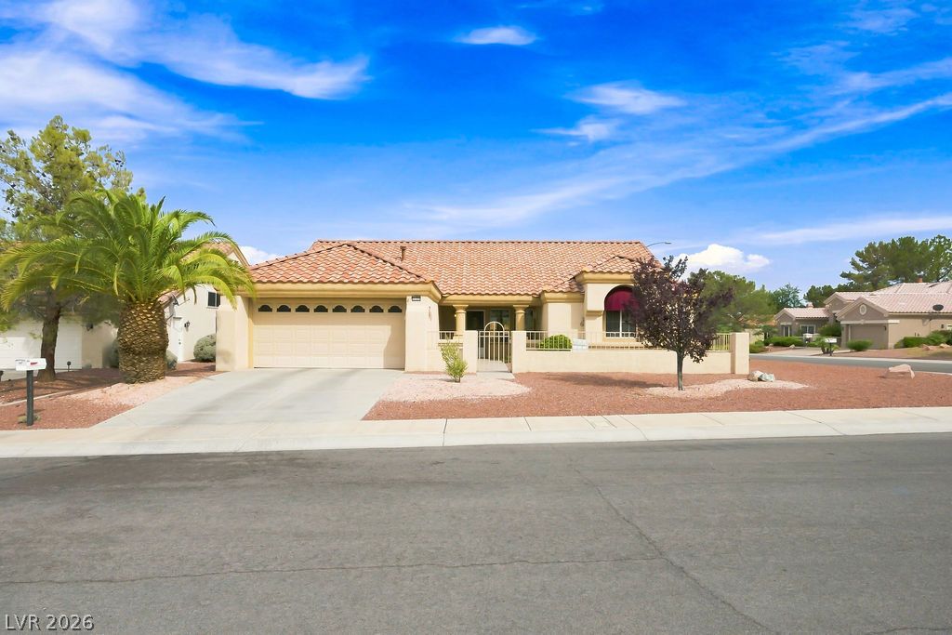
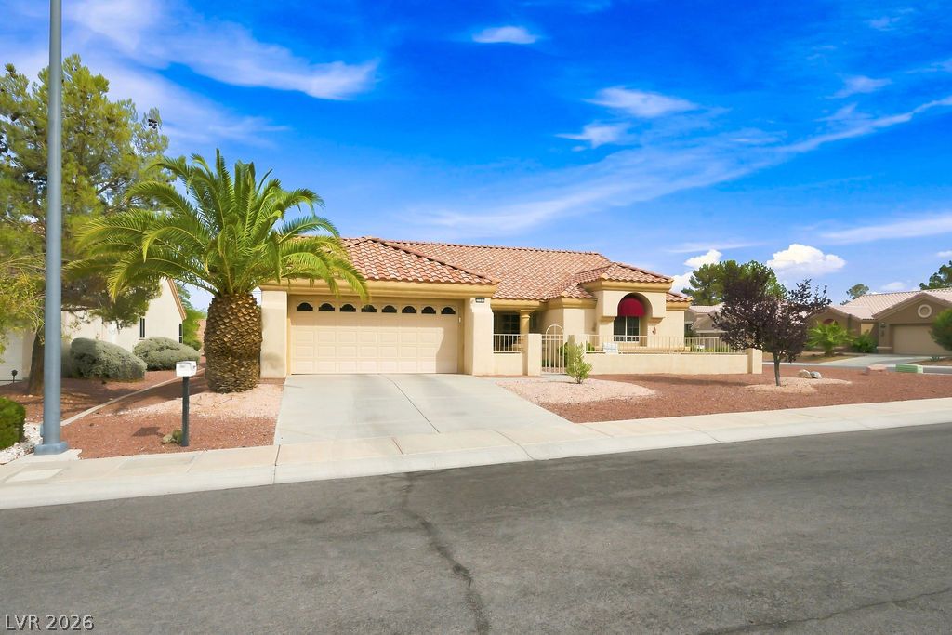
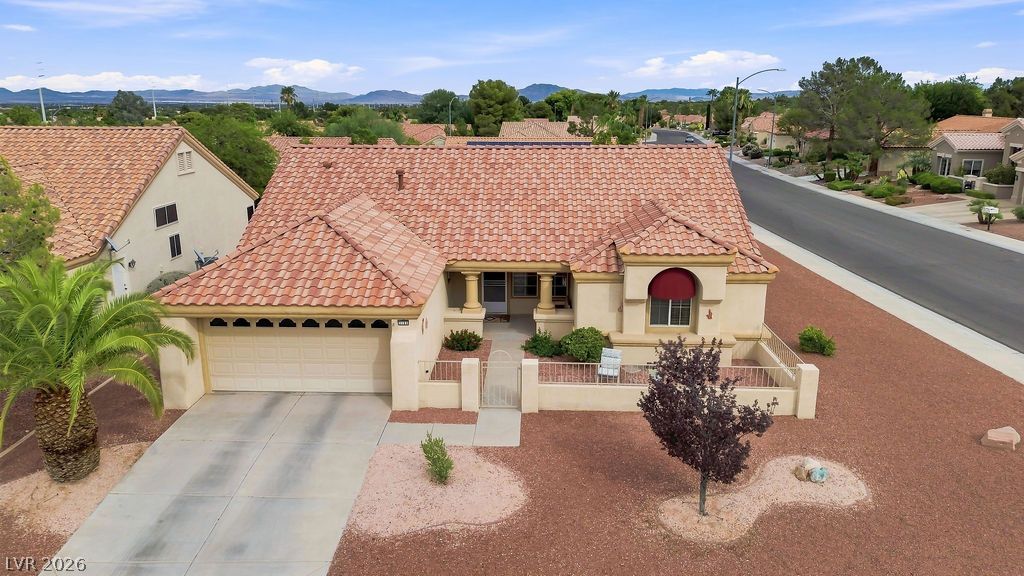
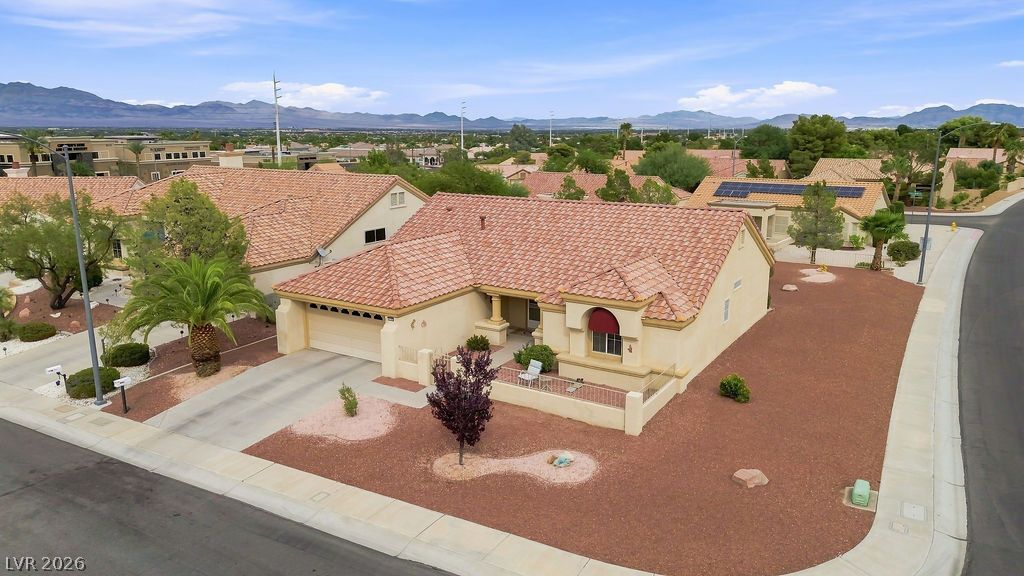
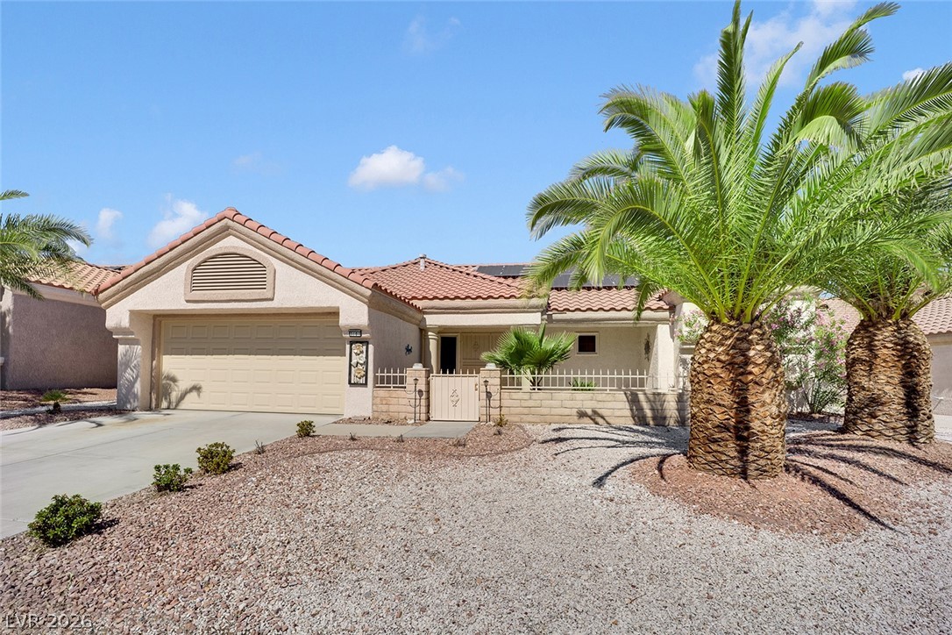
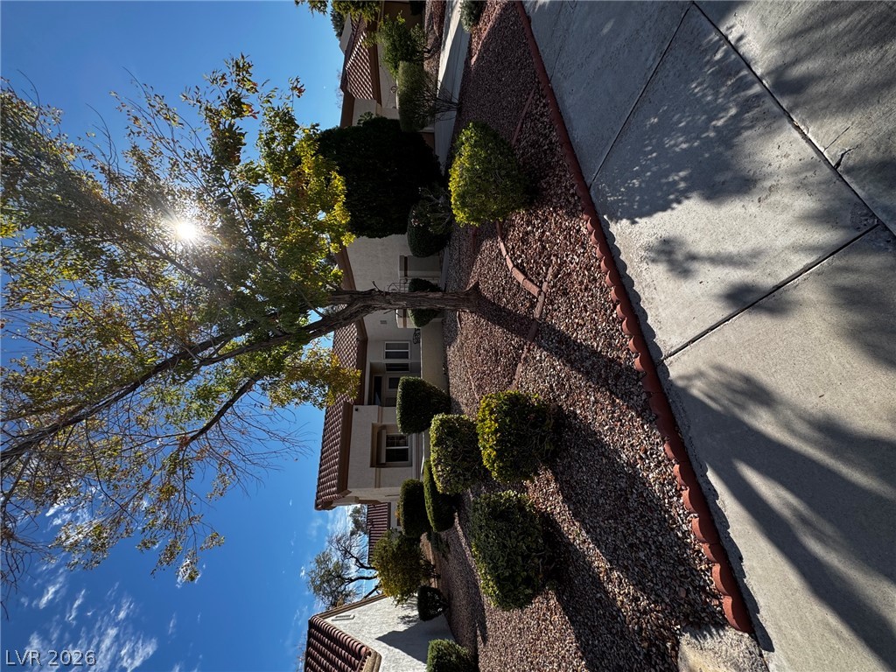
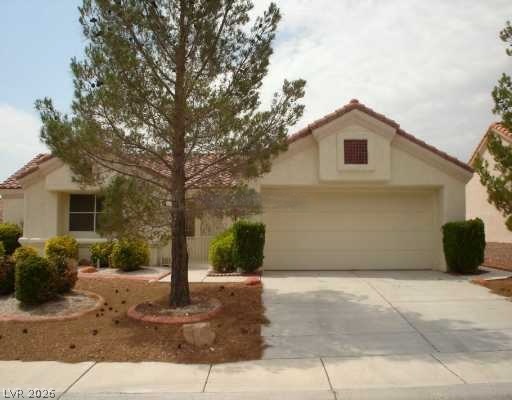
A classic tile roof and low-maintenance desert landscaping define this charming single-story residence.
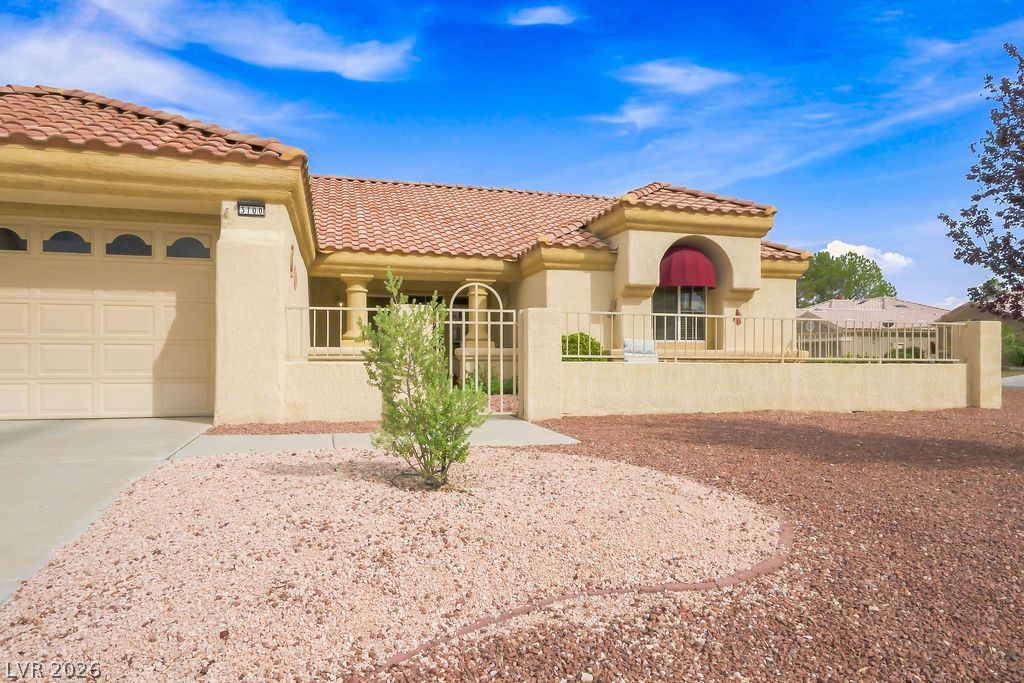
Classic Mediterranean architecture defines this elegant stucco exterior topped by a traditional barrel tile roof.
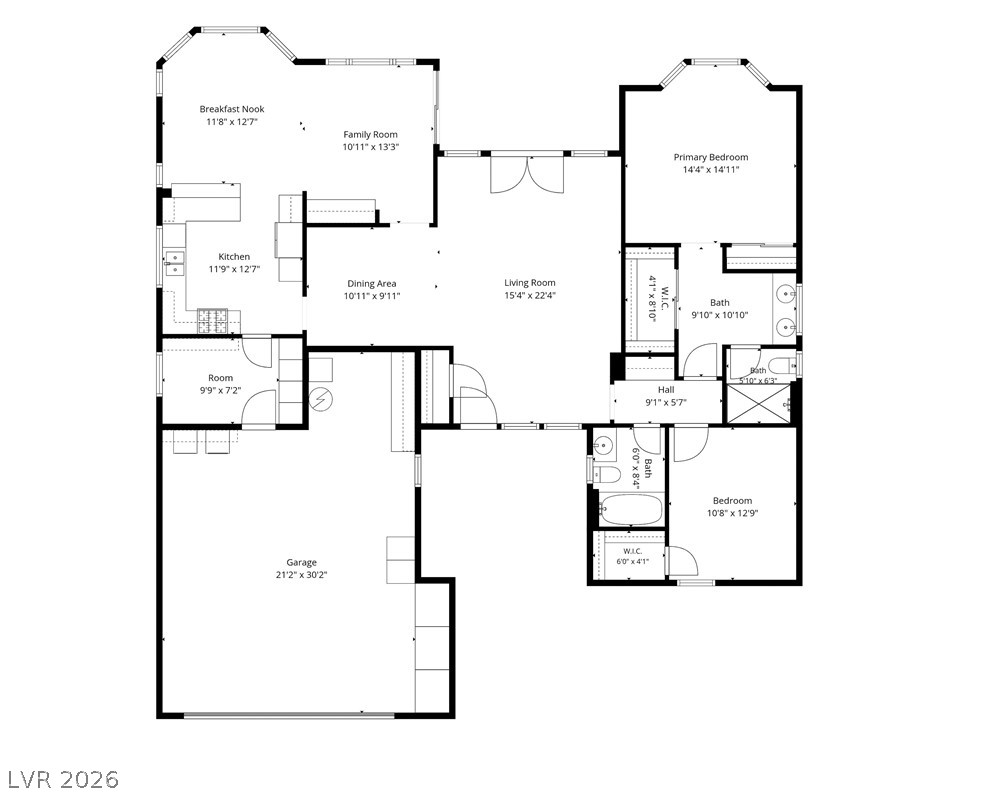
An intuitive layout provides a clear overview of the home's functional flow and spacious design.
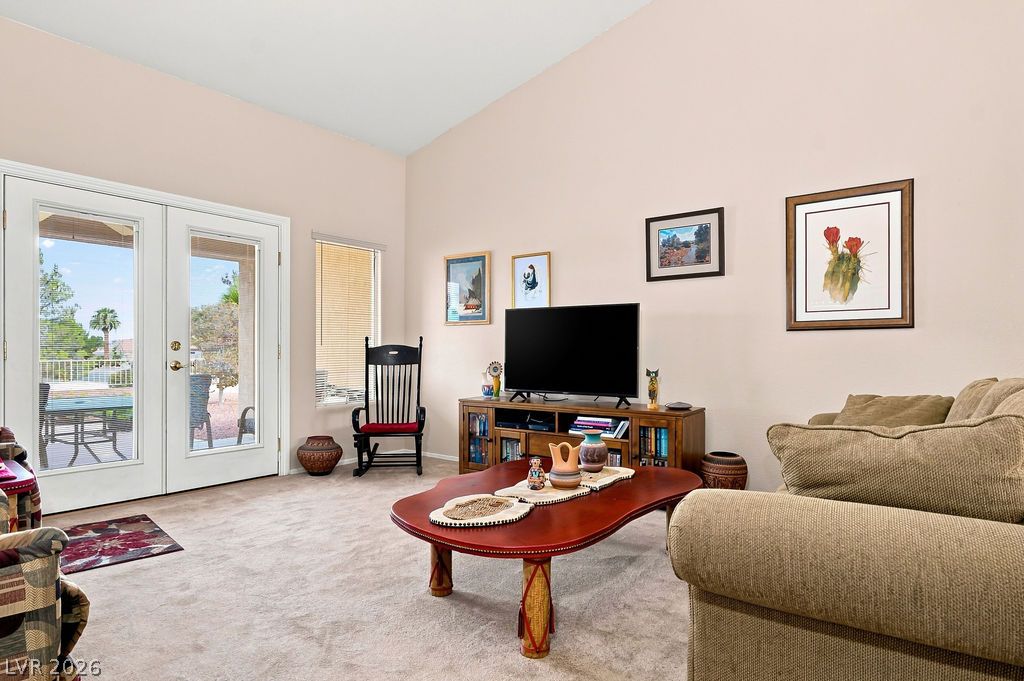
Double glass doors and vaulted ceilings create an open, airy feel in this spacious room.
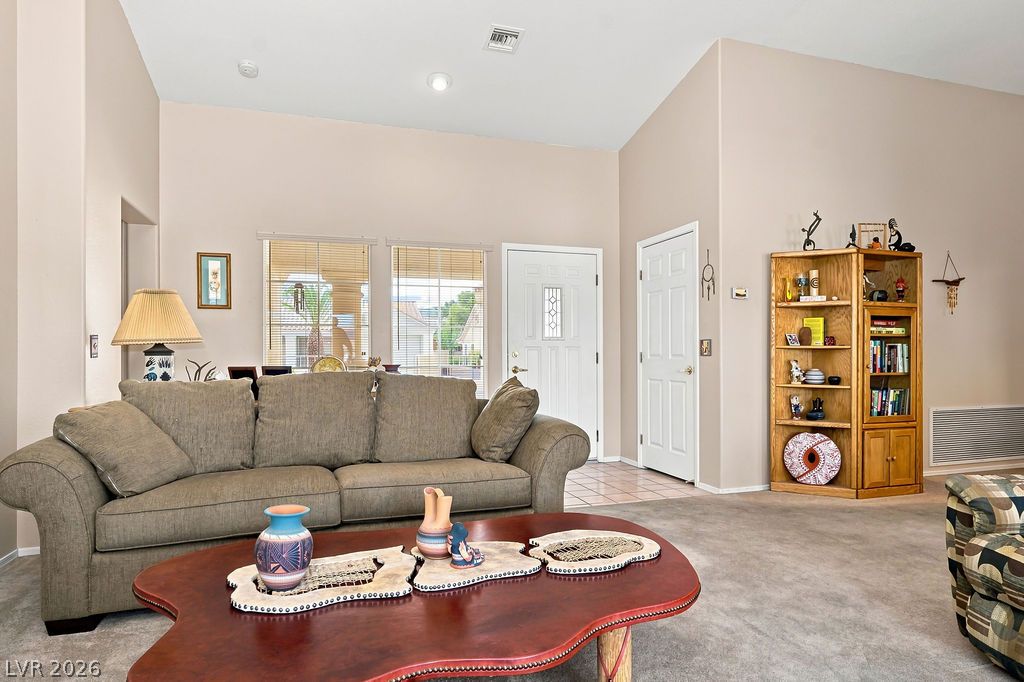
High ceilings and neutral tones create an inviting ambiance in this comfortable living area.
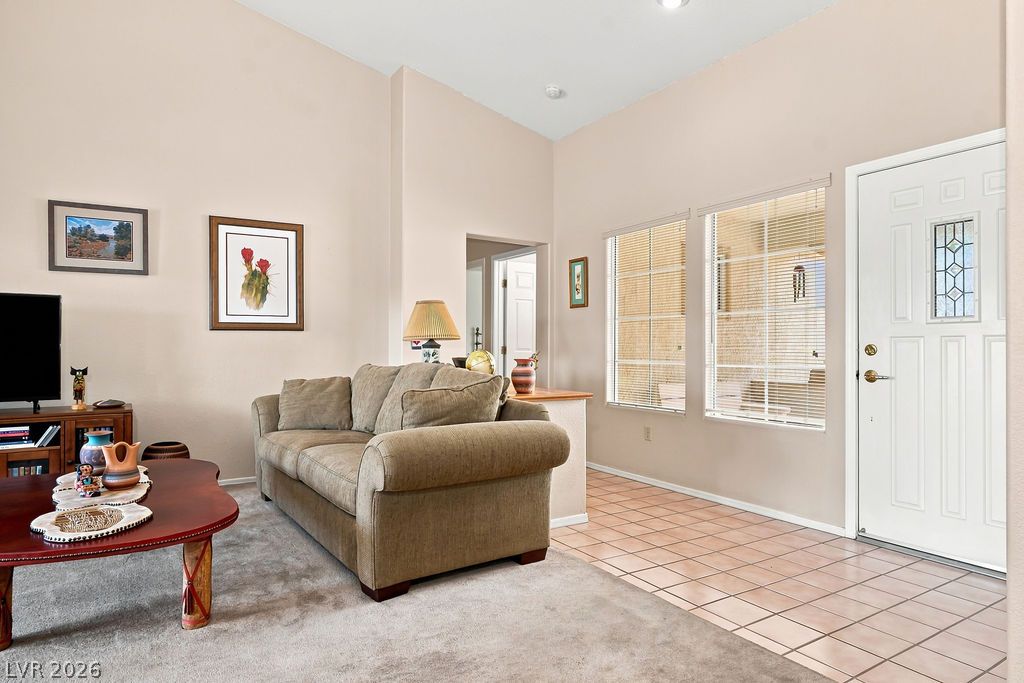
High ceilings and a tiled entryway welcome visitors into this comfortable open living area.
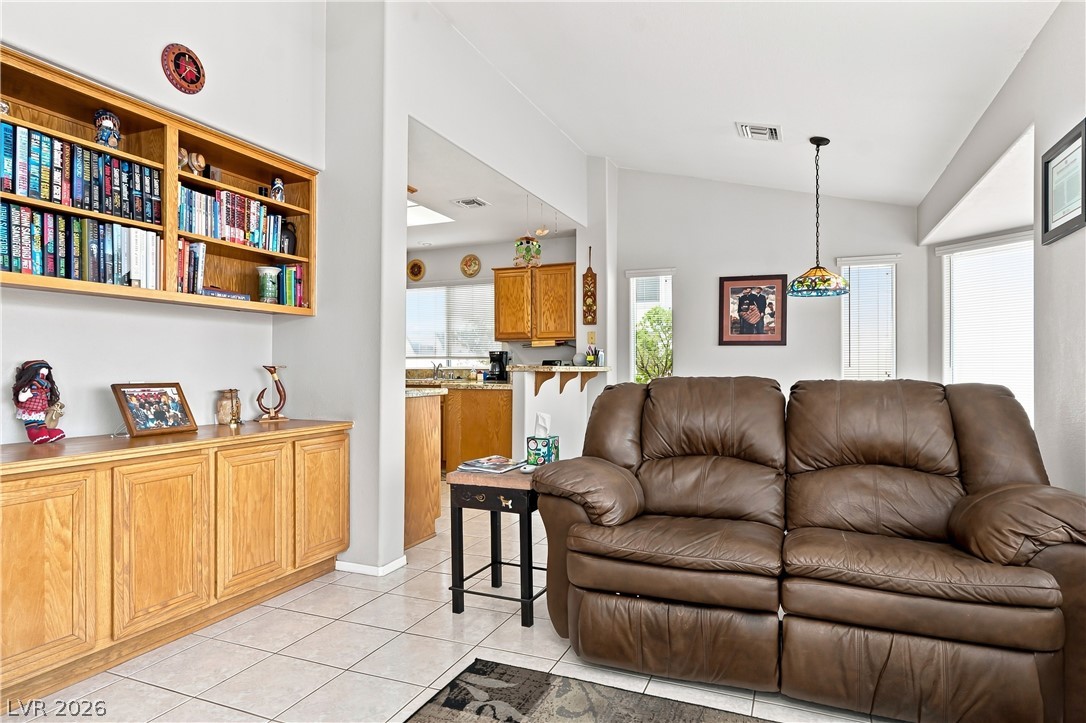
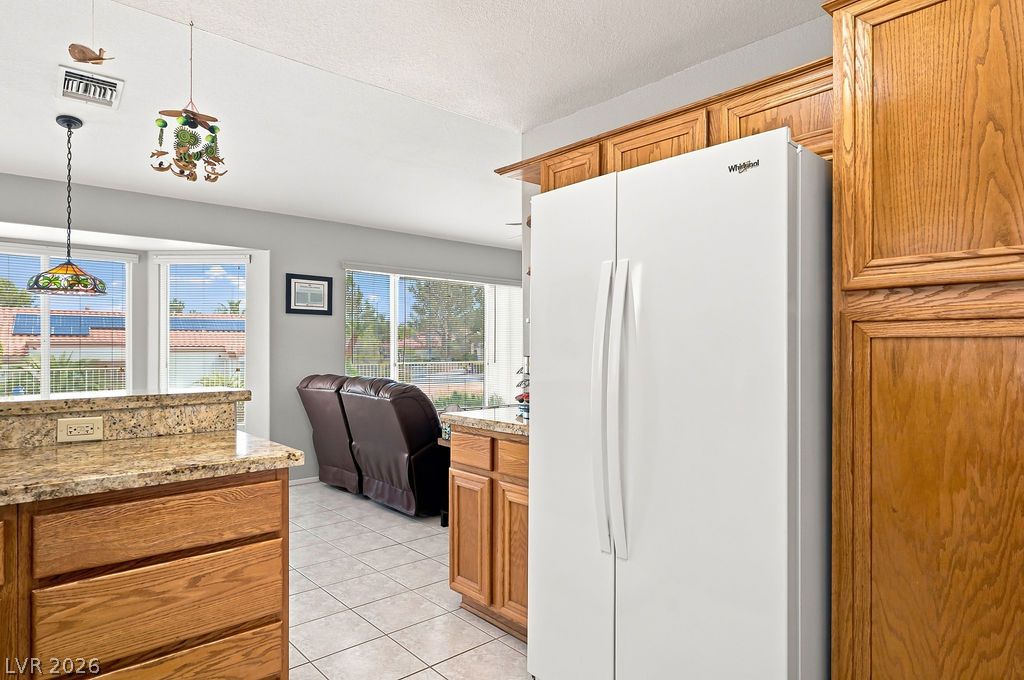
An open floorplan connects the living area with built-in cabinetry to the adjacent kitchen.
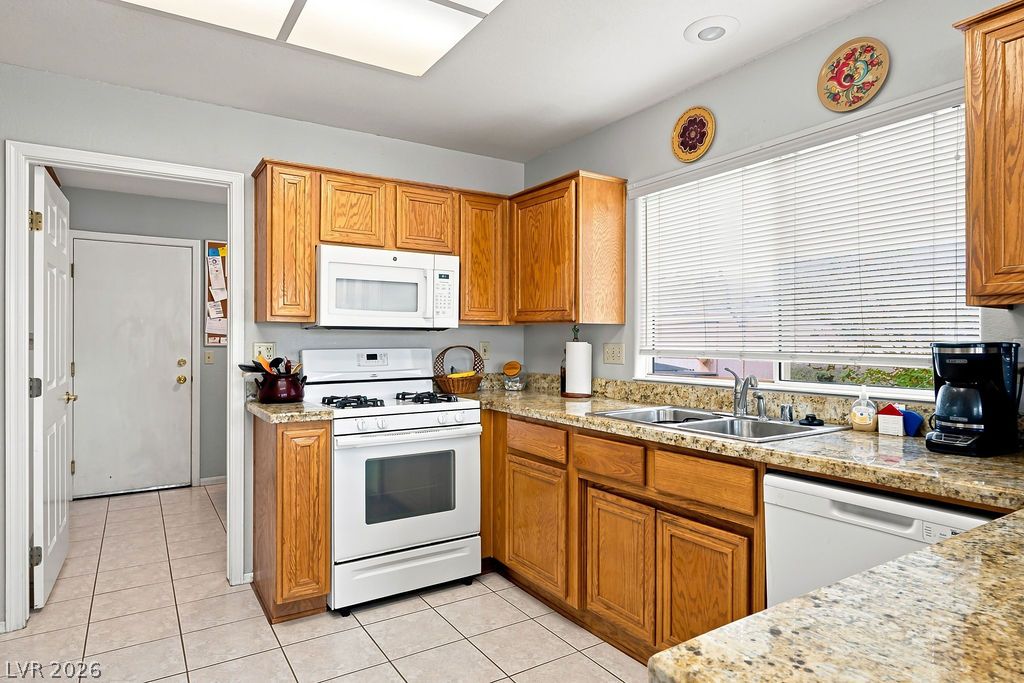
Rich oak cabinetry pairs with speckled granite countertops under bright recessed lighting.
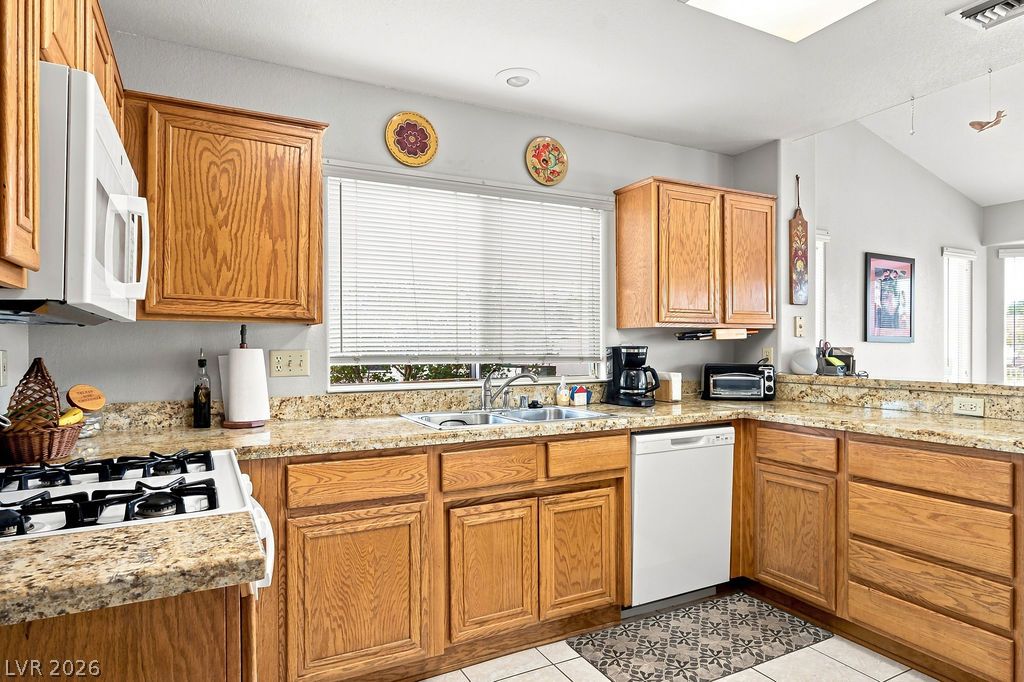
Warm oak cabinetry pairs with speckled granite countertops in this functional cooking space.
Granite countertops and wooden cabinetry anchor this open kitchen flowing into the living area.
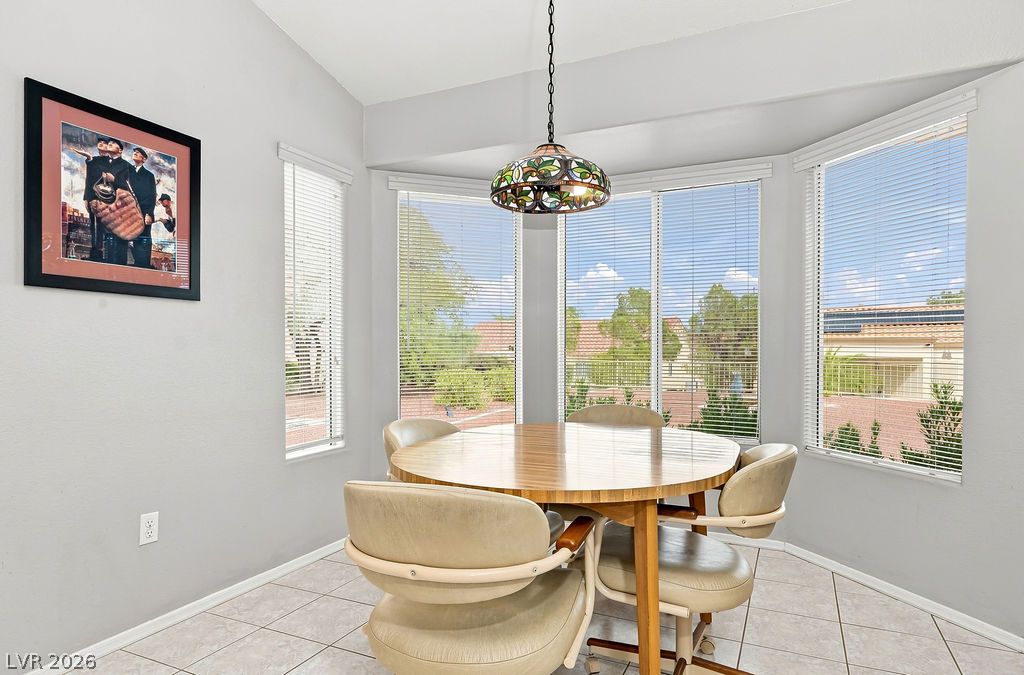
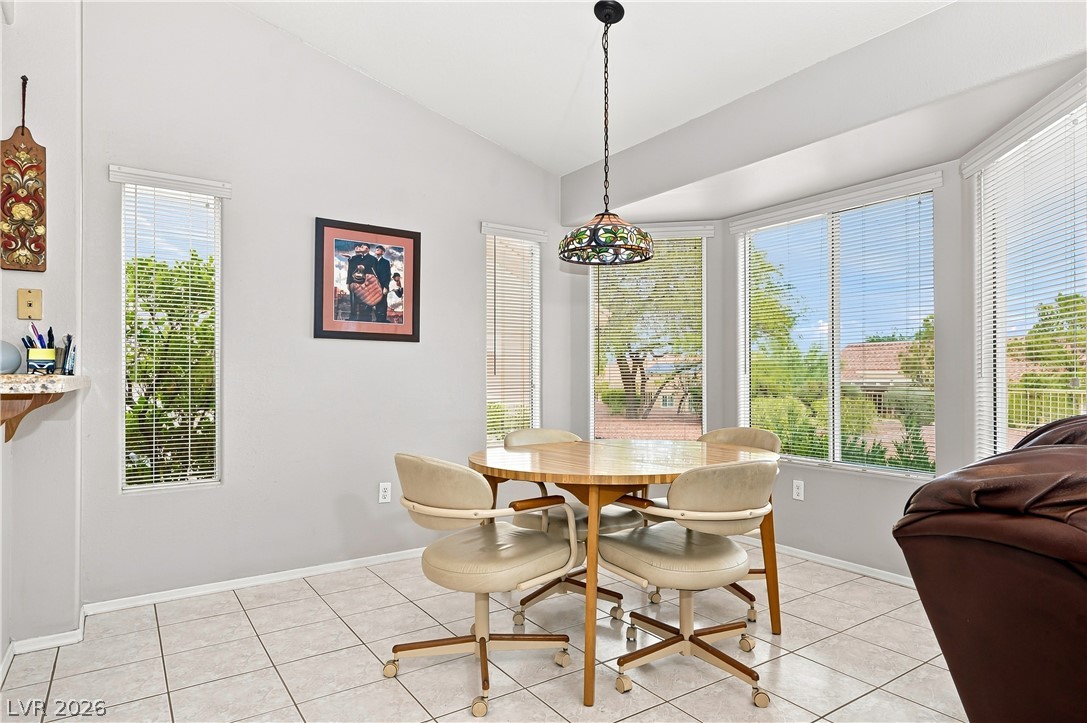
Angled bay windows and tiled flooring define this sun-filled breakfast area.
Tiled flooring and large bay windows define this sunlit dining area.
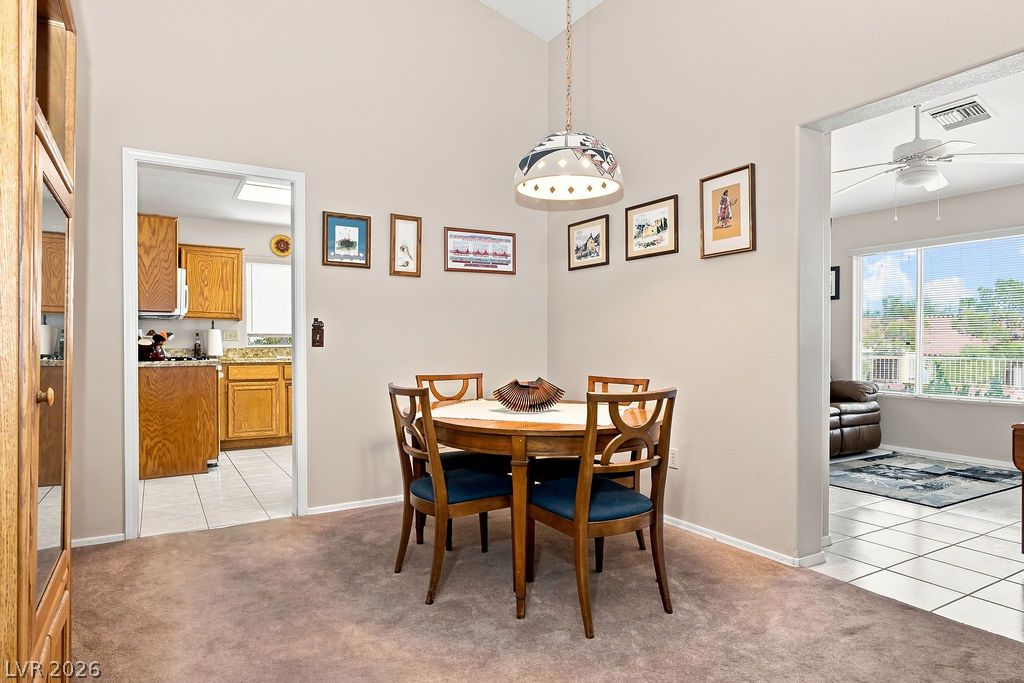
High ceilings and neutral carpet create a comfortable atmosphere in this dining area.
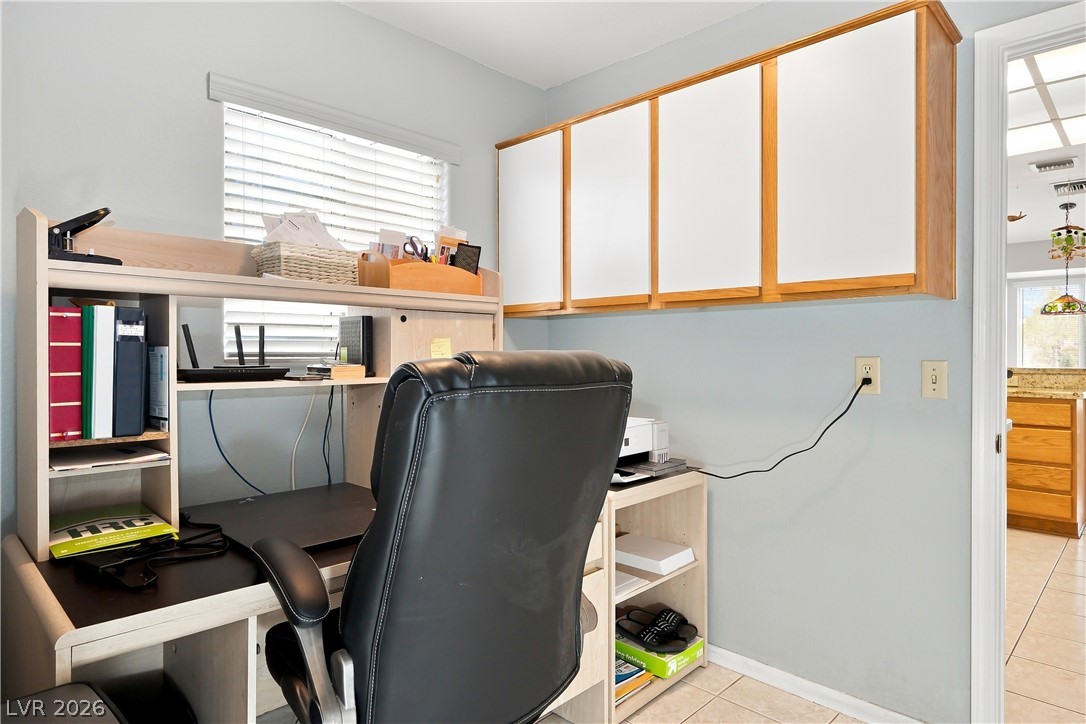
Functional workspace features built-in upper cabinetry and tile flooring.
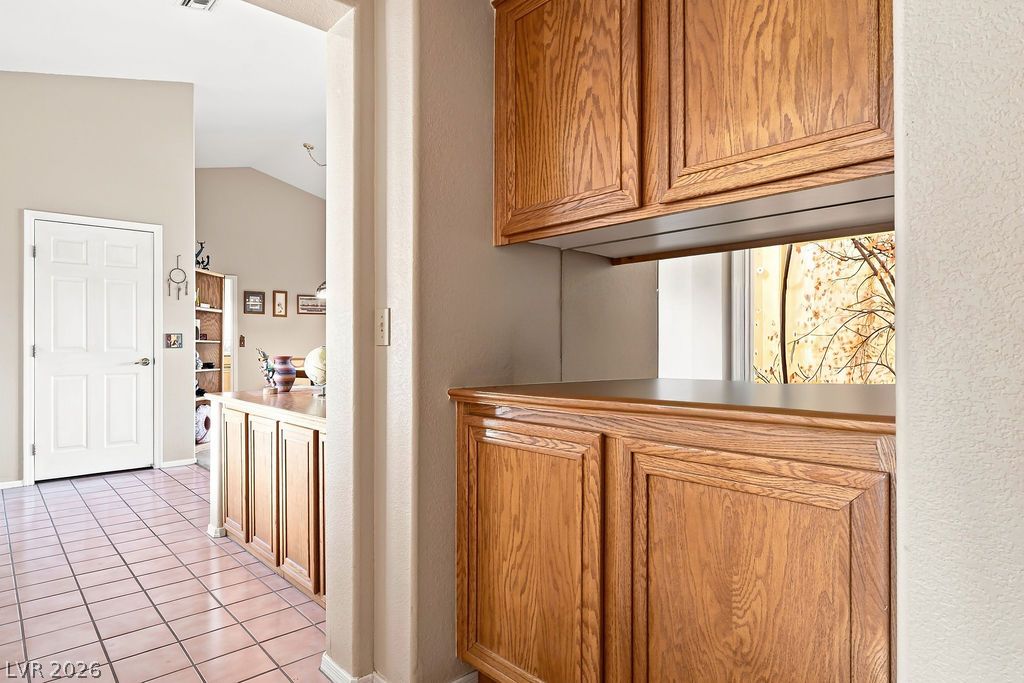
Functional built-in cabinetry provides plentiful storage near the tiled entryway.
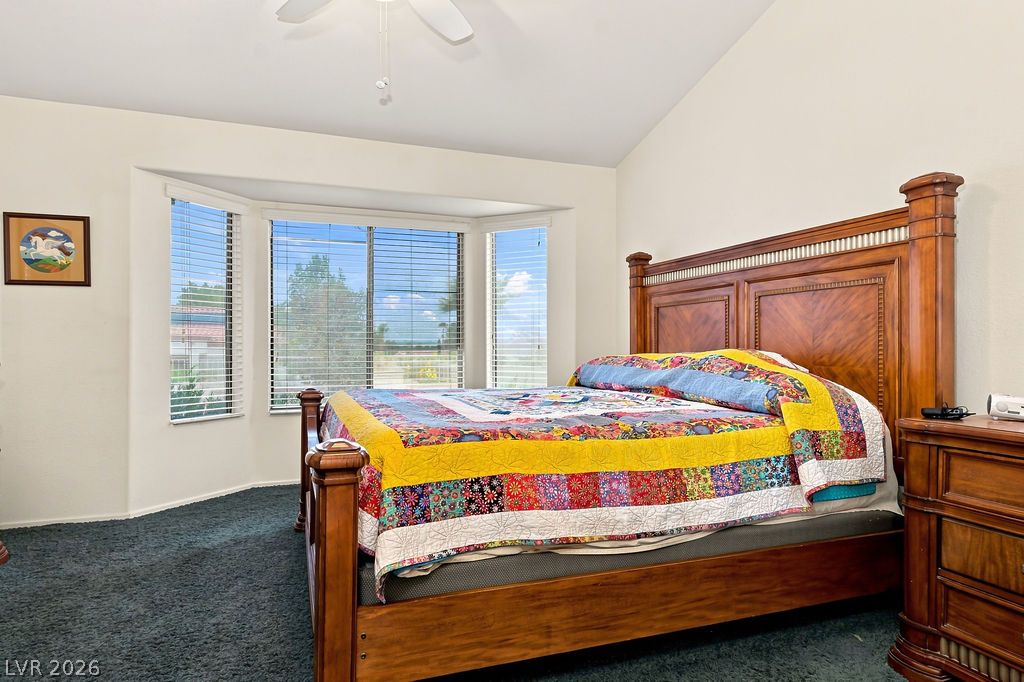
A spacious bedroom features vaulted ceilings and a deep bay window overlooking the outdoors.
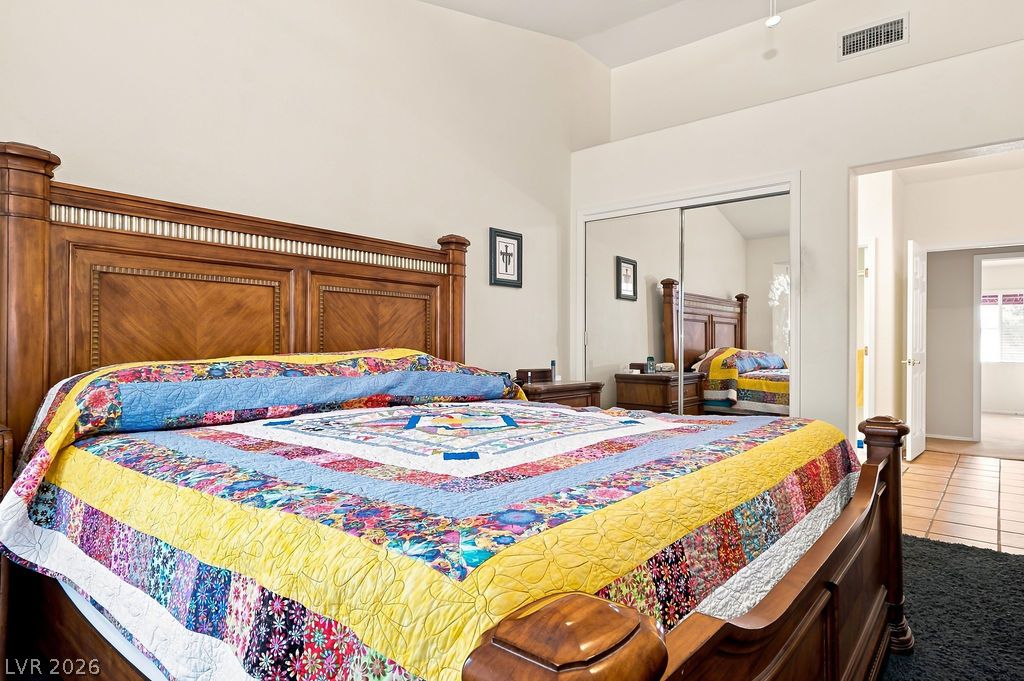
High ceilings and mirrored sliding closet doors maximize space and light in this bedroom.
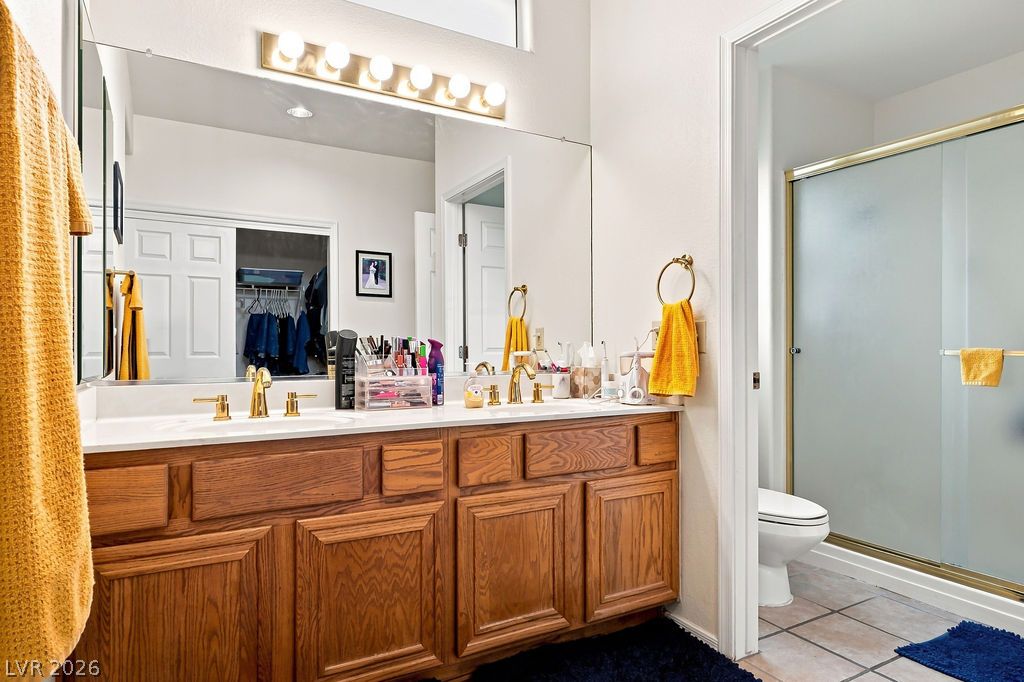
Double vanities and classic wood cabinetry define this functional bathroom layout.
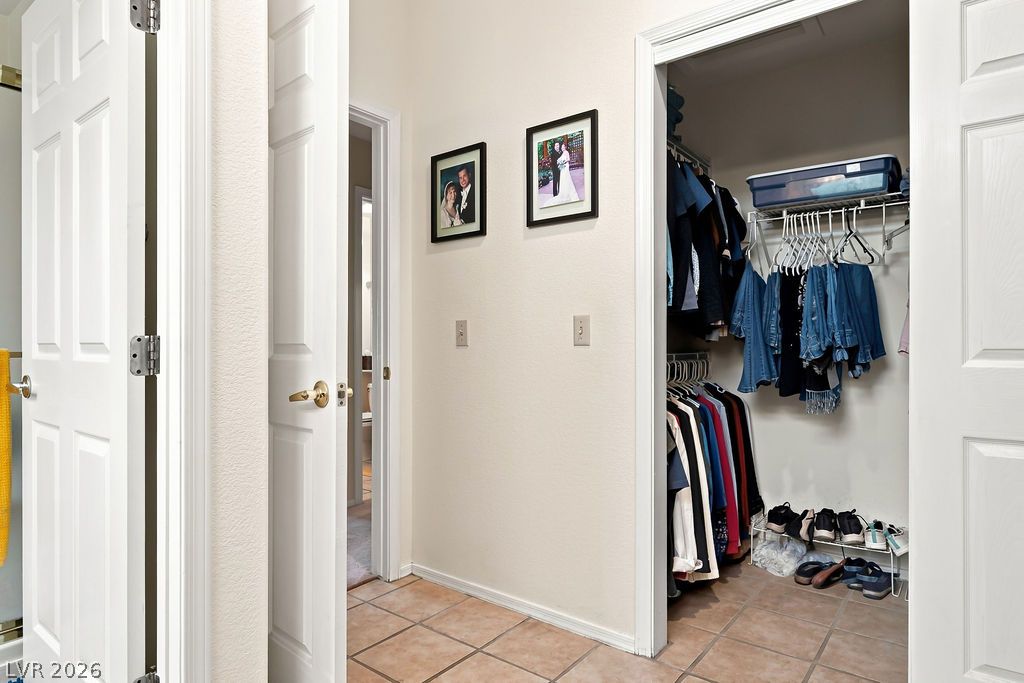
Durable tile flooring extends through this functional hallway leading into a walk-in closet.
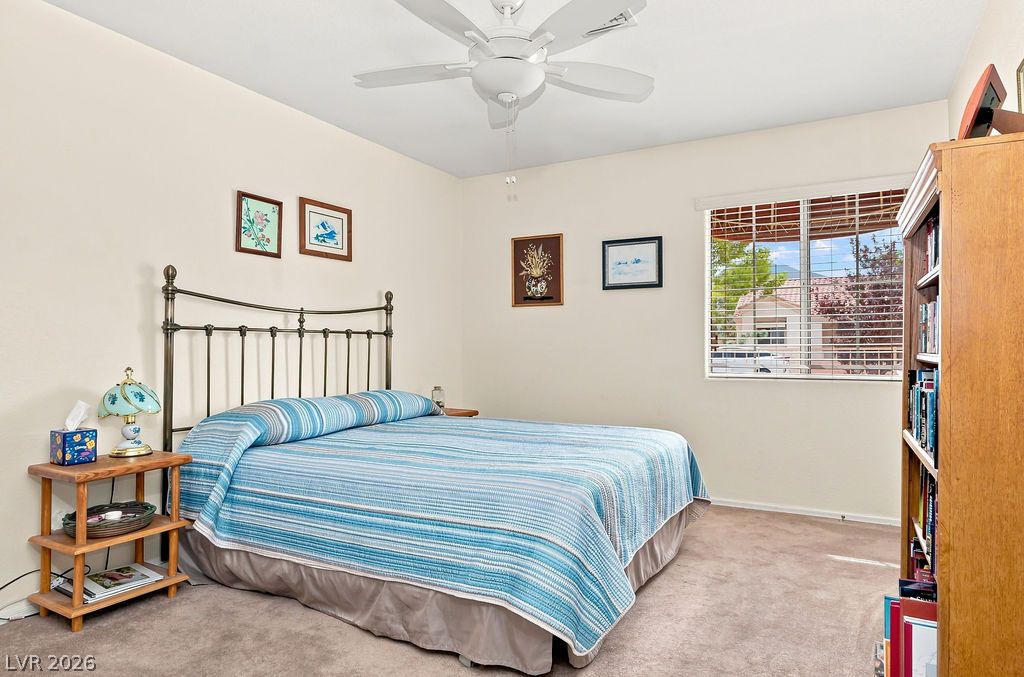
Plentiful natural light fills this comfortable room through a large window overlooking the neighborhood.
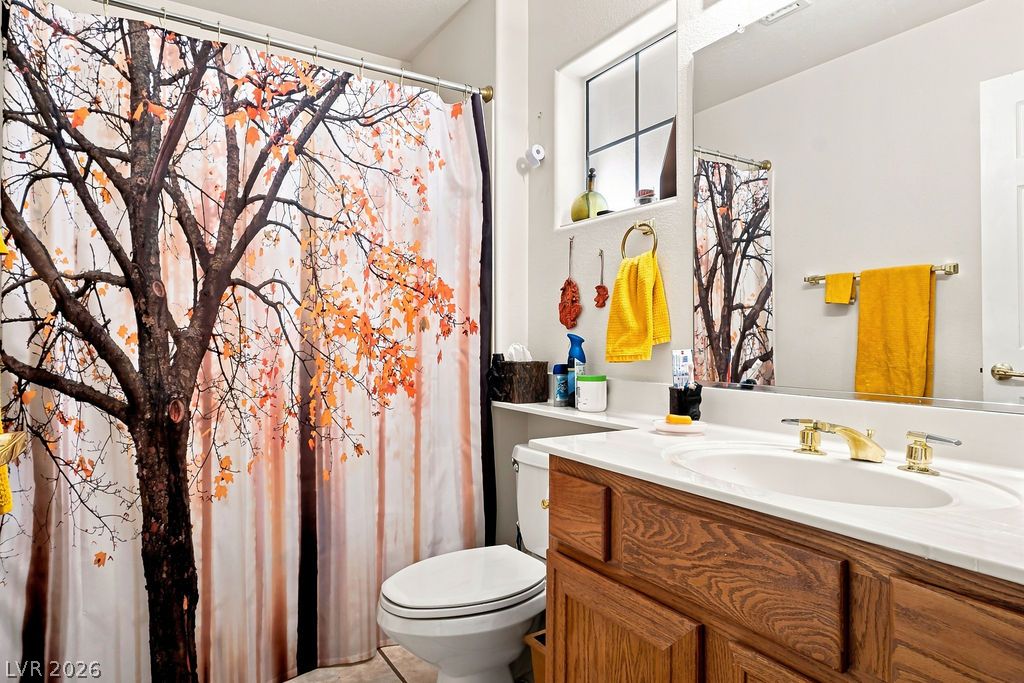
An inviting bathroom features a wooden vanity and integrated counter alongside a neutral color scheme.
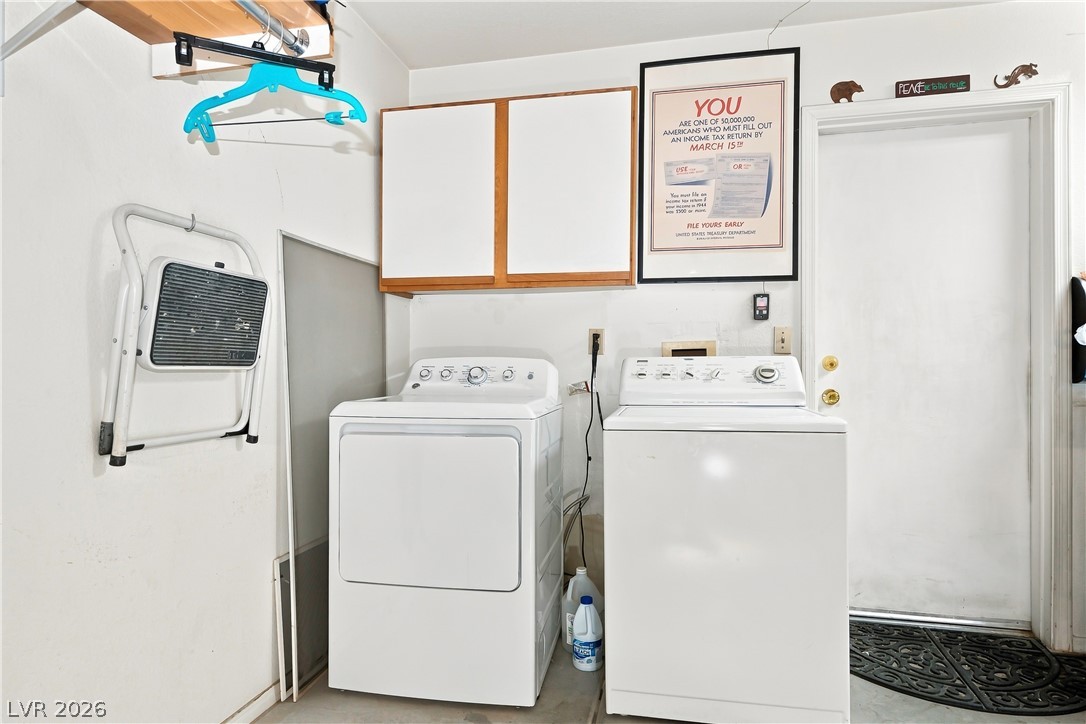
Functional utility space features overhead cabinetry alongside dedicated laundry appliances.
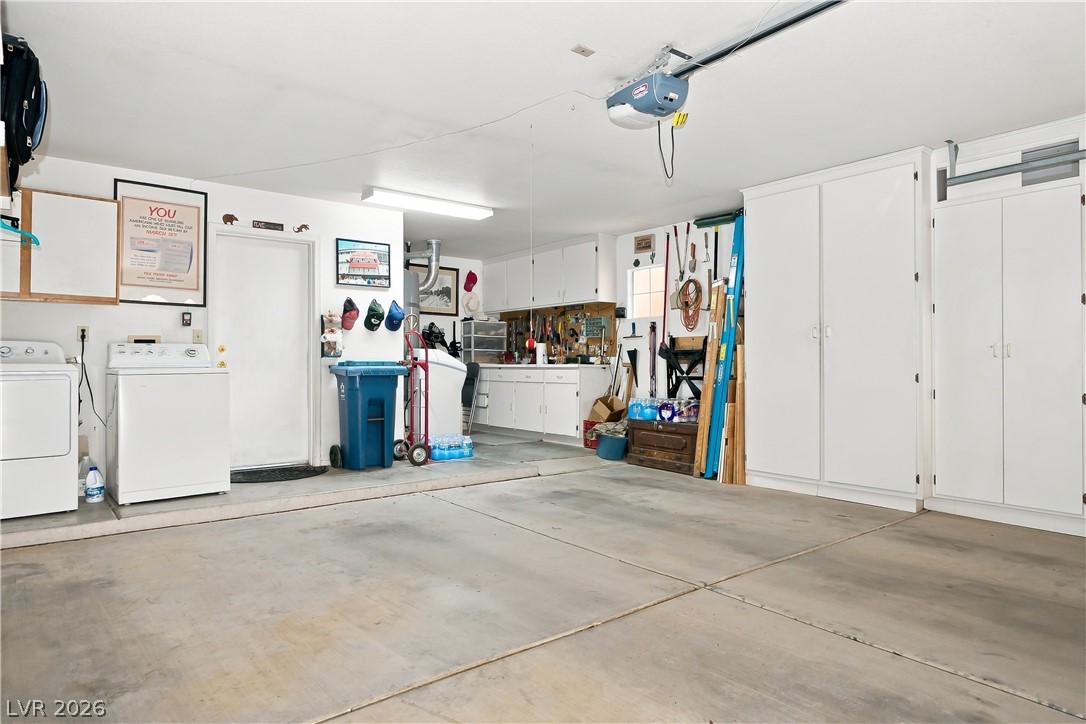
Ample built-in storage cabinets and a dedicated workshop area maximize this functional garage space.
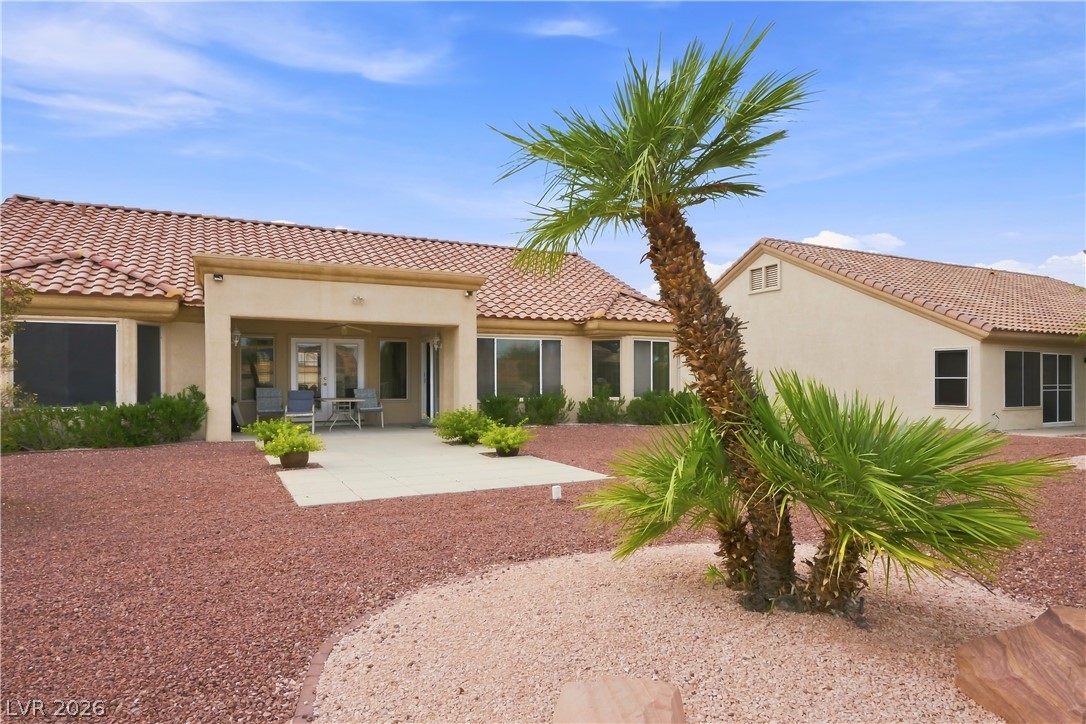
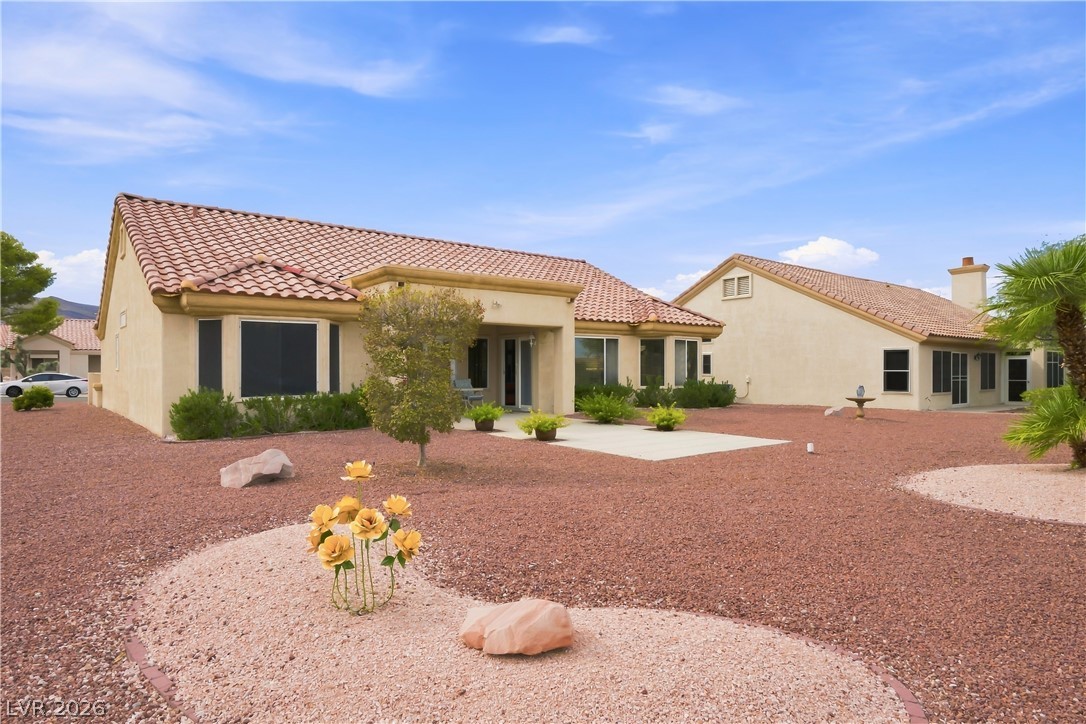
Spanish tile roofs cap this classic desert residence featuring a covered patio and xeriscaped yard.
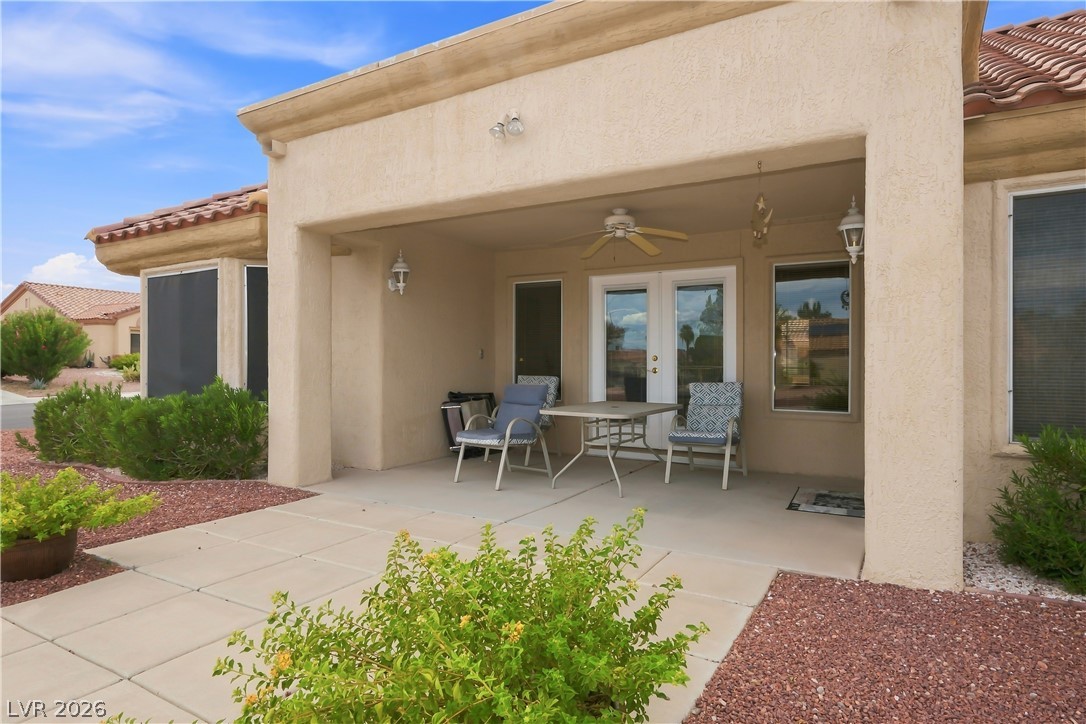
A sheltered concrete patio connects seamlessly to the home through elegant double doors.
Clay tile roofing and desert landscaping accent this classic single-story exterior.
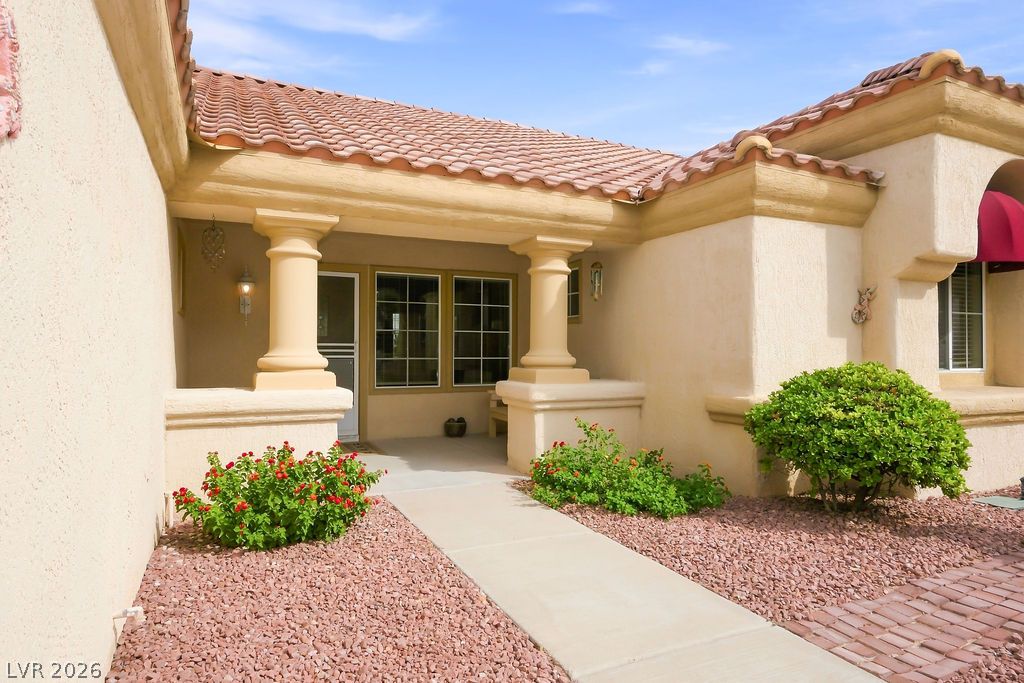
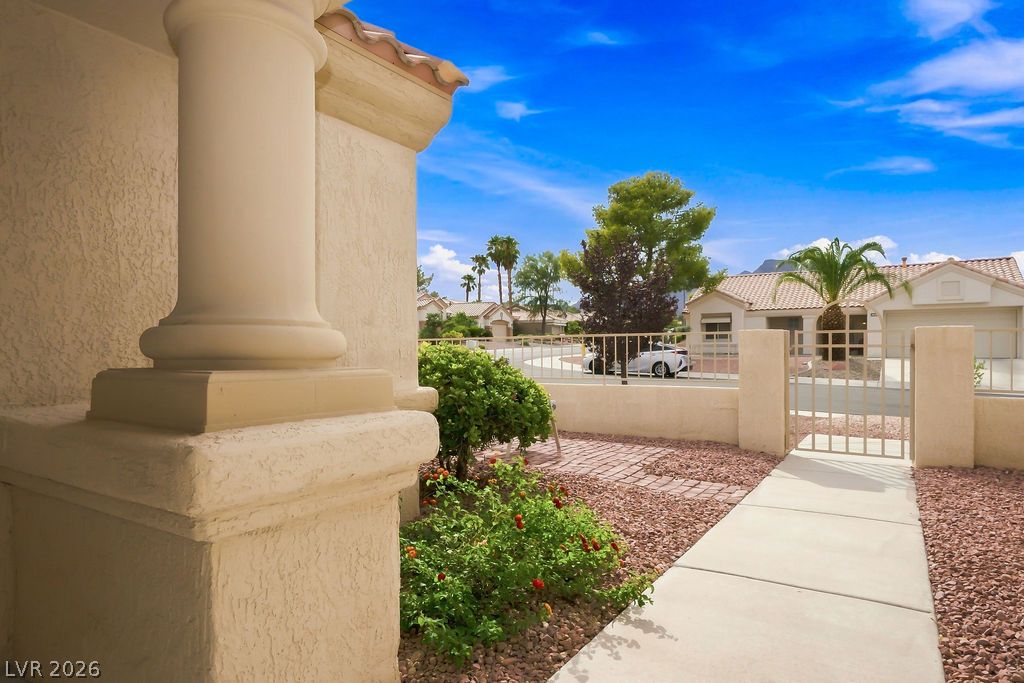
Classical columns flank the covered entry, creating a welcoming approach to this stucco home.
Classic Southwestern architecture details this exterior patio with paved walkways under a tile roof.
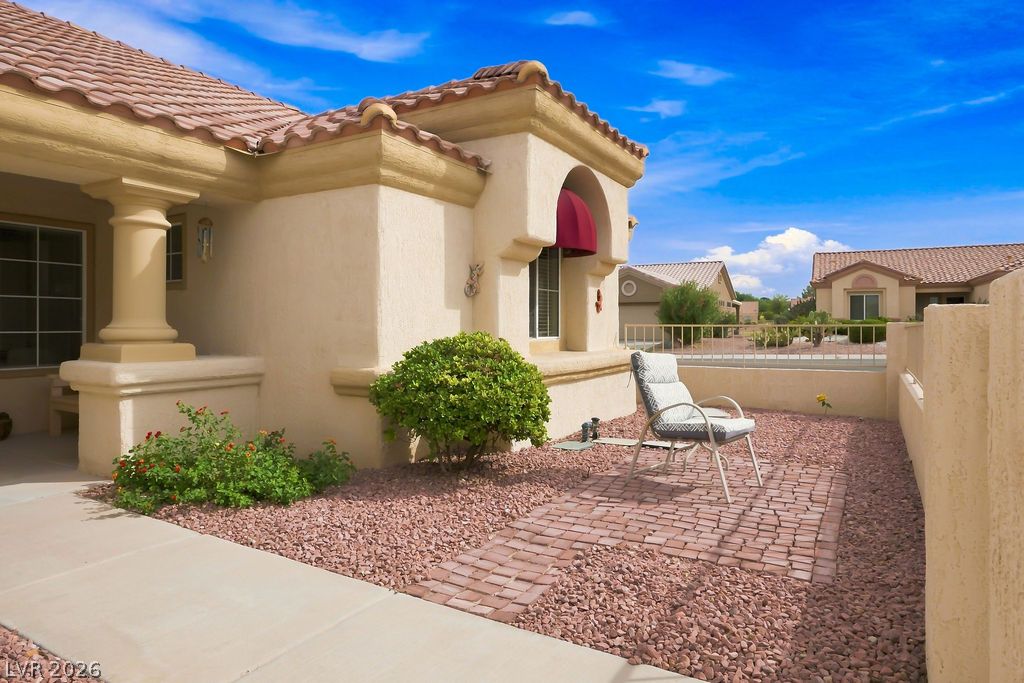
An inviting gated courtyard features desert landscaping, brick pavers, and a solid concrete walkway.
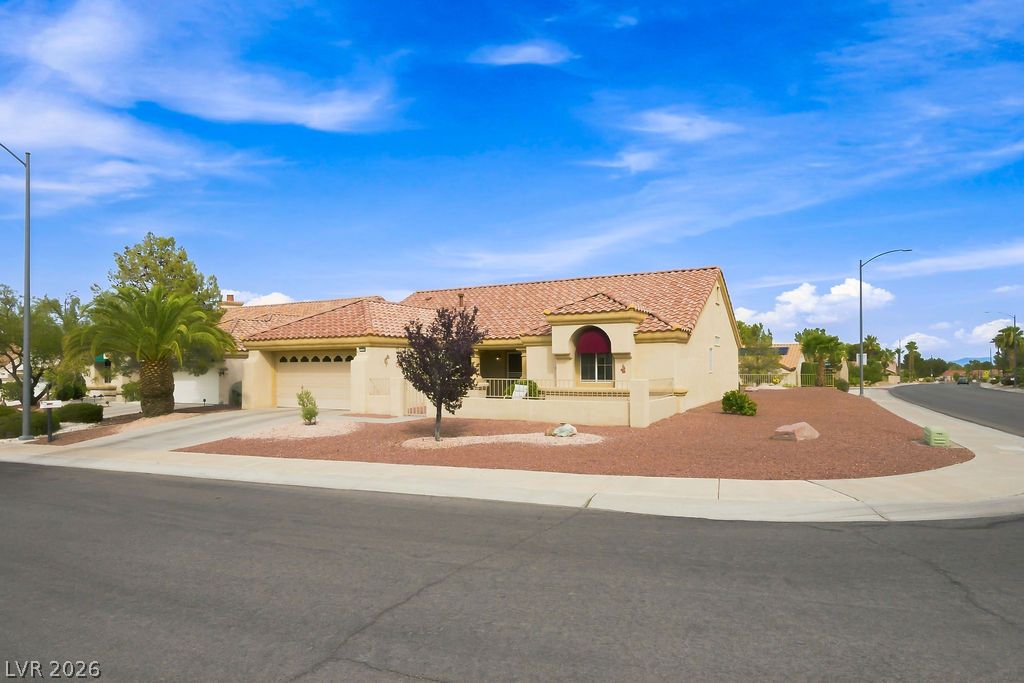
Spanish tile roofing and classic stucco exterior define this corner-lot single-level home.
Spanish tile roofing and desert landscaping create classic southwestern curb appeal.
A classic tiled roof and low-maintenance desert landscaping welcome you to this beautiful residence.
An inviting exterior features a tile roof, stucco walls, and desert landscaping.
Spanish tile roofs and desert landscaping define this corner lot home near scenic mountains.
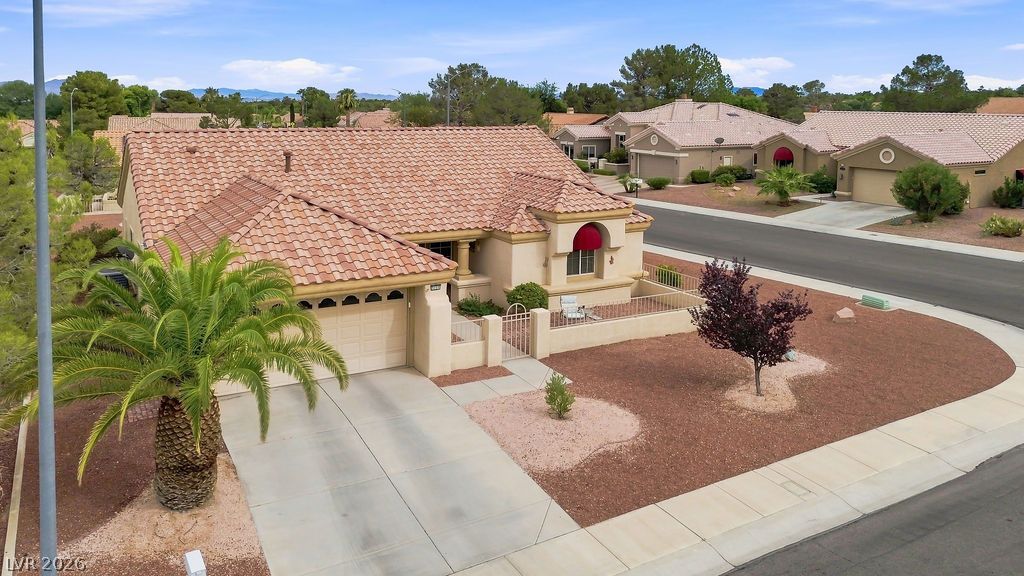
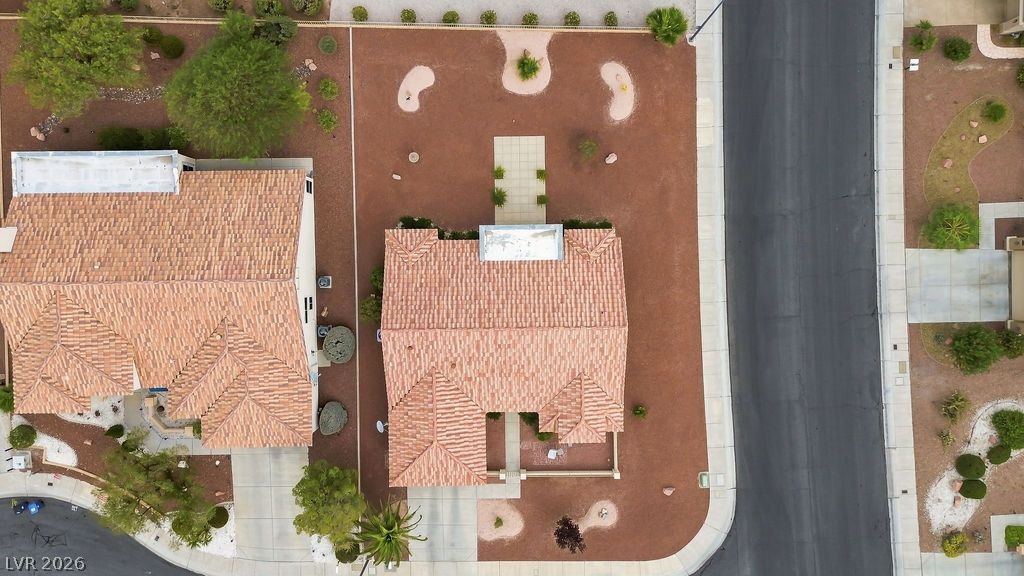
An aerial perspective showcases the classic tiled rooflines and desert-landscaped yard.
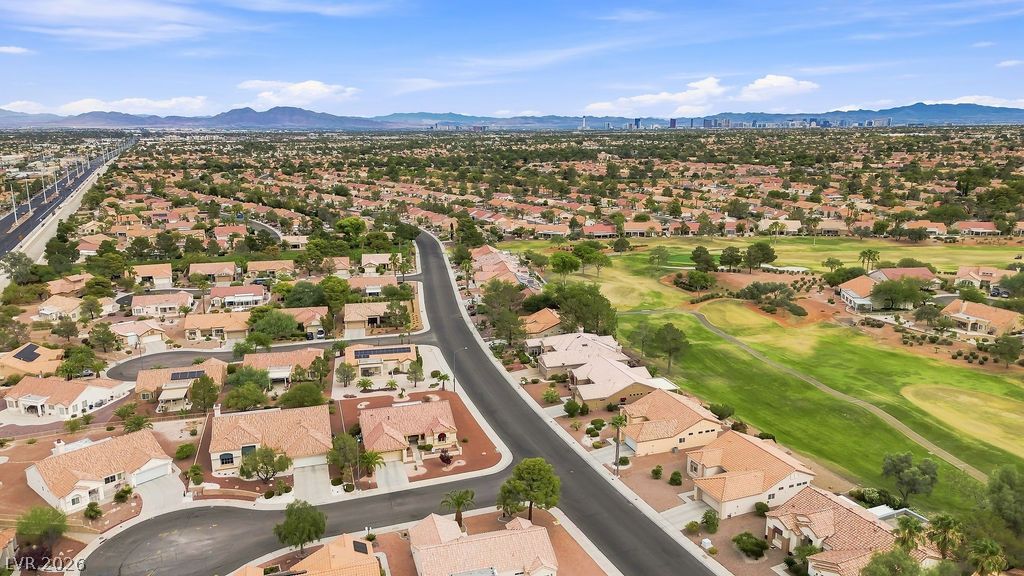
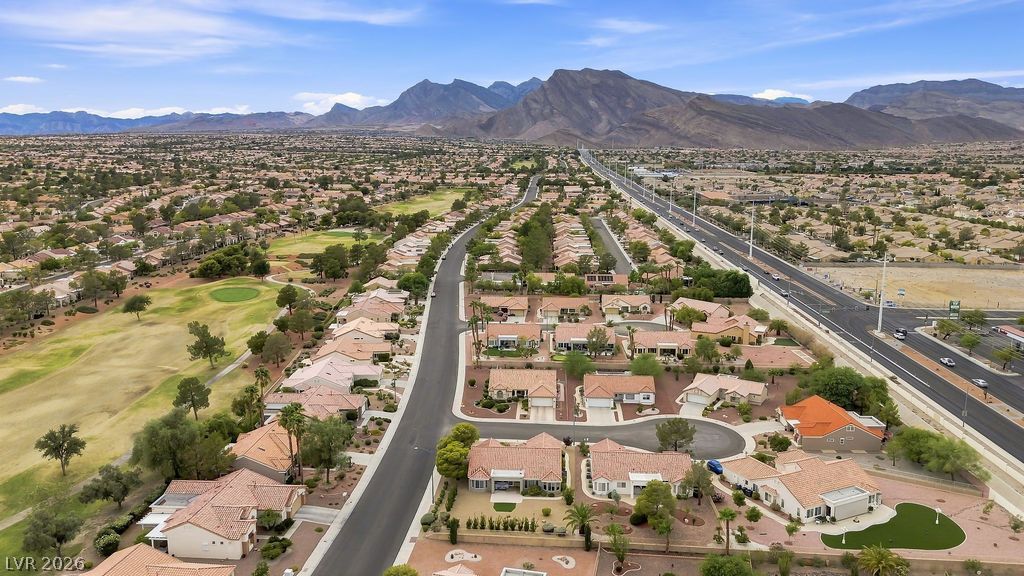
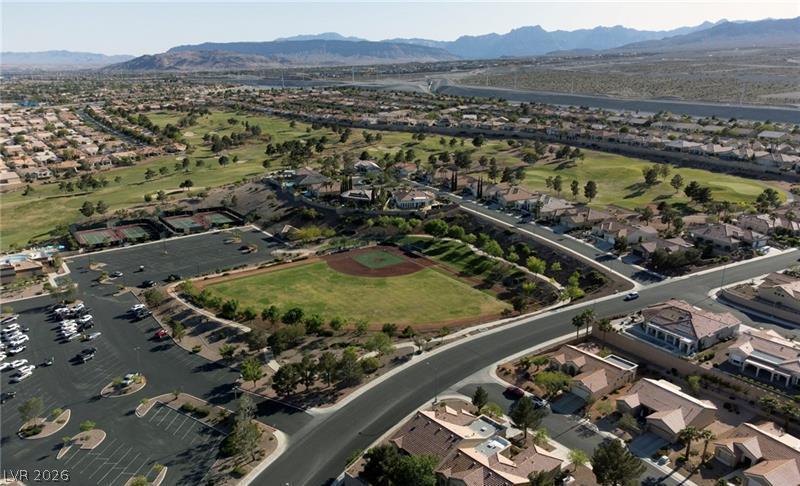
A sweeping neighborhood view captures desert landscapes alongside a manicured fairway under clear blue skies.
Dramatic mountain backdrops frame a quiet desert community bordered by green golf fairways.
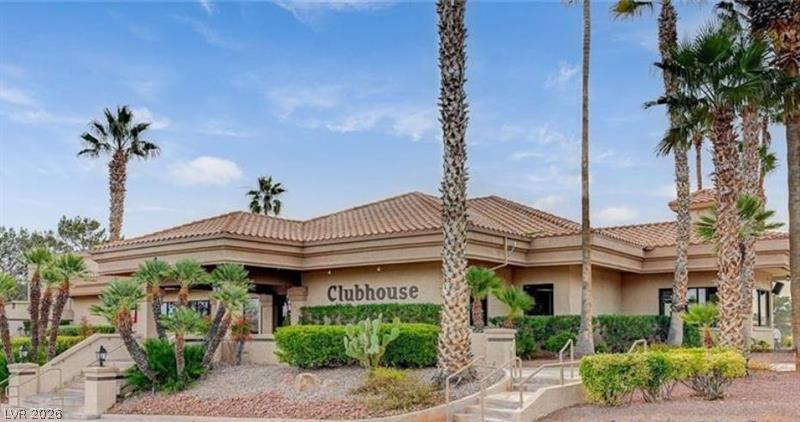
Spanish tile roofing and stately stucco walls anchor this classic desert community clubhouse.
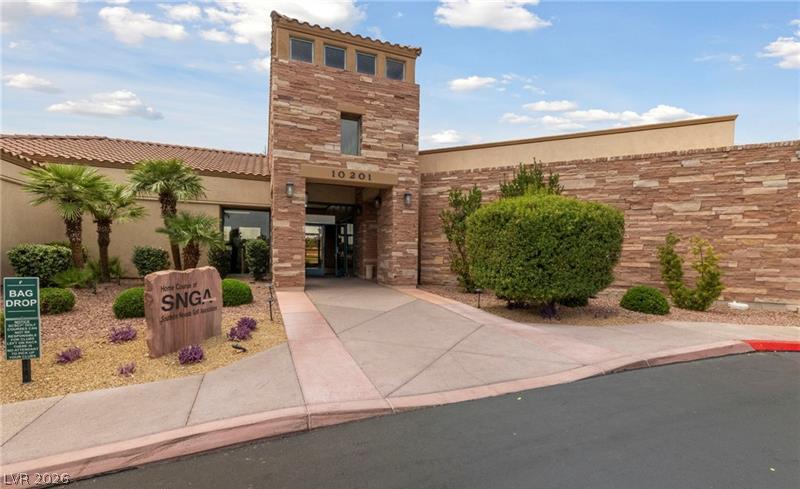
Textured stone siding and Spanish tile roofs define this striking desert clubhouse exterior.
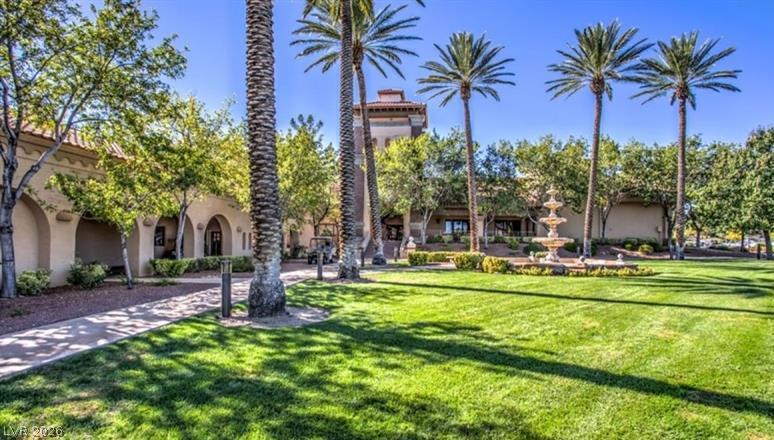
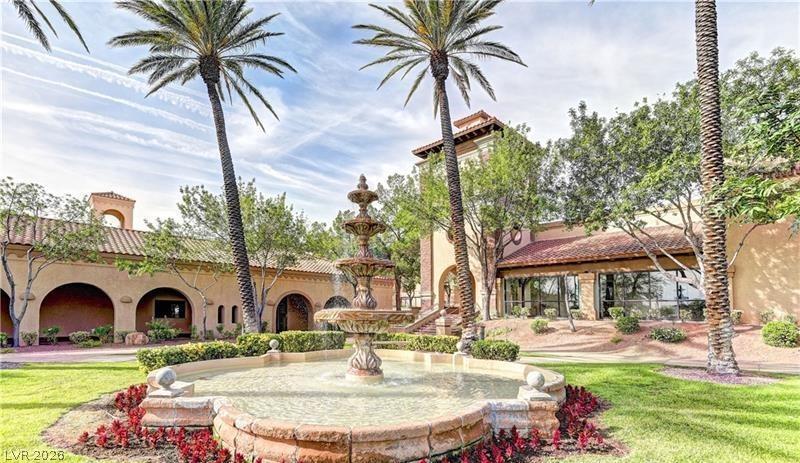
Towering palm trees and a tiered fountain frame the Mediterranean-style exterior and manicured lawn.
An elegant stone fountain anchors the manicured courtyard entry surrounded by towering palm trees.
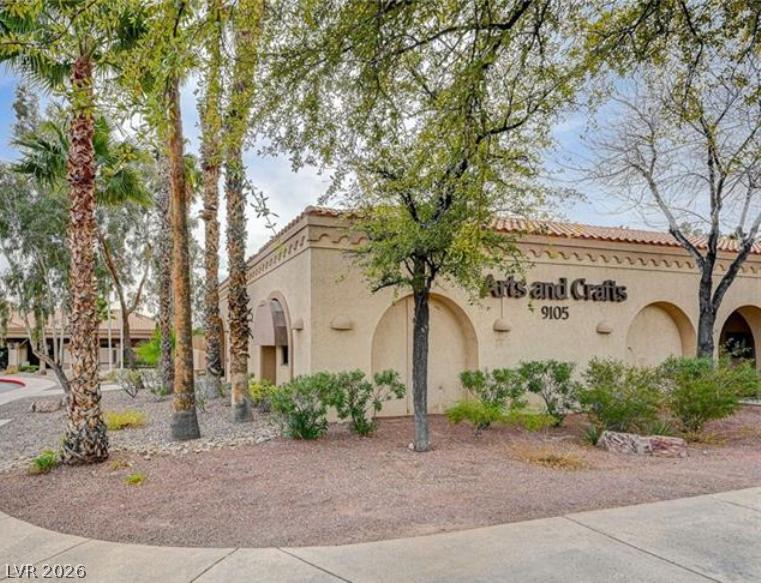
Stucco arches and Spanish tile roofing define this desert-landscaped community facility.
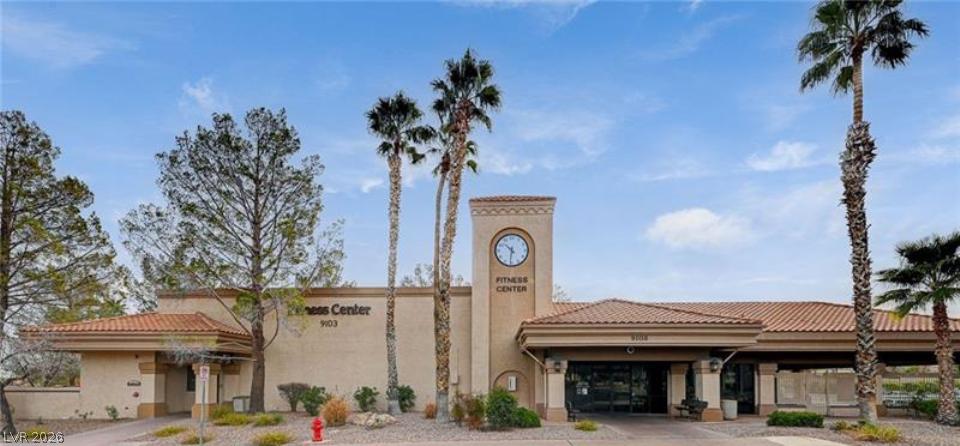
An inviting exterior features classic tile roofing and a prominent decorative clock tower.
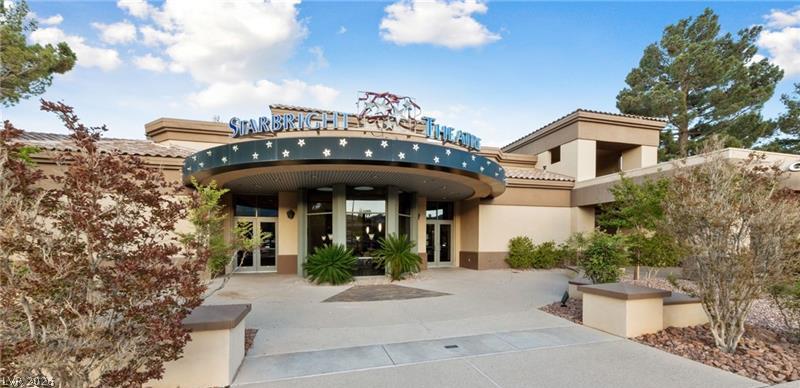
A grand entrance canopy with curved architectural lines welcomes visitors beneath desert skies.
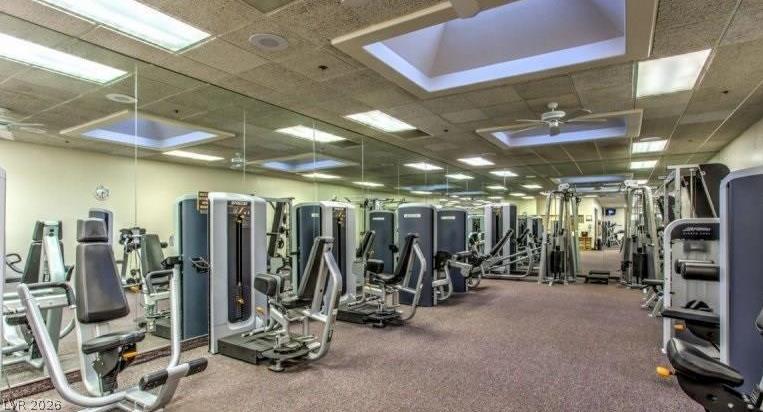
A spacious fitness room features a mirrored wall, carpet flooring, and recessed skylights.
An aerial perspective showcases a neighborhood framed by majestic mountain ridges.
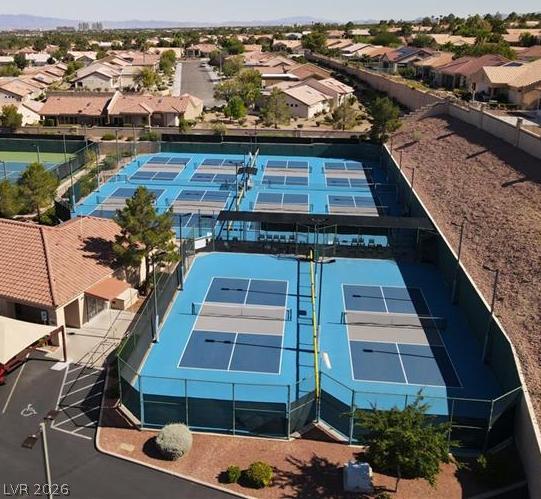
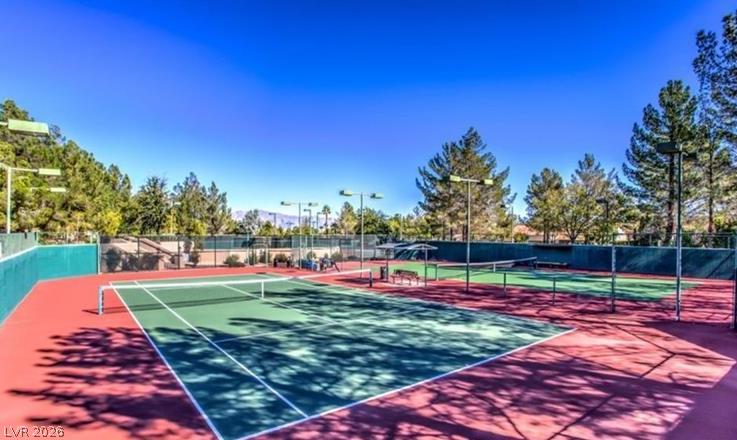
Professional sports courts offer active recreation options within this master-planned community setting.
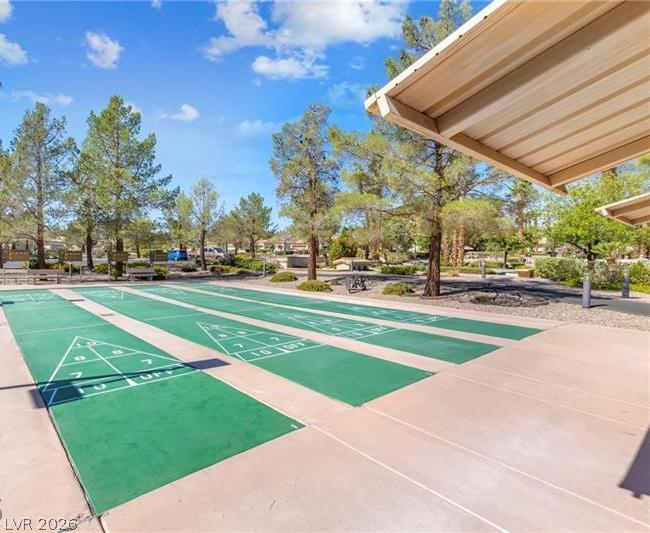
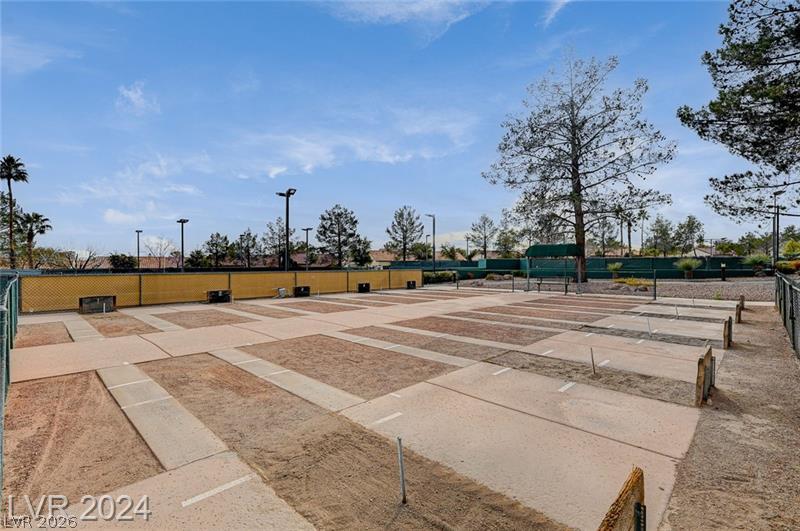
Outdoor shuffleboard courts sit beneath a clear blue sky surrounded by mature green trees.
Outdoor shuffleboard courts provide recreational opportunities under wide open desert skies.
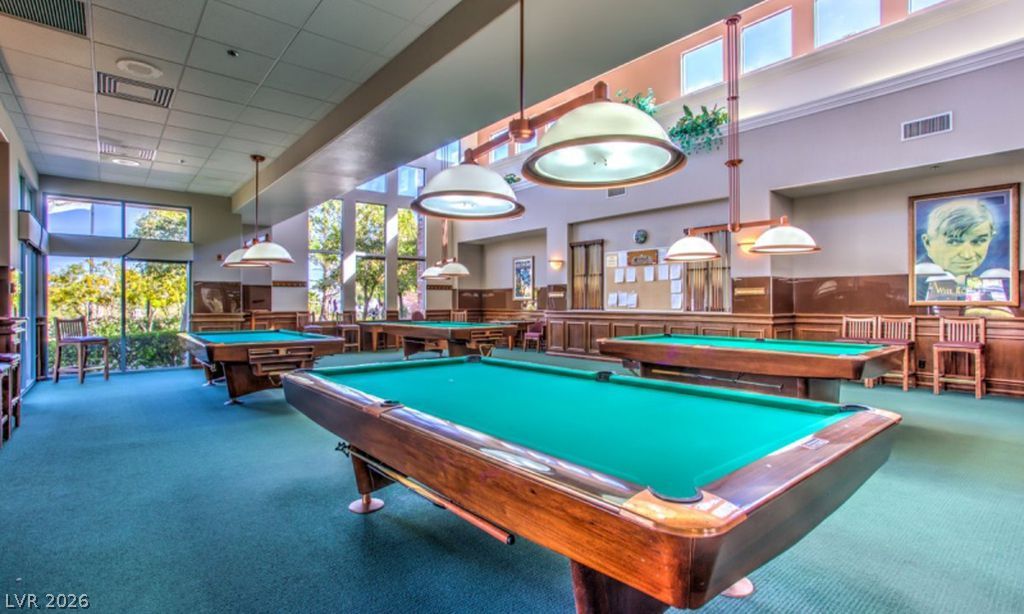
High ceilings and extensive wall paneling define this spacious billiards hall with clerestory windows.
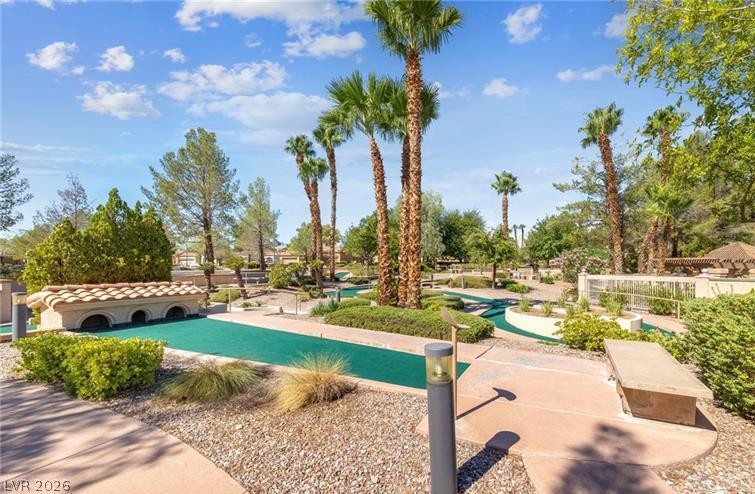
Lush palm trees and paved walkways frame a beautifully designed outdoor miniature golf course.
Professional outdoor courts sit ready for match play under open sunny skies.
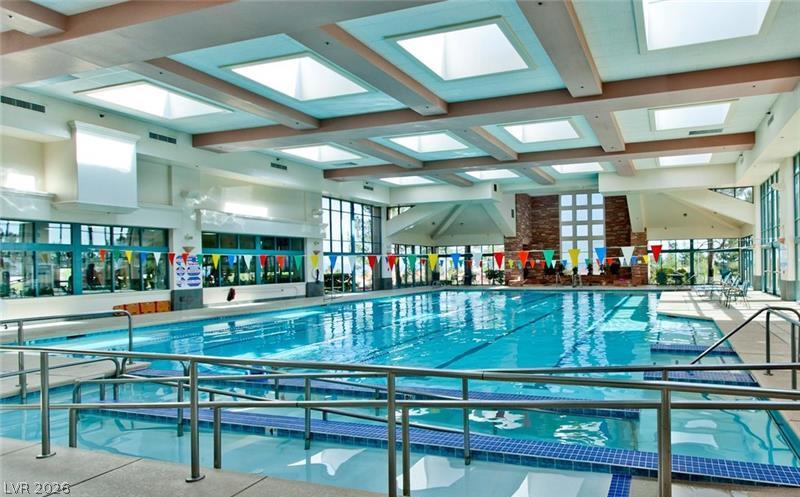
Natural light pours through numerous skylights over a massive indoor lap pool.
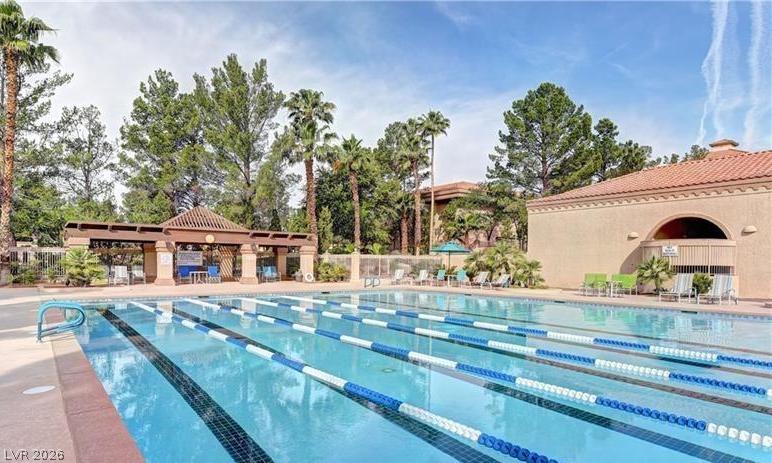
A spacious outdoor pool features designated lap lanes surrounded by lush palm trees.
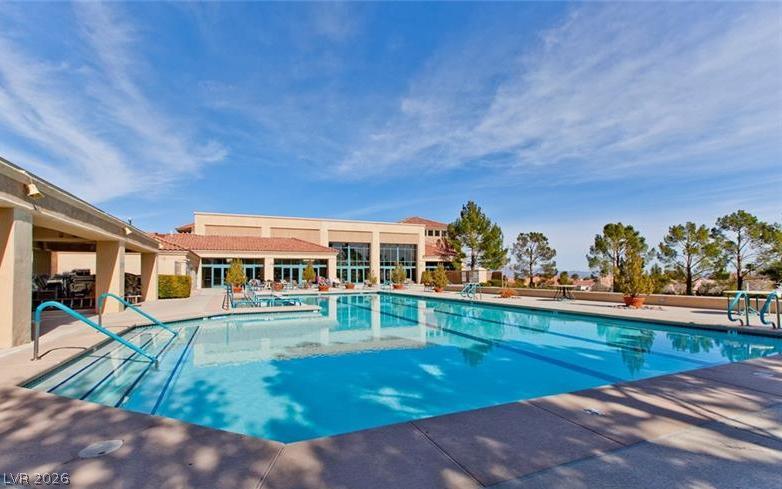
An inviting swimming pool serves as the centerpiece of this community recreation area under blue skies.
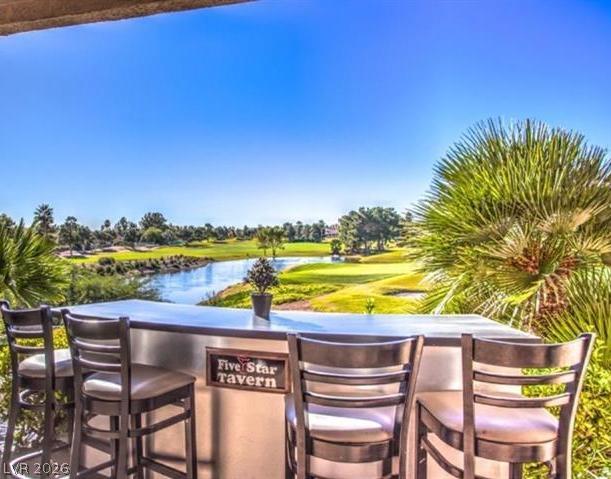
Lush golf course greens and peaceful water views extend beyond the outdoor bar area.
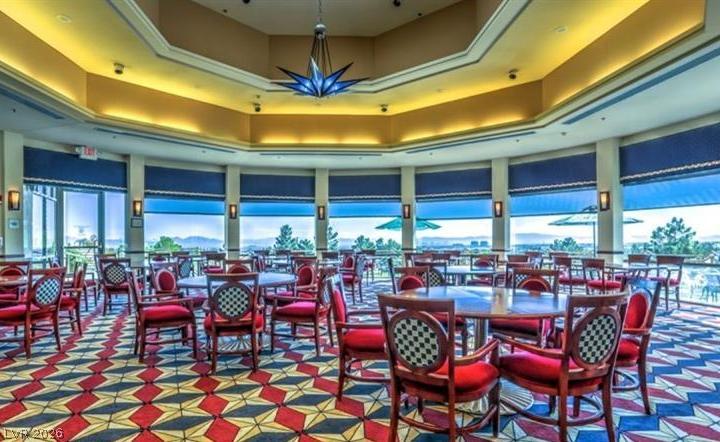
Panoramic windows wrap around this expansive dining venue beneath an architectural multi-tier ceiling.
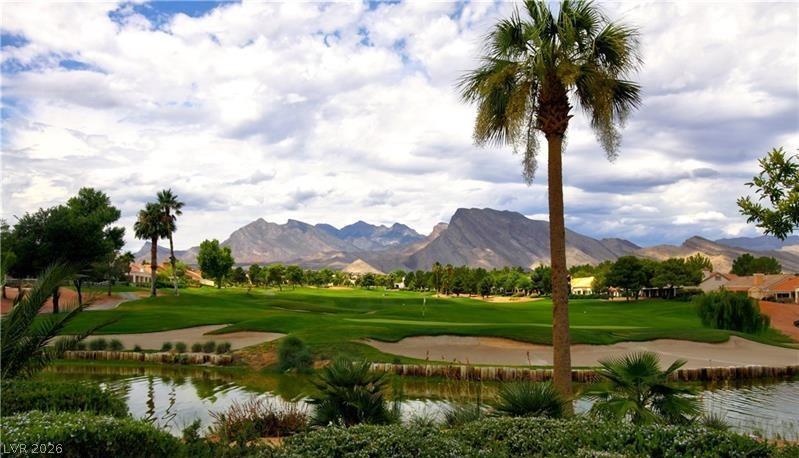
Lush fairways and distant mountain peaks frame this scenic golf course panorama.
Serene water views set against a lush golf course landscape create a peaceful outdoor backdrop.
Dramatic mountain peaks provide a striking backdrop to this manicured green fairway and serene water feature.
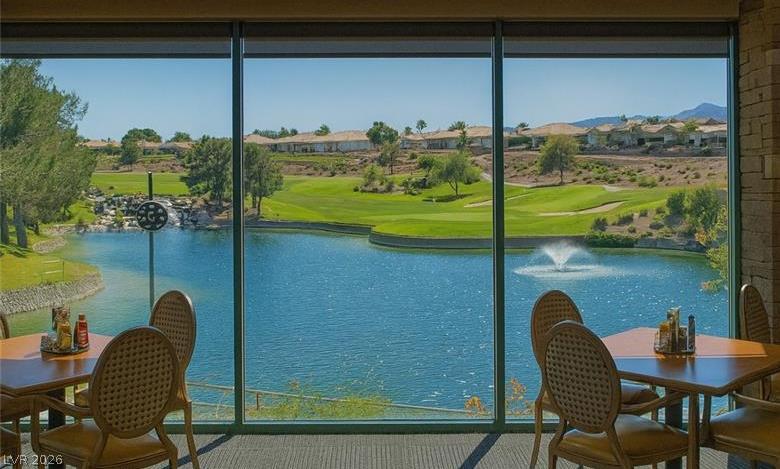
Floor-to-ceiling windows frame sweeping panoramas of the golf course and lake.
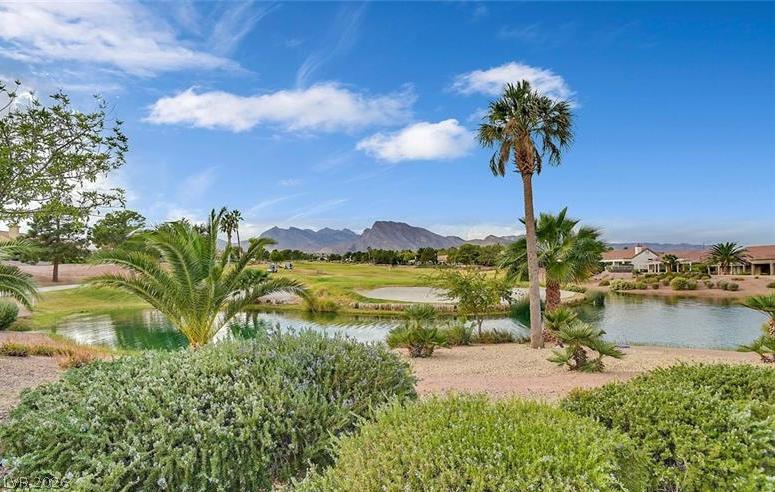
Lush desert landscaping borders a quiet pond with scenic golf course and mountain backdrops.
Lush golf course greens frame a tranquil water feature under open desert skies.