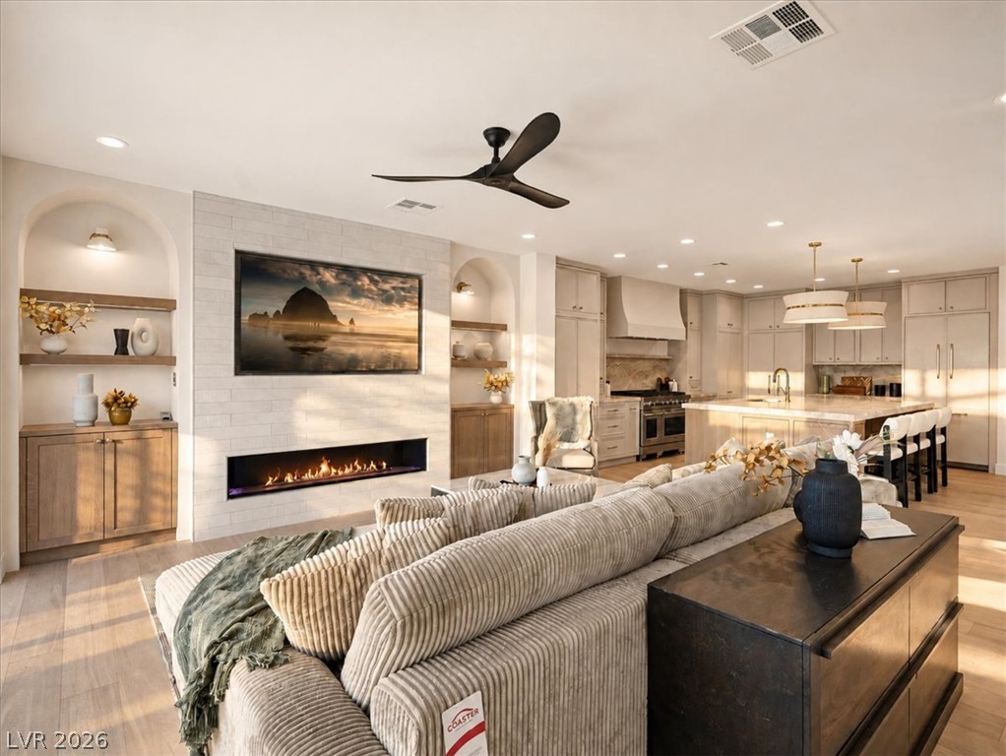
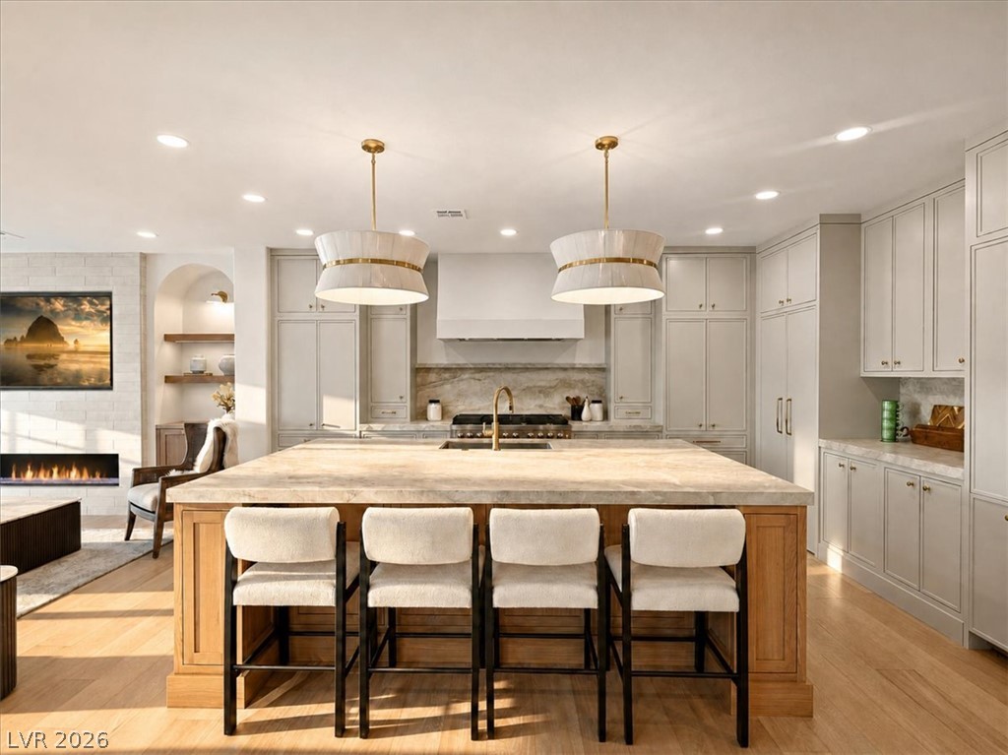
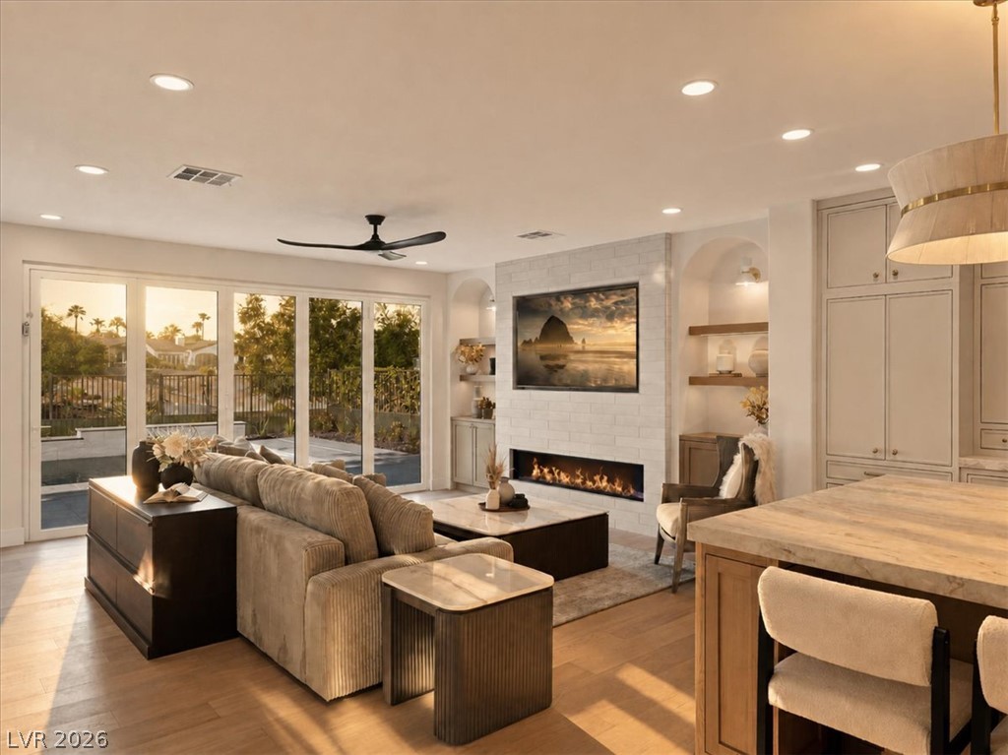
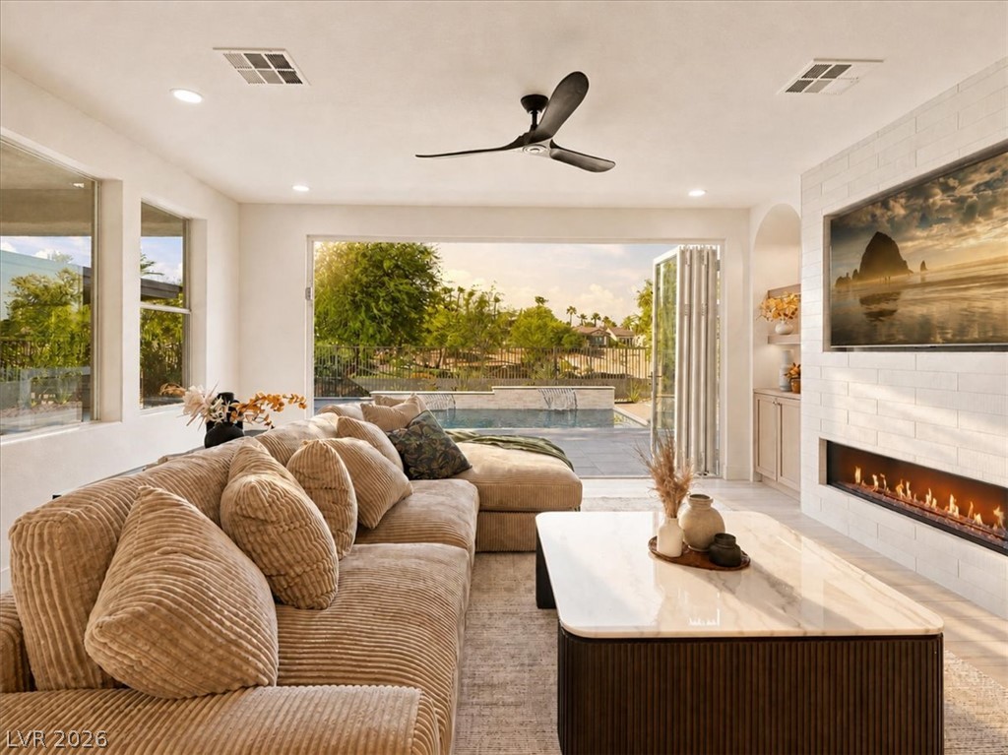
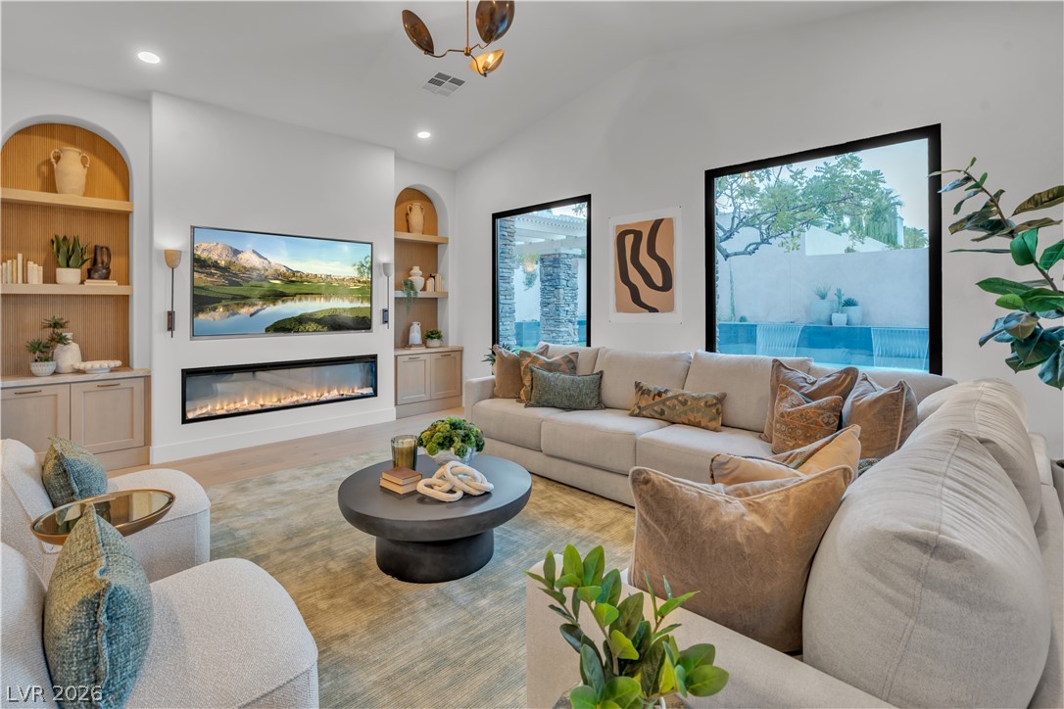
An open floorplan design seamlessly connects the fireplace-warmed living room to the gourmet kitchen.
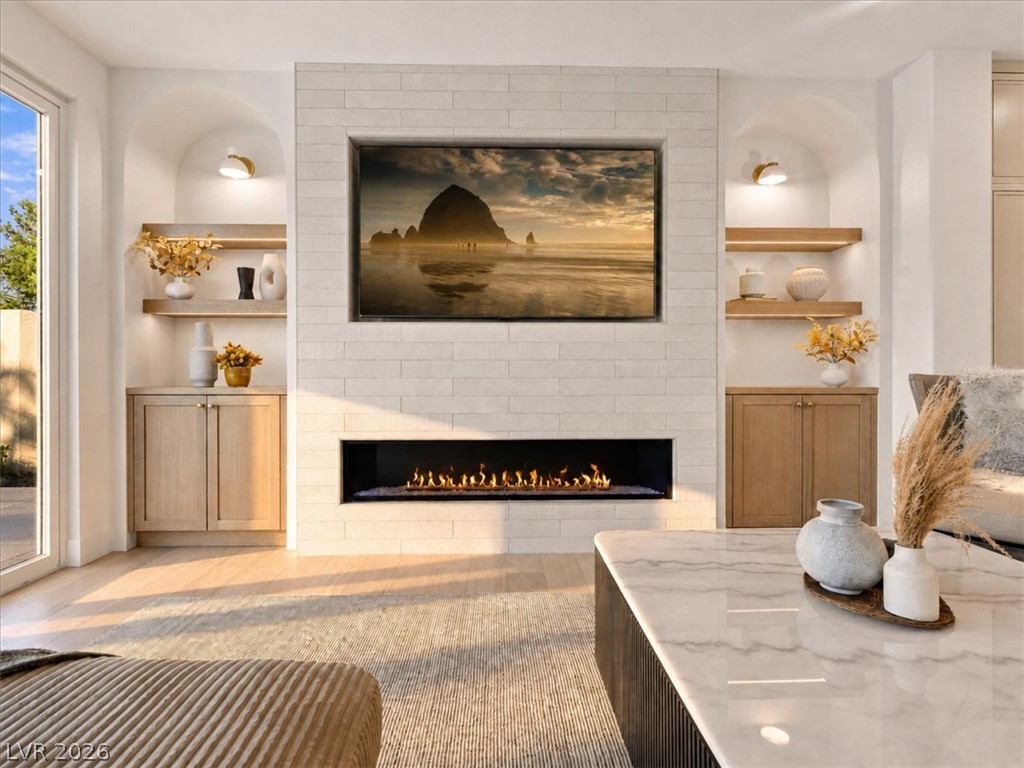
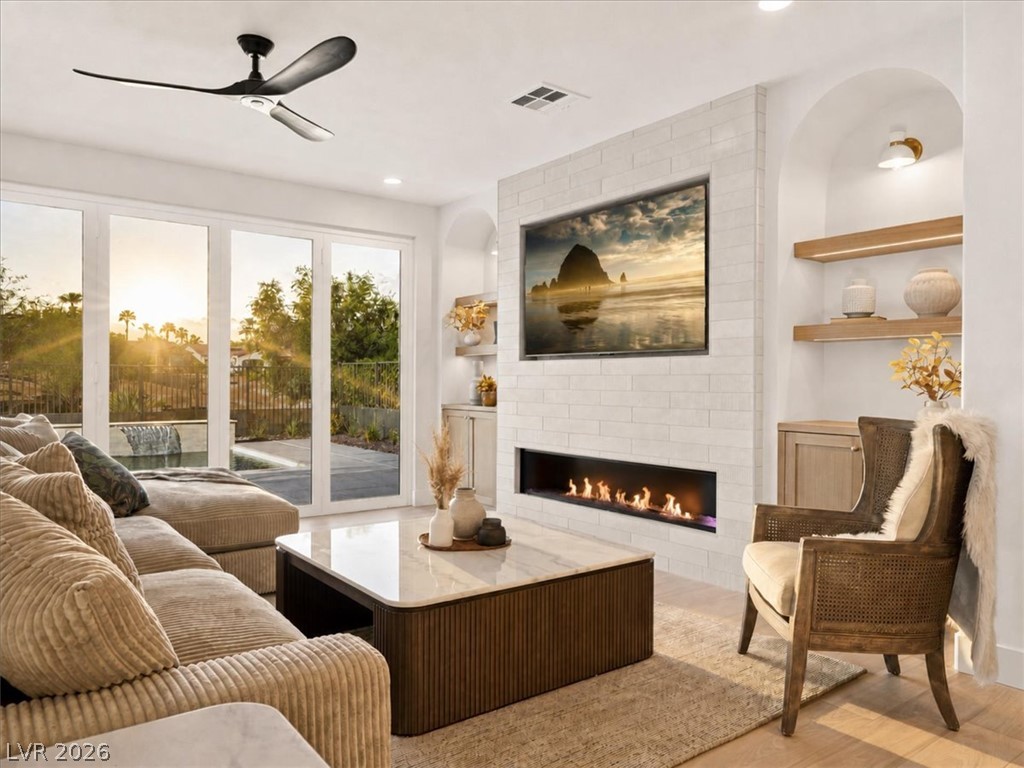
A modern fireplace is flanked by arched built-in shelving in this open living area.
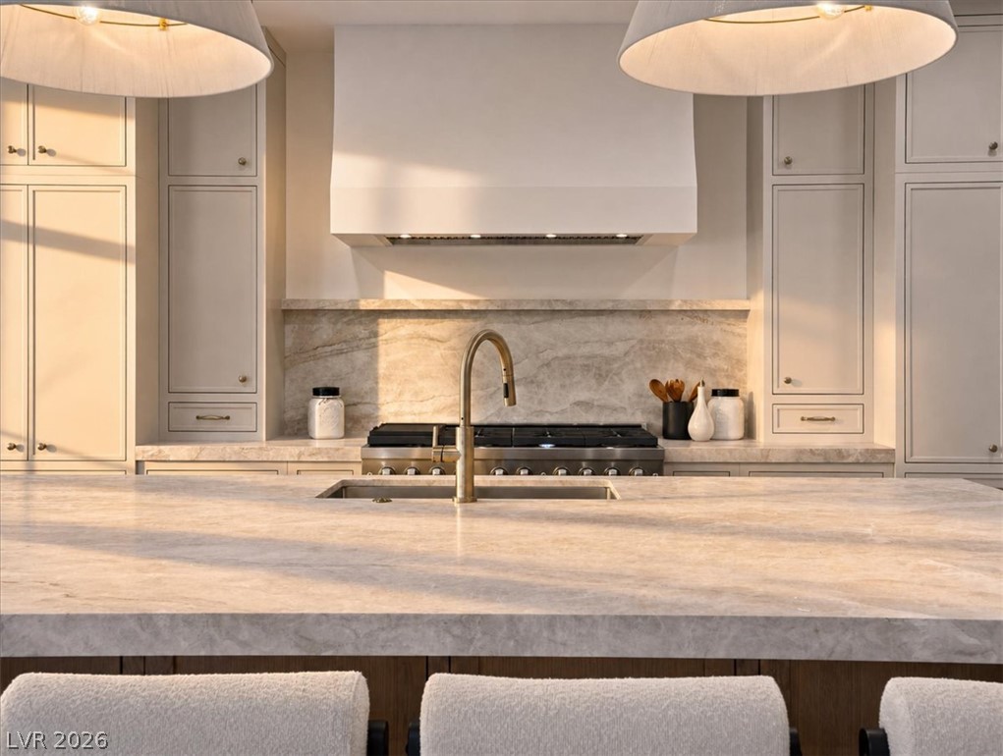
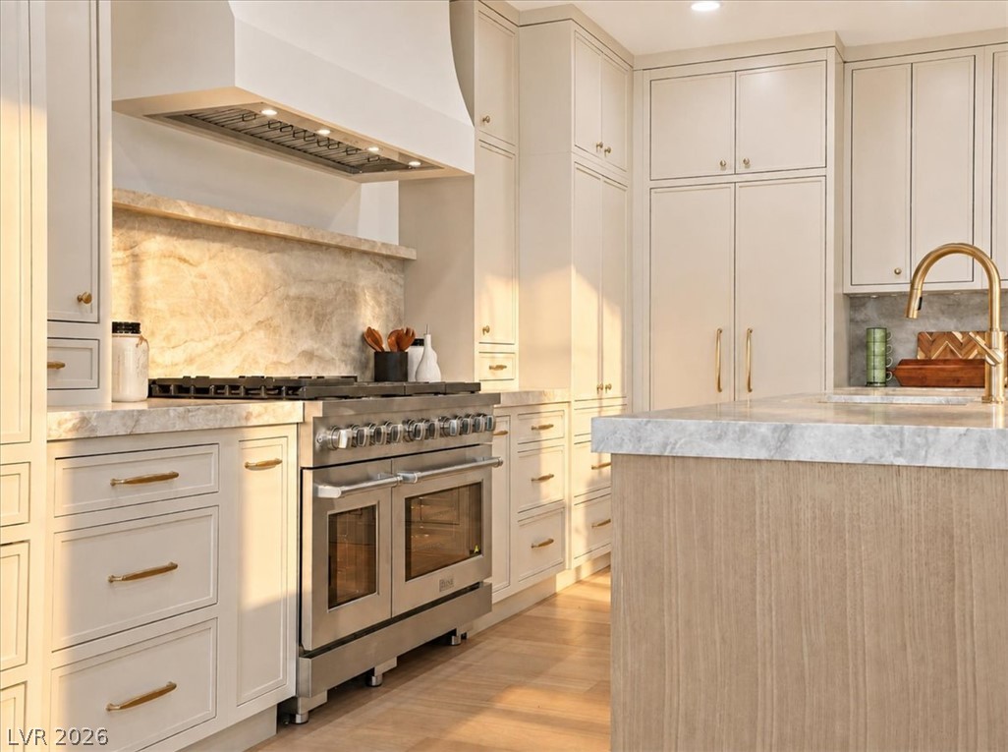
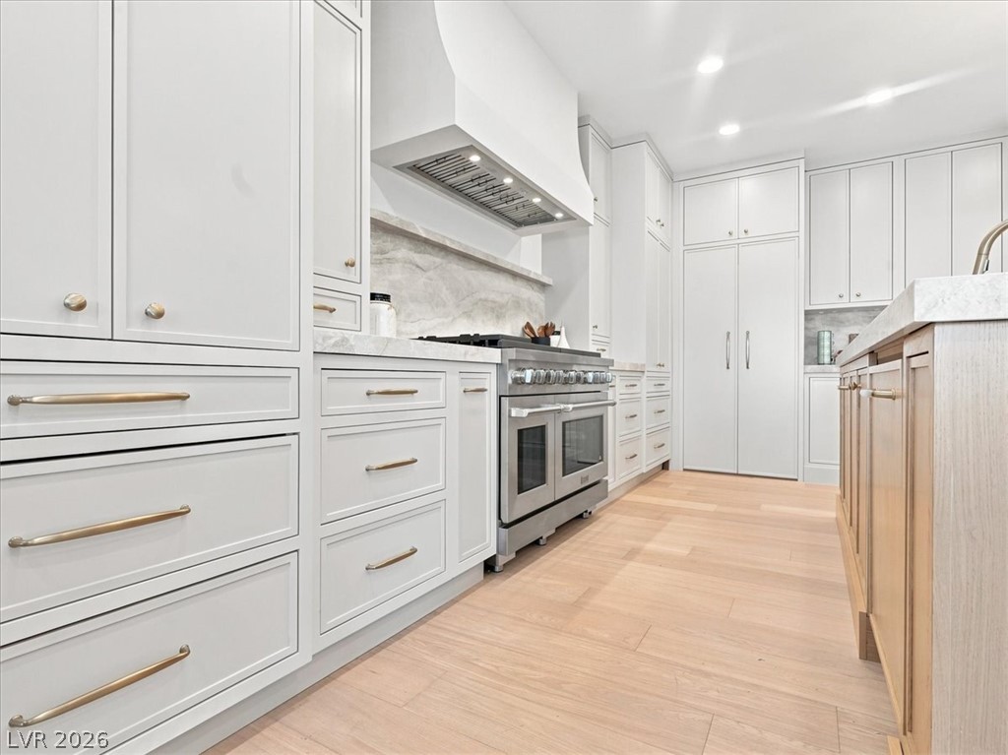
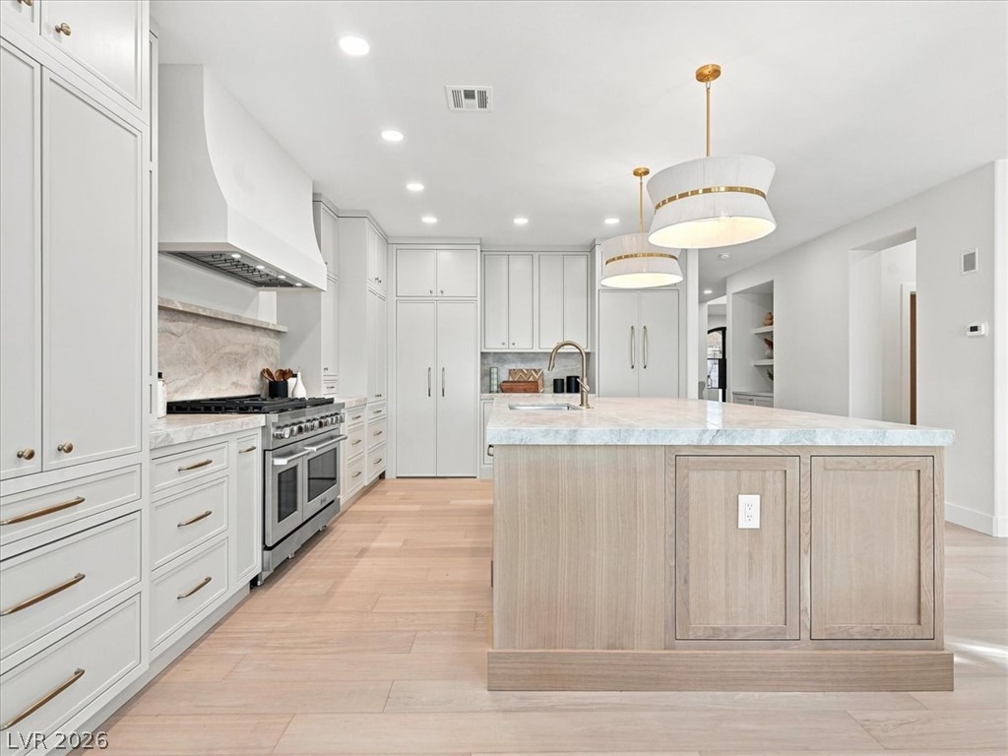
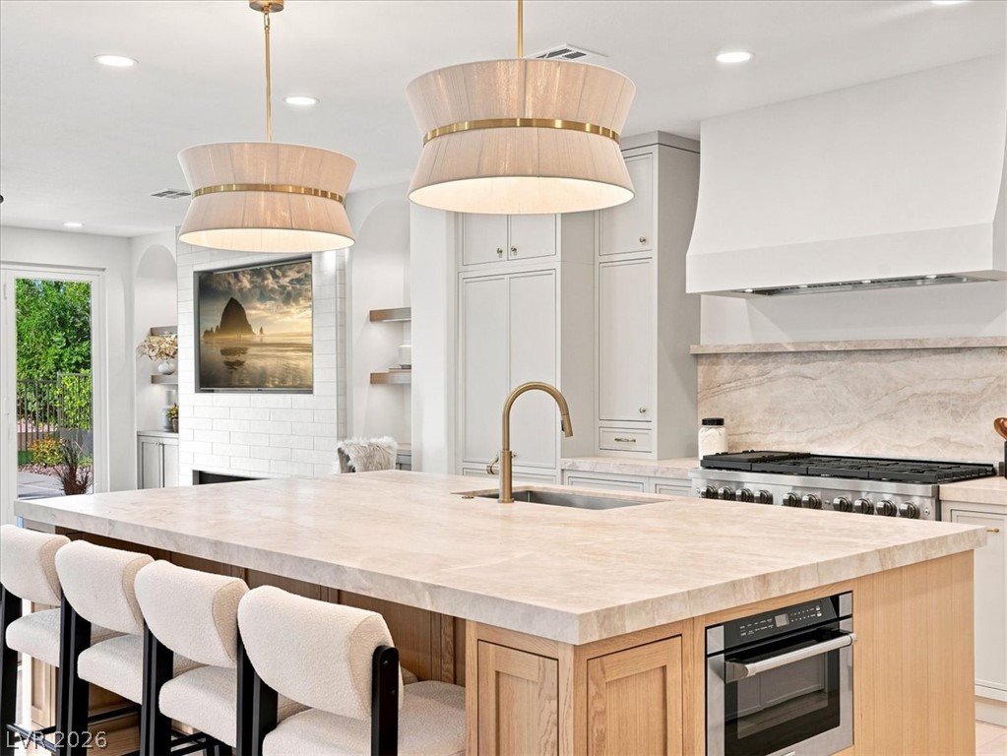
Sophisticated stone countertops and custom cabinetry anchor this gourmet kitchen space.
Fine cabinetry and stone surfaces define this expertly crafted kitchen workspace.
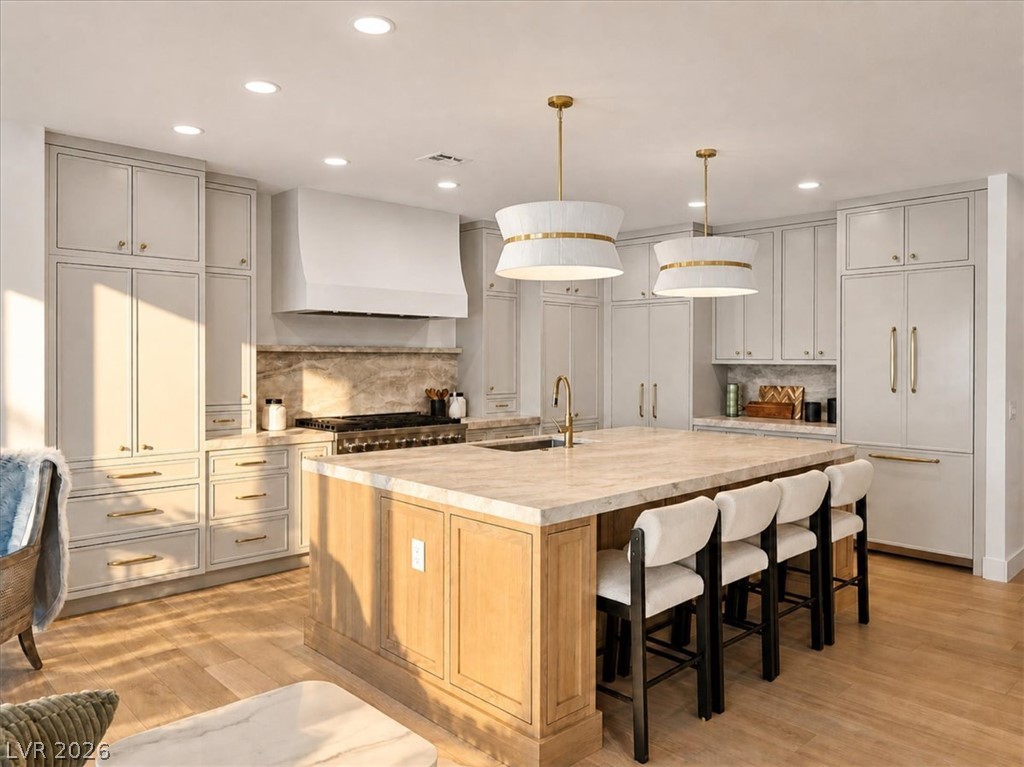
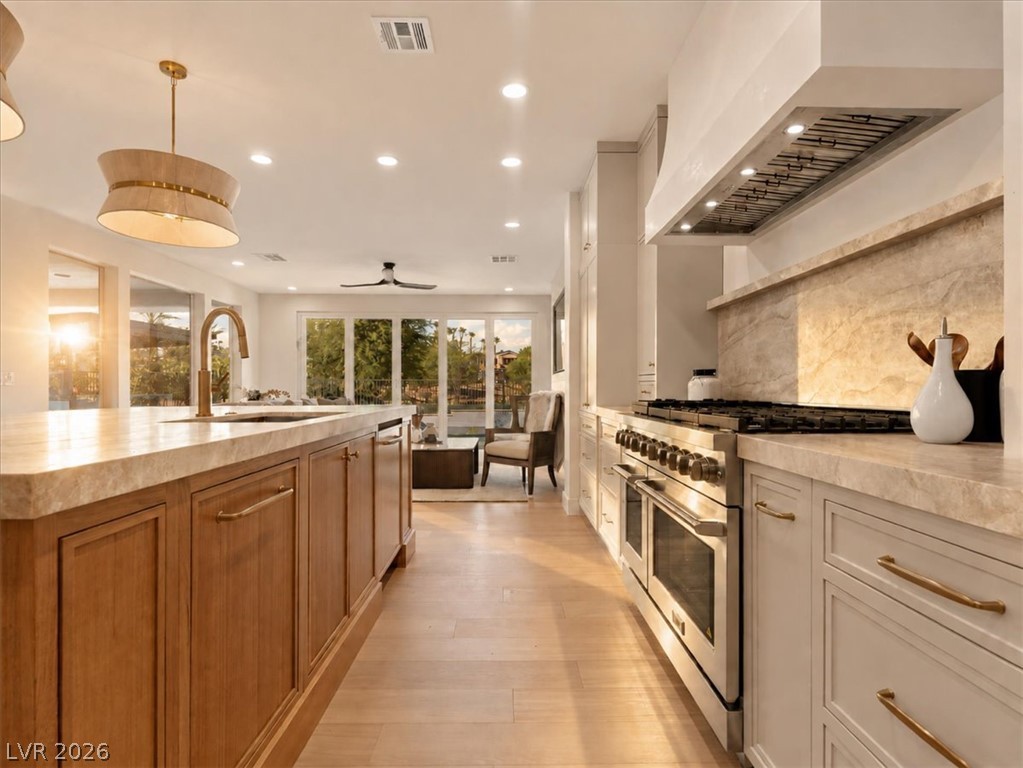
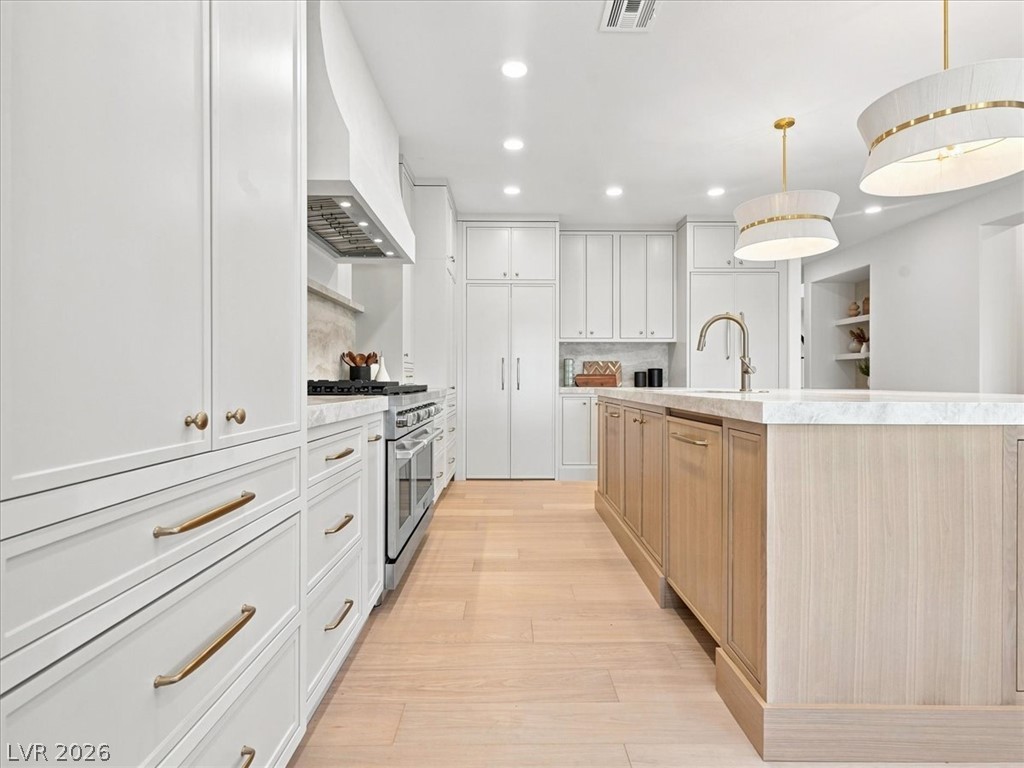
Fine craftsmanship anchors this culinary space, highlighted by a substantial stone-topped island and warm hardwood flooring.
Warm wood flooring and a modern brick fireplace anchor this inviting living space.
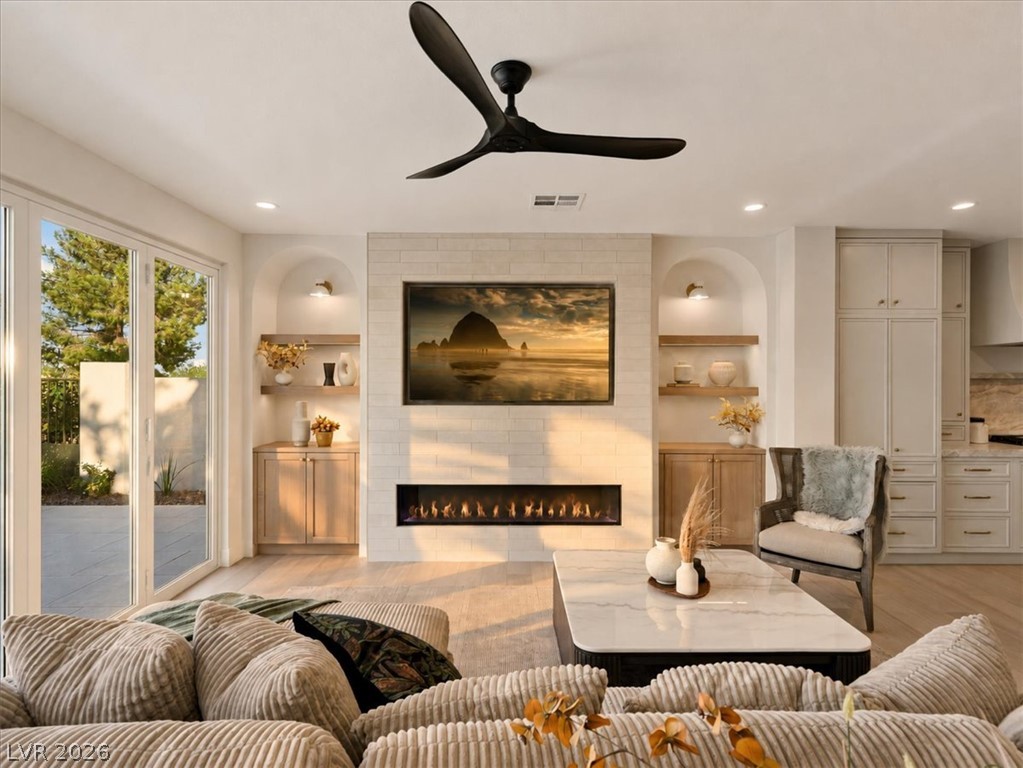
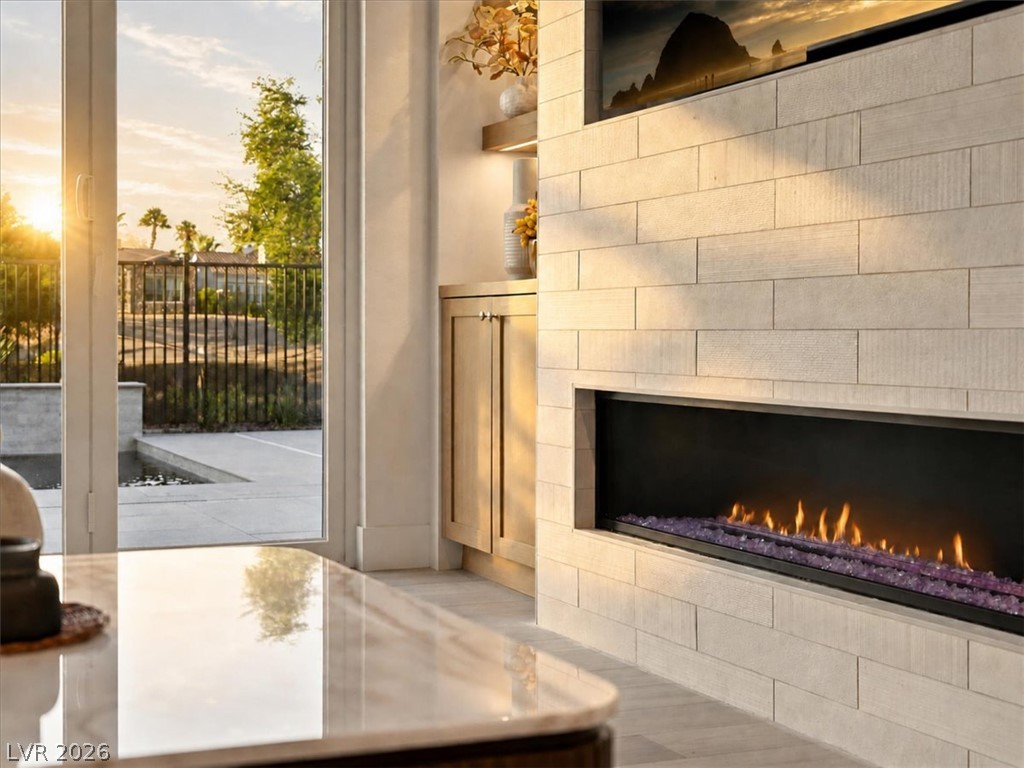
A modern tiled fireplace anchors the room, framed by glass doors opening to the patio.
Custom arched built-ins flank a modern tiled fireplace with a sleek linear burner.
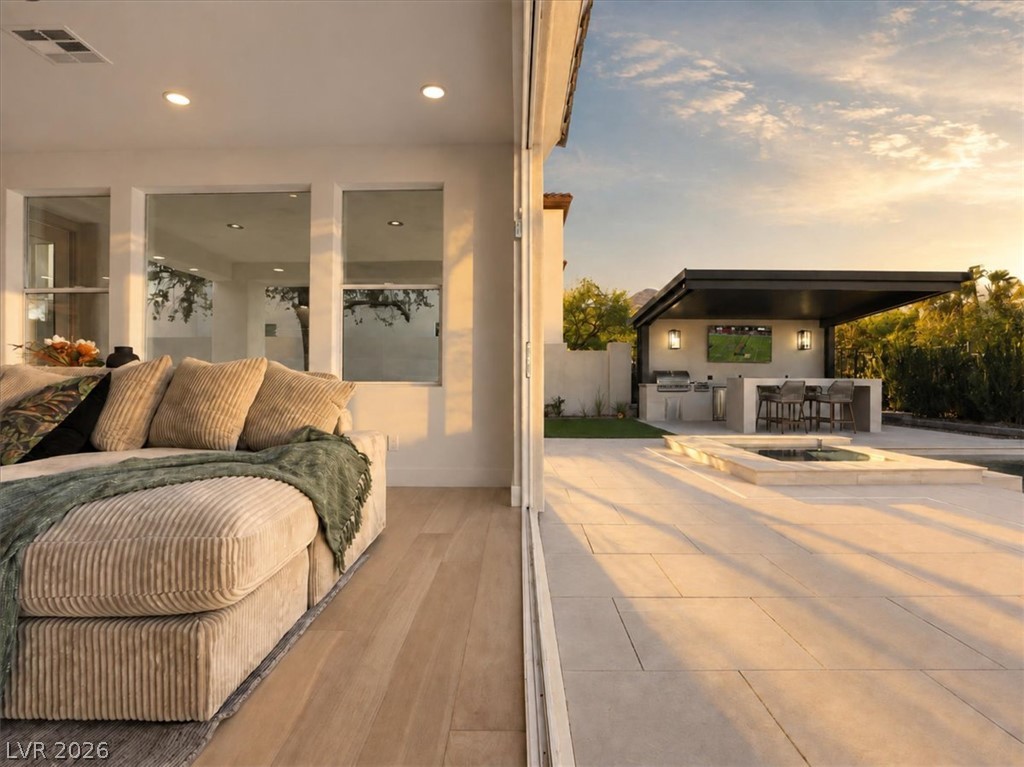
A modern fireplace highlights this seamless indoor-outdoor living area opening to the pool.
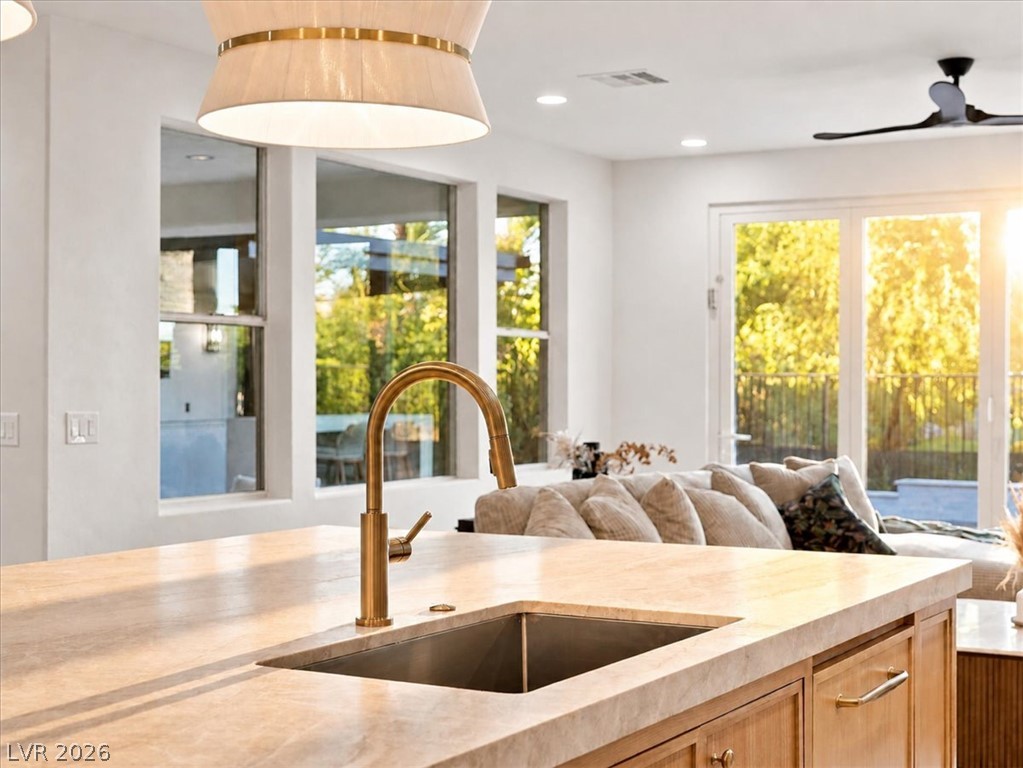
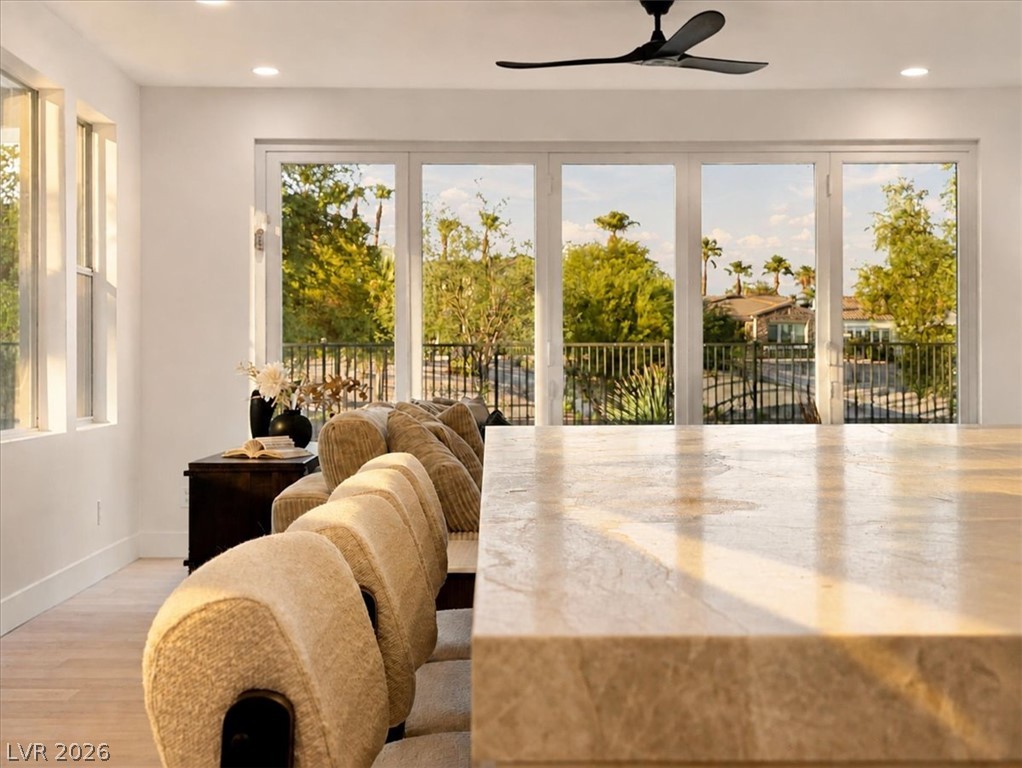
A spacious stone-topped kitchen island overlooks the sunlit open-concept living area and backyard beyond.
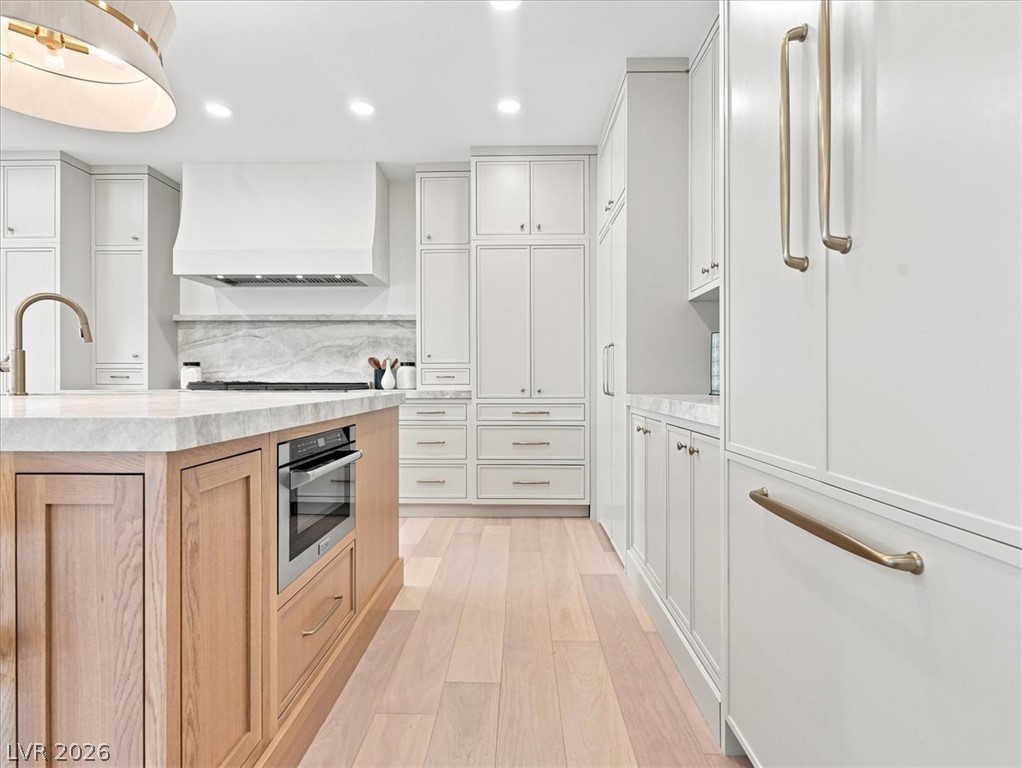
Elegant custom cabinetry and stone countertops frame this professional-grade chef's kitchen.
An open floorplan seamlessly connects this culinary workspace to the light-filled living area.
Sunlight streams across a polished stone counter toward a wall of glass doors.
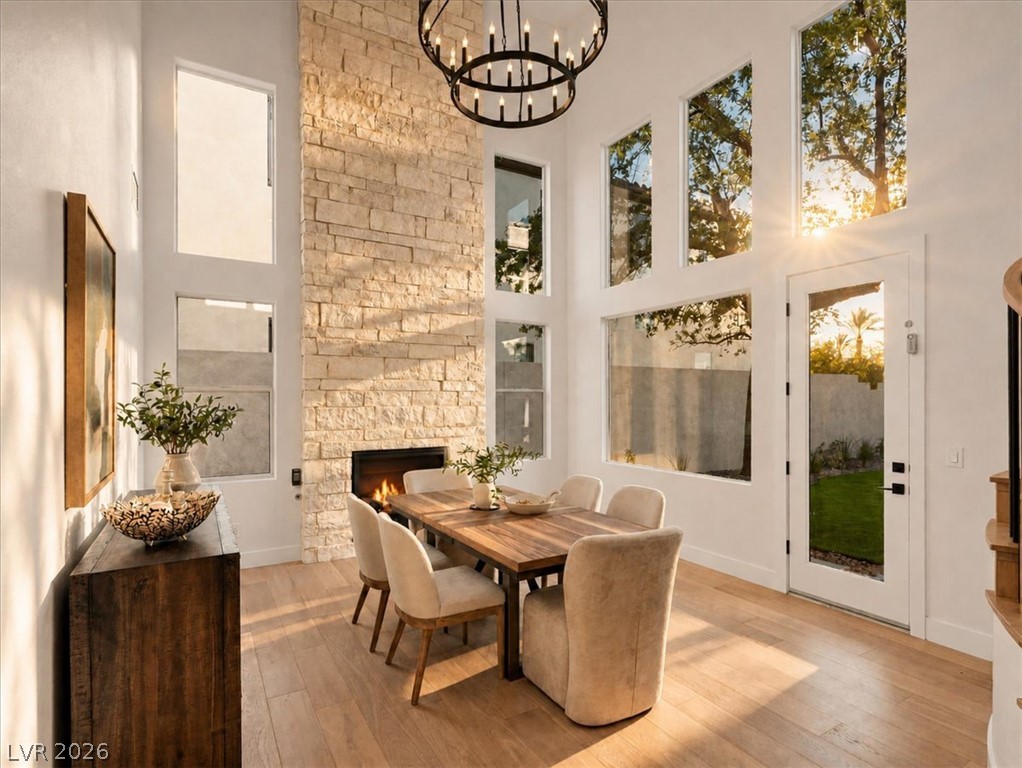
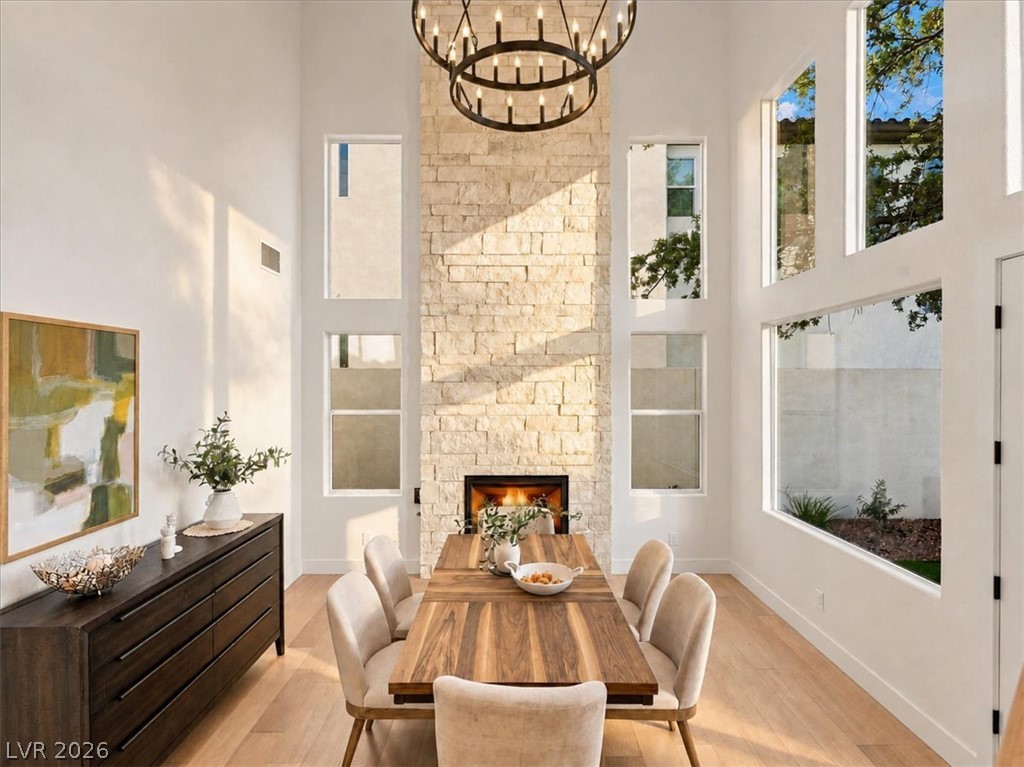
Double-height ceilings and a floor-to-ceiling stone fireplace anchor this airy dining space.
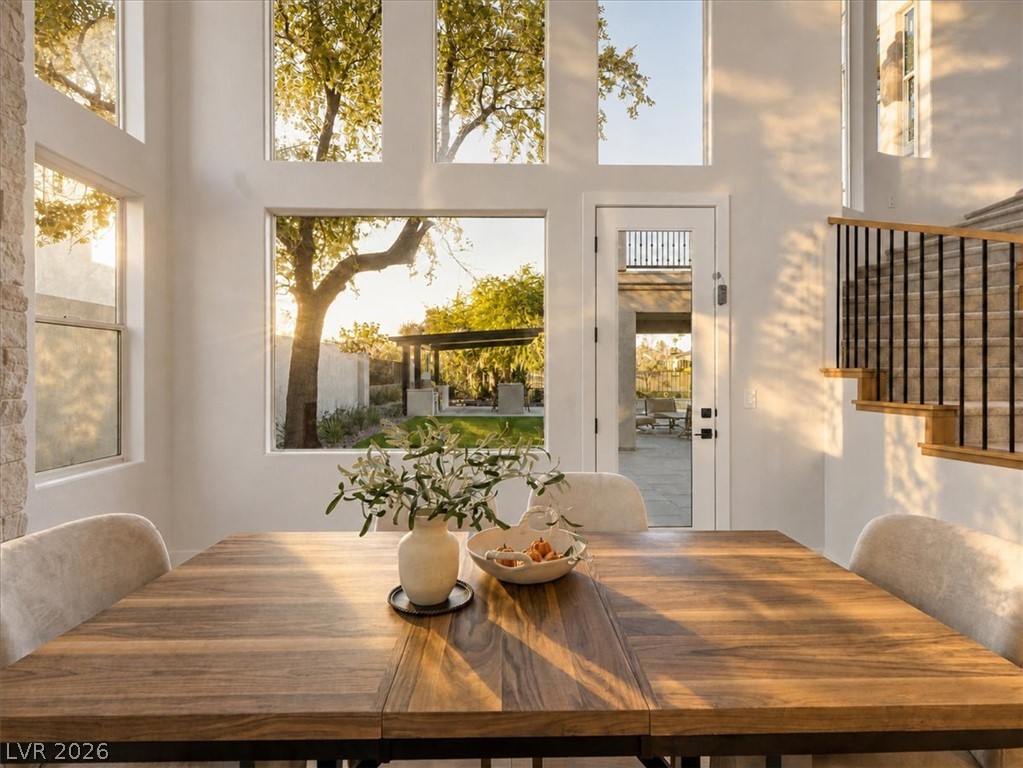
Towering windows frame tranquil backyard views from this light-filled dining space.
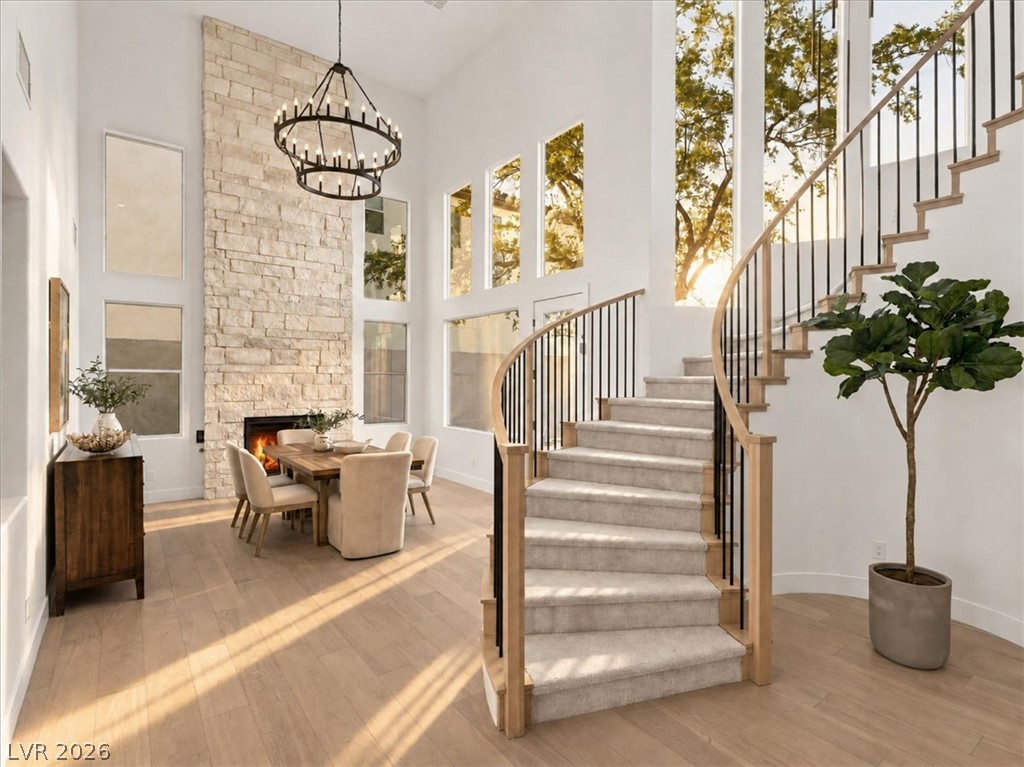
A striking curved staircase ascends alongside a soaring stone-clad fireplace and abundant windows.
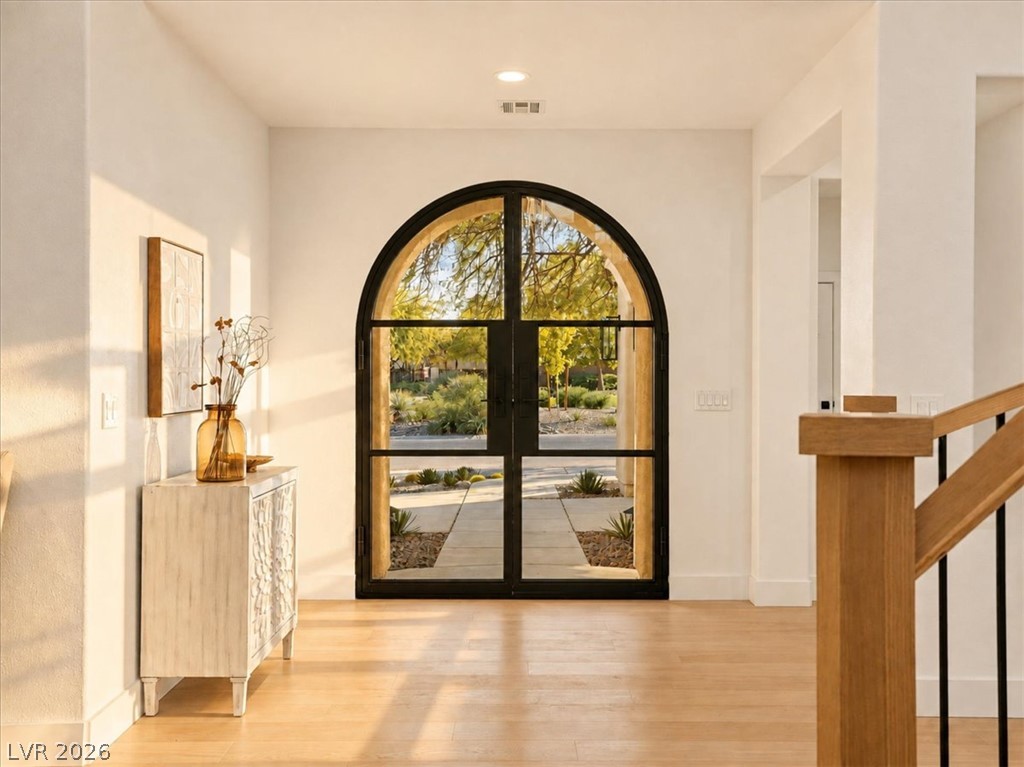
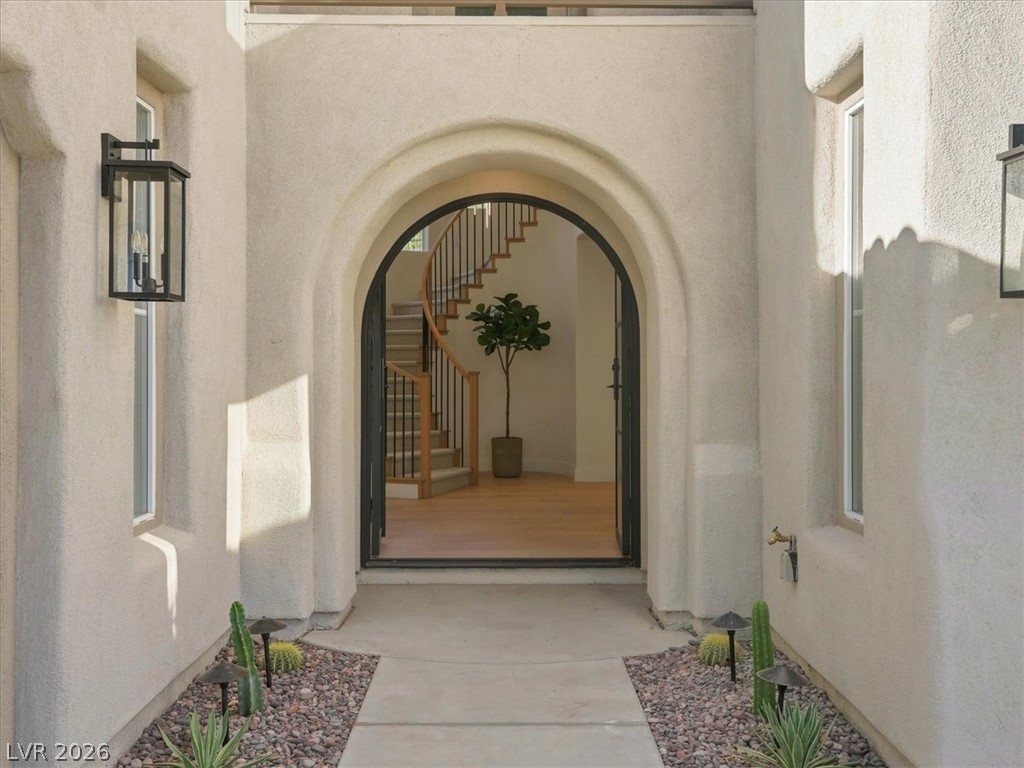
An arched glass entryway opens to light-filled interiors with light wood flooring.
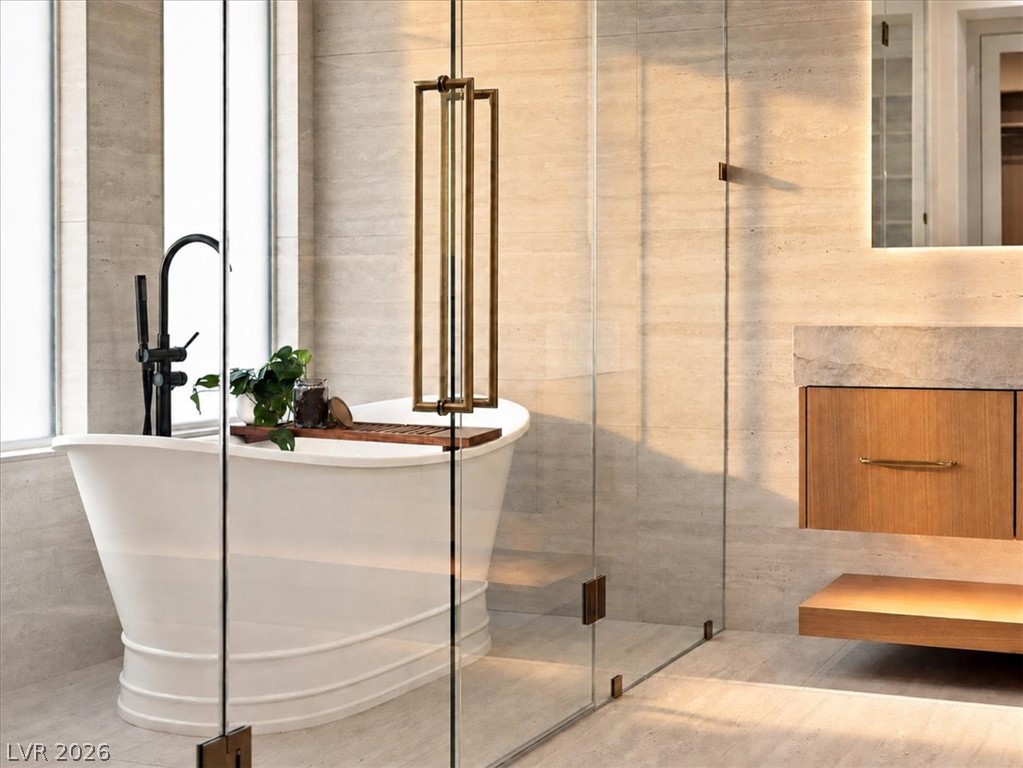
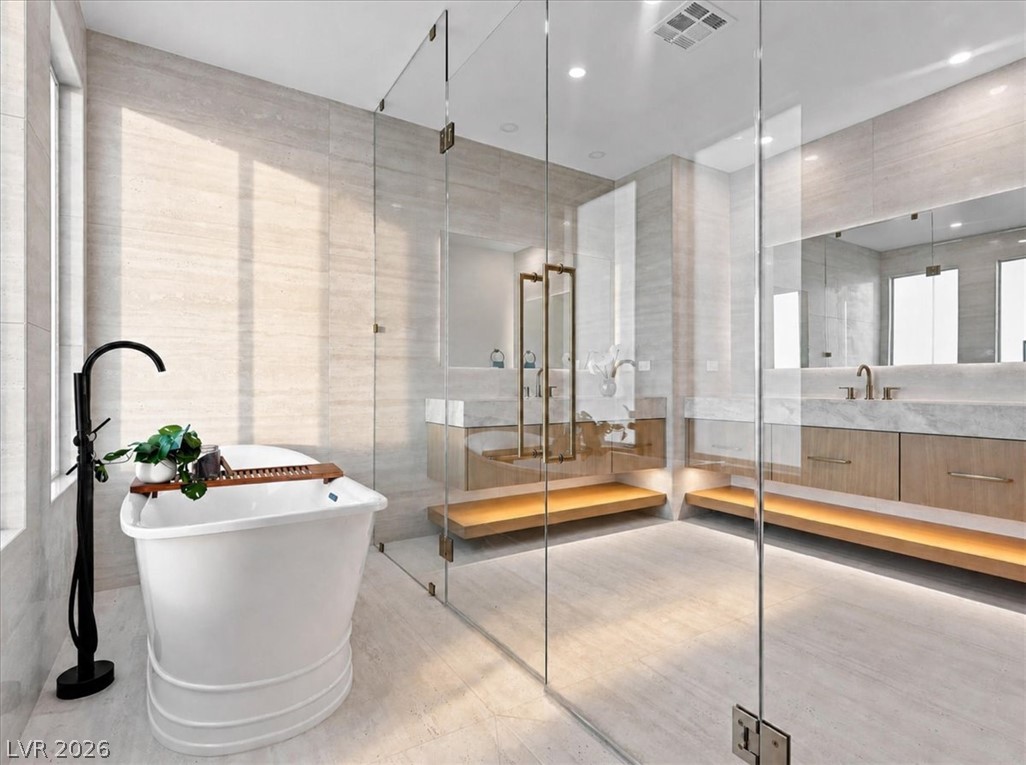
Natural stone walls and a freestanding tub create a serene spa experience.
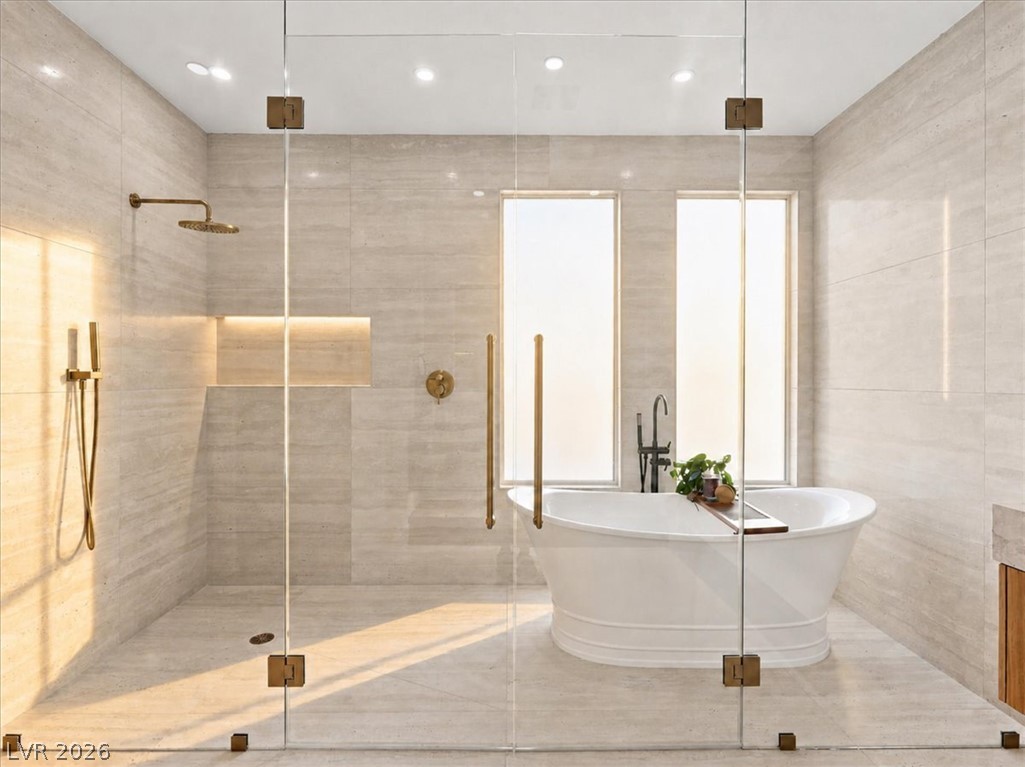
Gleaming stone tile walls surround a freestanding soaking tub and glass-enclosed walk-in shower.
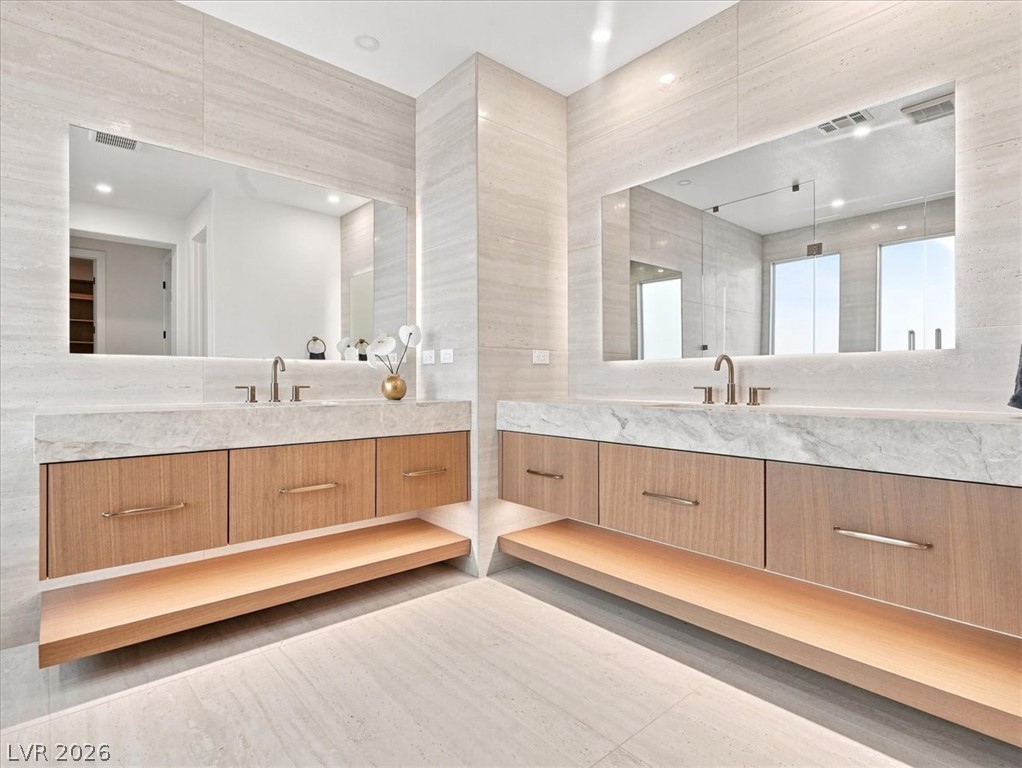
Exquisite stone finishes and custom floating vanities define this modern primary bath retreat.
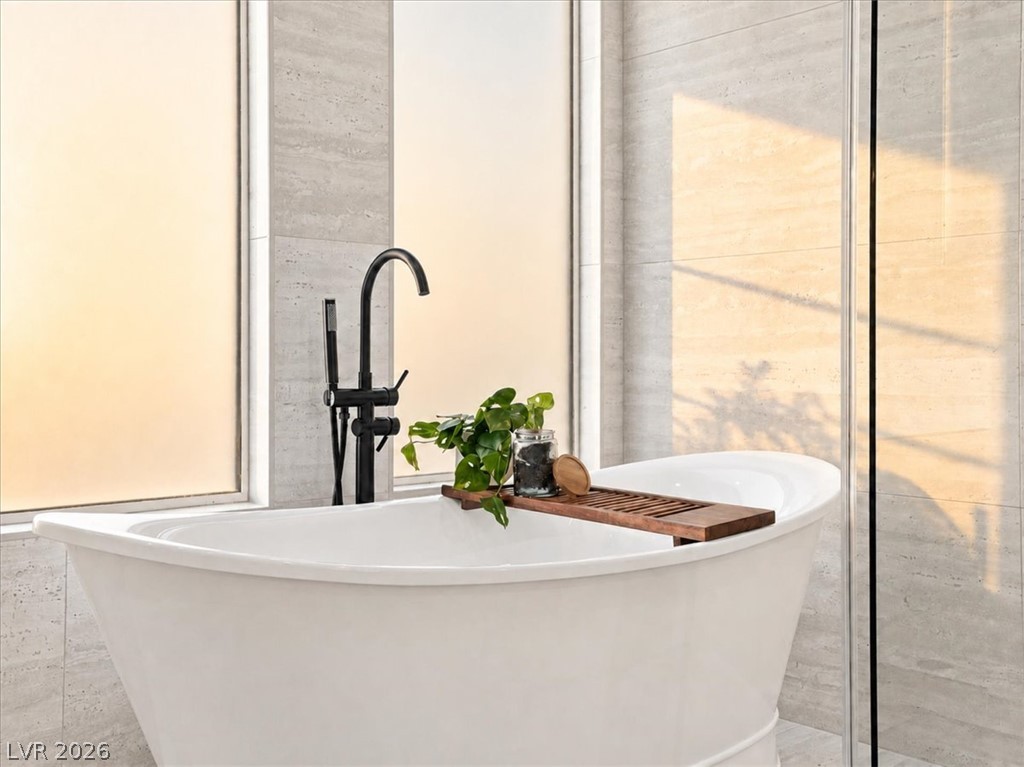
A deep soaking tub sits before frosted windows in a tiled alcove.
Floor-to-ceiling tiling and a freestanding soaking tub create a luxurious modern bath experience.
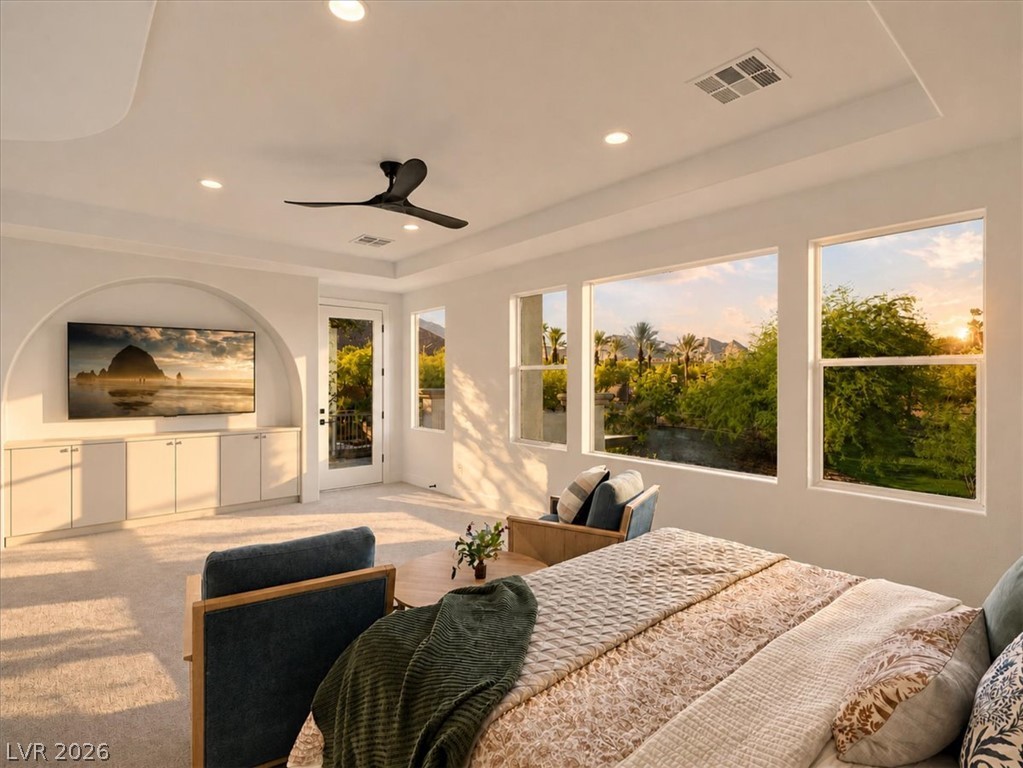
Large windows frame picturesque sunset views in this bedroom with a recessed media niche.
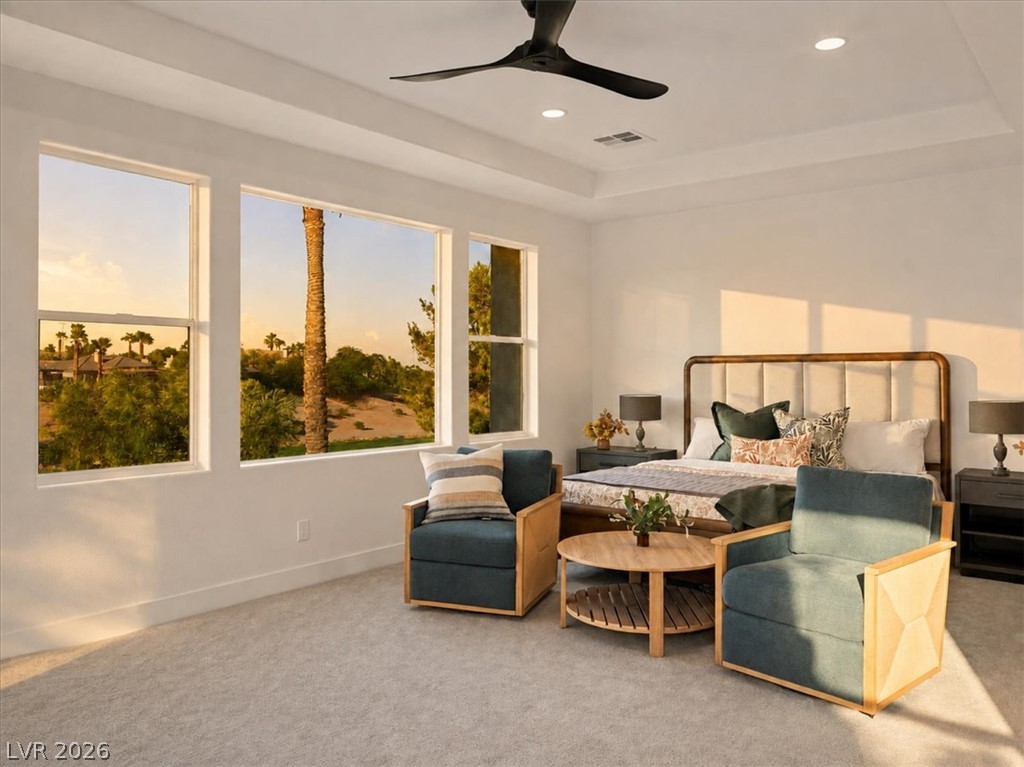
Generous windows frame scenic outdoor views in this bedroom featuring a tray ceiling.
Towering ceilings and a floor-to-ceiling stone fireplace frame this dramatic dining space.
Seamless transition leads from the hardwood-floored interior to a spacious paved patio with outdoor kitchen.
A modern tiled fireplace wall serves as the focal point in this light-filled room.
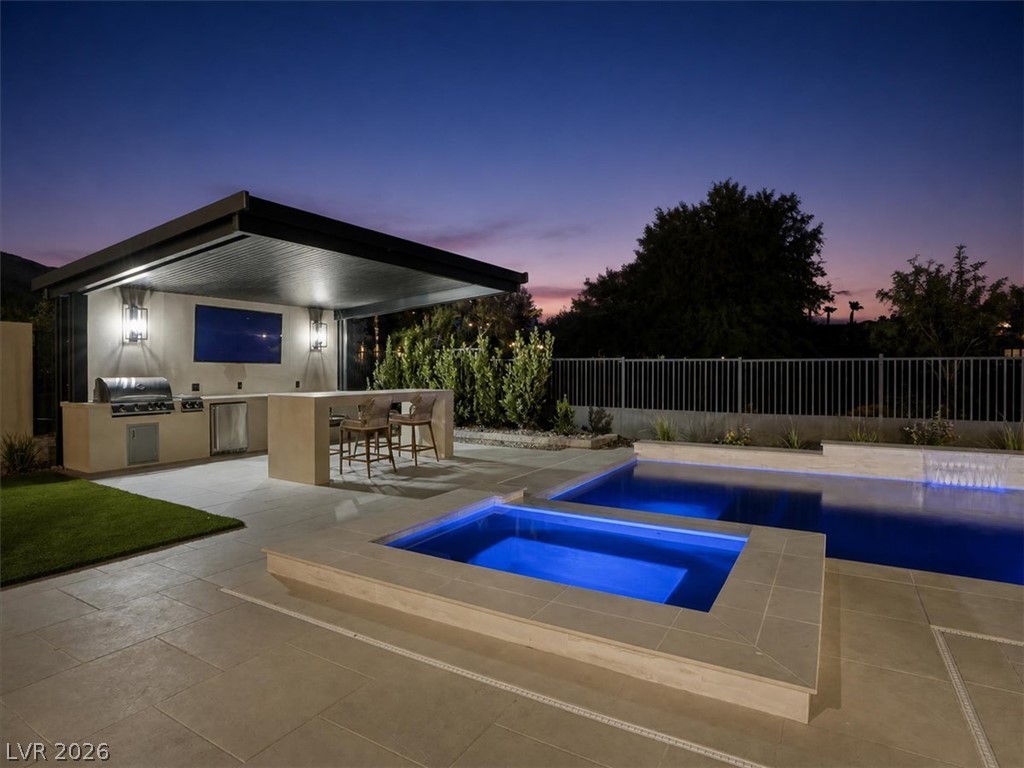
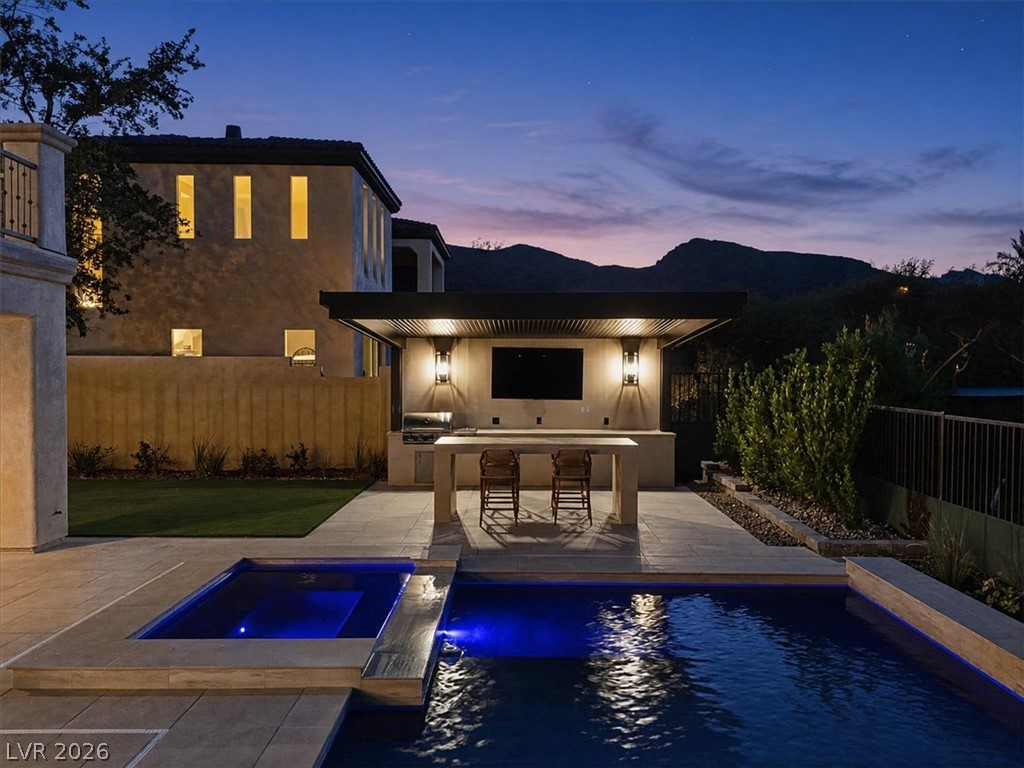
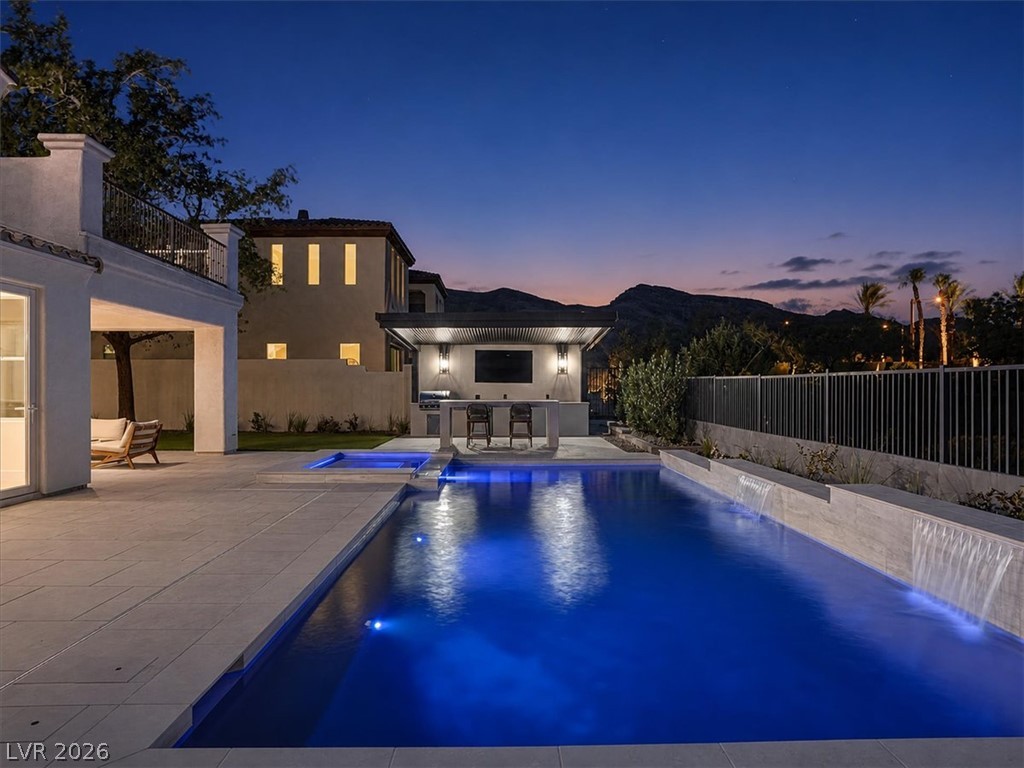
An inviting outdoor kitchen and illuminated pool area provide the perfect setting for twilight entertaining.
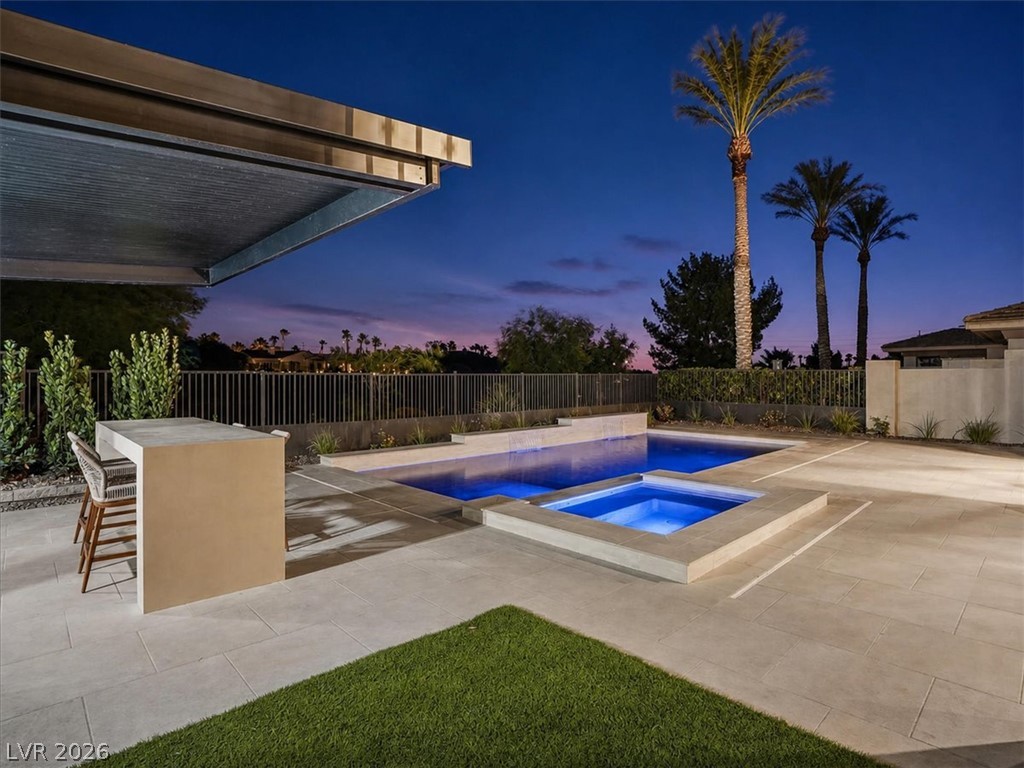
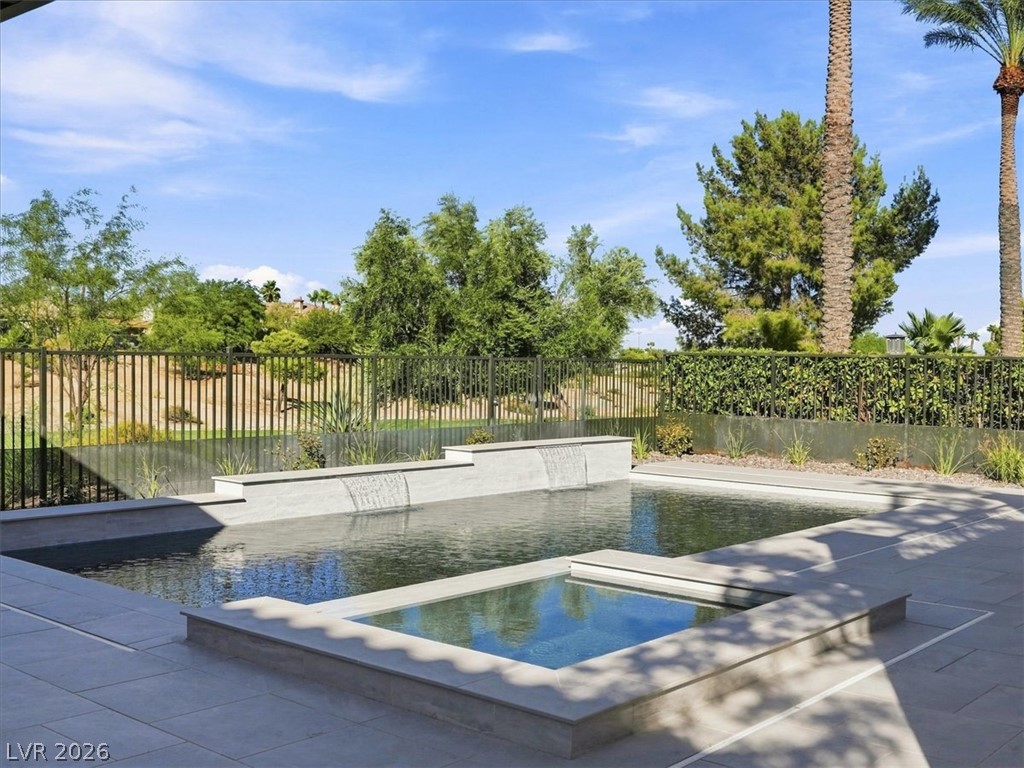
An inviting backyard oasis features a shimmering pool and spa beneath towering palm trees.
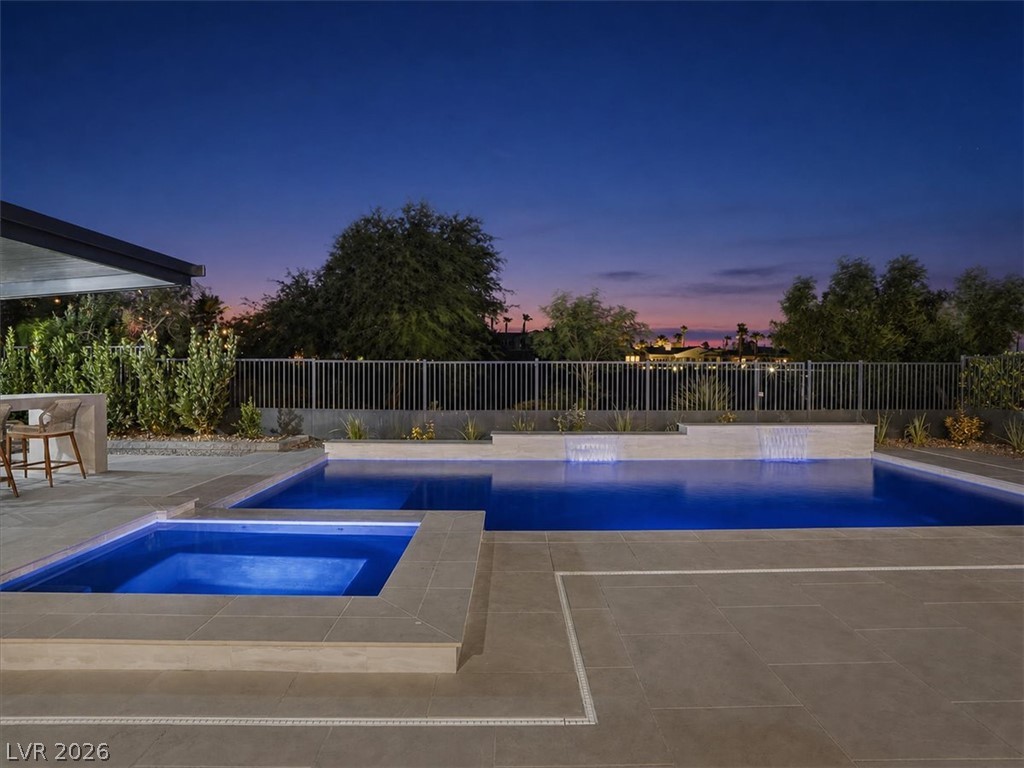
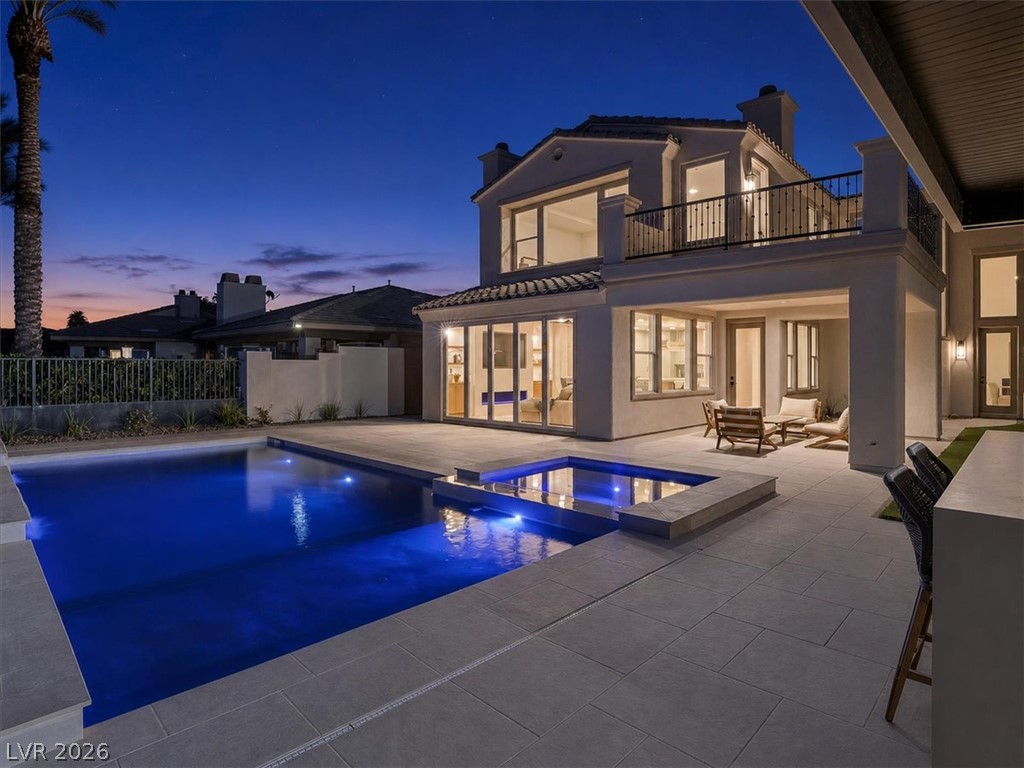
A pristine swimming pool and spa are surrounded by elegant stone tiling under evening skies.
A stone patio area with a swimming pool and covered outdoor kitchen faces mountain views.
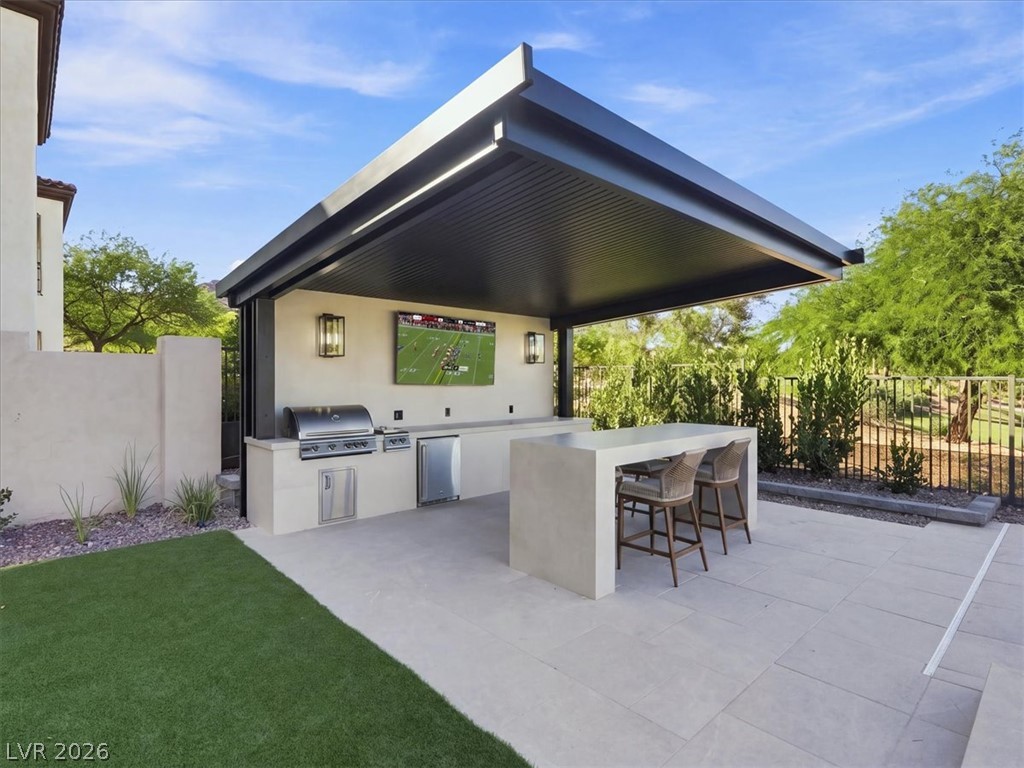
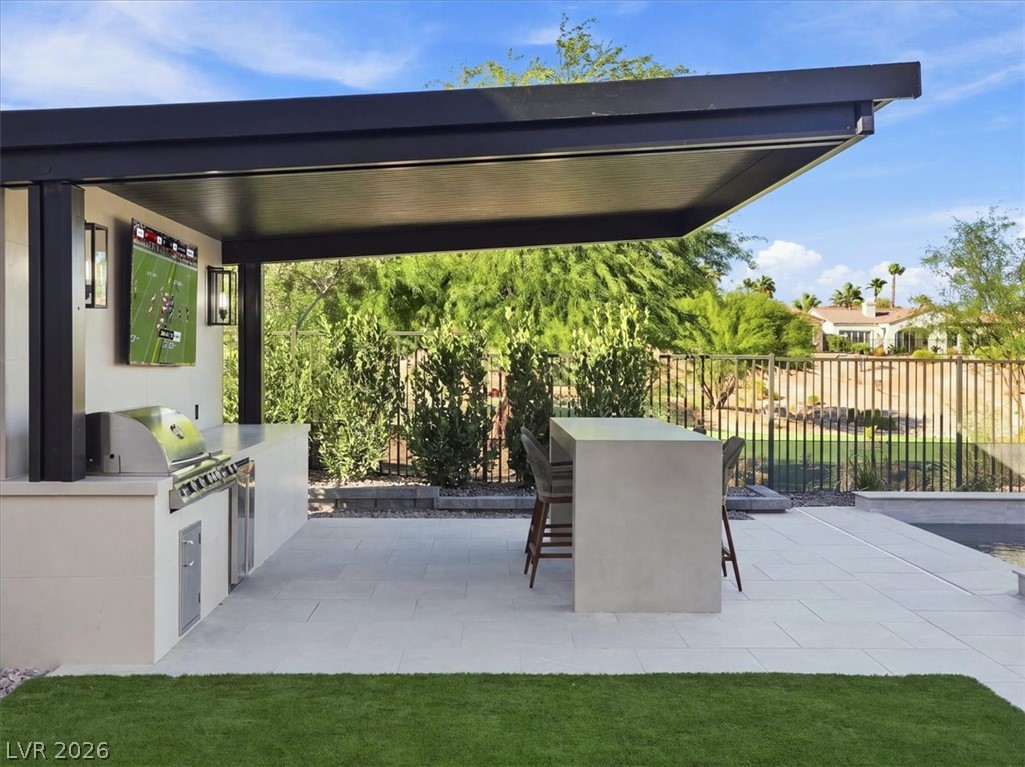
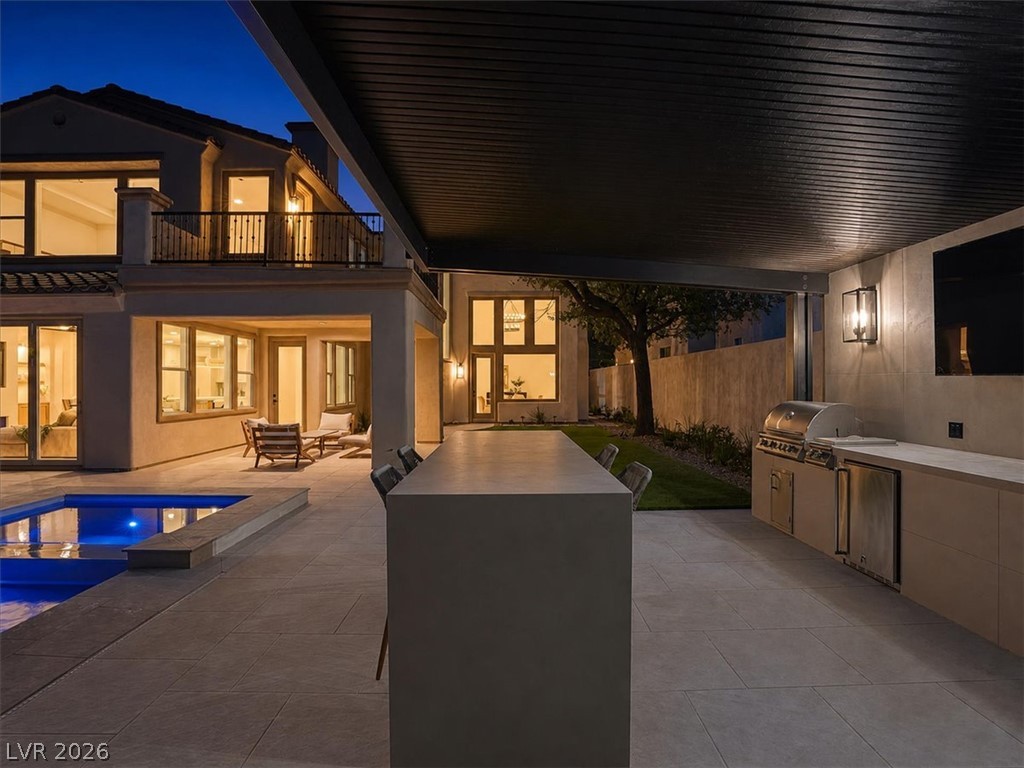
A modern covered pavilion houses a premium outdoor kitchen with stone counters and a bar island.
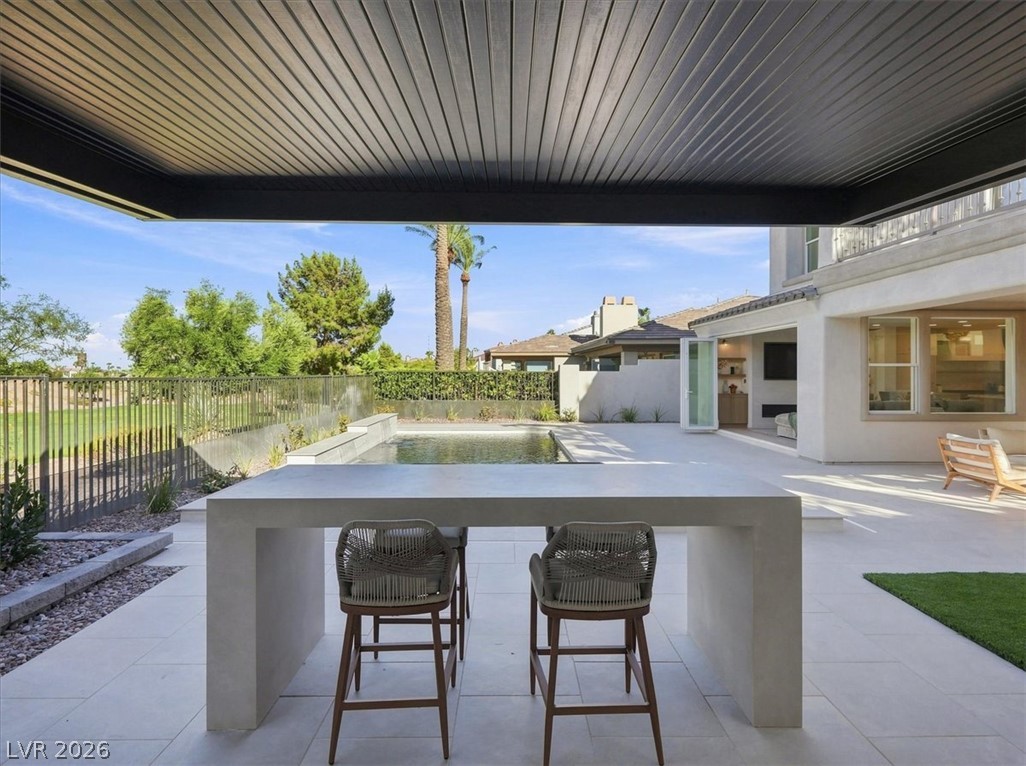
Sheltered outdoor kitchen and bar structure features sleek stone countertops and a modern pavilion roof.
An inviting backyard oasis showcases a pristine pool with integrated spa and soothing waterfall features.
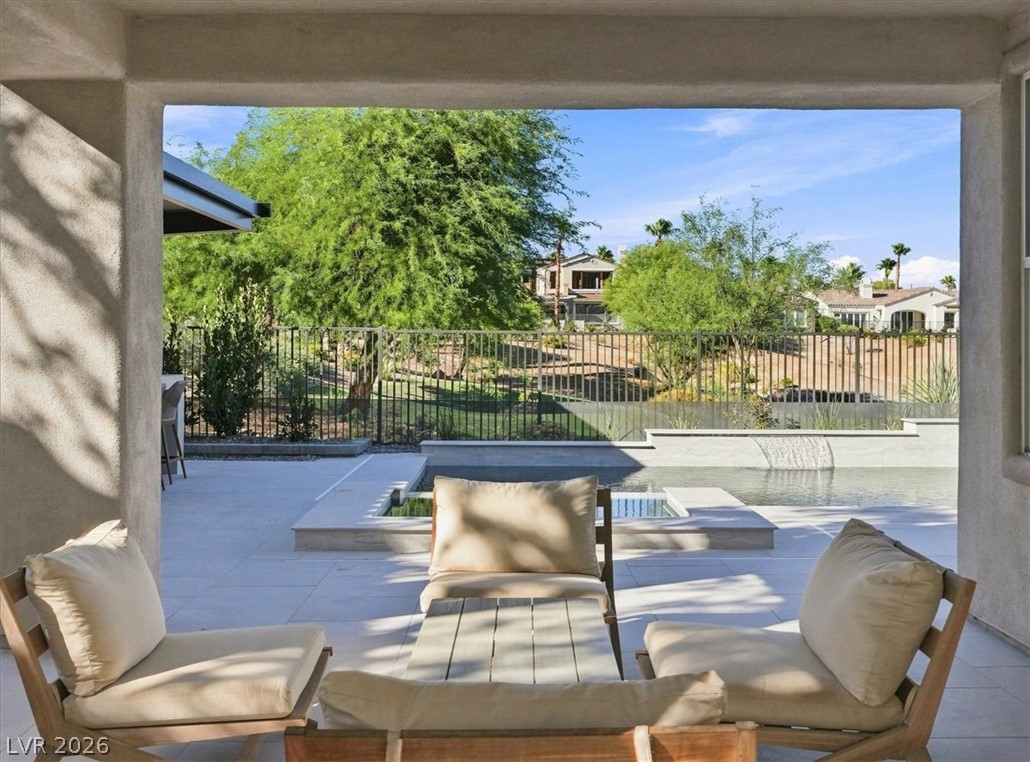
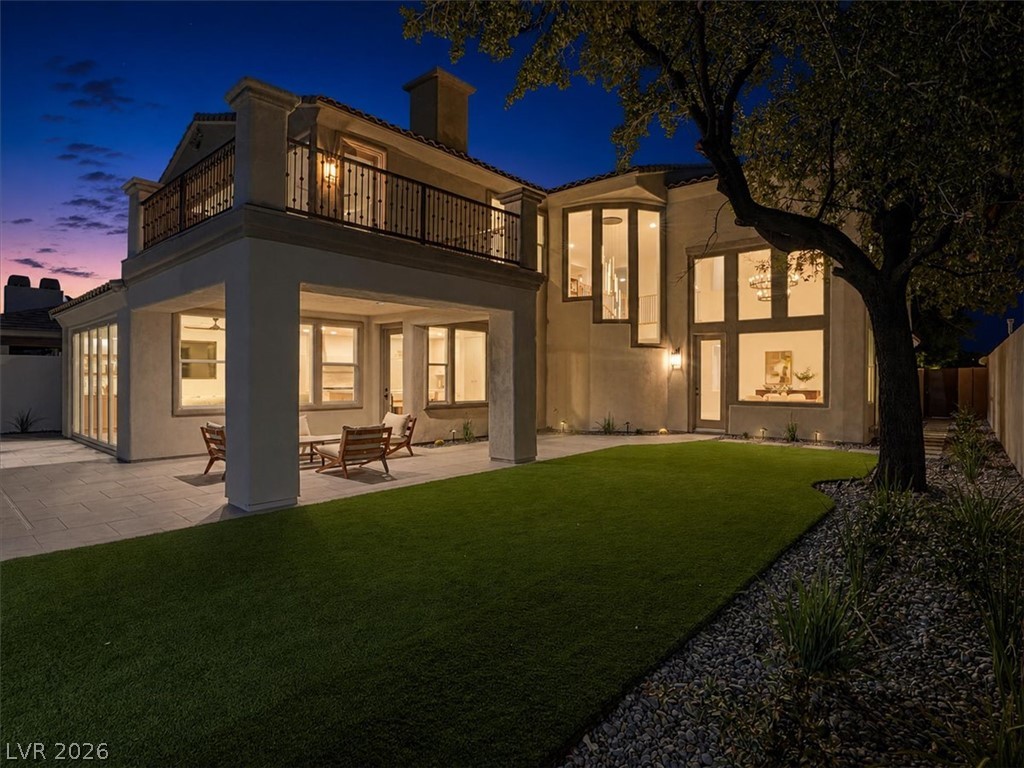
A covered terrace looks out over a pristine swimming pool and manicured lawn.
A covered patio overlooks a sparkling pool and manicured landscape.
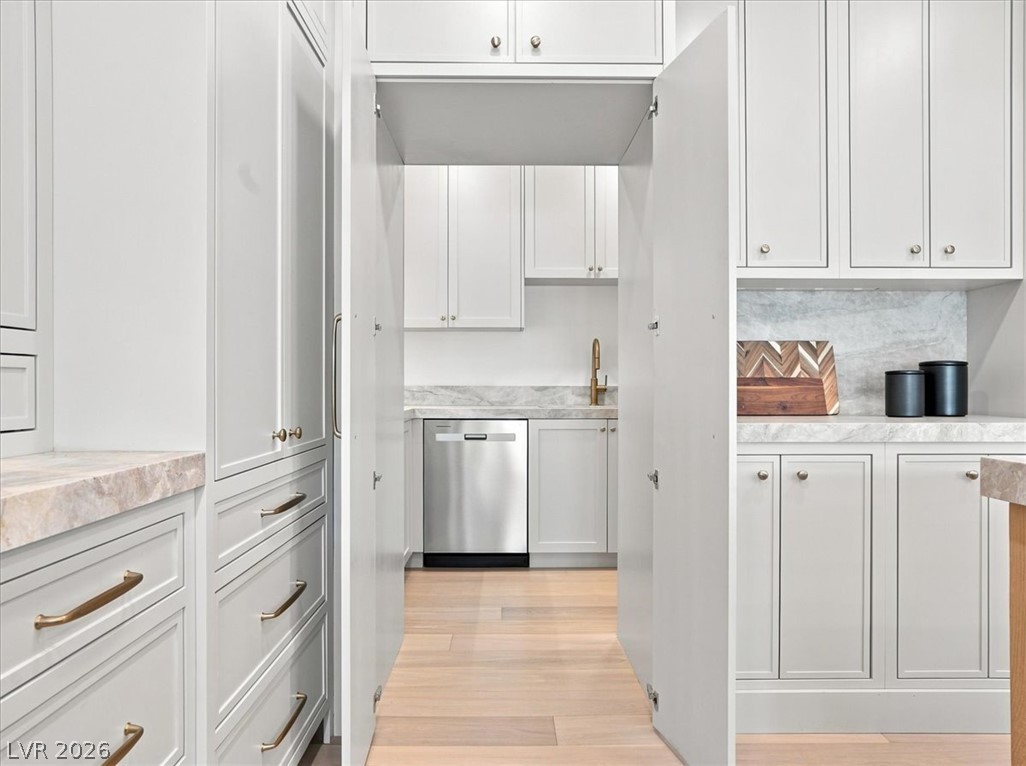
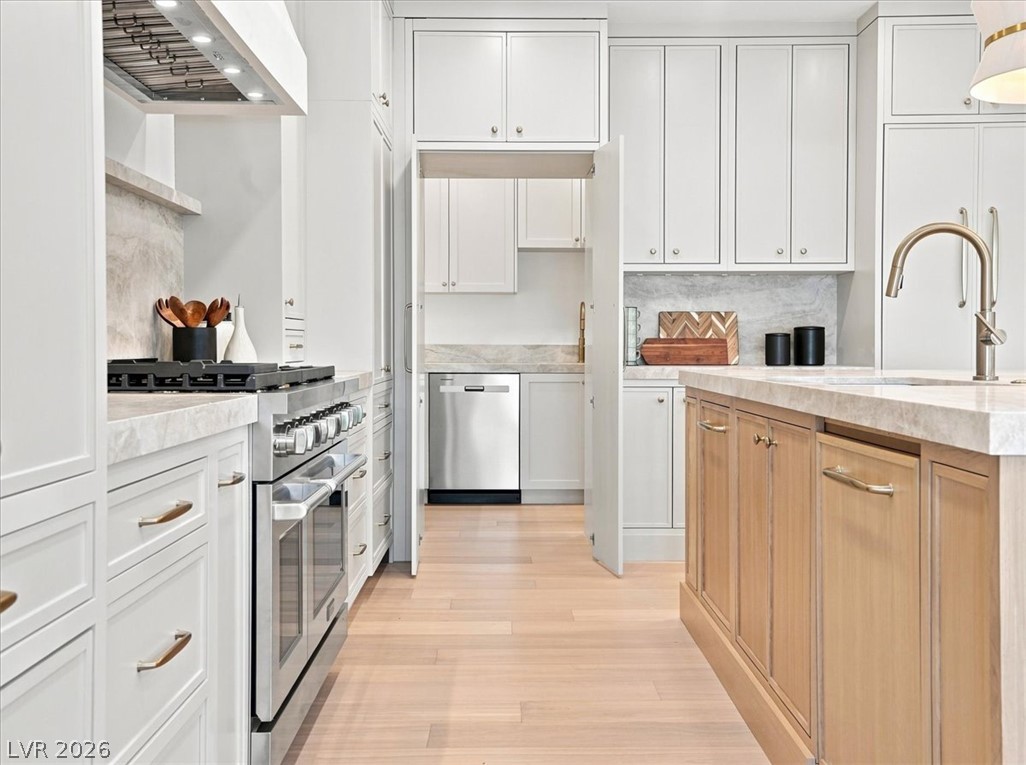
Seamless custom cabinetry opens to reveal a hidden prep kitchen with modern finishes.
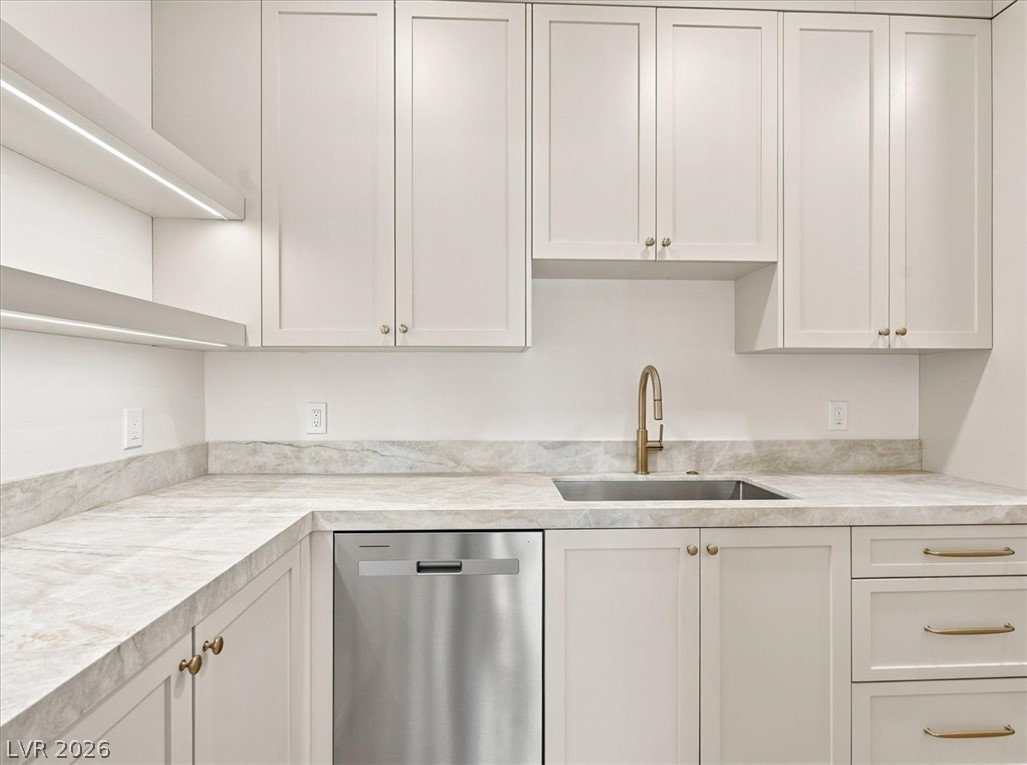
Elegant stone countertops and custom cabinetry define this highly functional kitchen workspace.
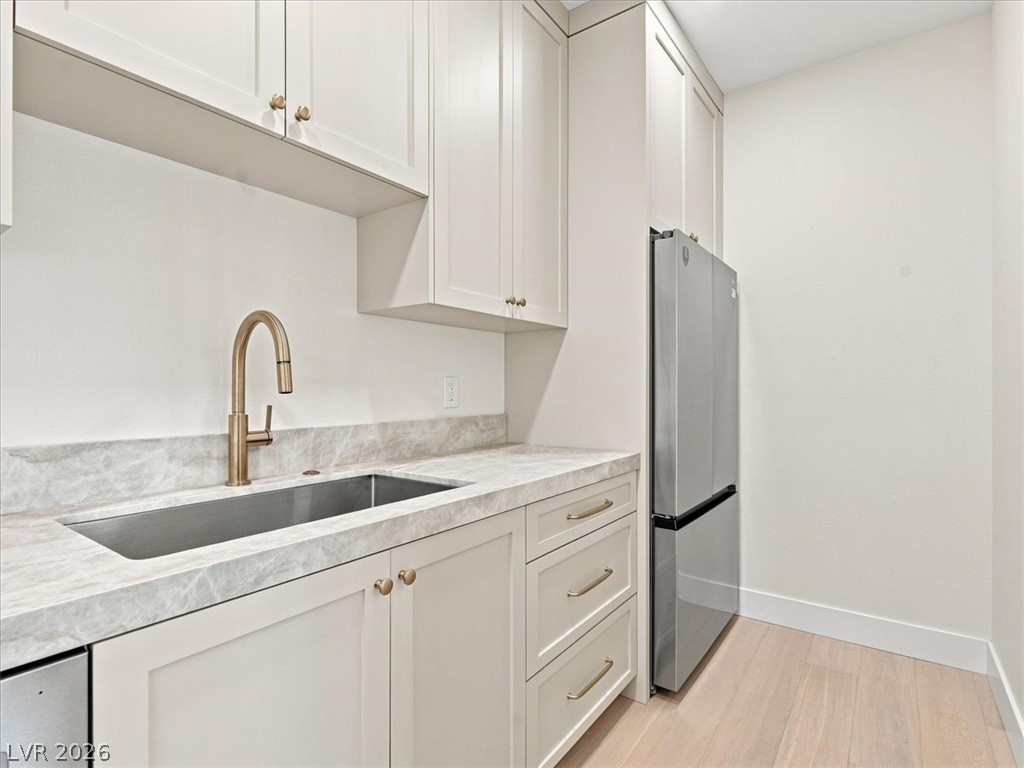
Shaker cabinets and stone countertops provide functional elegance alongside light wood flooring.
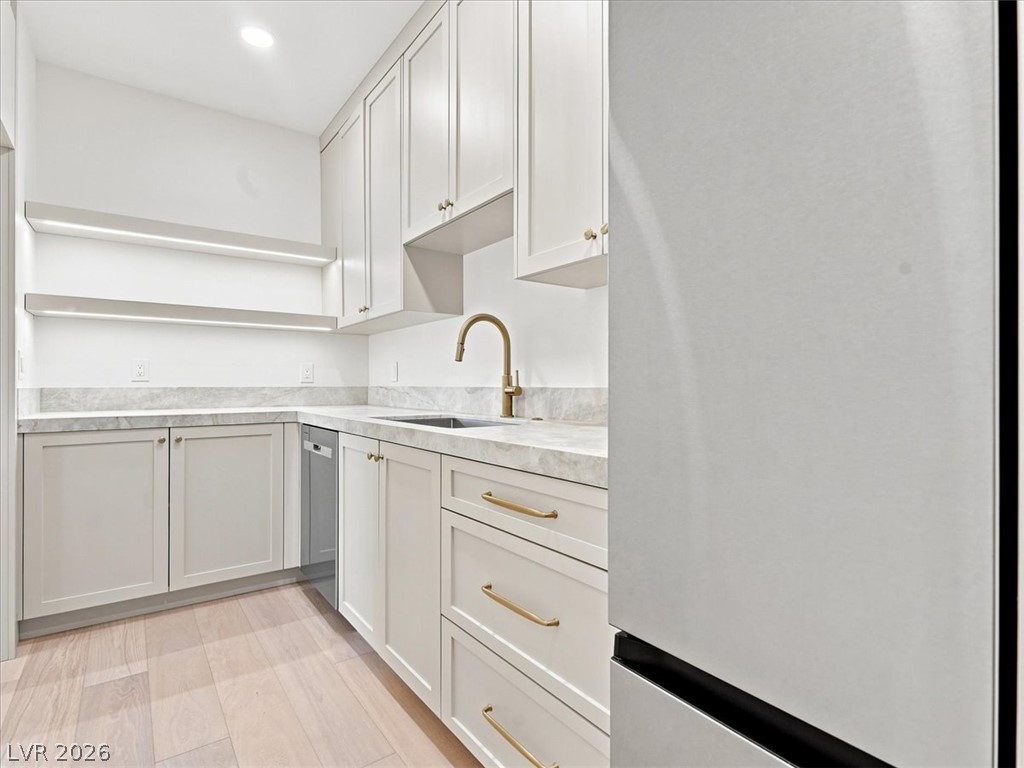
Sleek modern cabinetry, stone countertops, and warm wood flooring define this elegant scullery space.
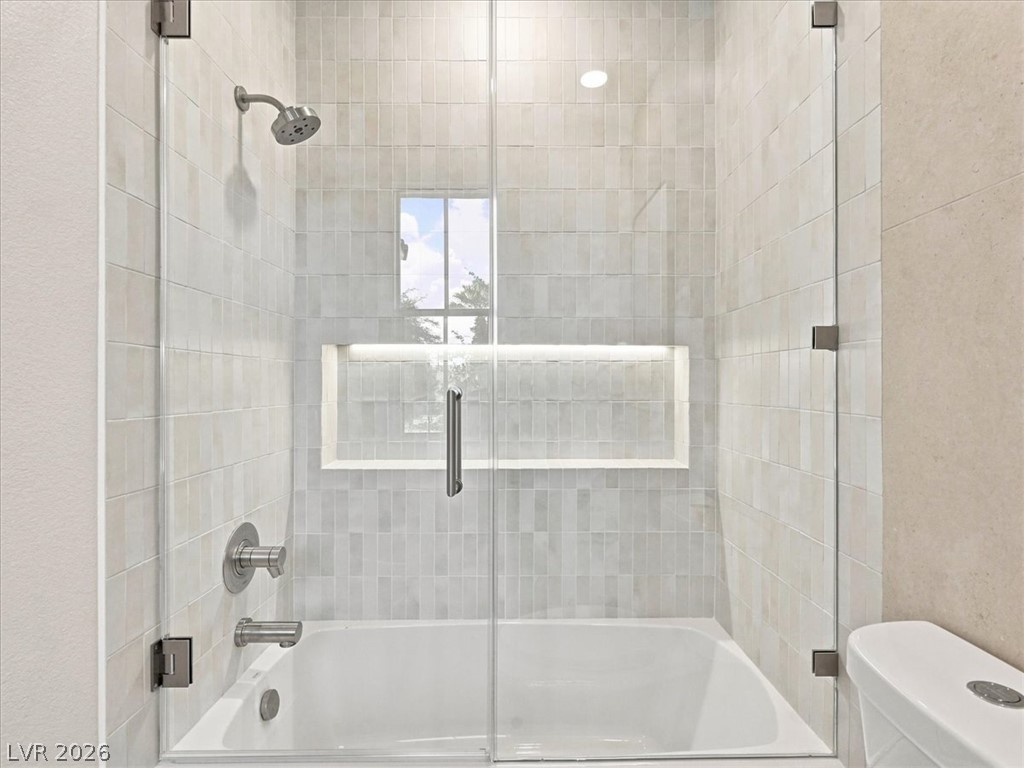
Modern tiled shower enclosure features a built-in tub and sleek glass door.
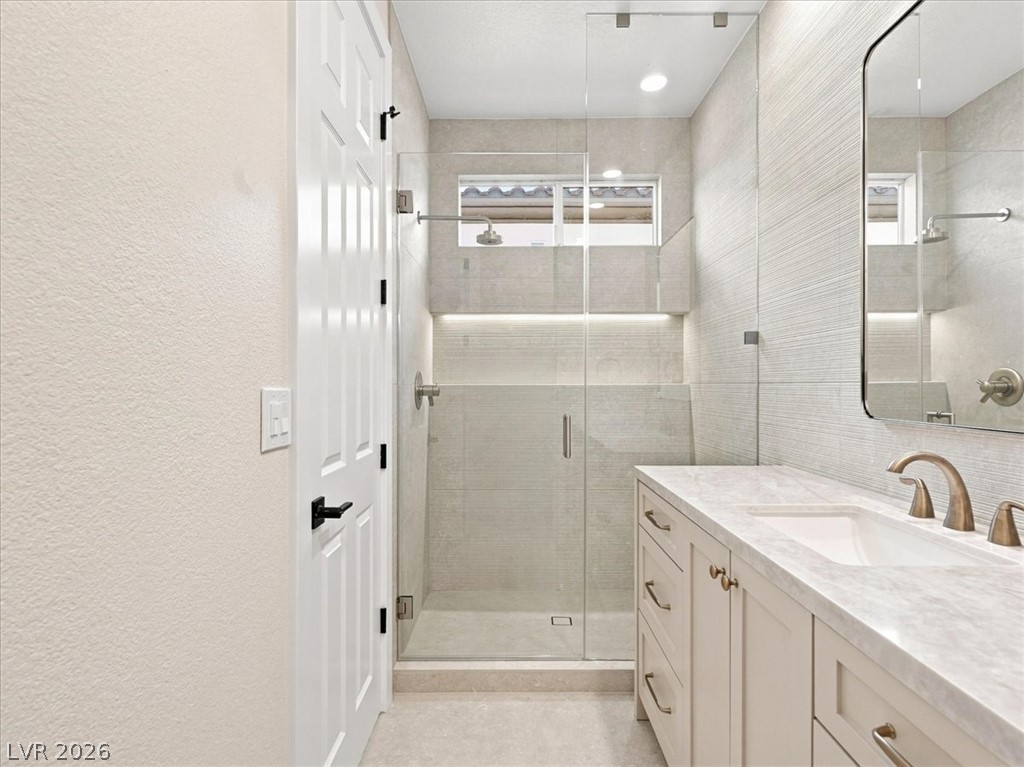
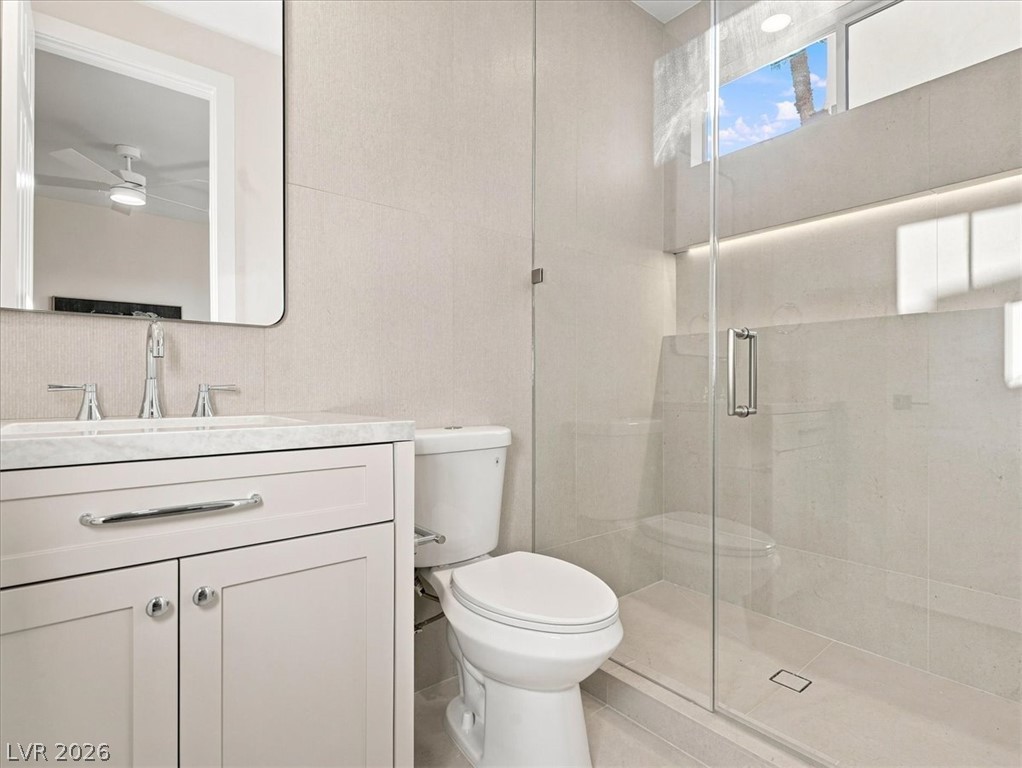
A glass-enclosed walk-in shower complements the single vanity topped with stone counters.
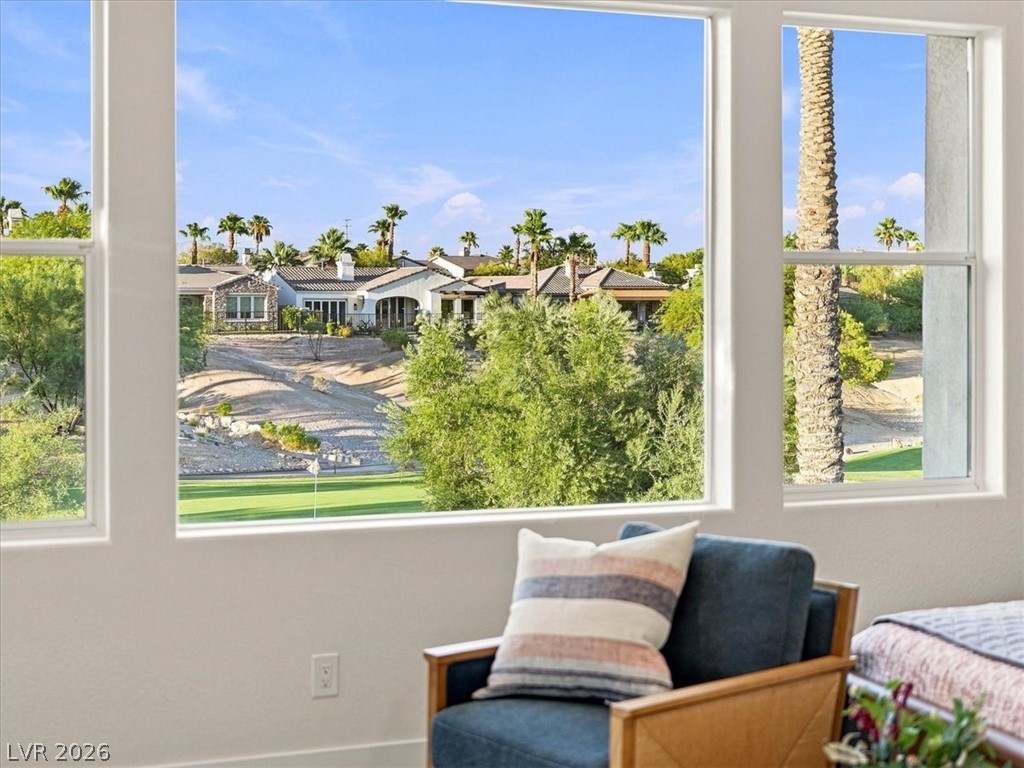
Generous windows frame rolling fairways and mature desert palm trees under bright blue skies.
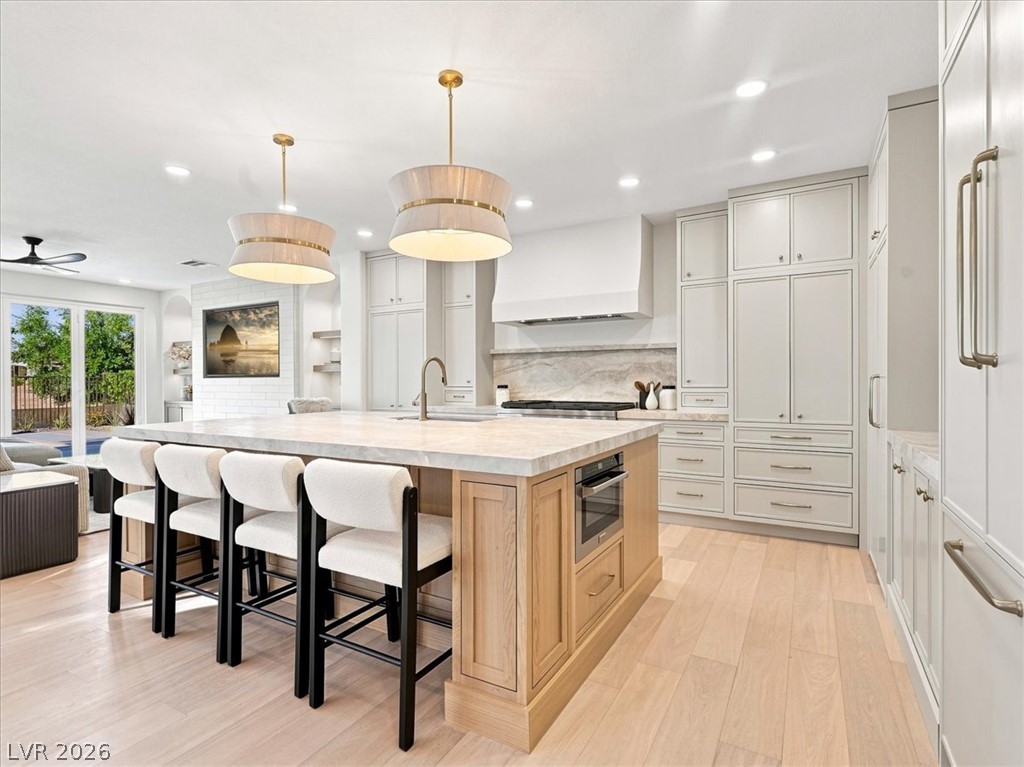
An oversized central island anchor this light-filled culinary space featuring custom cabinetry and hardwood flooring.
Gleaming hardwood floors and custom cabinetry anchor this culinary space with a professional range.
Gleaming hardwood floors and a spacious island anchor this expertly crafted culinary space.
Hardwood floors and stone countertops anchor this modern culinary space with an adjacent prep pantry.
Hardwood floors and custom cabinetry define this modern kitchen layout.
An expansive kitchen features custom cabinetry, premium stone countertops, and warm hardwood flooring.
Gleaming stone countertops and a spacious island anchor this light-filled modern kitchen.
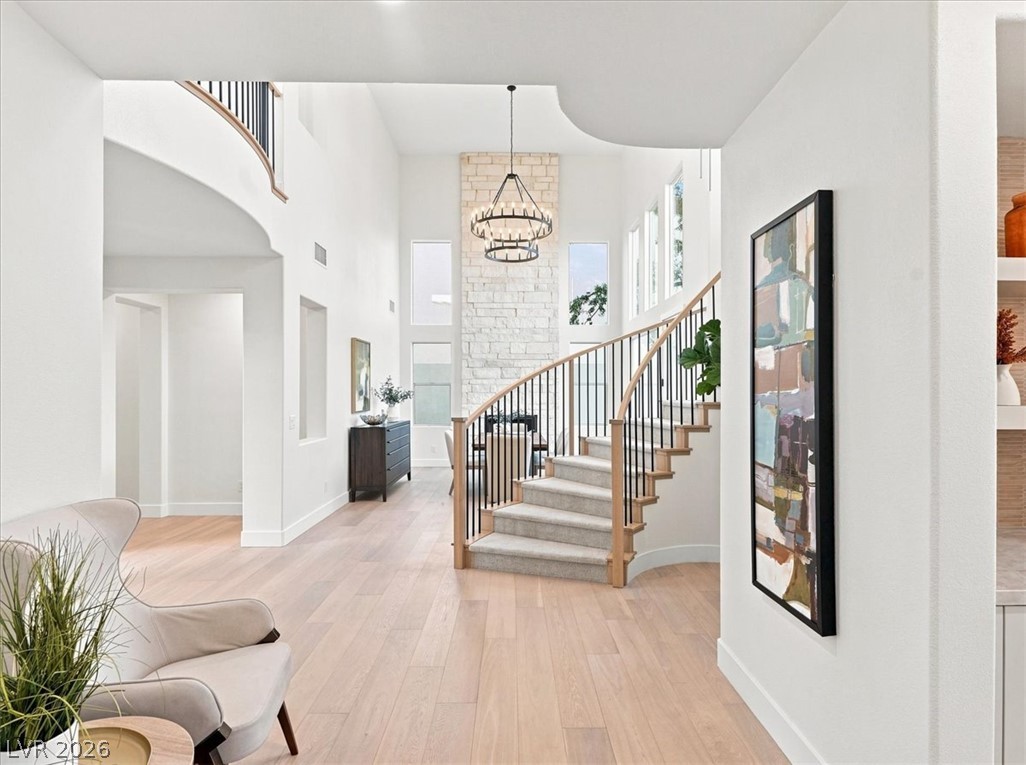
An arched entryway leads into a bright foyer with a sweeping curved staircase.
A glass-enclosed walk-in shower features neutral tile and a modern vanity.
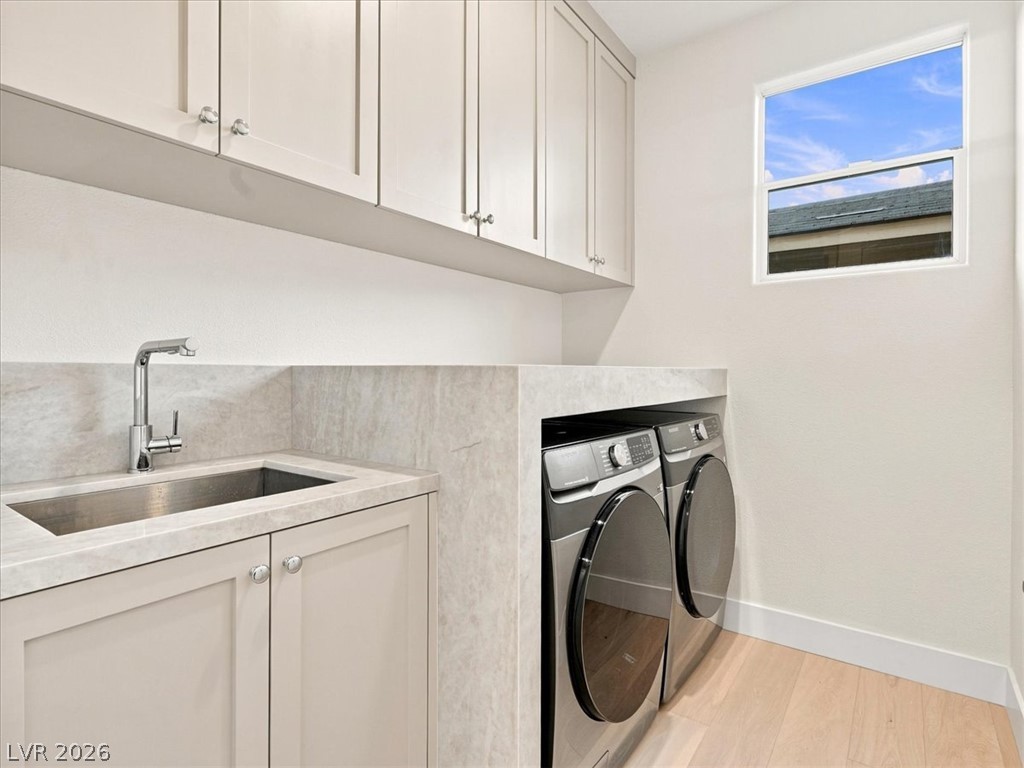
A window brings natural light into this functional laundry space with ample cabinet storage.
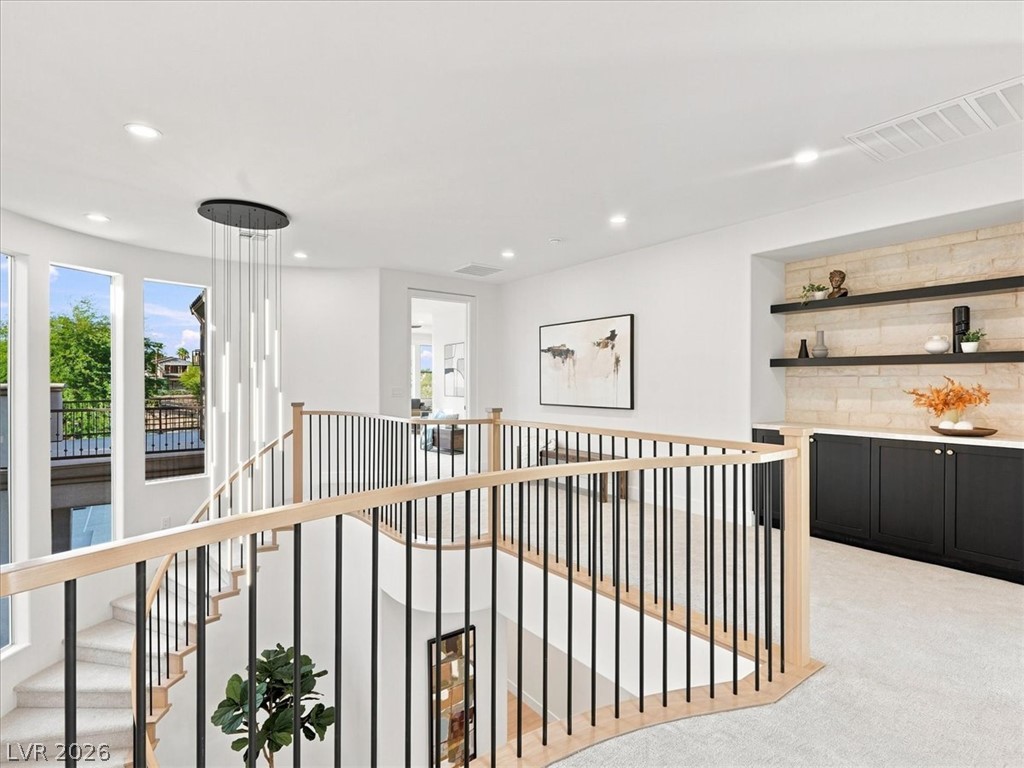
An open upper landing connects a staircase with a built-in wet bar alcove.
An elegant curved staircase anchors this bright entryway featuring polished hardwood flooring and towering ceilings.
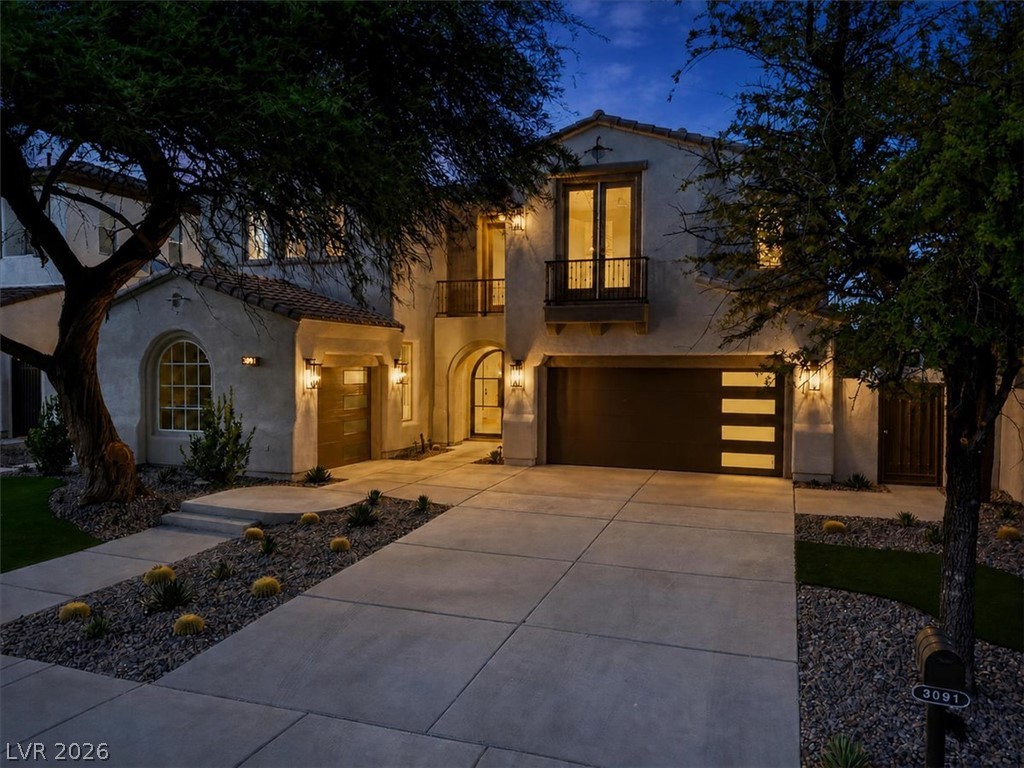
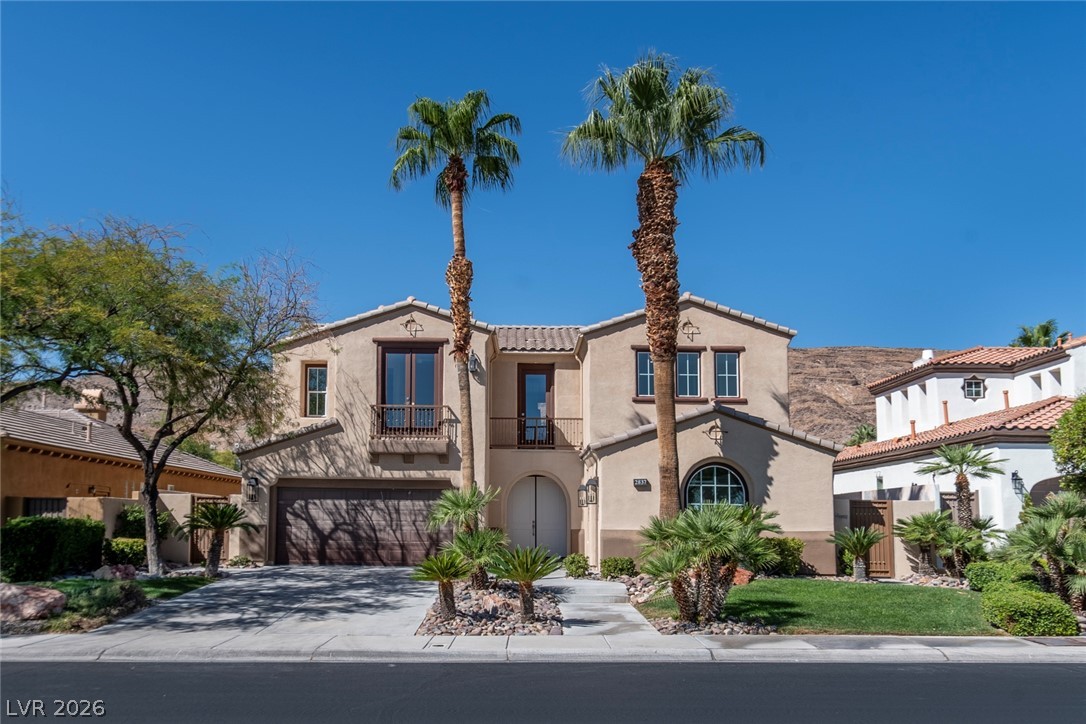
A spacious concrete driveway leads to the elegant multi-level stucco facade and integrated garage.
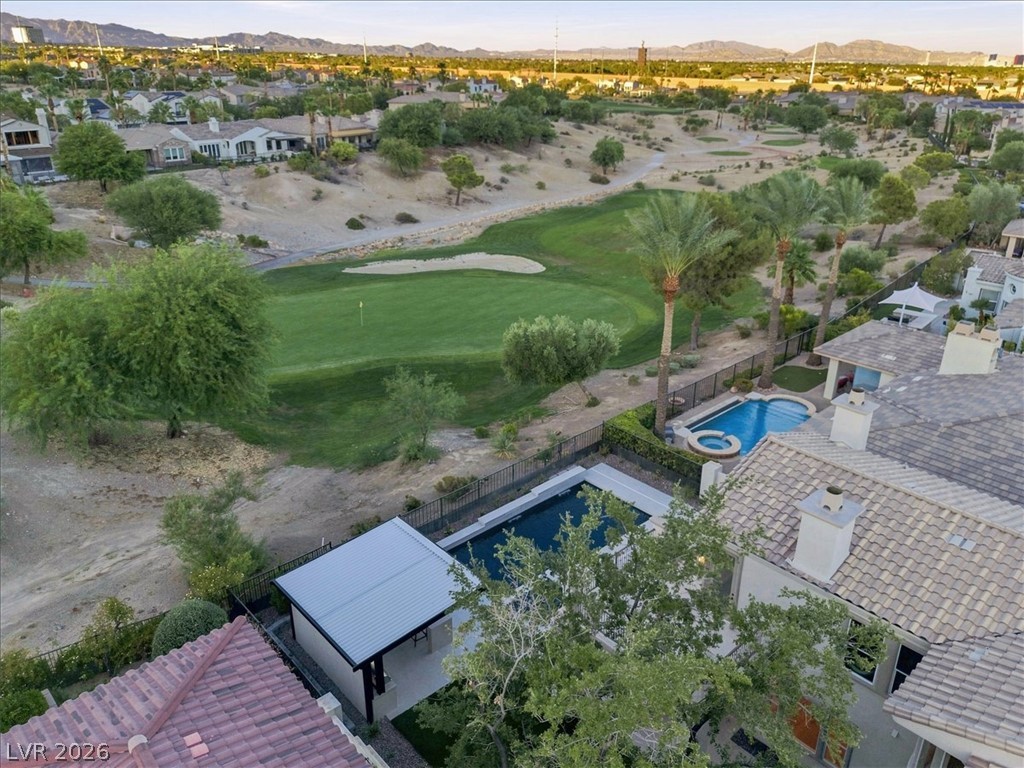
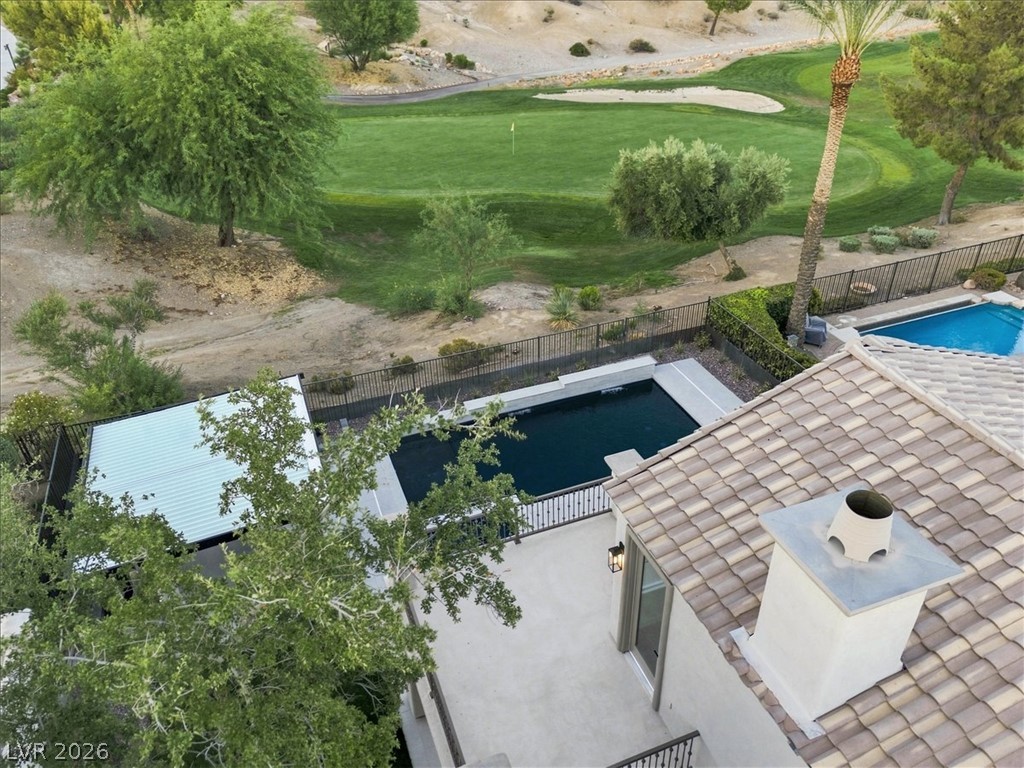
An elevated perspective showcases backyard swimming pools bordering a manicured green golf course.
An aerial perspective showcases a private pool alongside the sprawling fairways of a golf course.
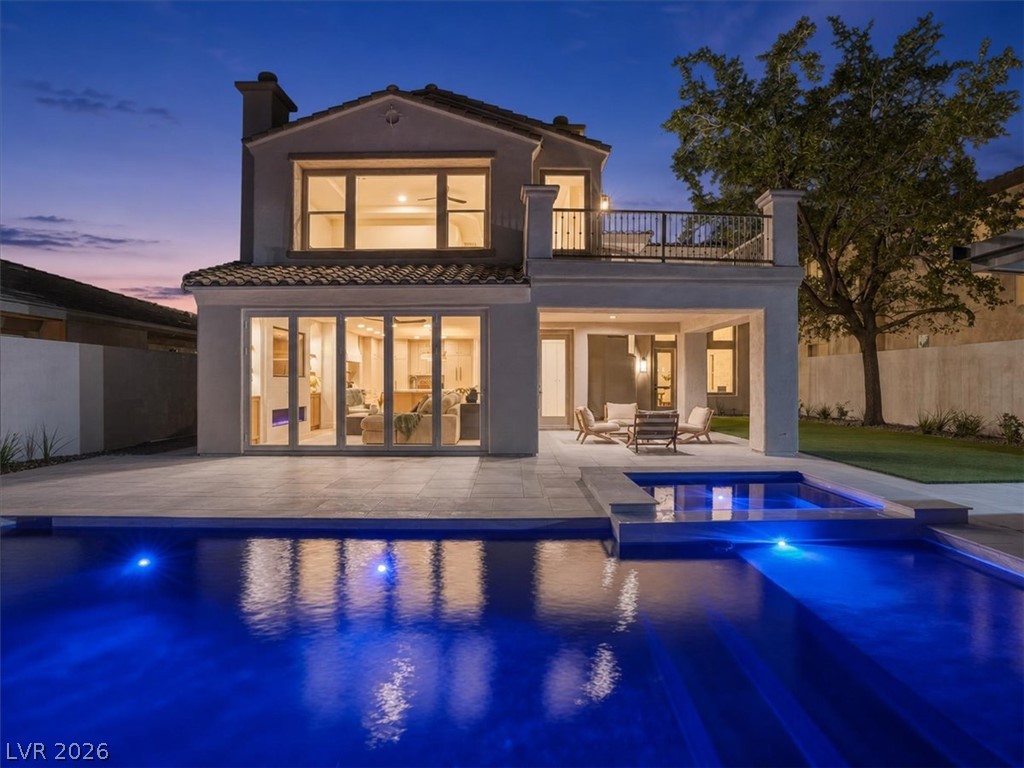
A sparkling pool and stone terrace extend from the elegant two-story stucco exterior.
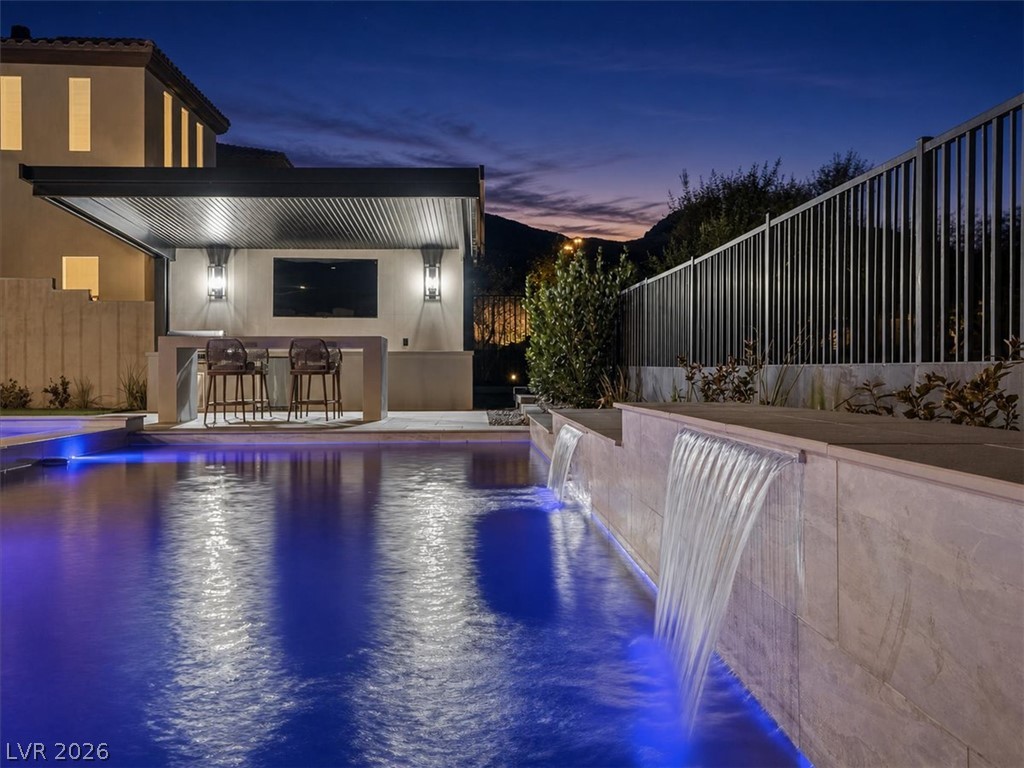
Dramatic waterfalls cascade into a glowing swimming pool beneath a covered outdoor bar area.
An inviting swimming pool and custom outdoor kitchen glow against a twilight mountain backdrop.
An inviting backyard oasis centers around a pristine swimming pool and spa beneath twilight skies.
A covered outdoor kitchen features sleek built-in amenities alongside a sparkling swimming pool.
Dramatic multi-level windows and stone terraces illuminate this elegant rear elevation under evening skies.

 New Listing