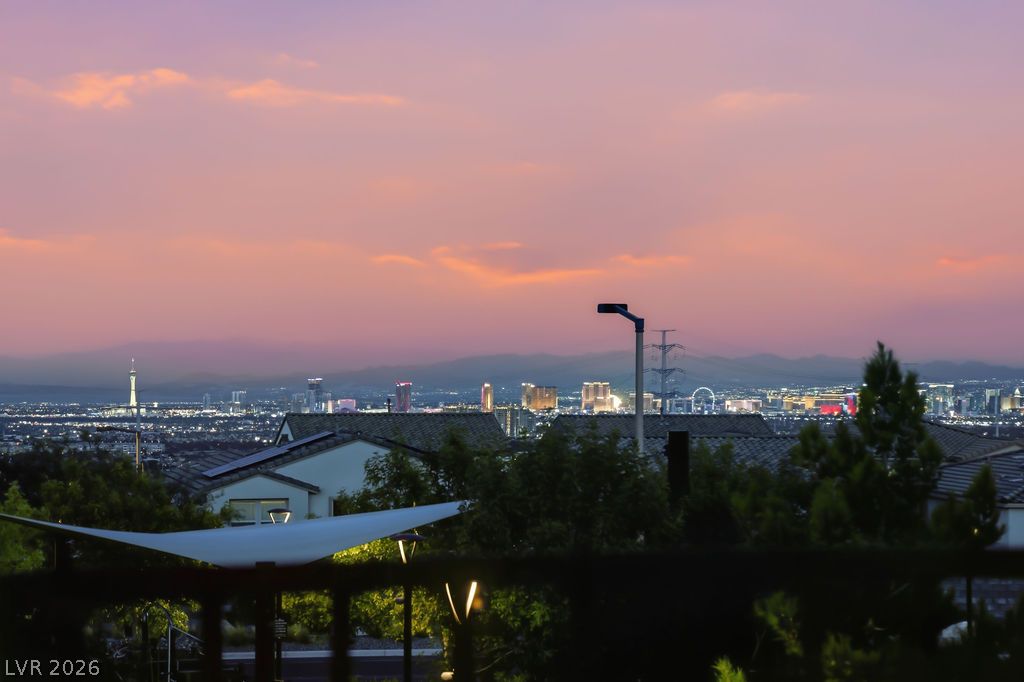
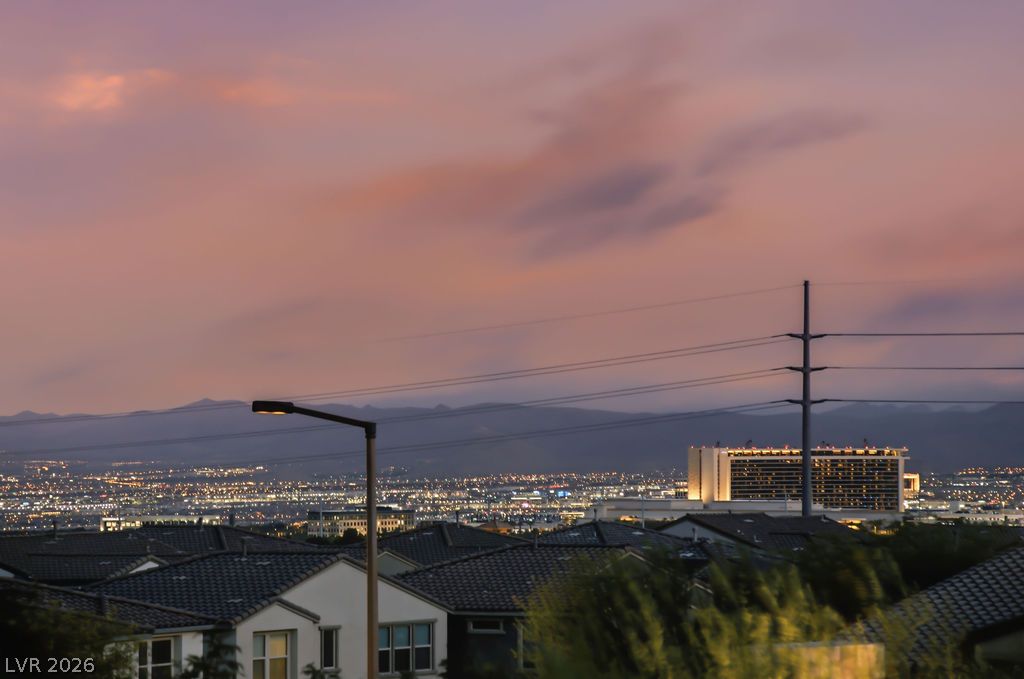
Distant mountains frame the sparkling city lights and skyline view under a twilight sky.
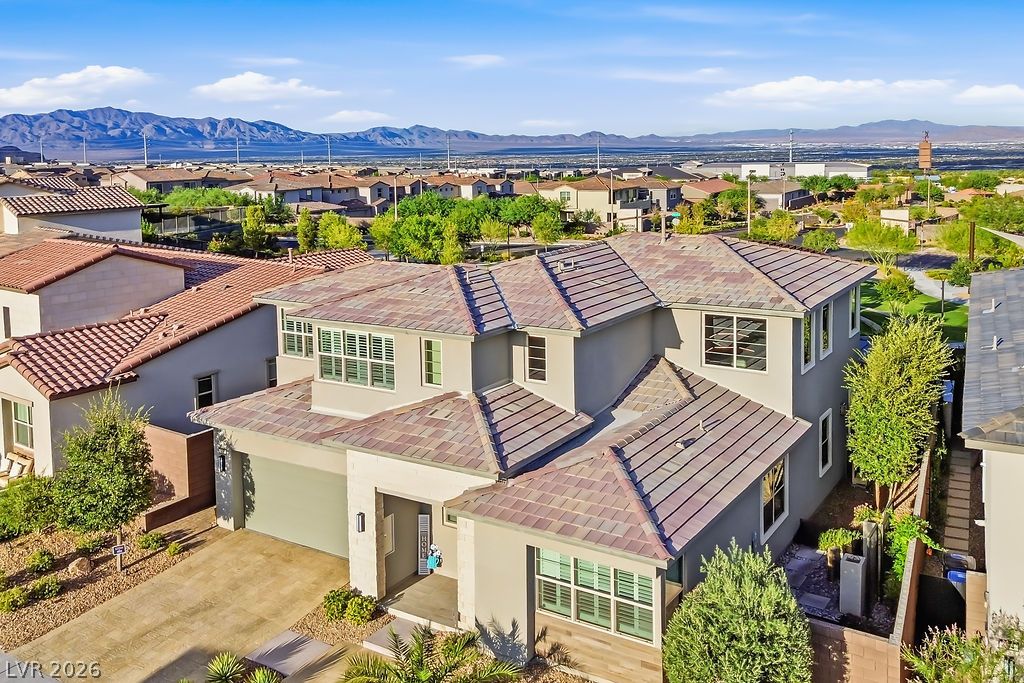
Distant city lights shimmer behind a multi-level suburban residence showcasing a tile roof.
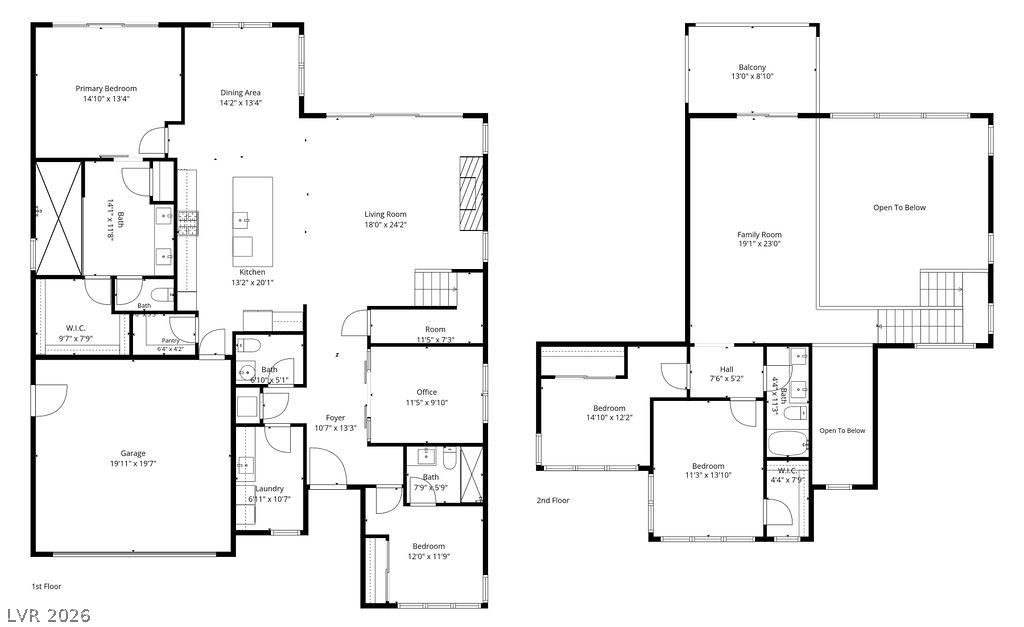
A detailed layout illustrates the generous flow and spatial arrangement of this two-story home.
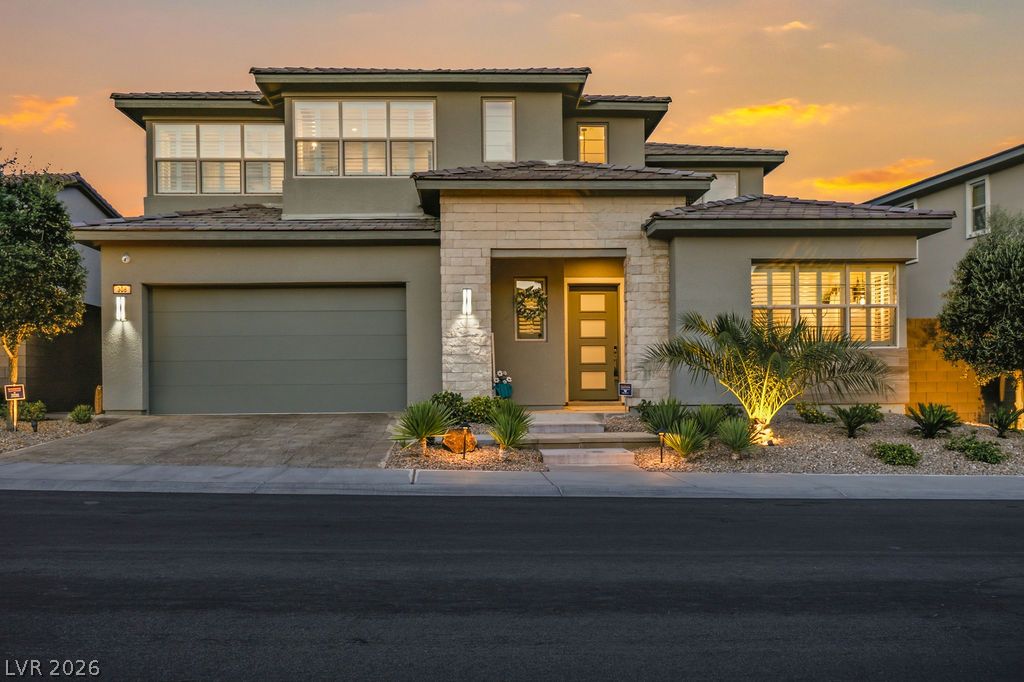
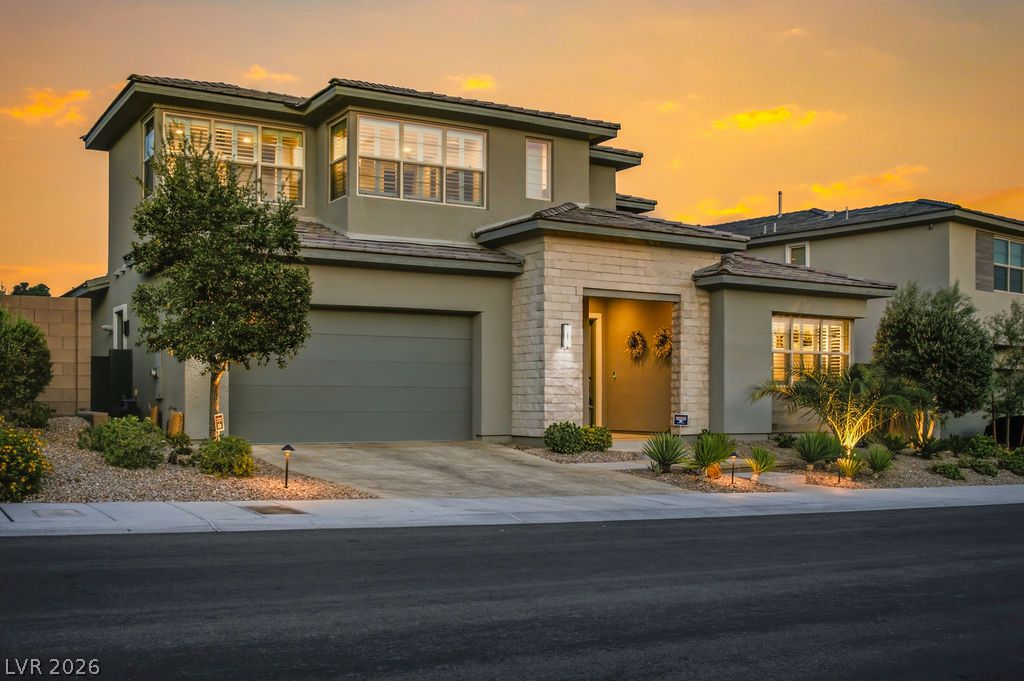
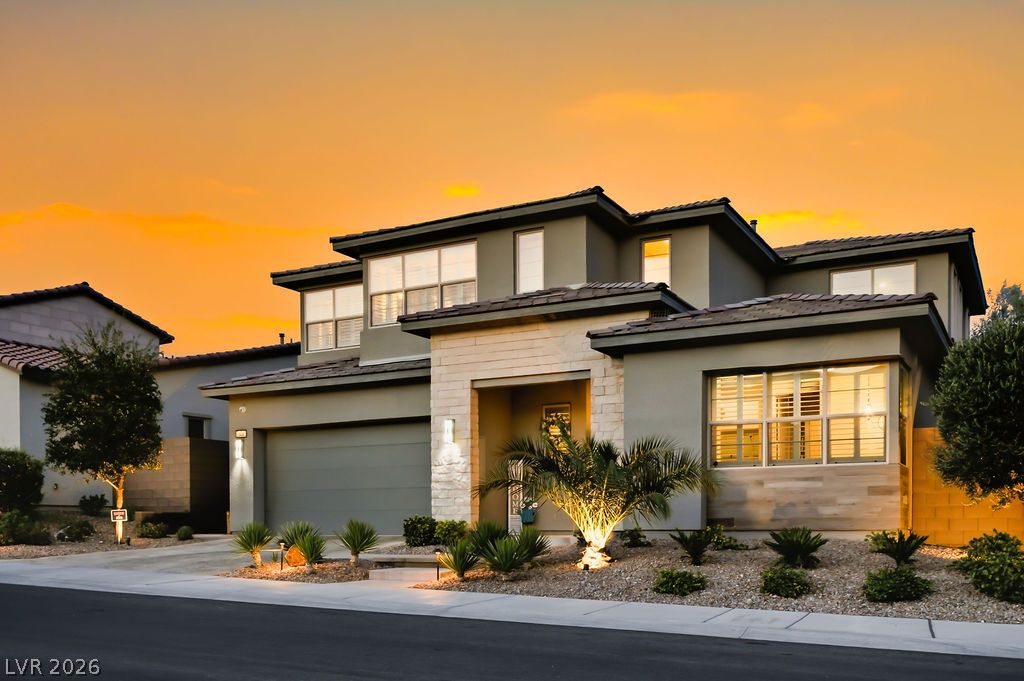
An elegant contemporary facade showcases stone accents and desert landscaping under a sunset sky.
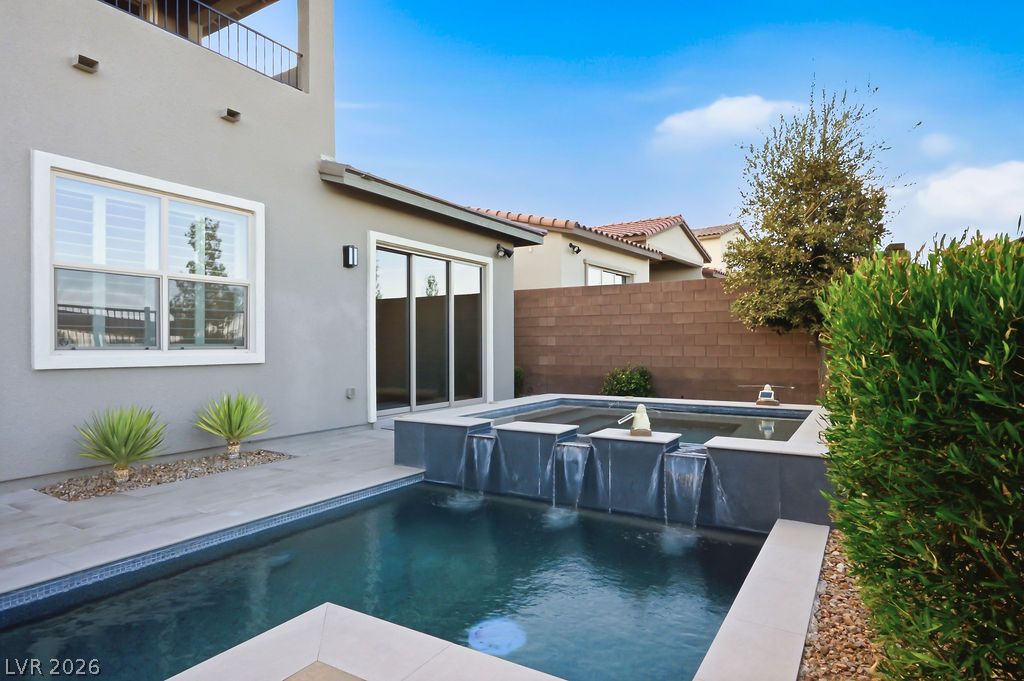
An inviting backyard oasis features a modern swimming pool and integrated spa under sunset skies.
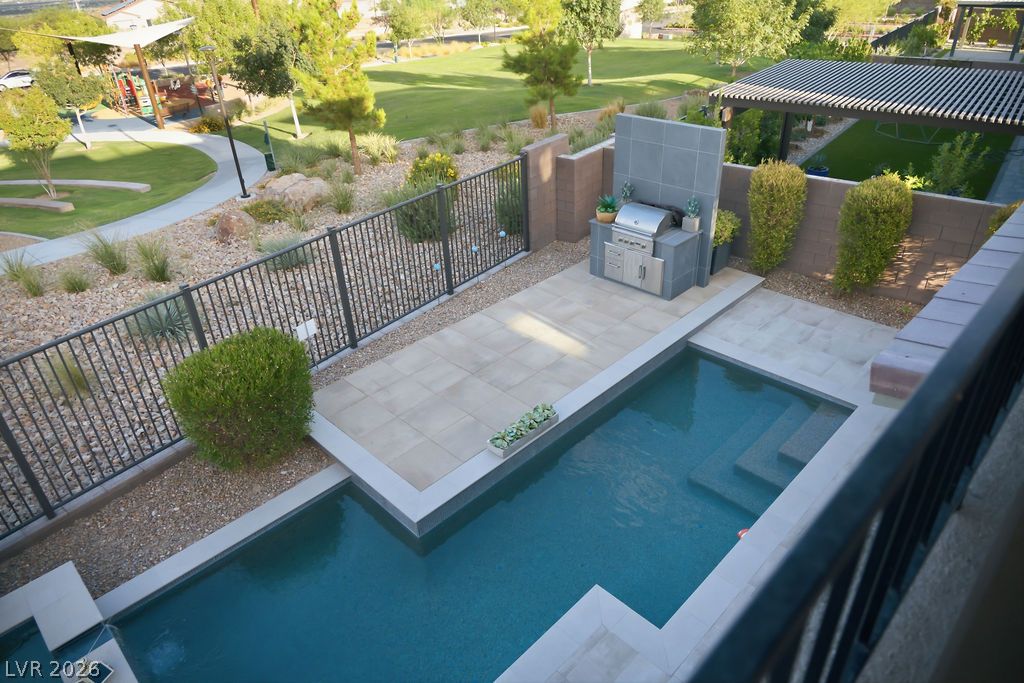
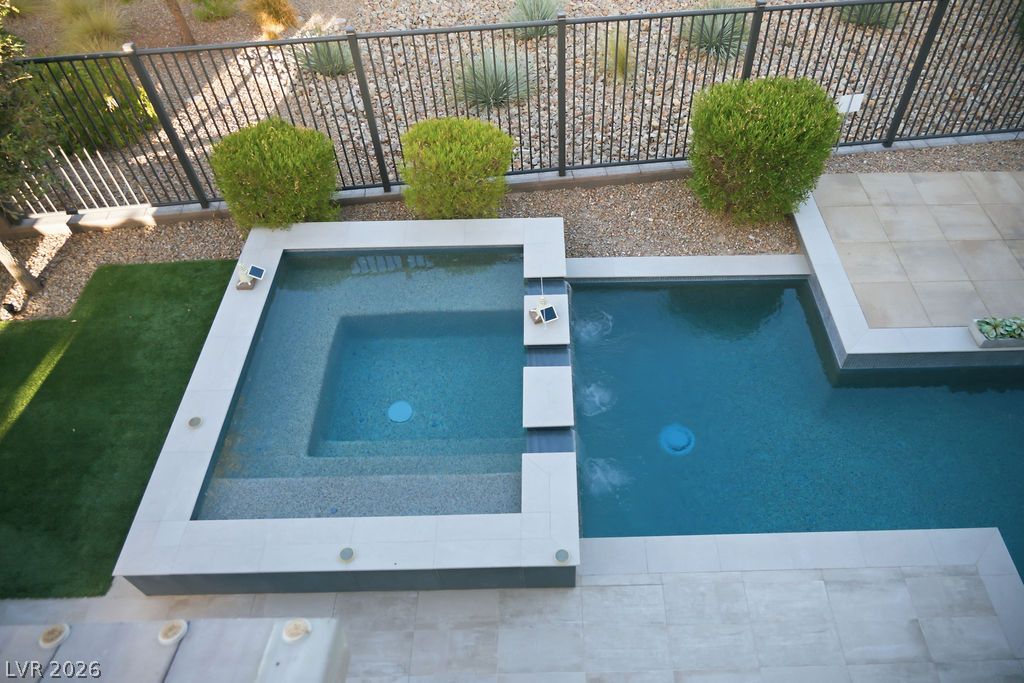
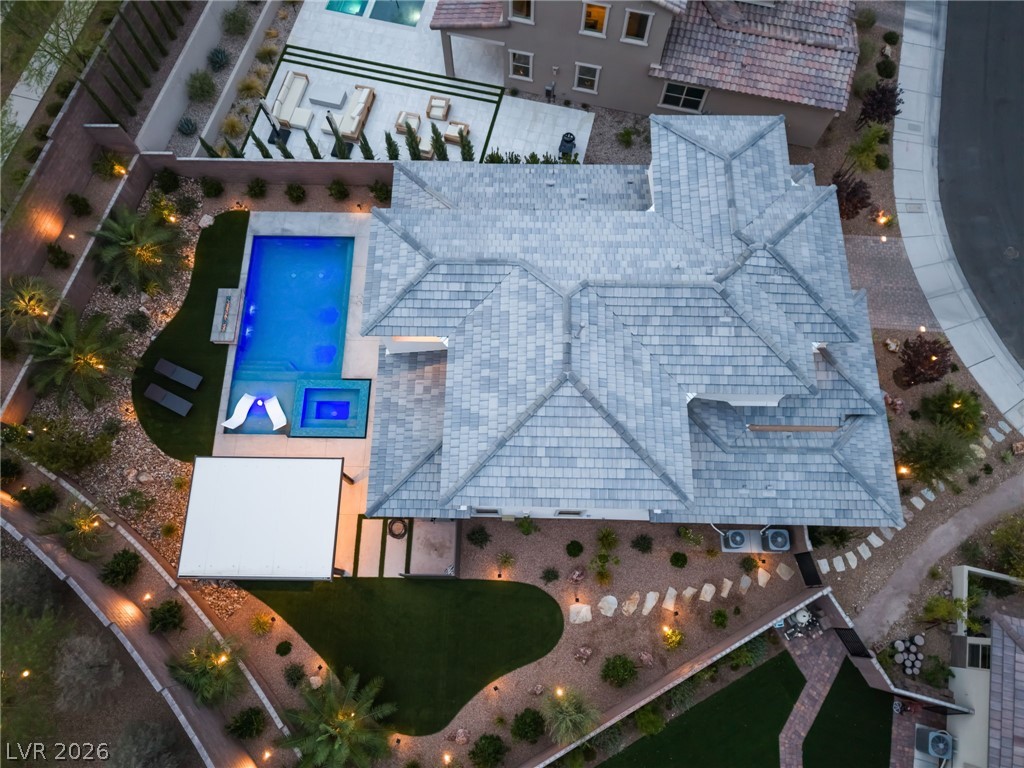
An aerial view overlooks a custom swimming pool and paved patio with built-in barbecue grill.
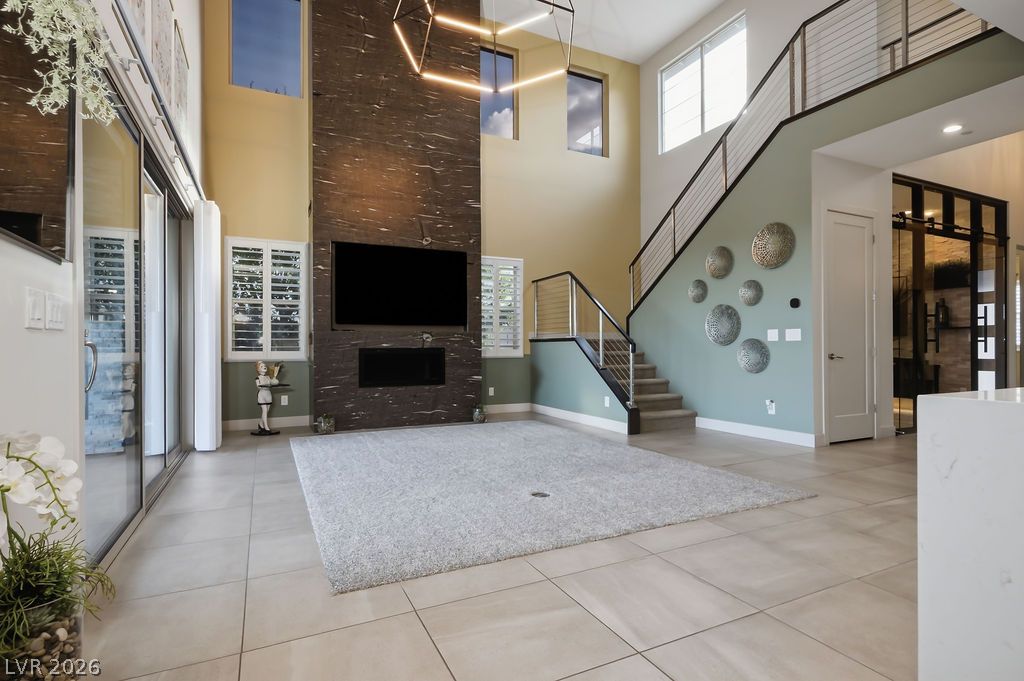
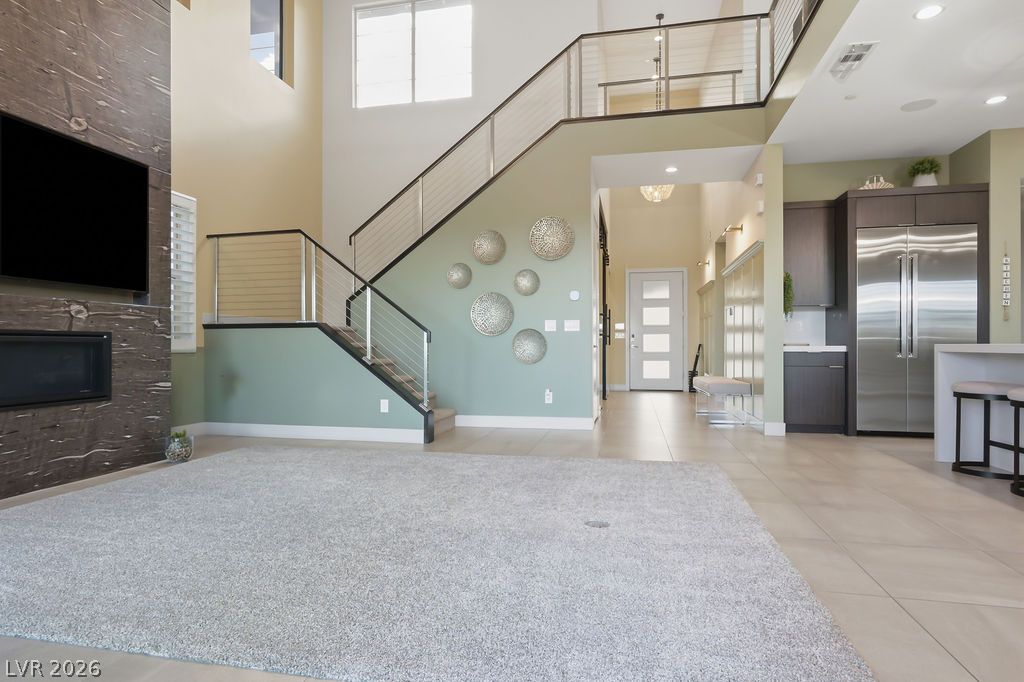
Soaring two-story ceilings, a dramatic stone fireplace, and polished tile flooring anchor this grand living area.
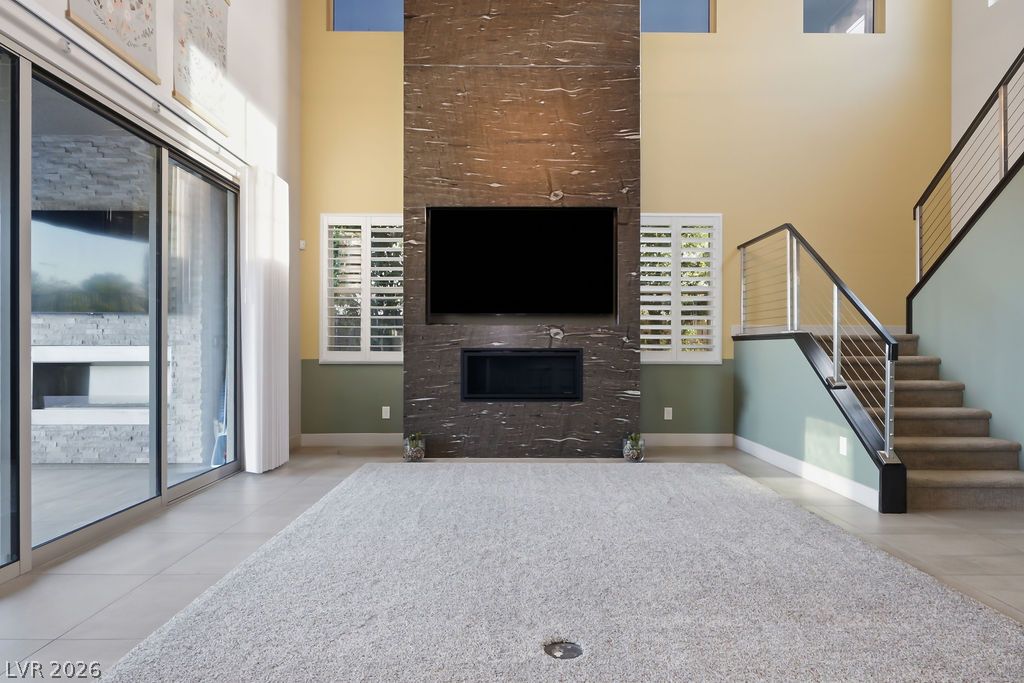
Double-height ceilings and a dramatic fireplace wall define this open-concept main living area.
An open entryway flows into a soaring living space with tile floors and clean architectural lines.
High ceilings and a towering fireplace feature define this open, light-filled living space.
An aerial perspective showcases a soaring stone fireplace wall alongside a modern staircase.
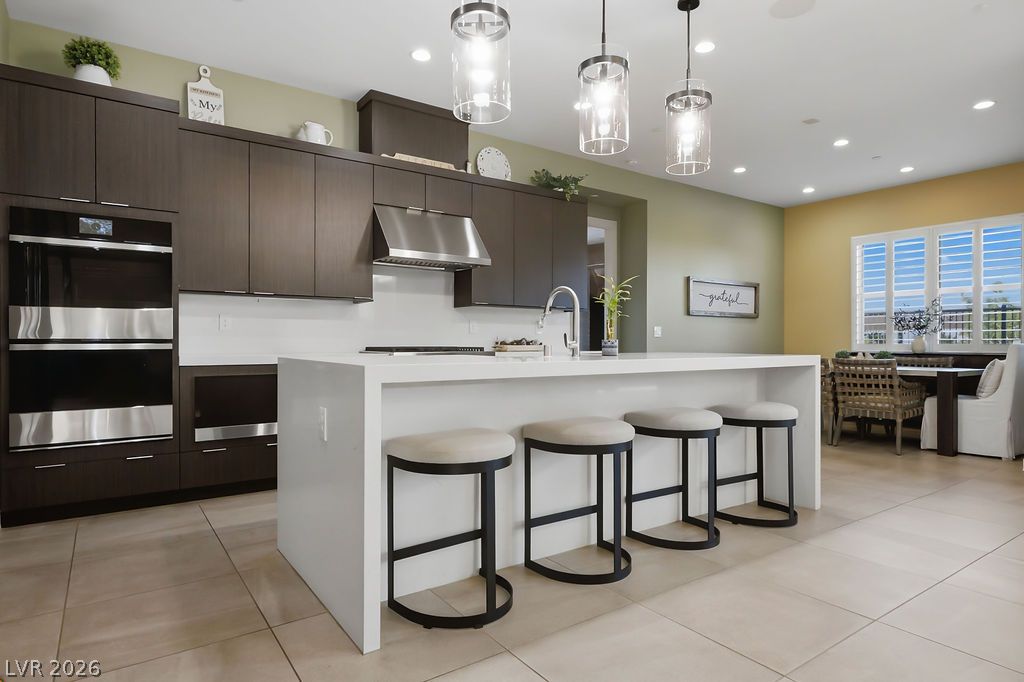
Sleek dark cabinetry and waterfall countertops define this modern kitchen spaces.
Streamlined cabinetry and a waterfall-edge island anchor this modern culinary space.
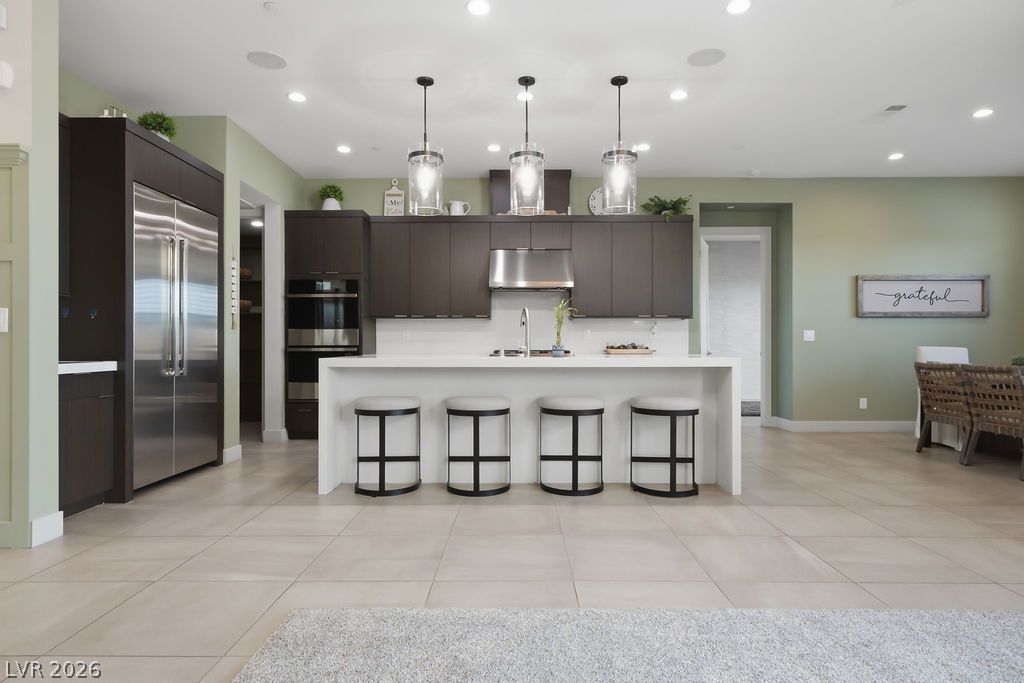
Modern cabinetry and a large central island anchor this open-concept culinary space.
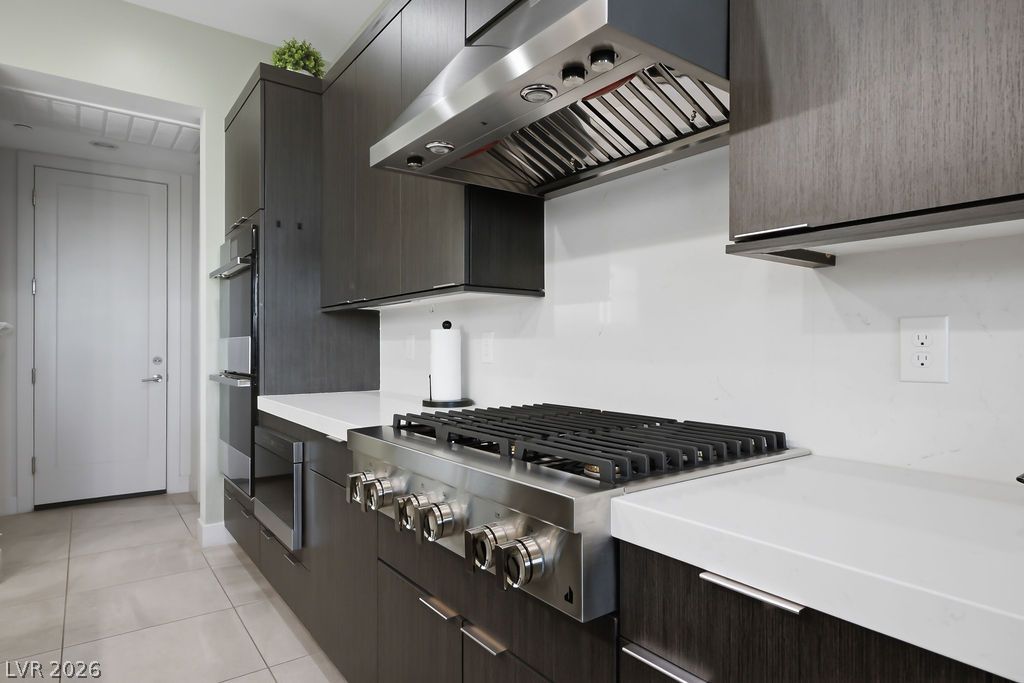
Premium built-in appliances and sleek quartz countertops elevate this modern cooking space.
Clean lines and stone counters highlight this modern cooking space adjacent to the stairs.
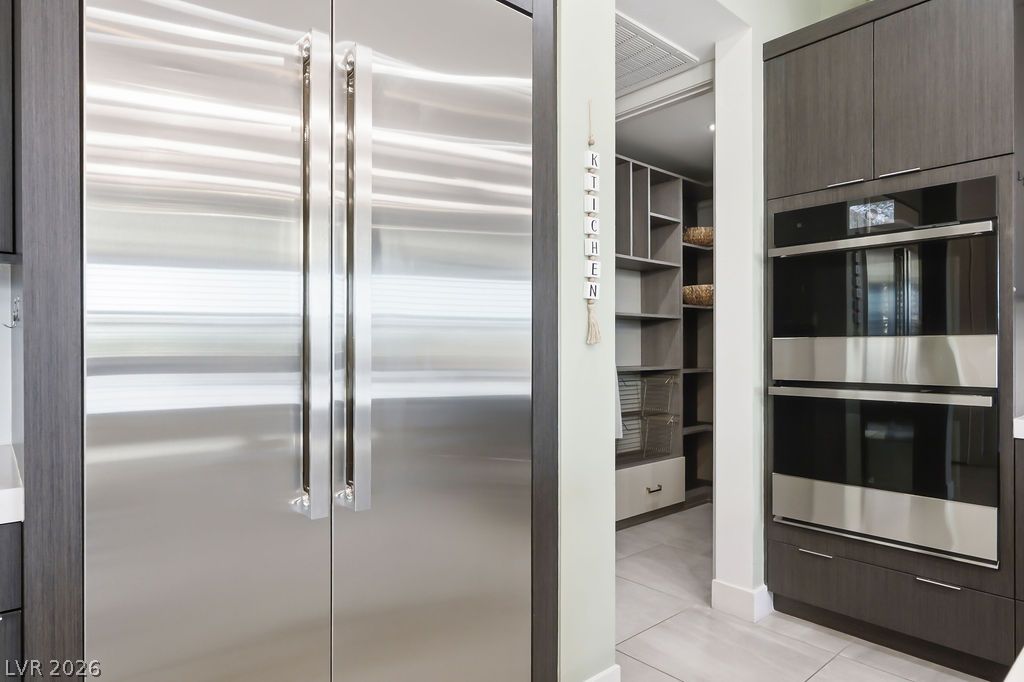
Modern cabinetry frames built-in premium appliances adjacent to a walk-in pantry.
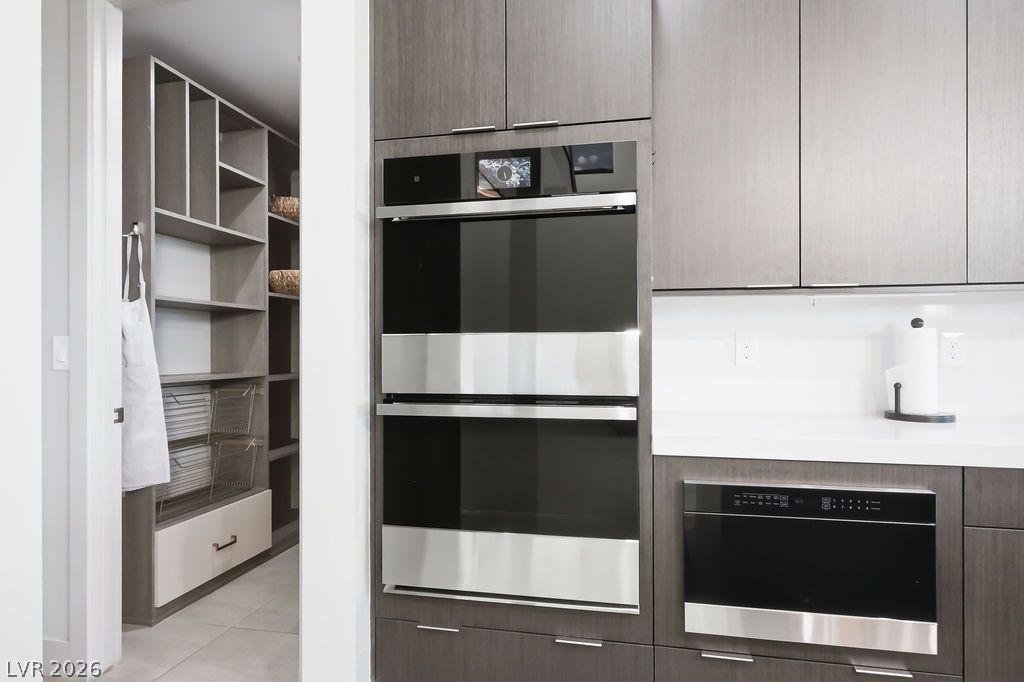
Sleek built-in double ovens and a modern microwave complement seamless contemporary cabinetry near a walk-in pantry.
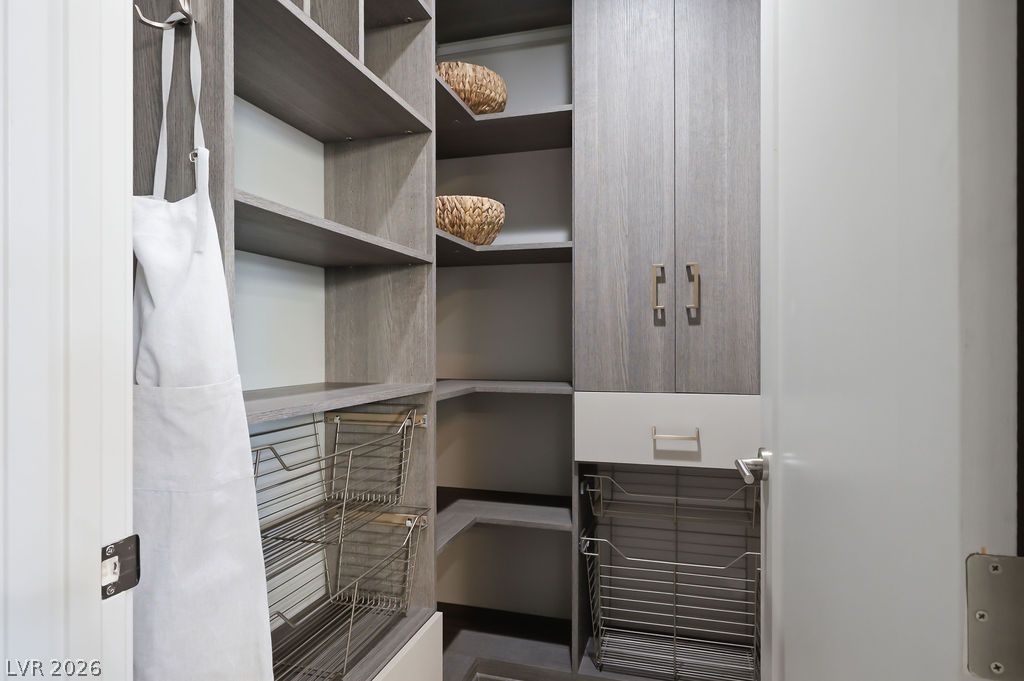
Custom floor-to-ceiling wooden shelving units maximize organization options inside this walk-in pantry.
Recessed lighting illuminates this inviting dining space defined by smooth tile flooring and dual-aspect windows.
Recessed lighting illuminates this inviting dining area with tile flooring and custom window shutters.
Large windows with plantation shutters fill this inviting dining space with natural light.
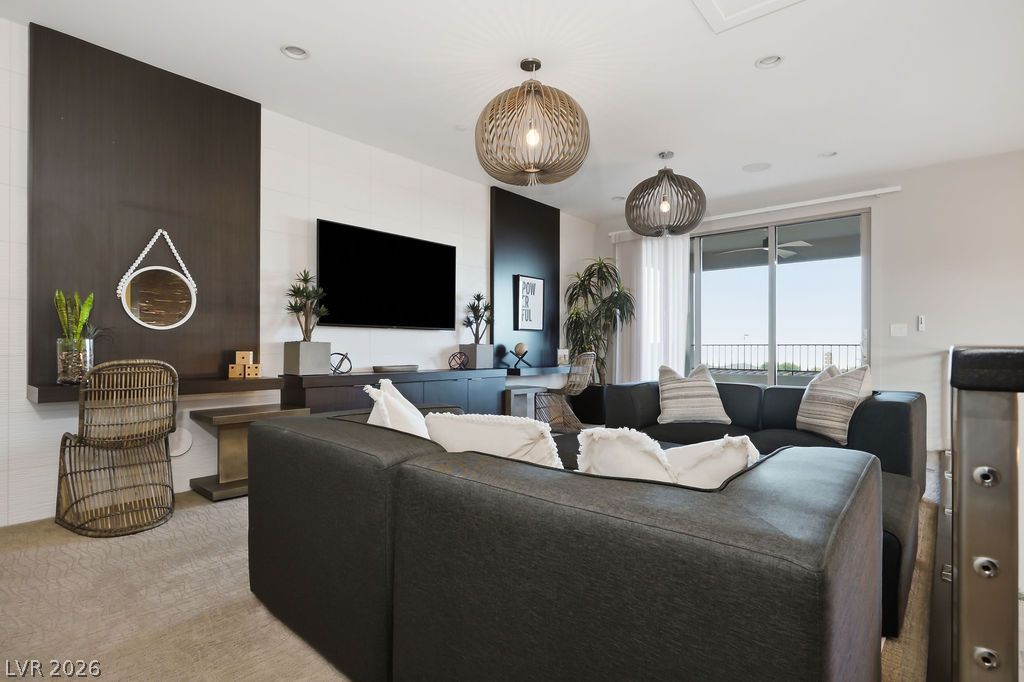
Sliding glass doors open to a private balcony in this contemporary open-plan living space.
Recessed lighting and sleek built-ins accent this contemporary living space with textured carpeting.
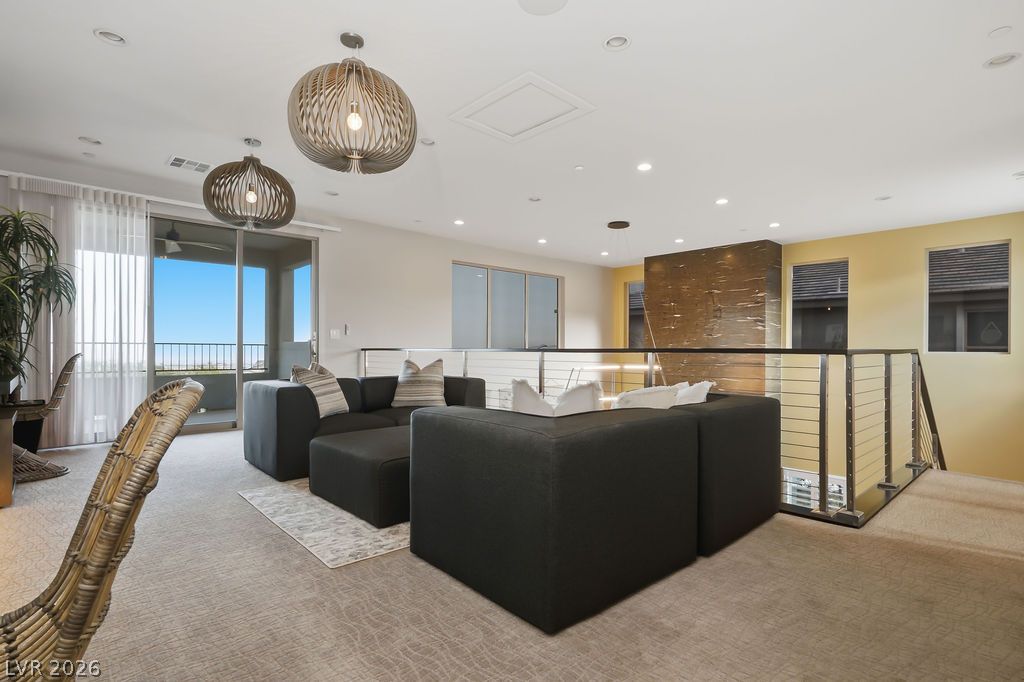
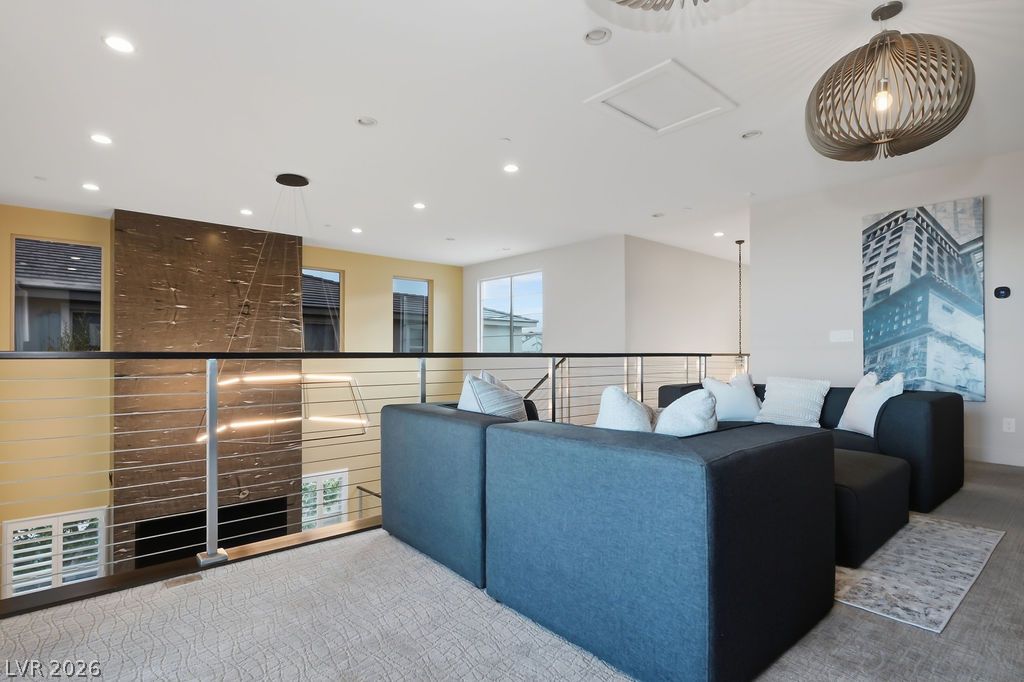
An upstairs loft space features soft carpeting, recessed lighting, and sliding glass doors opening to a balcony.
An airy upper-level loft features textured carpeting, modern recessed lighting, and a cable railing system.
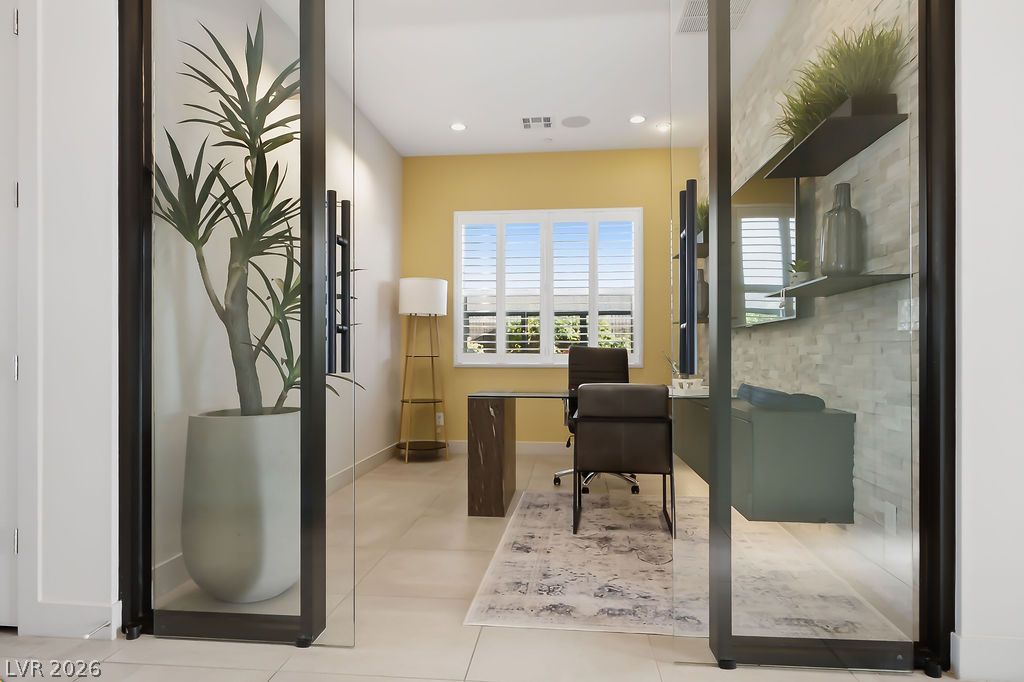
Framed glass doors open to a private office with tile flooring and plantation shutters.
Textured stone walling and custom floating shelves define this modern study workspace.
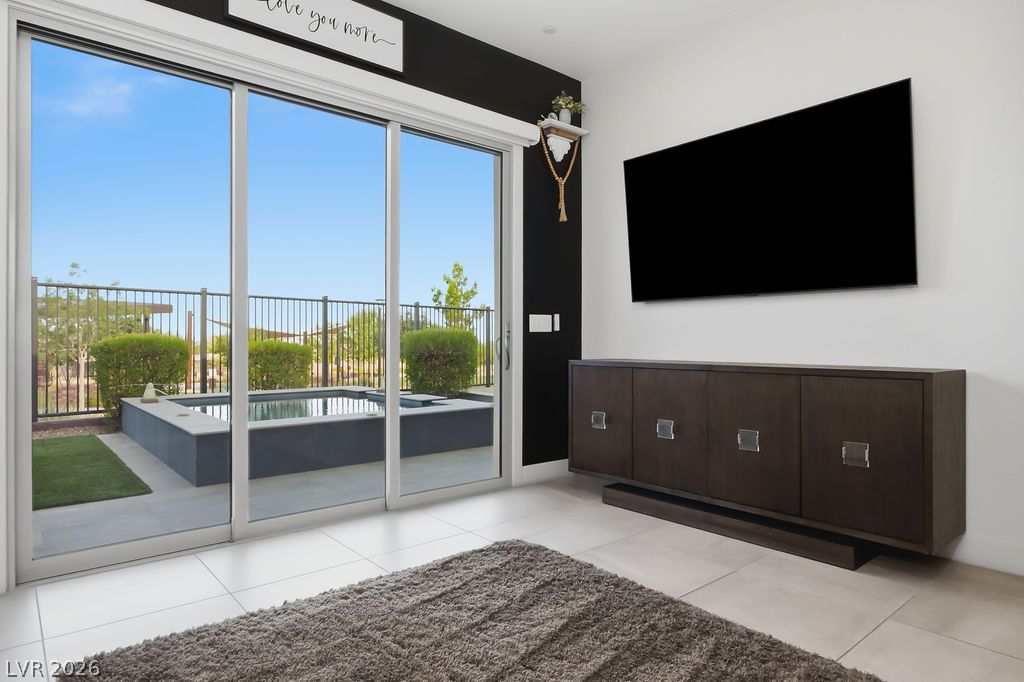
Sliding glass doors open from the tiled living space directly to the backyard???????????????????????????????? pool.
Sliding glass doors frame views of the private backyard and water feature.
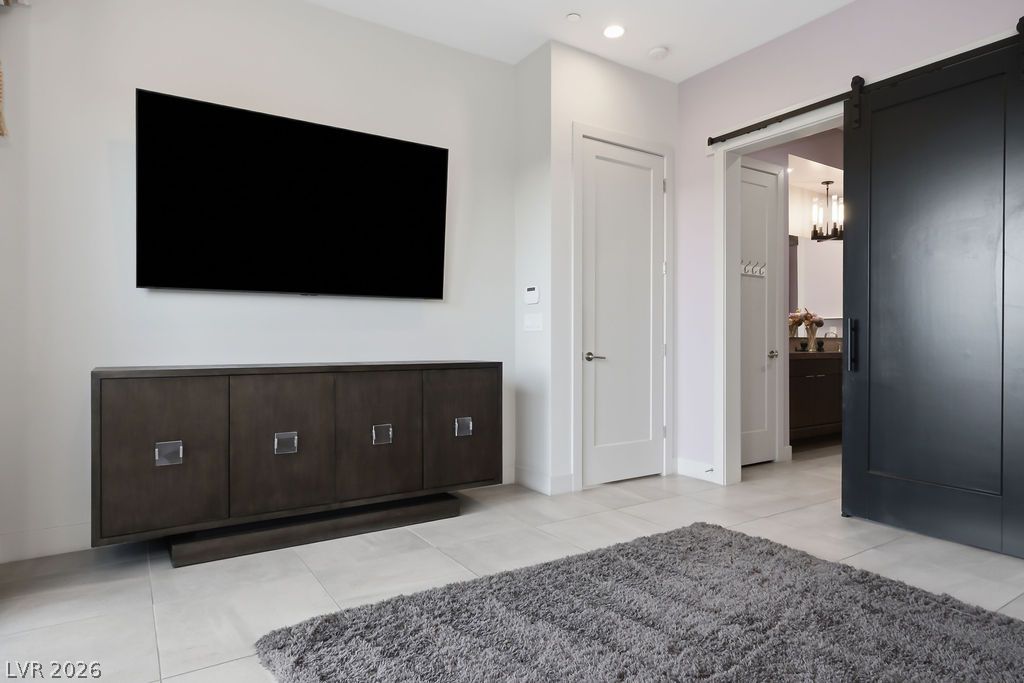
A contemporary living area featuring neutral tile flooring and a sleek sliding barn door.
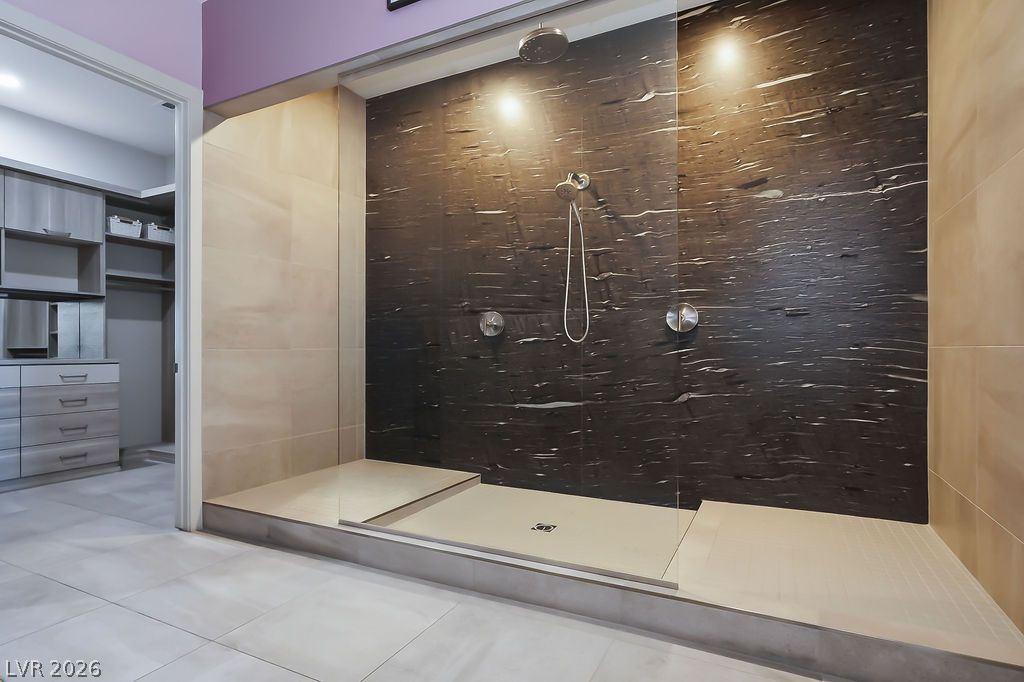
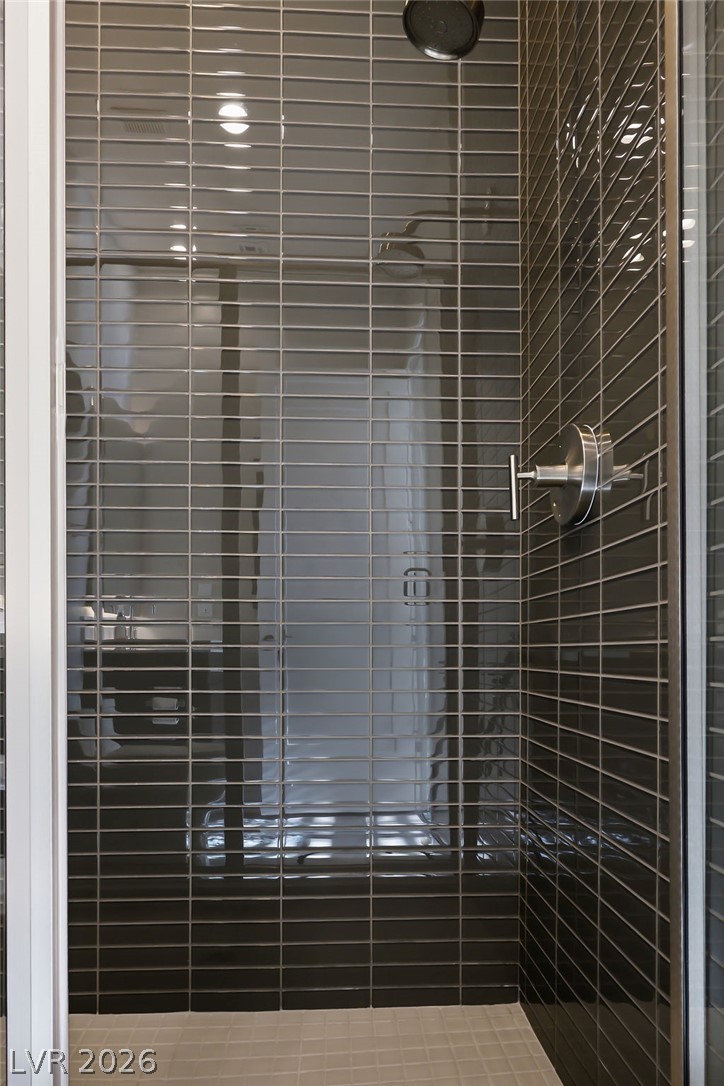
Textured tile walls and sleek glass surrounds define a spacious, modern walk-in shower design.
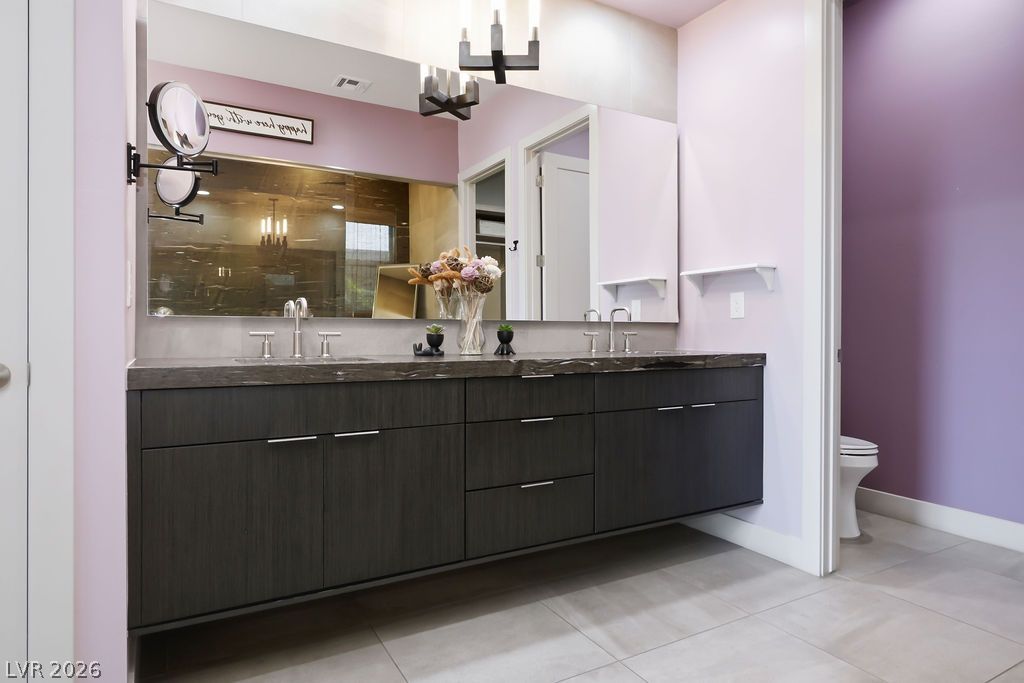
Clean lines and a floating double vanity define this modern bathroom with stone countertops.
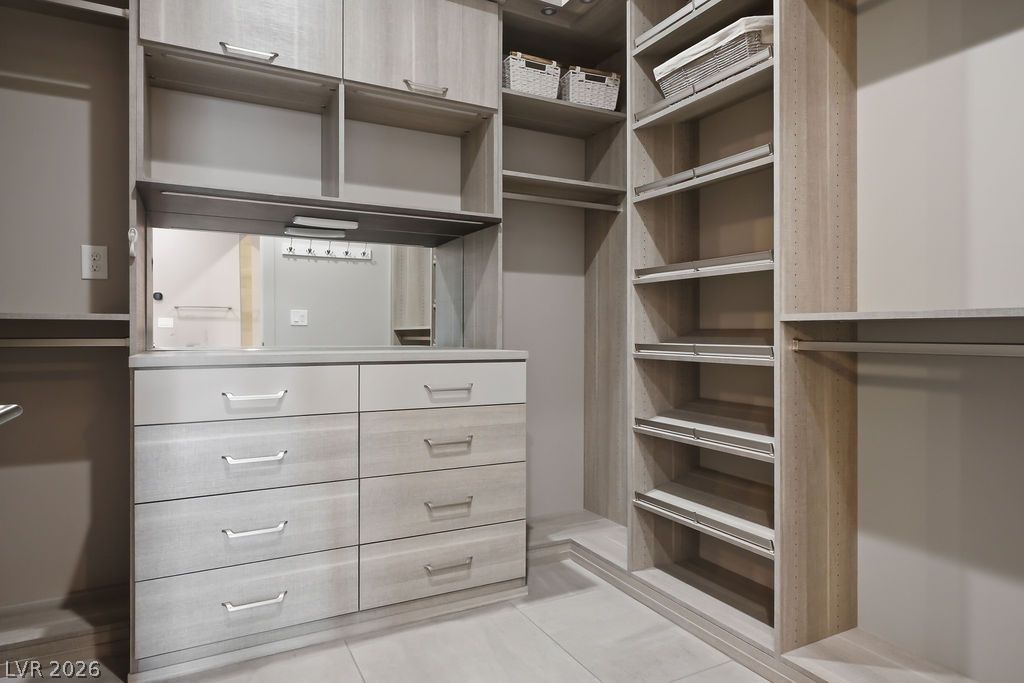
Custom cabinetry and ample shelving maximize storage space in this master walk-in closet.
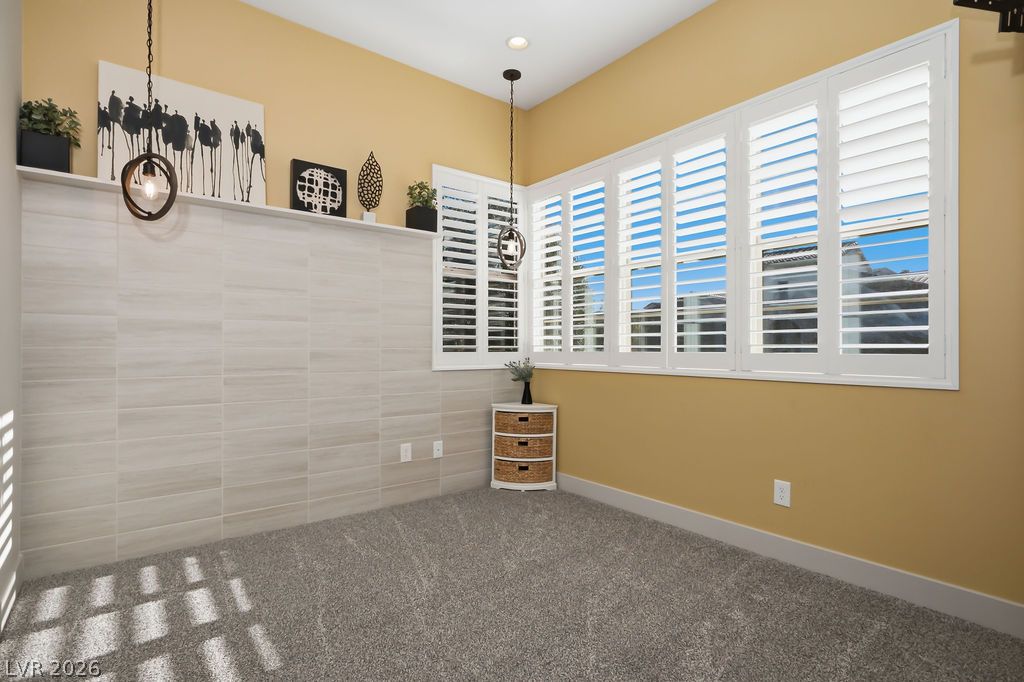
Plentiful natural light streams through plantation shutters onto plush carpeting and a tiled accent wall.
Soft carpet and custom wall tiling create a refined look adjacent to the en suite bath.
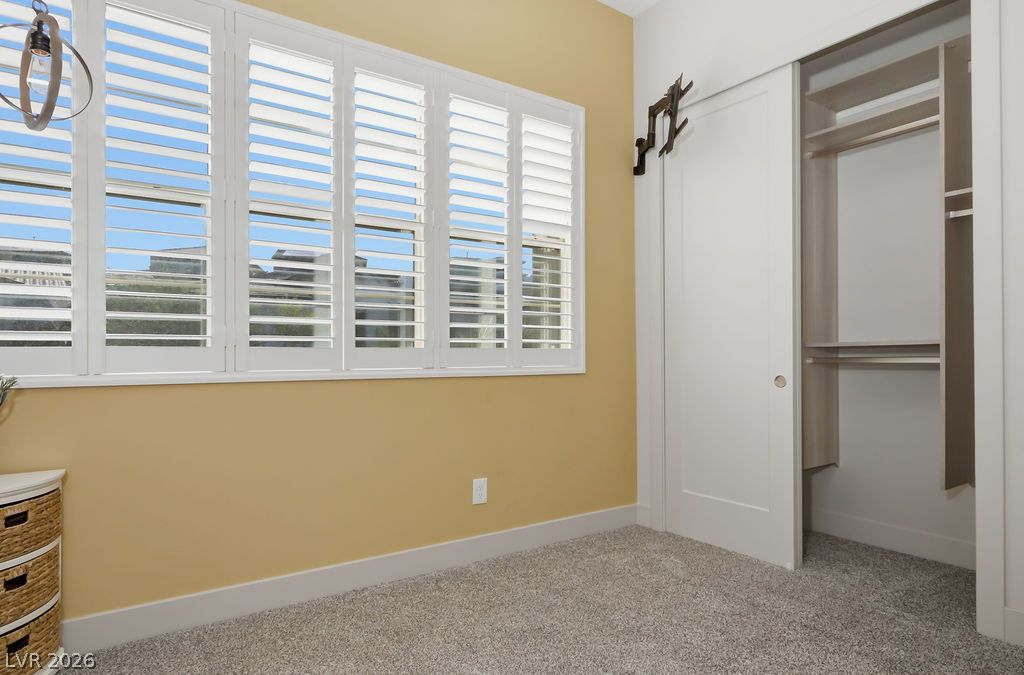
Plush carpeting anchors this bedroom containing built-in closet shelving and plantation window shutters.
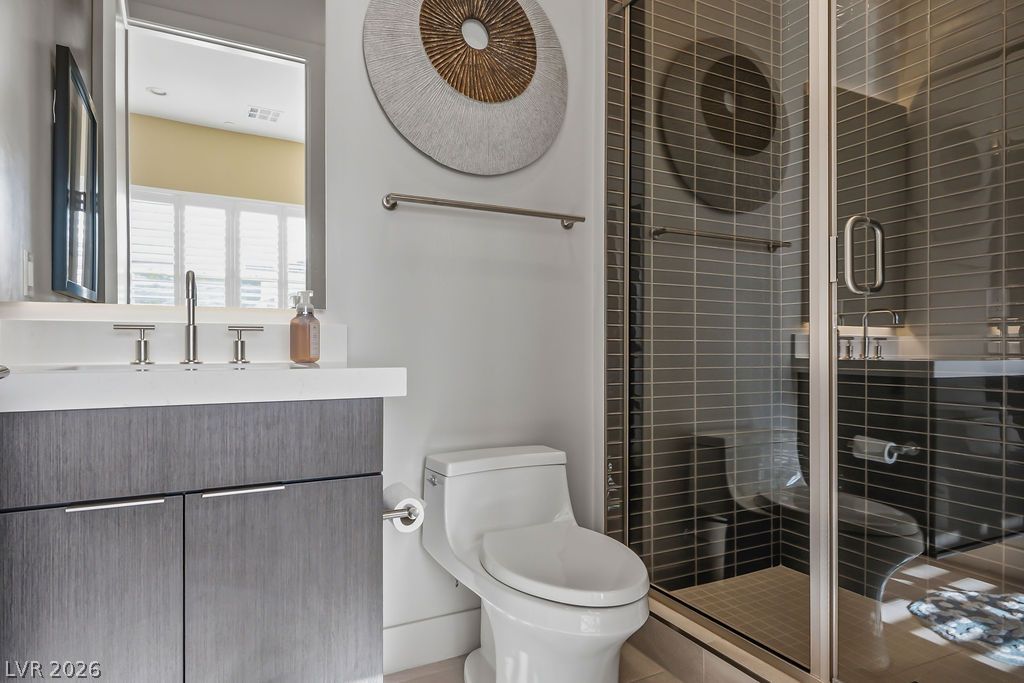
Modern cabinetry and a glass-enclosed walk-in shower anchor this stylish bathroom.
Glossy vertical stack bond tiles line this walk-in shower with modern hardware.
Plentiful natural light filters through plantation shutters onto plush carpeted floors.
Crisp plantation shutters filter natural light over patterned carpeting in this comfortable bedroom.
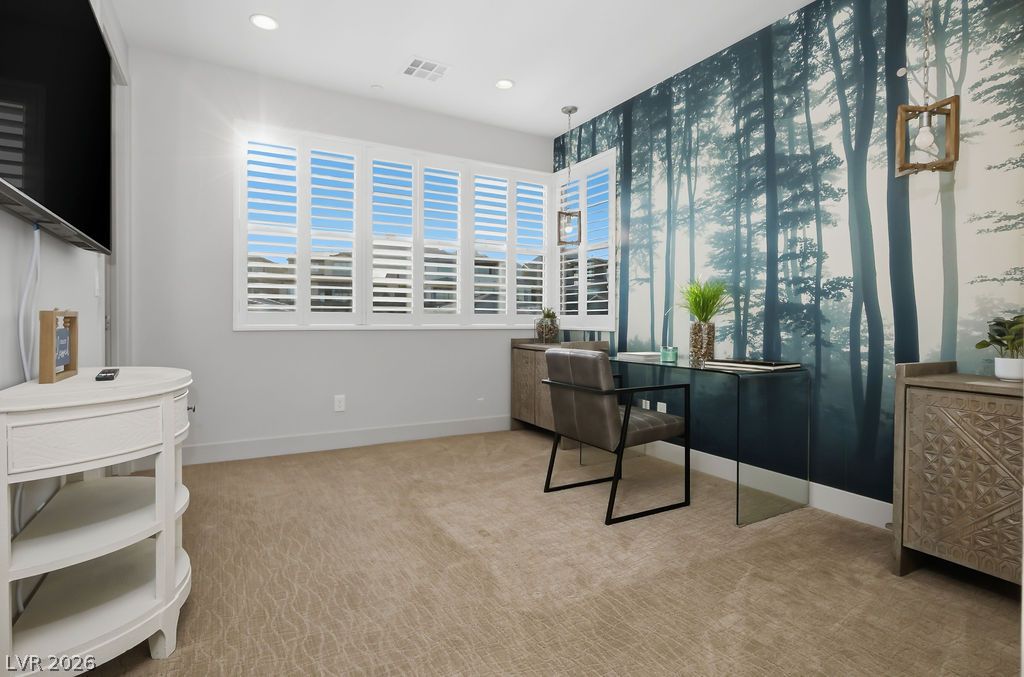
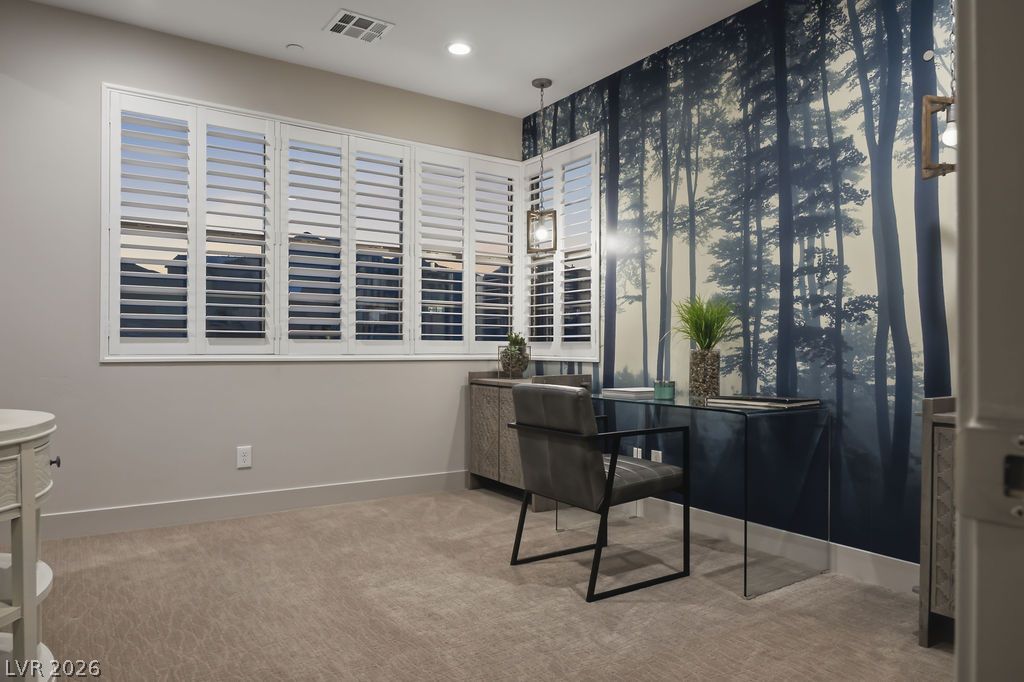
Recessed lighting and custom plantation shutters accent a versatile workspace or bedroom setting.
Plush carpeting anchors this versatile home workspace framed by plantation shutters.
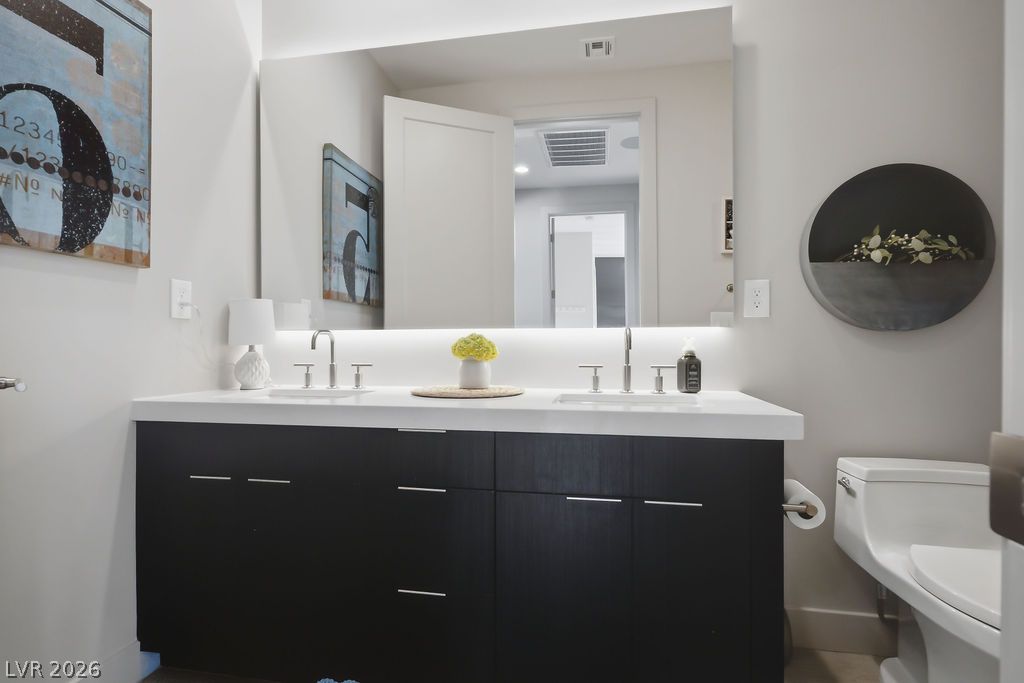
Clean lines and a floating-effect vanity define this modern powder room.
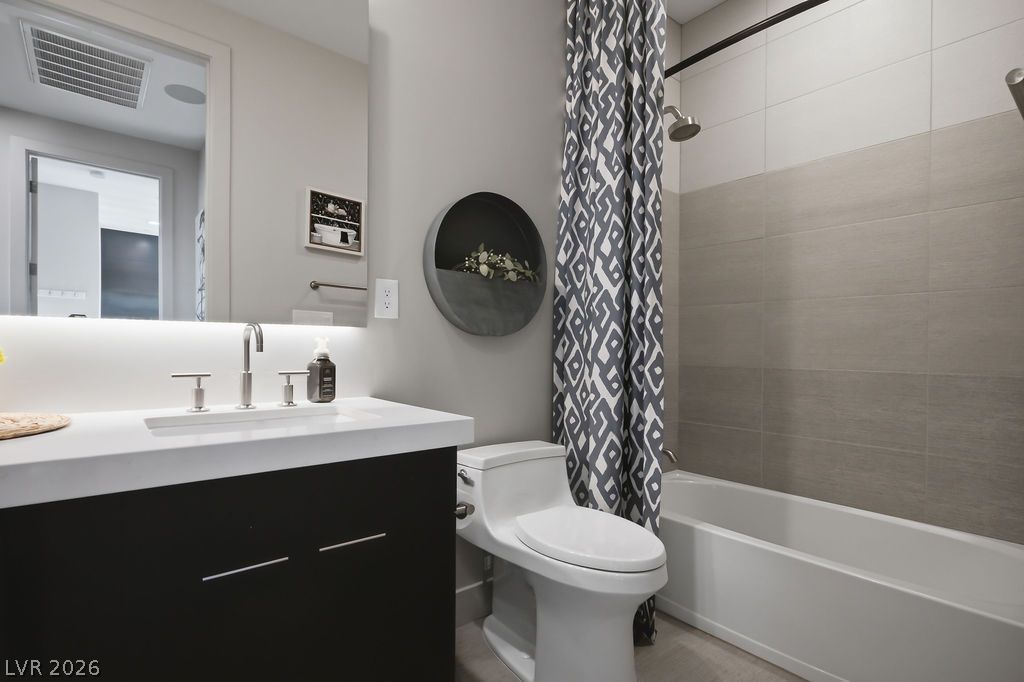
Clean lines and a modern tile tub surround define this updated bathroom.
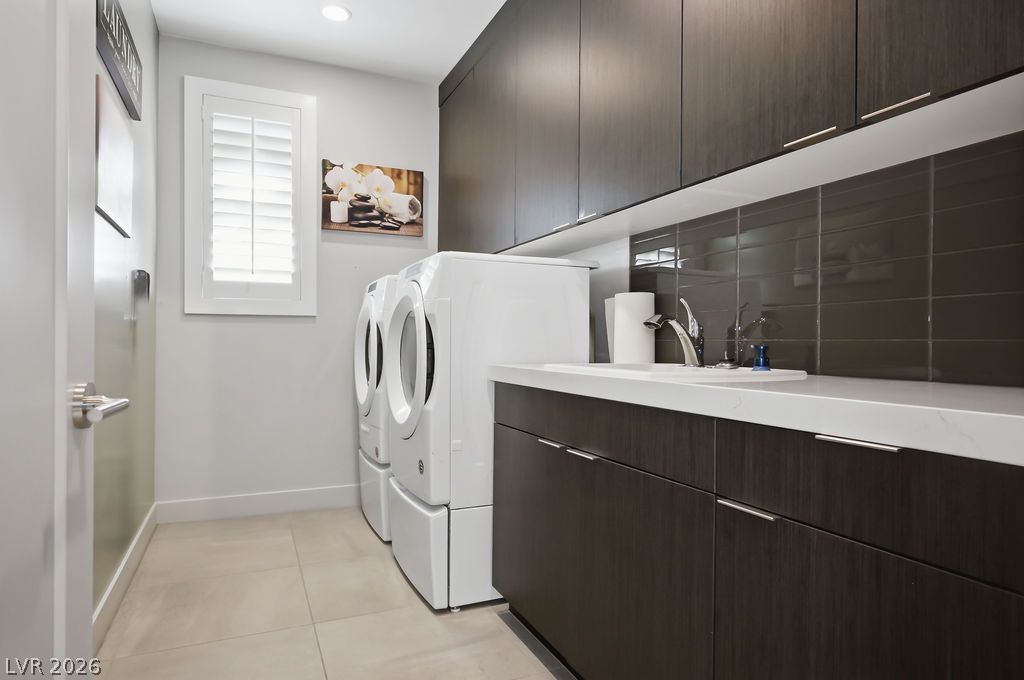
Dark cabinetry and light tile floors anchor this functional service space with built-in washing units.
Board and batten paneling details complement the textured walls of this modern powder room.
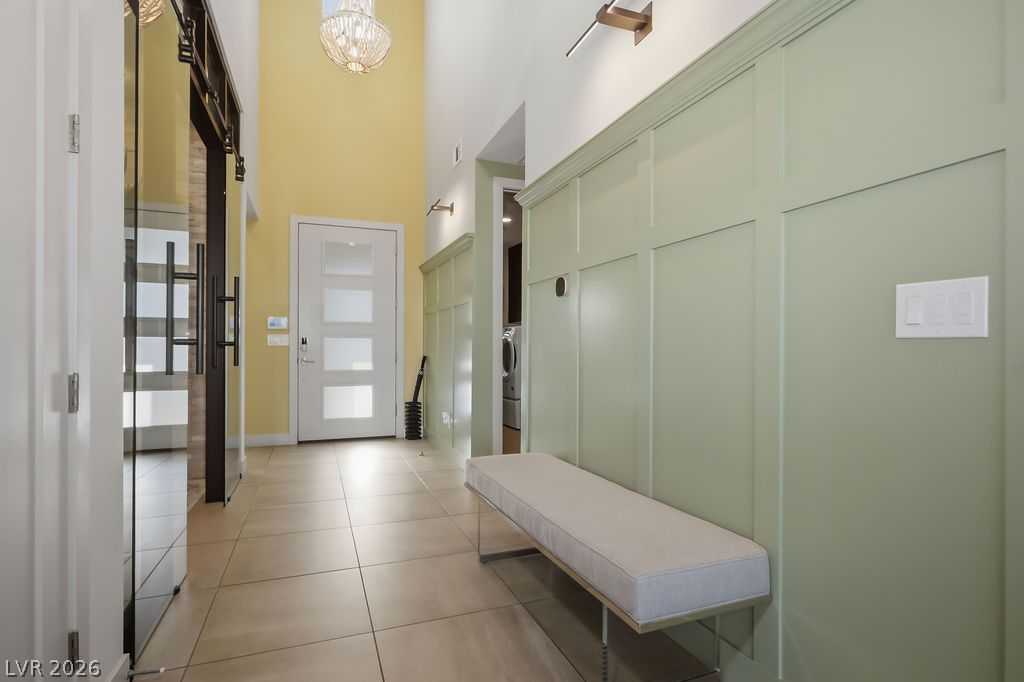
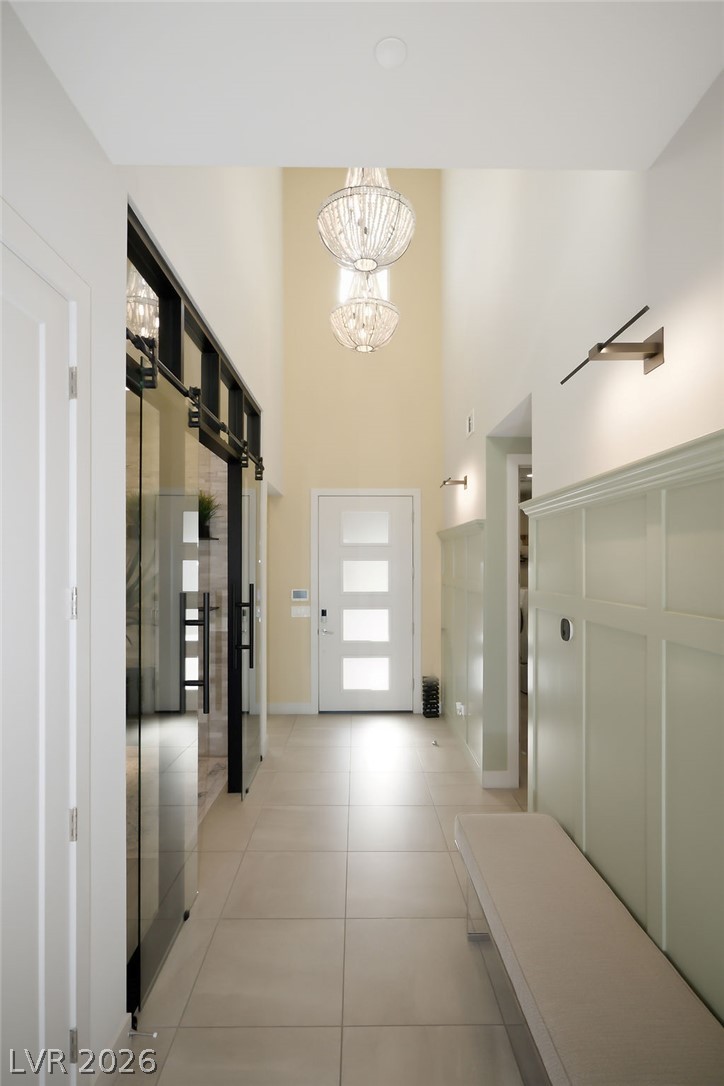
High ceilings and elegant wall paneling welcome guests into a light-filled entry hallway with tile flooring.
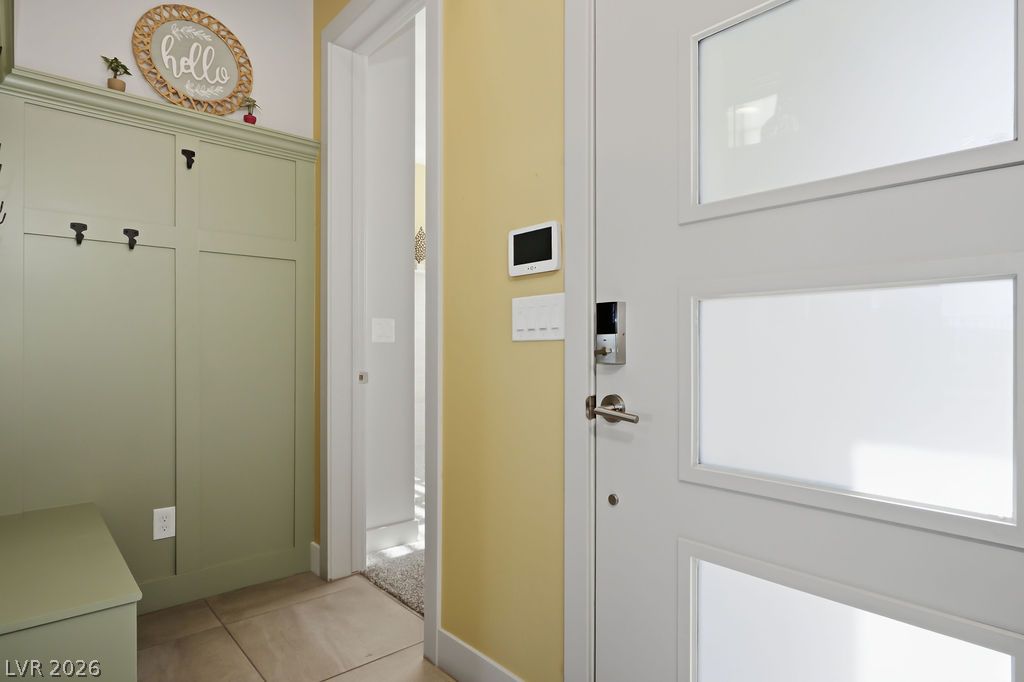
Functional entry area showcases built-in hall tree storage alongside tile flooring.
High ceilings and elegant wall paneling define this welcoming entry corridor.
An inviting lap pool with an integrated spa highlights the stone-paved rear courtyard.
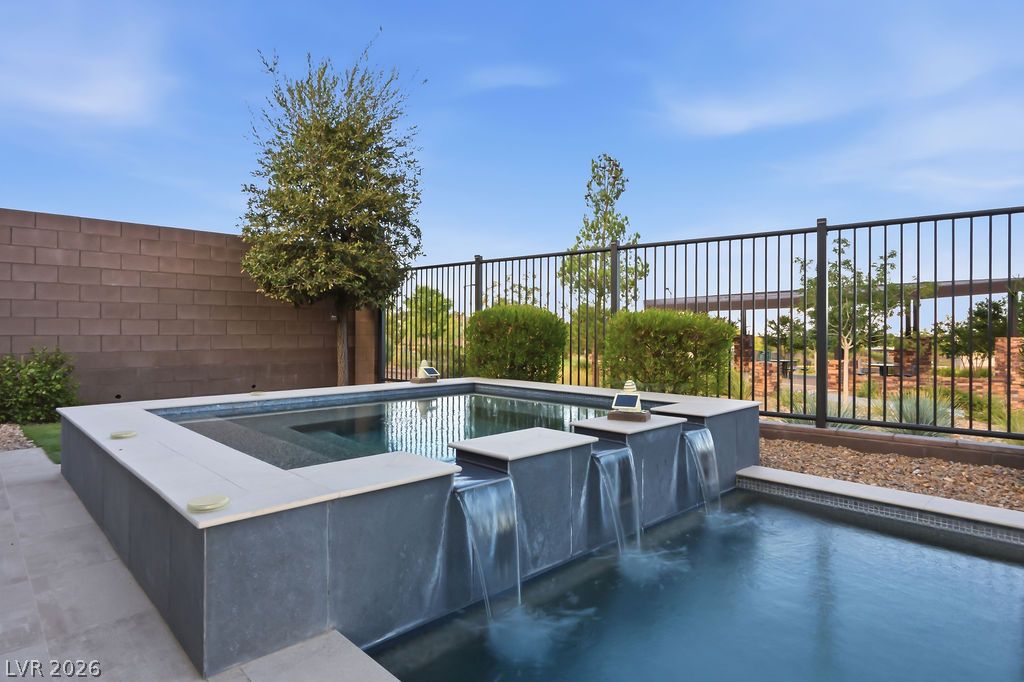
An elevated spa spills water features into the adjacent swimming pool under open skies.
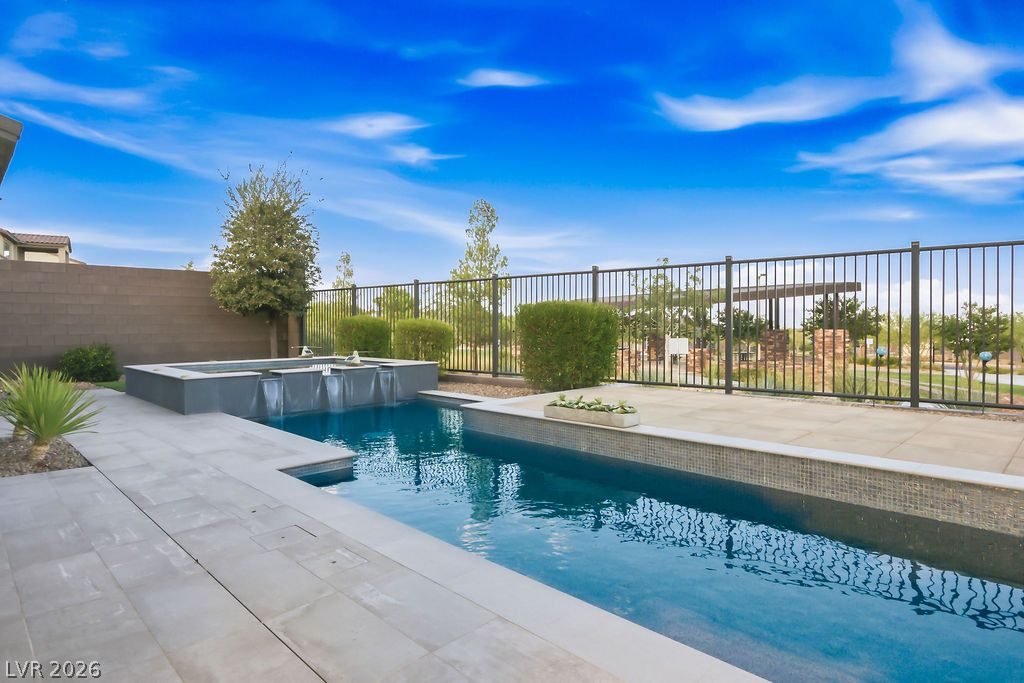
An inviting backyard oasis features a modern swimming pool with integrated spa and waterfall spills.
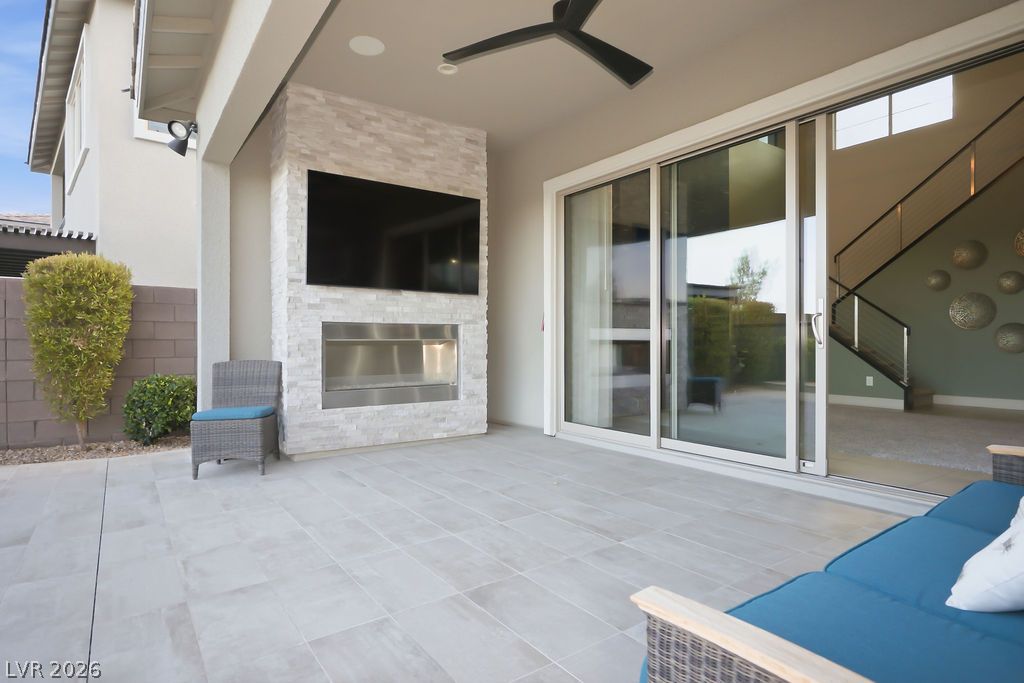
Sliding glass doors open onto a tiled patio featuring a modern stone-accented fireplace.
An integrated spa overflows into the refreshing swimming pool surrounded by a stone patio.
An inviting elevated spa sits adjacent to a larger pool within a fenced backyard.
An inviting backyard features a modern swimming pool bordering a stone-tiled covered patio with fireplace.
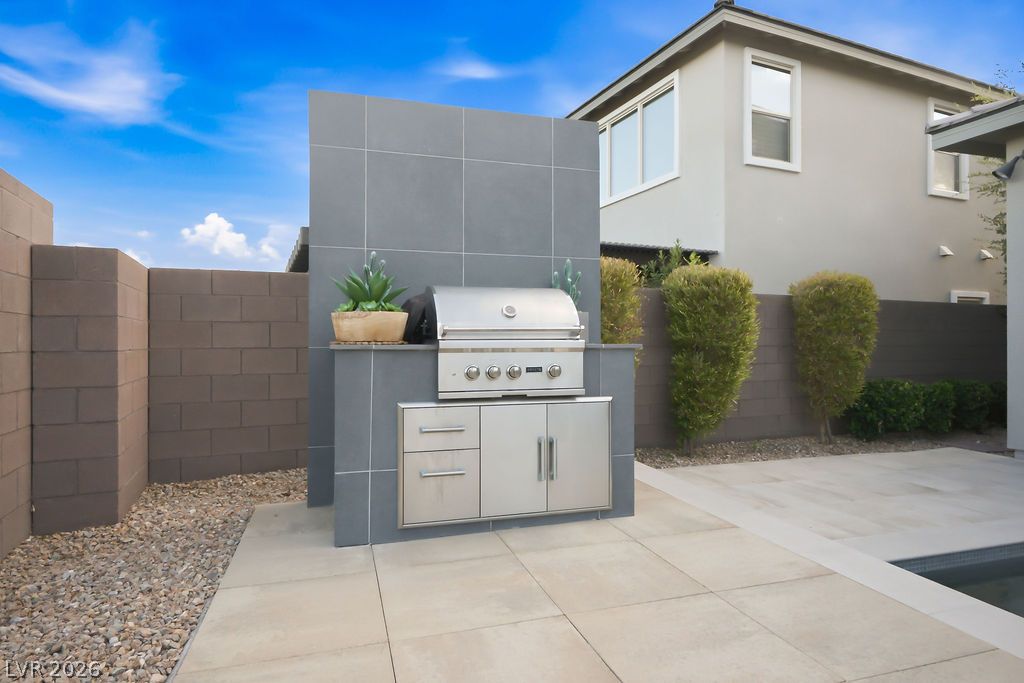
An outdoor grilling station stands ready on a tiled patio beside a pool.
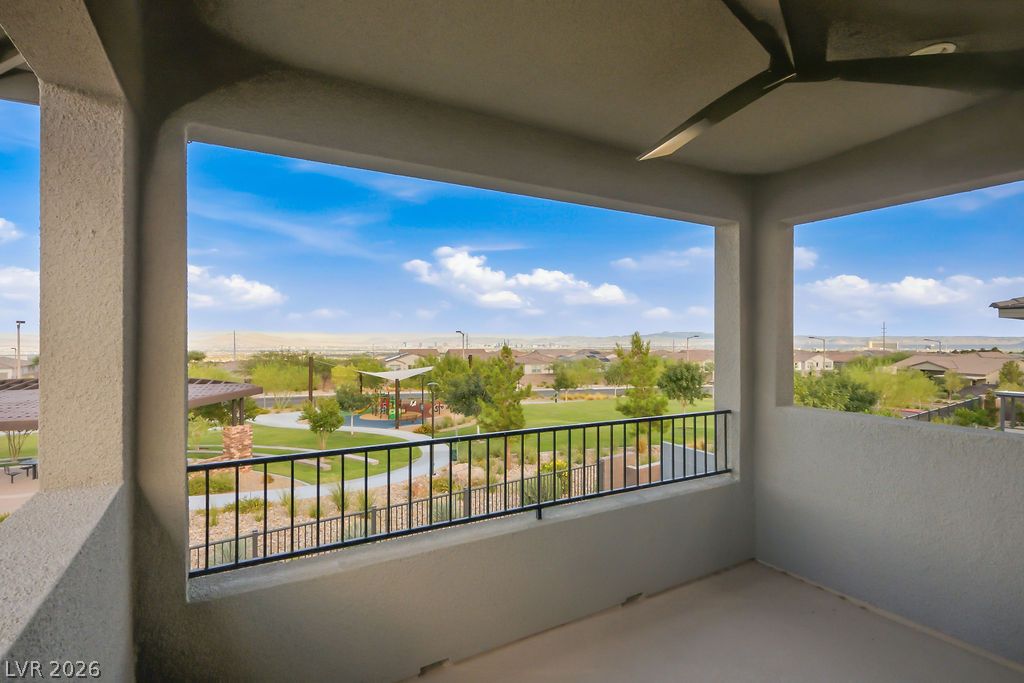
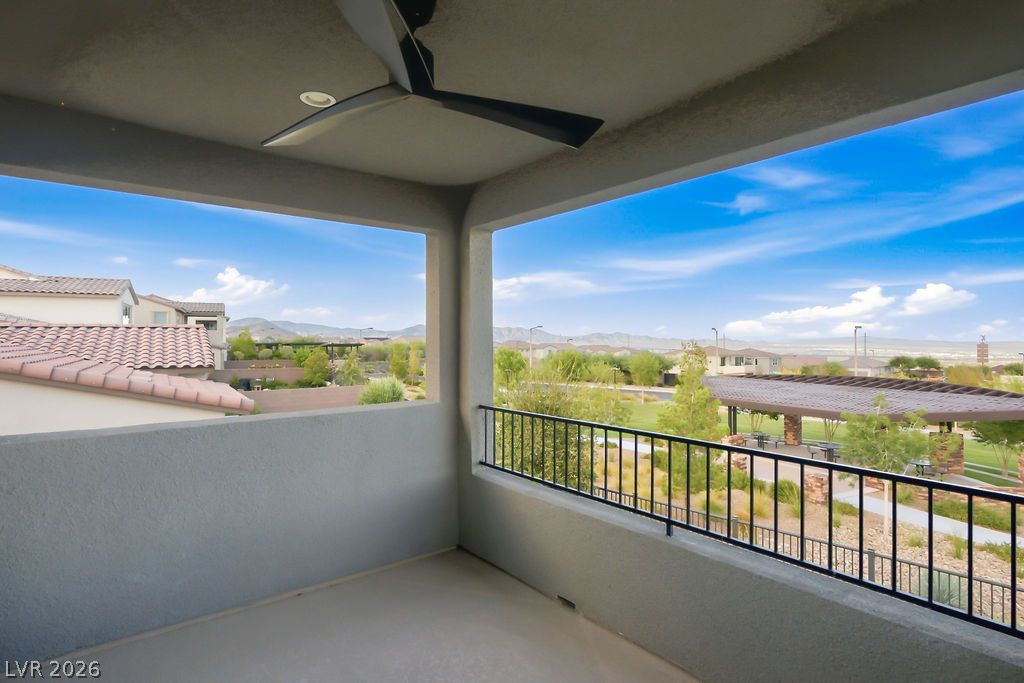
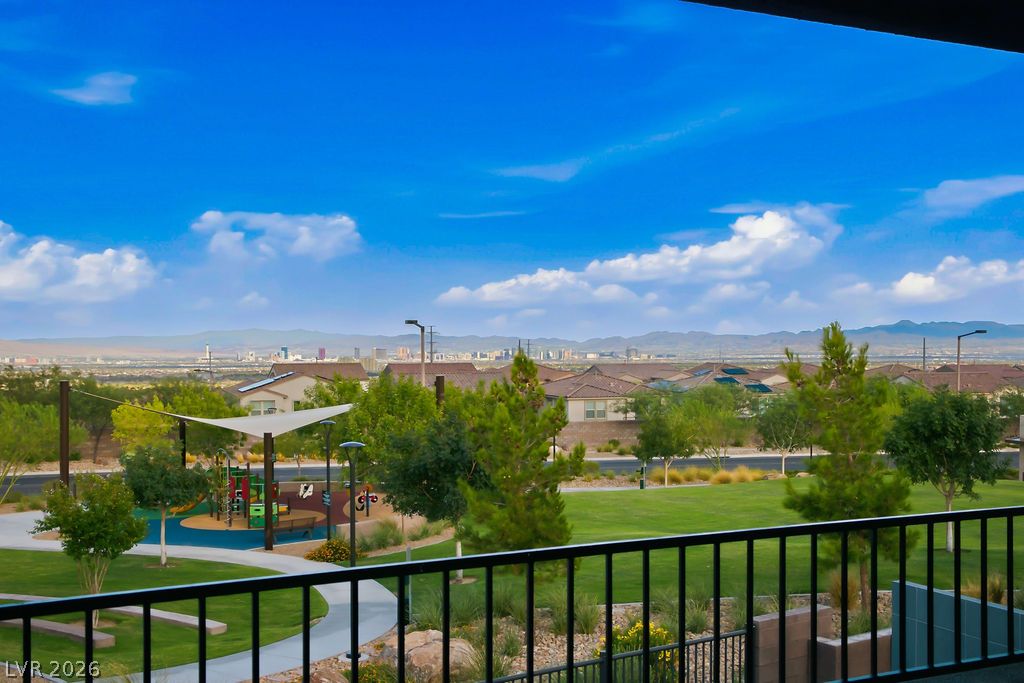
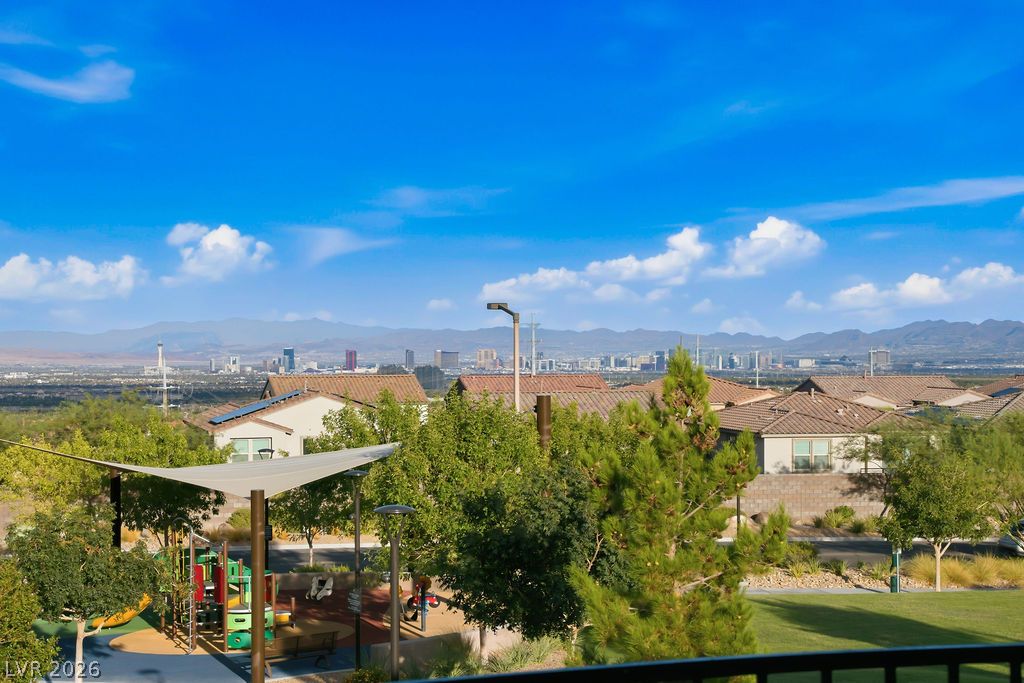
A covered concrete terrace overlooks the nearby neighborhood park and playground.
An elevated covered balcony overlooks the surrounding neighborhood park and distant mountain ranges.
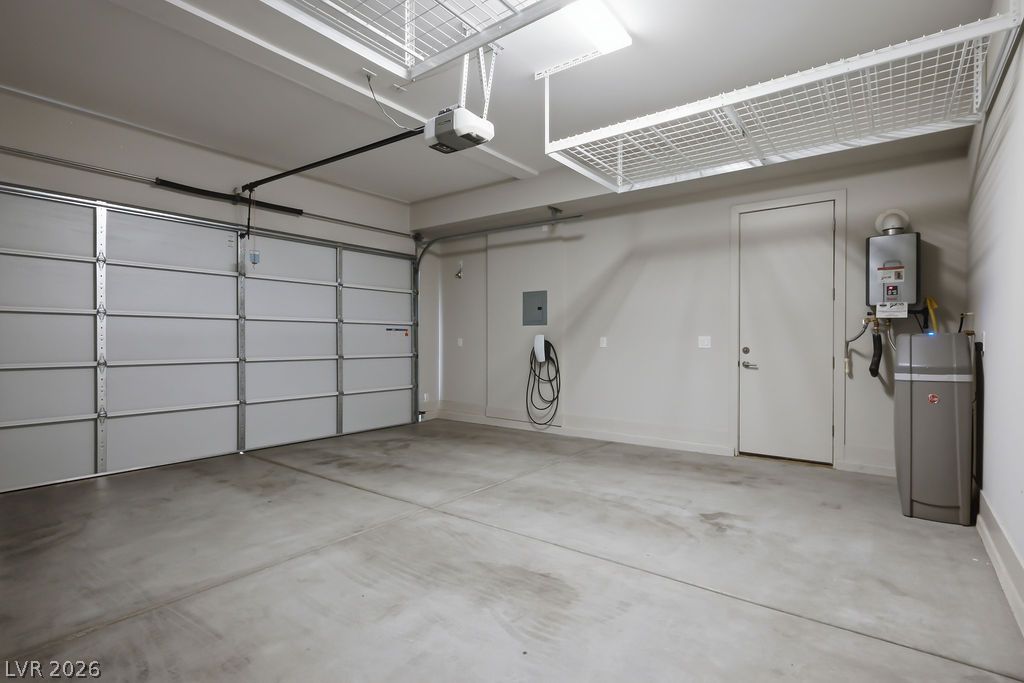
Clean concrete flooring and overhead storage racks define this functional multi-car parking space.
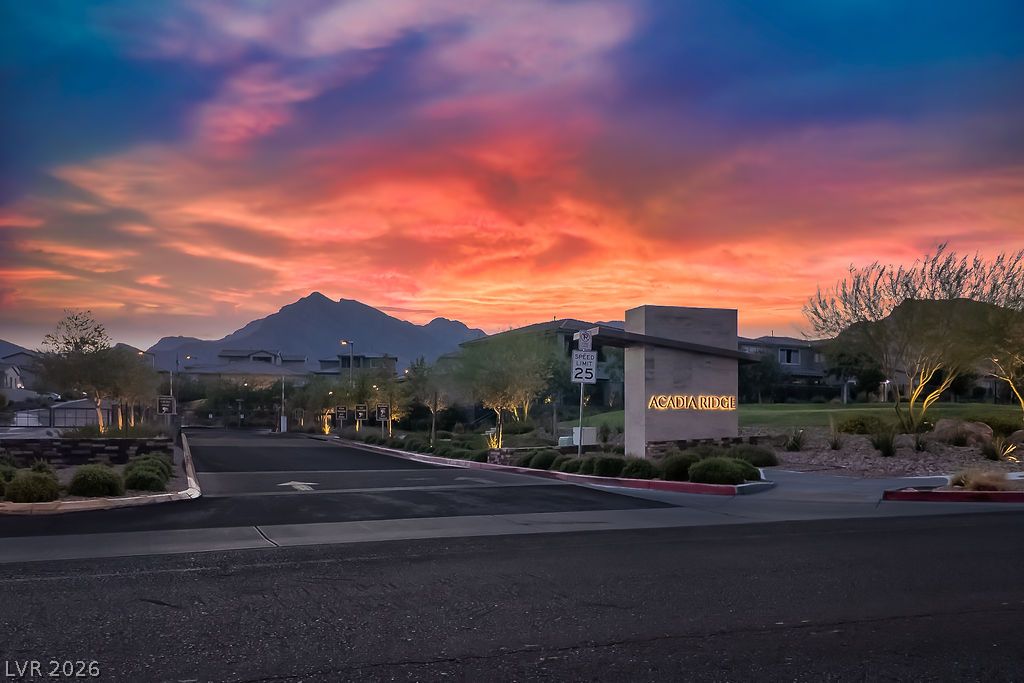
Dramatic mountain peaks rise behind the gated entrance under a vibrant evening sky.
Sweeping mountain and skyline panoramas unfold under vibrant twilight skies.
Distant mountains frame a sparkling cityscape beneath soft twilight skies.
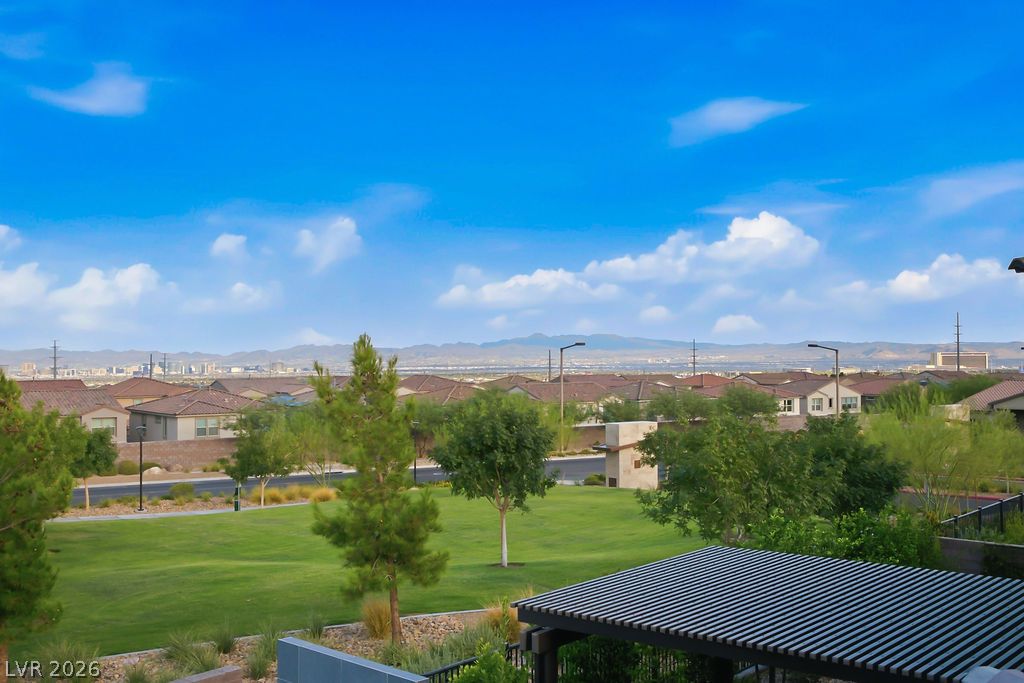
Dramatic mountain ranges and distant skyline silhouettes rise beyond nearby rooftops under clear blue skies.
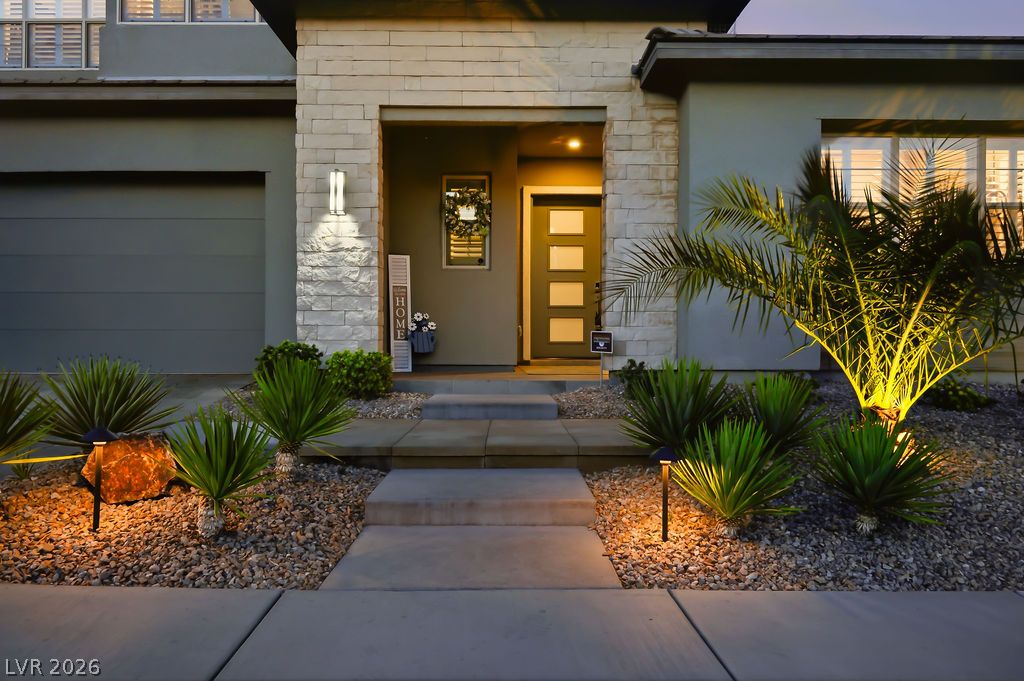
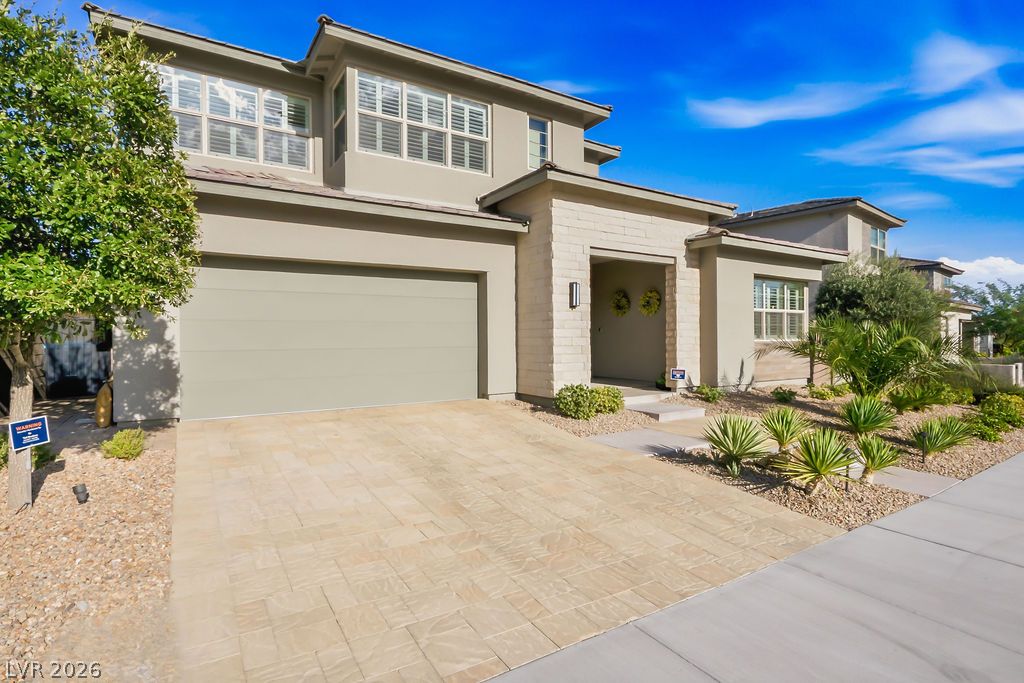
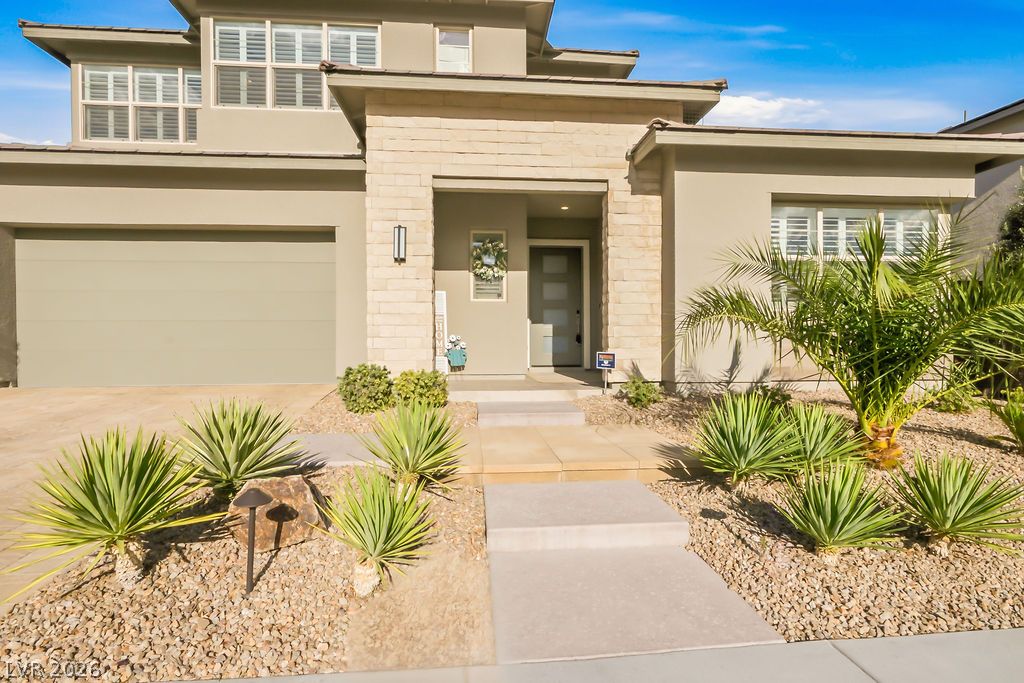
Textured stone pillars and low-profile concrete steps create a welcoming approach to the front door.
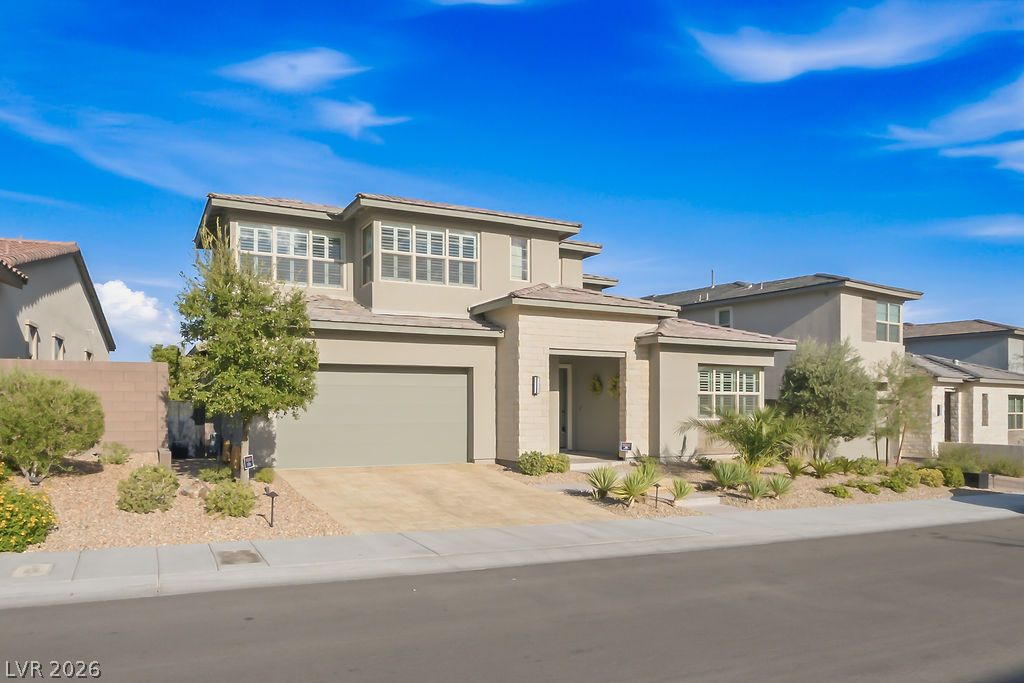
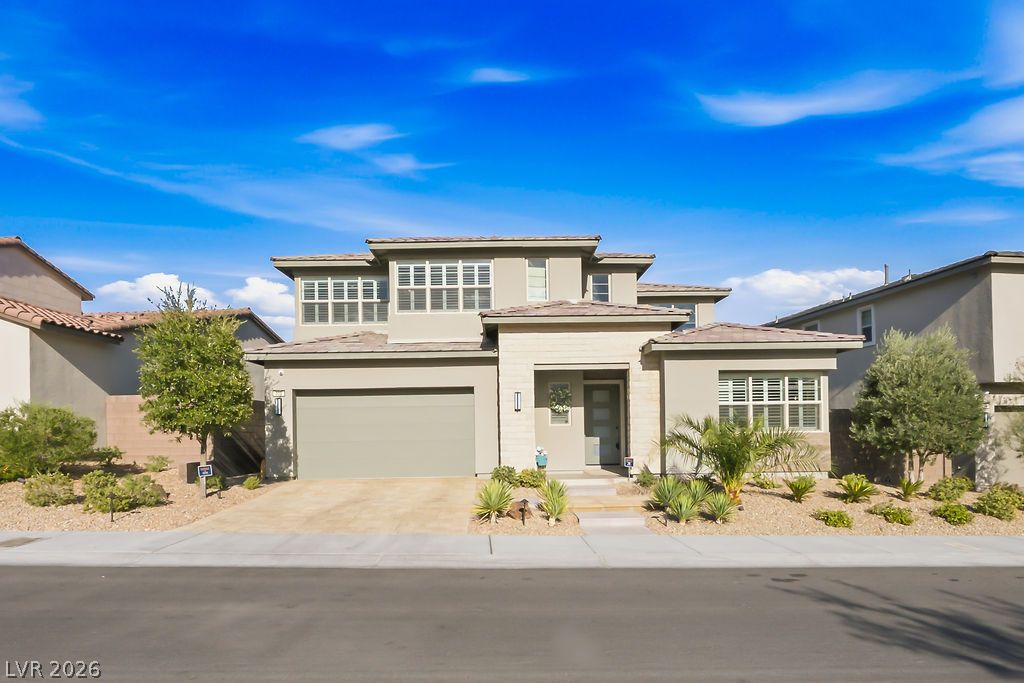
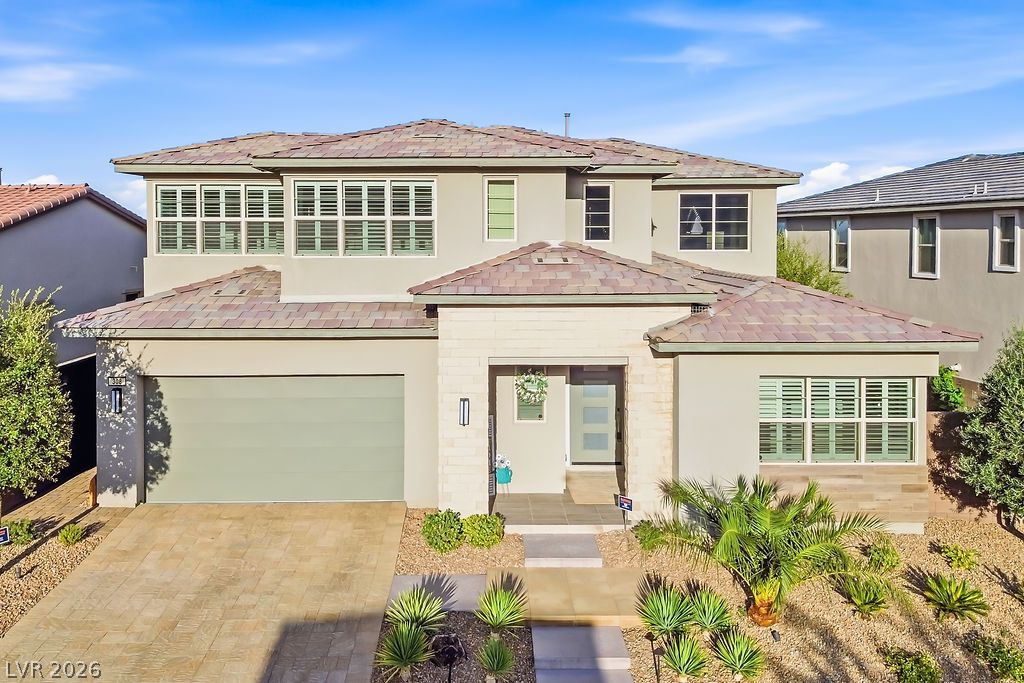
Modern two-story architecture stands out with clean lines, stone accents, and a wide driveway.
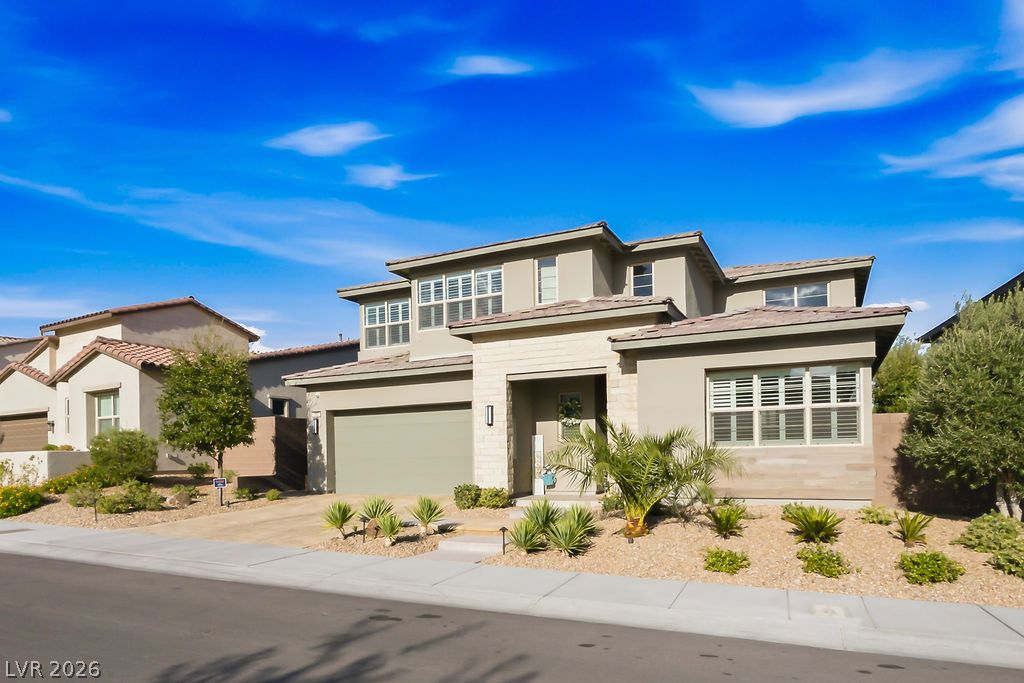
A modern two-story exterior showcases manicured desert landscaping alongside a double garage.
An elegant stucco exterior paired with a paver driveway highlights this multi-level contemporary home.
Modern two-story architecture stands out against a clear sky with desert landscaping and concrete driveway.
Clean lines and stone accents define this modern two-story exterior with a paver driveway.
An elegant stone and stucco exterior anchors this modern home with a tiled roof.
Modern two-story architecture stands out with clean lines, tile roofing, and manicured desert landscaping.
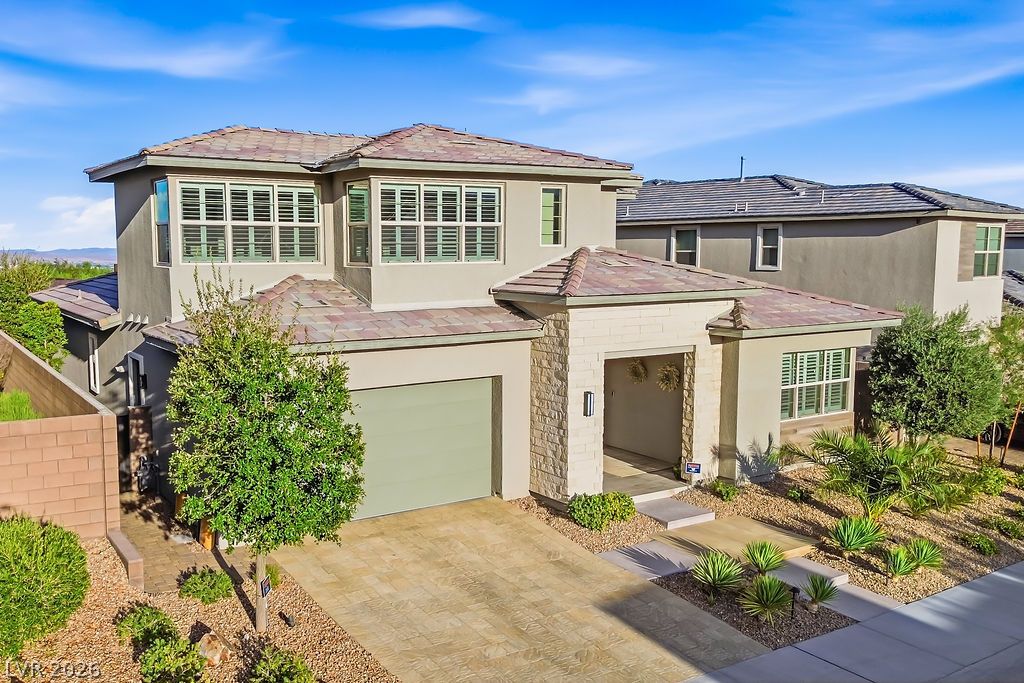
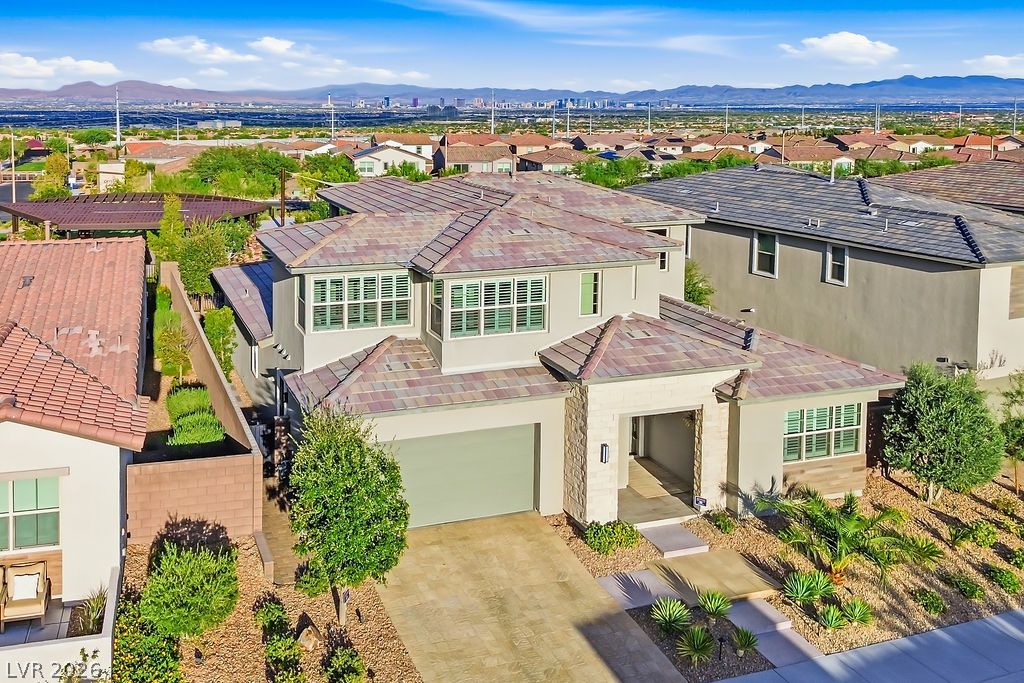
Multi-level contemporary facade showcases integrated stone accents, a tile roof, and desert-inspired landscaping.
Multi-level contemporary architecture framed by a tile roof enjoys sweeping mountain and neighborhood views.
Multi-level modern home featuring stone accents and tile roofing overlooks distant city skyline views.
Modern desert landscaping frames the stone-accented entryway of this contemporary two-story home.
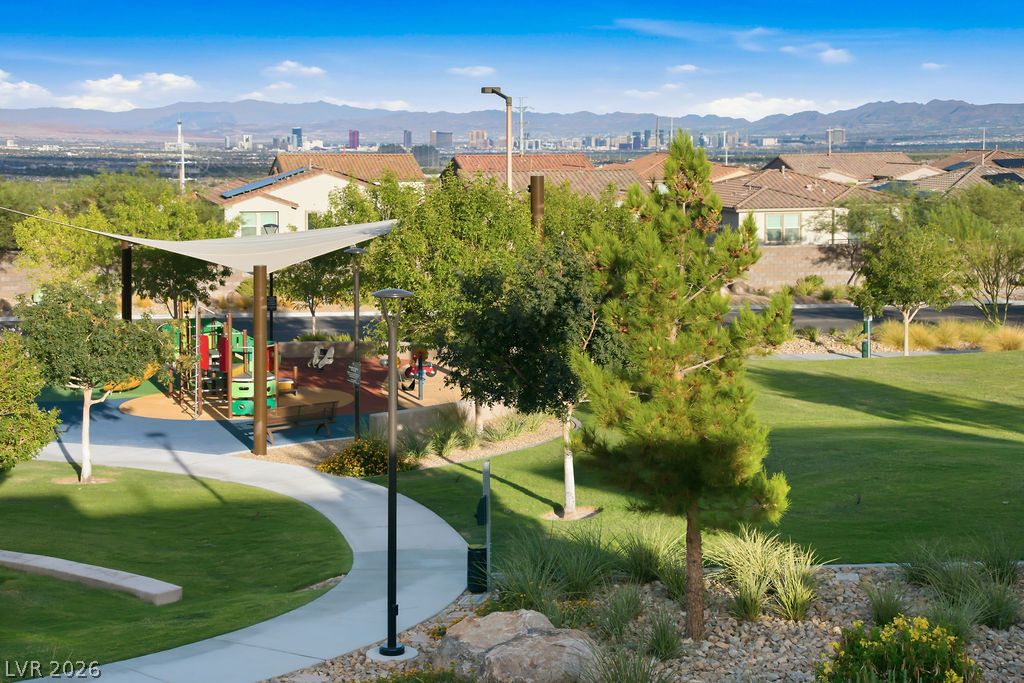
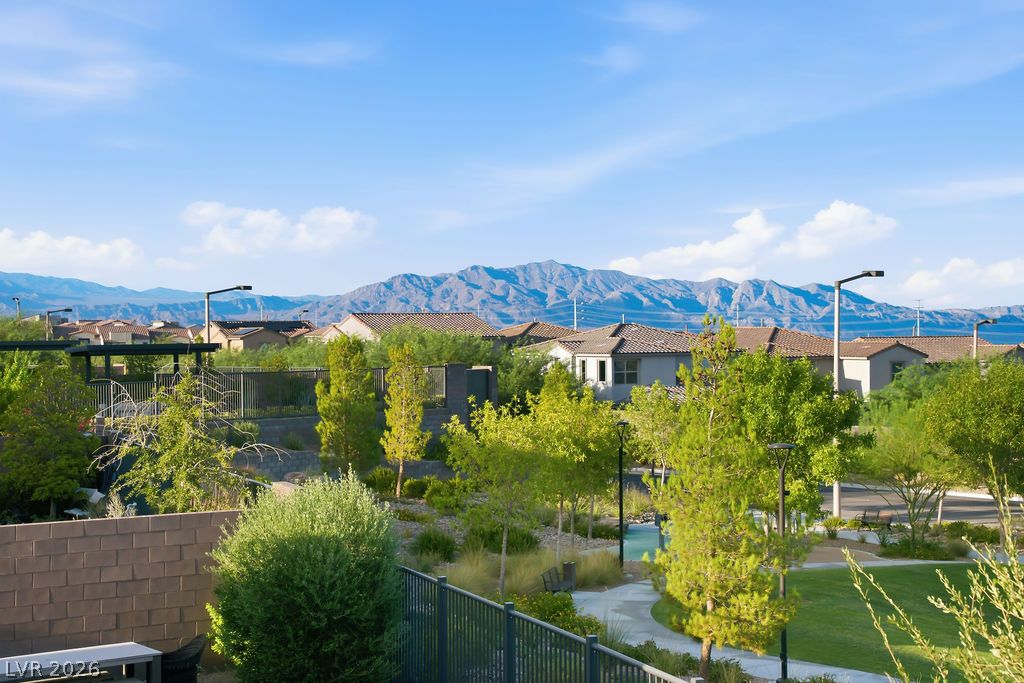
Concrete walking paths wind through a lush green neighborhood park with scenic mountain views.
Distant mountains frame the horizon beyond a green community park and neighborhood landscape.
Distant mountain ranges and neighborhood vistas unfold under a wide blue sky.
Sweeping valley vistas capture the distant city skyline framed by mountain ranges.
Dramatic mountain ranges frame the horizon above a manicured neighborhood park.

 Price Reduced Listing