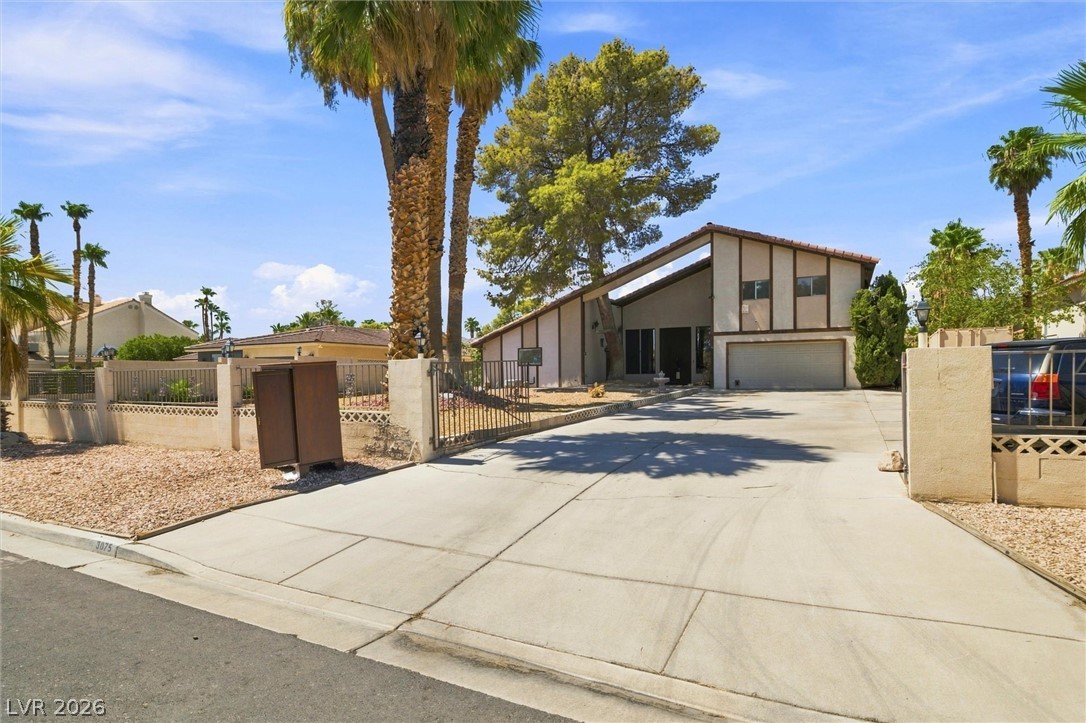
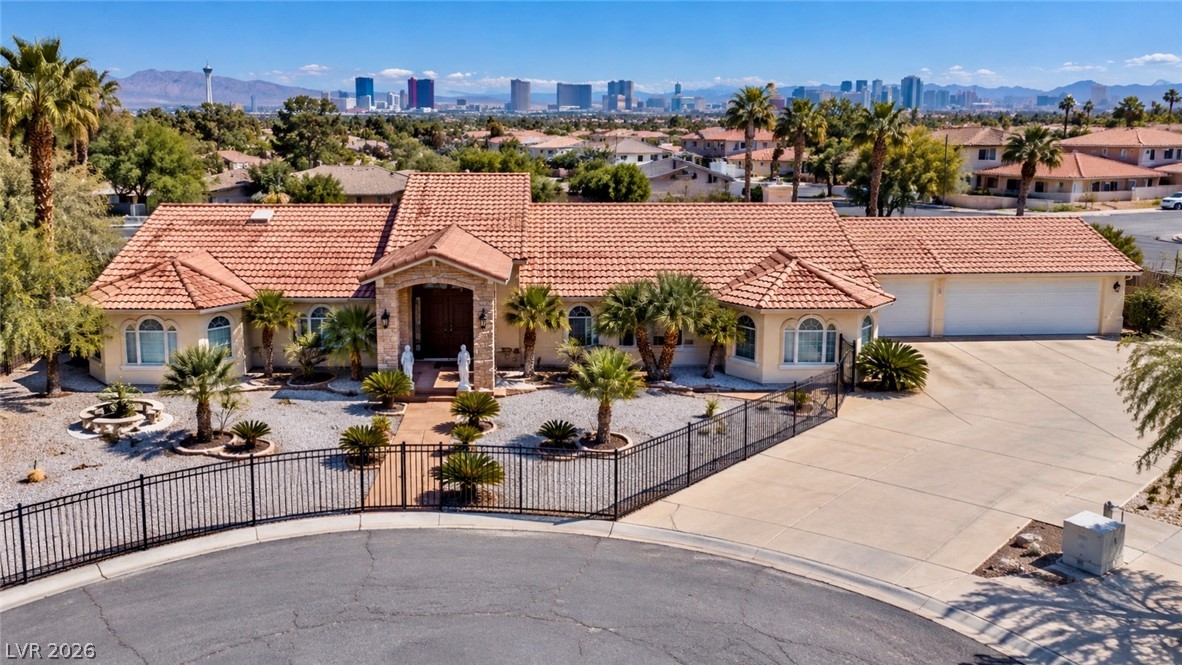
Mid-century architecture shines with a sprawling concrete driveway, strong roofline angles, and towering palms.
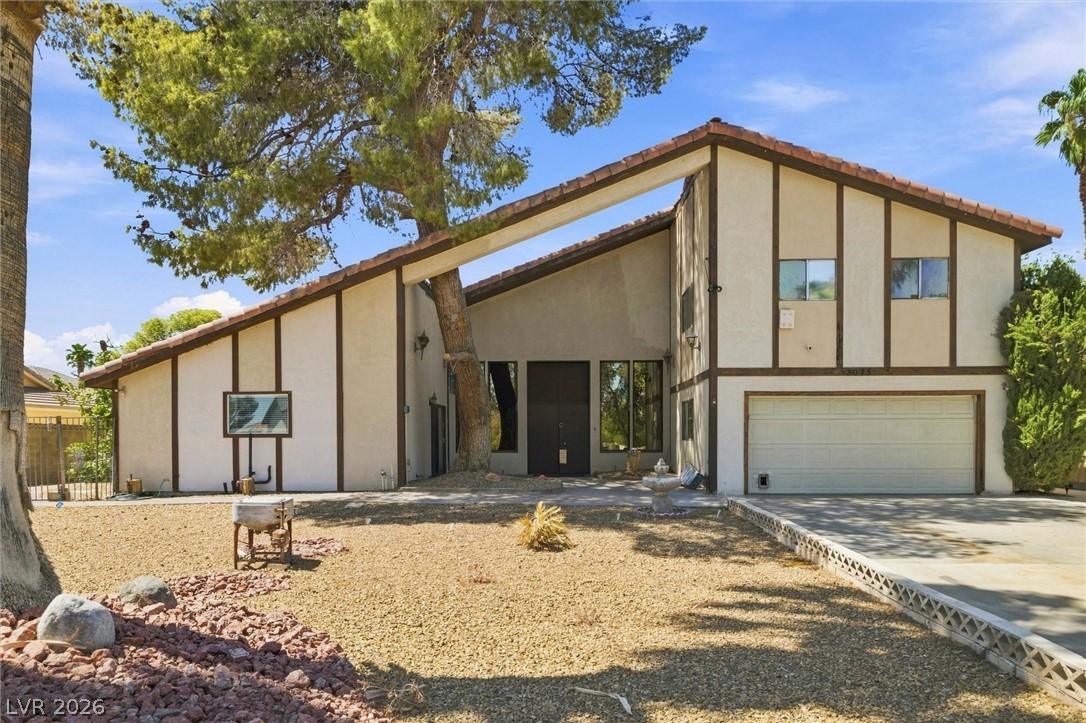
Distinctive Tudor-inspired accents highlight the exterior of this unique multi-level home with an integrated garage.
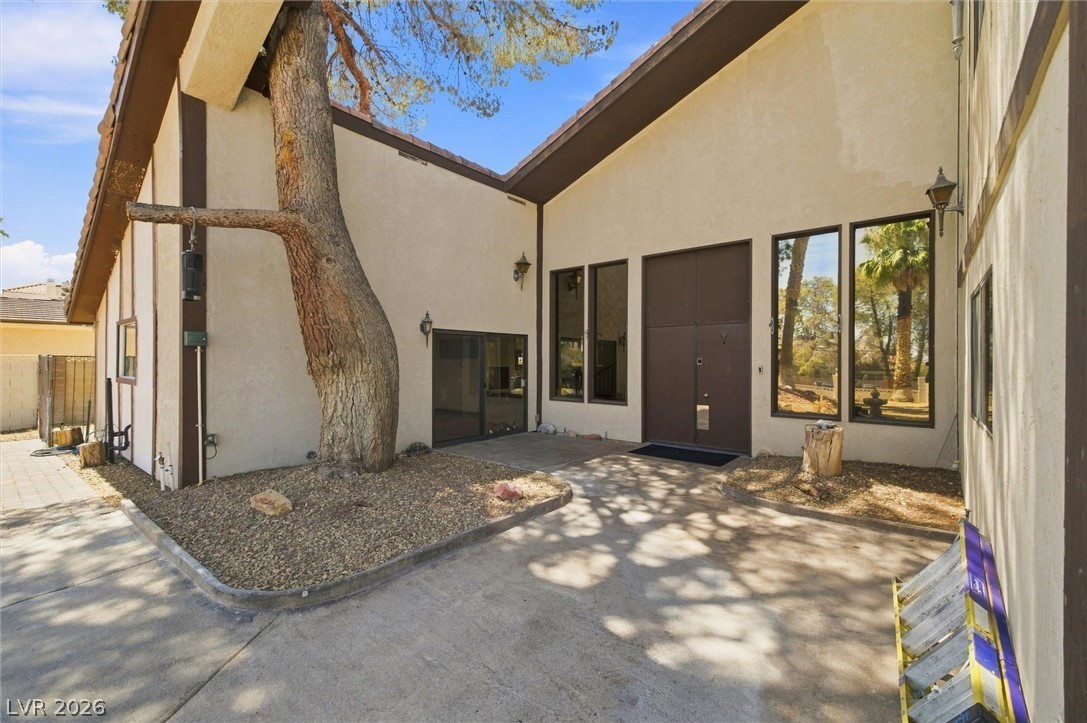
A spacious concrete courtyard welcomes guests to the main entrance of this stucco residence.
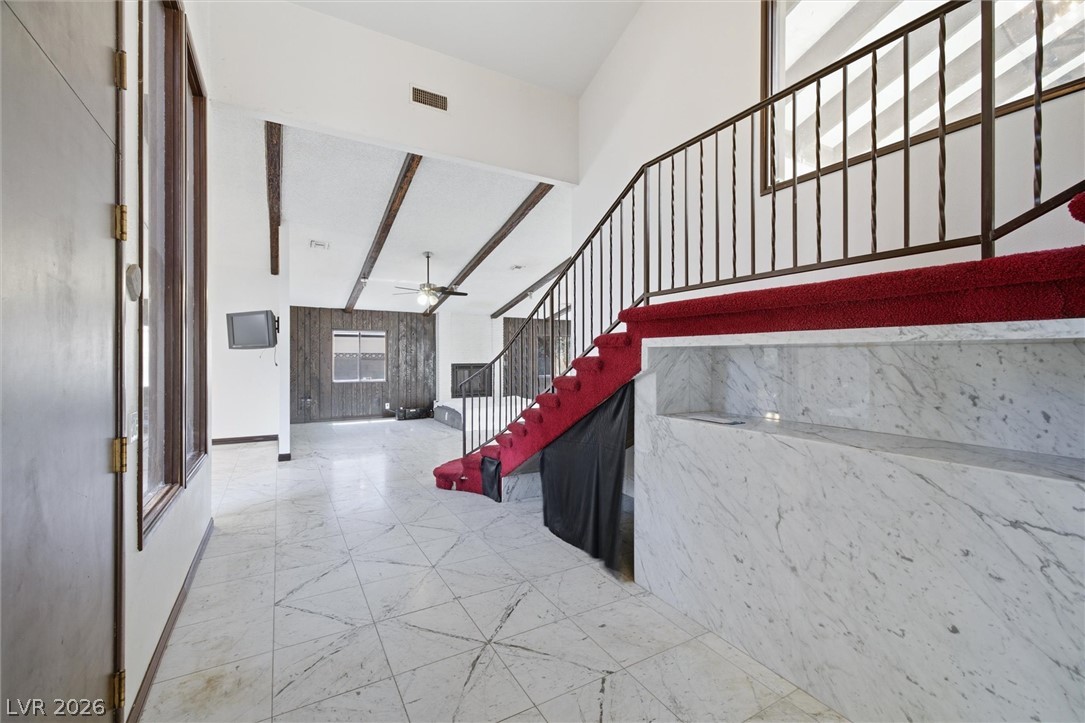
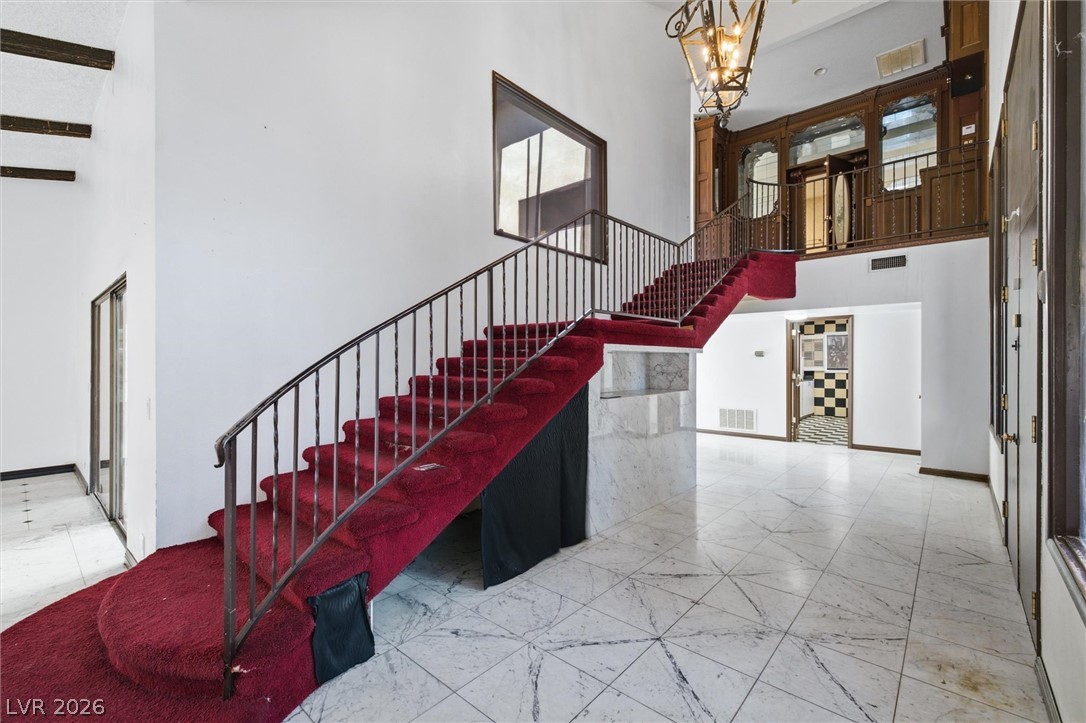
A spacious entryway features marble flooring and an architectural staircase rising to the second level.
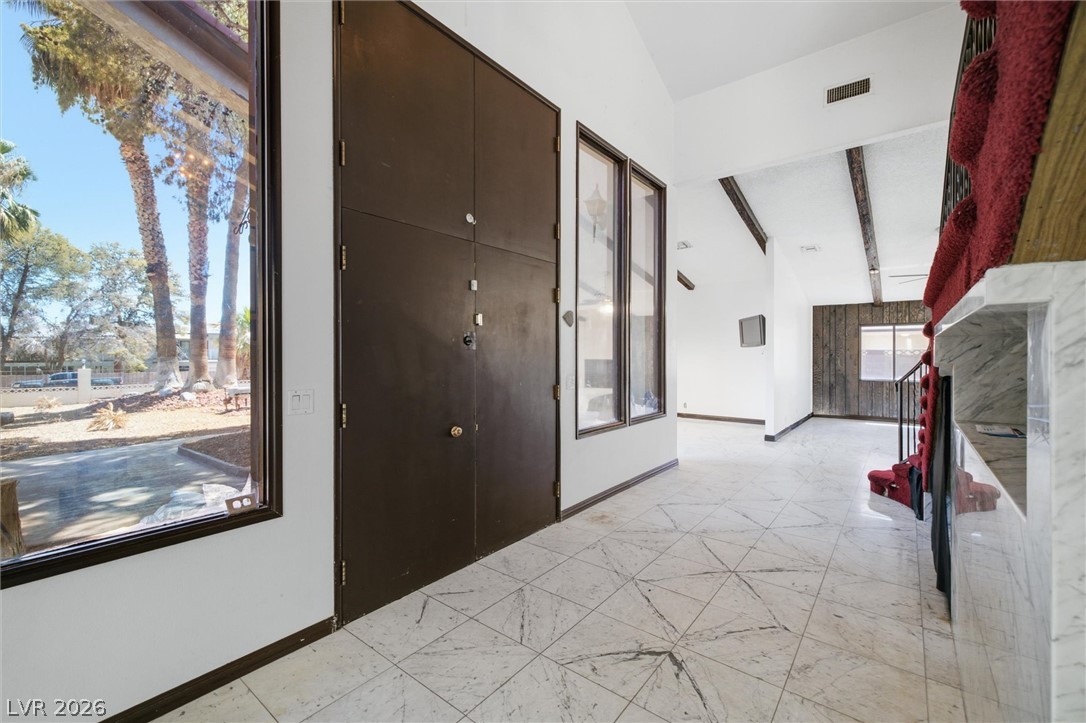
Polished tile flooring and soaring ceilings frame this grand double-door entrance foyer.
Polished tile flooring and a grand carpeted staircase create a dramatic entry hall.
Gleaming stone tile floors pair beautifully with prominent overhead wood beams in this room.
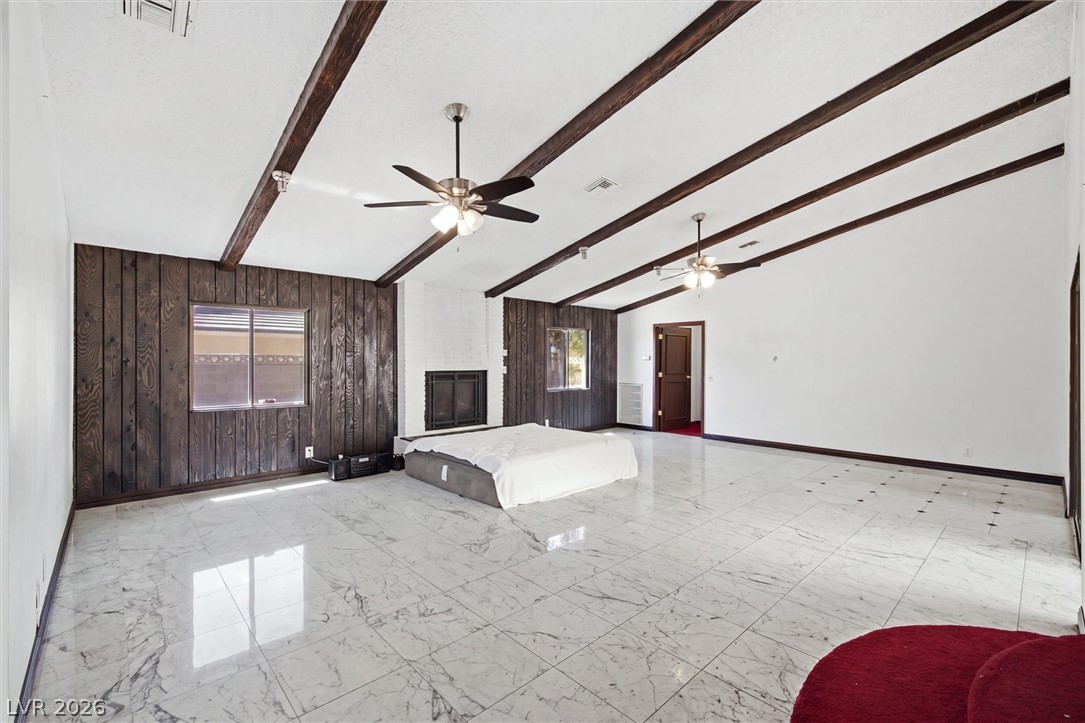
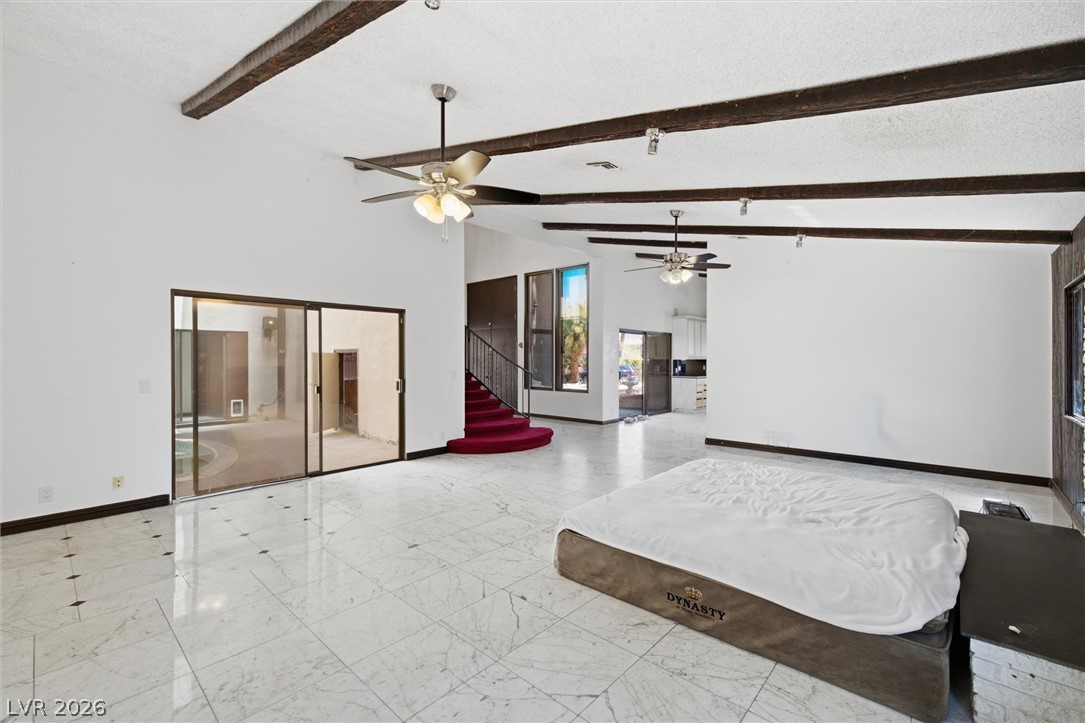
Polished stone flooring and exposed wood beams define this spacious, open-concept living area.
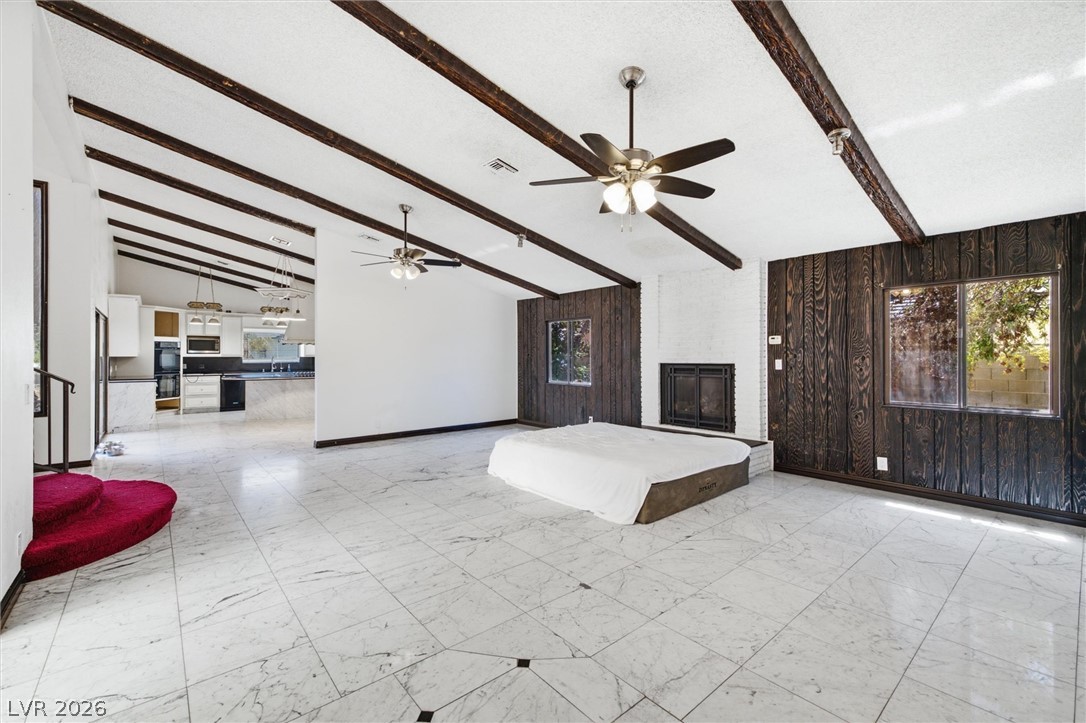
Polished tile flooring and exposed ceiling beams define this open living space.
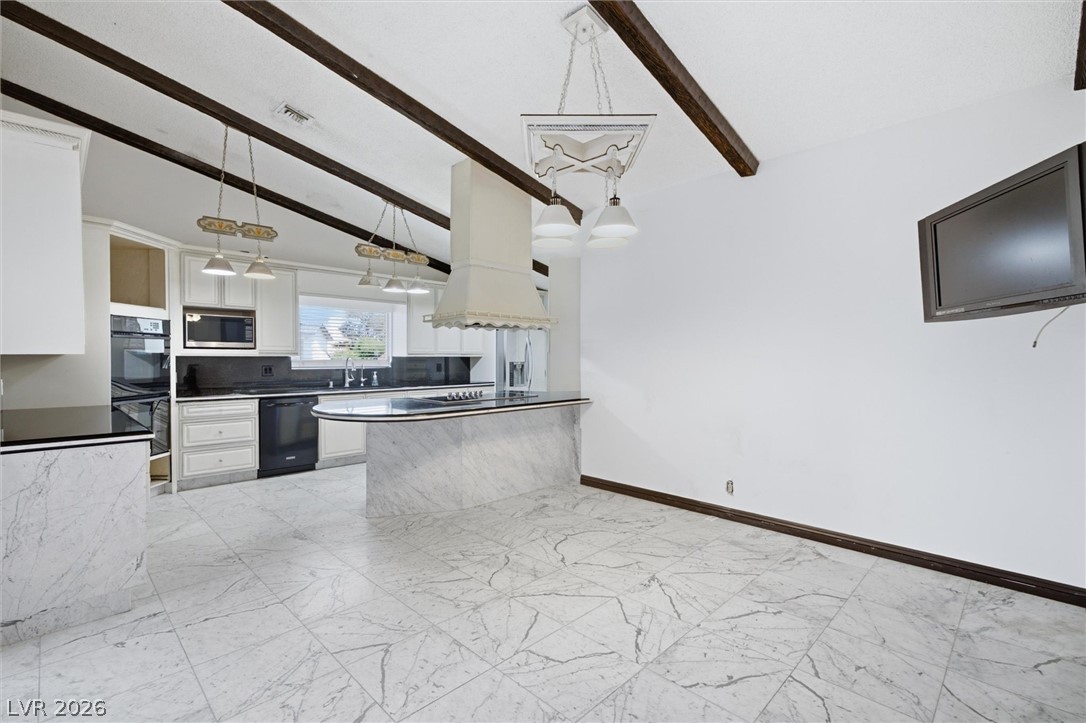
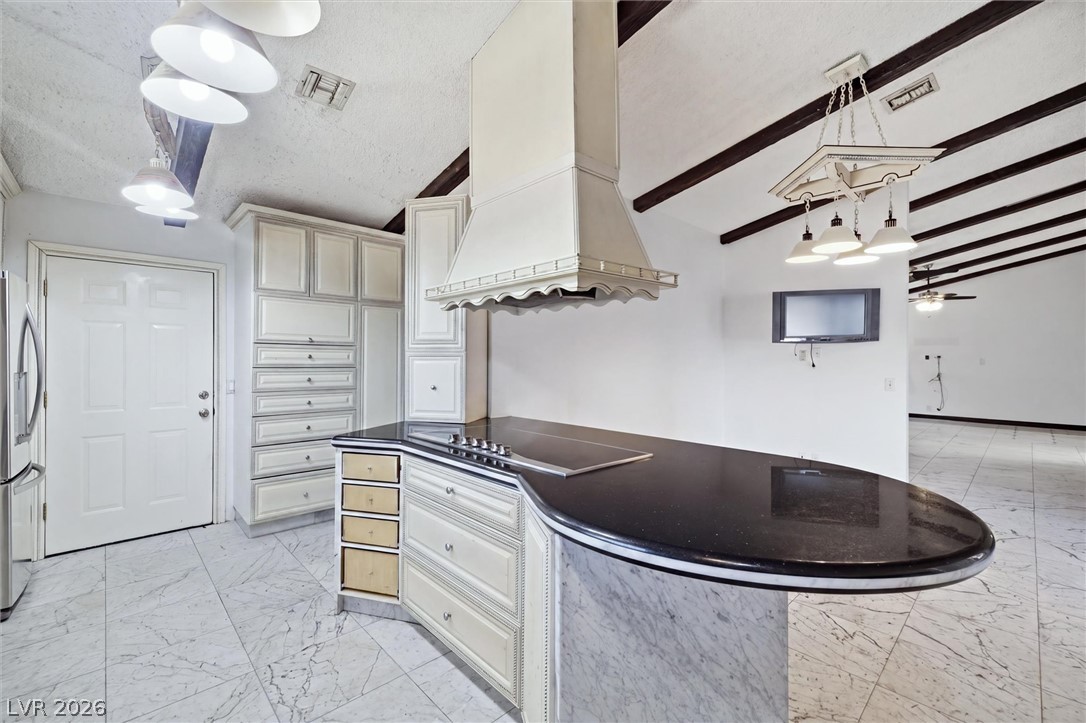
Exposed ceiling beams accent this open kitchen featuring stone tile flooring and structured marble counters.
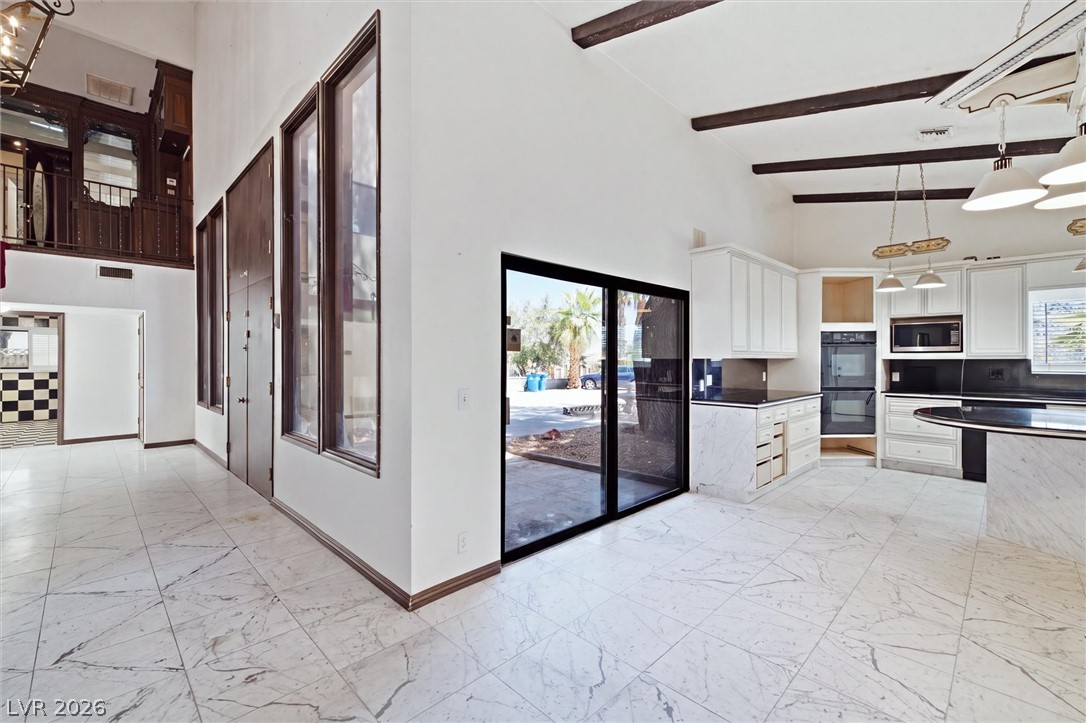
Soaring ceilings, exposed wood beams, and polished stone flooring define this open kitchen design.
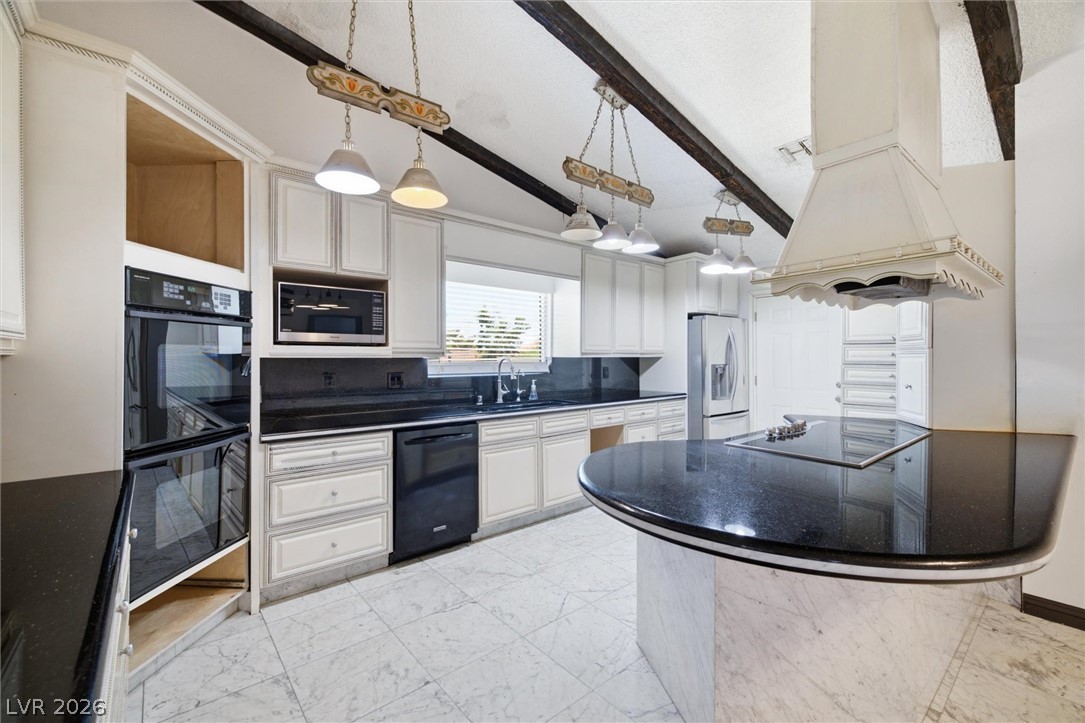
Dark countertops provide rich contrast against clean cabinetry and exposed overhead ceiling beams.
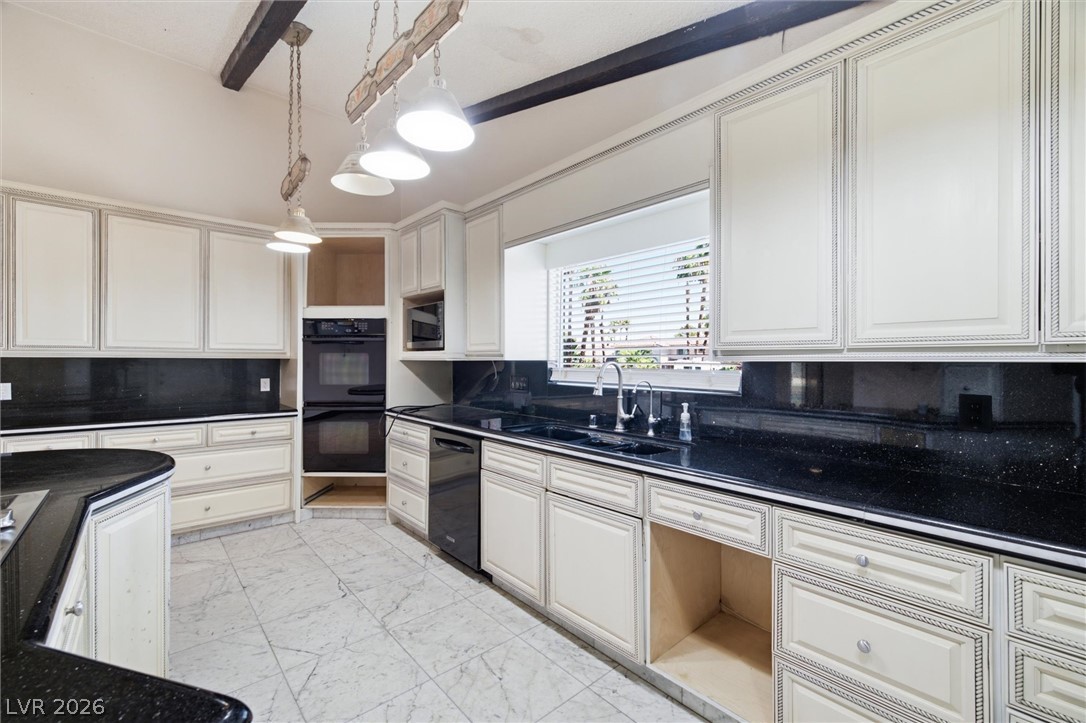
Gleaming stone tile flooring and exposed ceiling beams define this open kitchen design.
Exposed ceiling beams accent this workspace complete with classic stone counters and tile flooring.
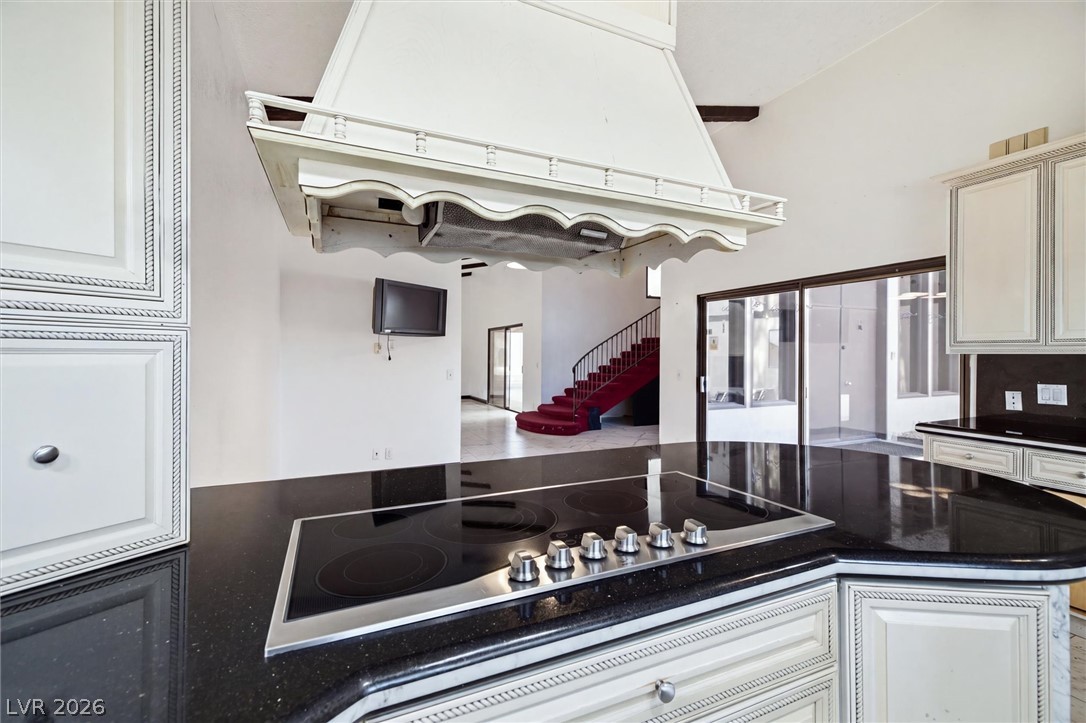
Polished stone countertops pair with an integrated cooktop under a detailed architectural range hood.
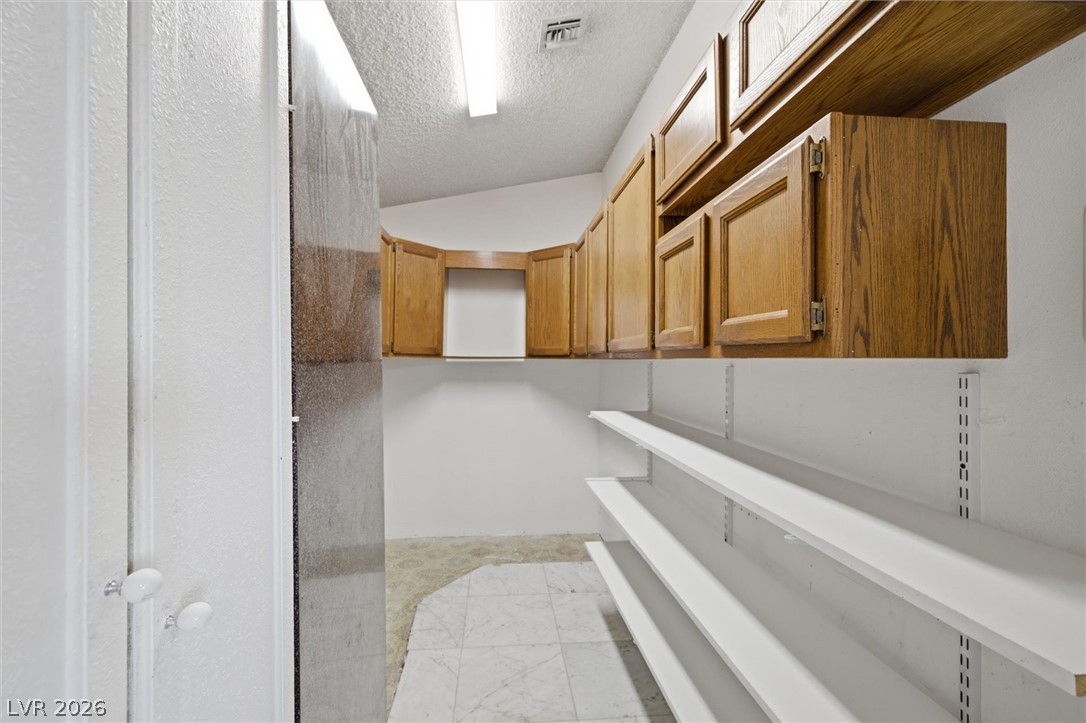
Ample built-in shelving and classic wooden cabinetry maximize storage potential in this walk-in space.
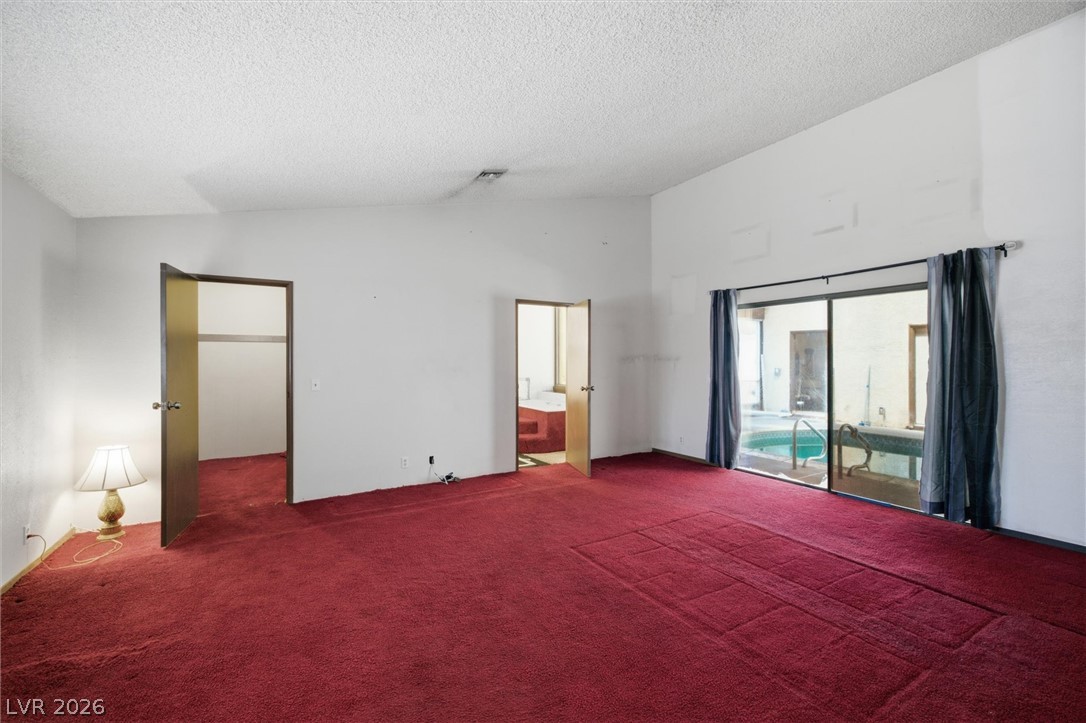
Sliding glass doors open from the carpeted master suite directly to the indoor pool area.
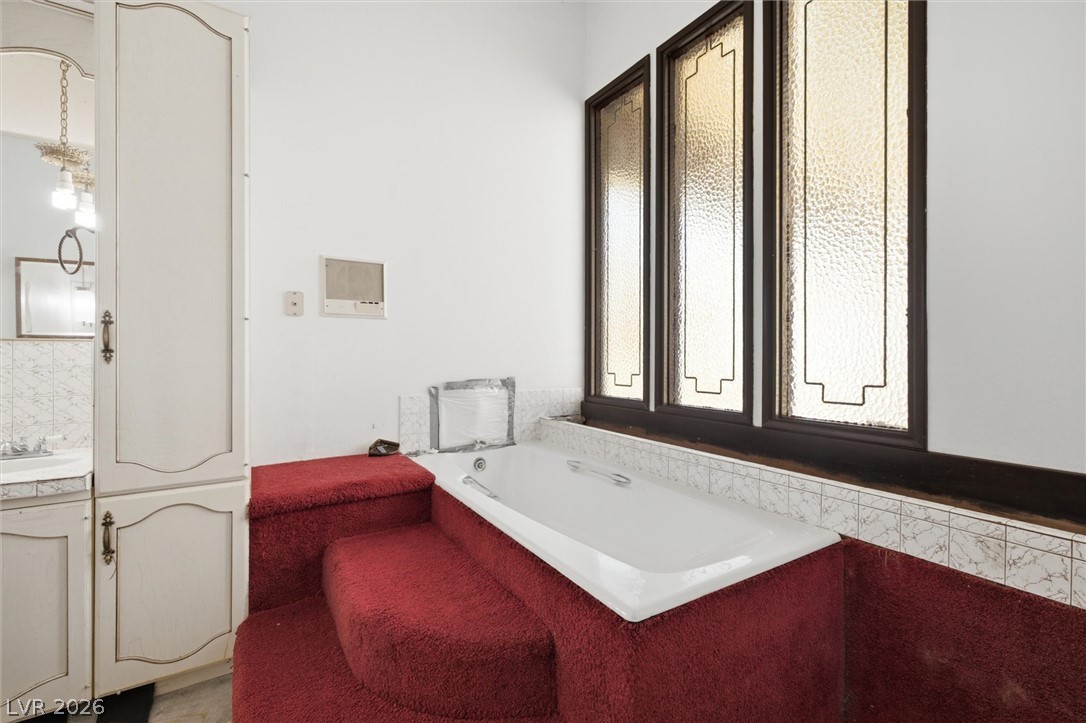
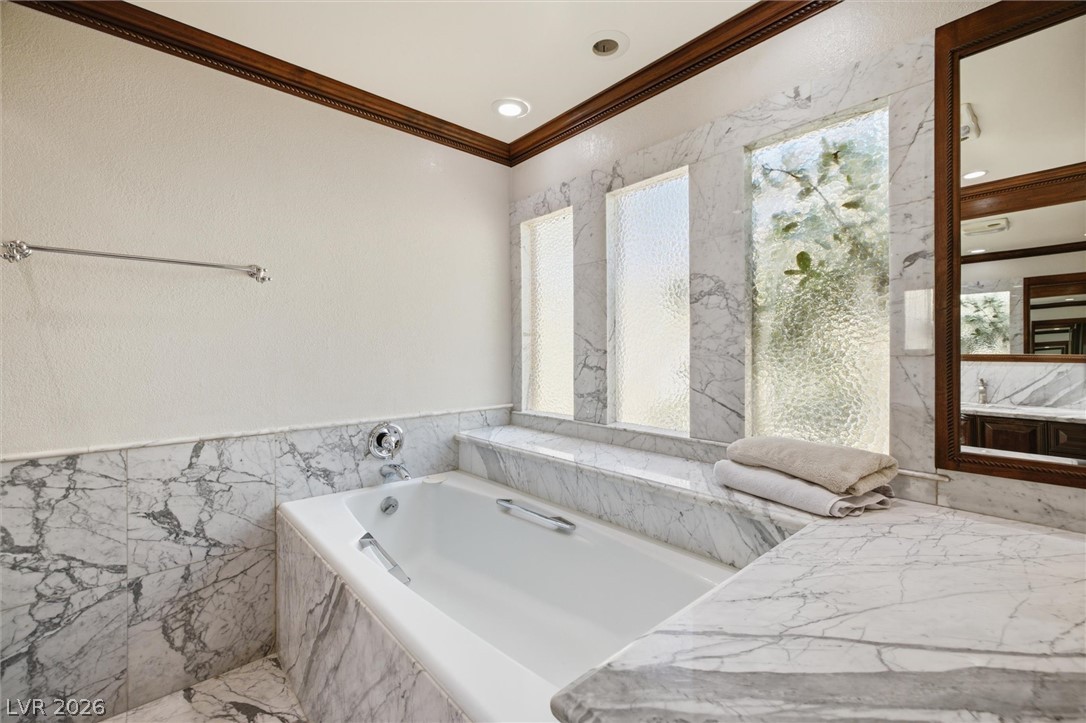
Unique architectural details define this space, featuring a sunken tub and distinctive wood-framed privacy windows.
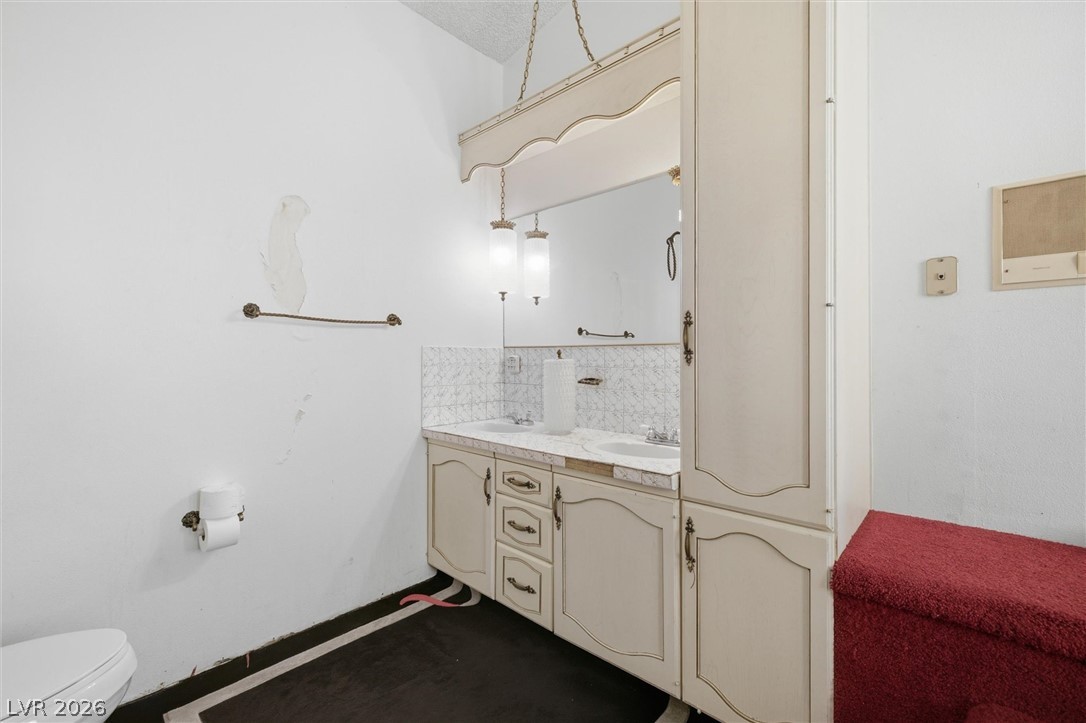
Double vanity sinks and built-in cabinetry offer potential for a personalized modern renovation.
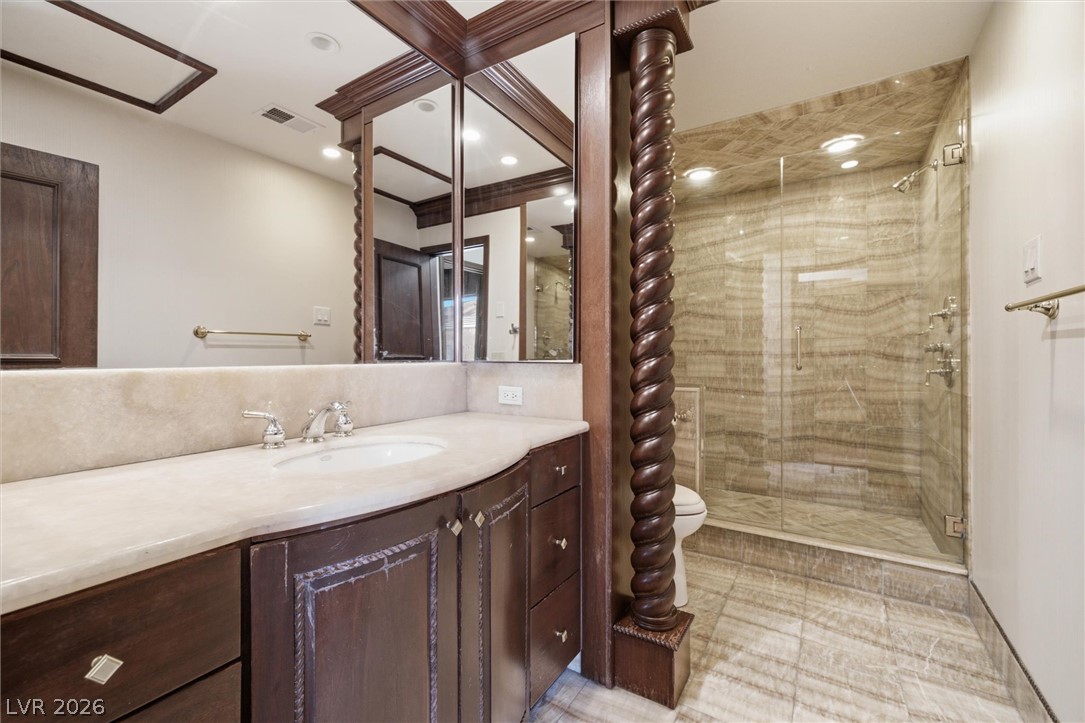
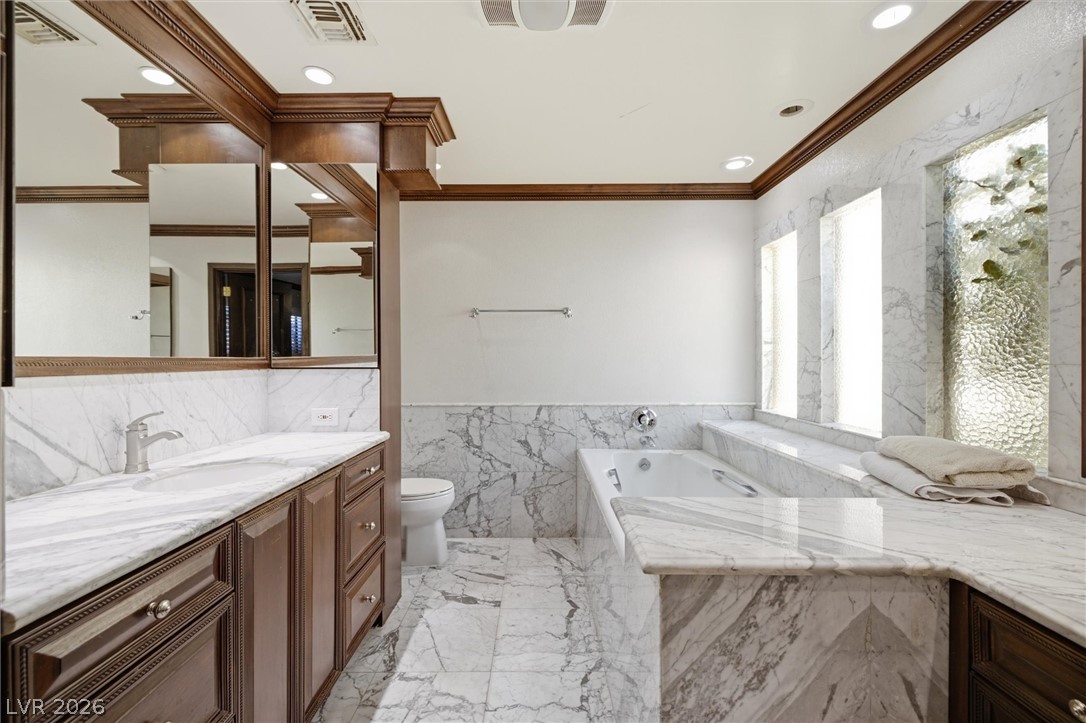
Rich wood cabinetry paired with marble surfaces elevates this refined bathroom space.
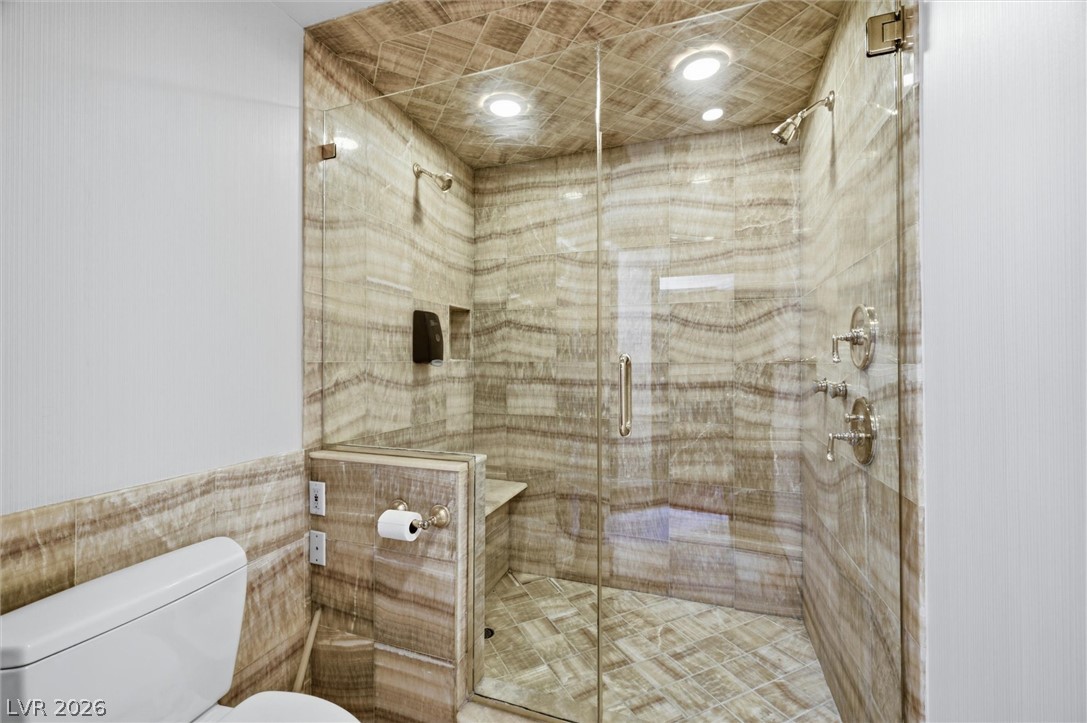
Floor-to-ceiling stone tile and dual shower heads define this custom walk-in shower design.
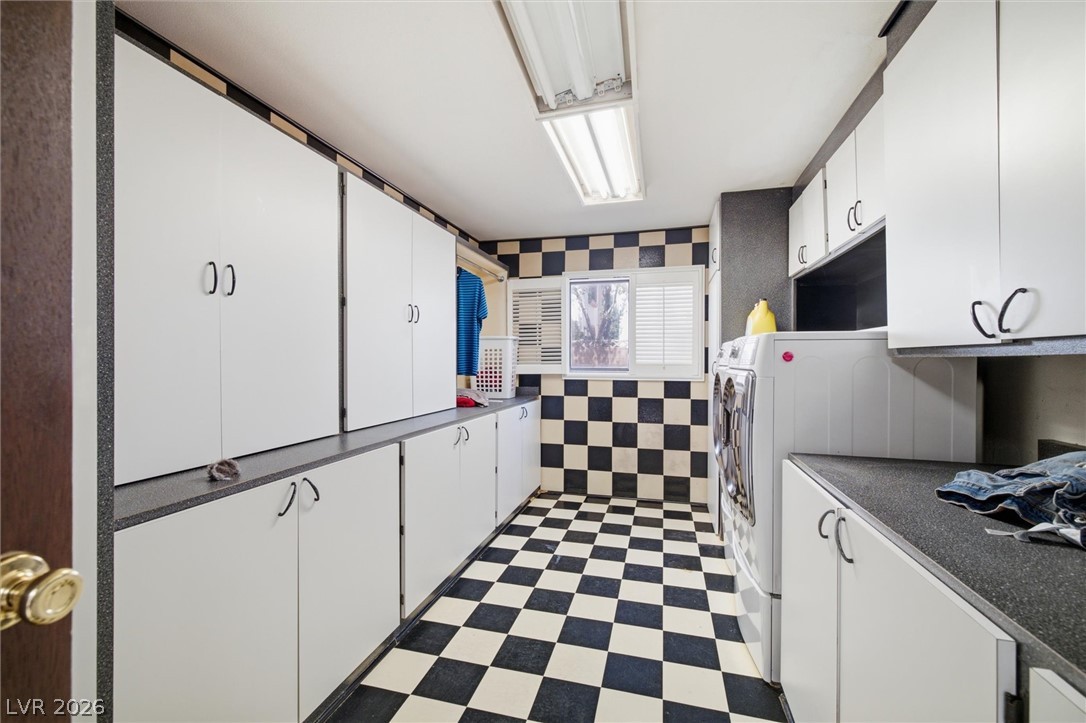
Abundant built-in cabinetry provides extensive storage in this practical utility space.
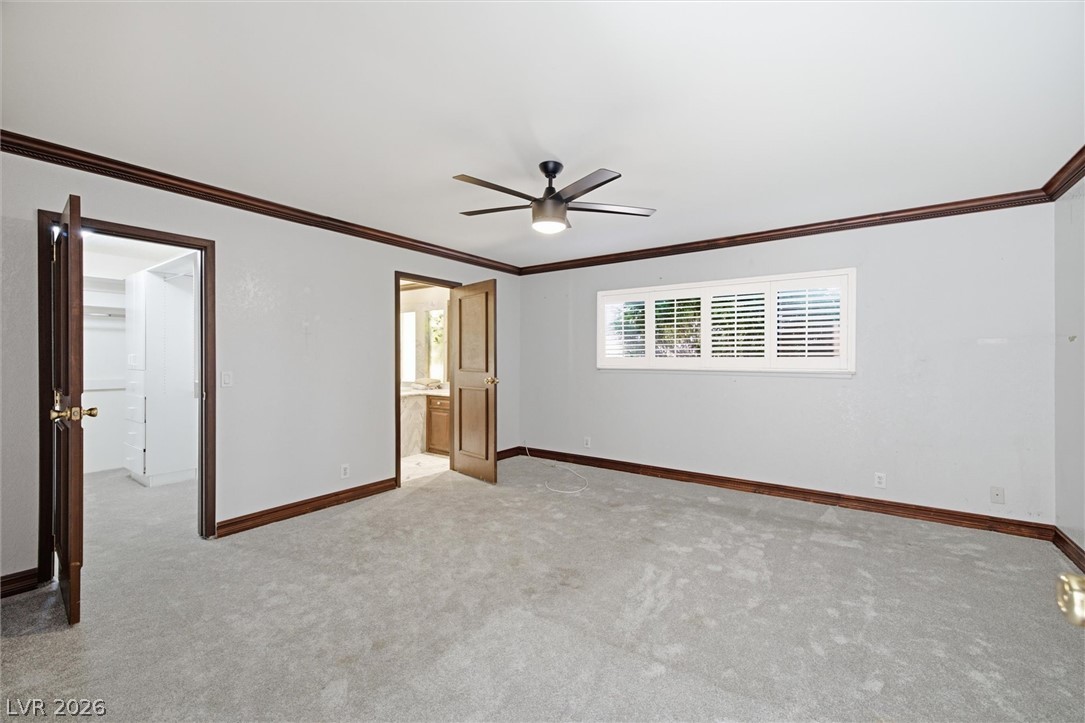
Rich wood trim frames this master bedroom featuring soft carpeting and built-in closet storage.
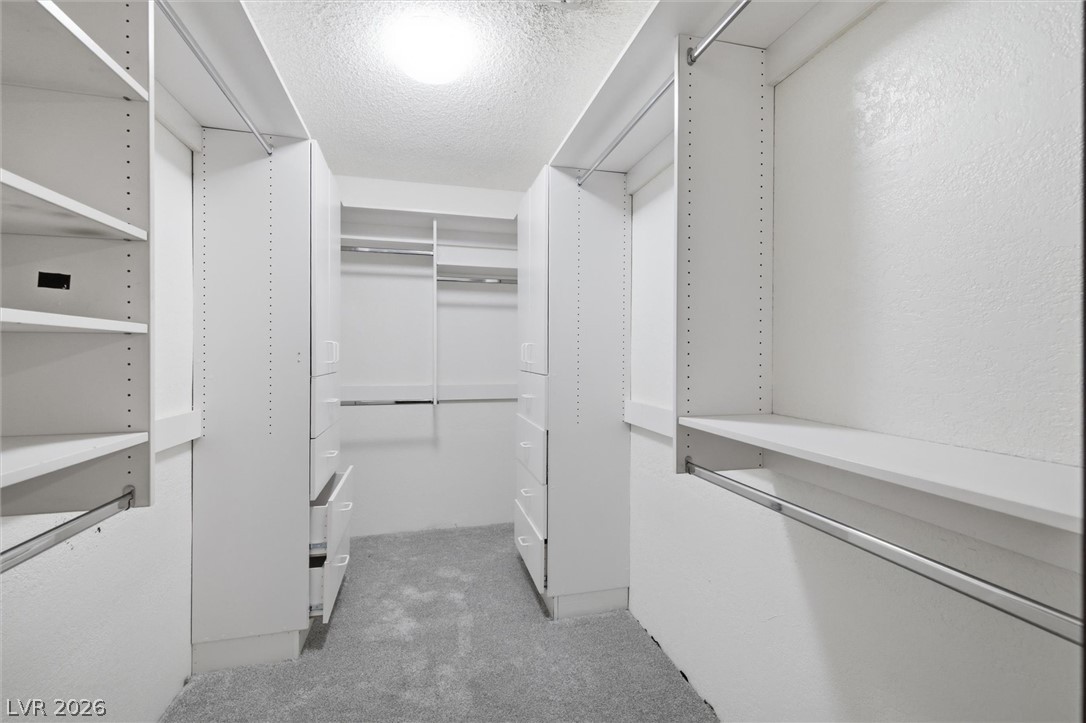
A spacious walk-in closet includes custom built-in shelving, drawers, and soft carpeting.
Rich wood trim and elegant marble surfaces elevate this classic bathroom design.
Rich marble surrounds a deep soaking tub accented by elegant crown molding and recessed lighting.
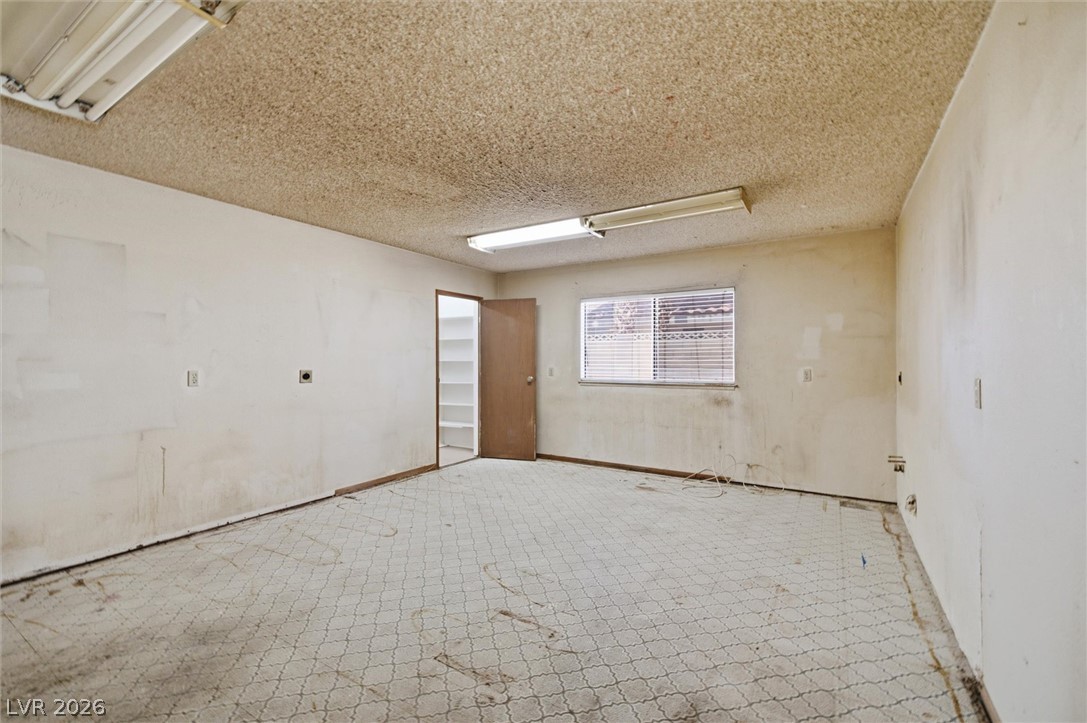
An open basement area awaits creative renovation with its solid structure and daylight window.
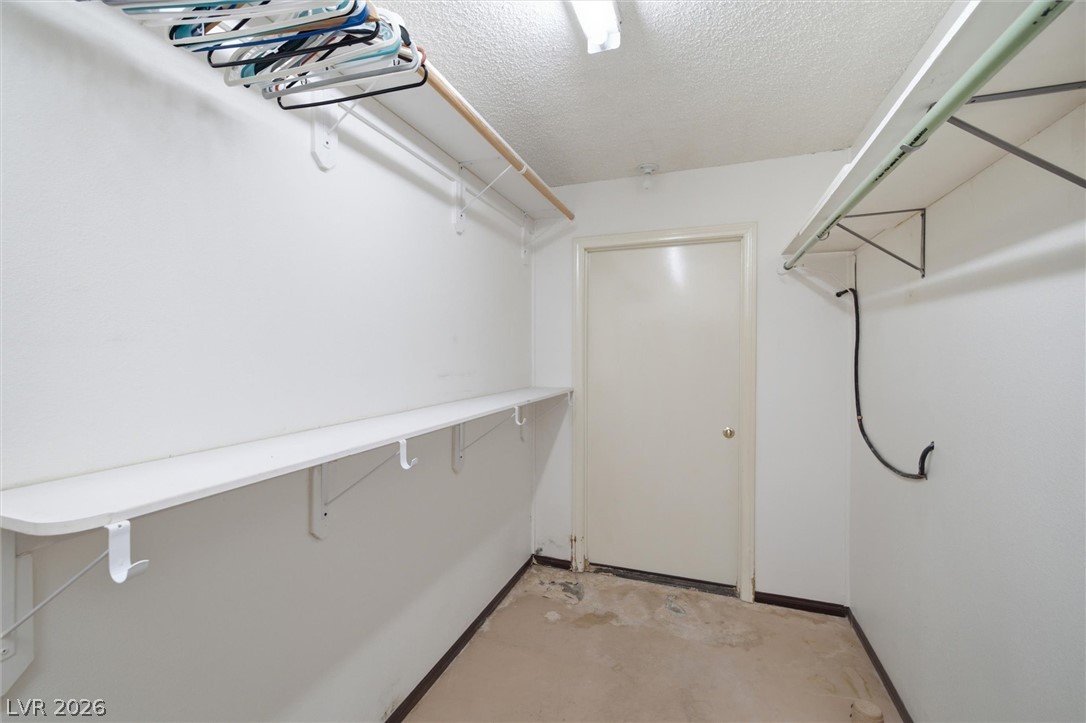
Ample built-in shelving and hanging rods maximize storage in this walk-in closet space.
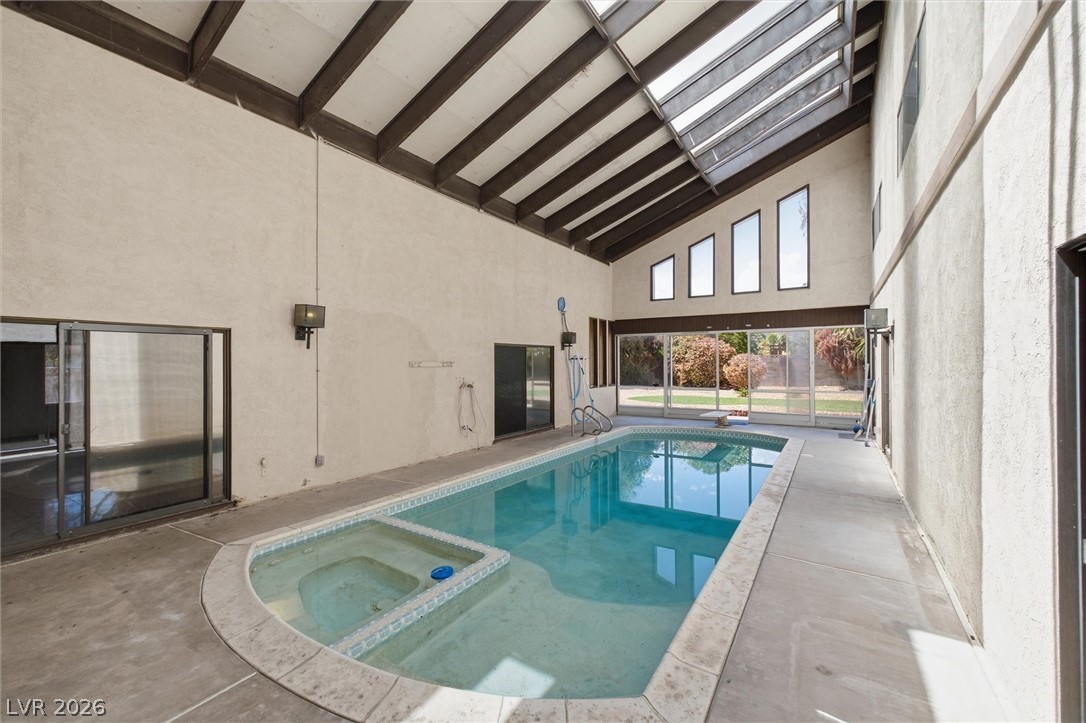
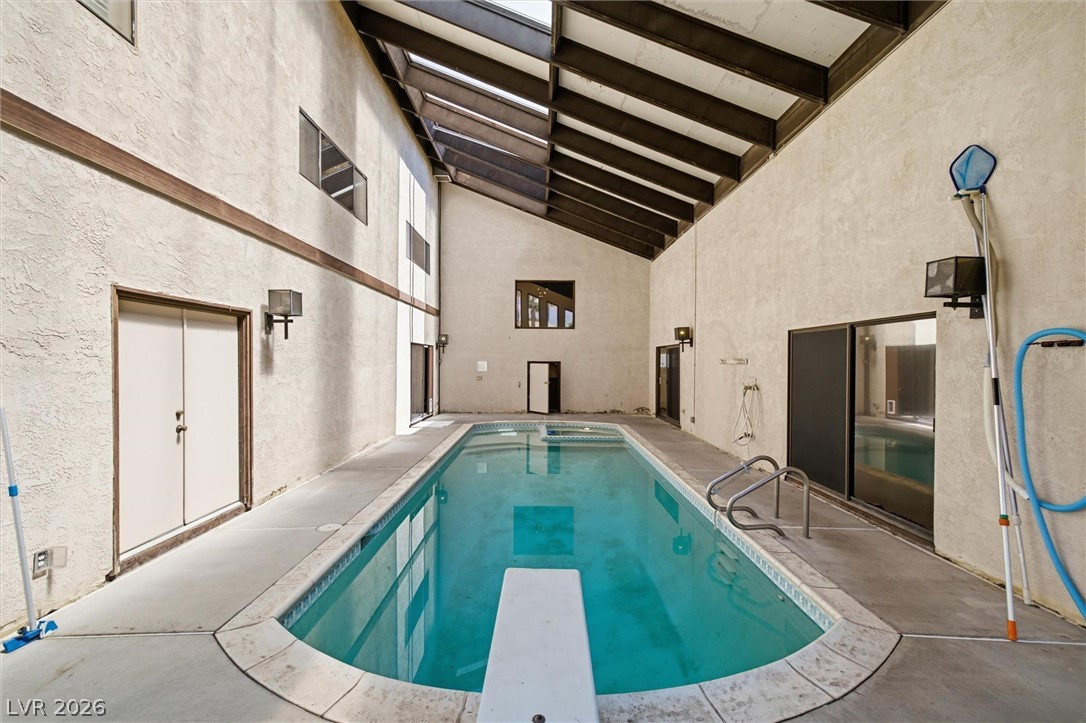
Beamed ceilings and skylights arch over a private indoor pool and spa.
Dramatic wooden beams and overhead skylights elevate this soaring indoor pool structure.
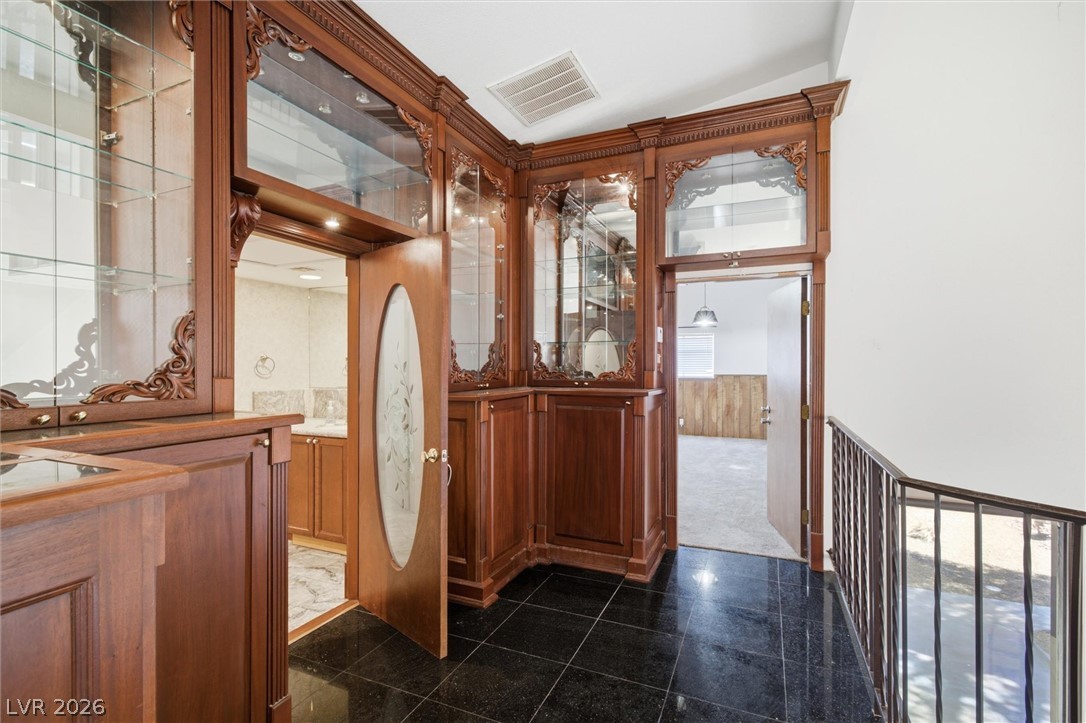
Polished tile flooring and intricate custom woodwork frame this elegant transition space.
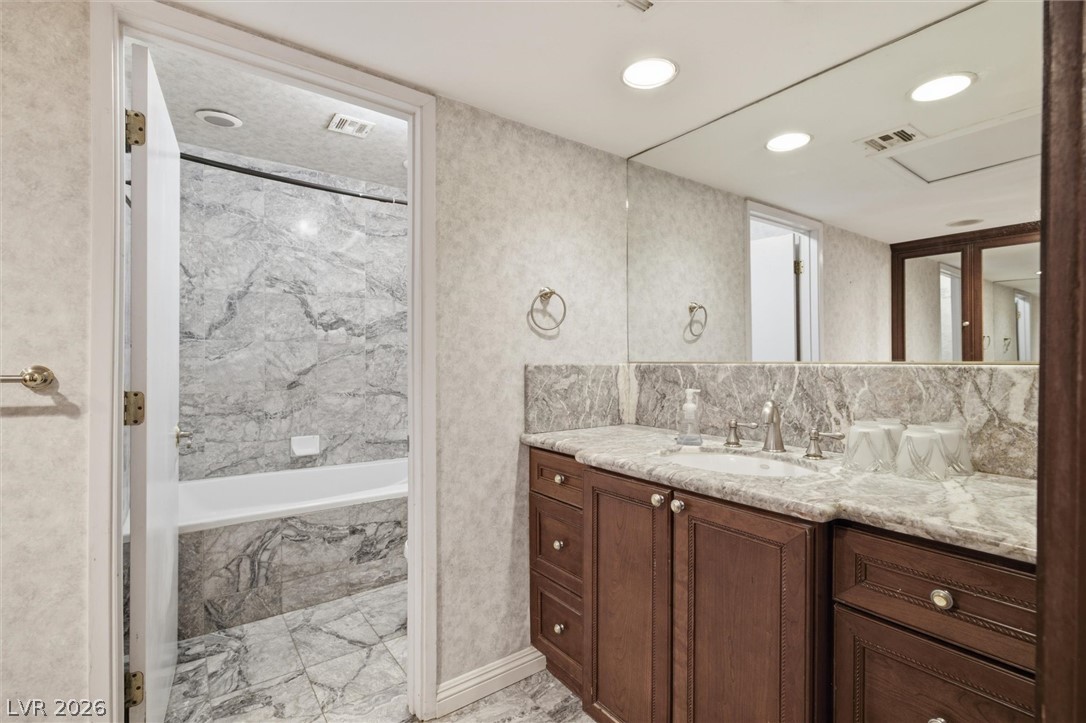
Rich marble finishes elevate the vanity and tub surround in this classic bathroom space.
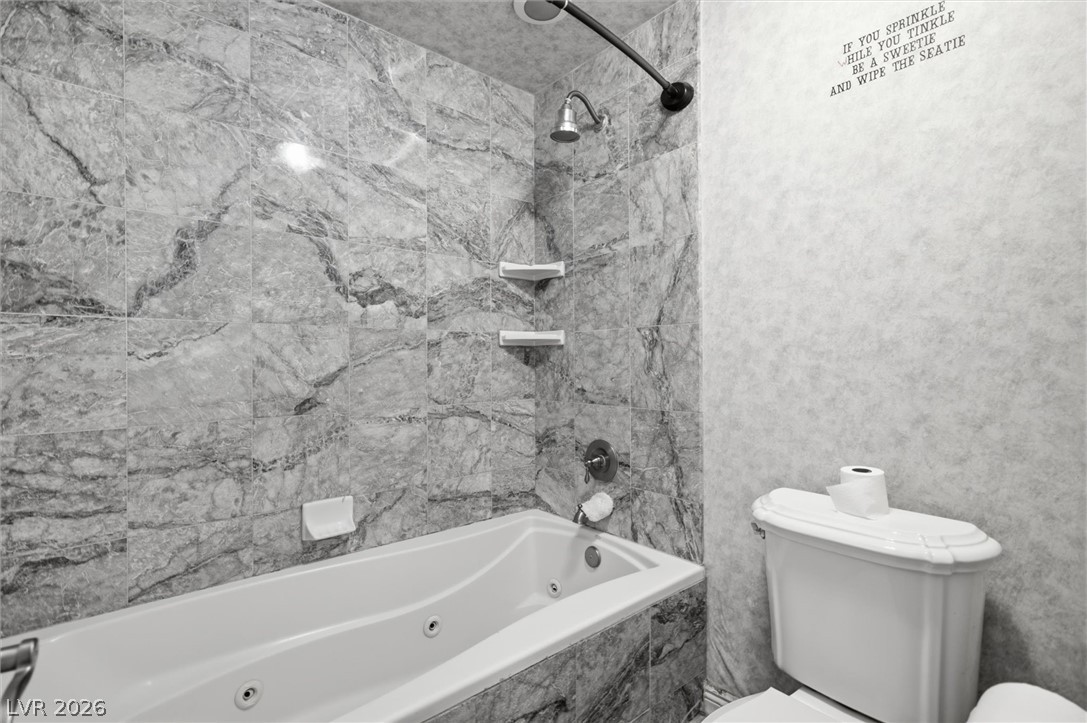
Stone tile surrounds the soaking tub in this bathroom.
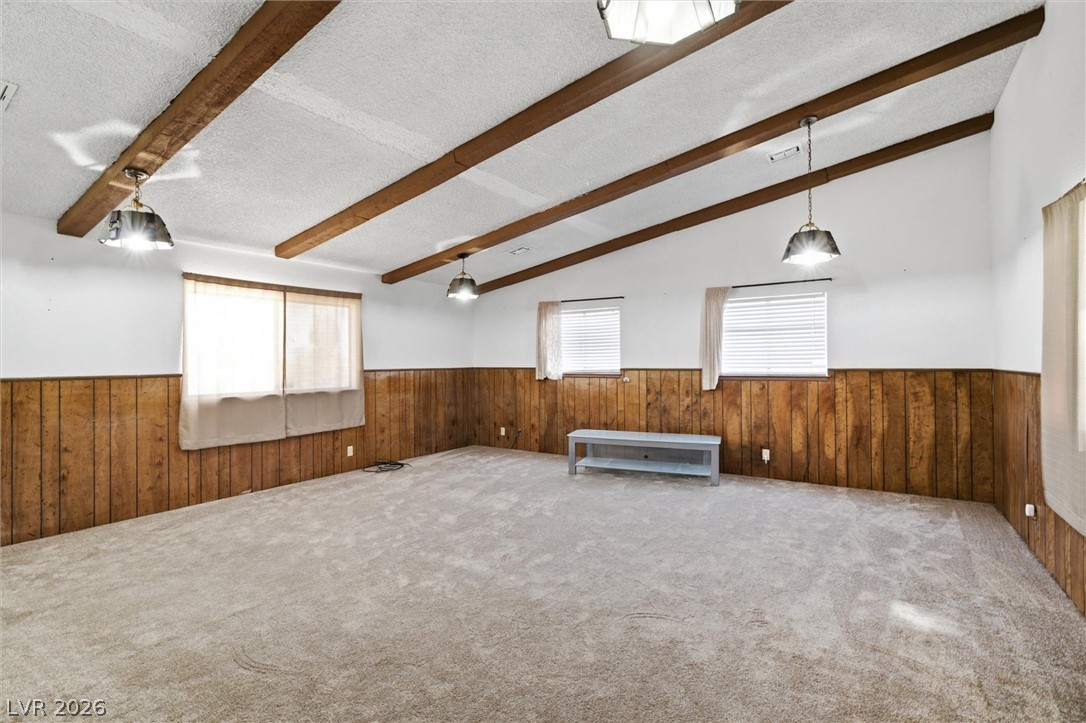
Rich wood paneling and soaring beamed ceilings define this versatile, carpeted living space.
Plentiful natural light streams through wide windows across the wall-to-wall carpeting.
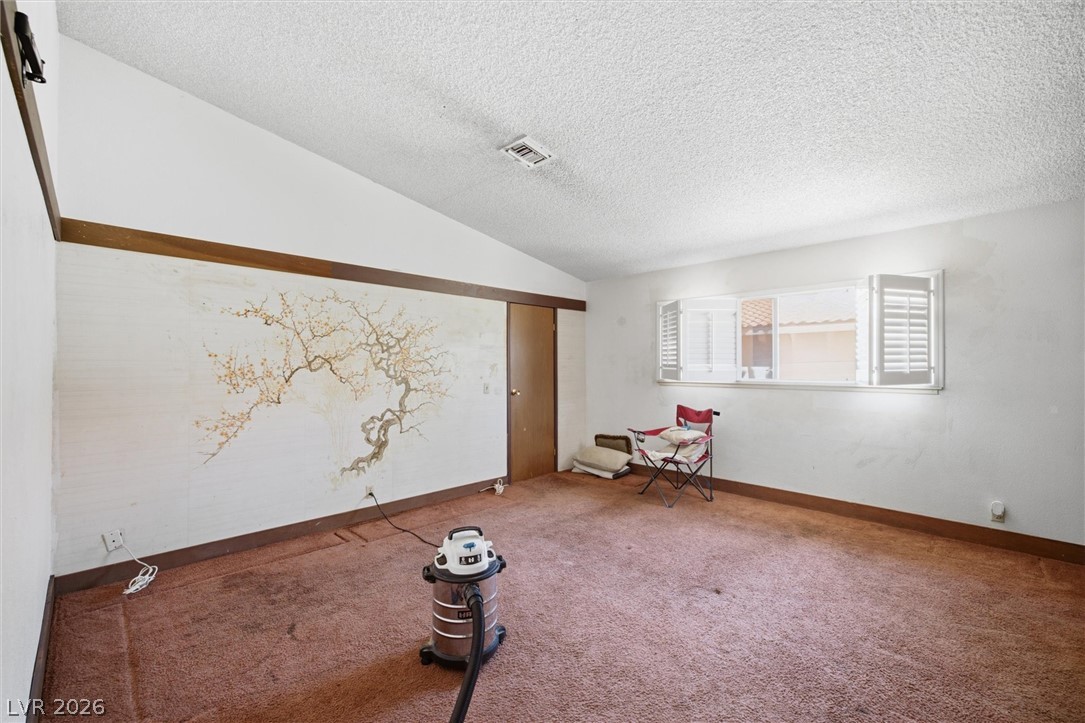
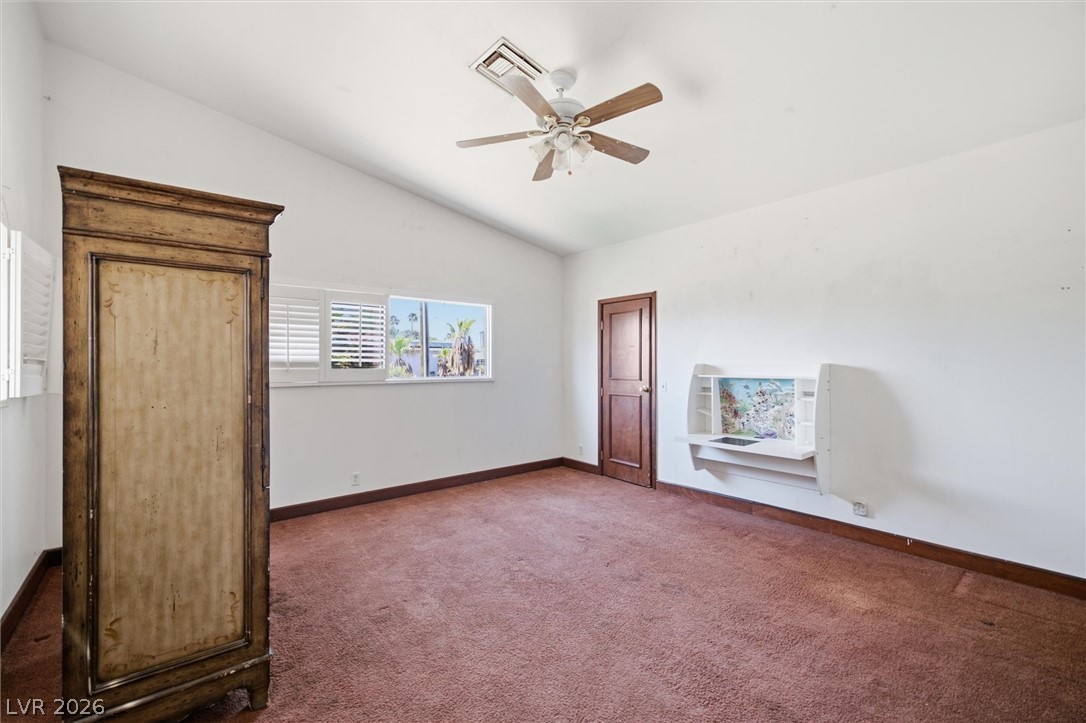
Slanted ceilings and classic plantation shutters anchor this generous living space.
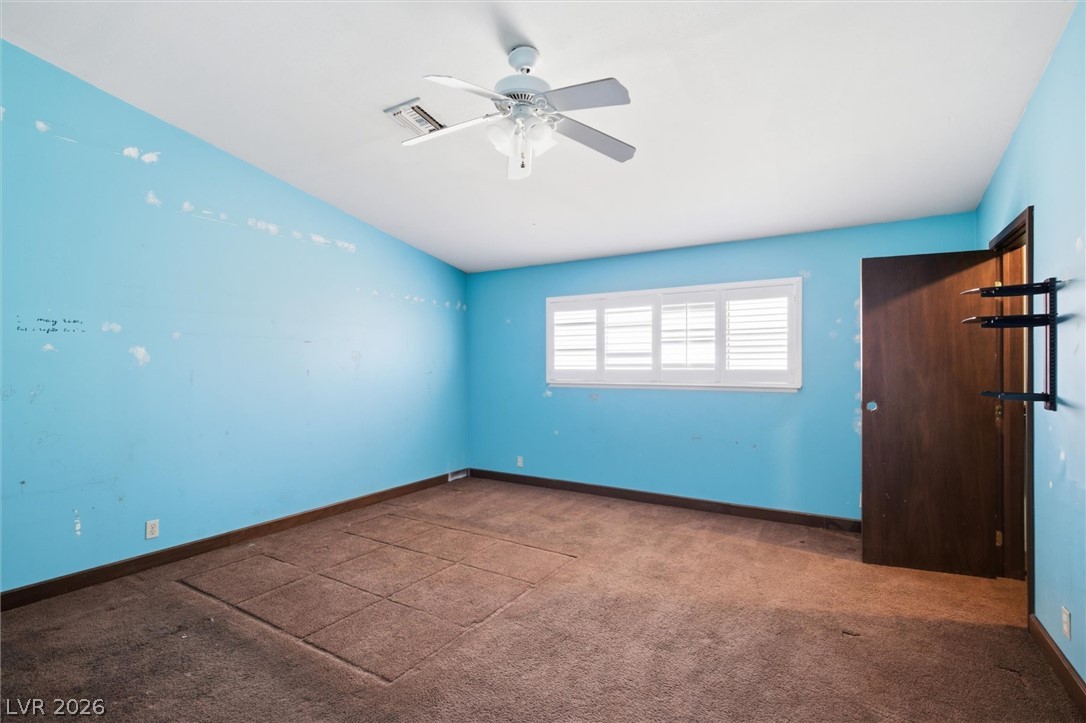
High vaulted ceilings and plantation shutters accent this spacious bedroom with wall-to-wall???????????????????????????????? carpeting.
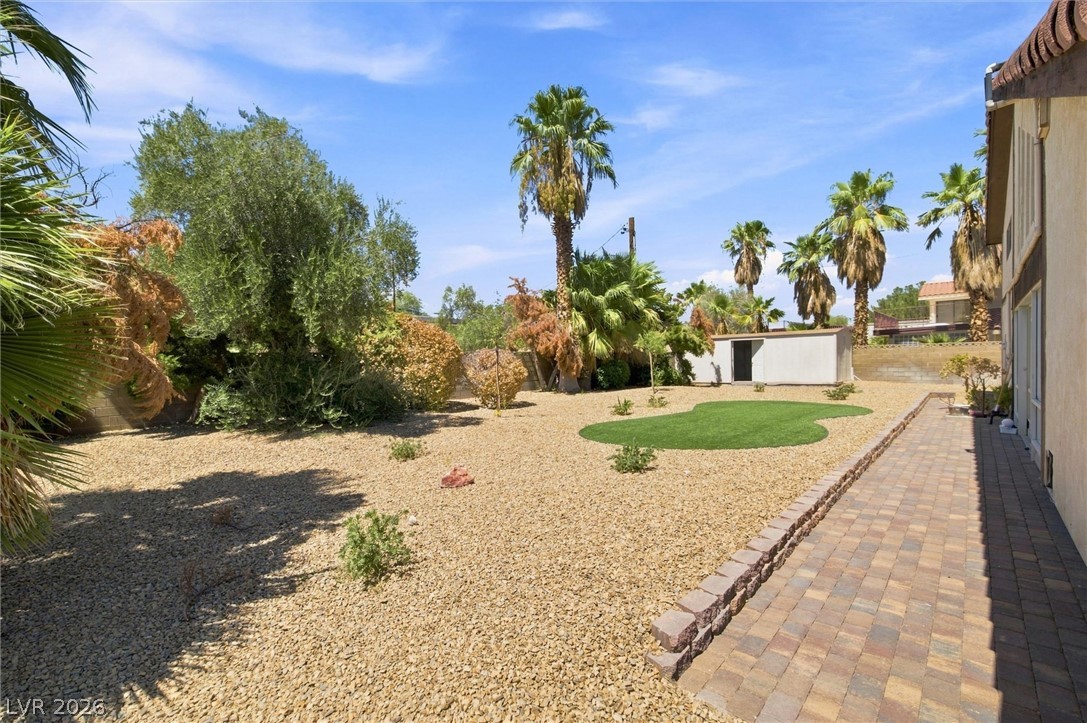
Mature palm trees and xeriscaped beds surround a low-maintenance backyard putting green.
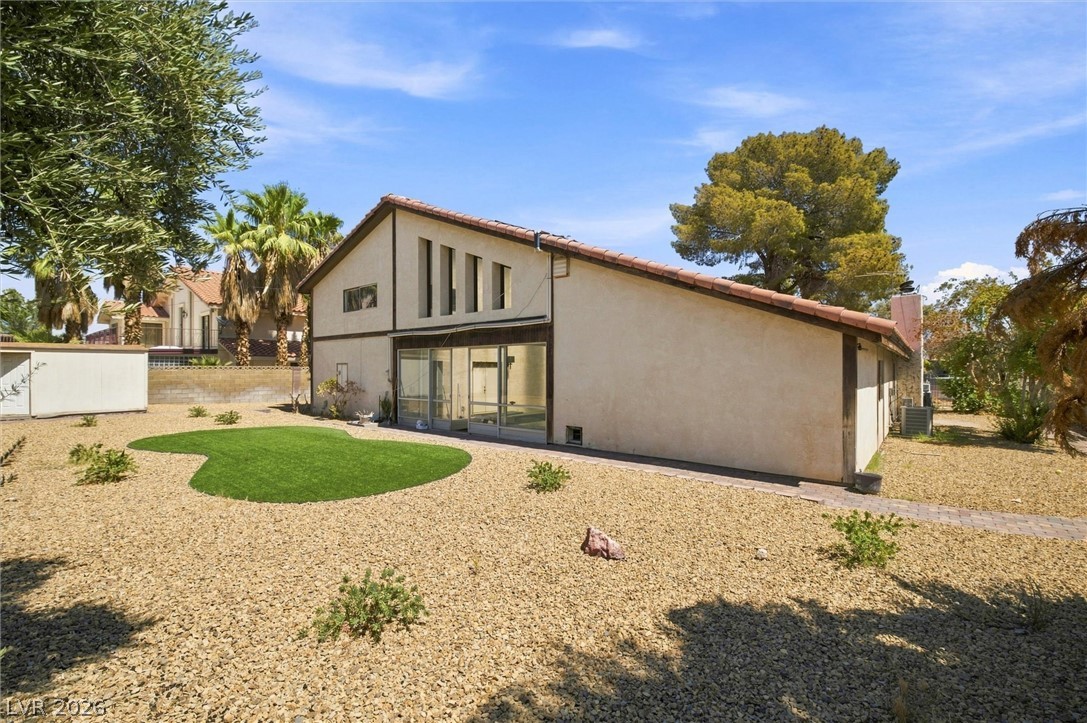
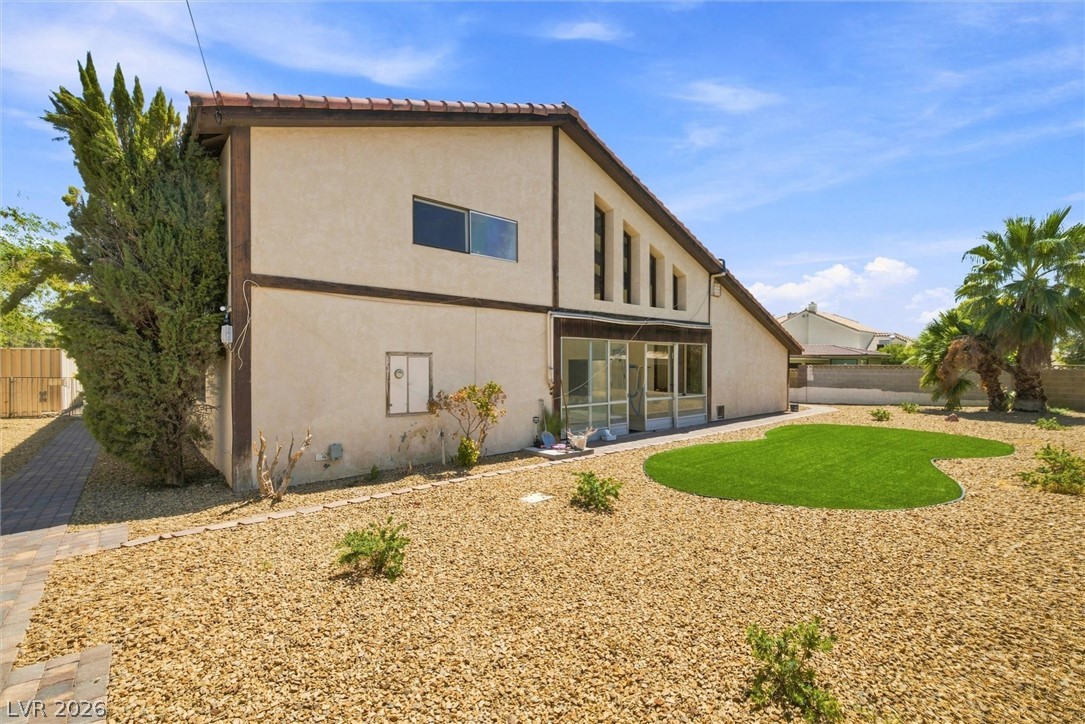
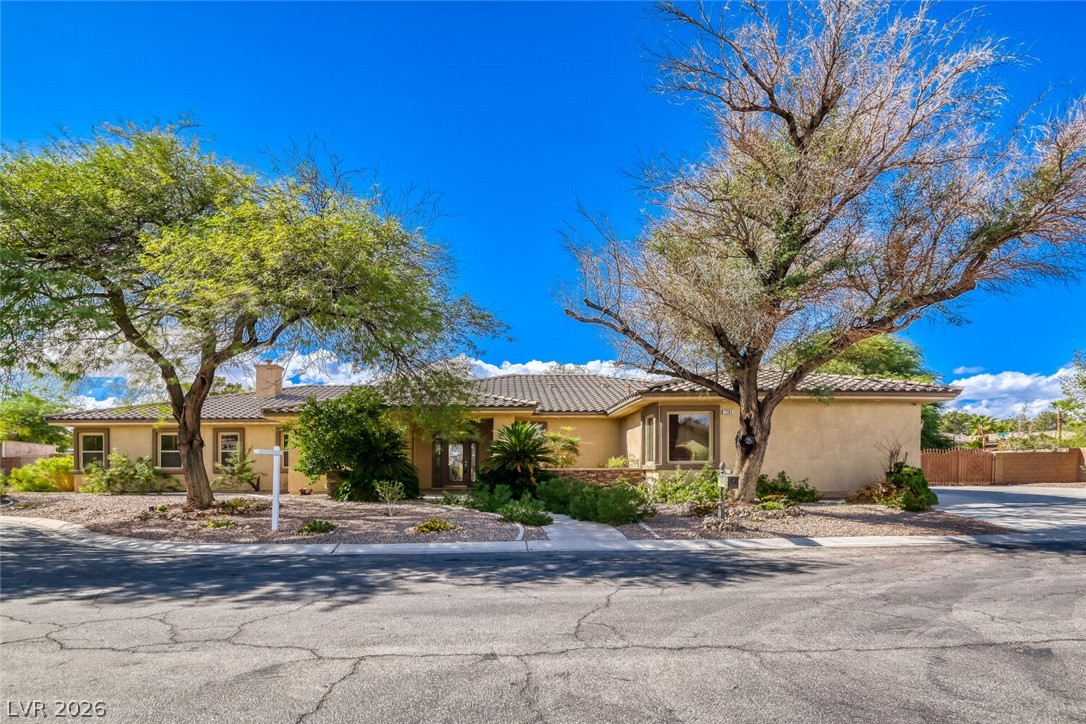
Low-maintenance desert landscaping frames the stucco exterior of this multi-level home under blue skies.
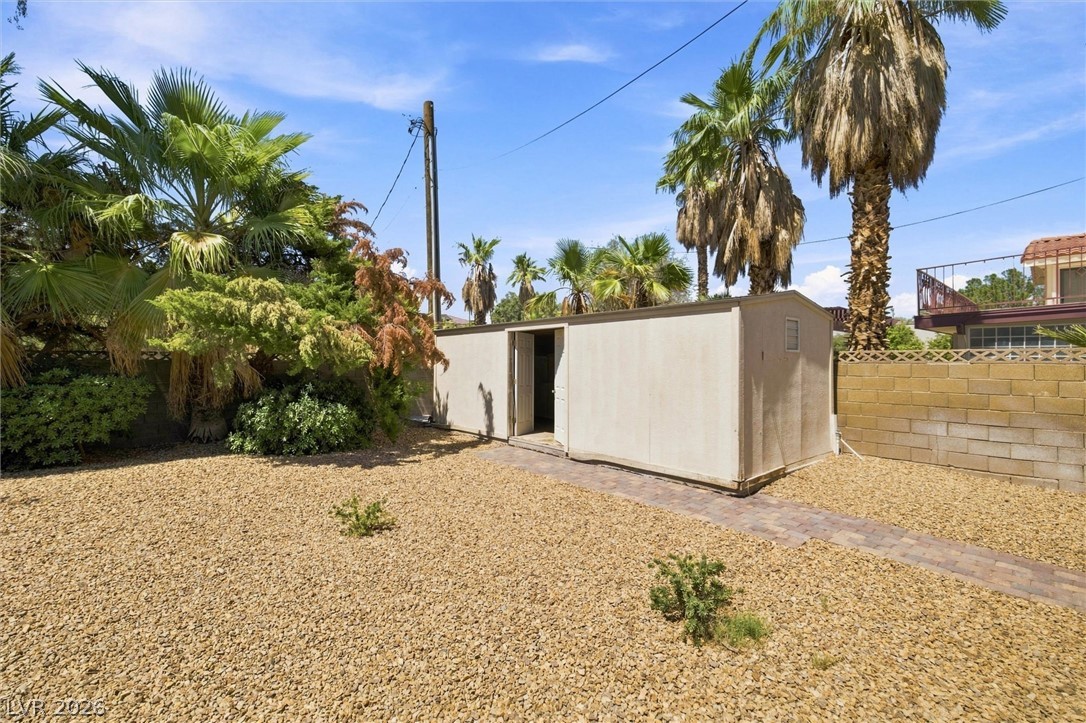
Mature palms frame a practical detached storage outbuilding surrounded by low-maintenance gravel landscaping.
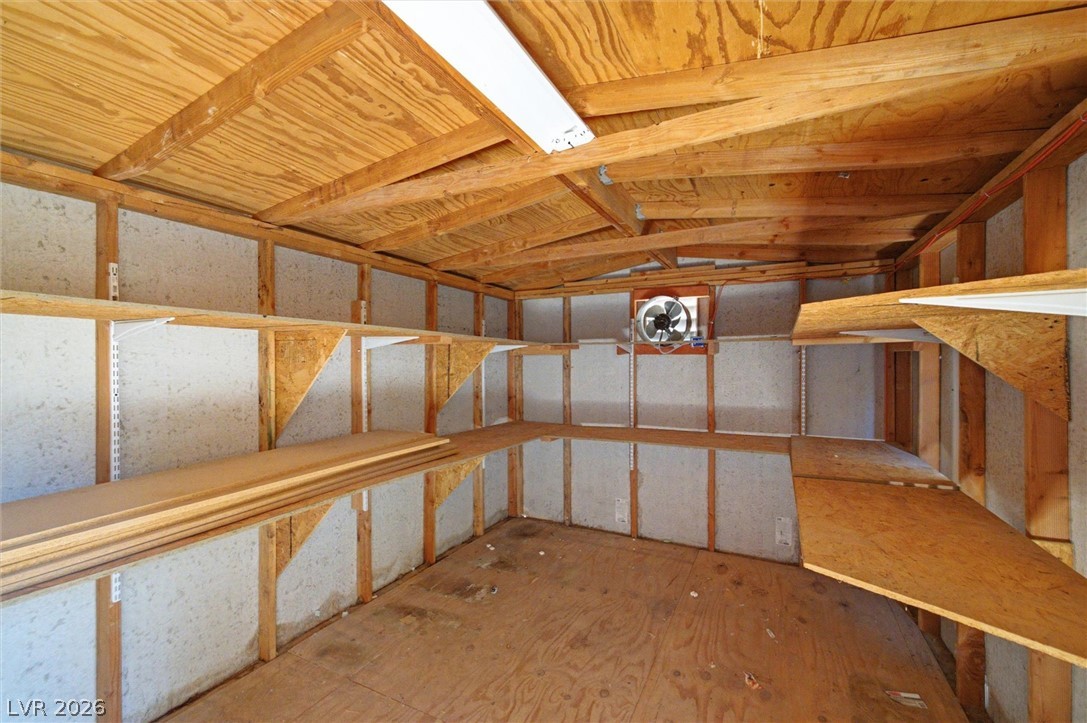
Generous built-in shelving lines this functional storage space featuring natural wood ceilings and sturdy flooring.
Low-maintenance landscaping surrounds this multi-level home featuring stucco exterior finishes and a tile roof.
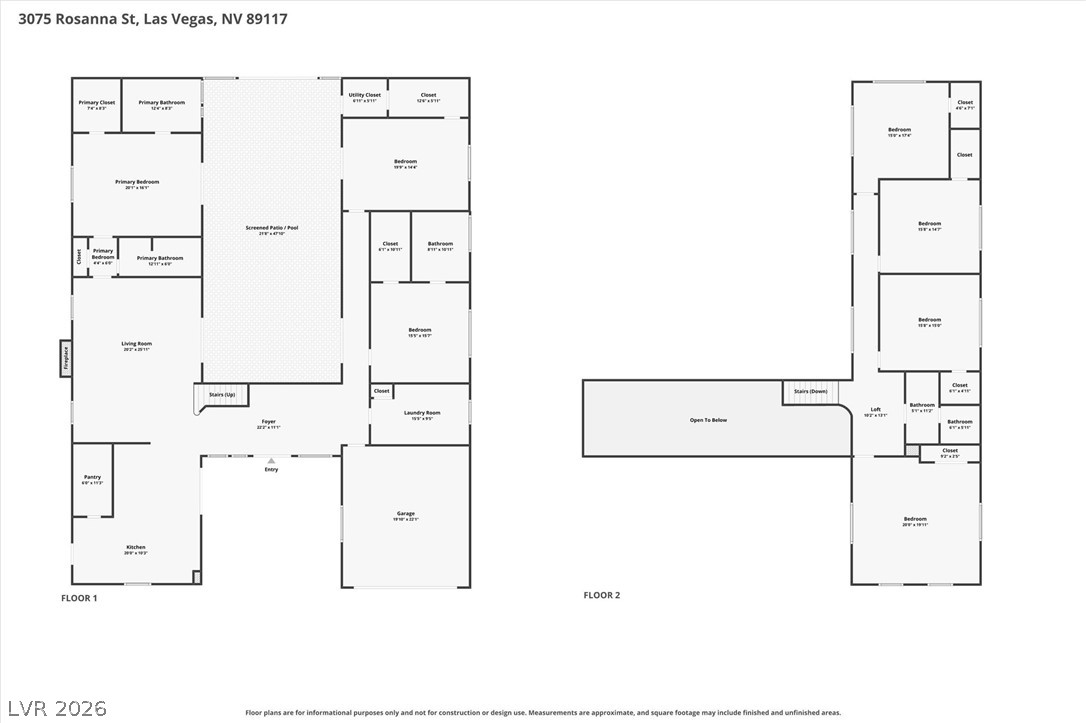
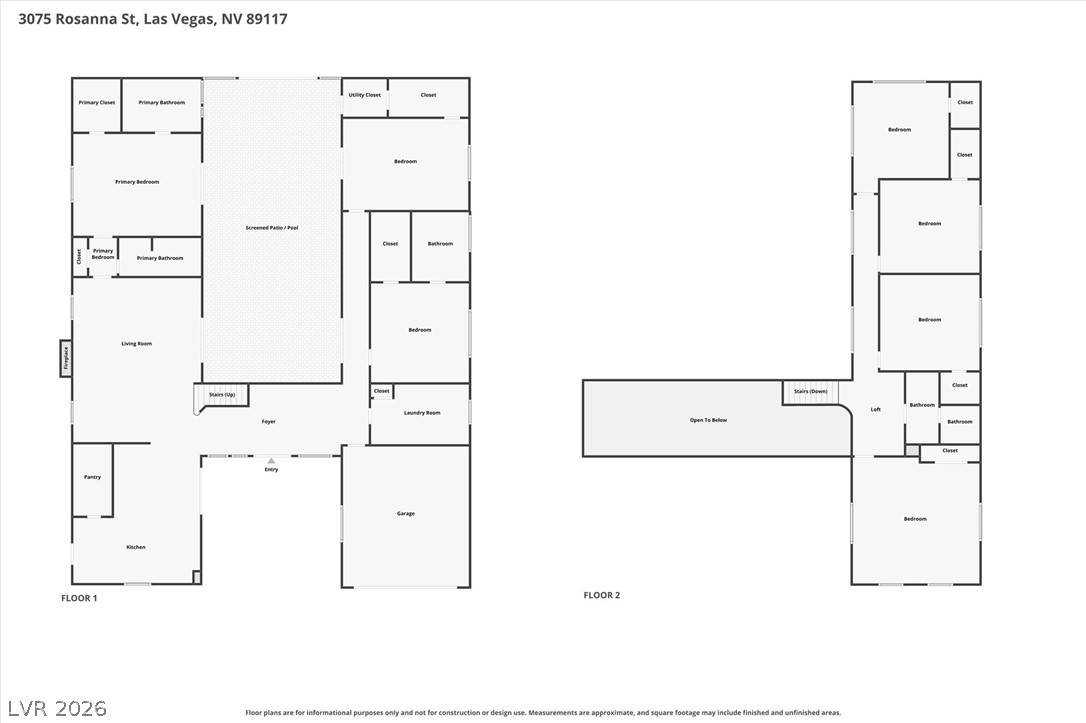
Detailed multi-level layout illustrating a spacious residential floor plan with integrated living and sleeping zones.
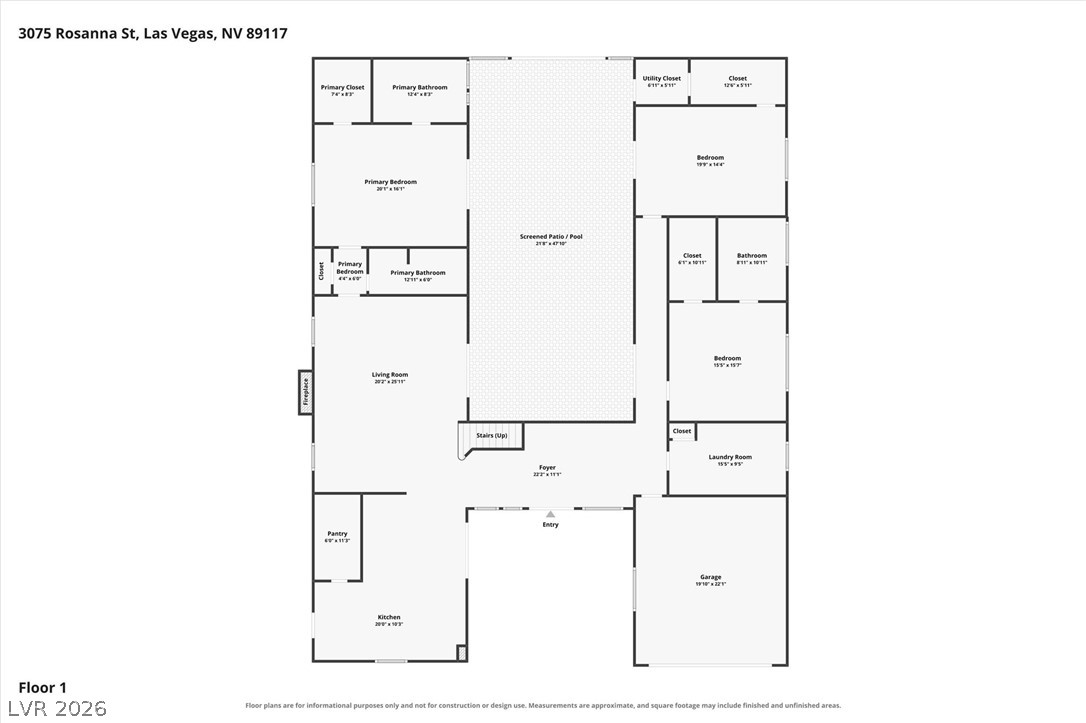
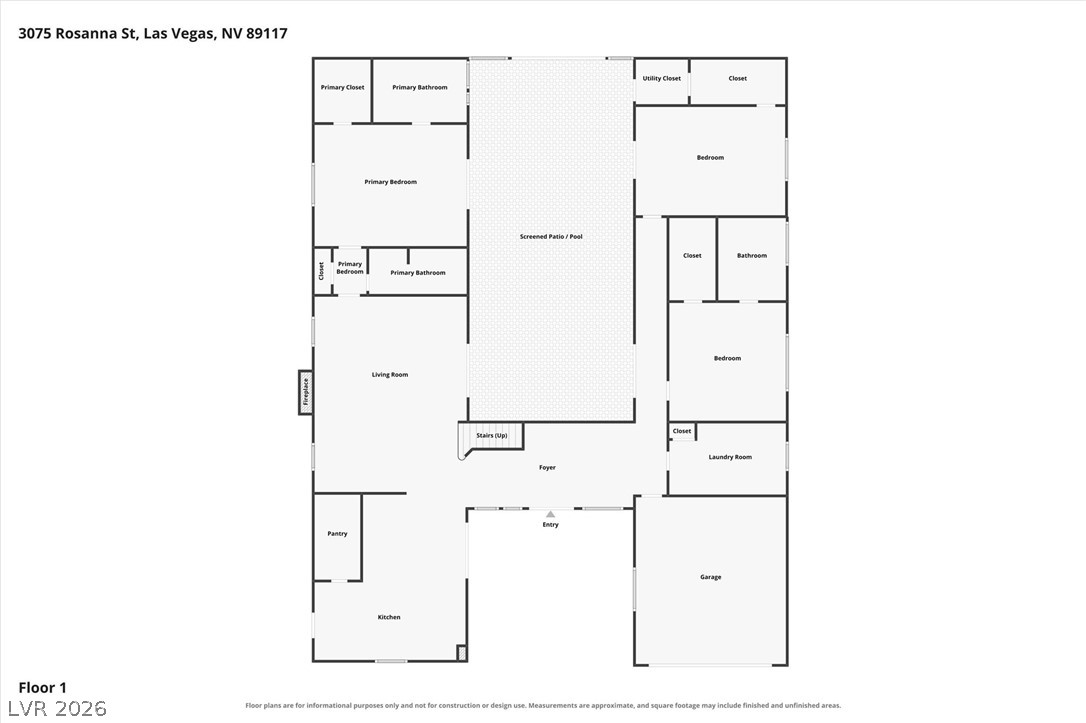
An intuitive layout highlights spacious living zones and private quarters on the main level.
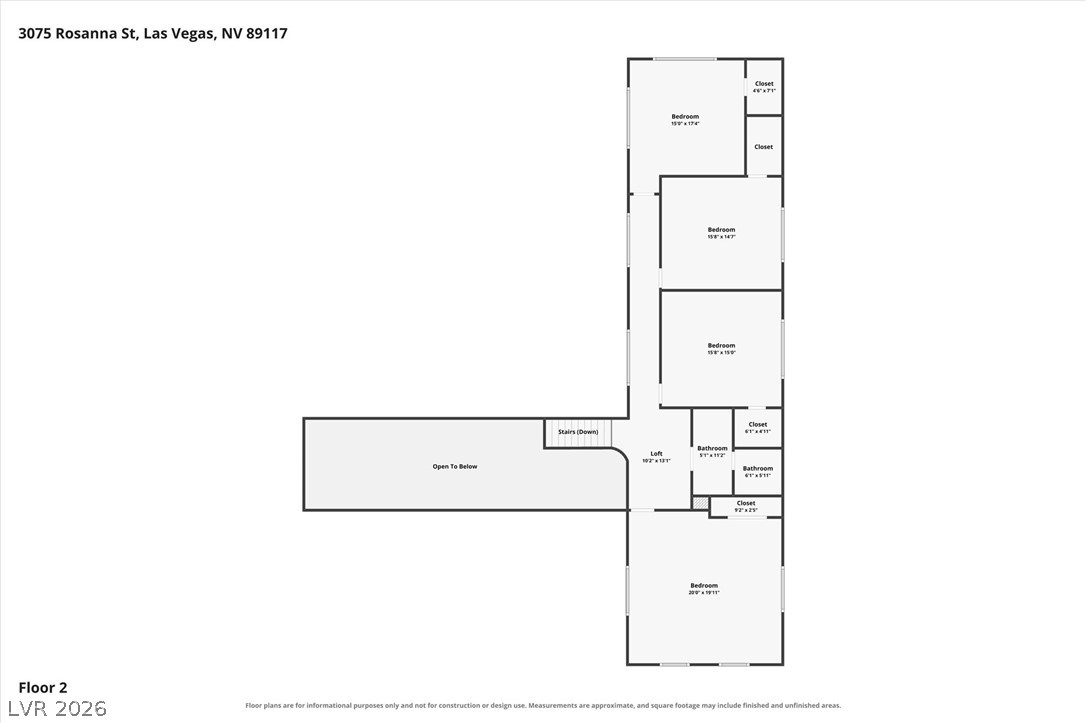
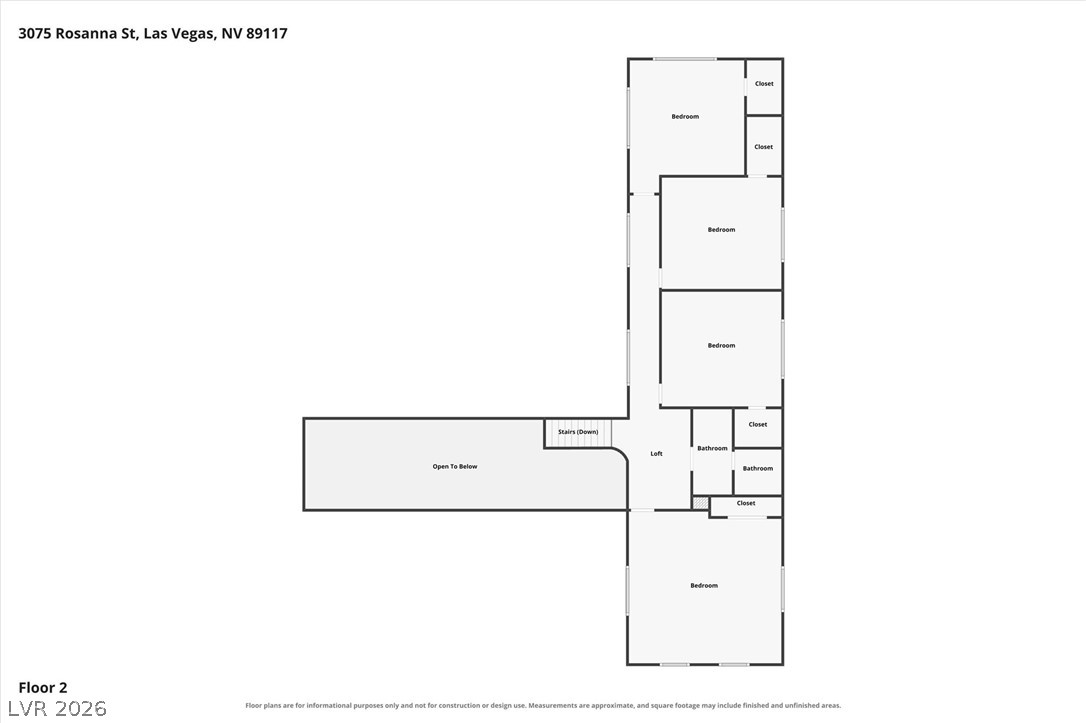
An organized floor plan outlines the spacious second floor layout and bedroom configurations.
An intuitive two-story layout optimizes space and flow across both levels.
A detailed layout illustrates the functional flow of this spacious single level residence.
A detailed layout illustrates the functional design and flow of the upper level.

 Price Reduced Listing