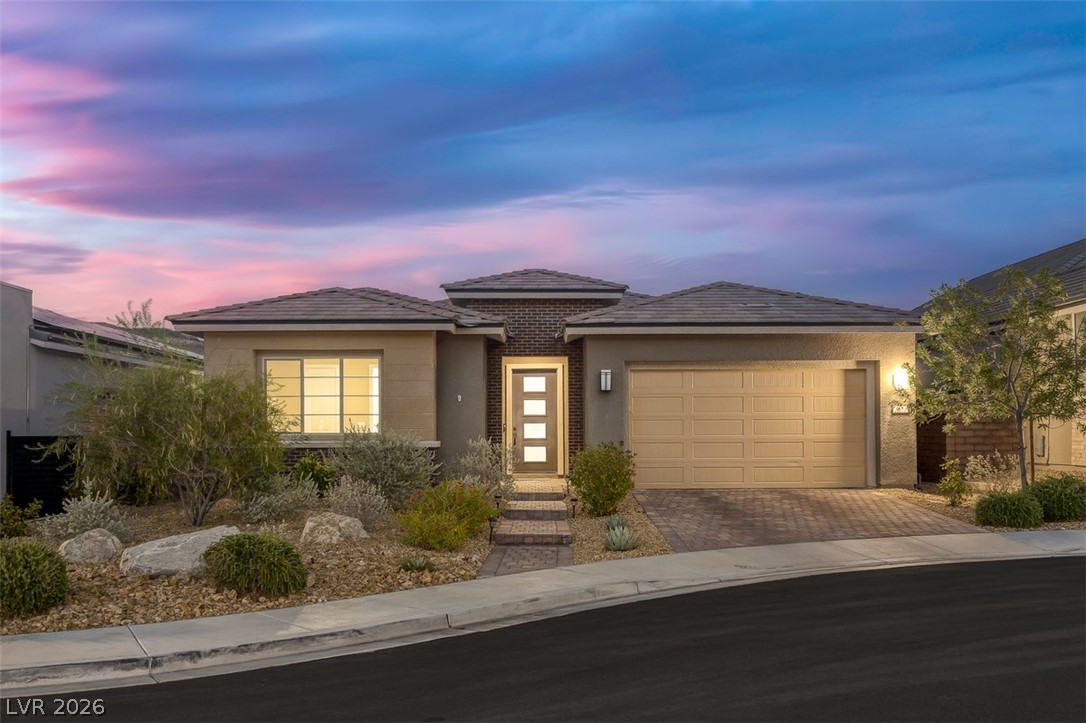
A modern single-story facade features desert landscaping and stone accents under a colorful evening sky.
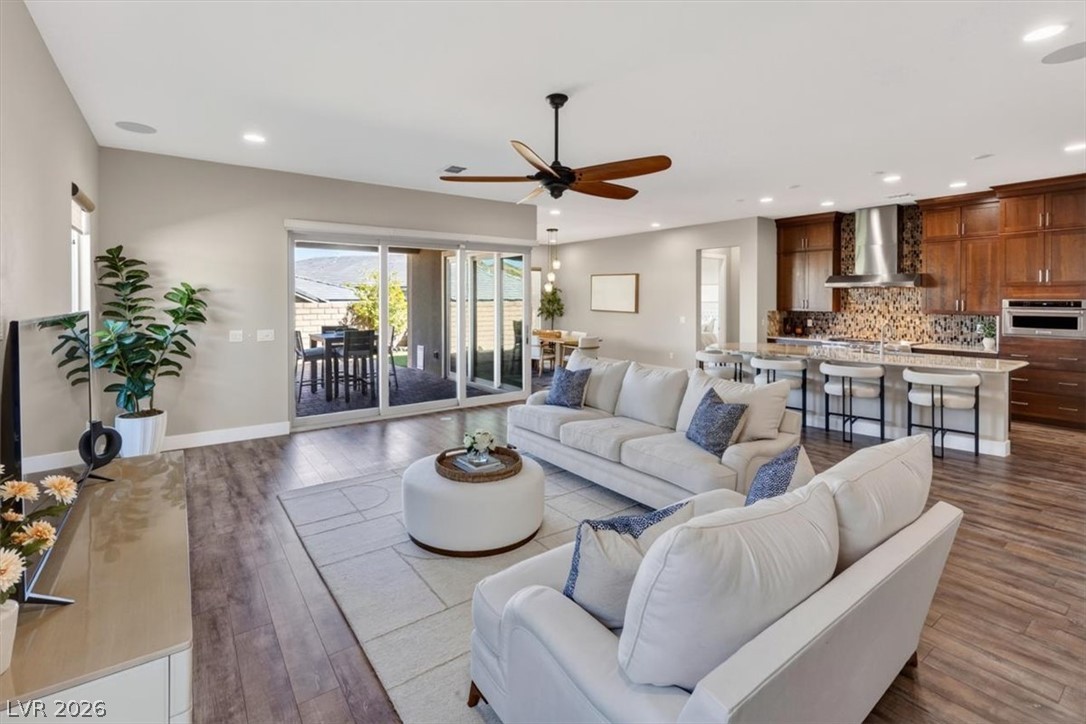
An airy open layout integrates the living area with a modern kitchen and outdoor patio access.
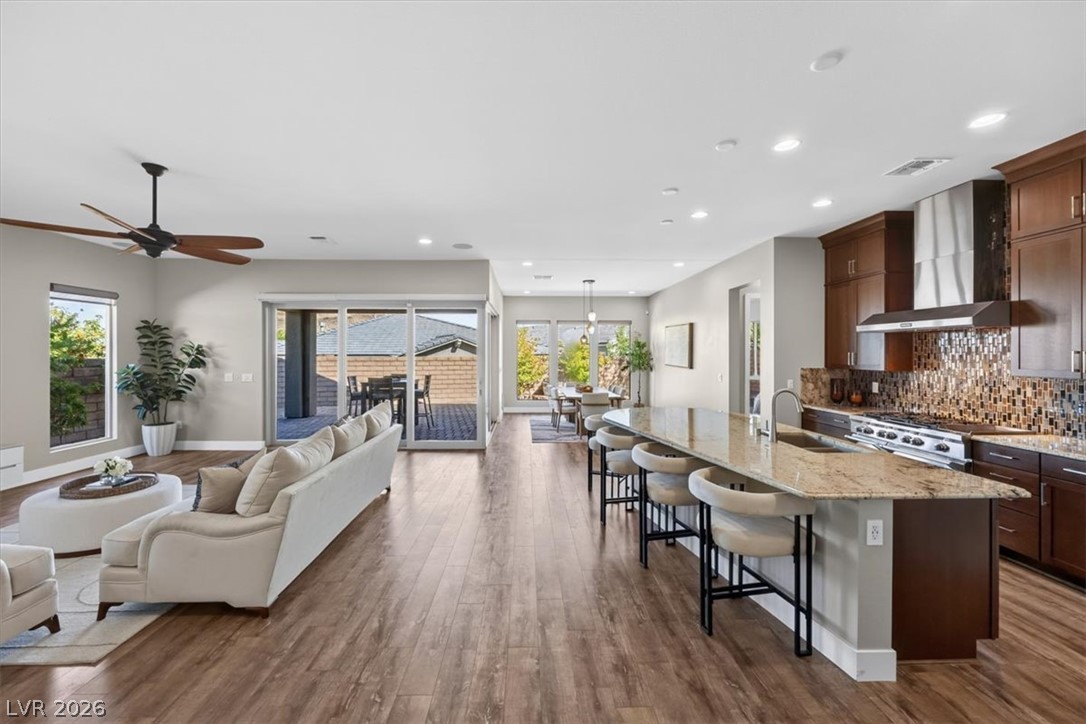
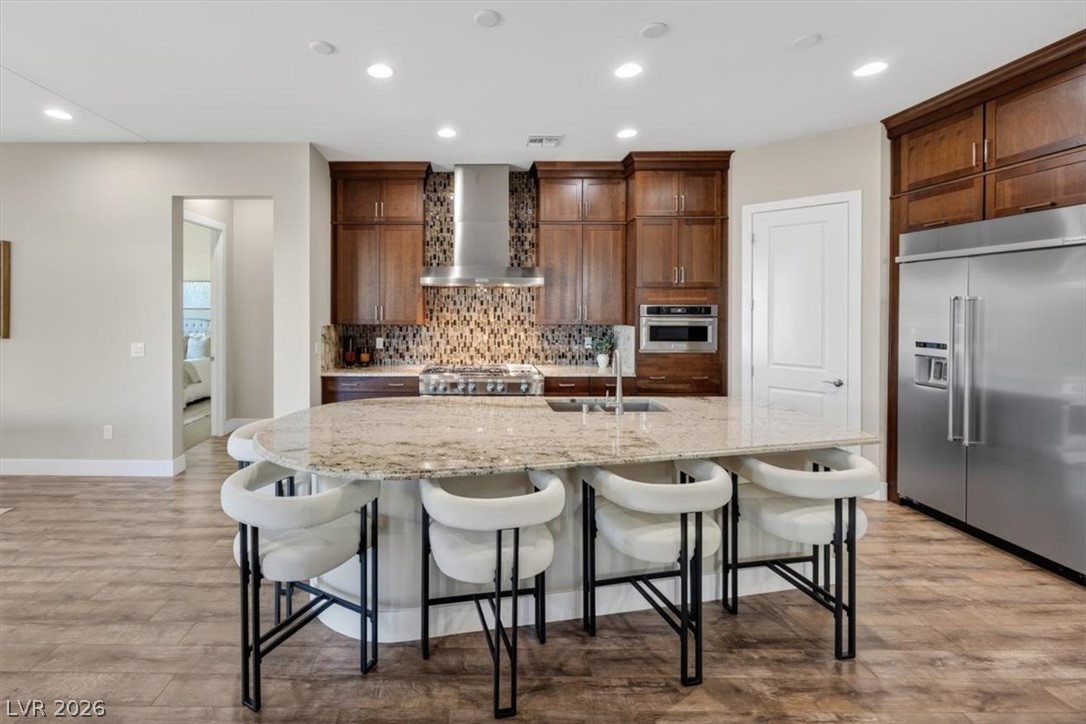
Rich wood floors seamlessly connect a culinary kitchen with an airy great room layout.
Rich wood cabinetry and a curved central island define this open, airy kitchen layout.
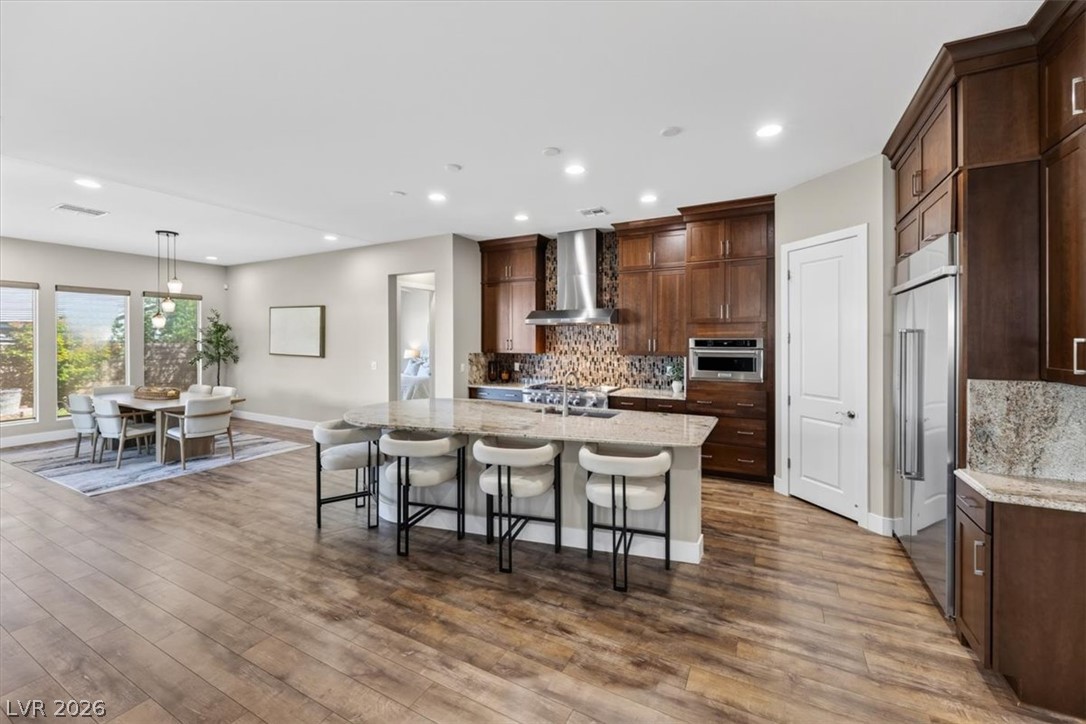
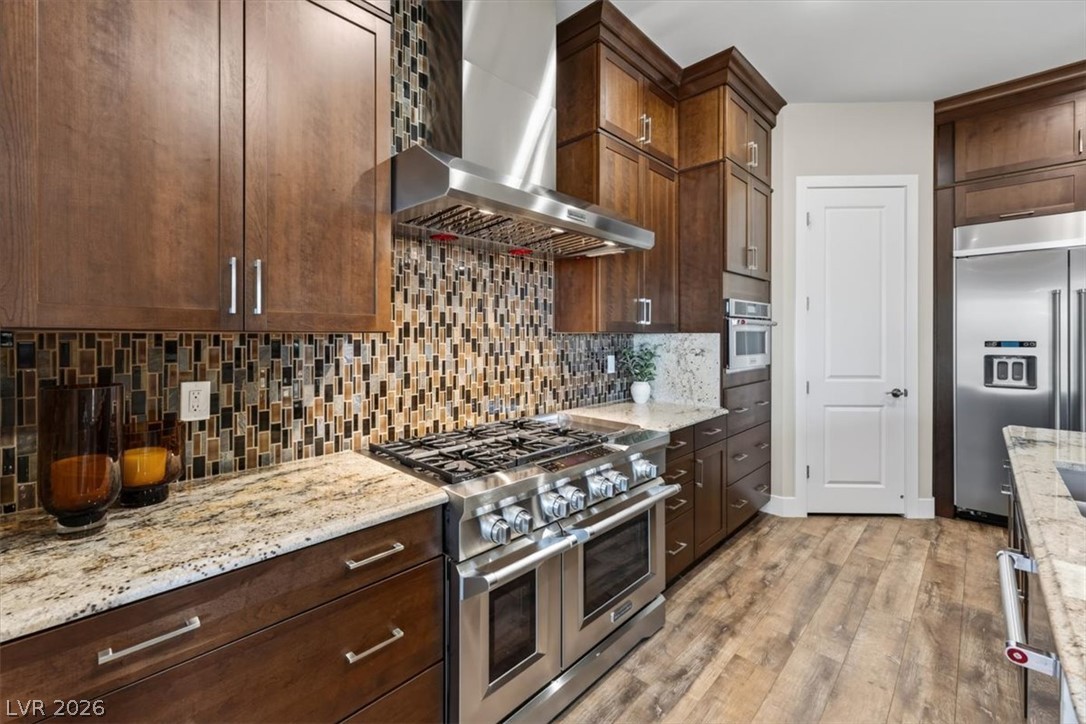
Rich wood cabinetry paired with stone countertops defines this inviting culinary space.
Gleaming granite countertops pair beautifully with warm wood cabinetry and professional-grade appliances in this kitchen.
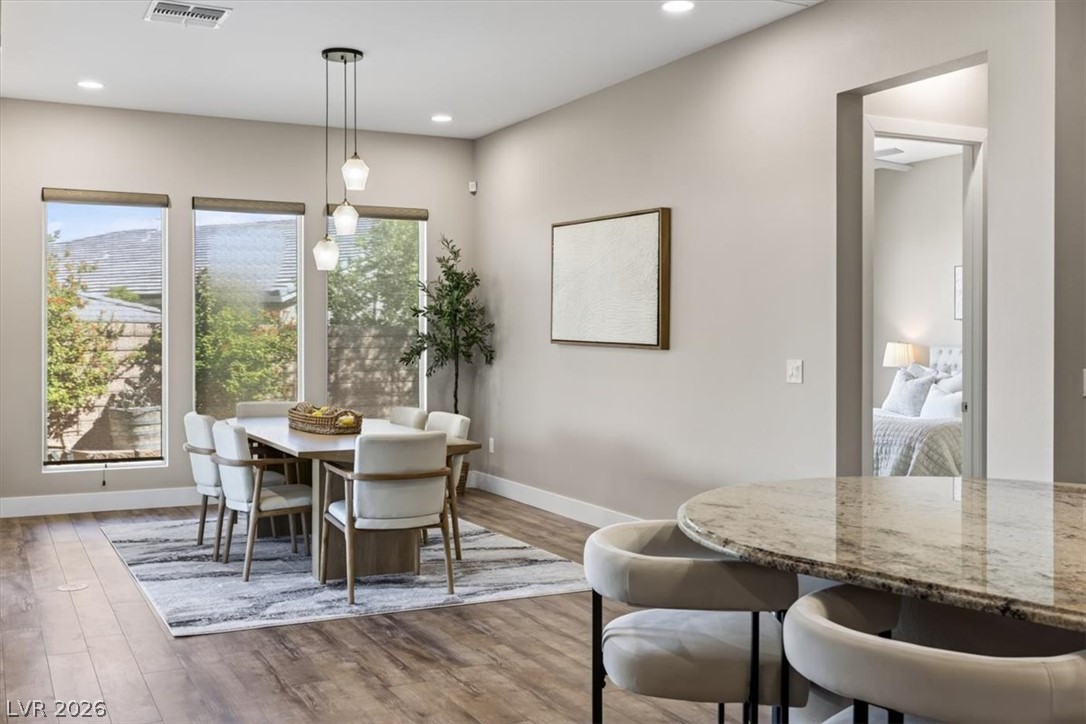
An open dining area features smooth walls, recessed lighting, and handsome wood-look flooring.
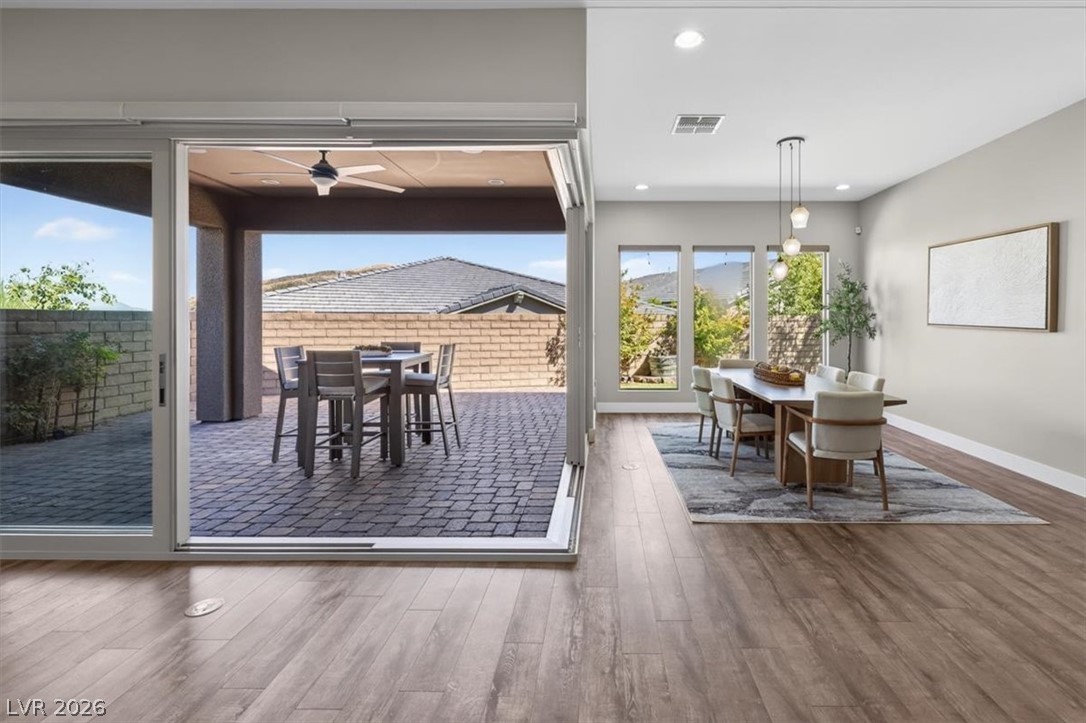
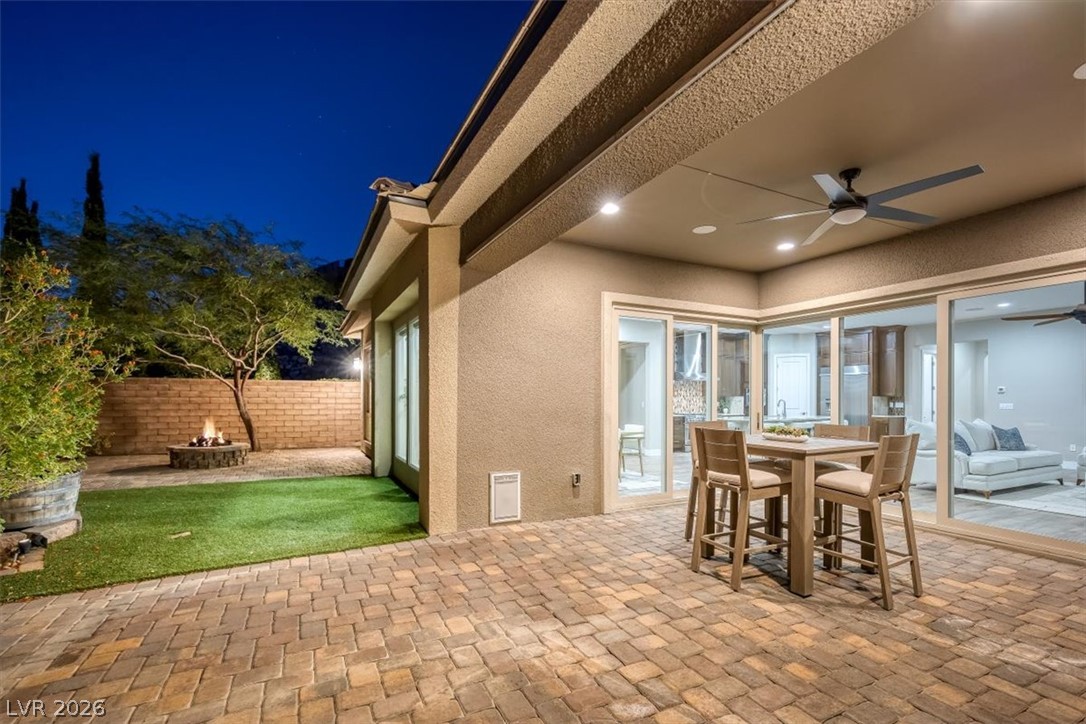
Sliding glass doors establish a seamless transition from the indoor dining area to the patio.
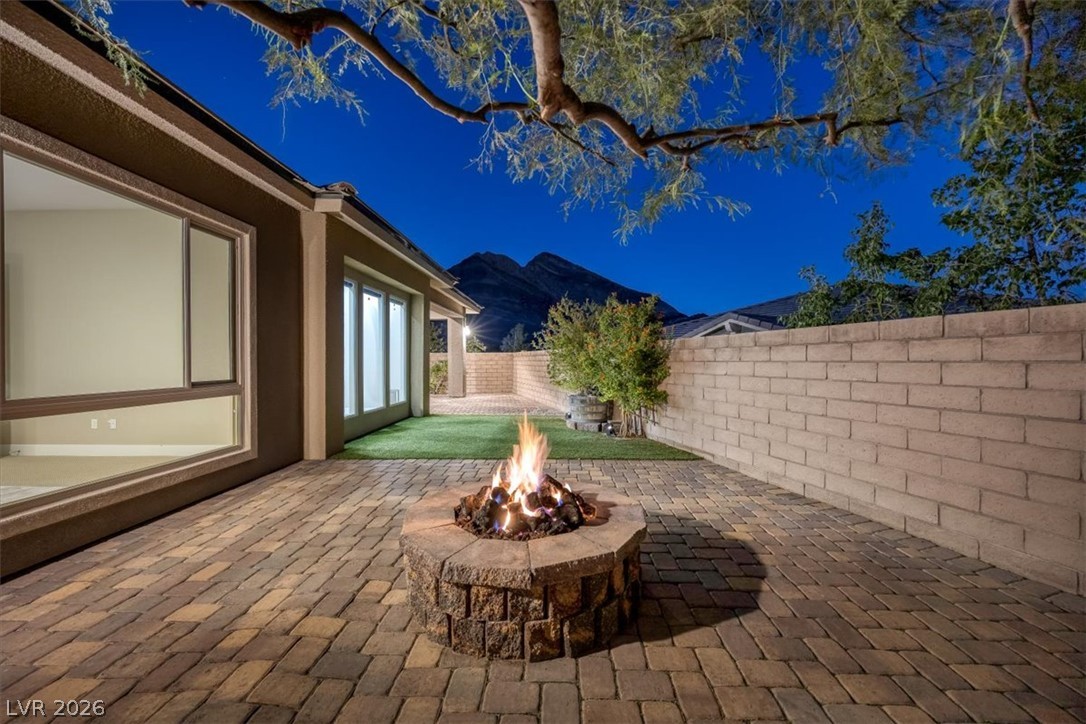
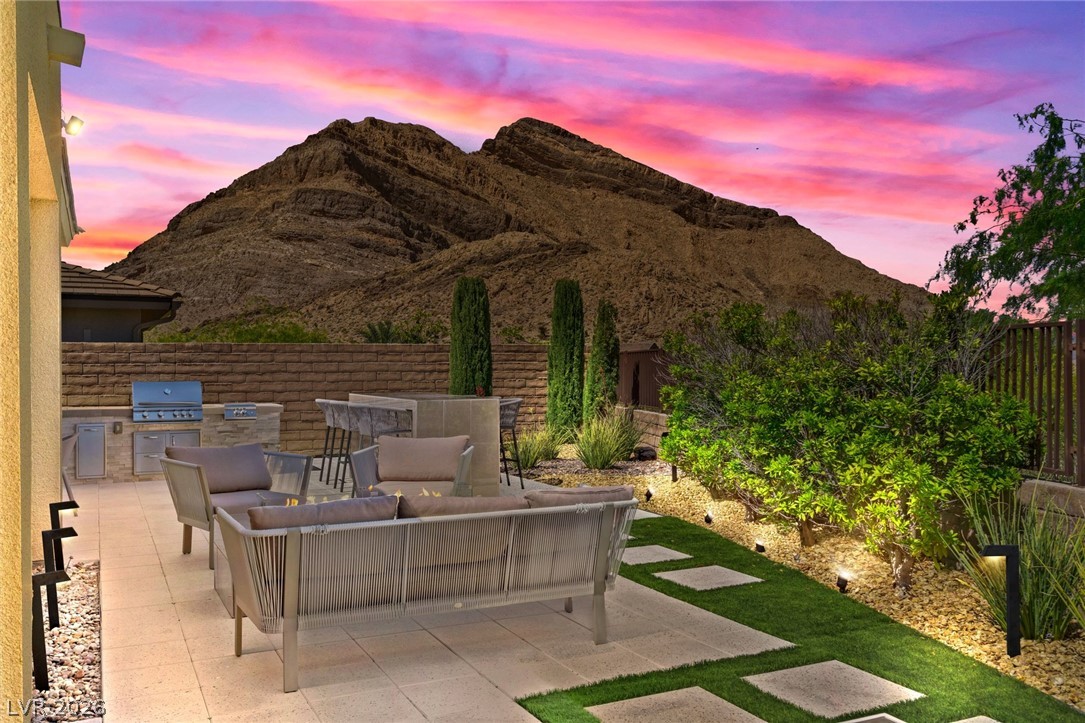
A stone paved patio showcases a built-in fire pit set against a backdrop of desert mountains.
A spacious covered patio features clean stucco finishes, paved flooring, and views of the backyard.
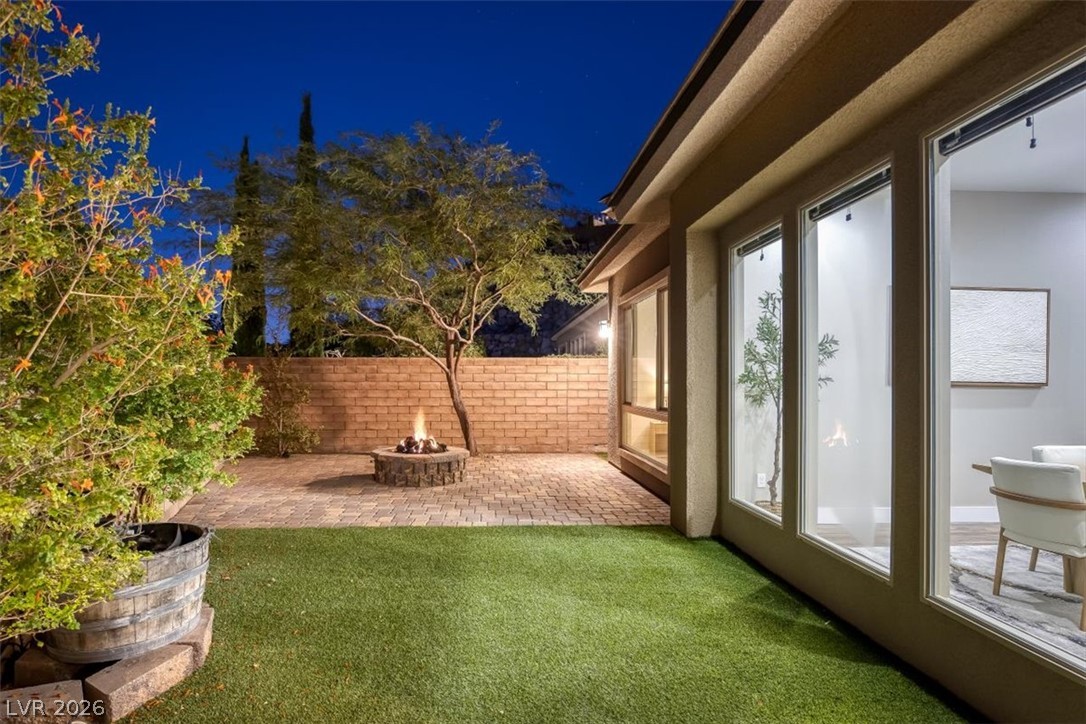
An inviting backyard features a paved patio, a stone fire pit, and large glass windows.
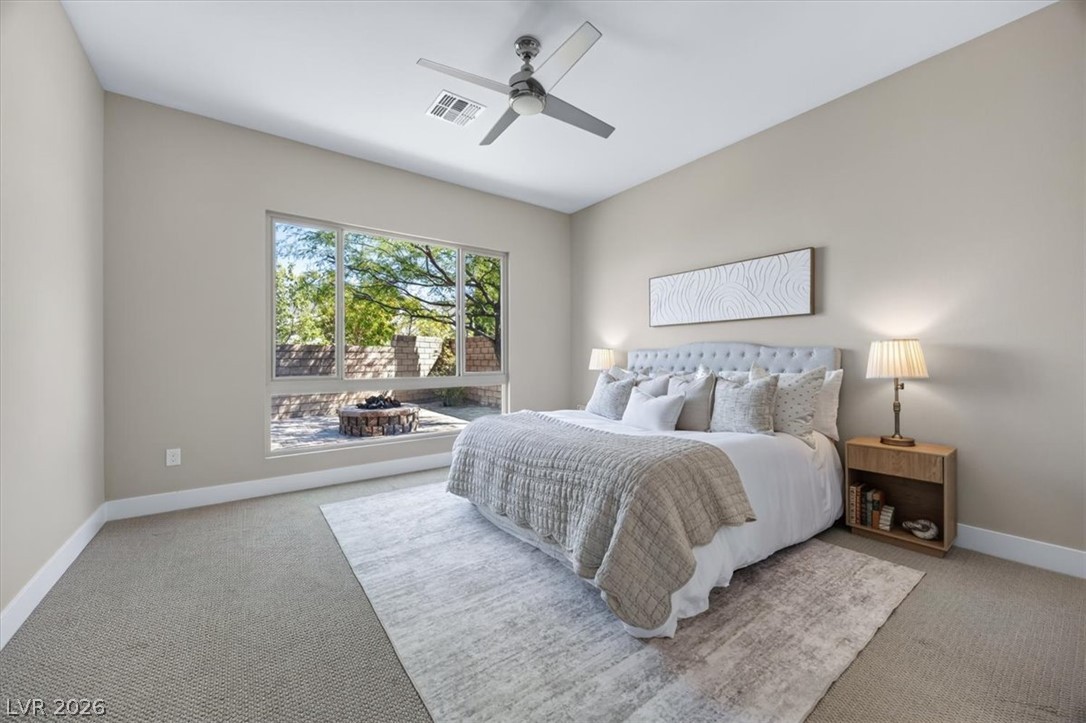
Large picture windows frame serene courtyard views in this peaceful bedroom.
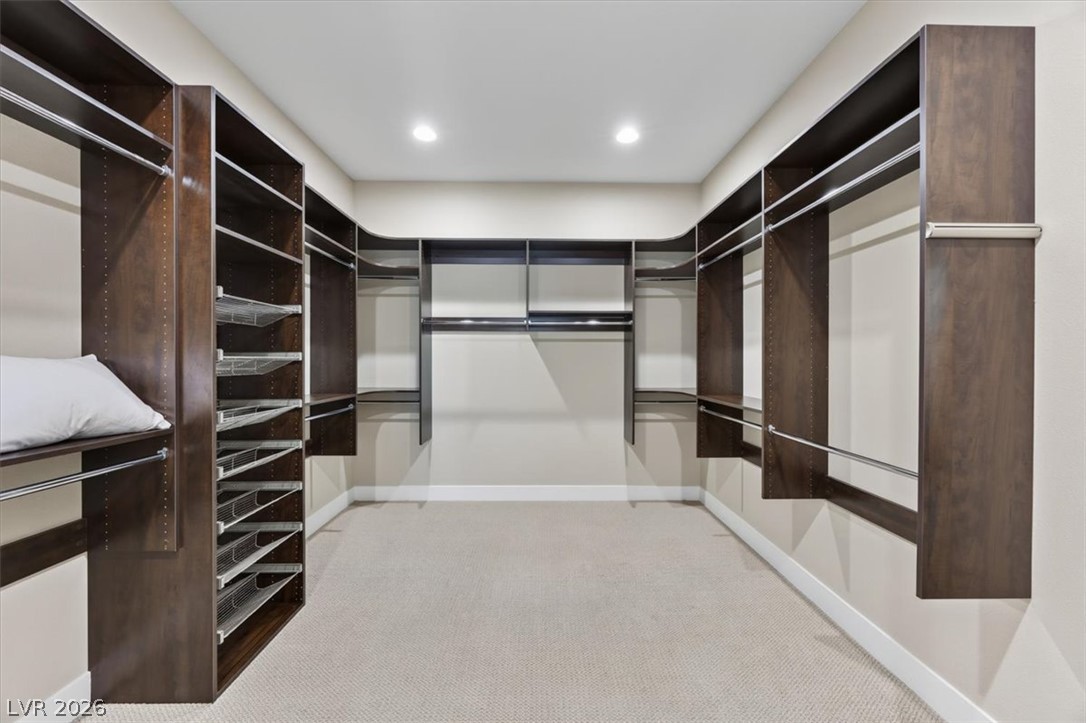
Custom built-in shelving and neutral carpeting define this organized closet space.
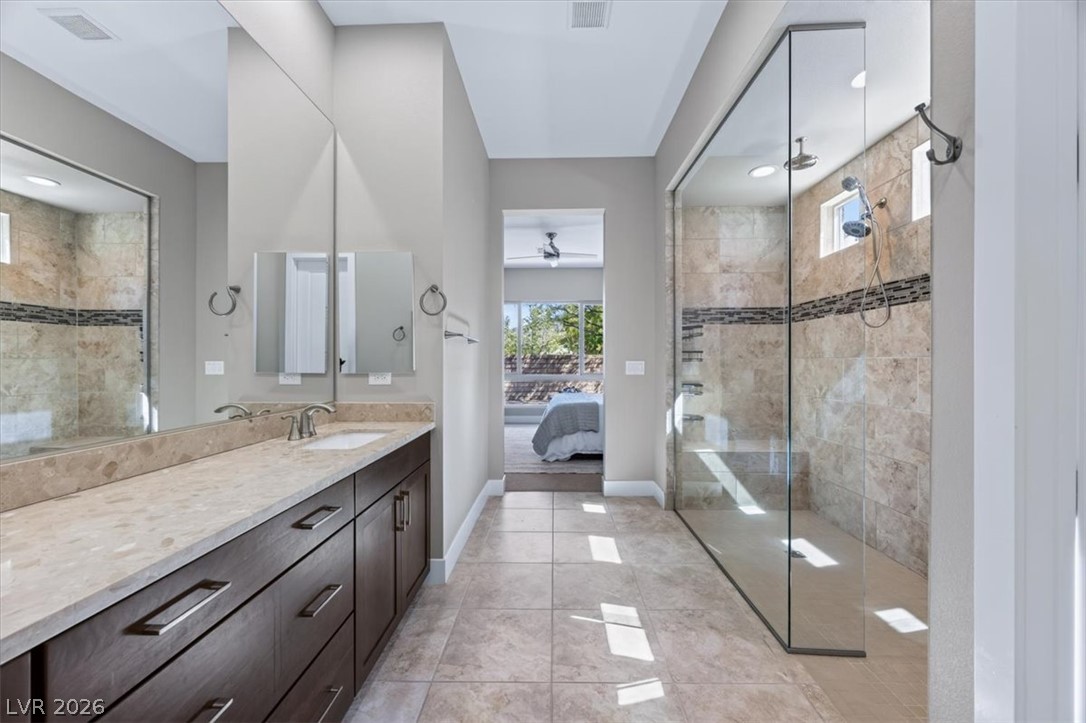
Stone tile floors and a glass-enclosed shower highlight this modern bathroom.
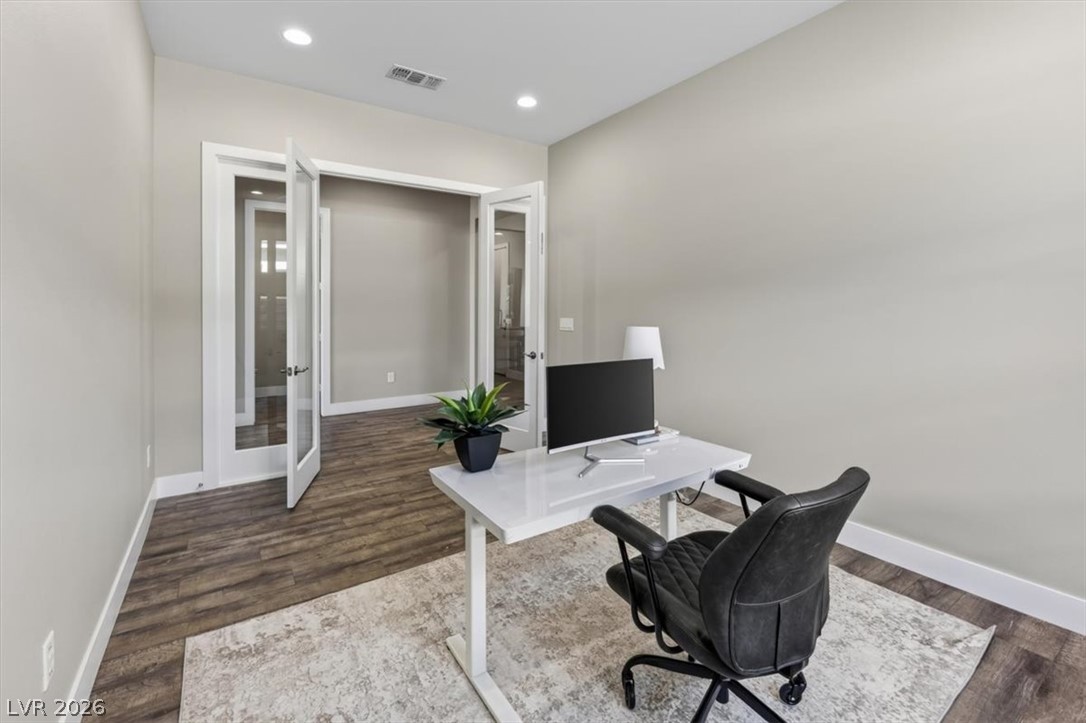
Double glass French doors open into a quiet workspace featuring warm wood flooring and recessed lighting.
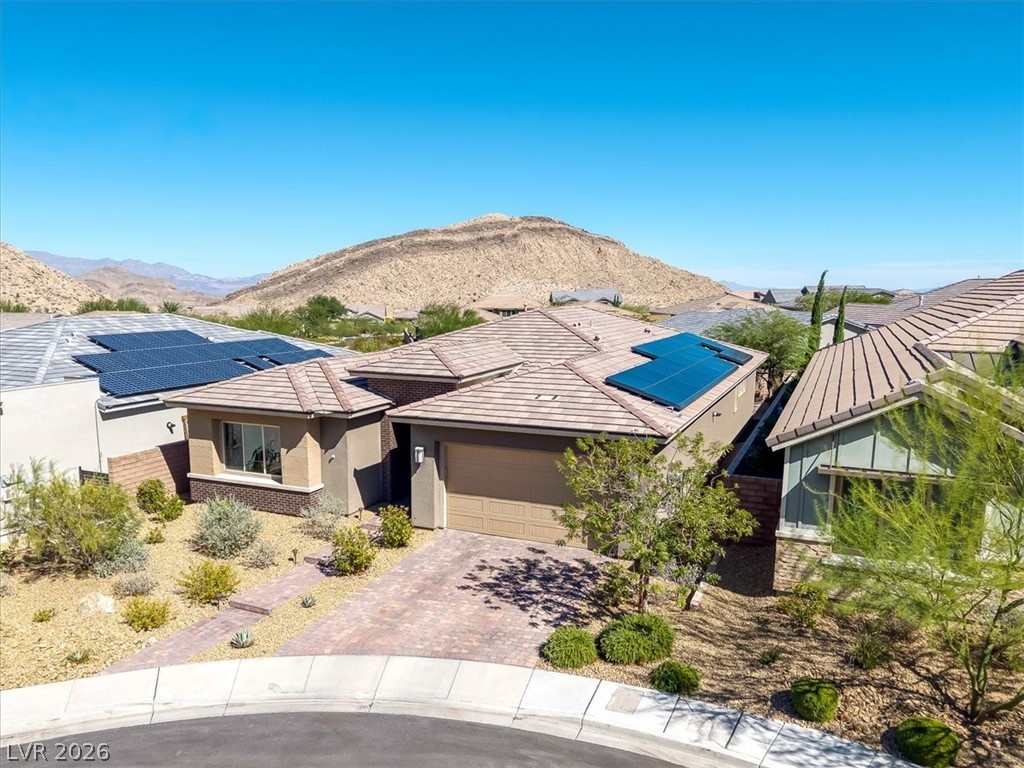
An inviting single-story exterior features a tile roof, paved driveway, and scenic desert mountain views.
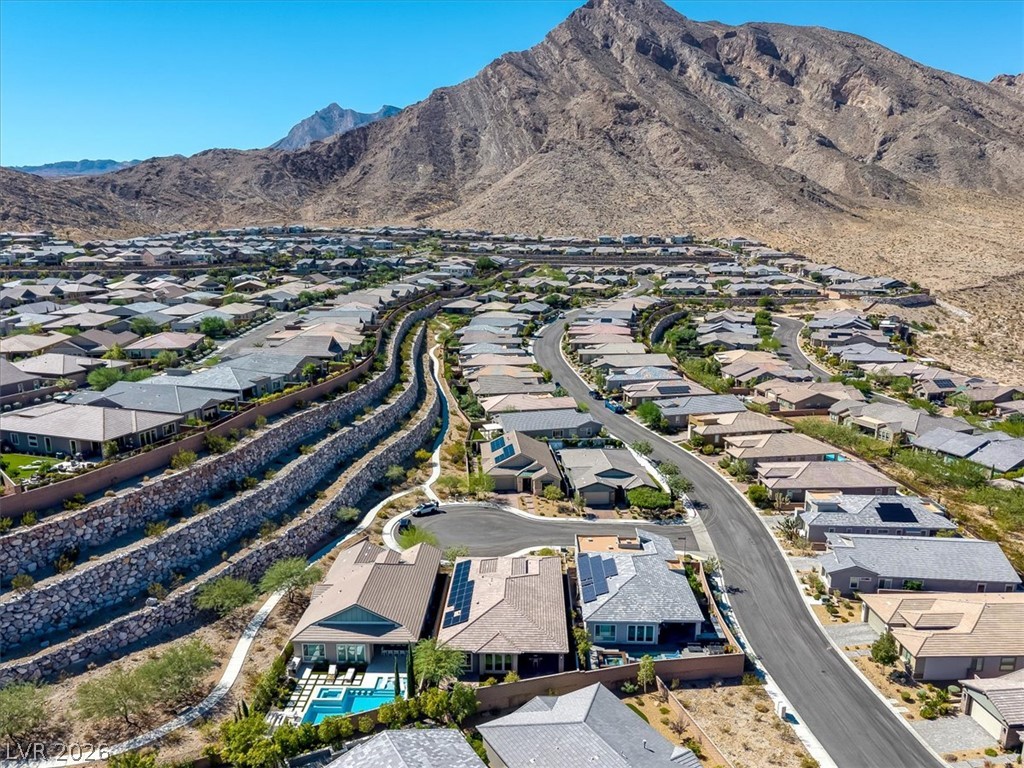
Dramatic mountain vistas rise above this peaceful desert neighborhood.
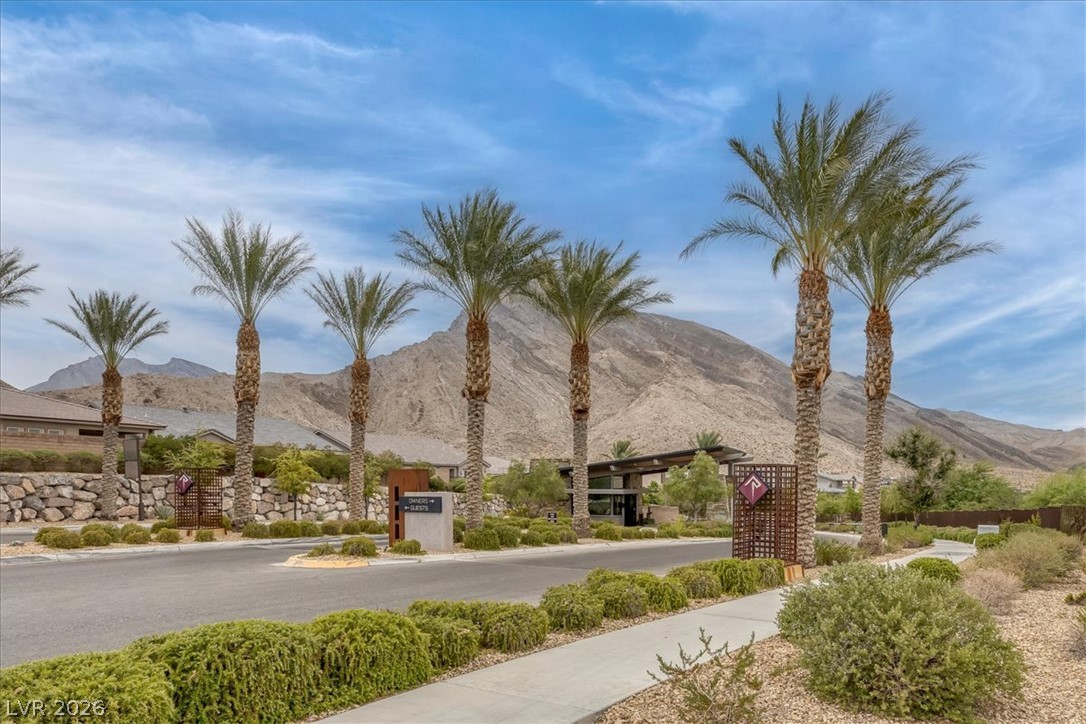
Manicured desert landscaping frames a gated community entrance beneath a dramatic mountain backdrop.
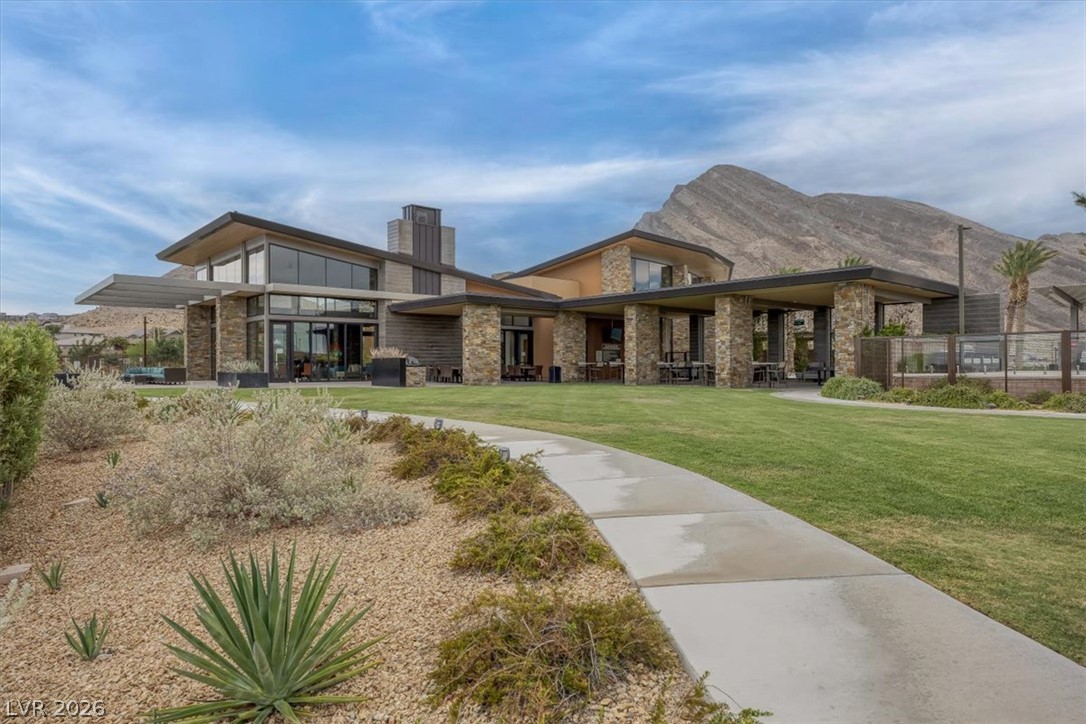
Striking contemporary desert architecture stands prominently against a dramatic mountain backdrop.
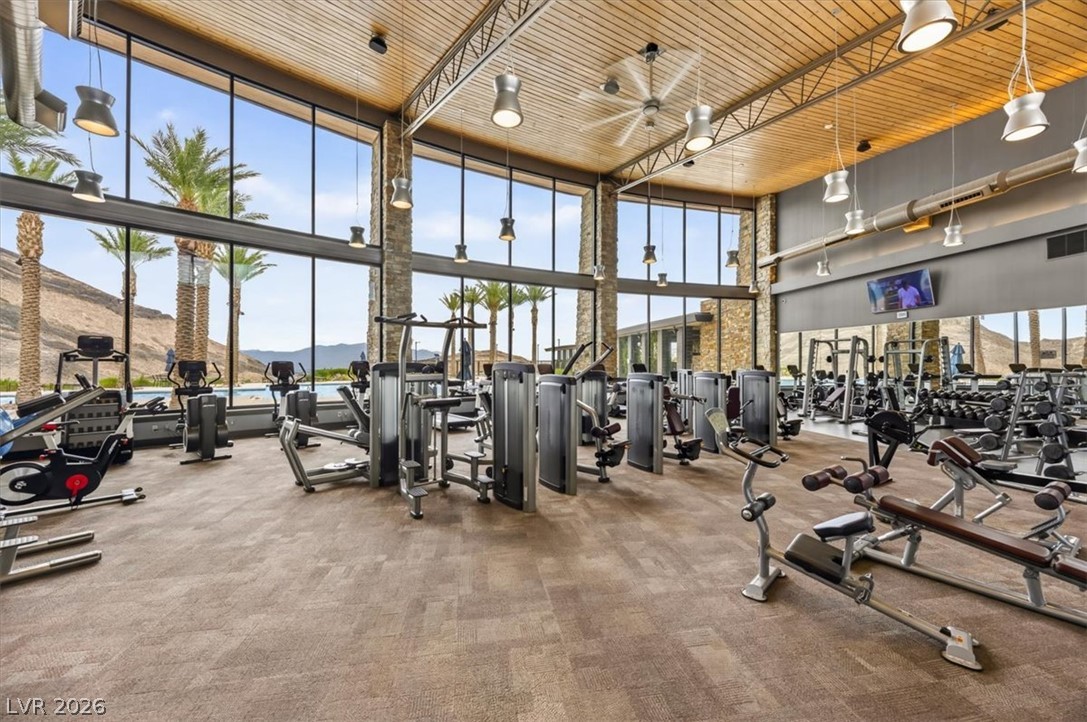
Floor-to-ceiling windows frame desert mountain views in this wood-ceilinged fitness center.
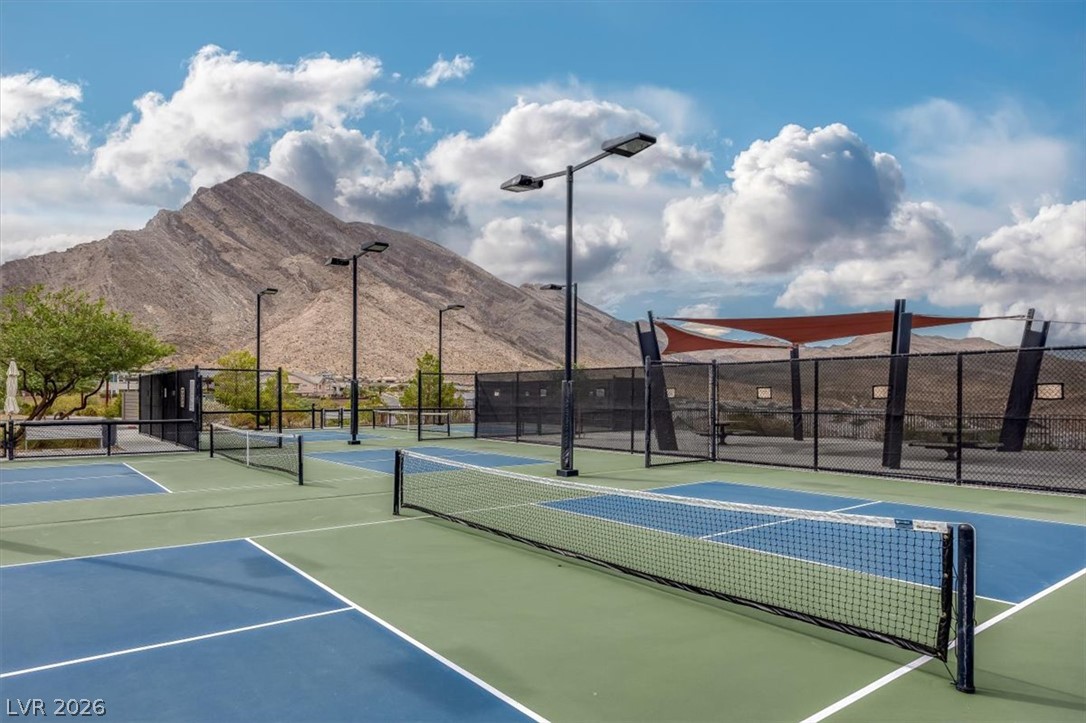
Professional-grade outdoor courts sit set against a dramatic mountain backdrop.
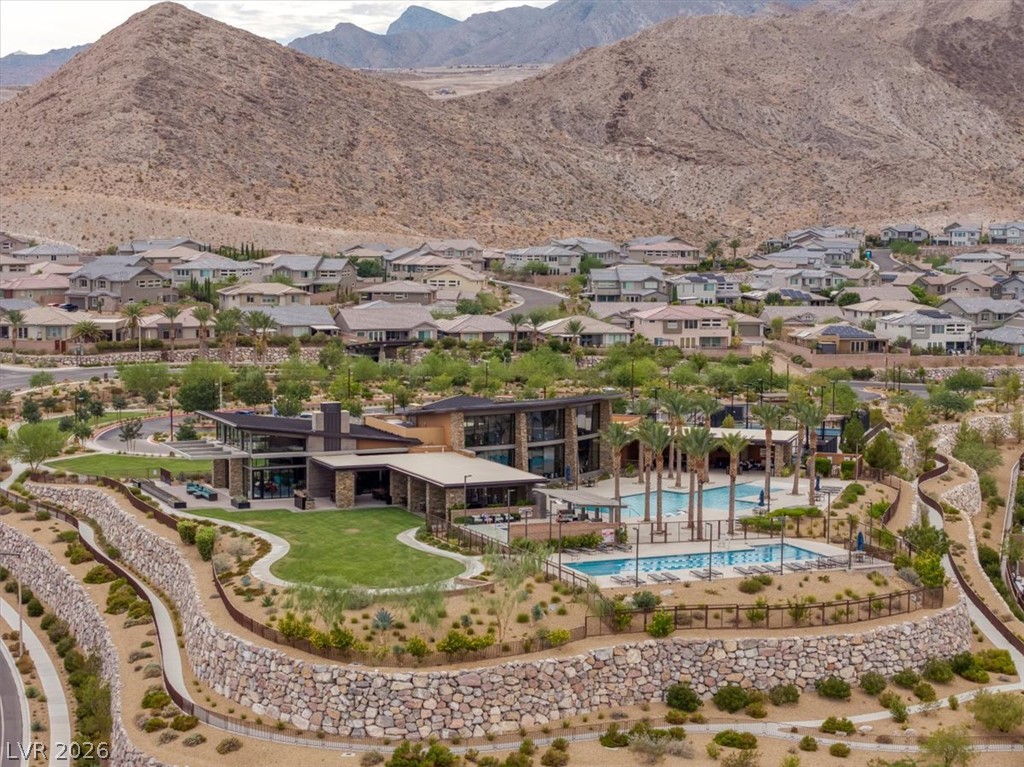
An aerial view showcases a modern clubhouse with swimming pools nestled against a desert mountain backdrop.
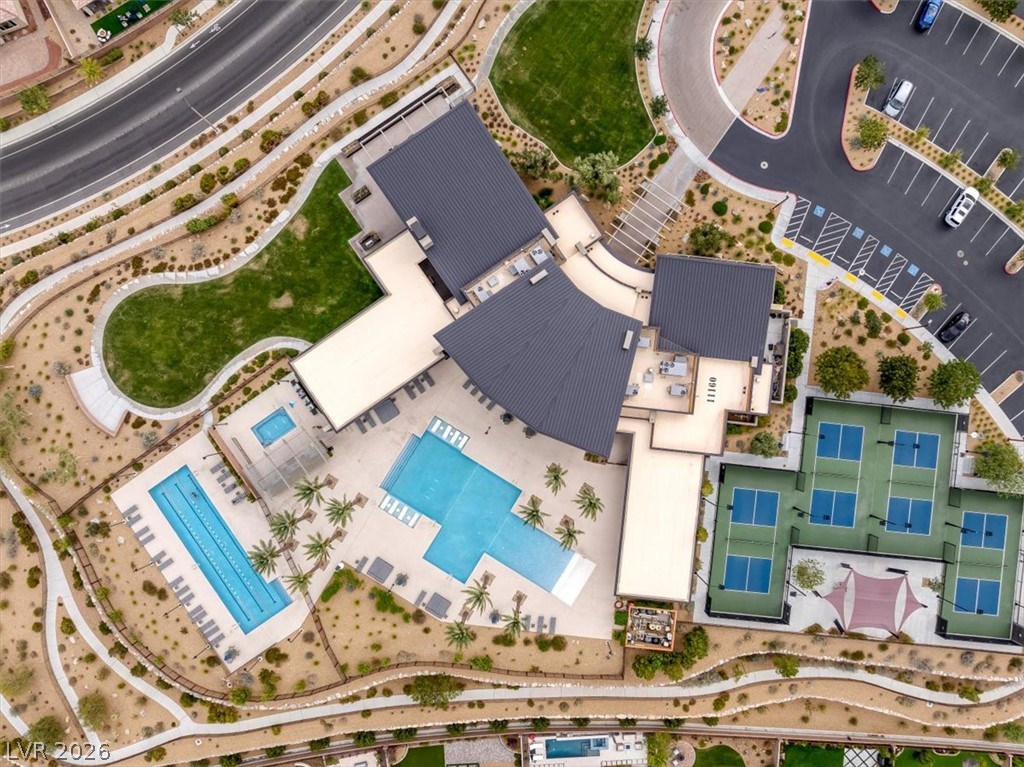
An aerial perspective showcases the modern architectural design and premium recreational amenities of the clubhouse.
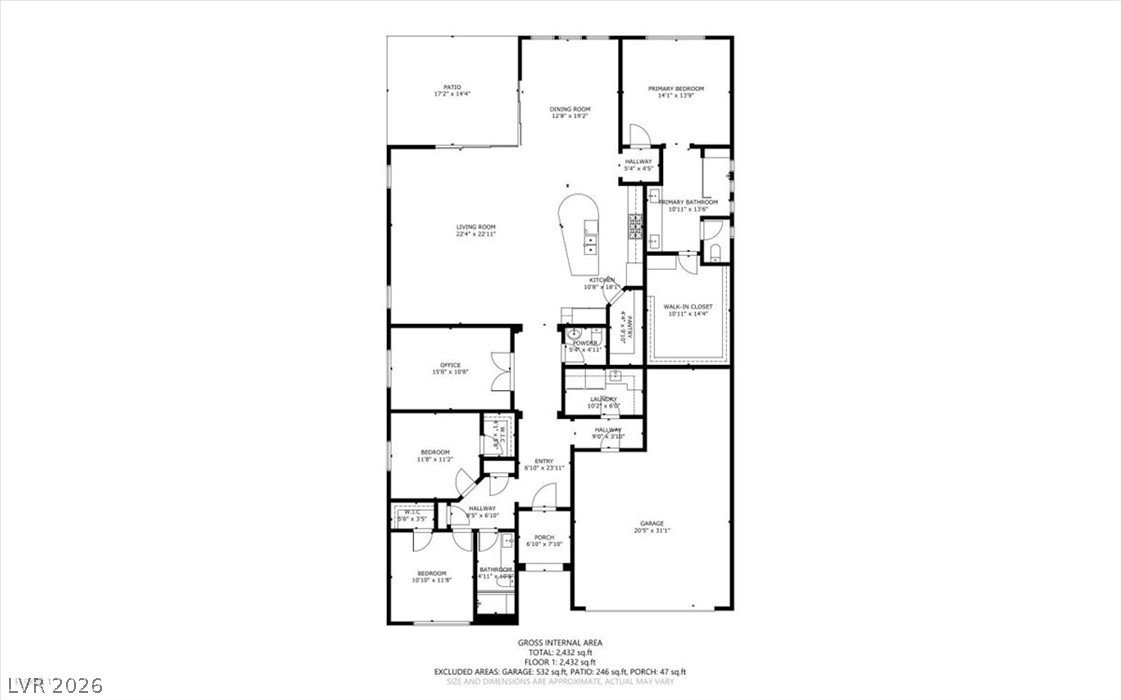
Comprehensive blueprint showing a detailed single-story layout with integrated living spaces and garage.