
$299,900 $1,798 est/mo Sourced by Back At You
3051 West Wilson Road,Pahrump, NV 89048
Pahrump, NV 89048
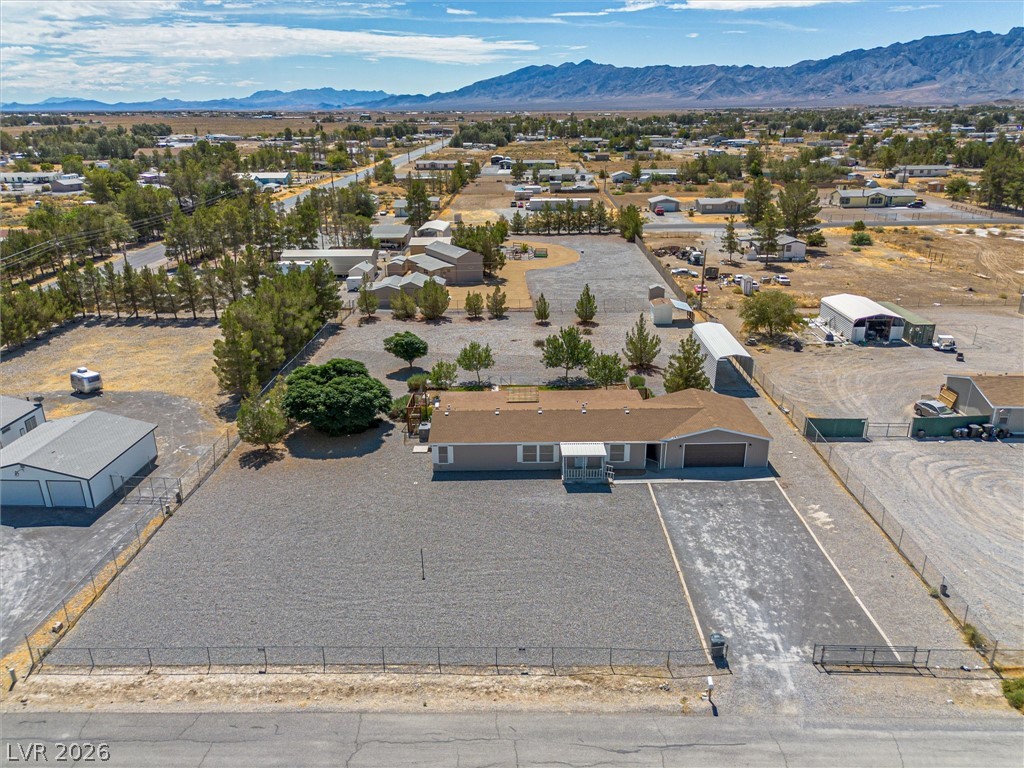
Distant mountain ranges frame this expansive property featuring a paved driveway and fenced yard.
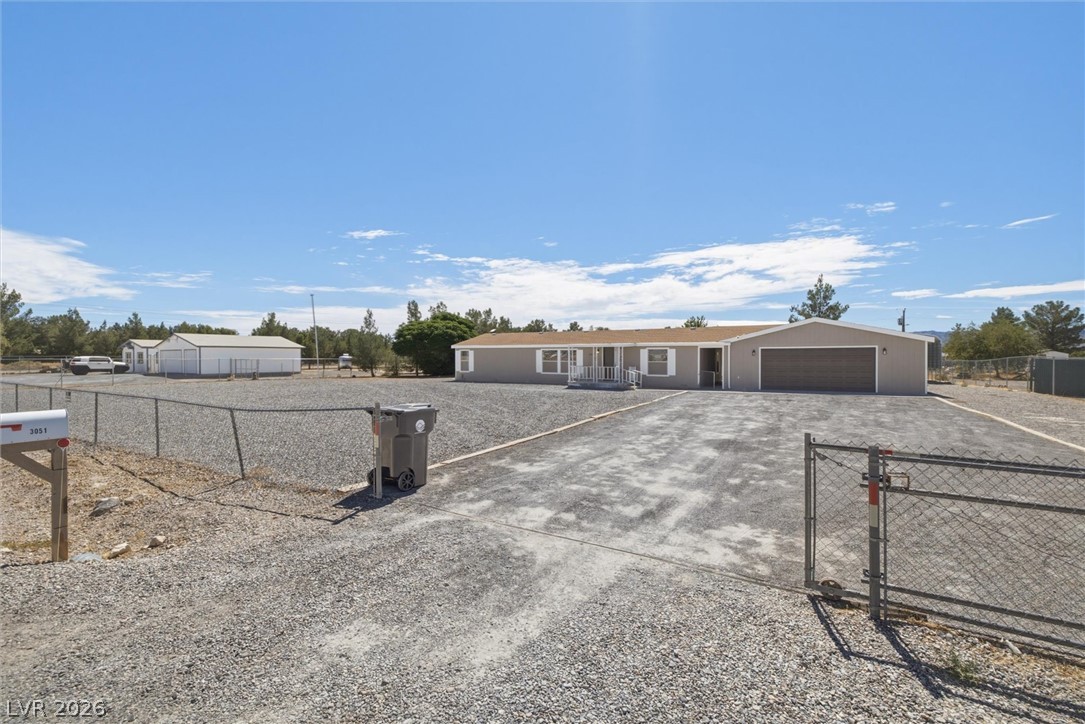
An expansive driveway leads to a low-profile home situated on a spacious lot.
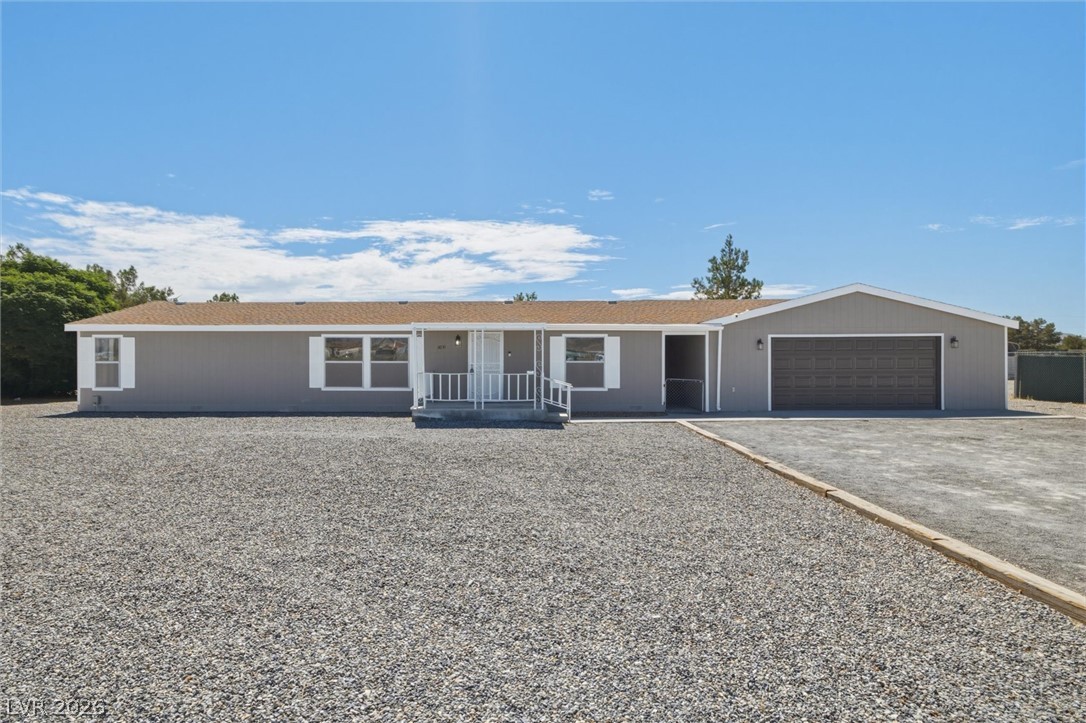
An expansive gravel driveway leads to this classic single-story home with an attached garage.
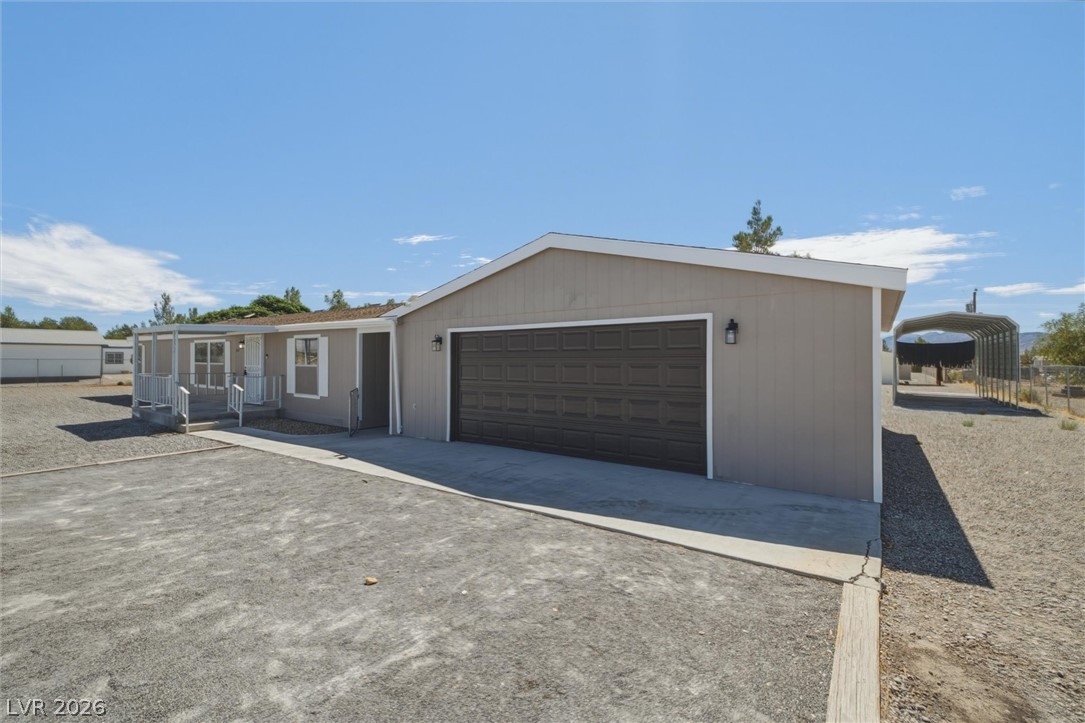
A spacious driveway leads to an attached two-car garage alongside a welcoming front porch.
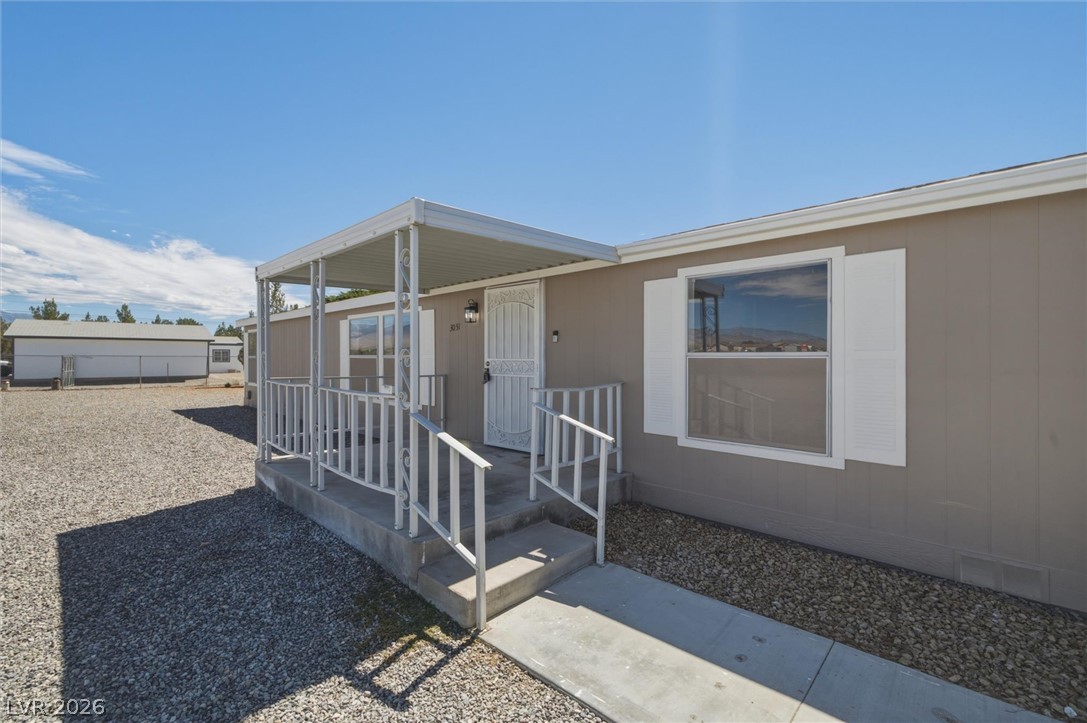
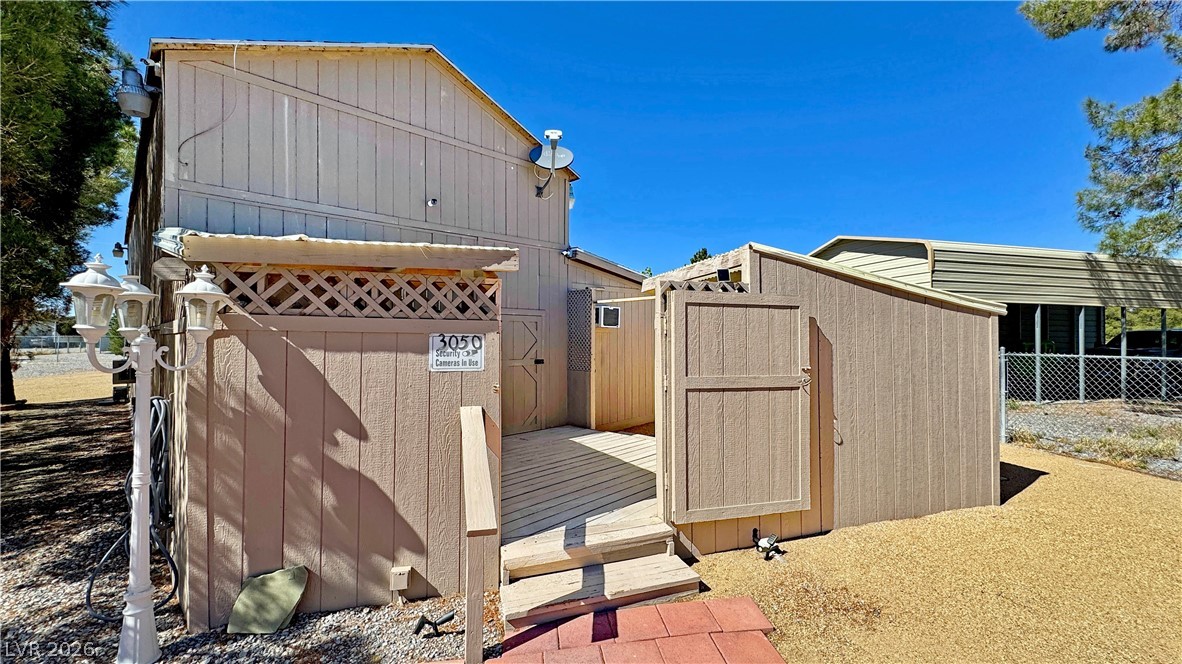
An inviting covered entry deck leads directly into this well-maintained residential home.
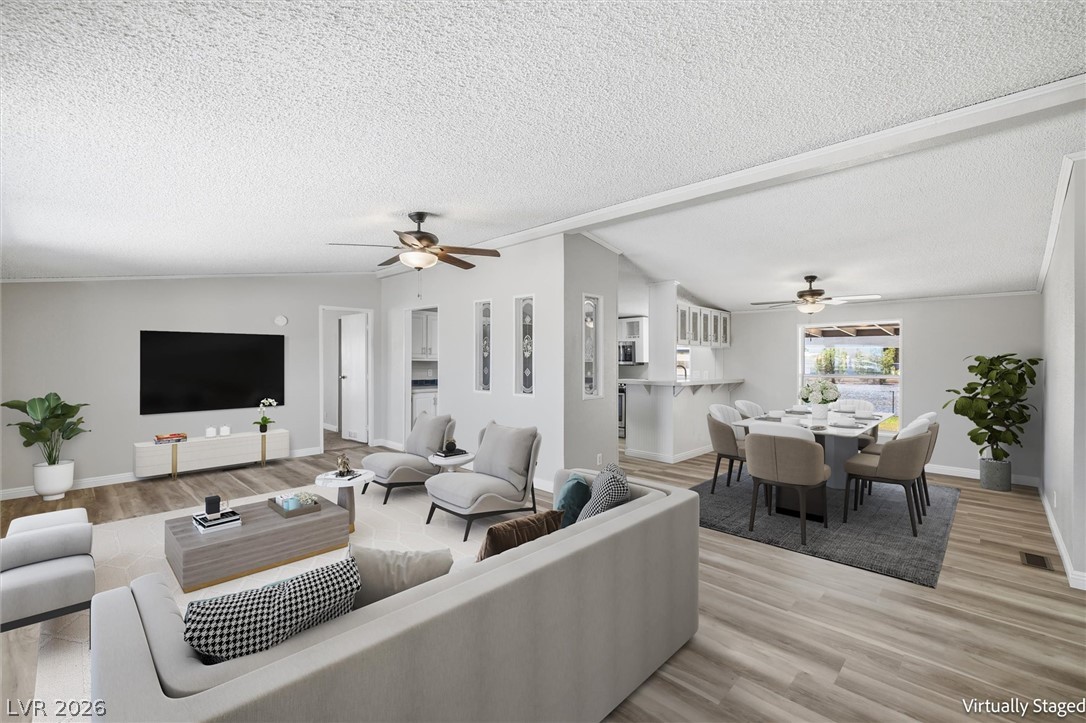
An open floorplan seamlessly connects the central living area to the adjacent dining space.
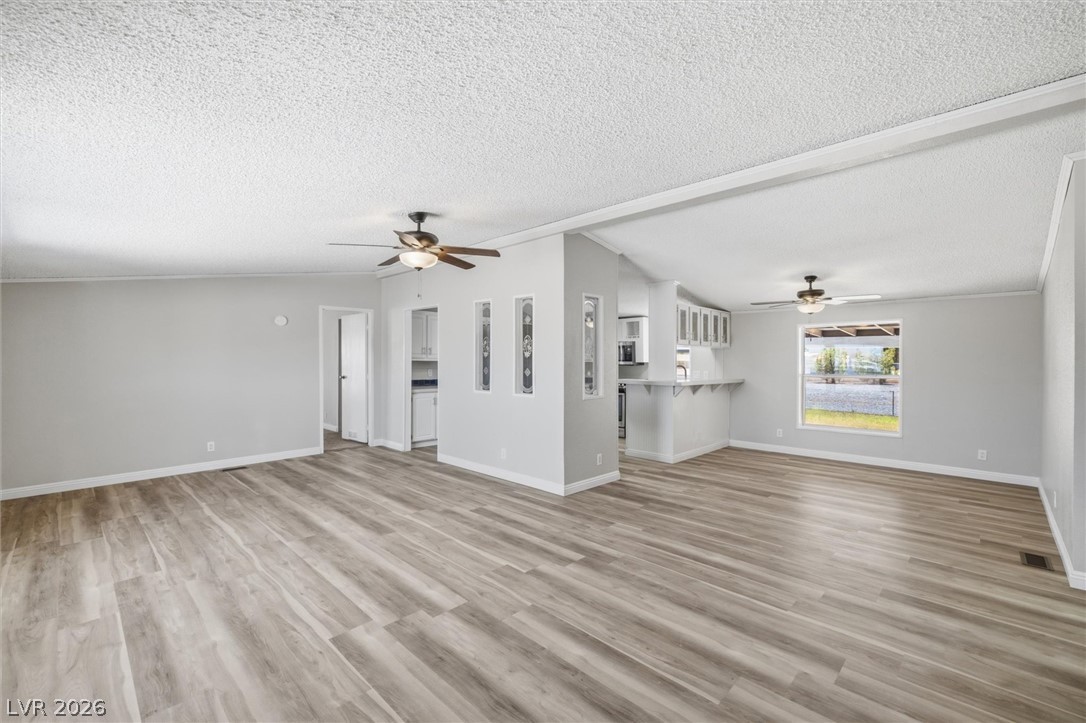
Smooth wood-look flooring stretches across a spacious, open living area with clean lines.
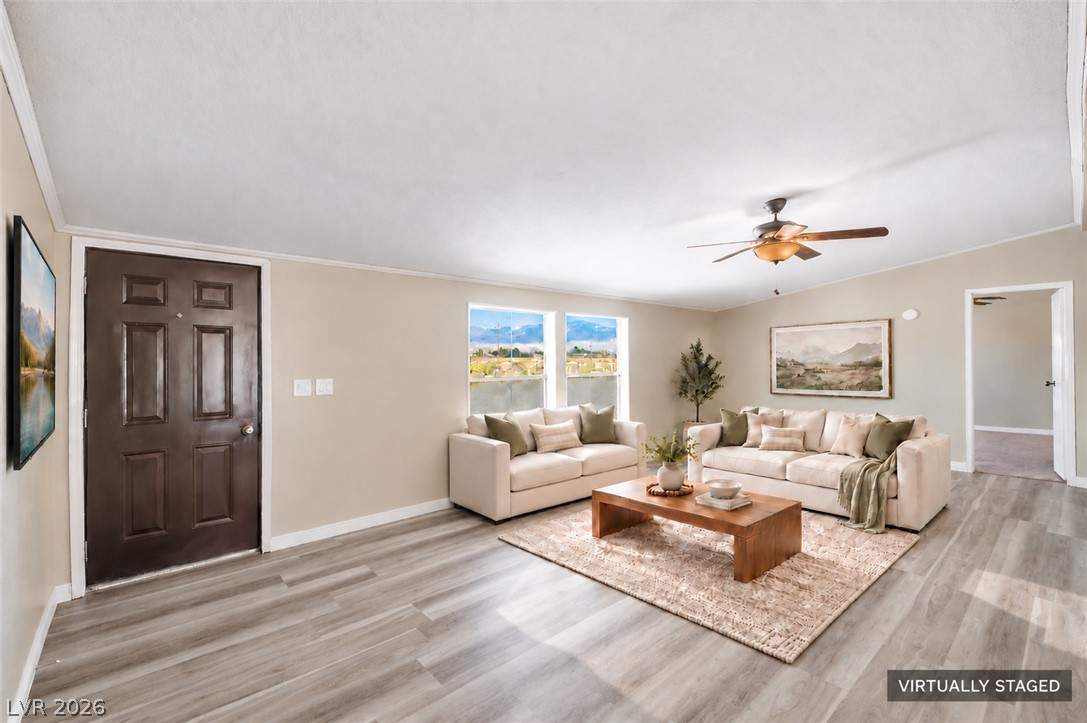
Gleaming wood-look floors anchor a welcoming entryway and light-filled open living area.
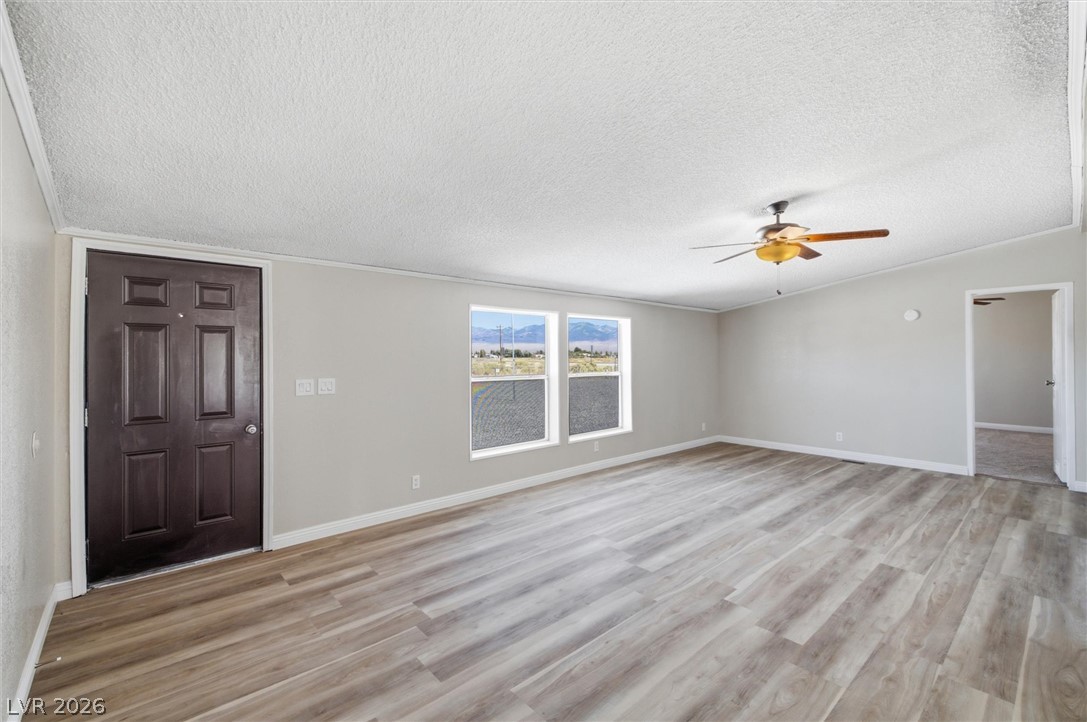
Plank flooring and wide windows anchor this open living area with mountain views.
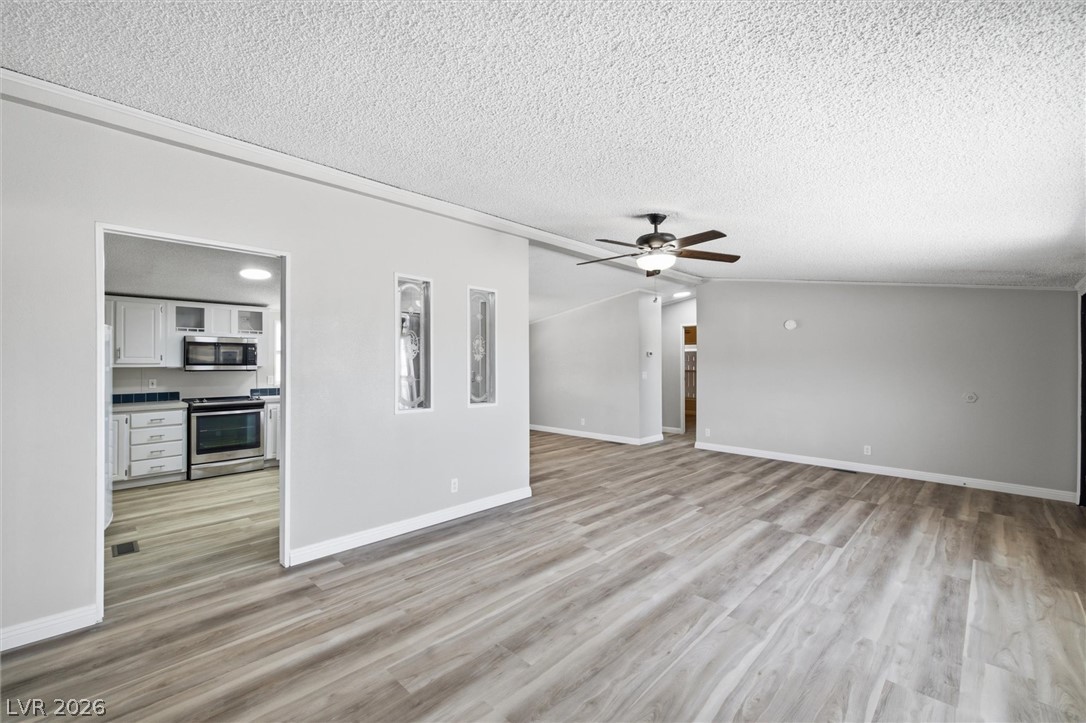
Continuous vinyl plank flooring anchors the open design seamlessly connecting the main living spaces.
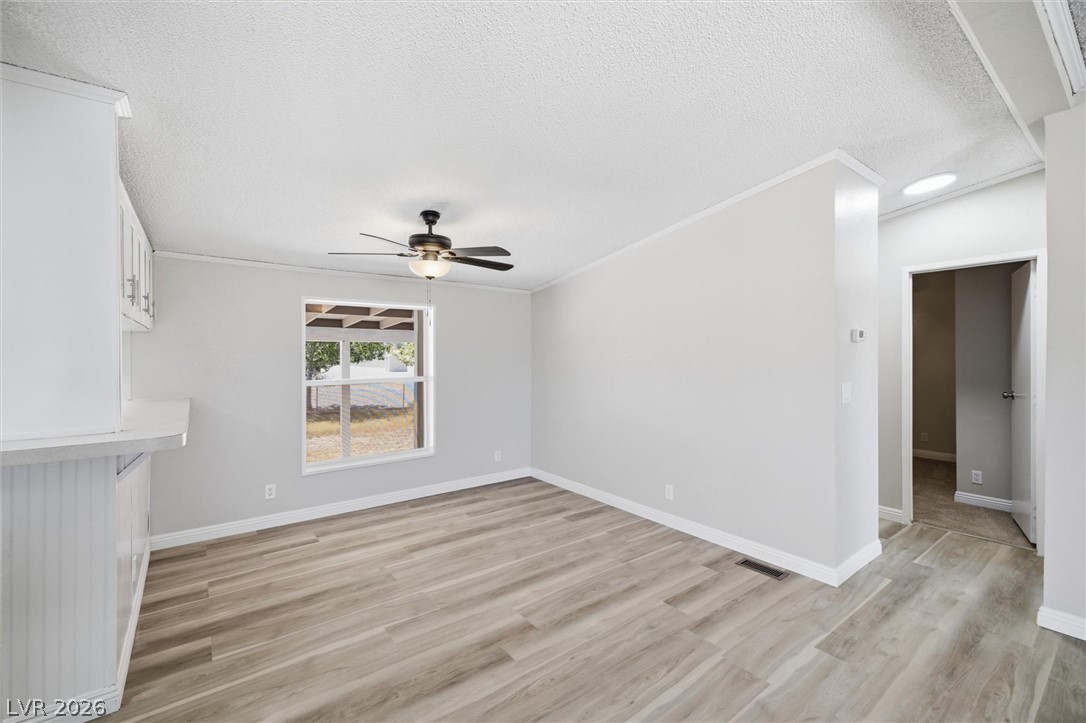
Smooth wood-look flooring and crown molding define this open dining area adjacent to the kitchen.
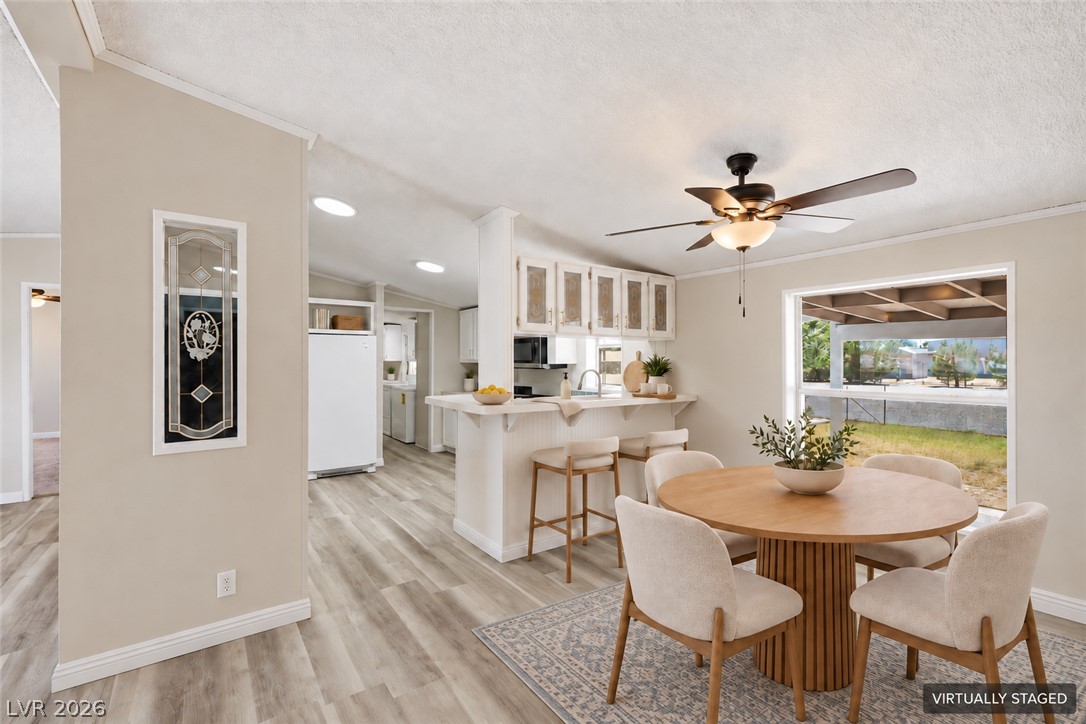
An open floor plan connects the dining area directly to the kitchen.
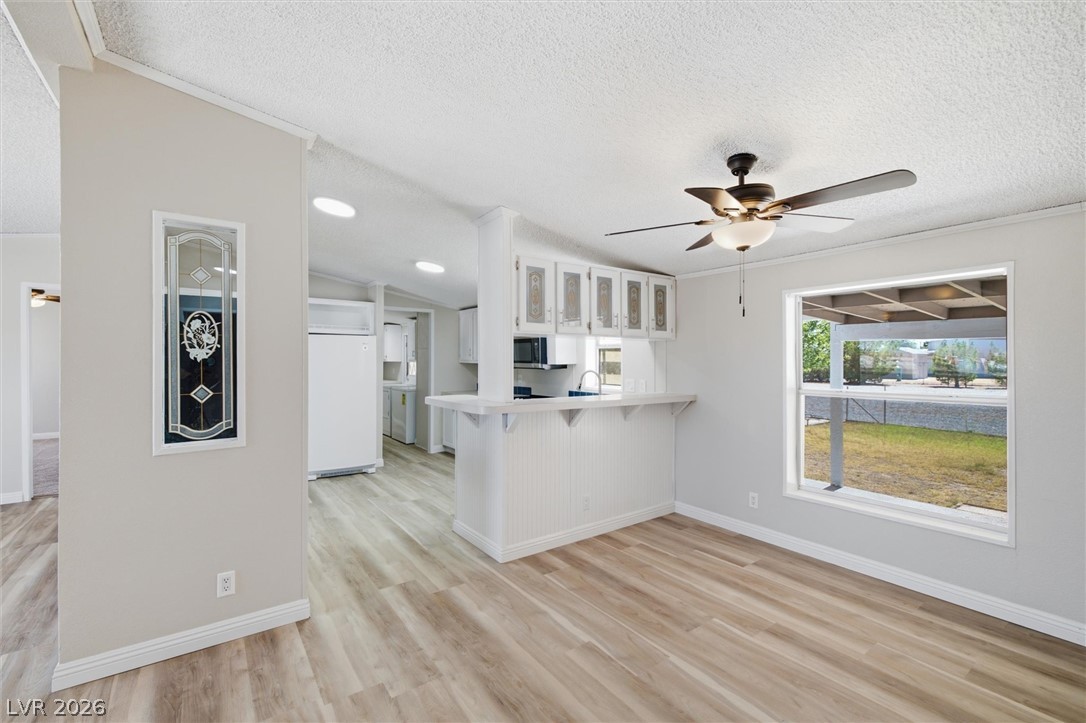
An open layout connects the dining space directly to the kitchen over durable wood-look flooring.
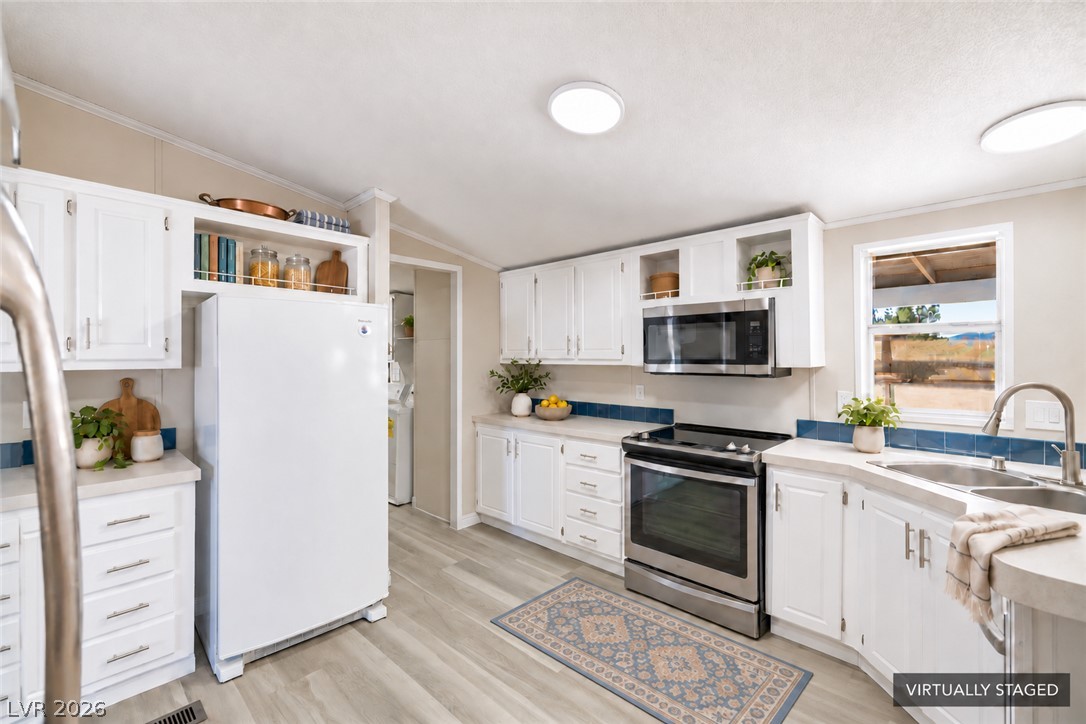
Crisp white cabinetry paired with durable wood-look flooring anchors this functional workspace.
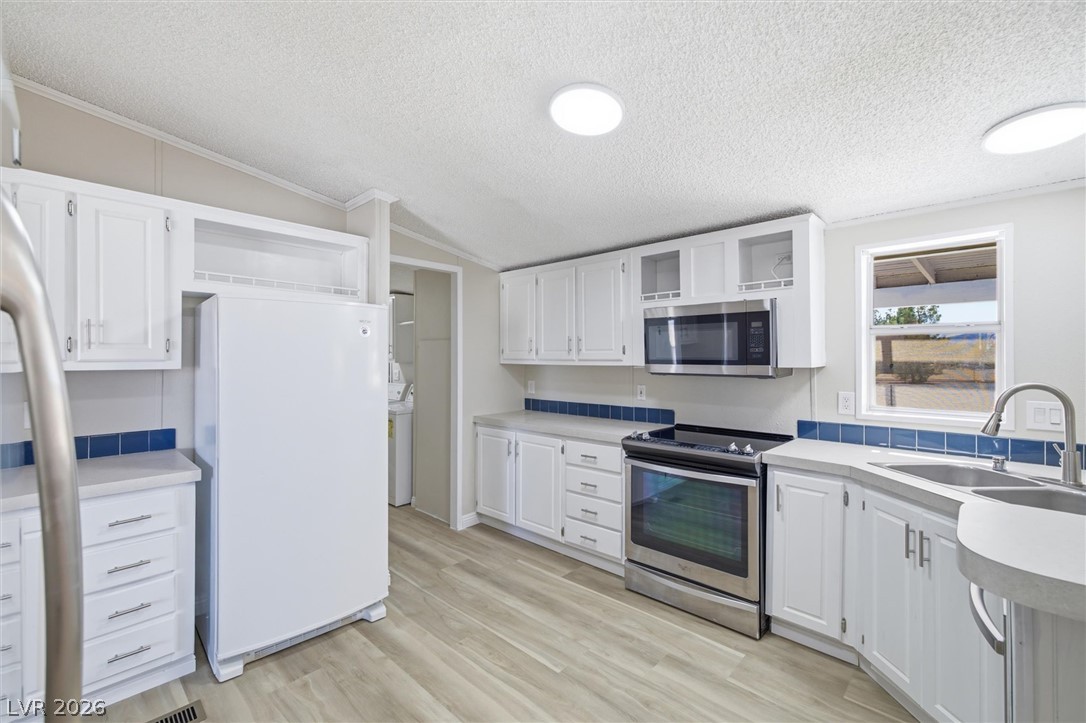
Laminate flooring and clean cabinetry define this functional kitchen workspace.
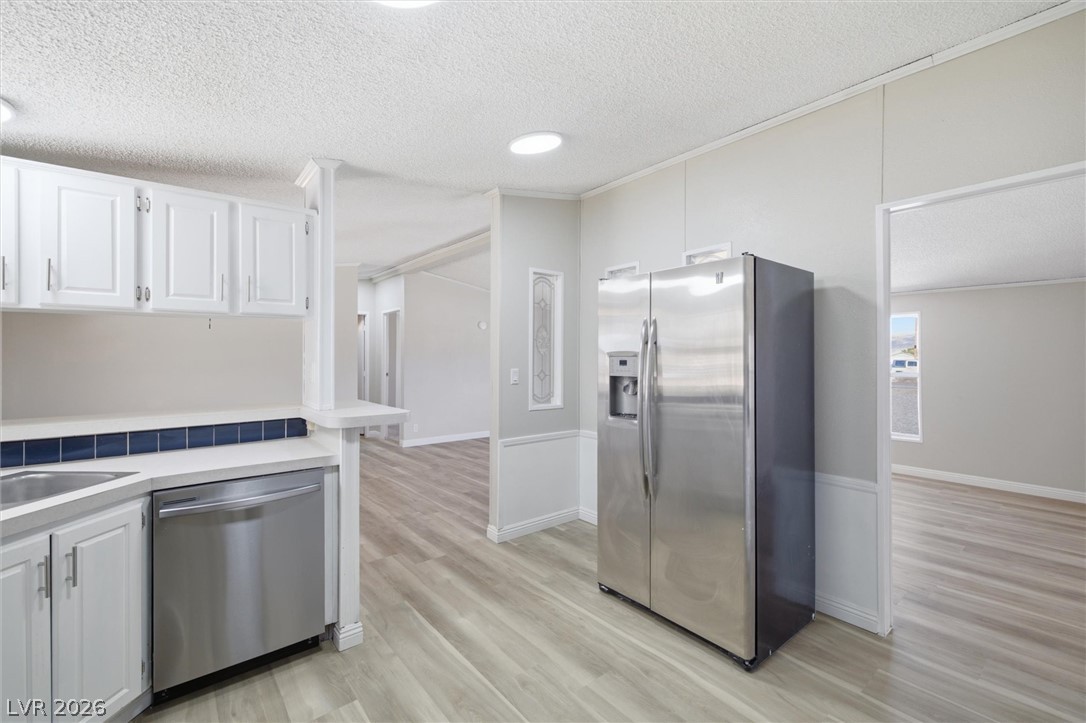
Smooth wood-look flooring connects this functional kitchen space to the adjoining living areas.
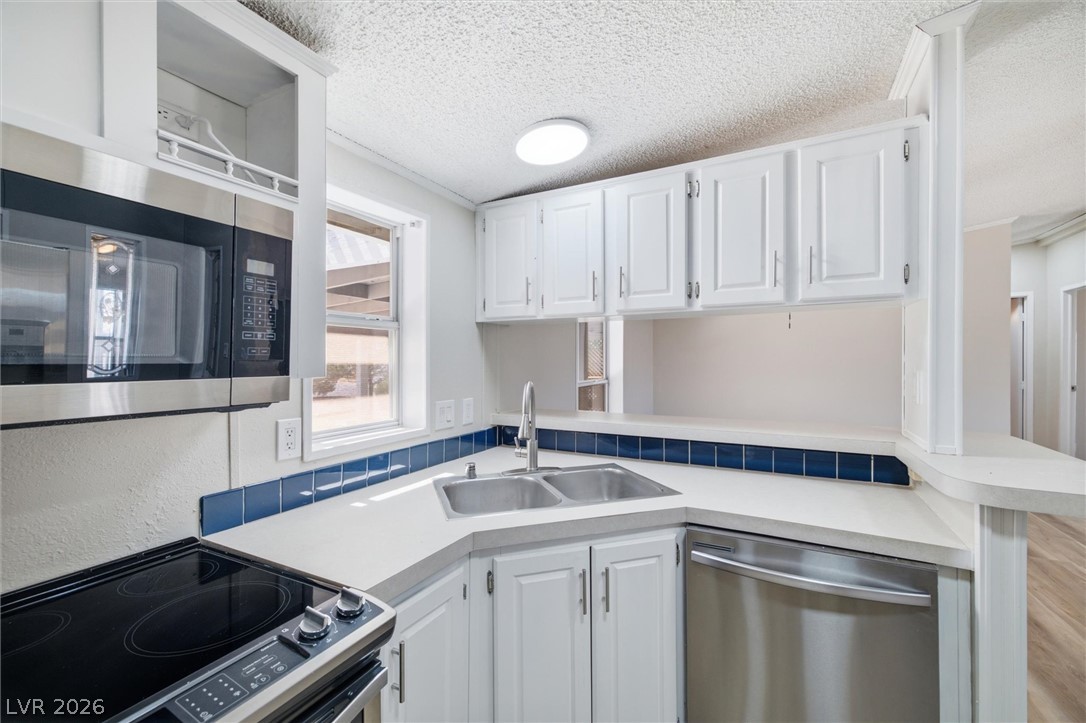
Crisp white cabinetry paired with durable solid-surface countertops organizes this efficient workspace.
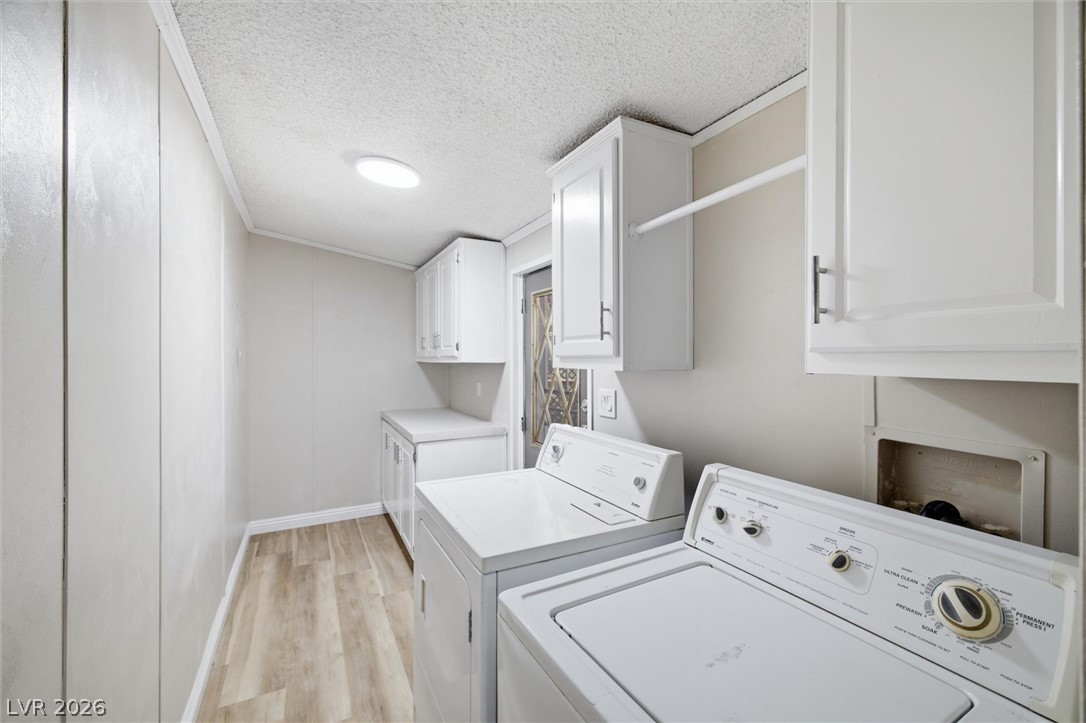
Functional workspace features built-in cabinetry, durable flooring, and convenient utility hookups.
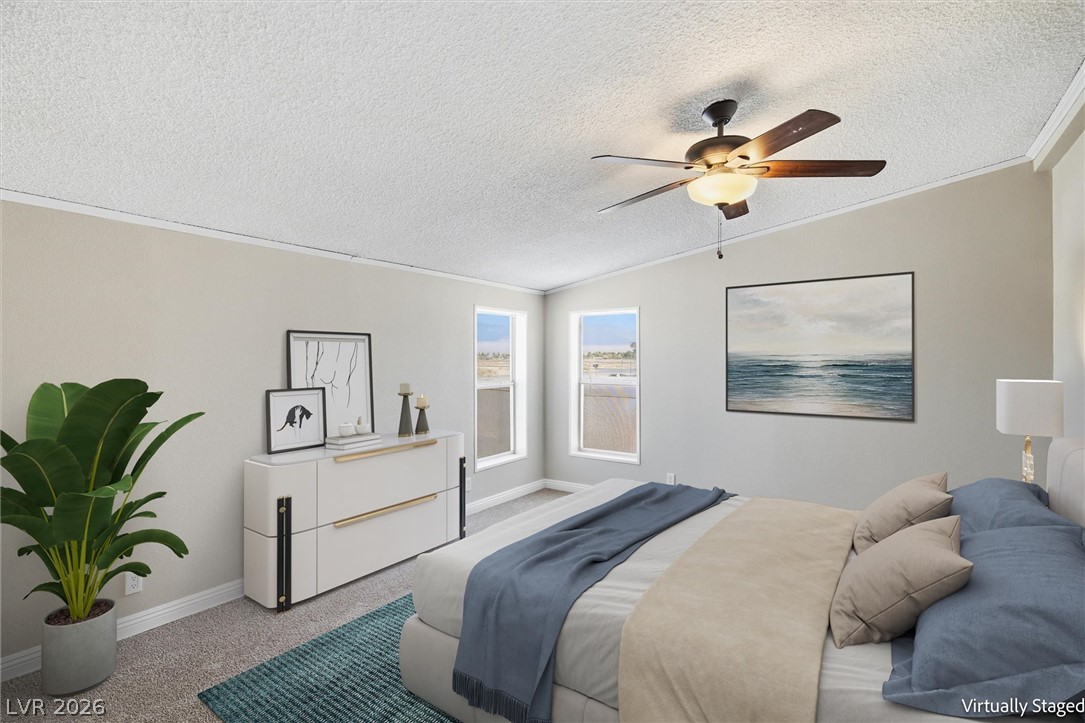
Natural light streams through multiple windows across this comfortable bedroom.
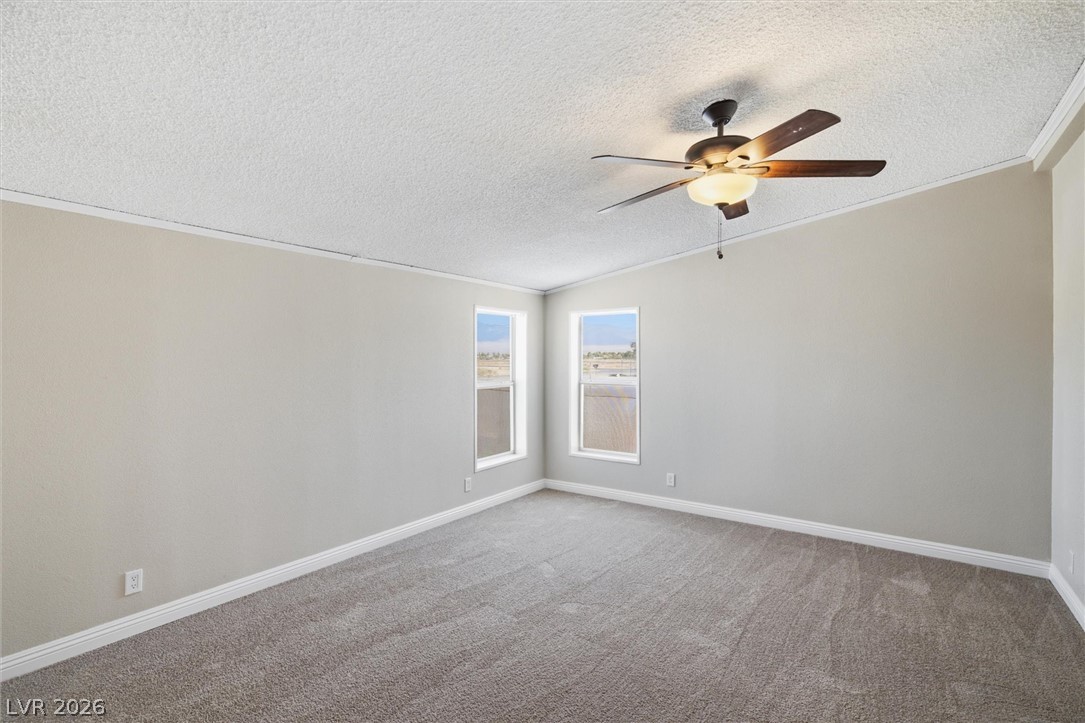
Soft carpeting underfoot and dual windows define this inviting bedroom space.
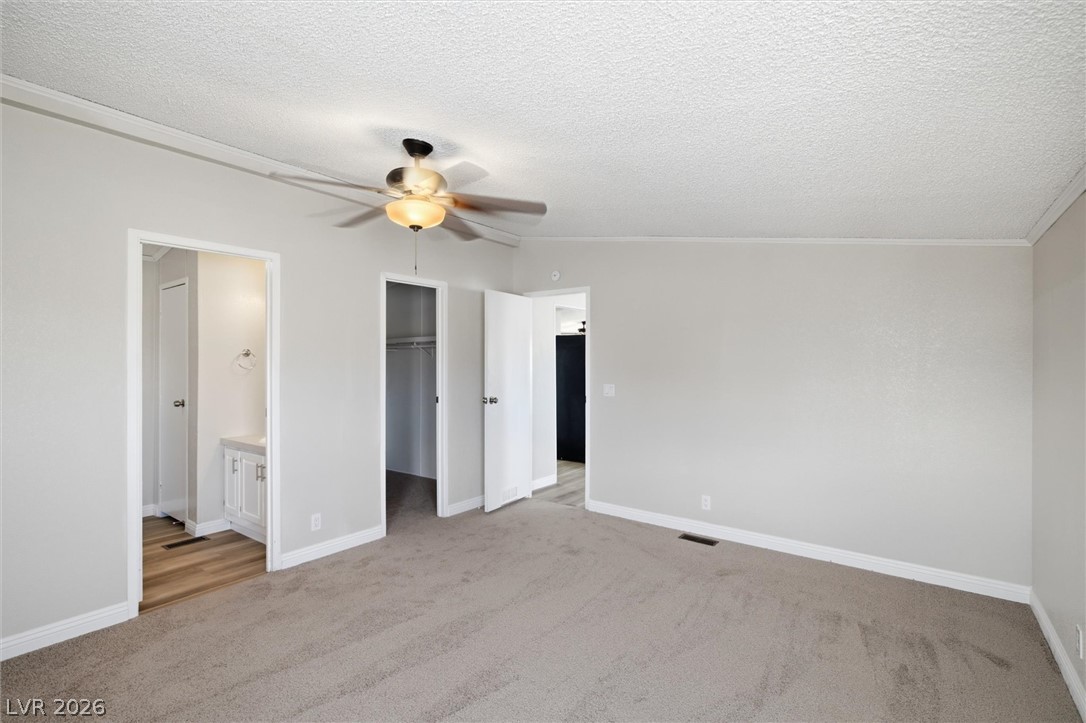
A spacious bedroom features soft carpeting, textured ceilings, and adjacent access to a bathroom.
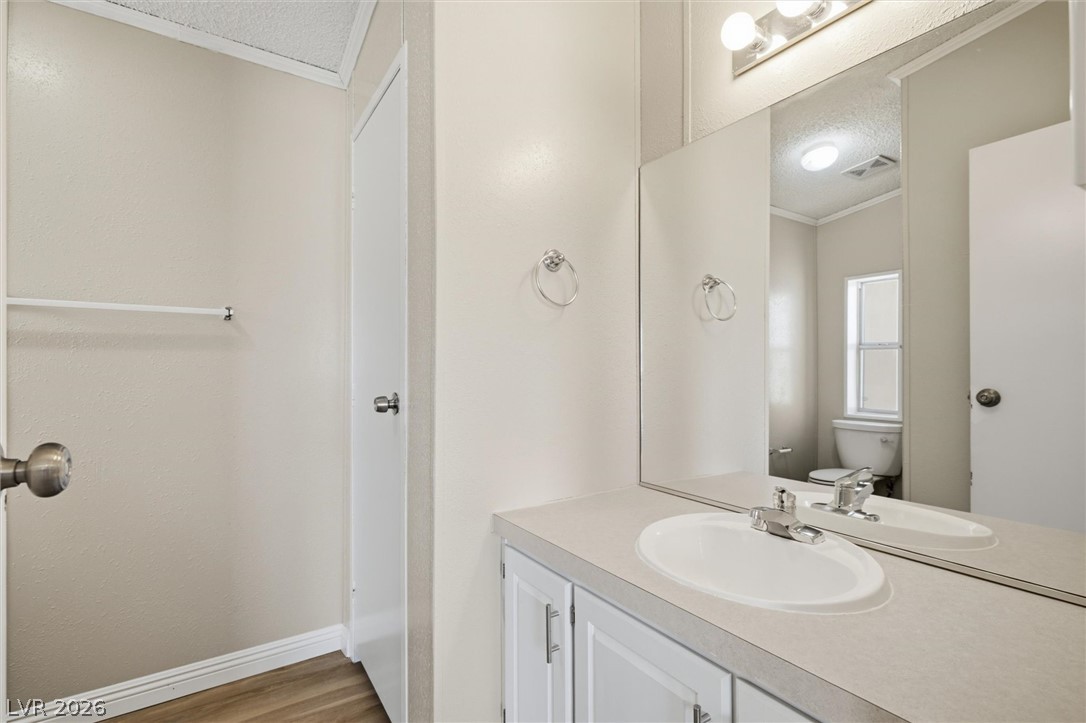
A clean vanity area features an expansive mirror and neutral wood-look flooring.
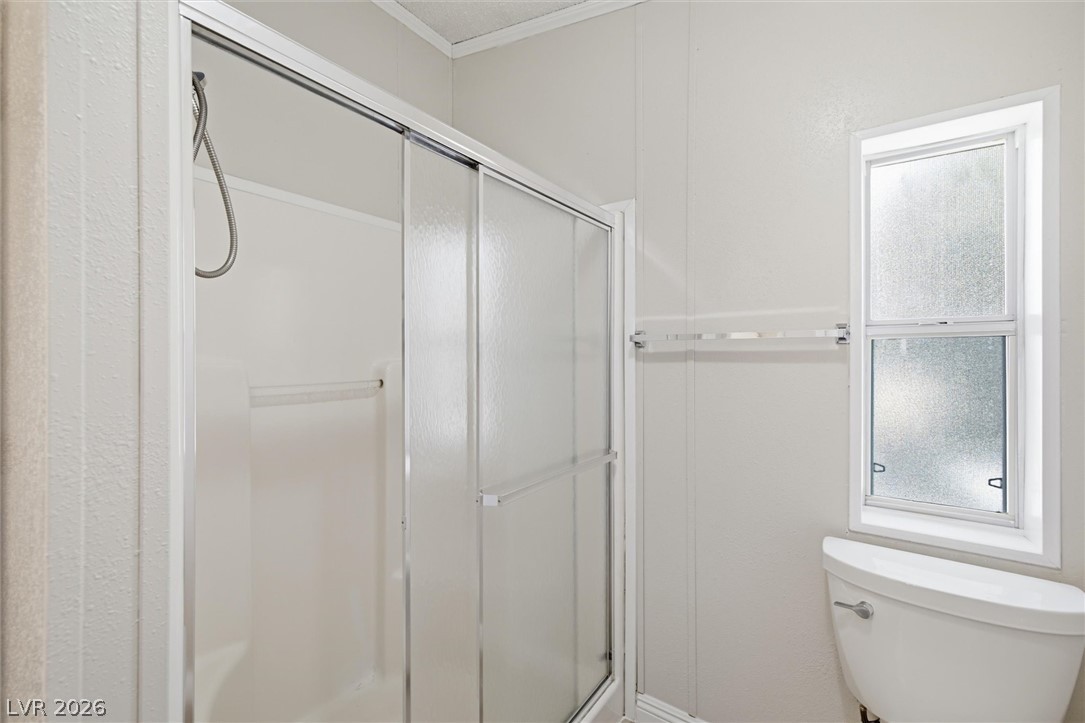
Natural light filters through frosted glass next to a walk-in shower enclosure.
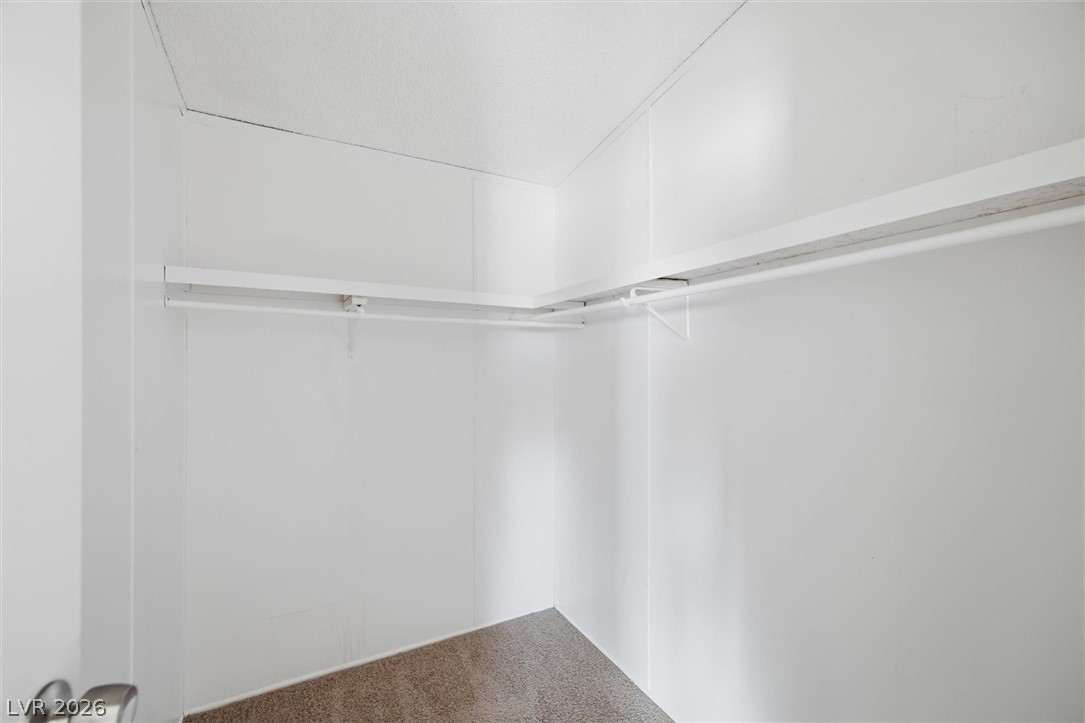
Ample closet space features built-in shelving and carpet flooring.
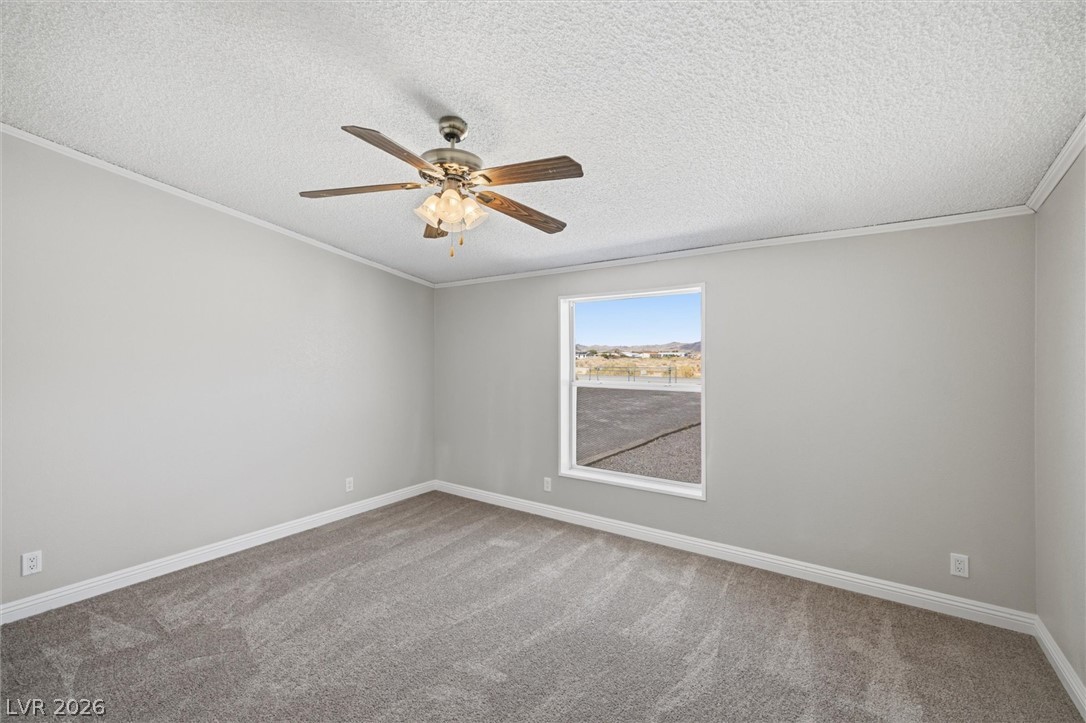
Plush carpeting anchors this versatile room under textured ceilings with classic trim details.
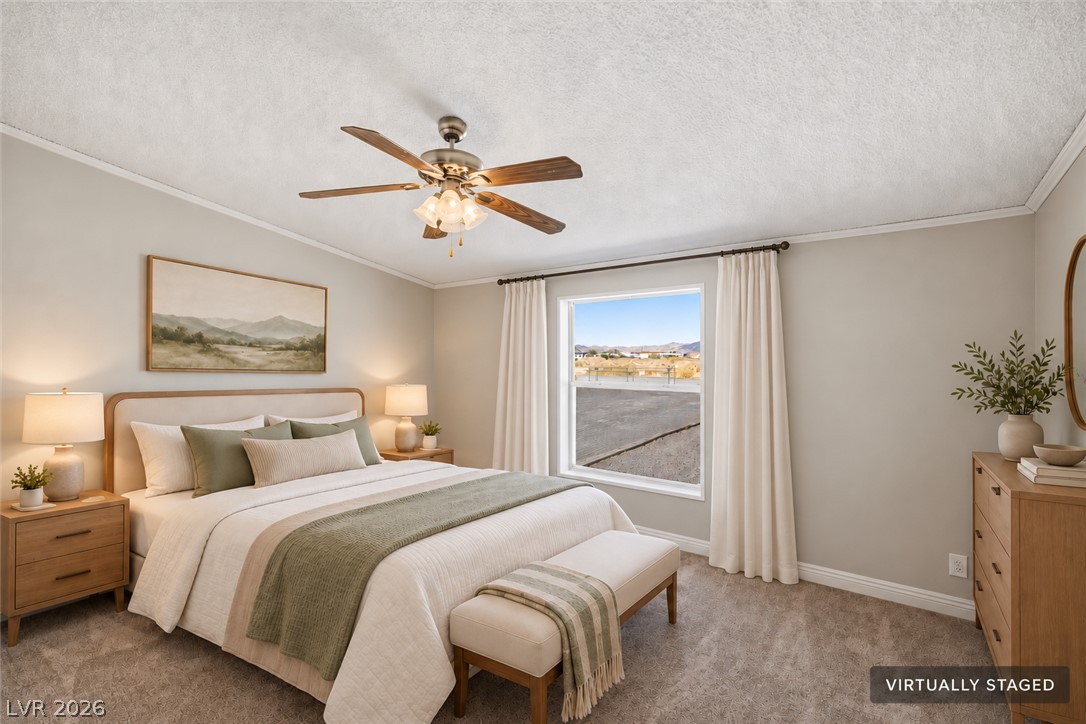
Plush carpeting and crown molding frame a serene sleeping space featuring mountain views through a large window.
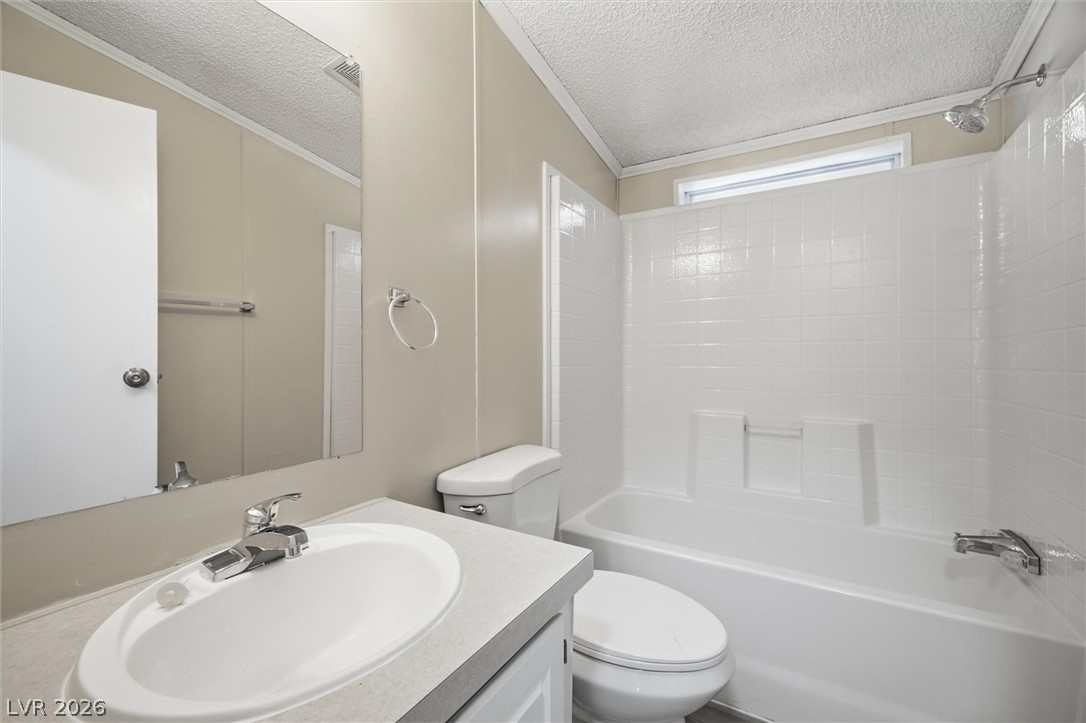
A classic bathtub and integrated shower setup anchors this practical bathroom design.
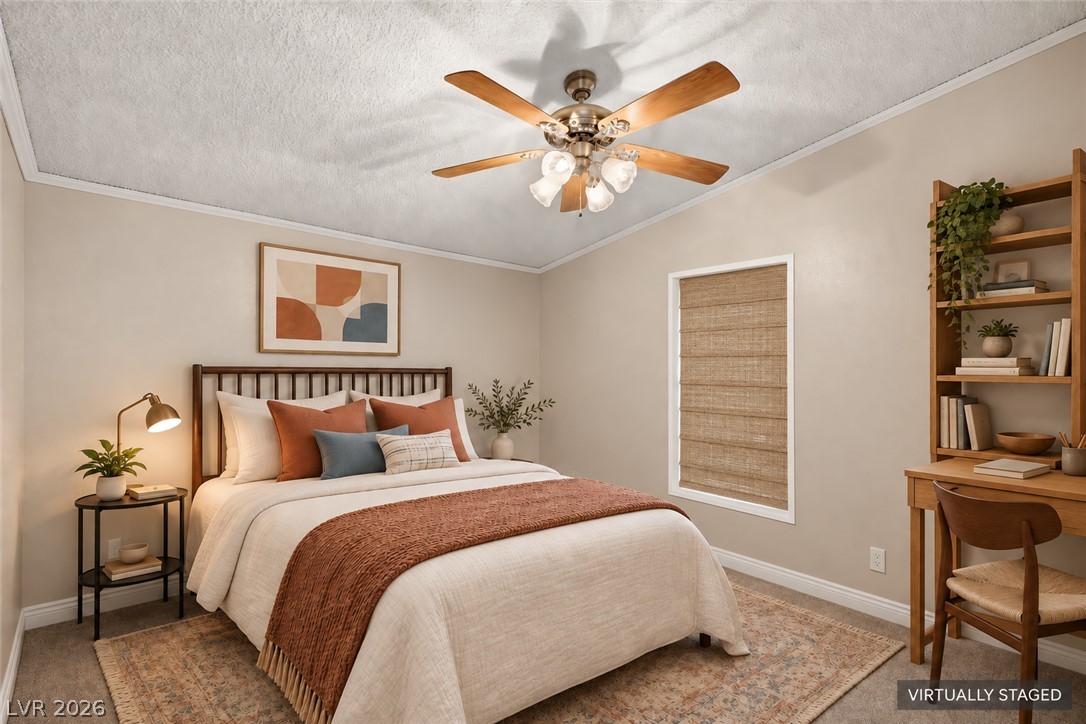
Crown molding frames a warm bedroom featuring plush carpet and a wide window.
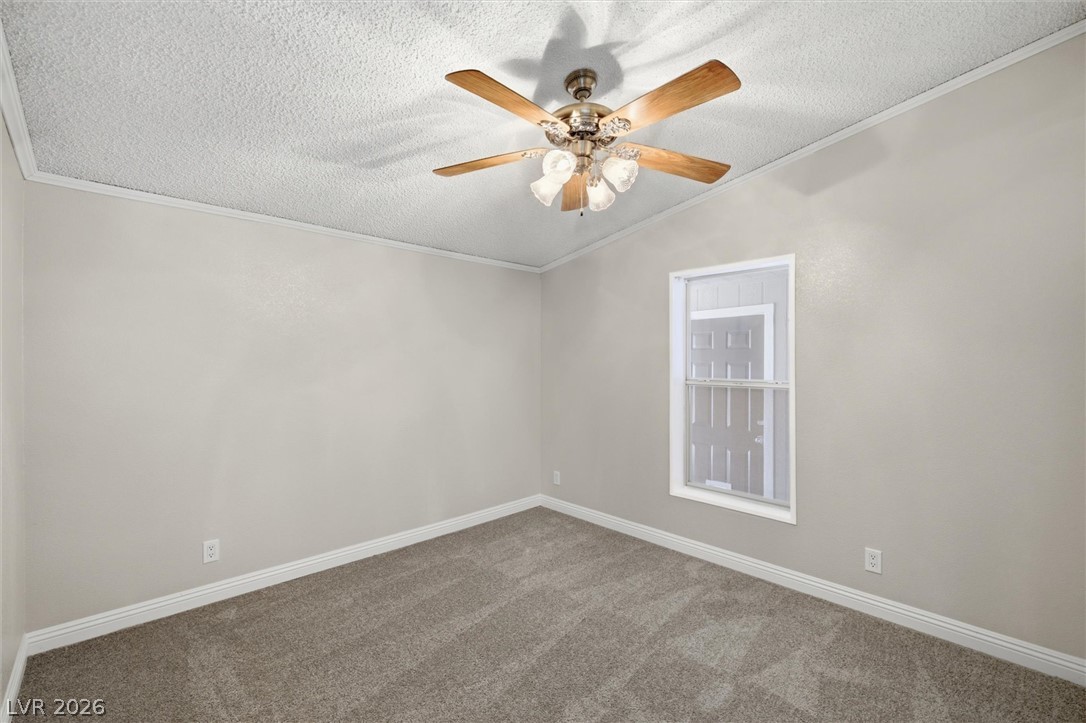
Crown molding frames this comfortable space anchored by plush carpeting.
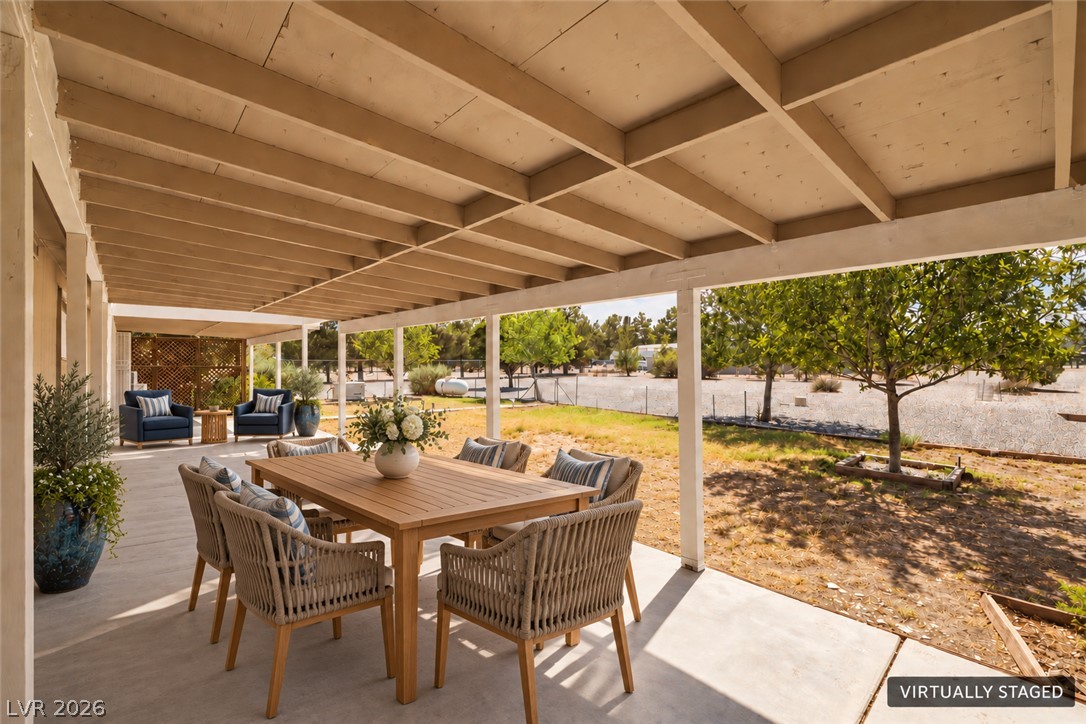
An expansive covered patio features concrete flooring and structured beams overlooking the yard.
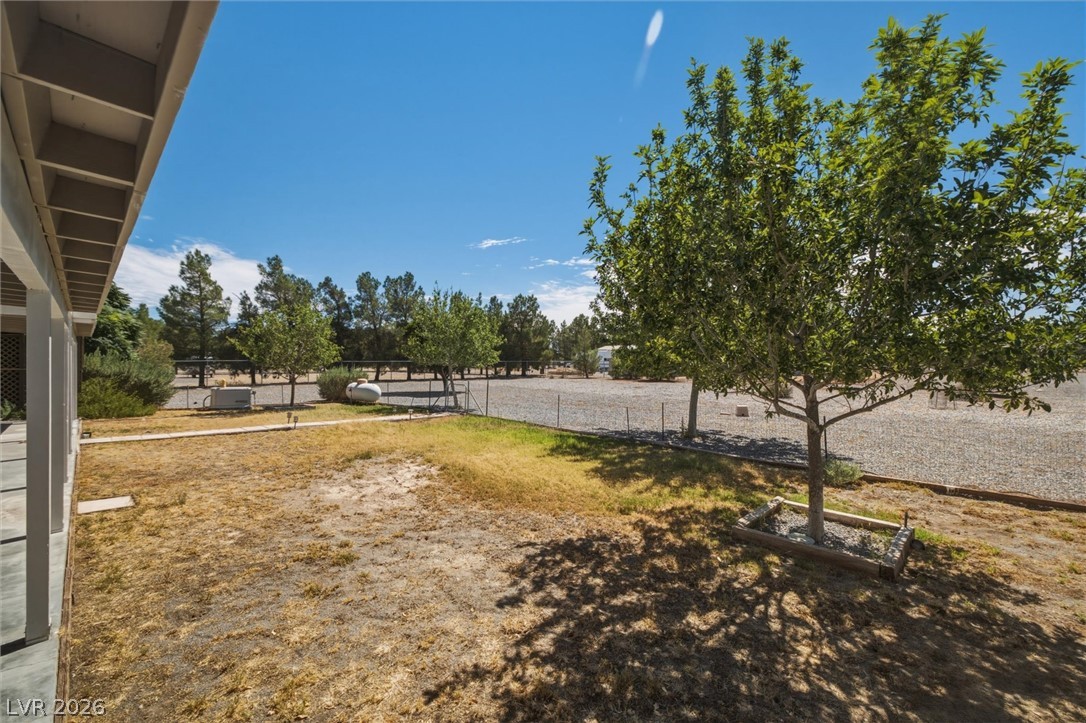
Mature trees shade a spacious outdoor area bordered by secure fencing under clear blue skies.
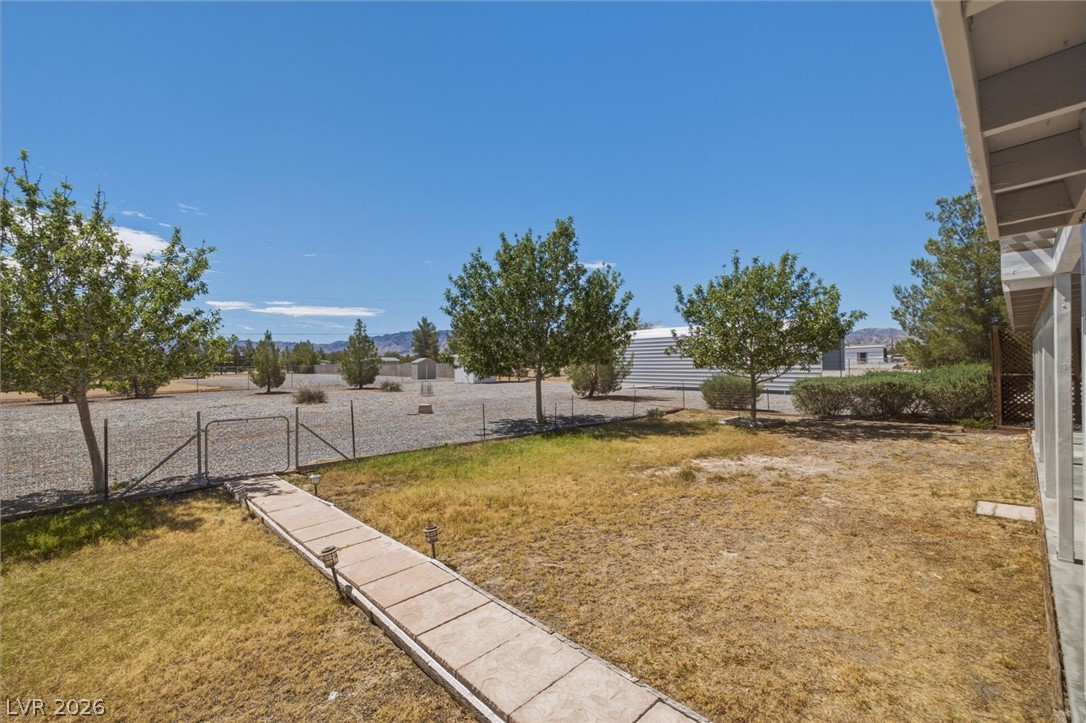
An expansive outdoor setting offers generous acreage under clear desert skies.
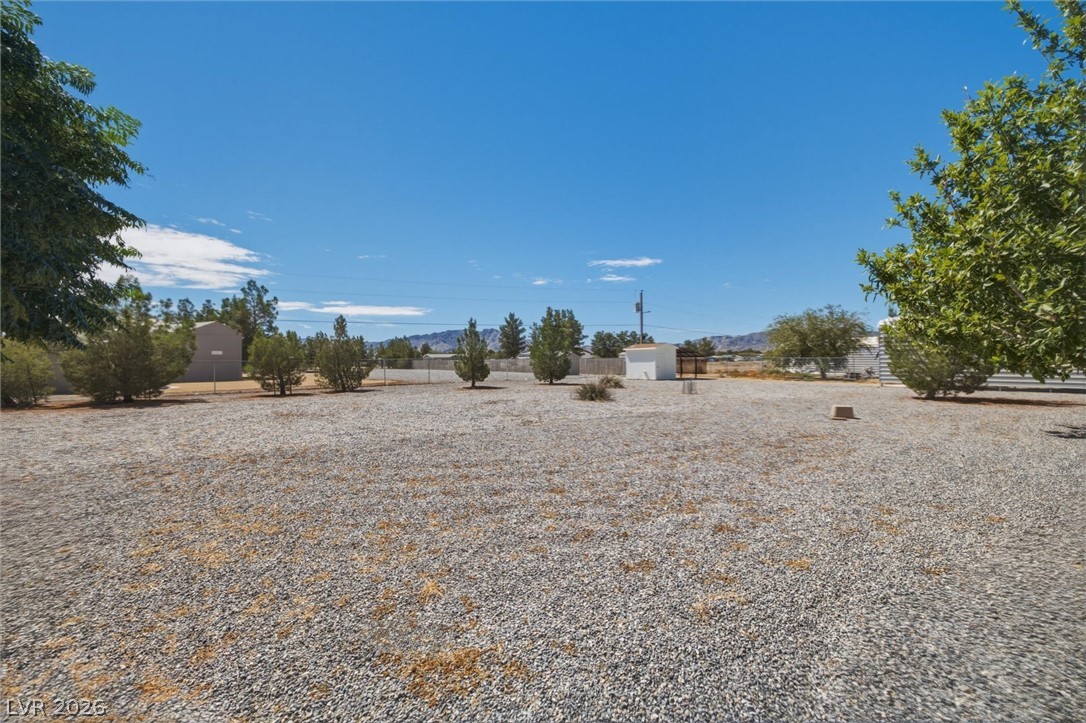
An expansive gravel yard offers mountain views and privacy under clear desert skies.
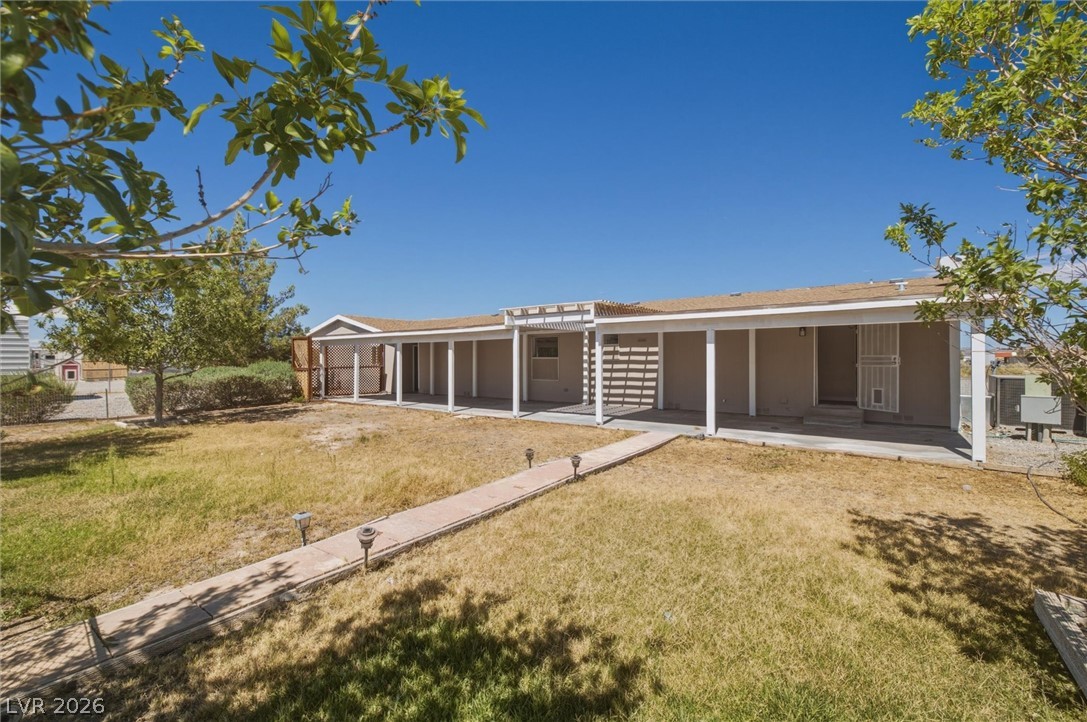
A paved walkway leads across the sun-drenched yard to a spacious covered patio.
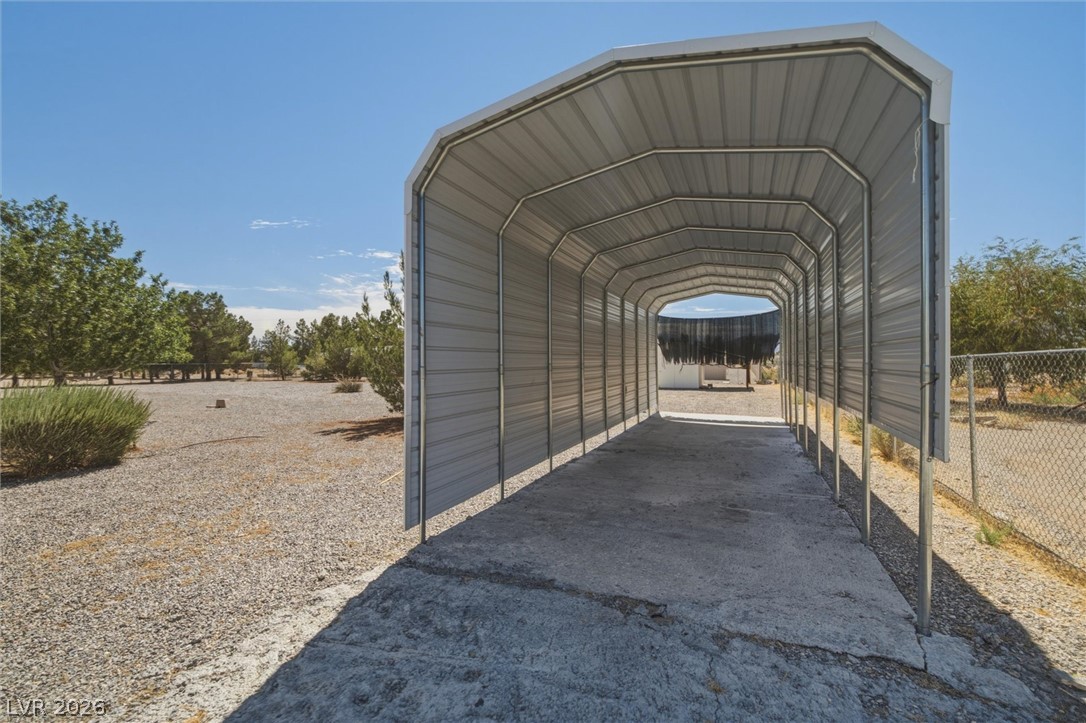
A spacious metal carport sits on a solid concrete pad surrounded by a fenced yard.
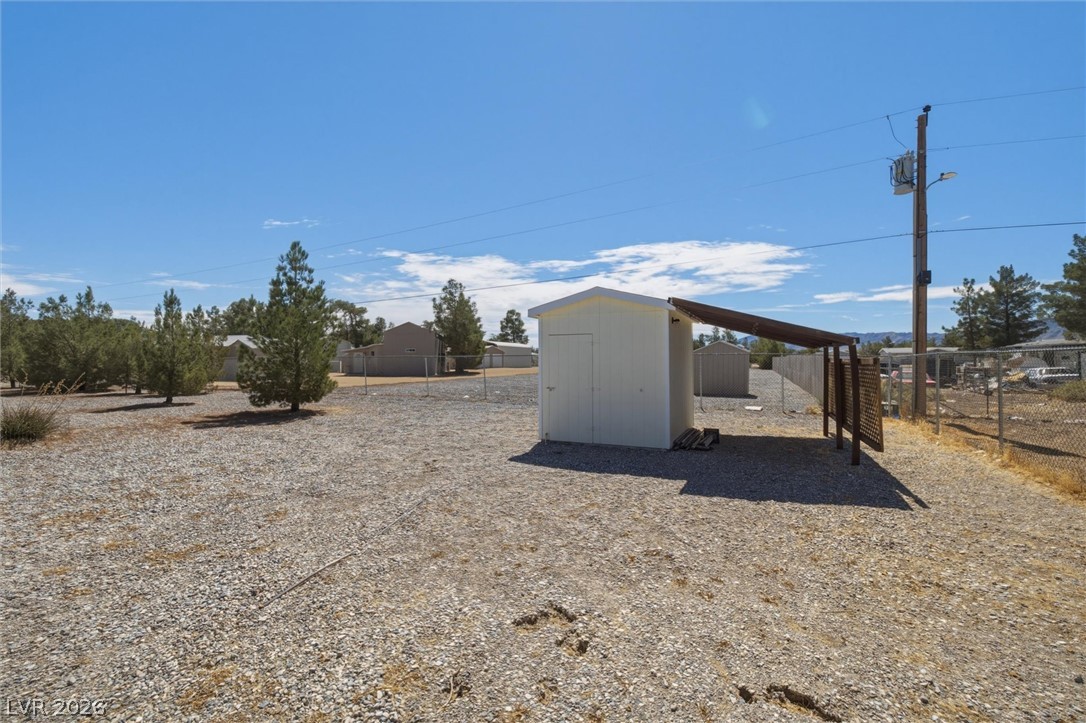
A spacious gravel lot features a detached storage shed under clear blue skies.
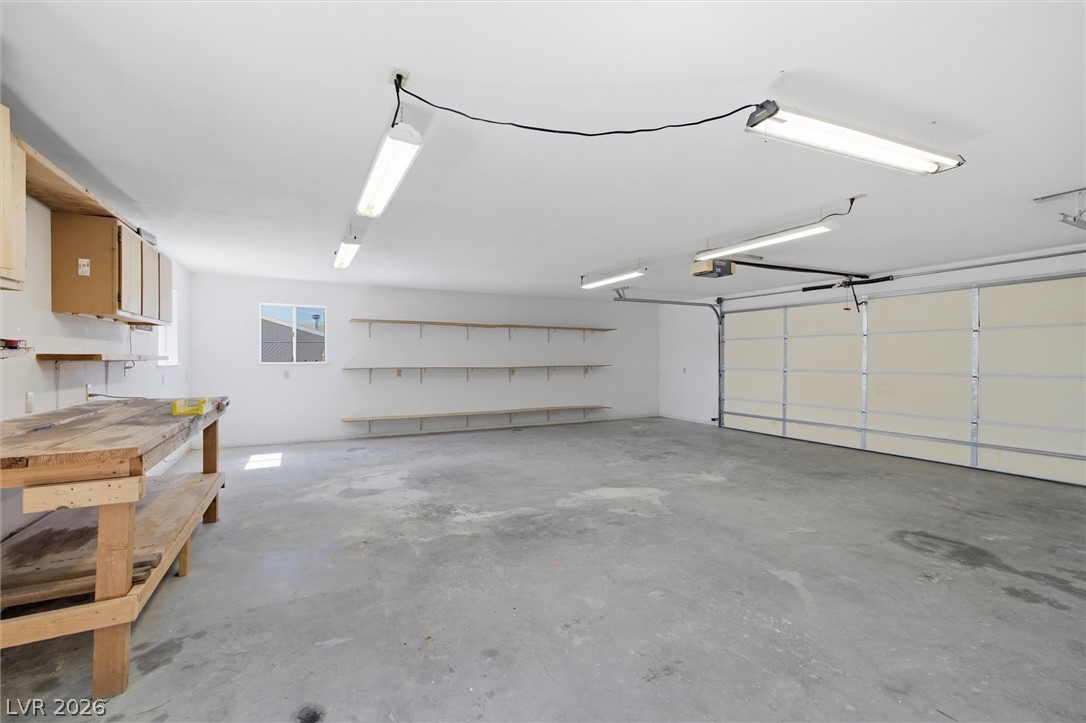
A spacious garage layout features durable concrete flooring, wall shelving, and built-in workbench storage.
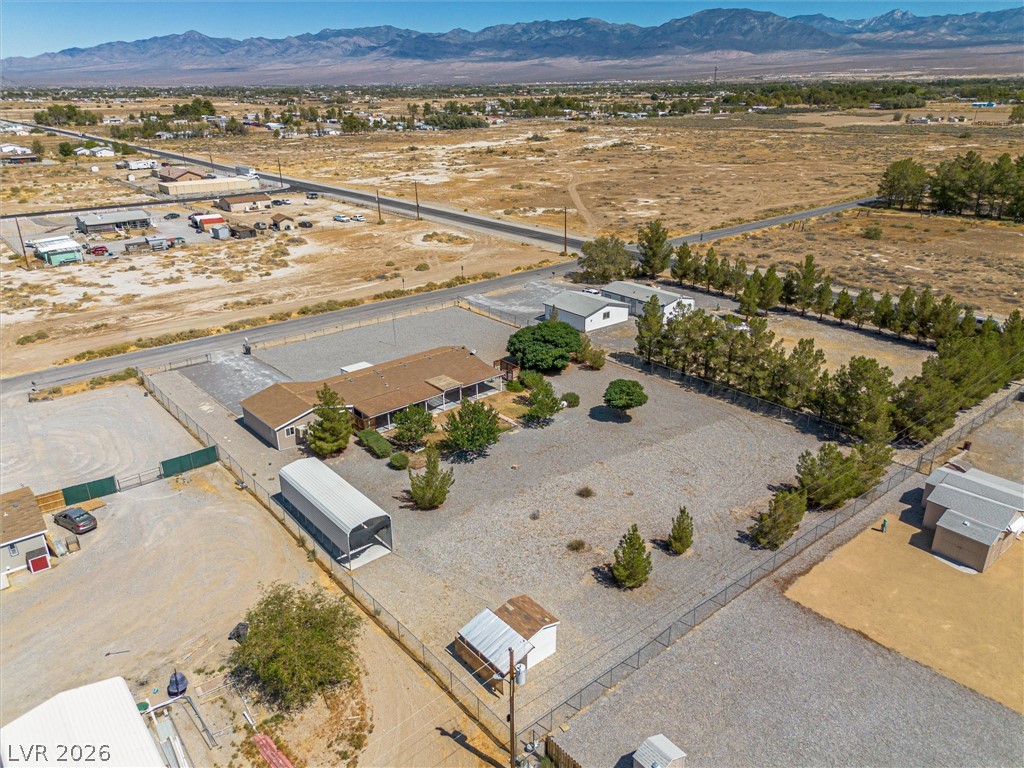
An aerial perspective showcases a spacious desert property framed by majestic mountain backdrops.
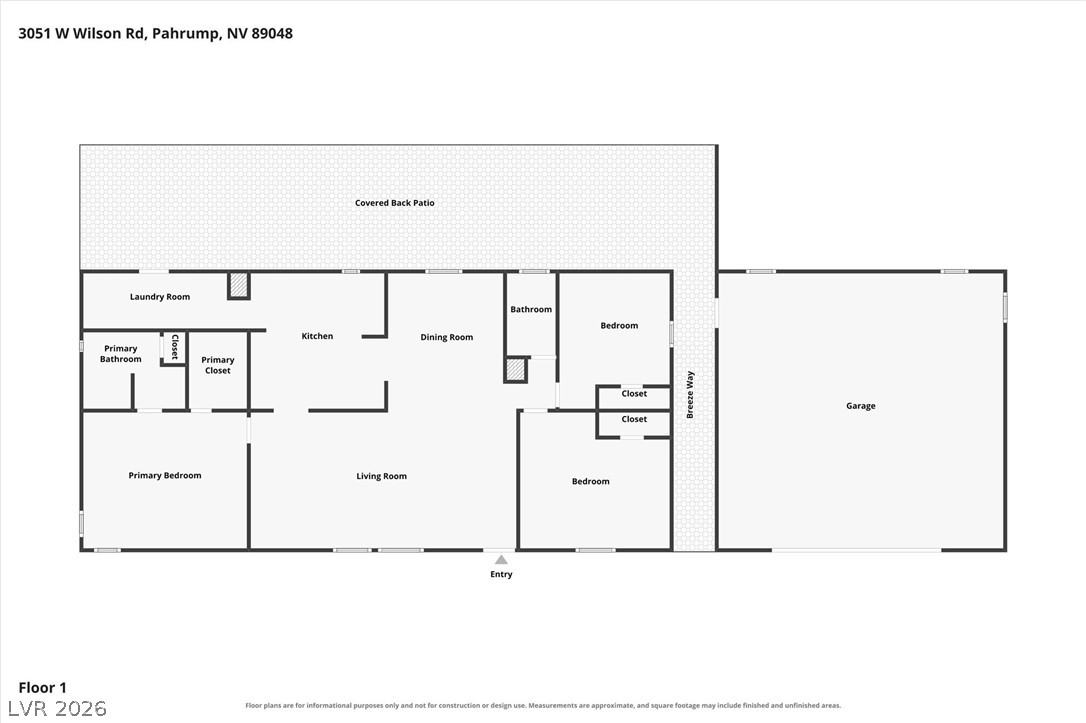
Clear layout detailing the flow of rooms and functional spaces.
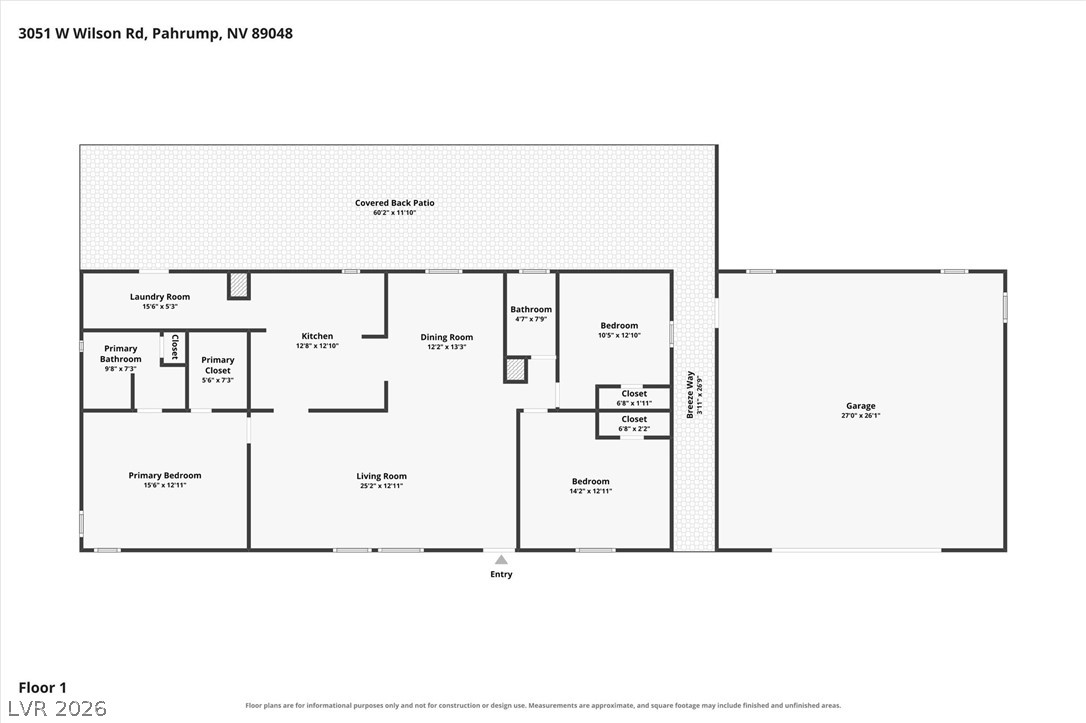
An intuitive single-story layout optimizes flow between shared living areas and private bedrooms.

Description
NO HOA!! NO FLOOD INSURANCE REQUIRED!! Move-in ready and newly renovated! Situated on a spacious .96-acre lot, this beautiful three-bedroom, two-bath home offers comfort, convenience, and gorgeous mountain views. A whole-home gas-powered generator provides added peace of mind, while the RV carport and additional RV parking easily accommodate your recreational vehicles. The oversized two-car garage includes shelving for plenty of storage. Outside, enjoy a fully fenced, manicured yard and a covered back patio that's perfect for relaxing or entertaining. Don't miss this thoughtfully updated home with space for all your needs! Check out the 3D Tour!
Details
| MLS # | 2819255 |
|---|---|
| Listing Type | For Sale |
| Style | Manufactured Home |
| Sub-Type | Resale |
| Status | Active |
| Year | 1999 |
| Days On Site | 49 |
| Listing Provided By | Nevada Realty | Sarah Chapman |
Features
| Bed(s) | 3 |
|---|---|
| Bath(s) | 2 Total |
| SQ Feet | 1,680 |
| Garage | 2 |
| Car Port | Yes |
| Story(s) | 1 |
| Zoning | Horses Permitted,Single Family |
| Acreage | 1.00 |
| Property View | Yes |
Interior
| Cooling | Central Air, Electric |
|---|---|
| Heating | Central, Electric |
| Heating Yes / No | Yes |
| Cooling Yes / No | Yes |
| Interior Features | Primary Downstairs, None |
| Furnished | Unfurnished |
| Appliances | Dryer, Dishwasher, Electric Range, Disposal, Microwave, Refrigerator, Washer |
| Fireplaces Total | 0 |
| Fireplace Yes / No | No |
Exterior
| Exterior Features | Patio, Shed |
|---|---|
| Roof | Composition, Shingle |
| Lot Features | One To Five Acres, Quarter To One Acre, Landscaped, Rocks, Trees |
| Fencing | Chain Link, Full |
Parking
| Attached Garage Yes / No | No |
|---|---|
| Parking Features | Detached Carport, Detached, Garage, Garage Door Opener, Private, Rv Access Parking, Rv Covered, Workshop In Garage |
| Garage Yes / No | Yes |
Utilities
| Utilities | Electricity Available, Septic Available |
|---|---|
| Electric | Photovoltaics None, Generator |
| Sewer | Septic Tank |
Taxes
| Tax Annual Amount | 1755 |
|---|
Location
| Senior Community Yes / No | No |
|---|
Area Information
| State | NV |
|---|---|
| County | Nye |
| City | Pahrump |
| Zip Code | 89048 |
| Community Name | Charleston Park Ranchos U1 |
| School District | Pahrump Valley |
| Elementary School | Manse |
| High School | Pahrump Valley |
Request a showing
Request a showing
Contact
Learn More About This Property

| State | NV |
|---|---|
| County | Nye |
| City | Pahrump |
| Zip Code | 89048 |
| Community Name | Charleston Park Ranchos U1 |
| School District | Pahrump Valley |
| Elementary School | Manse |
| High School | Pahrump Valley |
Nearby Listings (Within 1/10 mile)
Price: $224K - $374K
sqft: 1,000 - 2,000
Listing Updated: November 1, 2026 at 2:39:38 PM PST