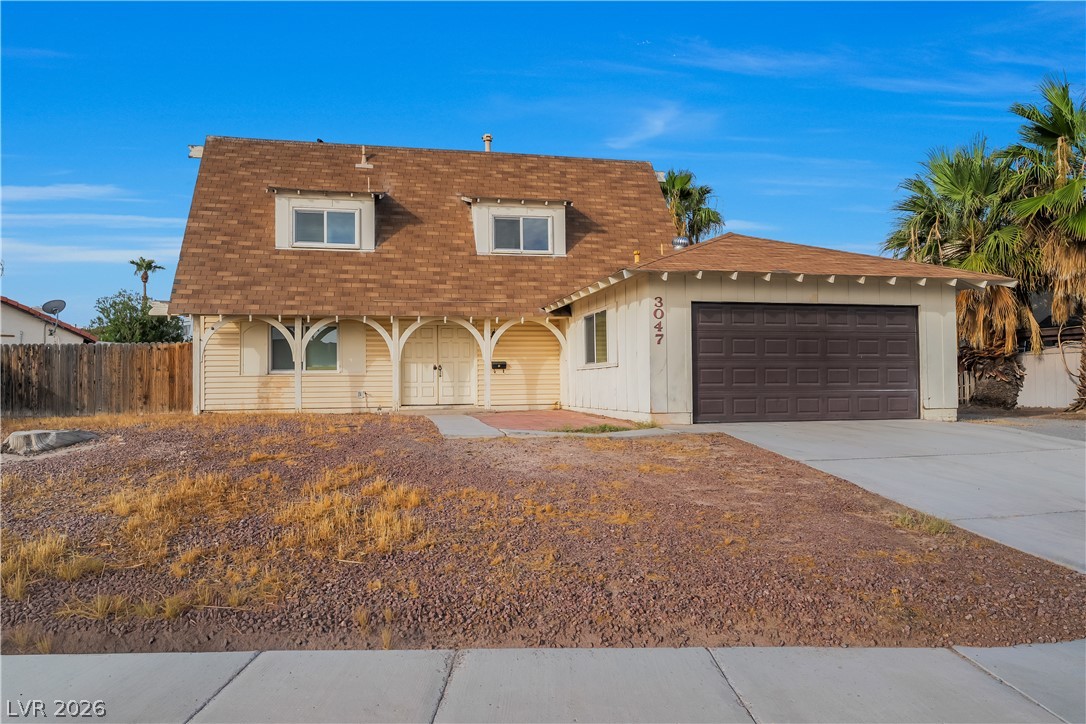
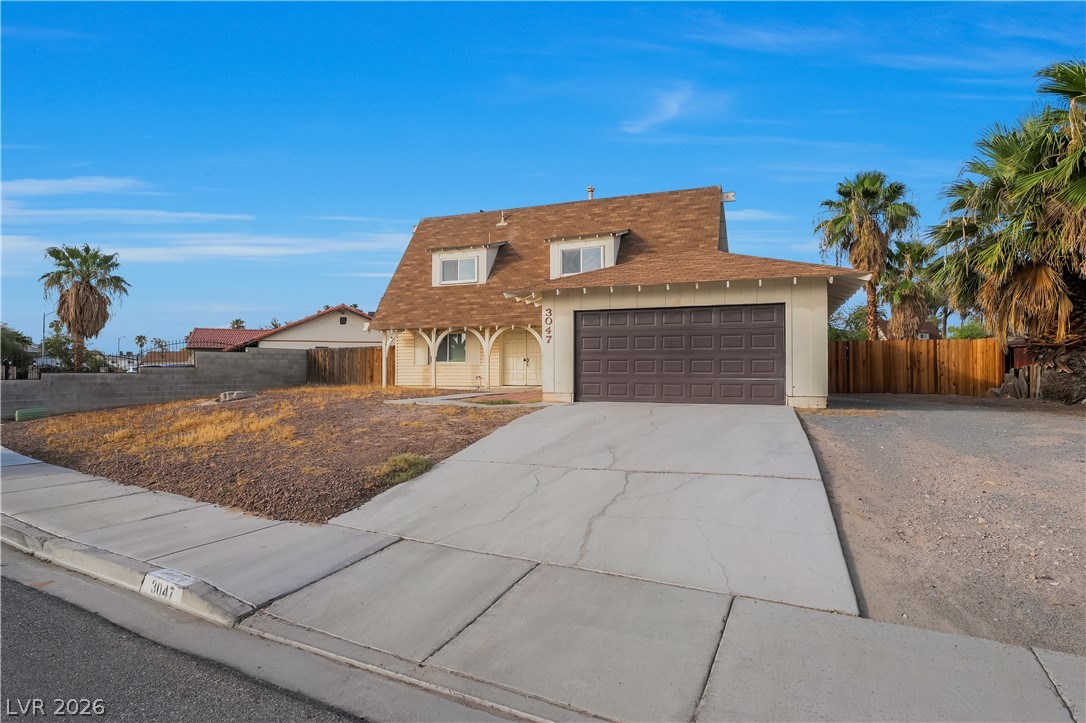
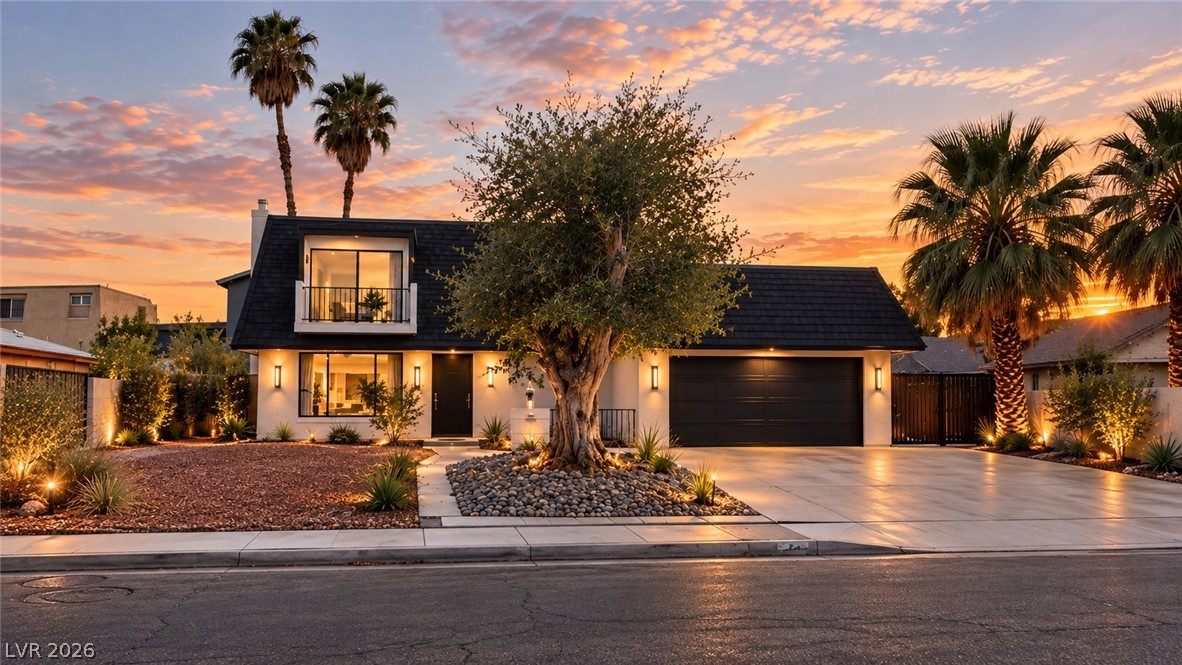
A spacious driveway leads to this classic split-level home featuring unique decorative arch details.
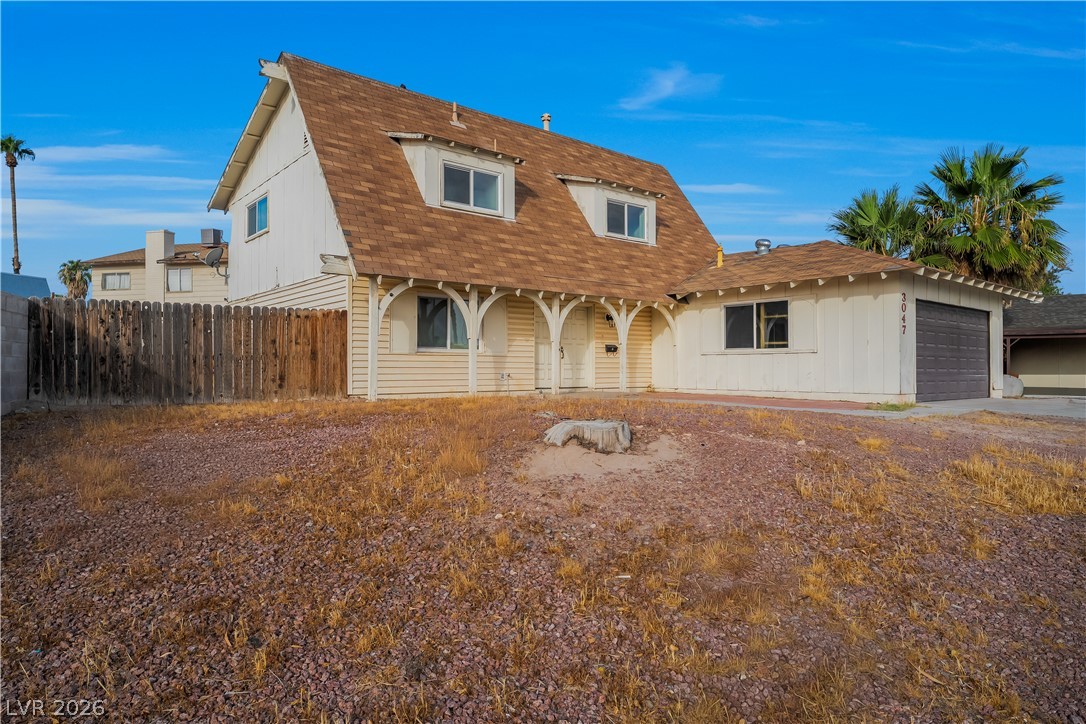
Unique architectural details define the facade of this two-story home with an attached garage.
A spacious concrete driveway leads to an attached garage beneath a prominent shingle roof.
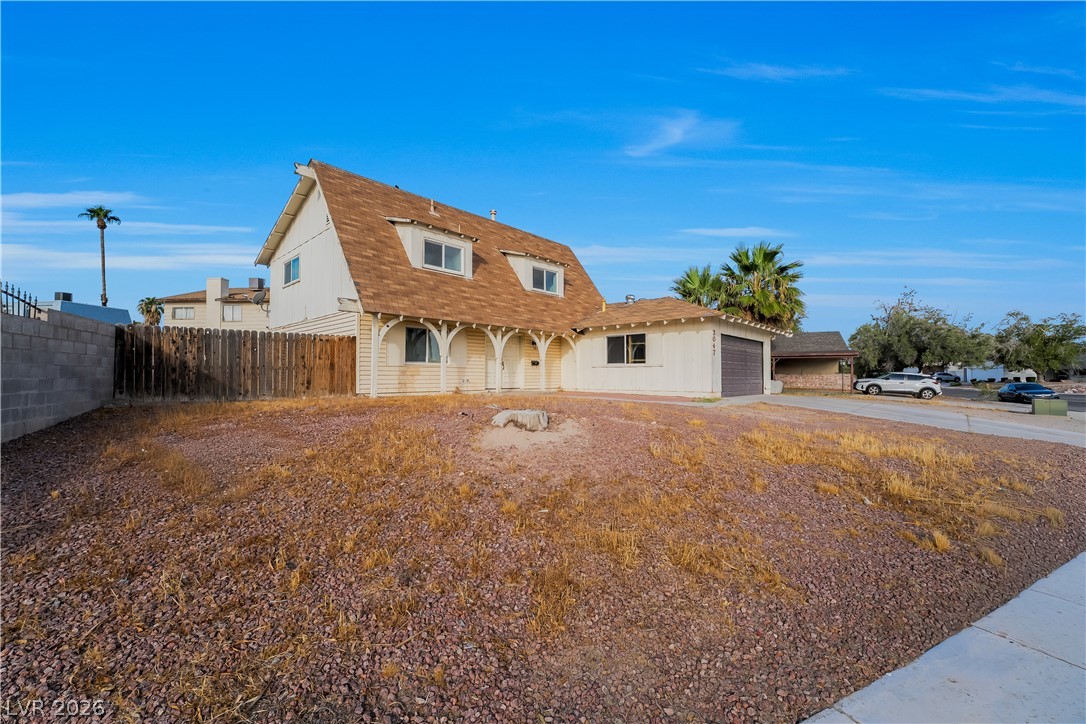
A spacious front yard leads to this classic multi-level residence under a clear blue sky.
Distinctive architectural lines and wood-toned shingles define this multi-level suburban residence.
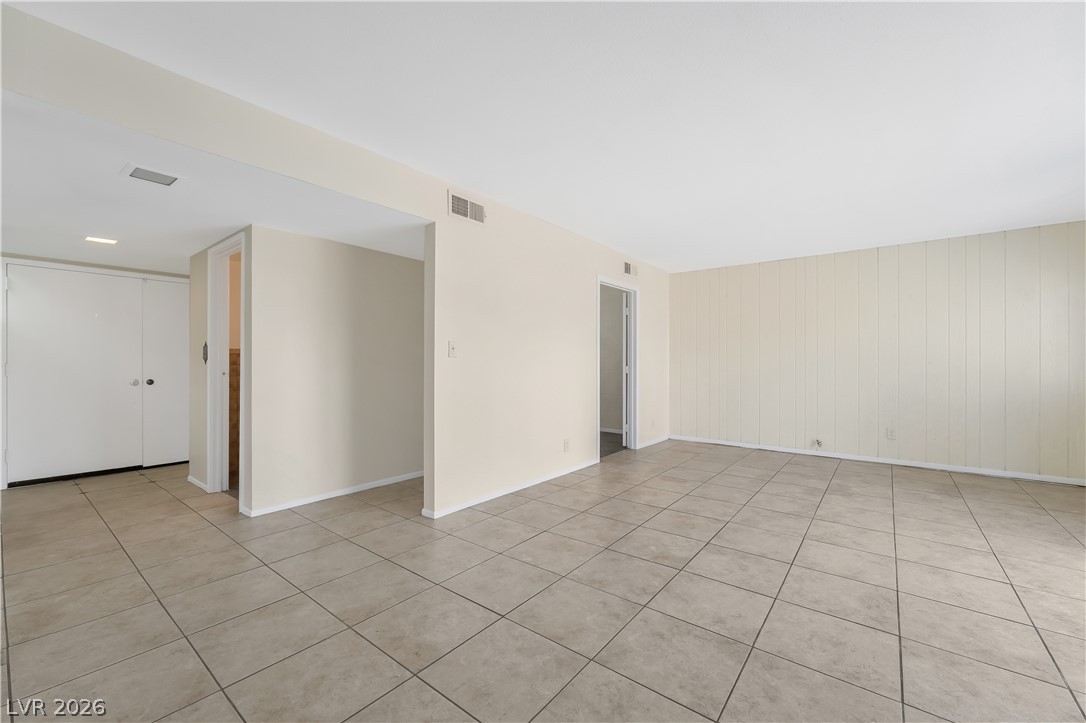
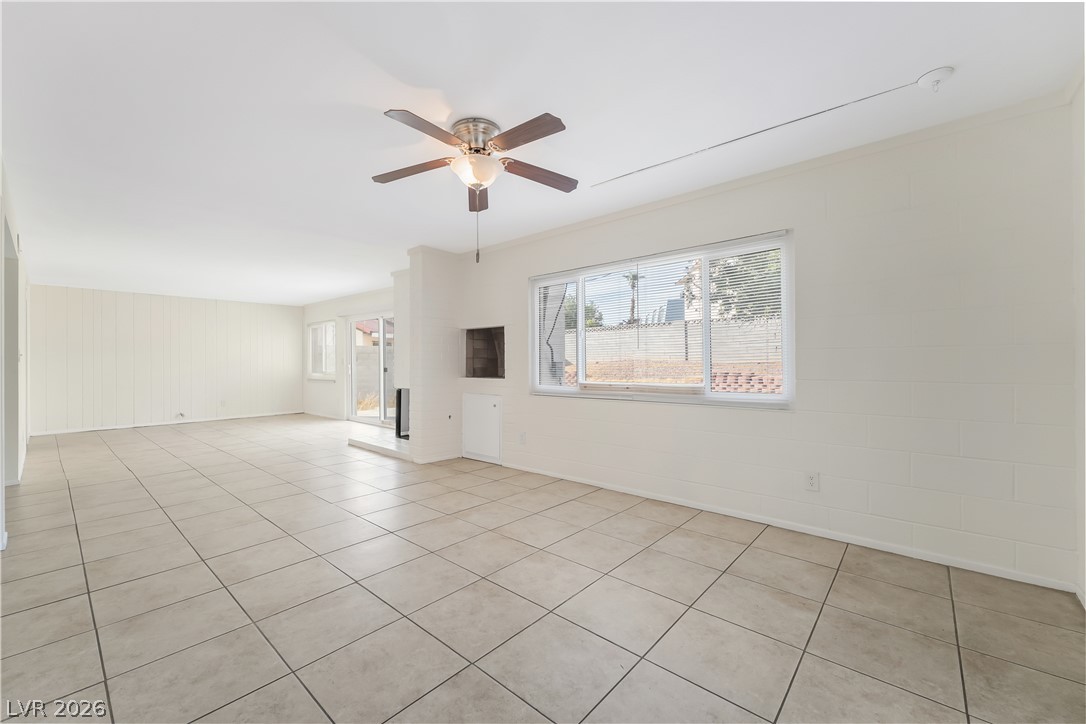
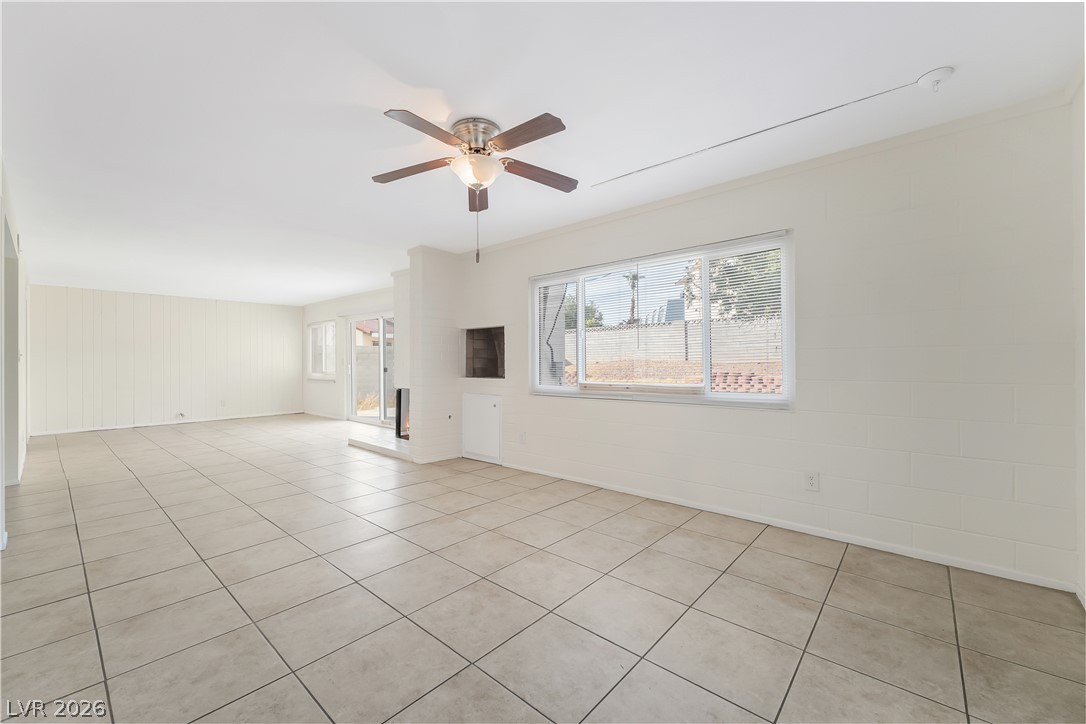
An open floor plan meets durable tile flooring in this spacious, versatile interior.
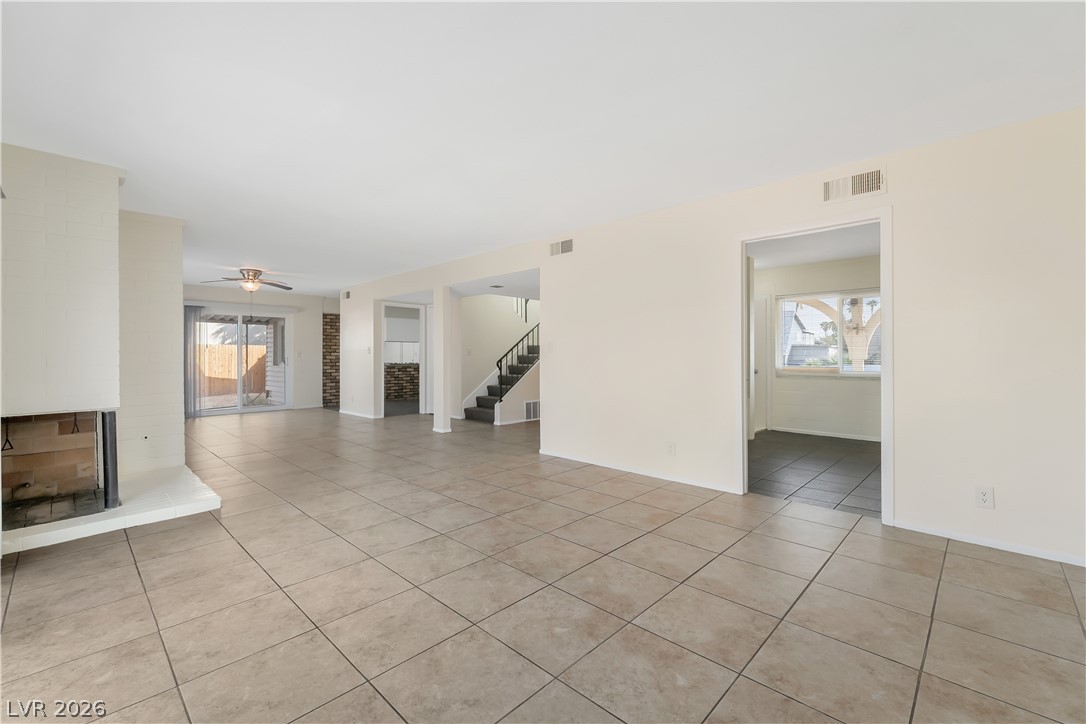
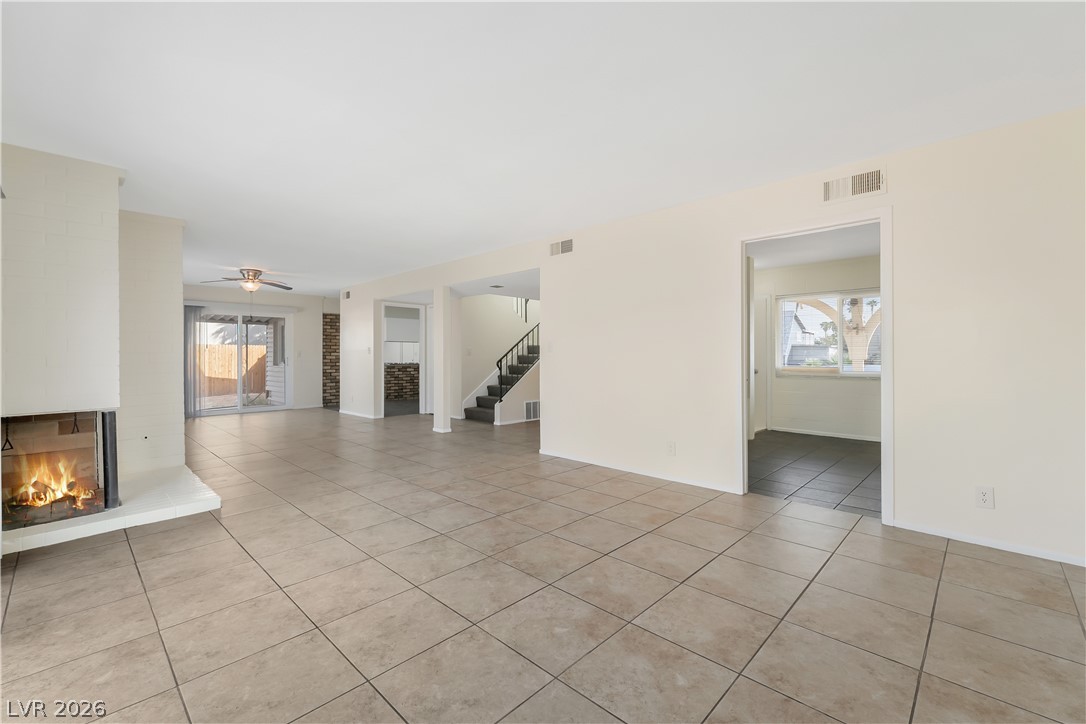
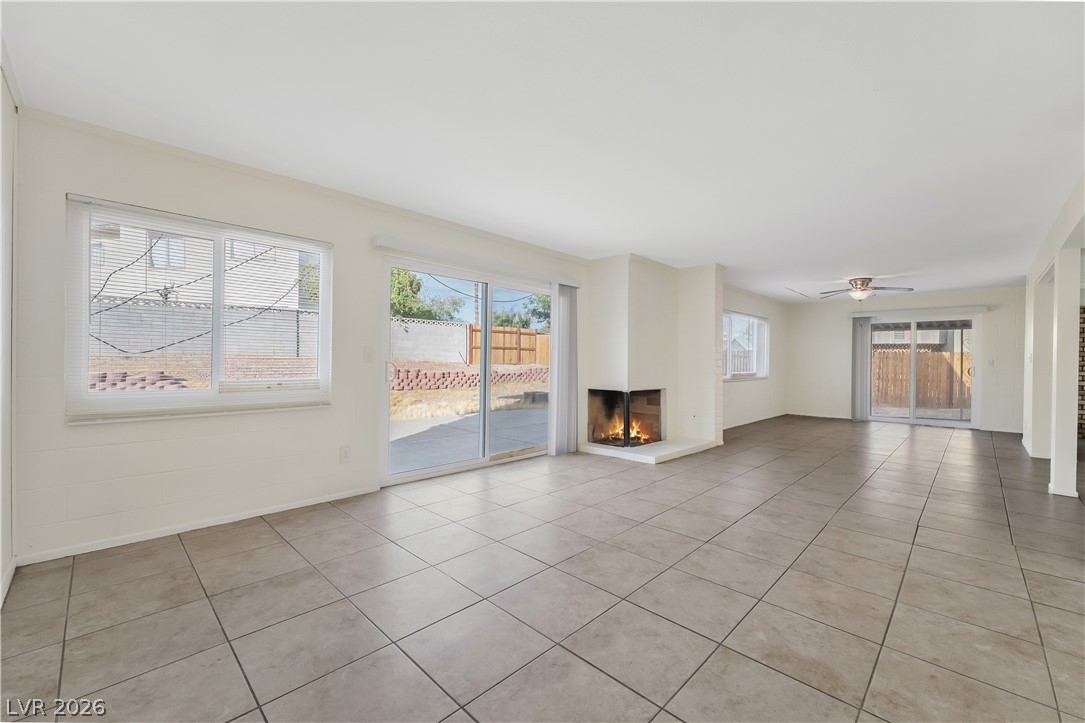
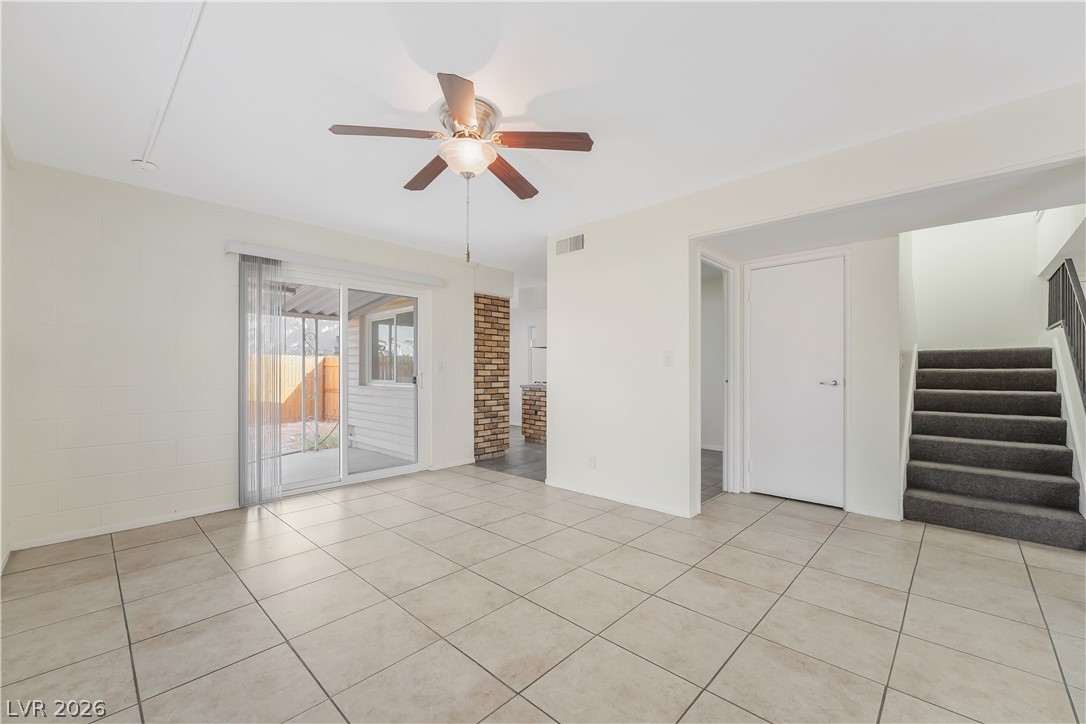
Tiled flooring and a fireplace anchor this open-concept living area leading to the stairs.
Tiled floors extend throughout an open floorplan complete with a wood-burning fireplace.
Tiled flooring runs throughout this open living area featuring sliding glass doors and a fireplace.
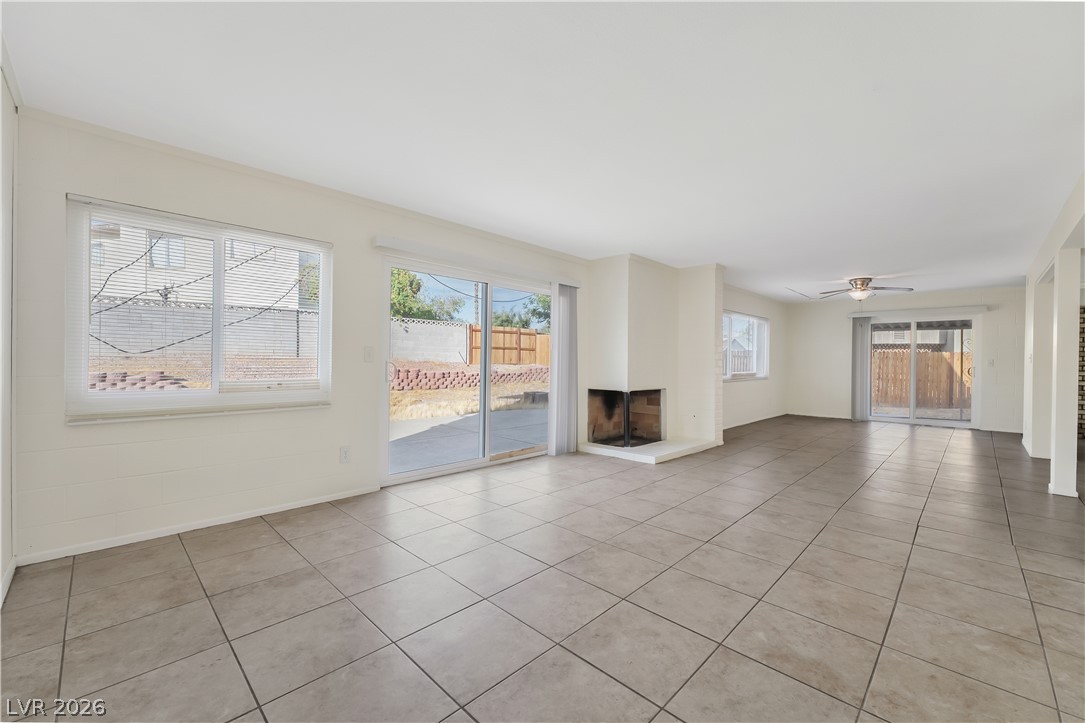
Tiled flooring anchors this generous open-concept space featuring a double-sided wood-burning fireplace.
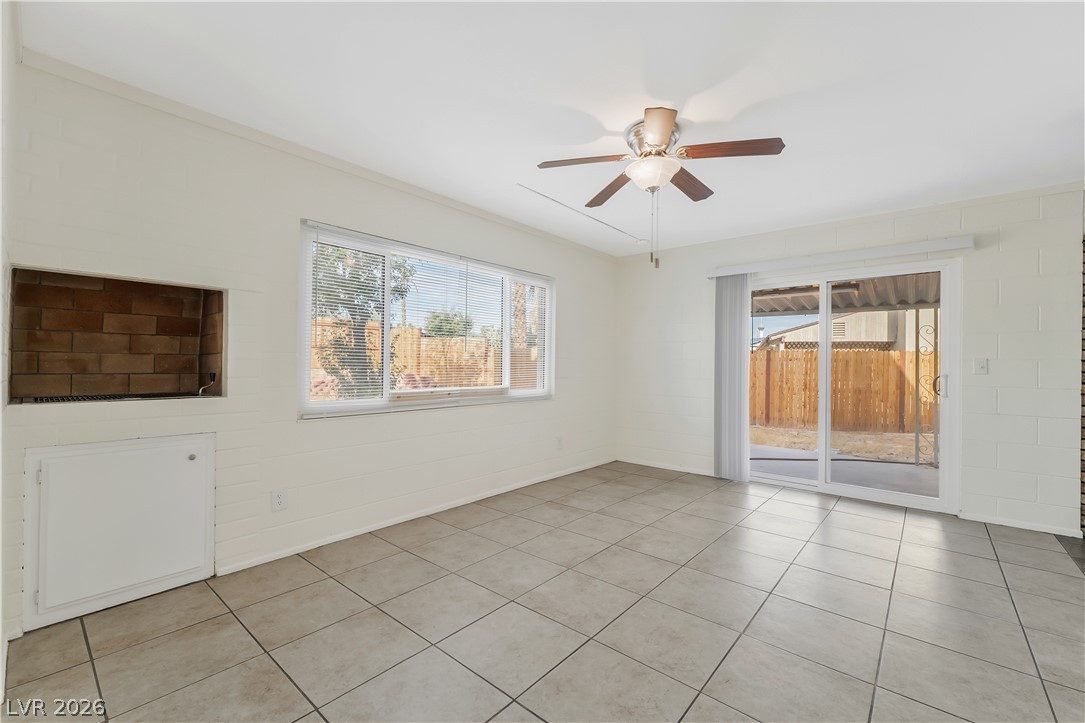
Tiled flooring and sliding glass doors create an inviting transition to the backyard.
Clean tile flooring and sliding glass doors create an inviting open living space.
An open floorplan maximizes the layout, highlighted by tiled flooring and large windows.
Tiled floors and large windows define this versatile living space.
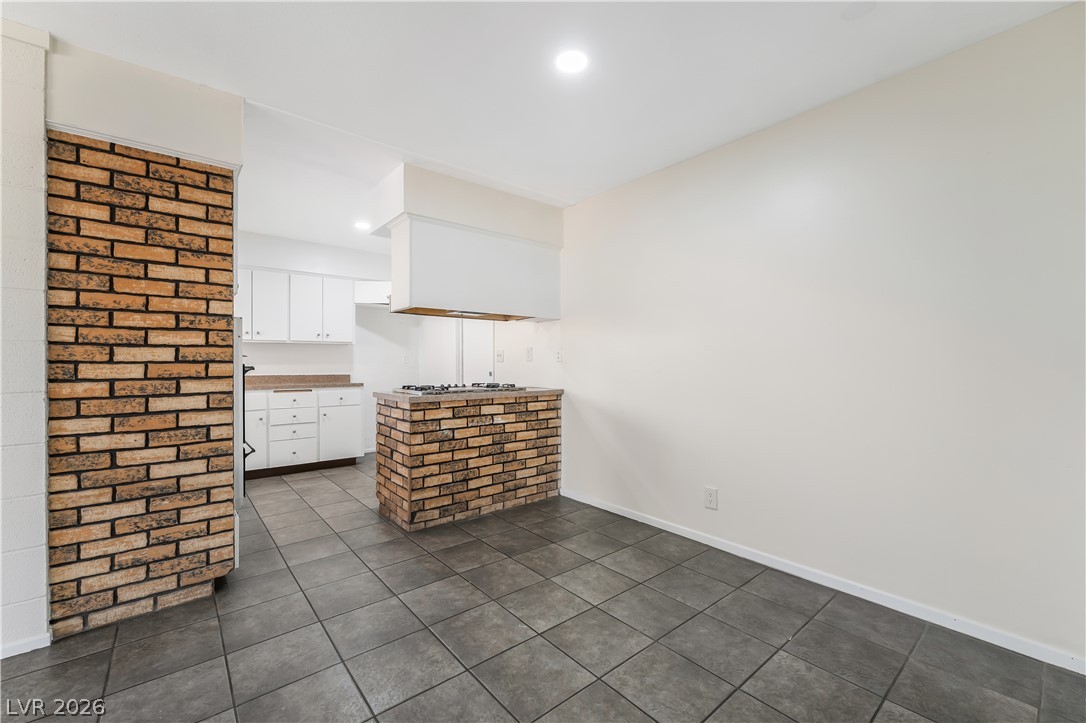
Distinctive brick accents frame a functional kitchen layout with durable tile flooring.
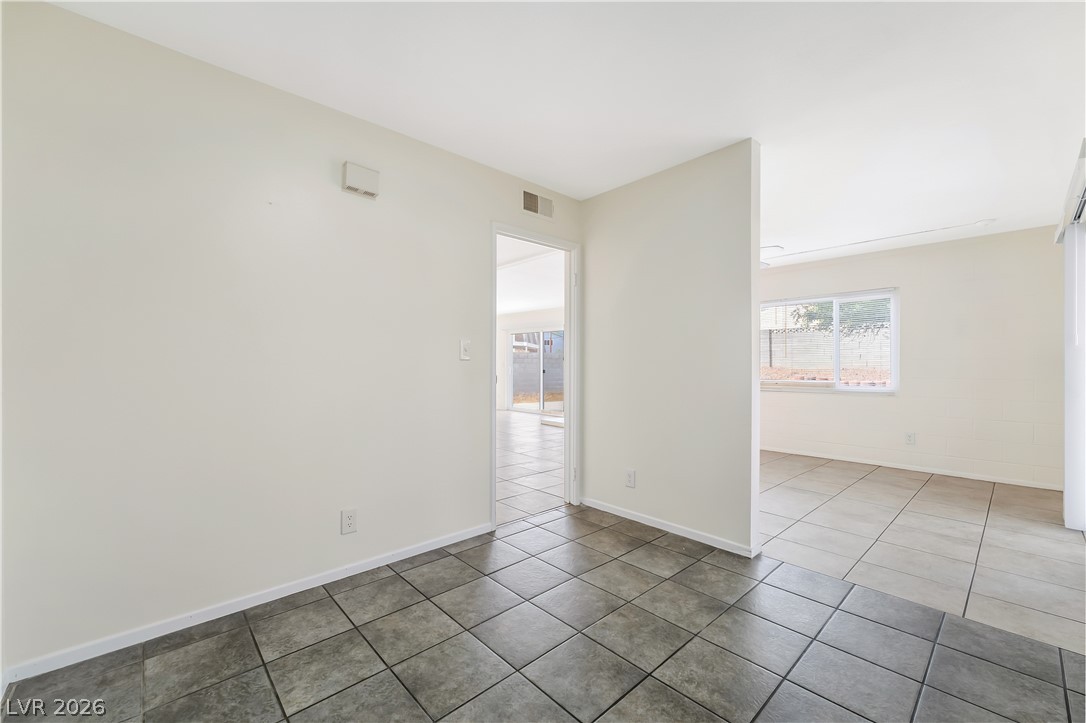
Tiled flooring flows through an open-concept living area with clean plaster walls.
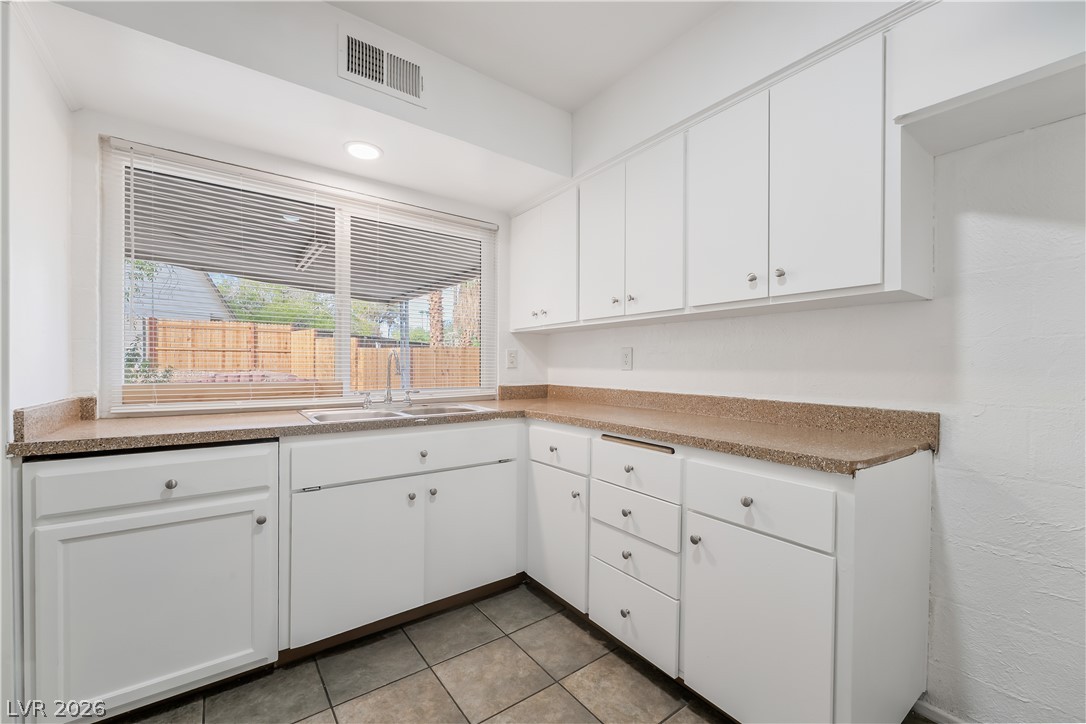
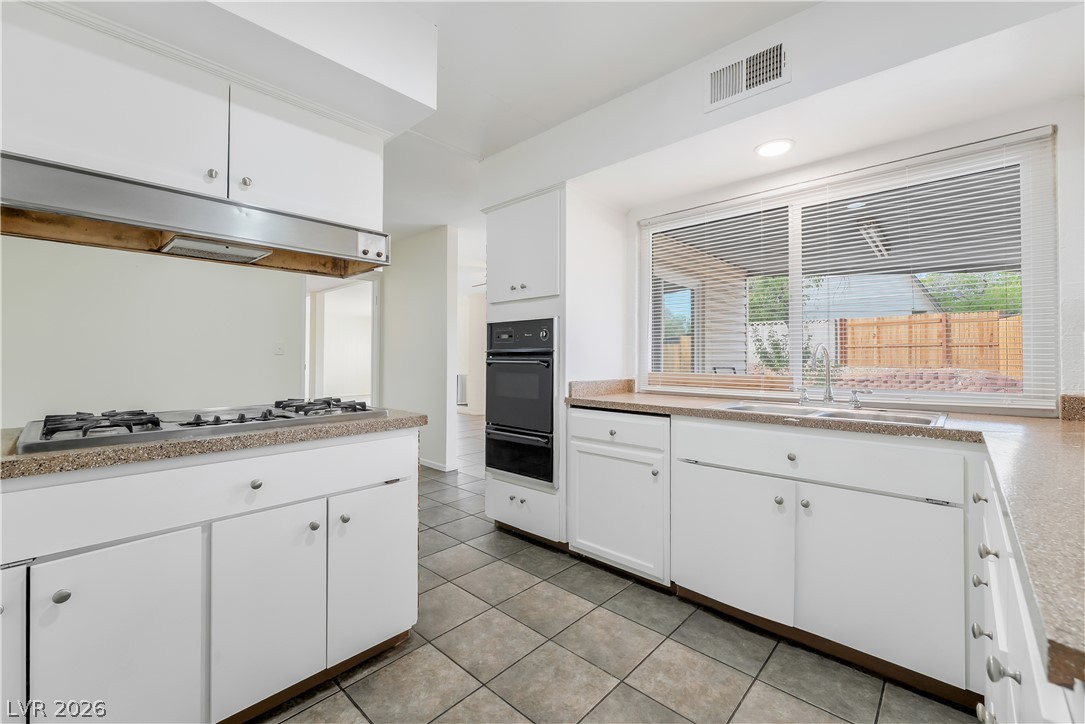
Ample cabinetry and tile flooring define this functional kitchen workspace featuring a wide window.
Tiled flooring and matching cabinetry define this functional kitchen workspace.
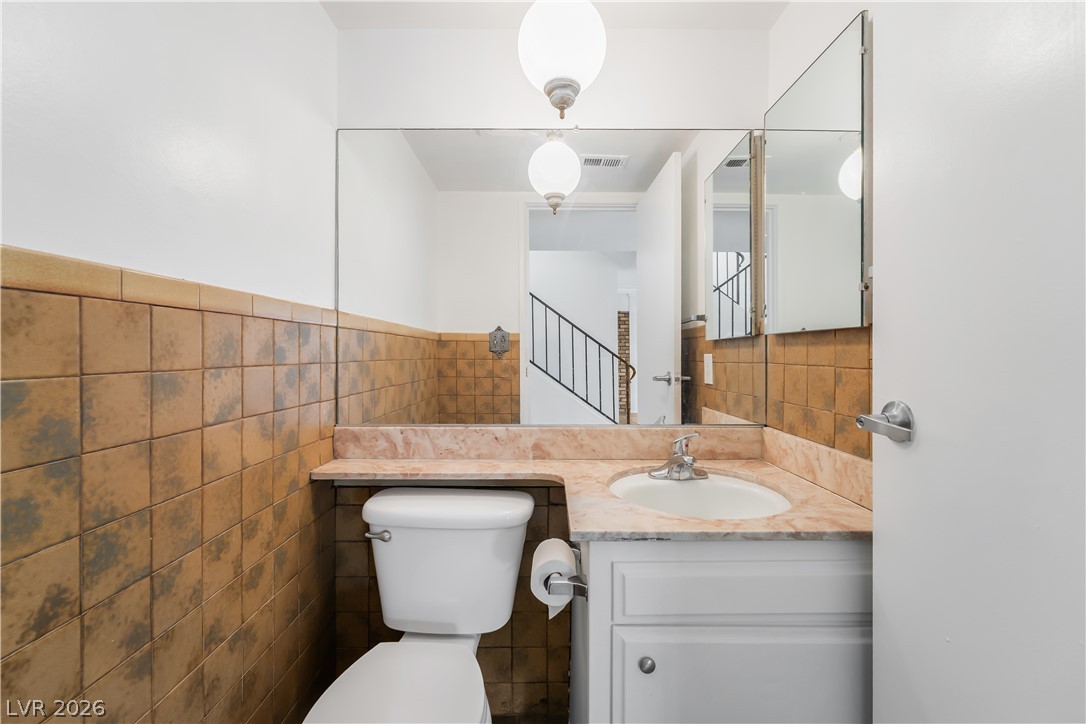
Tiled walls and stone counters define this compact powder room layout.
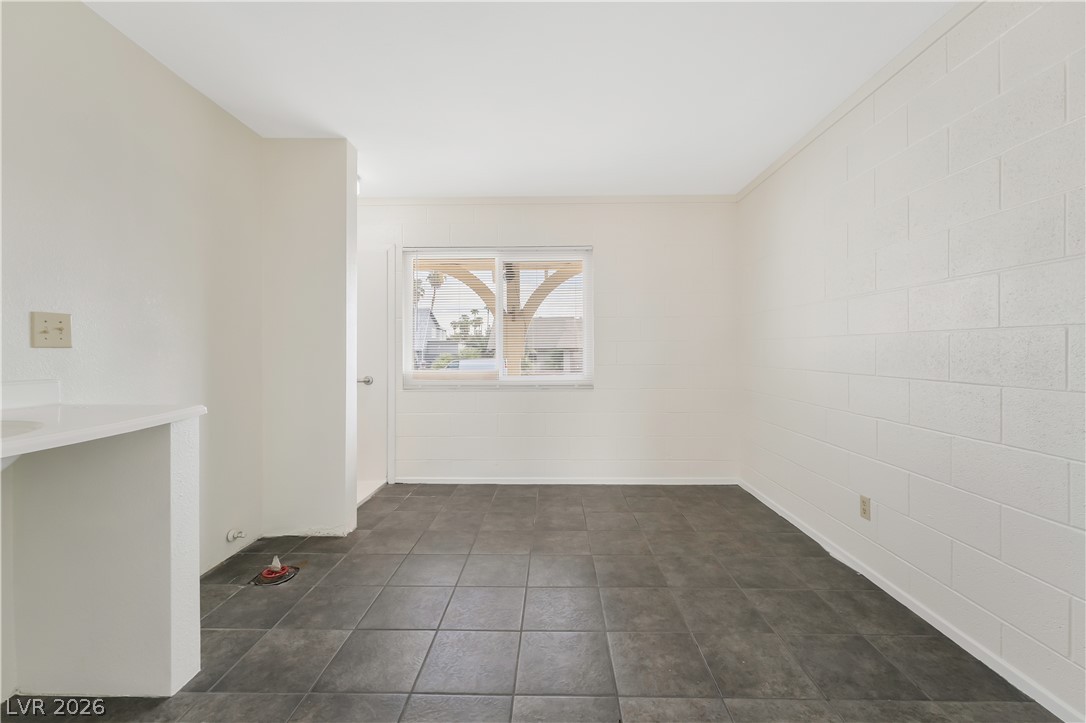
Durable tile flooring and a concrete block wall anchor this versatile utility space.
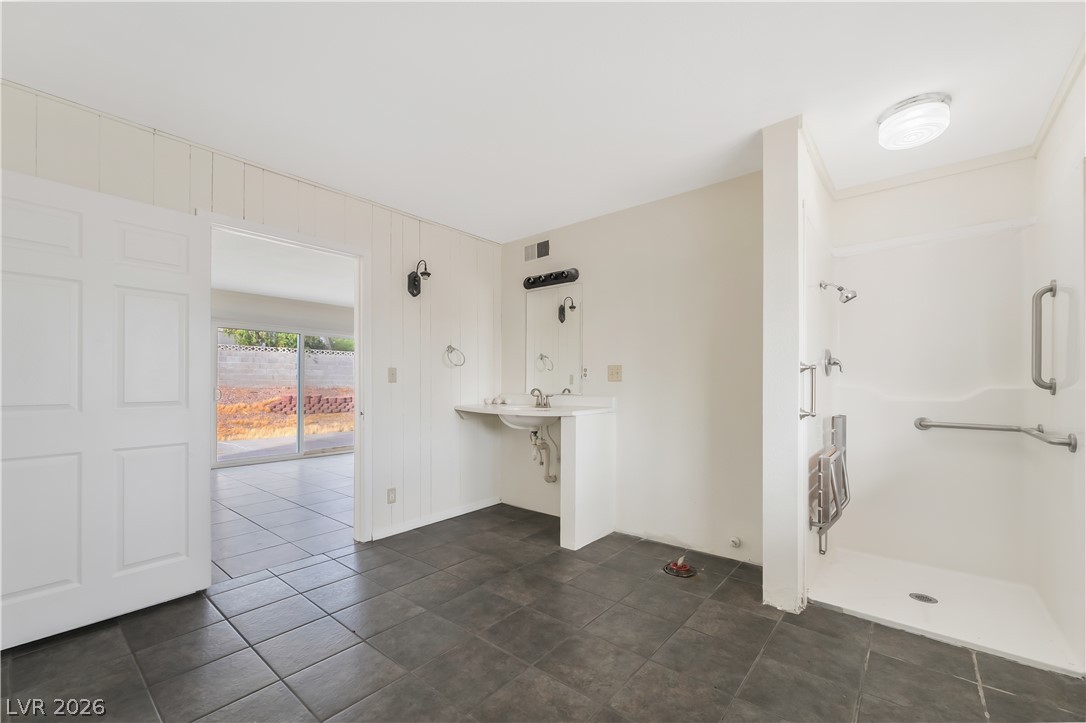
Durable tile flooring meets a functional walk-in shower in this versatile bathroom space.
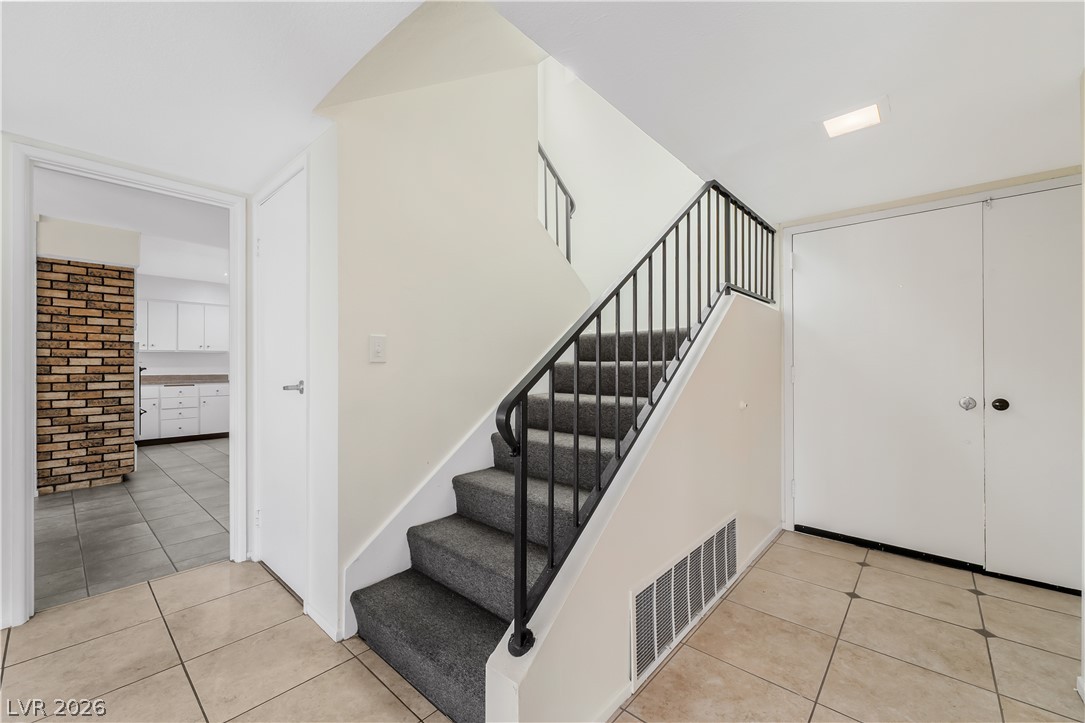
An inviting entrance foyer introduces tiled floors and a carpeted staircase with classic metal railings.
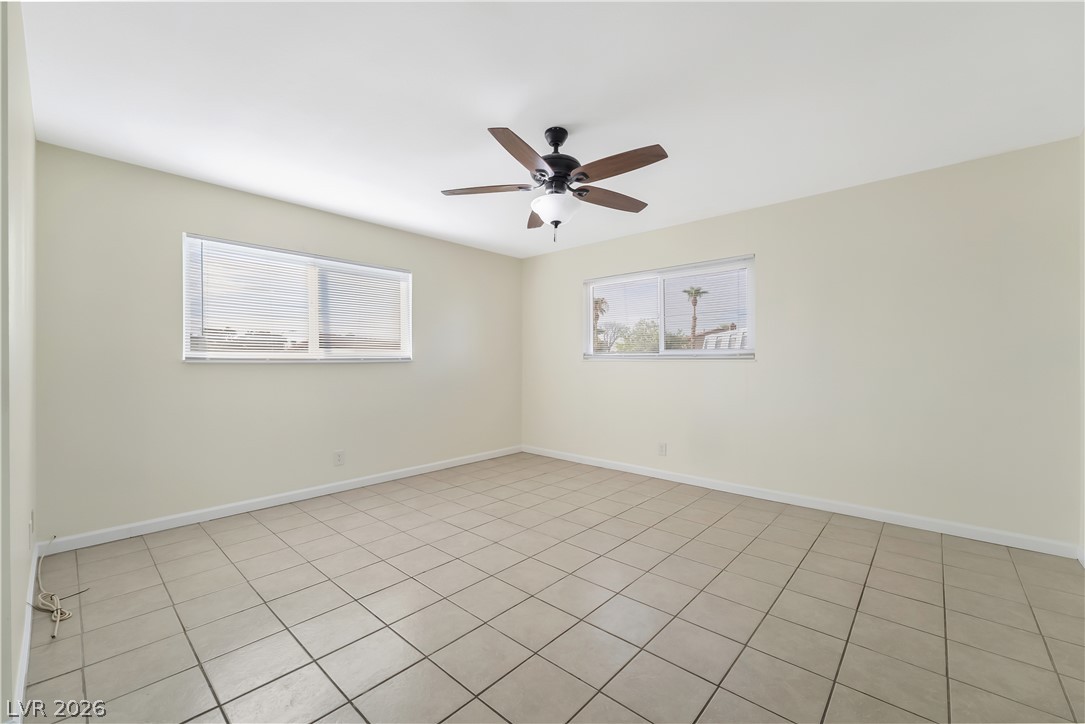
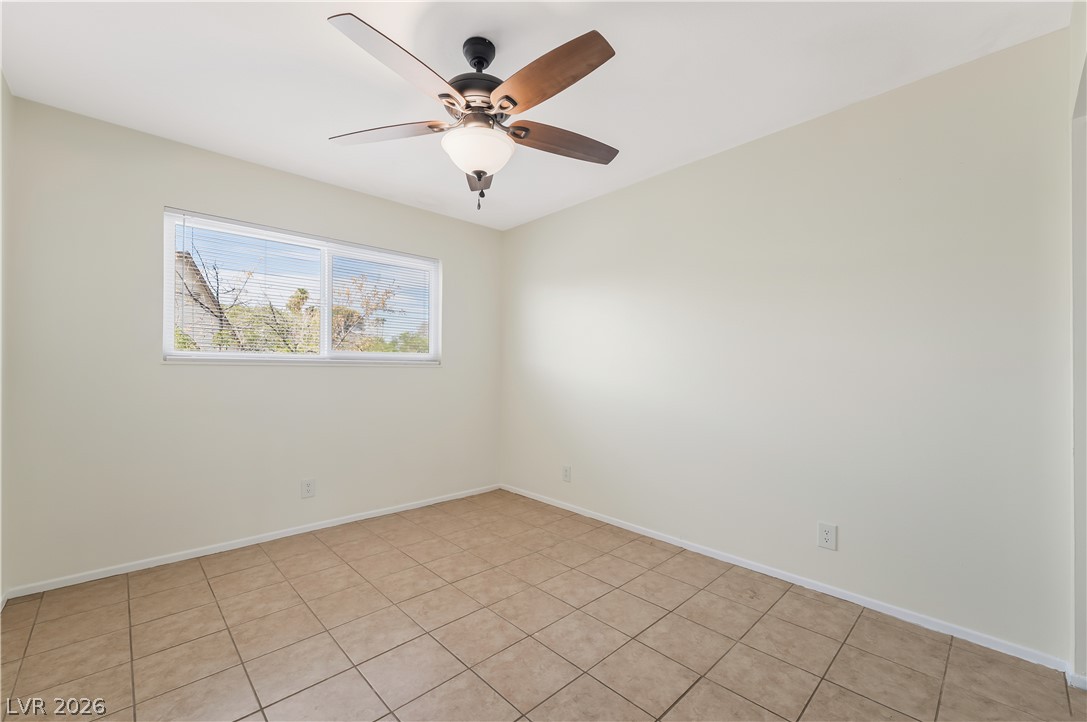
Tiled flooring and dual windows define this versatile bedroom space.
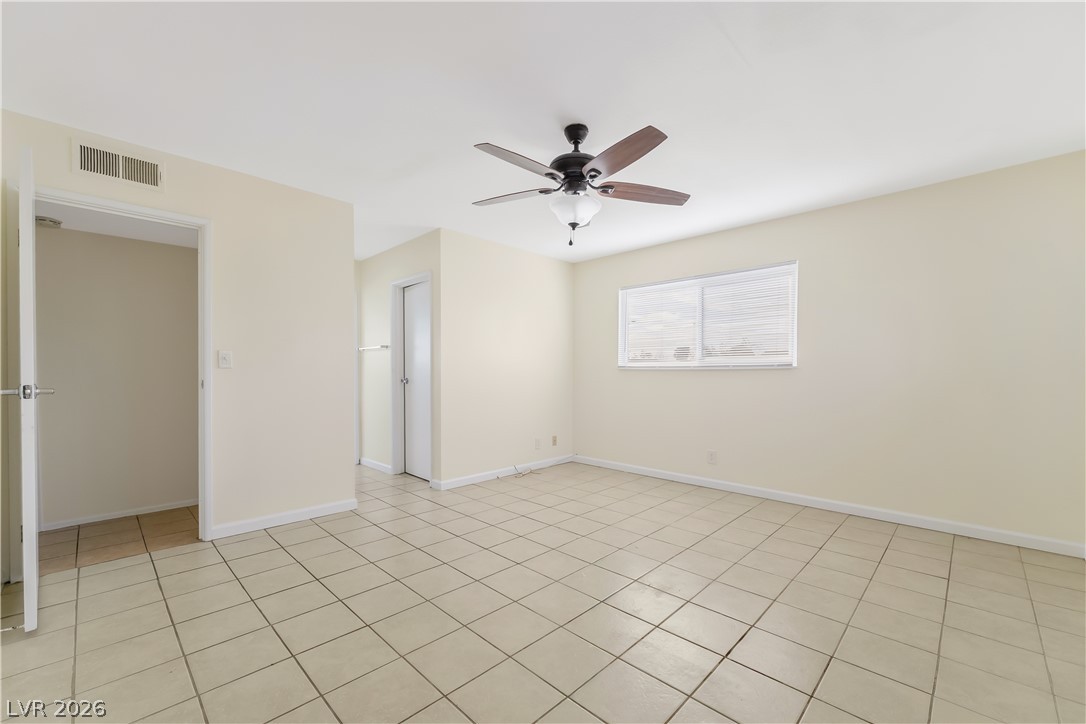
Tiled flooring and a neutral color palette define this versatile living space.
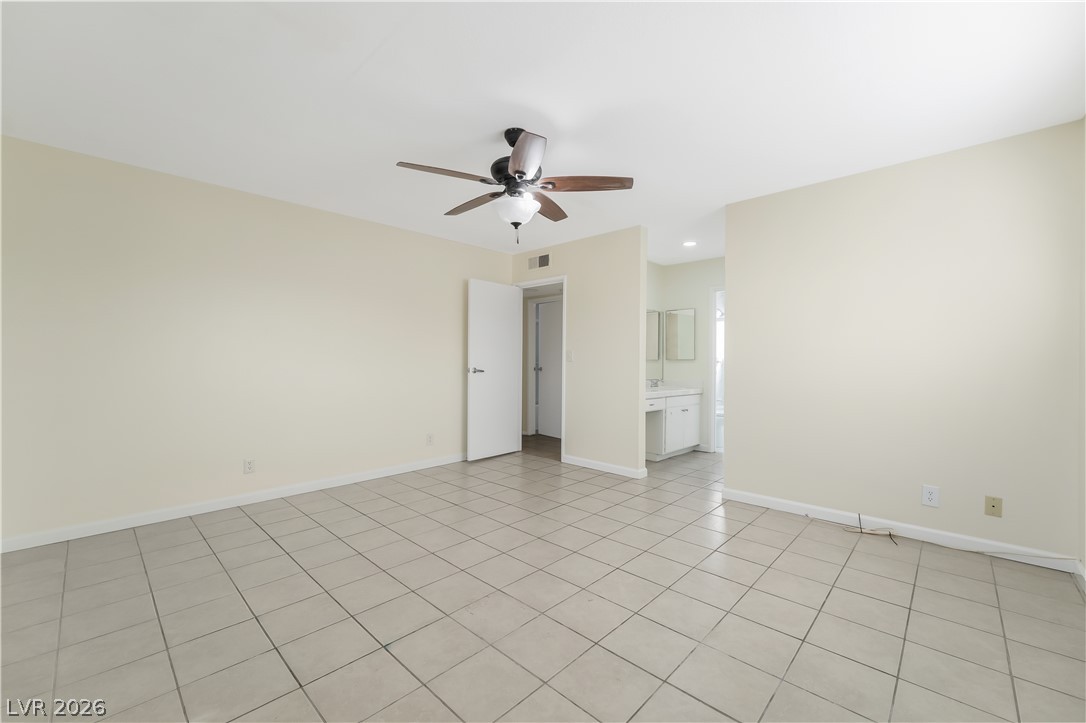
Tiled flooring and neutral walls define this versatile suite opening to a private vanity area.
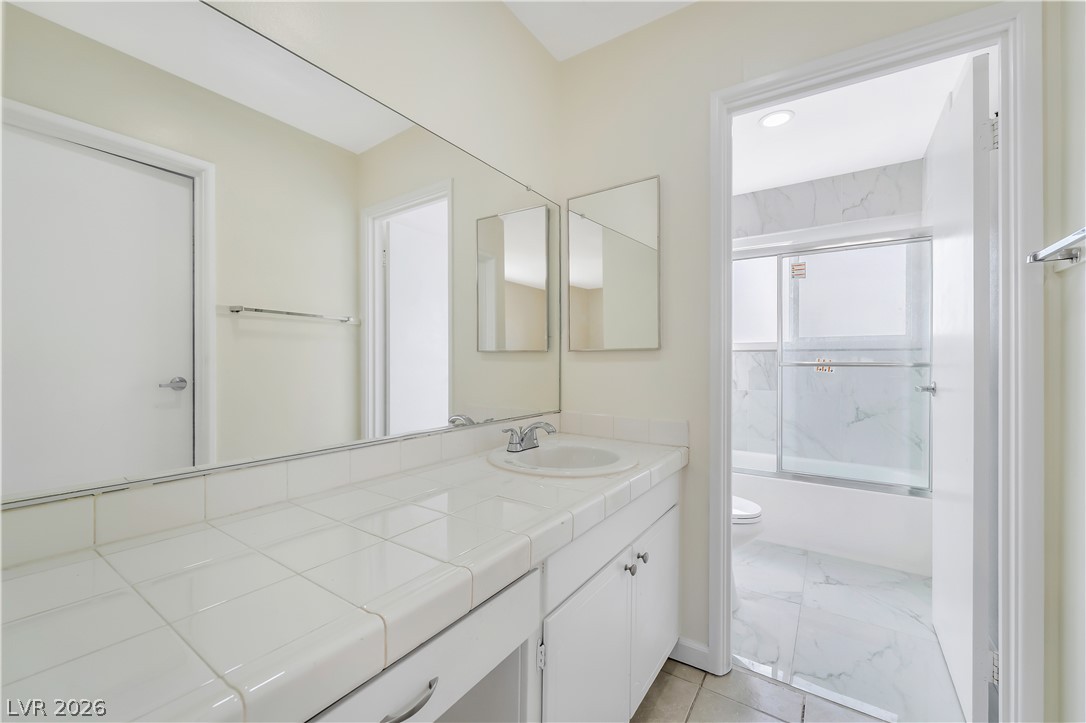
Clean lines and classic tiling define this well-appointed washroom space.
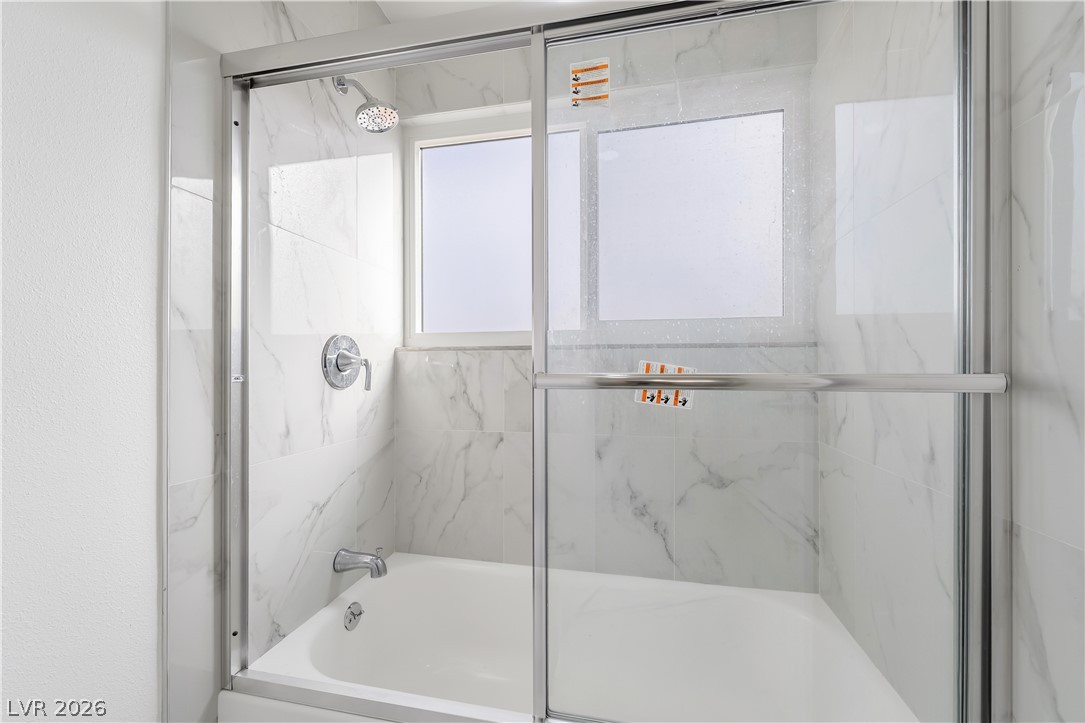
Elegant stone-look tile surrounds this modern shower and tub combination.
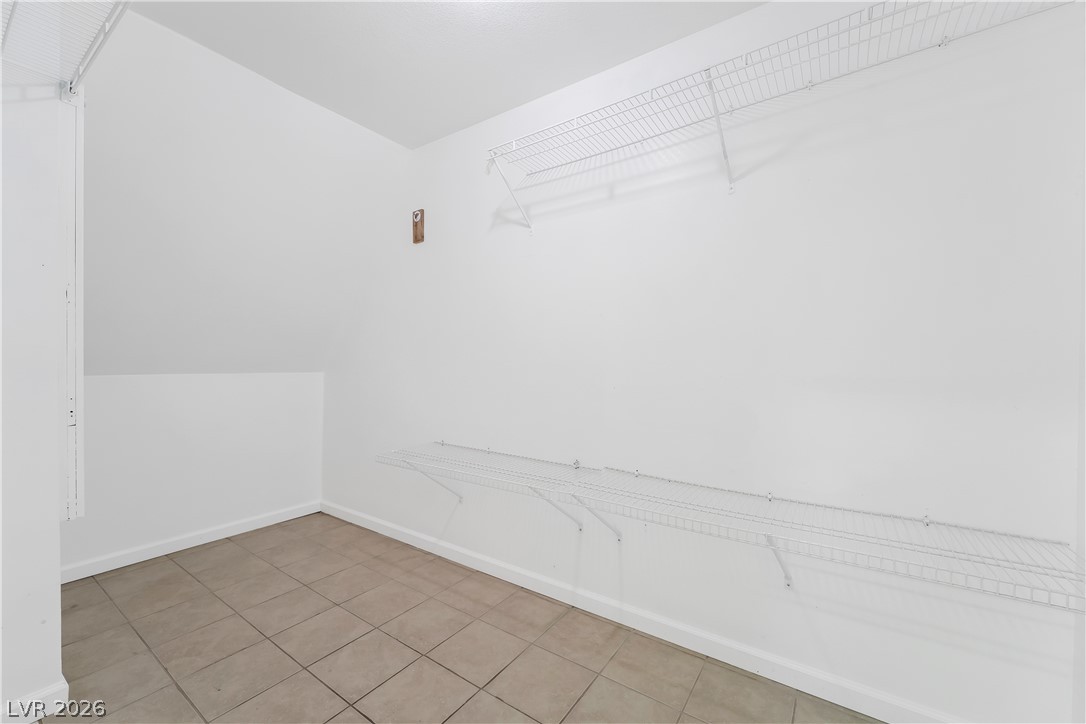
Tiled flooring and wall-mounted wire shelving maximize the storage potential of this versatile walk-in closet.
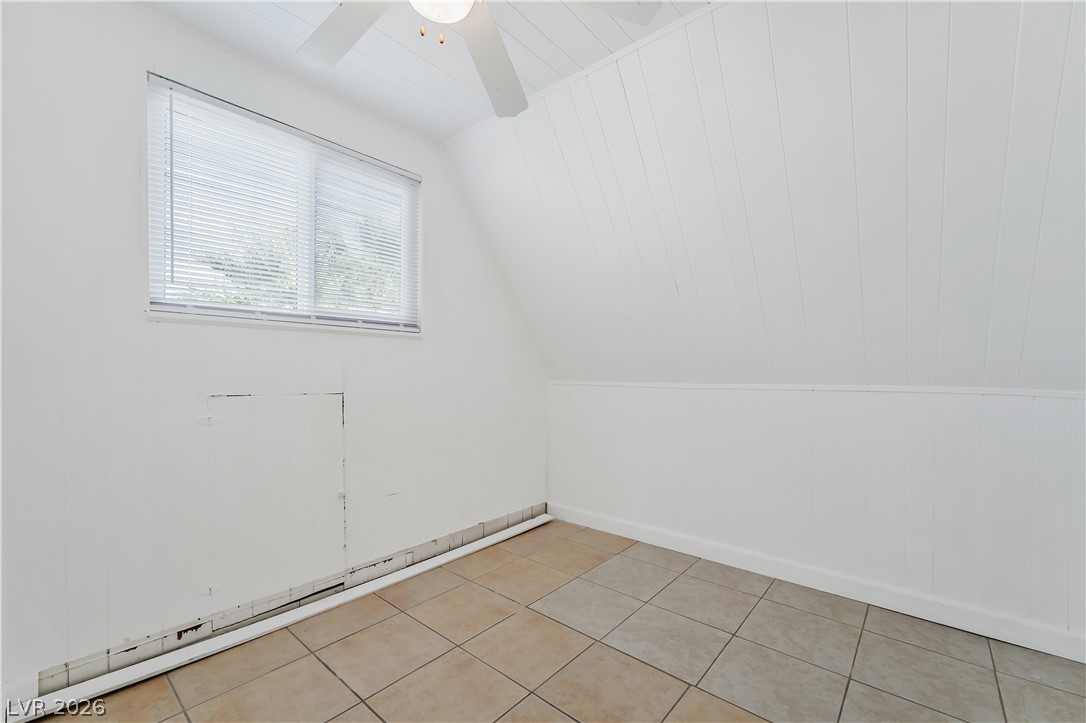
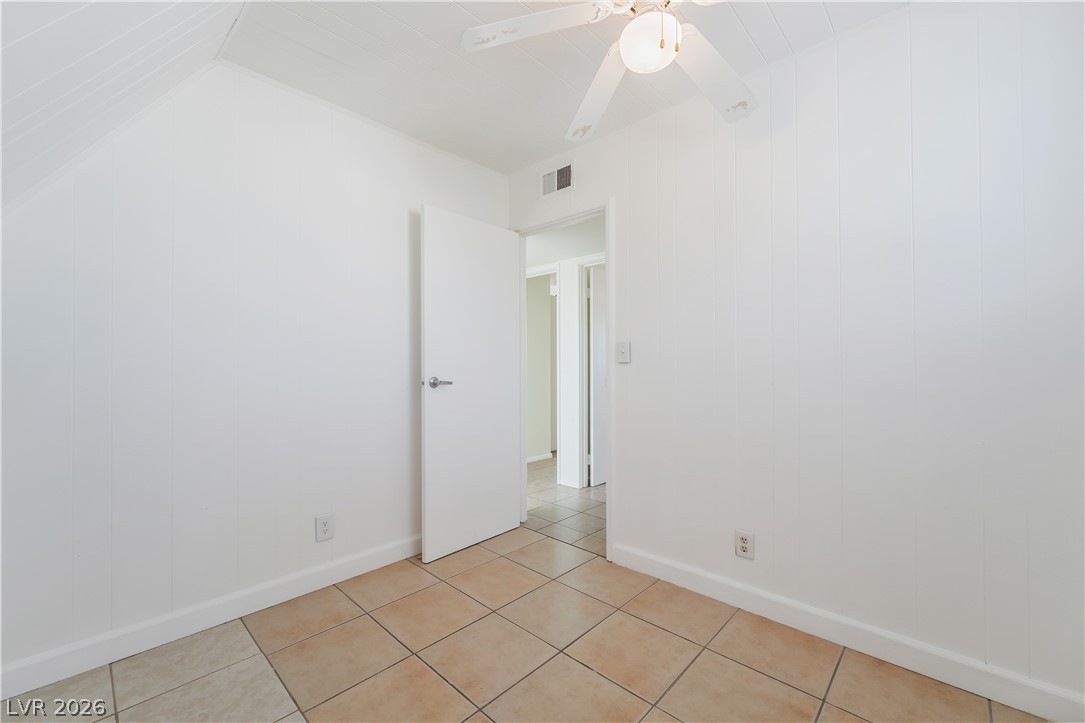
Angled paneled walls and durable tile floors define this versatile bonus space.
Tiled flooring and wood paneling create a clean, minimalist aesthetic throughout this versatile space.
Tiled flooring and simple wall surfaces define this versatile secondary room.
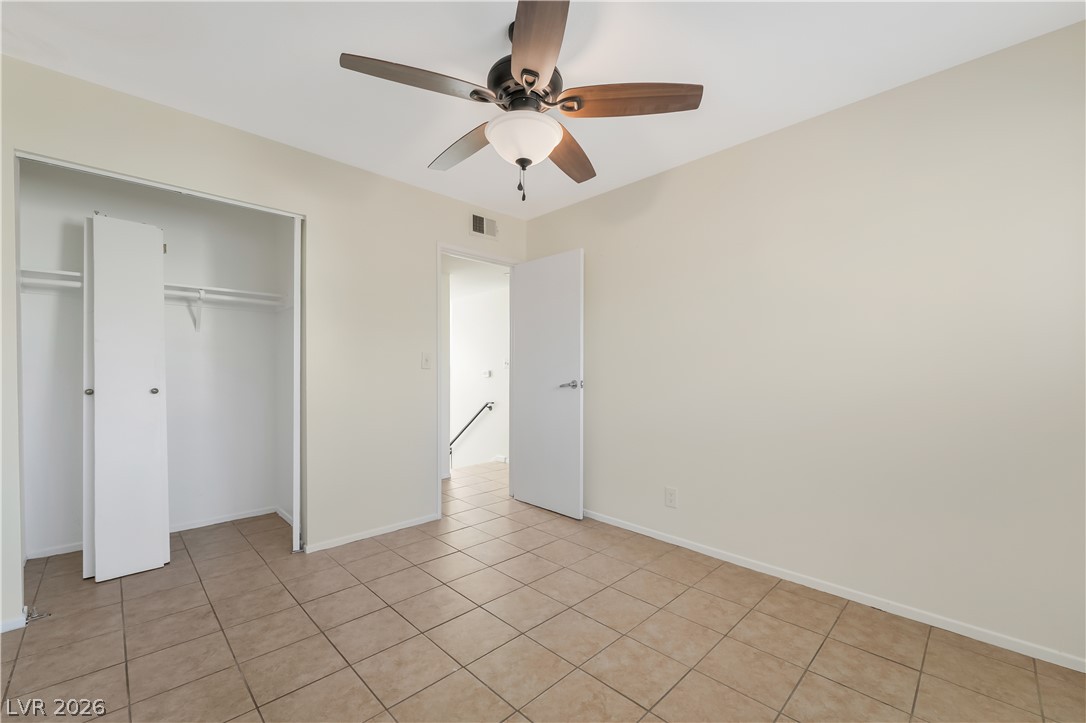
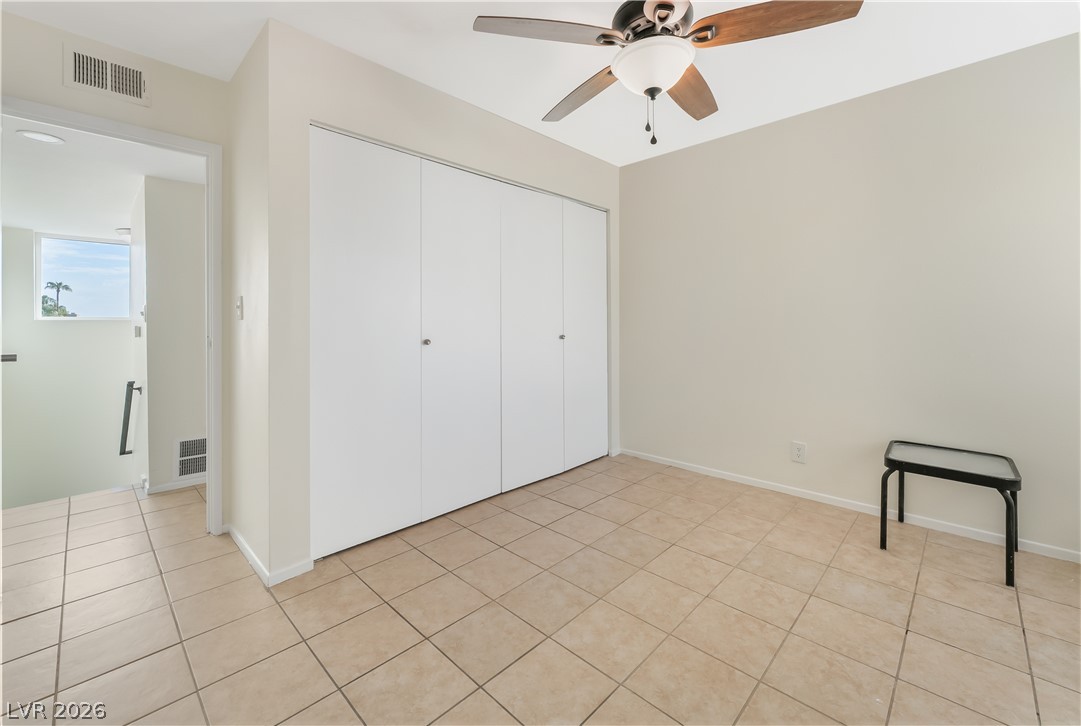
Tiled flooring and a built-in closet define this versatile upper-level space.
Tiled flooring and a large closet define this versatile interior space.
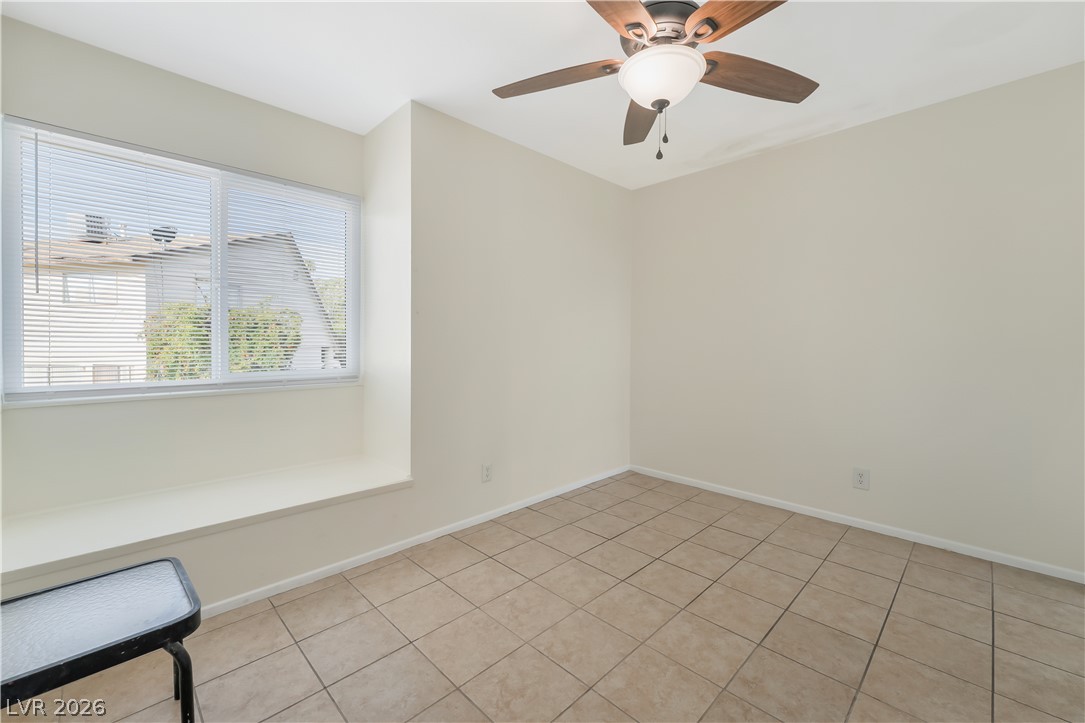
A spacious window bench and durable tile flooring highlight this versatile secondary bedroom???????????????????????????????? space.
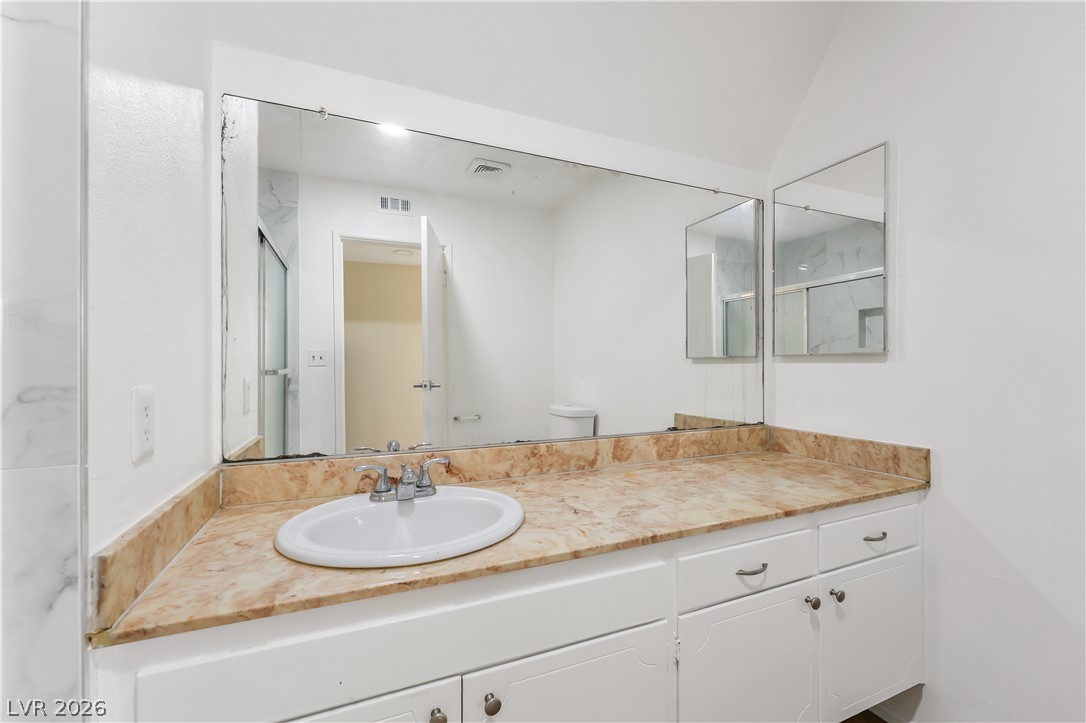
Polished stone counters and clean white cabinetry define this bright vanity area.
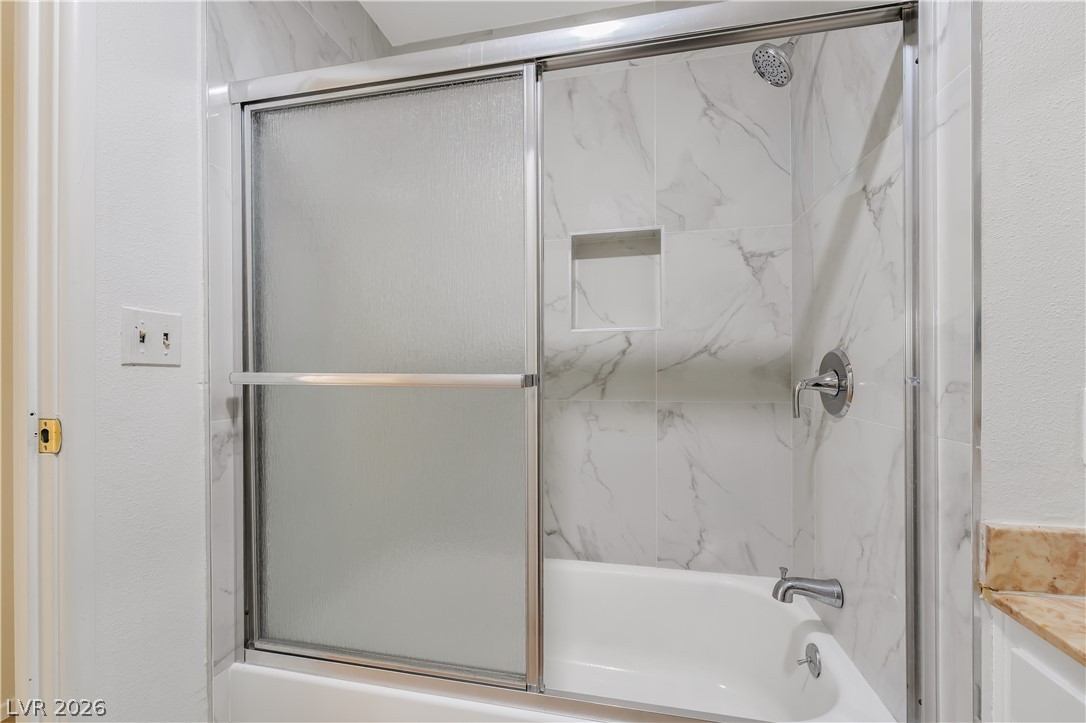
Elegantly veined stone tile surrounds the built-in bathtub paired with a sliding glass door.
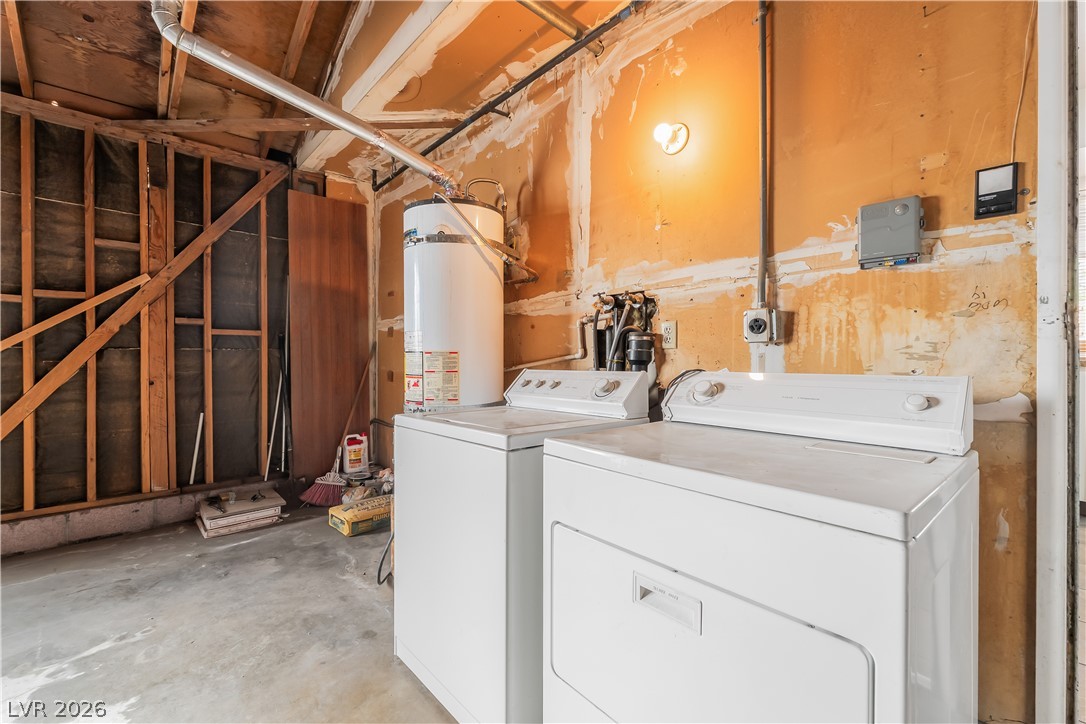
An unfinished utility space provides dedicated hookups for laundry appliances alongside the water heater.
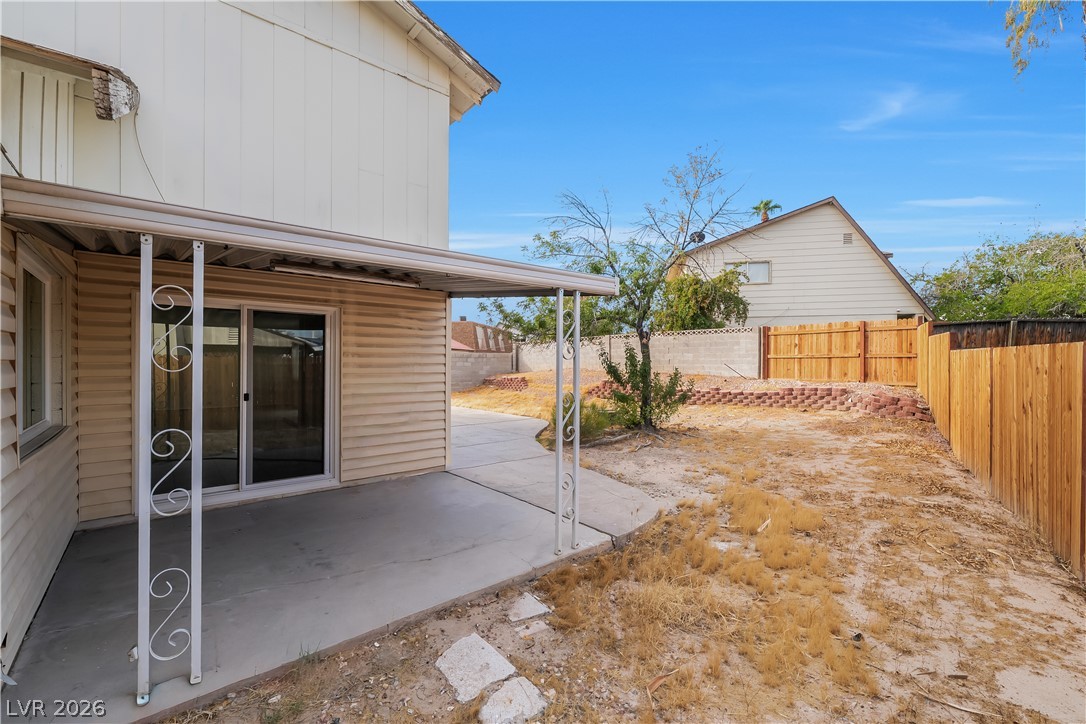
A covered concrete patio overlooks the fenced backyard area under clear blue skies.
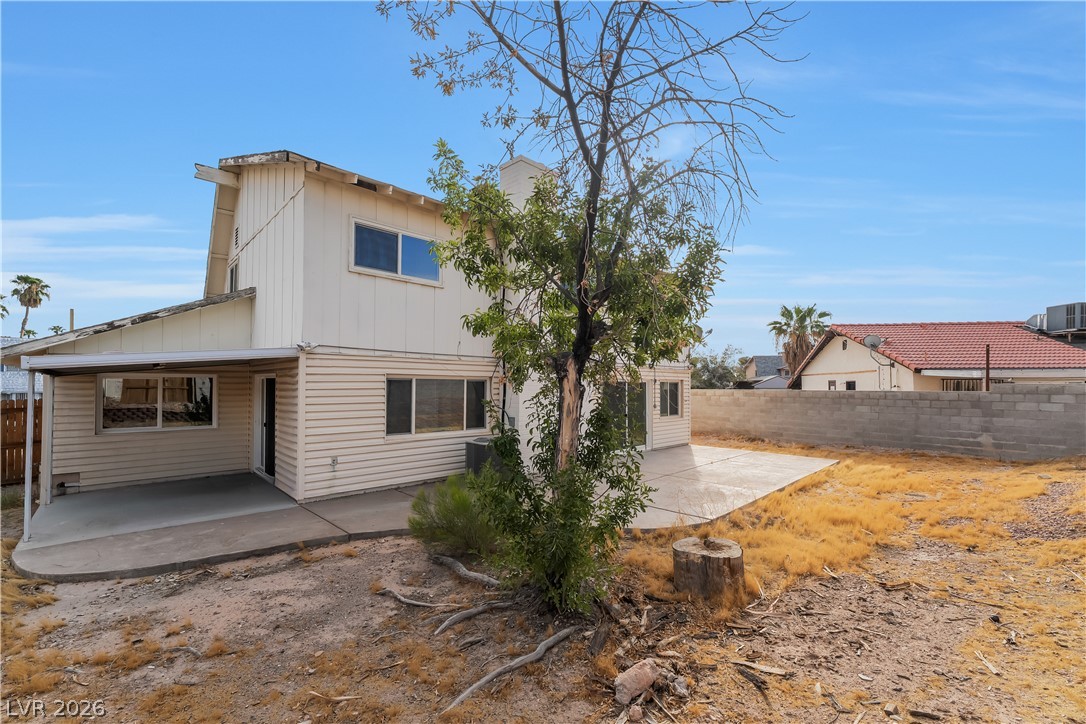
A spacious backyard patio connects seamlessly to the main structure under clear blue skies.
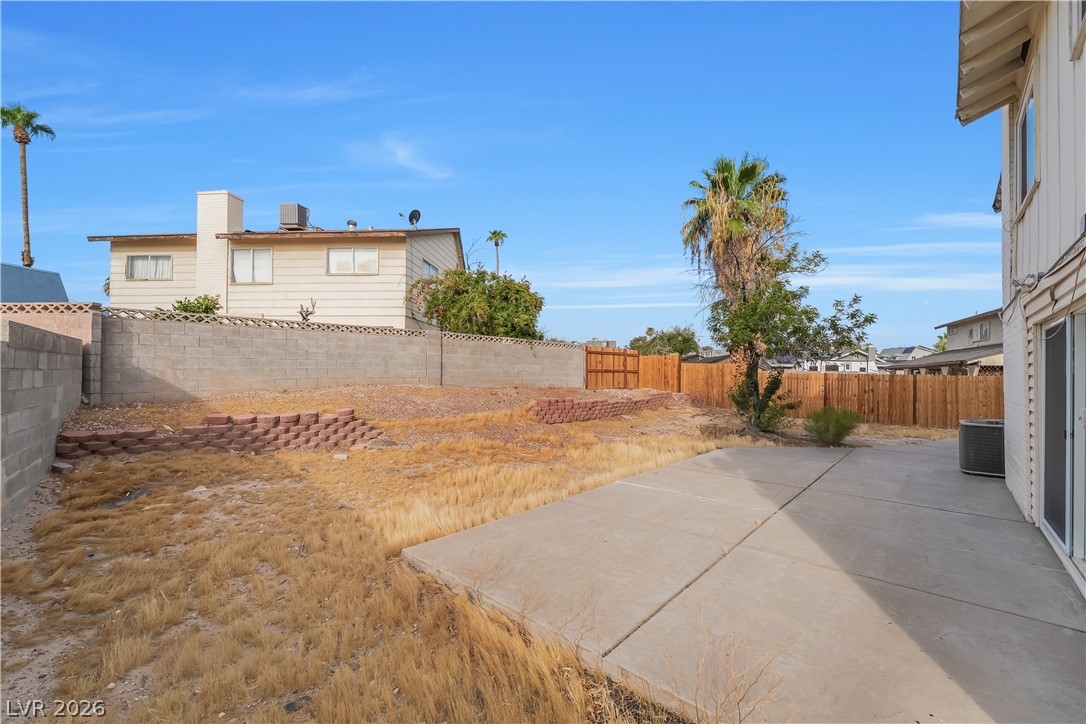
Concrete patio slabs look out over a fenced yard awaiting your personalized landscaping touches.
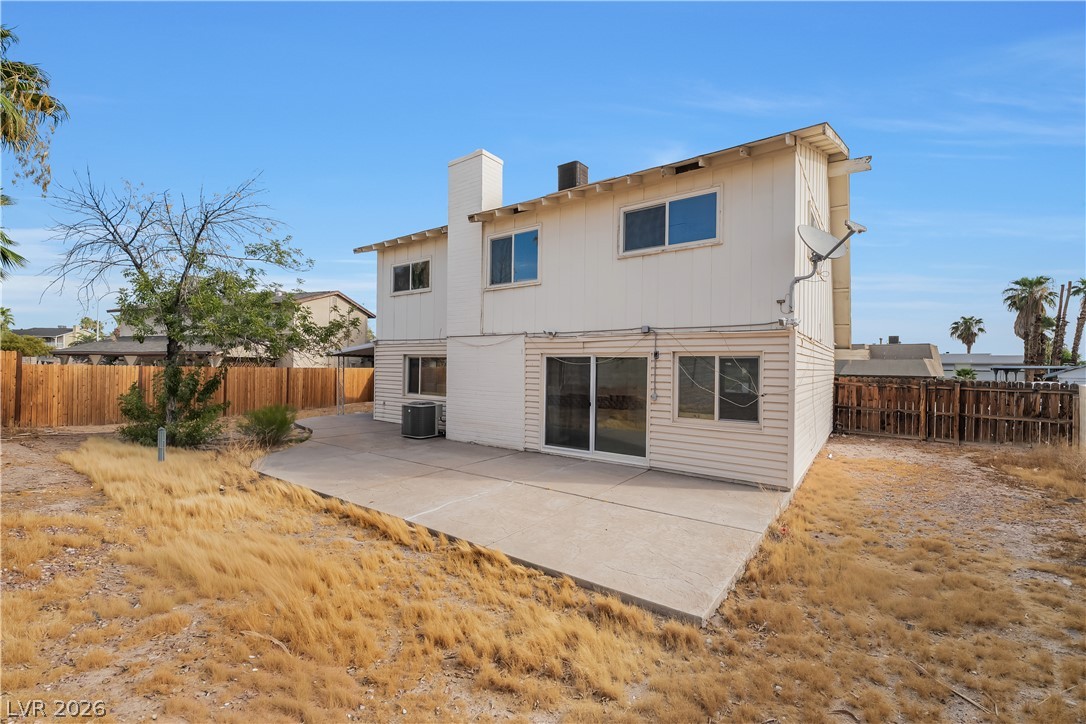
An expansive concrete patio extends along the back of this two-story home.