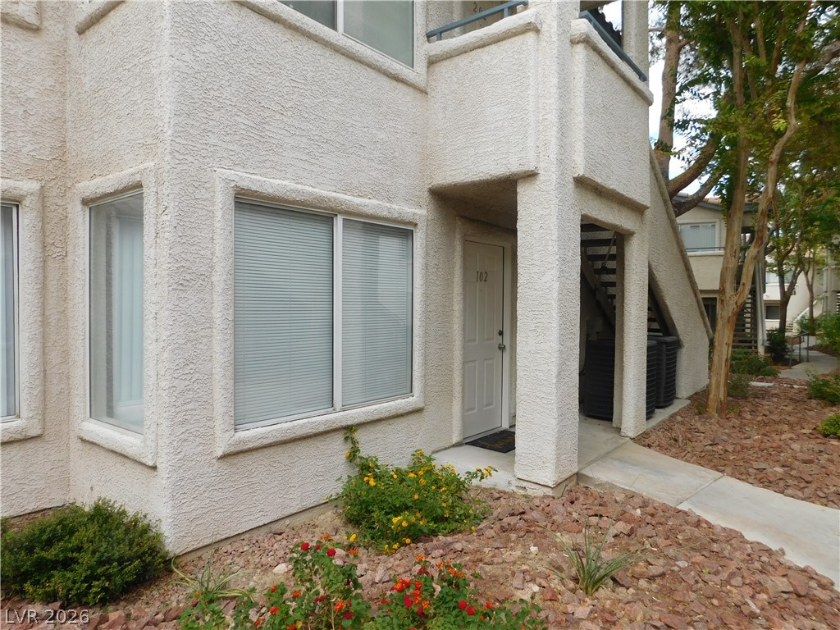
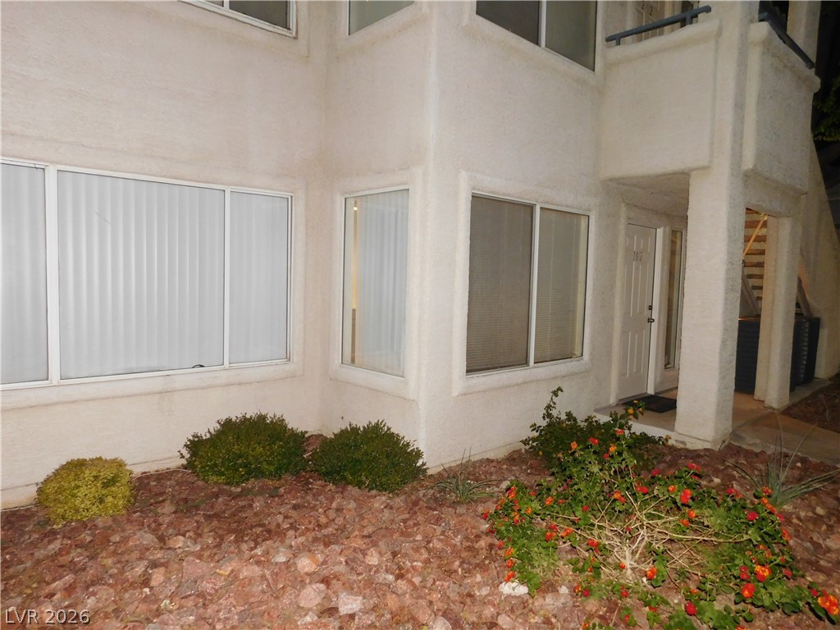
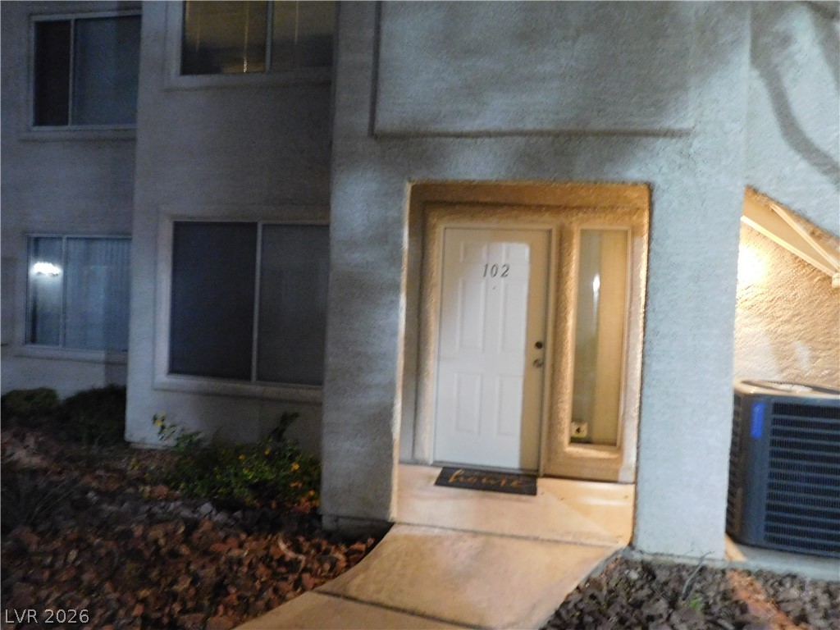
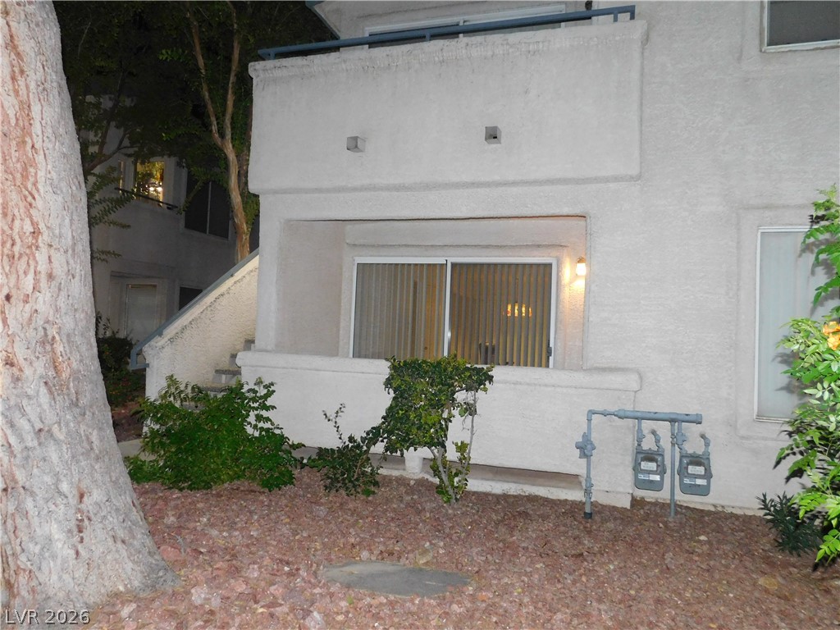
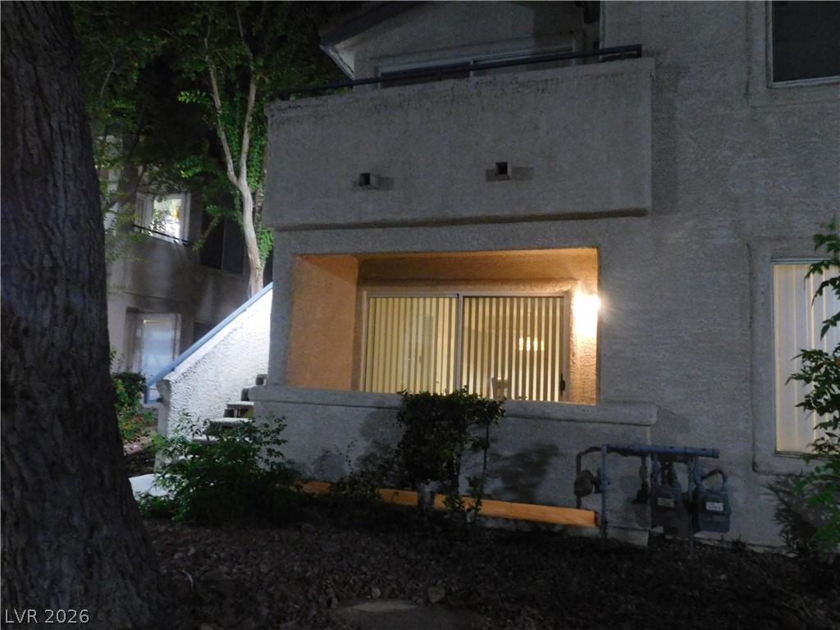
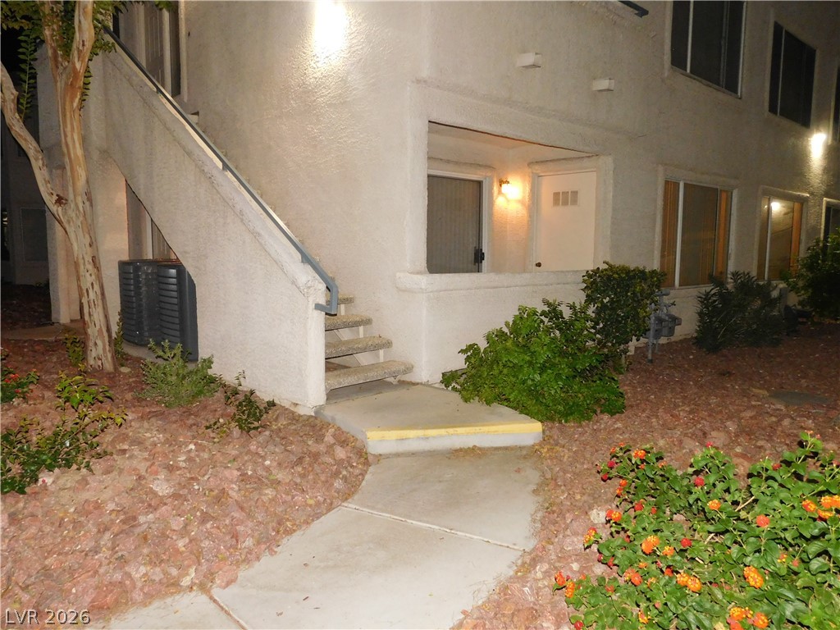
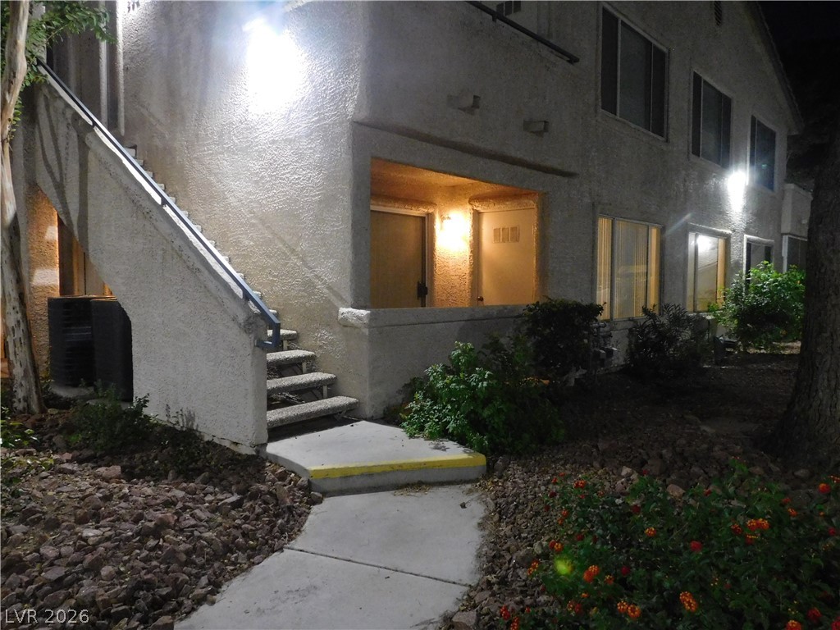
Stucco exterior detailing defines the ground-level entryway of this multi-story building.
Stucco exterior walls and neat desert landscaping surround the private entrance of this multi-level building.
An inviting private entrance with a concrete pathway leading to the front door.
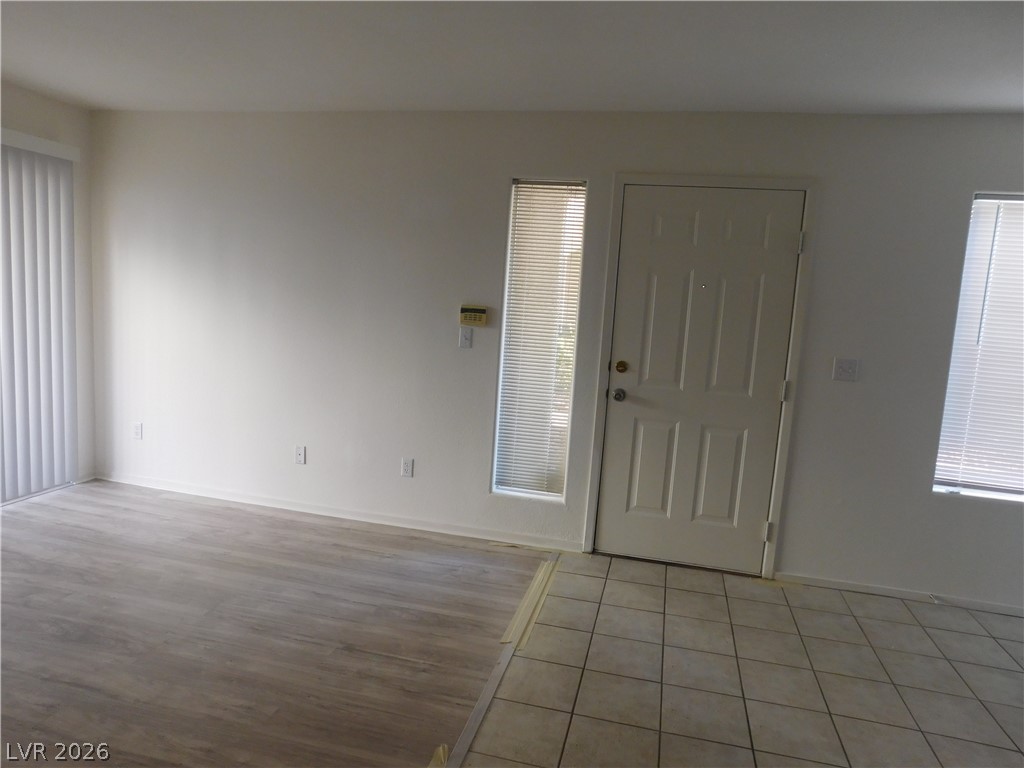
Tiled entryway leads directly into a versatile living space finished with durable wood-look flooring.
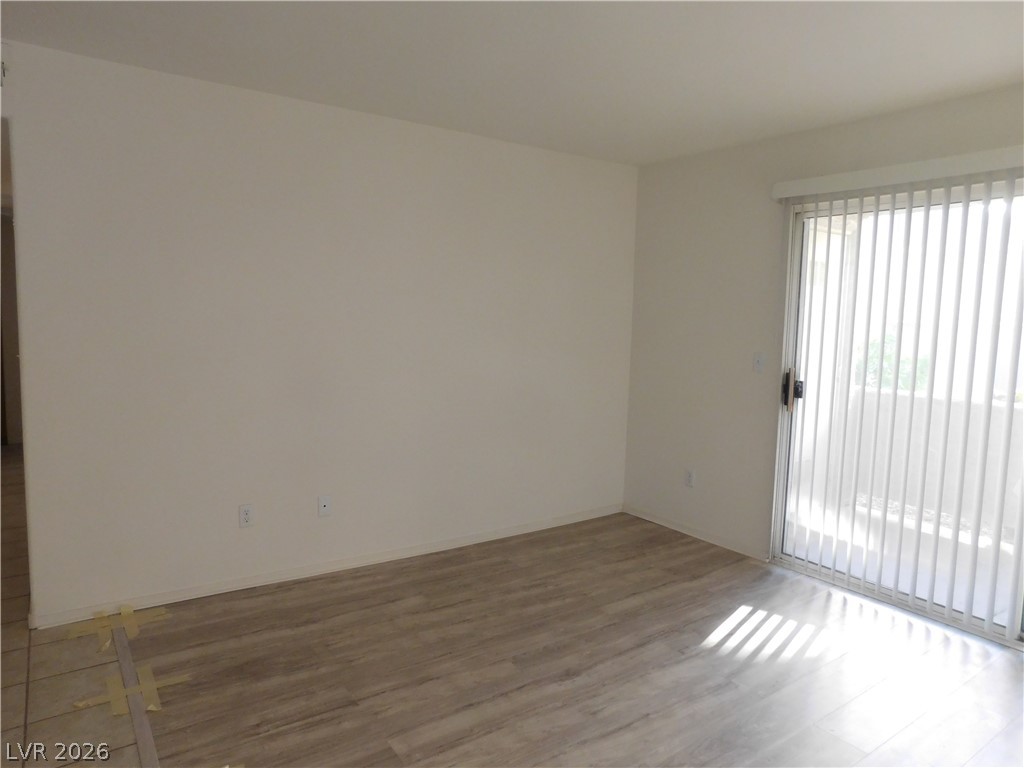
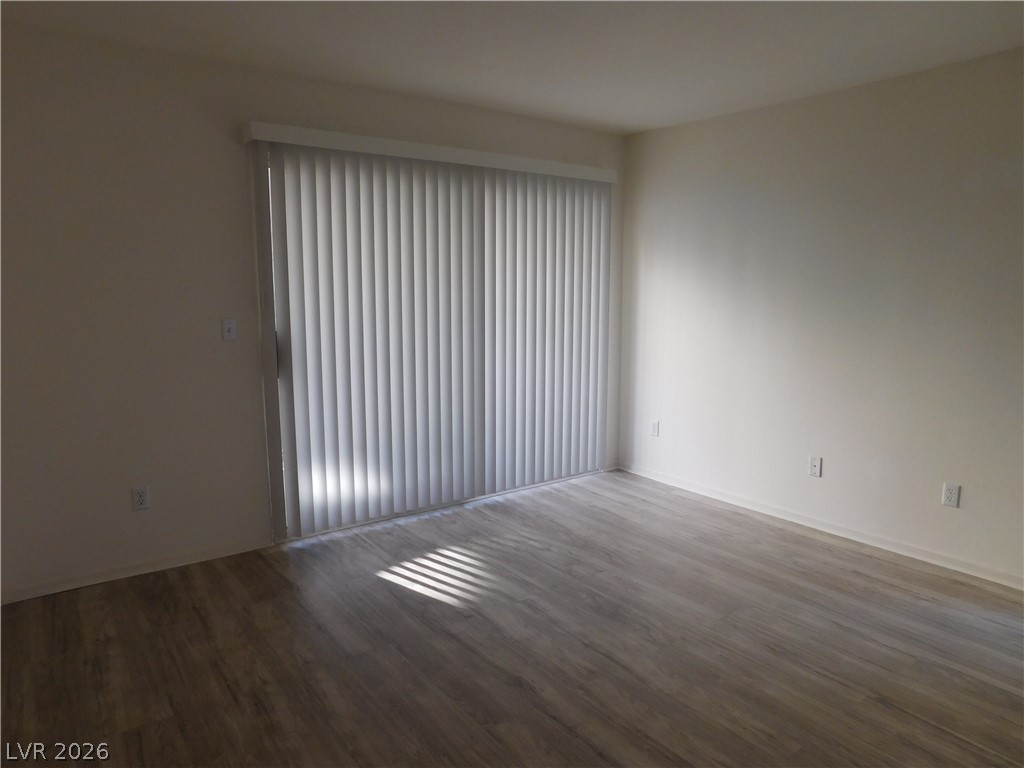
Sliding glass doors open directly to the outside from this versatile living area.
Sliding glass doors open this airy living space to natural light and durable wood-look flooring.
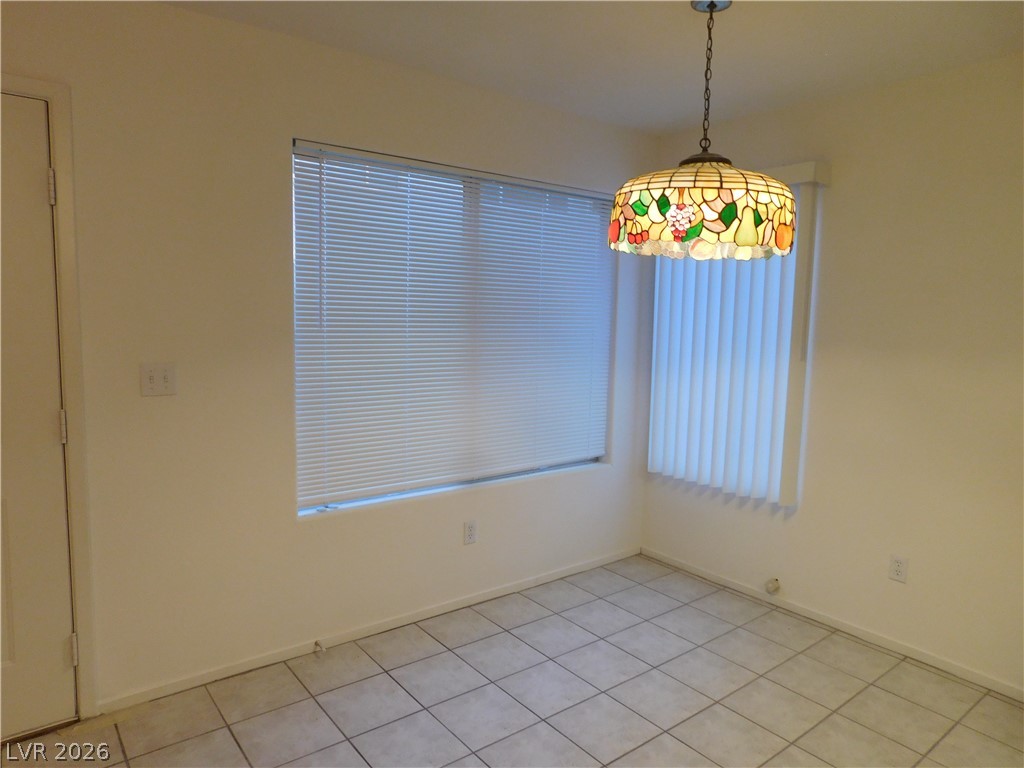
Tiled flooring and large windows define this versatile dining area.
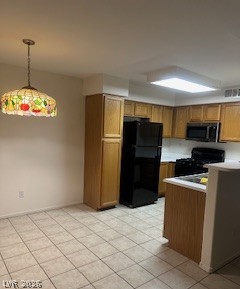
Tiled flooring and neutral walls define this versatile dining area adjacent to the kitchen.
View from dining area kitchen well lit with open area to the living room.
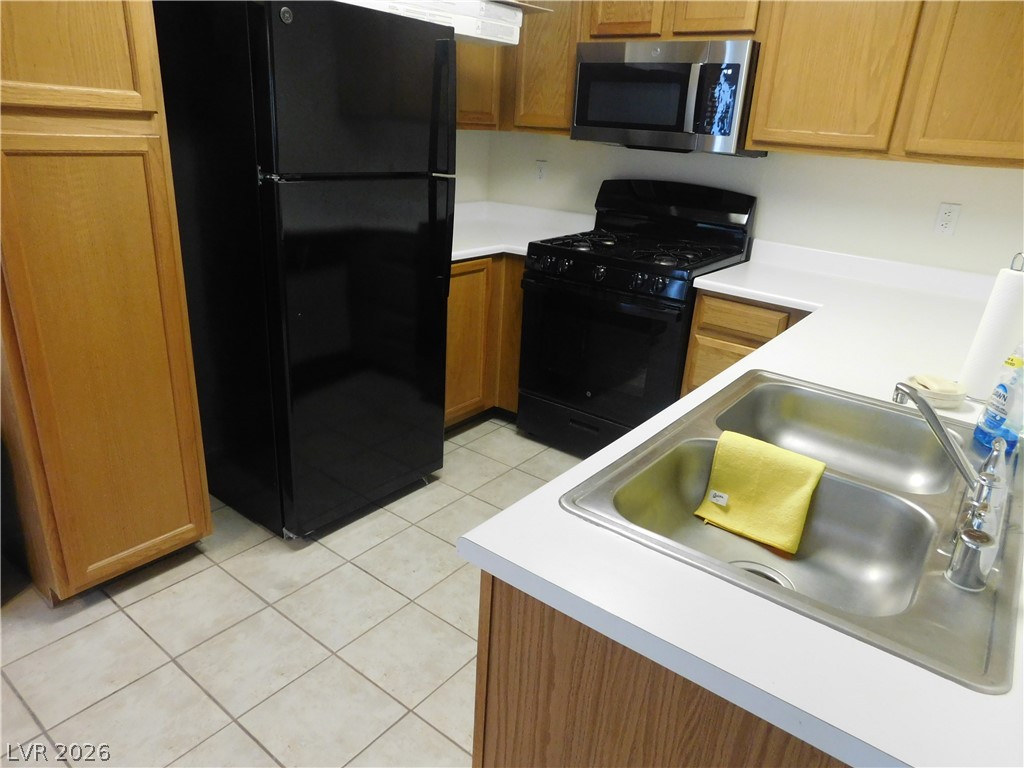
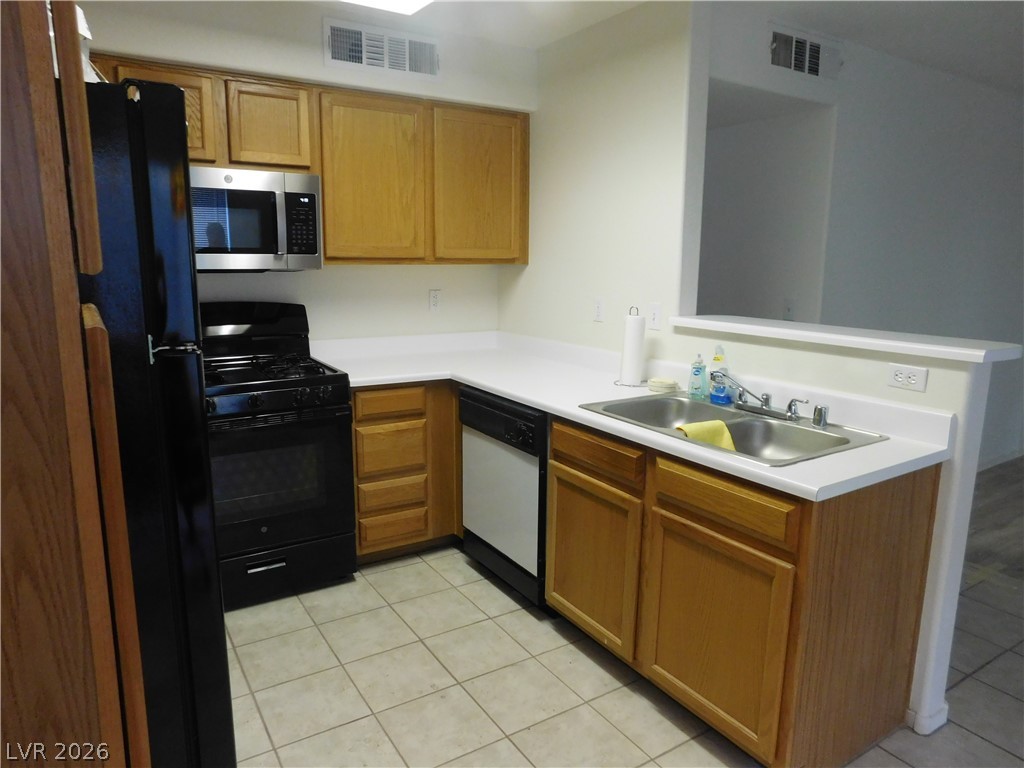
Warm wood cabinetry pairs with neutral tile flooring
Oak cabinetry and tile flooring define this functional kitchen space with a breakfast bar opening.
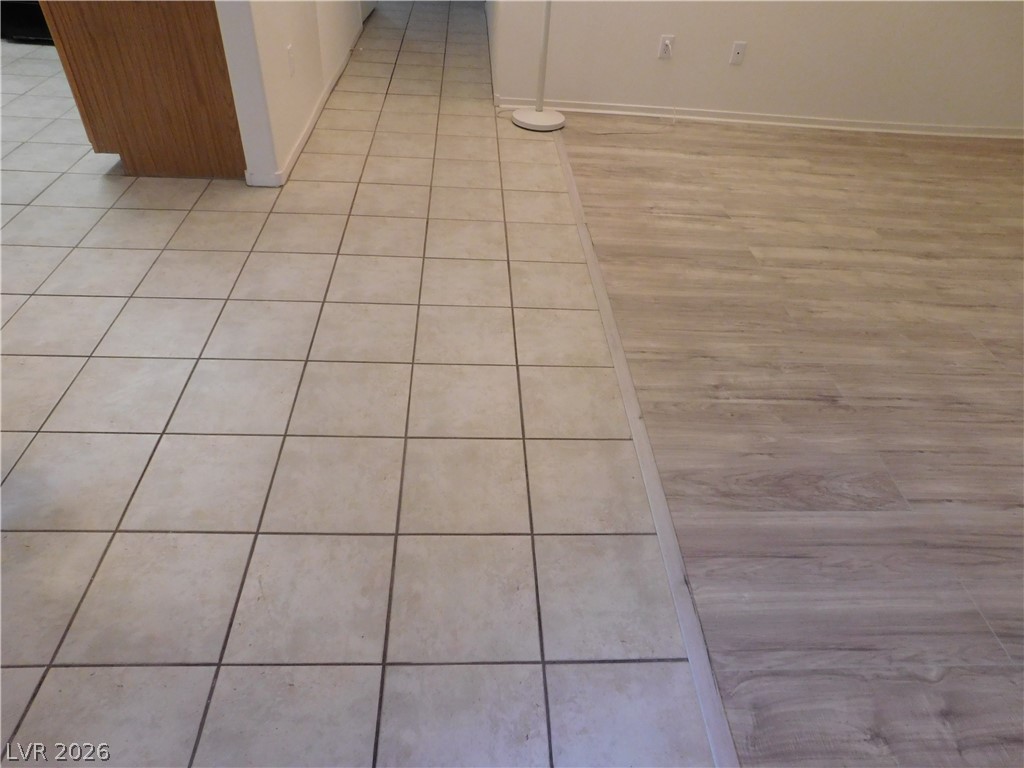
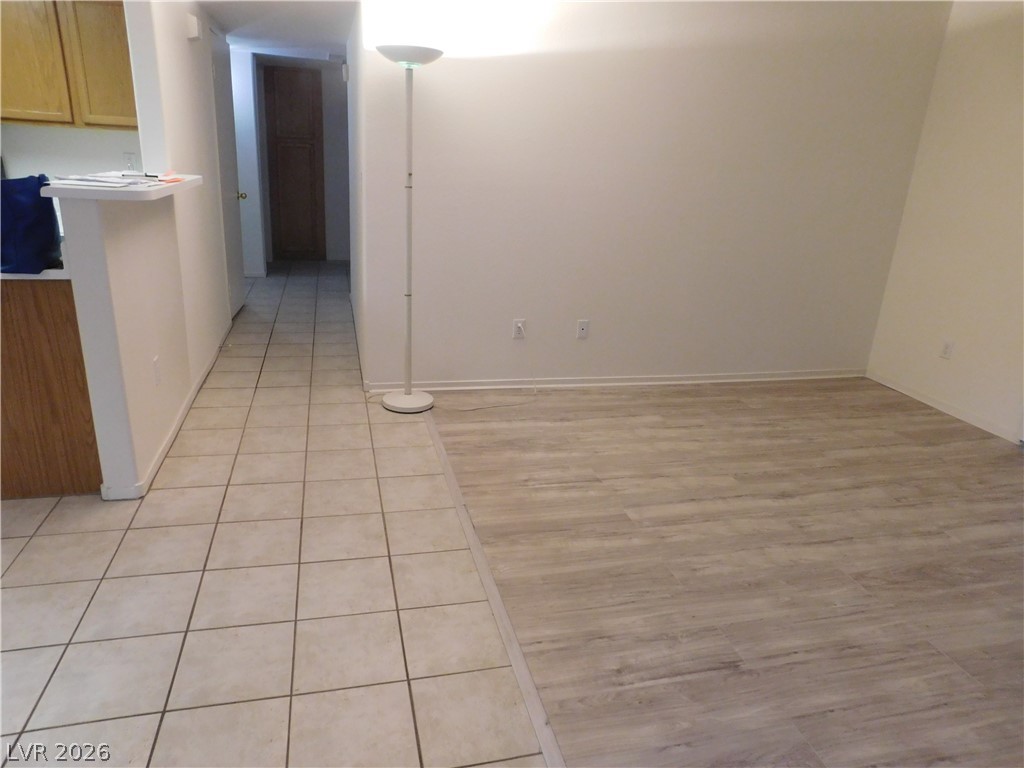
Seamless transitions connect the tile hallway to the wood-plank style flooring.
Smooth wood-look flooring transitions seamlessly into tiled walkways in this versatile living space.
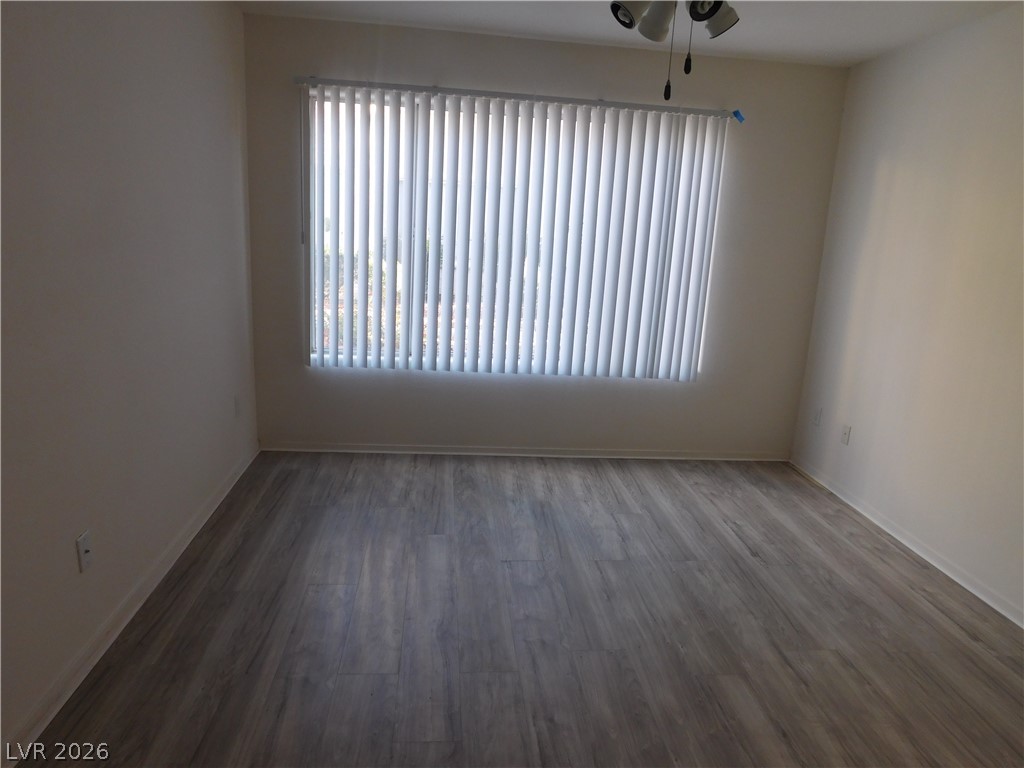
A wide window illuminates this versatile interior space featuring modern wood-plank flooring.
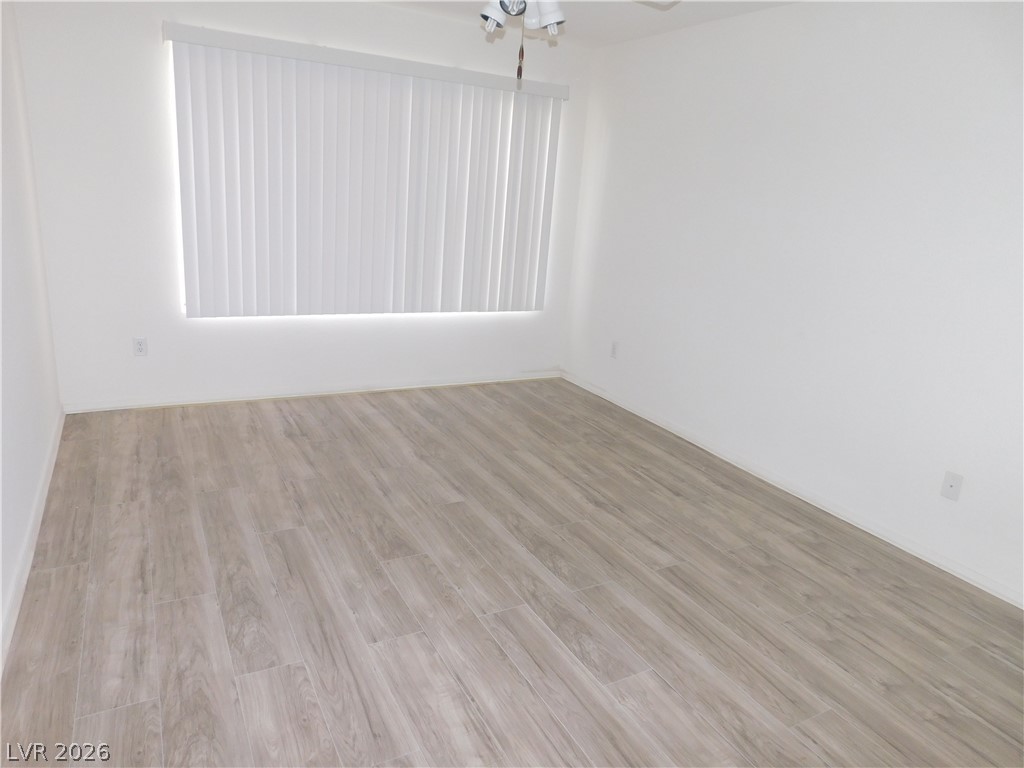
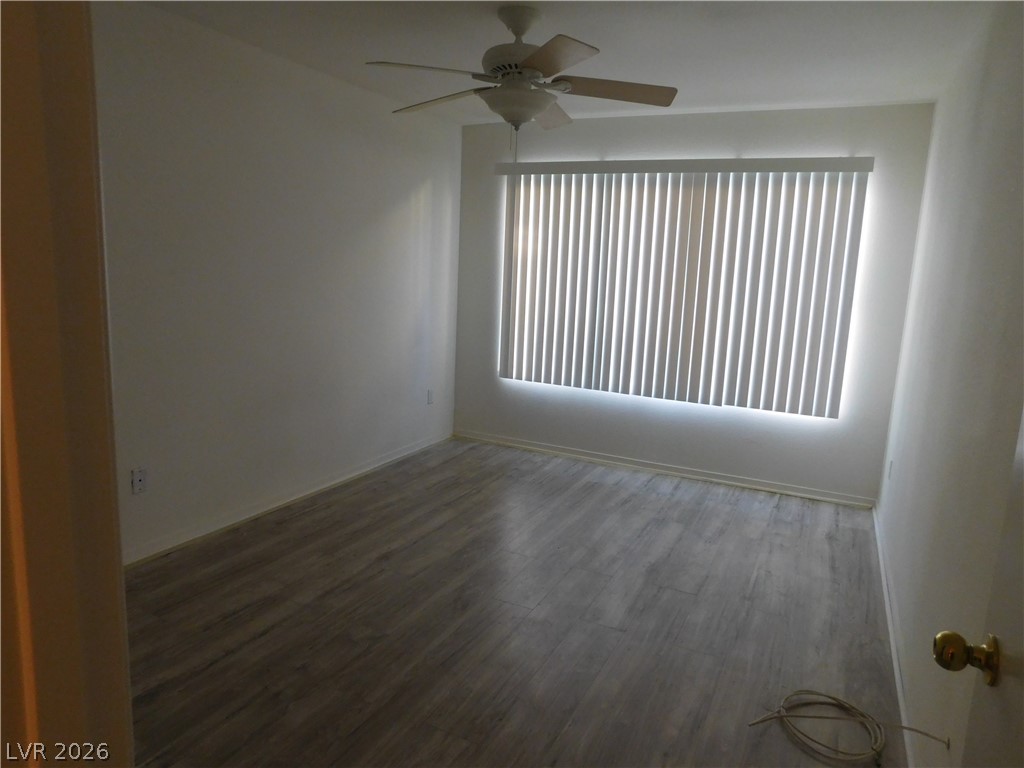
Smooth wood-style flooring runs through this versatile interior space featuring a large window.
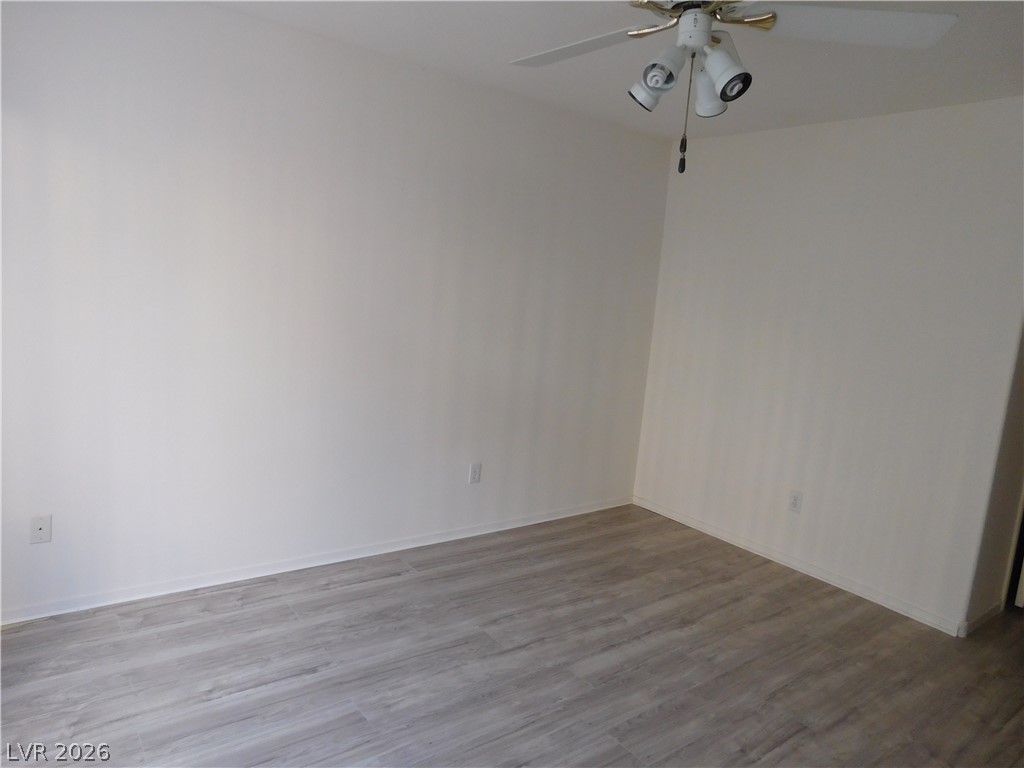
Smooth wood-style flooring anchors this versatile space under clean, minimalist walls.
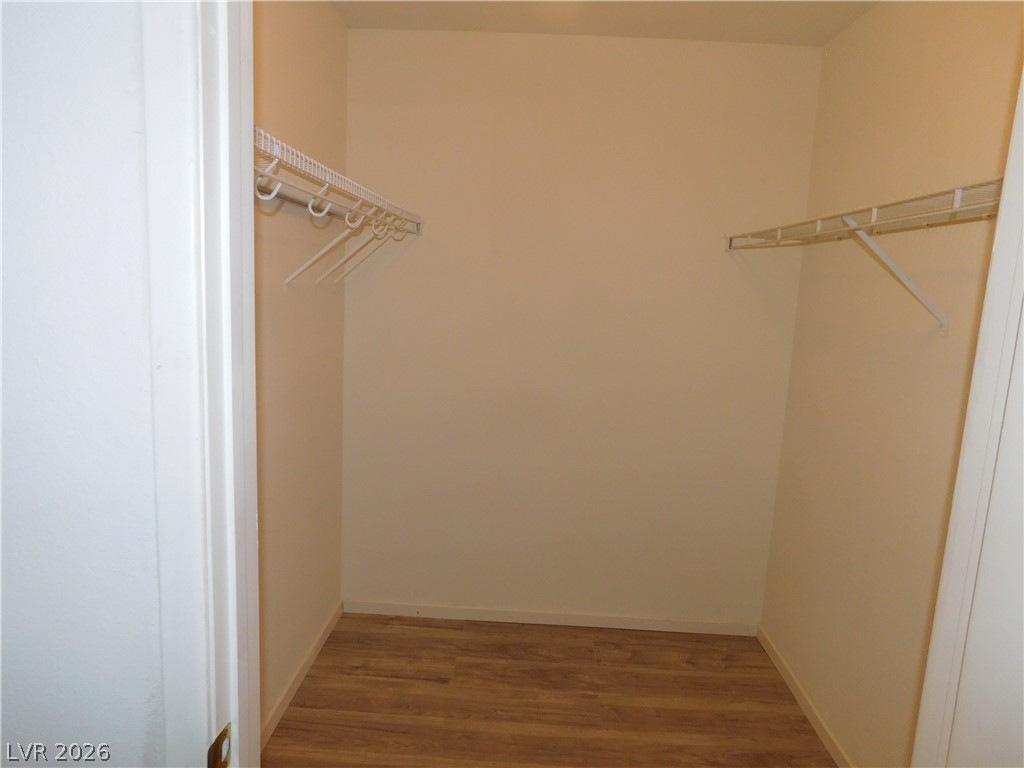
An organized walk-in closet boasts wire shelving and durable wood-look flooring.
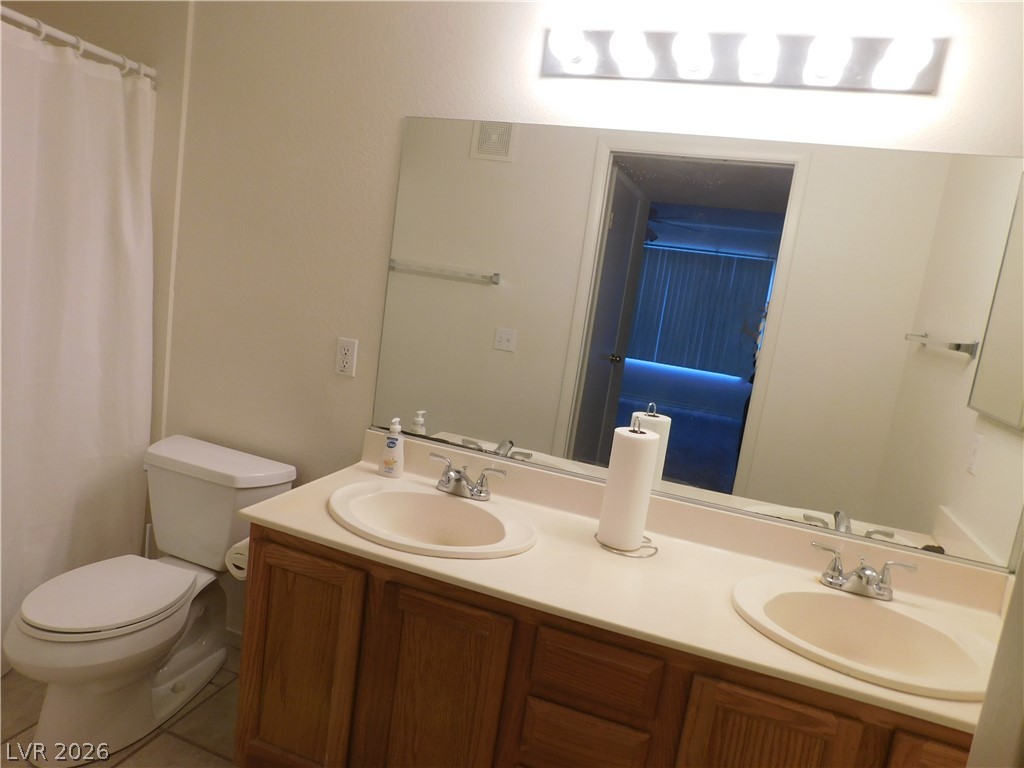
A classic double vanity offers ample counter space beneath a wide mirror and bright vanity lighting.
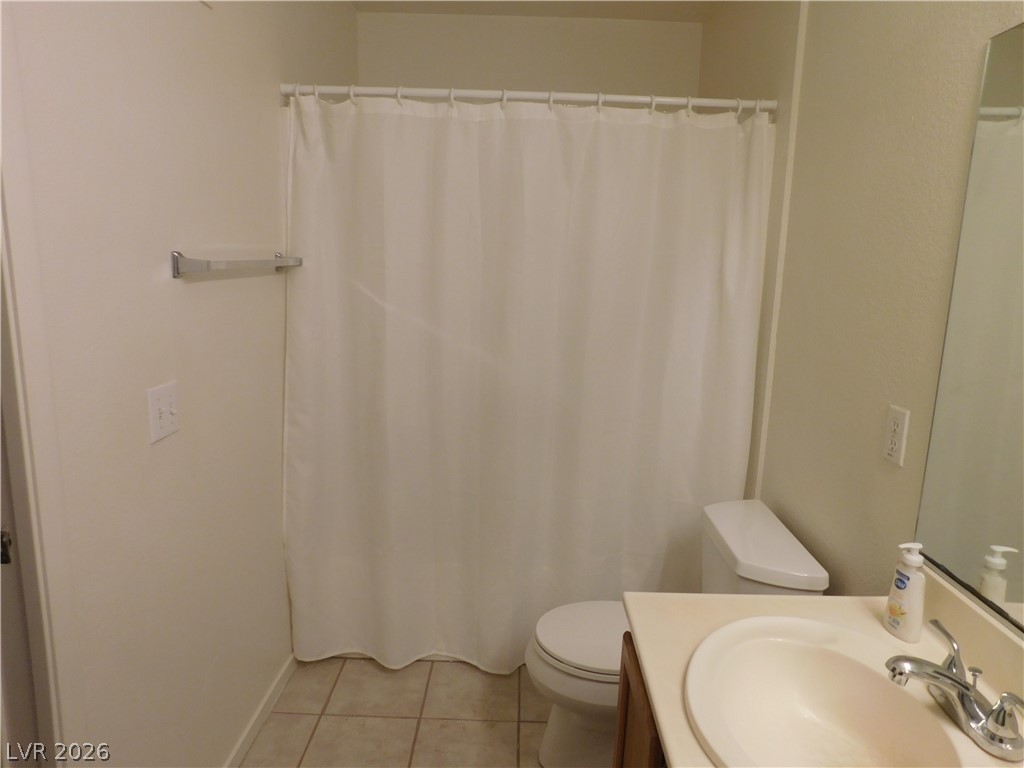
Tiled flooring and a neutral color palette define this functional full bathroom.
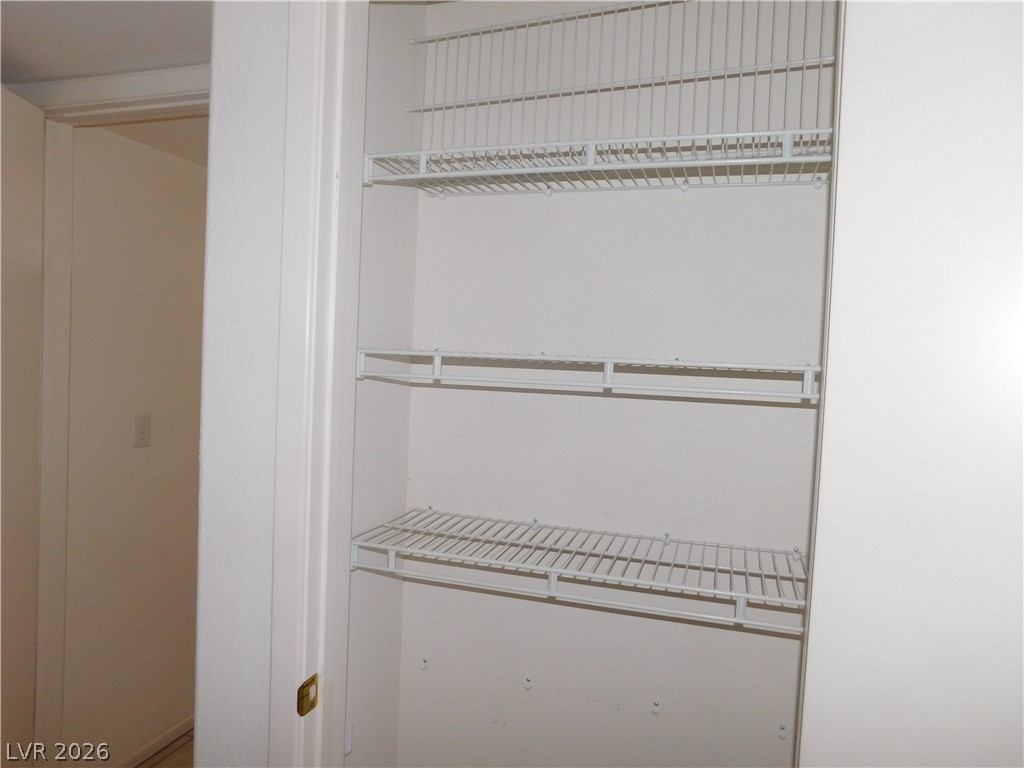
Ample built-in wire shelving provides organized storage options in this convenient closet space.
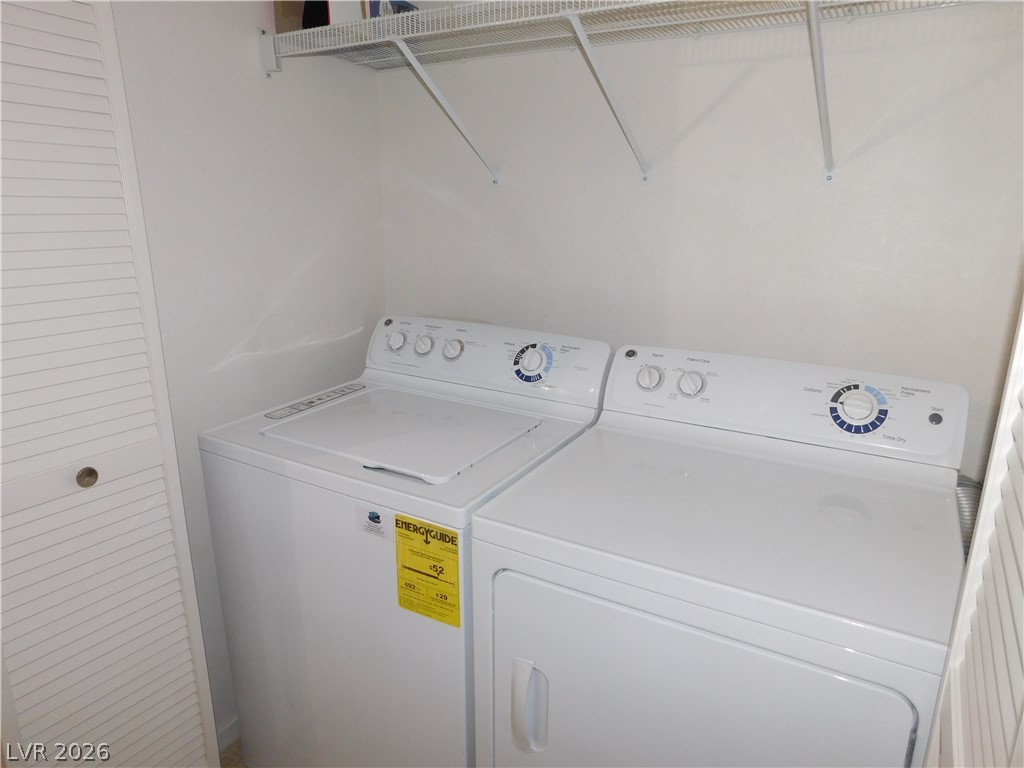
Functional laundry nook features overhead wire shelving and louvered folding doors.
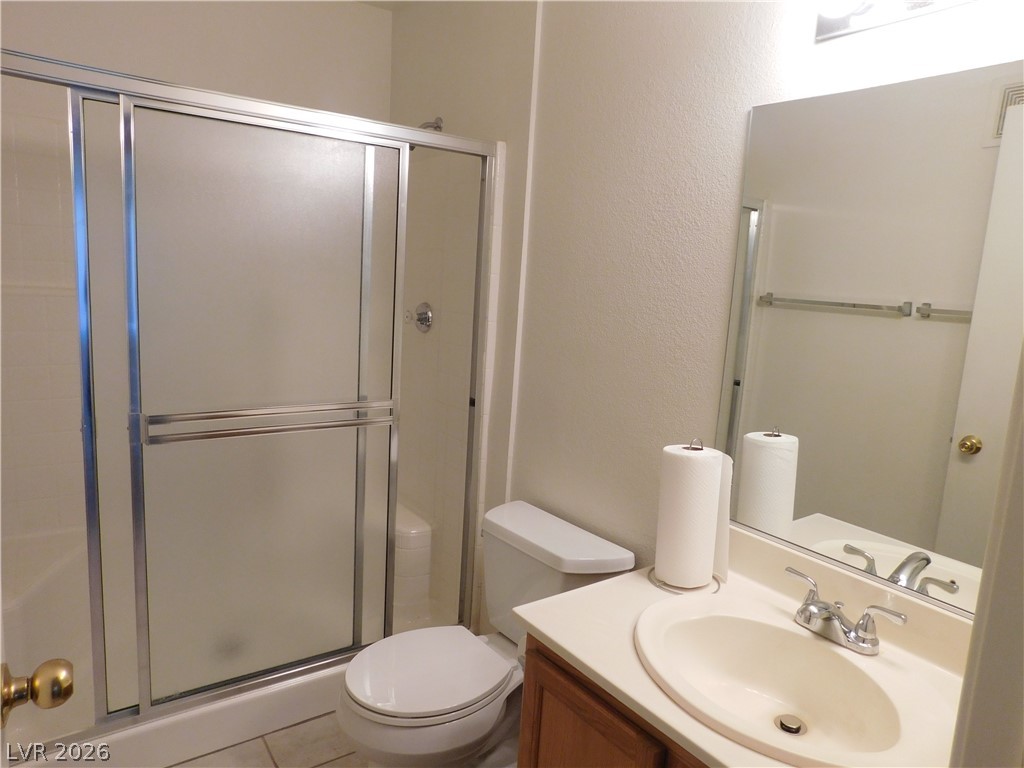
An integrated tub and shower combination anchors this functional bathroom layout.
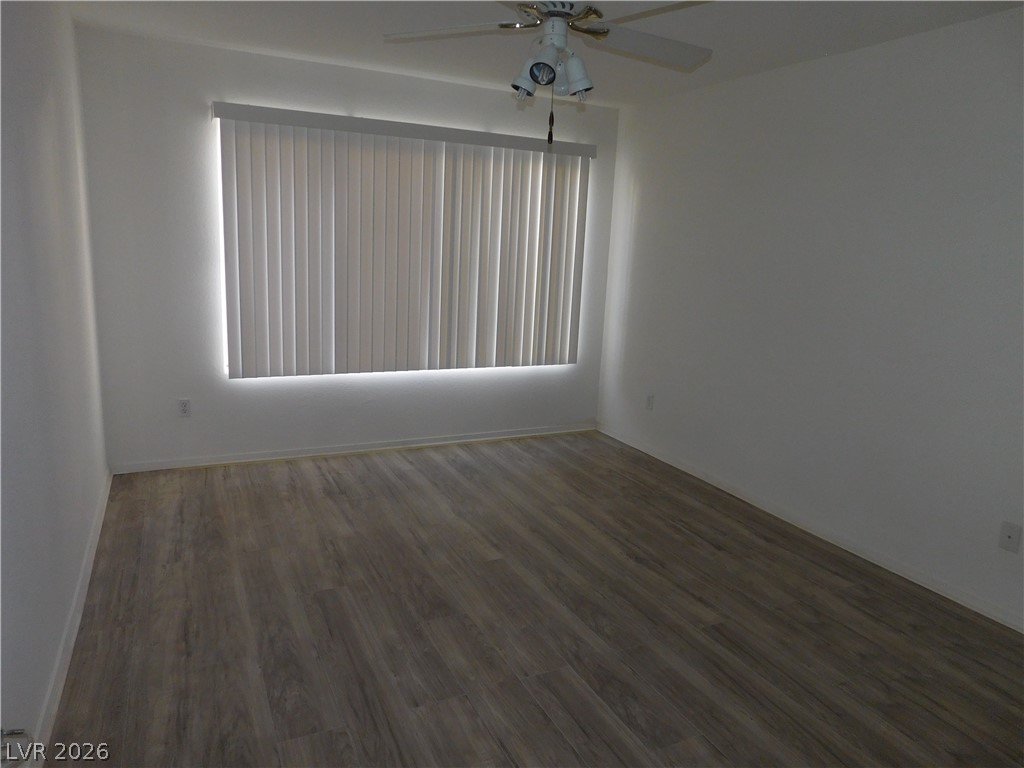
Gleaming wood-look floors anchor this versatile room illuminated by a wide window.
Smooth wood-look flooring and a wide window frame this versatile neutral interior space.
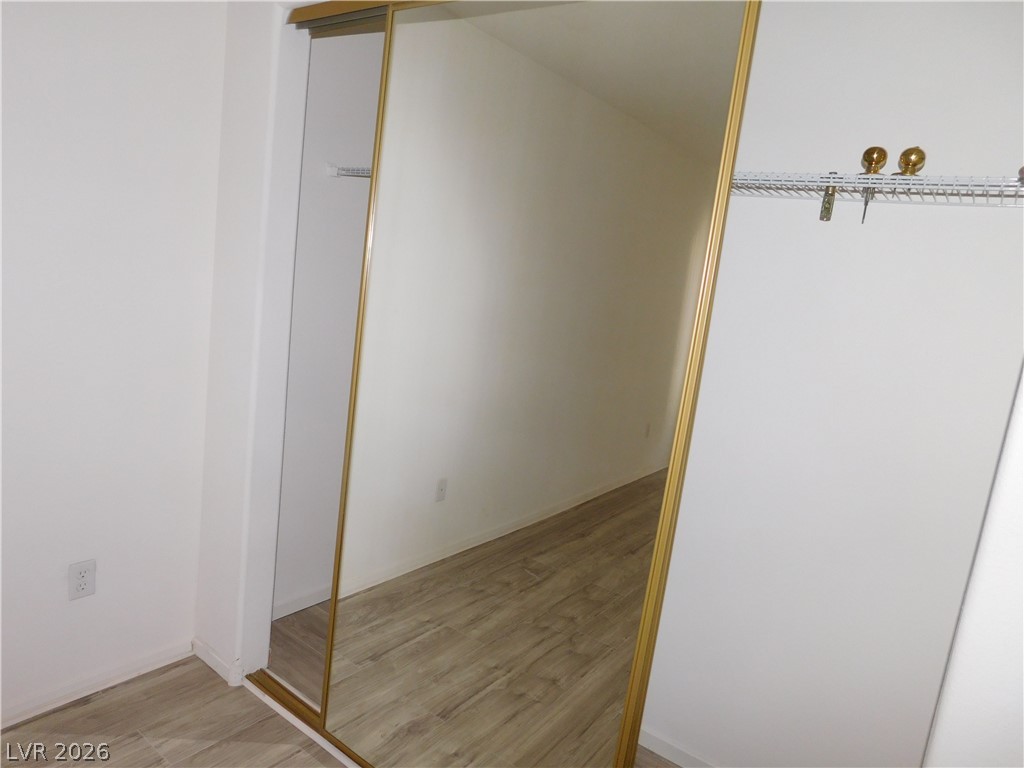
Gleaming wood-inspired flooring pairs with a mirrored closet inside this clean space.
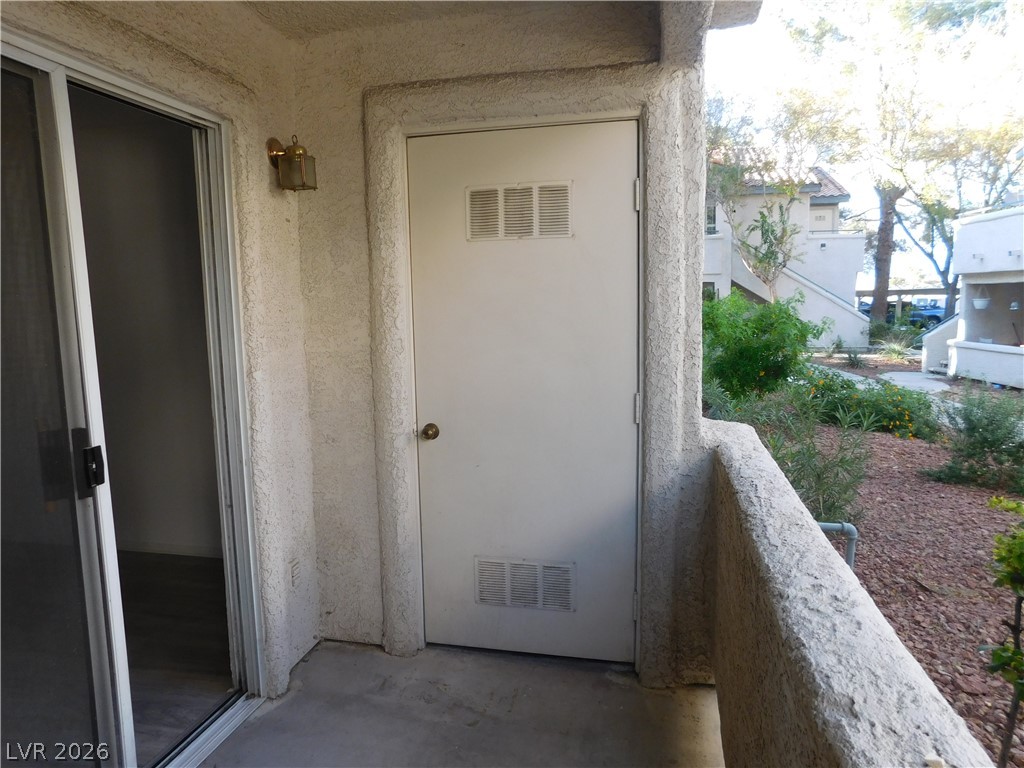
Sliding glass doors open onto a private concrete balcony with textured stucco walls.
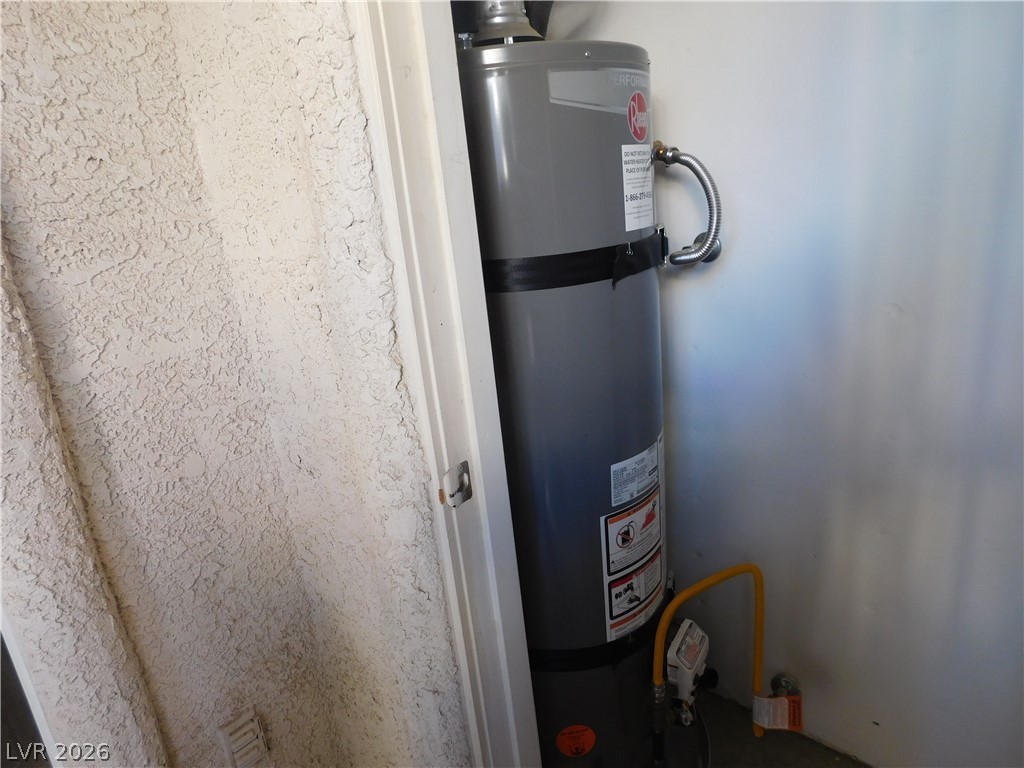
A modern gas water heater stands secure inside an exterior utility closet.
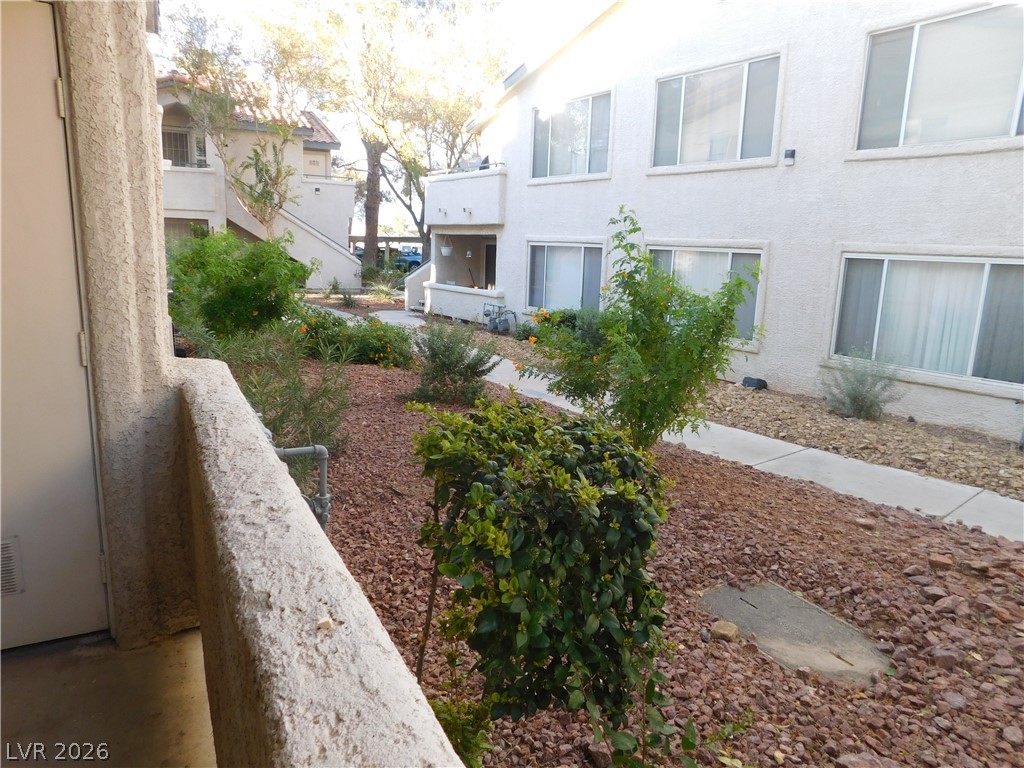
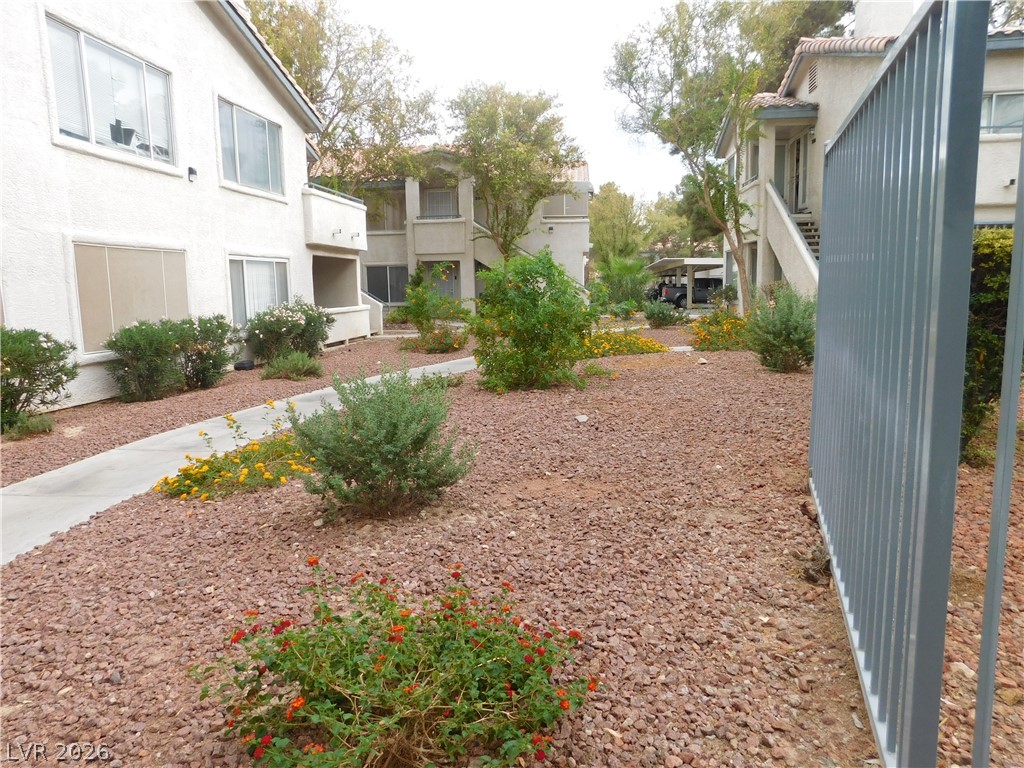
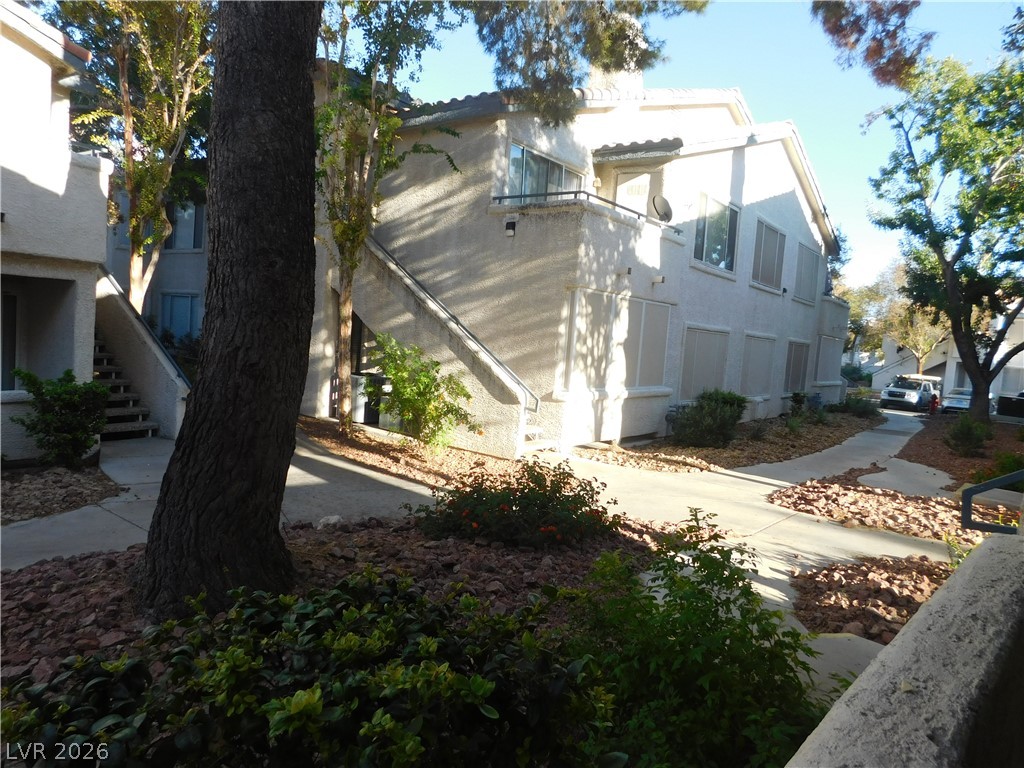
Mature plantings and a concrete walkway line the common courtyard of this stucco residential complex.
Desert landscaping and concrete pathways wind through the multi-family residential community buildings.
Stucco exterior showcases a private lower patio area integrated into the multi-level residential design.
Textured stucco walls and mature landscaping frame this exterior view at dusk.
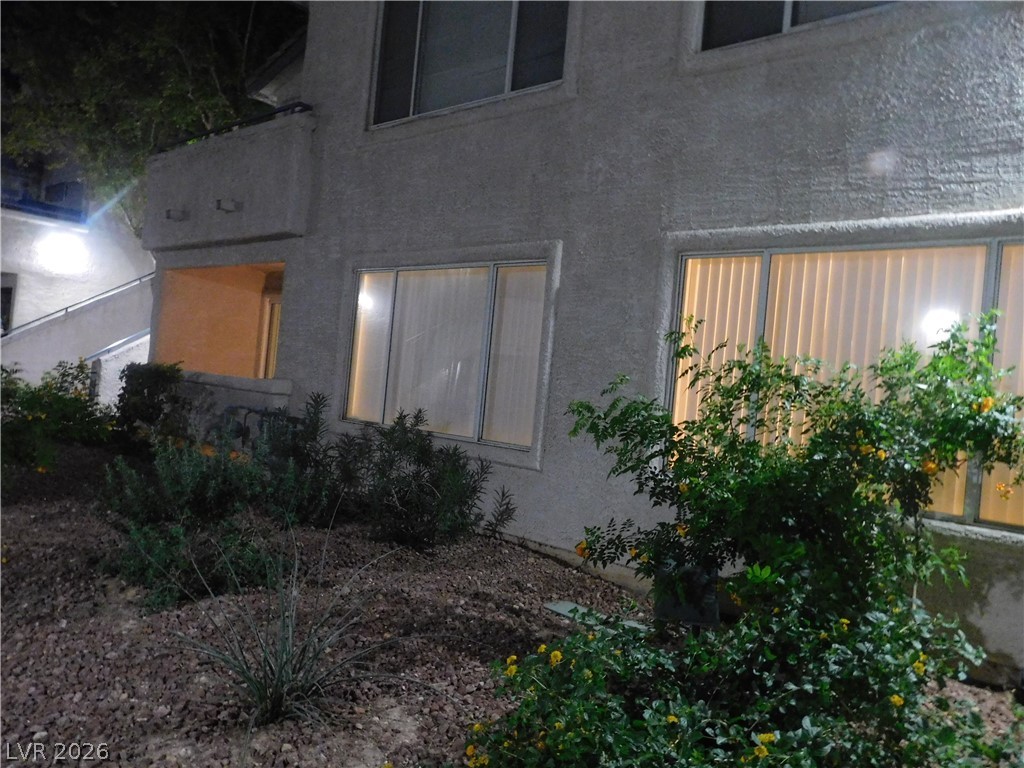
View of the bedroom windows East side of the condo. Mature desert landscaping frames the classic stucco facade under evening lighting.
Mature trees frame the stucco exterior and concrete pathways winding through the property grounds.
Concrete walkways wind past desert landscaping to the welcoming private entryways of this stucco building.
Concrete walkways lead past manicured desert landscaping to a covered ground floor
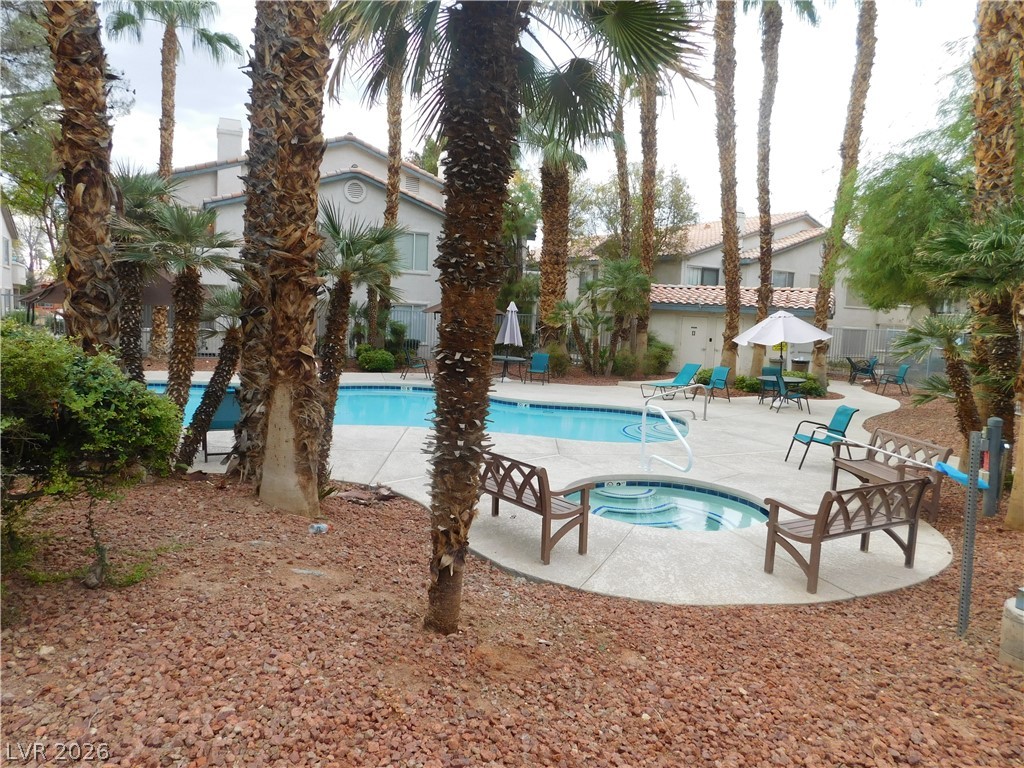
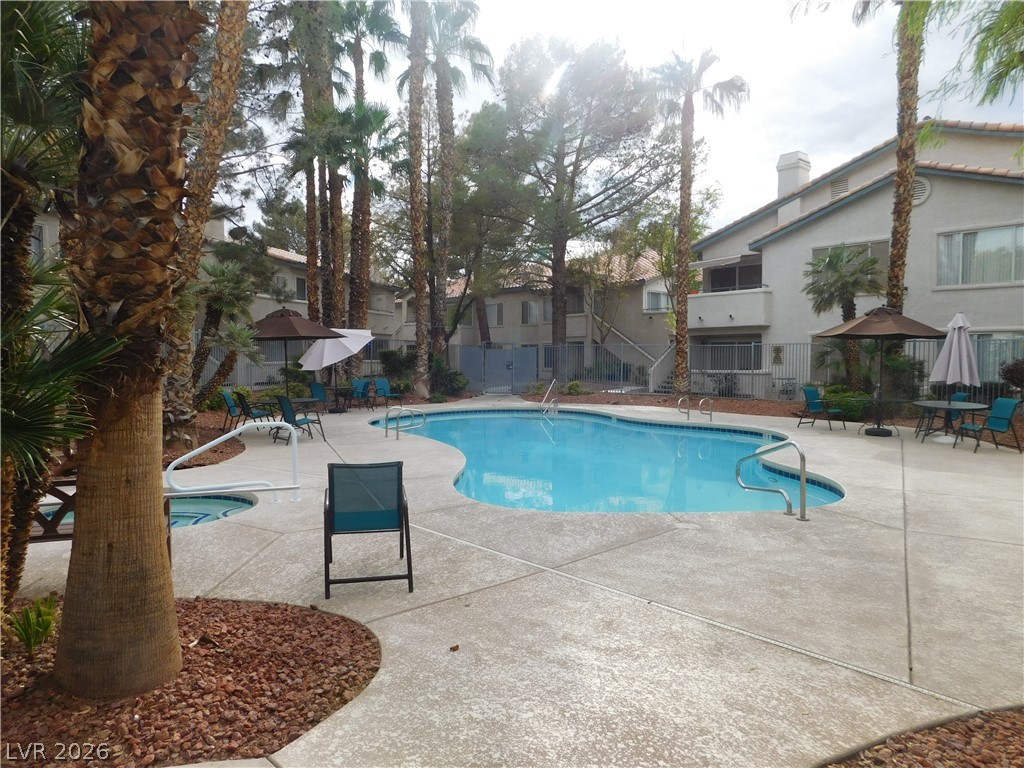
Palm trees surround the community swimming pool and adjacent hot tub.
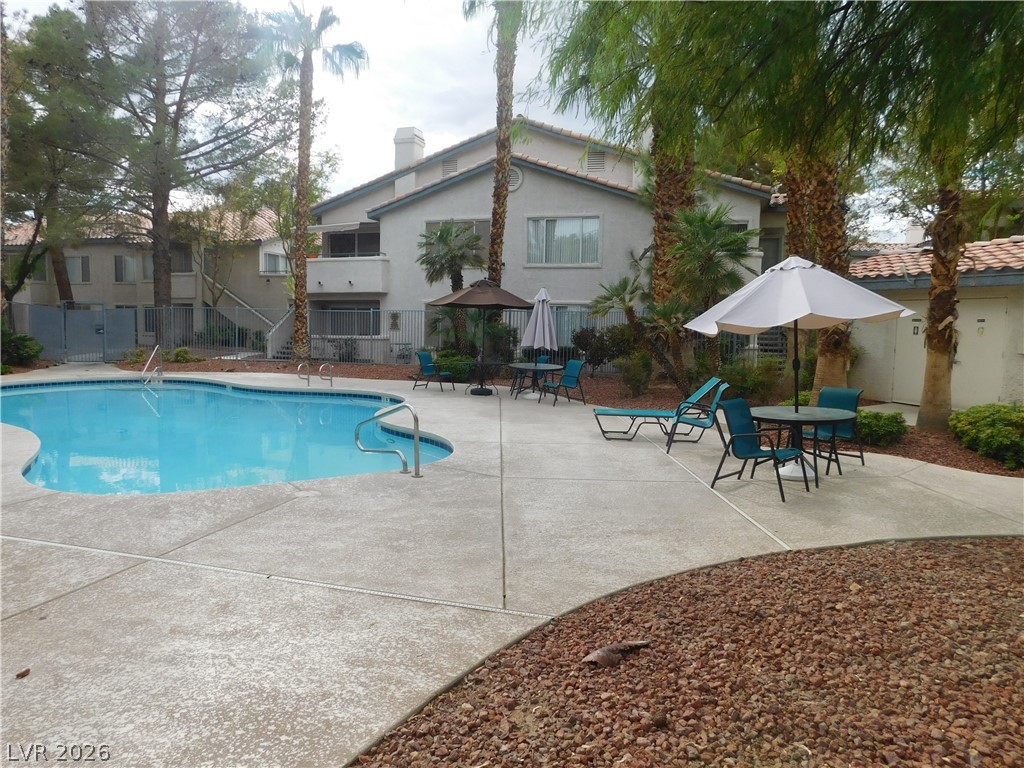
Mature palm trees frame a sparkling community swimming pool and concrete sun deck.
Mature palms and lush trees surround a shimmering swimming pool and concrete sun deck.
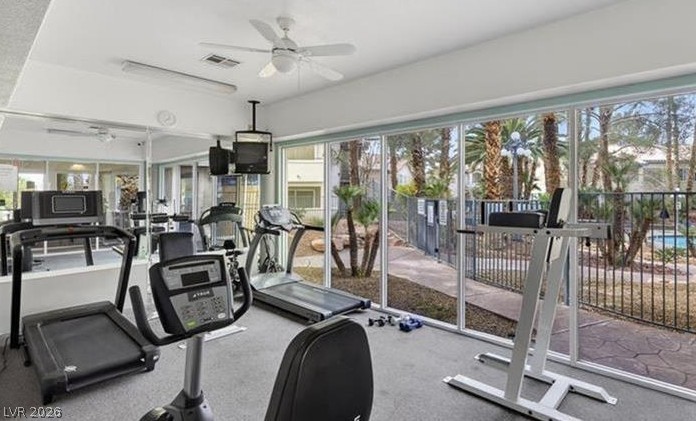
Walls of glass look out onto landscaped pathways from this exercise space.
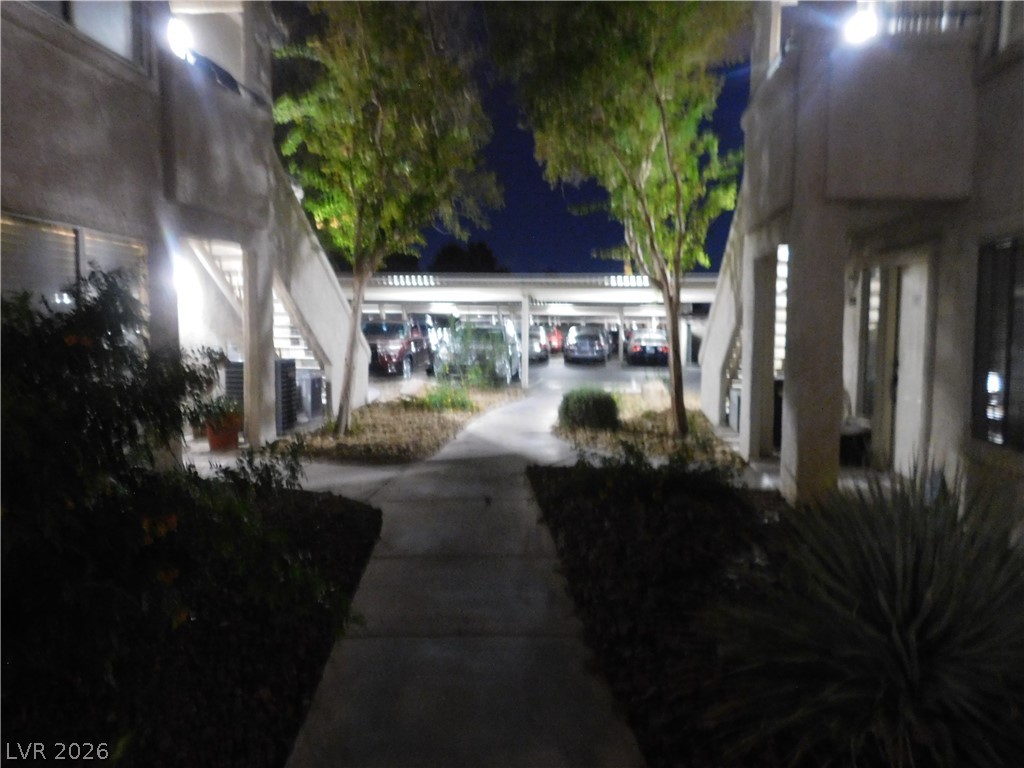
A paved walkway winds through landscaped common areas under night lighting.
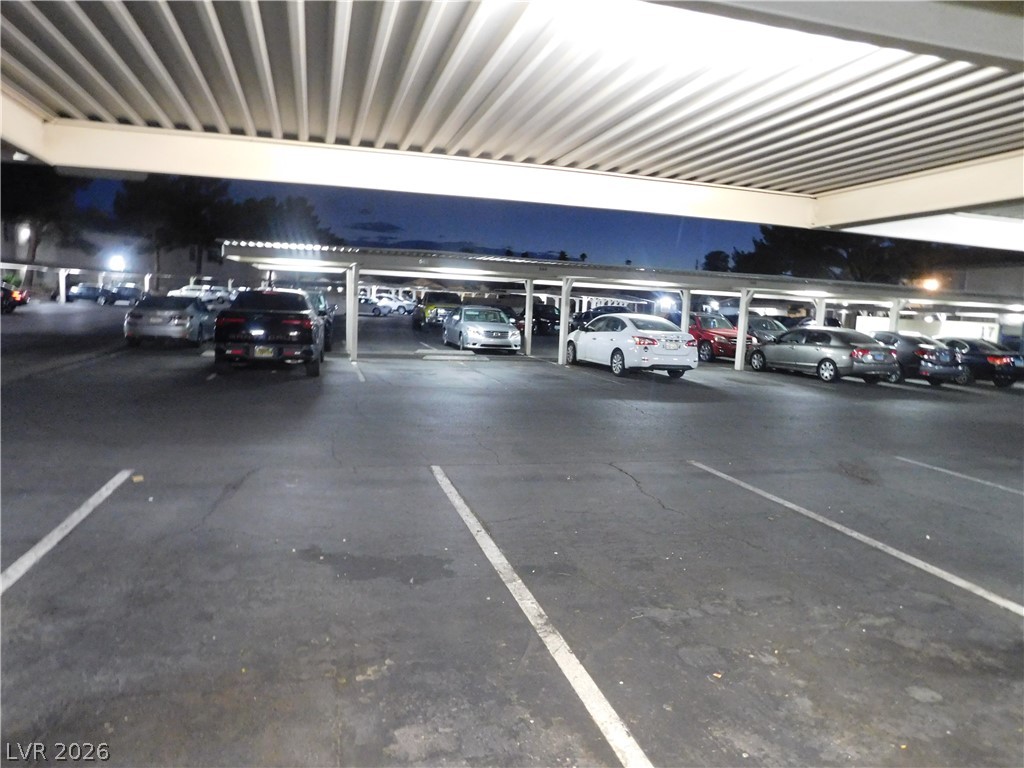
Ample parking spaces are available under a large covered carport structure. Well lit covered parking.
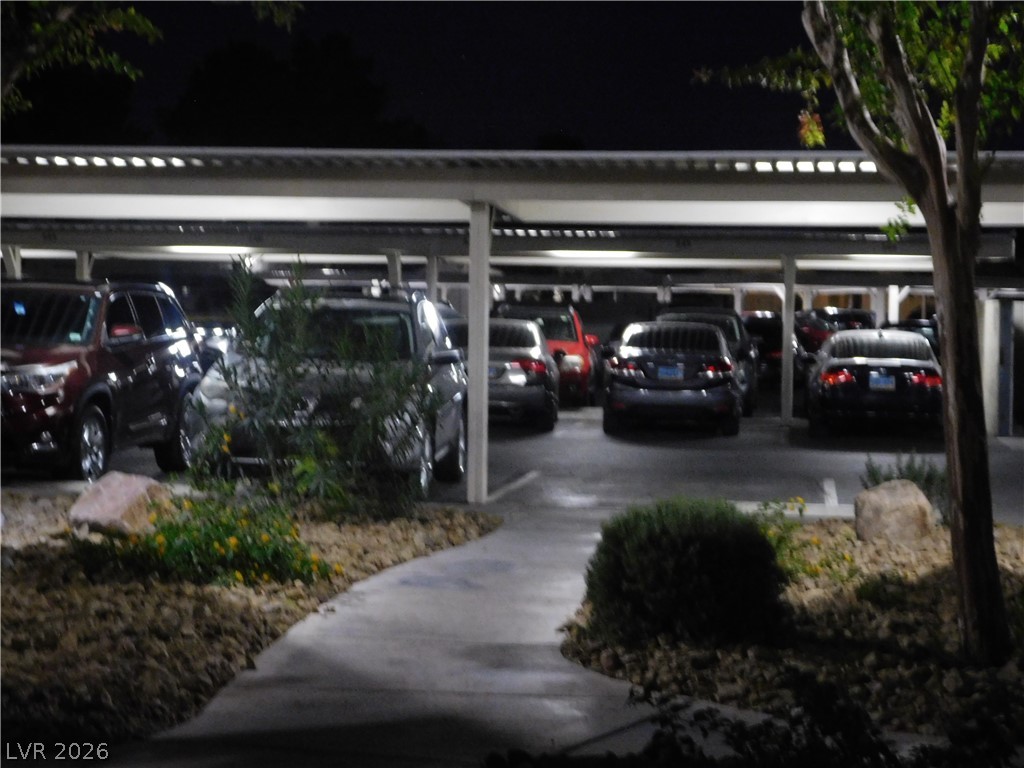
Illuminated concrete walkways guide the way to covered parking bays set amidst desert landscaping.
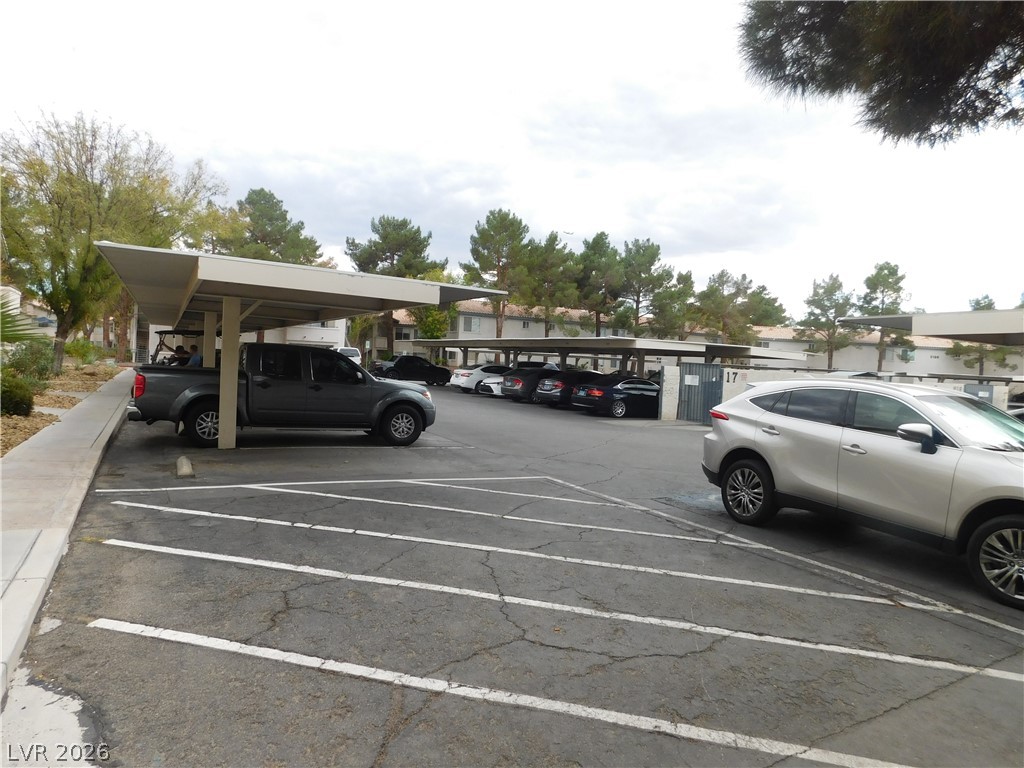
Ample parking area features durable asphalt paving alongside covered carports for vehicle protection.
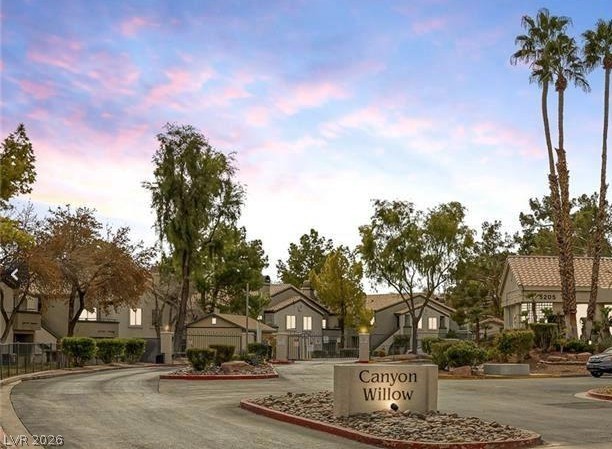
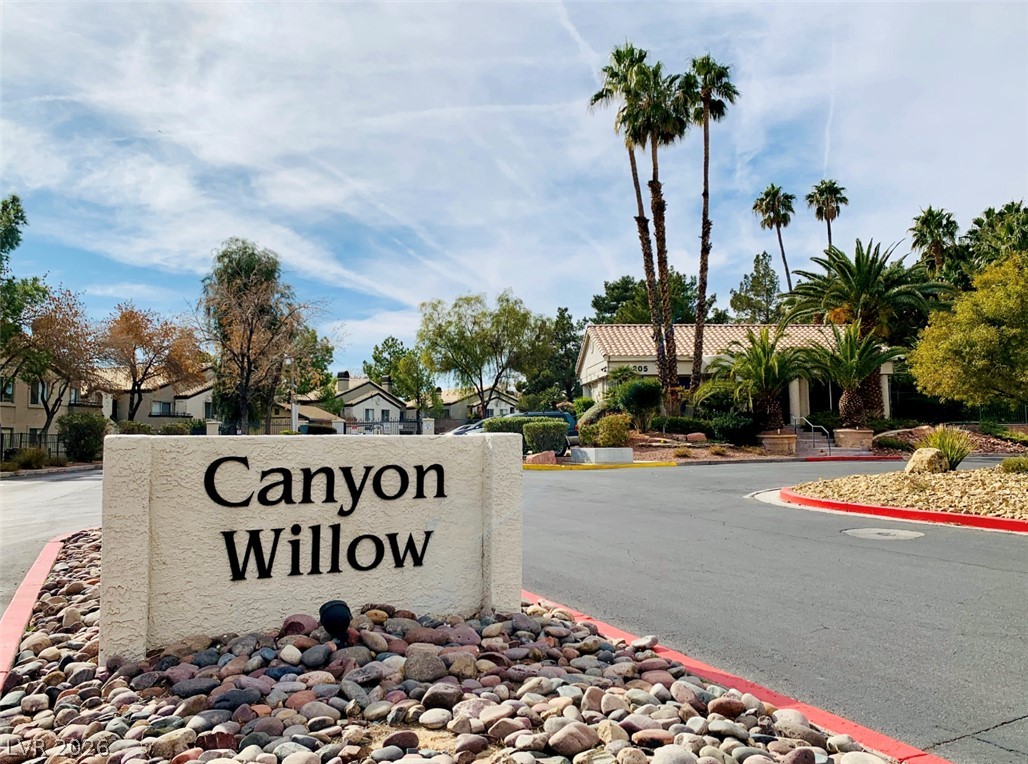
Mature trees frame the paved community entryway leading into this residential neighborhood.

 New Listing