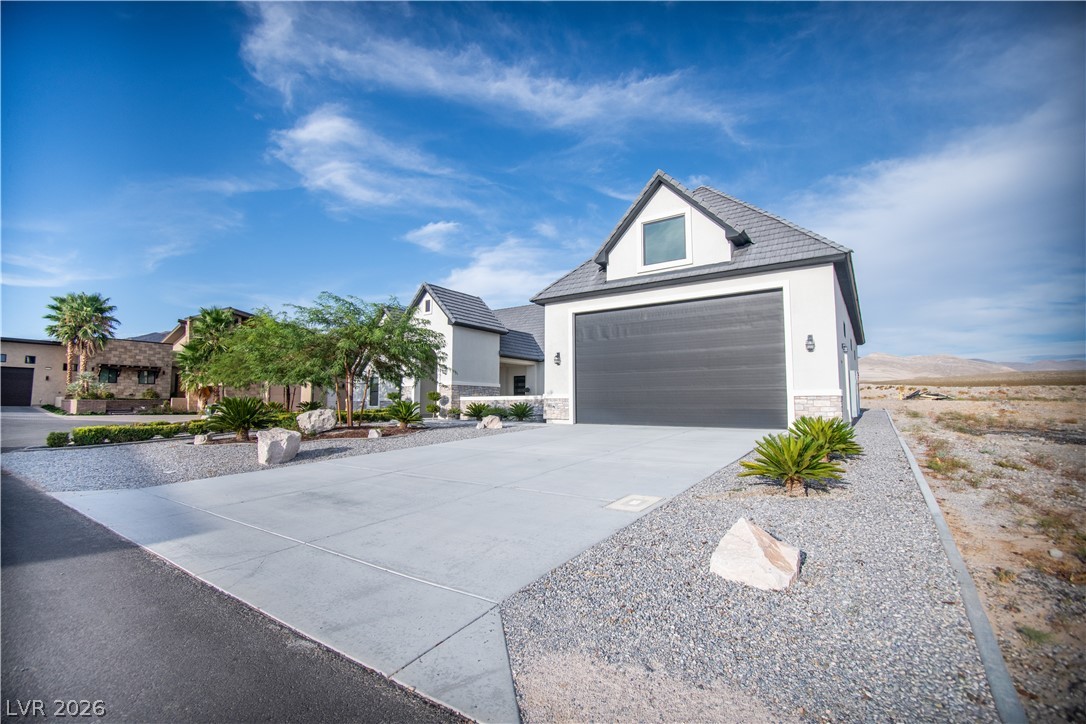
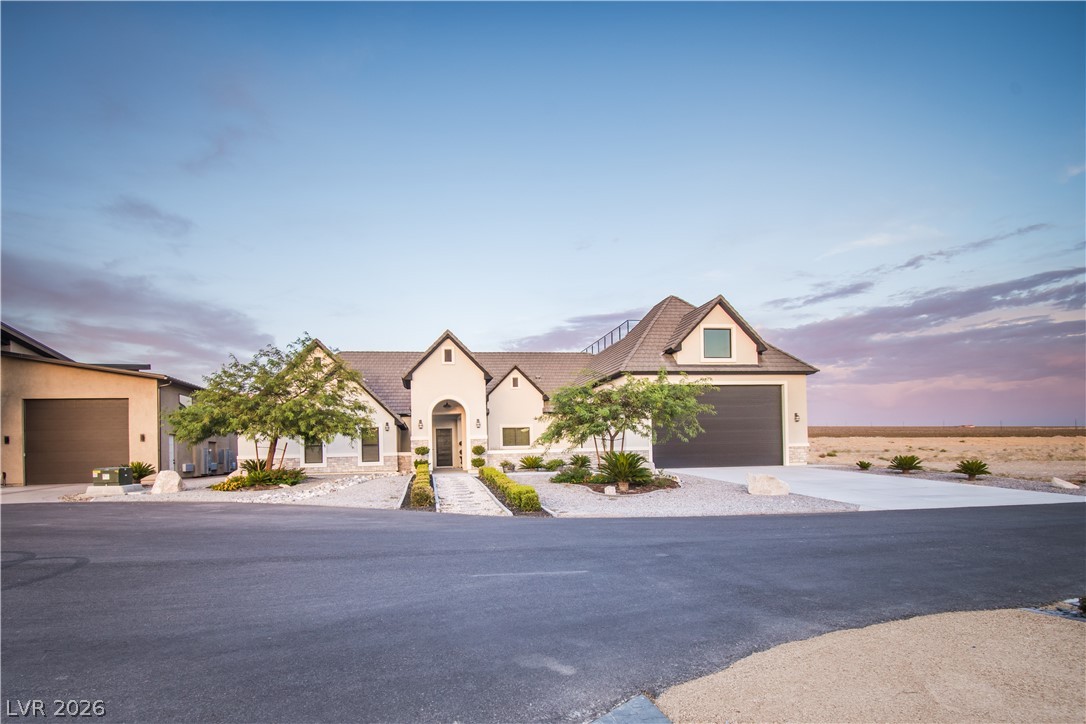
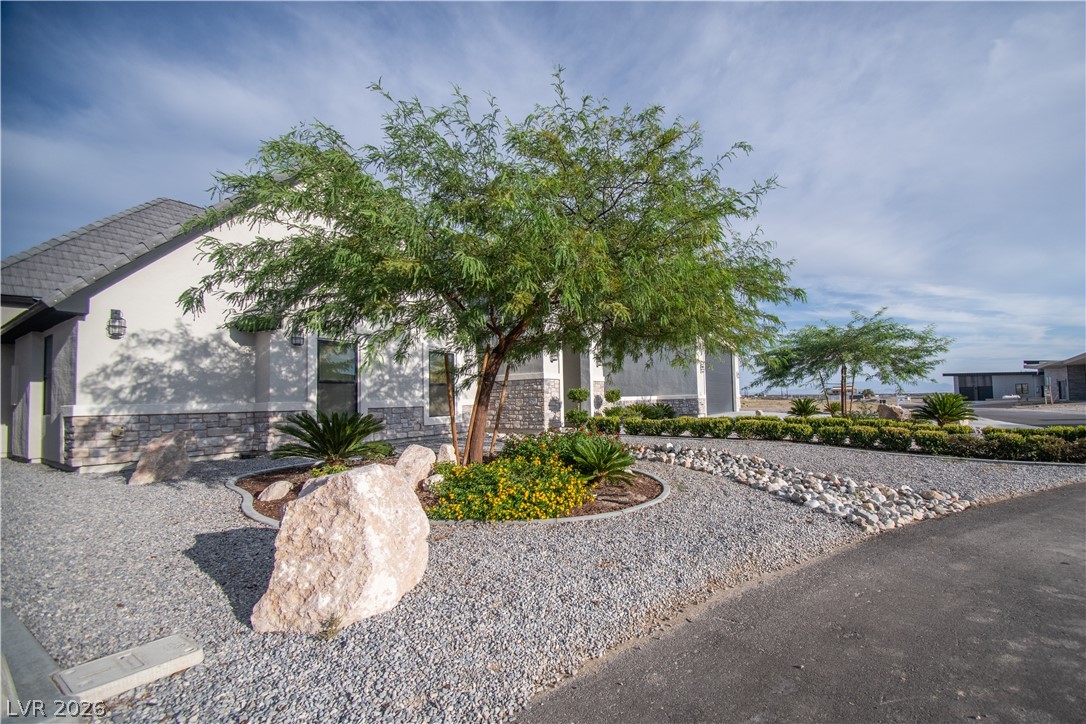
An impressive exterior features clean stucco lines, stone accents, and a steep roofline design.
Clean architectural lines and manicured desert landscaping define this striking modern facade.
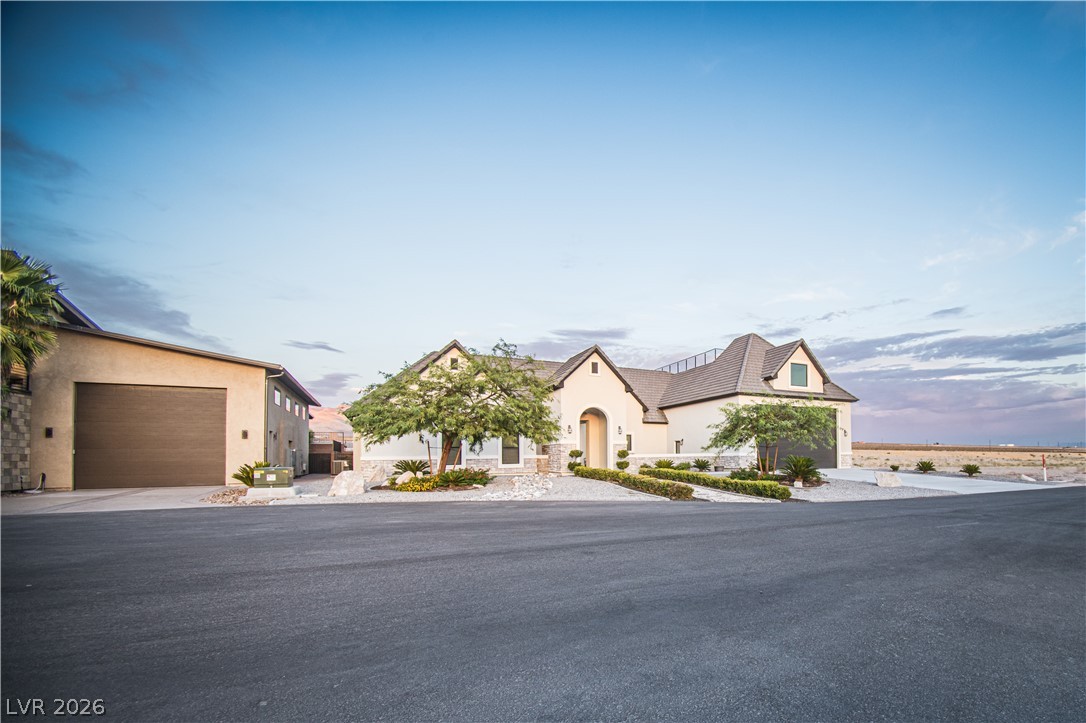
An oversized garage structure shows modern stucco siding, concrete driveway, and tile roof accents.
Crisp architectural lines pair with desert landscaping and a spacious driveway leading to the garage.
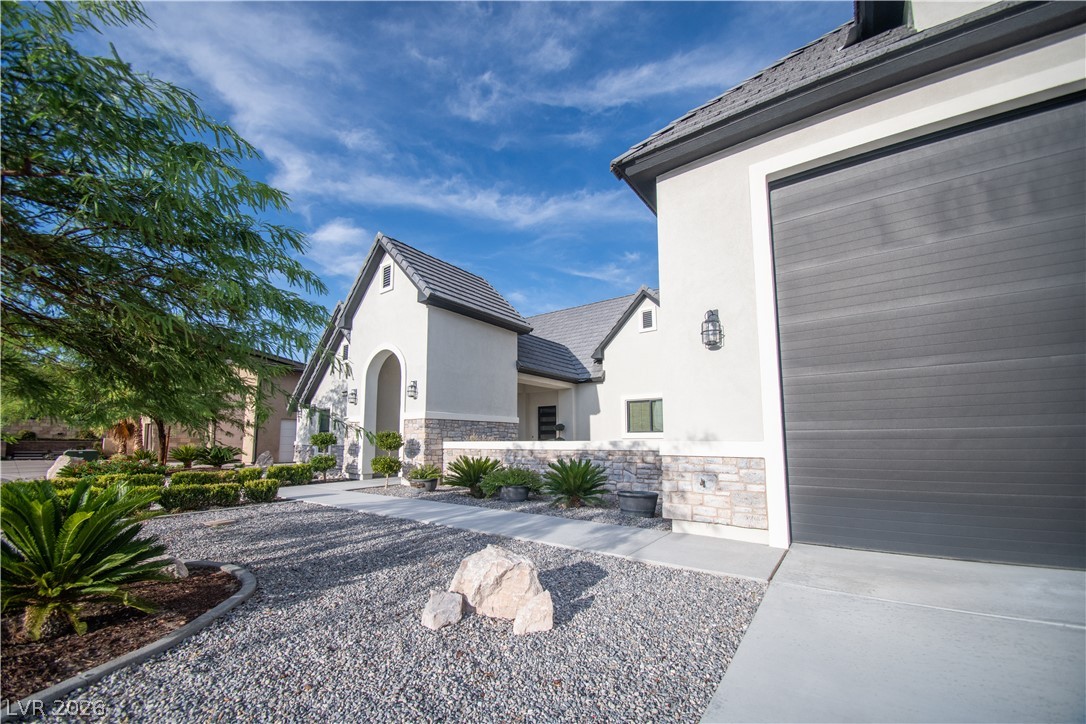
Manicured pathways and elegant gables create an inviting first impression for this modern estate.
Striking architectural angles and stone accents define this modern exterior facade.
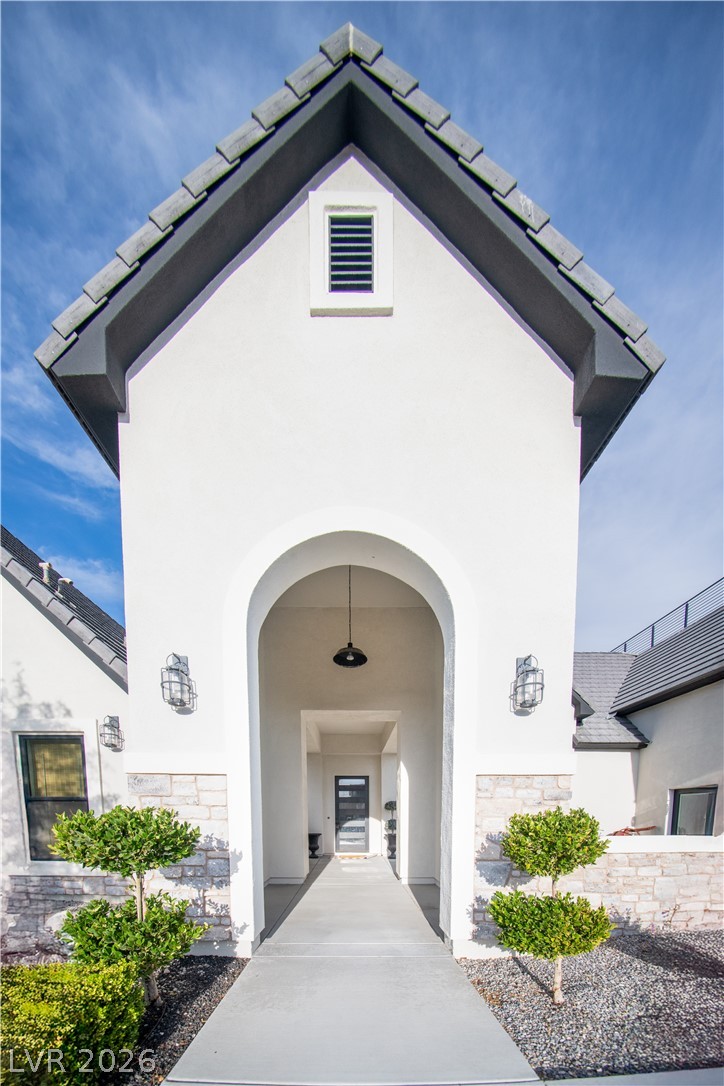
A striking arched entryway showcases crisp stucco walls paired with elegant stone accents.
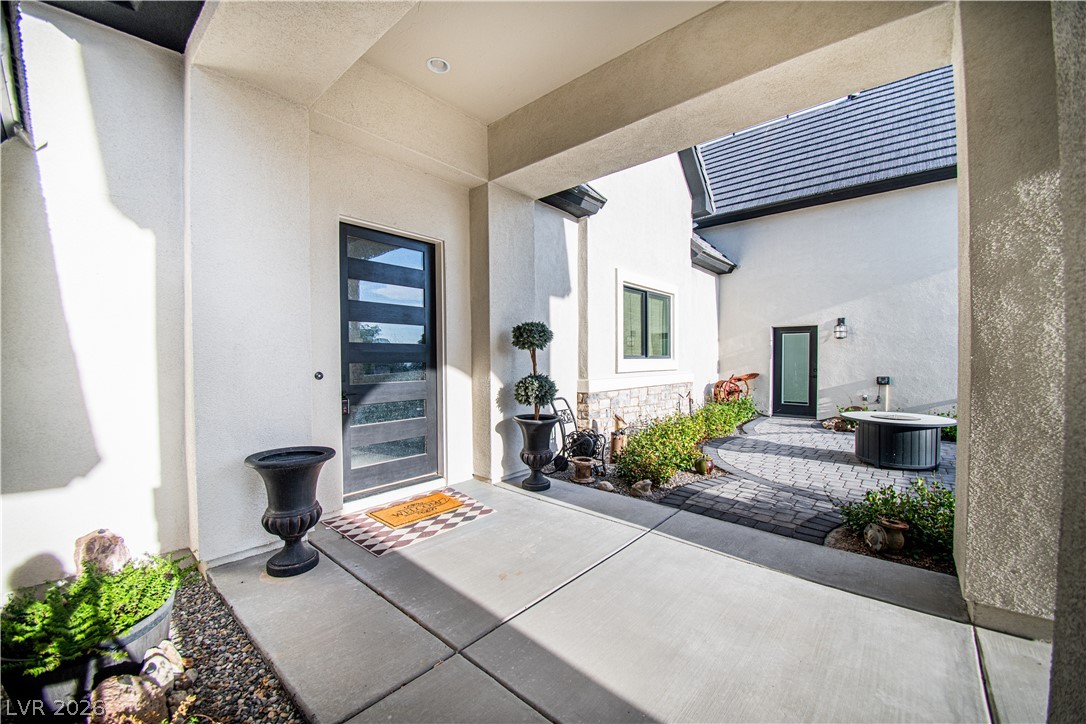
Smooth concrete paths frame a covered entryway overlooking a paved courtyard with integrated planters.
An inviting stone paver patio offers a tranquil outdoor retreat enclosed by low stone walls.
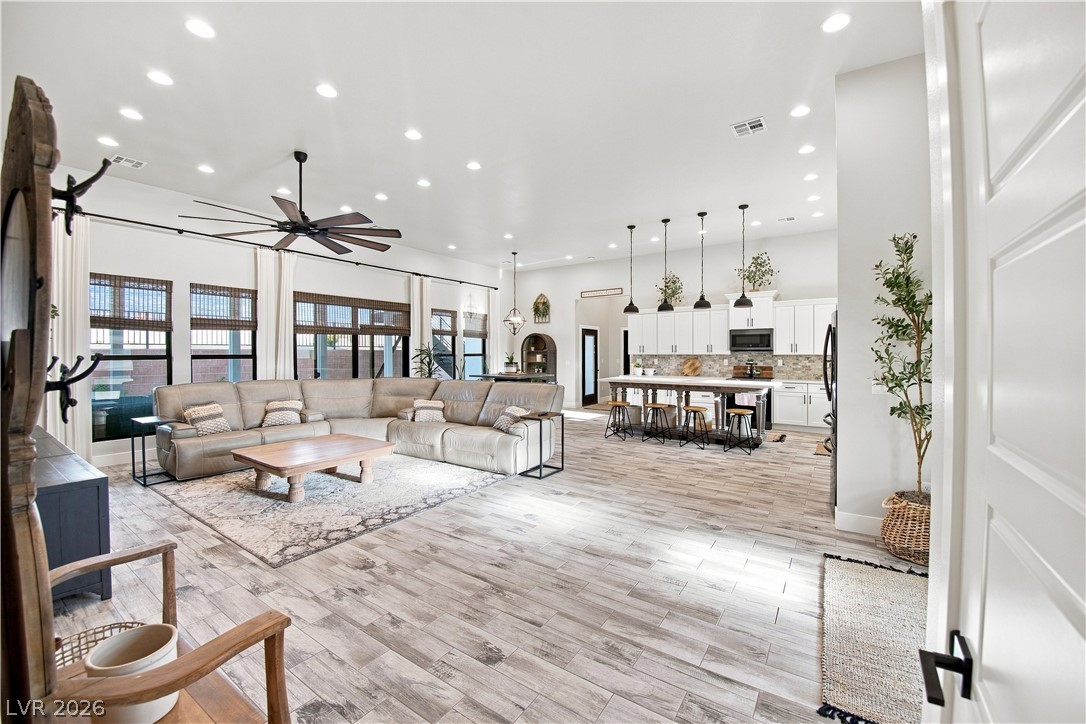
Recessed lighting illuminates this expansive open-concept living area with tile flooring and tall windows.
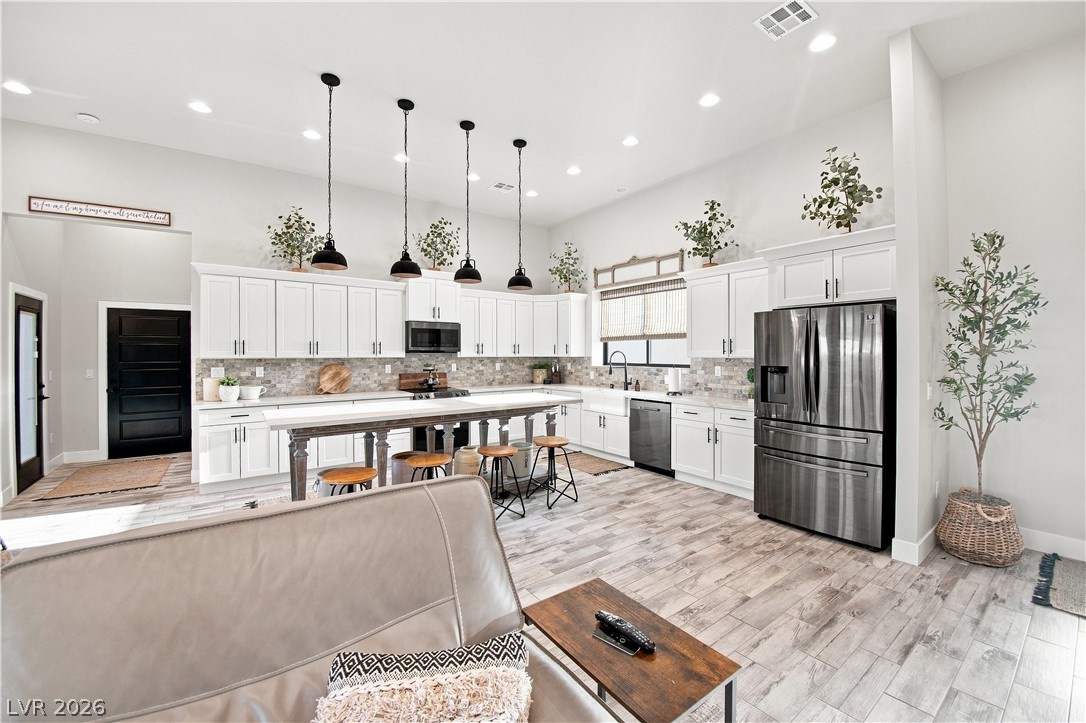
High ceilings and modern tile floors frame this spacious kitchen with a central island.
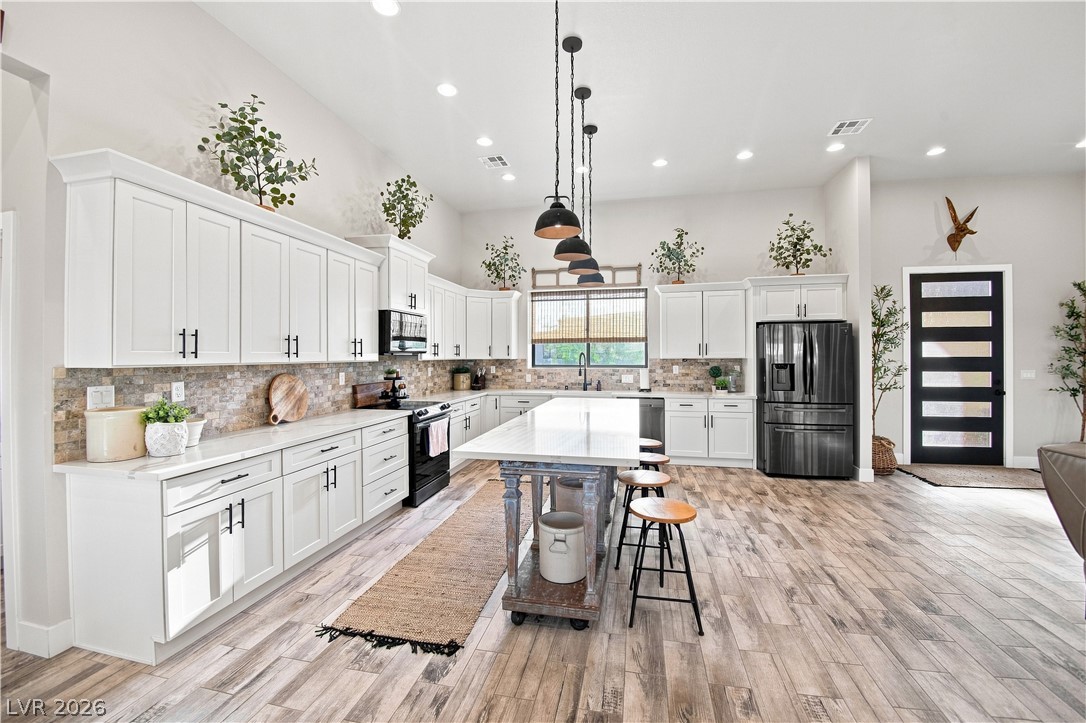
High ceilings and wood-look tile flooring frame this generous culinary space with central island.
An airy open-concept layout features light wood-look flooring and custom recessed lighting.
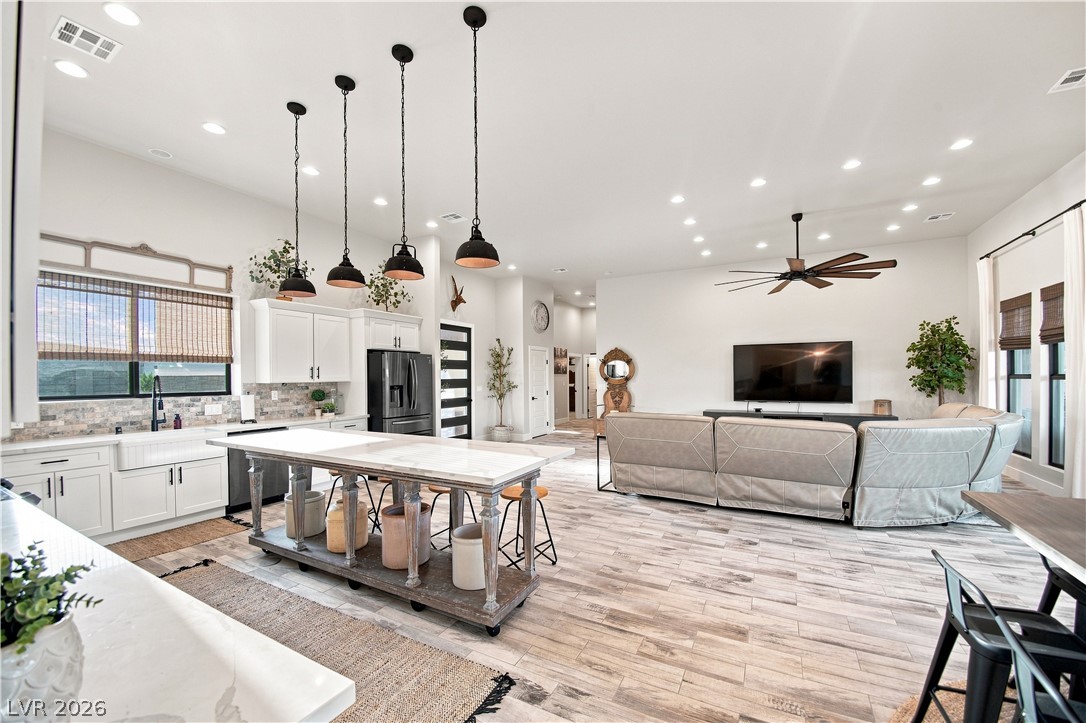
High ceilings and recessed lighting elevate this open kitchen with its central prep island.
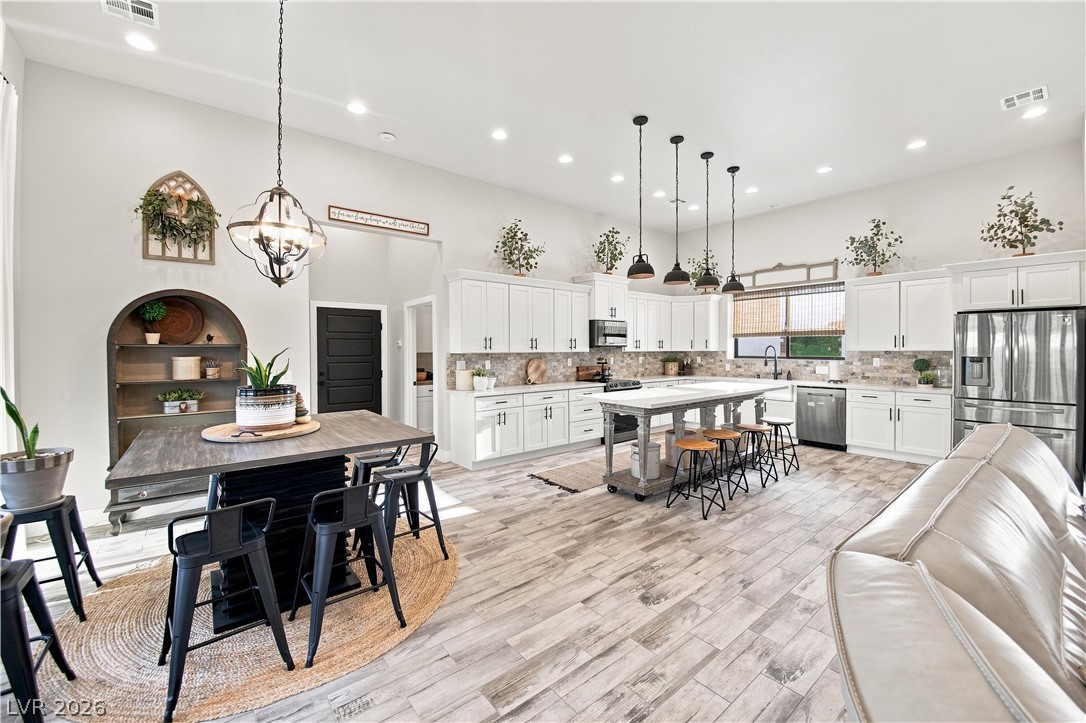
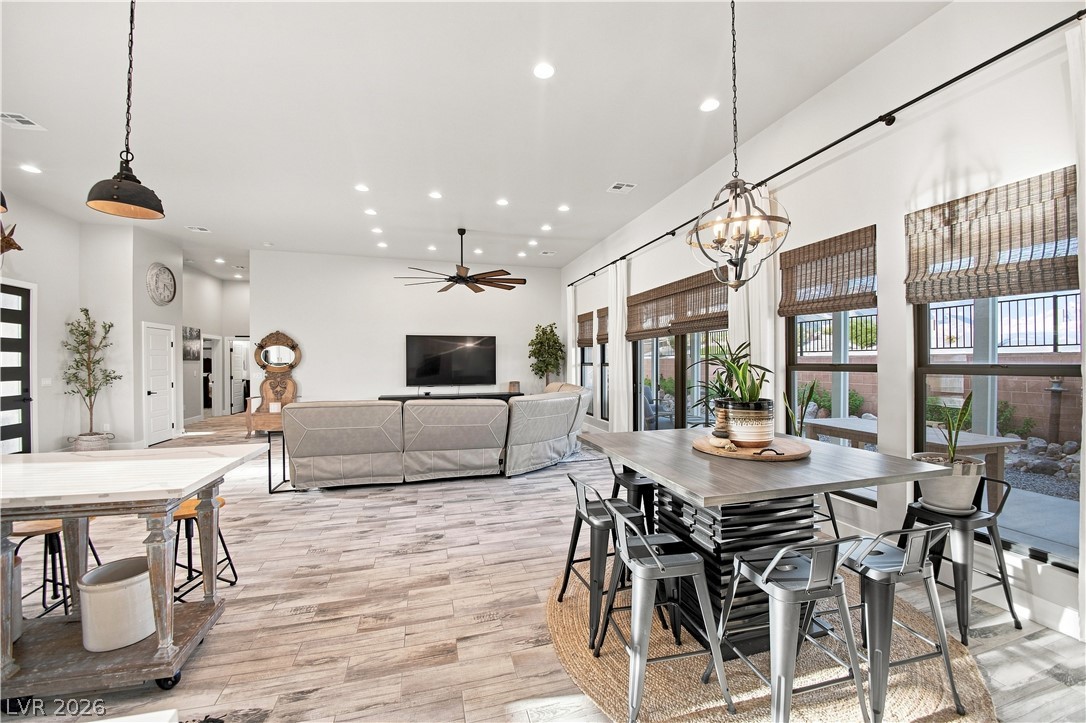
High ceilings and wood-look tile flooring frame this open dining space and entry area.
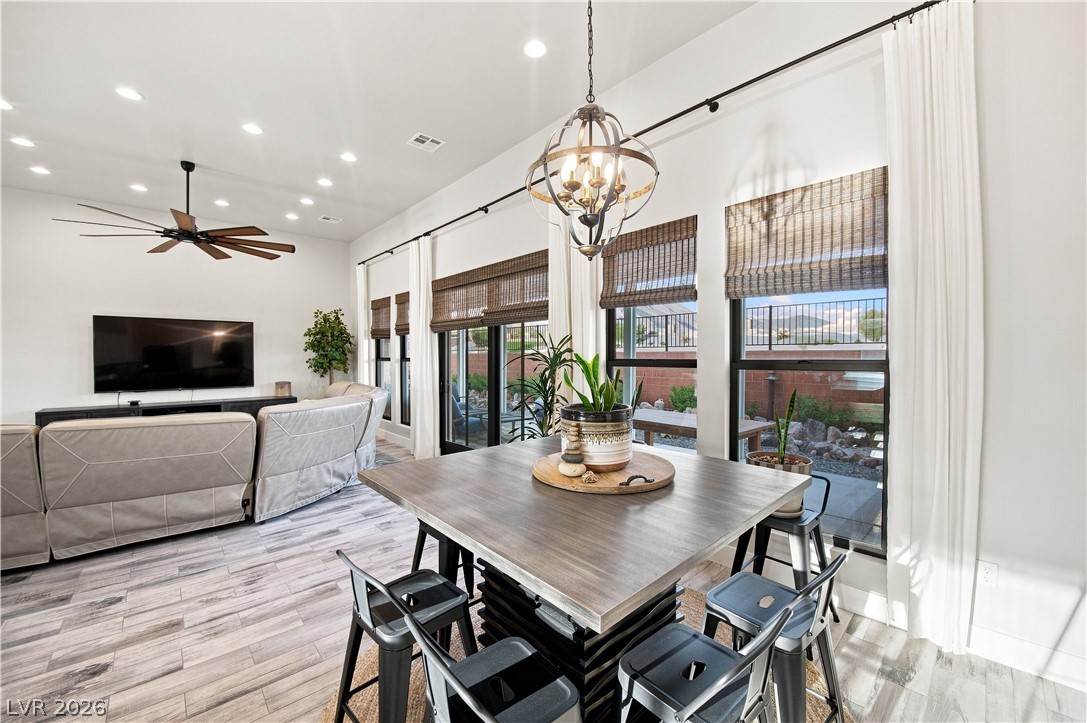
An open concept design connects versatile dining and living areas with durable wood-look tile flooring.
Recessed lighting highlights the tall ceilings and wood-look tile flooring in this open living space.
An open concept floorplan seamlessly integrates the cooking and living zones beneath recessed lighting.
Recessed lighting and wood-look flooring span this modern open floorplan combining kitchen and living spaces.
High ceilings and clean white cabinetry frame a classic kitchen with a central island.
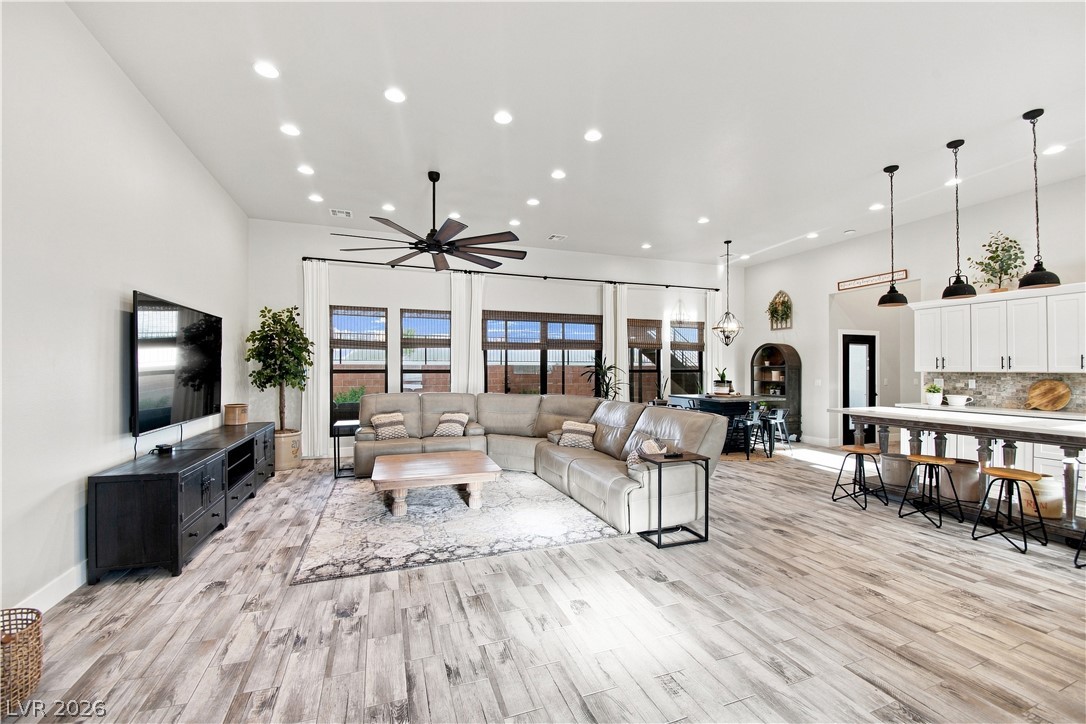
An airy open concept layout connects the kitchen island to a spacious living room.
Gleaming stone countertops and a textured tile backsplash elevate this modern culinary space.
Recessed lighting and wood-look flooring define this open-concept main living space.
Sunlight streams across the wood-look tile flooring in this inviting open-concept living space.
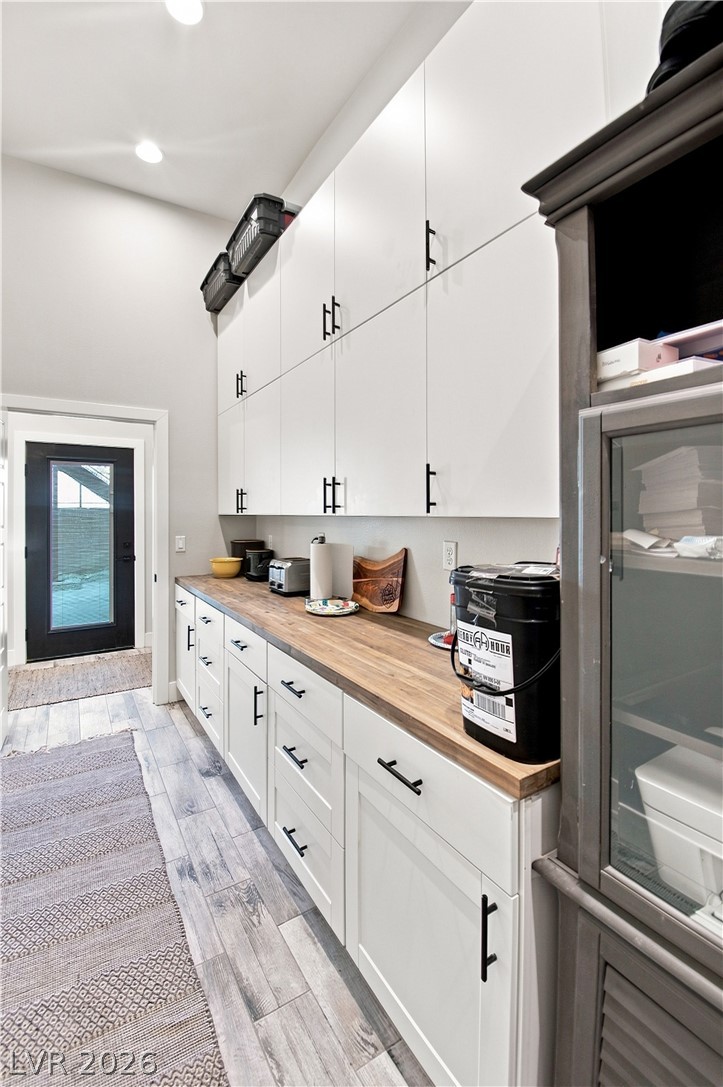
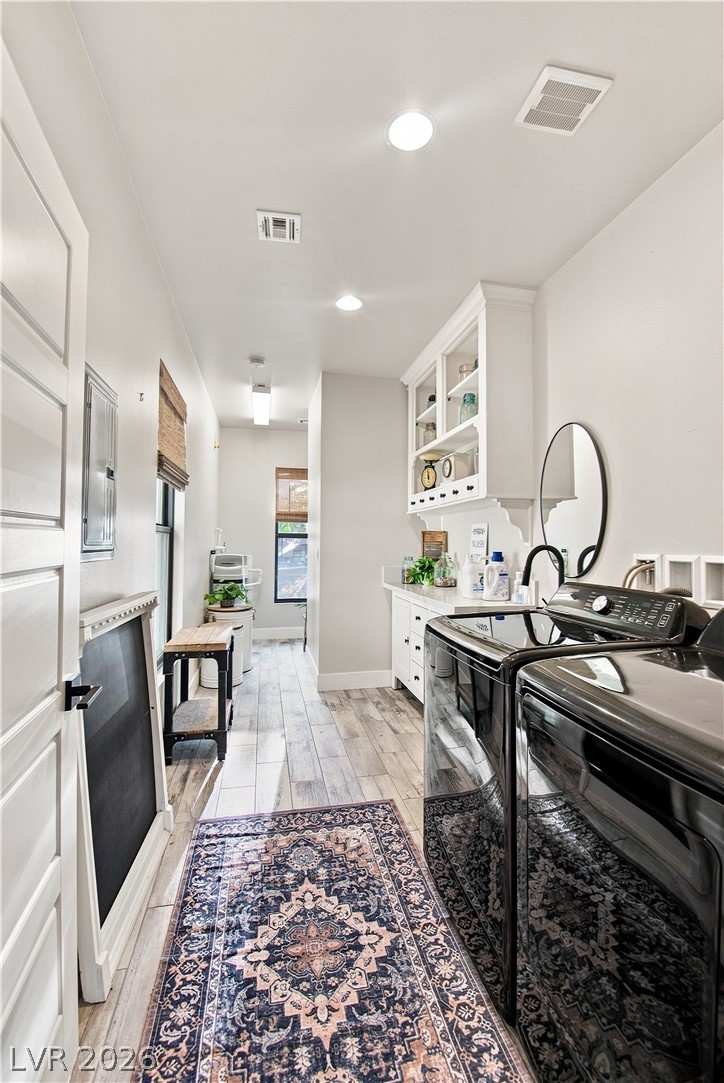
Ample built-in storage cabinets line the wall above wood-toned counters in this utility space.
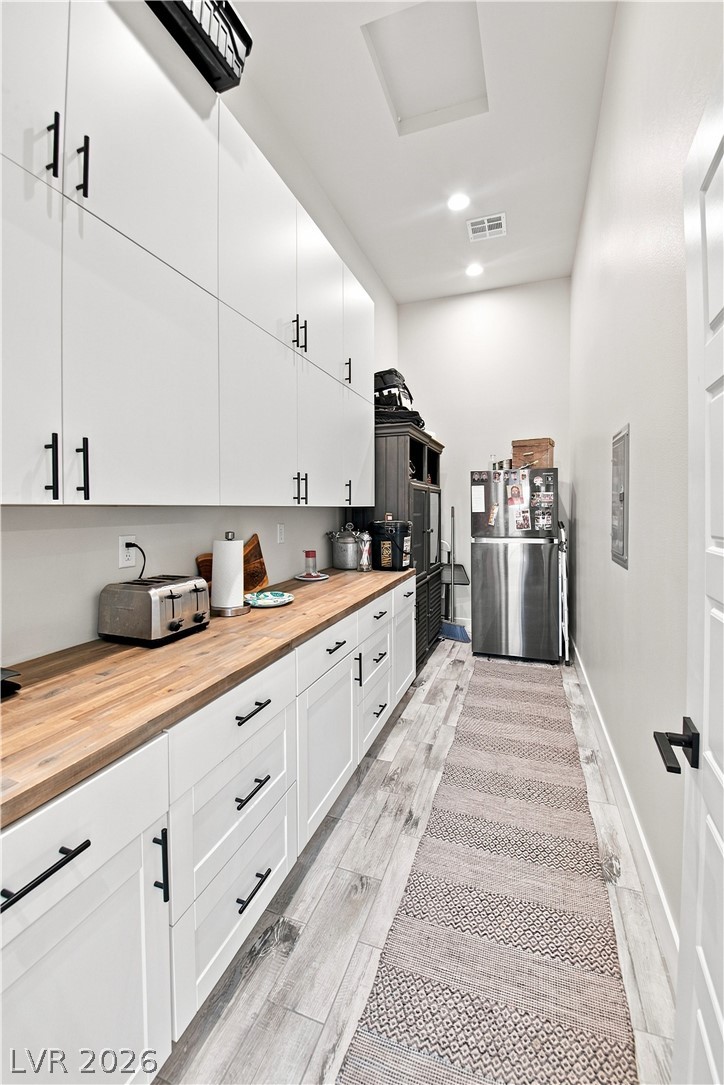
Streamlined cabinetry and warm butcher block countertops maximize utility along this functional hallway.
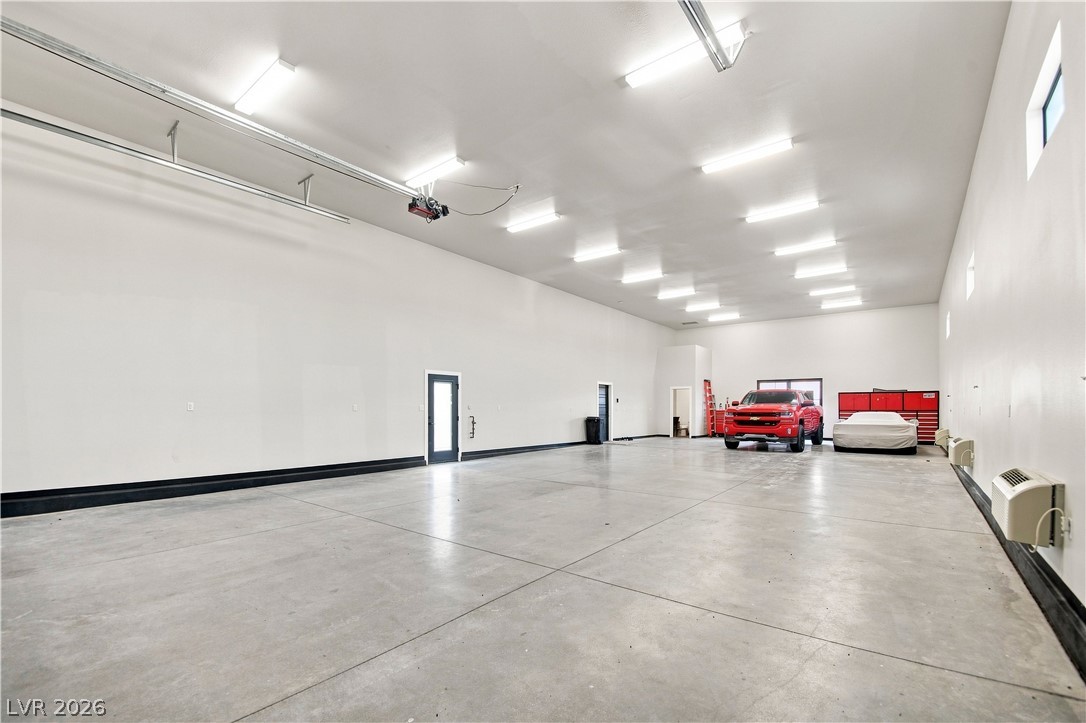
Gleaming concrete floors and high ceilings define this incredibly spacious multi-car garage.
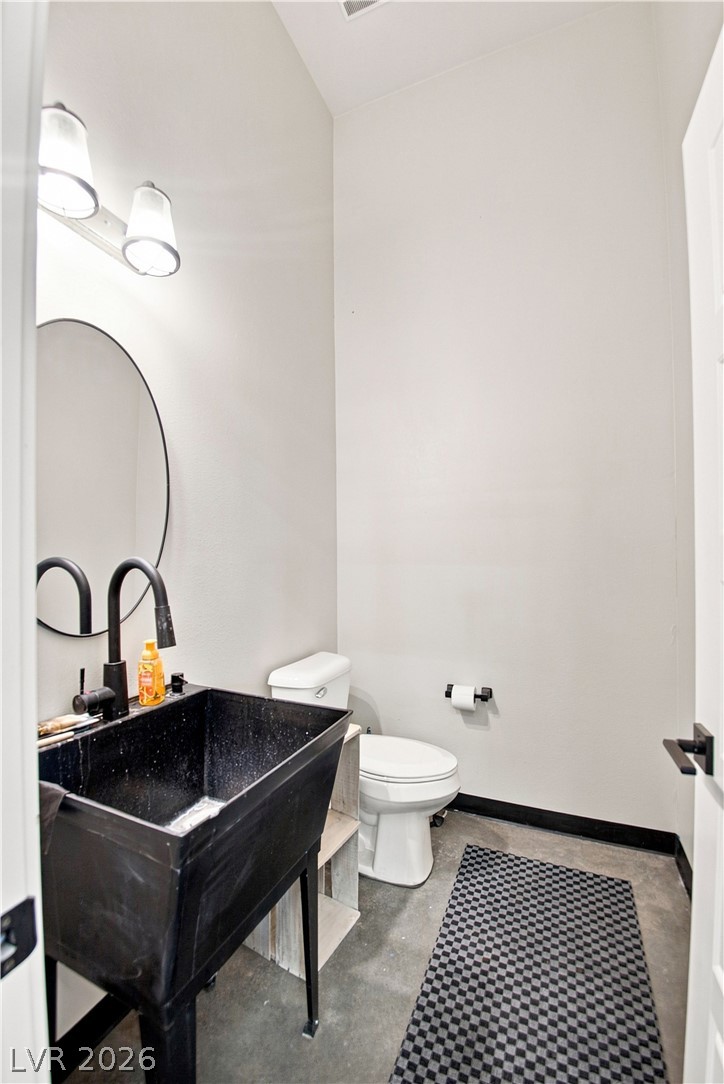
High ceilings and industrial concrete floors define this minimalist powder room.
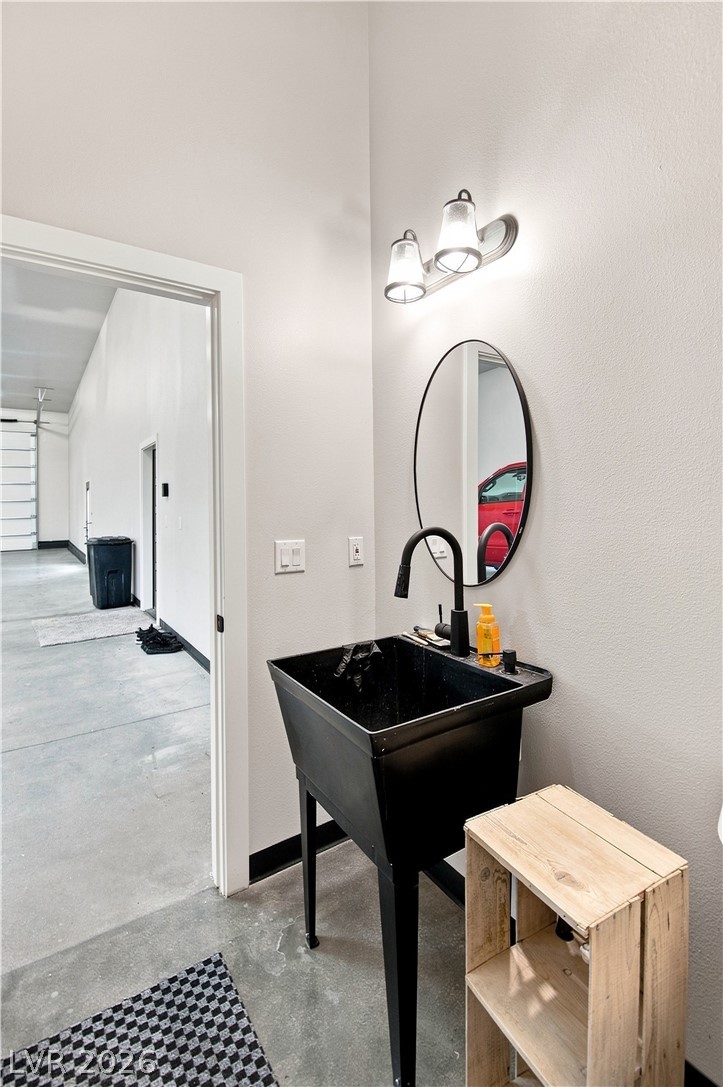
Smooth concrete floors and high ceilings define this functional utility alcove.
An inviting entrance foyer welcomes guests with high ceilings, recessed lighting, and durable wood-look flooring.
Plank flooring and recessed lighting accent this highly functional work area with built-in cabinetry.
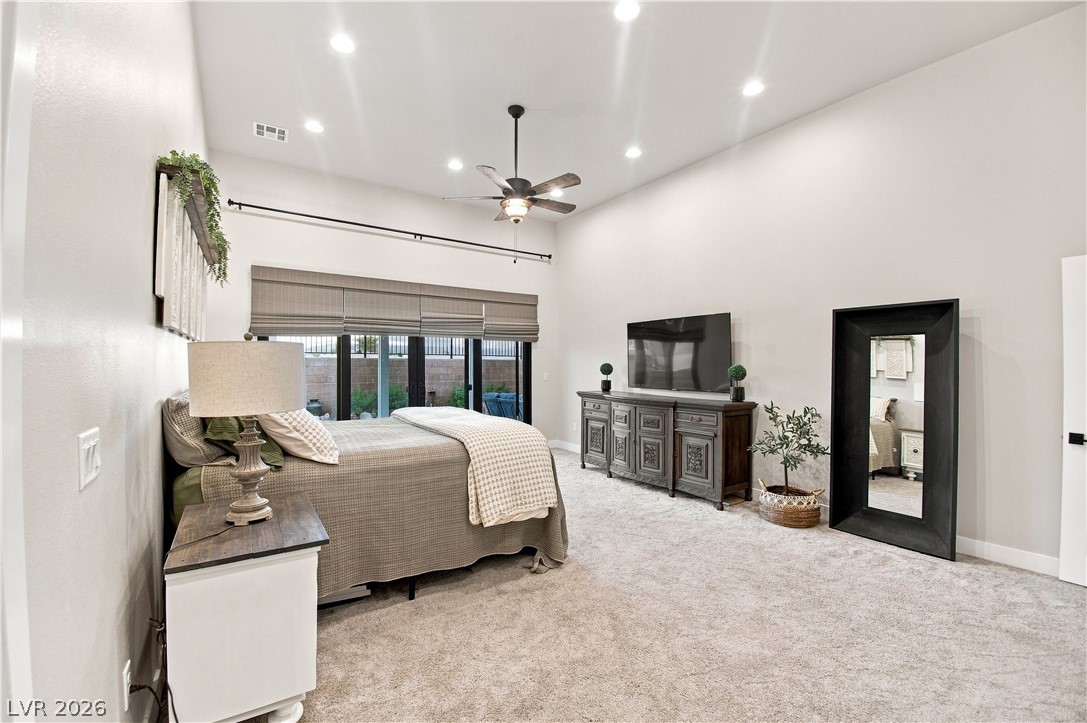
High ceilings and recessed lighting elevate this spacious main bedroom suite with sliding glass doors.
High ceilings and a sliding glass door elevate this comfortable bedroom suite.
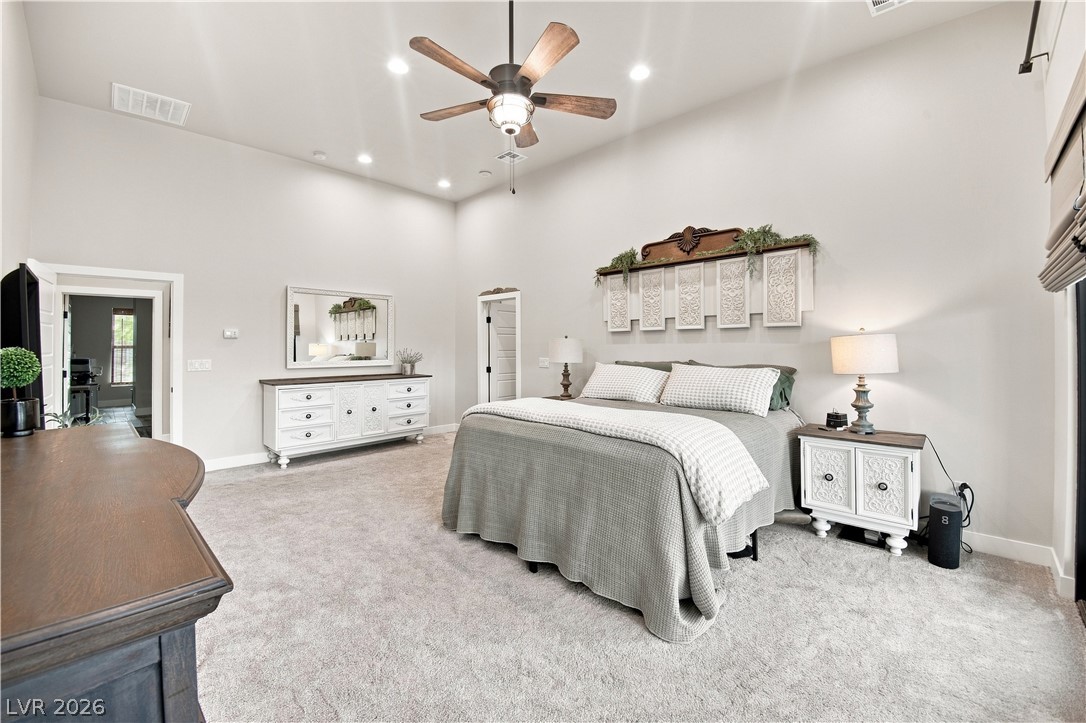
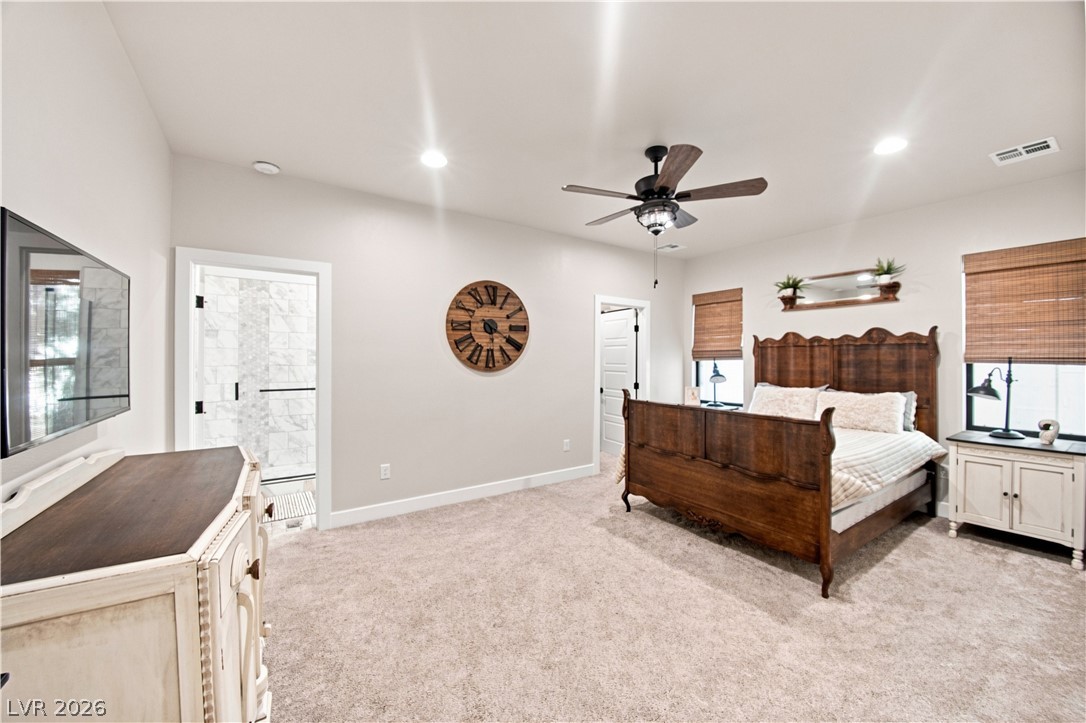
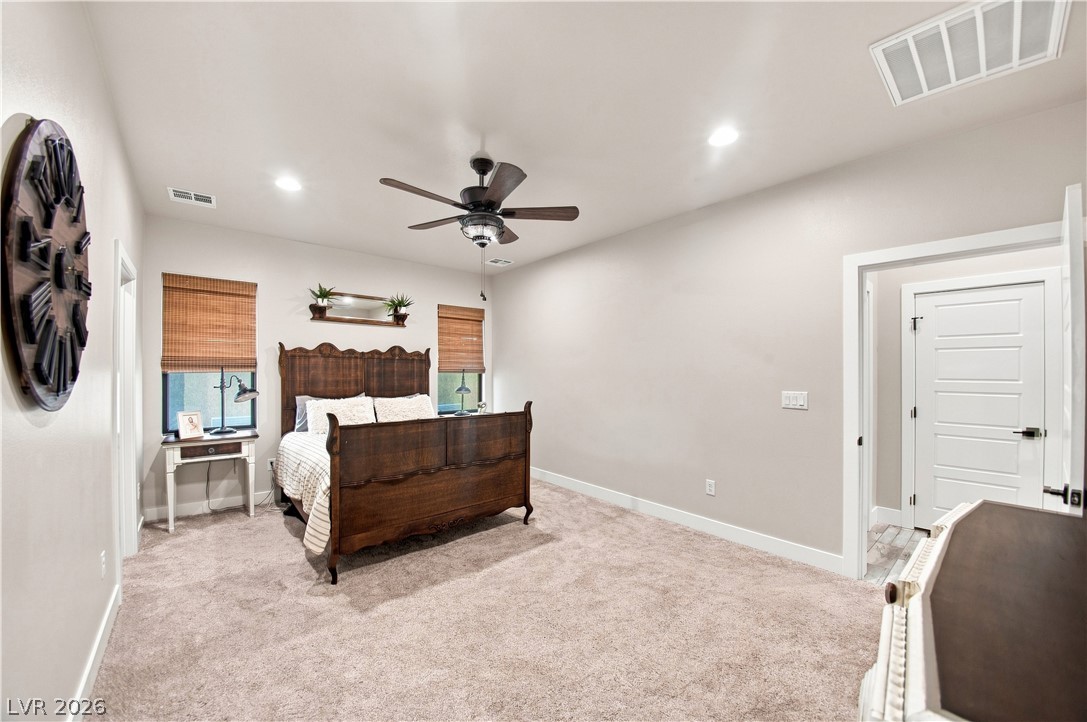
High ceilings and soft neutral carpeting define this spacious primary bedroom retreat.
High vaulted ceilings and recessed lighting create an airy feel in this comfortable bedroom.
Sliding glass doors offer seamless outdoor access from this comfortable bedroom with high ceilings.
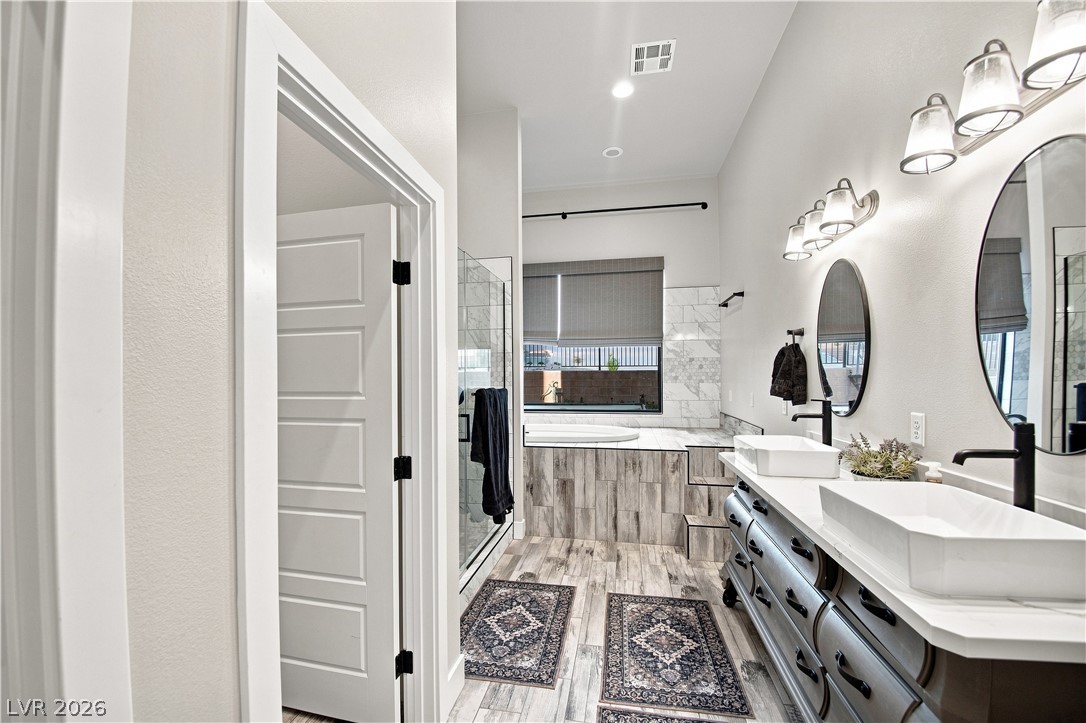
Plank-style tile flooring anchors a refined washroom featuring dual vessel sinks and a built-in tub.
High vaulted ceilings and custom tilework frame a luxurious primary bath retreat.
Floor-to-ceiling tiles and a seamless glass enclosure define this contemporary walk-in shower.
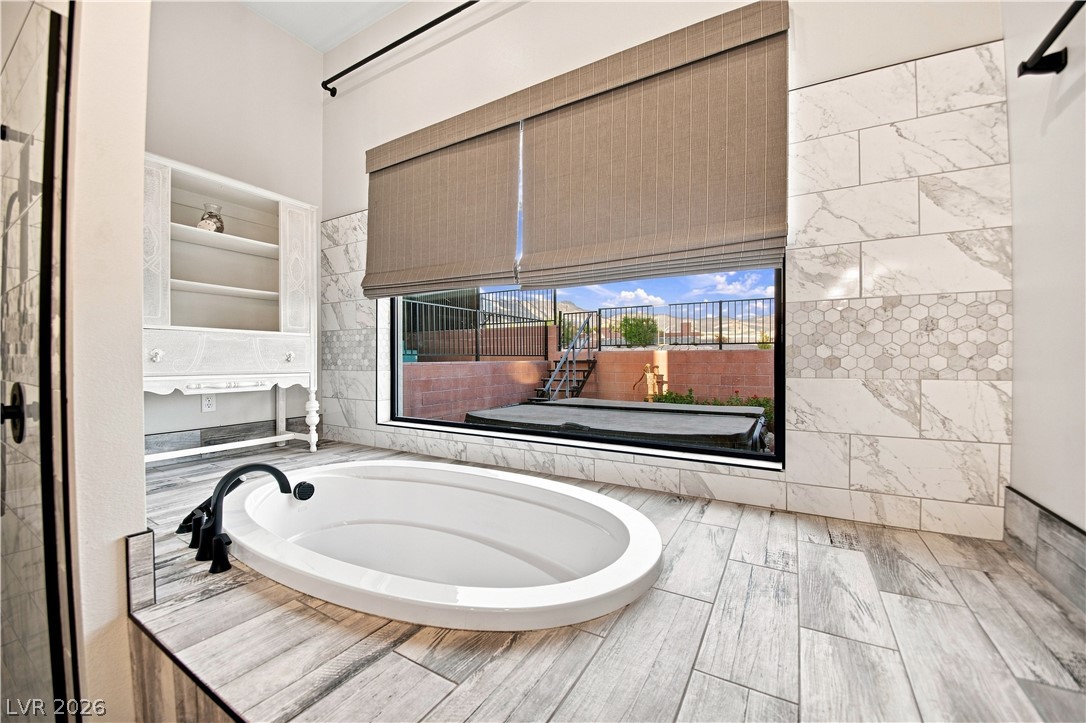
Marble wall tiles and wood-look flooring surround a deep soaking tub beneath a picture window.
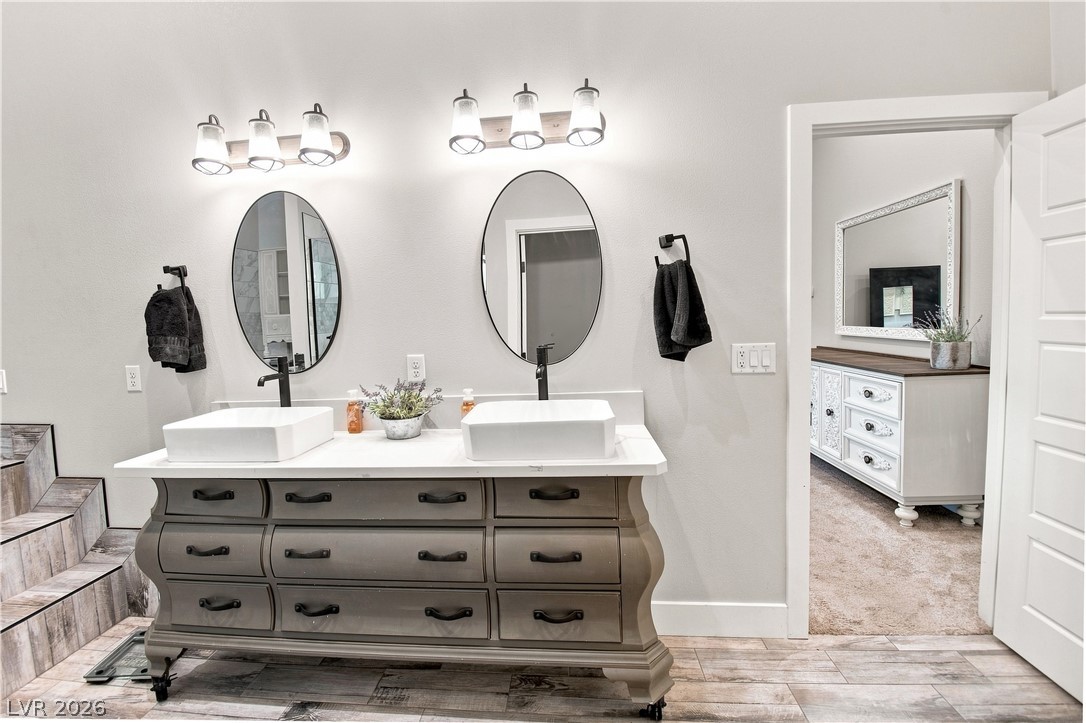
Double vessel sinks stand out on a custom vanity set against clean, modern tiling.
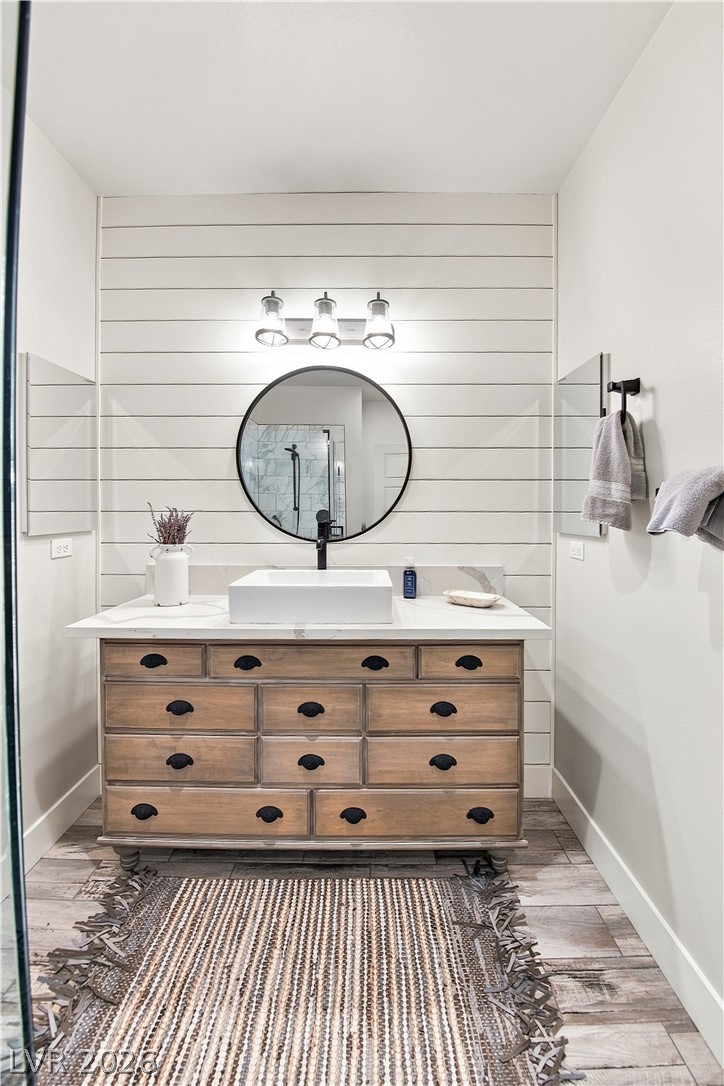
Shiplap accents rise toward high ceilings over a custom wood vanity and stone counter.
Soft carpeting pairs with smooth neutral walls in this restful primary bedroom suite.
A spacious bedroom features soft carpet and recessed lighting overhead.
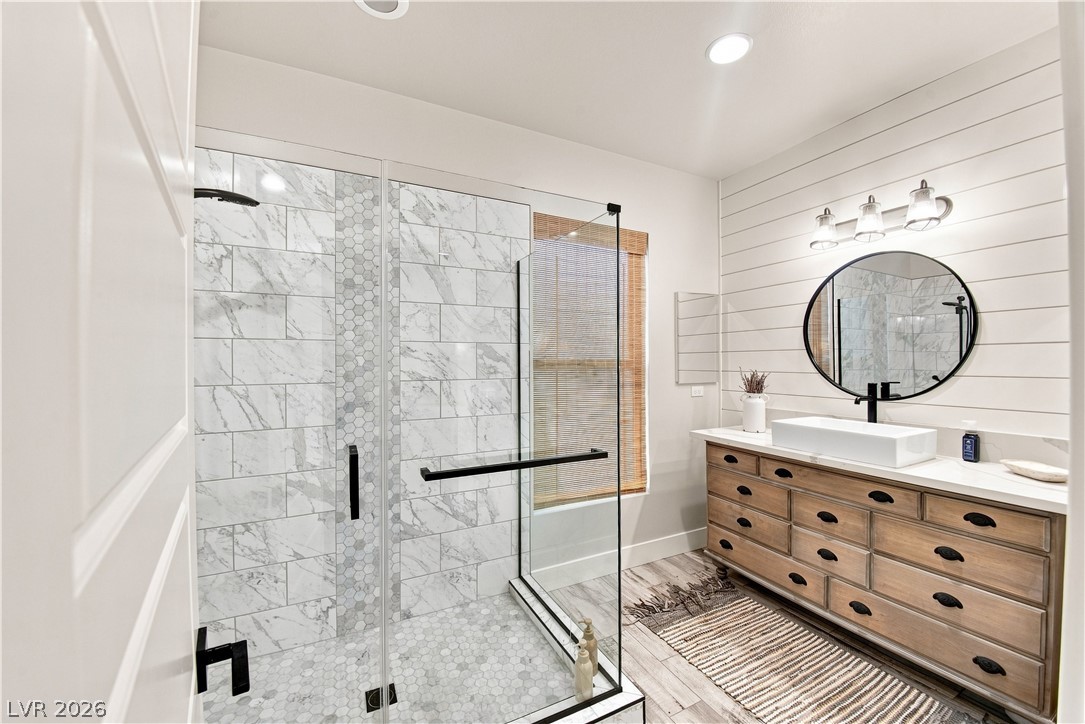
Shiplap walls and a walk-in tile shower define this modern bathroom space.
A stylish vanity with stone counters and a rustic wood floor accents this bathroom.
Floor-to-ceiling marble-patterned tile highlights this walk-in shower with modern black hardware and glass doors.
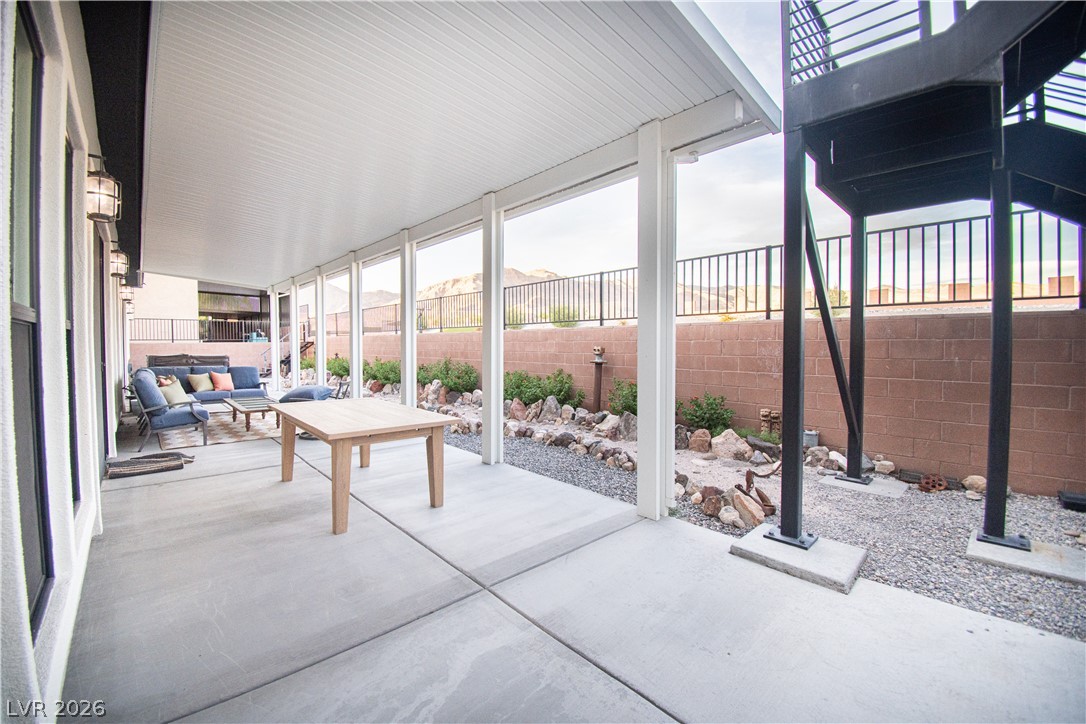
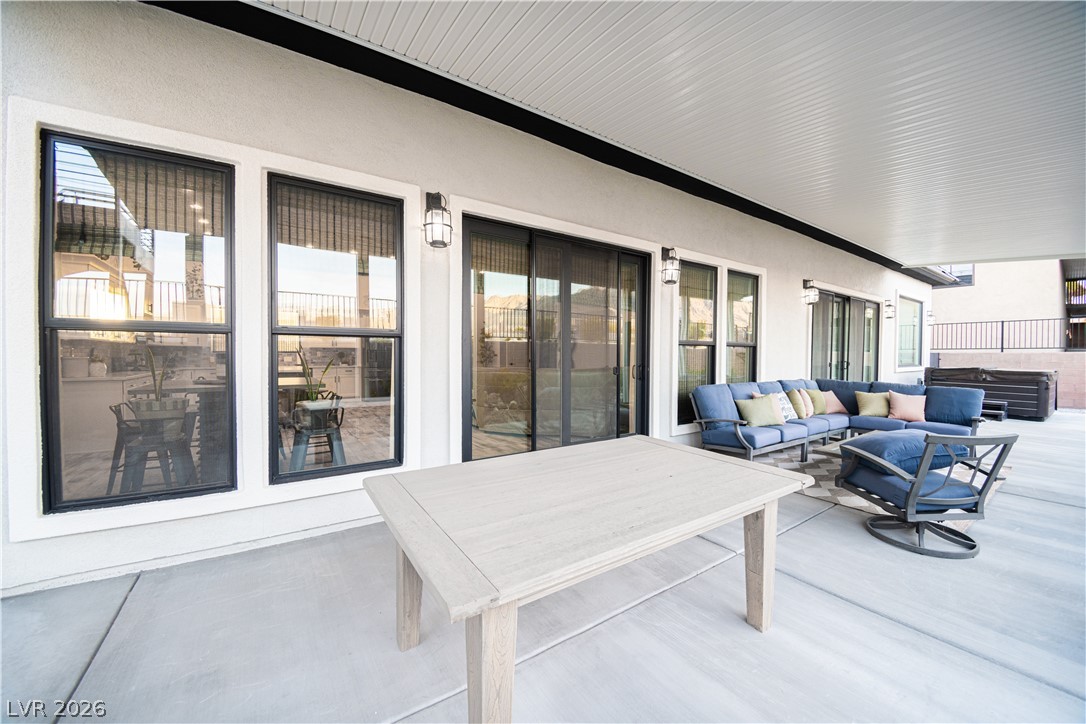
Concrete paving extends beneath a broad covered patio structure along the rear exterior.
Concrete slabs pave a covered patio area set against a fenced perimeter wall.
An extensive covered concrete patio provides a comfortable outdoor living space.
Shaded concrete patio features clean lines and smooth overhead cover next to wide sliding doors.
Concrete patio spaces sit alongside a modern exterior featuring clean lines and a covered terrace.
Industrial-style steel stairs lead to a rooftop viewing deck overlooking the surrounding desert landscape.
Tiled rooftop terrace offers panoramic desert and mountain views under wide open skies.
Tiled rooftop terrace with metal railings overlooks the desert landscape and distant mountains.
An expansive tiled rooftop deck showcases panoramic views of the surrounding desert mountains.
Palm trees frame sweeping mountain horizons beyond a stone patio and open grassy yard.
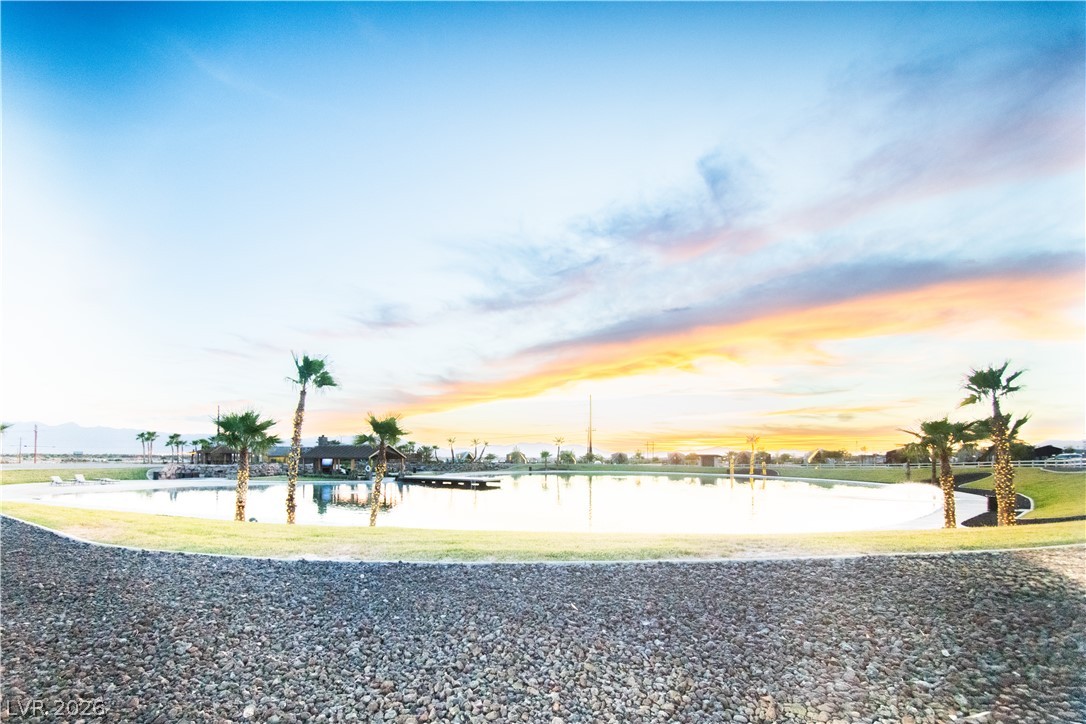
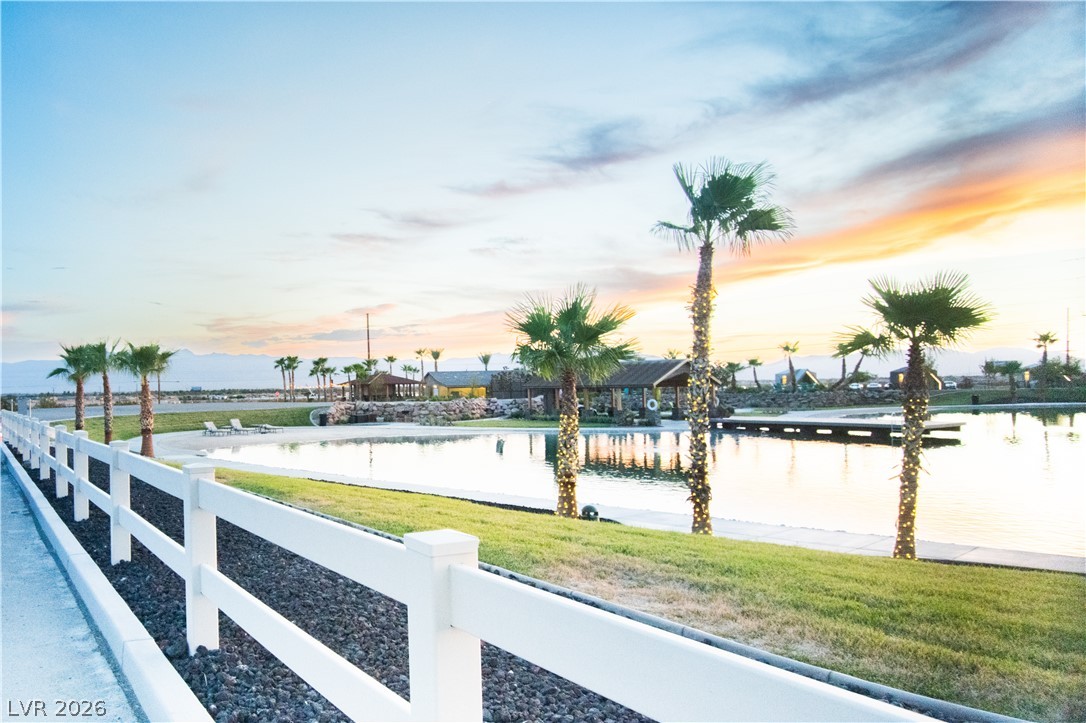
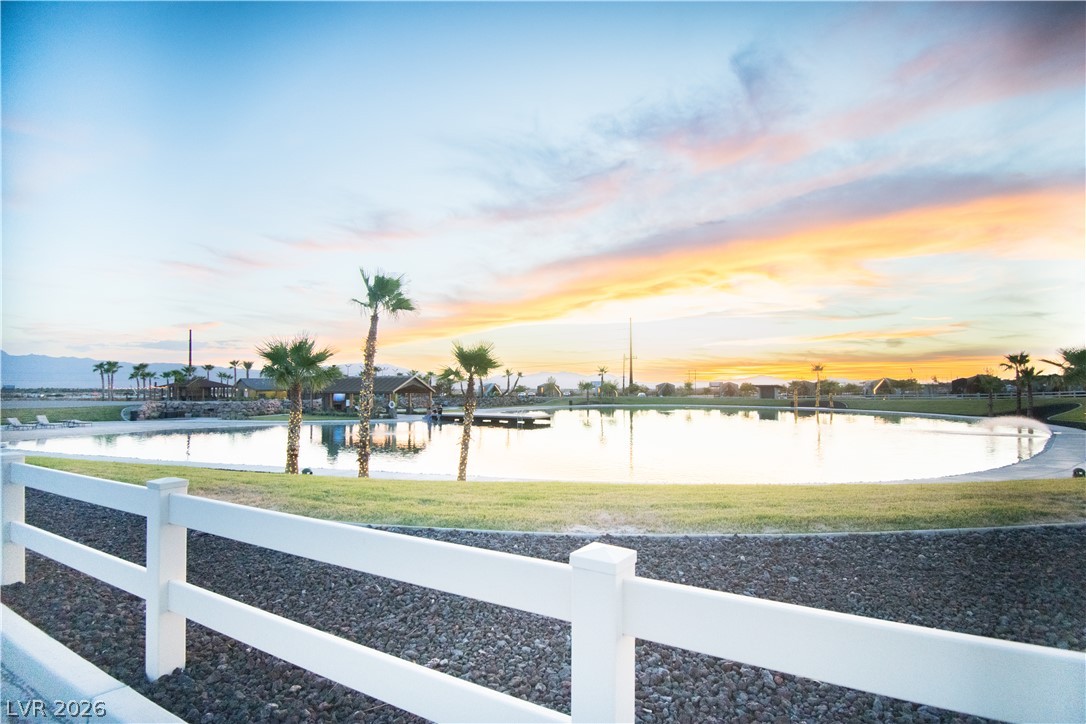
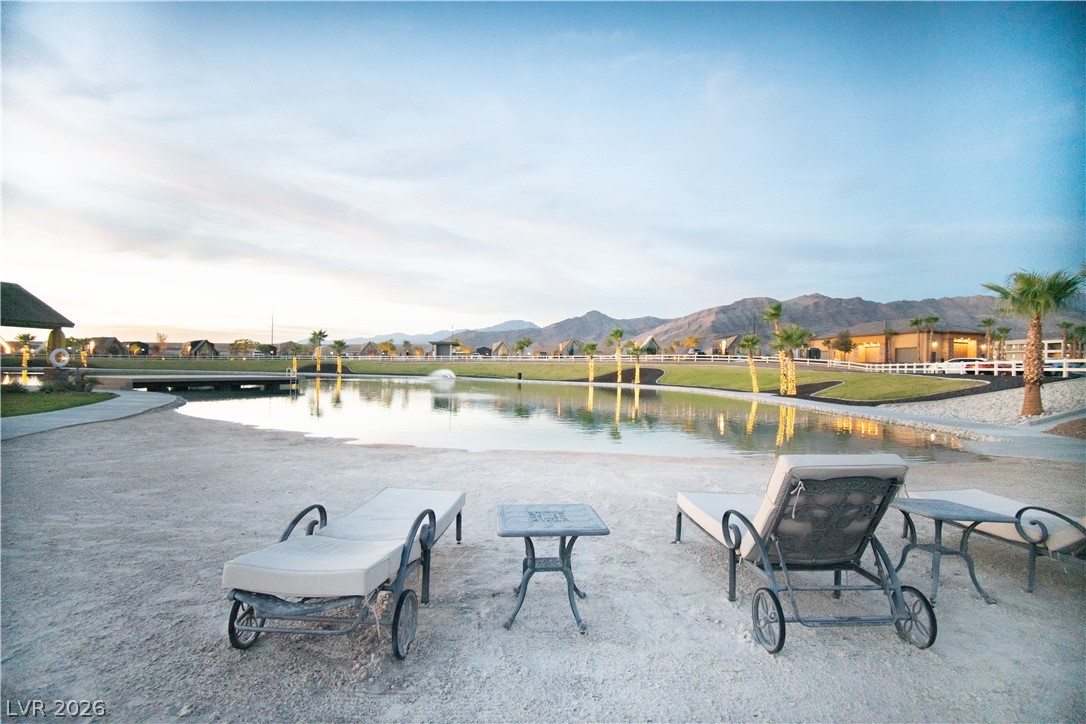
A tranquil private lake mirrors the dramatic evening sky beyond palm-fringed shores.
A private sandy beach area borders a sparkling community pool set against palm trees and sunsets.
Palm trees and a white vinyl fence frame this tranquil waterfront retreat.
Palm trees frame a sparkling community pond set against a backdrop of distant mountains.
A paved entryway leads past landscaped borders toward a secure gated entrance under open skies.
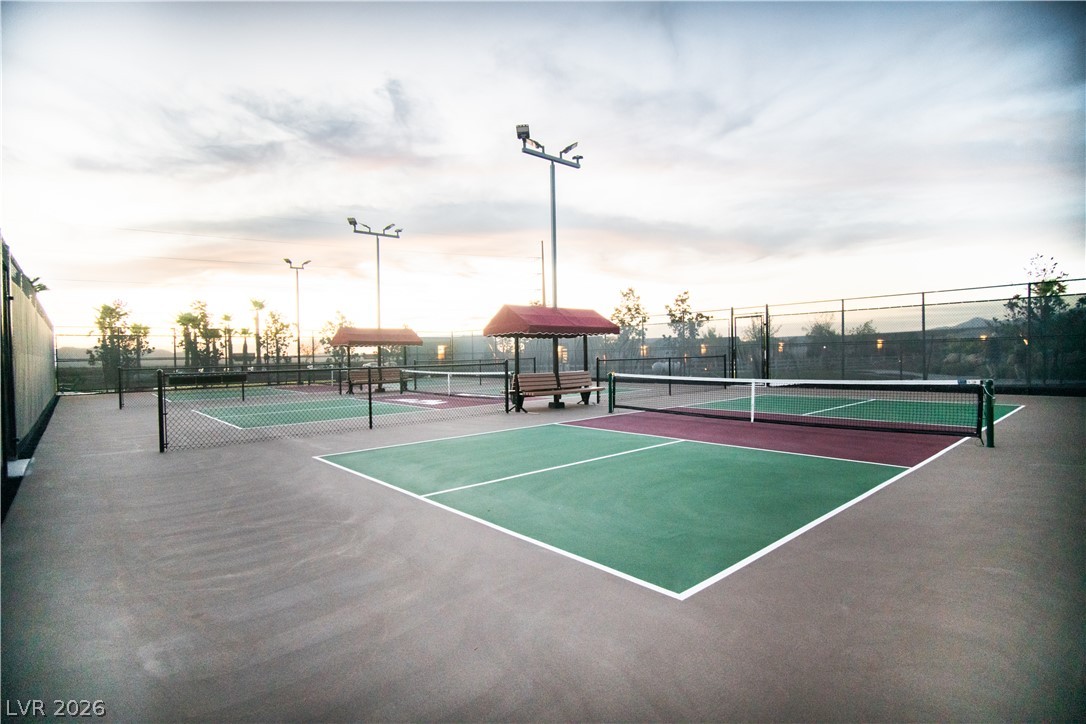
Fenced sports courts feature professional nets and shaded spectator seating beneath overhead lighting.
Palm trees frame a circular stone patio and built-in fire pit overlooking the water.
Sandy shores frame a serene lagoon overlooking distant mountains and palm trees.
Palm trees frame a paved parking area overlooking a tranquil pond at sunset.
Vast paved acreage opens to distant mountain horizons under a dramatic desert twilight sky.
An asphalt driveway leads to a modern stucco home featuring a tiled roof and landscaped yard.
Crisp stucco siding and sharp rooflines define this modern desert residence under a soft twilight sky.
Desert landscaping and stone accents frame the exterior of this modern, single-level residence.