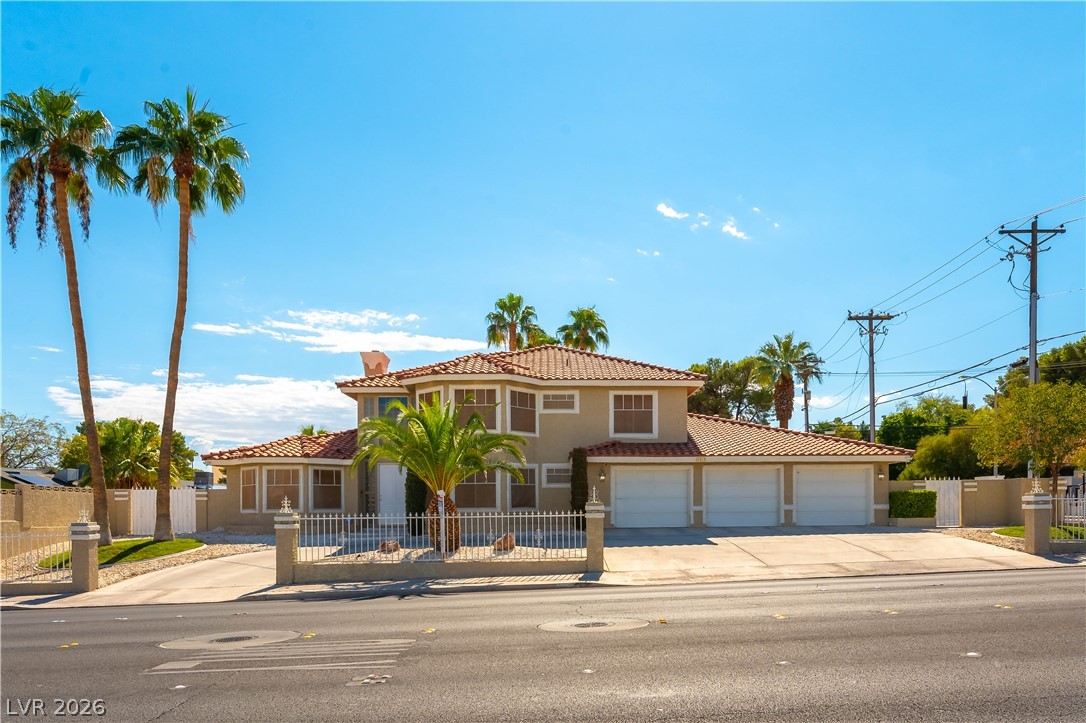
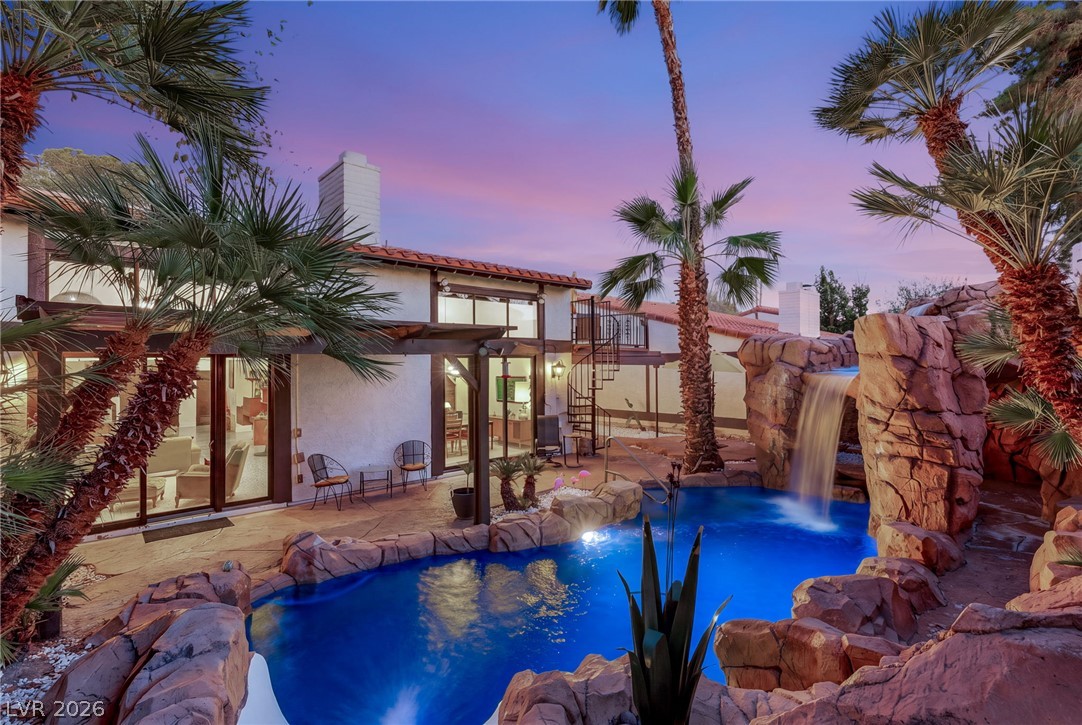
Palm trees frame a Spanish tile roof and three-car garage set behind gated fencing.
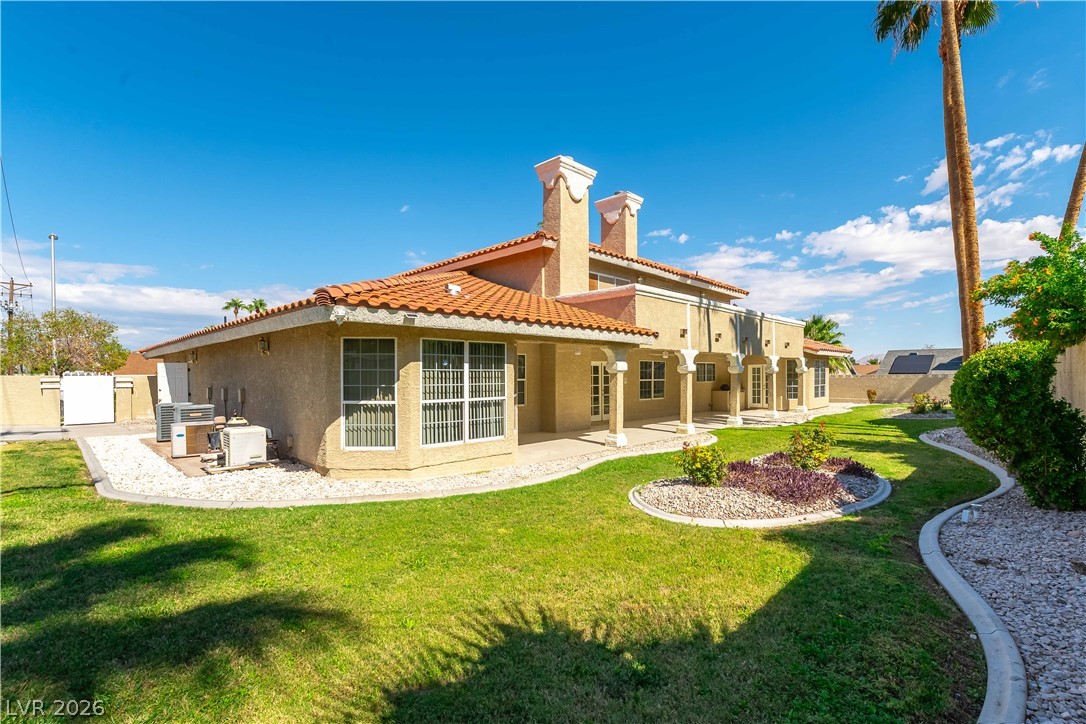
A spacious covered patio spans the back of this stucco home bordered by green lawns.
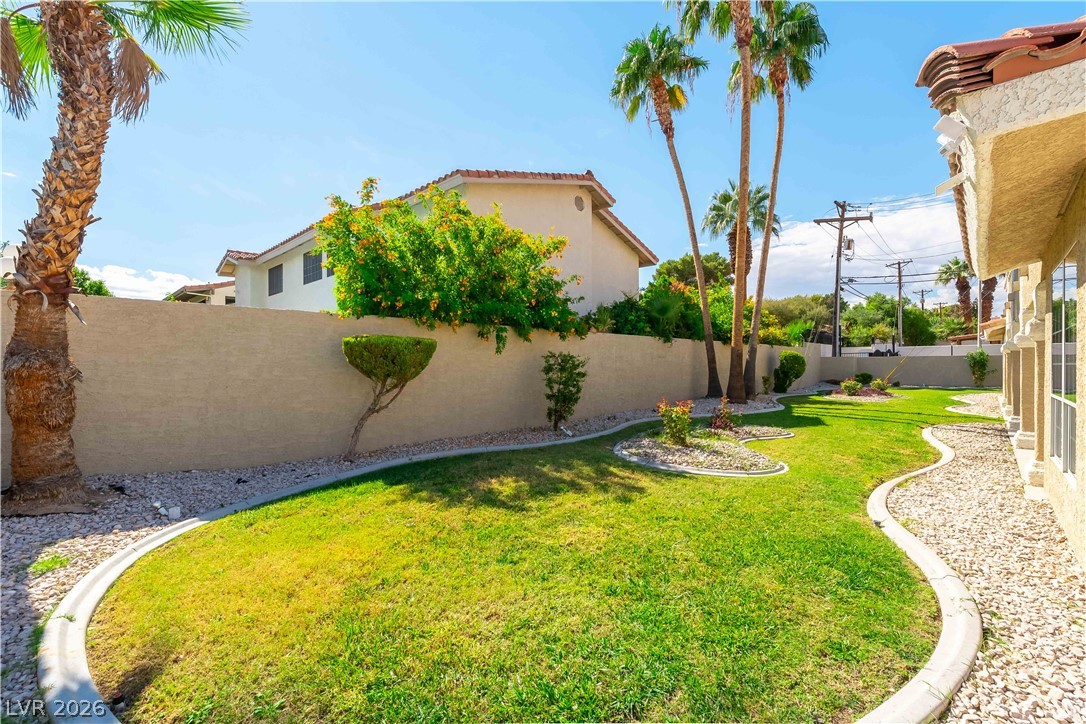
A curved concrete border frames the manicured lawn of this enclosed backyard oasis.
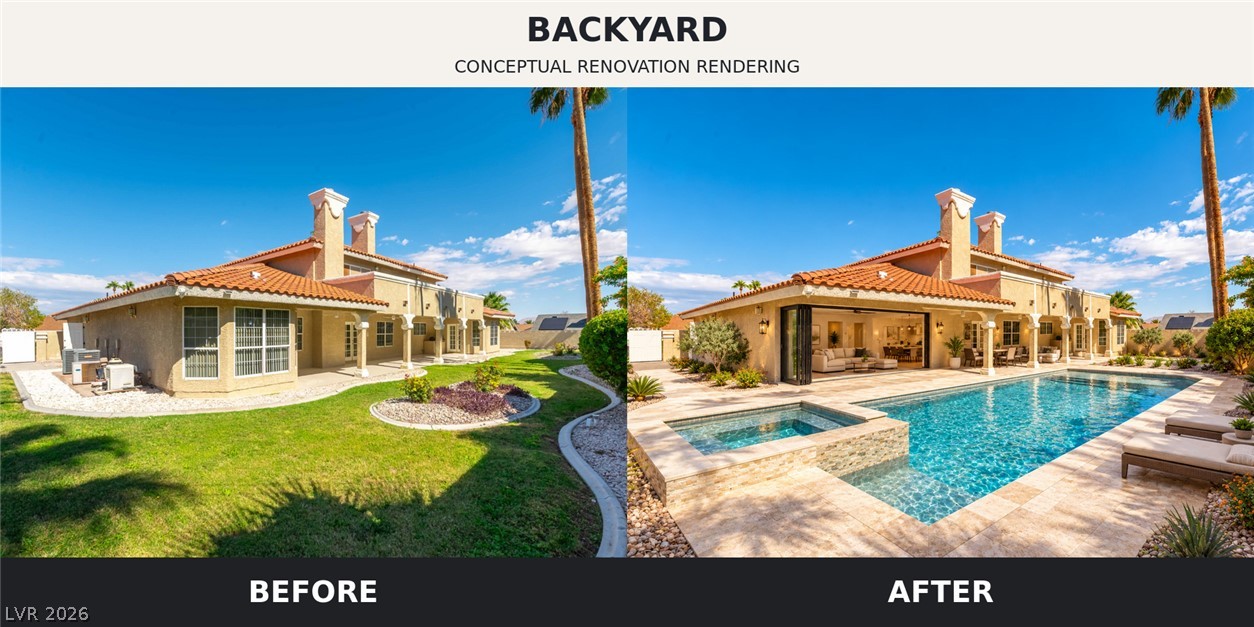
Conceptual rendering illustrating the backyard’s potential for a resort-style pool, spa, expanded patio, and outdoor entertaining area.
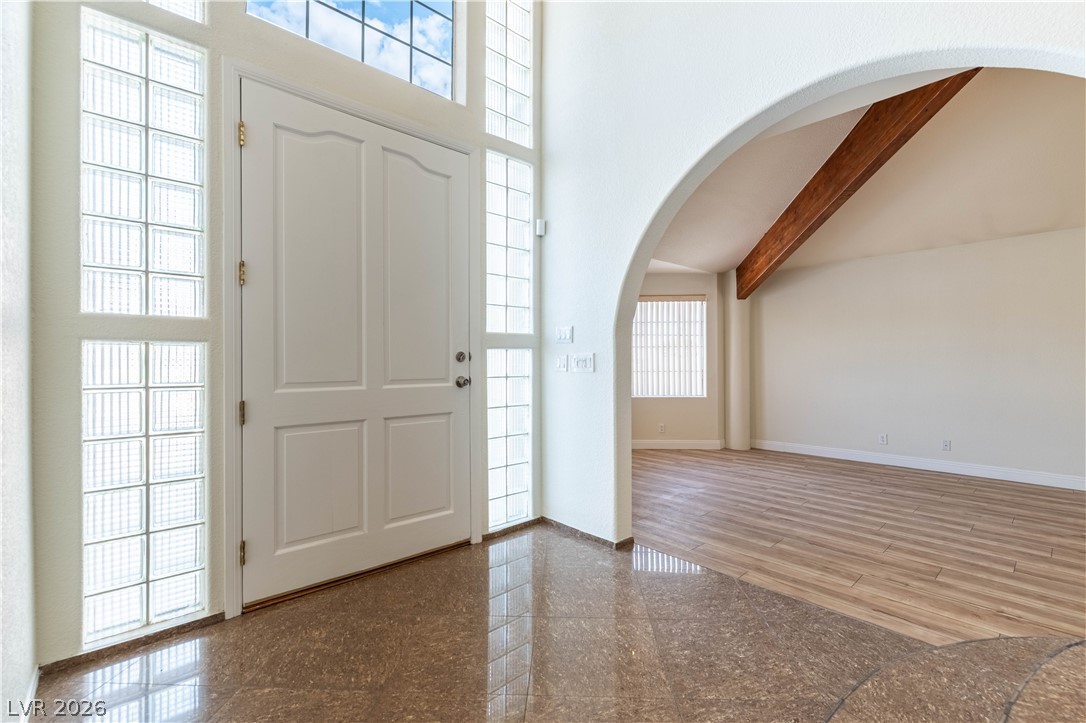
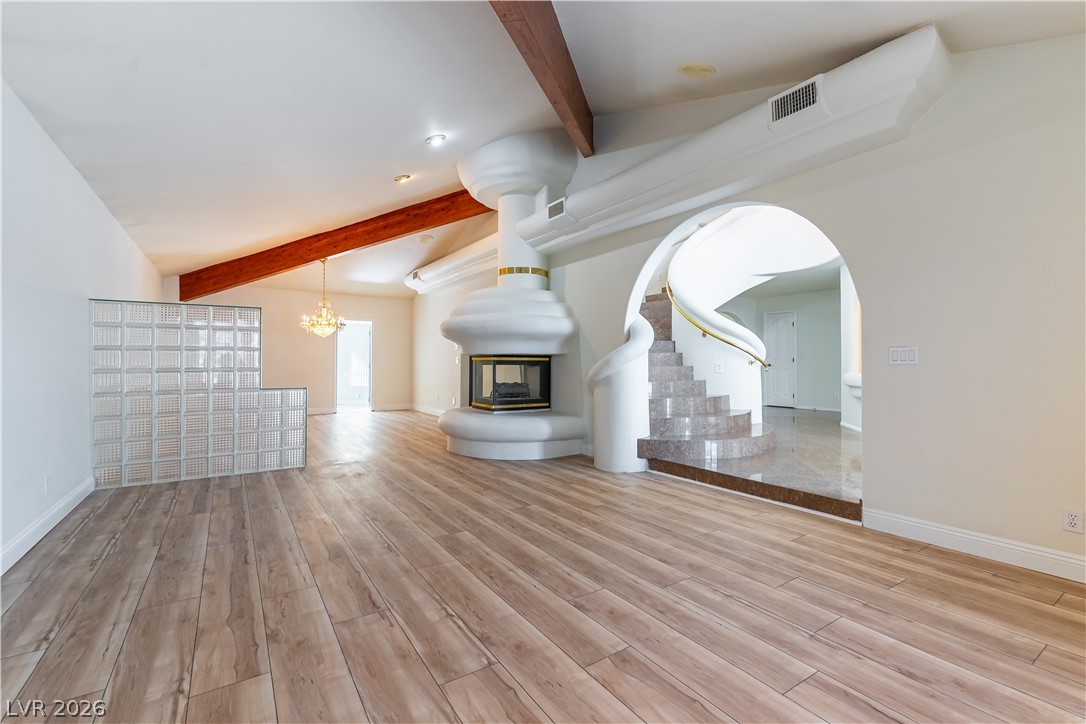
Polished tile transitions to wood flooring under soaring ceilings with a prominent wooden beam.
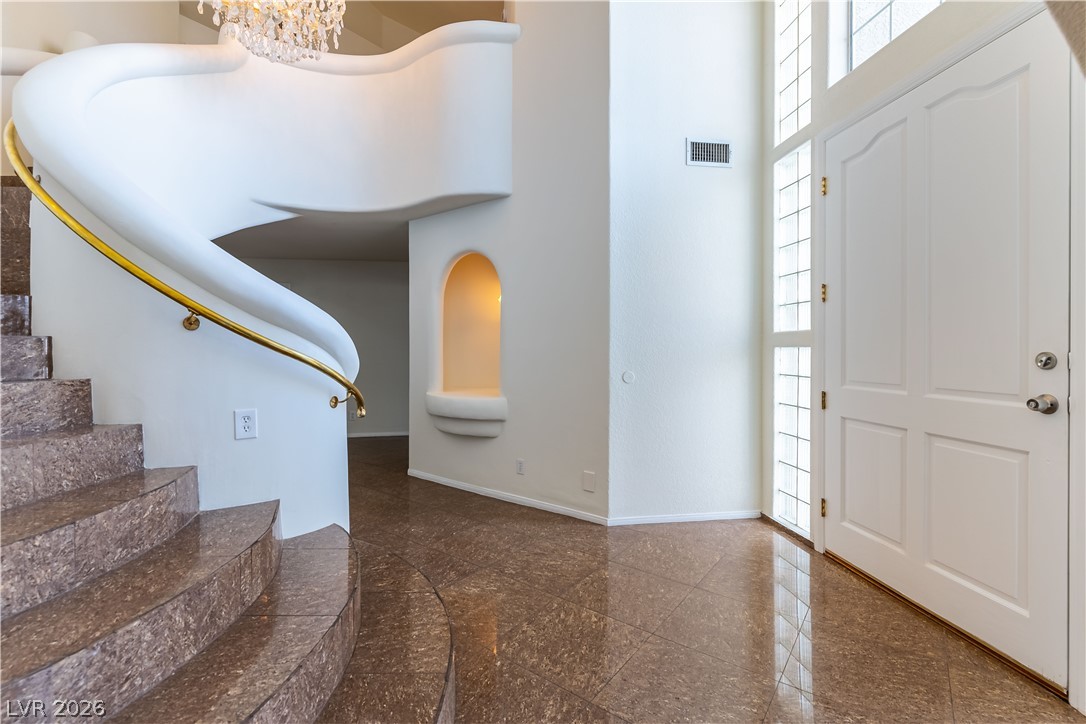
A sweeping staircase with polished stone treads anchors this grand double-height entry foyer.
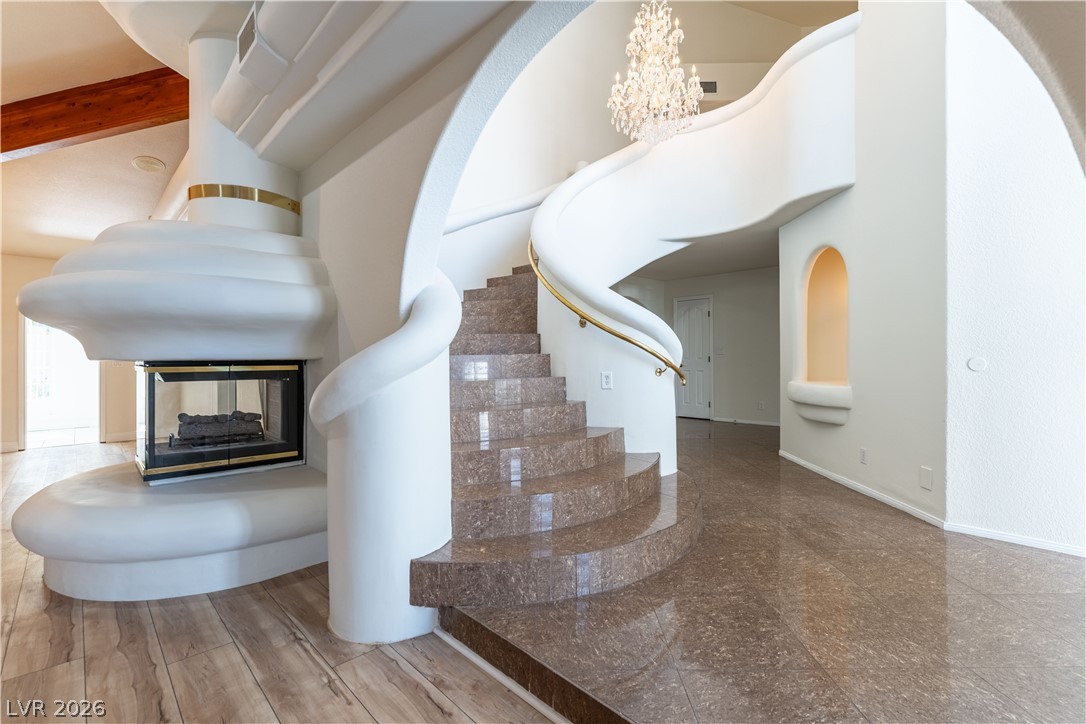
A striking curved staircase and custom double-sided fireplace frame this dramatic entrance foyer.
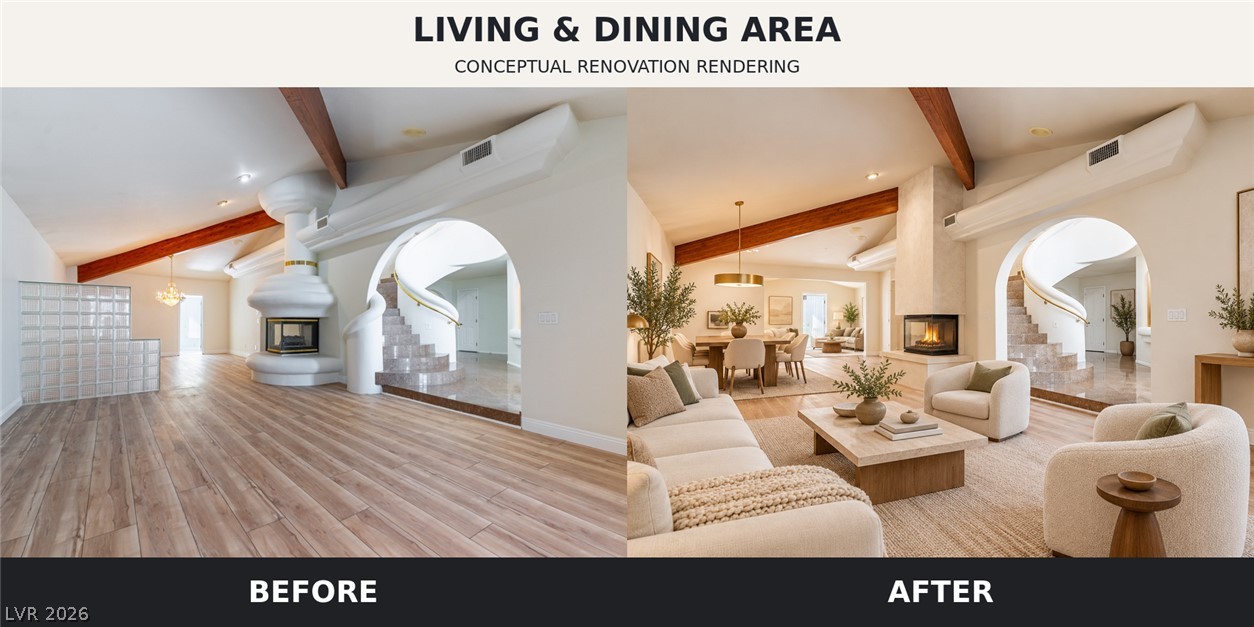
Conceptual rendering featuring an open, modern living and dining space with updated finishes, furnishings, and an enhanced fireplace.
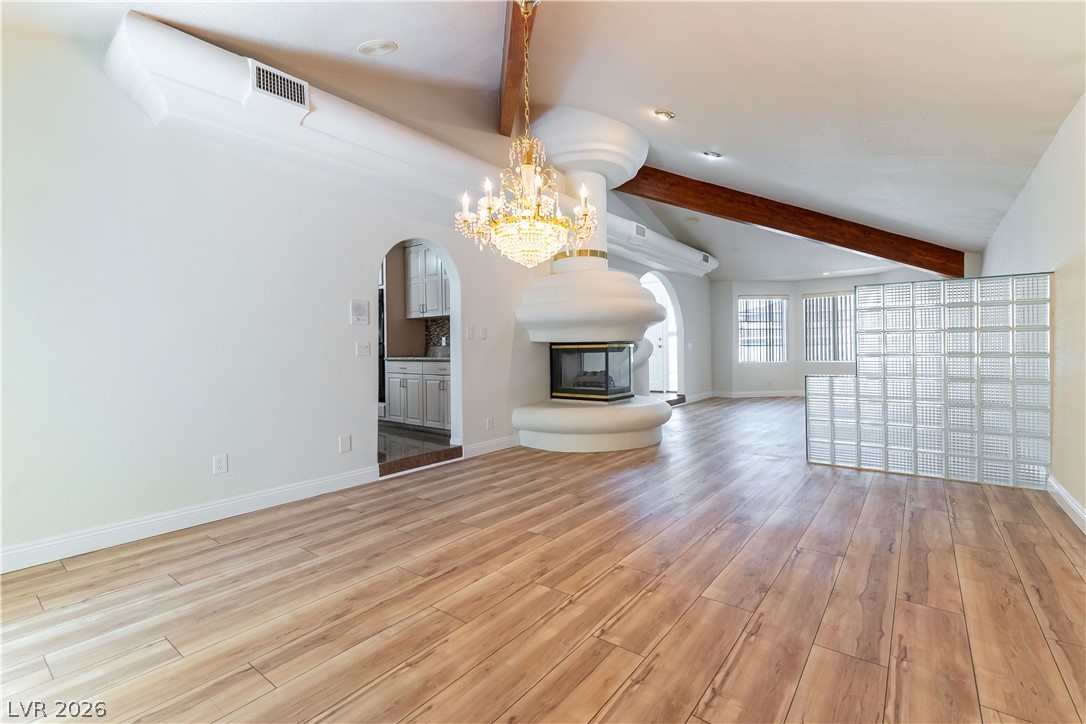
Exposed wood beams and a unique modern fireplace anchor this architectural living space.
Striking architectural angles and exposed wood beams define this open living space.
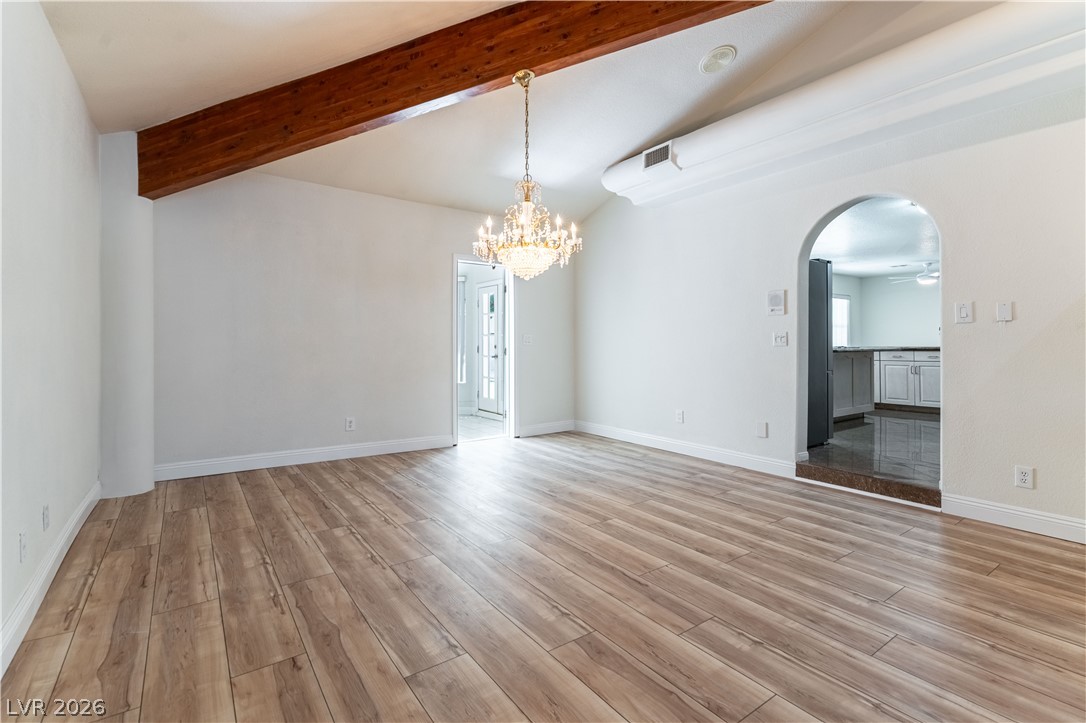
An arched doorway and vaulted ceiling with an exposed wood beam anchor this open room.
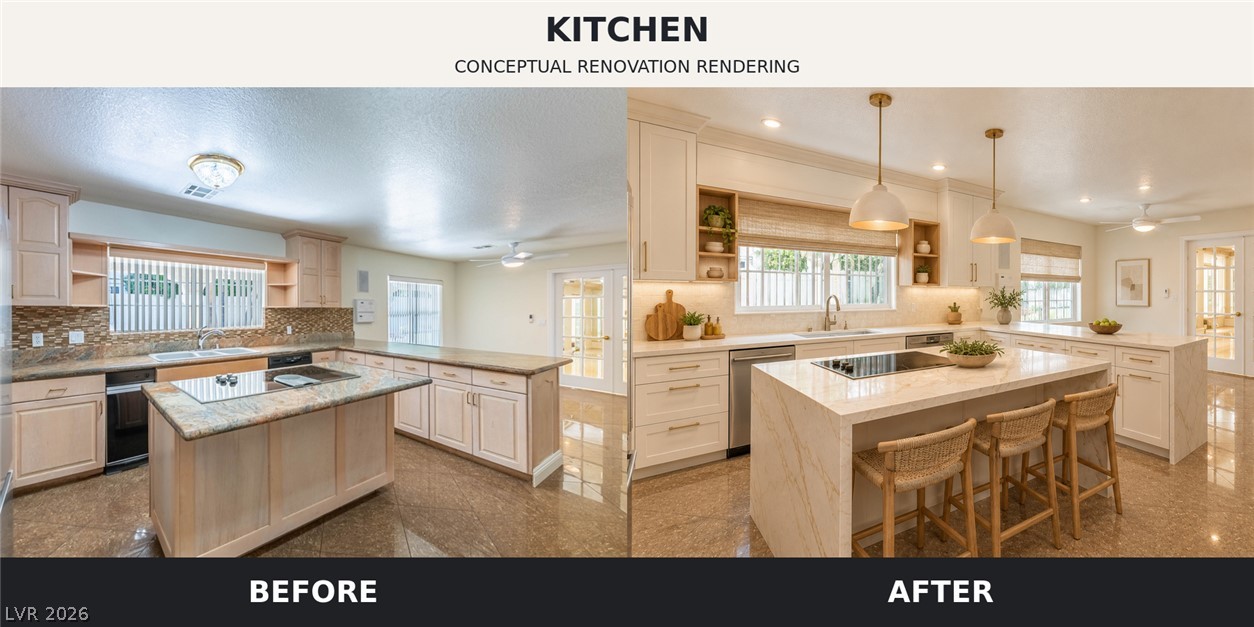
Conceptual side by side rendering highlighting the kitchen’s potential with updated cabinetry, quartz countertops, modern lighting, and an oversized island.
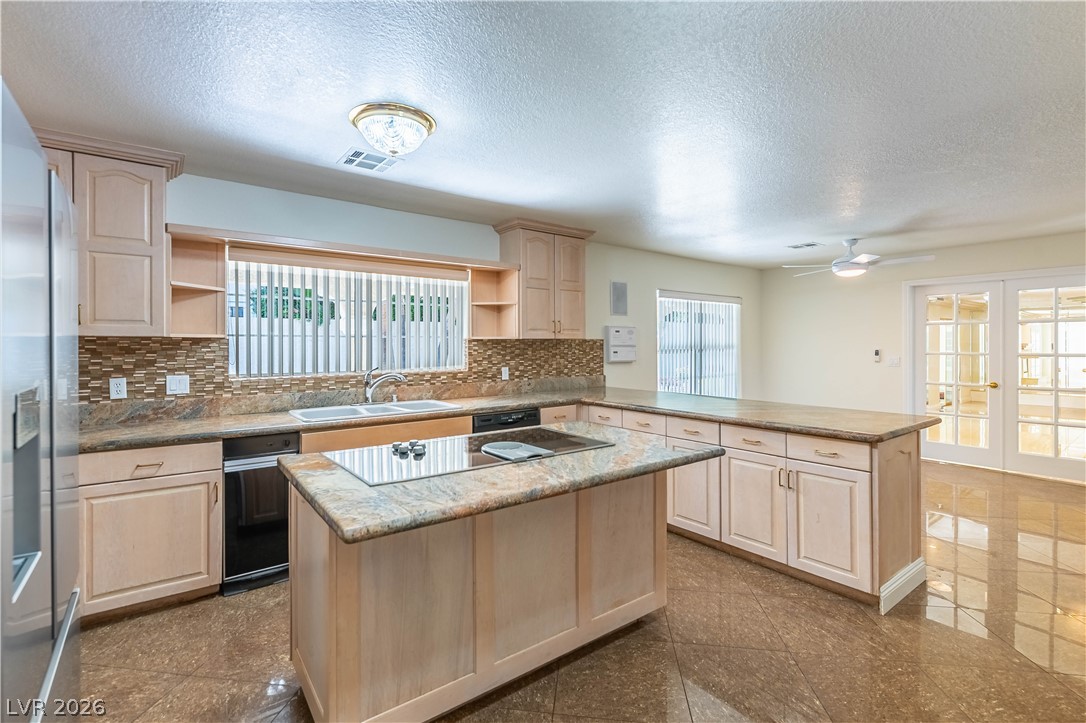
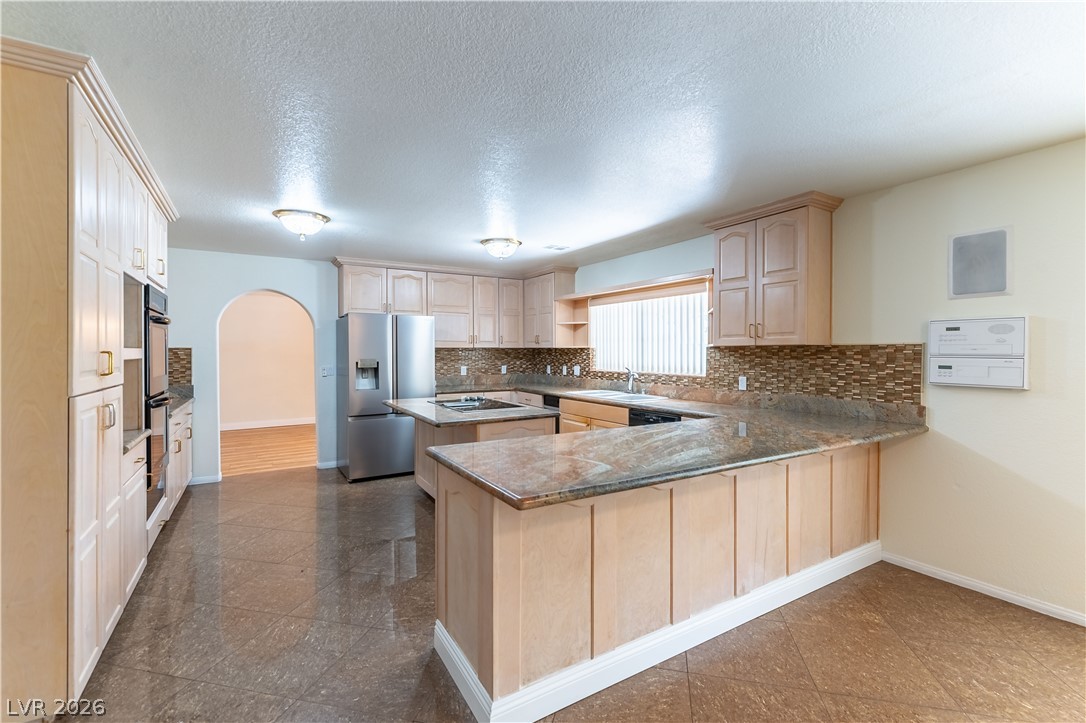
Polished tile flooring and granite countertops complement the classic cabinetry in this open kitchen layout.
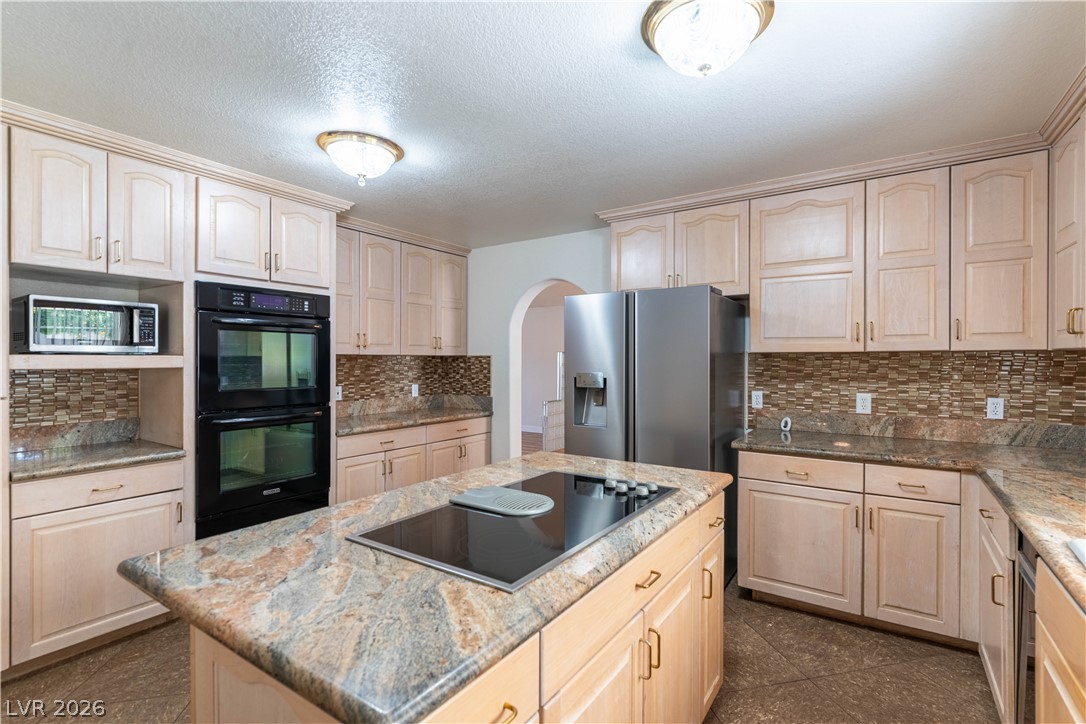
Rich stone countertops and classical cabinetry define this inviting kitchen featuring a central cooktop island.
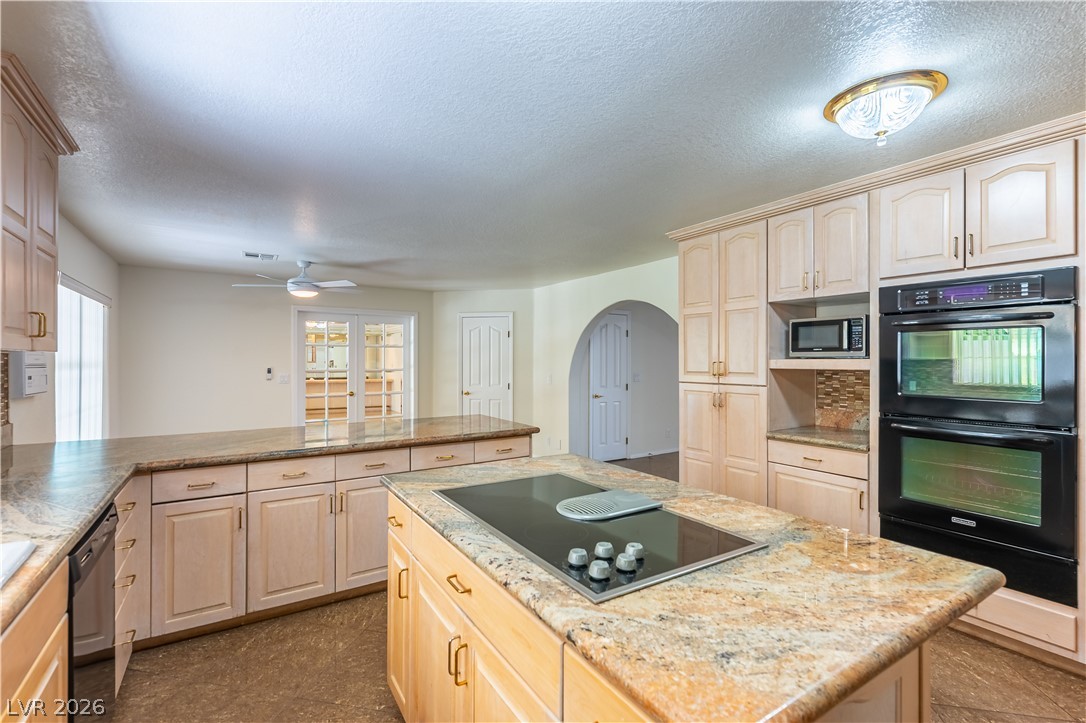
Natural stone countertops and expansive workspace define this well-appointed kitchen layout.
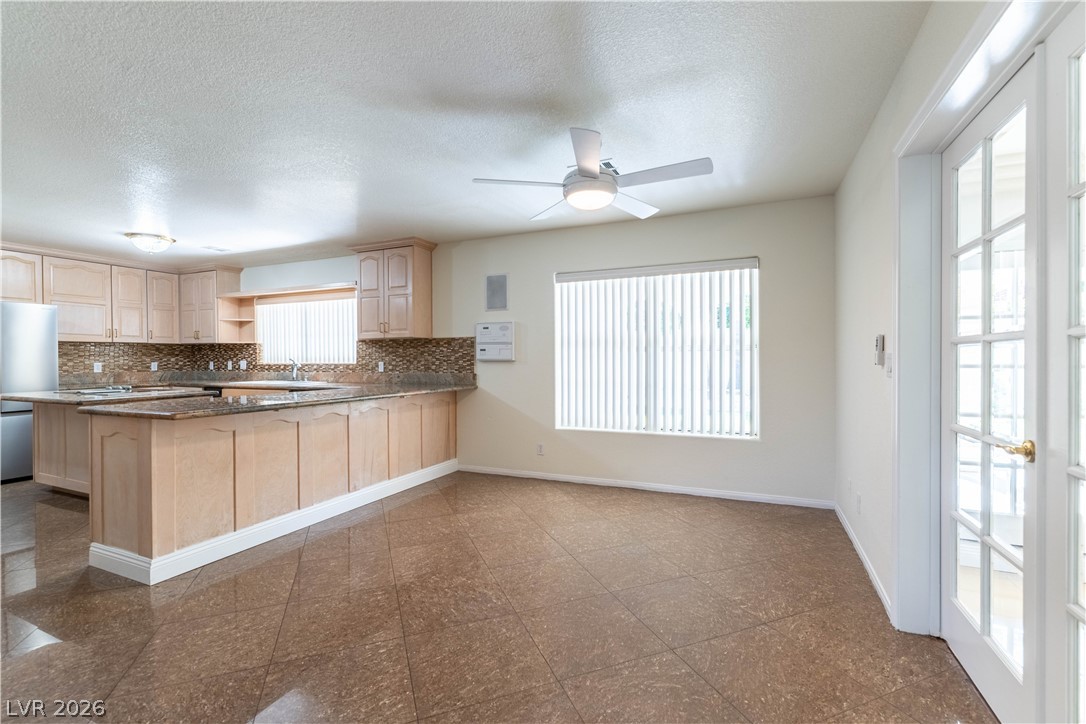
Gleaming tile floors and natural light flow seamlessly from the dining area into the kitchen.
Gleaming stone countertops and polished tile floors define this spacious kitchen.
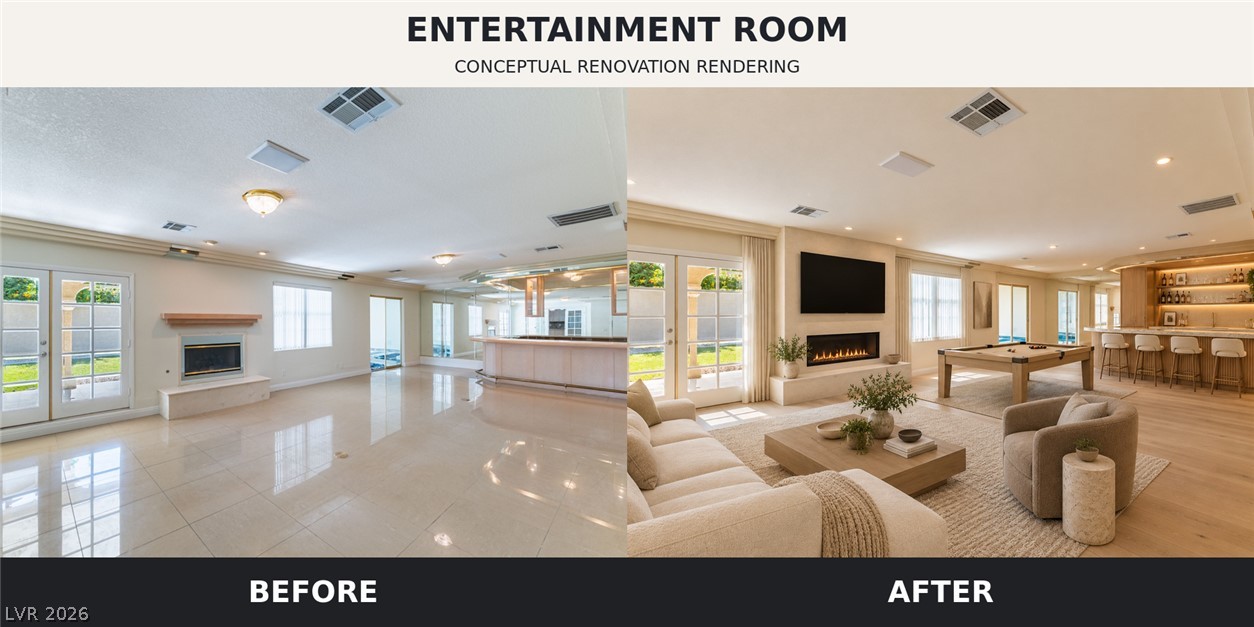
Conceptual rendering showing the room transformed with a modern wet bar, billiards area, updated fireplace, and comfortable lounge seating.
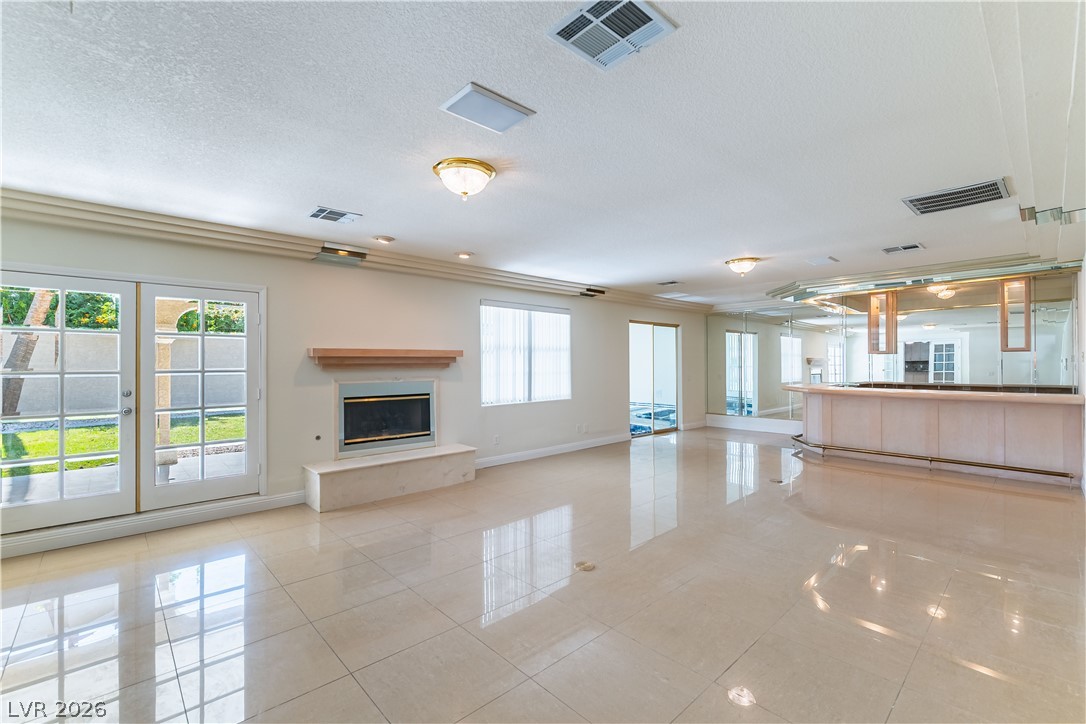
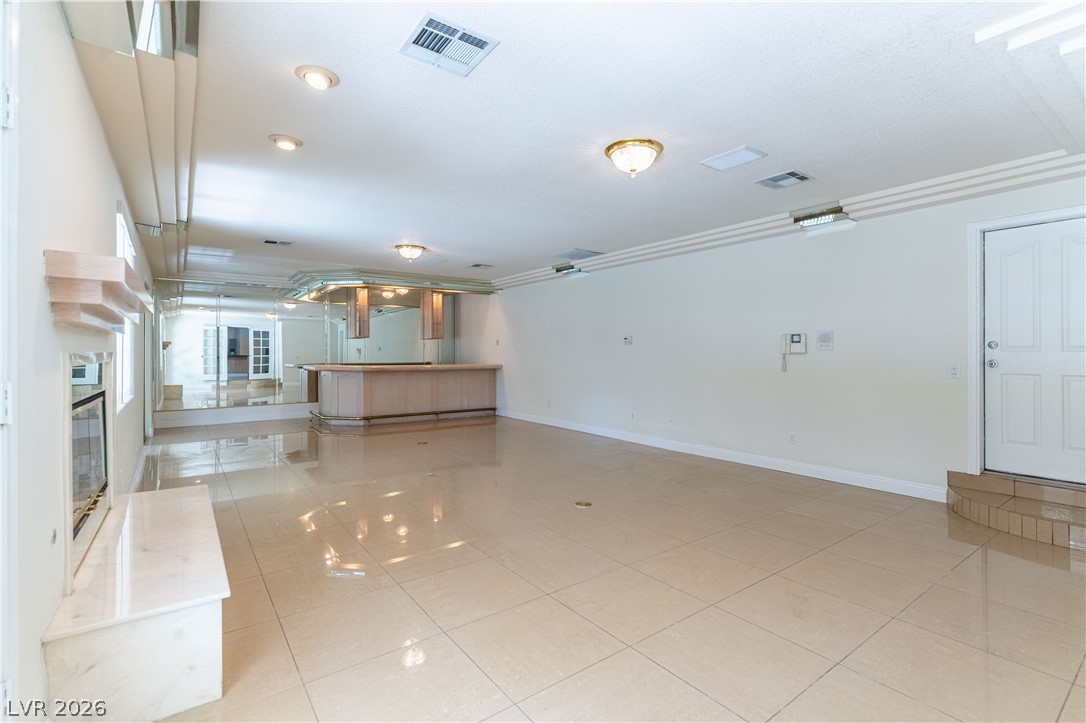
Polished tile flooring and a cozy fireplace anchor this generous, light-filled gathering space.
Polished tile flooring and a built-in wet bar define this versatile open living space.
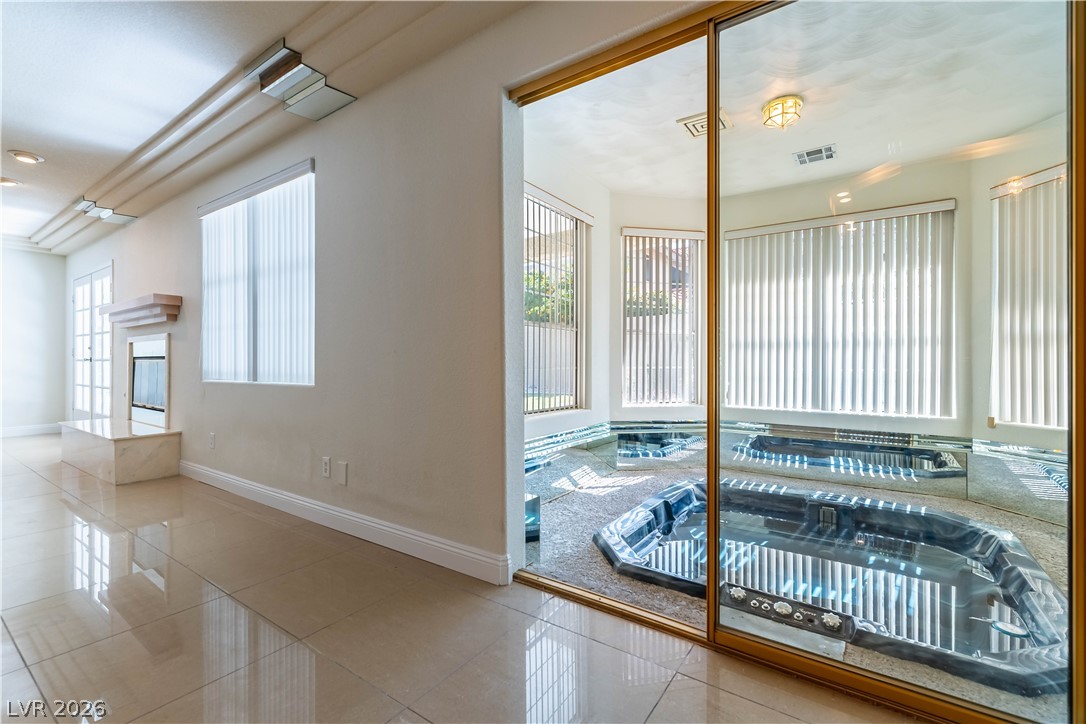
Polished tile flooring and architectural moldings lead to an indoor spa room enclosed by glass.
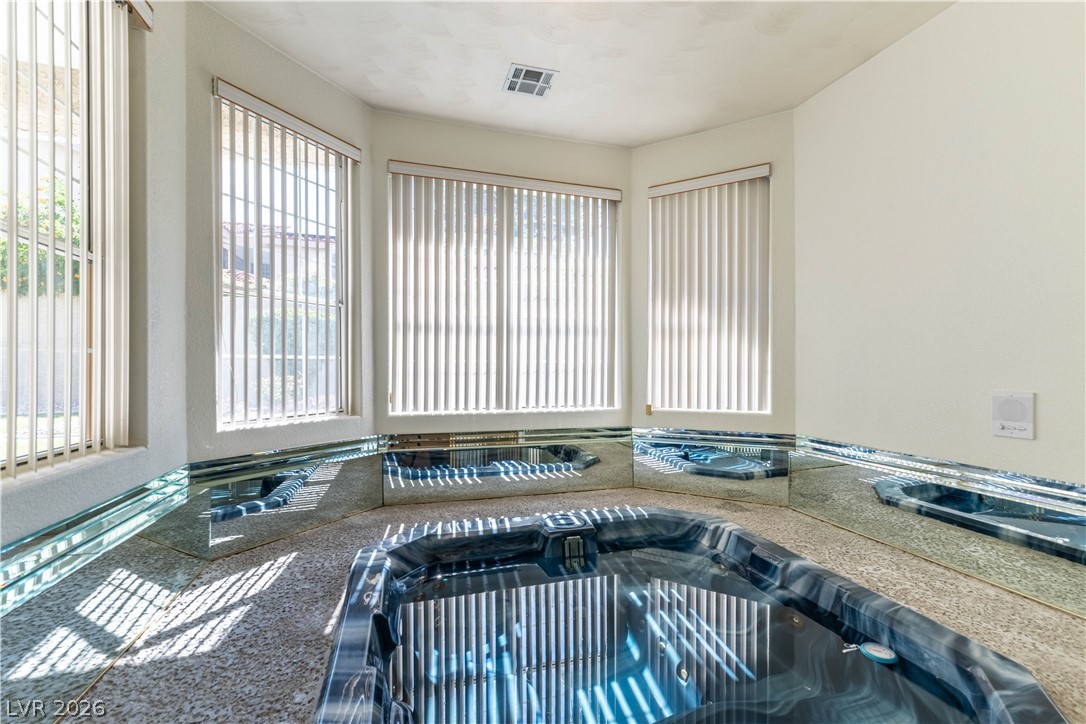
An indoor spa room features wrap-around bay windows and reflective mirrored baseboards.
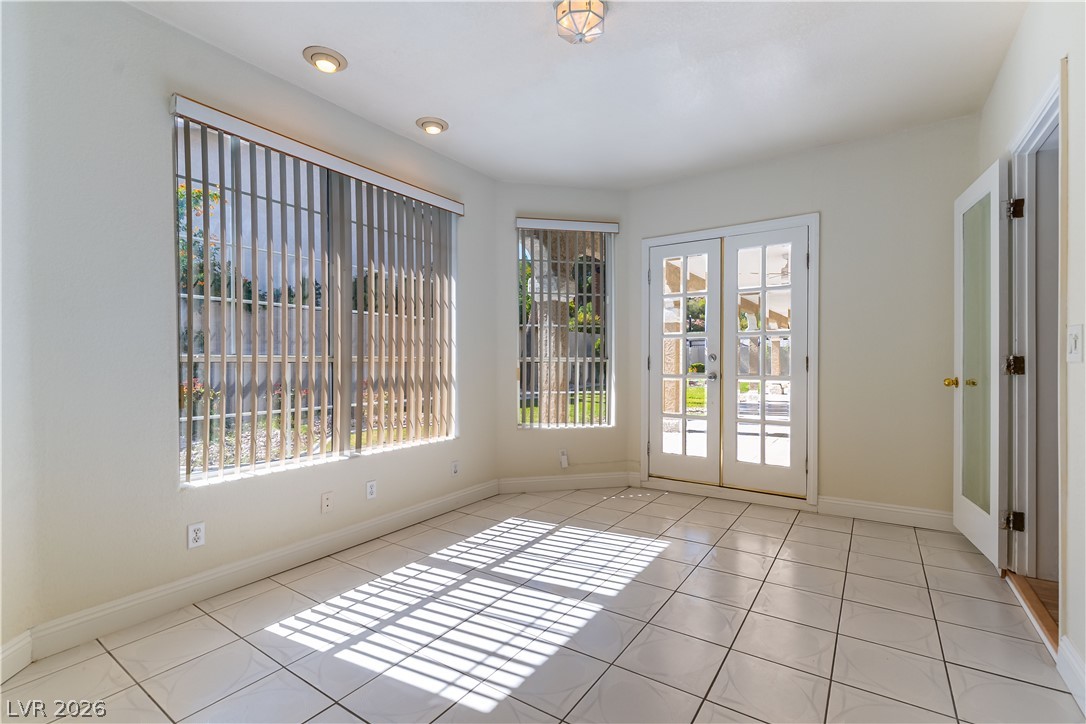
Tiled flooring and classic French doors elevate this versatile interior space.
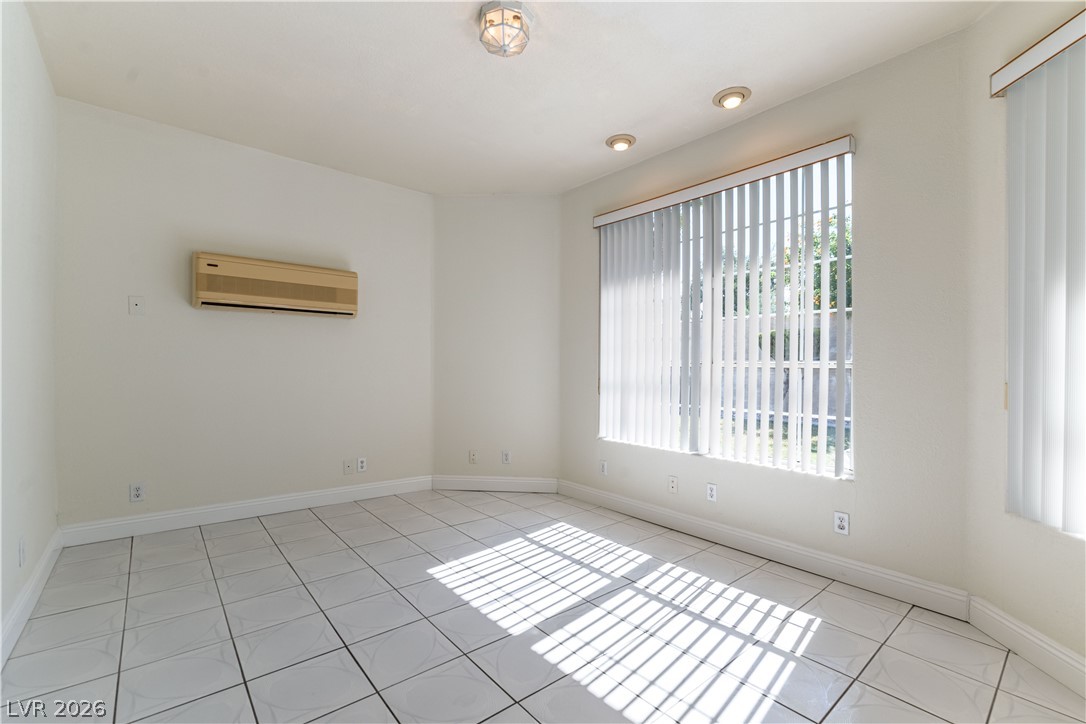
Natural light streams through large windows, illuminating a versatile space with durable tile flooring.
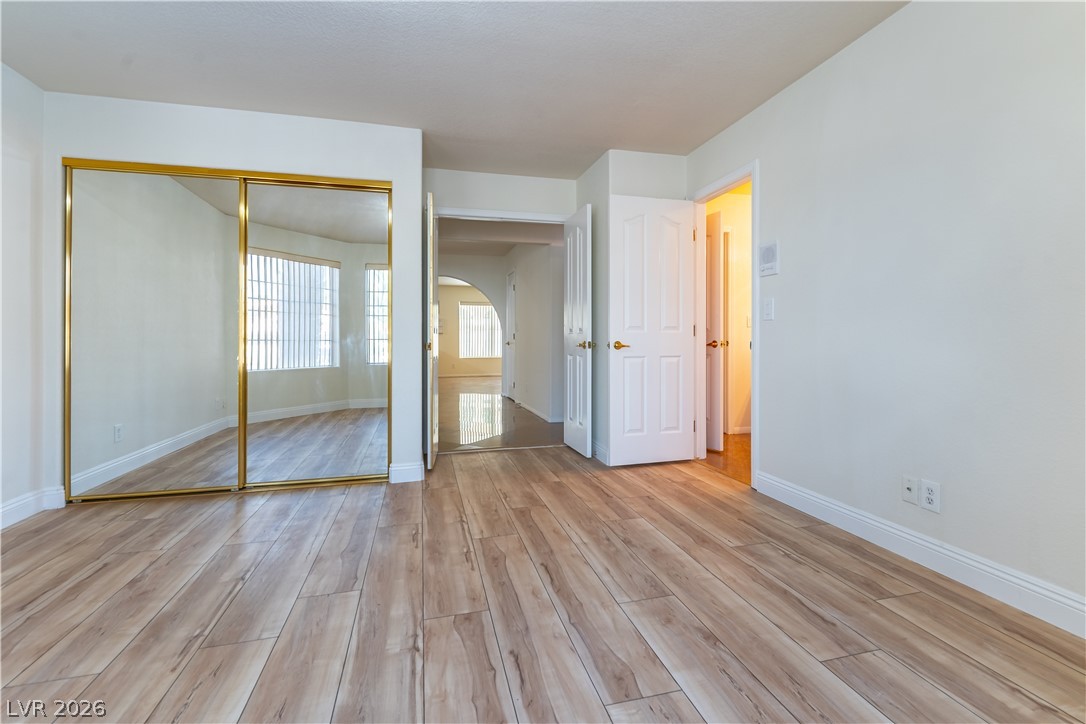
Warm wood-look flooring and a mirrored closet define this versatile secondary bedroom space.
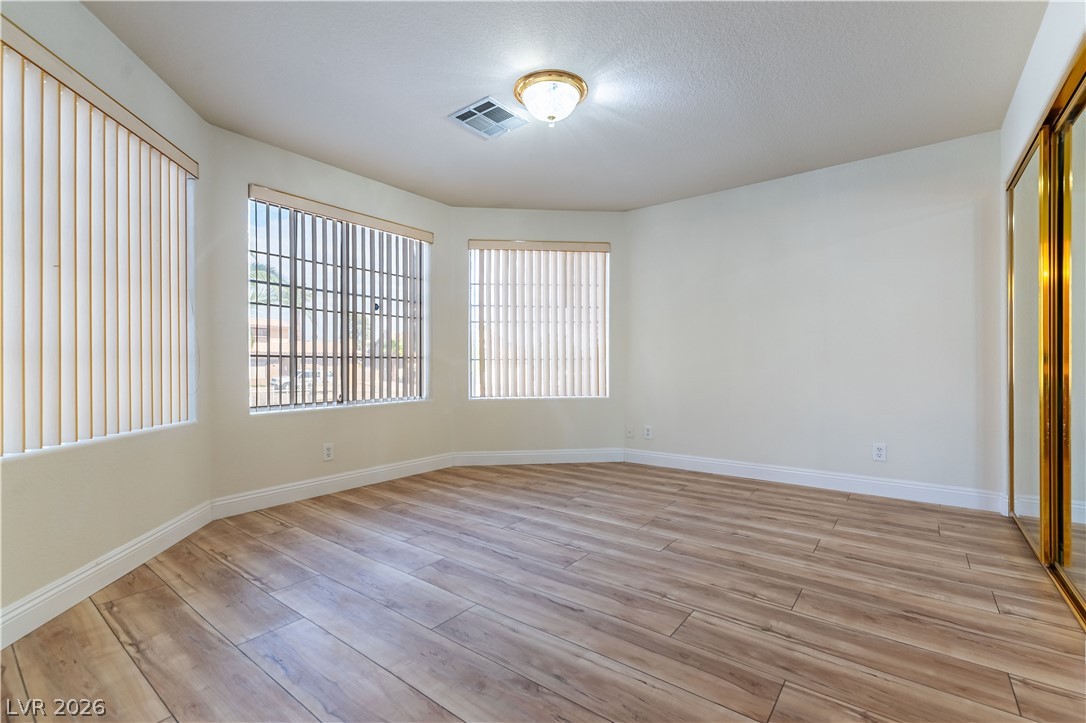
Gleaming wood-look floors pair with multiple windows in this versatile room.
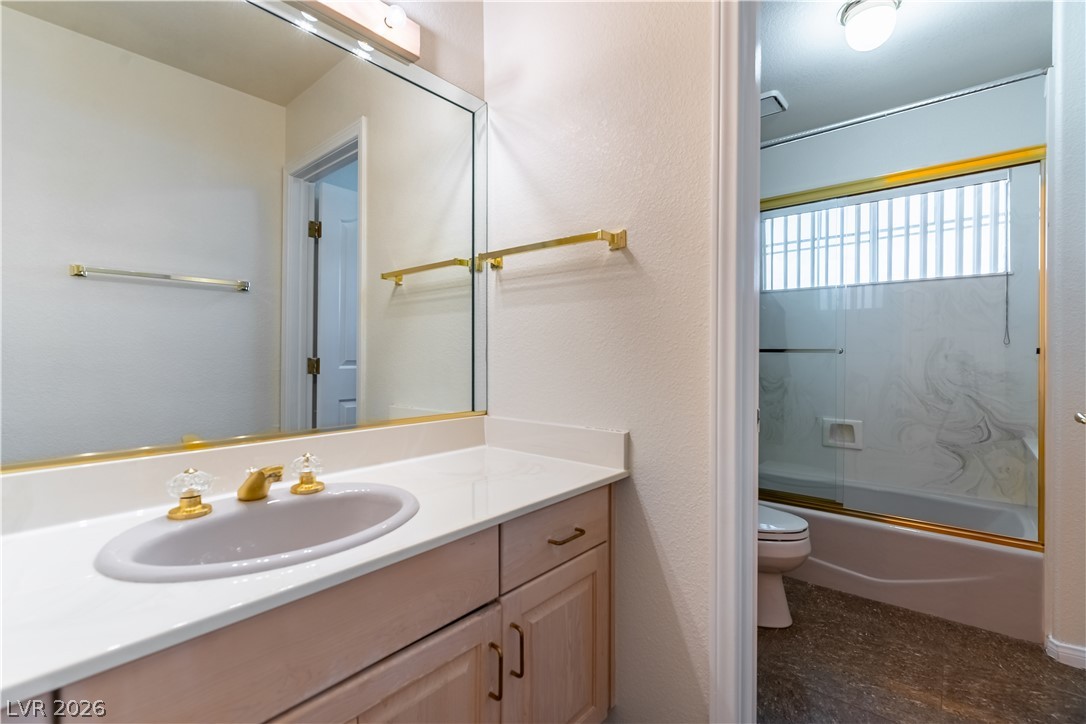
Functional layout guides the eye from the vanity to the adjacent tub and shower area.
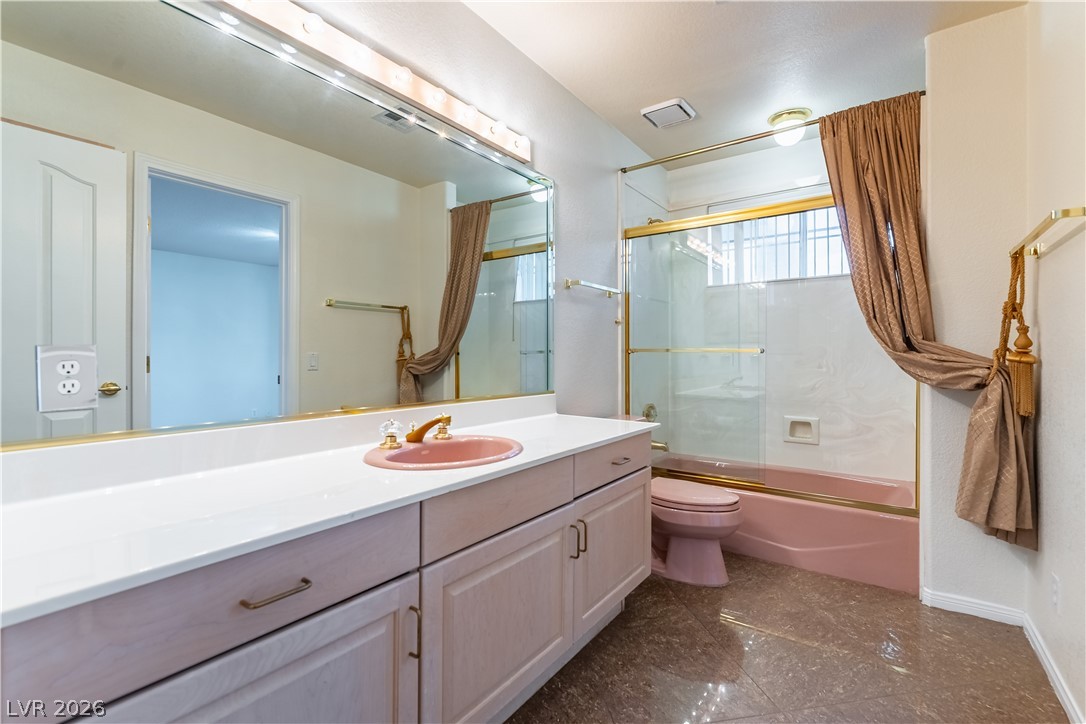
Polished tile flooring and a wide vanity with gold accents define this full bathroom.
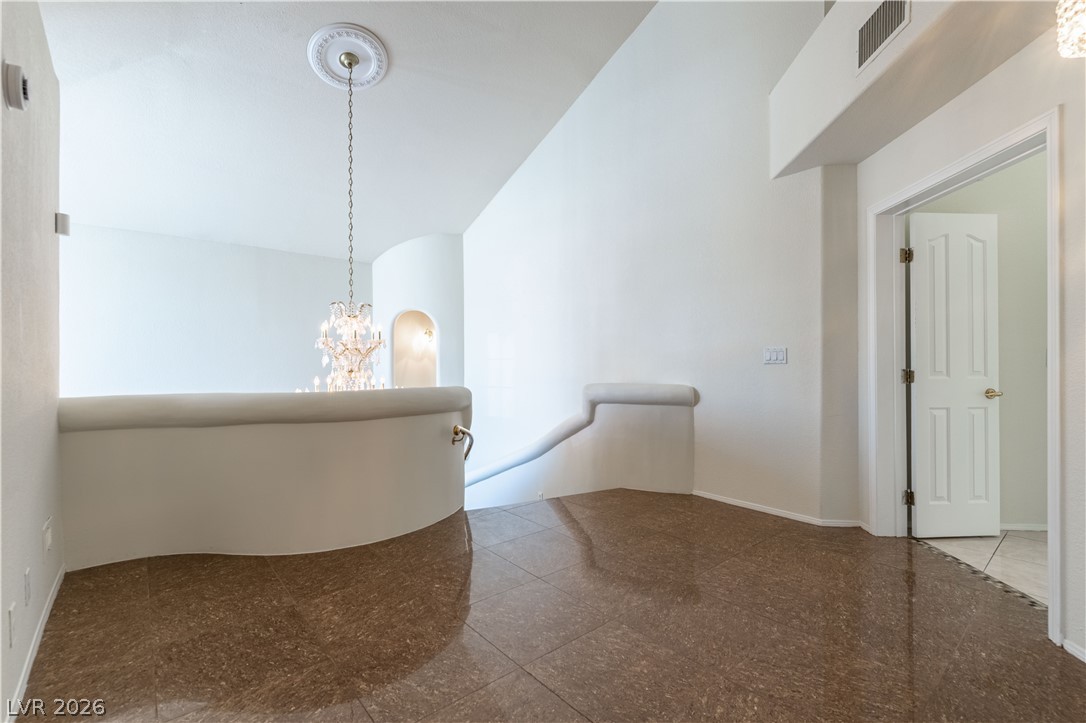
An airy upper landing features sleek polished flooring, curved architectural half-walls, and soaring ceilings.
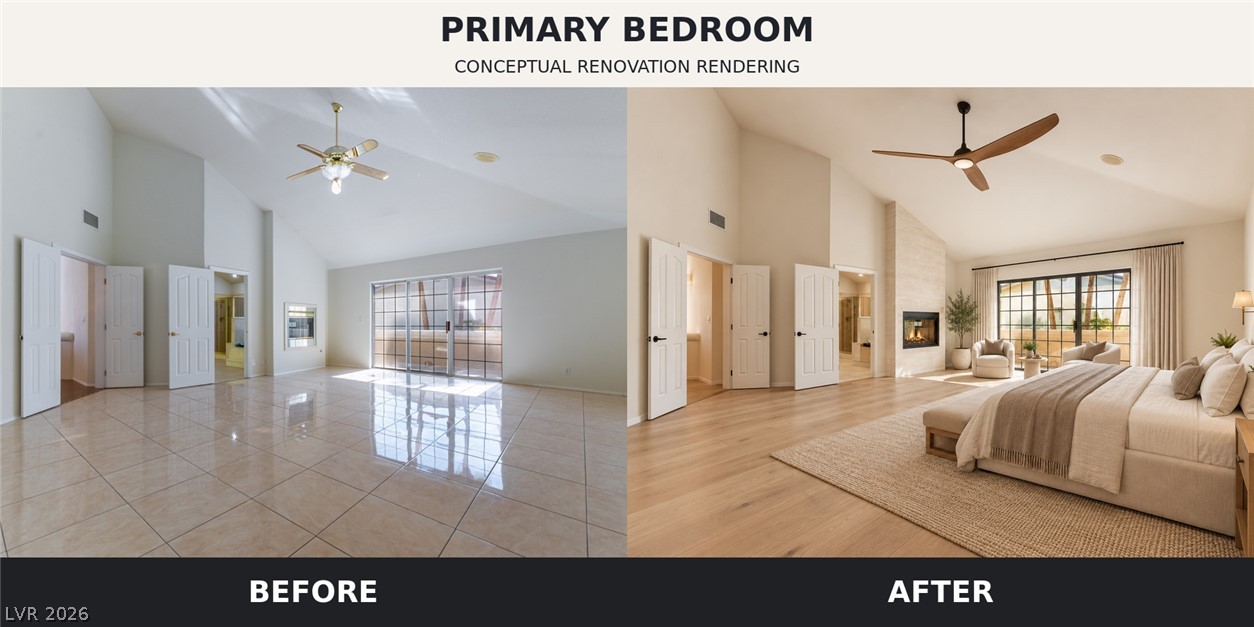
Conceptual rendering showcasing a warm, modern primary retreat with updated flooring, lighting, furnishings, and finishes.
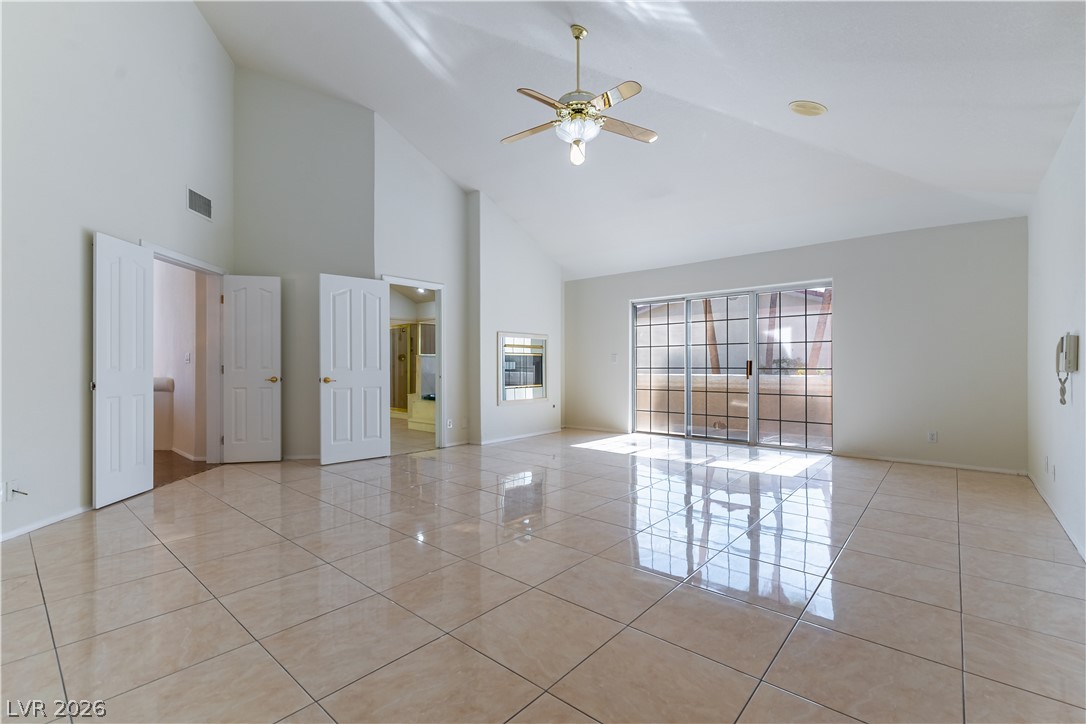
Gleaming tile floors and vaulted ceilings elevate this open interior space.
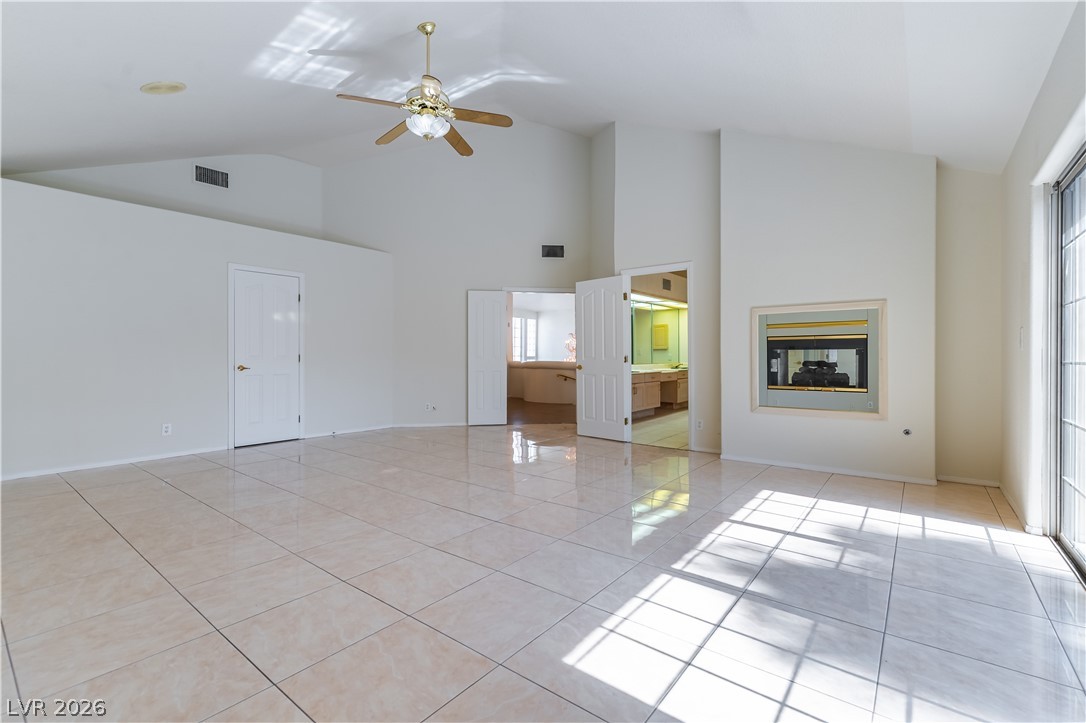
Soaring ceilings, polished tile floors, and a modern fireplace anchor this open living area.
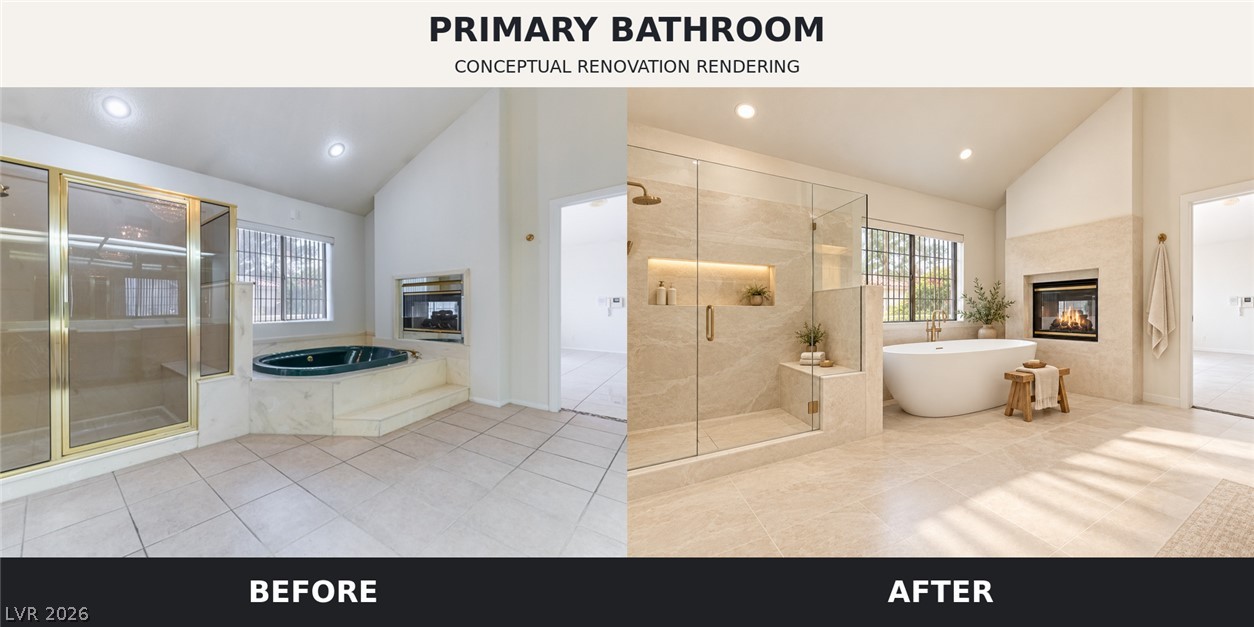
Conceptual rendering illustrating a spa-inspired renovation with a walk-in shower, freestanding tub, updated flooring, and contemporary finishes.
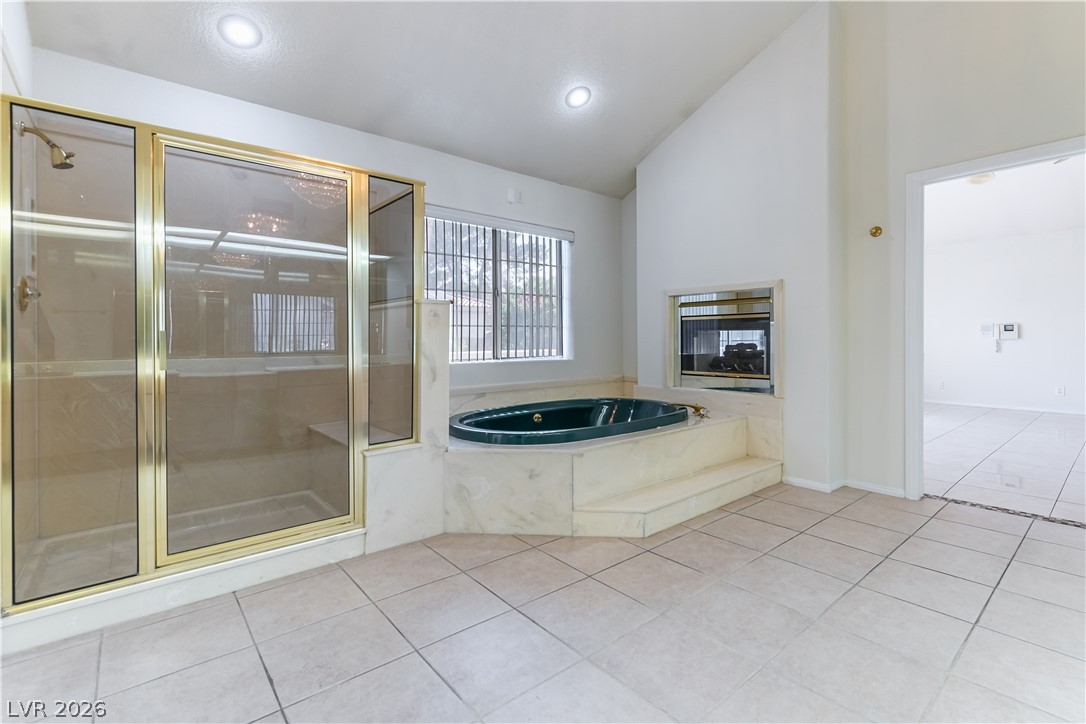
A spacious bathroom features a sunken soaking tub, walk-in shower, and a built-in fireplace.
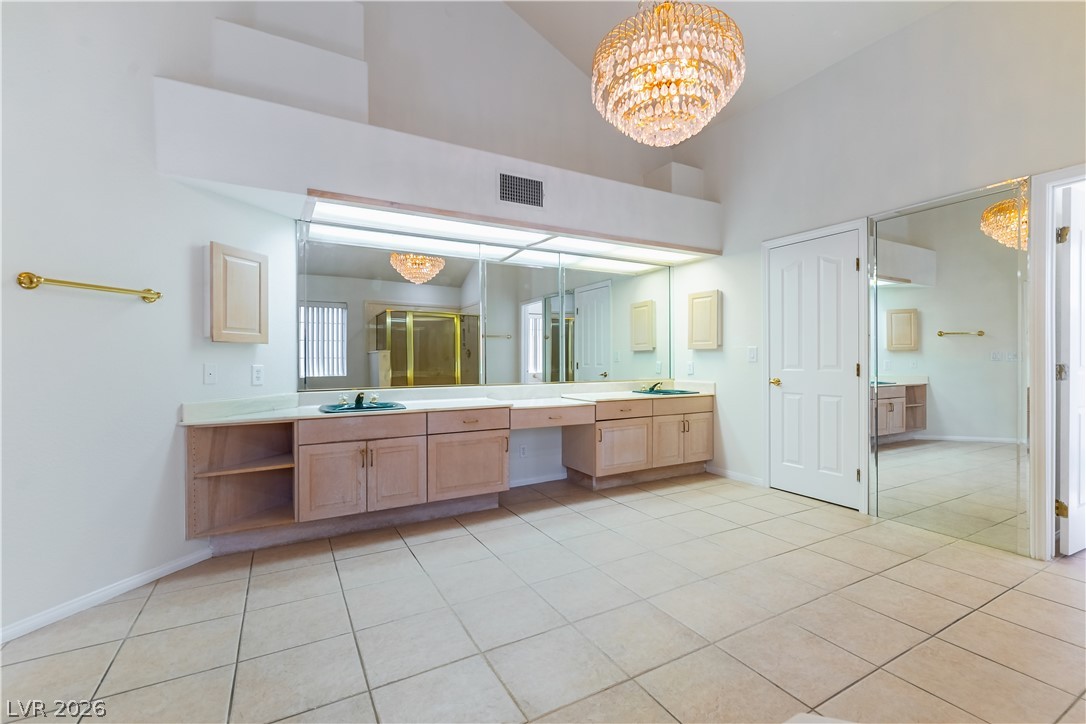
High vaulted ceilings and tile flooring enhance this master bath with double vanity sinks.
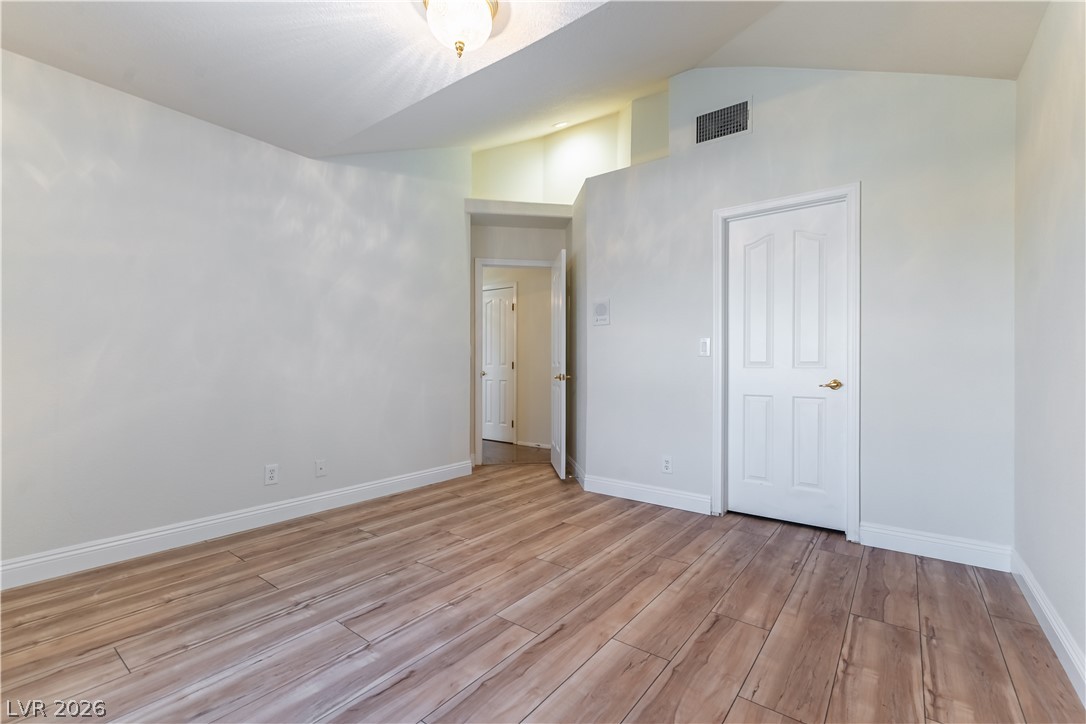
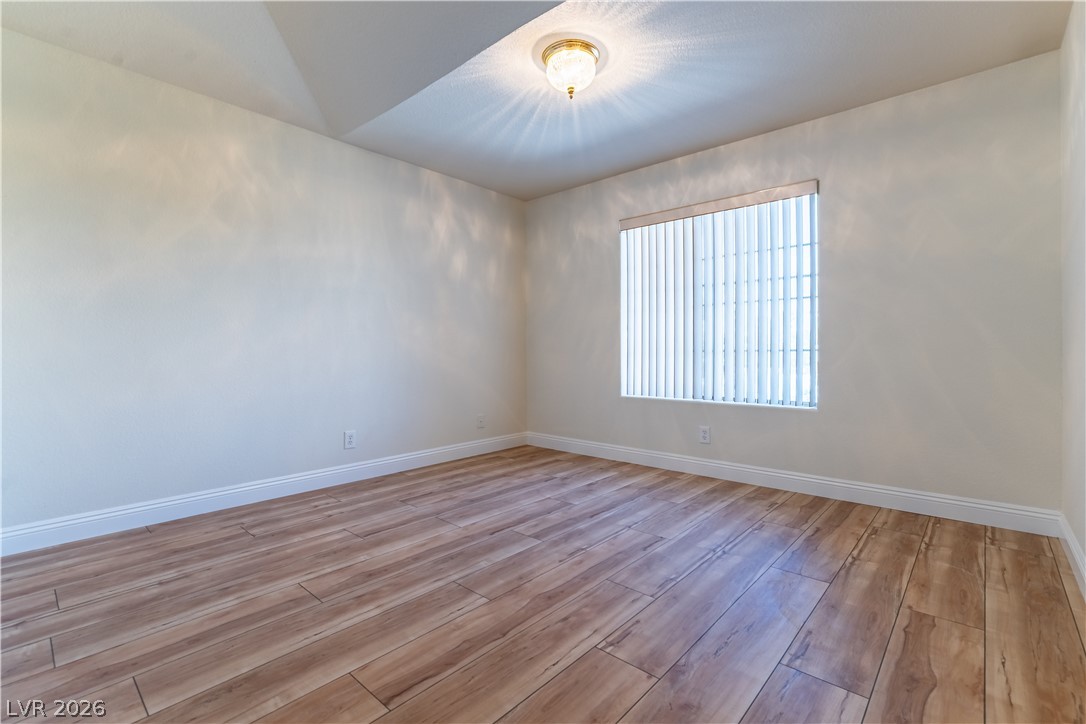
Angled ceilings and warm wood-look flooring establish a welcoming, architectural character in this versatile room.
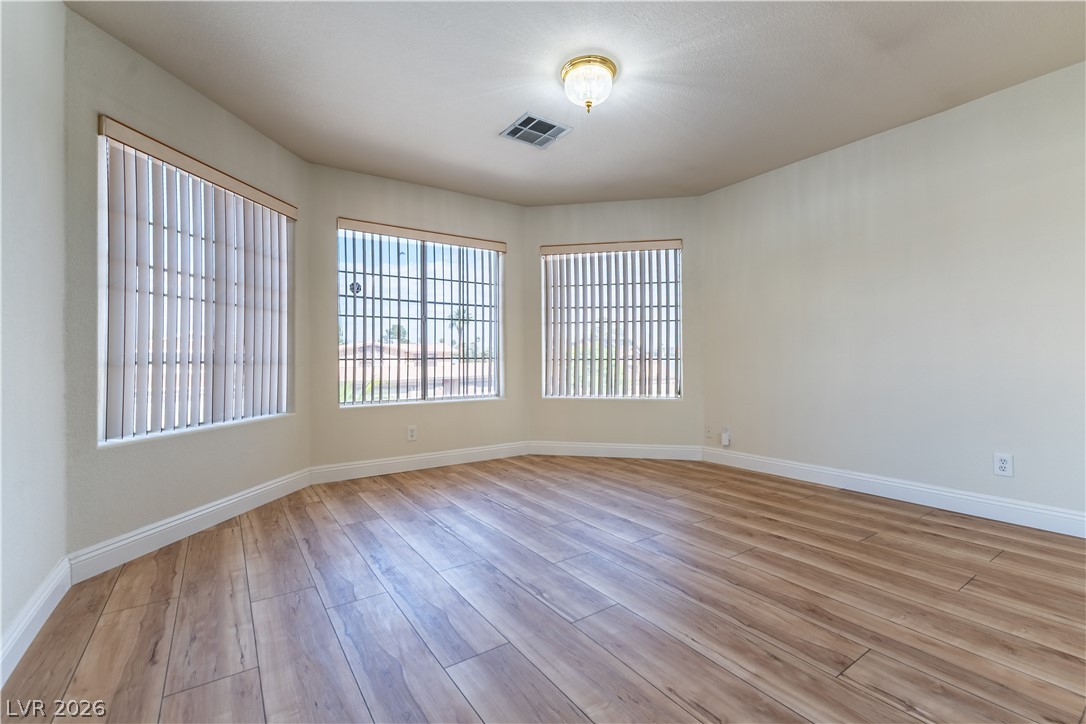
Natural light streams through bay windows onto beautiful wood-look flooring.
Warm wood-look flooring and a recessed ceiling architectural detail define this versatile interior space.
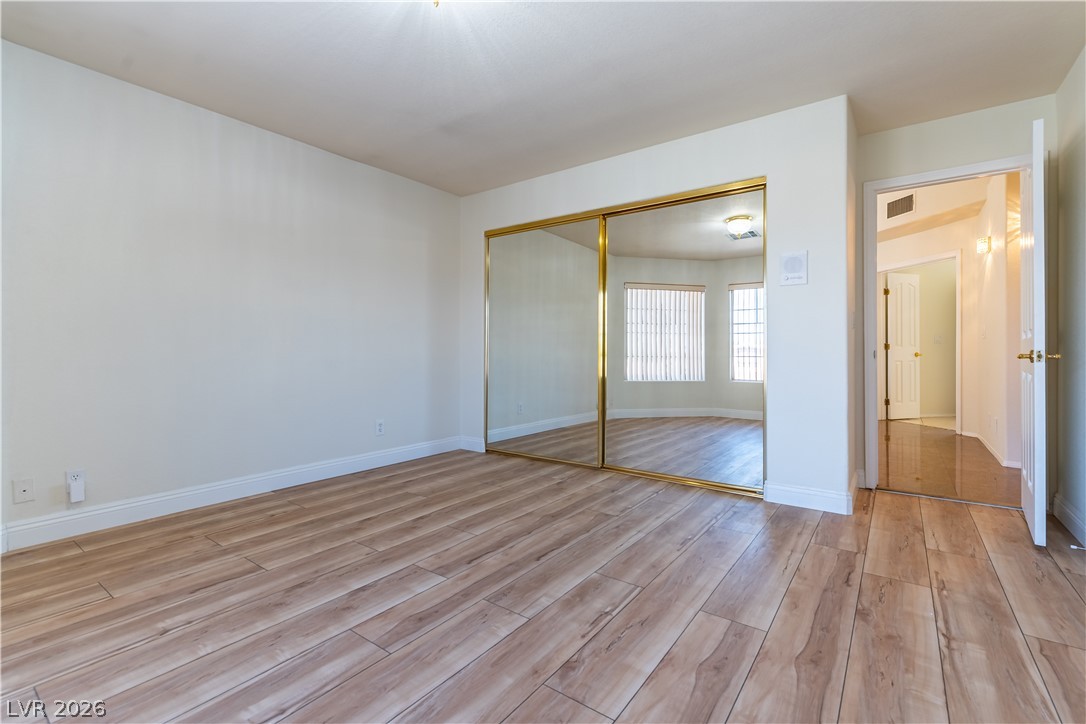
Warm wood-look flooring and gold-trimmed mirrored closets define this inviting bedroom space.
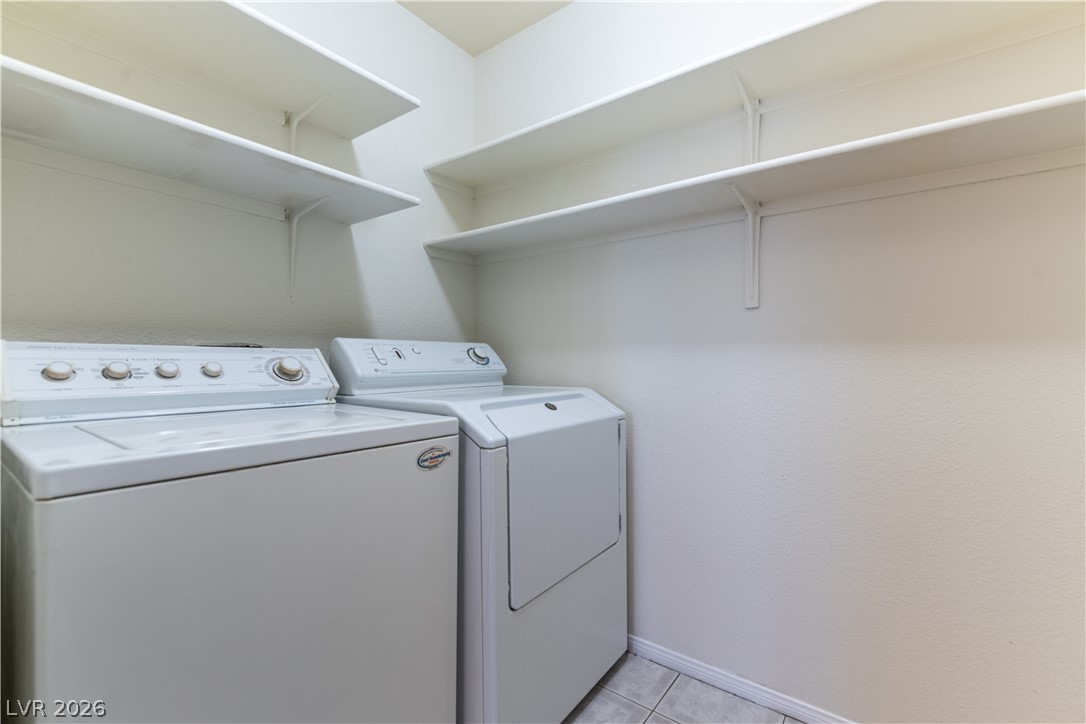
Functional storage shelving optimizes organization in this dedicated laundry space.
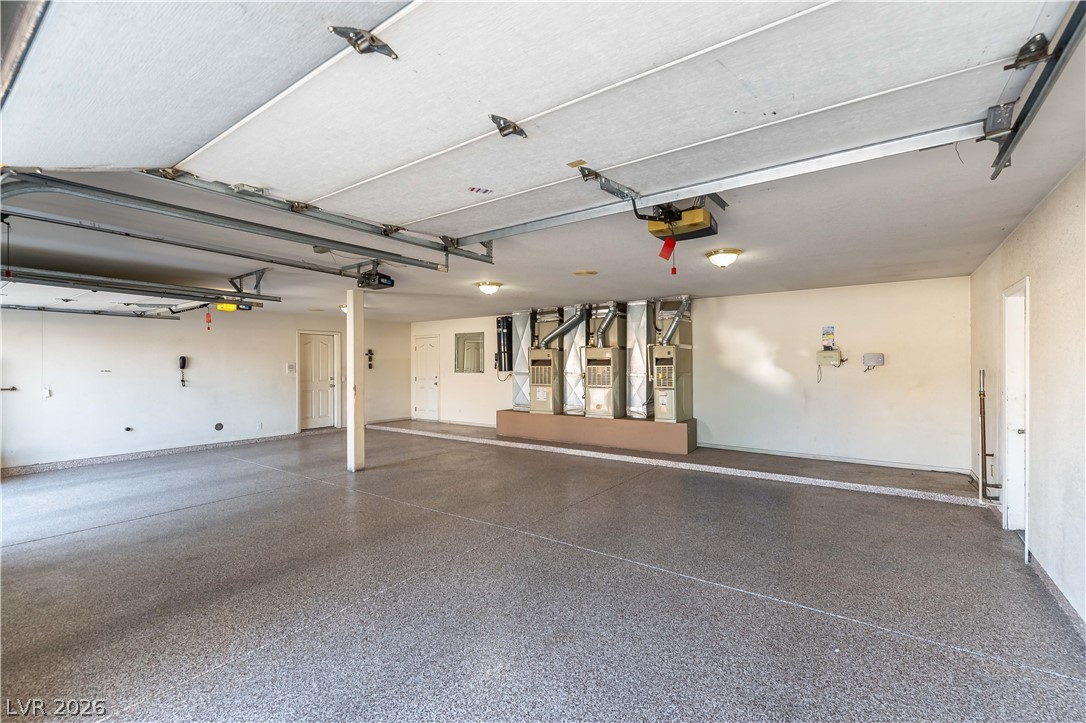
An exceptionally spacious multi-vehicle garage features durable epoxy flooring and dual overhead doors.