
$420,000 $2,518 est/mo Sourced by Back At You
3010 Crackling Leaves Avenue,North Las Vegas, NV 89031
North Las Vegas, NV 89031
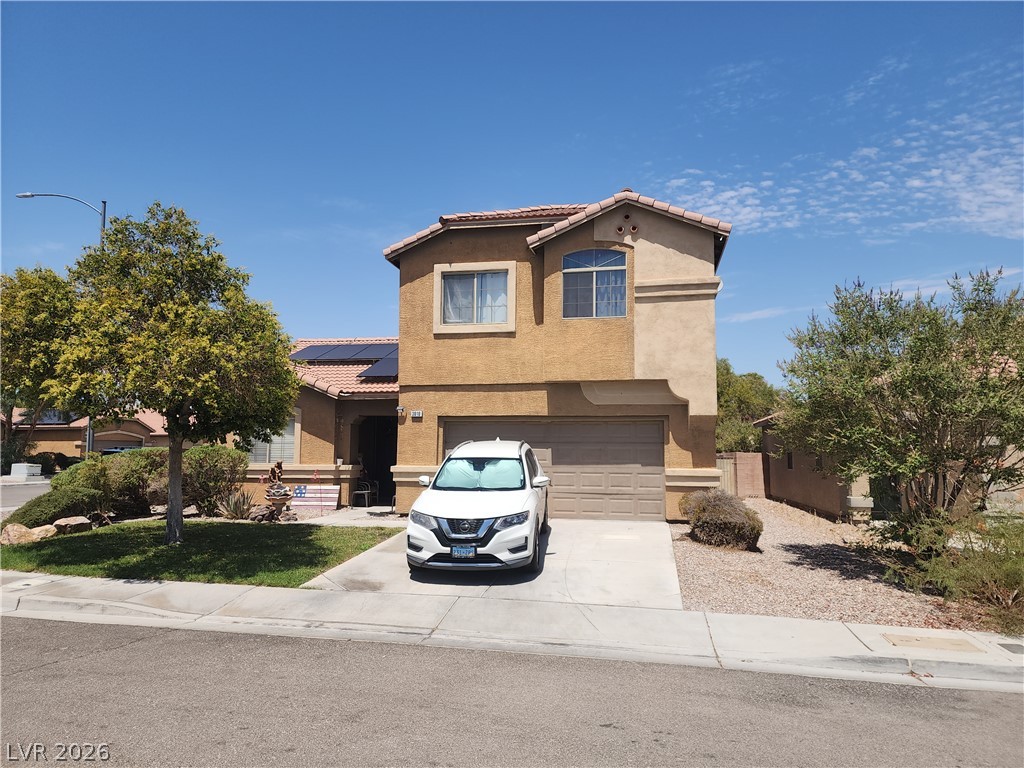
Warm stucco finishes and a tiled roof define this inviting two-story residential exterior.
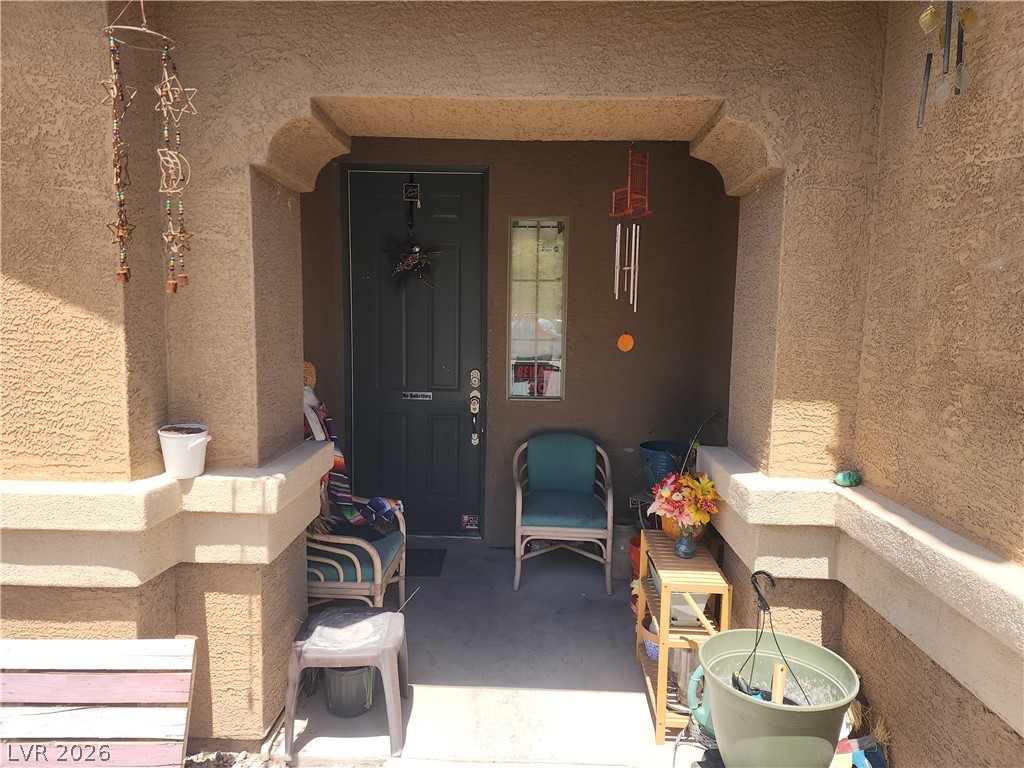
An inviting covered entryway welcomes visitors with classic southwestern stucco detailing.
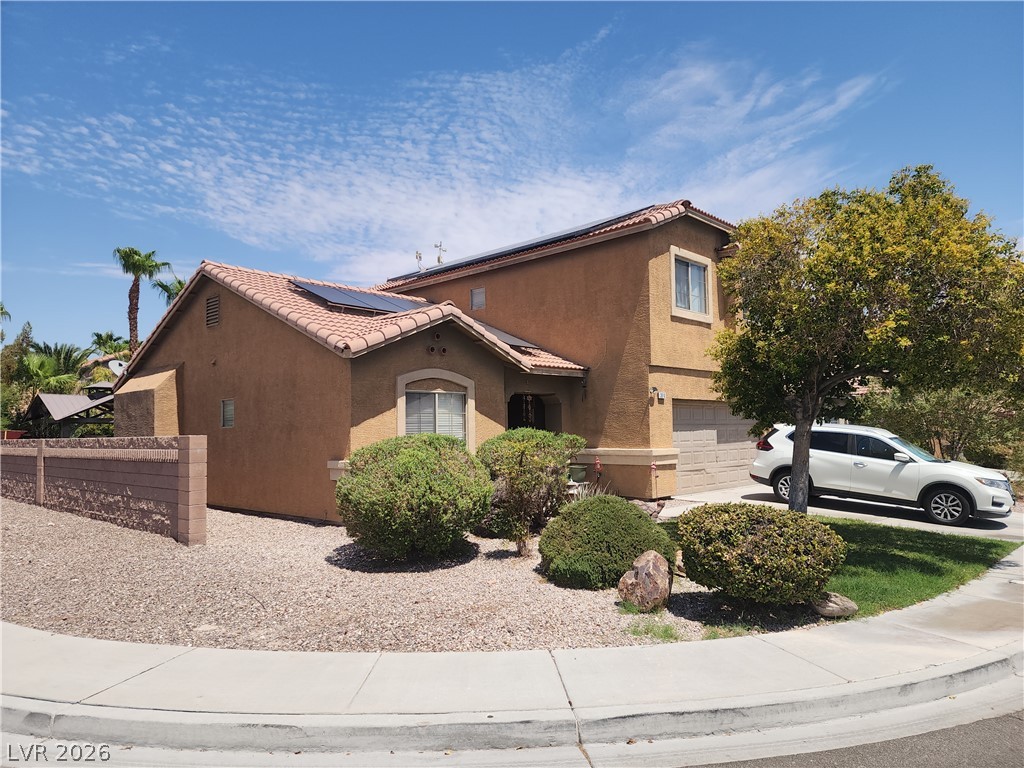
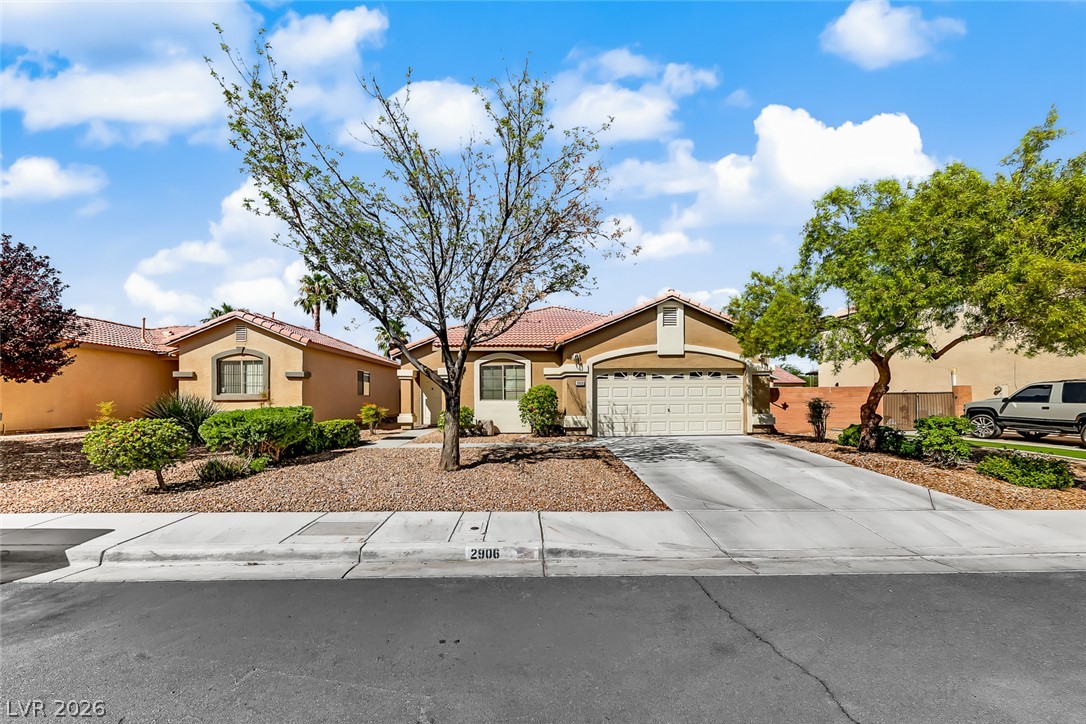
Spanish tile roofing and desert-style landscaping elevate the architectural appeal of this two-story home.
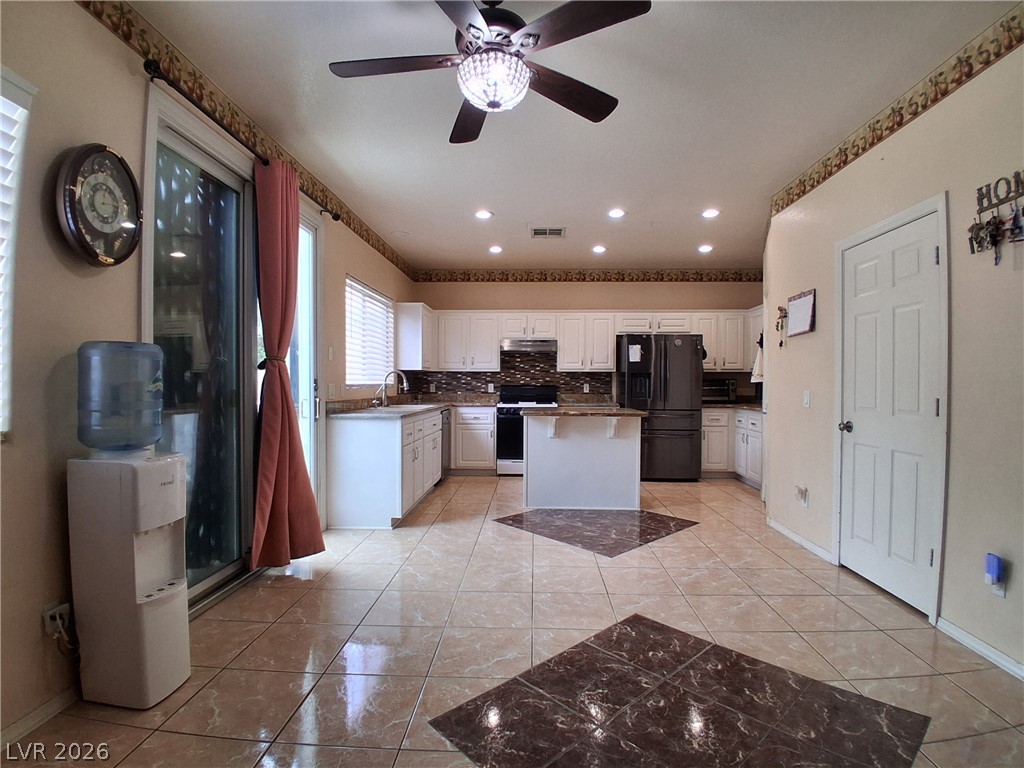
Polished tile flooring and recessed lighting define this spacious kitchen layout.
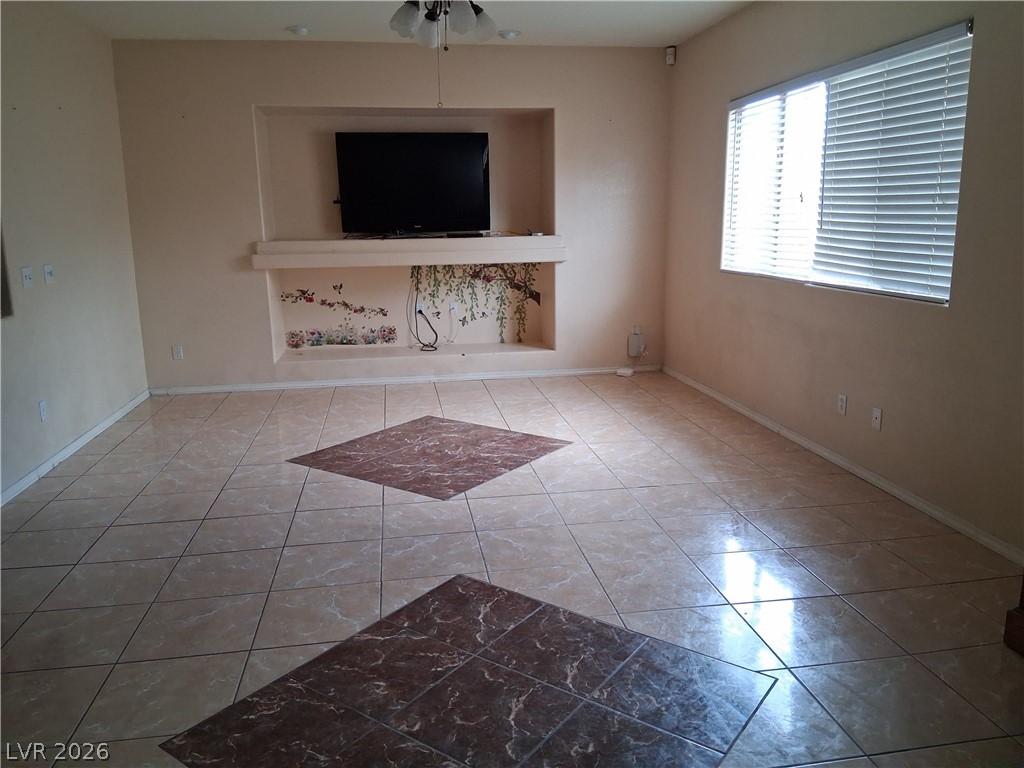
Tiled flooring and a built-in media alcove define this versatile living space.
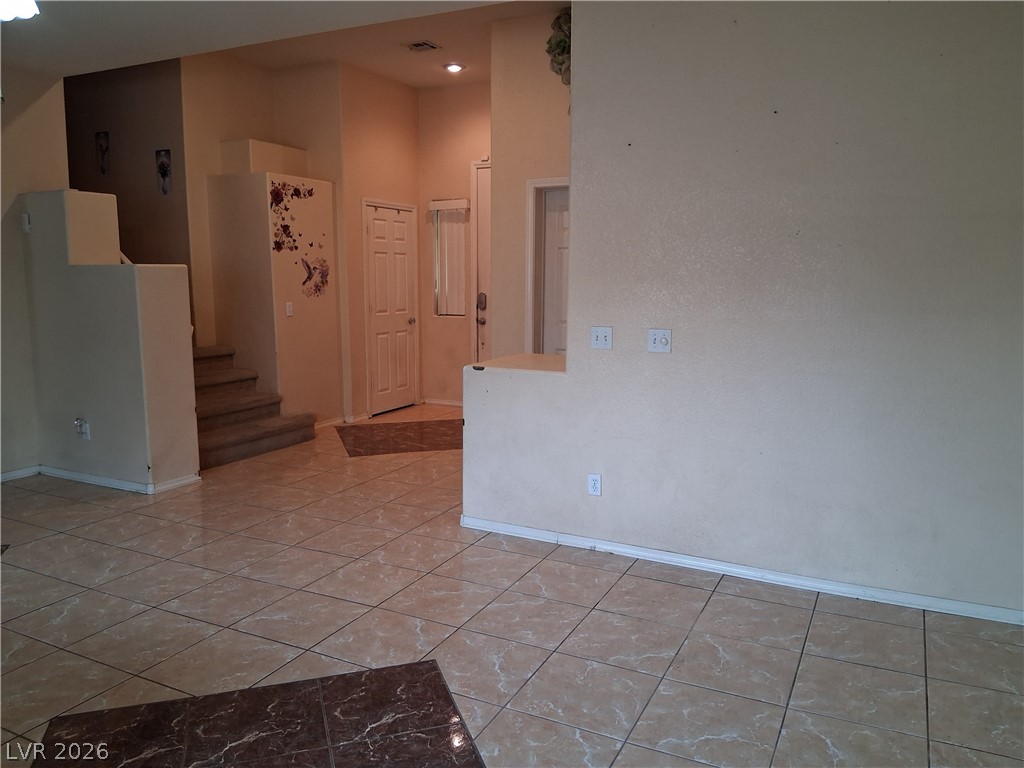
Tiled flooring flows through this open entry layout featuring a central staircase.
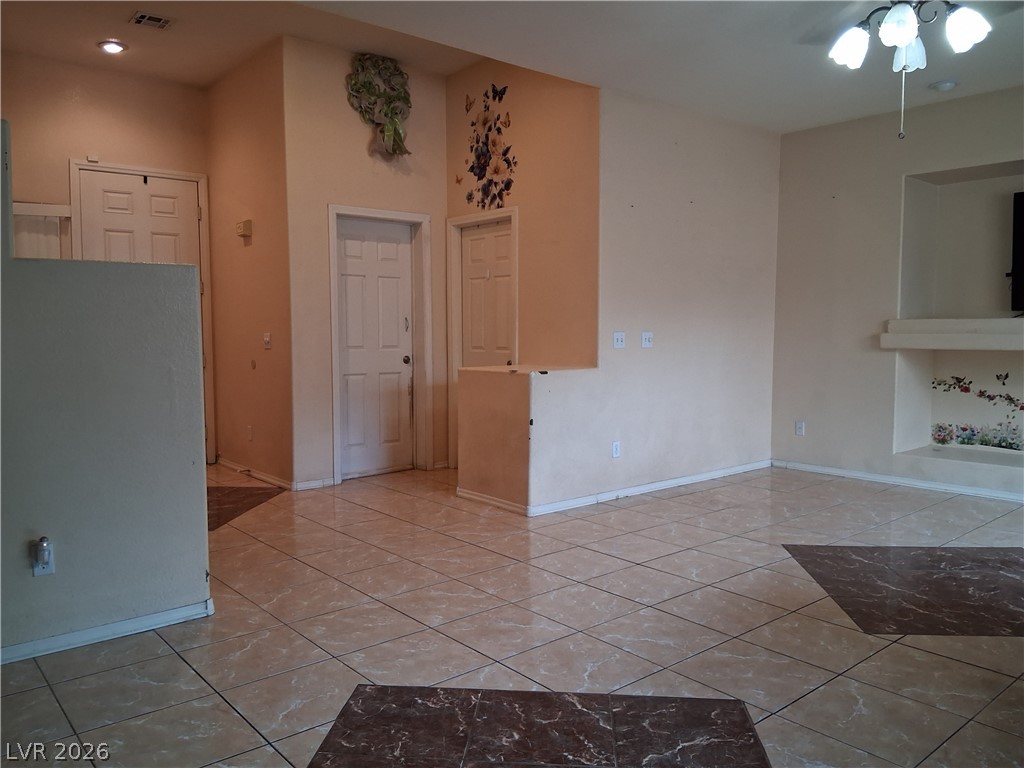
Tiled floors and a built-in fireplace niche define this open interior living space.
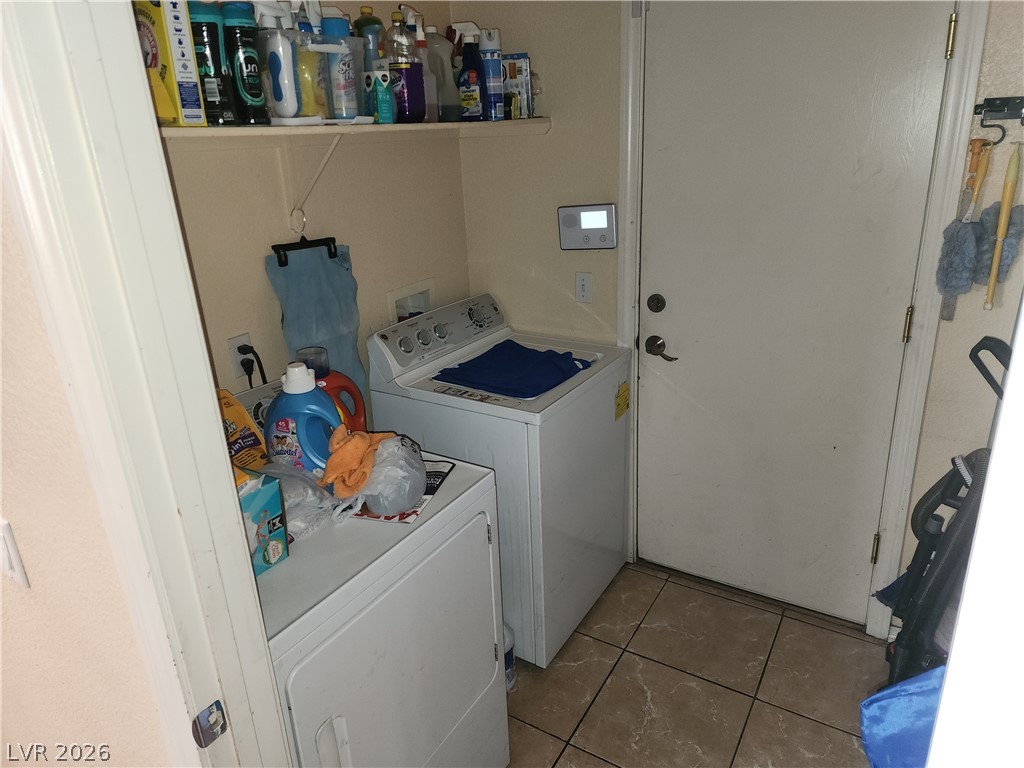
Functional utility space features durable tile flooring and direct exterior access.
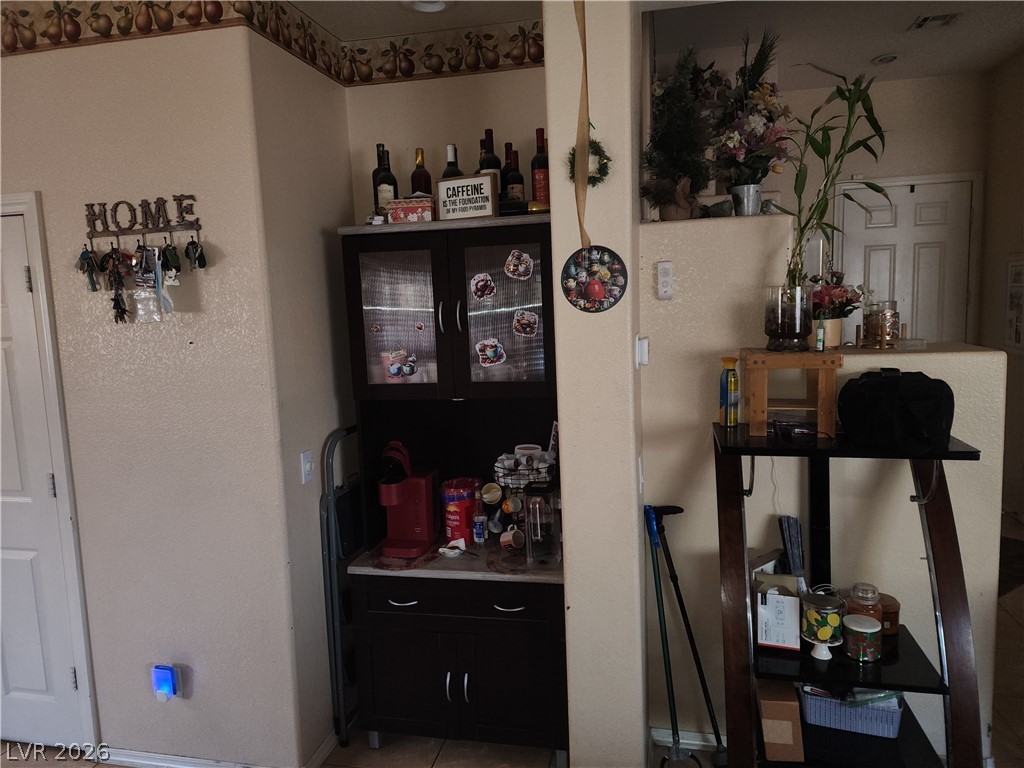
A built-in alcove offers custom storage space adjacent to the main living areas.
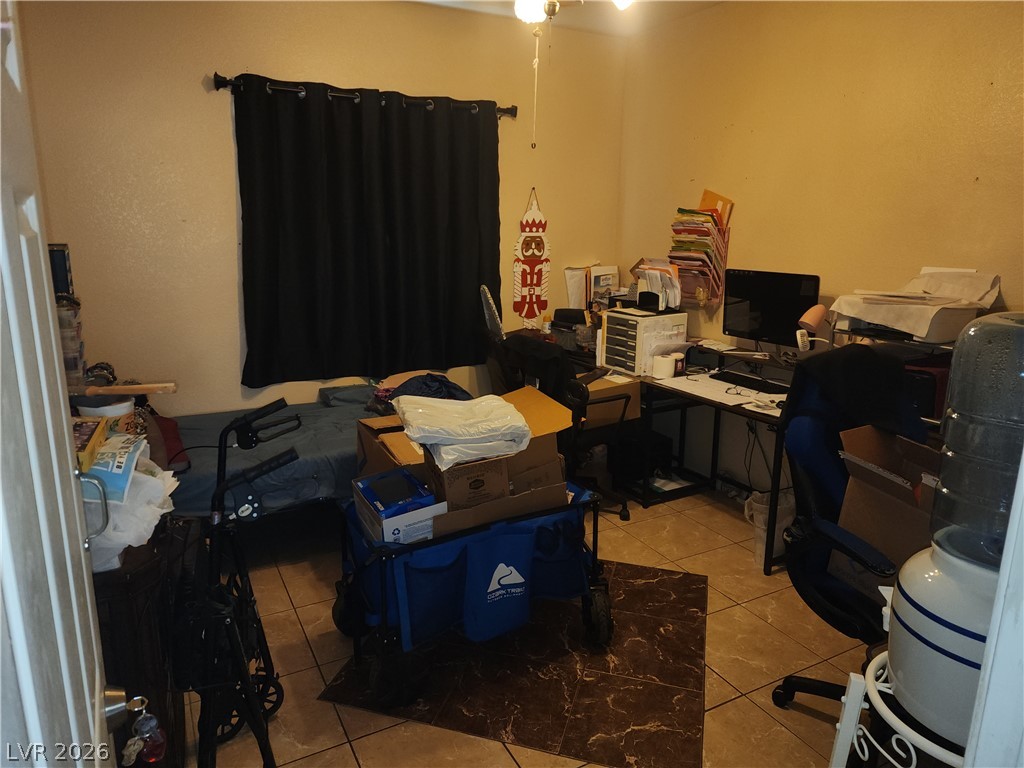
Tiled flooring and simple wall finishes offer a versatile canvas for updates.
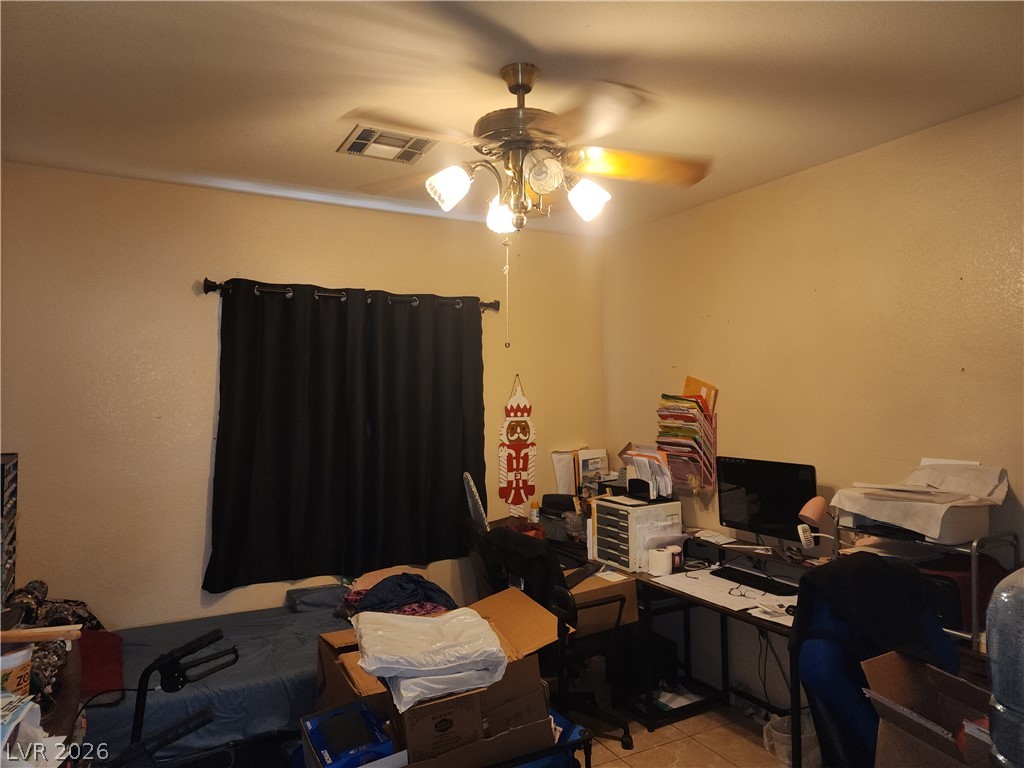
A versatile secondary room features tile flooring and smooth plaster walls.
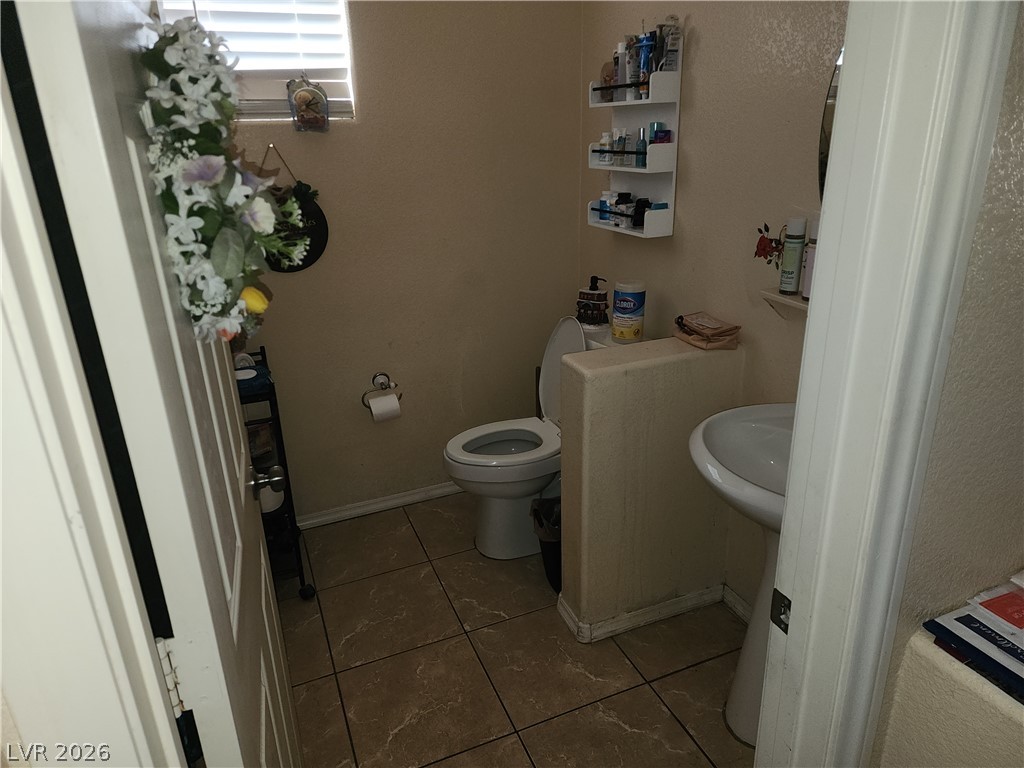
A compact half bath features classic tile flooring and a pedestal sink layout.
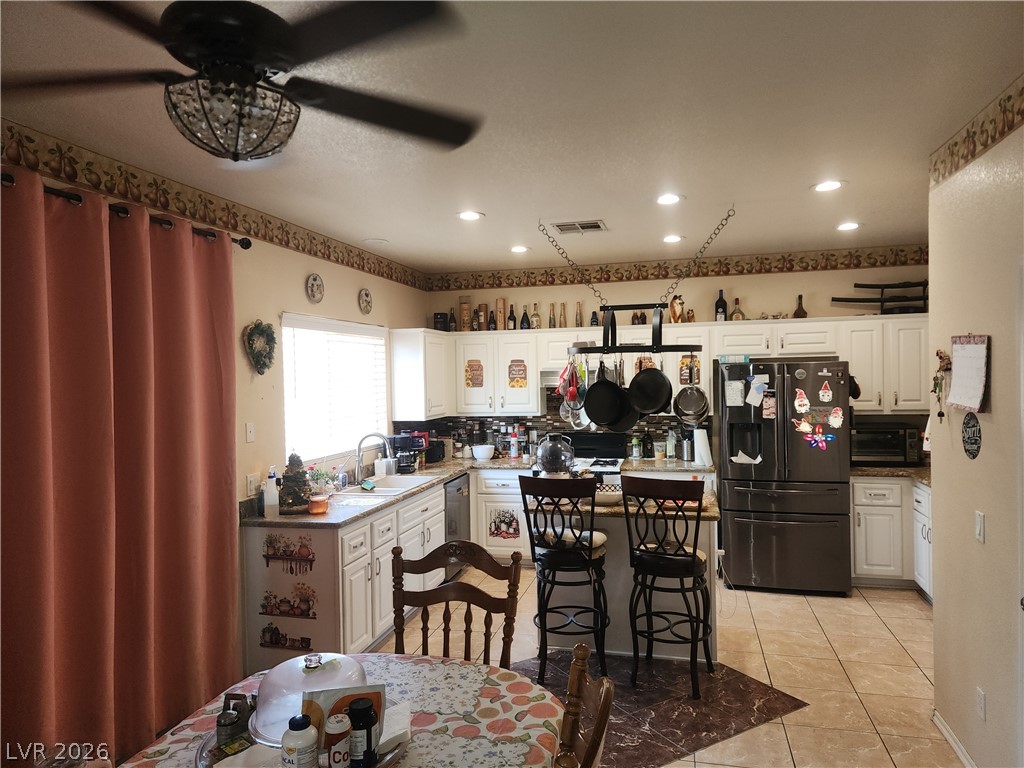
An open floorplan design seamlessly connects the dining area to a fully equipped kitchen.
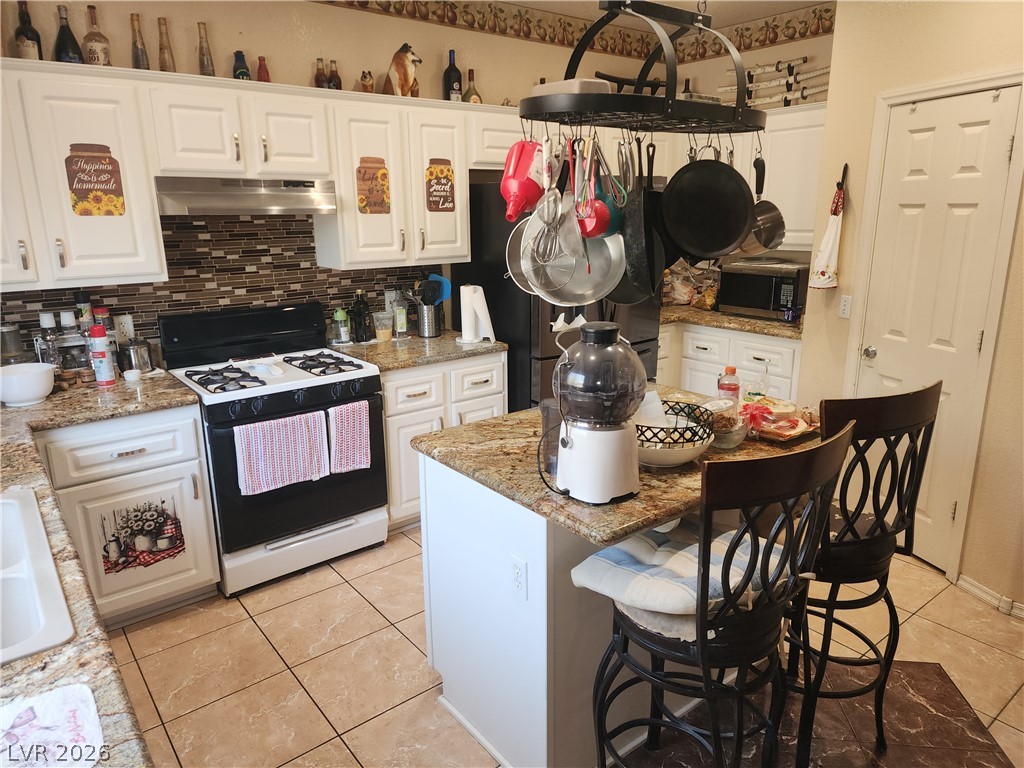
Rich granite countertops and tile flooring anchor this functional kitchen workspace.
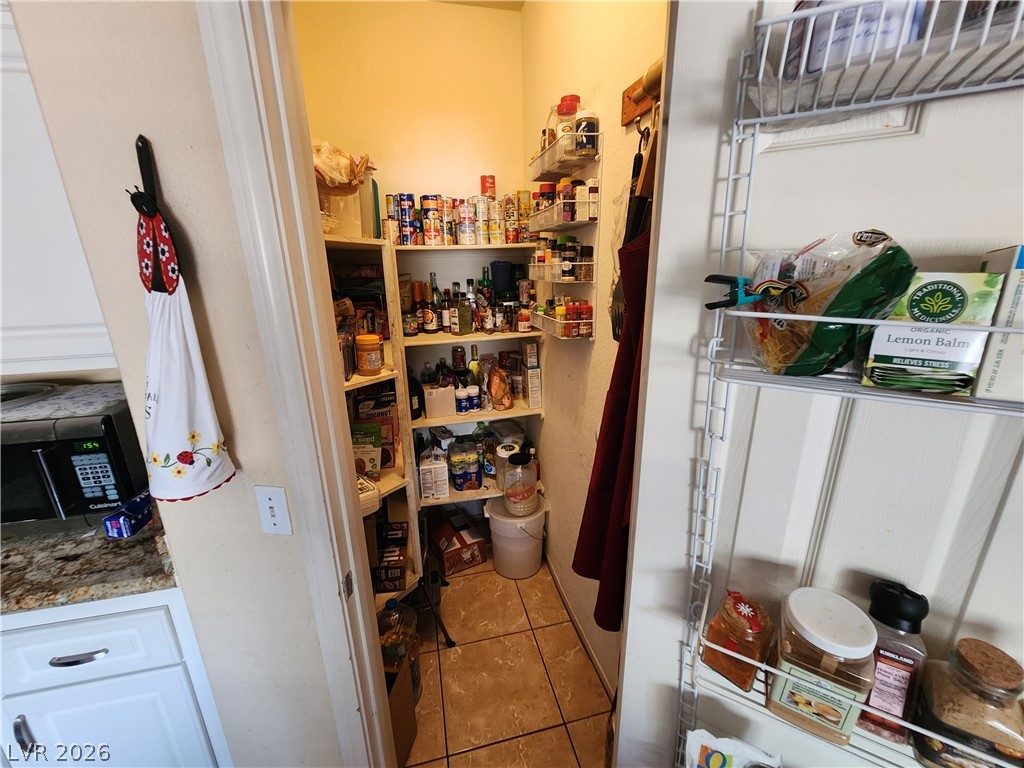
Ample built-in shelving and classic tile flooring define this highly functional walk-in pantry.
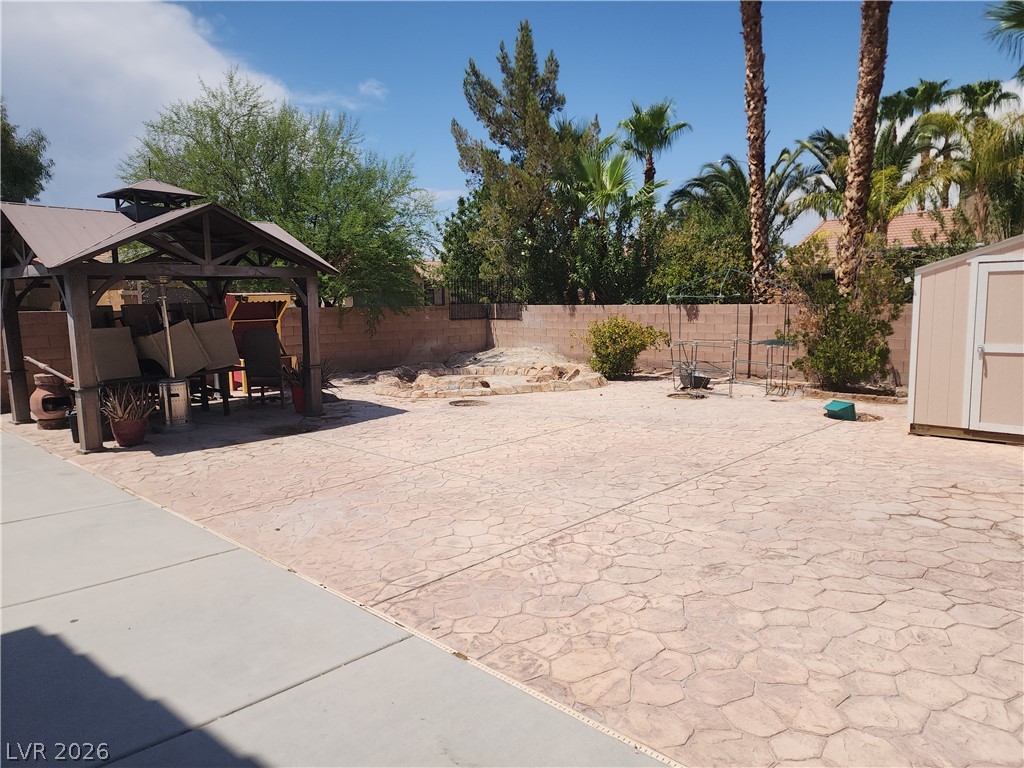
An expansive patterned concrete patio is anchored by a wooden gazebo and a storage shed.
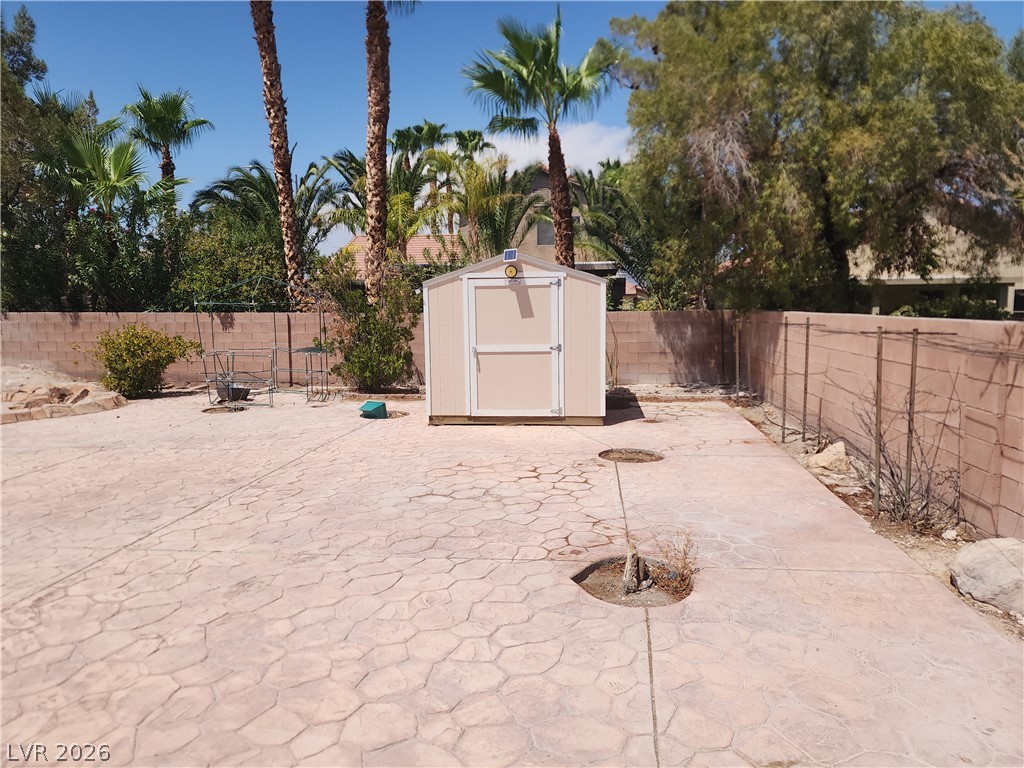
Mature palm trees and a functional storage shed frame this low-maintenance stamped concrete yard.
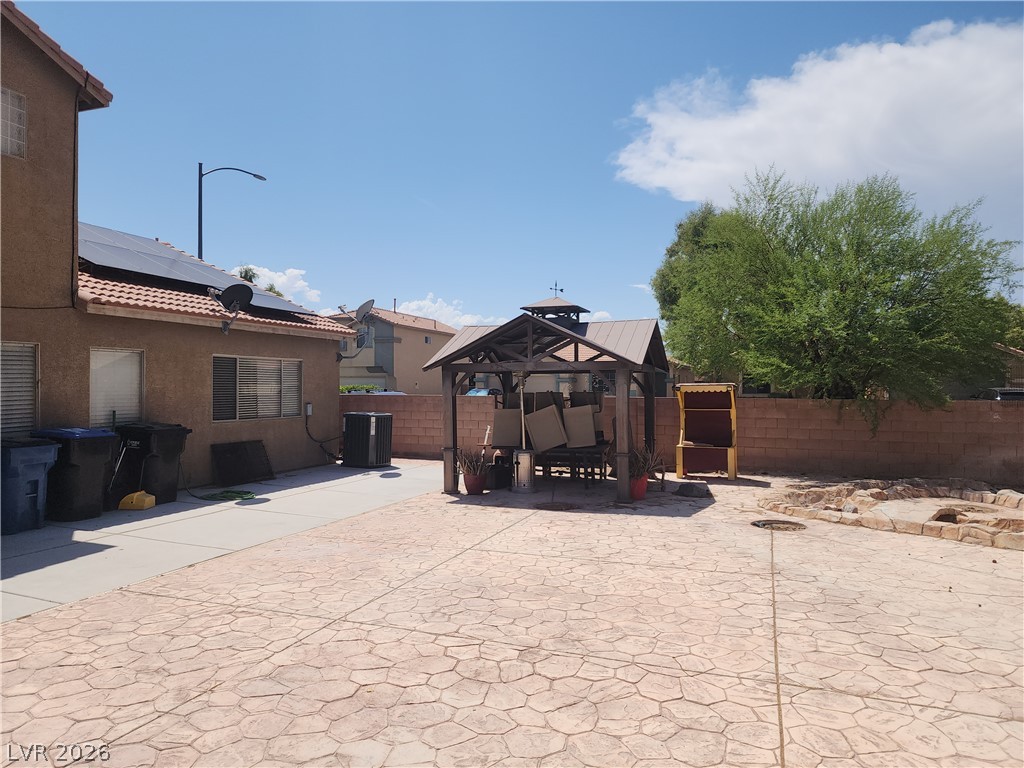
An expansive stamped concrete patio features a detached wooden gazebo alongside a stucco exterior.
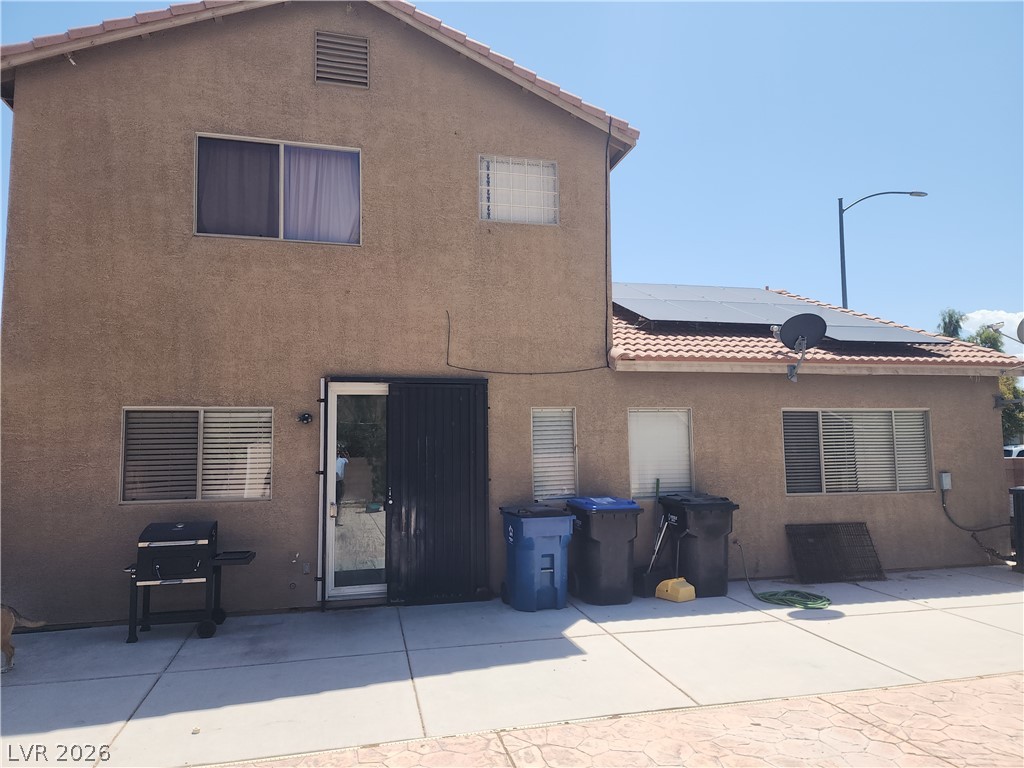
Concrete patio spaces extend from the stucco exterior of this multi-level home.
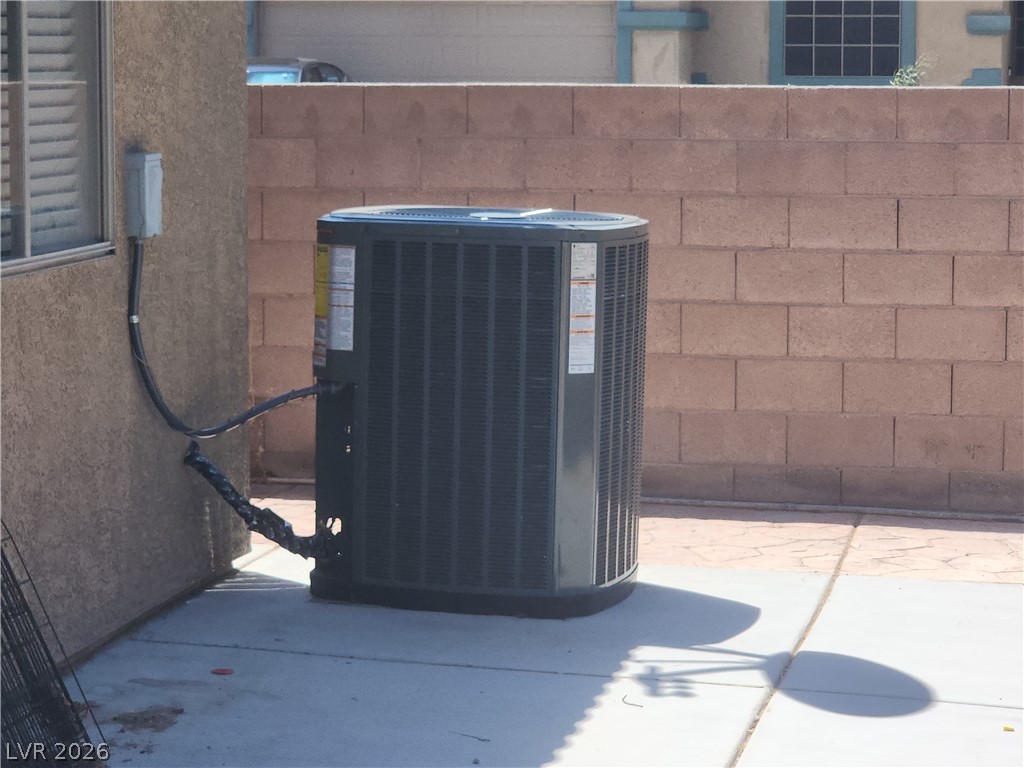
An outdoor utility area includes a concrete patio bordered by a block wall fence.
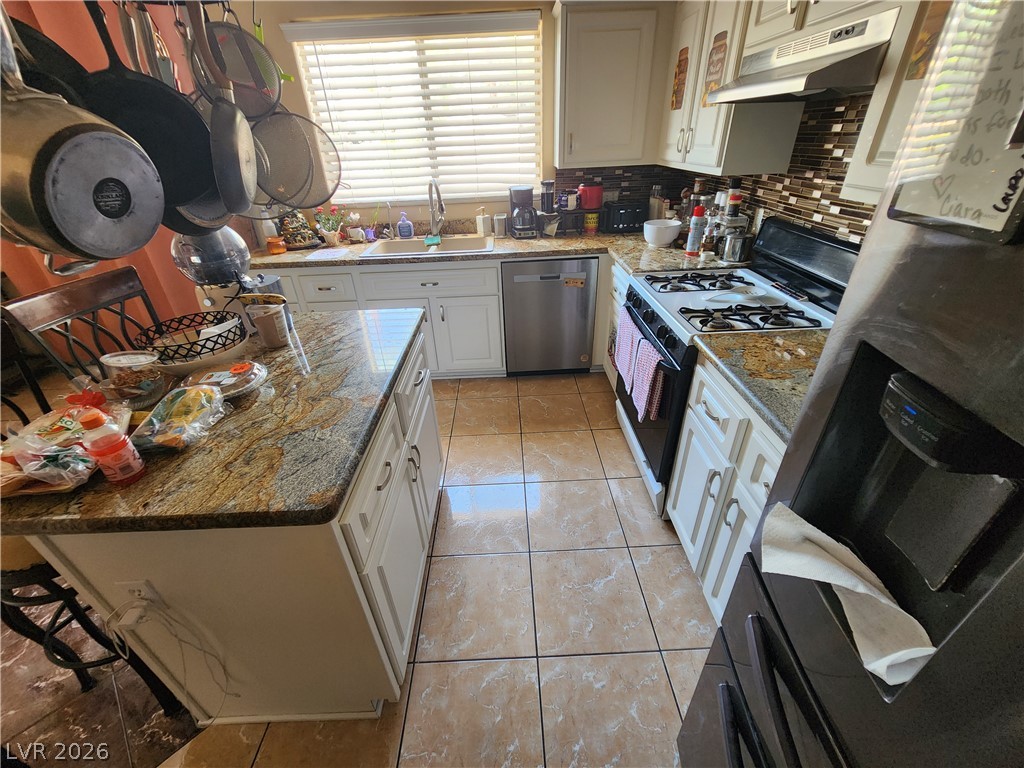
Polished tile flooring complements the rich stone countertops in this functional workspace.
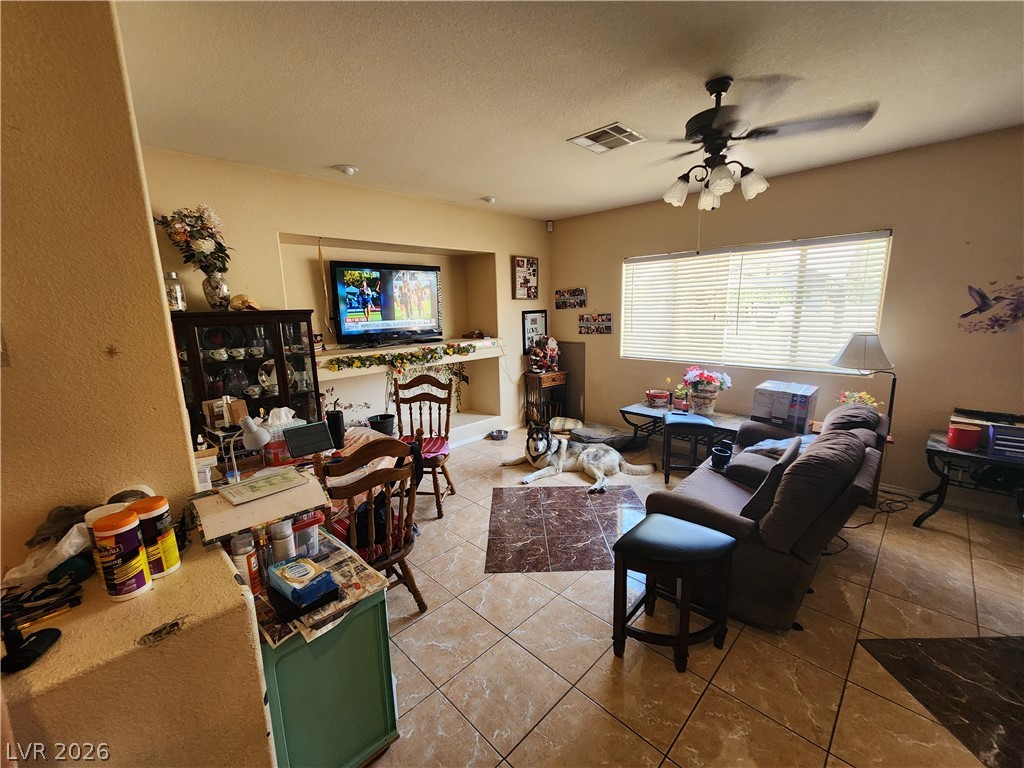
Polished tile flooring and an integrated media alcove define this comfortable family living area.
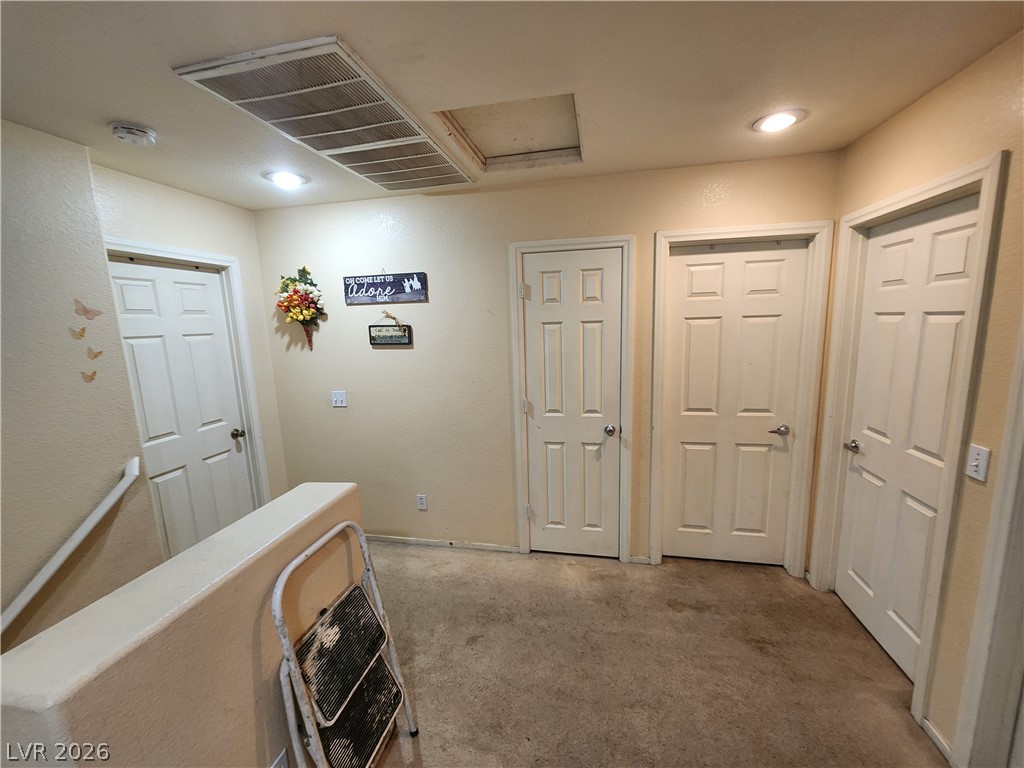
An upper-level landing connects several rooms while bordering the carpeted staircase descend.
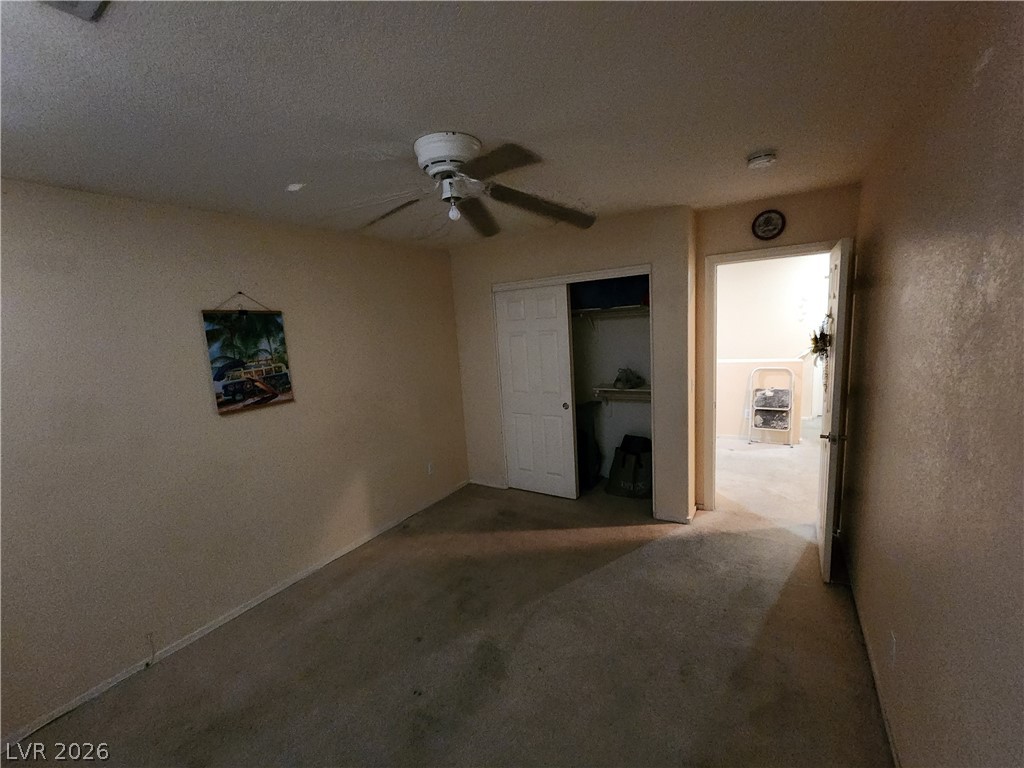
Carpeted flooring anchors this classic bedroom, complete with a built-in closet and adjacent entryway.
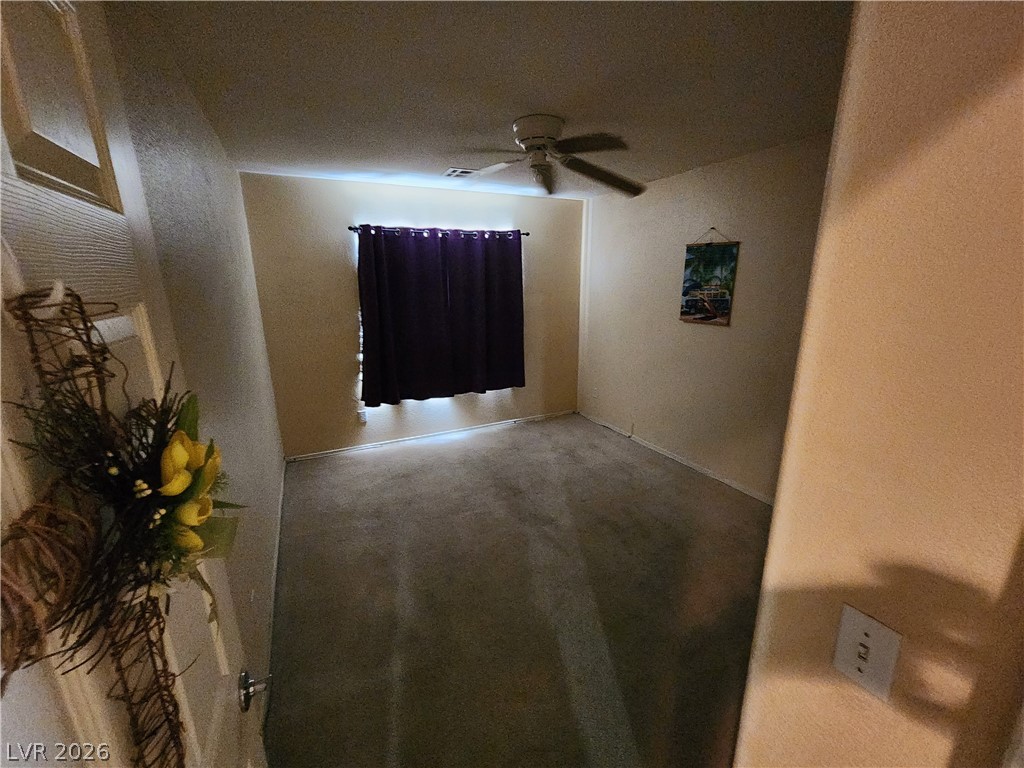
A quiet bedroom offers neutral walls and wall-to-wall carpeting under a classic ceiling fixture.
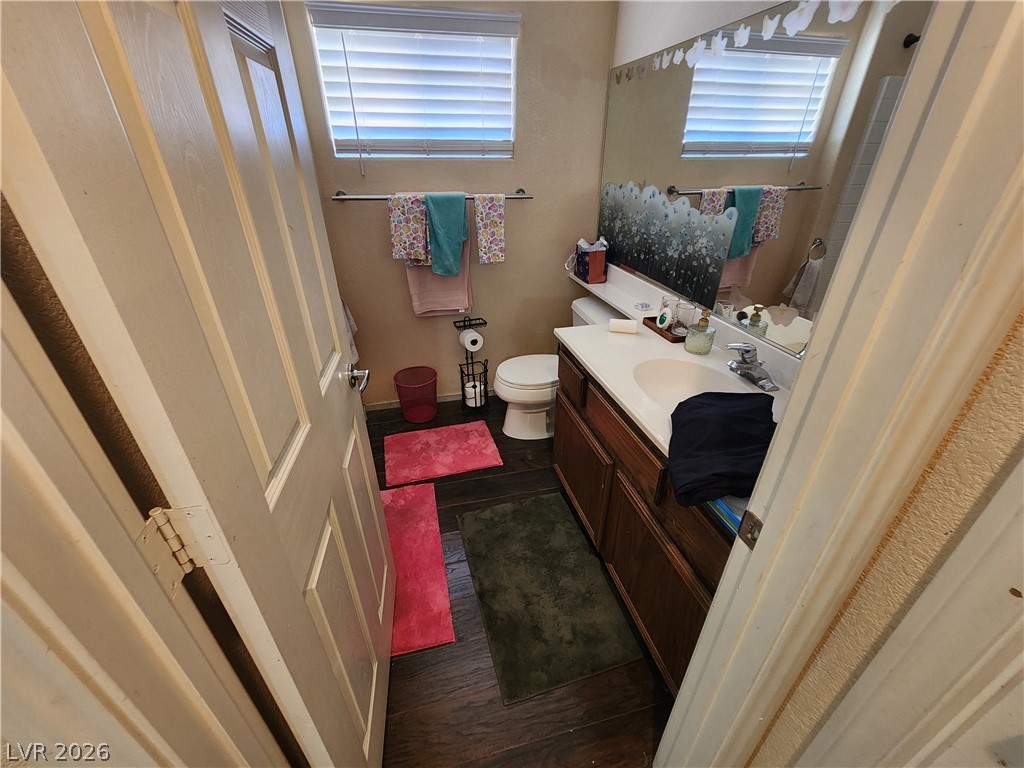
Rich wood-look flooring and a classic vanity define this functional bathroom layout.
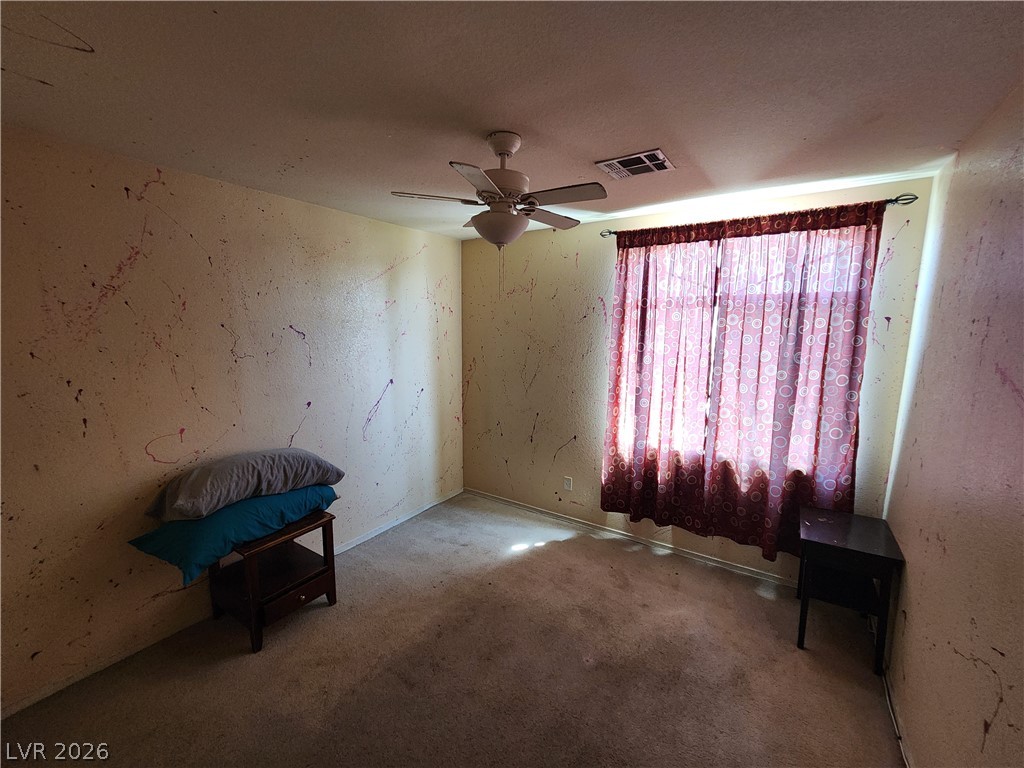
Natural light fills this bedroom featuring carpeted flooring and a large window.
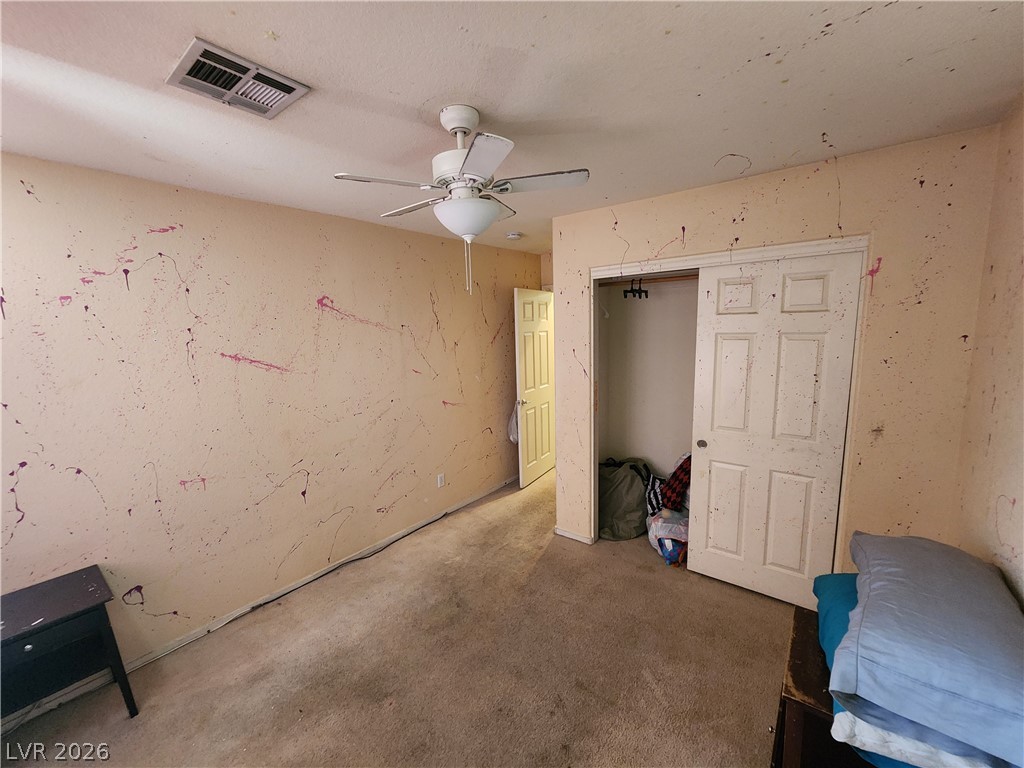
An interior bedroom space awaits your personal cosmetic updates and creative renovation plans.
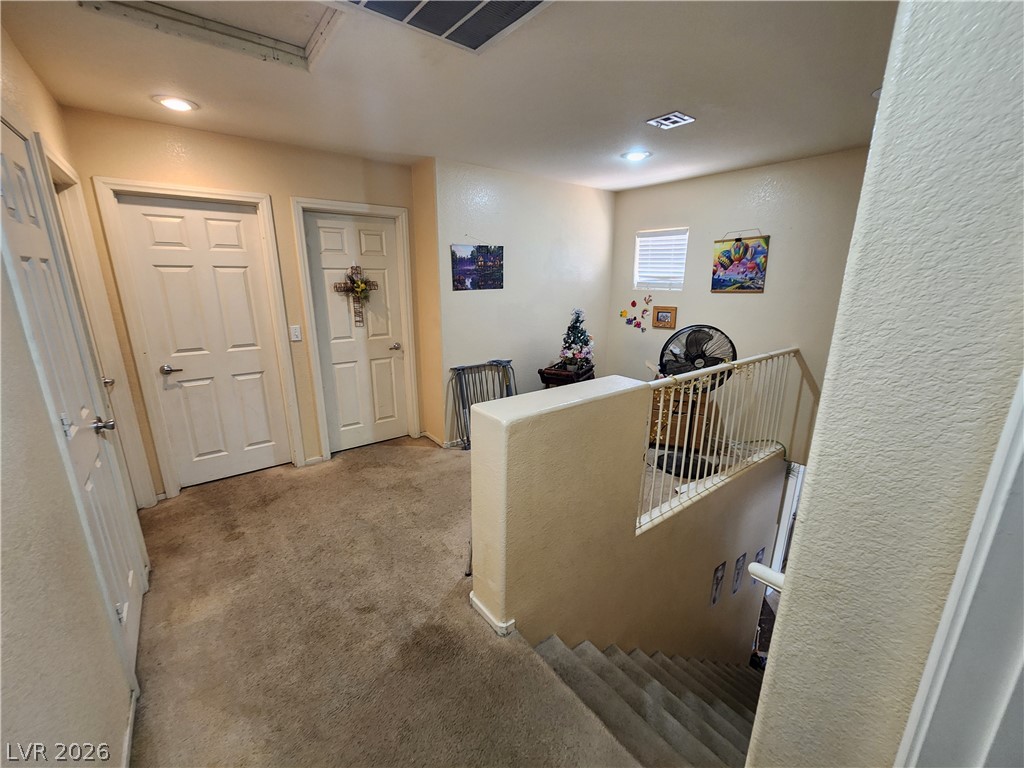
Carpeted stairs lead to a functional upper-level landing featuring neutral walls and recessed lighting.
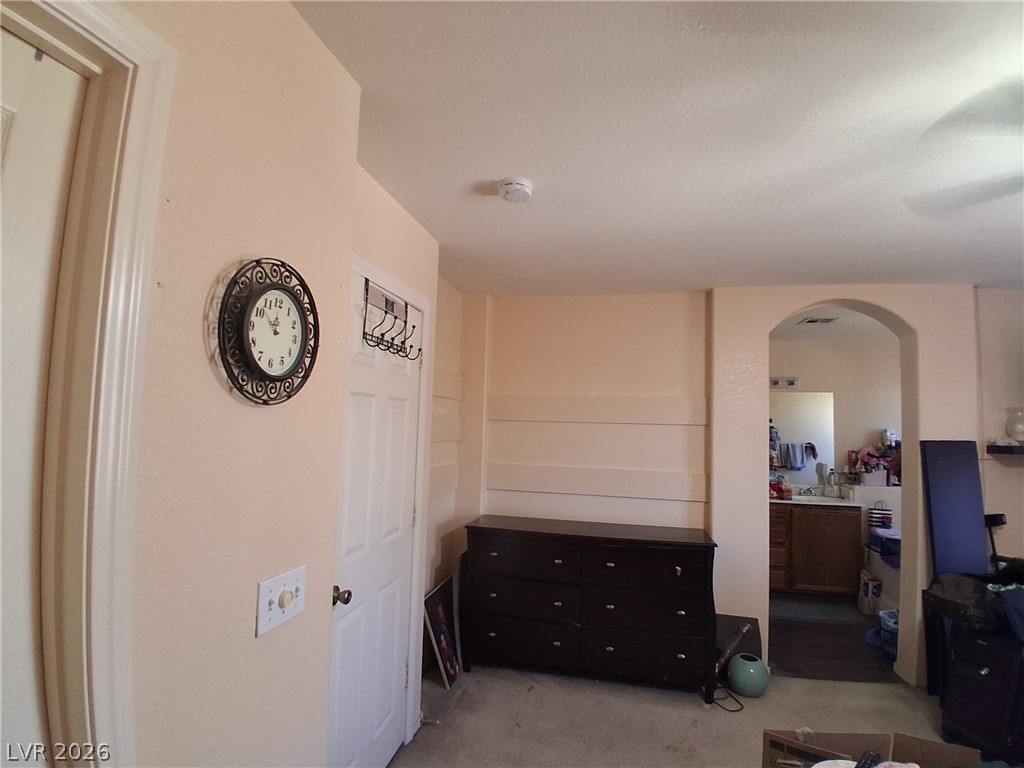
An arched doorway leads from the bedroom area into an attached bathroom space.
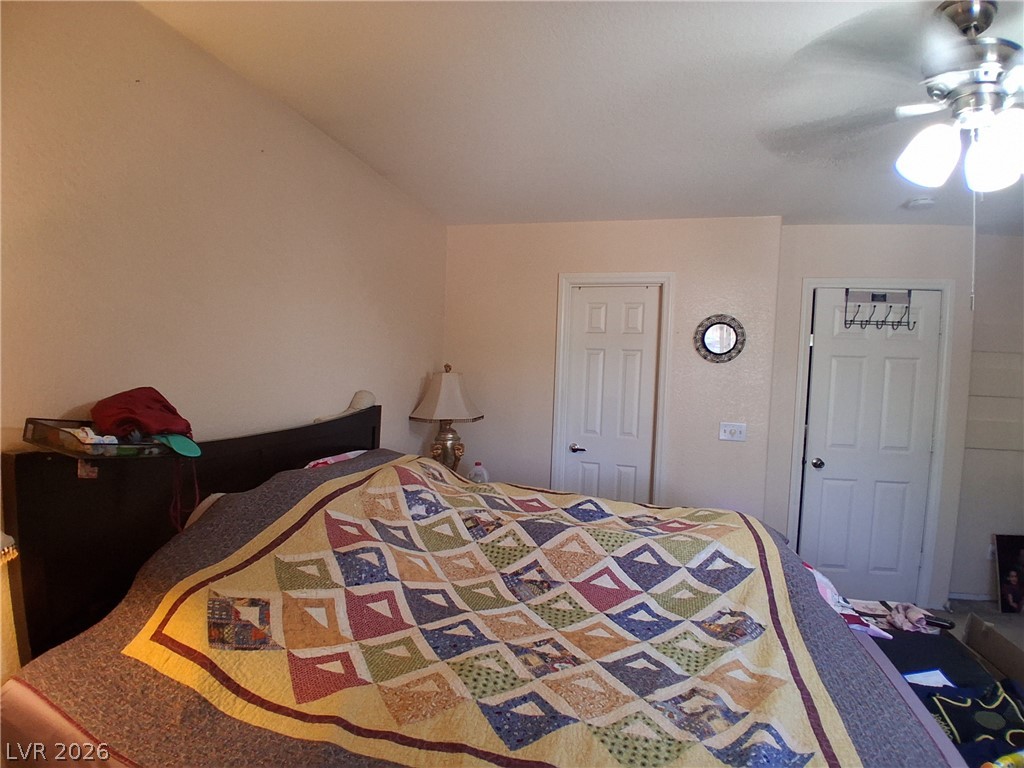
Smooth plaster walls and neutral tones create a serene and restful atmosphere.
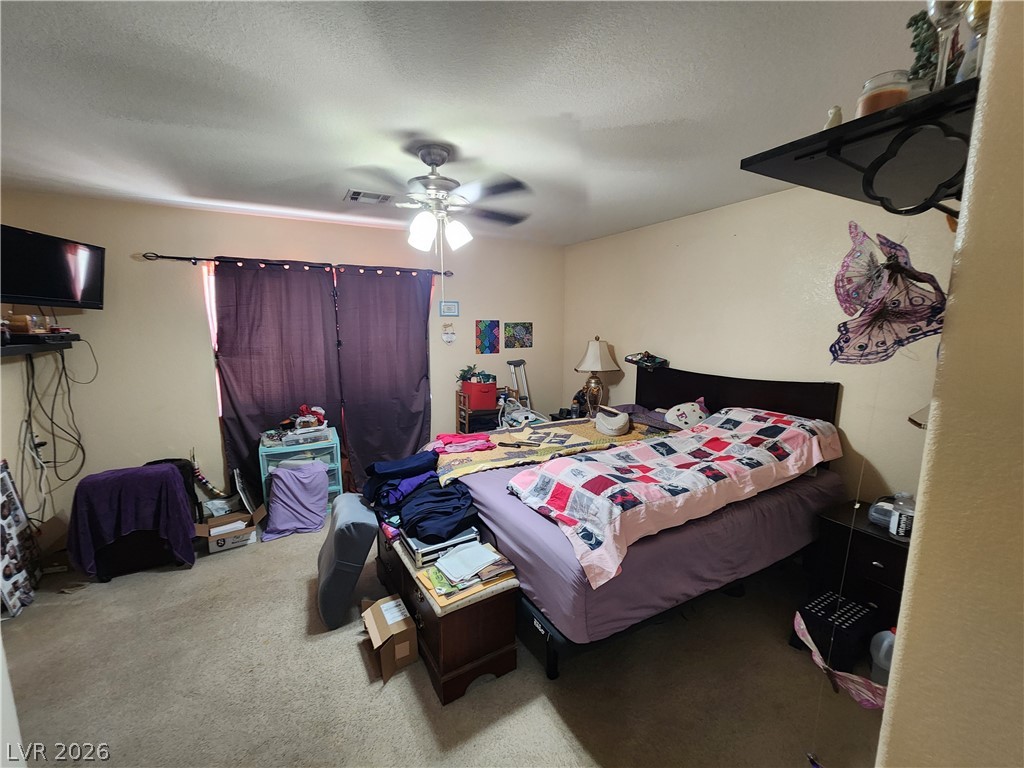
Carpeted flooring underfoot anchors this spacious bedroom retreat.
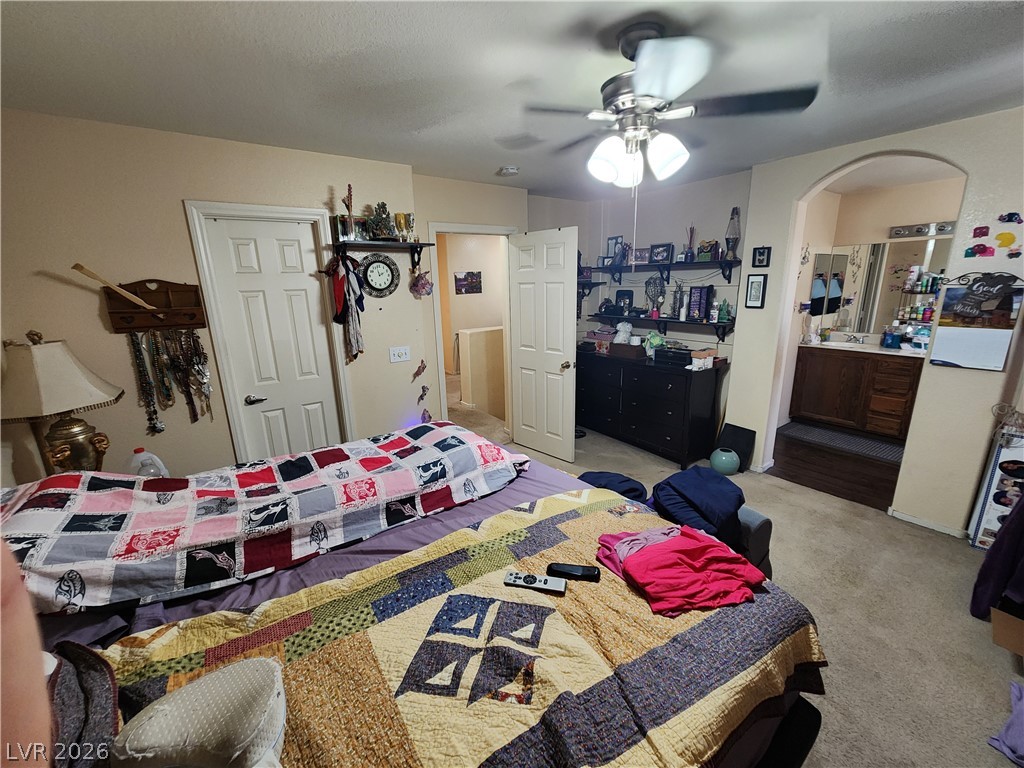
An arched doorway leads to the private bathroom from this comfortable primary suite.
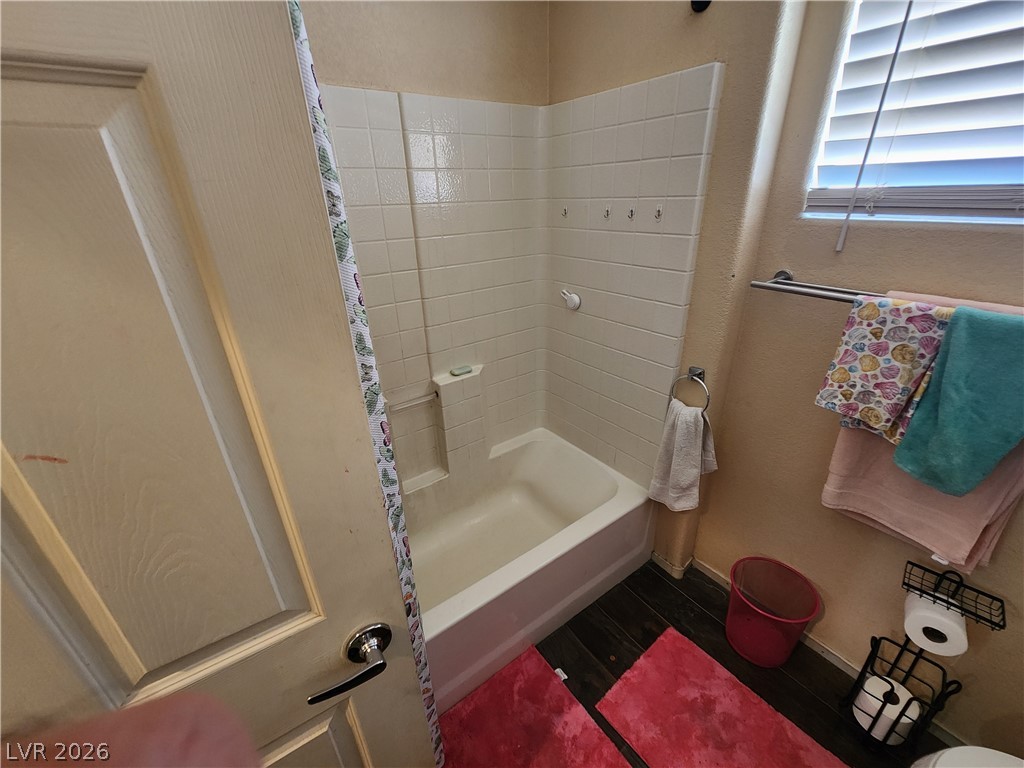
Classic tiled tub surround pairs with rich dark flooring in this practical bathroom setup.
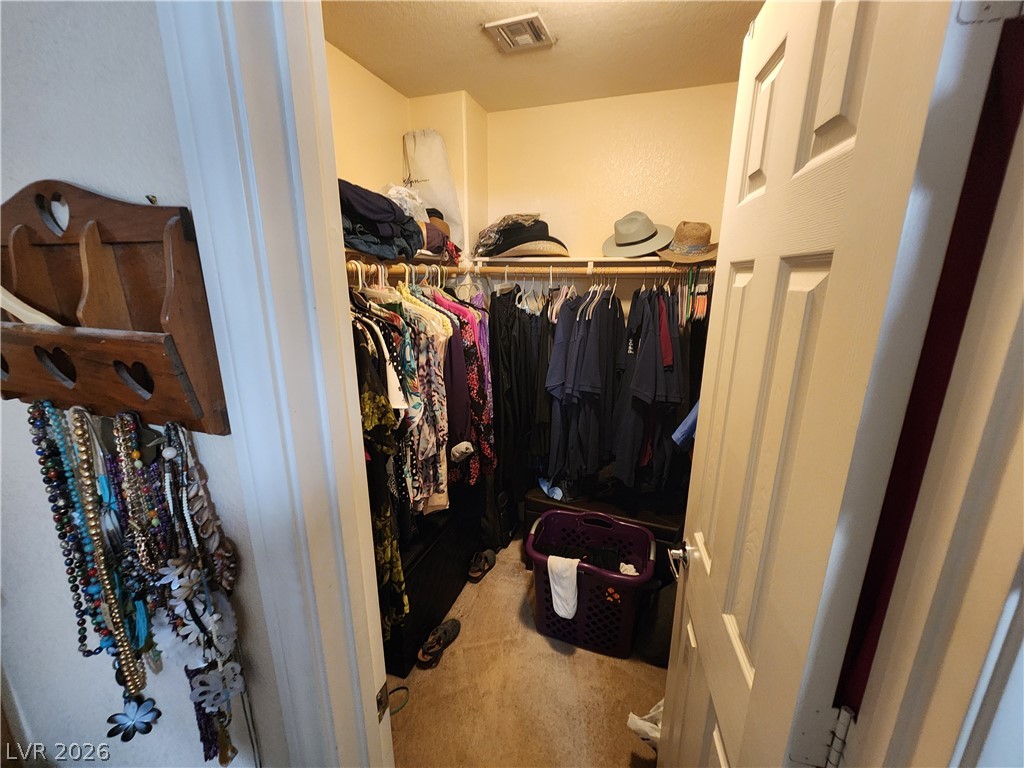
Ample closet space provides functional storage potential off the bedroom.
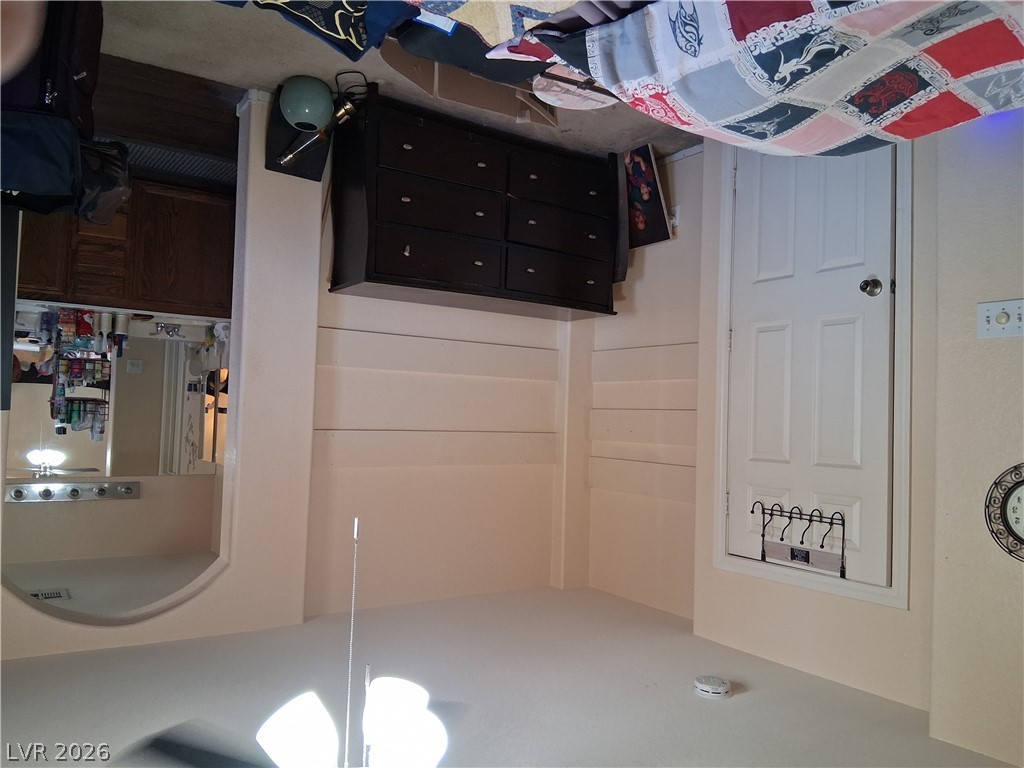
An arched doorway leads from the bedroom directly into an attached bathroom vanity area.
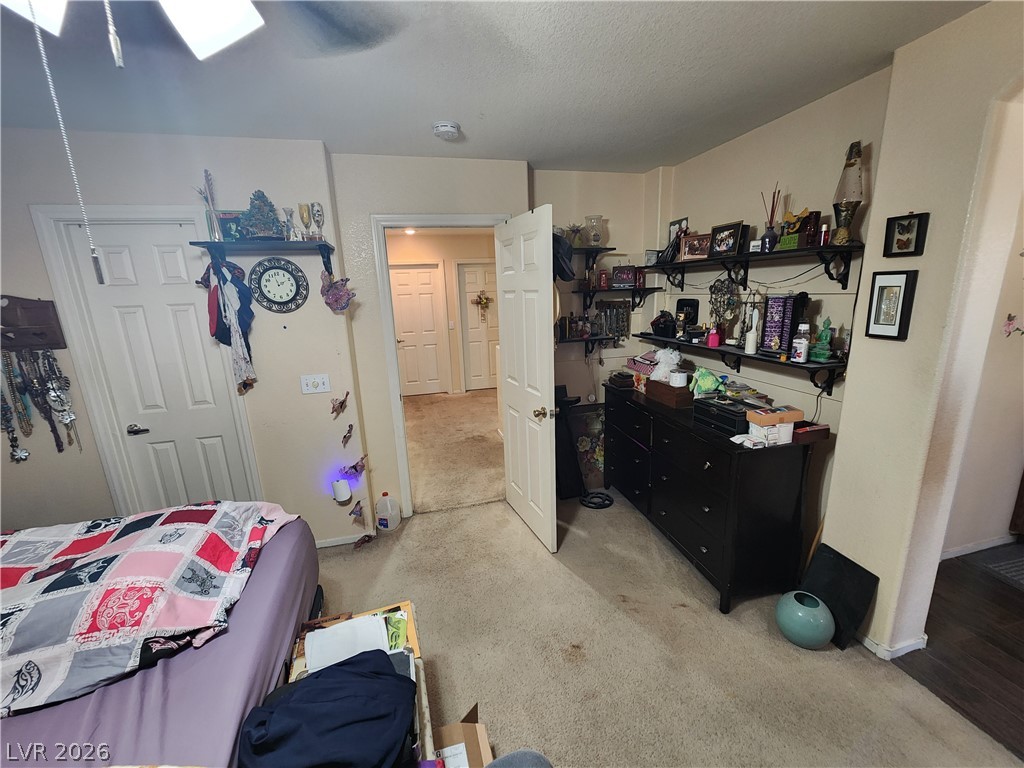
Carpet flooring flows through this comfortable bedroom space toward the hallway.
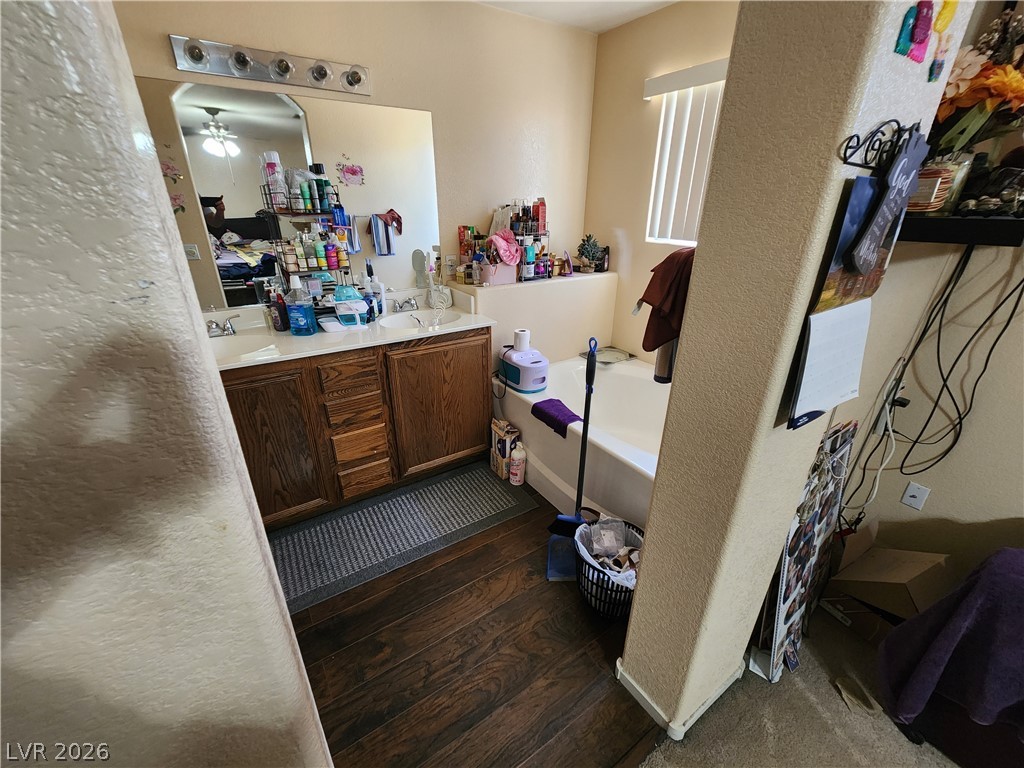
A classic bathroom layout includes a wood vanity and a built-in soaking tub.
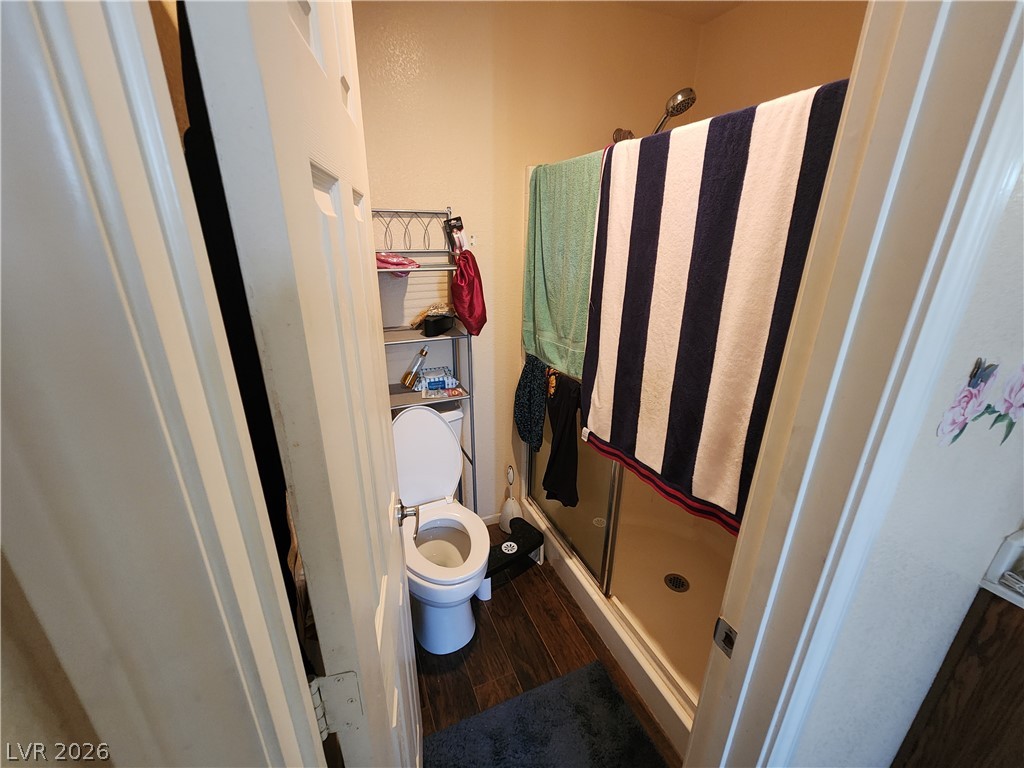
Rich wood flooring runs through this cozy, functional bathroom.
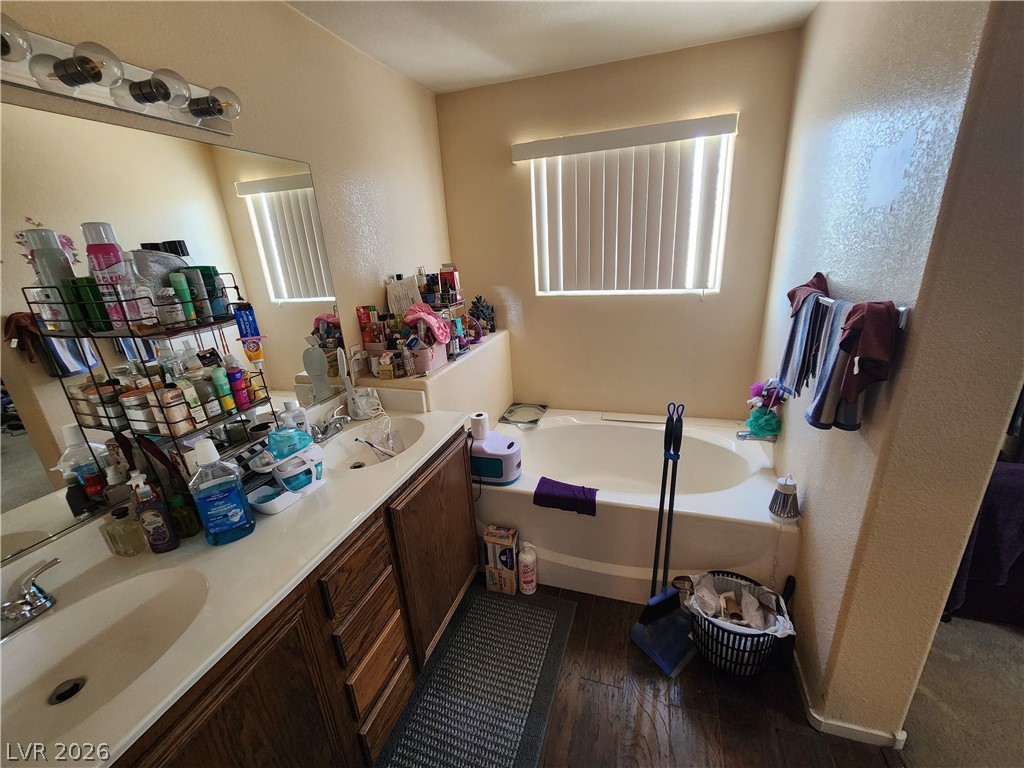
A spacious soaking tub sits adjacent to a classic double vanity with dark wood cabinets.
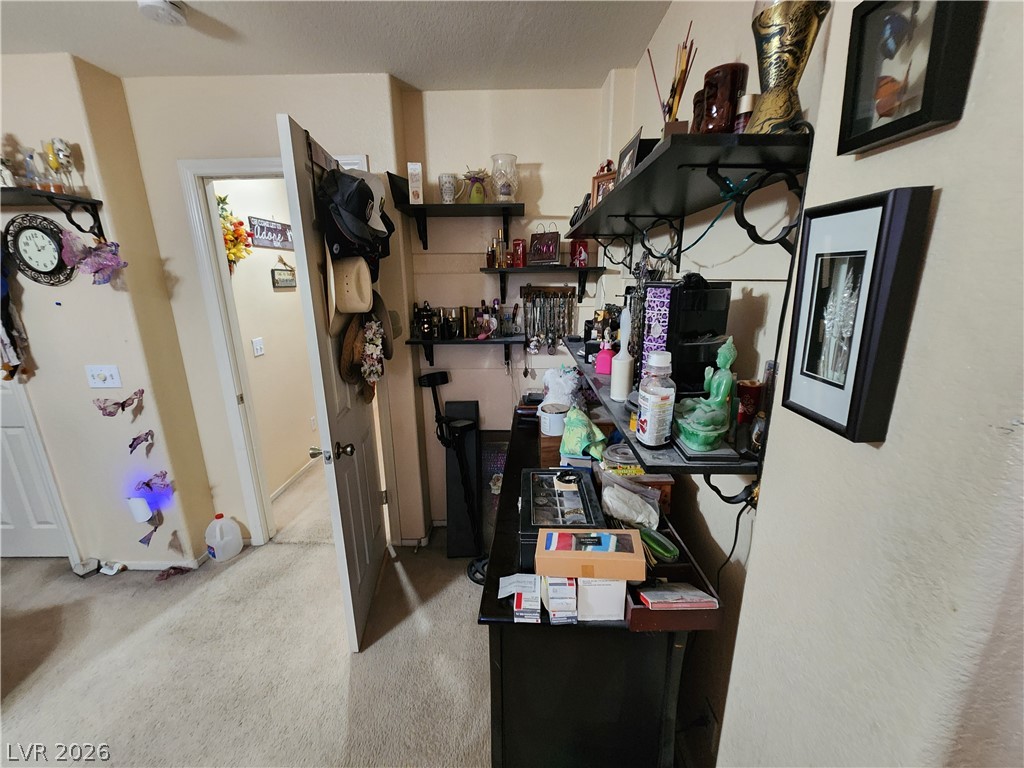
A functional hallway alcove provides built-in storage shelving and durable carpeted floors.
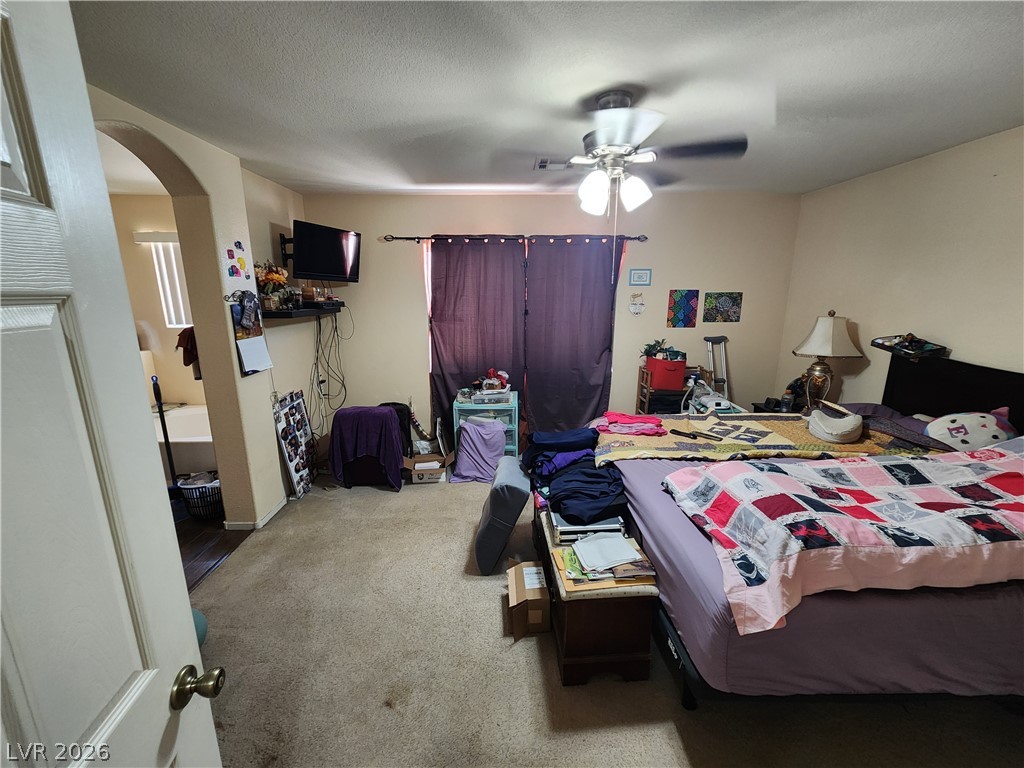
An arched doorway transitions smoothly from the carpeted bedroom space into an en suite bathroom.
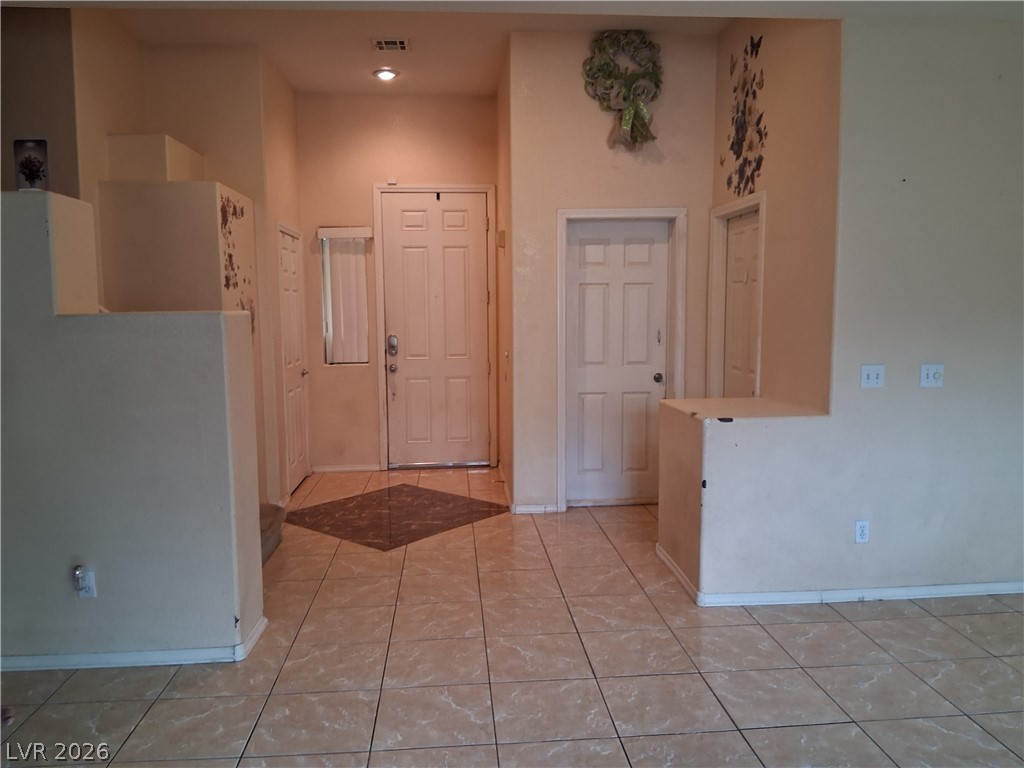
Tiled flooring and high ceilings define this welcoming entry space.
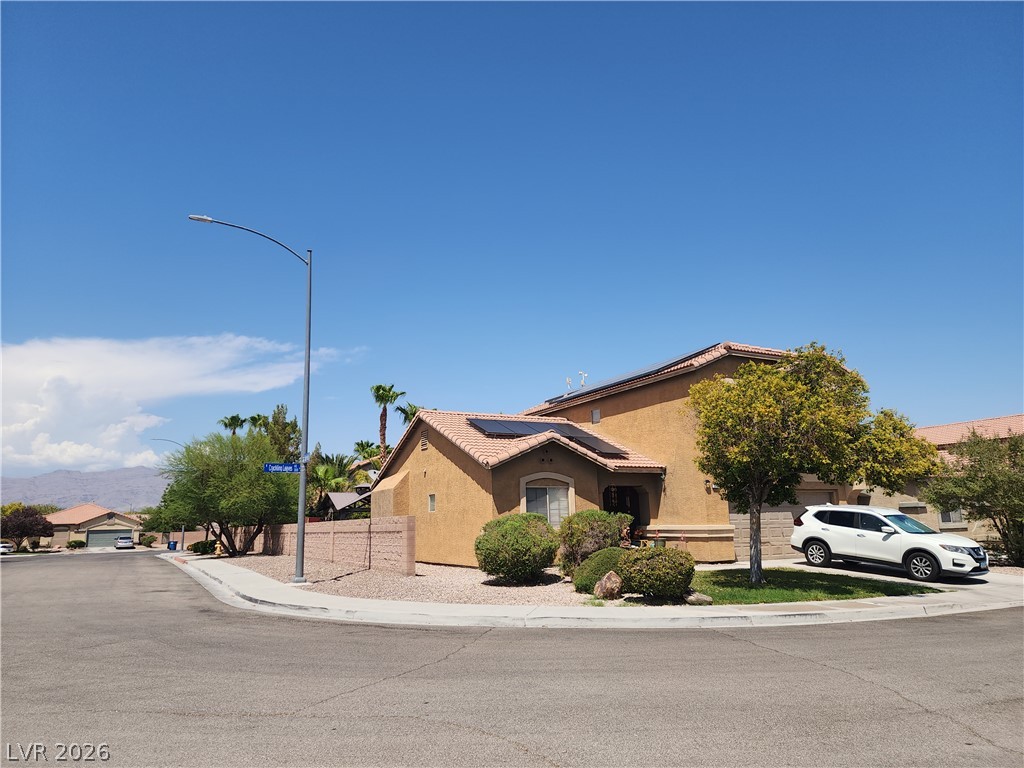
A classic stucco exterior sits on a prominent corner lot framed by clear desert skies.

Description
Check out this amazing & big backyard that is fully landscaped with trees and its paved patio. Tile flooring downstairs and all bathrooms, carpets upstairs. Granite counter top kitchen with back splash. High ceiling, open floor plan. Seller is only moving because he needs more space. Buyer must assume Solar City agreement (check out their really cheap power bill!).
Details
| MLS # | 2829408 |
|---|---|
| Listing Type | For Sale |
| Style | House |
| Sub-Type | Resale |
| Status | Active |
| Year | 2003 |
| Days On Site | 8 |
| Listing Provided By | Legacy Real Estate Group | Kenneth Blumberg |
Features
| Bed(s) | 3 |
|---|---|
| Bath(s) | 3 Total |
| SQ Feet | 1,887 |
| Garage | 2 |
| Story(s) | 2 |
| Zoning | Single Family |
| Acreage | 0.14 |
Interior
| Cooling | Central Air, Electric |
|---|---|
| Heating | Central, Gas |
| Heating Yes / No | Yes |
| Cooling Yes / No | Yes |
| Interior Features | Bathroomon Main Level, Bedroom On Main Level, Ceiling Fans, Window Treatments, Central Vacuum |
| Window Features | Blinds, Double Pane Windows, Drapes |
| Furnished | Unfurnished |
| Appliances | Built In Gas Oven, Dryer, Gas Cooktop, Disposal, Gas Range, Refrigerator, Washer |
| Fireplaces Total | 0 |
| Fireplace Yes / No | No |
Exterior
| Exterior Features | Handicap Accessible, Private Yard |
|---|---|
| Roof | Tile |
| Construction Materials | Drywall |
| Lot Features | Front Yard, Landscaped, Trees, Less Than Quarter Acre |
| Fencing | Block, Back Yard |
Parking
| Attached Garage Yes / No | Yes |
|---|---|
| Parking Features | Attached, Finished Garage, Garage, Inside Entrance, Private |
| Garage Yes / No | Yes |
Utilities
| Utilities | Underground Utilities |
|---|---|
| Electric | Photovoltaics Seller Owned |
| Sewer | Public Sewer |
Taxes
| Tax Annual Amount | 1742 |
|---|
Location
| Senior Community Yes / No | No |
|---|
Area Information
| State | NV |
|---|---|
| County | Clark |
| City | North Las Vegas |
| Zip Code | 89031 |
| Community Name | Autumn Chase |
| School District | Cheyenne |
| Elementary School | Cozine |
| High School | Cheyenne |
Request a showing
Request a showing
Contact
Learn More About This Property

| State | NV |
|---|---|
| County | Clark |
| City | North Las Vegas |
| Zip Code | 89031 |
| Community Name | Autumn Chase |
| School District | Cheyenne |
| Elementary School | Cozine |
| High School | Cheyenne |
Nearby Listings (Within 1/10 mile)
Price: $315K - $525K
sqft: 1,000 - 2,000
Listing Updated: October 31, 2026 at 3:39:00 PM PDT