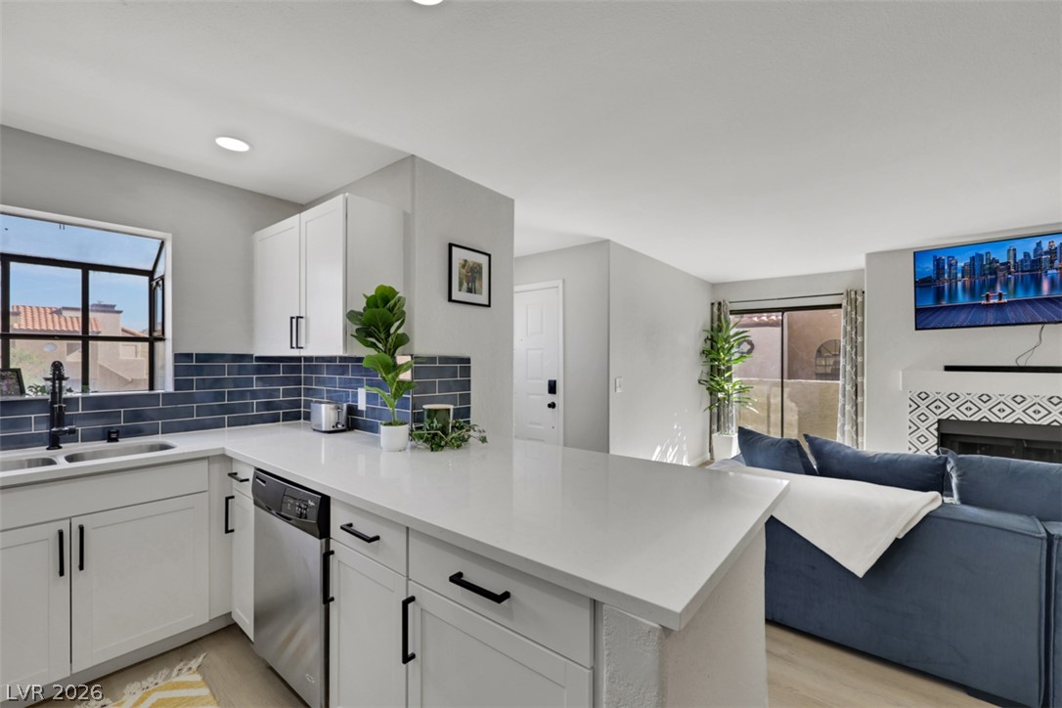
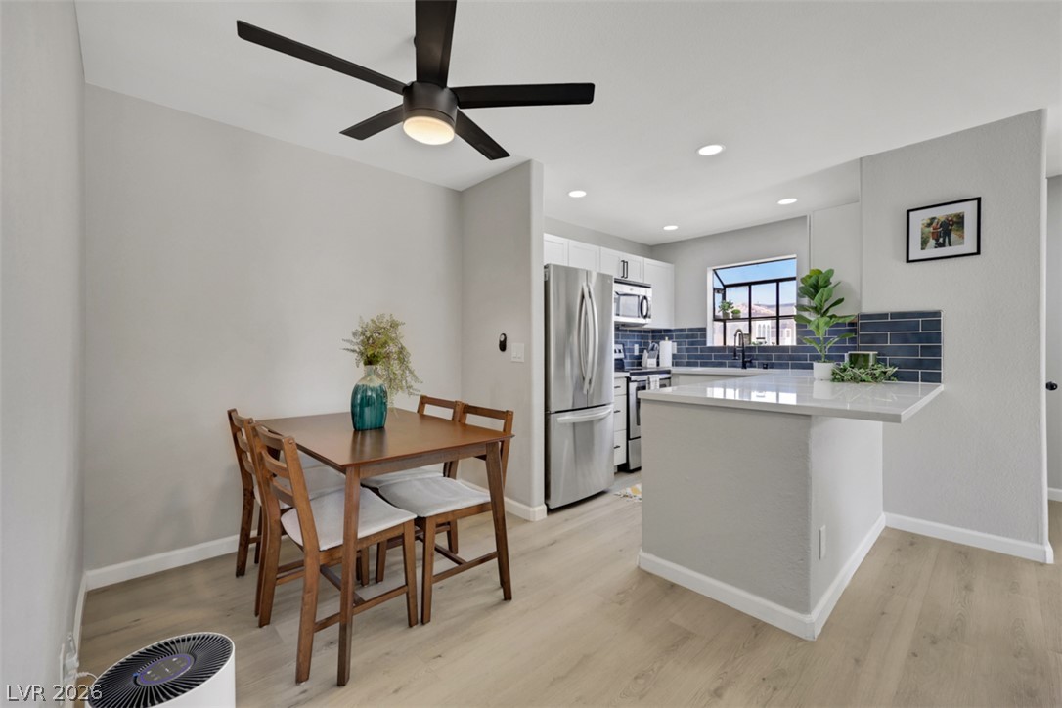
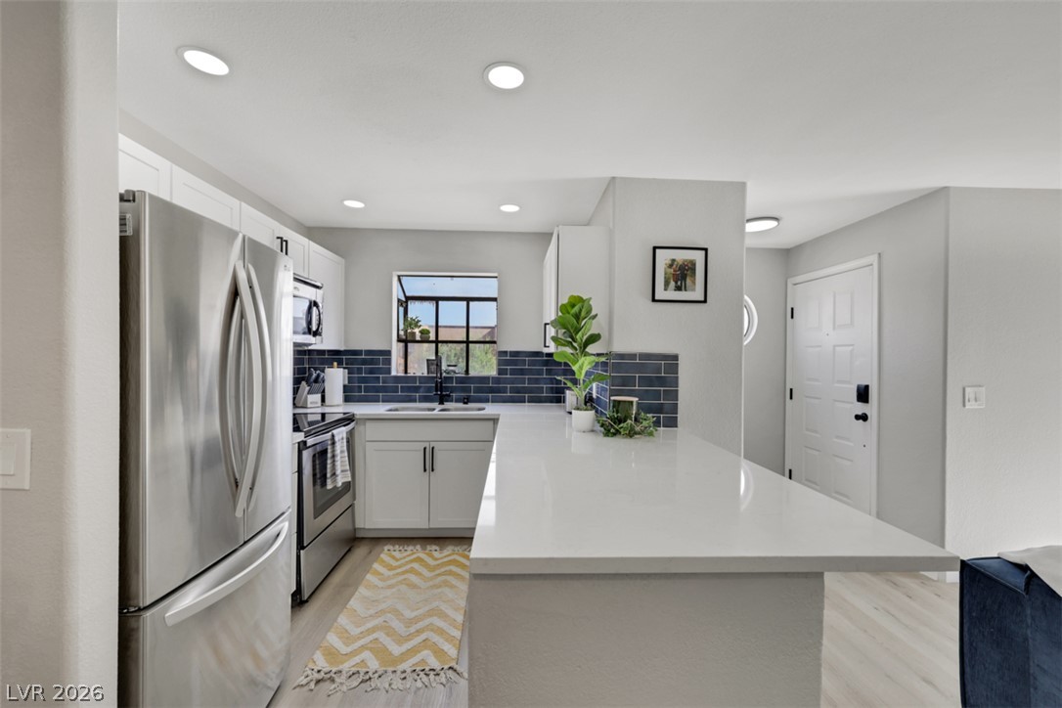
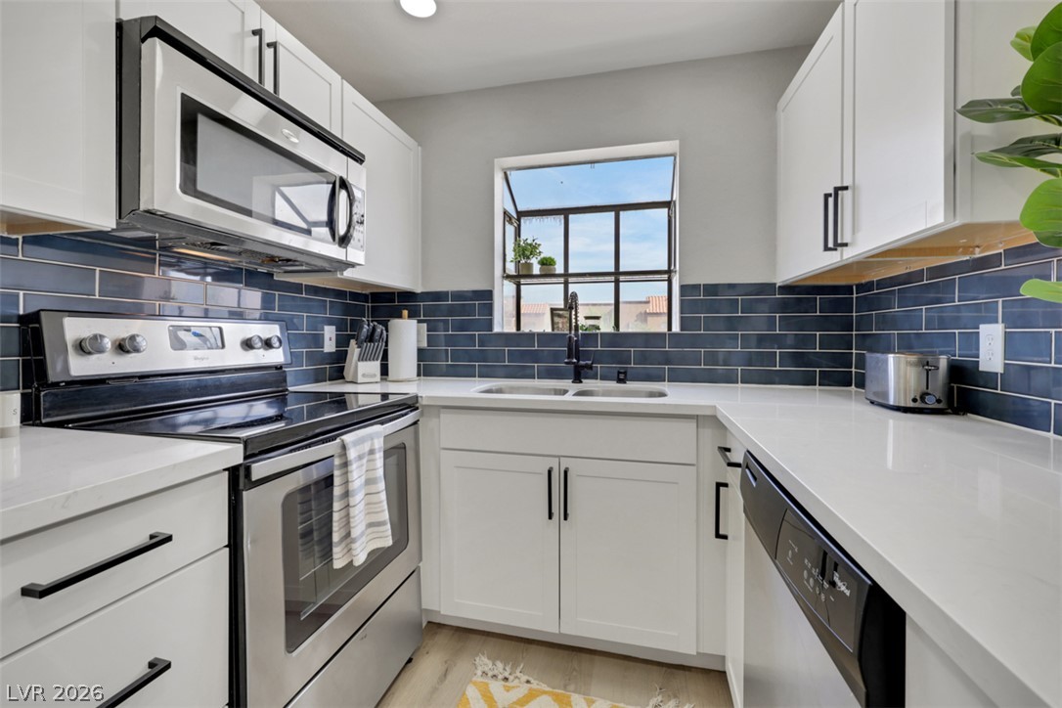
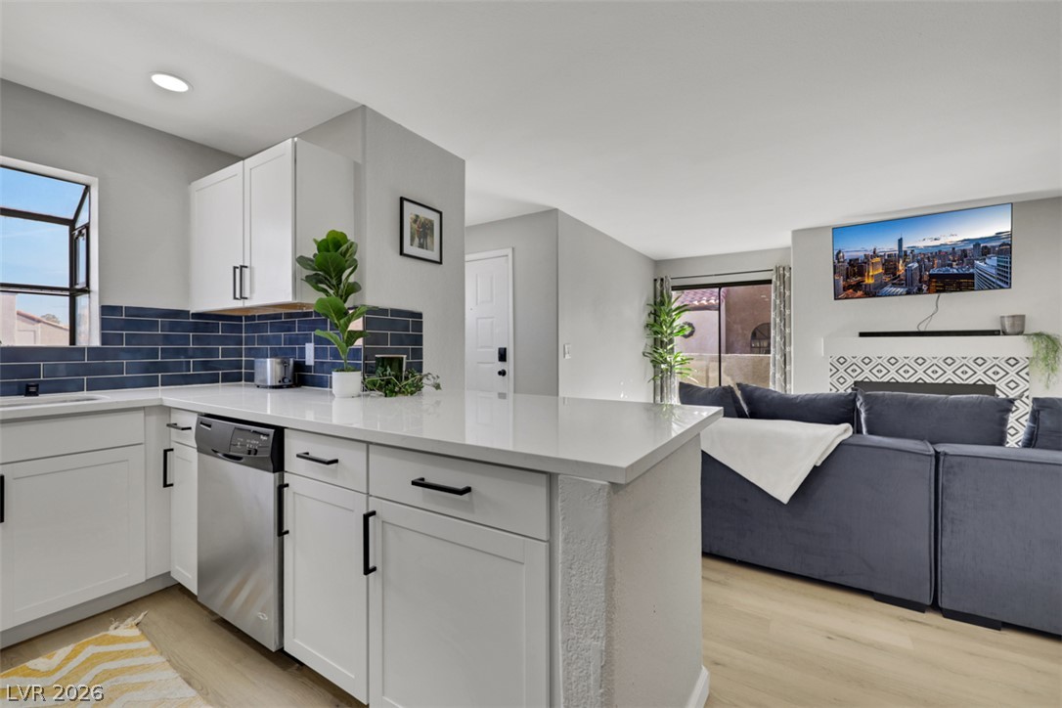
Gleaming stone counters and pristine white cabinetry define this beautifully updated cooking space.
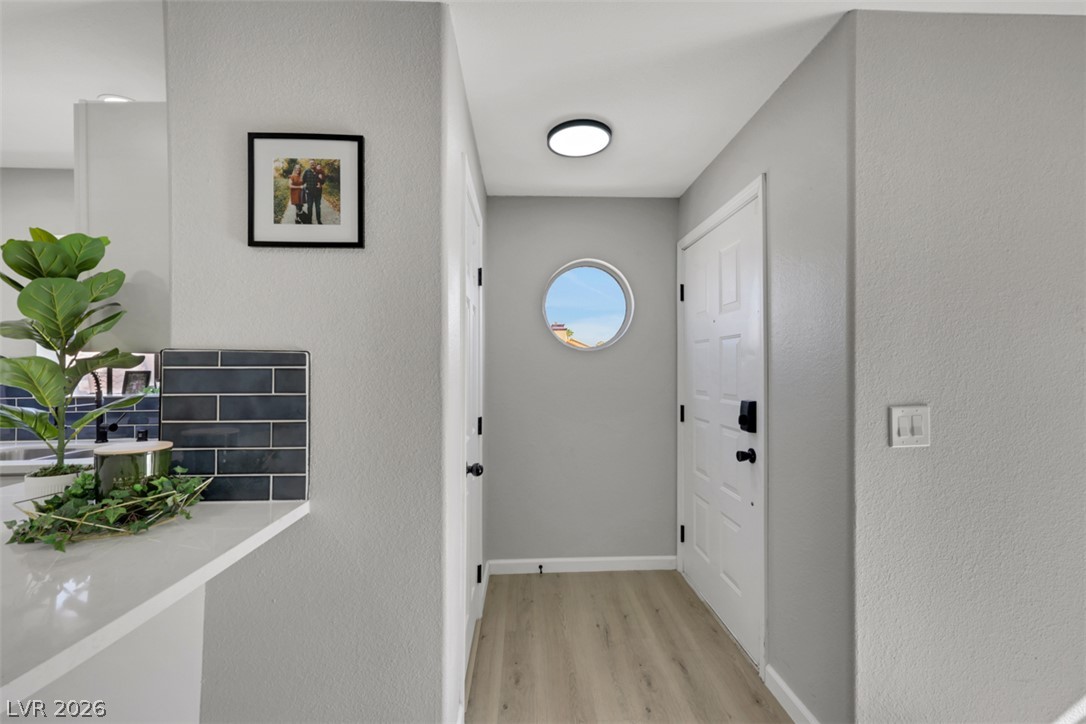
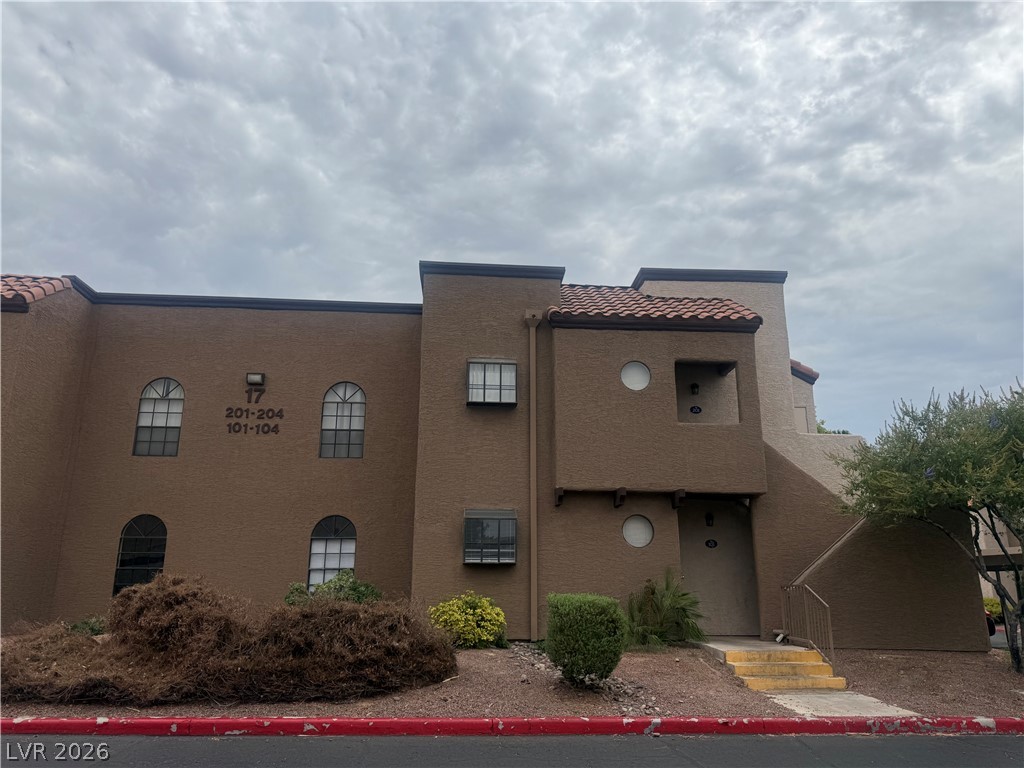
A welcoming entryway features light wood-tone flooring, clean lines, and a distinct round window.
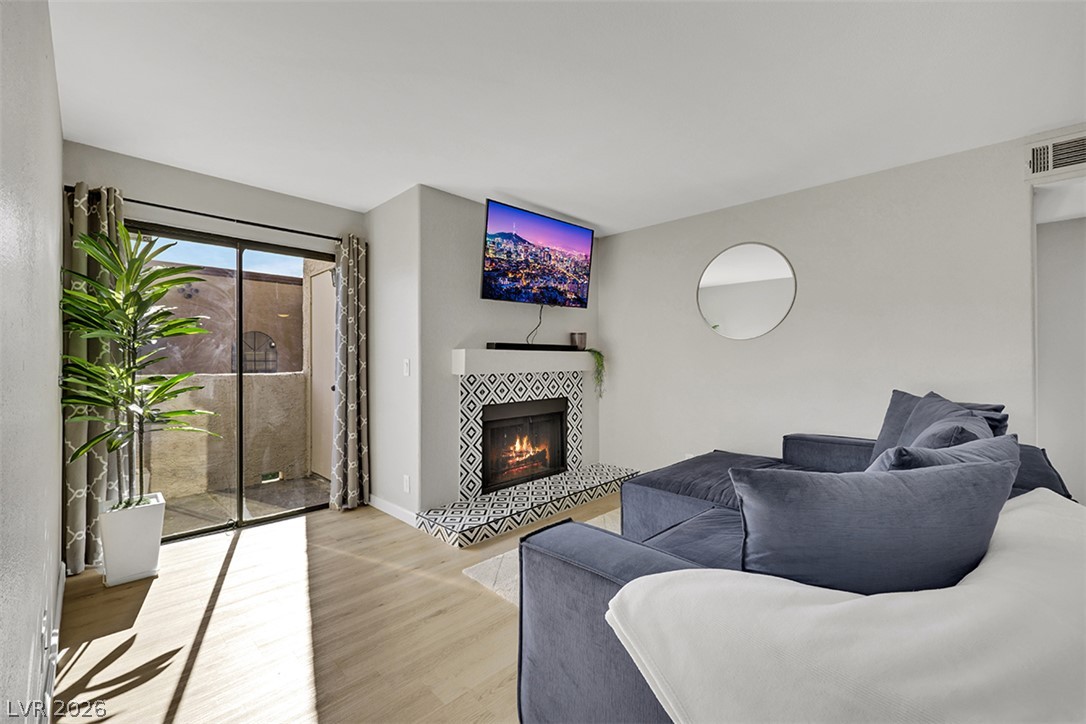
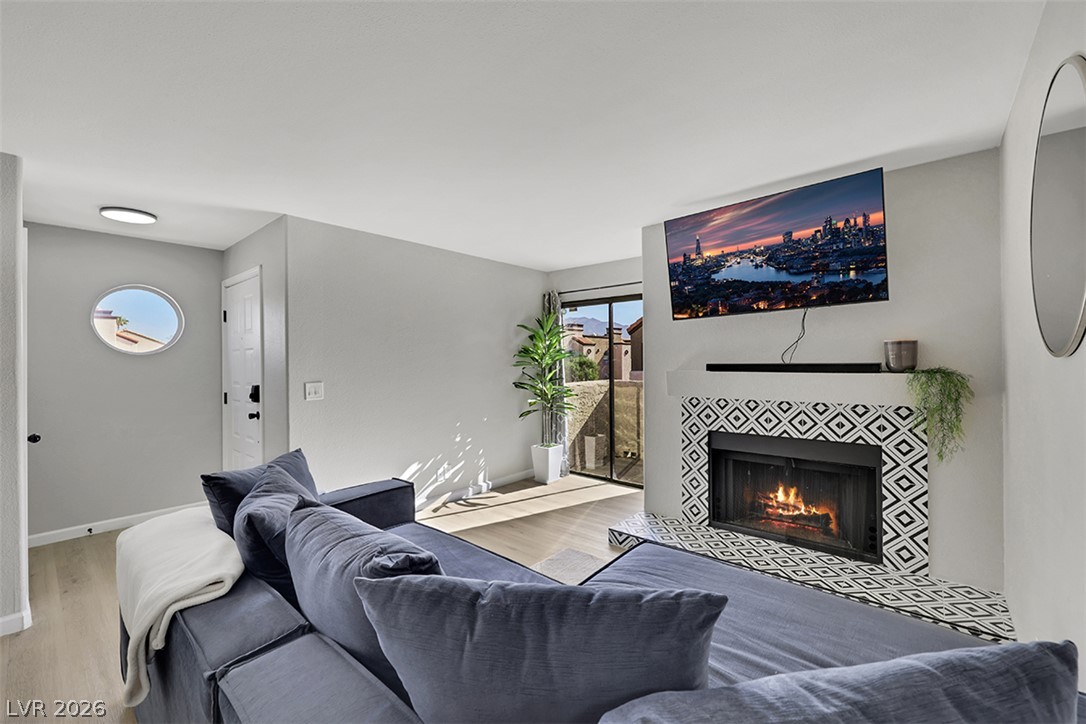
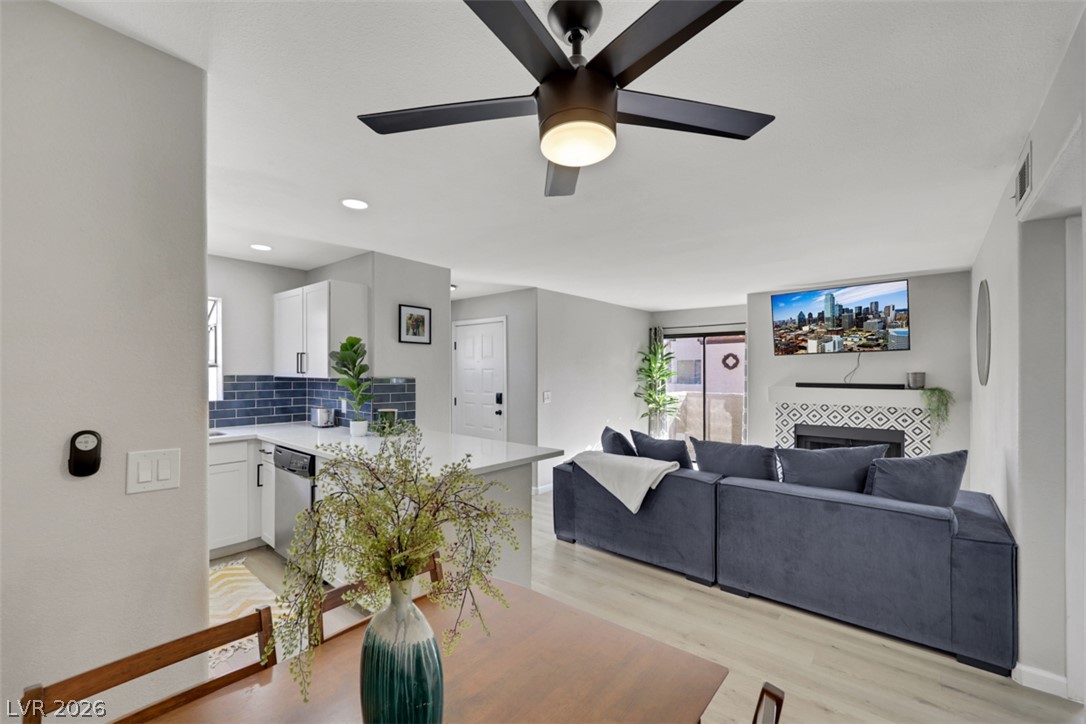
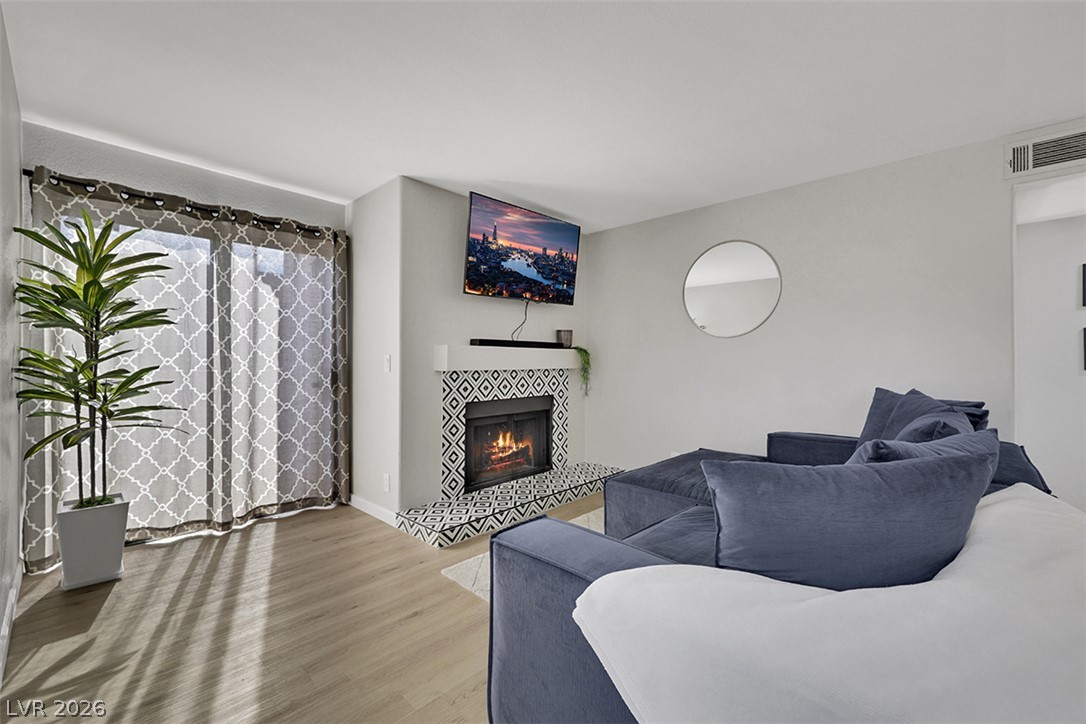
A modern fireplace with decorative tile highlights this inviting living space opening to a private patio.
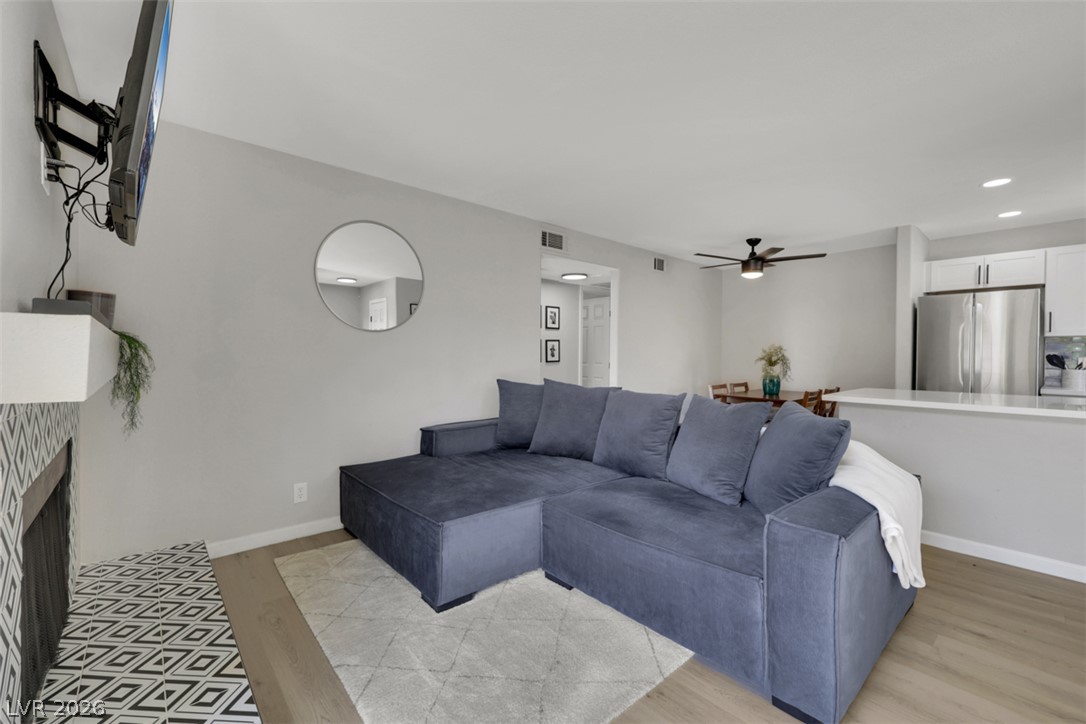
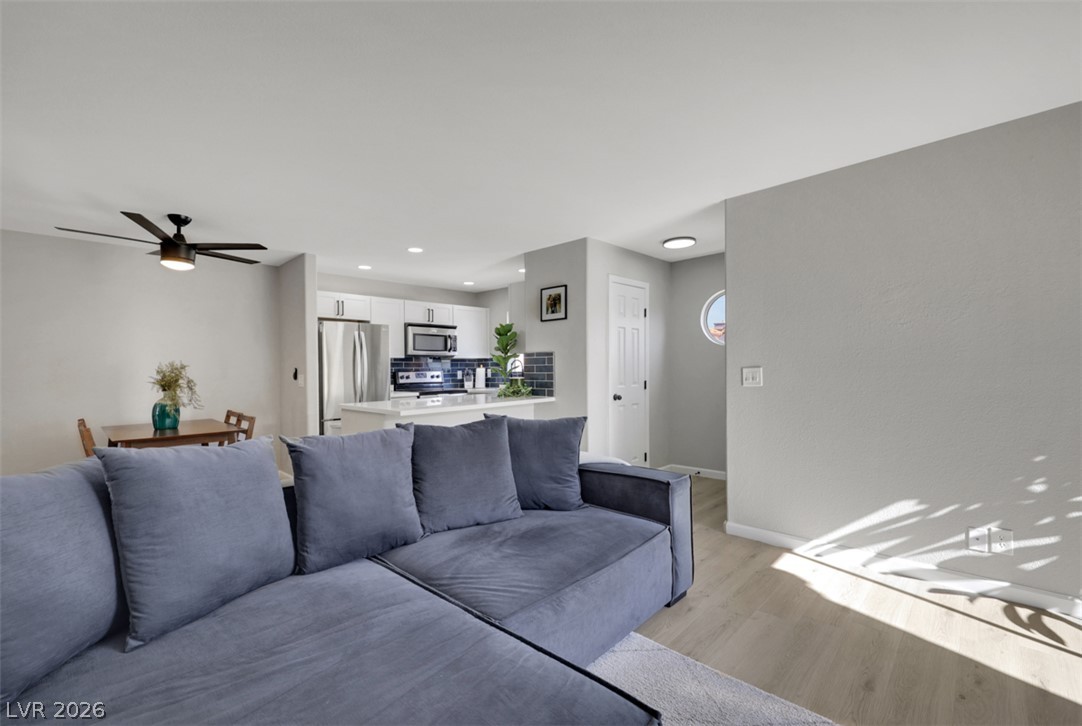
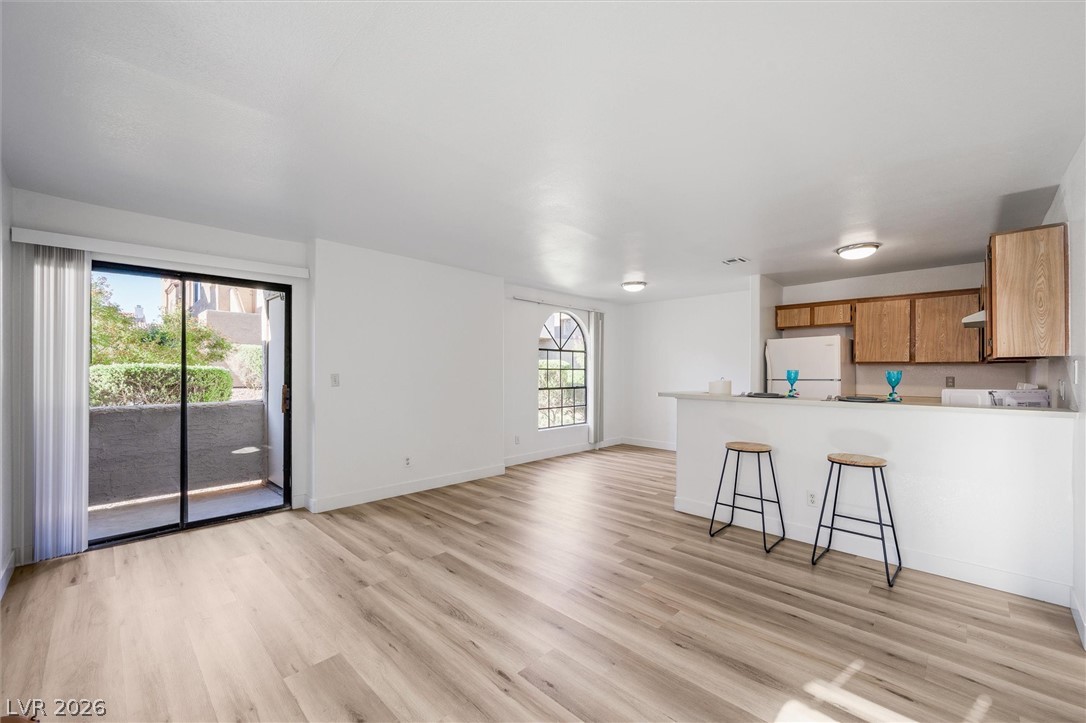
An open floor plan seamlessly connects the living space to the kitchen and dining areas.
Hardwood floors and an open concept layout connect the living area to the kitchen.
A stylish tiled fireplace and sliding glass door highlight this bright living area.
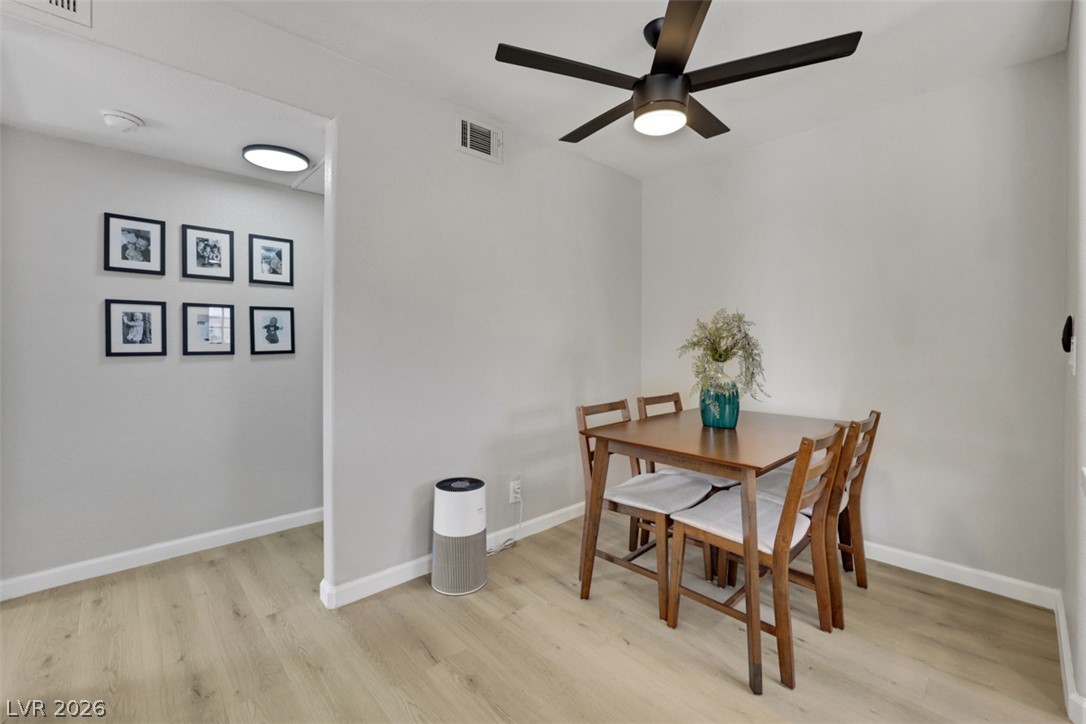
Clean lines and wood flooring define this open dining space and adjoining kitchen.
Smooth wood floors flow effortlessly through this cozy dining nook and adjoining hallway.
An open floor plan seamlessly connects the kitchen to the bright living areas.
An open kitchen layout with sleek stone countertops and stainless steel appliances.
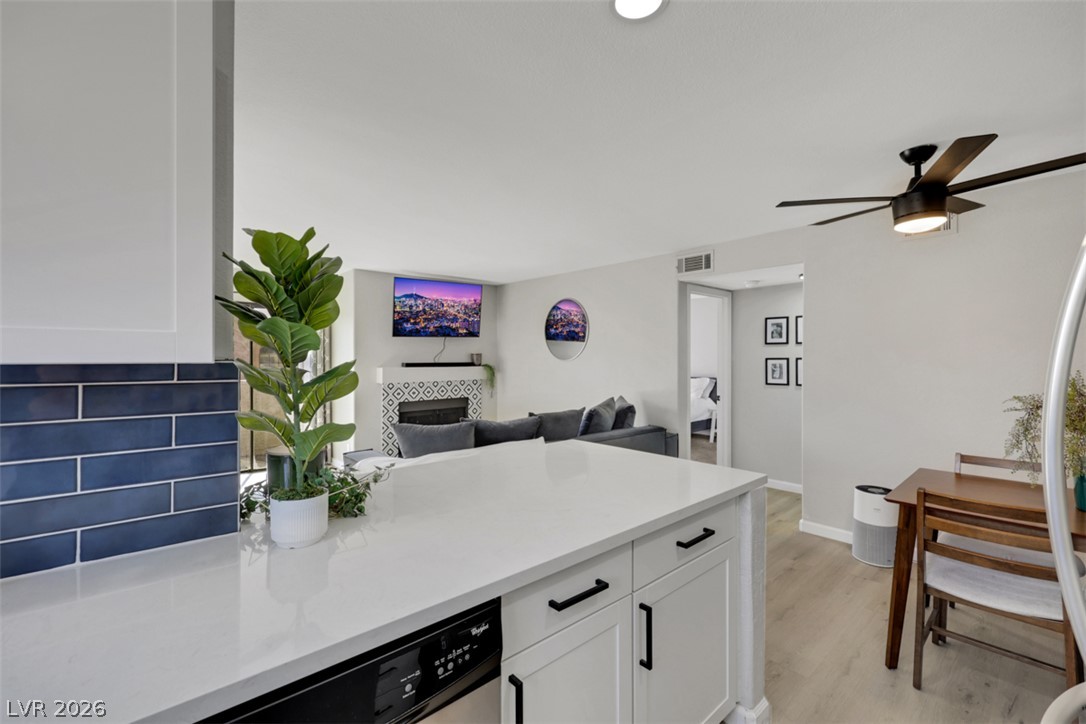
Clean lines and stone counters highlight this seamless transition from kitchen to living space.
Gleaming stone countertops and a classic tiled backsplash frame the functional u-shaped workspace.
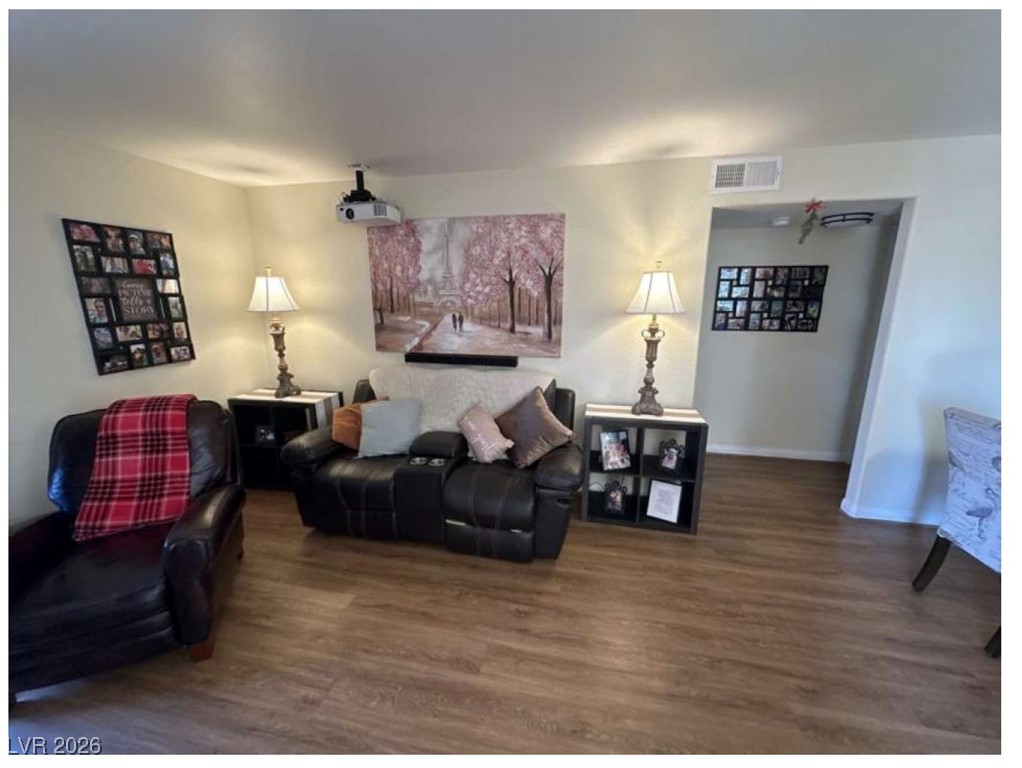
An open kitchen seamlessly transitions into a comfortable living area with light wood-style flooring.
Warm light filters across a modern fireplace and durable wood-look flooring.
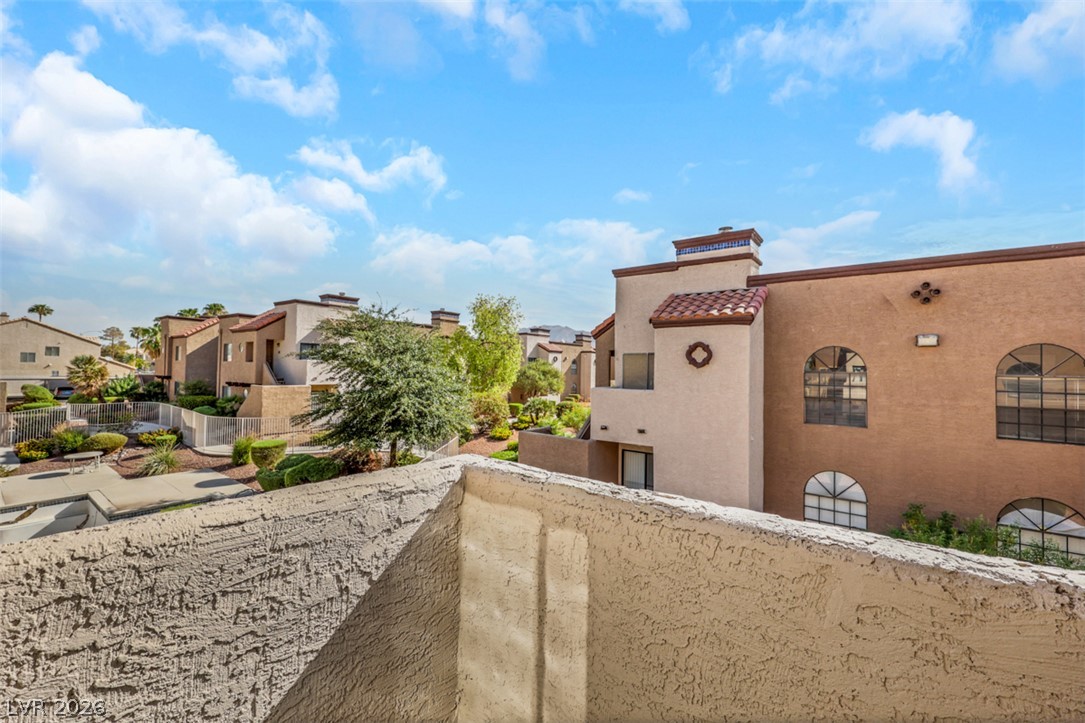
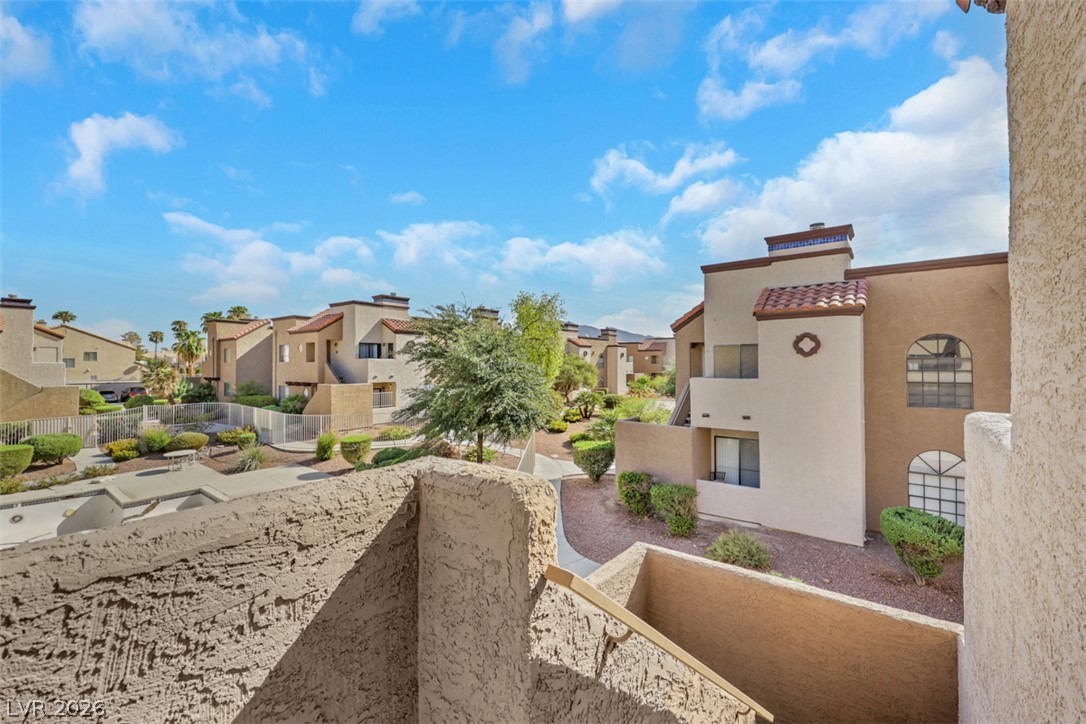
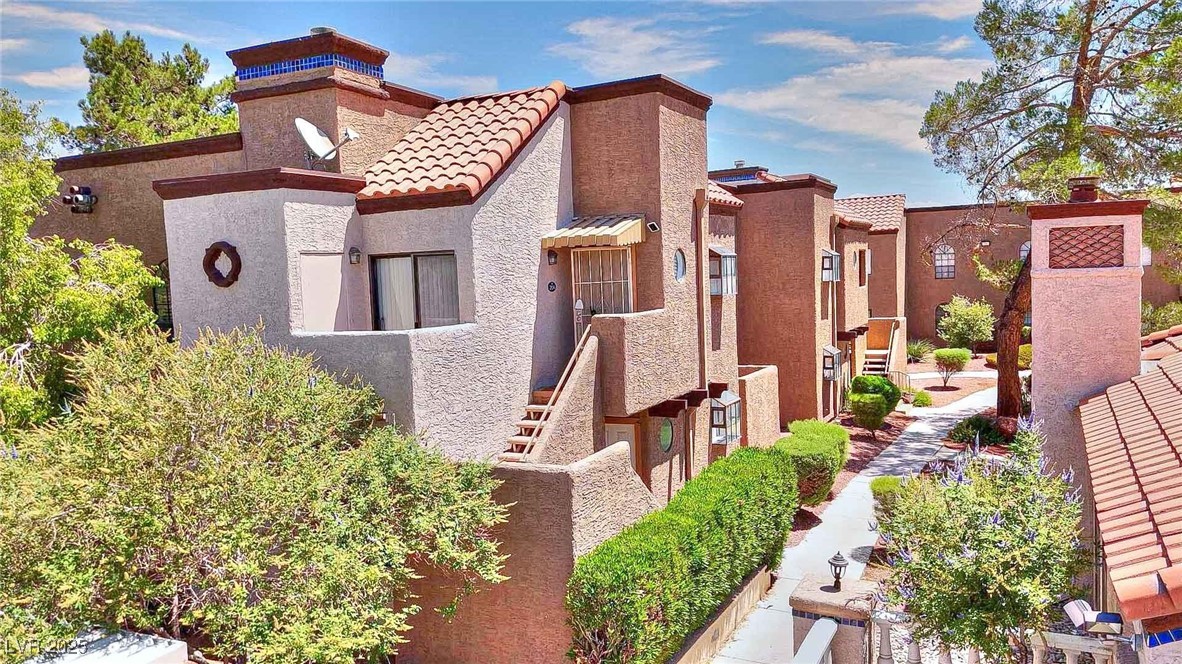
A private elevated balcony overlooks manicured community grounds and Southwestern-style architecture under a blue sky.
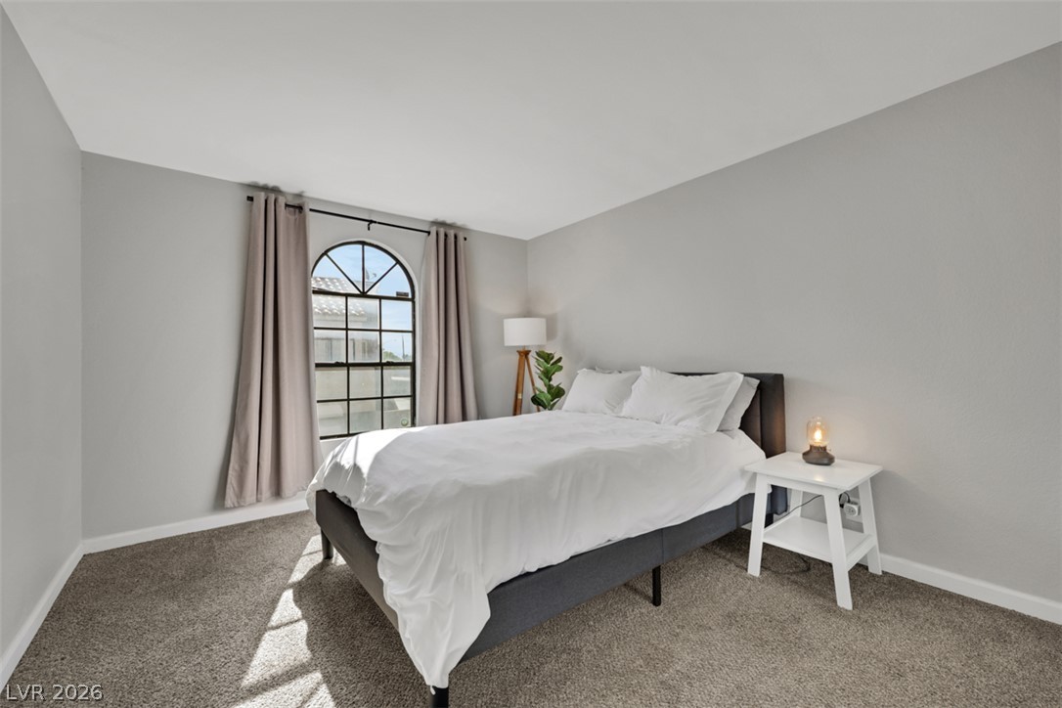
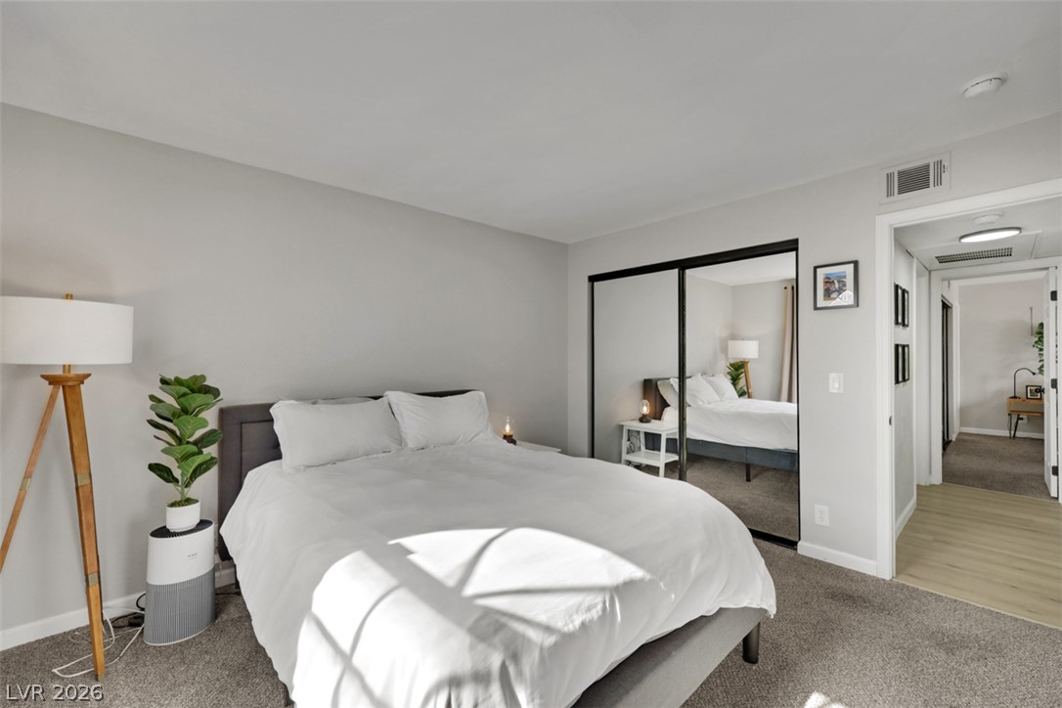
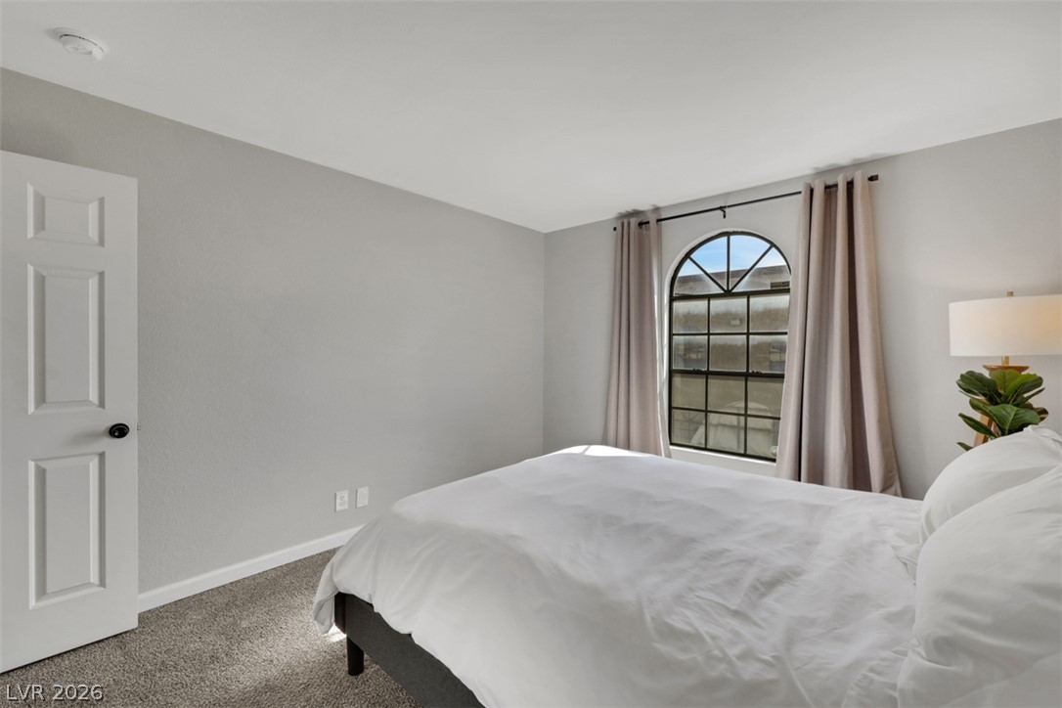
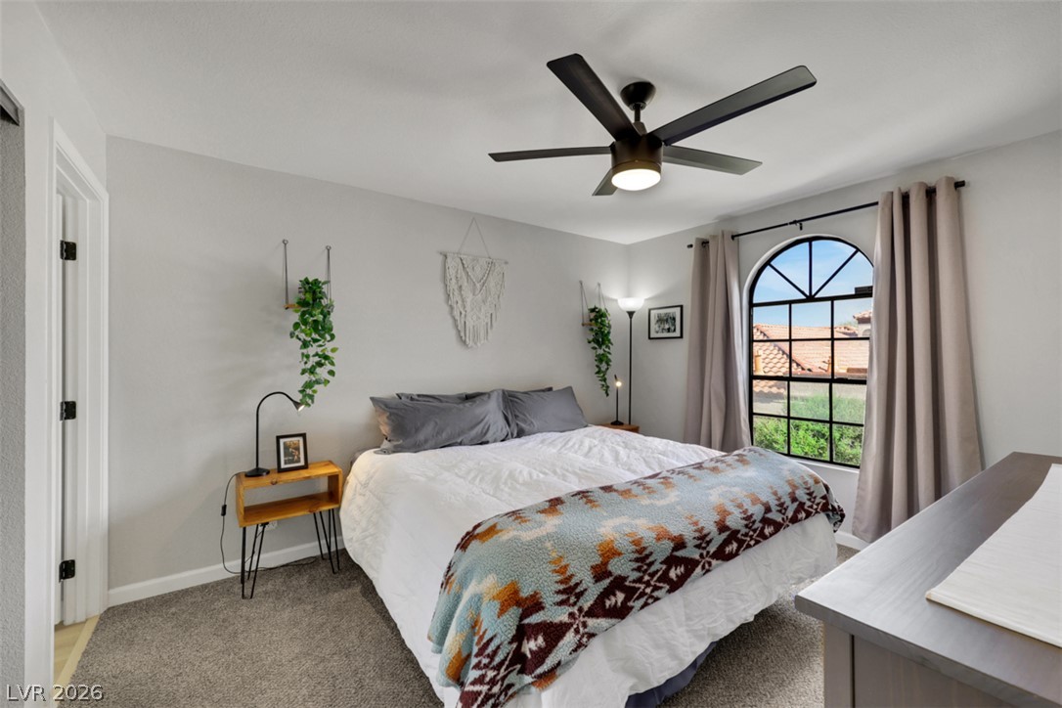
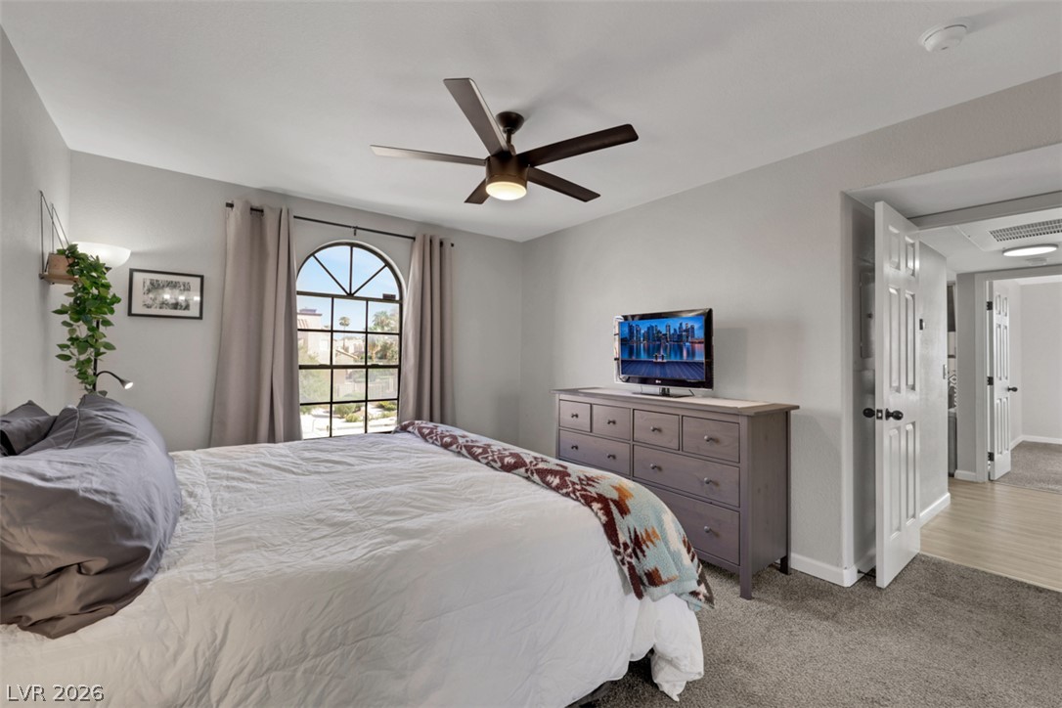
An arched window brings abundant natural light into this bedroom featuring soft carpet flooring.
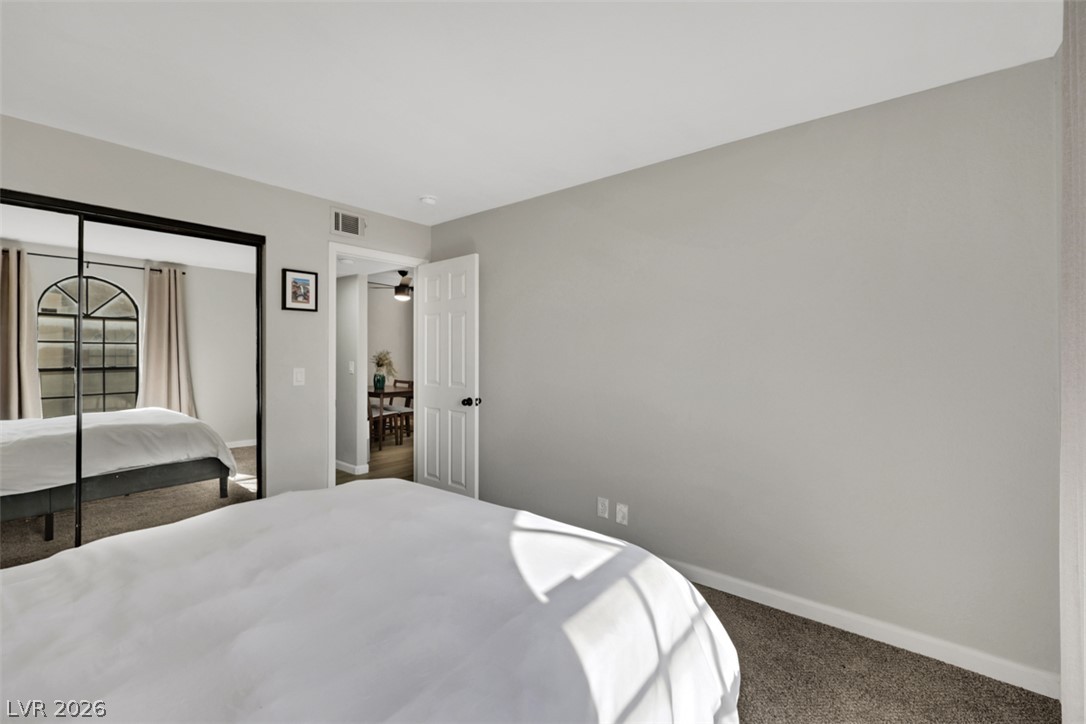
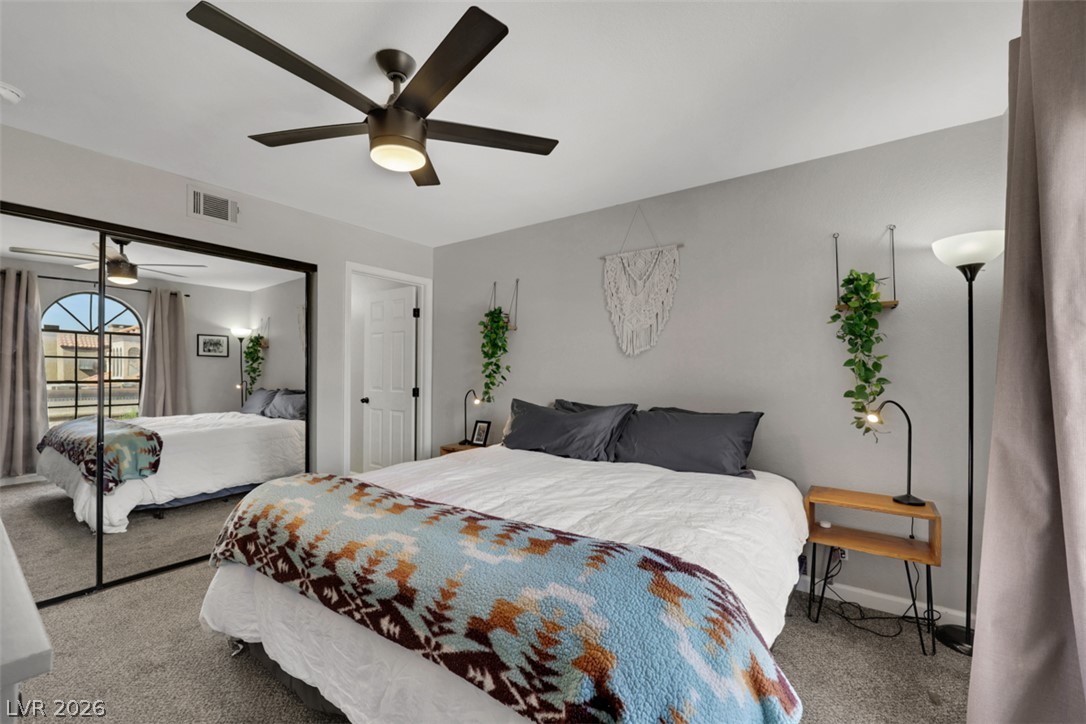
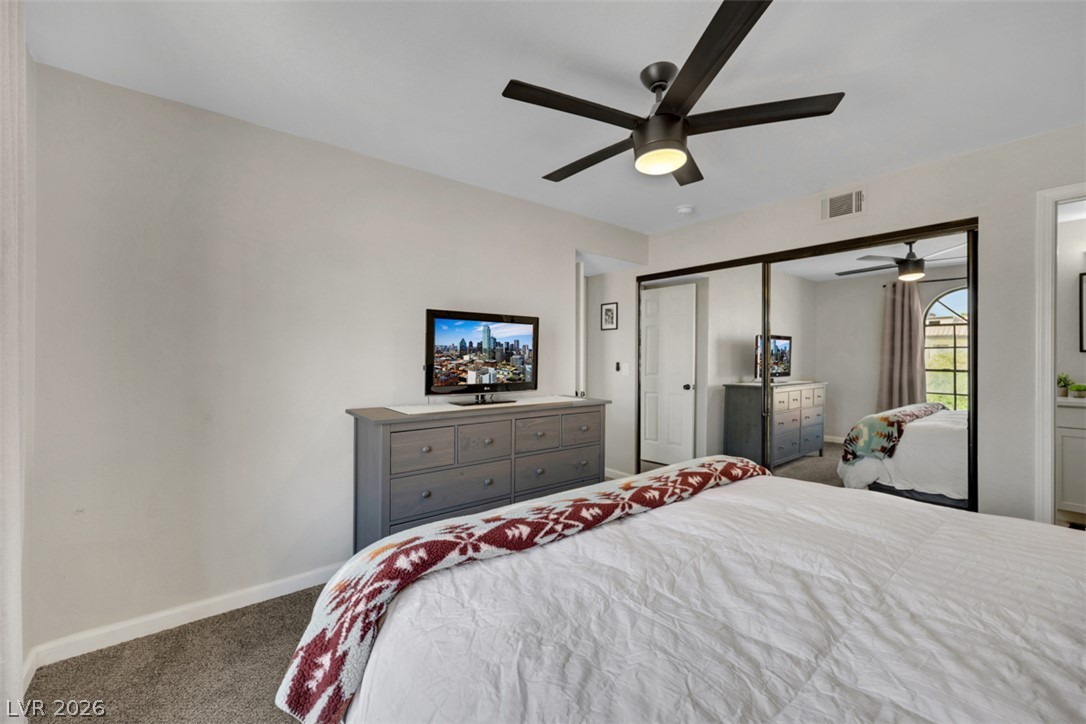
Plush carpeting anchors this quiet bedroom retreat with built-in mirrored storage closets.
Plush carpeting anchors this quiet bedroom retreat with sliding mirrored closet doors.
An arched window frames outdoor views in this quiet space with wall-to-wall carpeting.
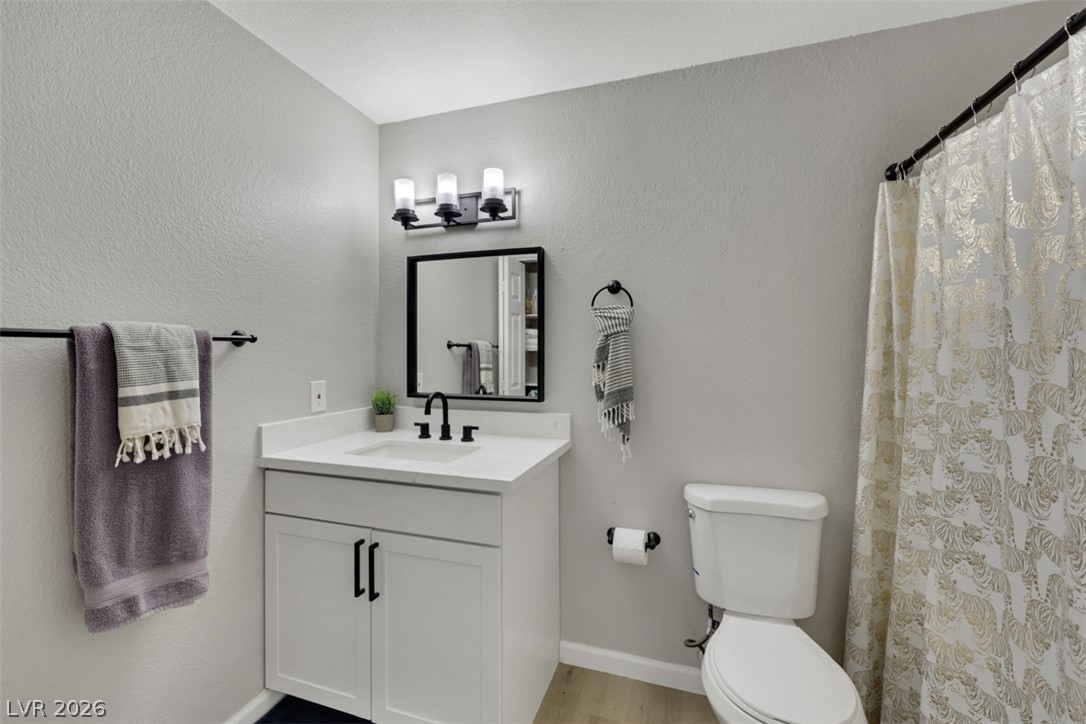
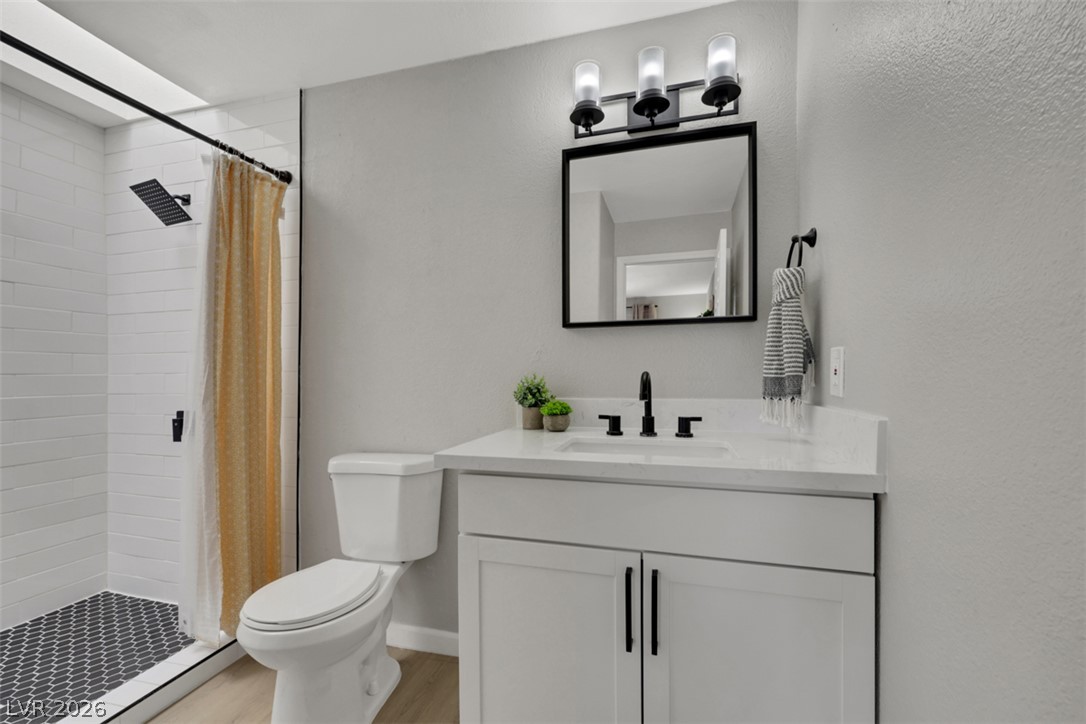
A modern single vanity with white cabinetry and dark fixtures anchors this clean bathroom space.
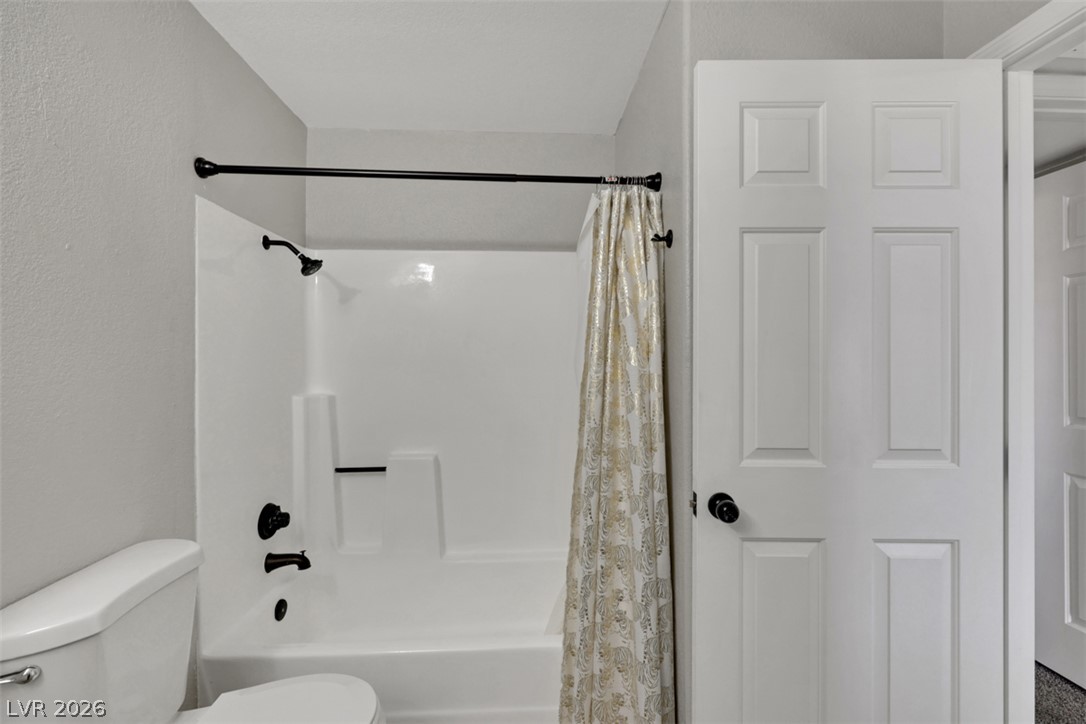
An inviting bathroom displays a pristine tub and shower combination next to classic paneled doors.
An arched window frames serene neighborhood views in this comfortable bedroom with soft carpet flooring.
Plush carpeting anchors this inviting retreat featuring mirrored wardrobe doors.
Plush carpet anchors this serene bedroom featuring a large mirrored closet.
An arched window frames neighborhood views in this light-filled bedroom with plush carpeting.
Crisp finishes and a walk-in tiled shower define this modern bathroom space.
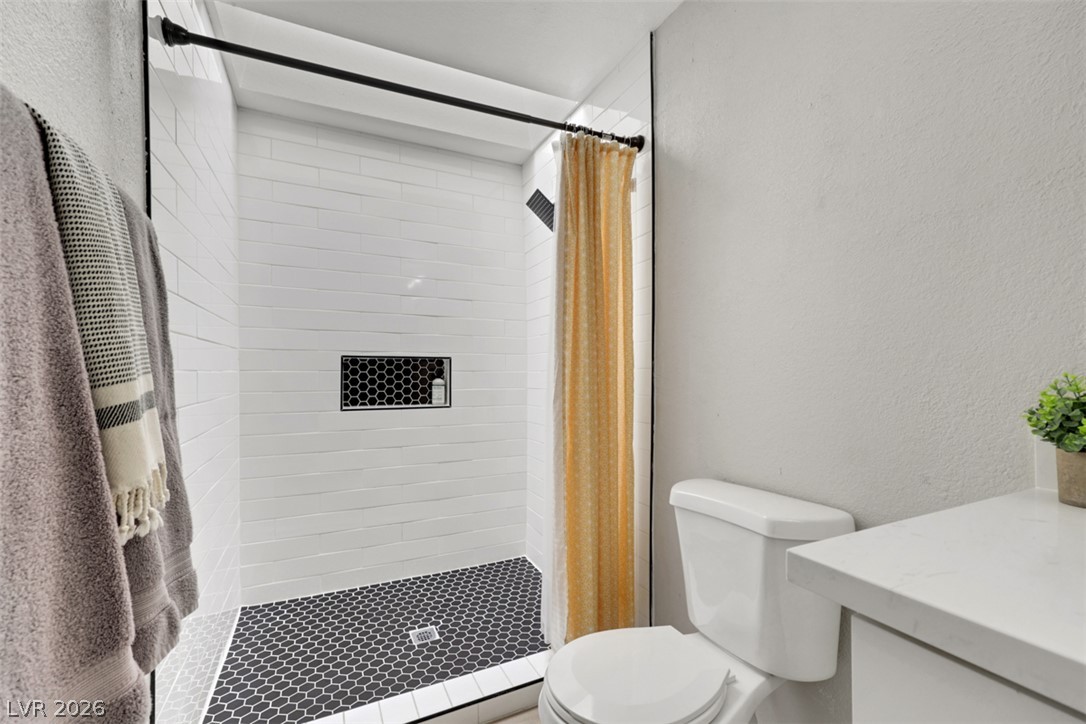
Crisp white subway tiles and bold hexagonal floor patterns define this modern walk-in shower.
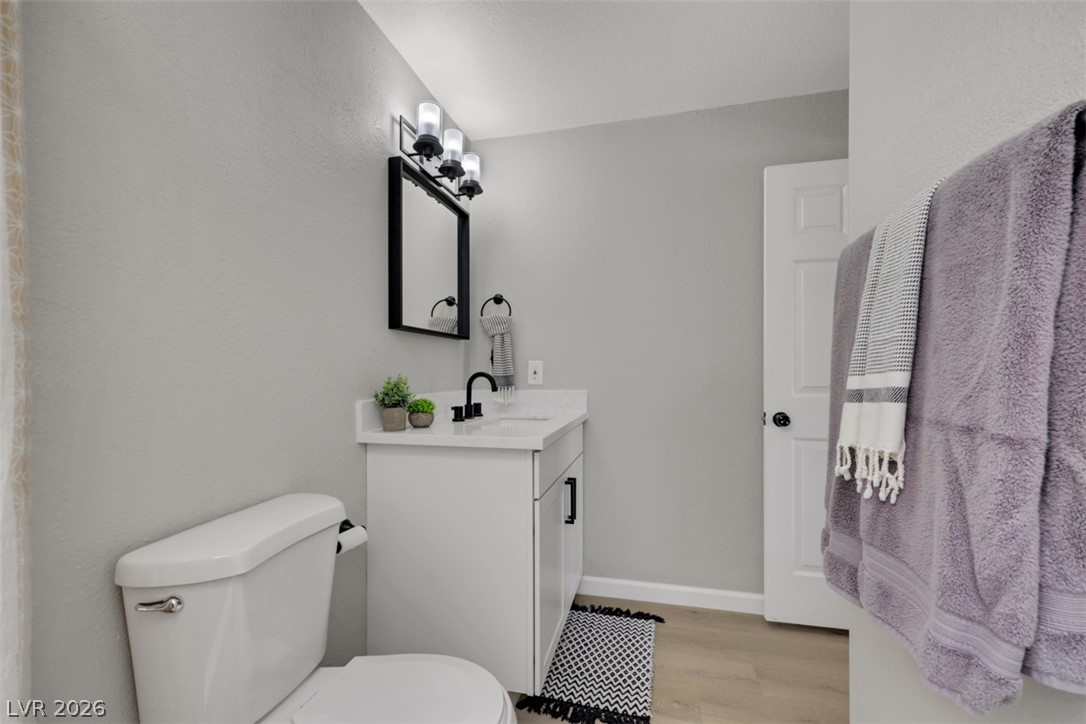
Modern finishes define this updated bathroom, featuring a clean white vanity and durable wood-look flooring.
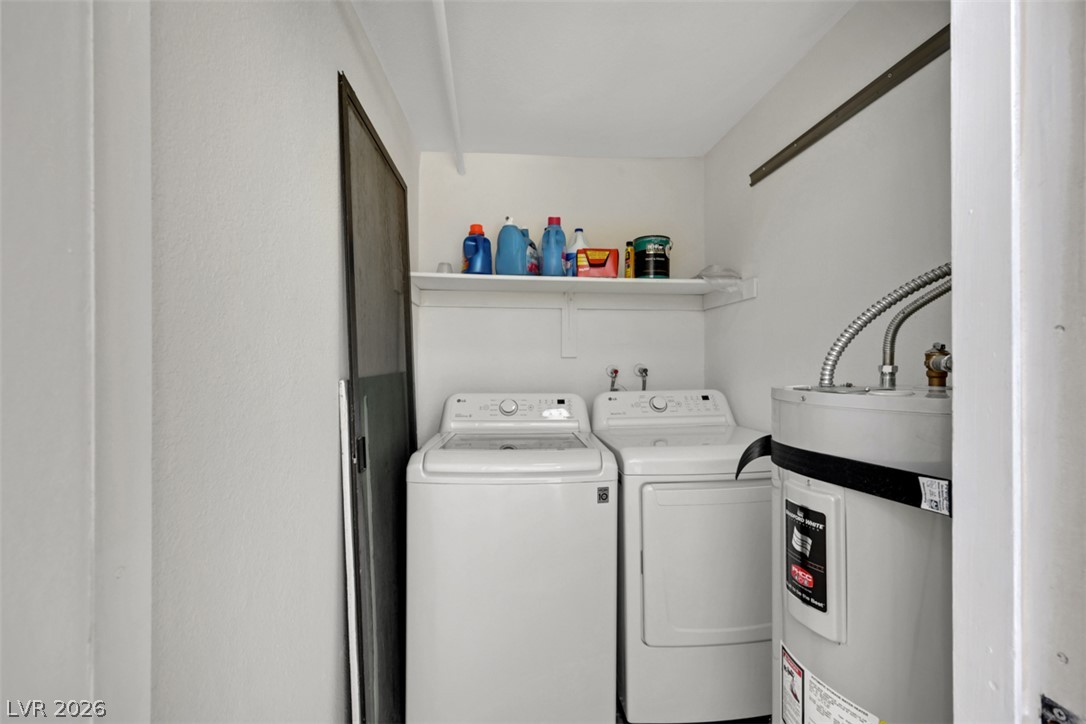
Functional utility space features dedicated laundry hookups and integrated home systems.
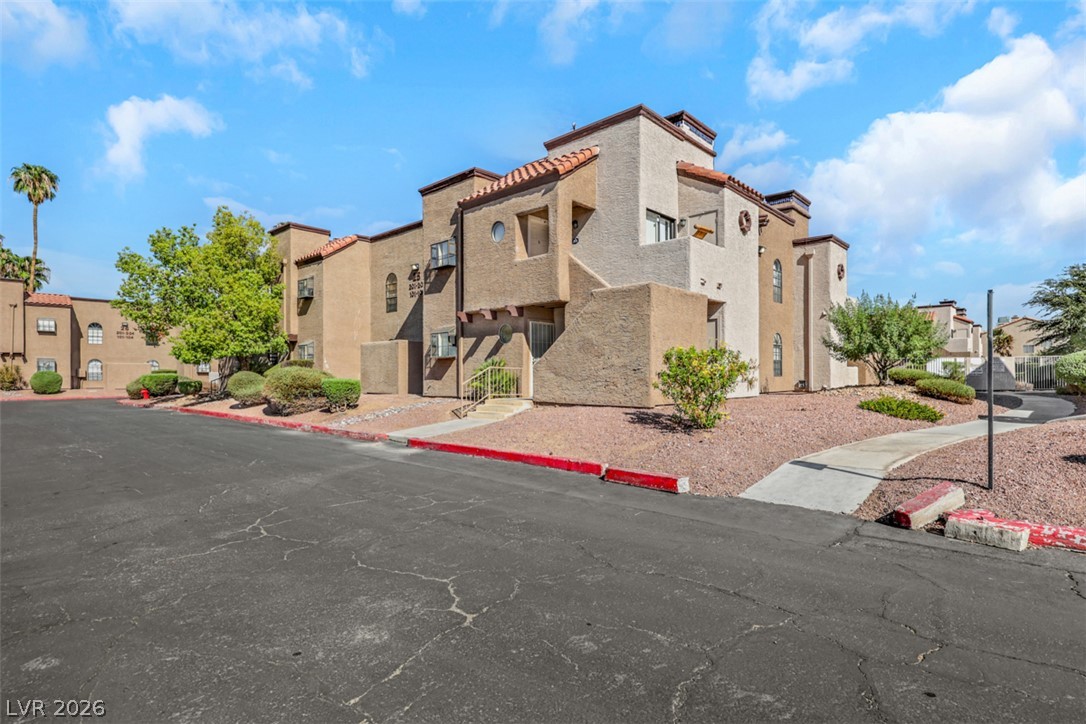
Stucco exteriors and tiled roofs define the architecture overlooking the neighborhood pathways.
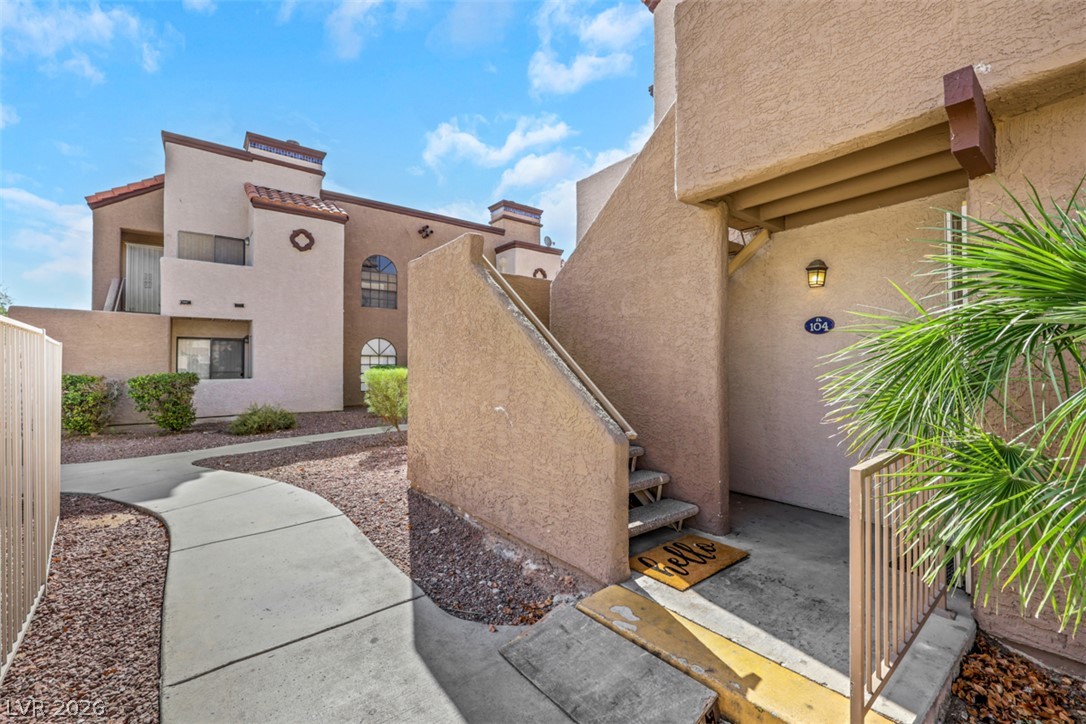
A curved concrete walkway leads past stucco exteriors under a bright desert sky.
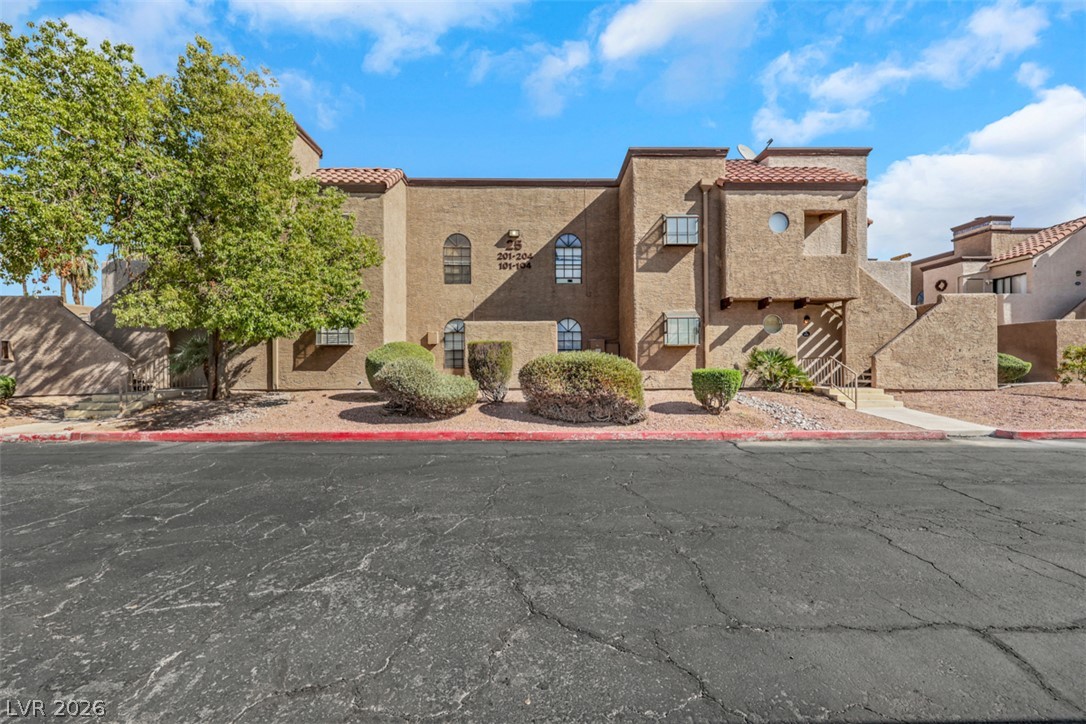
Stucco exteriors and tiled rooflines define this multi-level residential complex.
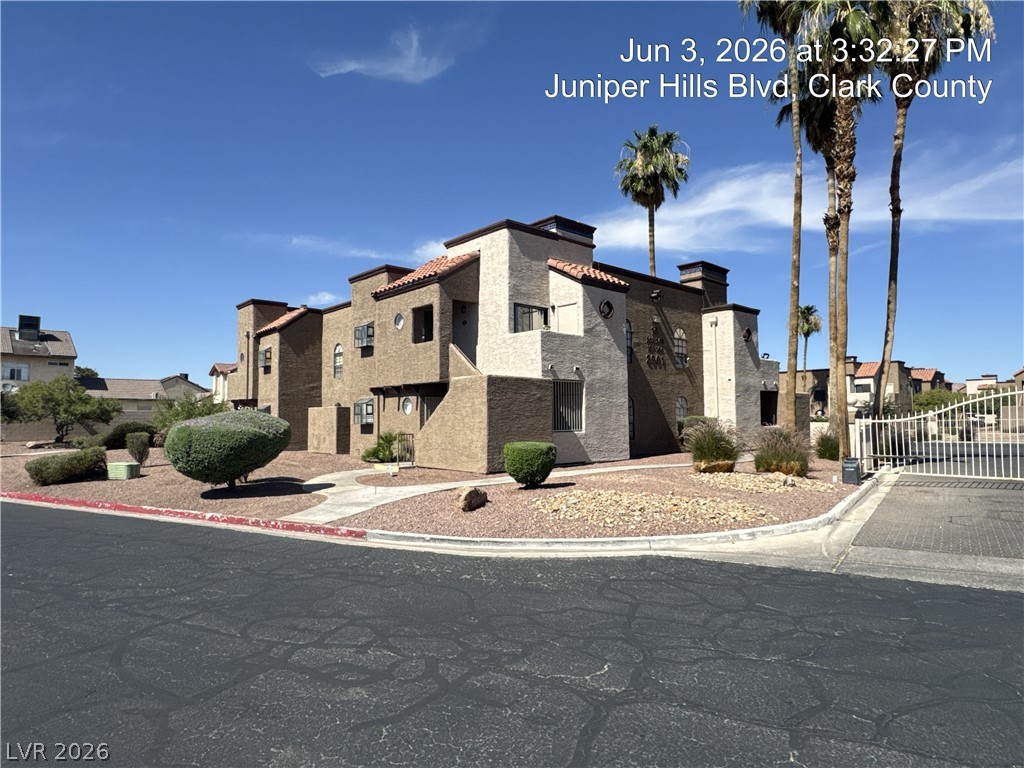
Multi-level stucco architecture rises beautifully against a desert landscape and blue skies.
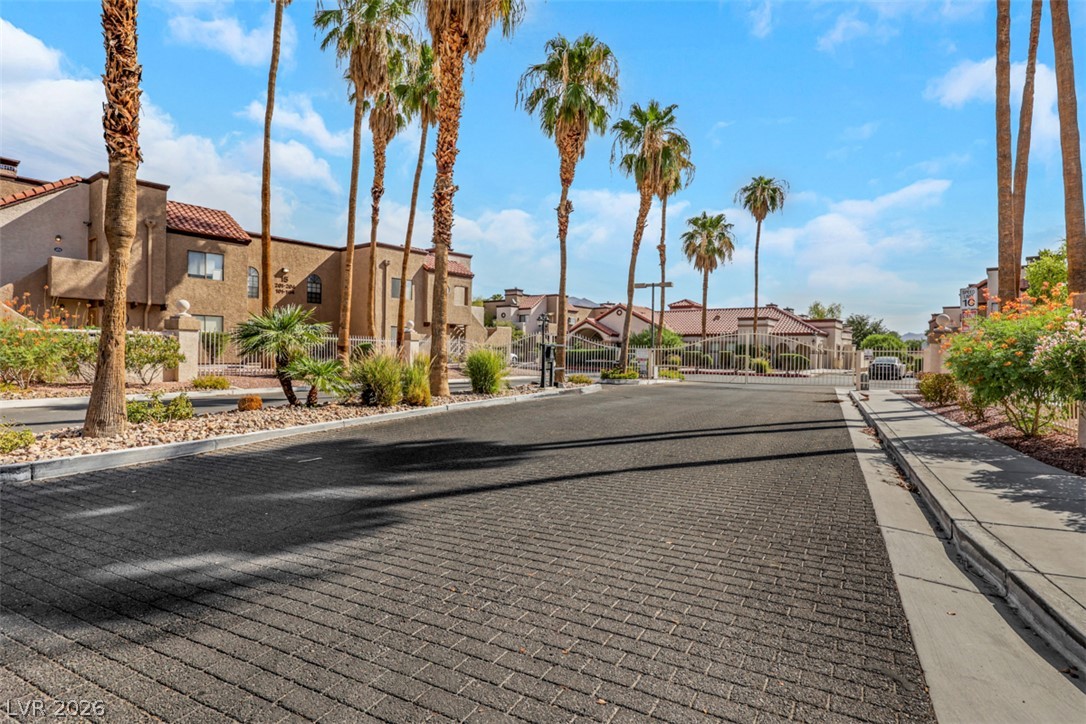
Palm trees frame the gated entry and paved driveway leading into this Mediterranean-style community.
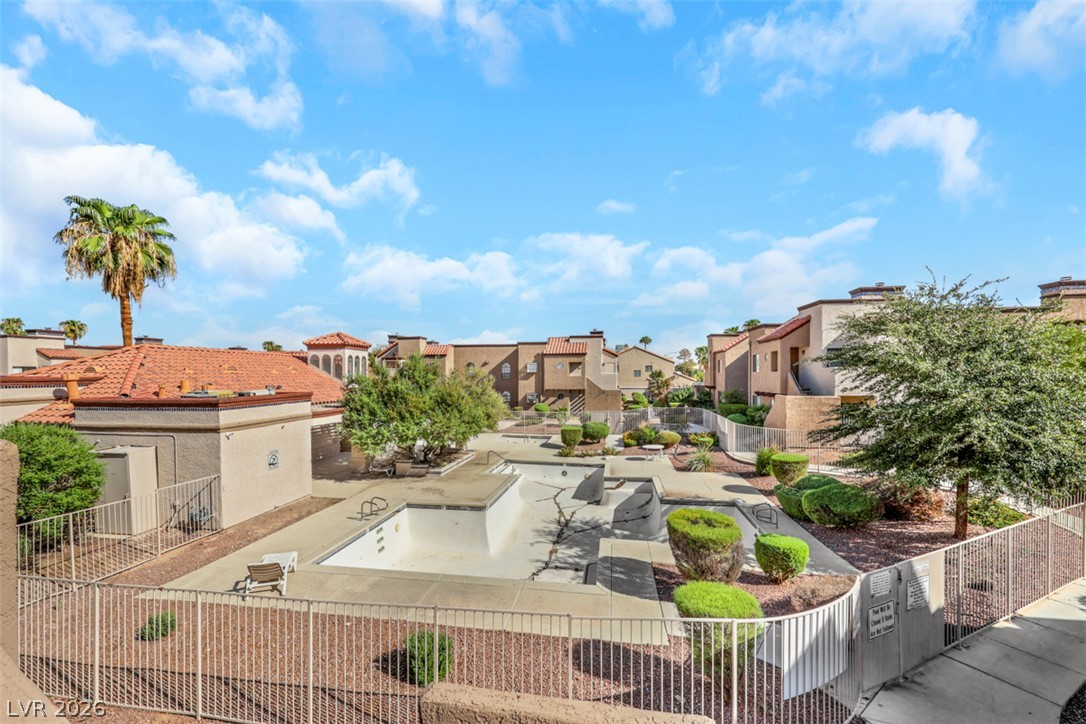
An enclosed courtyard area with a pool provides outdoor space within the residential community.