An aerial perspective showcases an exclusive residential enclave positioned directly along the manicured golf course fairway.
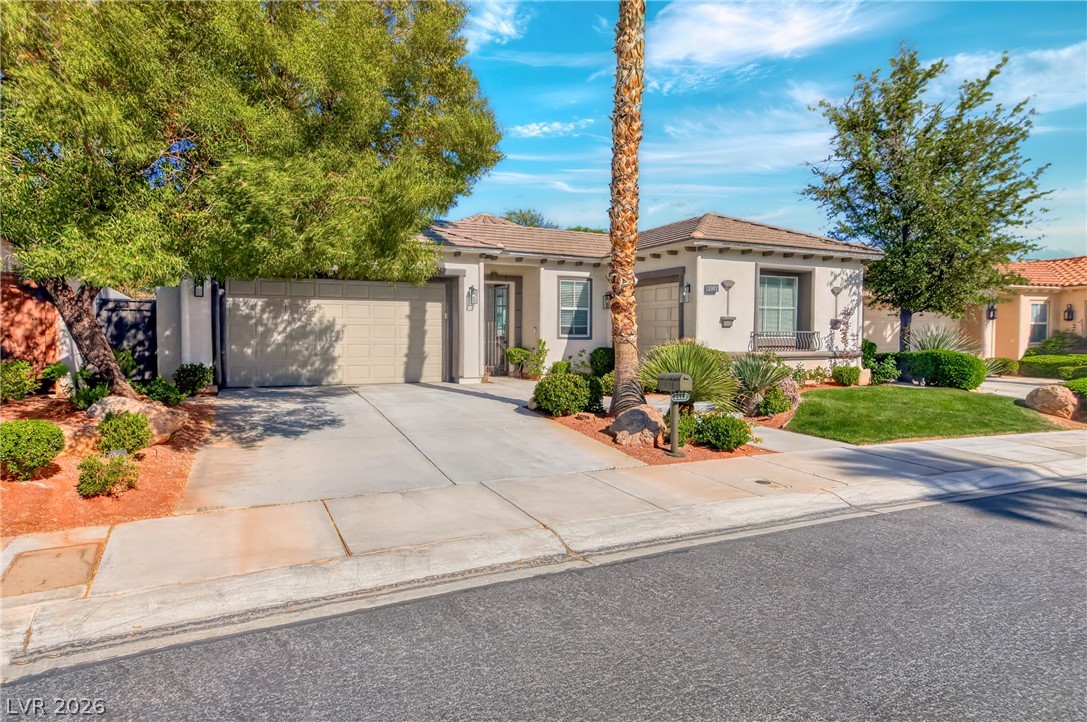
Mature trees and neat desert landscaping frame a classic stucco home with an attached garage.
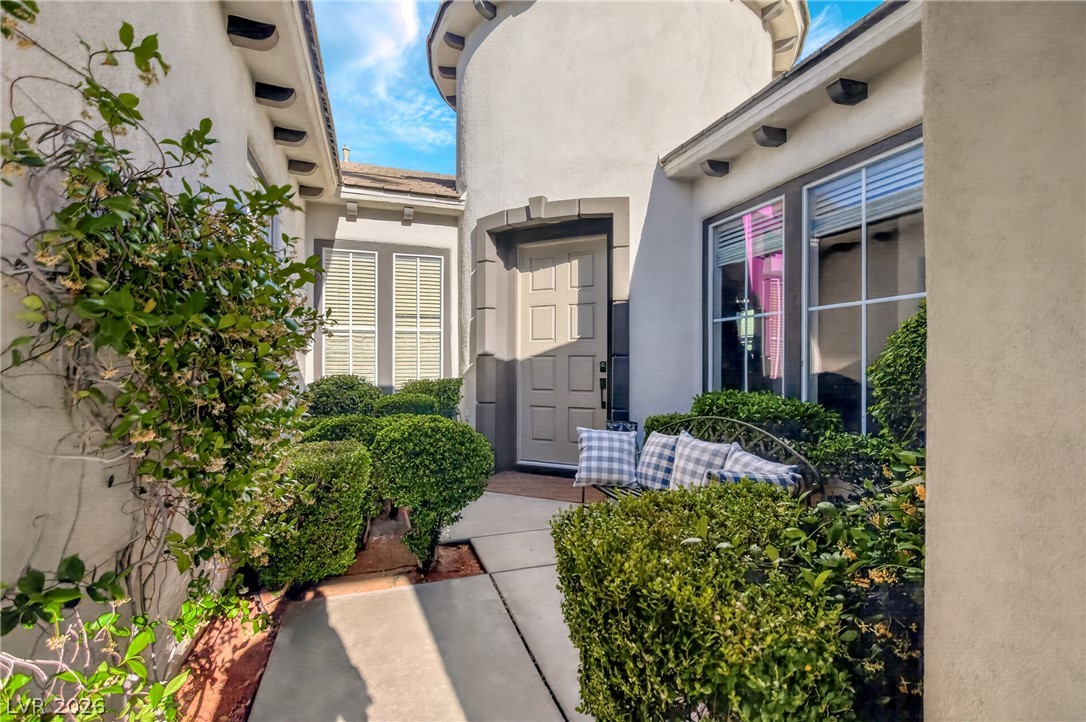
A concrete walkway leads through manicured hedges to a private entryway set within stucco walls.
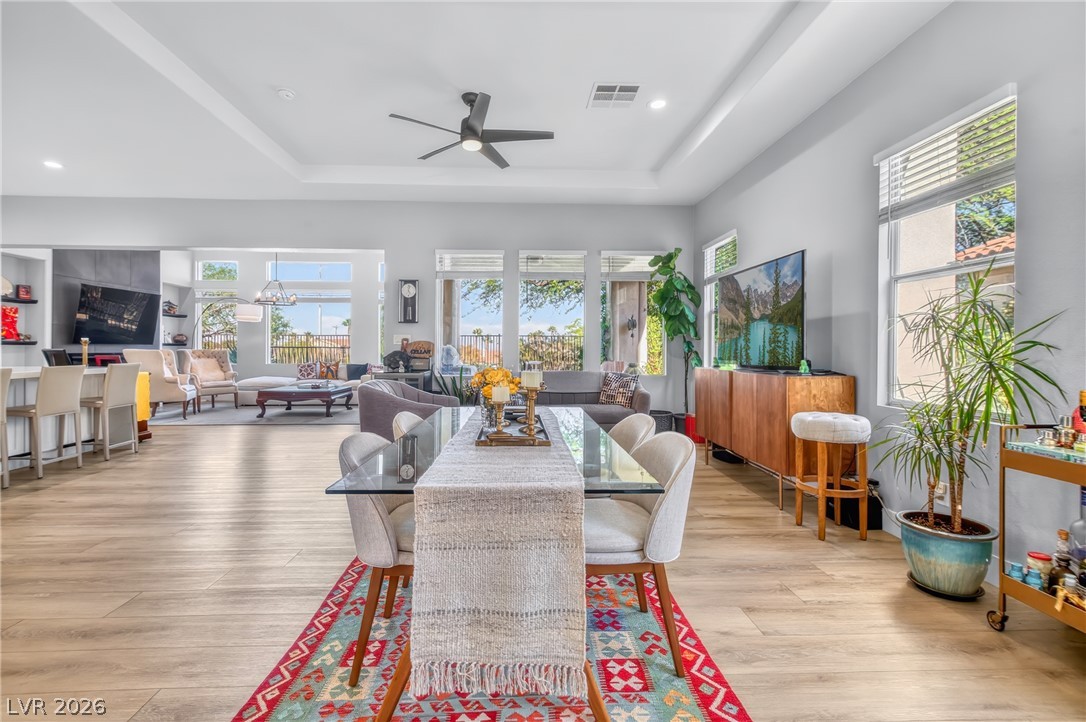
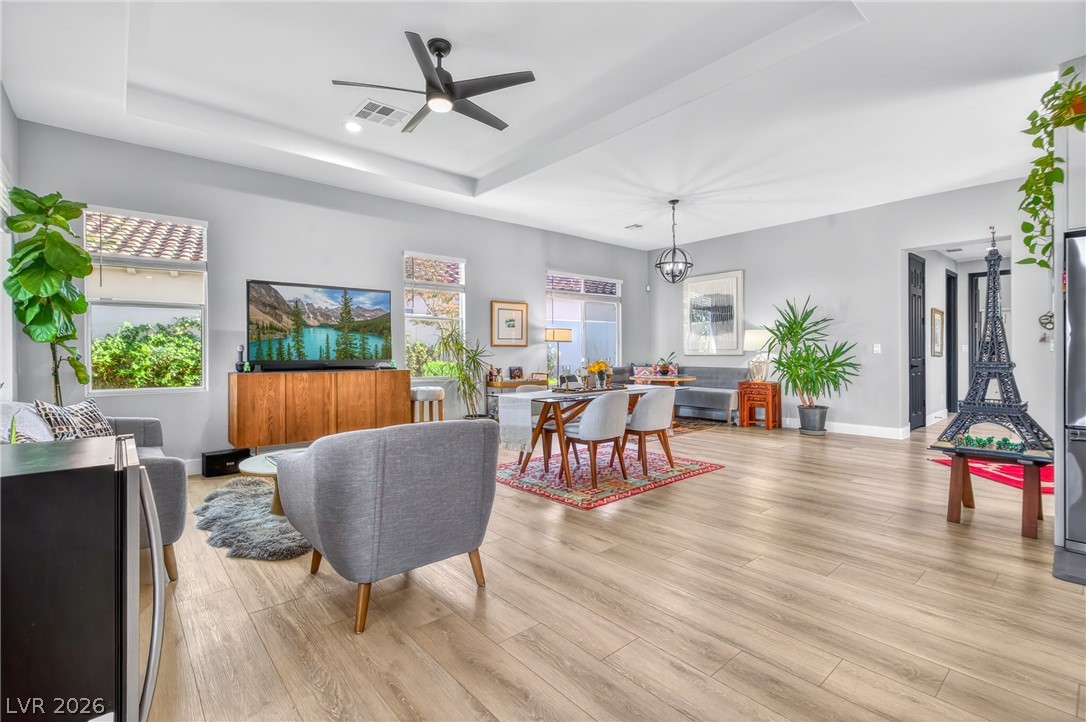
An open floorplan seamlessly connects the dining space to the bright main living areas.
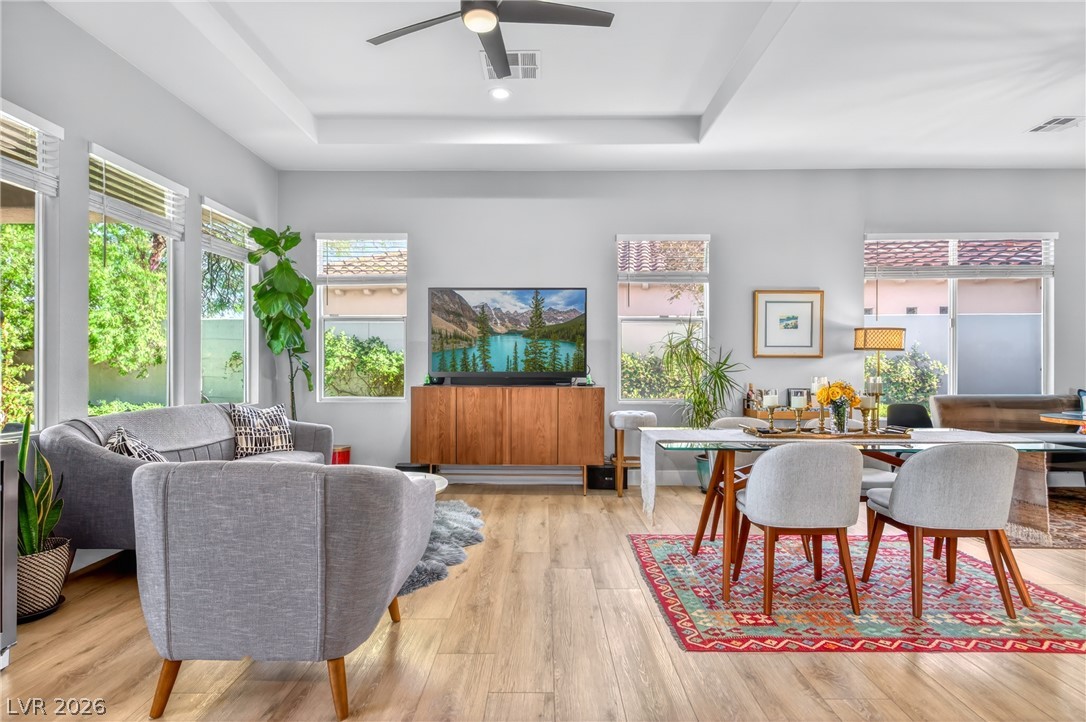
Sunlight streams through large windows onto smooth wood flooring in an airy, open layout.
An open floor plan flows seamlessly across wood-look flooring under high tray ceilings.
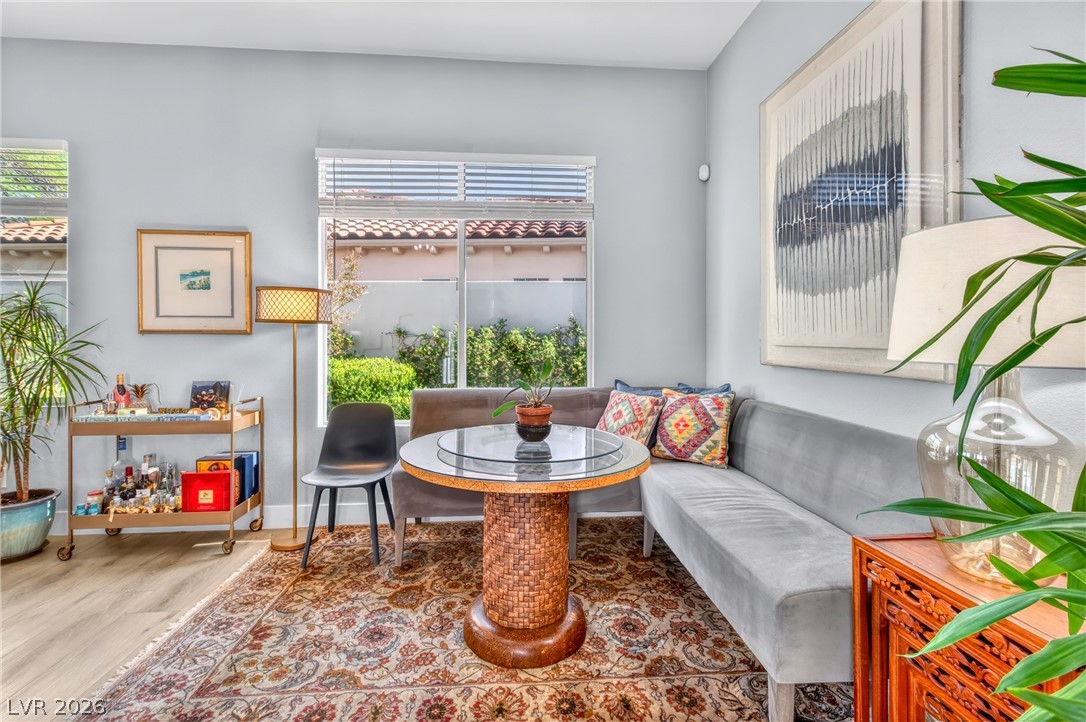
Smooth wood floors and wide windows define this versatile secondary dining area.
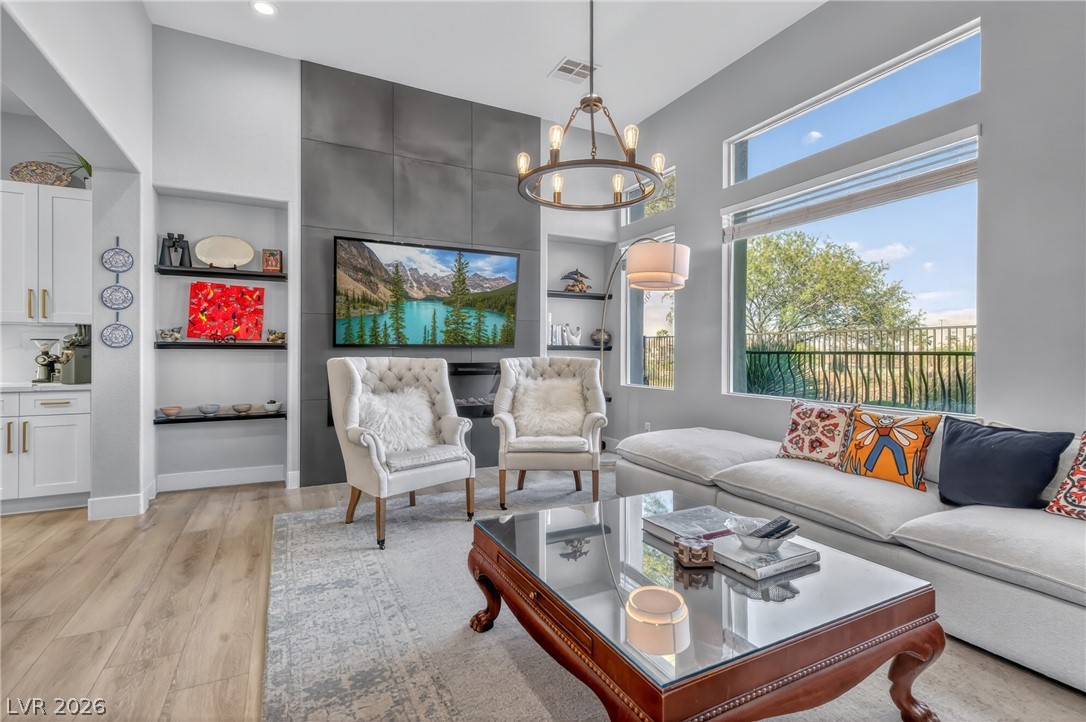
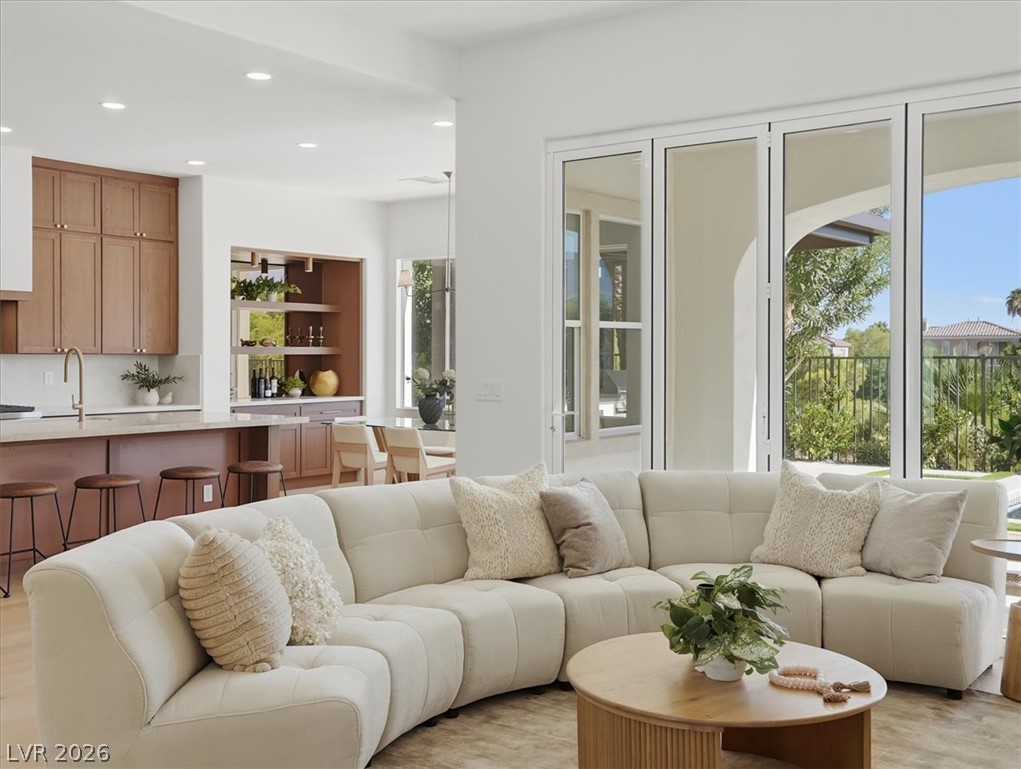
High ceilings and towering windows frame views of the outdoors in this airy living room.
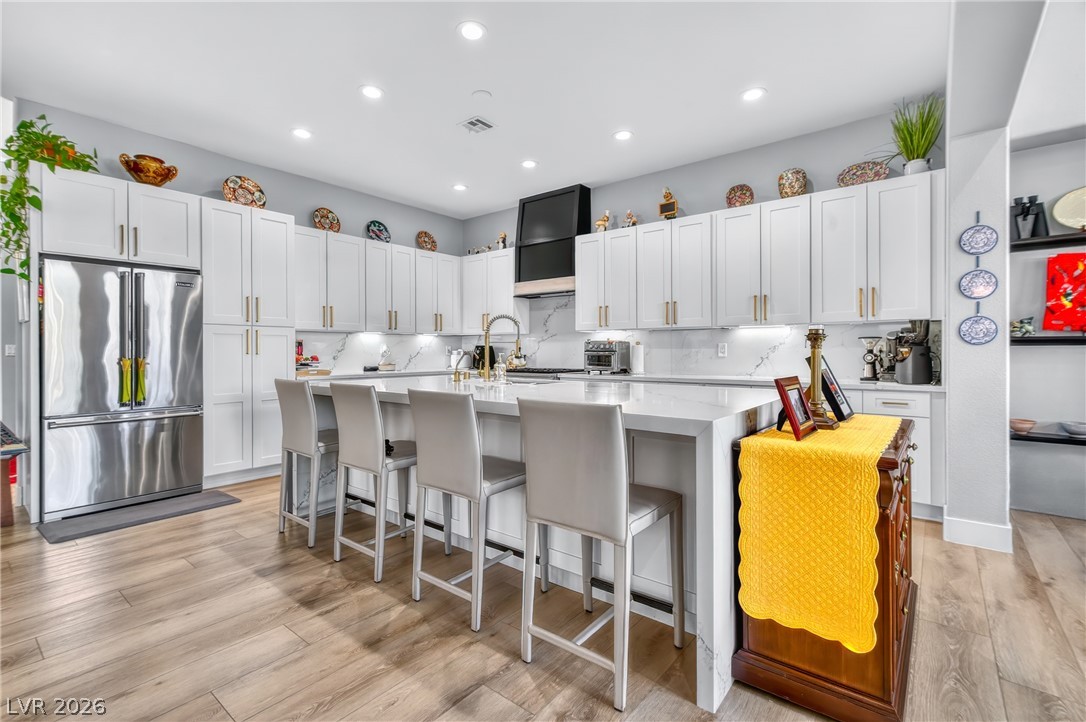
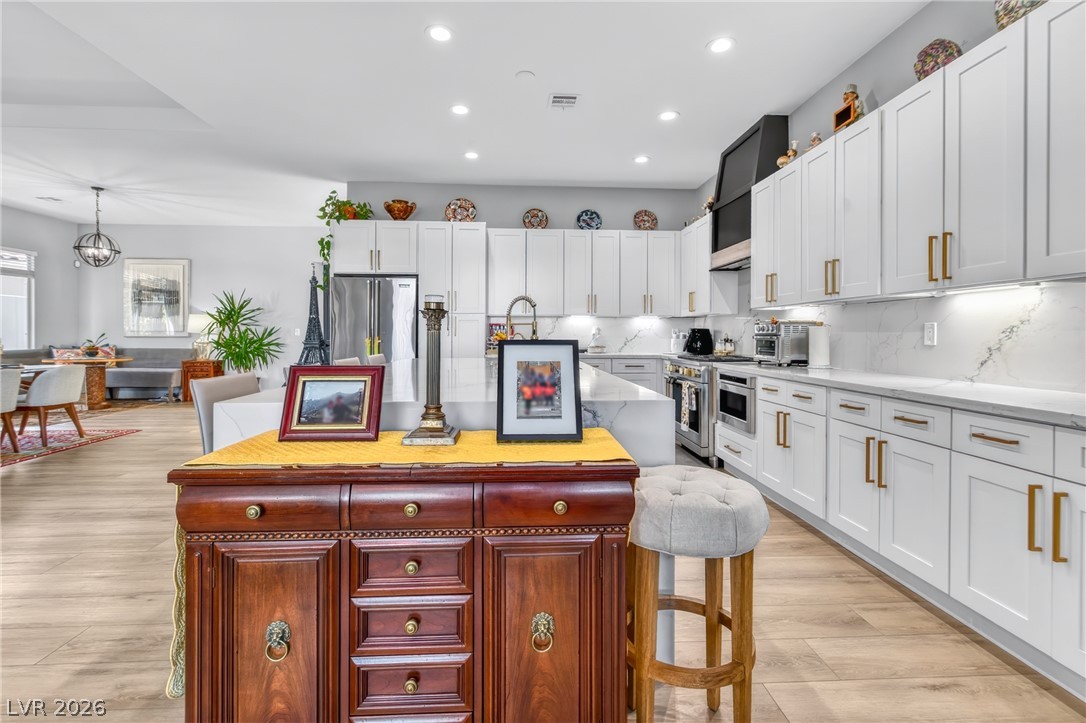
Gleaming stone countertops and sleek cabinetry define this contemporary culinary workspace.
Gleaming stone counters and sleek white cabinetry define this airy gourmet cooking space.
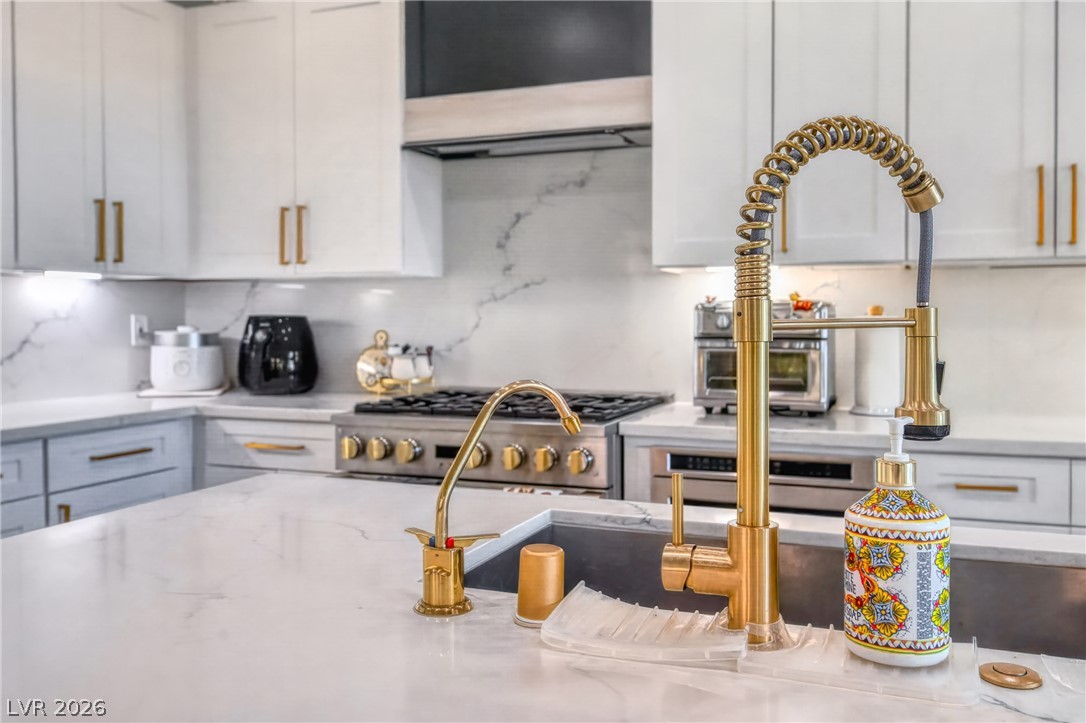
Modern kitchen features high-end gold fixtures and stone countertops set against custom white cabinetry.
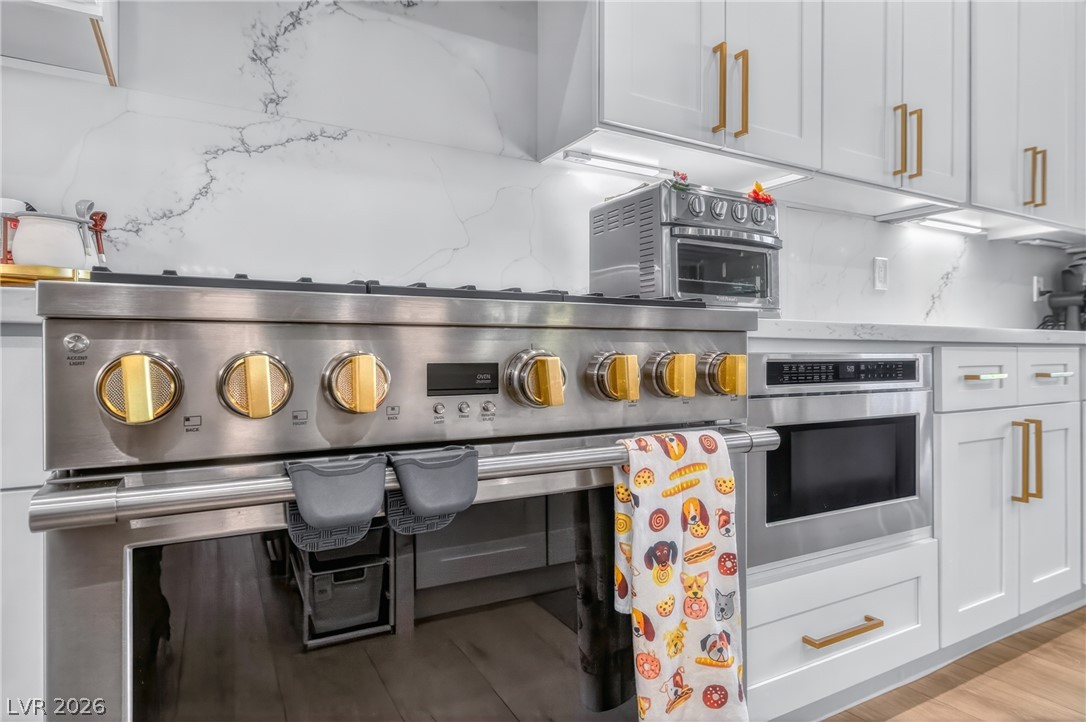
Fine craftsmanship highlights this kitchen featuring premium stone backsplashes and custom cabinetry.
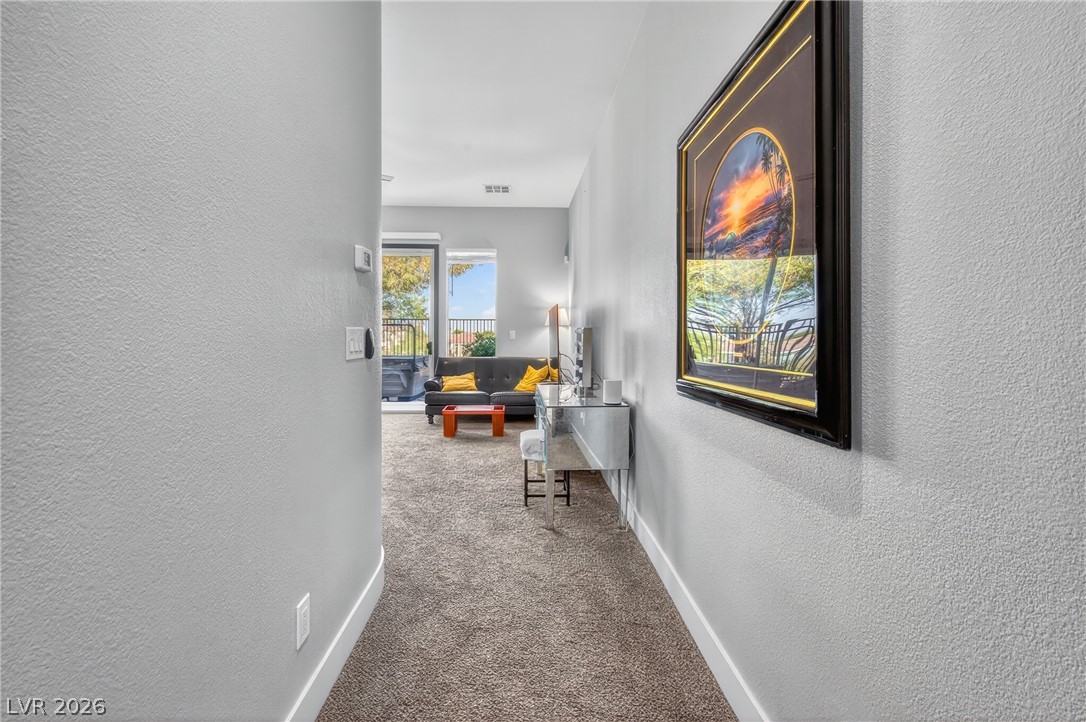
Smooth walls and neutral carpeting guide the way into a comfortable living area.
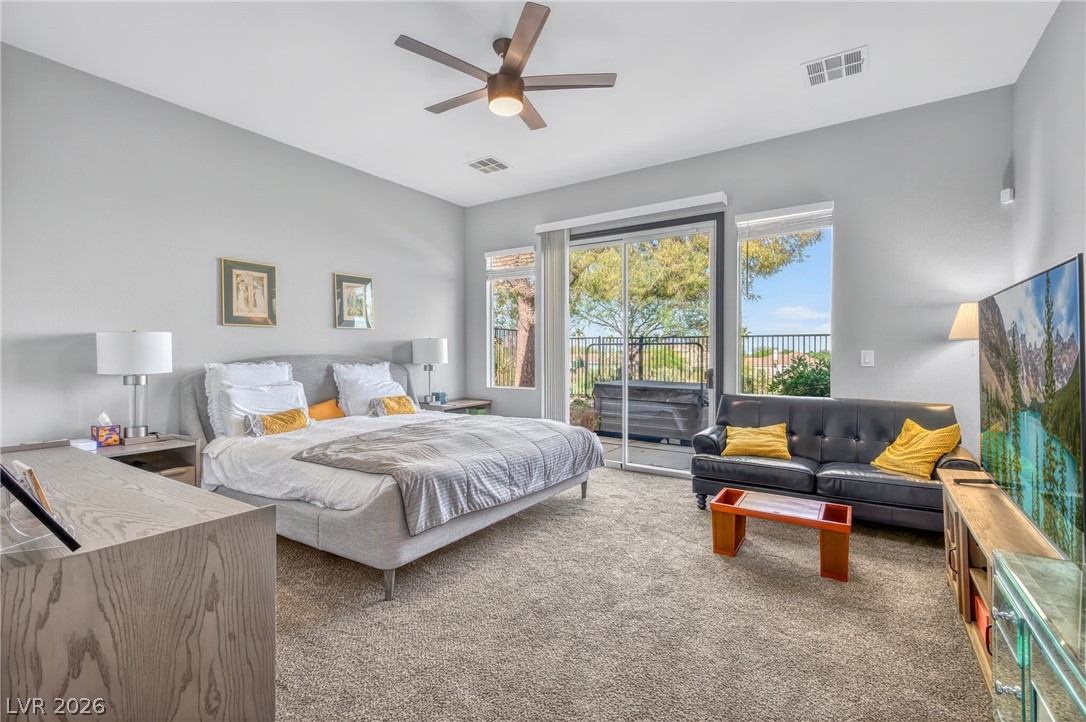
Sliding glass doors open directly to the outdoor patio from this comfortable bedroom suite.
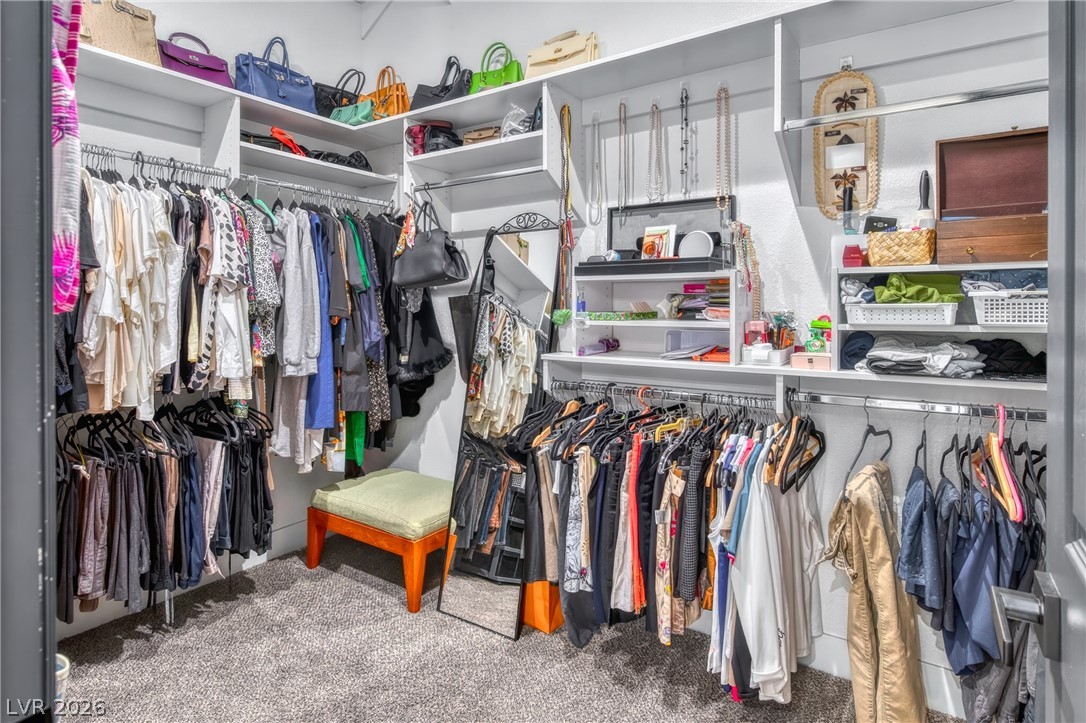
A spacious walk-in closet features built-in shelving, ample hanging rods, and plush carpeting.
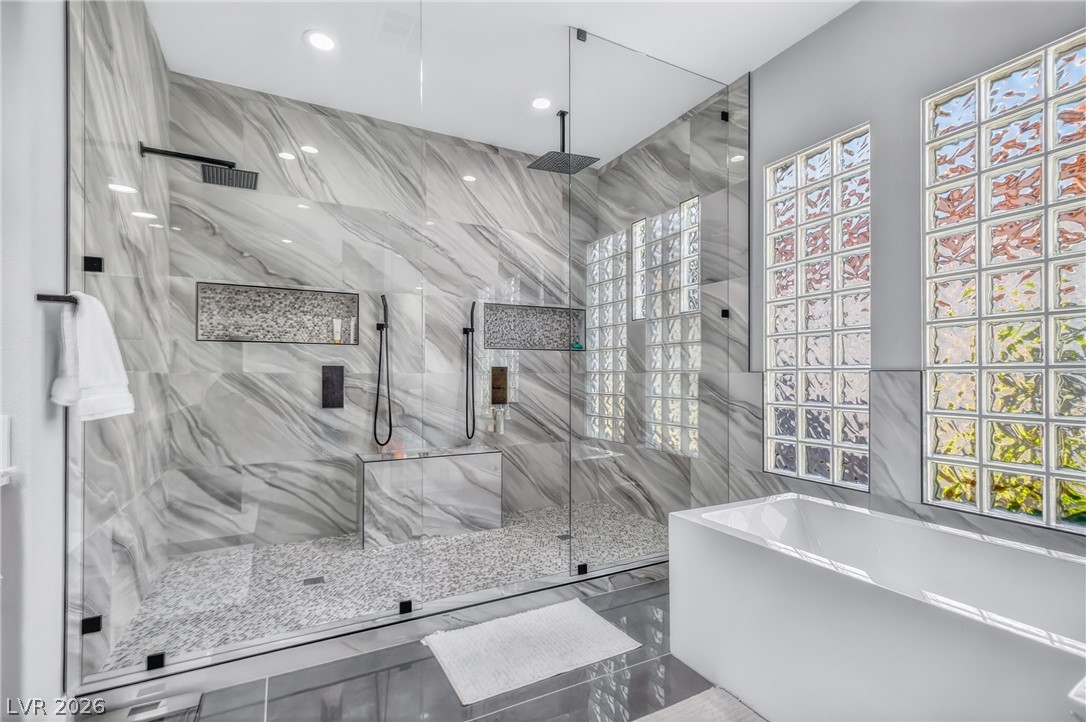
A glass-enclosed walk-in shower with dynamic marble tile anchors this contemporary bathroom.
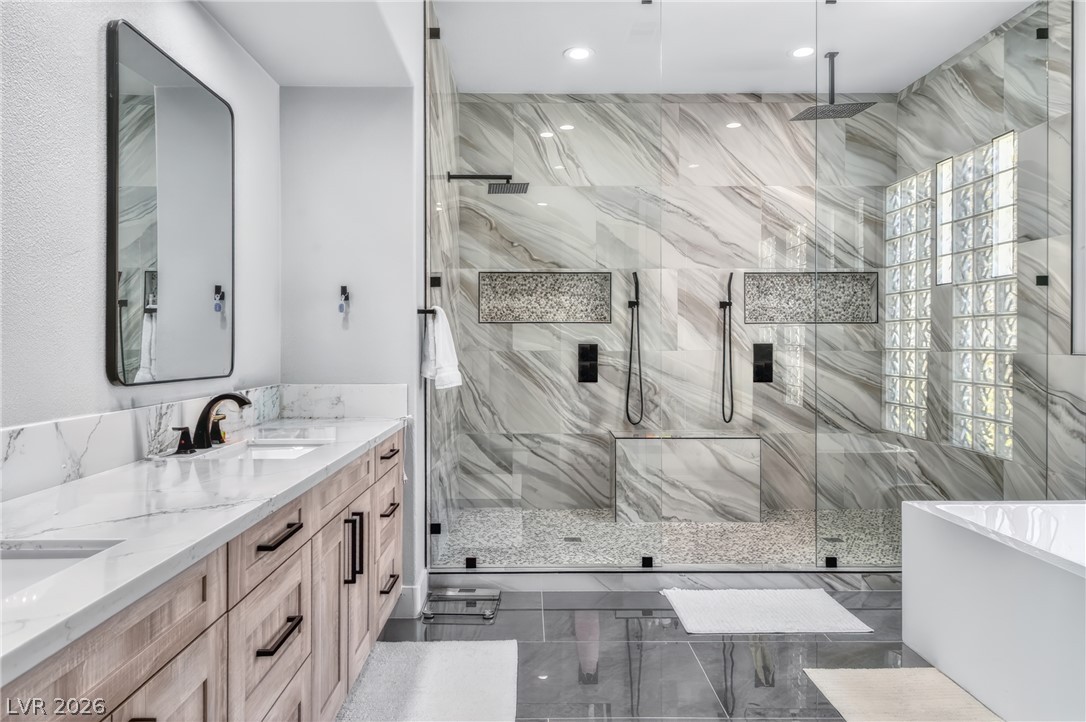
A glass-enclosed walk-in shower with stone tile accents anchors this modern master bathroom.
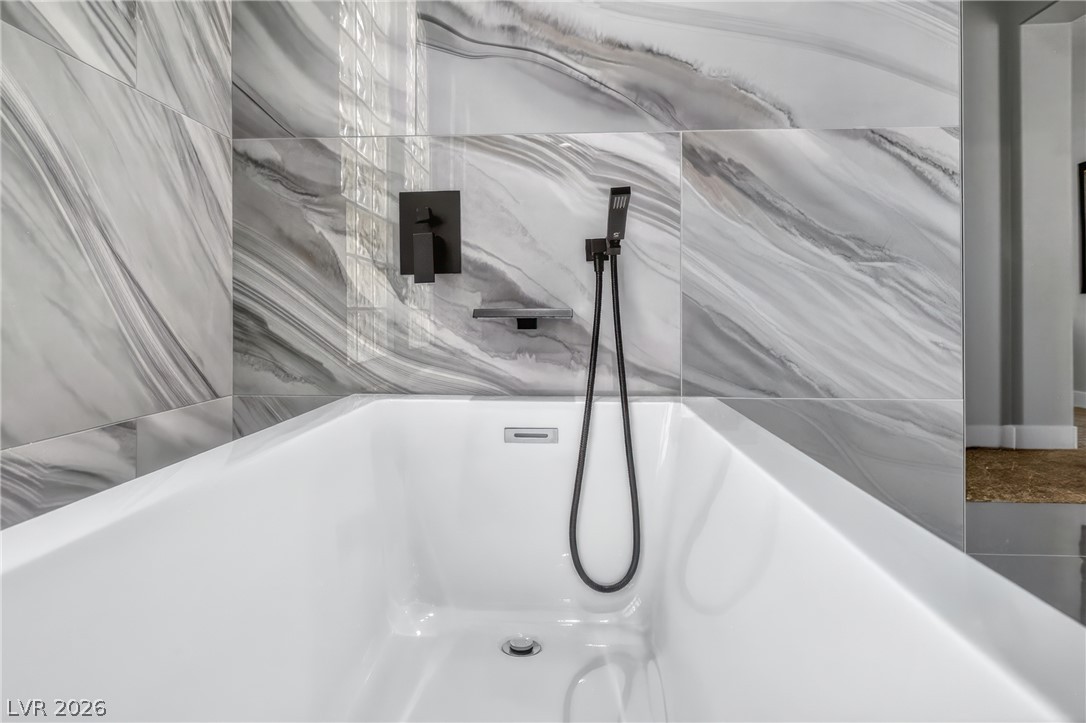
Striking marble-patterned tile surrounds a modern soaking tub with sleek black hardware.
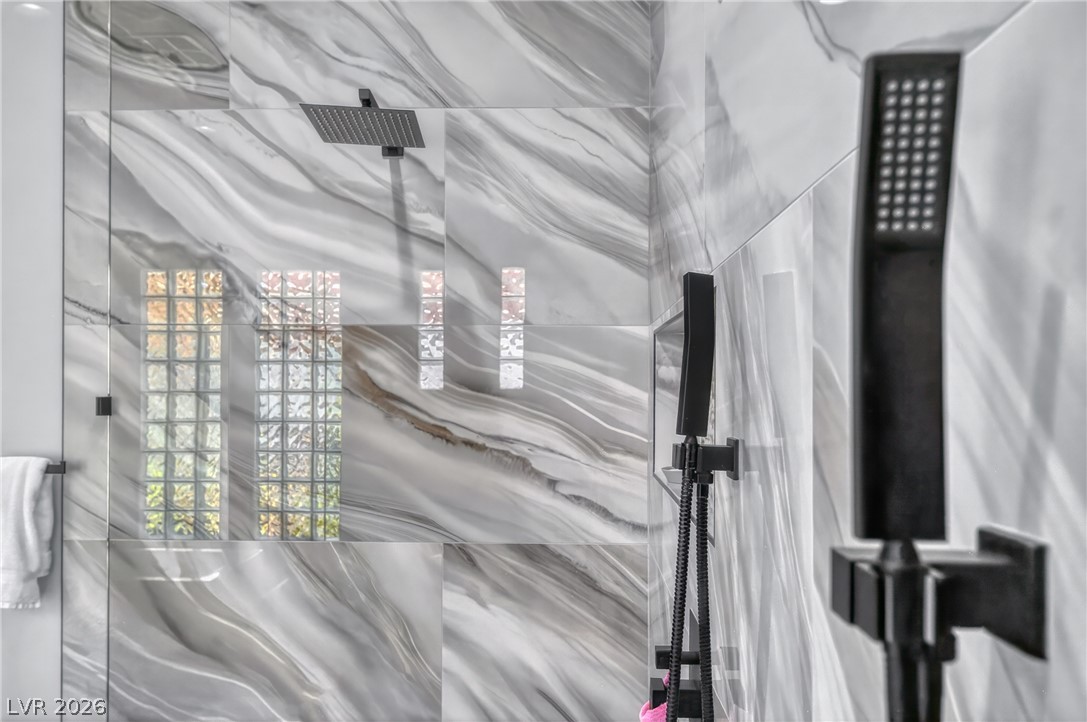
Floor-to-ceiling marble-patterned tile creates a modern spa-like atmosphere in the shower.
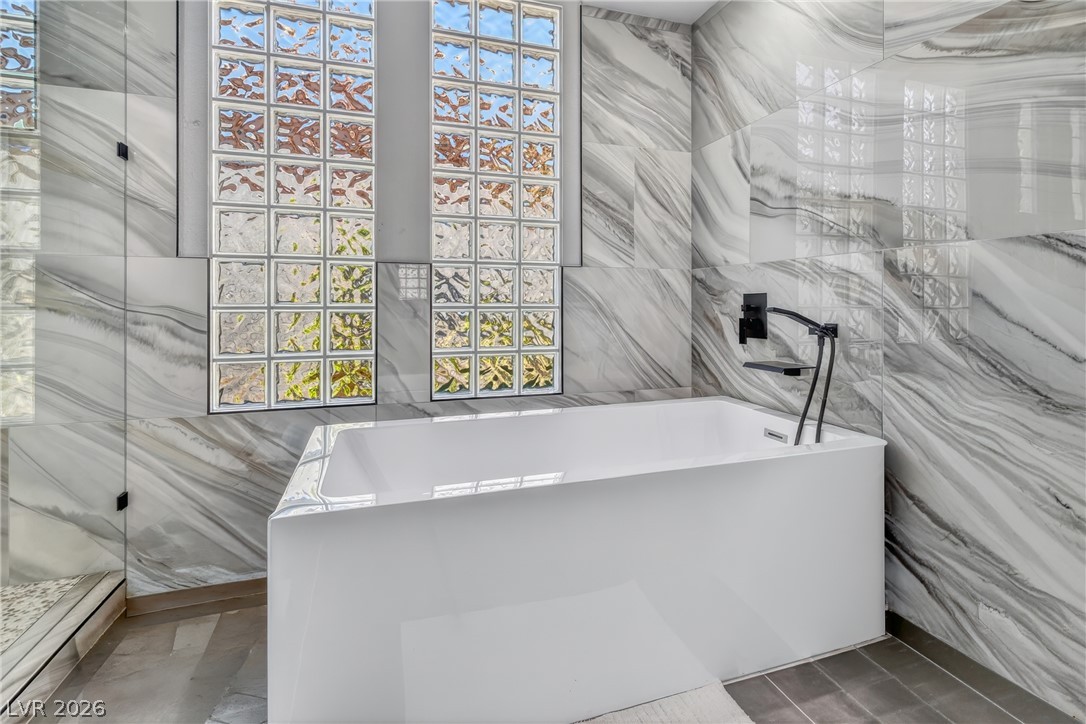
Gleaming marble-patterned tile surrounds a deep soaking tub beneath classic glass block windows.
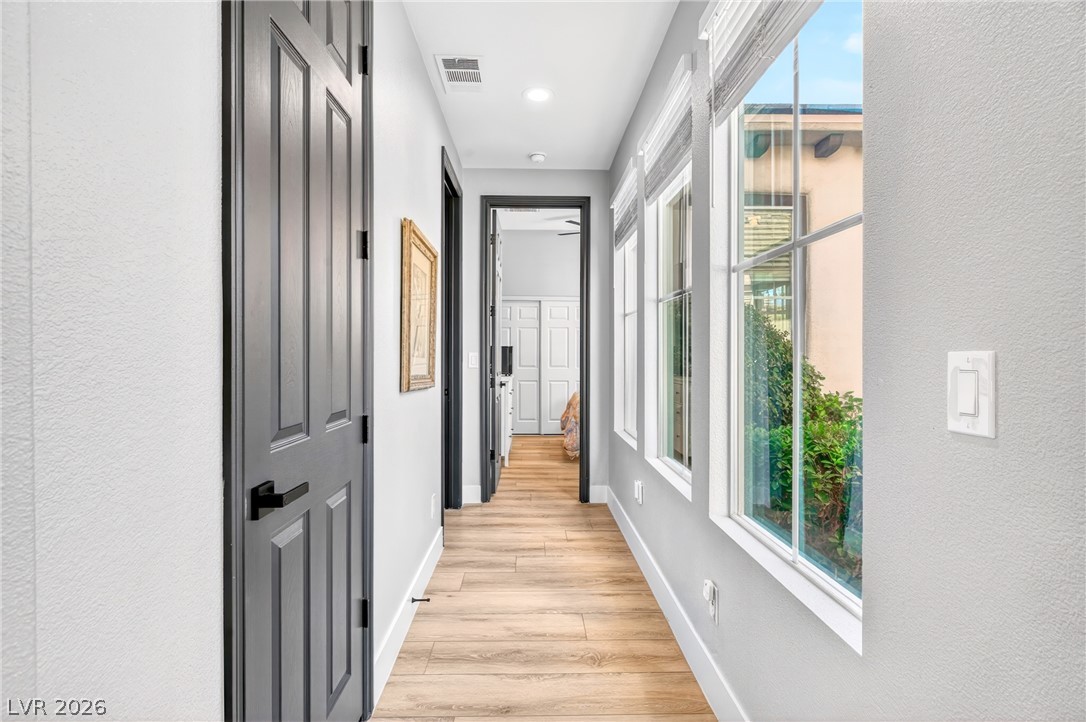
Large multi-pane windows line a light-filled hallway finished with smooth wood-look flooring.
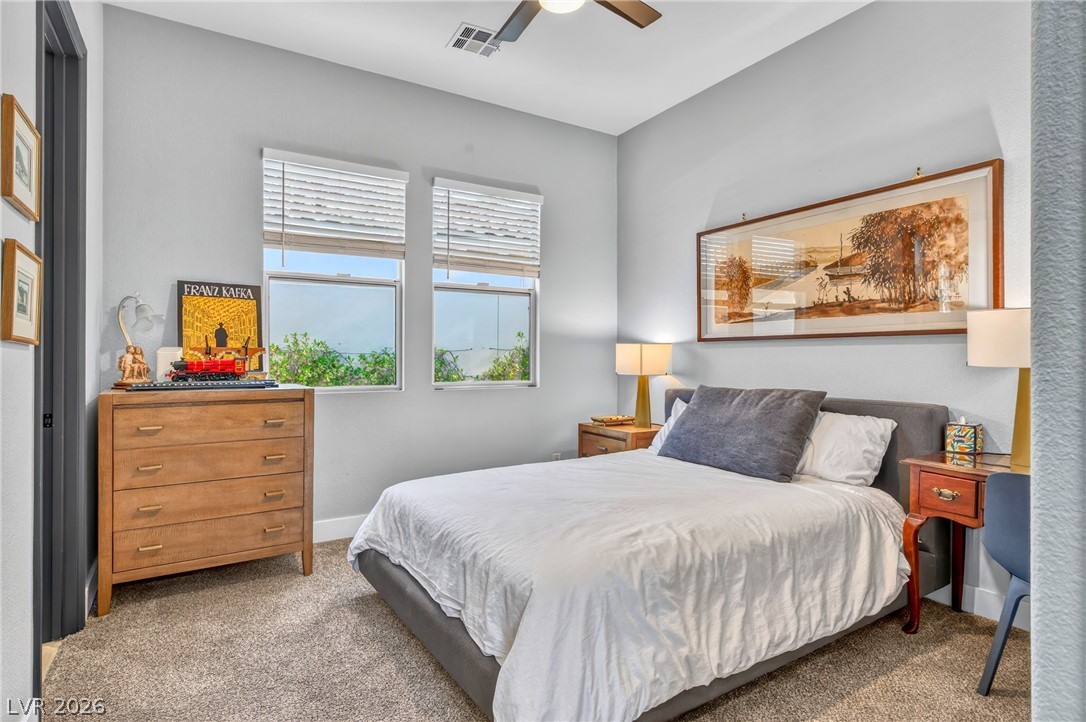
High ceilings and tall windows enhance the natural character of this comfortable bedroom space.
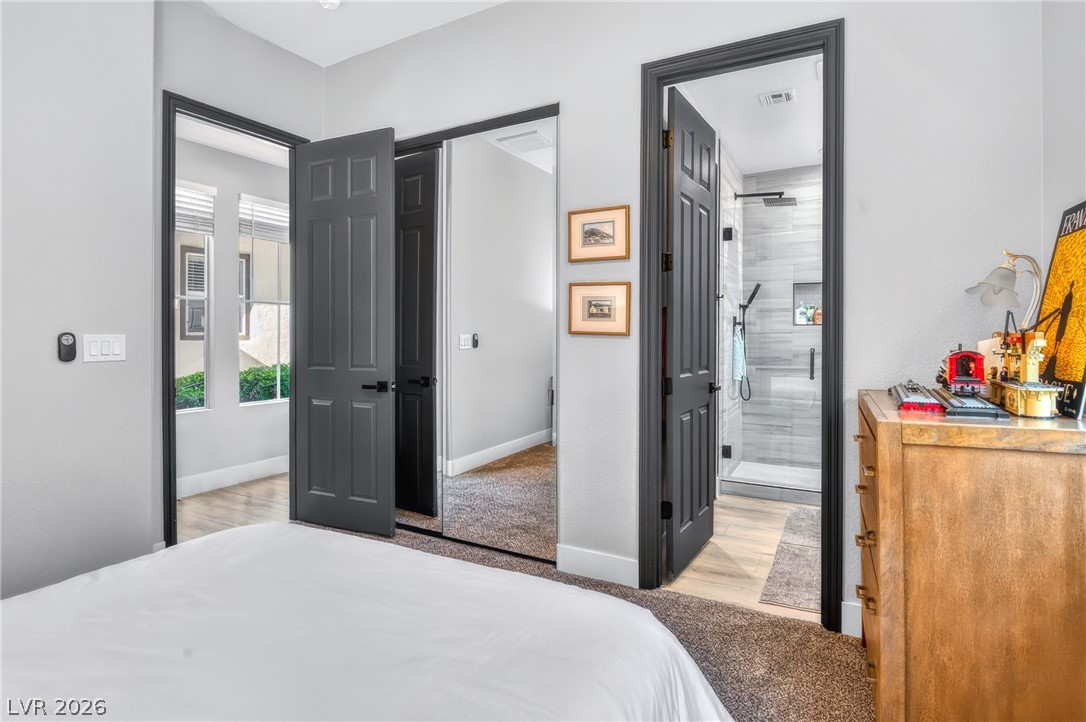
An inviting bedroom layout features plush carpeting and convenient direct access to an en-suite bathroom.
Clean lines and a custom tiled shower define this modern bathroom retreat.
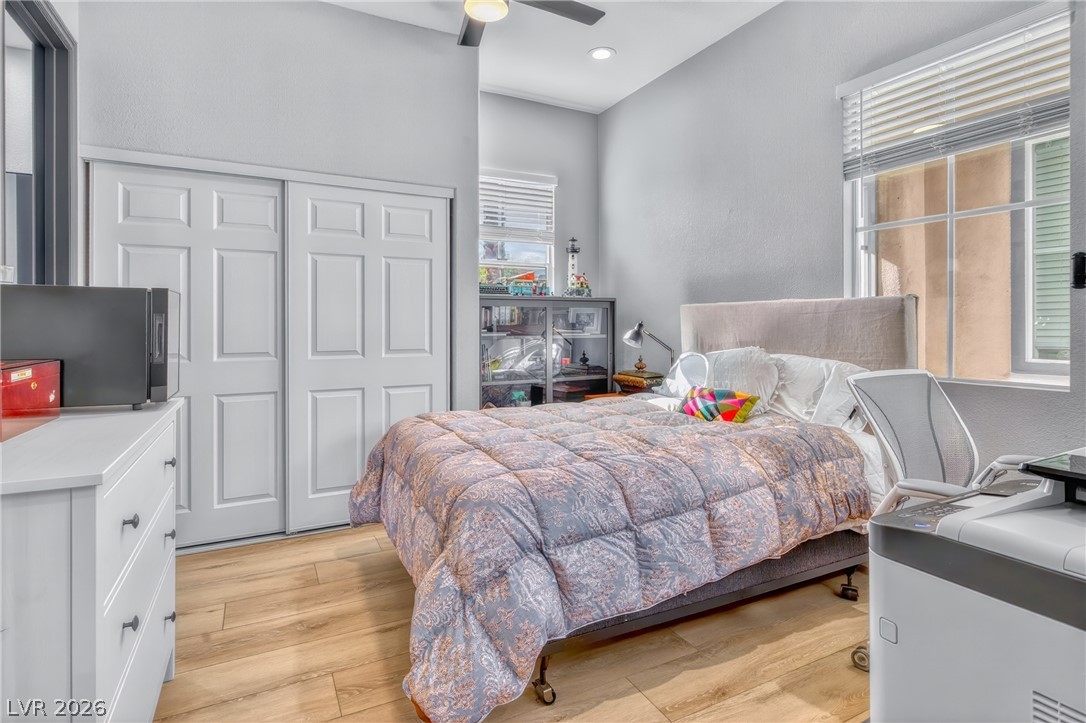
High ceilings and warm wood floors elevate this versatile secondary bedroom space.
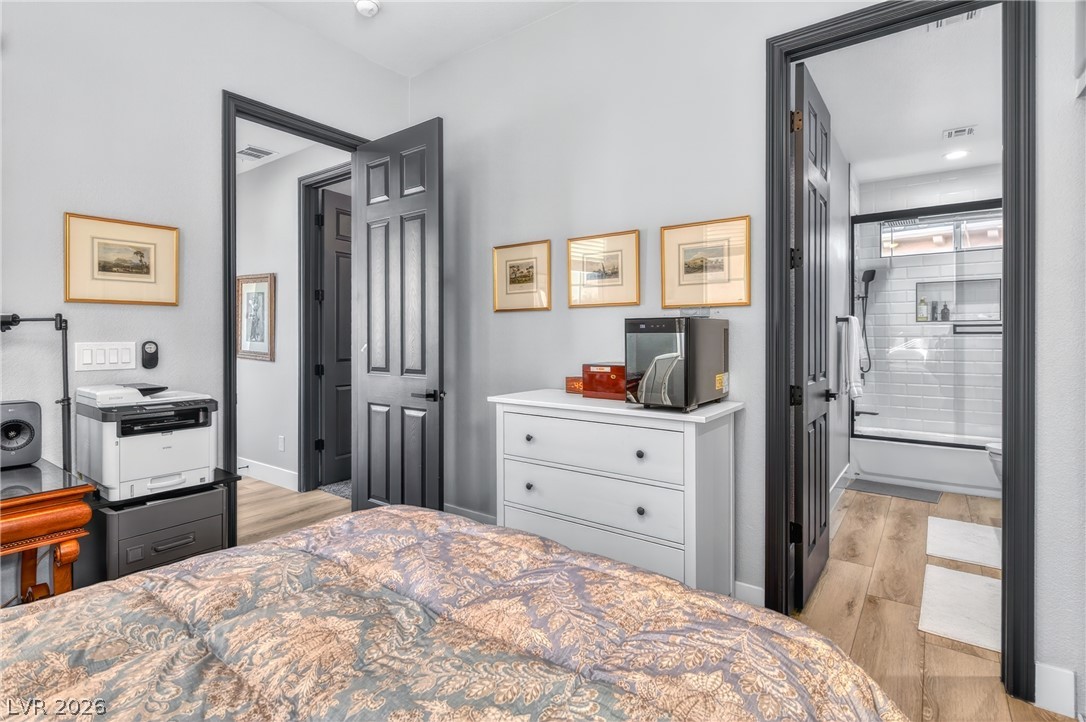
Rich wood floors and distinctive dark-trimmed doorways lead from the bedroom to an adjacent bath.
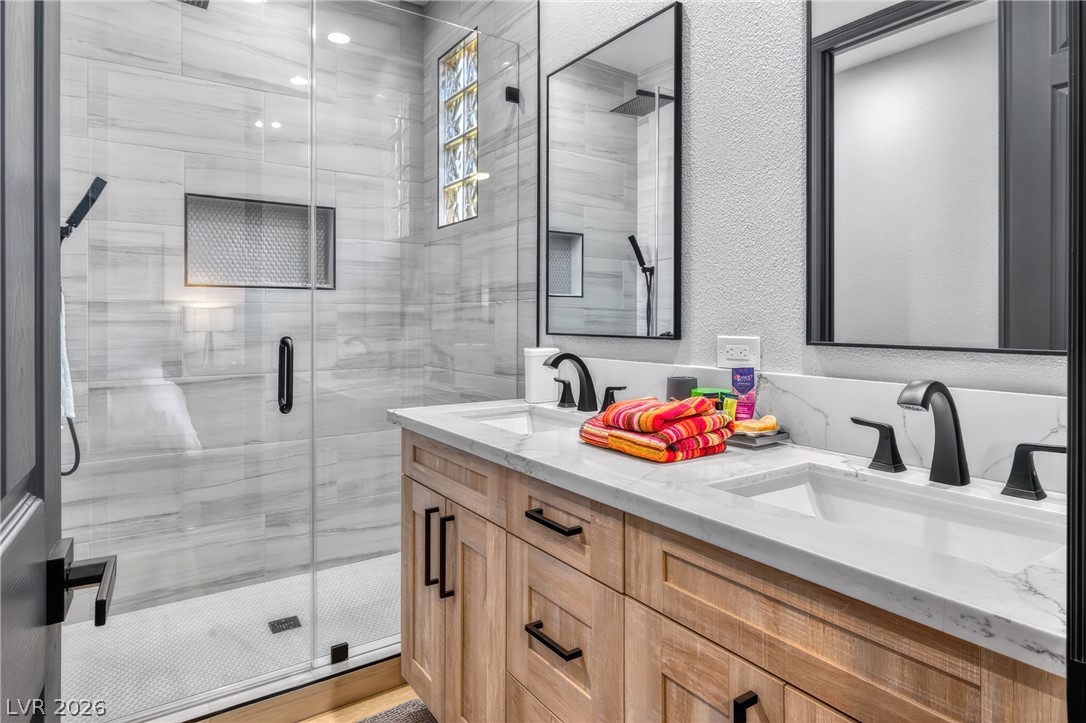
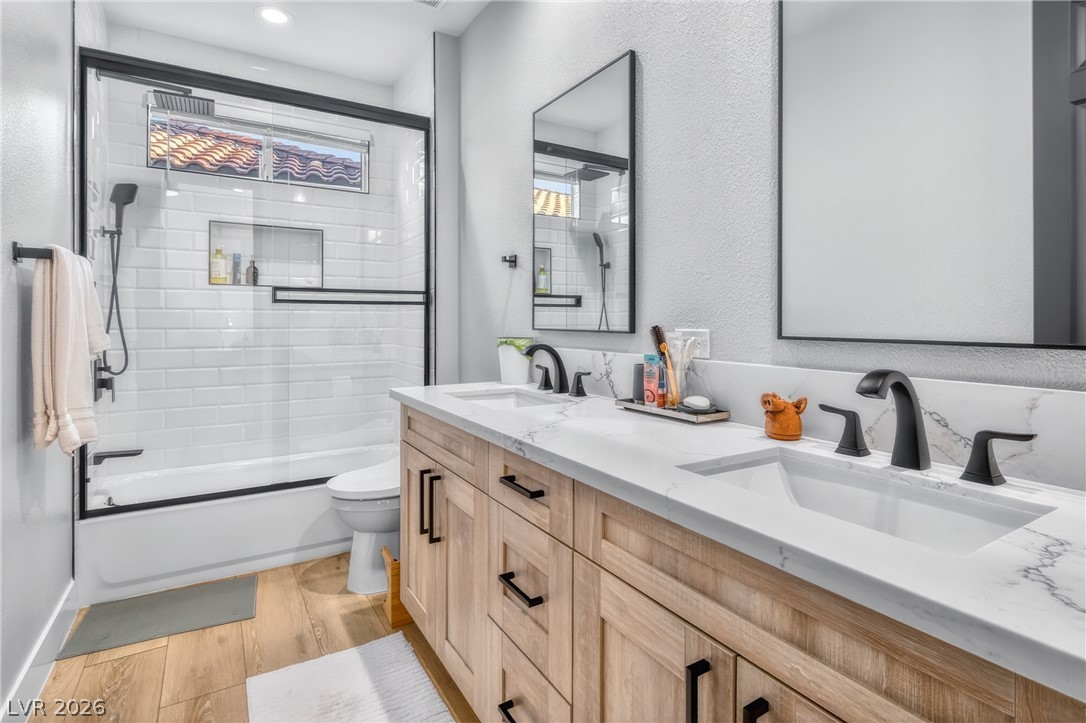
Clean lines and modern fixtures define this light-filled bathroom with a double vanity.
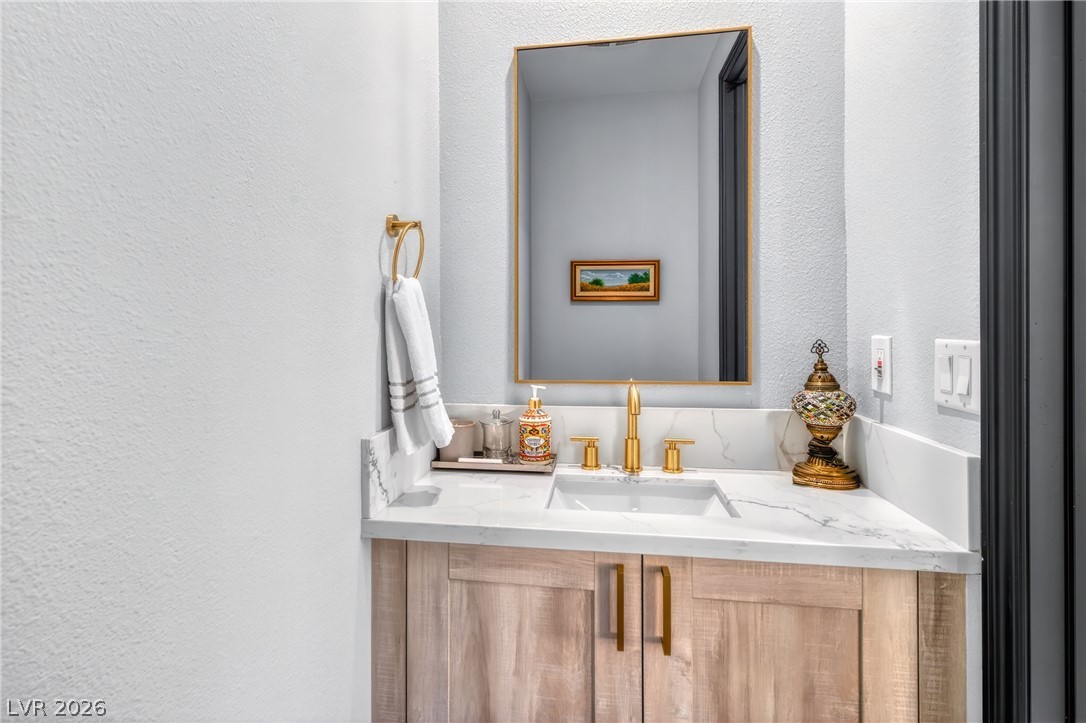
Elegant gold hardware accents a stone-countertop vanity inside this modern powder room.
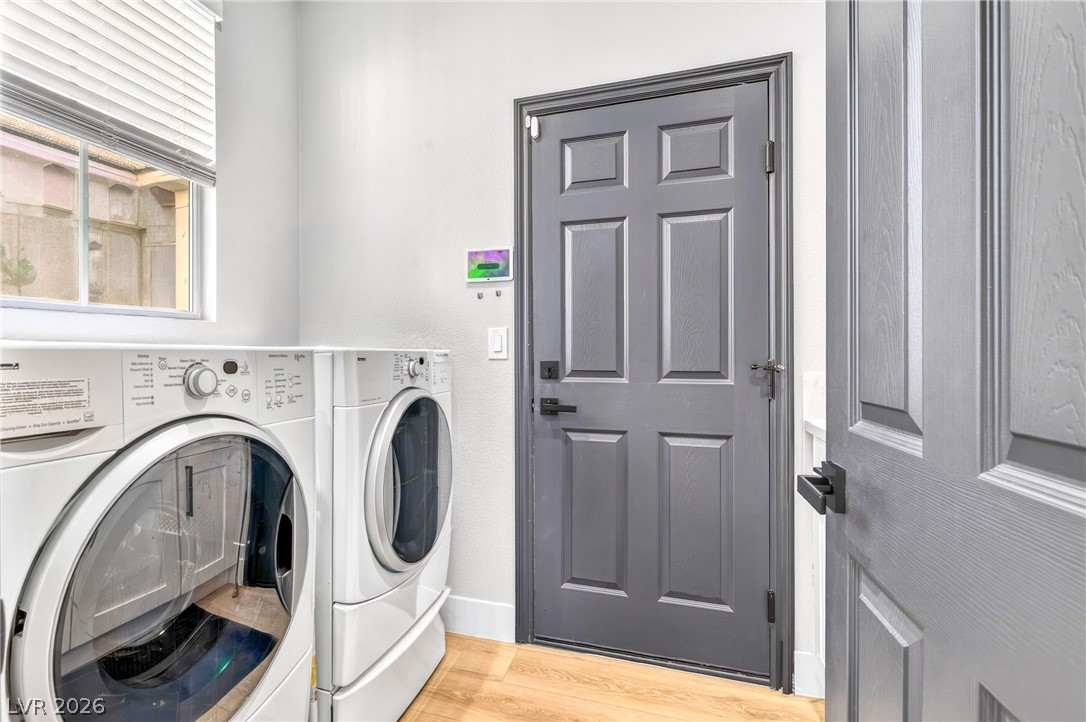
Functional layout pairs seamless backyard access with elegant wood flooring and clean architectural lines.
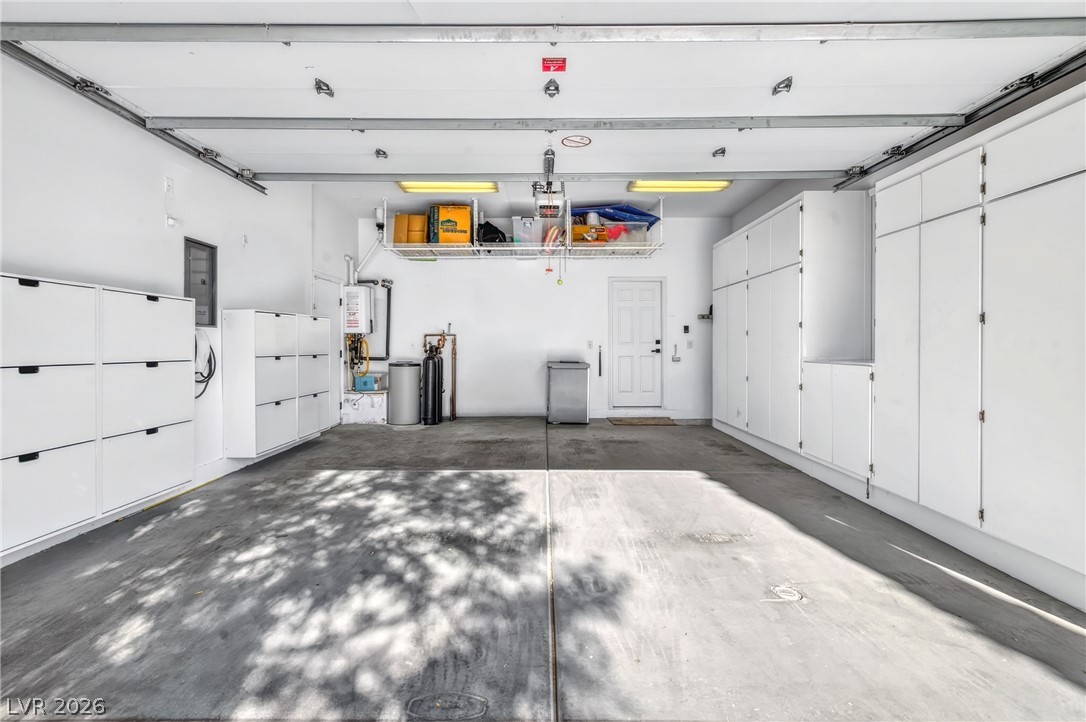
Ample built-in storage cabinets and finished walls maximize functionality in this clean garage space.
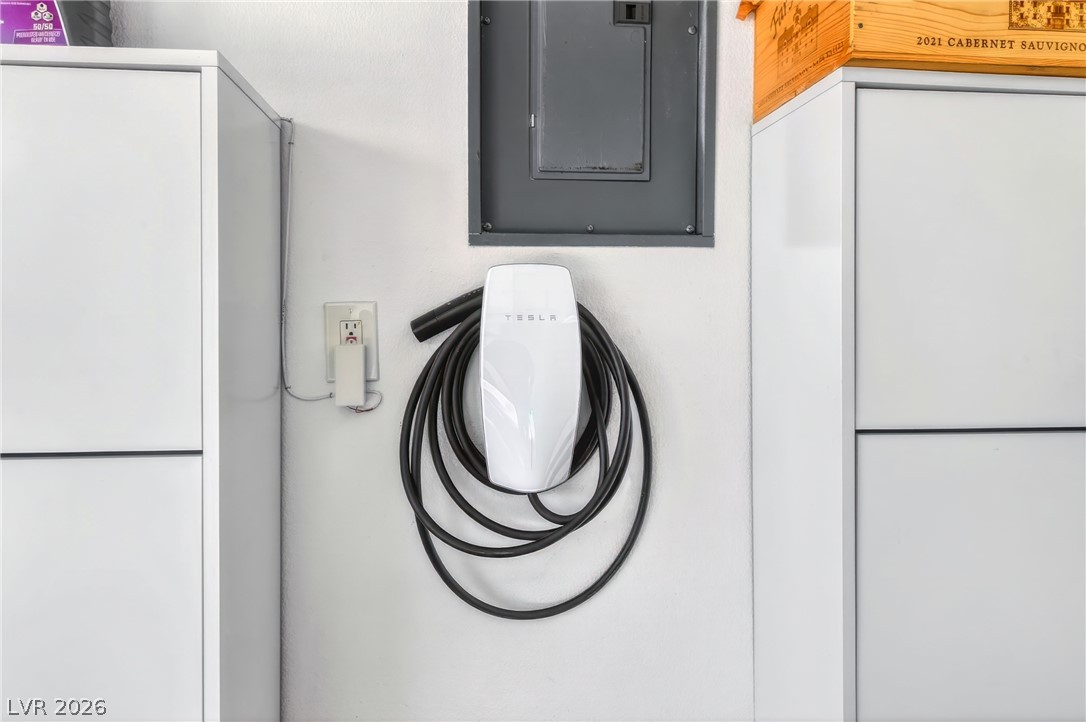
An integrated electric vehicle charging station adds modern utility to the home.
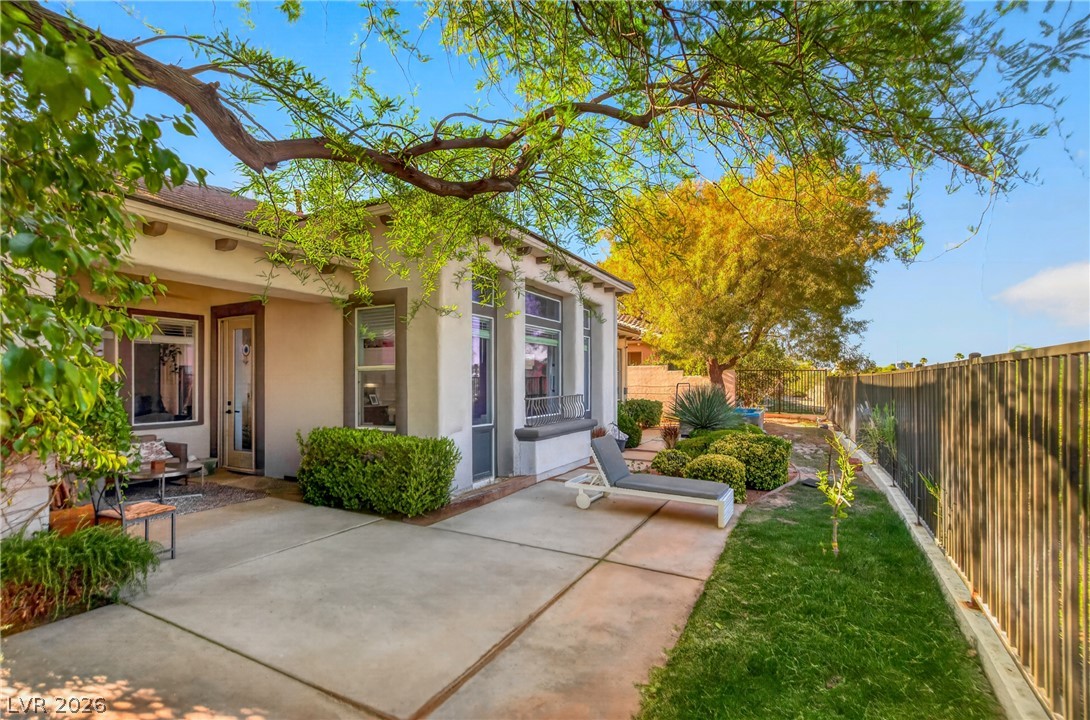
A spacious concrete patio bordered by lawn and fencing offers a peaceful outdoor retreat.
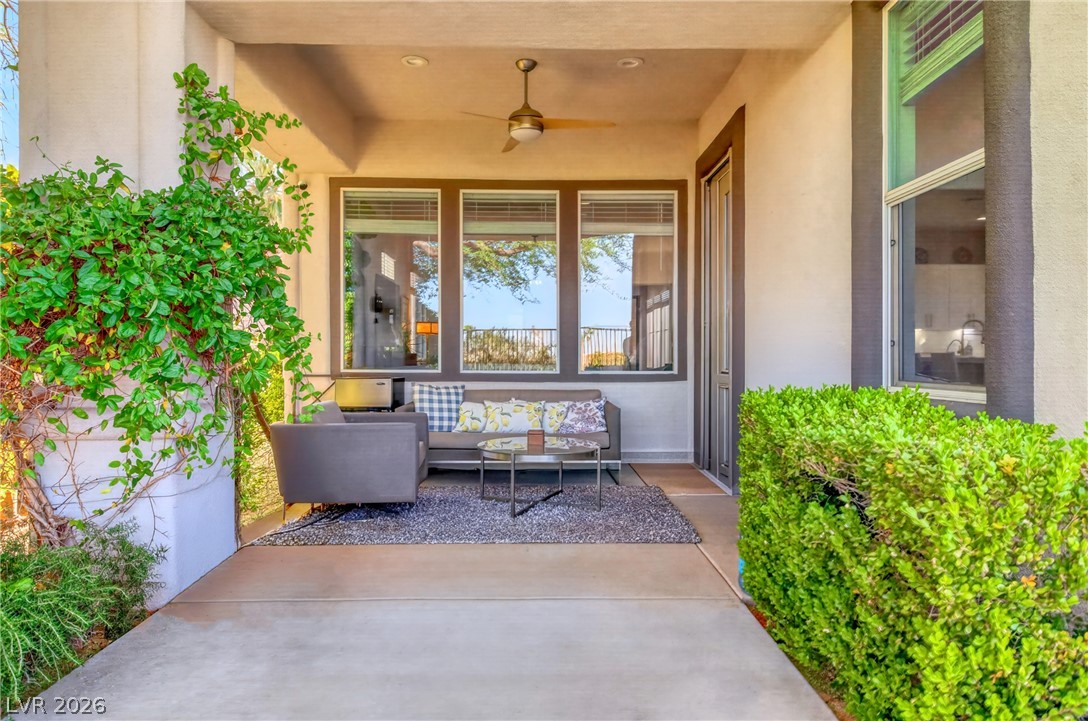
A covered concrete patio provides a comfortable outdoor retreat framed by manicured green shrubbery.
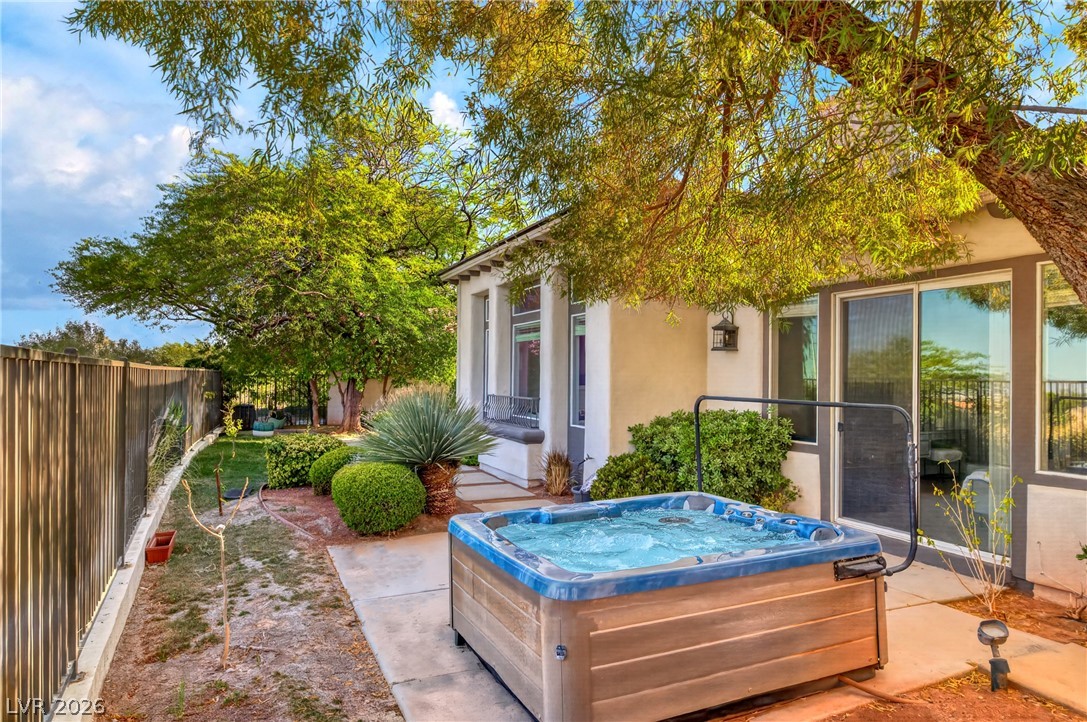
Mature trees shade a private outdoor spa area adjacent to the main residence.
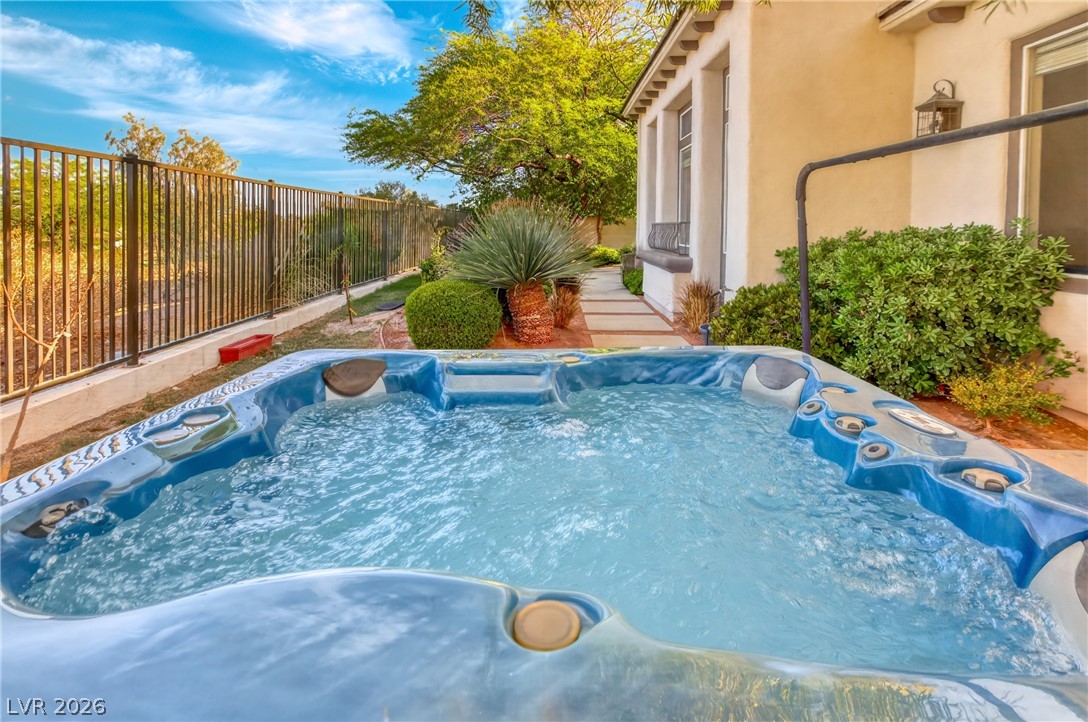
An inviting outdoor spa provides a private retreat alongside manicured pathways and protective fencing.
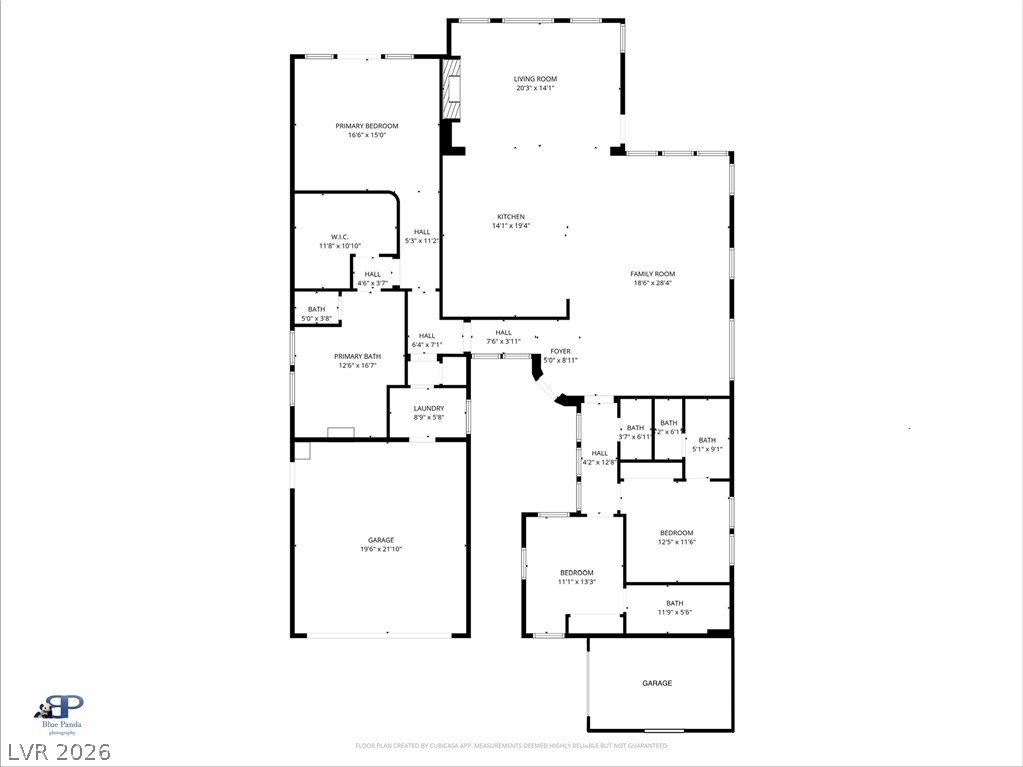
An intuitive residential layout detailing bedroom suites, multiple living areas, and dual garages.