
$399,800 $2,397 est/mo Sourced by Back At You
296 Aravalli Crest Street,Henderson, NV 89015
Henderson, NV 89015
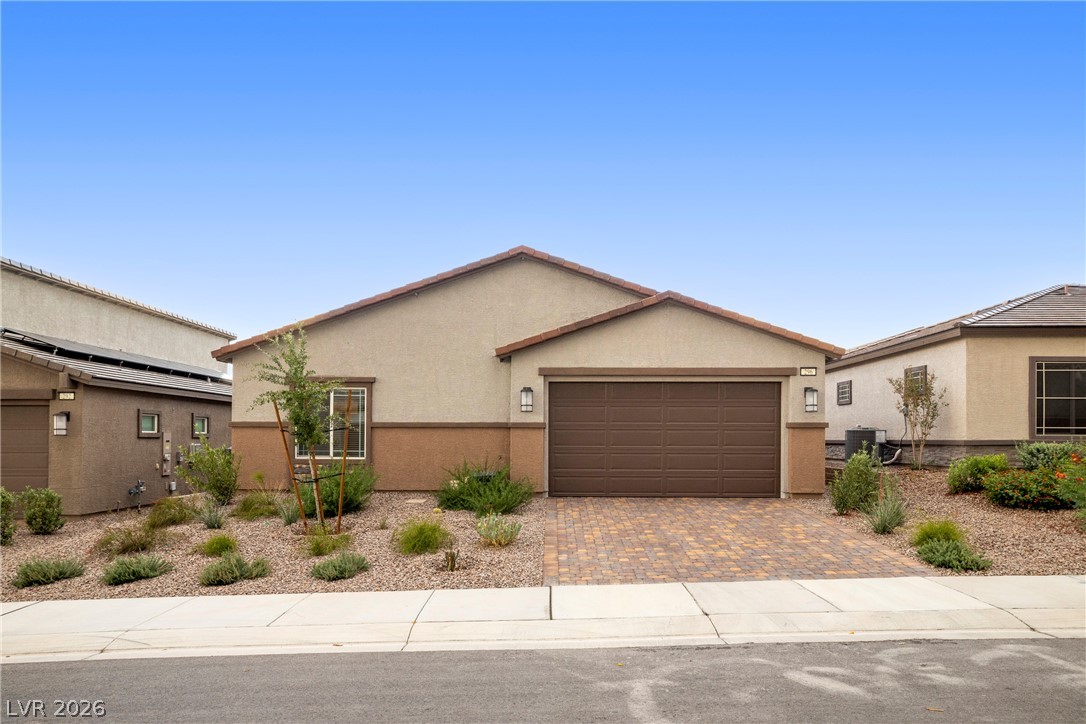
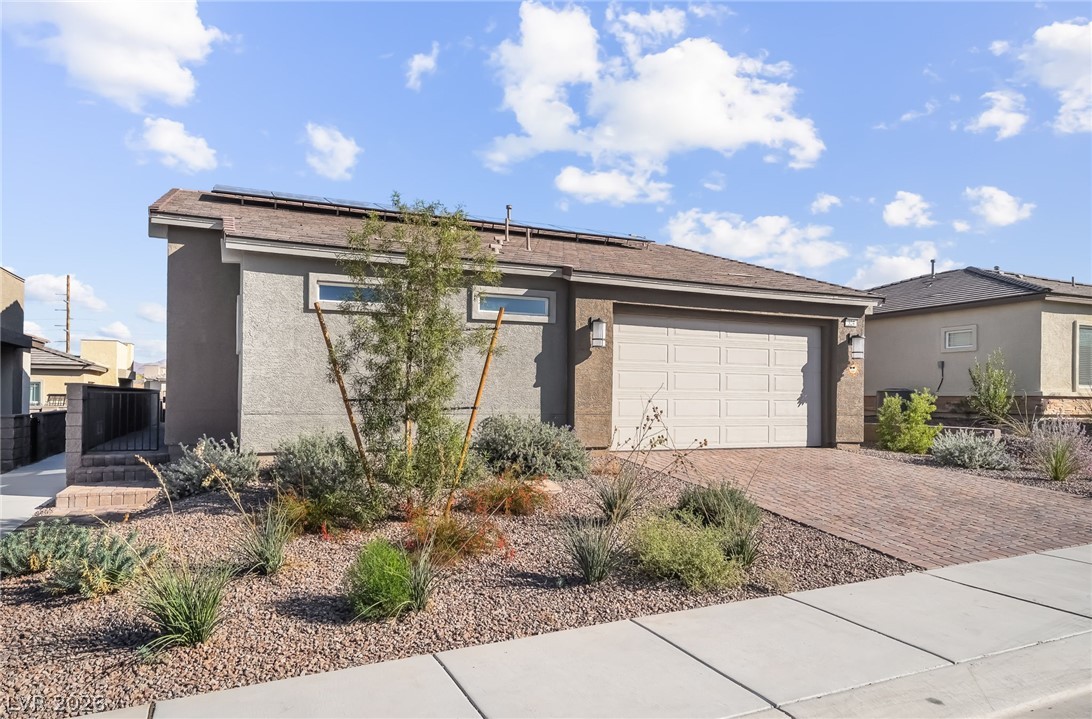
A classic stucco exterior pairs with a paver driveway under clear desert skies.
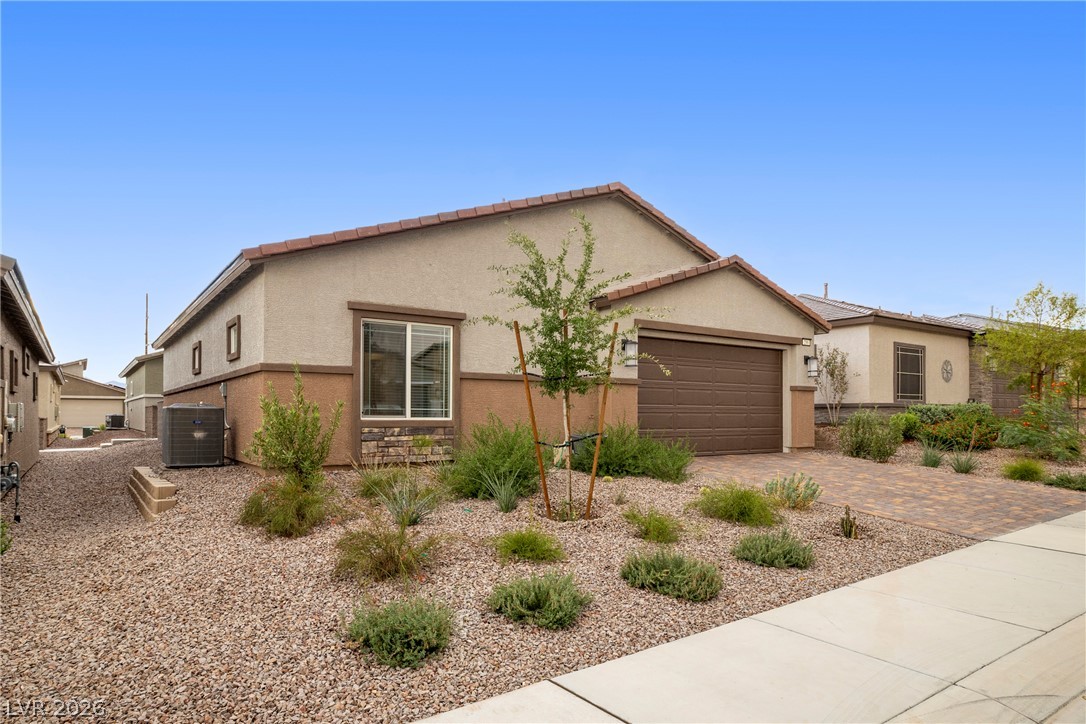
Desert plantings frame a modern stucco exterior complete with a tiled roofline.
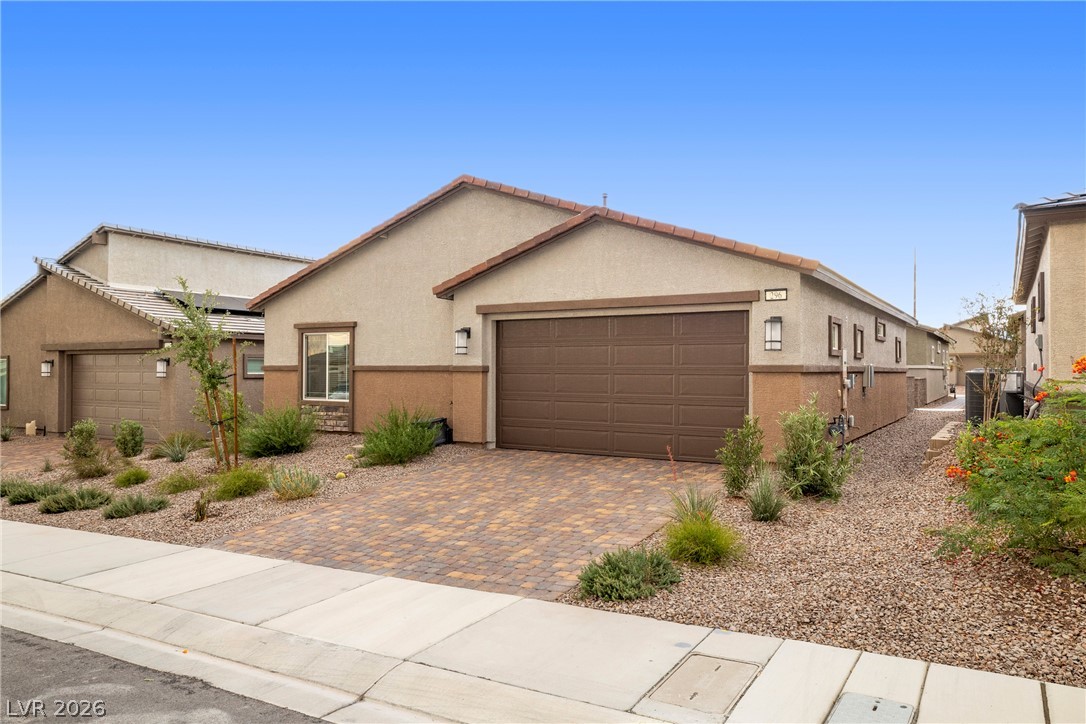
A paved driveway leads to a double garage under a classic tile roof.
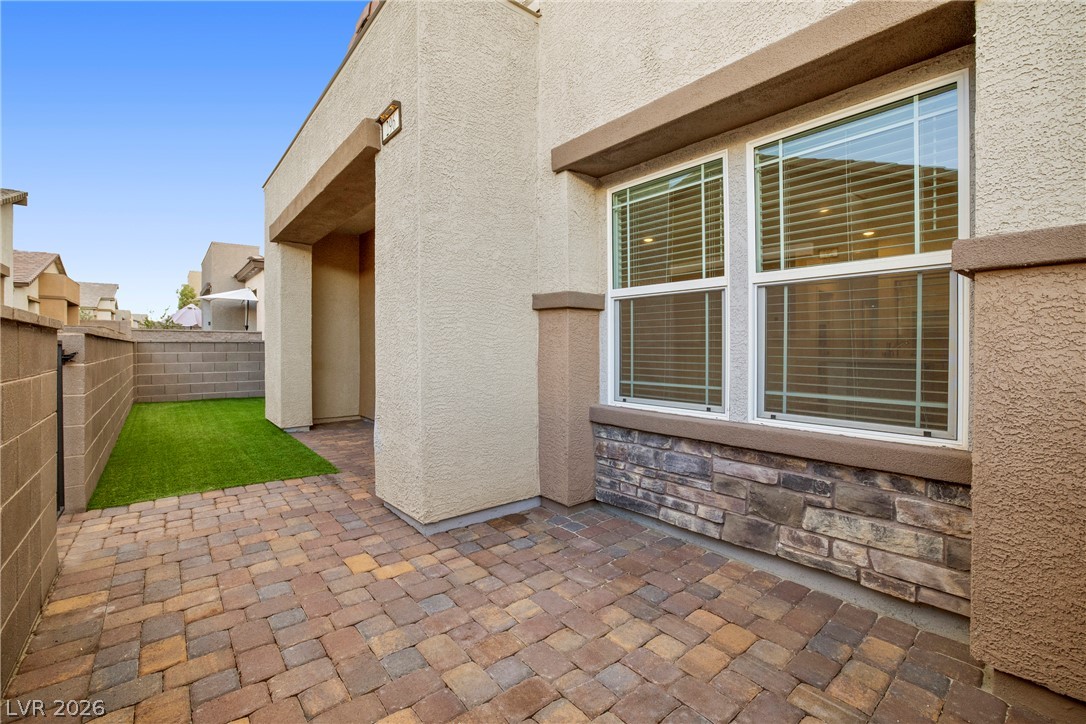
An inviting stone-paved entryway leads past a manicured lawn area to the private entrance.
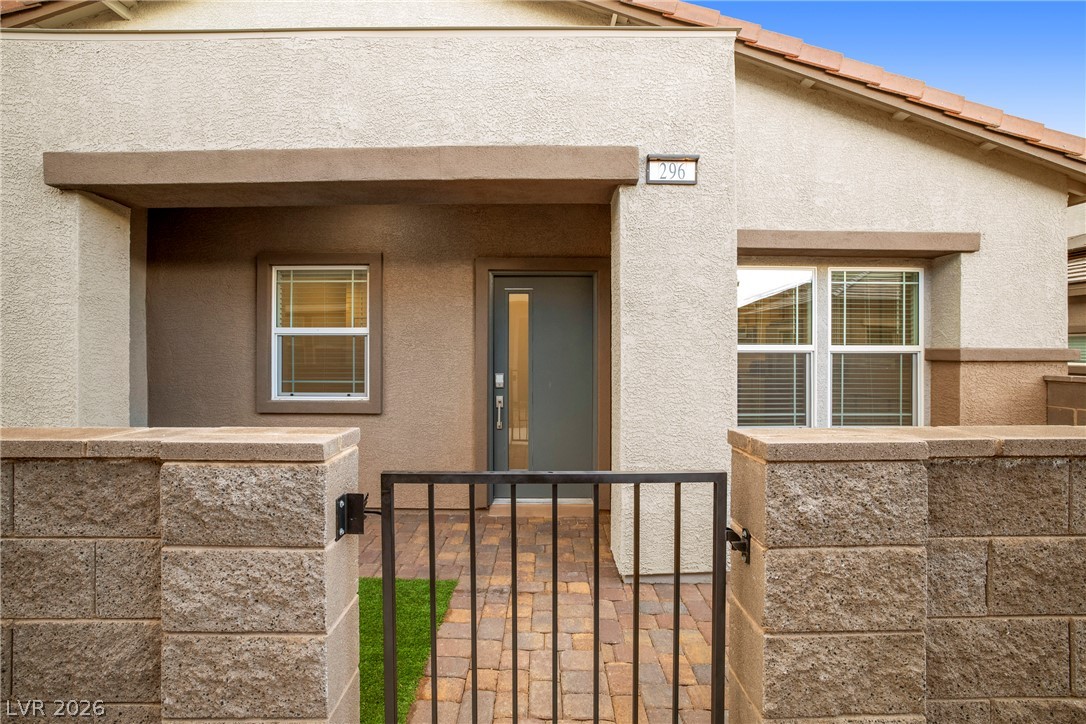
A gated paver courtyard leads directly to the covered entryway of this classic stucco home.
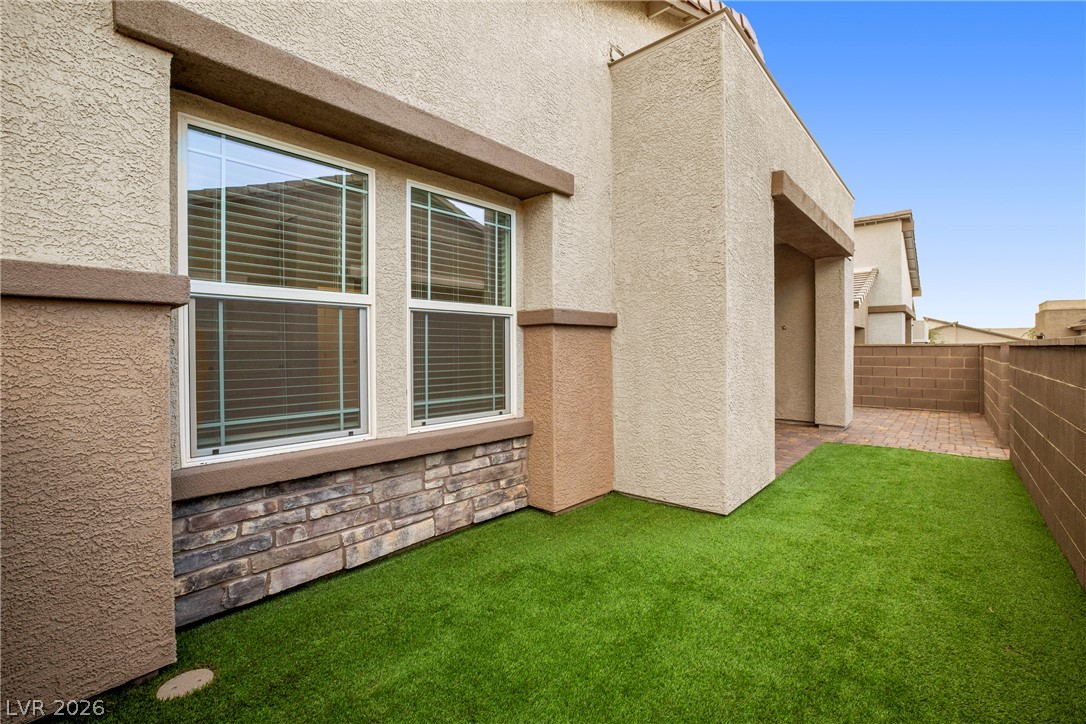
Textured stucco, stone accents, and clean modern lines define this private low-maintenance exterior.
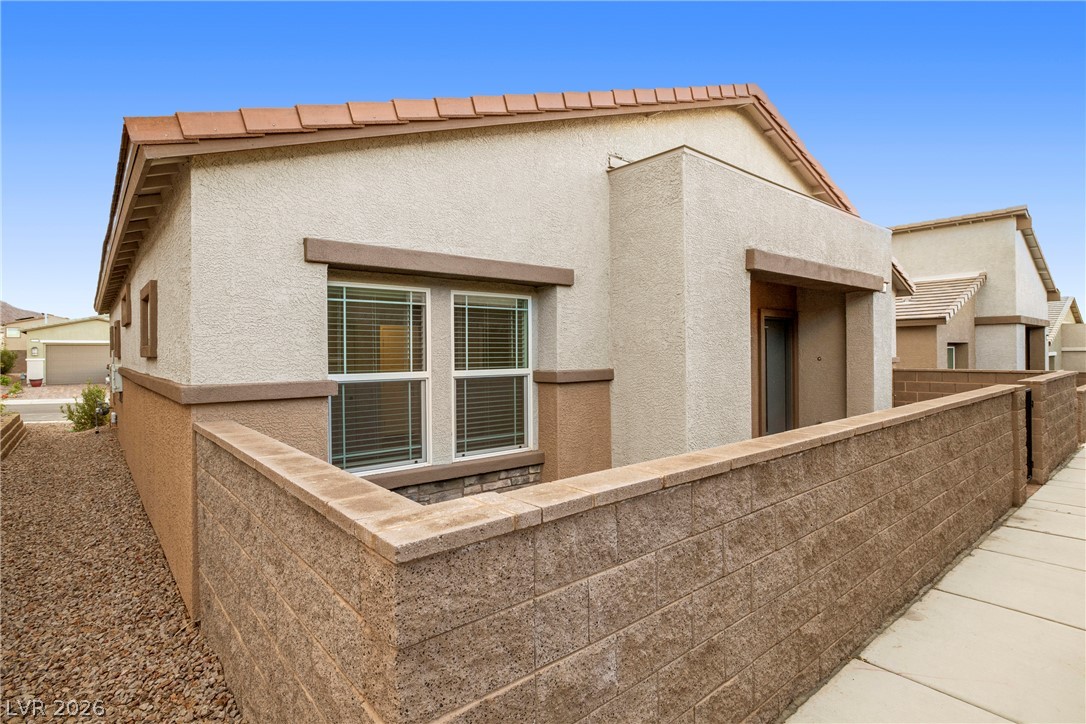
Stucco exterior walls paired with a tile roof define this modern single-story residence.
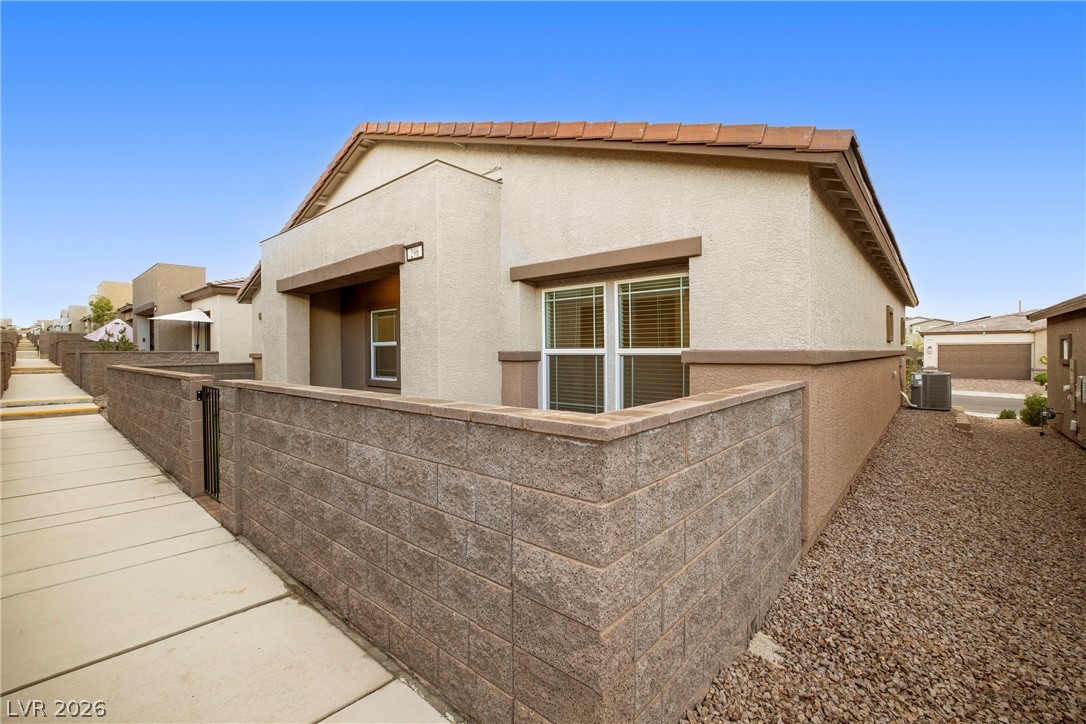
Clean lines and a private enclosed patio entry define this modern stucco home.
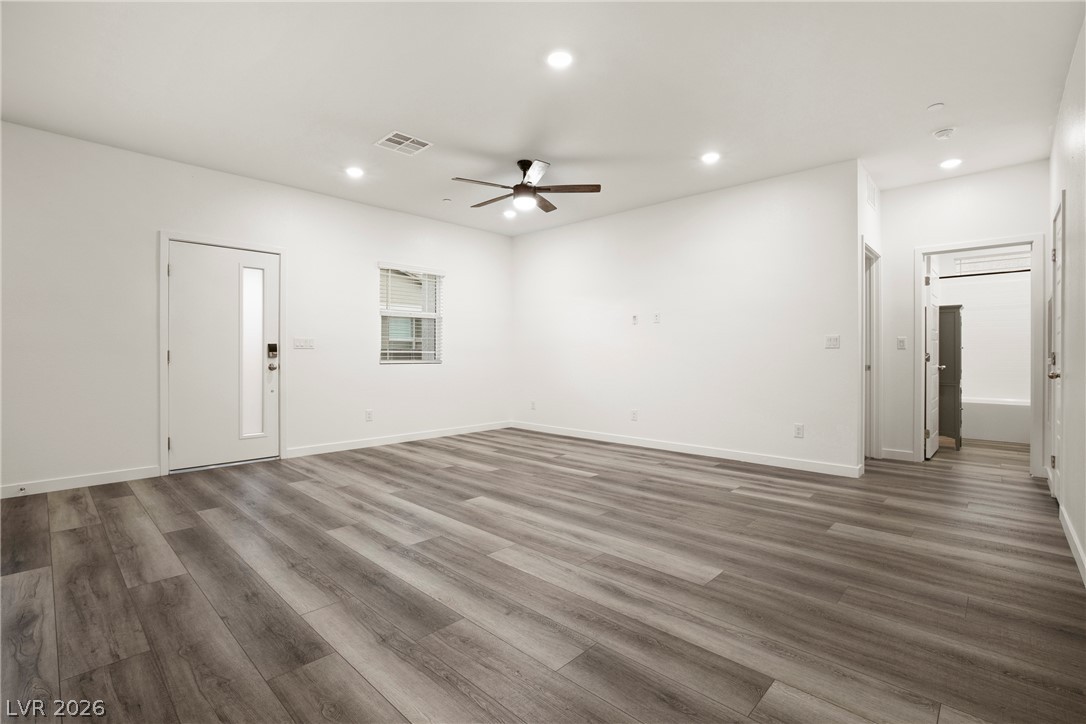
Clean lines and durable plank flooring define this versatile main living area.
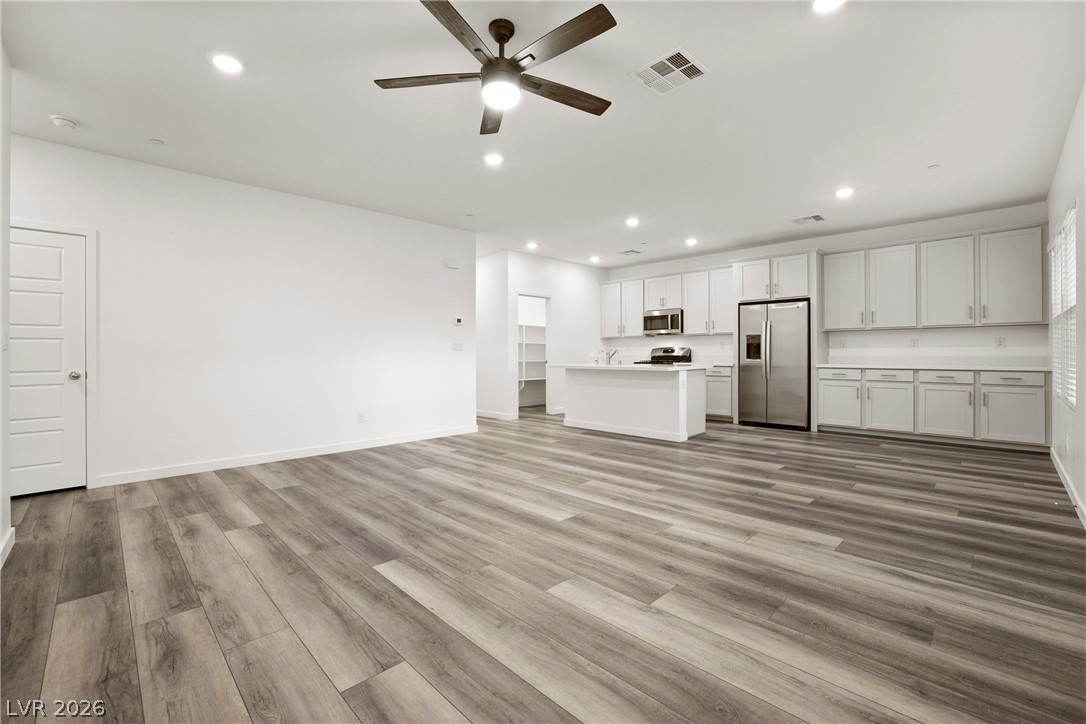
An open layout connects the spacious living area to a modern kitchen with wood floors.
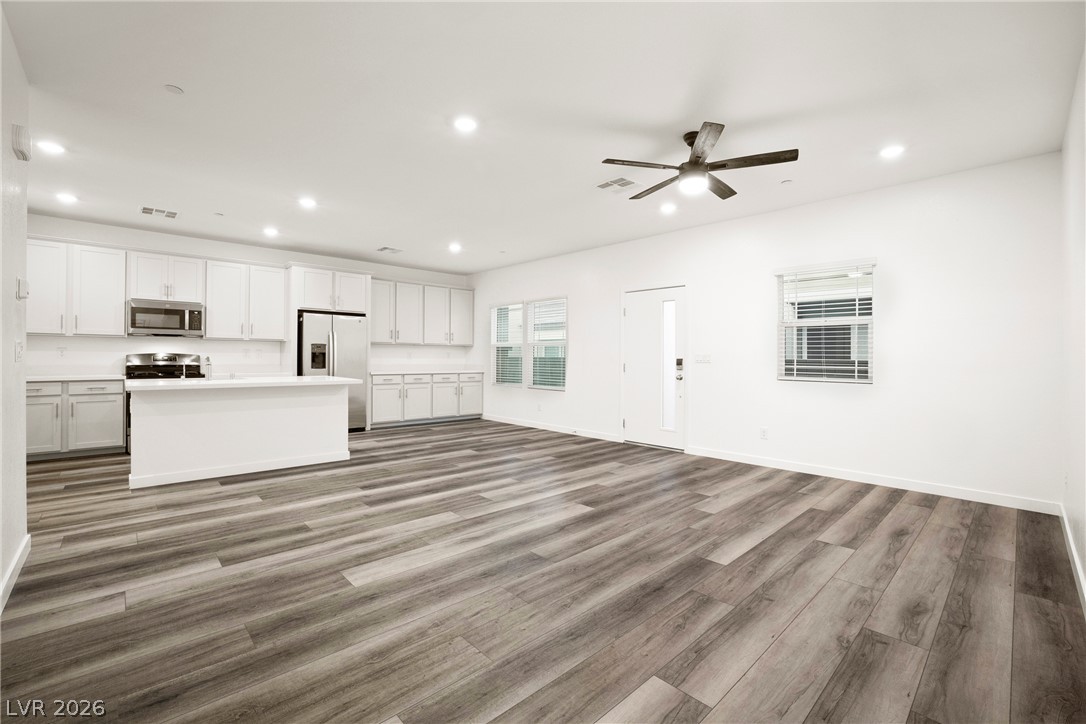
Plank flooring runs throughout an airy, open-concept living space connected to a modern kitchen.
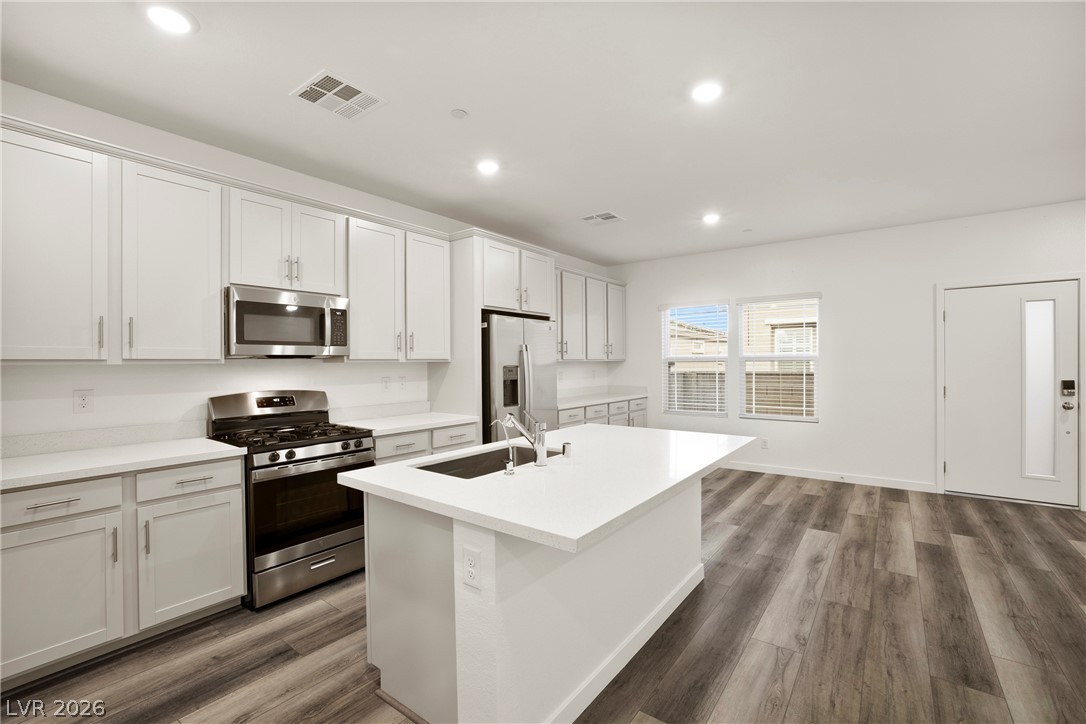
Recessed lighting illuminates a modern kitchen complete with a center island and wood-look flooring.
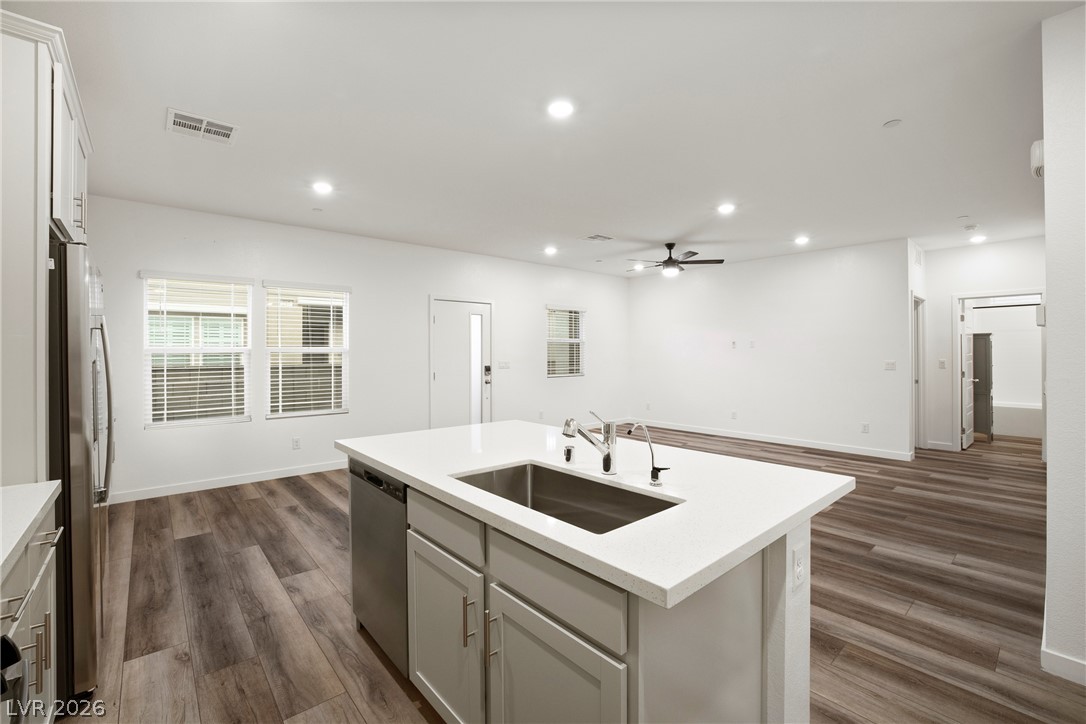
An open floor plan connects the kitchen island to the adjoining living space.
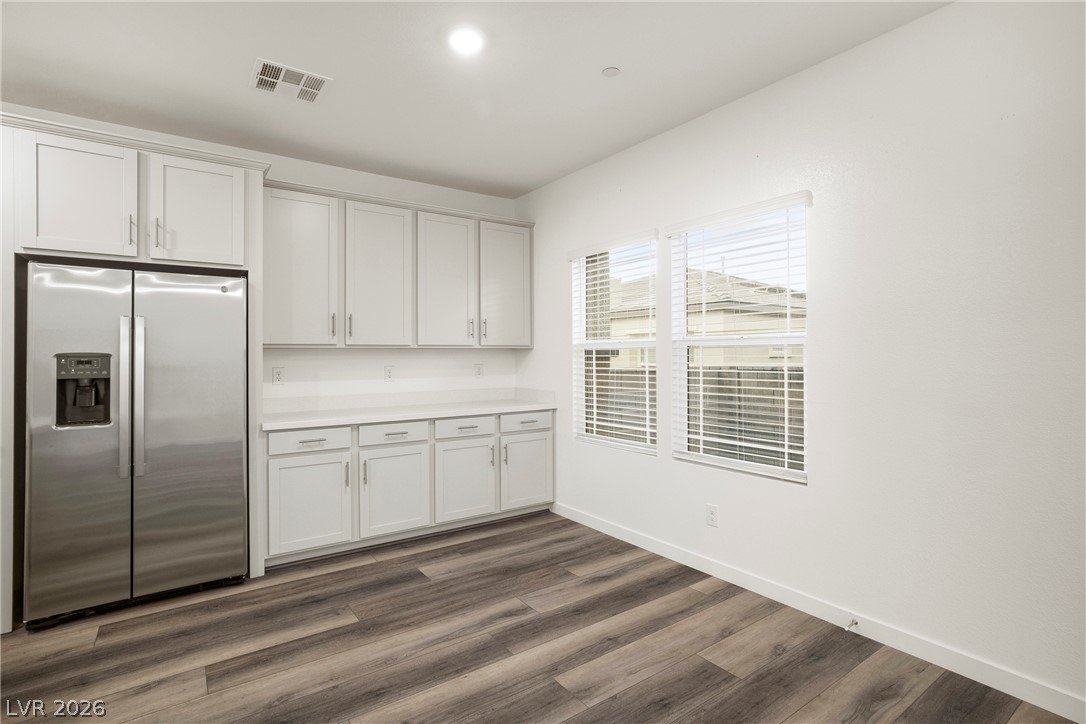
Clean lines and durable plank flooring define this functional space with ample cabinet storage.
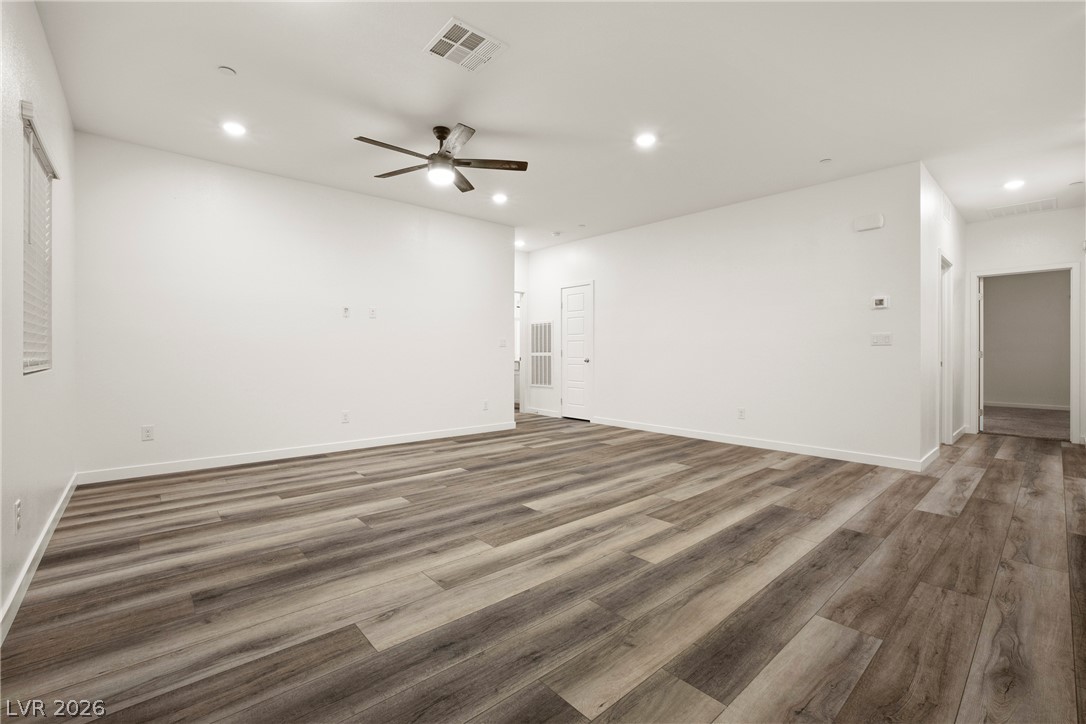
Richly textured wood-look plank flooring anchors this versatile open living space.
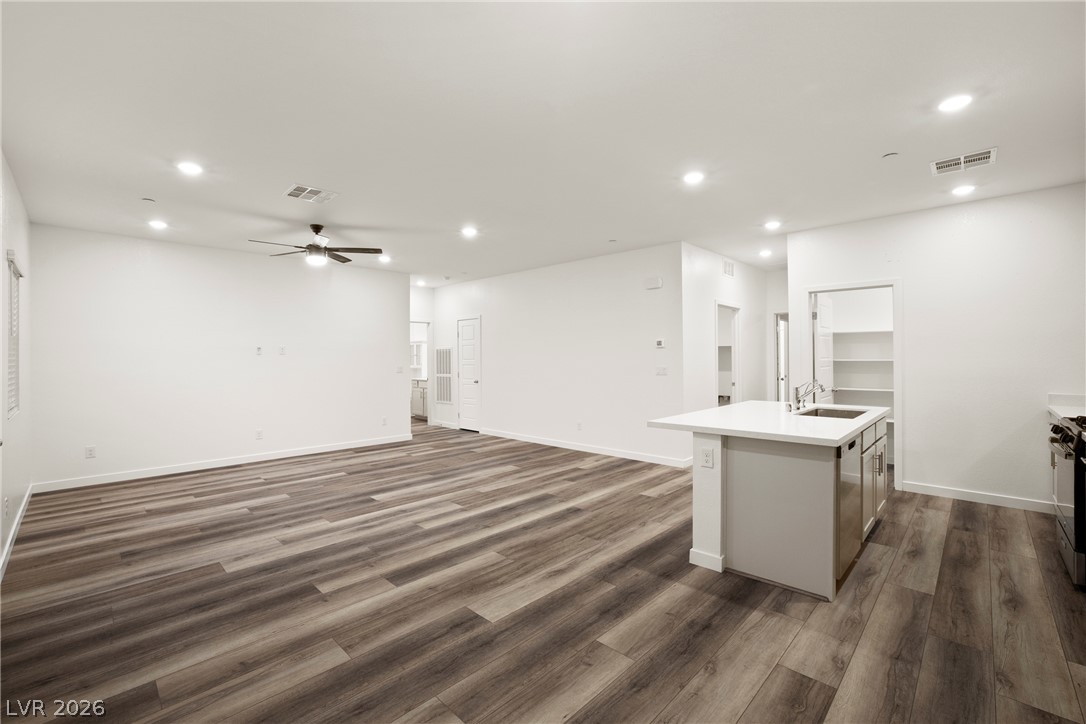
Gleaming wood-look floors anchor a sweeping, open-concept living area bathed in recessed lighting.
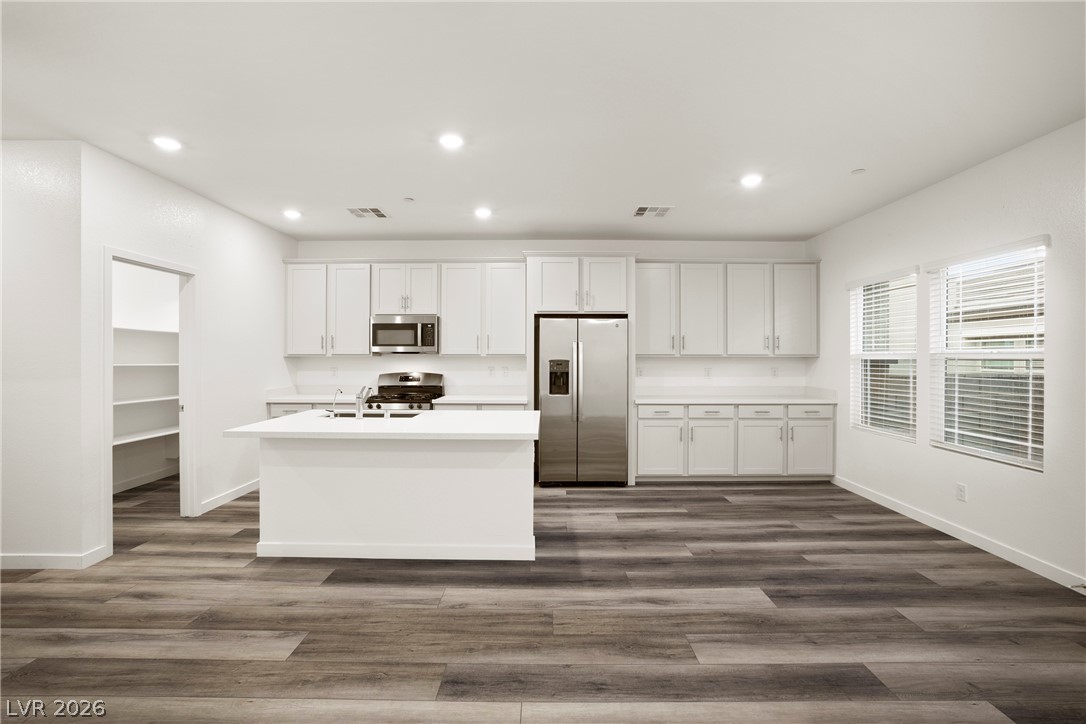
Gleaming hard-surface floors complement crisp cabinetry and a central island in this culinary space.
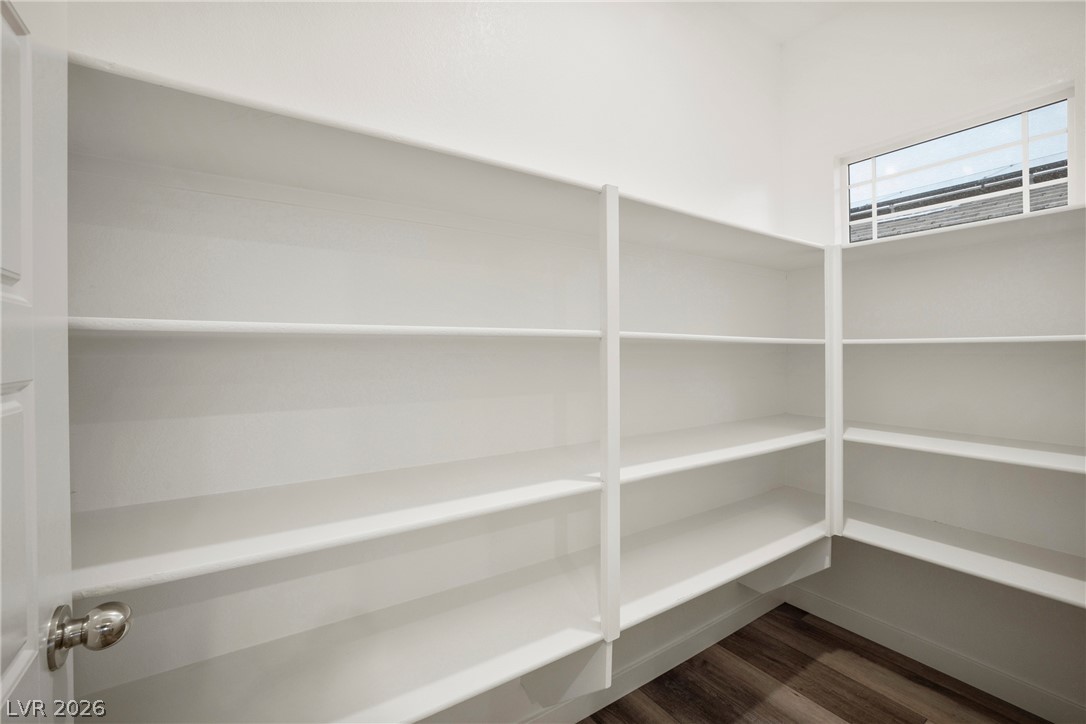
Ample built-in shelving and wood-look flooring maximize organization in this functional walk-in pantry.
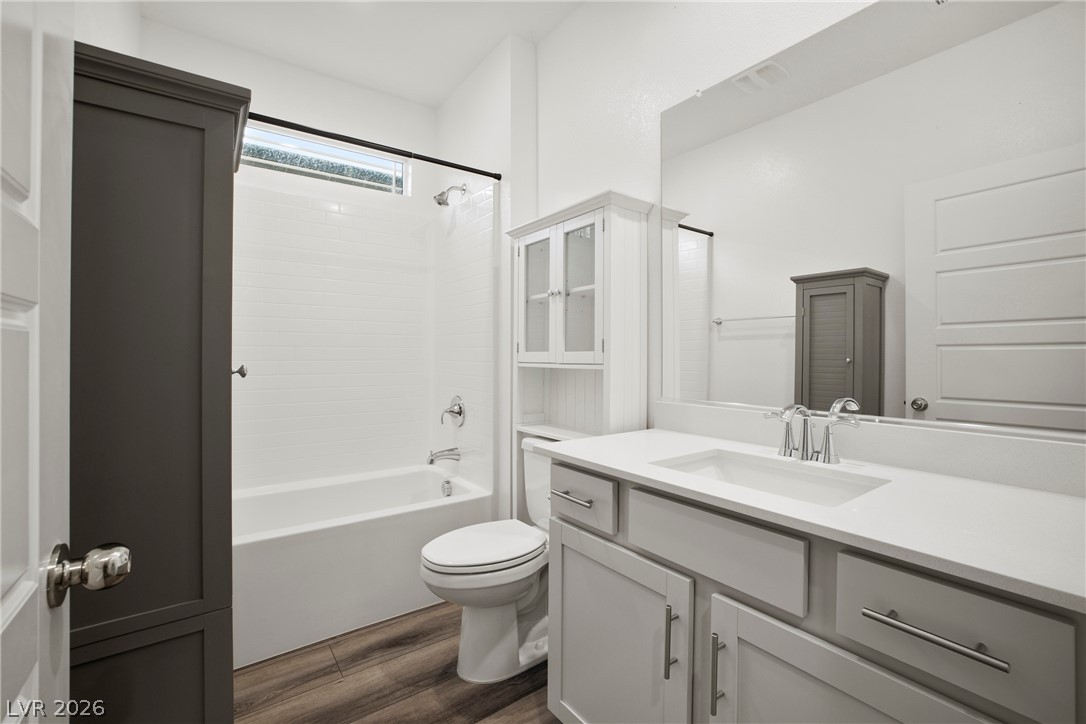
Clean lines and a spacious vanity highlight this modern bathroom with a tub-shower combination.
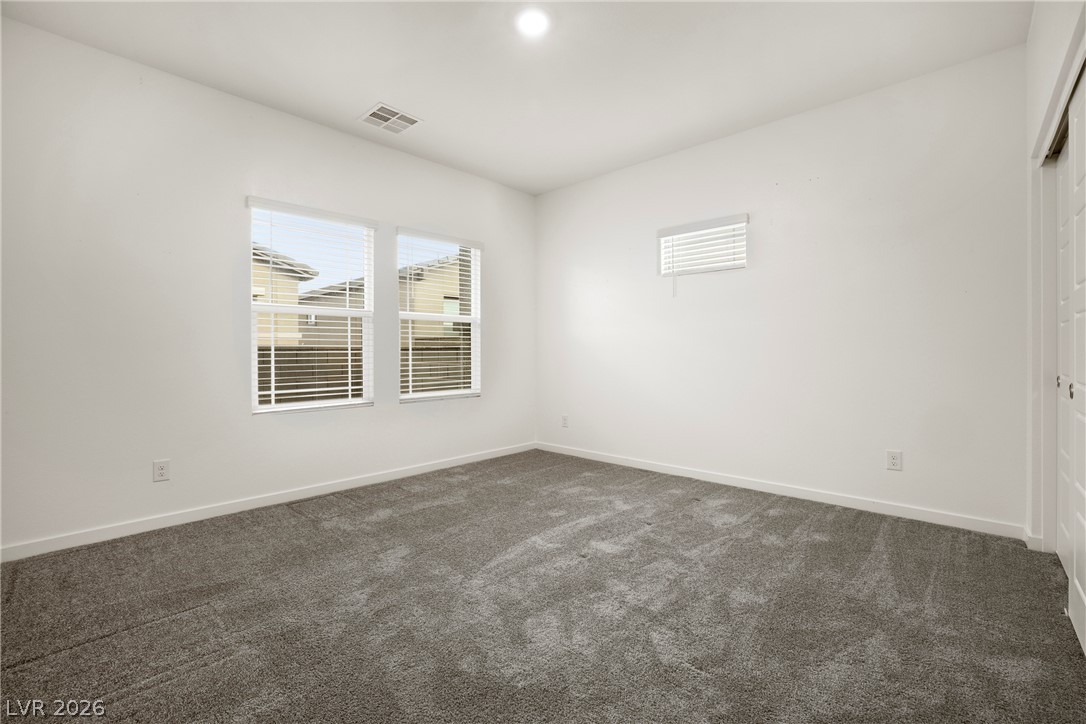
Plentiful natural light fills this versatile secondary bedroom detailed with plush carpeting.
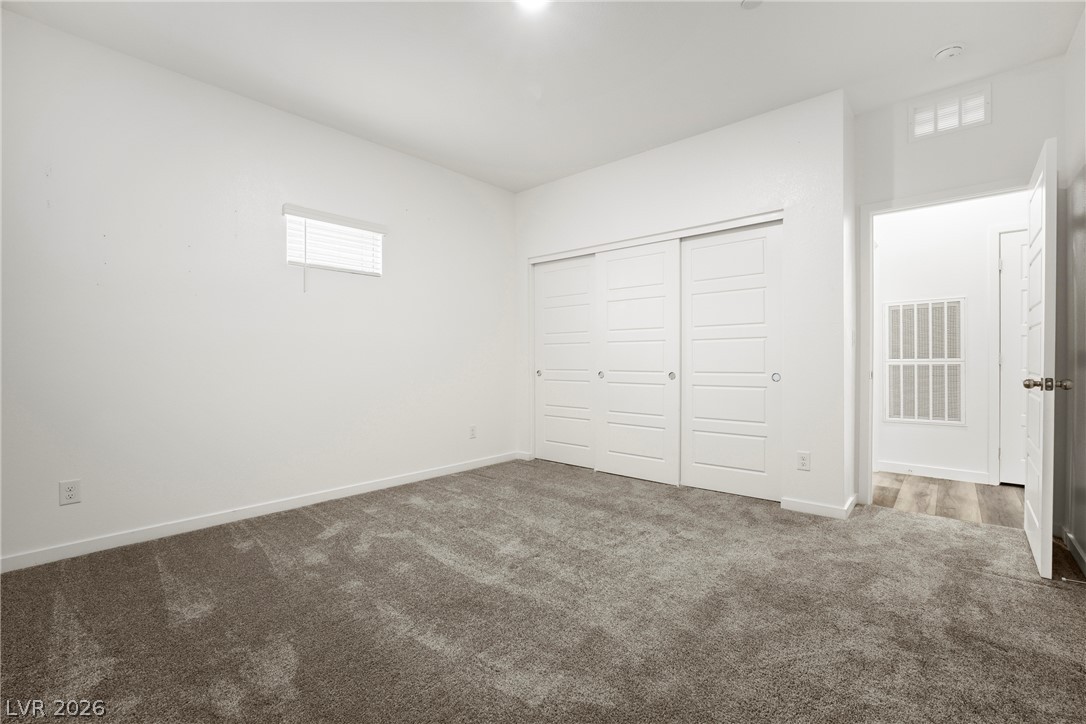
Soft plush carpeting pairs with clean white walls and a wide sliding closet.
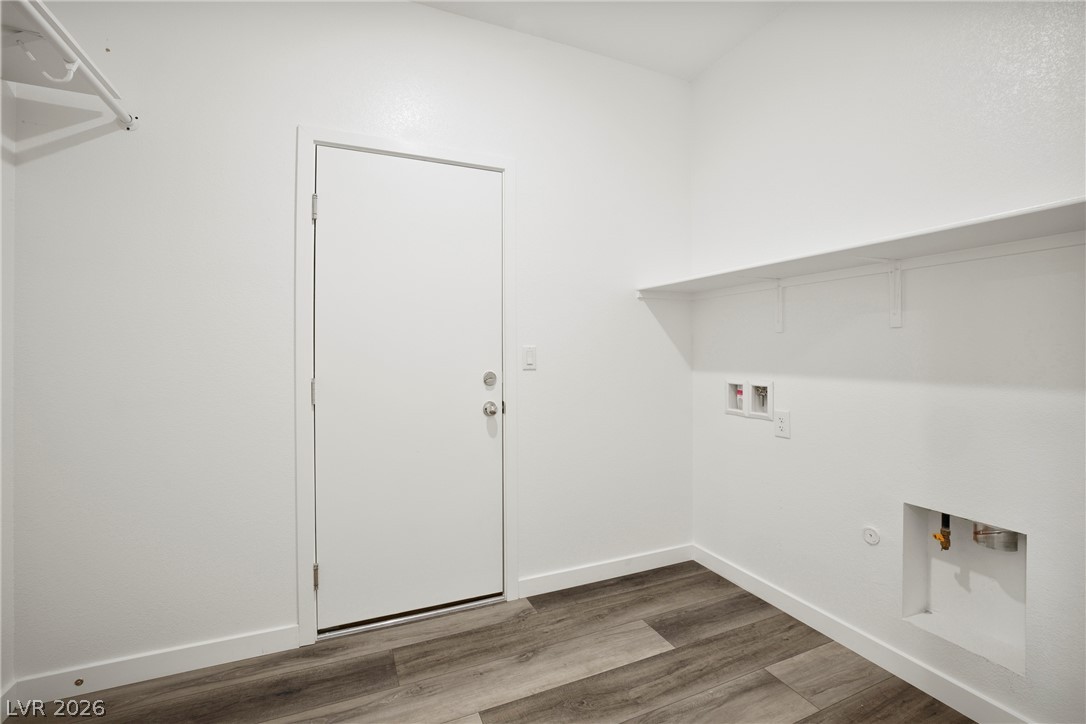
Functional utility space features durable wood-look flooring and built-in shelving.
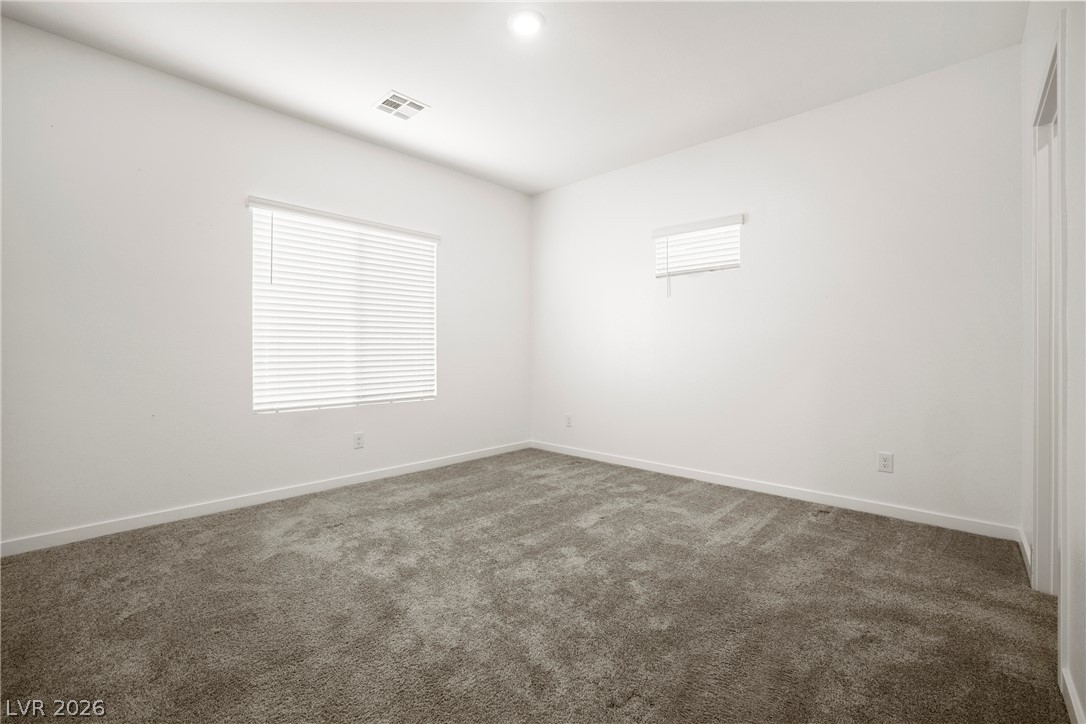
Plush carpeting underfoot complements the crisp minimalist architecture of this versatile bedroom.
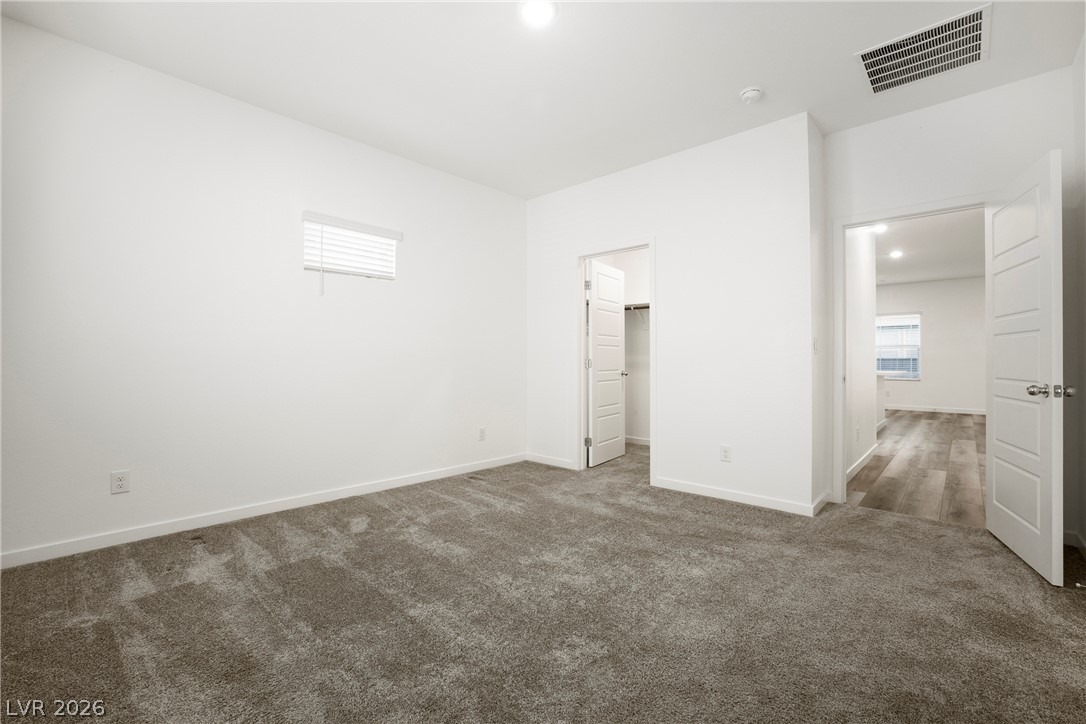
Plush carpeting and crisp white walls define this comfortable guest bedroom space.
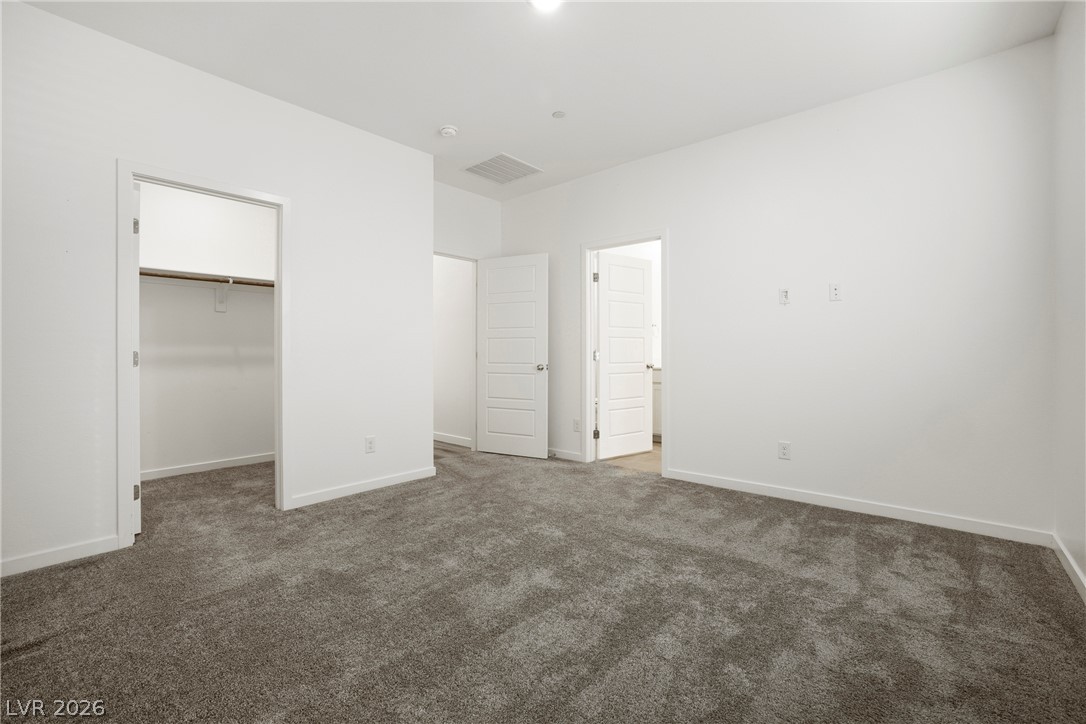
Soft carpeting underfoot anchors this minimalist space, featuring a walk-in closet and clean architectural lines.
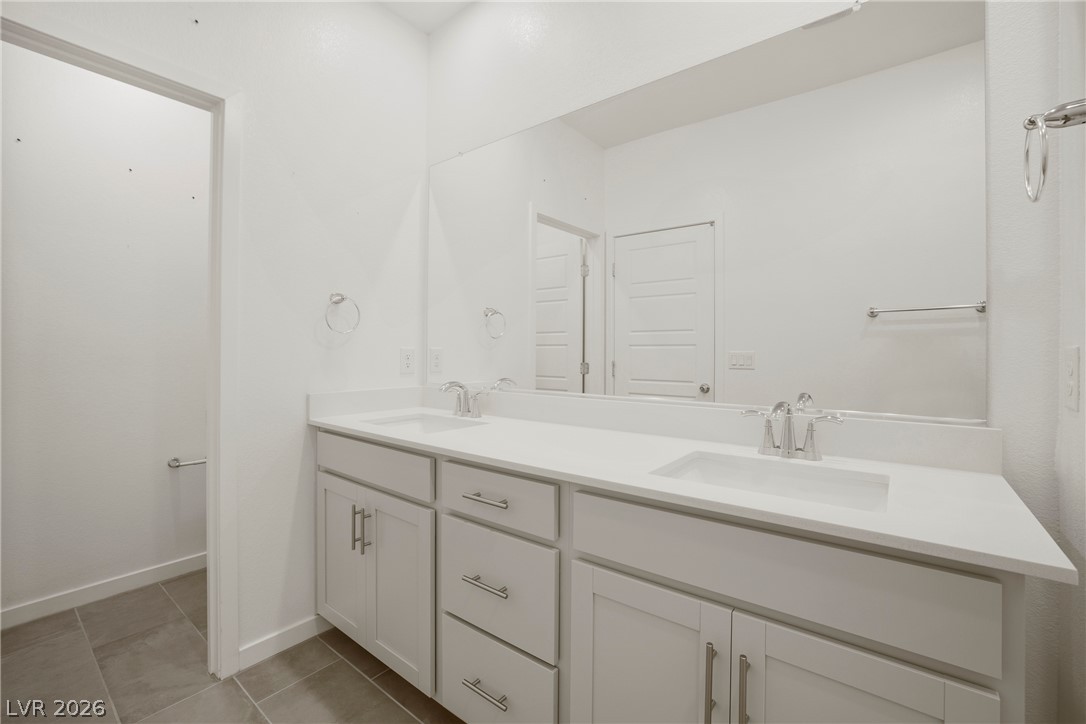
A classic double vanity offers ample under-counter storage and sits beneath a wide vanity mirror.
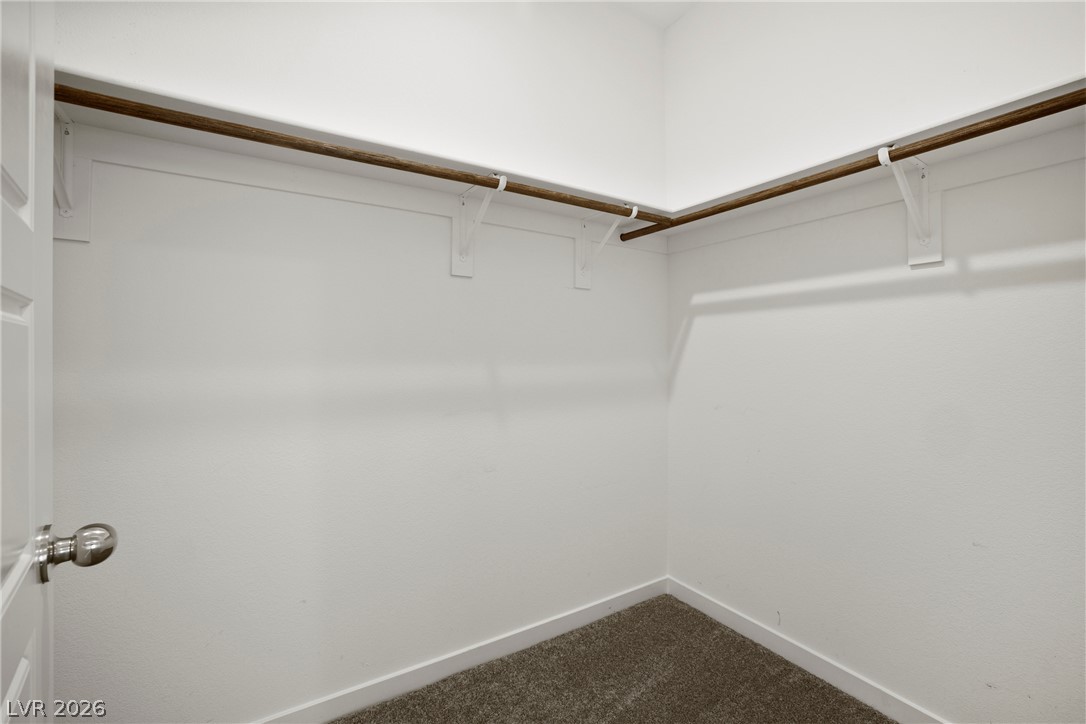
Ample hanging rods and soft carpeting define this functional walk-in closet space.
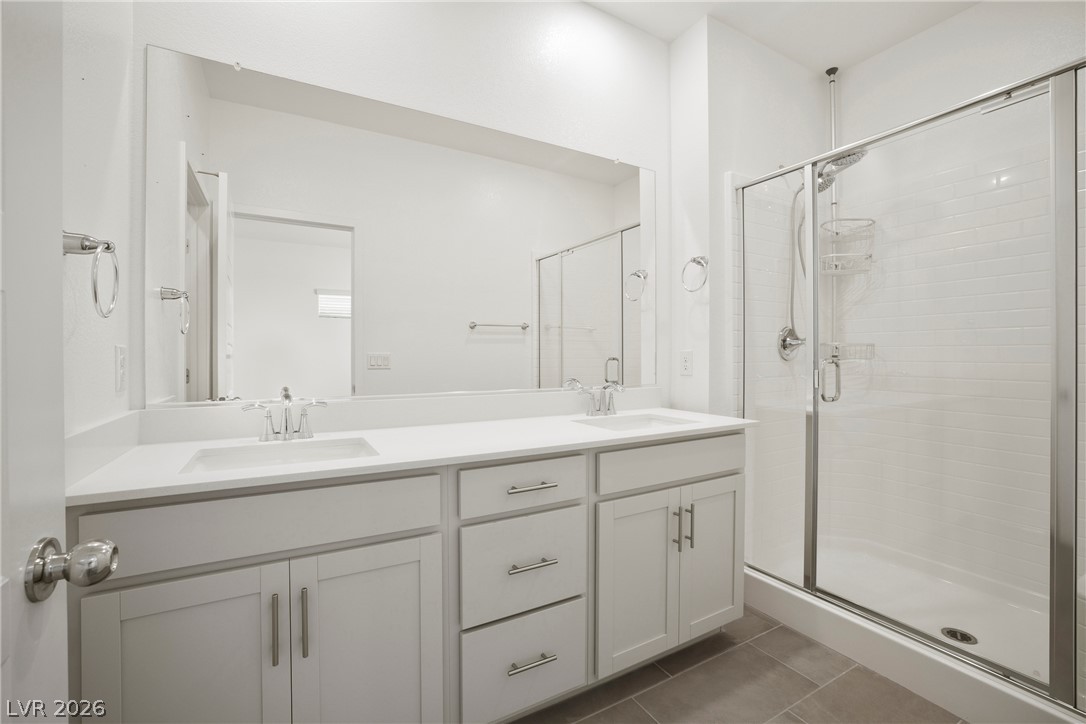
Clean lines and a spacious dual vanity highlight this contemporary bathroom featuring a glass shower.
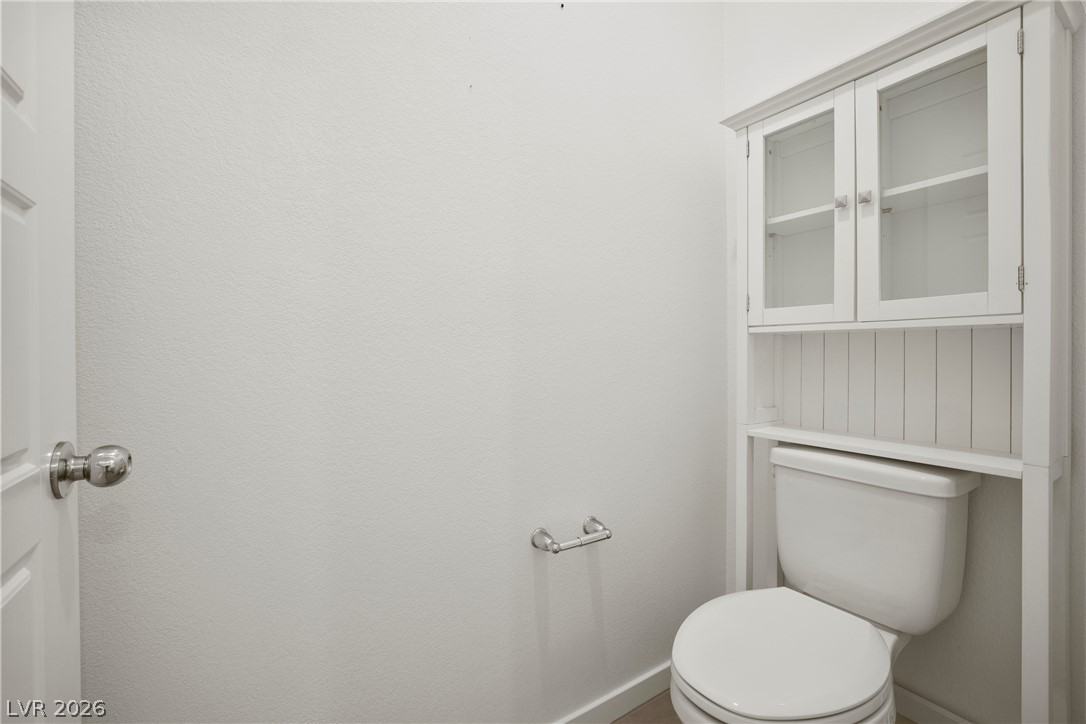
Functional shelving and neutral walls define this efficient half bath space.
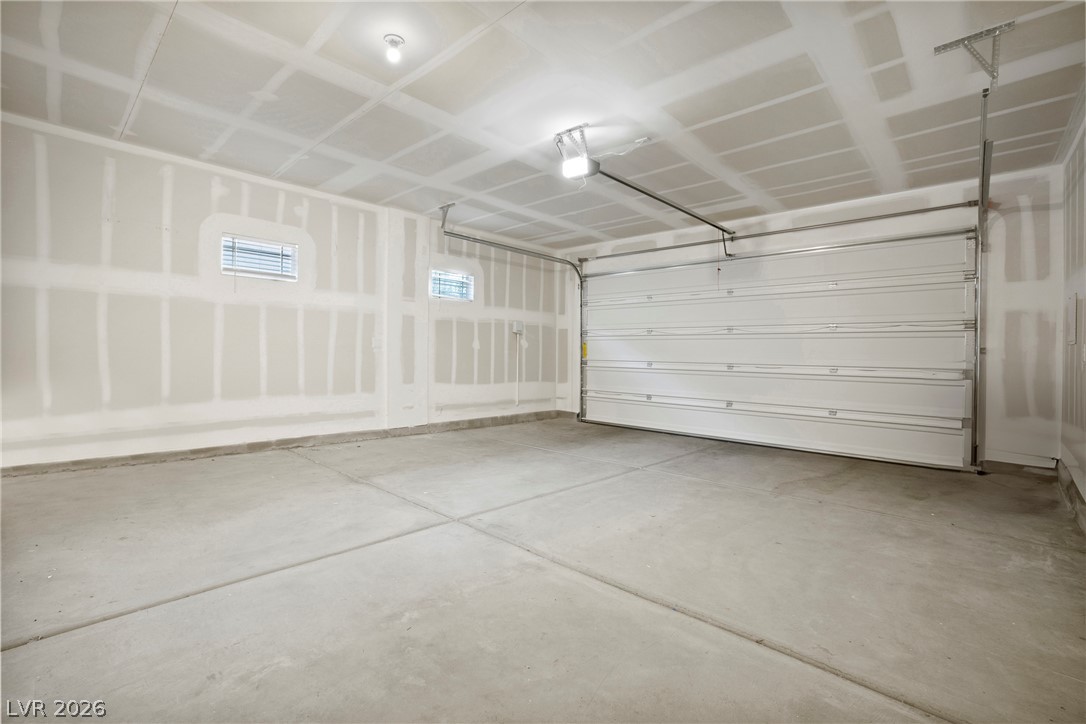
An expansive unfinished garage space features concrete floors and a wide sectional garage door.
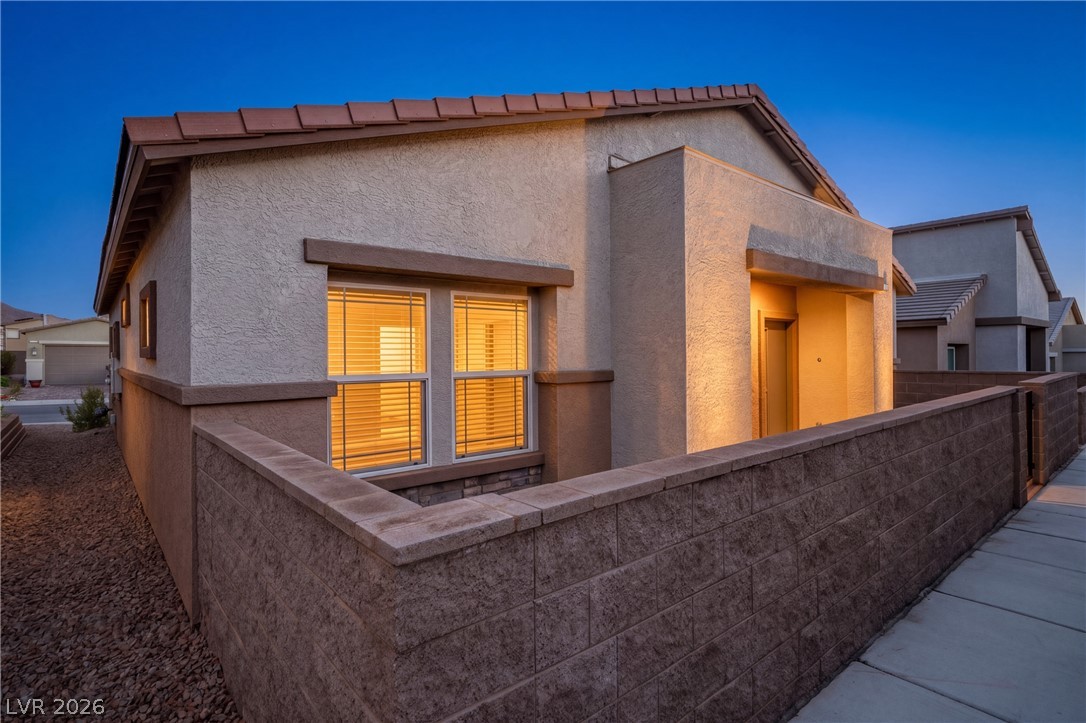
Warmly lit windows and a textured stucco exterior welcome you to this modern home.
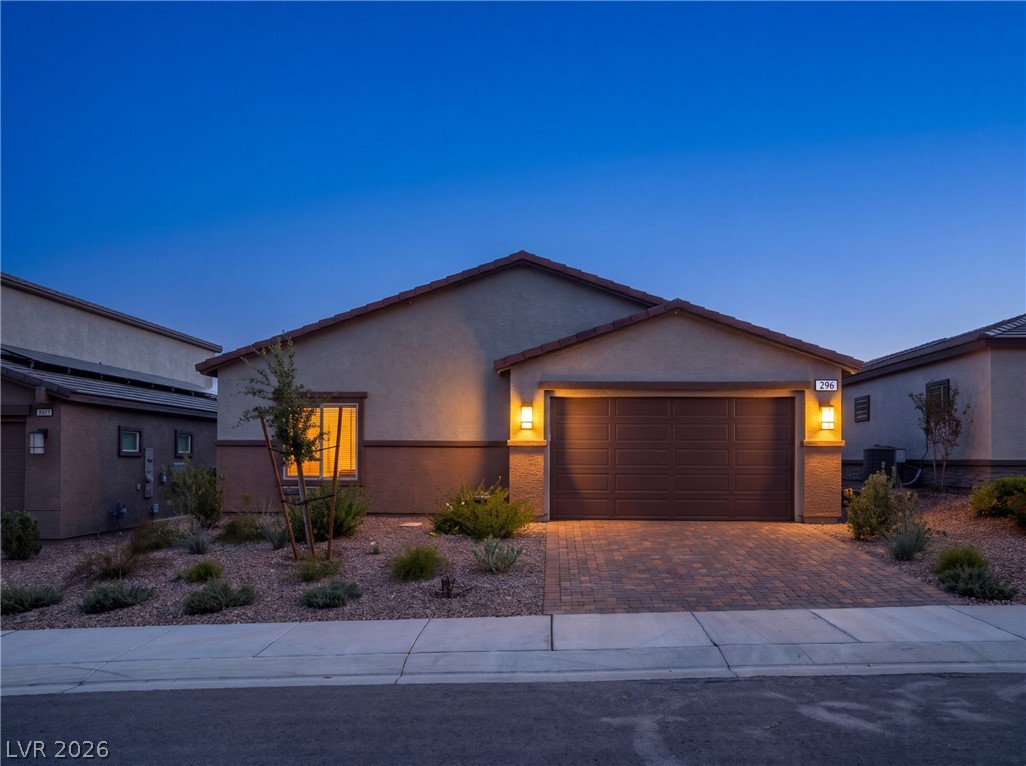
Warm exterior lighting accents this modern stucco home with a paved driveway and desert landscaping.
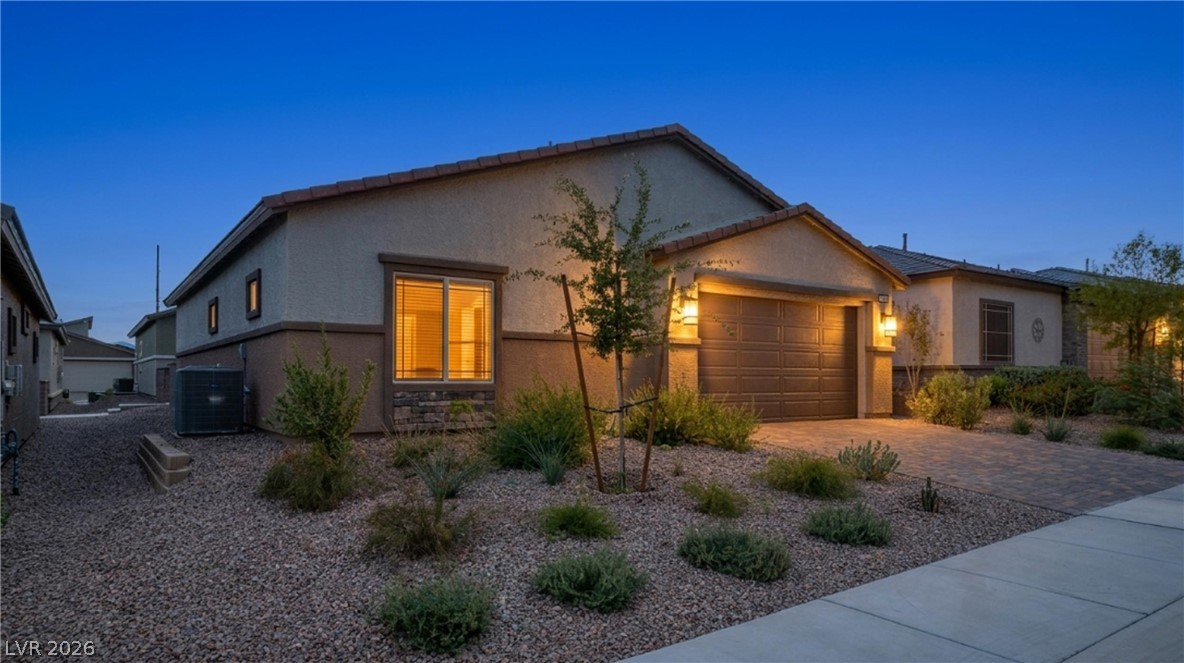
Desert landscaping and a paved driveway frame this contemporary single-level residence with stucco siding.
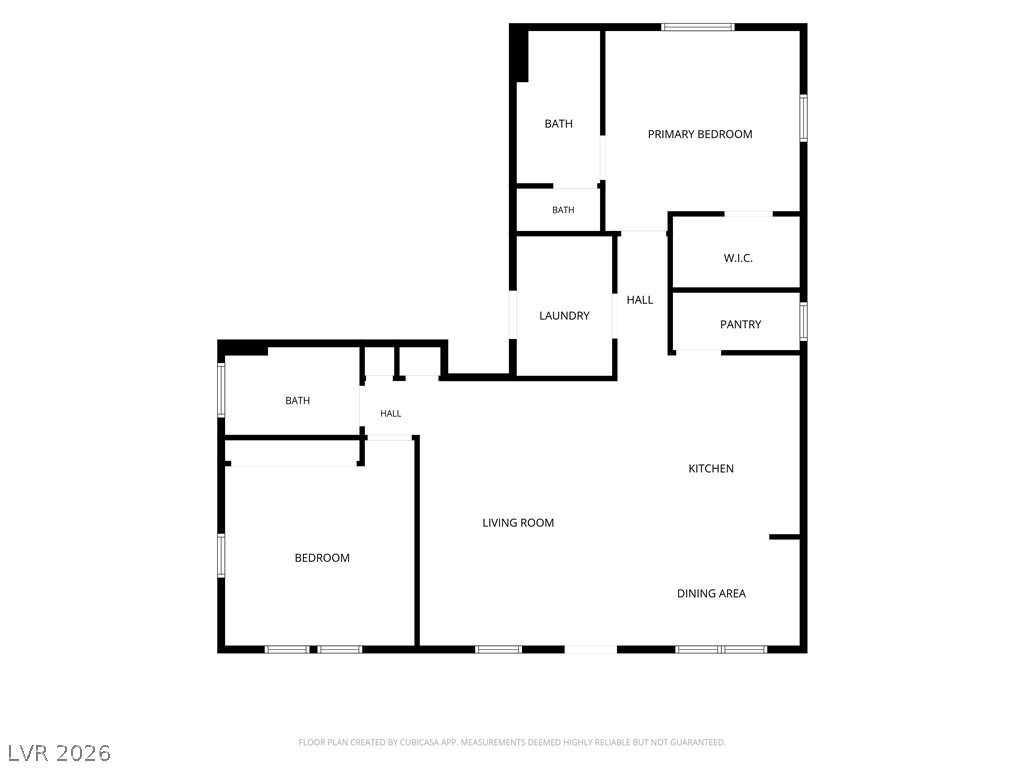
An organized floor plan outlines the spatial arrangement and flow of the home.

Description
PAID-OFF SOLAR with estimated savings of approx. $18K over 24 years! It's the only home on the street for sale with paid-off solar, so there's no lease and no solar payment. This 2024 Lennar Carson sits in Heritage at Black Mountain Ranch, a gated 55+ community in Henderson. It's single-story with 2 bedrooms, 2 baths and 1,232 sq ft. Inside you'll find Iced White quartz, upgraded Harbor cabinets, a kitchen island, stainless appliances and luxury vinyl plank flooring. There's also a 2-car garage and low HOA. Upgraded, efficient and ready for you!
Details
| MLS # | 2829352 |
|---|---|
| Listing Type | For Sale |
| Style | House |
| HOA Dues | $128 |
| Sub-Type | Resale |
| Status | Active |
| Year | 2025 |
| Days On Site | 18 |
| Listing Provided By | Signature Real Estate Group | Carla Closser Tiedeman |
Features
| Bed(s) | 2 |
|---|---|
| Bath(s) | 2 Total |
| SQ Feet | 1,223 |
| Garage | 2 |
| Story(s) | 1 |
| Zoning | Single Family |
| Acreage | 0.08 |
Interior
| Cooling | Central Air, Electric, High Efficiency |
|---|---|
| Heating | Central, Gas, High Efficiency, Zoned |
| Heating Yes / No | Yes |
| Cooling Yes / No | Yes |
| Interior Features | Bathroomon Main Level, Bedroom On Main Level, Primary Downstairs, Window Treatments, Programmable Thermostat |
| Window Features | Blinds, Double Pane Windows |
| Furnished | Unfurnished |
| Appliances | Disposal, Gas Range, Microwave, Refrigerator |
| Fireplaces Total | 0 |
| Fireplace Yes / No | No |
Exterior
| Exterior Features | Porch, Private Yard, Irrigation Sprinklers |
|---|---|
| Roof | Pitched, Tile |
| Security Features | Gated Community |
| Lot Features | Drip Irrigation Bubblers, Desert Landscaping, Landscaped, Less Than Quarter Acre |
| Fencing | Block, Back Yard |
Parking
| Attached Garage Yes / No | Yes |
|---|---|
| Parking Features | Attached, Garage, Garage Door Opener, Inside Entrance, Private |
| Garage Yes / No | Yes |
Utilities
| Utilities | Underground Utilities |
|---|---|
| Electric | Photovoltaics Seller Owned |
| Sewer | Public Sewer |
Taxes
| Tax Annual Amount | 736 |
|---|
Location
| Senior Community Yes / No | Yes |
|---|
Area Information
| State | NV |
|---|---|
| County | Clark |
| City | Henderson |
| Zip Code | 89015 |
| Community Name | Heritage At Black Mountain Ranch |
| School District | Foothill |
| Elementary School | Newton |
| High School | Foothill |
Request a showing
Request a showing
Contact
Learn More About This Property

| State | NV |
|---|---|
| County | Clark |
| City | Henderson |
| Zip Code | 89015 |
| Community Name | Heritage At Black Mountain Ranch |
| School District | Foothill |
| Elementary School | Newton |
| High School | Foothill |
Nearby Listings (Within 1/10 mile)
Price: $299K - $499K
sqft: 917 - 1,500
Listing Updated: October 29, 2026 at 3:14:33 PM PDT