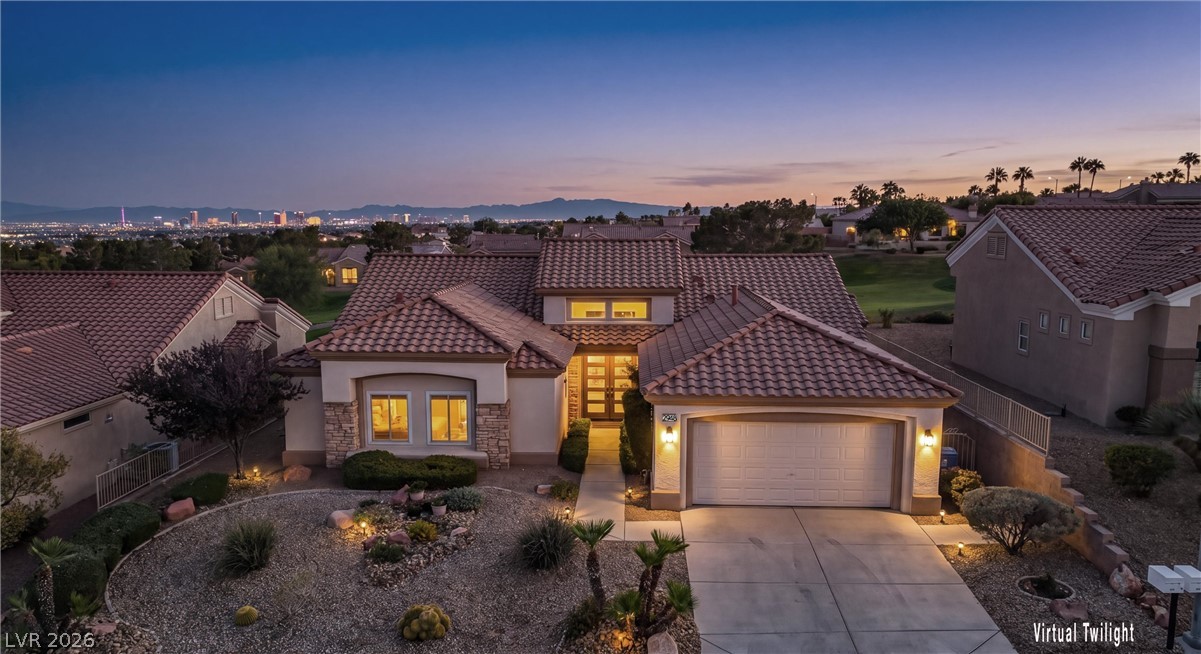
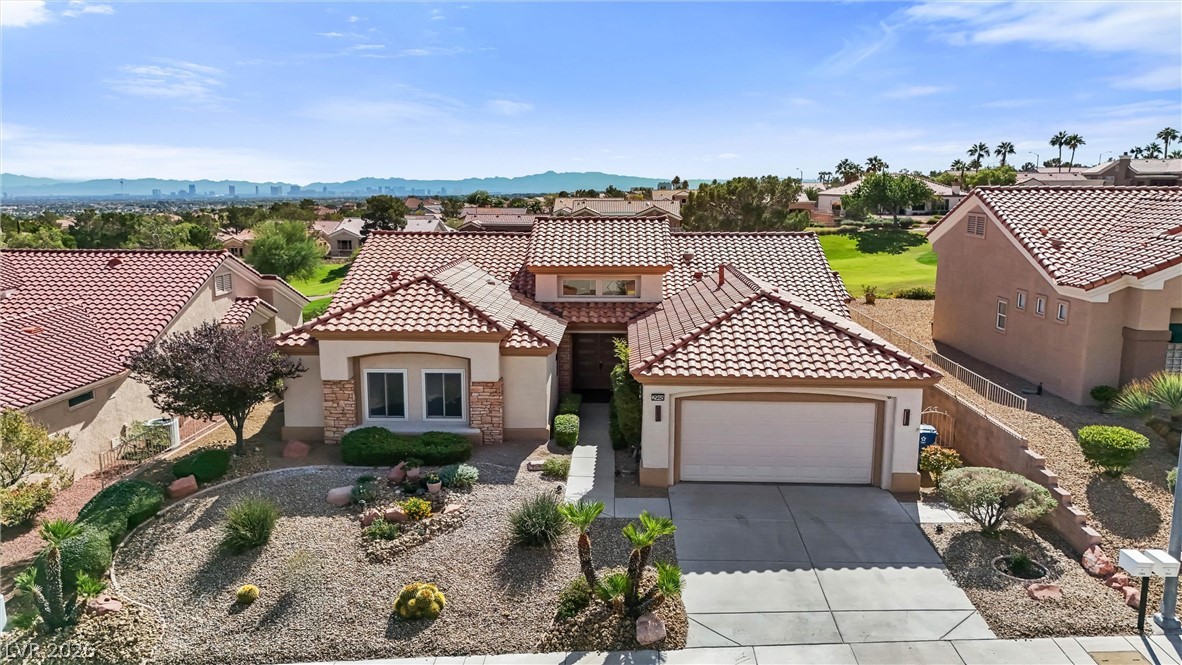
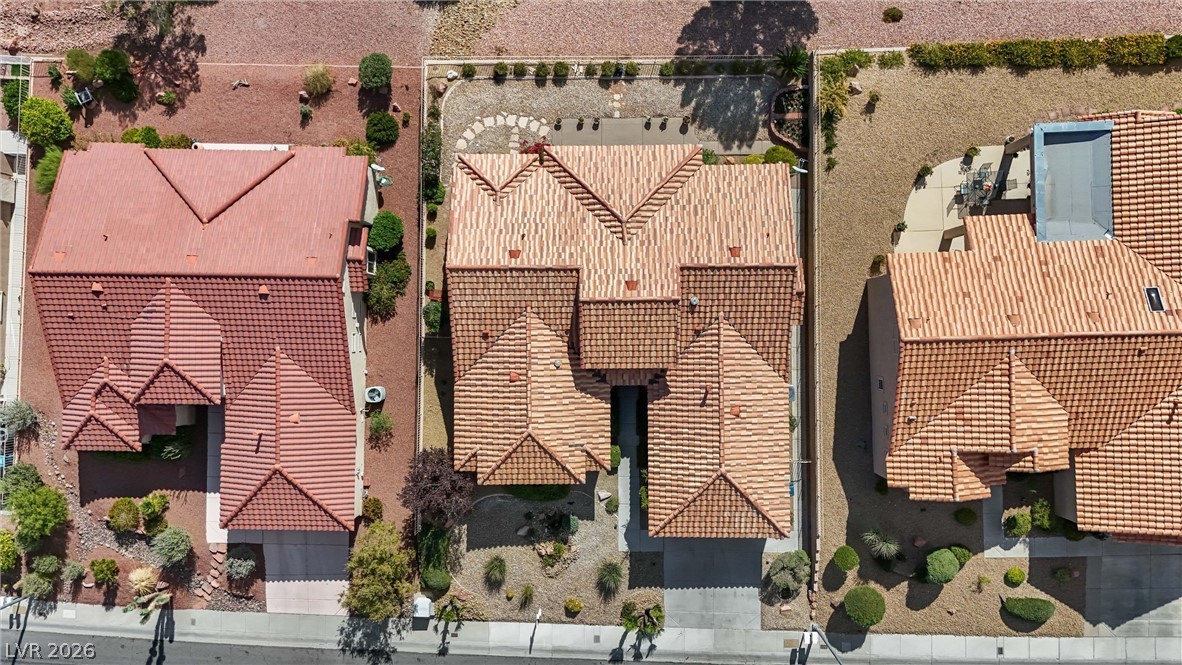
A terracotta tile roof accents this elegant desert home overlooking far-reaching city skyline views.
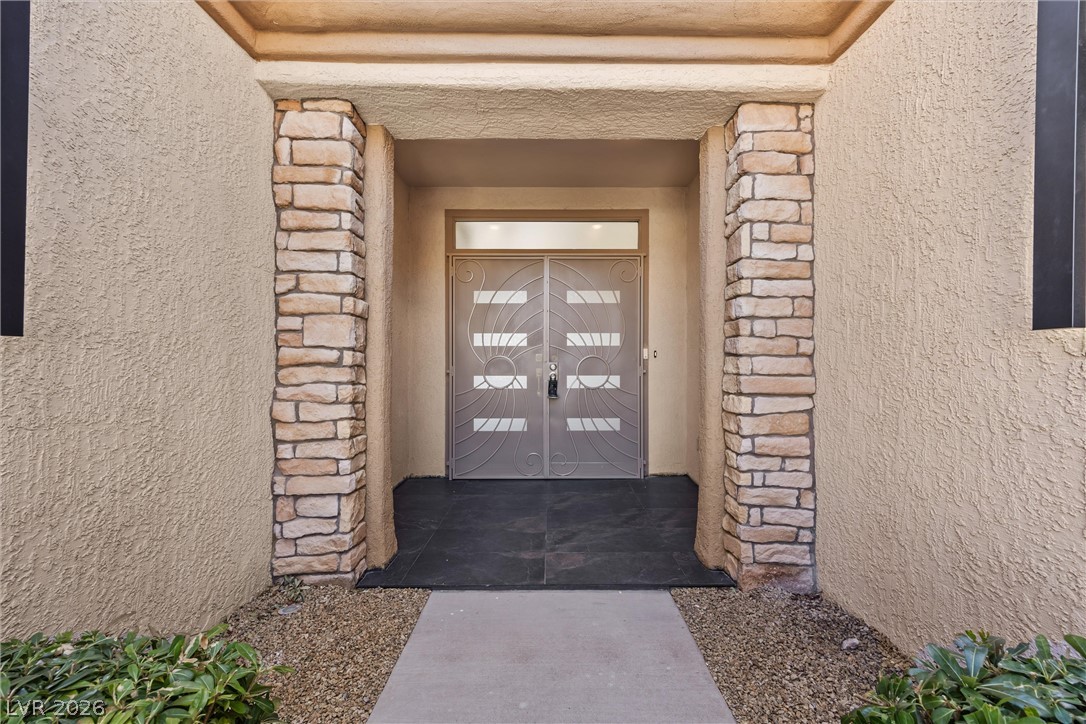
Textured stucco and stacked stone columns frame the sheltered double-door entryway.
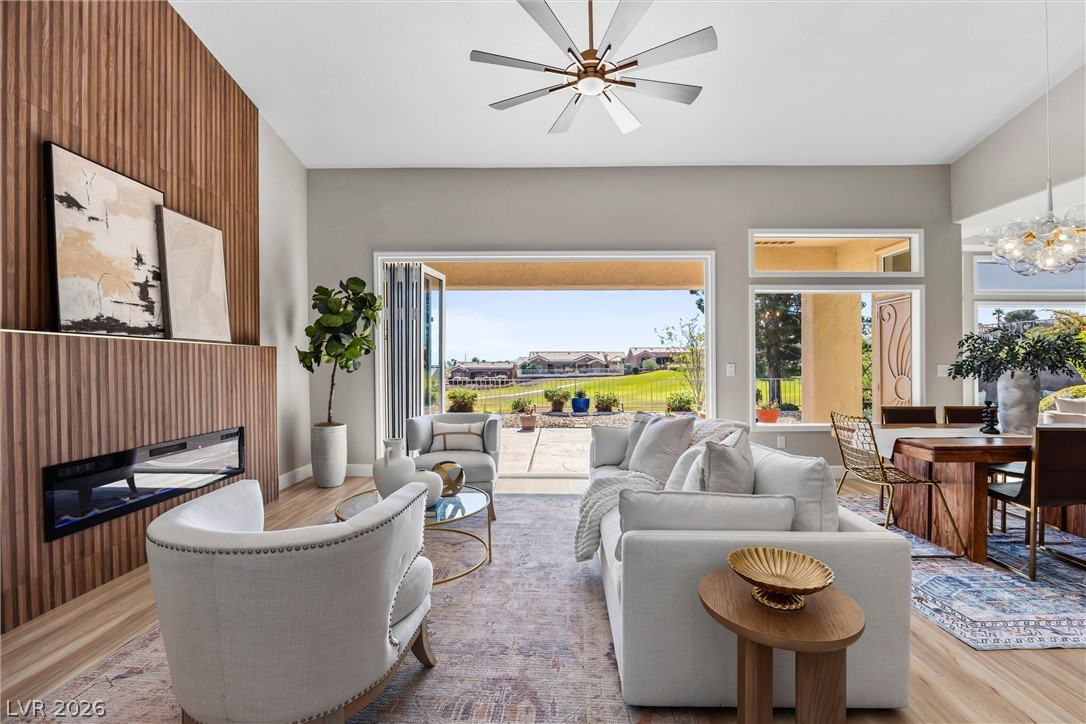
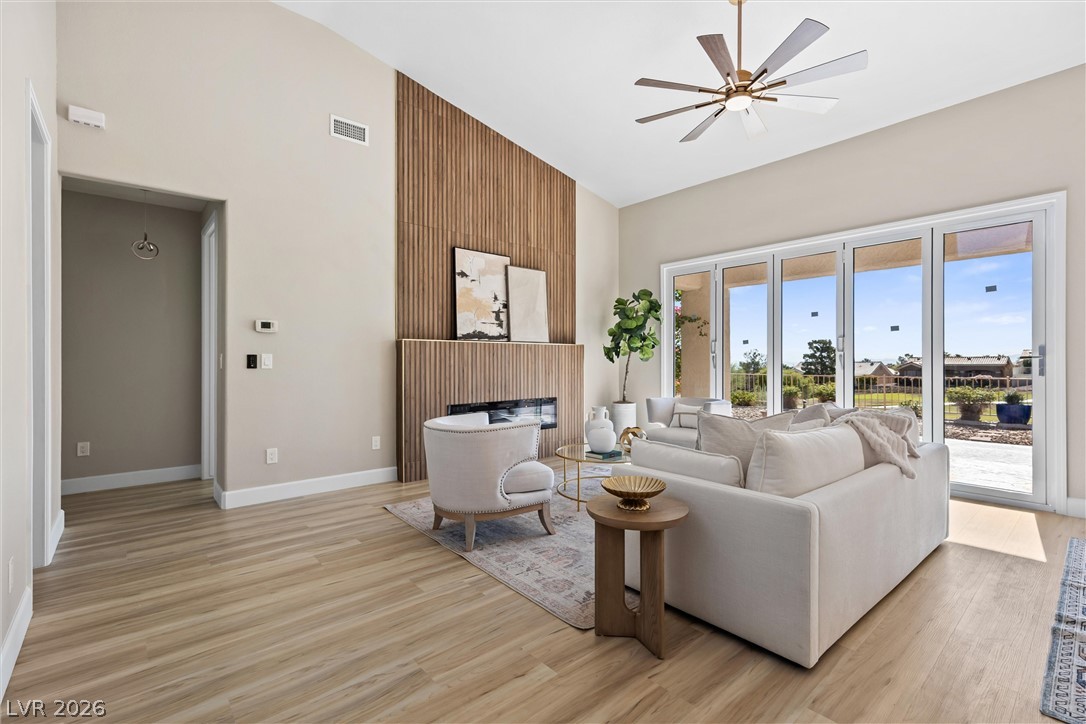
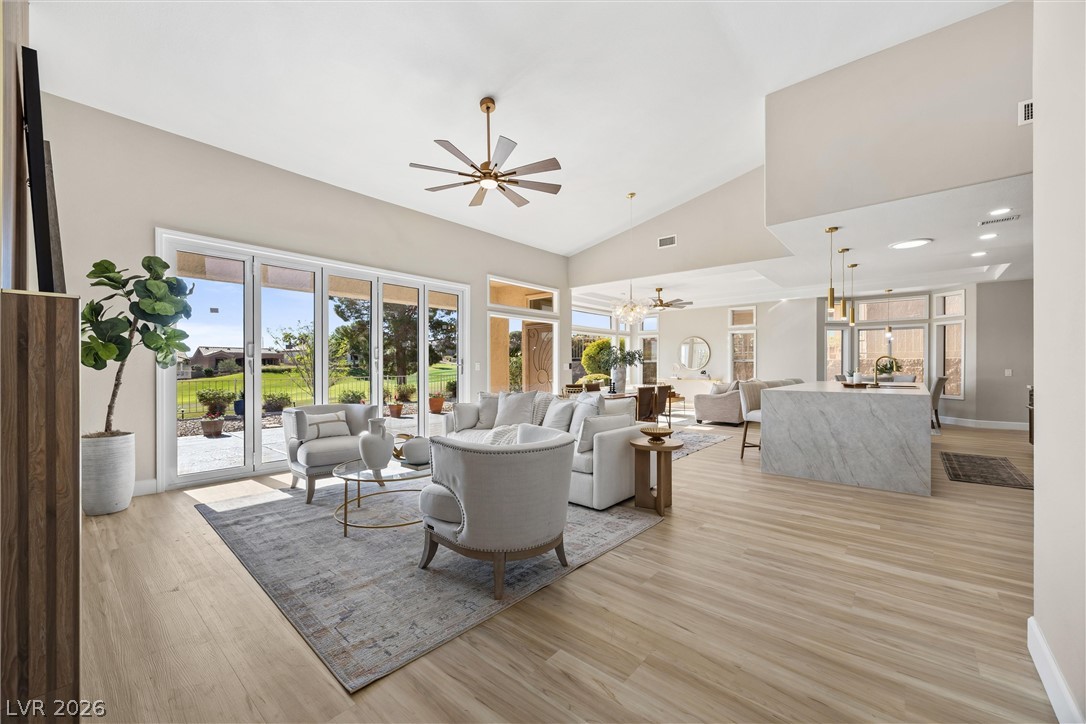
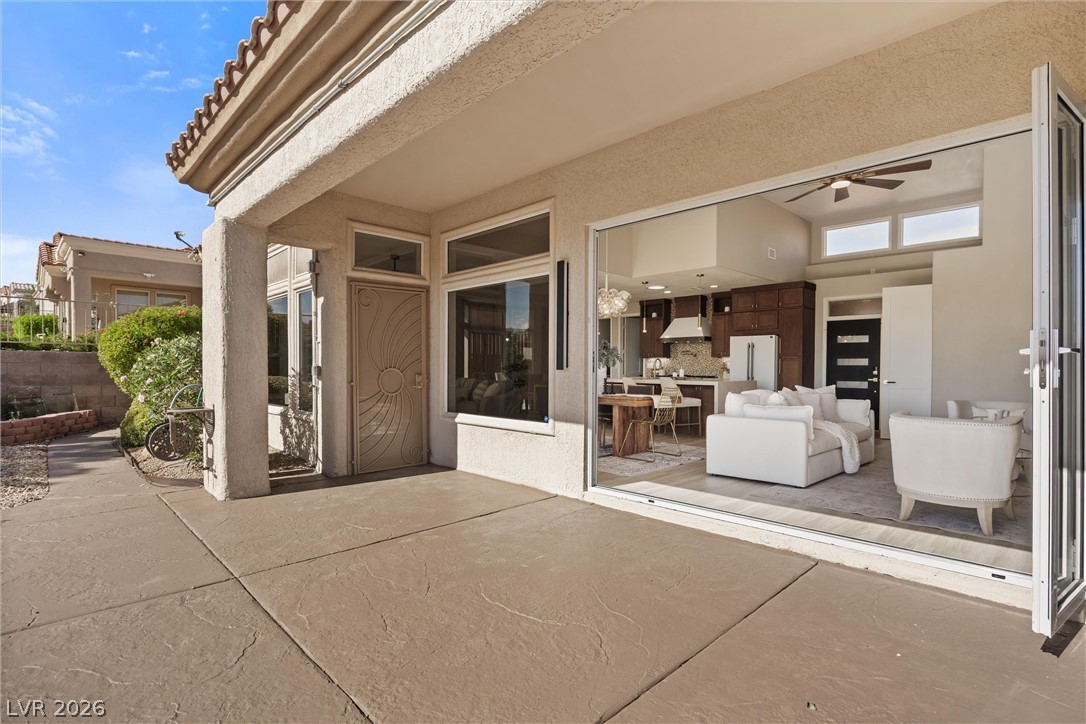
Accordion sliding glass doors open to the patio from this living space featuring high vaulted ceilings.
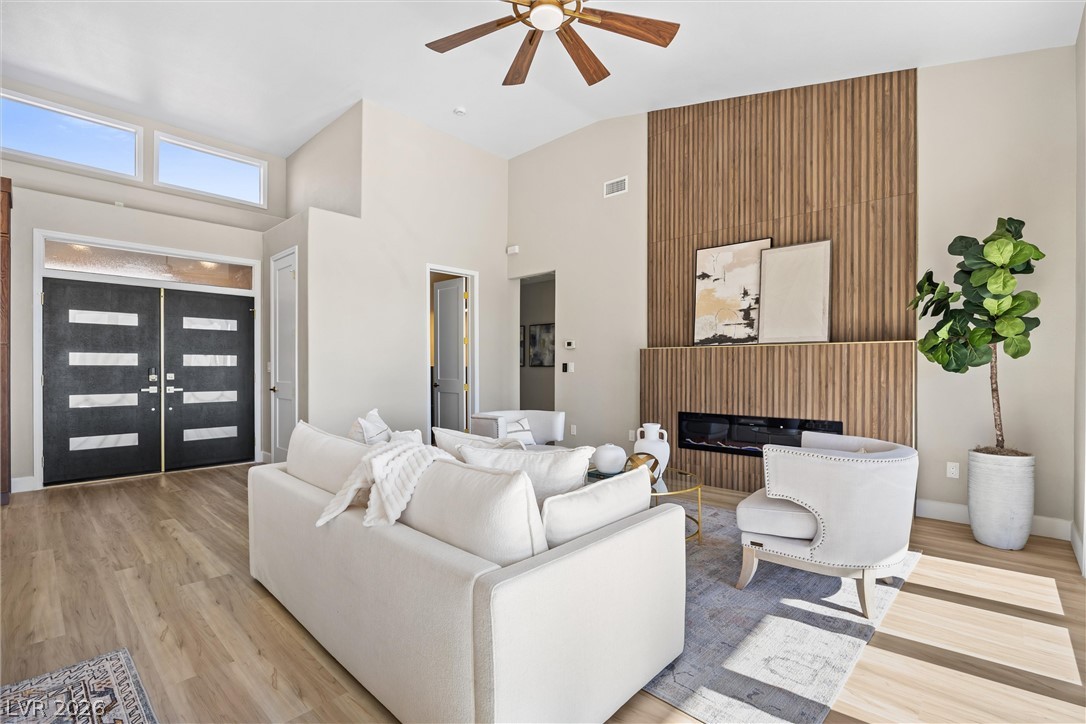
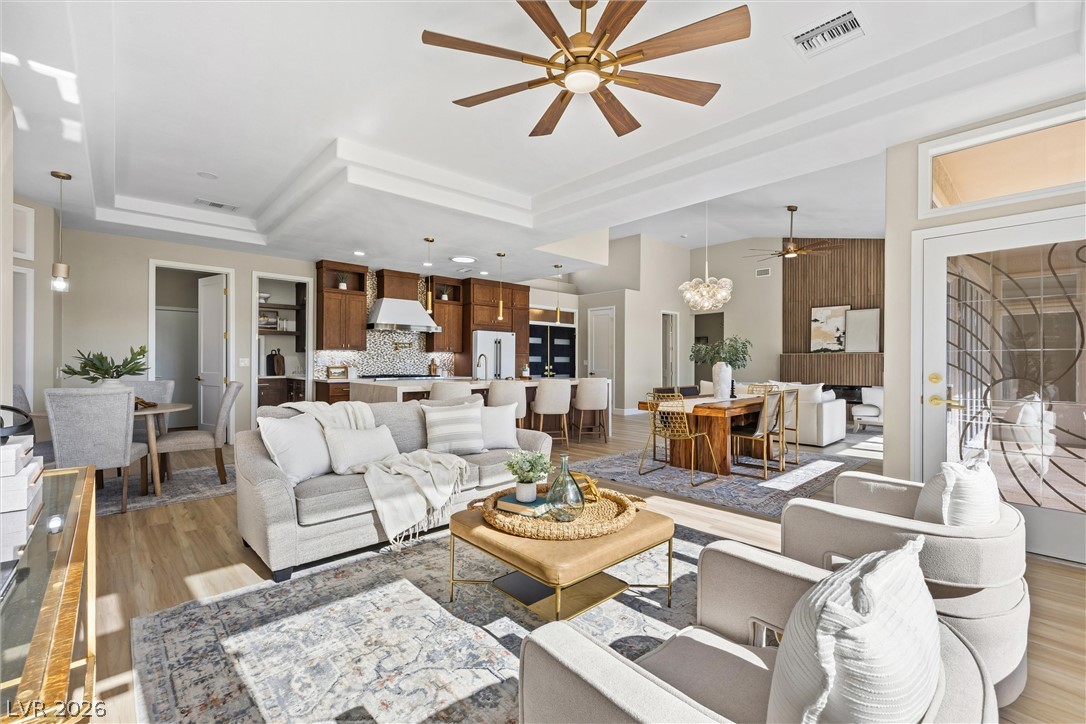
High ceilings and modern wood paneling frame an open-concept living area transitioning to the outdoors.
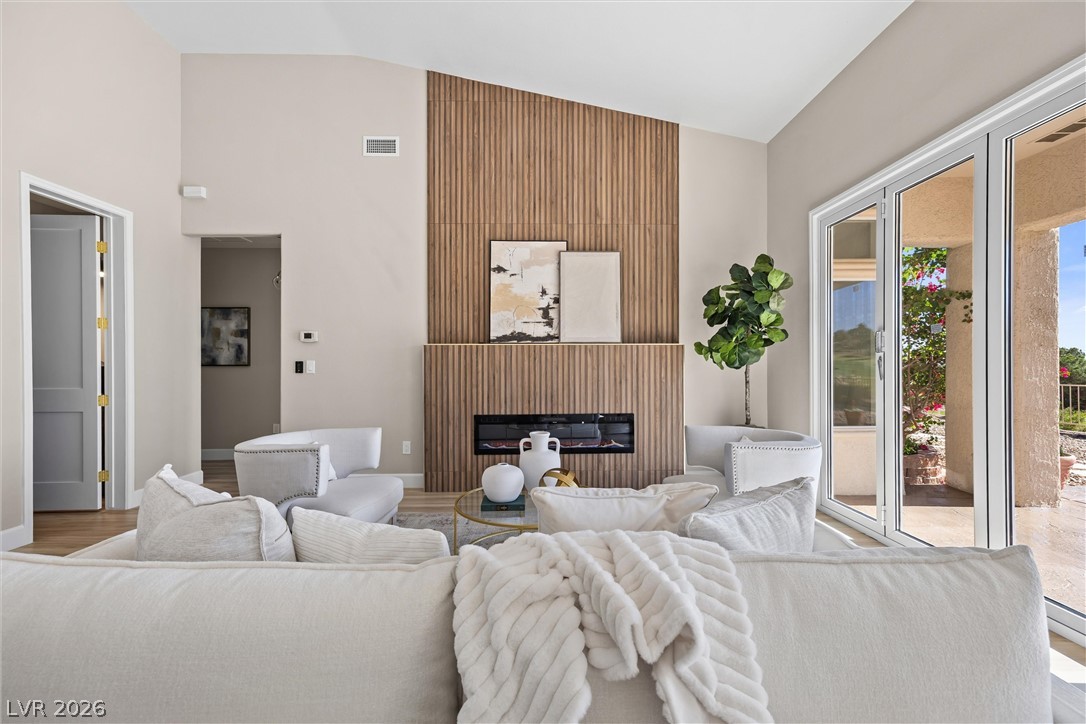
A striking fireplace accent wall highlights the vaulted living area with glass doors to the patio.
High vaulted ceilings and a modern linear fireplace create a striking, light-filled gathering space.
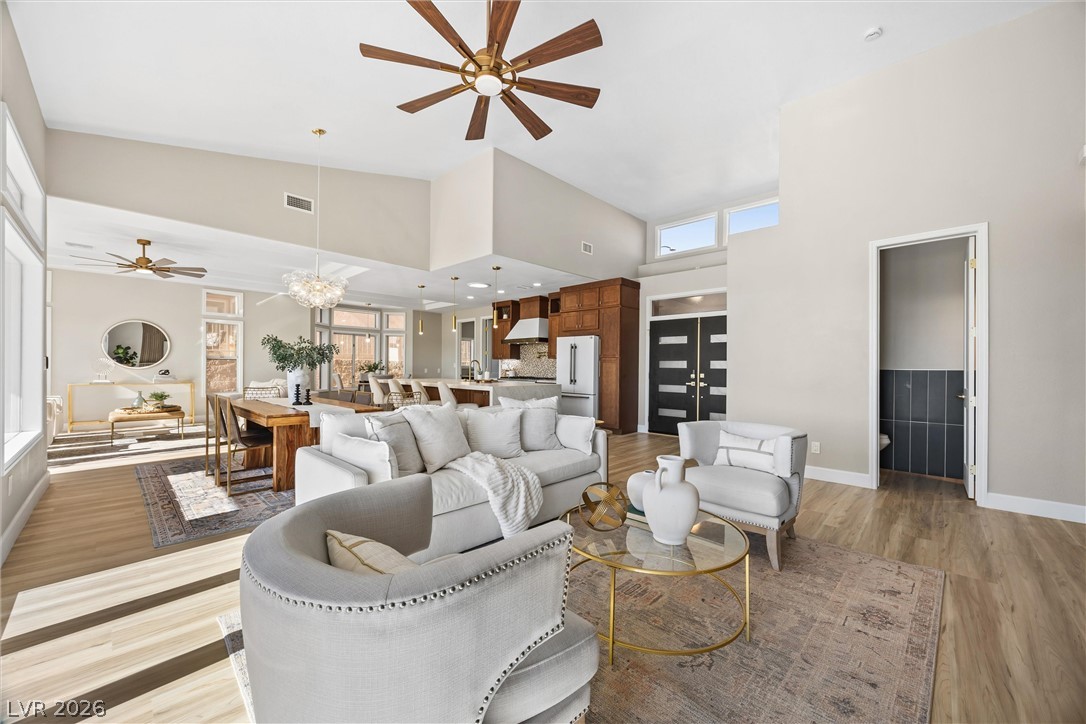
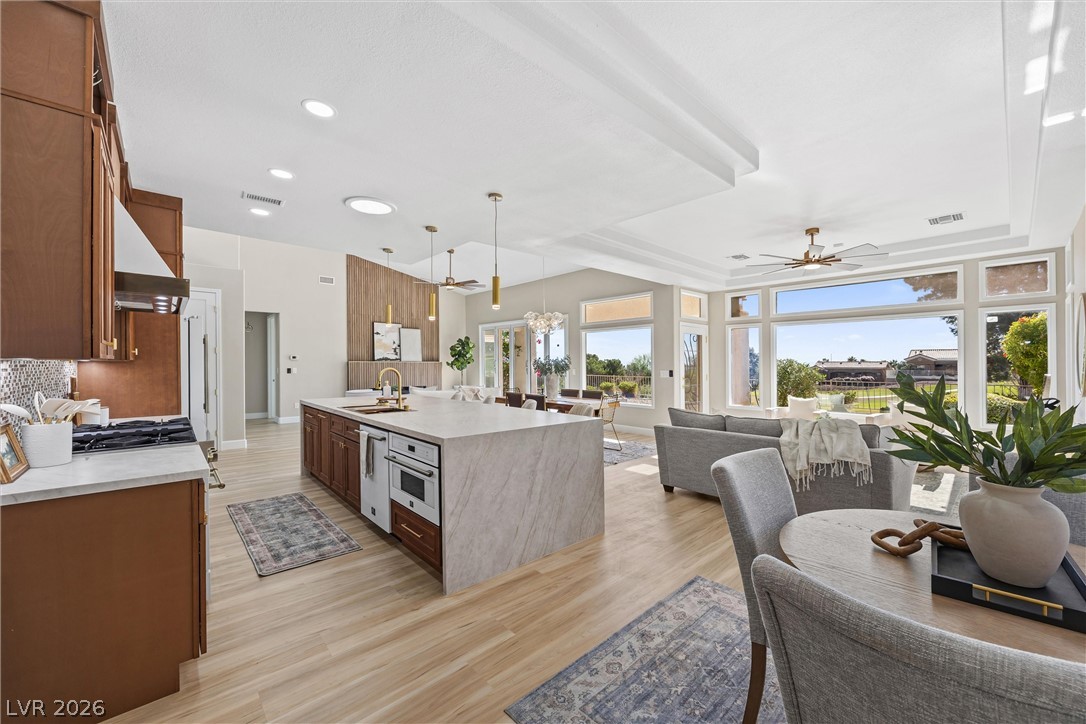
An airy open concept design connects the primary living space to the kitchen and outdoors.
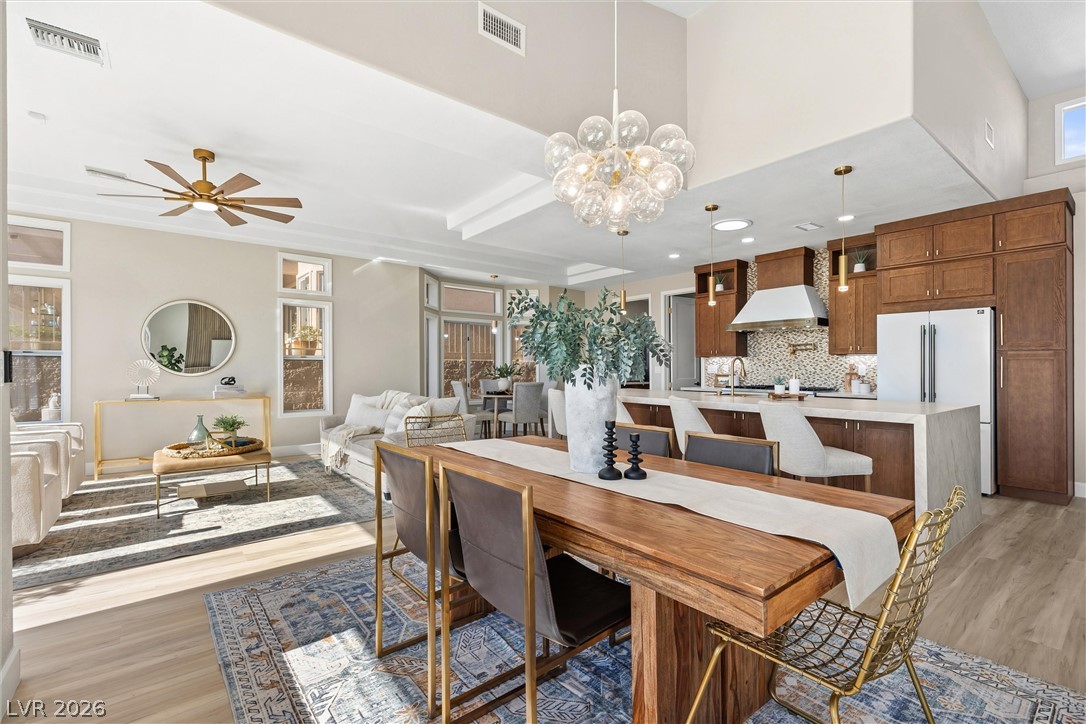
An open floor plan connects the living room, dining area, and kitchen under high vaulted ceilings.
An airy open layout integrates the modern kitchen and dining space beneath high vaulted ceilings.
A spacious dining area integrates seamlessly with the kitchen and living room under high ceilings.
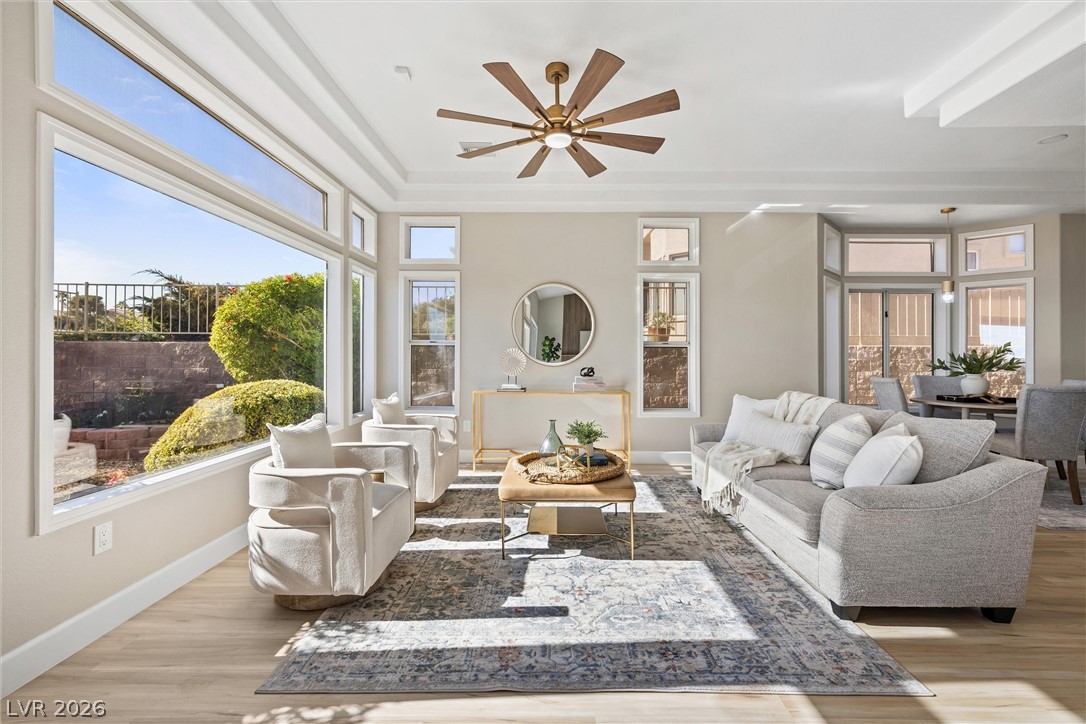
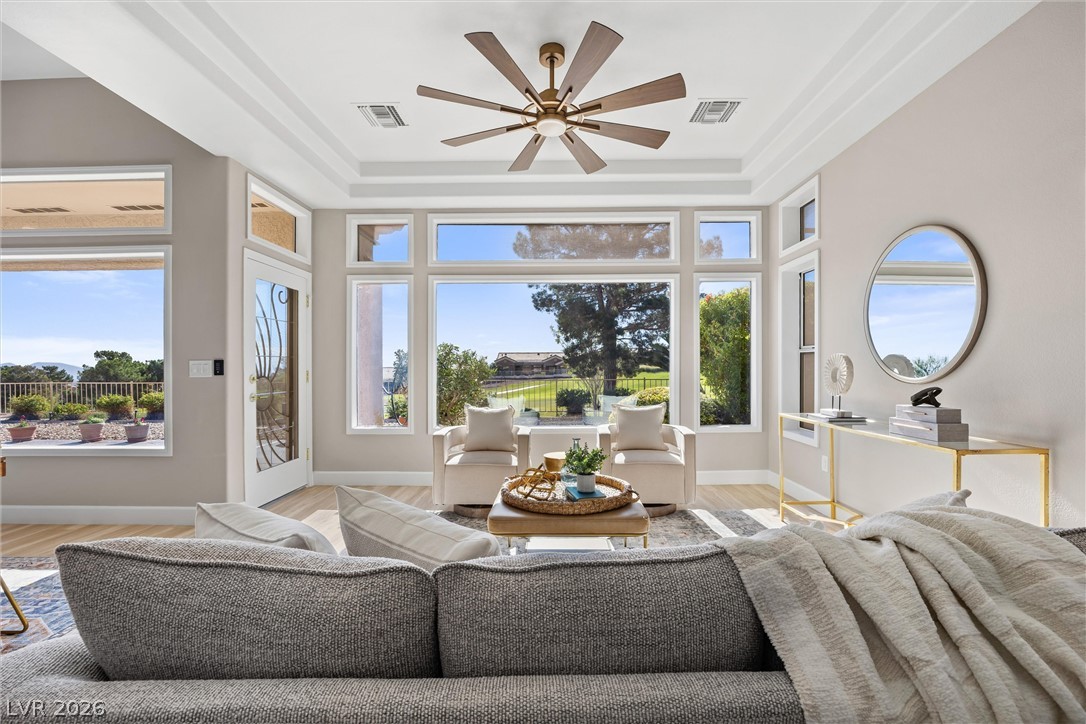
Massive picture windows frame garden views in this airy living space with tray ceilings.
Floor-to-ceiling windows frame serene outdoor views in this architecturally detailed living space.
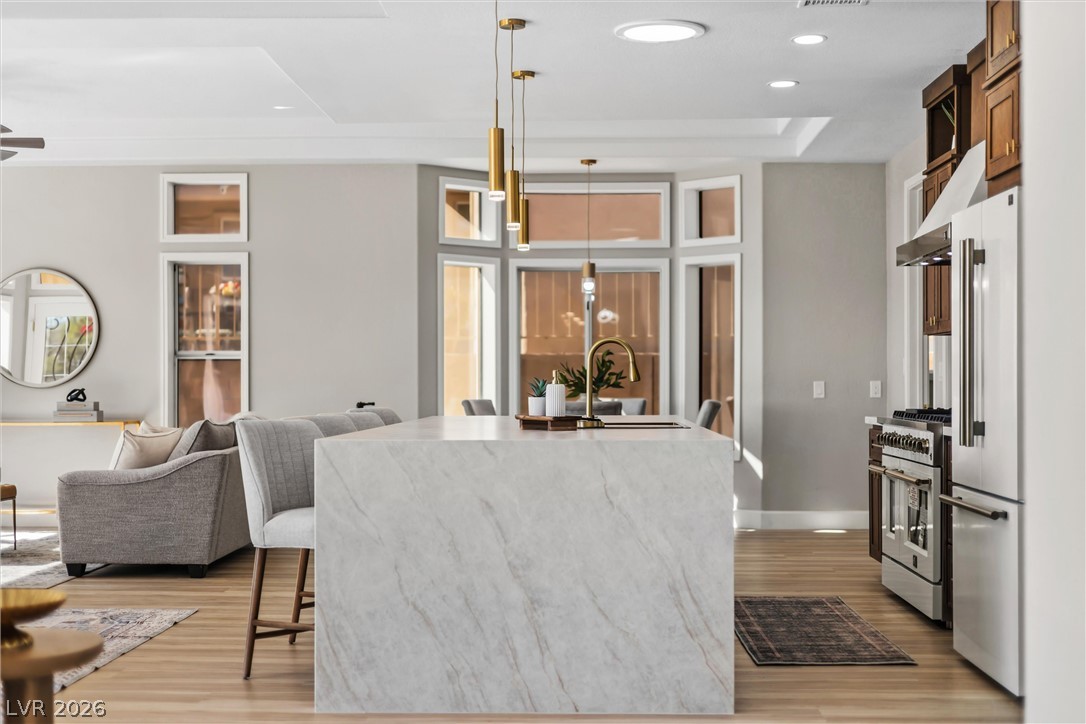
An airy open layout integrates the living area and kitchen under elegant tray ceilings.
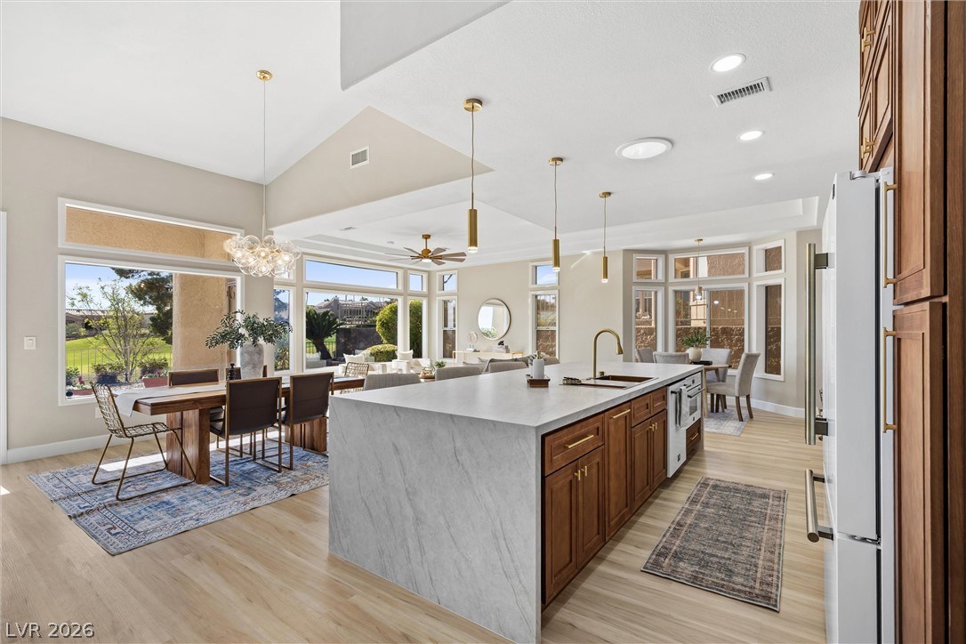
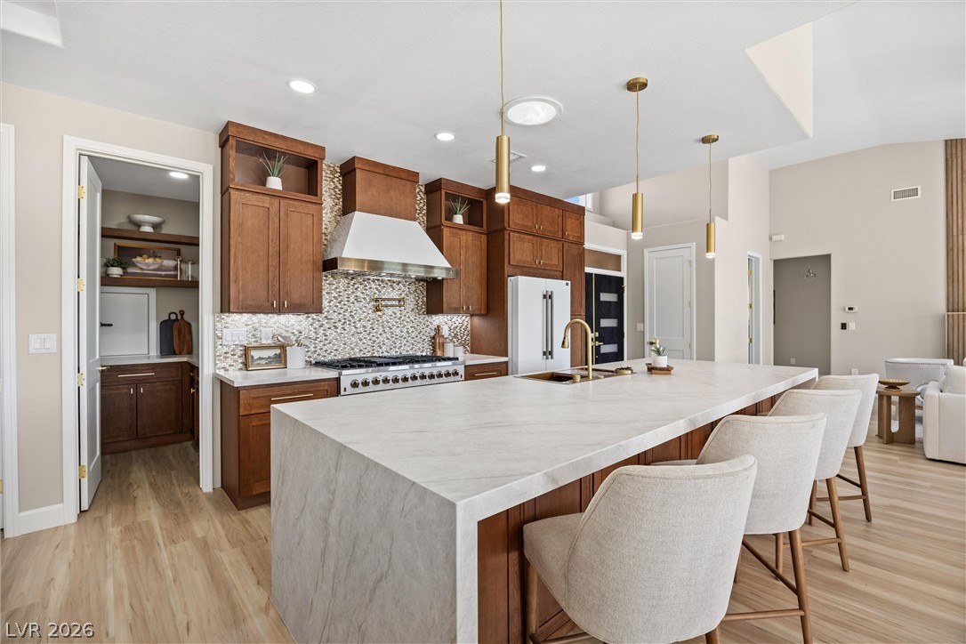
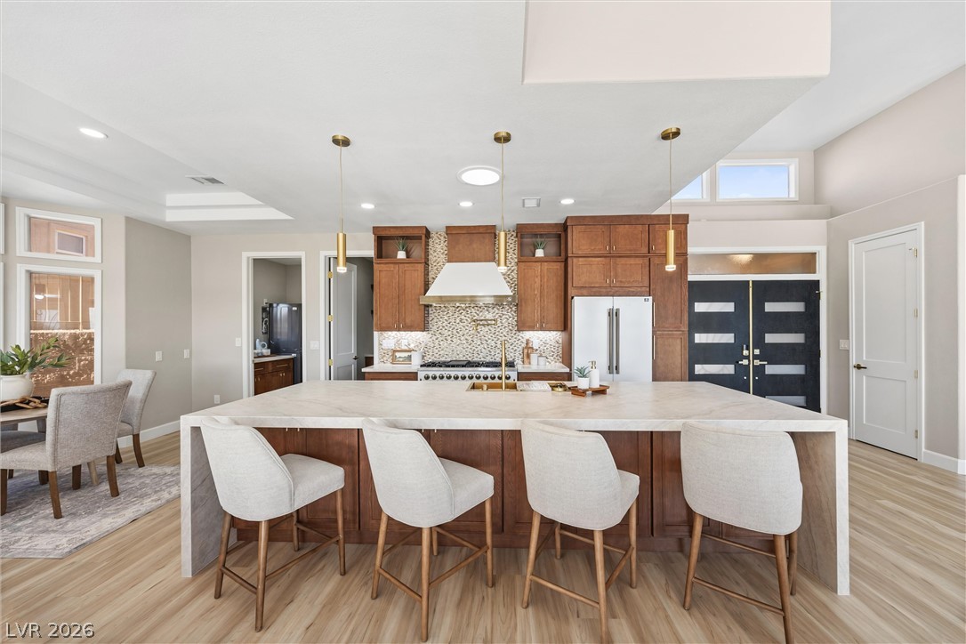
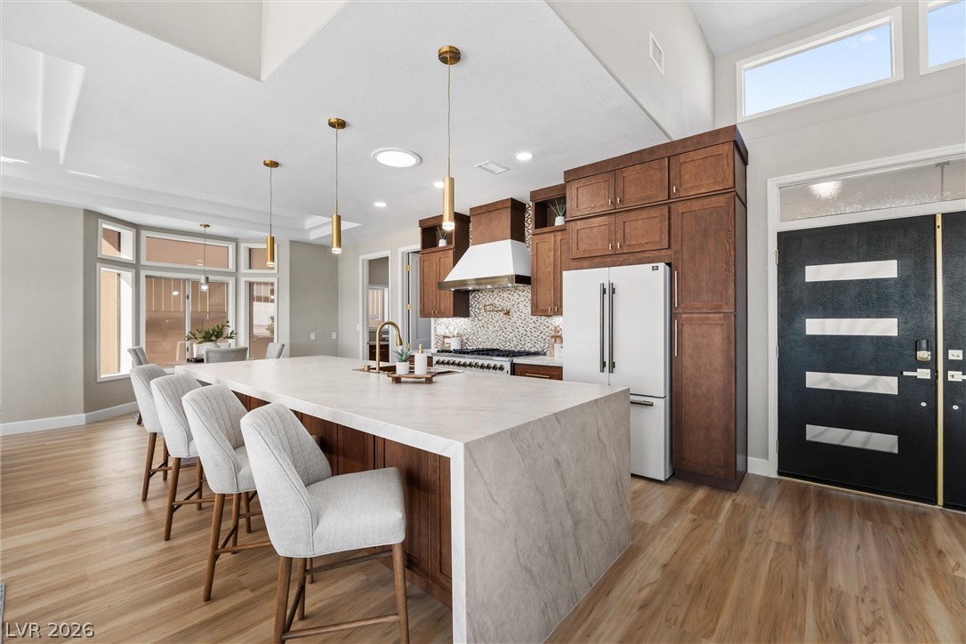
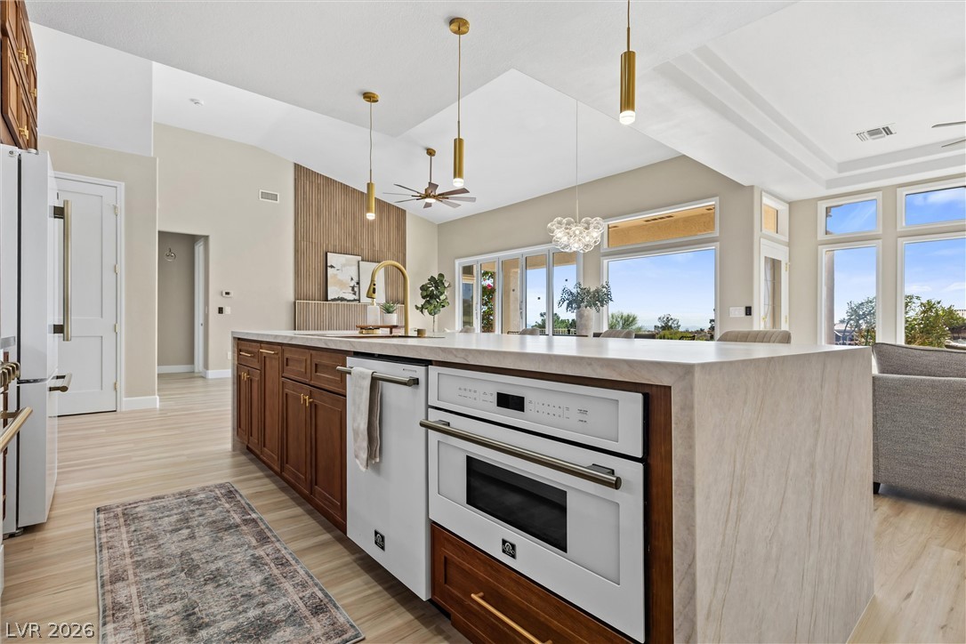
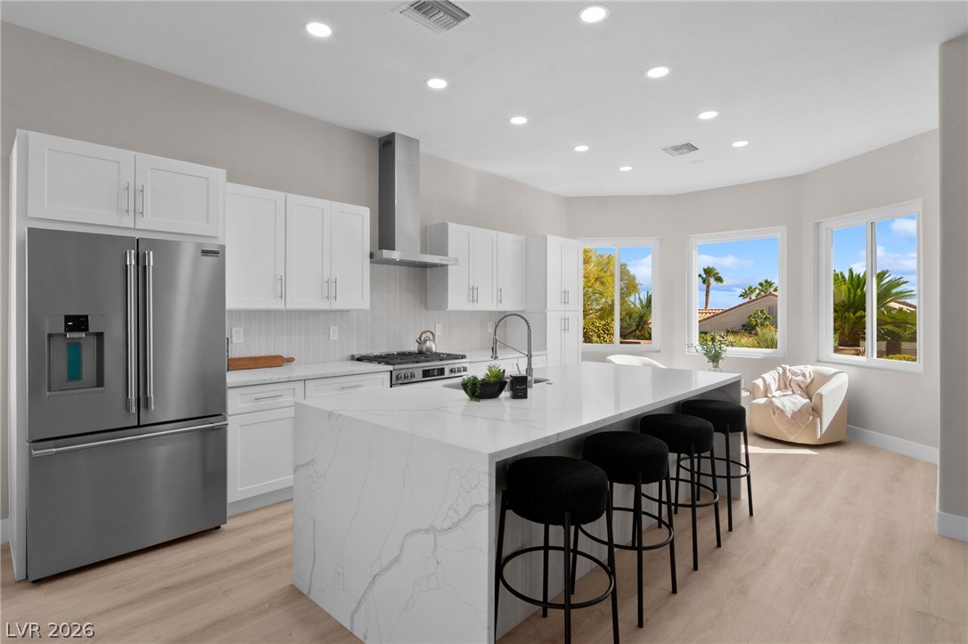
A spacious central island with elegant quartz countertops anchors this modern culinary space.
A spacious central island Anchors this modern culinary space featuring under counter cabinets for extra storage.
An open floor plan seamlessly connects the kitchen island to the surrounding living spaces.
Sunlight streams through expansive rear windows, illuminating this open-concept kitchen and living area.
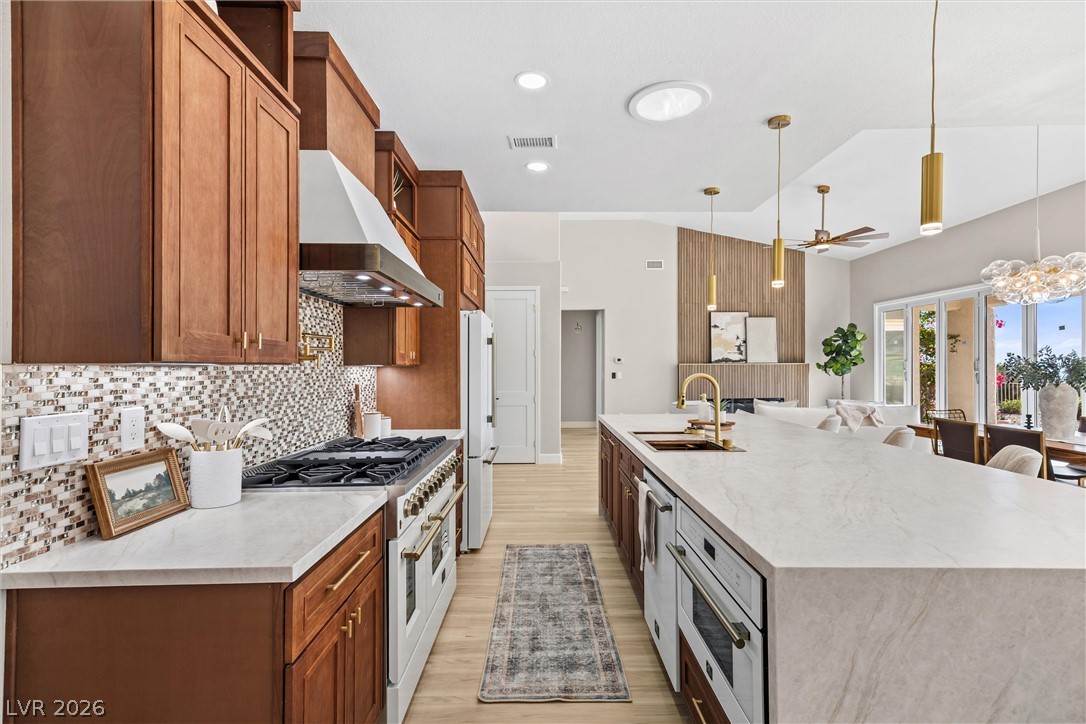
Rich wood cabinetry paired with quartz countertops defines this expansive open-concept cooking and prep space.
A waterfall quartz island anchors this airy kitchen with high ceilings and warm wood floors.
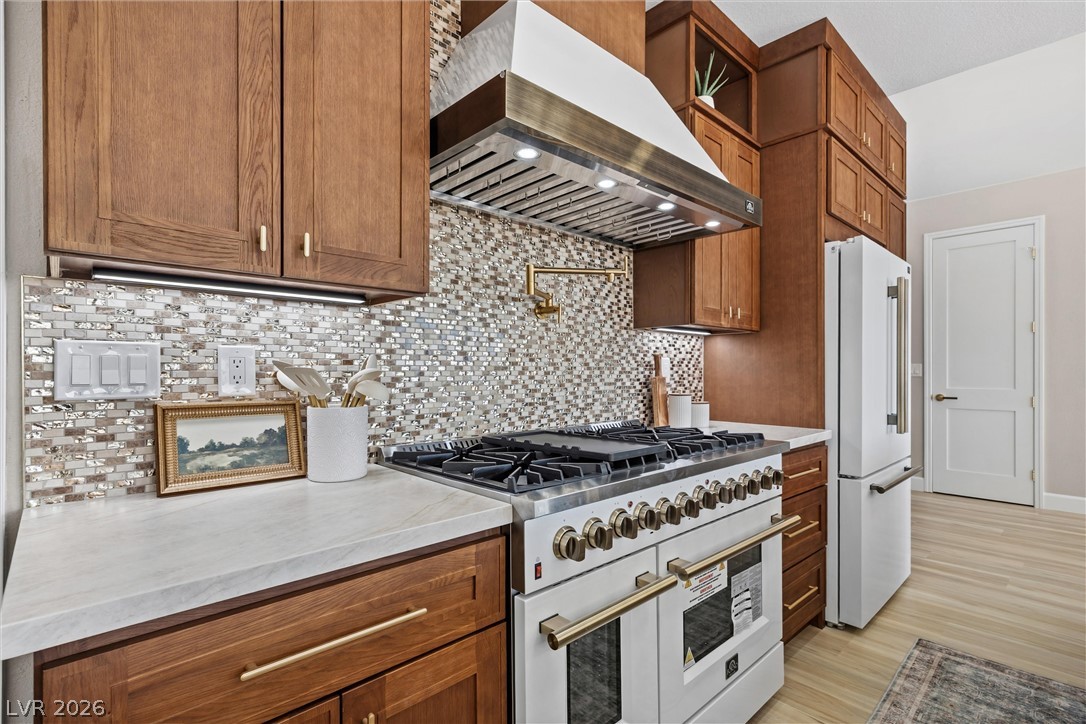
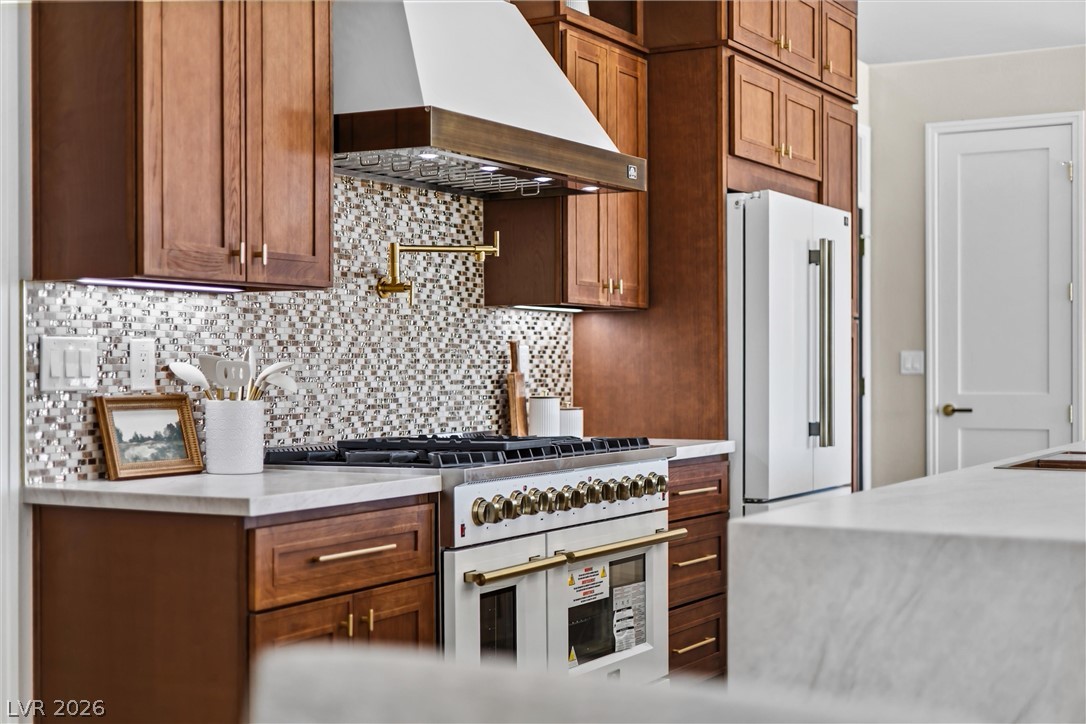
Rich mocha wood cabinetry surrounds a professional-grade Forno range beneath a textured mosaic tile backsplash.
A spacious kitchen island with Forno appliances anchors this open living area.
Rich wood cabinetry surrounds a premium gas range beneath a custom vent hood.
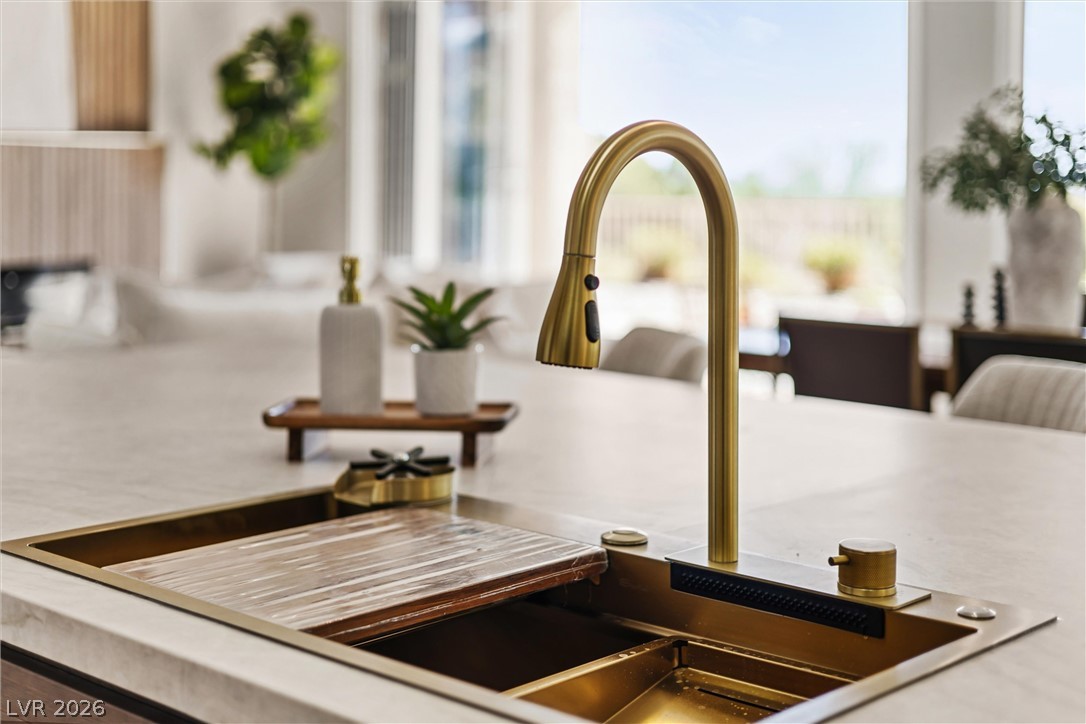
An elegant gold faucet anchors the spacious island, blending functionality with high-end architectural appeal.
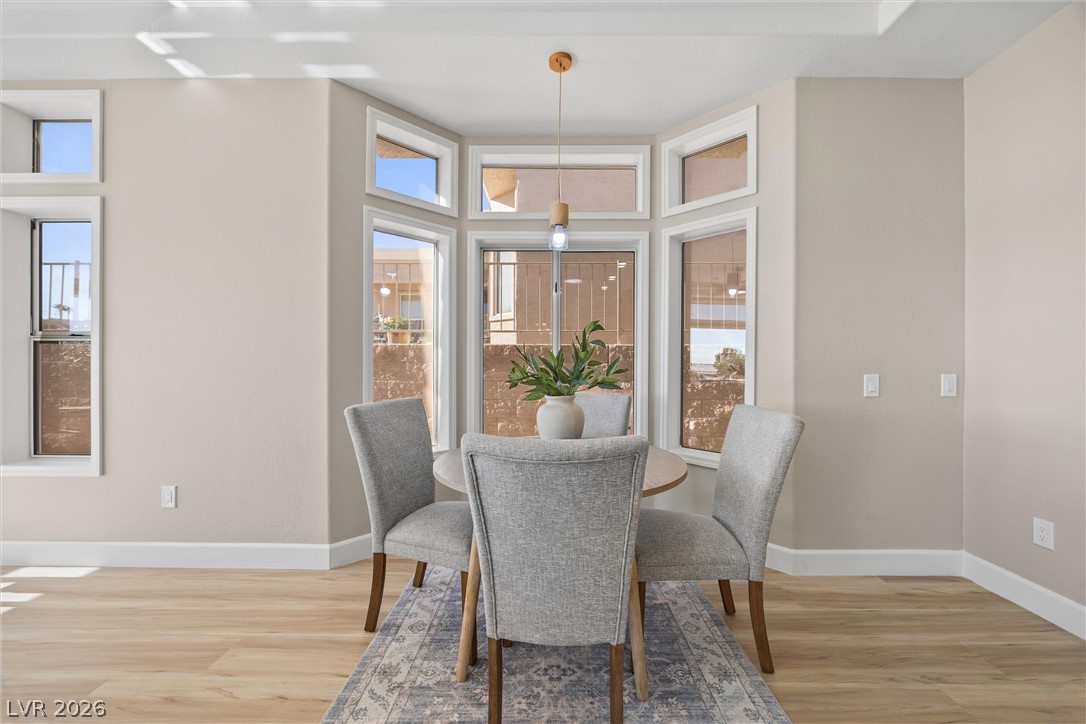
Large picture windows draw abundant natural light into this inviting, luxury vinyl plank flooring dining alcove.
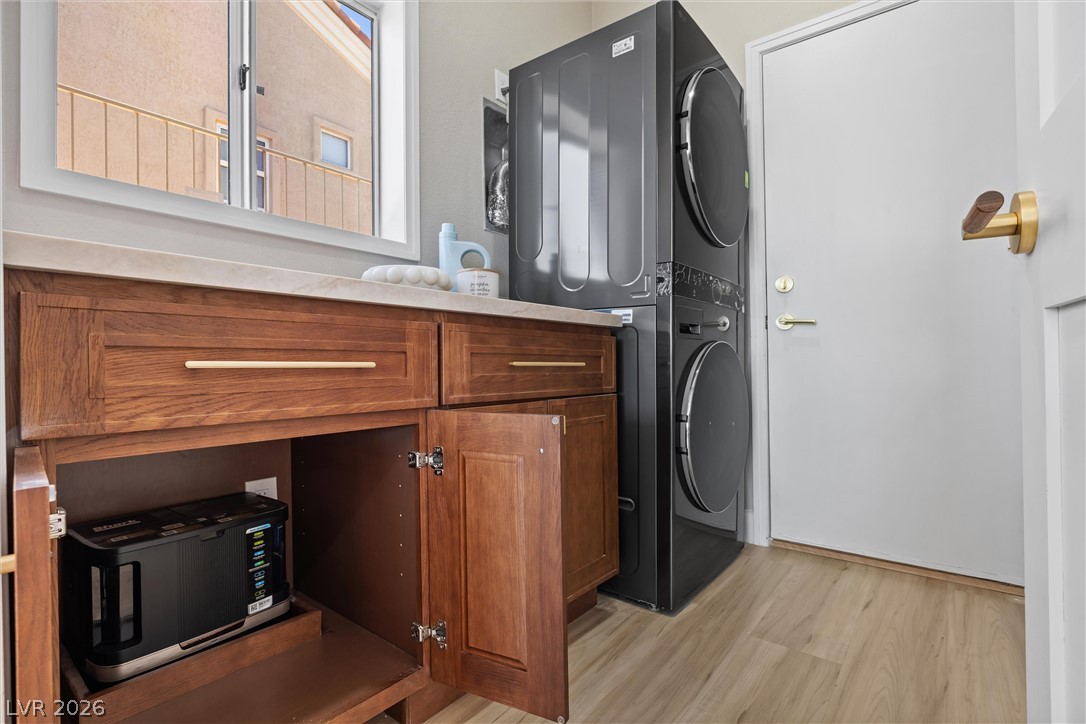
Laundry room with stack washer/dryer and Shark vacuum/mop robot stored in specialty design home.
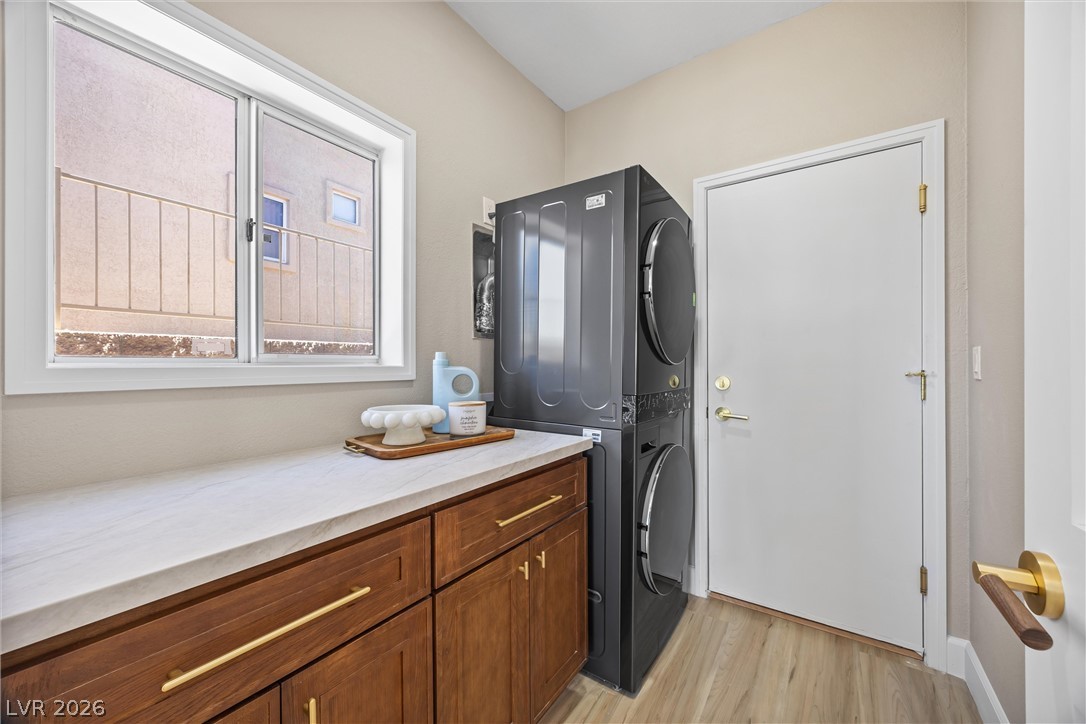
Laundry room with wood cabinetry, quartz countertops, and natural light from a wide window.
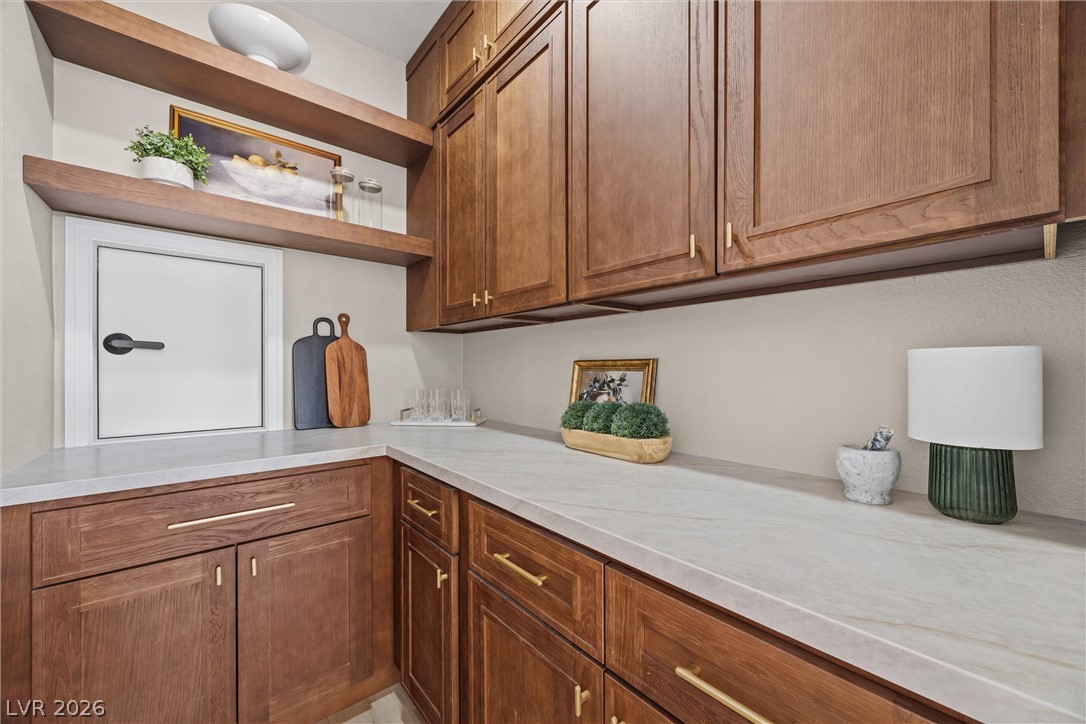
Rich wood cabinets and smooth quartz countertops define this elegant butler pantry space.
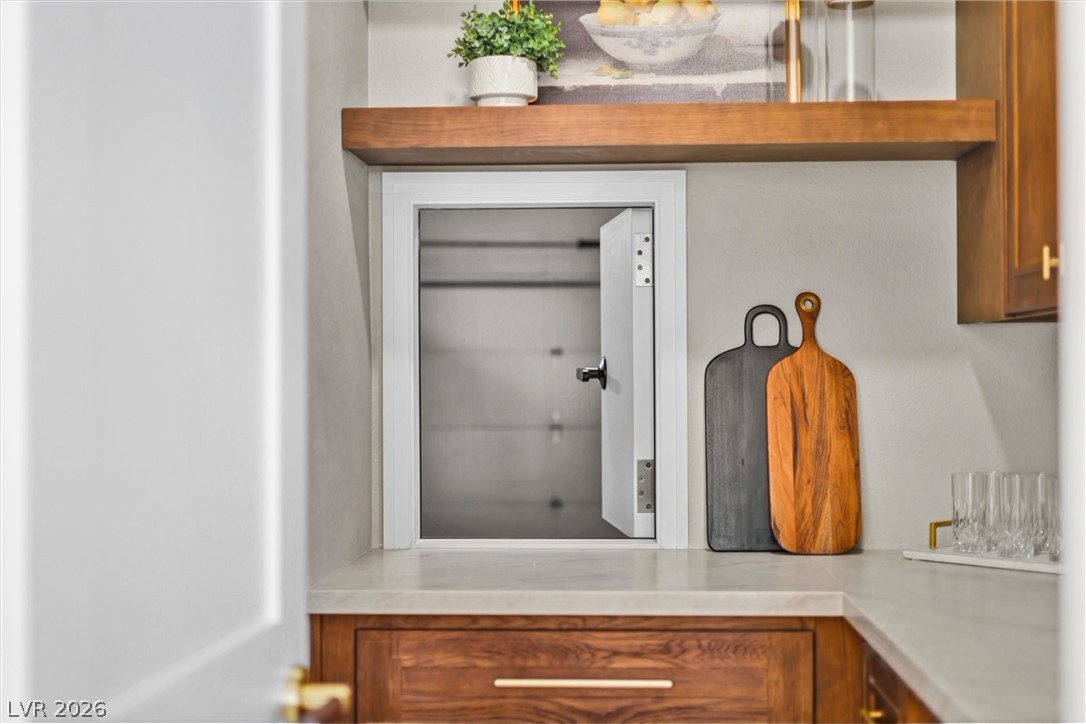
An integrated pass-through door connects to the garage for ease of unloading groceries directly to inside kitchen area.
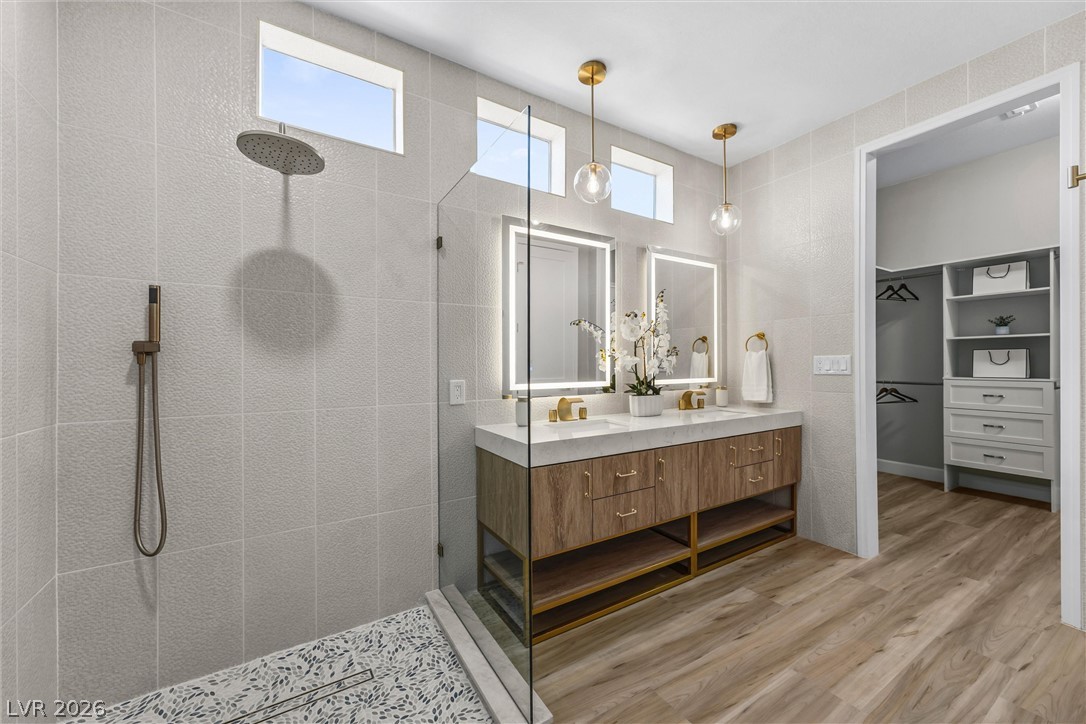
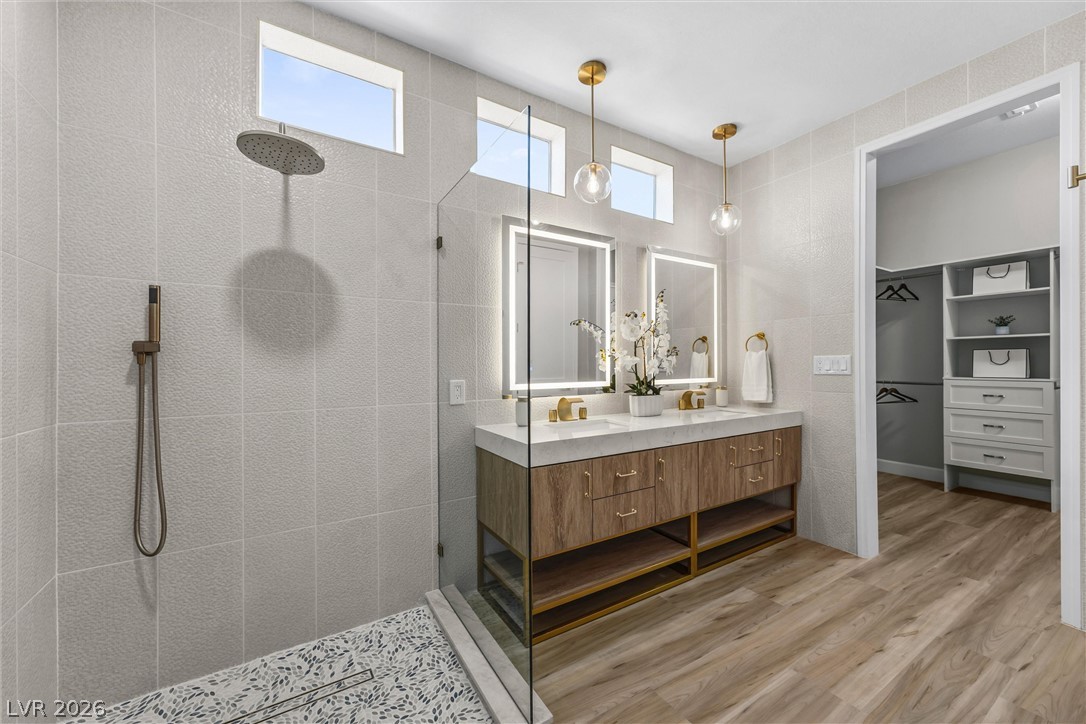
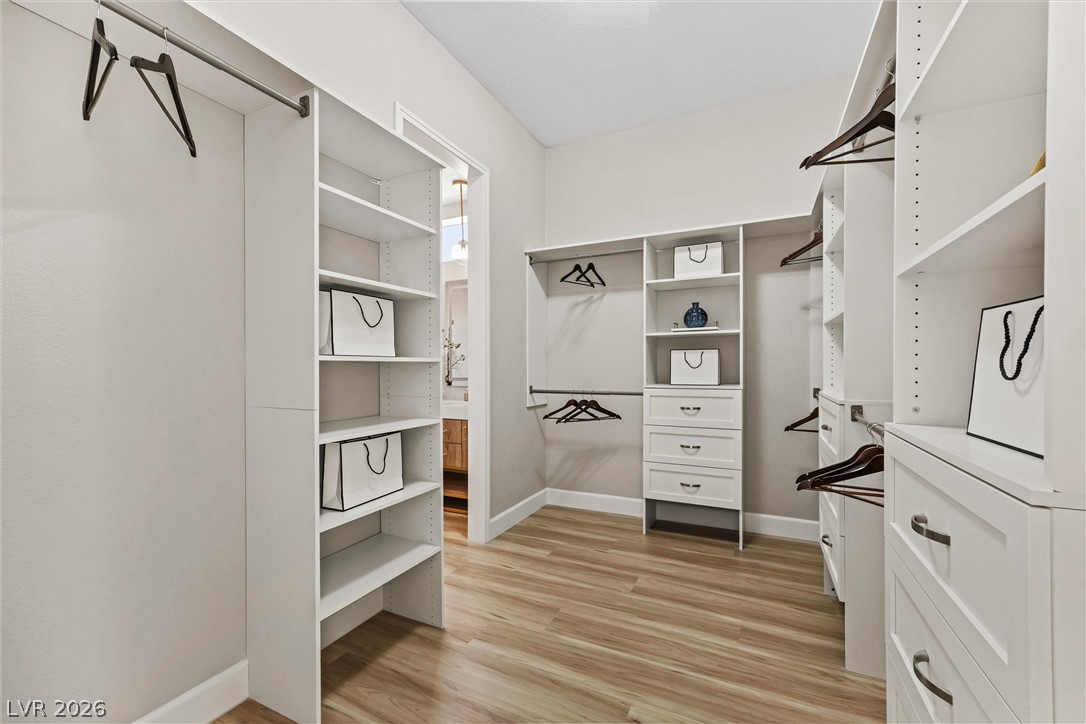
An elegant primary bath connects seamlessly to a spacious walk-in closet.
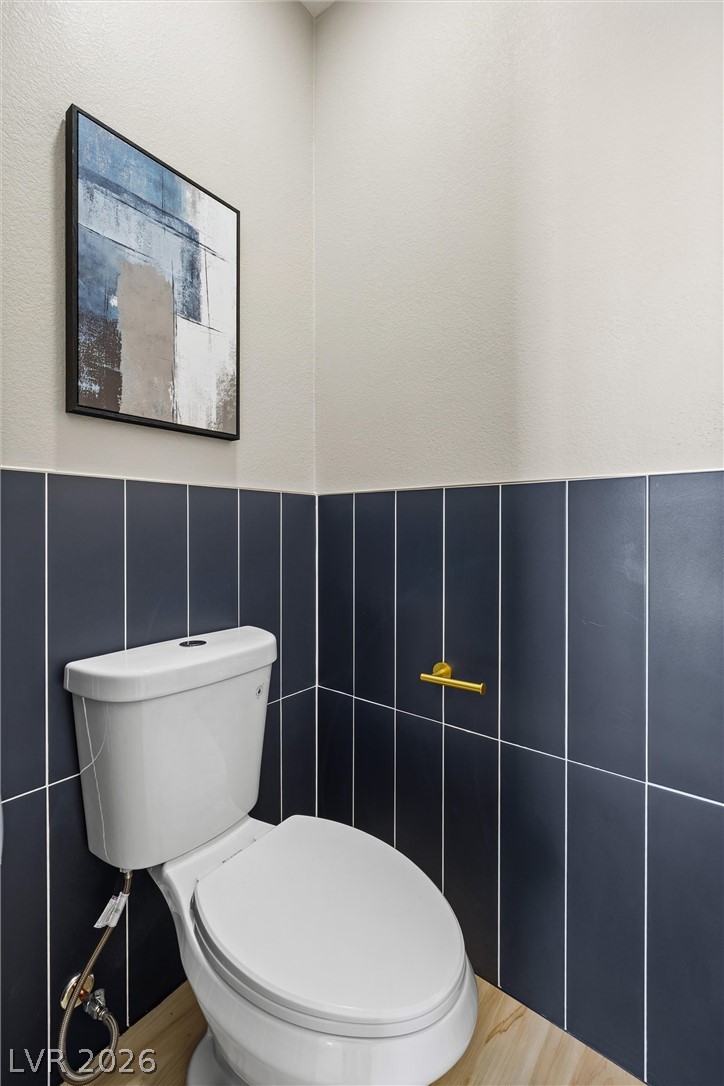
A stylish powder room with vertical dark wainscot tile and warm wood flooring.
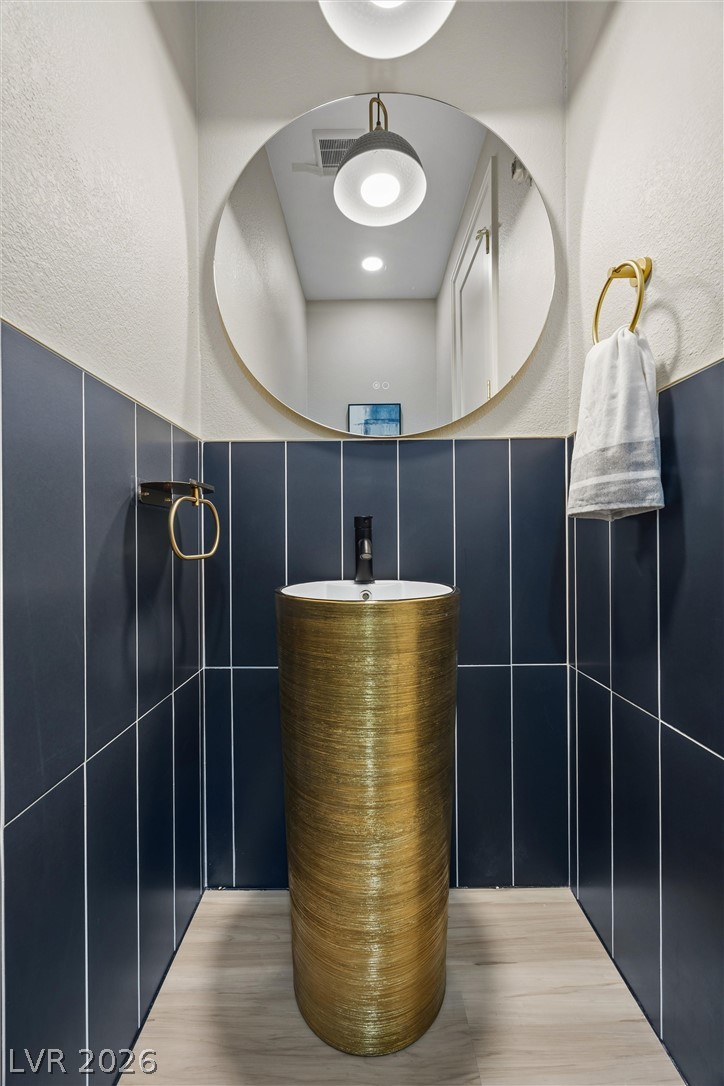
Bold tiled walls pair with a striking pedestal sink in this modern powder room.
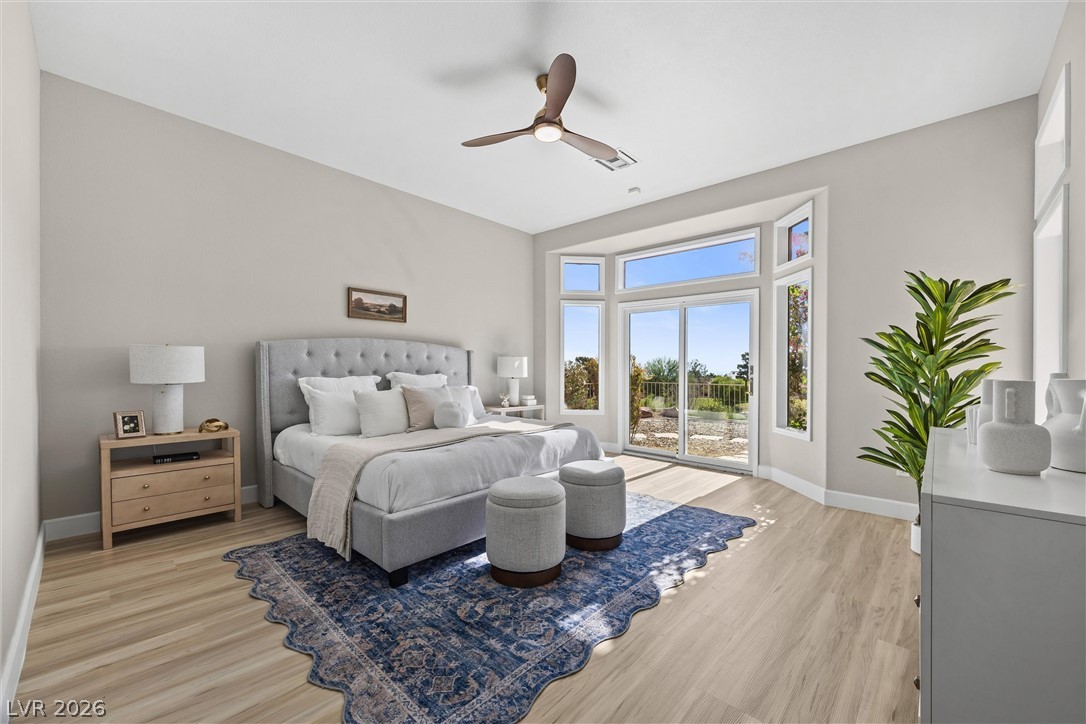
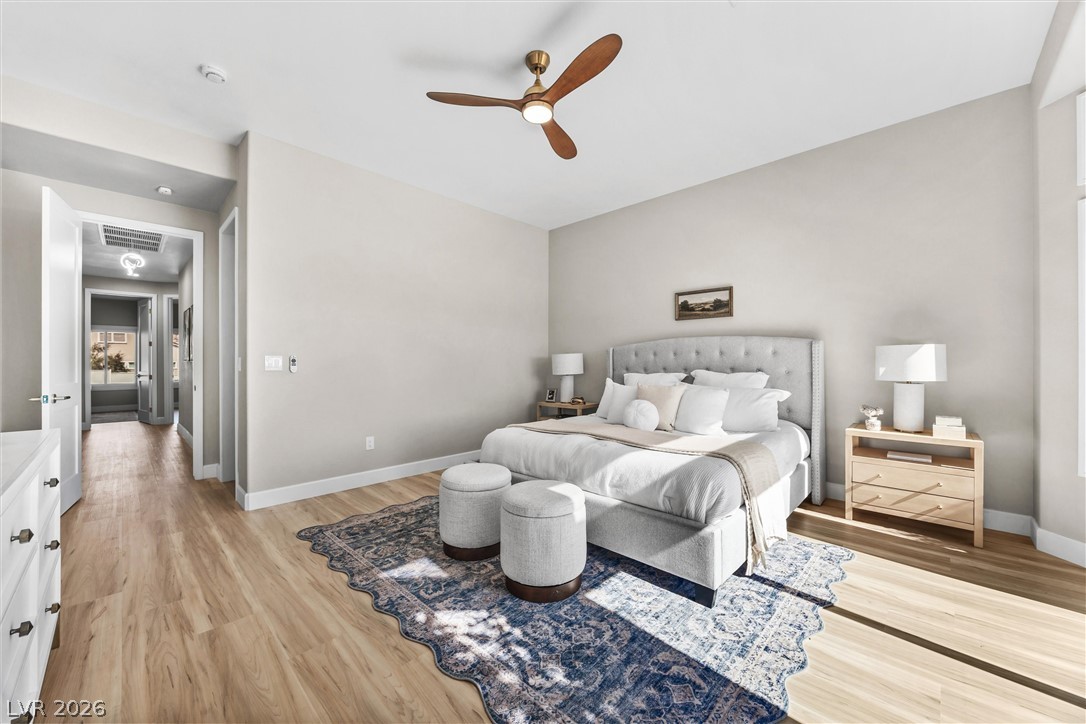
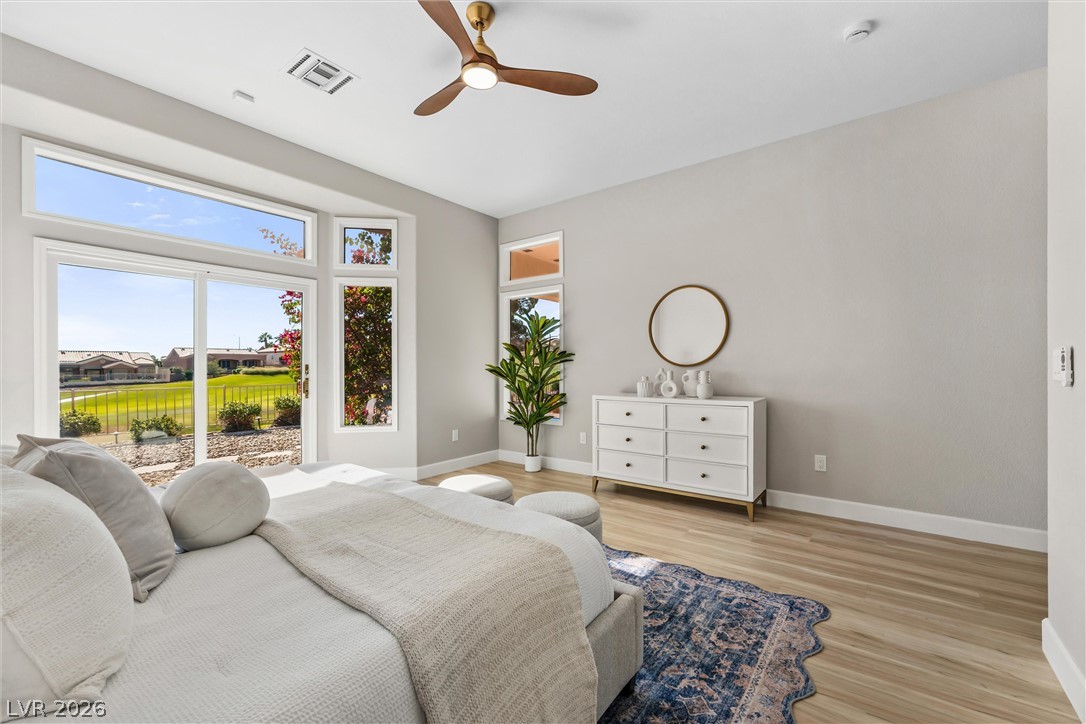
High ceilings and glass sliding doors framing outdoor views define this airy bedroom retreat.
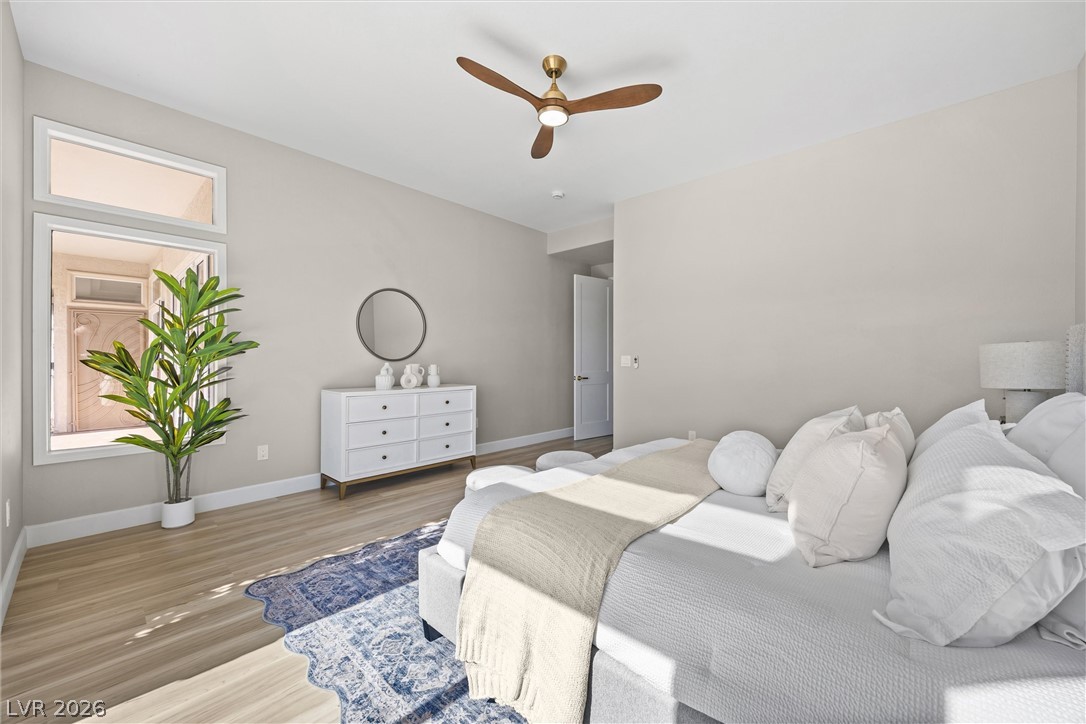
Smooth luxury vinyl plank floors and tall ceilings define this tranquil retreat.
Smooth luxury vinyl floors and tall ceilings anchor this peaceful bedroom space.
Natural light streams through large widows and sliding doors.
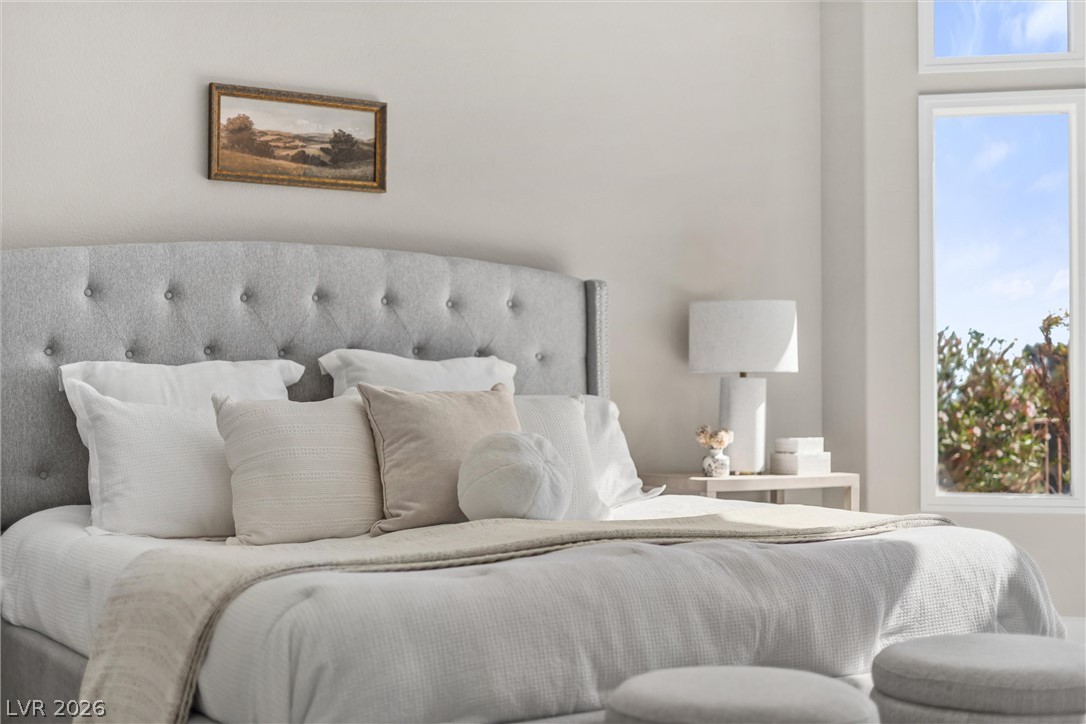
A tall window frame shapes the natural light inside this modern sleeping space.
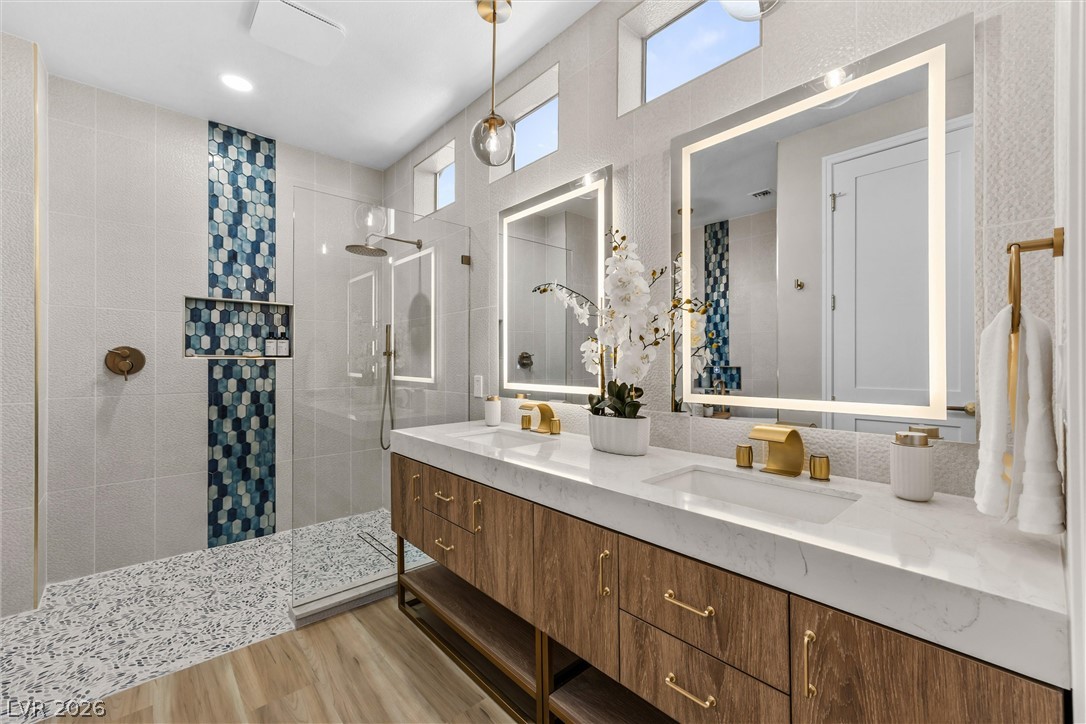
A sleek double vanity with modern fixtures sits adjacent to a custom tiled walk-in shower.
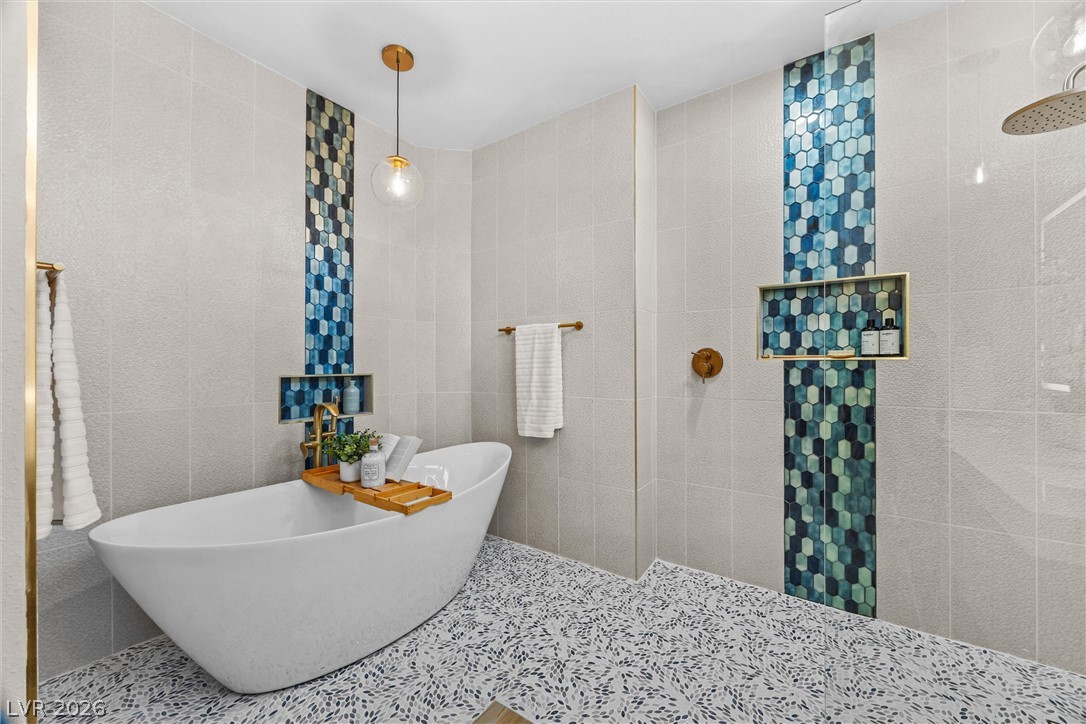
Elegant tilework frames a freestanding soaking tub in this contemporary wet room.
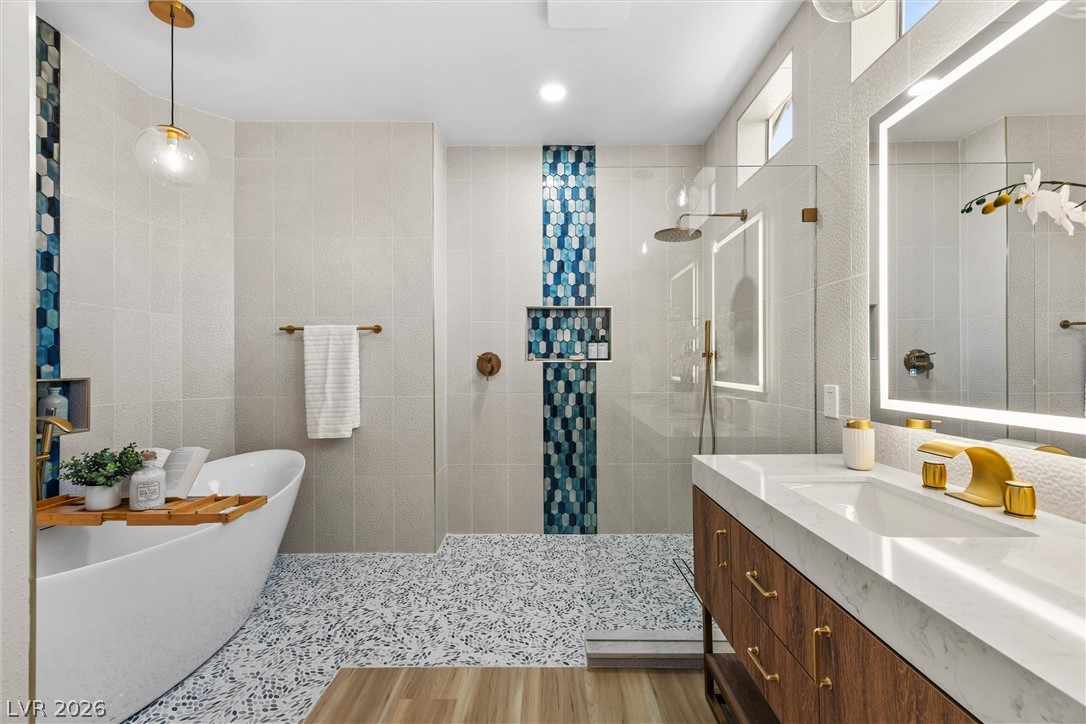
A freestanding soaking tub and glass shower highlight this modern primary bathroom.
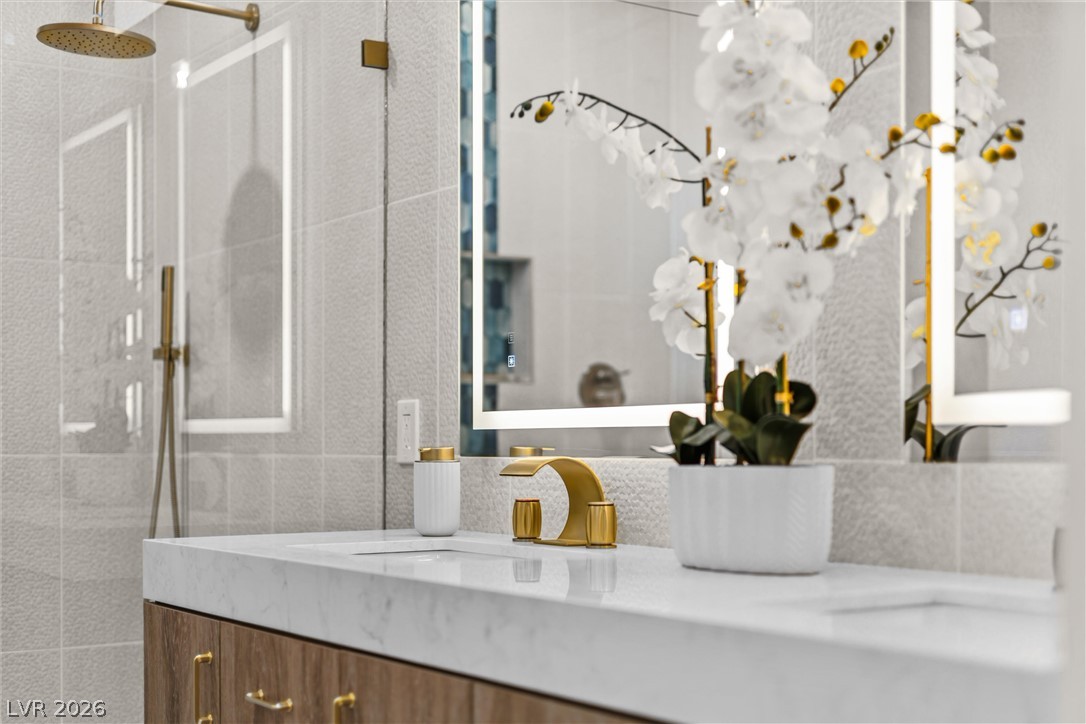
Elegant gold hardware accents a modern double vanity featuring stone counters and tiled walls.
High ceilings and a glass-enclosed shower highlight this modern primary bathroom suite.
Ample built-in shelving and custom drawers elevate this organized walk-in closet space.
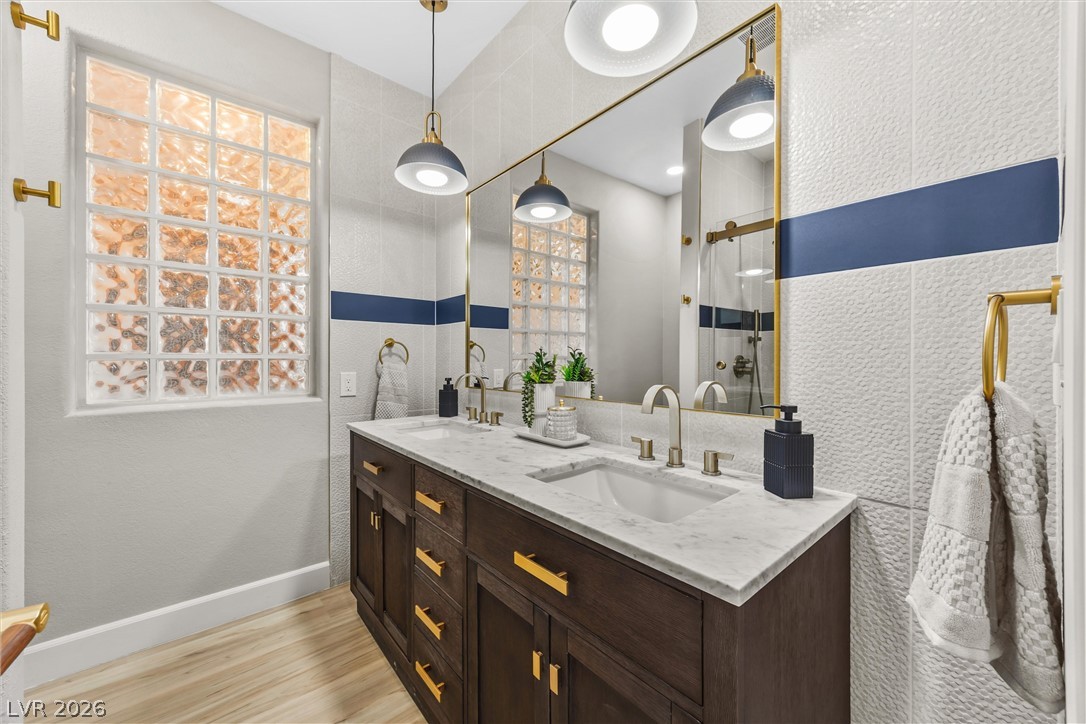
A refined double vanity with marble counters anchors this modern washroom featuring a textured tile accent wall.
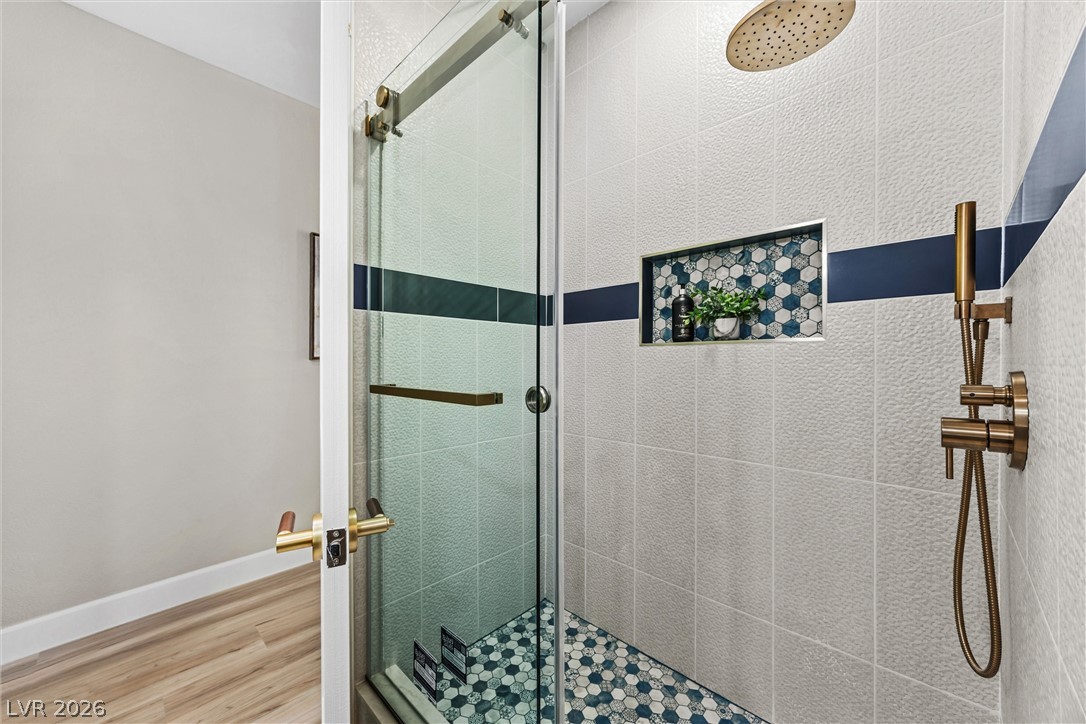
Custom wall tile and a glass door elevate this contemporary walk-in shower.
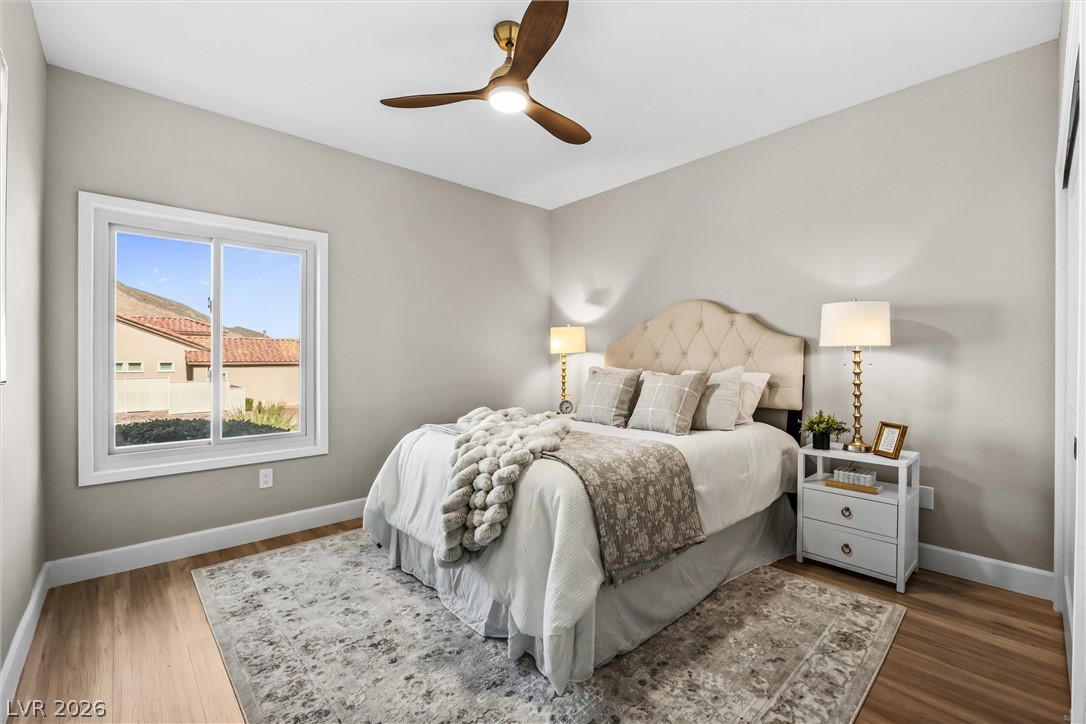
A quiet bedroom offers smooth wood flooring and a wide window framing peaceful neighborhood views.
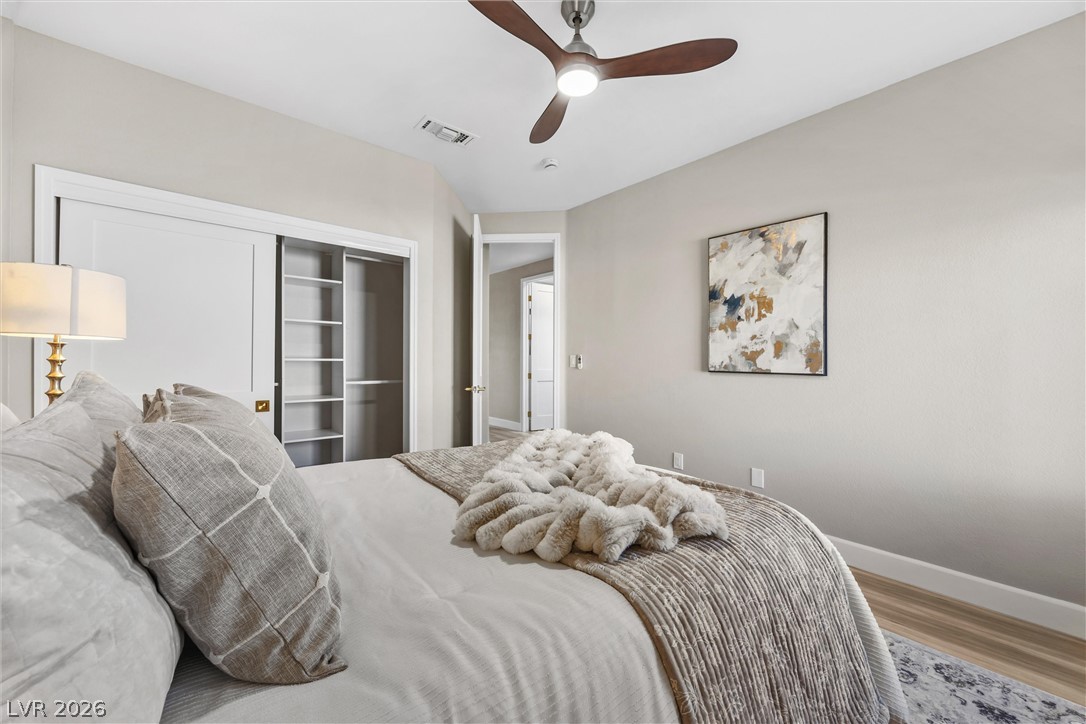
Plank flooring and a built-in closet organization system define this comfortable bedroom space.
Natural light streams through a large window overlooking a scenic mountain view.
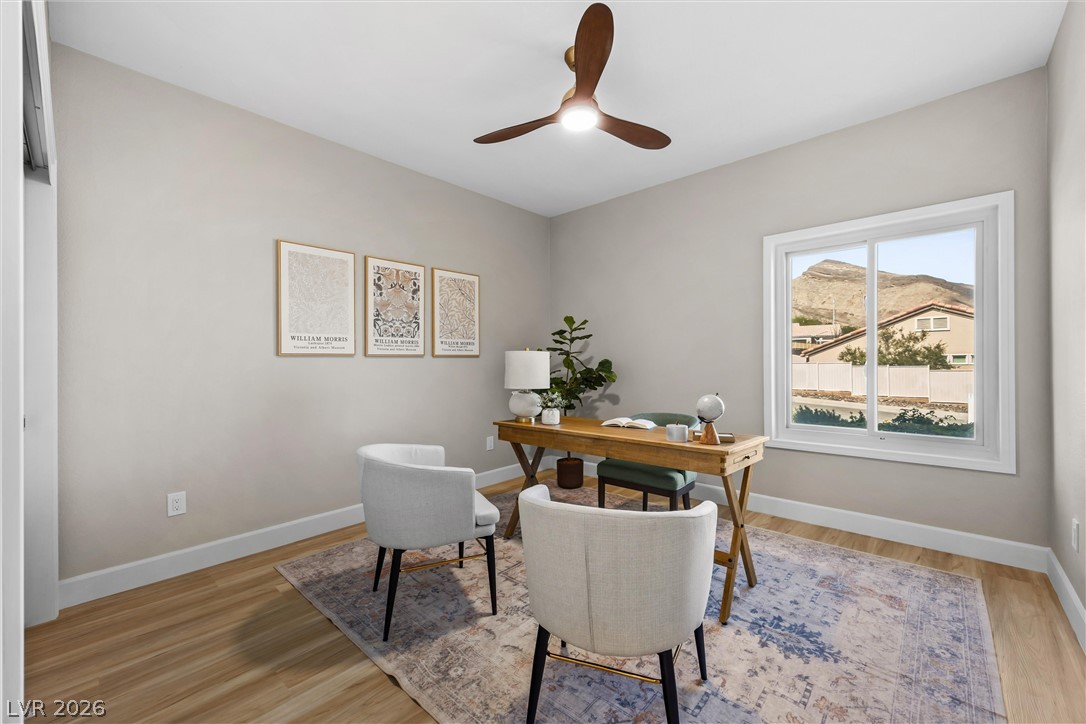
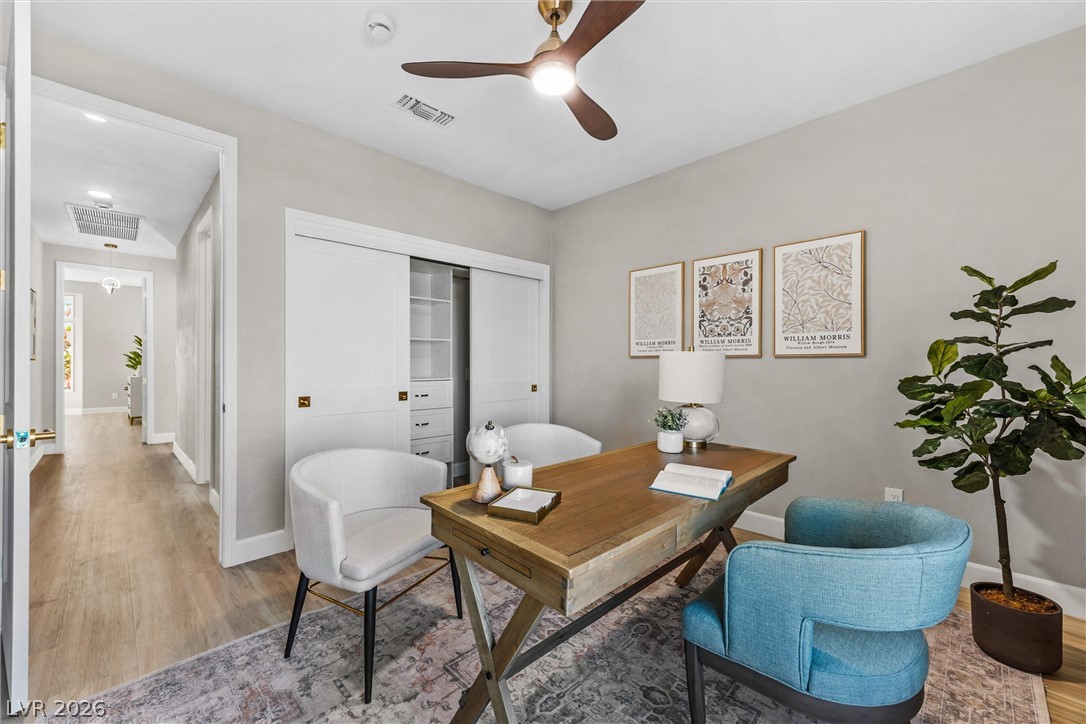
Gleaming luxury vinyl plank floors anchor this quiet home office space with built-in storage.
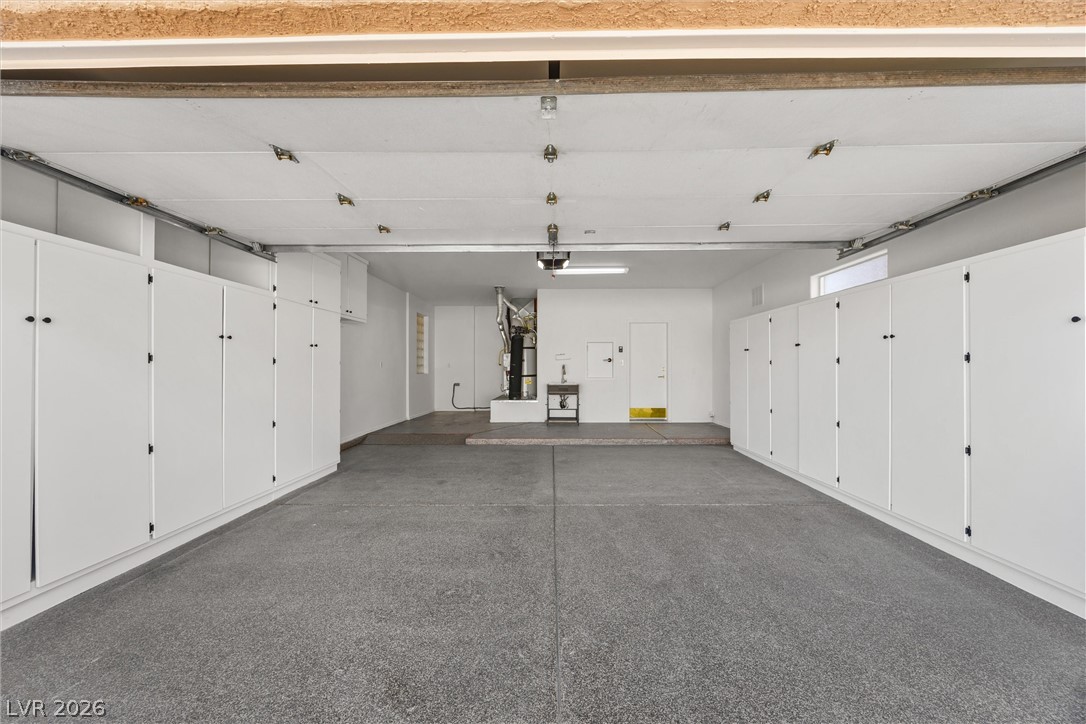
Abundant built-in cabinetry lines this clean garage featuring textured flooring and private exterior entry.
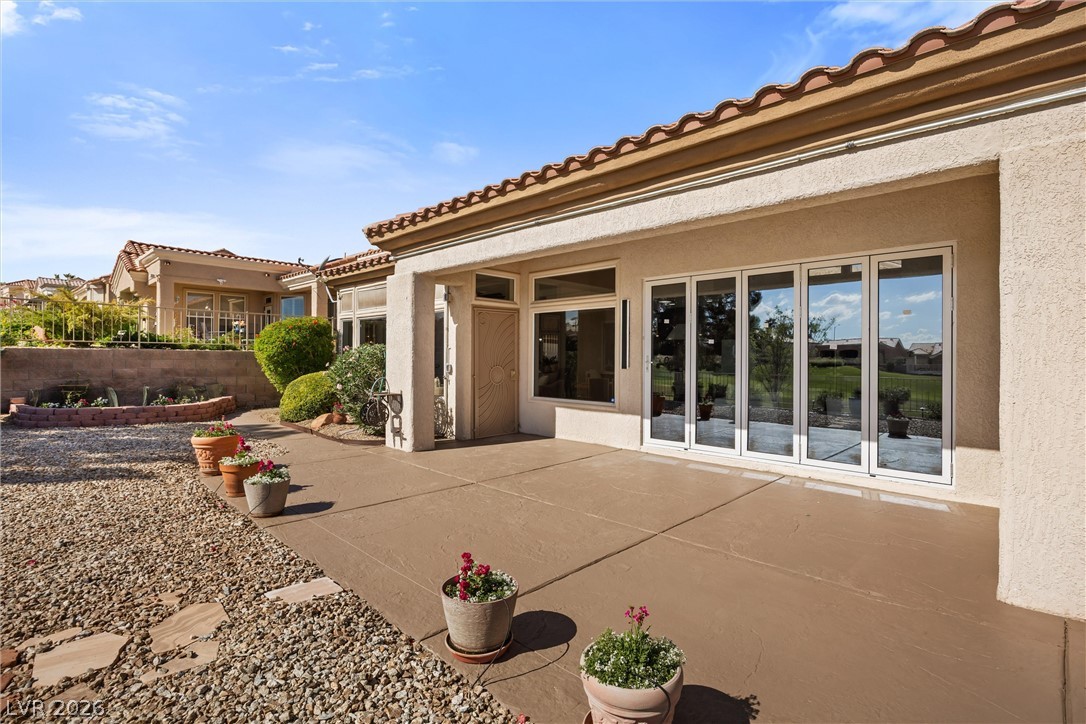
A spacious covered patio features stamped concrete flooring and folding glass doors opening to the interior.
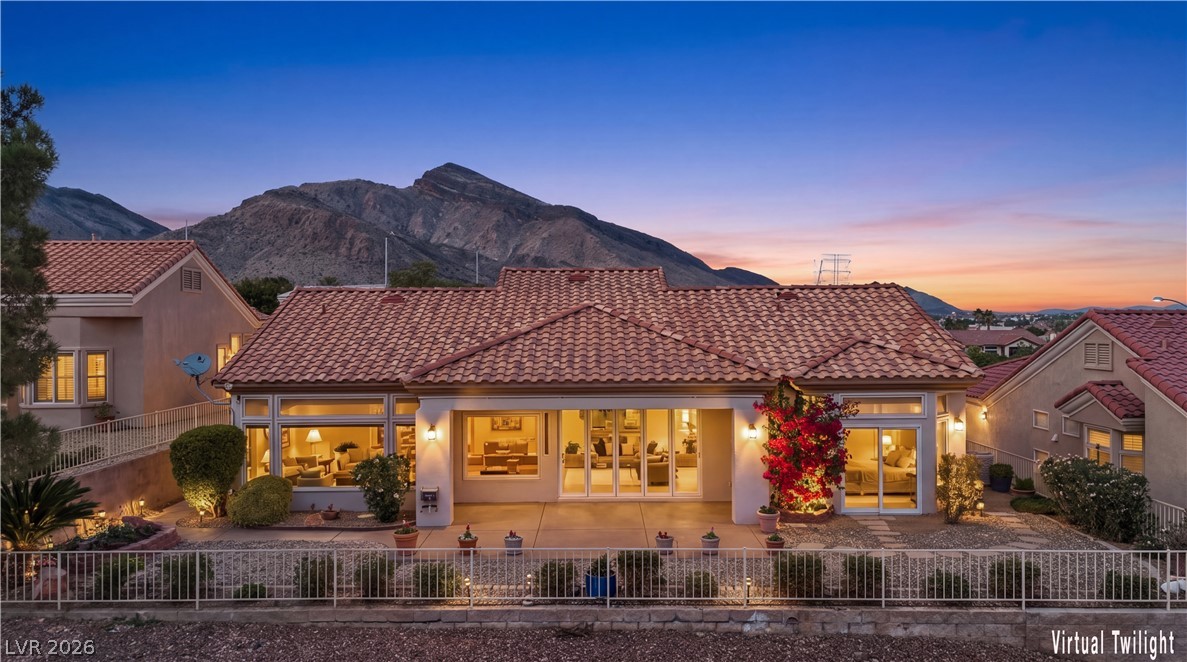
Dramatic mountain vistas provide a majestic backdrop to this beautiful tile-roofed desert home.
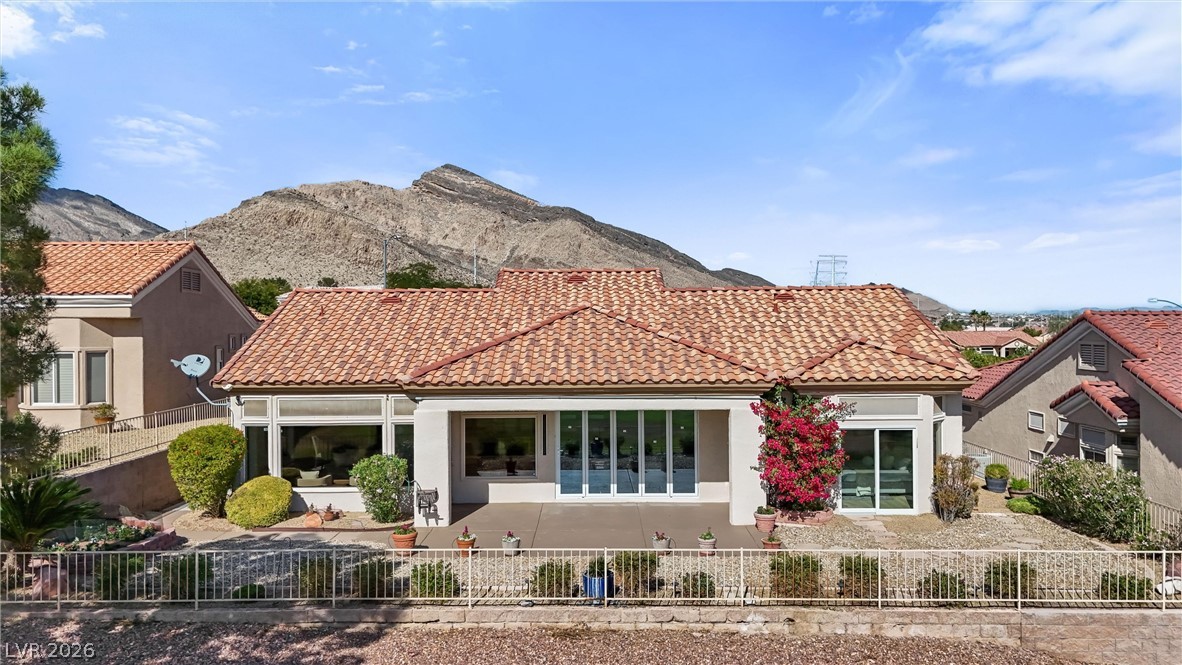
Dramatic mountain peaks provide a striking backdrop for this classic tile-roofed residence.
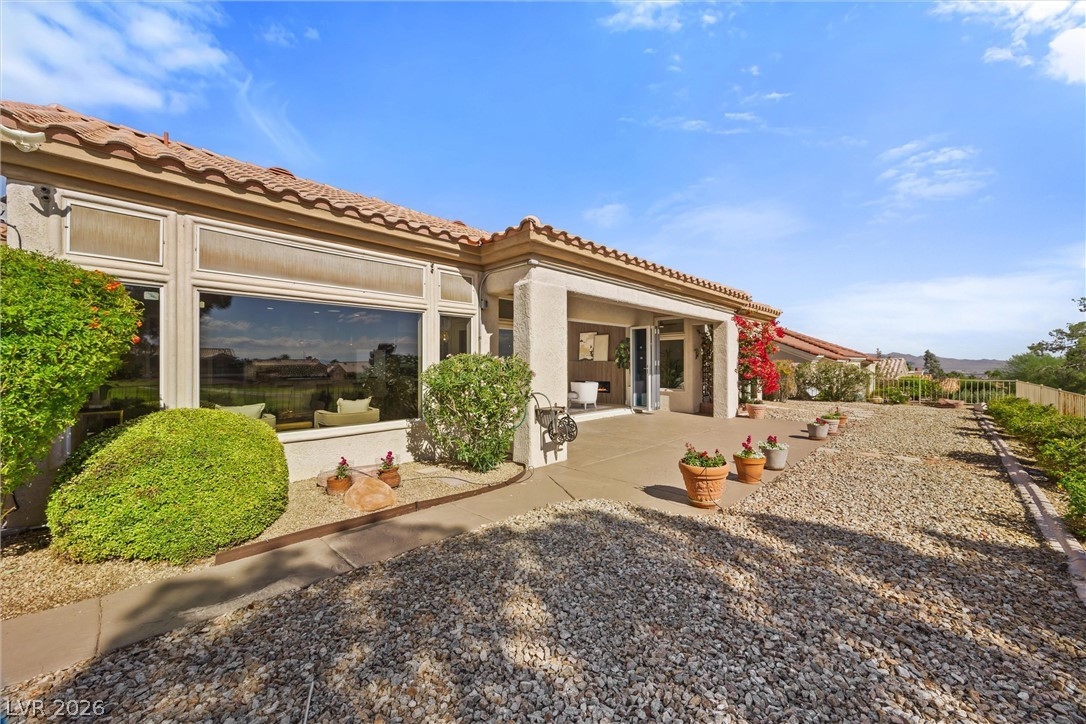
Spanish tile roofing and expansive glass windows define this stucco exterior design.
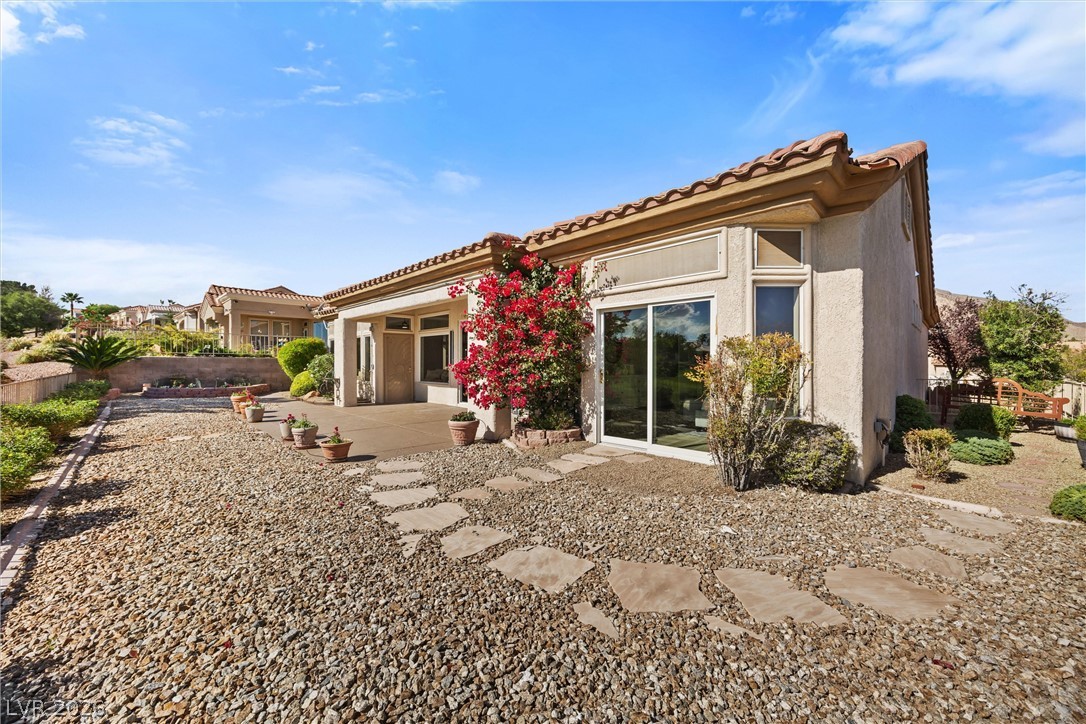
Spanish tile roofing and classic stucco walls highlight this inviting single-story exterior design.
A spacious covered concrete patio transitions smoothly into a low-maintenance gravel yard with garden beds.
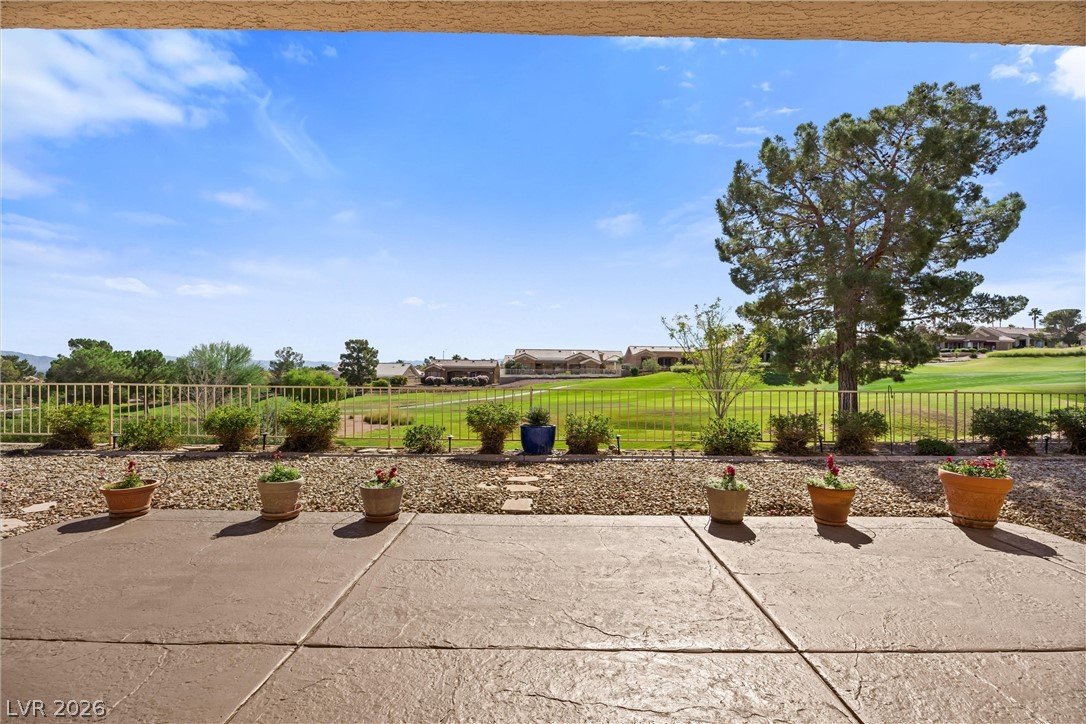
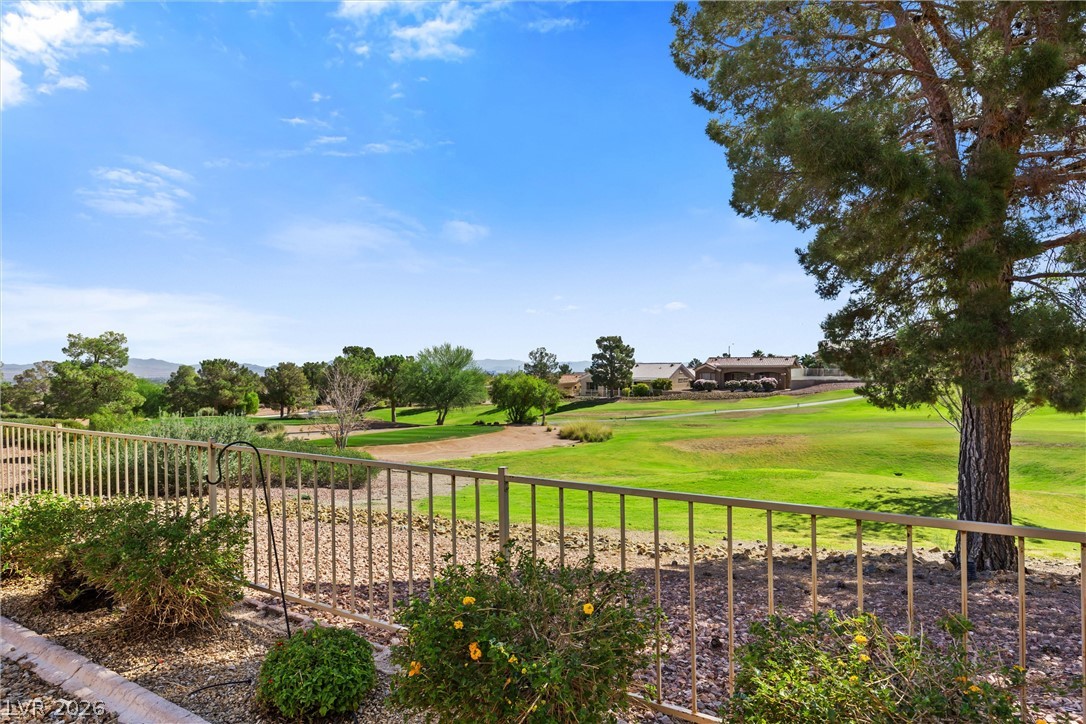
A spacious covered patio overlooks the lush fairways of an adjacent golf course.
An open view across the manicured fairways of a neighboring golf course.
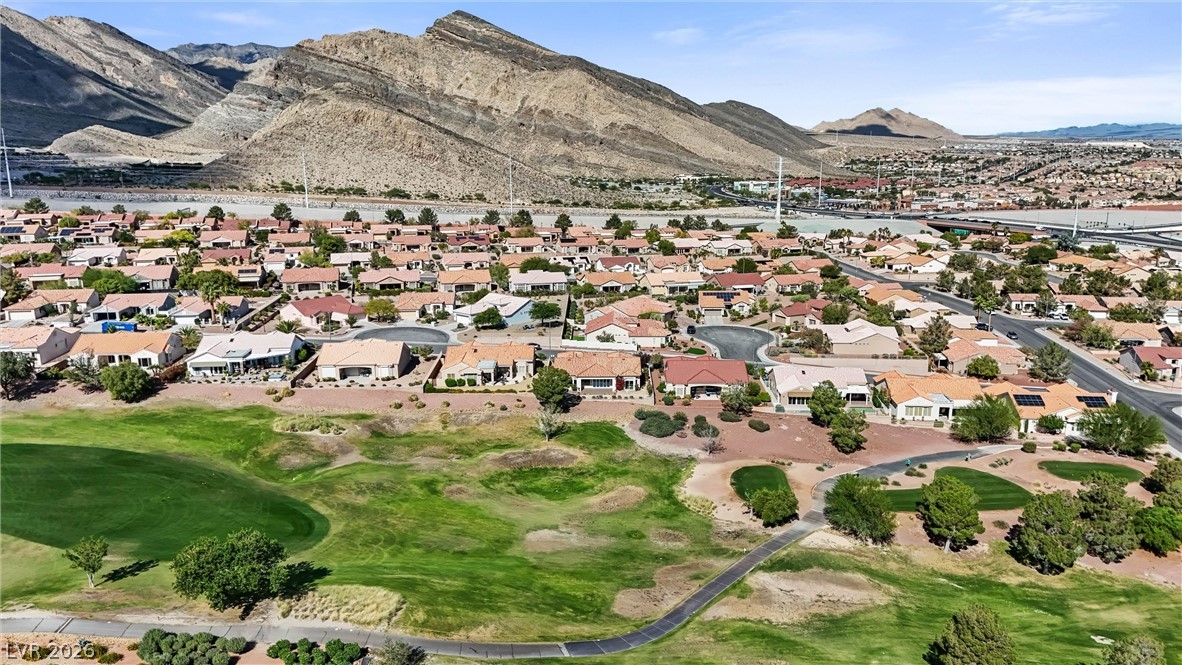
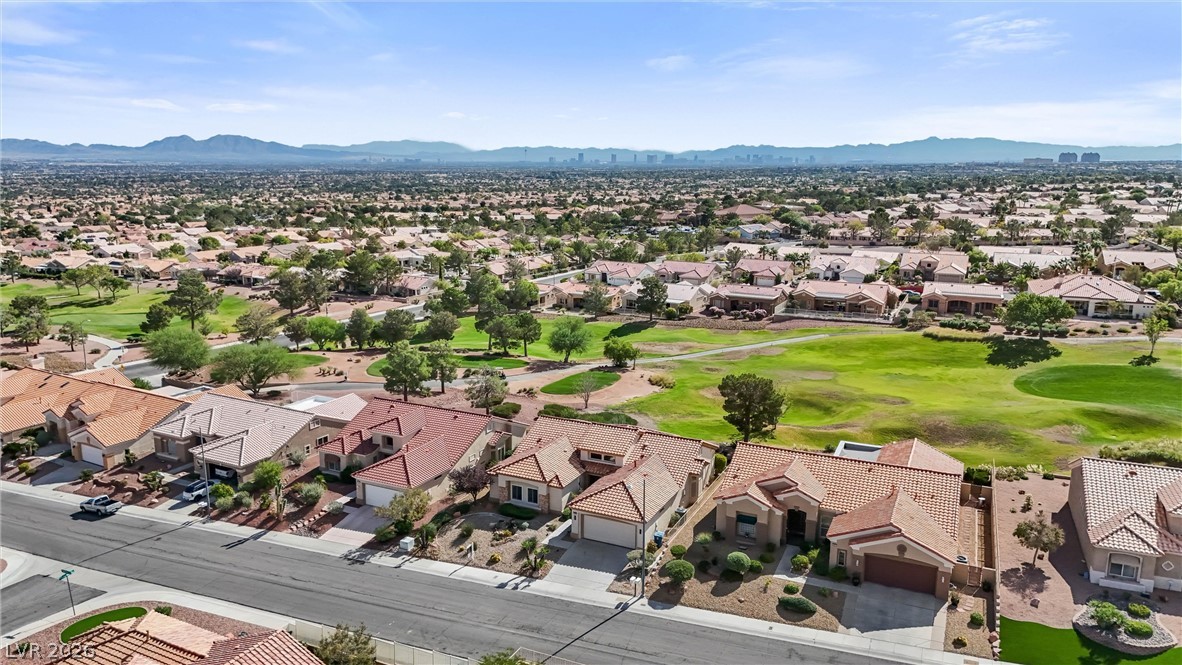
Dramatic mountain vistas frame this peaceful residential community nestled alongside a lush golf course.
Distant mountains frame the surrounding neighborhood and golf course fairways.
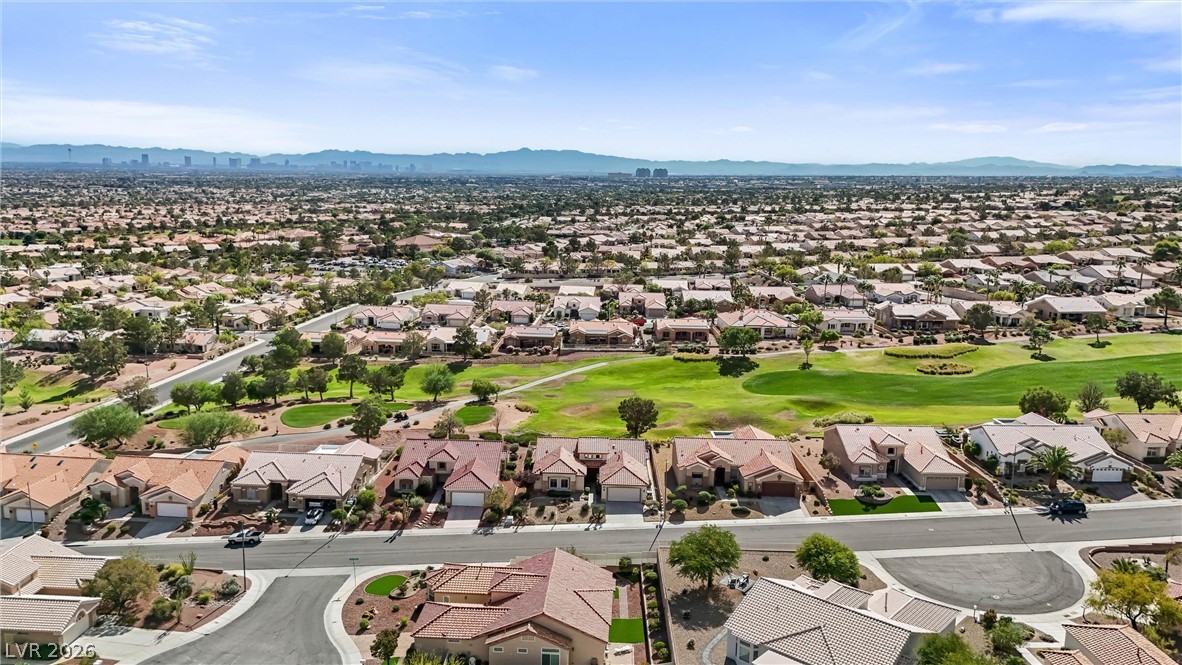
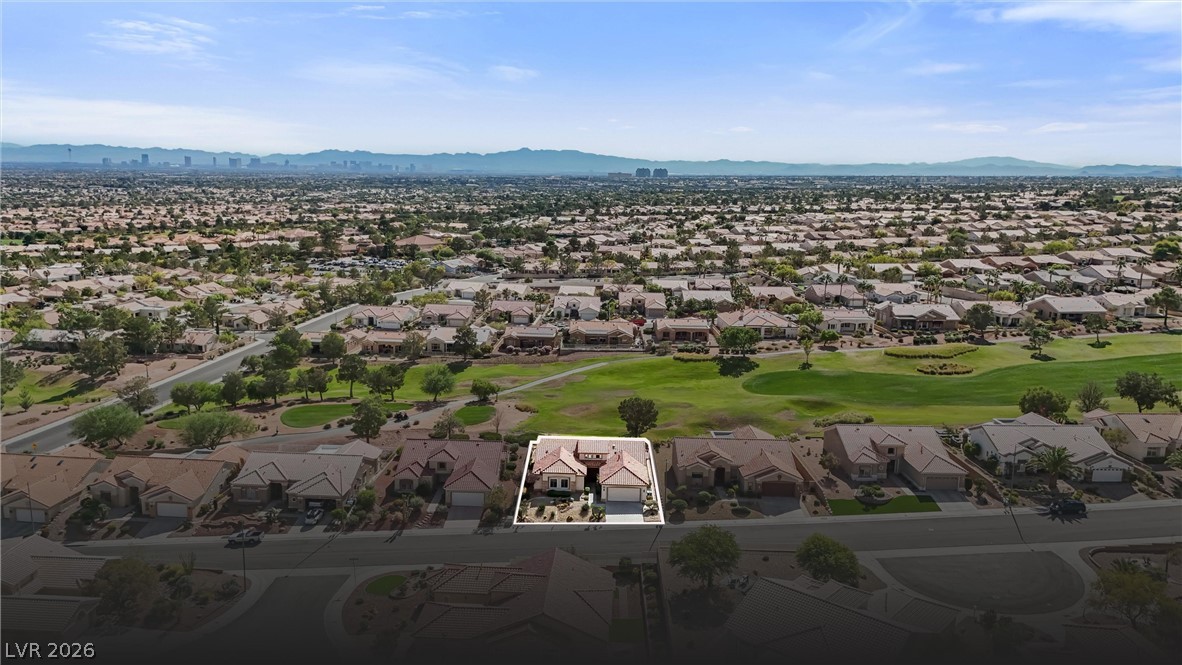
Elevated view highlights the property bordering a lush golf course with distant mountain backdrops.
A striking neighborhood overview reveals manicured golf course fairways and distant mountain silhouettes.
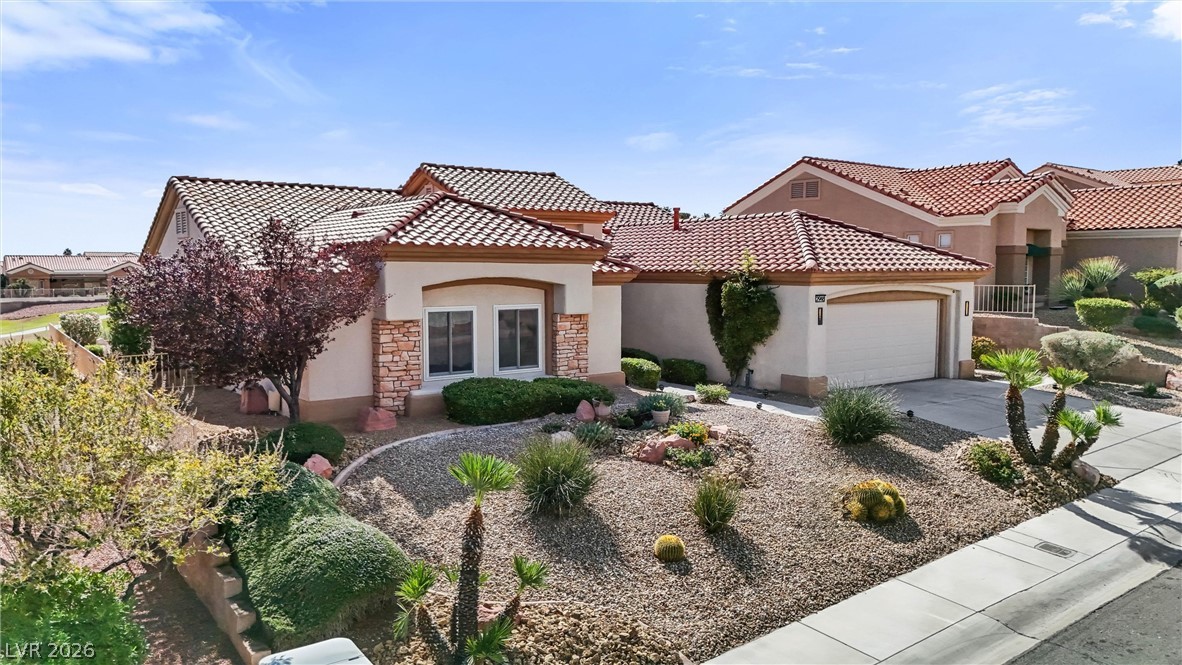
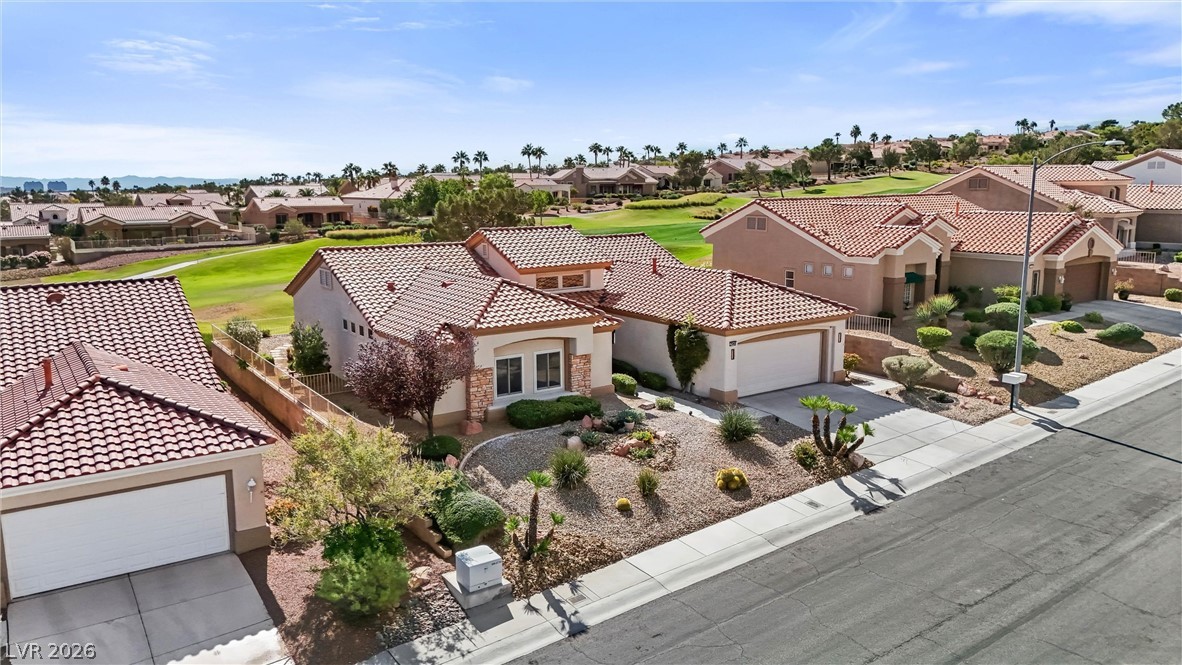
Desert landscaping and tile roofing enhance the exterior of this single-story residence.
Desert landscaping and a tiled roof define this elegant single-story home overlooking the valley.
Desert landscaping and tile roofing enhance the classic southwest architecture of this inviting residential neighborhood.
An aerial perspective showcases the tiled roofs and neatly landscaped yards of neighboring homes.

 In-Person: 11/14 12:00 PM - 2:00 PM