
 New Listing
$580,000 $3,477 est/mo Sourced by Back At You
2937 Stewart Avenue,Las Vegas, NV 89101
Las Vegas, NV 89101
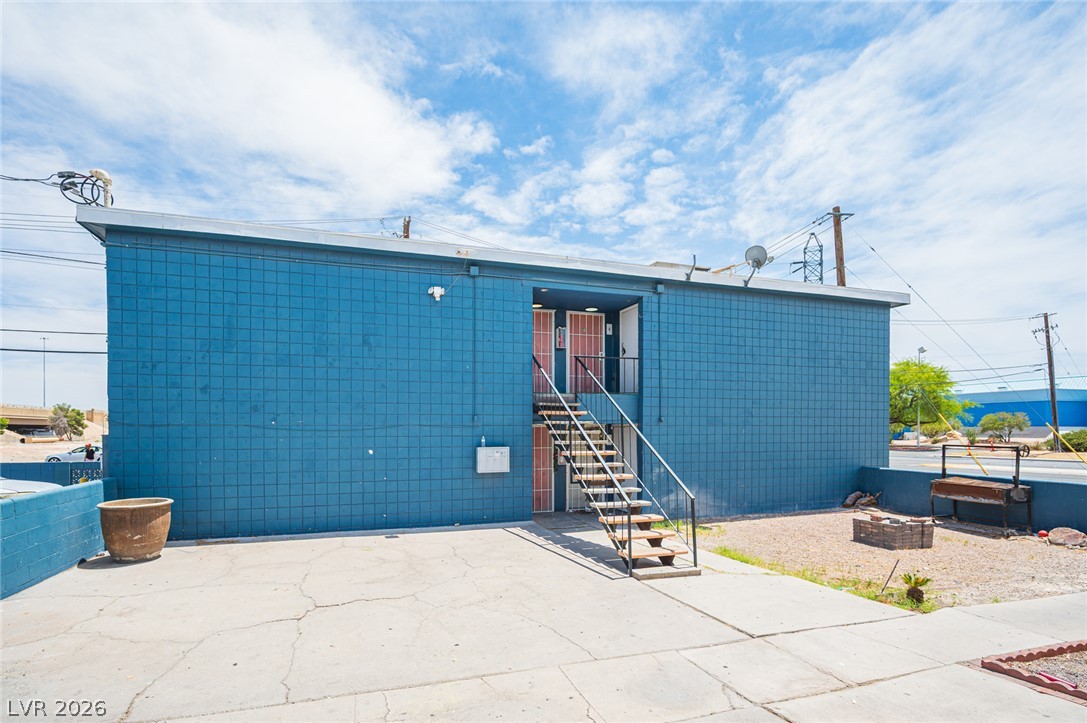
Concrete stairs lead to the upper level of this block structure.
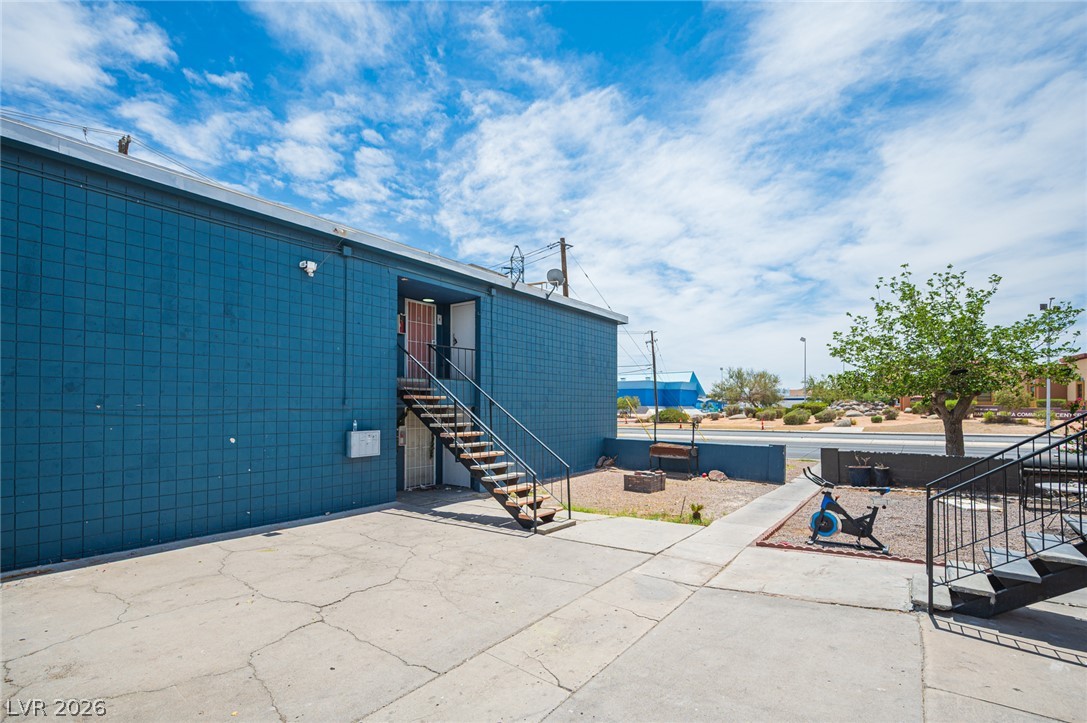
Concrete pathways lead to exterior staircases and a shared courtyard space under sunny skies.
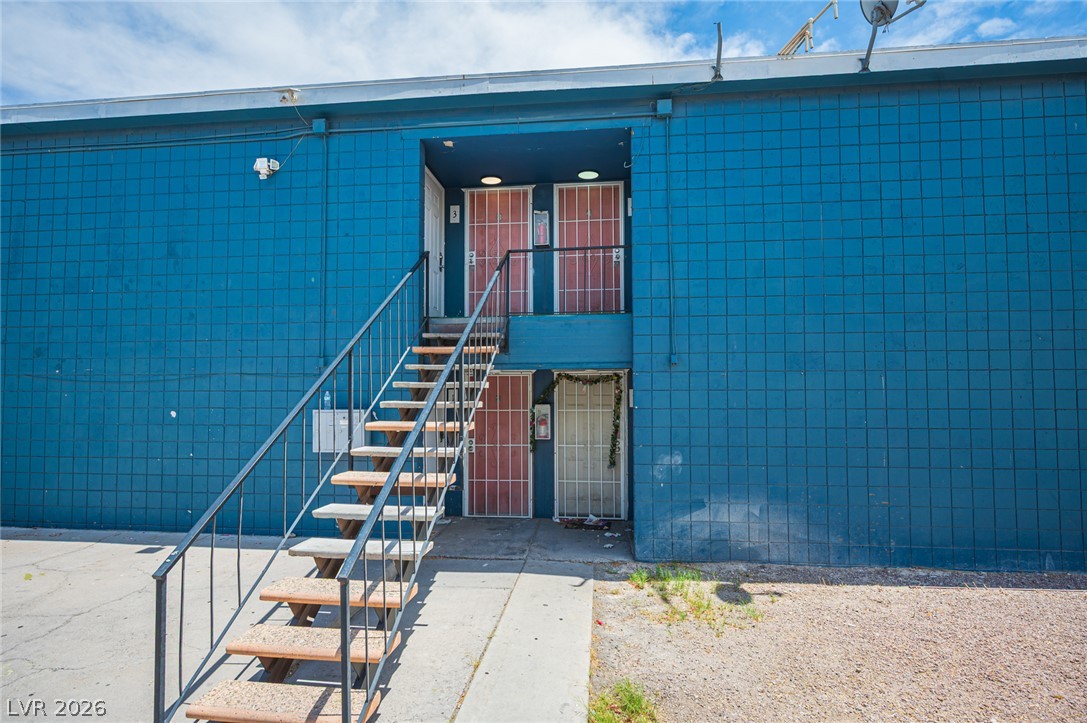
An external staircase leads directly to the upper level of this multi-unit building.
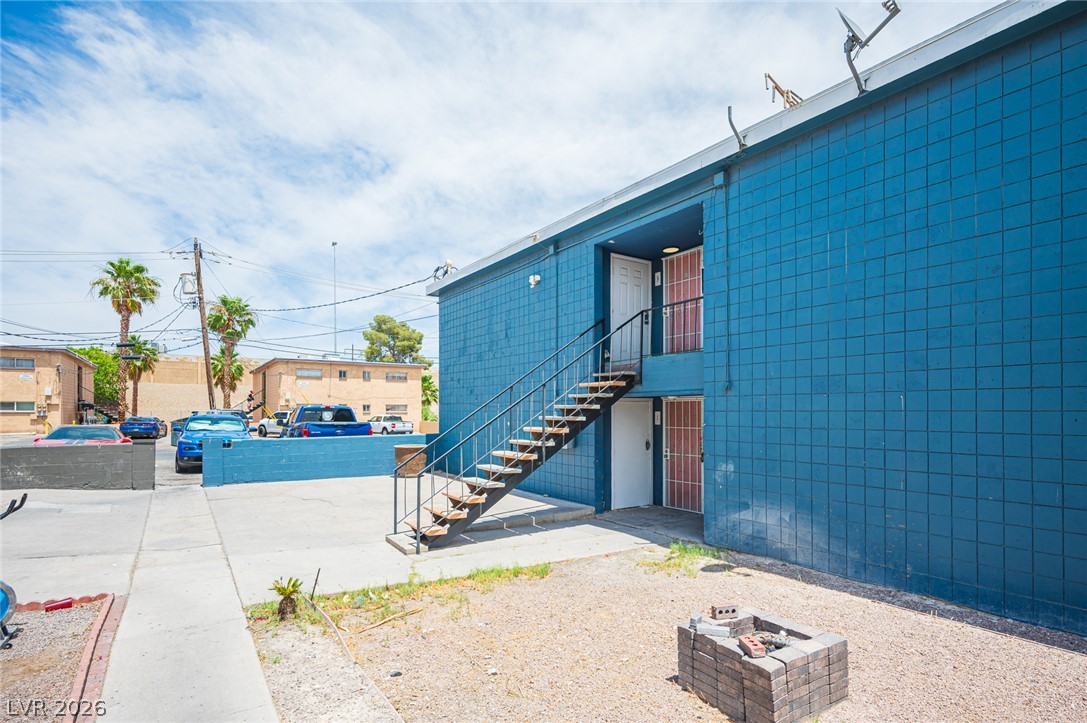
An exterior staircase leads to private entrances alongside a low-maintenance yard featuring a brick fire pit.
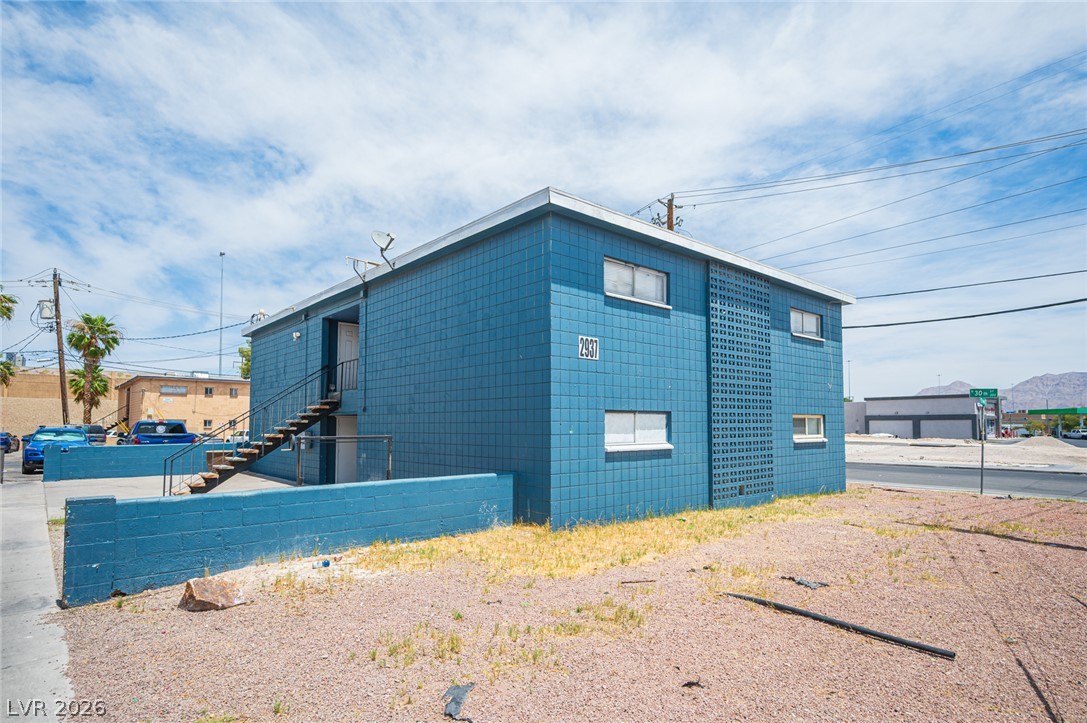
Mid-century masonry architecture defines this multi-level residential building.
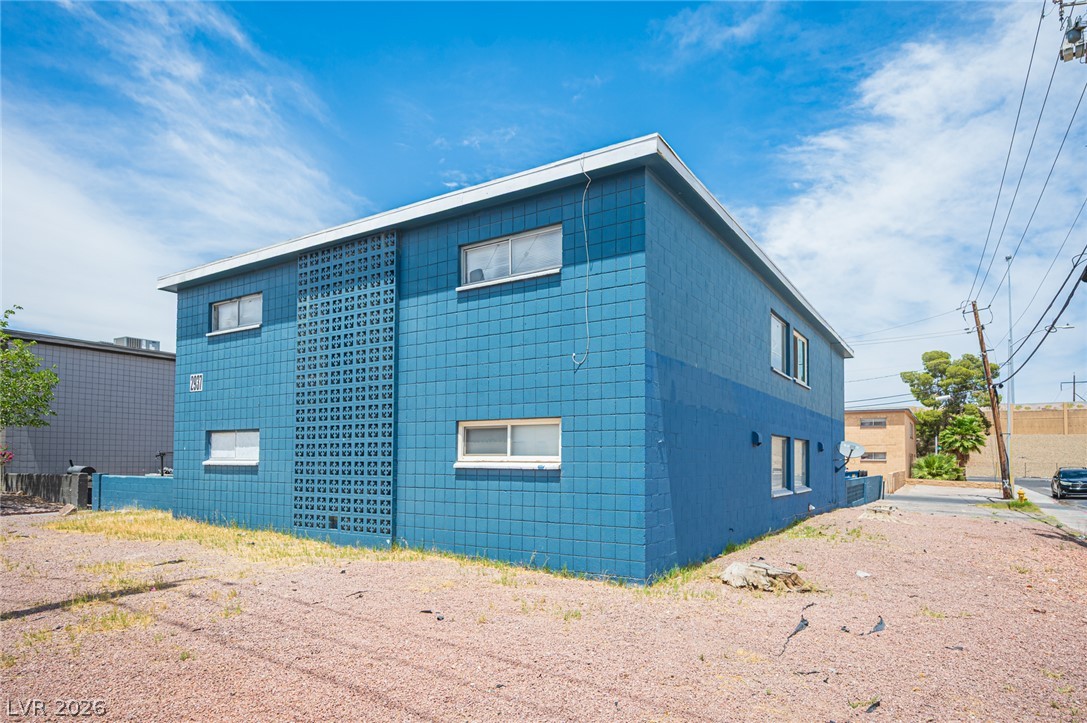
A flat-roofed concrete block structure stands under a blue desert sky.
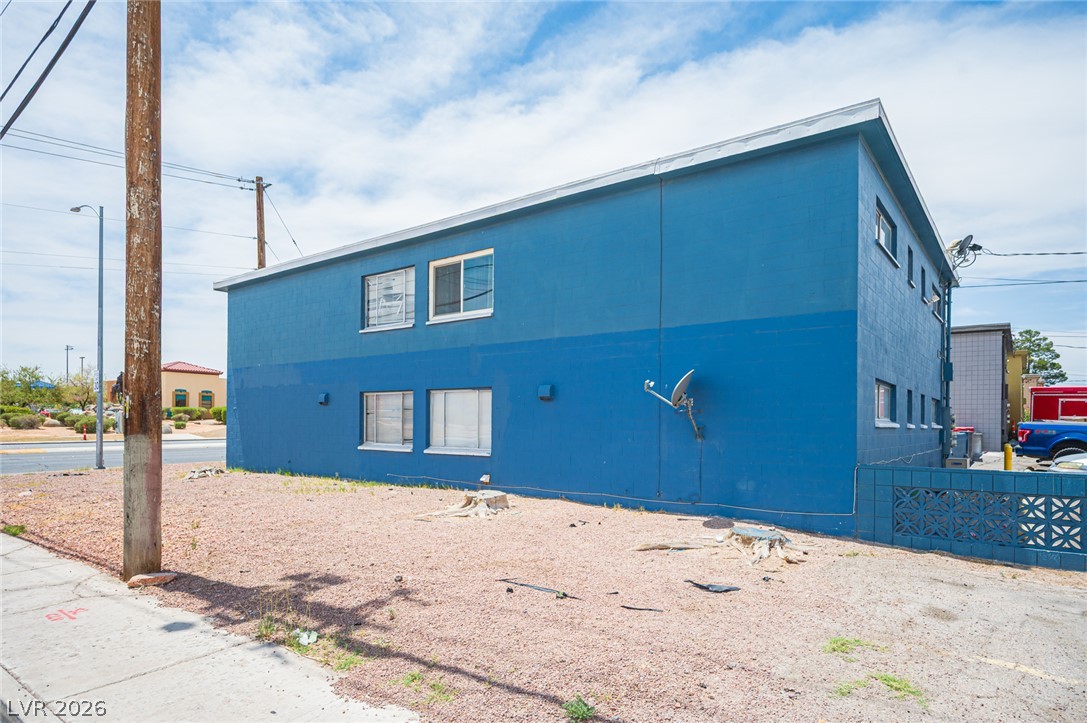
Clean lines and structural simplicity define the exterior of this multi-level residential building.
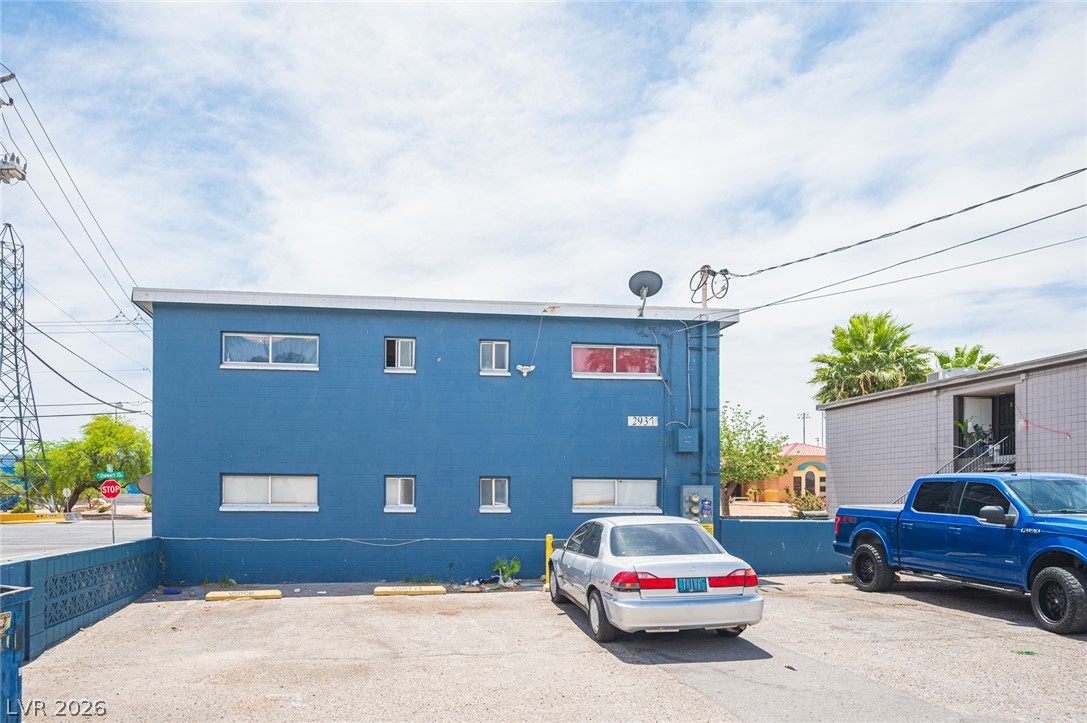
Multi-level residential exterior shows clean architectural lines set against a paved parking area.
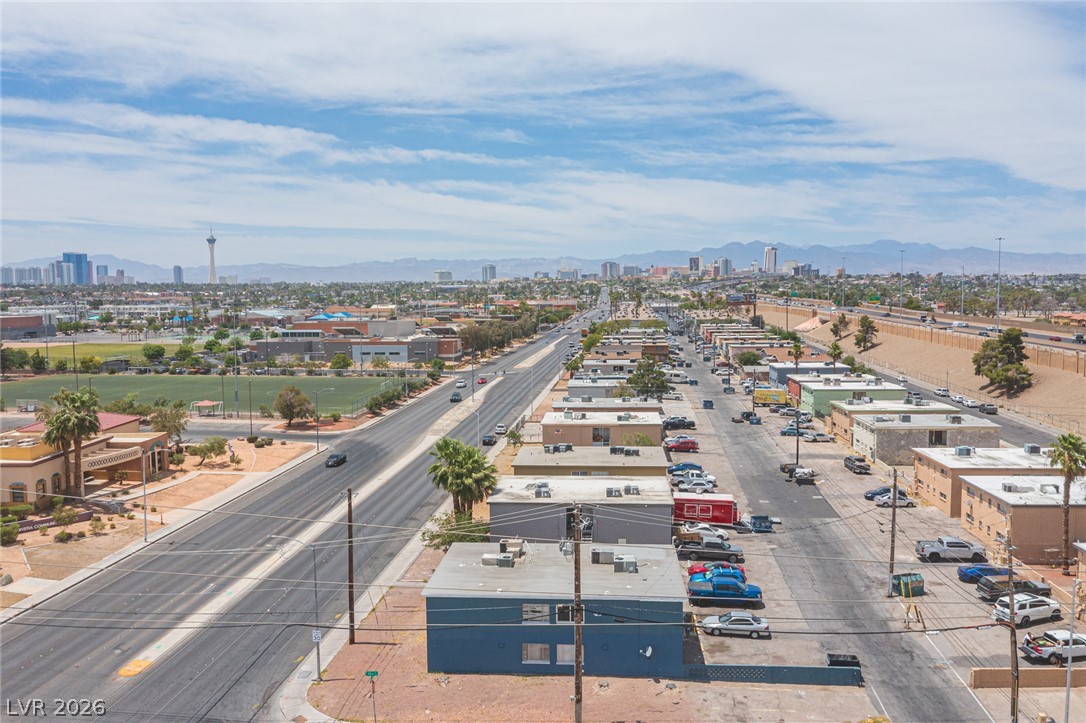
Distant mountain ranges and the iconic city skyline frame this high-angle perspective.
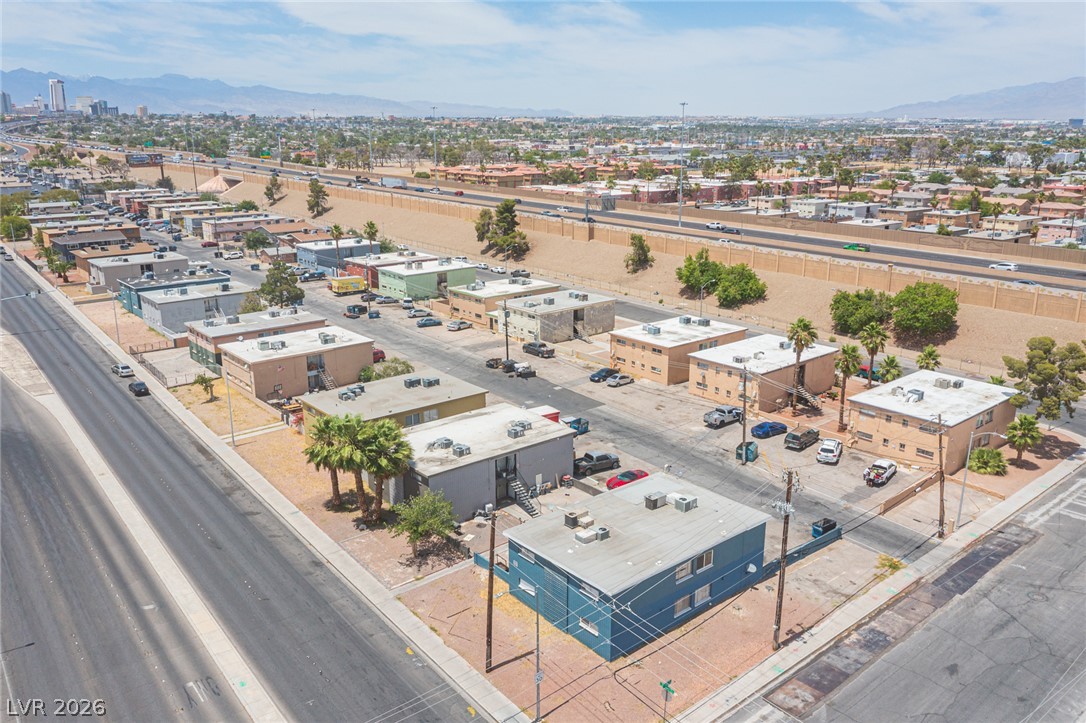
Aerial view showcasing a collection of multi-unit buildings positioned near major thoroughfares.
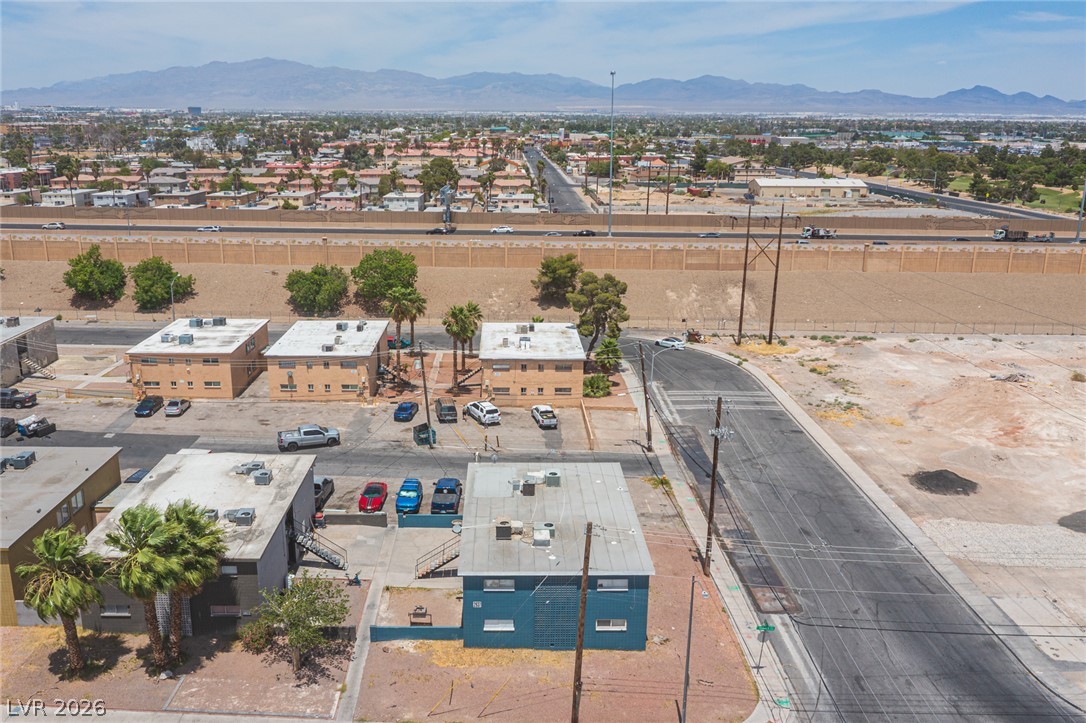
An aerial perspective showcases a collection of multi-family residences framed by distant mountain ranges.
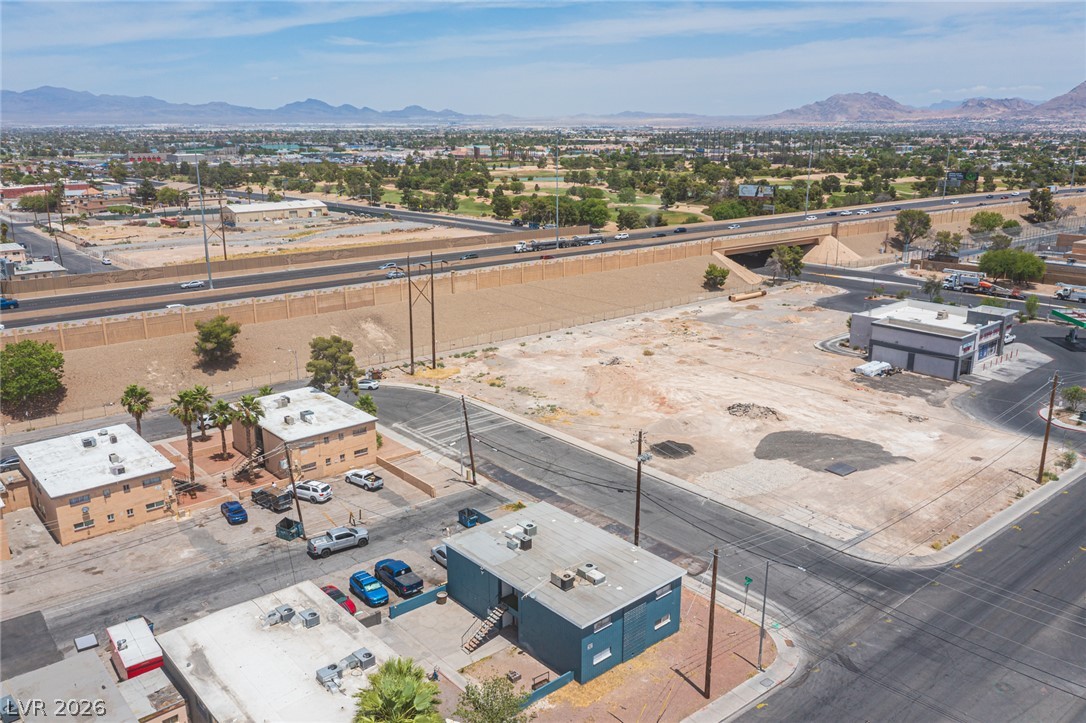
Distant mountain ridges frame a sweeping view of the surrounding neighborhood and desert valley.
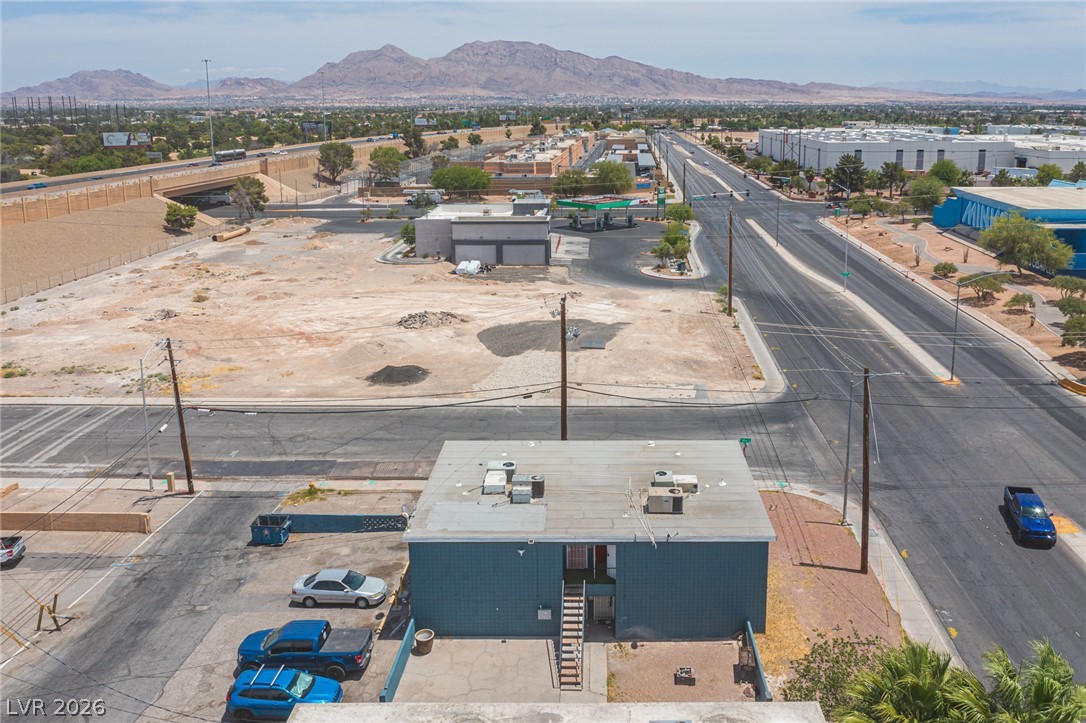
Distant mountains frame the surrounding landscape seen from this elevated perspective.
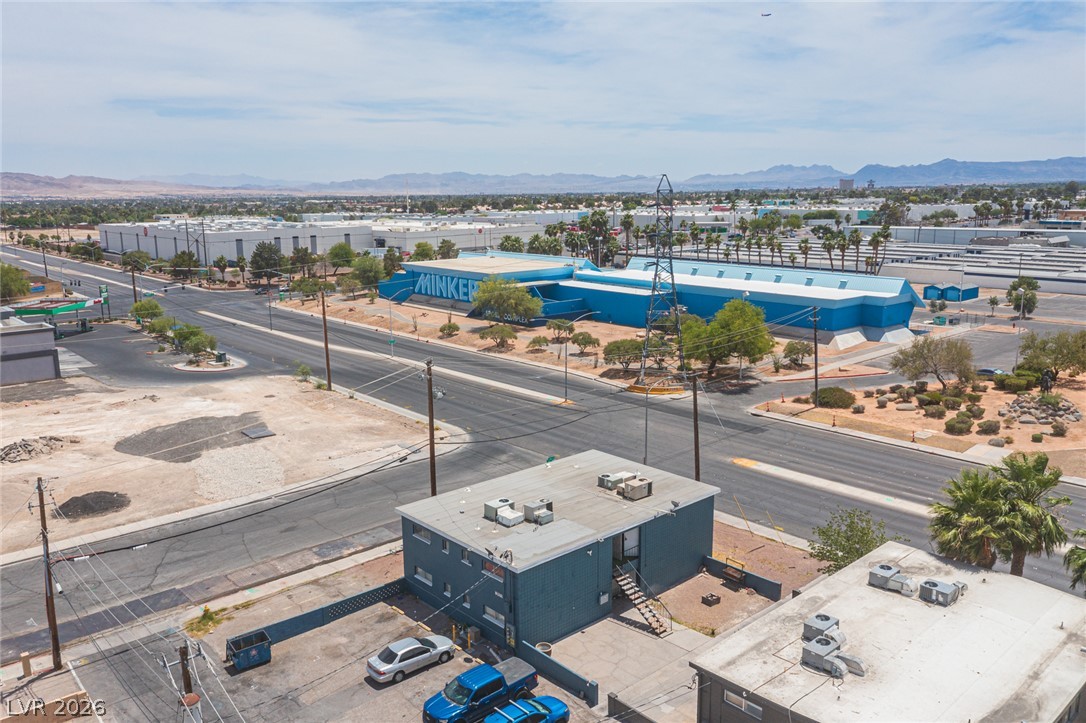
A high-angle view captures the surrounding neighborhood and distant mountains under a blue sky.
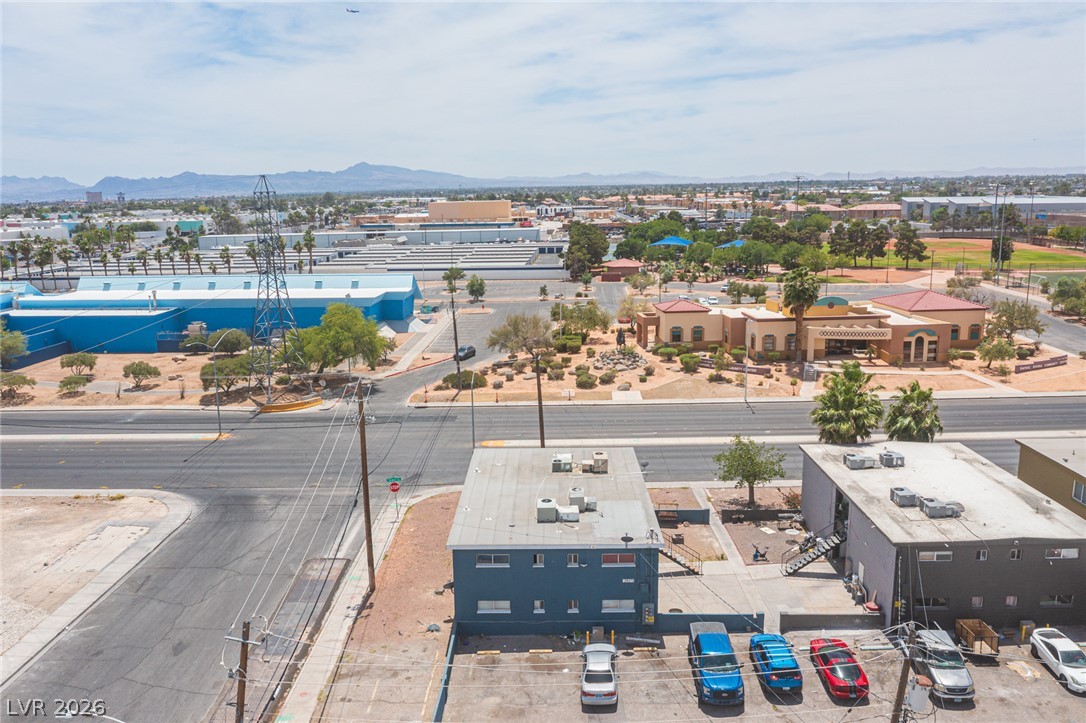
Distant mountains frame the surrounding cityscape under a vast desert sky.
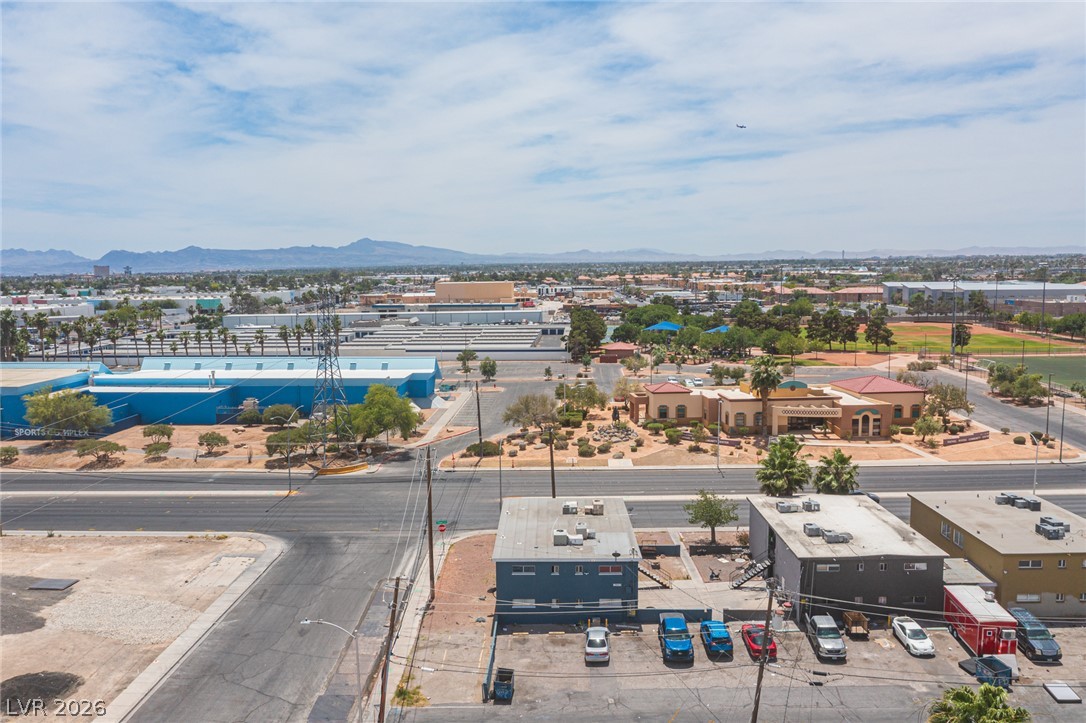
Distant mountain ridges frame a sweeping overlook of the surrounding neighborhood and desert valley.
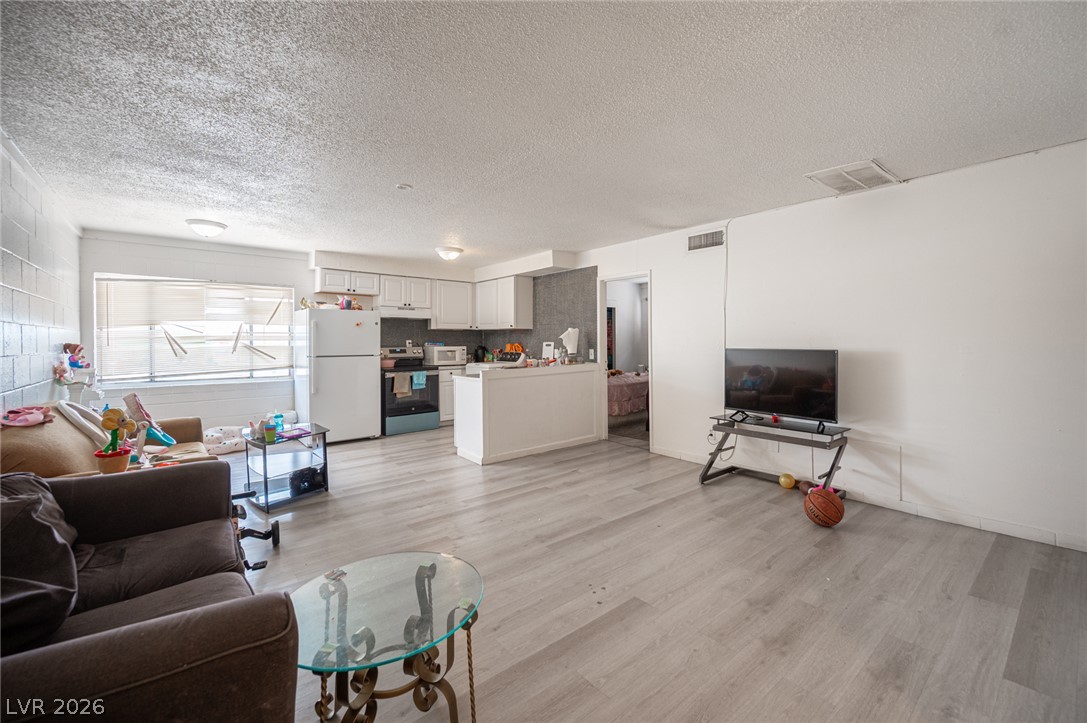
An open living room transitions smoothly into a modern kitchen area with wood-look flooring.
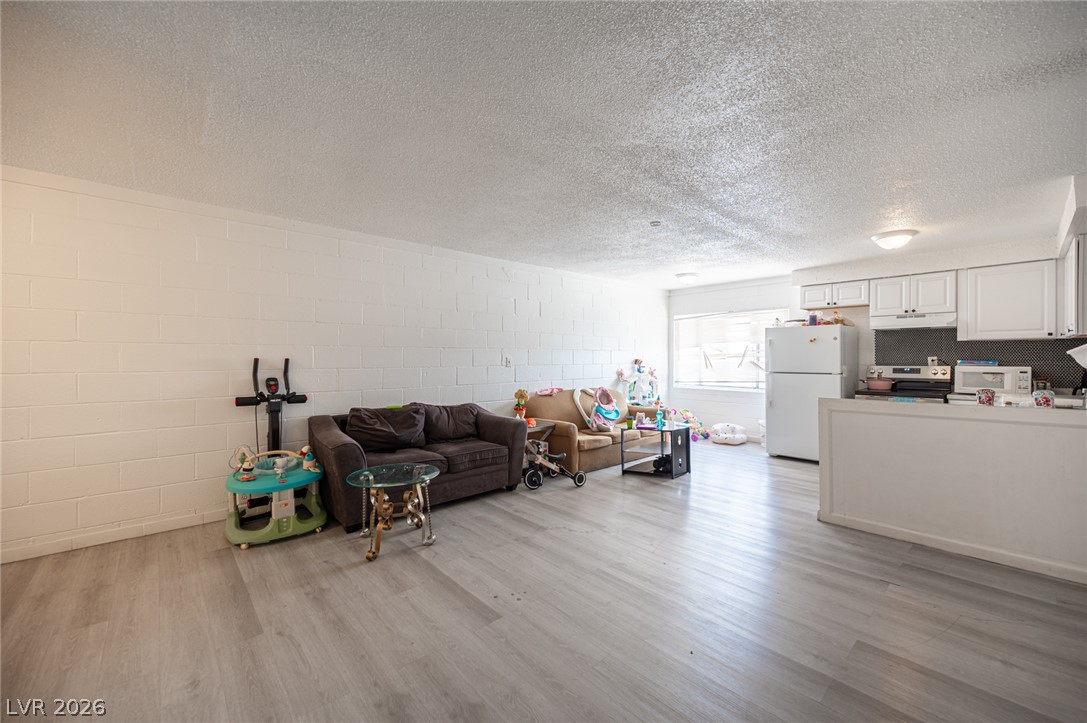
An open living space features durable vinyl plank flooring and block masonry walls.
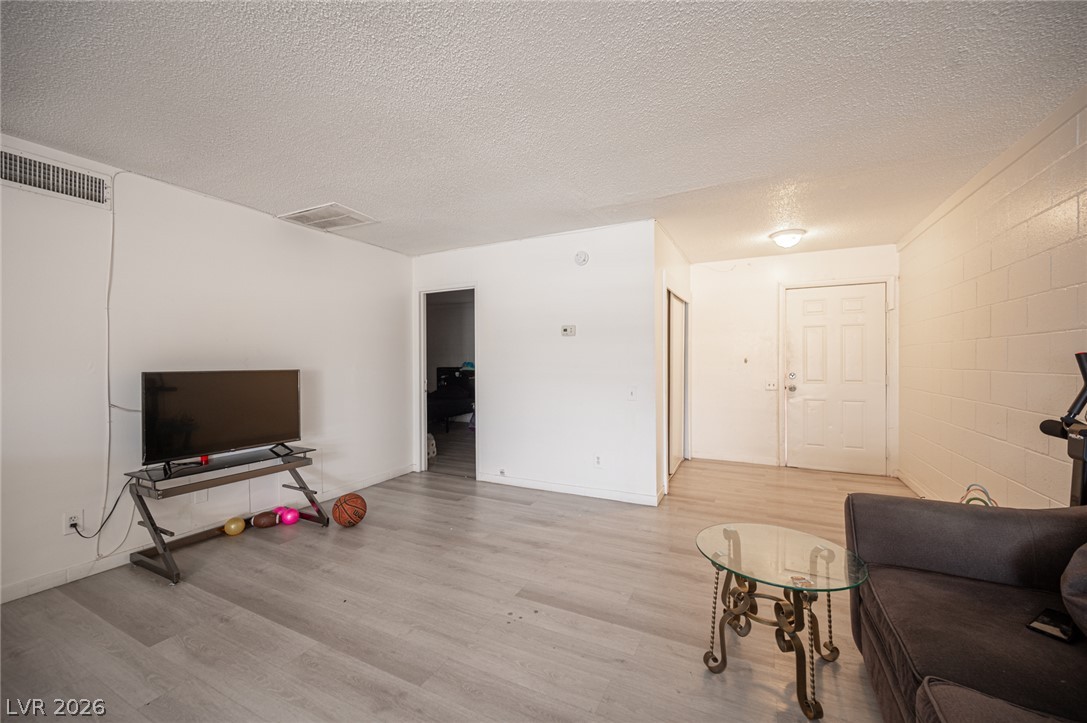
Smooth laminate flooring complements the neutral walls in this open living area.
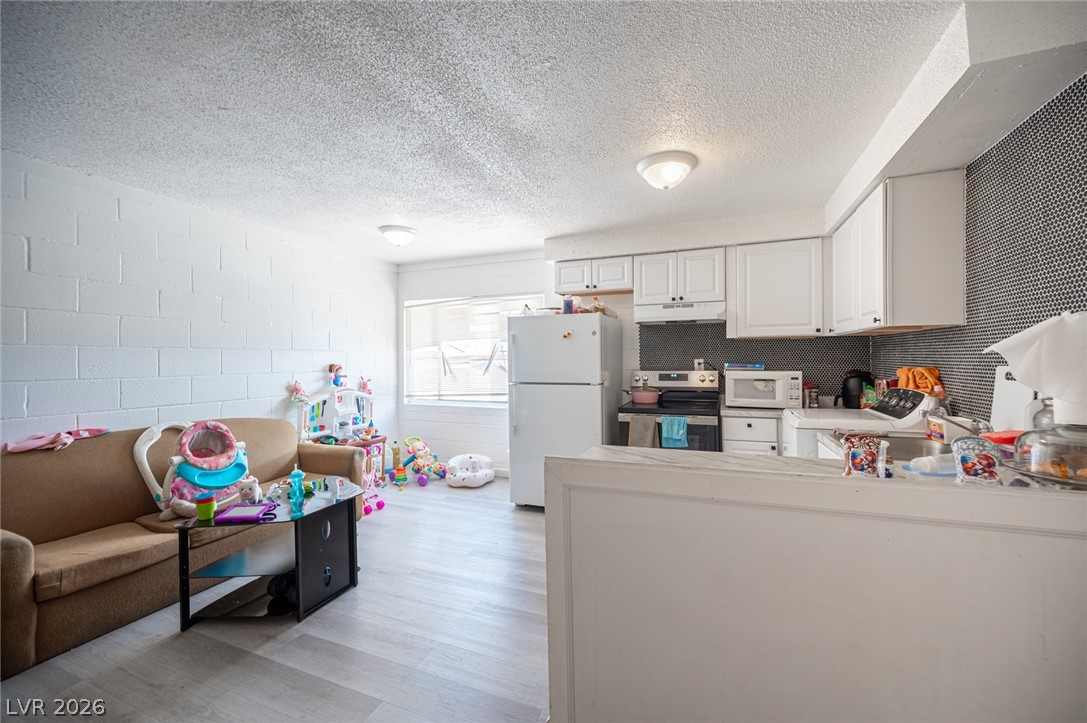
An open floor plan connects the functional kitchen with a versatile living area.
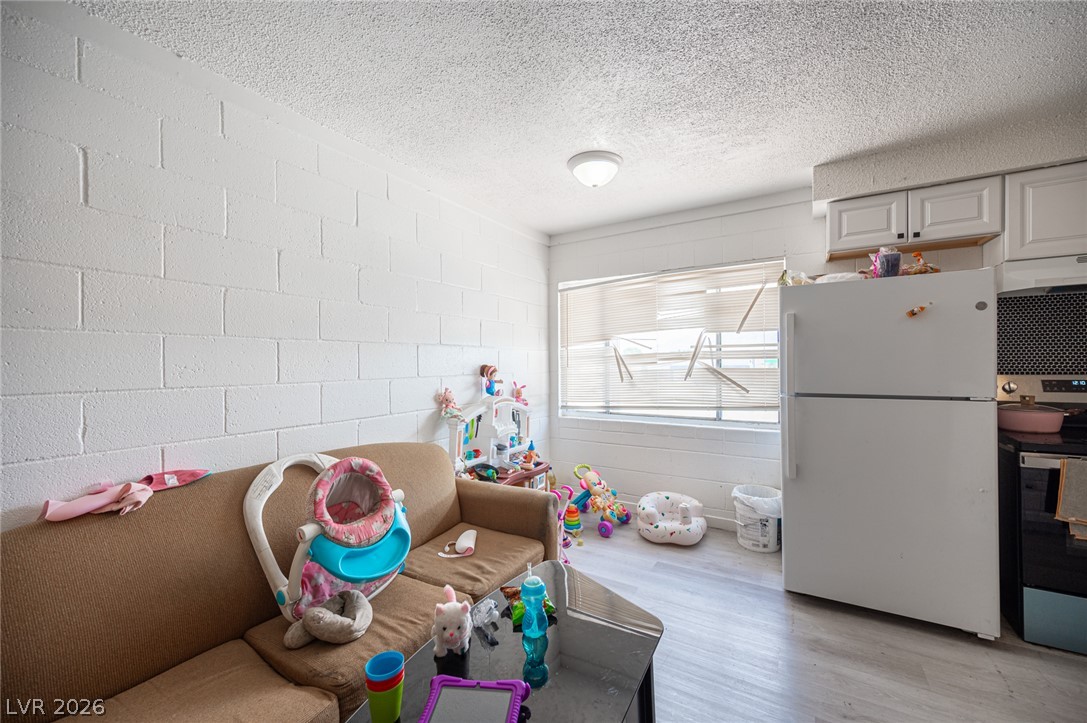
Functional layout blends concrete block masonry walls with light wood flooring near a kitchen area.
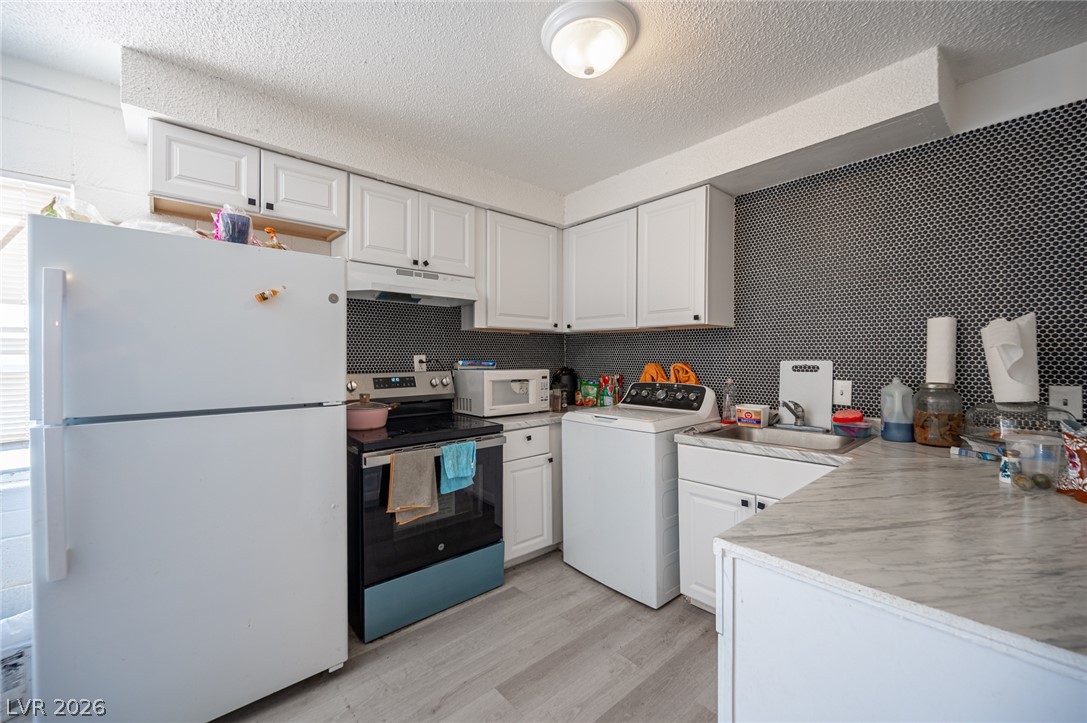
Crisp cabinetry and textured wall coverings define this functional culinary and utility space.
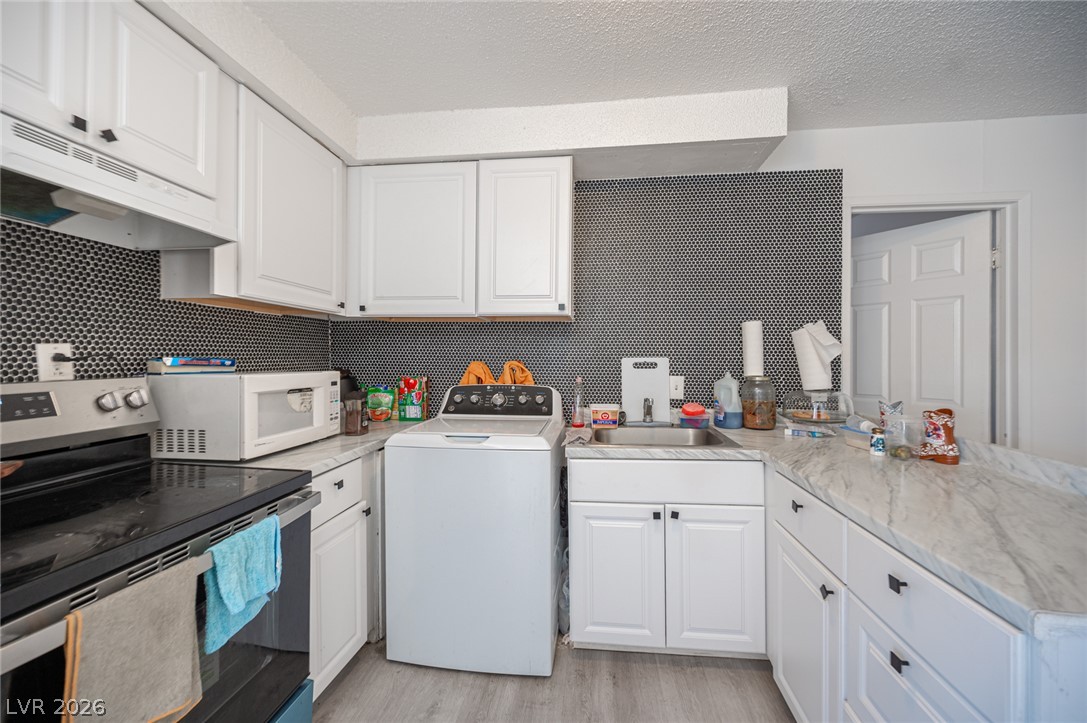
White cabinetry, stone-look countertops, and a patterned backsplash define this functional workspace.
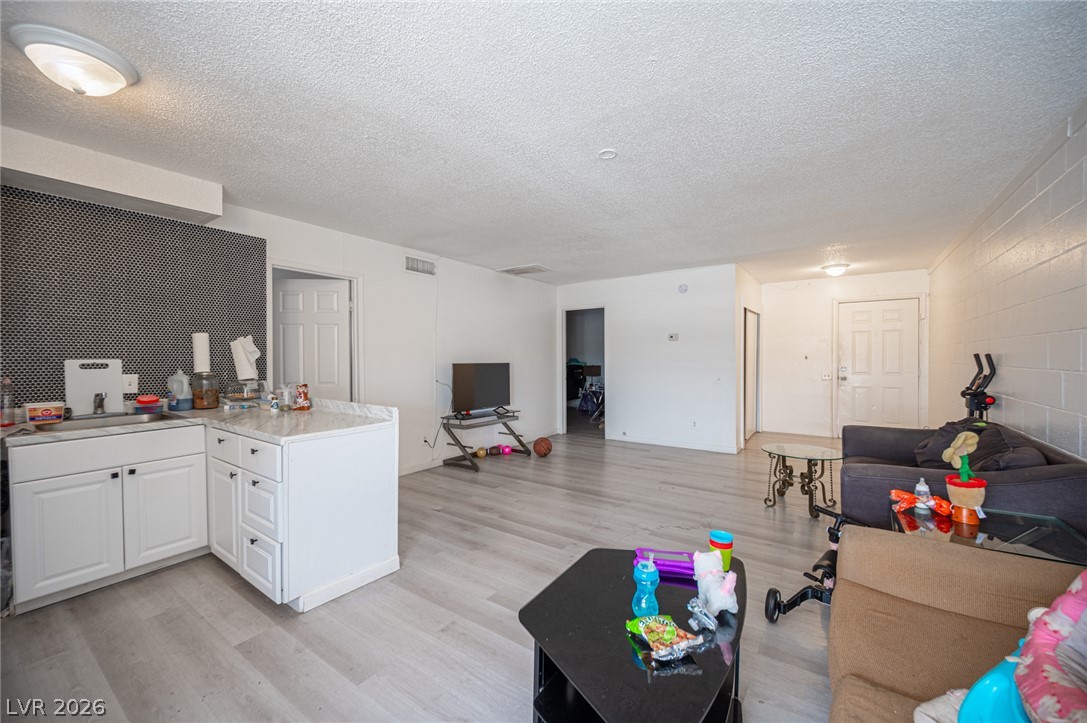
An open living area transitions smoothly to a practical kitchenette setup on clean laminate flooring.
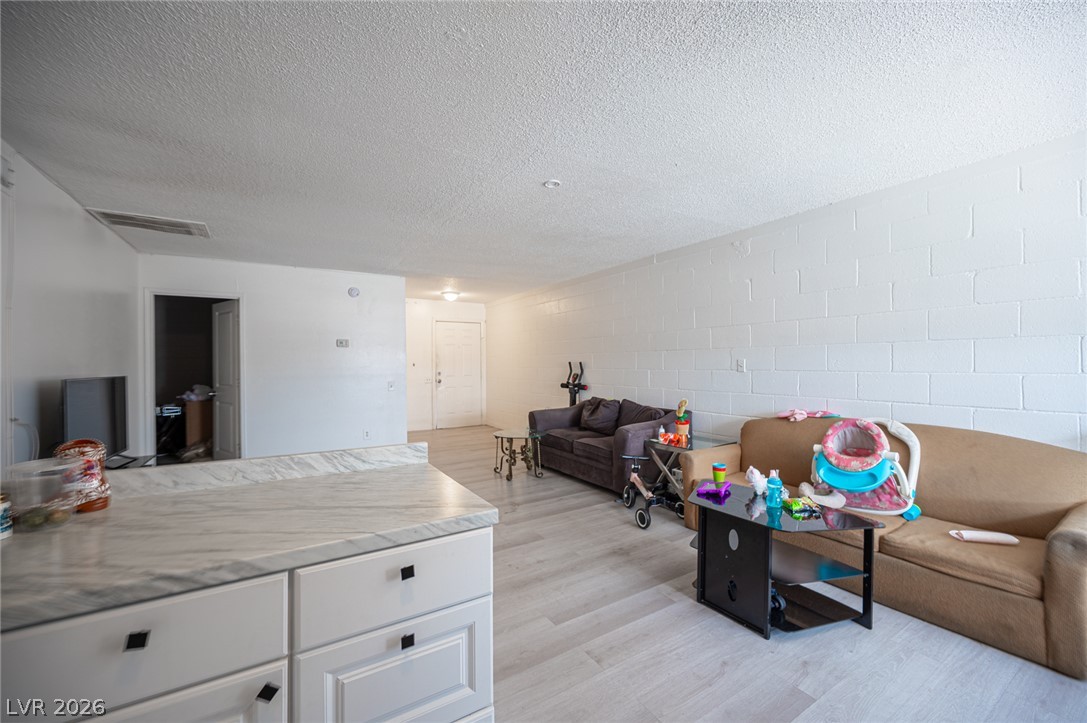
An open living area showcases smooth laminate flooring and a textured ceiling.
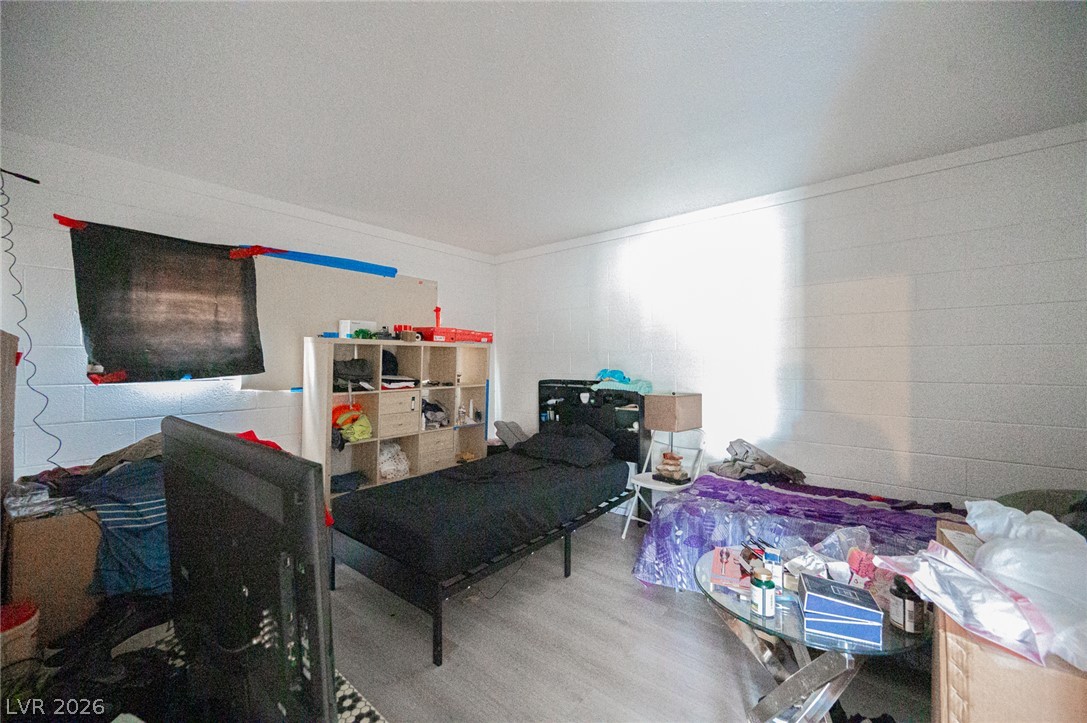
Smooth laminate flooring and neutral walls define this versatile private bedroom space.
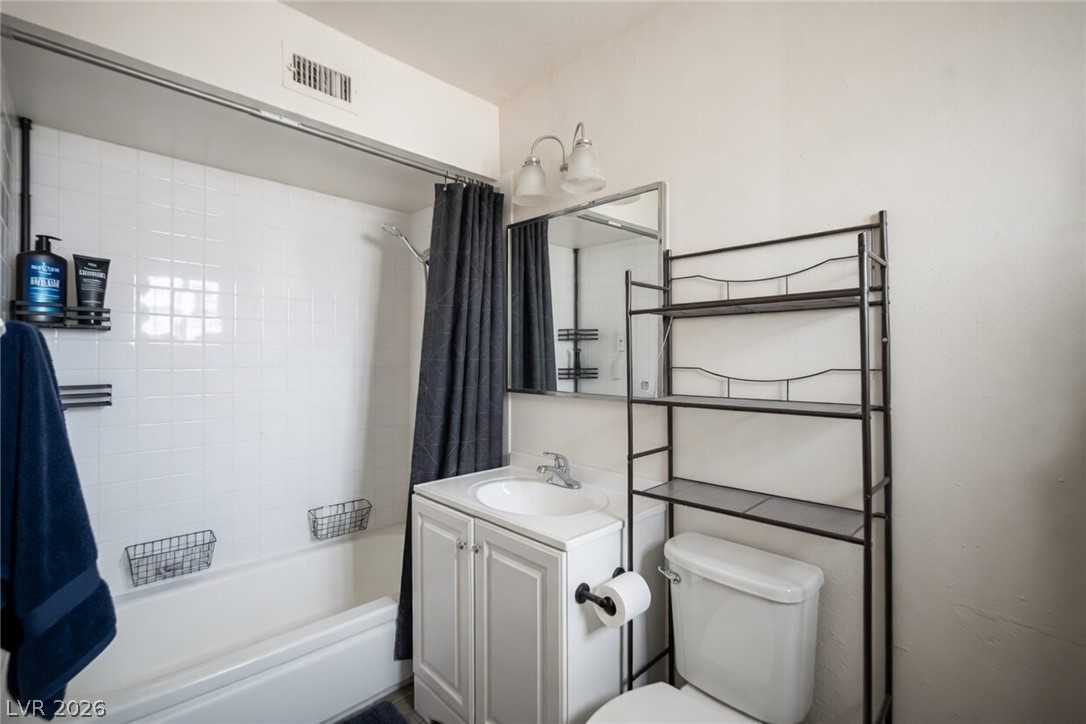
Clean lines and classic tiling define this functional bathroom layout.
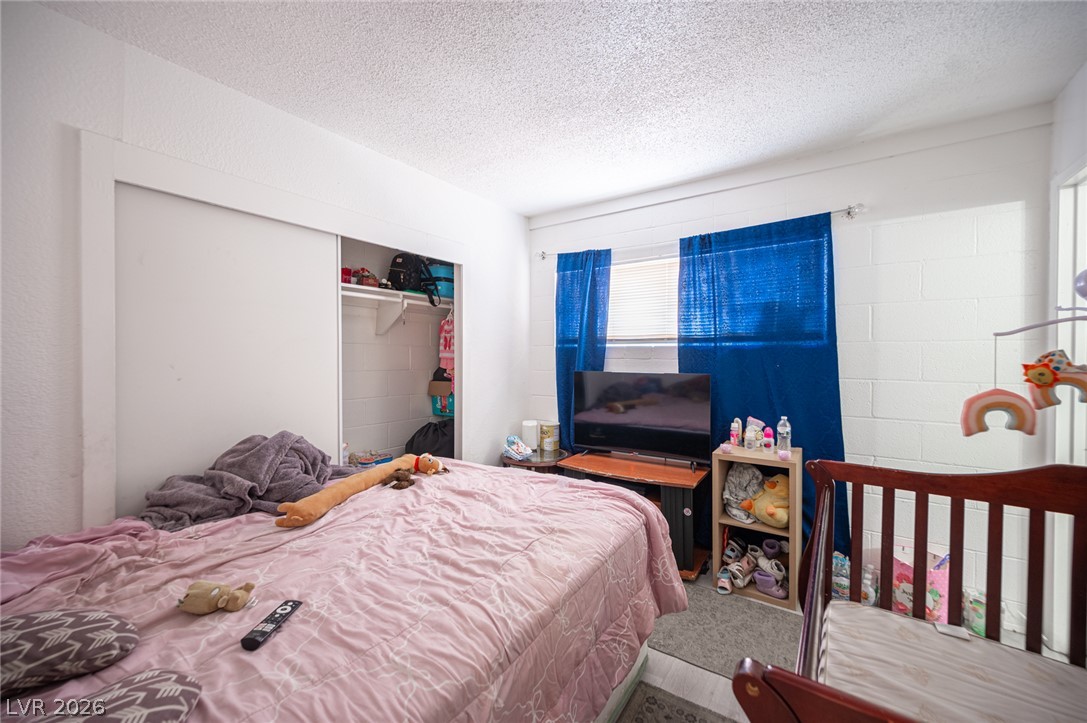
Natural light streams through the window in this cozy, carpeted bedroom.
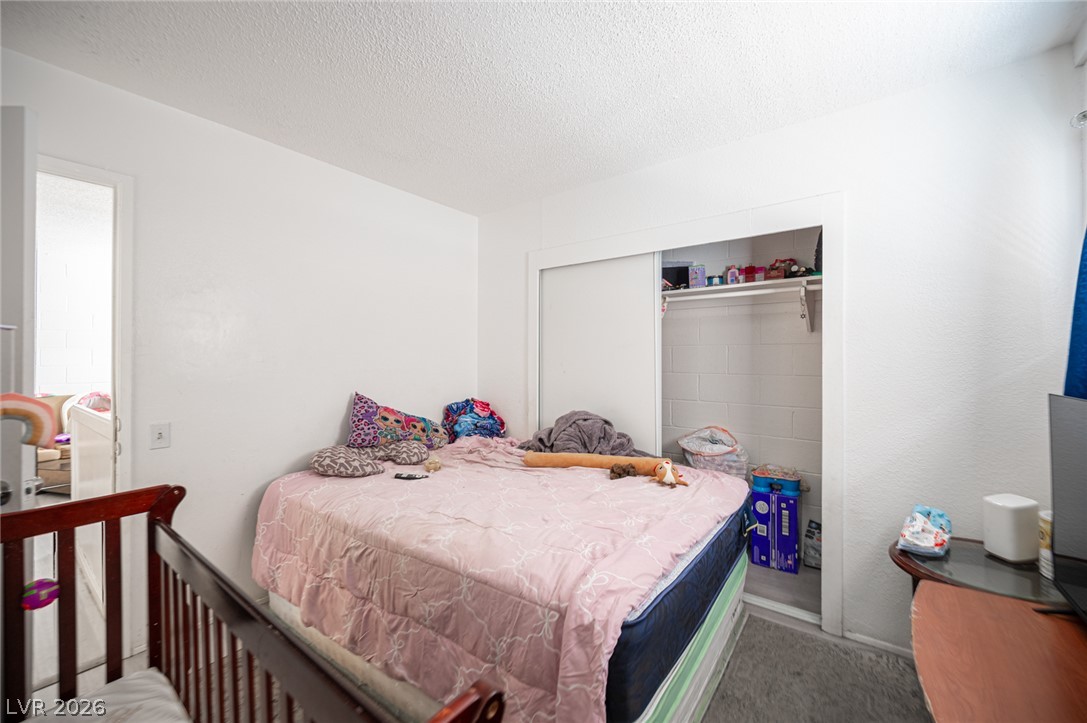
White walls and a convenient sliding door closet define this compact bedroom space.
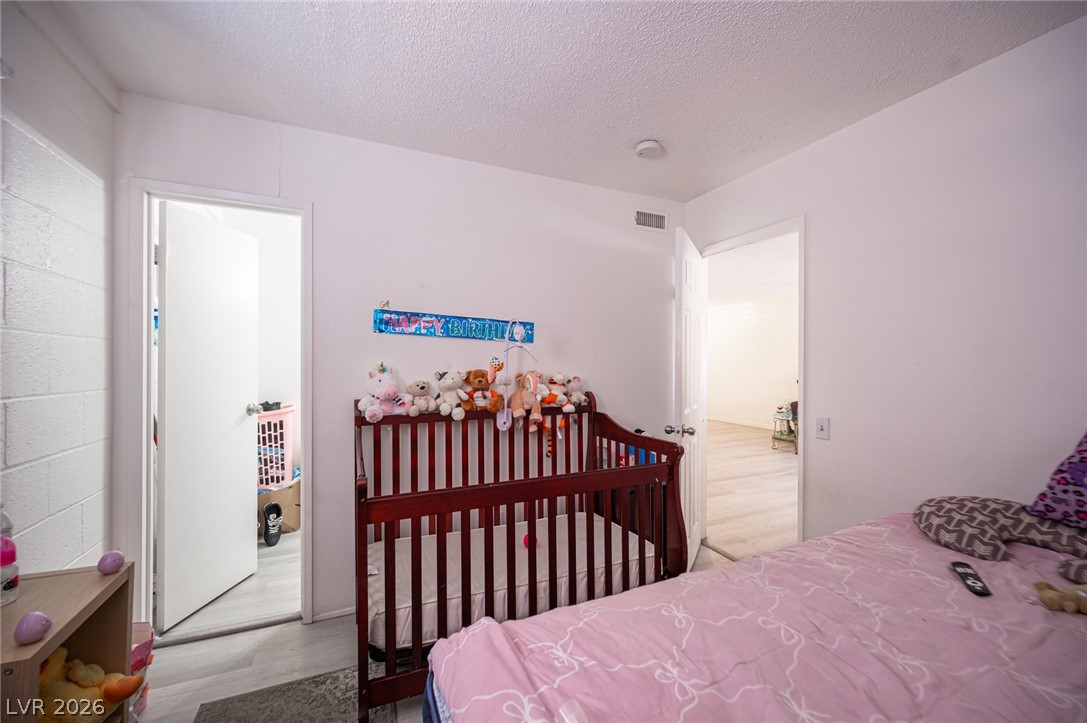
Two doorways frame this bedroom layout featuring light-toned resilient flooring.
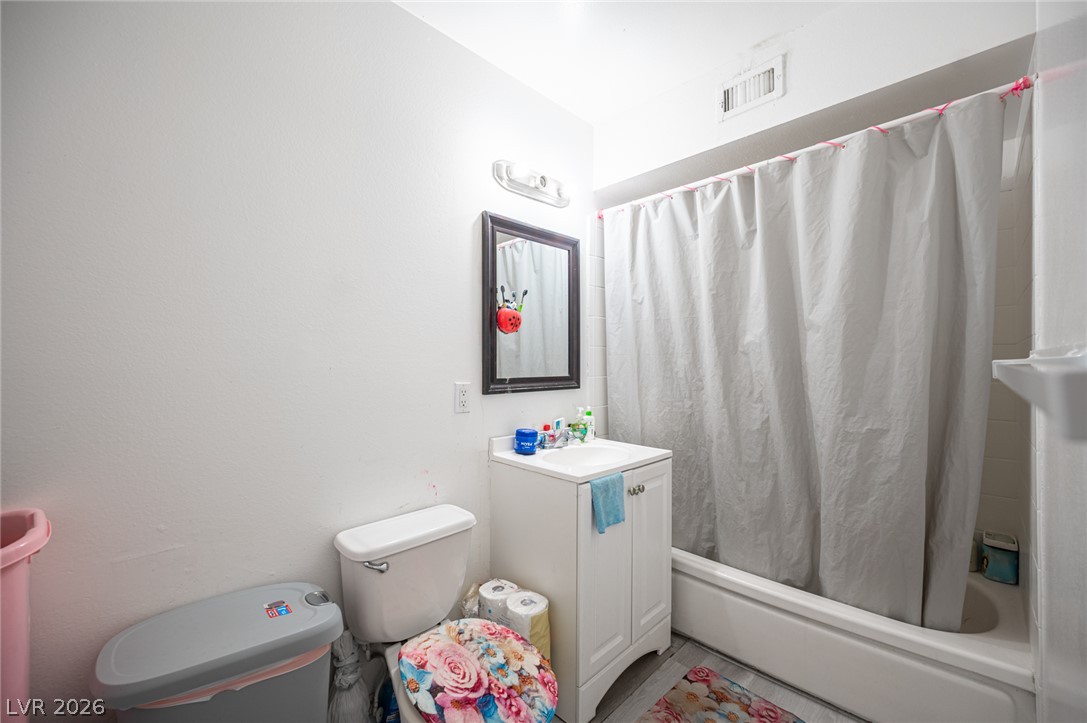
Functional bathroom layout features a standard tub and shower combination alongside a white vanity.
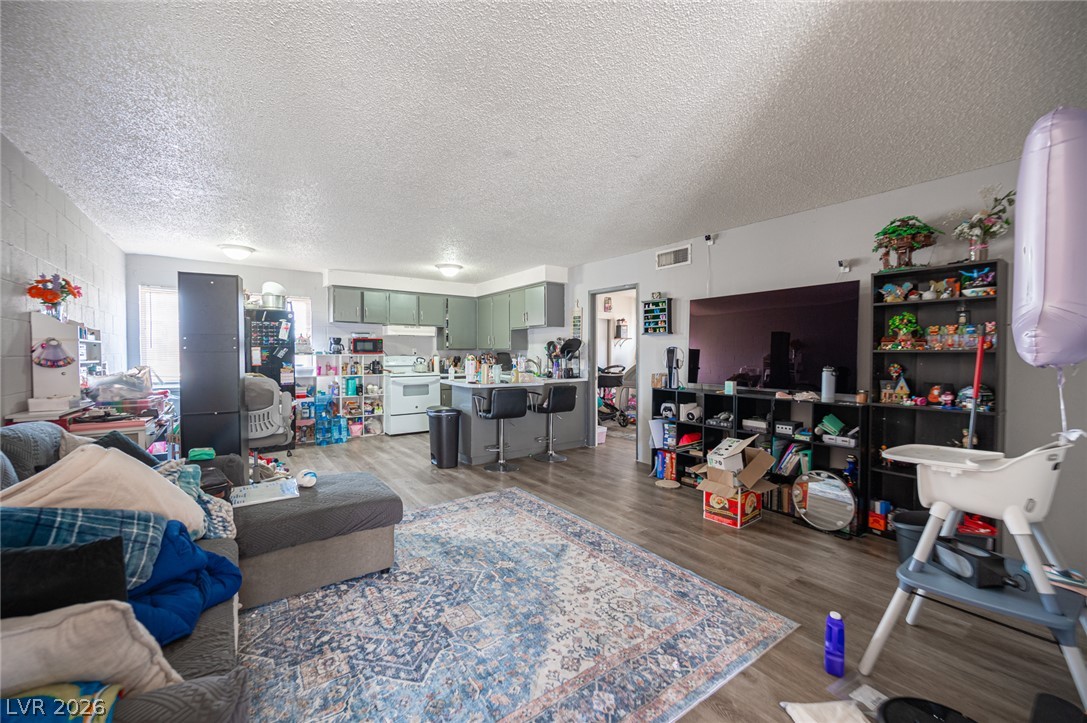
An open living space connects seamlessly to the adjacent kitchen with durable wood-look flooring.
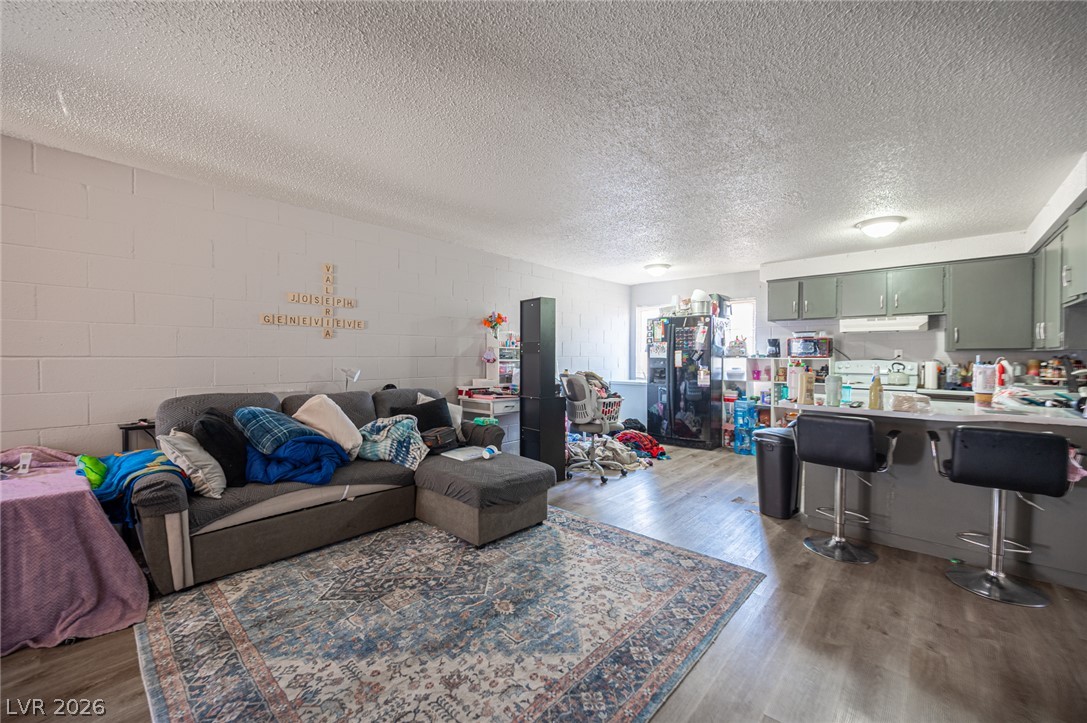
An open living area connects seamlessly to a functional kitchen with built-in cabinetry.
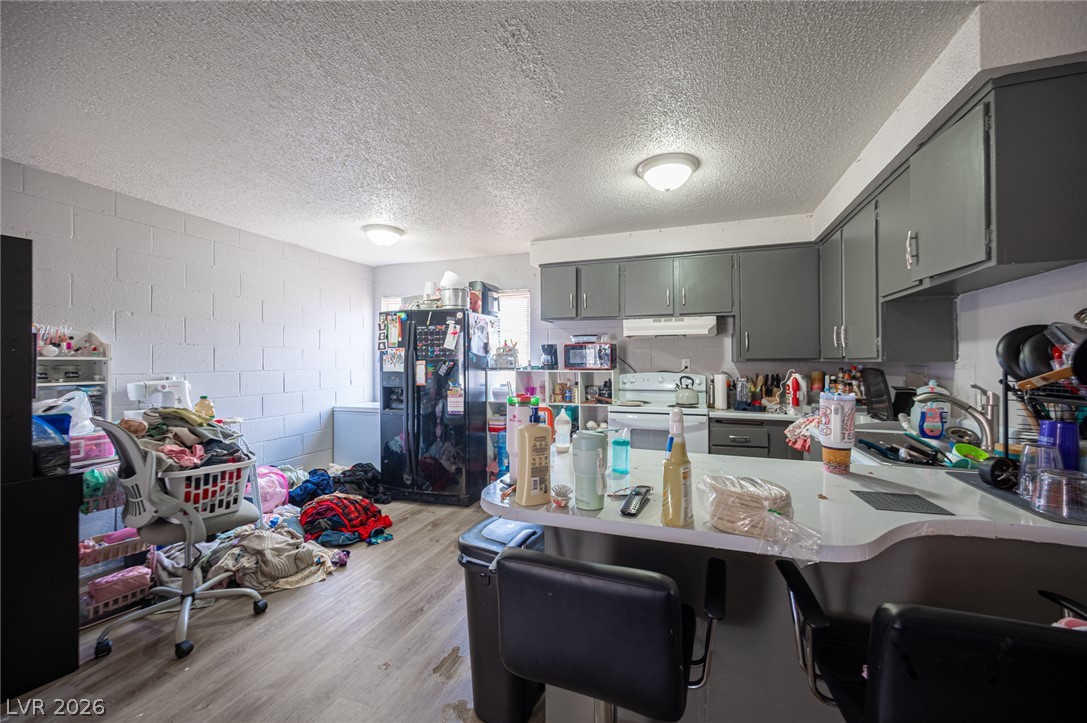
Functional kitchen design includes ample cabinetry and a practical breakfast bar setup.
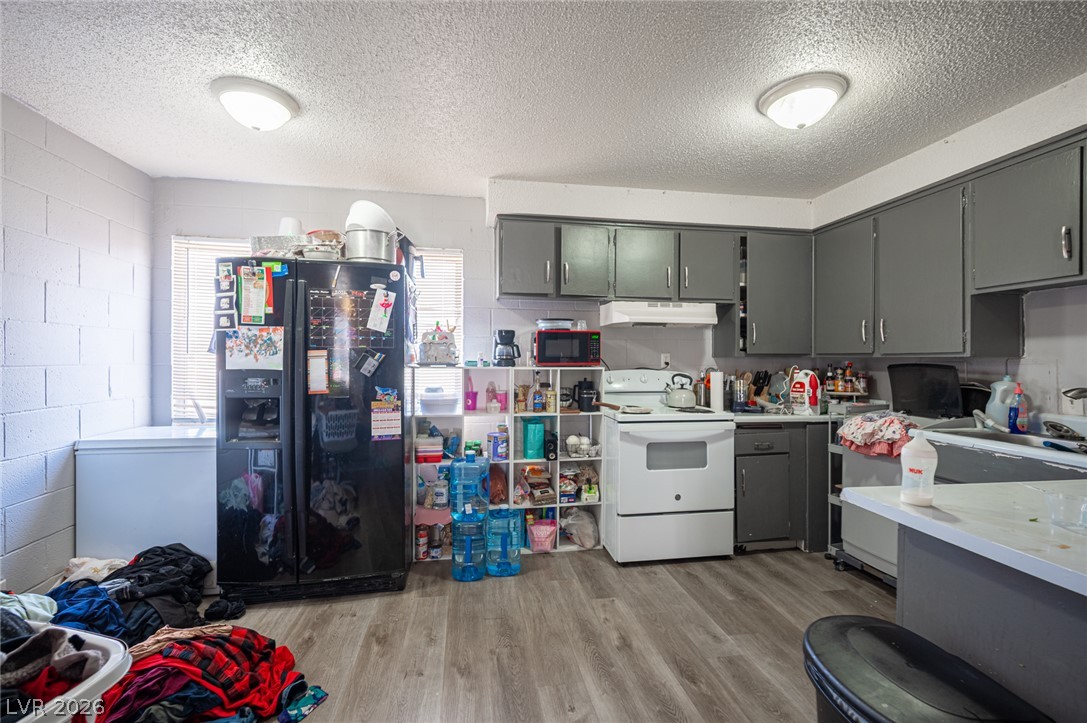
Functional kitchen featuring durable wood-look flooring and integrated cabinetry.
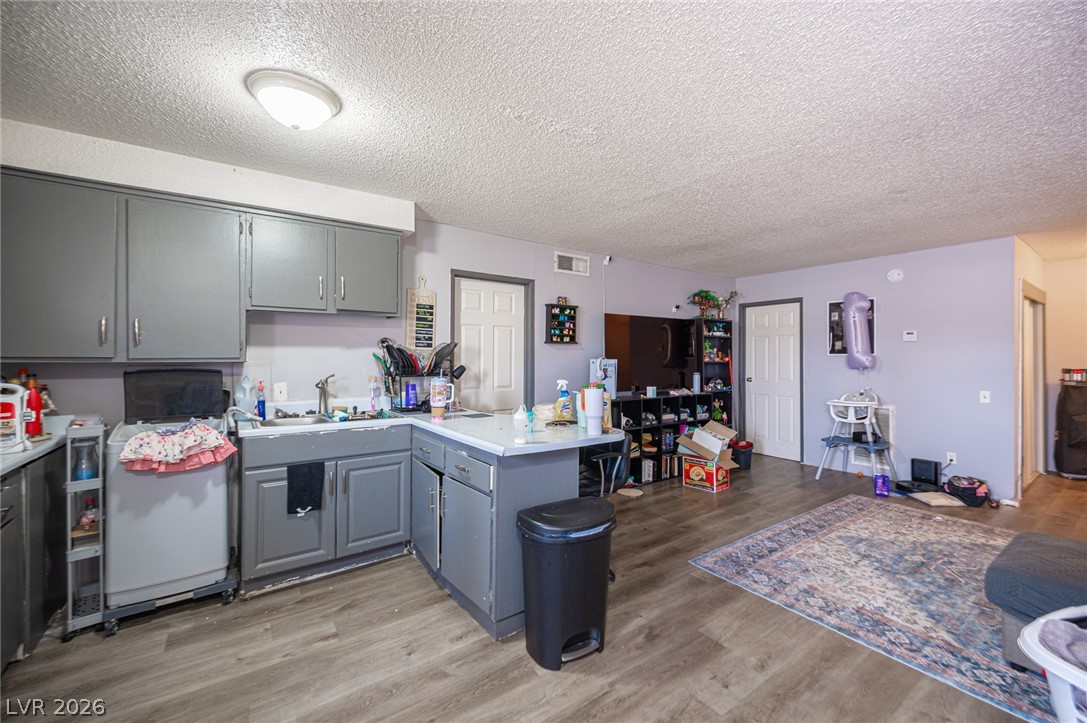
An open kitchen and living area is highlighted by low-maintenance wood-look vinyl flooring.
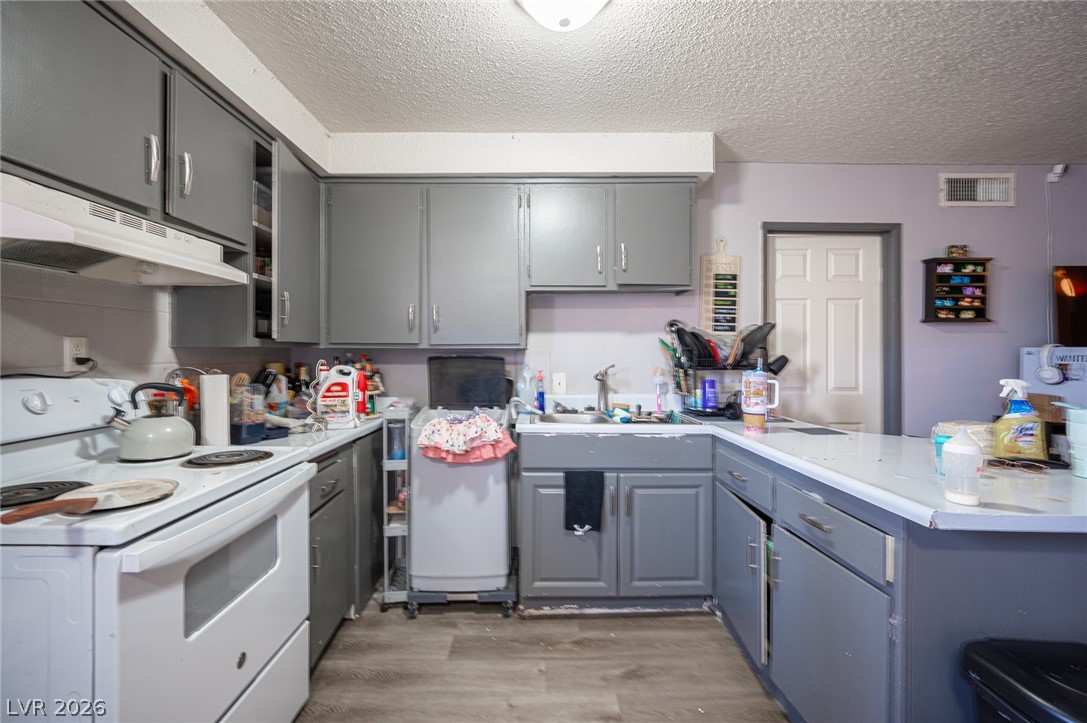
Functional cabinetry and prep counters maximize utility within this u-shaped cooking space.
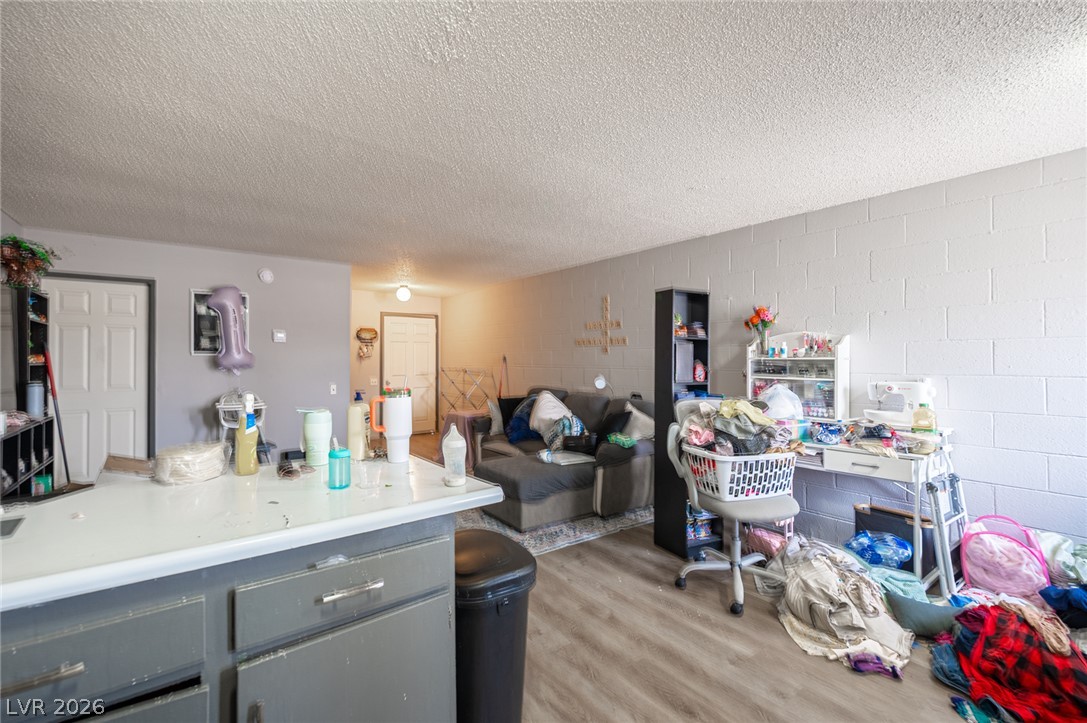
An open layout connects the kitchen area to a versatile living space with durable vinyl flooring.
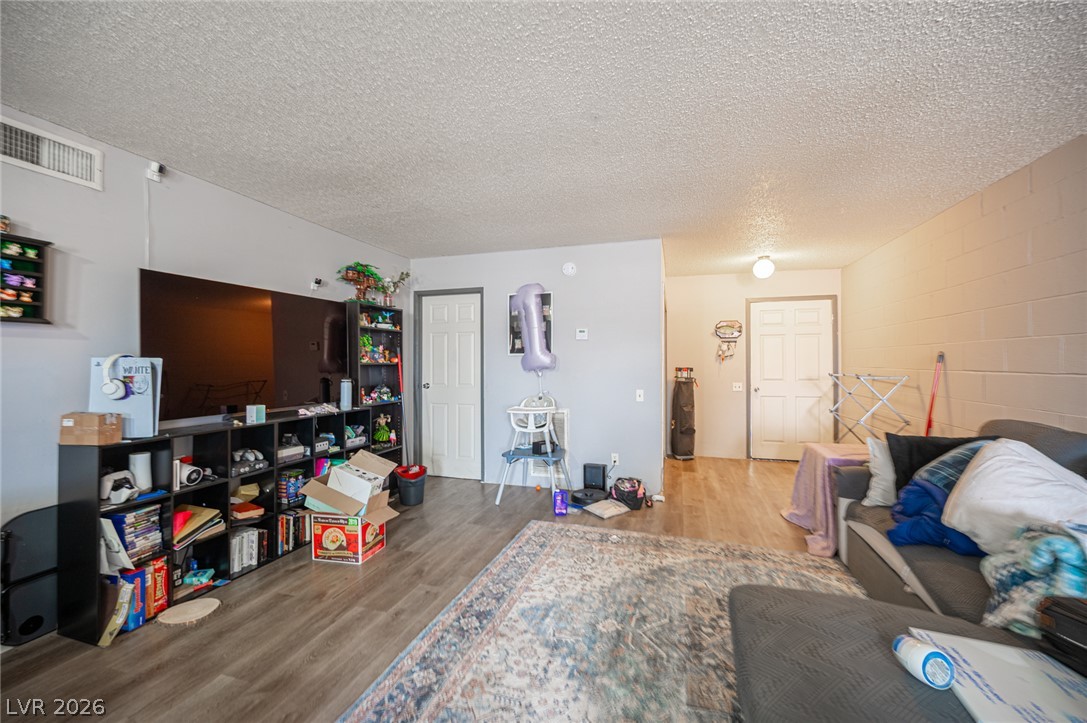
Smooth wood-look flooring anchors this open living space featuring classic block masonry accent walls.
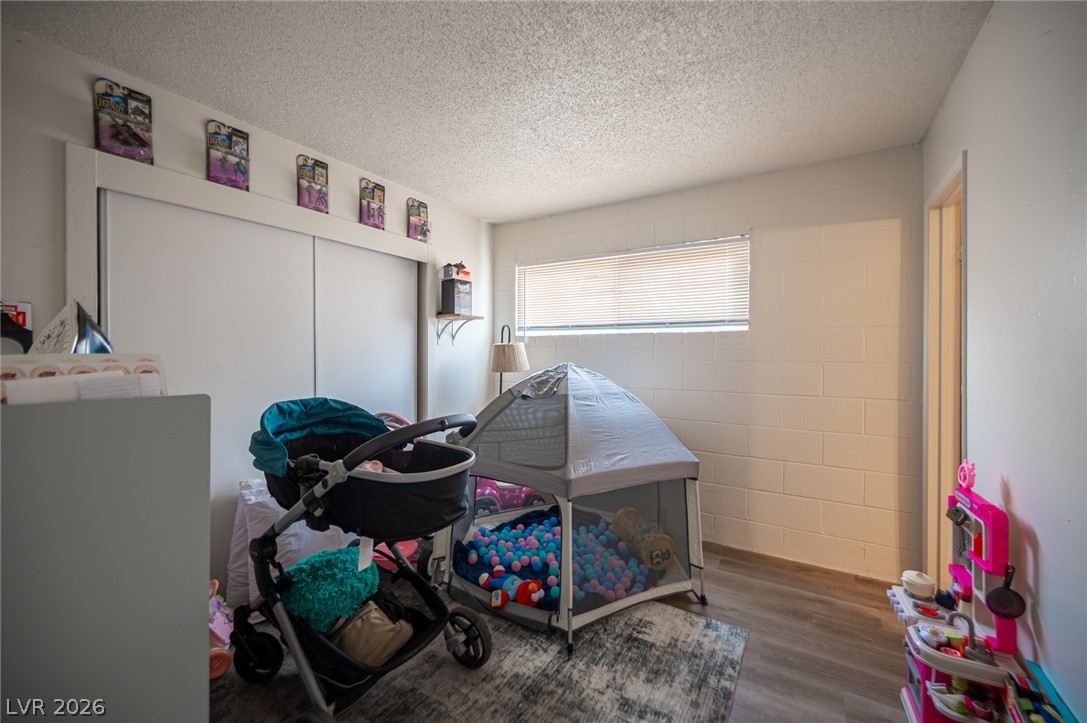
Clean lines and durable hard surface flooring define this versatile secondary space.
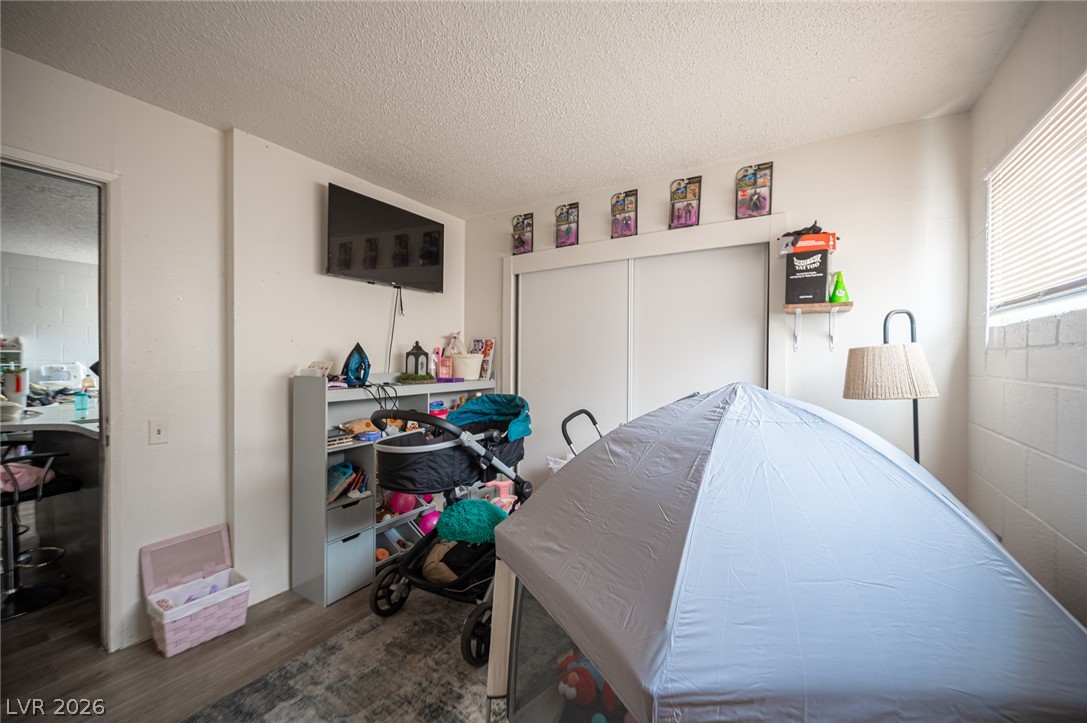
Natural light from a large window illuminates this versatile room featuring durable vinyl flooring.
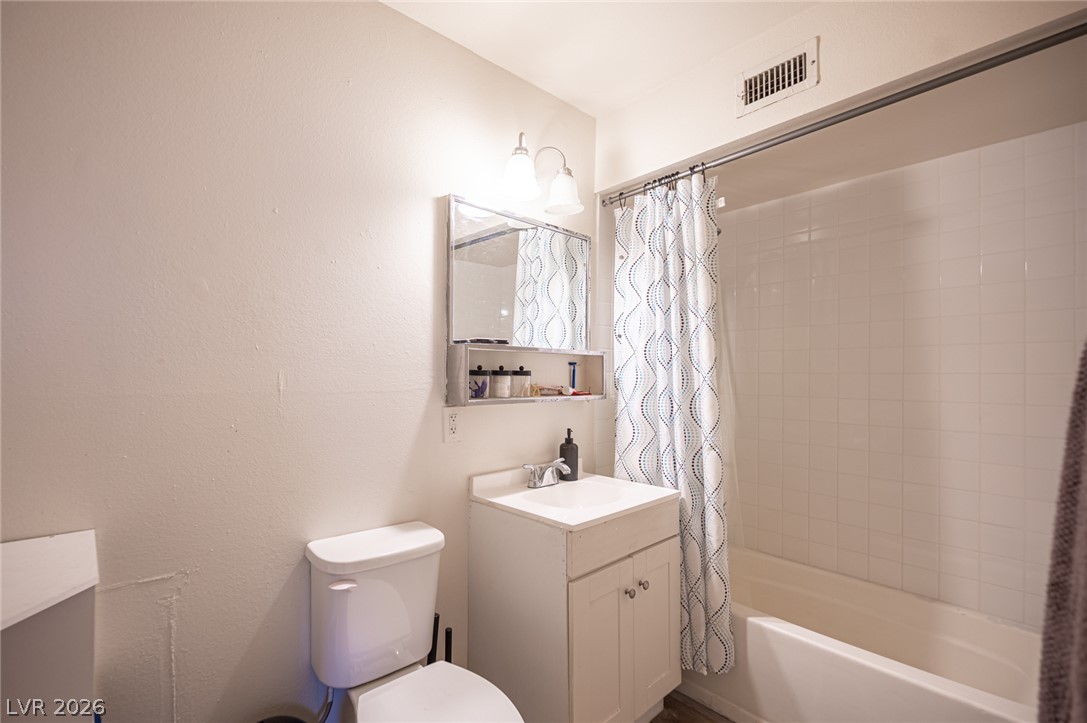
Functional layout features a classic tub and shower combination next to a white vanity.
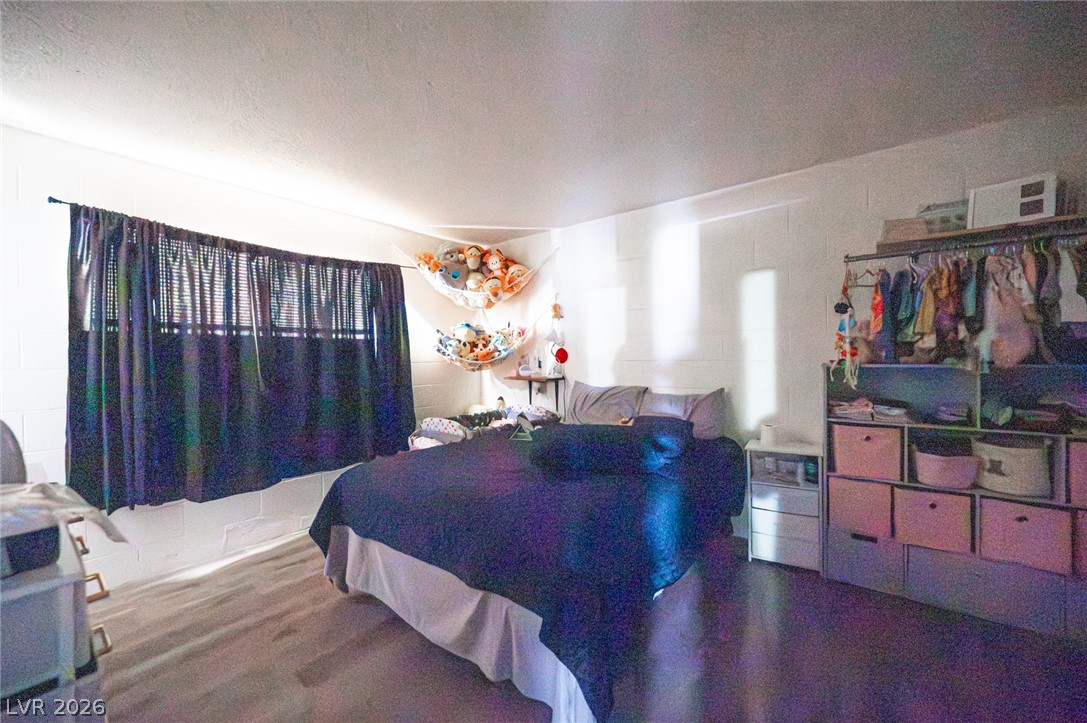
Hardwood floors and concrete masonry walls define this cozy and versatile bedroom.
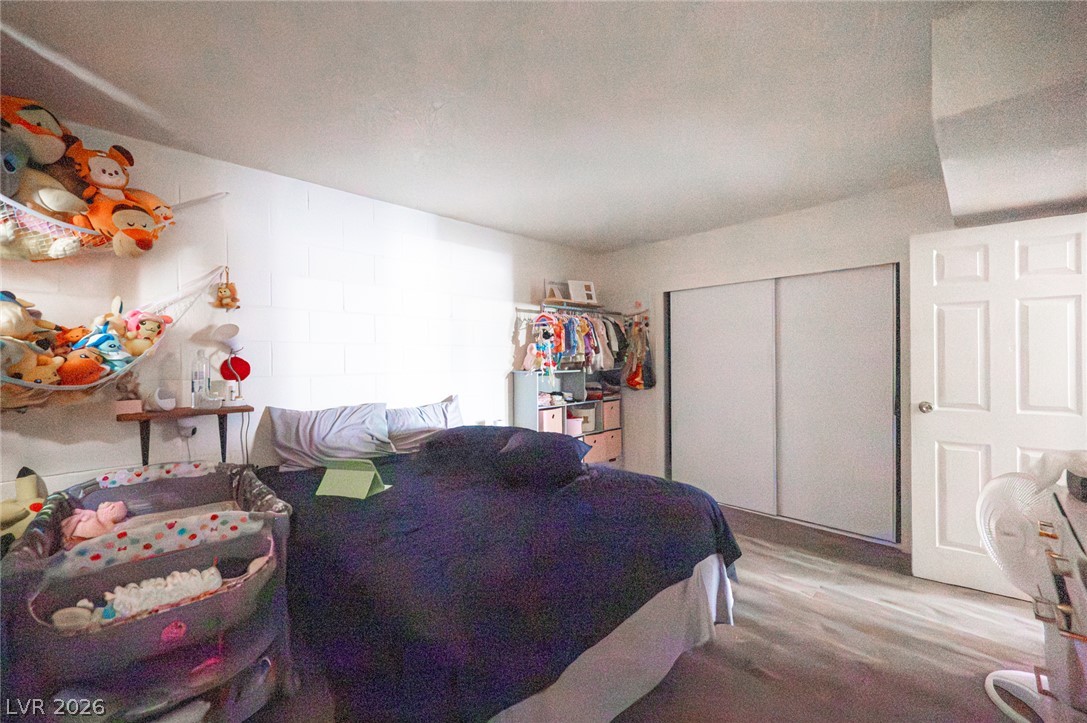
Smooth wood-look flooring and integrated sliding closets define this versatile second bedroom.
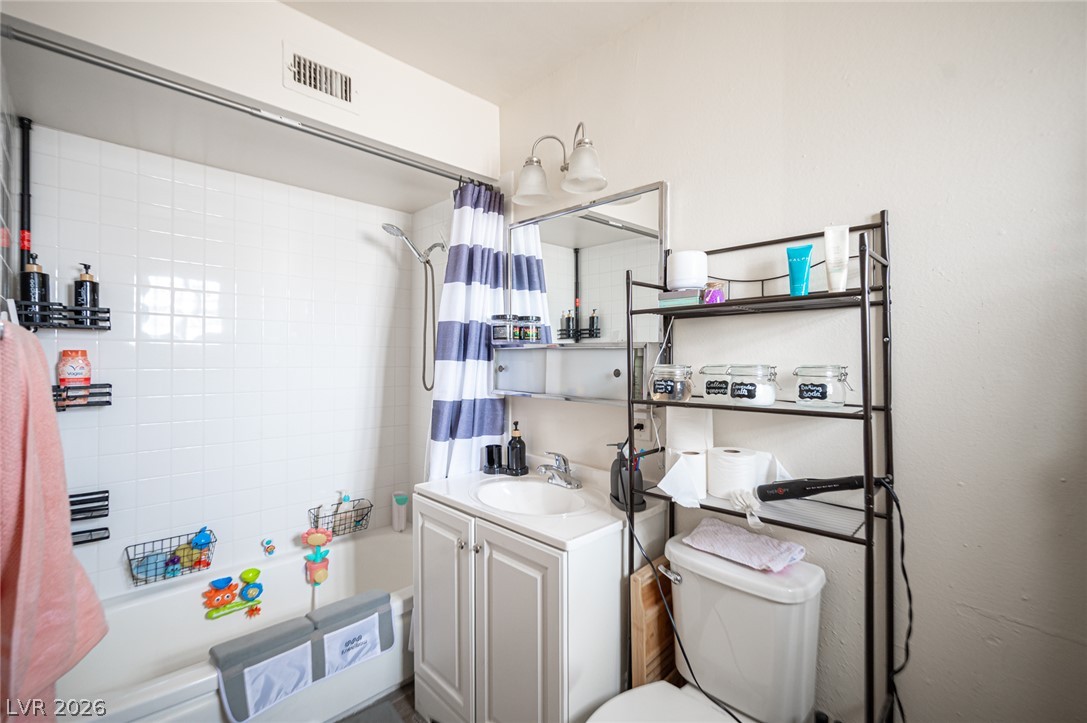
Functional bathroom layout features a classic tub and shower surround with clean white tiling.

Description
3,880 square foot Multi-Family residence is located at 2937 Stewart Avenue, Las Vegas, NV 89101 has been on matthewjharris.com for 6 days. This property is listed by United Realty Group for $580,000 and is located in the Shenandoah Square community of Las Vegas, NV.
Description provided by matthewjharris.comDetails
| MLS # | 2830956 |
|---|---|
| Listing Type | For Sale |
| Sub-Type | Resale |
| Status | Active |
| Year | 1962 |
| Days On Site | 6 |
| Listing Provided By | United Realty Group | Oscar Hernandez |
Features
| SQ Feet | 3,880 |
|---|---|
| Story(s) | 2 |
| Units | 4 |
| Building(s) | 1 |
| Acreage | 0.18 |
Interior
| Cooling | Central Air |
|---|---|
| Heating | Central, Electric |
| Heating Yes / No | Yes |
| Cooling Yes / No | Yes |
| Interior Features | None |
| Furnished | Unfurnished |
Exterior
| Roof | Flat |
|---|---|
| Construction Materials | Block |
Utilities
| Sewer | Public Sewer |
|---|
Taxes
| Tax Annual Amount | 1027 |
|---|
Area Information
| State | NV |
|---|---|
| County | Clark |
| City | Las Vegas |
| Zip Code | 89101 |
| Community Name | Shenandoah Square |
Request a showing
Request a showing
Contact
Learn More About This Property

| State | NV |
|---|---|
| County | Clark |
| City | Las Vegas |
| Zip Code | 89101 |
| Community Name | Shenandoah Square |
Nearby Listings (Within 1/2 mile)
Price: $435K - $725K
sqft: 2,500 - 4,500

Listing Updated: November 4, 2026 at 11:48:10 AM PST