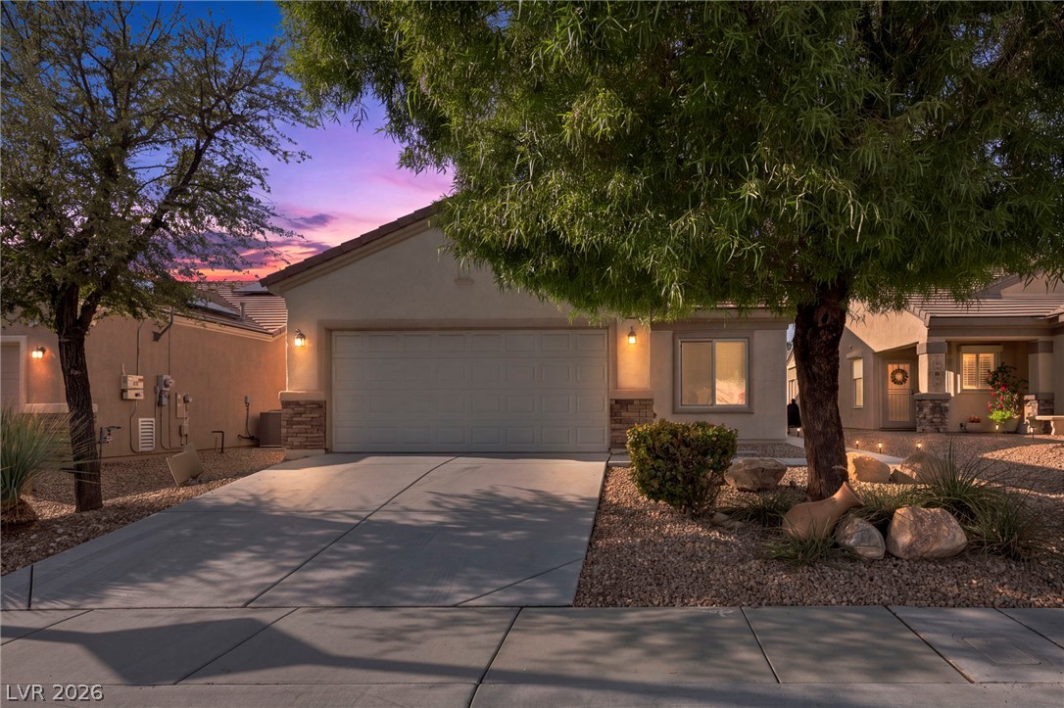
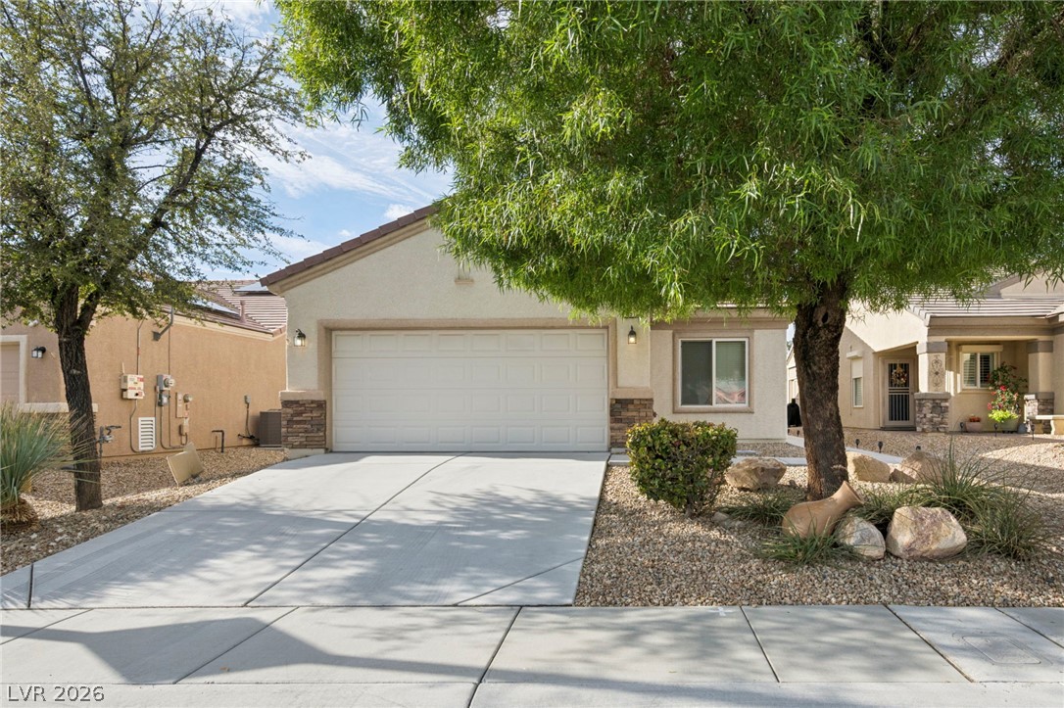
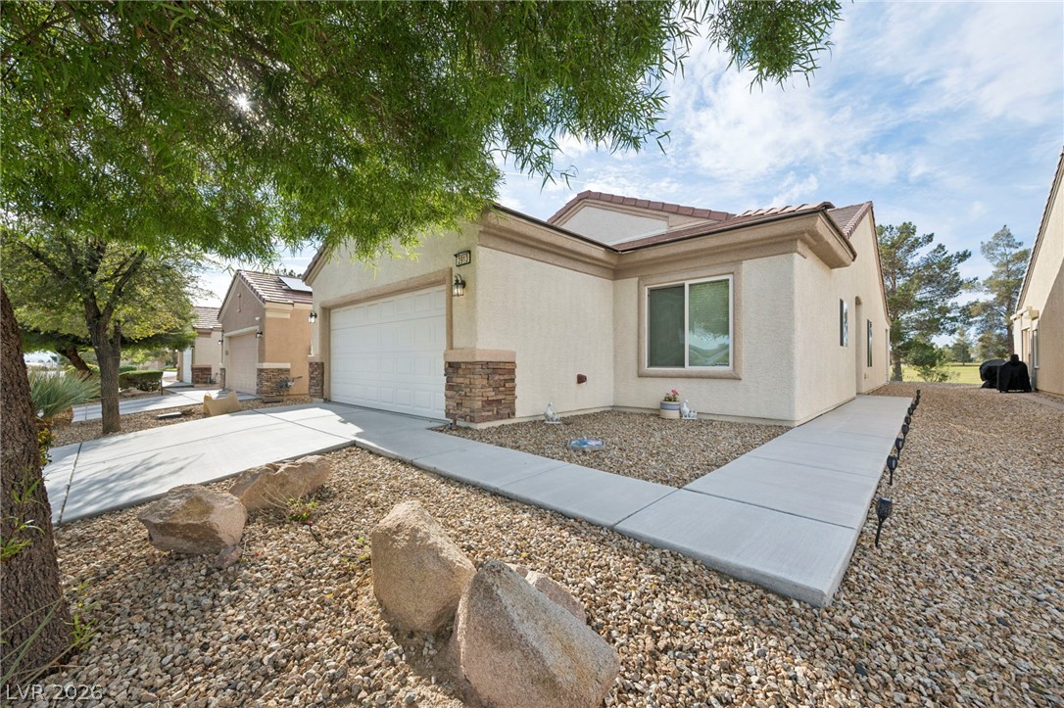
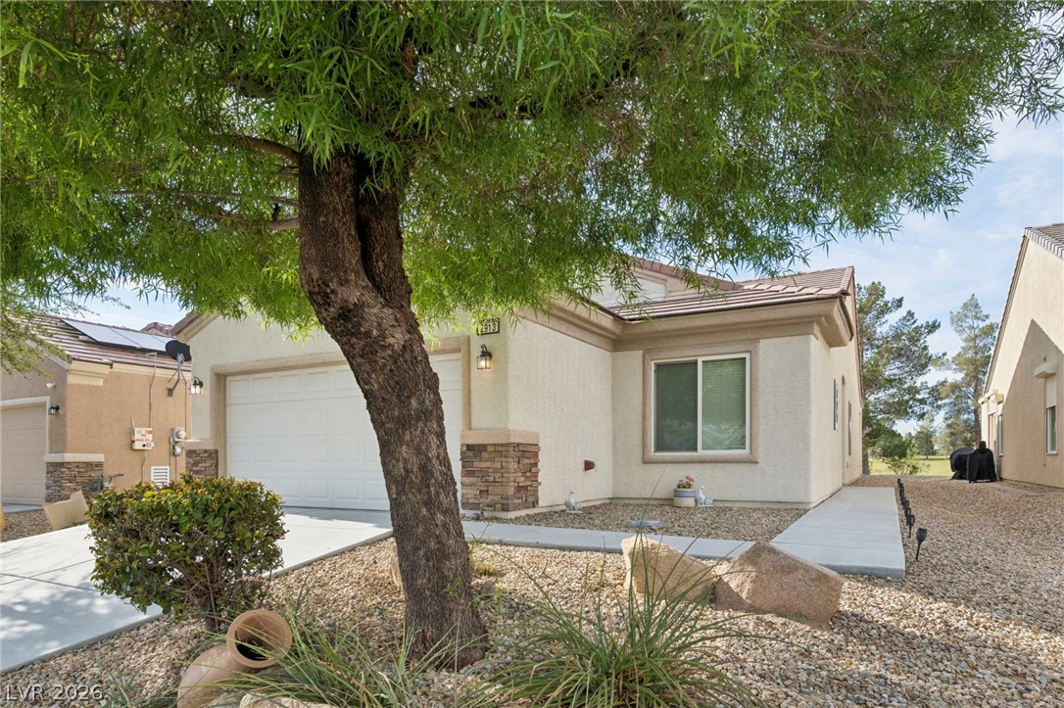
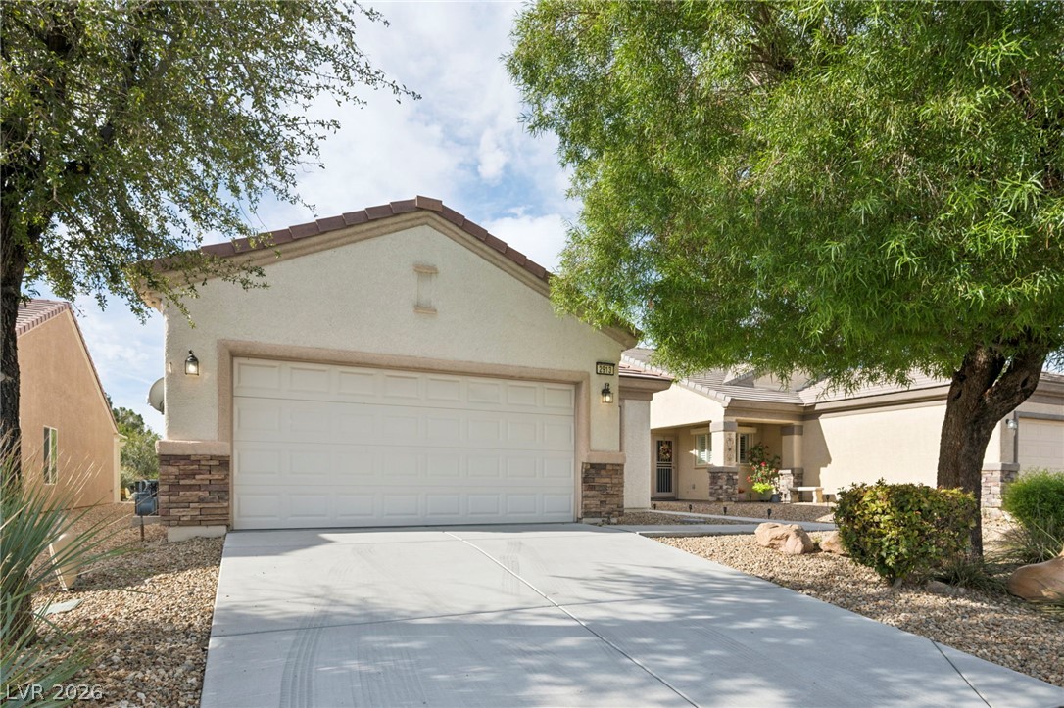
Lush desert landscaping and a concrete driveway frame this single-level home with an attached garage.
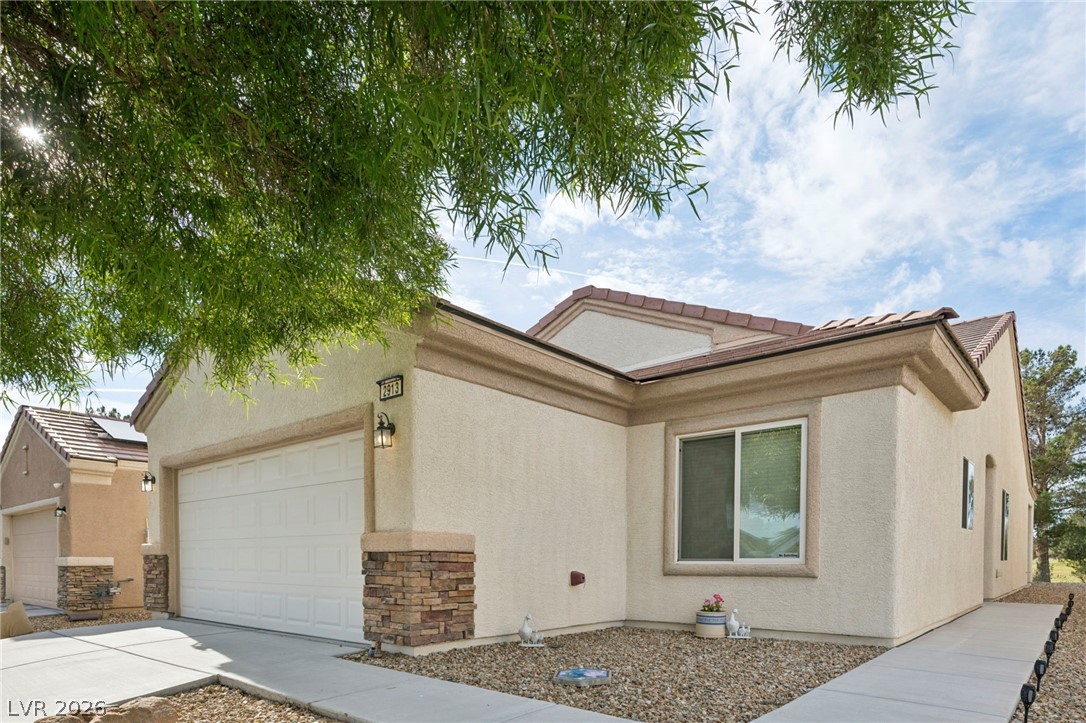
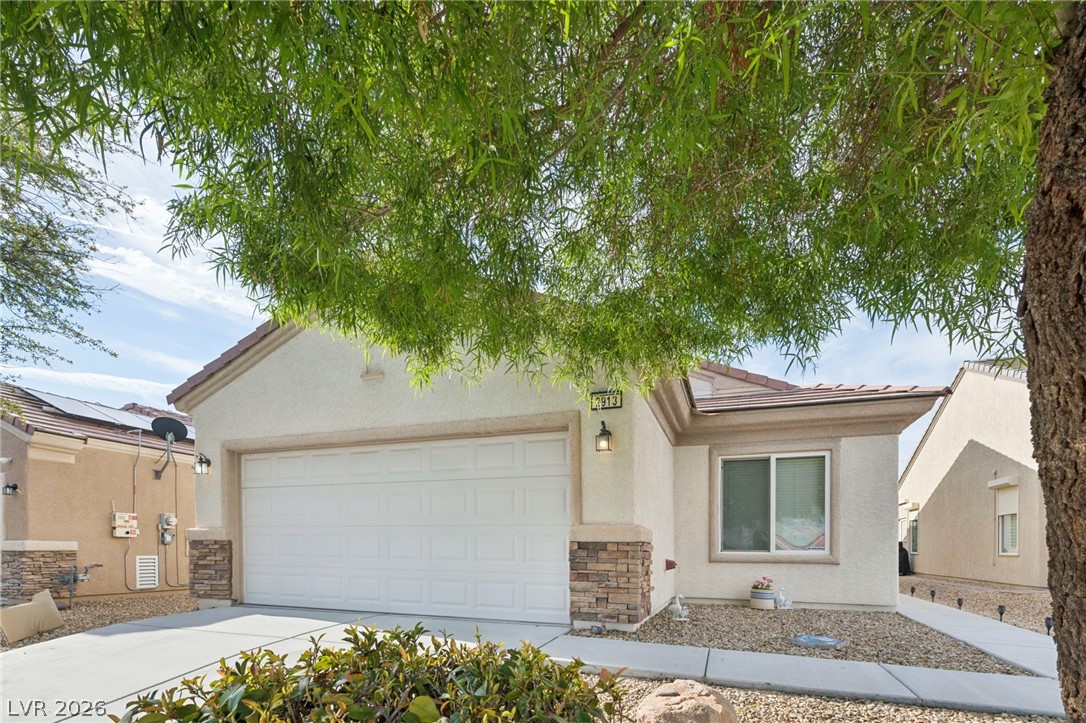
Earth-toned stucco walls and rustic stone accents frame this inviting low-maintenance home exterior.
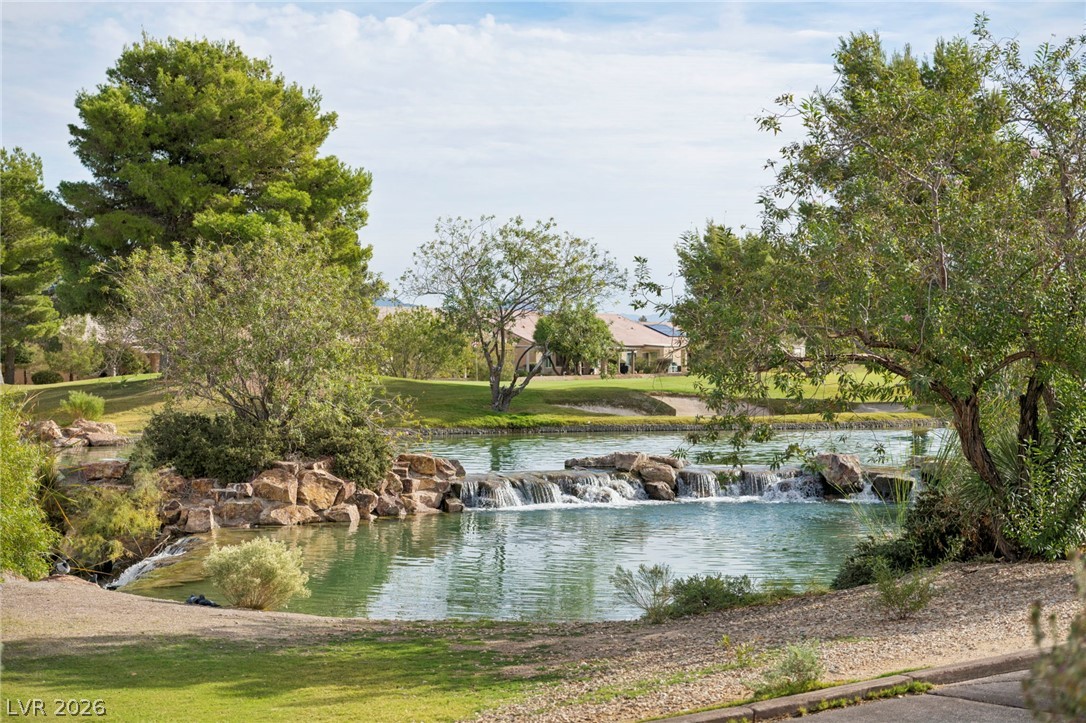
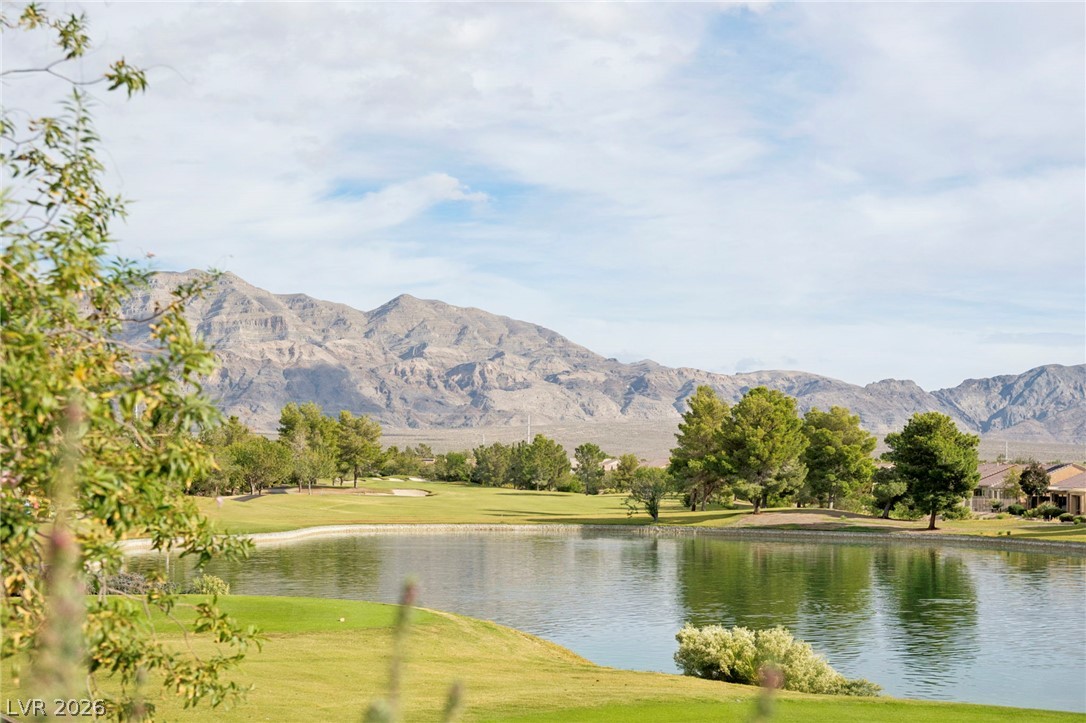
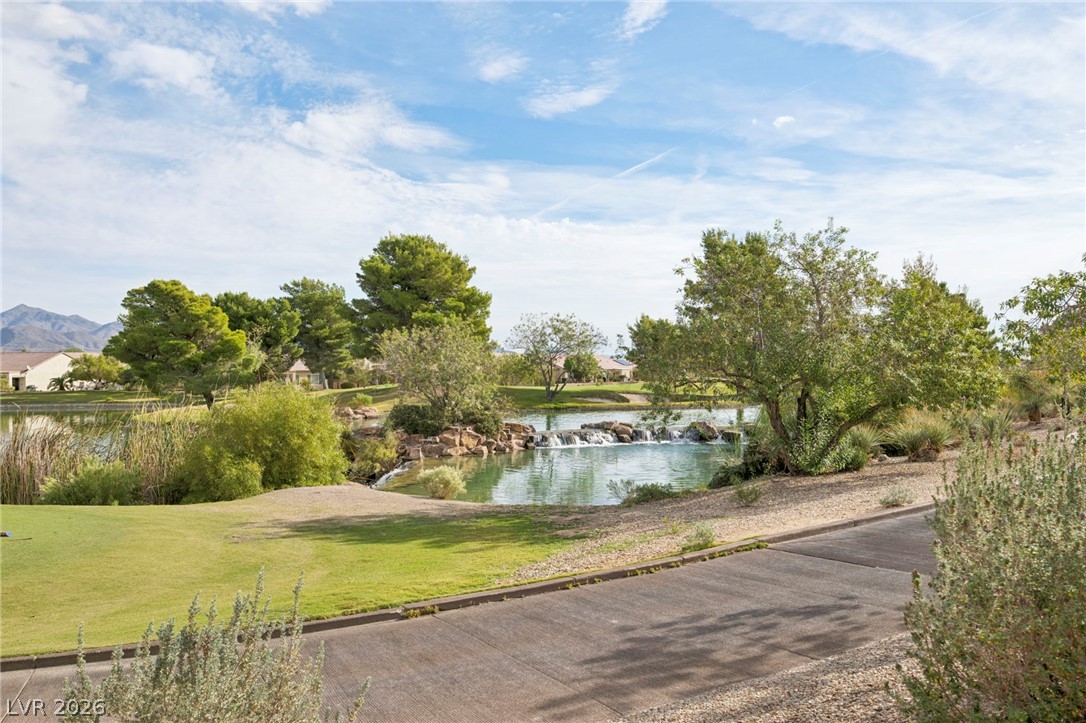
Mature trees frame a peaceful neighborhood water feature highlighted by small cascading waterfalls.
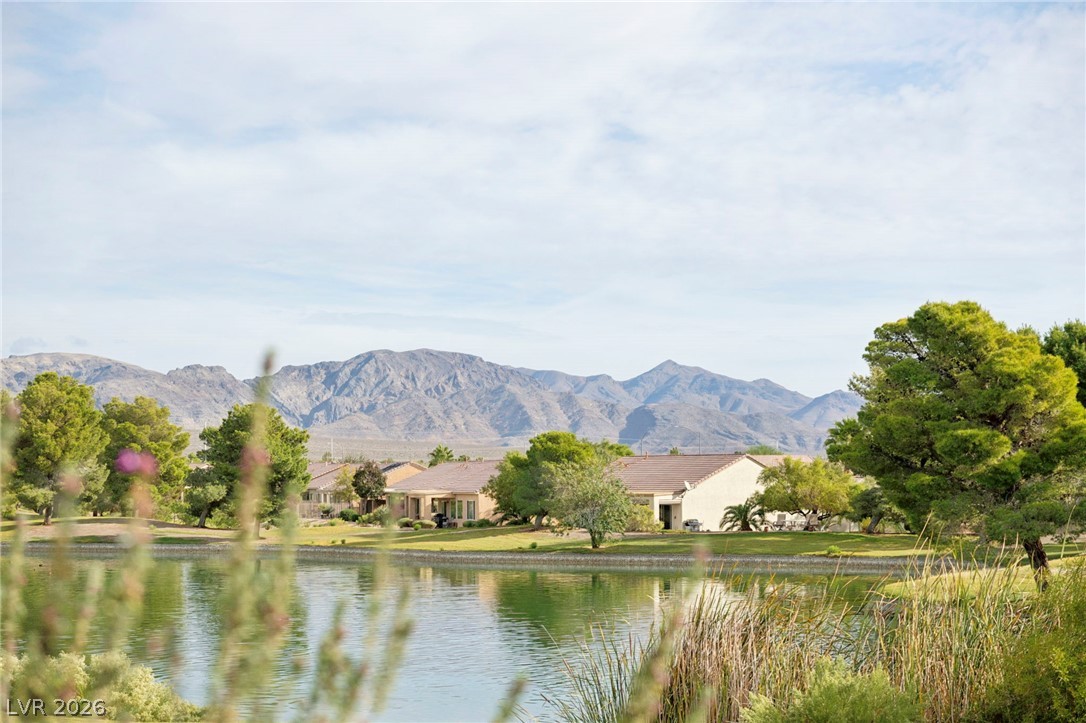
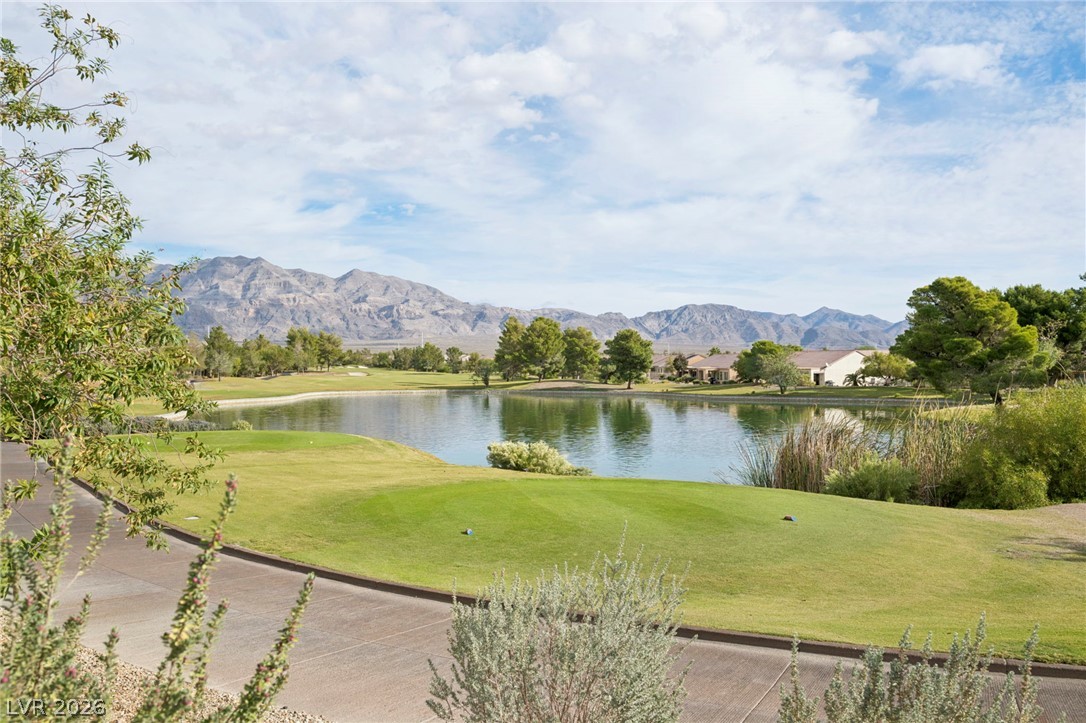
Serene lake views and towering mountain ridges create a picturesque neighborhood backdrop.
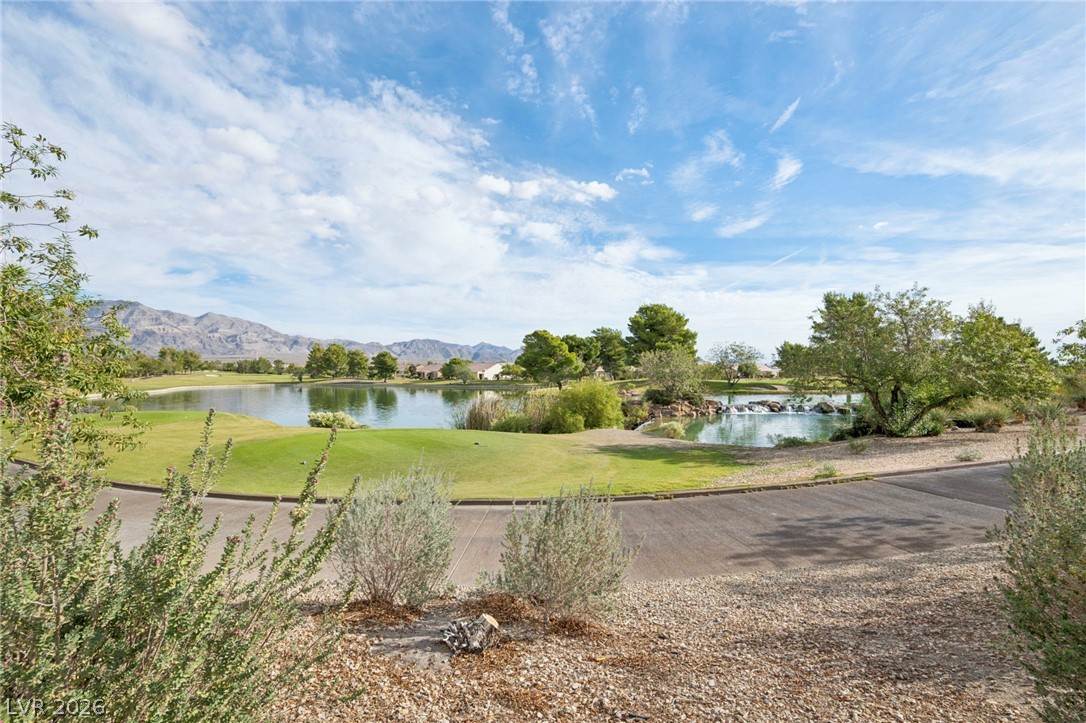
Rolling green fairways meet a tranquil lake set against a dramatic mountain backdrop.
An inviting stone-accented exterior is complemented by low-maintenance desert landscaping and mature shade trees.
Desert landscaping and concrete walkways lead to a classic stucco facade with stone accents.
Mature trees and low-maintenance desert landscaping frame a classic stucco facade with stone details.
An inviting stucco exterior features stone accents and a paved driveway under mature shade trees.
Lush mature trees shade the stucco and stone exterior of this inviting suburban home.
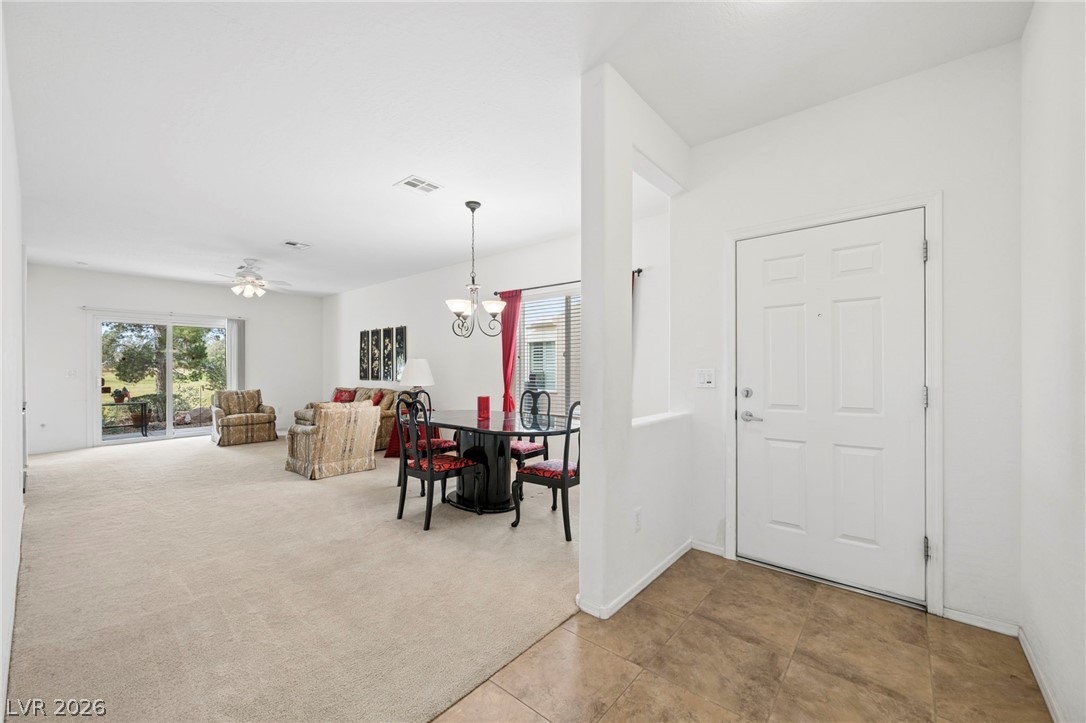
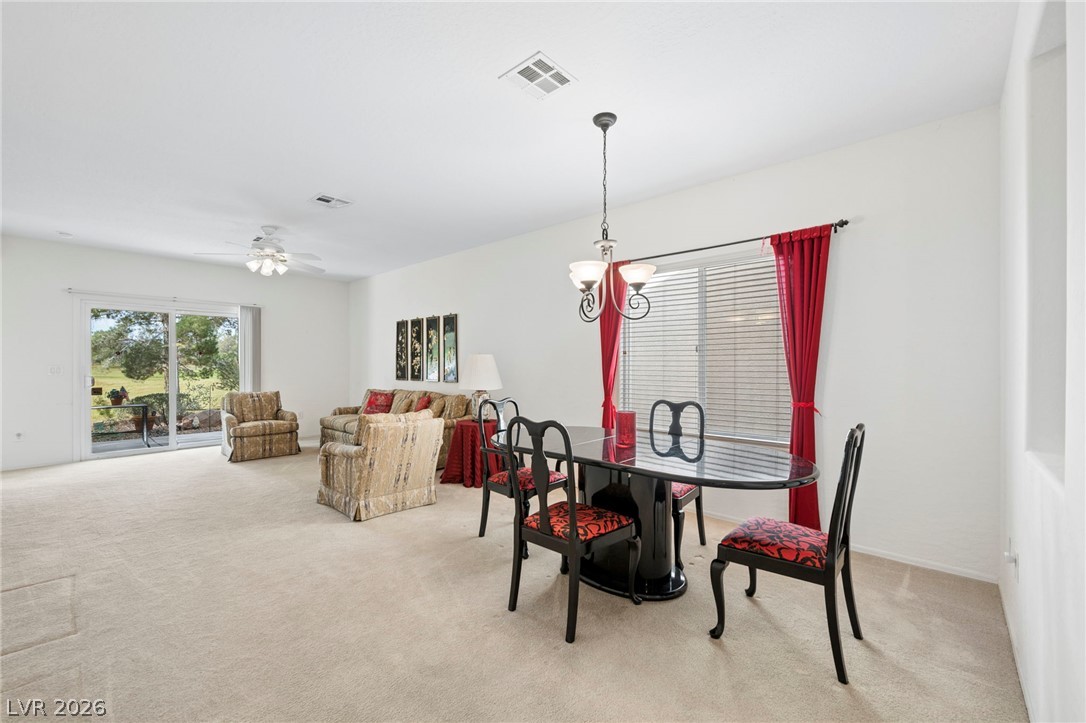
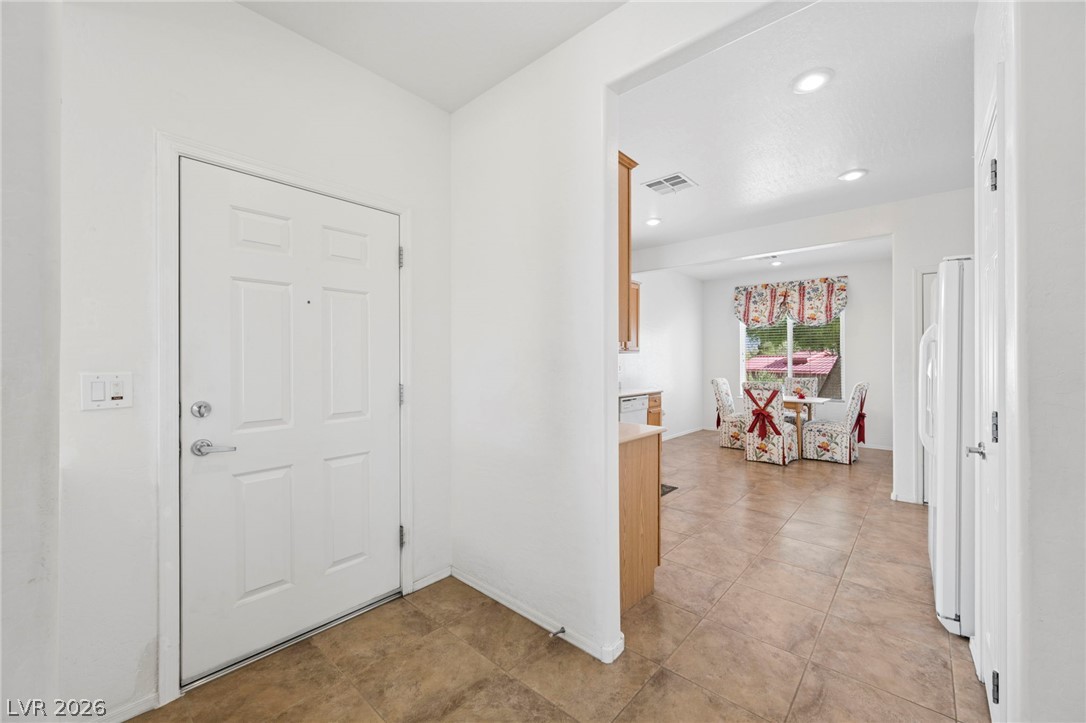
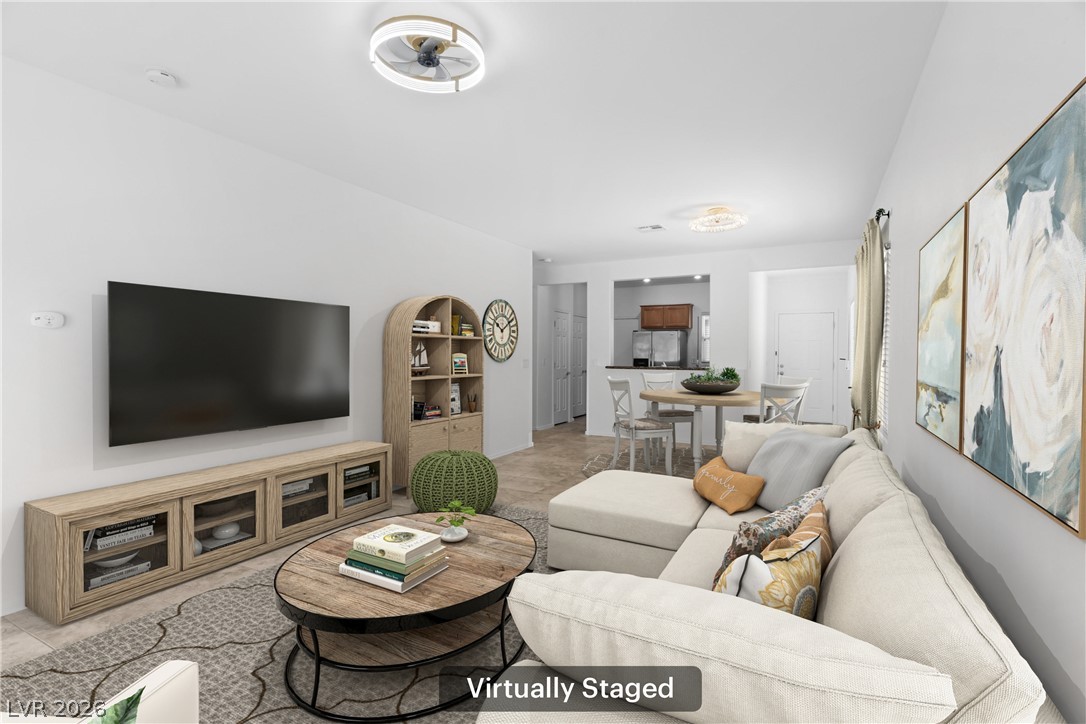
An inviting entryway transitions seamlessly into an open-concept living and dining area.
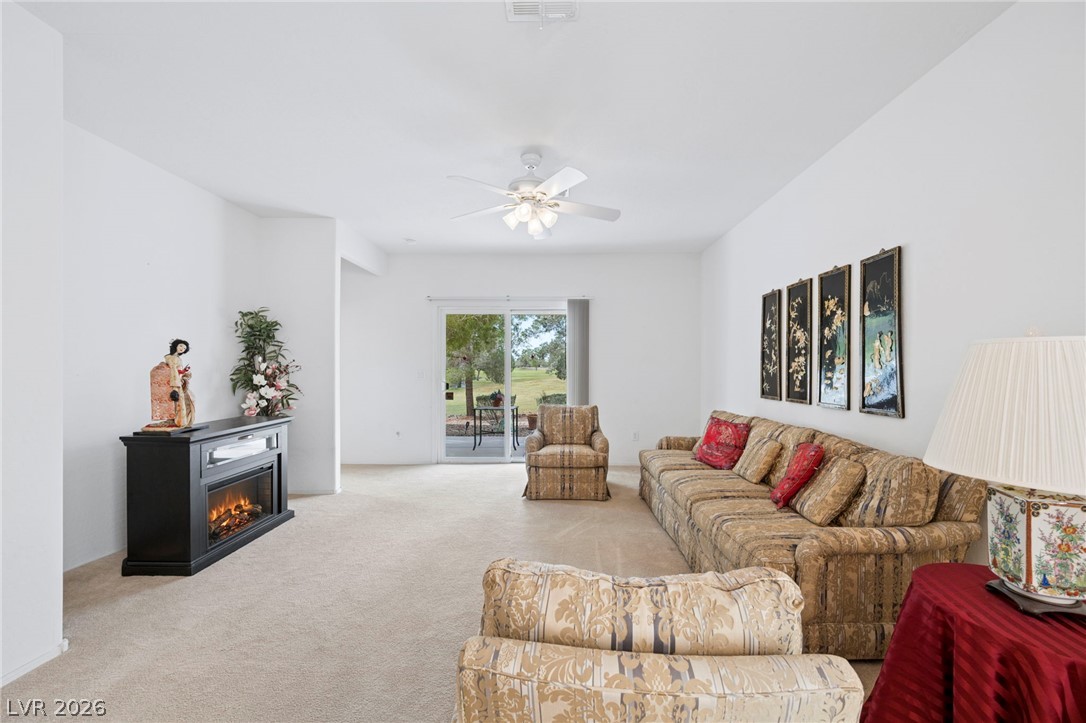
An open living layout seamlessly connects the dining space with sliding glass doors to the outdoors.
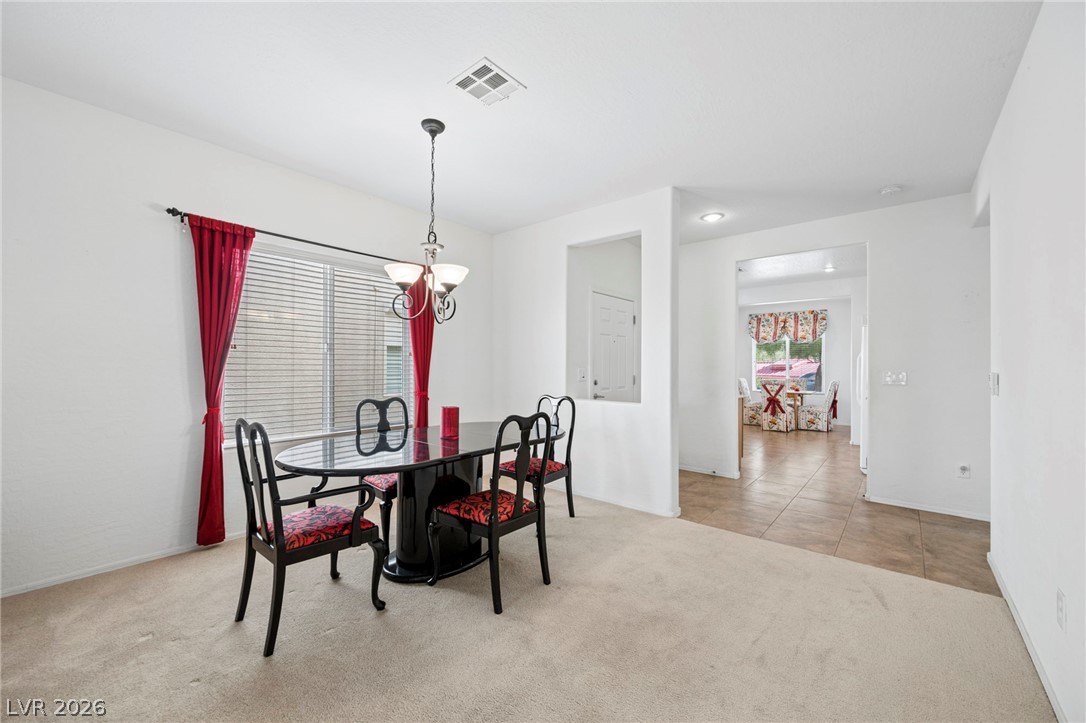
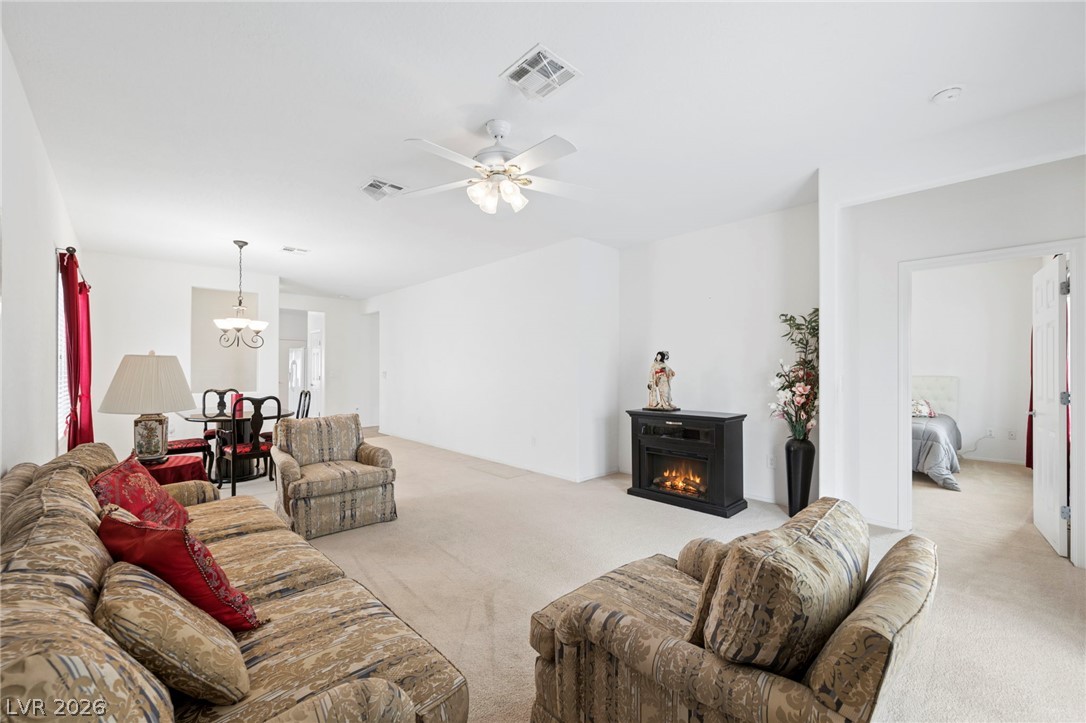
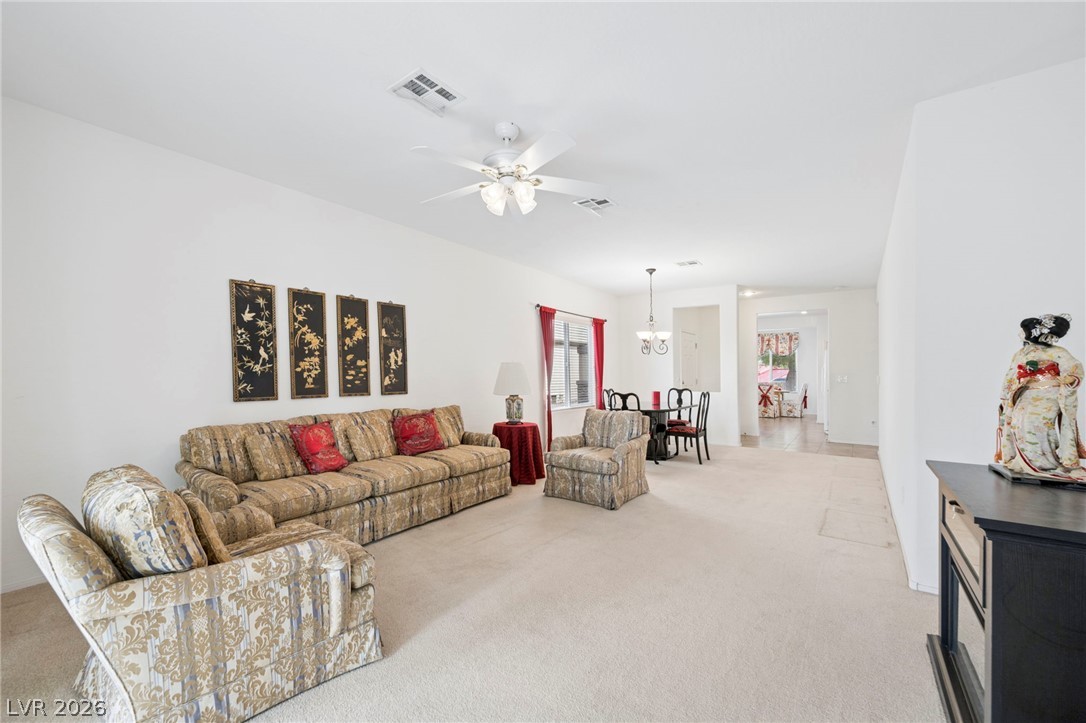
An open dining area flows directly into the main living space through a wide archway.
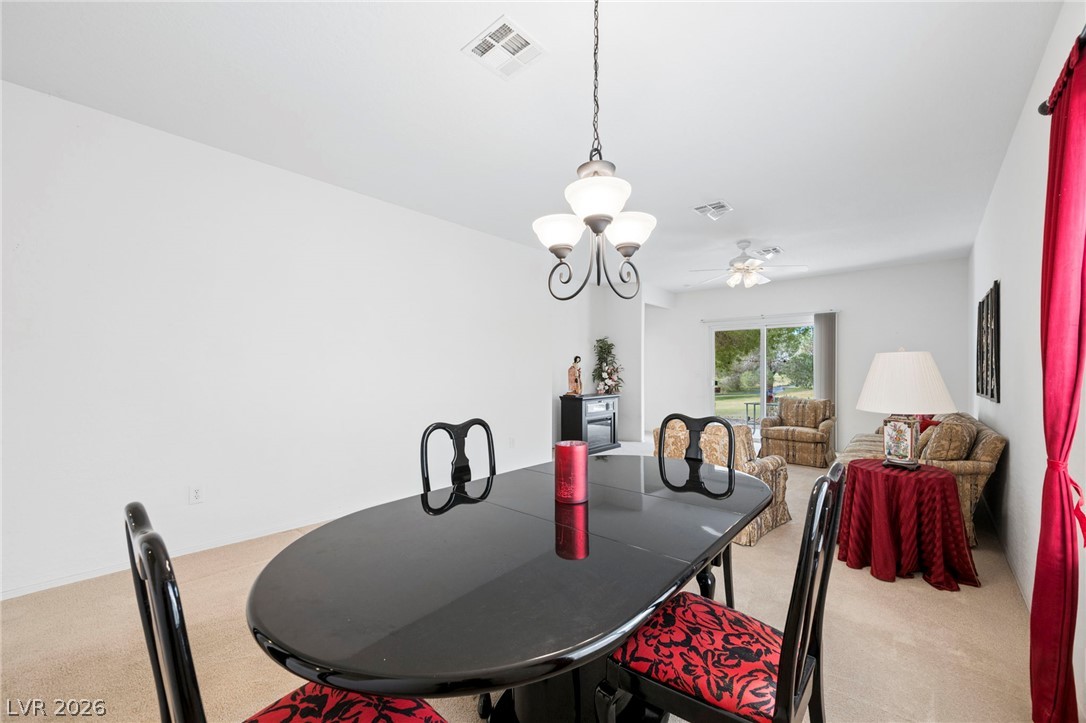
An open dining area showcases carpeted flooring and seamless transitions to adjoining spaces.
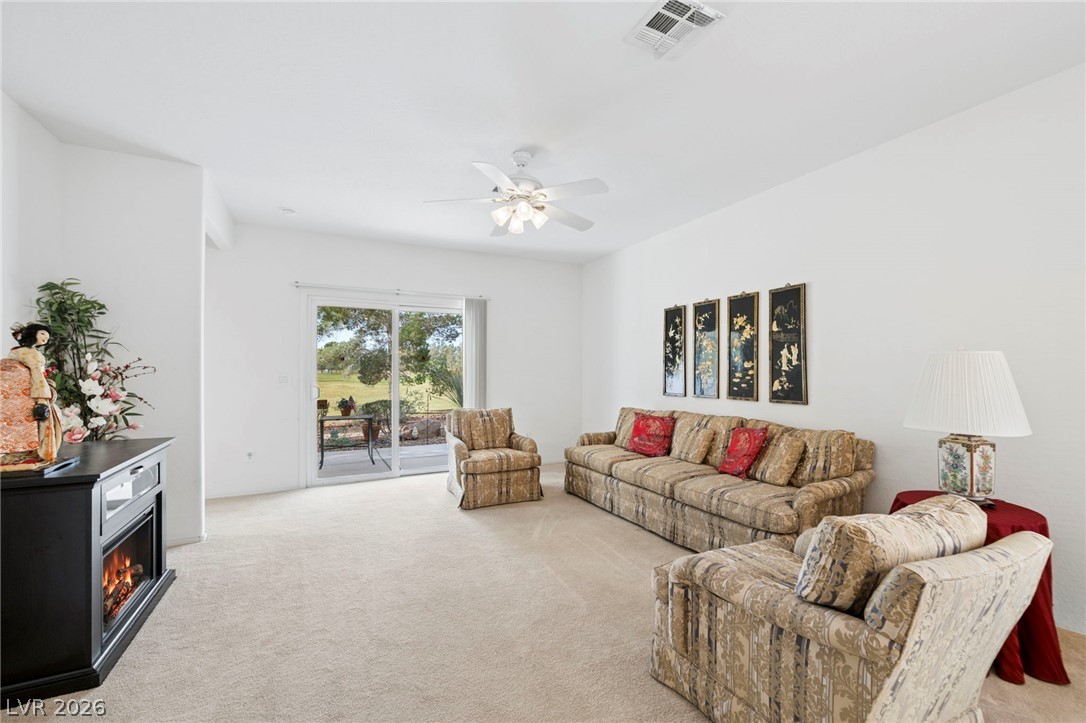
Plush carpeting and sliding glass doors defining a comfortable living space with backyard views.
Sliding glass doors open to outdoor views from this comfortable living area featuring carpeting.
Clean lines and a neutral palette define this open and comfortable living area.
An open floor plan connects the living area to the dining space.
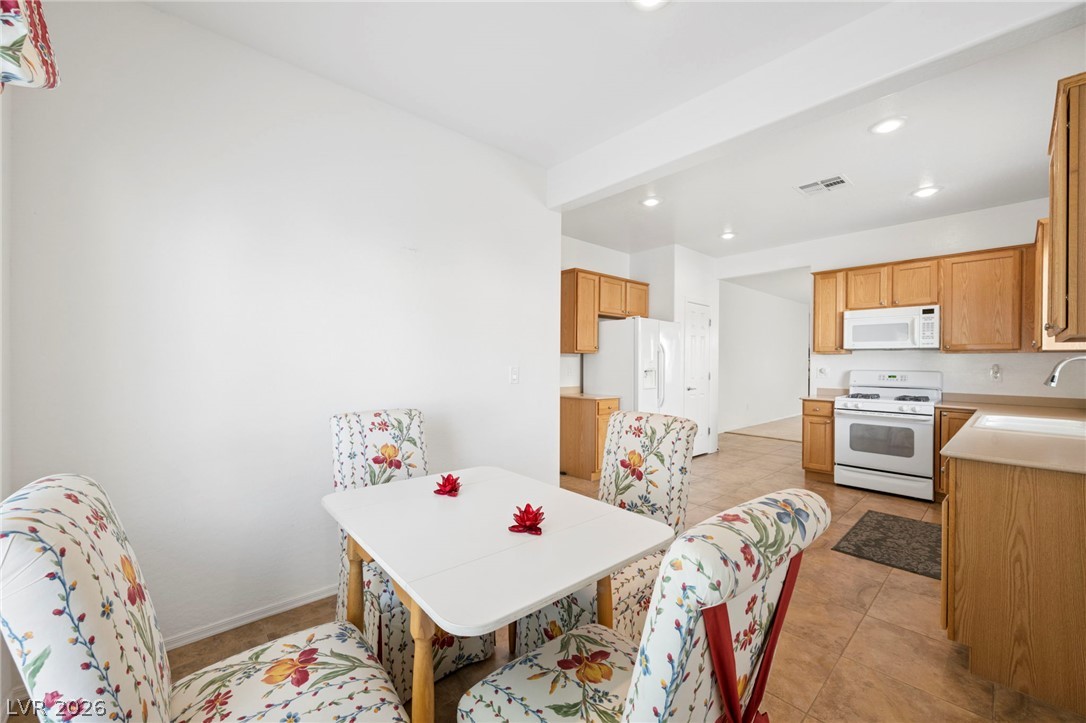
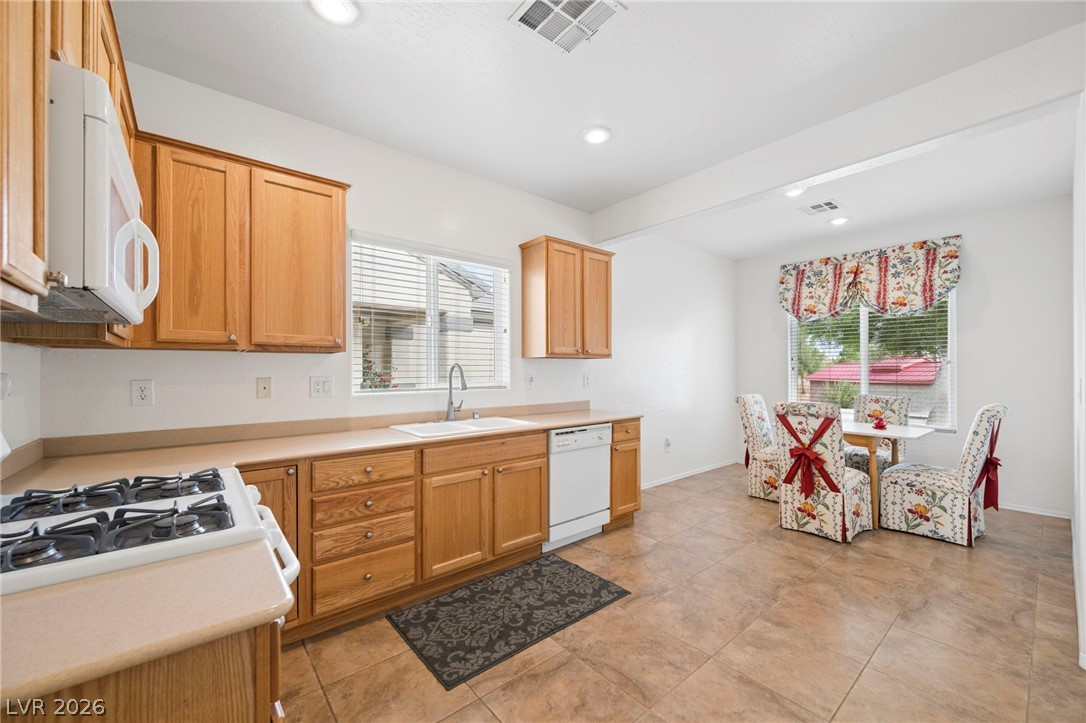
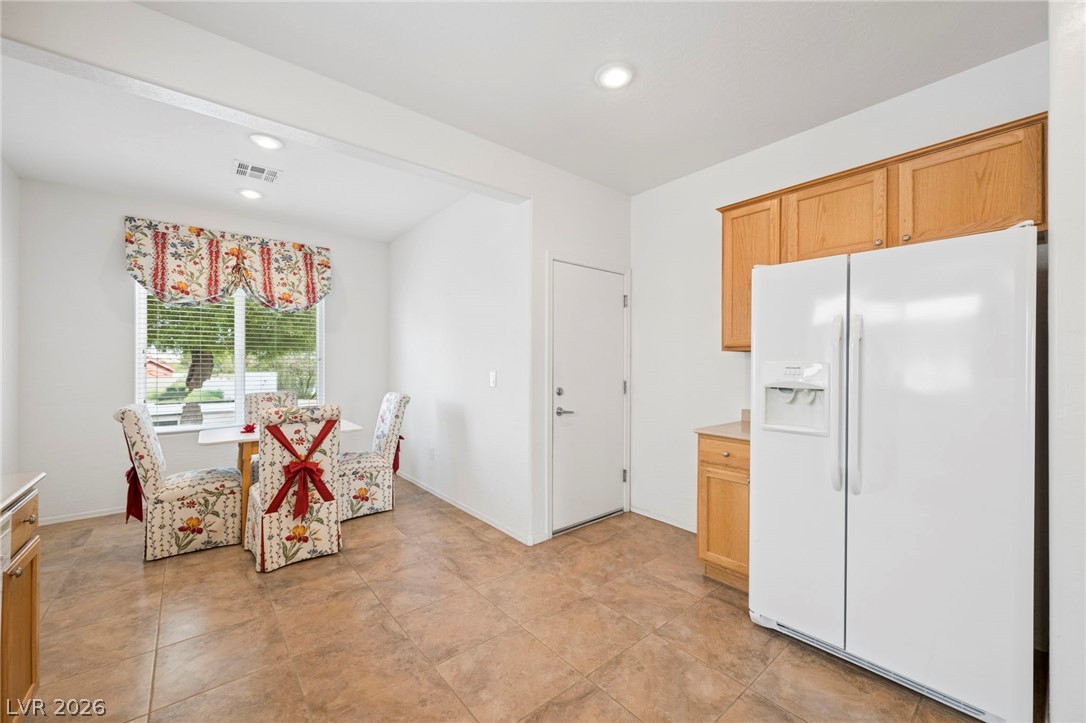
An inviting entryway opens directly to a bright kitchen and dining space with tile flooring.
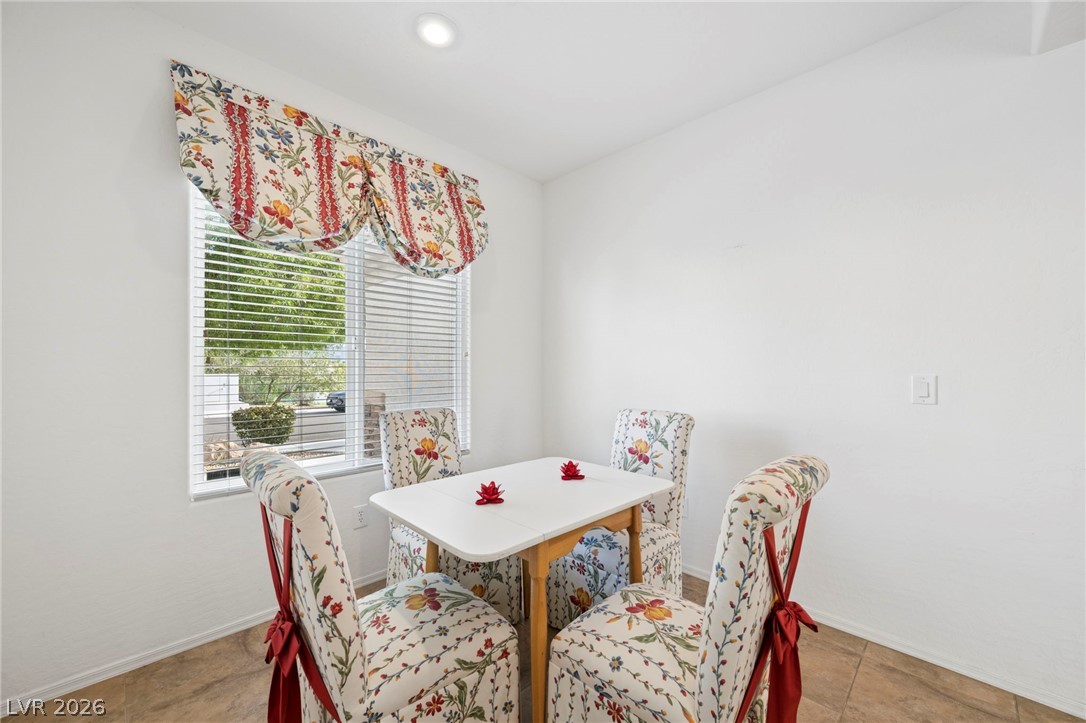
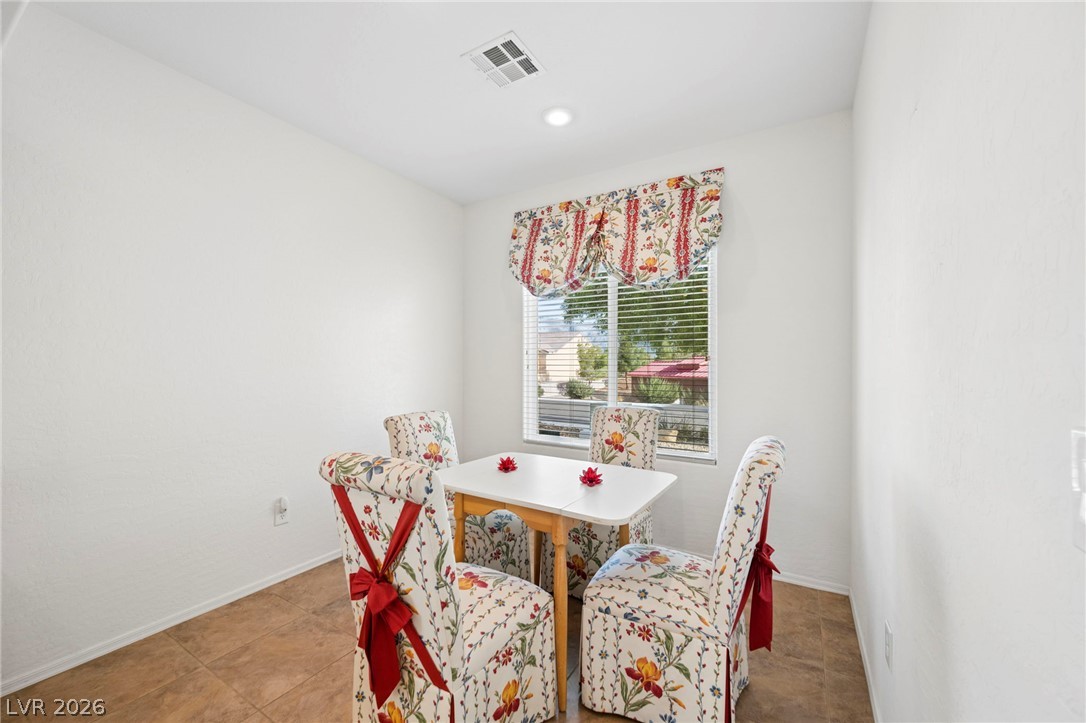
Natural light streams through a large window onto tile floors in this cozy dining area.
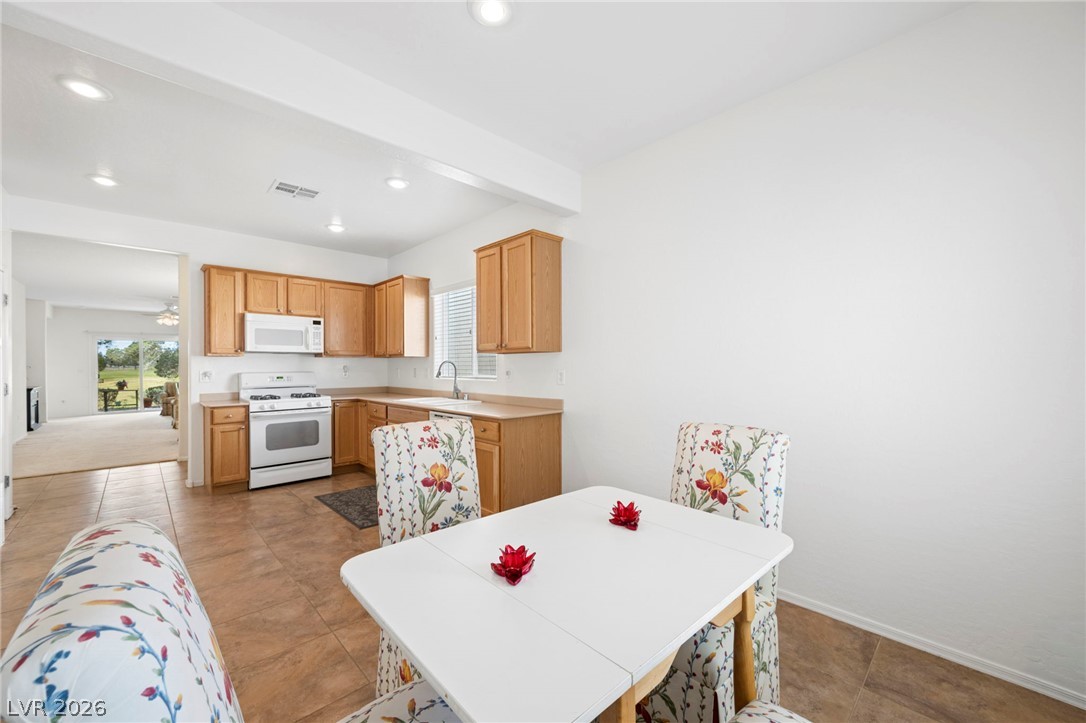
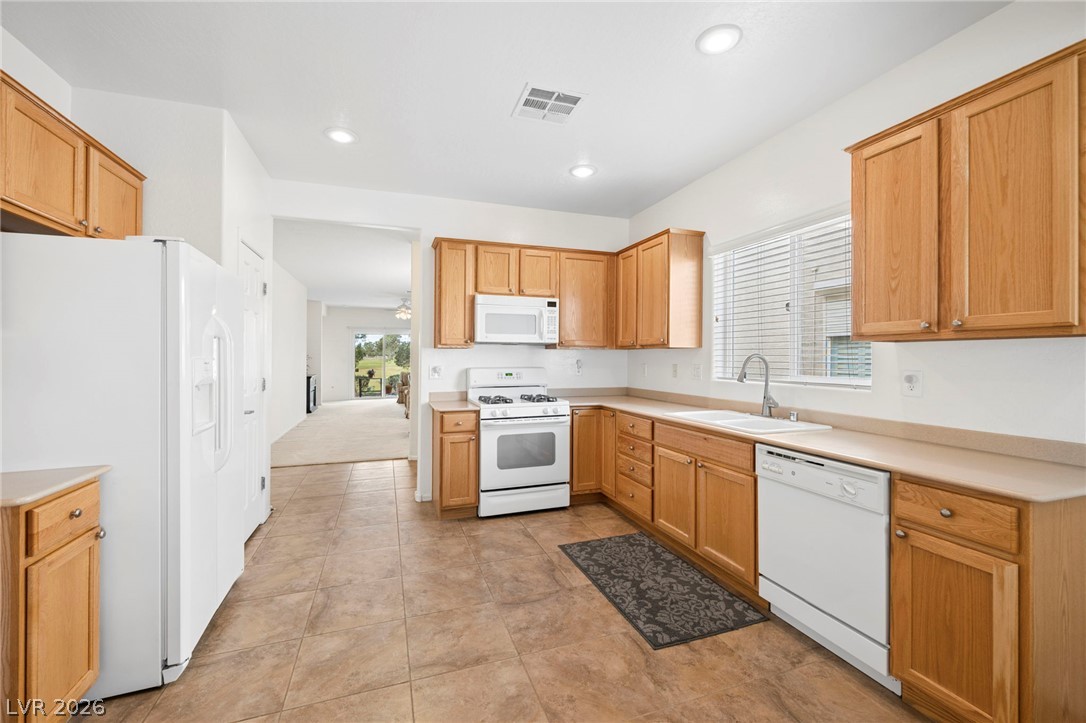
An open kitchen layout flows seamlessly into a cozy dining space with tile flooring.
Sunlight streams through the large window, highlighting the beautiful tile flooring.
Tiled flooring flows through this open casual dining space and kitchen.
Ample wooden cabinetry and tile flooring define this functional kitchen and dining area.
Tile flooring and recessed lighting connect the kitchen area directly to the dining alcove.
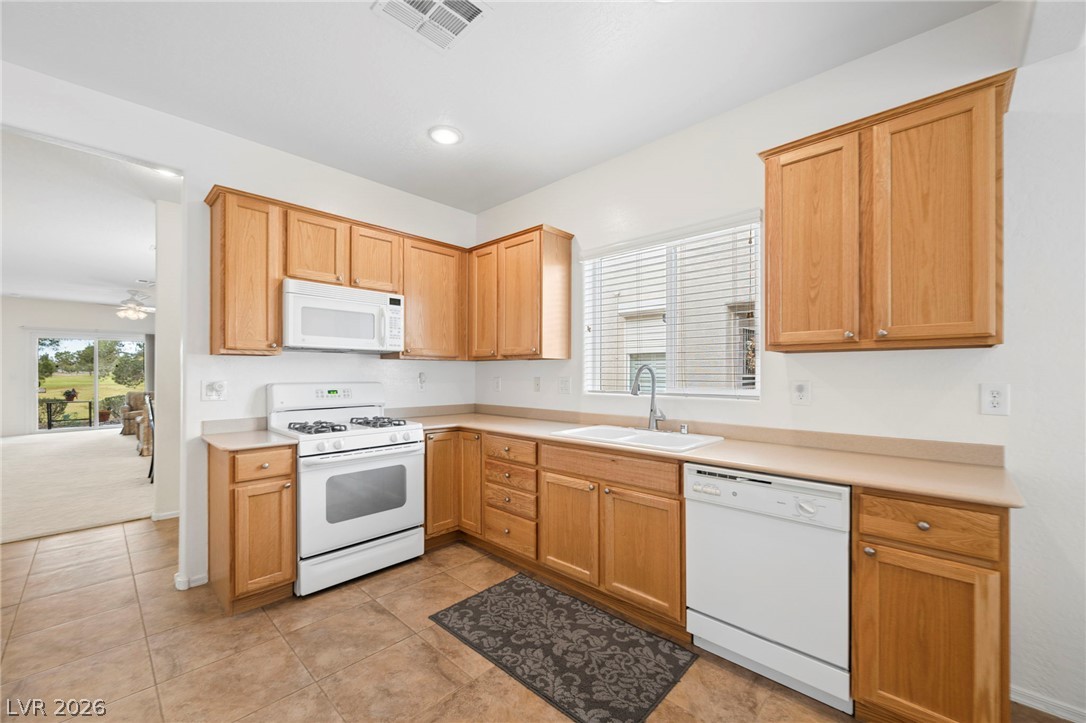
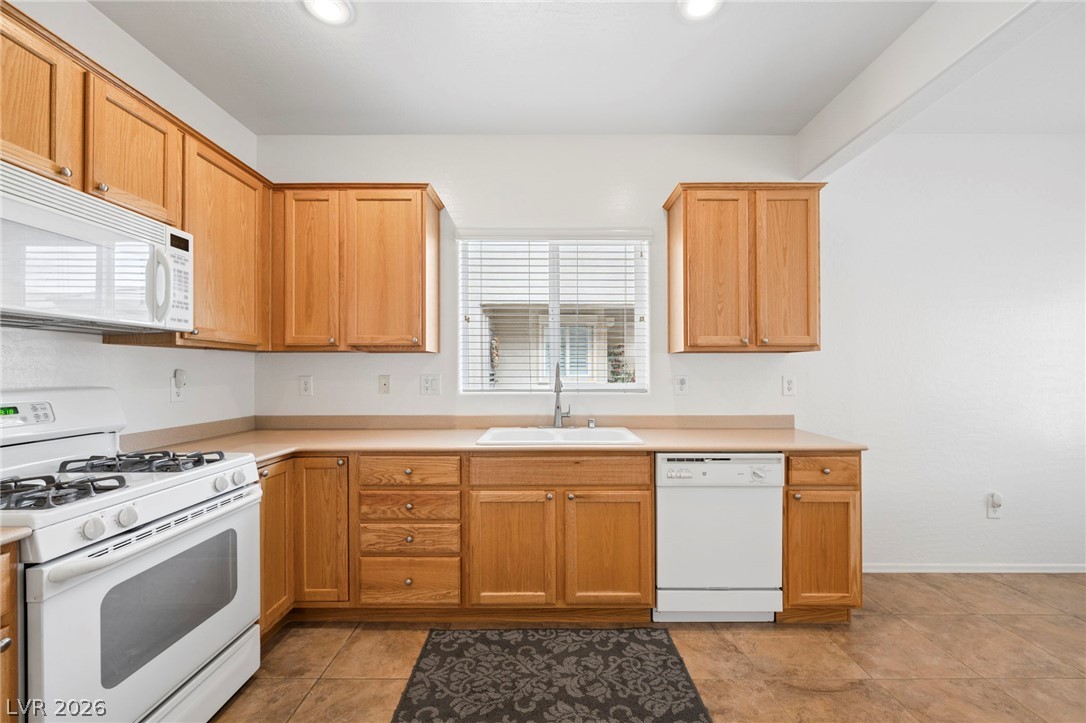
Ample cabinetry and tile flooring define this functional kitchen workspace.
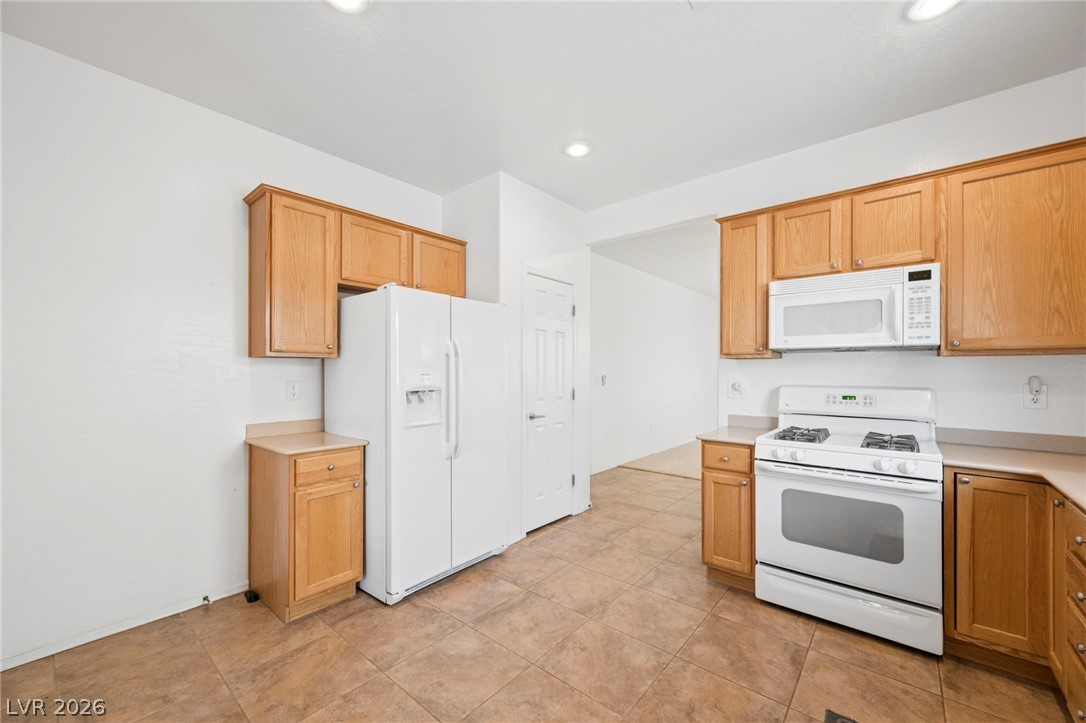
Warm wood cabinetry and tile flooring define this bright, functional kitchen space.
Warm wood cabinetry pairs with durable tile flooring in this functional culinary workspace.
Natural wood cabinetry and neutral tile flooring anchor this functional kitchen layout.
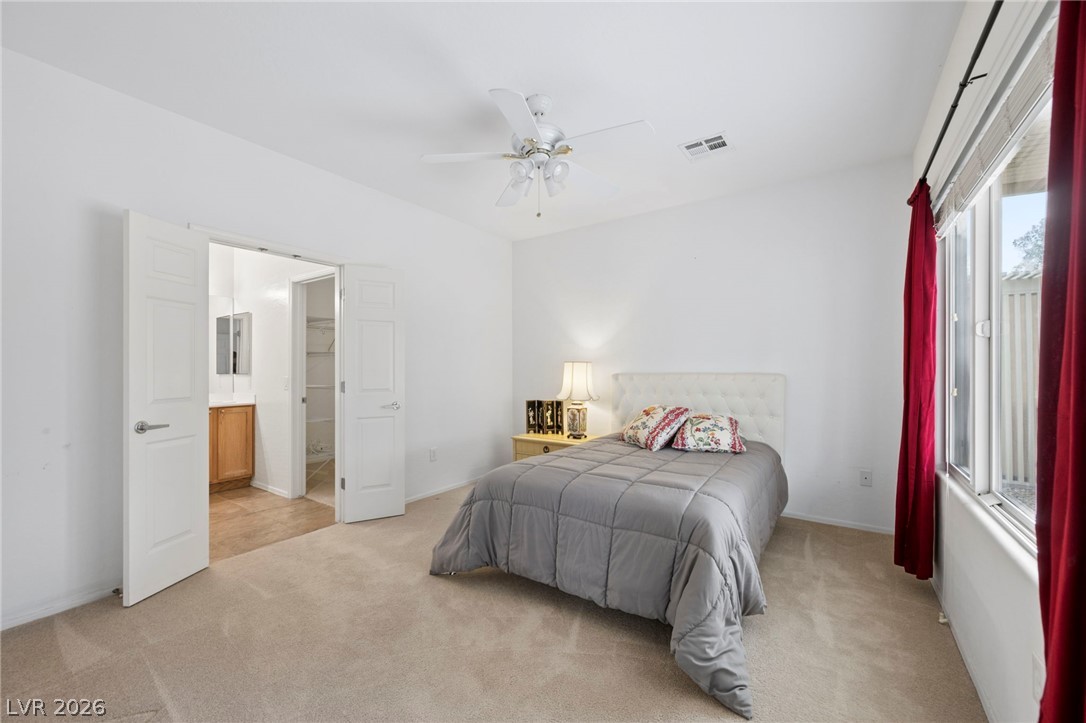
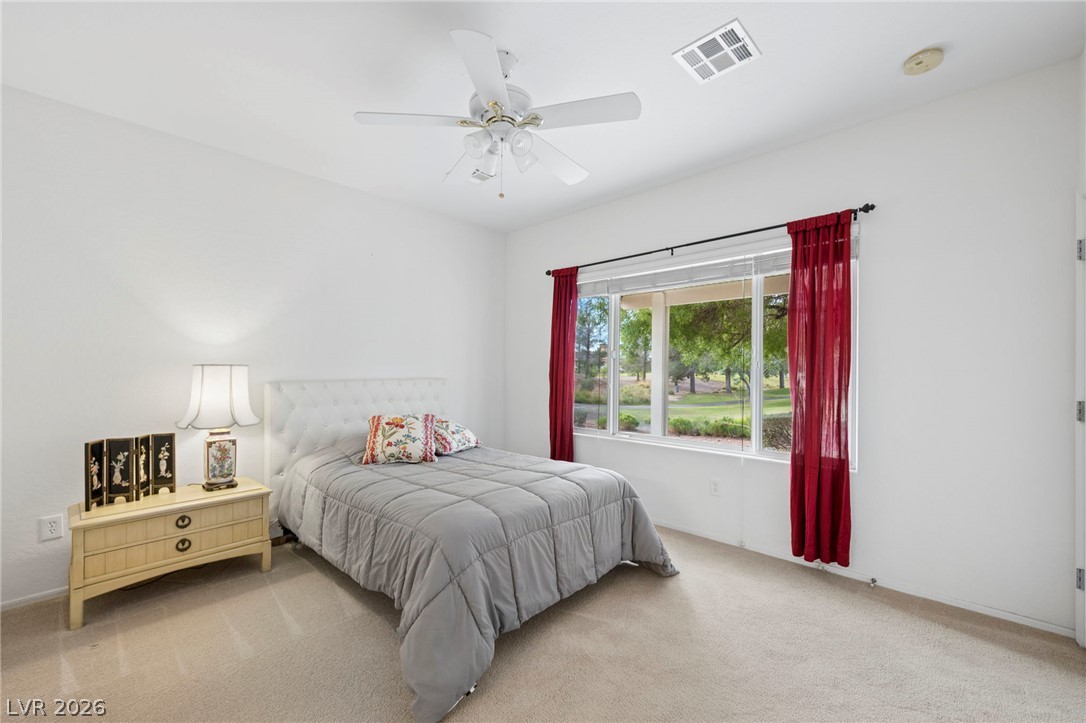
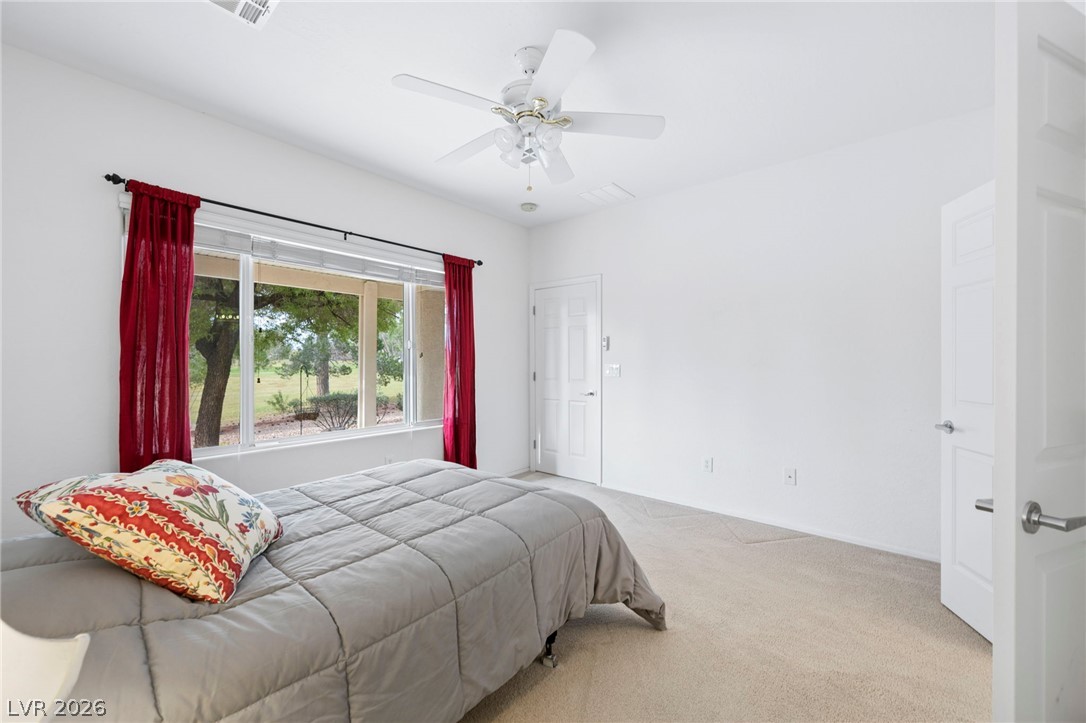
A spacious secondary suite features plush carpeting and broad windows overlooking the side yard.
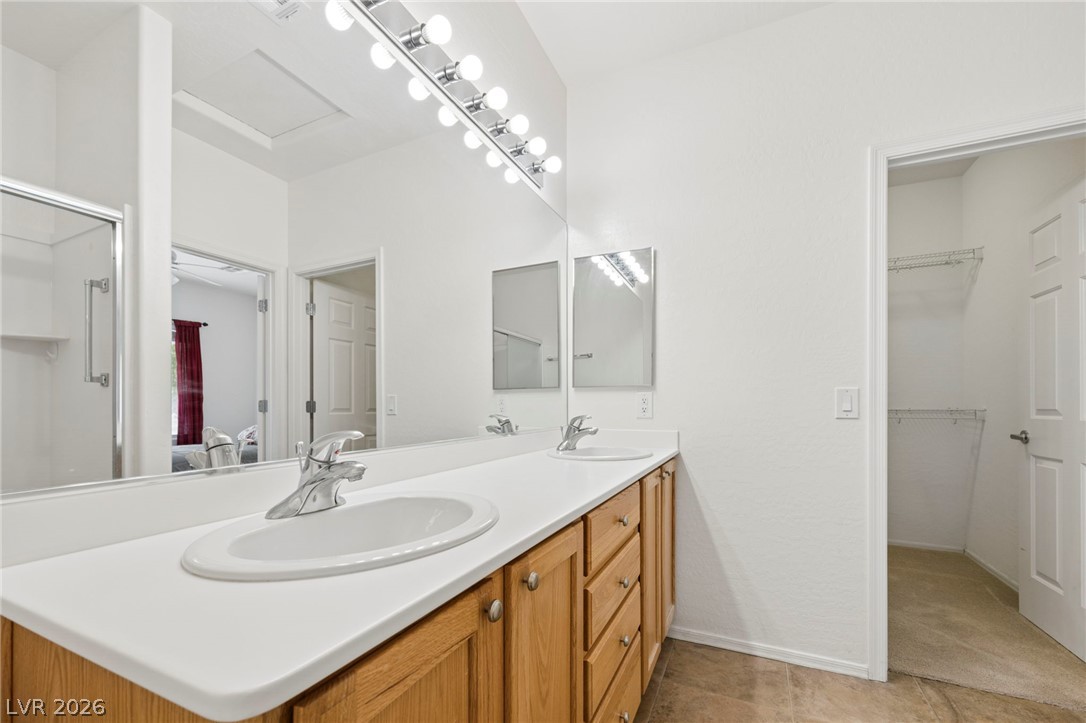
An ensuite bathroom adjoins this comfortable bedroom with clean white walls and soft carpet flooring.
Plentiful natural light streams through a wide window overlooking manicured green space.
Plentiful natural light streams through a wide window overlooking mature green trees.
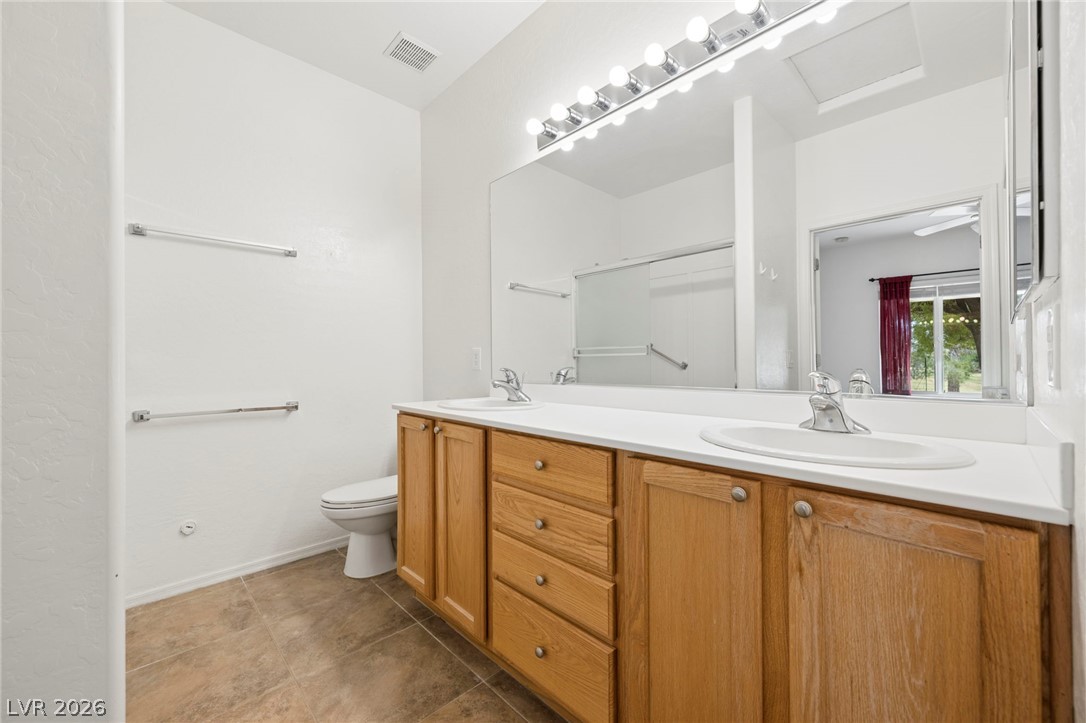
An expansive vanity counter and a walk-in closet highlight this functional layout.
Double vanities with wood cabinetry pair nicely with neutral tile flooring.
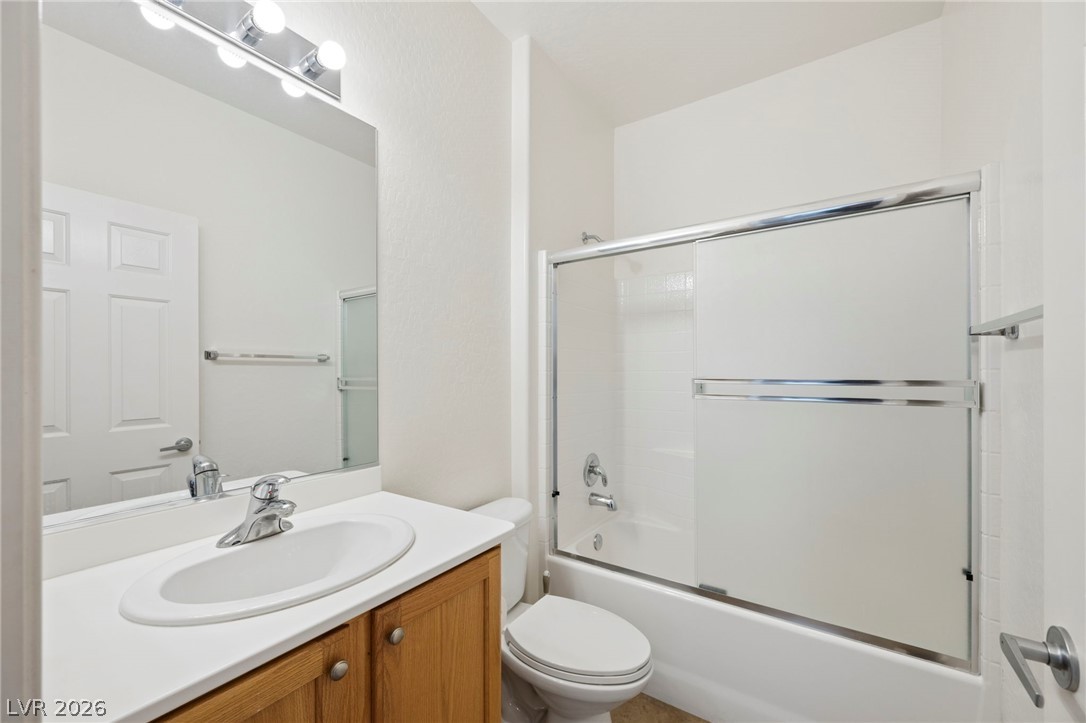
Functional layout features a classic wood vanity alongside a tub and shower combo.
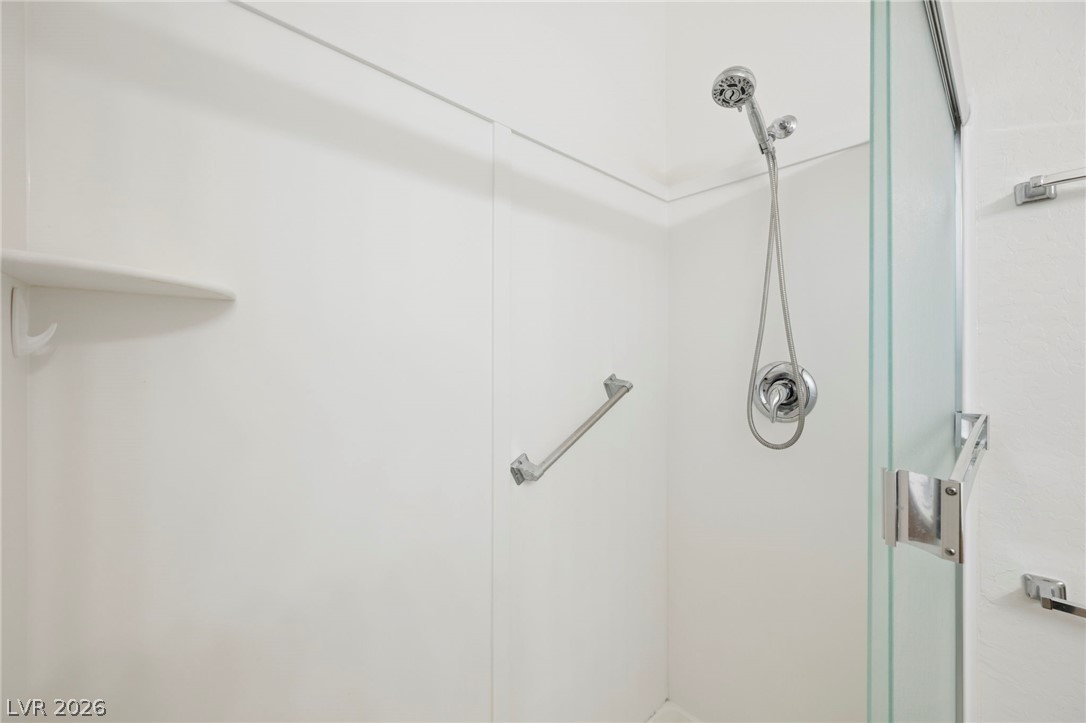
A modern walk-in shower features glass framing, sleek fixtures, and a supportive grab bar.
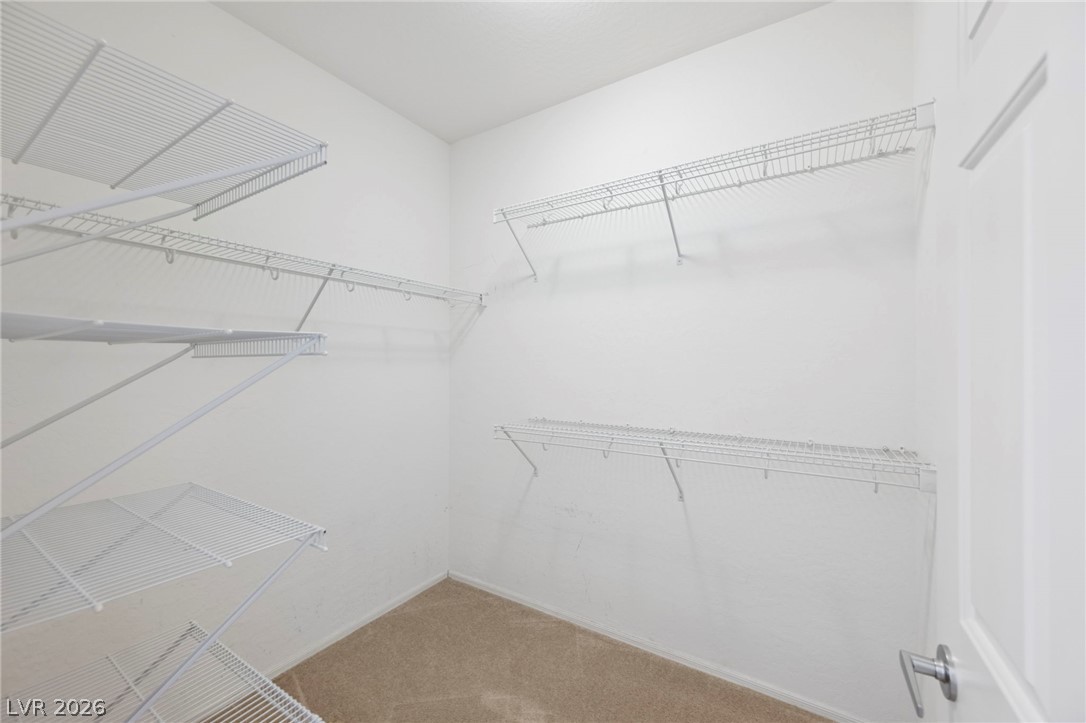
Ample wire shelving and soft carpeting define this functional storage space.
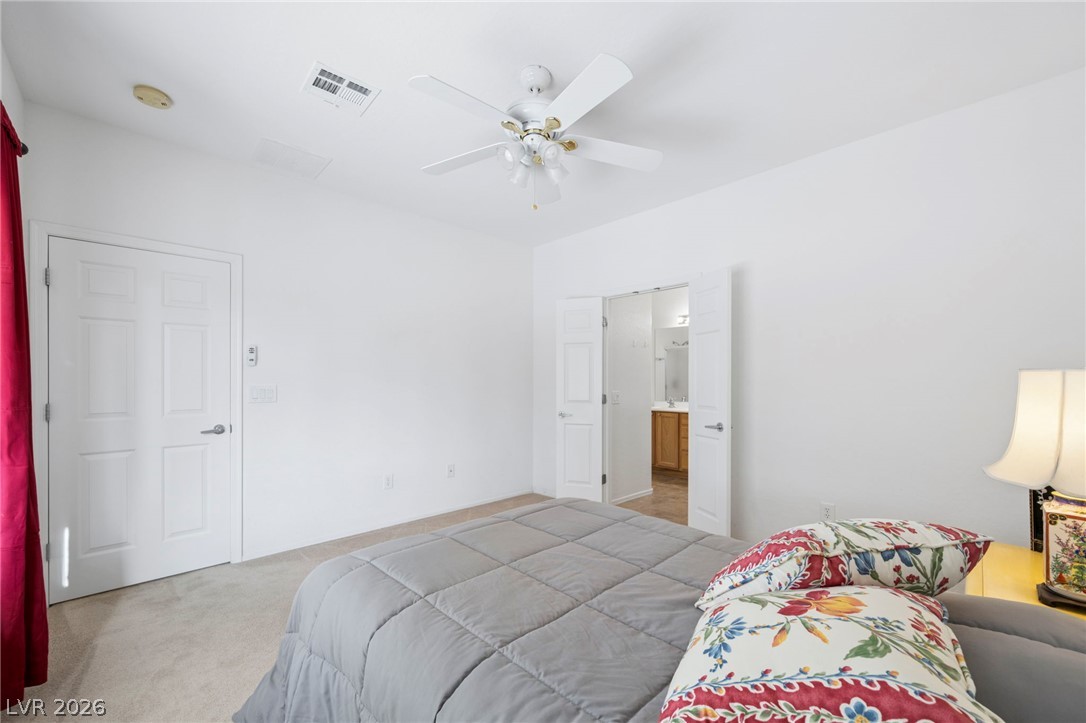
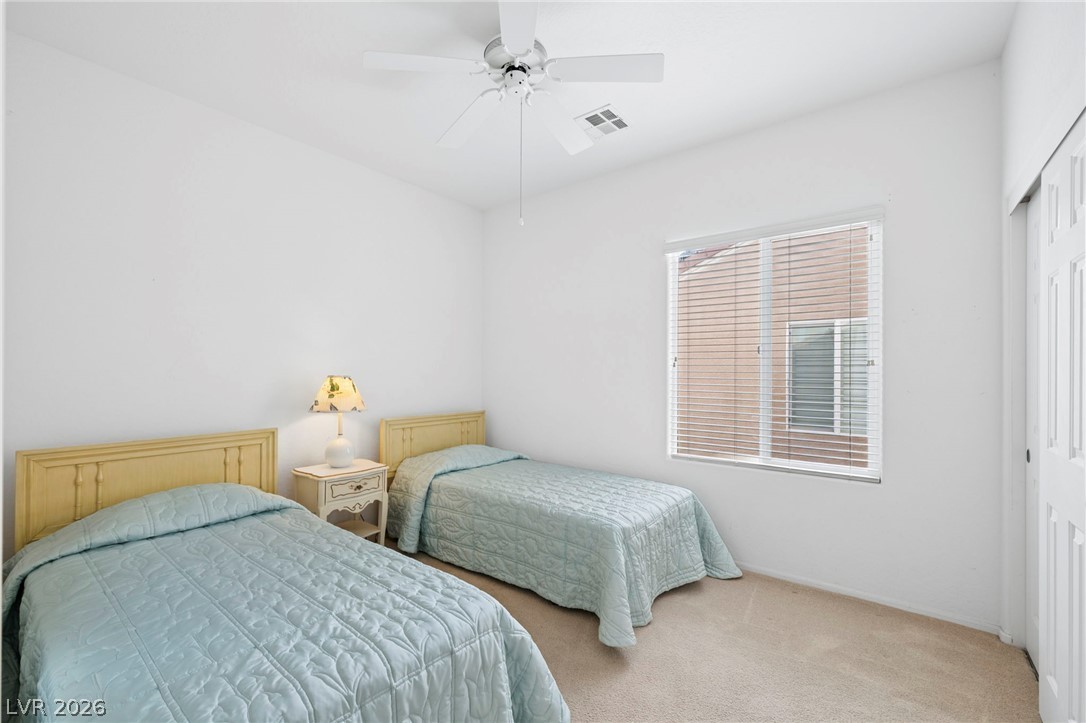
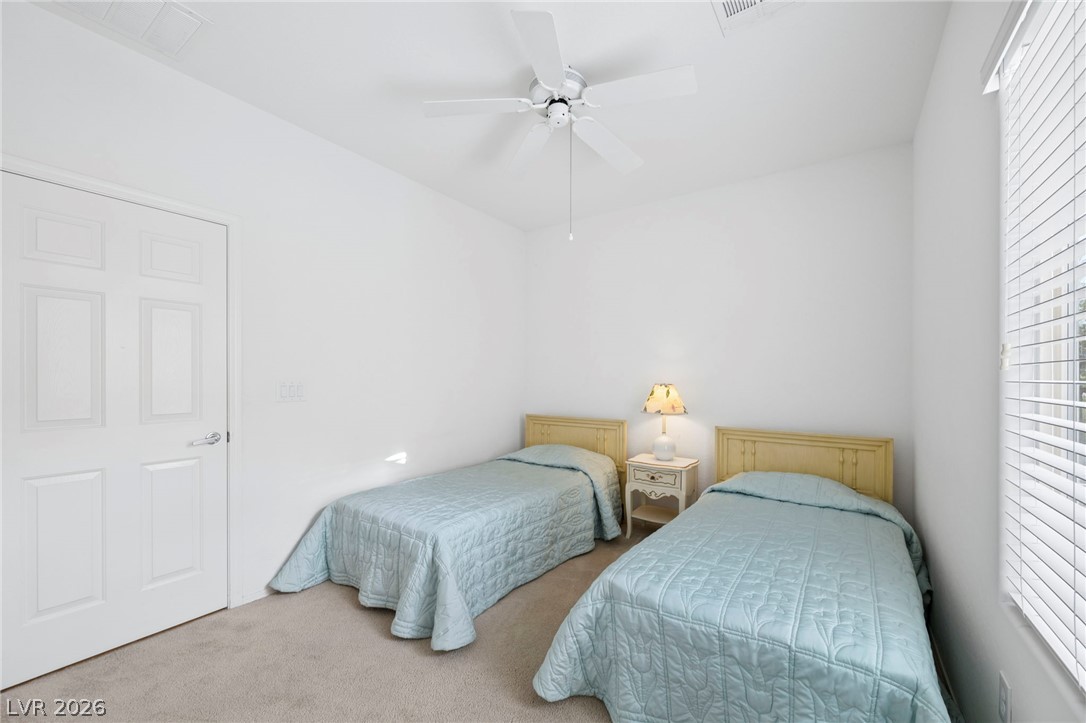
High ceilings and clean lines define this comfortable, carpeted secondary bedroom space.
Natural light streams through wood-framed windows across this carpeted secondary bedroom.
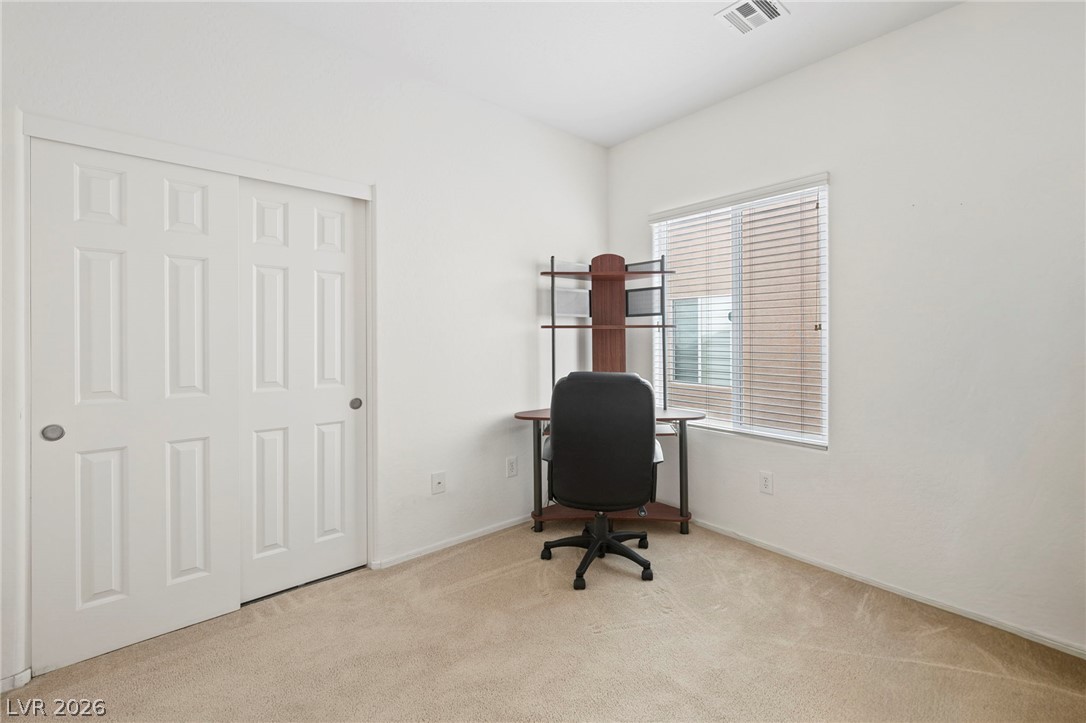
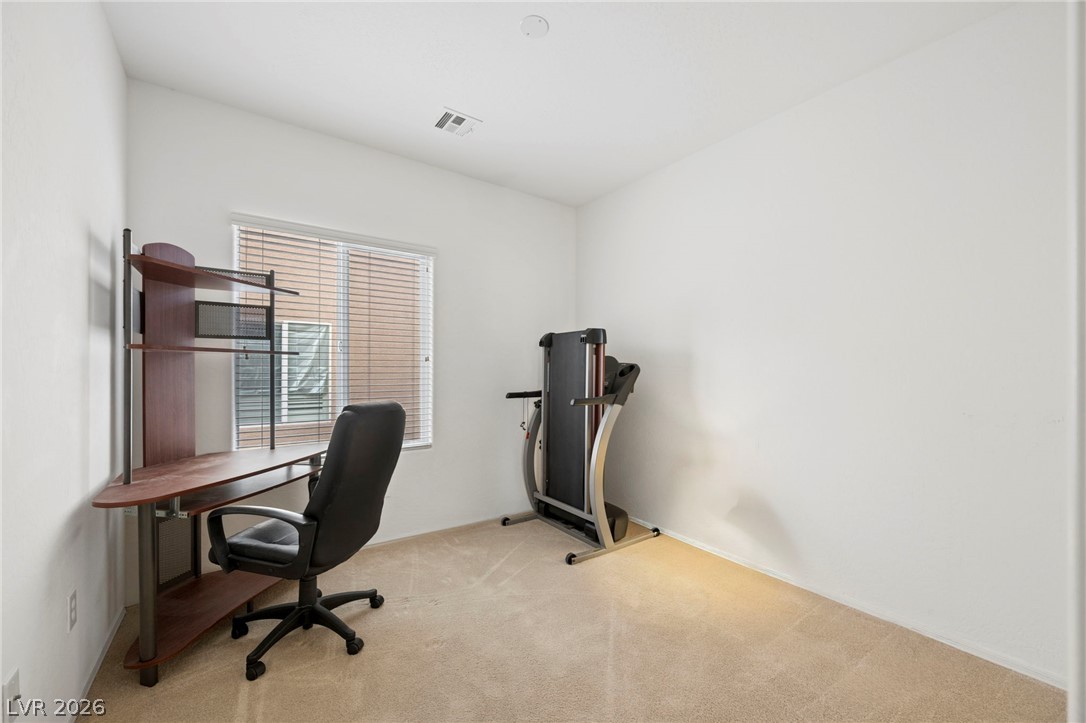
Soft carpet and natural light from a large window create a comfortable workspace.
Large window illuminates clean plaster walls and wall-to-wall carpeting in this versatile spare room.
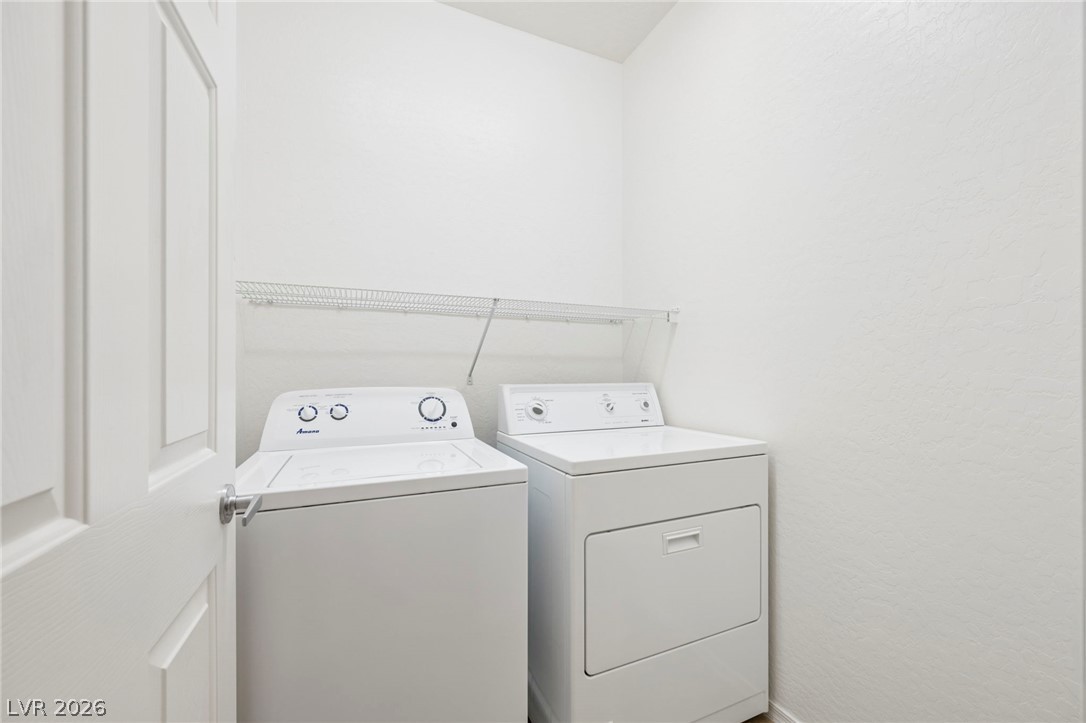
Functional utility space includes overhead wire shelving and clean plaster walls.
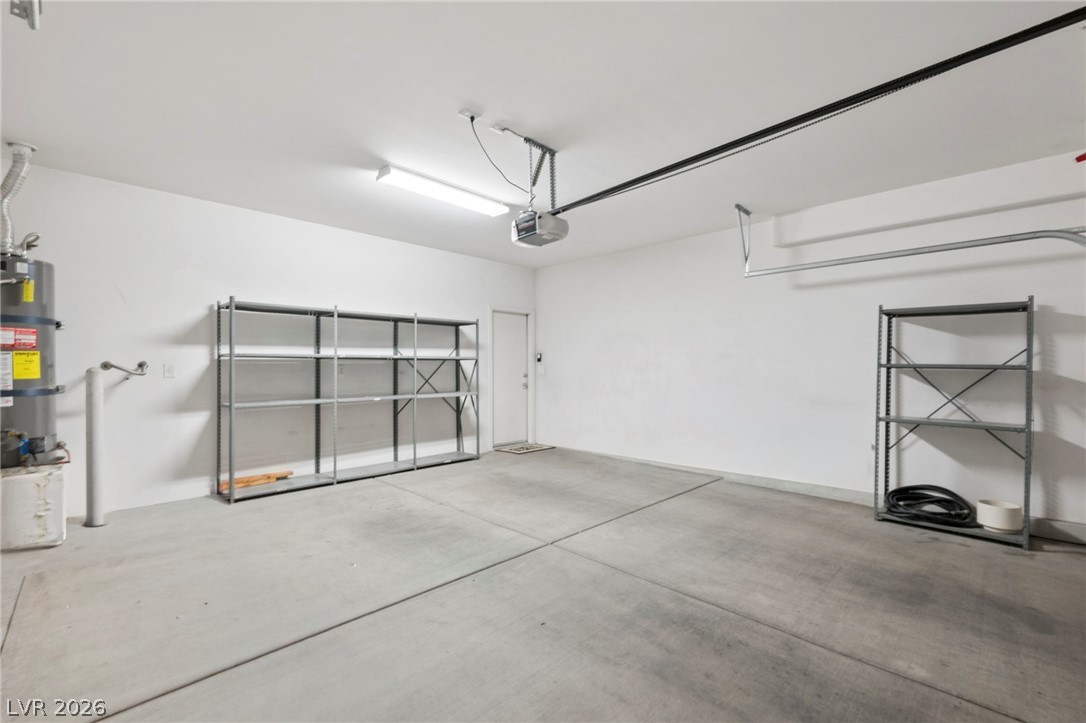
Concrete flooring and high ceilings define this neat and functional garage space.
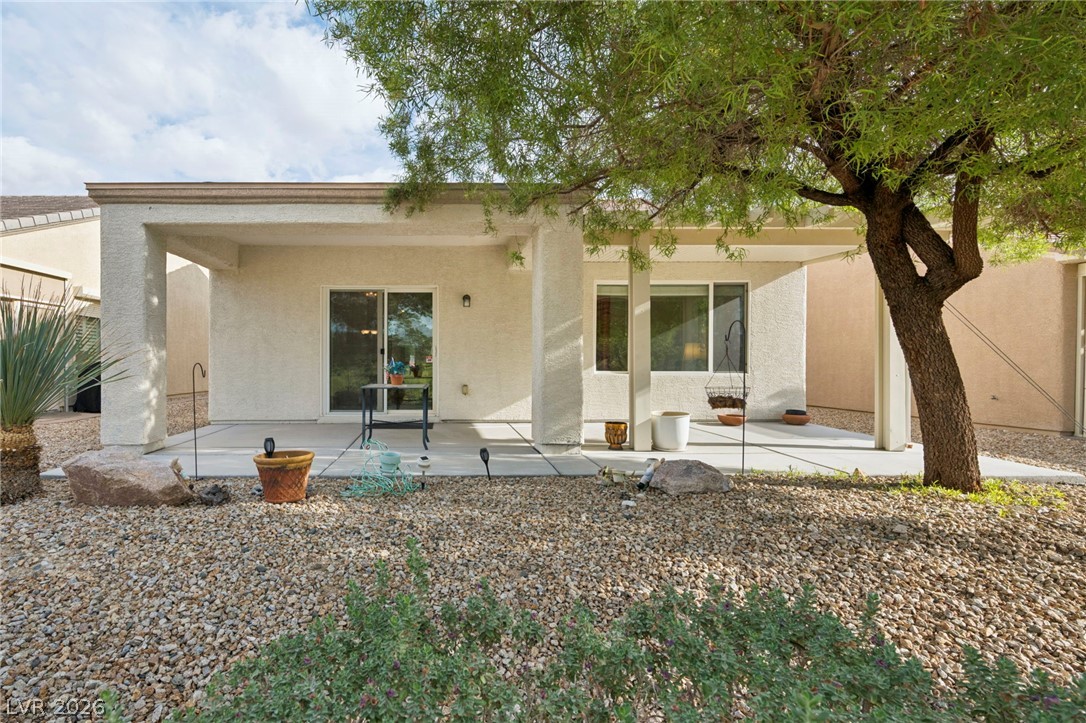
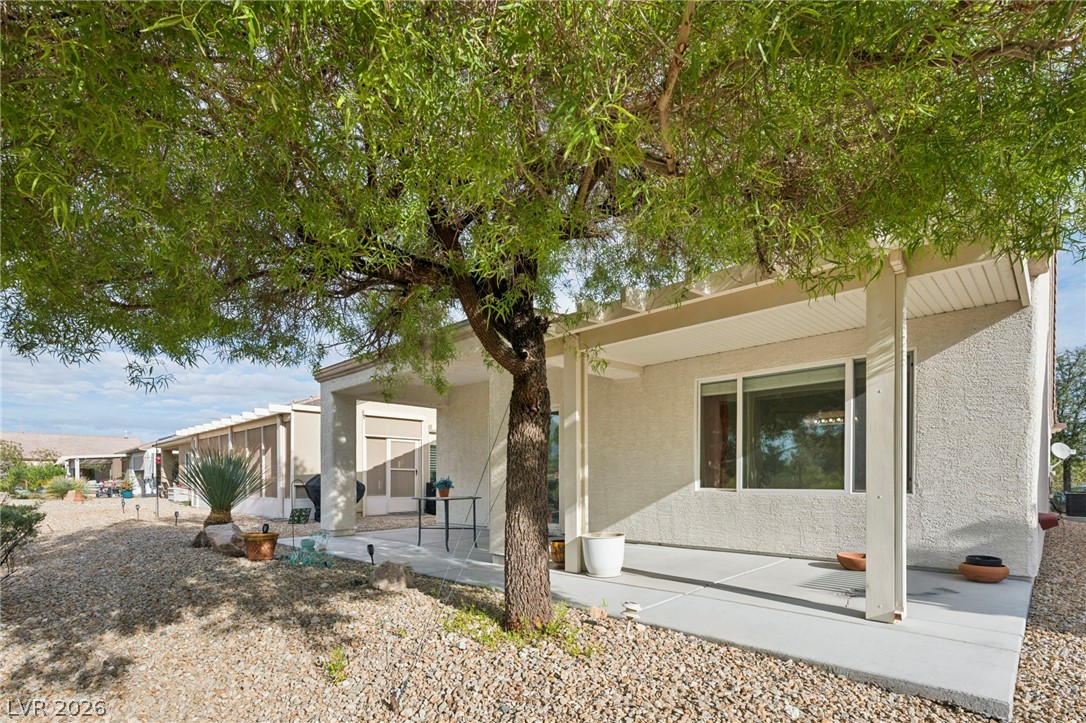
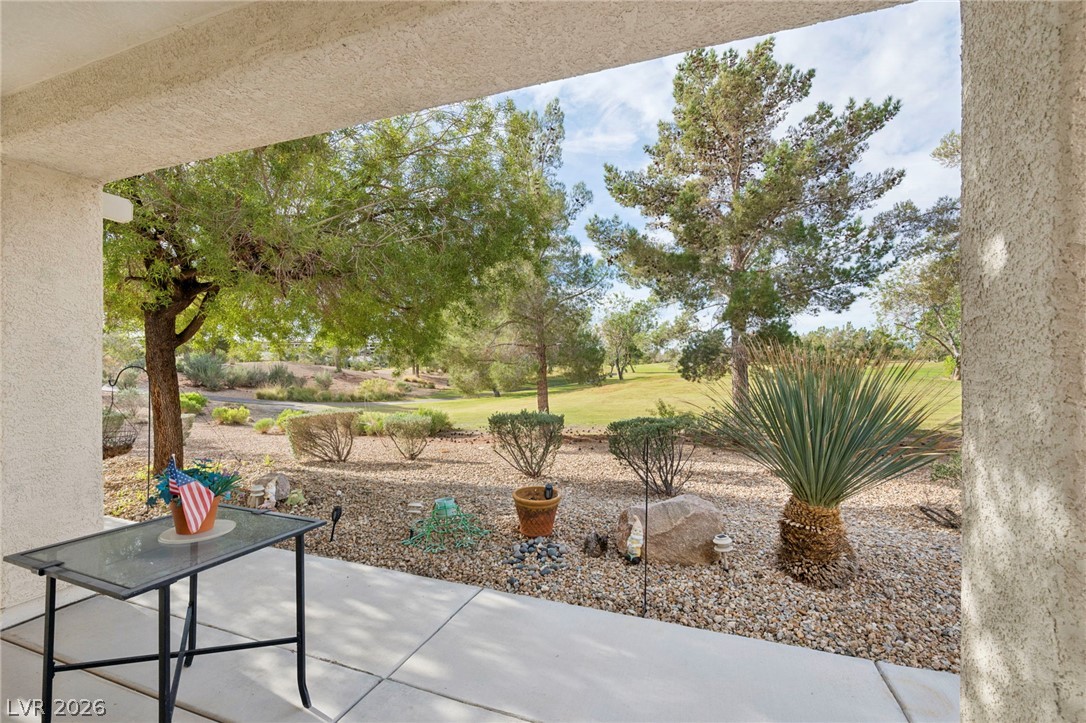
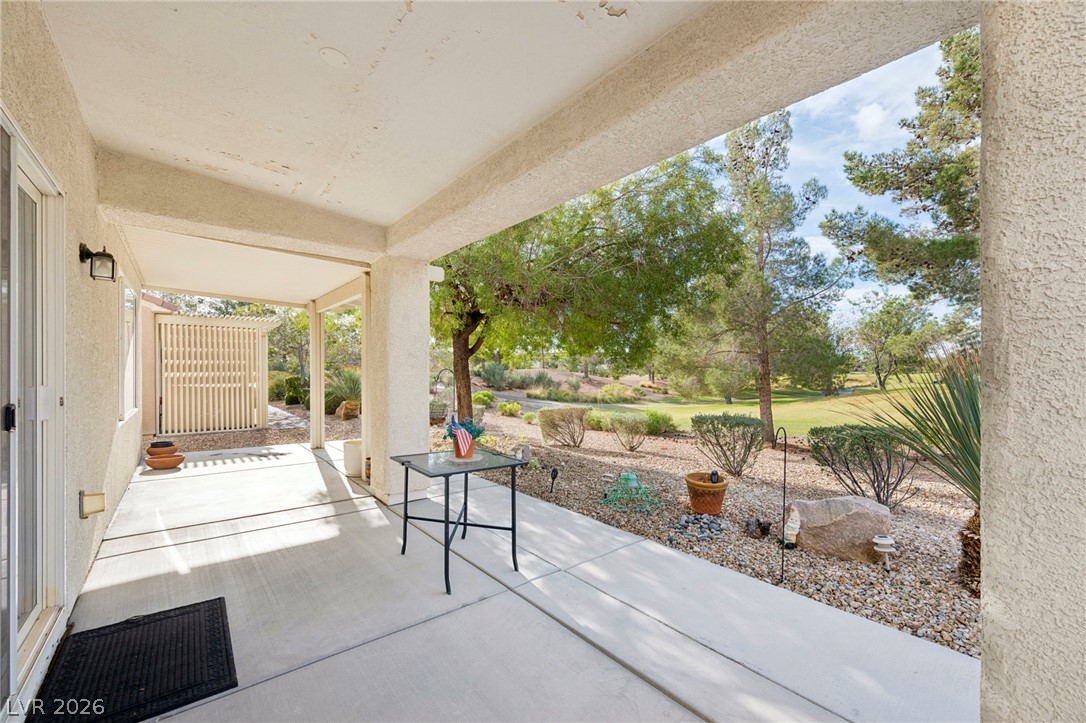
An inviting covered patio opens to low-maintenance desert landscaping and mature shade trees.
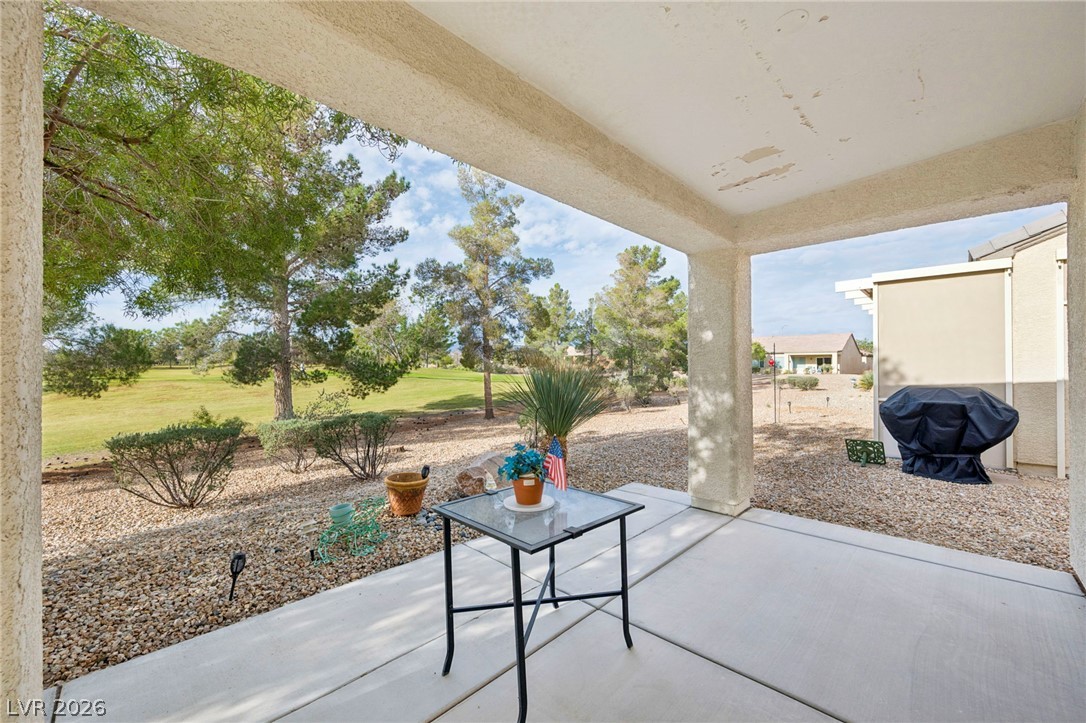
A shaded concrete patio offers a relaxed outdoor space overlooking the desert landscape.
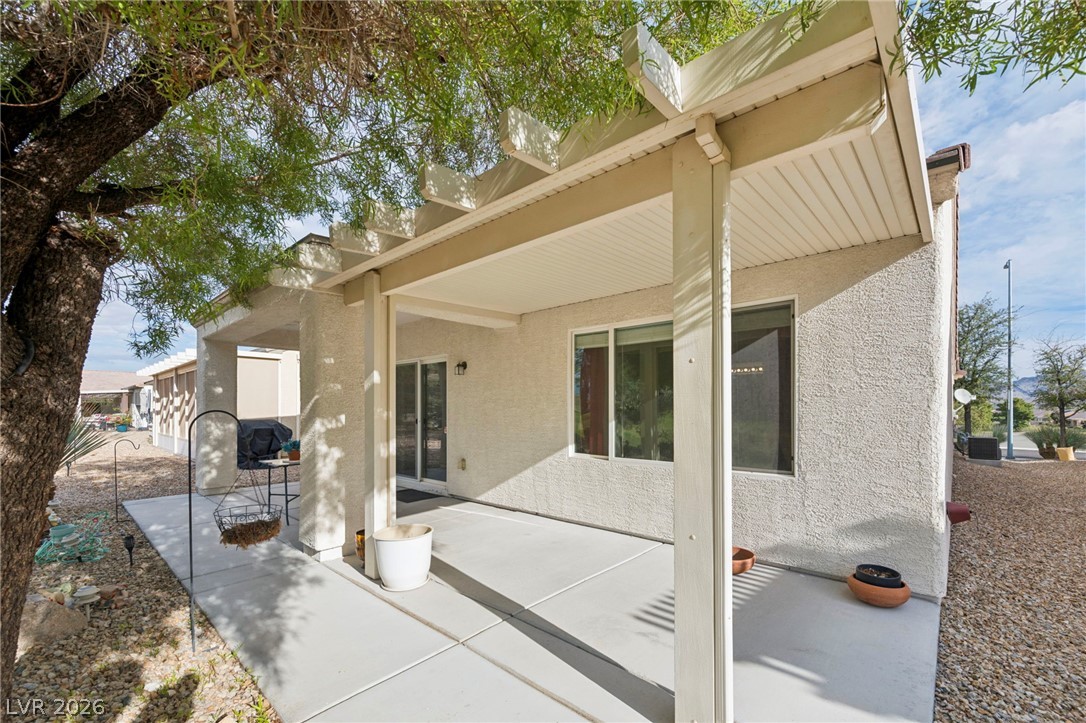
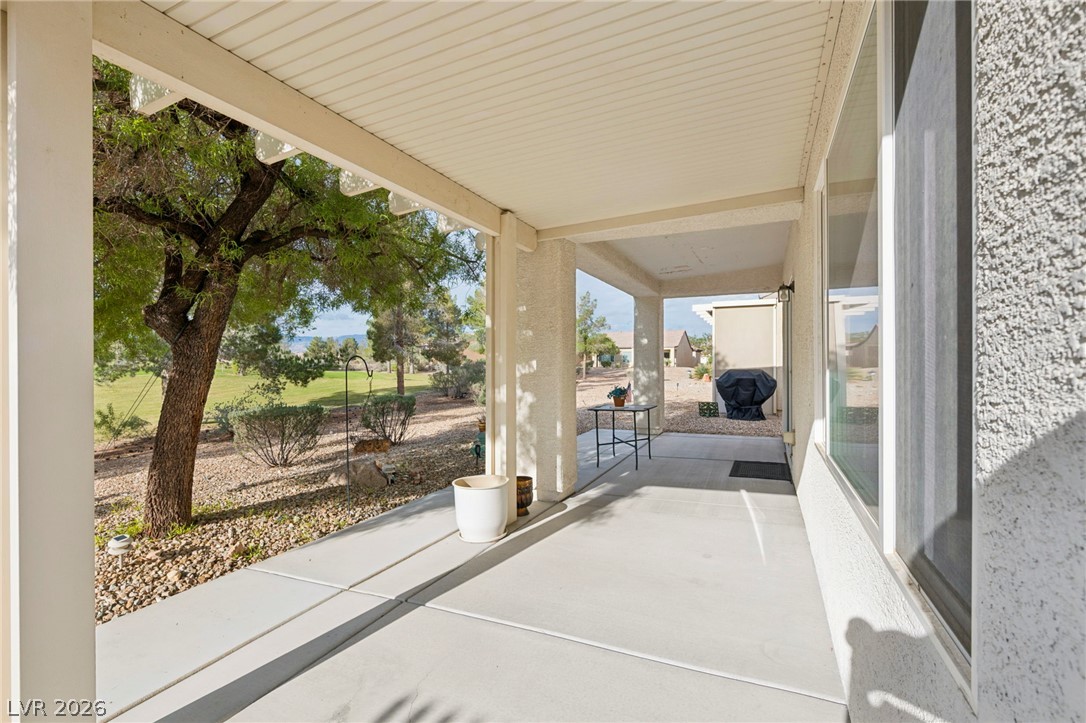
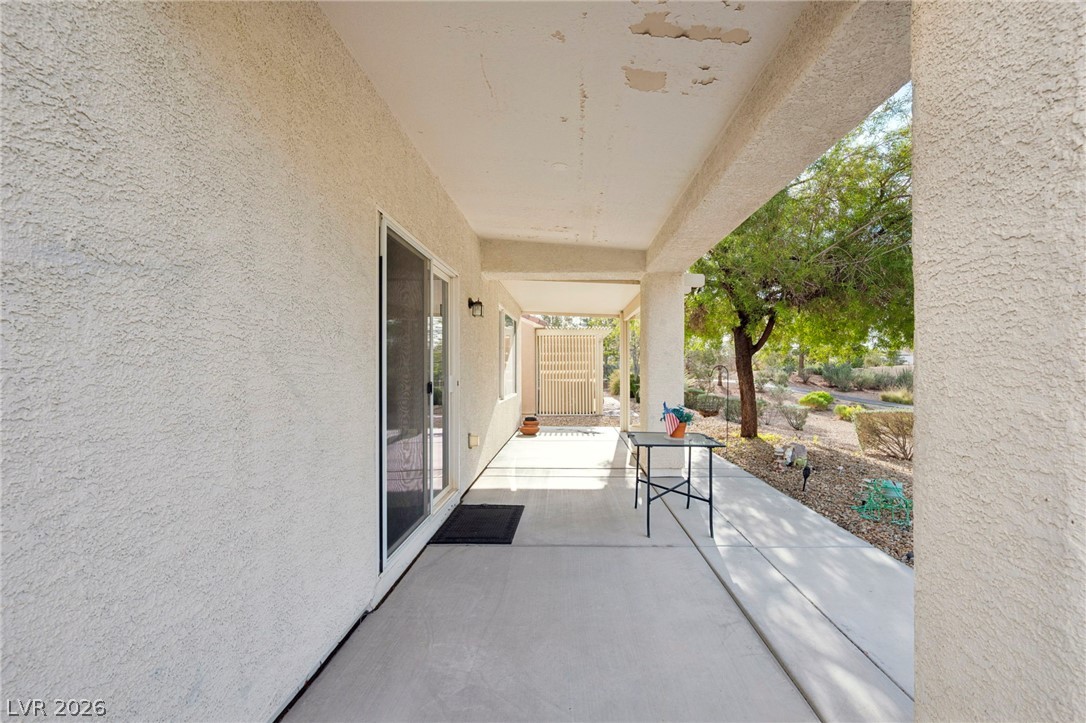
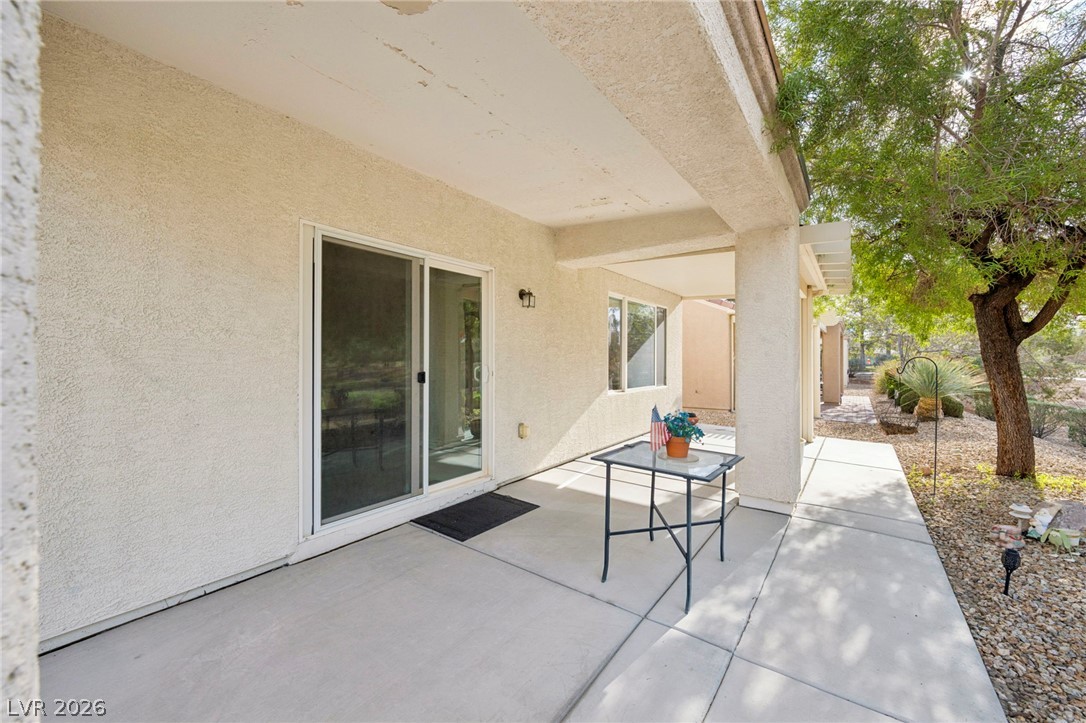
A concrete patio shaded by a covered pergola structure sits alongside the stucco exterior.
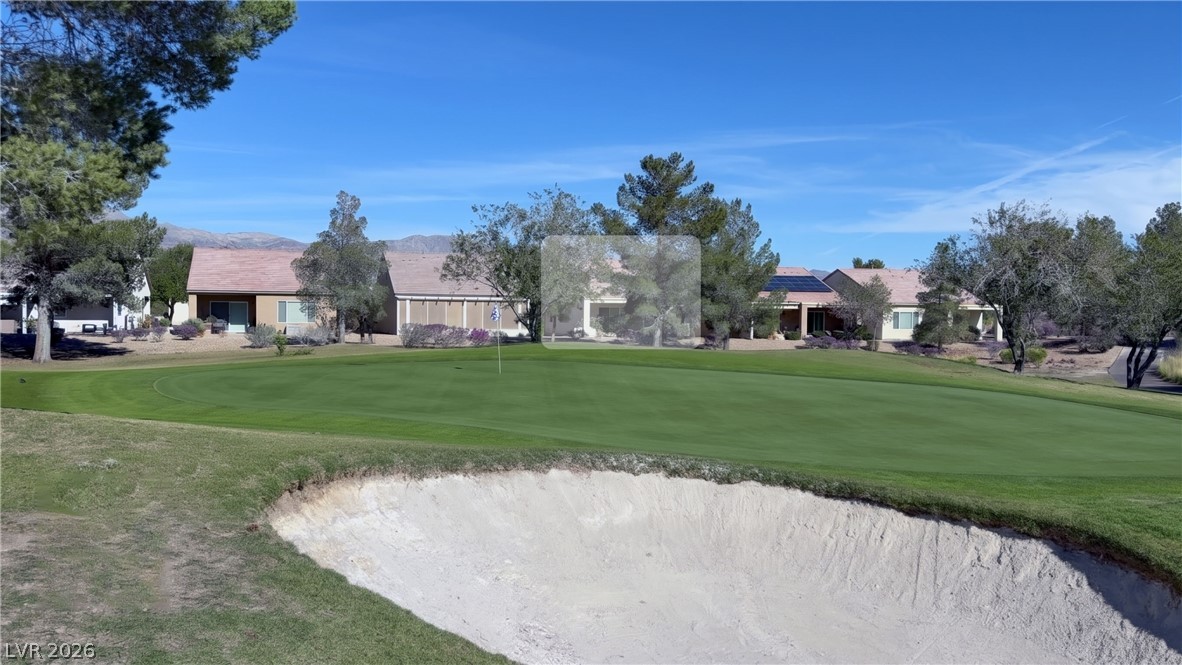
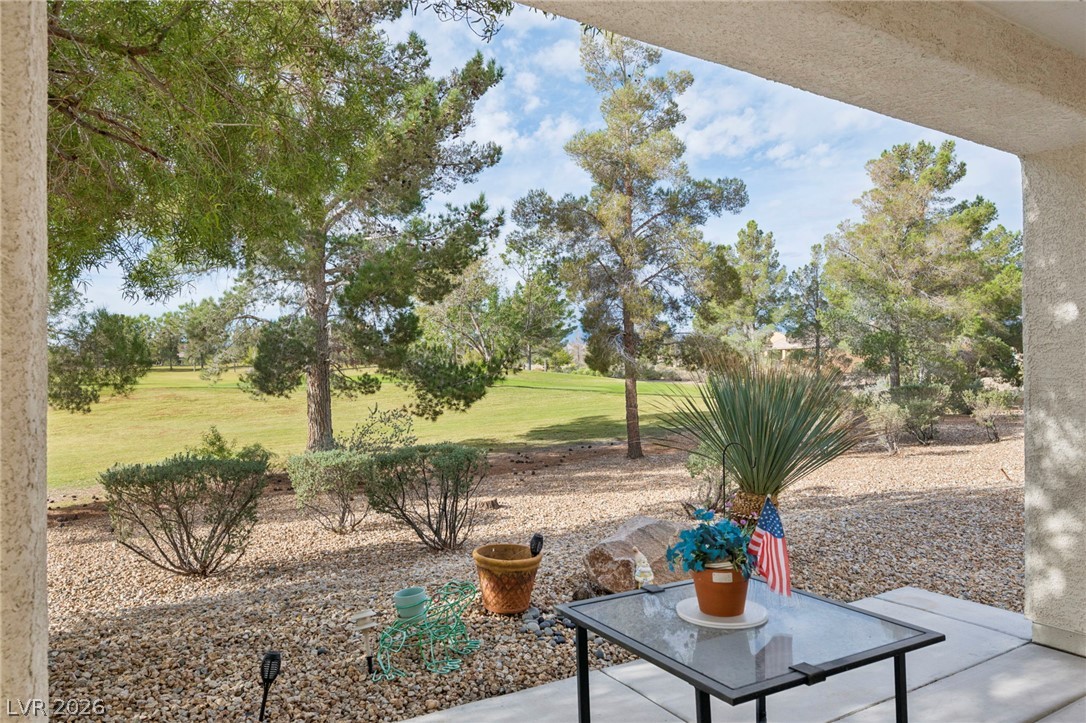
Shaded concrete patio looks out onto mature trees and a manicured golf course landscape.
An inviting covered patio framing tranquil green views of the neighboring golf course.
Mature trees frame beautiful golf course views from this sheltered outdoor living space.
A shaded concrete patio looks out onto low-maintenance landscaping and scenic golf course views.
A covered concrete patio overlooks the manicured desert landscaping and surrounding greenbelt views.
A long covered patio offers a shaded outdoor retreat flanked by textured stucco walls.
An inviting covered concrete patio transitions seamlessly into the outdoor landscape through sliding glass doors.
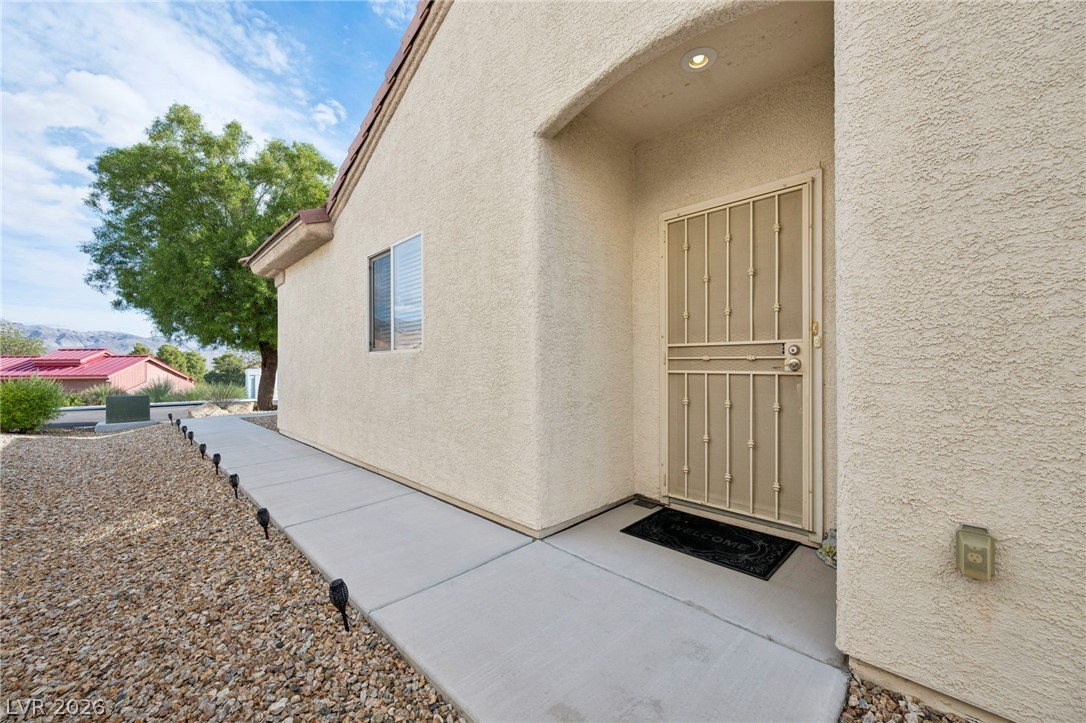
A neat concrete walkway leads to a covered main entrance set in textured stucco walls.
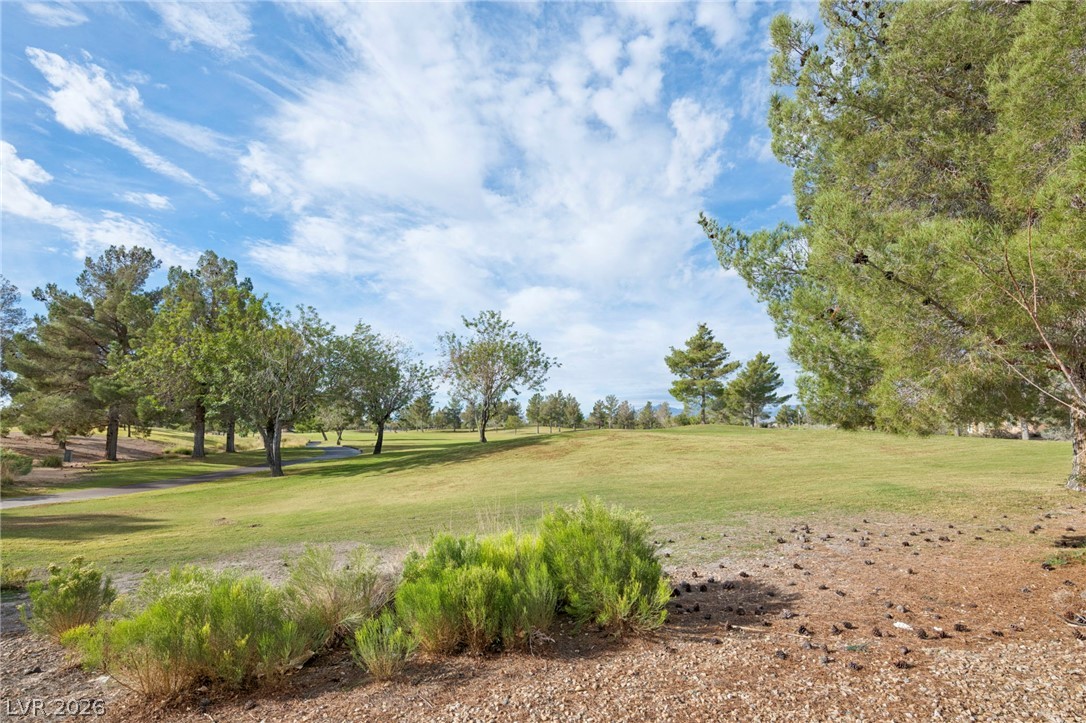
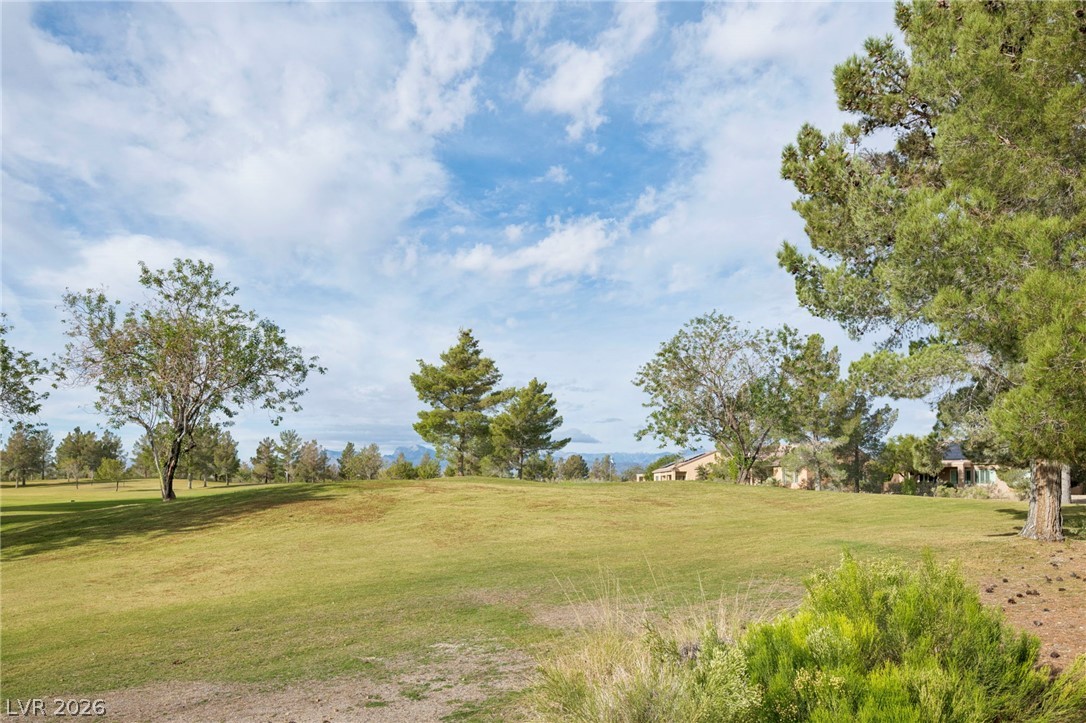
Mature trees frame beautiful green fairways under a sprawling blue sky.
Mature trees frame a rolling green lawn overlooking a scenic golf course landscape.
Scenic mountain vistas frame this manicured fairway and tranquil lakeside setting.
A paved path winds past a scenic water feature with stone-lined banks and mature trees.
Lush fairways and a serene lake offer a picturesque backdrop against rugged mountain peaks.
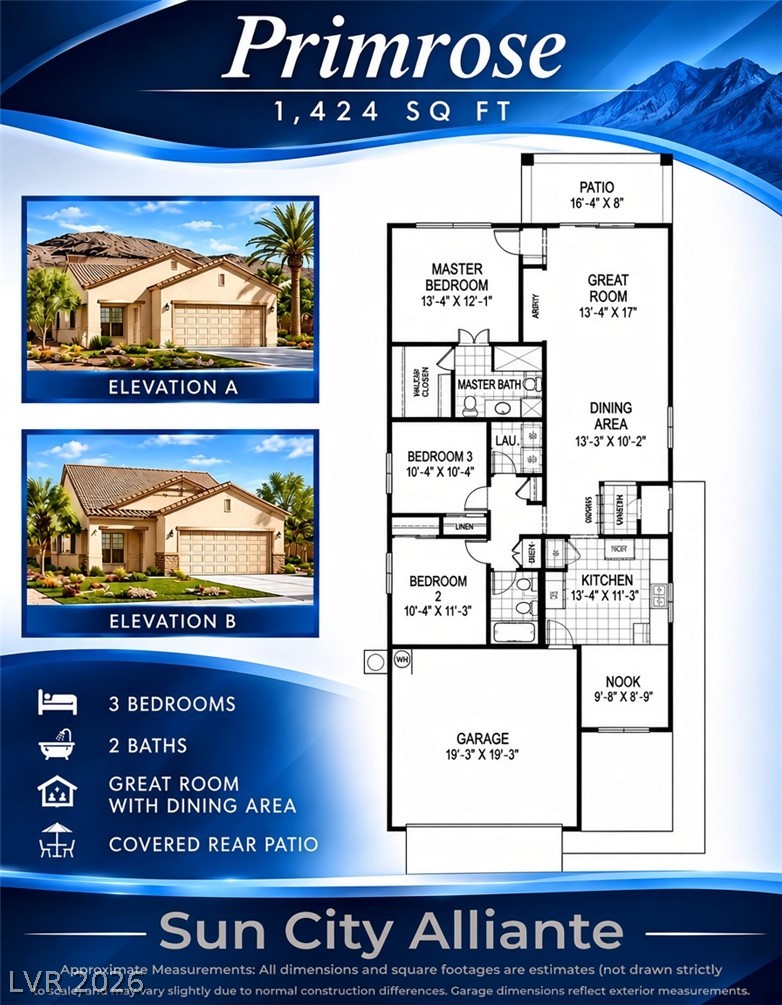
Builder Floorplan Approx Dimensions

 In-Person: 11/13 3:00 PM - 5:00 PM