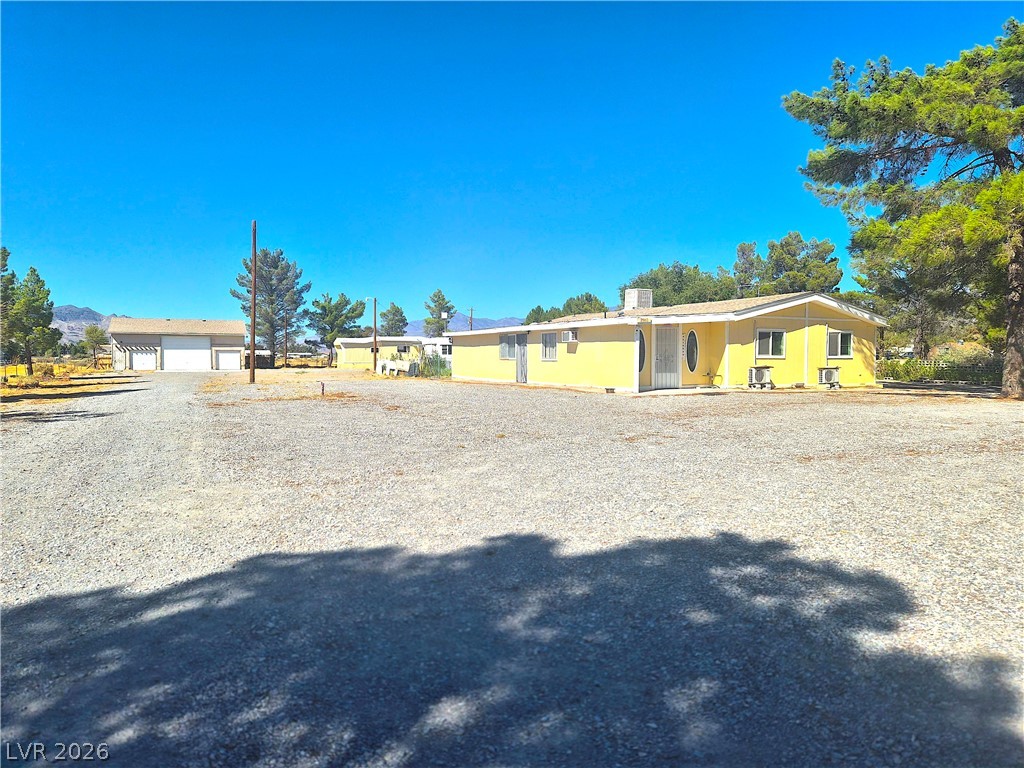
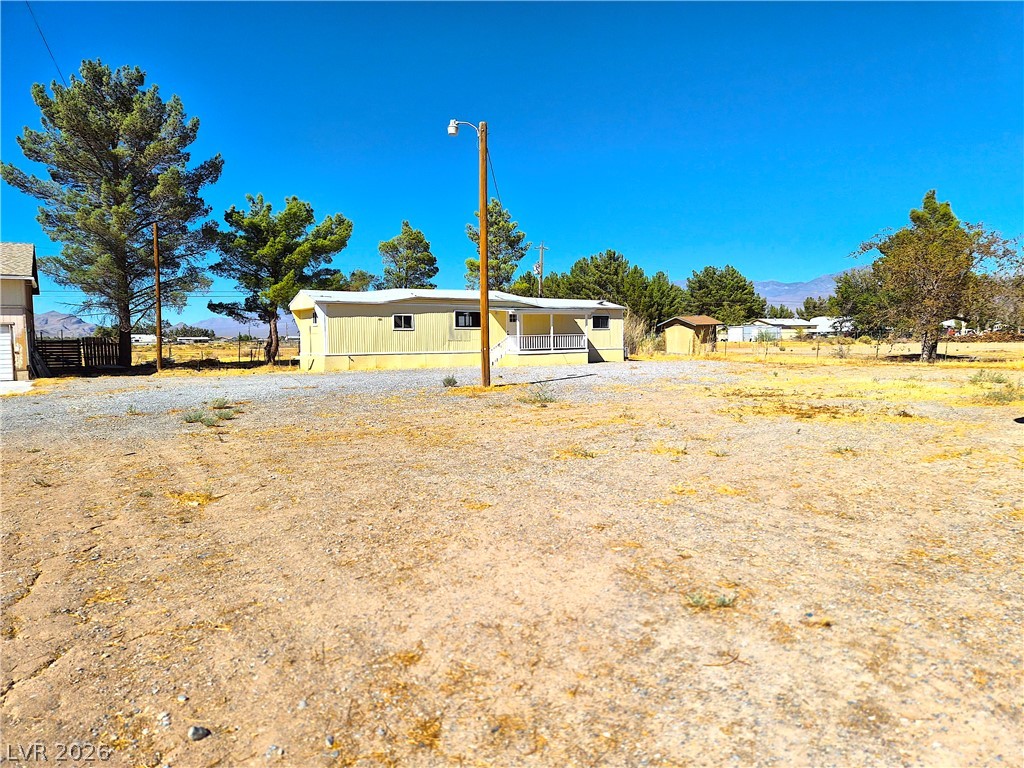
A spacious gravel driveway leads toward the single-level home and detached garage building.
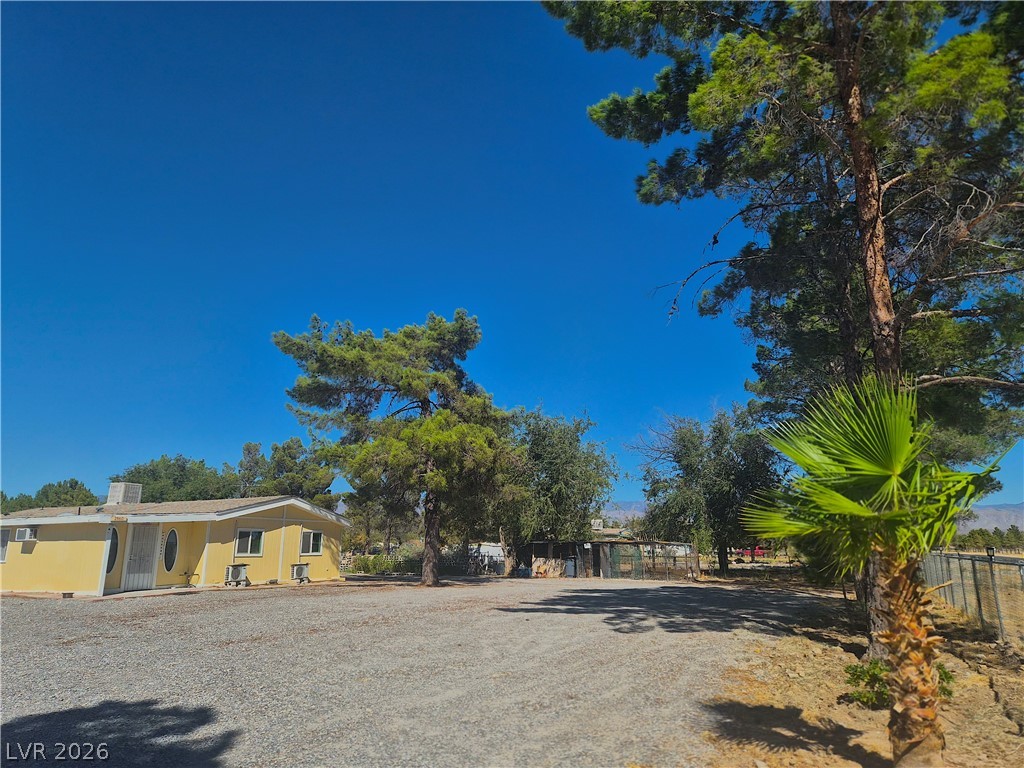
Mature trees frame a spacious gravel driveway leading toward a classic single-story residence.
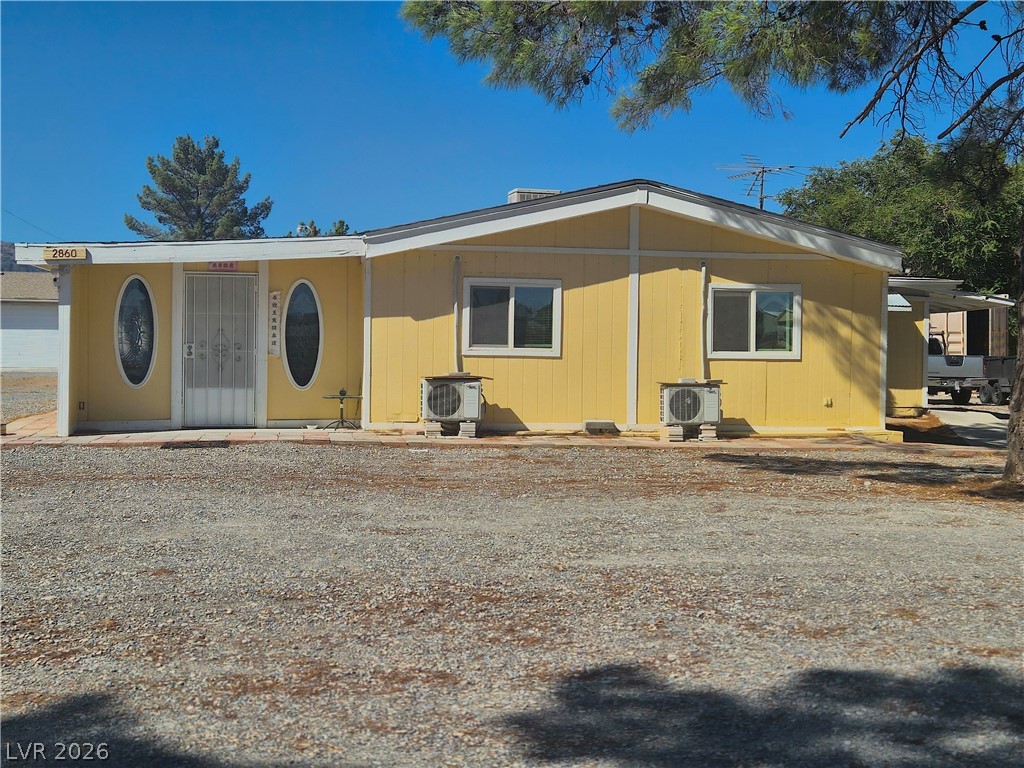
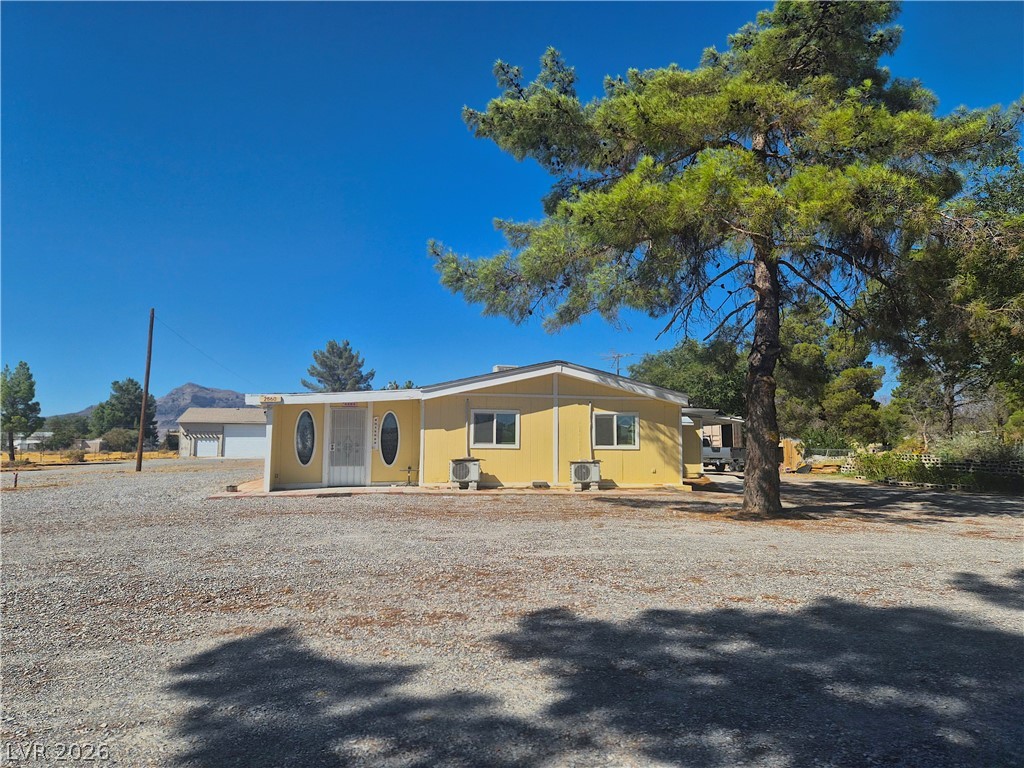
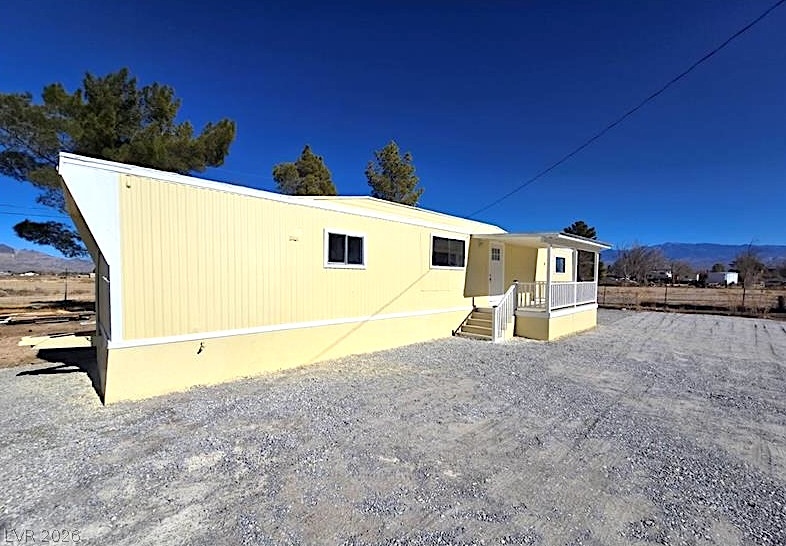
A classic single-story exterior features vertical siding under a clear blue sky.
A classic exterior with a gravel driveway sits beneath mature pine trees and clear blue skies.
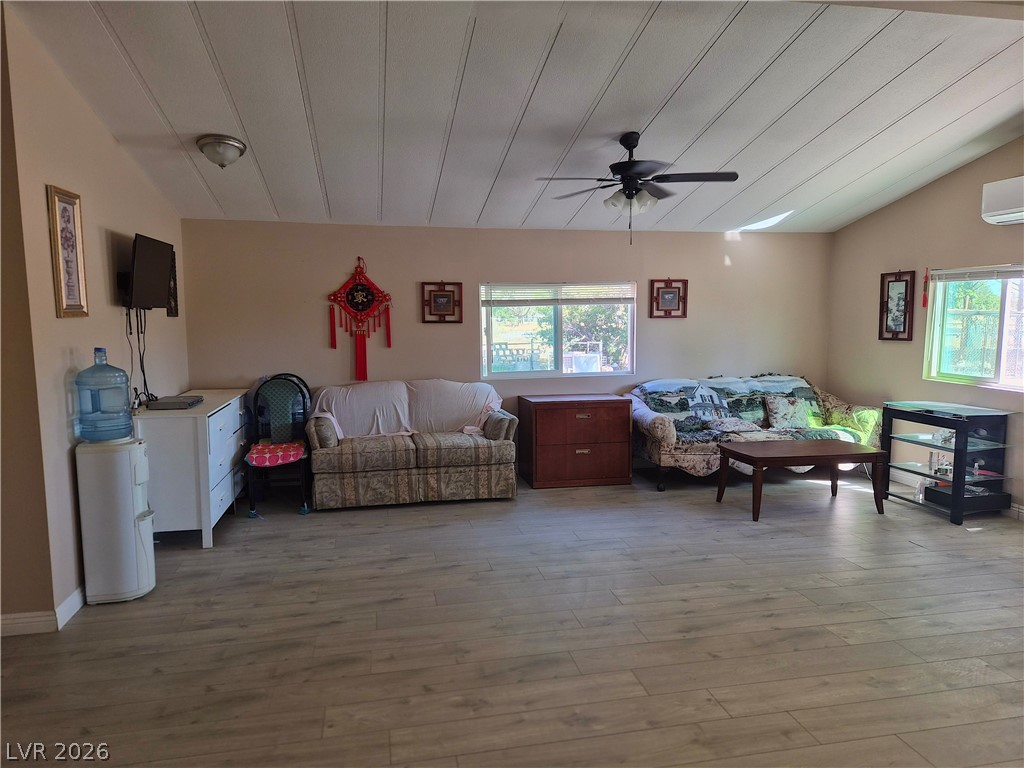
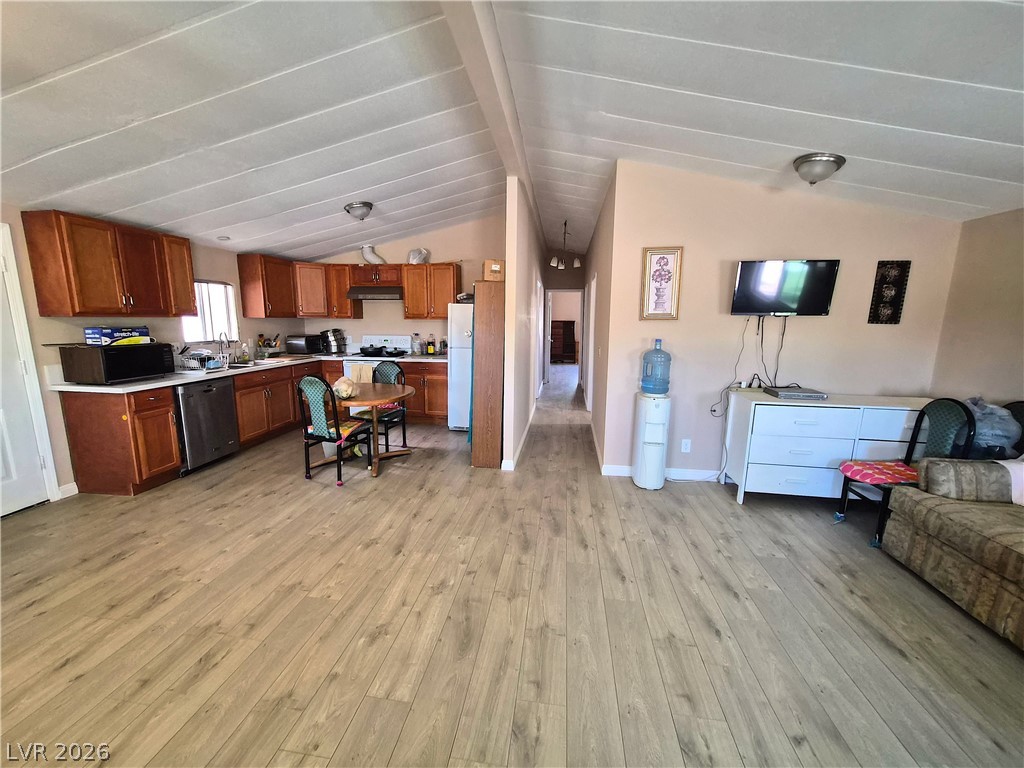
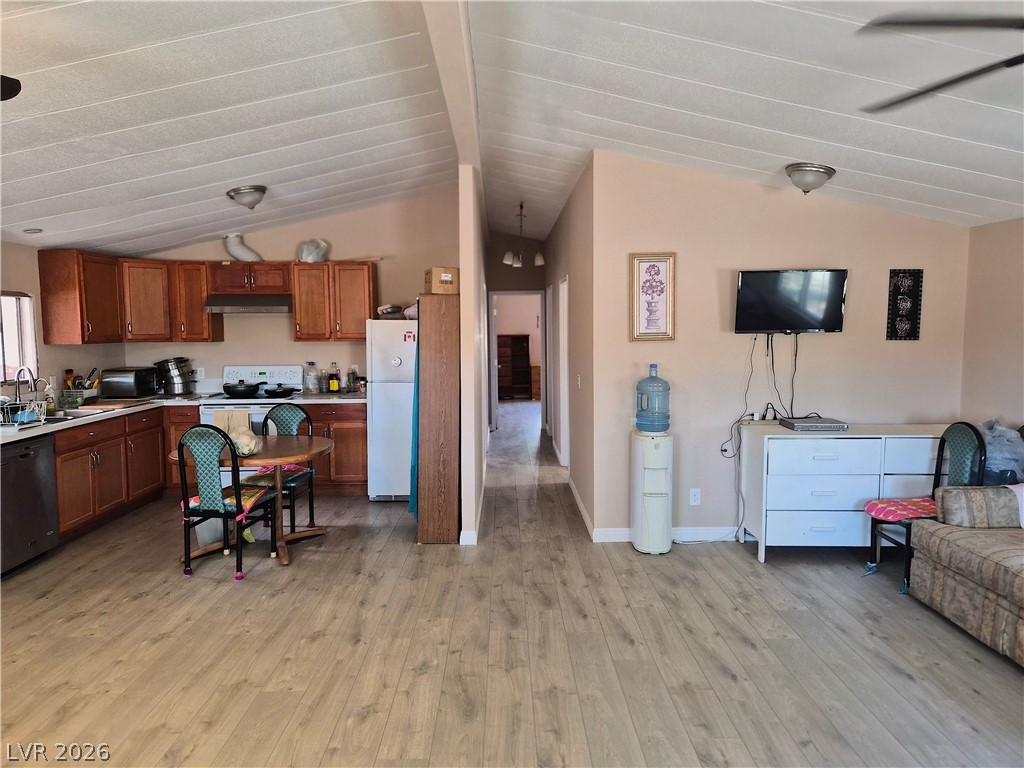
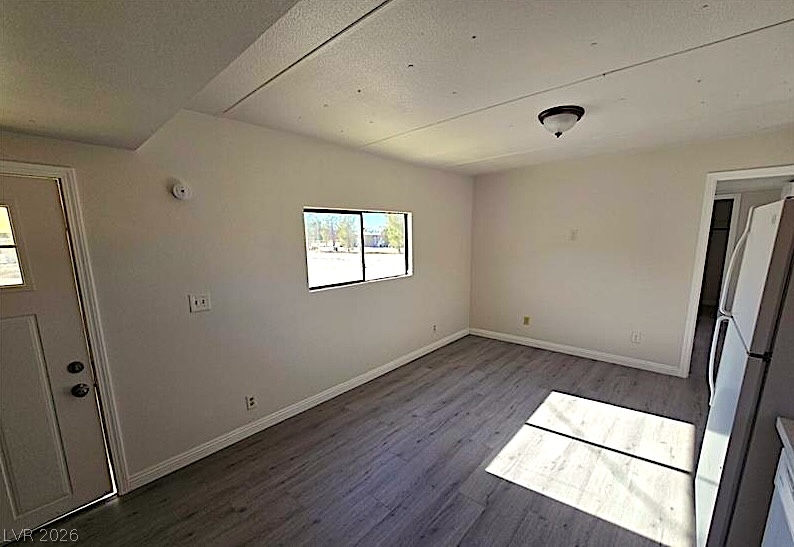
An open and spacious living area features durable wood-look flooring and high vaulted ceilings.
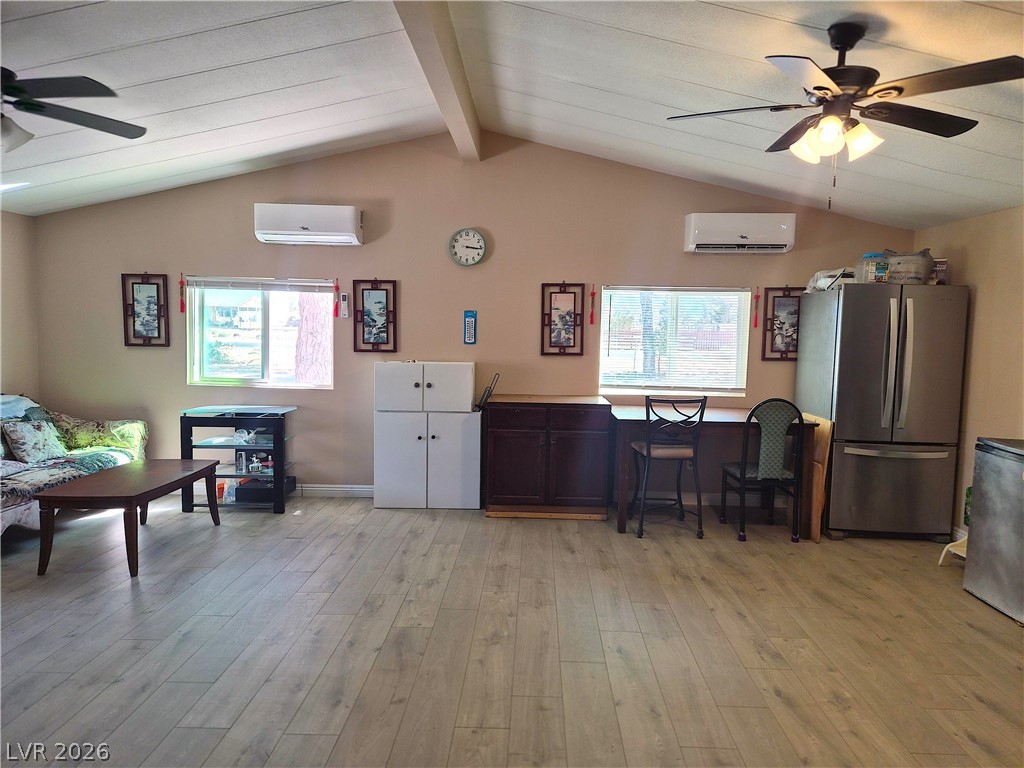
Vaulted ceilings and wood-style flooring enhance this open, versatile living space.
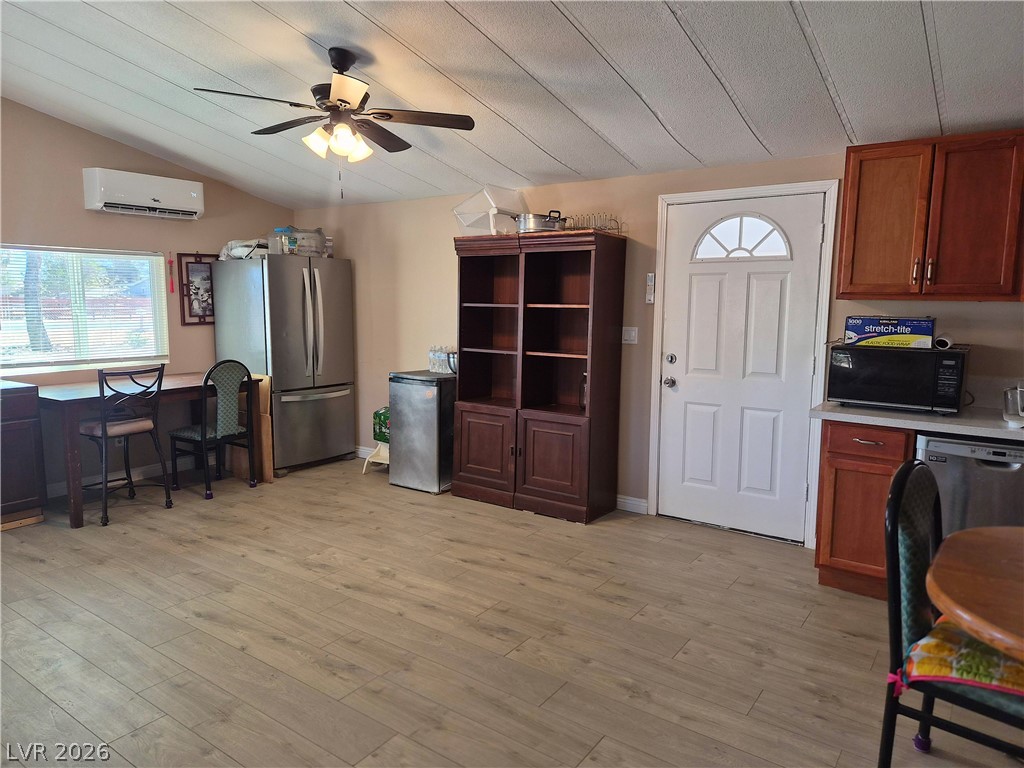
Warm wood flooring flows through this versatile eat-in kitchen and living space.
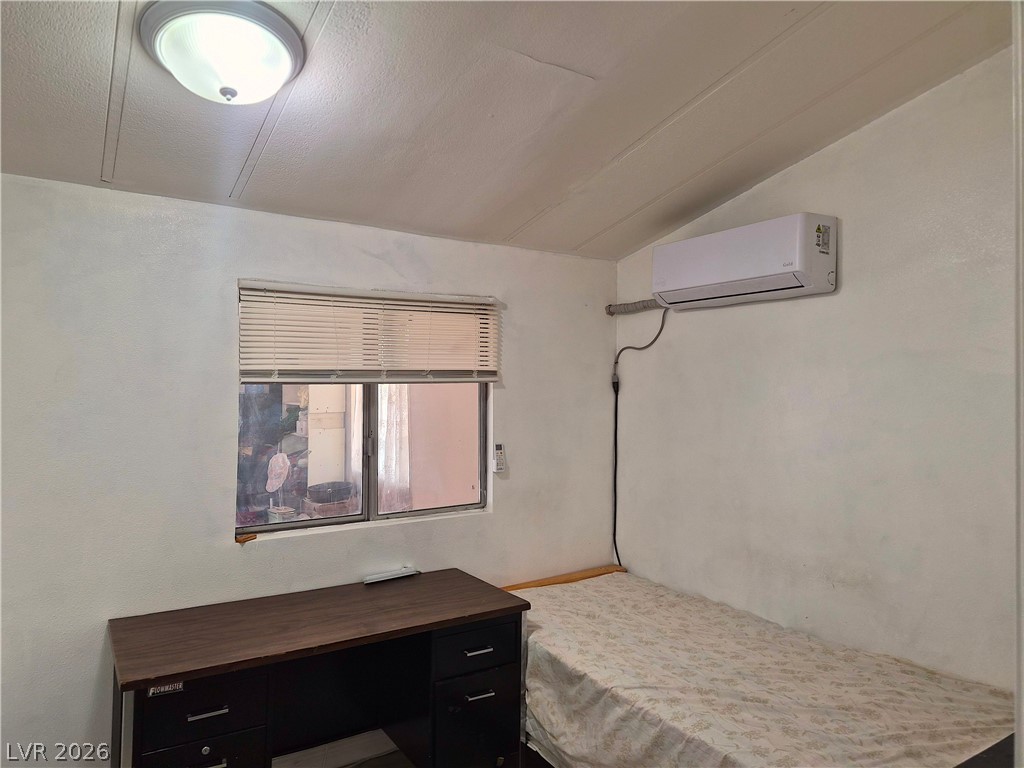
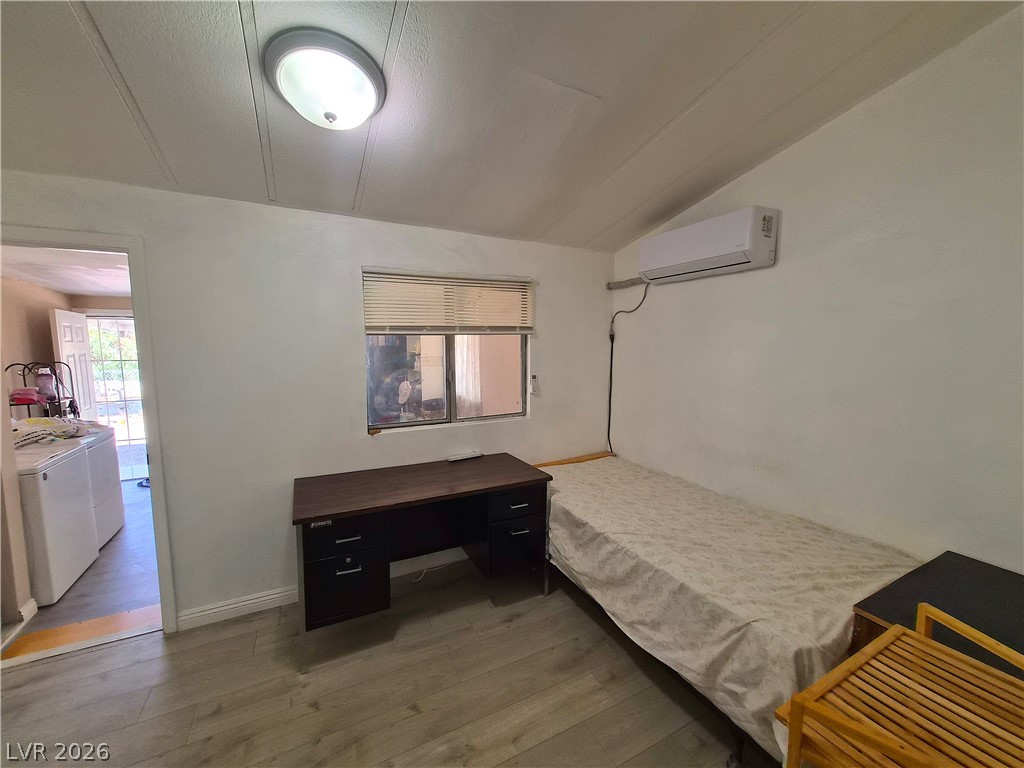
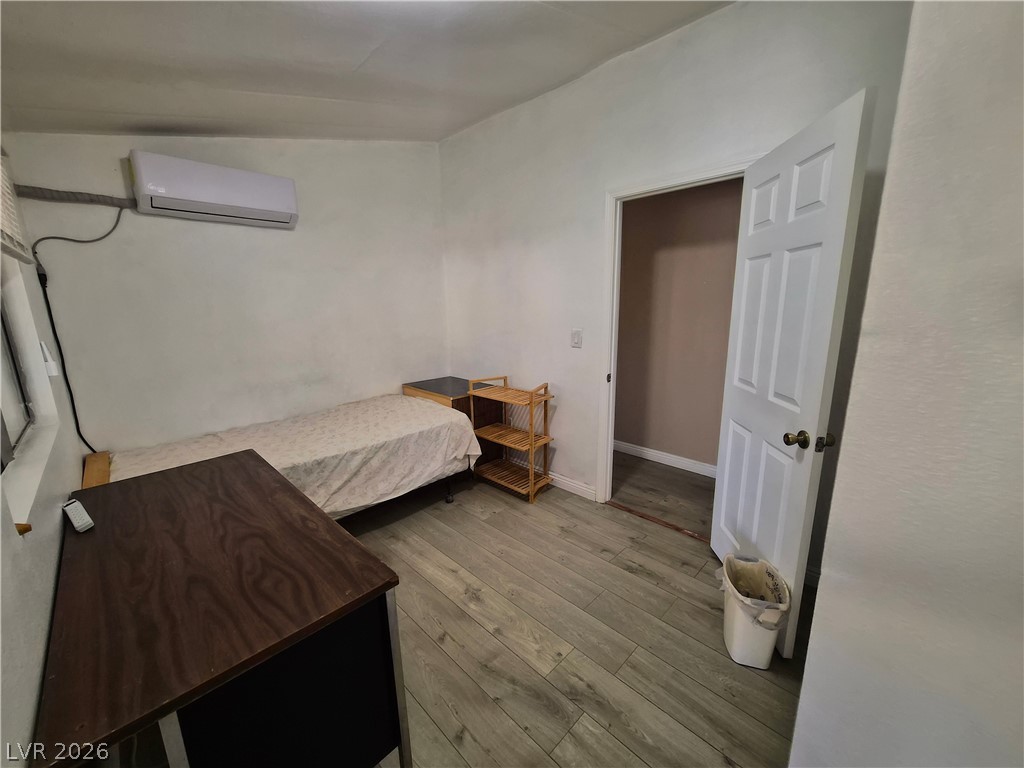
A compact secondary bedroom features a sloped ceiling and a window offering natural light.
A quiet secondary room features wood-look flooring and a bright window.
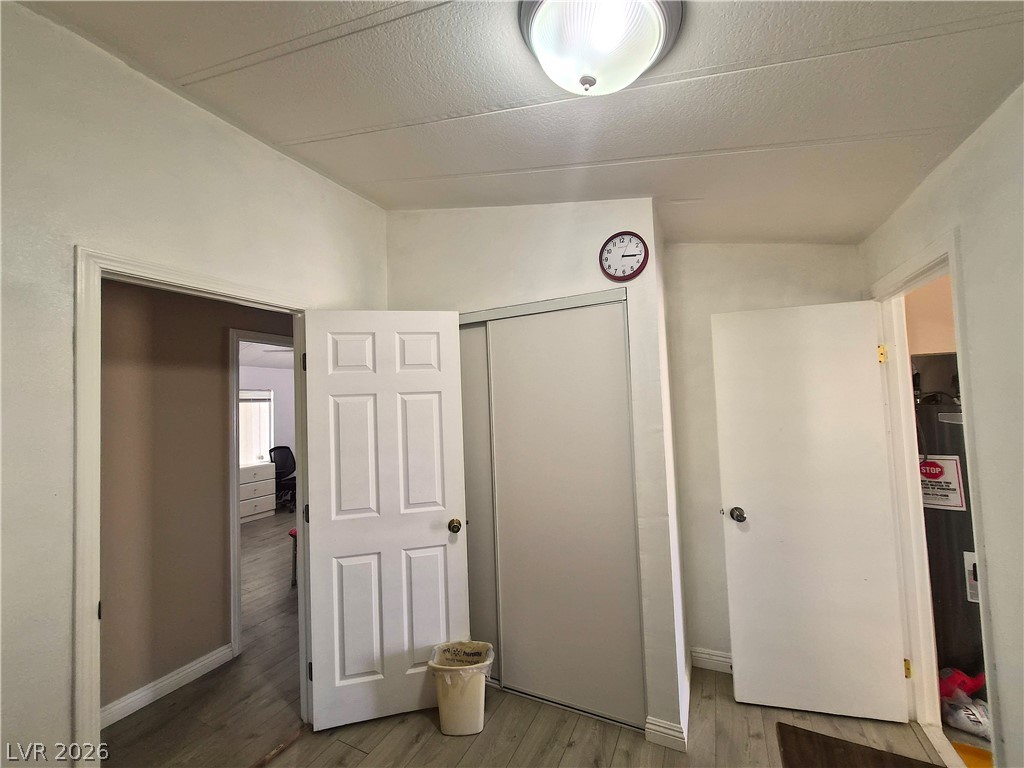
A functional hallway layout connects multiple rooms and showcases smooth wood-look flooring.
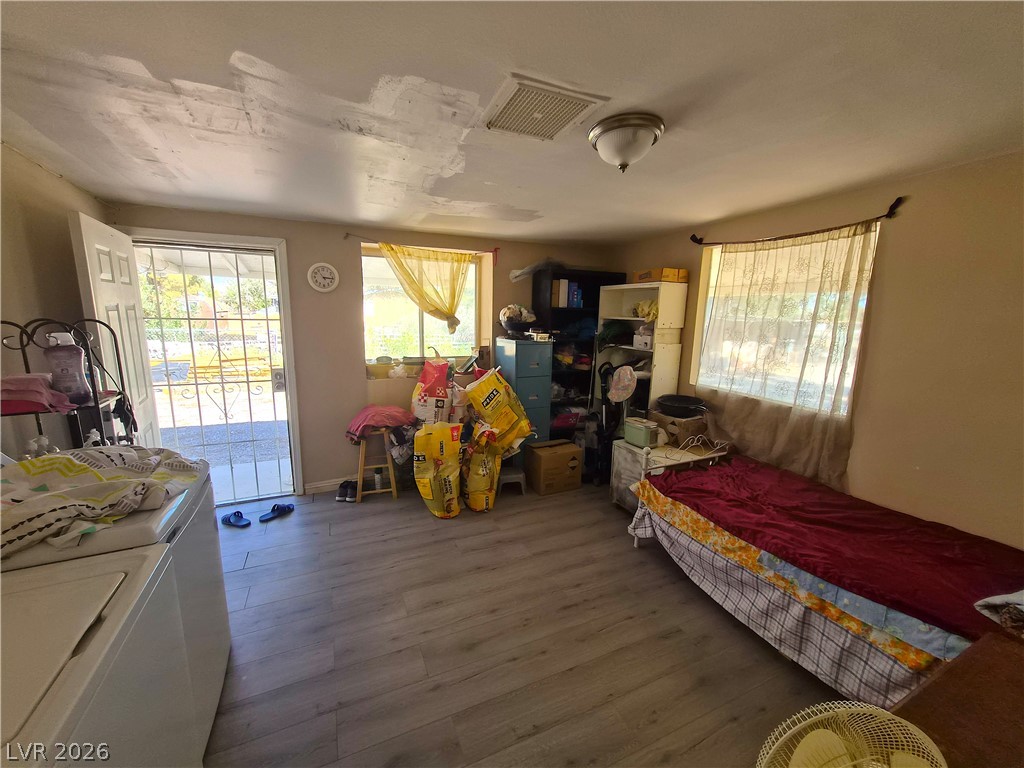
Wood-look flooring runs throughout this versatile utility space featuring a glass-paneled exterior door.
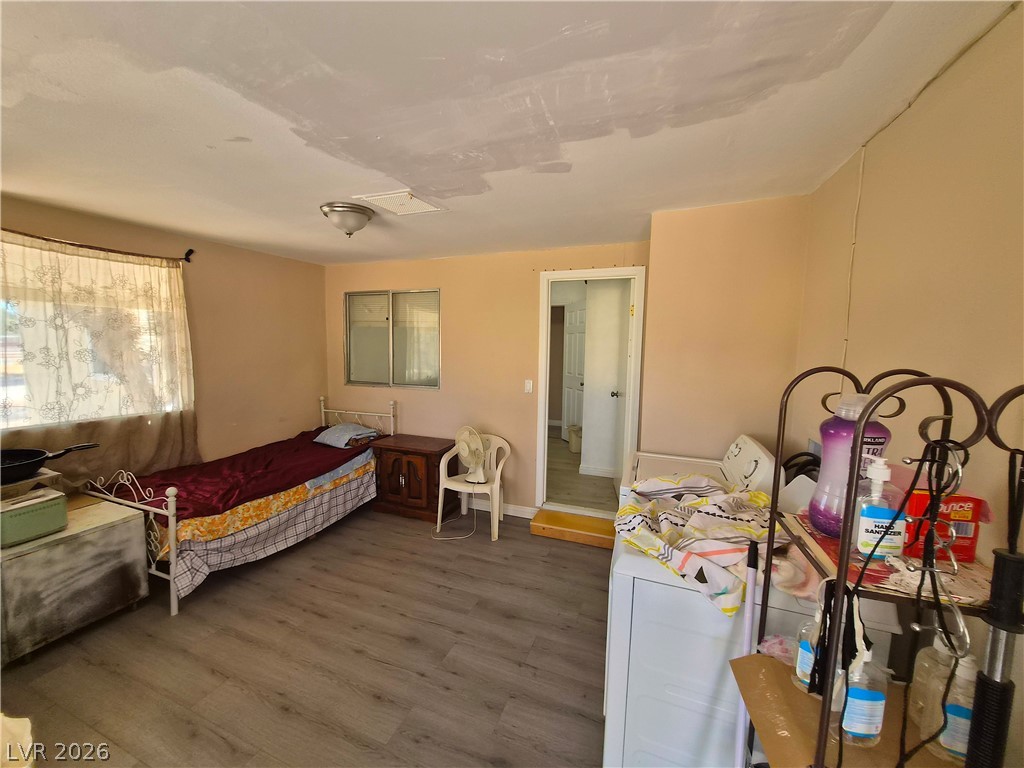
Wood-look flooring complements the versatile layout of this functional multi-purpose room.
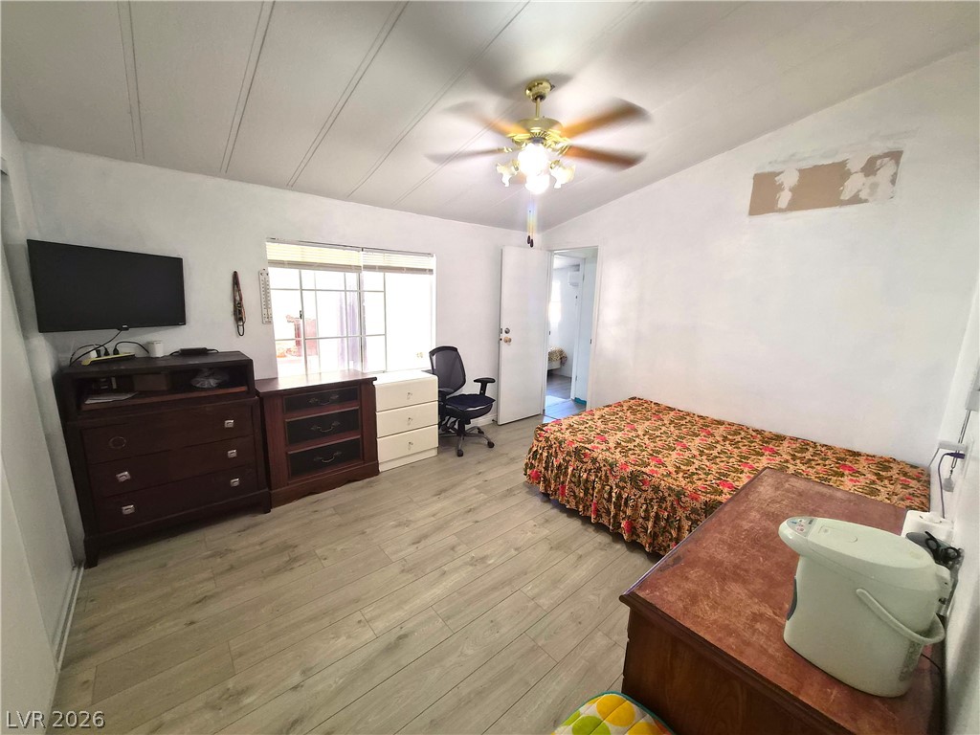
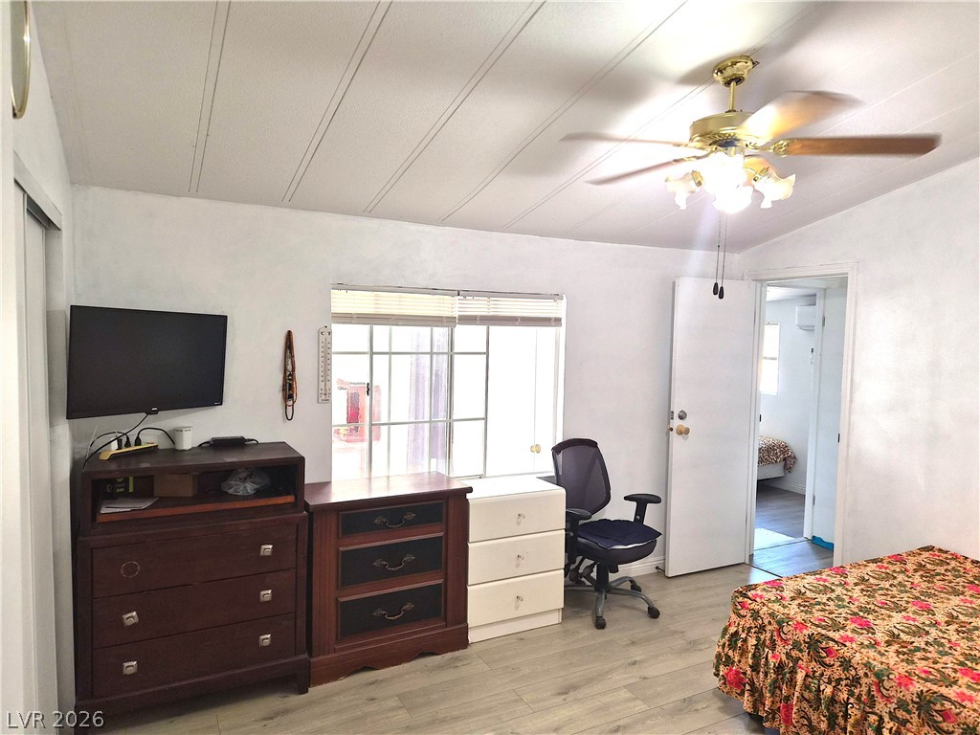
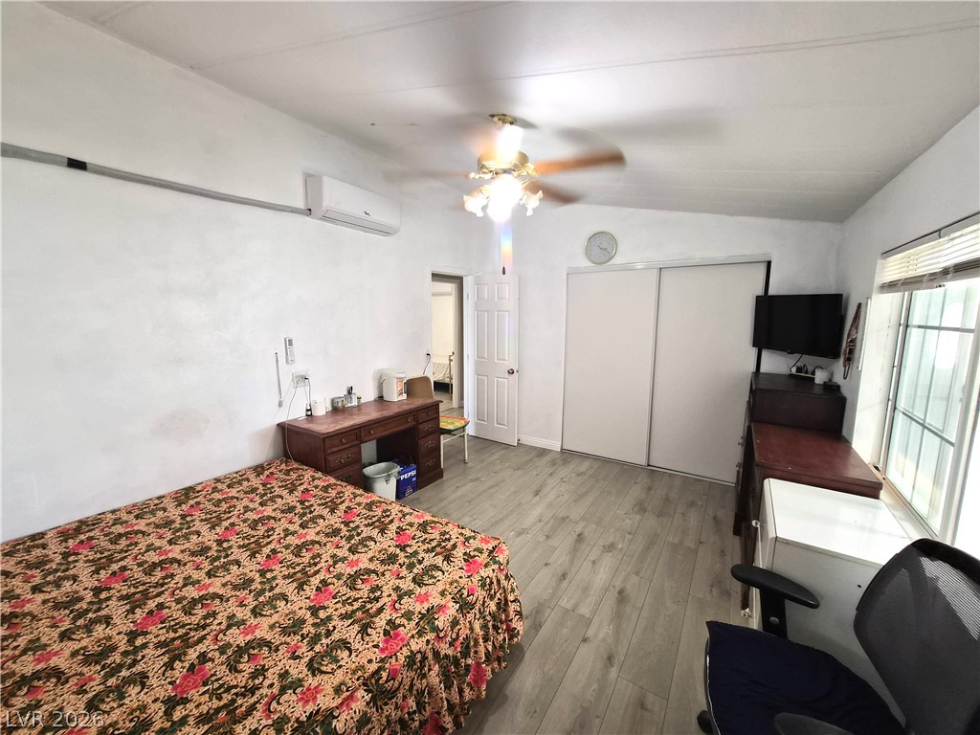
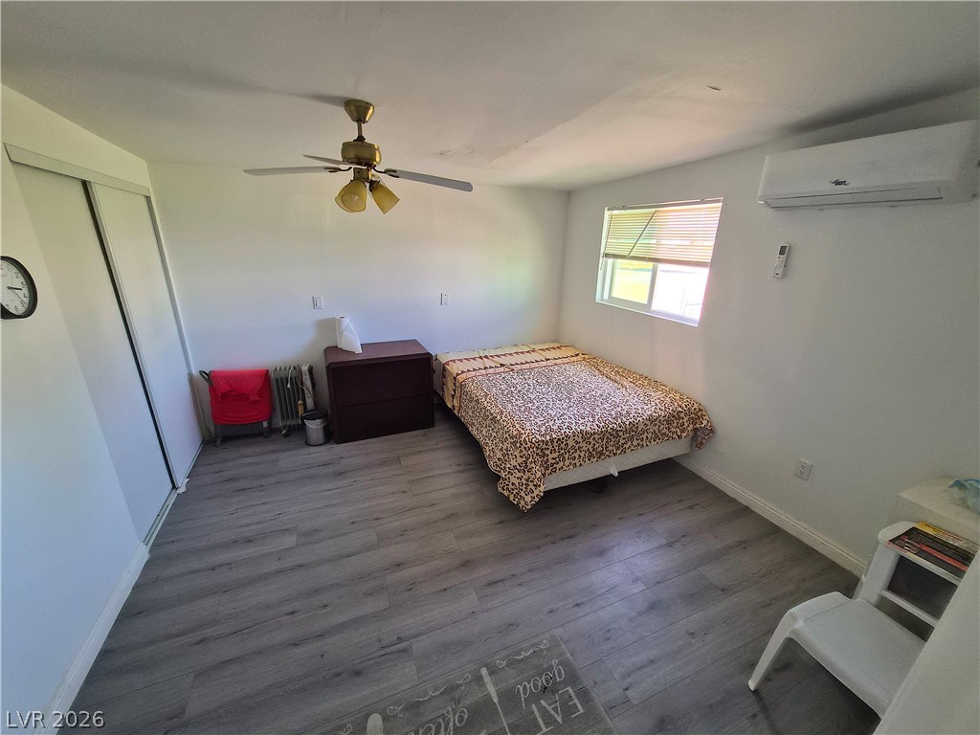
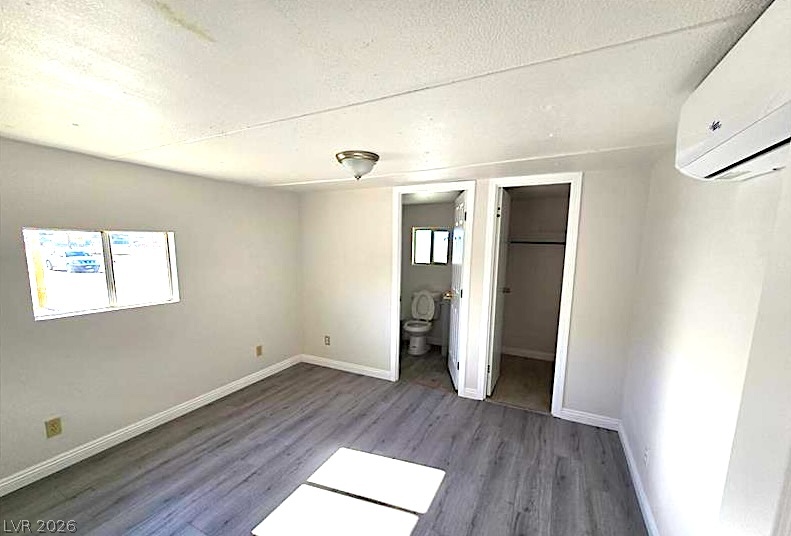
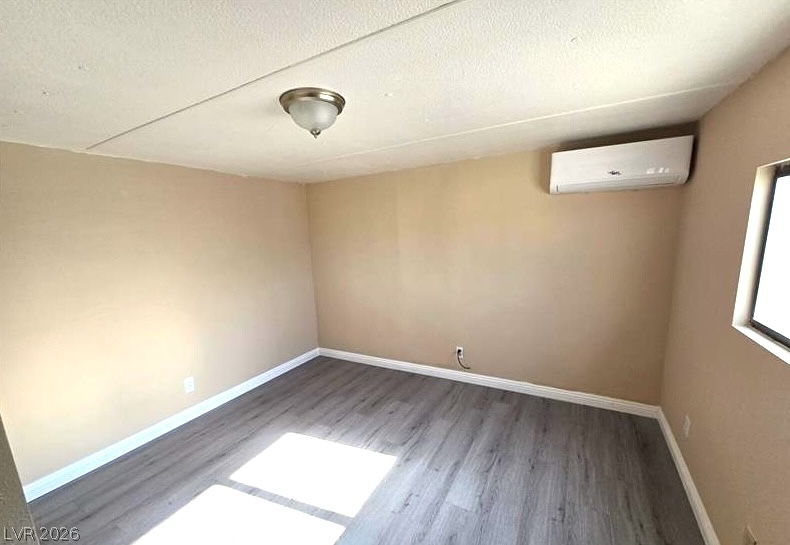
Smooth laminate flooring complements the neutral walls of this private bedroom.
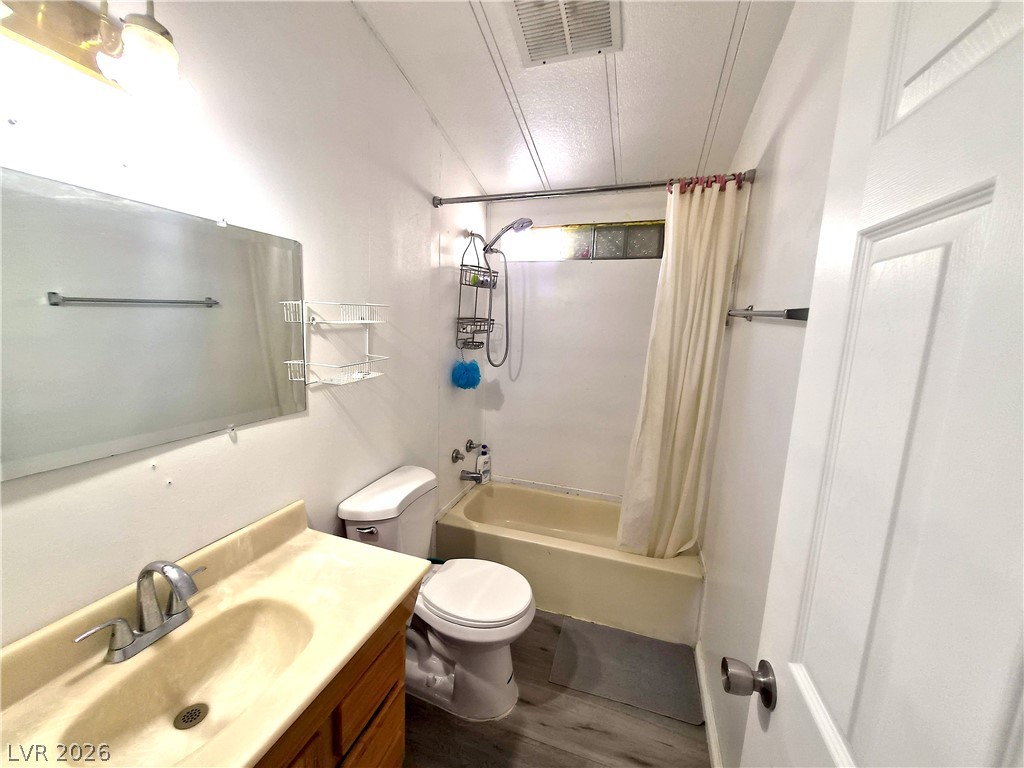
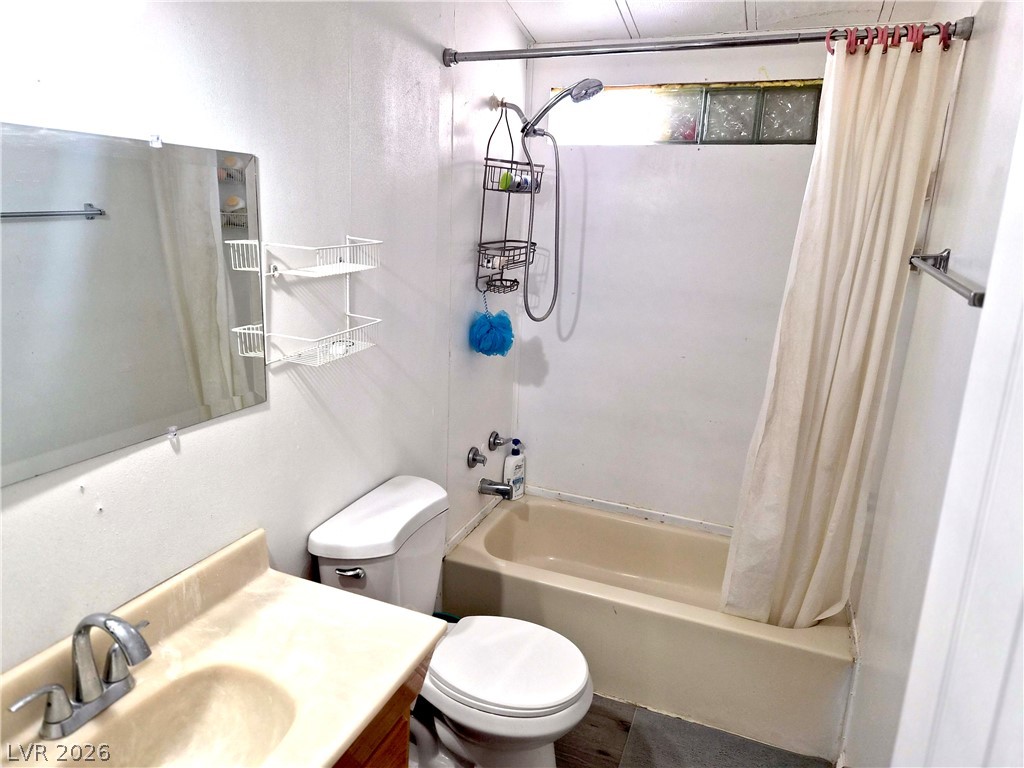
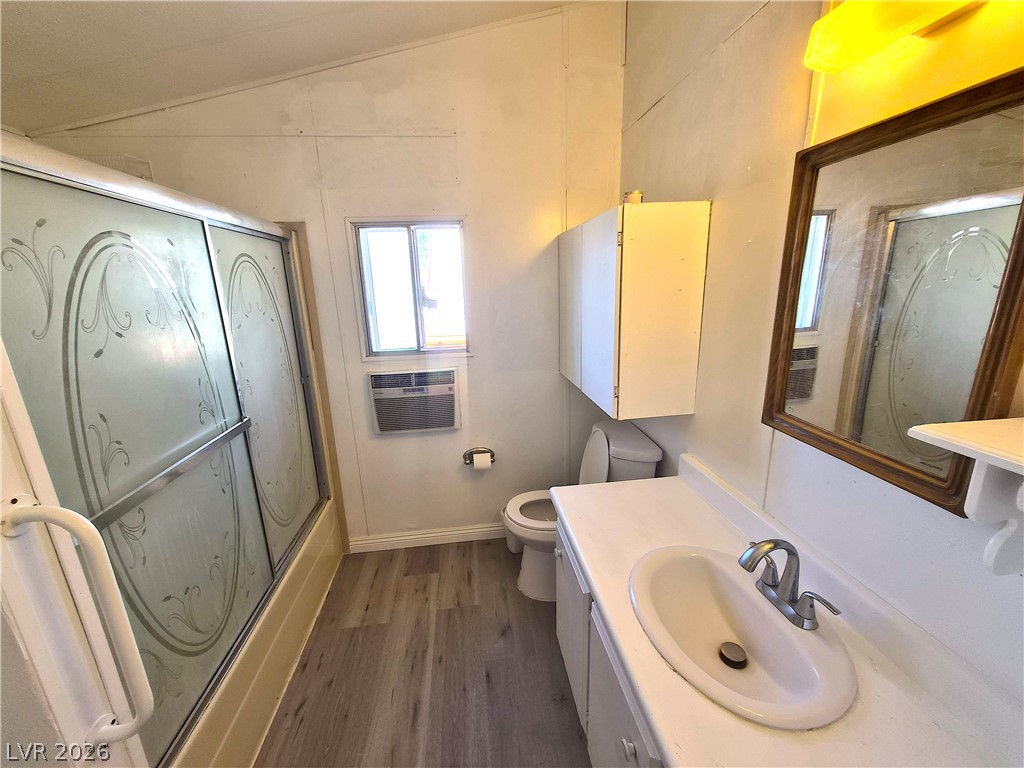
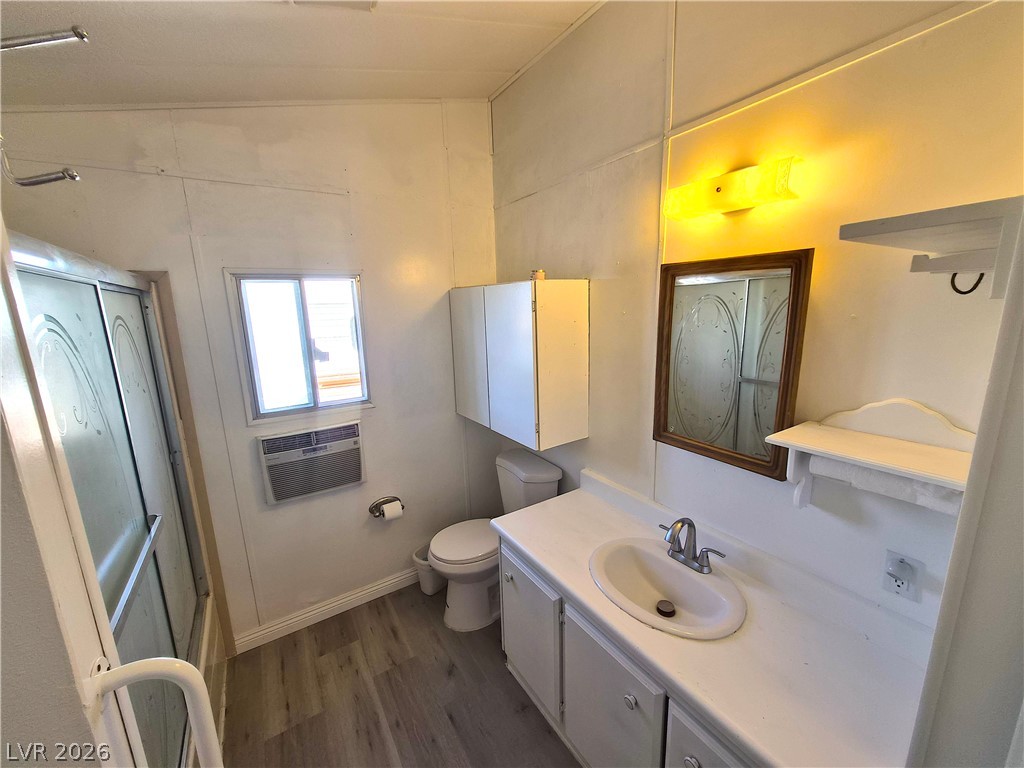
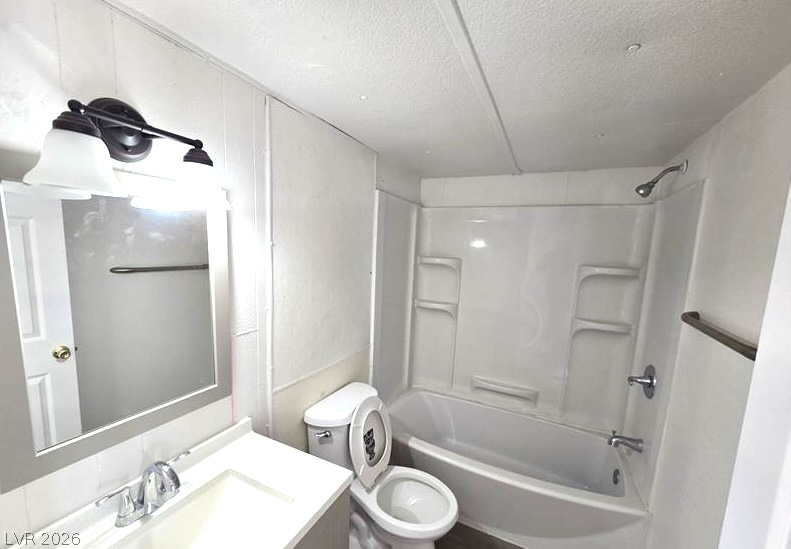
Functional bathroom layout features a shower and tub combination next to a classic vanity setup.
Functional bathroom space incorporates a classic alcove tub and an integrated vanity area.
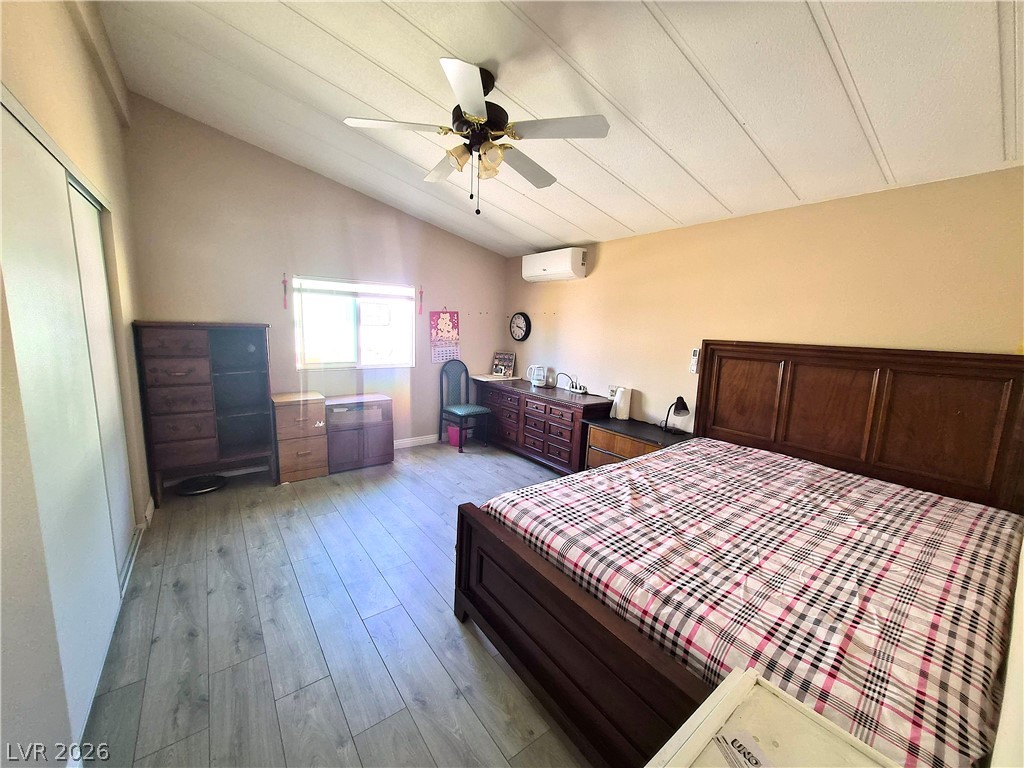
Sloped ceilings rise above durable laminate plank flooring in this airy secondary bedroom.
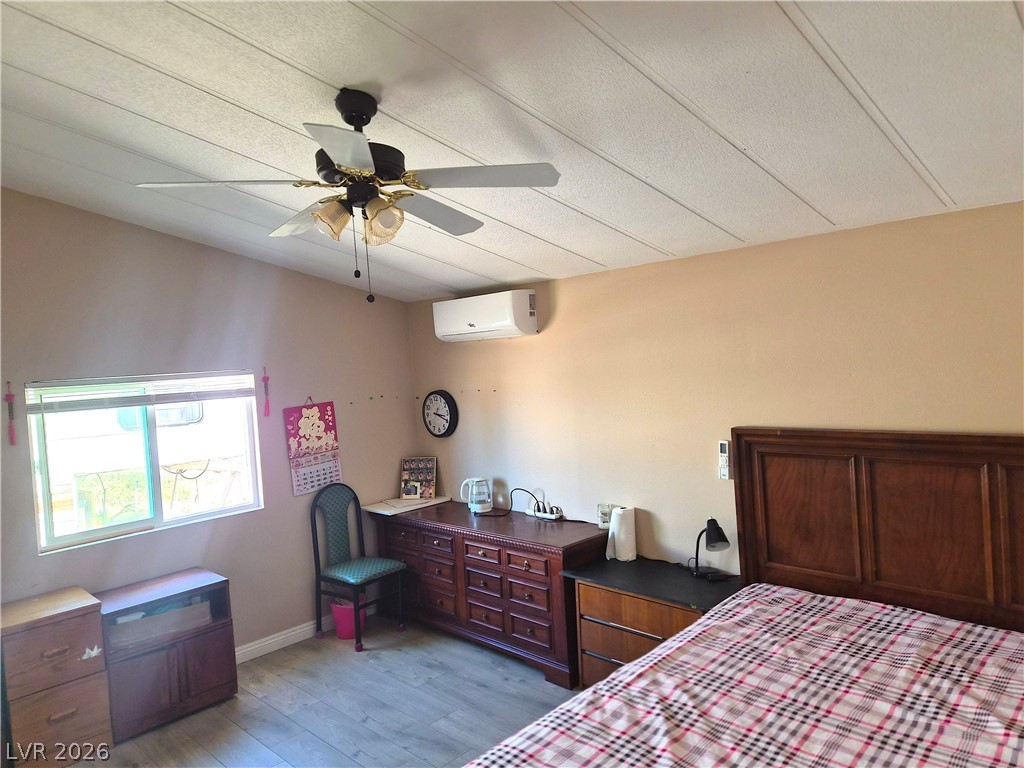
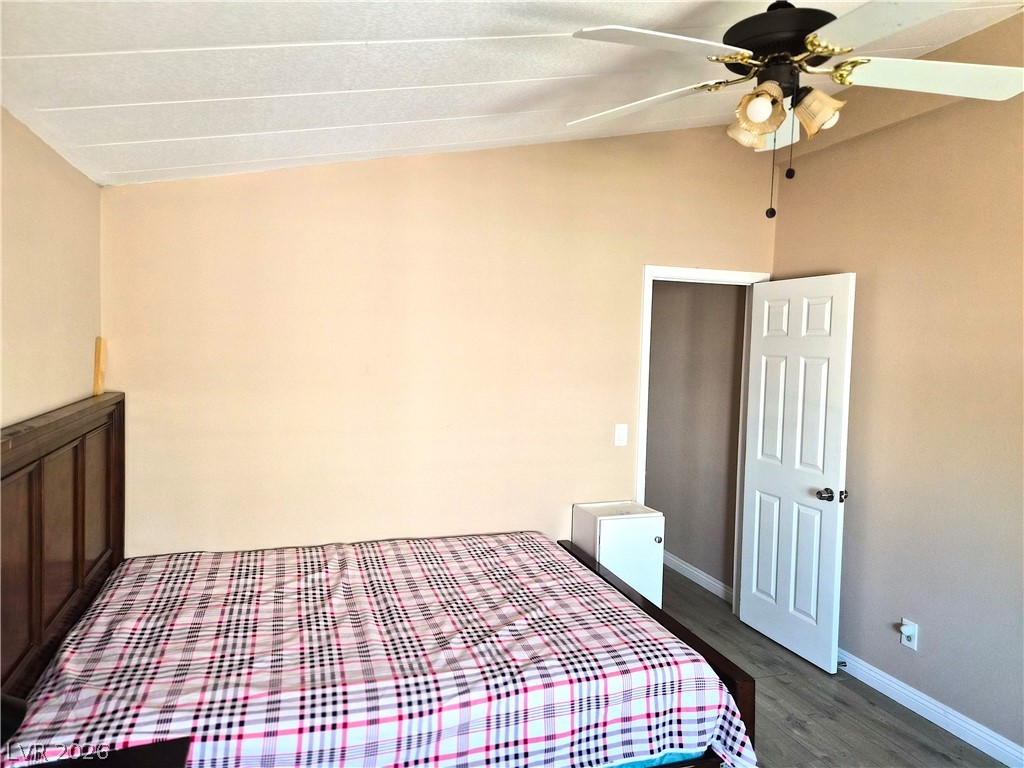
Smooth wood-look flooring and structured panel ceilings define this comfortable bedroom space.
A vaulted ceiling and wood-look flooring enhance this inviting space.
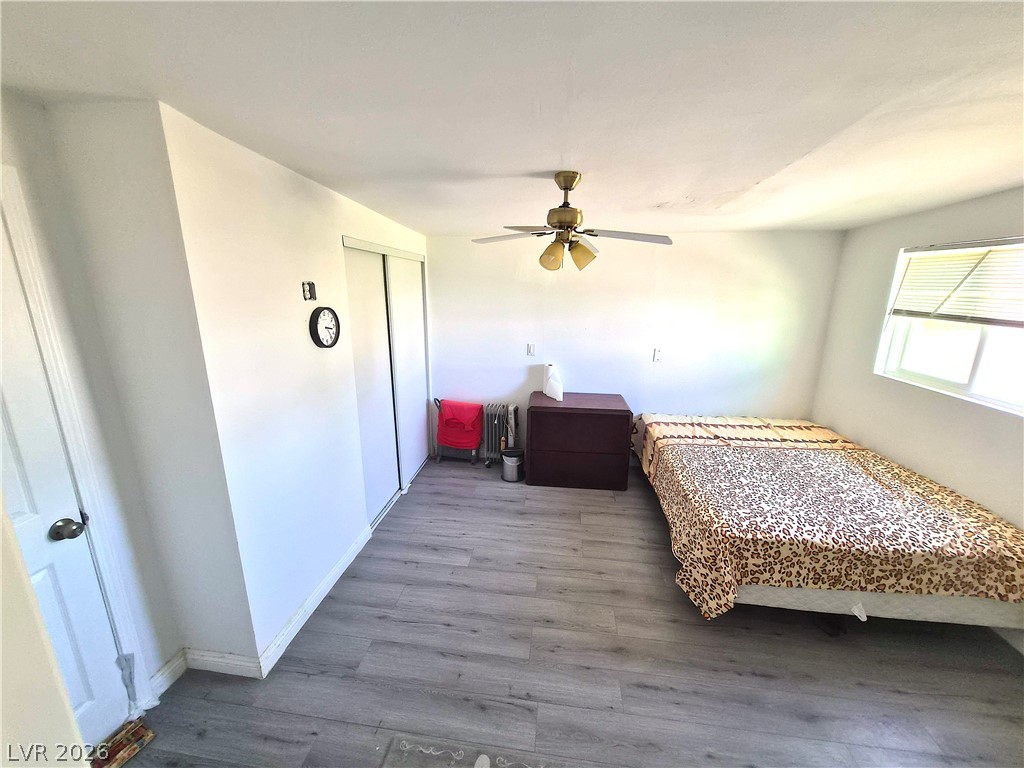
Clean lines and durable wood-look flooring define this comfortable bedroom space.
Durable wood-look flooring anchors this bedroom offering abundant natural light from a wide window.
Laminate flooring sweeps through this bedroom with custom paneled ceiling details.
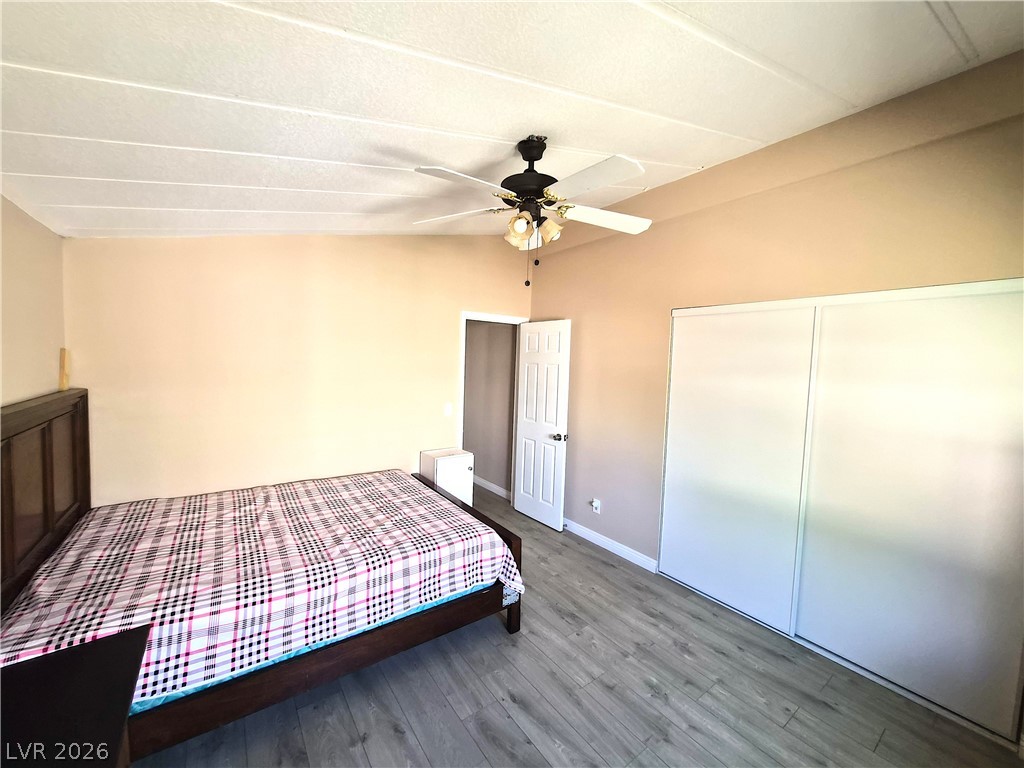
Smooth wood-look flooring and built-in closet doors anchor this functional bedroom space.
Functional bathroom space features durable wood-look flooring alongside a vaulted ceiling.
Slanted ceilings and wood-look flooring enhance this functional bathroom layout.
A window-lit bathroom provides functional cabinet storage and wood-look flooring.
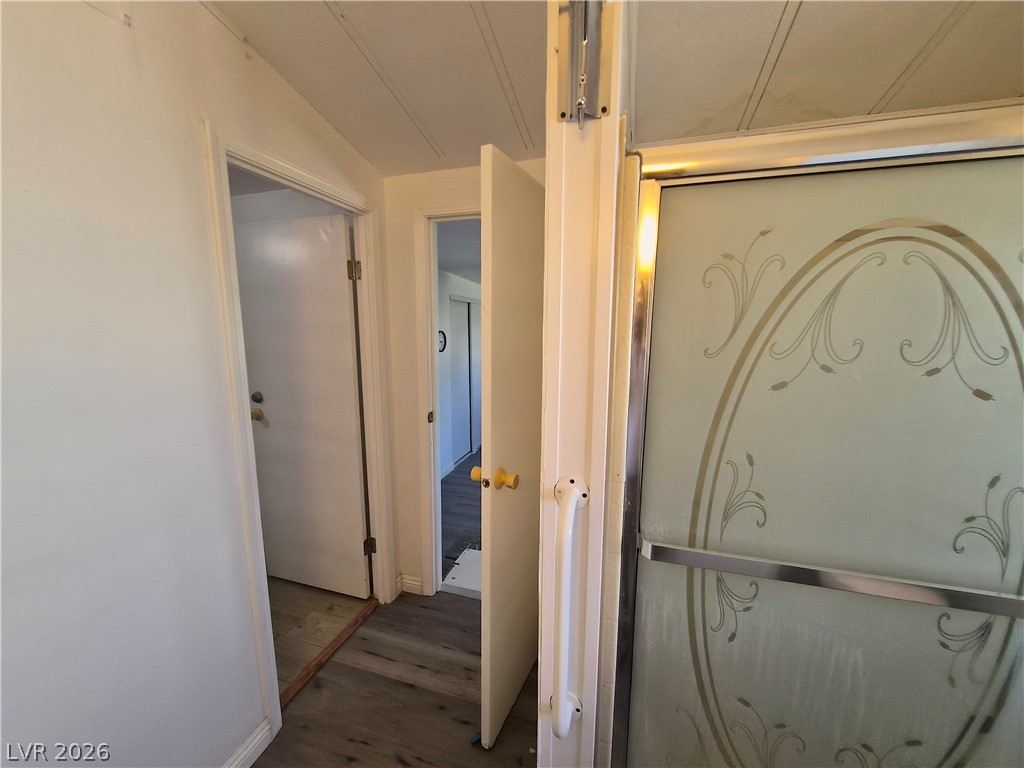
An adjacent hallway connects living areas on durable wood-look flooring.
Plank flooring and a large window bring character to this comfortable bedroom space.
A spacious layout and wood-look flooring enhance this comfortable bedroom retreat.
A spacious bedroom features neutral walls and wood-look flooring.
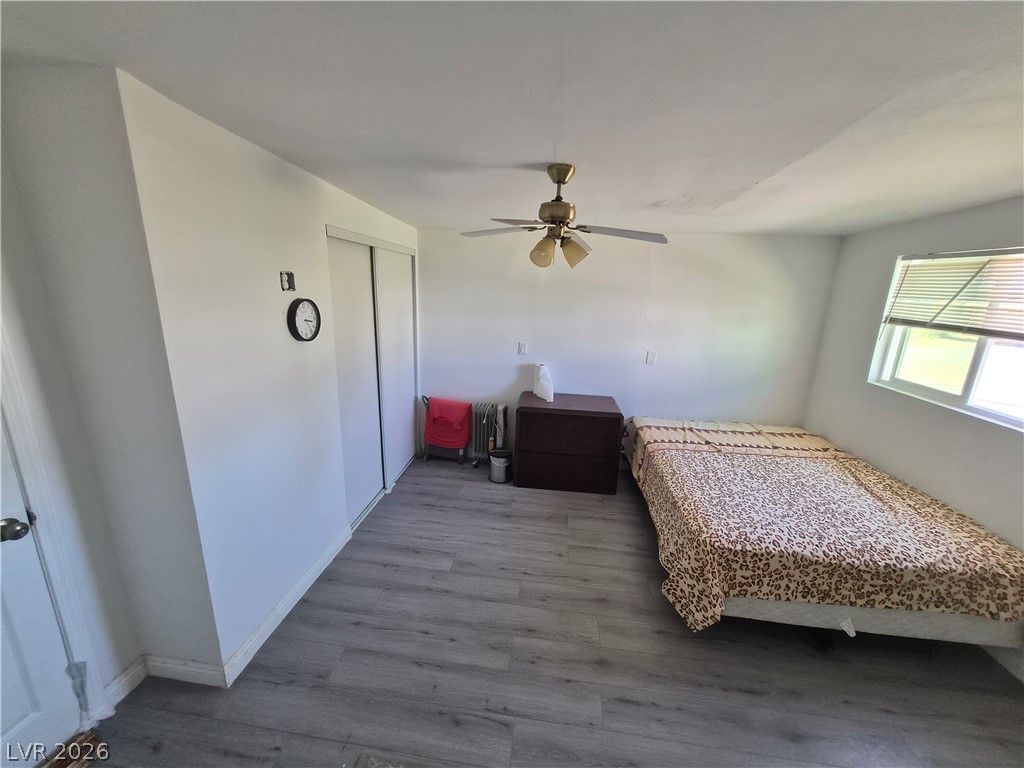
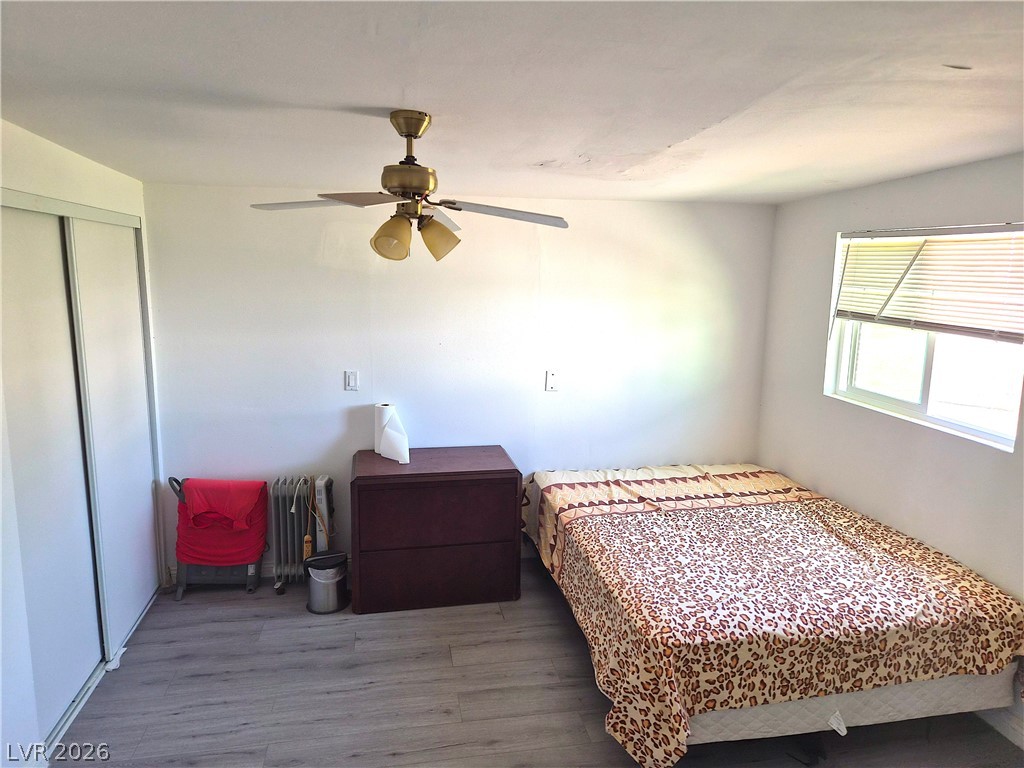
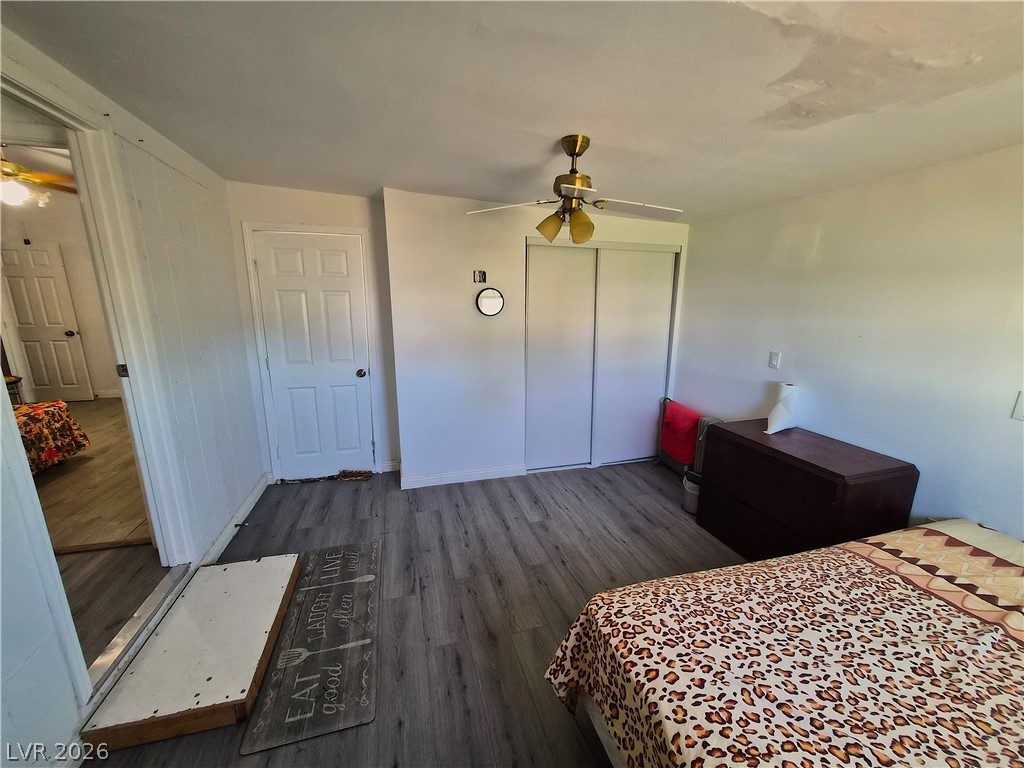
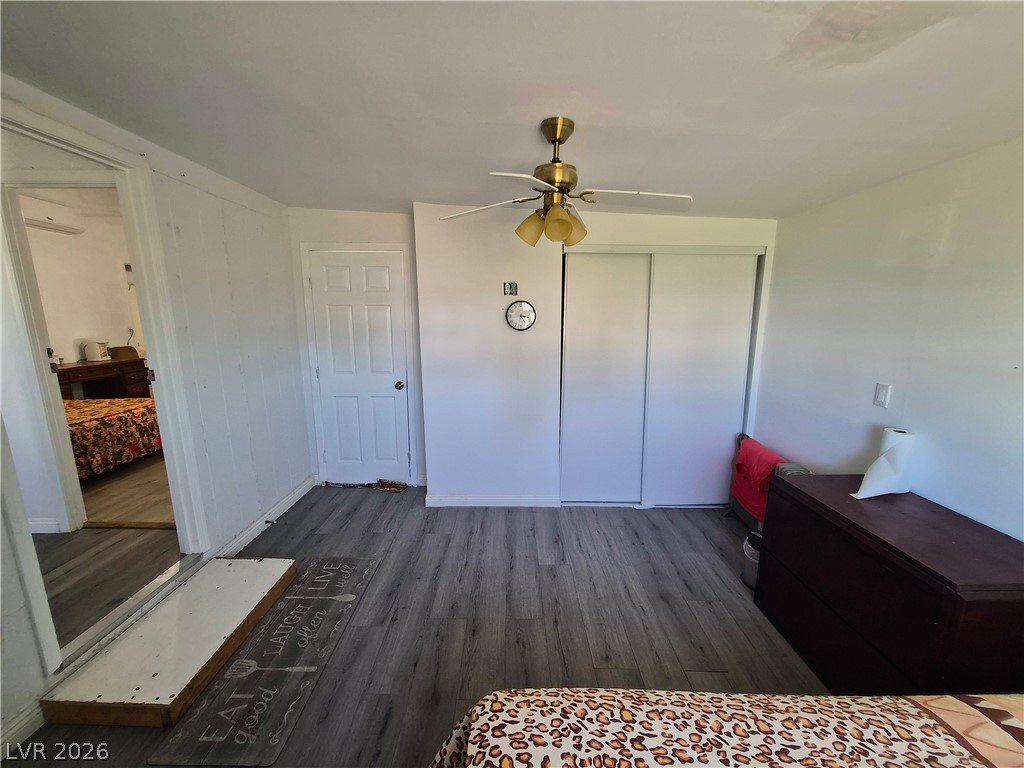
Smooth wood-look flooring and a wide sliding closet door highlight this versatile bedroom space.
Smooth wood flooring sweeps through this bedroom featuring sliding closet doors.
Smooth wood floors anchor this bedroom featuring a built-in sliding door closet.
Durable wood-look flooring stretches across this open layout under vaulted wood ceilings.
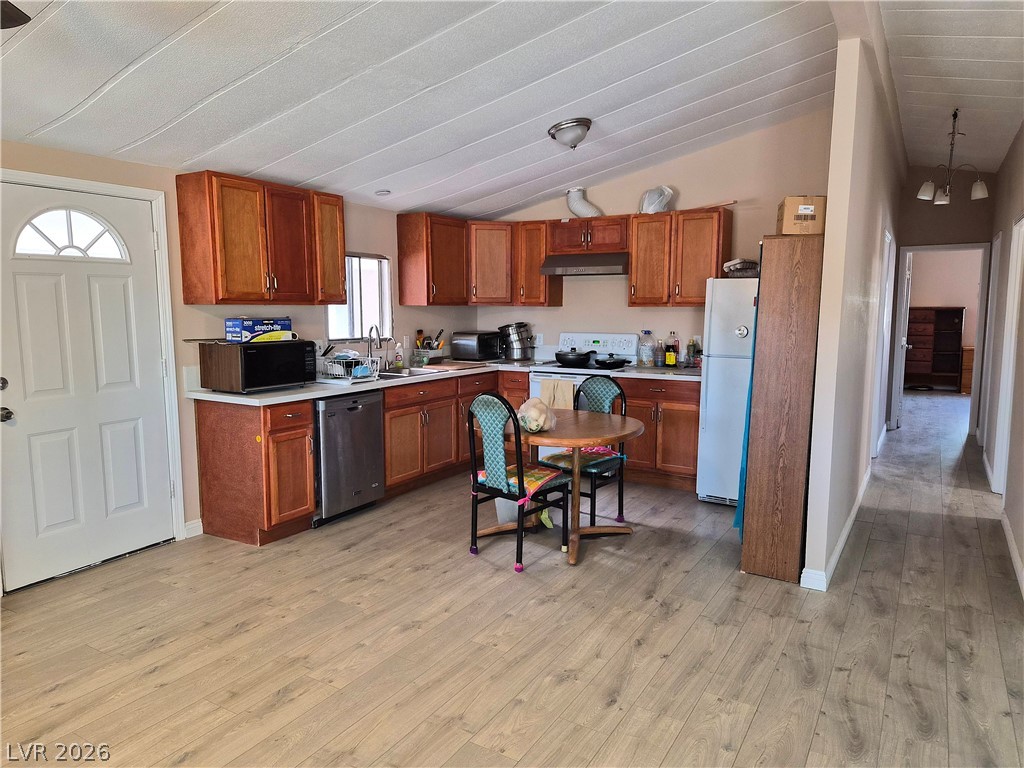
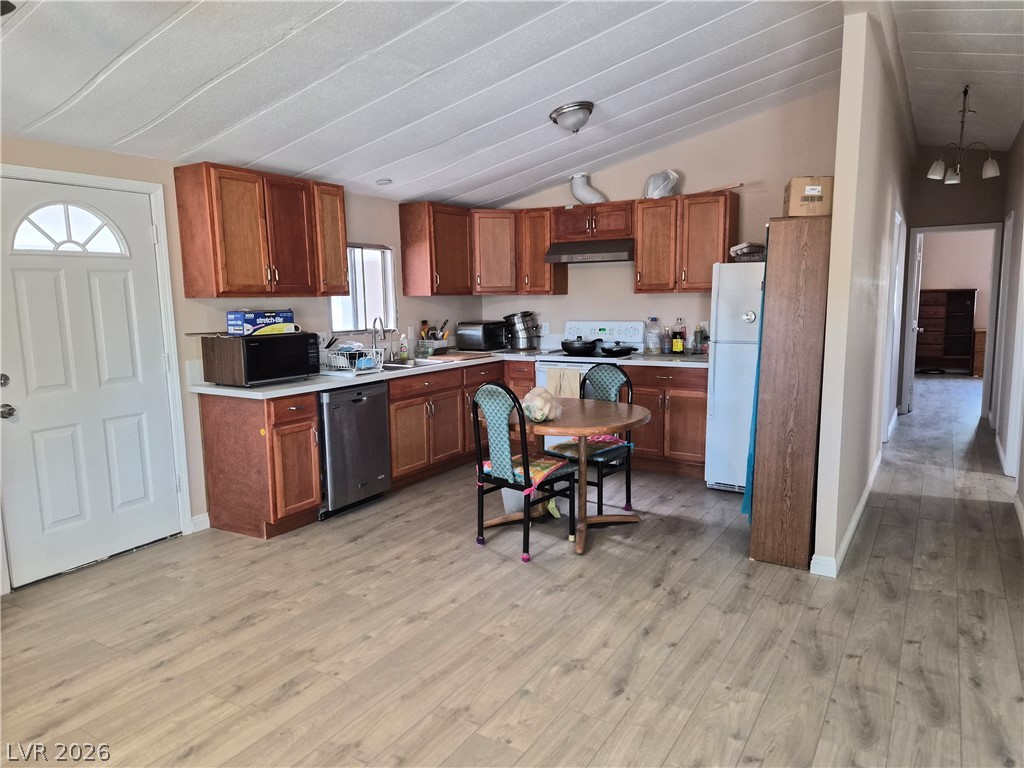
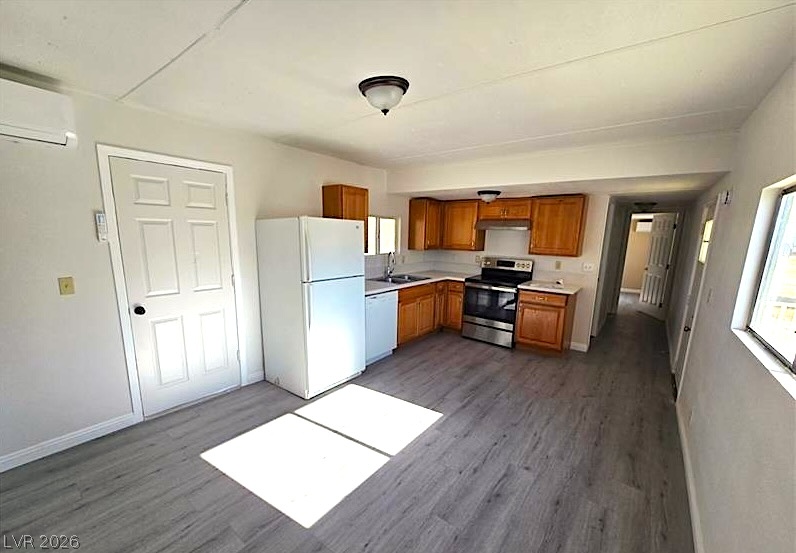
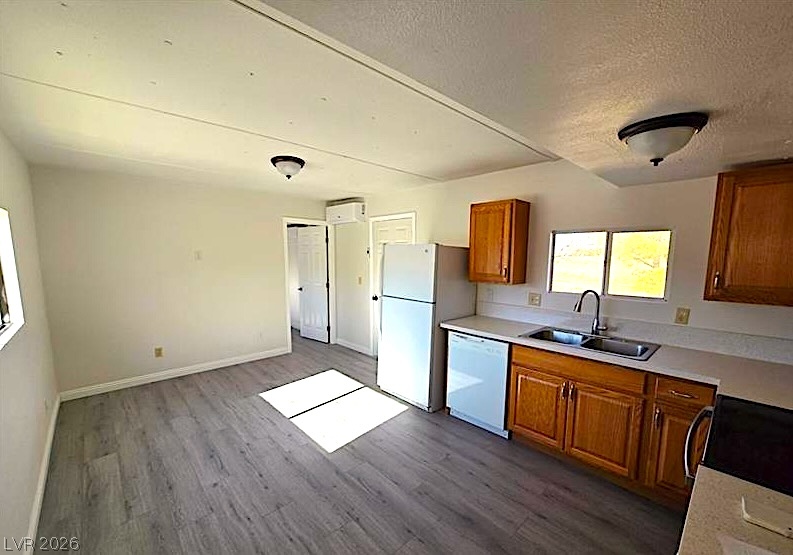
Warm wood cabinetry and durable laminate floors define this functional kitchen space.
Warm wood cabinetry and durable vinyl plank flooring define this functional kitchen layout.
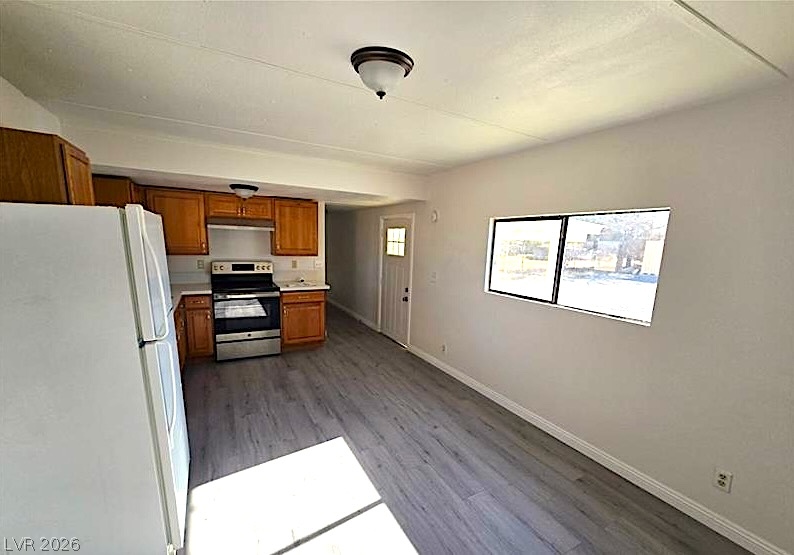
A spacious layout seamlessly connects the kitchen and living area beneath vaulted ceilings.
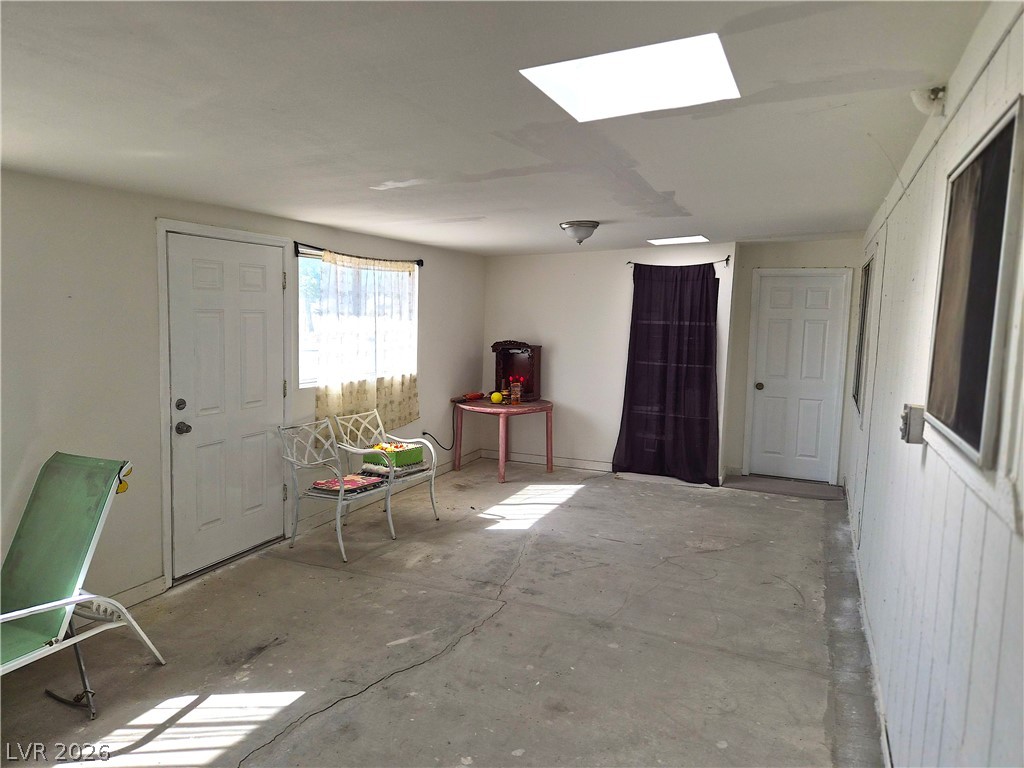
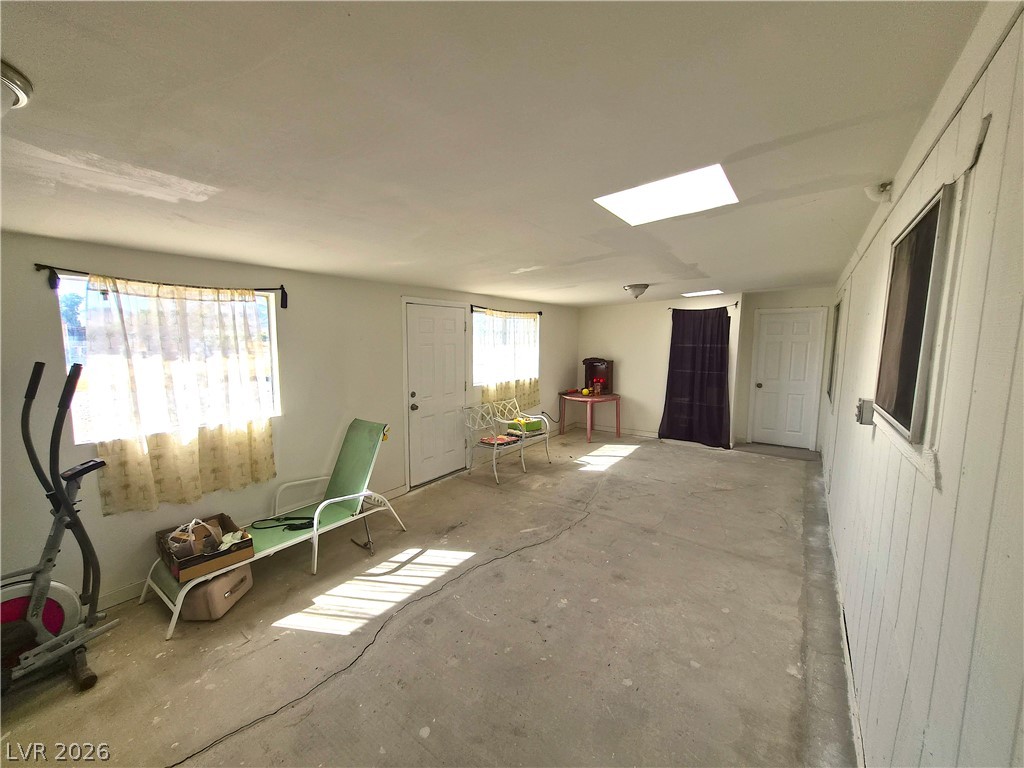
Natural light pours through dual skylights into this versatile concrete-floored bonus room.
Natural light streams through overhead skylights into this versatile concrete-floored space.
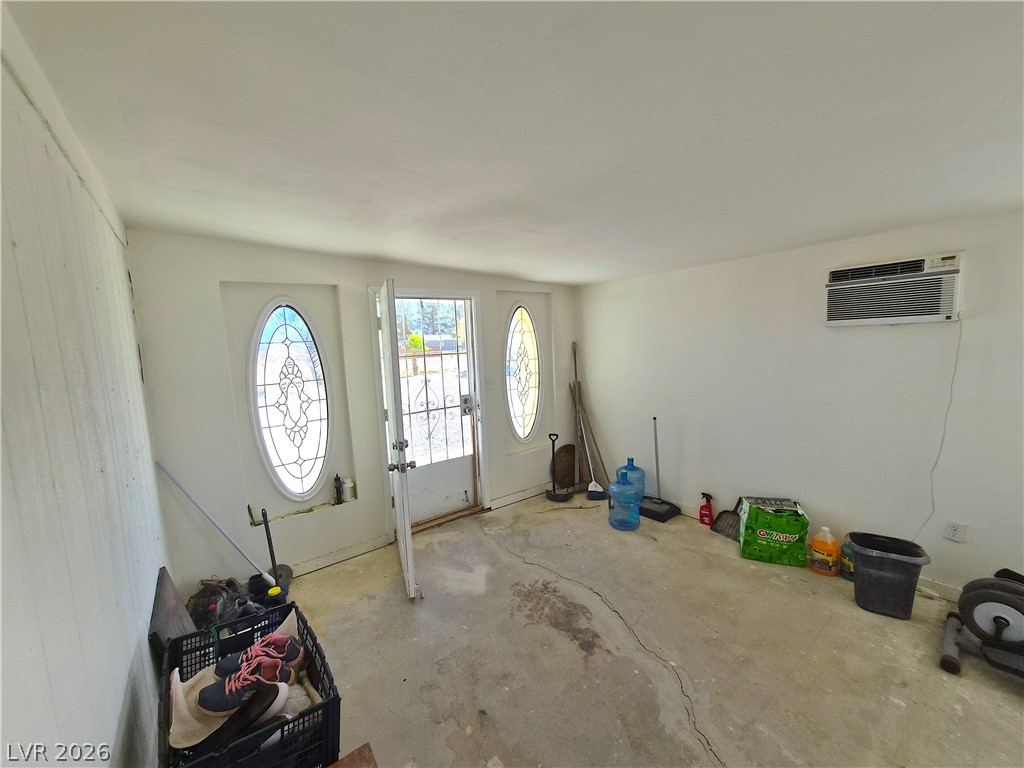
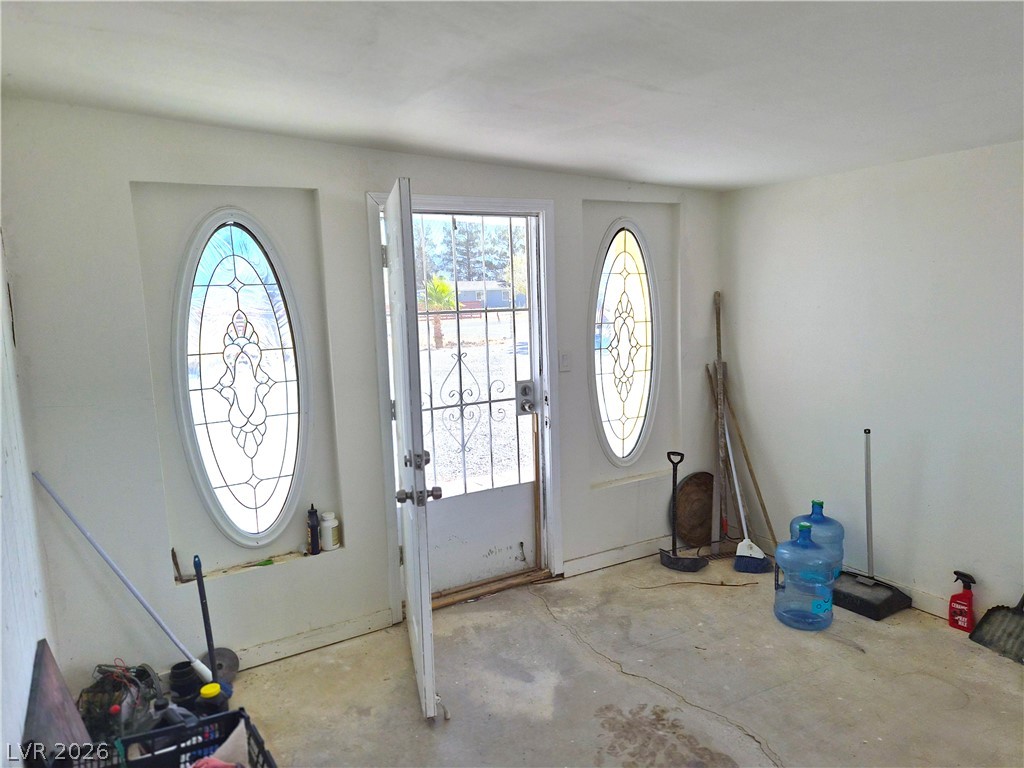
Unique oval windows flank the main entrance door set over concrete flooring.
Ornate leaded glass windows frame the open entryway, welcoming natural light onto concrete floors.
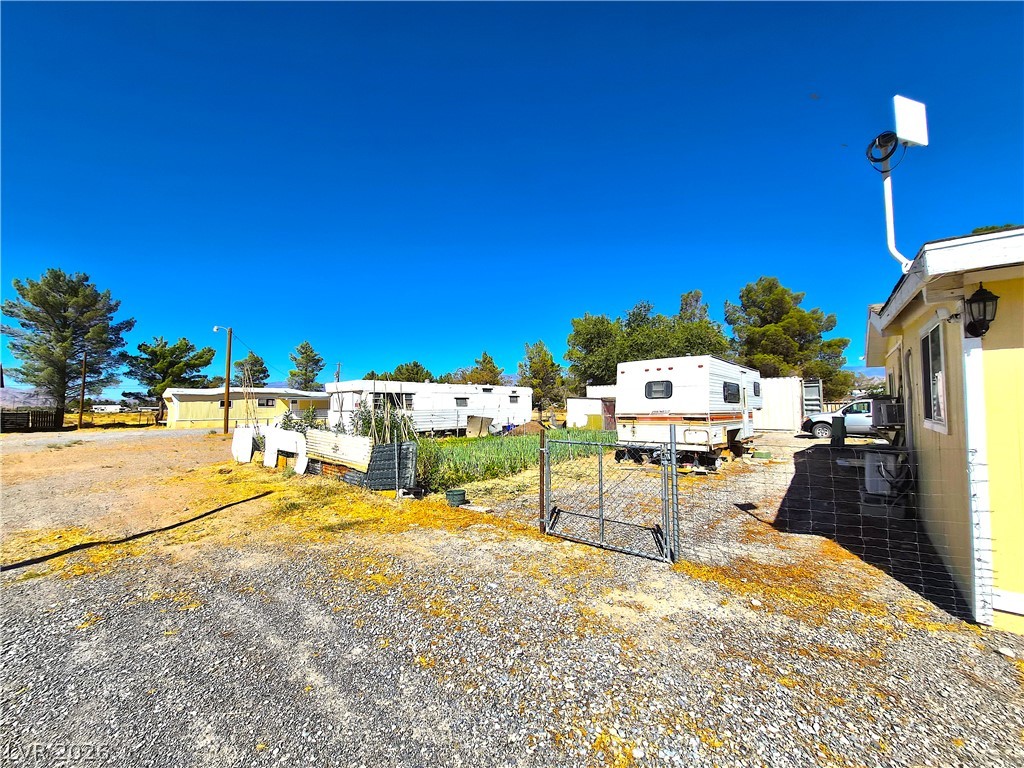
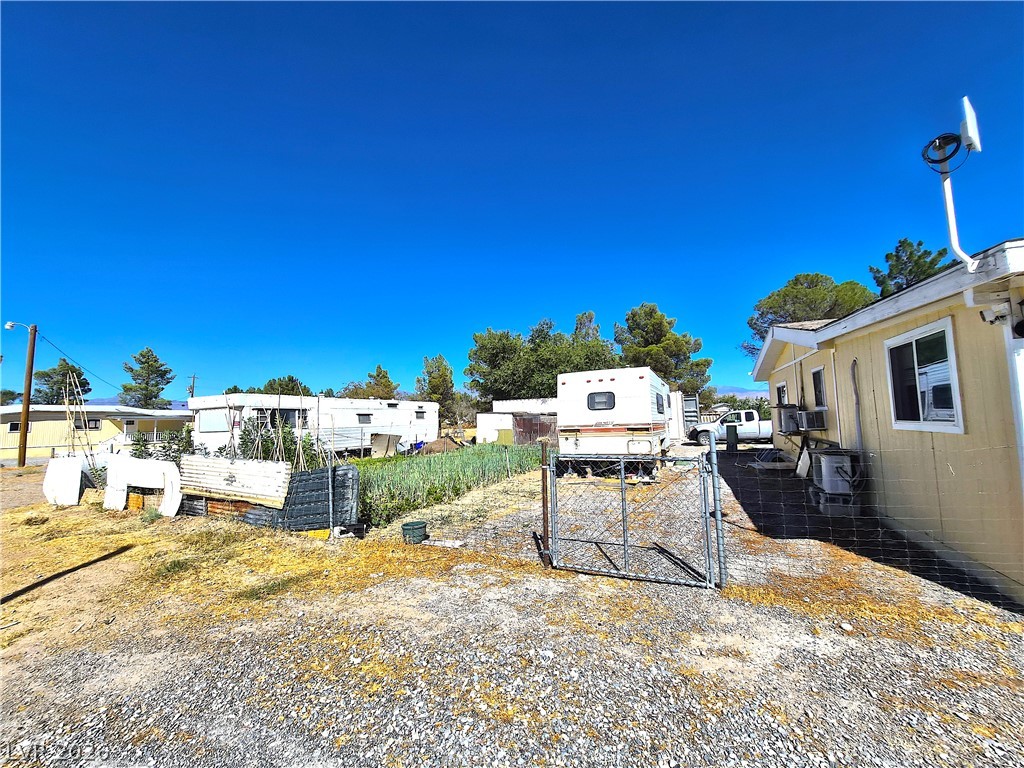
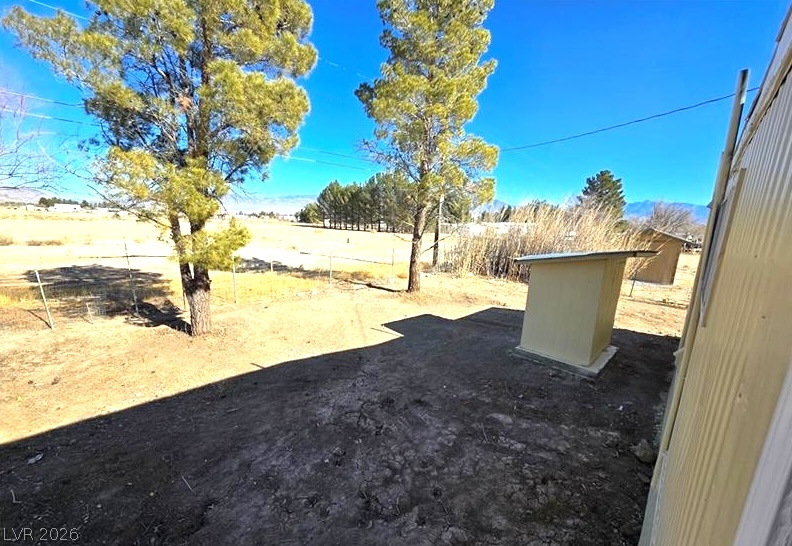
Gravel driveways and chain-link fencing define this expansive rural lot under clear blue skies.
Fenced yard space offers room for outdoor storage and projects under open desert skies.
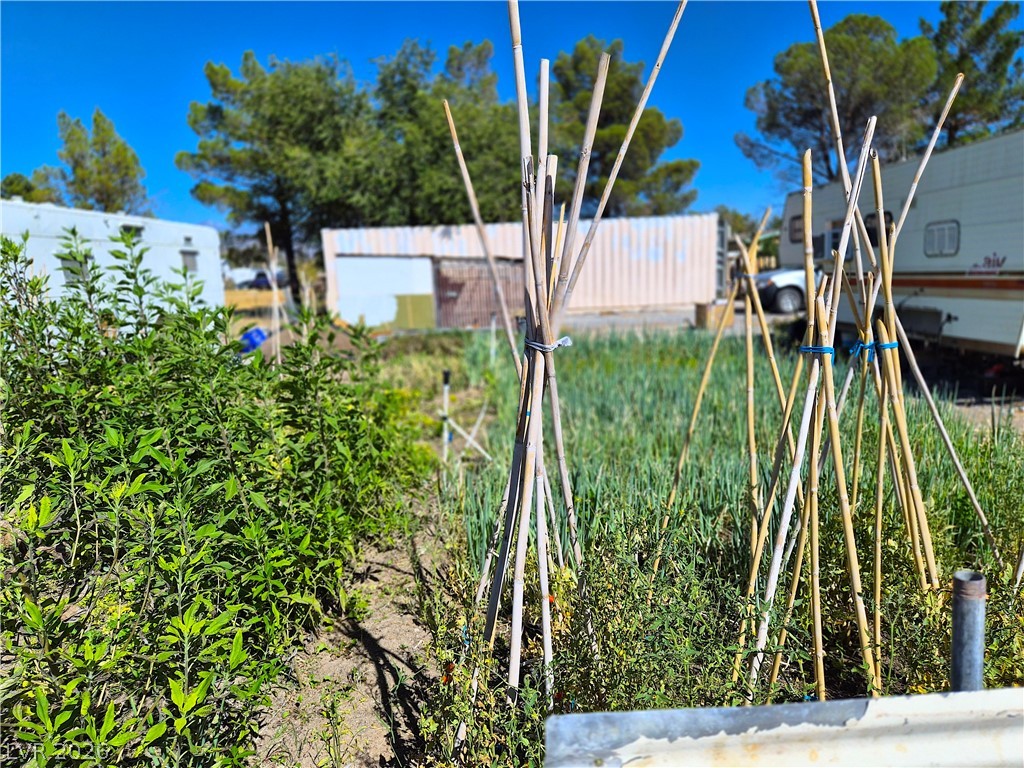
Mature trees frame a sun-drenched garden plot perfect for homegrown produce and outdoor enjoyment.
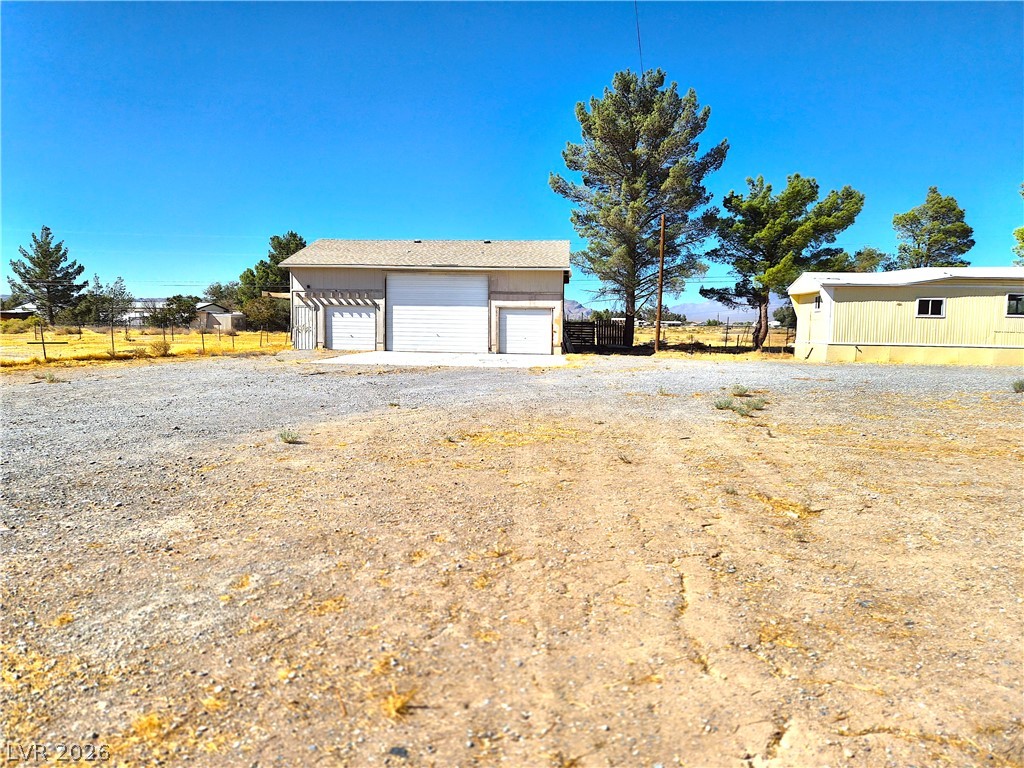
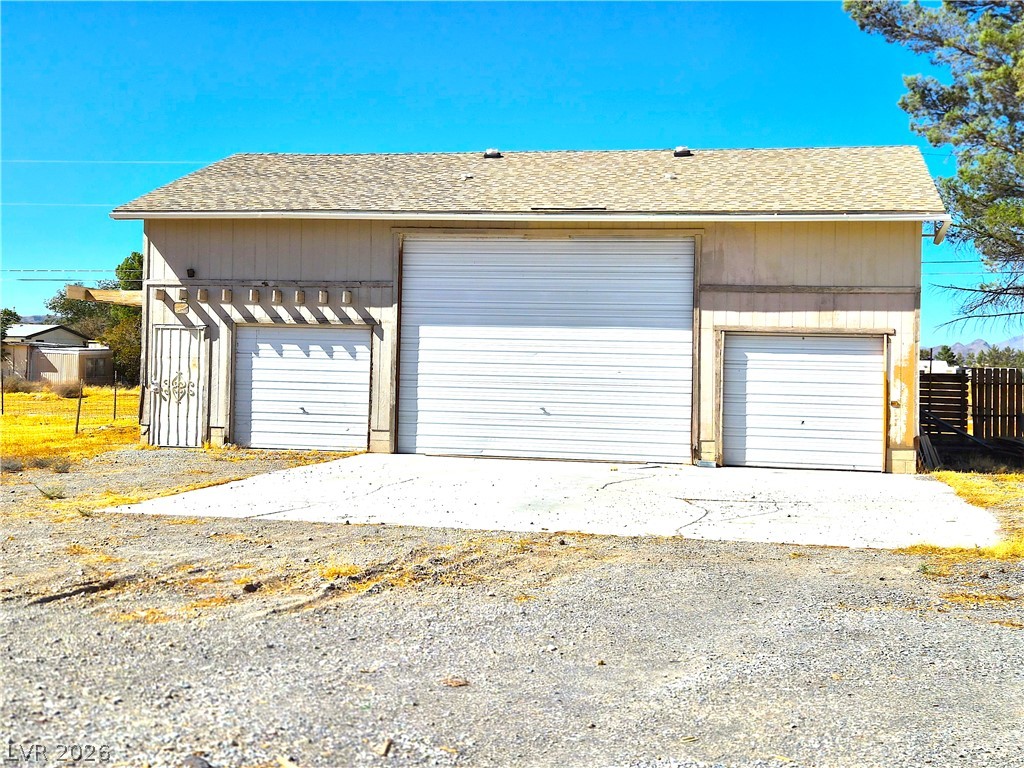
A spacious detached garage building offers abundant storage space under clear blue skies.
A spacious desert parcel frames this single-level home set against mountain backdrops.
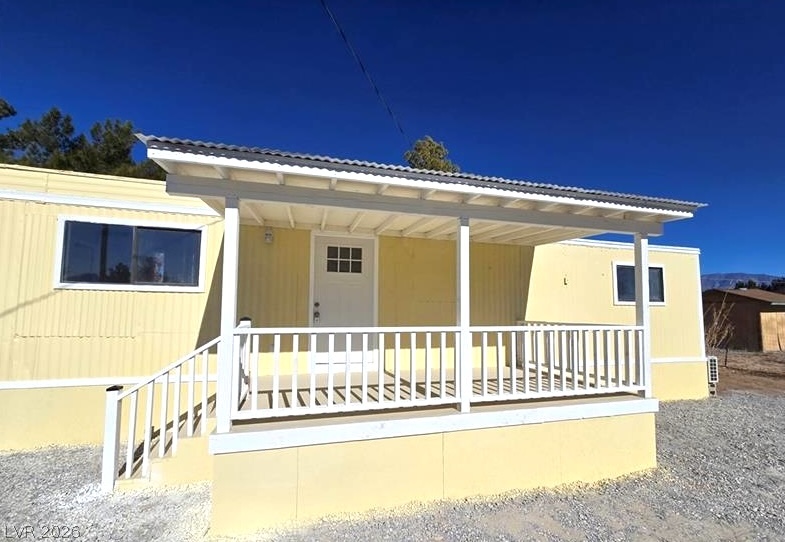
Crisp vertical siding and a covered porch define this unique desert dwelling.
An inviting covered front porch welcomes visitors to this classic manufactured home.
Durable vinyl flooring stretches across this open layout with a functional kitchen workspace.
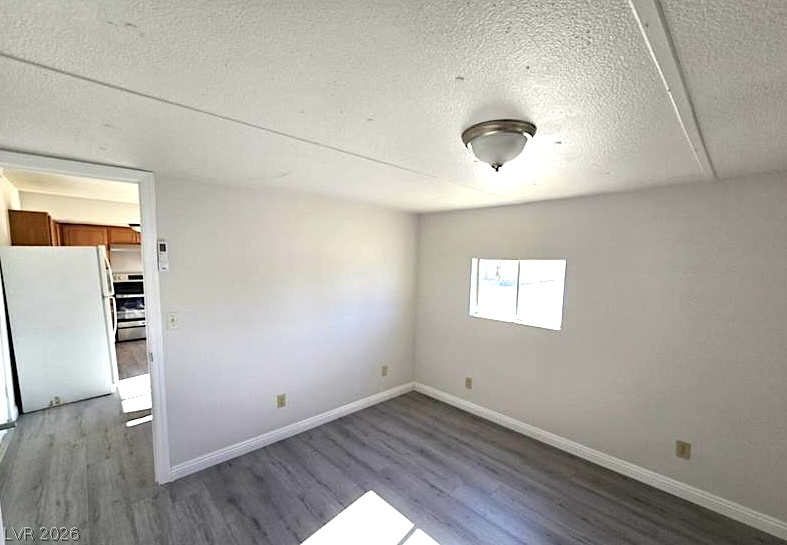
Laminate flooring and neutral walls define this versatile living area adjacent to the kitchen.
Warm wood cabinetry complements durable vinyl plank flooring in this functional layout.
Durable vinyl plank flooring coordinates perfectly with classic oak cabinetry in this functional space.
Functional layout features wood-look flooring and an attached half bath.
Smooth wood-look flooring and crisp trim define this versatile interior space.
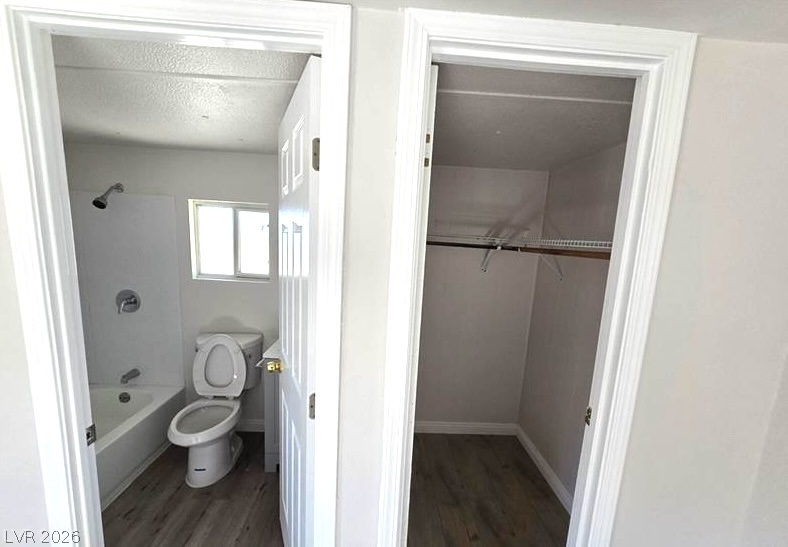
Crisp white casings trim the entries to a clean bathroom and an adjacent closet.
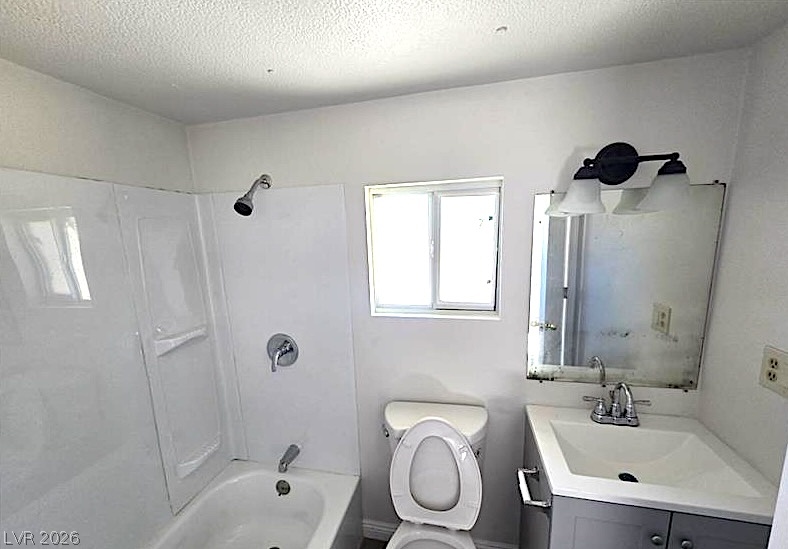
Functional bathroom layout features a tub shower combination and a central window providing natural light.
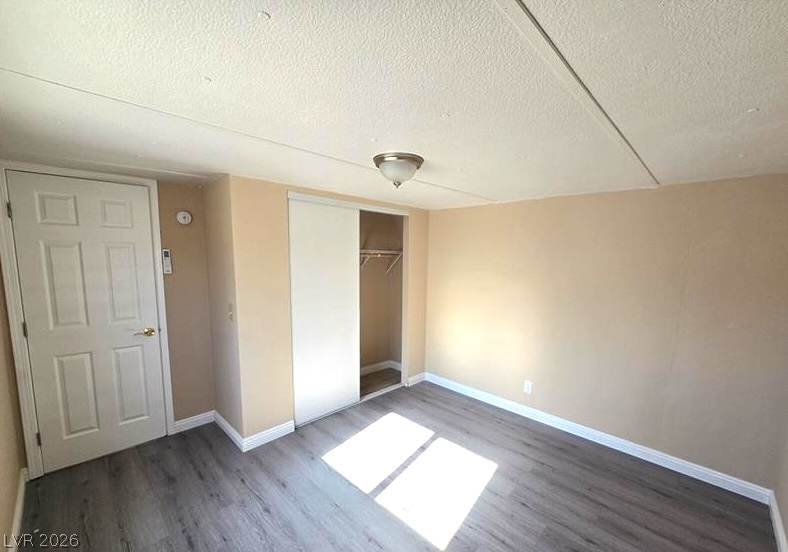
Smooth wood-look flooring and a built-in closet define this versatile bedroom.
Smooth wood-look flooring and crisp baseboards anchor this versatile interior space.
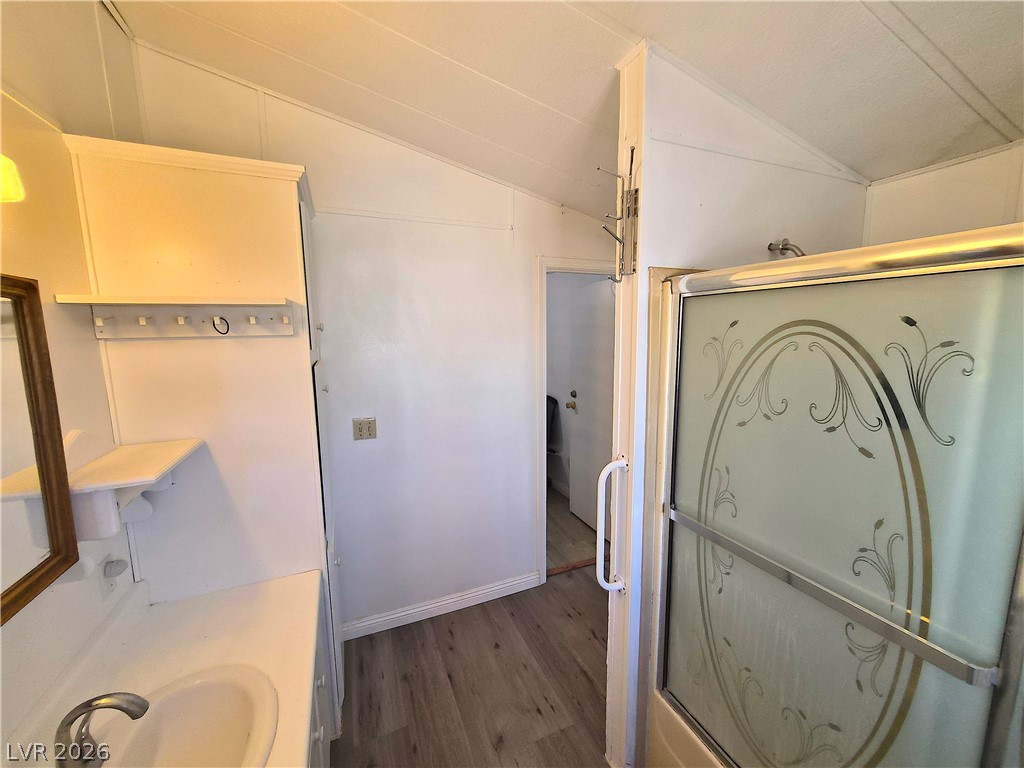
Functional bathroom design incorporates a practical tub shower combination and integrated storage shelving.
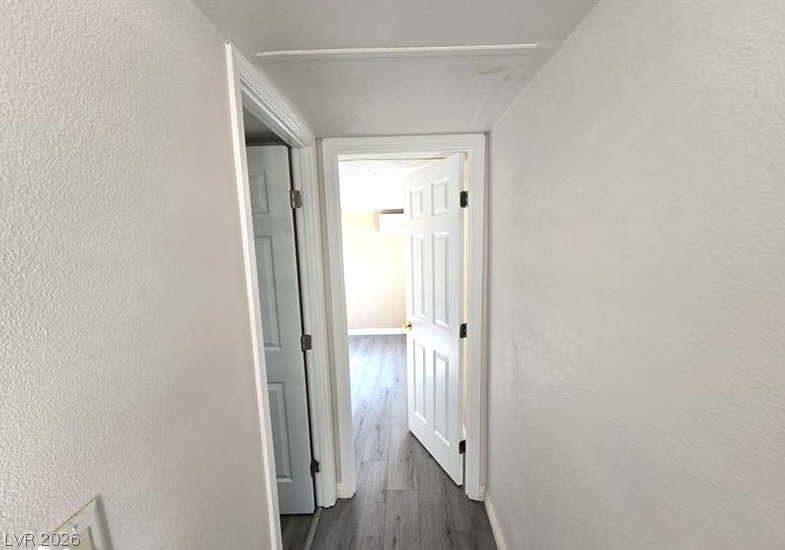
Smooth walls and modern plank flooring define this clean, functional hallway space.
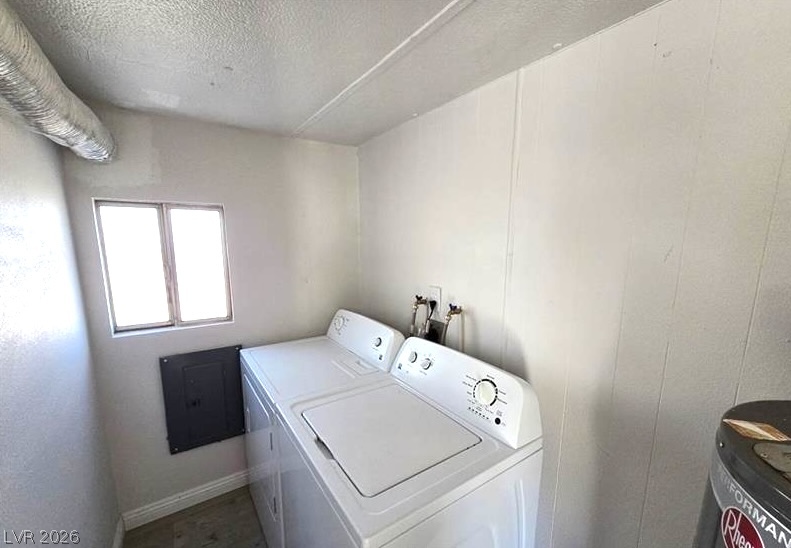
A dedicated laundry space features vinyl flooring and natural light from a double window.
Mature trees frame open mountain views from this expansive back yard.
An expansive detached outbuilding features multiple garage bays and a durable shingle roof.
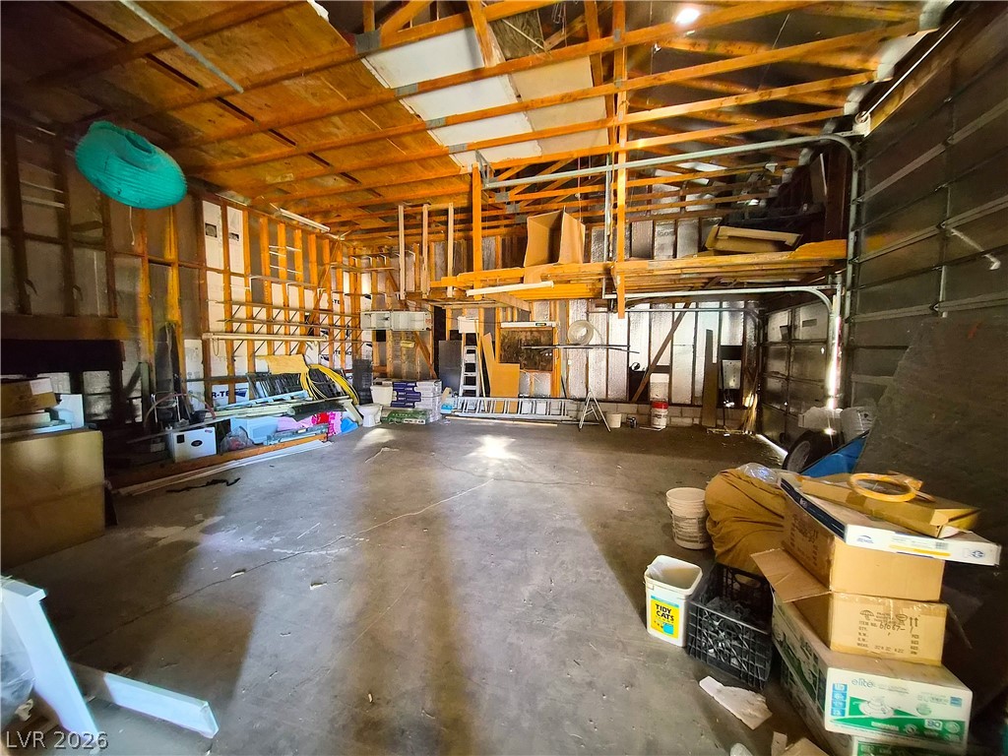
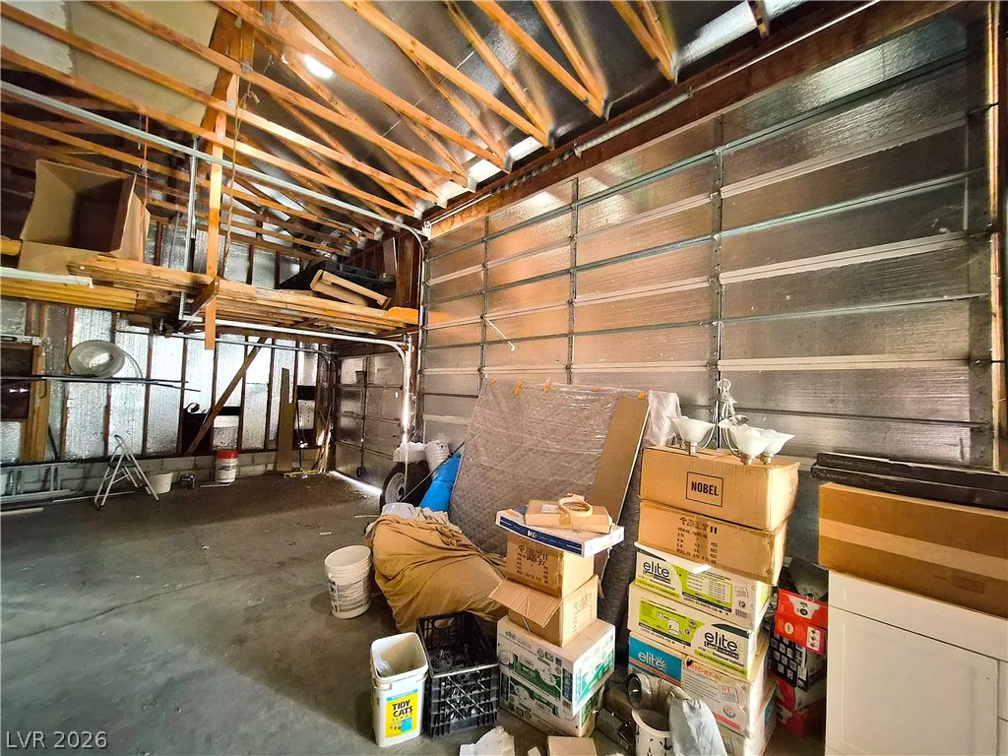
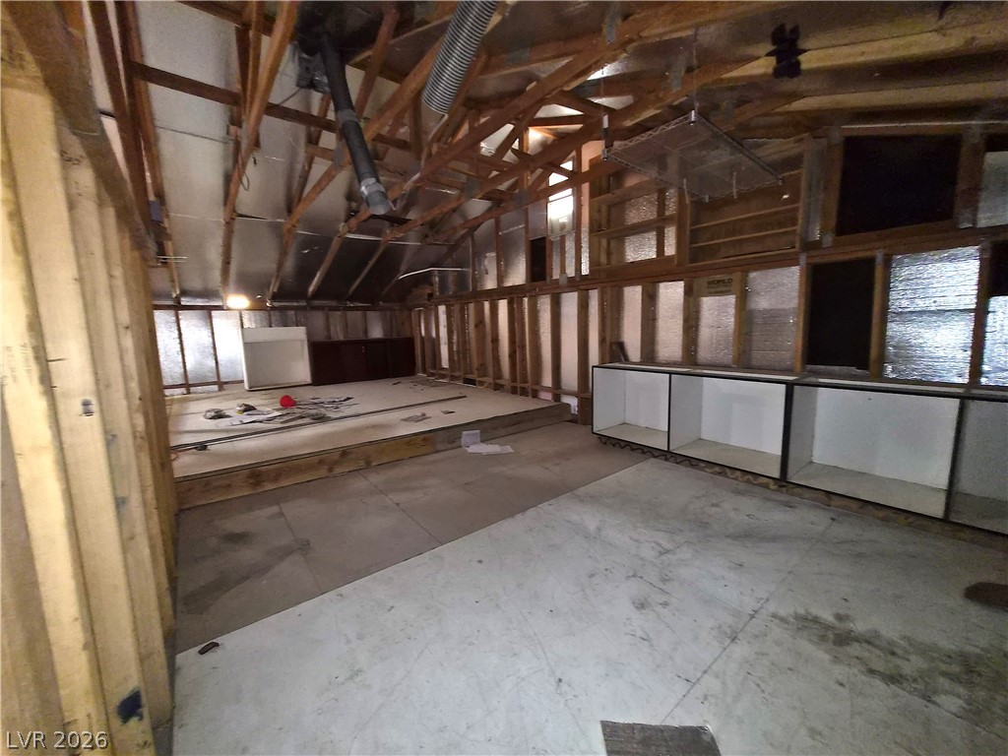
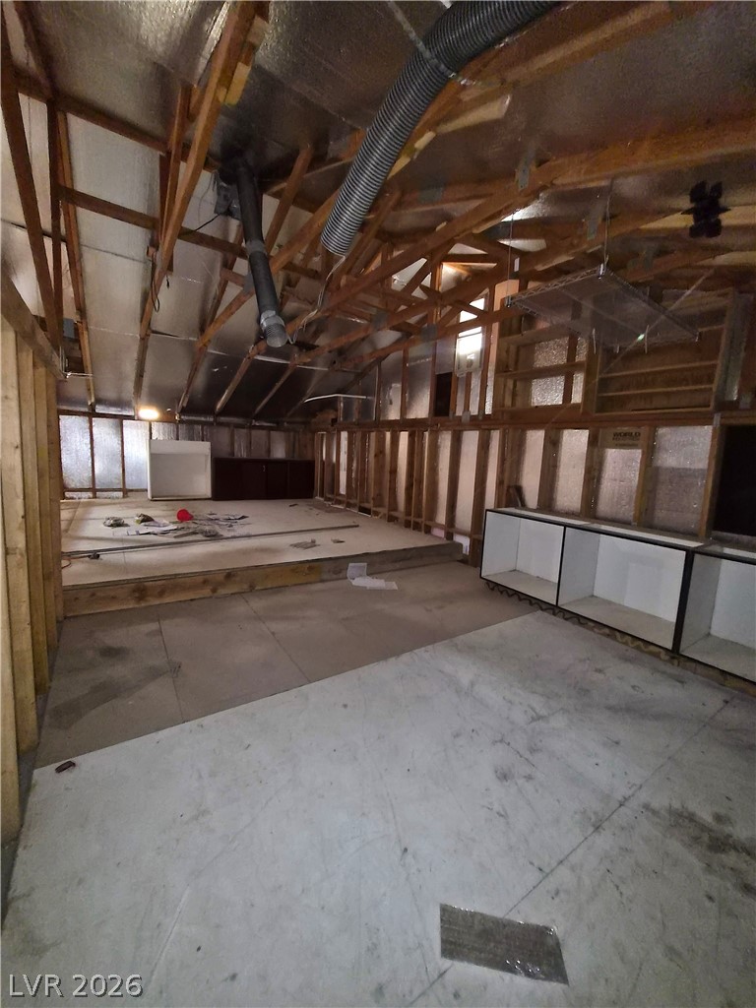
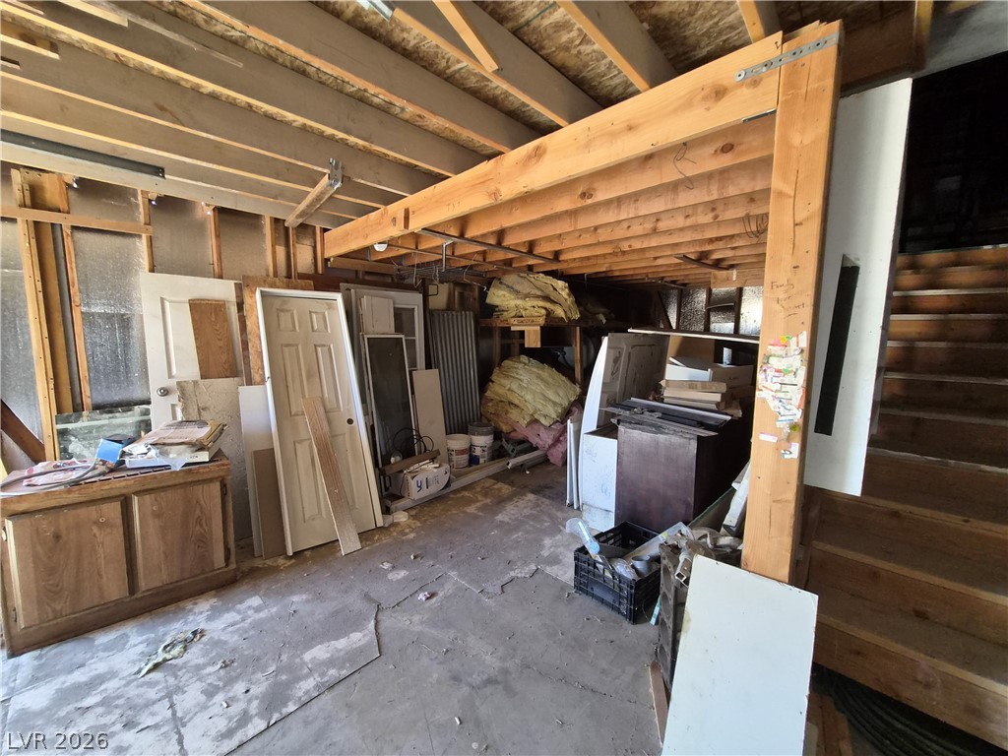
Exposed wood framing and concrete flooring define this versatile outbuilding interior.
An expansive garage space features soaring unfinished ceilings with exposed wooden rafters.
Unfinished attic space offers a blank canvas with exposed framing and built-in shelving structures.
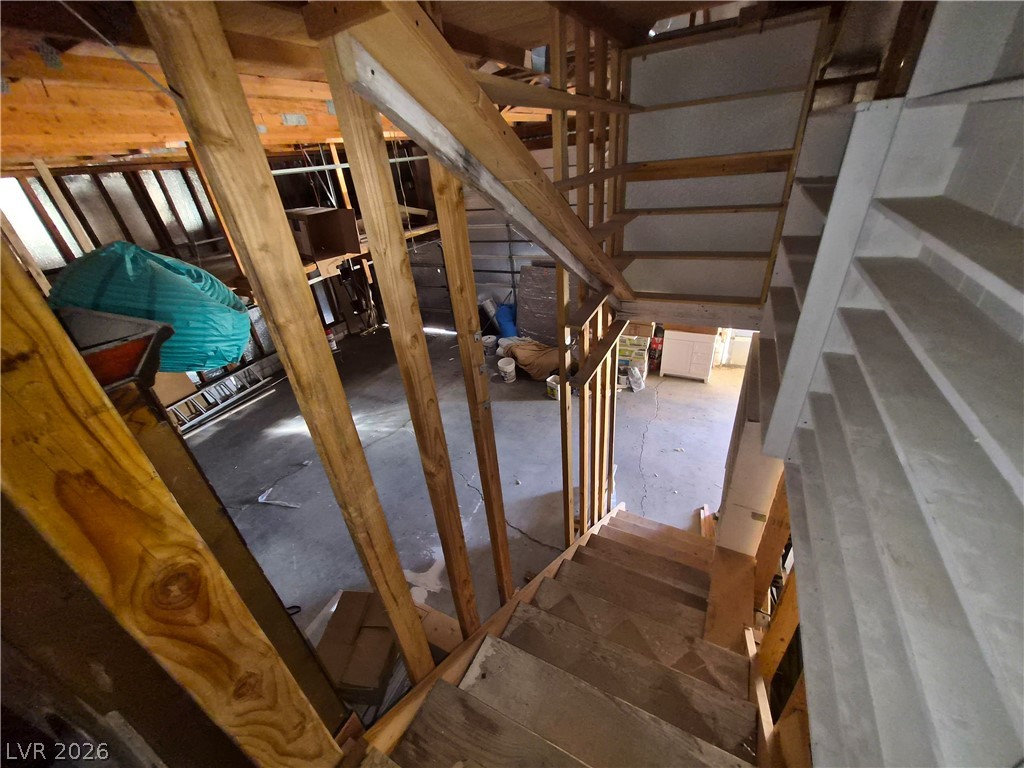
Exposed wood framing and concrete flooring define this unfinished multi-level bonus space.
Raw interior framing and sturdy wooden stairs offer a glimpse into the home's structural integrity.
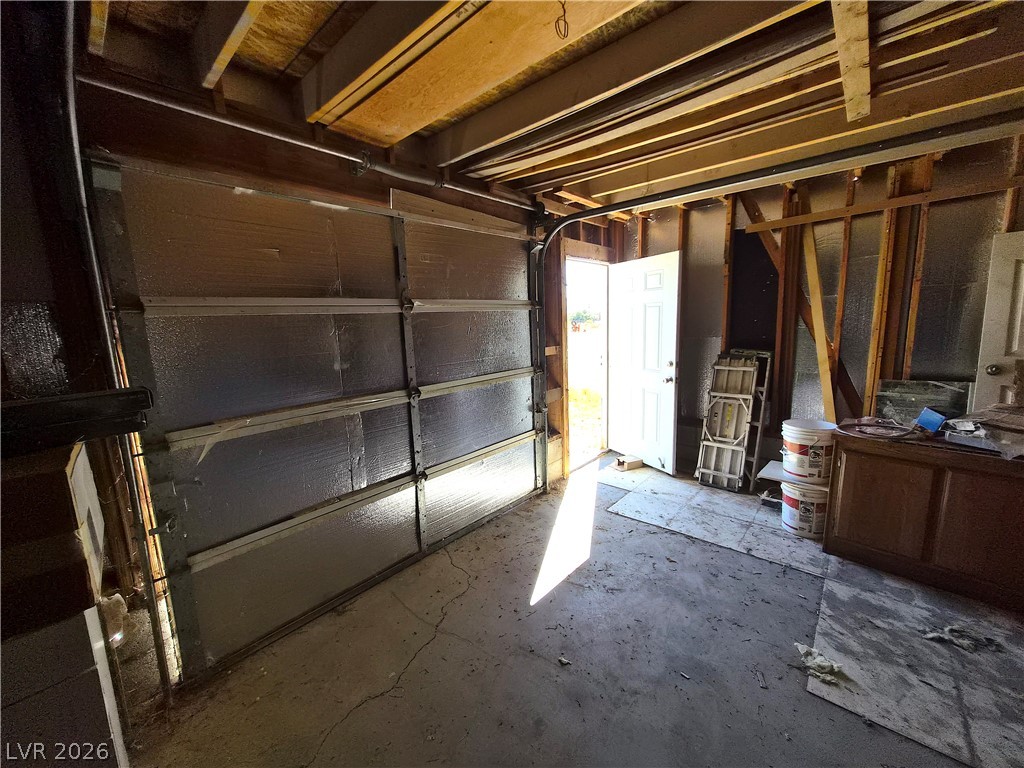
An unfinished garage provides versatile storage space and direct outdoor access.
Raw unfinished basement space features exposed wooden joists and concrete flooring ready for personalization.