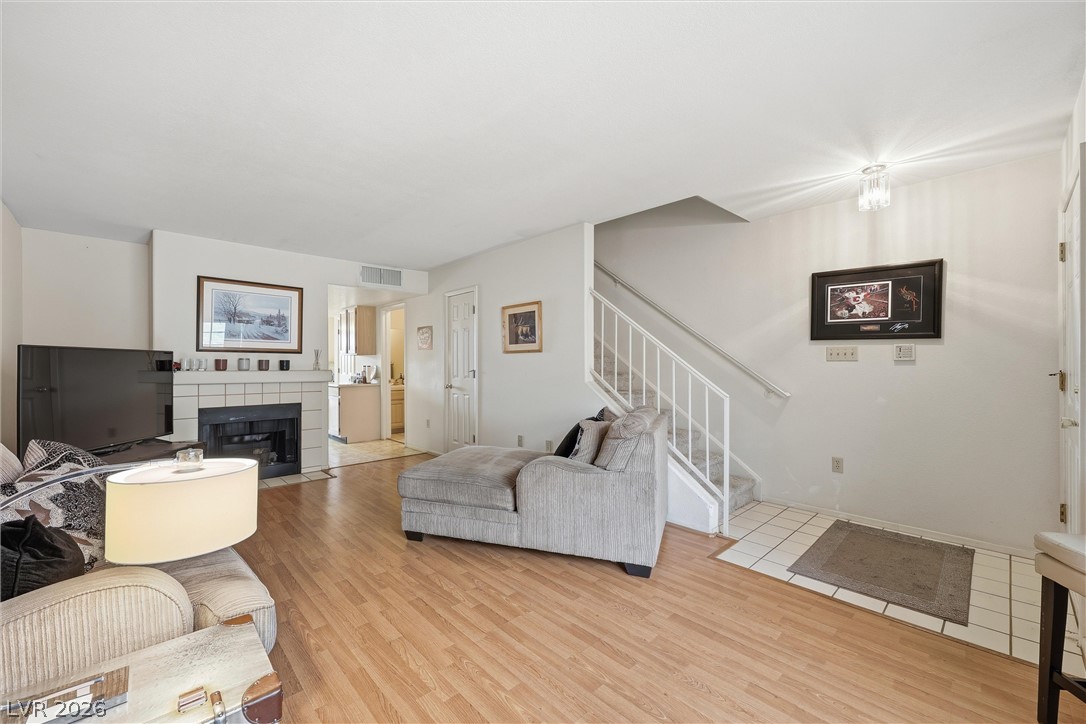
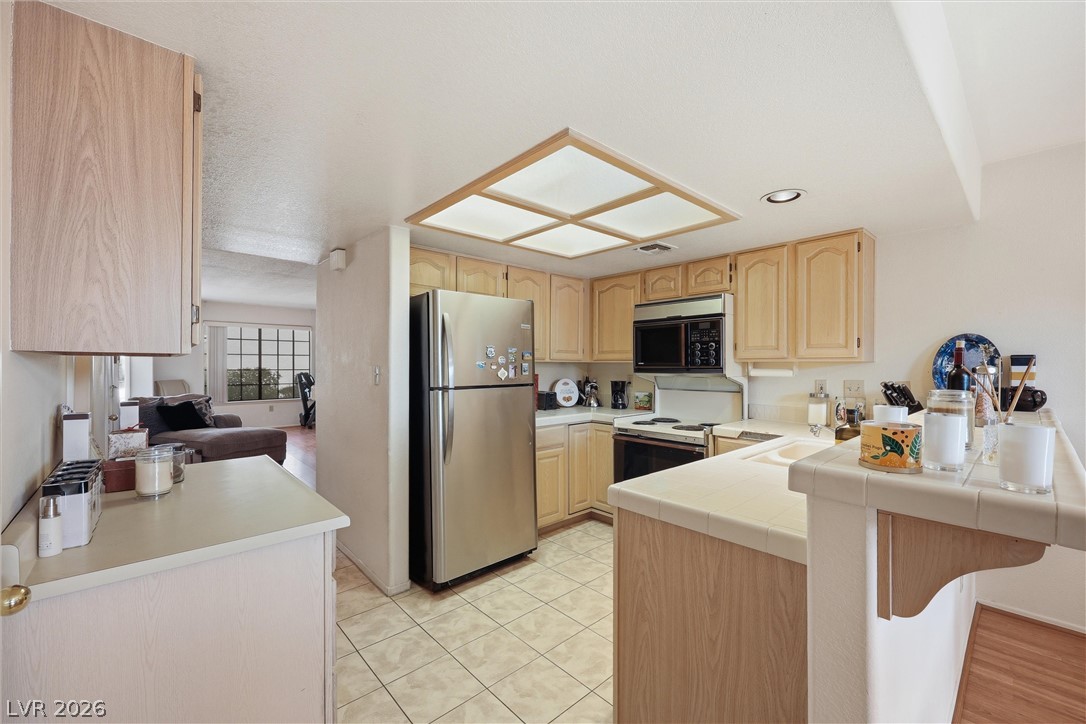
An inviting open floorplan links the living area with a tiled entry and clean finishes.
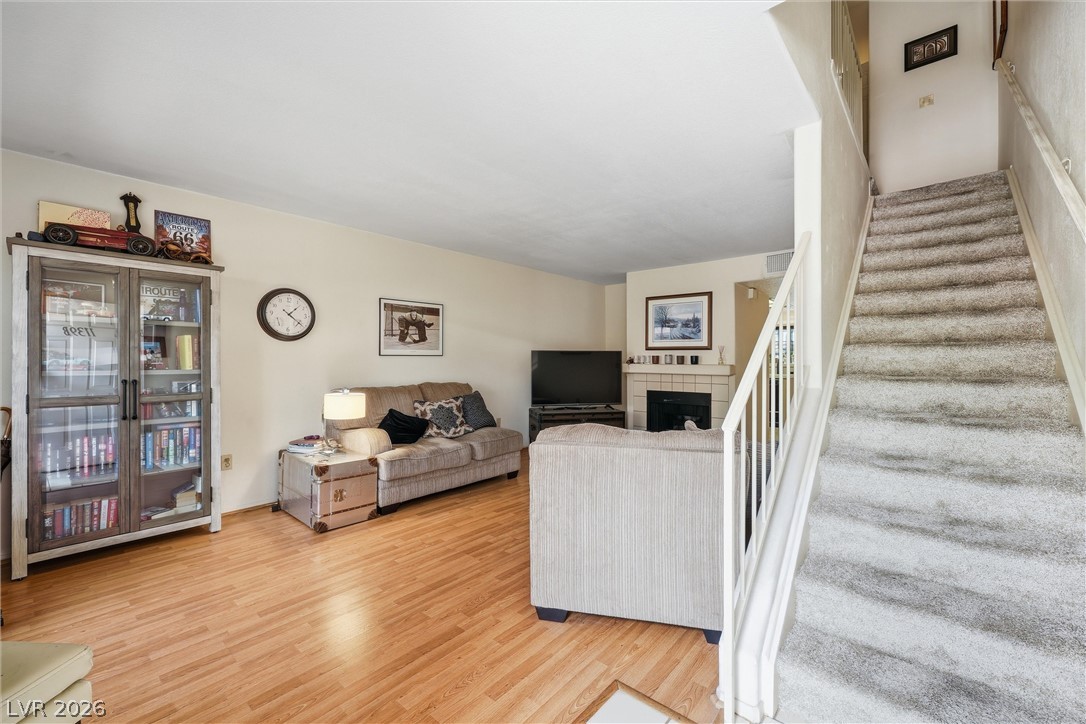
A spacious living room leads seamlessly to carpeted stairs in this inviting multi-level layout.
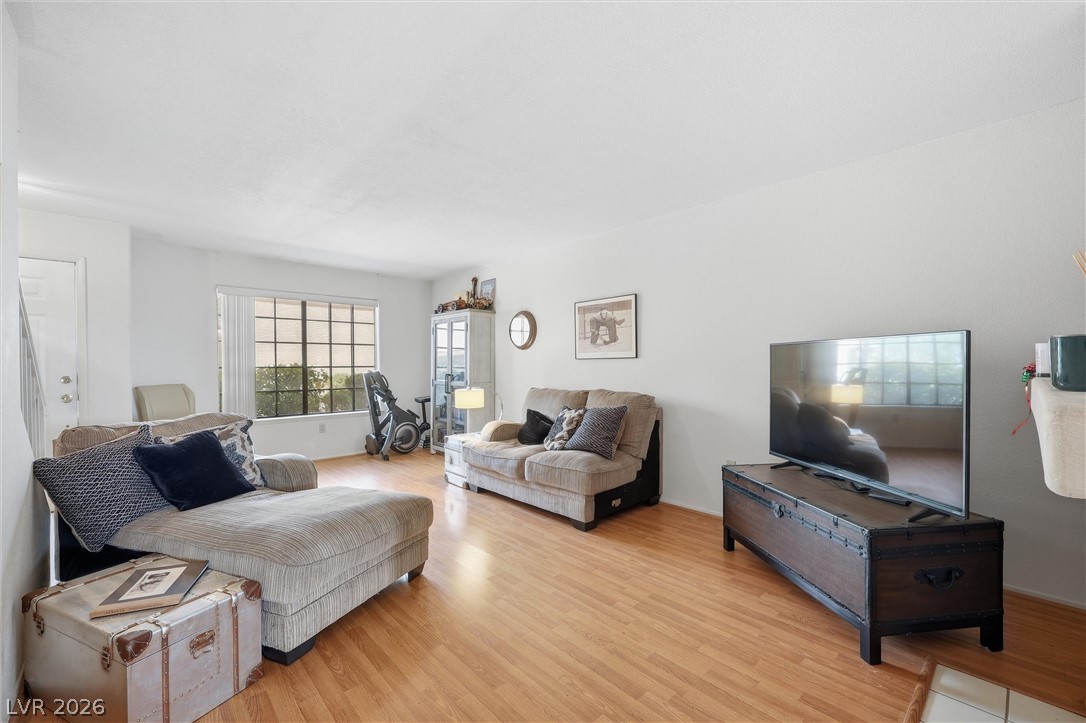
Warm wood flooring and abundant natural light create a welcoming and airy atmosphere.
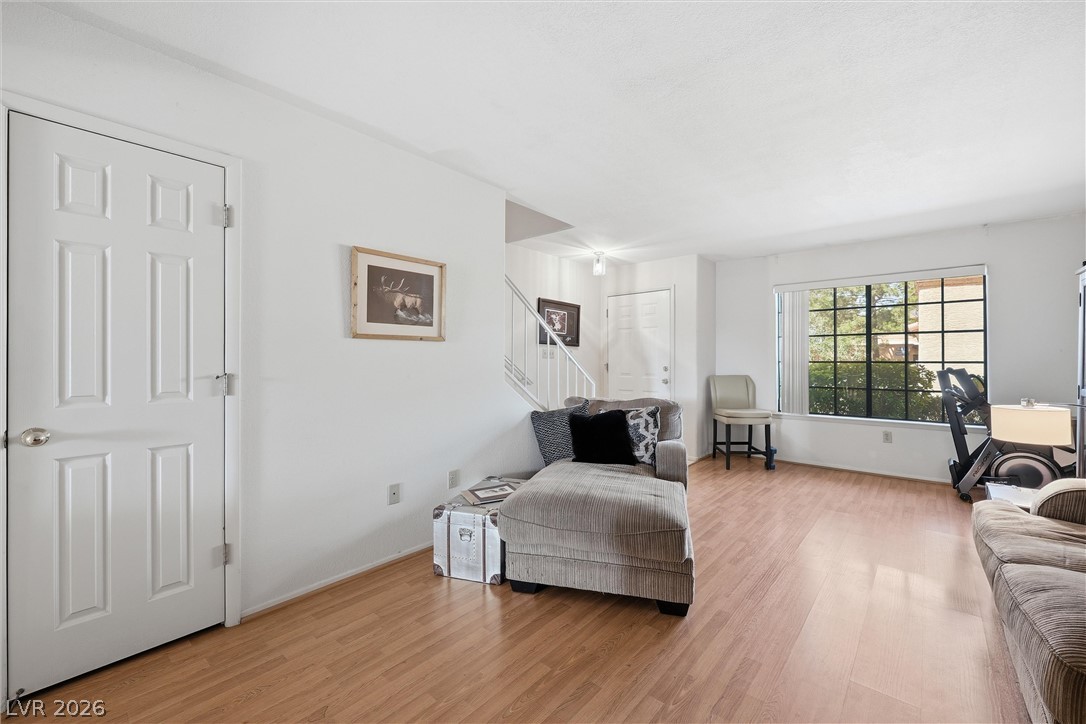
Smooth wood floors and crisp white walls anchor this inviting living space near the entryway.
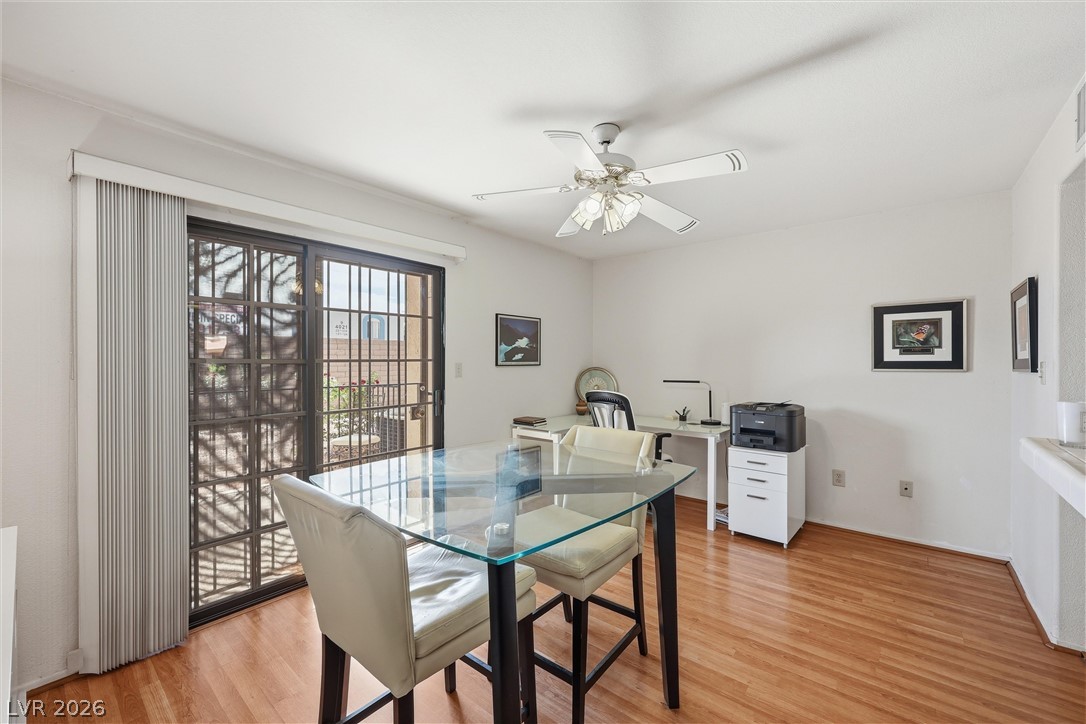
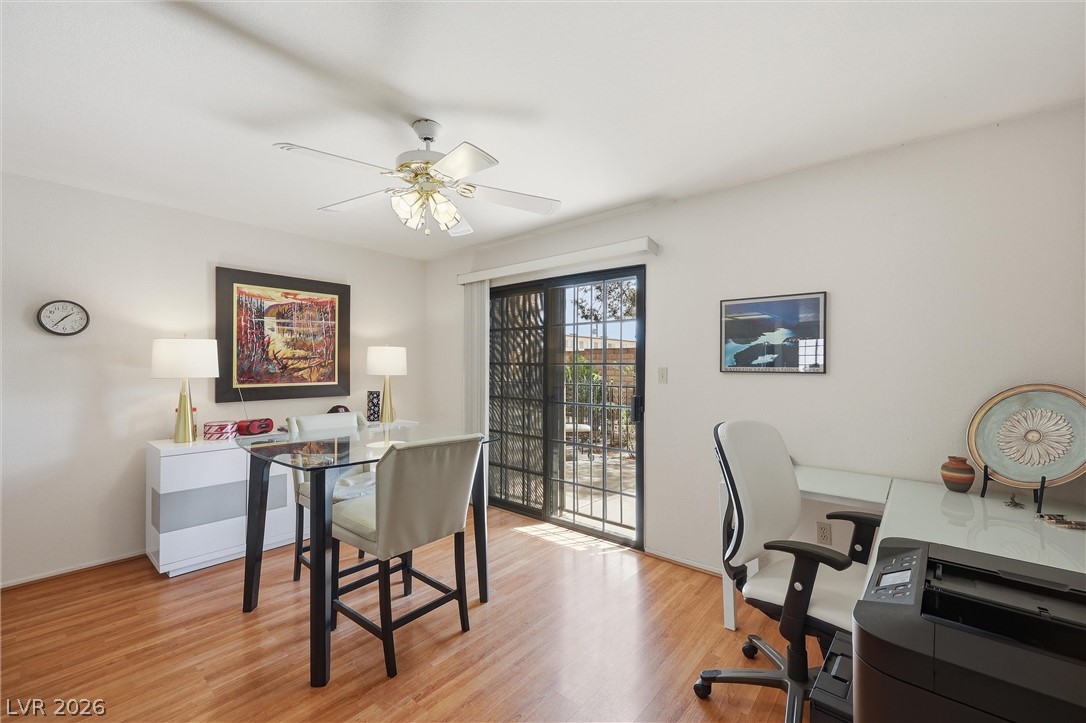
Warm wood-style flooring anchors this versatile space featuring sliding glass doors to the outside.
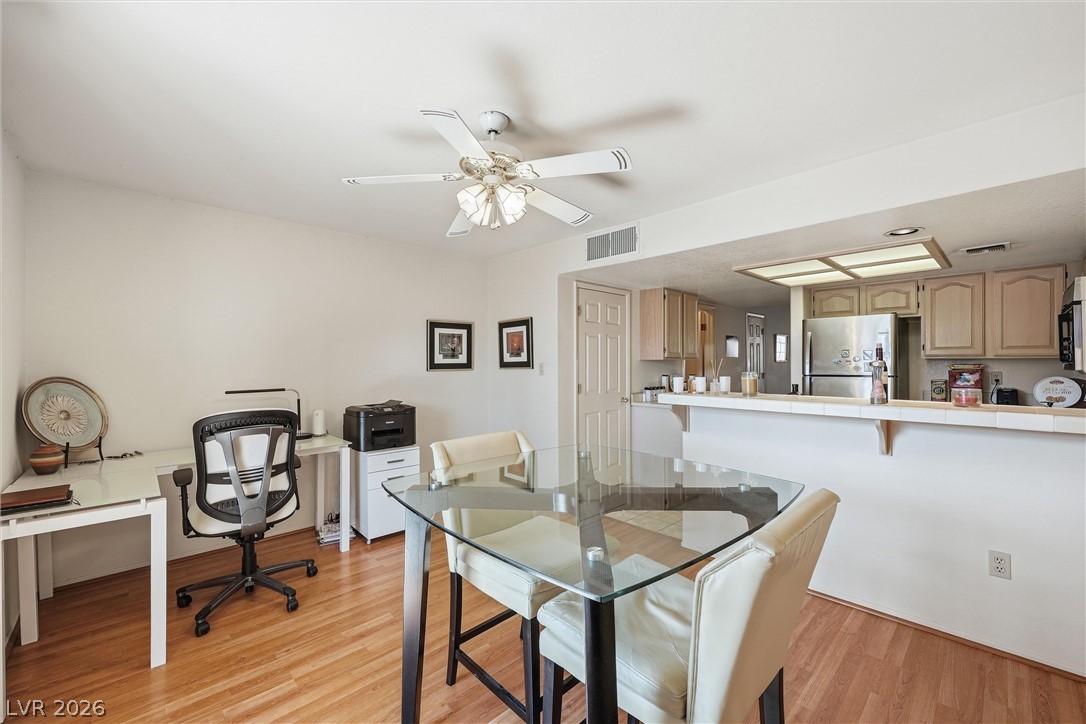
An open living space flows seamlessly into the kitchen with warm wood flooring throughout.
Sliding glass doors open to the outdoors, filling this versatile space with natural light.
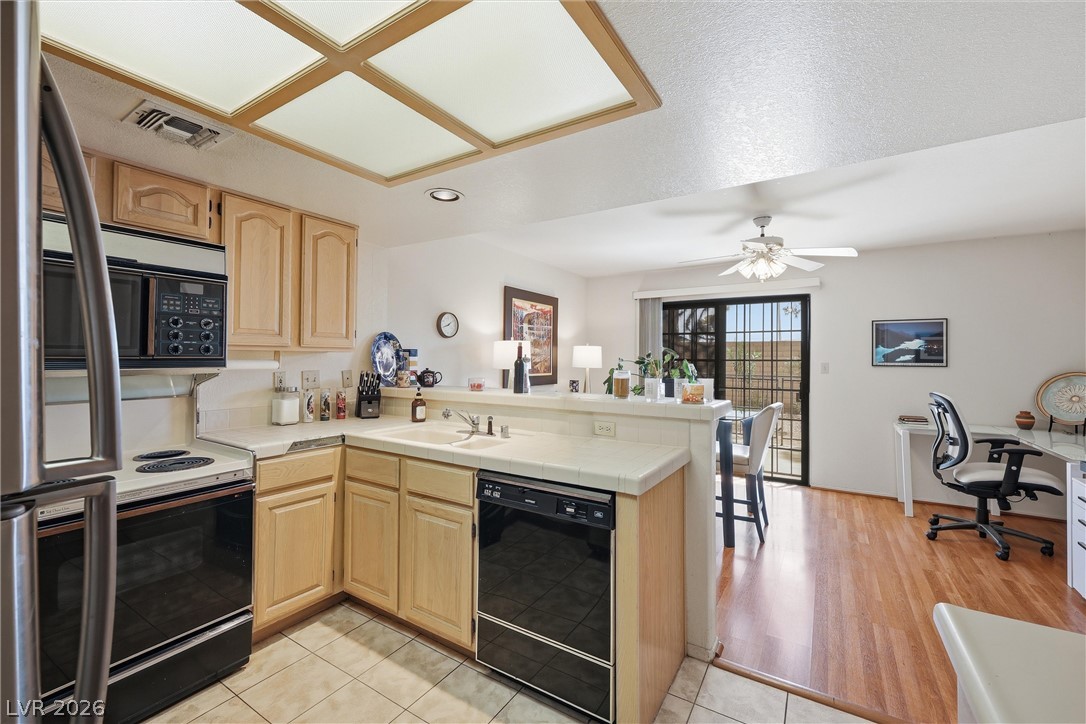
An open layout connects the tiled kitchen to a wood-floored living area with sliding doors.
Functional kitchen design with a practical breakfast bar and seamless flow into adjoining living spaces.
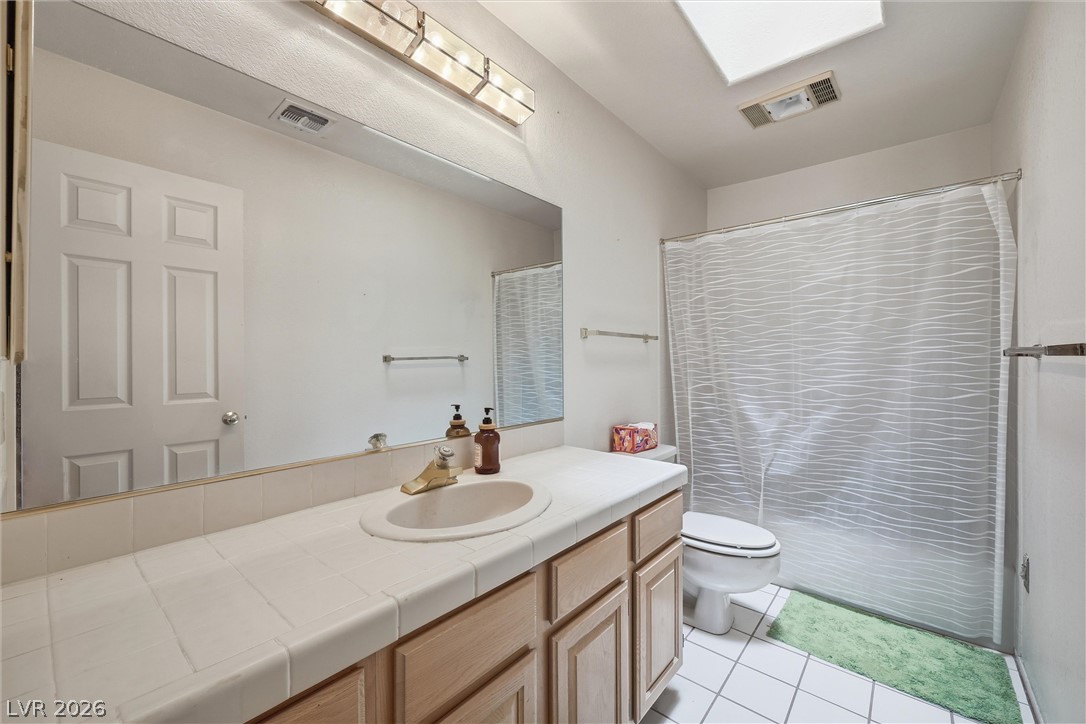
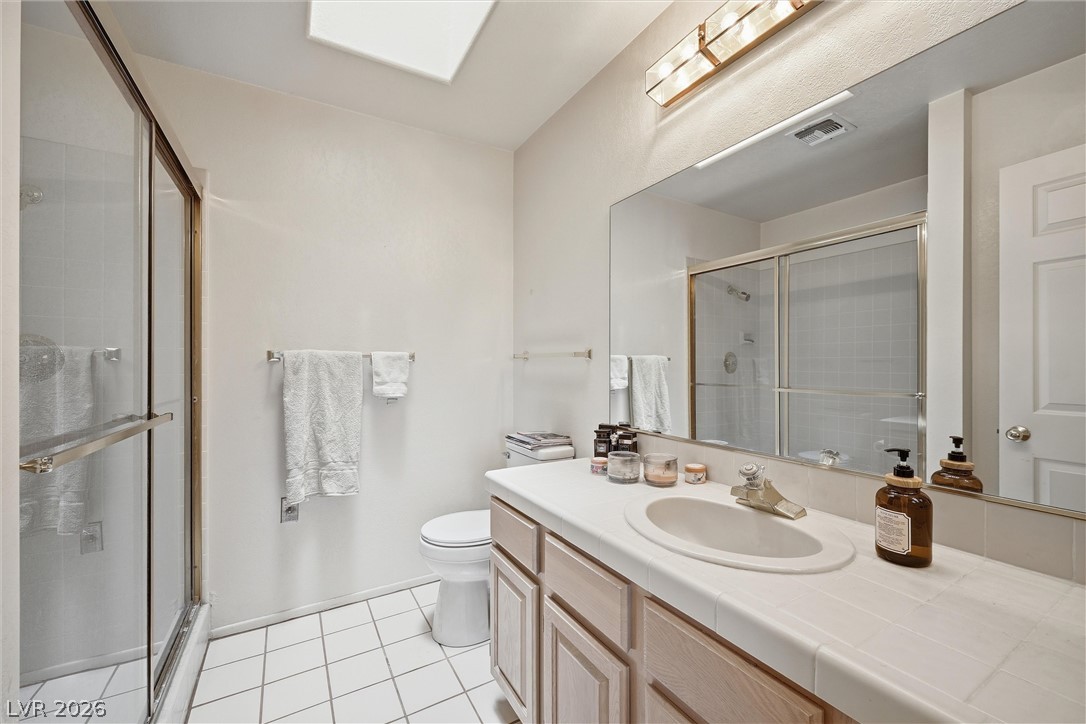
Natural light from a skylight illuminates the tiled vanity and clean finishes in this bathroom.
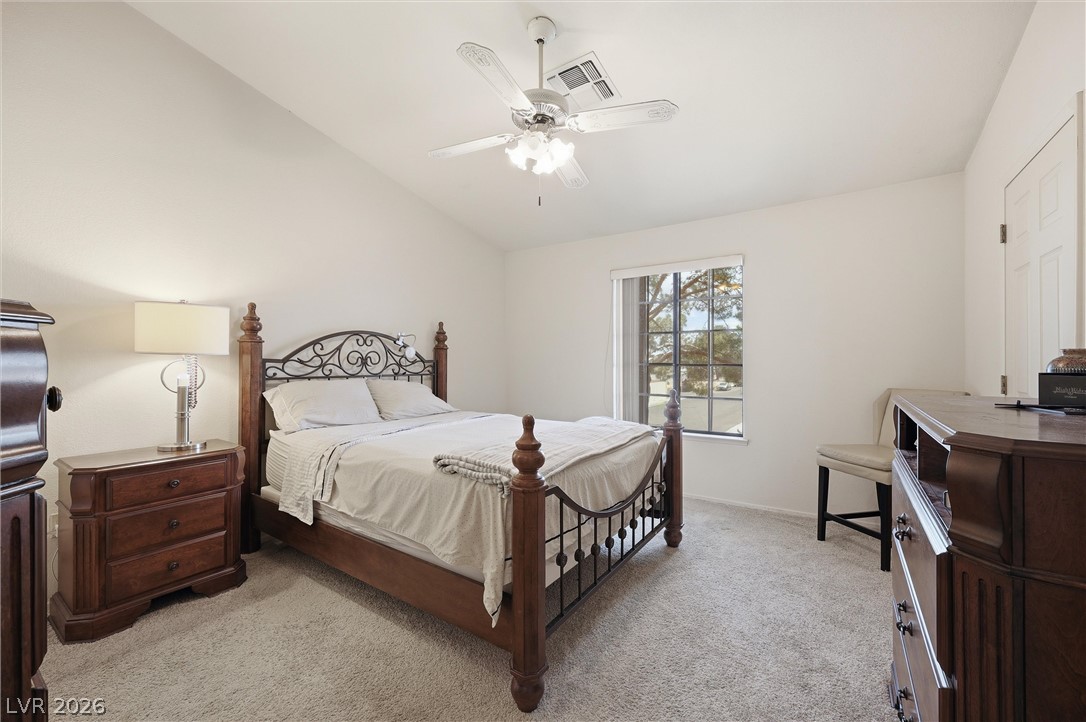
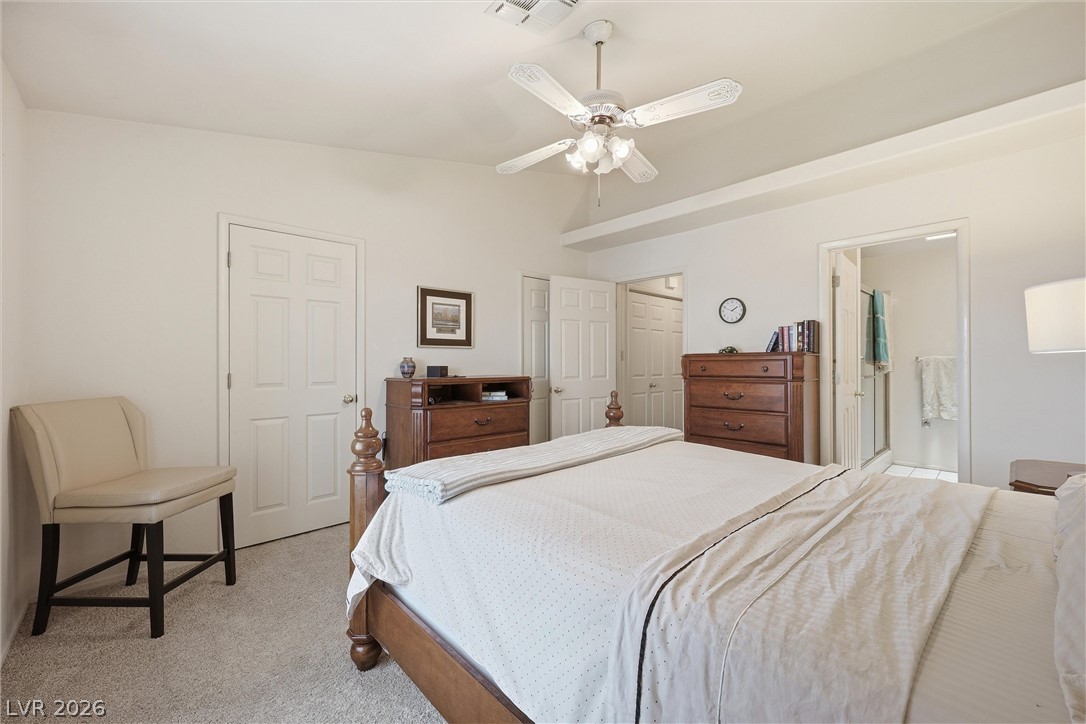
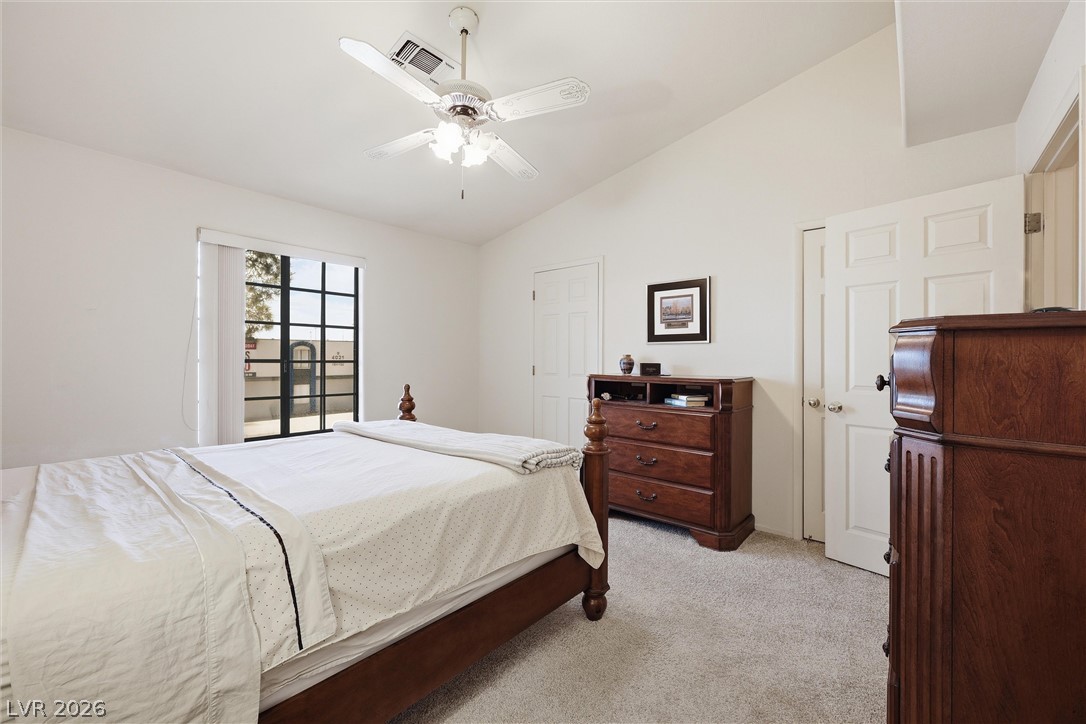
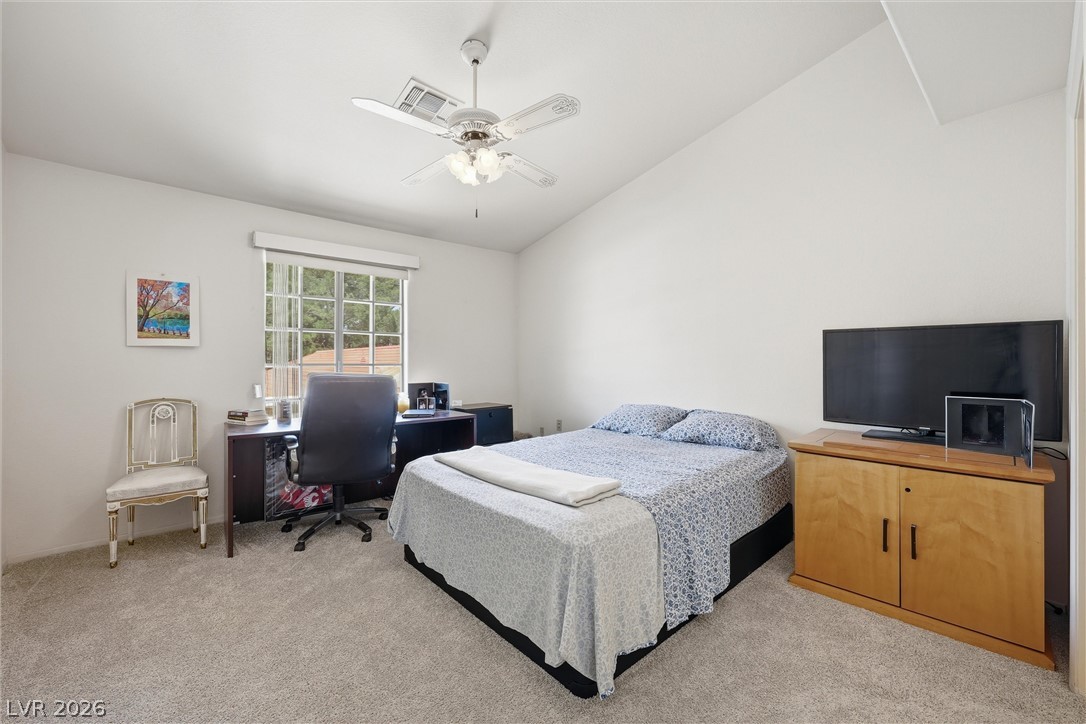
High vaulted ceilings and soft carpet underfoot define this quiet, comfortable bedroom retreat.
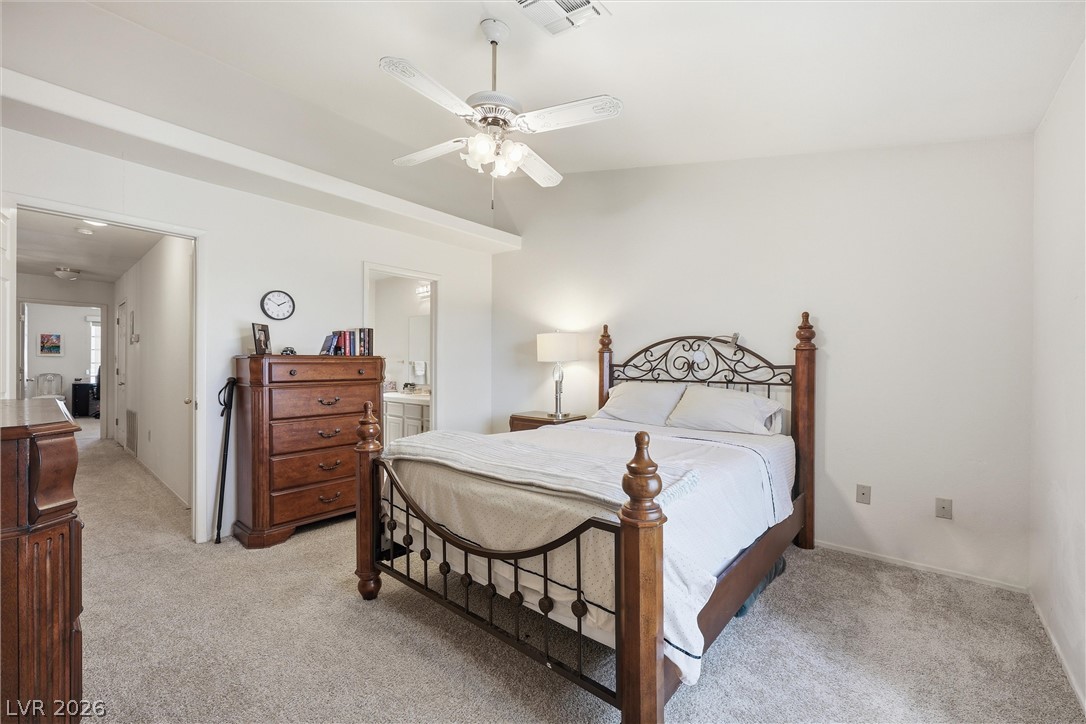
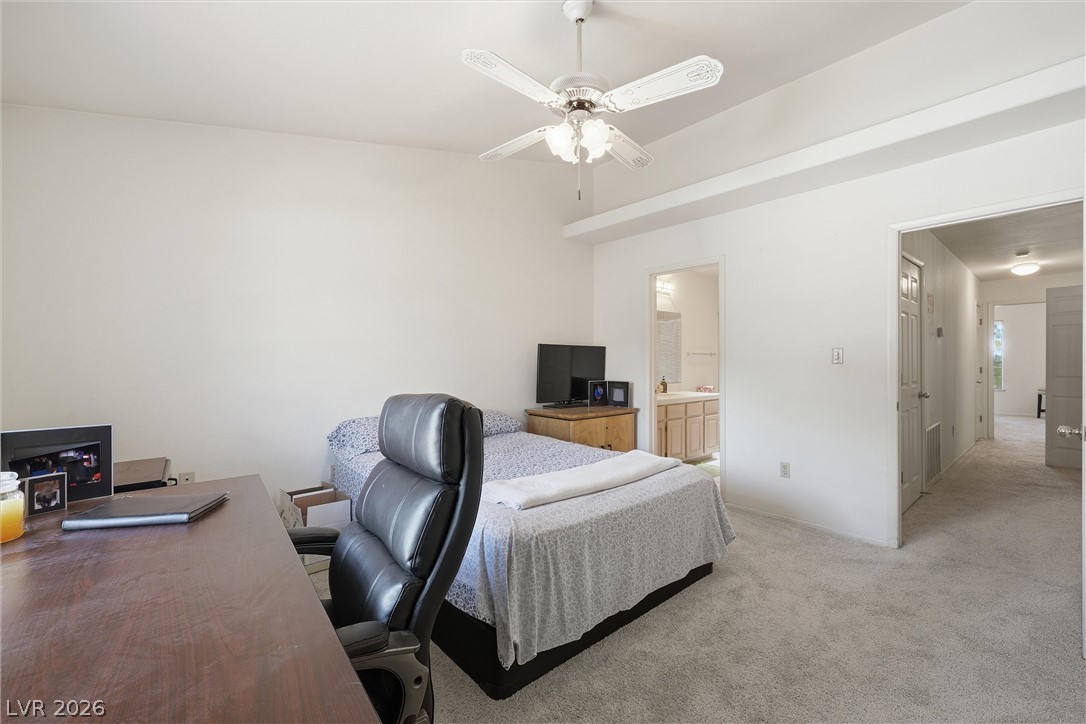
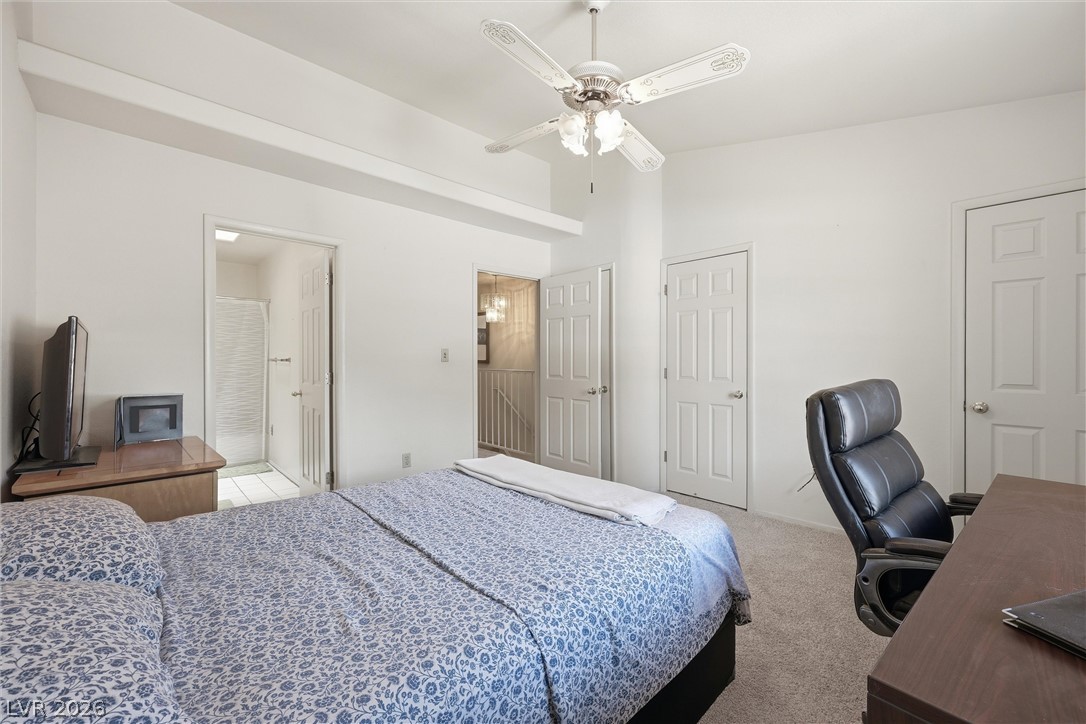
A spacious bedroom features vaulted ceilings and plush carpeting leading to an en suite bath.
Vaulted ceilings and neutral carpet create an inviting atmosphere in this serene bedroom retreat.
A spacious bedroom features neutral-toned carpeting, high ceilings, and a large multi-pane window.
Tiled flooring, structured cabinetry, and a skylight define this classic bathroom space.
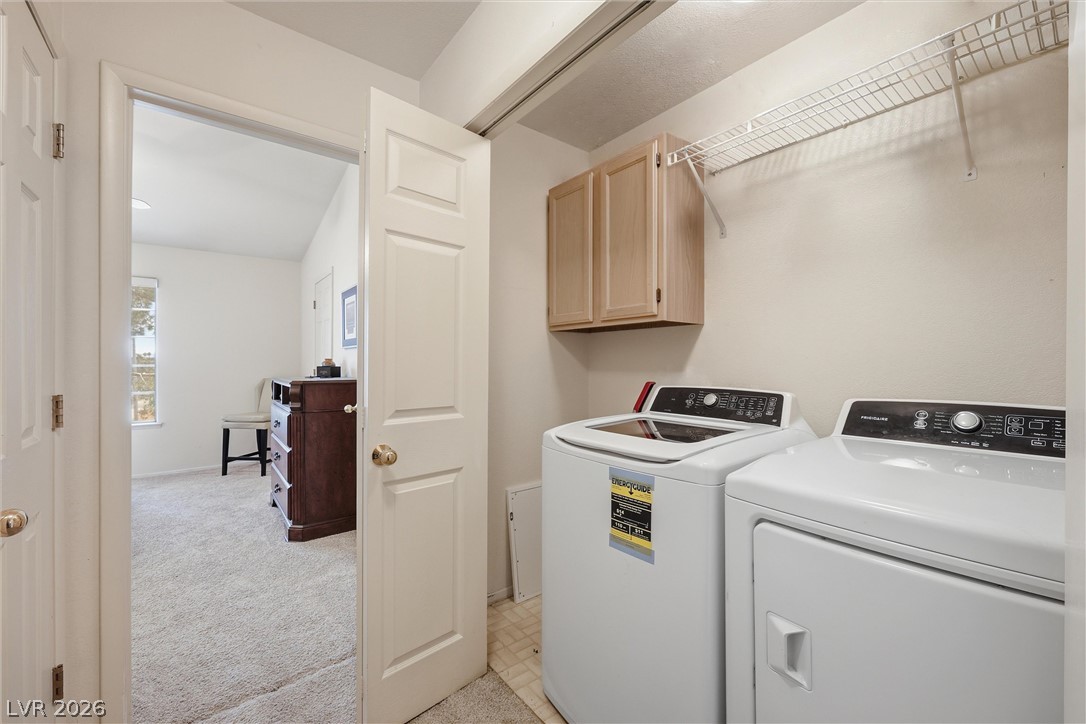
A dedicated laundry space provides built-in cabinetry and wire shelving for effortless organization.
Vaulted ceilings and soft wall-to-wall carpeting elevate this comfortable space.
Plush carpeting anchors this spacious bedroom retreat with an adjoining bathroom entry.
A spacious bedroom features vaulted ceilings and plush carpeting with direct bathroom access.
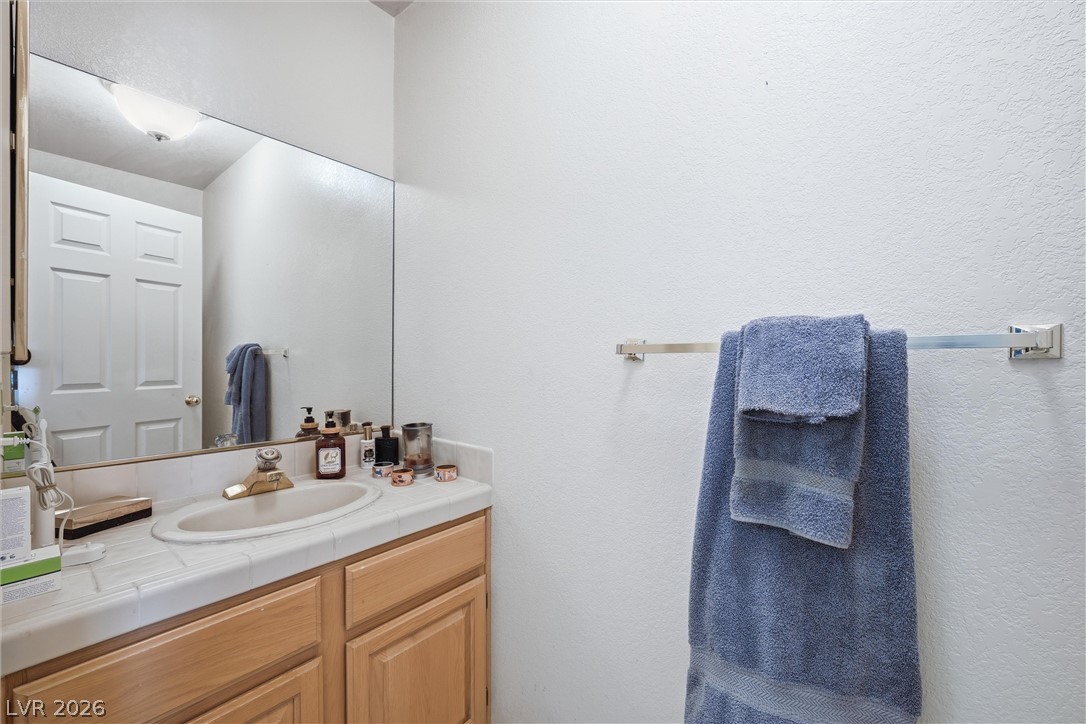
Tiled vanity countertops and classic wood cabinetry define this functional powder room space.
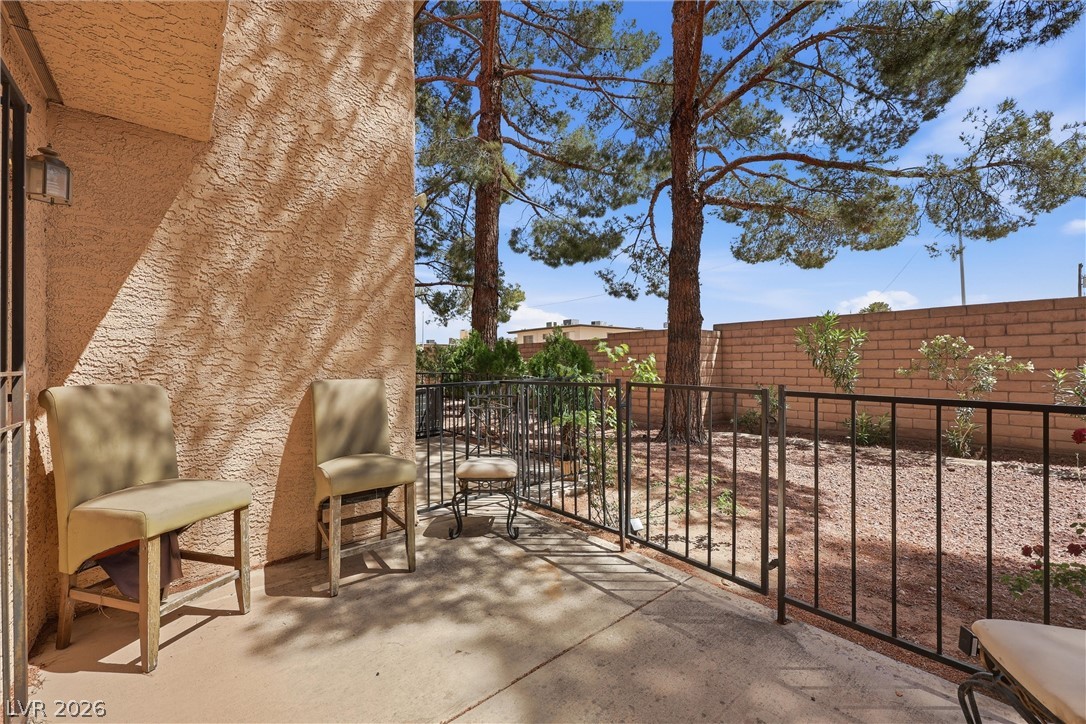
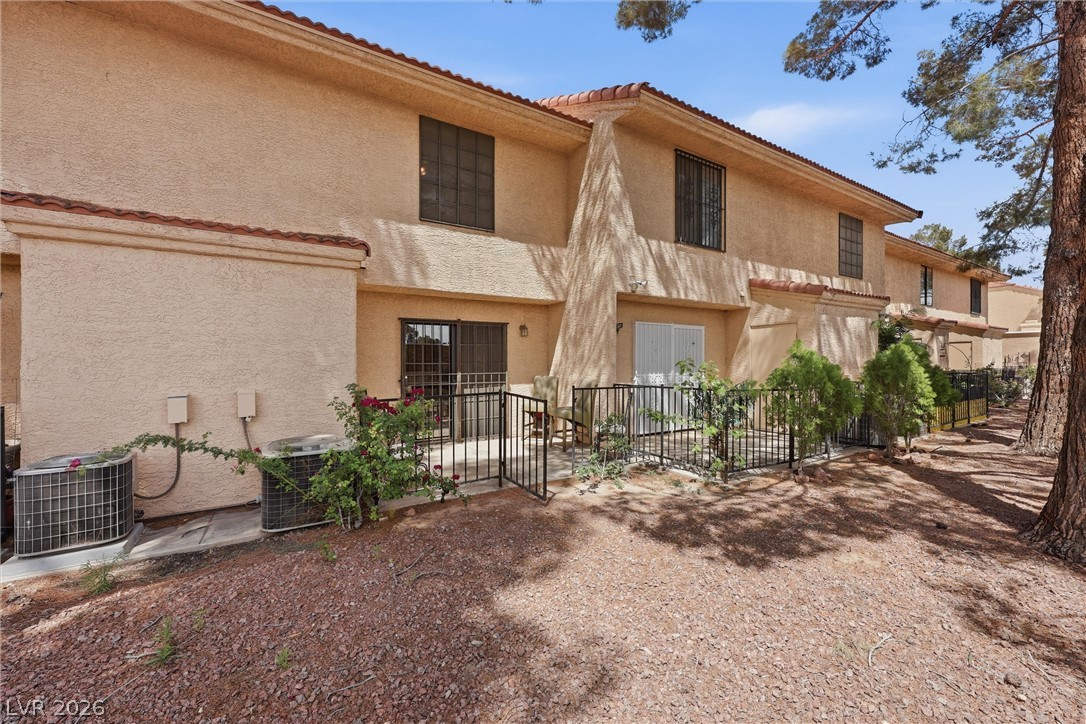
An inviting covered patio opens to a private fenced yard lined with mature shade trees.
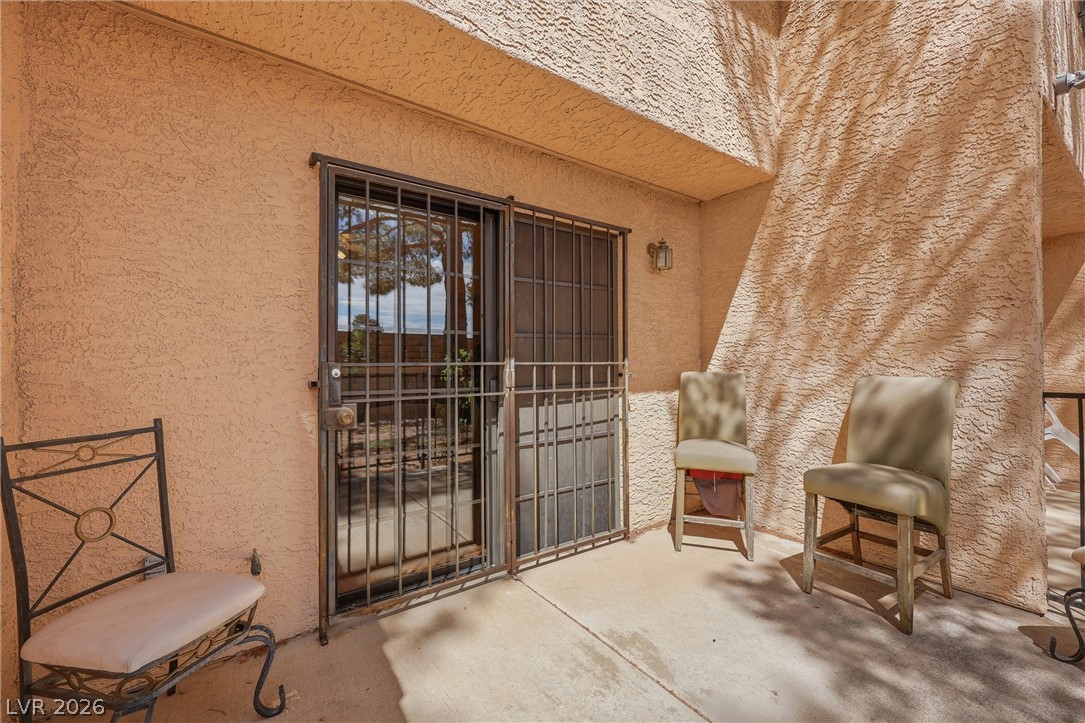
A private concrete patio sits sheltered under the stucco building overhang.
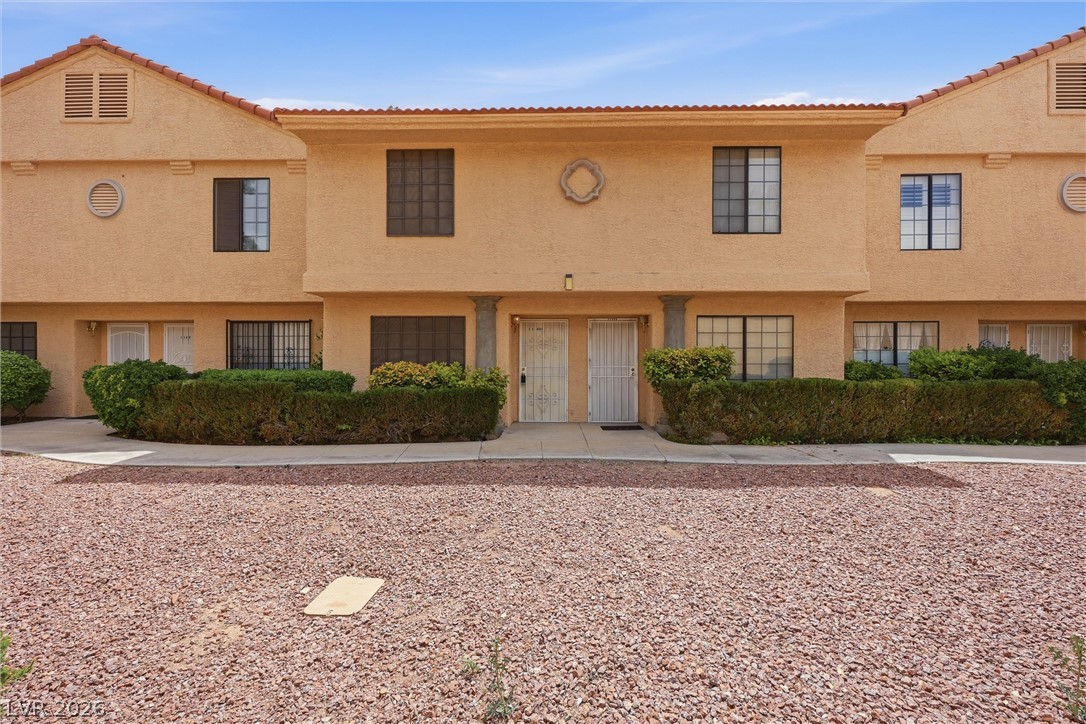
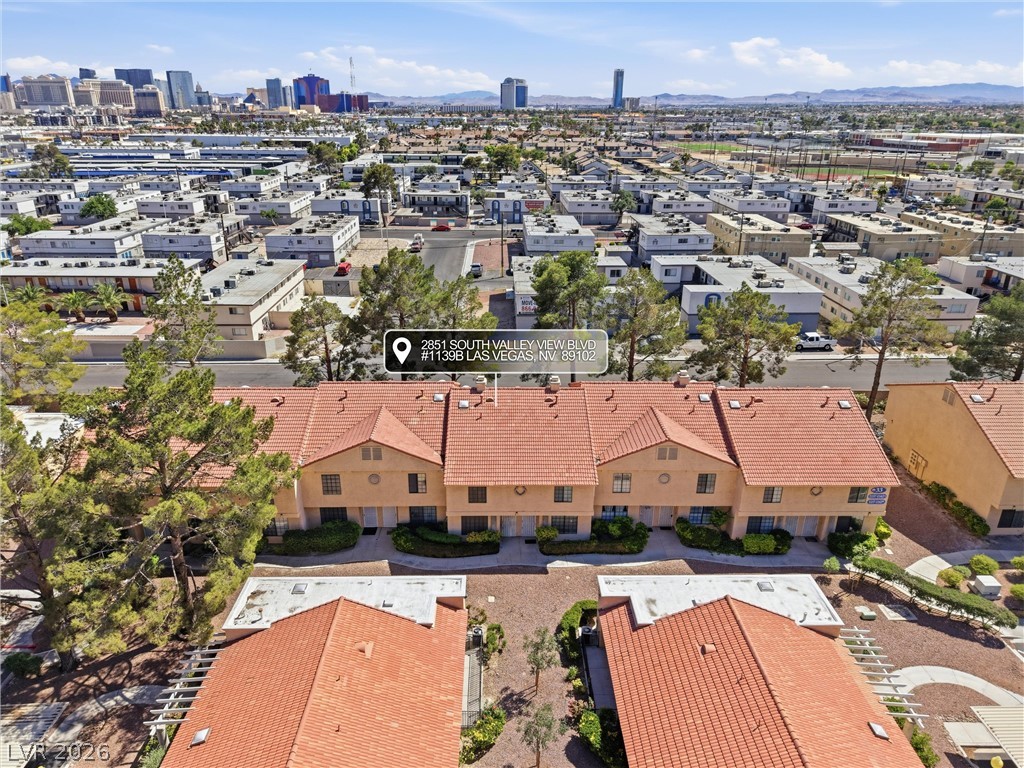
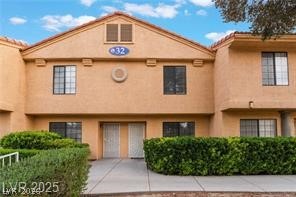
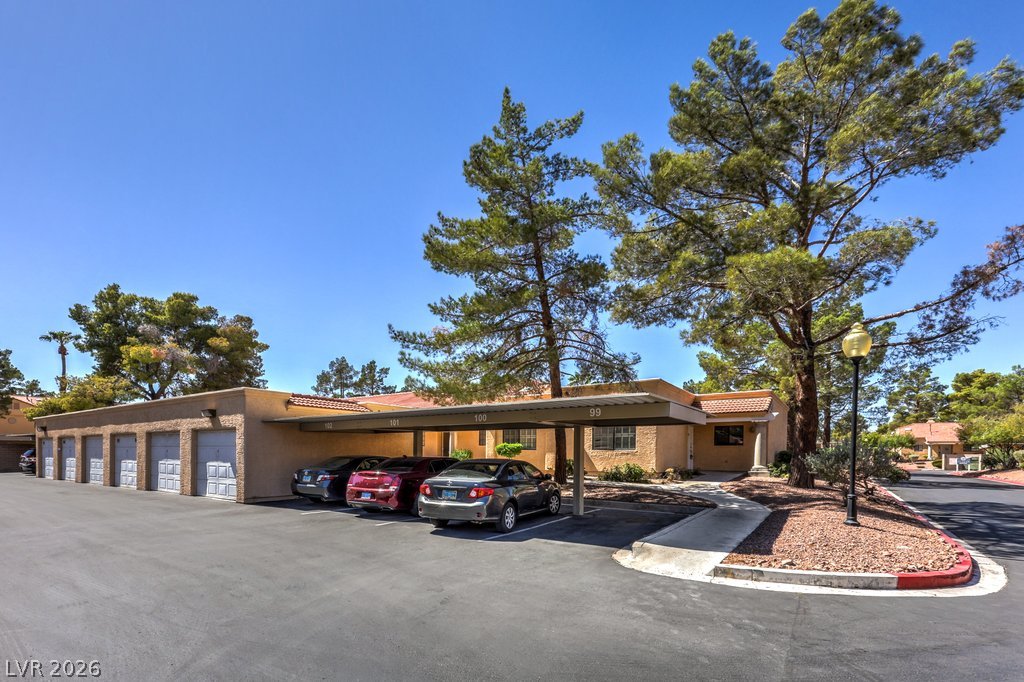
Stucco exteriors and classic tile roofing define the architecture of this multi-family residential building.
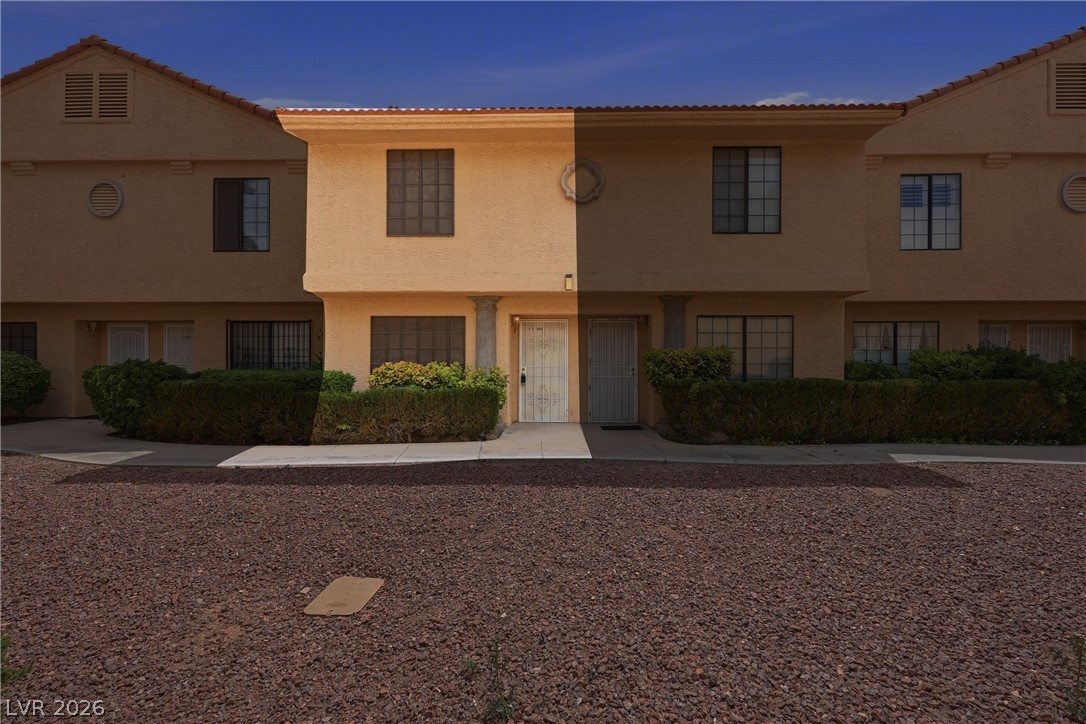
Stucco exteriors and tiled rooflines define this multi-level residential townhouse facade.
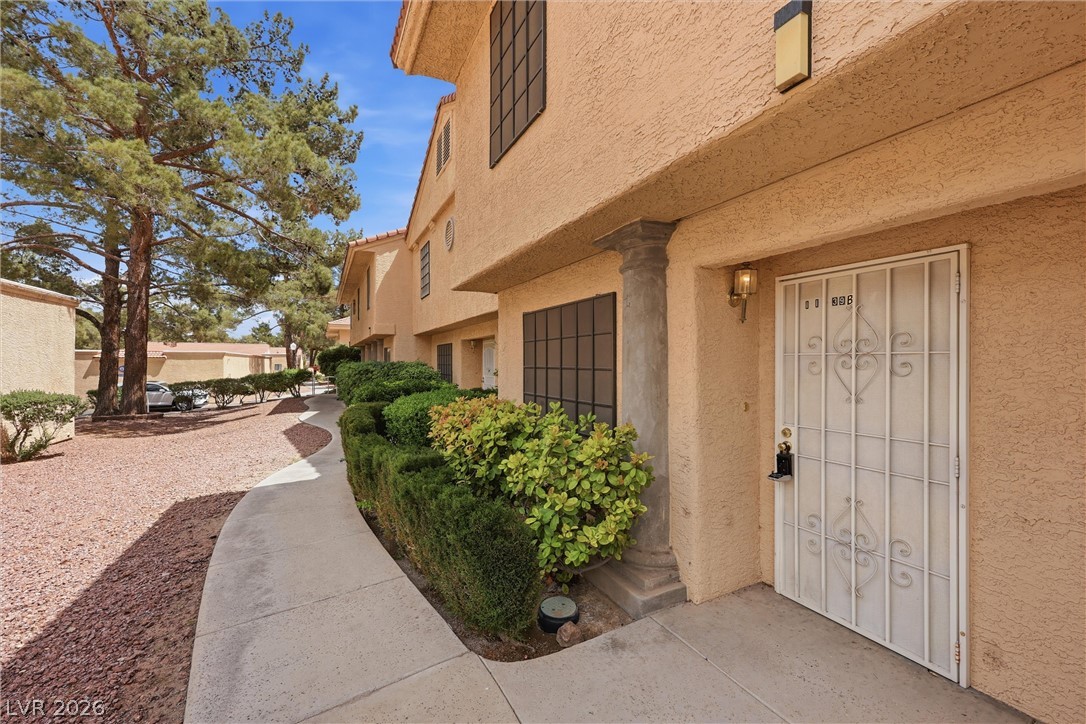
A concrete walkway leads past manicured shrubbery to a secure gated entryway.
Gravel grounds and stucco walls characterize this two-story exterior featuring a private gated patio.
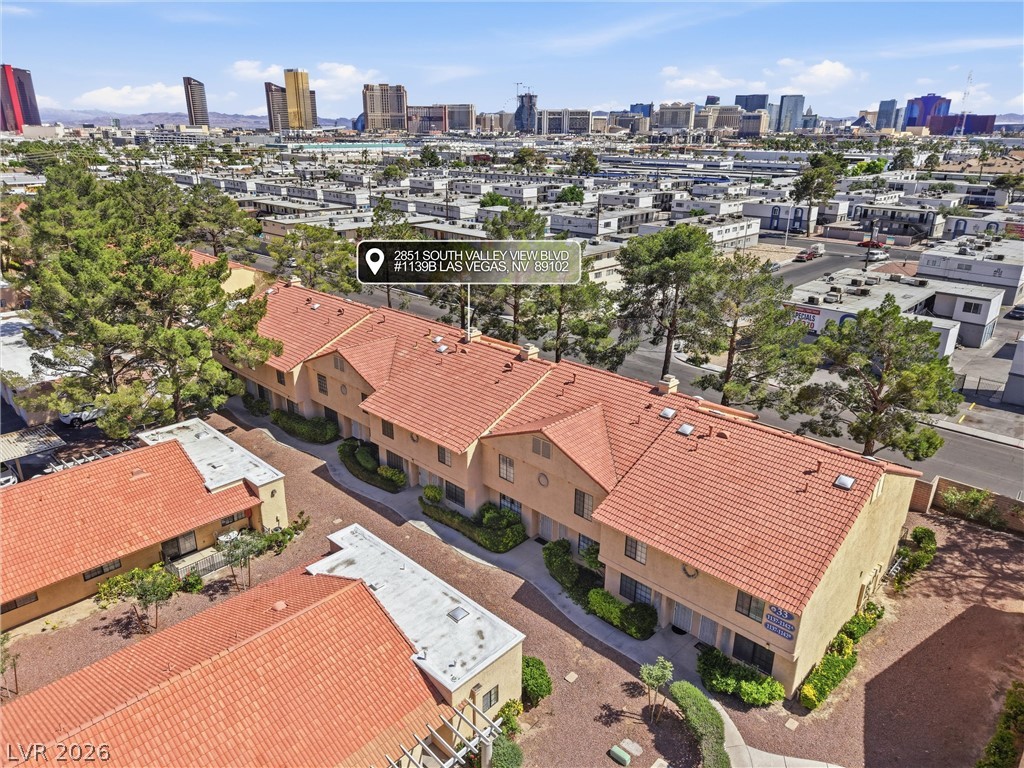
Mature trees surround charming stucco buildings under wide desert skies with distant city skyline views.
Lush mature pine trees surround multi-family residences featuring classic Spanish tile roofing and private patios.
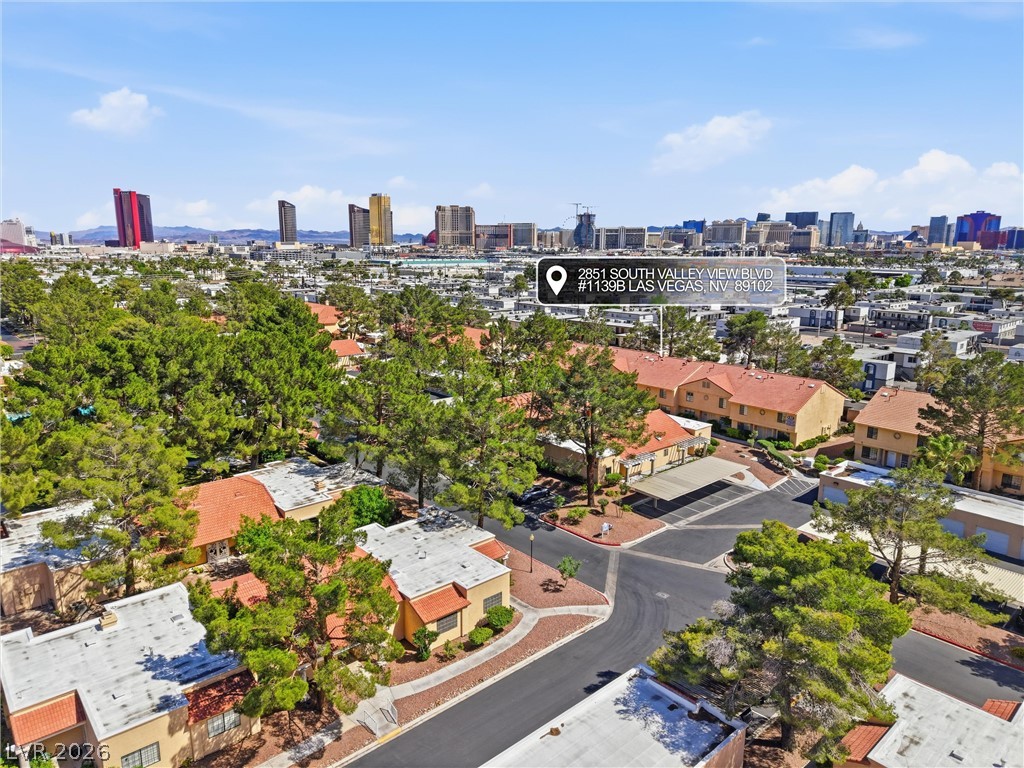
An aerial perspective showcases the classic tile rooflines and distant city skyline views.
An aerial view highlights the classic tile roofing and city skyline vistas.
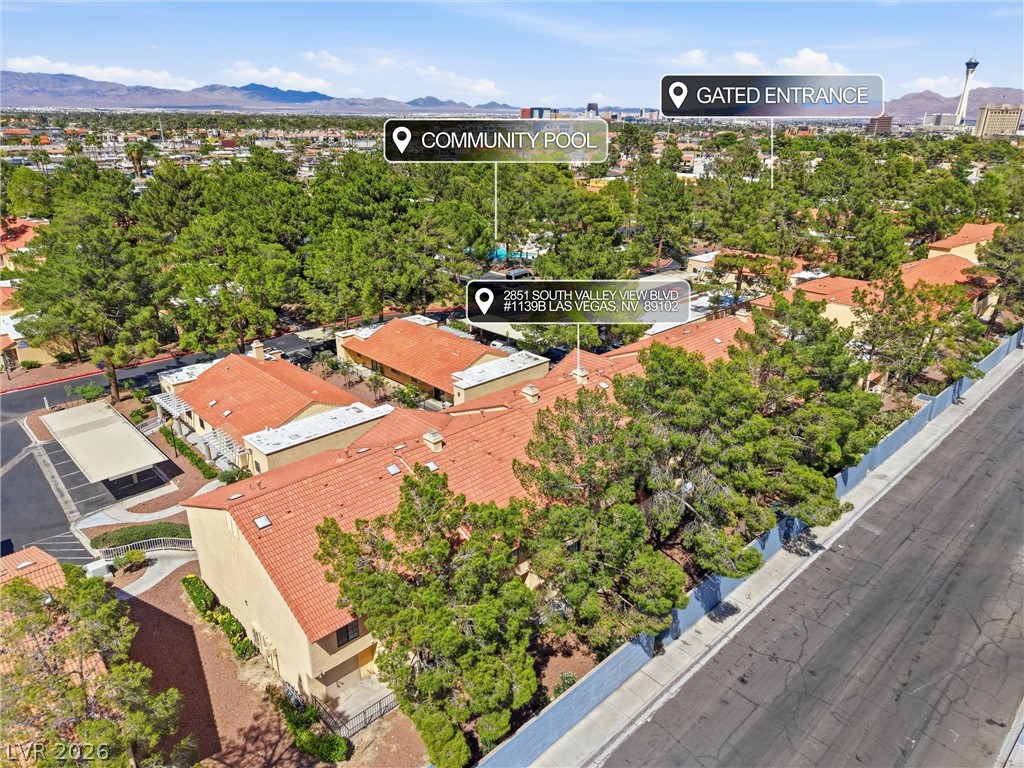
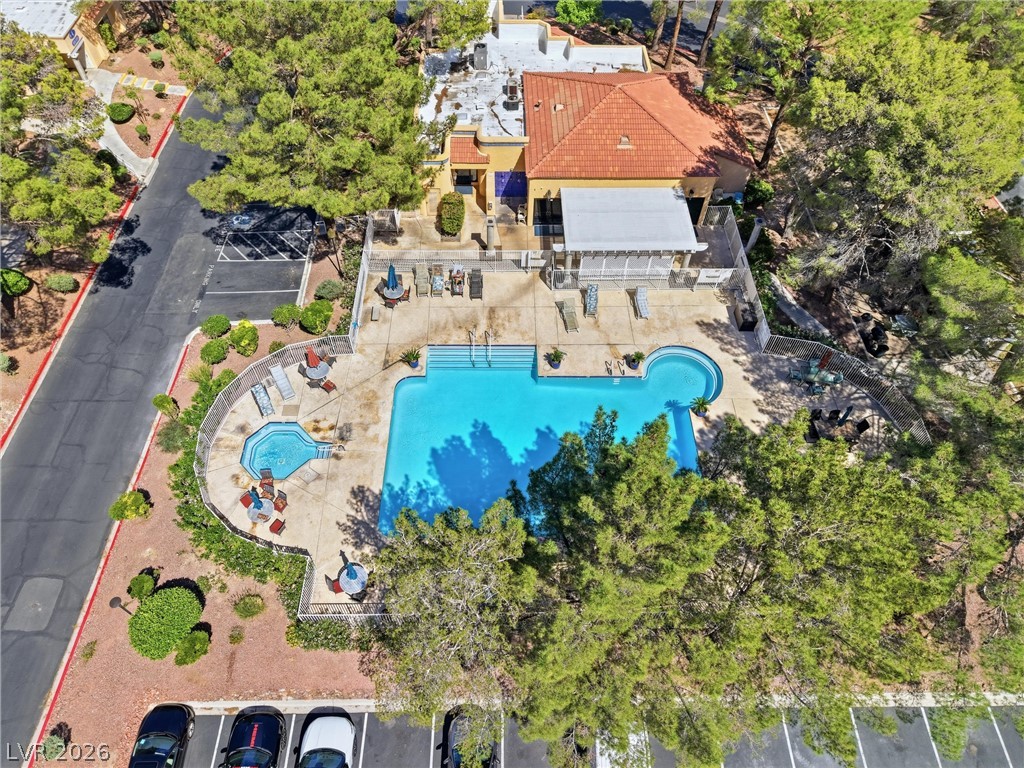
An aerial perspective showcases a sparkling community pool facility nestled among mature pine trees.
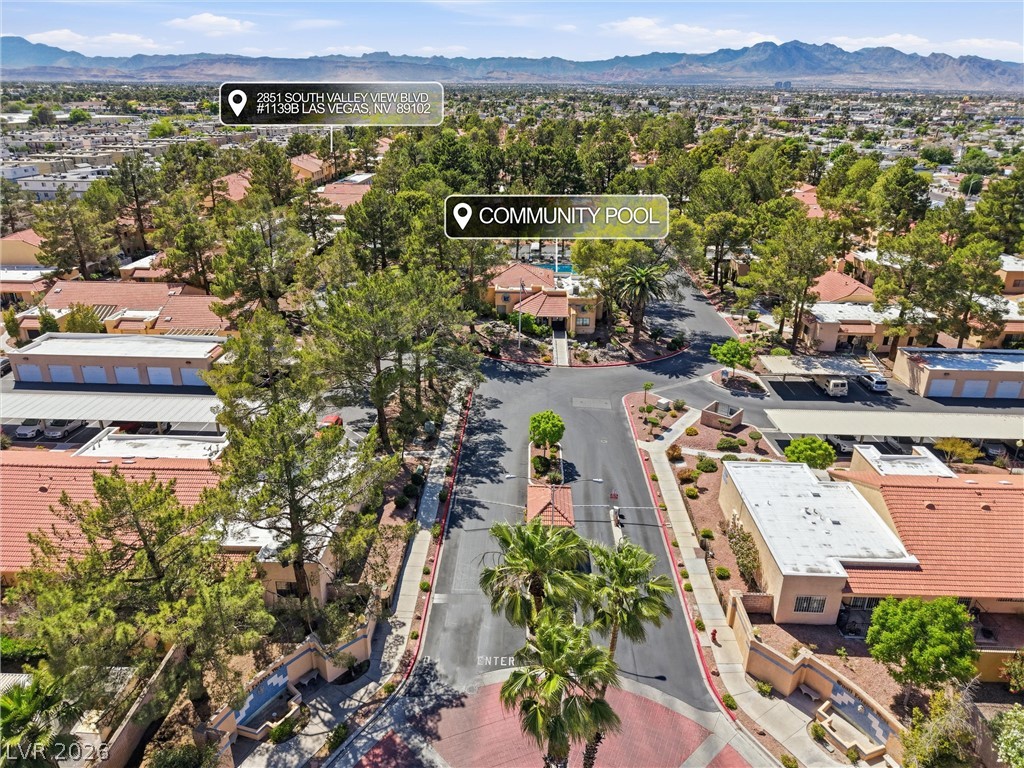
Mature trees surround this neighborhood street, with mountain ridges stretching across the horizon.
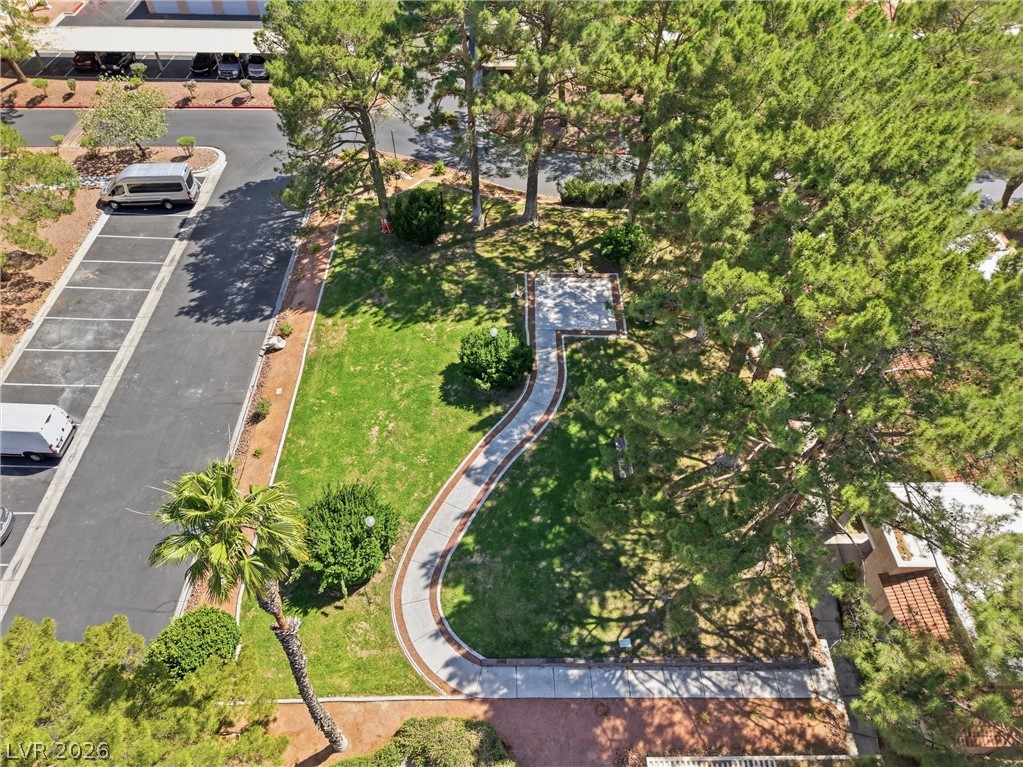
Mature shade trees and a winding paved walkway frame the verdant common area.
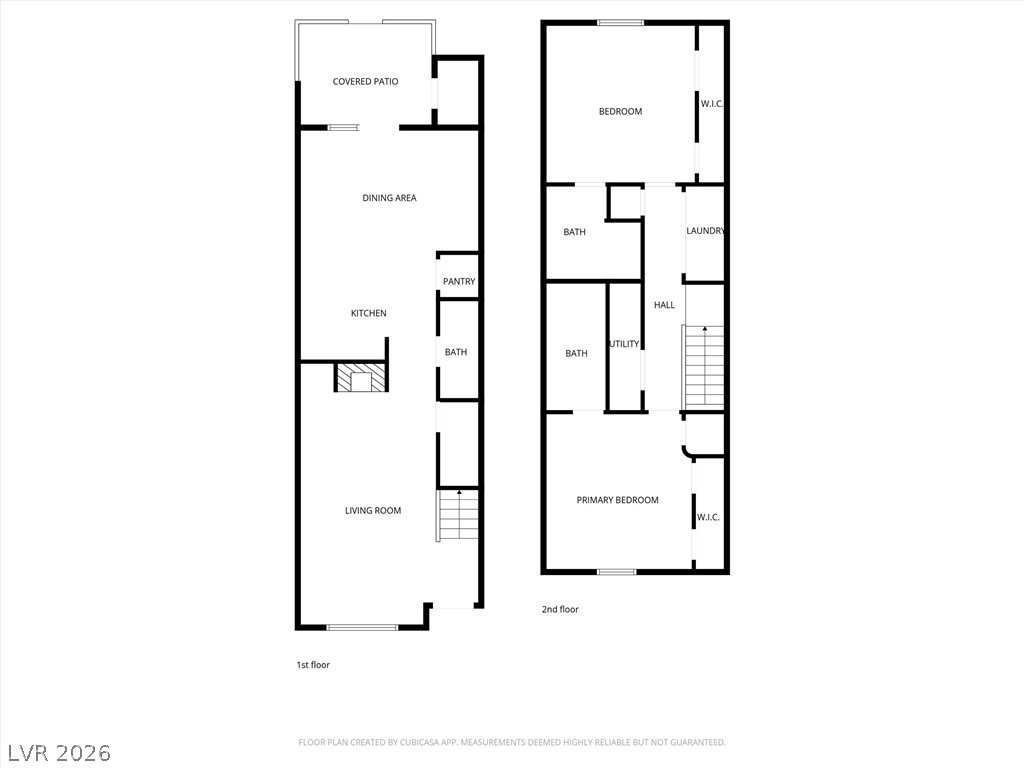
An organized two-story layout optimizes the interior flow and functionality of this modern residence.
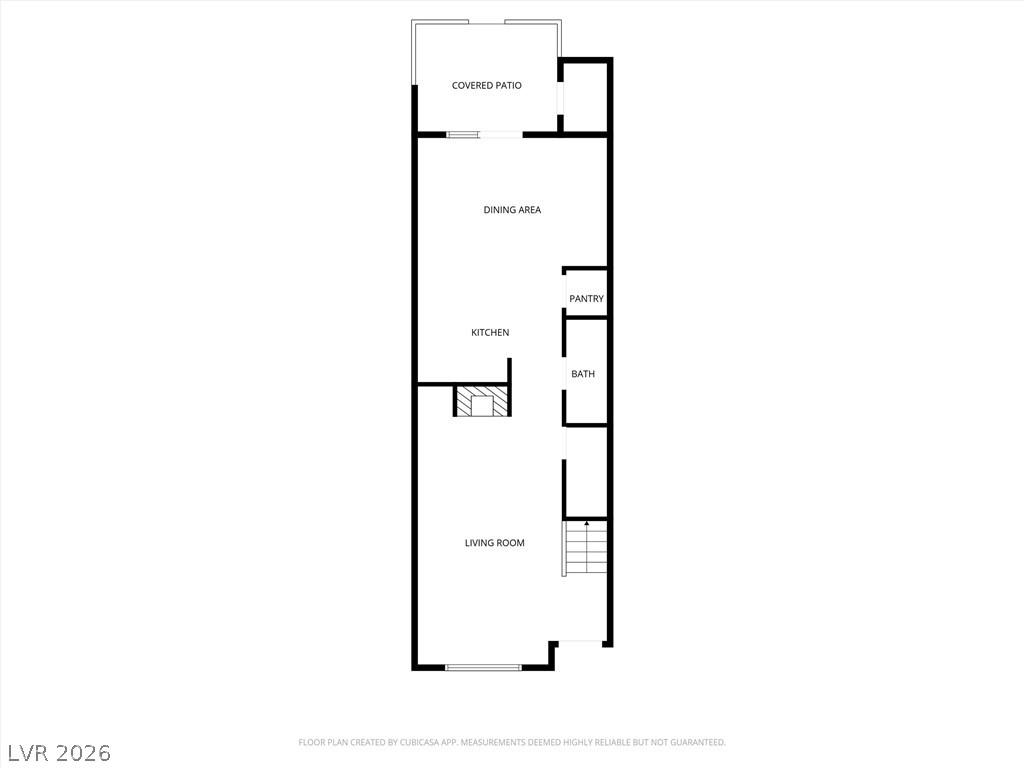
An intuitive layout highlights the flow between the main living levels and outdoor spaces.
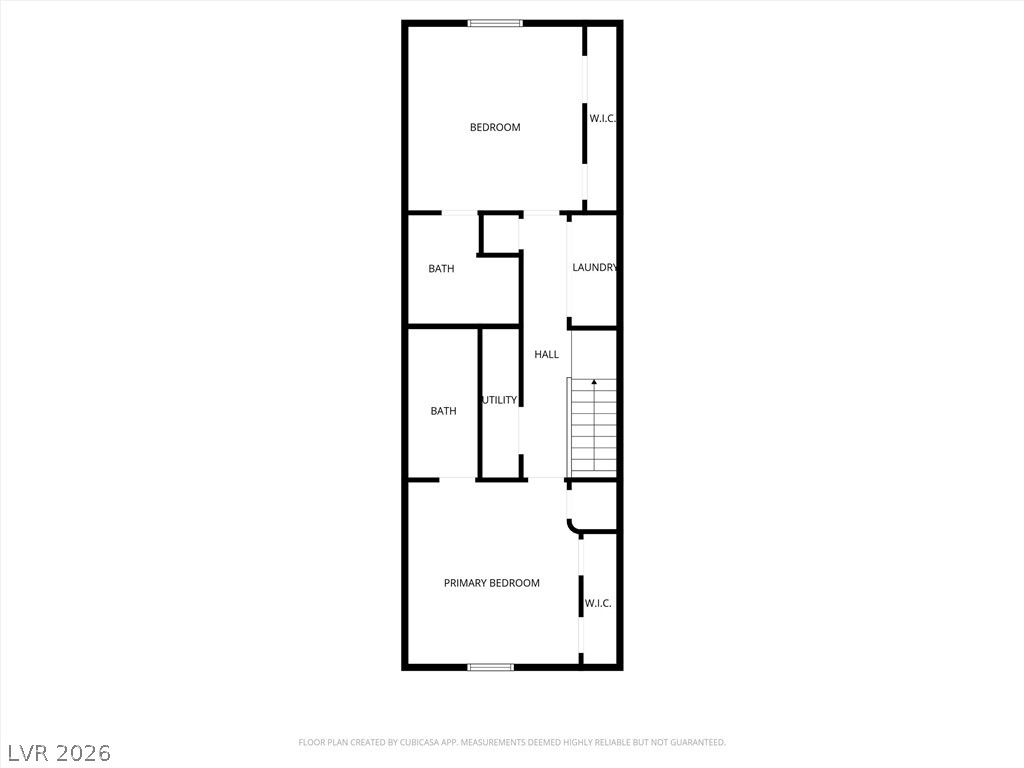
A detailed layout illustrates the thoughtful arrangement of bedrooms, baths, and utility spaces.