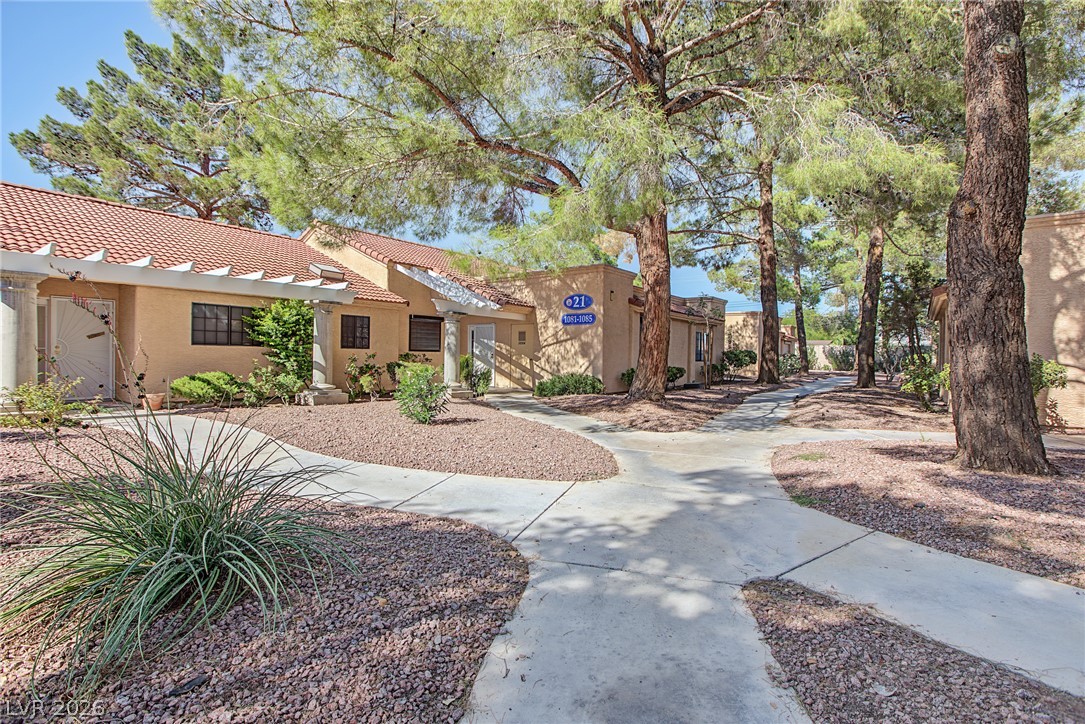
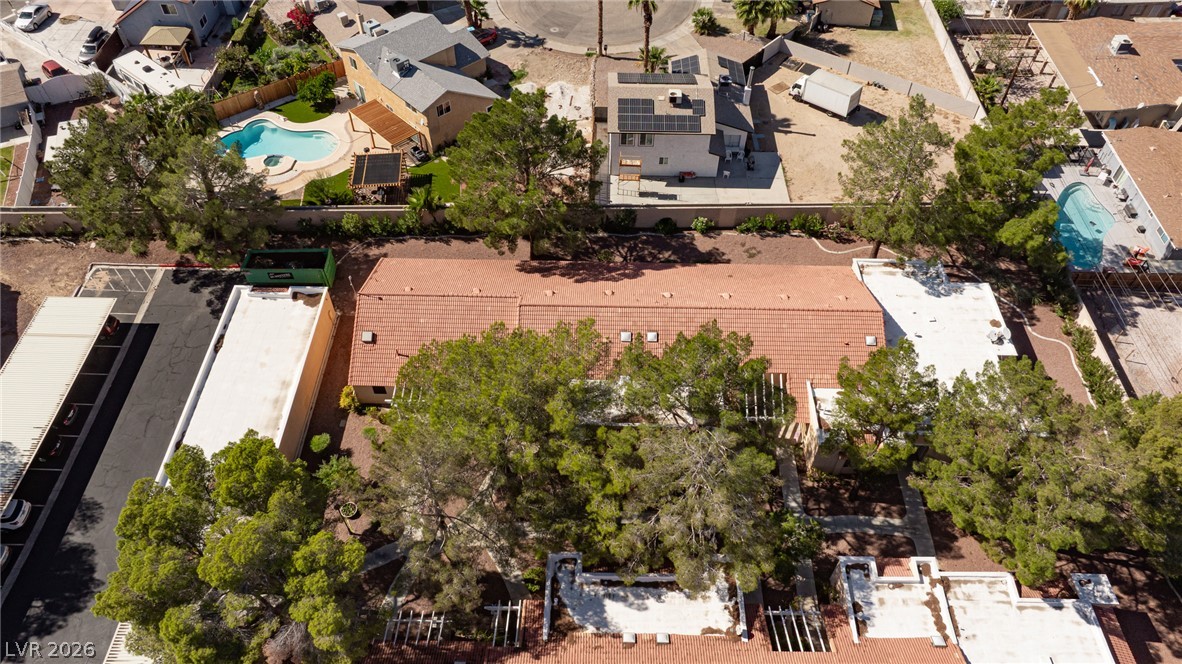
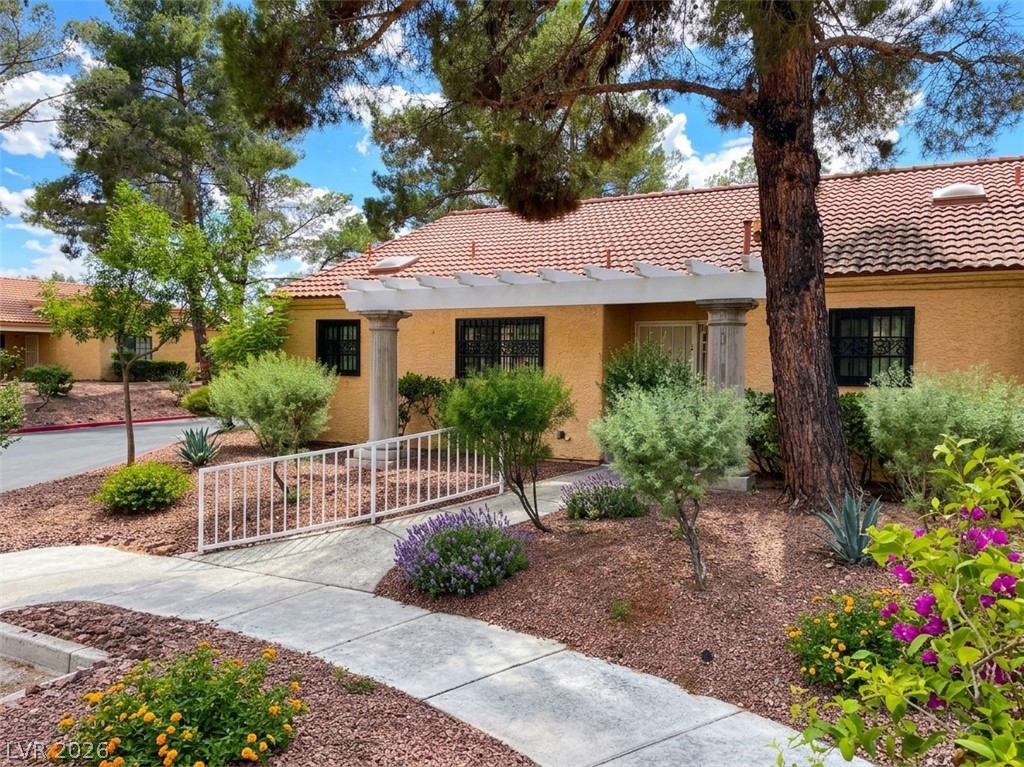
Mature trees shade paved pathways leading to this Spanish-tile roofed residential community.
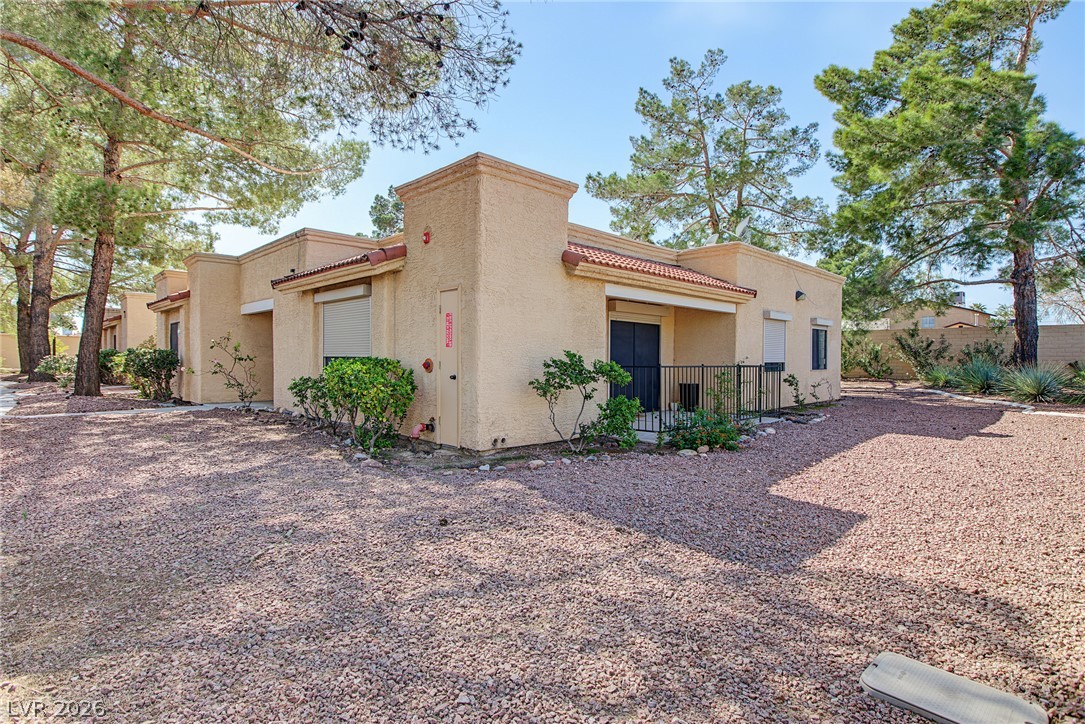
Mediterranean-style stucco architecture sits nestled among mature pine trees and easy-care desert landscaping.
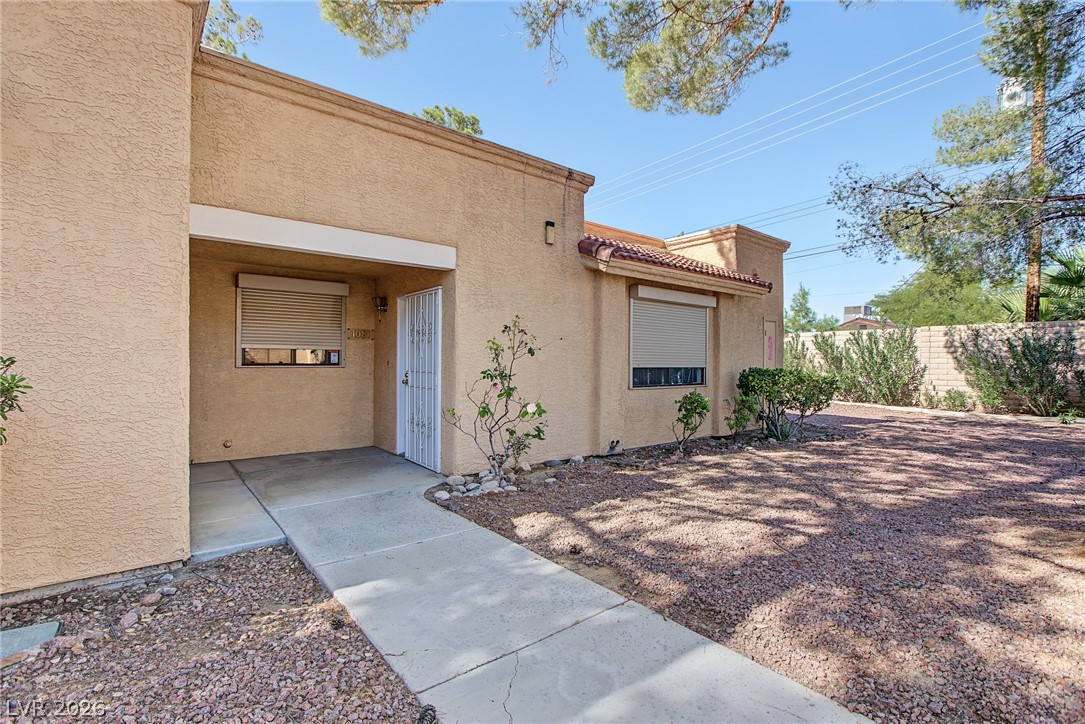
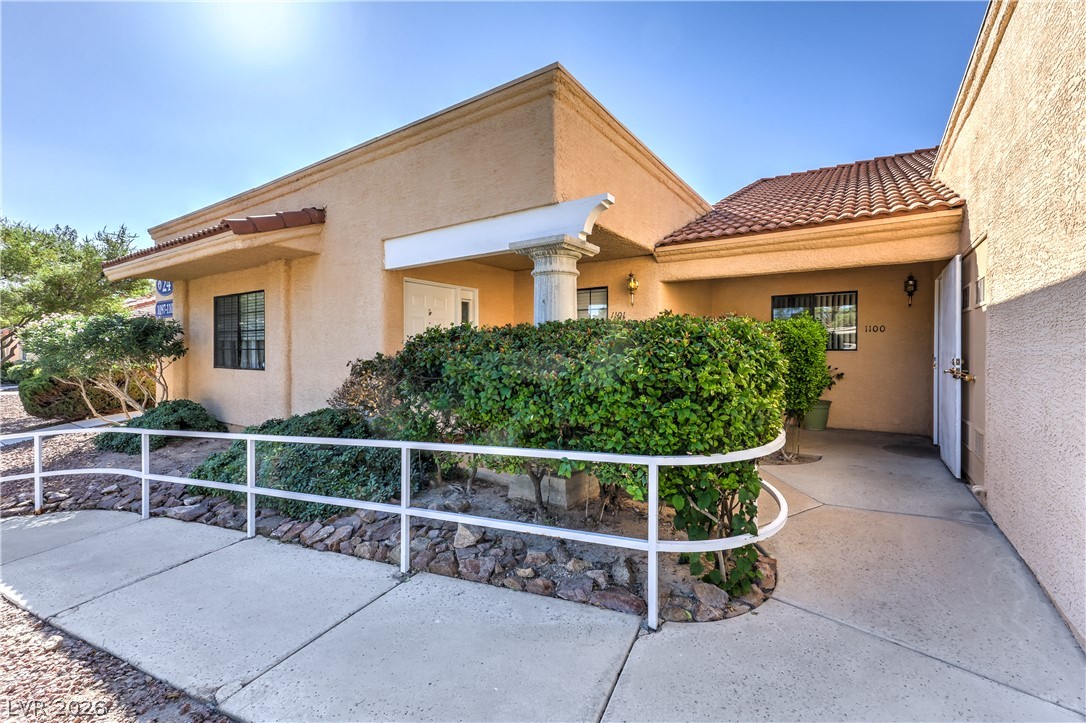
A concrete walkway leads to the private entry of this classic stucco home.
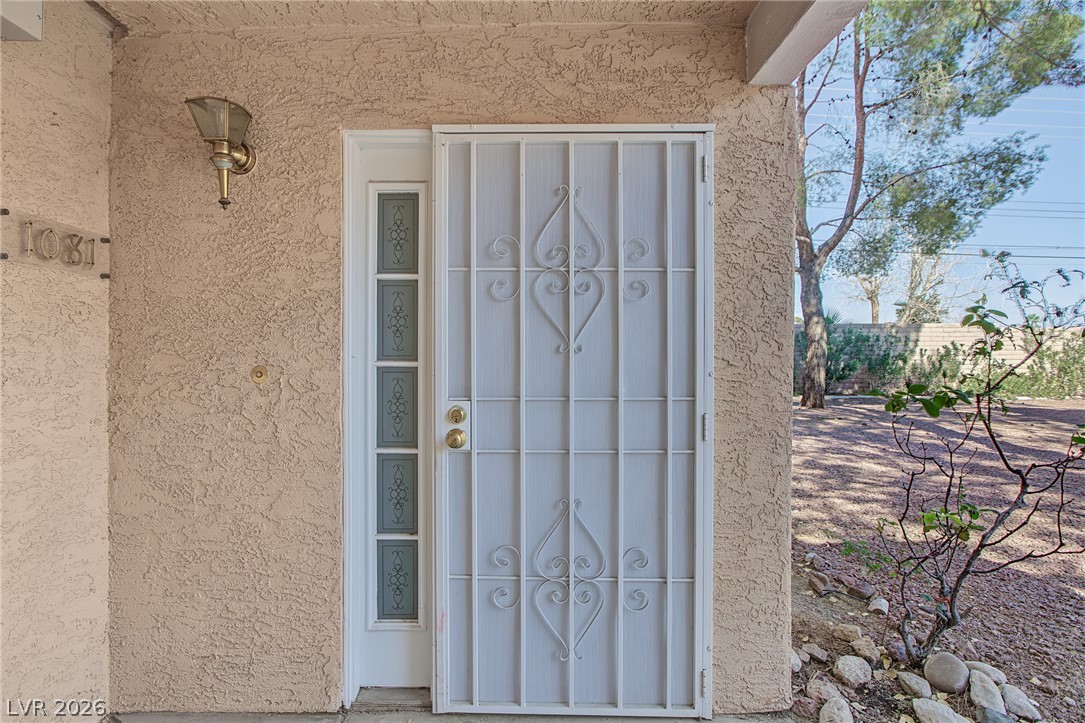
A secure, gated entry sequence featuring textured stucco walls and decorative sidelight glass panels.
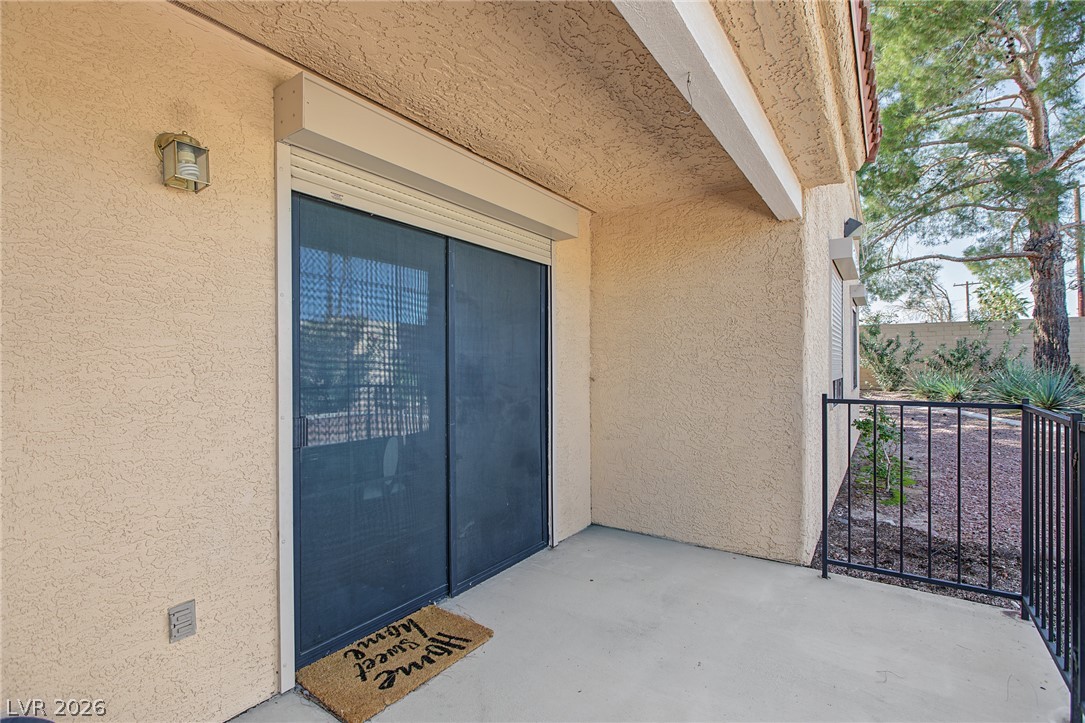
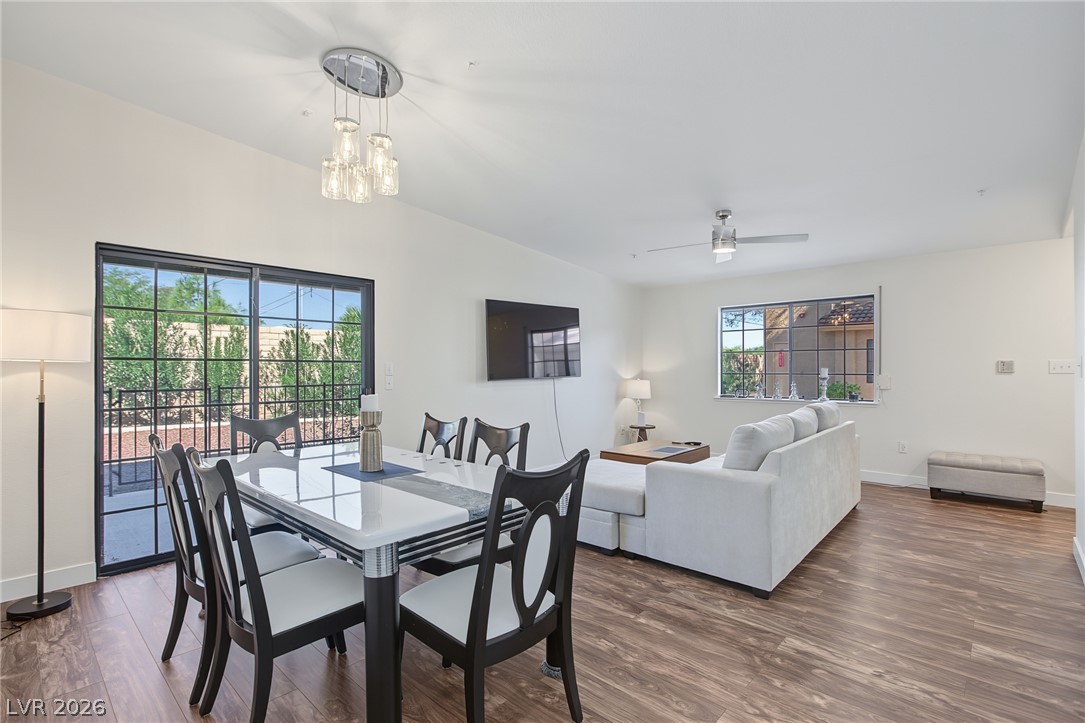
Sliding glass doors open directly to a concrete patio bordered by protective wrought iron fencing.
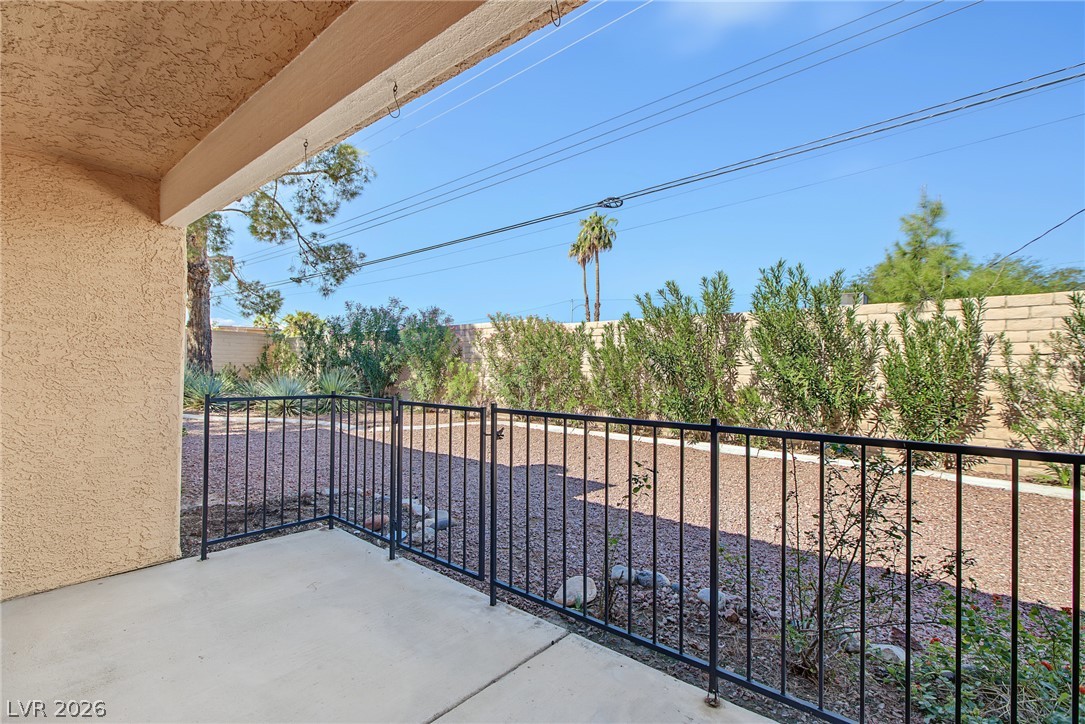
A covered concrete patio overlooks a fenced gravel yard bordered by green shrubbery.
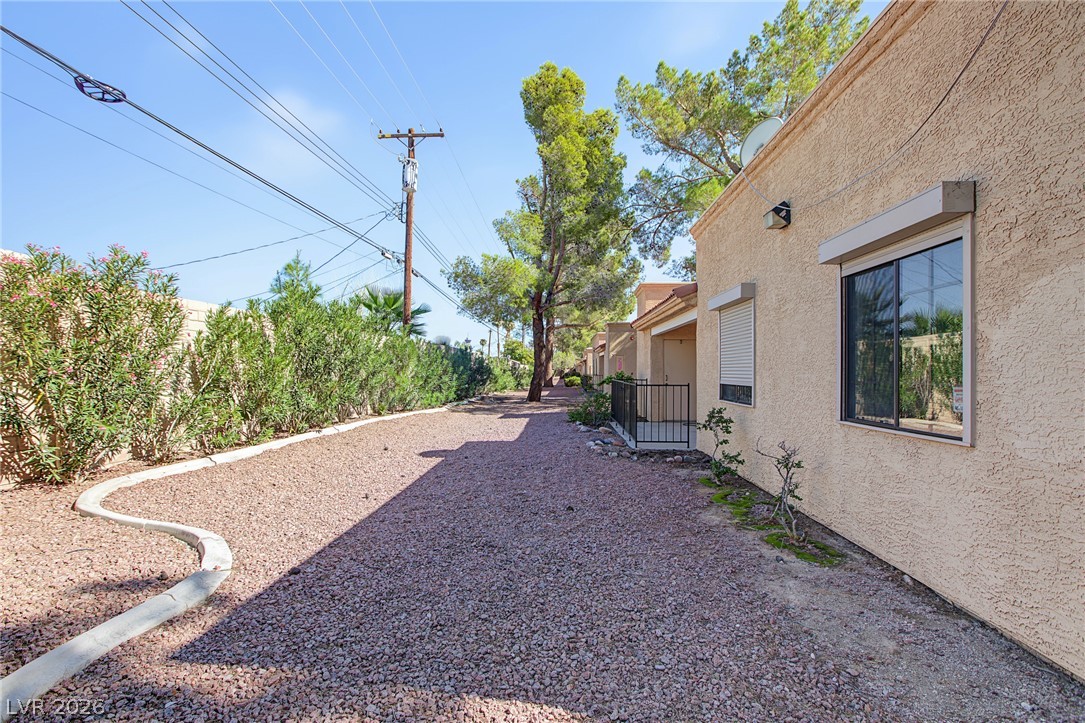
A stucco exterior and low-maintenance gravel landscaping define this side yard path.
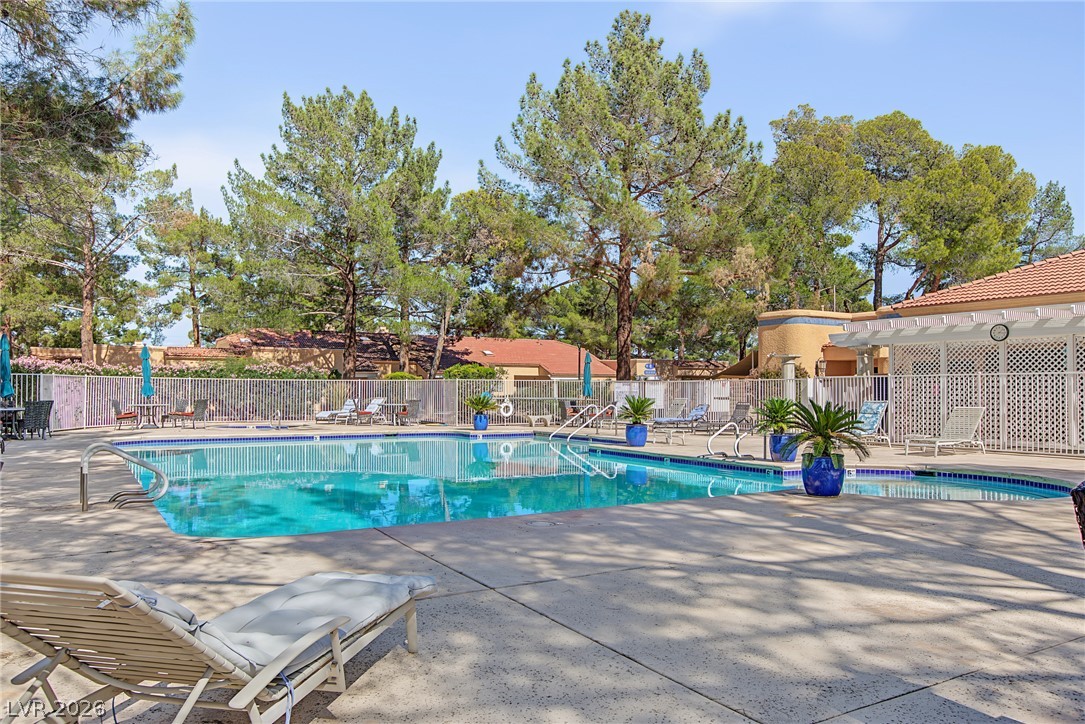
A spacious community pool area offers refreshing water surrounded by mature trees.
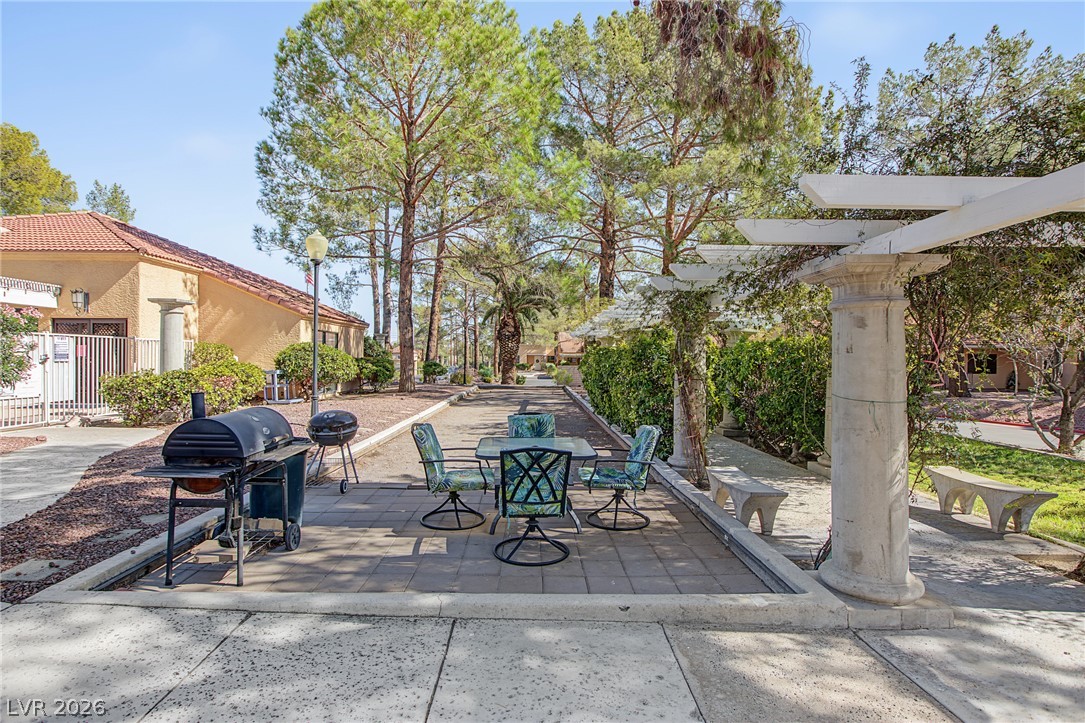
A paved patio seating area sits framed by majestic mature trees and classic columns.
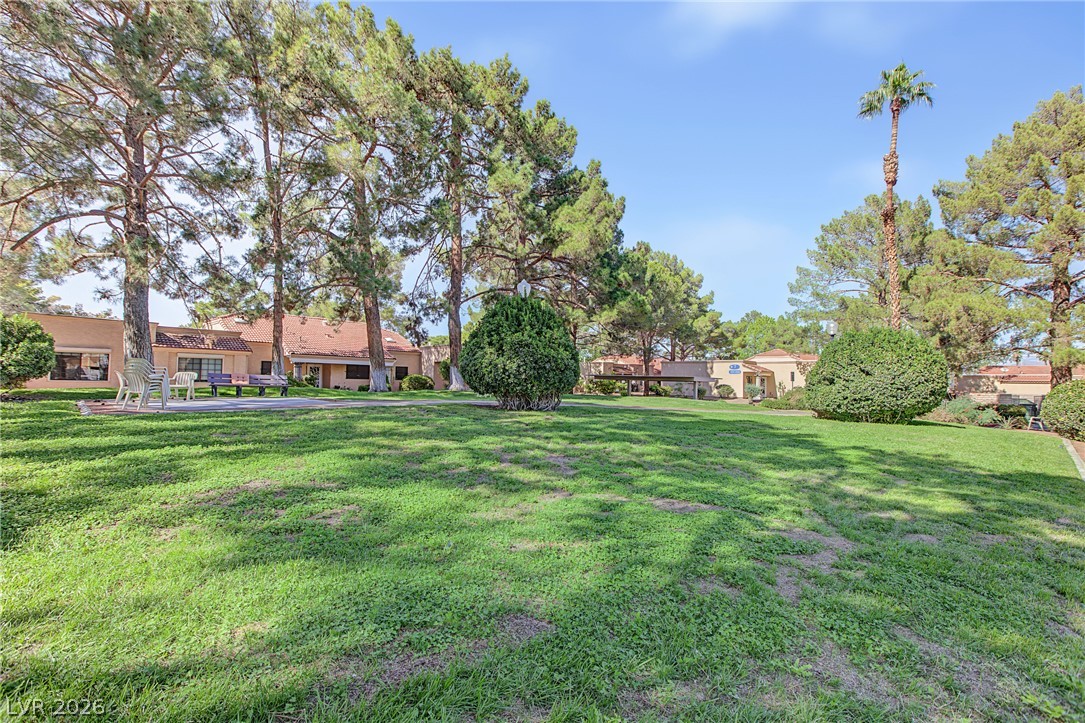
Mature pine and palm trees shade the expansive green lawn surrounding the residential structures.
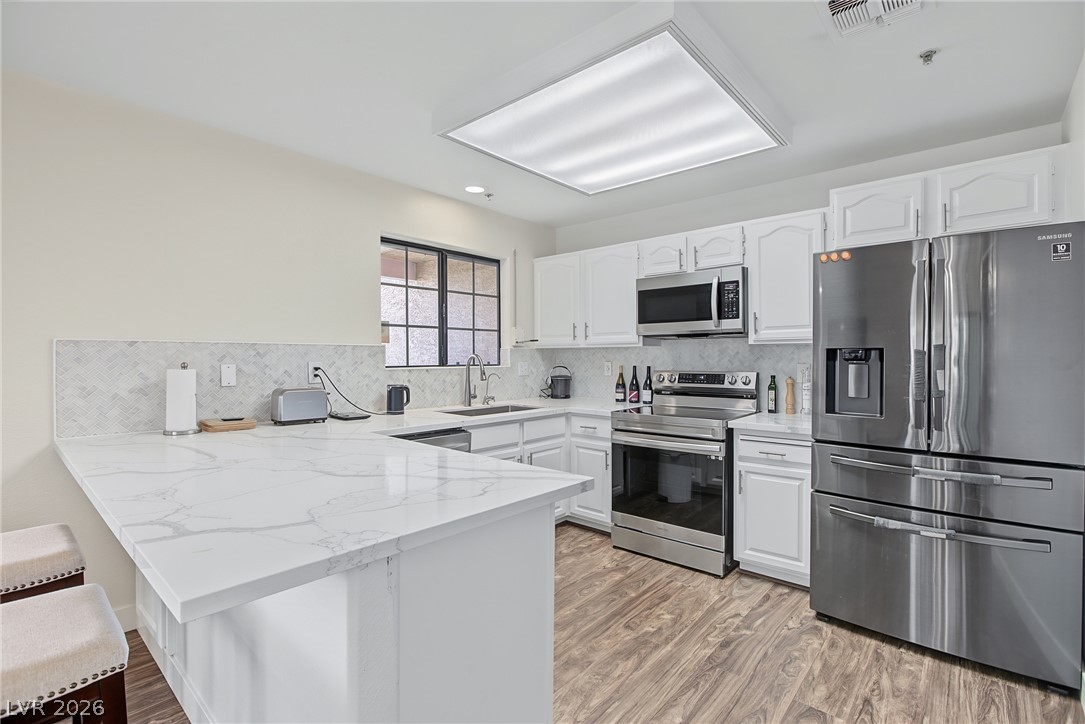
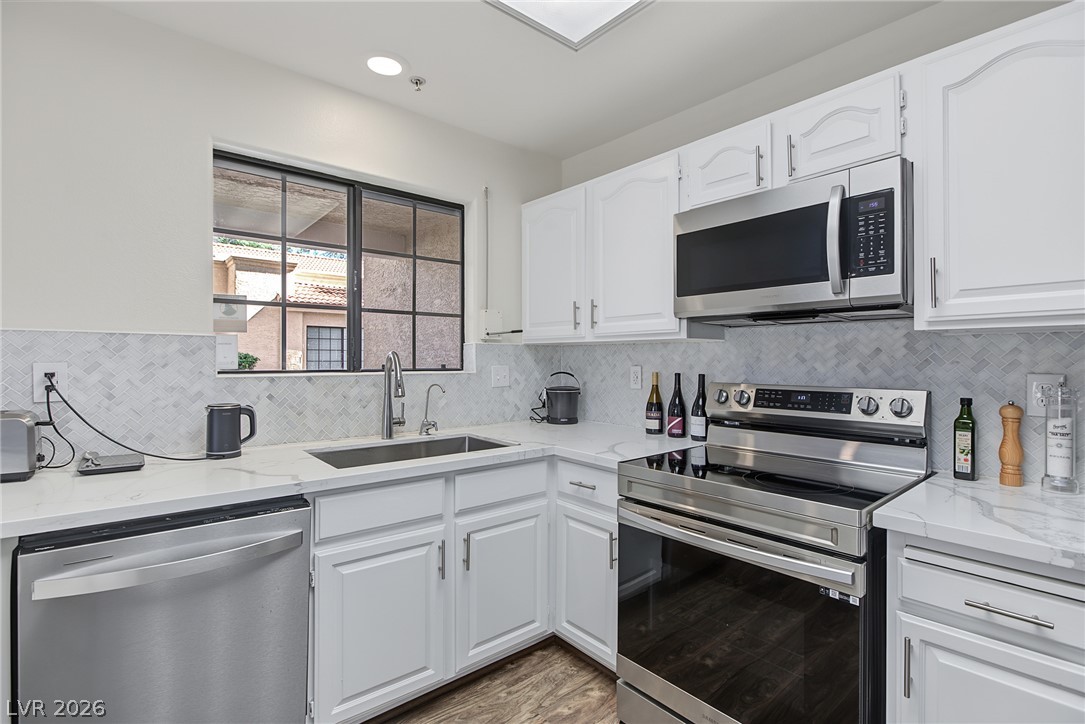
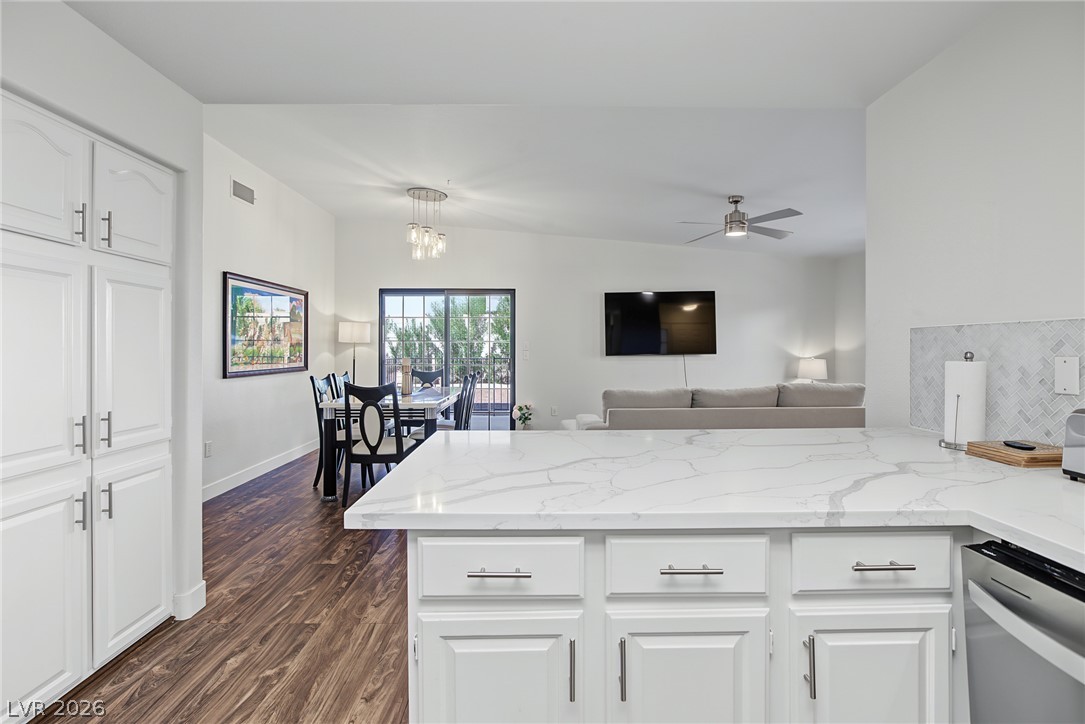
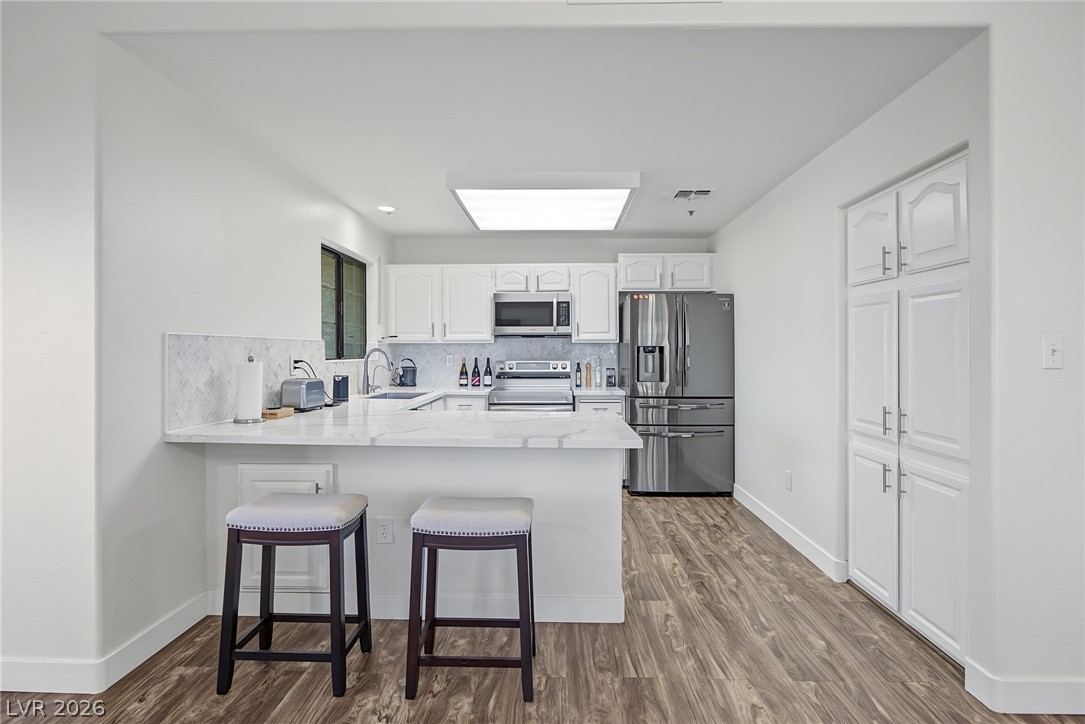
Smooth stone countertops and white cabinetry define this functional, light-filled culinary workspace.
Elegant quartz countertops and modern cabinetry highlight this clean, efficient kitchen workspace.
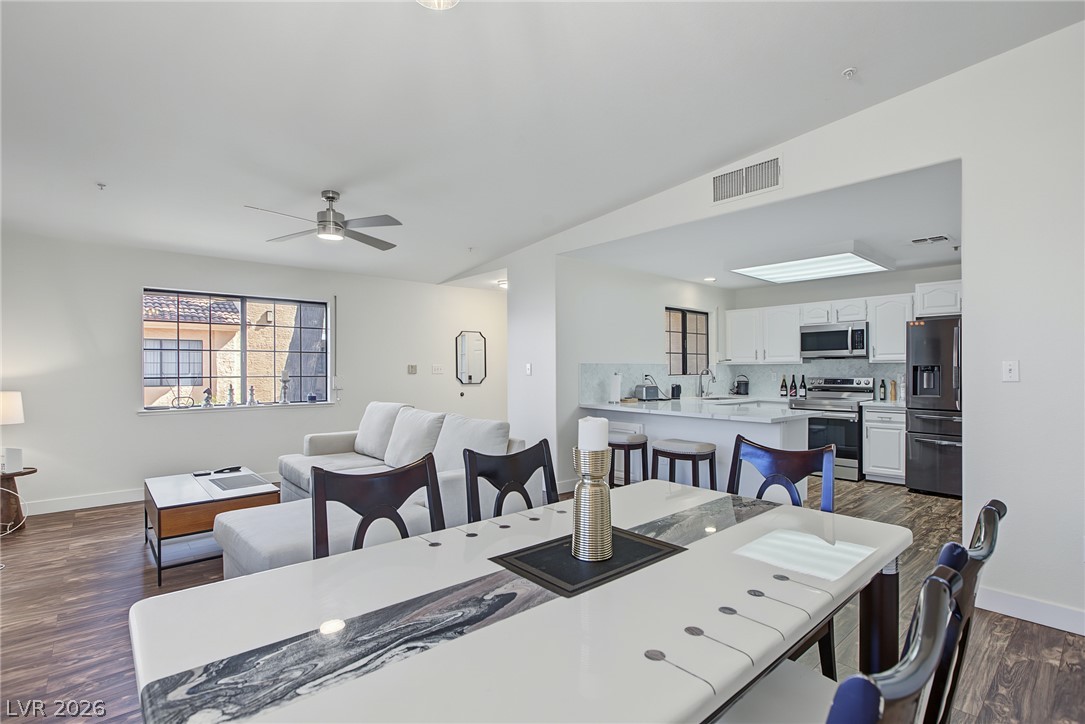
An open floorplan seamlessly connects the stone counters of the kitchen to the main living area.
An inviting kitchen area features crisp white cabinetry, stone countertops, and warm wood flooring.
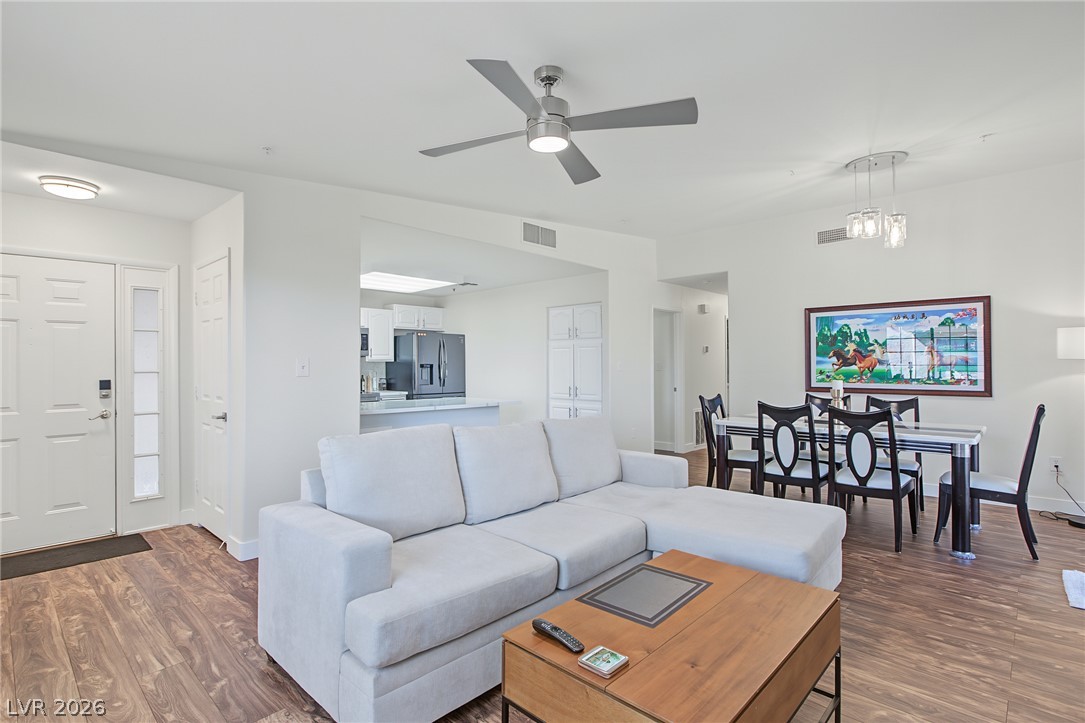
A spacious layout seamlessly connects the entryway, dining area, and kitchen through rich wood floors.
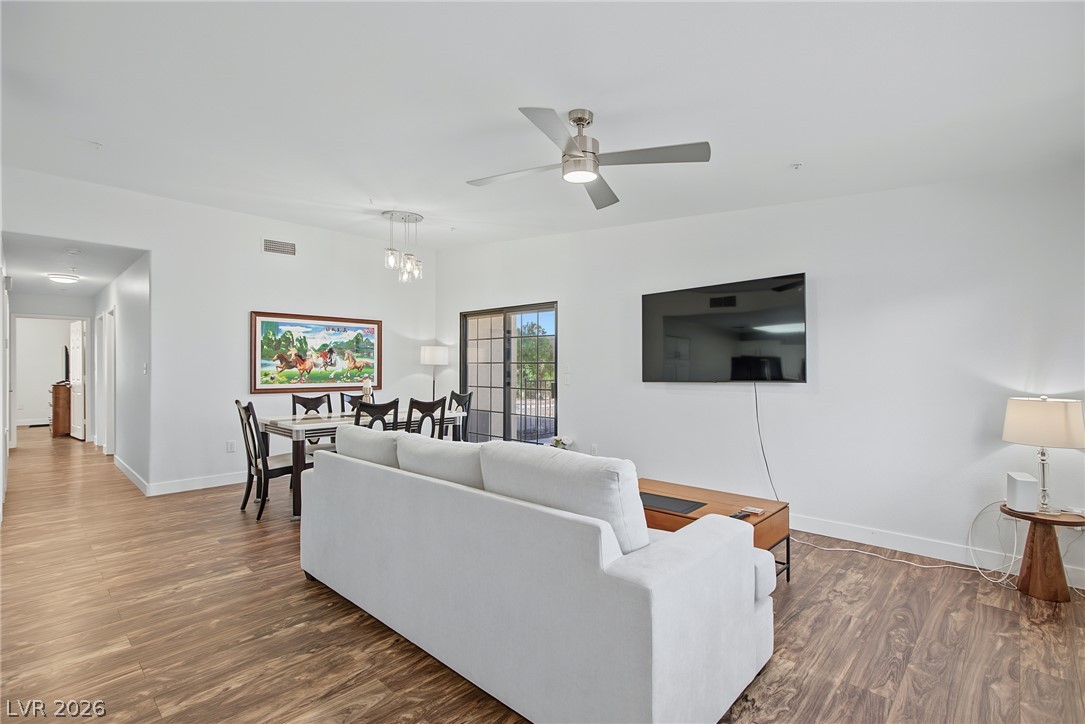
Warm wood-look flooring and glass sliding doors enrich this open-concept living area.
Gleaming wood-style flooring runs through this airy, open-concept dining and living space.
Wood-look flooring runs throughout an open living area connected to a bright, modern kitchen.
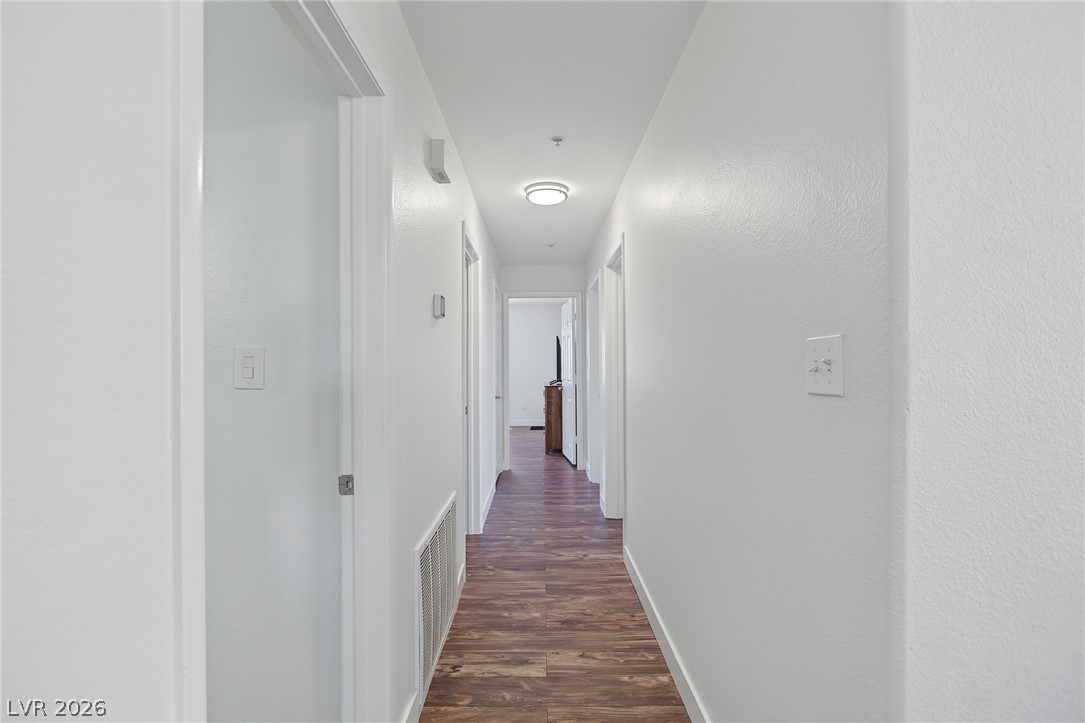
A long central hallway showcases rich wood-look flooring and crisp neutral walls.
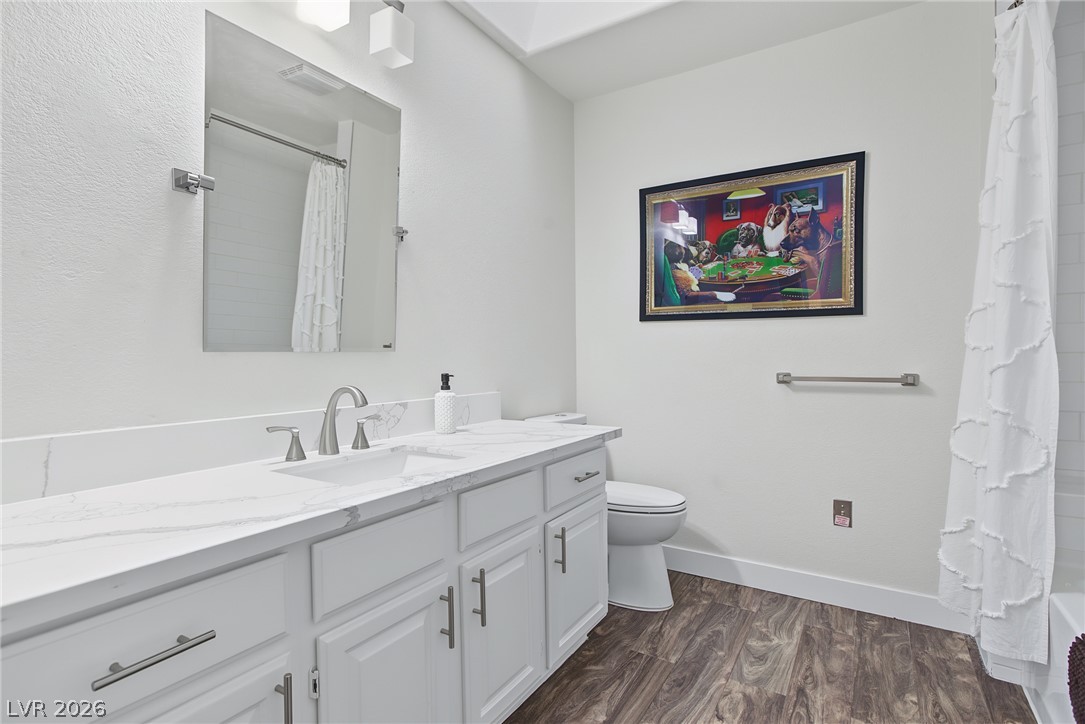
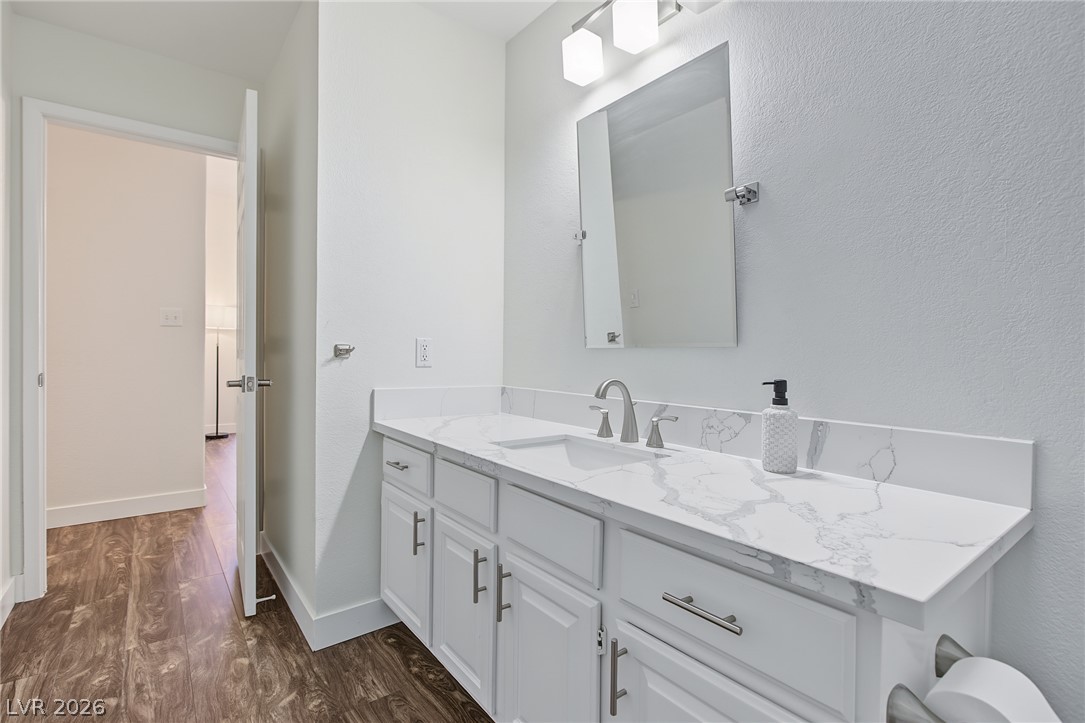
An updated vanity featuring marble-patterned countertops serves as the focal point of this bath.
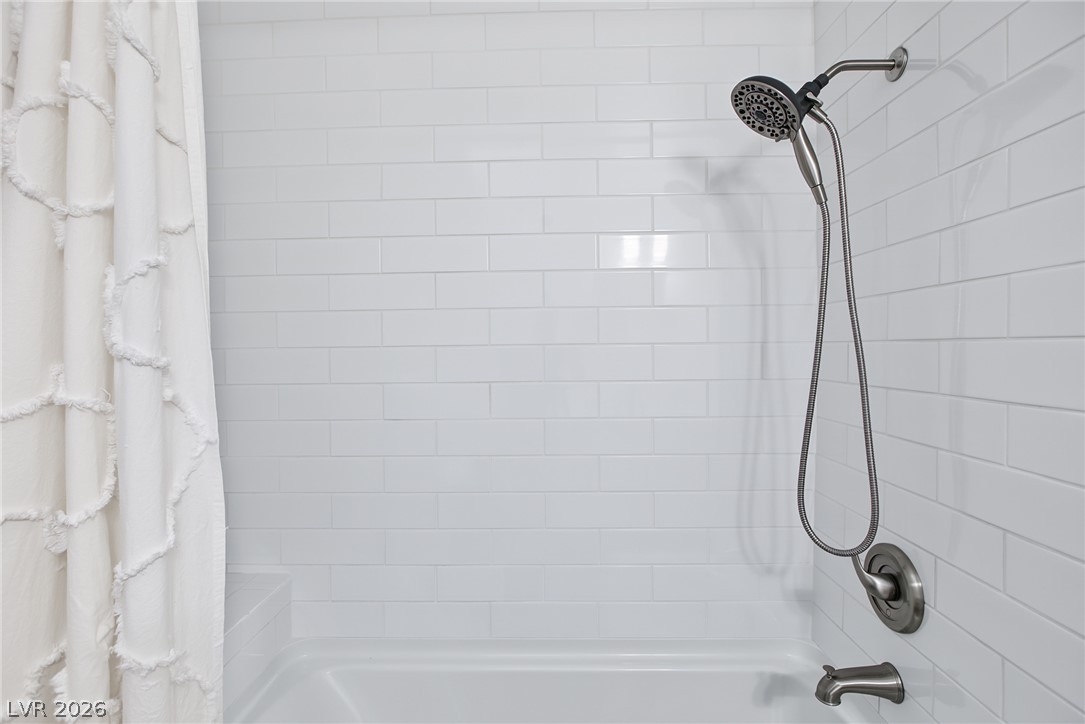
Crisp subway tile surrounds a classic tub and shower combination with modern fixtures.
Elegant quartz countertops and durable wood-look flooring define this streamlined modern vanity area.
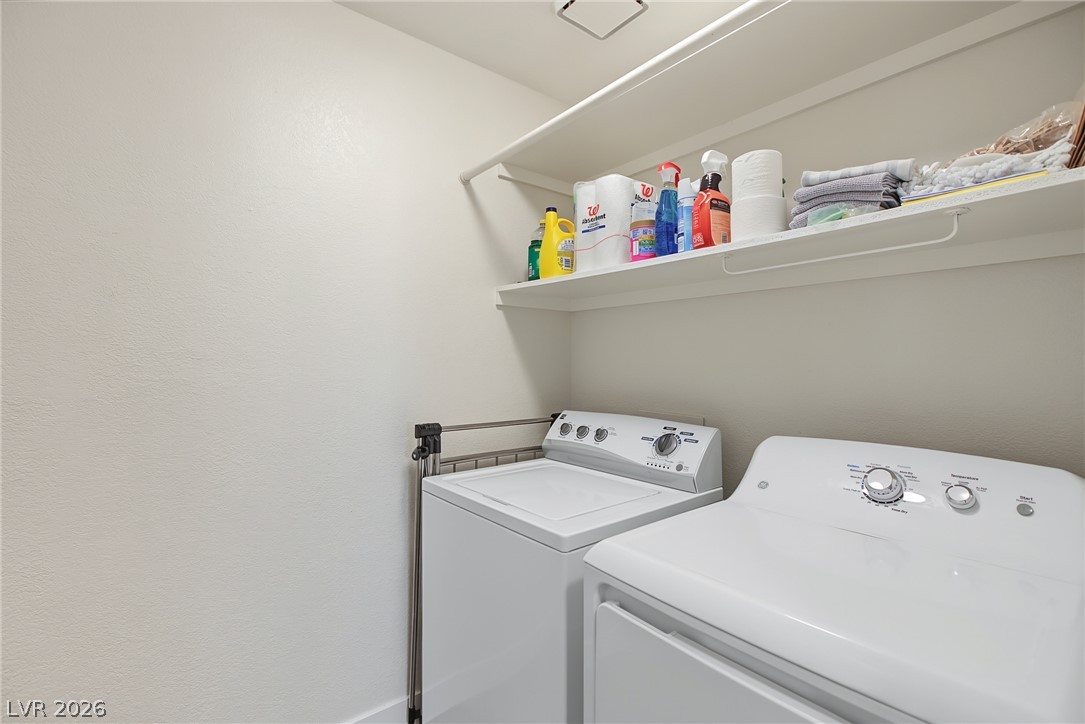
Functional utility space features overhead shelving above the laundry appliances.
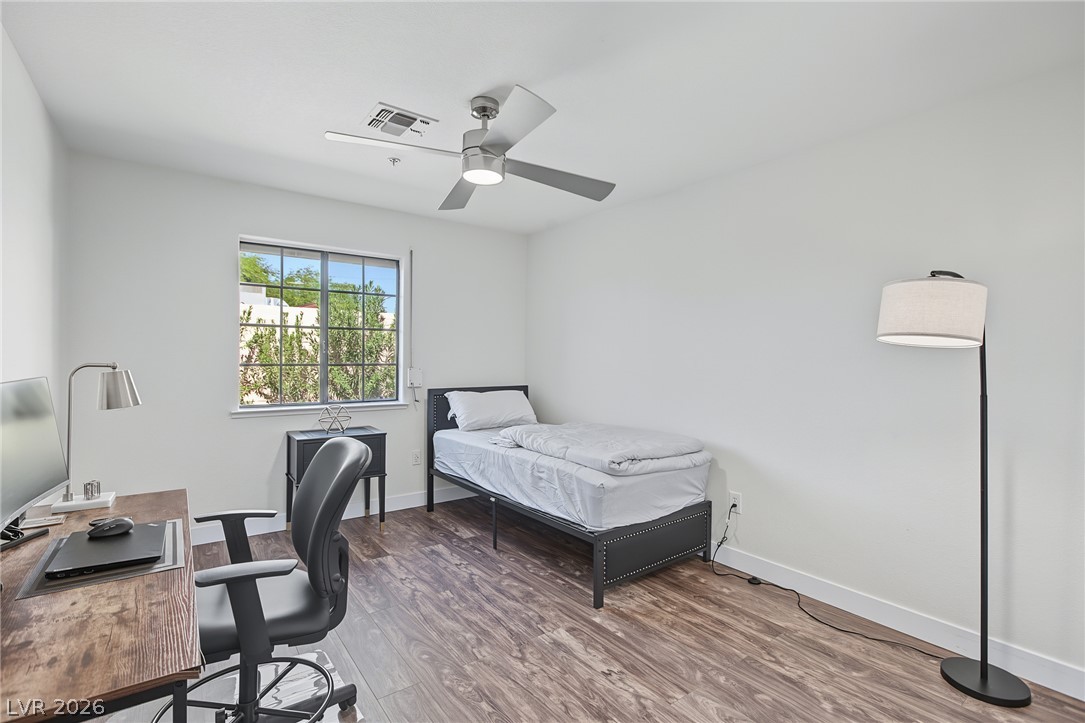
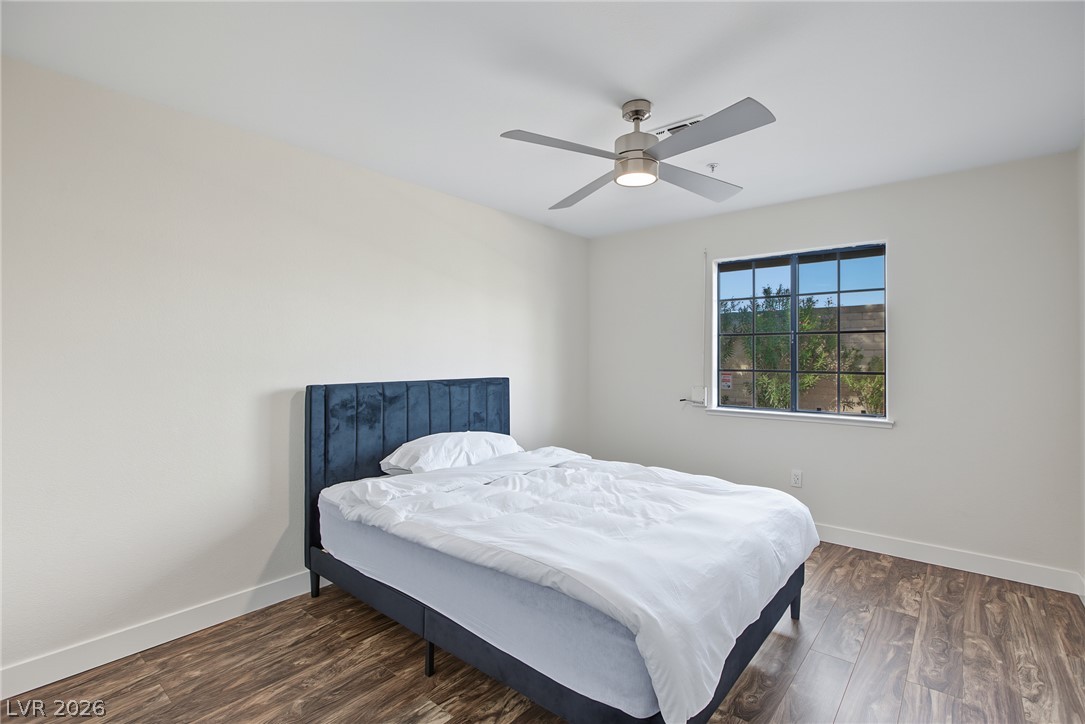
A quiet bedroom features rich wood floors and a view of the outdoors.
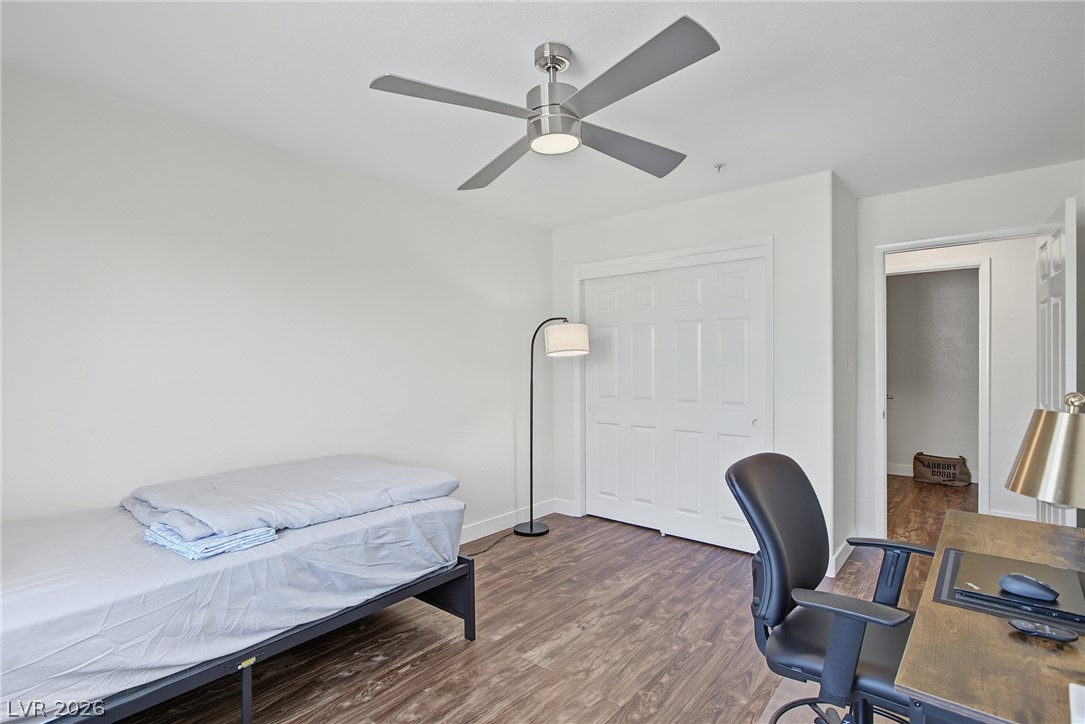
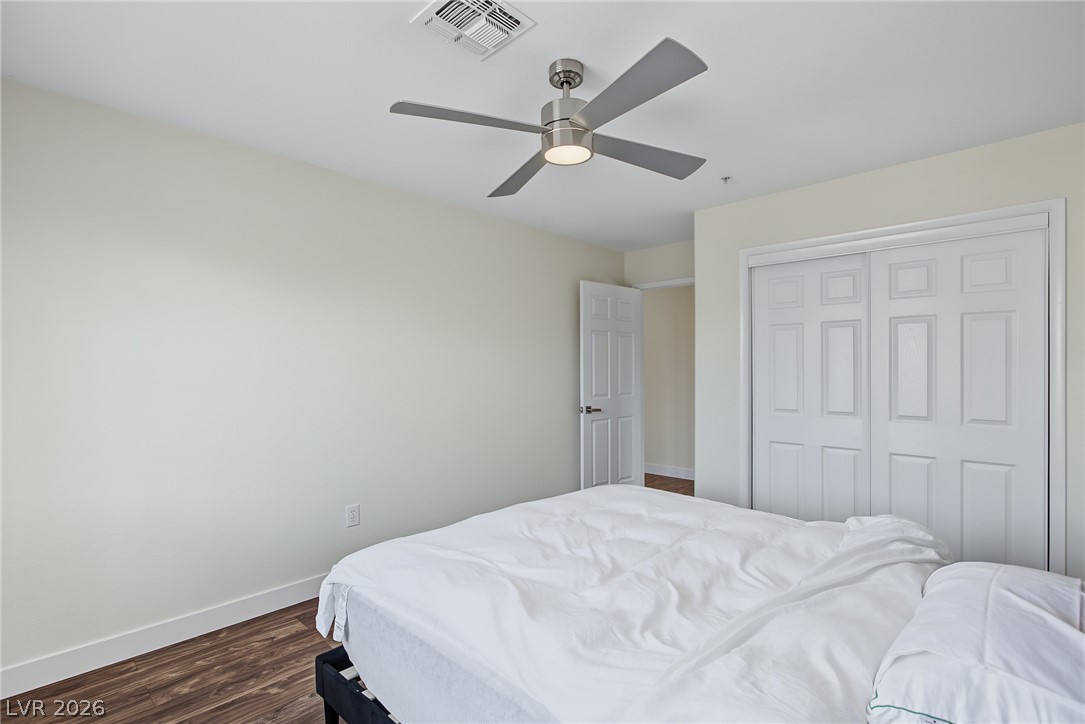
Gleaming wood-look floors anchor this versatile secondary bedroom with a classic double-door closet.
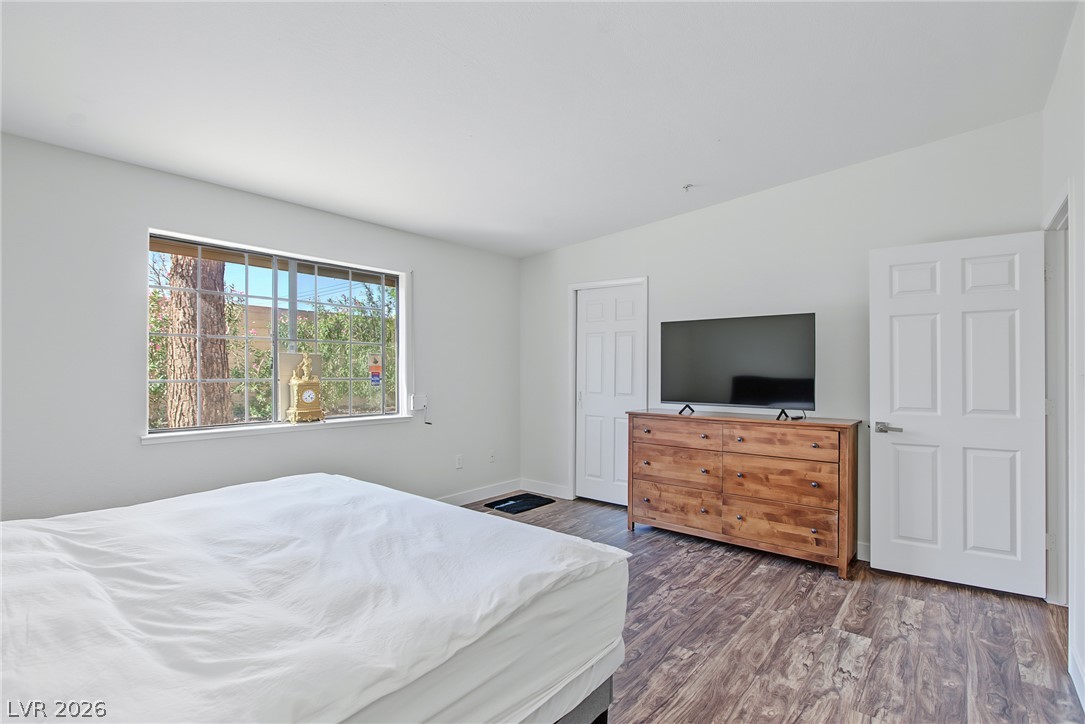
Natural light streams through a large window, illuminating the wood-plank flooring and neutral walls.
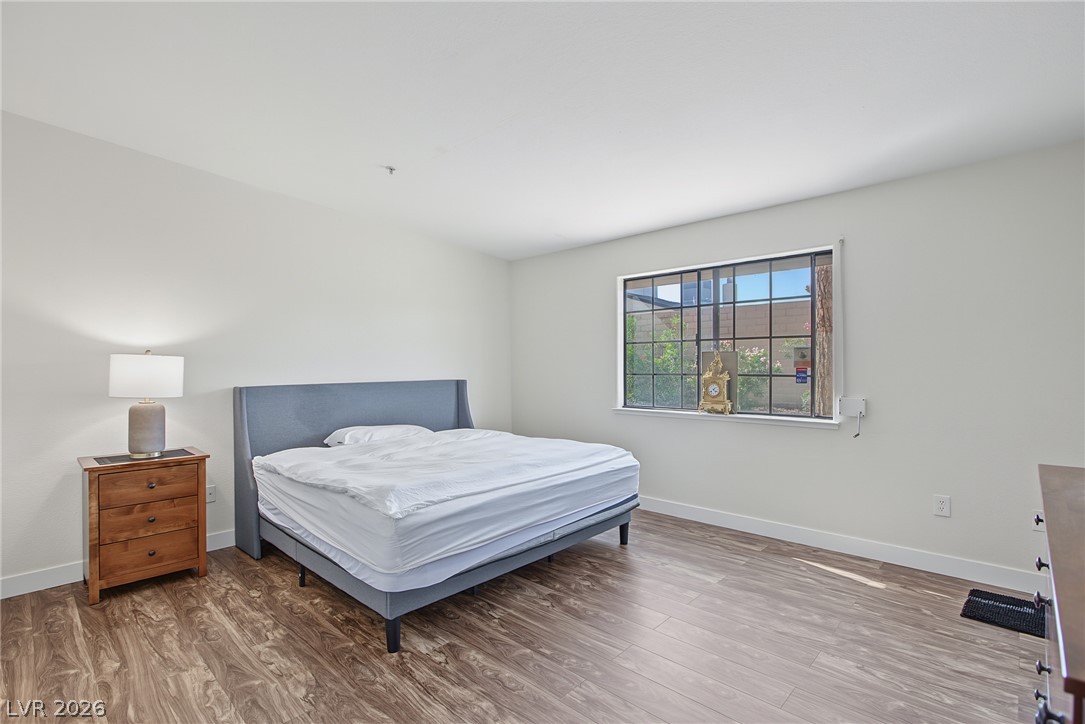
Rich wood-look flooring and a large picture window highlight this serene, light-filled bedroom.
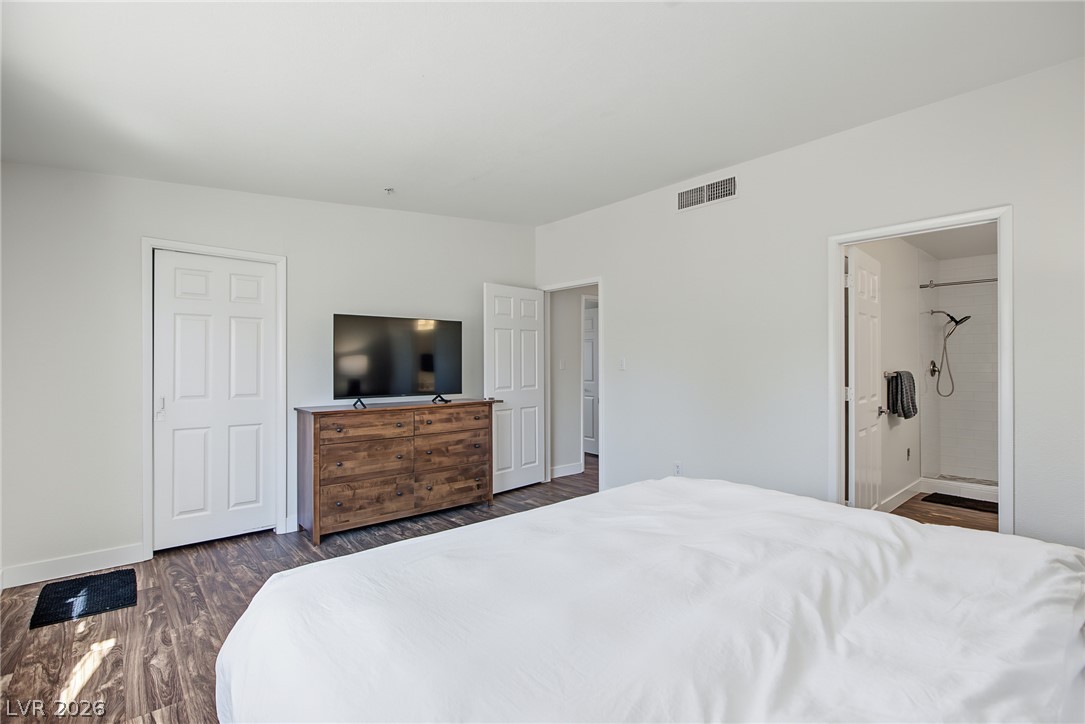
Gleaming wood-look floors anchor this serene primary bedroom with attached bath access.
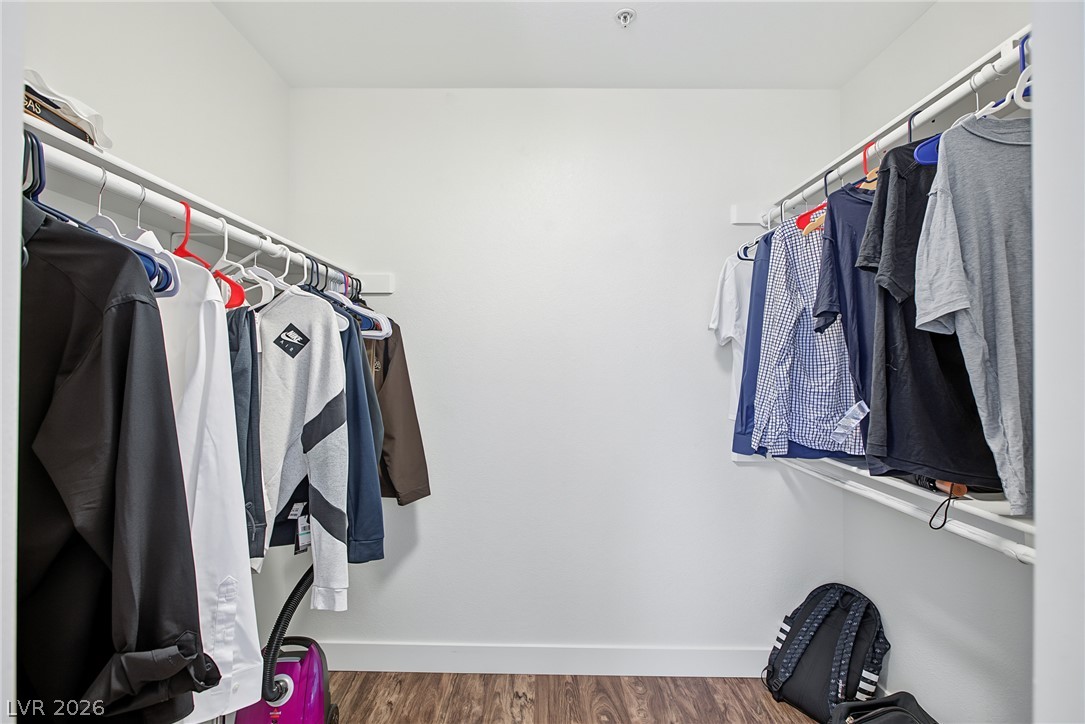
Ample hanging rods and wood flooring maximize organization in this functional walk-in closet.
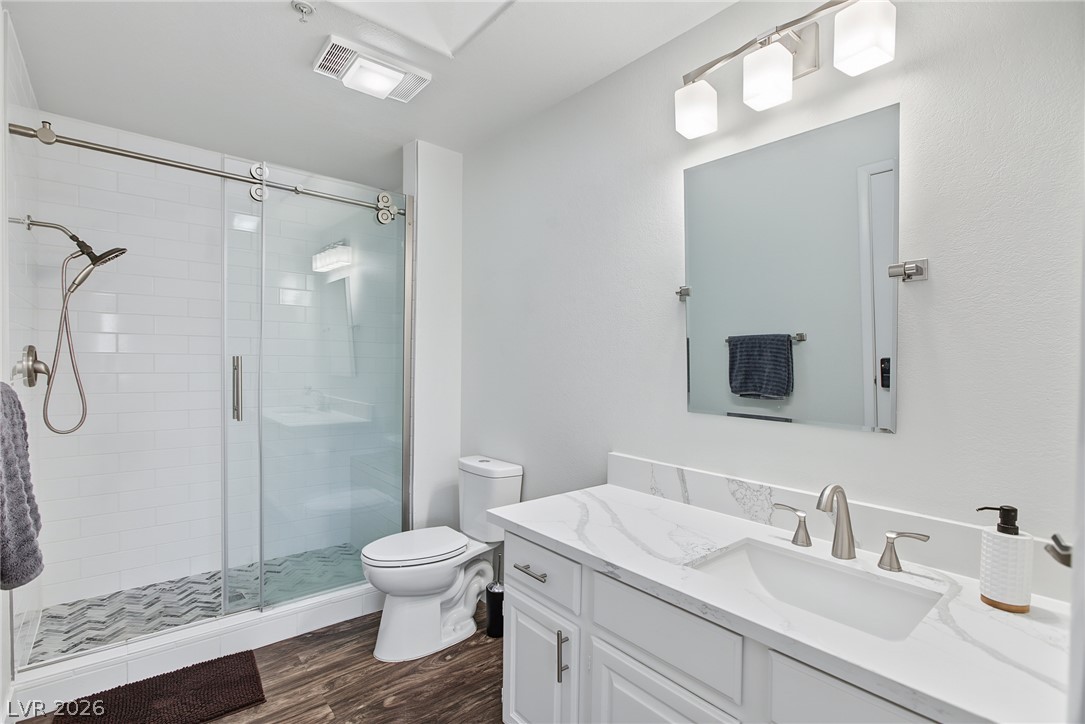
A crisp white vanity with stone counters complements the modern walk-in tile shower.
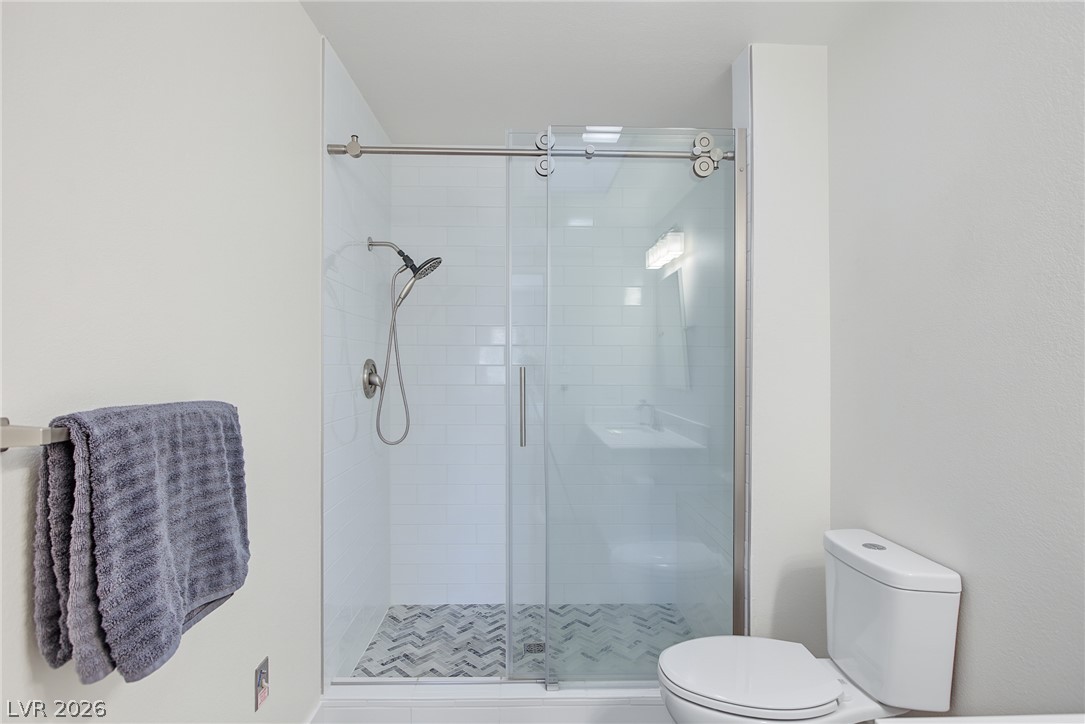
A contemporary walk-in shower features modern sliding glass doors and patterned floor tile.
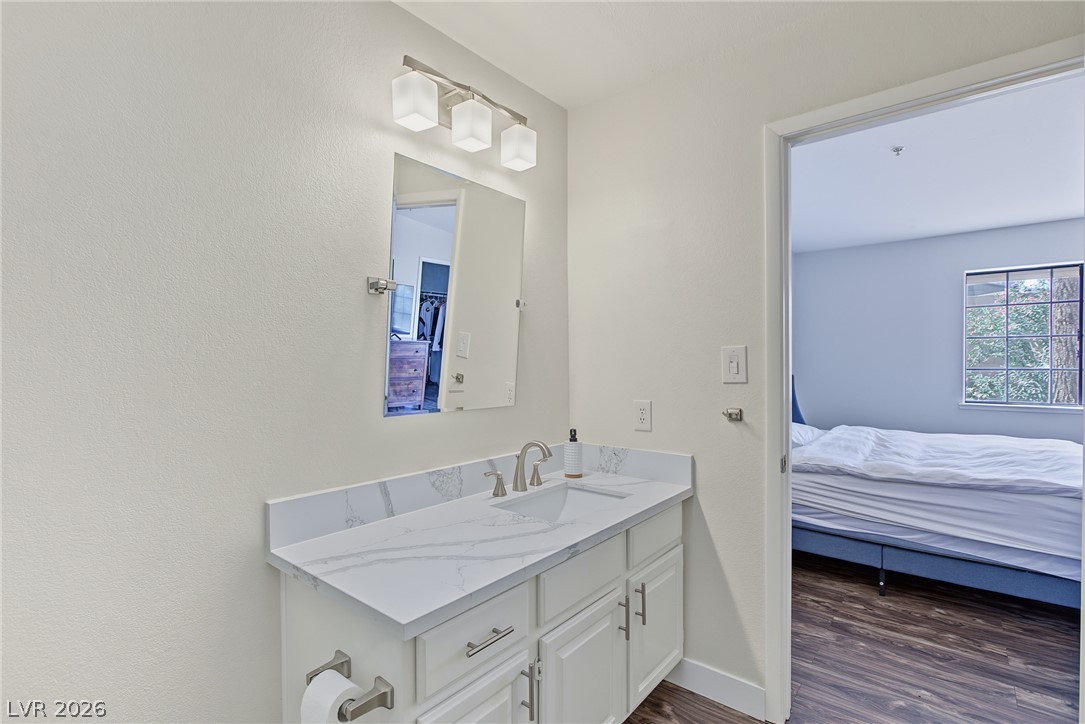
A modern vanity with stone counters seamlessly connects to the adjacent bedroom suite.
Rich wood-look flooring and a classic multi-pane window enhance this serene, minimalist bedroom space.
Rich wood floors lay the foundation for a quiet, relaxing retreat.
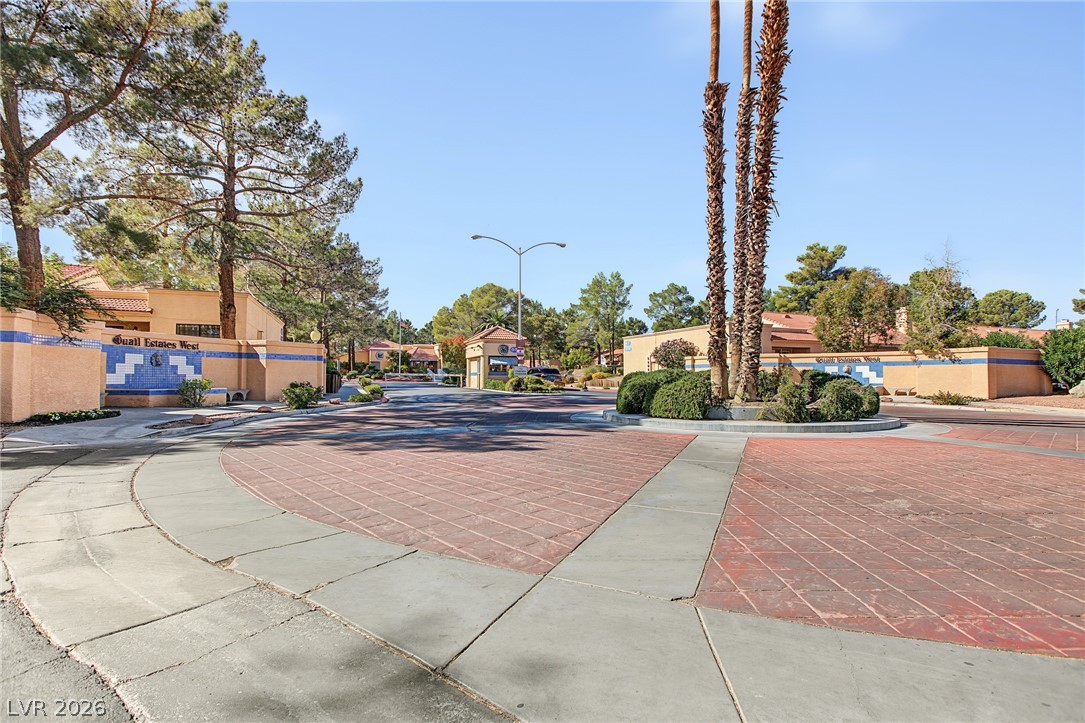
A secure gated entrance welcomes residents with meticulously paved roadways and mature palm trees.
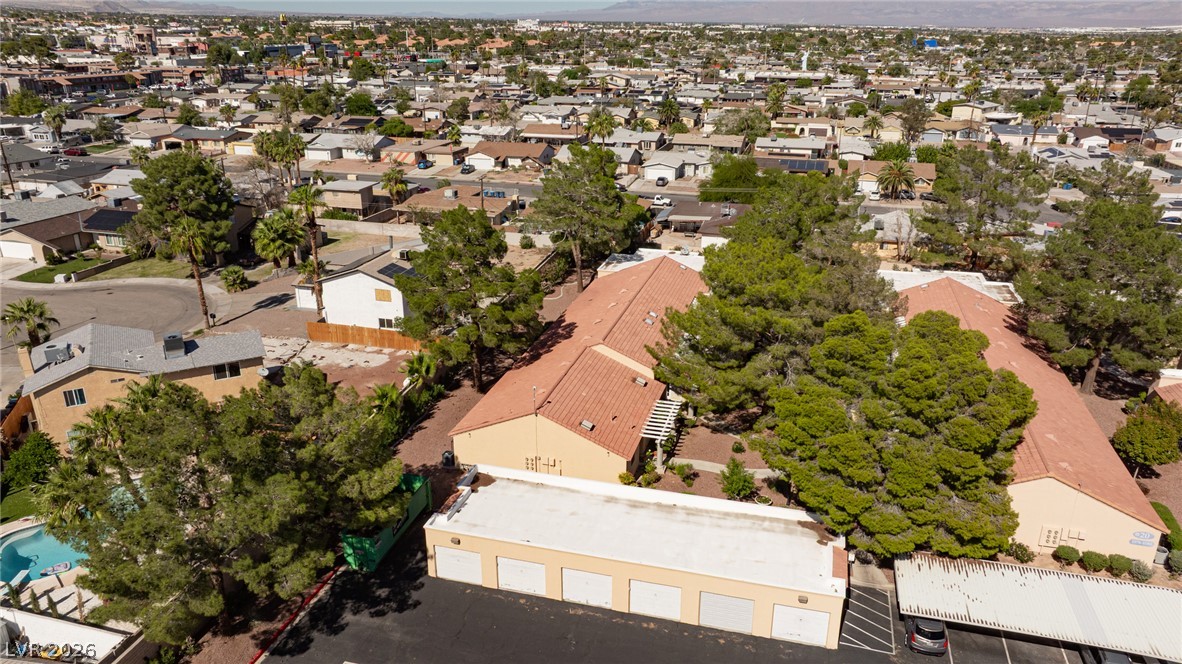
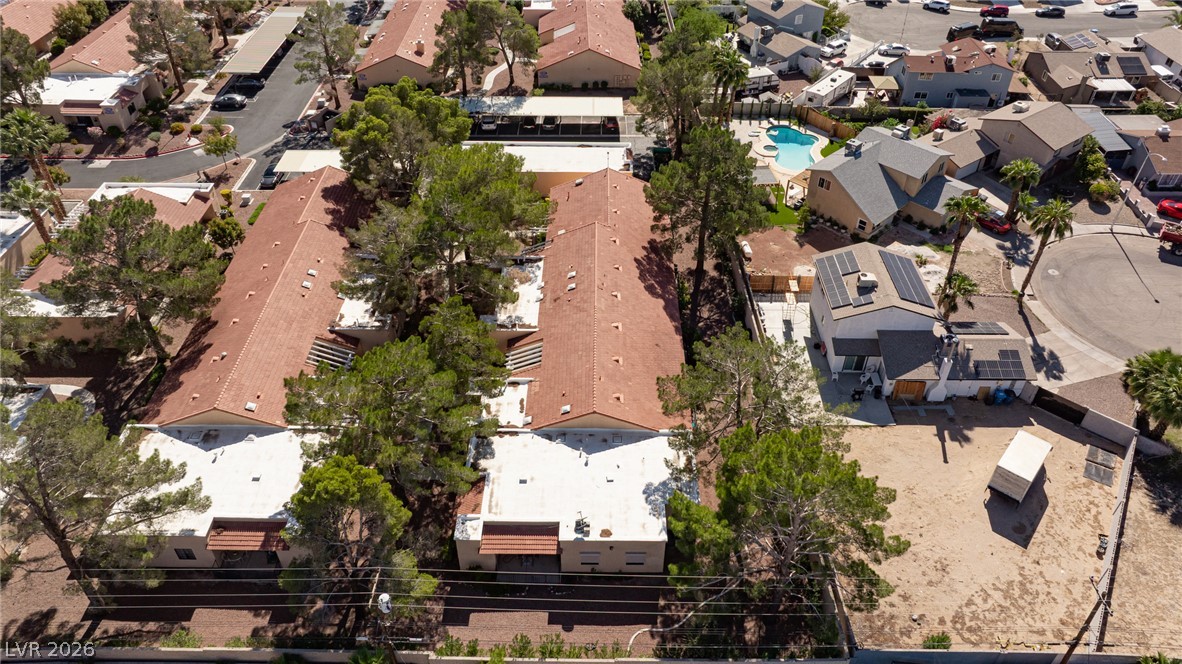
Aerial view showcasing mature pine trees, a multi-car garage, and tiled roofs within the neighborhood.
Mature trees shade the property as seen from this bird's-eye perspective.
An aerial perspective showcases the classic clay tile roofs nestled among mature shade trees.
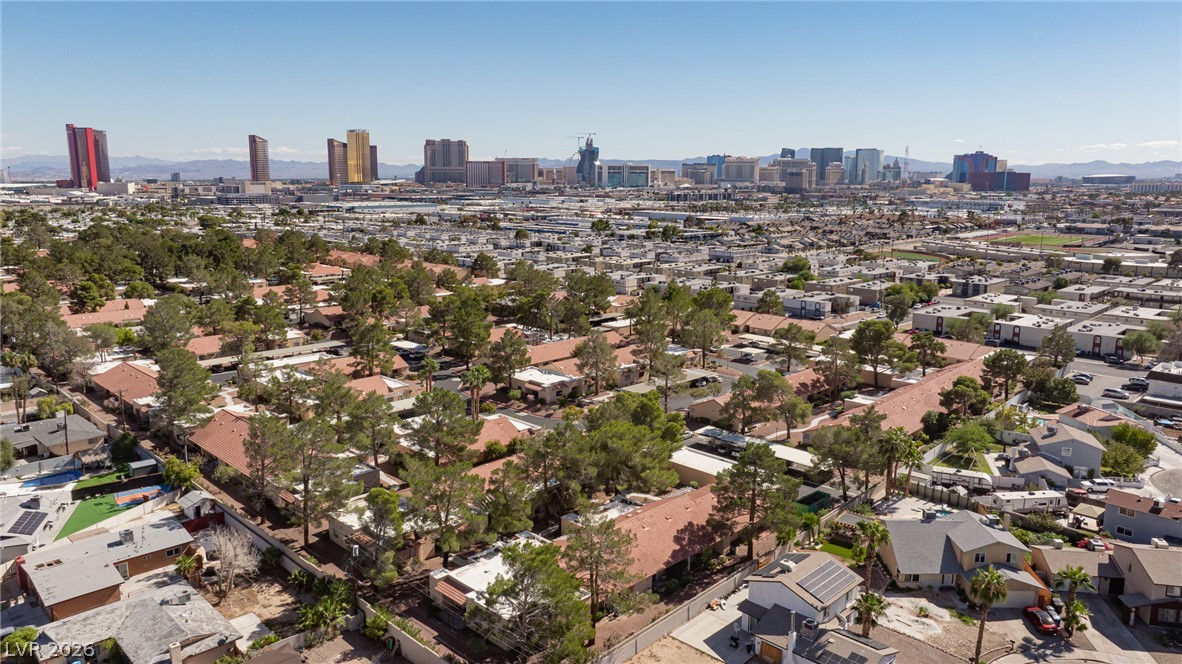
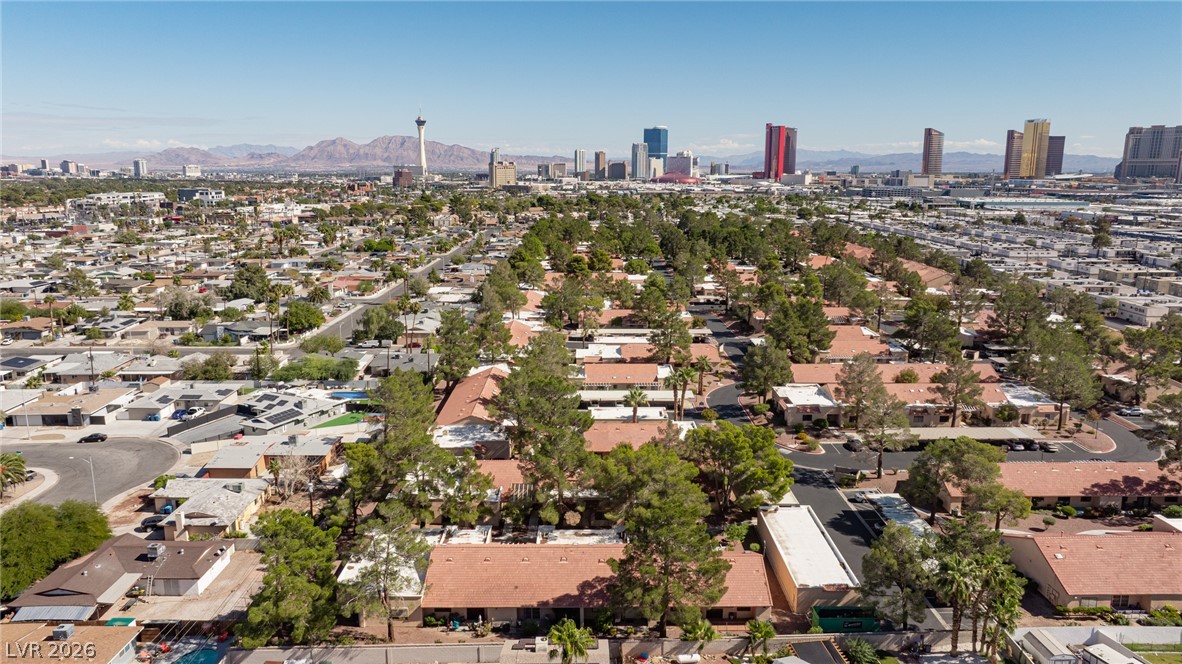
An aerial perspective showcases a neighborhood setting with views of the distant city skyline.
A wide neighborhood view framed by mature trees presents a backdrop of the city skyline.
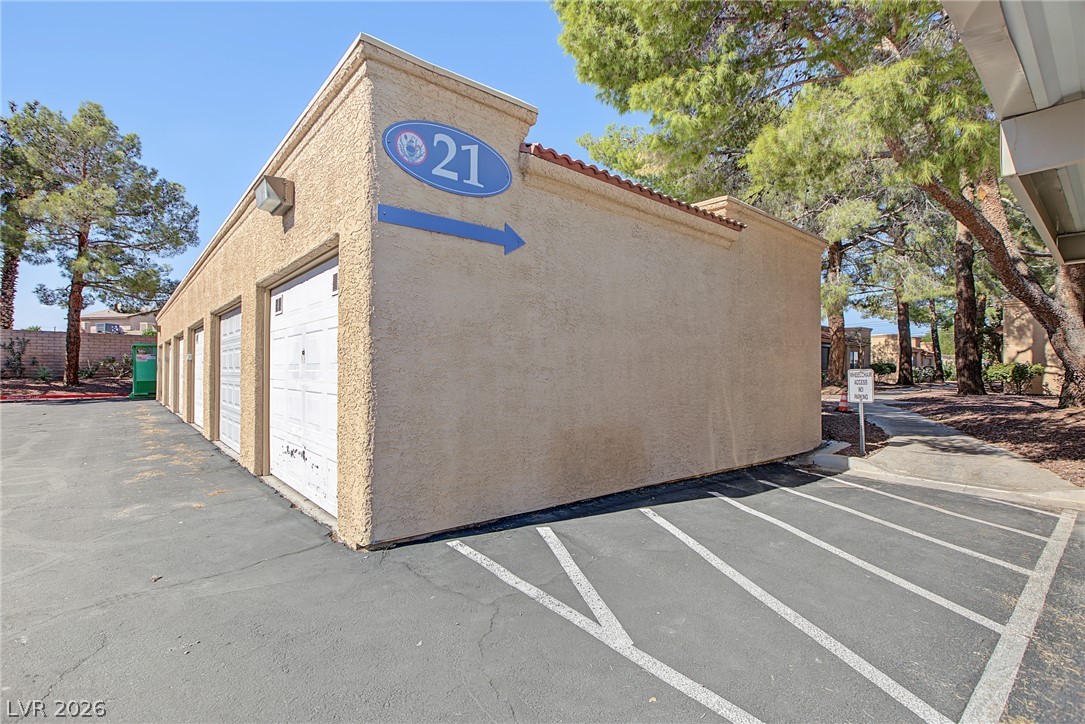
Detached stucco garage bays offer convenient parking options within the community.