
 New Listing
$329,000 $1,973 est/mo Sourced by Back At You
2841 Floral Peak Drive,Henderson, NV 89074
Henderson, NV 89074
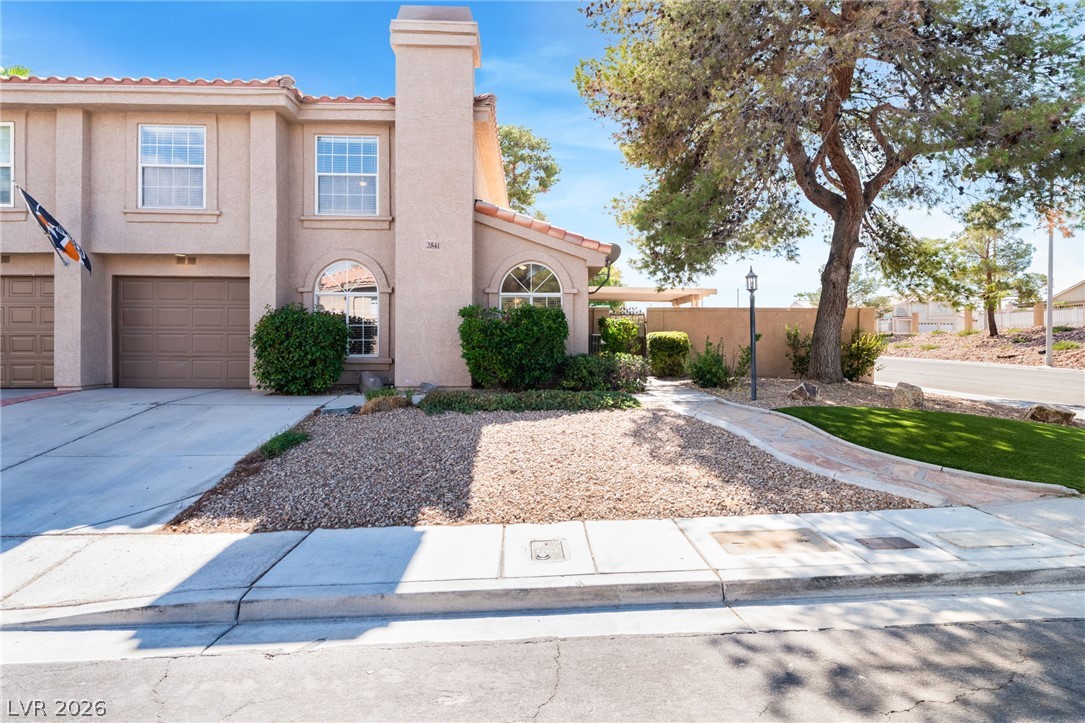
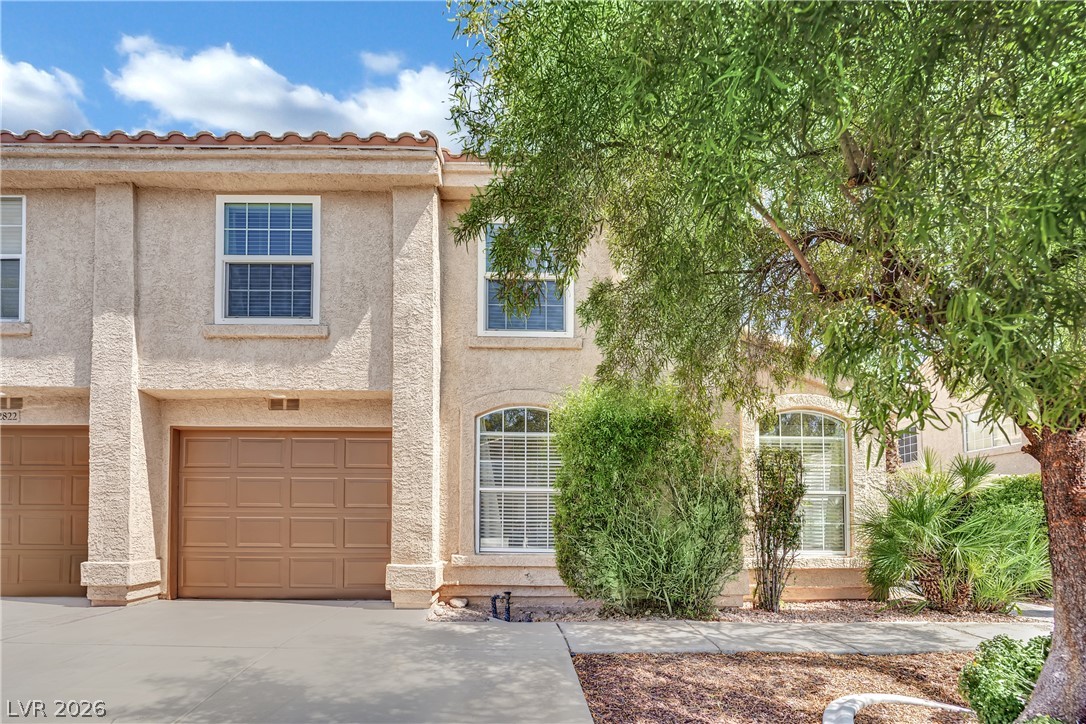
An attractive stucco facade features arched windows, a private driveway, and low-maintenance desert landscaping.
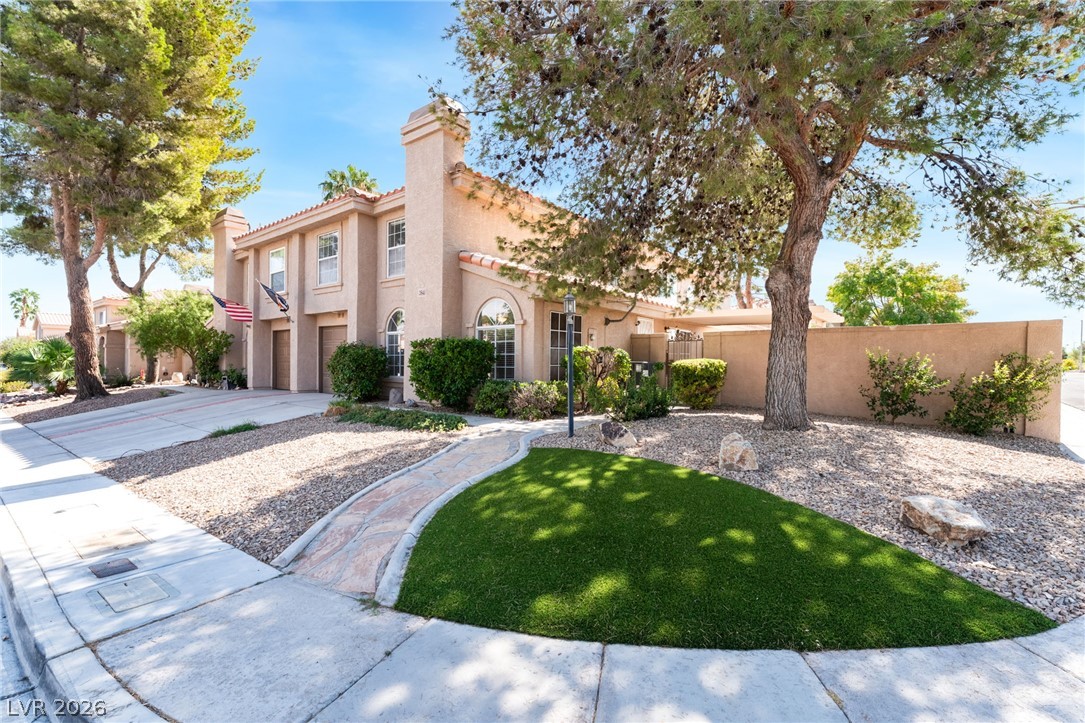
Mature trees shade a curved stone path leading to this Spanish-style stucco exterior.
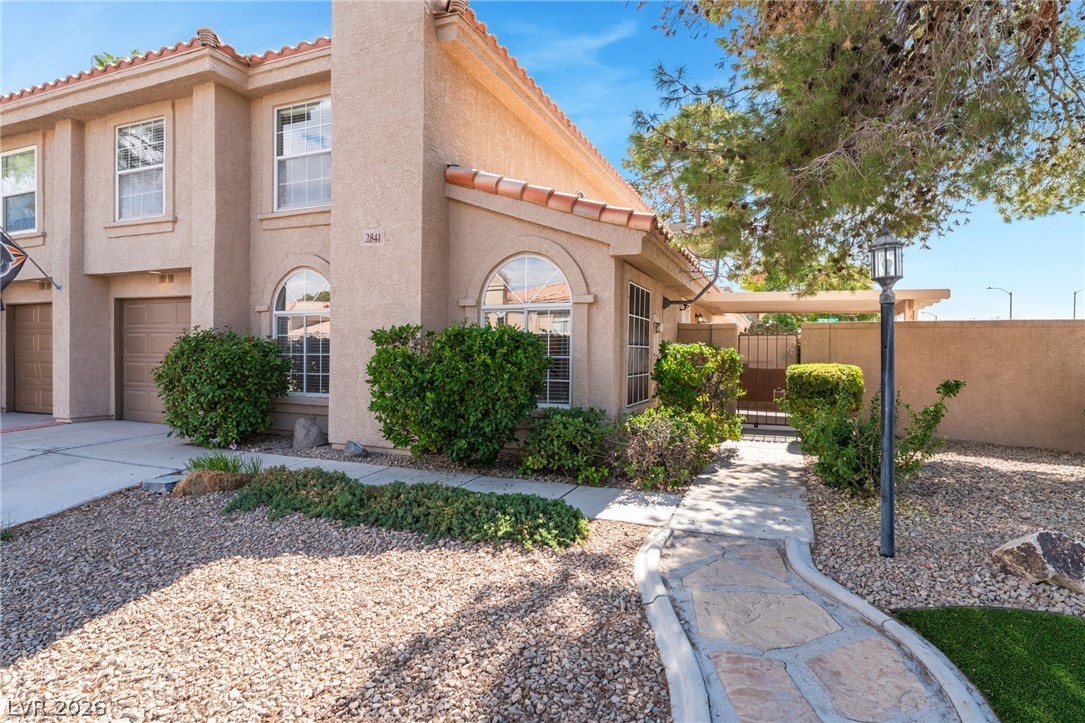
An inviting stone pathway winds toward the arched window facade of this multi-level stucco exterior.
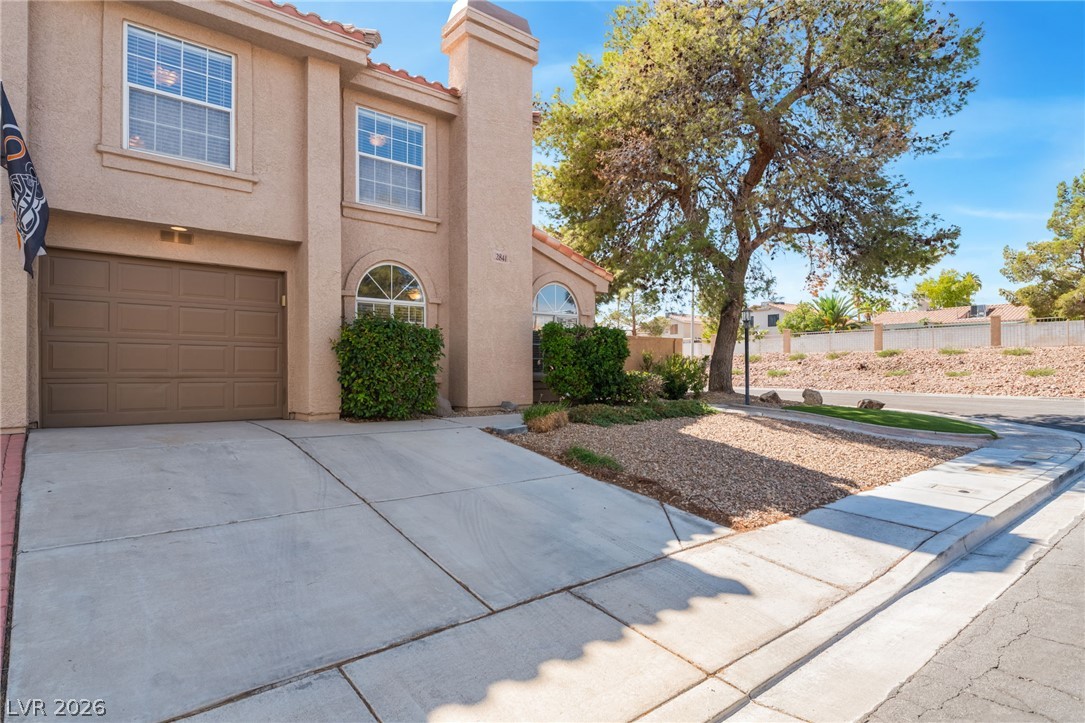
A classic stucco exterior features a concrete driveway leading to an attached garage.
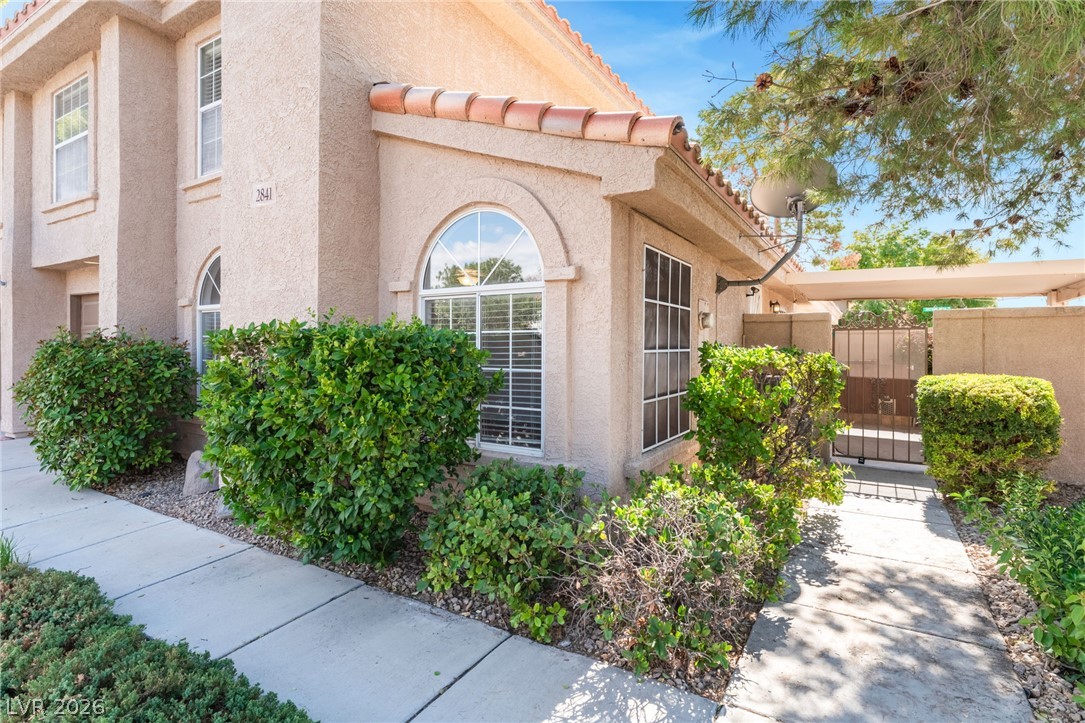
Mediterranean-inspired stucco architecture is framed by neat landscaping and a private gated entry.
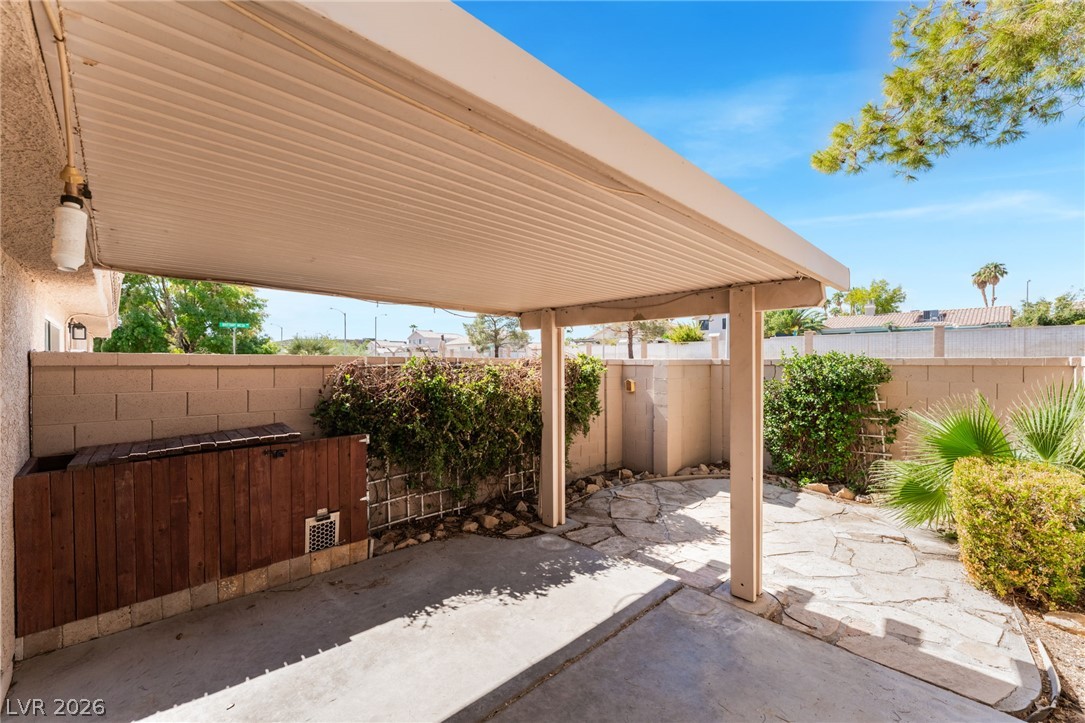
A covered concrete patio flows seamlessly into a flagstone-paved courtyard surrounded by privacy walls.
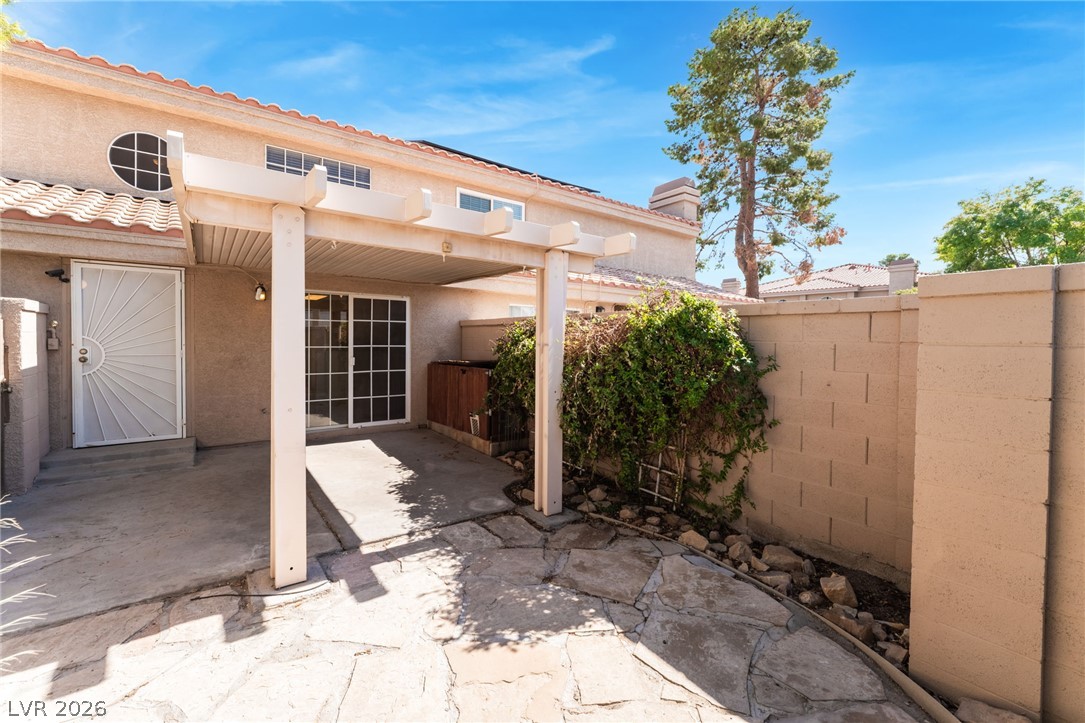
An inviting stone patio sits nestled beneath a custom pergola structure.
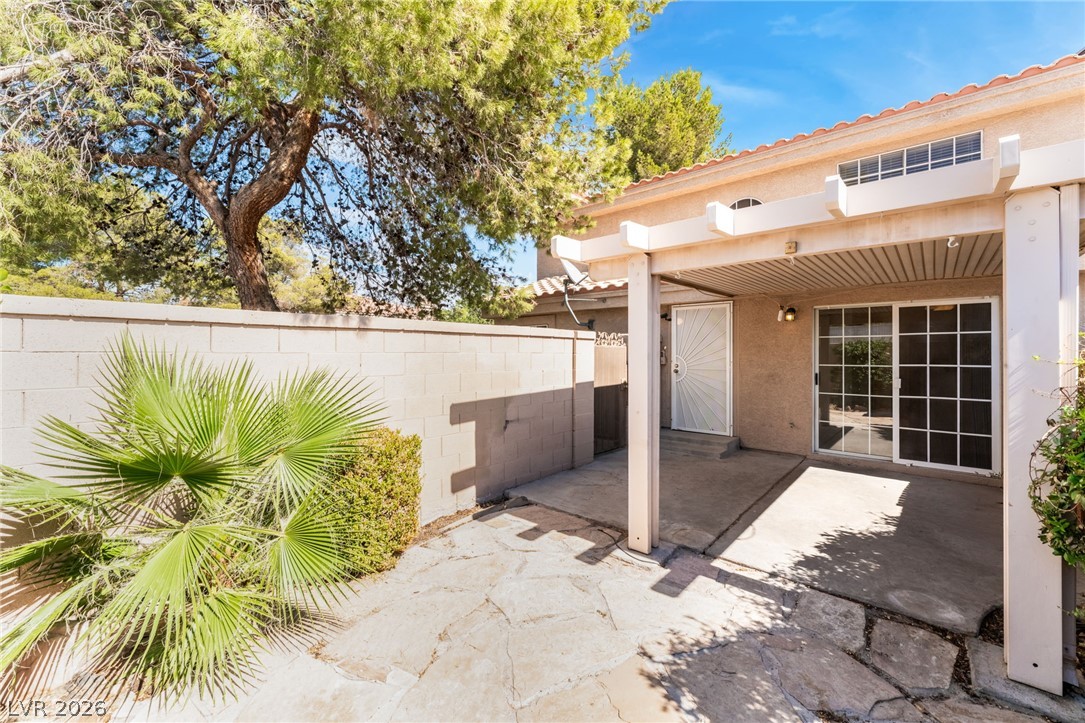
A secluded stone patio features a covered wood pergola alongside a private stucco wall.
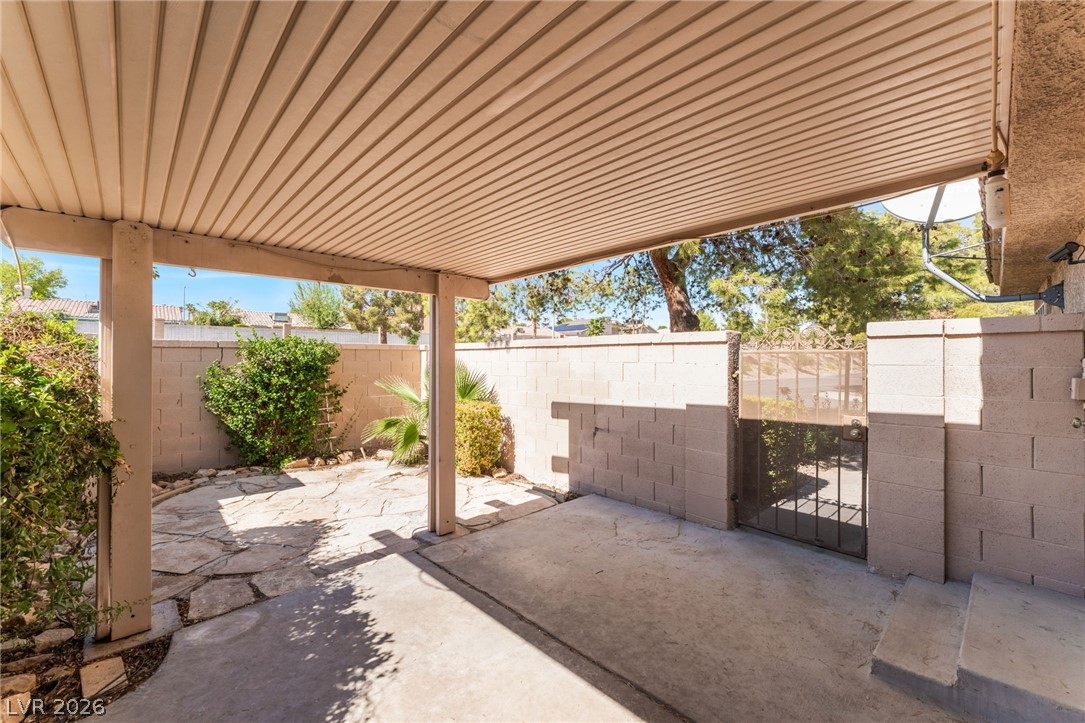
A shaded patio opens to a private courtyard with stone paving and secure block fencing.
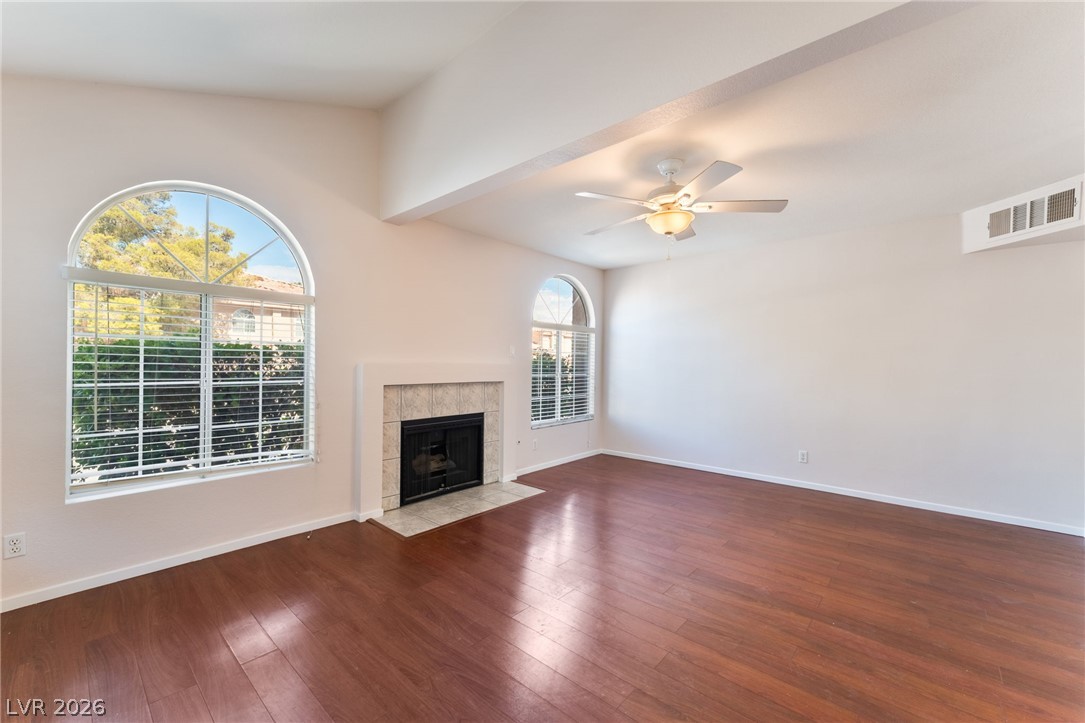
Rich wood floors and arched windows surround a classic fireplace in this airy living space.
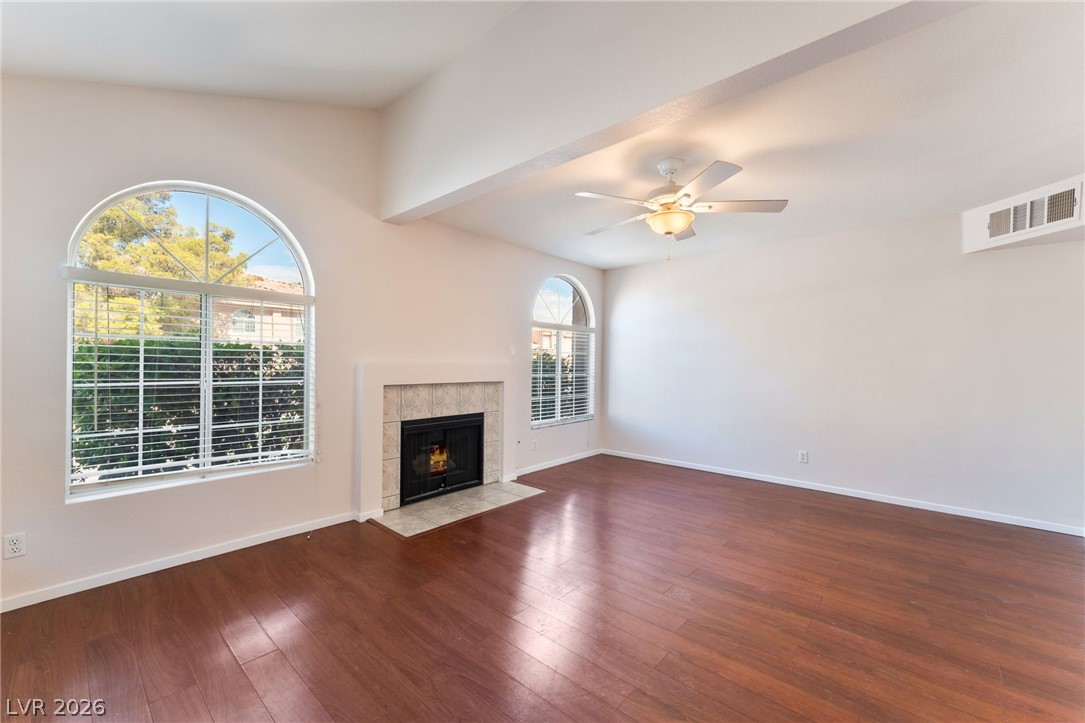
High vaulted ceilings and arched windows frame a welcoming fireplace in this open living area.
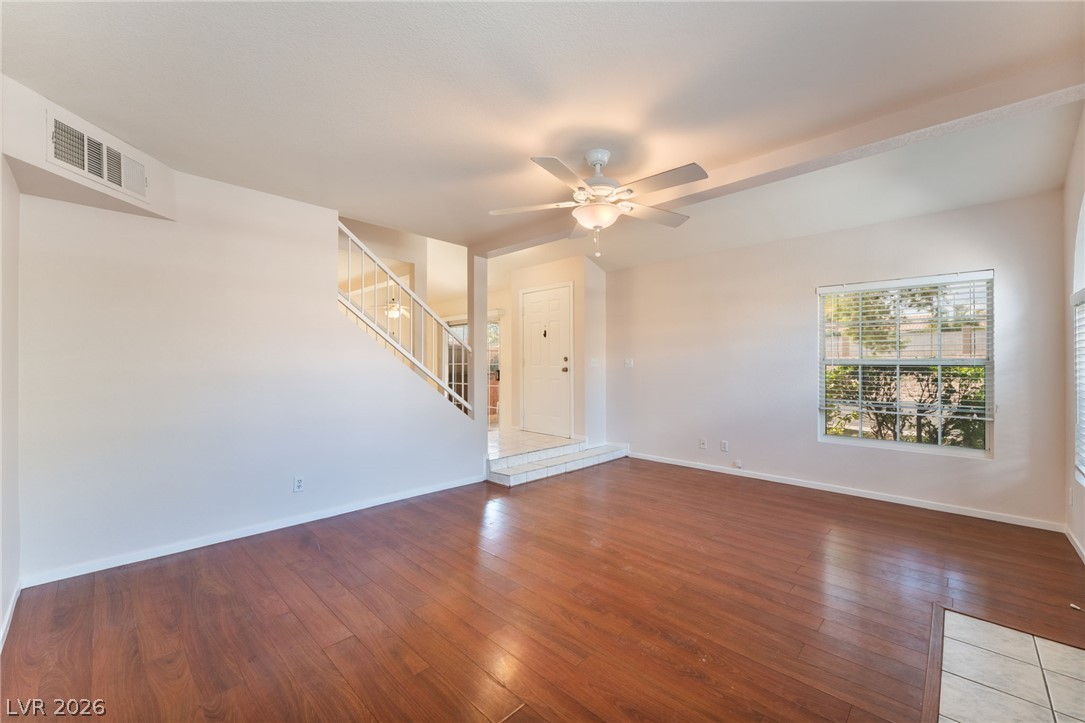
Gleaming wood floors anchor this open living area adjacent to a central staircase.
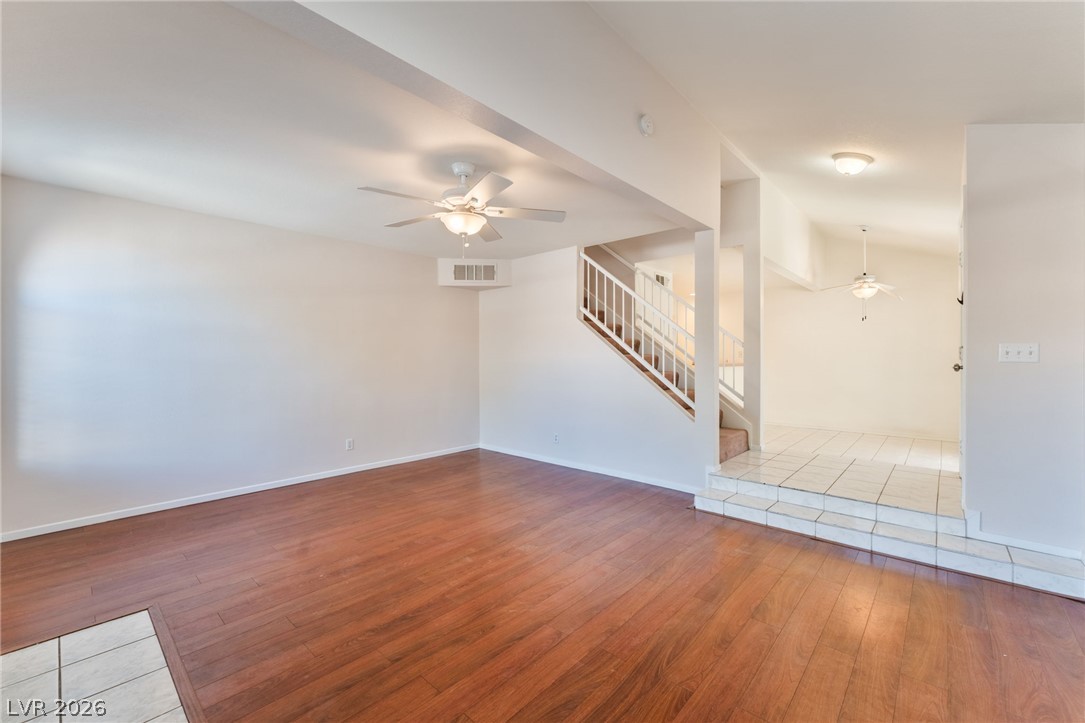
Rich wood floors and dynamic split levels define this inviting open living space.
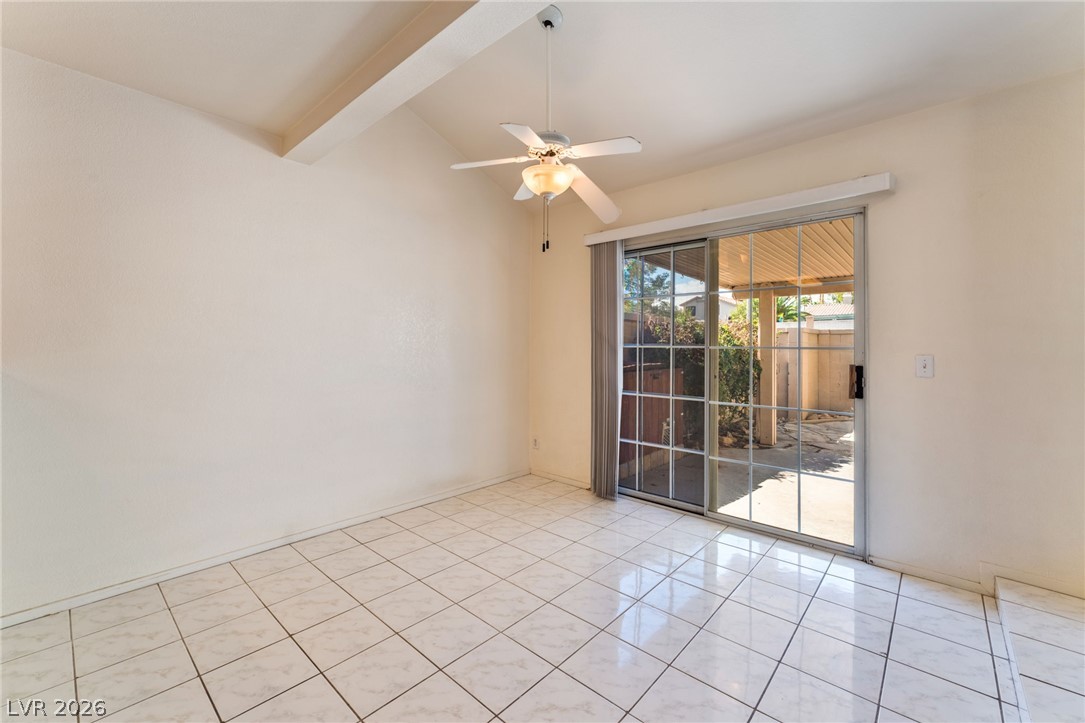
A sliding glass door opens to the patio from this tiled dining area with vaulted ceilings.
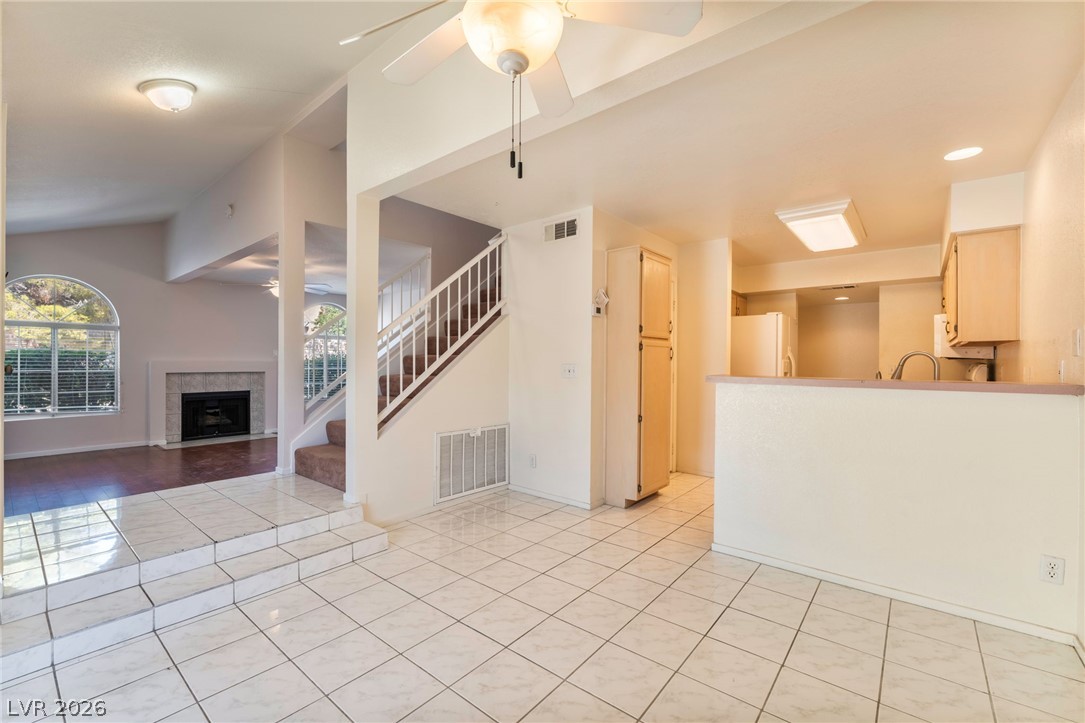
An open floorplan connects the tiled dining area to the sunken living room.
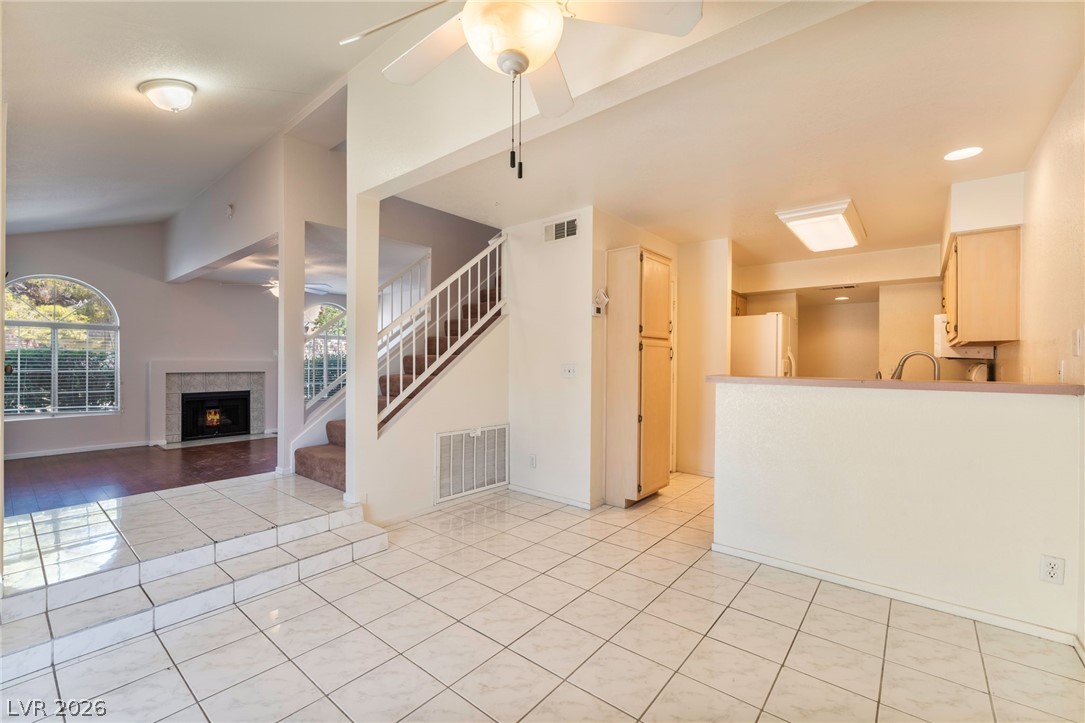
An open tri-level layout seamlessly connects the kitchen to the fireside living space.
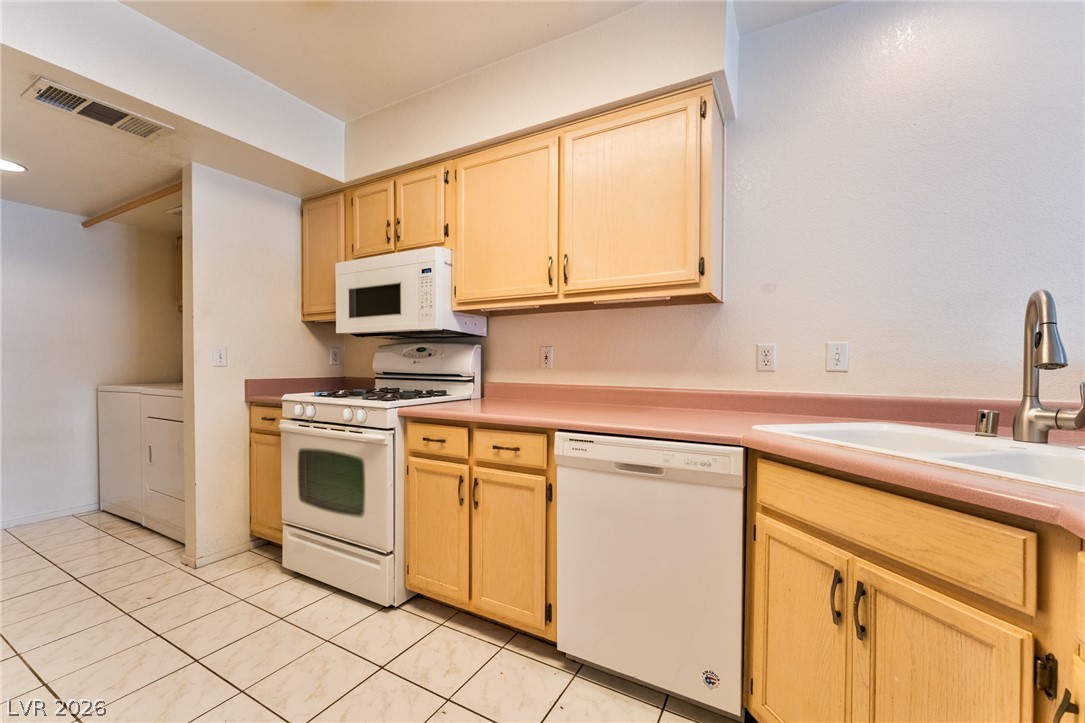
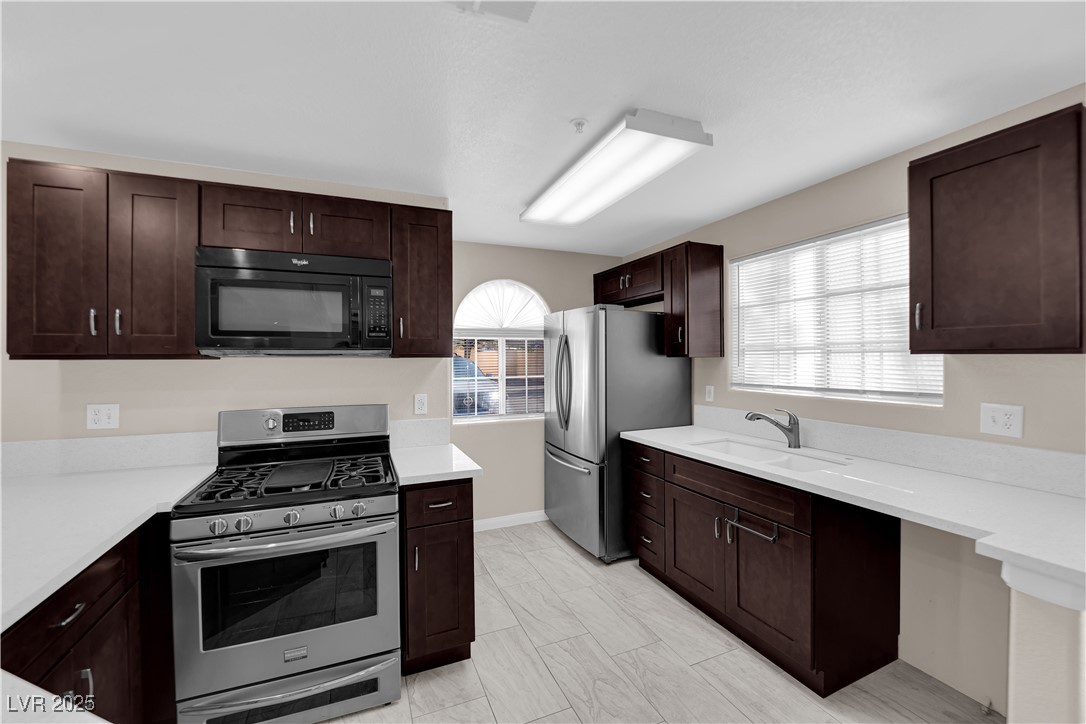
Ample wooden cabinetry and tiled floors highlight this functional culinary workspace.
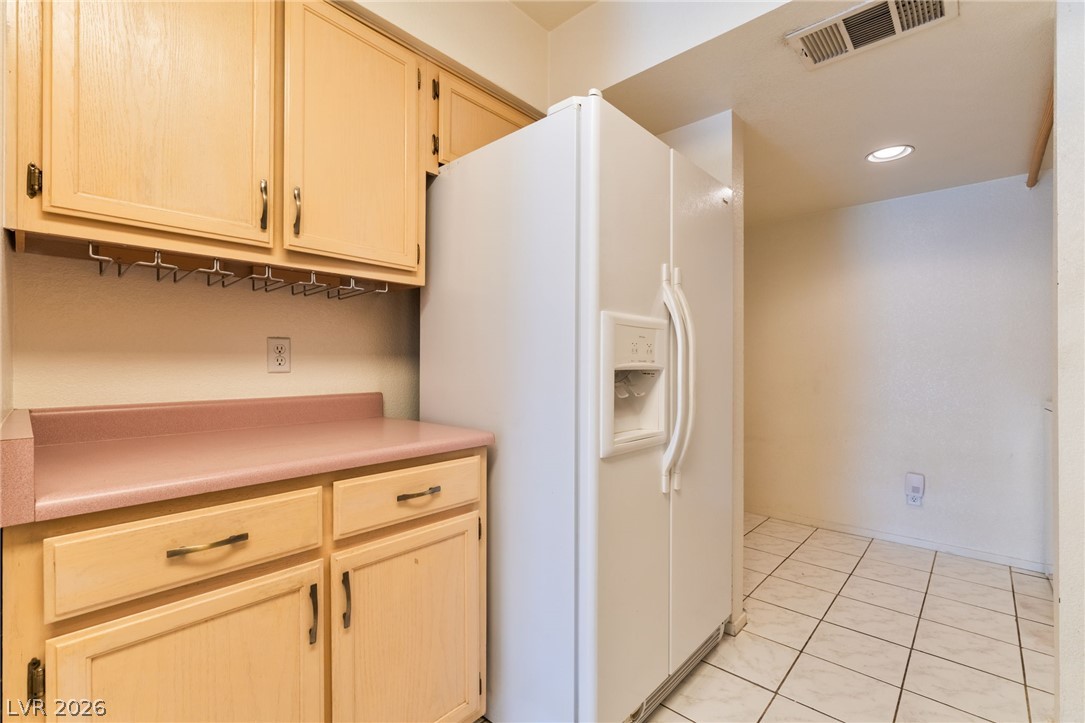
Ample wooden cabinetry and classic tile flooring define this functional kitchen workspace.
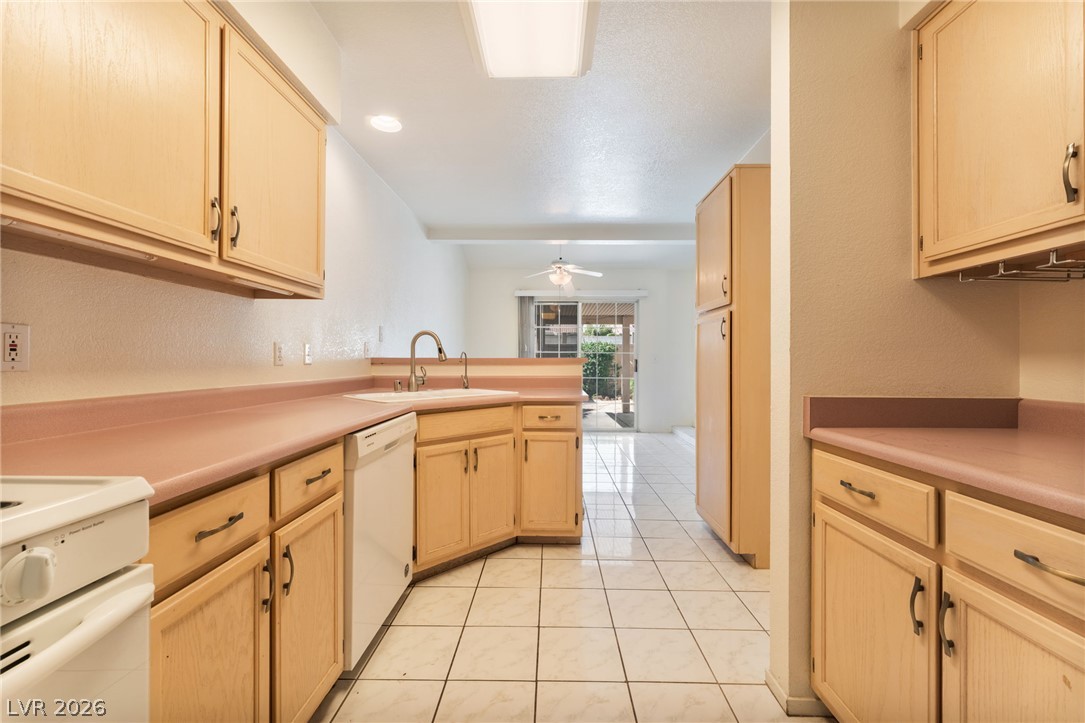
Functional kitchen design opens directly to adjacent living spaces with tiled flooring throughout.
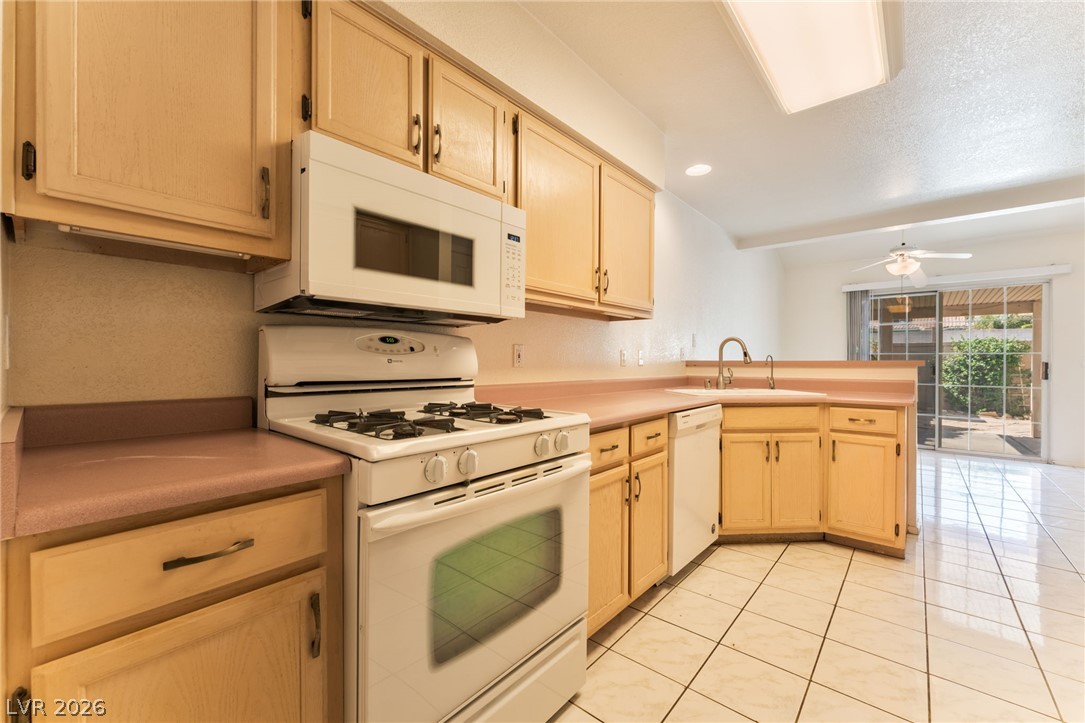
An open layout kitchen flows effortlessly into the dining area with tiled flooring throughout.
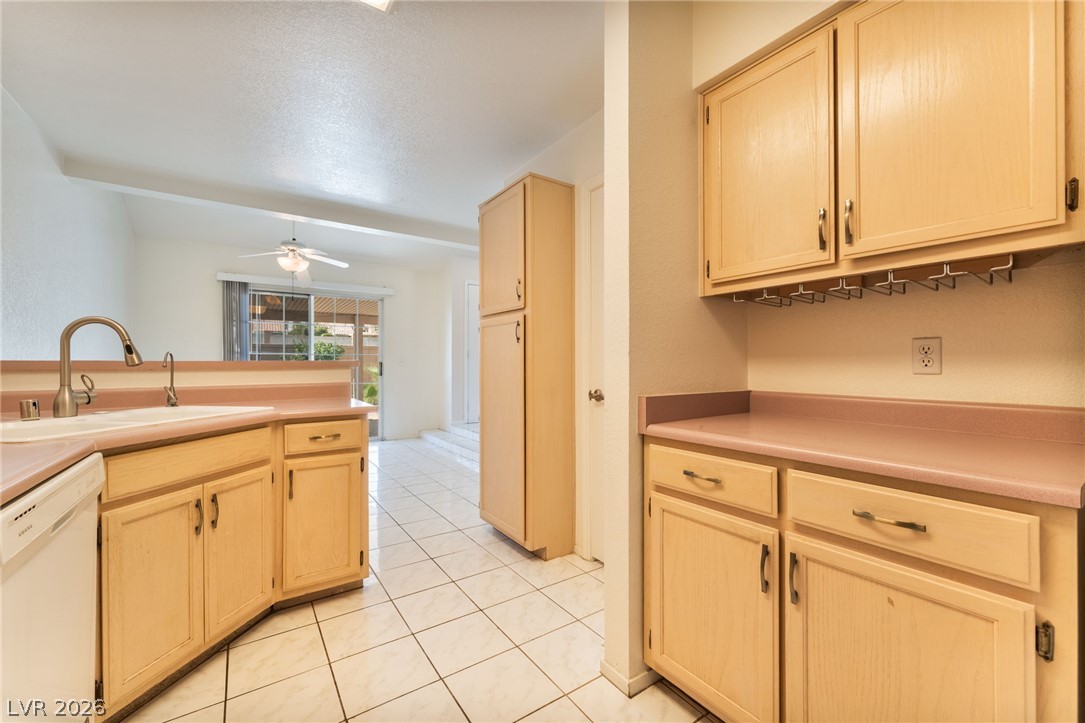
Ample wooden cabinetry and ceramic tile floors define this functional kitchen space.
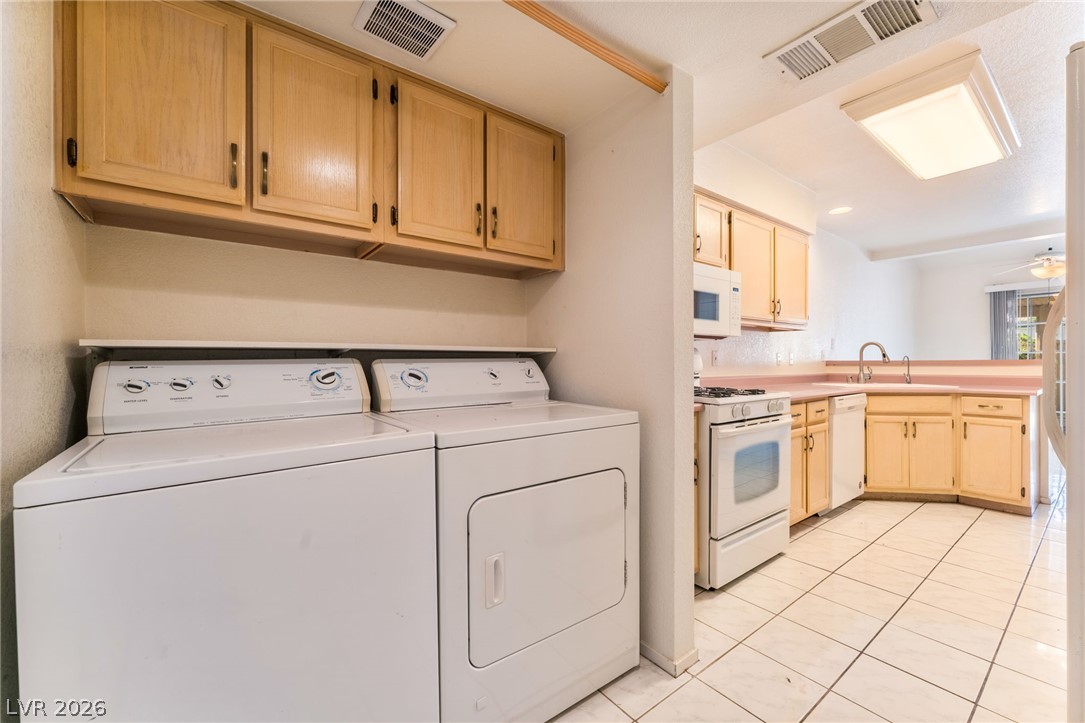
Functional layout features a dedicated laundry alcove directly adjacent to the kitchen.
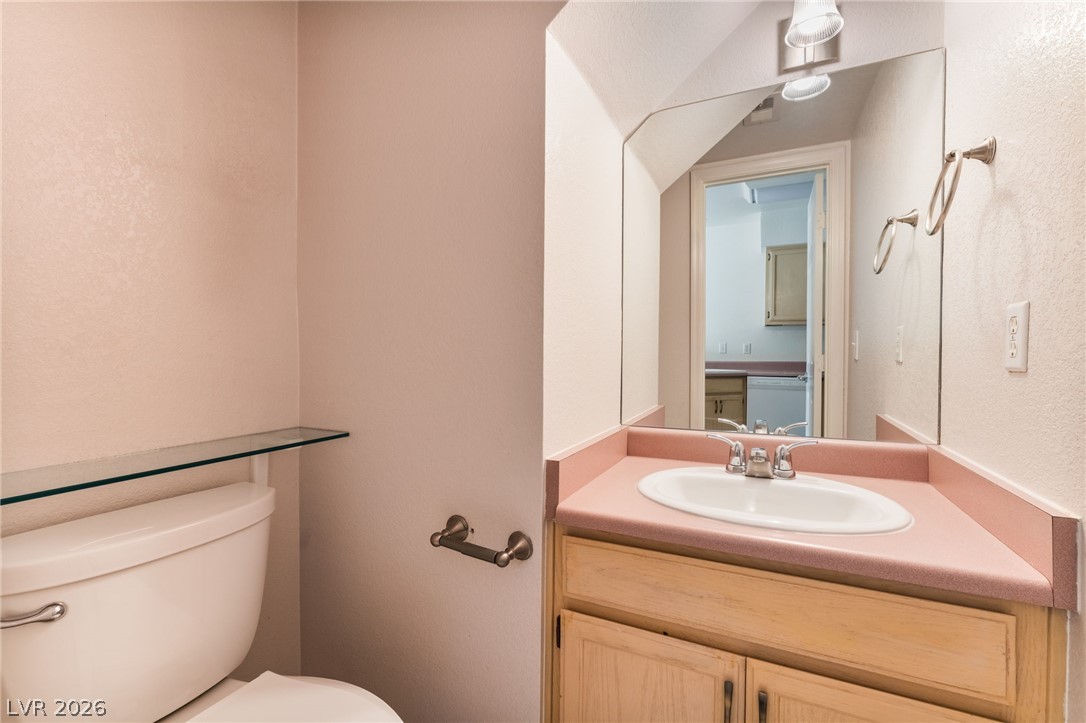
A classic vanity setup features wood cabinetry paired with clean neutral walls and lighting.
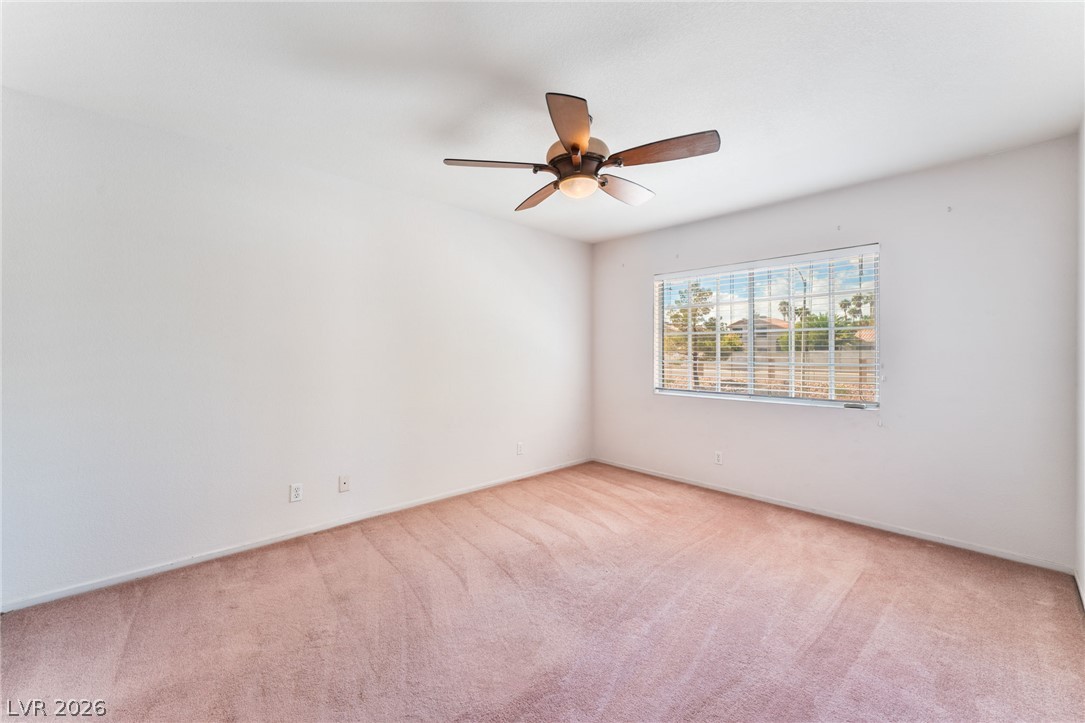
A spacious secondary bedroom features neutral wall tones and soft carpeting throughout.
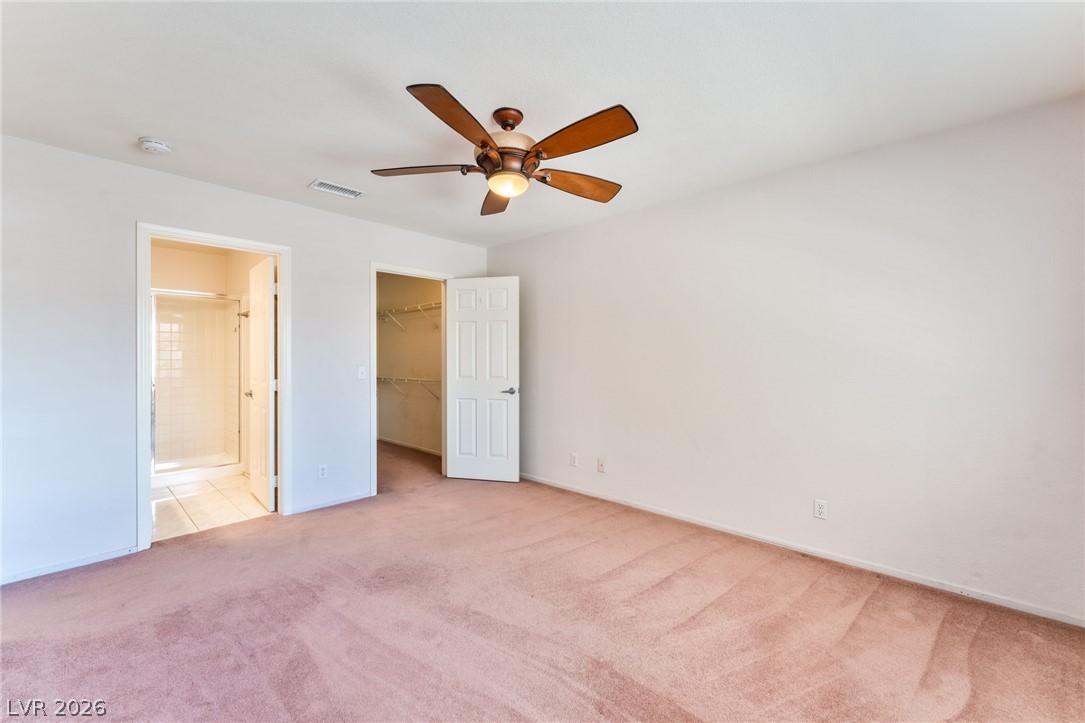
An open bedroom layout connects seamlessly to a walk-in closet and private bath.
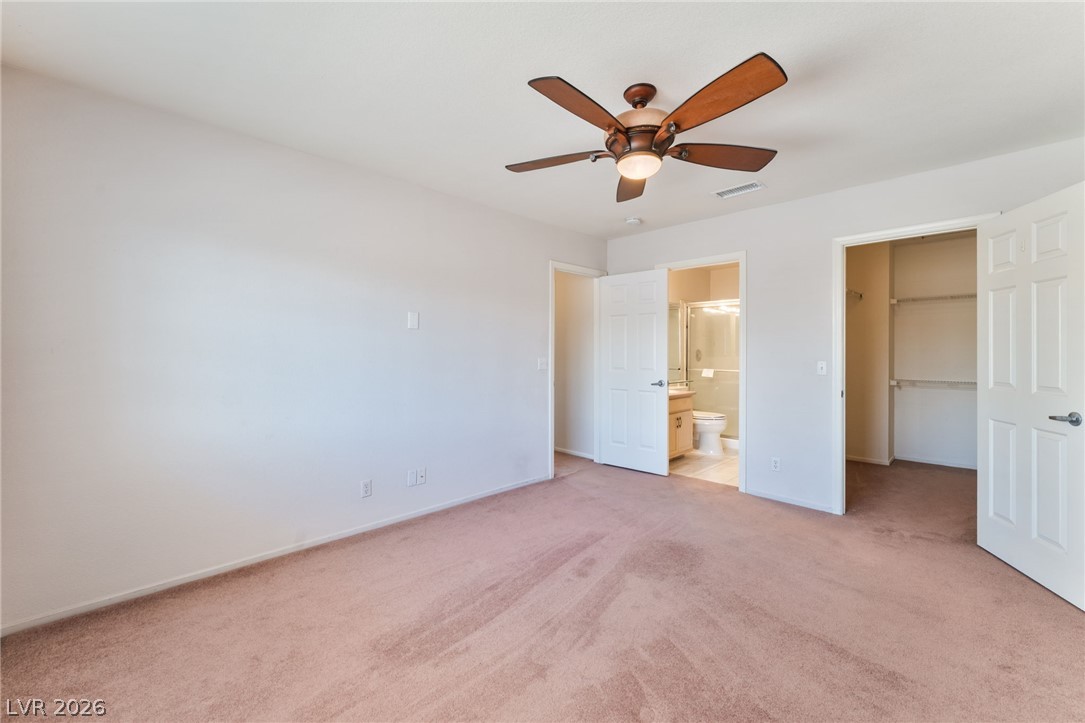
Soft carpeting underfoot anchors a spacious layout featuring private access to an en-suite bath.
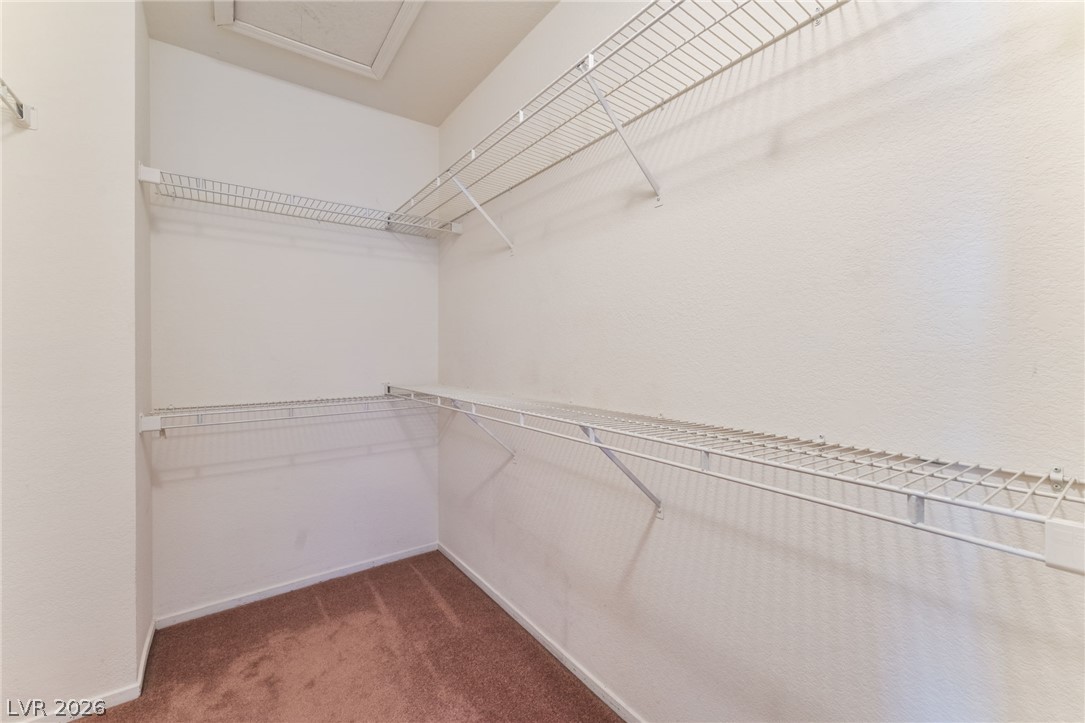
A spacious walk-in closet features built-in wire shelving and plush carpeting.
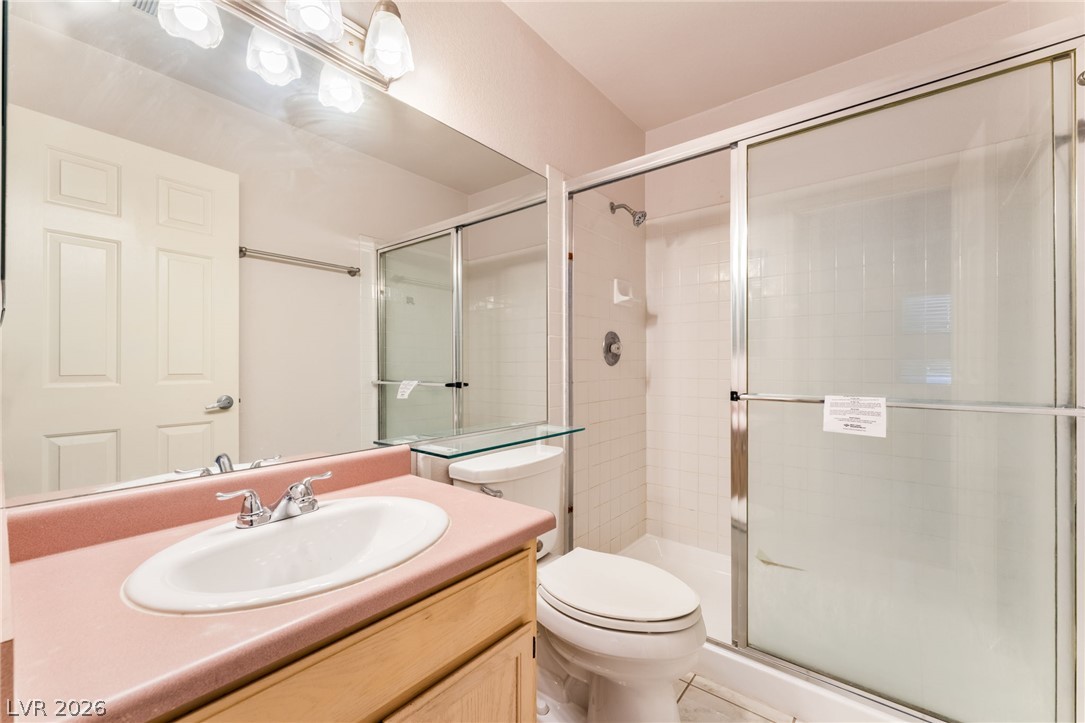
A classic bathroom layout includes a wood-finished vanity and a glass-enclosed walk-in shower.
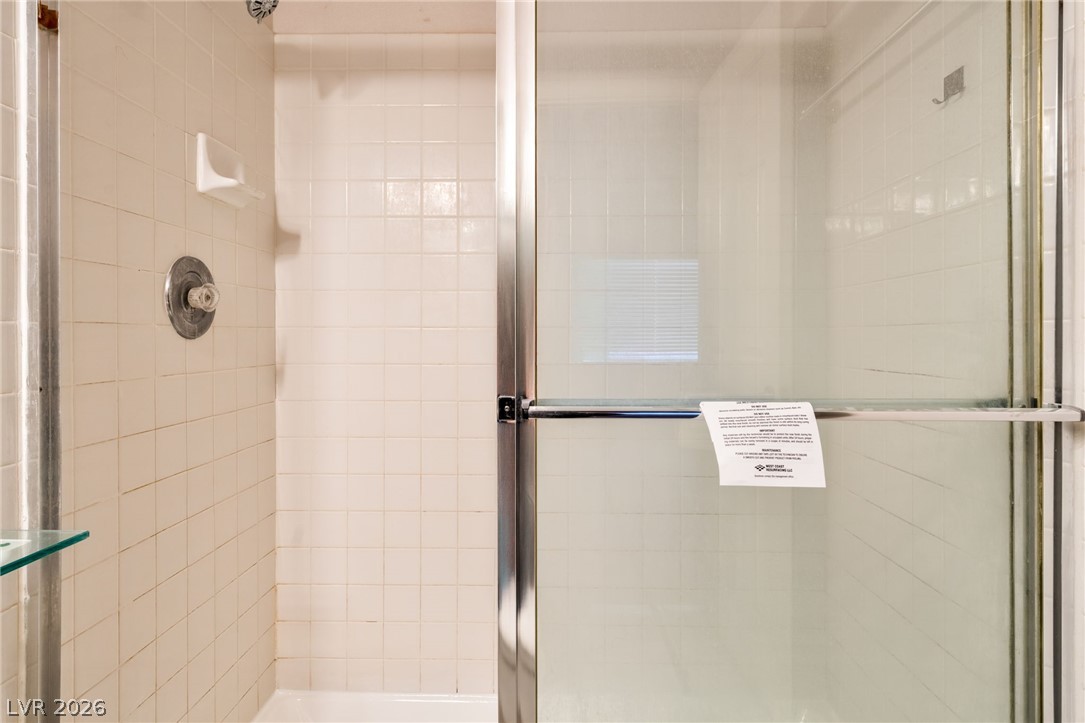
A glass-enclosed walk-in shower features classic tile walls and chrome hardware.
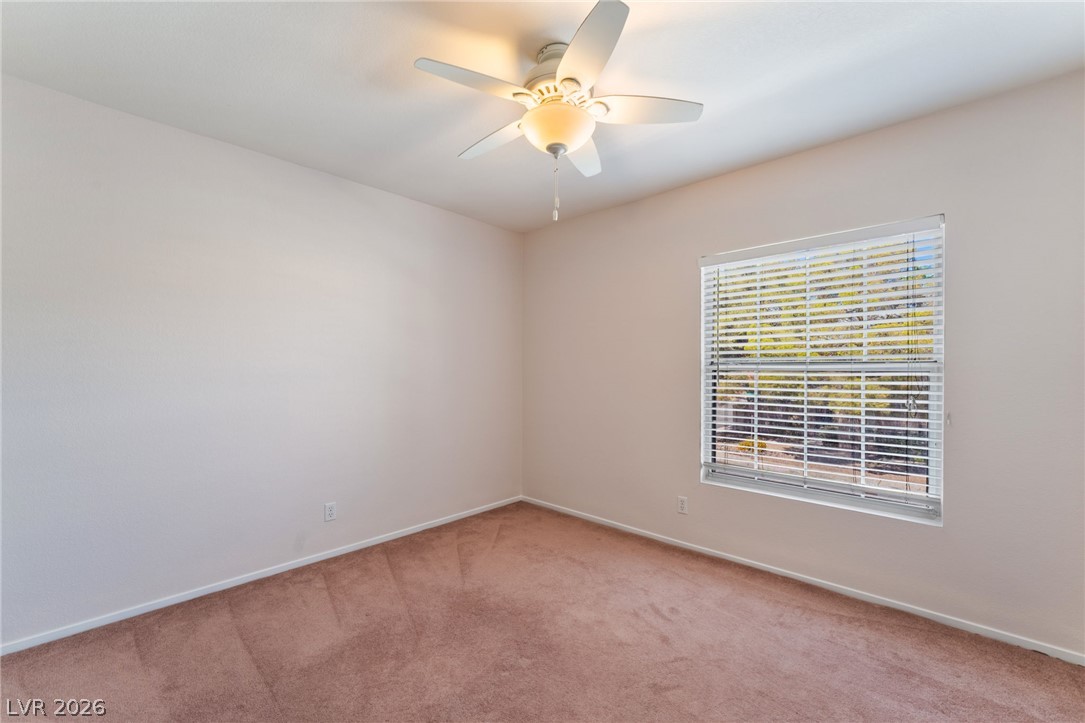
Soft carpeting pairs with neutral walls and a large window in this versatile bedroom.
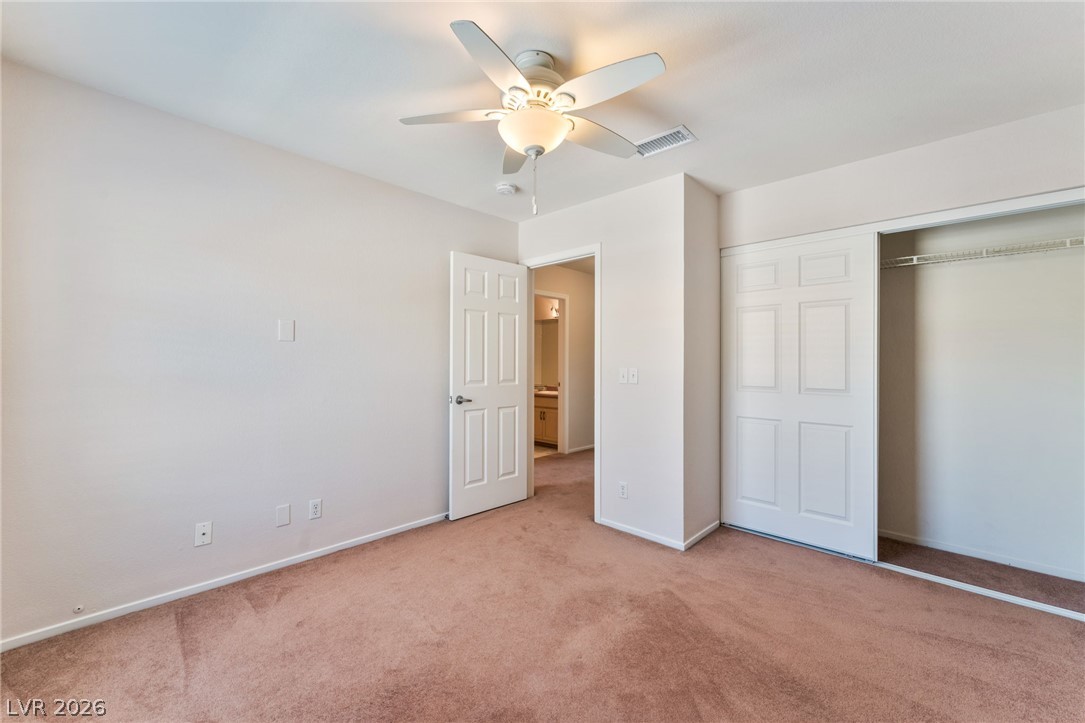
A quiet bedroom features plush carpeting and a spacious sliding-door closet system.
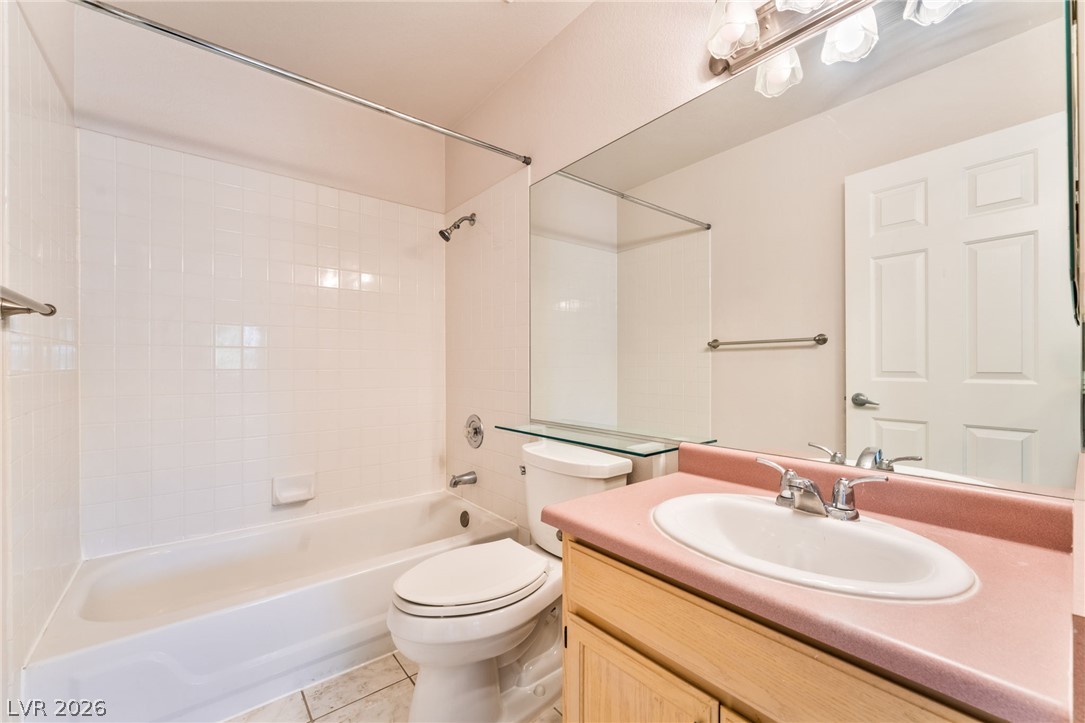
Functional layout features a classic tub shower combination and a single vanity with integrated storage.
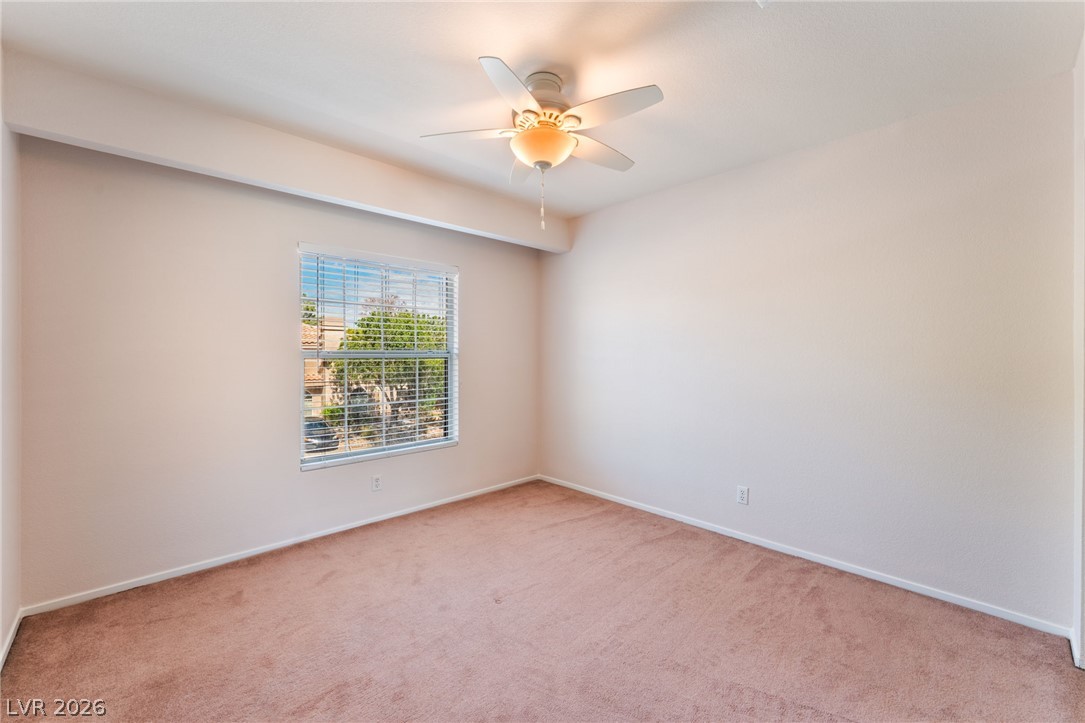
Soft carpeting underfoot and a wide window create a comfortable, neutral bedroom setting.
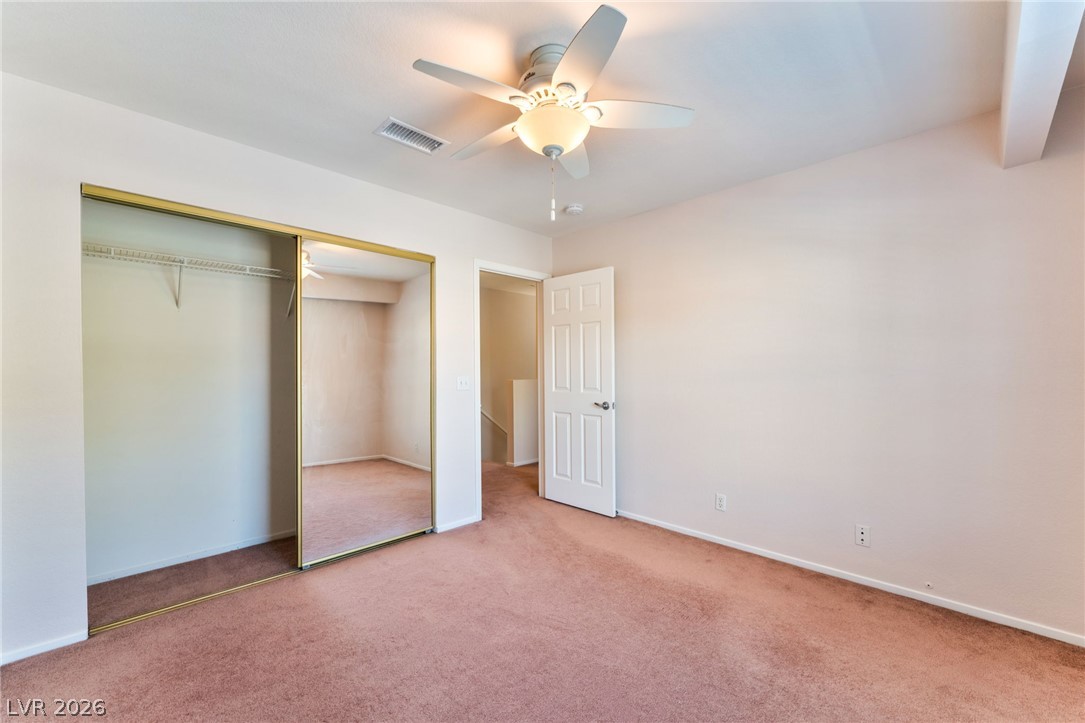
Mirrored sliding closet doors and wall-to-wall carpeting define this classic, functional bedroom layout.
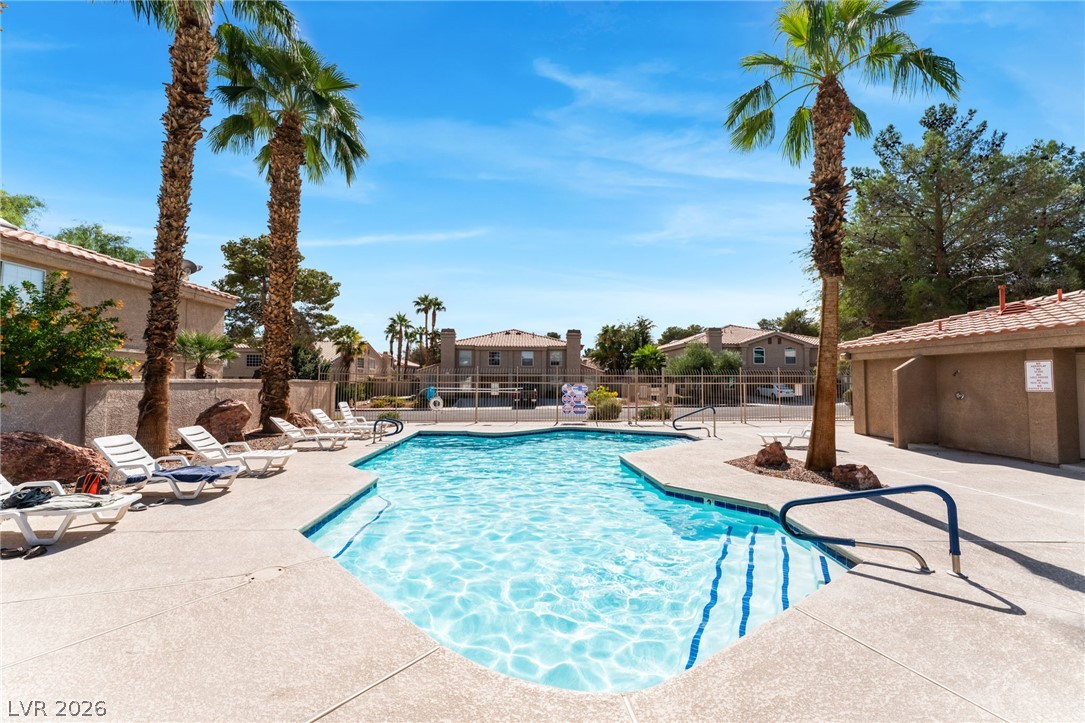
Sun-drenched pool area surrounded by concrete decking and towering palm trees.

Description
Discover the charm of this beautifully situated 3-bedroom, 2.5-bath townhome nestled on a desirable corner lot in Henderson's Stone Canyon community! A magnificent pine and attractive artificial turf create an inviting setting with the convenience of low-maintenance landscaping. Enjoy your own private patio, an ideal retreat for morning coffee, outdoor dining, or relaxing evenings. Thoughtful features include an attached 1-car garage, included appliances, and an air conditioning system replaced in 2020. Take advantage of the community's sparkling pool and enjoy the convenience of nearby shopping, dining, parks, and entertainment. A wonderful blend of comfort, convenience, and easy living. Welcome home!
Details
| MLS # | 2825787 |
|---|---|
| Listing Type | For Sale |
| Style | Town House |
| HOA Dues | $133 |
| Sub-Type | Resale |
| Status | Active |
| Year | 1995 |
| Days On Site | 4 |
| Listing Provided By | Keller Williams MarketPlace | Ruth C. Petrella |
Features
| Bed(s) | 3 |
|---|---|
| Bath(s) | 3 Total |
| SQ Feet | 1,331 |
| Garage | 1 |
| Story(s) | 2 |
| Zoning | Multi-Family |
| Acreage | 0.06 |
Interior
| Cooling | Central Air, Electric |
|---|---|
| Heating | Central, Gas |
| Heating Yes / No | Yes |
| Cooling Yes / No | Yes |
| Interior Features | Bathroomon Main Level, Ceiling Fans, Window Treatments |
| Window Features | Blinds |
| Furnished | Unfurnished |
| Appliances | Dryer, Dishwasher, Disposal, Gas Range, Microwave, Refrigerator, Washer |
| Fireplaces Total | 1 |
| Fireplace Yes / No | Yes |
Exterior
| Exterior Features | Porch, Patio, Irrigation Sprinklers |
|---|---|
| Roof | Tile |
| Lot Features | Desert Landscaping, Landscaped, Synthetic Grass, Sprinklers Timer, Trees, Less Than Quarter Acre |
| Fencing | Block, Back Yard |
Parking
| Attached Garage Yes / No | Yes |
|---|---|
| Parking Features | Attached, Garage, Guest, Inside Entrance, Open |
| Garage Yes / No | Yes |
Utilities
| Utilities | Underground Utilities |
|---|---|
| Electric | Photovoltaics None |
| Sewer | Public Sewer |
Location
| Community Features | Pool |
|---|---|
| Senior Community Yes / No | No |
Other
| List Aor | Greater Las Vegas Association Of Realtors Inc |
|---|
Taxes
| Property | 1687 |
|---|
Area Information
| State | NV |
|---|---|
| County | Clark |
| City | Henderson |
| Zip Code | 89074 |
| Community Name | Oak Forest Villas 2 Phase 6 |
| School District | Silverado |
| Elementary School | Roberts |
| High School | Silverado |
Request a showing
Request a showing
Contact
Learn More About This Property

| State | NV |
|---|---|
| County | Clark |
| City | Henderson |
| Zip Code | 89074 |
| Community Name | Oak Forest Villas 2 Phase 6 |
| School District | Silverado |
| Elementary School | Roberts |
| High School | Silverado |
Nearby Listings (Within 1/4 mile)
Price: $246K - $411K
sqft: 998 - 1,500
Listing Updated: October 13, 2026 at 1:34:02 PM PDT