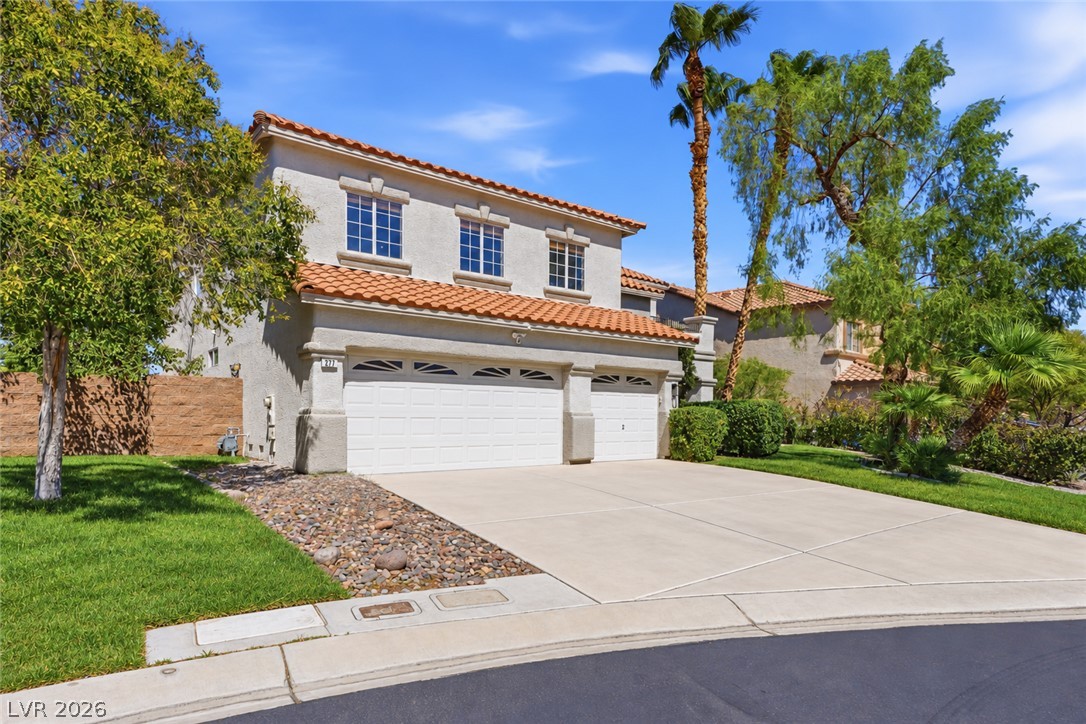
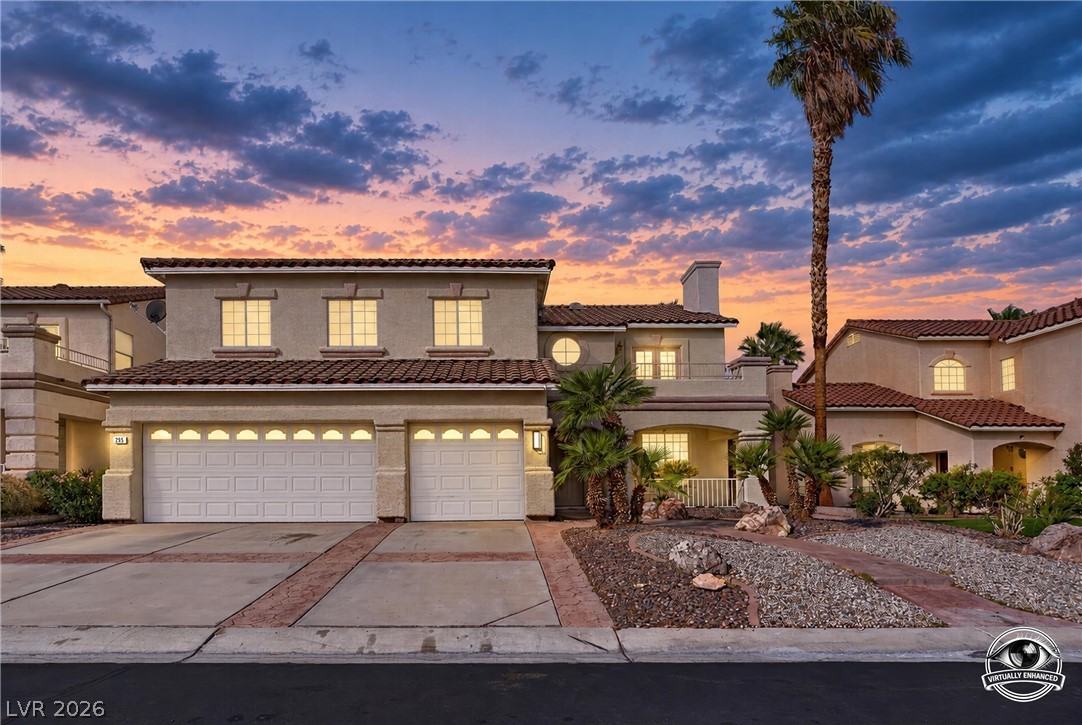
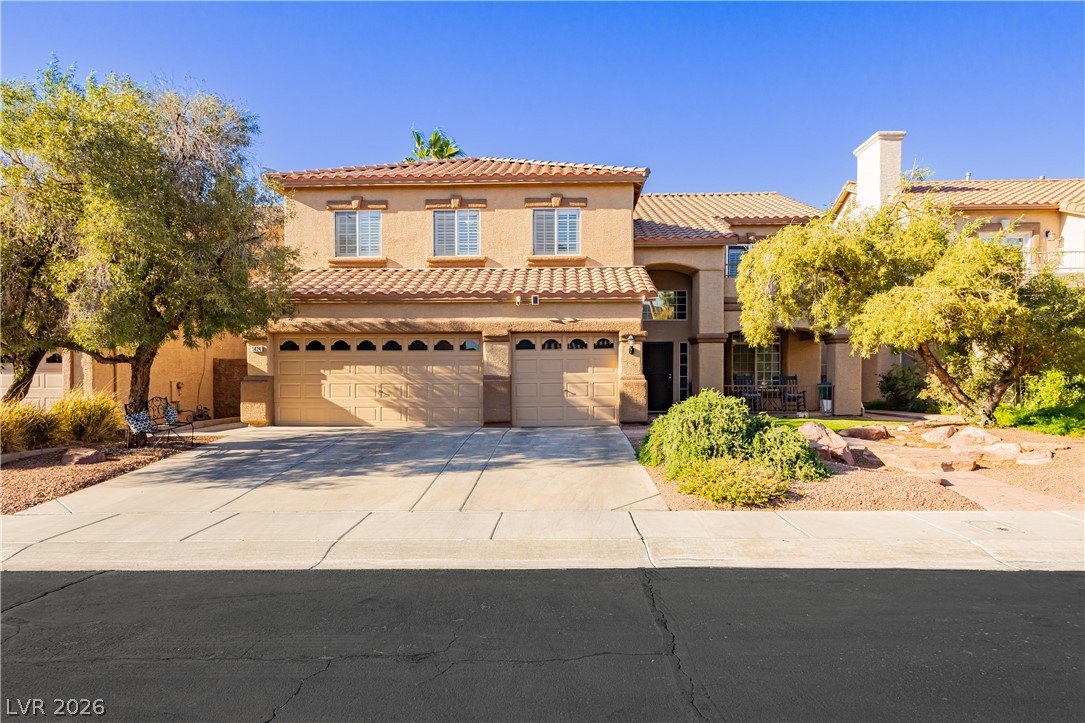
Spanish tile roofing and a spacious concrete driveway define this classic two-story stucco home.
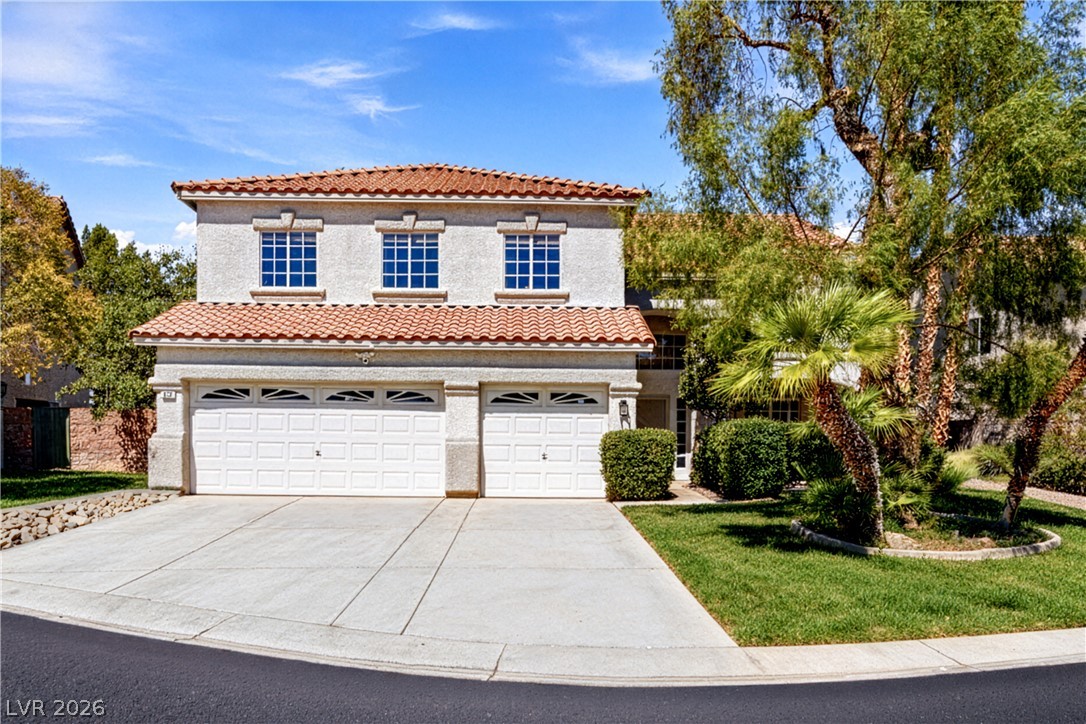
Mediterranean design elements combine with a tile roof and mature landscaping for distinct curb appeal.
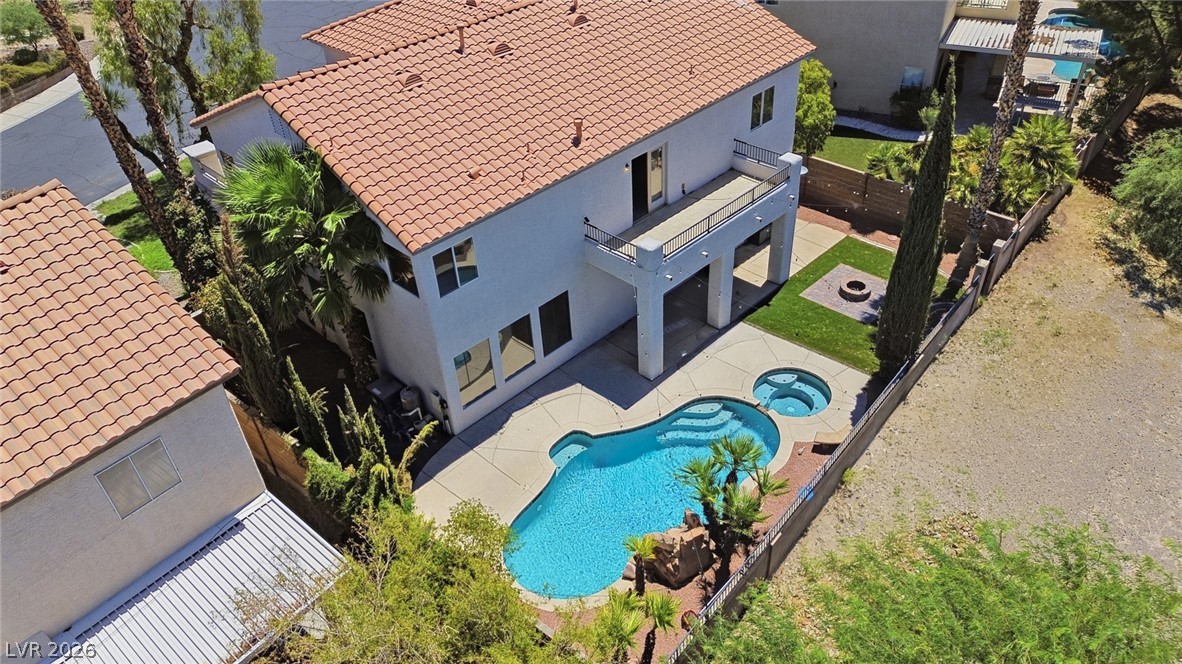
An aerial perspective showcases a backyard oasis featuring a curved pool, spa, and tile roof.
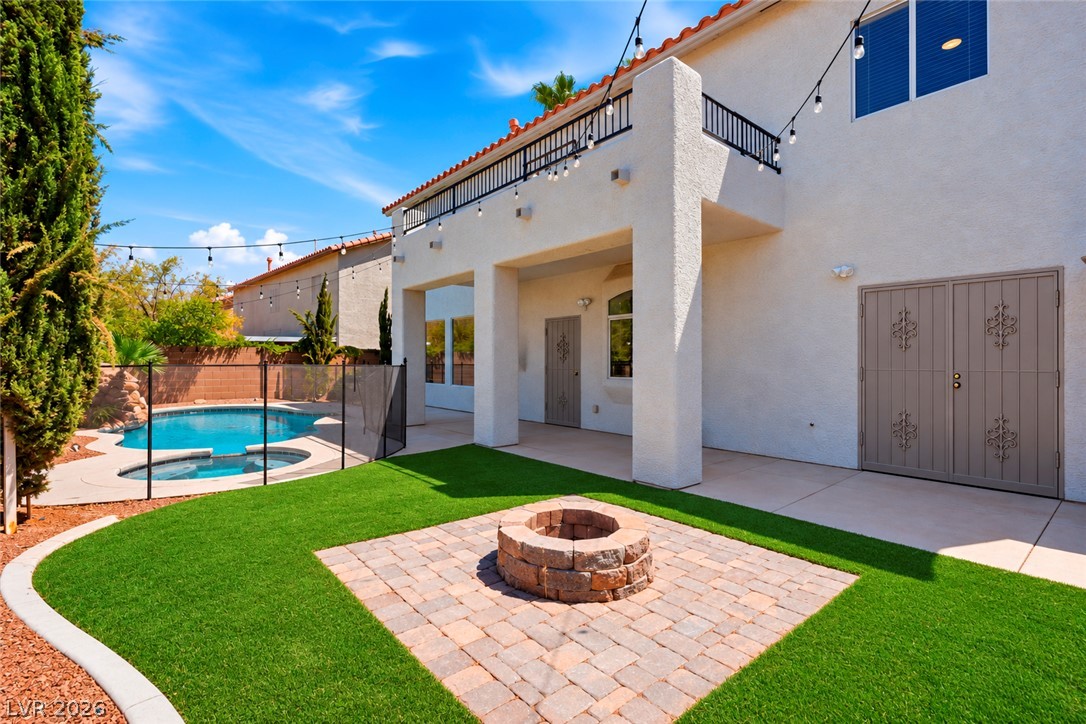
An inviting backyard features a paved fire pit area alongside a sparkling pool and spa.
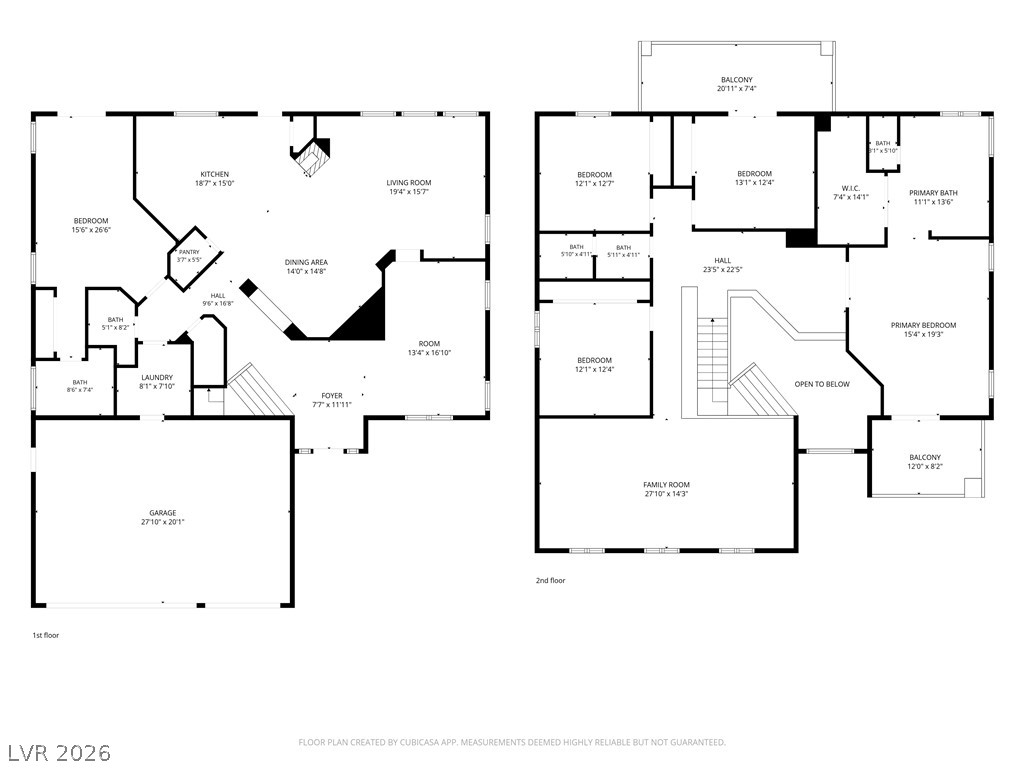
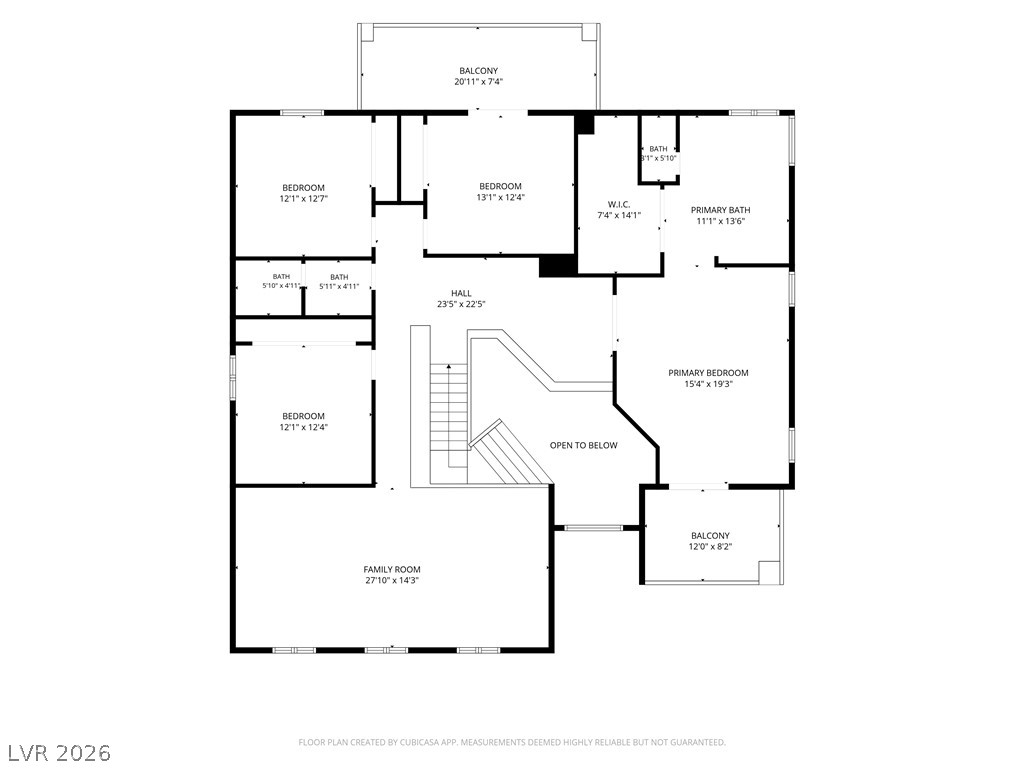
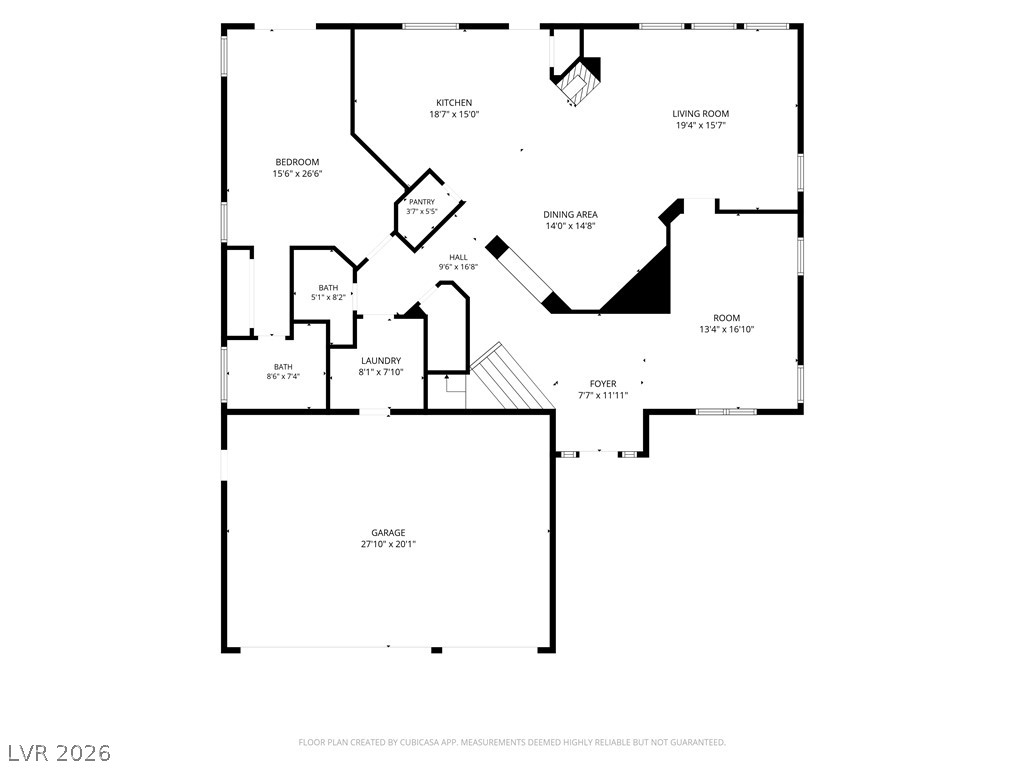
A detailed layout illustrates a spacious multi-level design with grand living areas and separate quarters.
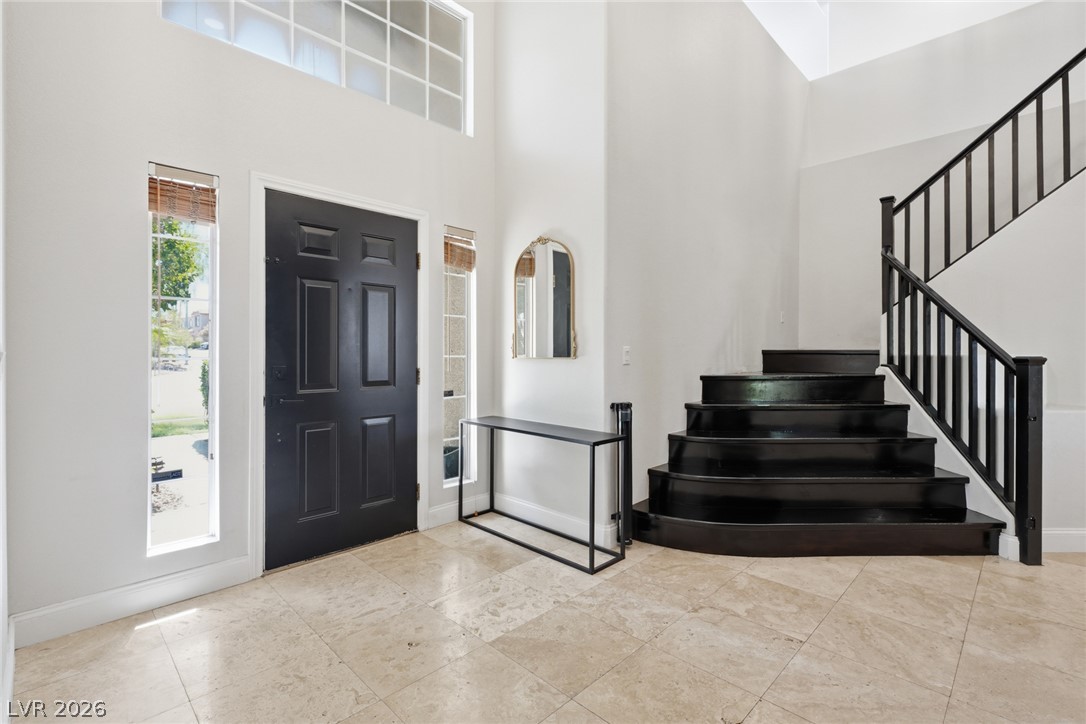
High ceilings and polished tile flooring elevate this light-filled entrance foyer.
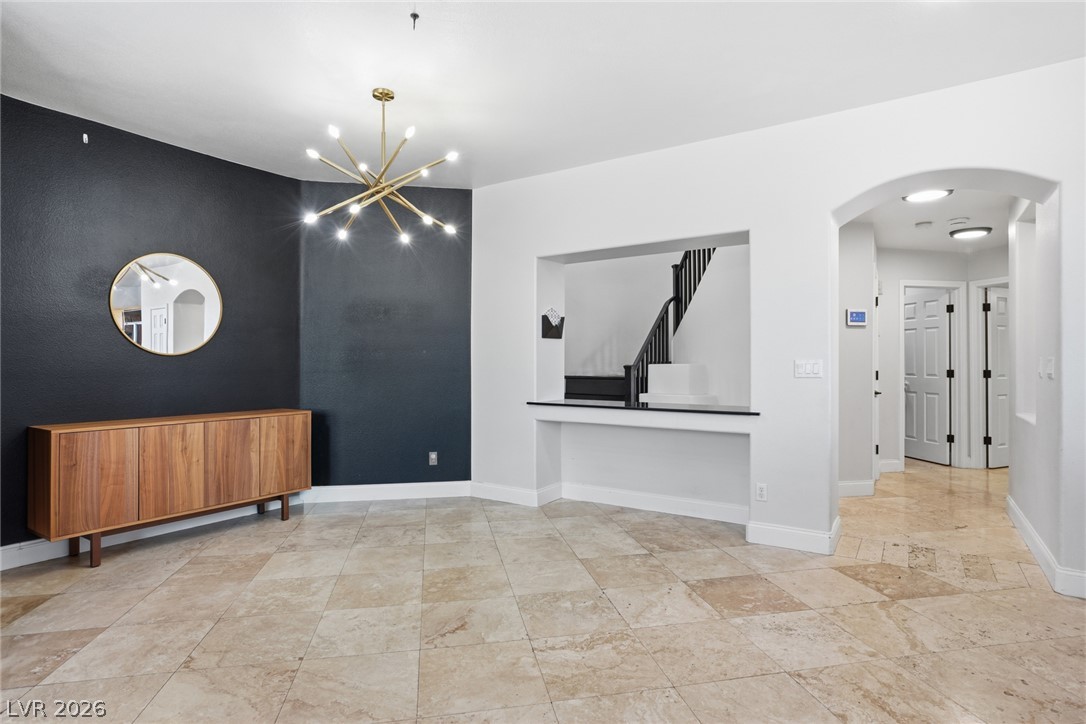
An airy entry foyer showcases a striking black-tread staircase and stone-tiled flooring.
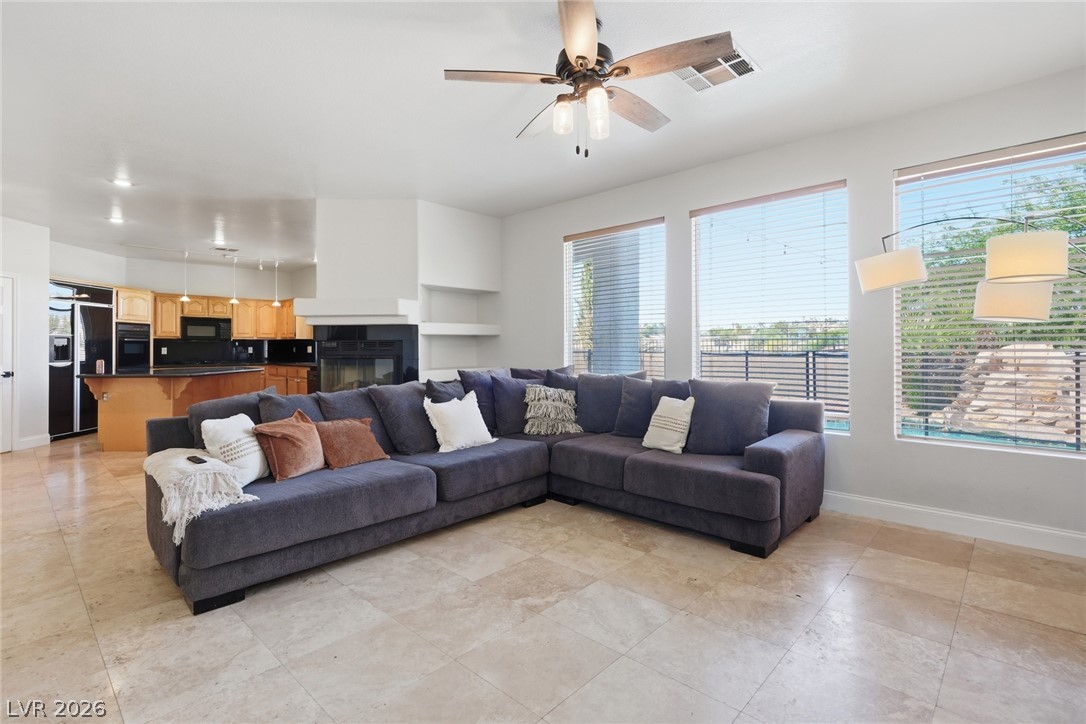
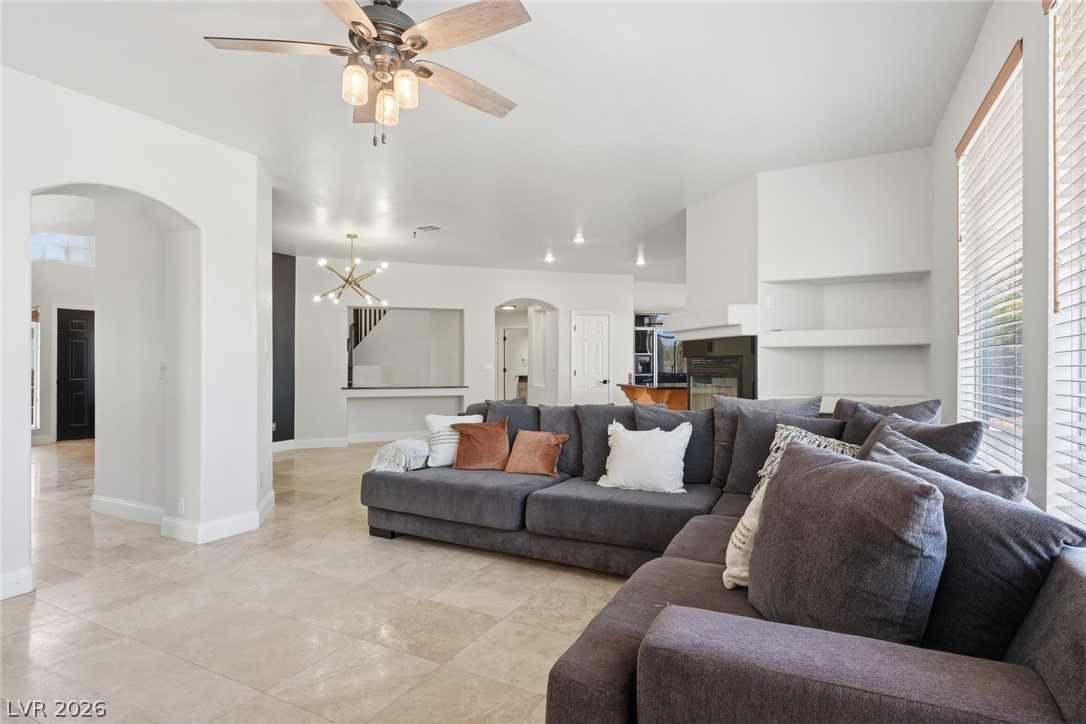
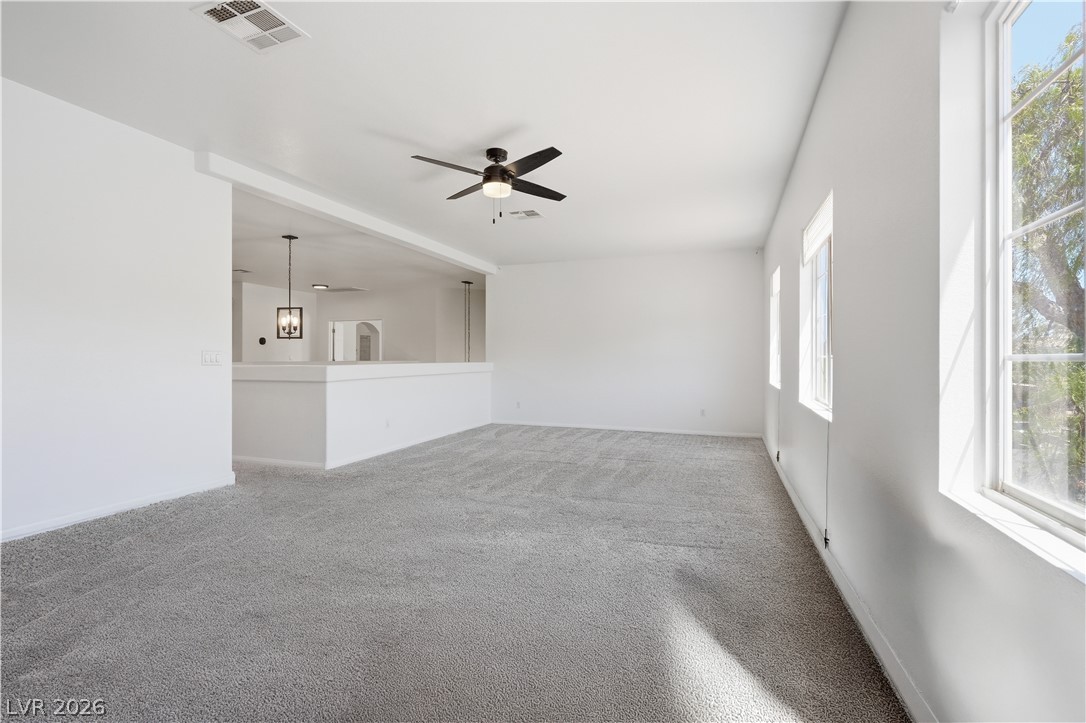
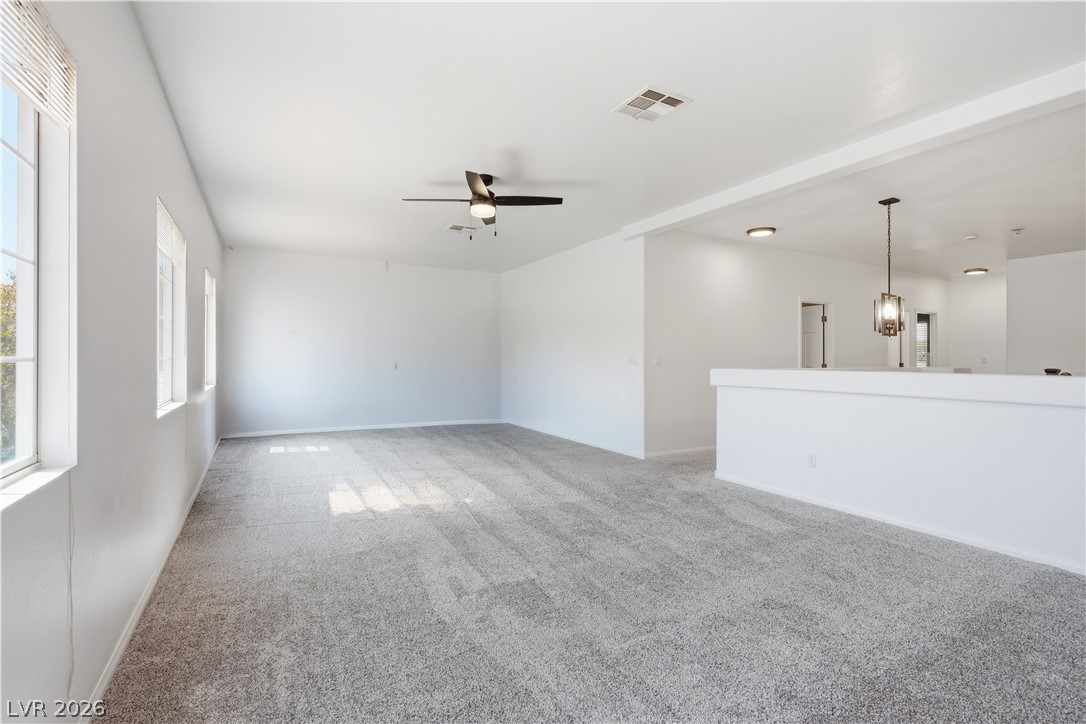
An open floor plan seamlessly connects the living space to the kitchen over tile flooring.
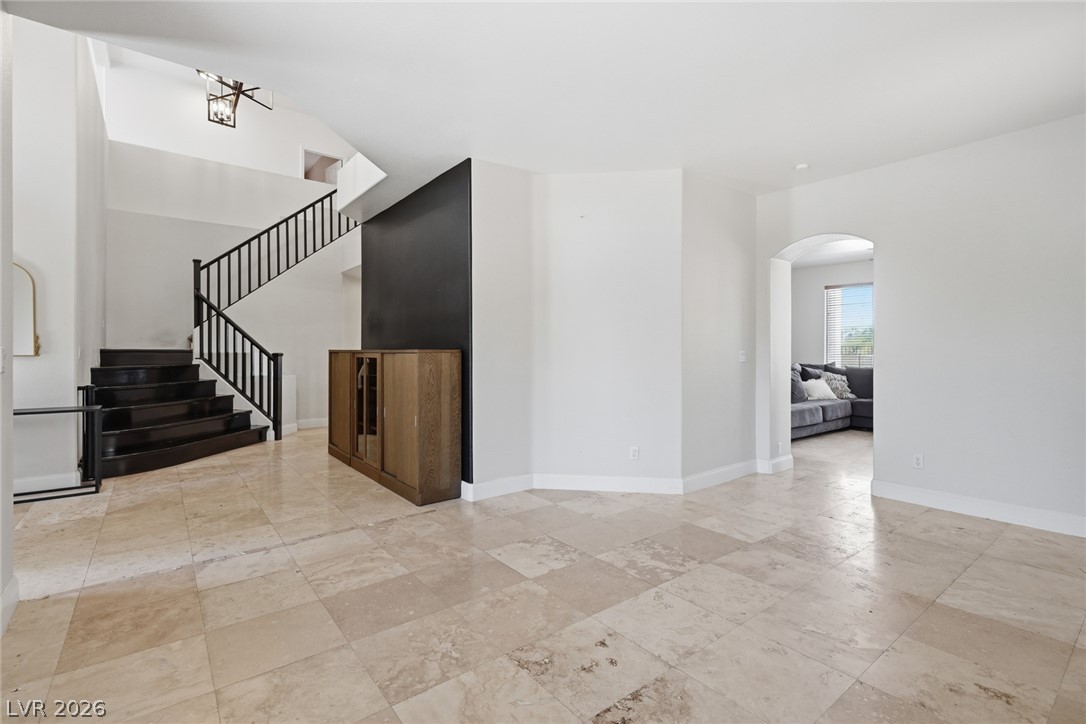
Polished tile floors flow through this open-concept layout beneath a classic arched passageway.
Gleaming tile floors and architectural arched transitions define this versatile open dining space.
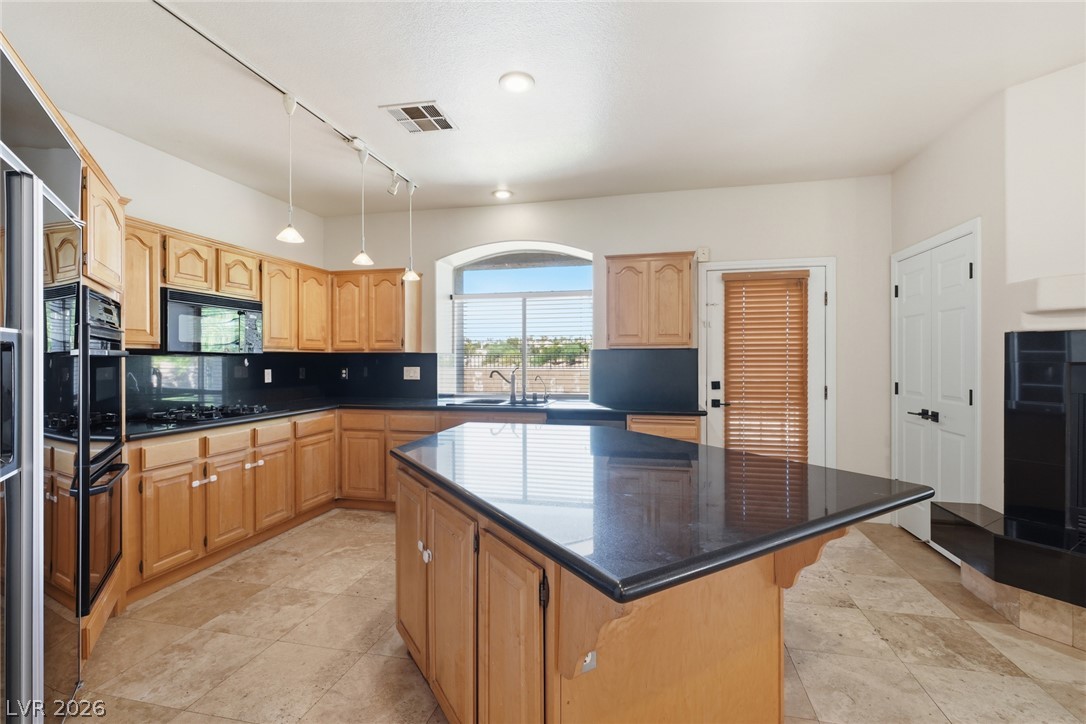
Polished stone countertops pair beautifully with oak cabinetry and a central prep island.
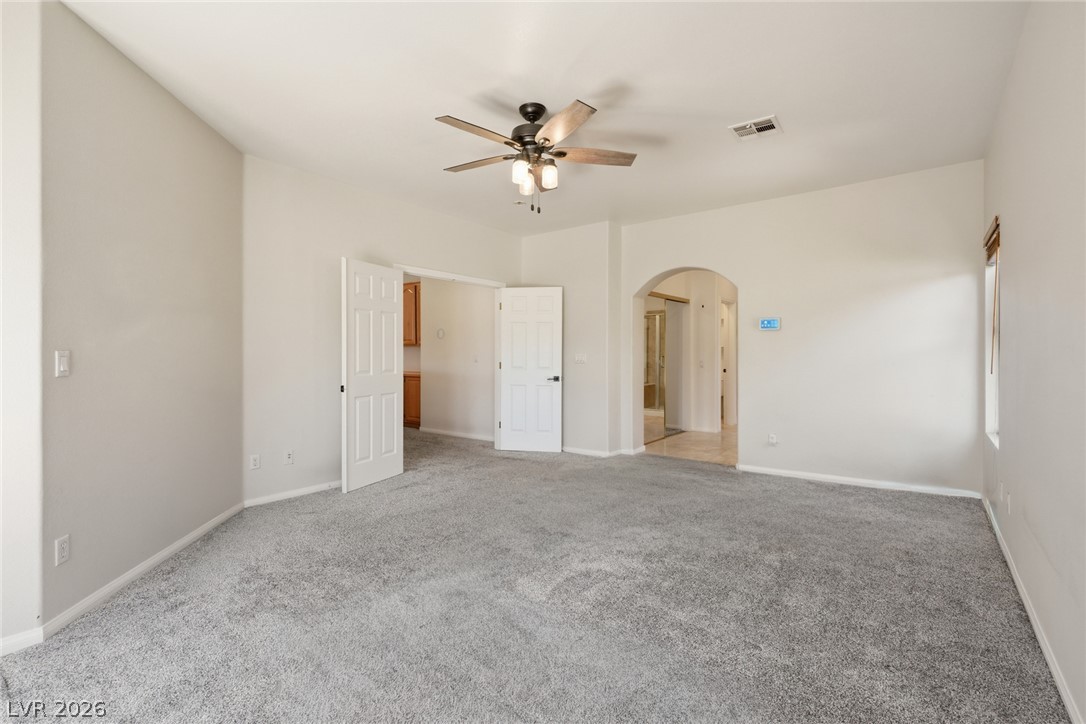
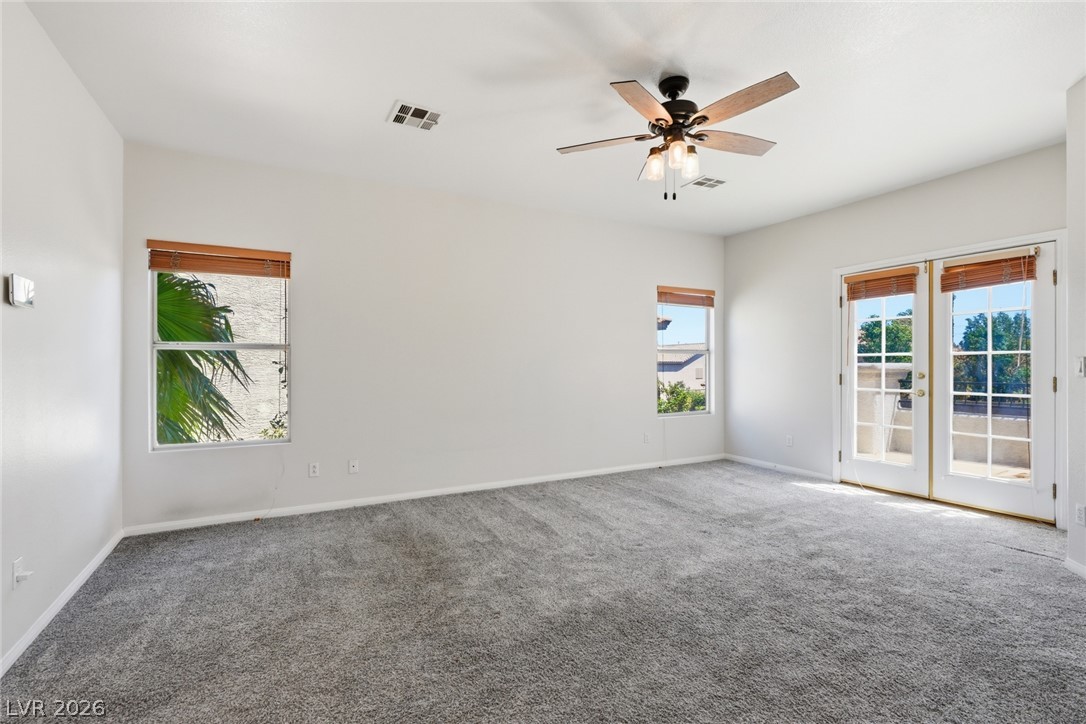
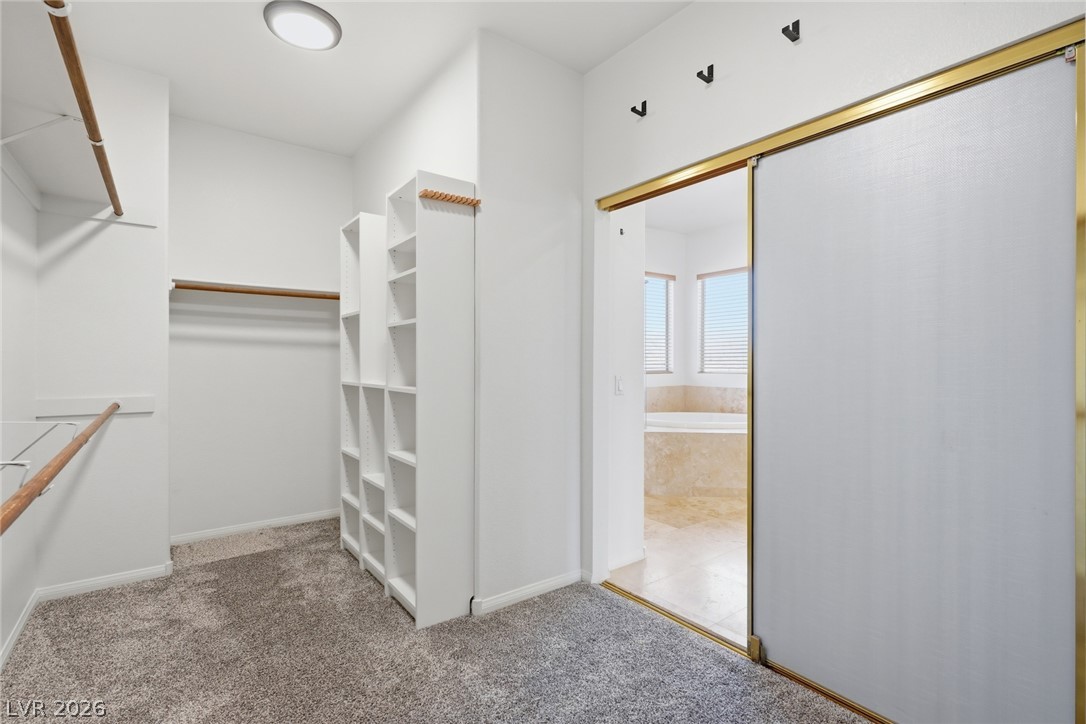
Upstairs Primary arched doorway into primary bath and double entry doors along with private master balcony.
Upstairs Primary arched doorway into primary bath and double entry doors along with private master balcony.
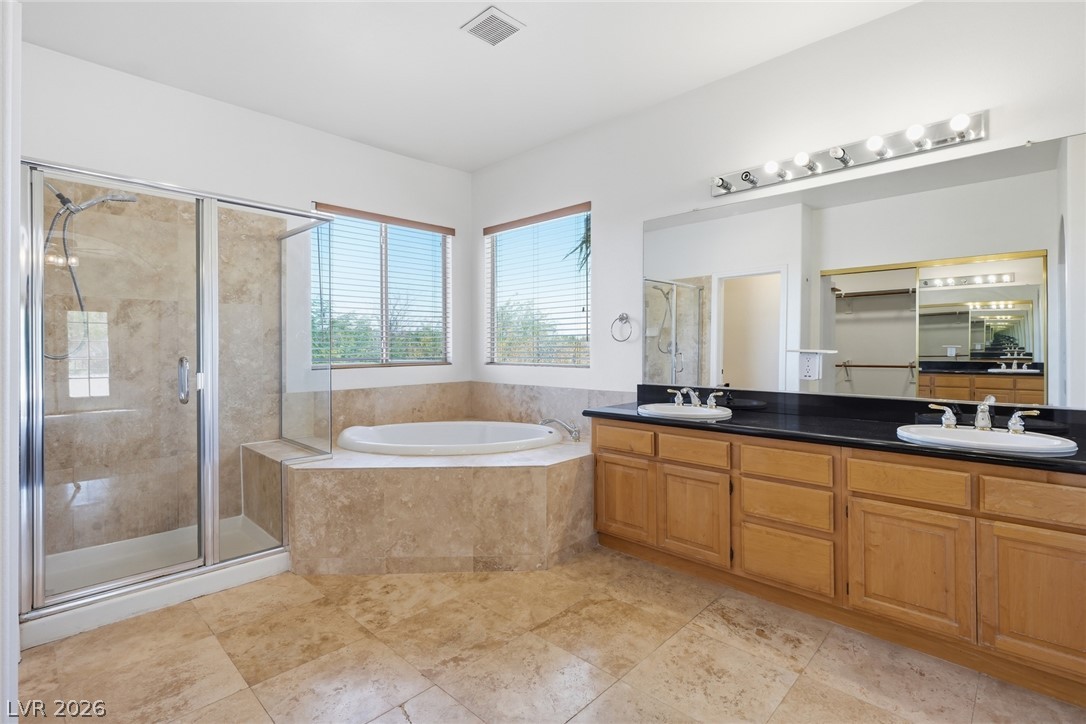
Natural stone tile floors complement a dual-sink vanity alongside a glass-enclosed shower and soaking tub.
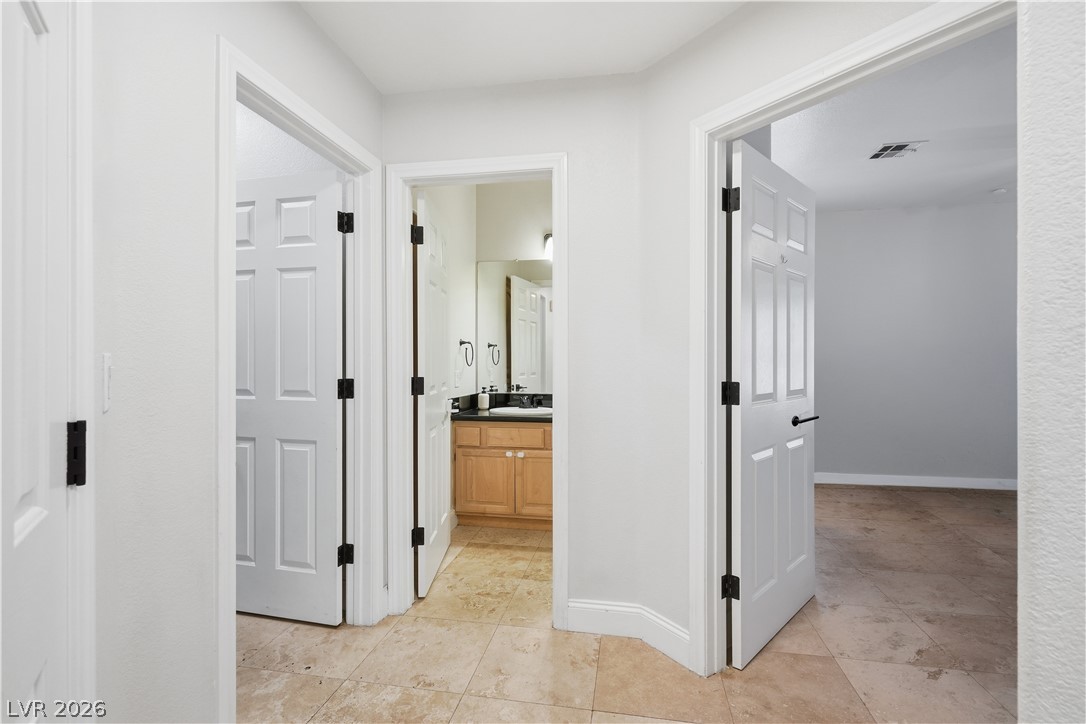
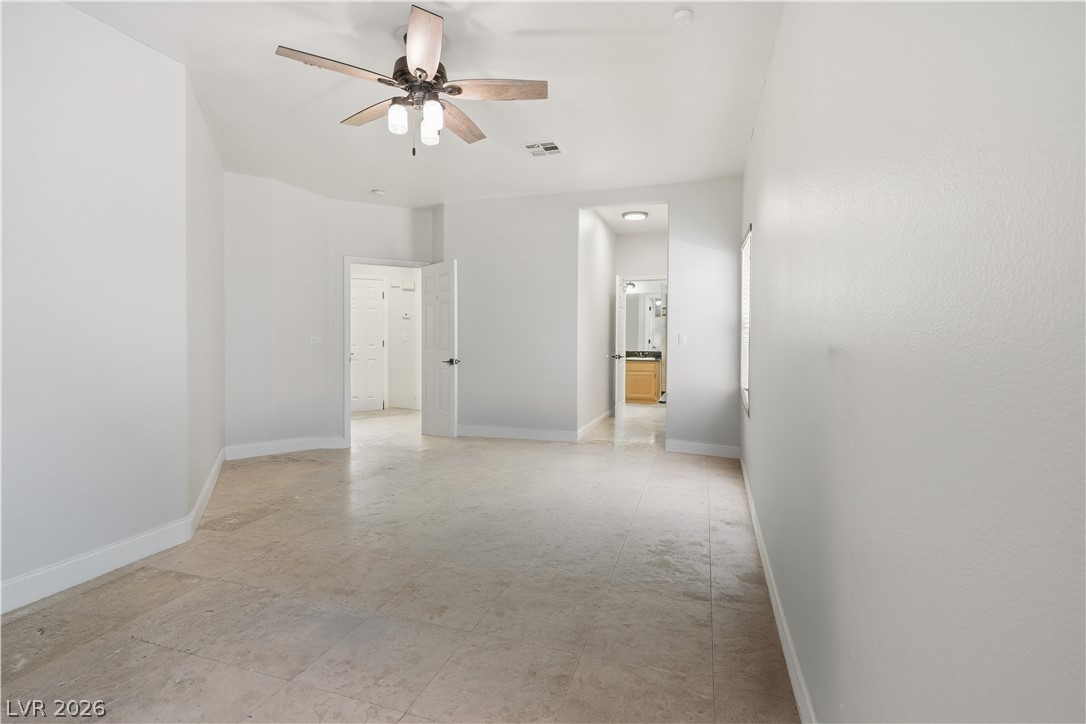
downstairs hallway to 2nd primary, downstairs primary.
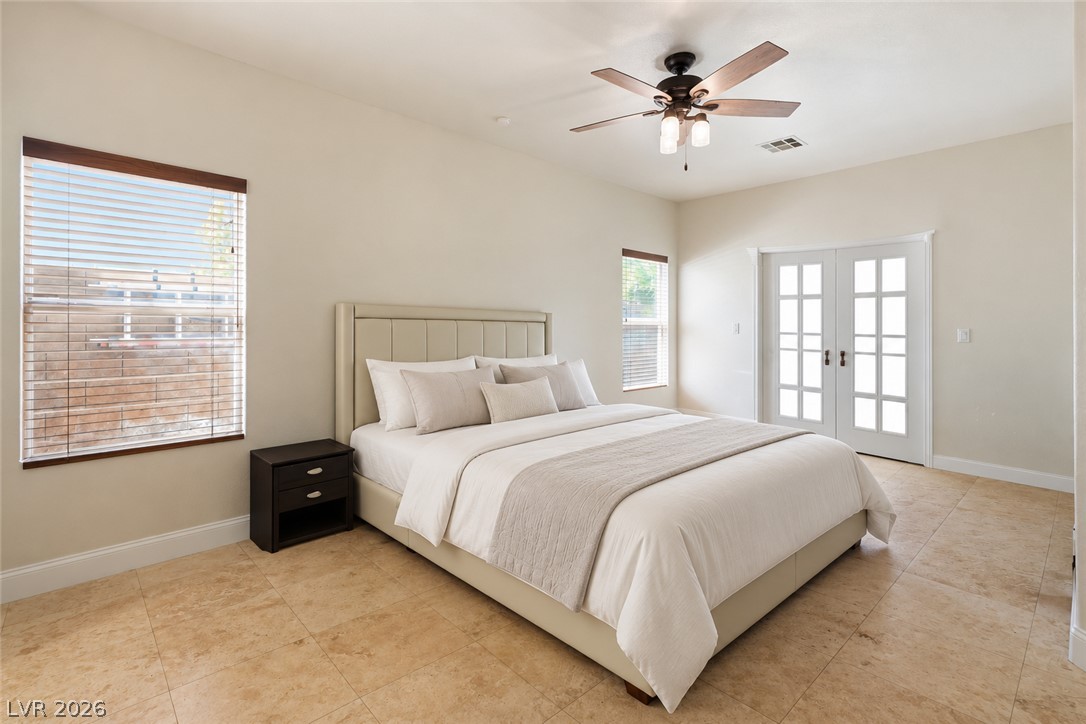
downstairs secondary primary
downstairs secondary primary
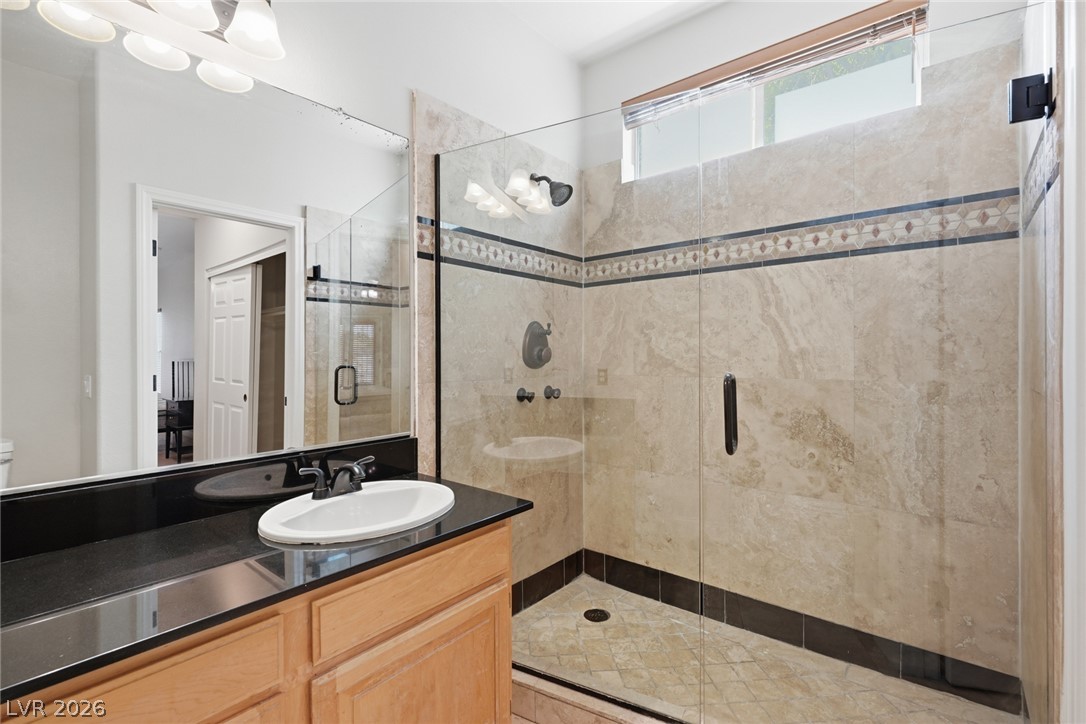
downstairs primary ensuite bathroom
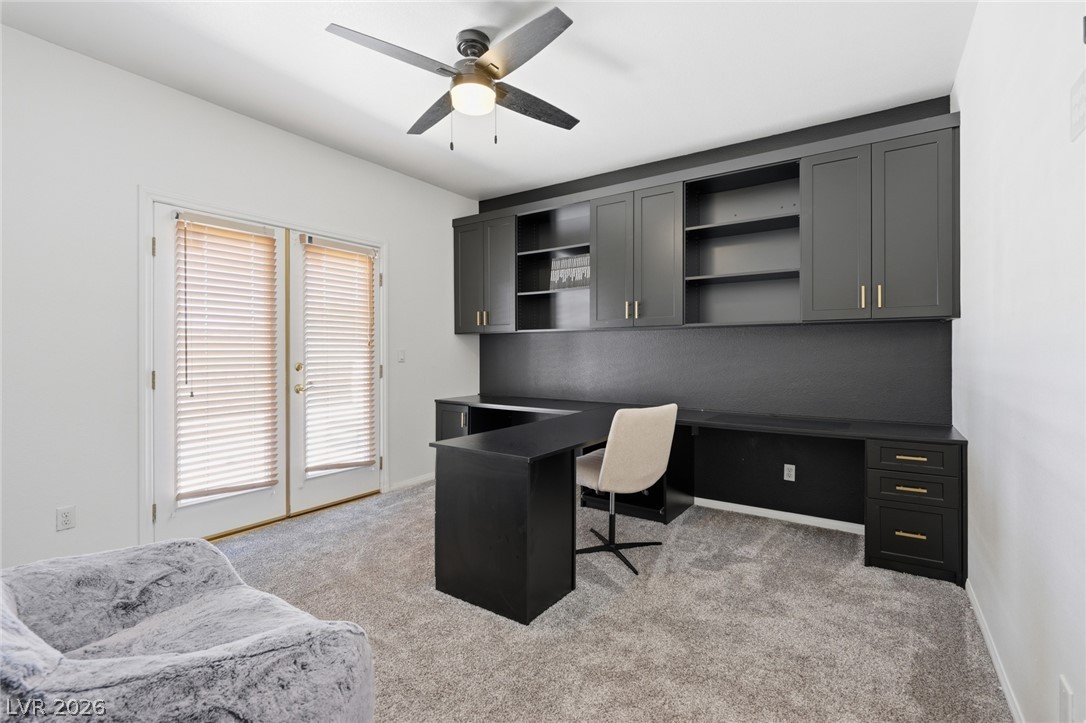
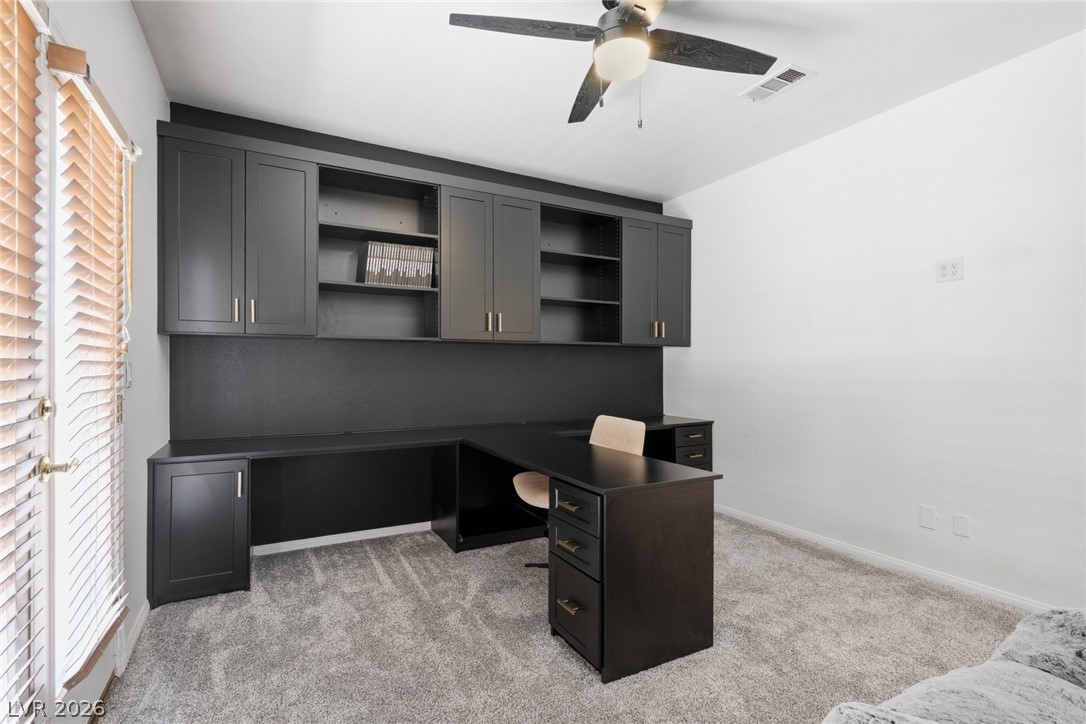
Custom dark cabinetry and extensive desk space define this well-appointed home workspace.
A dedicated home workspace features expansive built-in cabinetry and plush carpeting.
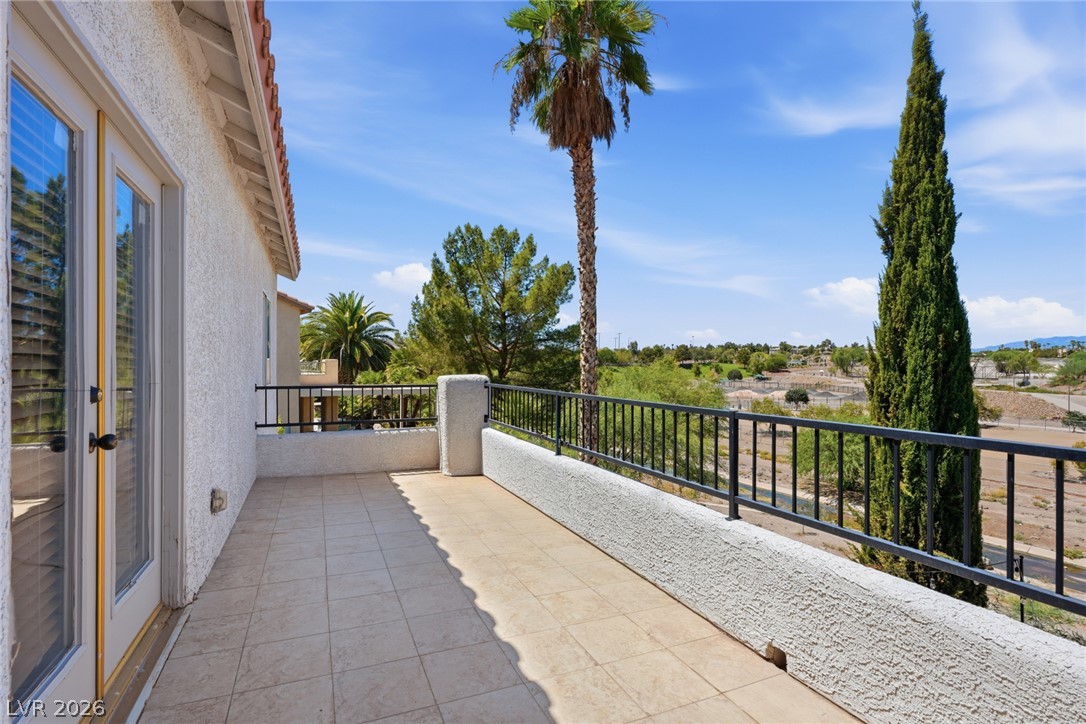
2nd upstairs balcony off of office , overlooking mountains and park with no rear neighbors
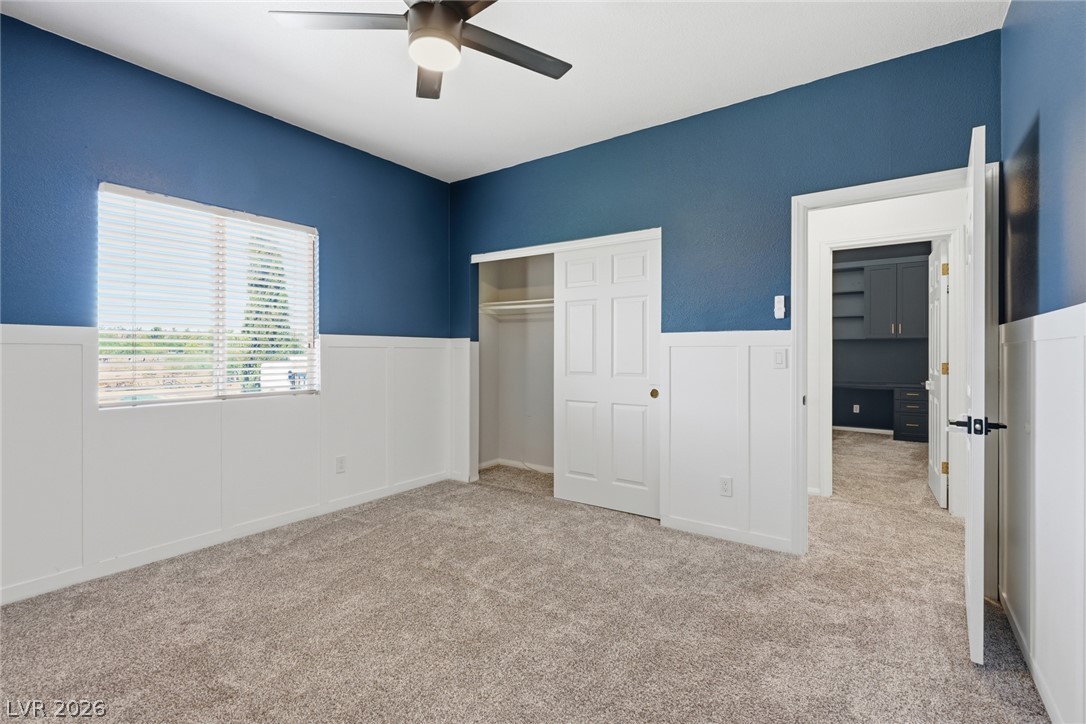
Rich wainscoting and plush carpeting create a classic, comfortable look in this secondary bedroom.
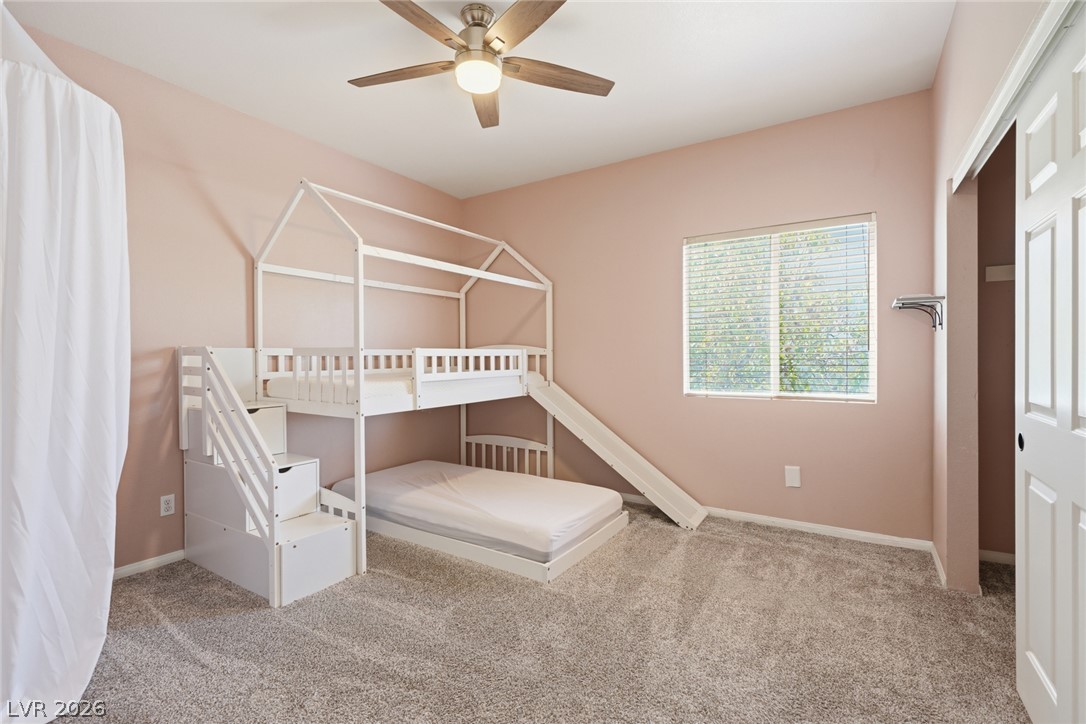
Soft wall tones complement plush carpeting and natural light in this inviting secondary bedroom.
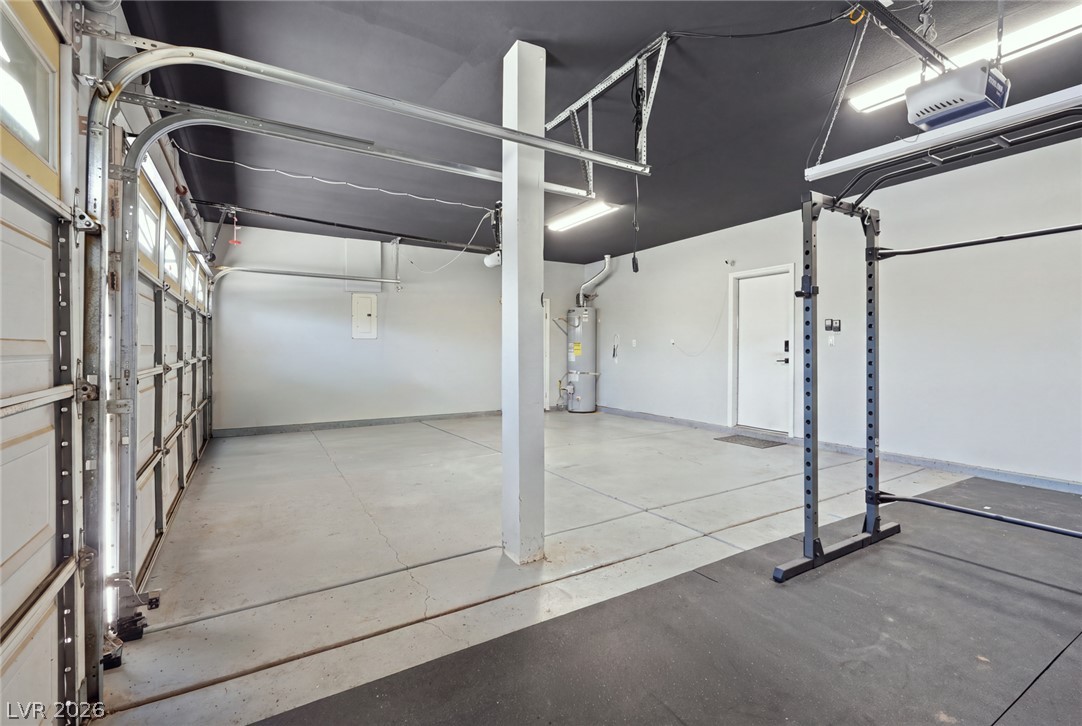
An accommodating multi-car garage provides a clean concrete floor, dark ceiling, and a built-in water heater.
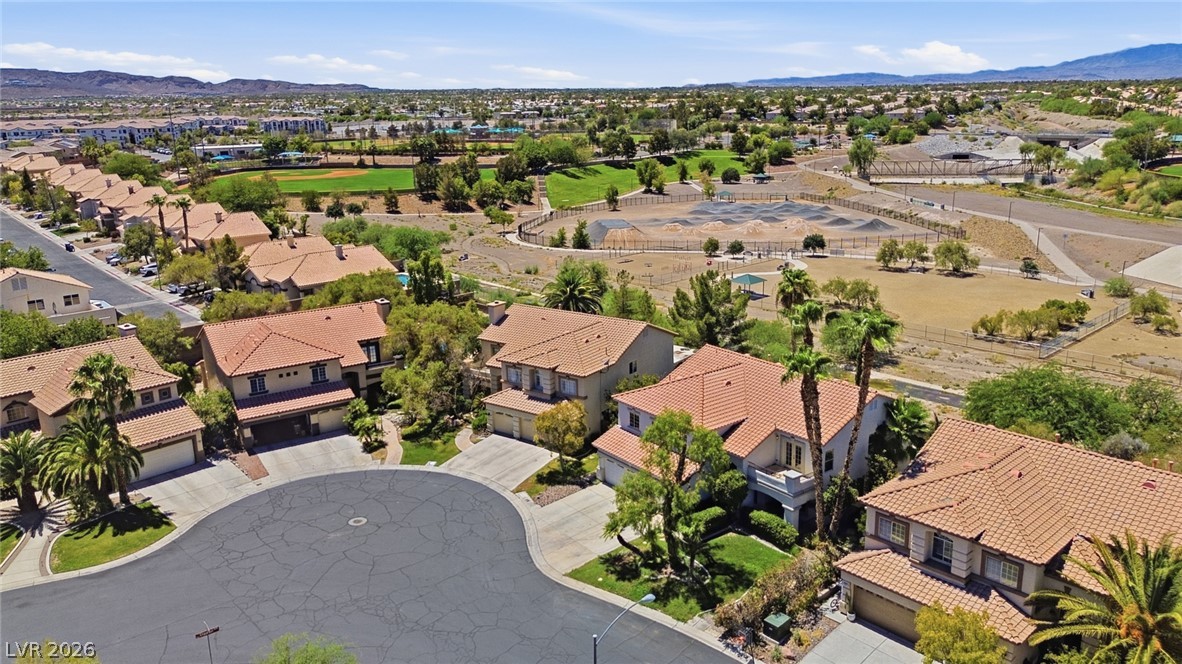
Quiet cul-de-sac location borders a large community park with scenic mountain views.
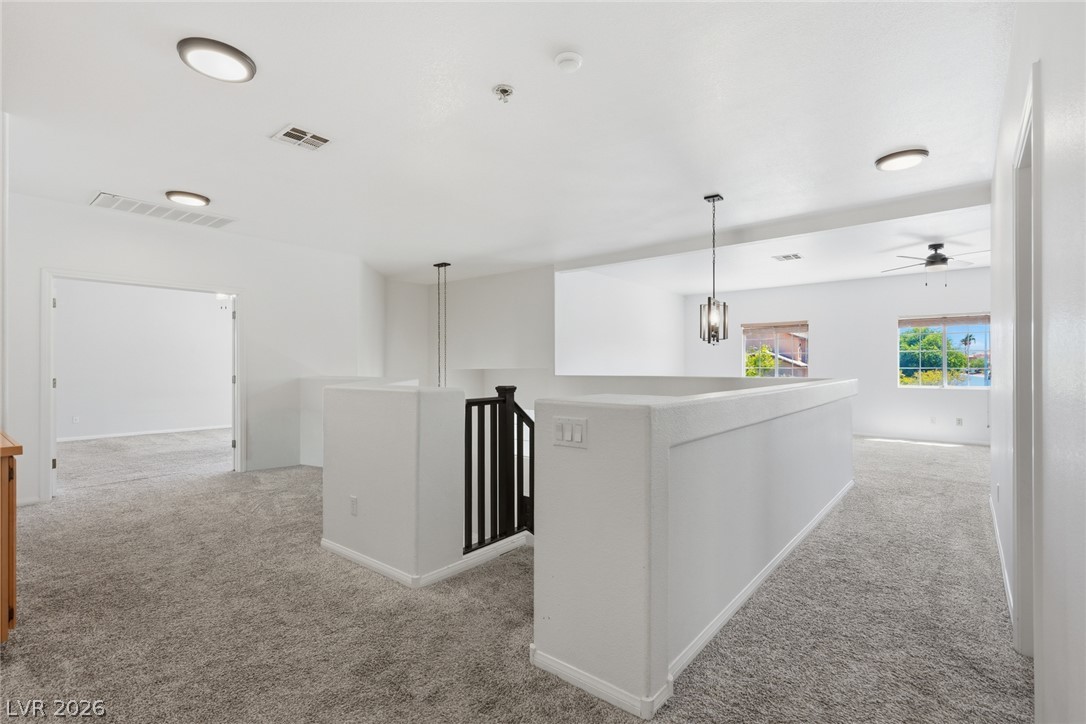
An intuitive layout highlights the flow between living spaces and functional areas in this home.

 Price Reduced Listing