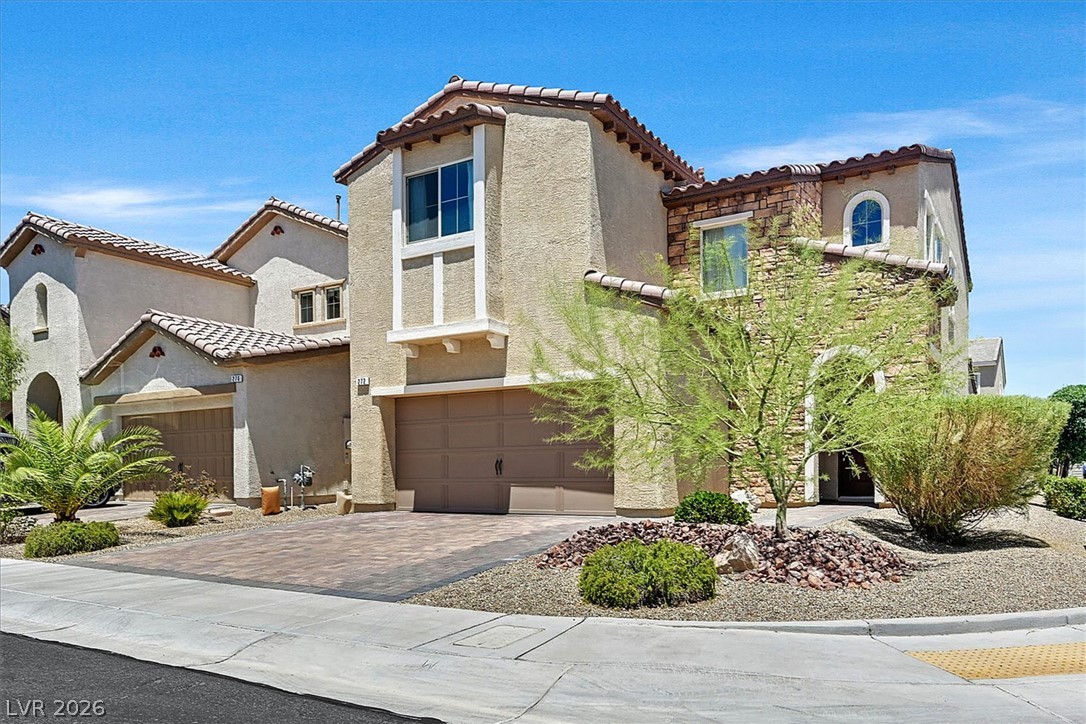
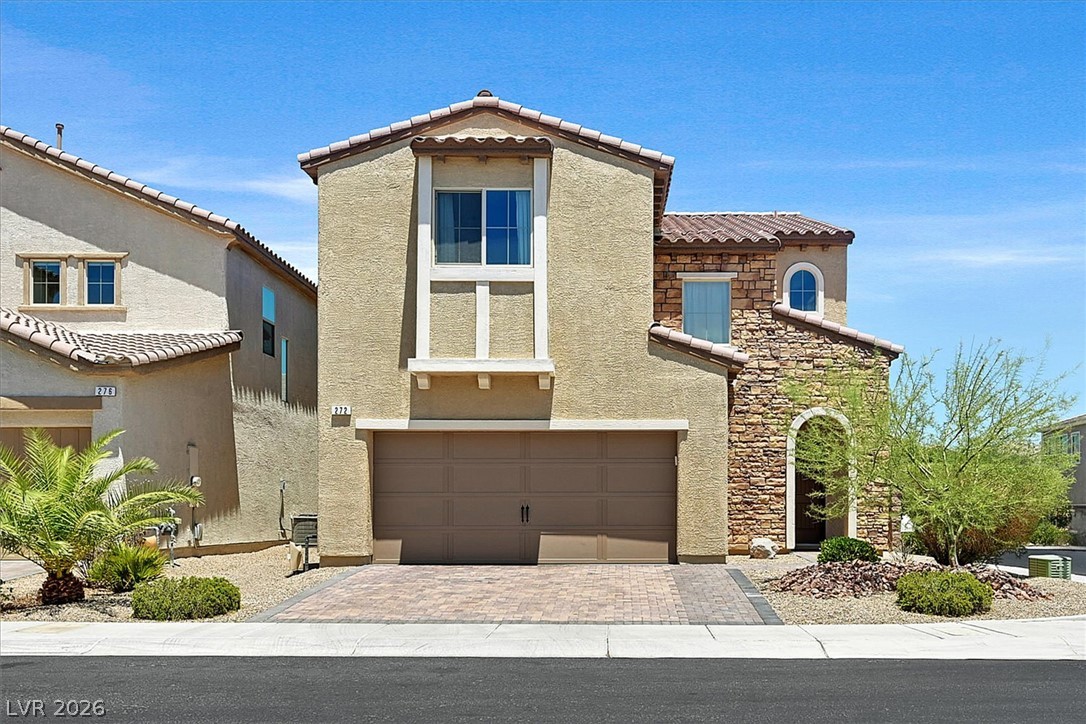
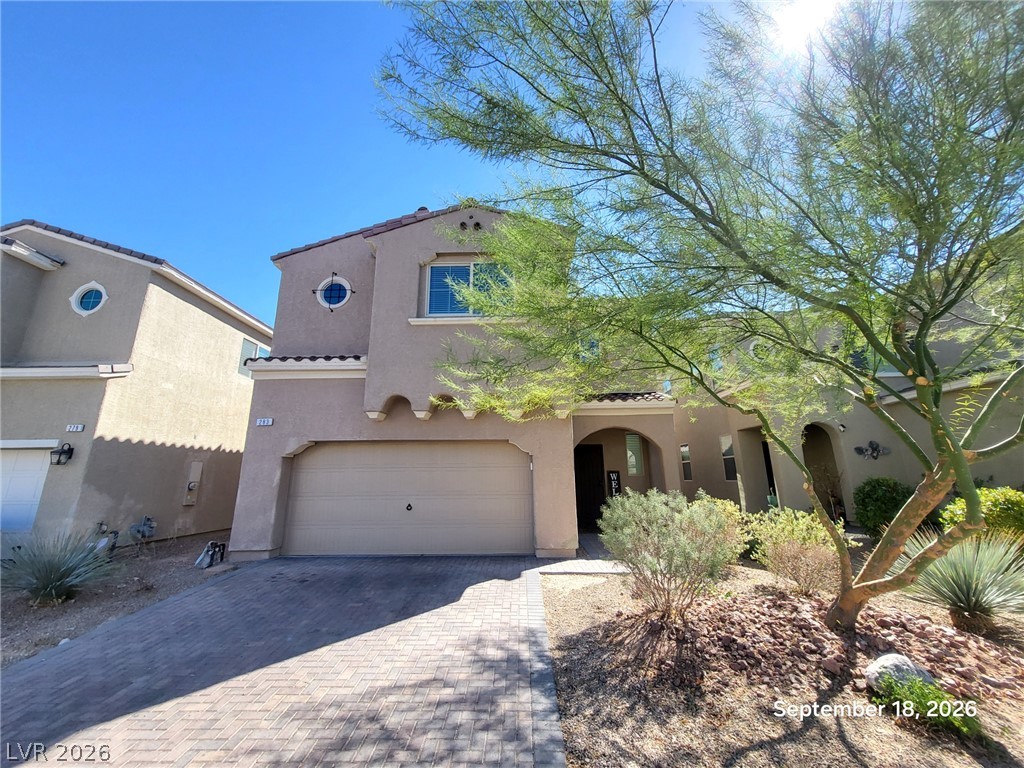
Spanish-style architecture highlights this multi-level exterior featuring stone accents and a tile roof.
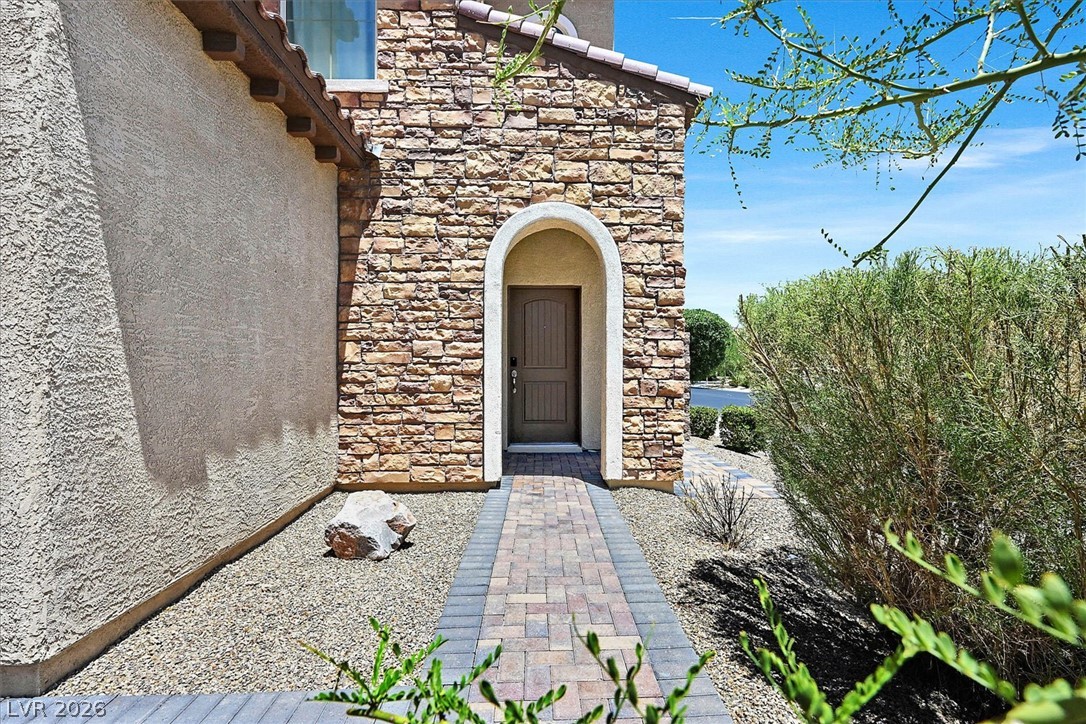
An arched stone entryway opens to a paved walkway surrounded by desert landscaping.
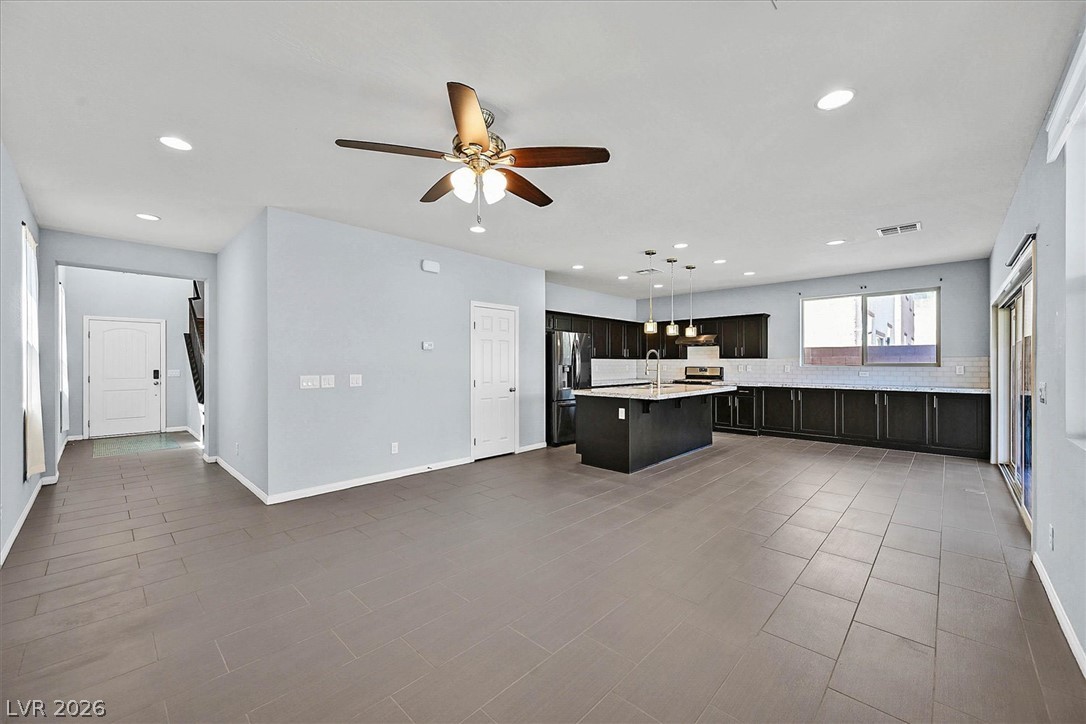
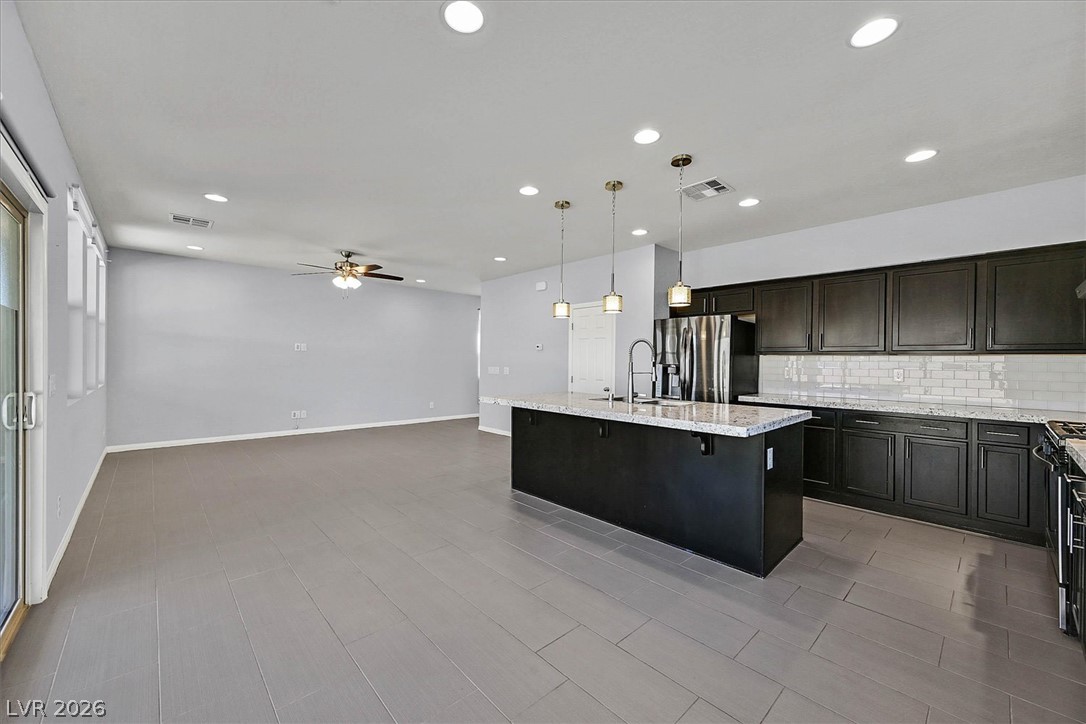
An open concept design connects the spacious living area to a modern kitchen.
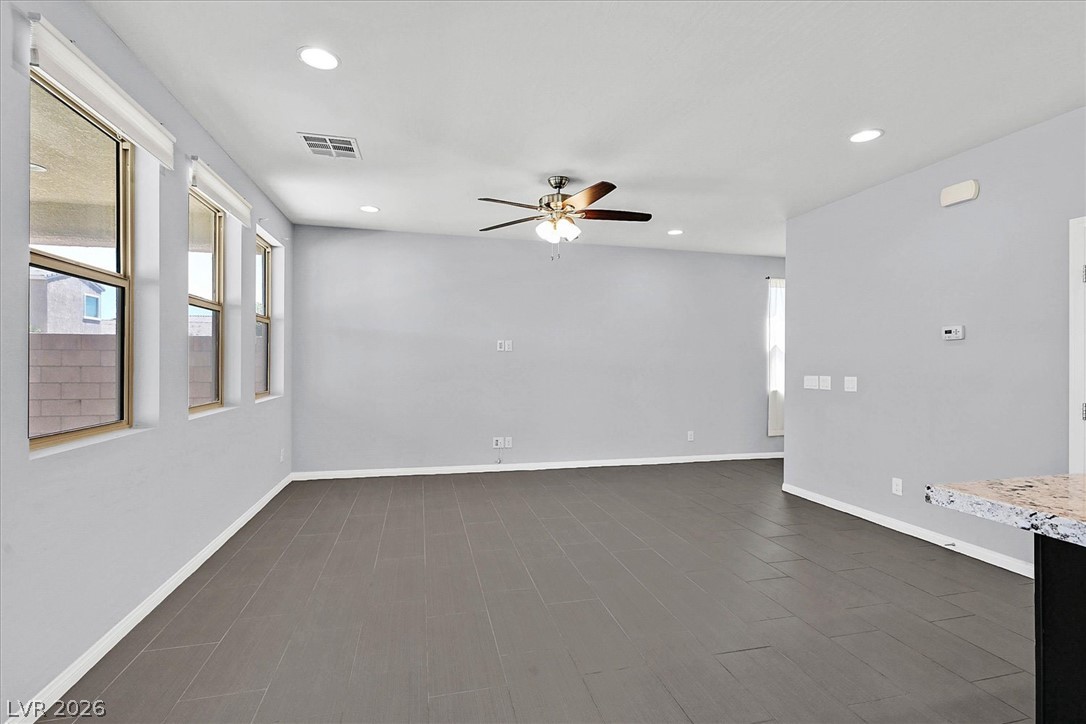
An open-concept living area connects seamlessly to the kitchen, highlighted by expansive tile flooring.
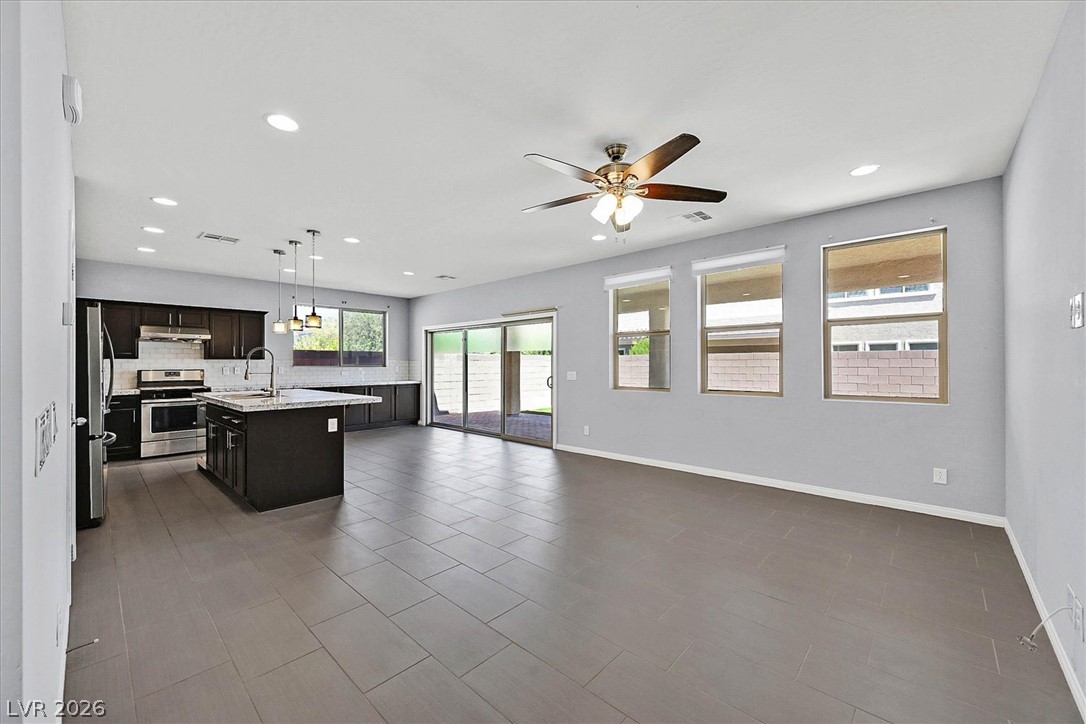
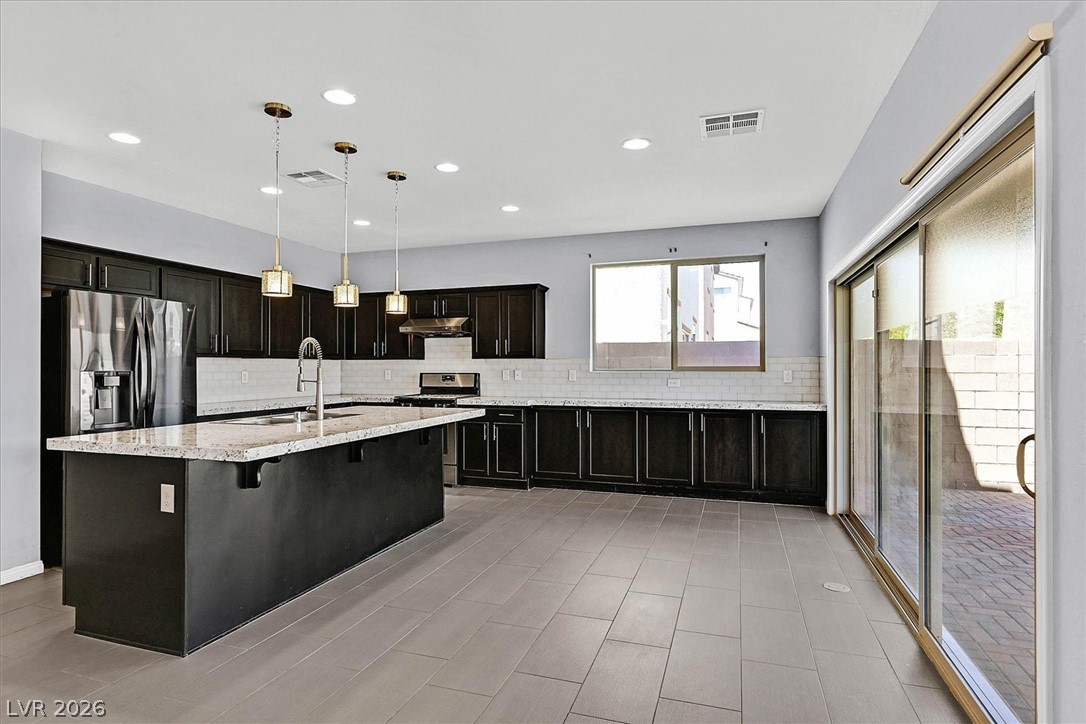
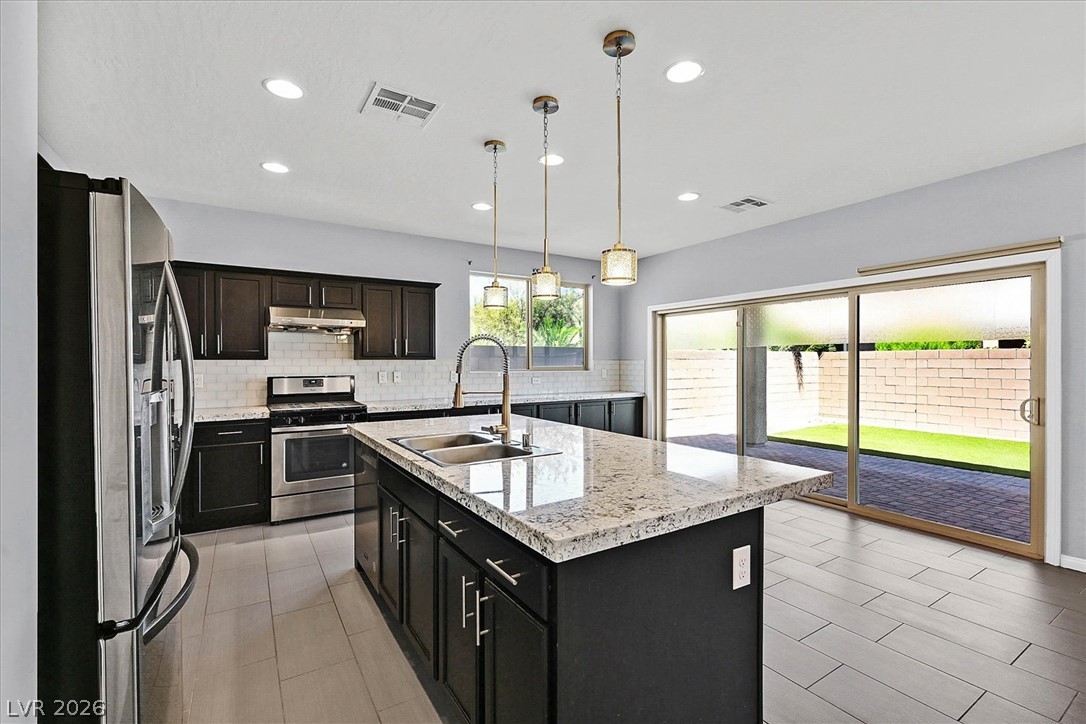
Sliding glass doors open from this modern kitchen with granite counters and recessed lighting.
Granite counters and a central island ground this open kitchen with sliding door backyard access.
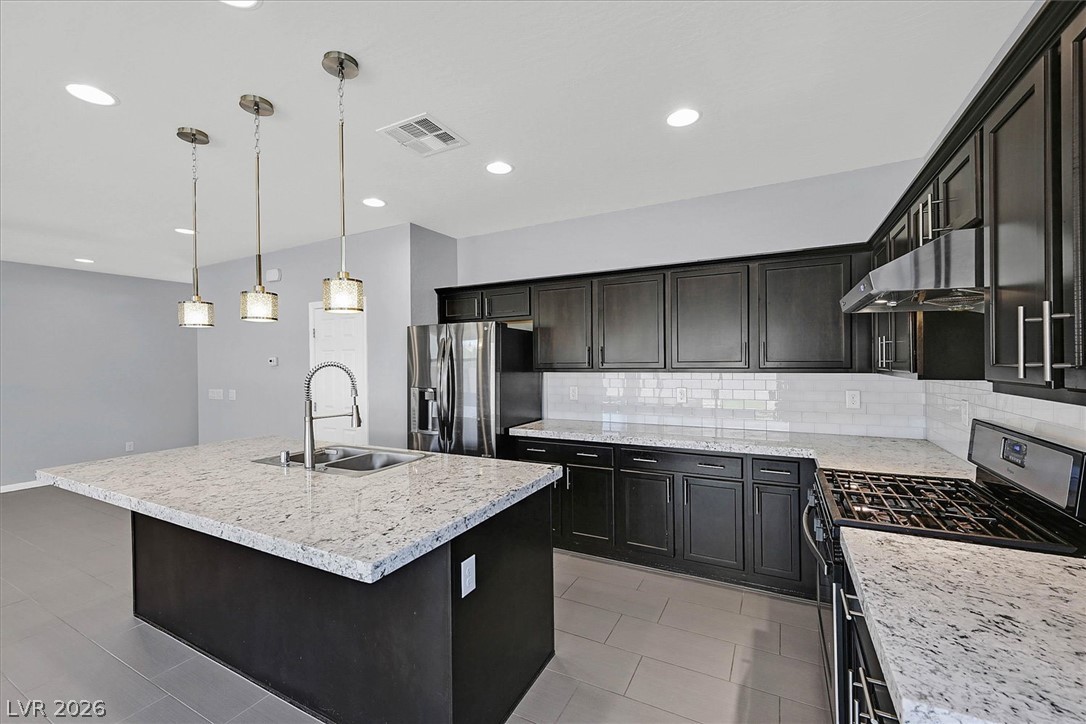
Gleaming stone countertops and dark cabinetry create a striking architectural balance in this culinary space.
An airy open layout connects the streamlined modern kitchen directly to the spacious living area.
Clean lines and durable tile flooring highlight this versatile open-concept living area.
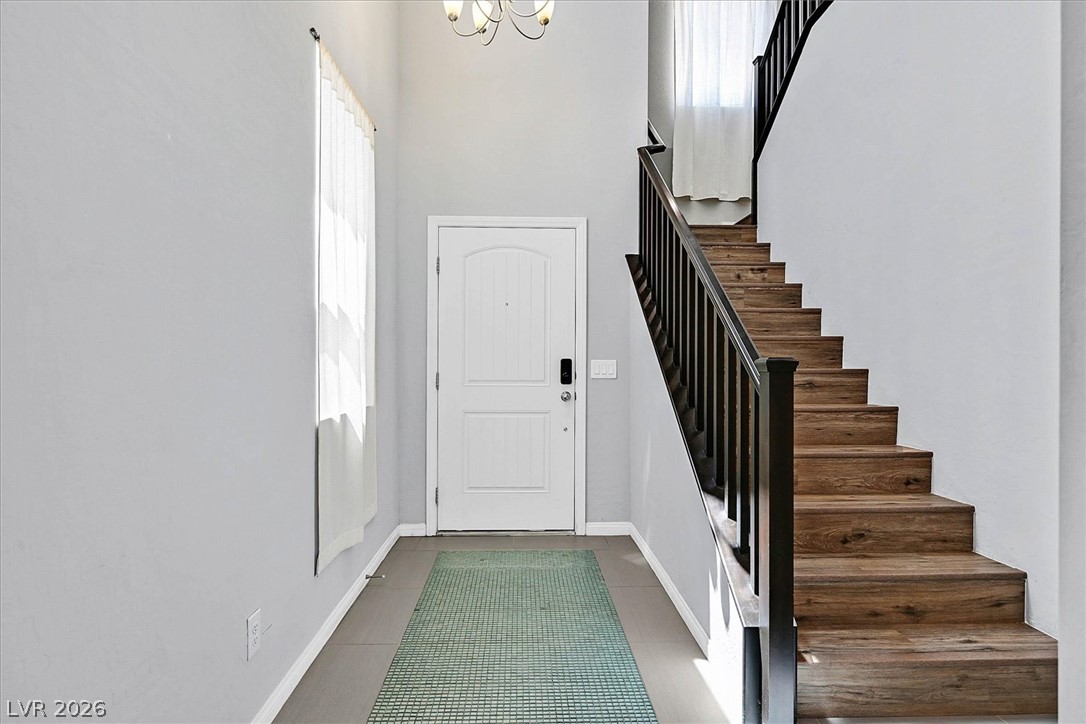
High ceilings and a wood-stepped staircase welcome visitors at the front entry.
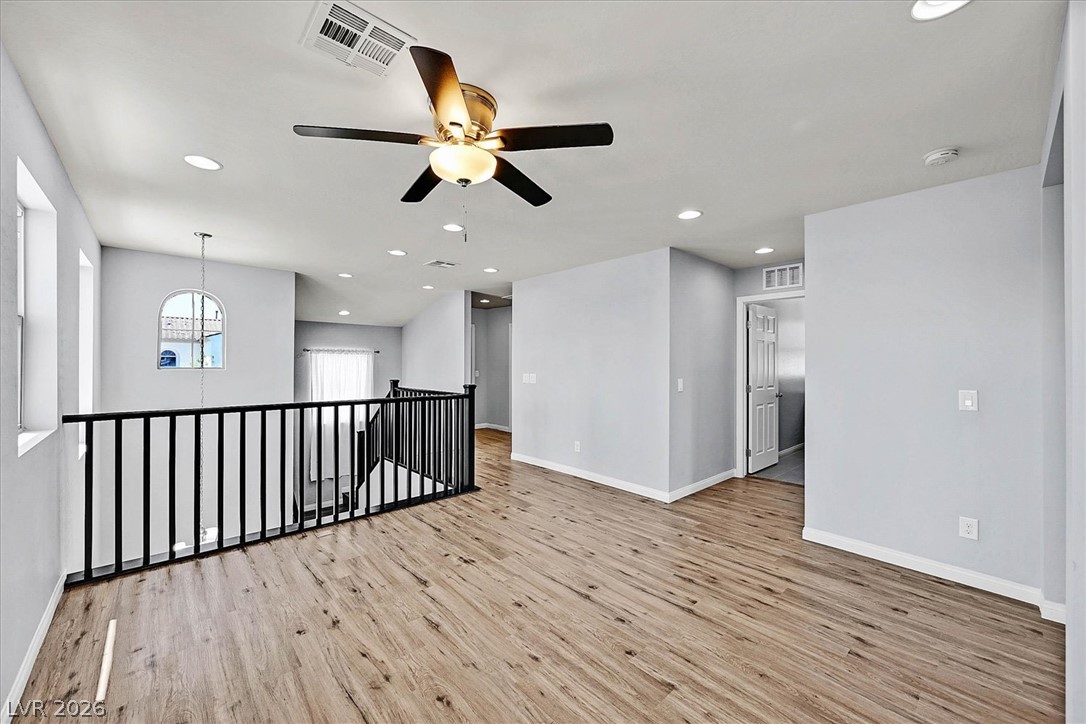
An airy upstairs loft showcases polished wood-look floors, clean lines, and recessed lighting.
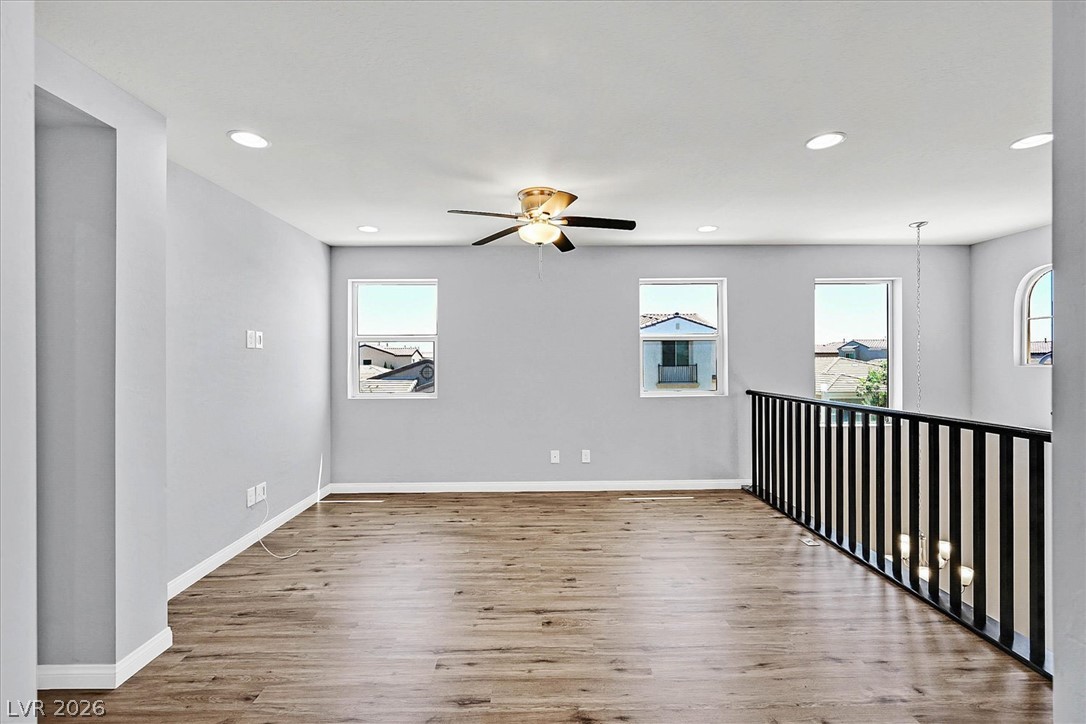
An airy upstairs loft showcases polished wood flooring, neutral walls, and a modern safety railing.
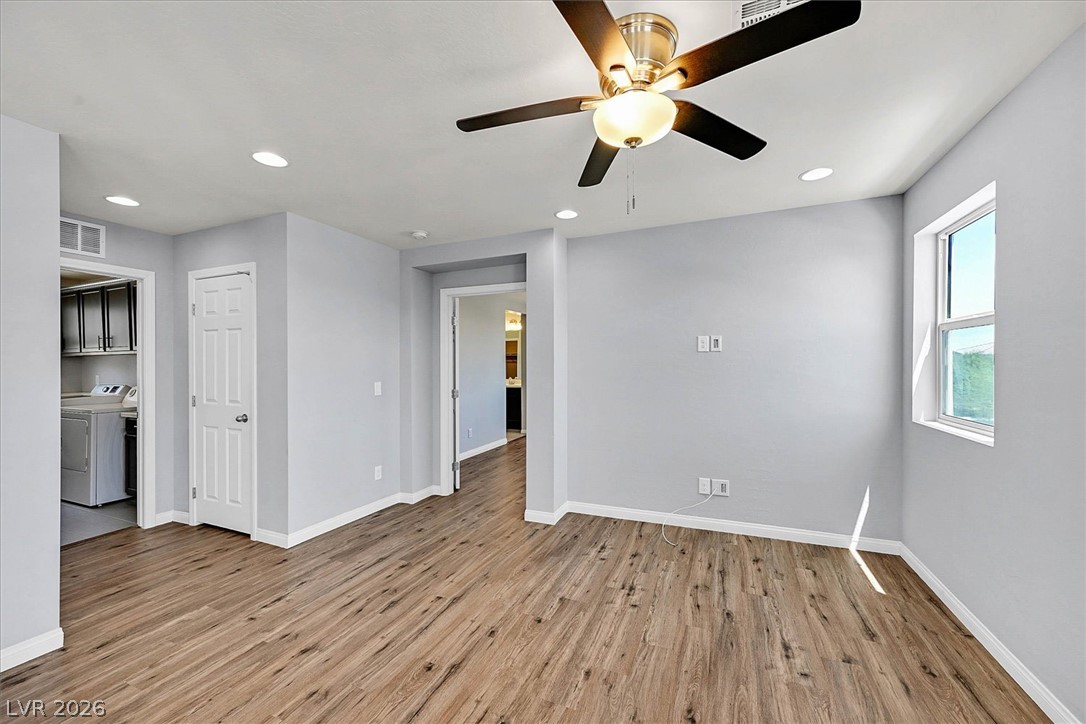
Rich wood-plank flooring and recessed lighting set a modern tone in this versatile living space.
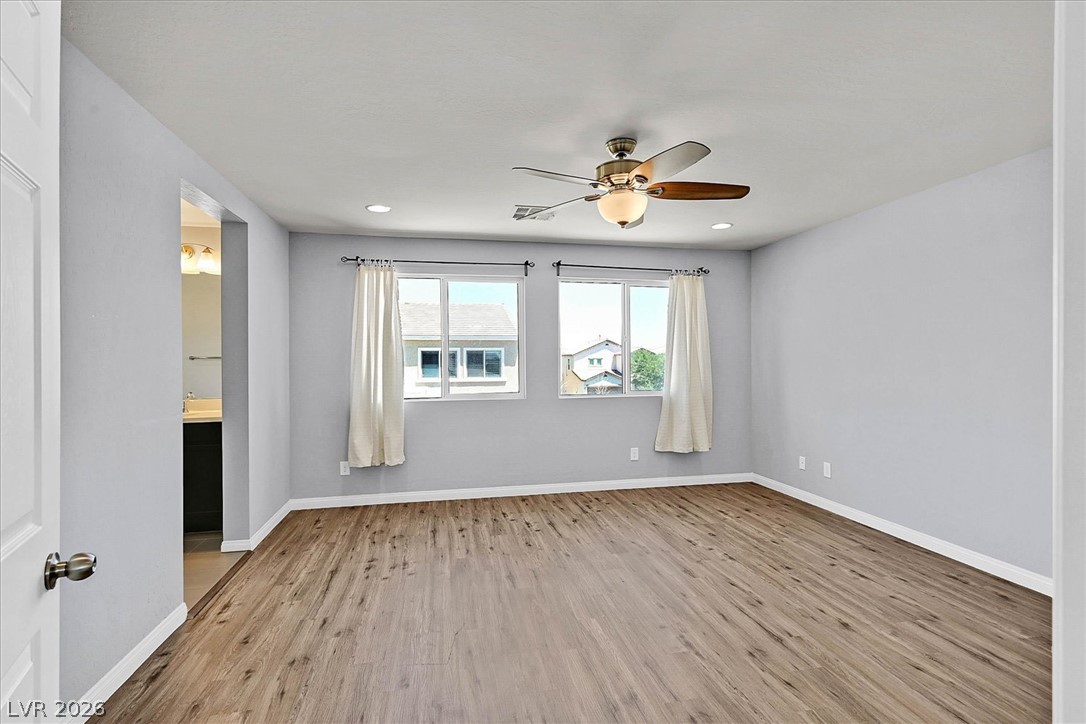
Rich wood-inspired flooring and ample natural light define this versatile bedroom suite.
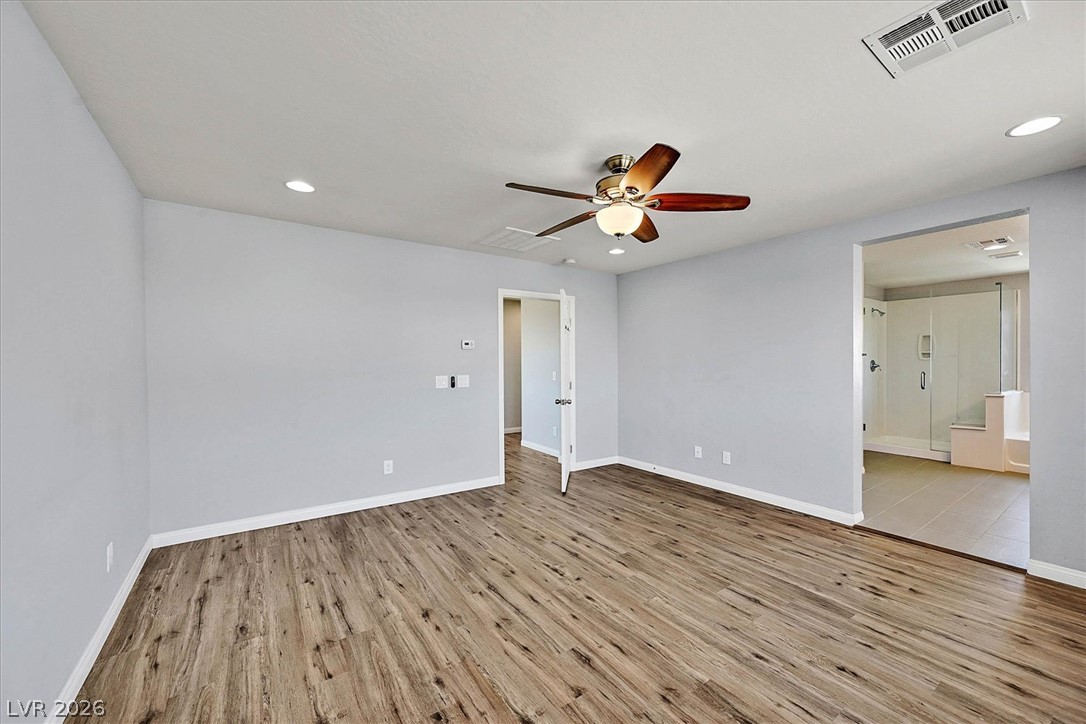
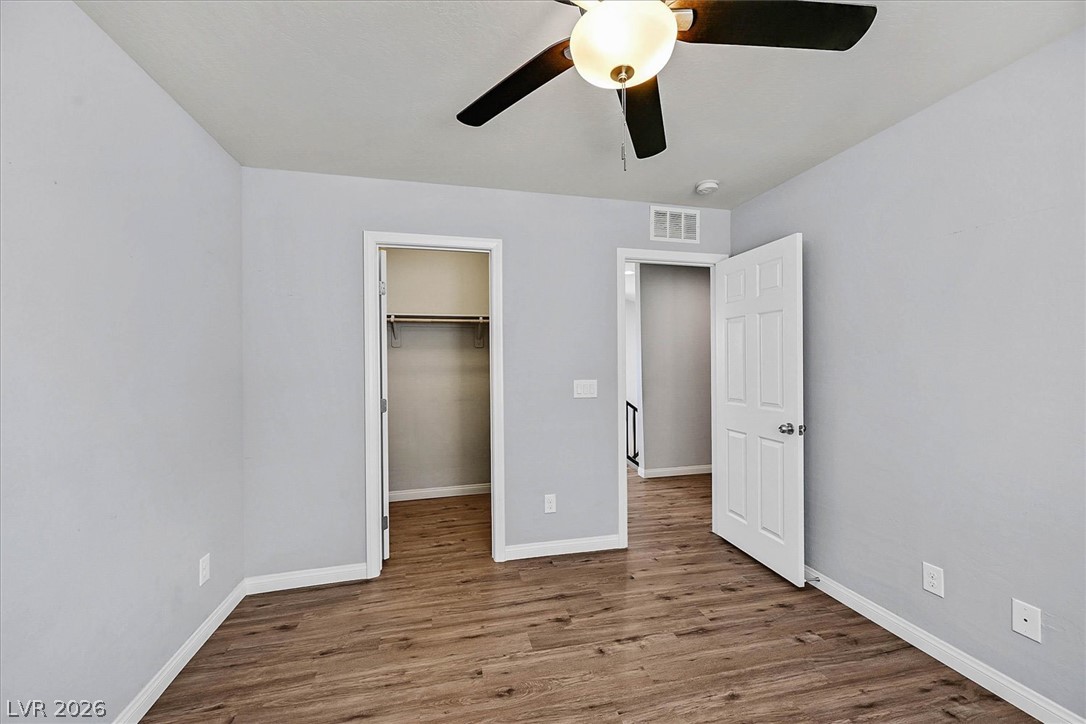
Warm wood flooring pairs with clean lines in a spacious bedroom layout with ensuite access.
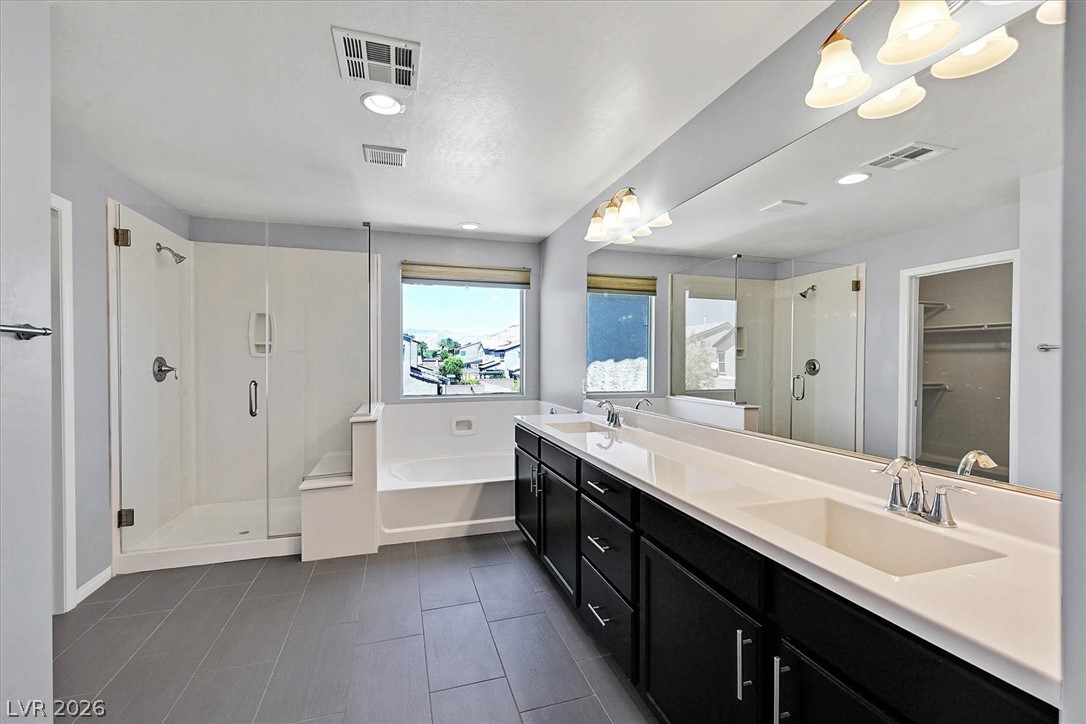
A spacious layout and modern tiling define this comfortable bathroom design.
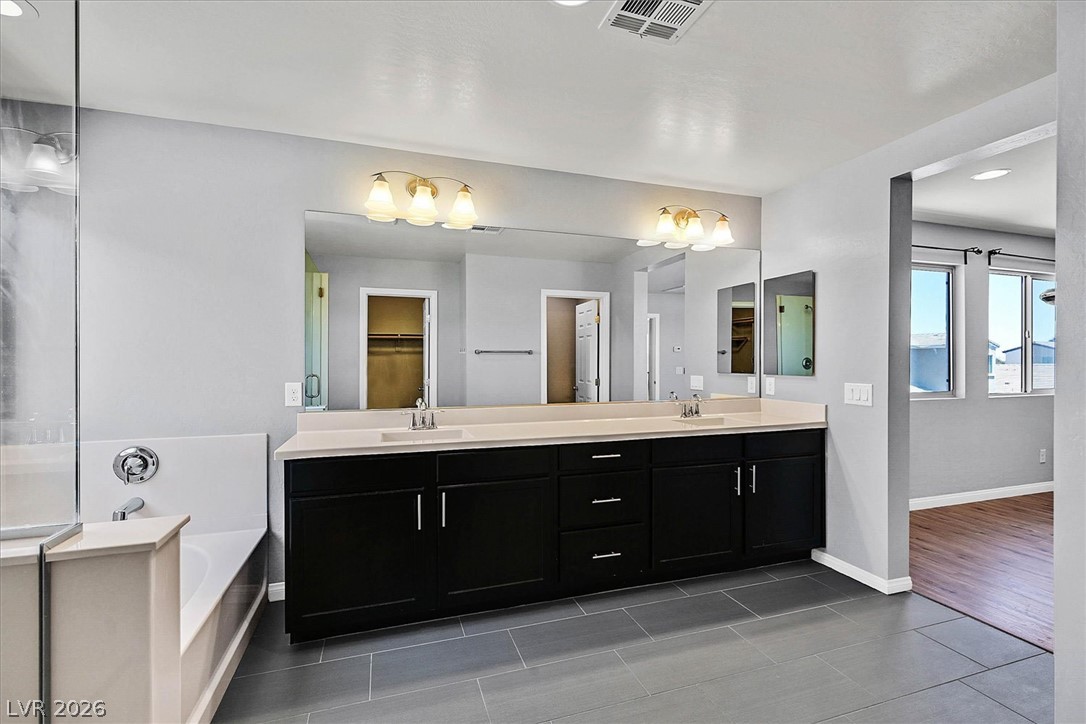
A spacious bathroom features a double vanity and sleek tile flooring.
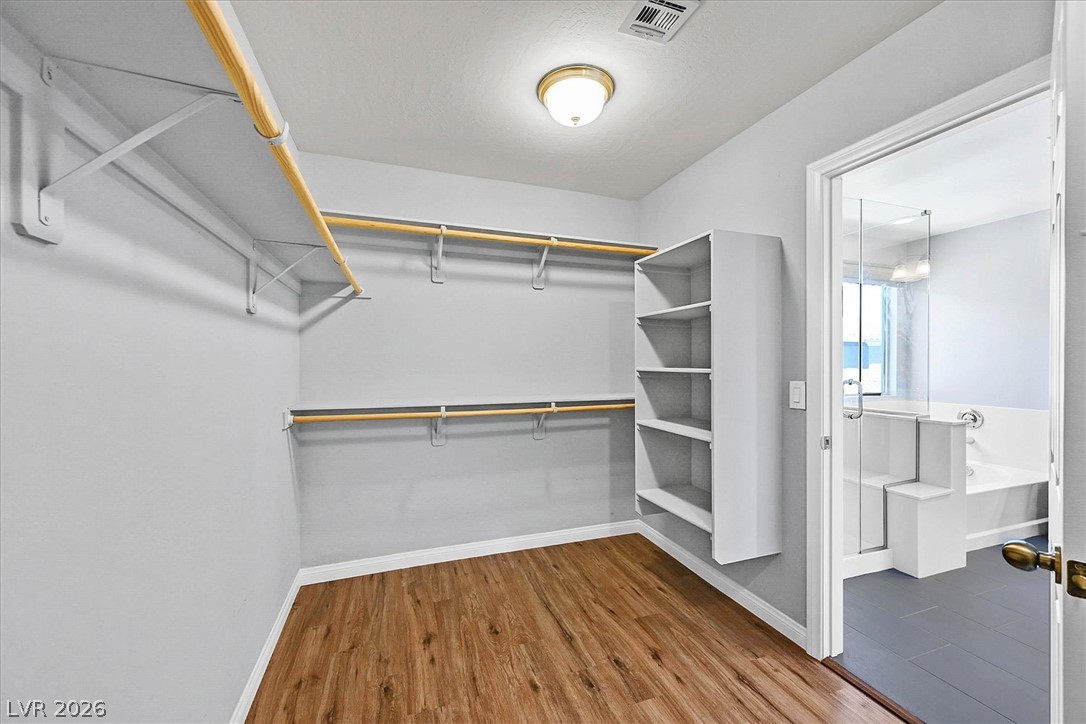
Ample built-in shelving and rich wood flooring define this functional walk-in closet space.
Gleaming wood-inspired floors and clean architectural lines define this versatile, light-filled room.
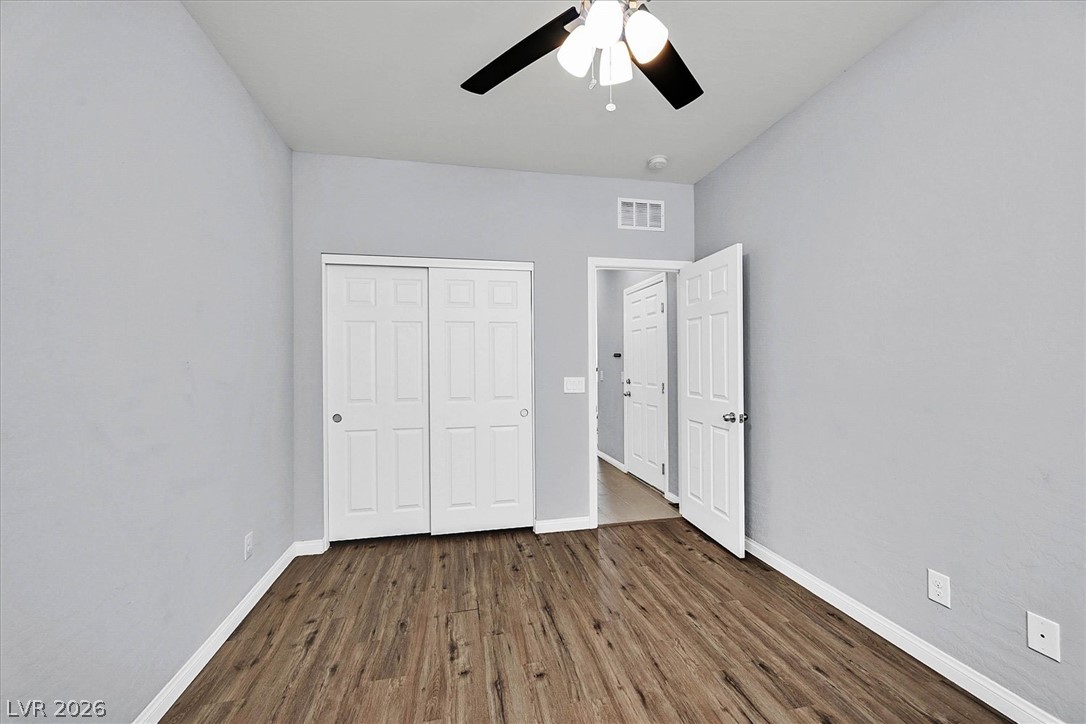
Rich wood-inspired flooring pairs beautifully with clean neutral walls and classic panel doors.
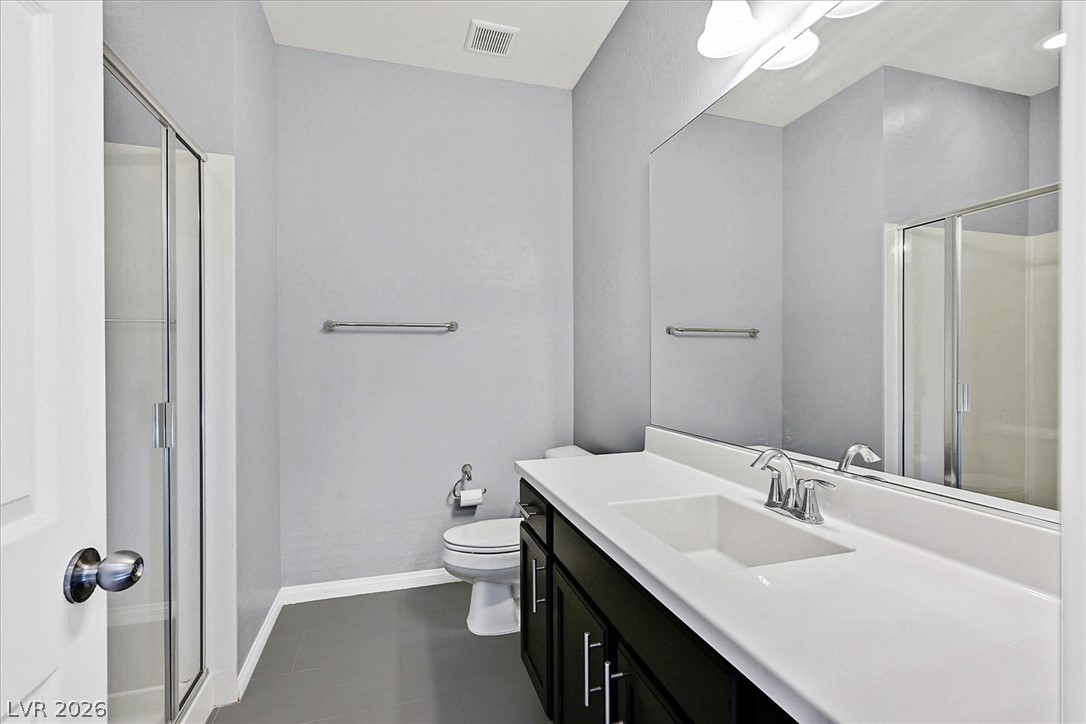
A sleek modern vanity pairs with dark cabinetry, high ceilings, and tile flooring.
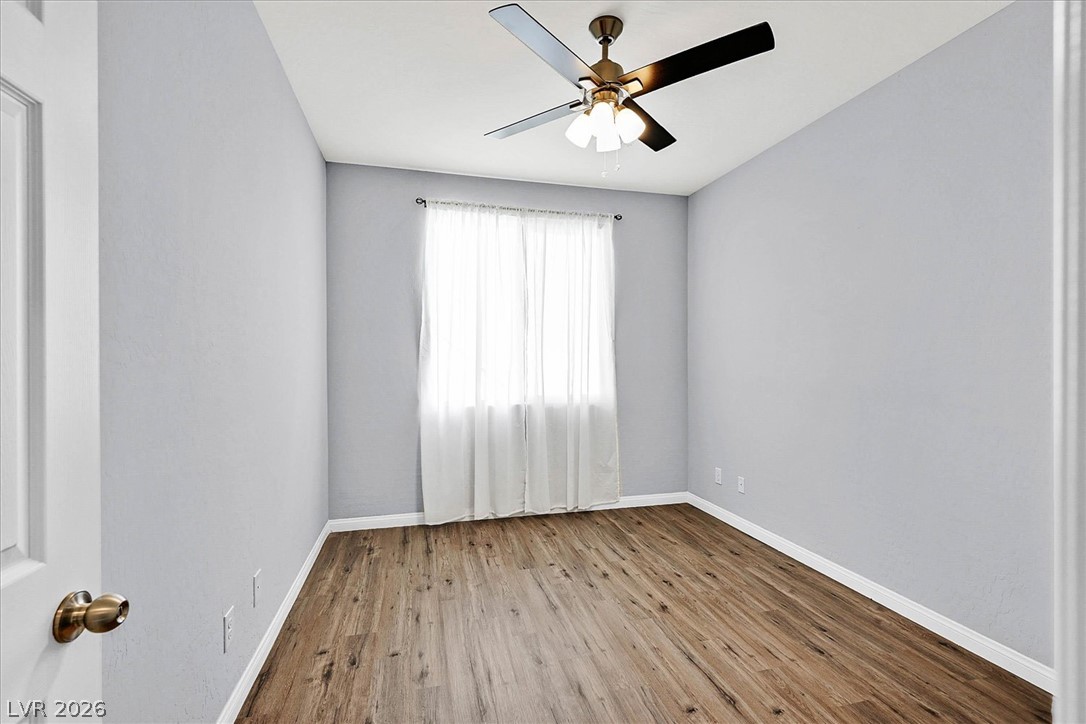
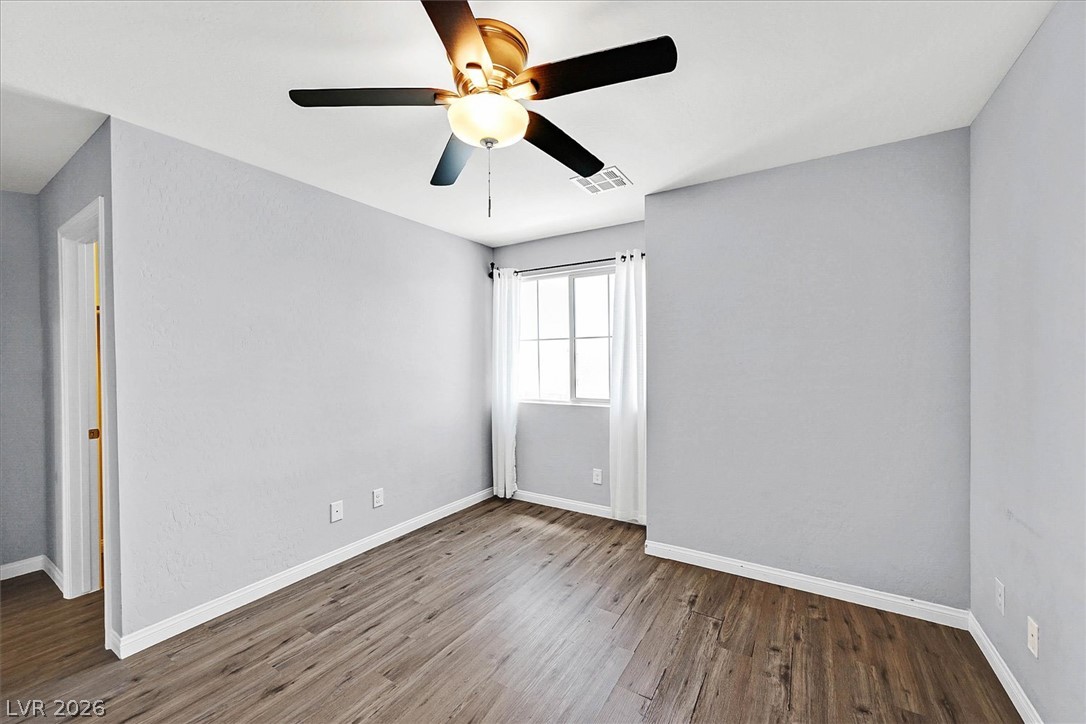
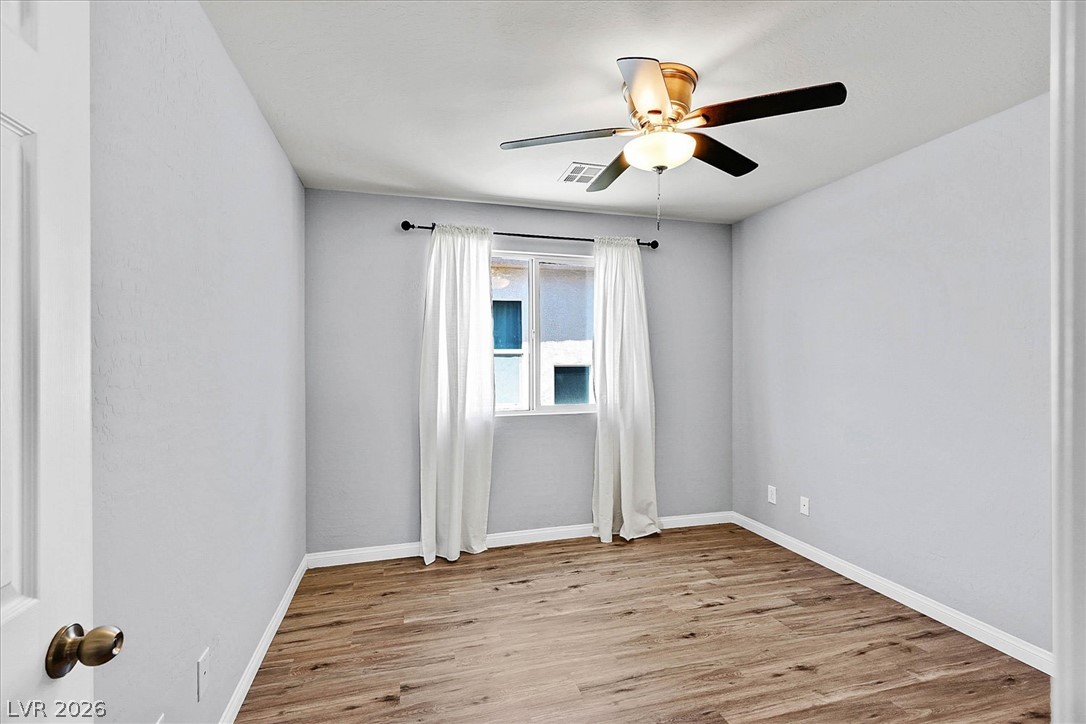
Rich wood-inspired floors and a classic window define this versatile bedroom space.
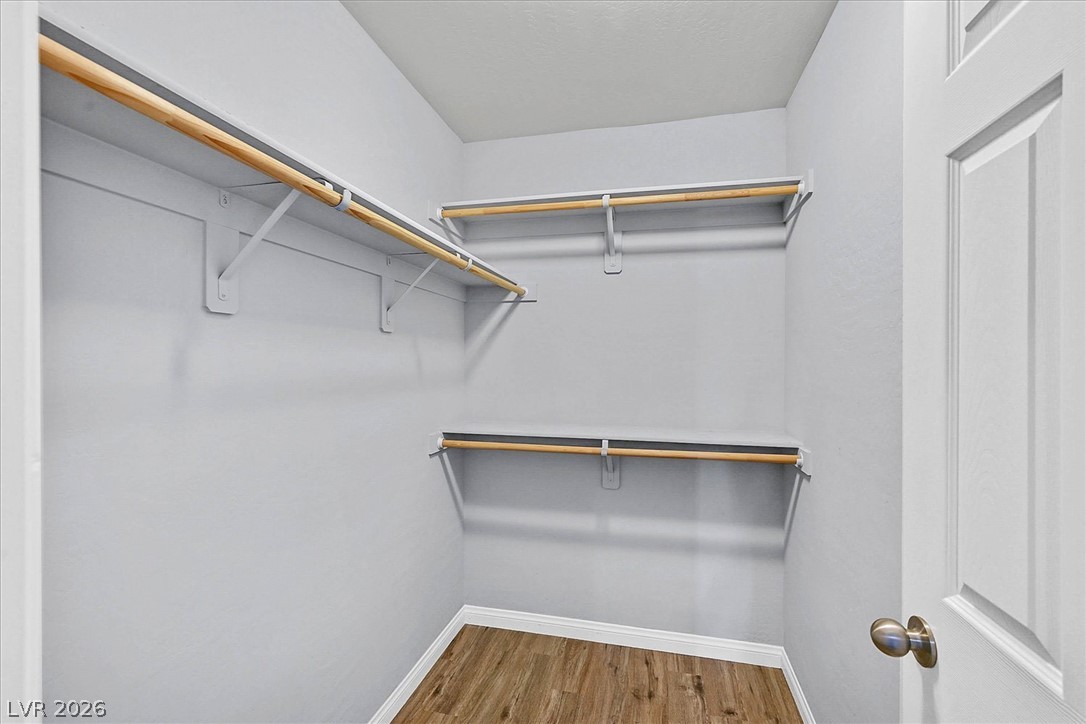
A spacious walk-in closet features built-in wooden hanging rods, upper shelving, and durable plank flooring.
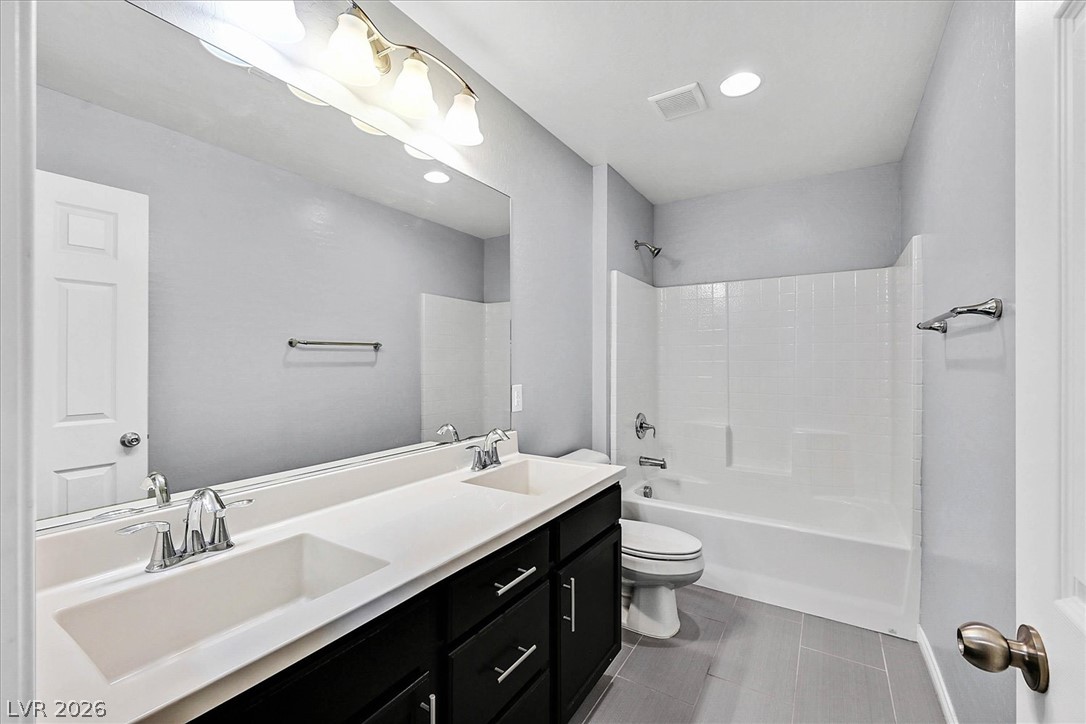
Clean lines and dual sinks define this modern full bathroom with tile flooring.
Warm wood-look flooring and smooth plaster walls define this versatile space.
Gleaming wood-look floors anchor a versatile secondary bedroom equipped with a built-in closet.
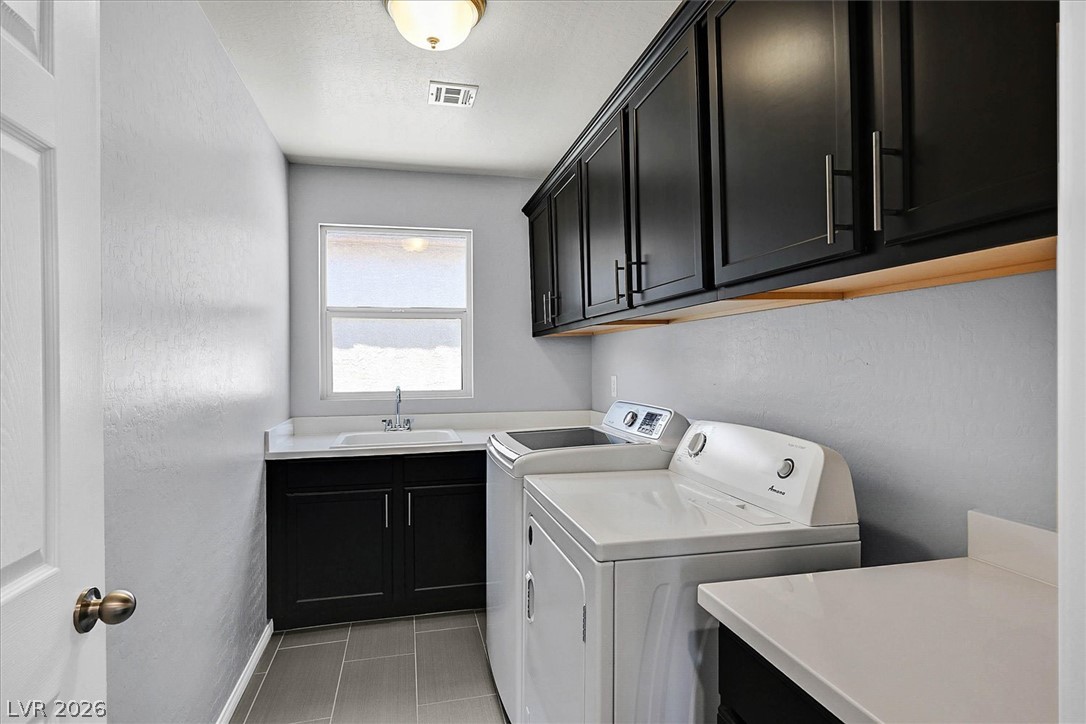
A functional laundry space featuring dark cabinetry, tile flooring, and integrated utility sink.
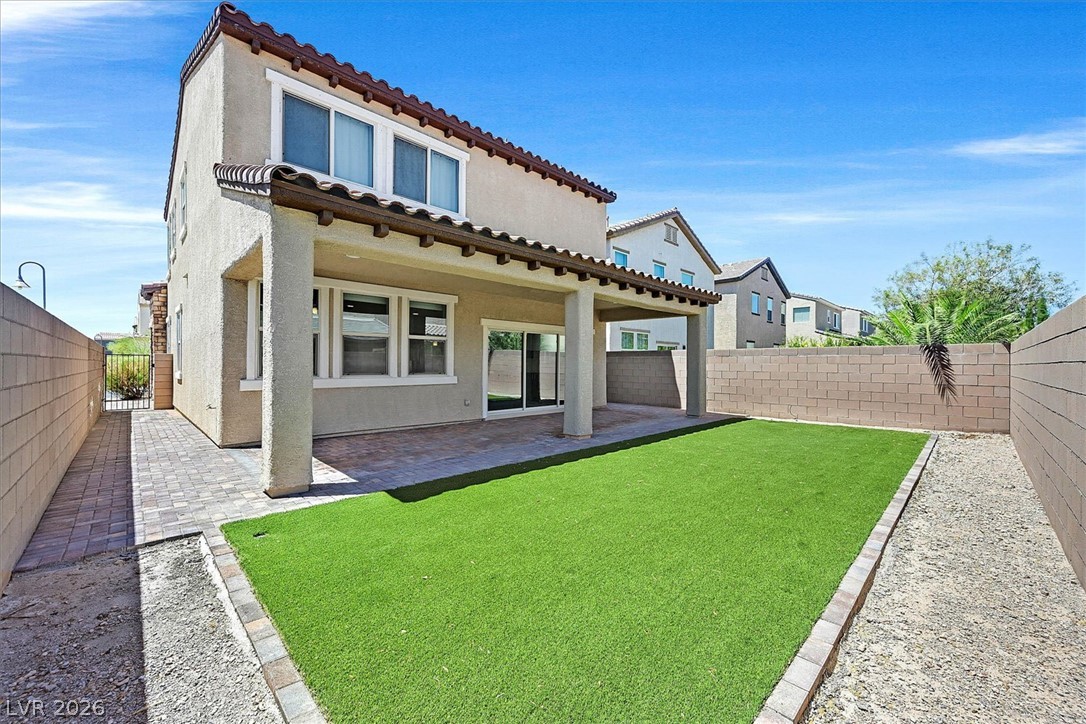
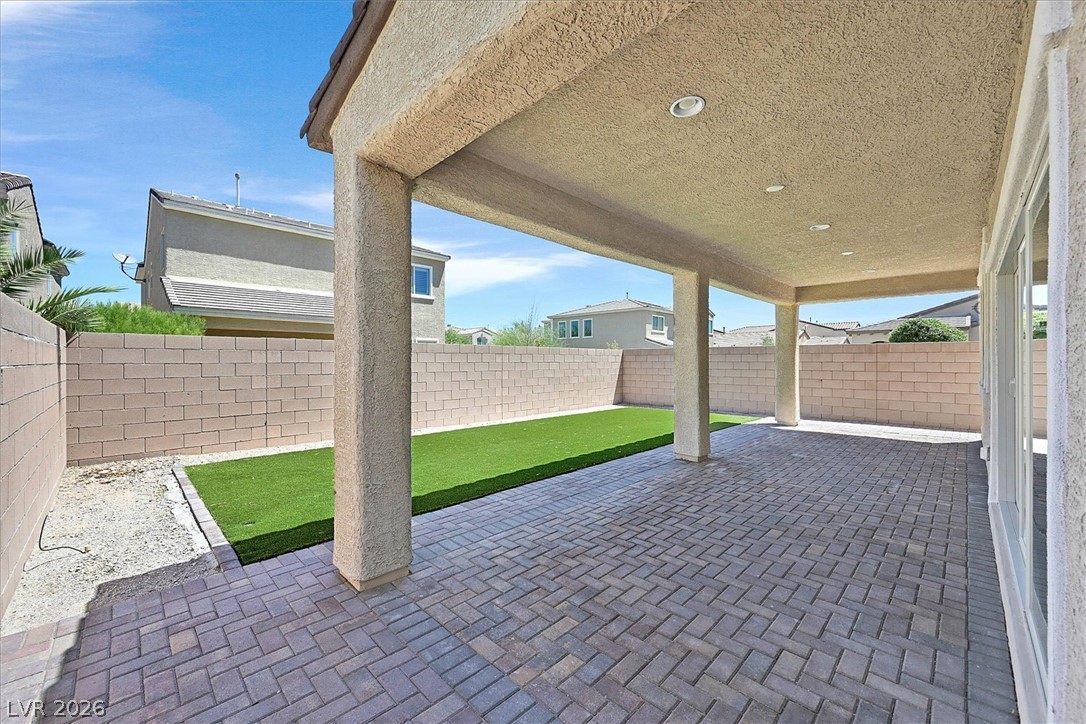
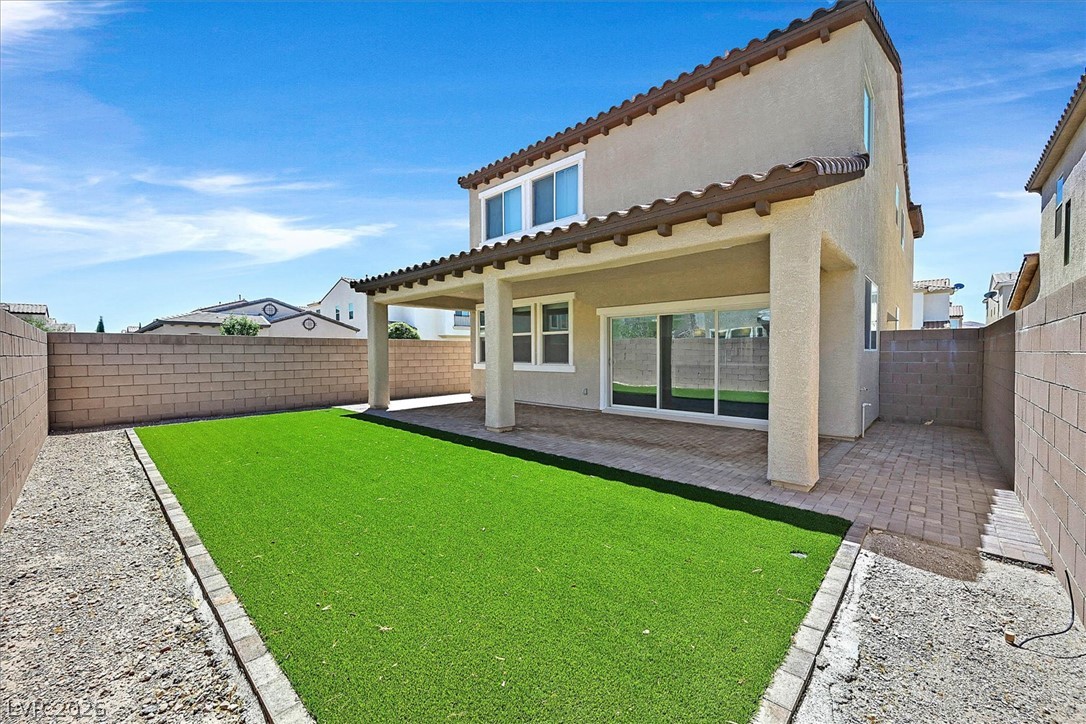
A spacious covered patio overlooks a low-maintenance yard enclosed by block privacy walls.
A spacious covered patio paved with brick leads to a private, low-maintenance backyard.
A spacious covered patio overlooks a private, walled yard with low-maintenance landscaping.
A classic stucco and stone exterior balances texture with timeless desert curb appeal.
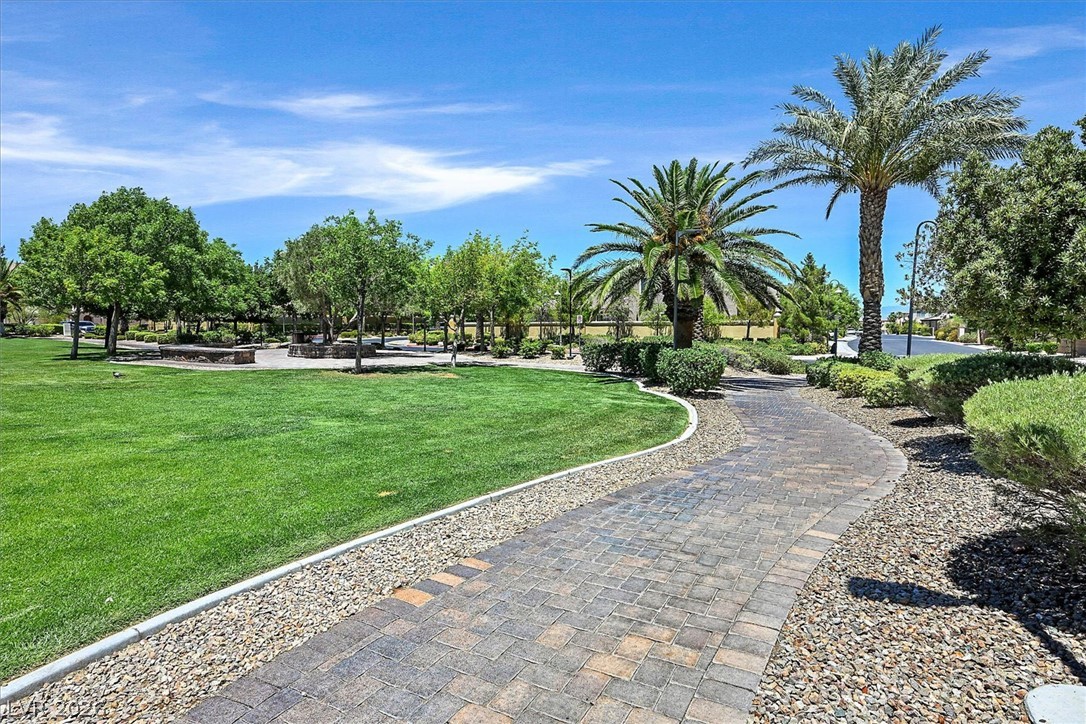
A paved walkway winds alongside lush green lawns and tropical palm trees under blue skies.
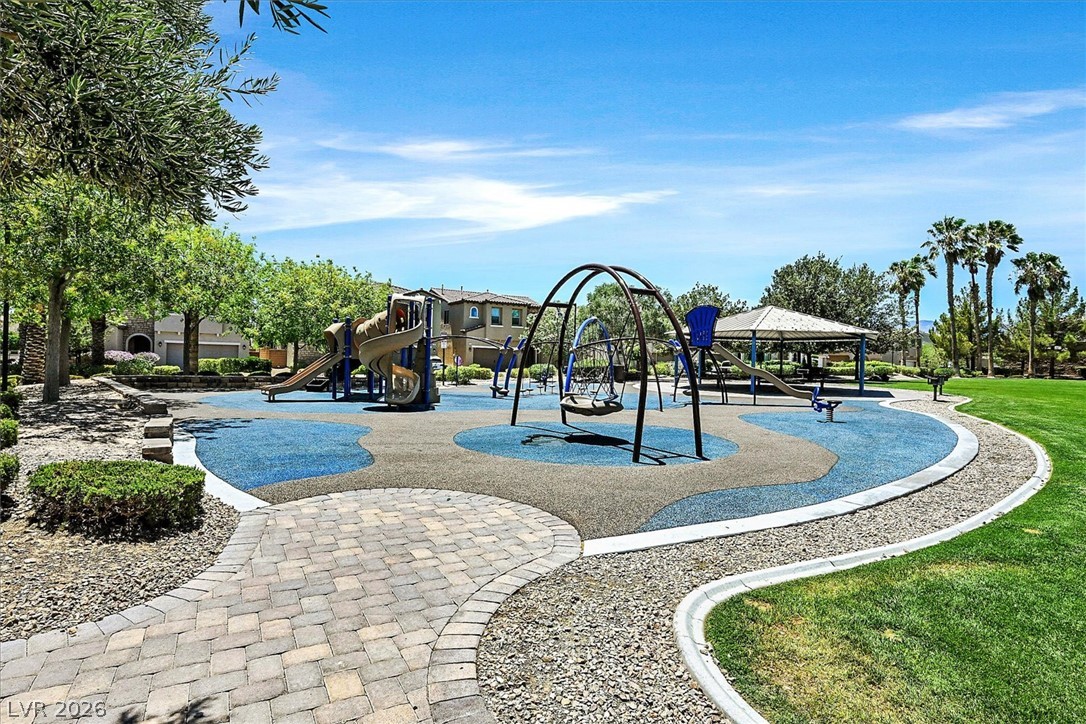
An inviting community playground features modern play structures, paved pathways, and lush surrounding lawns.
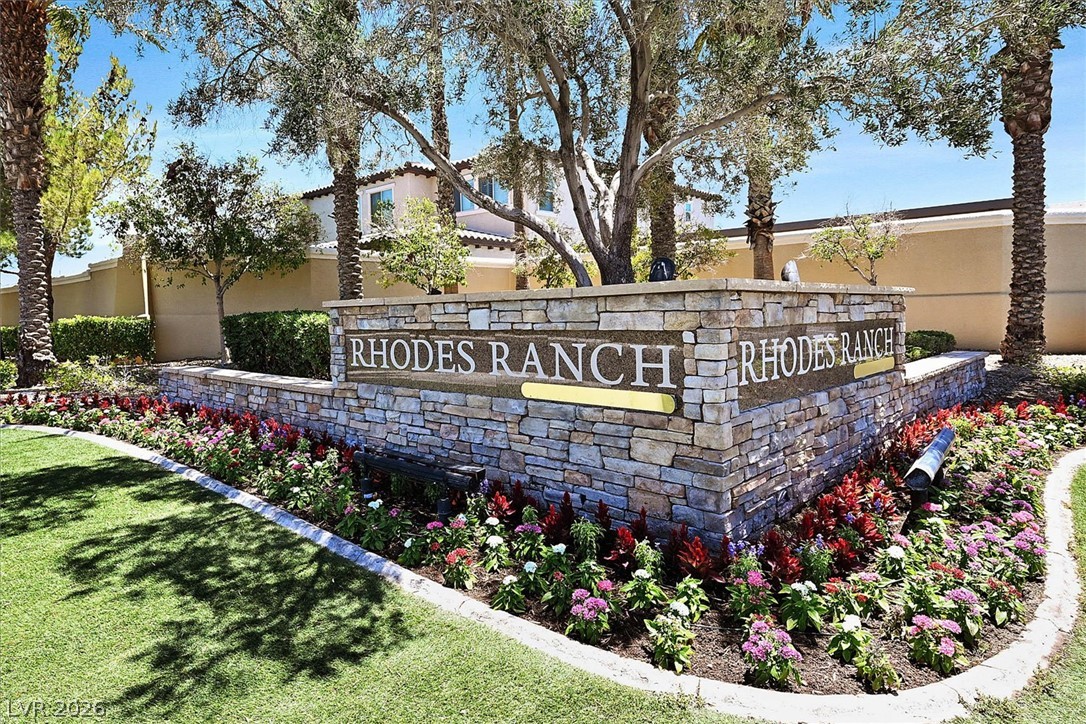
Lush landscaping and stone pillars flank the welcoming entrance to this desirable community.
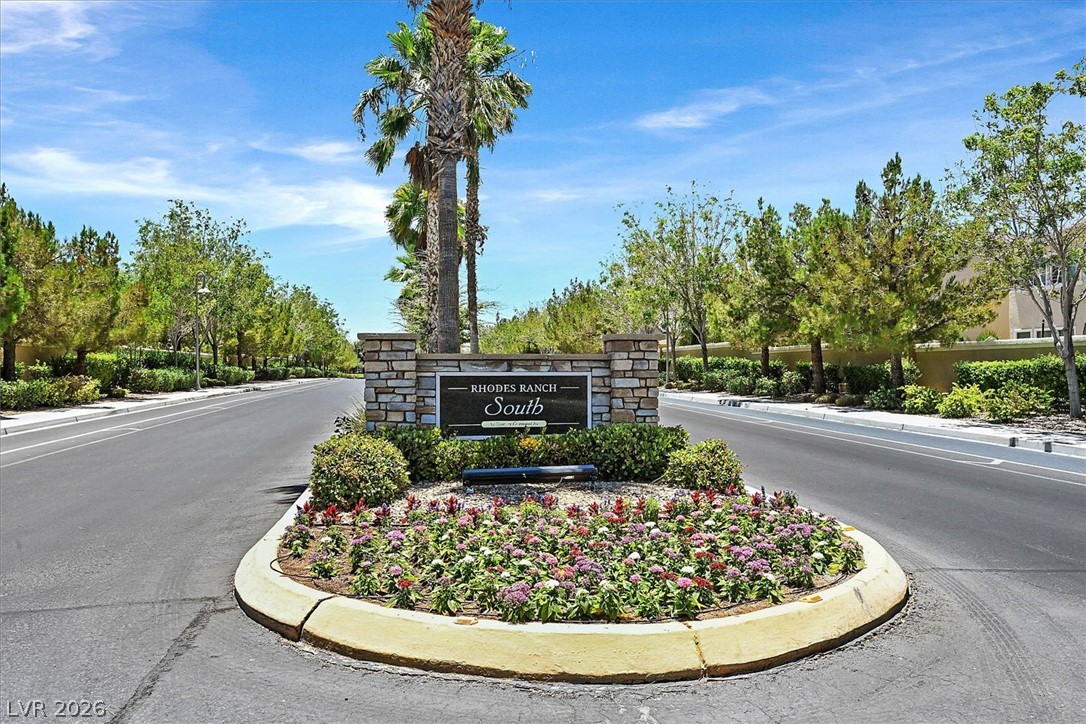
Lush landscaping and a stone monument sign welcome residents to this desirable gated community.
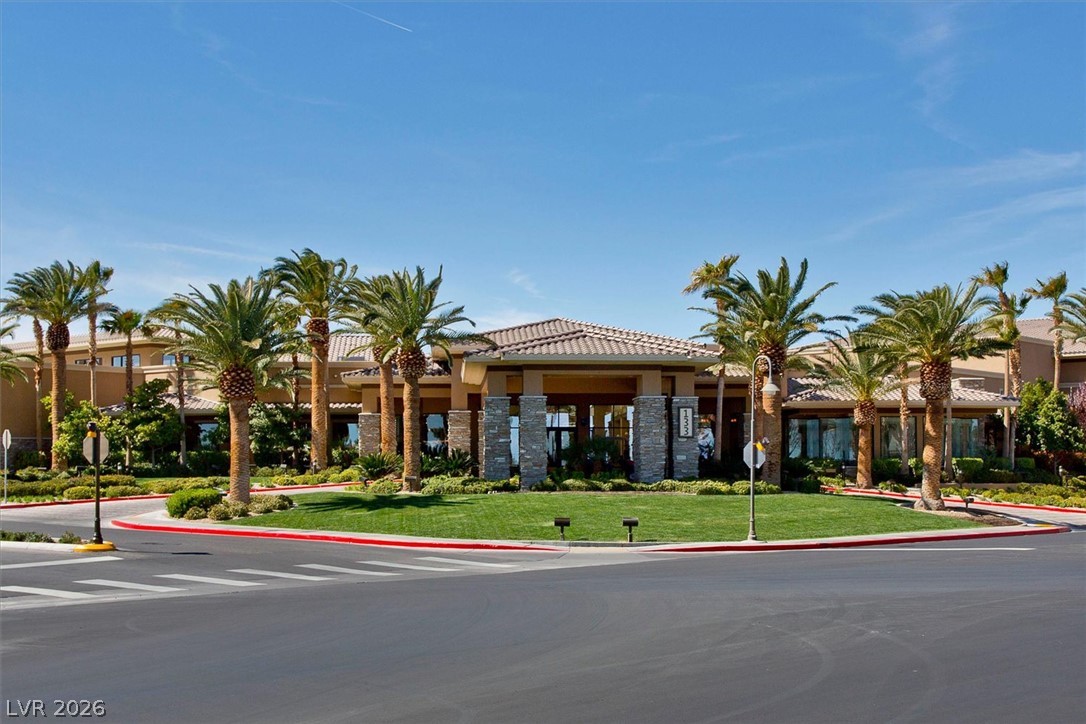
Palm trees frame the grand stone-accented entrance under a clear blue sky.
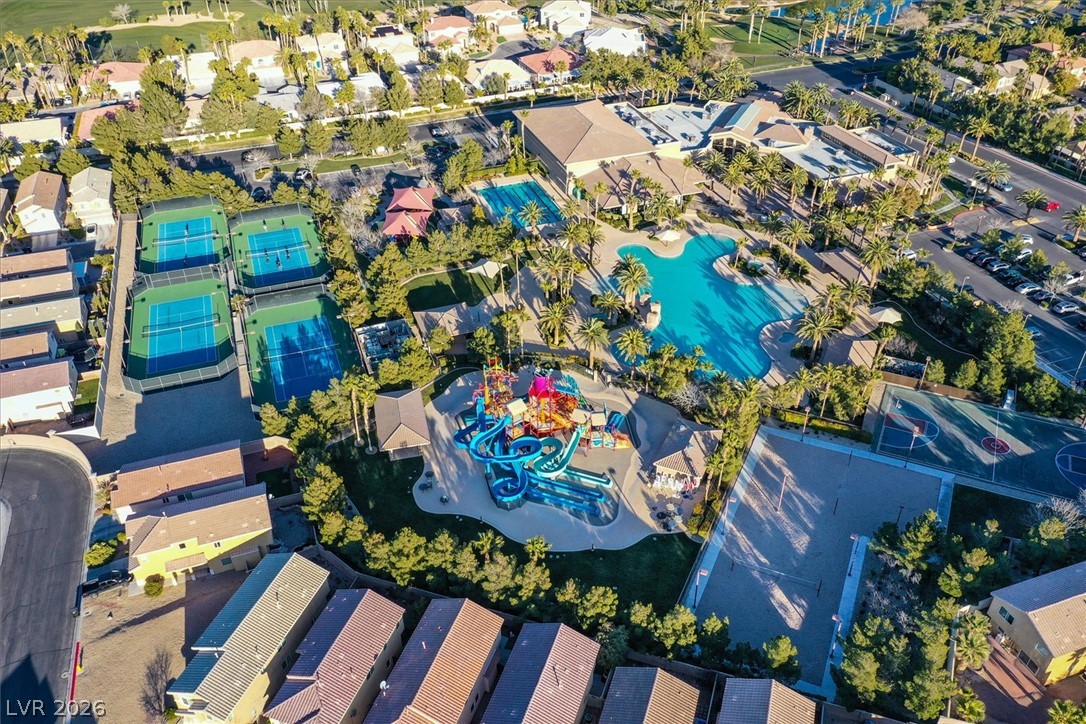
An aerial perspective showcases a comprehensive community recreation center featuring swimming pools, sports courts, and playgrounds.
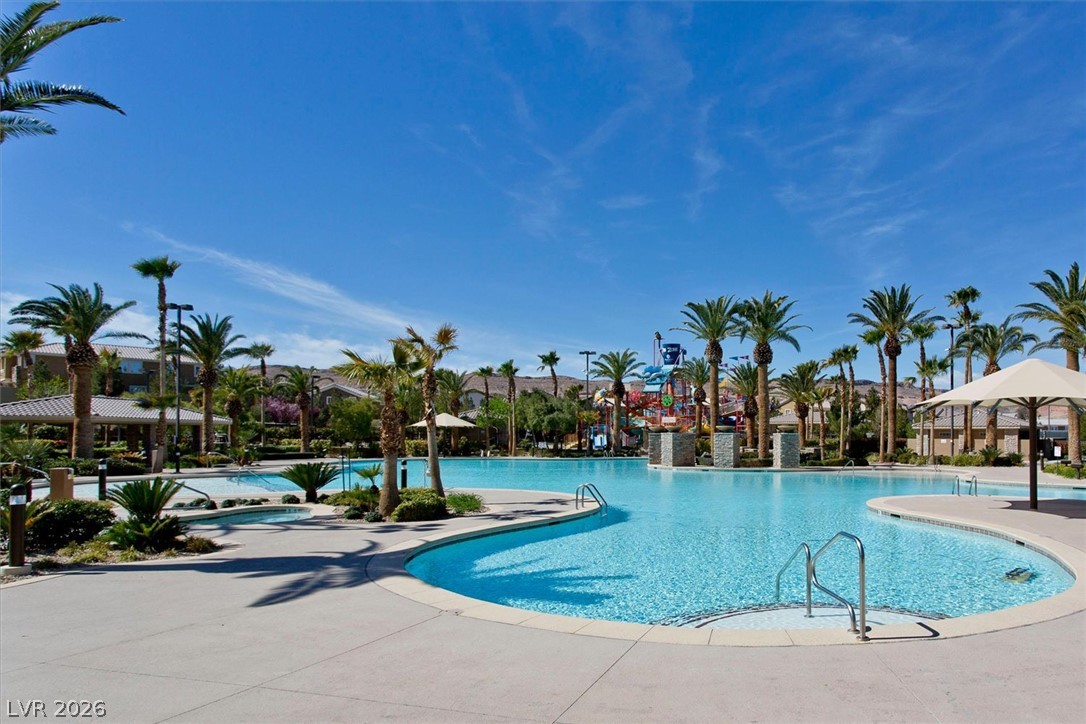
Lush palm trees frame a sparkling resort-style swimming pool under clear blue skies.
Towering palm trees frame manicured rolling fairways under a clear blue sky.
A winding paved path meanders alongside a tranquil water feature shaded by towering palm trees.
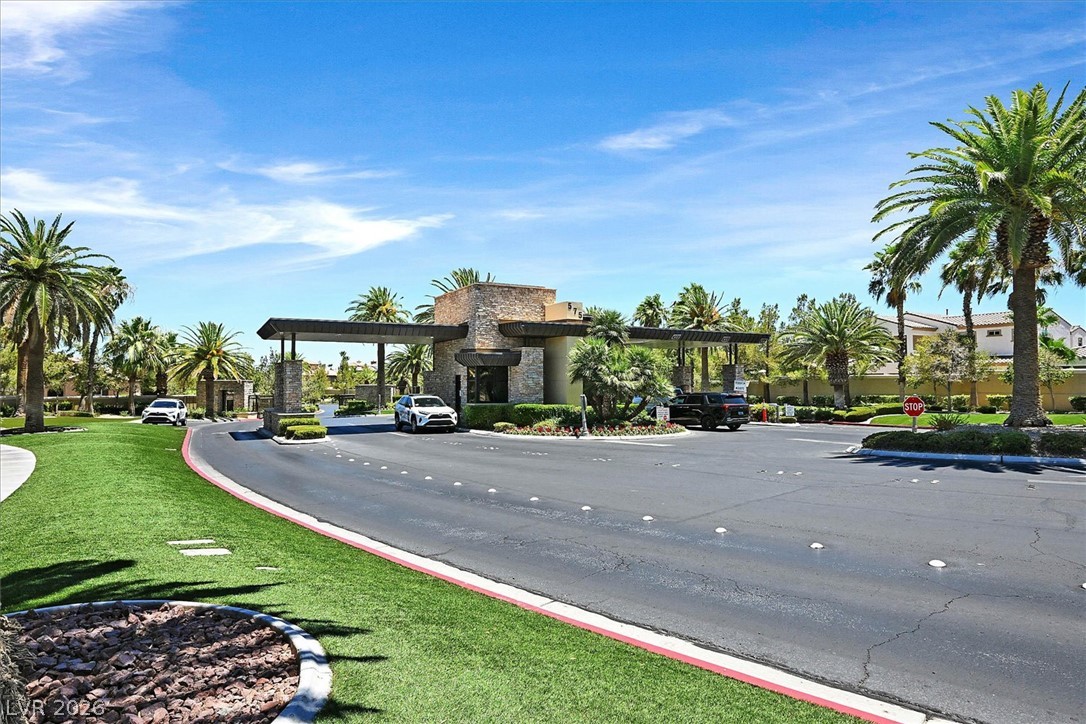
An elegant gated entry structure anchors the manicured streetscape lined with mature palm trees.
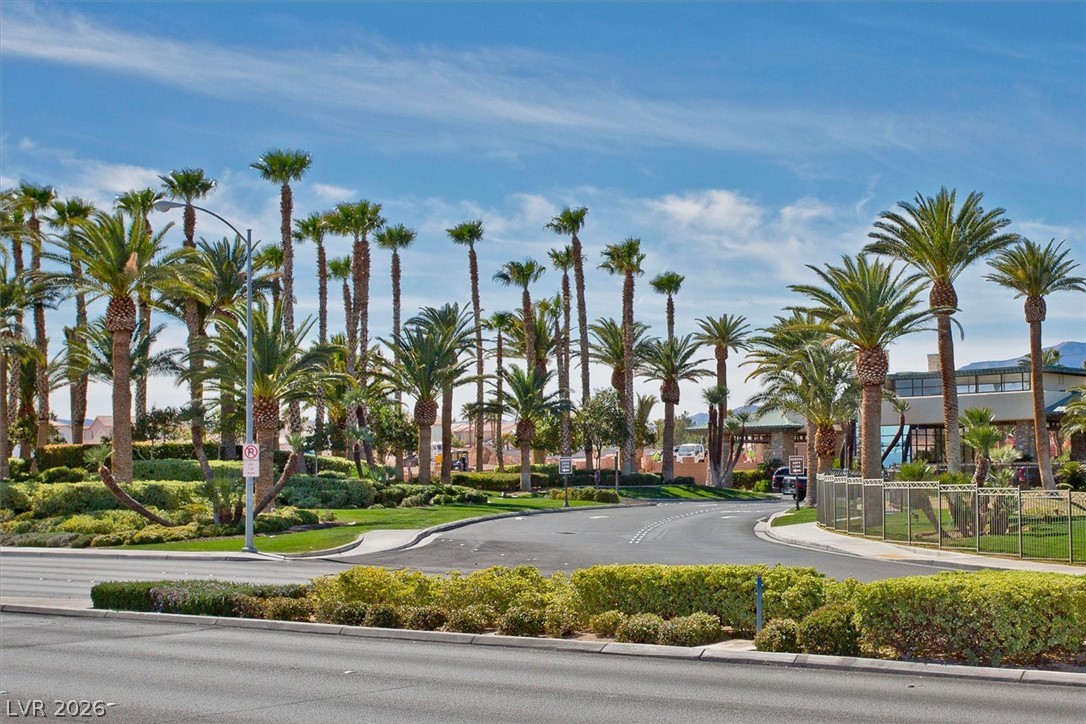
Lush palm trees line the manicured entrance to a gated neighborhood under clear skies.
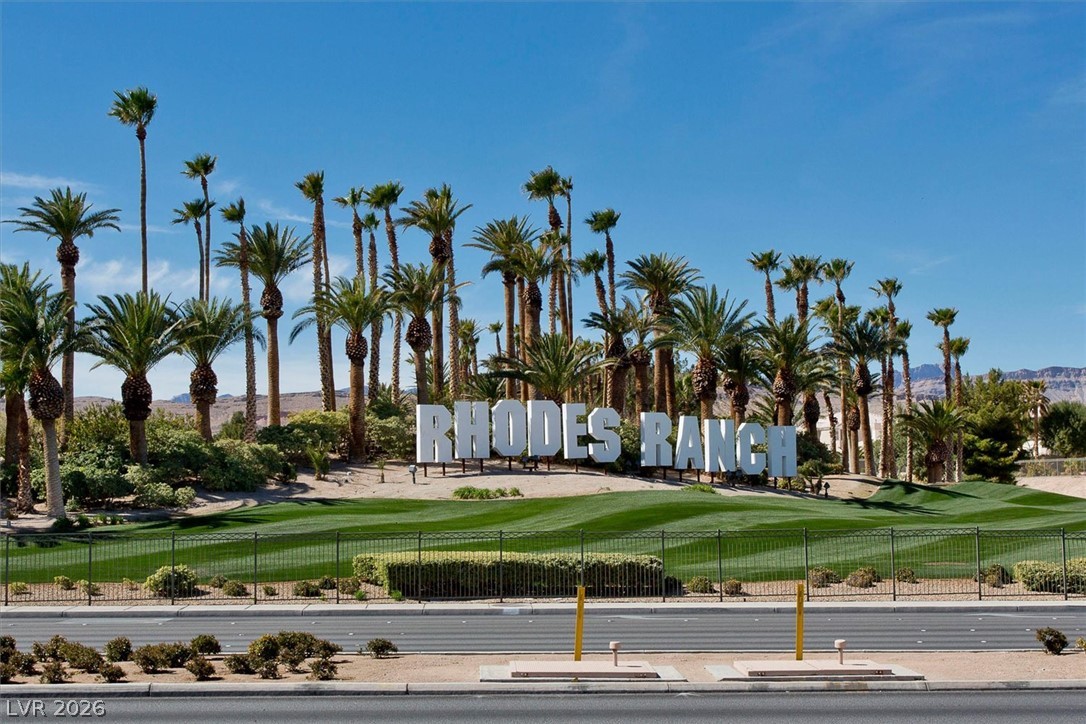
Towering palm trees frame the iconic entrance to this desirable master-planned golf community.