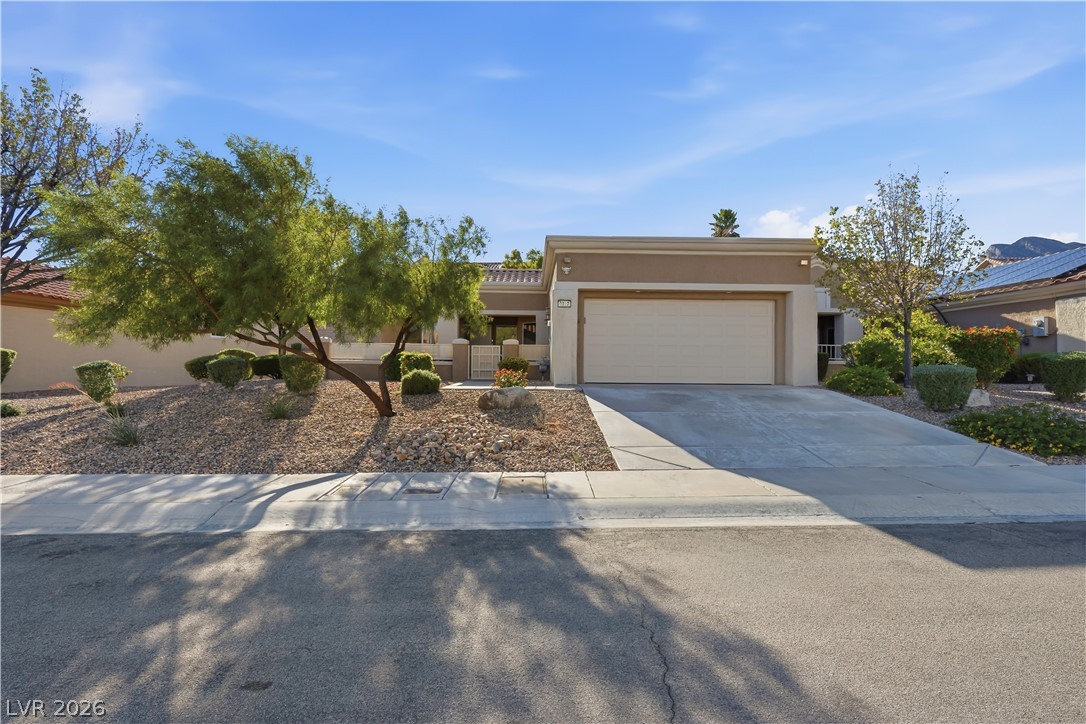
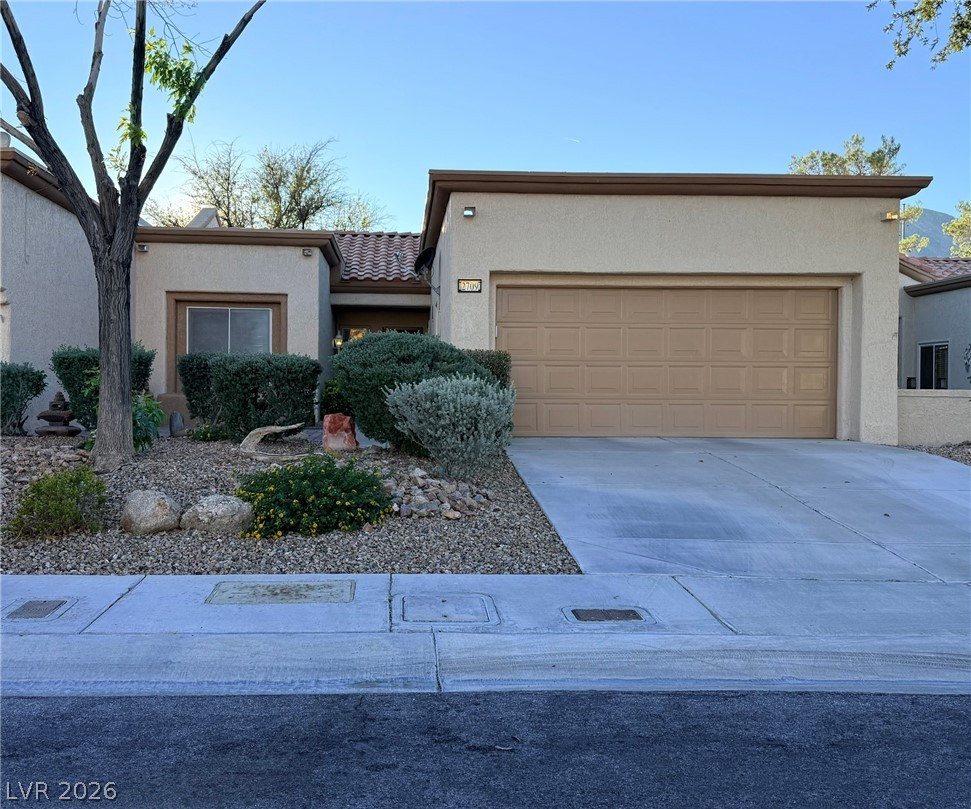
Desert landscaping and a paved driveway frame the stucco facade of this modern home.
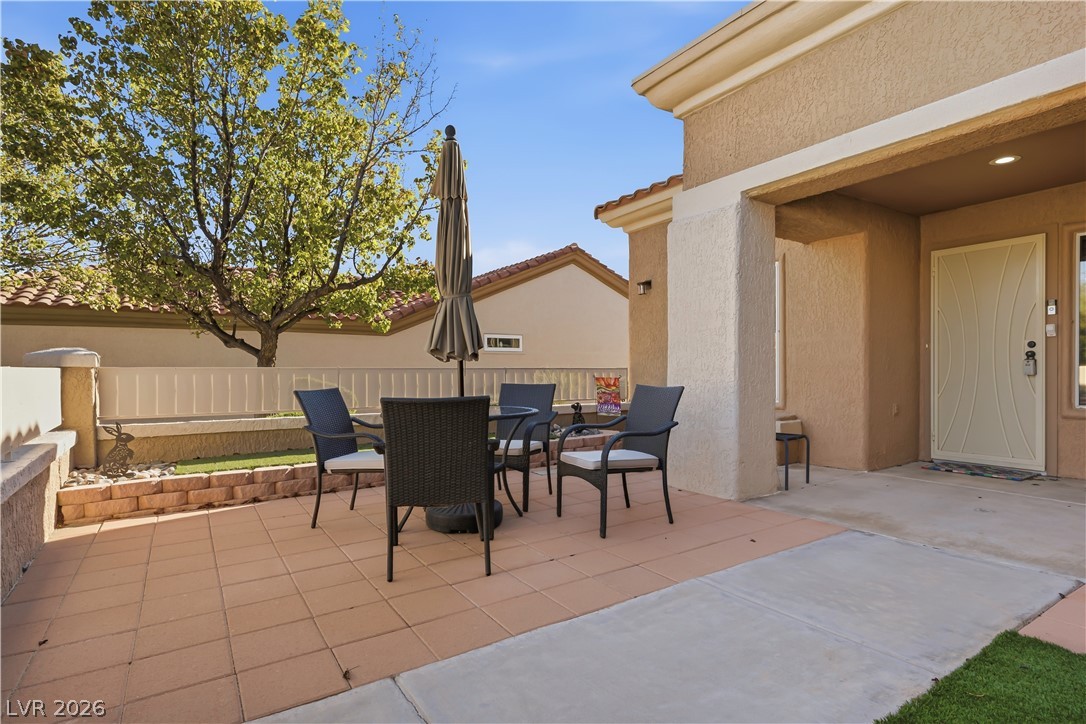
Tiled patio spaces blend seamlessly with a covered entryway under warm Mediterranean architecture.
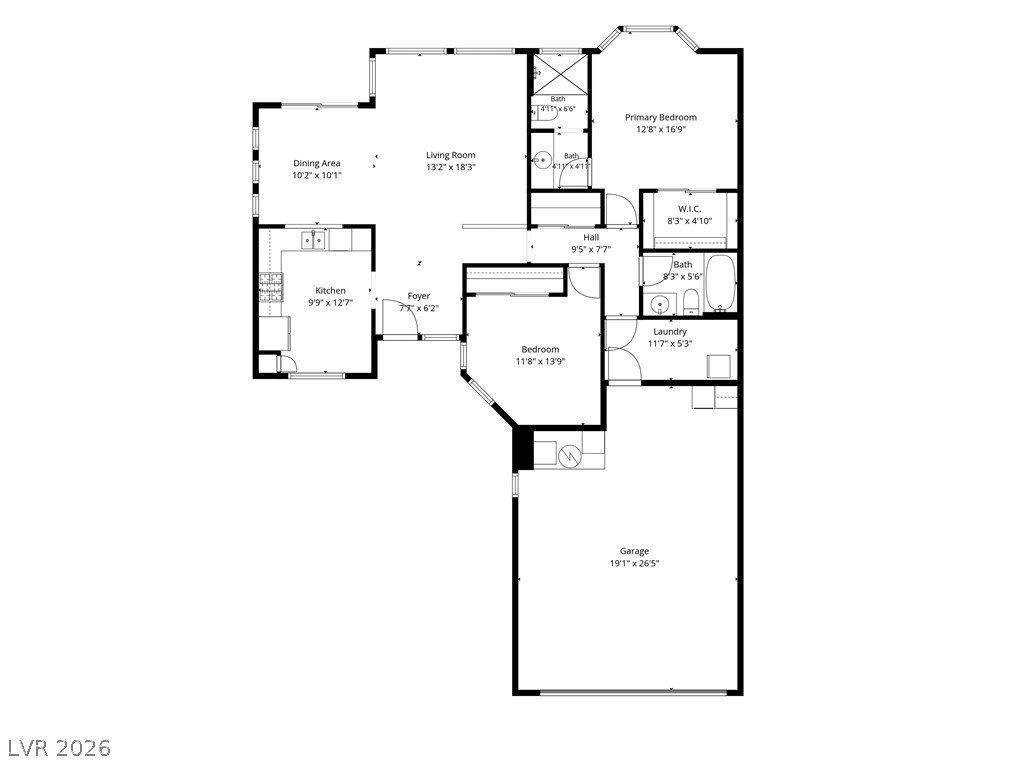
Clear and detailed layout representation illustrates the functional flow of this single-level home design.
An open floor plan seamlessly connects the living space to the dining area and kitchen.
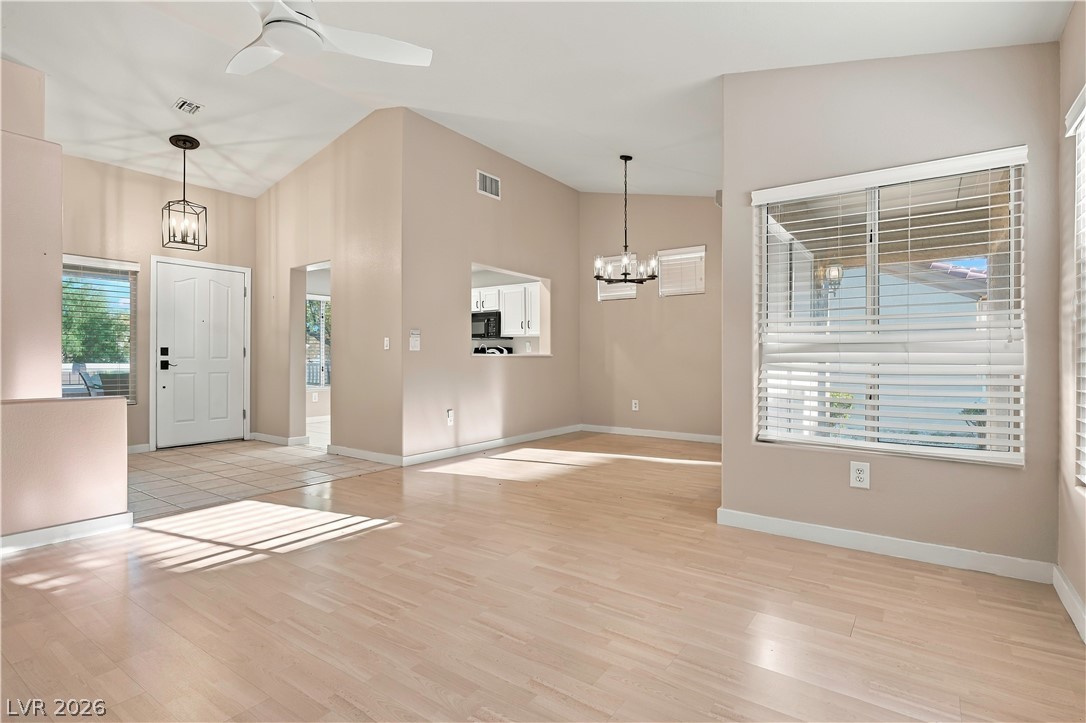
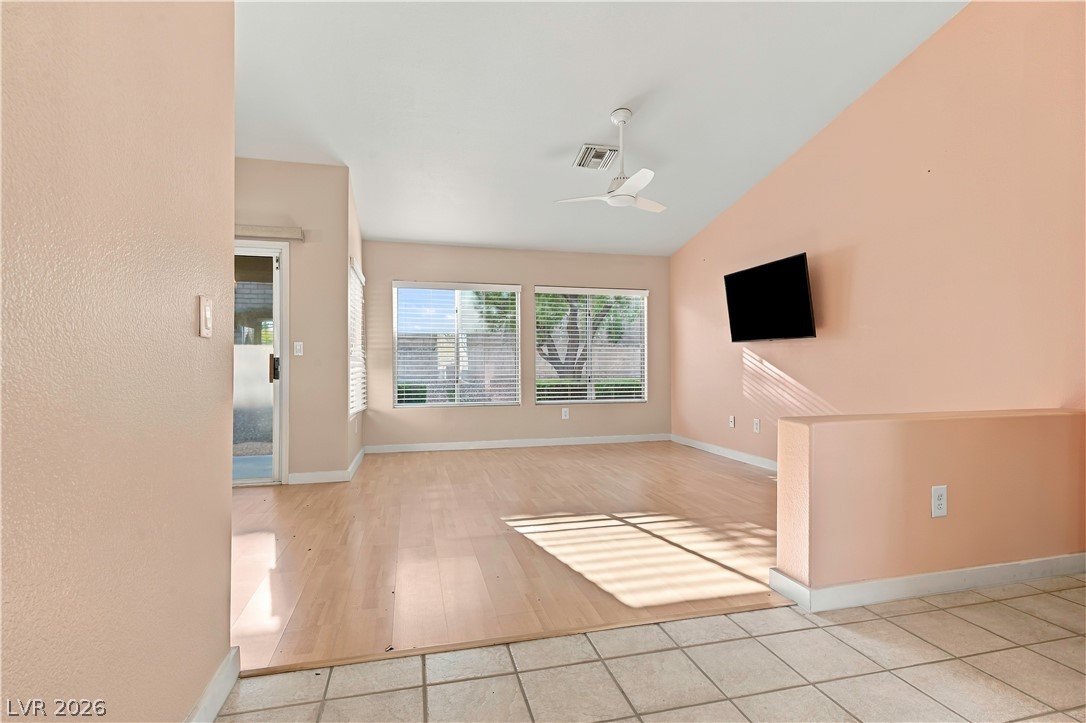
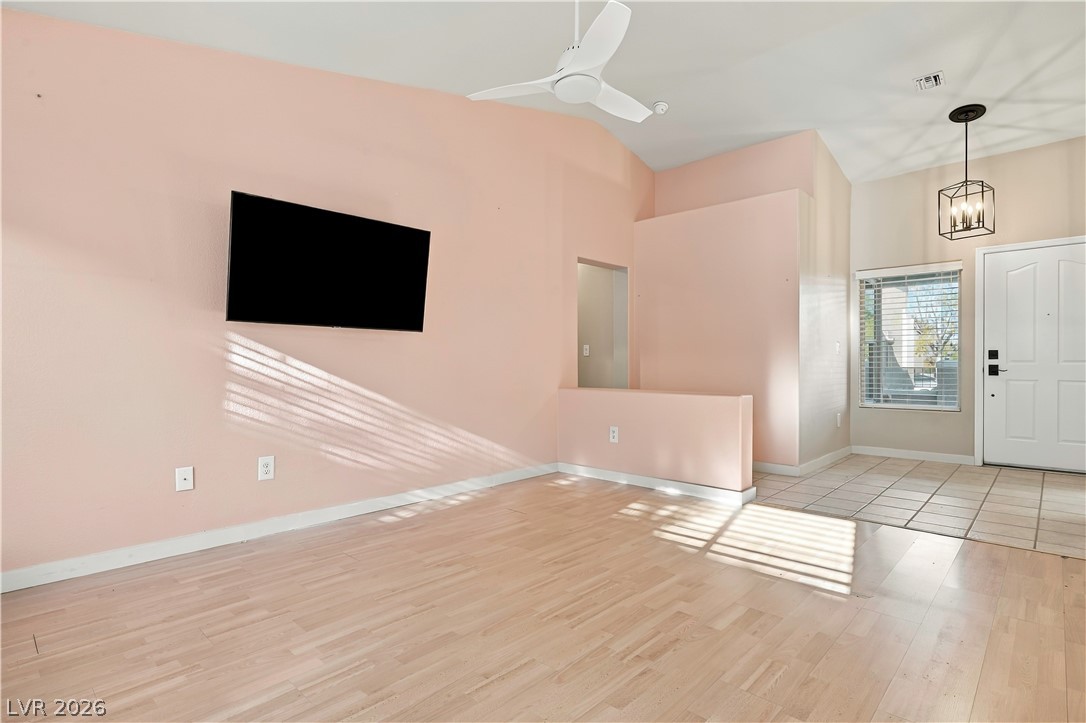
Angled ceilings and light-colored hardwood flooring create a spacious, airy living area.
Light pours across the wood floors of an airy living space with vaulted ceilings.
Slanted ceilings and light wood floors create an airy atmosphere near the entrance.
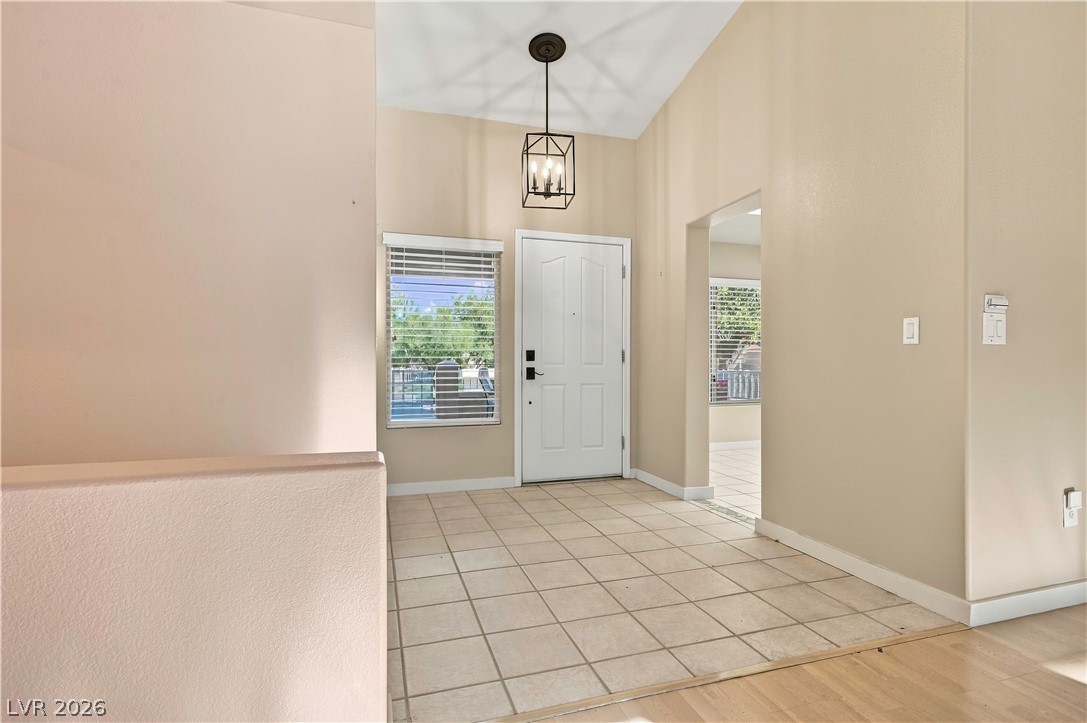
Tiled flooring and high vaulted ceilings define this welcoming front entryway.
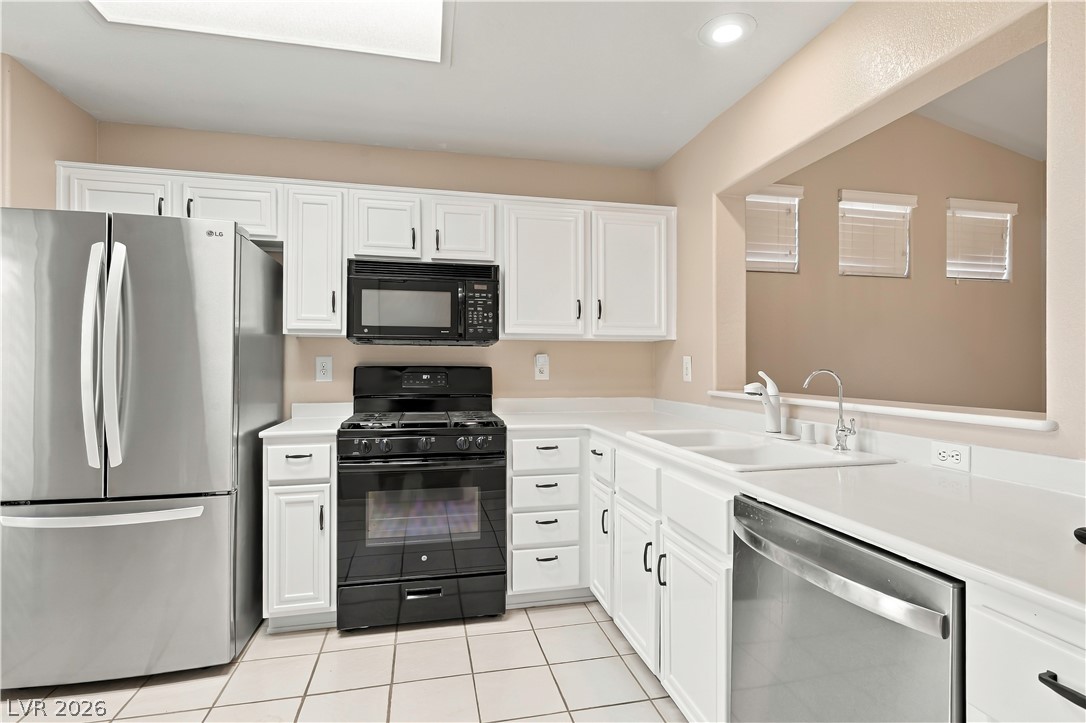
Crisp white cabinetry paired with modern stainless steel appliances highlights this efficient kitchen workspace.
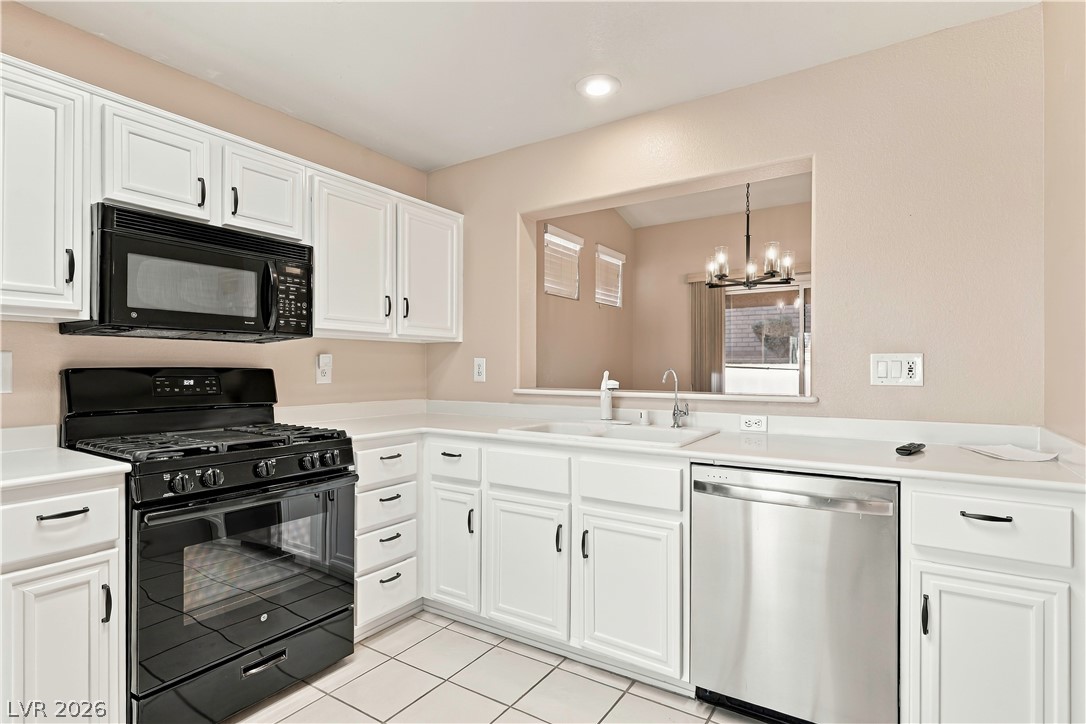
White cabinetry paired with solid surface countertops defines this functional kitchen workspace.
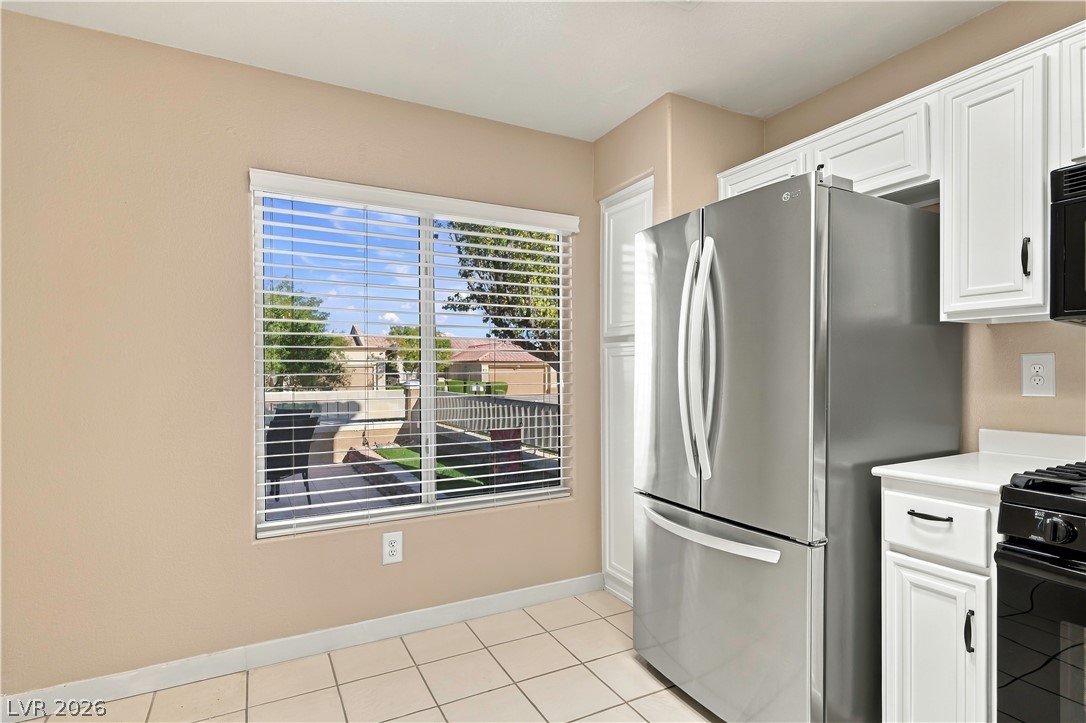
Sunlight streams through the large window, illuminating the tiled flooring and clean kitchen cabinetry.
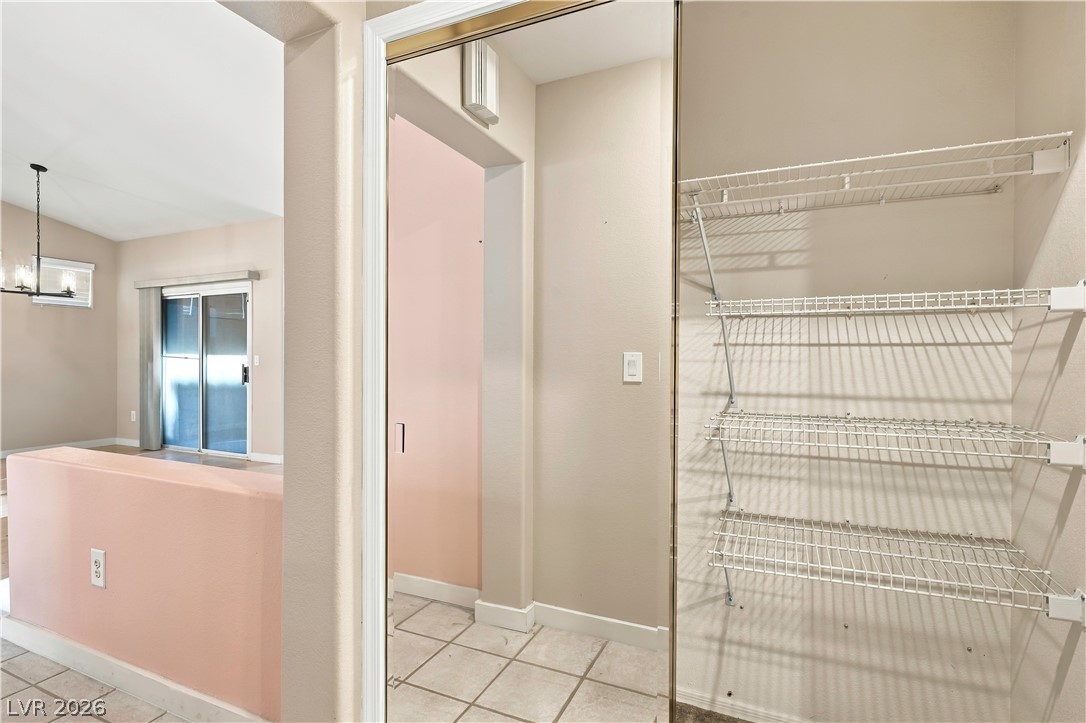
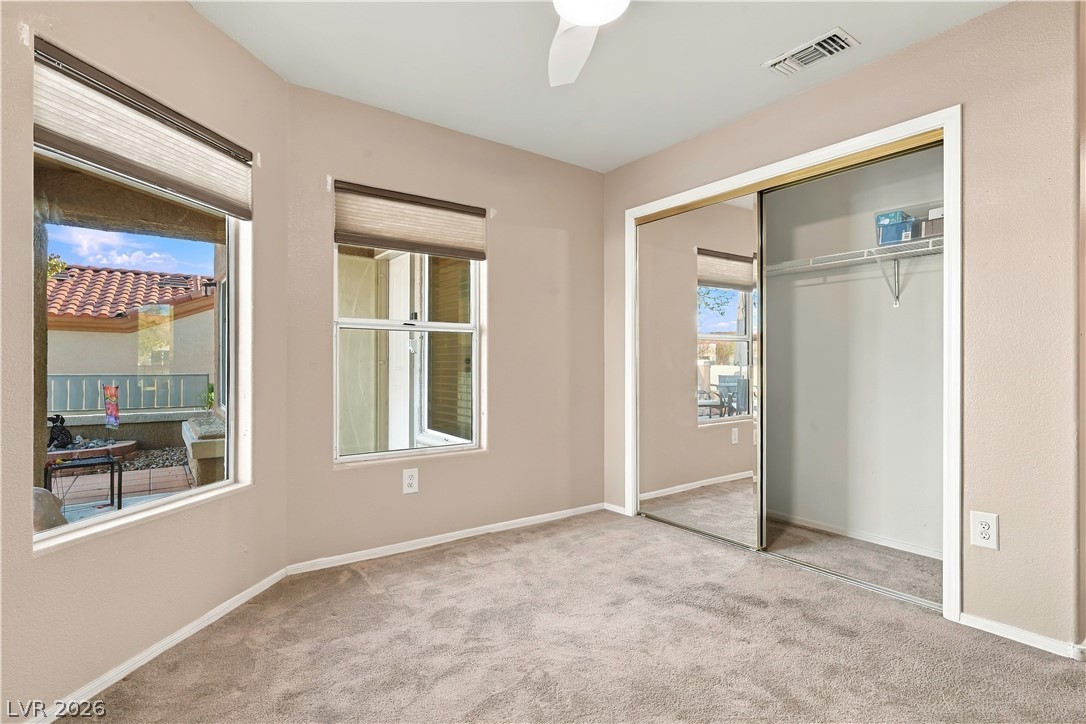
Functional shelving and sliding mirrored doors maximize utility in this closet.
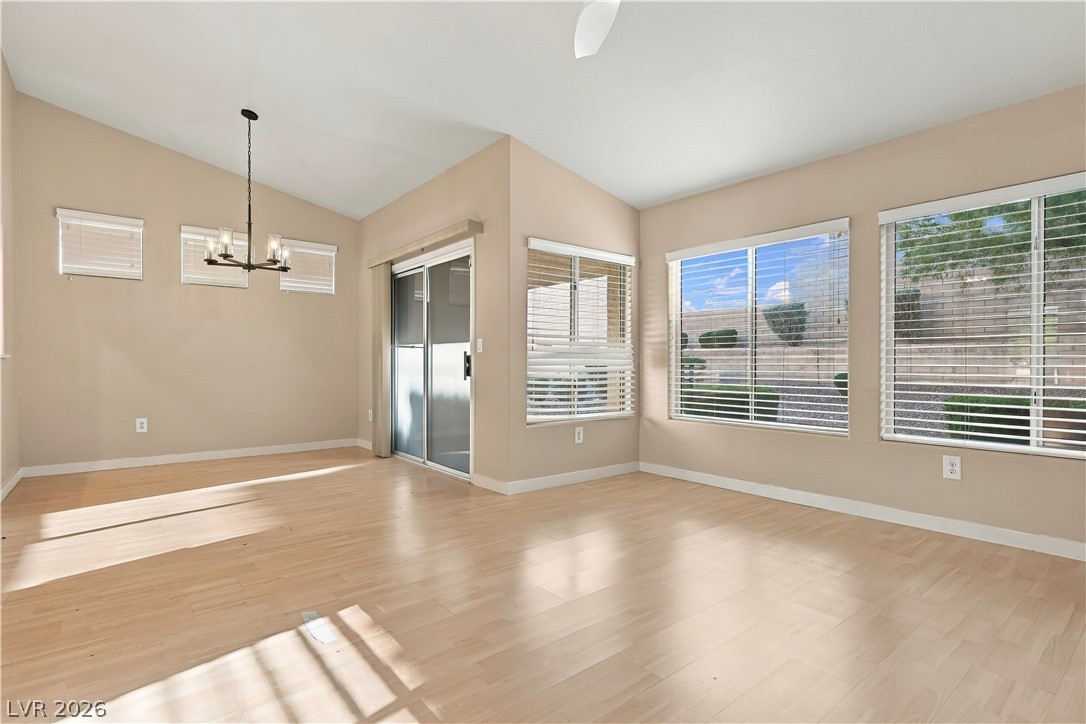
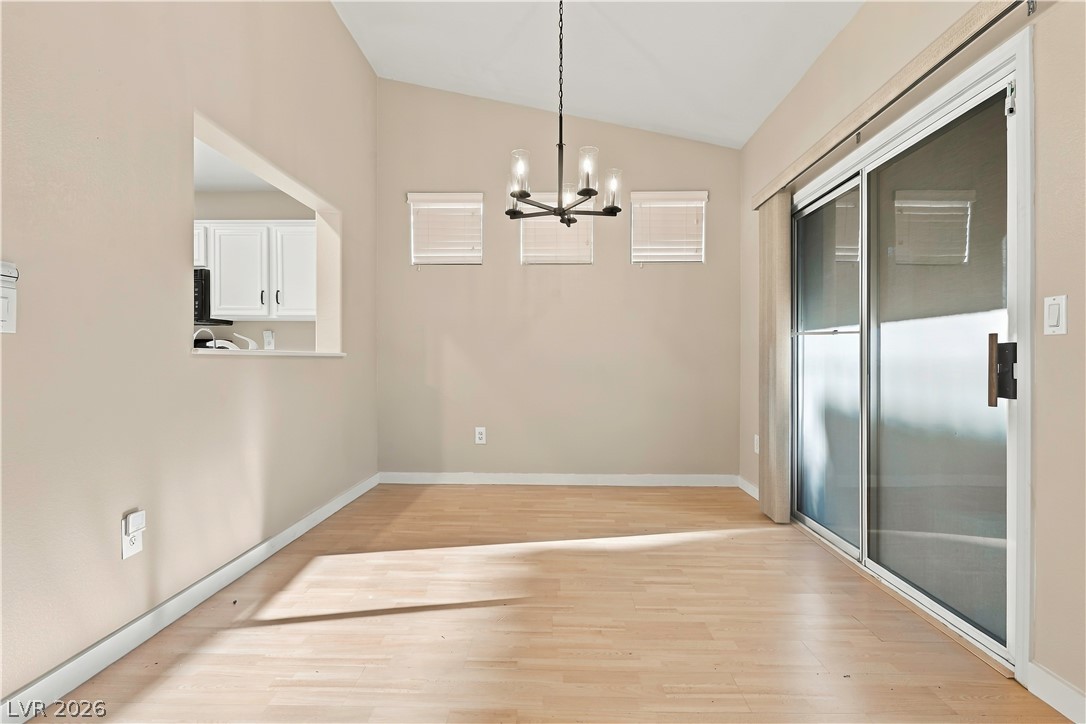
A spacious dining area features hardwood flooring, vaulted ceilings, and large sliding glass doors.
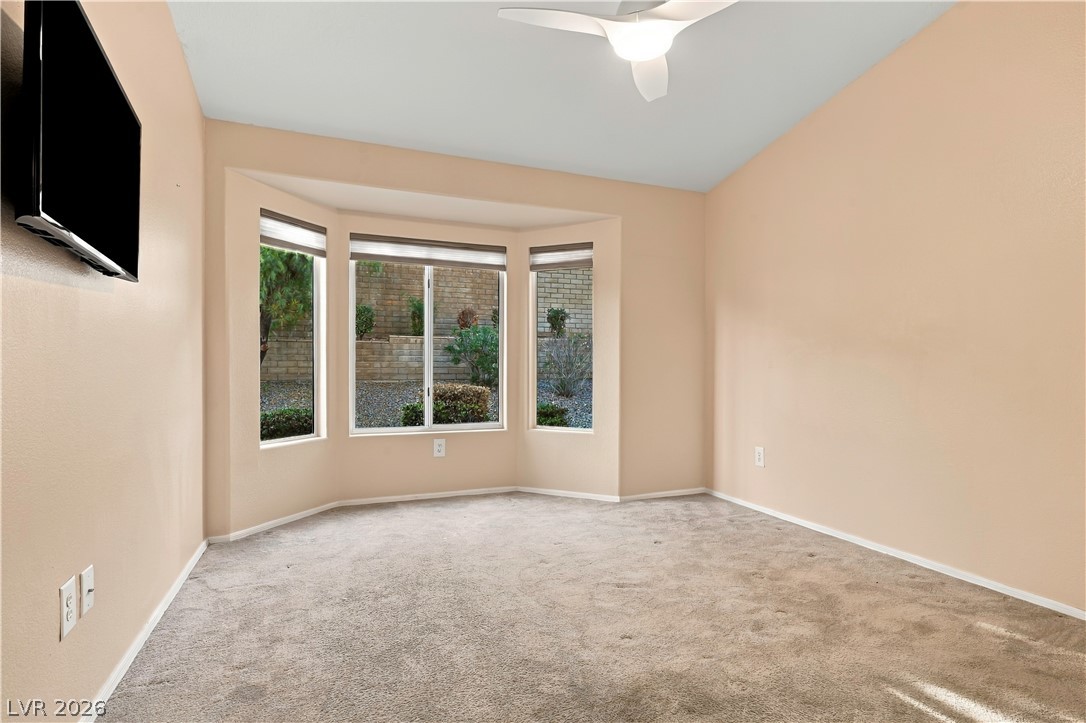
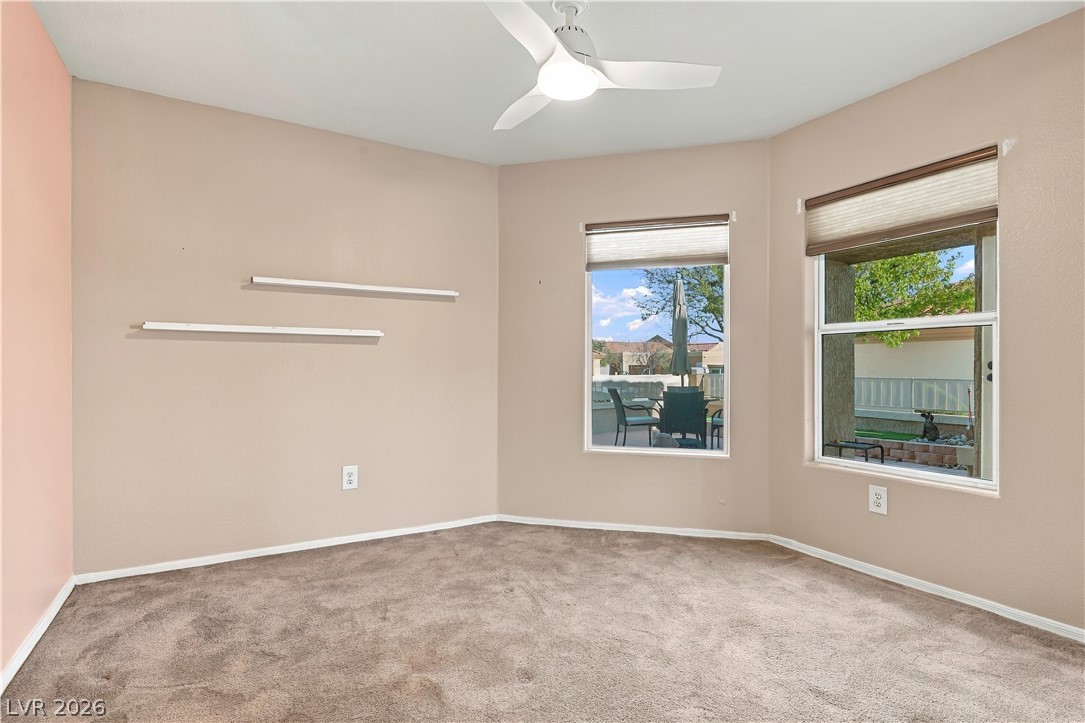
An angled bay window overlooks the backyard from this soft carpeted room.
High vaulted ceilings and plush carpeting define this comfortable bedroom space.
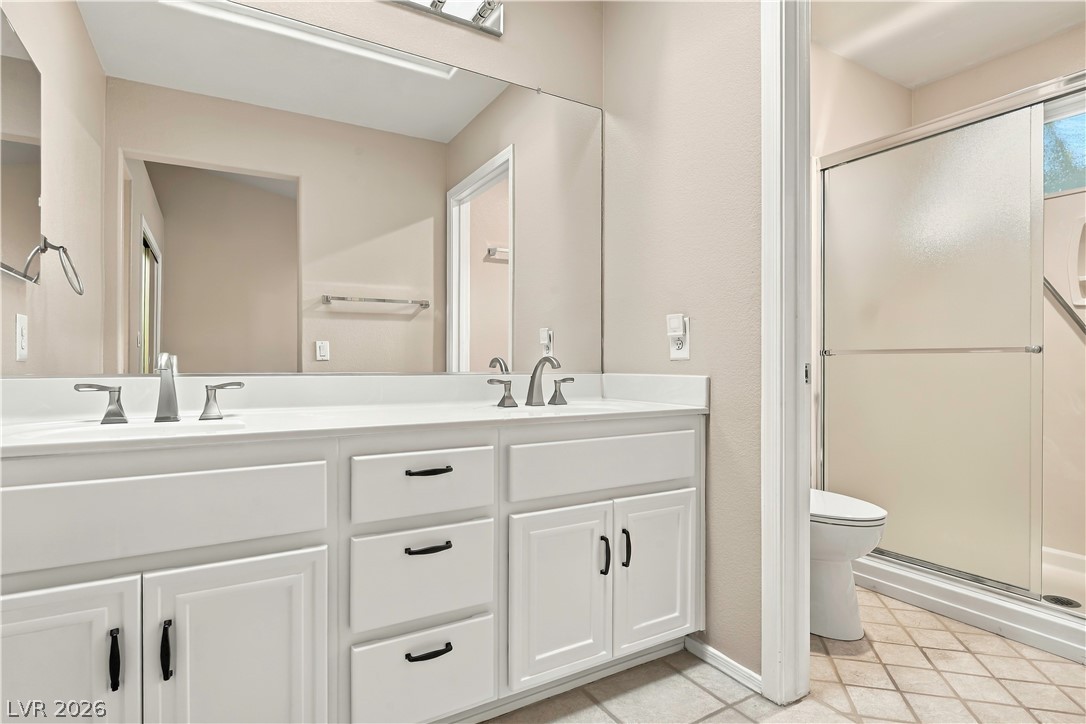
A clean tiled bathroom features a white double vanity and a glass shower enclosure.
Natural light streams through large windows into a comfortable bedroom featuring wall-to-wall carpeting.
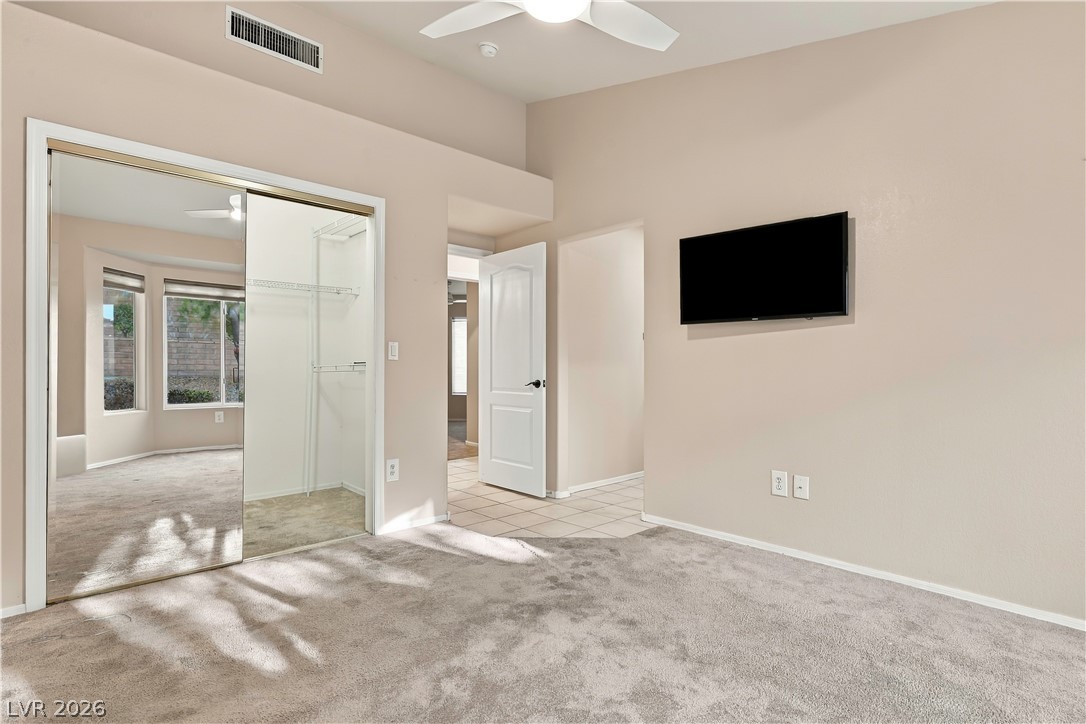
Sunlight streams through multiple windows into this comfortable bedroom with a mirrored closet.
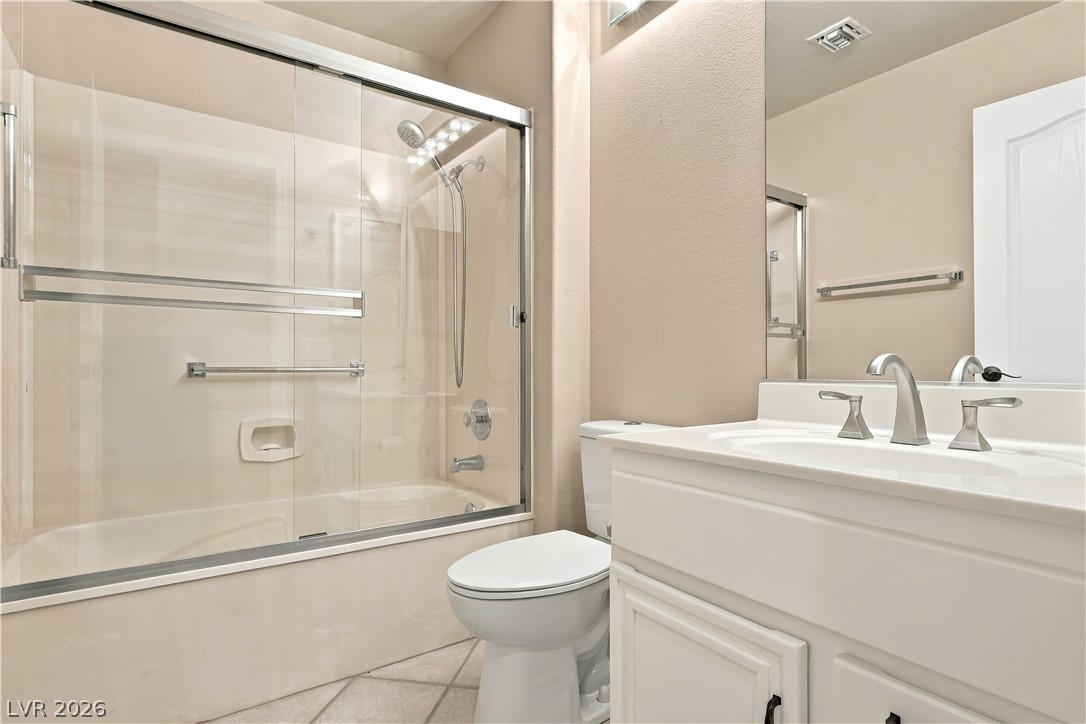
Glass doors enclose the shower and tub combination alongside a clean white vanity.
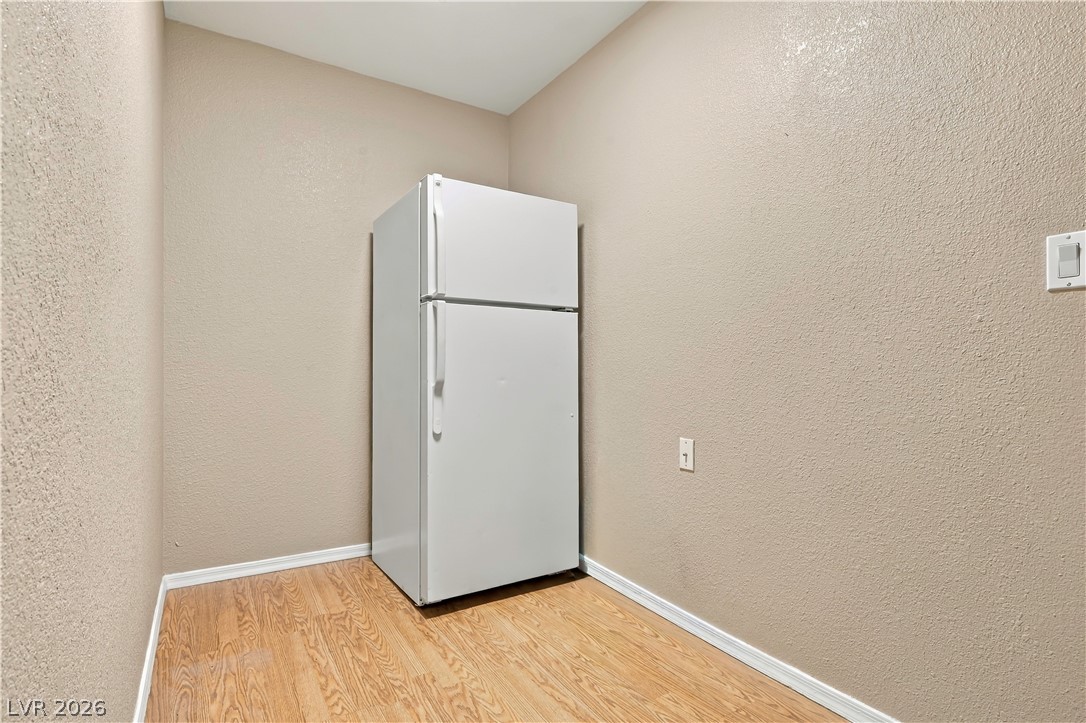
Functional alcove area featuring textured walls and durable laminate wood-look flooring.
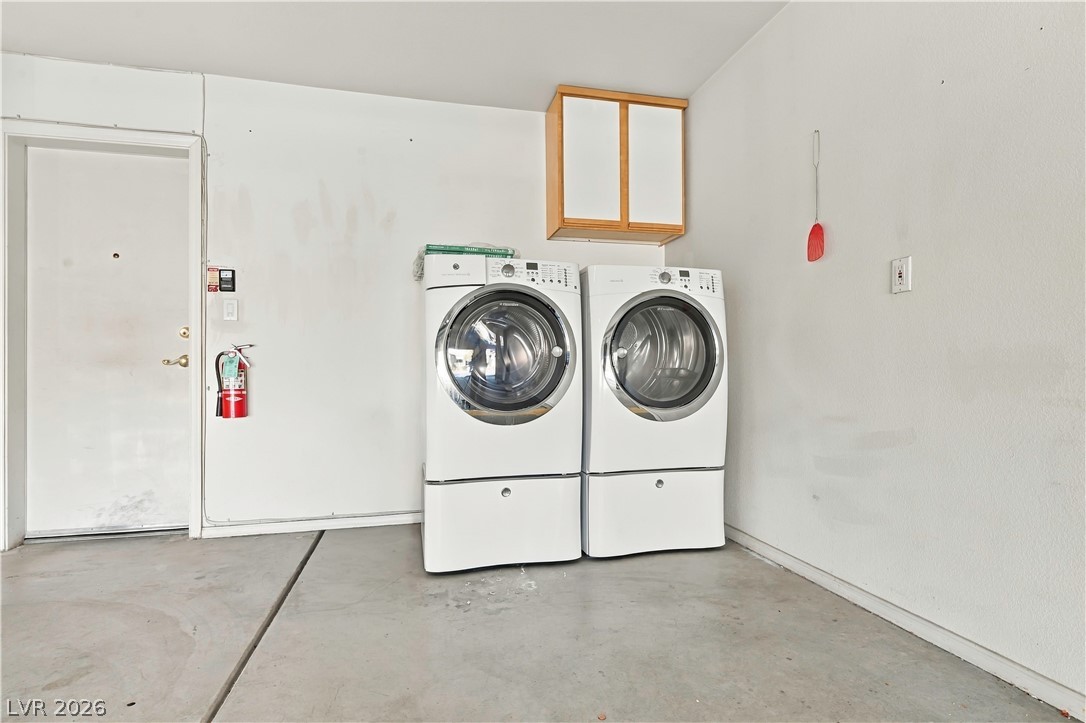
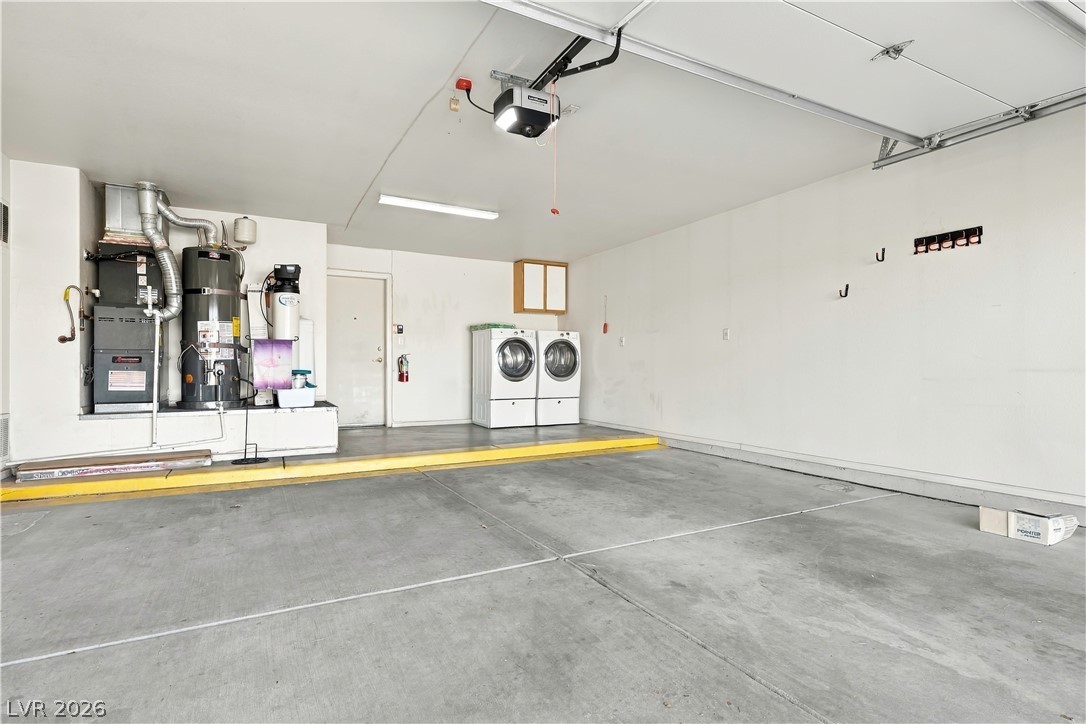
Functional laundry setup integrated seamlessly within a clean concrete-floored space.
An attached multi-car garage provides dedicated space for utility equipment and laundry appliances.
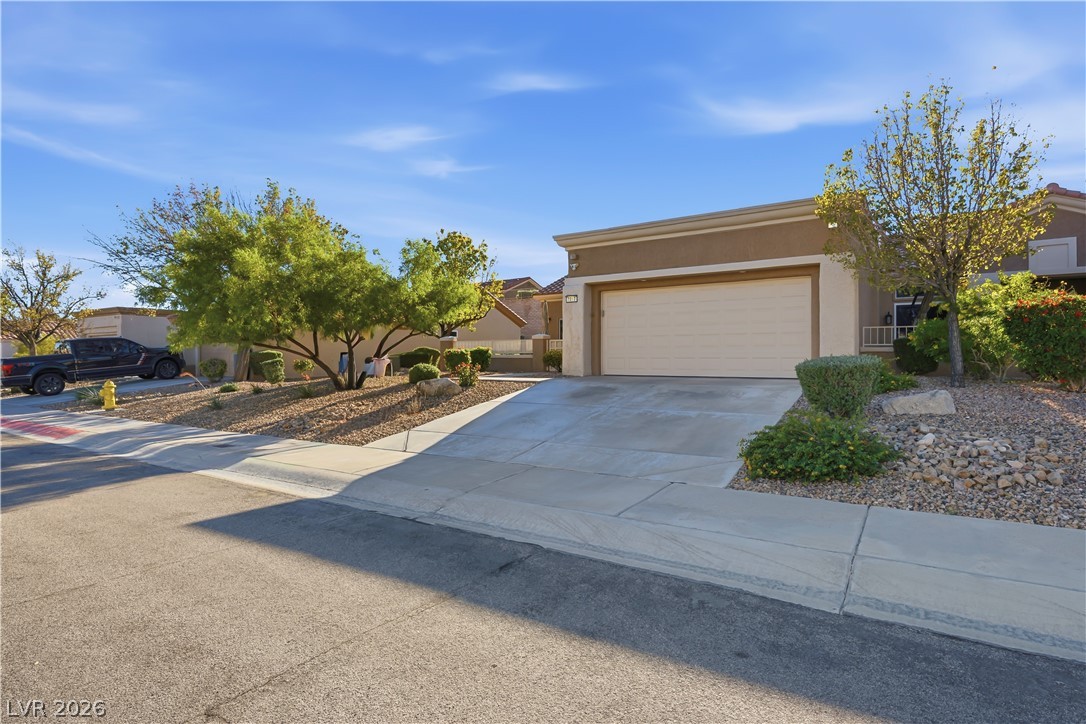
An inviting facade featuring a concrete driveway leading to a two-car garage.
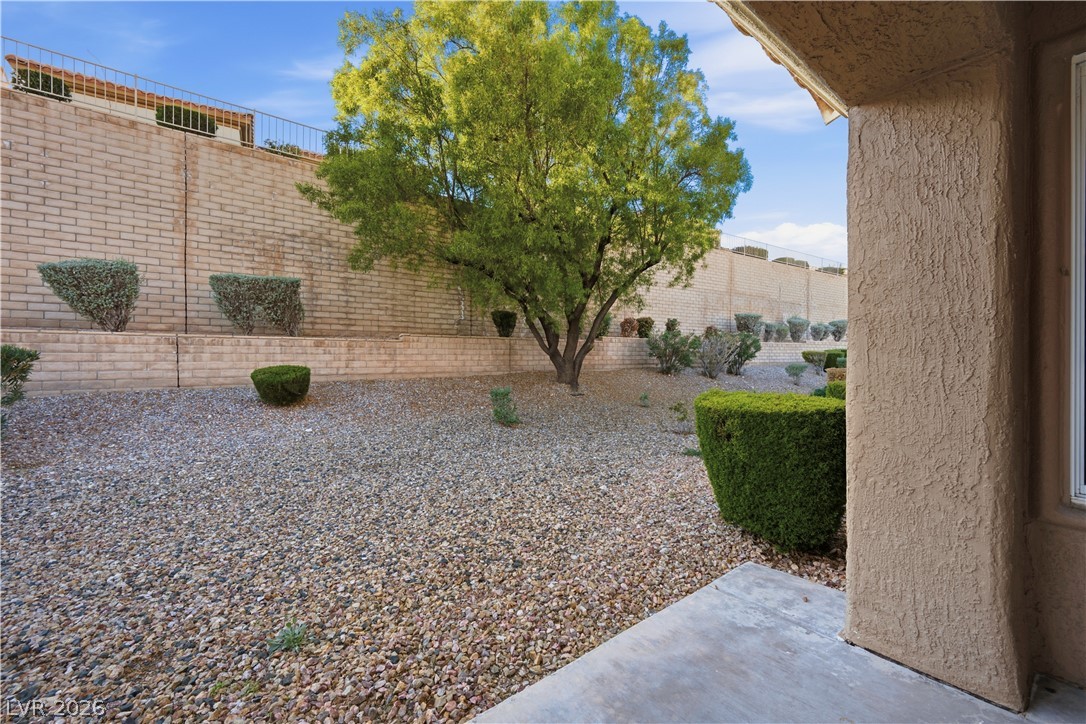
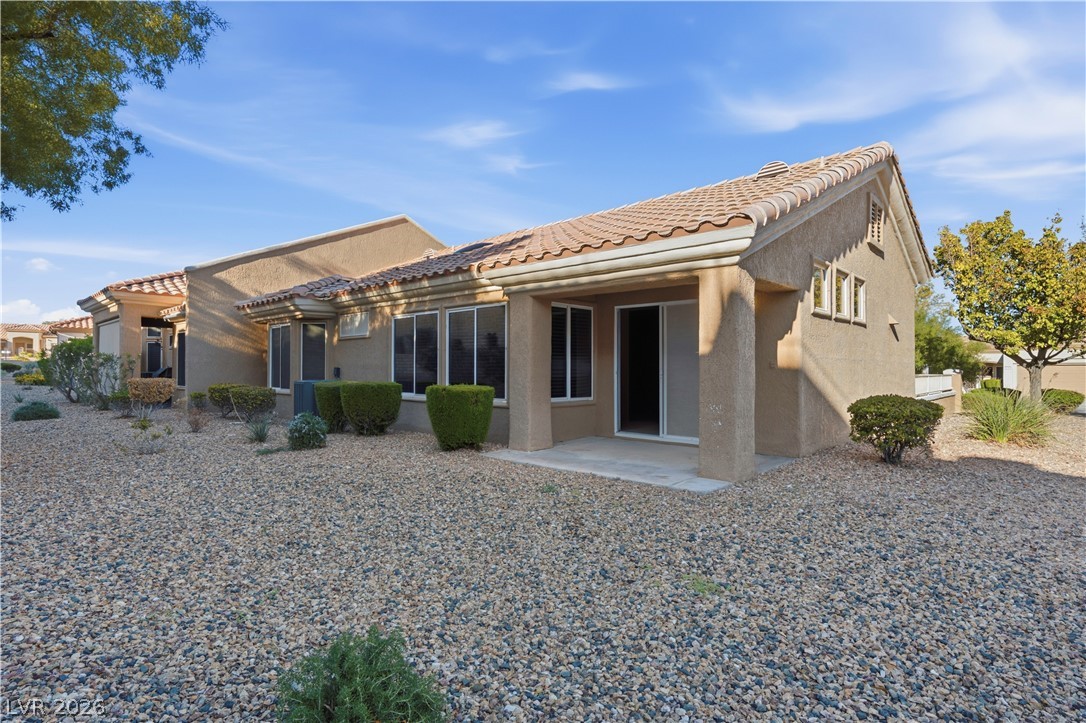
An enclosed backyard features a low-maintenance gravel surface and a high privacy block wall.
Clay tile roofing and stucco siding define the exterior of this desert-landscaped residence.
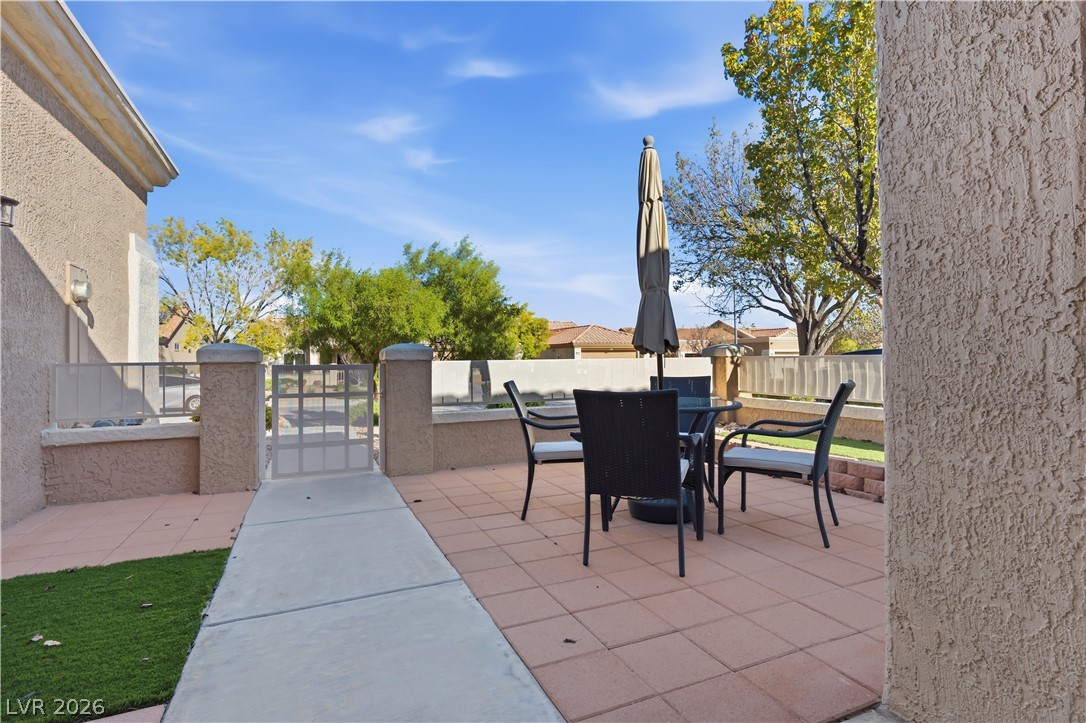
Tiled patio space enclosed by low stucco walls offers a private outdoor retreat.
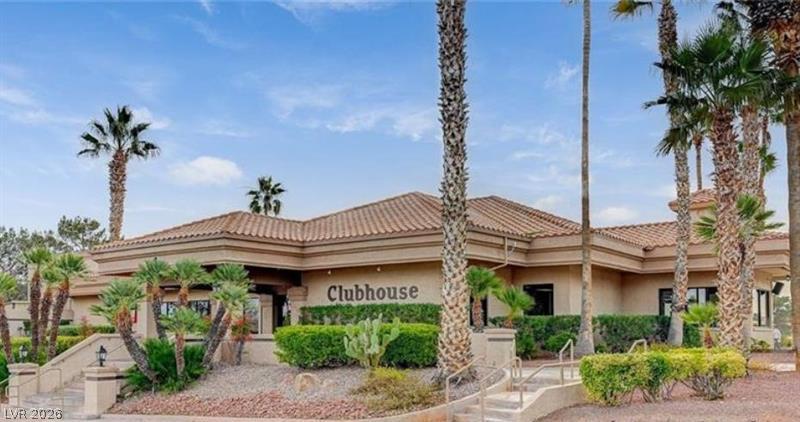
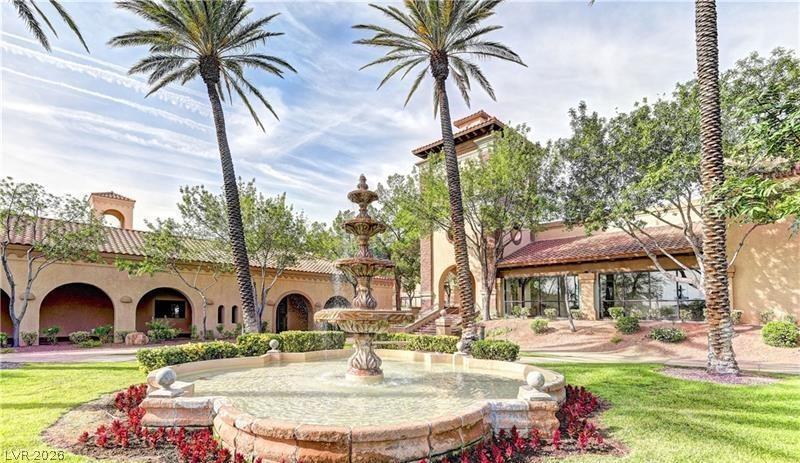
An inviting stucco clubhouse stands nestled among soaring palm trees and manicured desert landscaping.
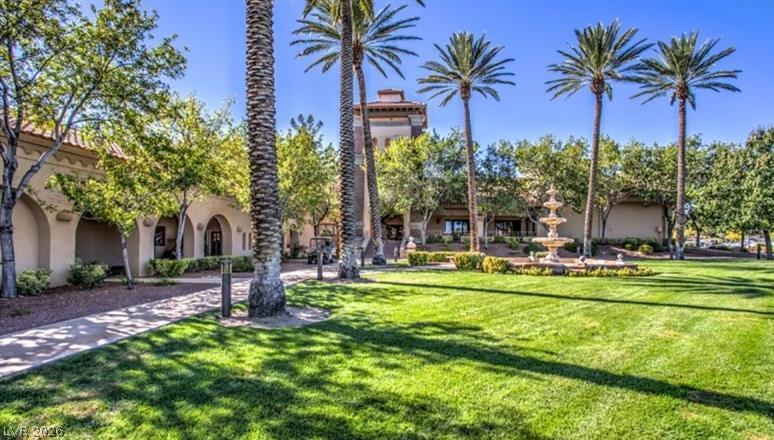
Manicured lawns and soaring palm trees frame the elegant entrance plaza featuring a tier-style fountain.
Manicured green lawns frame a grand tiered stone fountain set against classic Mediterranean architecture.
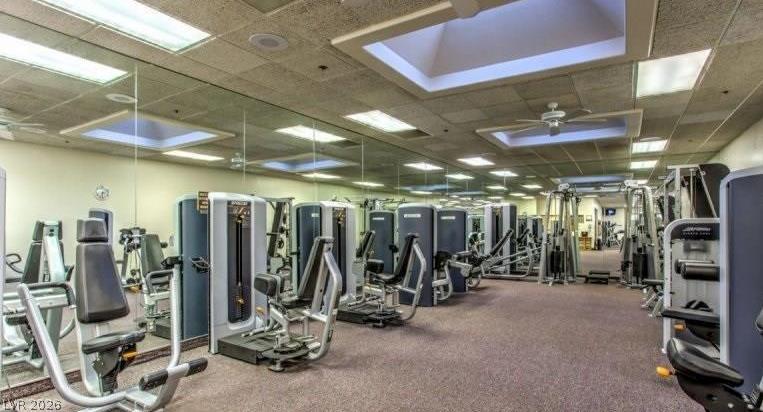
Mirrored walls and recessed lighting elevate this spacious fitness facility.
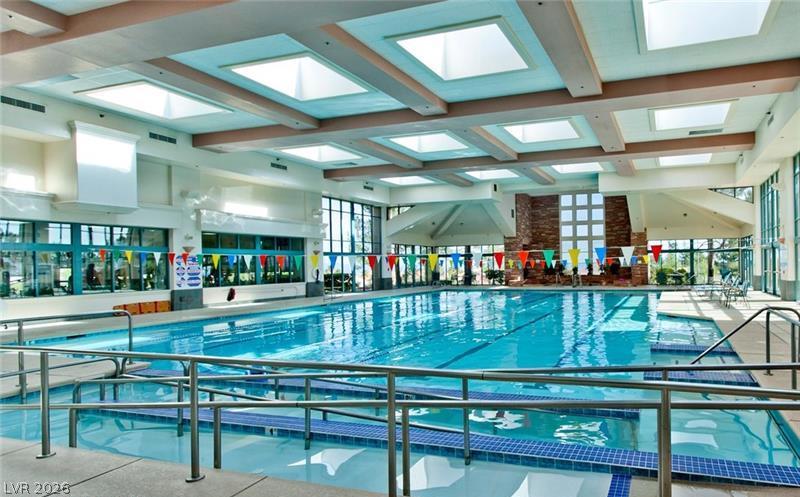
Natural light streams through multiple skylights over a large indoor pool with lap lanes.
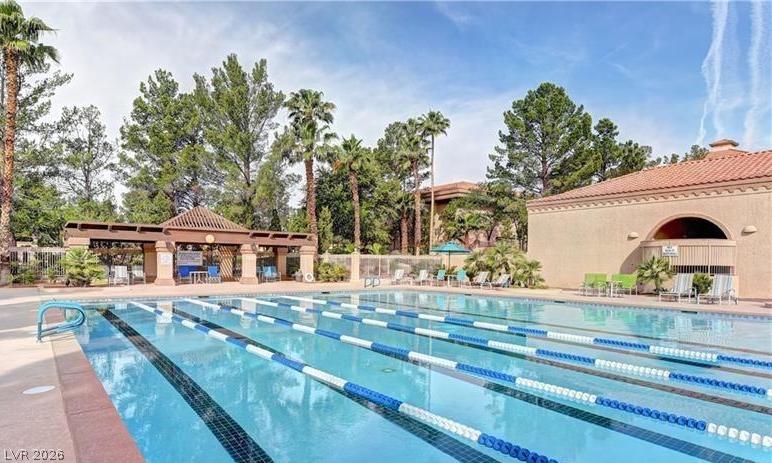
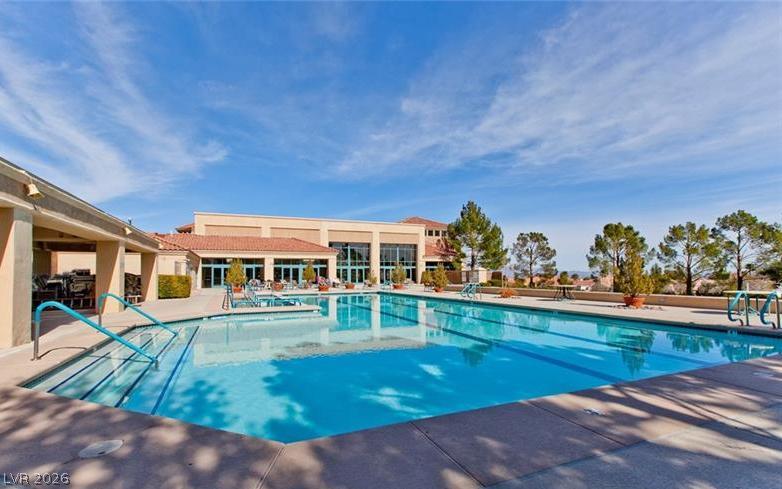
An inviting swimming pool features designated lap lanes alongside a covered pavilion and tropical palms.
An inviting swimming pool borders the community center under clear blue skies.
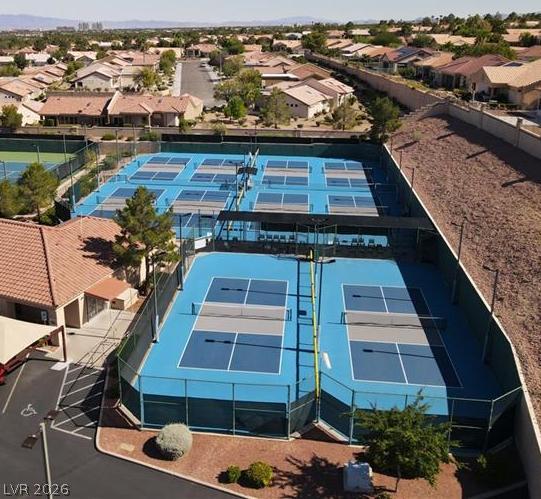
Professional-grade sports courts sit nestled within a beautifully planned desert community.
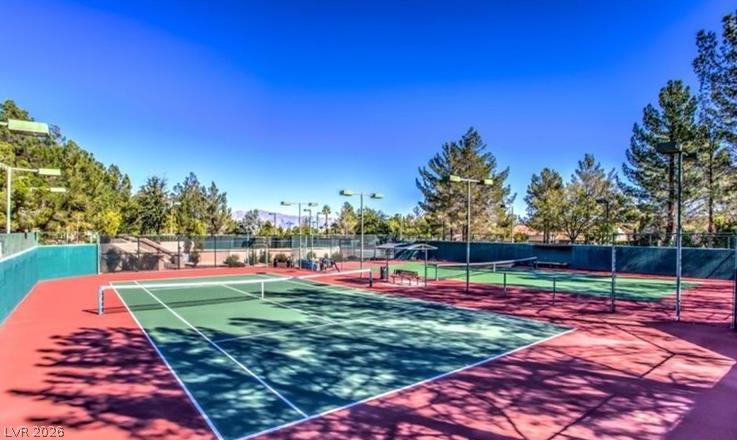
Professional-grade outdoor tennis courts surrounded by mature trees under a clear blue sky.
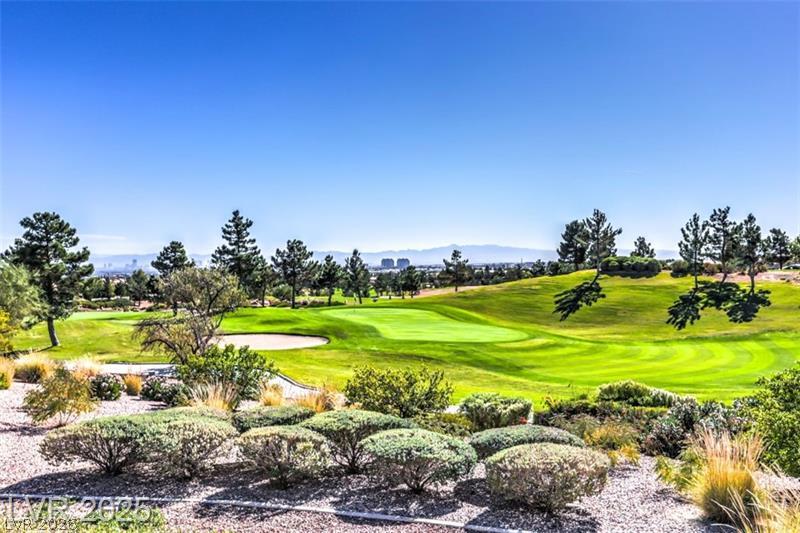
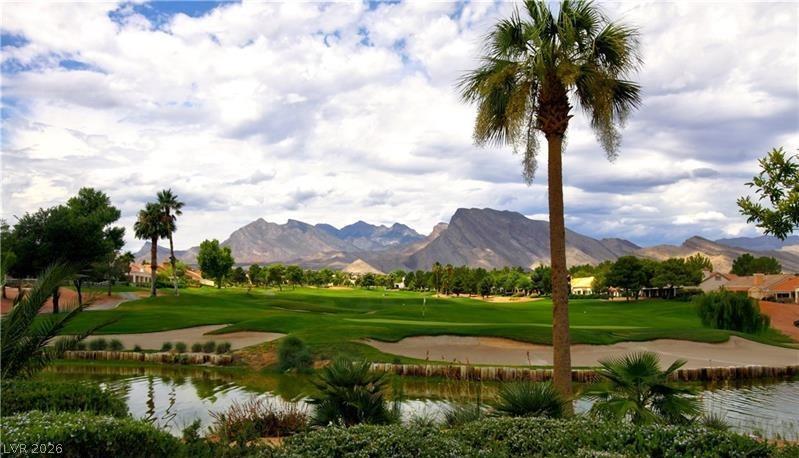
Lush fairways and distant mountain silhouettes frame this scenic golf course panorama.
Dramatic mountain peaks rise beyond the pristine golf course greens and quiet water feature.
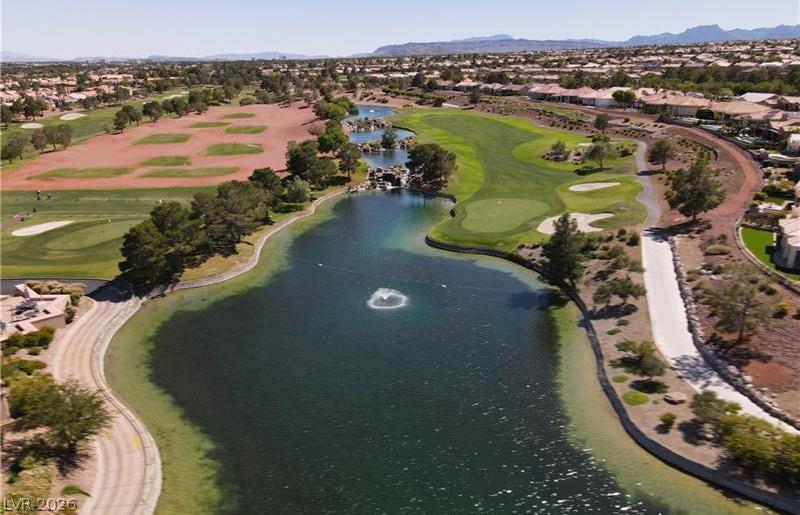
Rolling fairways and peaceful water features define this scenic desert community landscape.
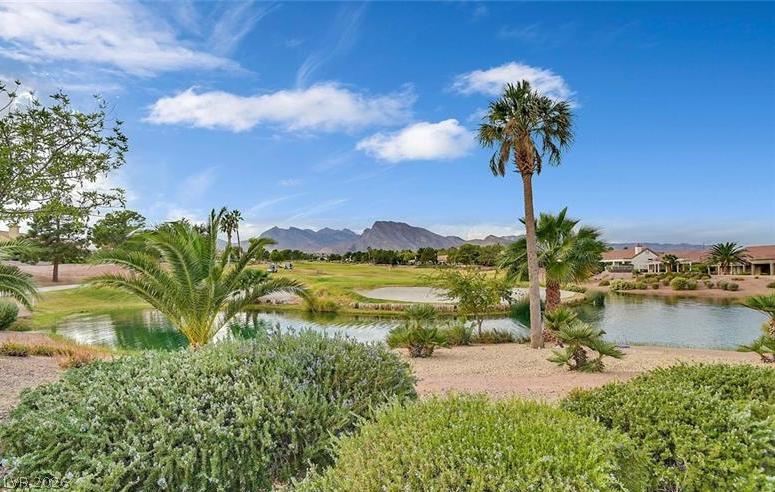
Lush fairways and a serene water feature frame the distant mountain backdrop.
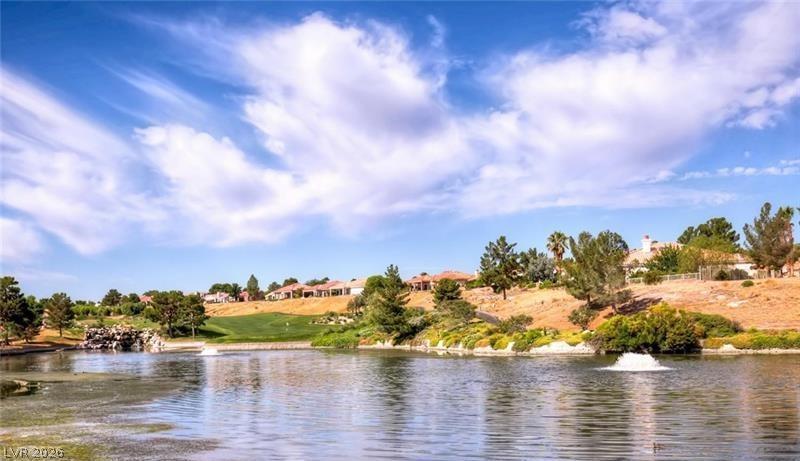
Scenic water views enhance the neighborhood landscape under a vast blue sky.
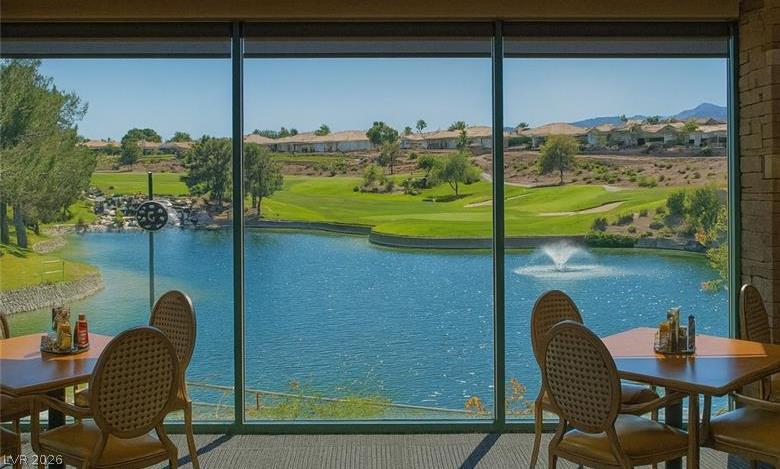
Floor-to-ceiling windows frame a picturesque vista of the community lake and rolling greens.
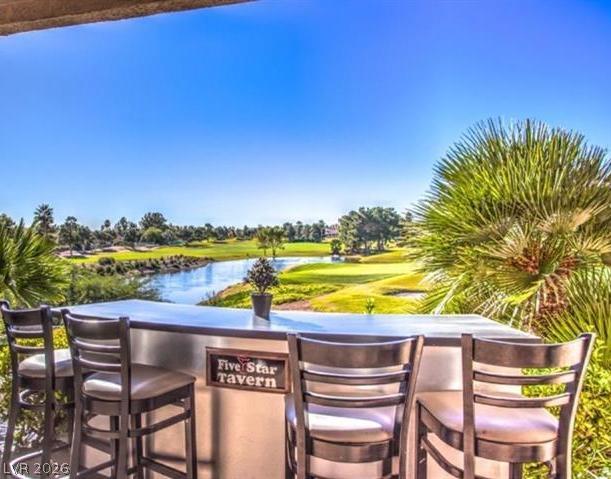
An outdoor bar overlooks a scenic golf course and quiet water feature under clear blue skies.
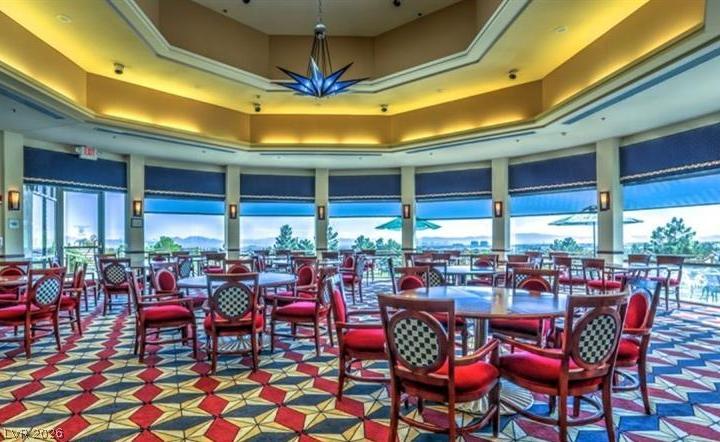
Dramatic tray ceilings and walls of windows frame panoramic views in this grand dining space.
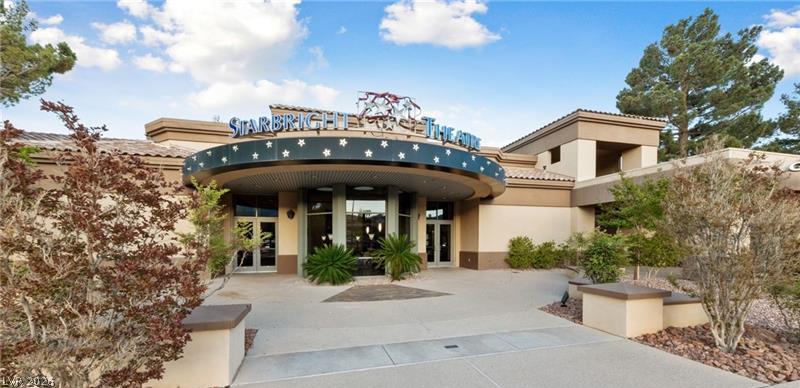
An inviting courtyard entrance welcomes visitors under the prominent marquee sign.
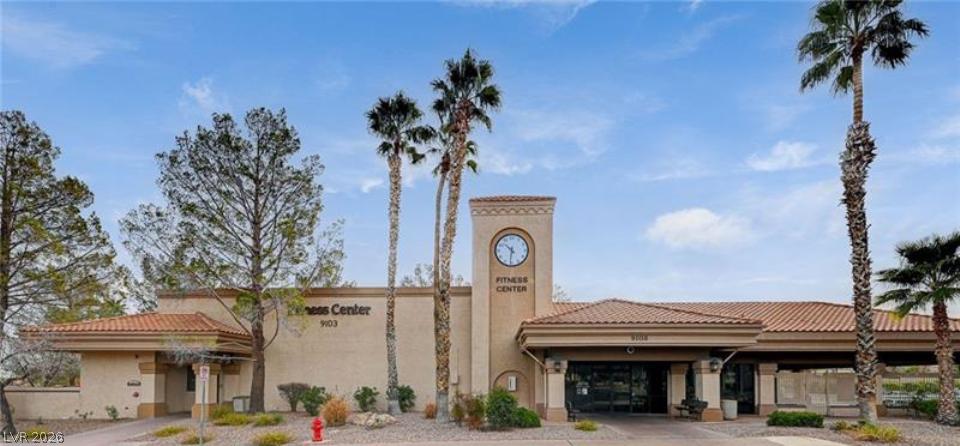
Stucco facade with a prominent central clock tower and Spanish tile roofing under blue skies.
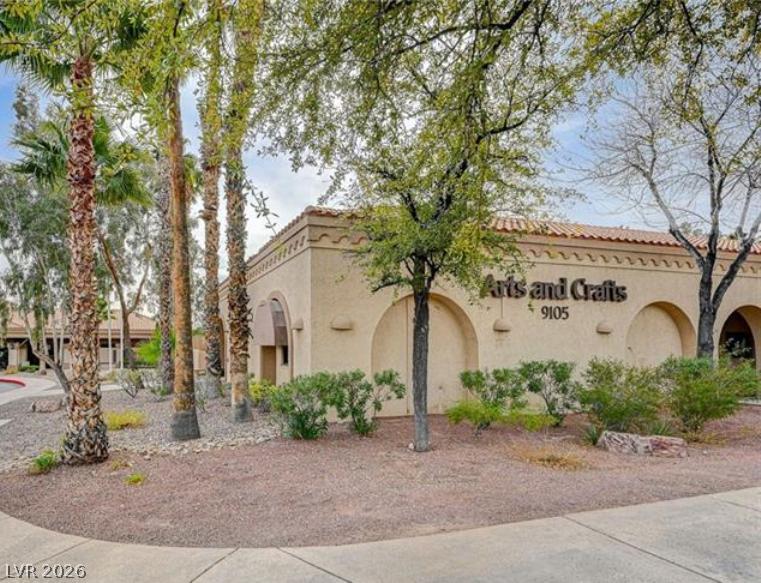
Mature palms and lush landscaping frame this elegant Spanish-style community building with arched architectural details.
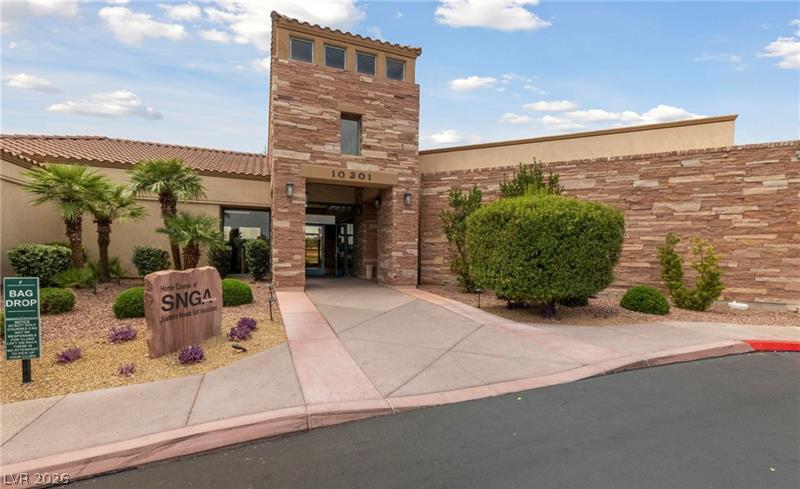
Natural stone masonry and manicured desert landscaping define this striking southwest style entryway.
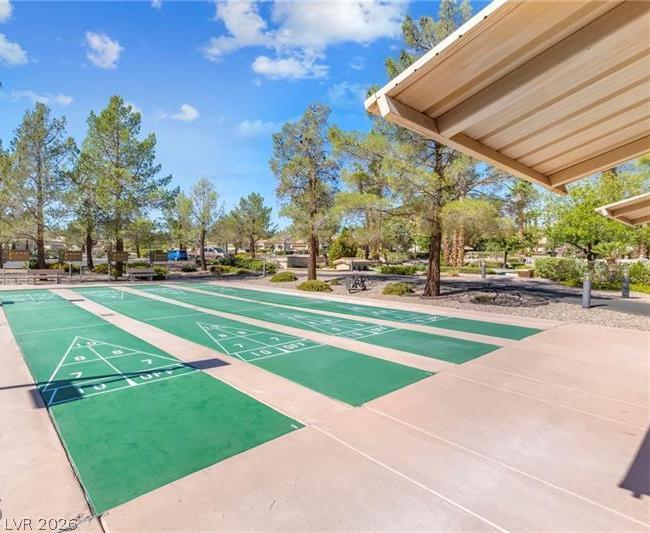
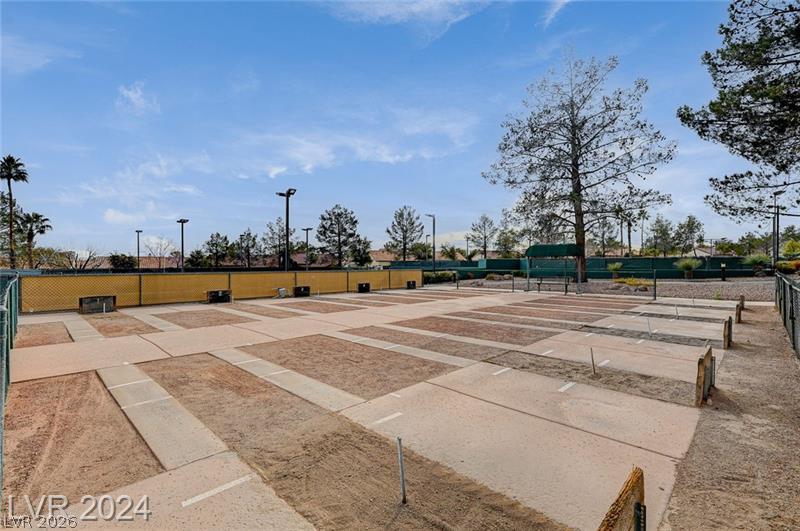
Outdoor shuffleboard courts are framed by mature trees and a shaded viewing area.
Fenced community courts under open skies offer outdoor recreation opportunities.
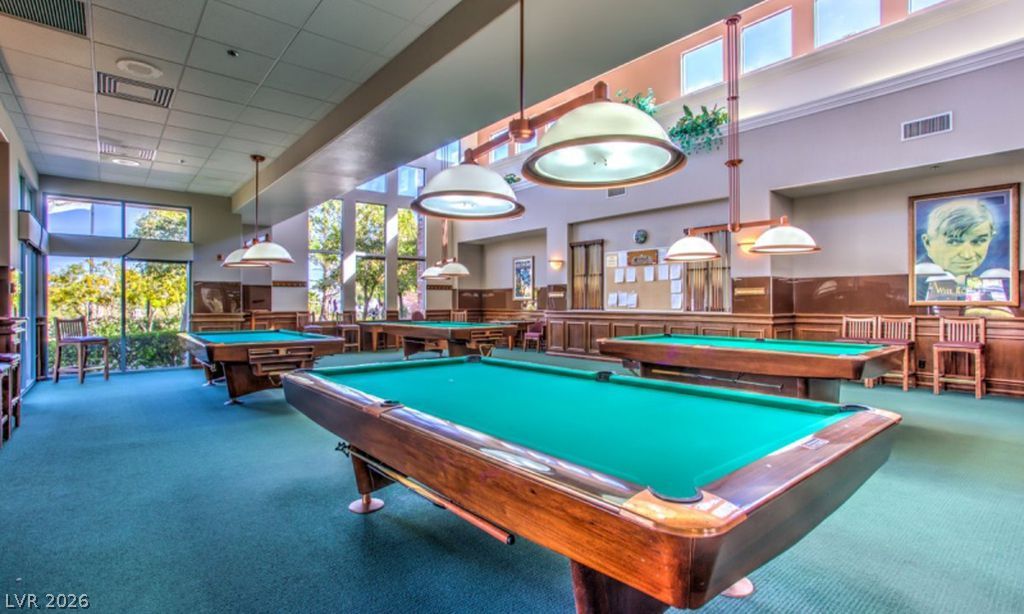
High ceilings and clerestory windows bring abundant natural light into this spacious recreation room.
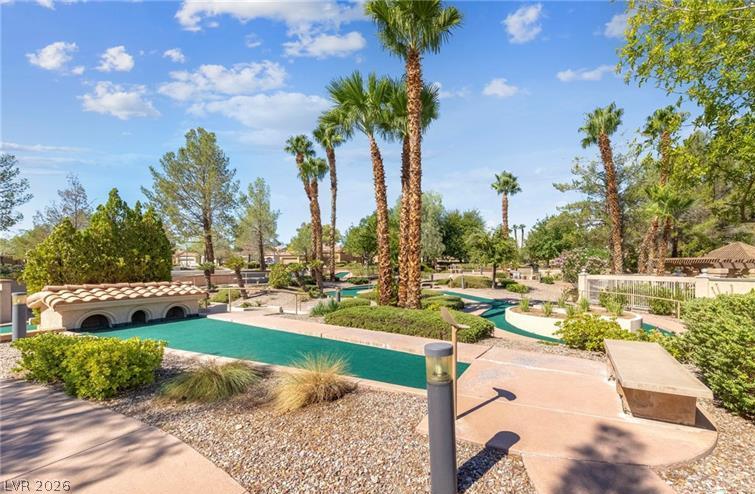
Lush palm trees and desert landscaping frame a private outdoor putting green under sunny skies.
High ceilings and extensive lighting define this fully equipped workspace.
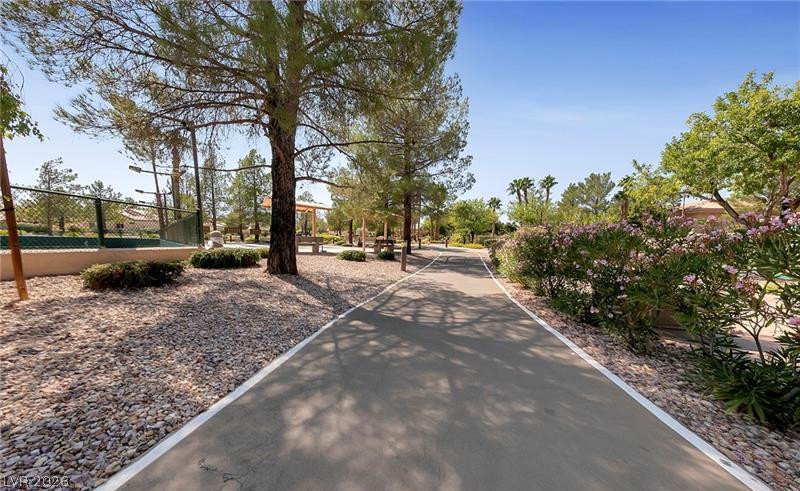
Manicured pathways wind through beautifully landscaped common areas under a clear sky.
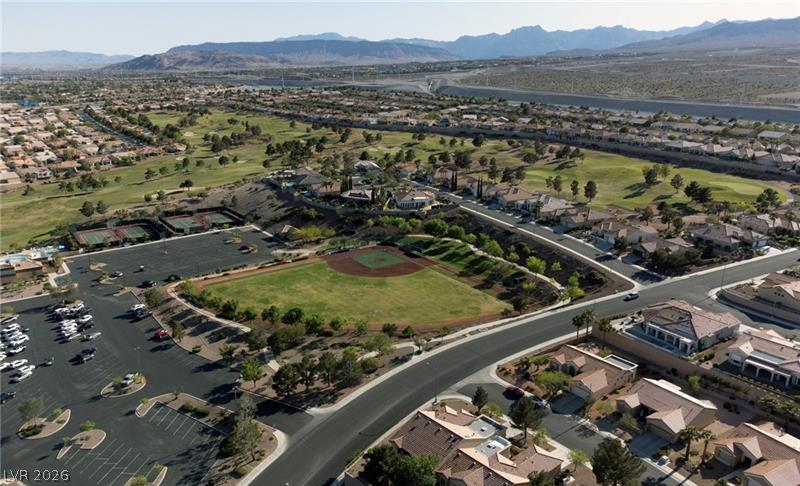
An aerial perspective showcases a vibrant community park set against a sweeping mountain backdrop.

 New Listing