
$425,000 $2,548 est/mo Sourced by Back At You
2713 Concord Street,North Las Vegas, NV 89030
North Las Vegas, NV 89030
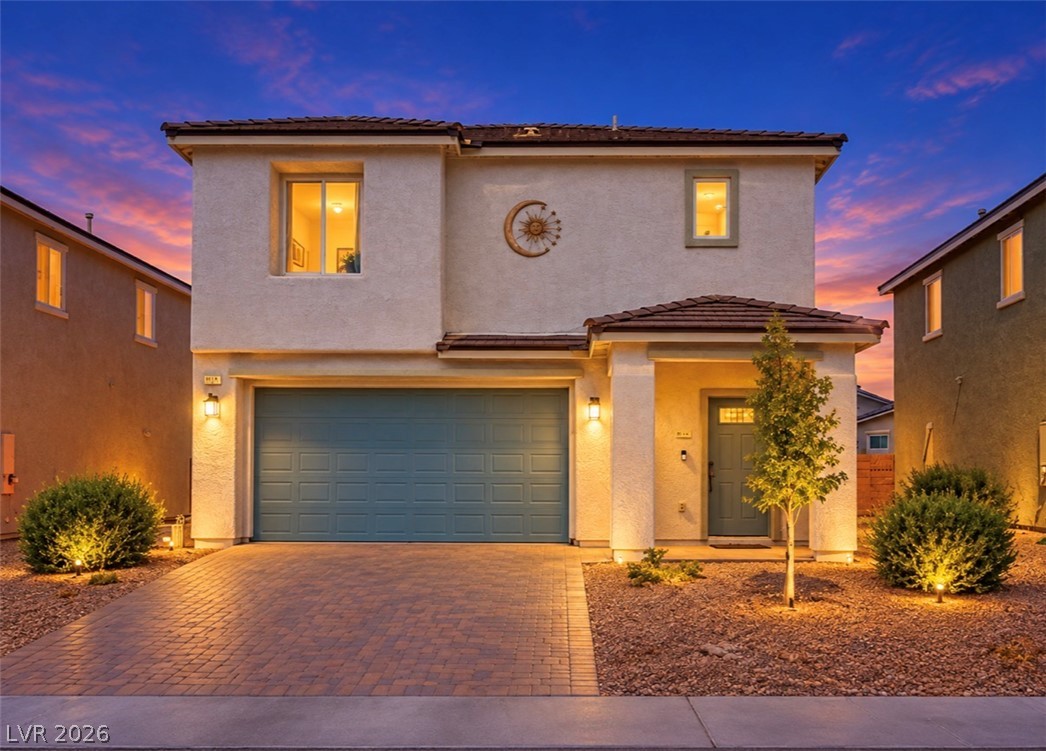
Warm exterior lighting accents this modern stucco home featuring a paved driveway and tiled roof.
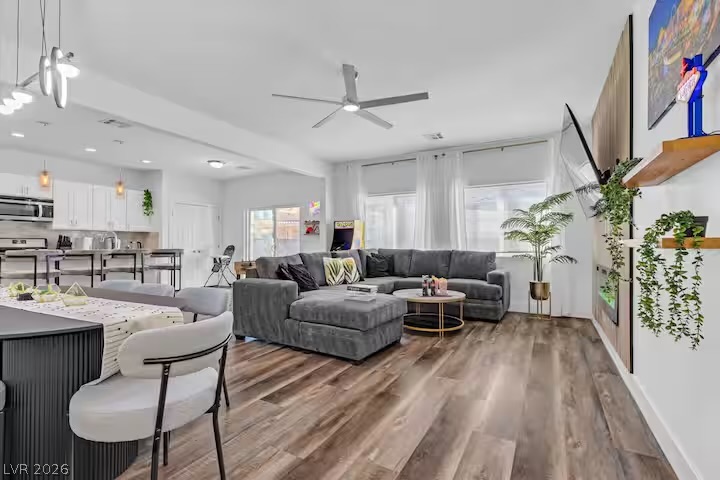
Rich wood-inspired flooring anchors this open-concept layout connecting the main living and dining spaces.
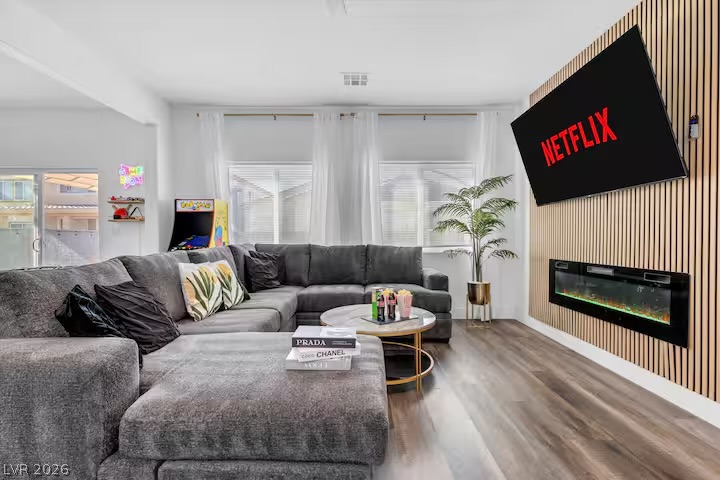
Rich wood-look flooring and a modern slatted accent wall elevate this inviting living space.
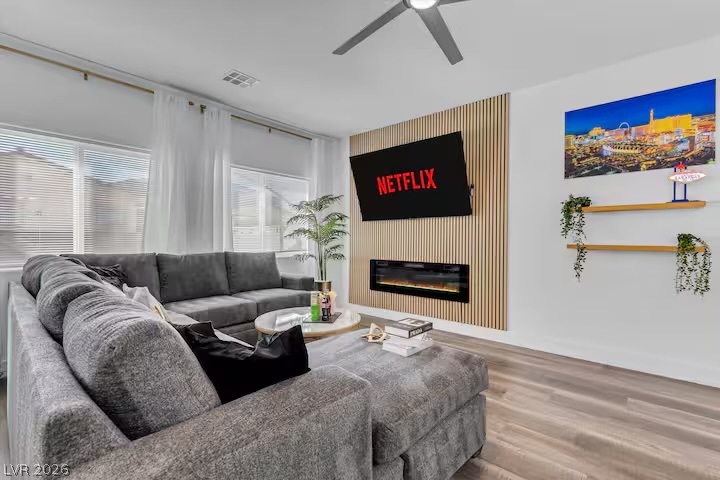
Modern wood paneling surrounds a linear fireplace in this contemporary gathering space.
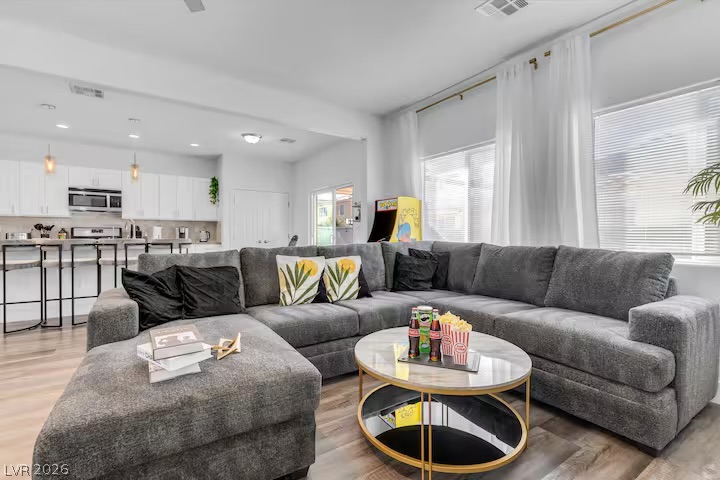
An open floor plan seamlessly connects the living space to the adjacent kitchen area.
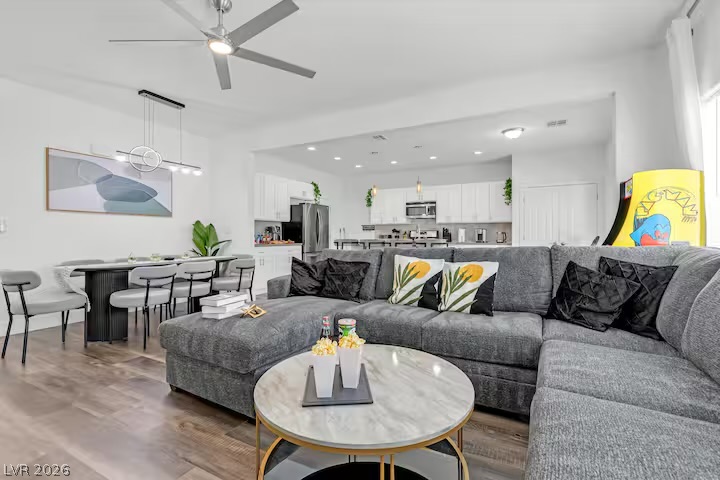
An open floorplan seamlessly connects the bright dining area to the modern kitchen.
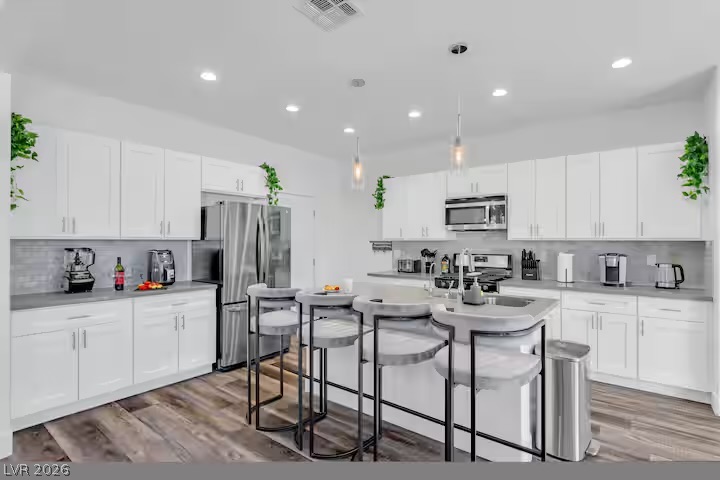
Sleek contemporary cabinetry and a generous central island define this open culinary space.
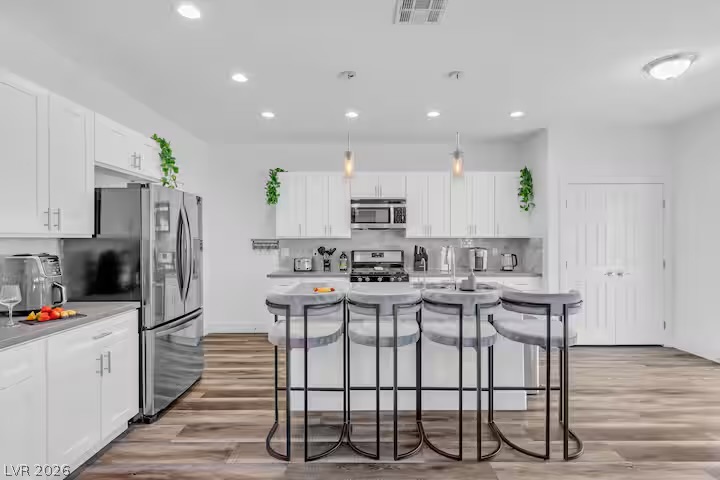
An open kitchen layout showcases sleek cabinetry and a central island over wood-style flooring.
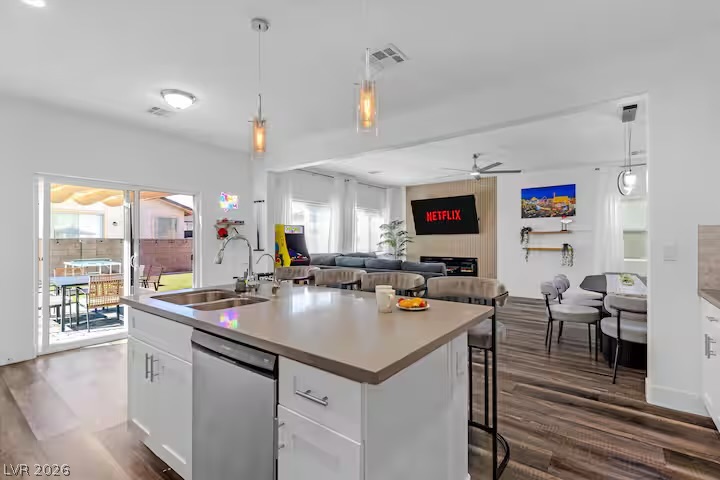
Gleaming stone countertops and a spacious breakfast bar highlight this open-concept kitchen space.
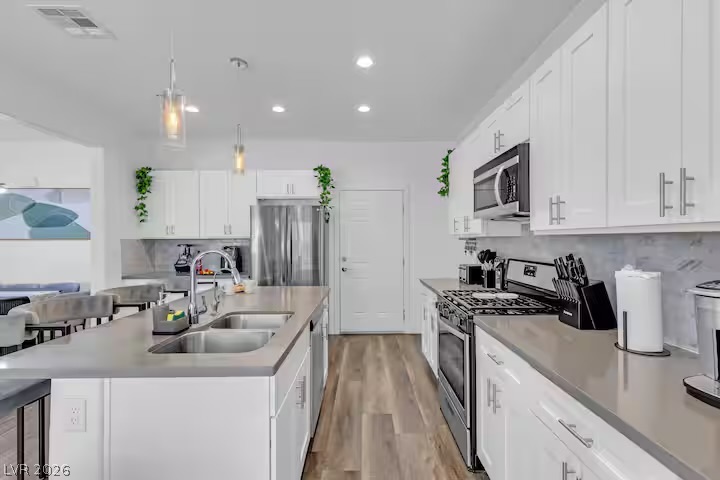
Gleaming stone countertops and matching cabinetry surround a spacious kitchen island with recessed lighting.
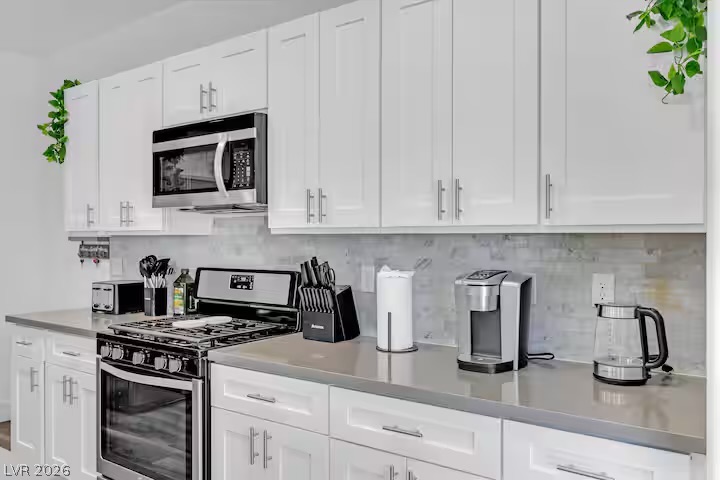
Smooth solid countertops pair beautifully with classic white shaker cabinetry.
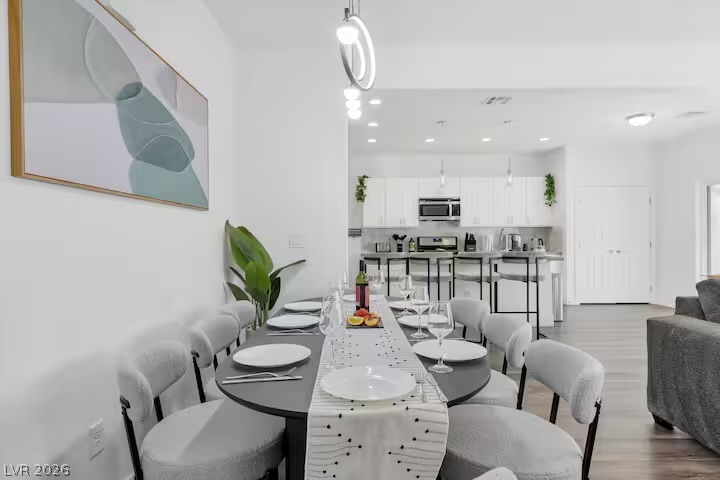
An open floor plan seamlessly connects the welcoming dining space to a modern kitchen.
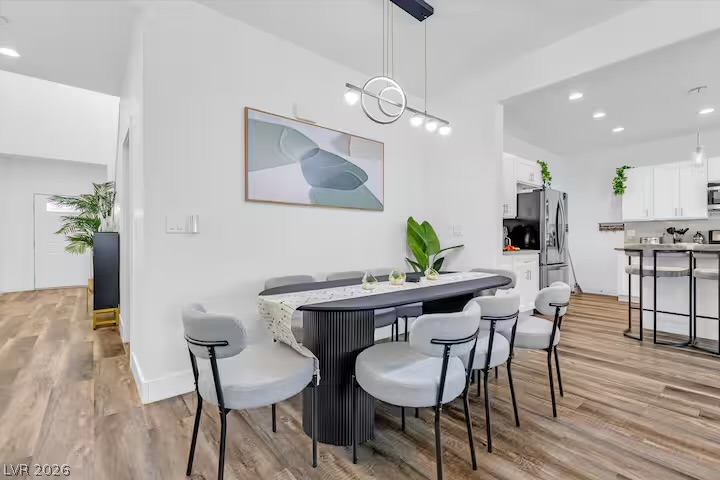
An open dining area flows seamlessly into the kitchen over rich wood floors.
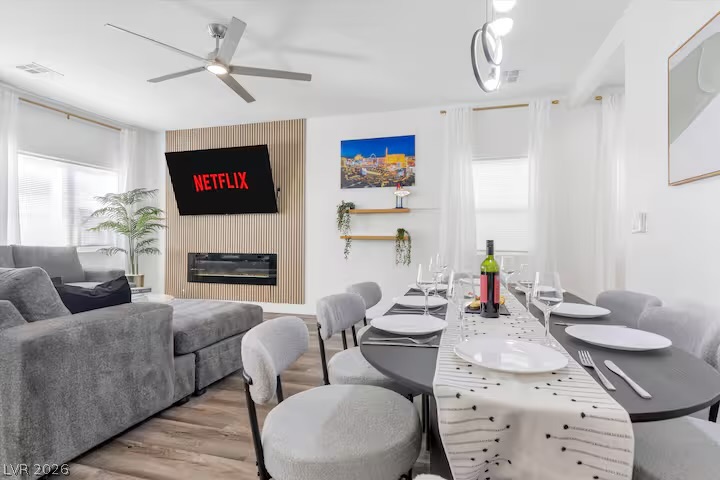
An open floor plan seamlessly connects the formal dining area to the relaxing living space.
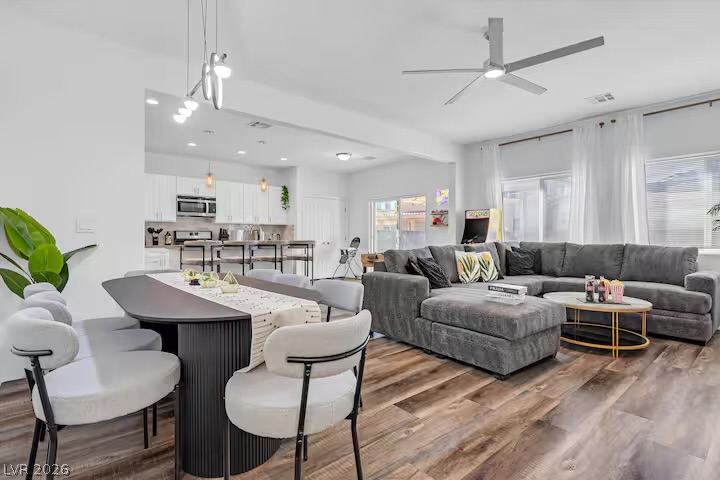
An airy open concept layout integrates the main living and dining spaces over wood floors.
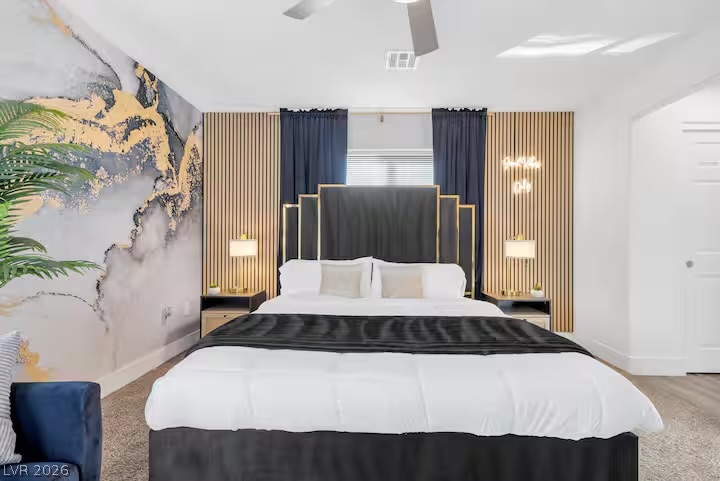
Plush carpet pairs with clean architectural lines in this comfortable sleeping space.
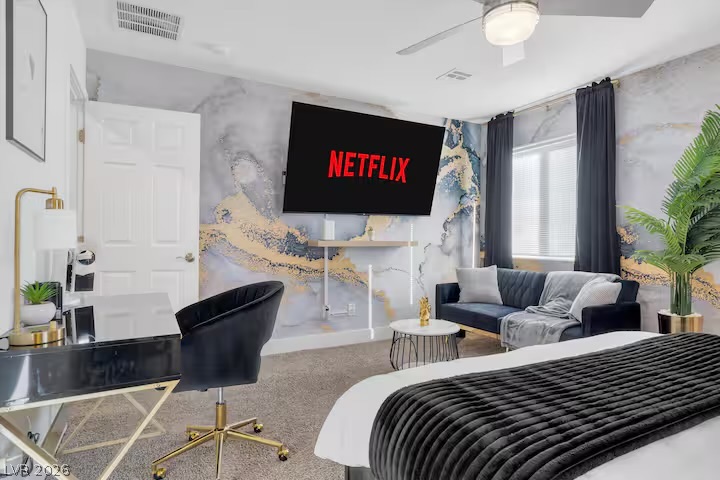
Richly patterned walls and soft carpeting define this comfortable secondary living space.
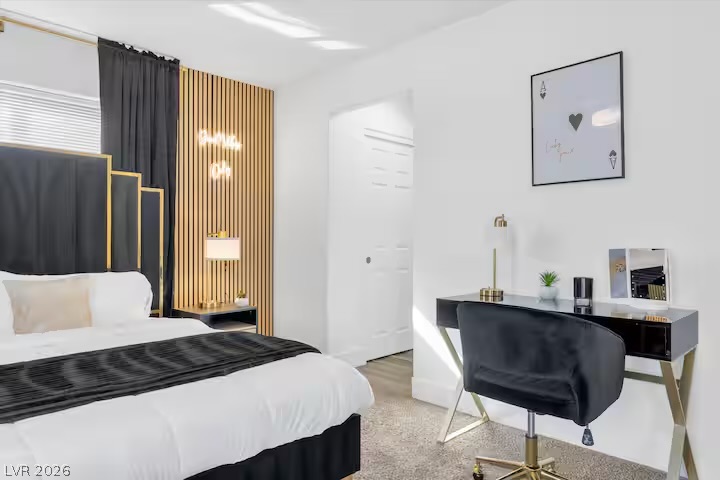
A spacious bedroom features neutral walls and plush carpet flooring throughout.
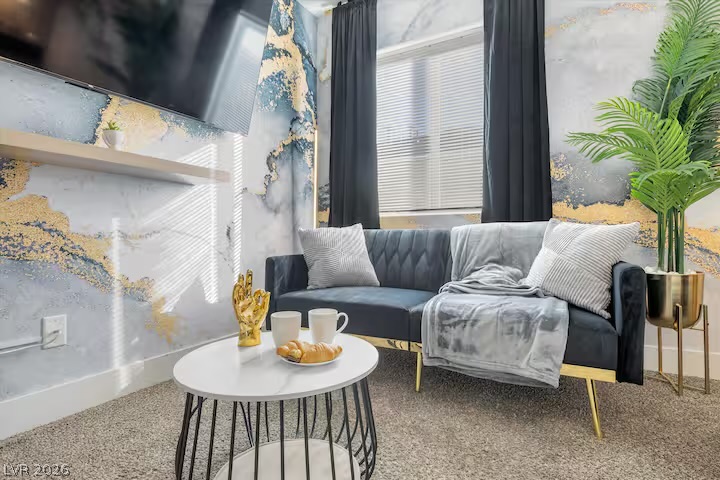
Plush wall-to-wall carpeting and a wide window define this cozy seating alcove.
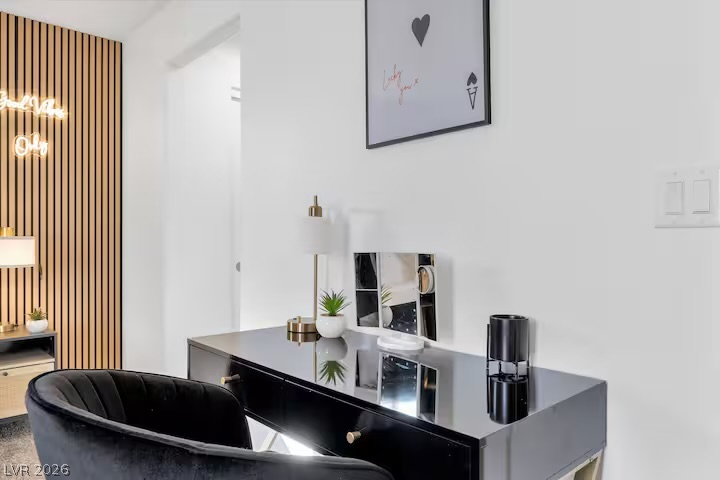
Smooth white plaster walls meet clean architectural lines in this versatile modern workspace.
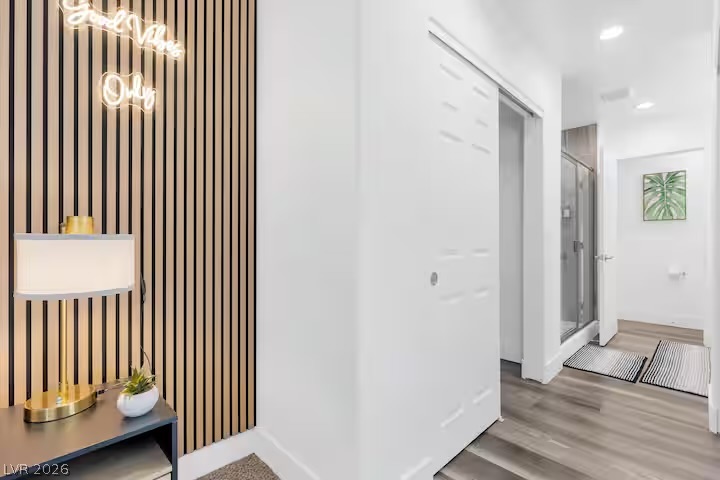
A modern hallway reveals clean lines, recessed lighting, and resilient wood-look flooring.
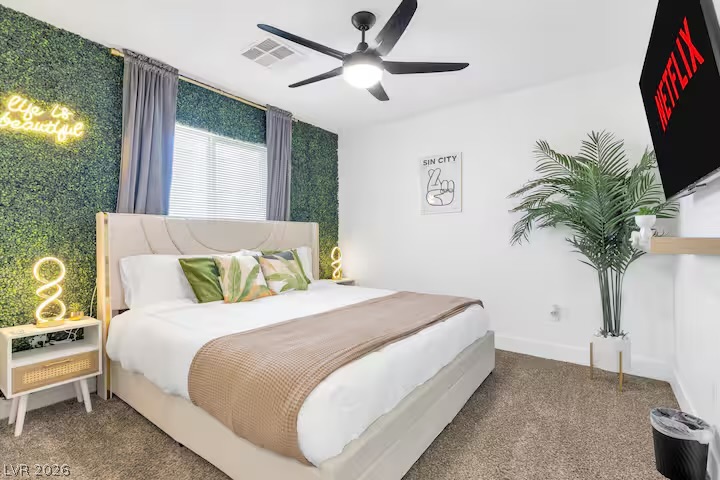
Plush carpeting and a wide window create a comfortable, inviting atmosphere in this bedroom.
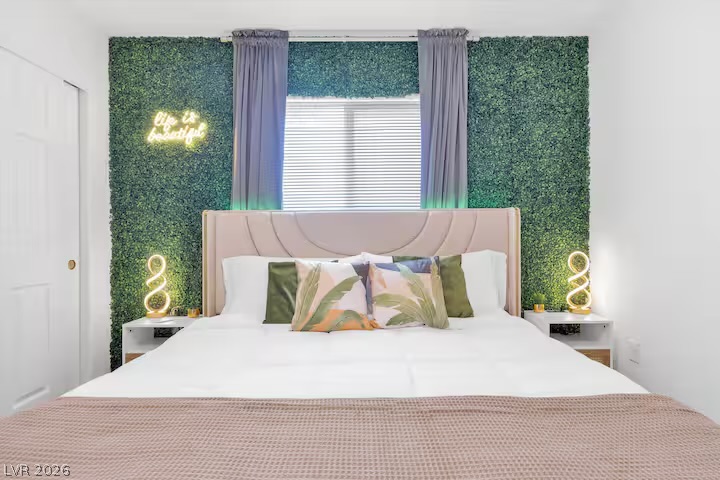
A bright window naturally illuminates this cozy bedroom space.
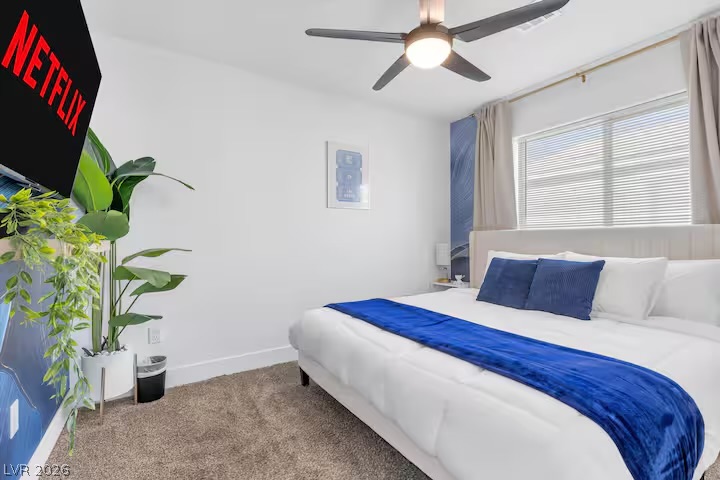
Soft carpeting underfoot and a wide window create a comfortable, inviting retreat.
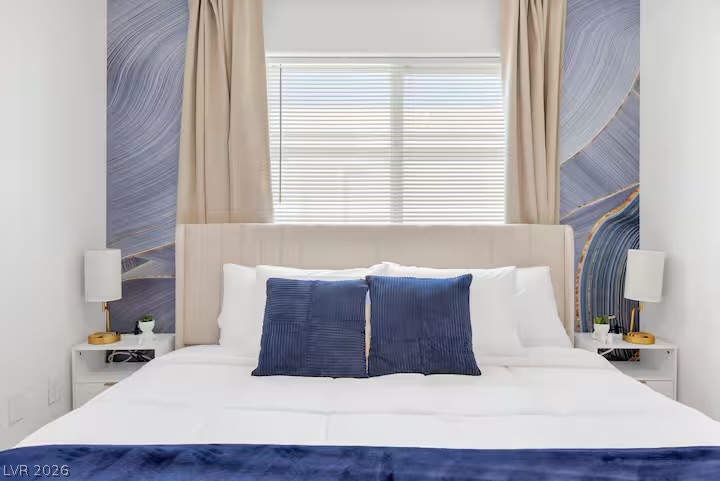
A spacious window provides abundant natural light to this serene bedroom retreat.
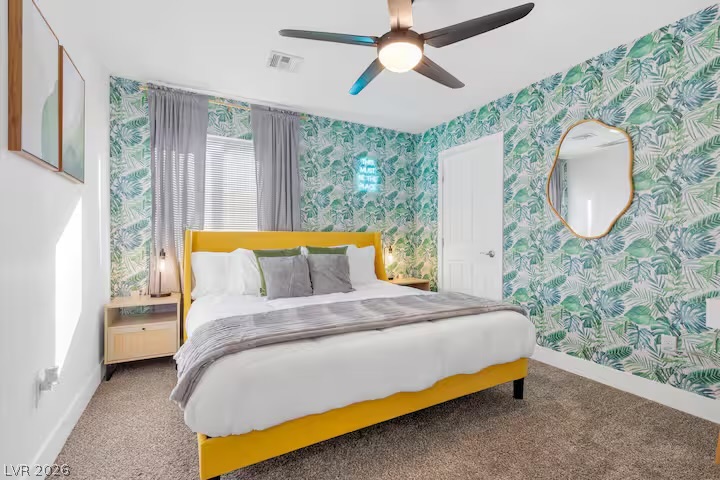
Plush carpeting and textured walls frame a comfortable bedroom space full of natural light.
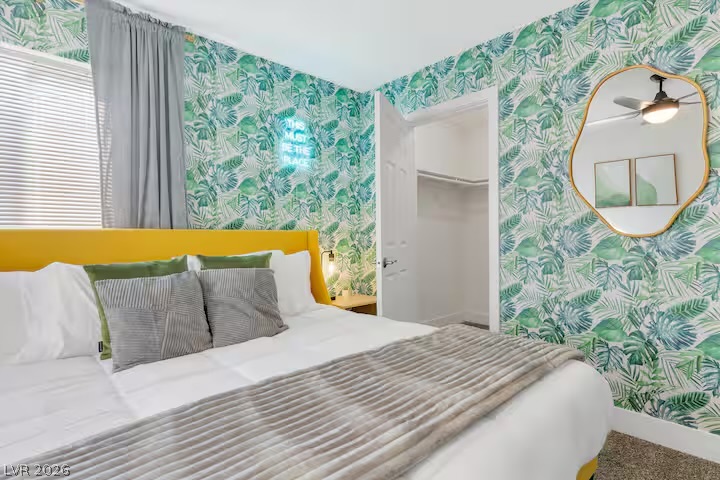
Bold leaf-patterned walls pair with soft carpeted floors in this cozy bedroom retreat.
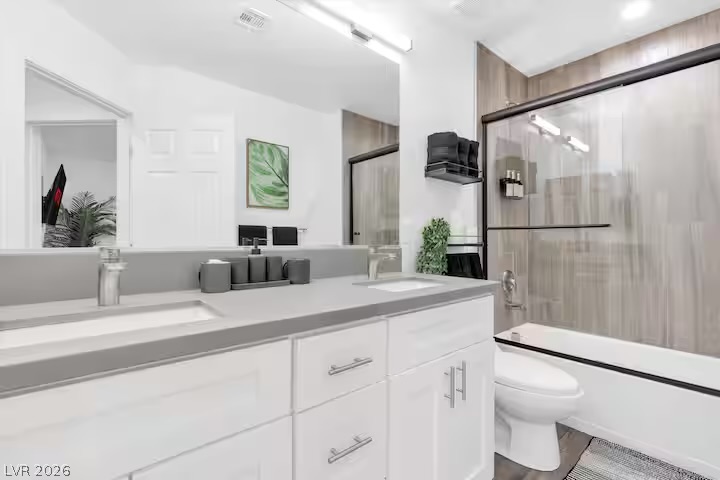
A contemporary bathroom features a double vanity with grey stone counters and recessed lighting.
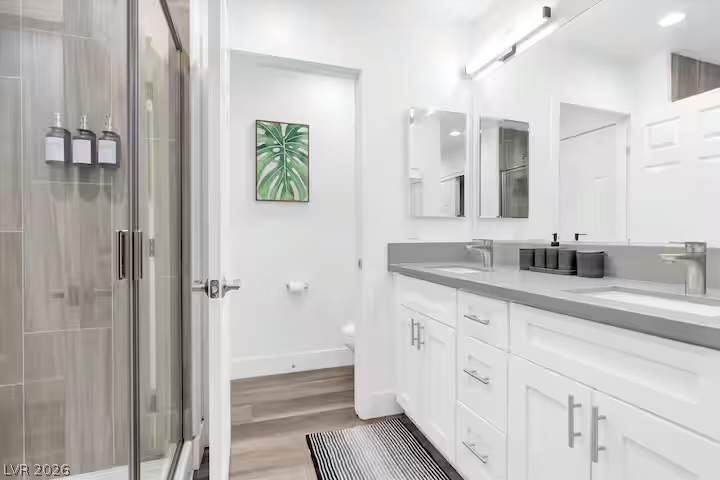
A spacious double vanity and walk-in shower highlight this modern bathroom.
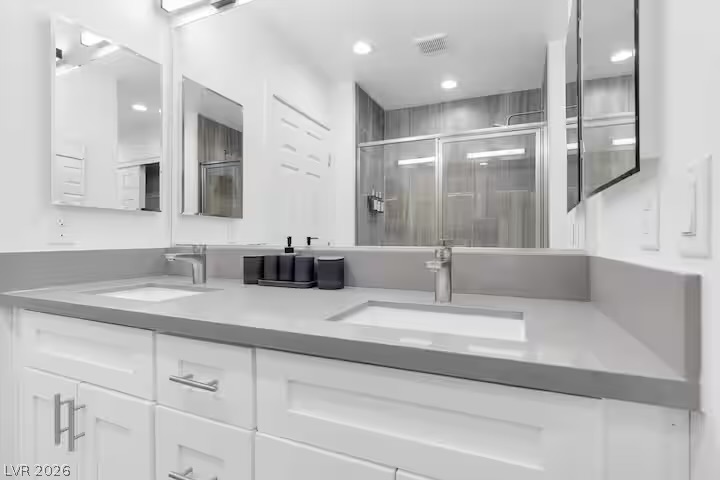
Clean lines and a spacious dual vanity define this modern bathroom design.
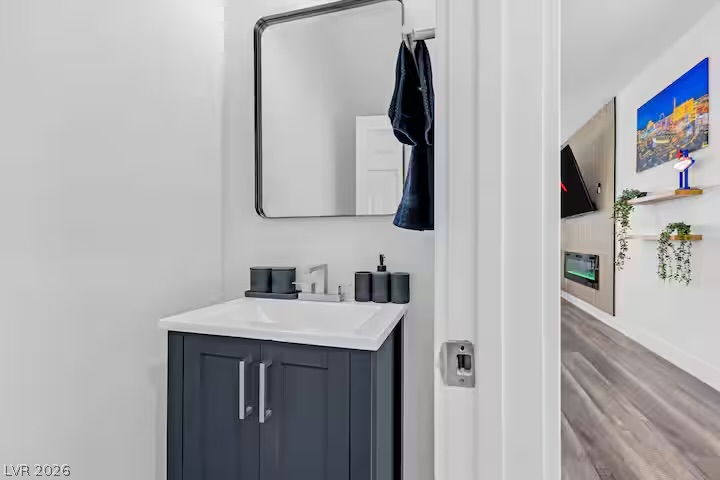
A modern vanity anchors this stylish half bath with clean lines.
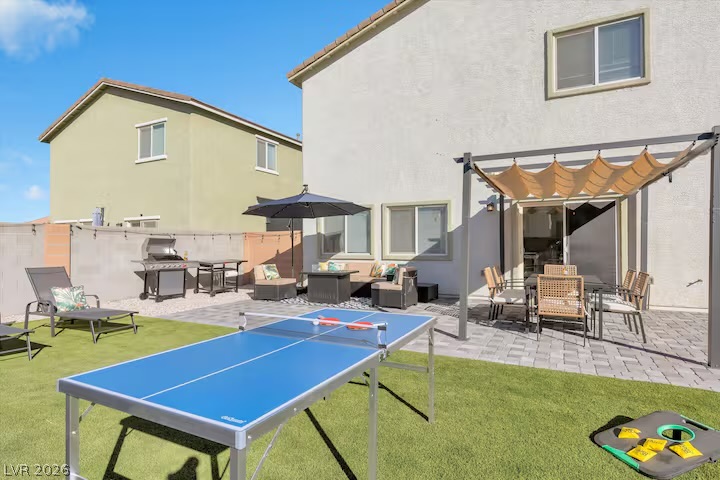
An inviting backyard patio features stone pavers, synthetic turf, and a shaded pergola structure.
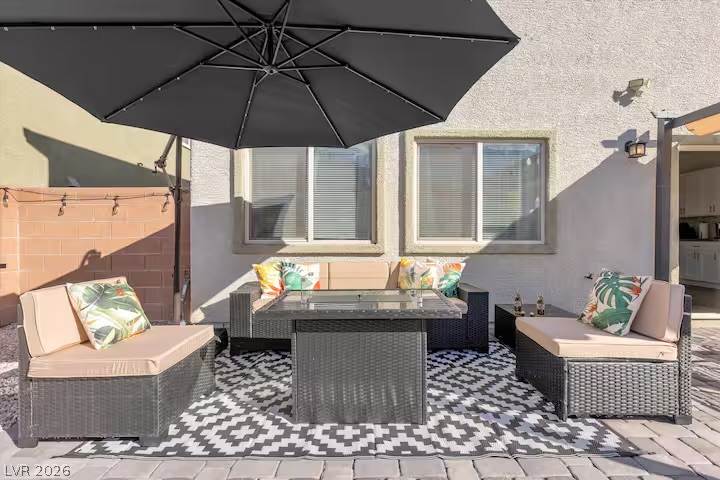
An inviting outdoor patio space paved in stone connects directly to the home exterior.
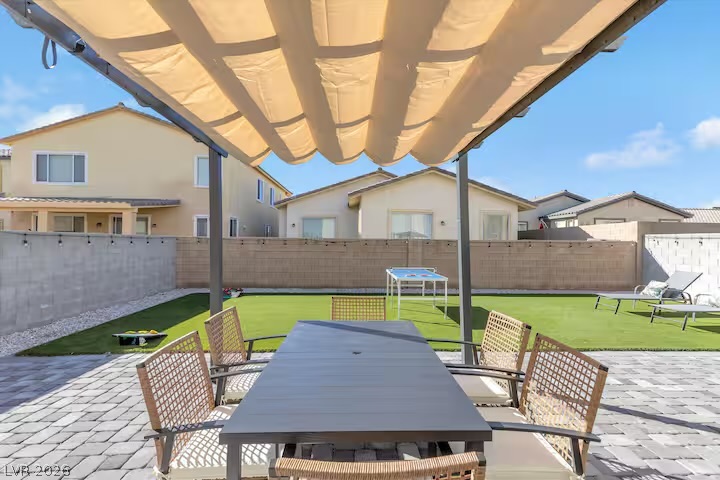
An inviting paved patio sits beneath a modern retractable awning overlooking the neat green yard.
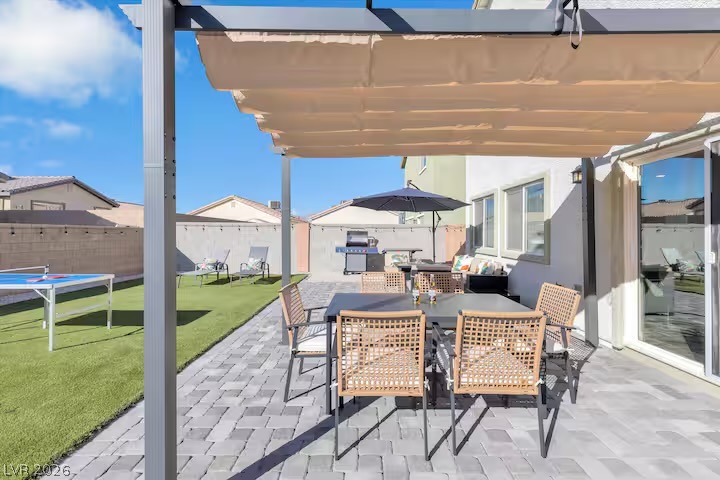
An inviting paved patio sits beneath a structured shade sail alongside a green backyard.
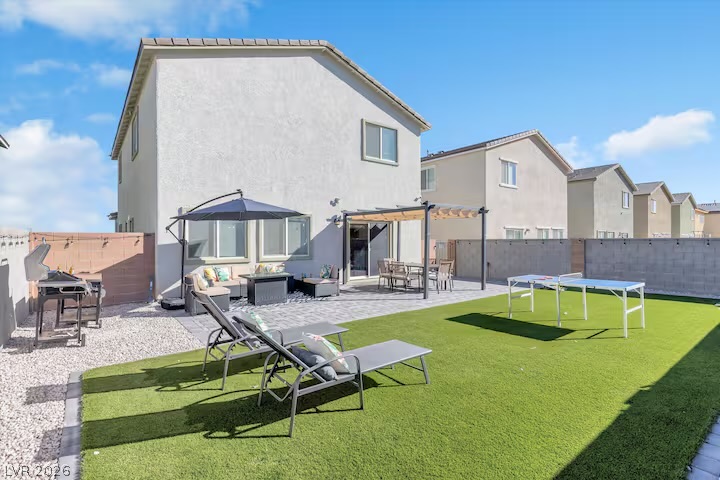
A spacious backyard features a paved patio, a covered pergola, and low-maintenance turf grass.
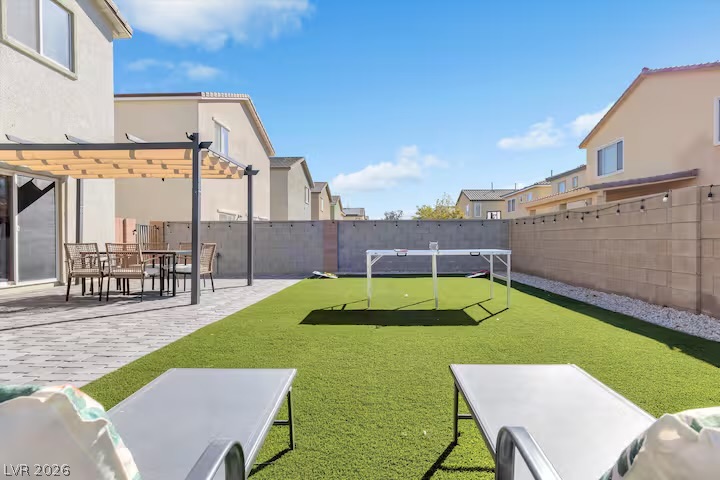
An enclosed backyard features a stone paver patio and low-maintenance turf lawn.
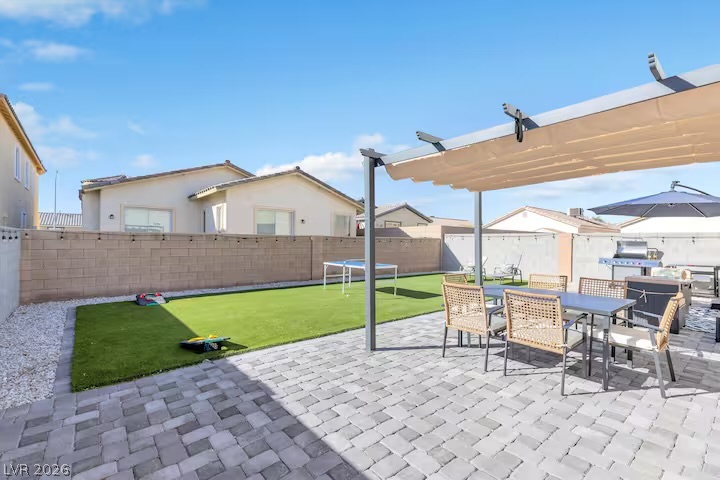
A spacious paved patio features a shade pergola alongside a clean synthetic lawn.
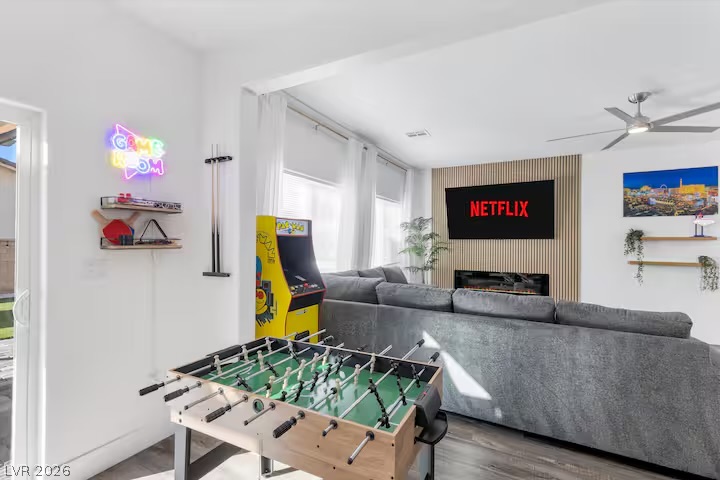
Gleaming hardwood floors anchor this modern entertainment space complete with an integrated fireplace and sliding glass doors.
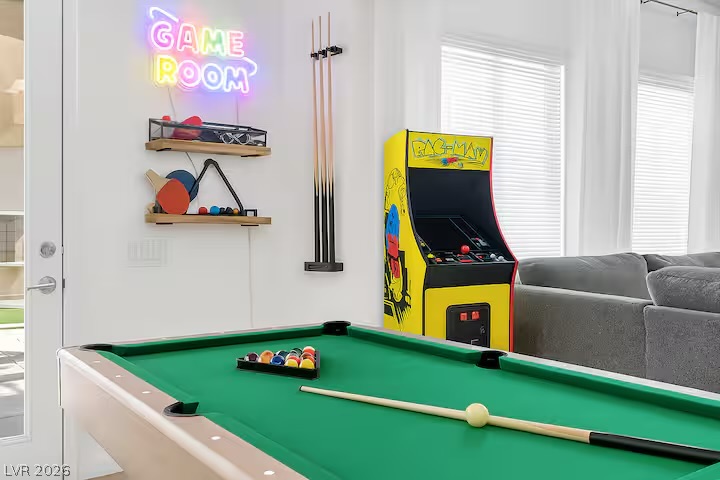
Sunlight streams through large windows into this spacious recreational space featuring hard surface flooring.
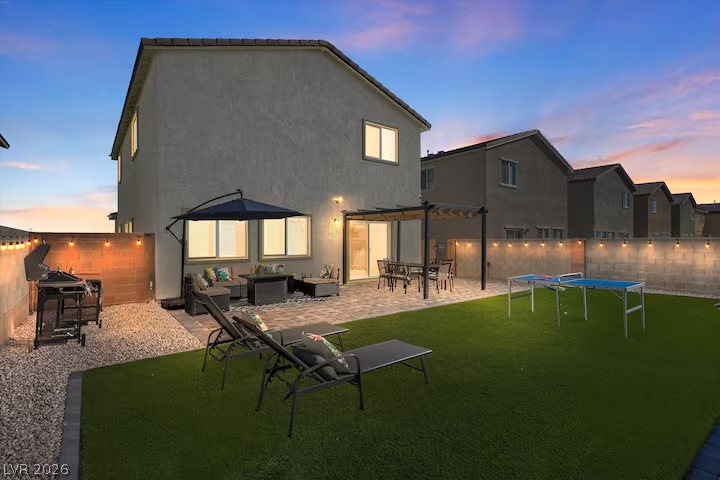
A spacious stone patio and lush green lawn define this inviting outdoor living space.
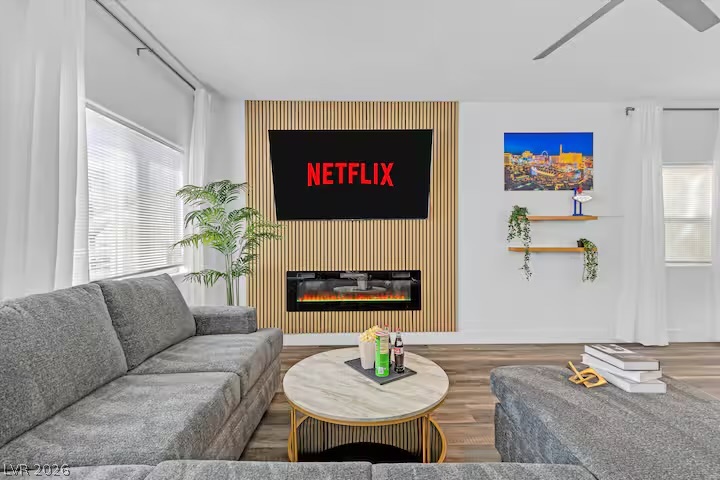
A modern fireplace is set into a wood slat wall paneling in this living space.
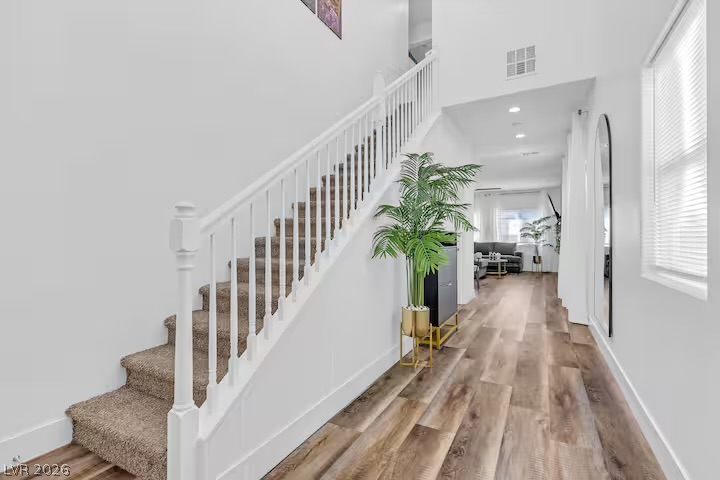
High ceilings and clean architectural lines define this welcoming entryway.
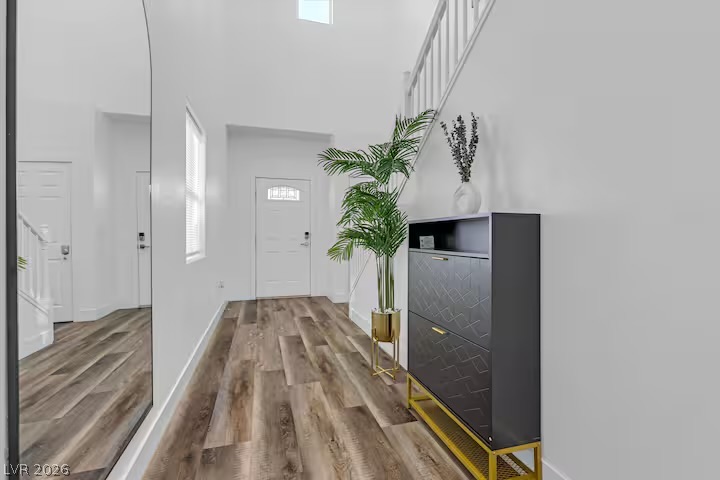
Gleaming wood-look floors guide guests through a soaring, light-filled entry hallway.
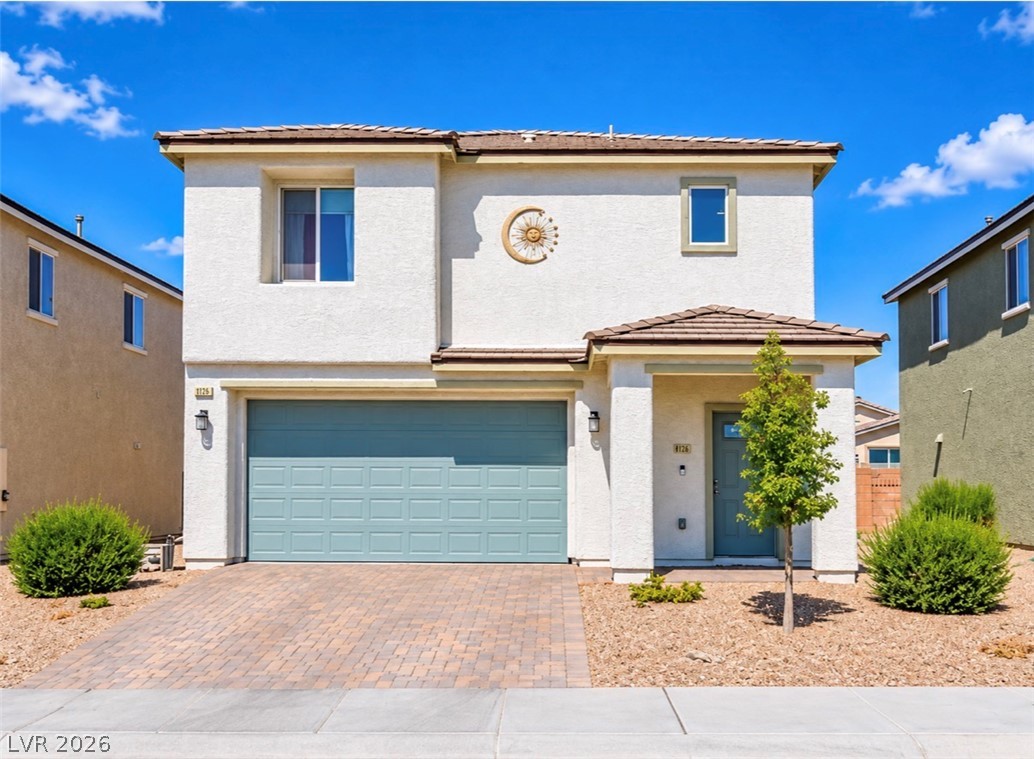
Clean lines and a paved driveway define the exterior of this modern multi-level home.
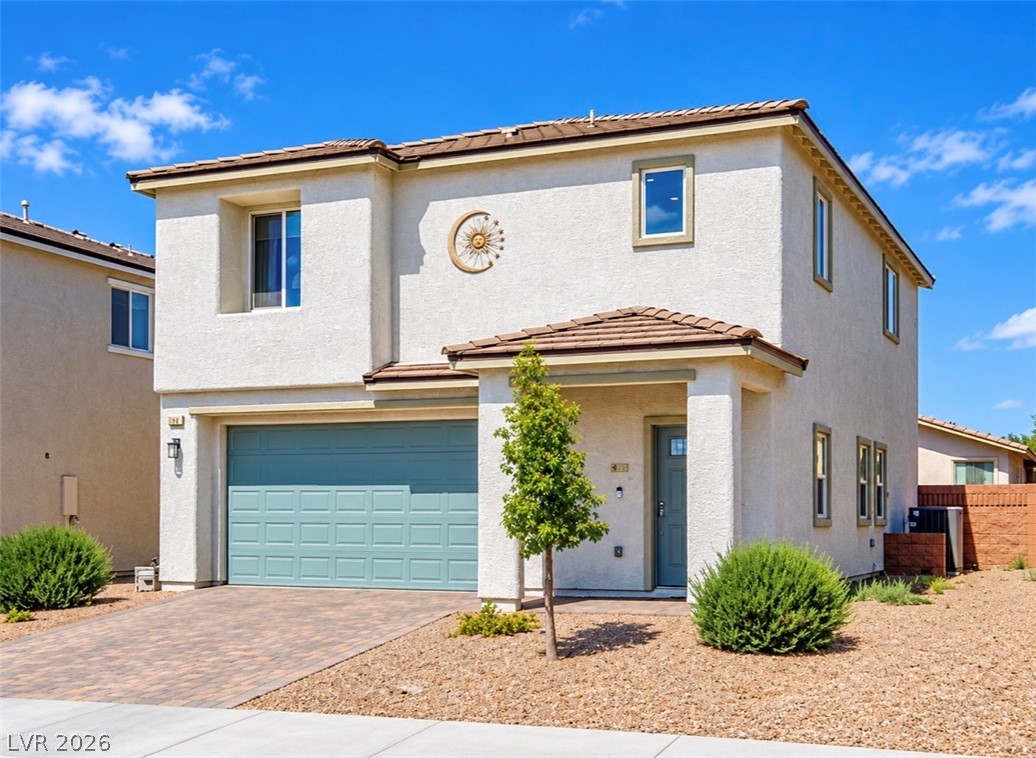
A stucco exterior and tile roof define this two-story desert home.

Description
Turnkey, fully renovated, and ready to impress. This beautifully updated single-family home offers modern finishes throughout, a stylish move-in-ready interior, and the option to be sold fully furnished. Every space has been thoughtfully upgraded, allowing the next owner to simply move in and enjoy. Currently operating as a successful Airbnb with excellent income, the property also offers added flexibility for a buyer looking for a primary residence, second home, or investment opportunity. Great location, beautiful renovation, furnishings available, and an incredible price this is one you do not want to miss.
Details
| MLS # | 2822260 |
|---|---|
| Listing Type | For Sale |
| Style | House |
| HOA Dues | $57 |
| Sub-Type | Resale |
| Status | Active Under Contract |
| Year | 2020 |
| Days On Site | 39 |
| Listing Provided By | Keller Williams MarketPlace | Daniel Azulay |
Features
| Bed(s) | 4 |
|---|---|
| Bath(s) | 3 Total |
| SQ Feet | 2,019 |
| Garage | 2 |
| Story(s) | 2 |
| Zoning | Single Family |
| Acreage | 0.10 |
Interior
| Cooling | Central Air, Electric |
|---|---|
| Heating | Central, Gas |
| Heating Yes / No | Yes |
| Cooling Yes / No | Yes |
| Interior Features | Bathroomon Main Level, Ceiling Fans, Window Treatments |
| Window Features | Blinds, Drapes |
| Furnished | Furnished Or Unfurnished |
| Appliances | Built In Gas Oven, Dryer, Dishwasher, Disposal, Microwave, Refrigerator, Washer |
| Fireplaces Total | 0 |
| Fireplace Yes / No | No |
Exterior
| Exterior Features | Balcony, Private Yard |
|---|---|
| Roof | Tile |
| Lot Features | Desert Landscaping, Landscaped, Less Than Quarter Acre |
| Fencing | Block, Back Yard |
Parking
| Attached Garage Yes / No | Yes |
|---|---|
| Parking Features | Attached, Garage, Guest, Private |
| Garage Yes / No | Yes |
Utilities
| Utilities | Electricity Available |
|---|---|
| Sewer | Public Sewer |
Location
| Senior Community Yes / No | No |
|---|
Other
| List Aor | Greater Las Vegas Association Of Realtors Inc |
|---|
Taxes
| Property | 4135 |
|---|
Area Information
| State | NV |
|---|---|
| County | Clark |
| City | North Las Vegas |
| Zip Code | 89030 |
| Community Name | Starwood |
Request a showing
Request a showing
Contact
Learn More About This Property

| State | NV |
|---|---|
| County | Clark |
| City | North Las Vegas |
| Zip Code | 89030 |
| Community Name | Starwood |
Nearby Listings (Within 1/4 mile)
Price: $318K - $531K
sqft: 1,500 - 2,500

Listing Updated: October 13, 2026 at 7:56:32 AM PDT