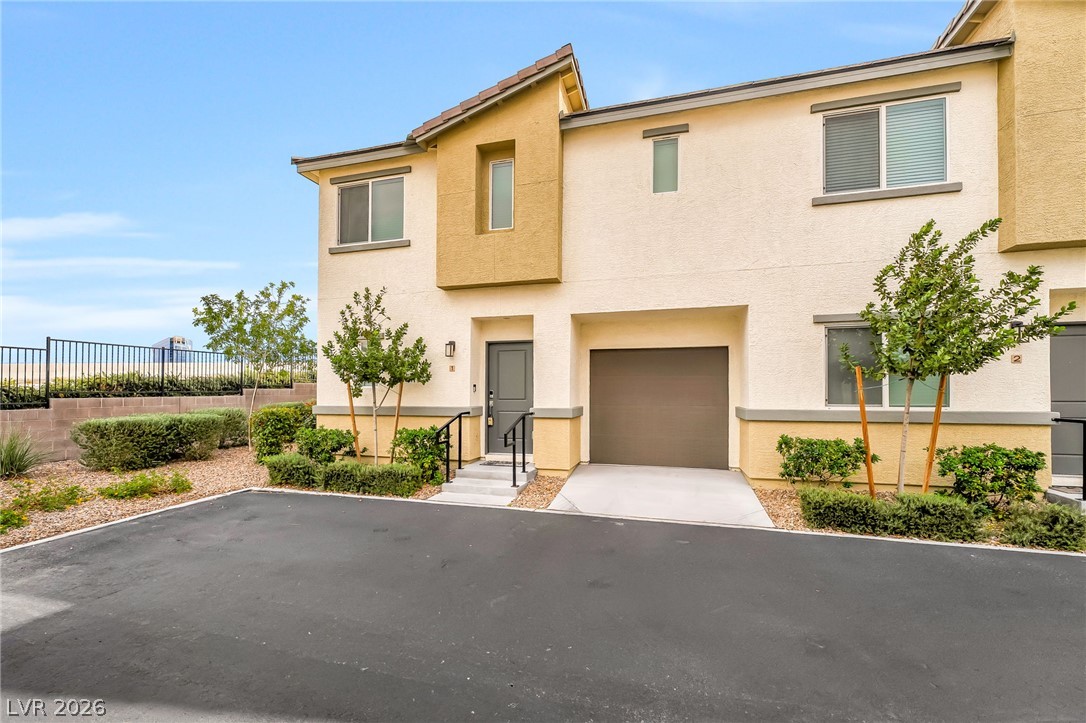
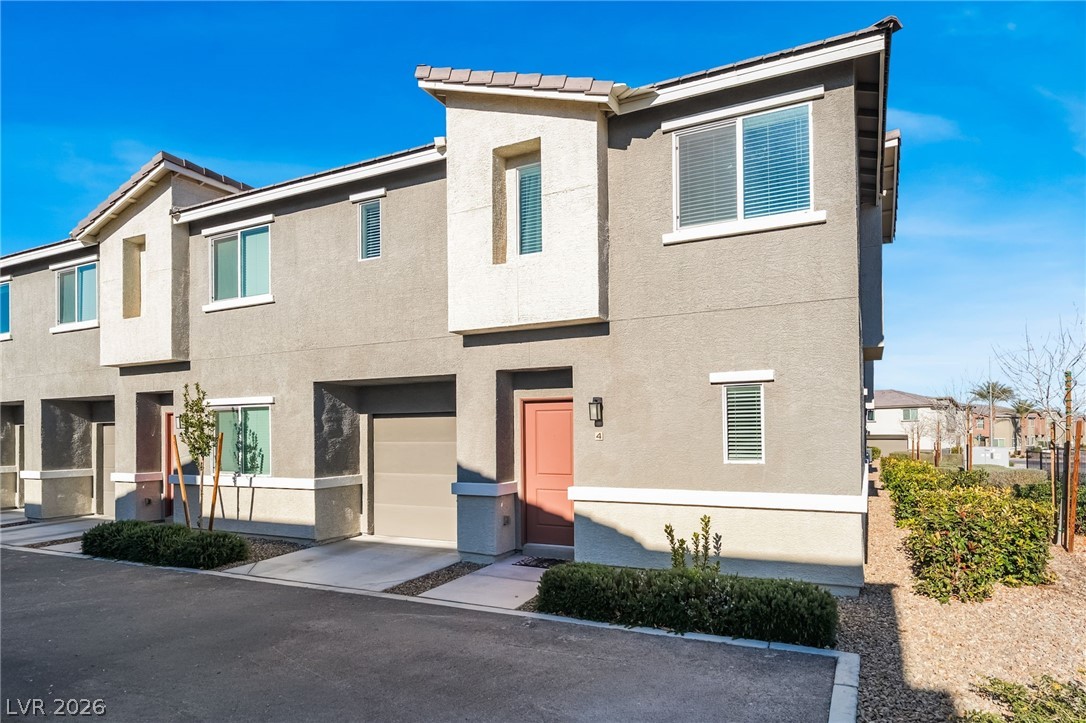
Clean lines and a stucco exterior define this contemporary two-story townhouse with an attached garage.
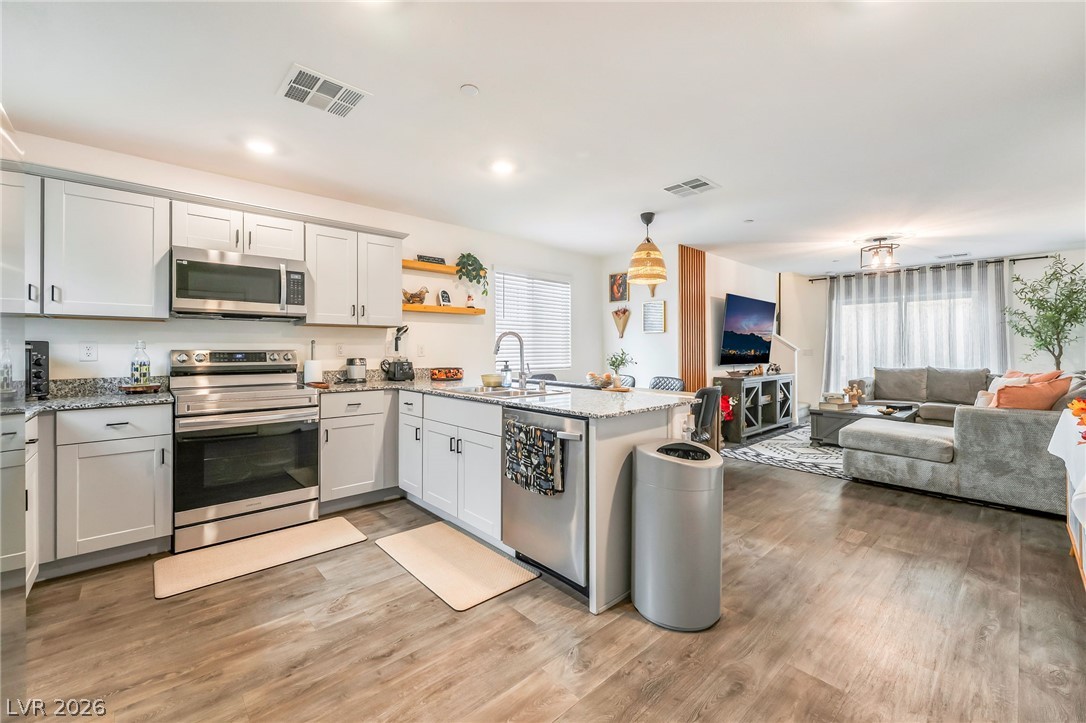
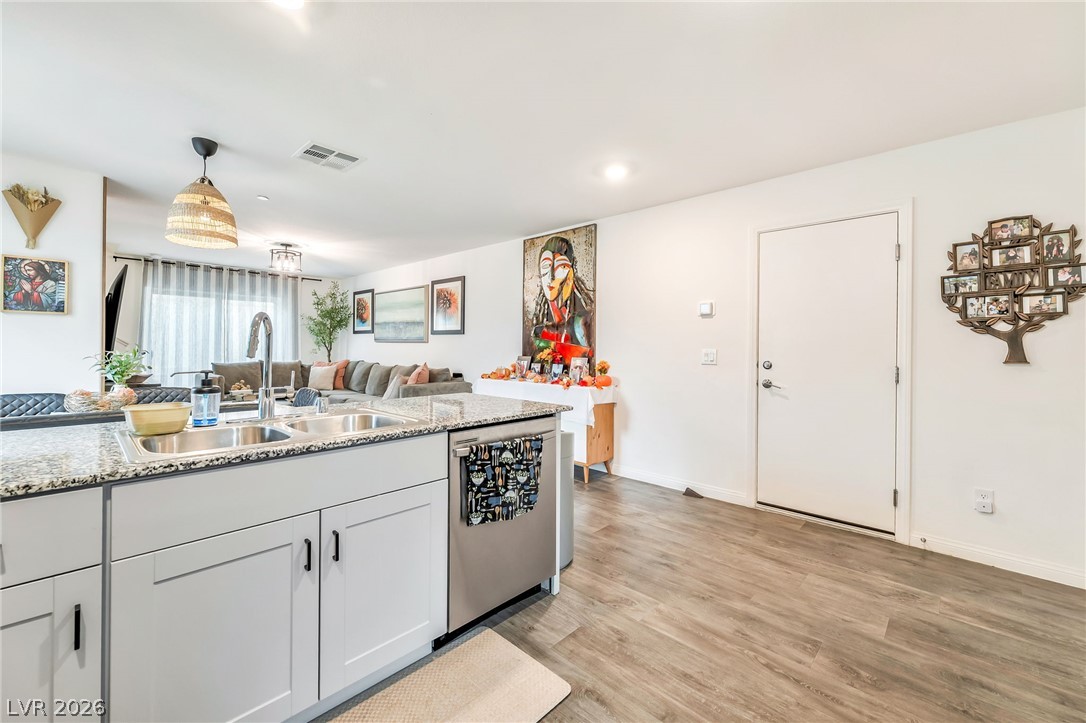
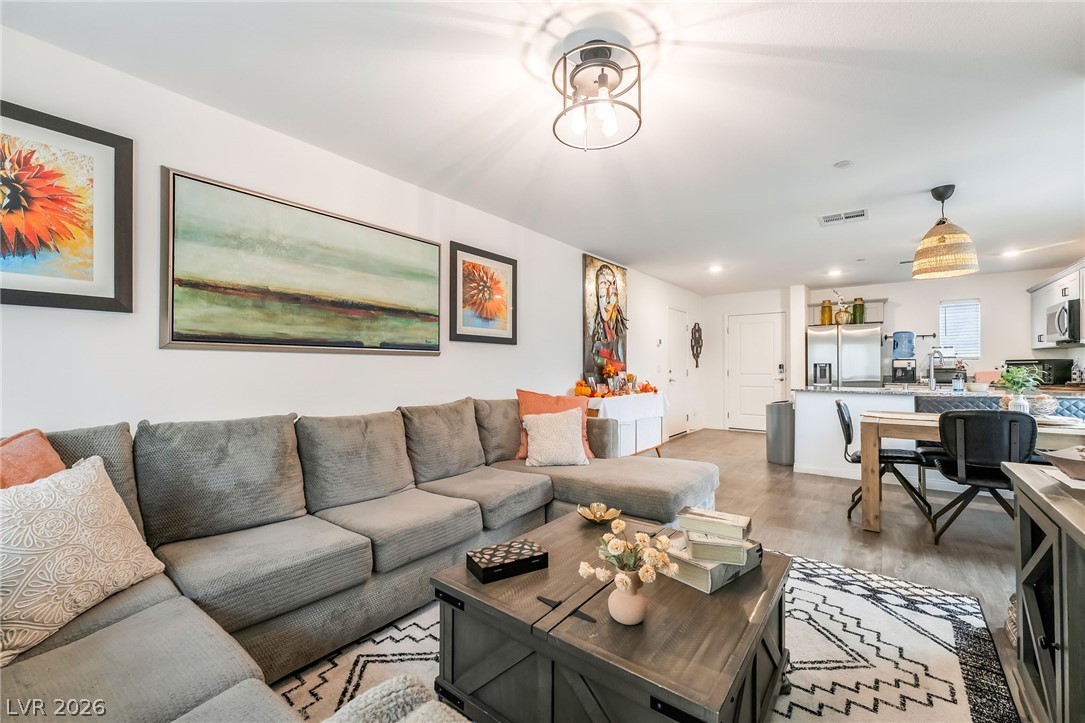
An open-concept layout connects the modern kitchen seamlessly to the inviting living area.
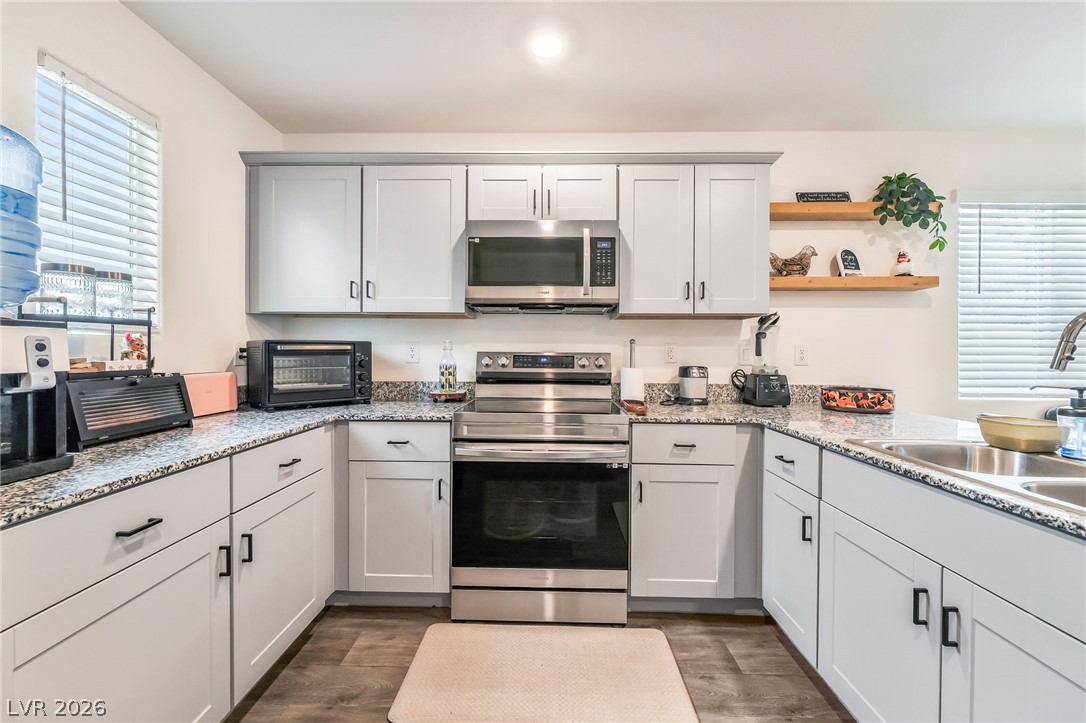
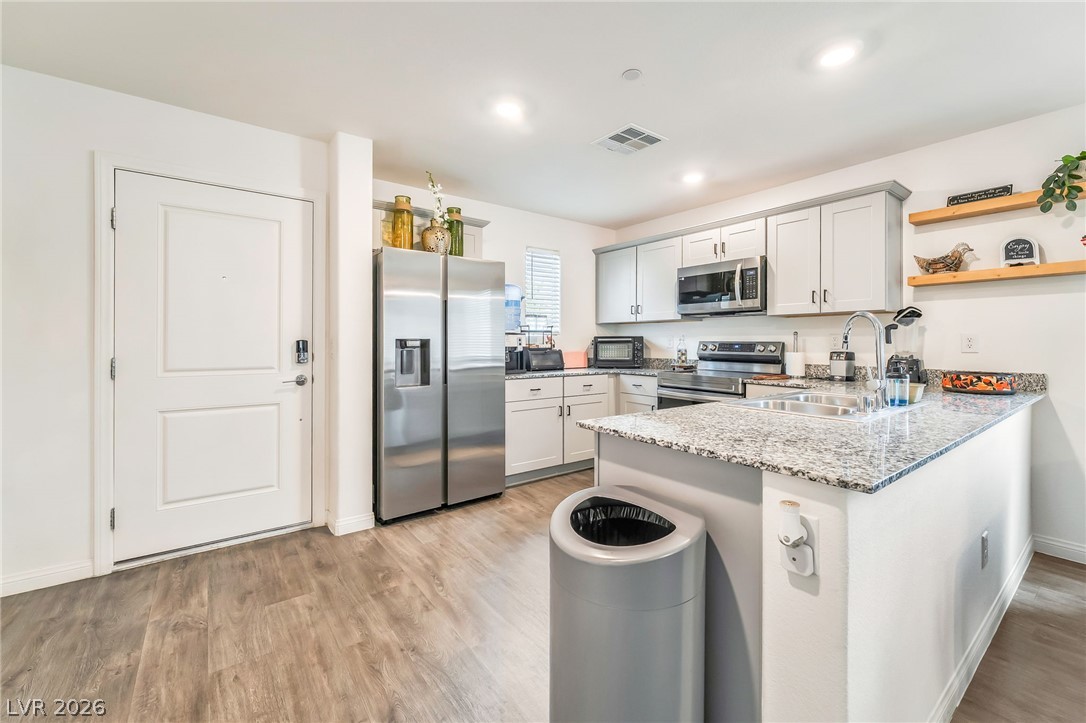
Modern cabinetry and stone countertops anchor this functional workspace illuminated by recessed lighting.
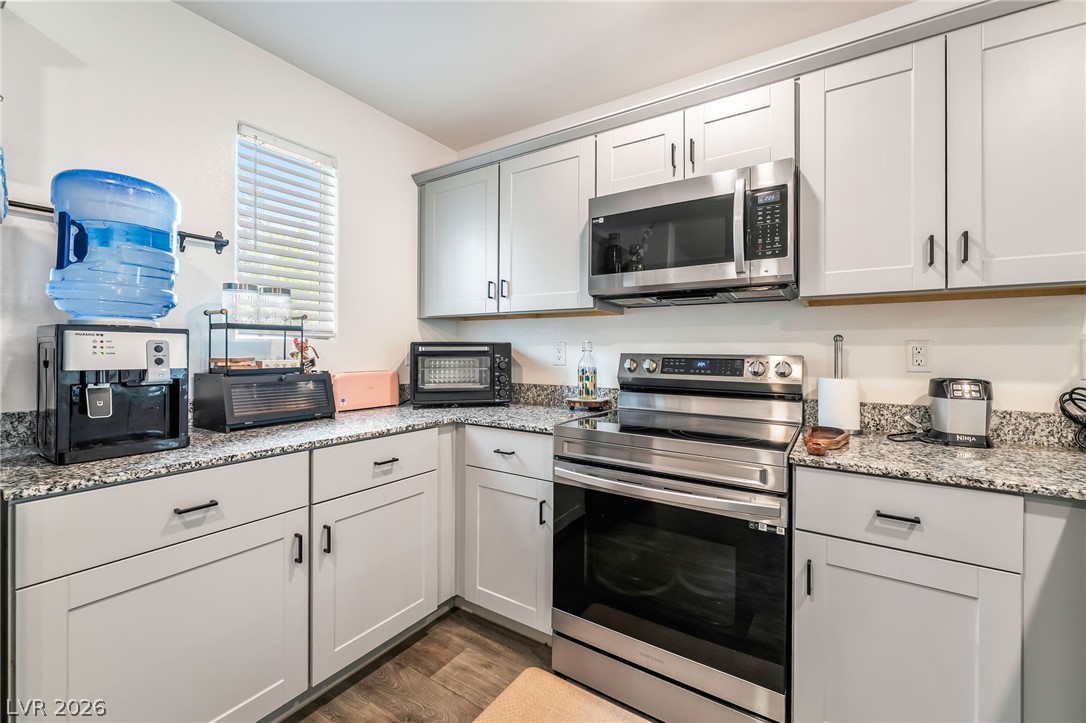
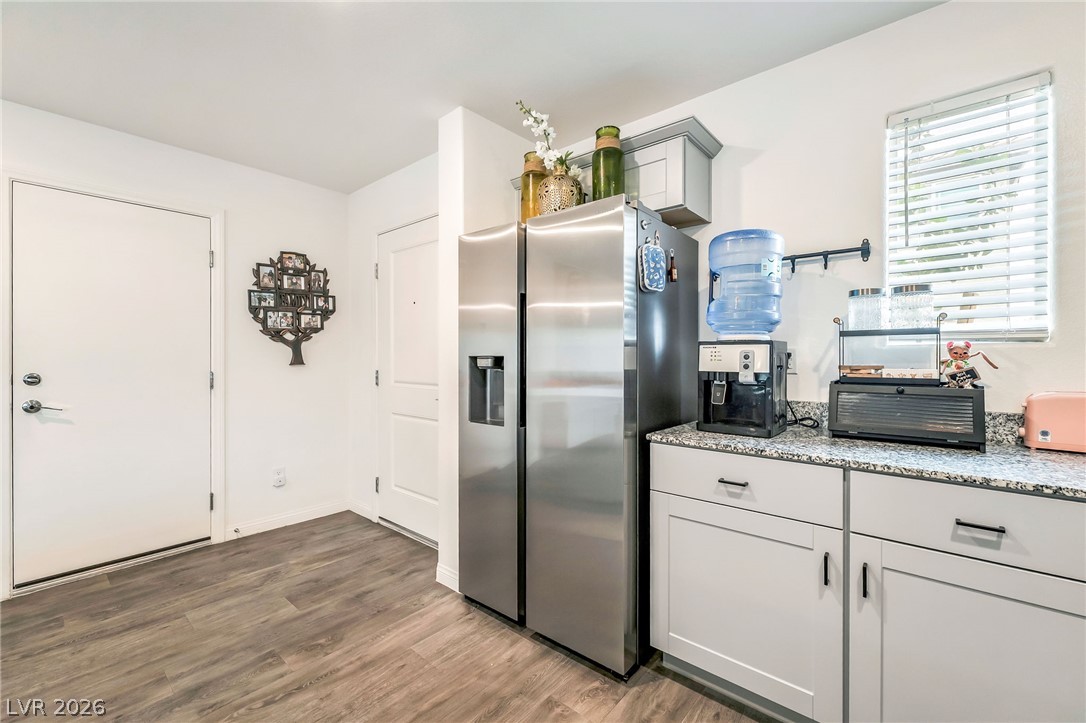
Modern cabinetry and granite countertops frame stainless steel appliances in this functional kitchen layout.
Polished stone countertops and seamless flooring define this inviting, open-concept main living area.
Streamlined cabinetry and modern flooring frame this functional culinary workspace.
Polished stone countertops pair with clean cabinetry in this open kitchen layout.
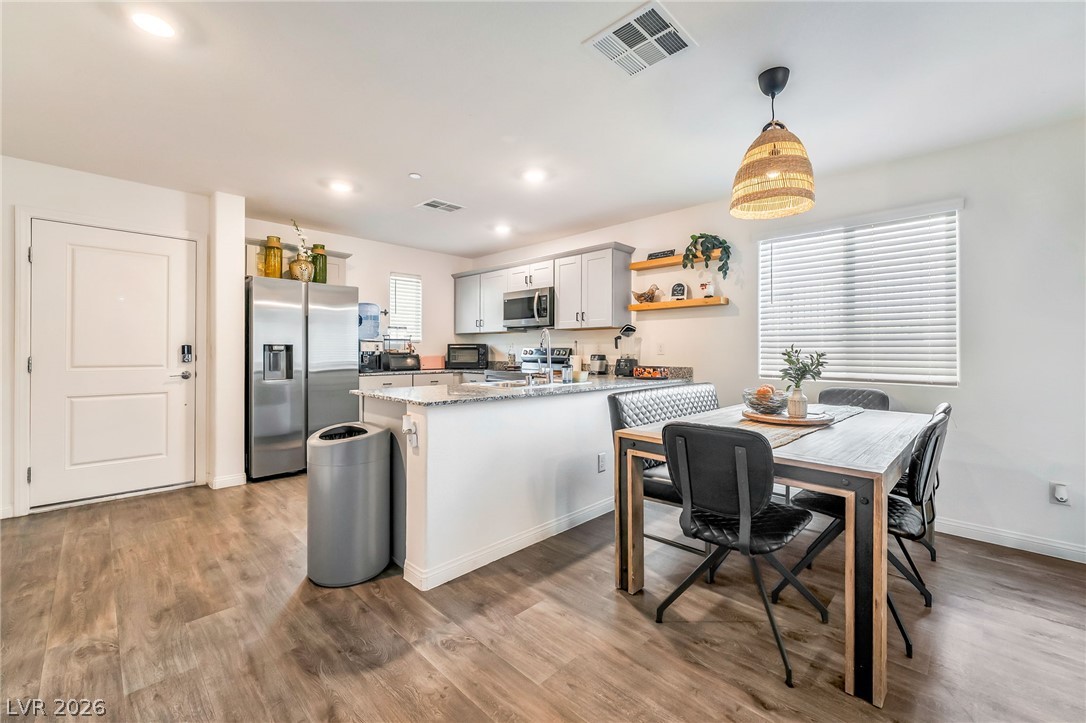
An open kitchen and dining area with hardwood floors, granite countertops, and recessed lighting.
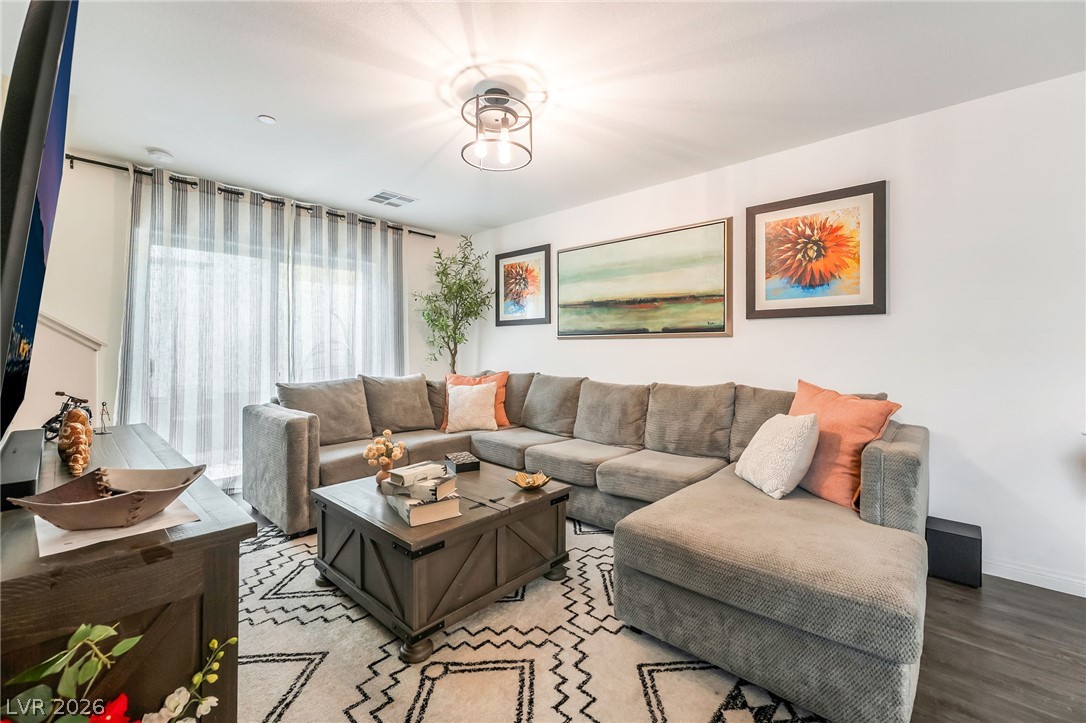
Crisp white walls and dark plank flooring define this inviting, light-filled gathering space.
Clean lines and smooth flooring define this inviting, open-concept living area.
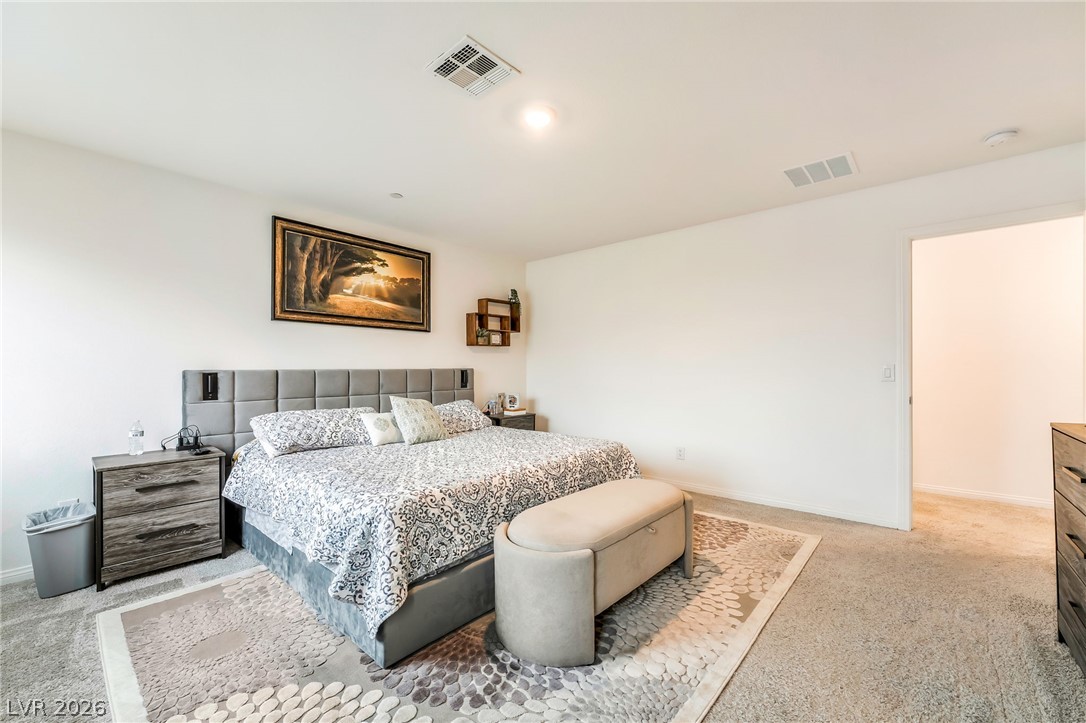
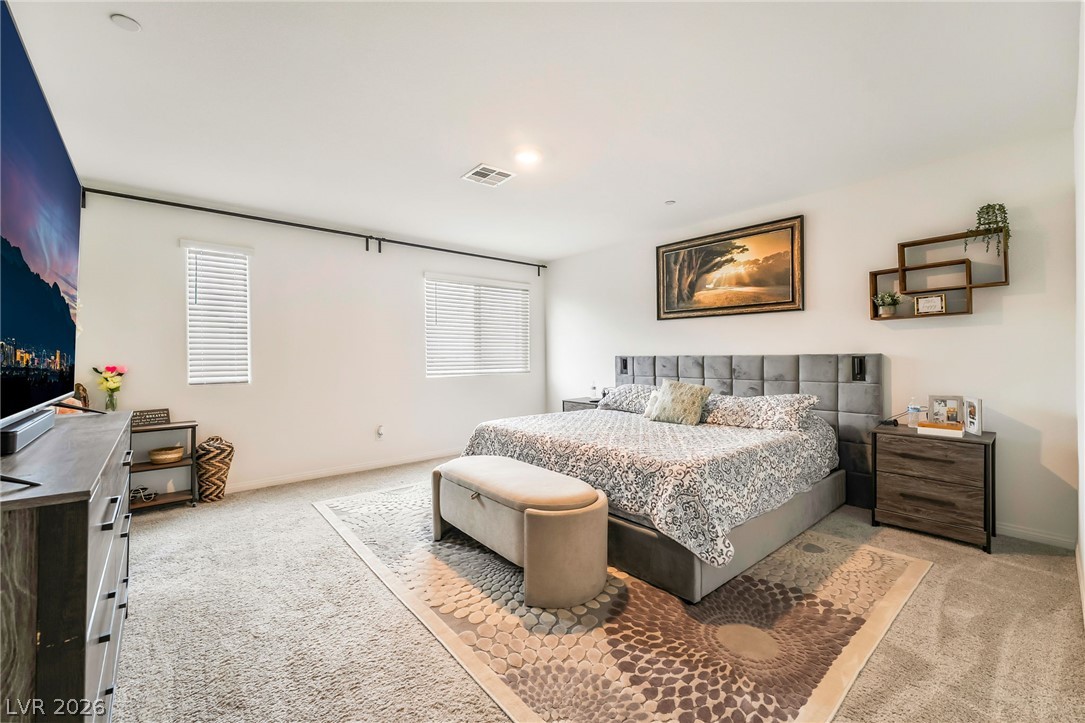
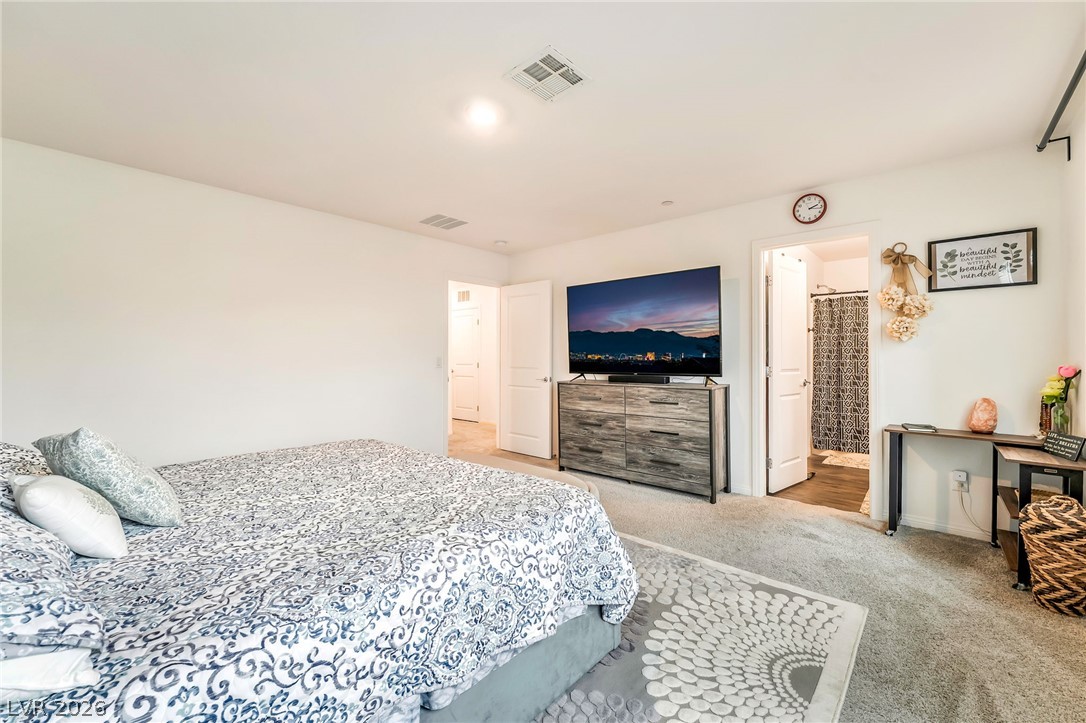
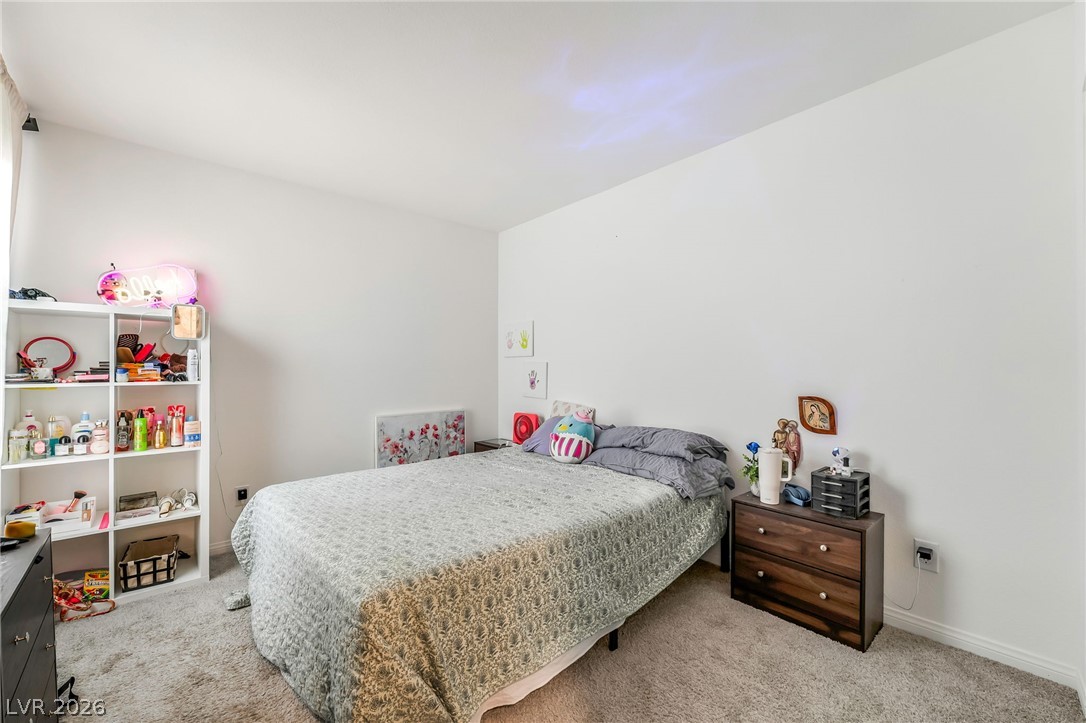
Plush carpeting anchors this restful retreat featuring crisp walls and clean architectural lines.
A spacious bedroom offers ample wall space, recessed lighting, and wall-to-wall carpeting.
Soft carpeted flooring and neutral walls anchor this relaxing bedroom retreat.
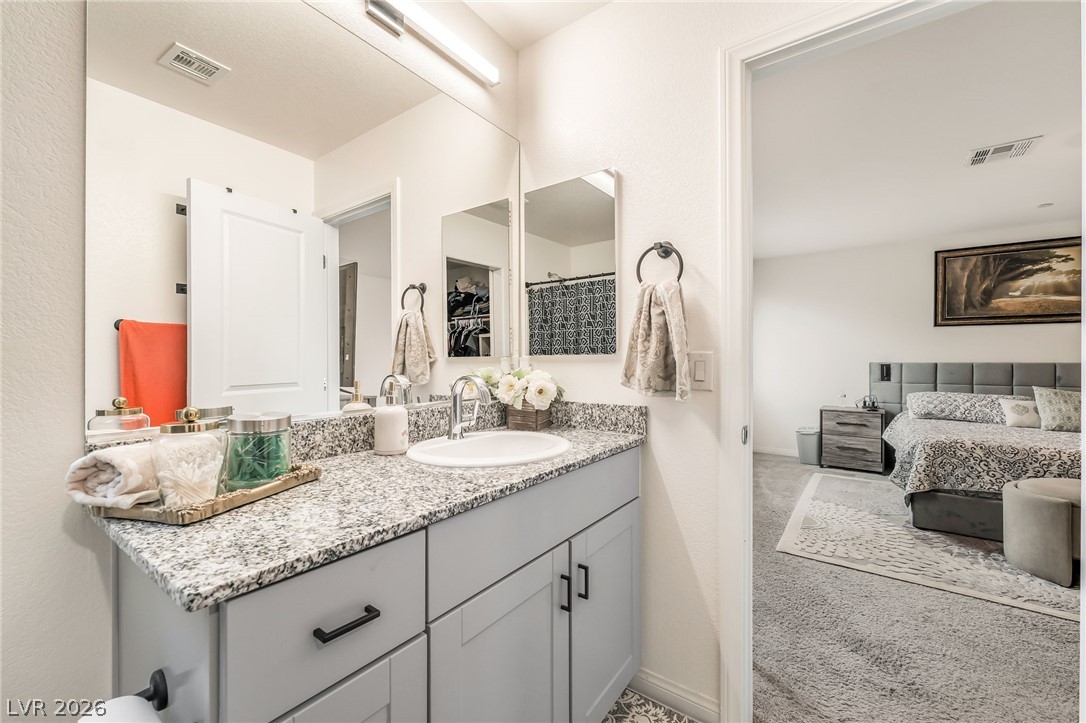
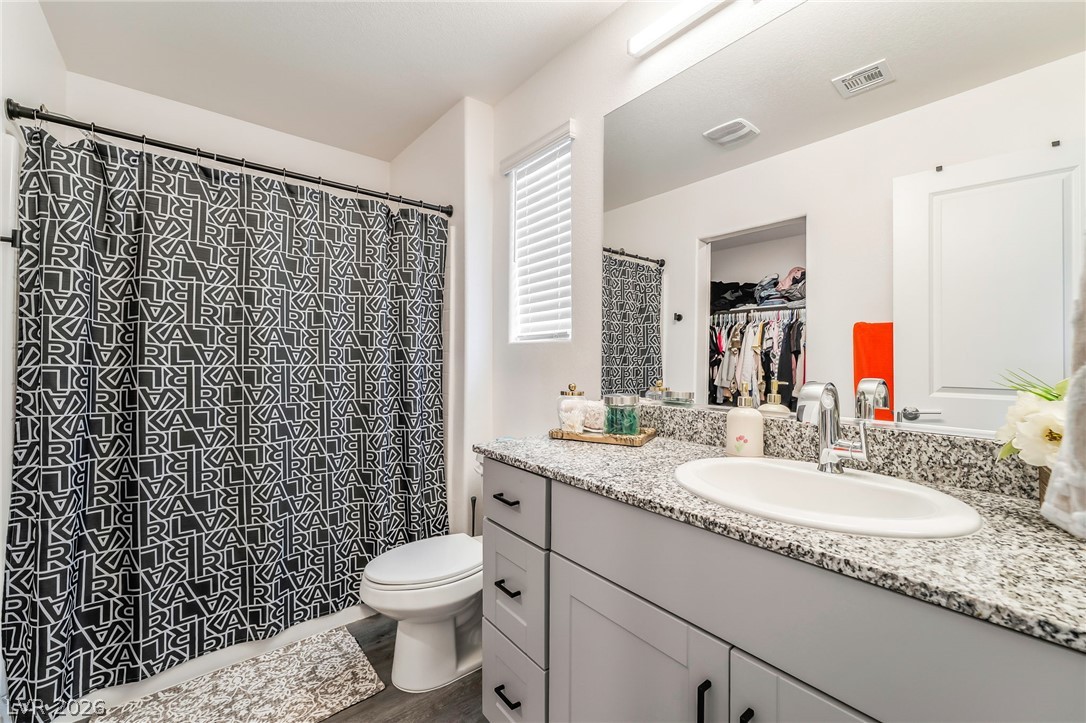
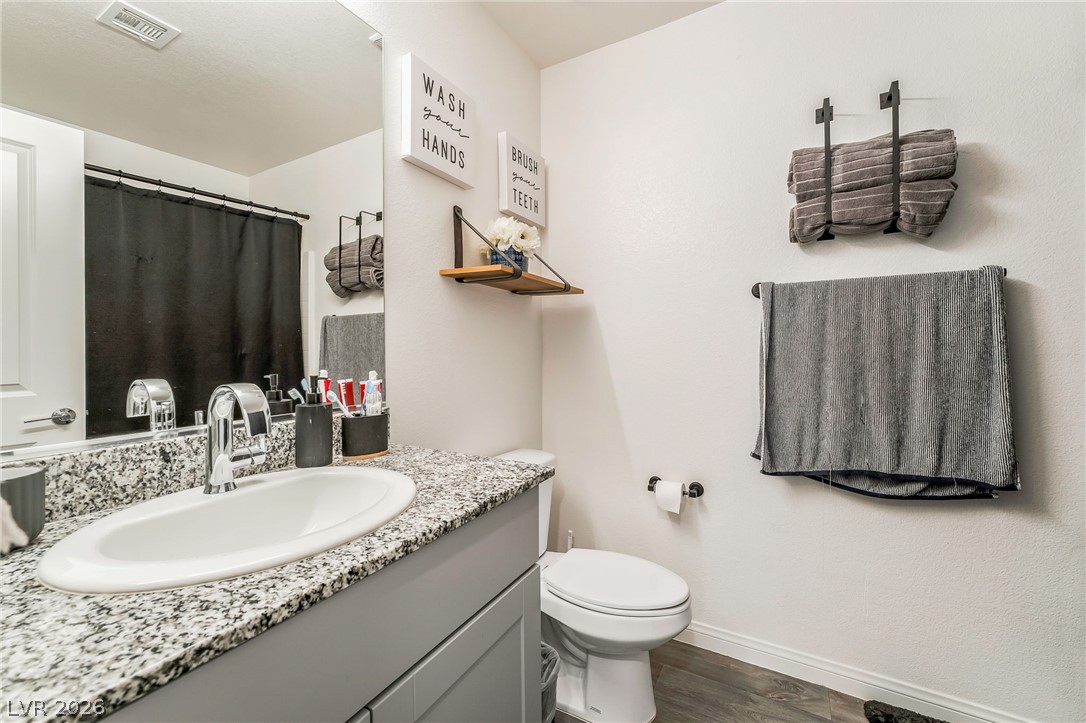
Polished granite countertops complement the clean lines of this modern bath vanity arrangement.
Polished granite countertops complement the clean lines of this modern vanity layout.
Polished granite countertops bring enduring quality to this modern bathroom layout.
Soft plush carpeting underlies a secondary bedroom featuring neutral walls and clean lines.
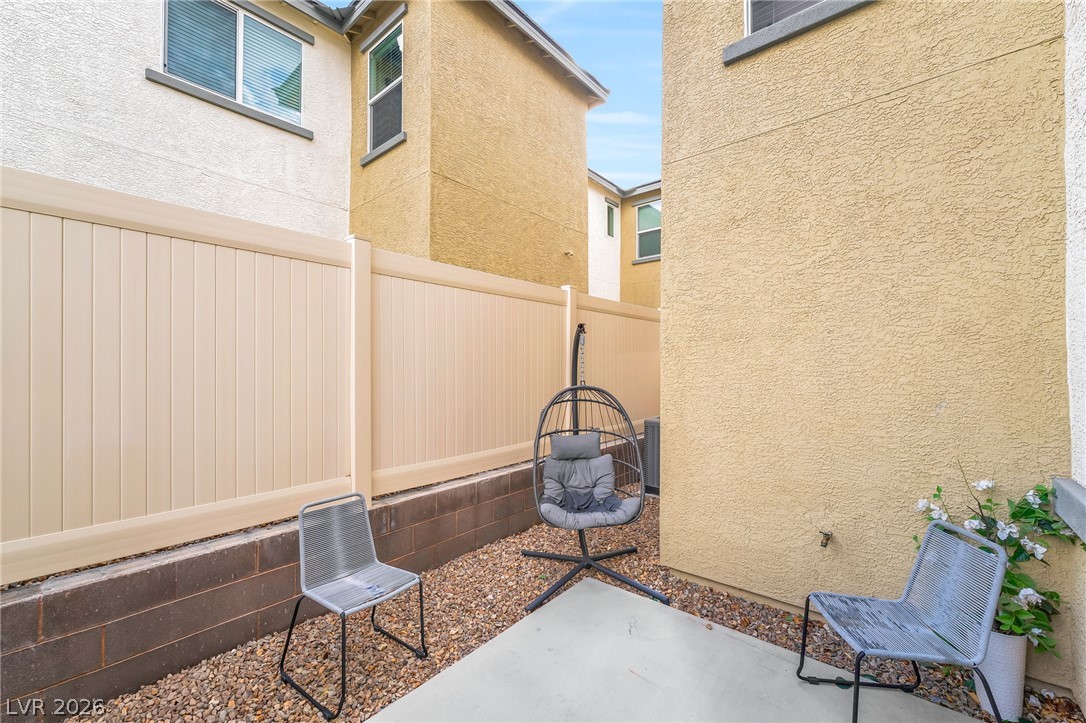
A secluded concrete patio is framed by tall stucco exterior walls and vinyl fencing.
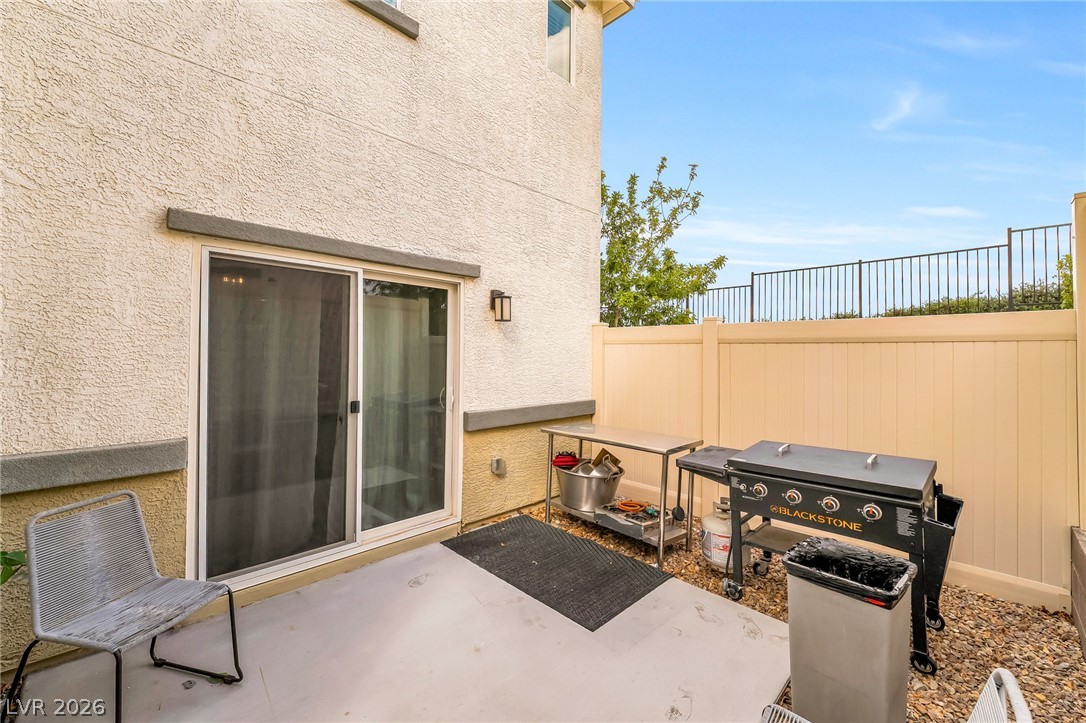
Sliding glass doors open directly to a concrete patio bordered by vinyl fencing.