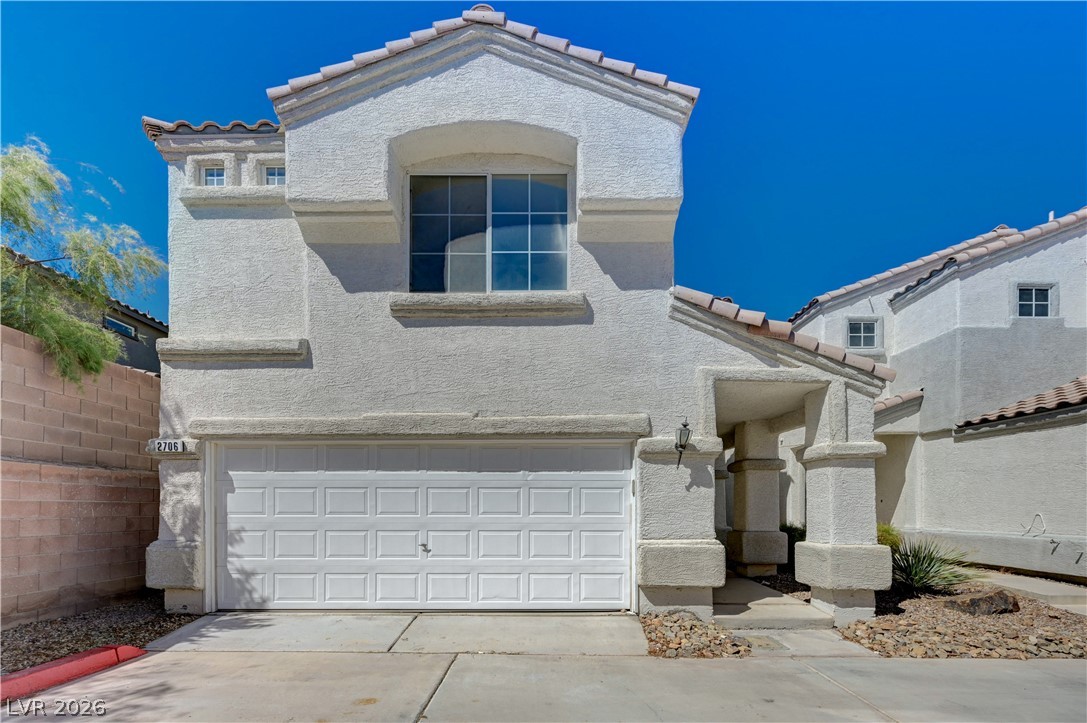
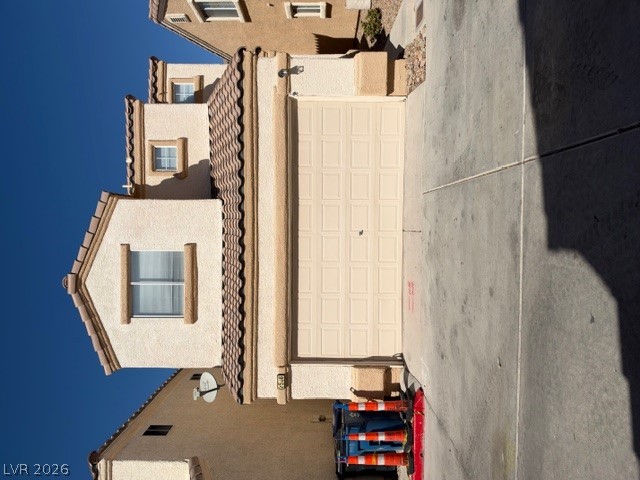
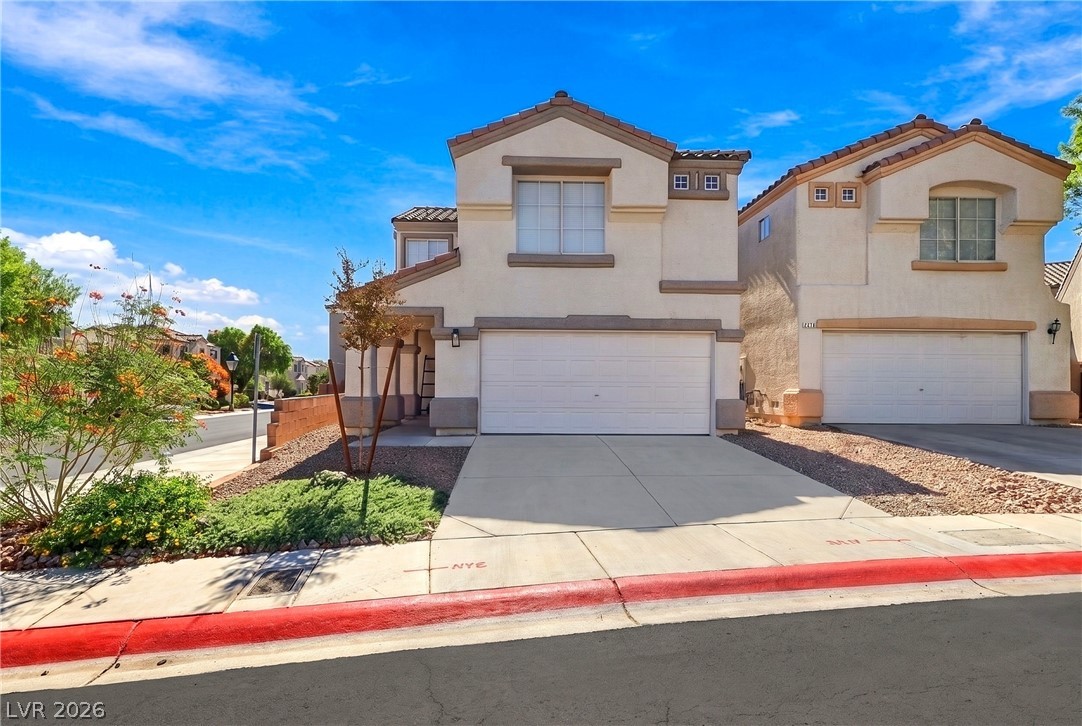
Spanish tile accents and textured stucco define this classic multi-level residence with an attached garage.
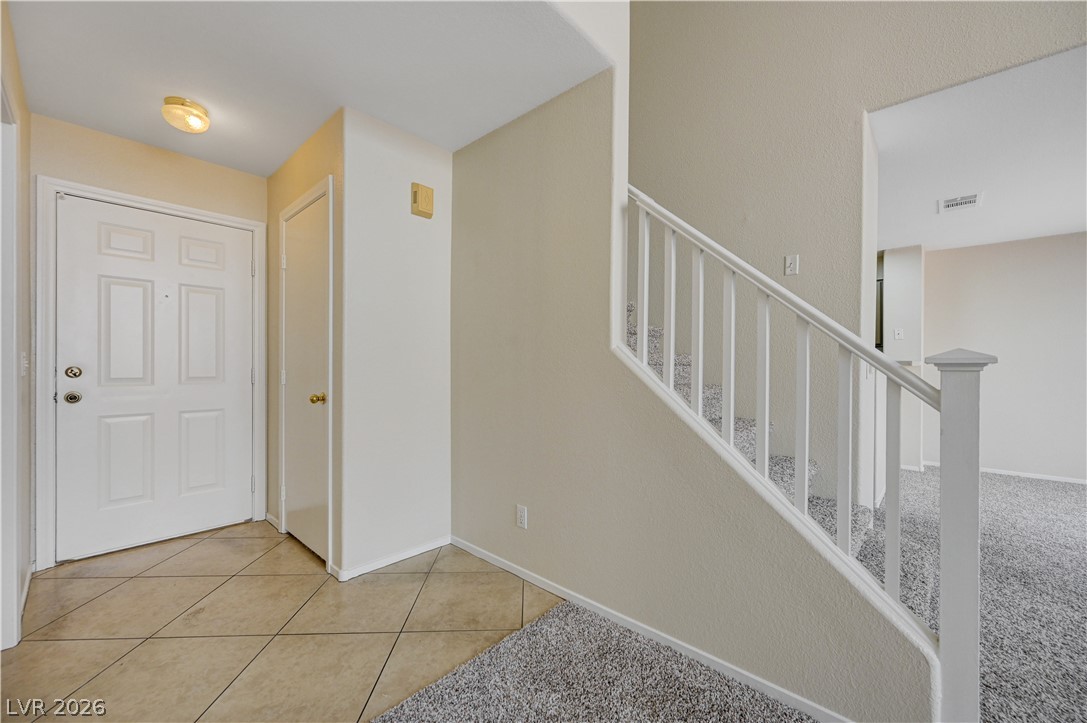
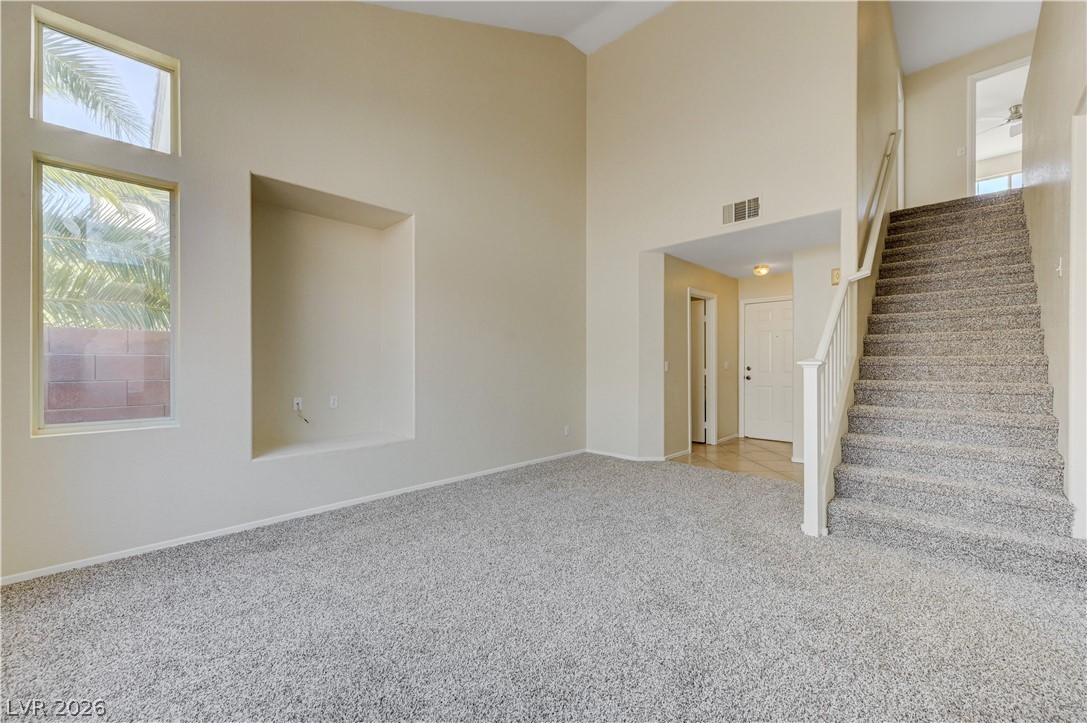
Tiled flooring and a carpeted staircase welcome guests into this open entry space.
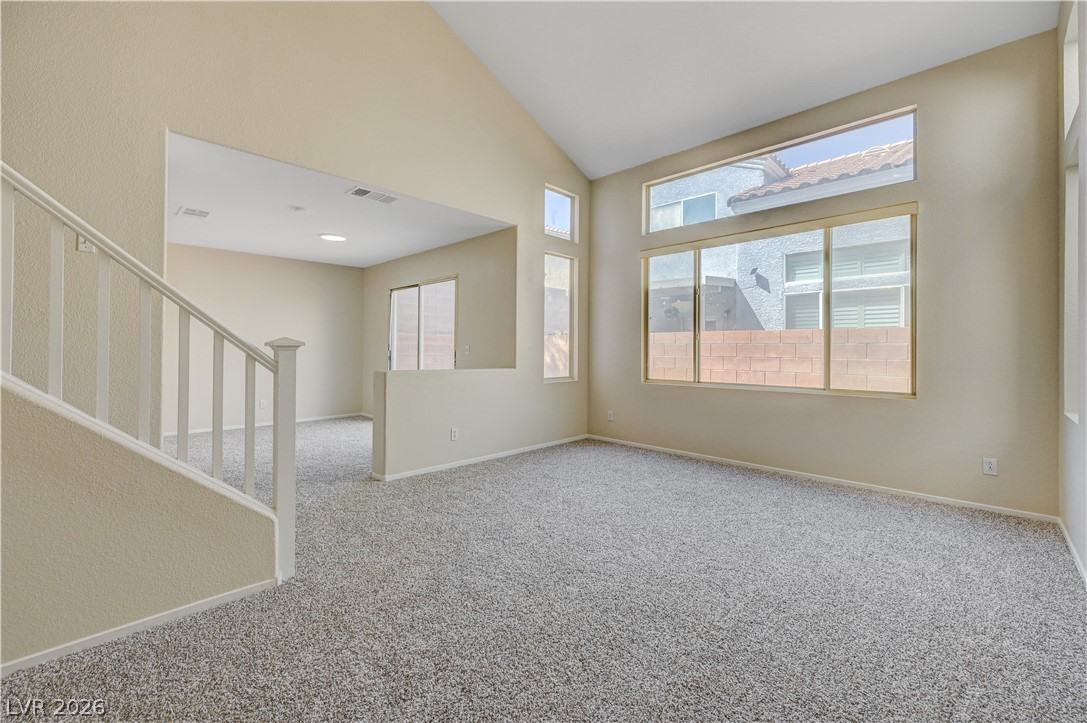
Soaring vaulted ceilings and large windows highlight this spacious living area with plush carpeting.
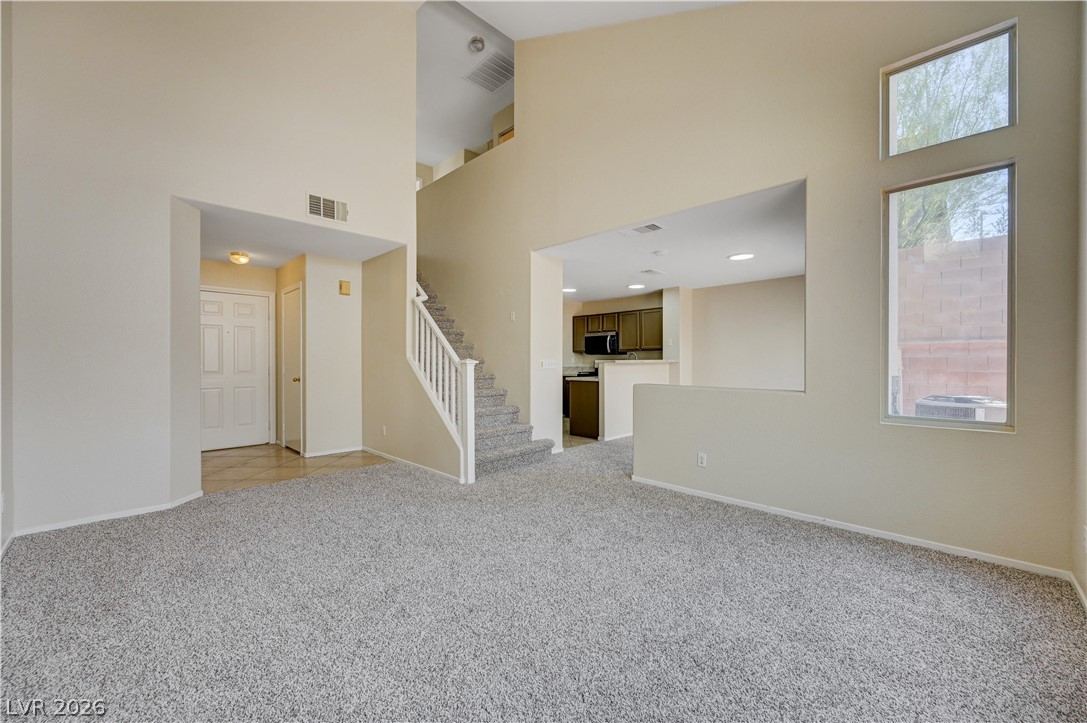
Towering ceilings and carpeted floors define this open interior layout.
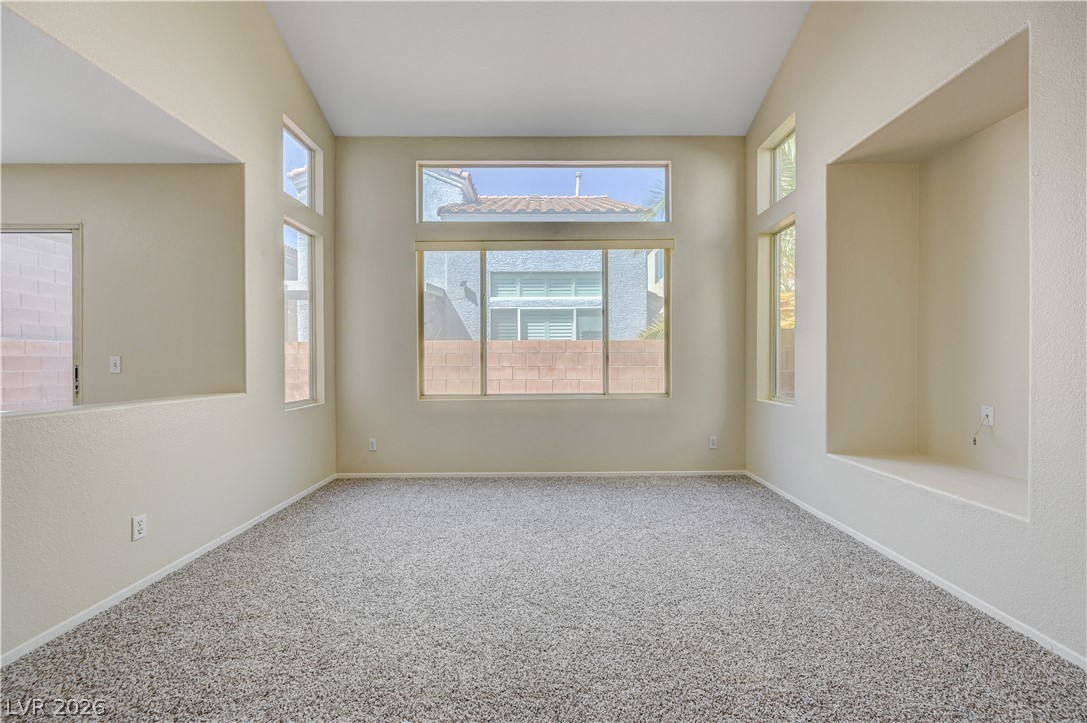
High vaulted ceilings and tall windows bring an open feel to this carpeted living area.
Vaulted ceilings and integrated display niches elevate this versatile, carpeted living area.
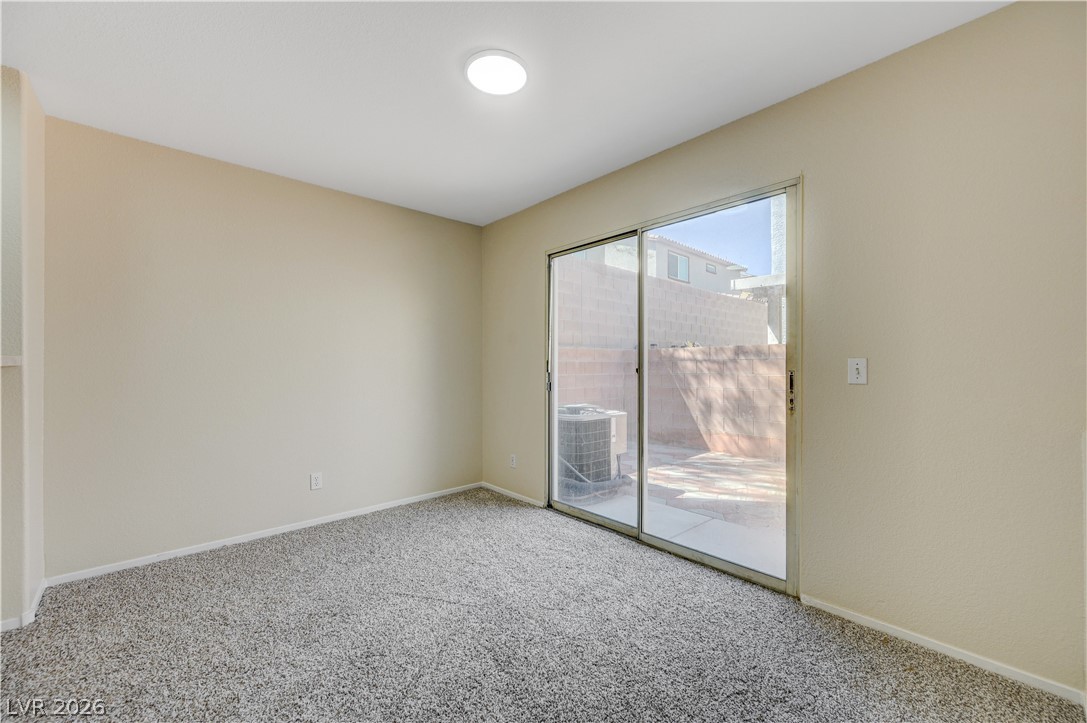
Sliding glass doors open from this carpeted room directly to the private rear patio.
Sliding glass doors open to the outdoors, complementing carpeted floors and vaulted ceilings.
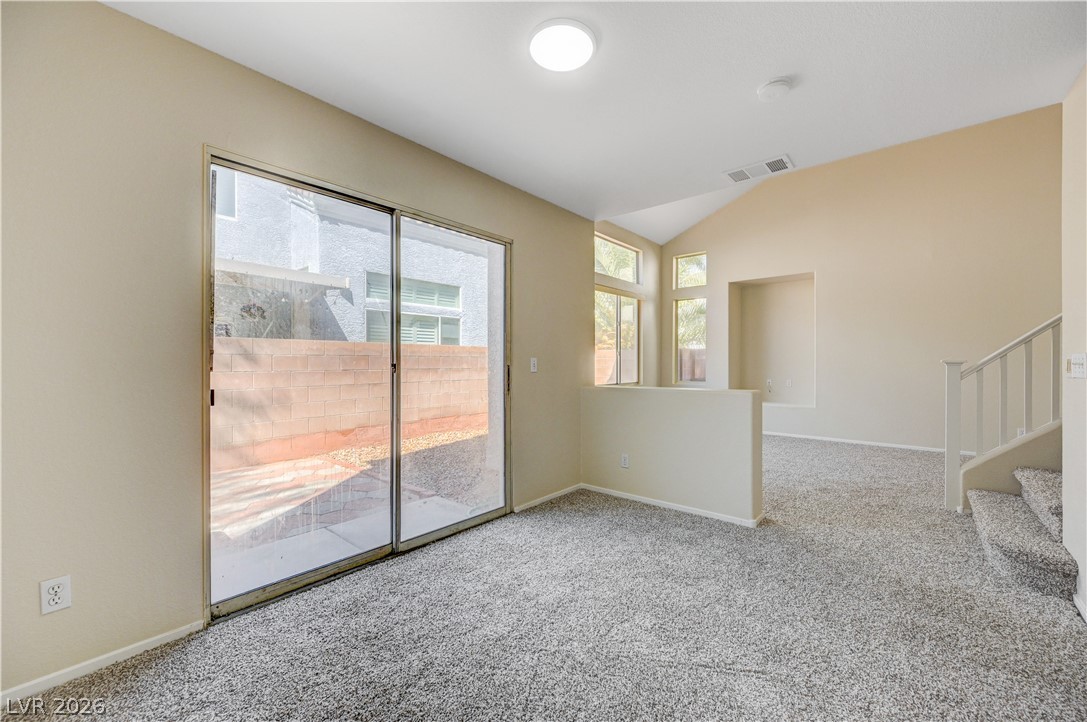
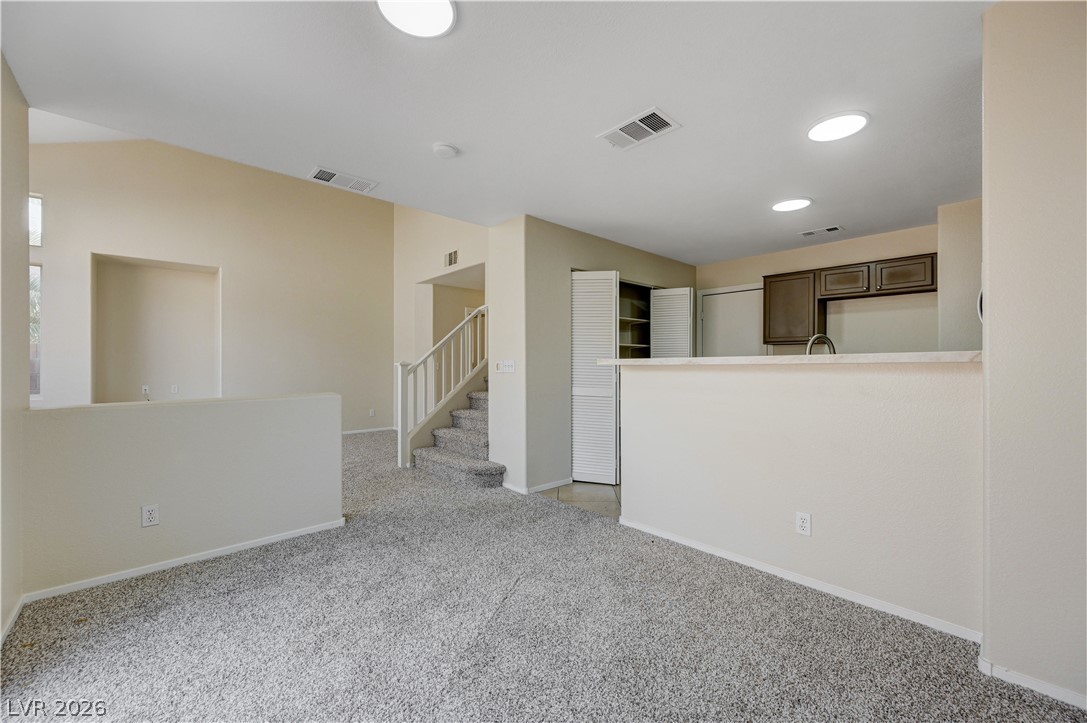
An open floor plan connects the carpeted living space directly to the kitchen area.
An open floor plan connects the carpeted living space directly to the kitchen area.
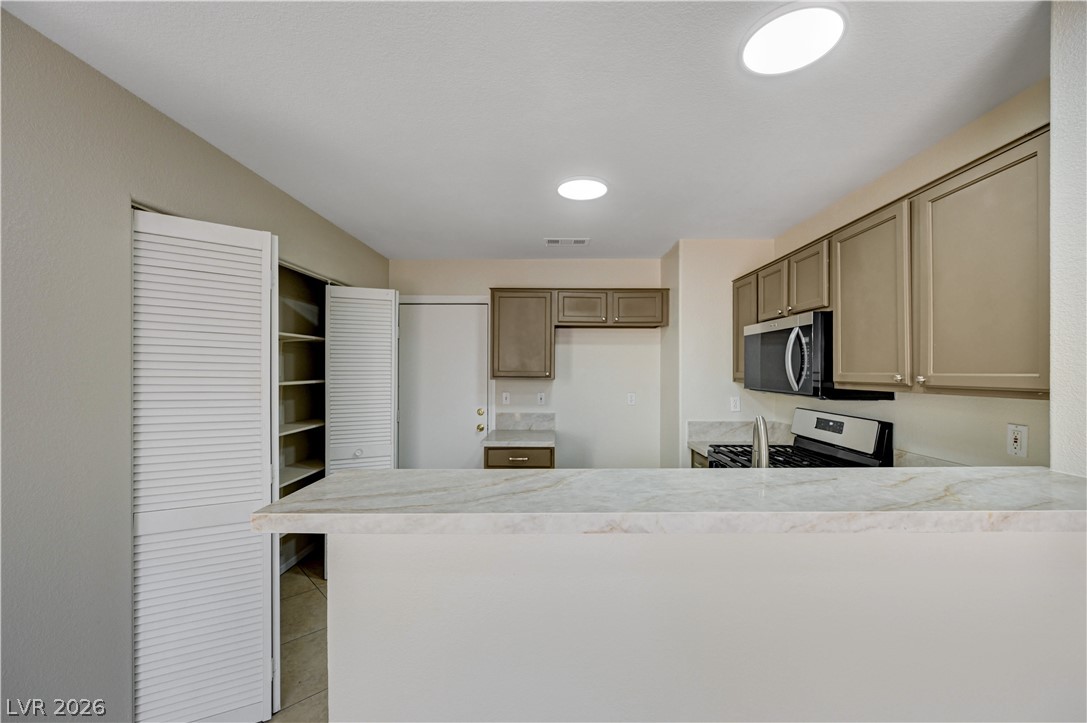
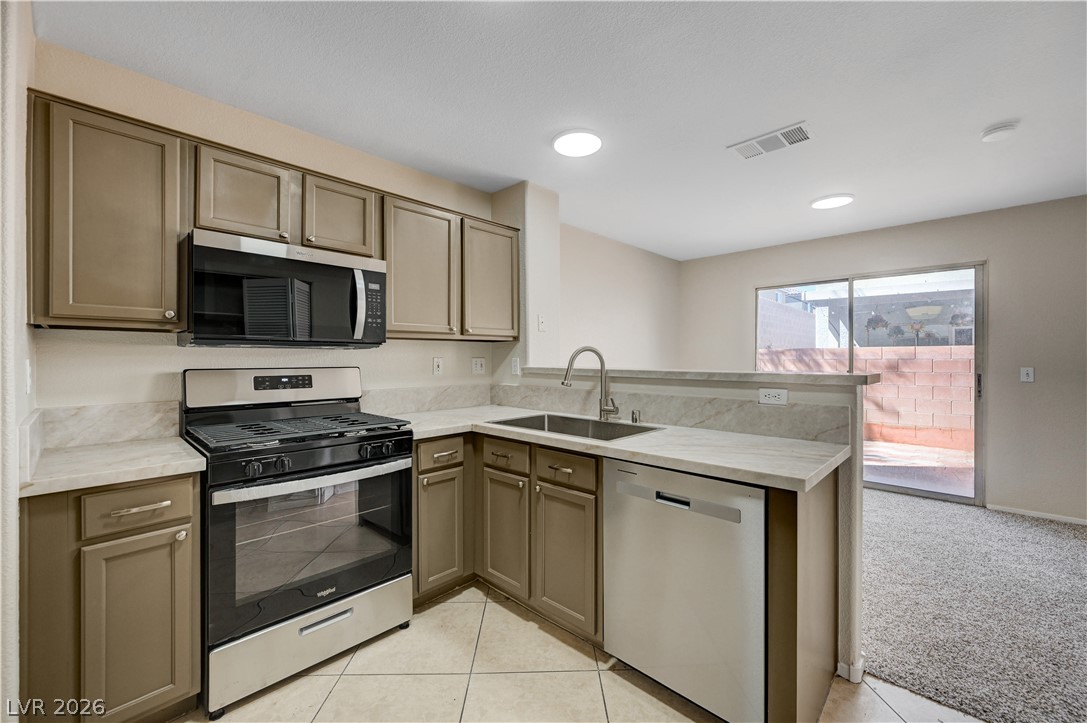
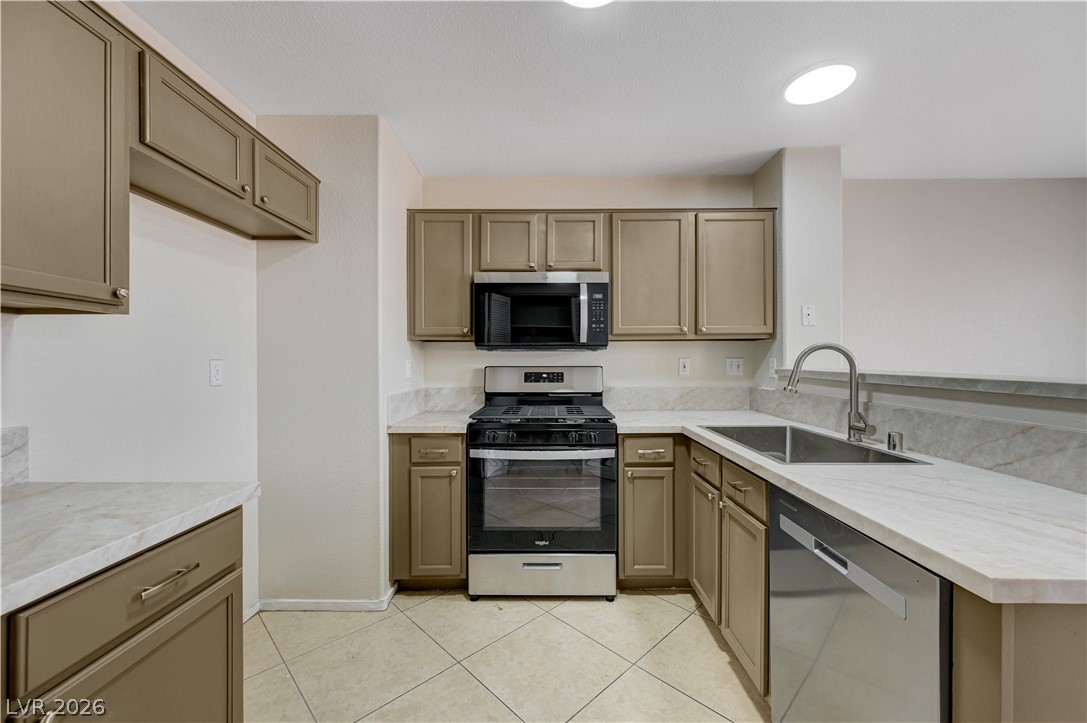
Natural stone counters and built-in storage define this functional kitchen space.
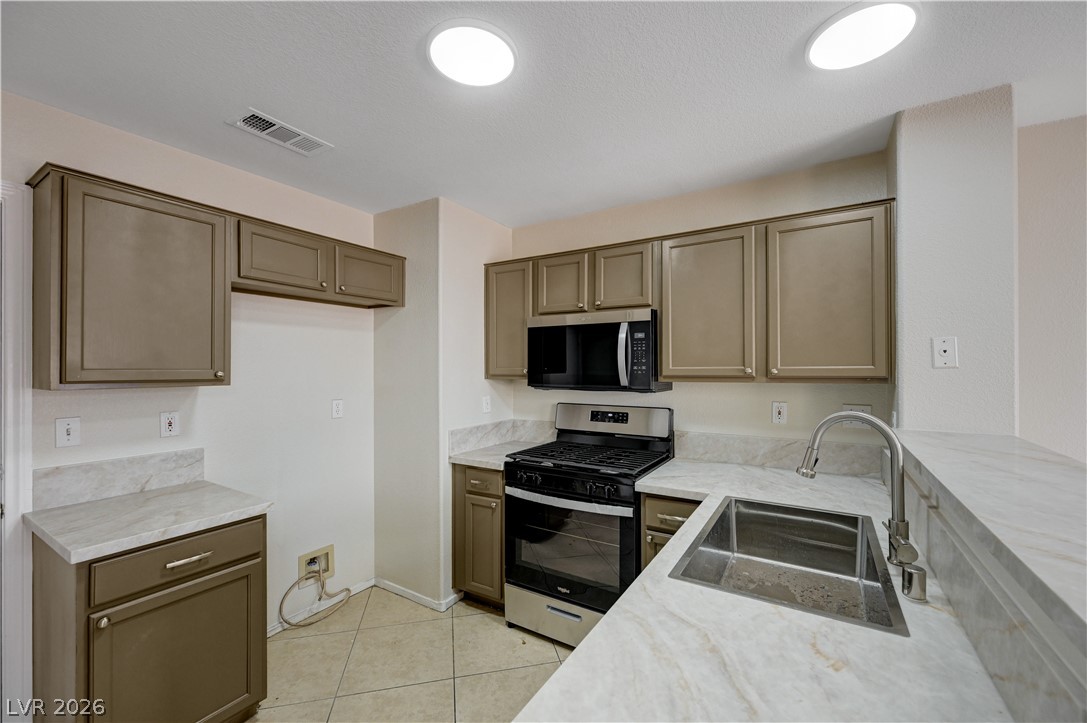
Gleaming stone countertops and classic cabinetry define this functional culinary space.
Gleaming stone counters and sleek cabinetry define this modern culinary space.
Ample cabinetry and stone countertops frame this functional kitchen workspace.
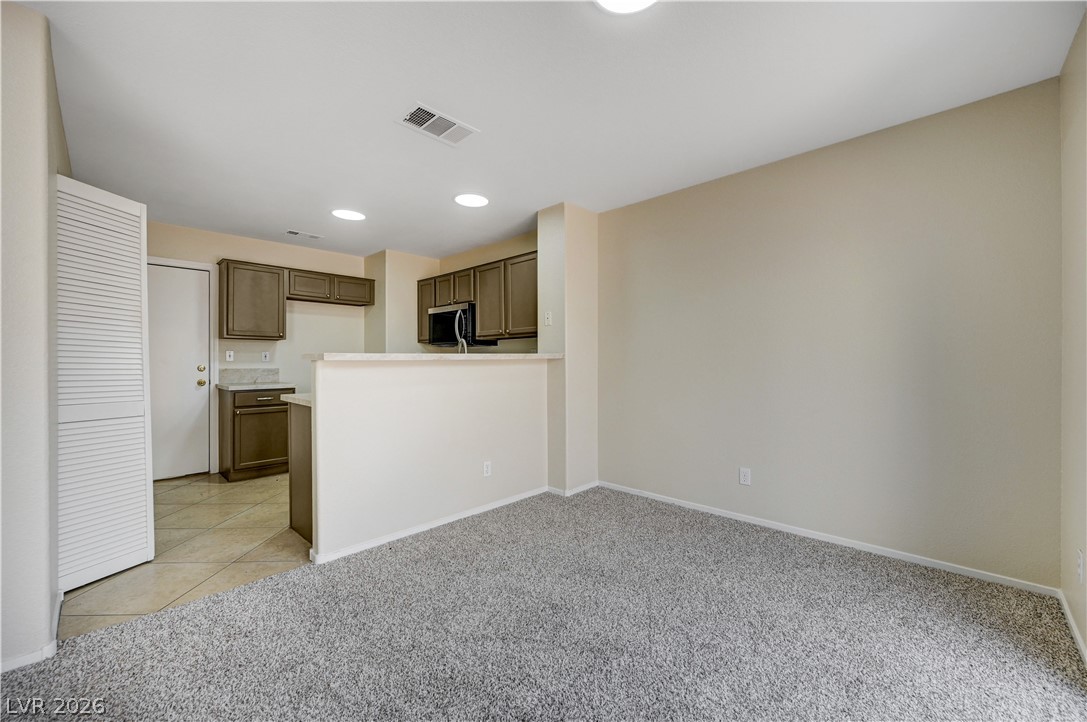
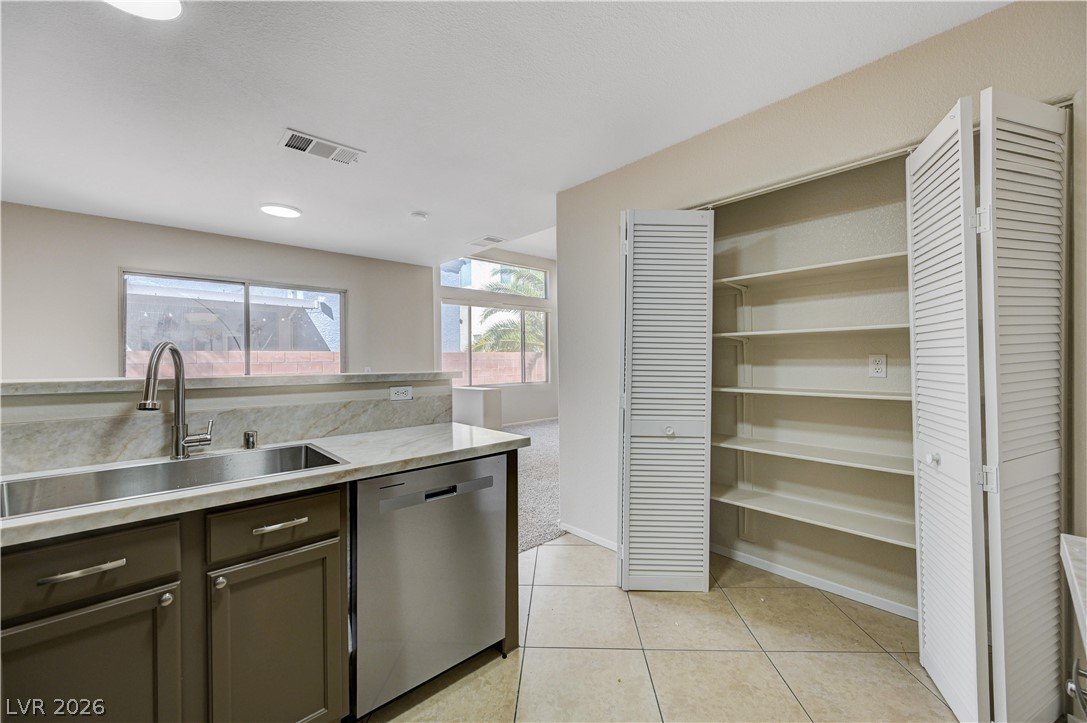
An open kitchen layout transitions into a bright living space with durable tile floors.
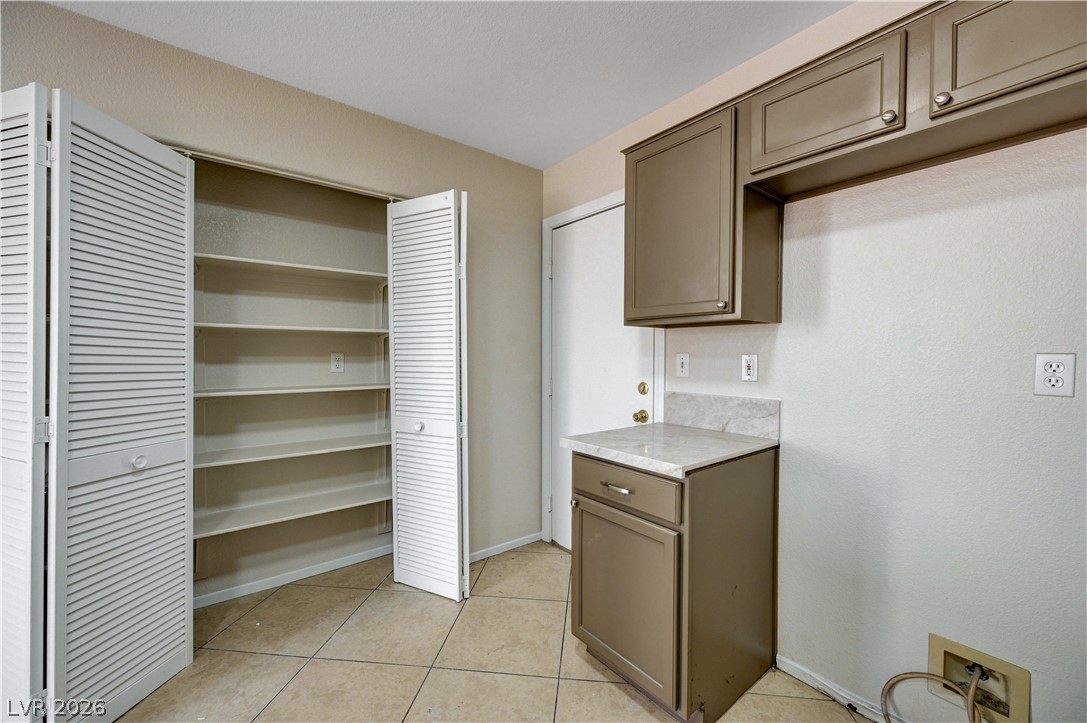
Functional utility space with built-in cabinetry, durable tile flooring, and a spacious pantry closet.
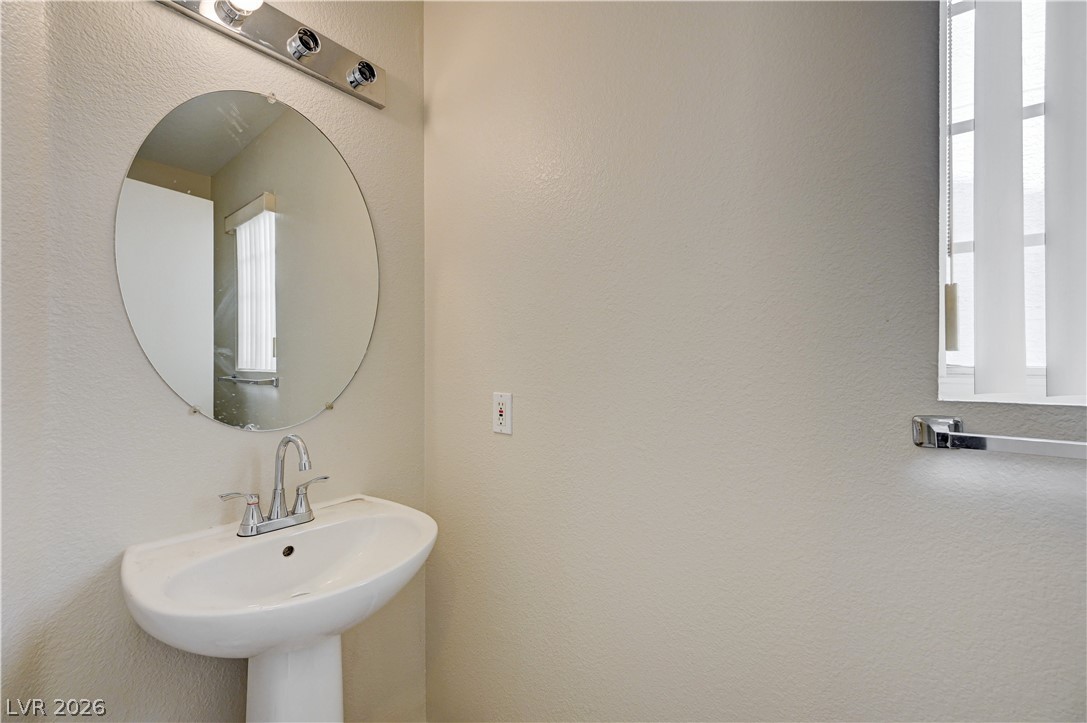
A classic pedestal sink sits beneath a round mirror in this tidy powder room.
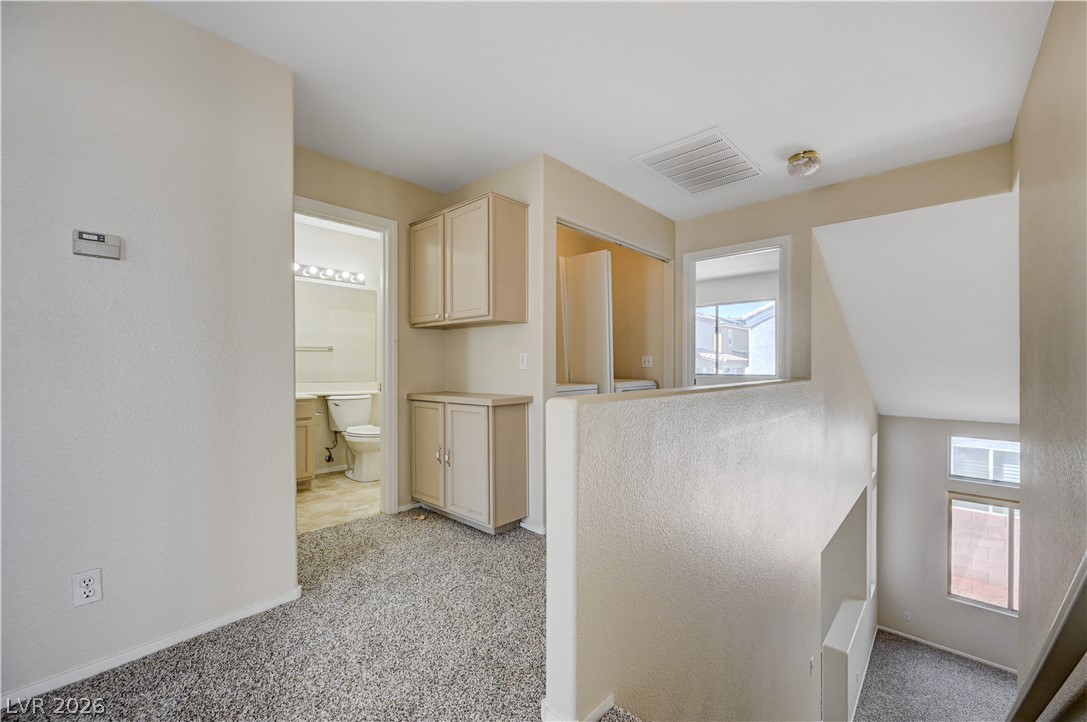
Plentiful storage cabinets and neutral carpeting anchor this upper level landing.
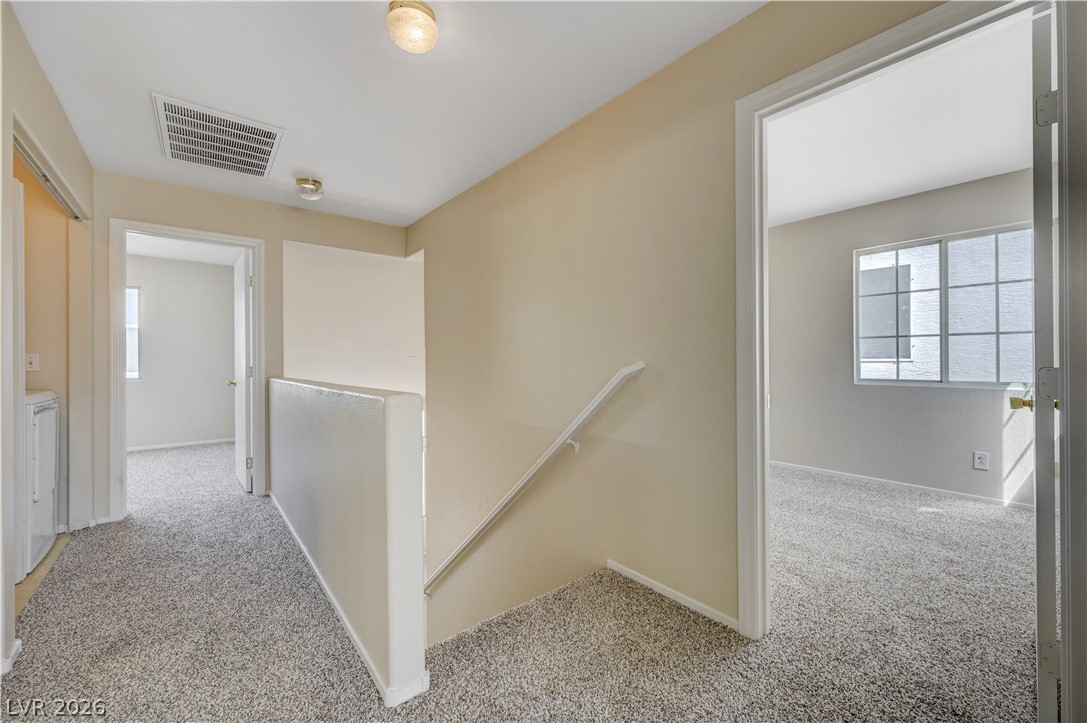
Plush carpeting and neutral-toned walls connect the upstairs bedrooms with the central staircase landing.
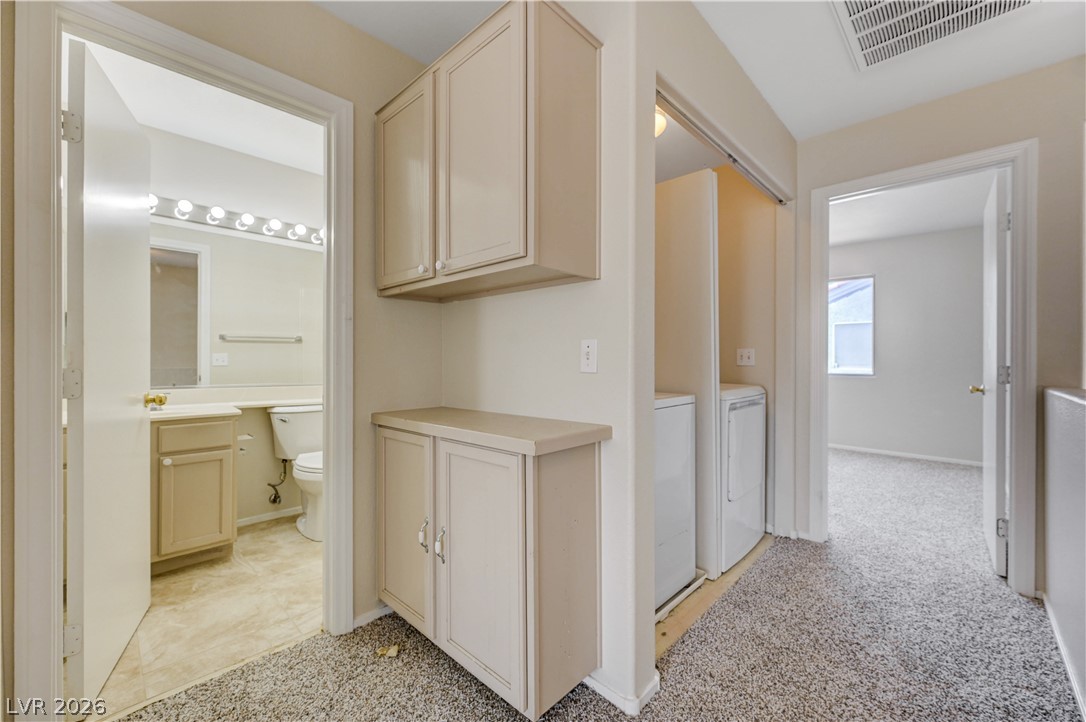
Smartly configured hallway incorporates built-in storage cabinets alongside a dedicated laundry closet.
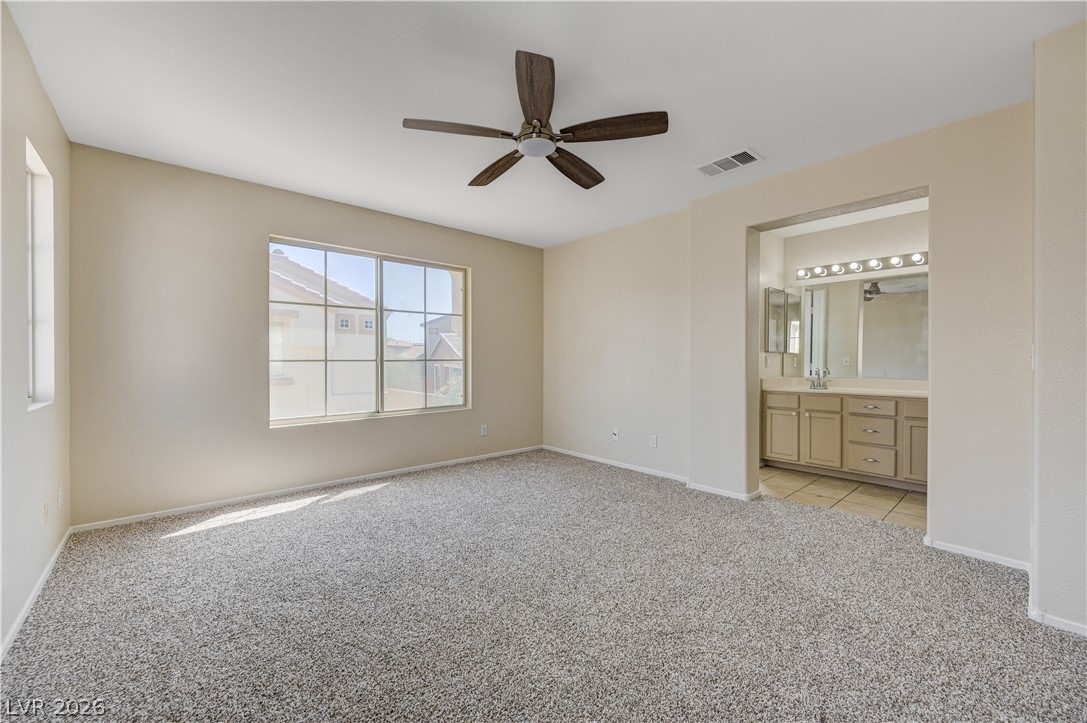
Plush carpeting and wide windows define this light-filled primary suite with adjoining vanity access.
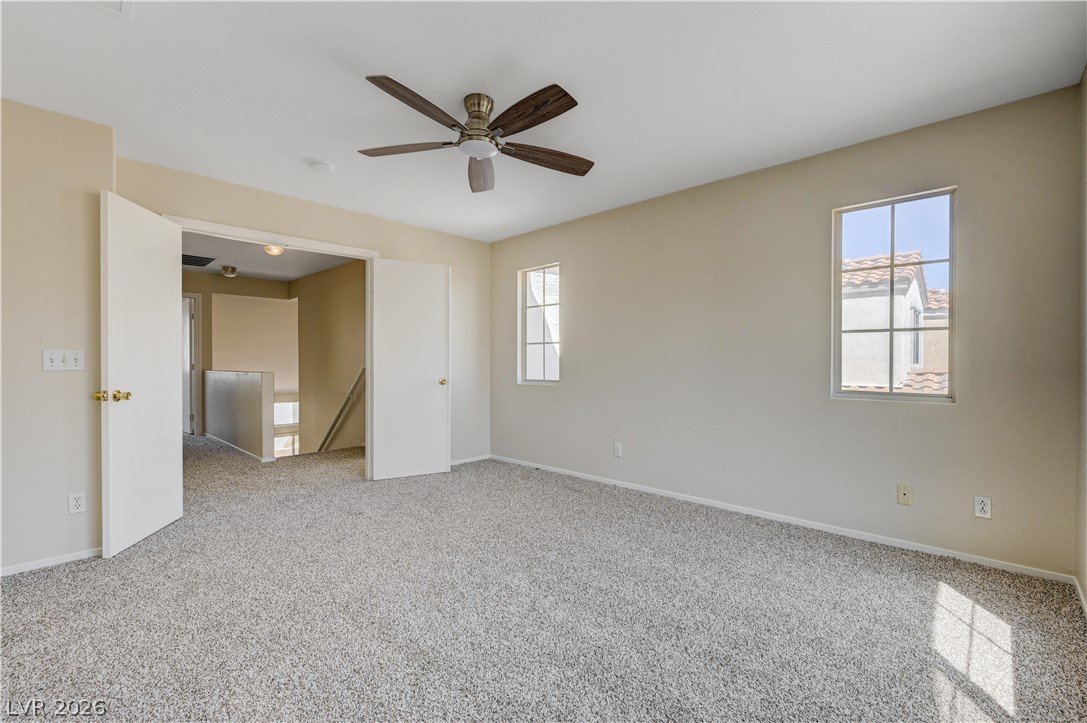
Plush carpeting and an open entryway characterize this versatile secondary bedroom space.
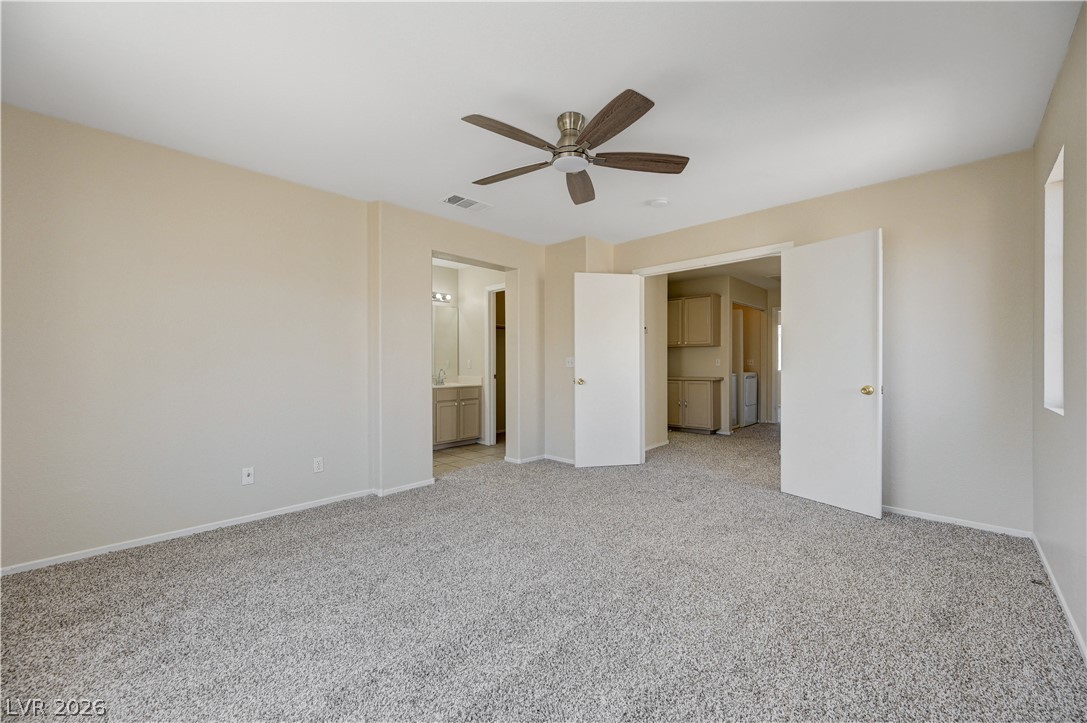
Double doors open to a spacious bedroom featuring wall-to-wall carpeting and multiple windows.
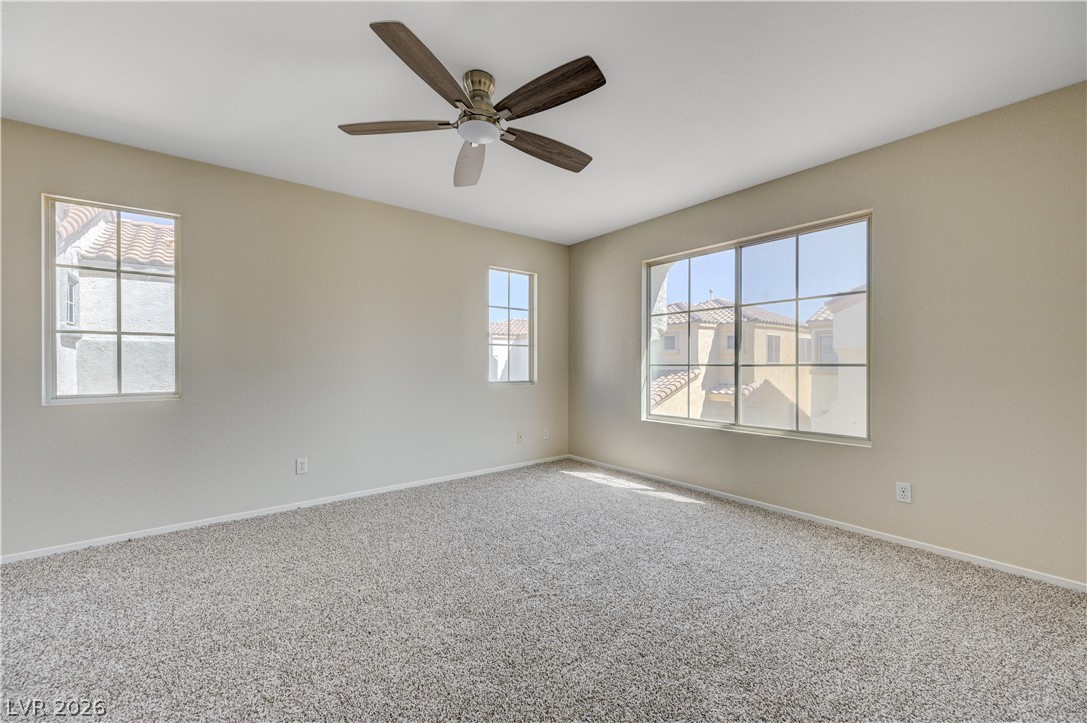
Multi-pane windows illuminate this comfortable space finished with neutral carpeting.
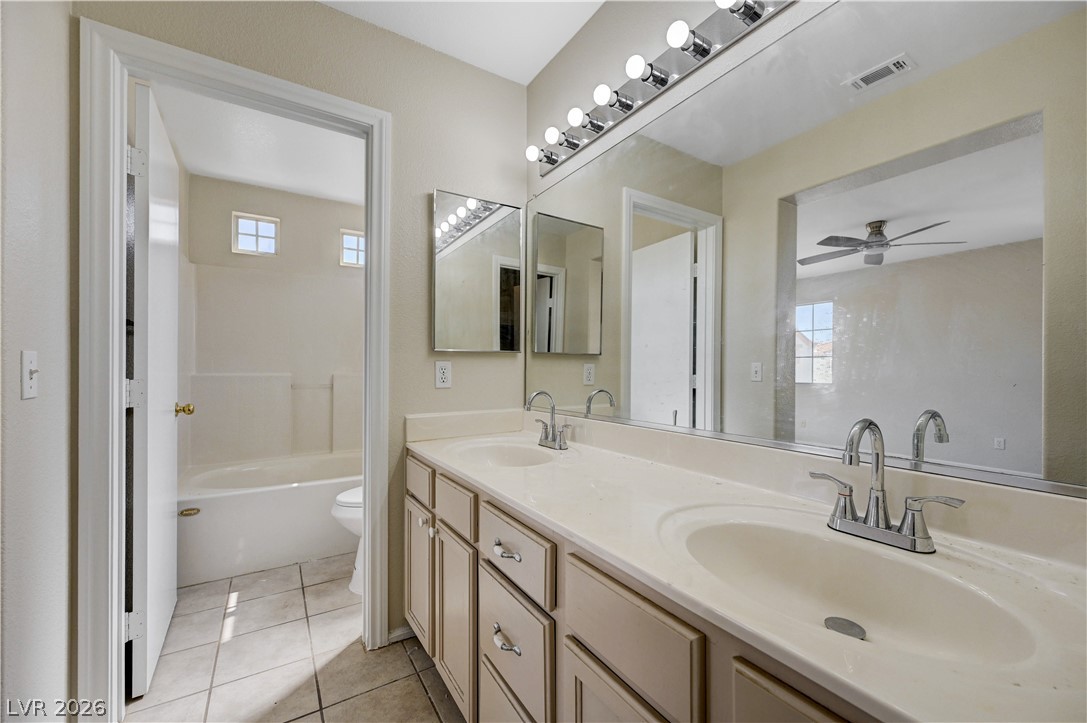
A spacious double vanity matches the neutral tile flooring and tiled bathing area.
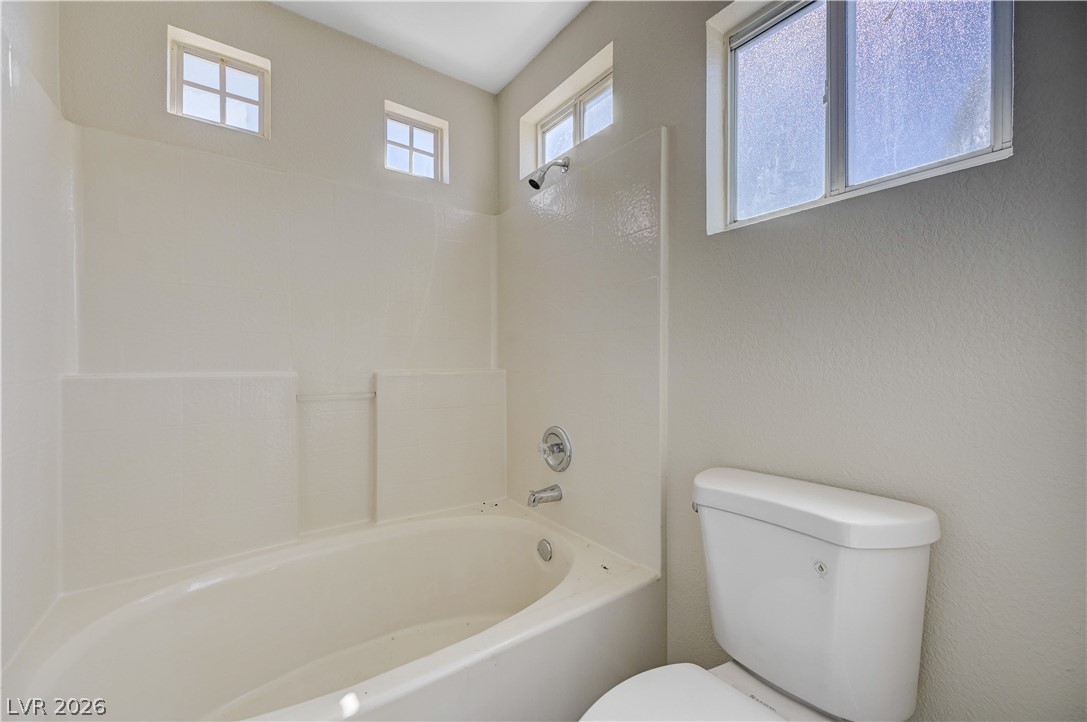
Natural light streams through multiple windows to illuminate this clean and functional bathroom space.
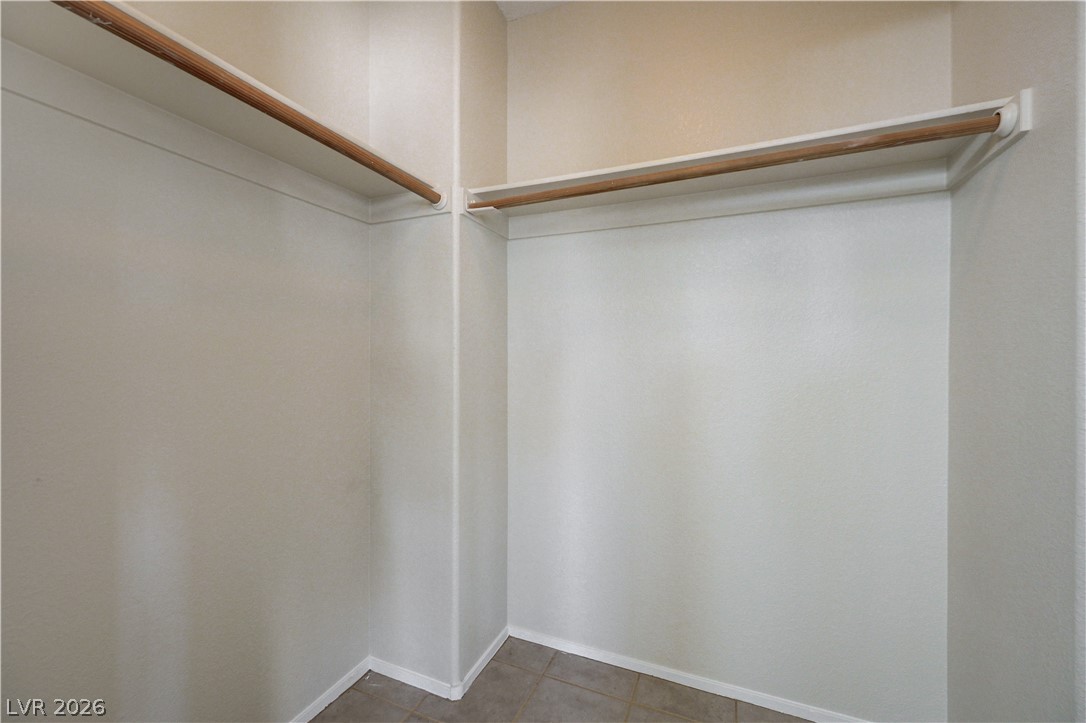
Generous closet space features built-in shelving, wood hanging rods, and tile flooring.
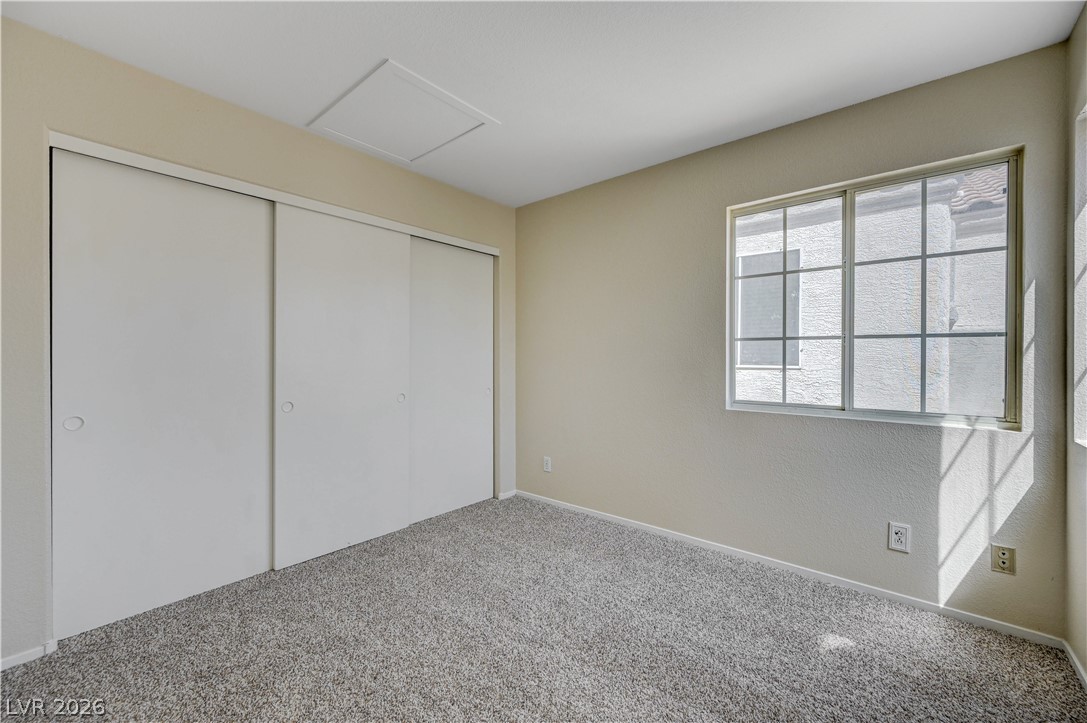
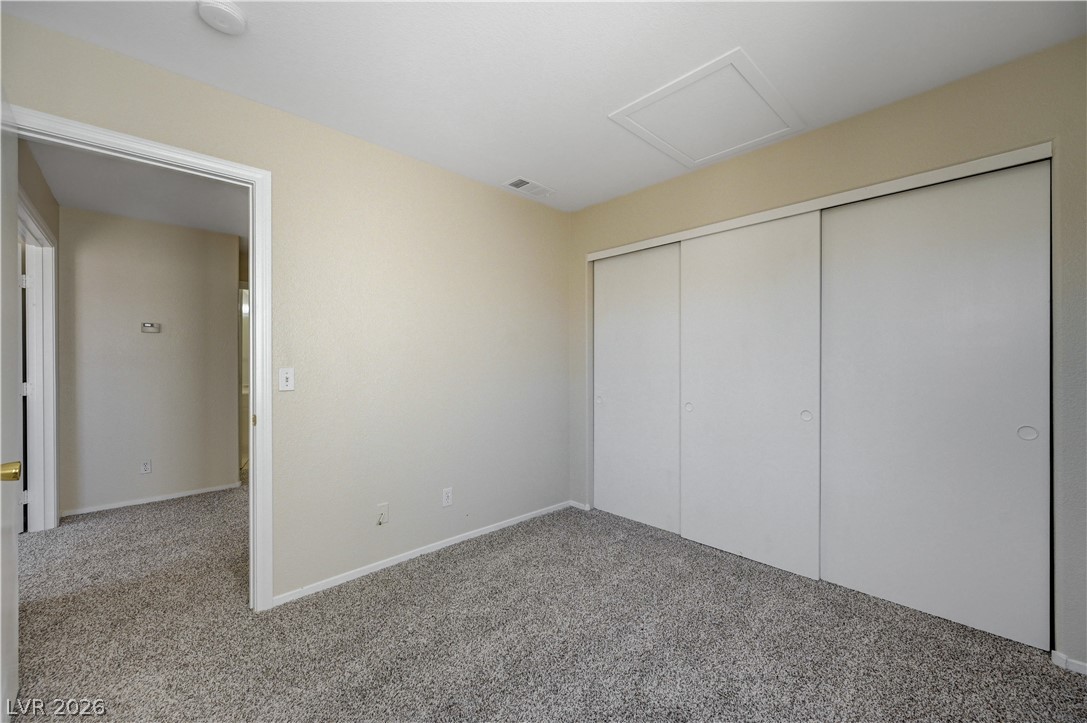
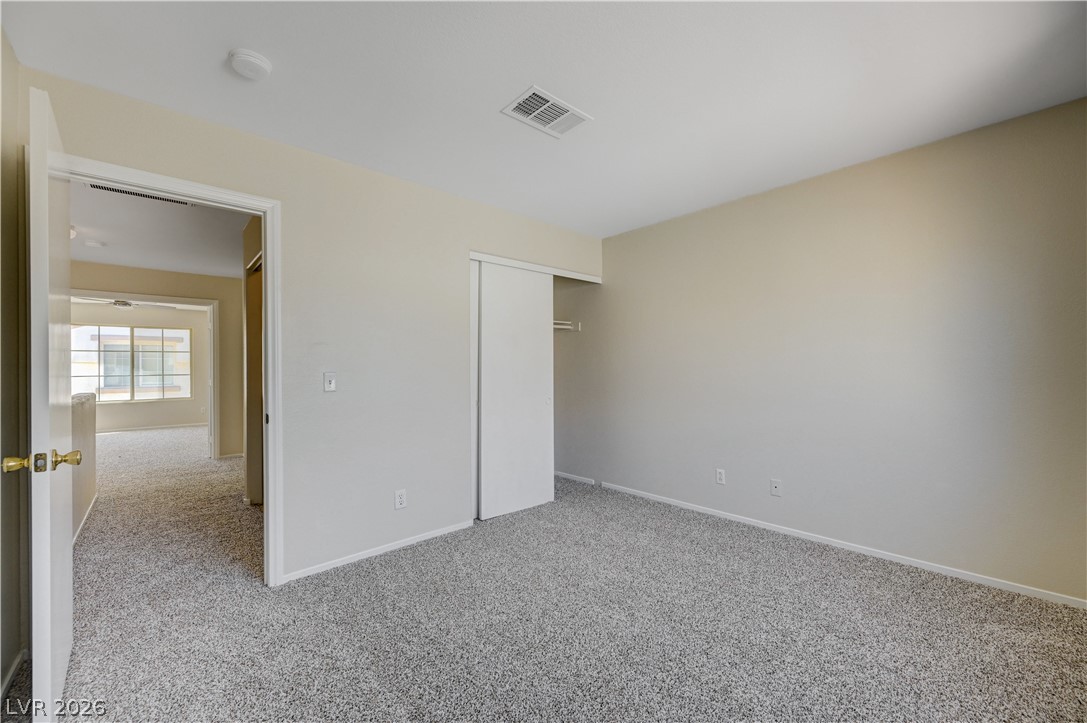
A quiet bedroom features plush carpeting and a large sliding closet.
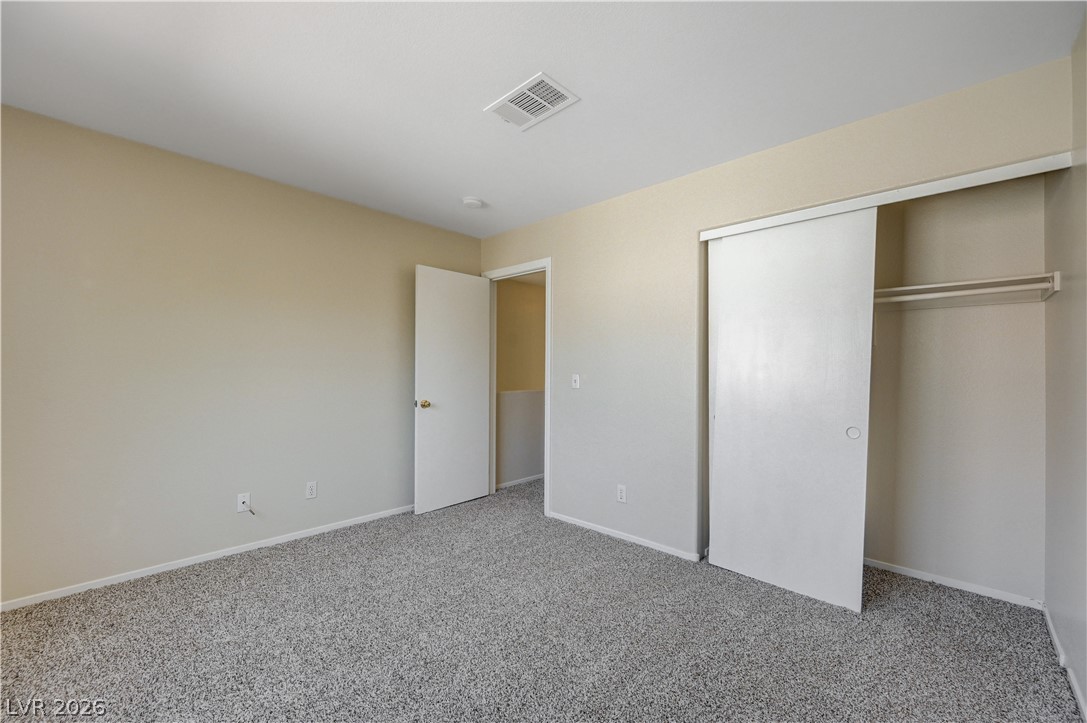
Plush carpeting and an expansive sliding-door closet complete this versatile bedroom.
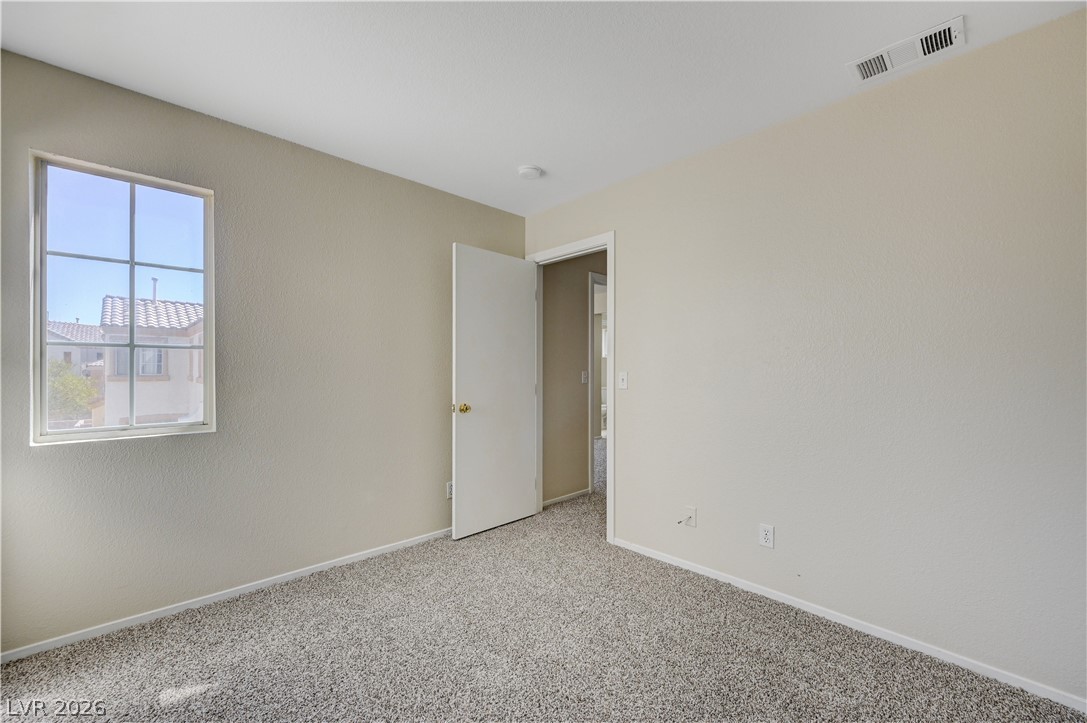
Plush carpeting and a classic multi-lite window define this versatile secondary space.
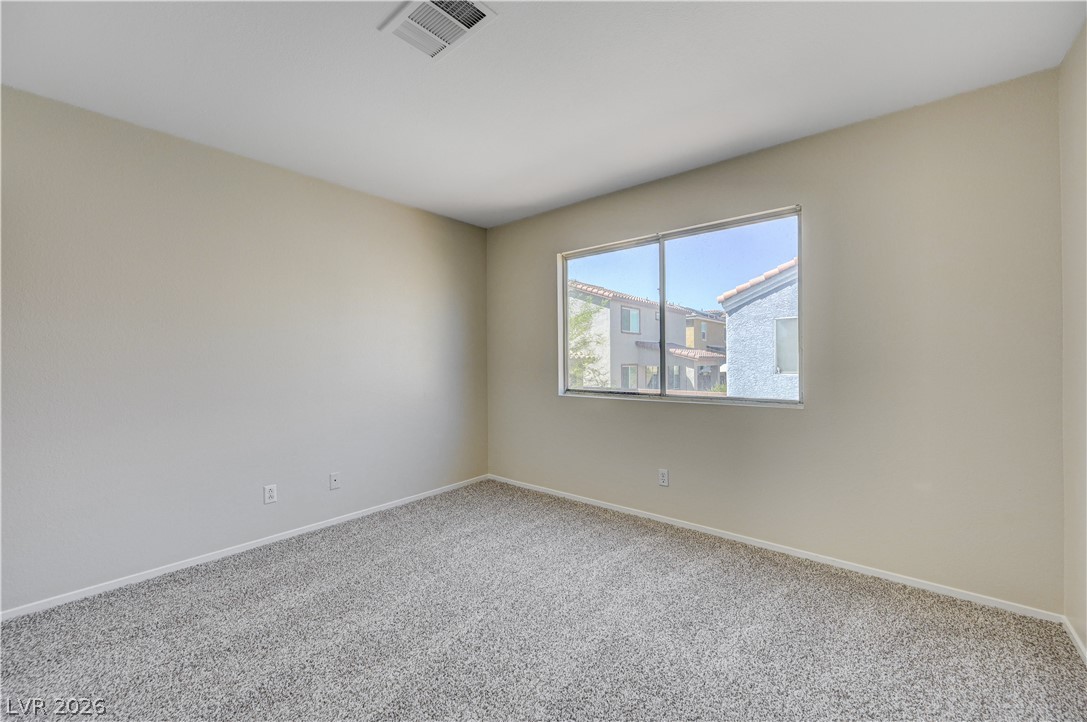
Natural light streams through a large window over plush neutral carpeting in this bedroom.
Plush wall-to-wall carpeting and a wide closet define this comfortable secondary bedroom.
Plush wall-to-wall carpeting and neutral tones define this versatile secondary bedroom space.
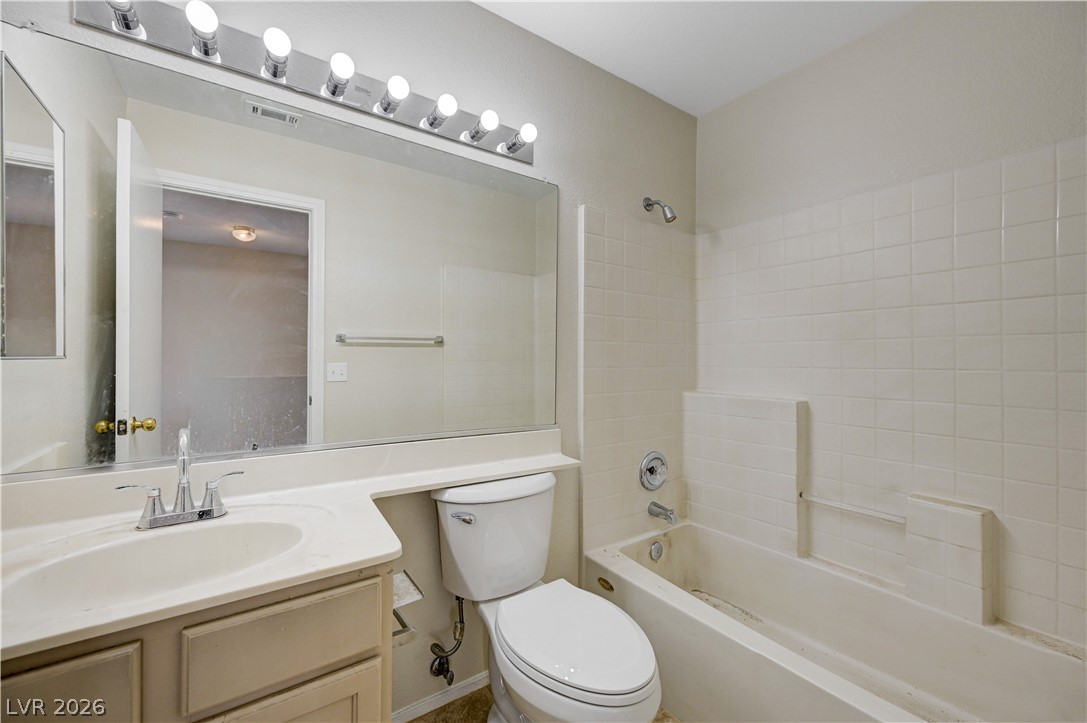
Tiled walls and a broad vanity mirror define this functional bathroom space.
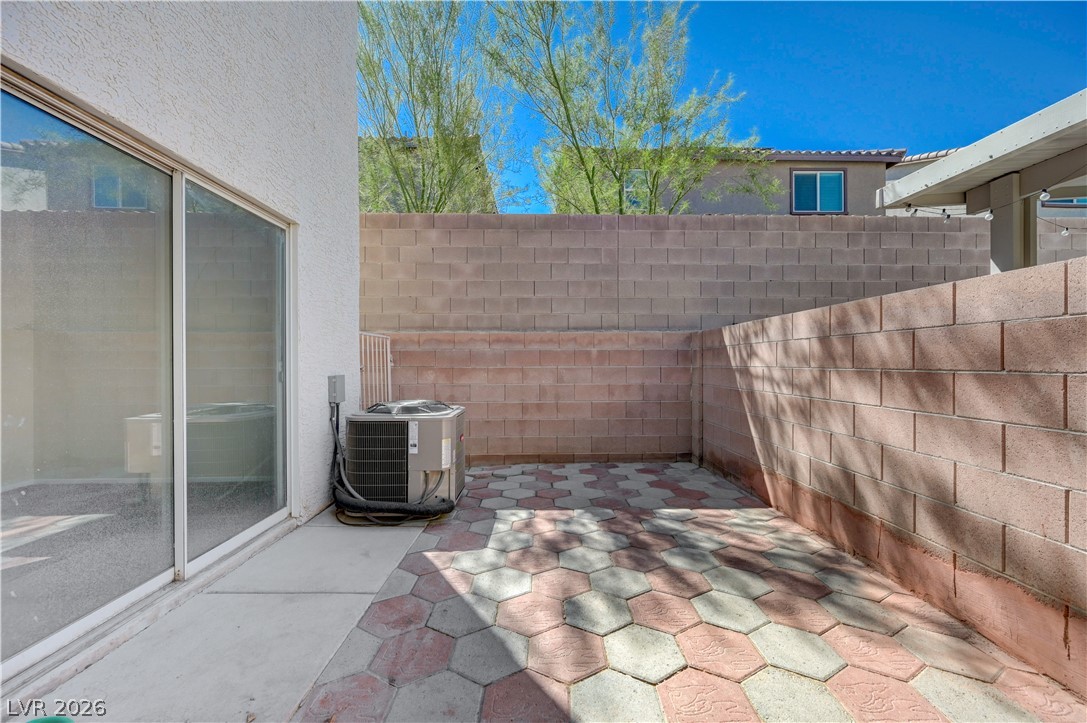
An inviting paved patio area is bordered by stucco walls under clear blue skies.
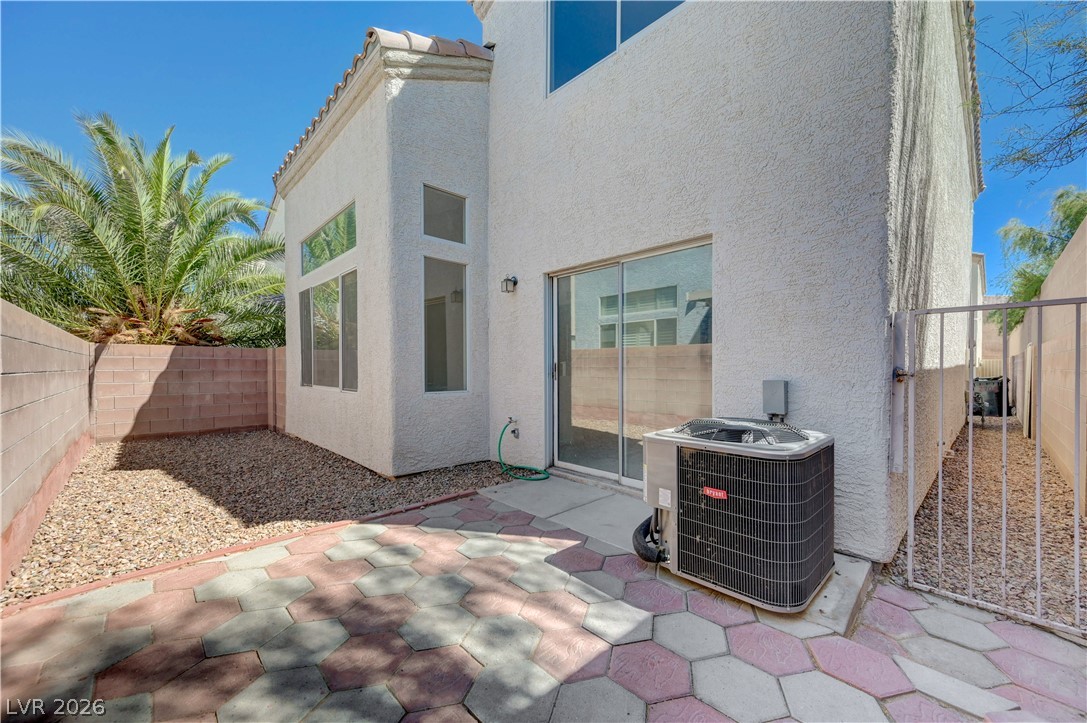
A private paved courtyard provides a low-maintenance outdoor retreat.
Block walls frame a private courtyard featuring interlocking paver stones.
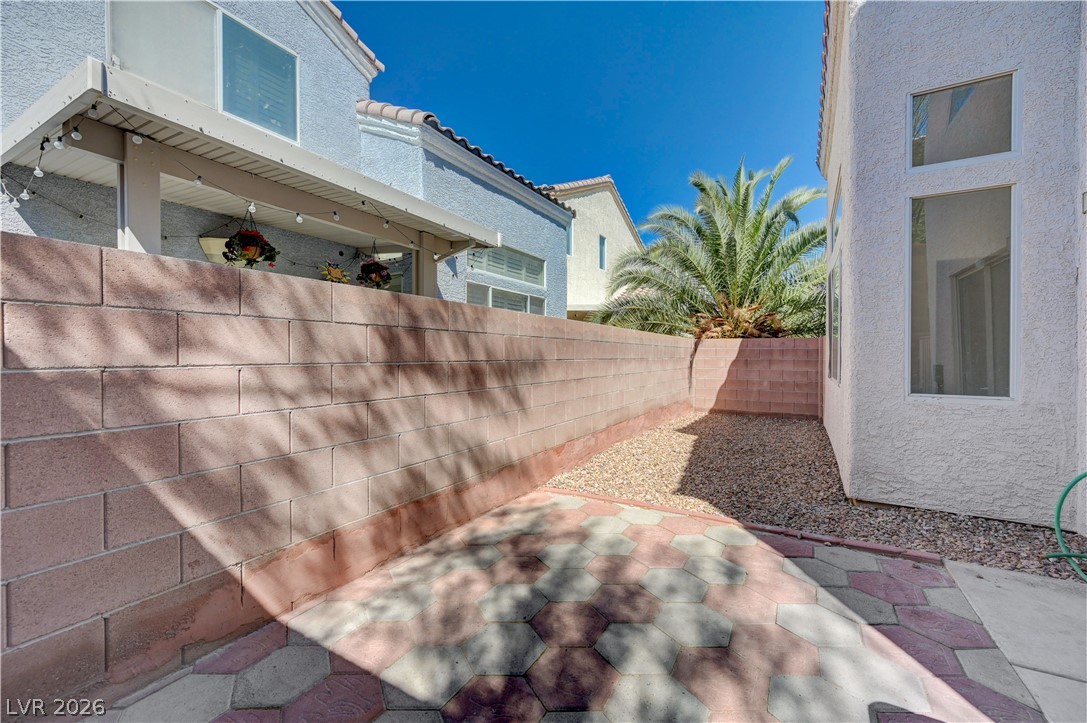
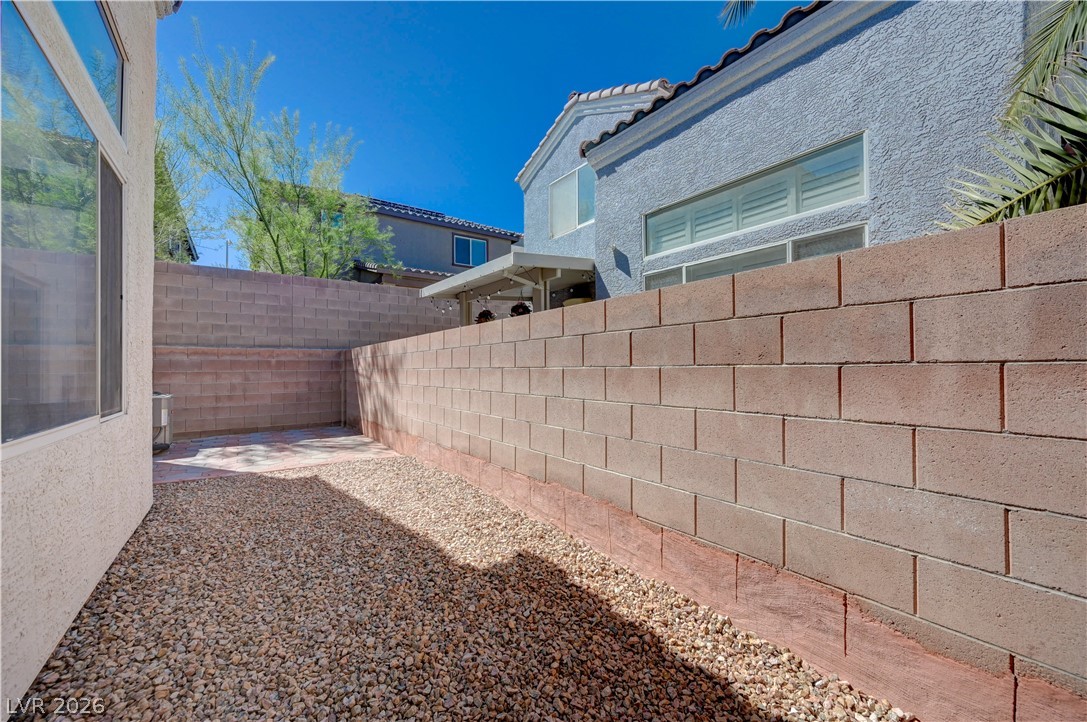
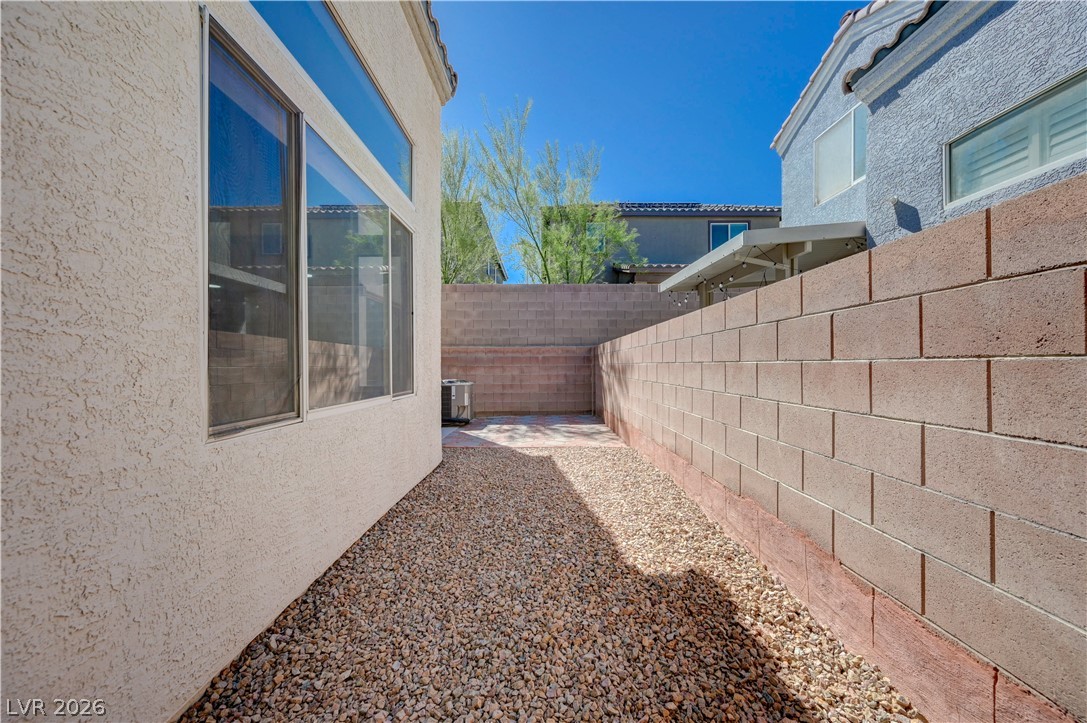
Enclosed side yard features low-maintenance gravel landscaping bordered by a sturdy privacy wall.
Low-maintenance gravel landscaping lines this private outdoor space enclosed by a sturdy block wall.