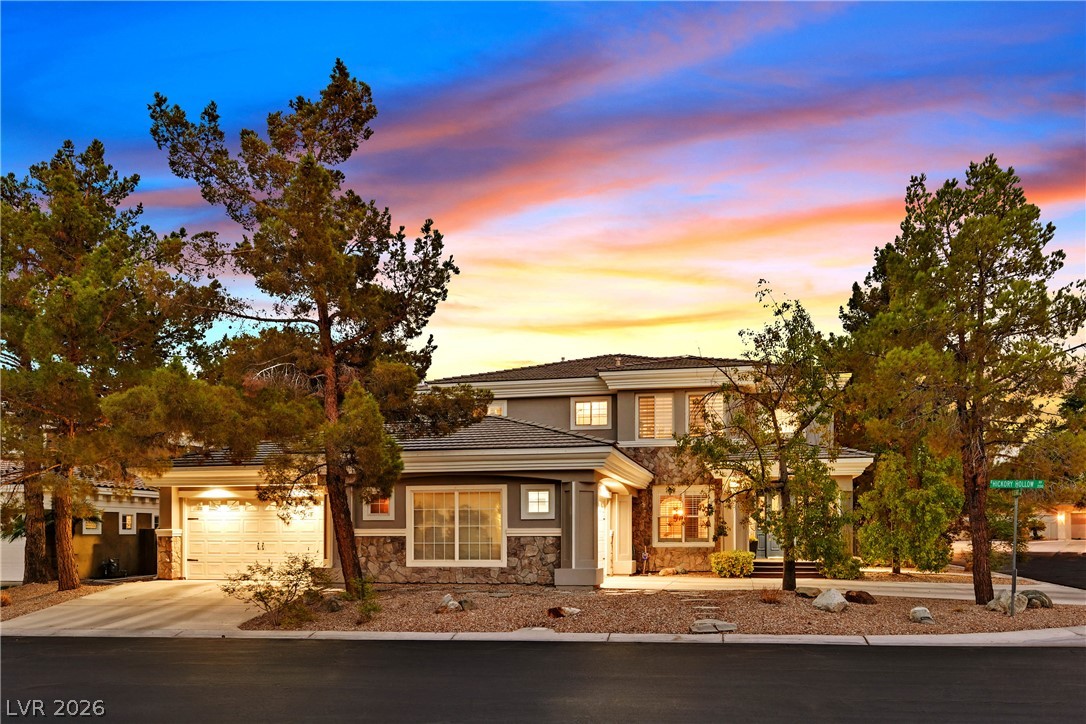
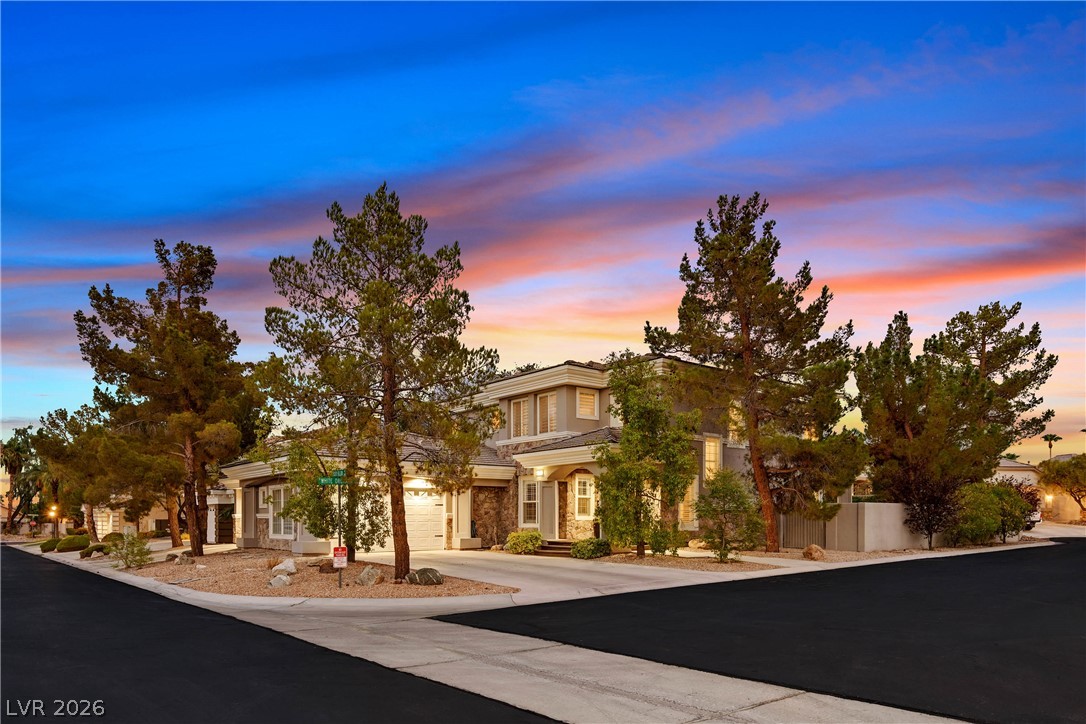
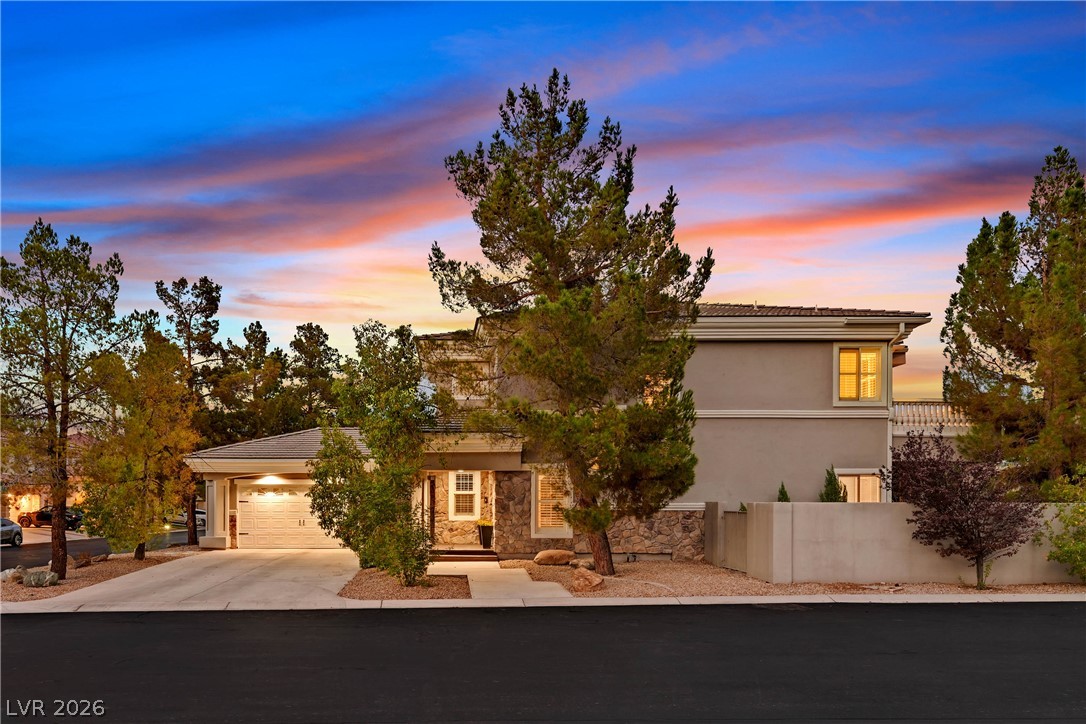
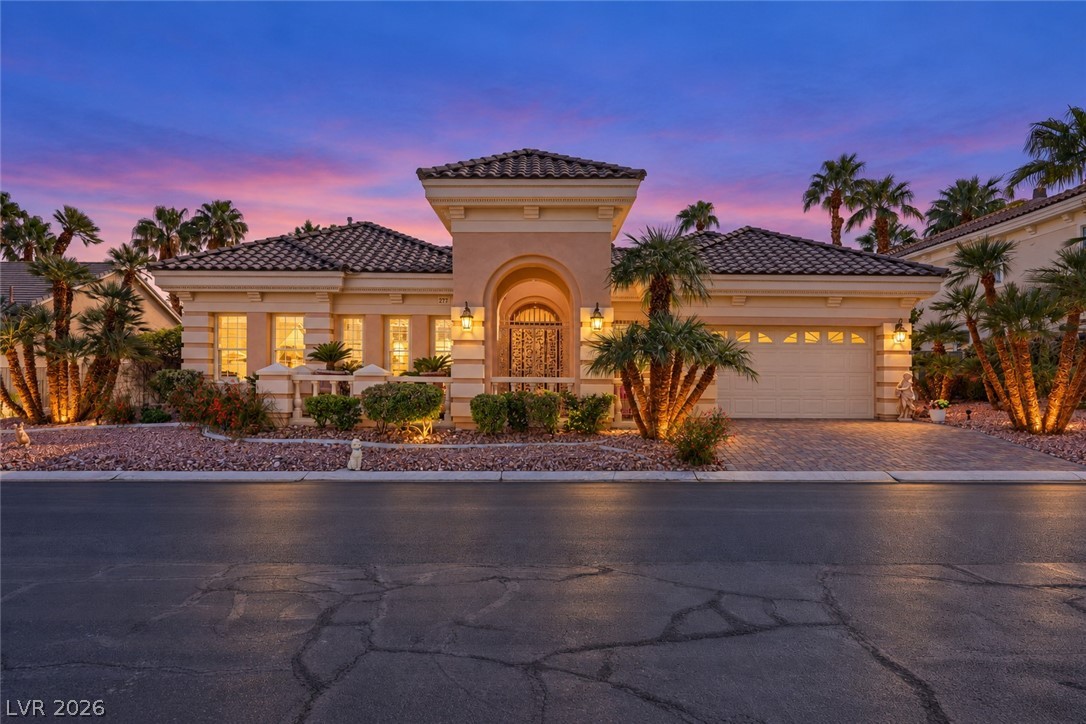
Striking architectural design blends natural stone and refined finishes under a twilight sky.
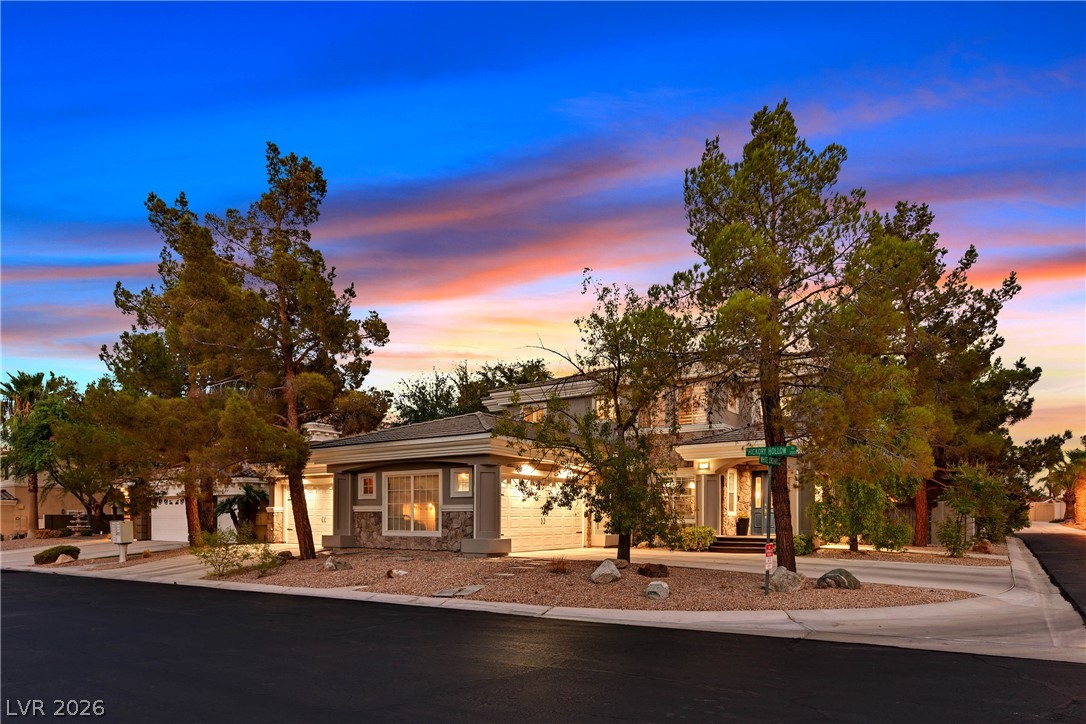
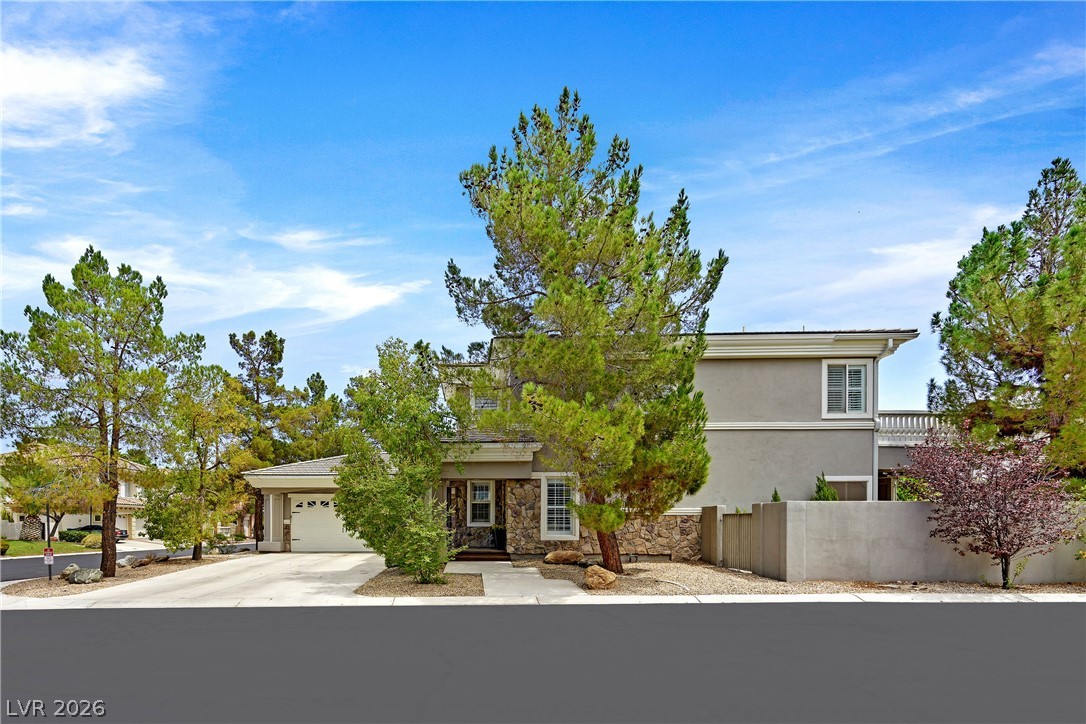
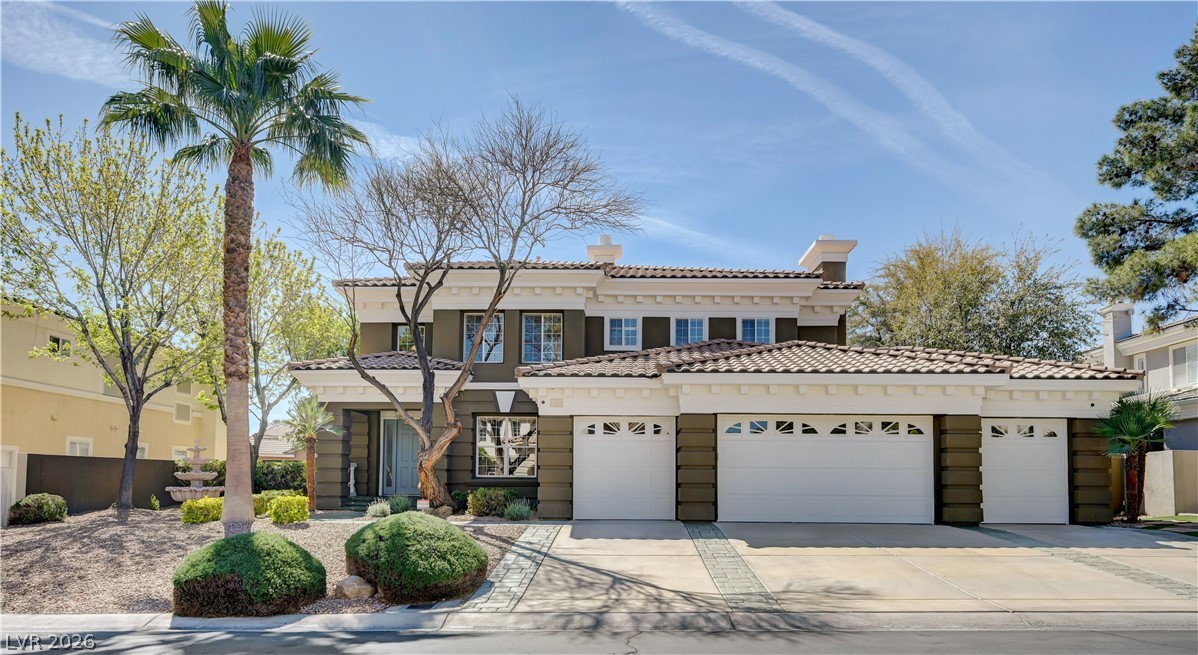
Mature trees frame a modern multi-level exterior featuring clean architectural lines and stone accents.
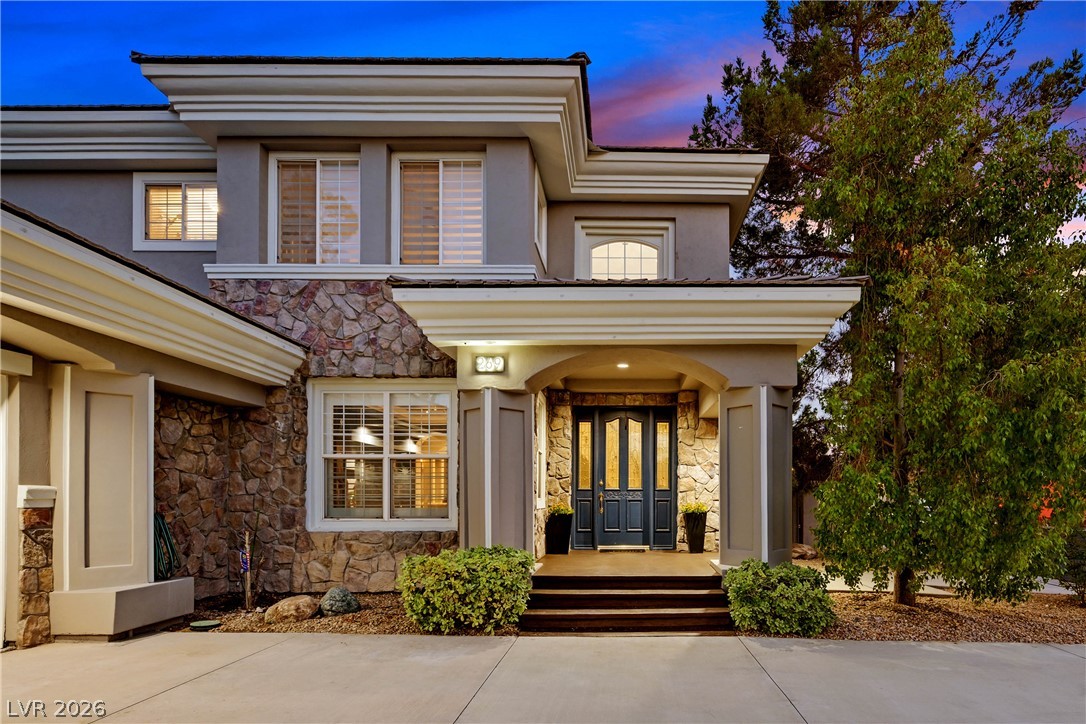
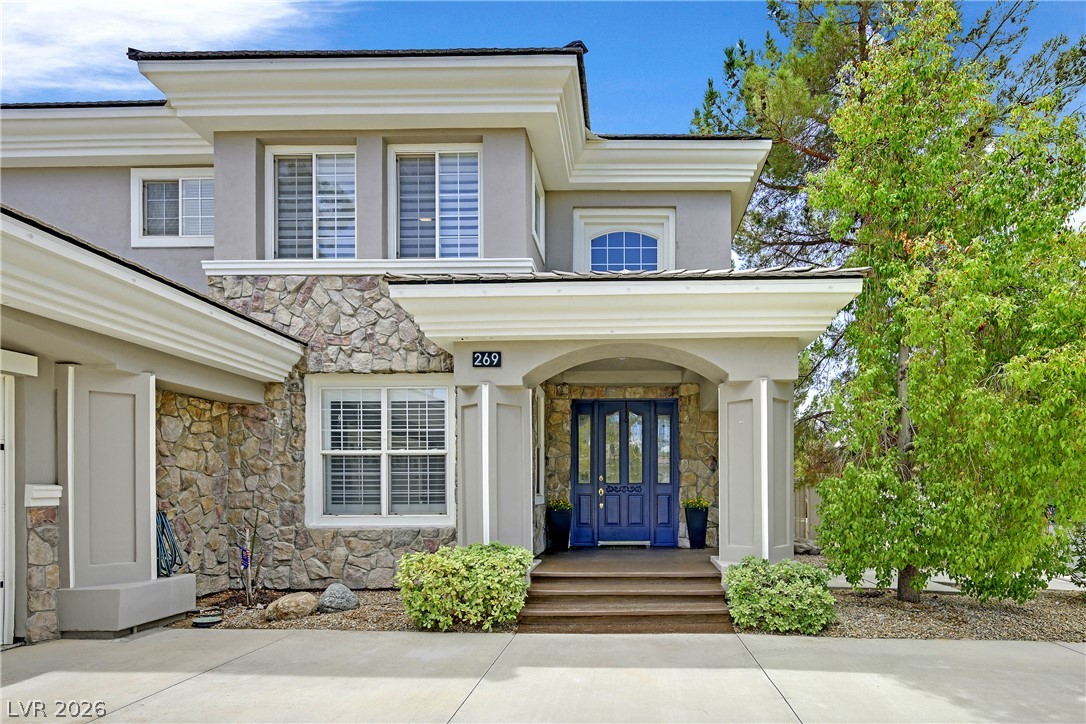
Striking architectural design defines this grand multi-level entry featuring rich stone accents and handsome wood detailing.
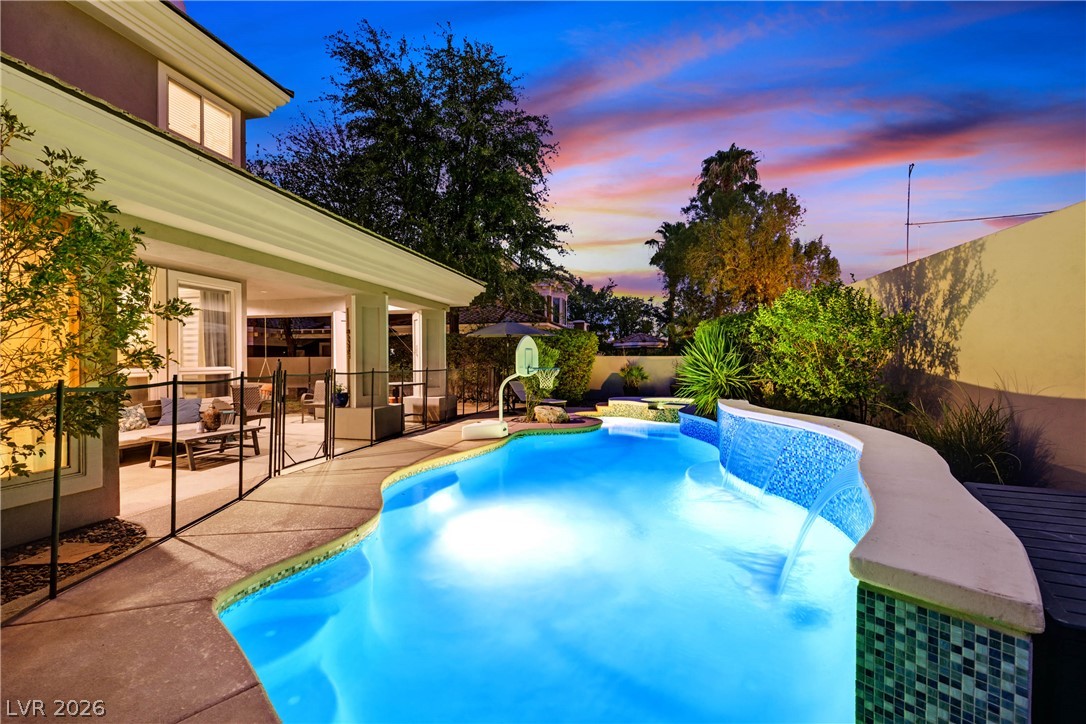
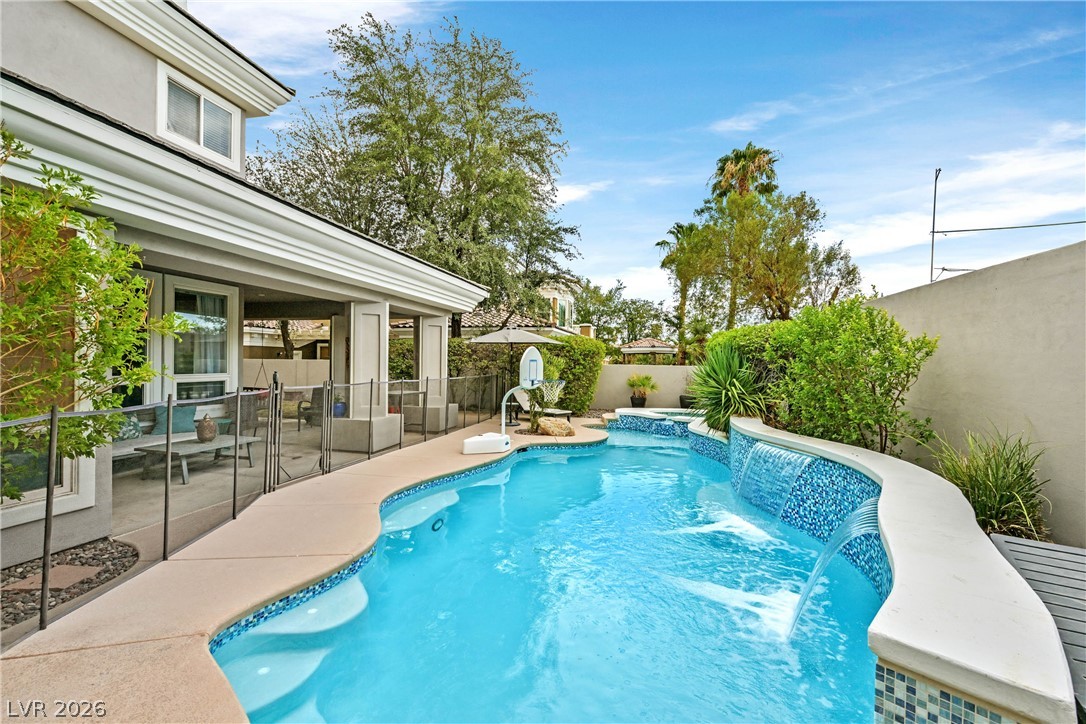
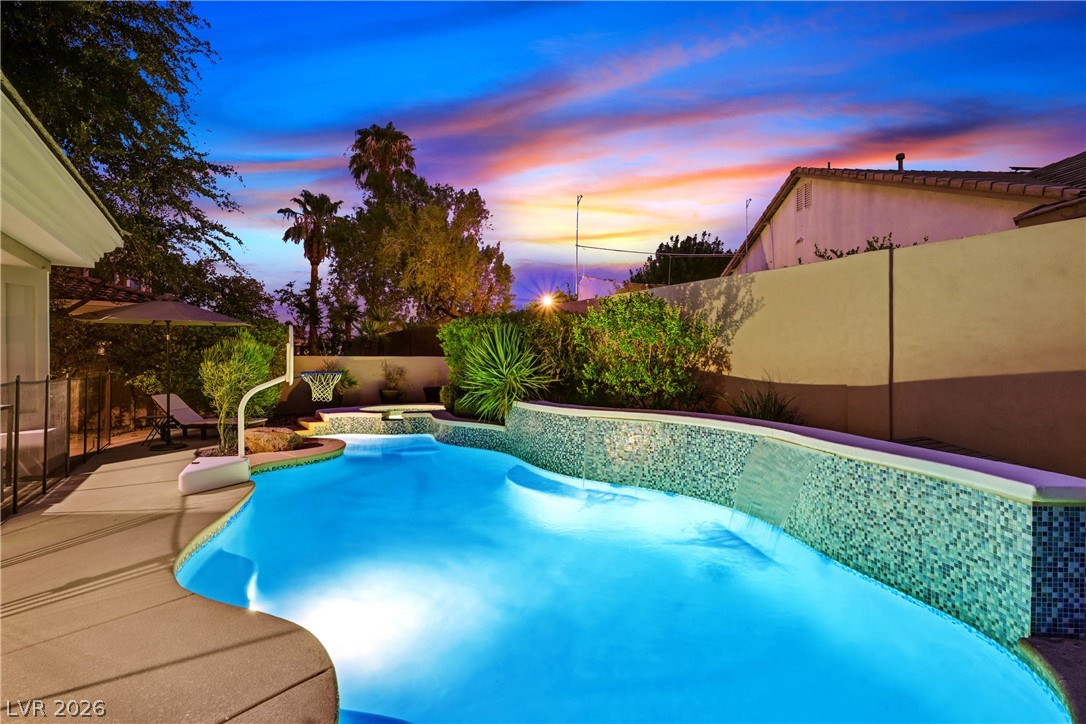
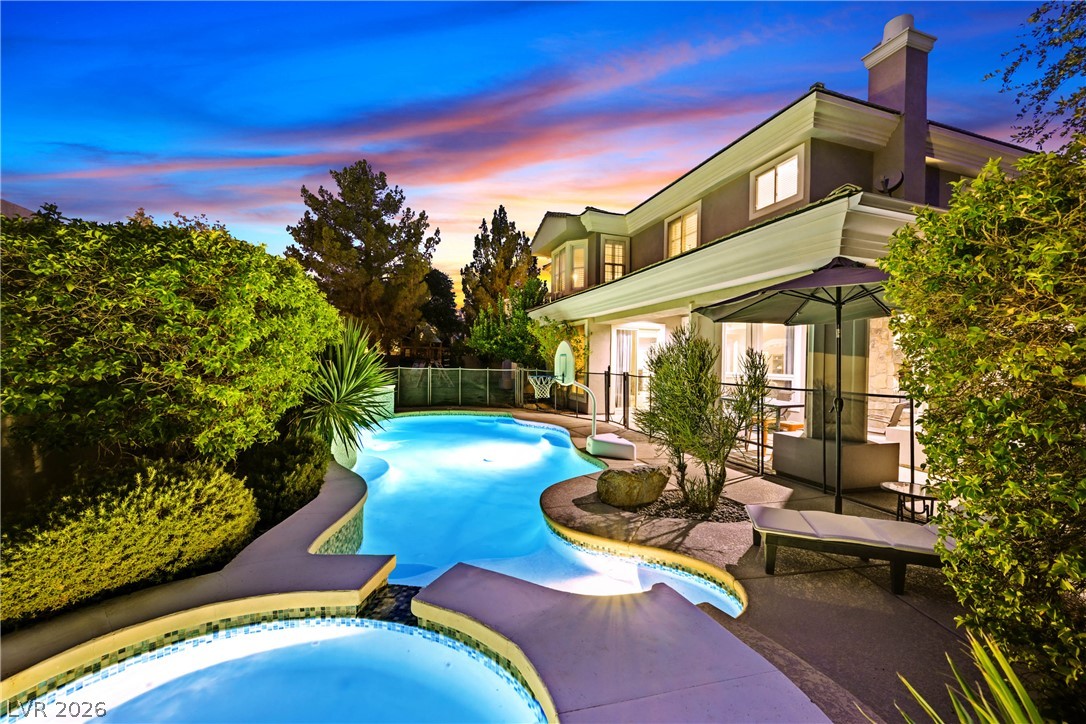
A sparkling illuminated swimming pool features cascading waterfalls adjacent to a covered rear patio.
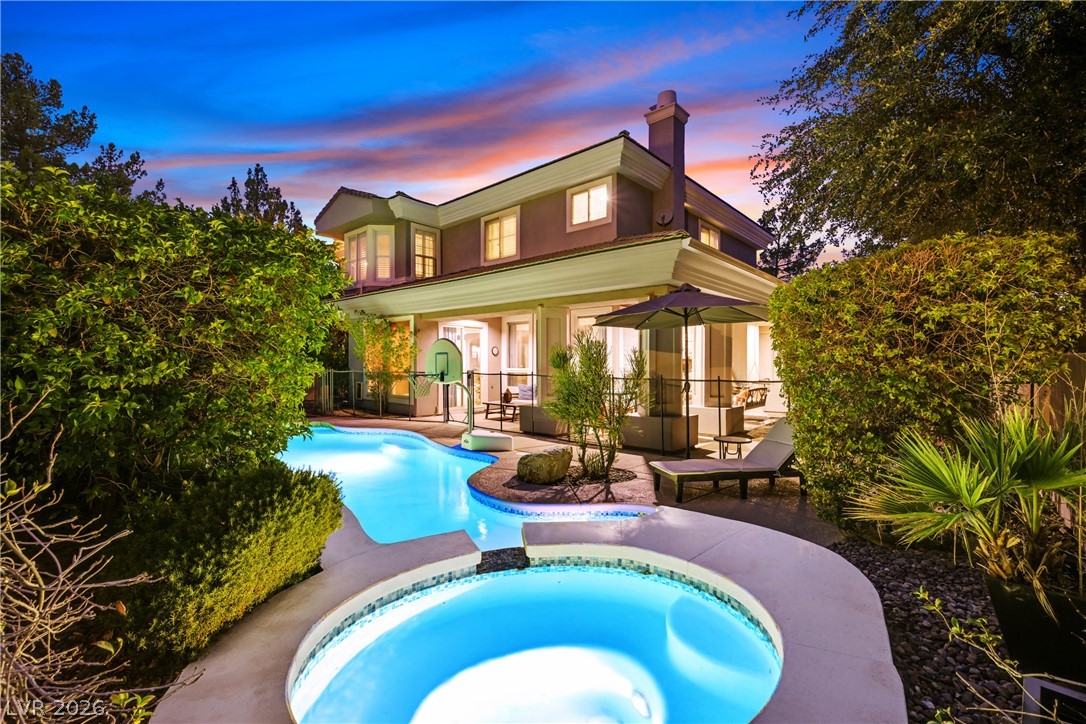
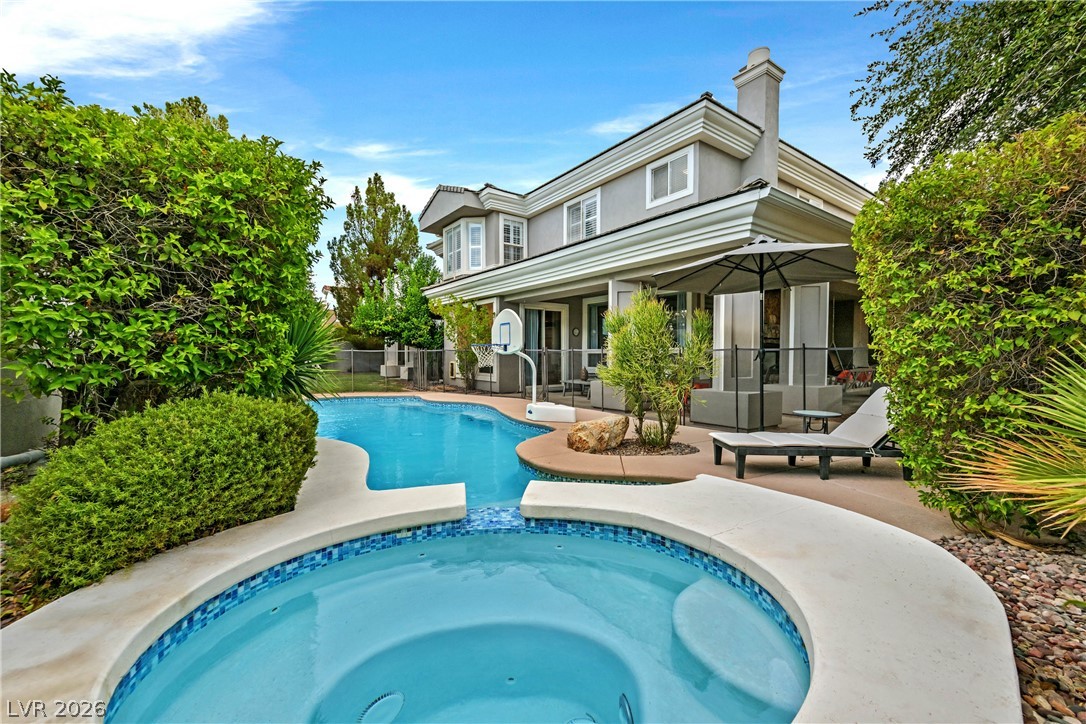
An inviting backyard oasis features a custom pool and spa surrounded by mature, lush landscaping.
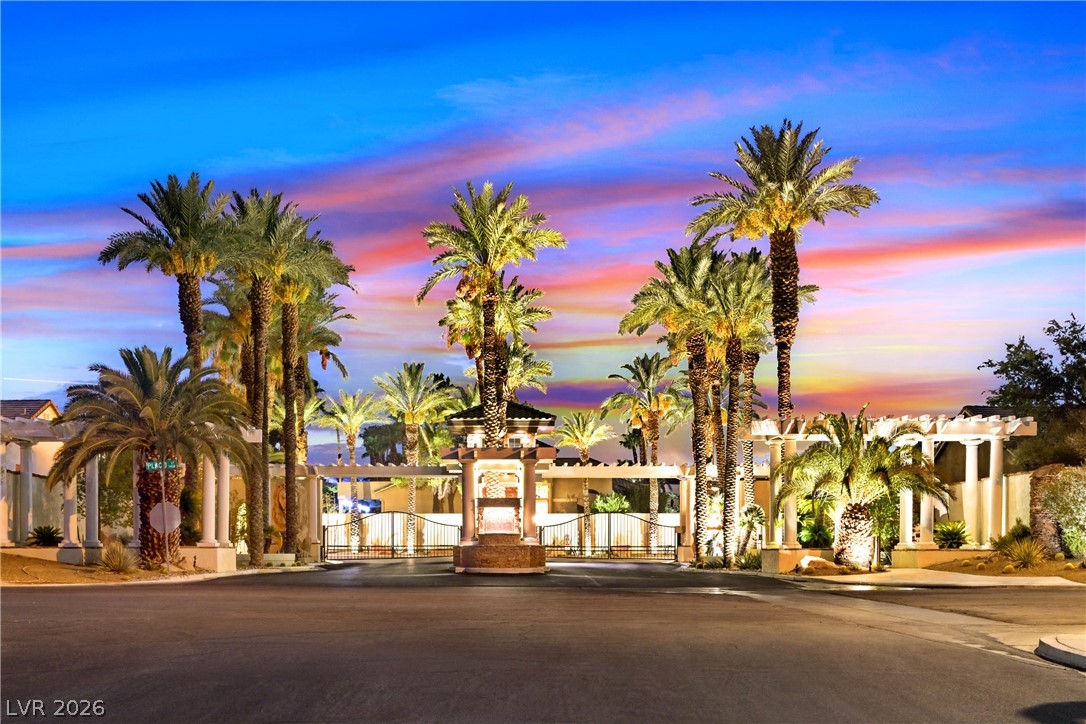
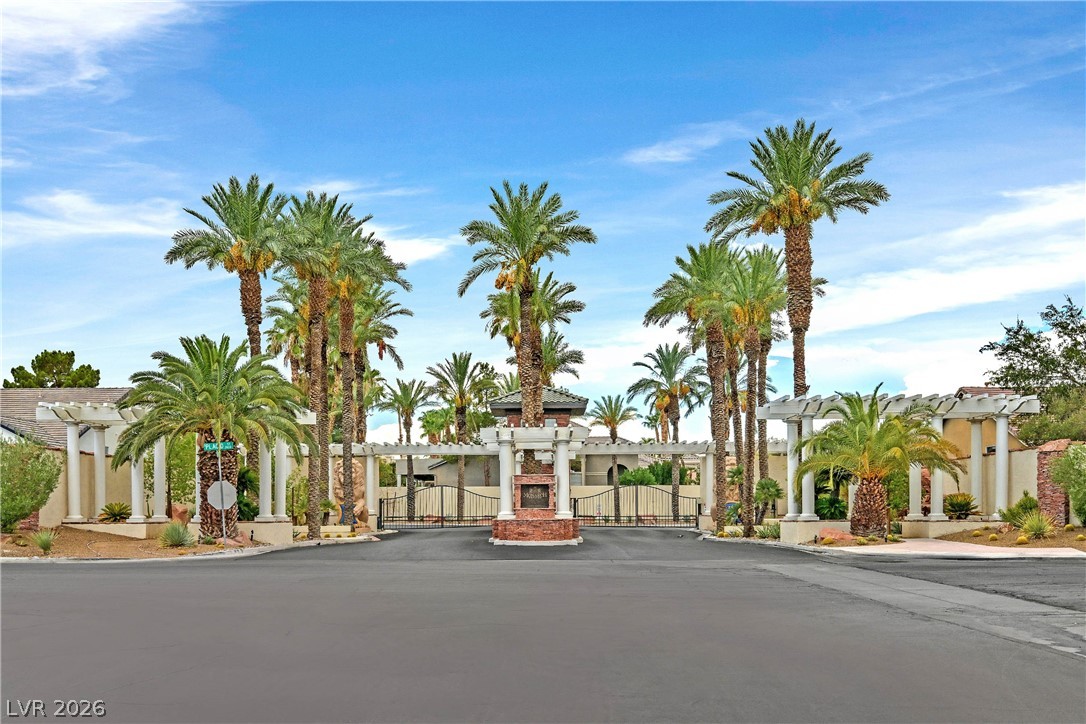
Towering palm trees frame the gated community entrance set against a dramatic desert twilight sky.
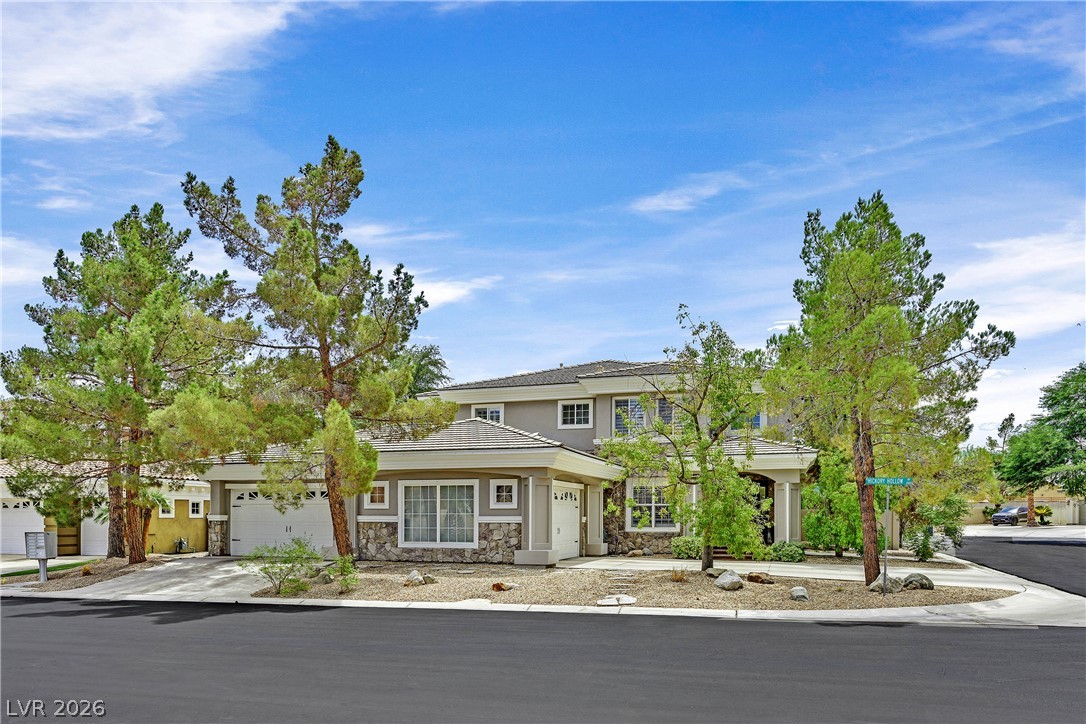
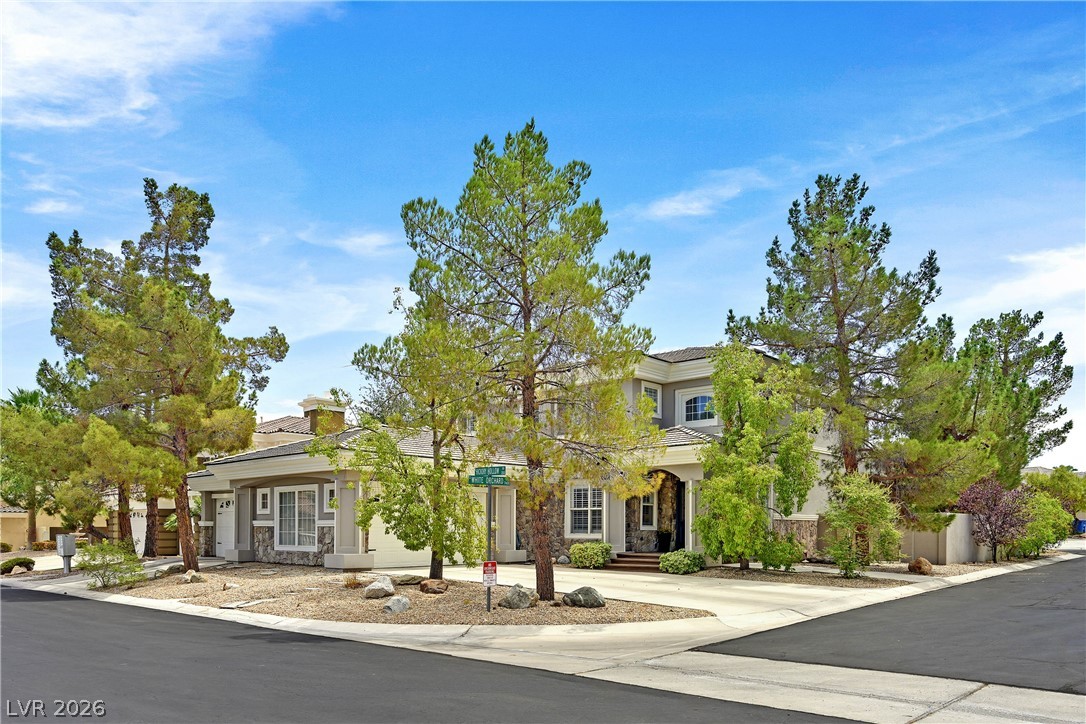
Established shade trees and classic stone accents enhance this elegant two-story residence.
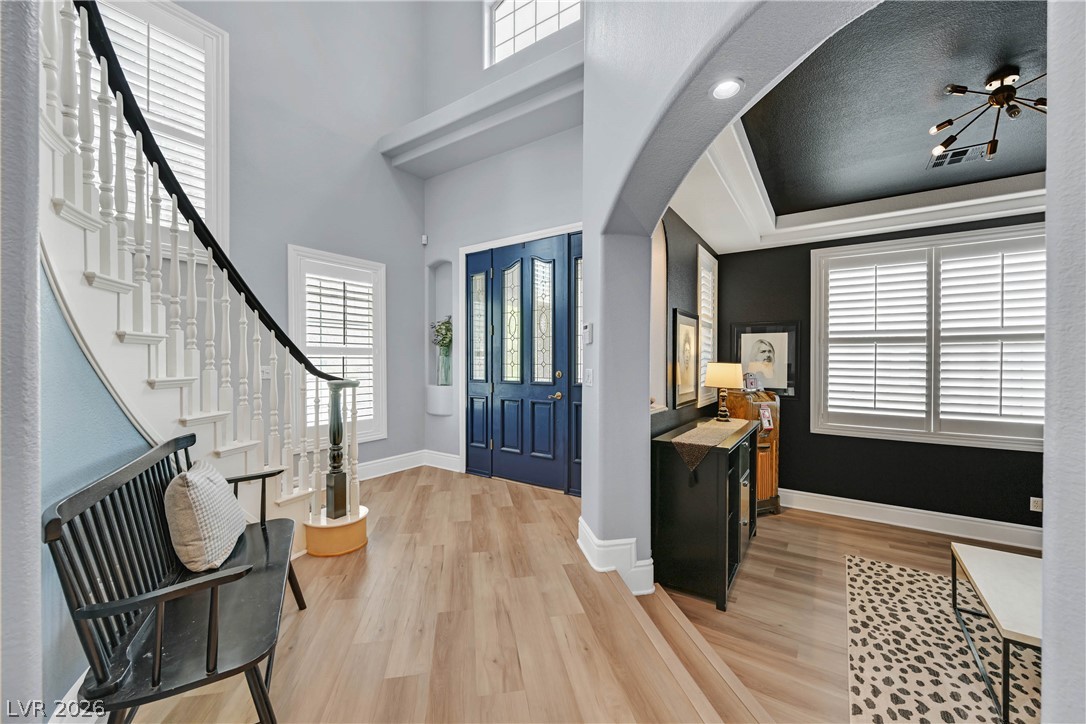
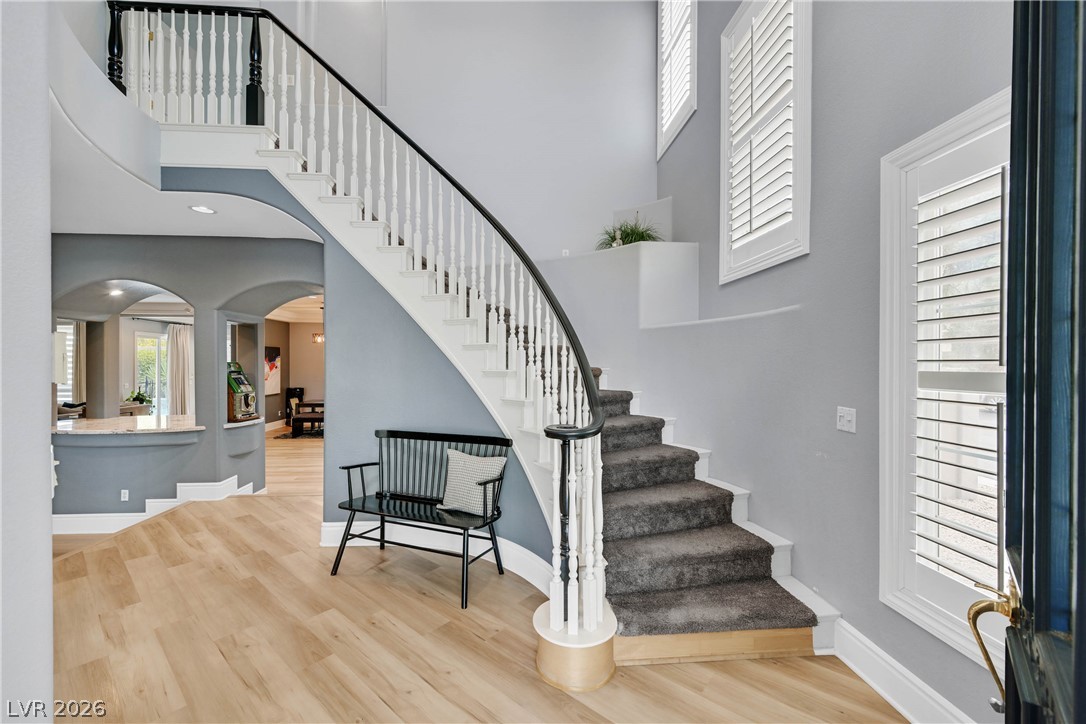
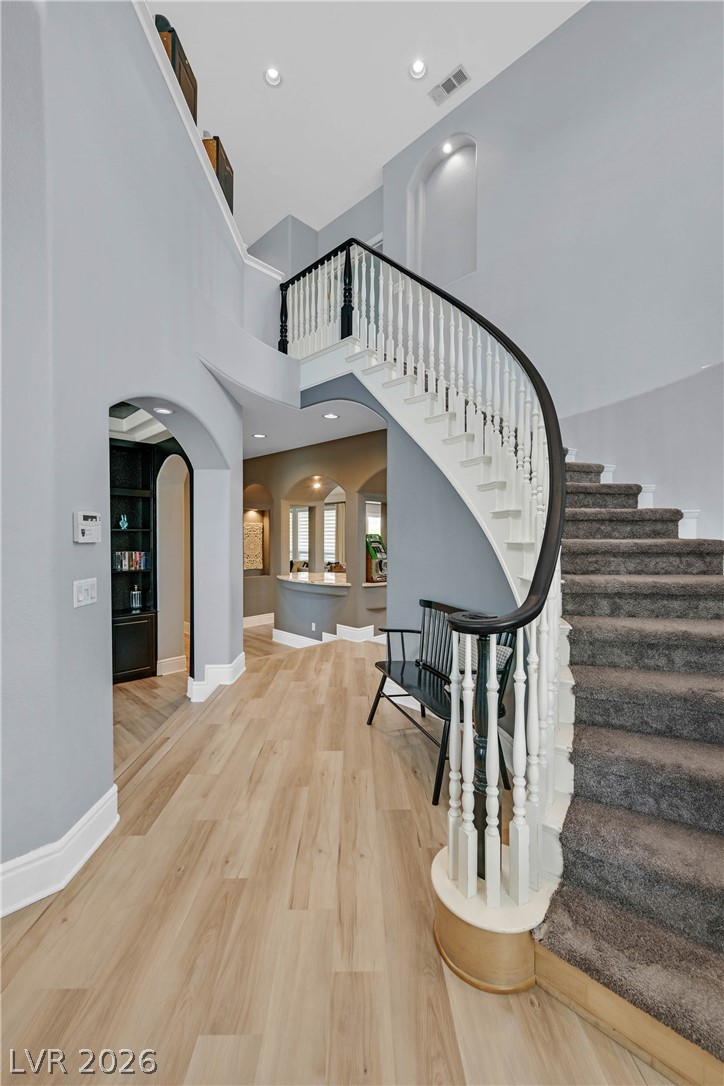
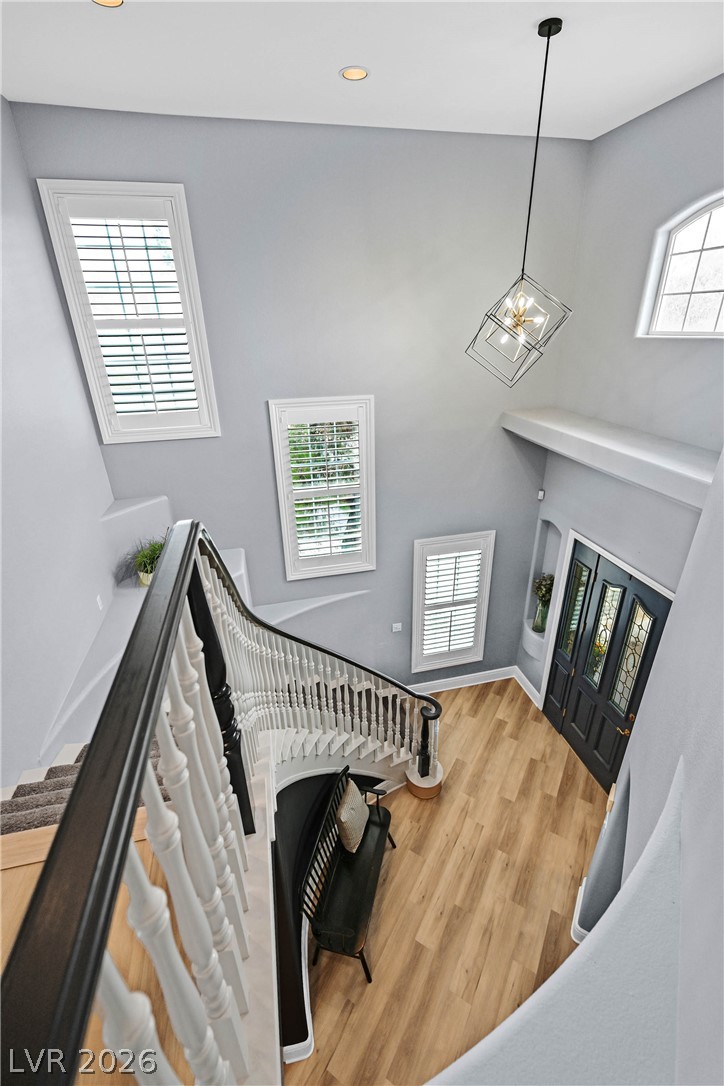
A soaring double-height ceiling and elegant staircase define this light-filled entrance foyer.
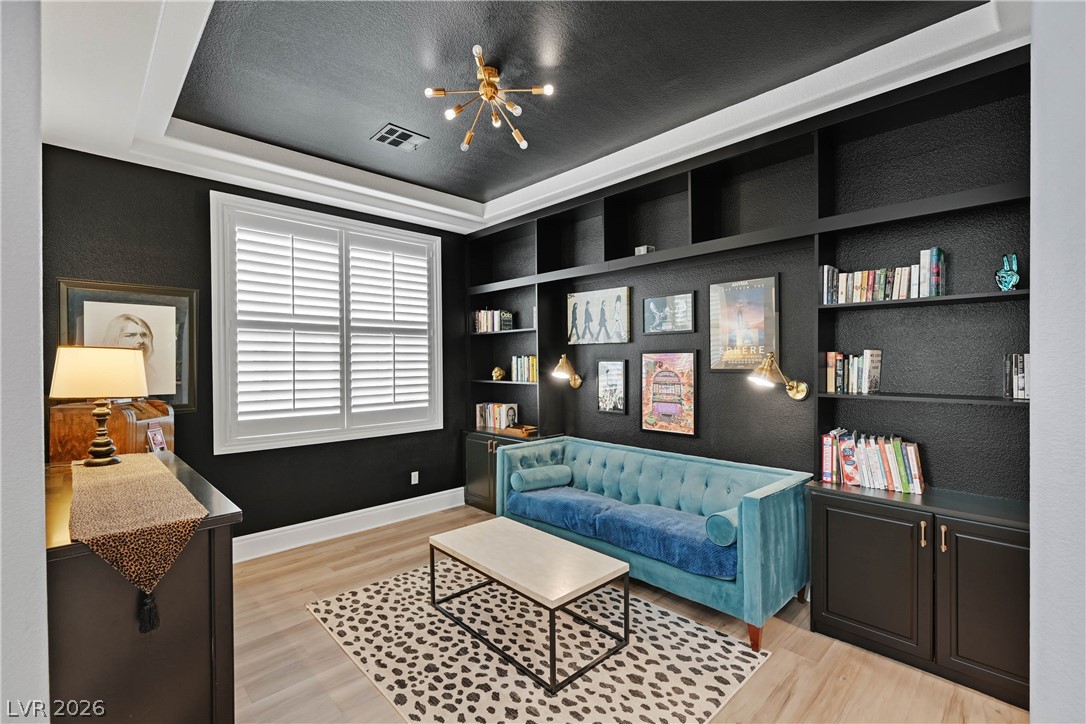
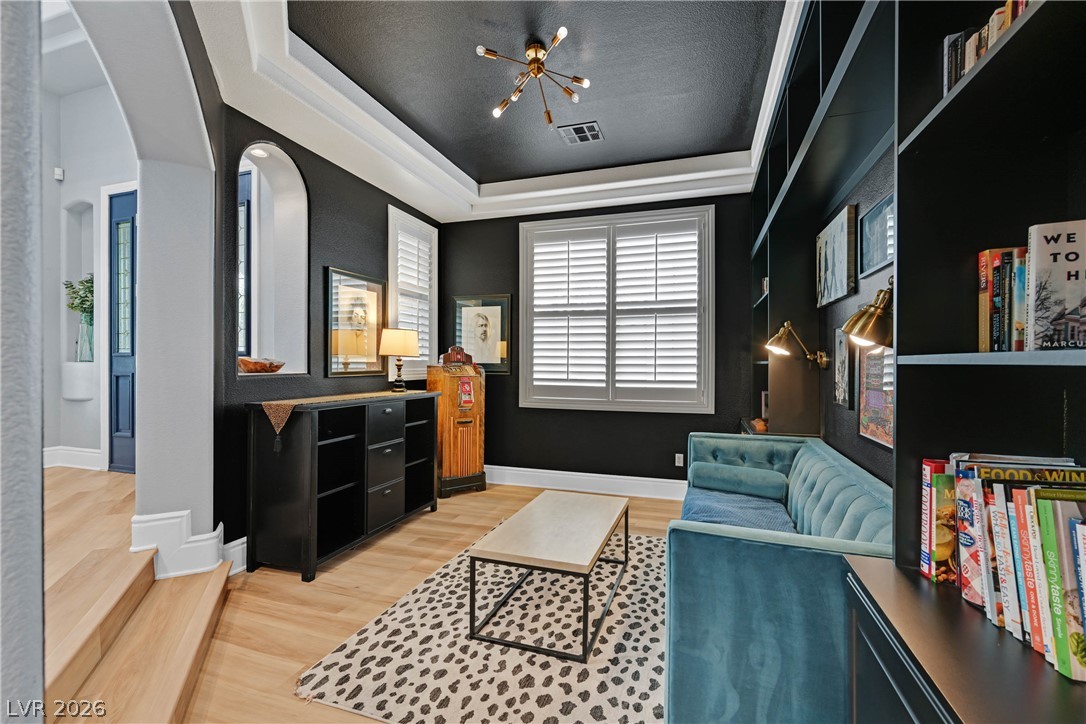
Dramatic dark walls and a recessed tray ceiling define this elegant modern study.
Dramatic dark walls and a recessed tray ceiling define this elegant modern study.
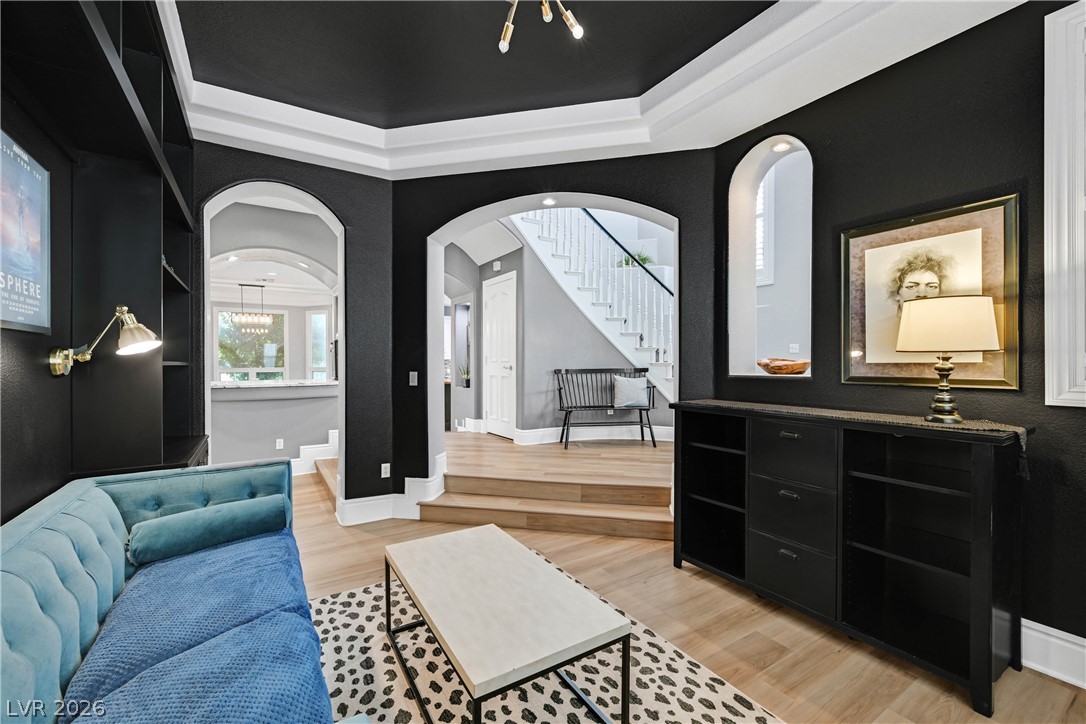
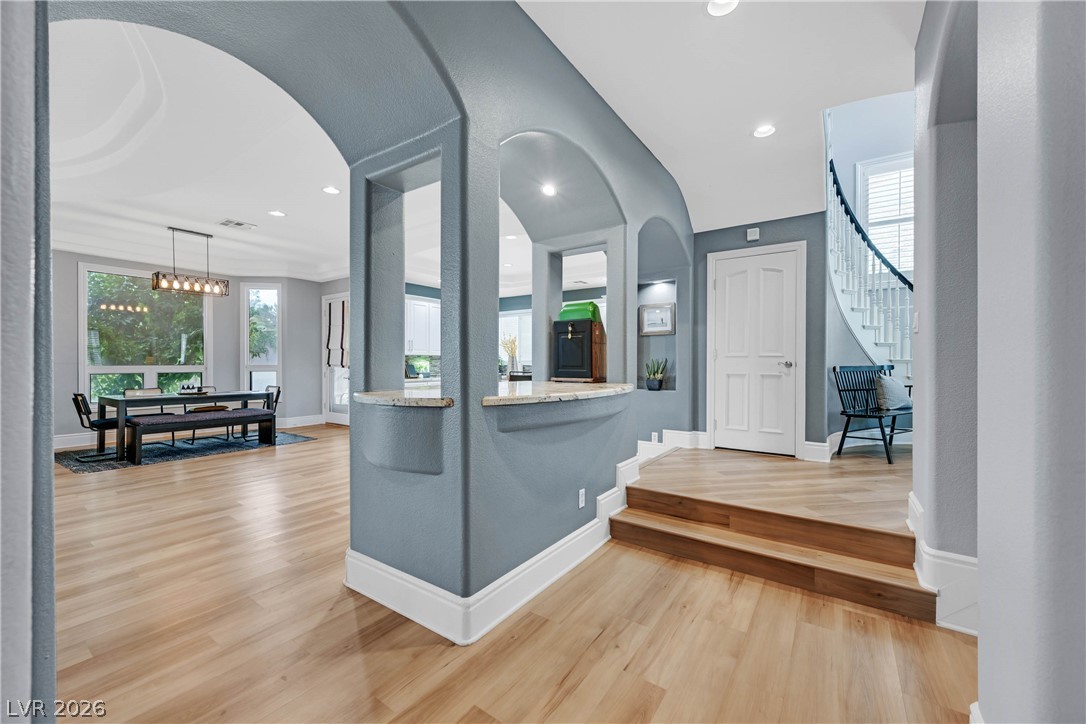
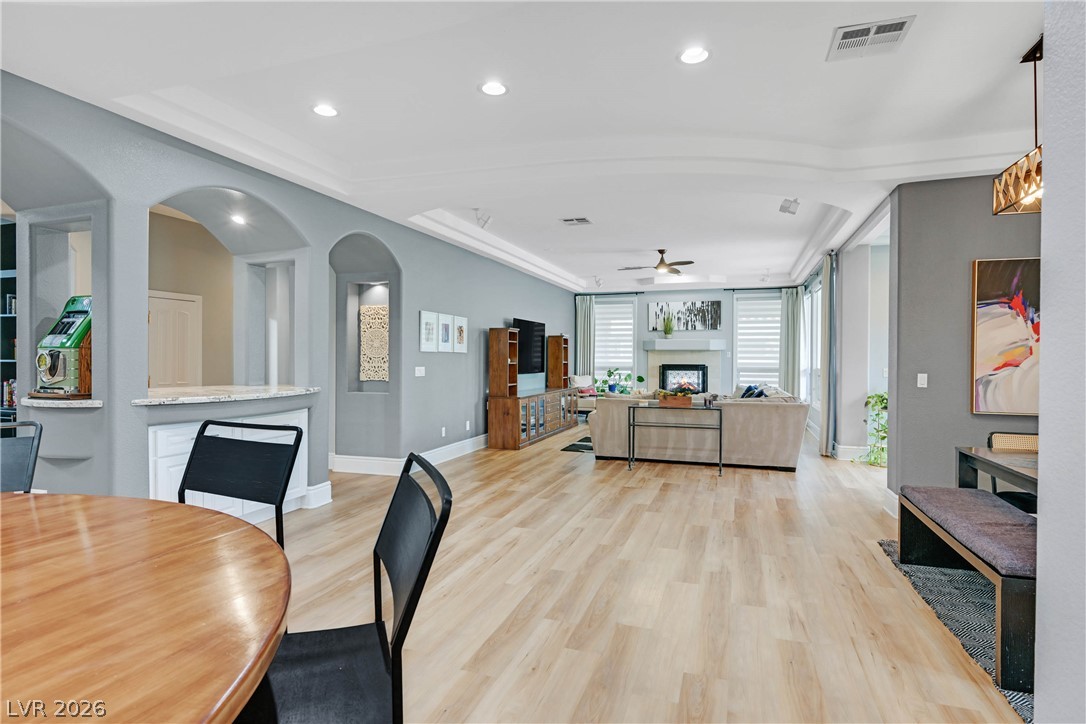
Dramatic tray ceilings and arched transitions define this striking split-level living space.
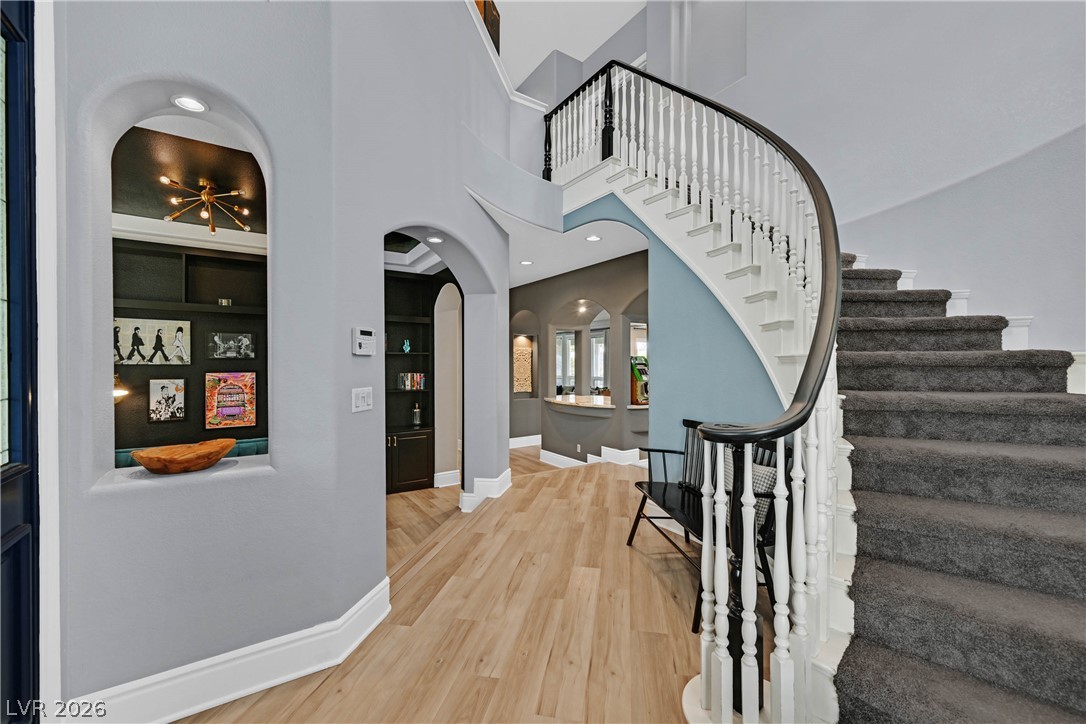
A sweeping staircase with classic white spindles accents a welcoming entry foyer with light wood flooring.
A sweeping staircase with detailed spindles makes a grand architectural statement near the light wood flooring.
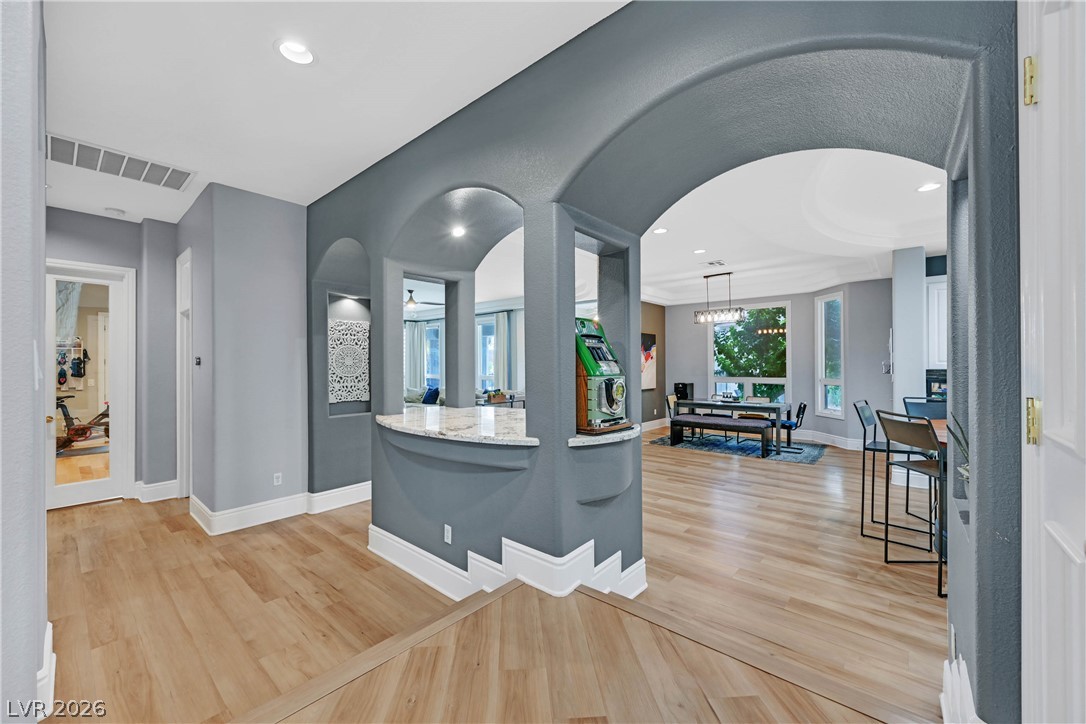
Architectural arches and hardwood flooring define this welcoming entrance hall.
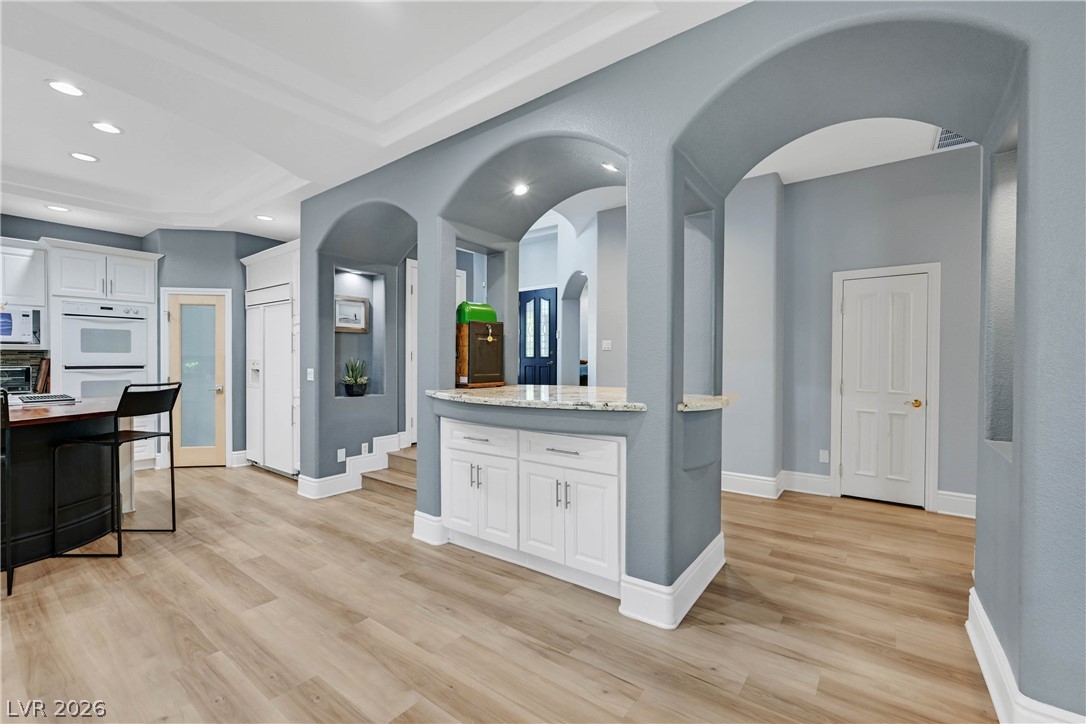
Smooth archways and warm hardwood floors connect the main living spaces seamlessly.
An open living space showcases clean ceiling detailing, warm wood-toned floors, and an arched entry accent.
An open floor plan connects the living room to the patio through sliding glass doors.
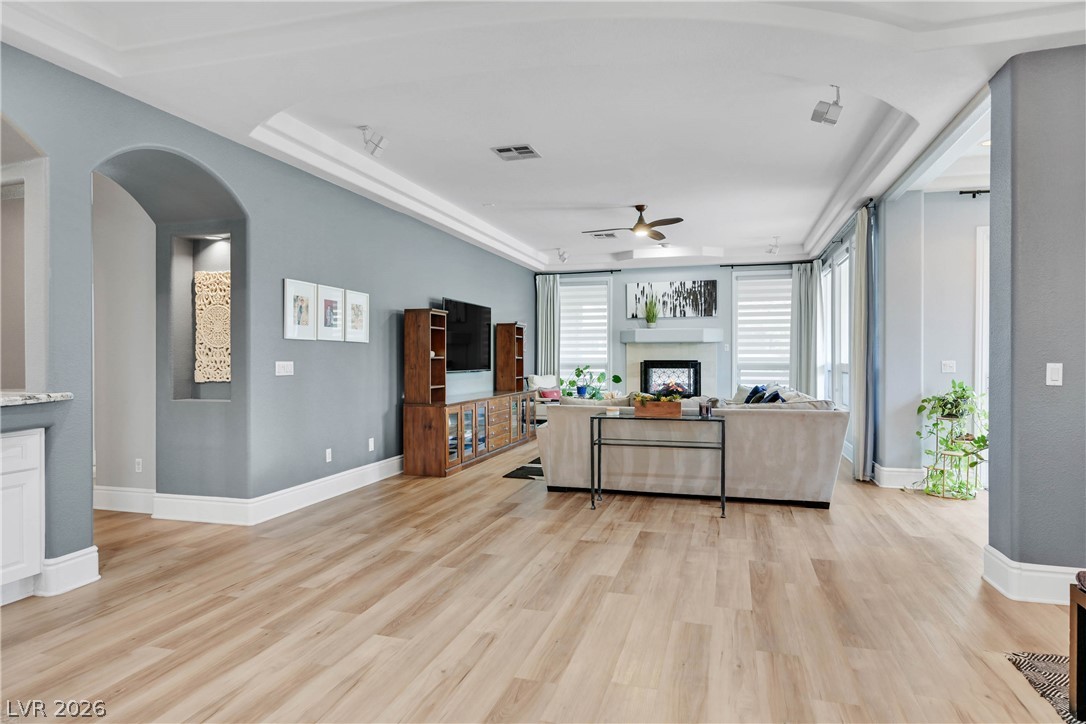
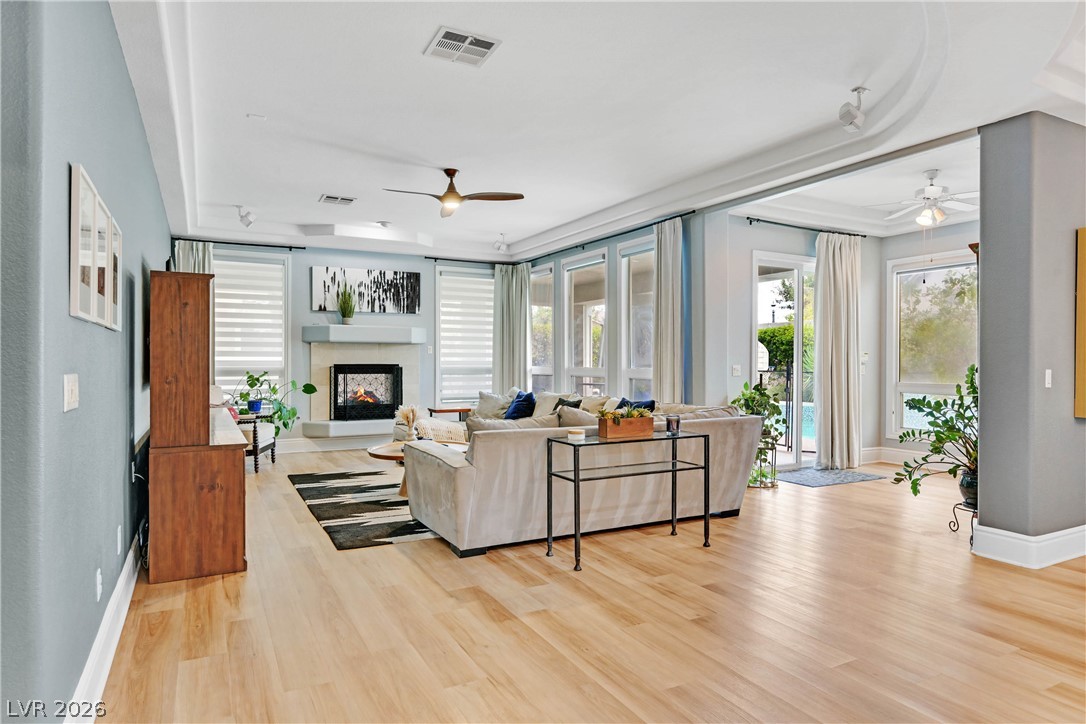
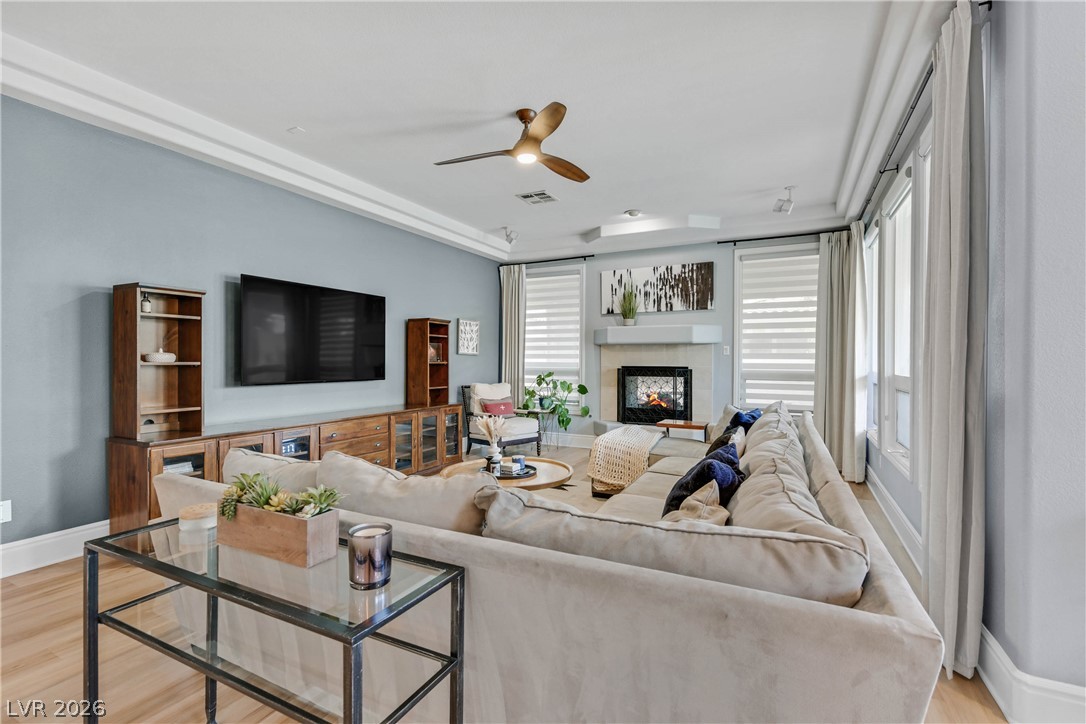
Sophisticated crown molding and a fireplace enhance this airy living space with tall windows.
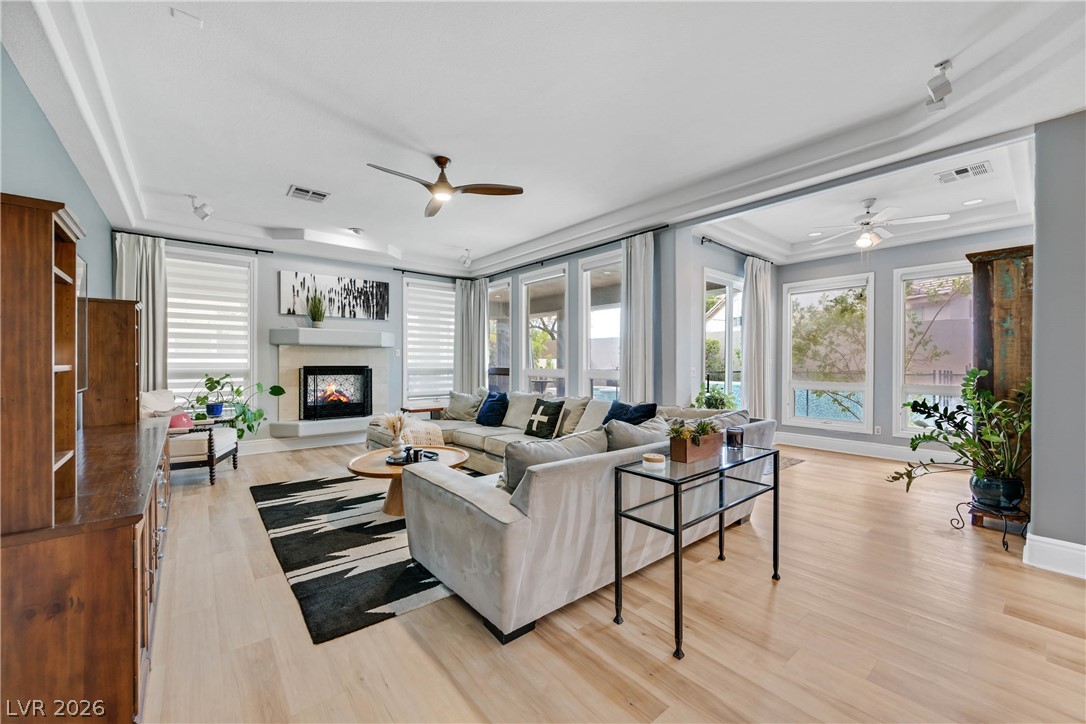
An open living space features tray ceilings, light hardwood floors, and a modern fireplace.
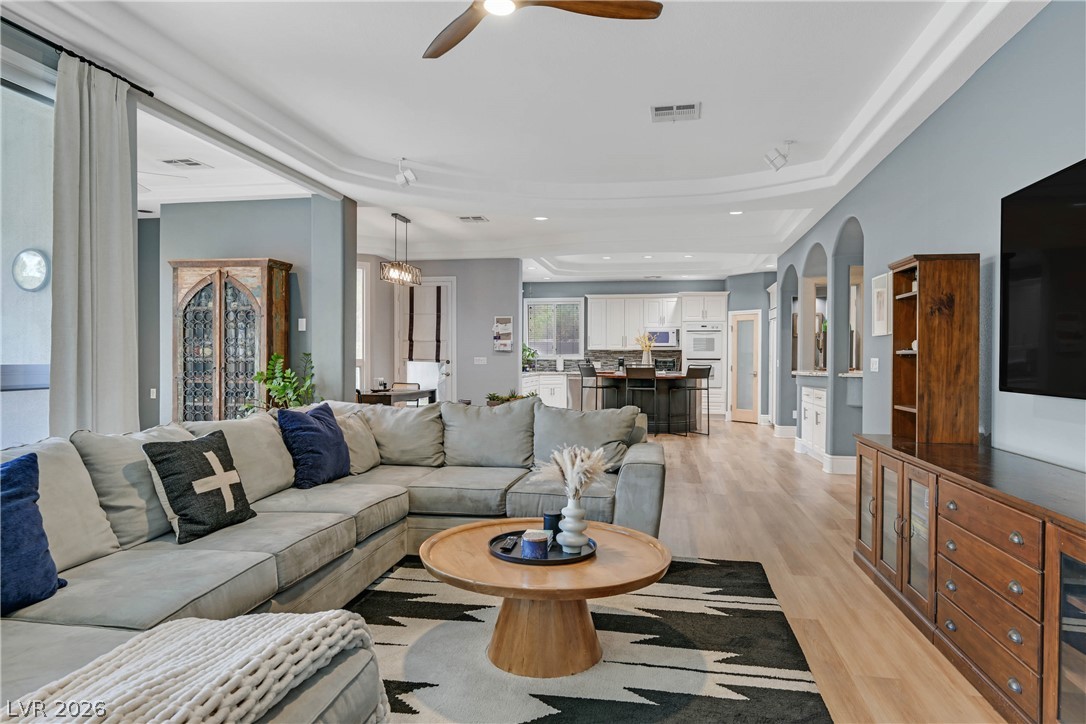
An open-concept layout integrates the main living space with the kitchen under elegant tray ceilings.
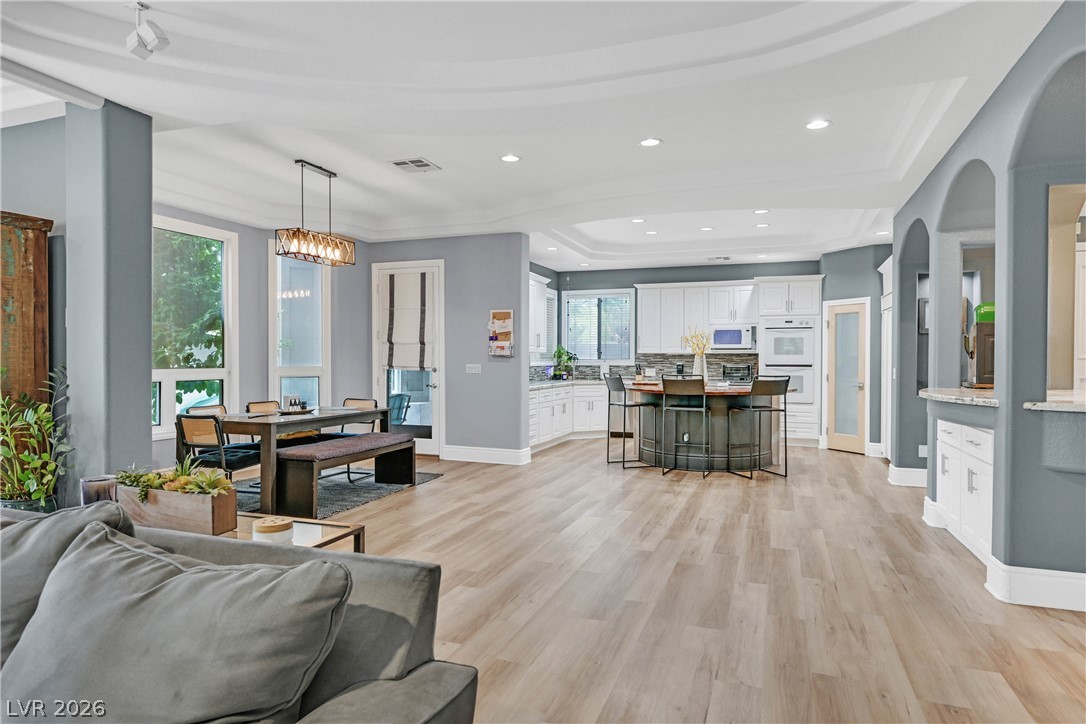
An open floor plan seamlessly connects the light-filled dining and kitchen areas over modern wood floors.
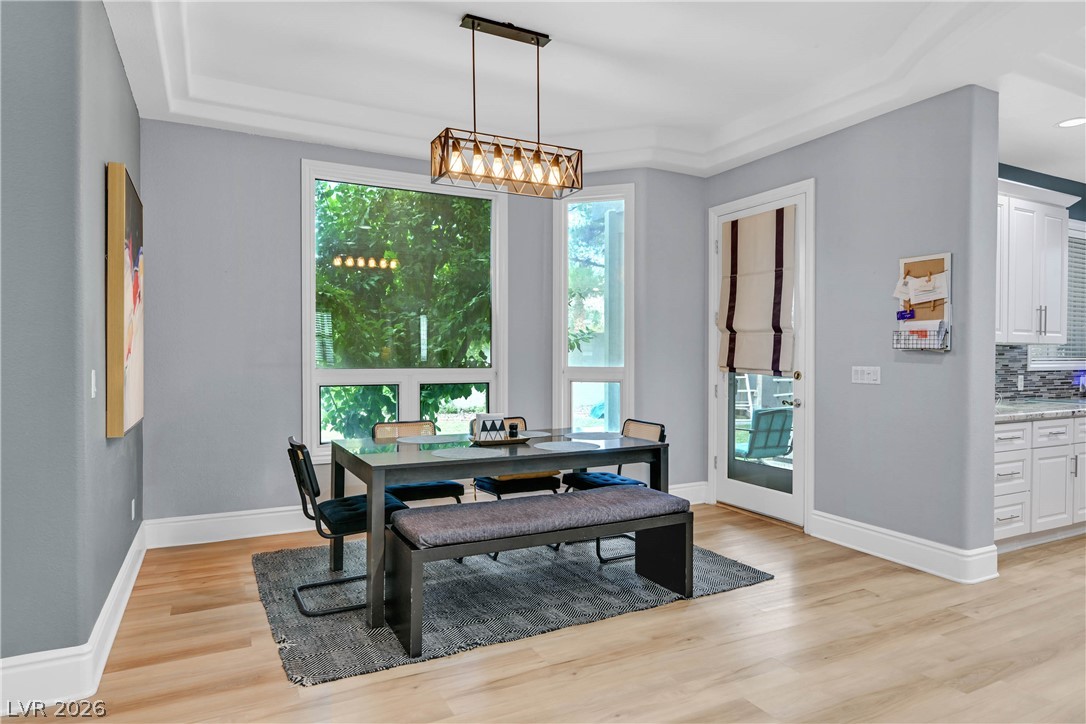
An inviting dining area offers a tray ceiling, wood floors, and views of lush greenery.
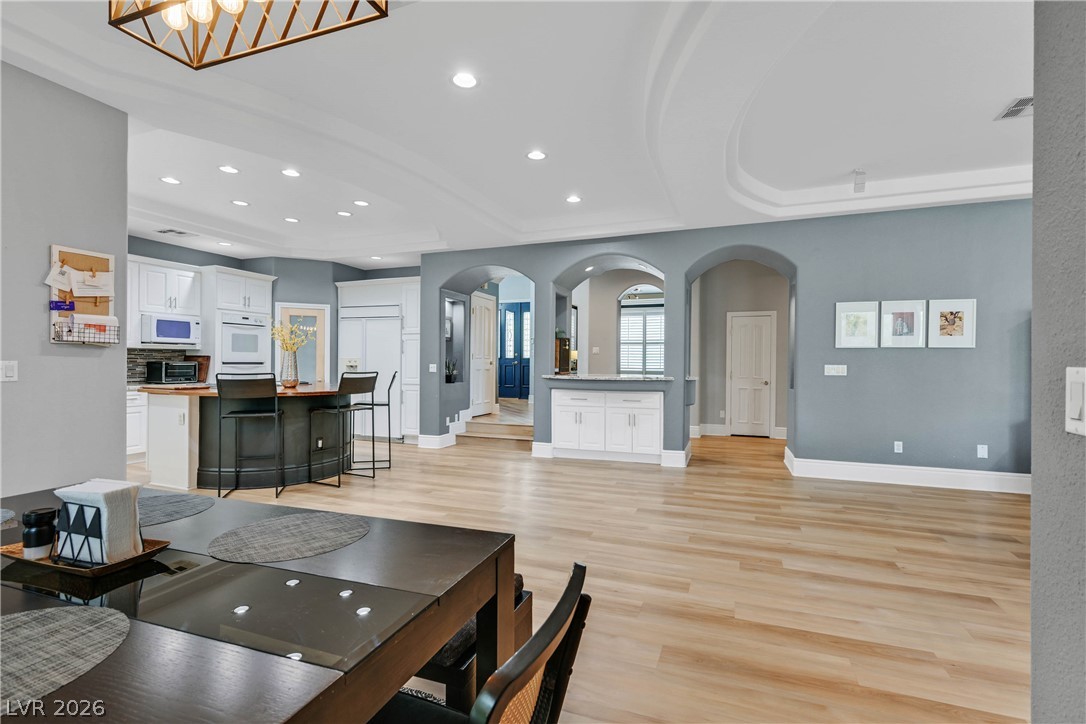
Arched doorways and tray ceilings elevate this expansive open concept living space.
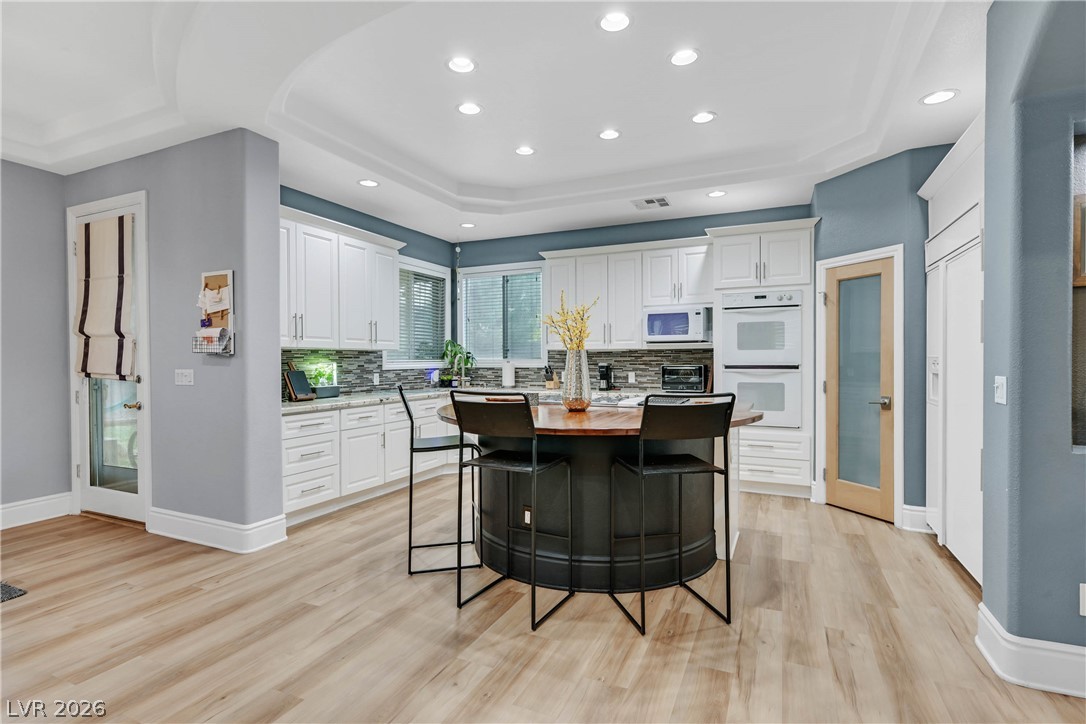
Recessed lighting illuminates the central island and classic cabinetry in this generous kitchen.
A spacious open-concept interior features light wood flooring, tray ceilings, and arched architectural details.
Striking architectural archways and classic crown molding frame this transitions-focused open floorplan.
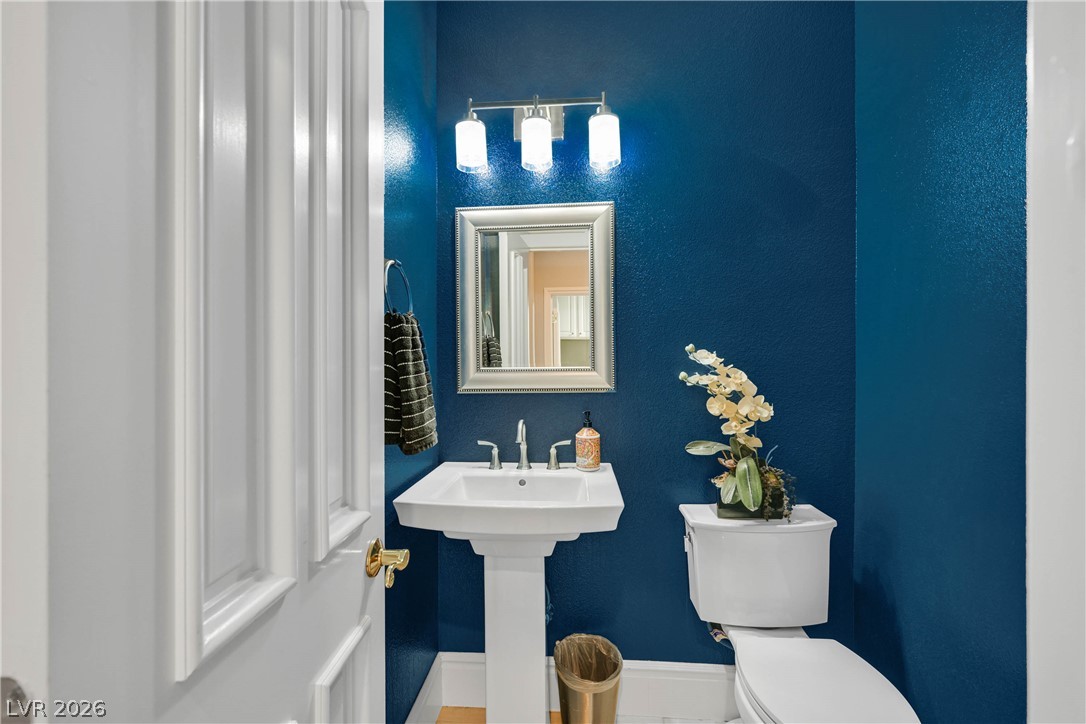
A classic pedestal sink sits beneath a modern vanity light in this half bath.
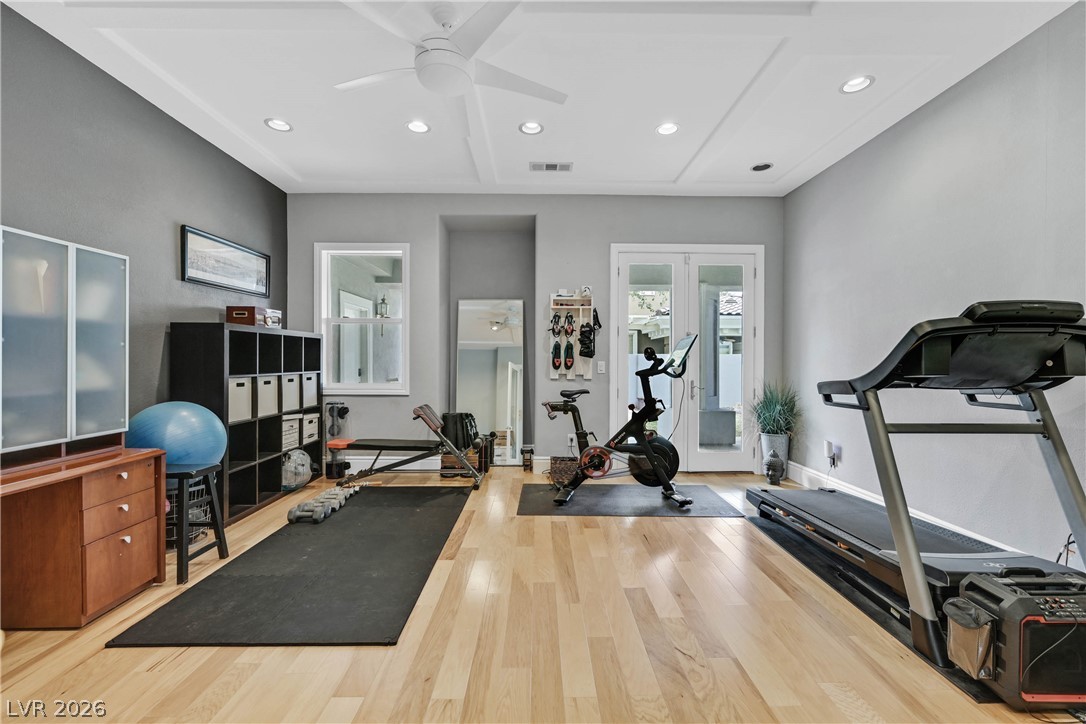
Gleaming hardwood floors and tray ceilings elevate this versatile wellness space.
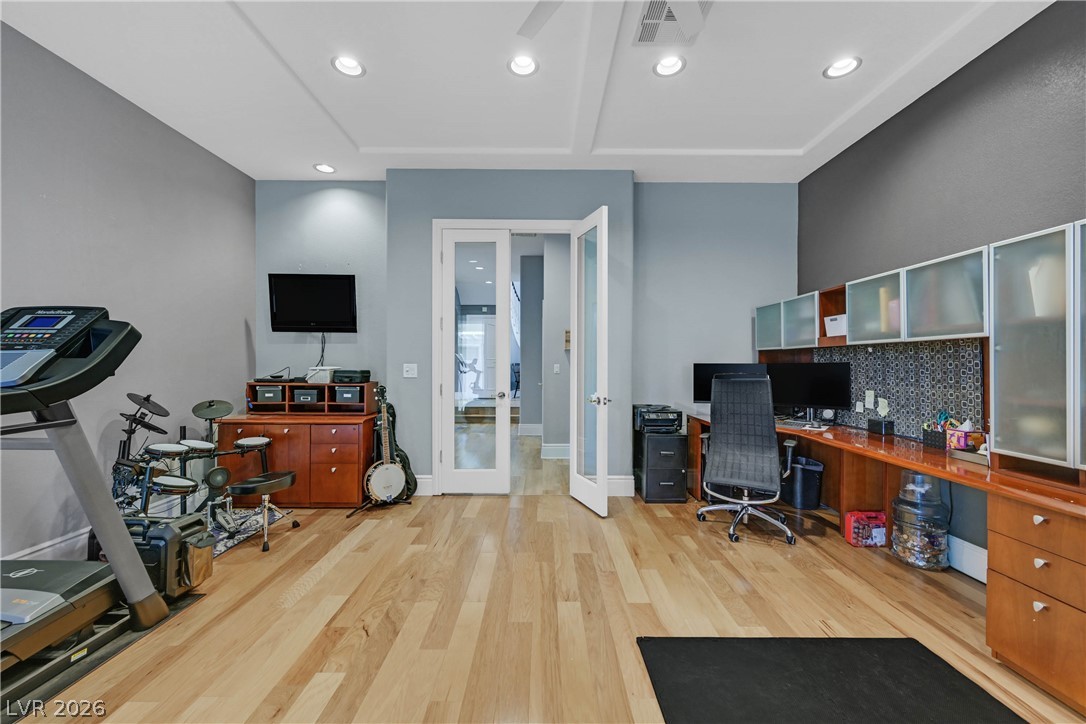
Double glass doors open into a versatile home office featuring clean architectural lines and wood flooring.
An elegant curved staircase anchors this soaring entryway with beautiful wood floors.
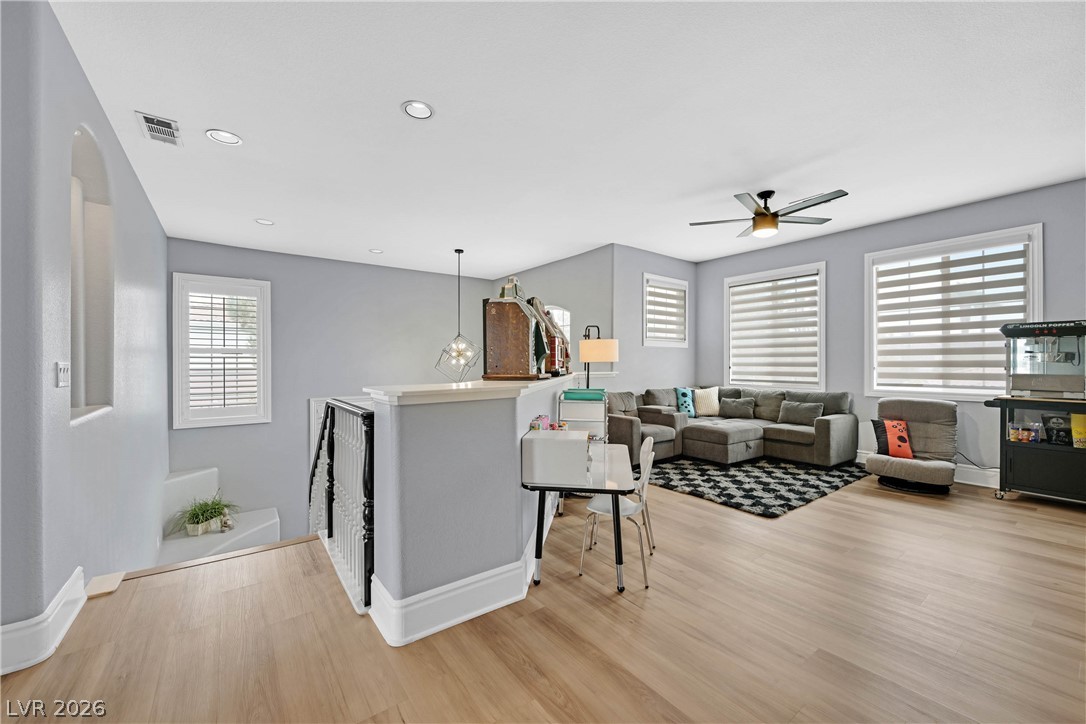
A spacious upper-level loft features clean-lined wood flooring, recessed lighting, and multiple window openings.
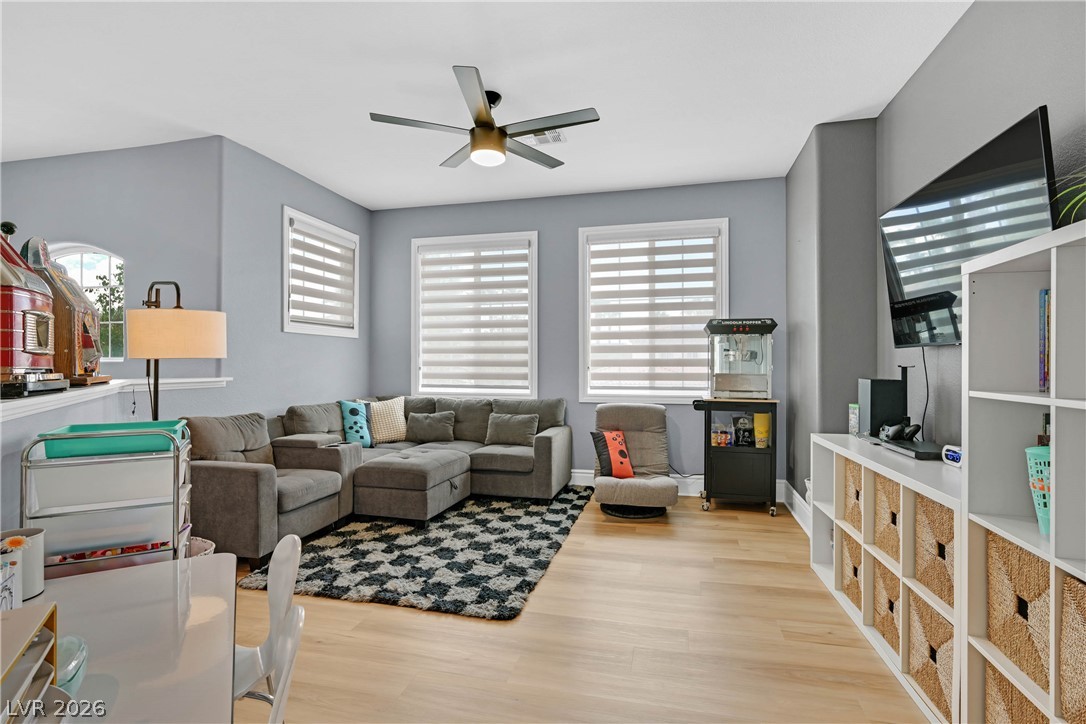
Clean lines and smooth wood floors define this comfortable and inviting casual living space.
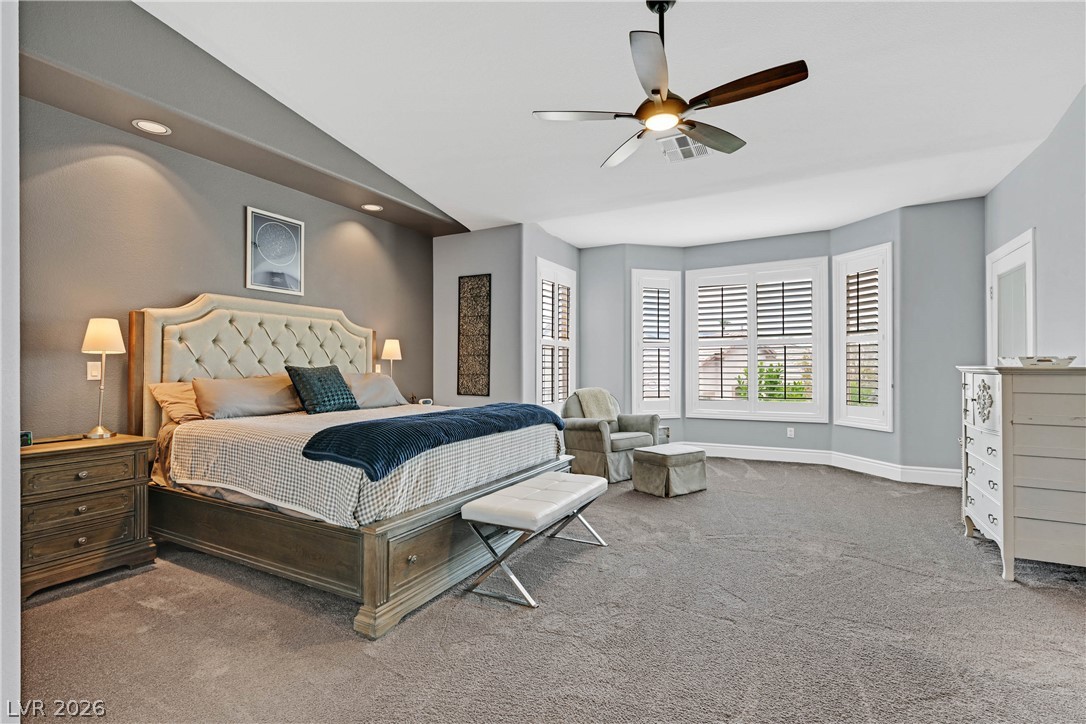
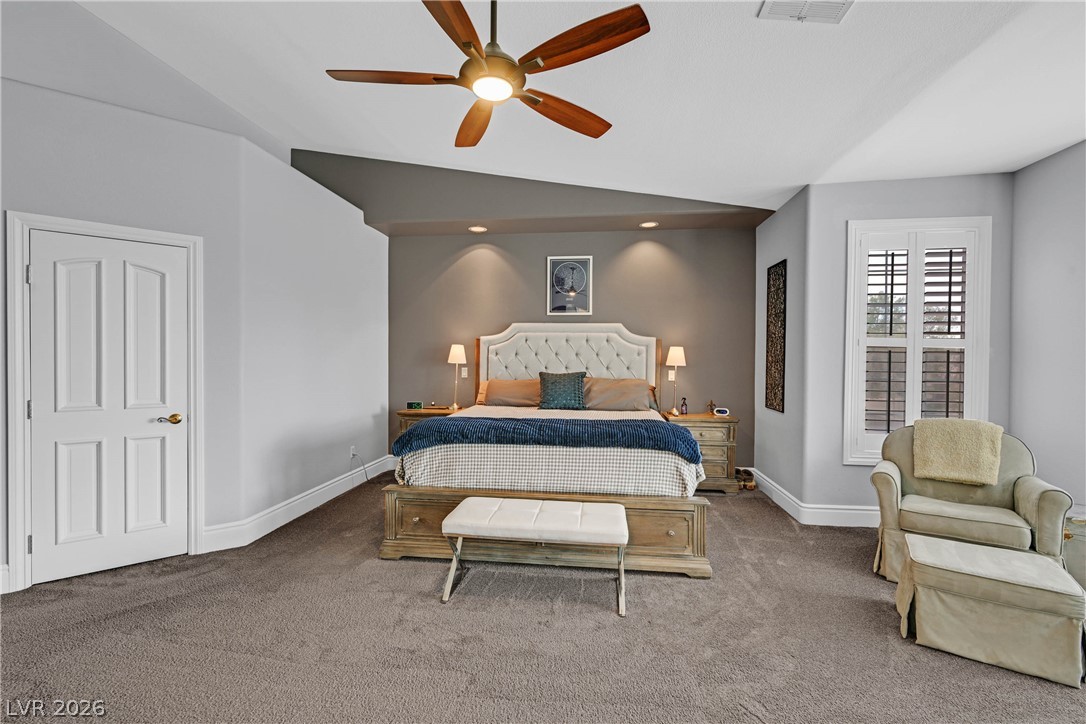
Vaulted ceilings and plantation shutters elevate this comfortable primary suite.
Vaulted ceilings and plantation shutters highlight this quiet sanctuary featuring plush carpeting.
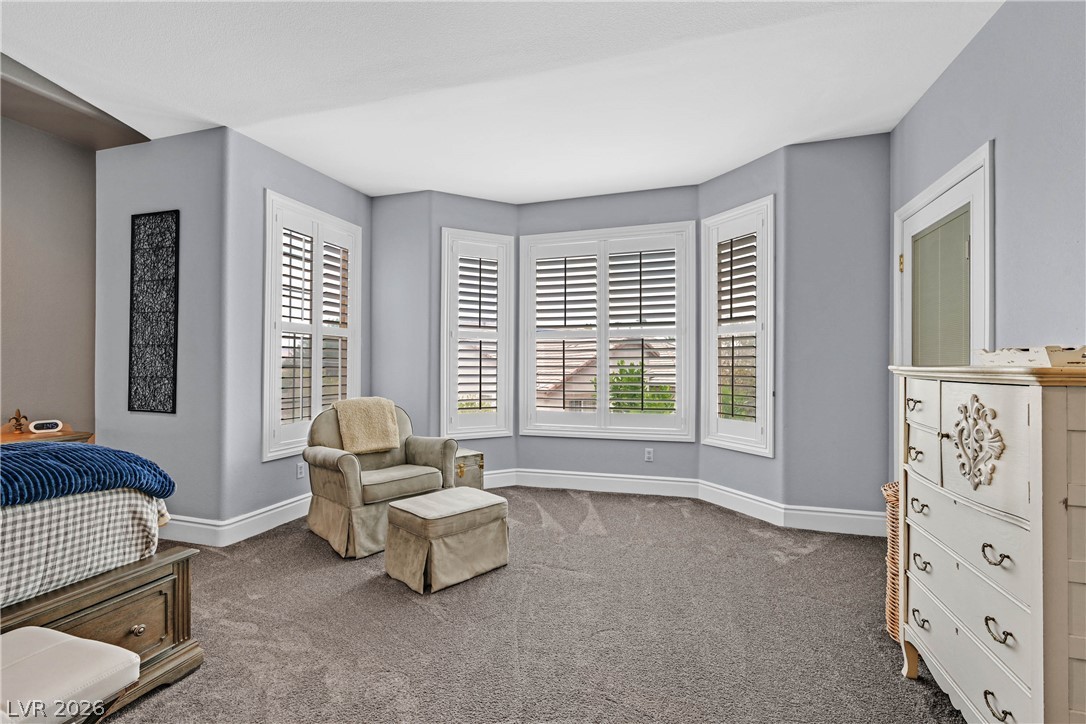
A spacious alcove of bay windows with plantation shutters anchors this comfortable bedroom.
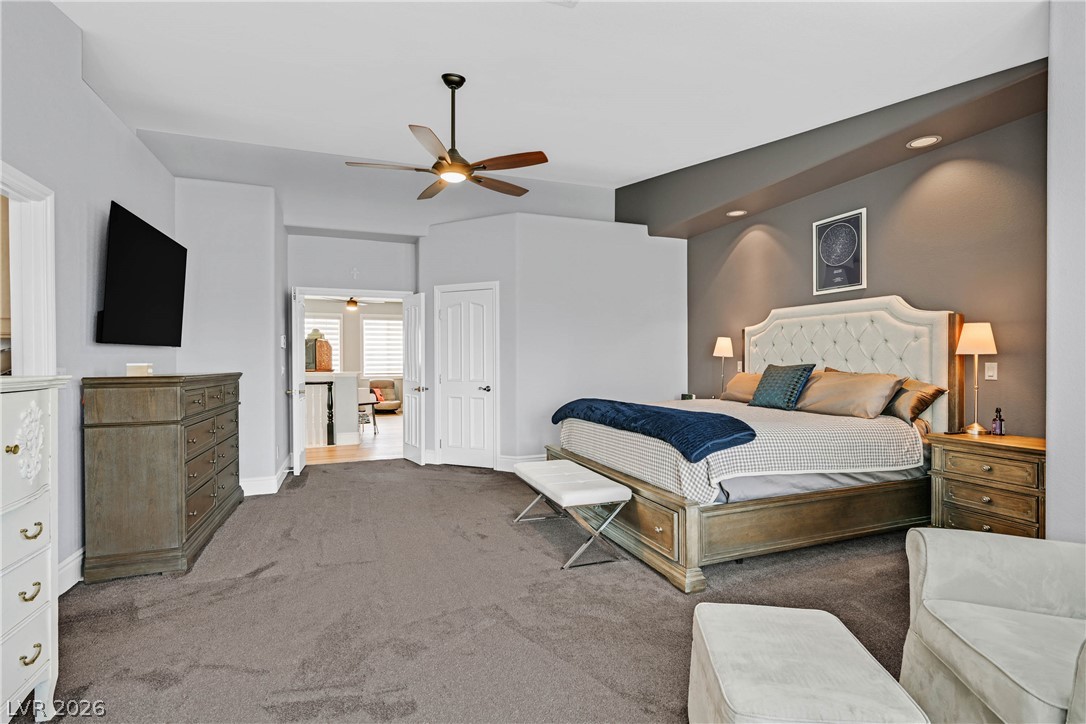
High ceilings and recessed lighting define this comfortable bedroom suite with plush carpeting.
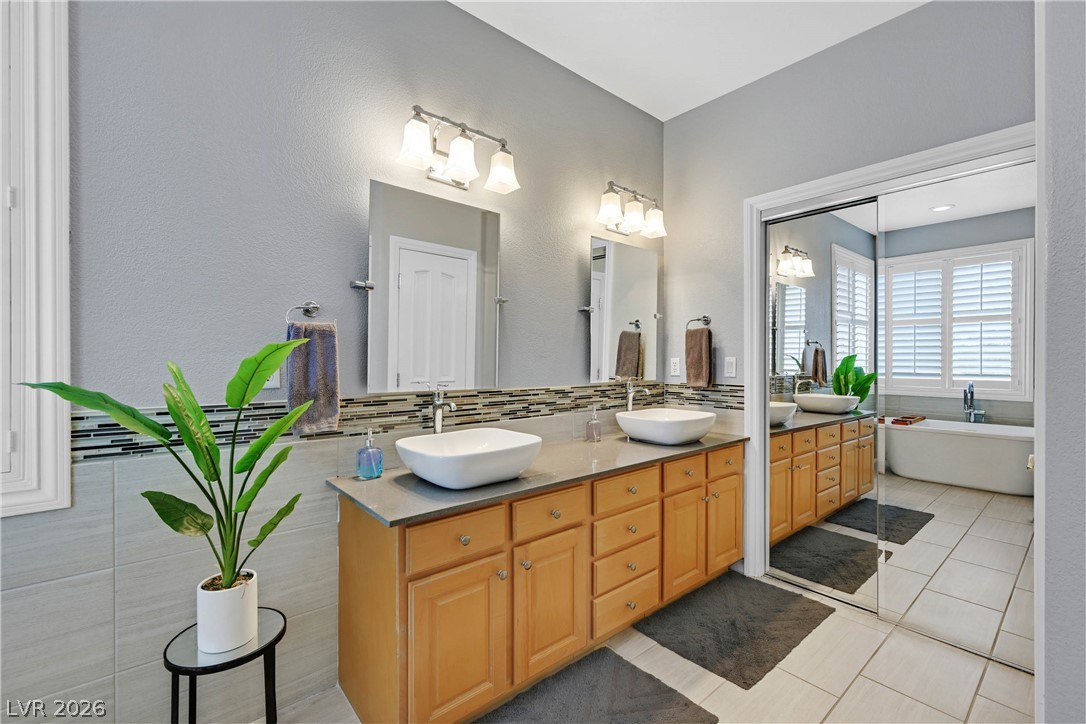
Clean lines and double sinks define this primary bath with a sliding mirrored closet door.
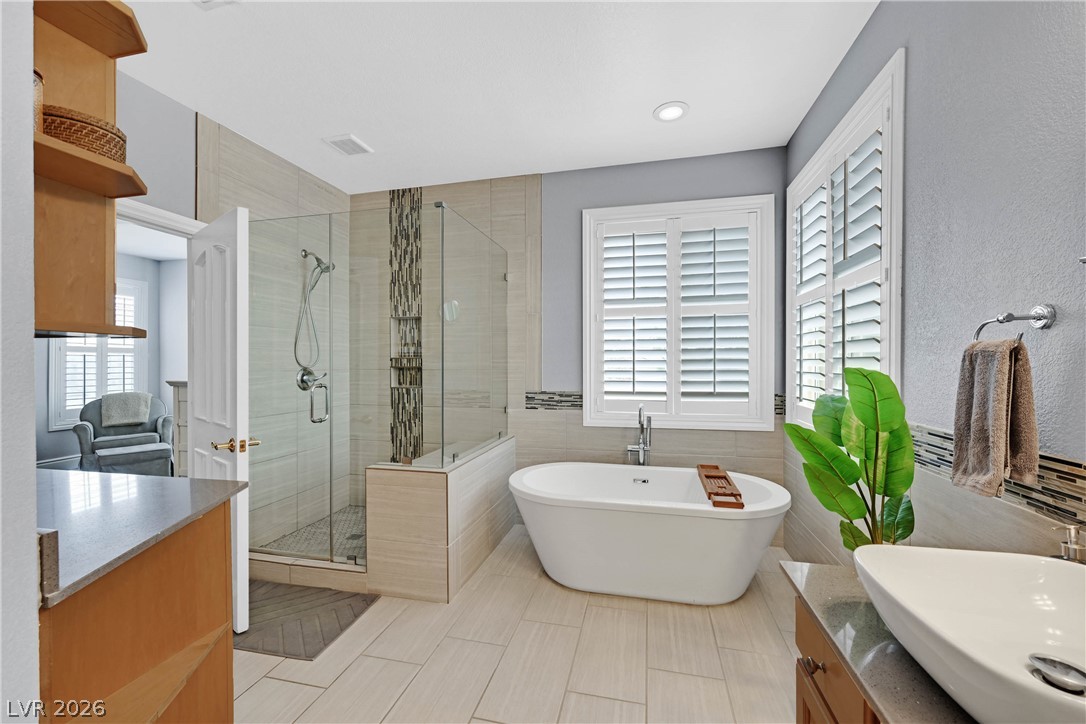
A freestanding soaking tub and glass shower highlight this tile-floored washroom.
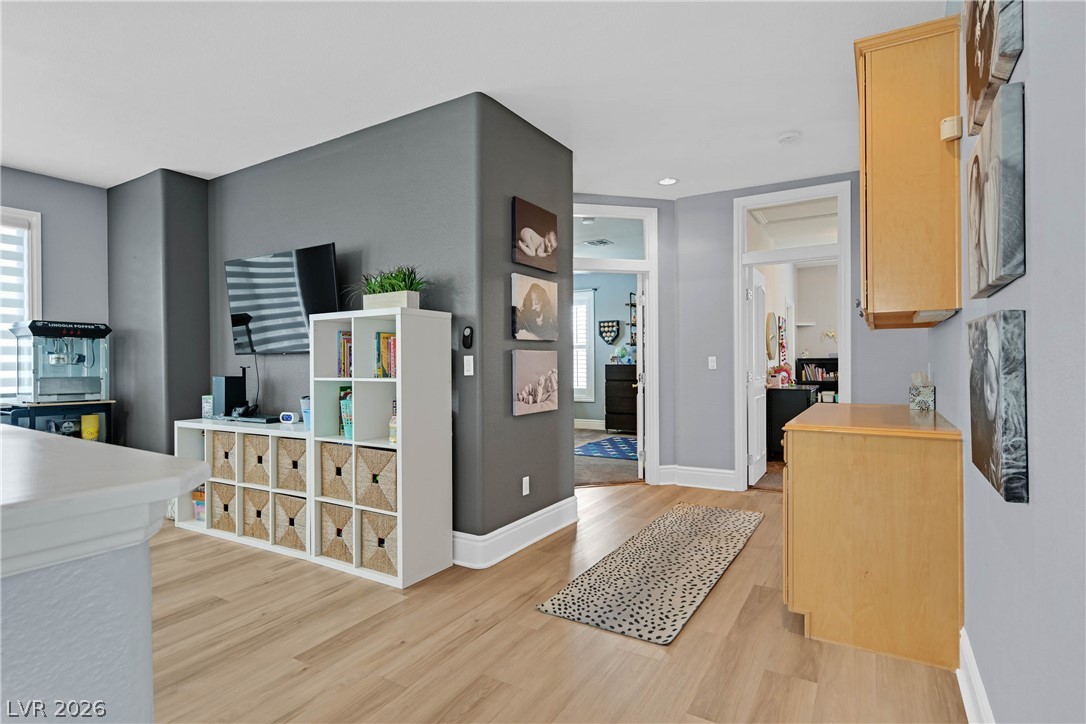
Smooth wood flooring and clean architectural lines guide visitors through this modern open hallway.
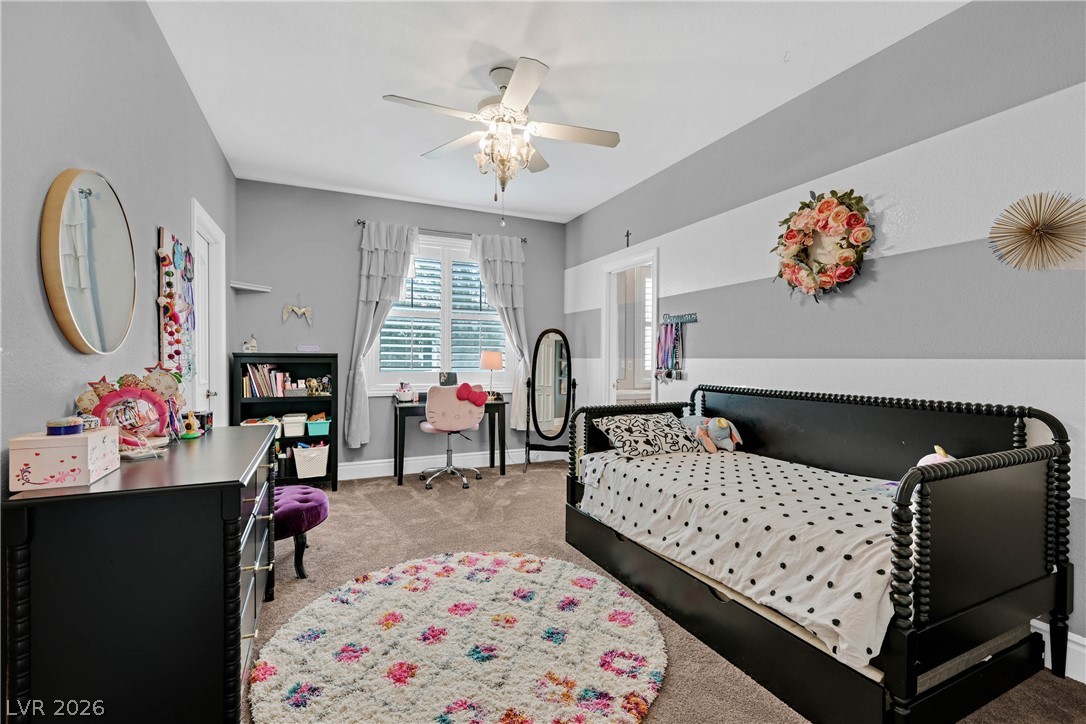
Plush carpeting and built-in window shutters frame this versatile secondary bedroom space.
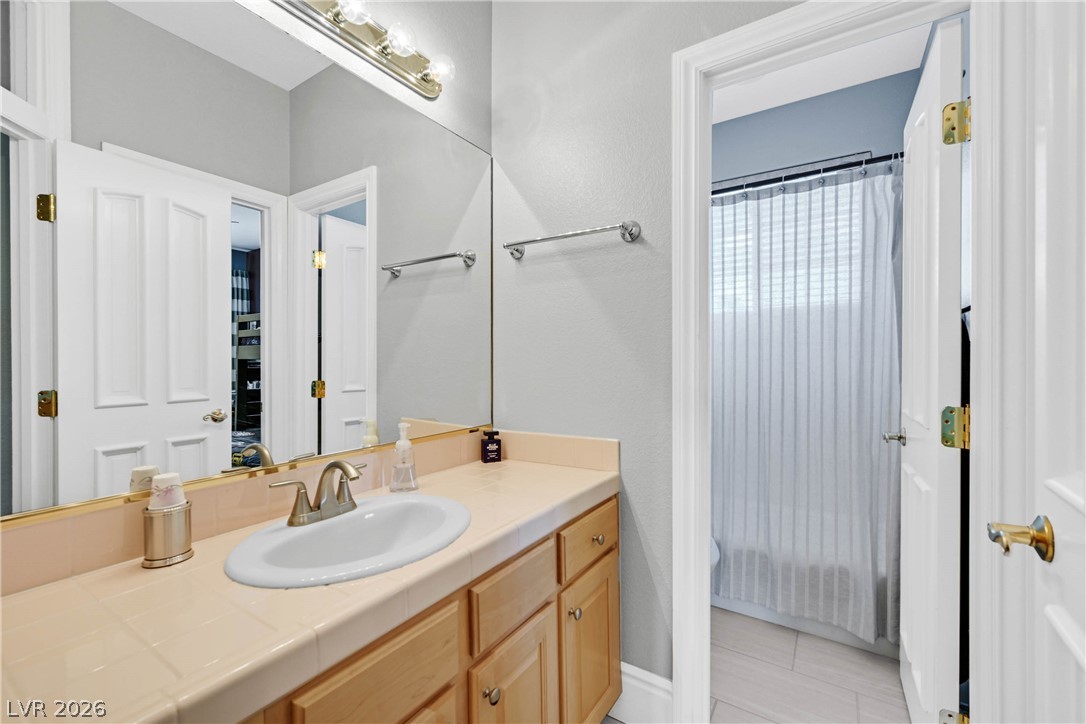
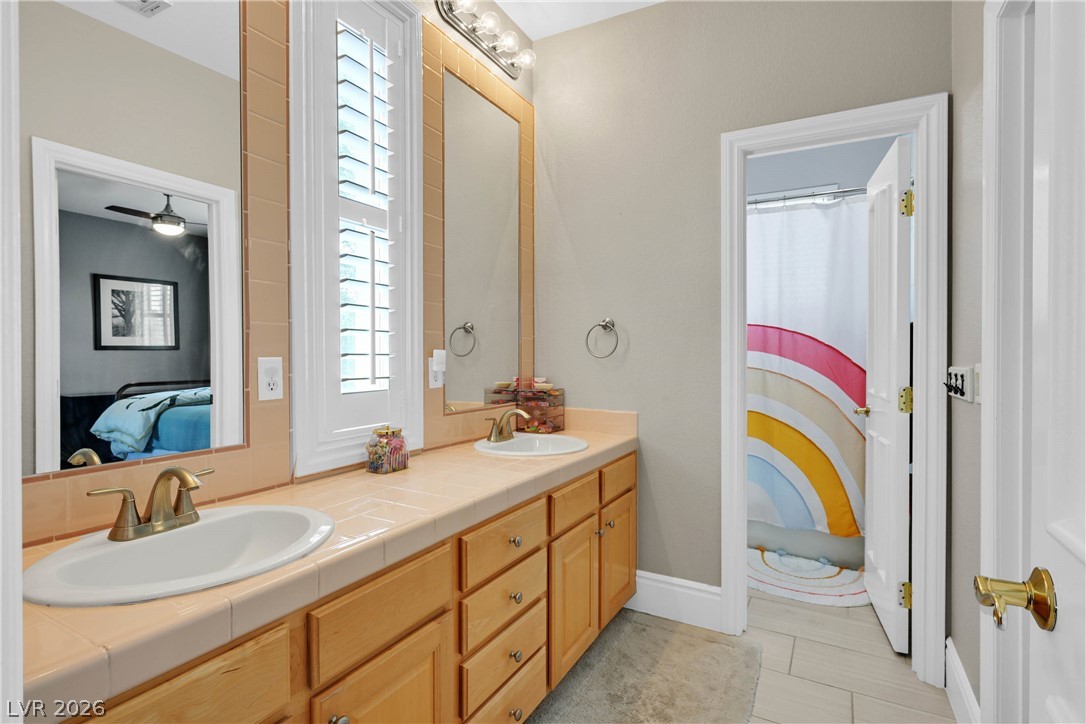
Functional layout features tiled vanity surfaces, clean white trimwork, and adjoining bath access.
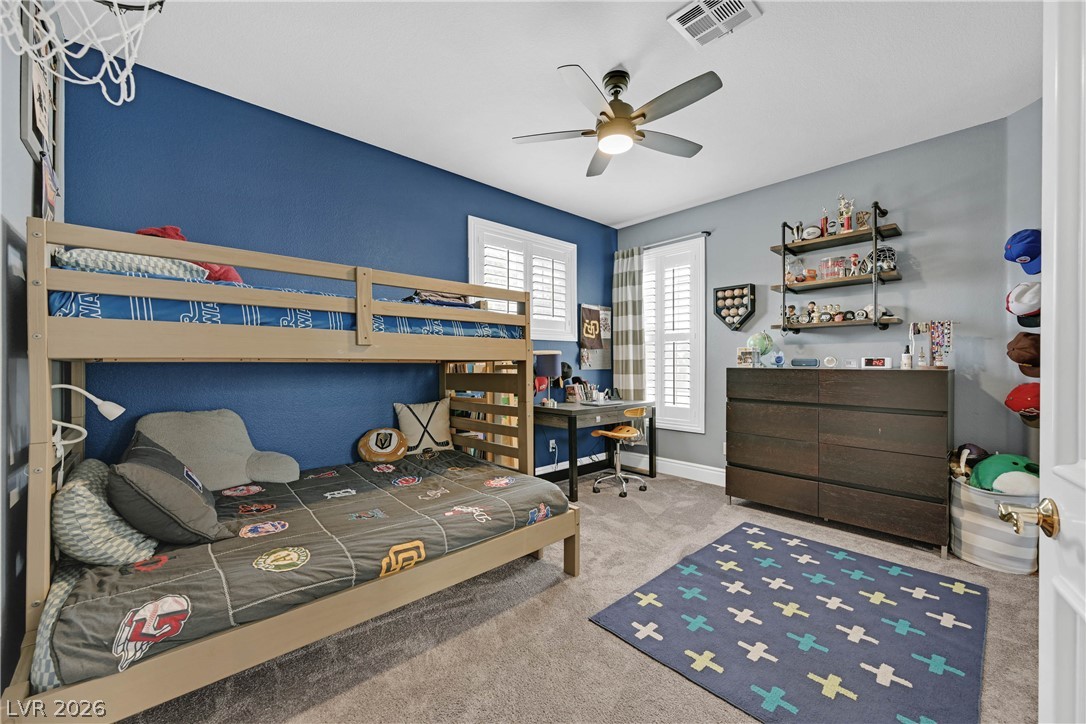
Plush carpeting and custom wall details define this comfortable secondary bedroom.
Dual sinks sit within a tiled vanity adjacent to a secondary shower space.
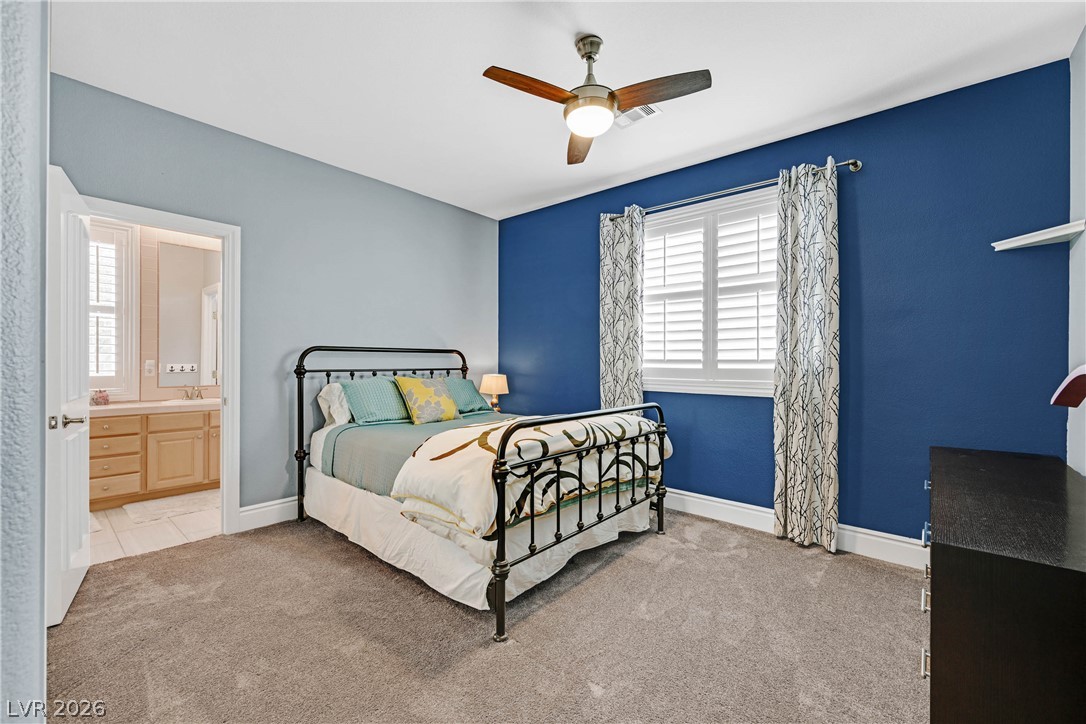
An inviting bedroom features plush carpeting, classic baseboard moldings, and an adjoining private bathroom.
A striking curved staircase overlooks the entryway, highlighted by high ceilings and plantation shutters.
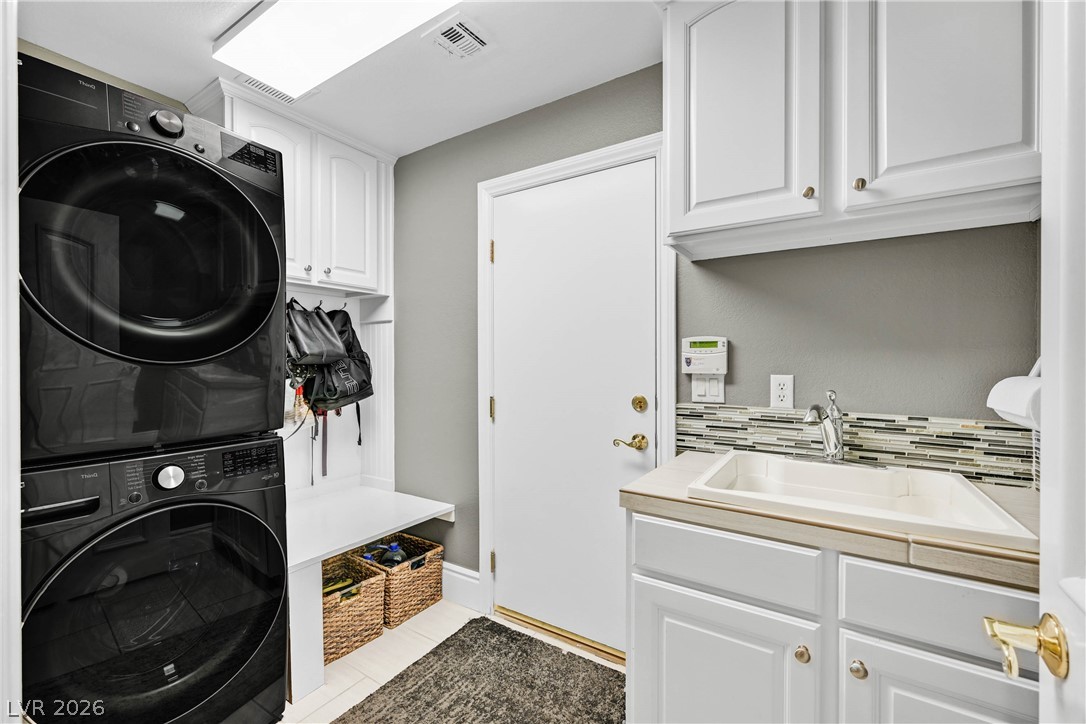
A functional laundry utility space features classic cabinetry and a utility sink setup.
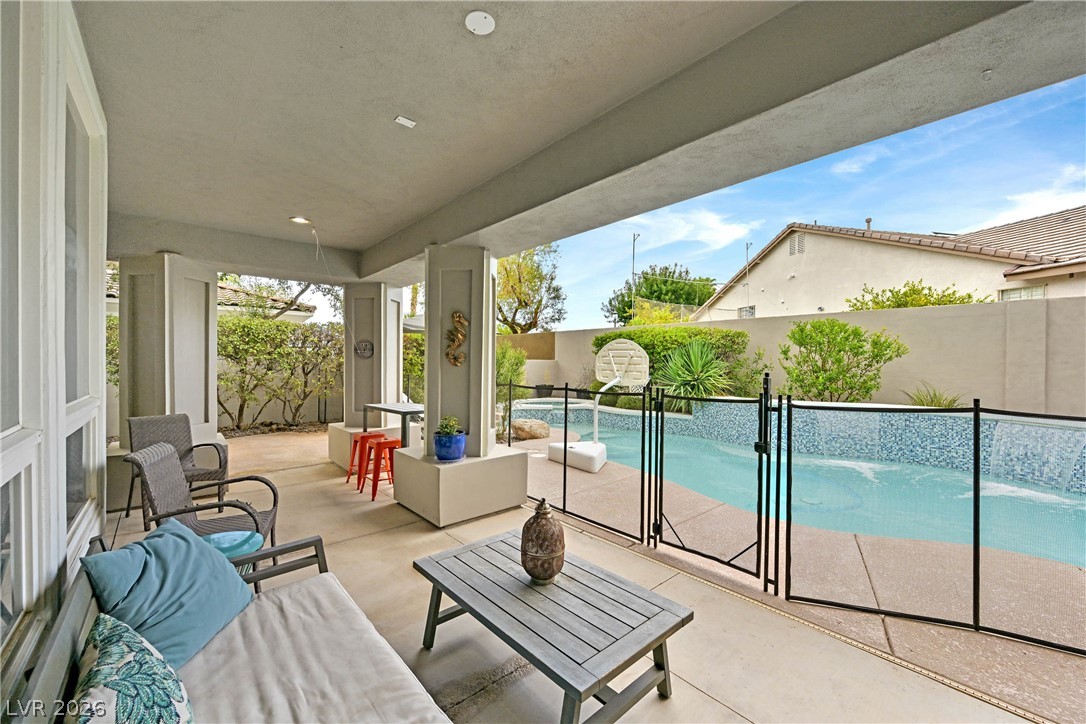
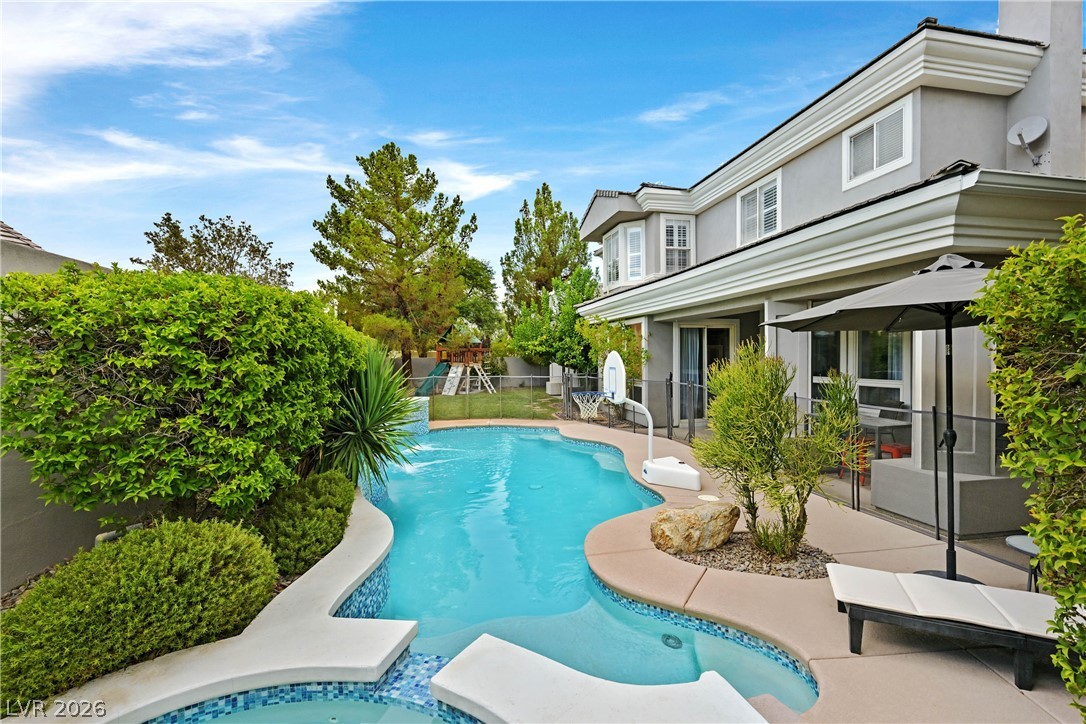
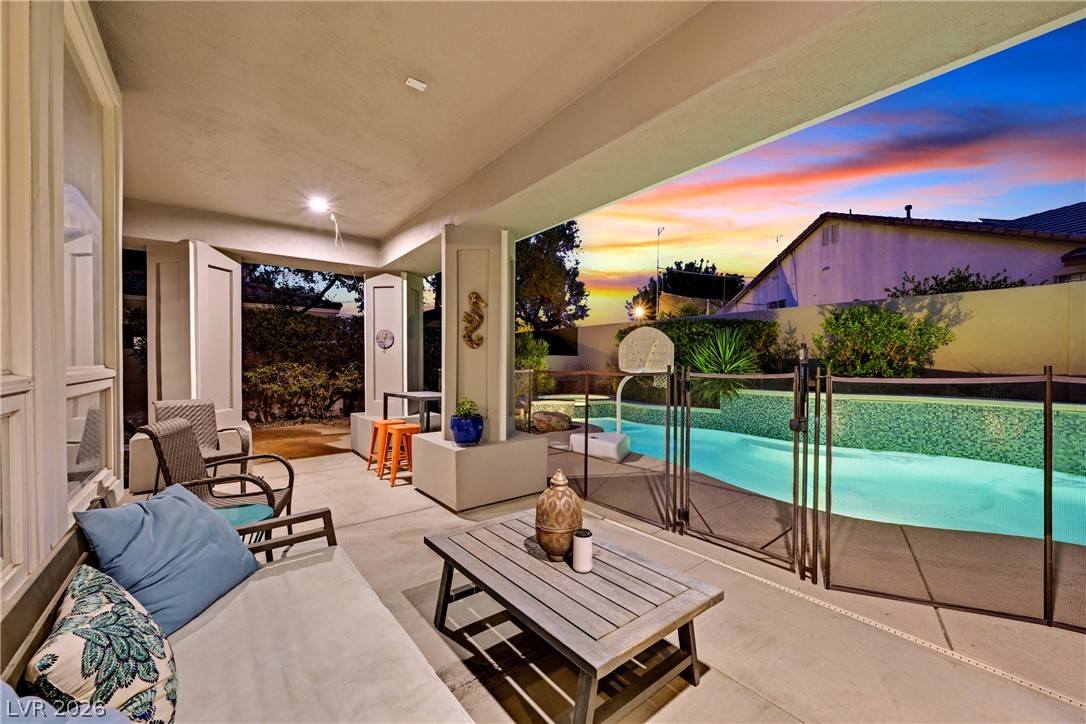
A spacious covered patio overlooks a sparkling backyard pool enclosed by safety fencing.
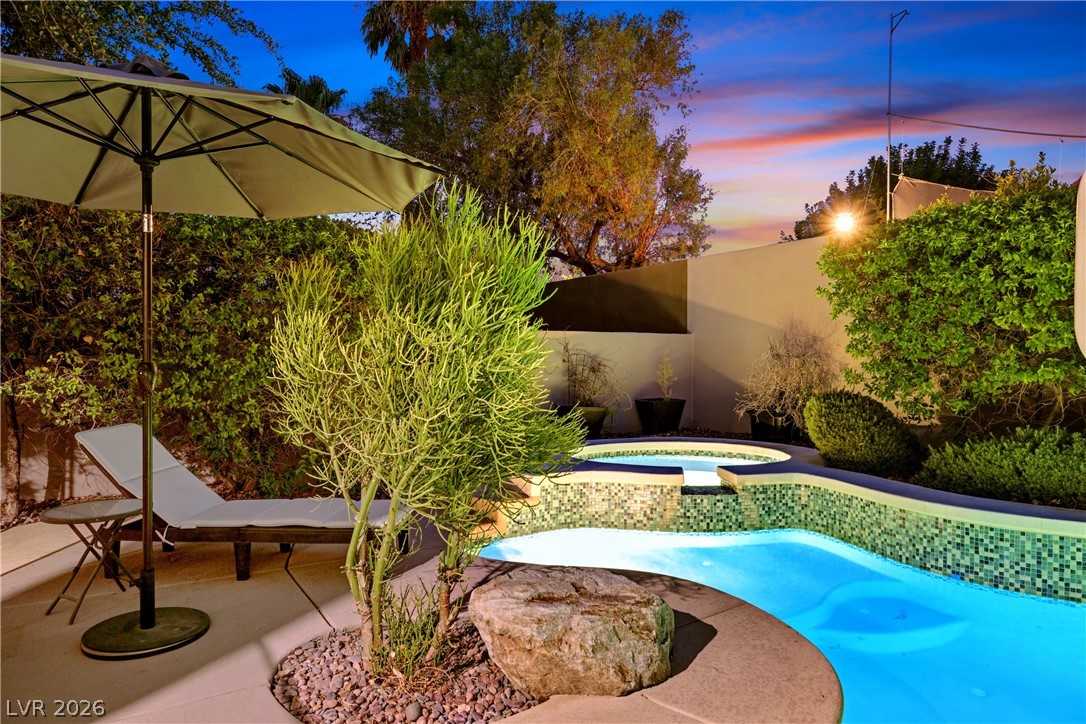
An inviting backyard pool features integrated waterfalls, a raised spa, and a concrete patio.
A sparkling pool and raised spa anchor this beautifully landscaped private backyard retreat.
A sparkling freeform pool and stone decking sit alongside the stucco exterior.
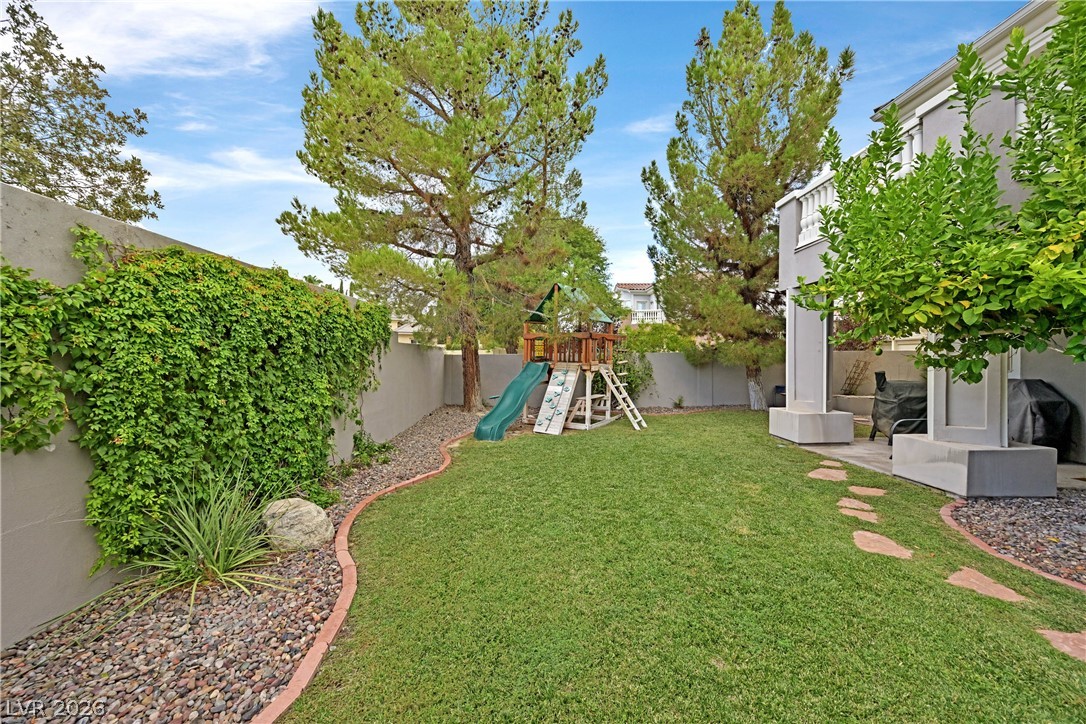
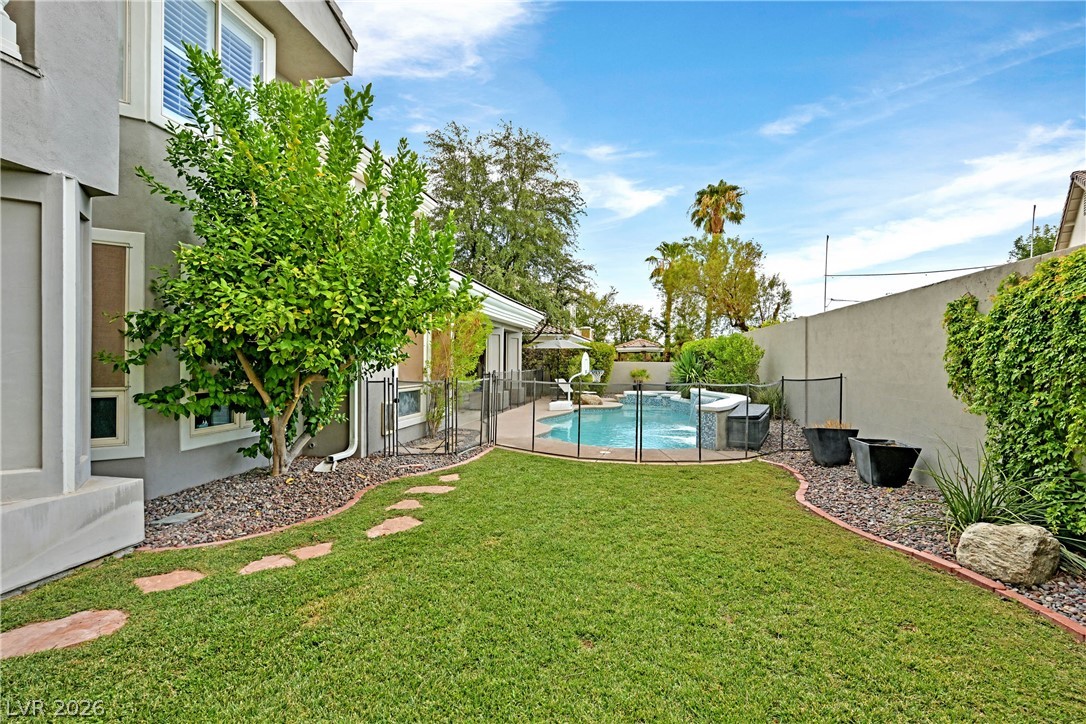
A spacious, walled lawn area offers established privacy plantings and room for outdoor recreation.
A manicured lawn with stepping stones leads toward a fenced swimming pool under blue skies.
Towering palm trees flank the private gated entry to this exclusive residential neighborhood.
Mature trees frame the stone-accented facade of this multi-level suburban residence.
A sheltered concrete patio overlooks a serene, fenced swimming pool under a vibrant twilight sky.
An inviting backyard pool area features a curved tile wall with integrated water cascades.
An inviting backyard pool and integrated spa sit surrounded by lush, mature desert landscaping.
An inviting backyard oasis features a custom-shaped swimming pool alongside the two-story home.
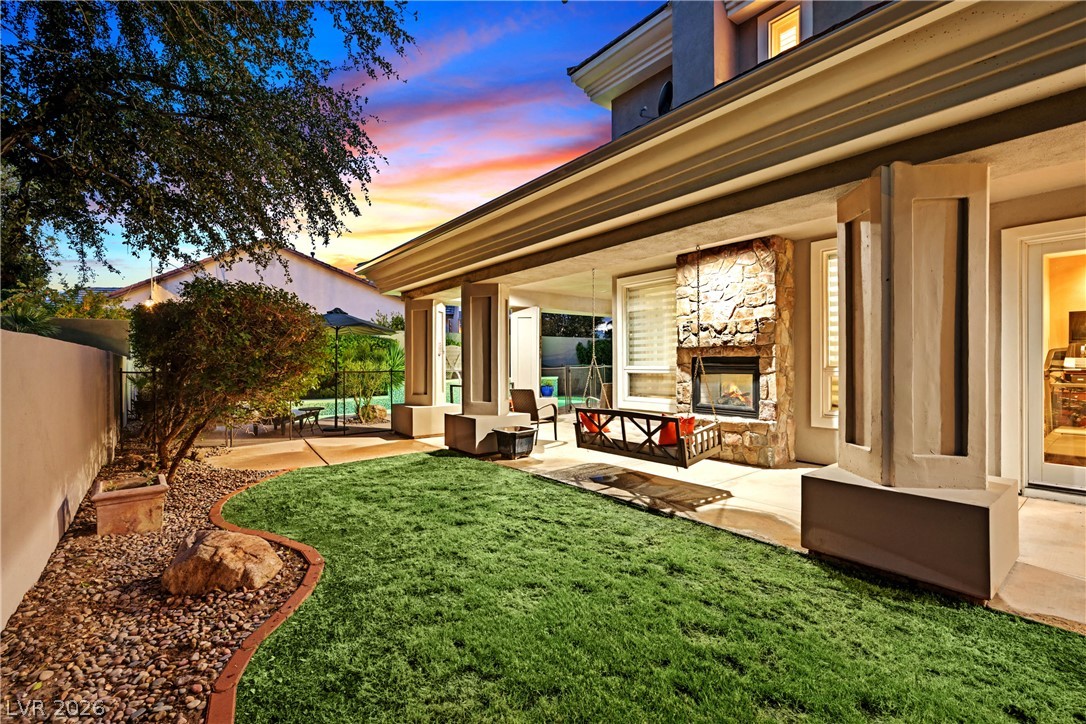
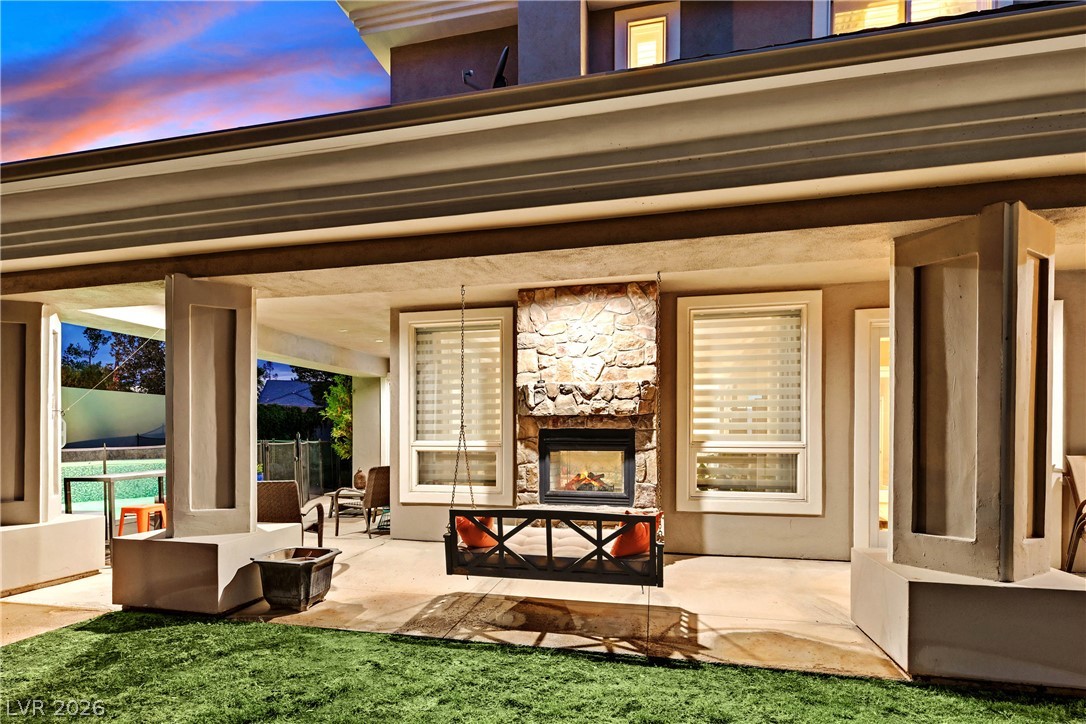
A spacious covered patio features a rustic stone fireplace overlooking a manicured lawn.
A spacious covered patio features a stone fireplace, integrated architectural pillars, and direct backyard access.
An elegant exterior showcases stone accents, mature trees, and a spacious paved driveway.
Mature trees frame a modern stucco and stone exterior featuring a multi-car garage.
Crisp trimwork and textured stone veneer frame the welcoming double-door entry of this modern residence.
Mature trees frame the stone-accented facade of this multi-level home on a quiet corner lot.
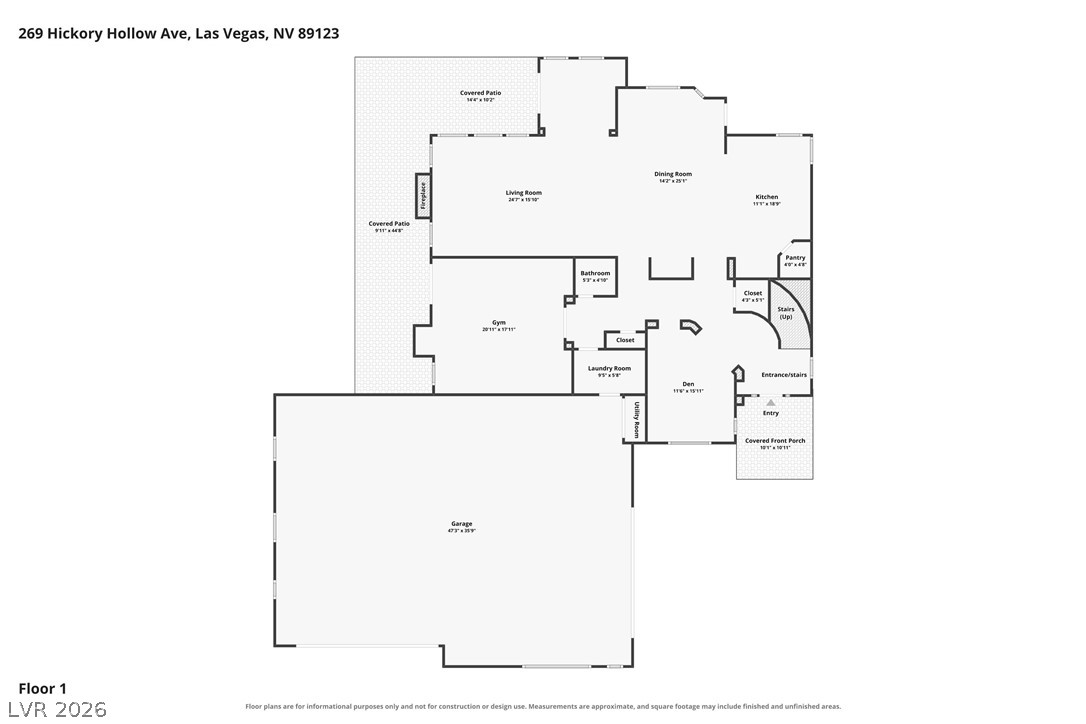
A detailed layout illustrates the thoughtful arrangement of spaces across the first floor.
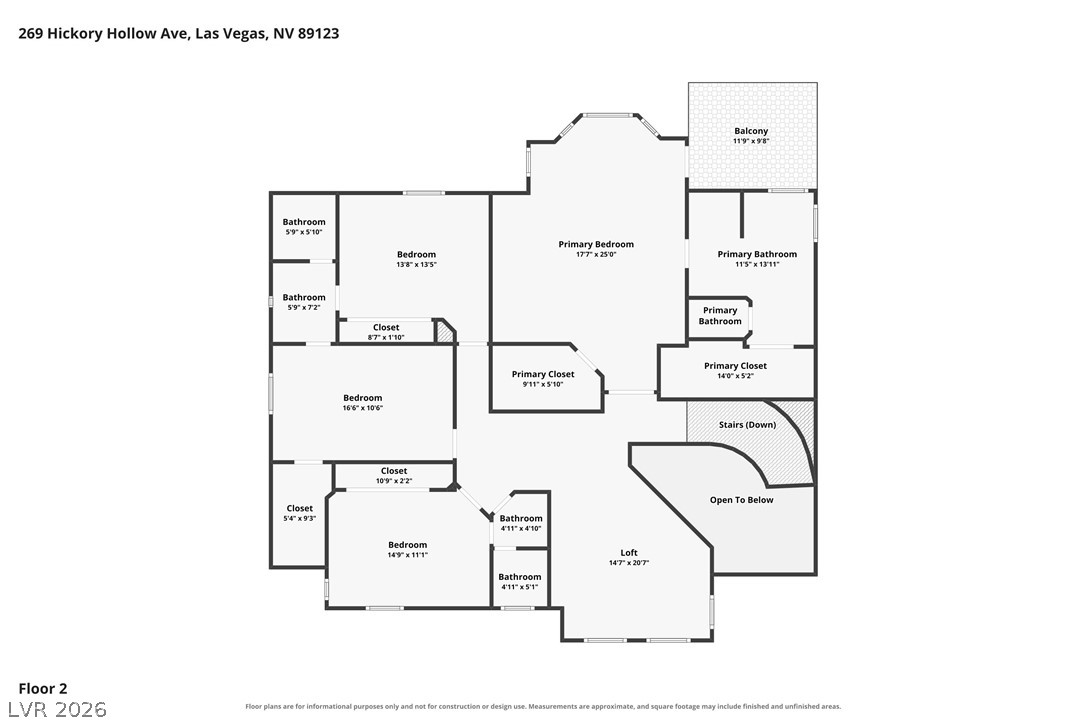
Detailed architectural layout of the second floor showcasing multiple bedrooms and bathrooms.
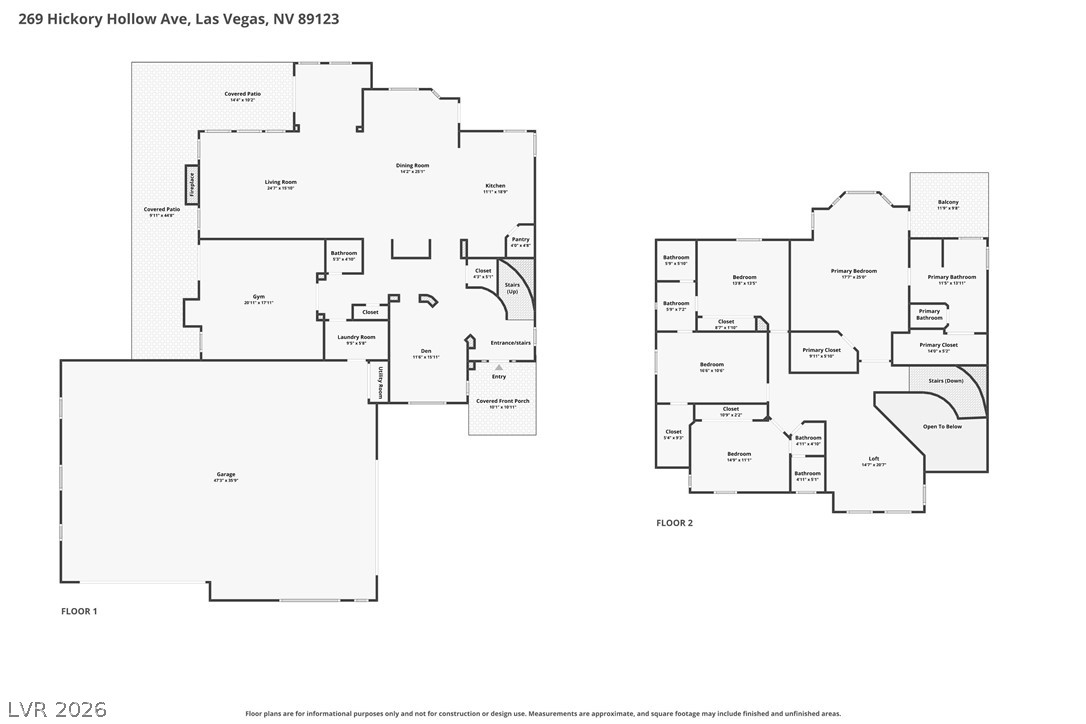
An intuitive two-story layout optimizes flow and functionality across both levels.

 New Listing