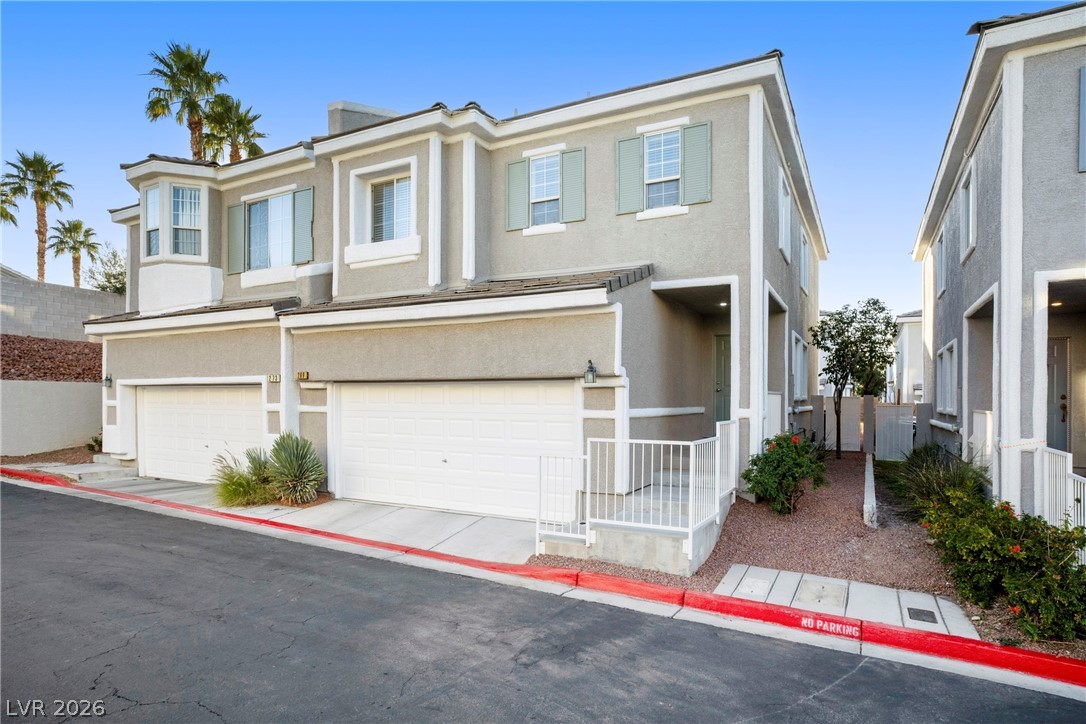
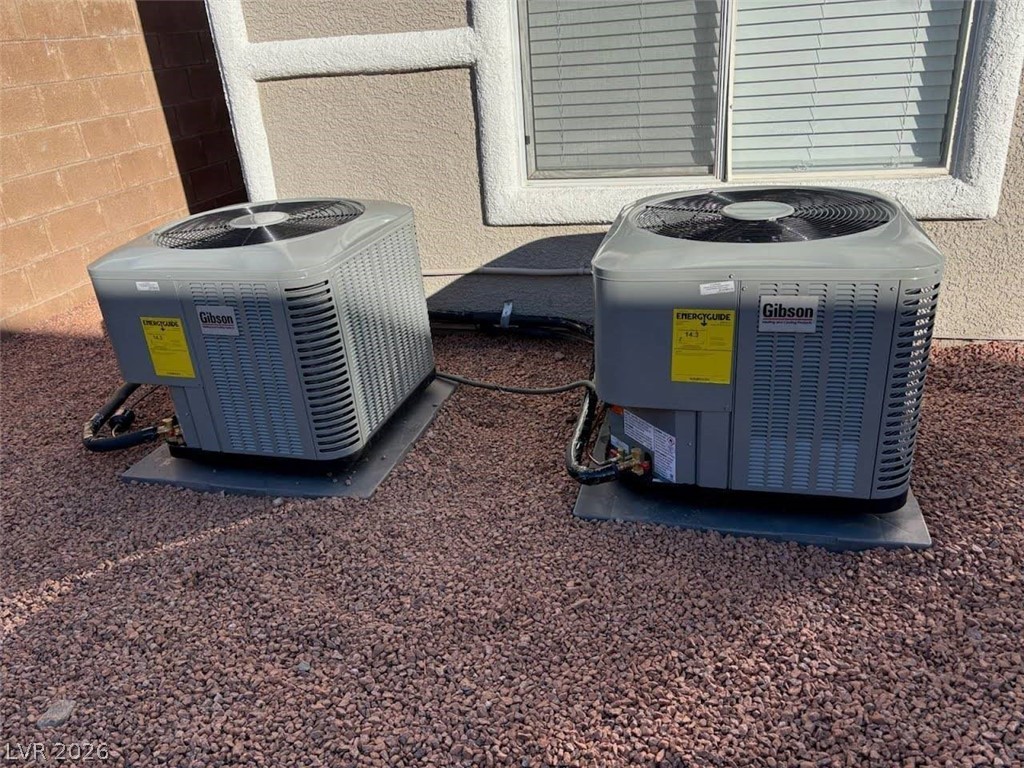
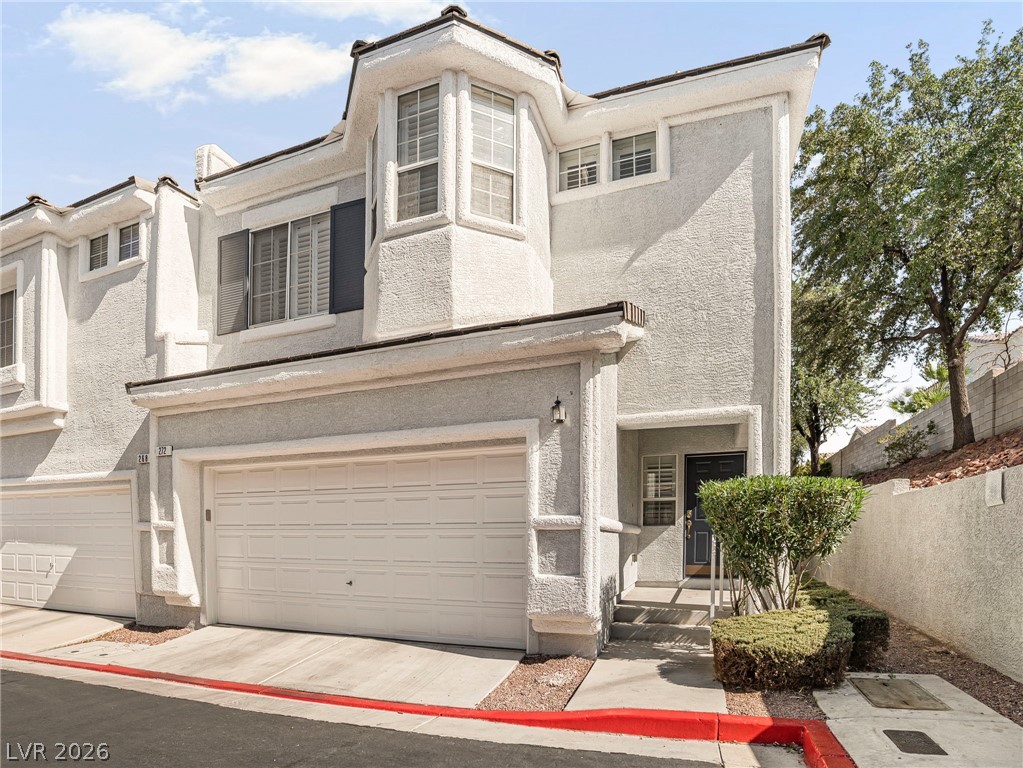
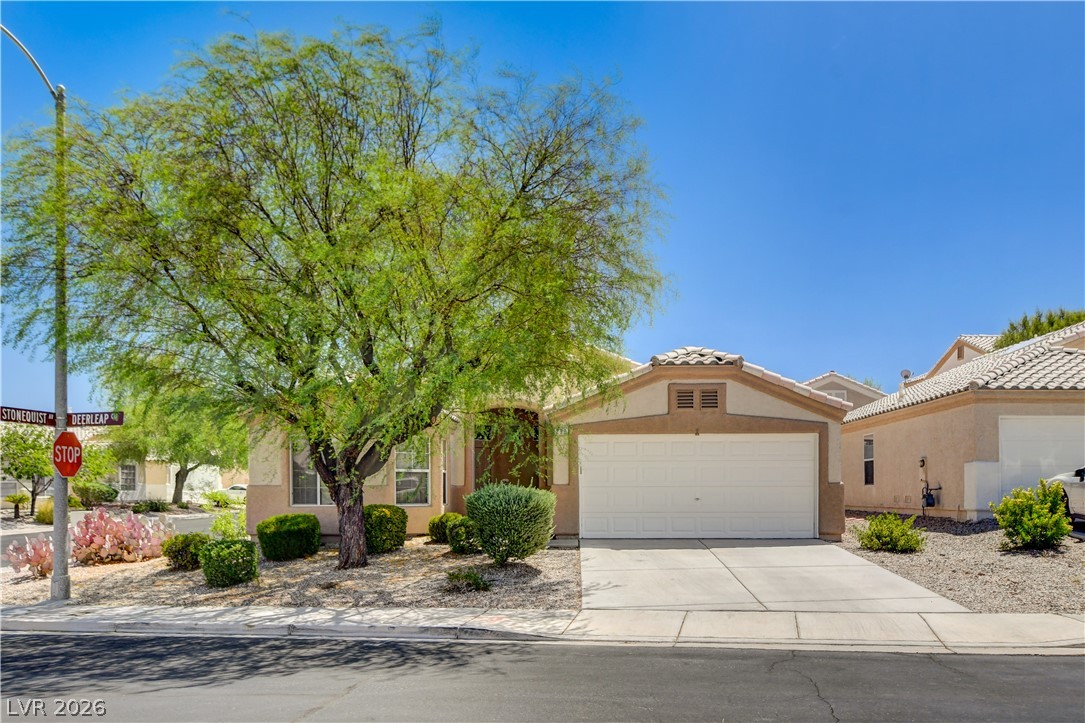
This contemporary residence boasts an inviting exterior with practical features and ample parking.
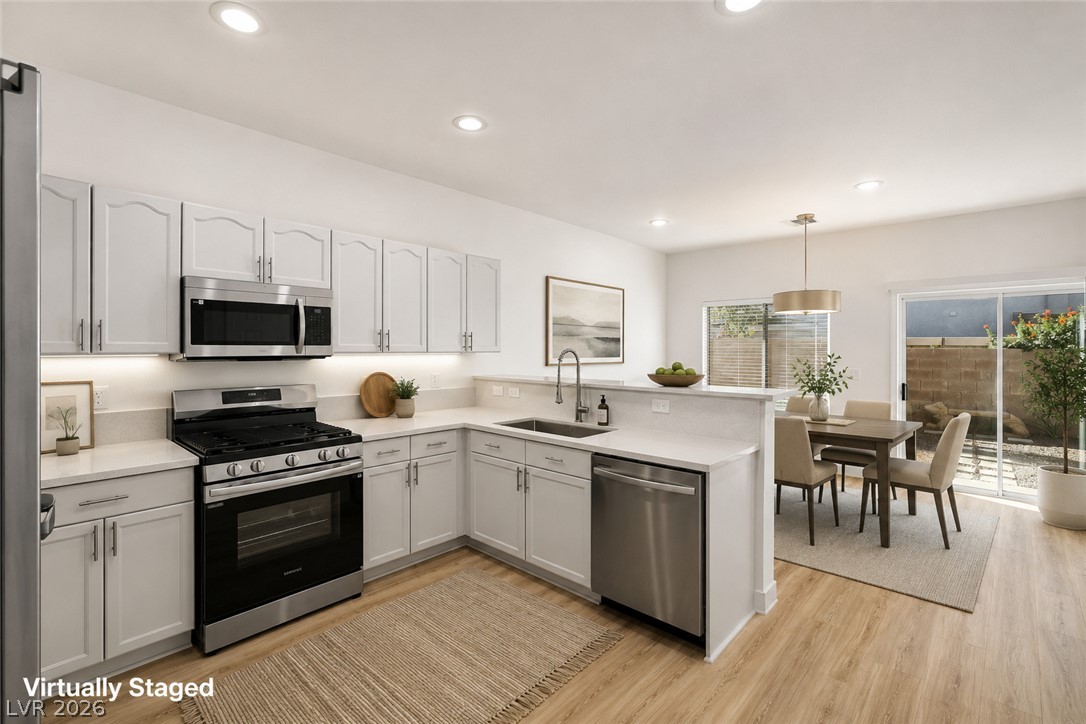
Virtually staged kitchen and dining area kitchen with modern stainless steel appliances and ample counter space flows into a charming dining area.
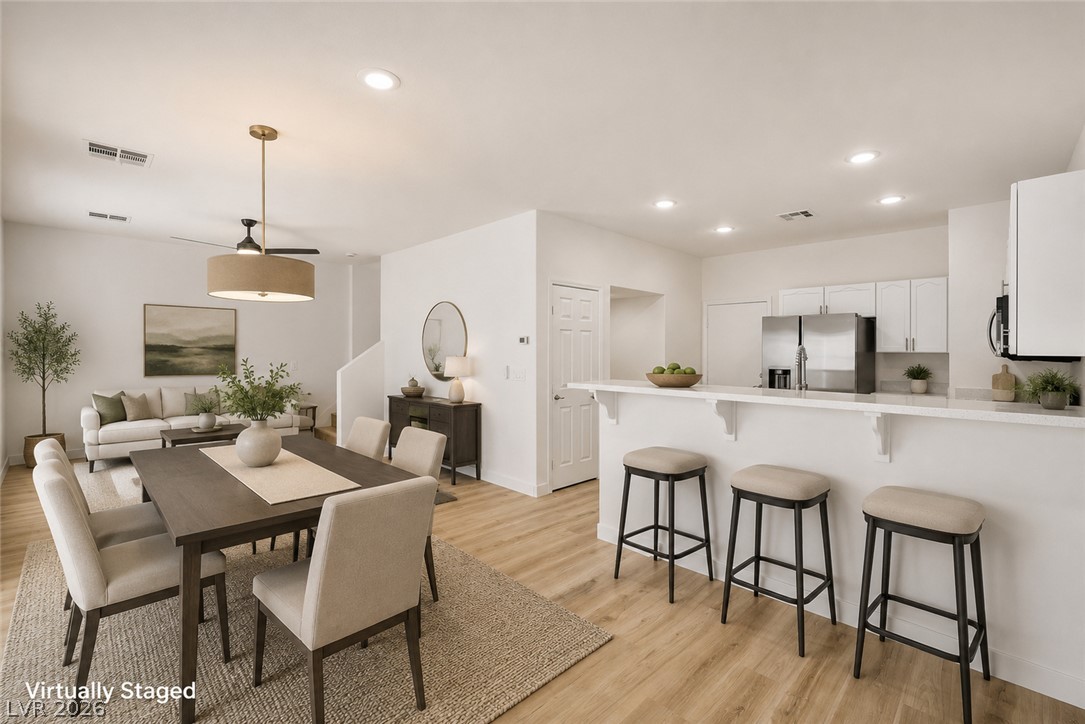
Vitually staged open floorplan seamlessly connects the dining room to the kitchen, promoting interaction and a sense of spaciousness.
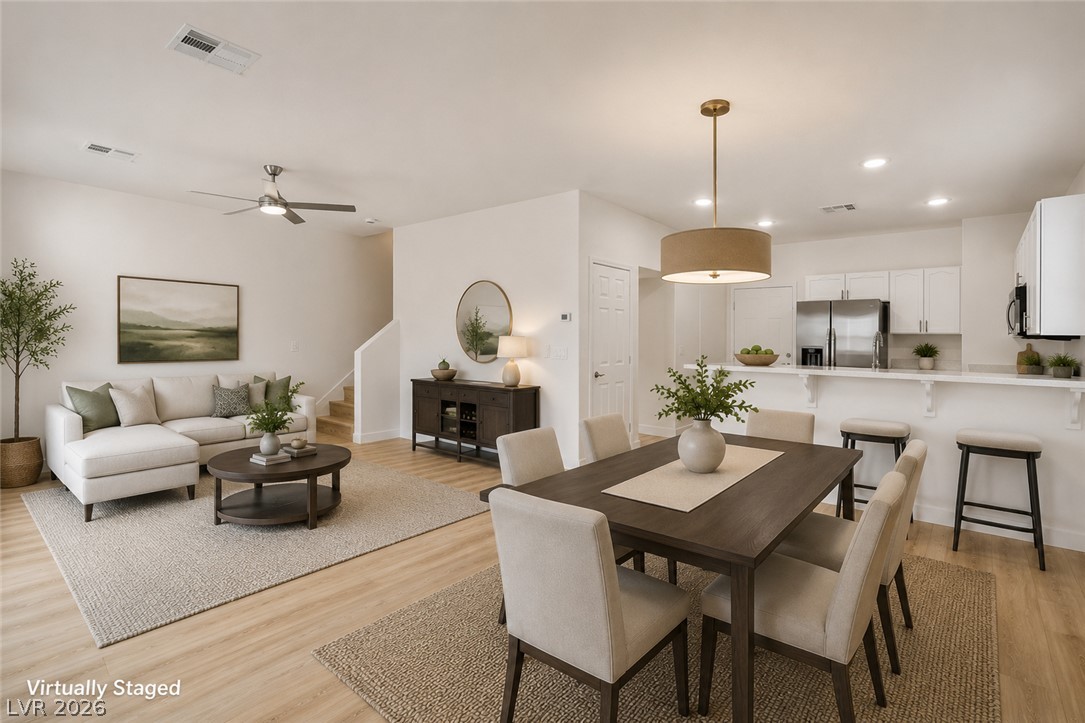
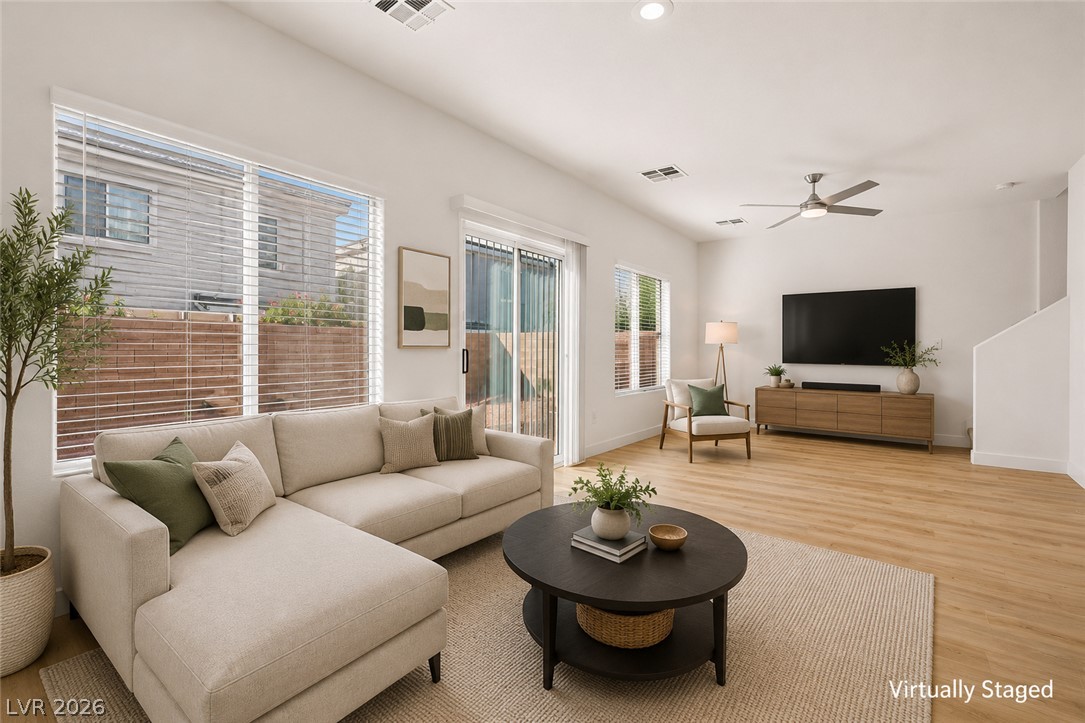
Virtually staged inviting open-concept living area with integrated dining space and kitchen perfect for modern living.
Virtually Staged -Natural light floods this living area, highlighting warm wood flooring and a modern ceiling fan.
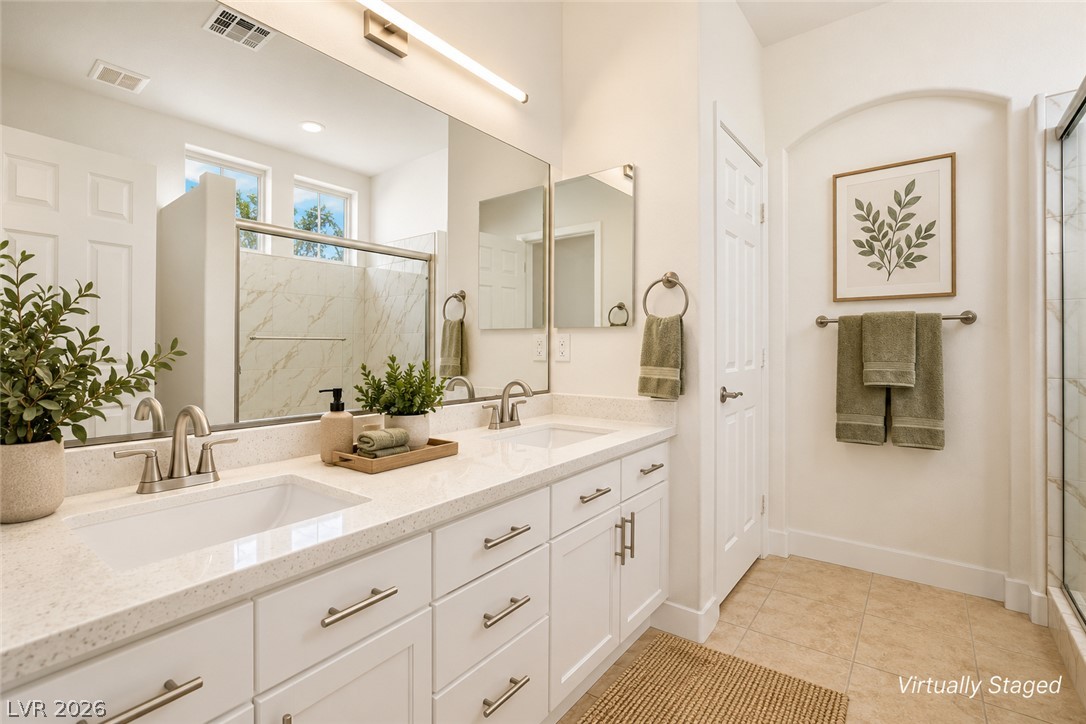
Double vanities with stone counters - virtually staged
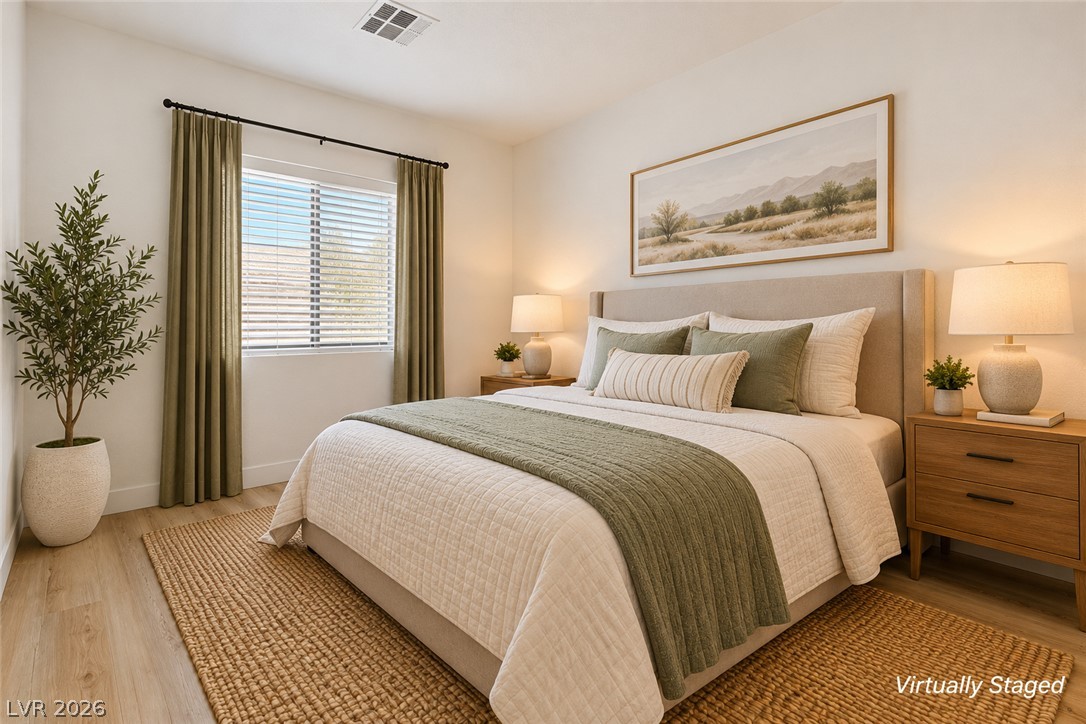
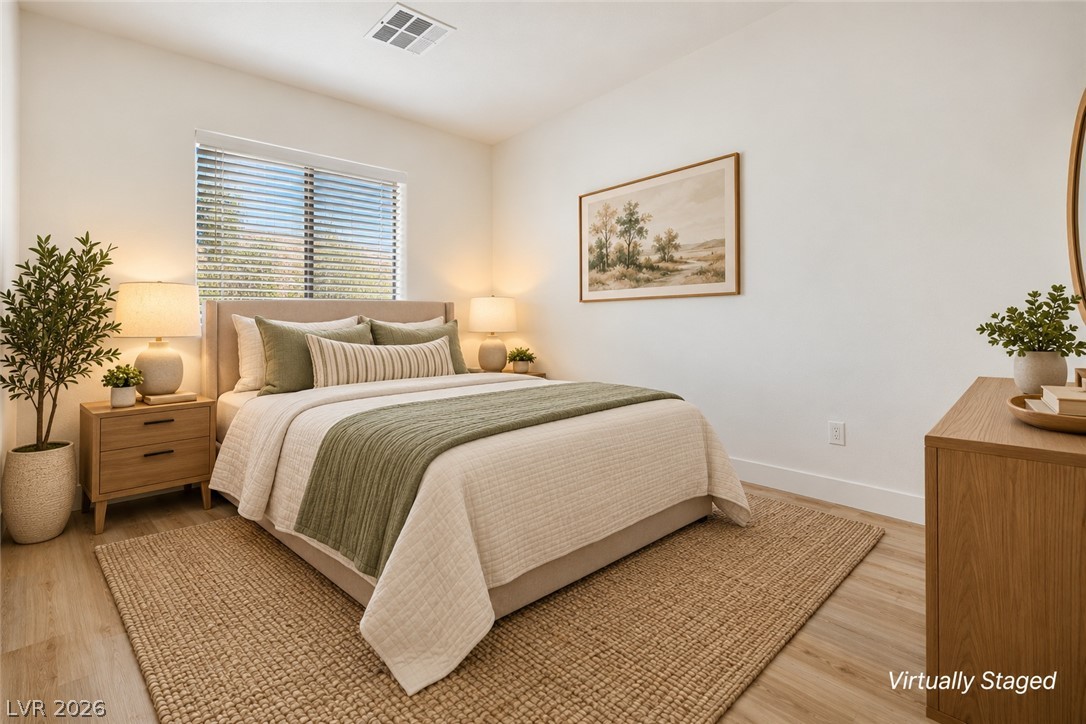
Secondary Bedroom- Virtually staged
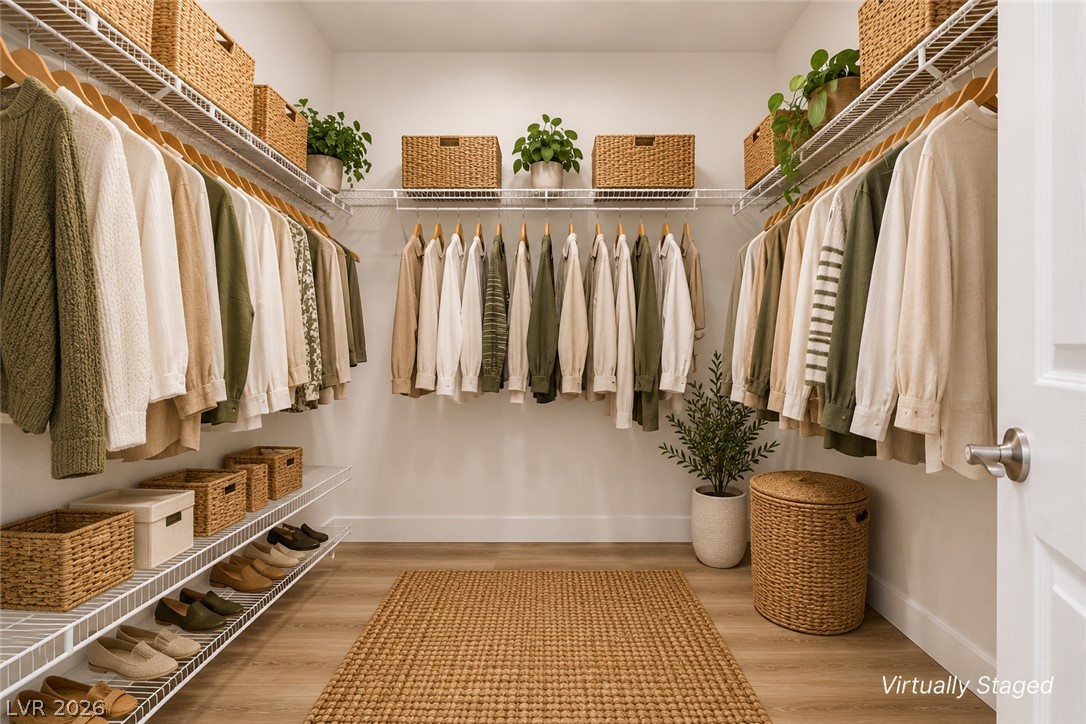
Spacious primary closet- virtually enhanced
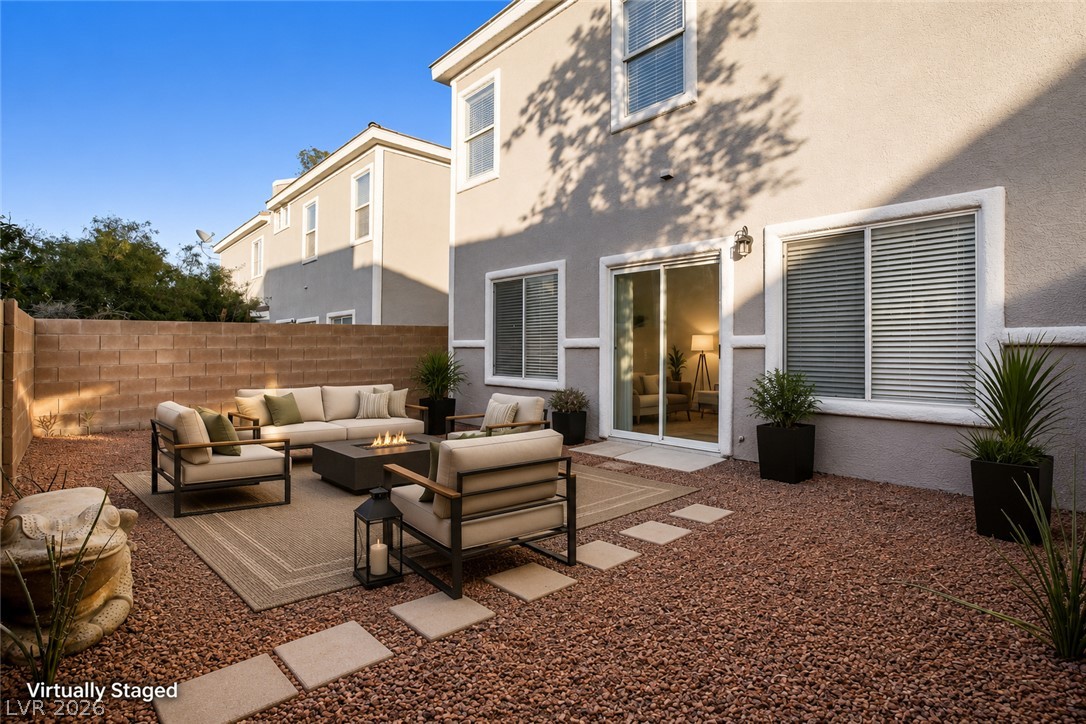
Virtually staged to show the potential of the yard - well-appointed outdoor lounge area features a fire pit, ideal for evening relaxation.
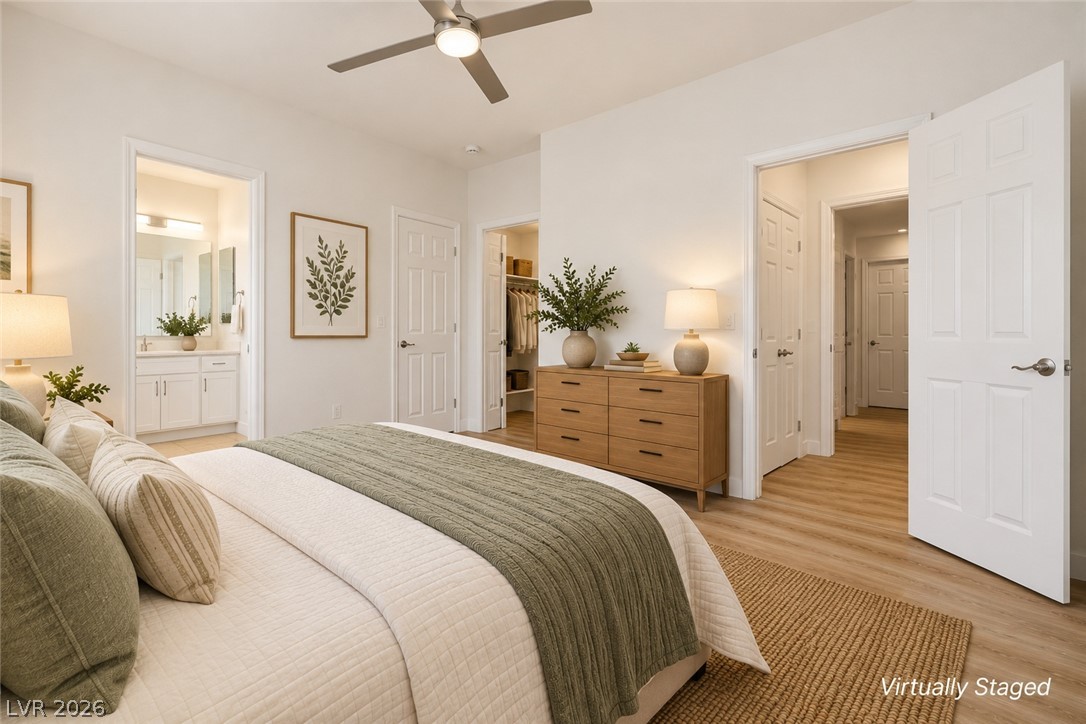
Ensuite bedroom - virtually staged
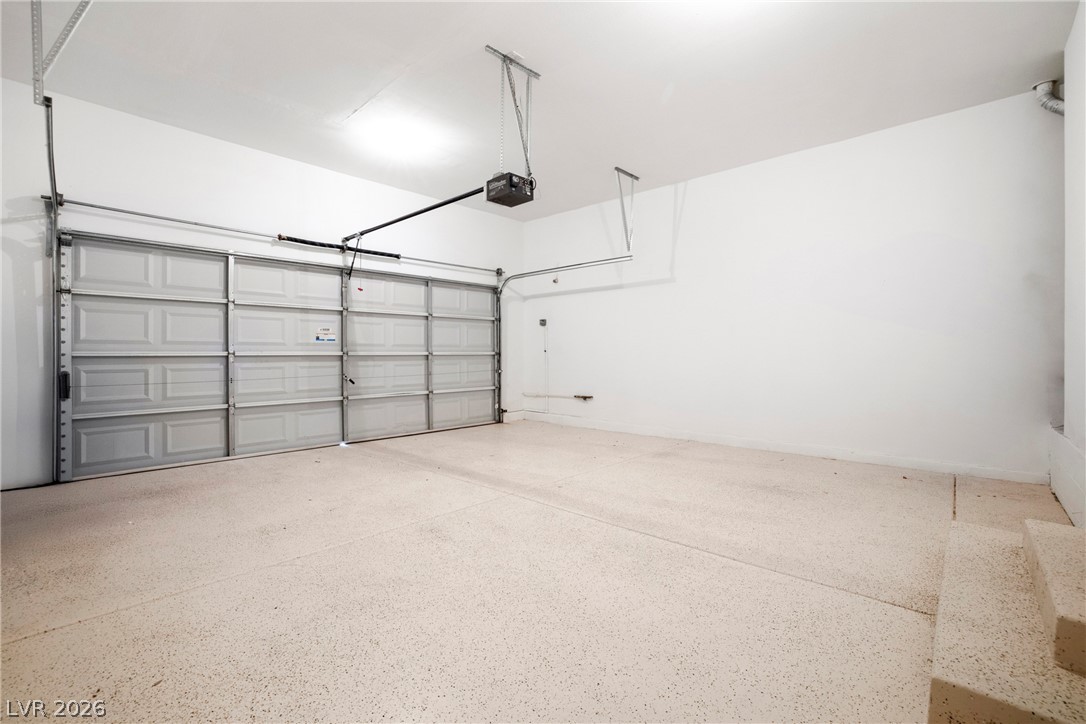
This spacious with epoxy floor treatment garage offers ample room for vehicles and storage with direct home access.
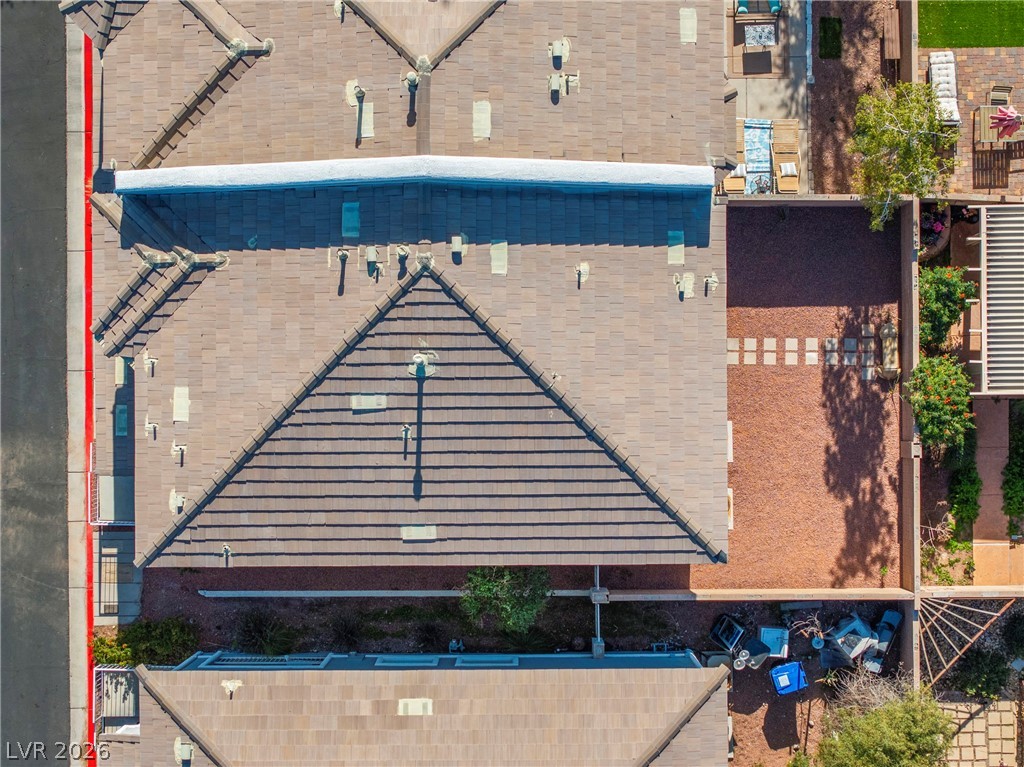
An aerial view showcases the distinctive architecture and ample outdoor space of this property.
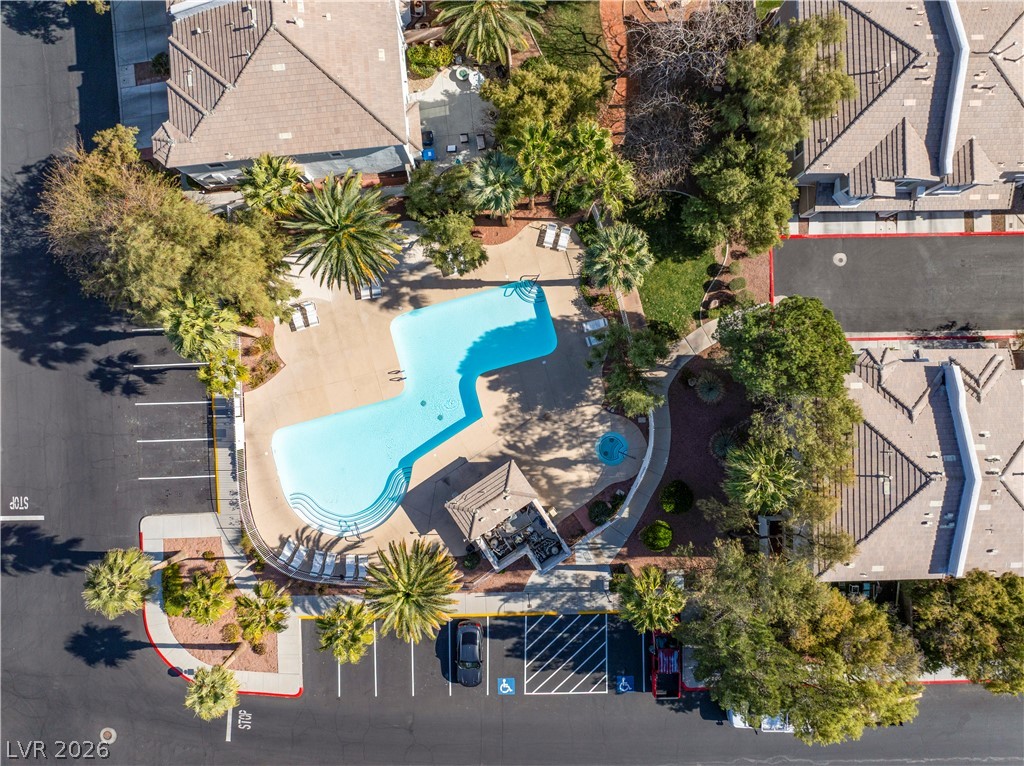
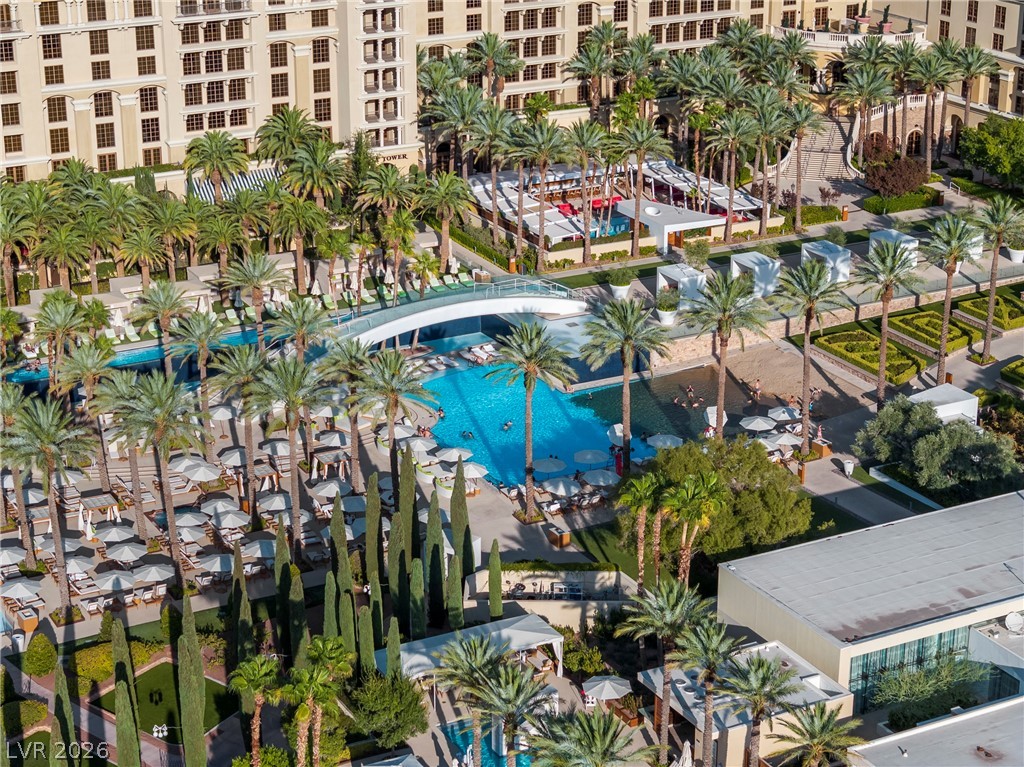
Beautiful Community pool and spa
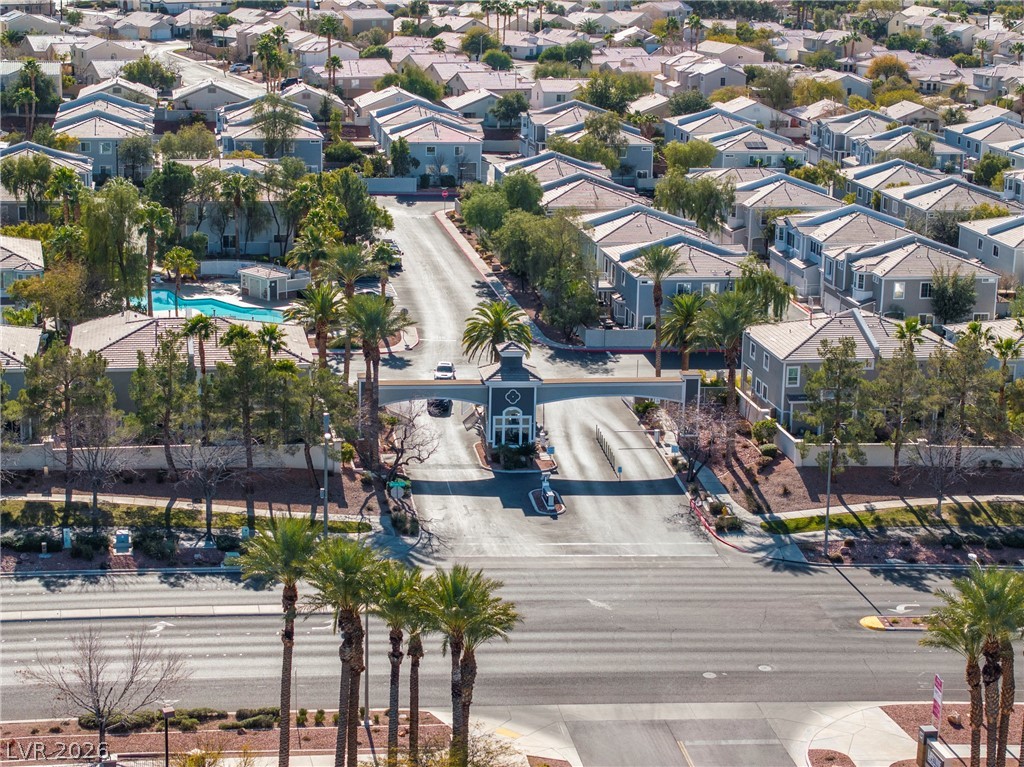
An aerial perspective reveals a serene community with guard gated entrance and a refreshing pool.
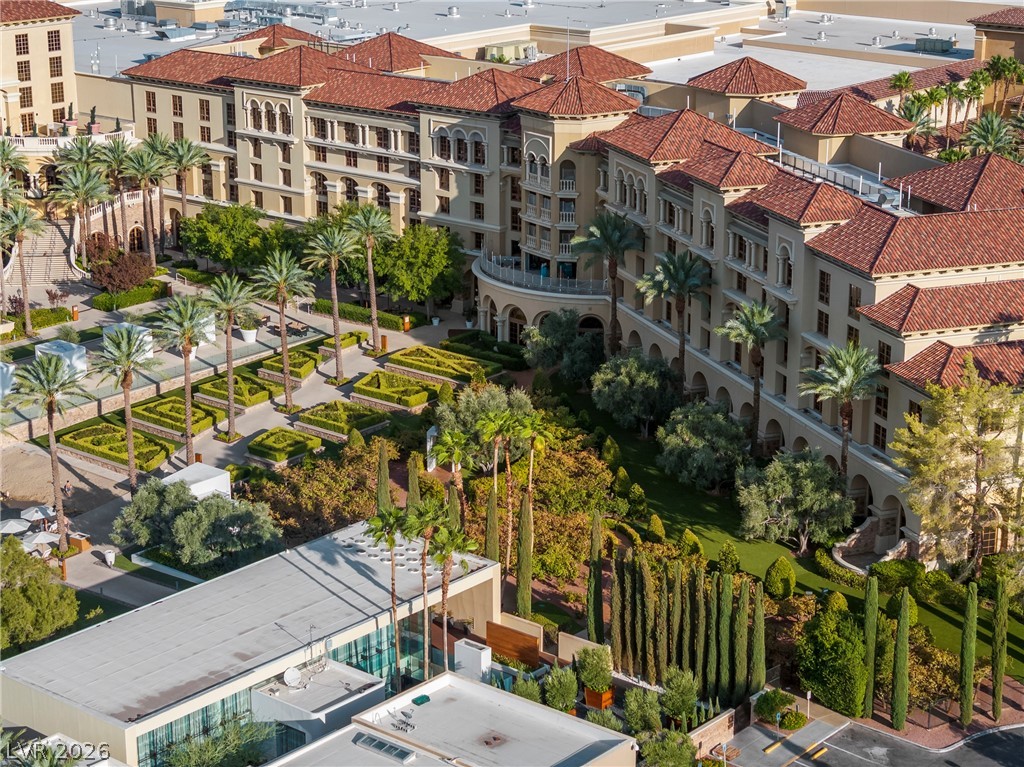
Green Valley Ranch resort- just steps away!
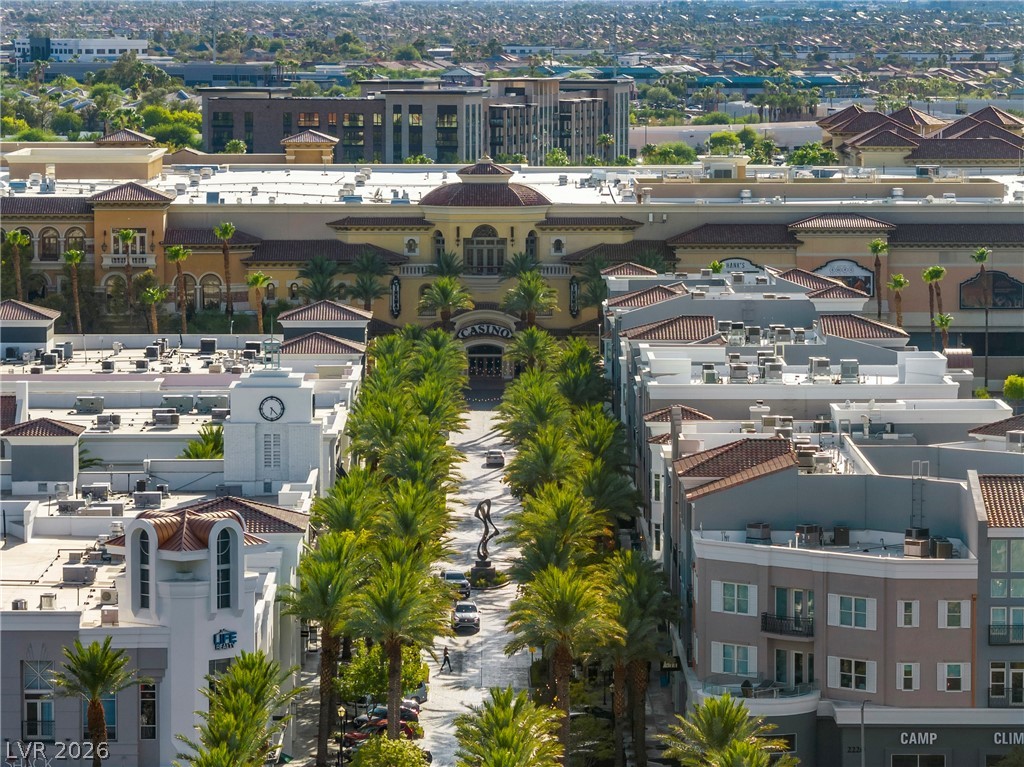
Walk to the beautiful District shopping and dining complex
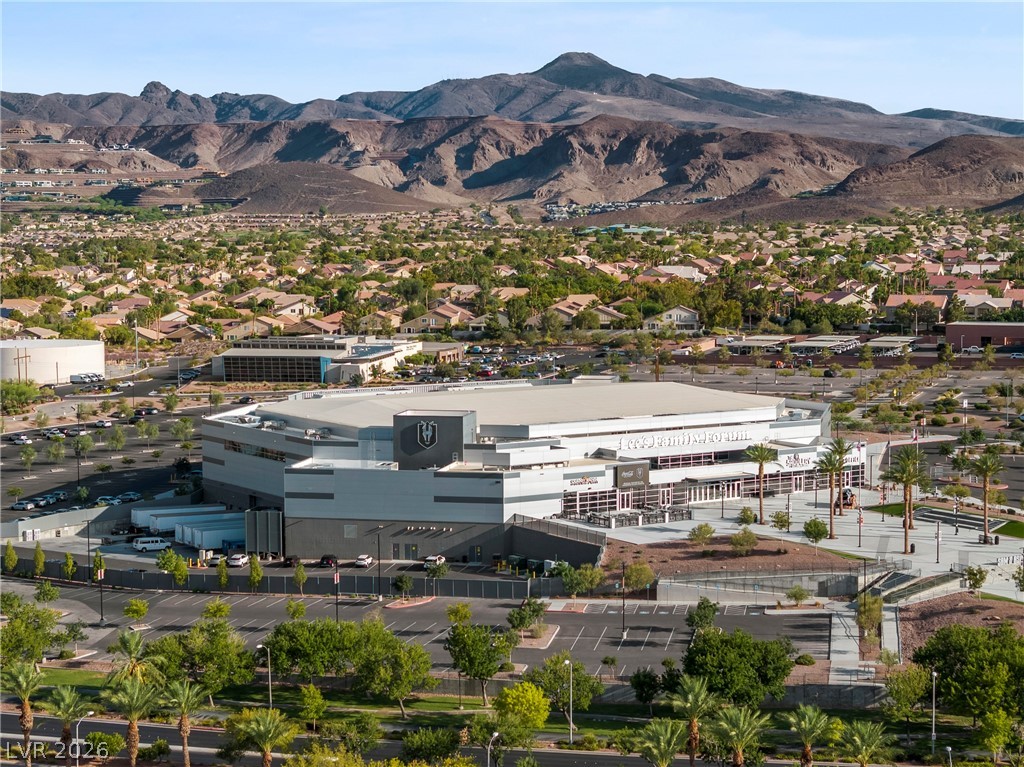
Lees Family Forum arena- within walking distance.
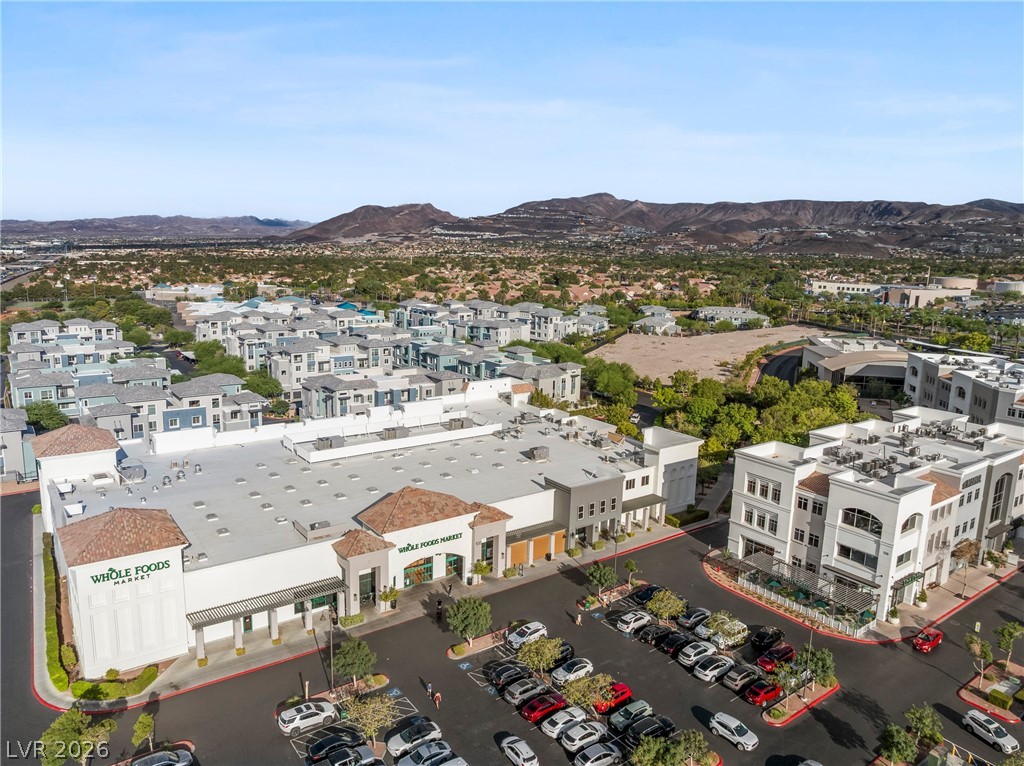
Walking distance to the District shopping and dining complex- with Whole Foods market
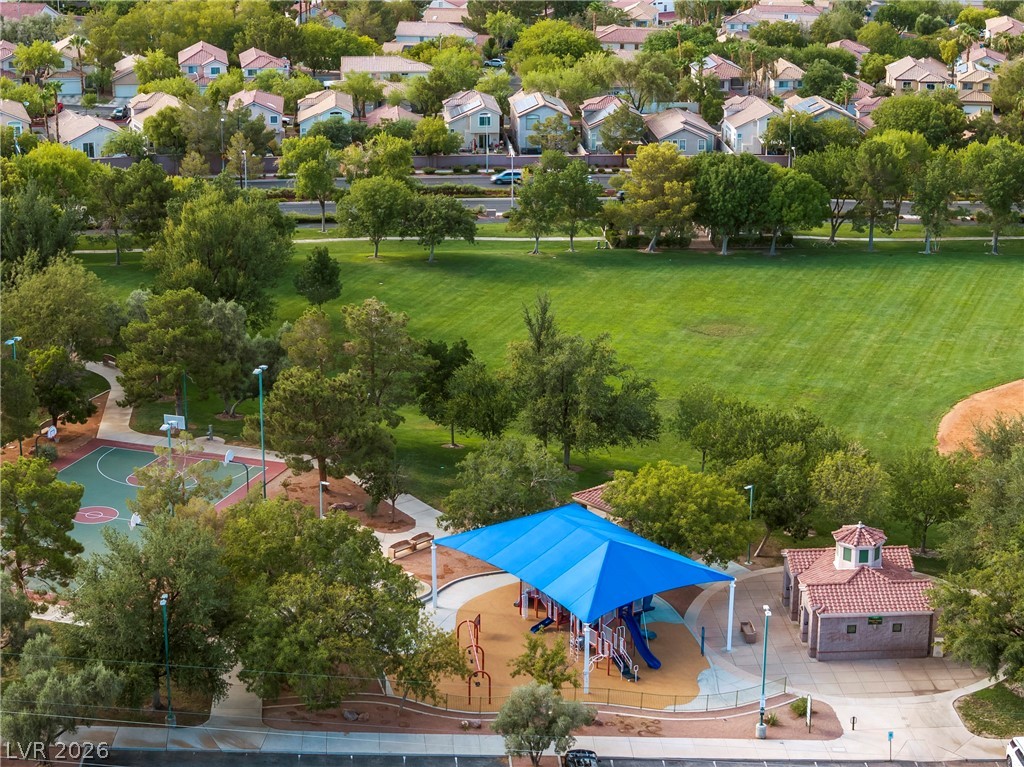
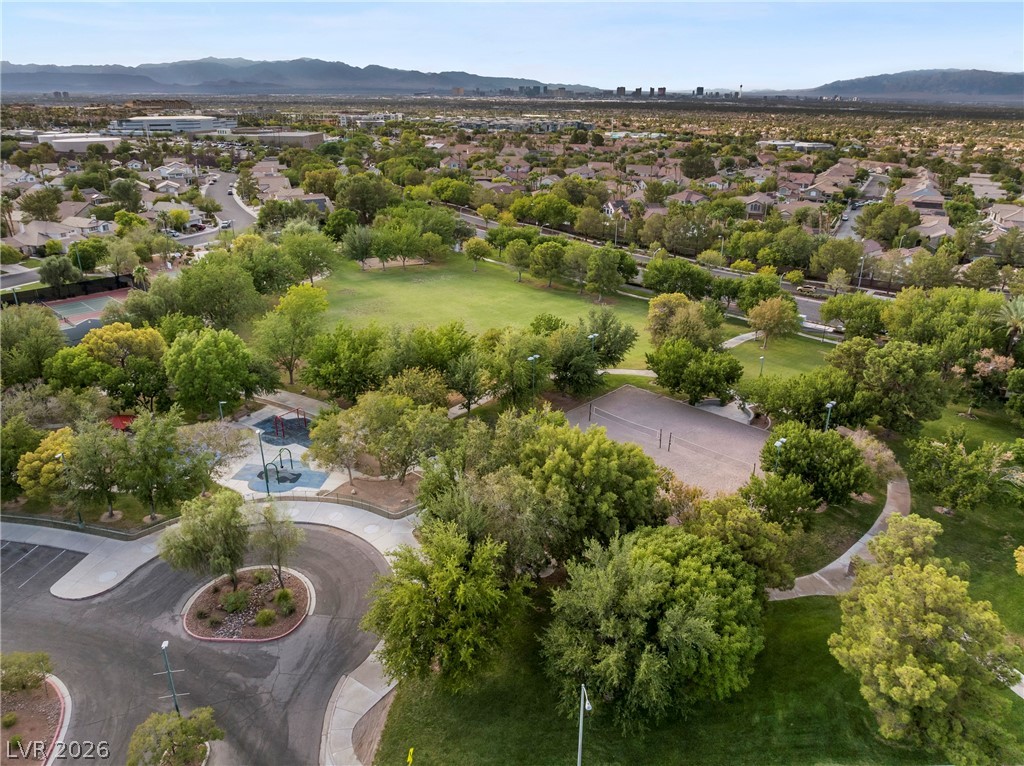
Many community parks nearby
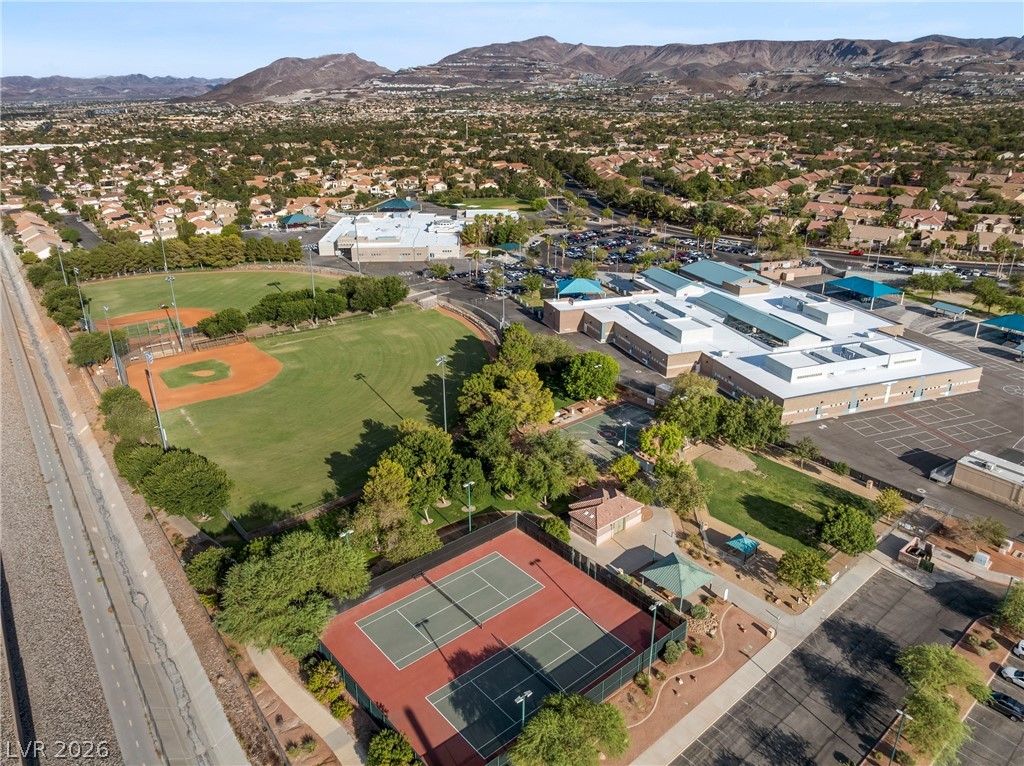
An aerial view showcases a vibrant community with recreational facilities set against a scenic mountainous backdrop.
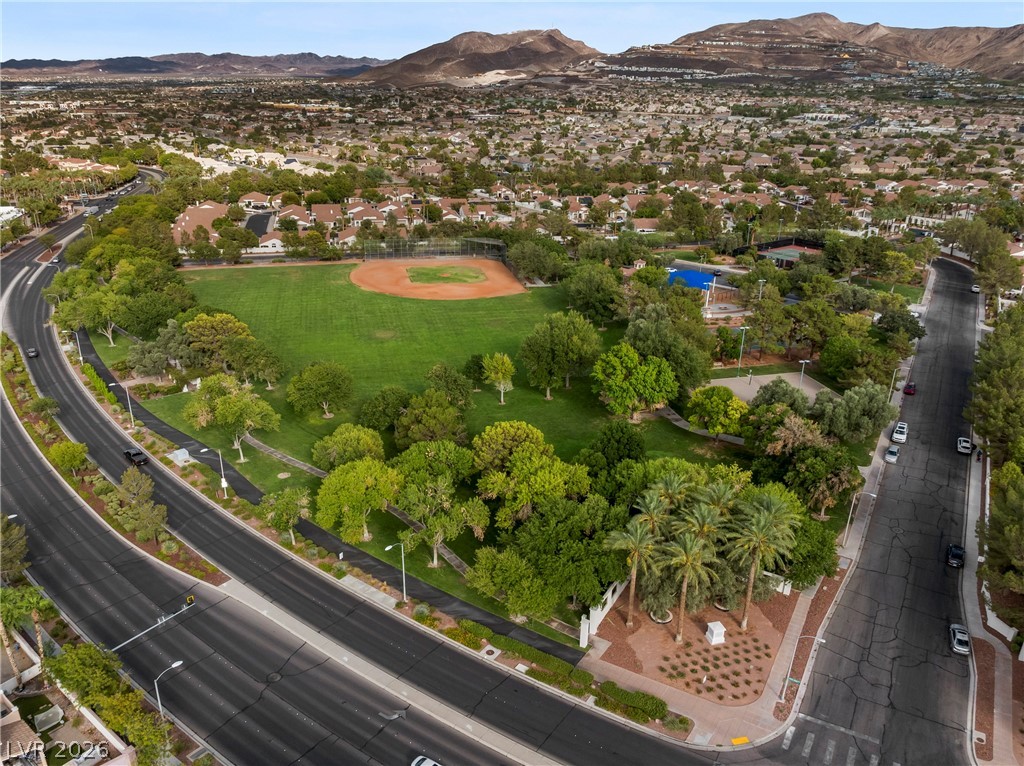
An aerial view showcases the community park with a baseball field and abundant green space.
Green Valley Resort just steps away
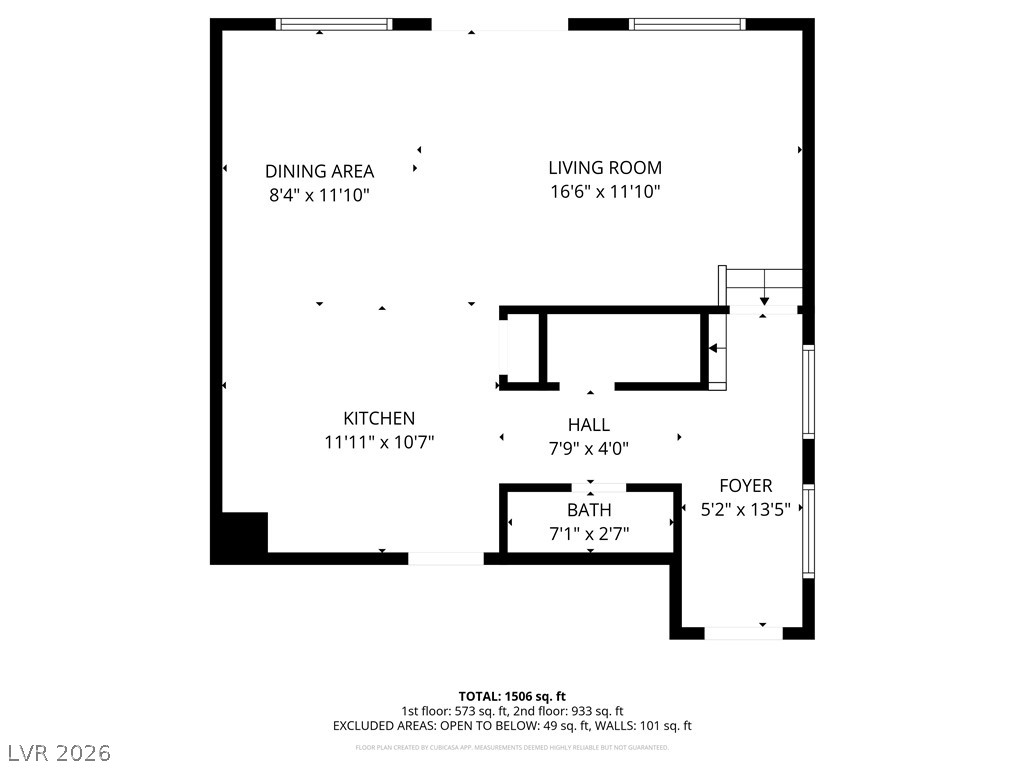
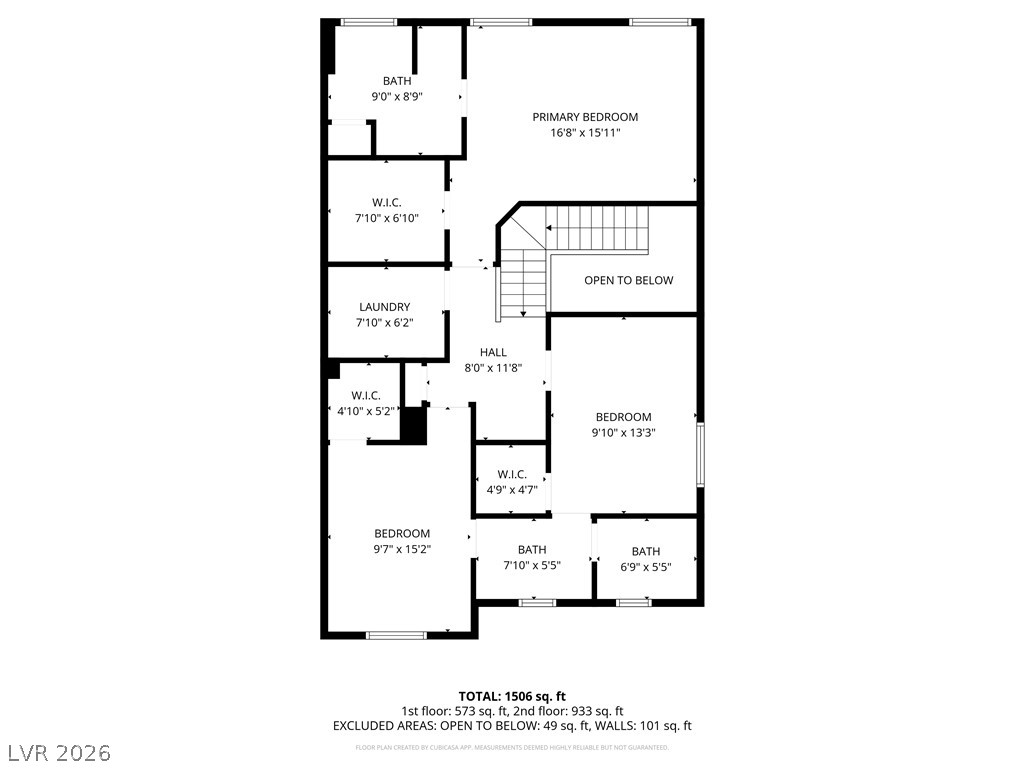
Visualize the spacious layout of this charming home, offering defined living and dining areas.
Explore the meticulously designed floor plan of this inviting residence.