
 Price Reduced Listing
$465,000 $2,788 est/mo Sourced by Back At You
2687 Chance Canyon Street,Henderson, NV 89044
Henderson, NV 89044
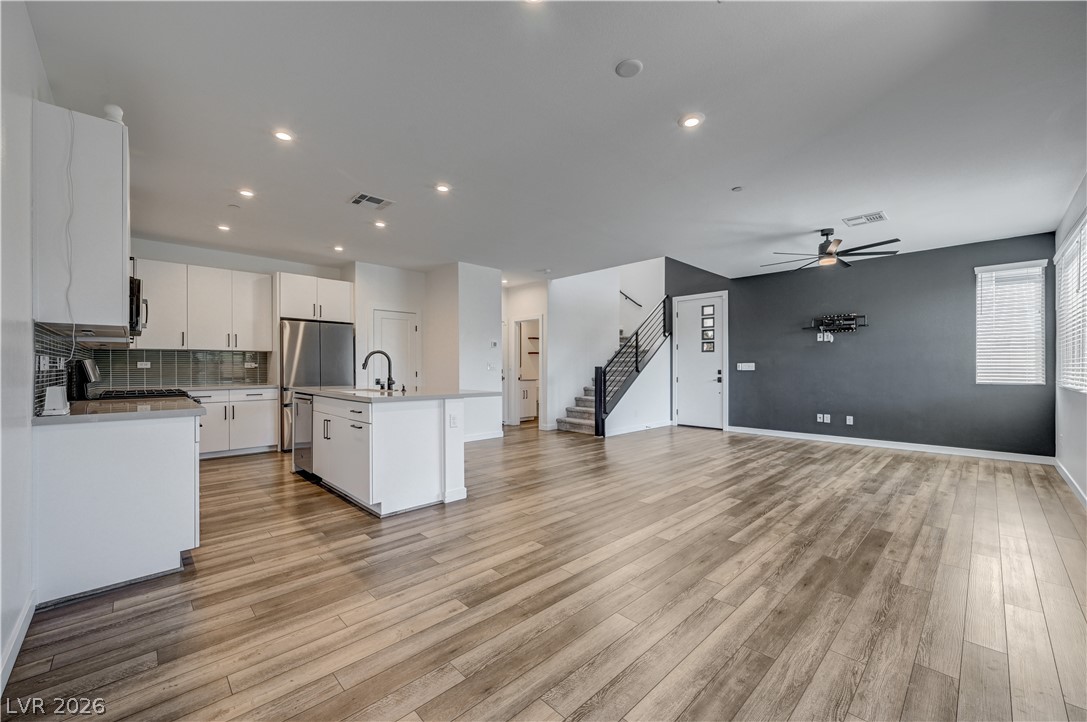
An open layout connects the modern kitchen seamlessly to a spacious living area.
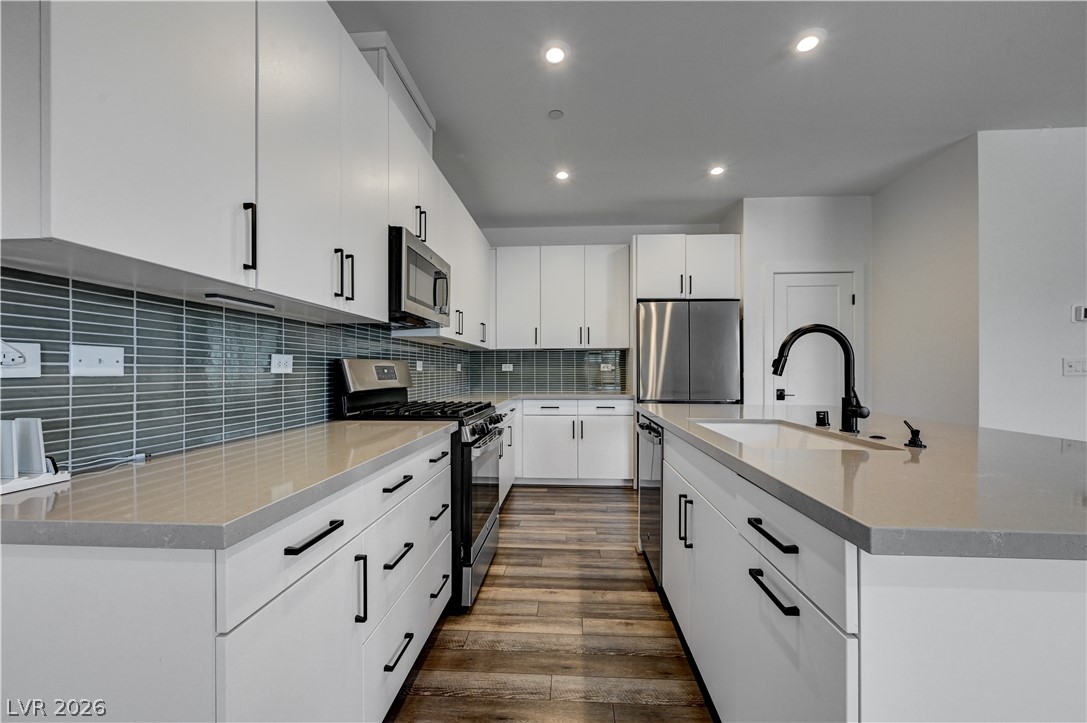
Sleek modern cabinetry and stone countertops anchor this thoughtfully designed kitchen space.
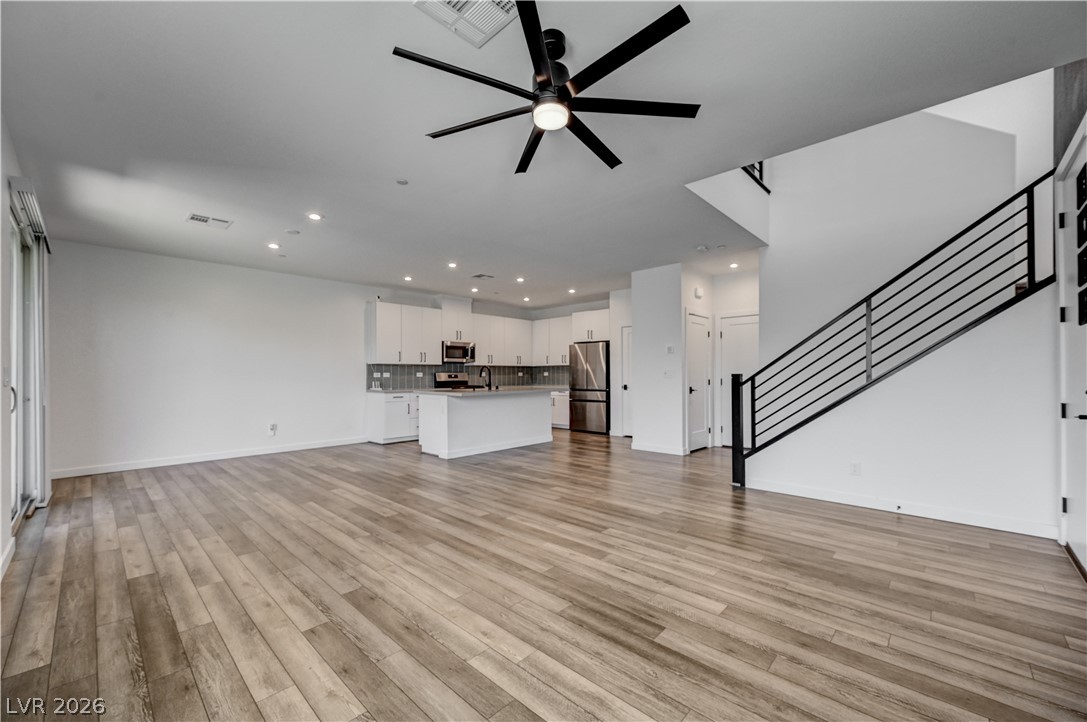
A spacious open-concept layout connects the main living area directly to the kitchen.
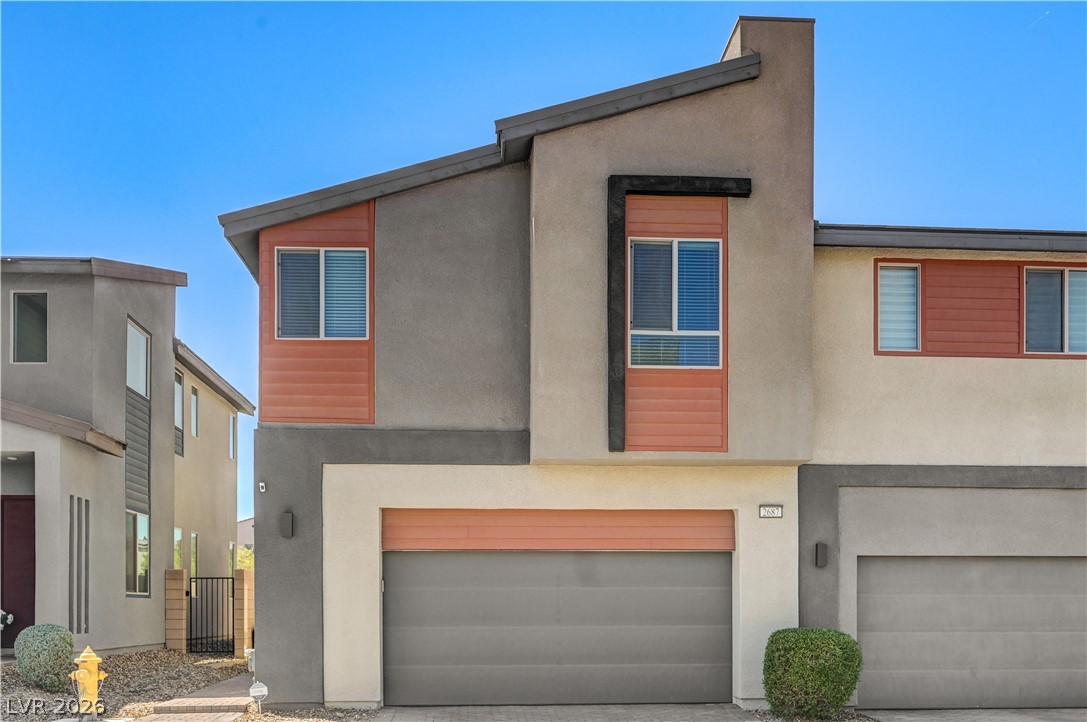
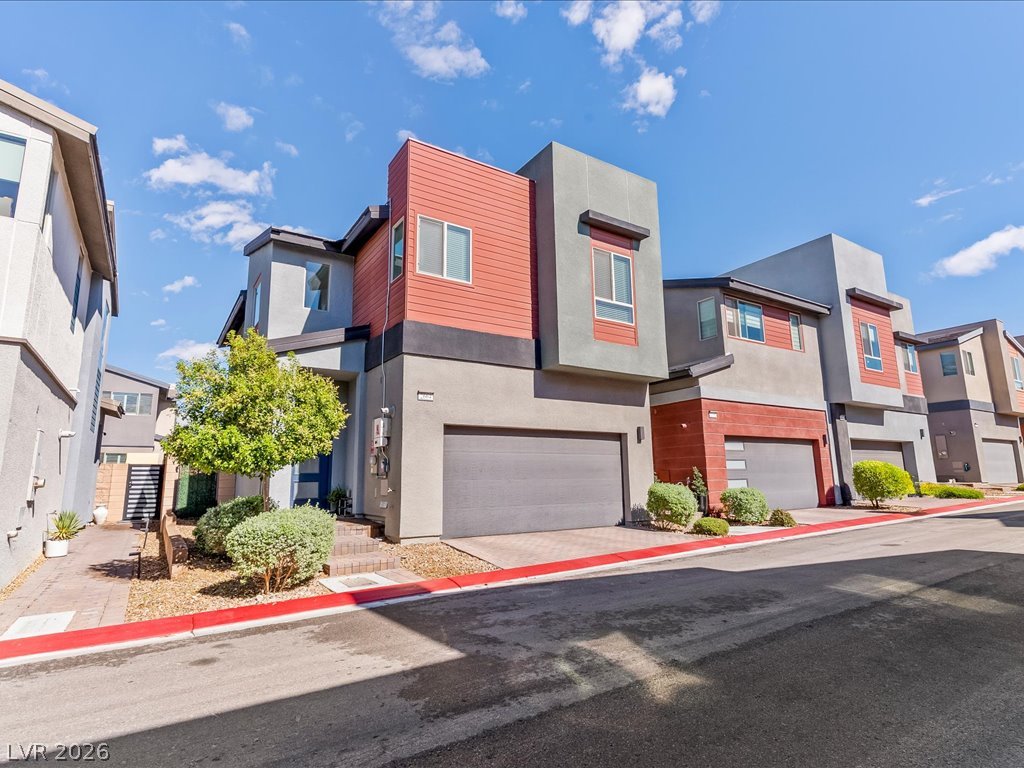
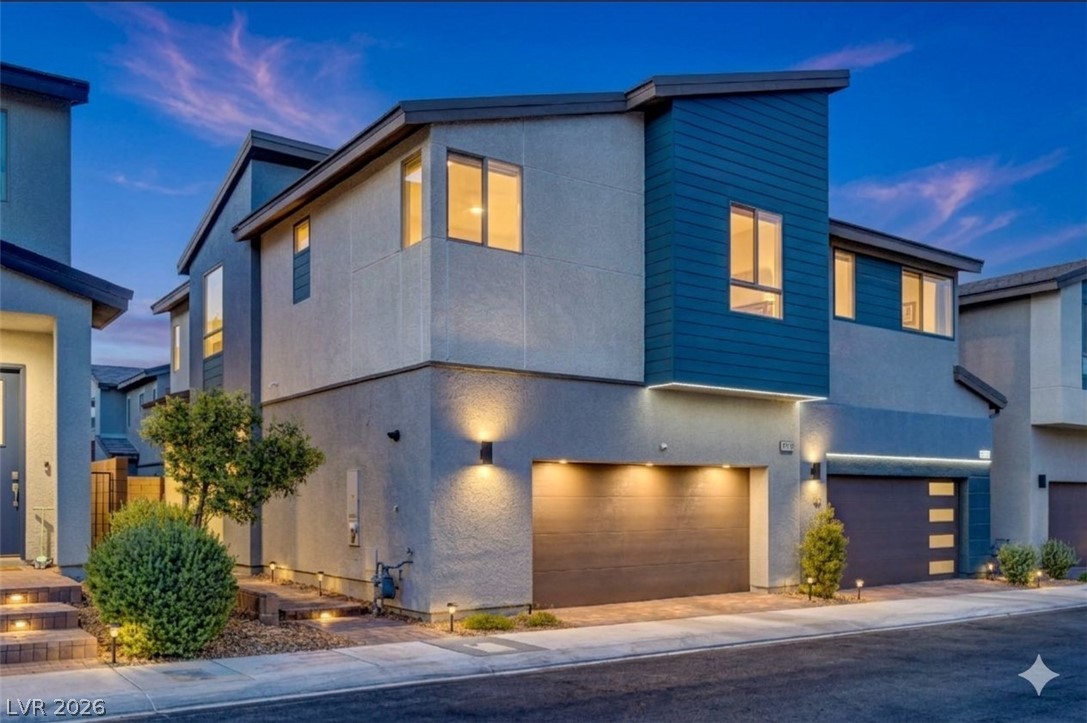
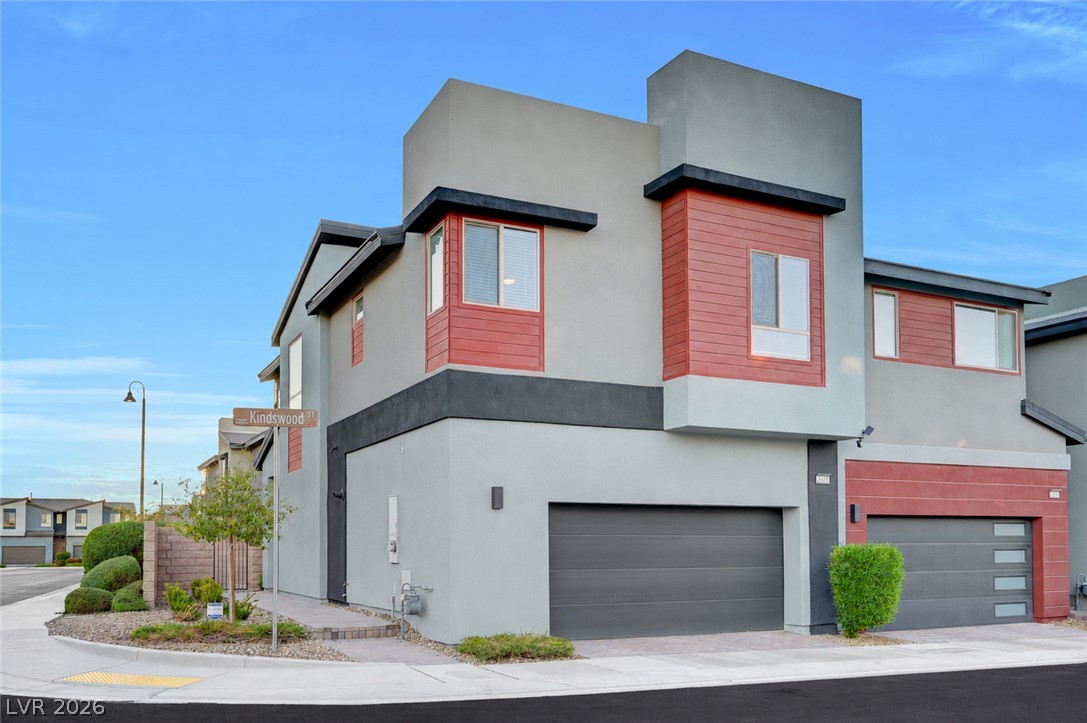
Bold geometric architecture and contrasting stucco finishes create a striking modern facade.
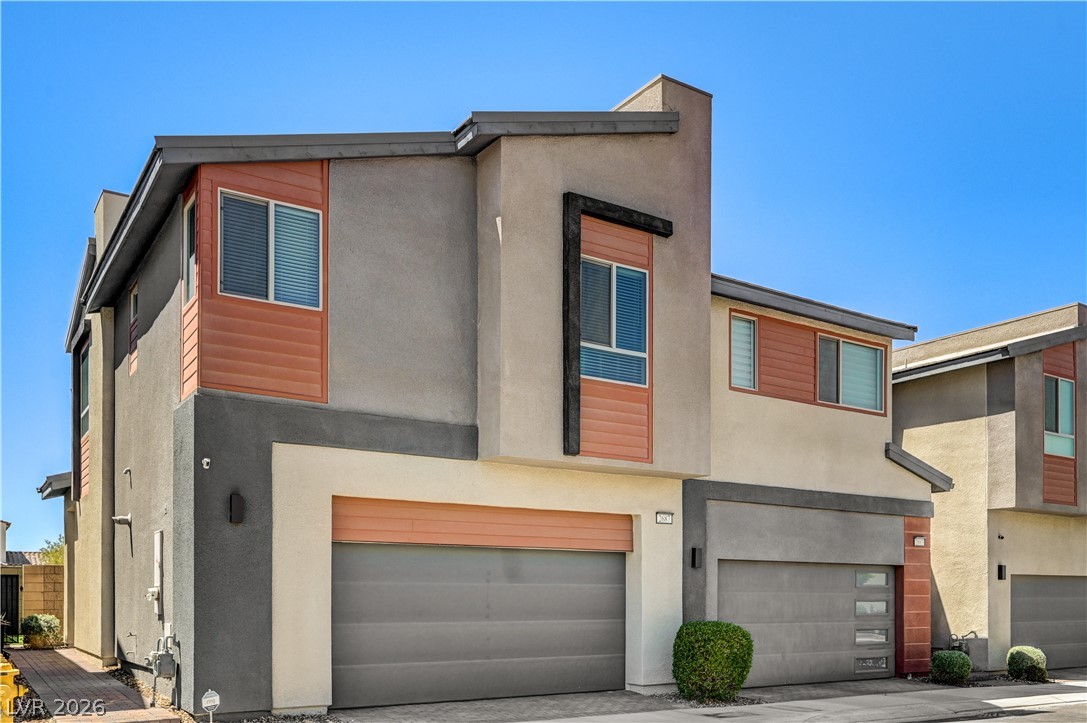
Striking contemporary architecture showcases geometric lines and a multi-car garage under clear desert skies.
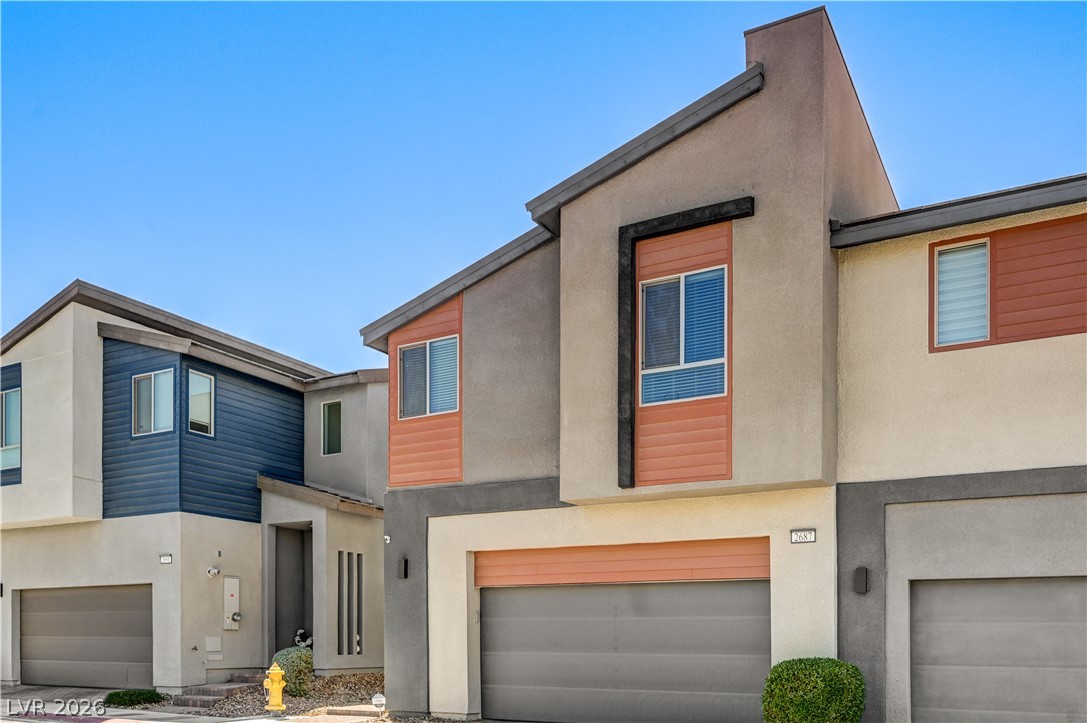
Geometric modern architecture details the exterior of this multi-level residential design.
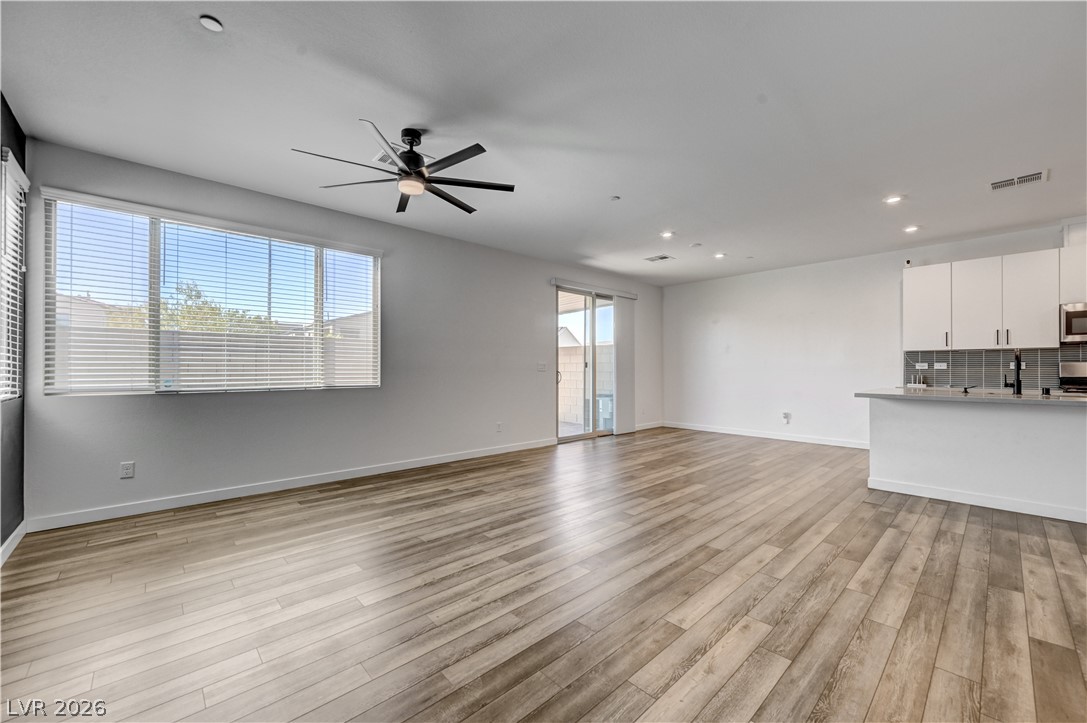
An open floorplan seamlessly connects the airy living space to a modern kitchen.
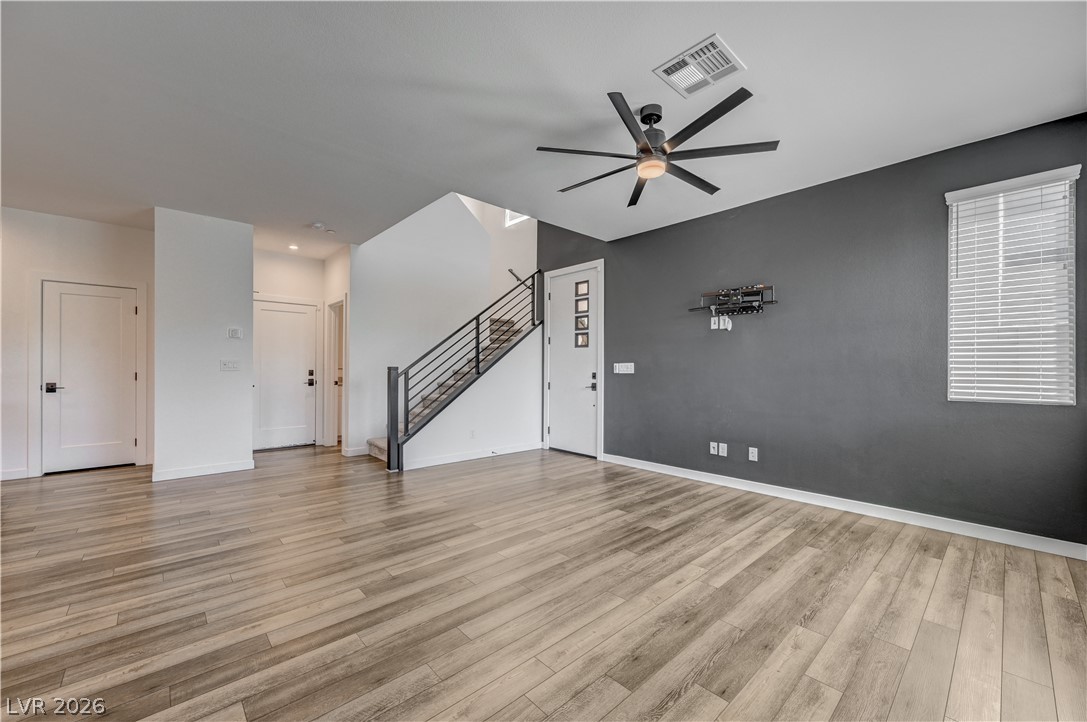
Hardwood floors and an open staircase define this light-filled entry space.
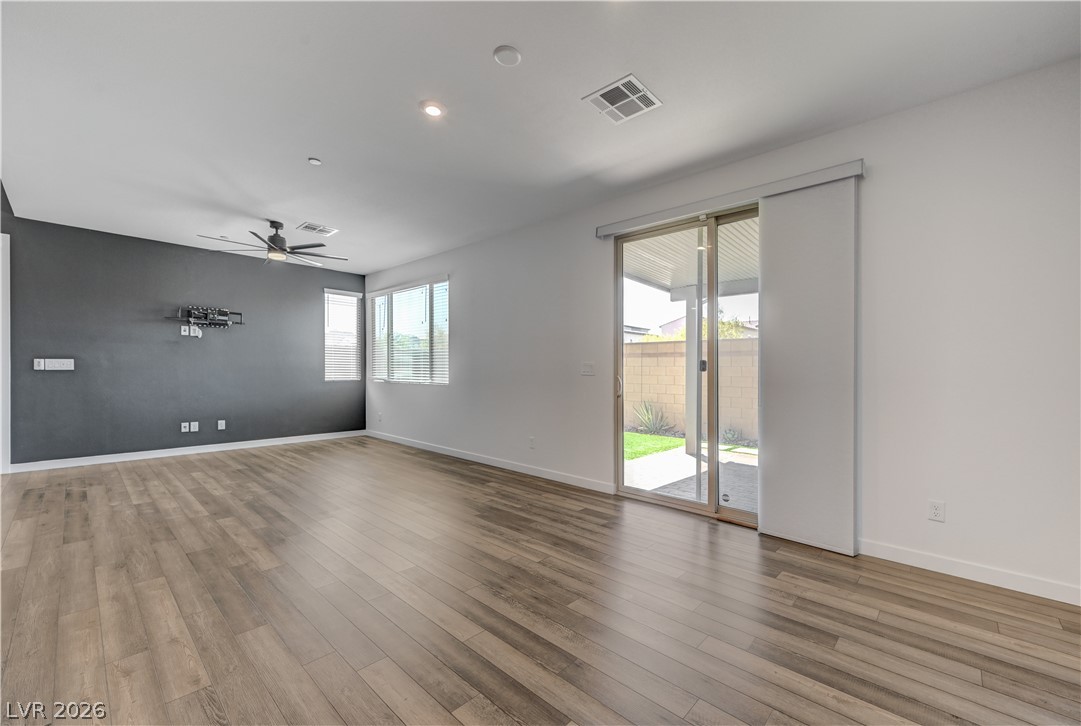
Rich wood-look flooring and sliding glass doors define this open living area.
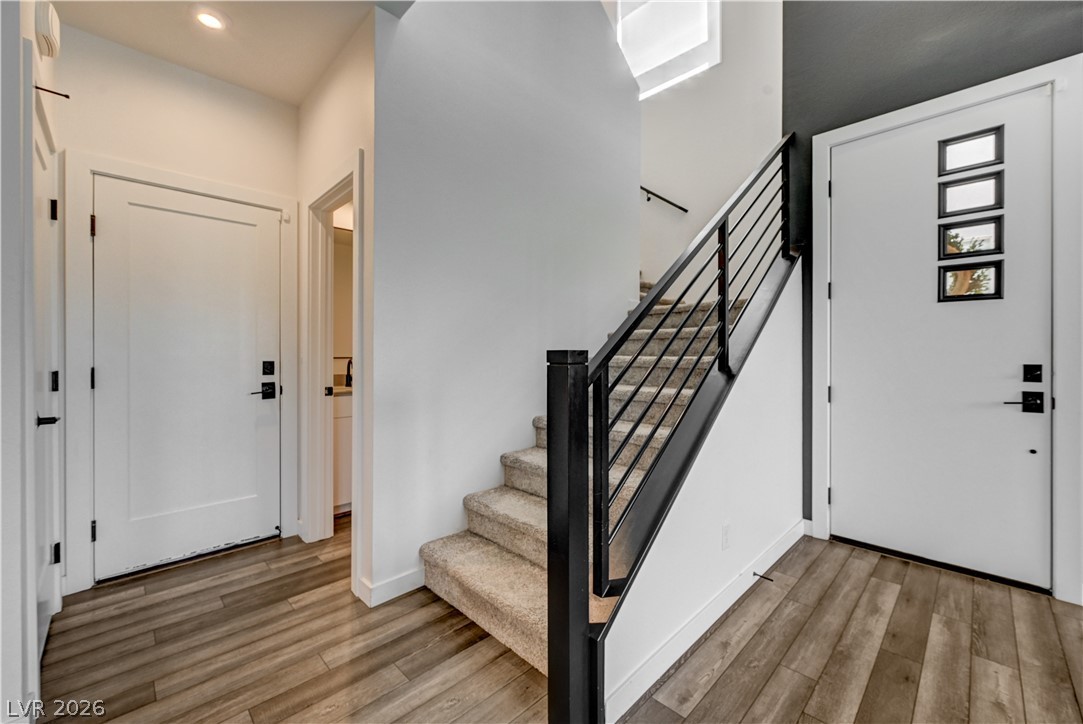
A welcoming entryway showcases high ceilings, durable wood-look flooring, and a modern stair railing.
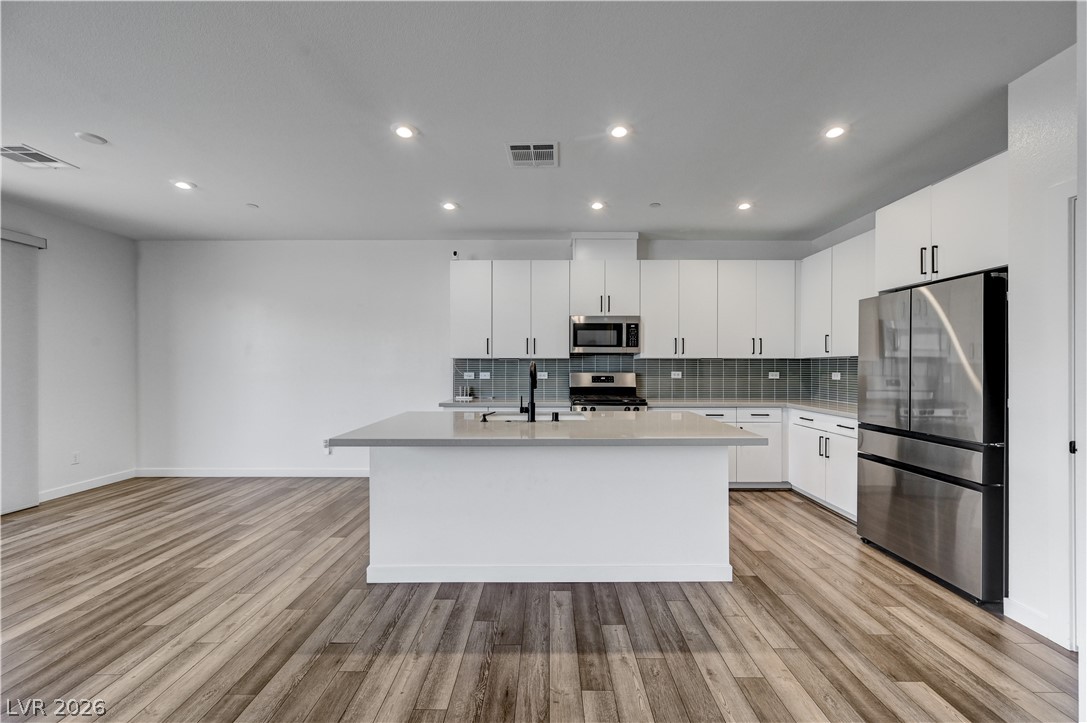
Recessed lighting illuminates this modern kitchen with wood floors and a spacious central island.
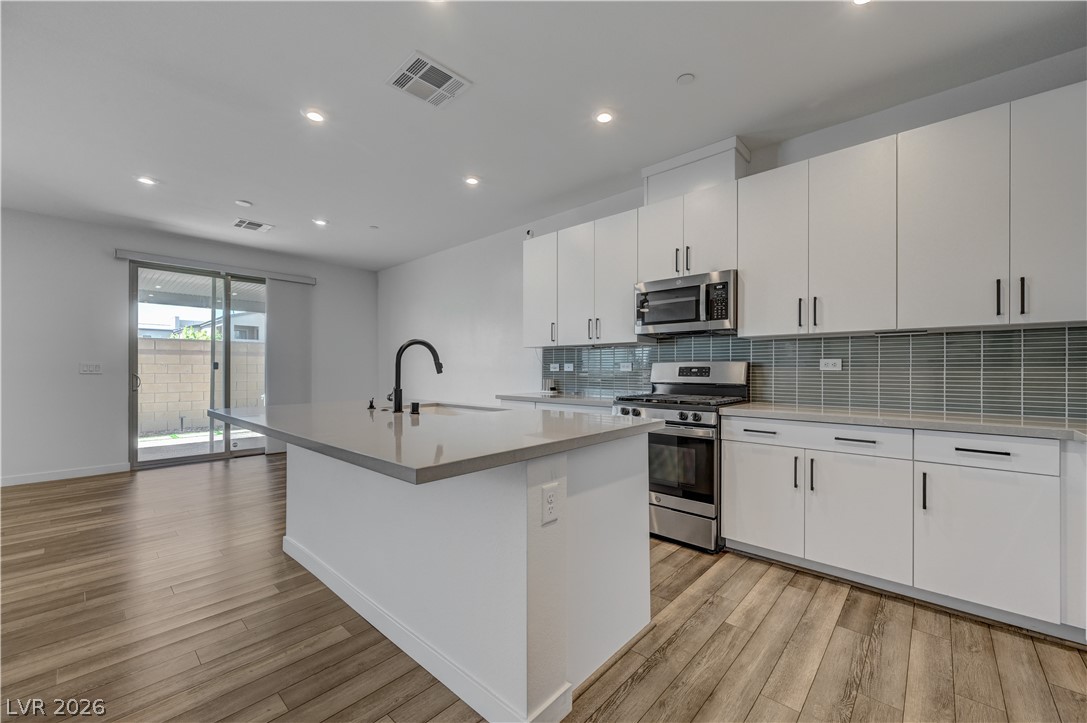
Sleek modern cabinetry and a generous island anchor this light-filled open kitchen.
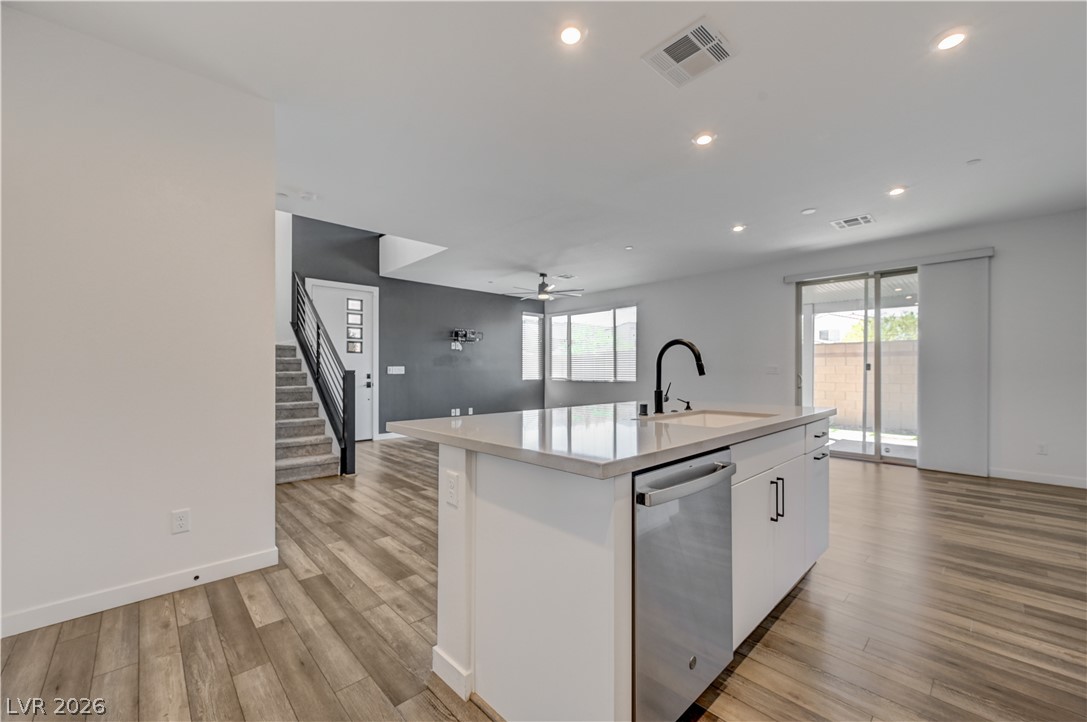
Smooth wood floors flow through this light-filled kitchen and dining area with sliding glass doors.
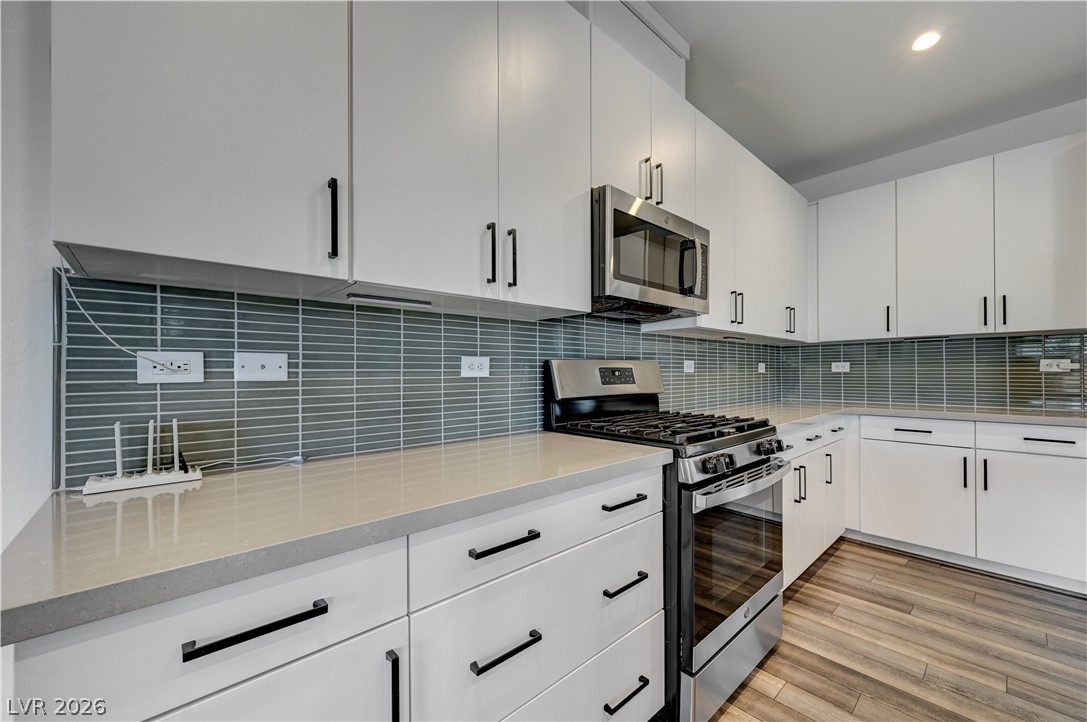
Streamlined cabinetry and modern solid-surface countertops define this sleek culinary space.
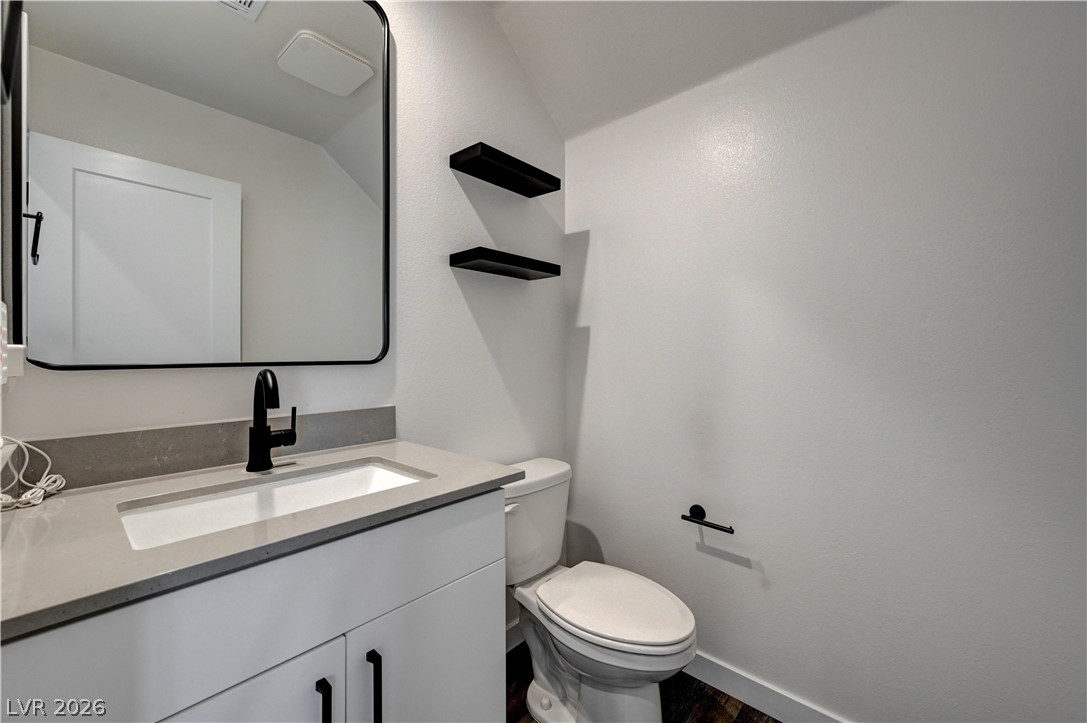
Smooth walls and sleek solid surface counters define this contemporary powder room.
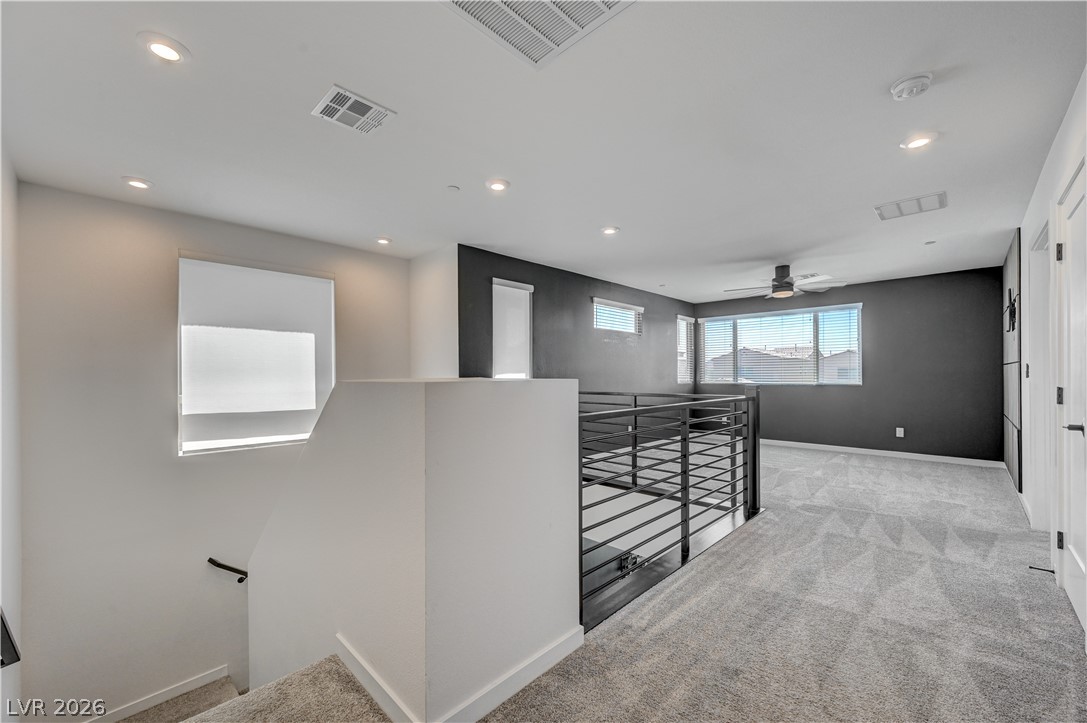
An upper level loft area opens to the staircase with modern metal railings.
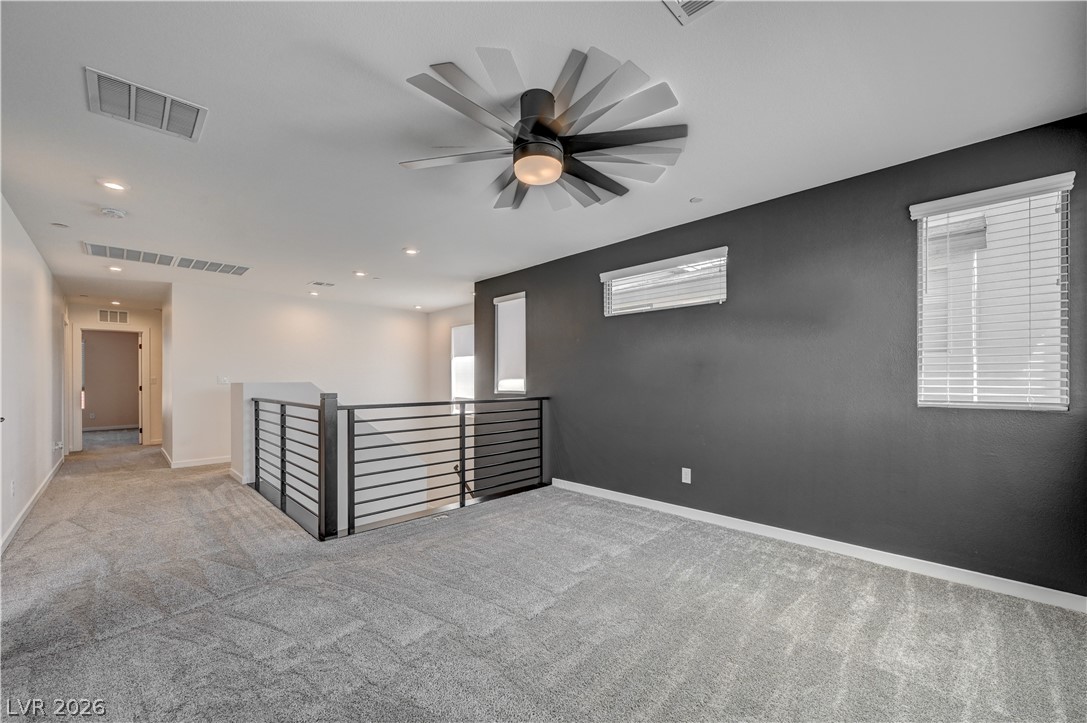
A spacious upper-level loft features wall-to-wall carpeting and horizontal metal stair railings.
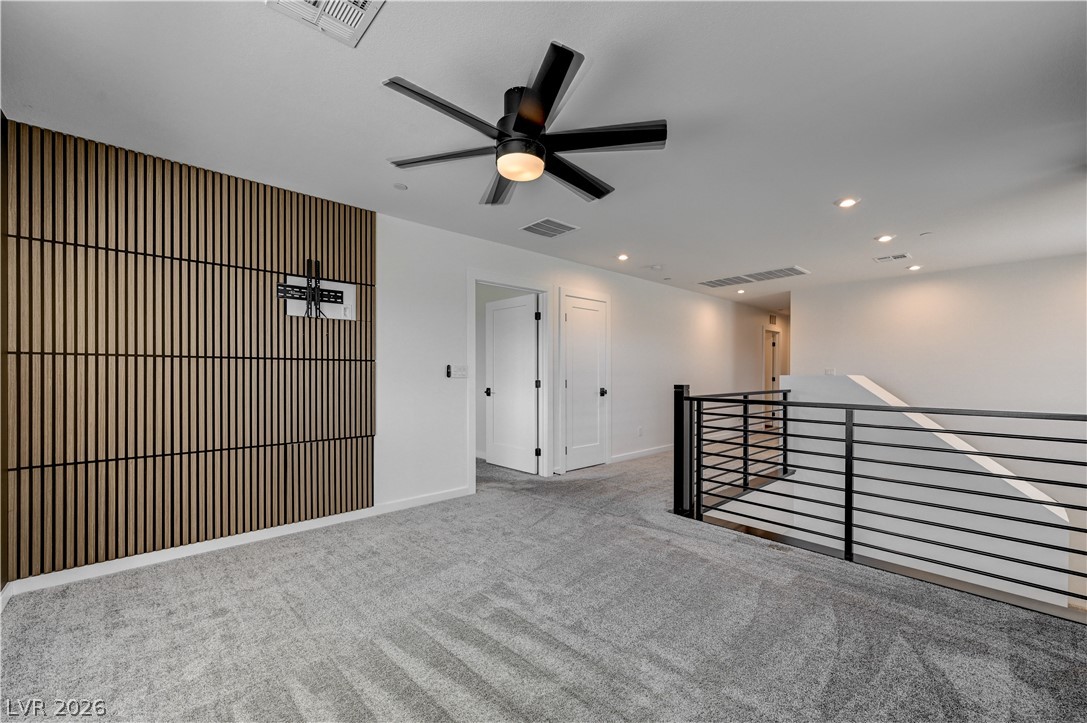
An upper-level loft features wall paneling and a modern metal railing overlooking the staircase.
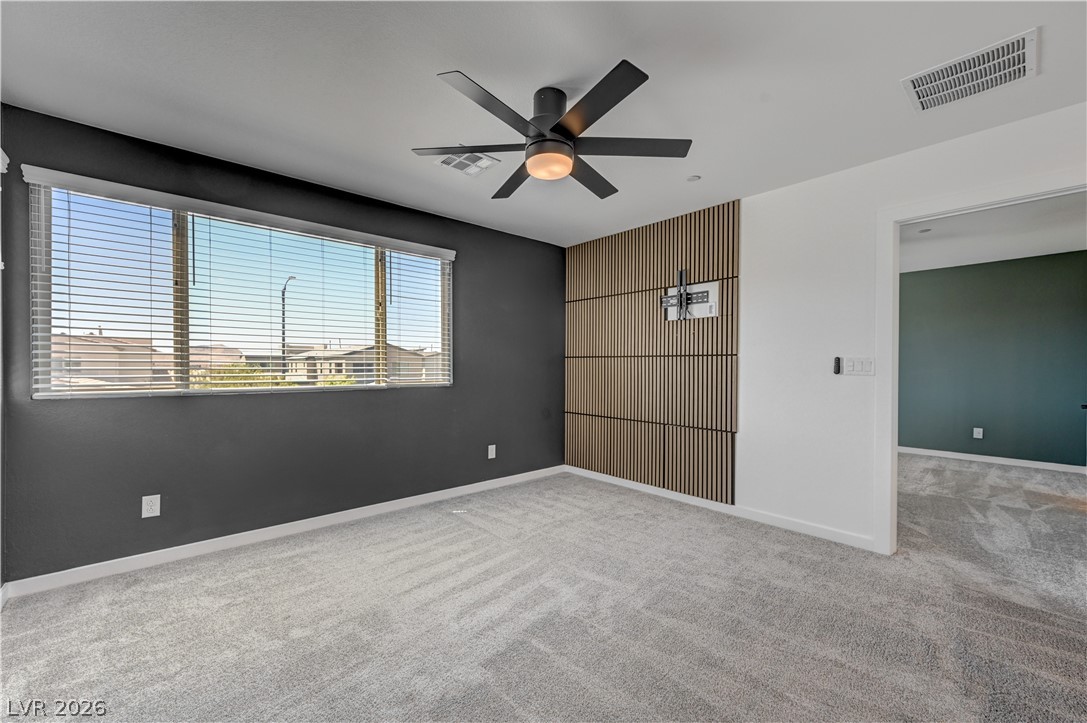
Plush carpeting and custom wood slat wall paneling elevate this modern bedroom space.
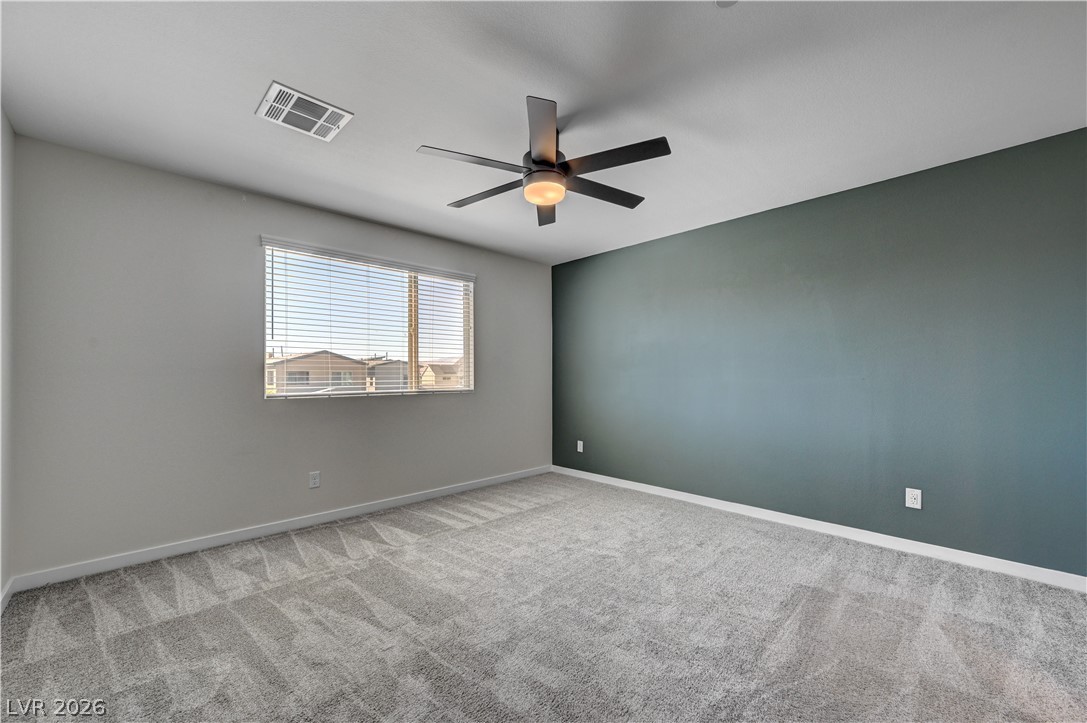
Soft carpeting pairs with natural light streaming through a wide window.
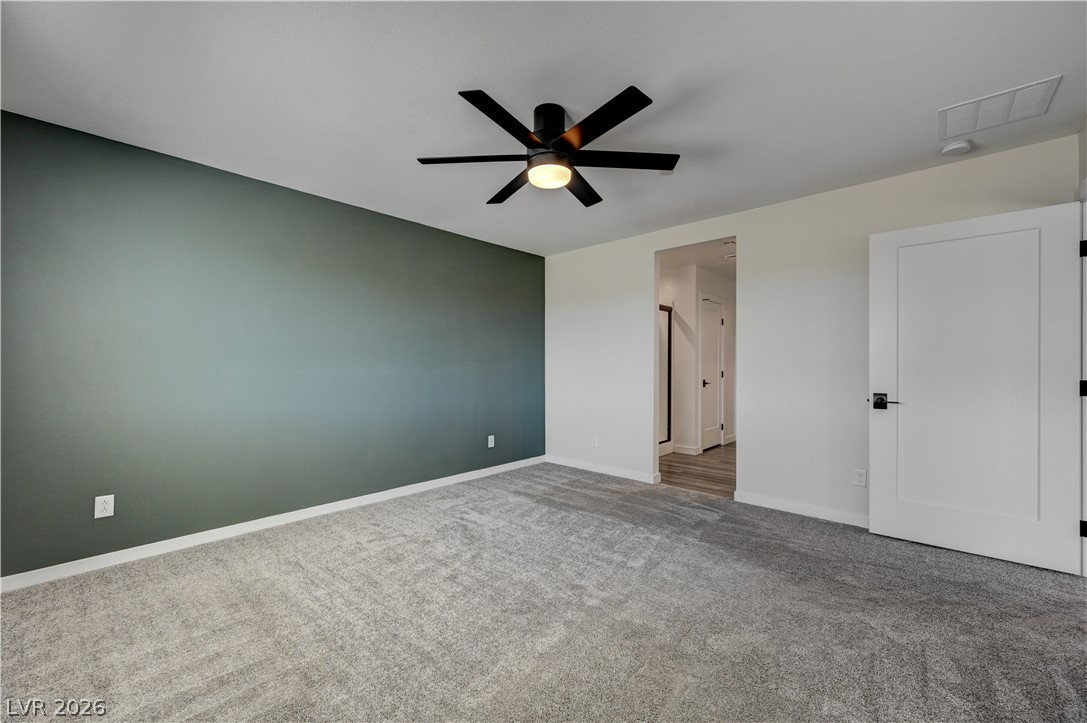
Plush carpeting underfoot anchors this quiet bedroom space leading into an adjacent hallway.
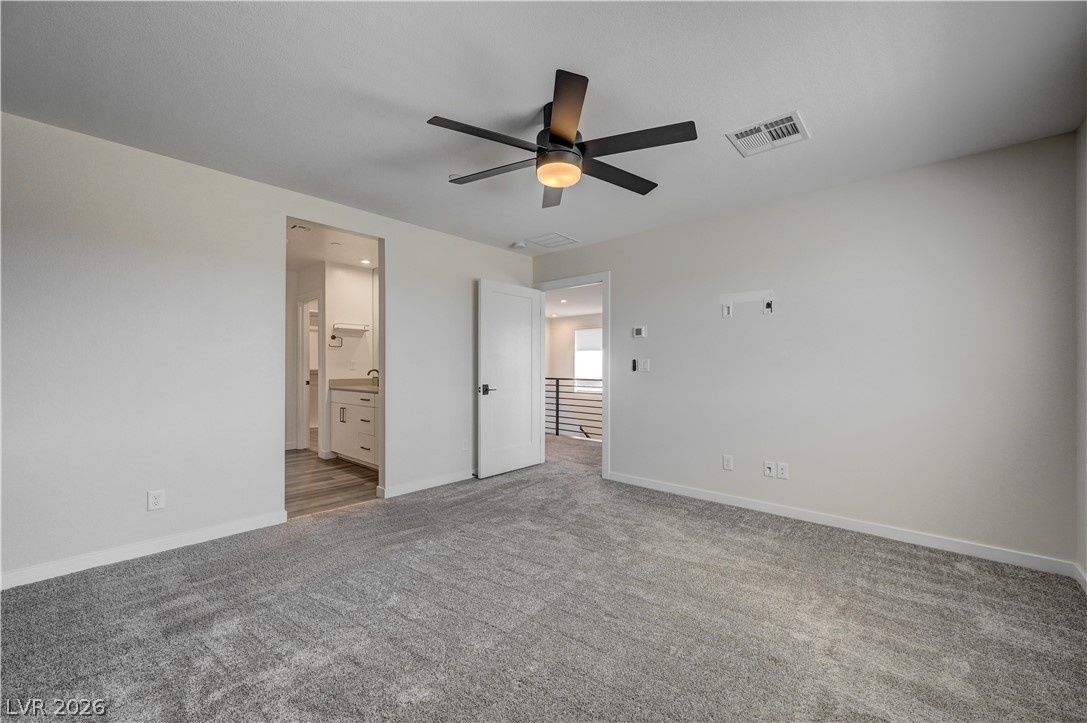
Plush carpeting anchors this spacious bedroom featuring clean lines and dual entryways.
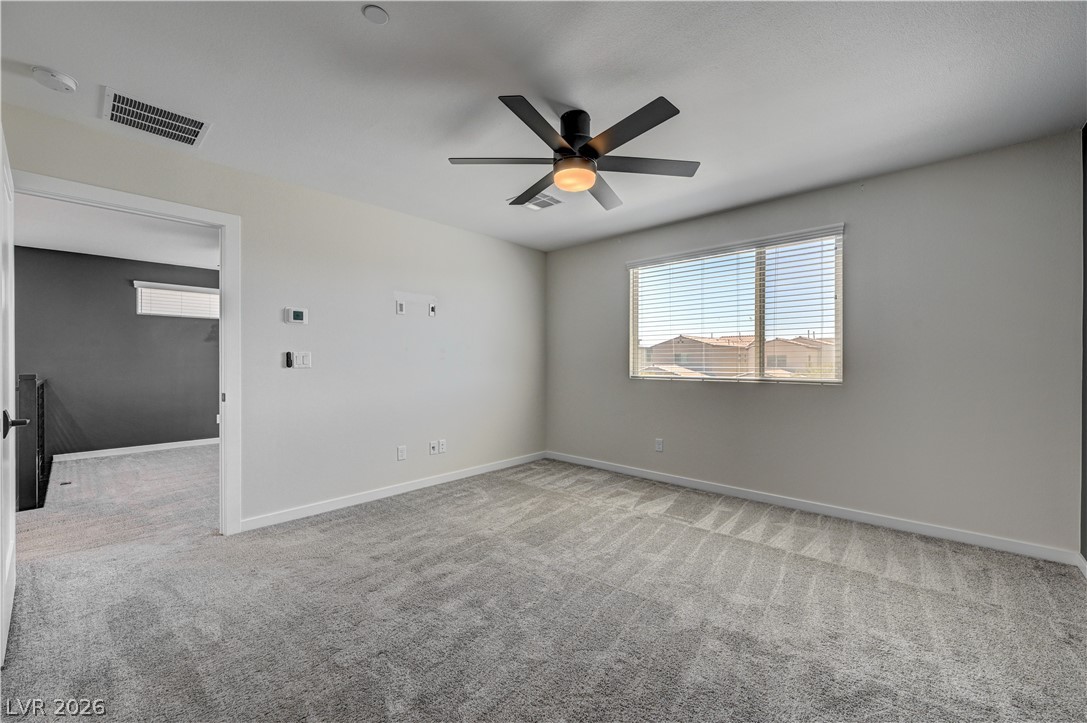
Plush carpeting and a wide window create a comfortable, inviting atmosphere in this bedroom.
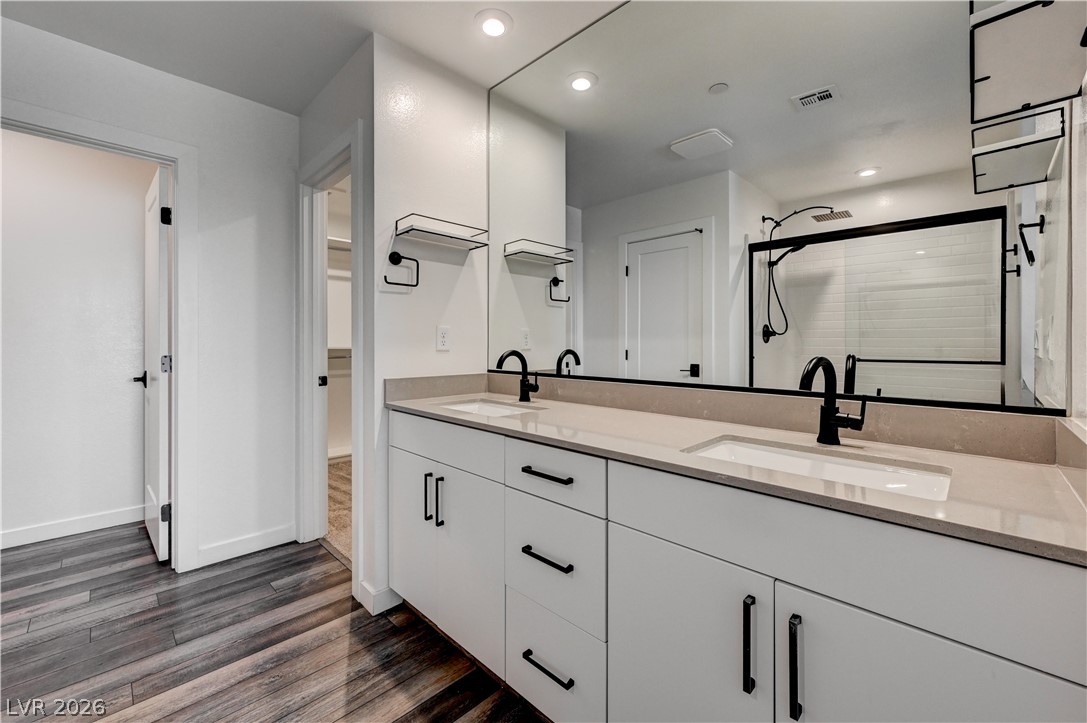
Clean lines and a spacious dual vanity define this modern secondary bathroom.
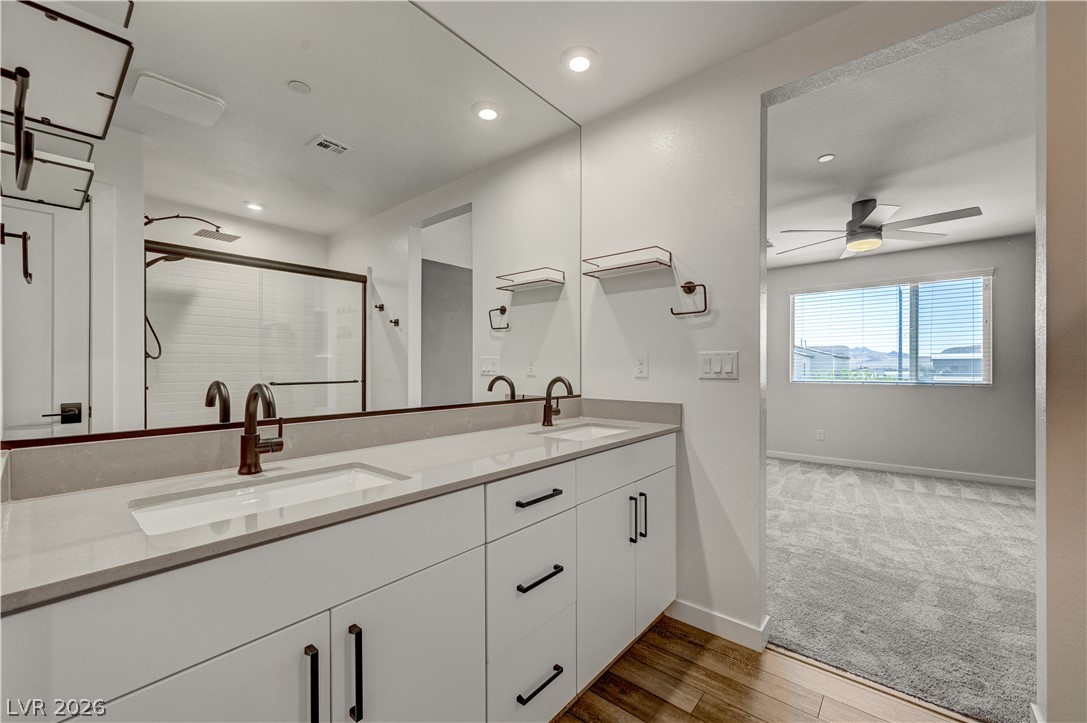
Clean lines and a spacious dual vanity define this modern bathroom with a connected suite.
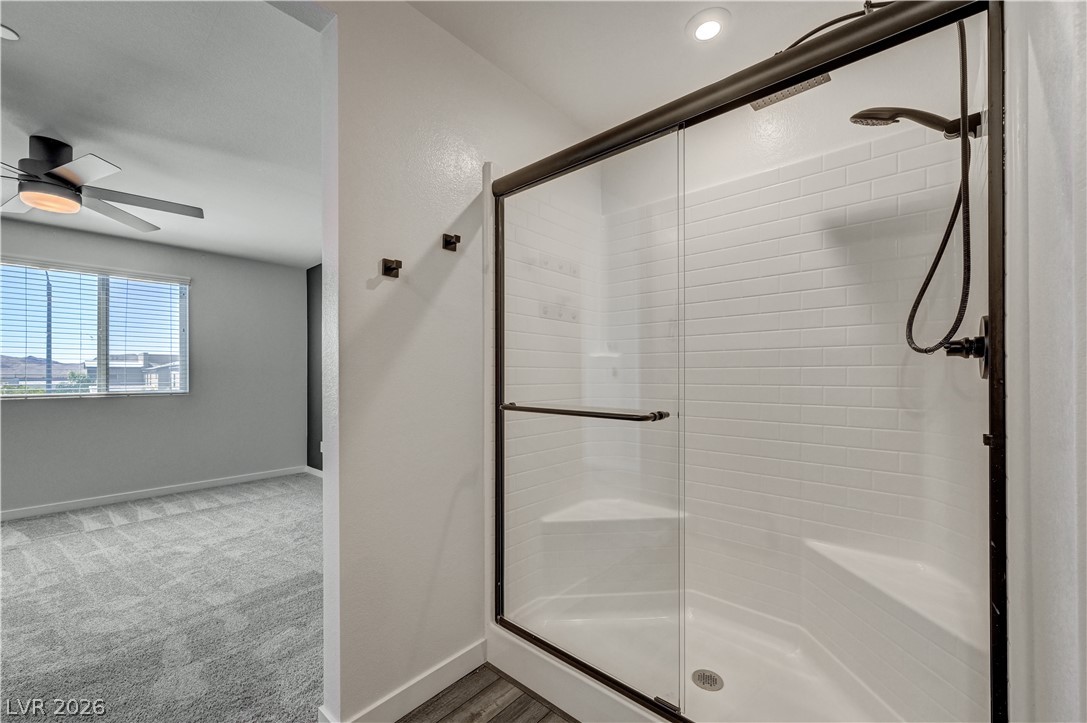
A modern walk-in shower features classic subway tile and sliding glass doors.
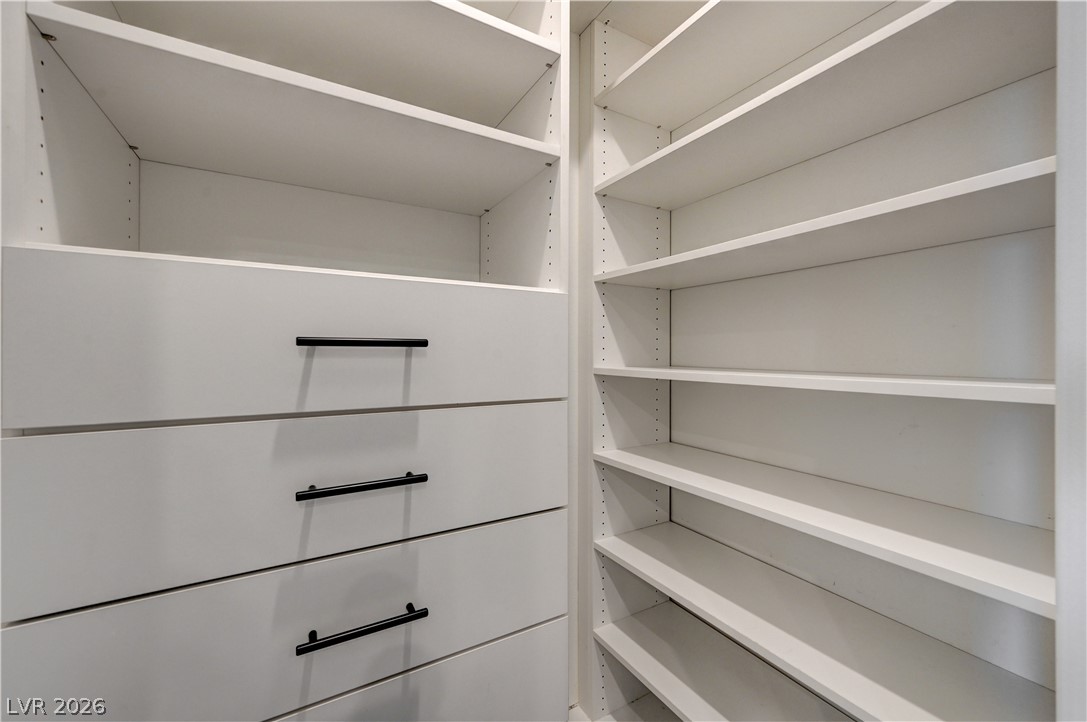
Custom built-in drawers and adjustable shelving maximize storage space in this organized closet.
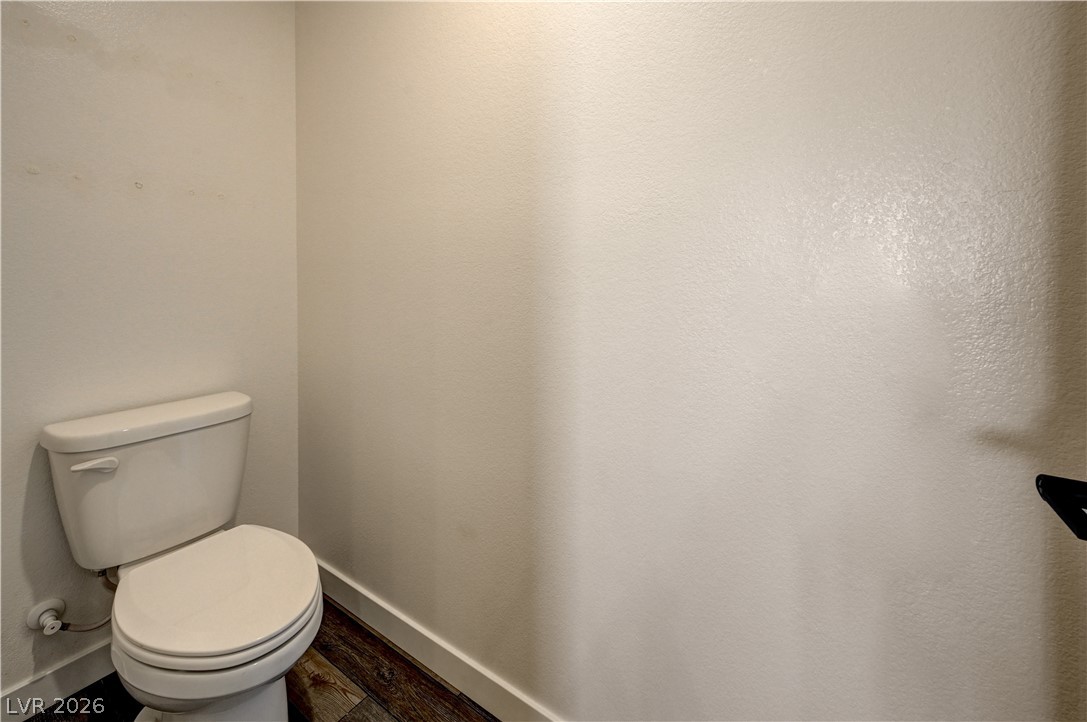
Smooth textured walls and durable wood-look flooring define this compact powder room space.
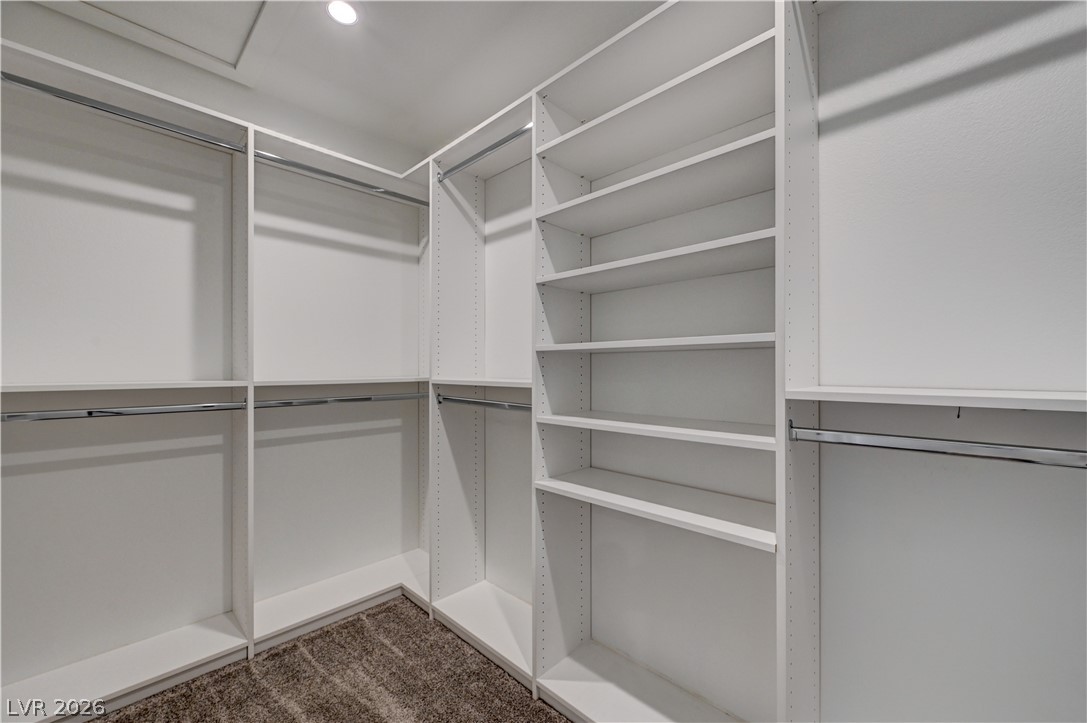
Extensive custom shelving and hanging rods maximize storage in this carpeted walk-in closet.
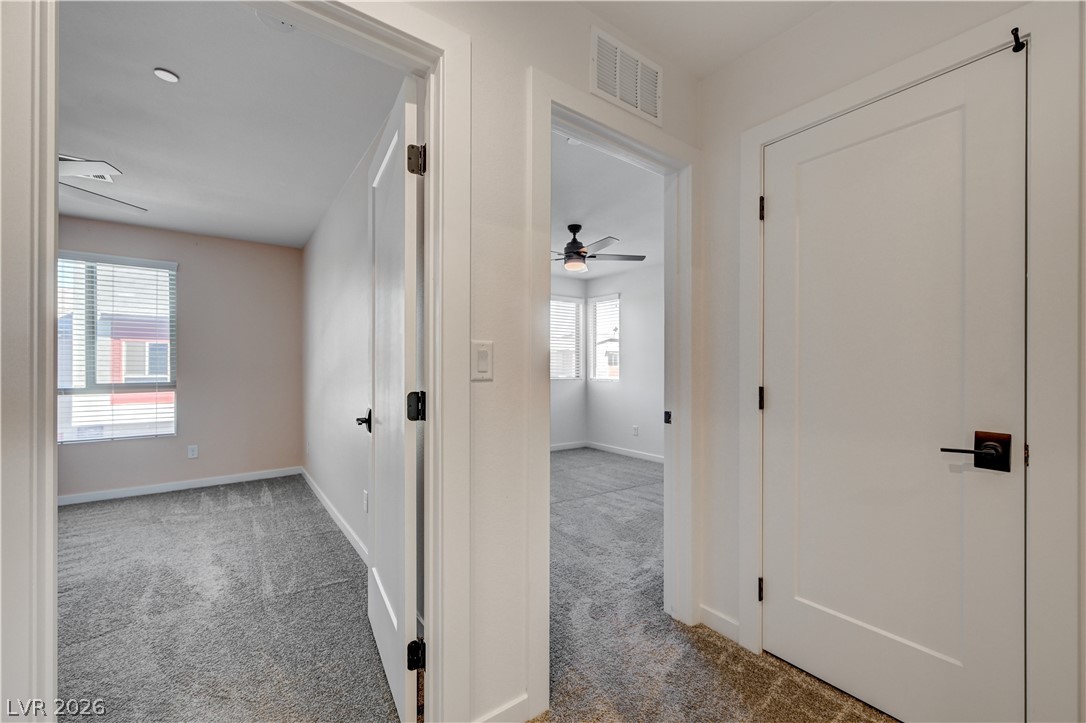
A well-lit central hallway provides seamless access to carpeted bedrooms through classic paneled doors.
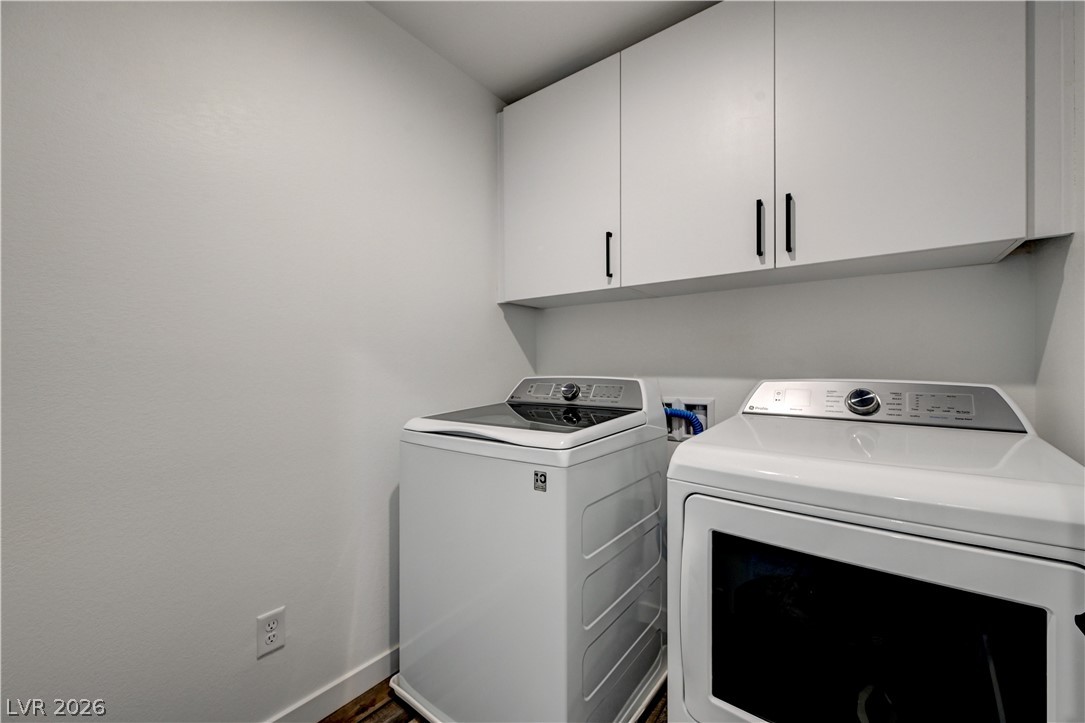
Ample upper cabinetry optimizes storage space in this functional utility area with hard surface flooring.
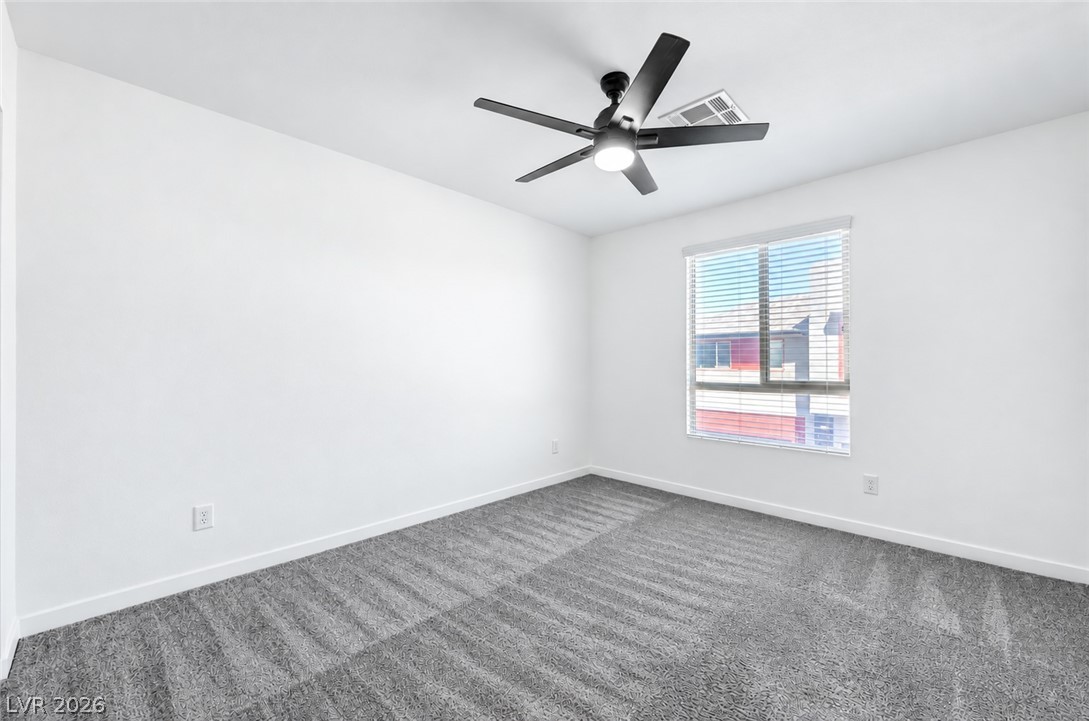
Plush carpeting and clean walls frame this versatile bedroom space.
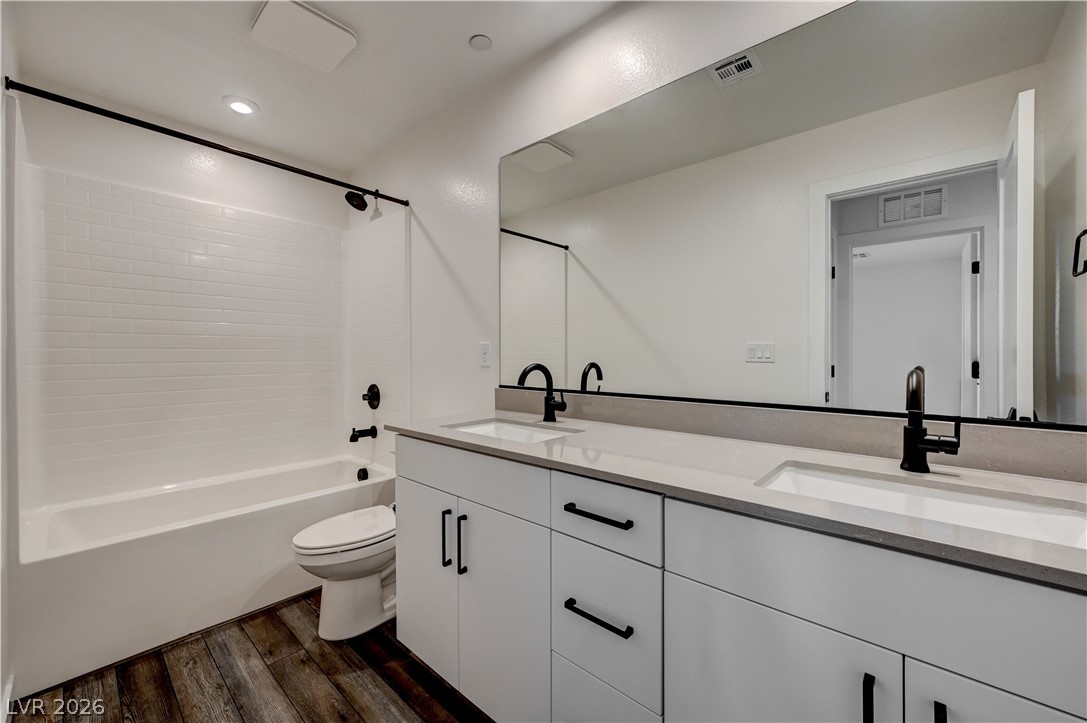
Clean lines and a spacious dual vanity define this modern bathroom space.
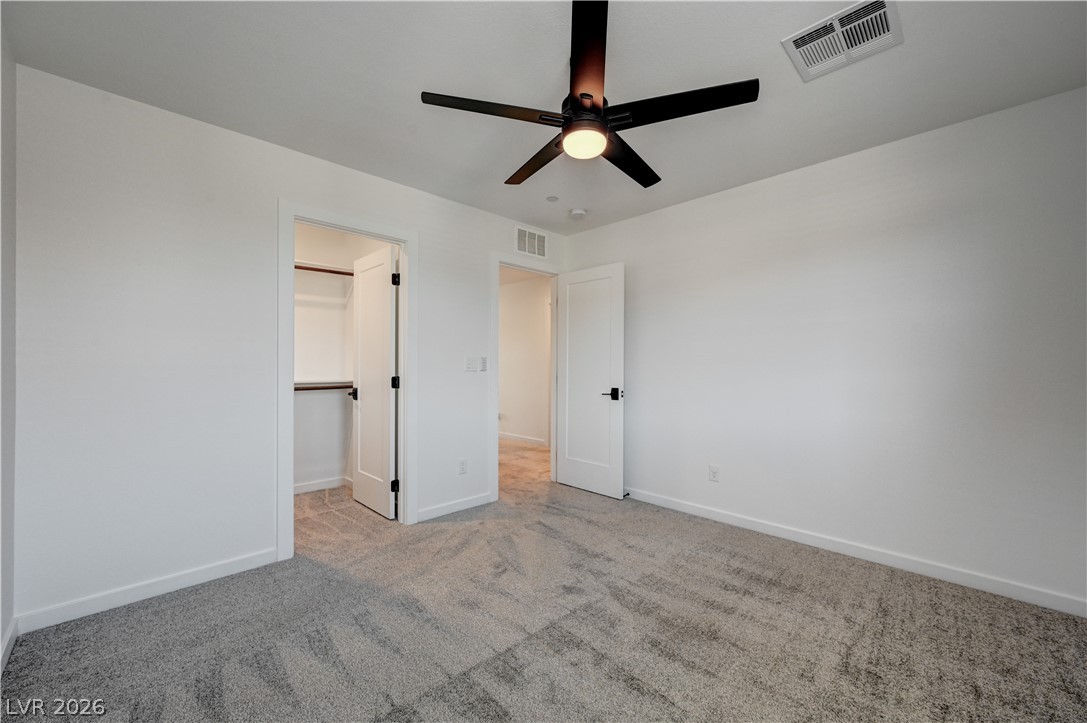
Plush carpeting and a walk-in closet highlight this comfortable bedroom space.
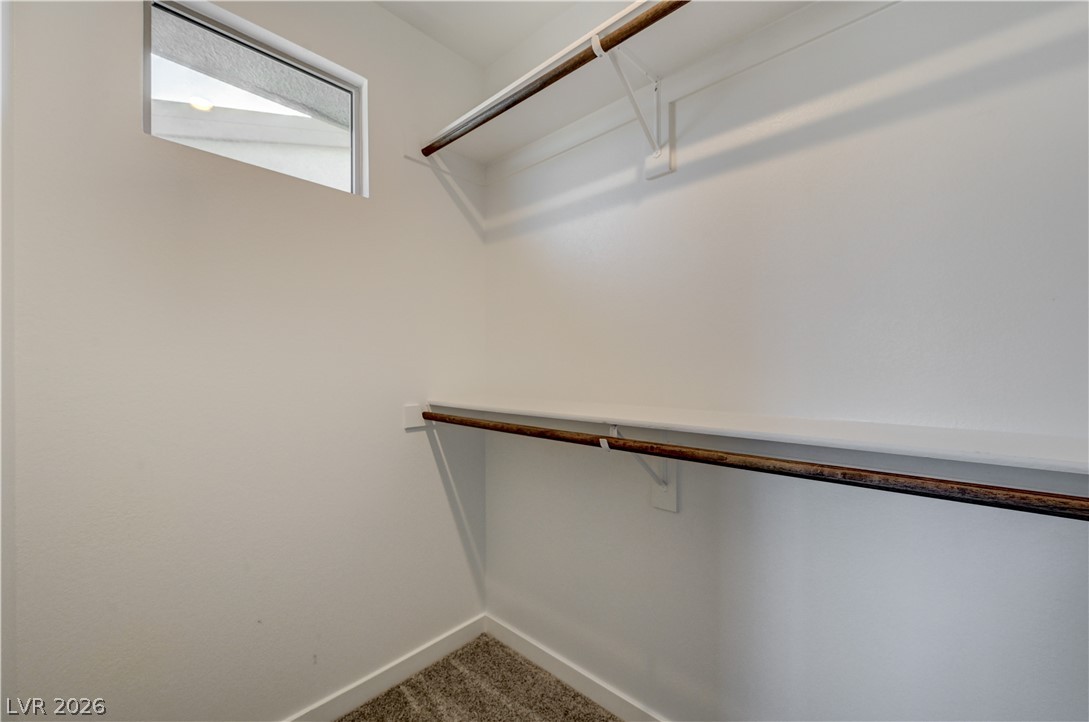
Built-in wooden shelving and carpeting maximize storage potential in this walk-in closet space.
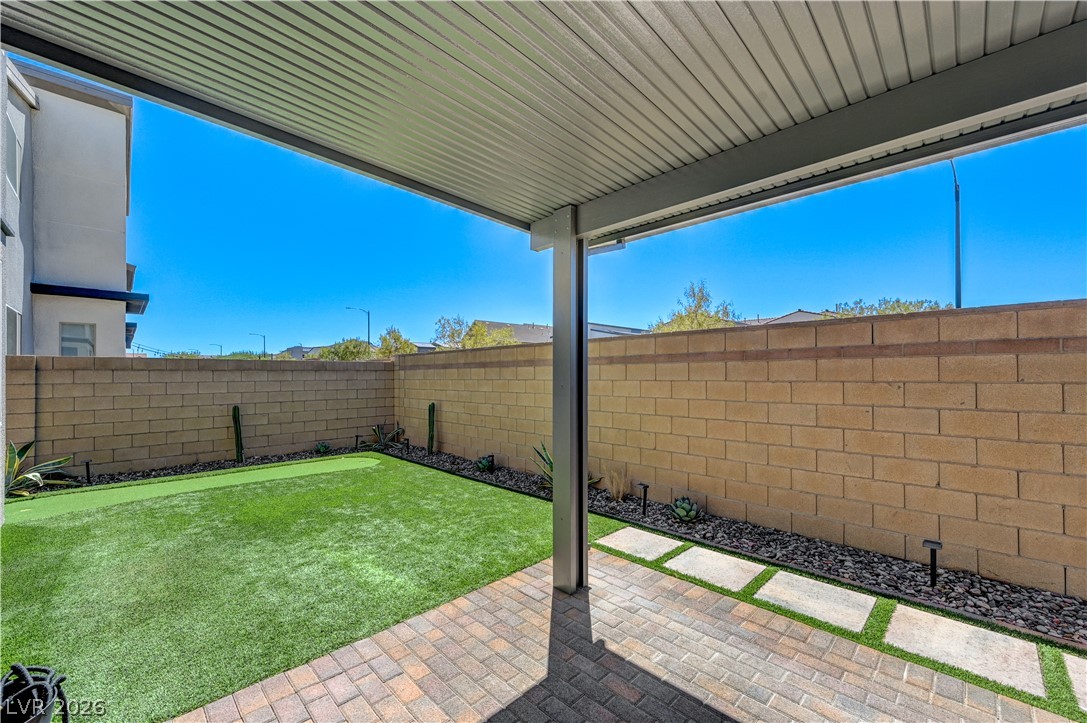
A covered brick patio opens to a private backyard with low-maintenance landscaping and block fencing.
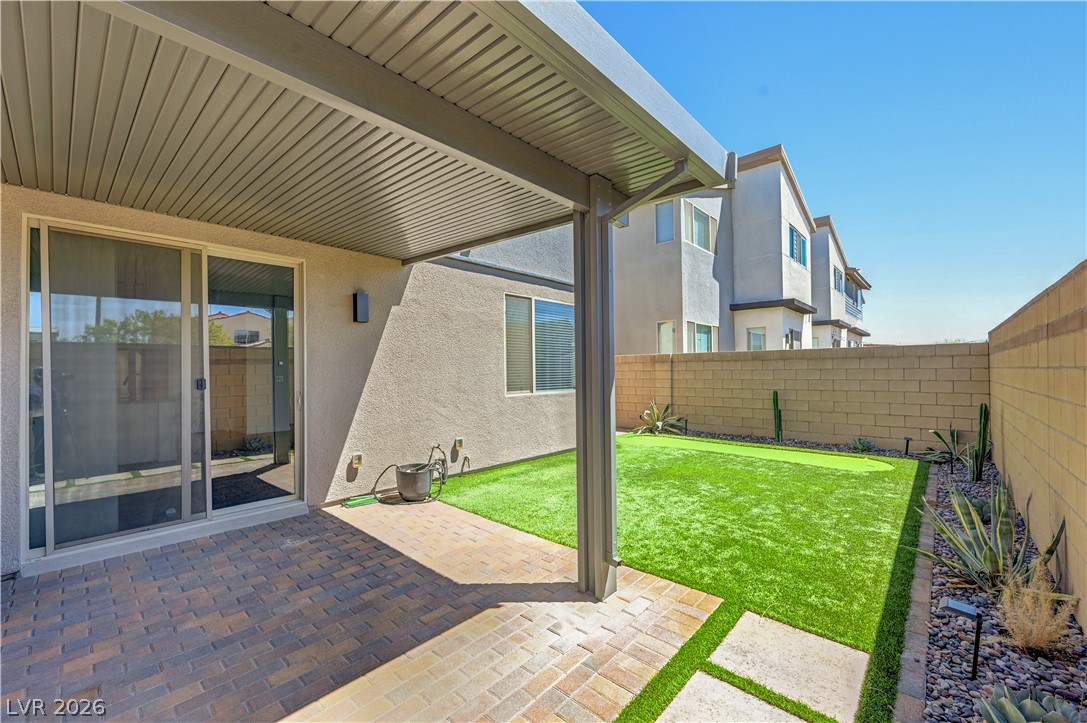
A covered patio of pavers overlooks a tidy backyard featuring manicured turf and block fencing.
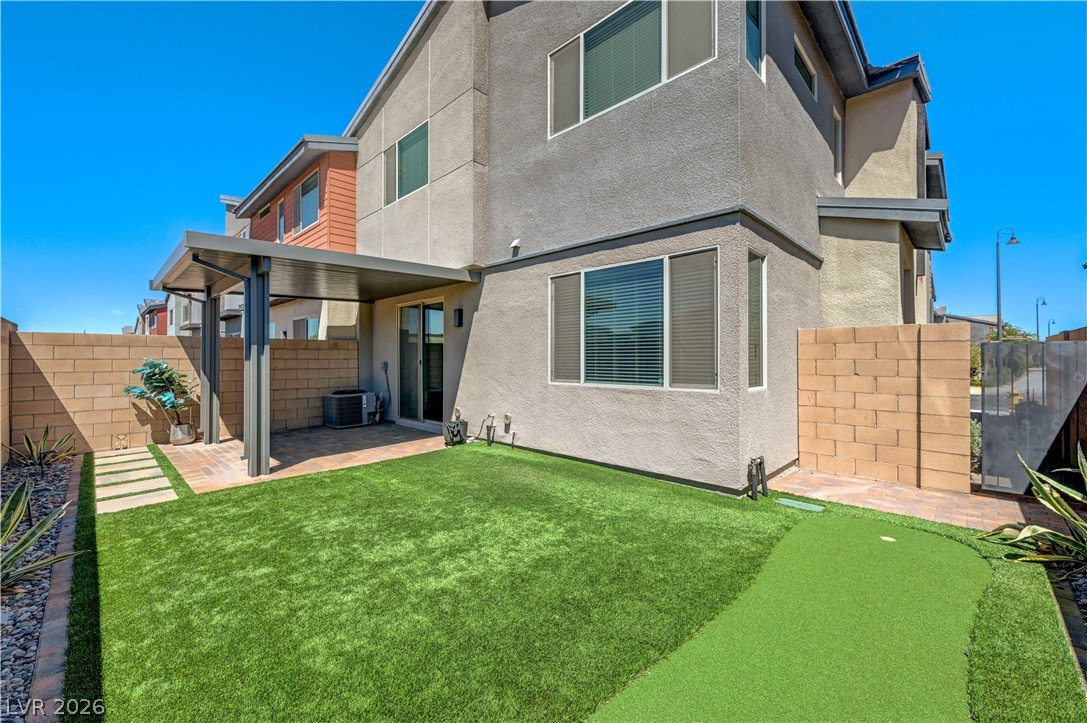
An enclosed backyard features a covered patio alongside a putting green and synthetic turf.
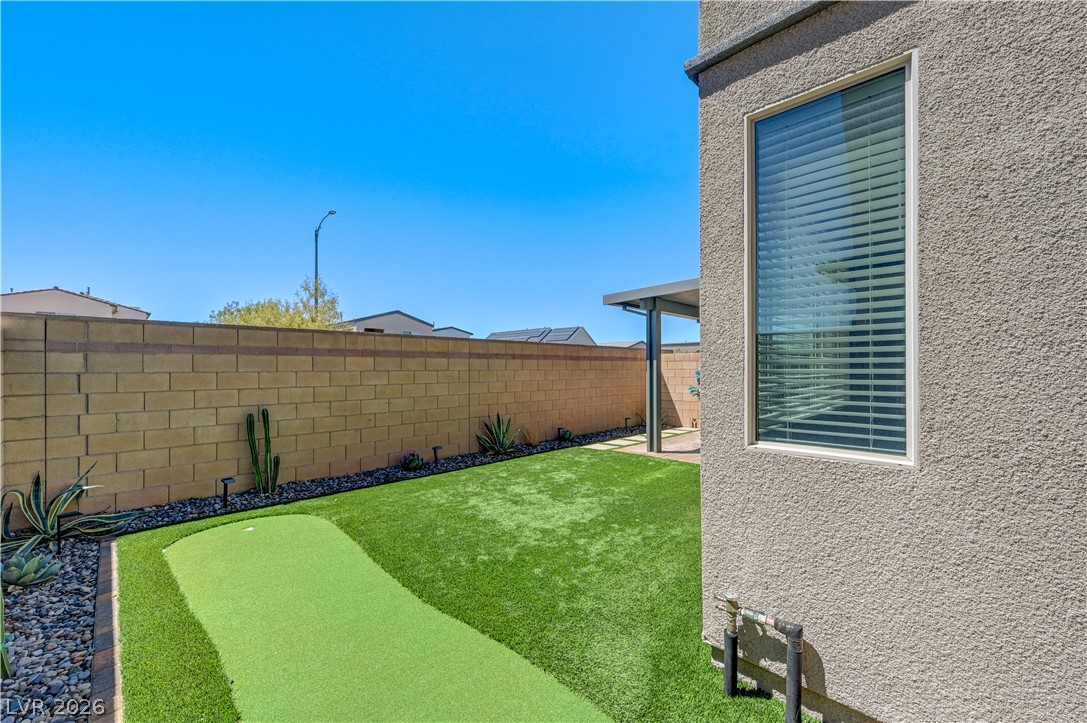
A private walled backyard features low-maintenance synthetic turf and xeriscaped borders.
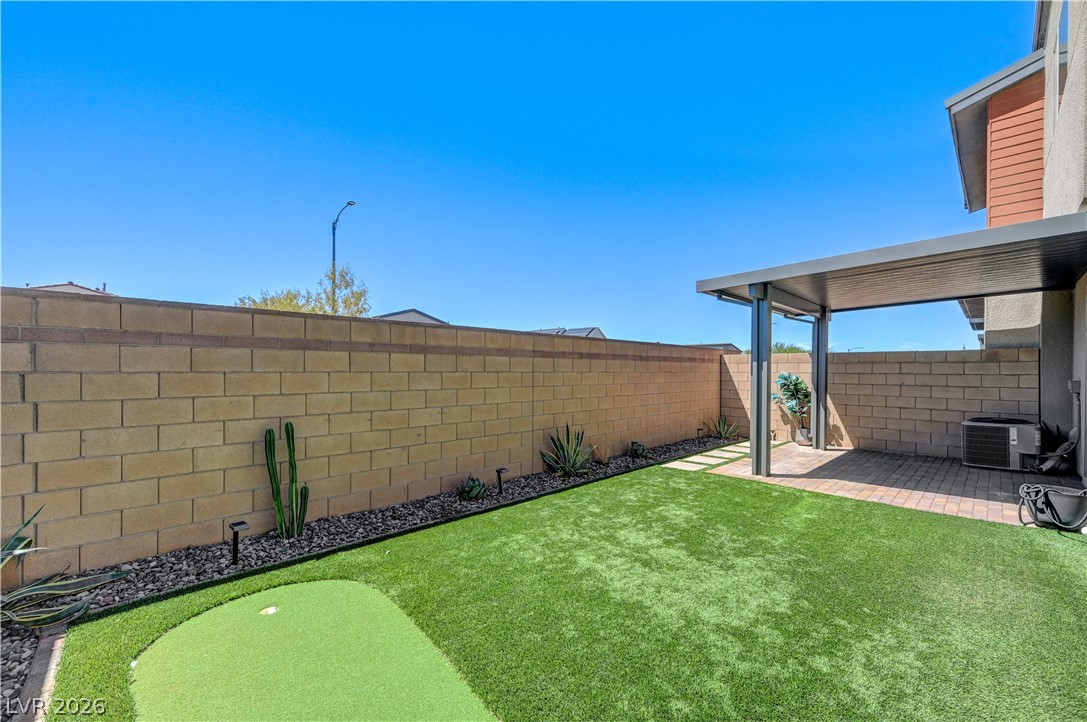
A covered patio overlooks a private, low-maintenance backyard enclosed by block wall fencing.

Description
Walk into style in this designer-upgraded townhome located in the beautiful community of Inspirada. This 3 bedroom 2.5 bath, has an open-concept layout drenched in natural light. The kitchen & living areas showcase modern luxury at every turn:sleek quartz countertops, SS appliances, everything you need. Thoughtfully upgraded! Tech-savvy & EV-ready, the finished 2car garage includes 220V outlets for charging. Outside, unwind in your private backyard with low-maintenance turf, and COVERED patio. Enjoy all the perks of the Inspirada lifestyle: pools, lush parks, dog runs, playgrounds, Bball & tennis courts, soccer & baseball fields, & miles of scenic walking trails to take in the outdoors. Available for Showings Today !
Details
| MLS # | 2825143 |
|---|---|
| Listing Type | For Sale |
| Style | Town House |
| HOA Dues | $185 |
| Sub-Type | Resale |
| Status | Active |
| Year | 2022 |
| Days On Site | 34 |
| Listing Provided By | Galindo Group Real Estate | Aaron M. Granati |
Features
| Bed(s) | 3 |
|---|---|
| Bath(s) | 3 Total |
| SQ Feet | 1,924 |
| Garage | 2 |
| Story(s) | 2 |
| Zoning | Single Family |
| Acreage | 0.05 |
| Property View | Yes |
Interior
| Cooling | Electric |
|---|---|
| Heating | Gas, Zoned |
| Heating Yes / No | Yes |
| Cooling Yes / No | Yes |
| Interior Features | Bathroomon Main Level, Ceiling Fans, Half Bathon Main Level, Window Treatments, Programmable Thermostat |
| Window Features | Blinds, Double Pane Windows, Window Treatments |
| Furnished | Unfurnished |
| Appliances | Dryer, Dishwasher, Disposal, Gas Range, Microwave, Refrigerator, Washer |
| Fireplaces Total | 0 |
| Fireplace Yes / No | No |
Exterior
| Exterior Features | Barbecue |
|---|---|
| Roof | Tile |
| Lot Features | Desert Landscaping, Landscaped, Less Than Quarter Acre |
| Fencing | Block, Back Yard |
Parking
| Attached Garage Yes / No | Yes |
|---|---|
| Parking Features | Attached, Garage, Garage Door Opener, Private |
| Garage Yes / No | Yes |
Utilities
| Utilities | Underground Utilities |
|---|---|
| Electric | Photovoltaics None |
| Sewer | Public Sewer |
Taxes
| Tax Annual Amount | 4667 |
|---|
Location
| Community Features | Pool |
|---|---|
| Senior Community Yes / No | No |
Area Information
| State | NV |
|---|---|
| County | Clark |
| City | Henderson |
| Zip Code | 89044 |
| Community Name | Inspirada Pod 5 4 |
| School District | Liberty |
| Elementary School | Wallin |
| High School | Liberty |
Request a showing
Request a showing
Contact
Learn More About This Property

| State | NV |
|---|---|
| County | Clark |
| City | Henderson |
| Zip Code | 89044 |
| Community Name | Inspirada Pod 5 4 |
| School District | Liberty |
| Elementary School | Wallin |
| High School | Liberty |
Nearby Listings (Within 1/10 mile)
Price: $348K - $581K
sqft: 1,000 - 2,000
Listing Updated: November 4, 2026 at 7:21:53 AM PST