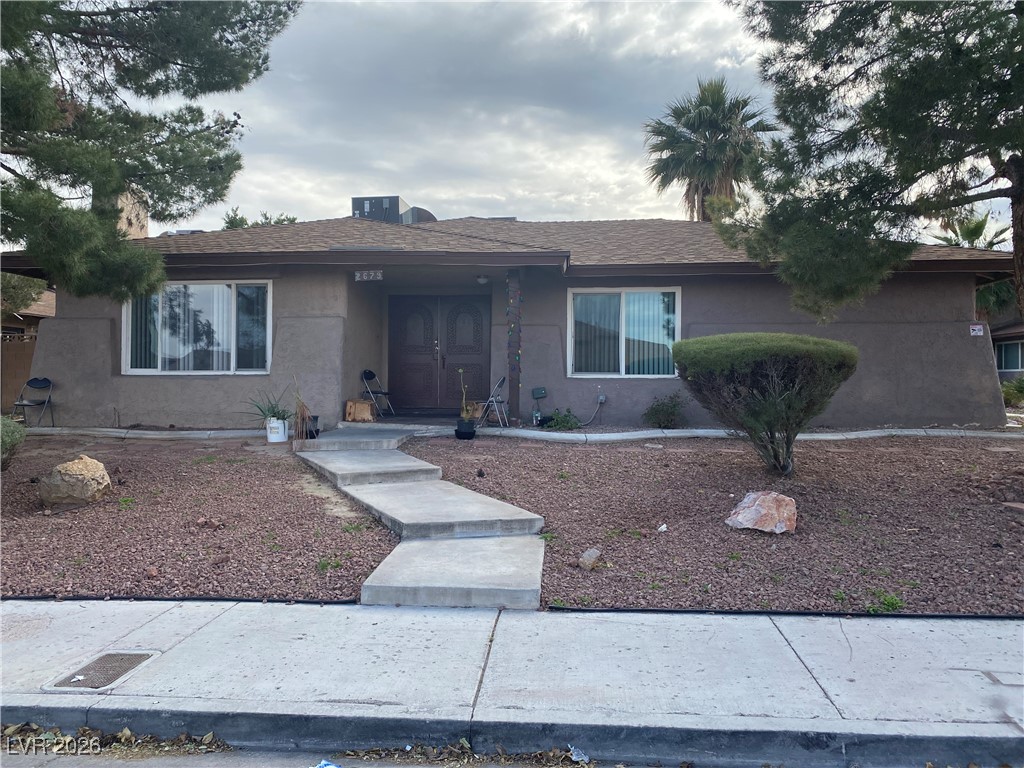
Front Yard/ExteriorApartment #1
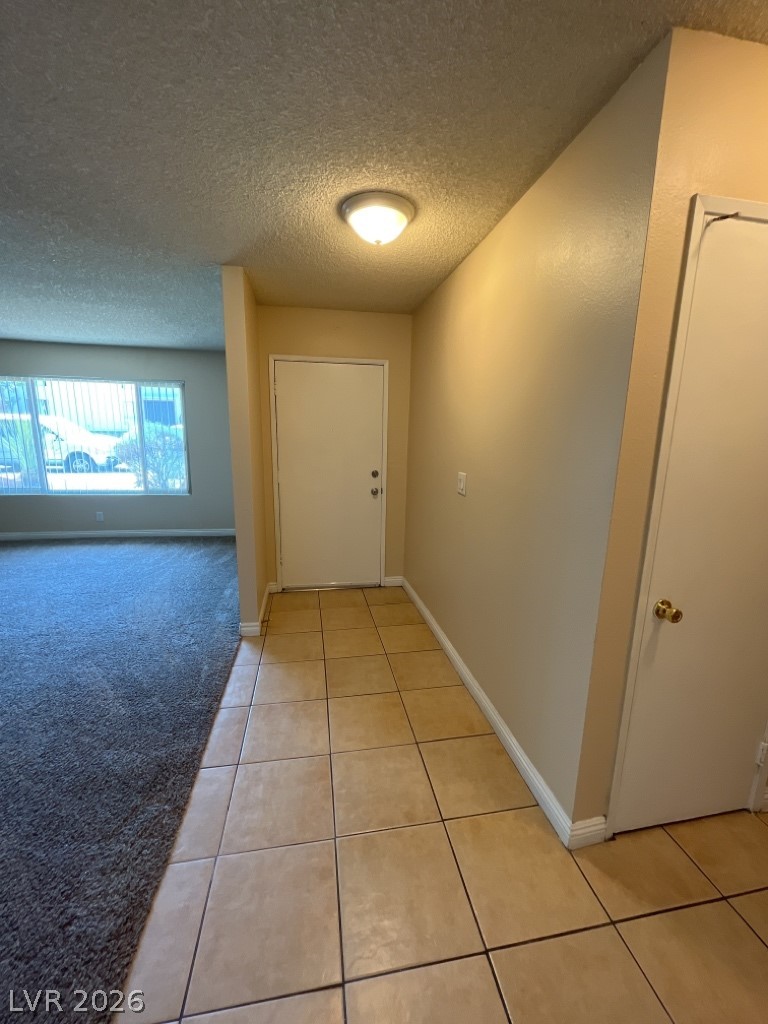
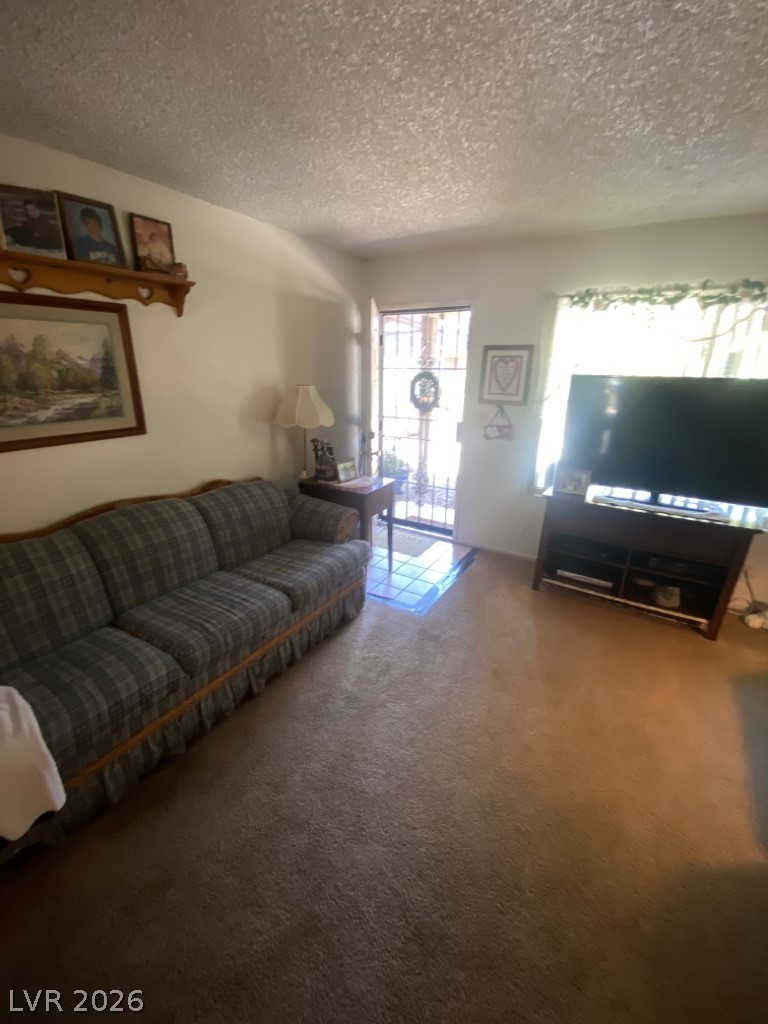
Tiled entryway floors transition smoothly into a carpeted living space.Apartment #1
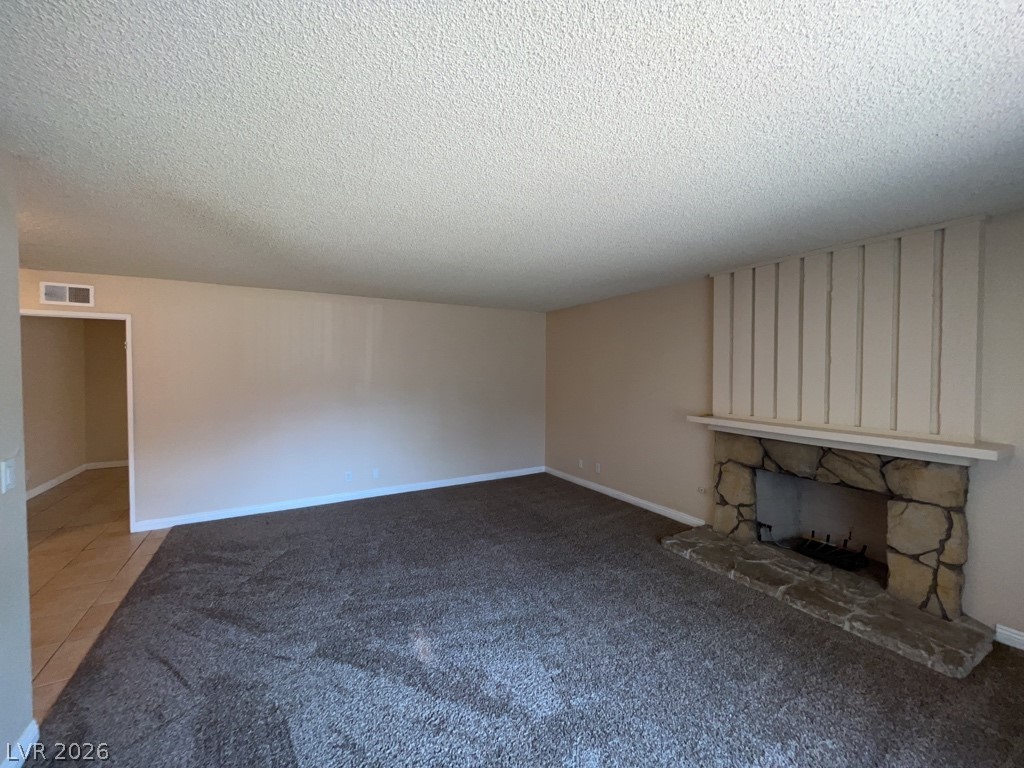
An inviting stone fireplace anchors this living space detailed with comfortable carpeting.Apartment #1
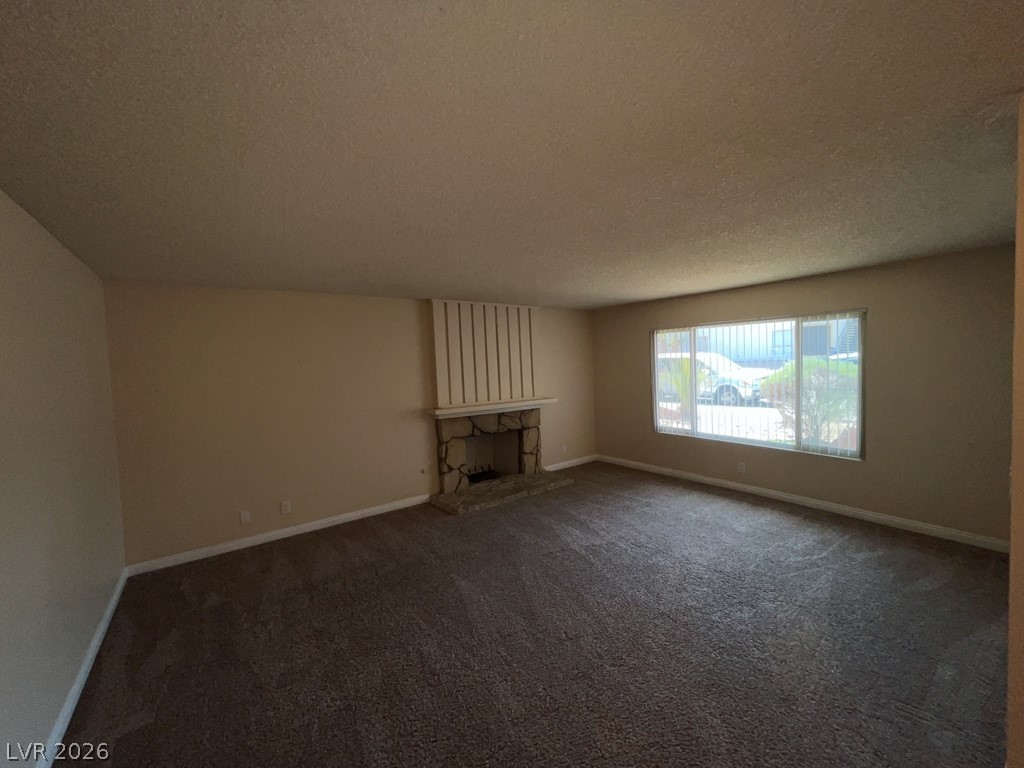
An inviting stone fireplace anchors this living space finished with wall-to-wall carpeting and wide windows.Apartment #1
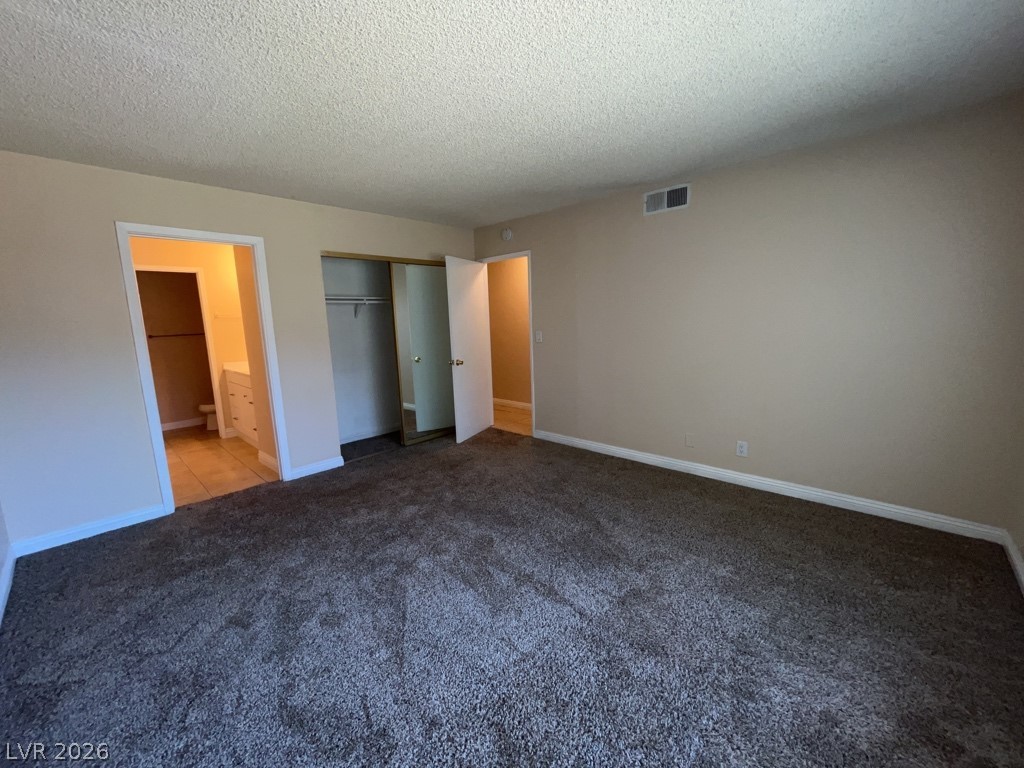
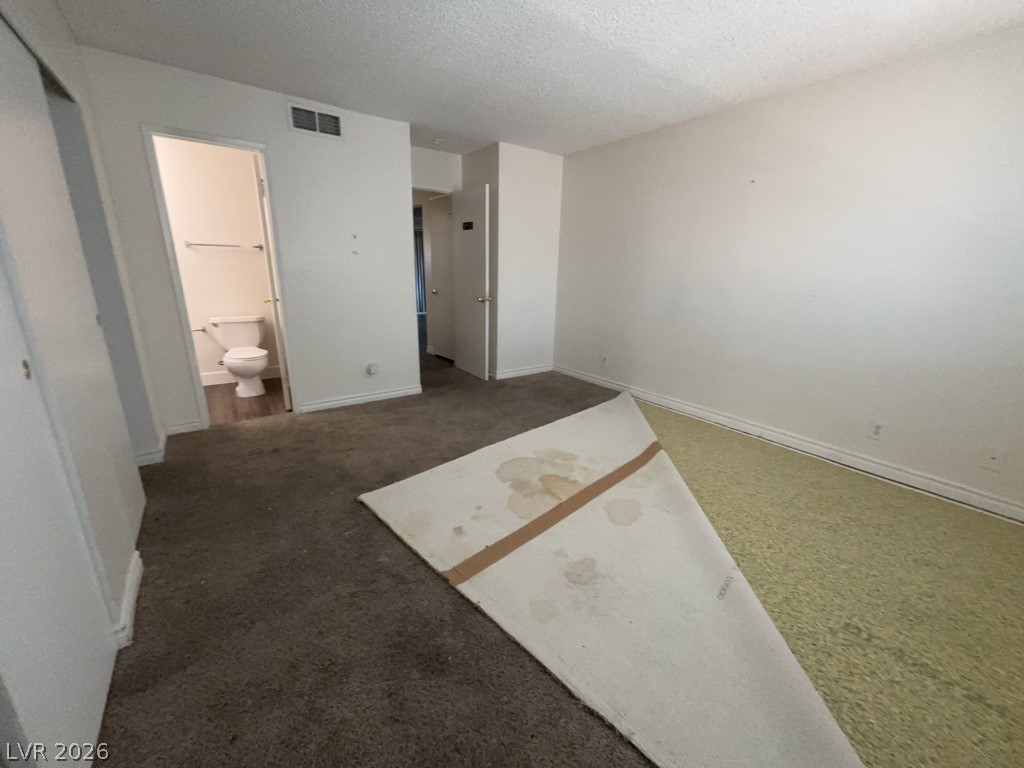
A spacious carpeted bedroom connects directly to an en suite bathroom and private closet.Apartment #1
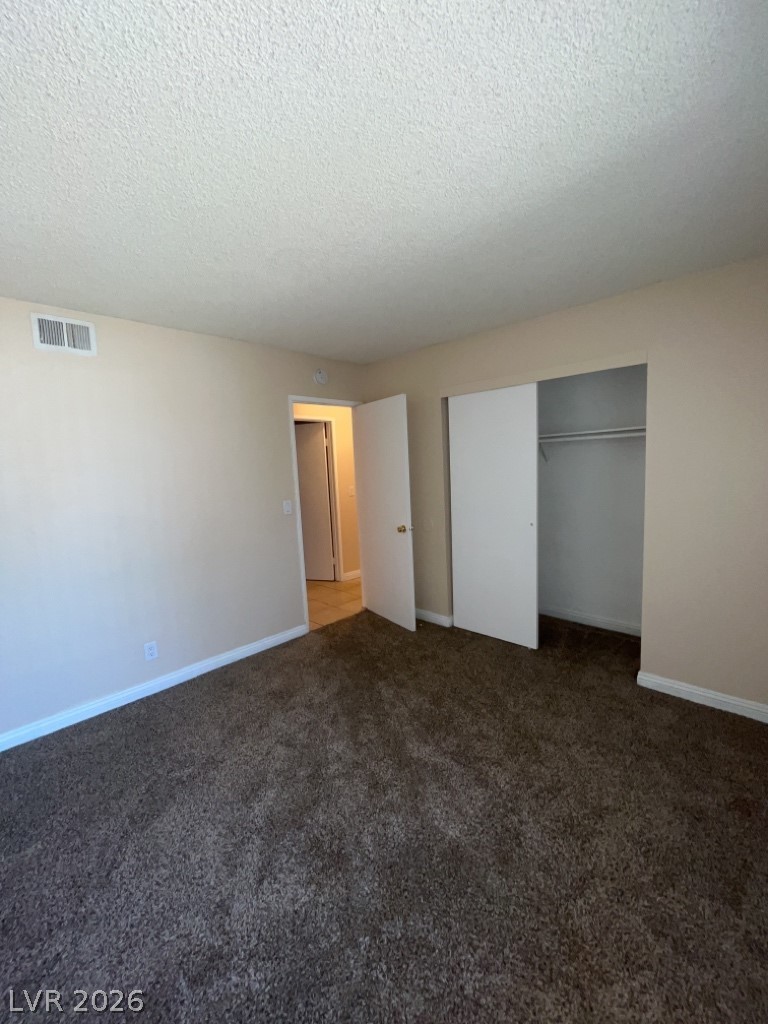
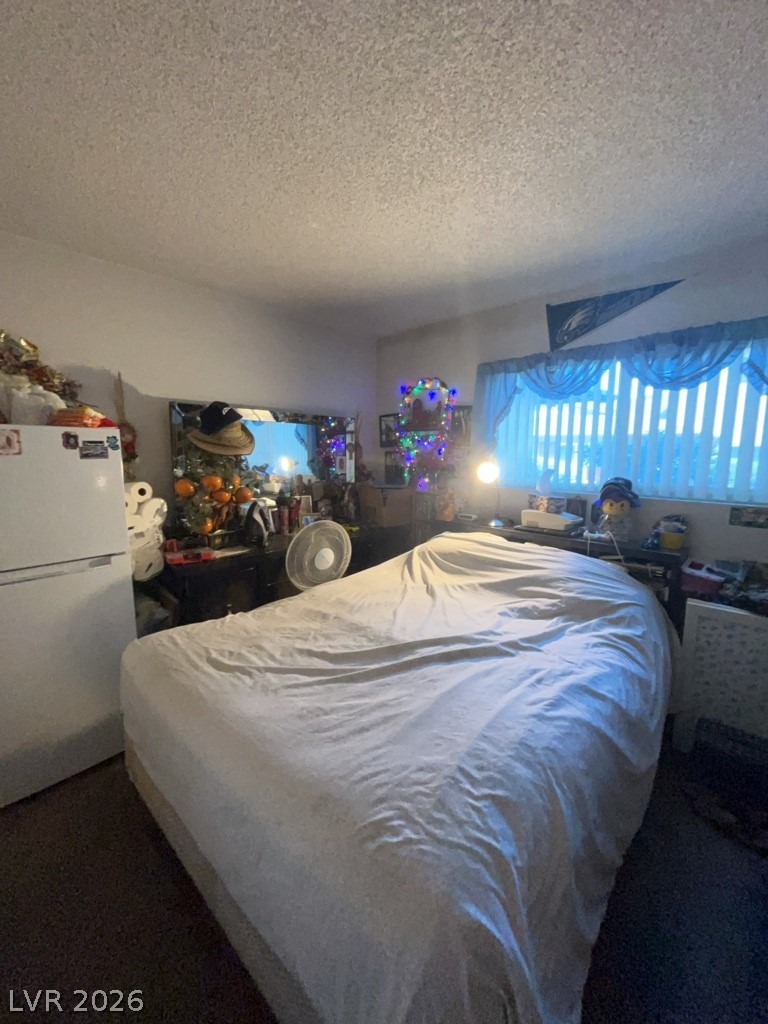
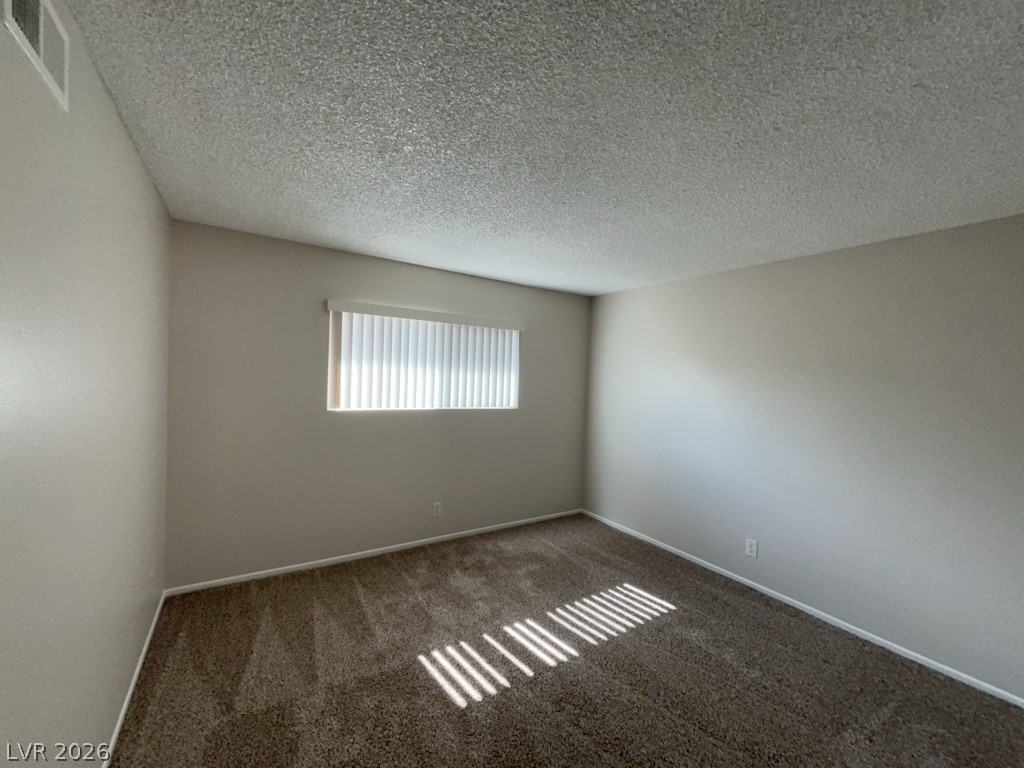
Plush wall-to-wall carpeting and a wide closet define this comfortable bedroom space.Apartment #1
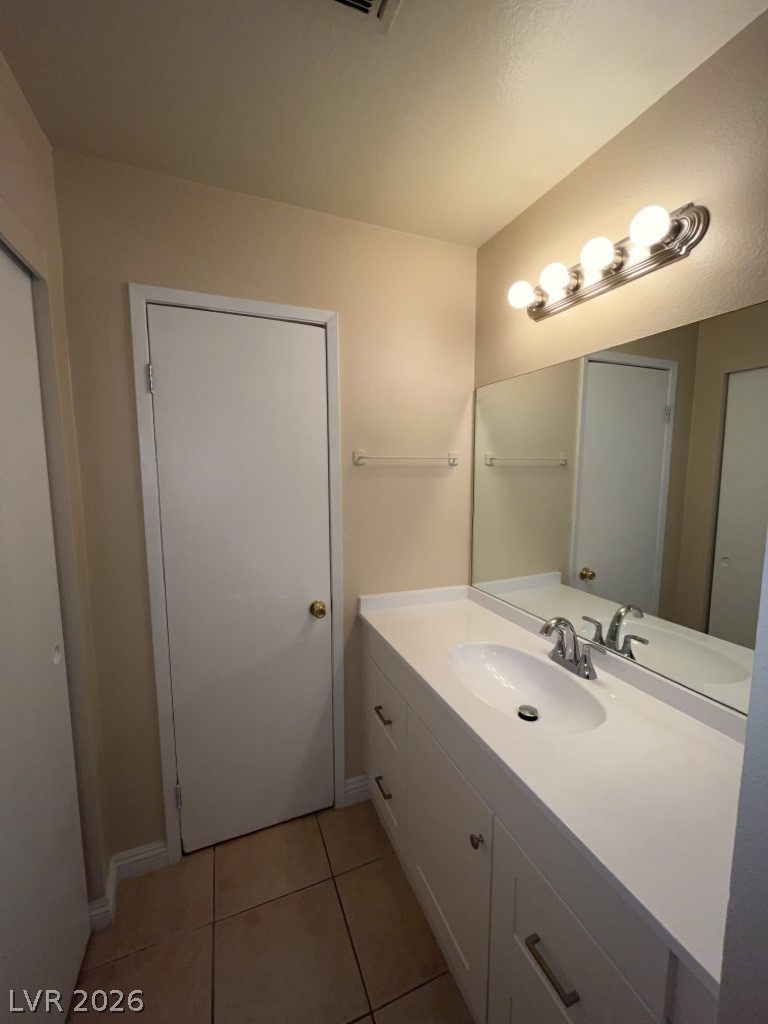
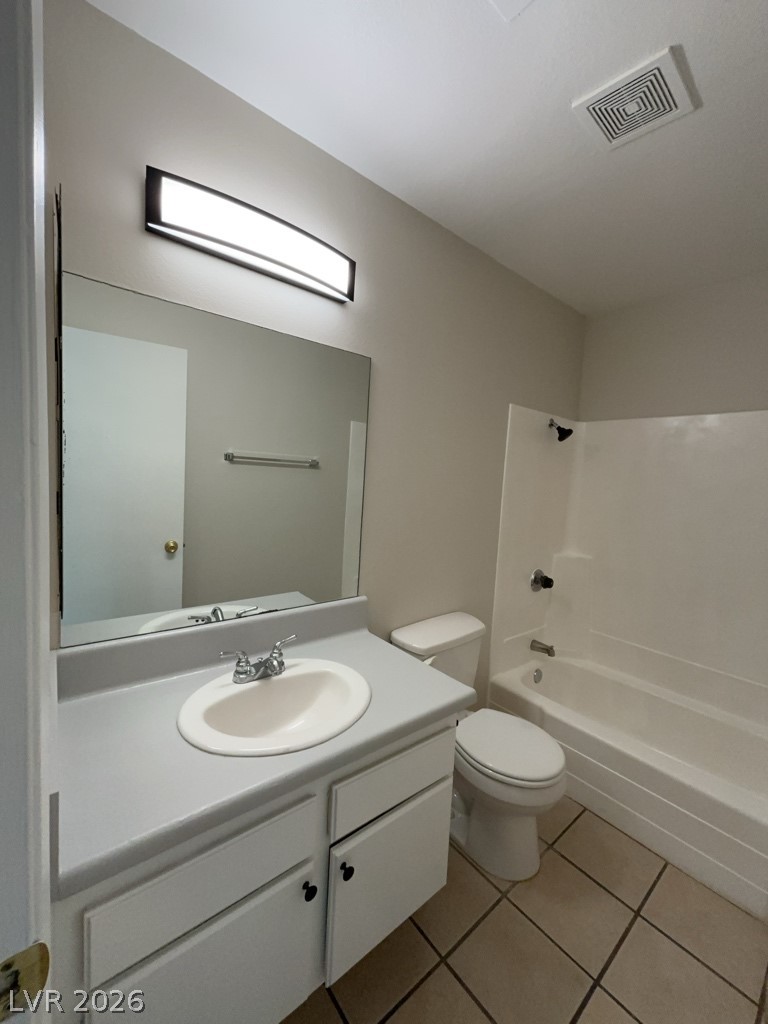
A well-lit vanity area features clean countertops and durable tile flooring.Apartment #1
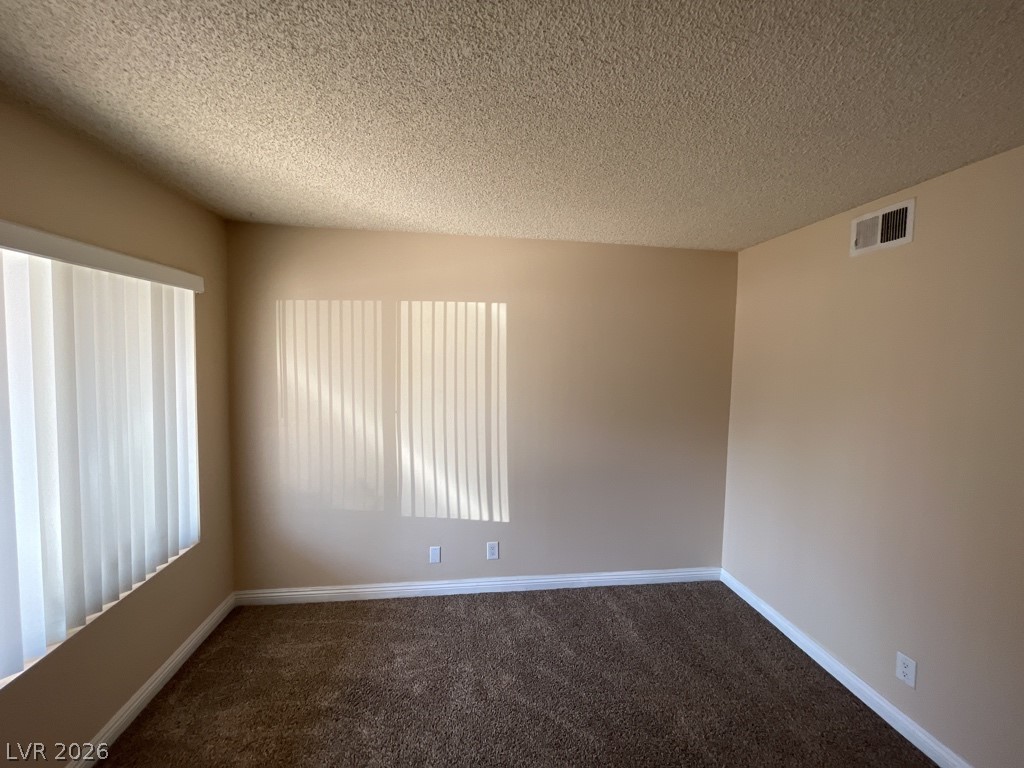
Plentiful natural light filters through vertical window blinds across plush carpeted flooring.Apartment #1
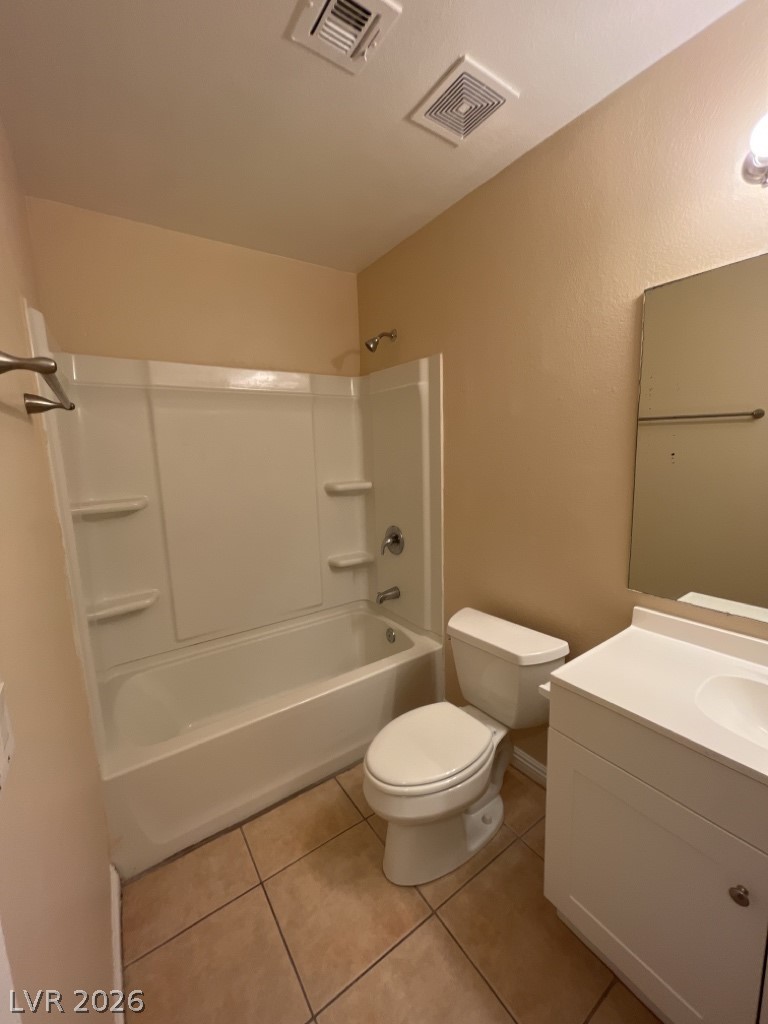
Tiled flooring and a classic tub-shower surround complete this functional bathroom space.Apartment #1
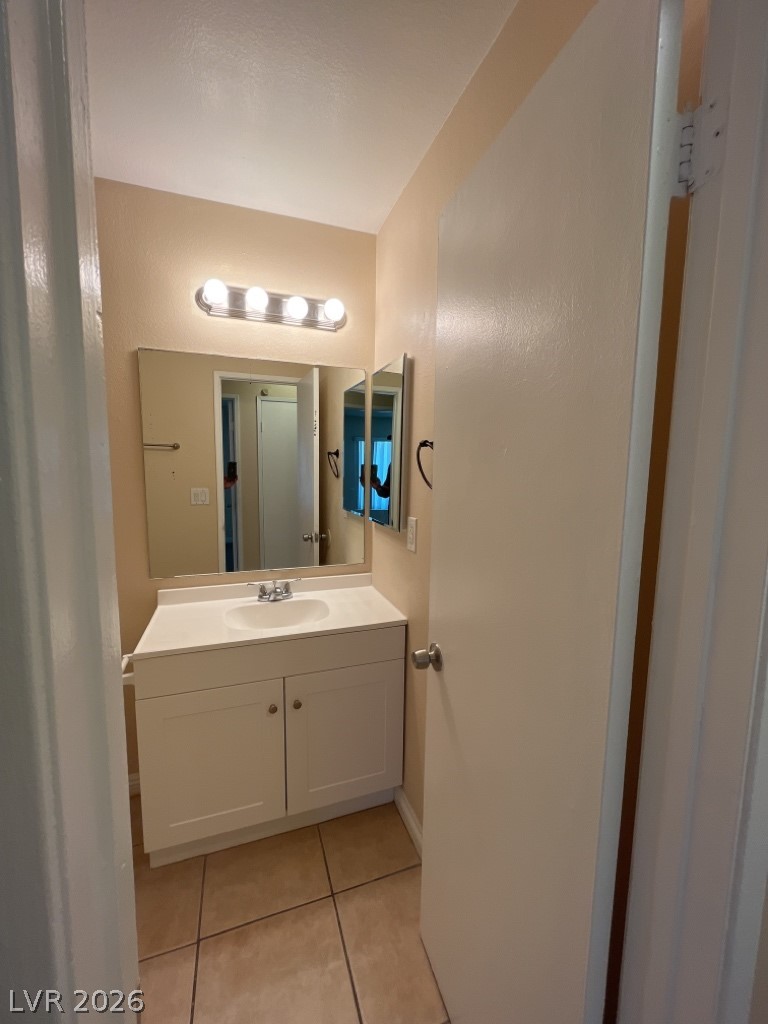
Tiled flooring and a modern vanity highlight this functional secondary bathroom space.Apartment #1
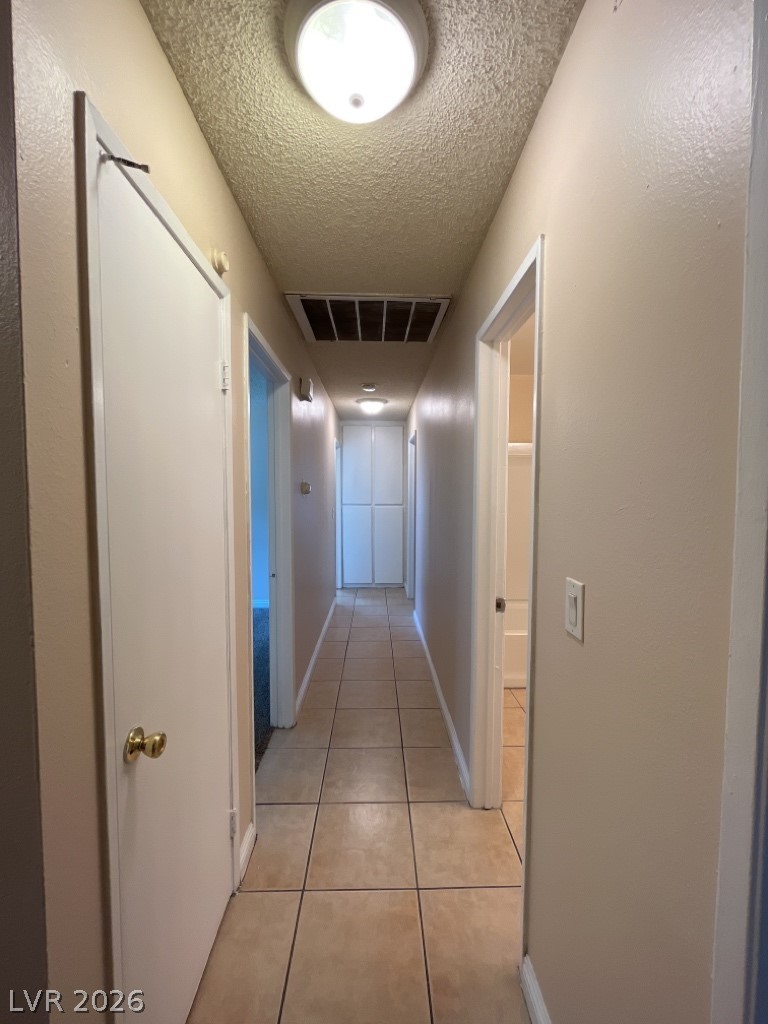
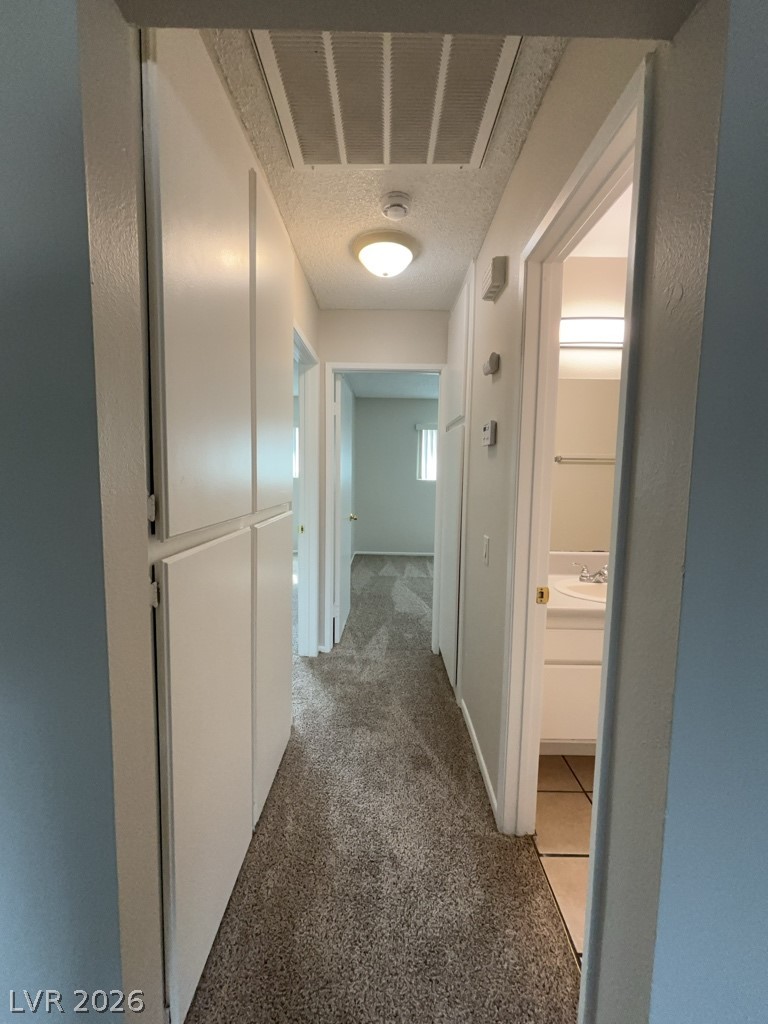
Tiled flooring runs throughout this straight corridor connecting multiple rooms and storage spaces.Apartment #1
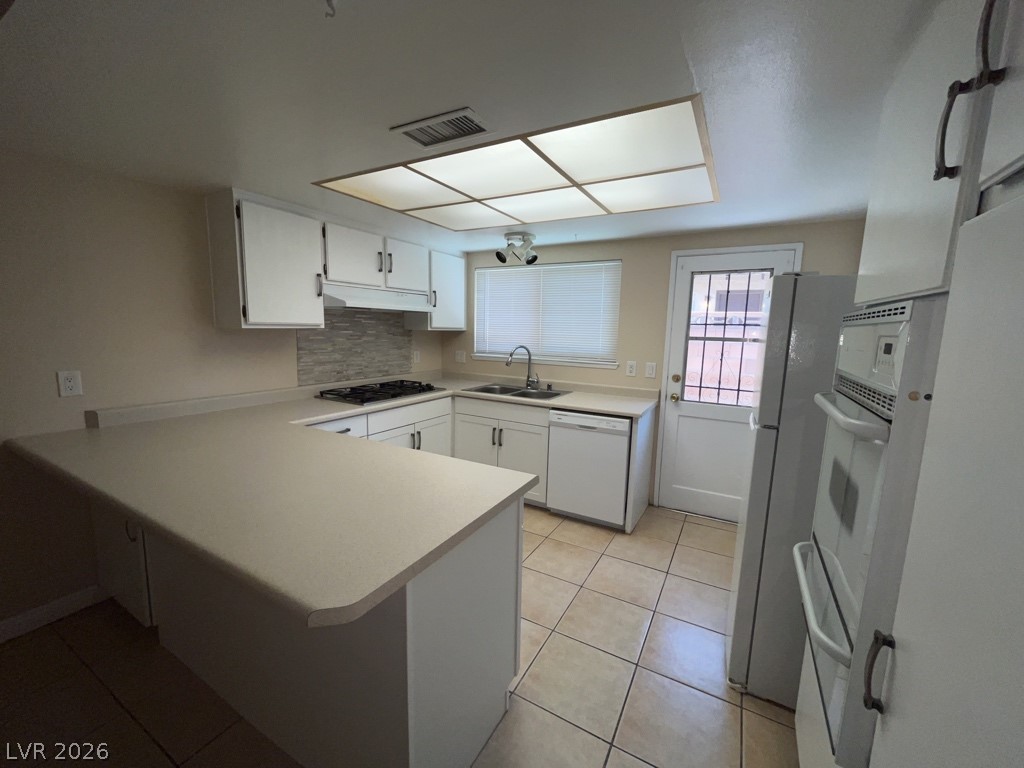
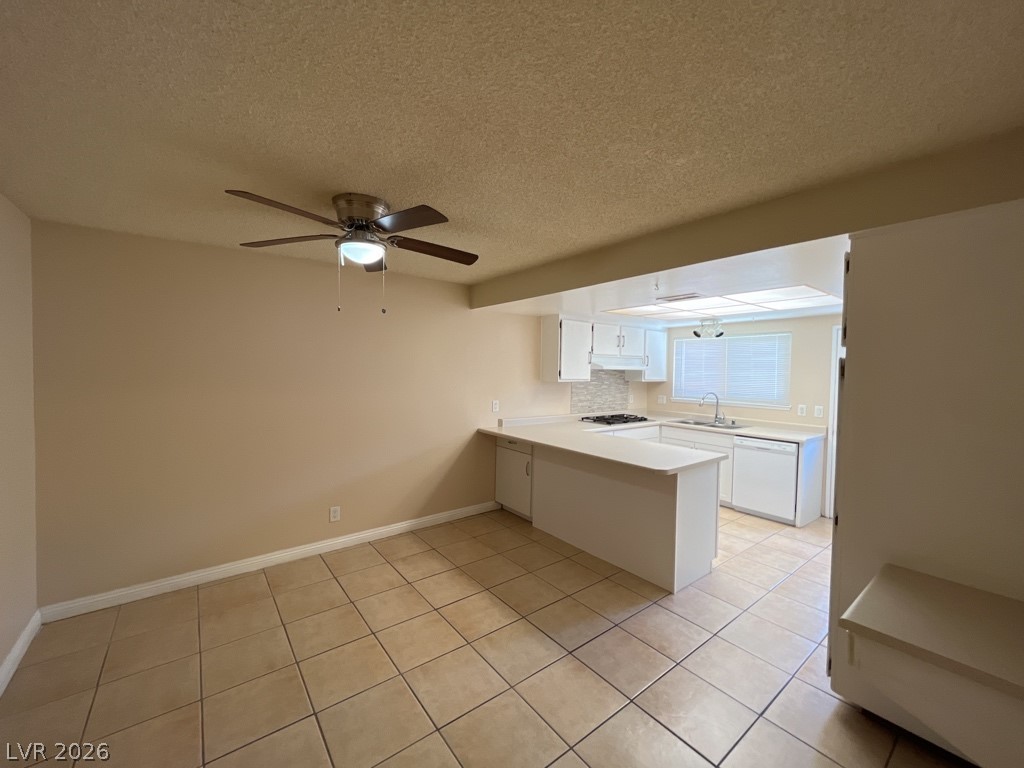
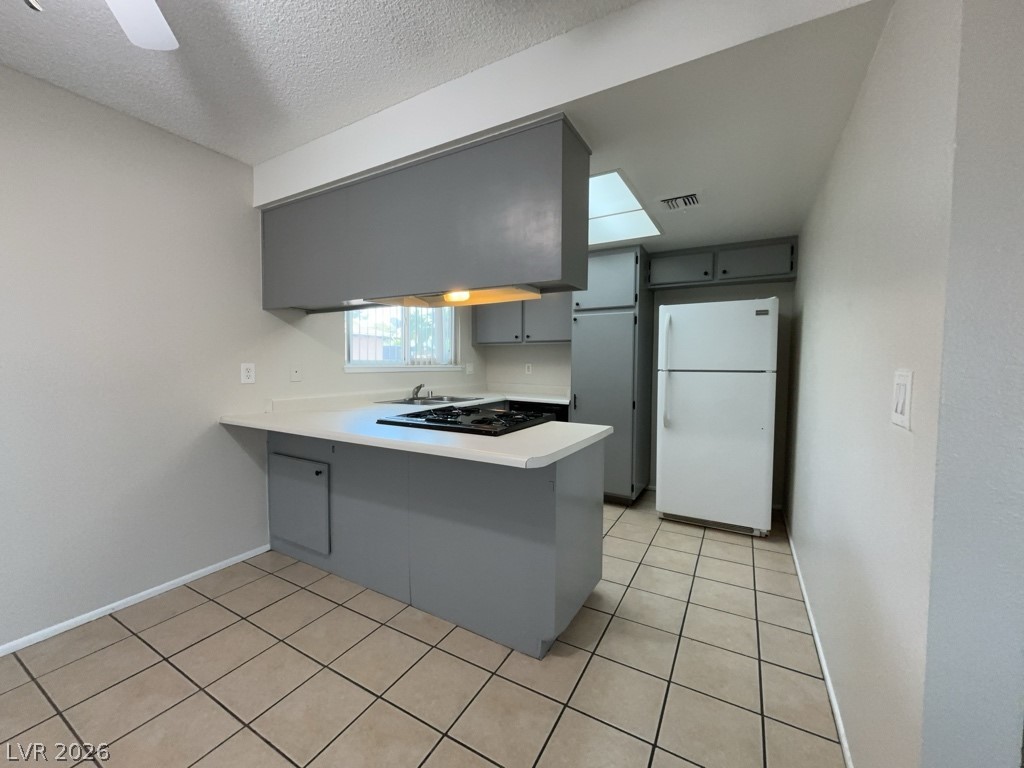
Functional kitchen design with tile flooring and a peninsula offering ample workspace.Apartment #1
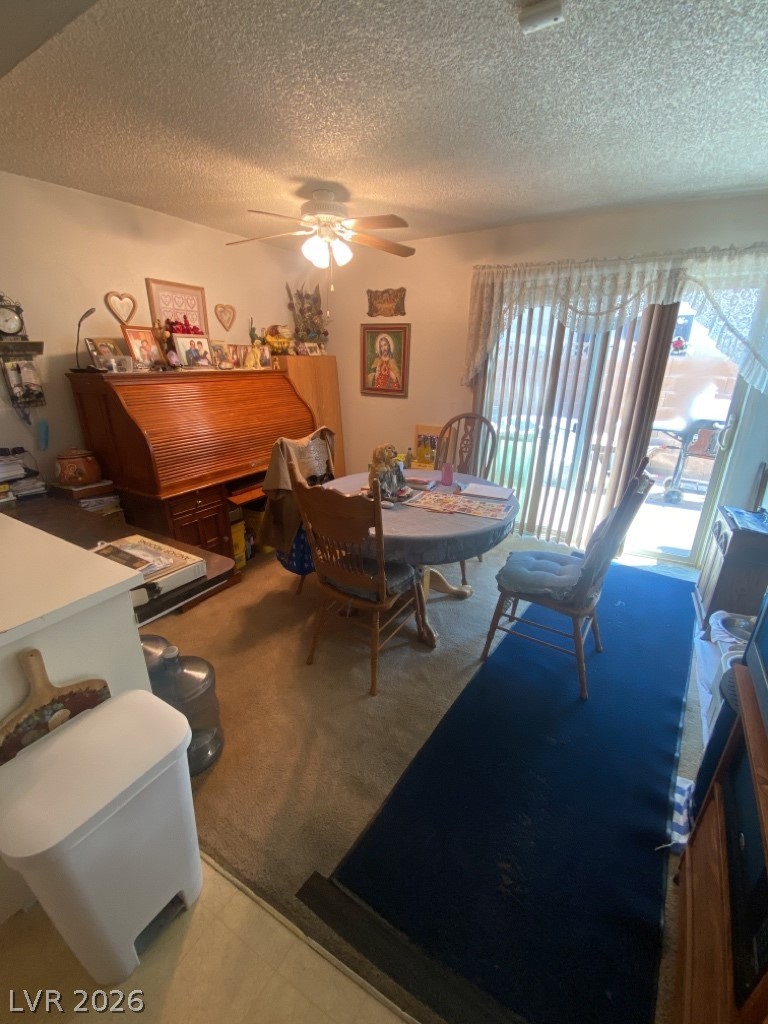
Tiled flooring flows seamlessly from the versatile dining area directly into the functional kitchen space.Apartment #1
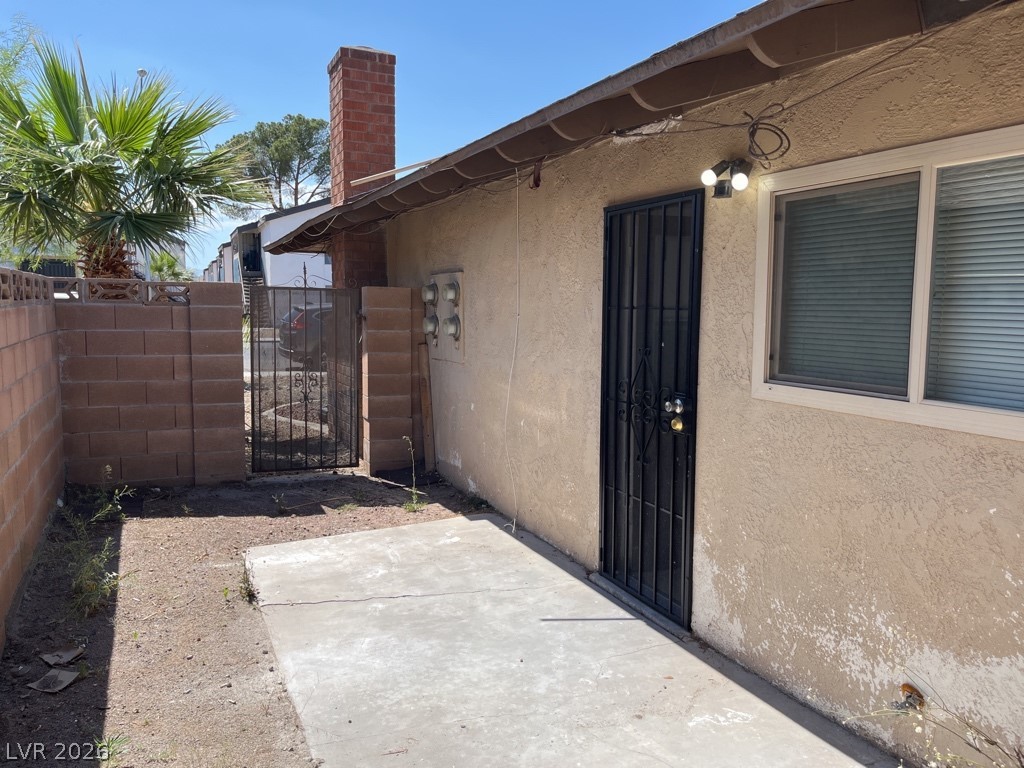
A concrete patio extends along the side of the home with a brick privacy wall.Apartment #1
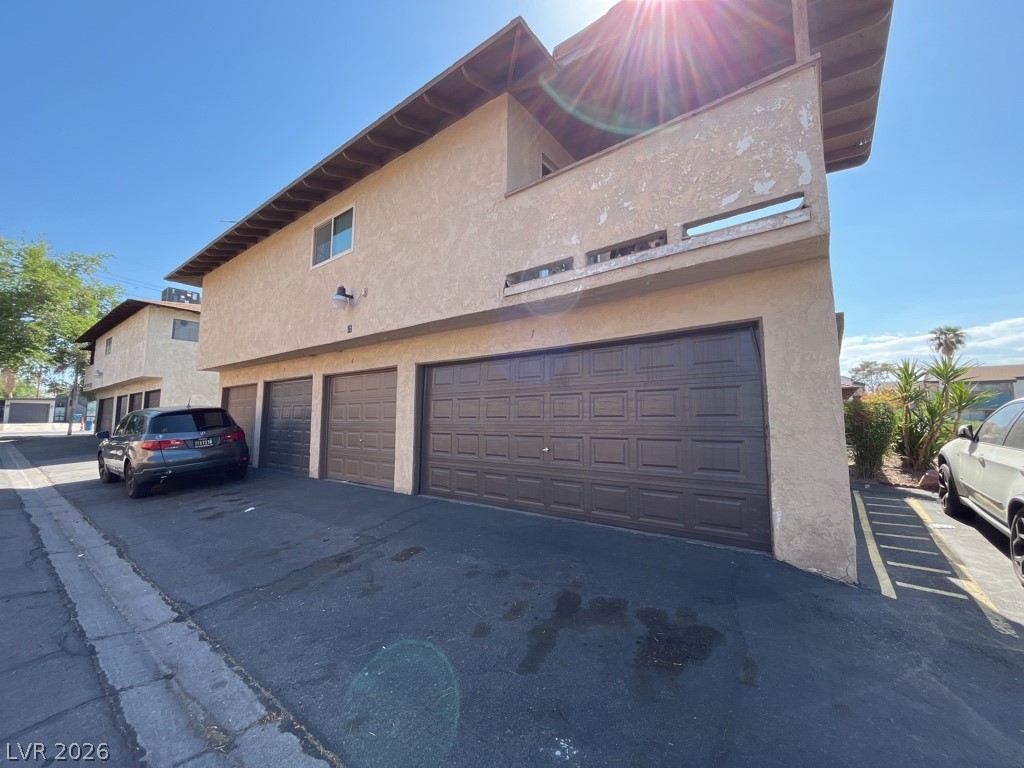
Multi-car garage bays sit beneath stucco exterior walls on a paved driveway.Apartment #1
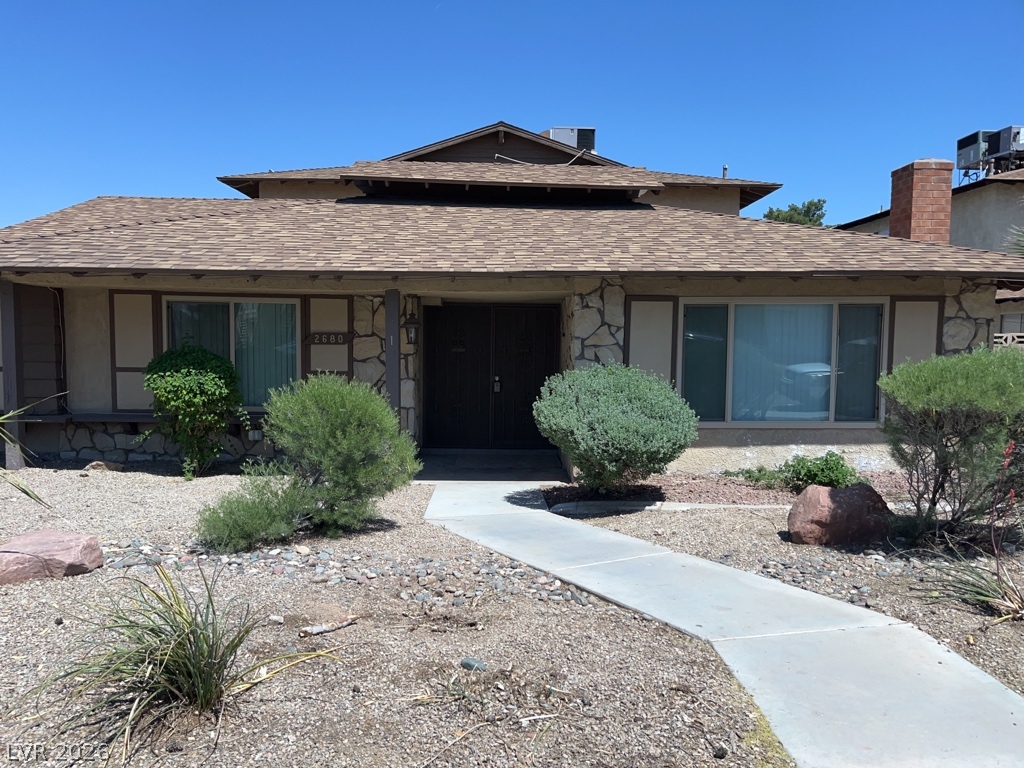
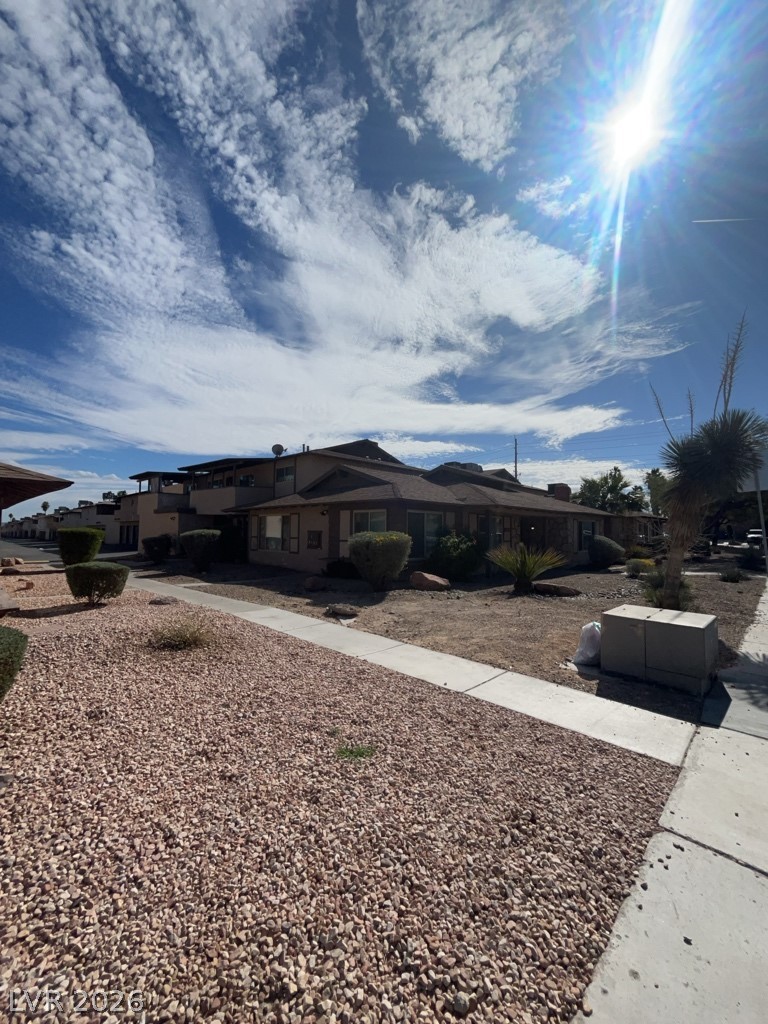
A concrete walkway leads through low-maintenance desert landscaping to a classic stucco exterior.Apartment #2
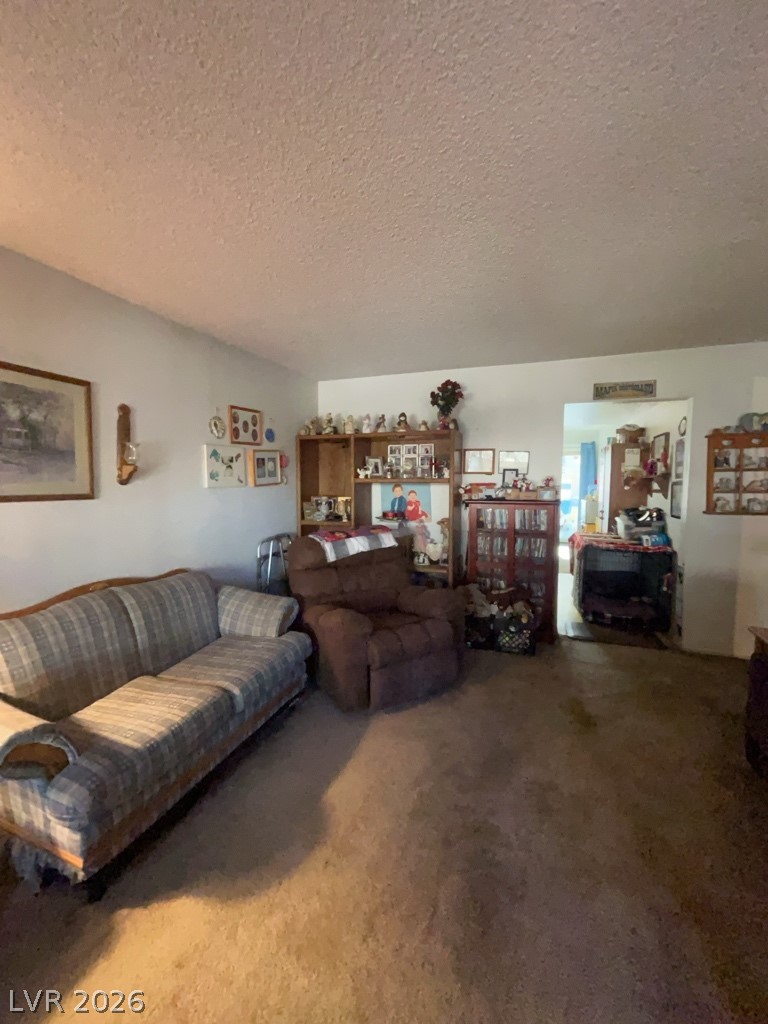
An open doorway connects the carpeted living space to adjoining areas of the home.Apartment #2
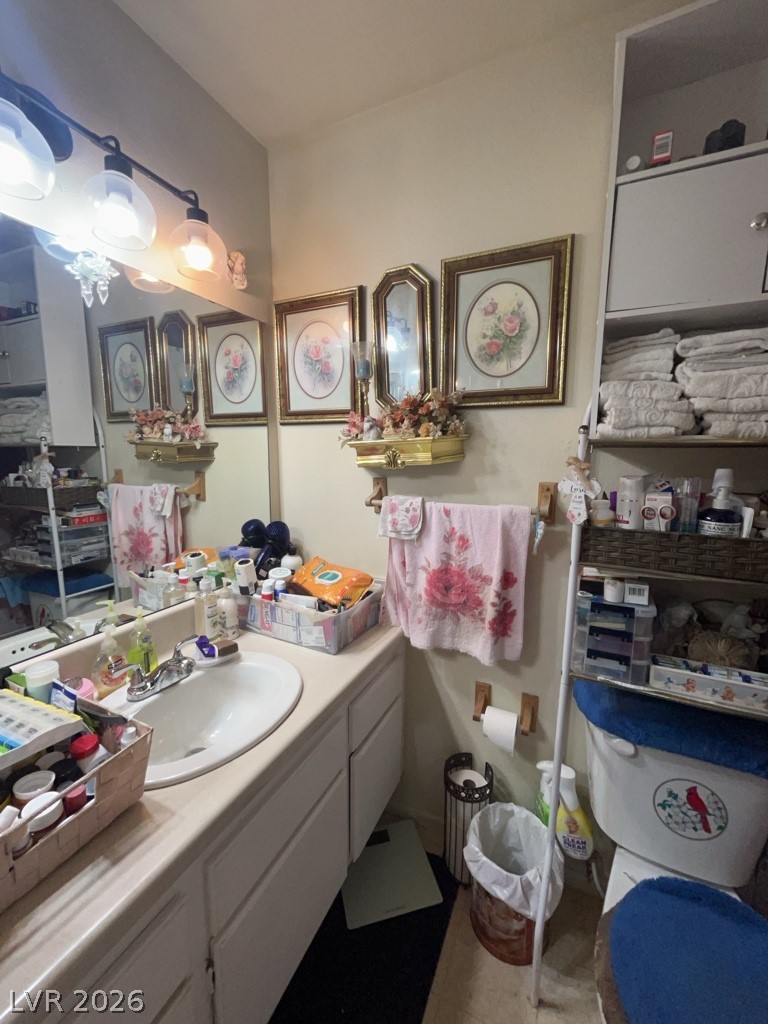
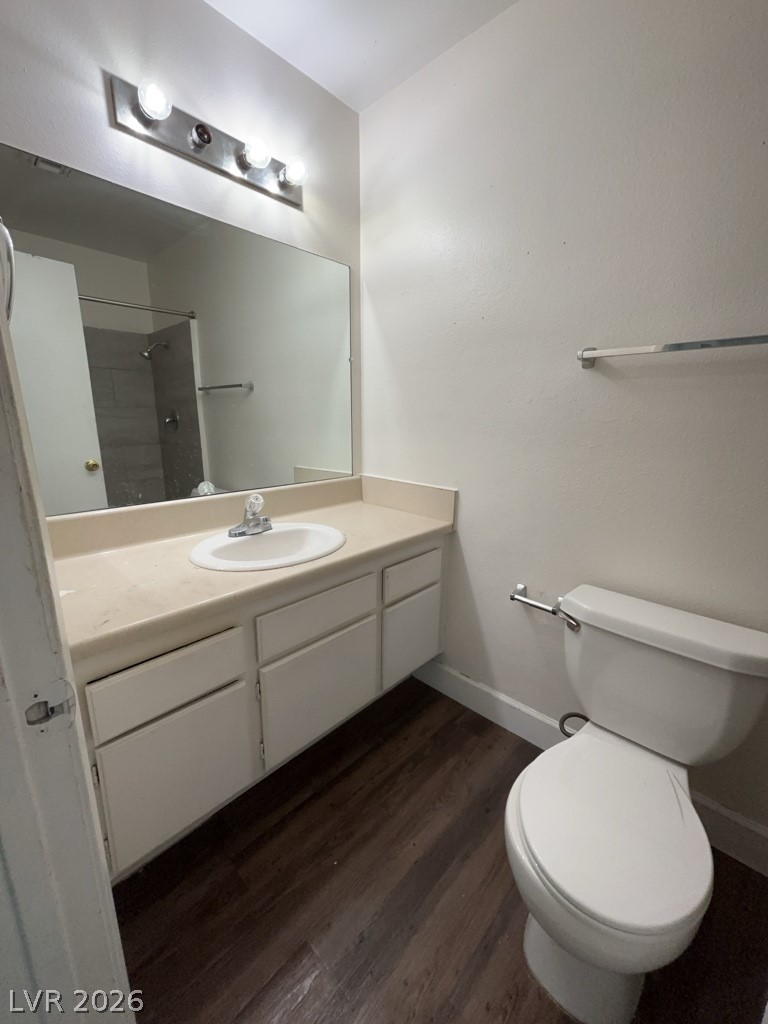
Functional bathroom space includes a single vanity, laminate countertops, and built-in upper shelving storage.Apartment #2
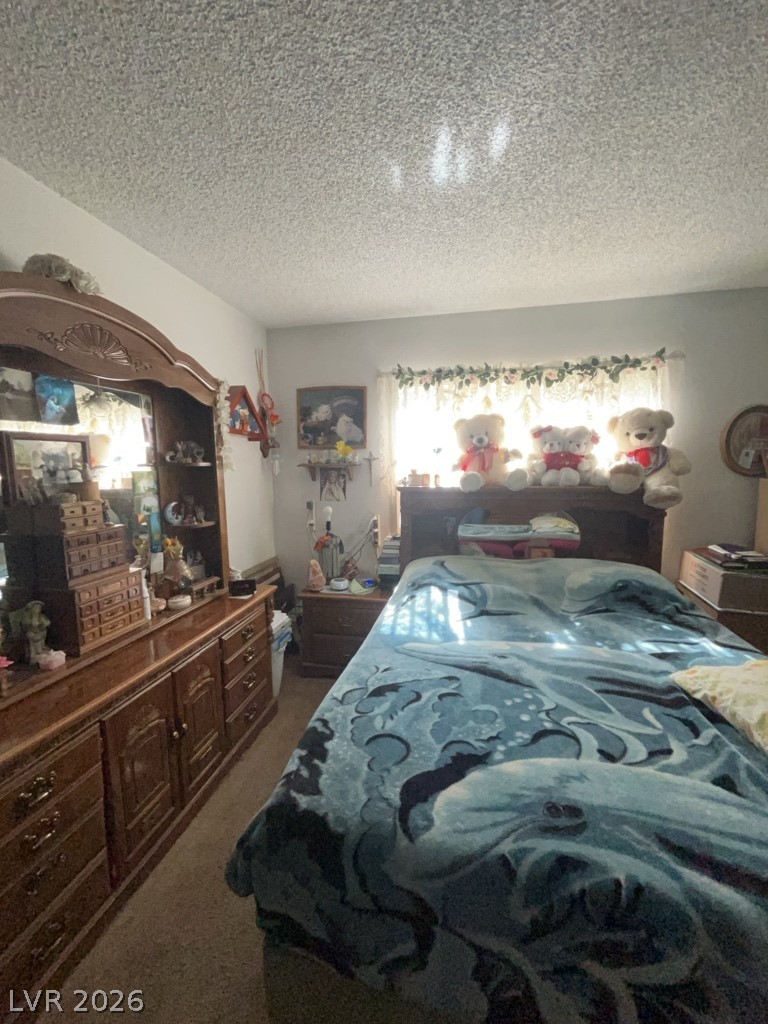
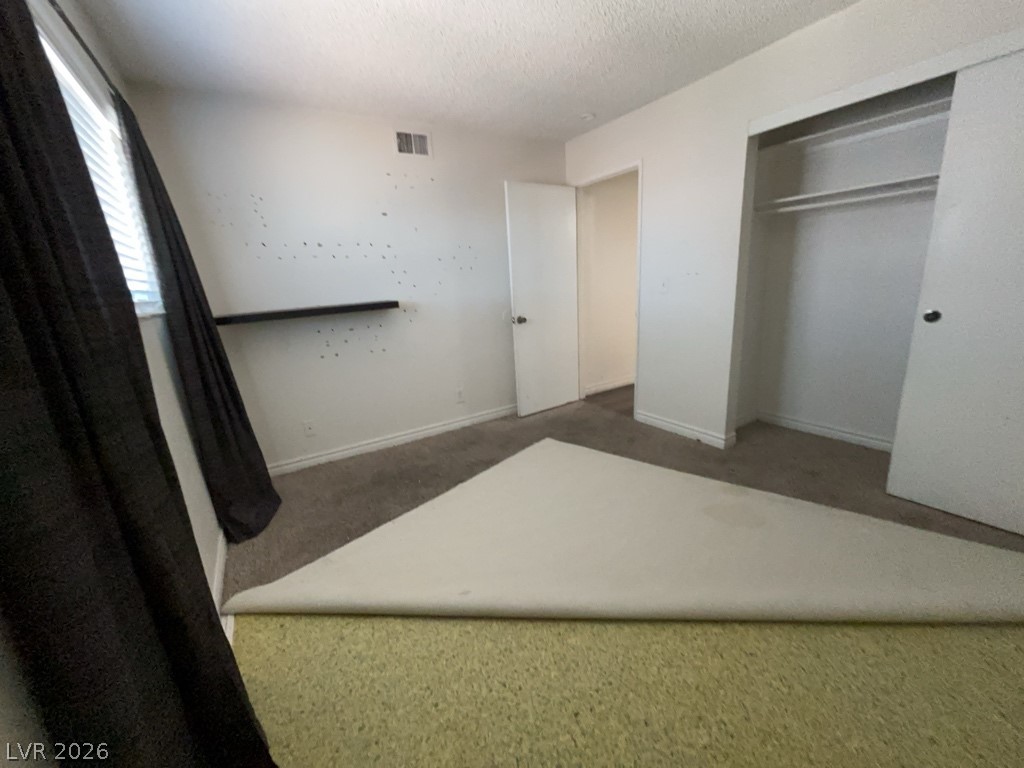
Natural light fills this cozy bedroom featuring soft carpeting and a large window.Apartment #2
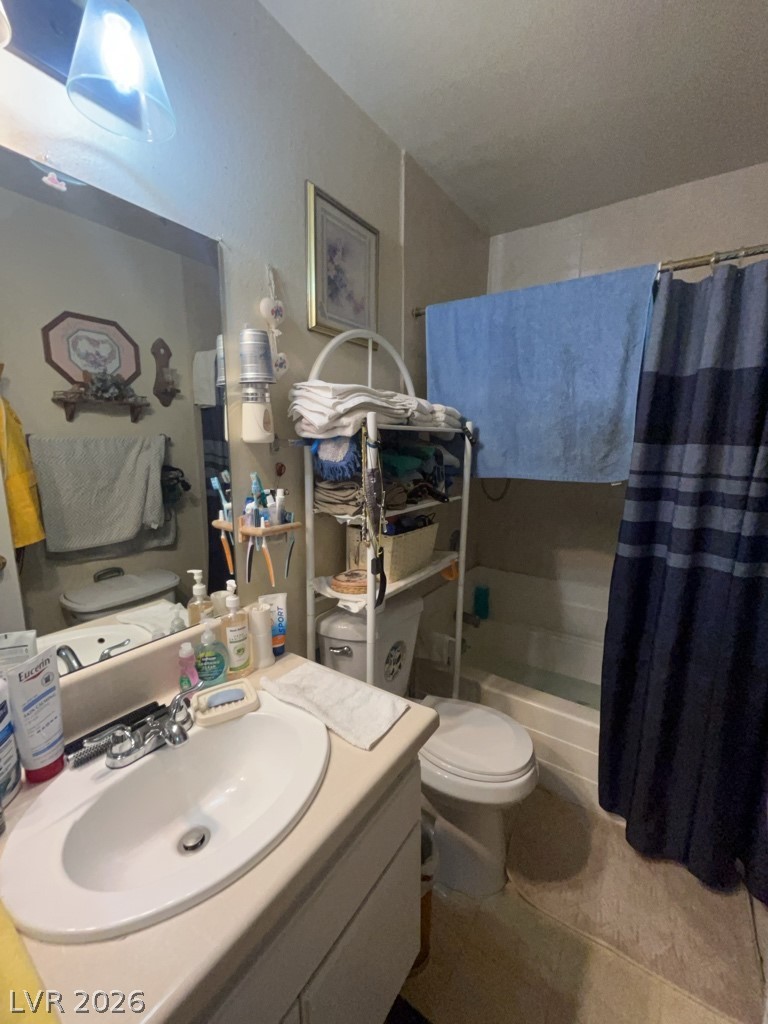
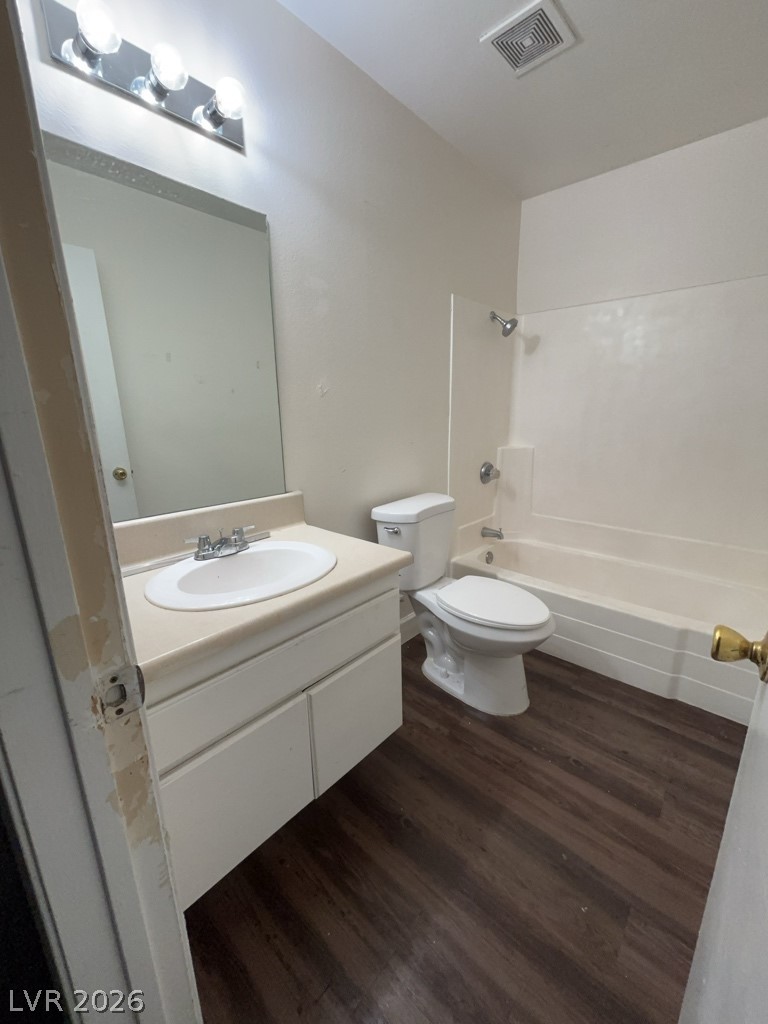
Functional bathroom space incorporates a shower and tub combination alongside a laminate vanity.Apartment #2
Natural light streams through a wide window in this cozy carpeted bedroom.Apartment #2
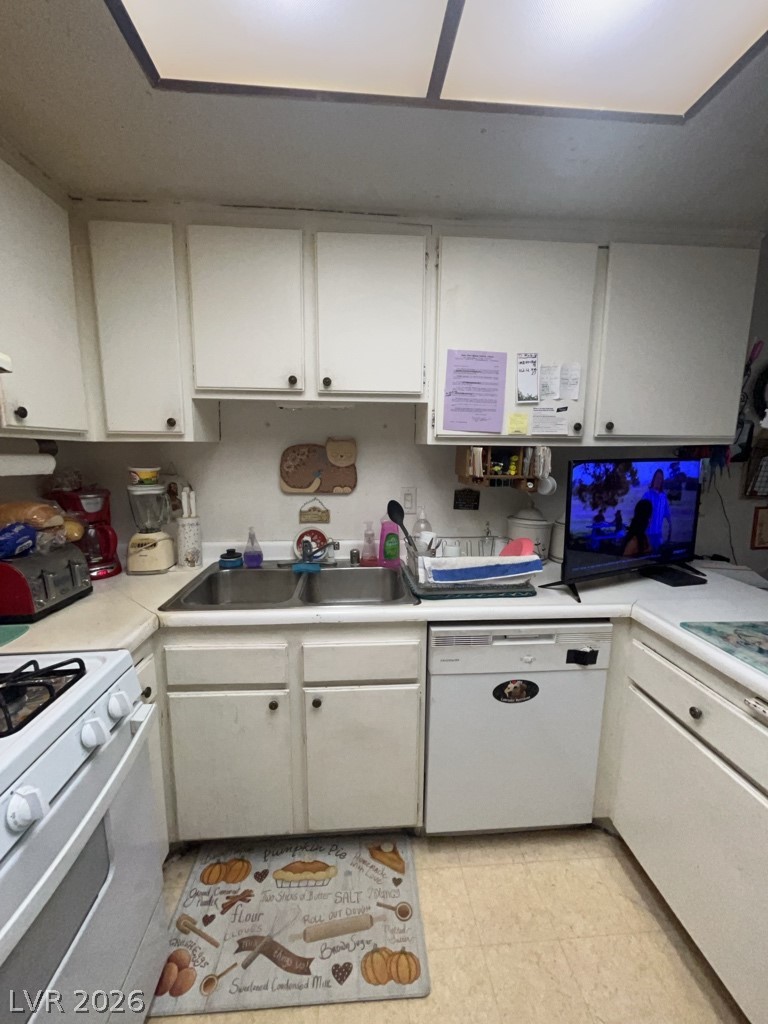
Functional kitchen design maximizes counter space and storage cabinetry in a classic layout.Apartment #2
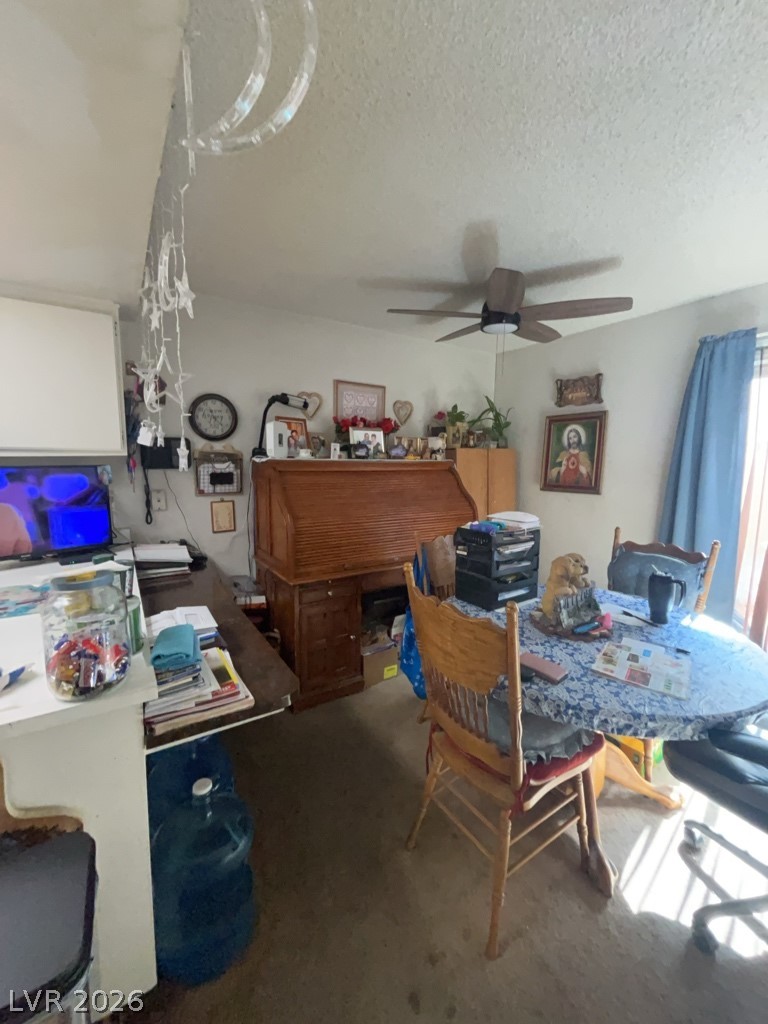
Natural light pours into this cozy dining area featuring a sliding glass door.Apartment #2
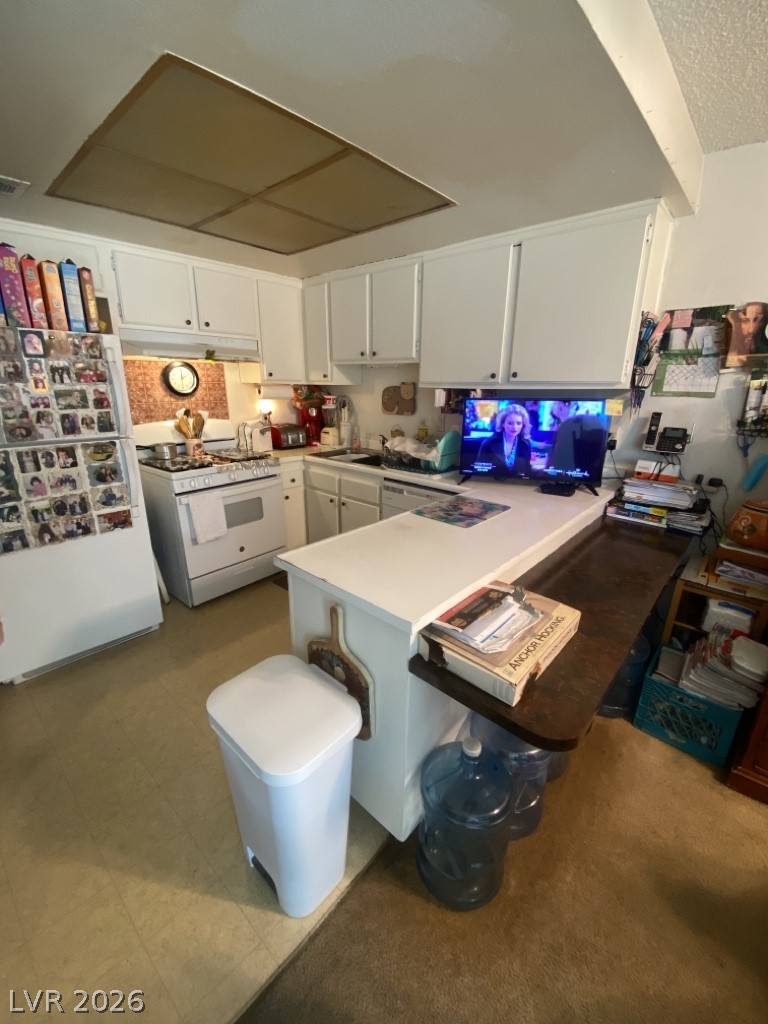
A classic kitchen setup features ample white cabinetry and a practical breakfast bar.Apartment #2
A sliding glass door brings natural light into this versatile dining area.Apartment #2
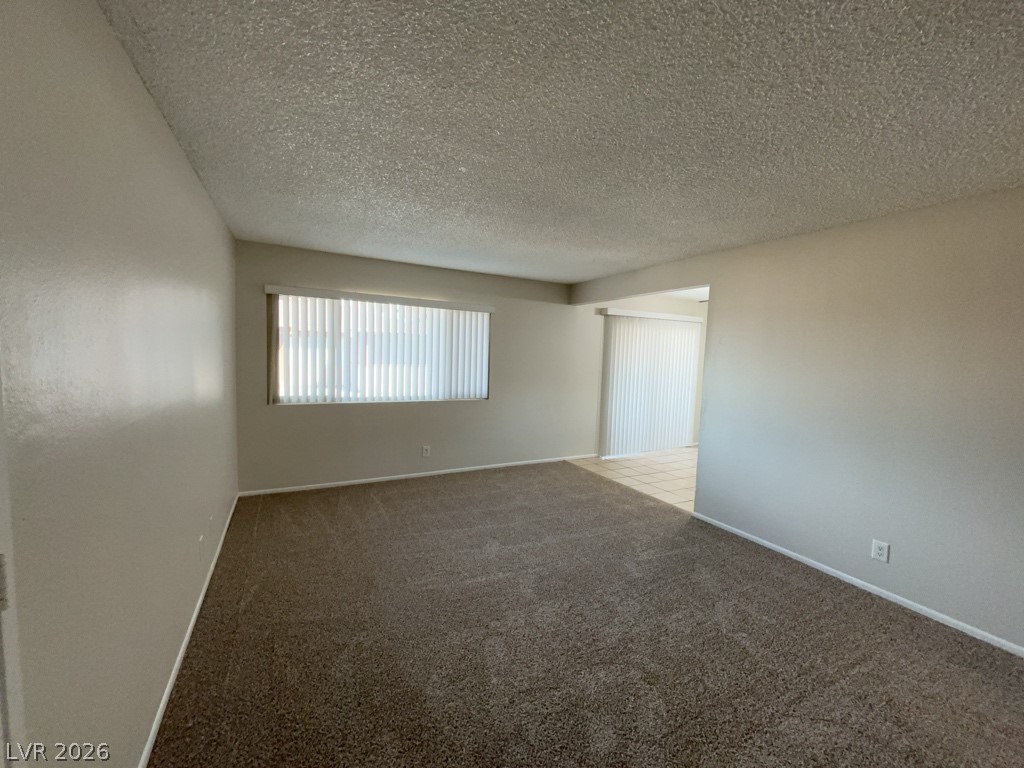
An inviting entryway transitions smoothly into a carpeted living space with ample natural light.Apartment #2
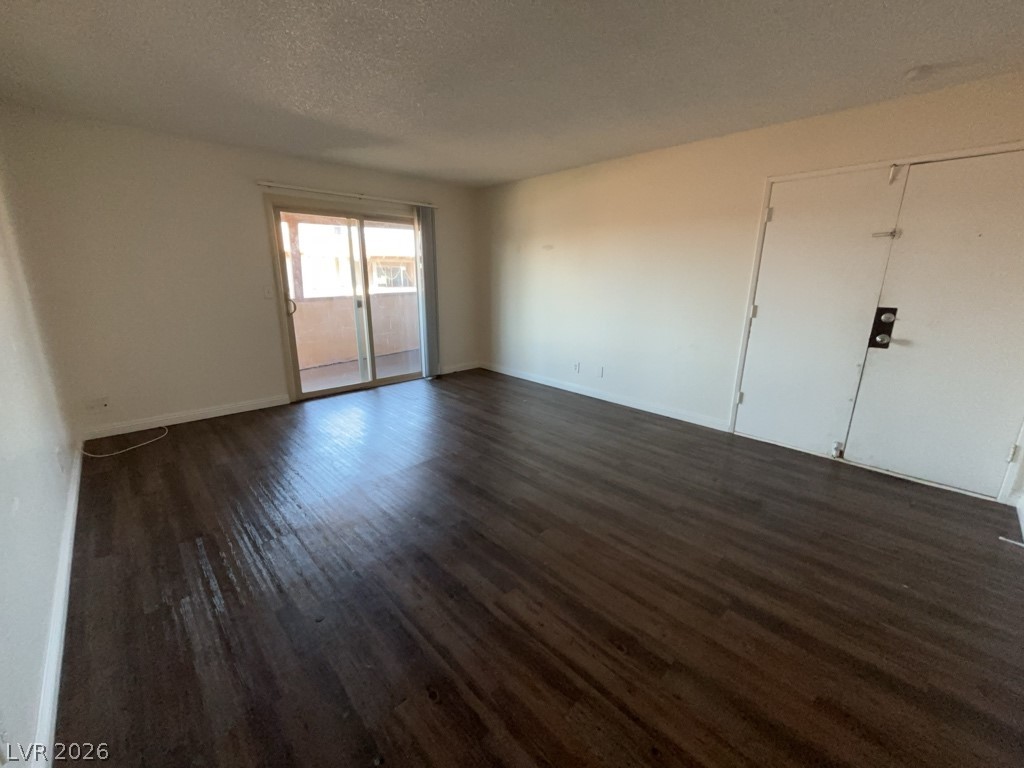
Rich wood-textured flooring flows through this open living area leading to outdoor balcony access.Apartment #3
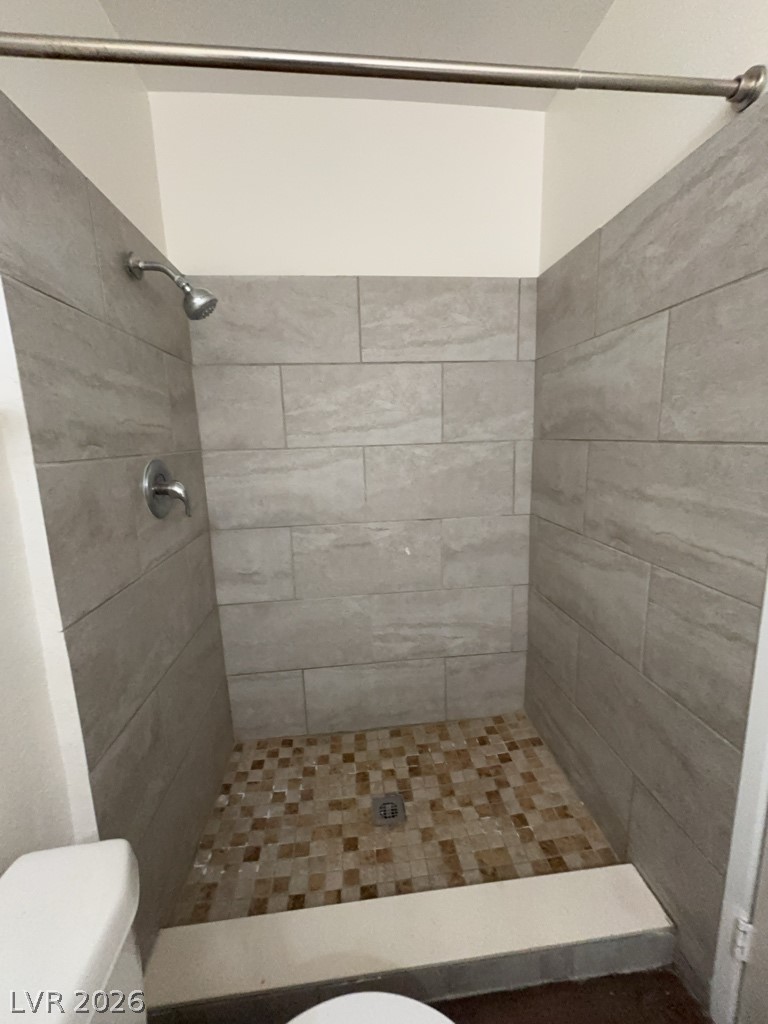
Large tiles line the walls of this walk-in shower with a mosaic floor.Apartment #3
A classic vanity and durable flooring define this functional secondary bathroom.Apartment #3
An attached bathroom adds convenience to this carpeted bedroom layout.Apartment #3
Rich wood flooring runs throughout this functional bathroom equipped with a full tub and vanity.Apartment #3
A classic bedroom features a built-in closet and a window providing natural light.Apartment #3
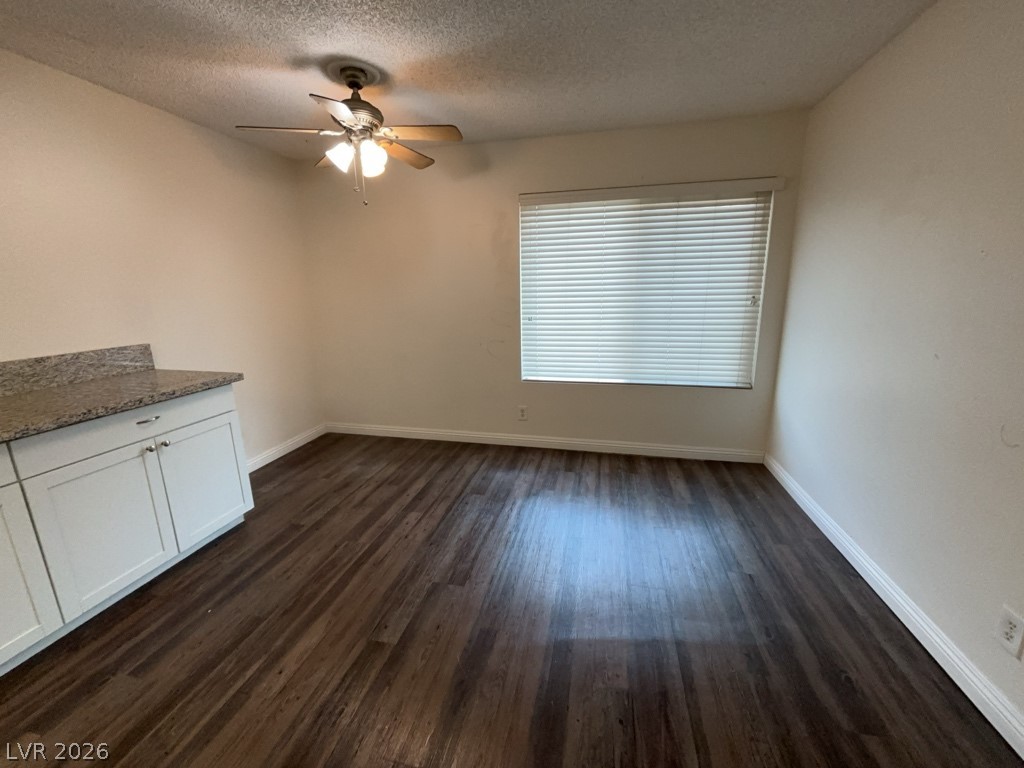
Rich wood-inspired floors and granite countertops define this versatile interior space.Apartment #3
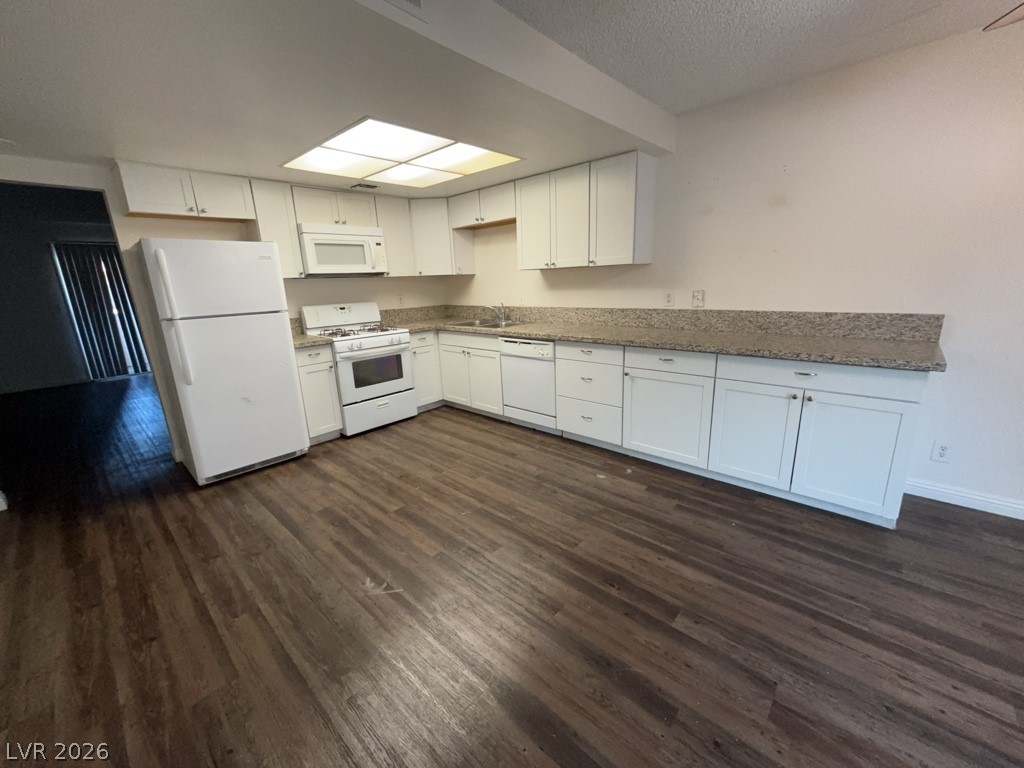
Rich wood-look flooring anchors this open kitchen complete with stone countertops and classic white cabinetry.Apartment #3
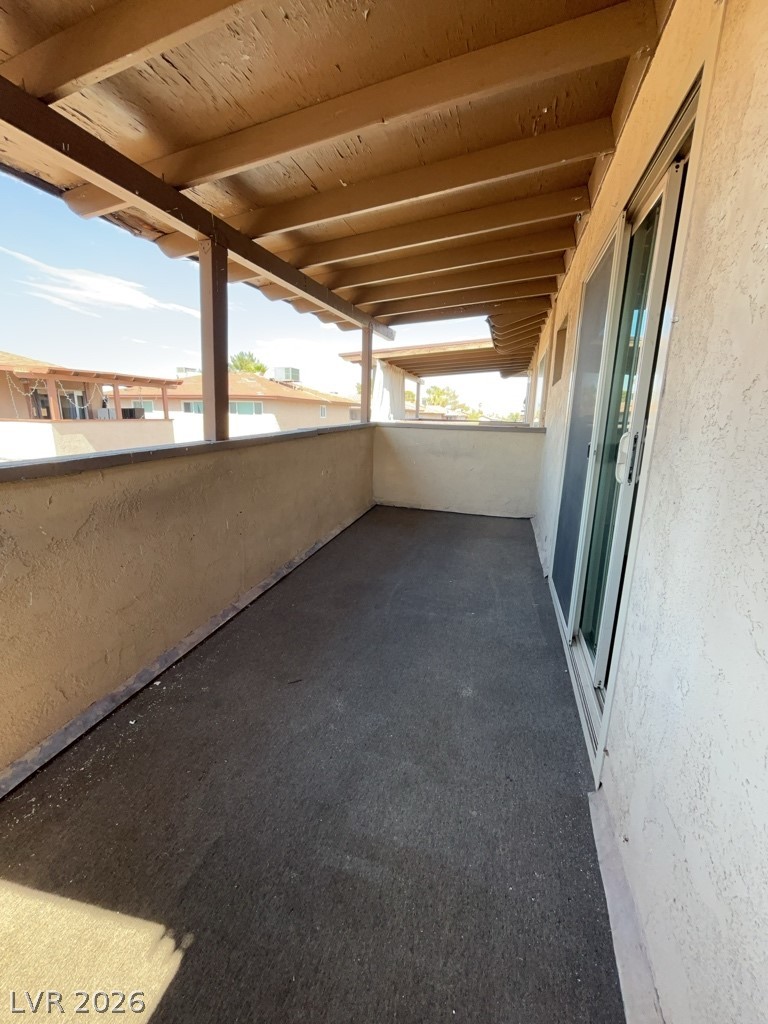
Sheltered by a wood-beamed ceiling, this long balcony features sliding glass doors and neighborhood views.Apartment #3
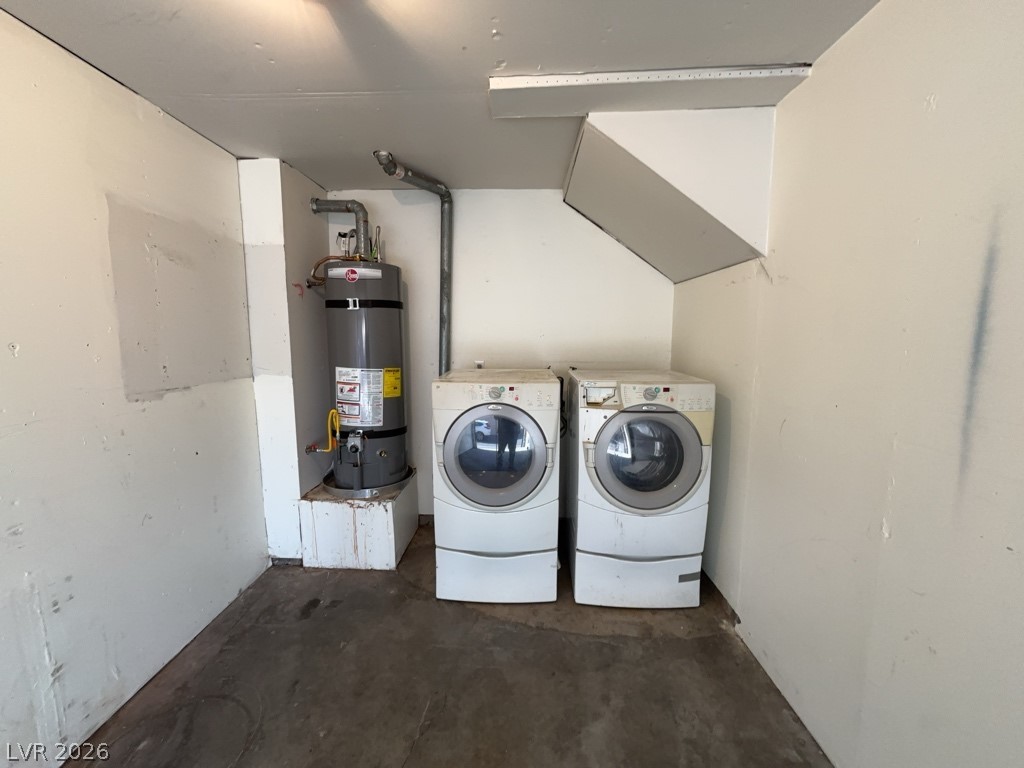
Concrete floors anchor this dedicated laundry space complete with a water heater.Apartment #4
Plush wall-to-wall carpeting and clean neutral walls define this versatile space.Apartment #4
Clean lines and tiled flooring define this classic full bathroomApartment #4
Built-in cabinets maximize storage space along a carpeted hallway leading to adjacent rooms.Apartment #4
Functional kitchen design with tile flooring and a breakfast bar workspace. Apartment #4
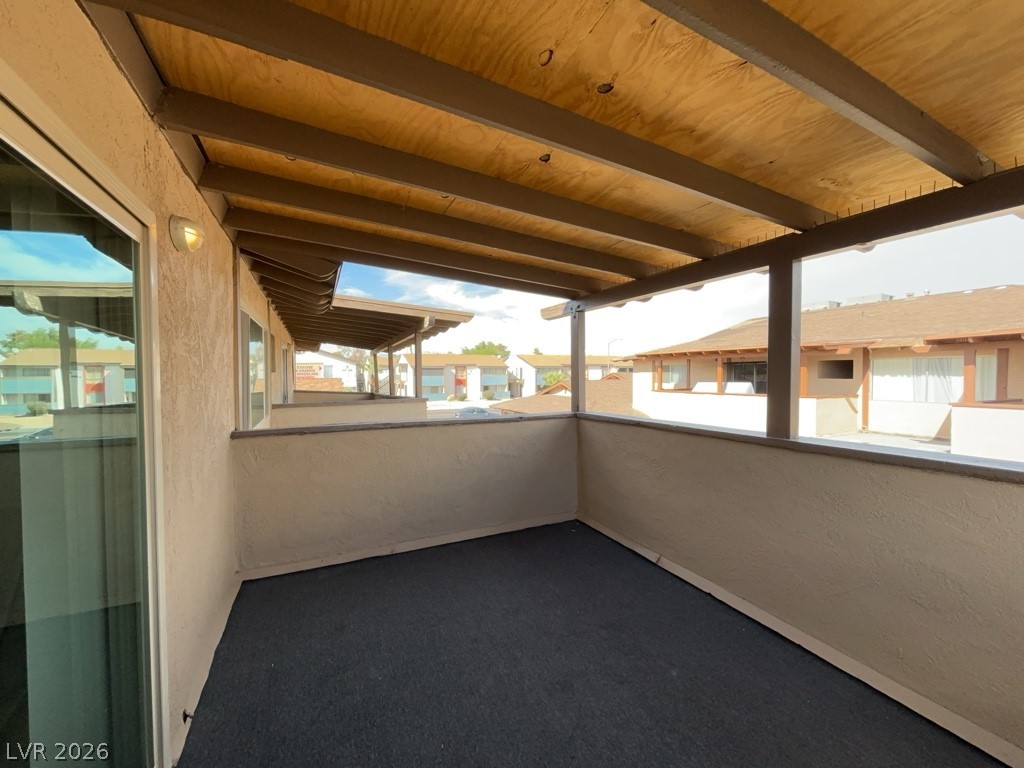
A covered private balcony features exposed wood ceiling beams and durable outdoor carpeting.Apartment #4
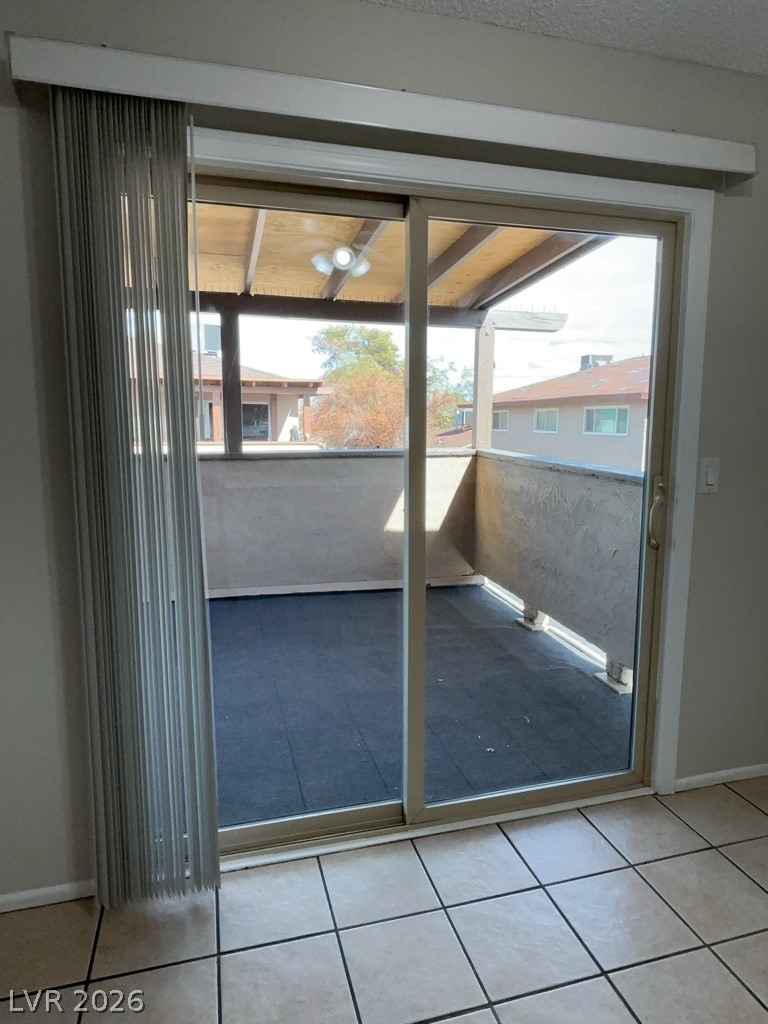
Sliding glass doors open from tiled flooring to a private covered balcony.Apartment #4
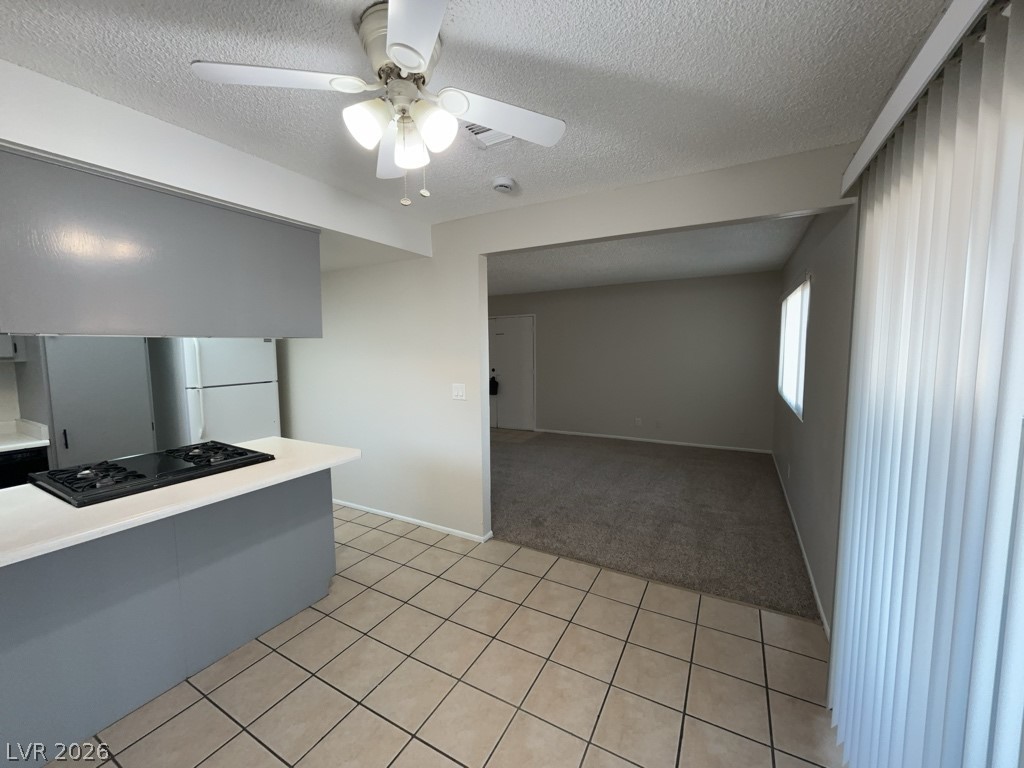
An open doorway connects the tile-floored kitchen area to a carpeted living space.Apartment #4
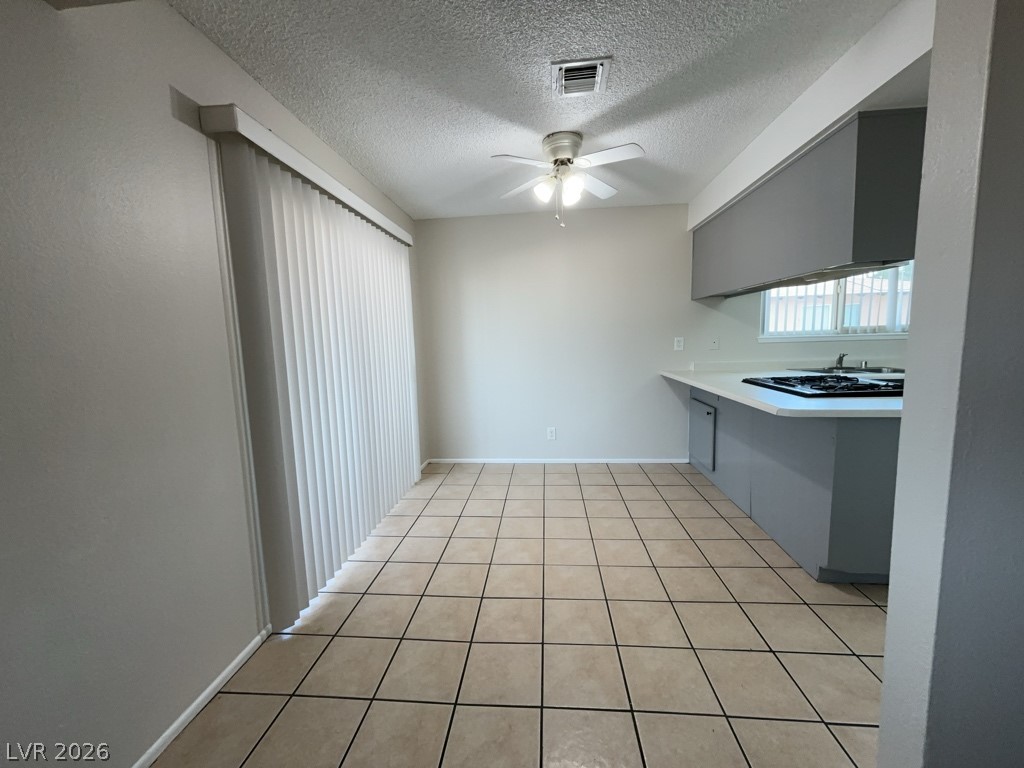
Tiled flooring flows through a functional dining area open to the kitchen space.Apartment #4
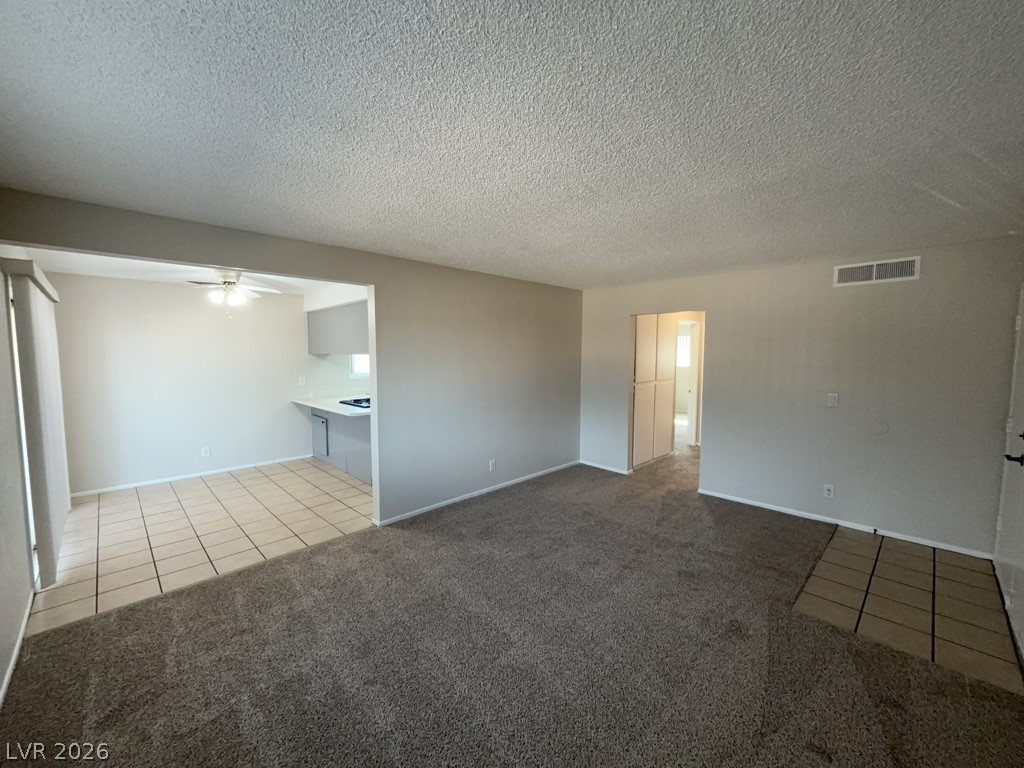
An open floor plan connects the comfortable living area to the adjacent kitchen and dining space.Apartment #4
An open floor plan connects the carpeted living room to the adjacent tiled dining space.Apartment #4
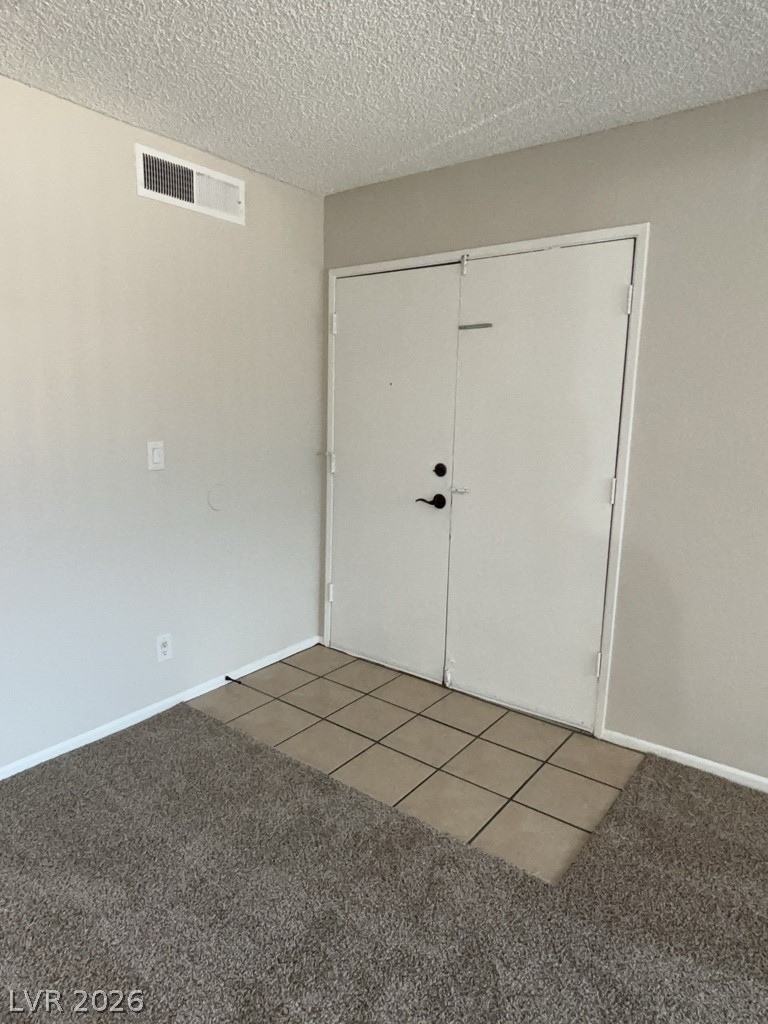
Double entry doors open to a tiled foyer transitions smoothly into carpeted living space.Apartment #4
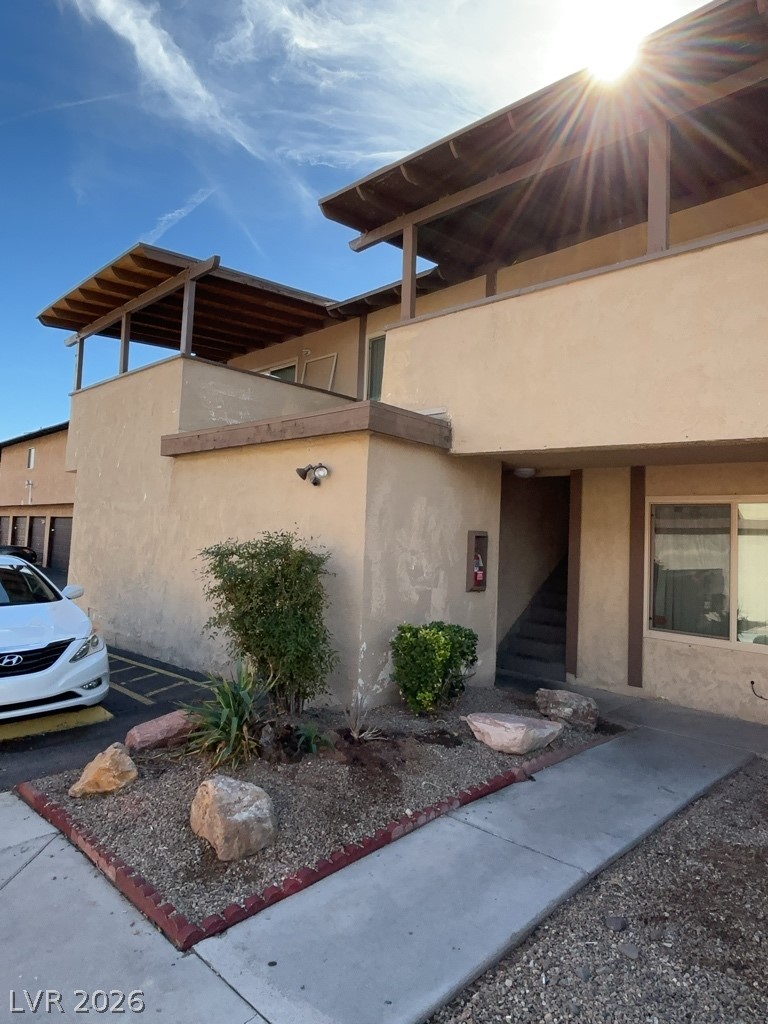
Stucco exterior featuring covered upper balconies and concrete walkways.Apartment #4