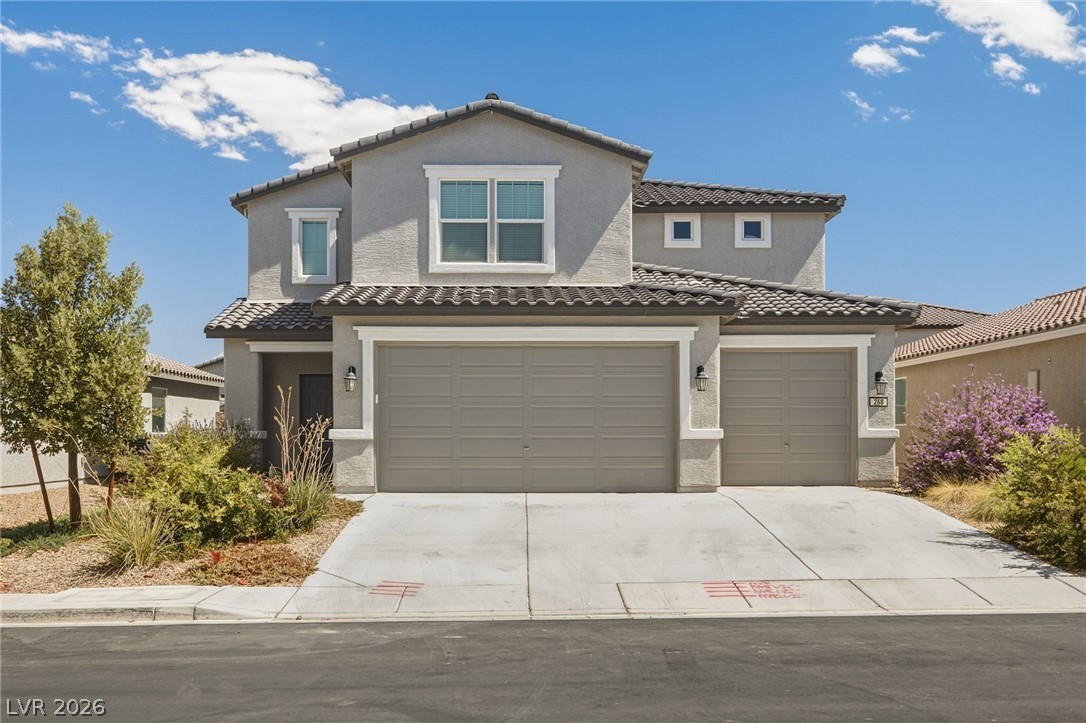
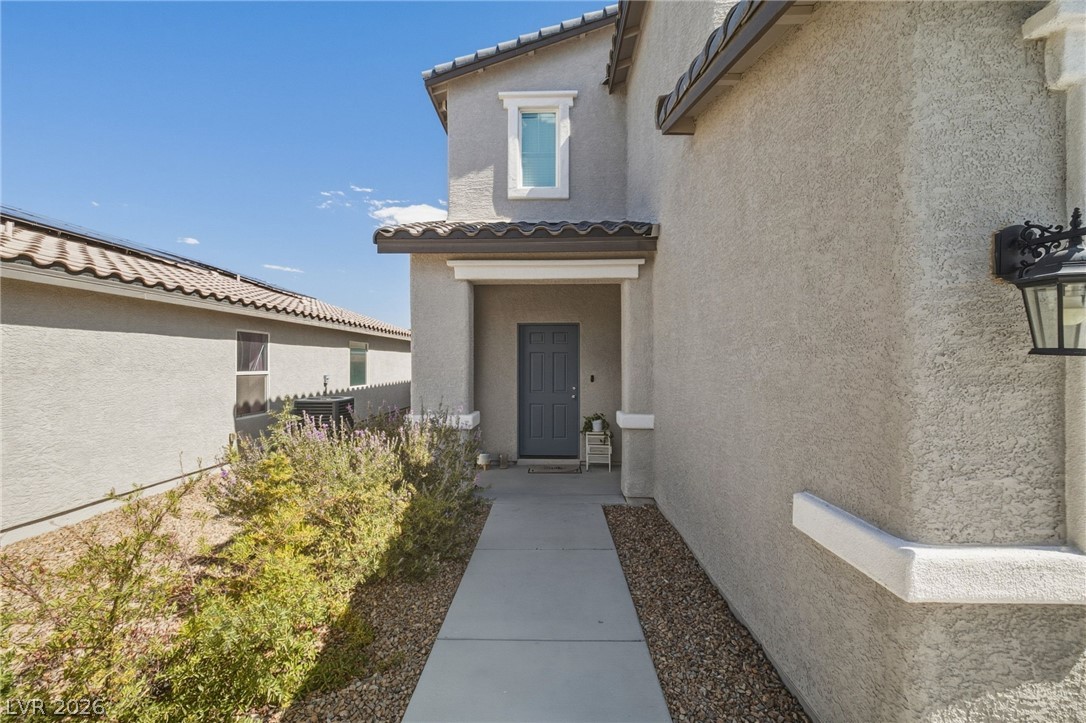
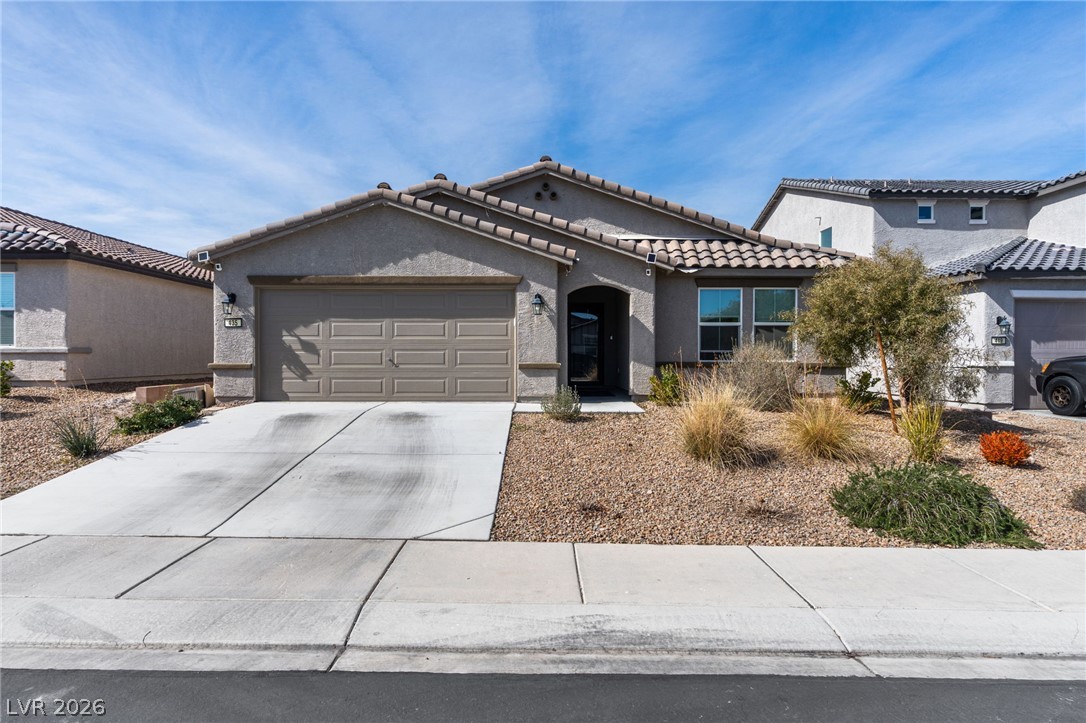
Clean lines and a spacious driveway define this modern two-story exterior design.
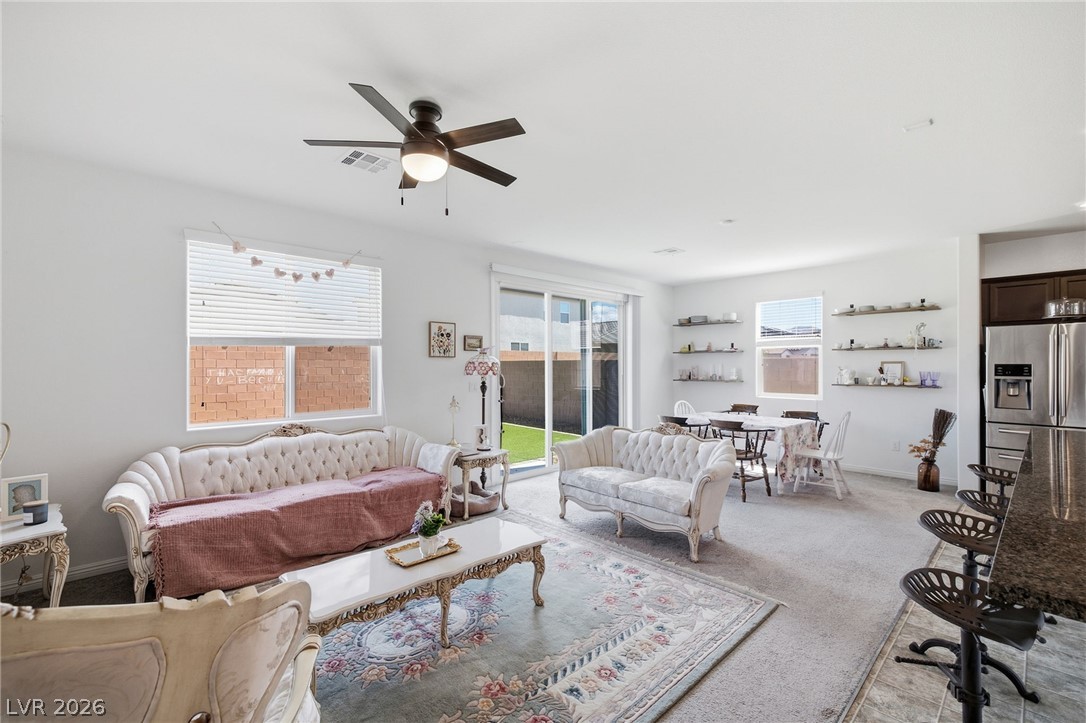
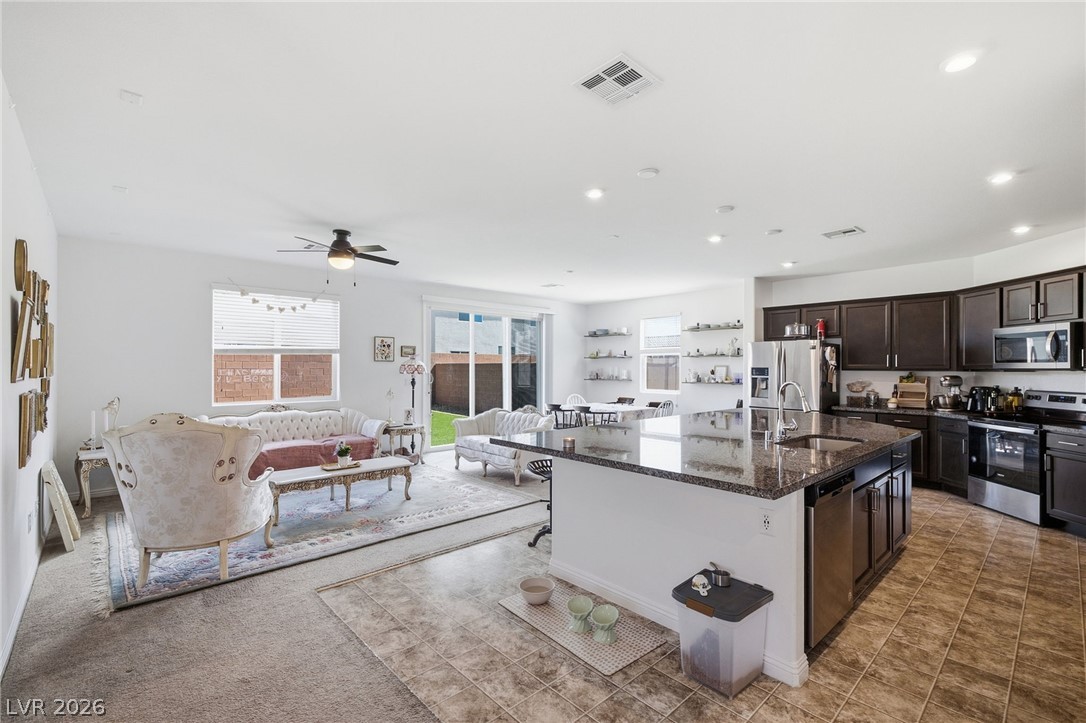
An open floorplan seamlessly connects the comfortable living area and the adjacent dining space.
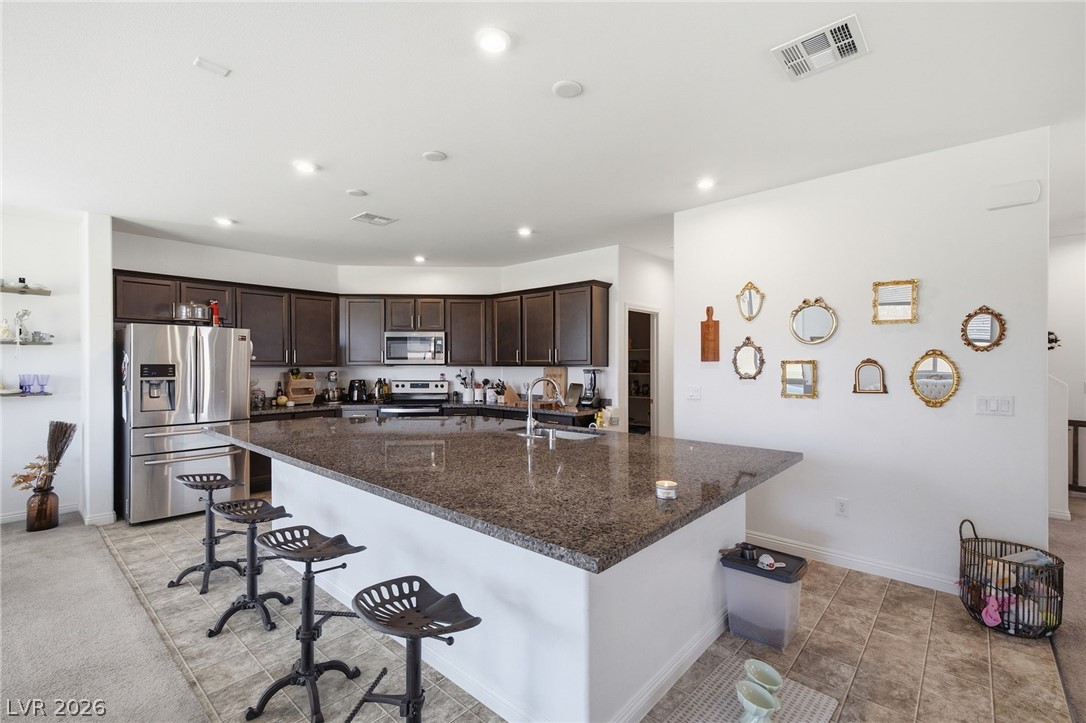
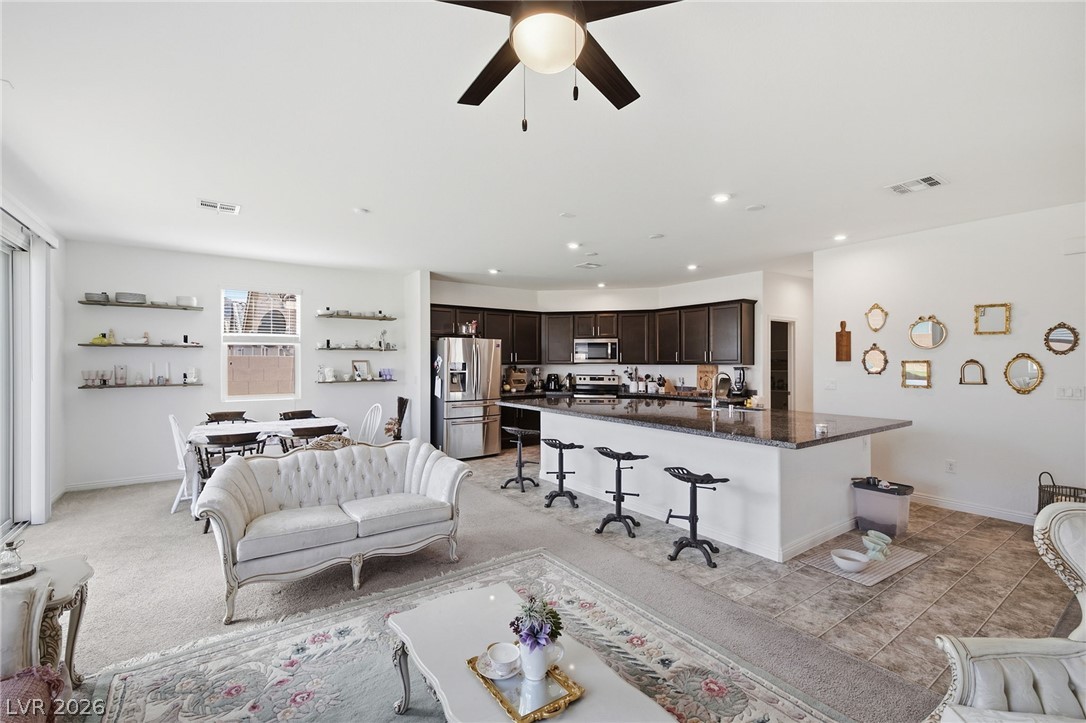
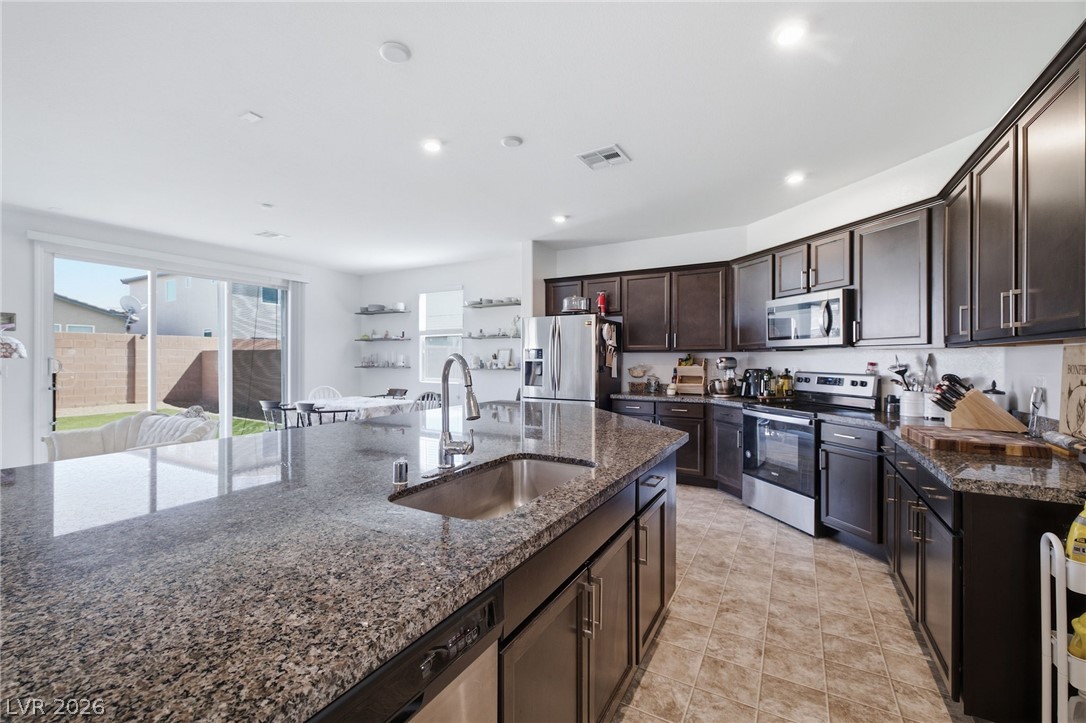
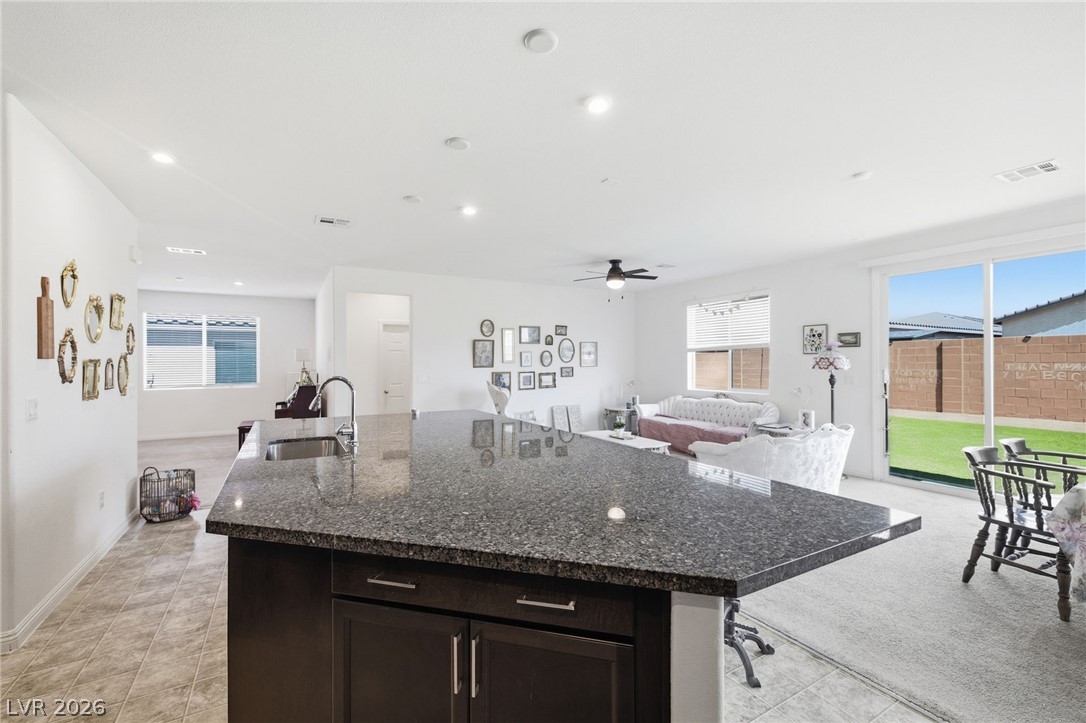
A spacious breakfast bar highlights this modern kitchen design with stone countertops and recessed lighting.
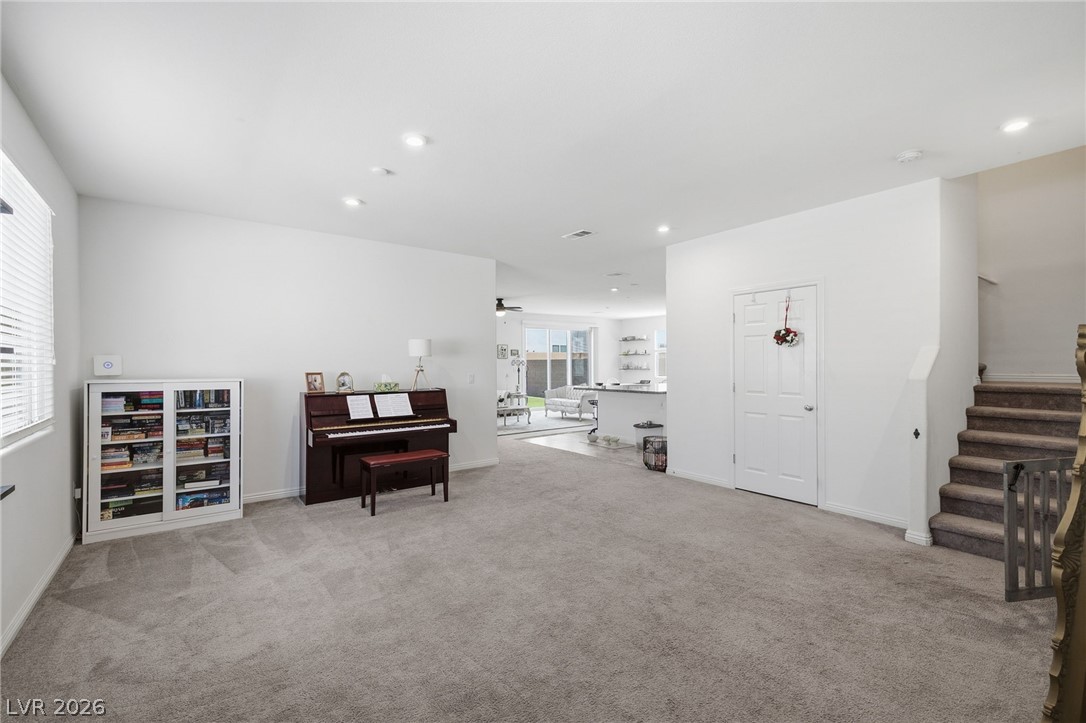
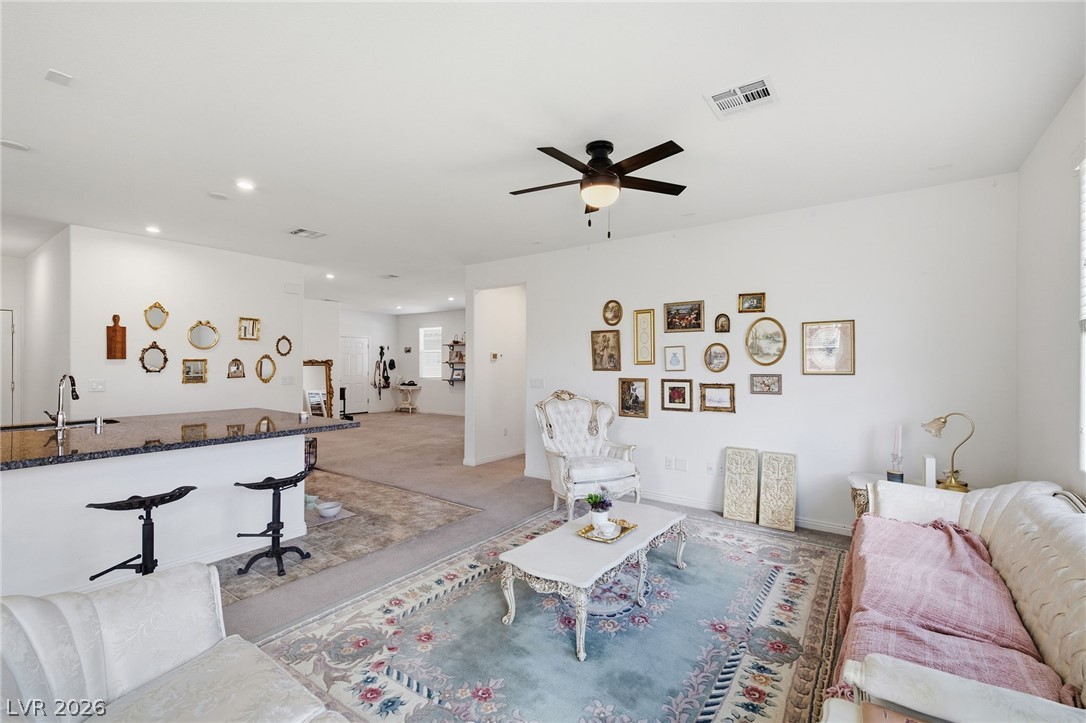
An open and welcoming living area features soft carpeting and recessed lighting.
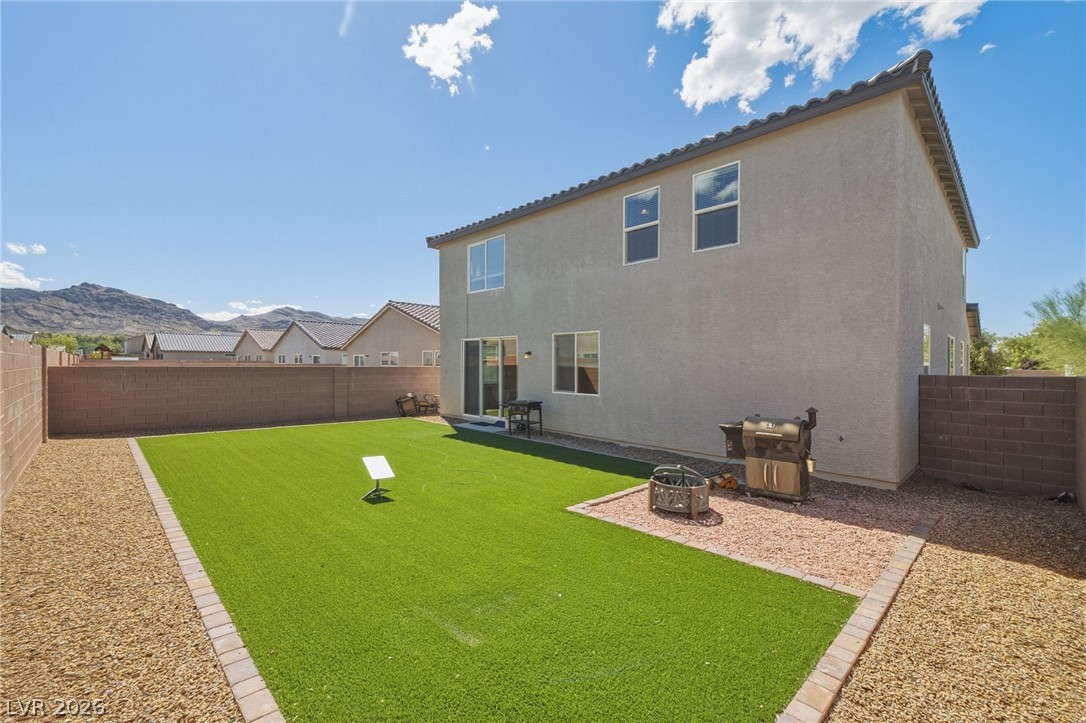
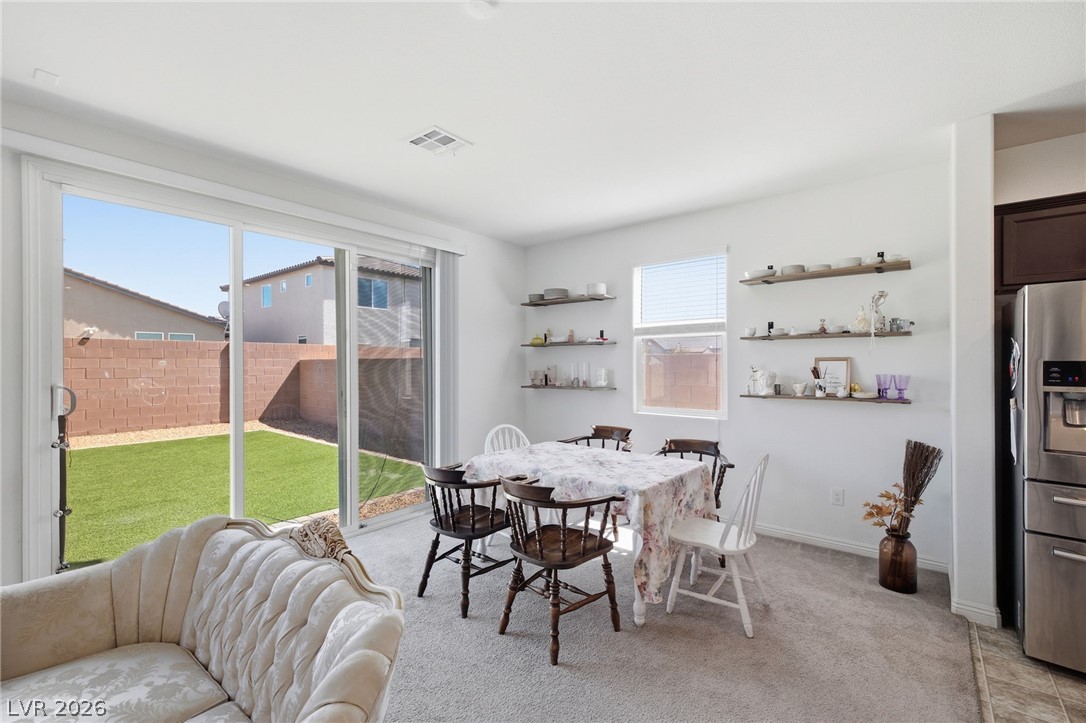
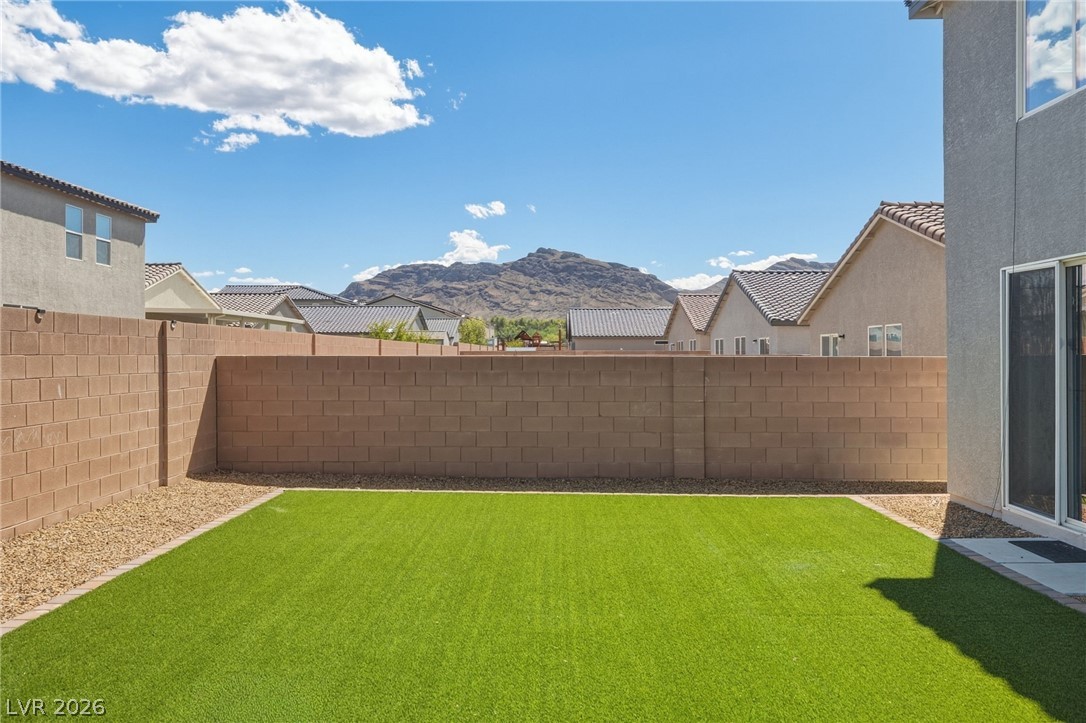
An enclosed backyard features a level lawn bordered by stone masonry walls and mountain views.
A neat concrete walkway leads directly to the covered stucco entrance of this modern home.
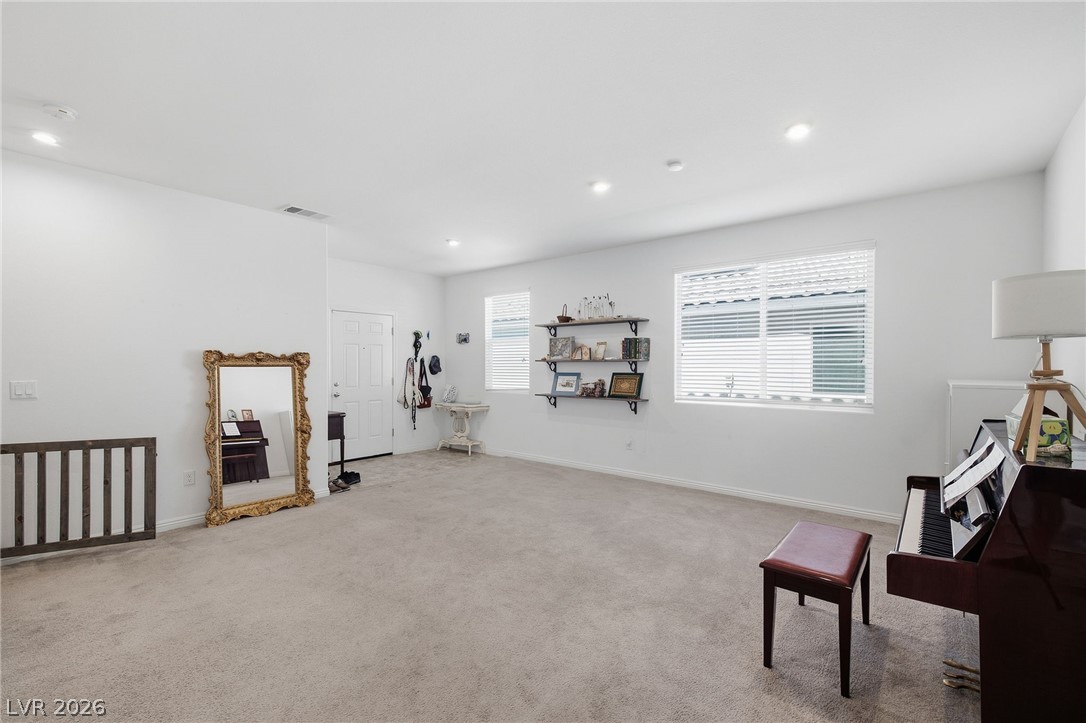
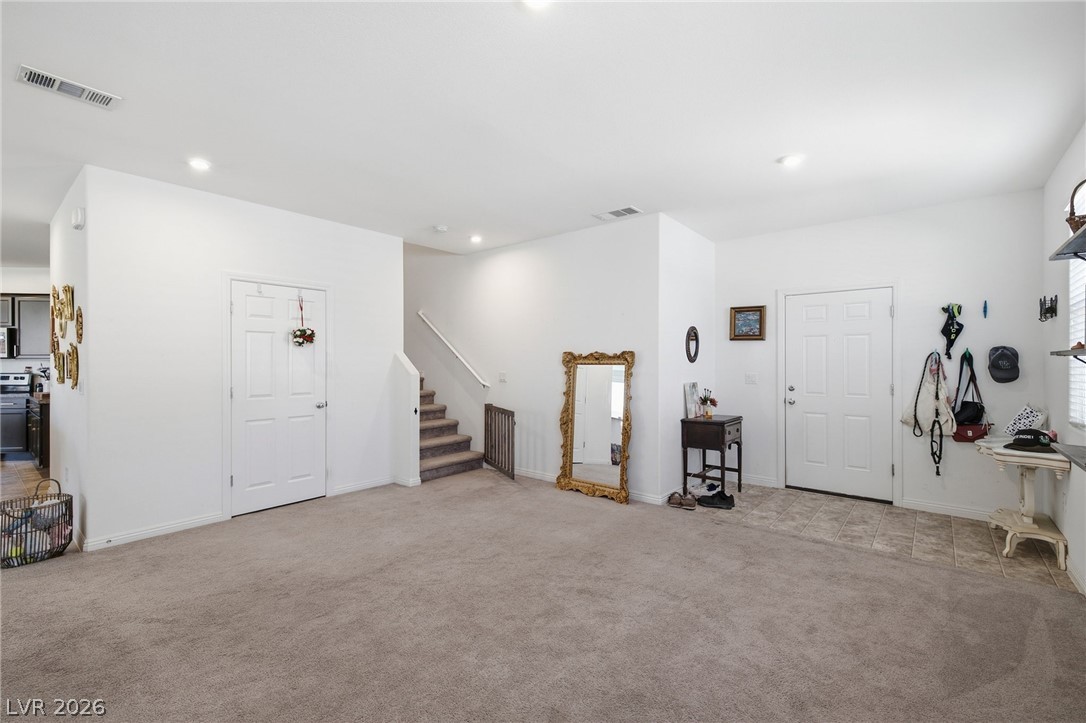
An open entry area combines plush carpeting with tile flooring near the front door.
An open floorplan connects the carpeted living space to the kitchen and upper level stairs.
An airy open-concept layout effortlessly connects the kitchen and casual living zones.
Sliding glass doors offer seamless transitions from this dining area to the backyard.
Gleaming stone counters highlight the modern open-concept layout connecting the kitchen and main living areas.
An open floorplan seamlessly connects the living space to a modern kitchen with a breakfast bar.
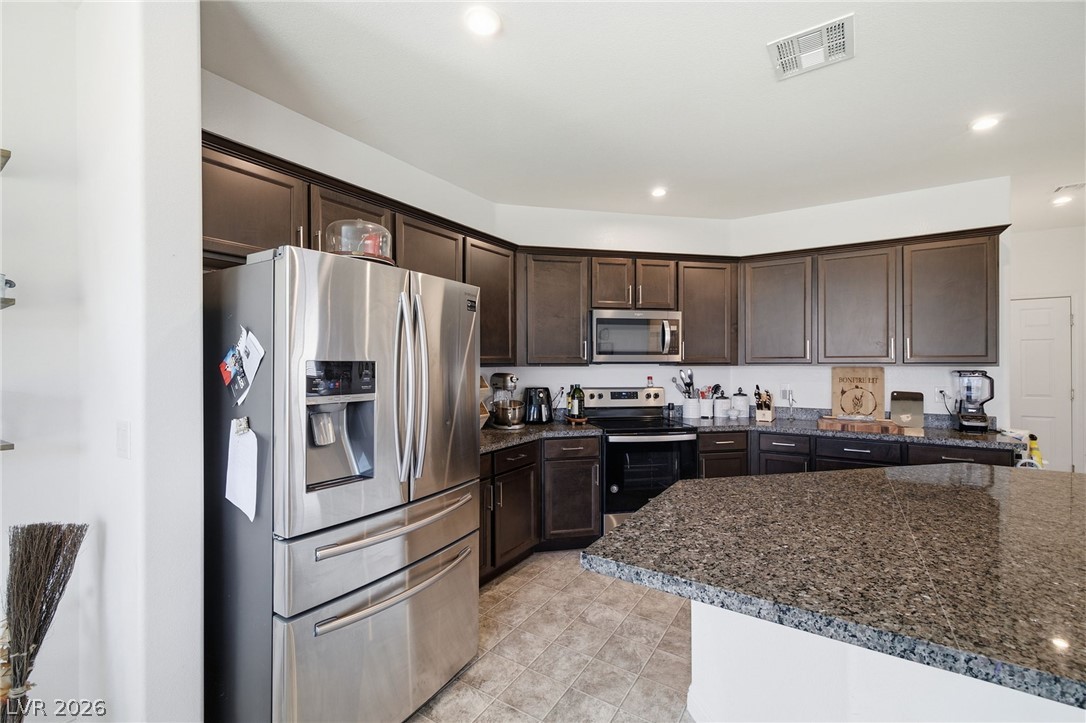
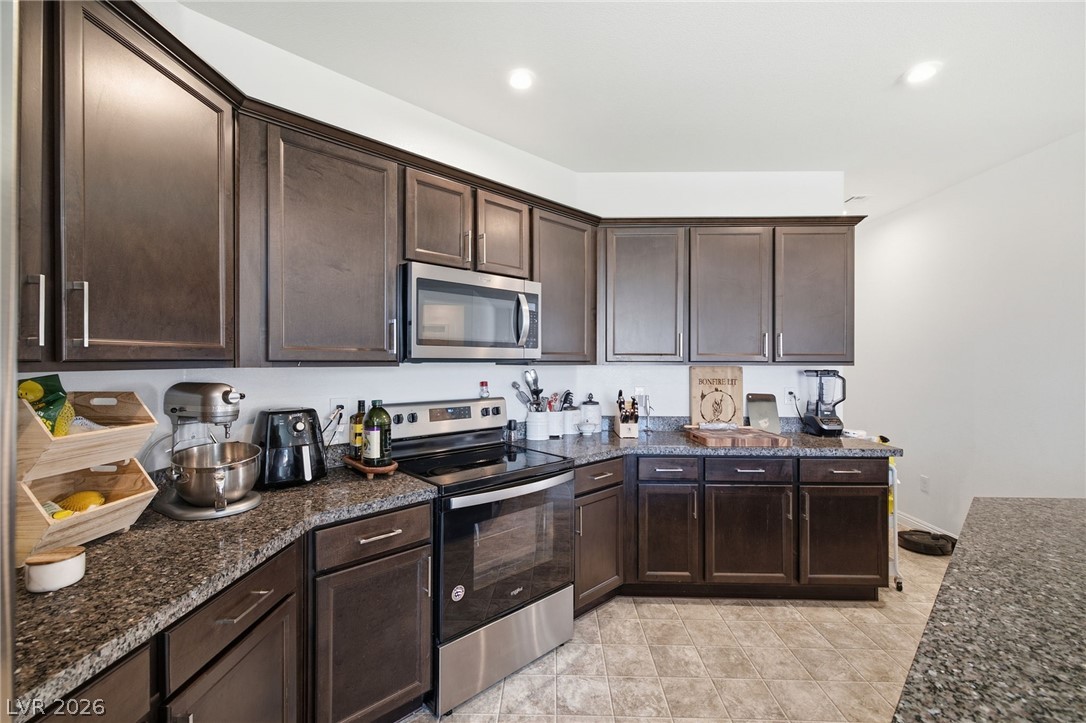
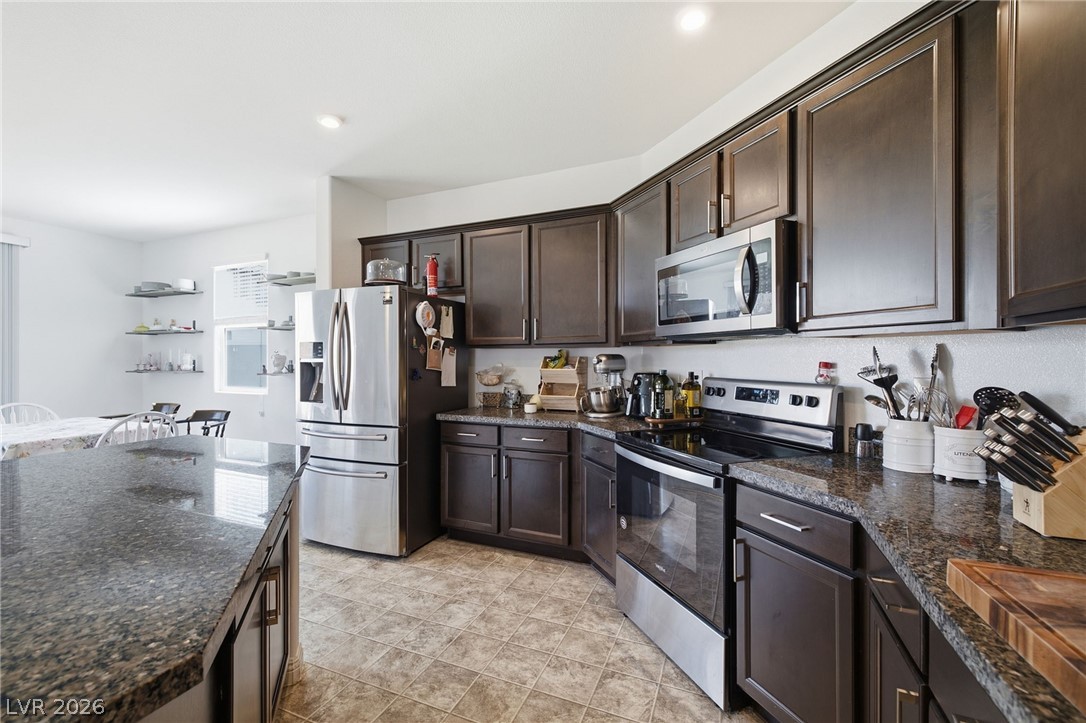
Gleaming granite countertops pair beautifully with dark cabinetry and tile flooring in this functional space.
Rich dark wood cabinets pair beautifully with granite countertops in this functional workspace.
Granite countertops and dark cabinetry anchor this open-concept culinary space with tiled flooring.
Rich dark wood cabinetry pairs seamlessly with polished granite countertops in this modern workspace.
An open floorplan seamlessly connects the stone-countertop kitchen island to the main living areas.
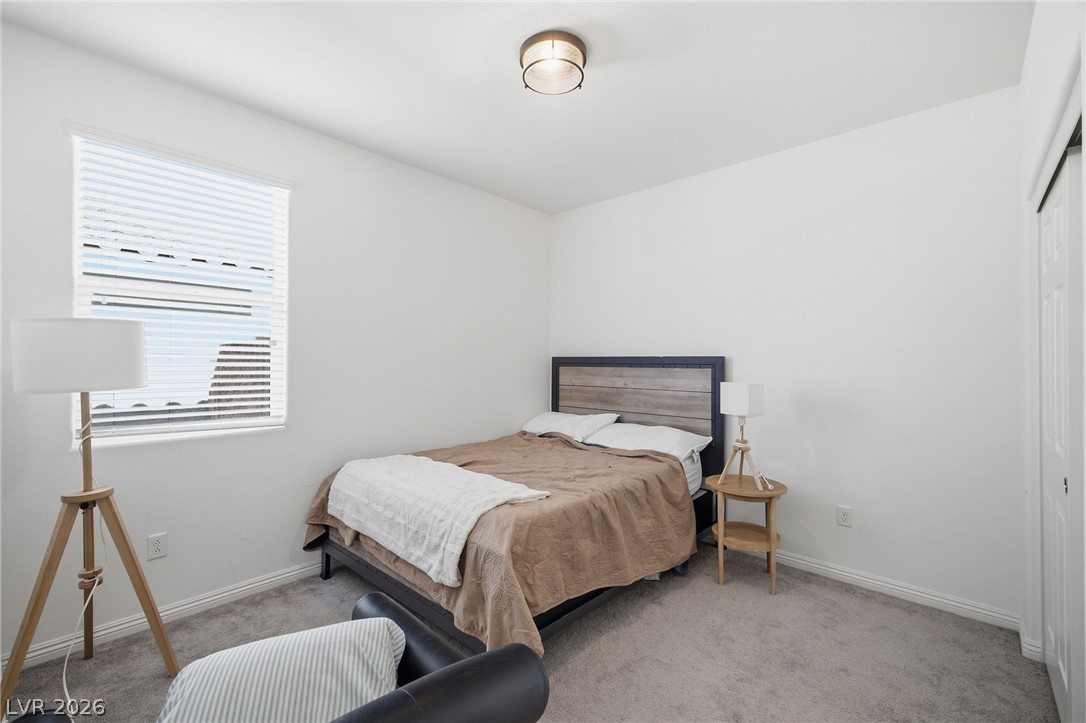
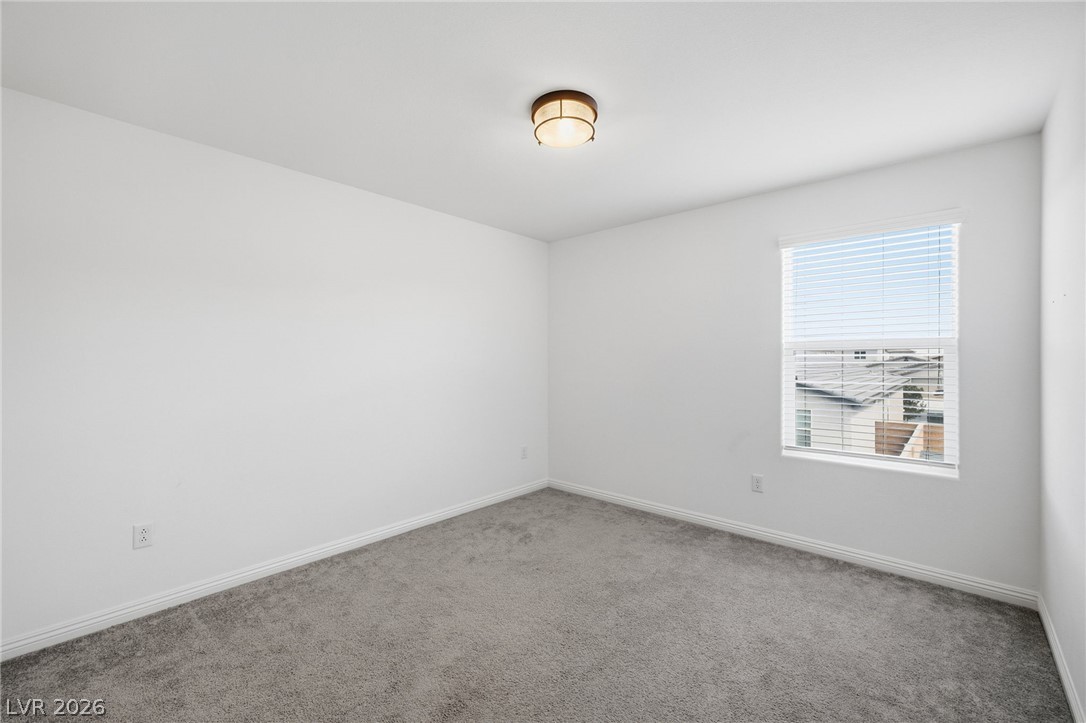
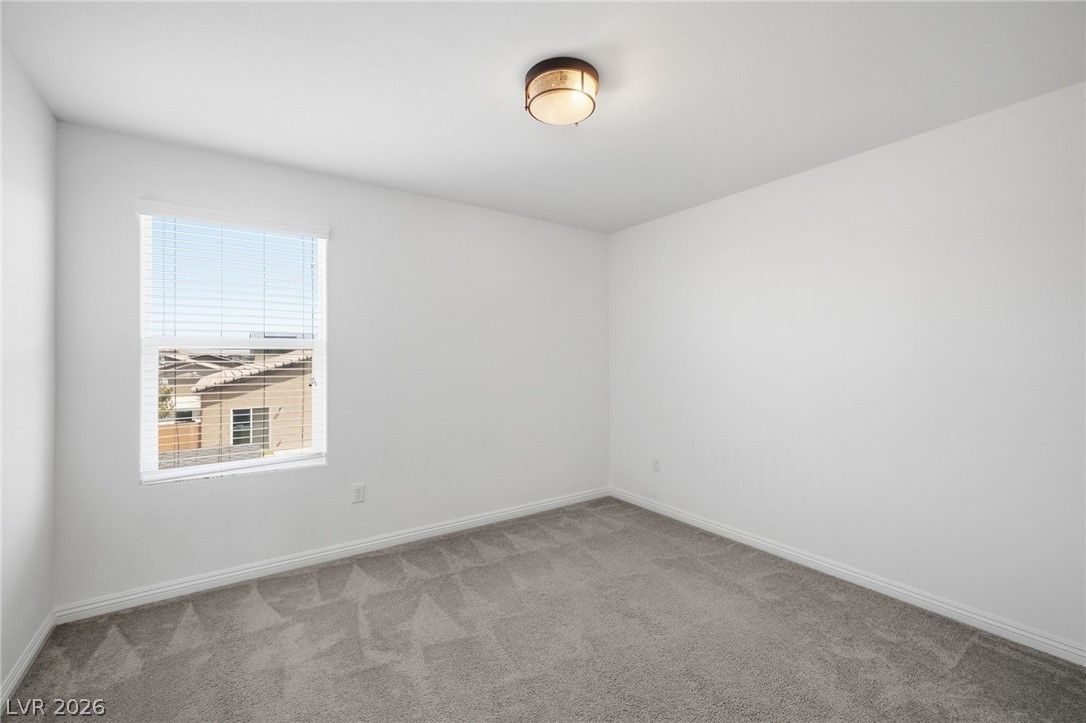
Smooth walls and soft carpeting define this inviting bedroom space.
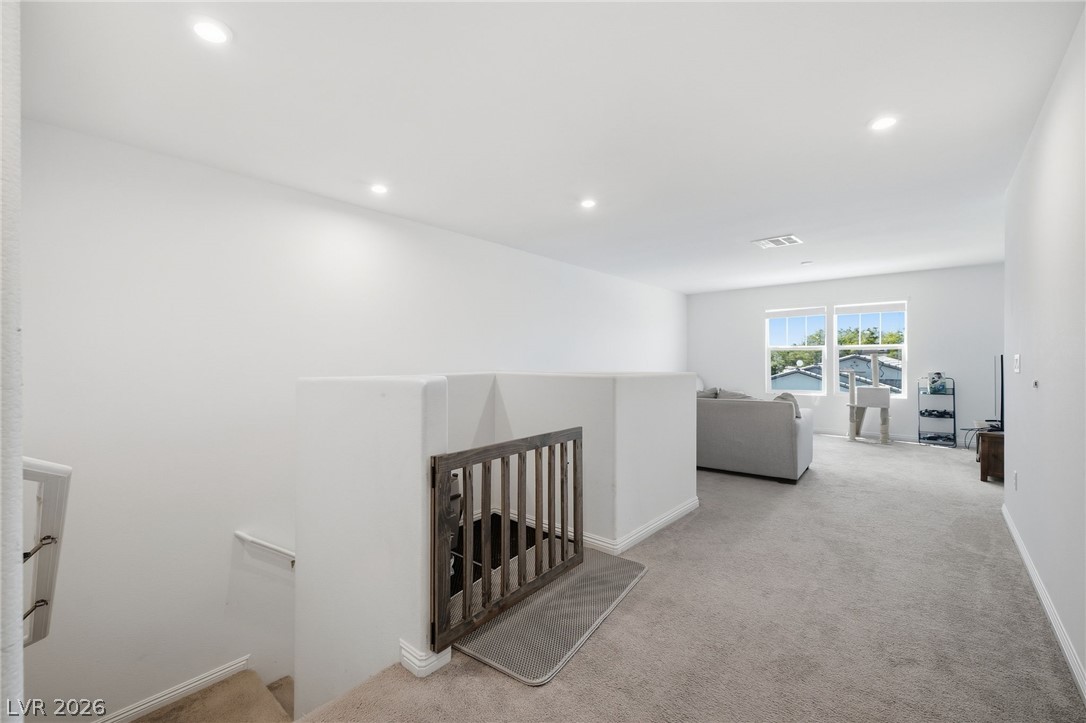
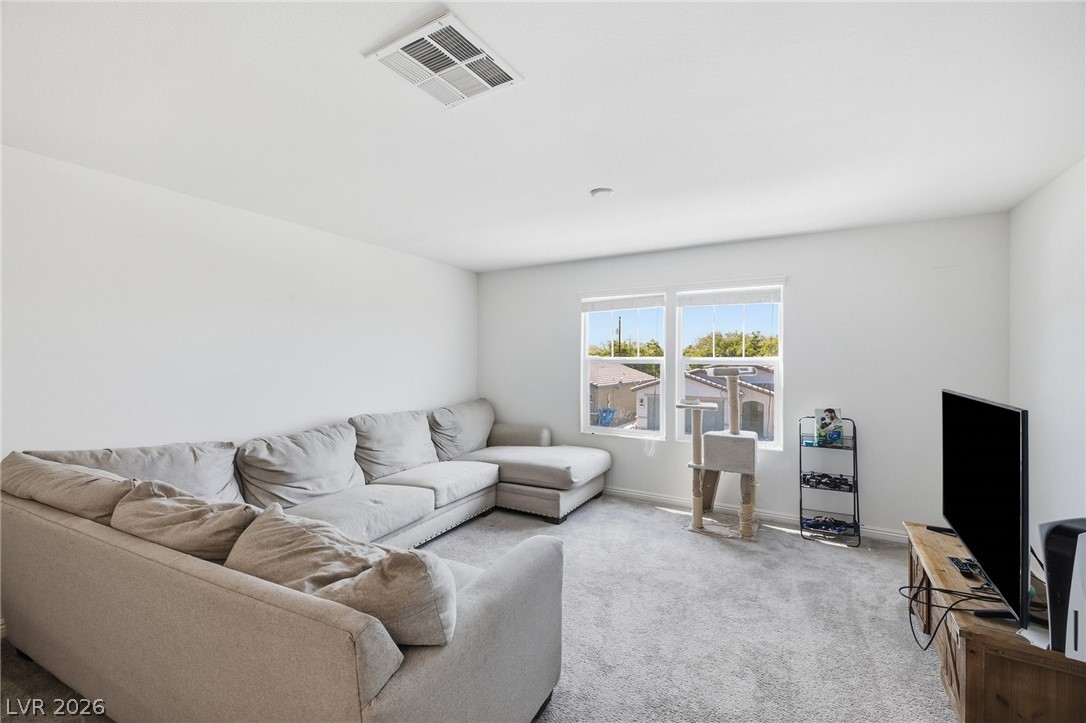
Plentiful recessed lighting illuminates a versatile upper-level bonus room with soft carpeting.
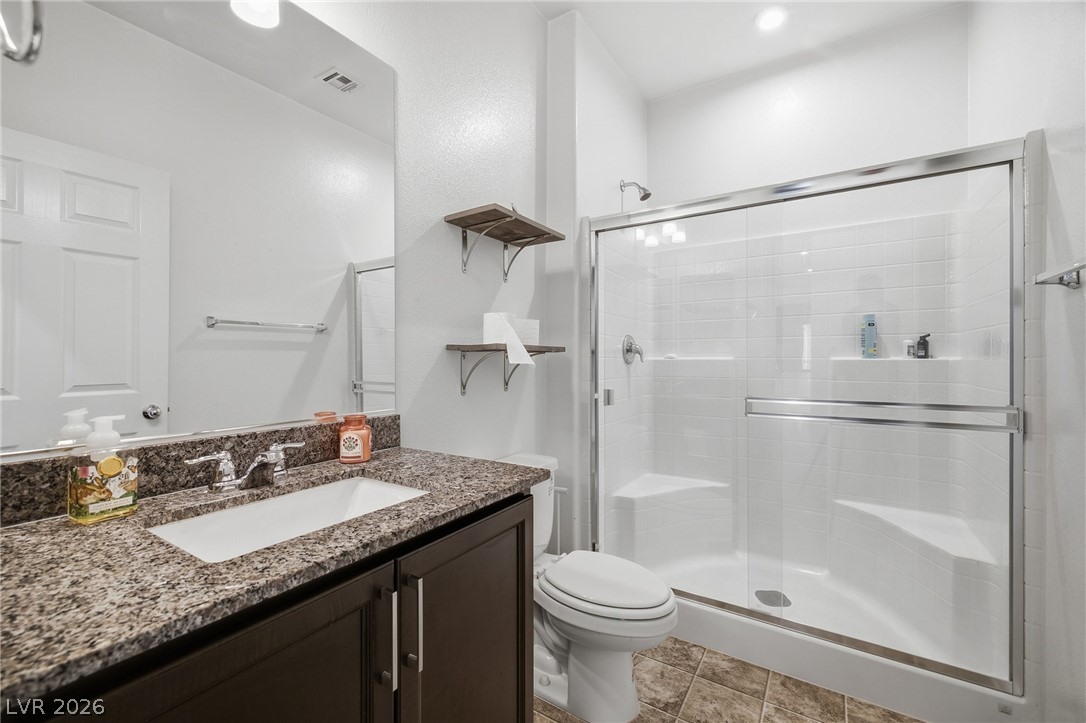
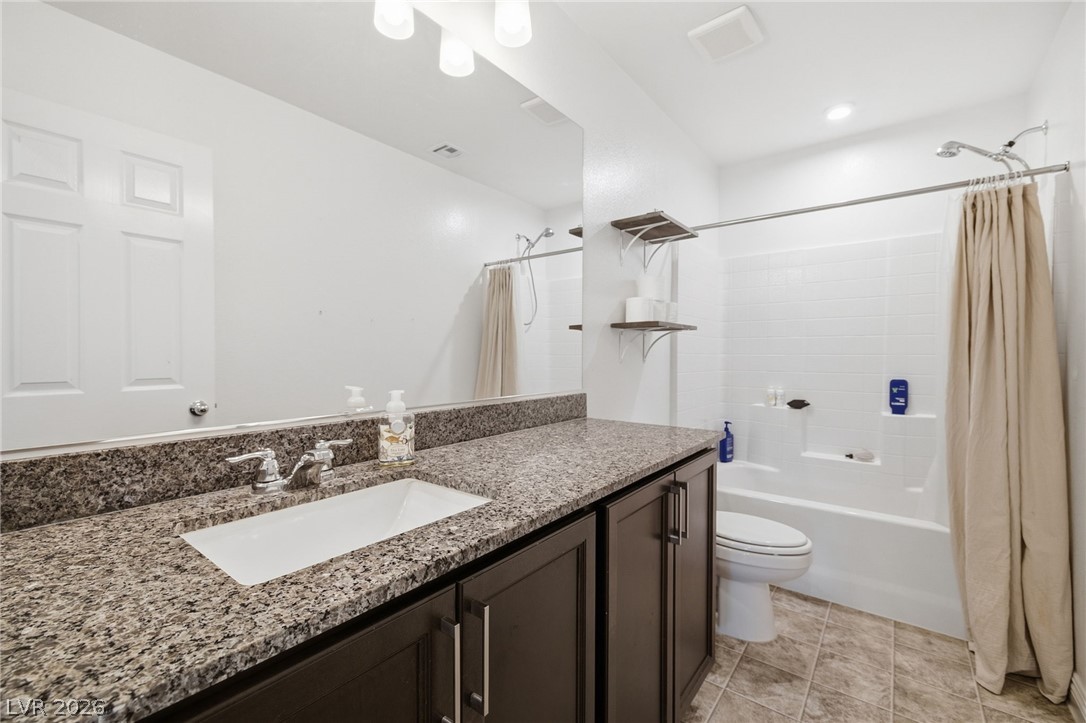
Polished granite countertops and a spacious tile shower define this modern bathroom space.
Plush wall-to-wall carpeting and clean lines define this versatile upstairs living space.
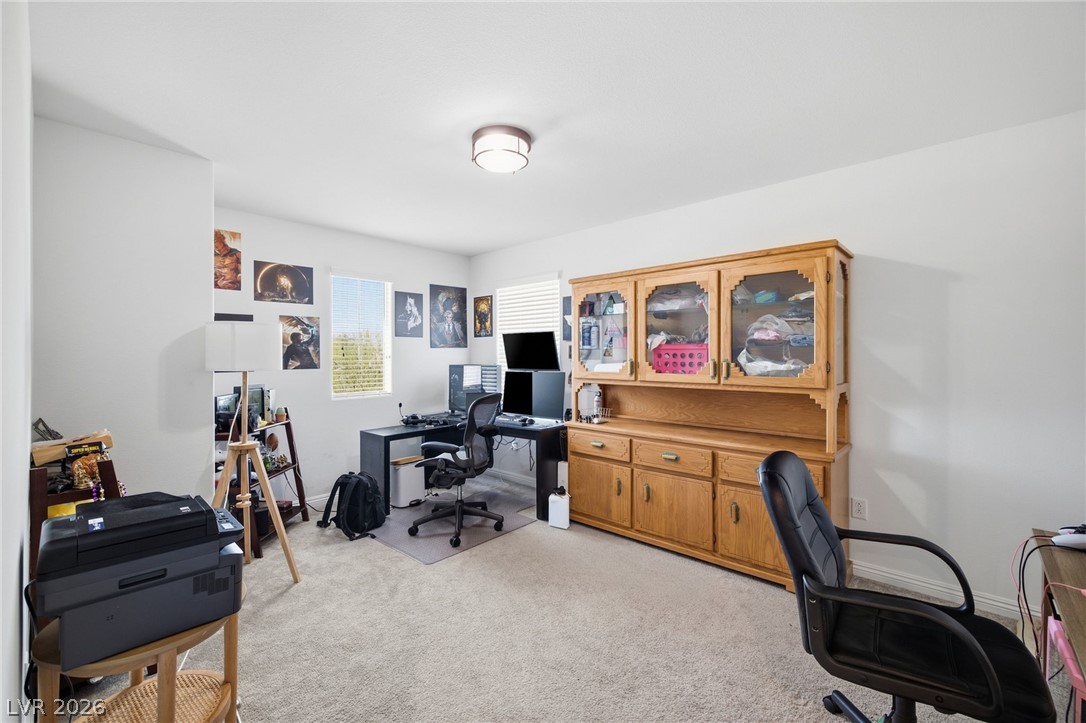
A versatile home workspace or hobby room featuring soft carpeting and natural light.
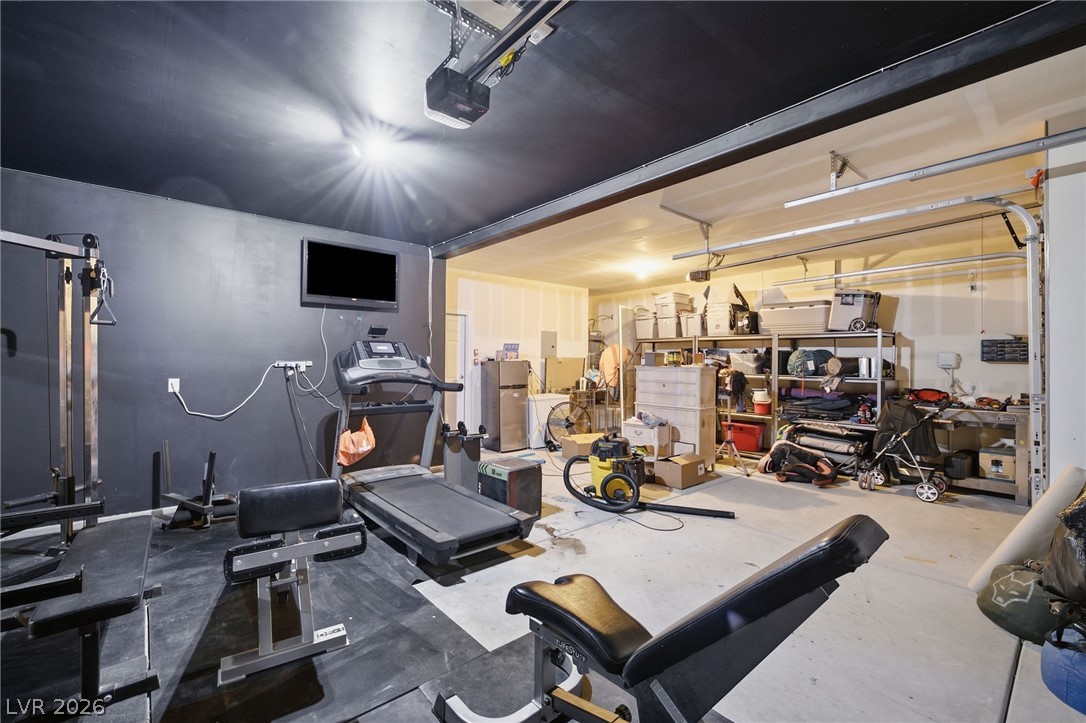
Functional concrete flooring anchors this versatile multi-car garage setup.
Granite countertops and clean tile floors elevate this modern bathroom design.
Soft carpet underfoot couples with natural light to create a comfortable, versatile bedroom space.
Soft carpeting pairs with a bright window overlooking the neighborhood in this versatile space.
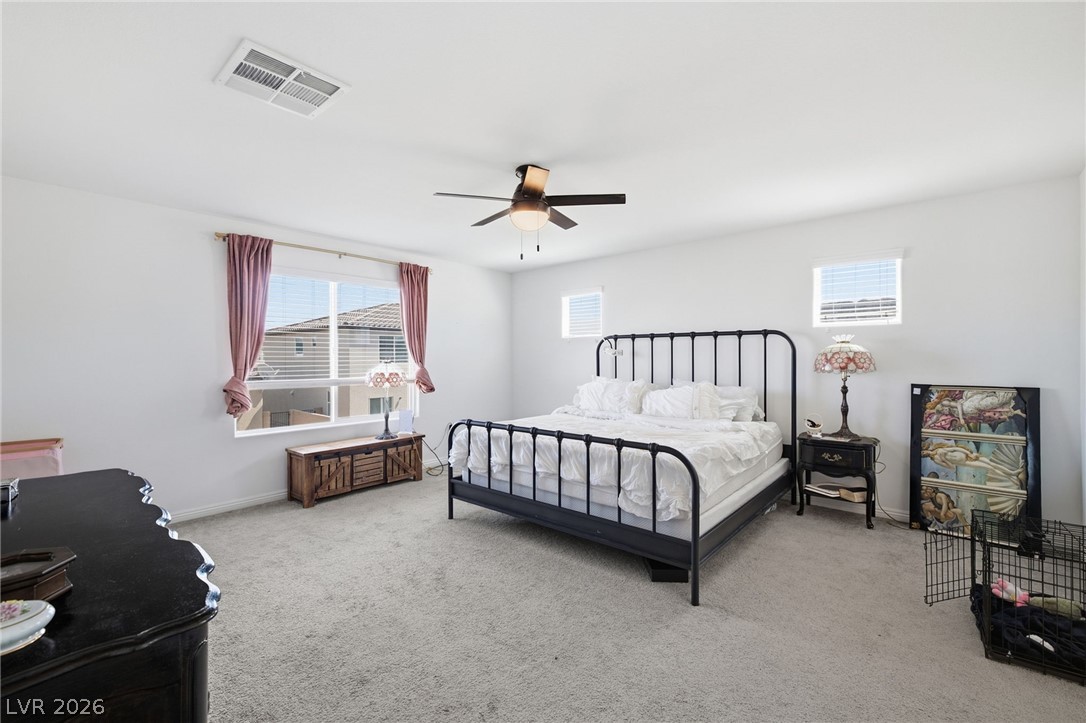
An airy bedroom presents wall-to-wall carpeting and multiple windows drawing in abundant natural light.
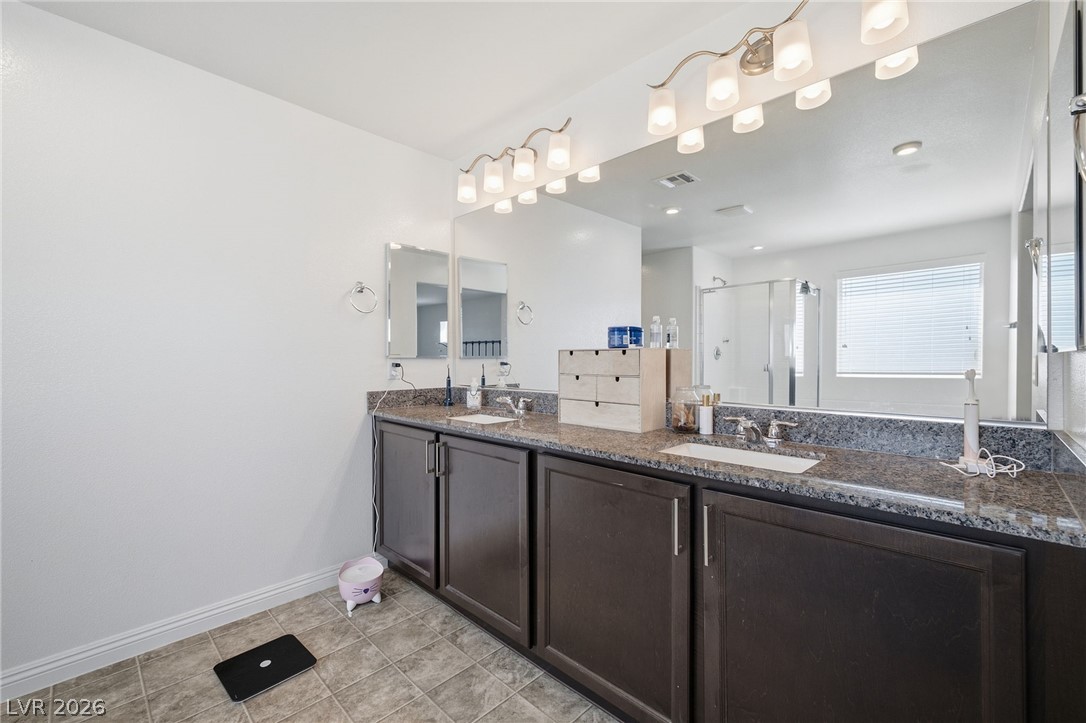
A spacious double vanity with granite counters anchors this modern master bathroom.
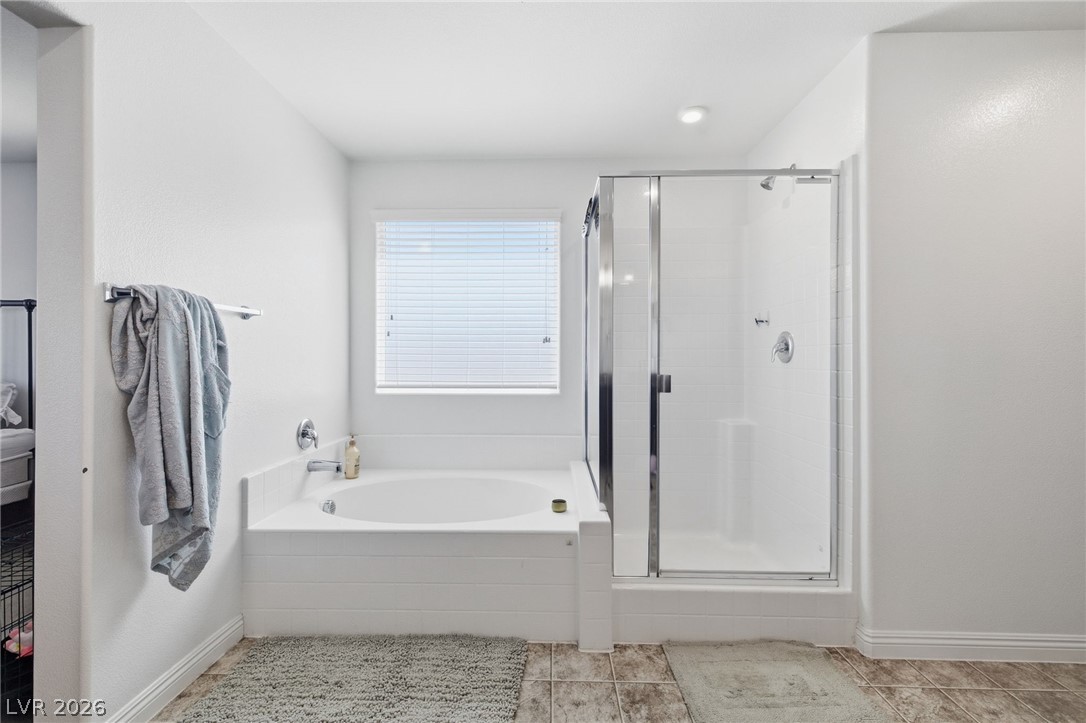
Tiled flooring, a deep soaking tub, and a separate glass-enclosed shower highlight this bathroom.
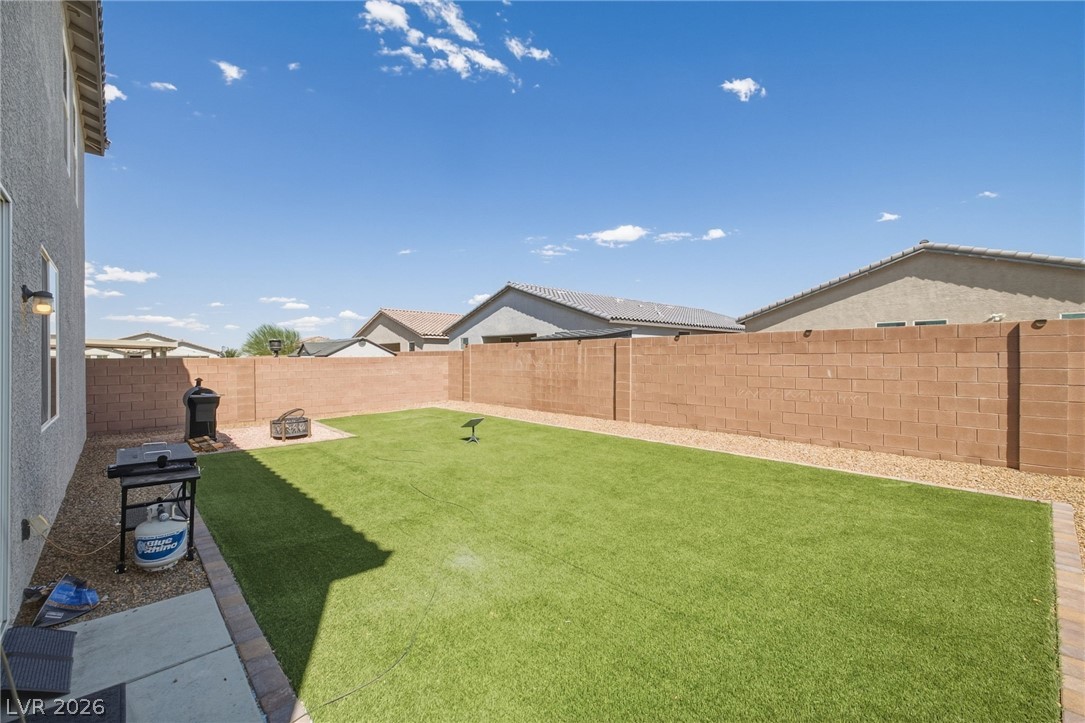
A spacious, low-maintenance backyard enclosed by a solid block wall under clear desert skies.
A block wall encloses this tidy backyard space with views of distant mountains.
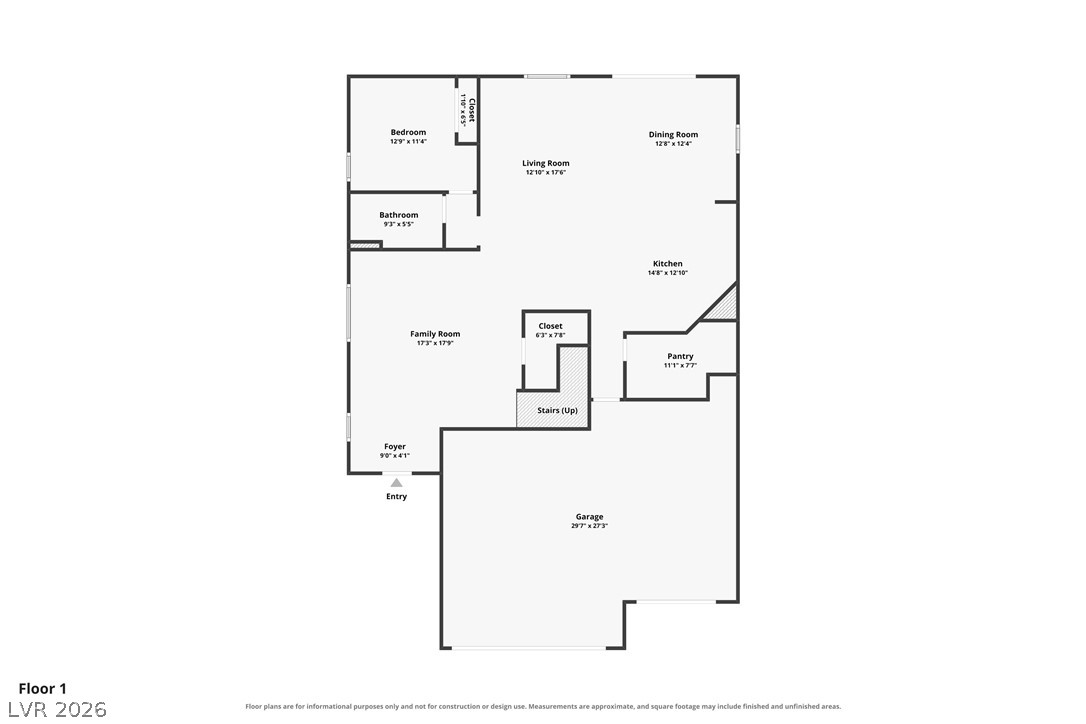
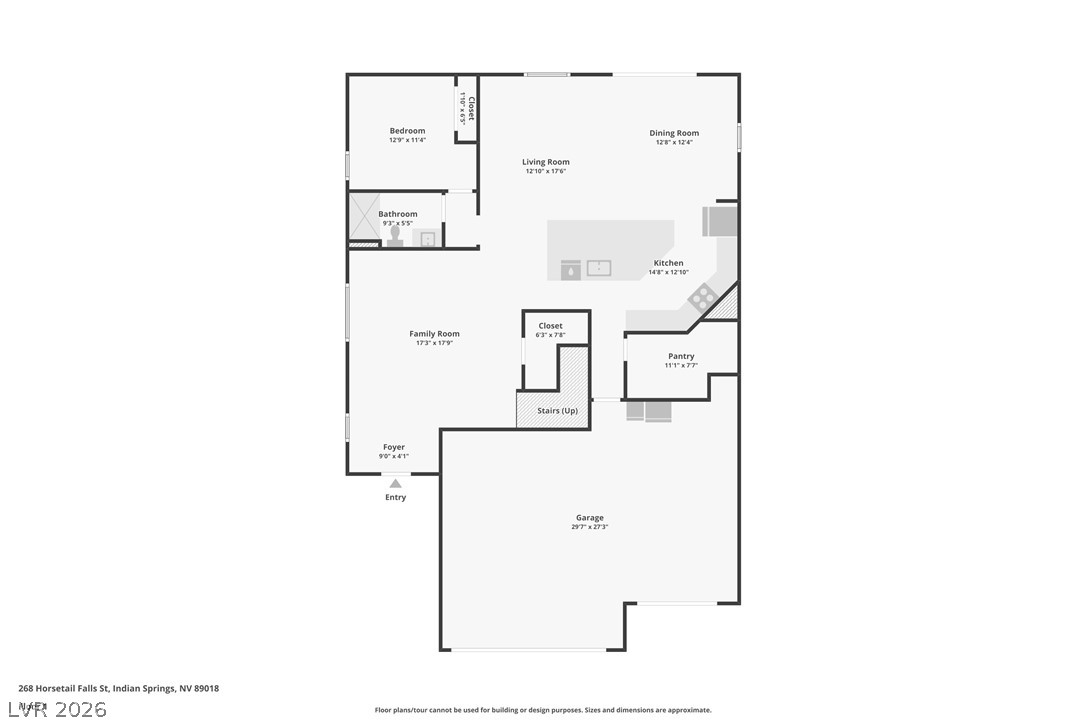
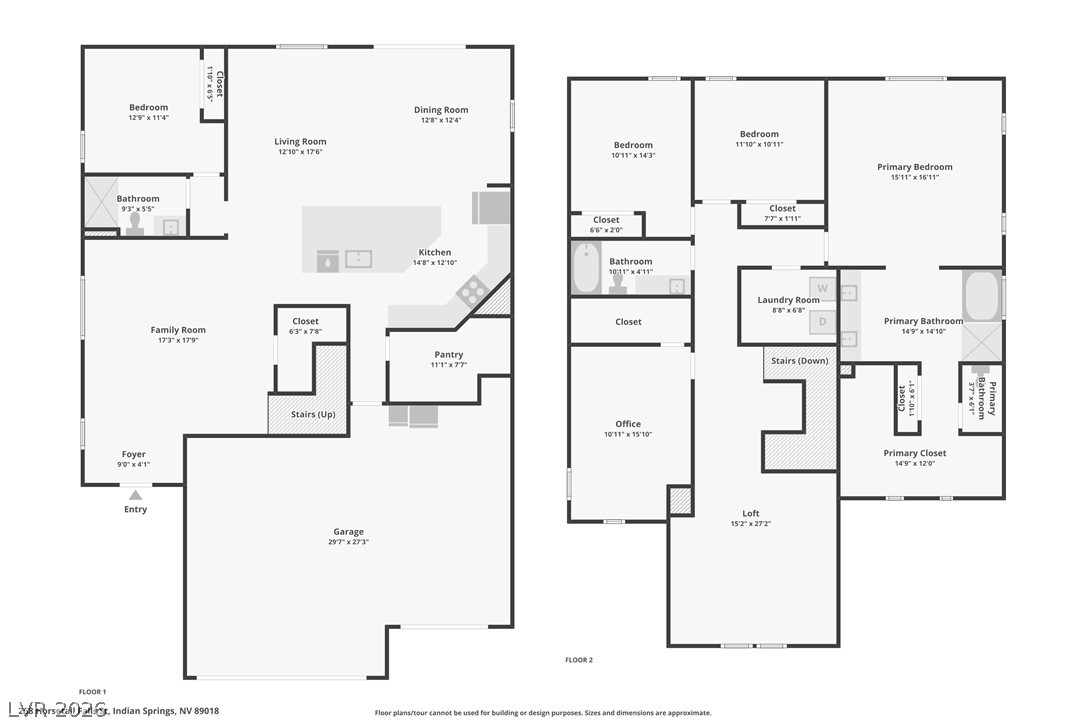
An intuitive layout highlights this detailed first floor architectural plan.
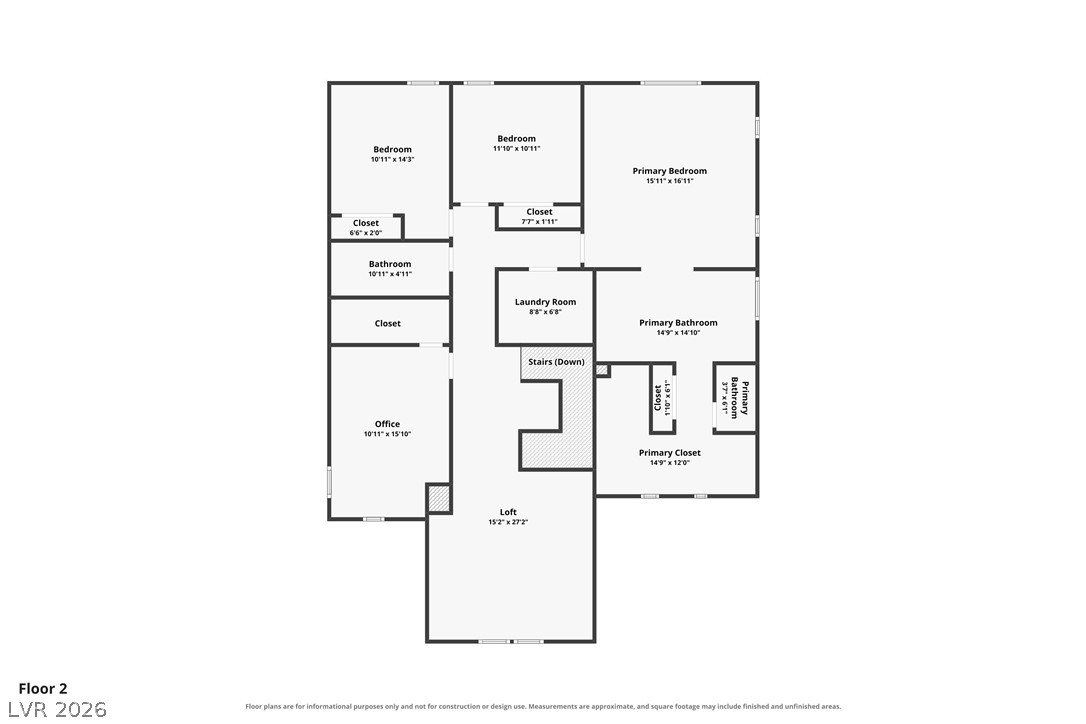
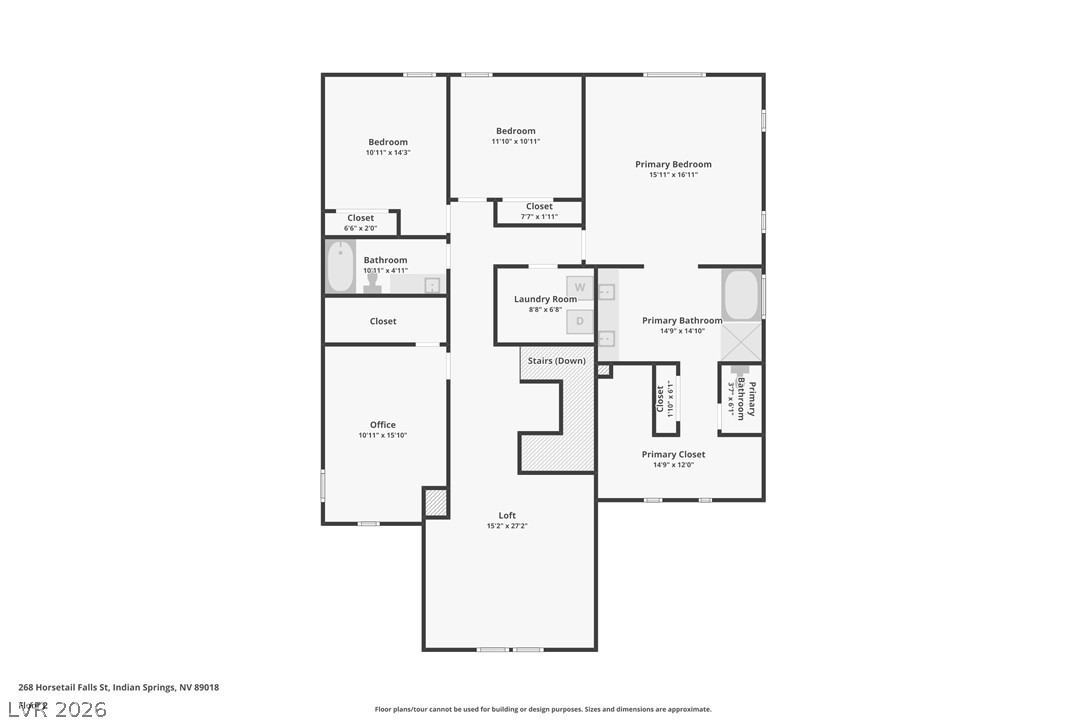
An organized second floor layout highlights private bedrooms alongside functional office and loft areas.
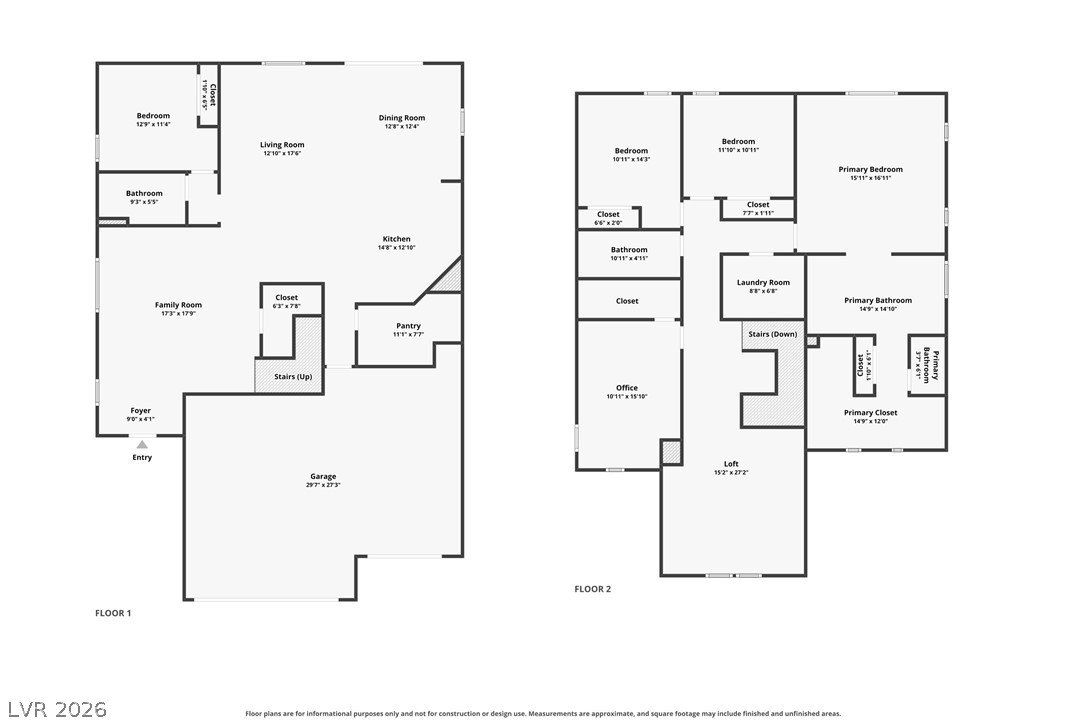
A detailed layout illustrates the functional flow across two distinct levels of this residential design.
An intuitive layout highlights the flow between spacious living areas and functional utility spaces.
An organized floor plan showcases the spacious second level layout.
A detailed layout illustrates the spacious flow across two beautifully designed residential levels.