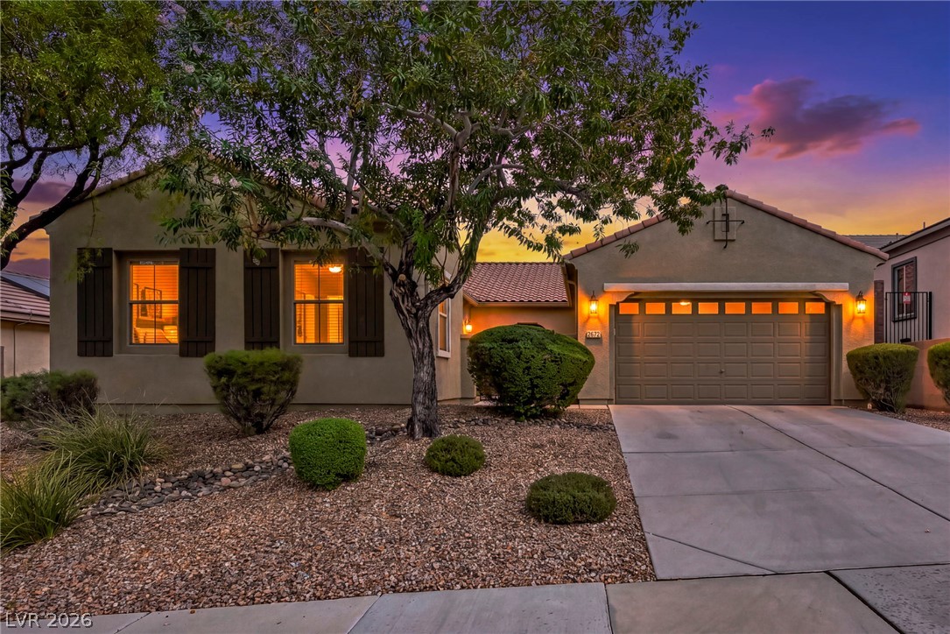
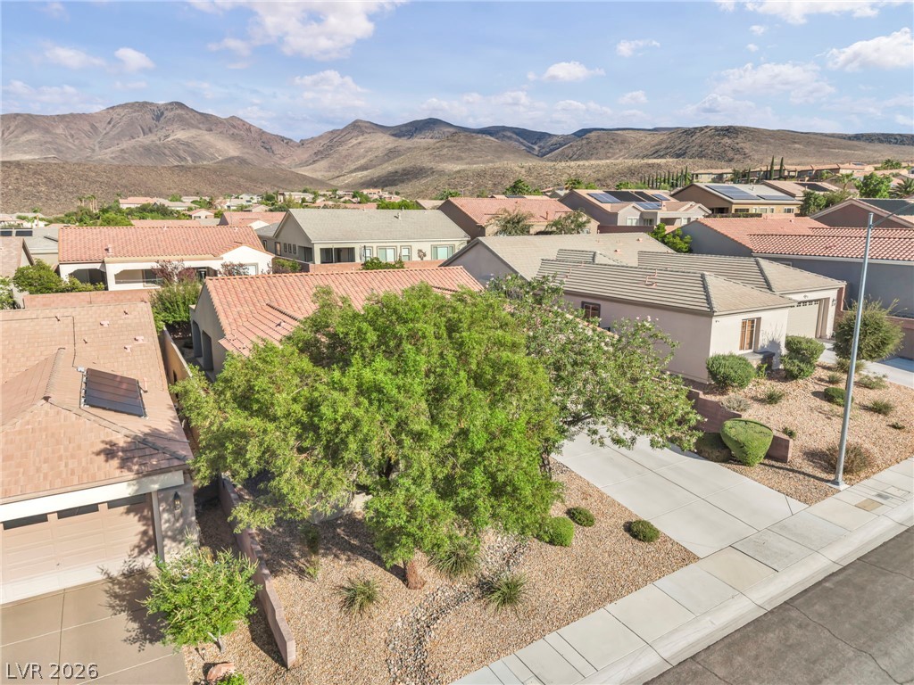
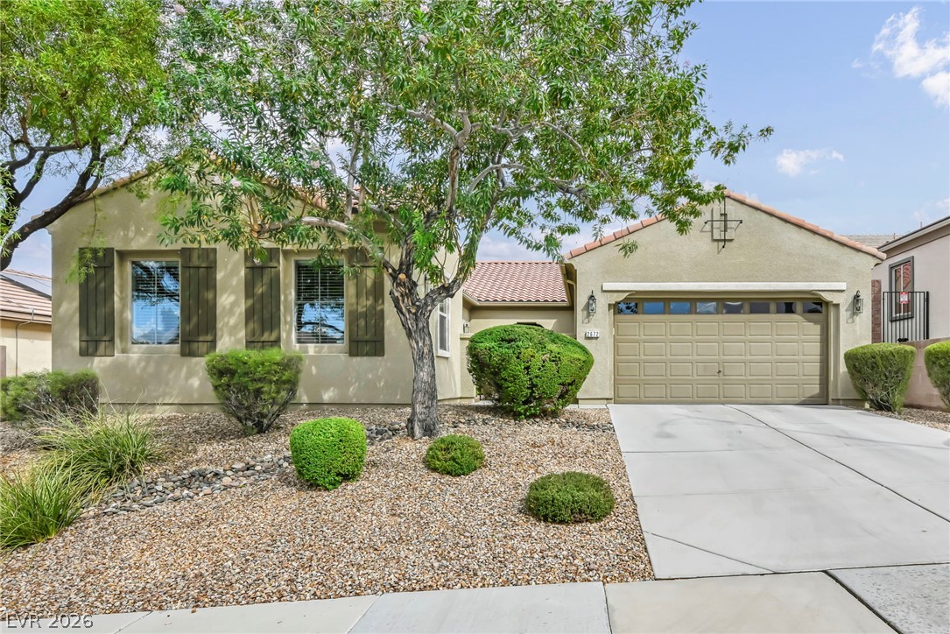
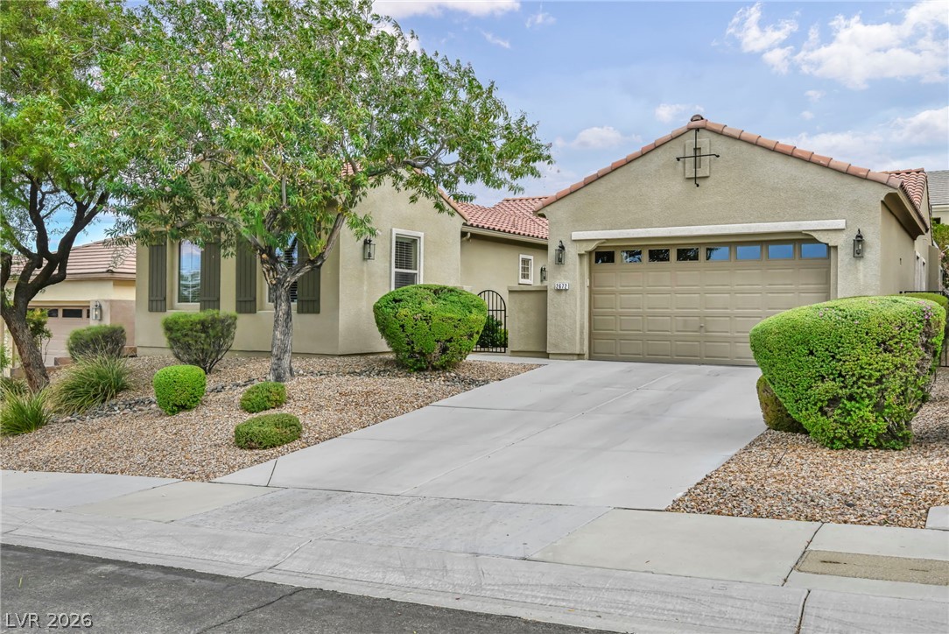
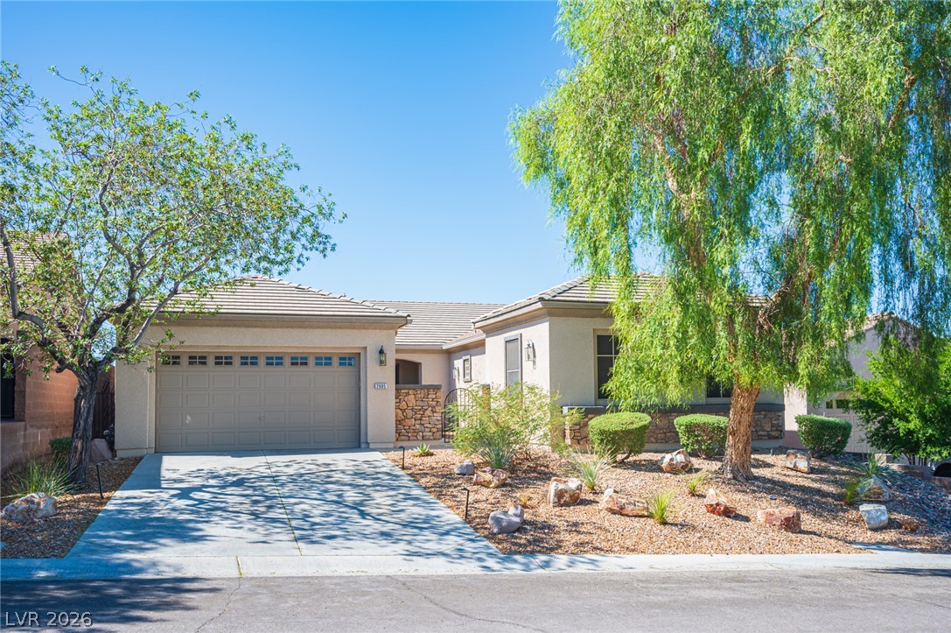
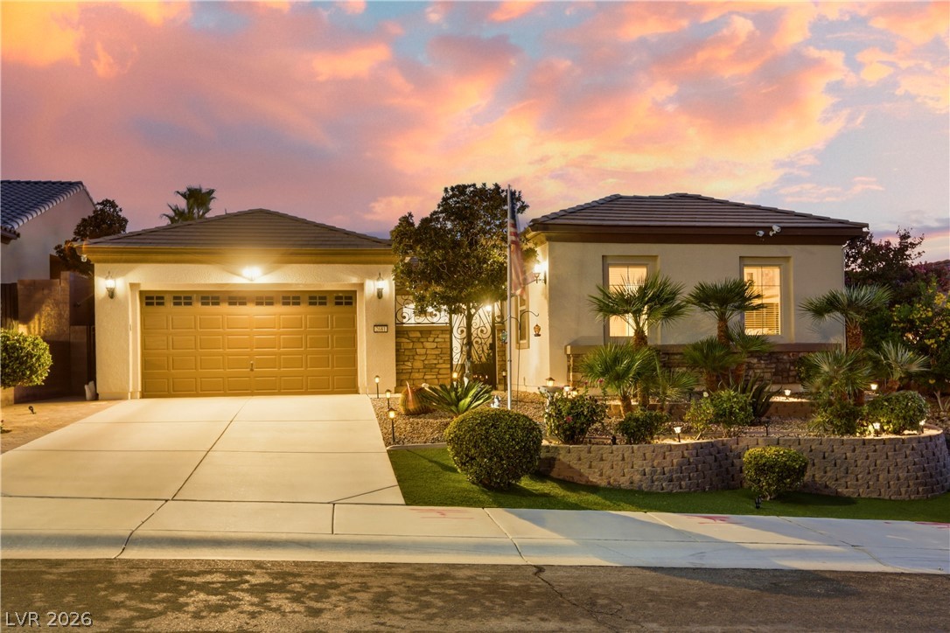
A classic stucco exterior features a tiled roof and a tidy concrete driveway.
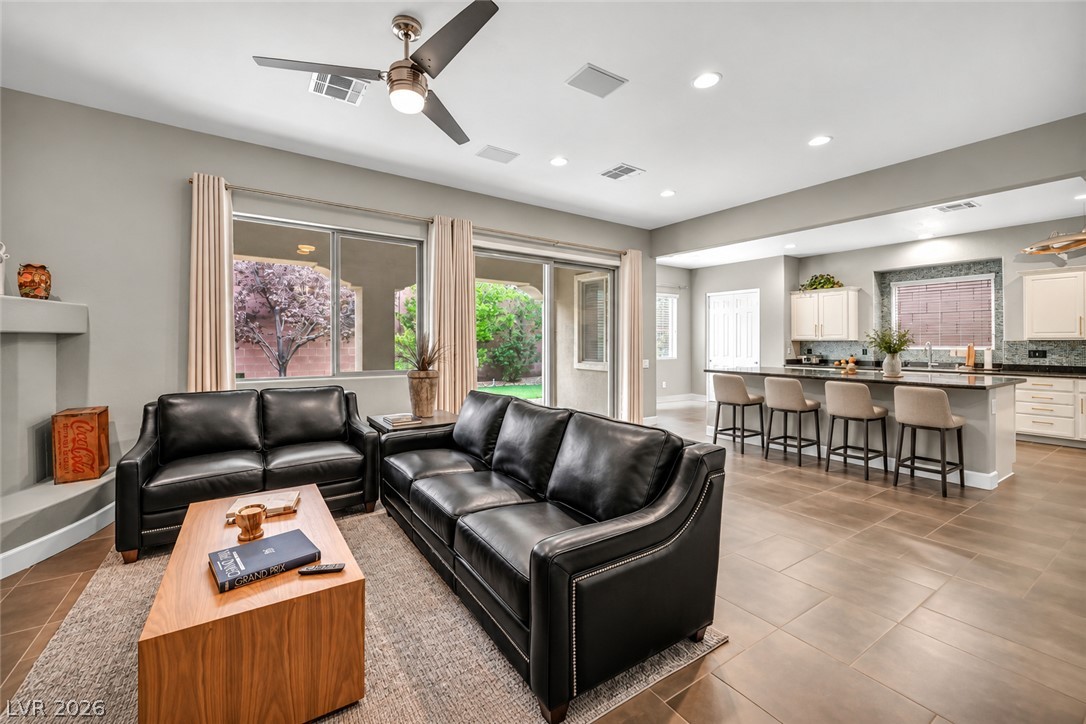
Tiled flooring and recessed lighting highlight this expansive open concept living area.
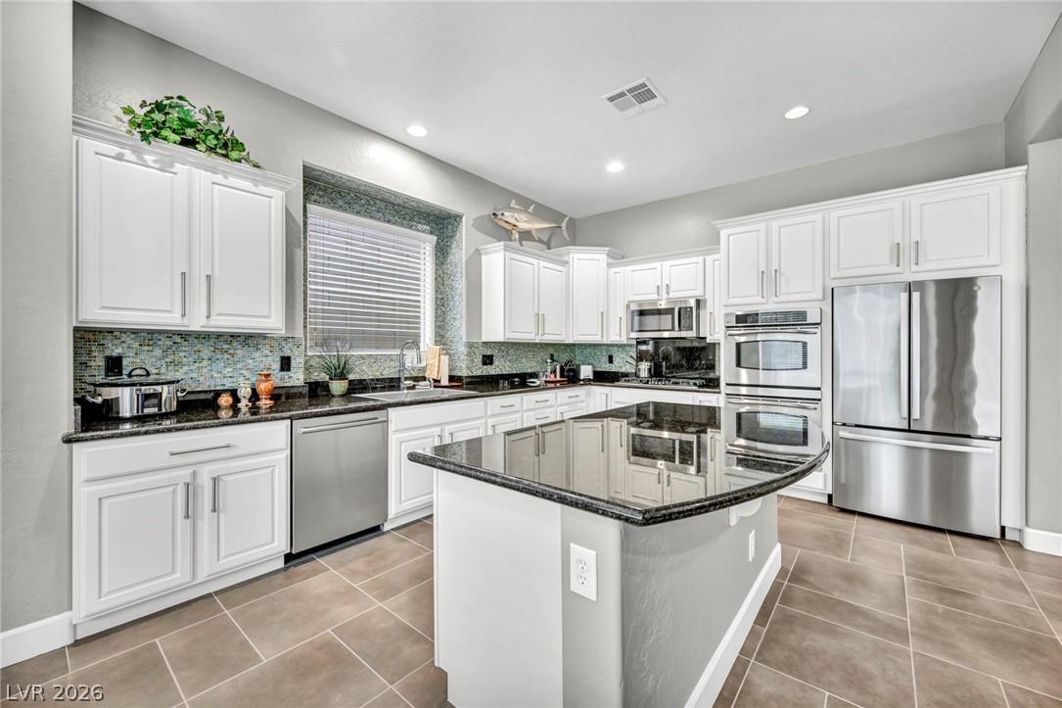
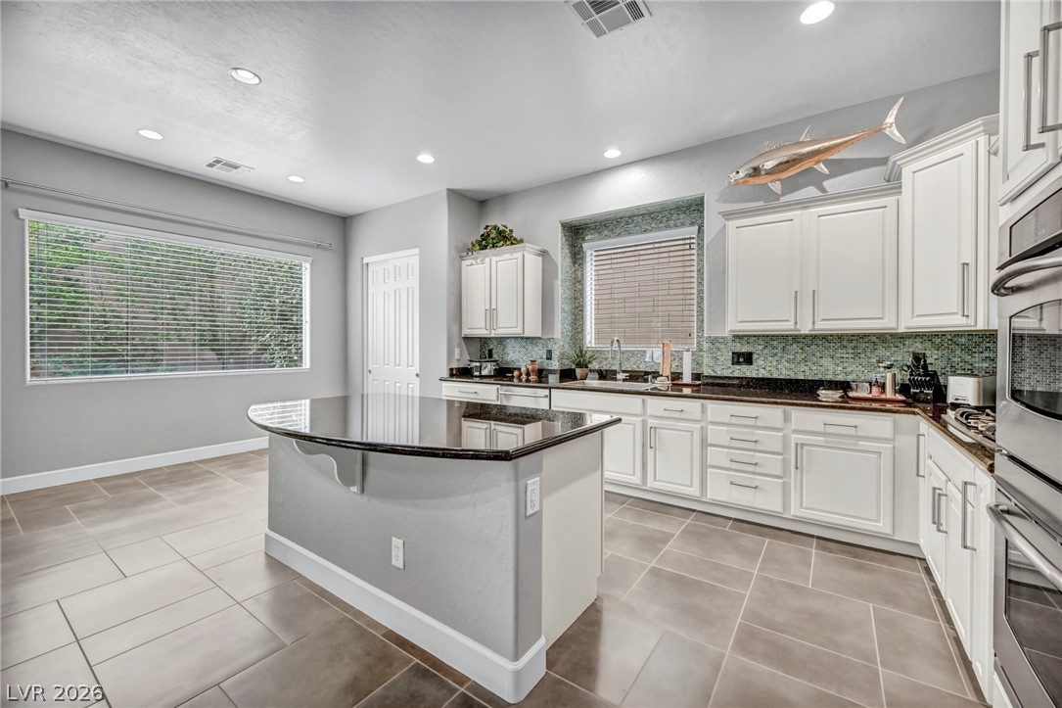
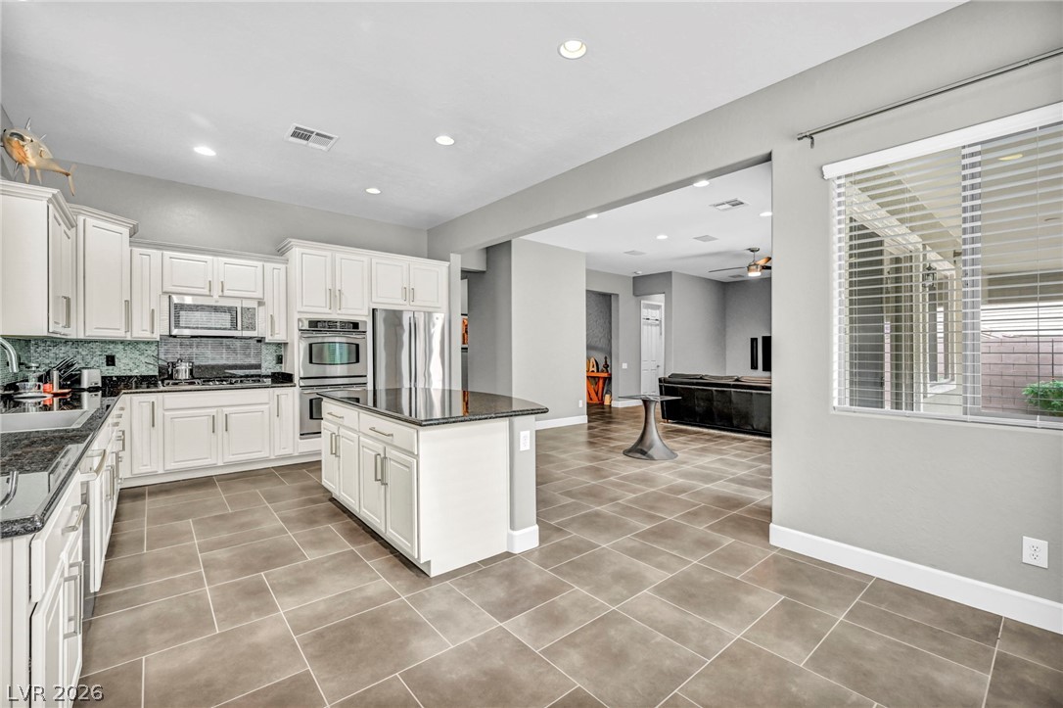
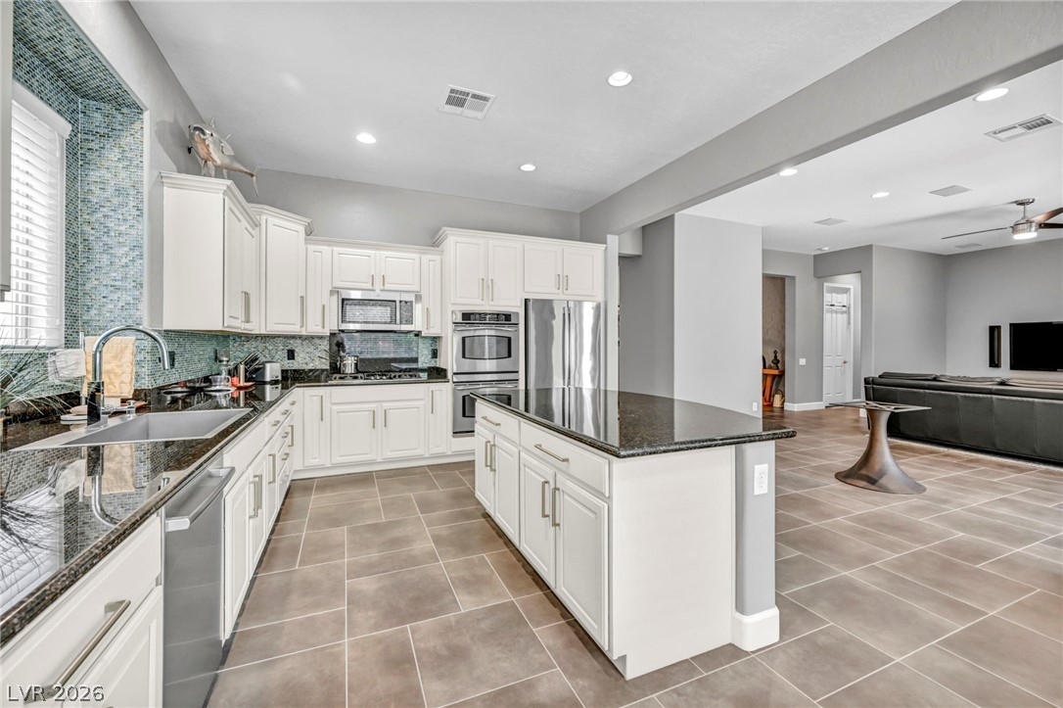
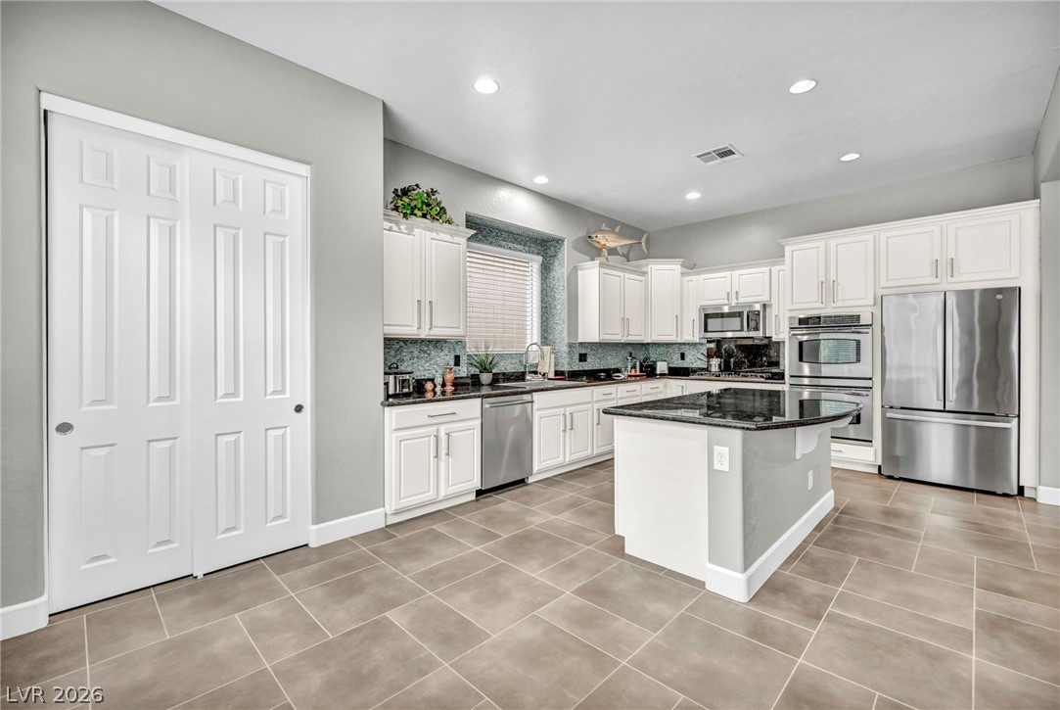
Polished granite countertops and classic white cabinetry frame a functional central prep island.
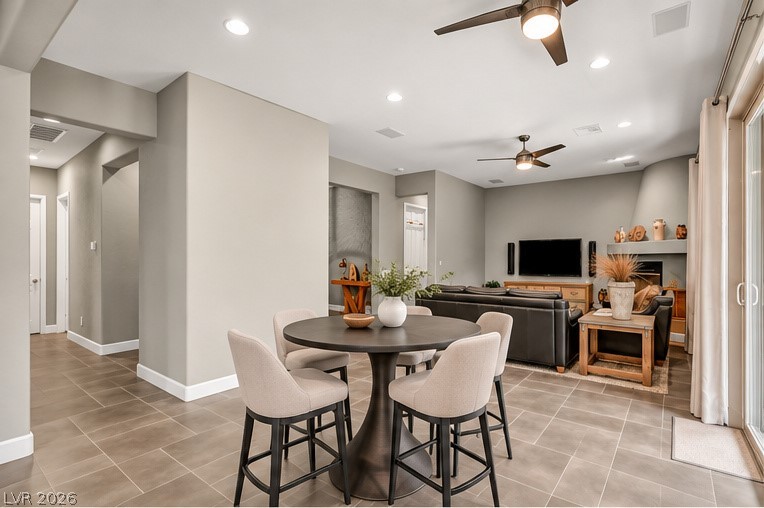
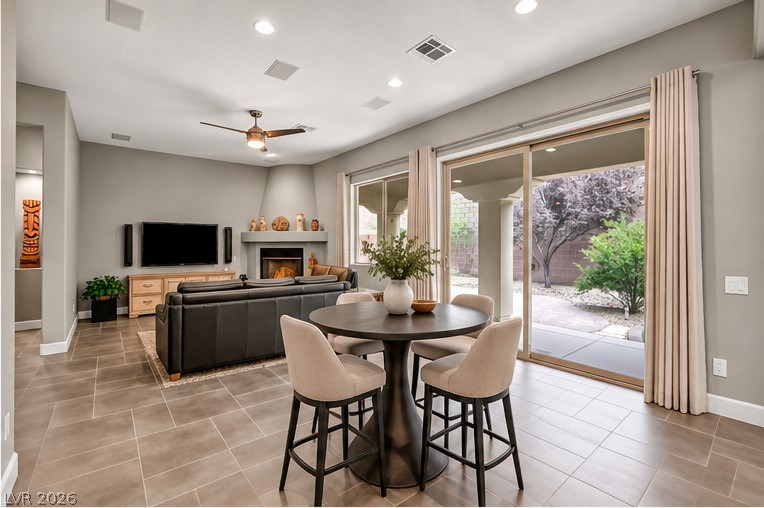
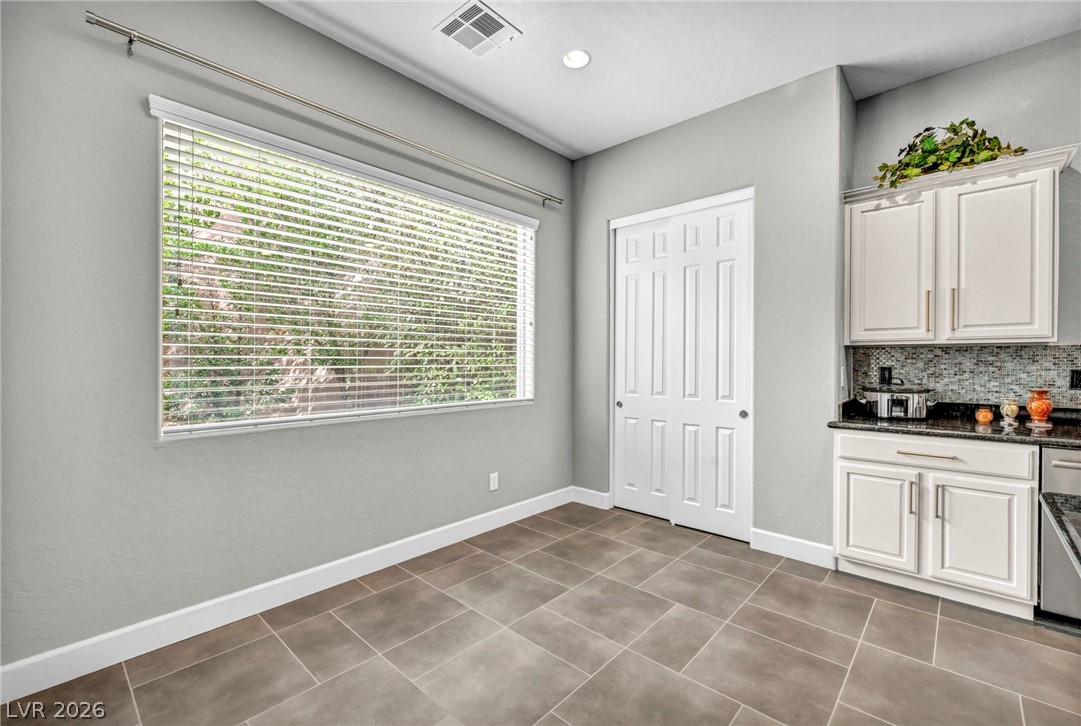
An open floorplan seamlessly connects the casual dining area to the adjacent living spaces.
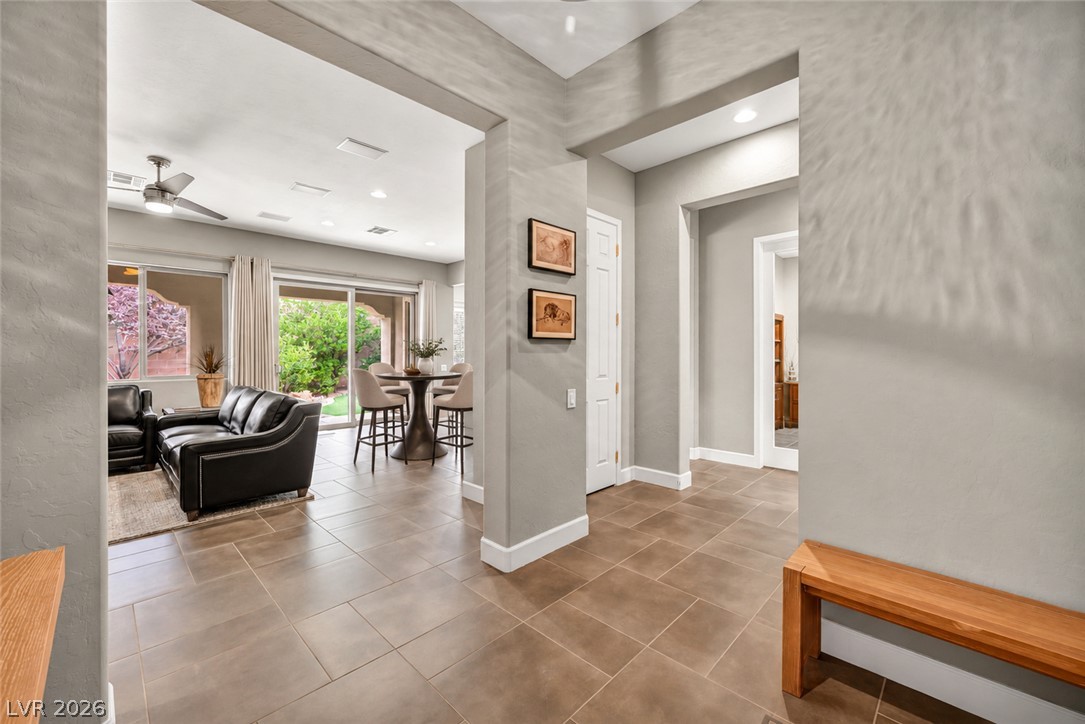
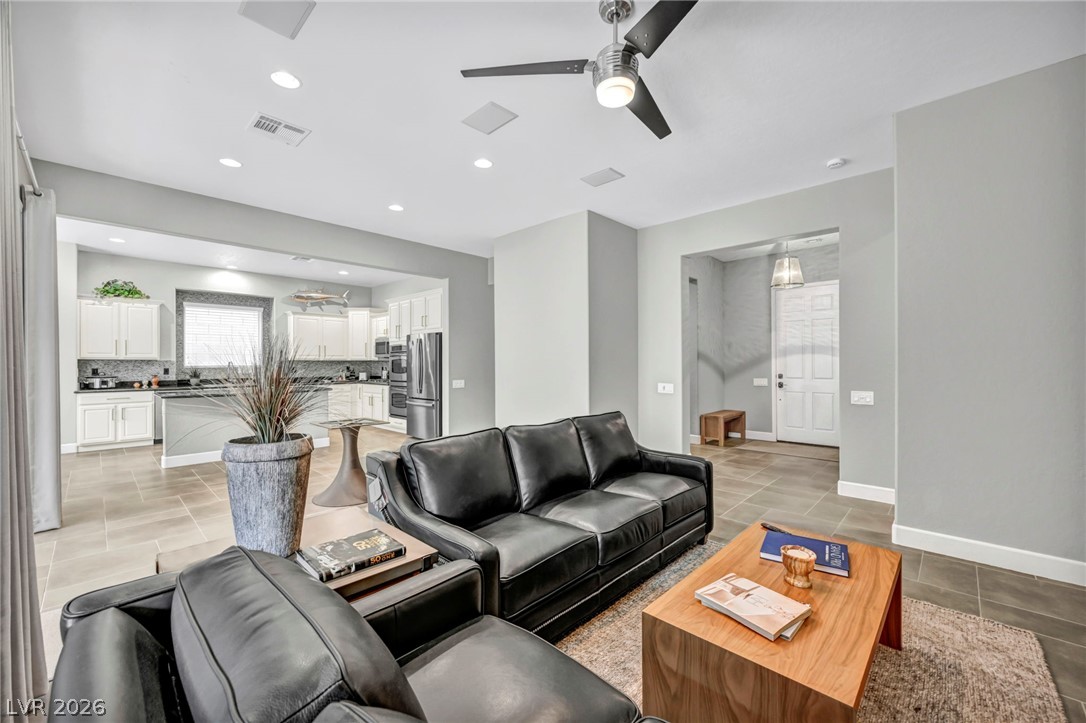
An inviting entryway transitions smoothly into a bright main living area with tiled floors.
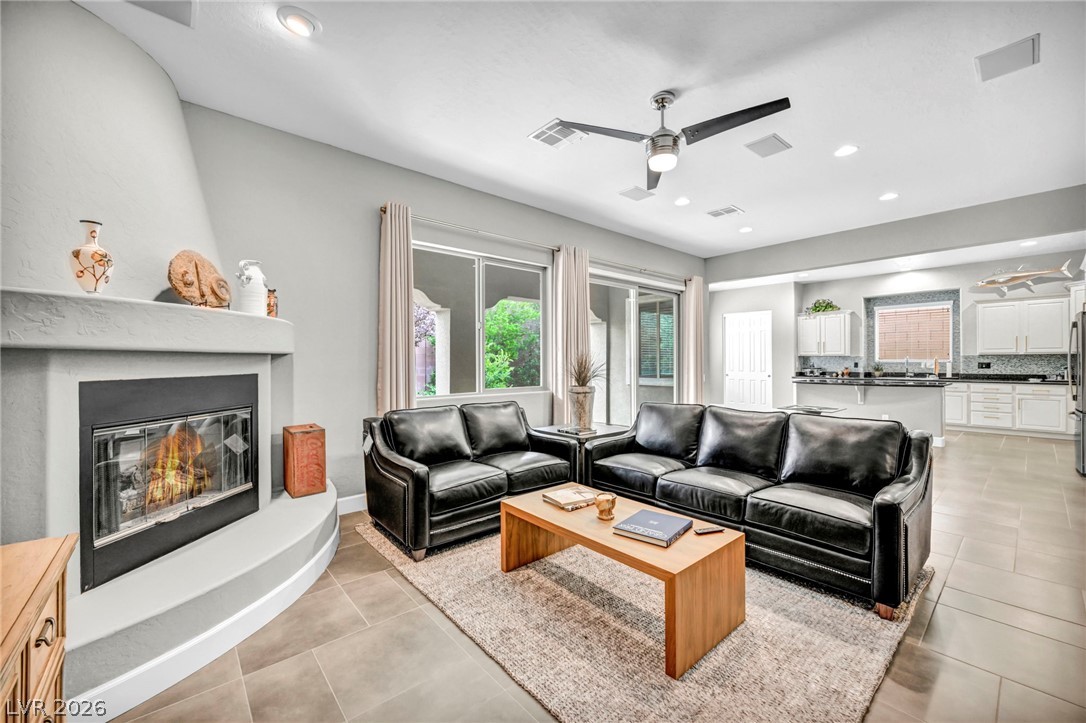
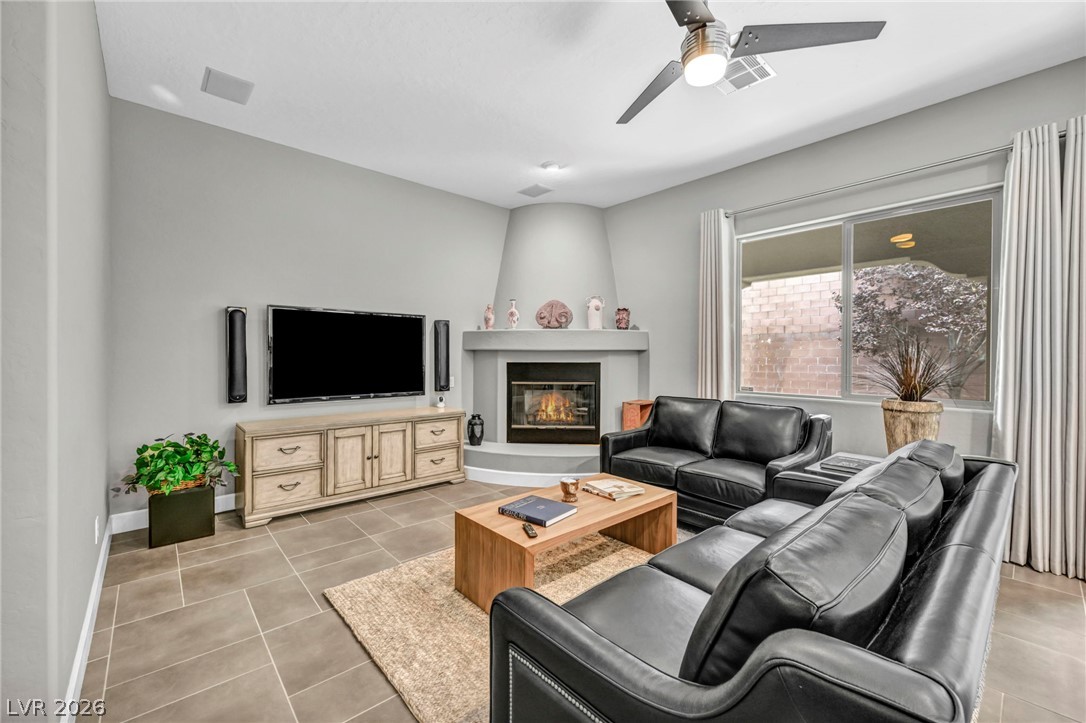
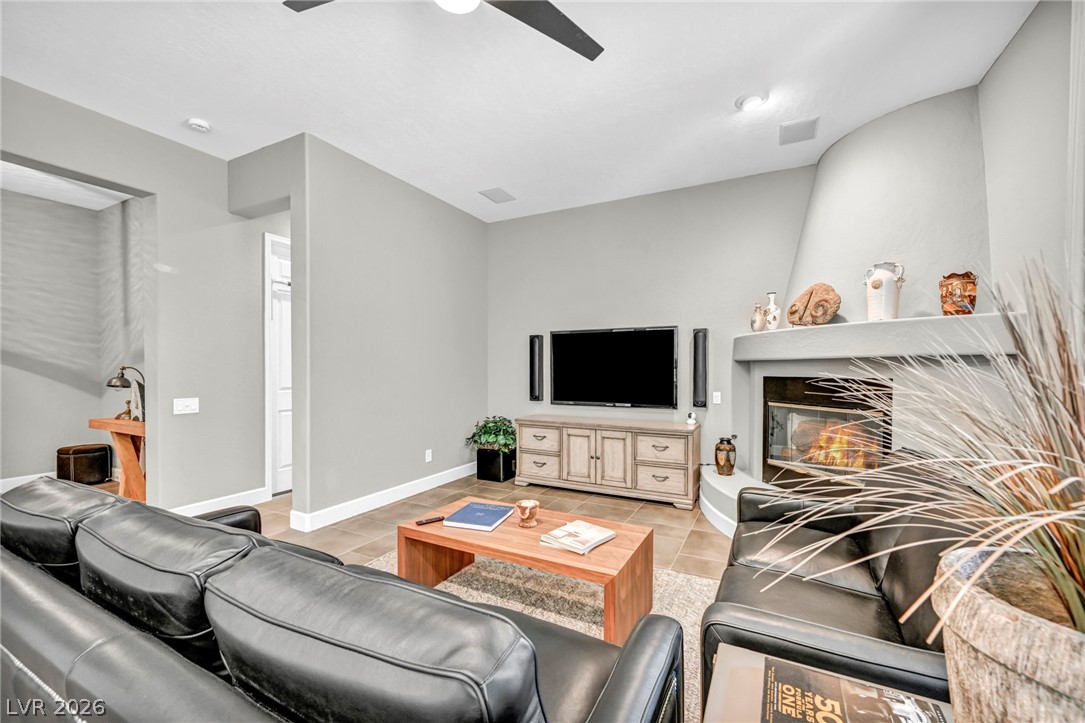
An inviting corner fireplace and large tile flooring anchor this airy open concept living space.
An open living layout seamlessly connects indoor living areas to the patio beyond.
Gleaming stone countertops and a spacious central island anchor this modern kitchen.
An open culinary space seamlessly connects to the adjacent living area through a wide archway.
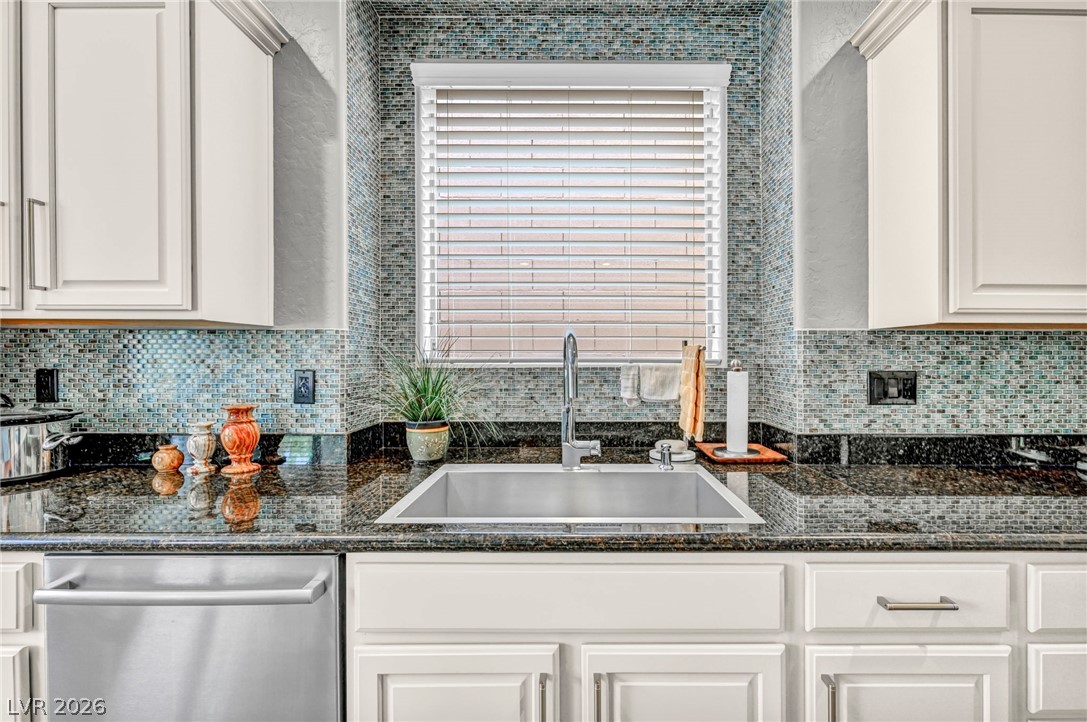
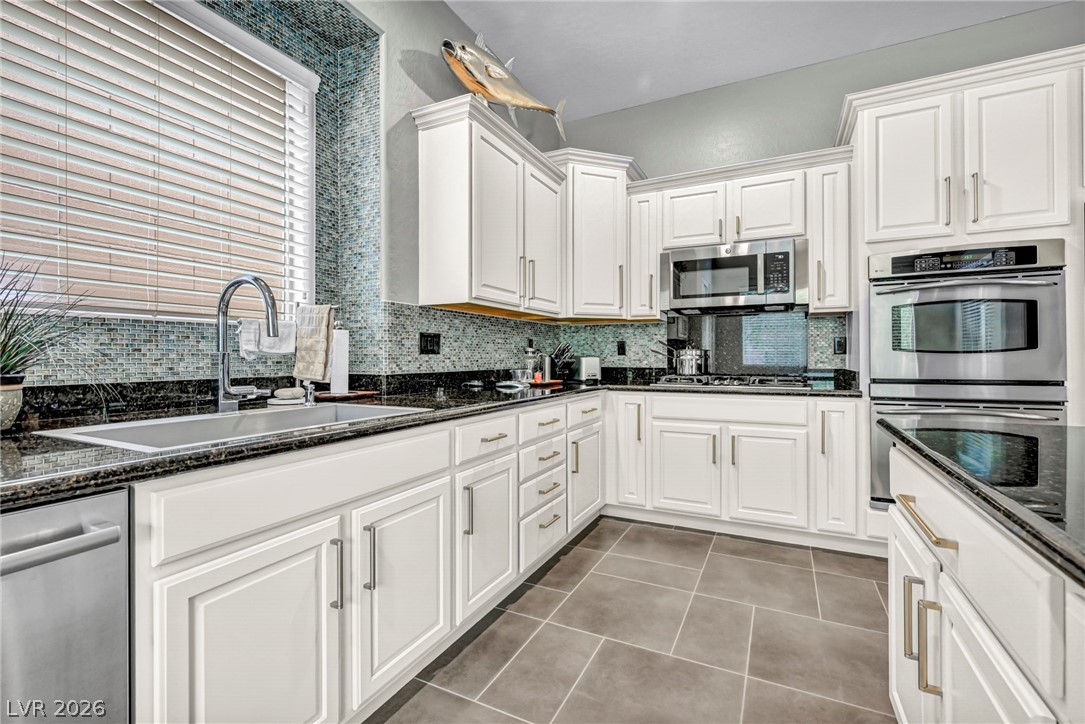
Polished granite countertops surround a central sink framed by a textured mosaic tile backsplash.
Gleaming stone countertops and a mosaic tile backsplash elevate this modern culinary workspace.
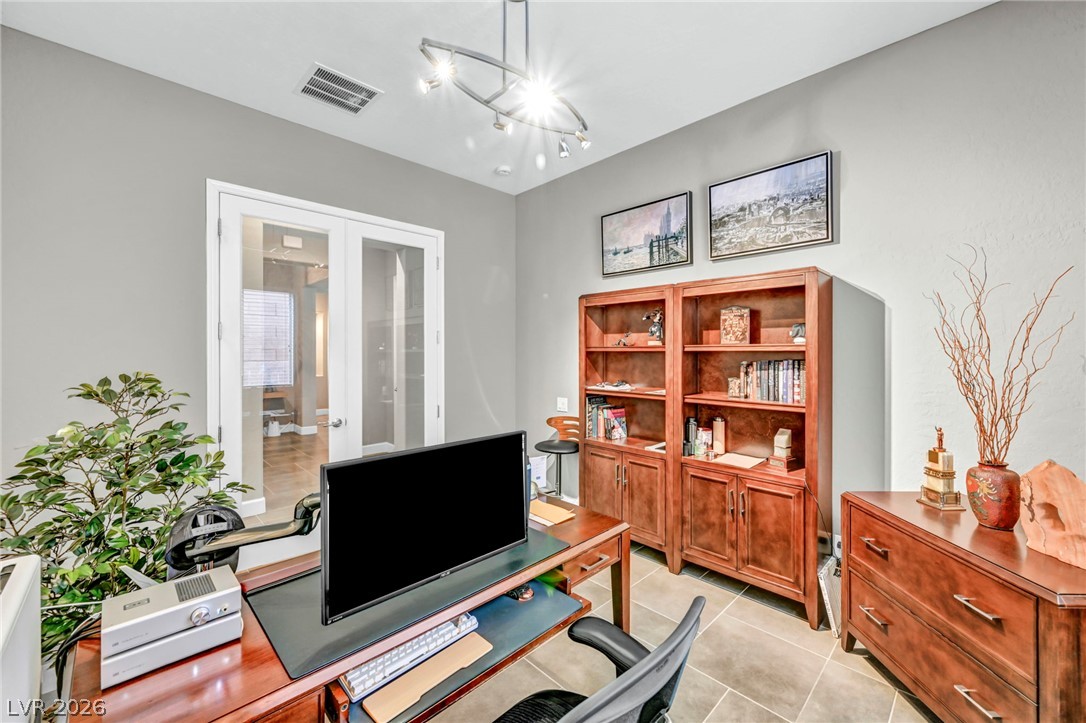
Double glass doors open into a versatile home workspace with clean lines.
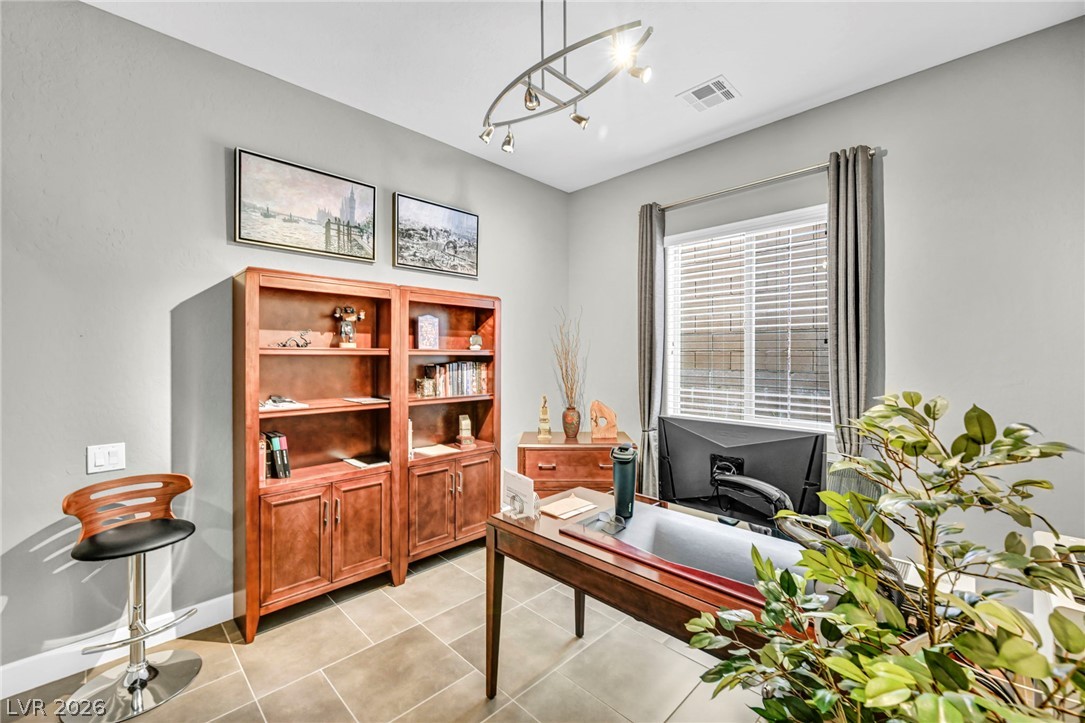
An inviting home office boasts handsome tile flooring and large windows looking outward.
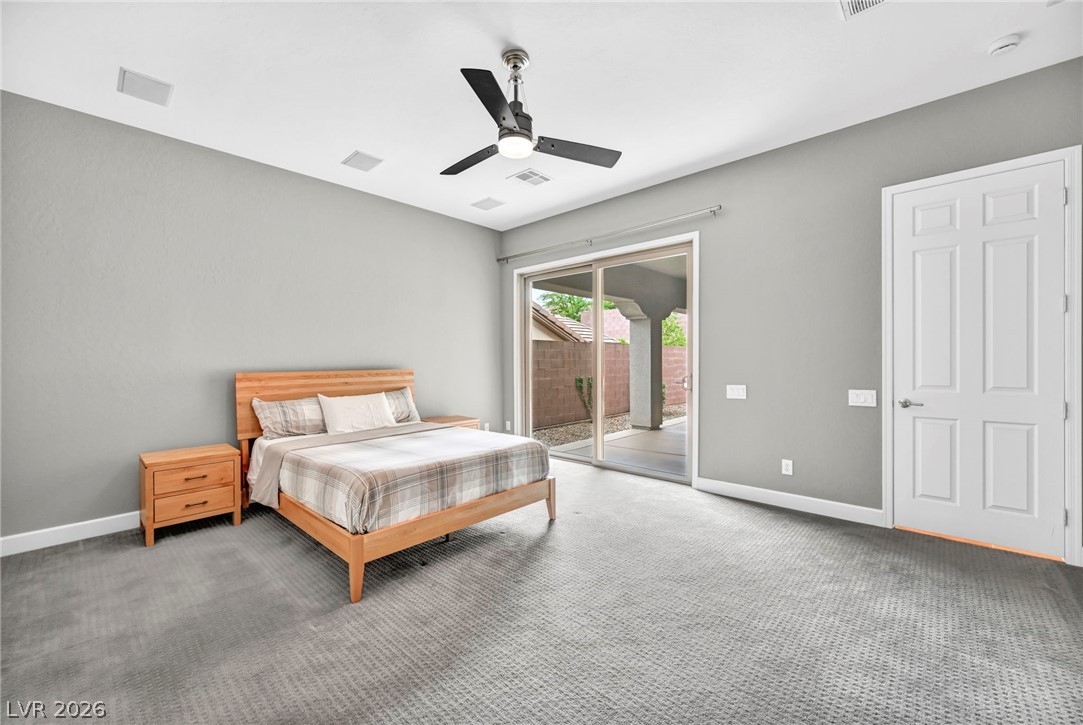
Sliding glass doors open directly to the covered patio from this spacious bedroom.
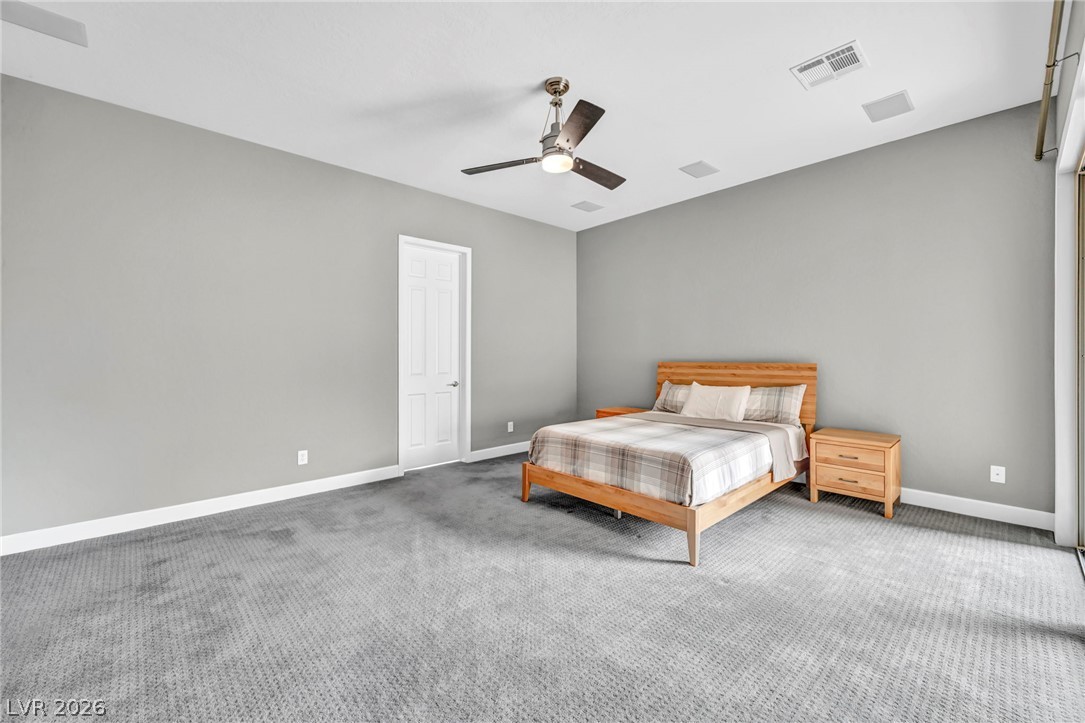
Plush wall-to-wall carpeting and clean architectural lines define this serene primary bedroom retreat.
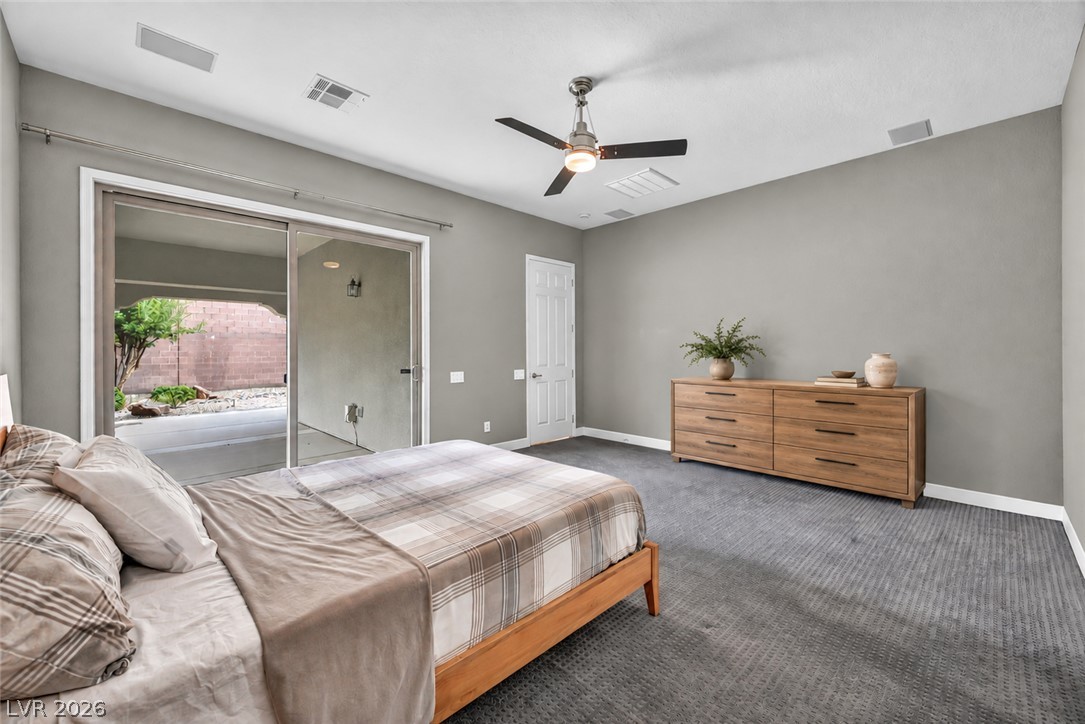
Sliding glass doors open directly to the outdoor patio from this comfortable bedroom space.
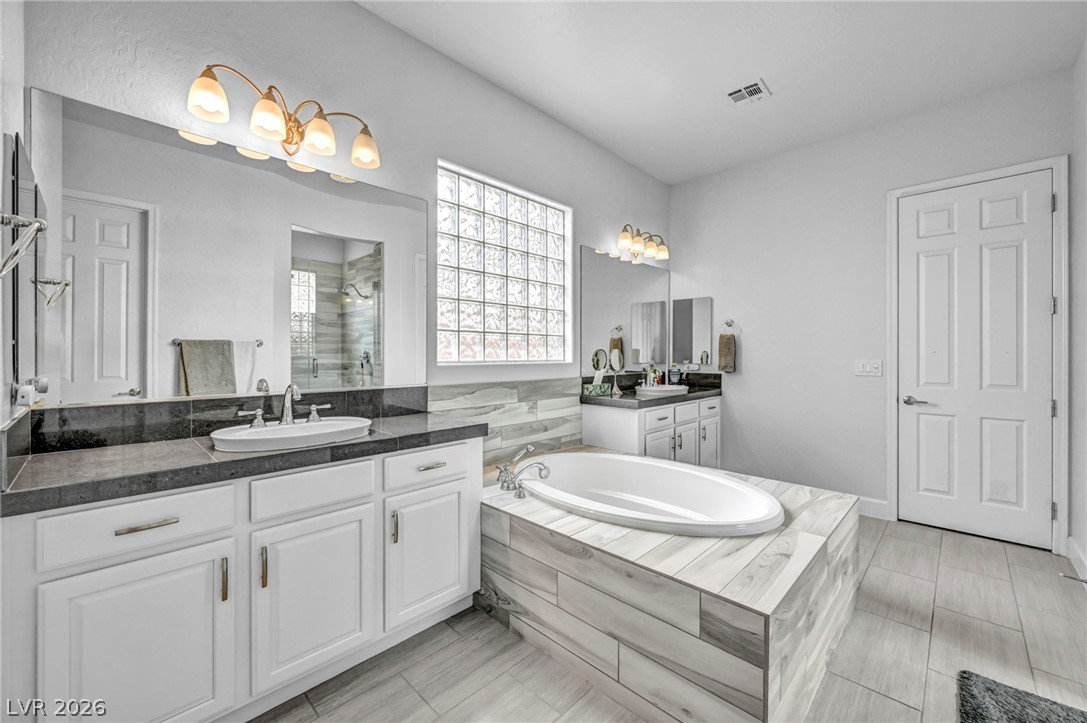
Granite counters and a tile-surround soaking tub anchor this spacious main bathroom.
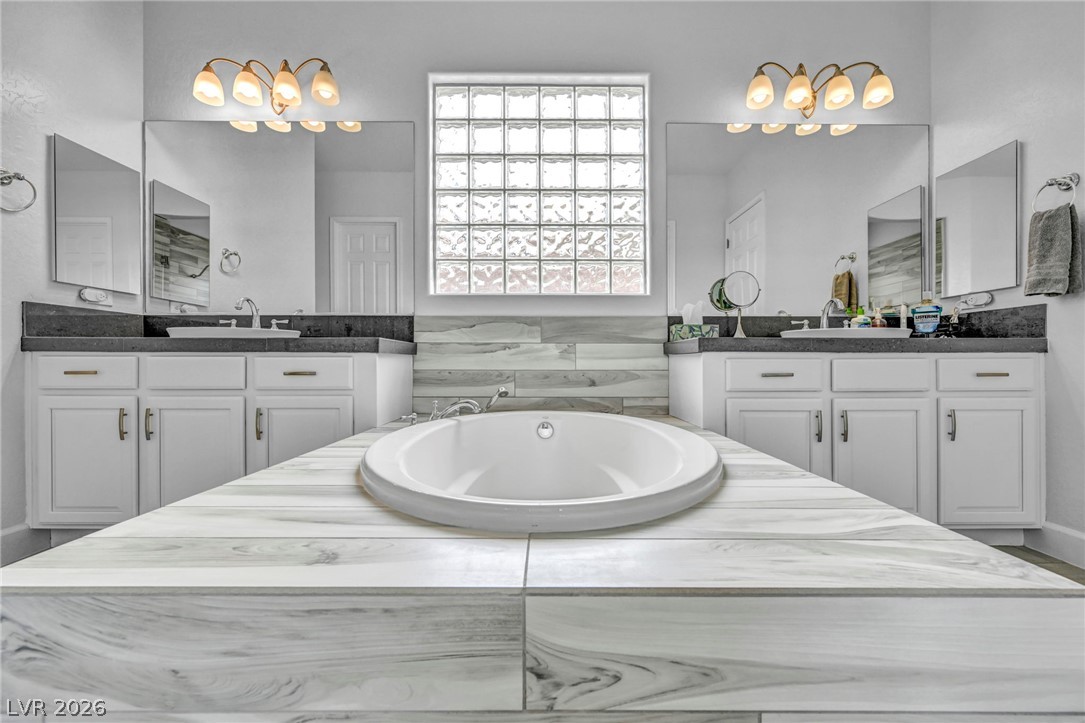
Symmetrical design highlights this primary bathroom featuring dual vanities and a central soaking tub.
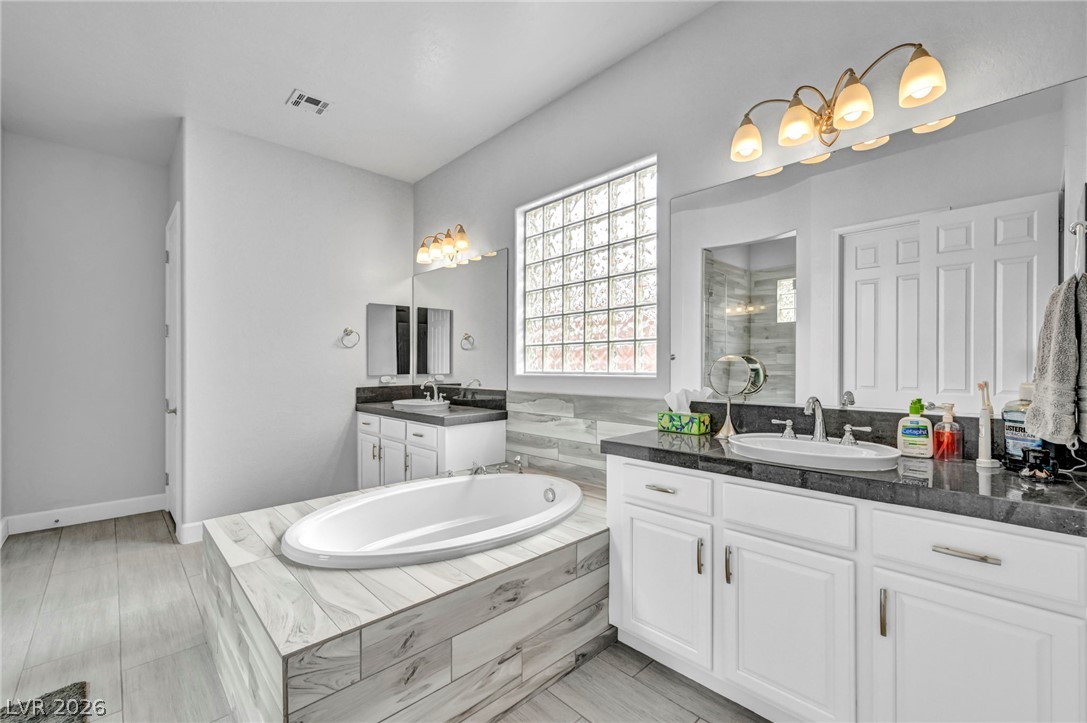
A spacious layout highlights the tiled tub and matching vanities with stone counters.
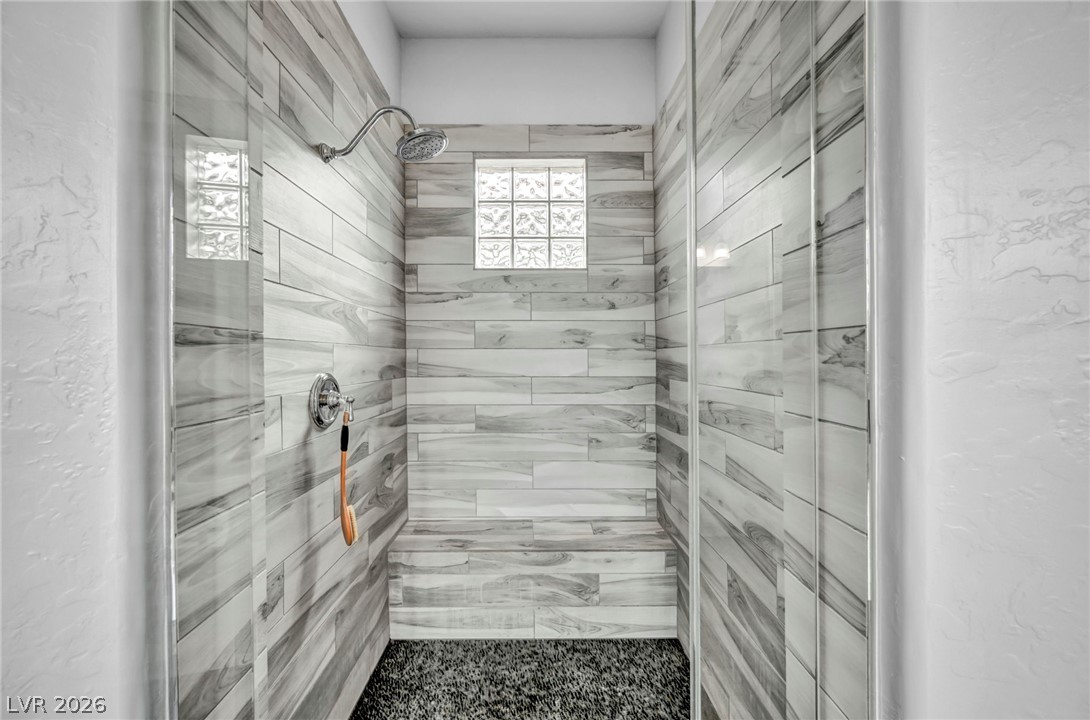
Oversized remodeled shower
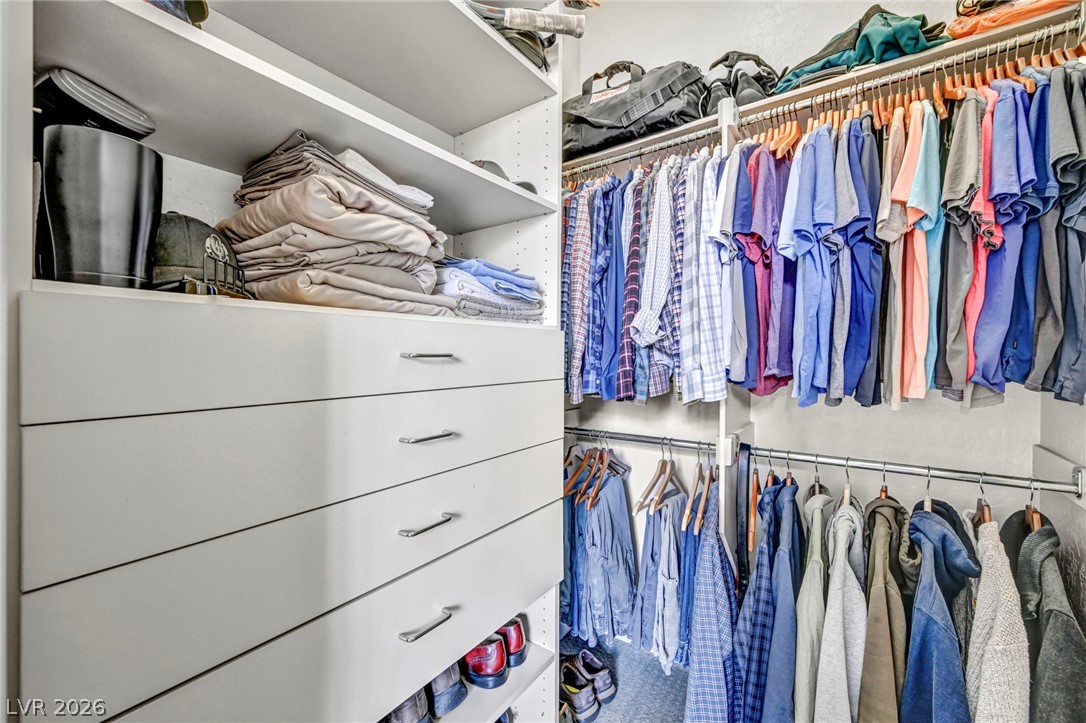
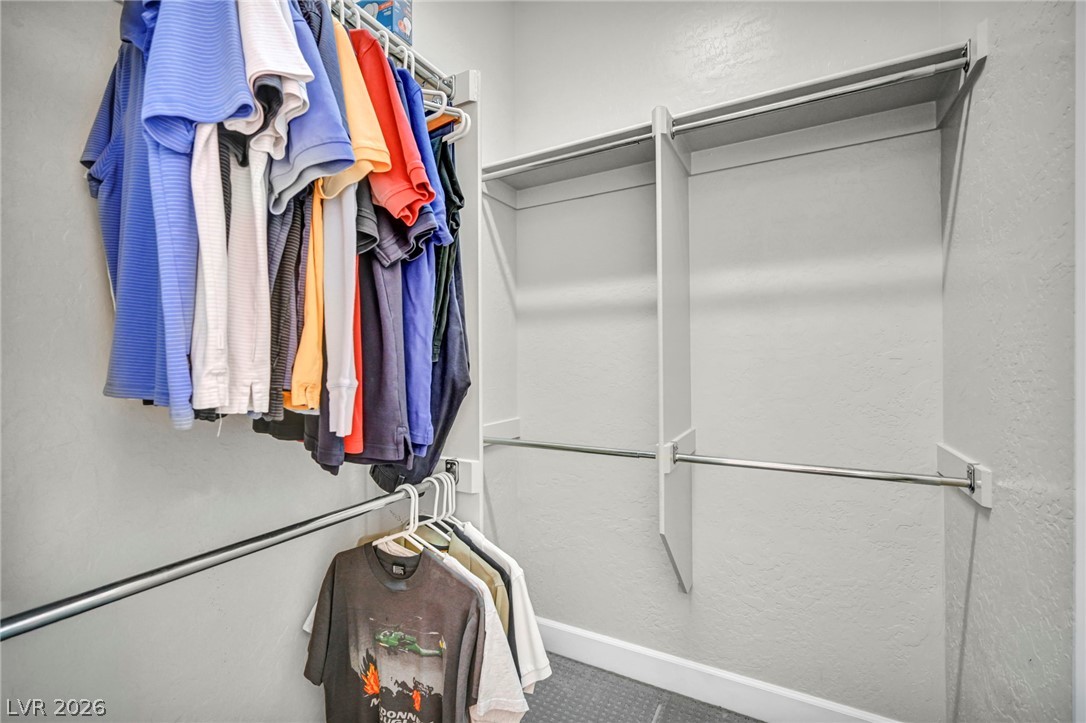
Ample built-in storage and hanging rods maximize space in this functional closet.
Ample built-in shelving and hanging rods maximize storage in this functional closet.
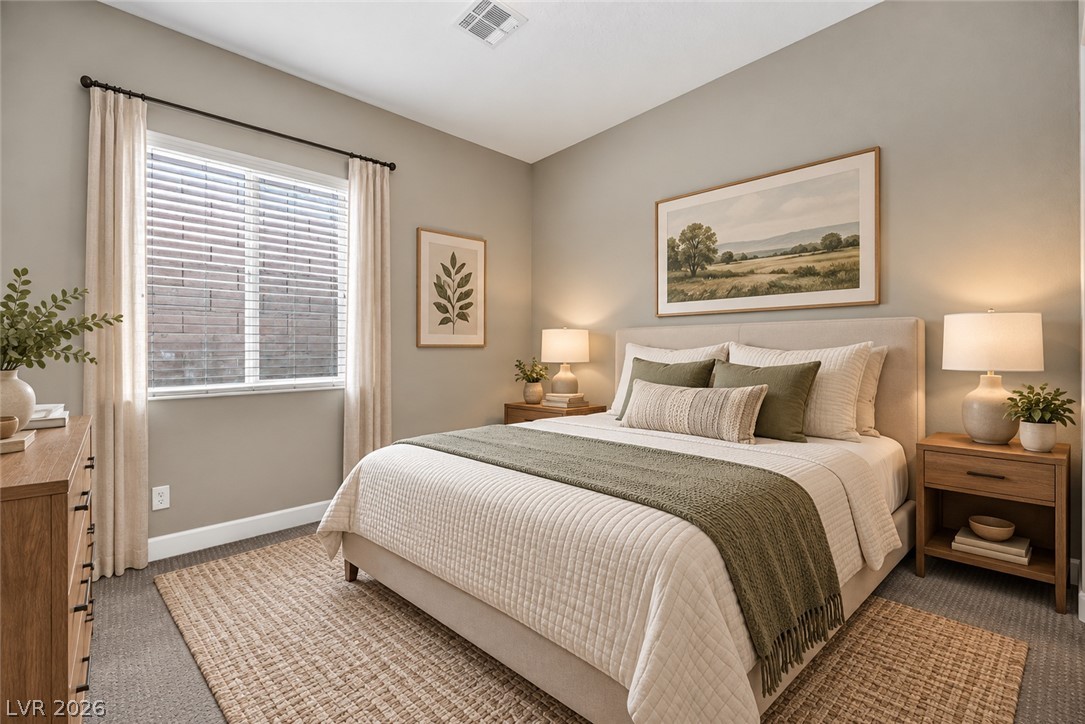
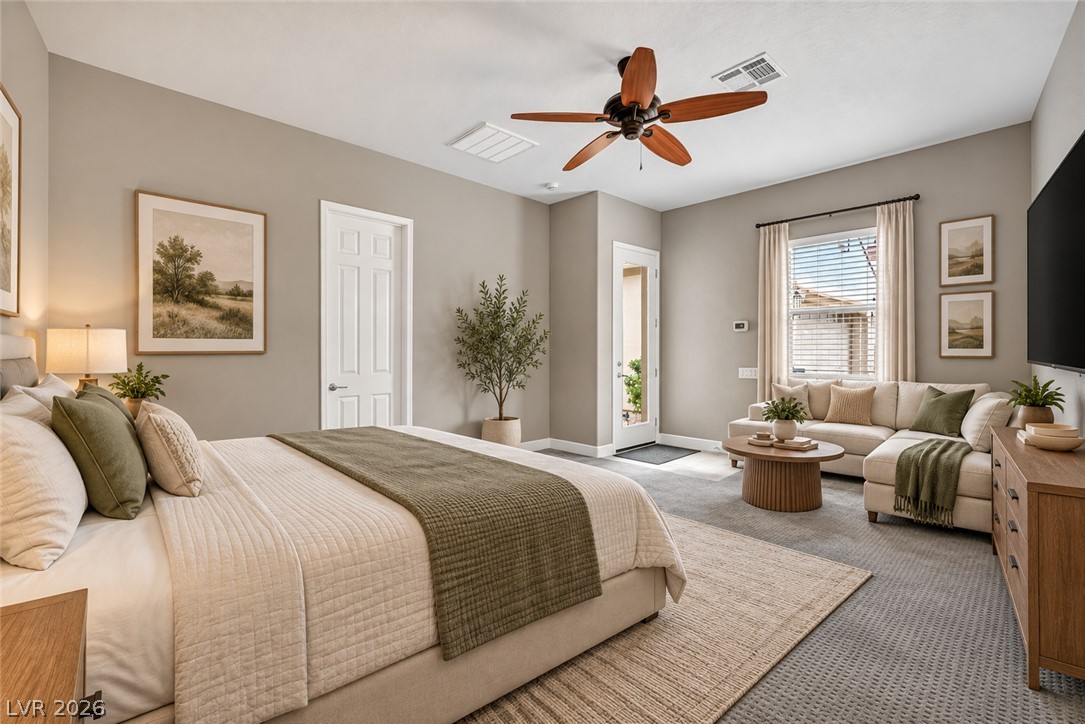
VIRTUALLY STAGEDPlush carpeted flooring and a wide window with plantation blinds anchor this cozy retreat.
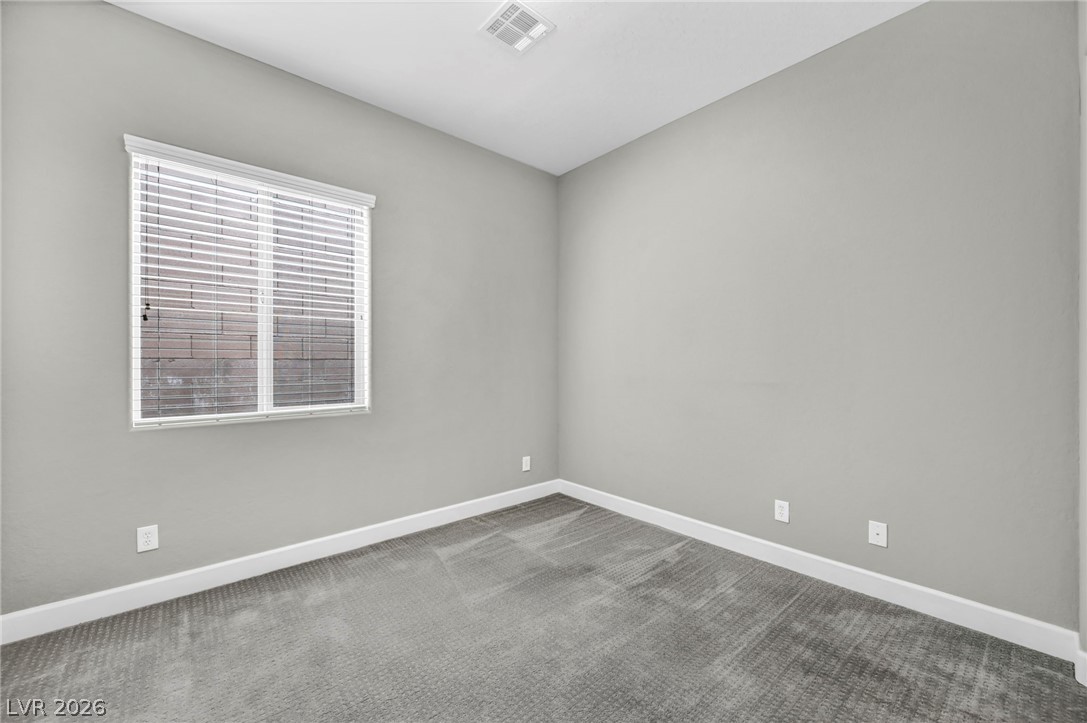
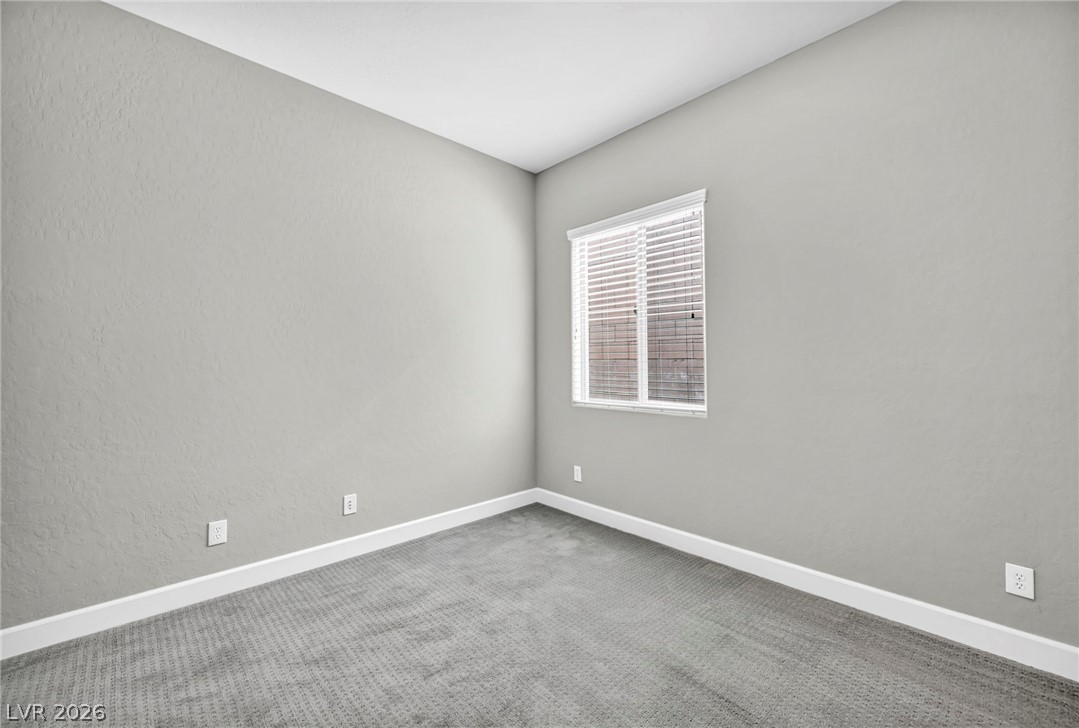
Plush carpeting and a large multi-pane window create a comfortable and private retreat.
A quiet bedroom offers soft carpeting and a window overlooking the property side.
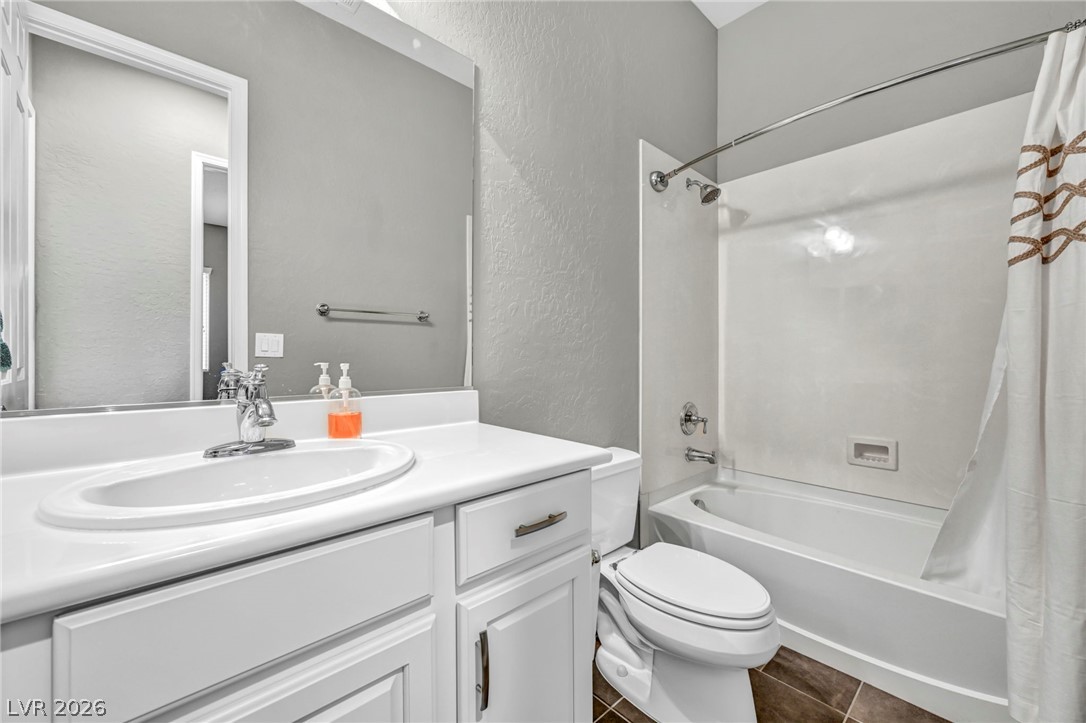
An inviting bathroom displays a modern white vanity alongside durable tiled flooring.
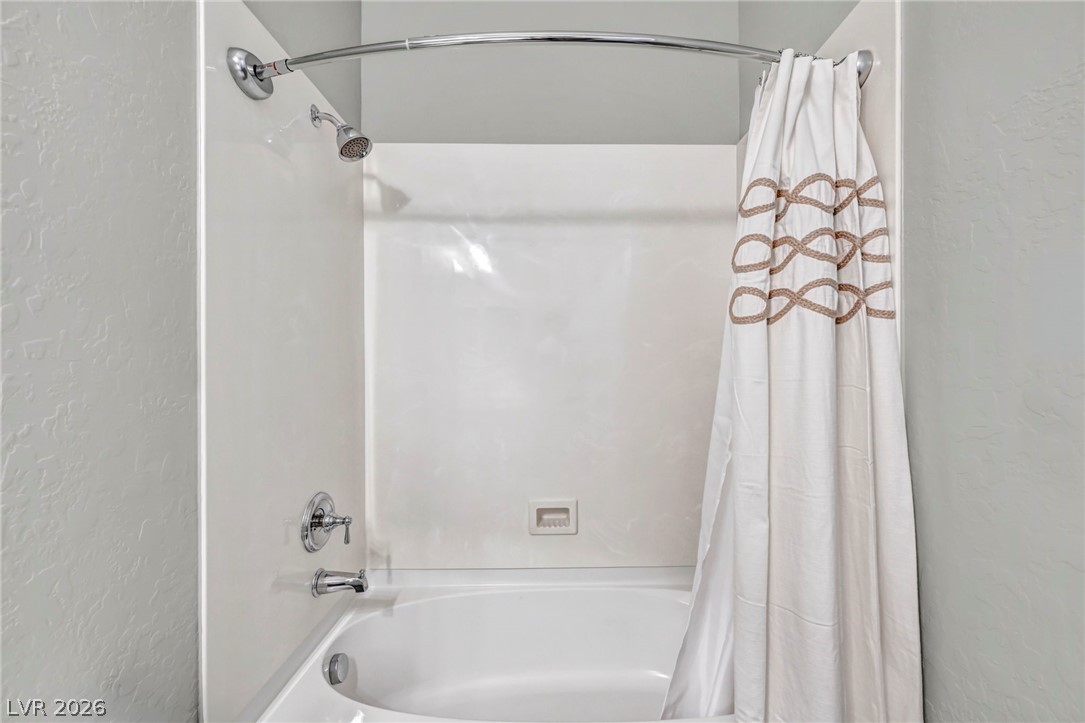
A clean bathtub and shower combination is framed by smooth surround panels.
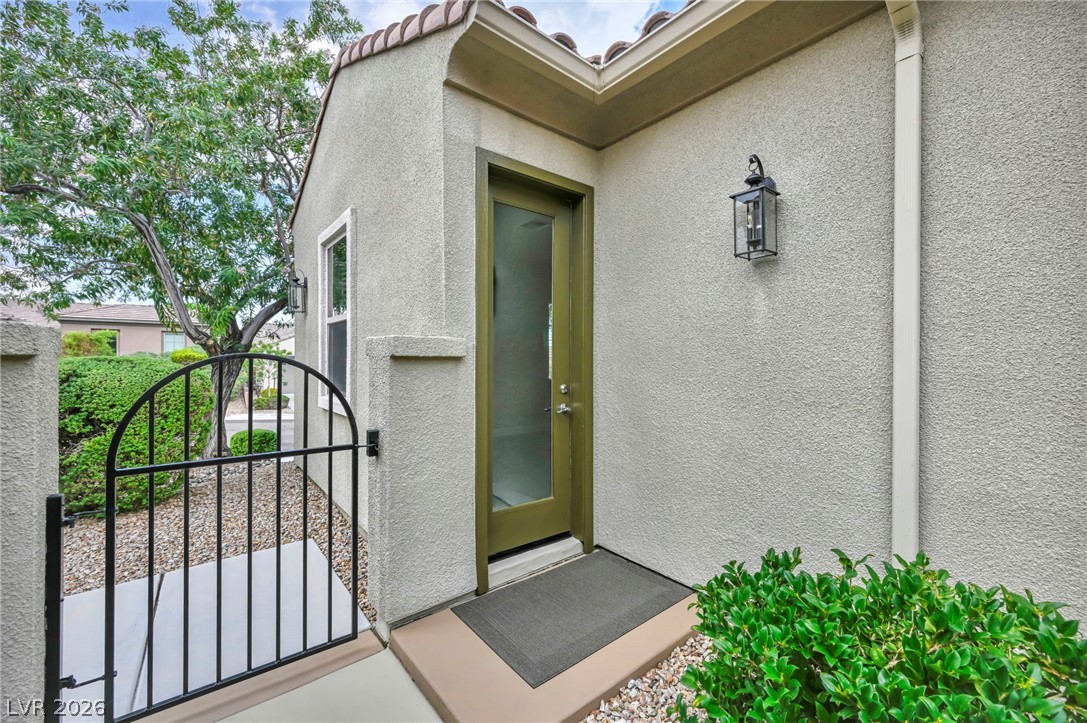
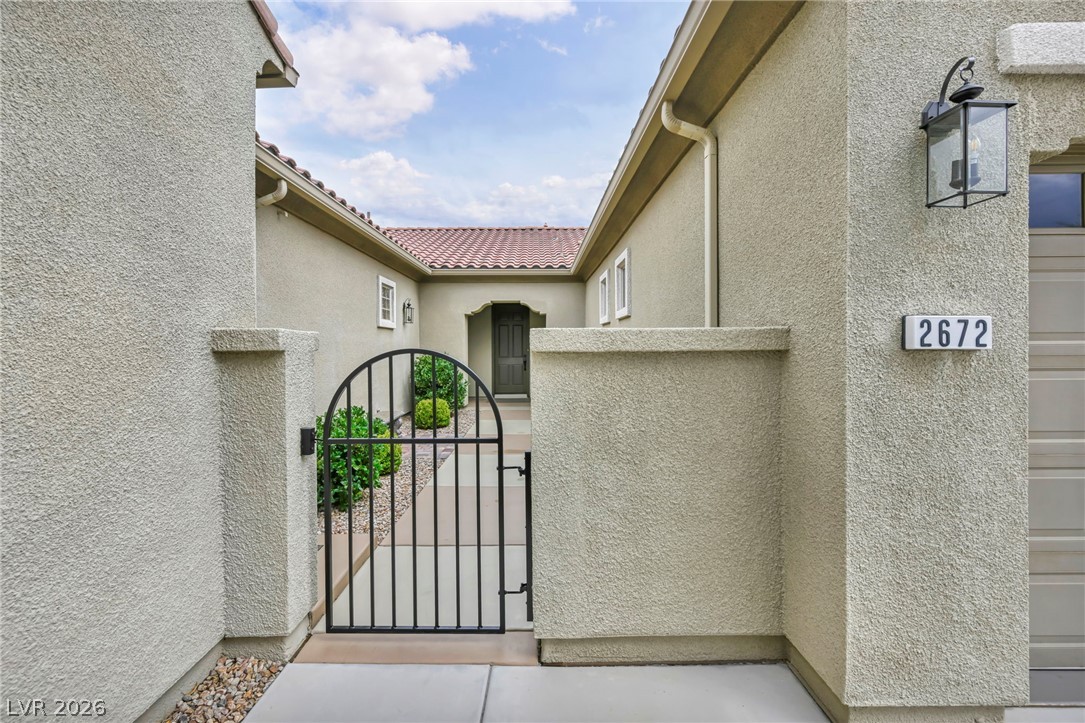
An inviting gated courtyard entry leads to a private glass door welcoming you to the detached casita
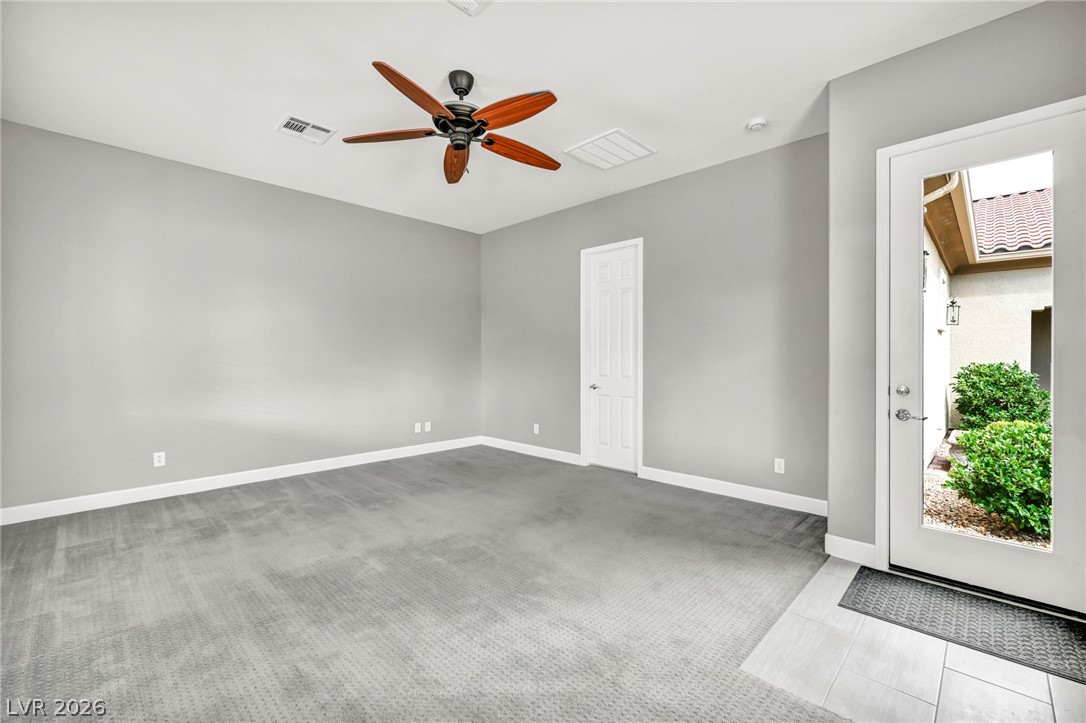
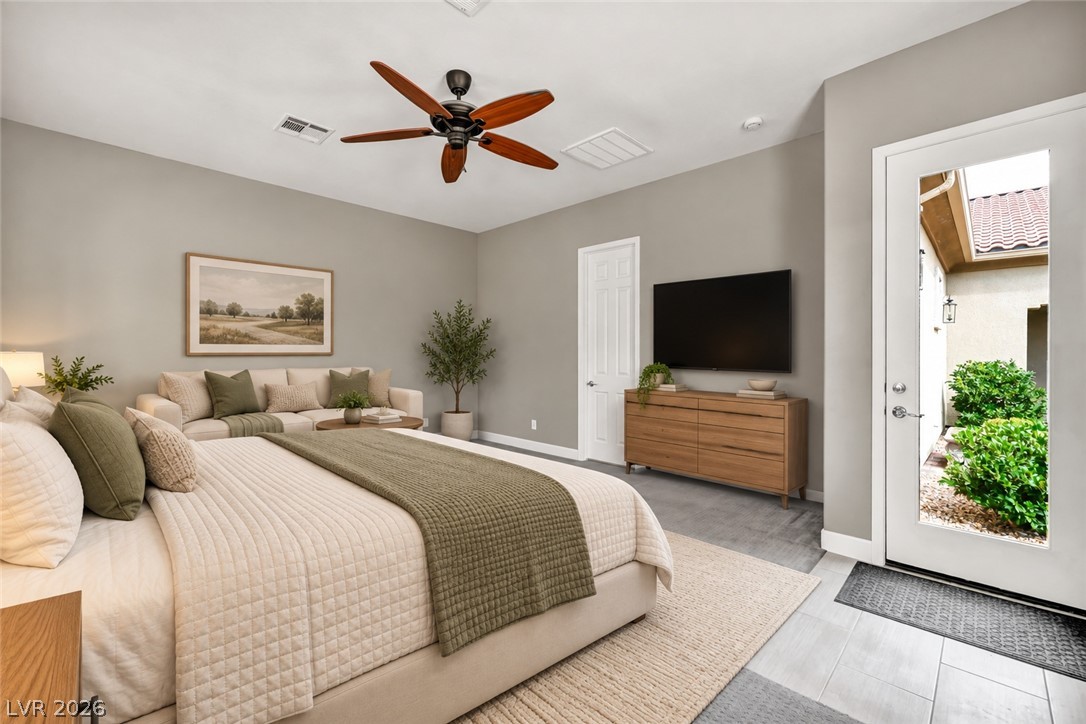
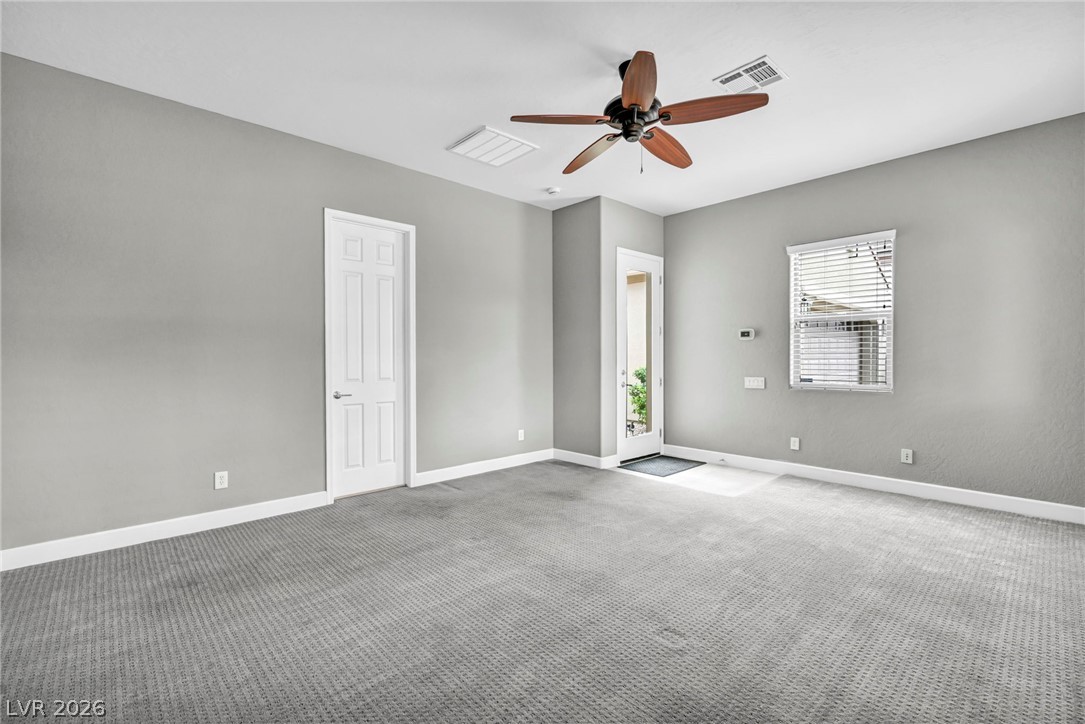
Soft carpeting pairs with a glass door opening directly to the private outdoor entry.
VIRTUALLY STAGED Detached Casita
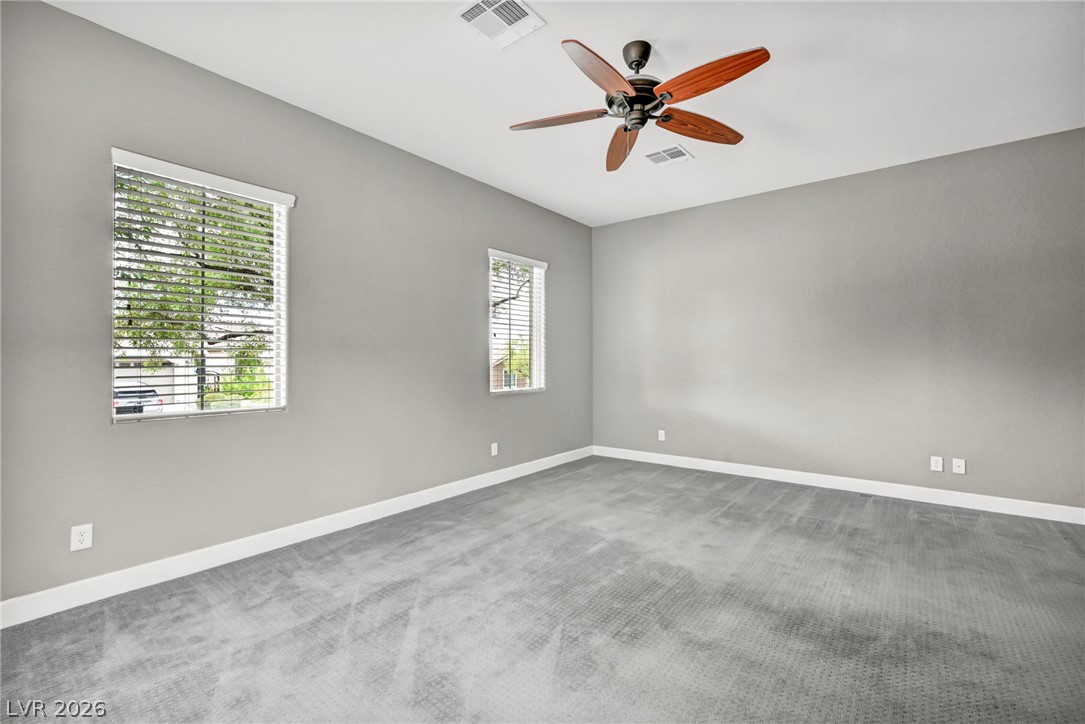
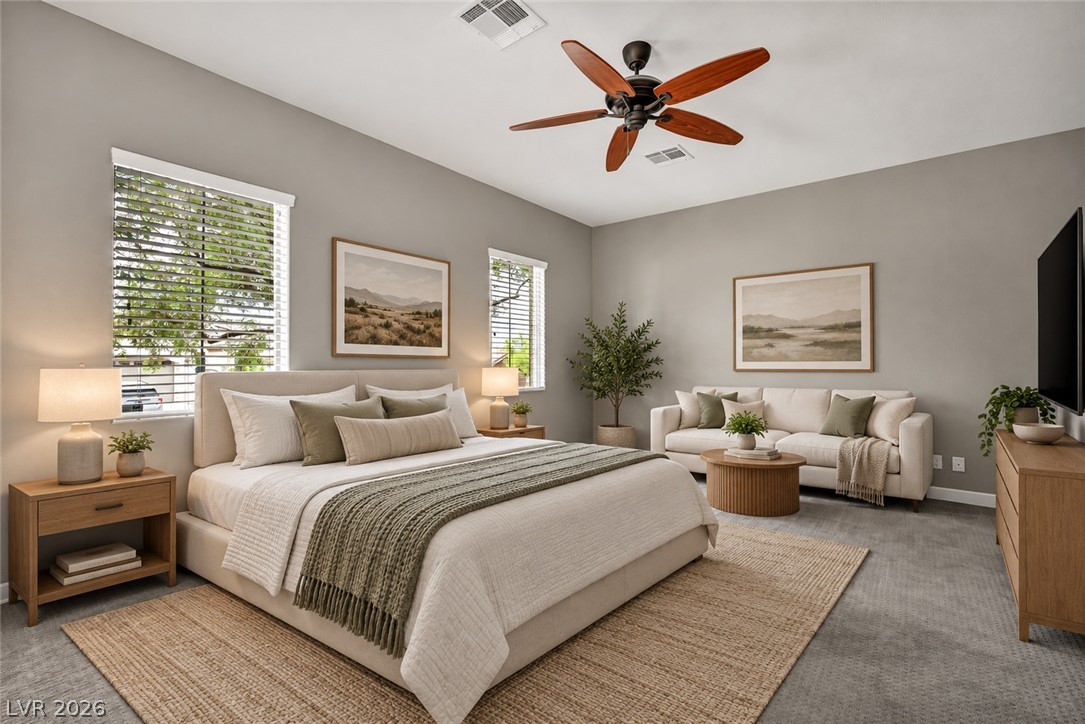
Plush carpeting and dual windows overlooking the front yard enhance this versatile living space.
VIRTUALLY STAGED Detached Casita
Plush carpeting and abundant natural light define this versatile room with direct outdoor access.
VIRTUALLY STAGED Detached Casita
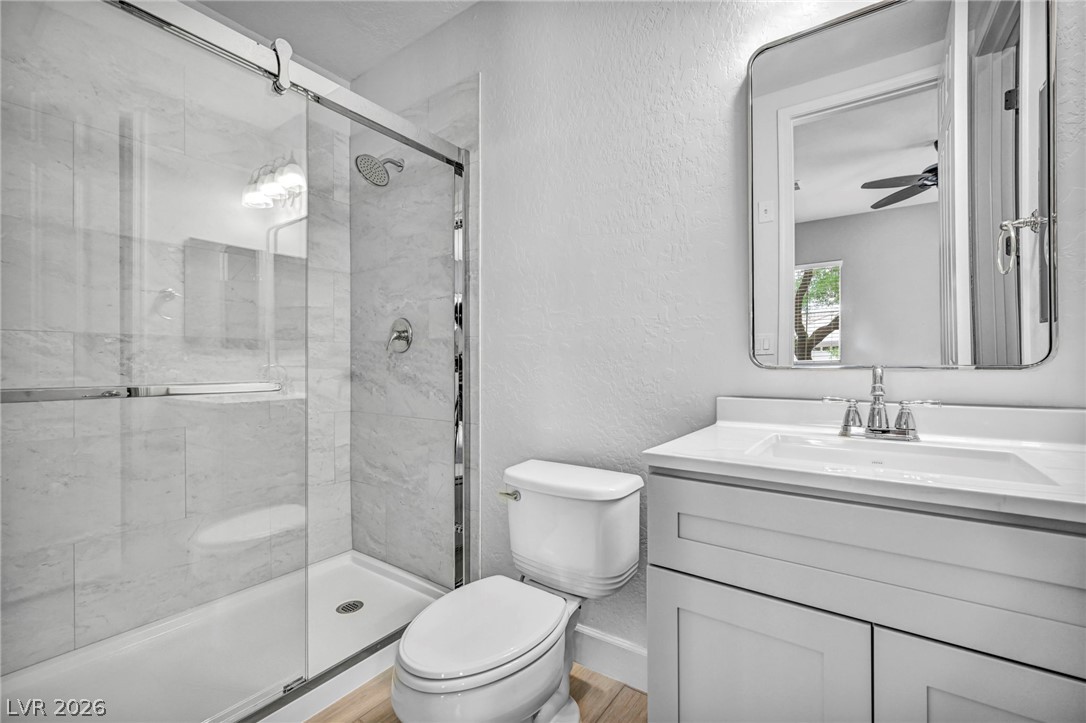
A glass-enclosed walk-in shower complements the sleek vanity setup in this refreshed bathroom.
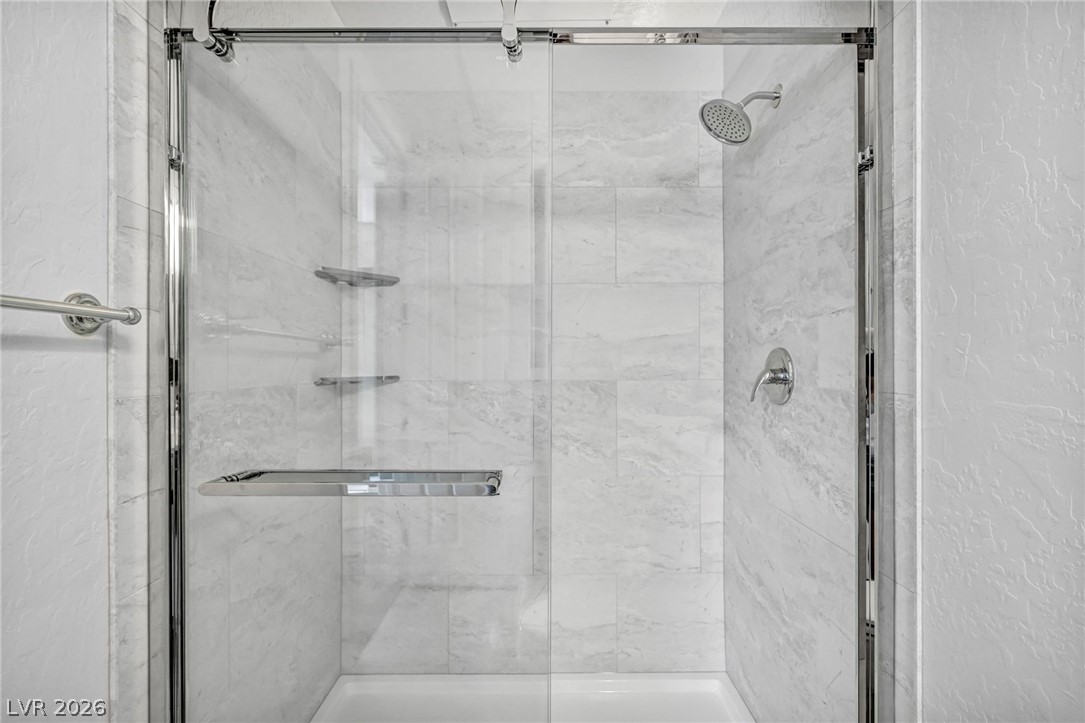
Floor-to-ceiling tiling and modern glass sliding doors elevate this walk-in shower design.
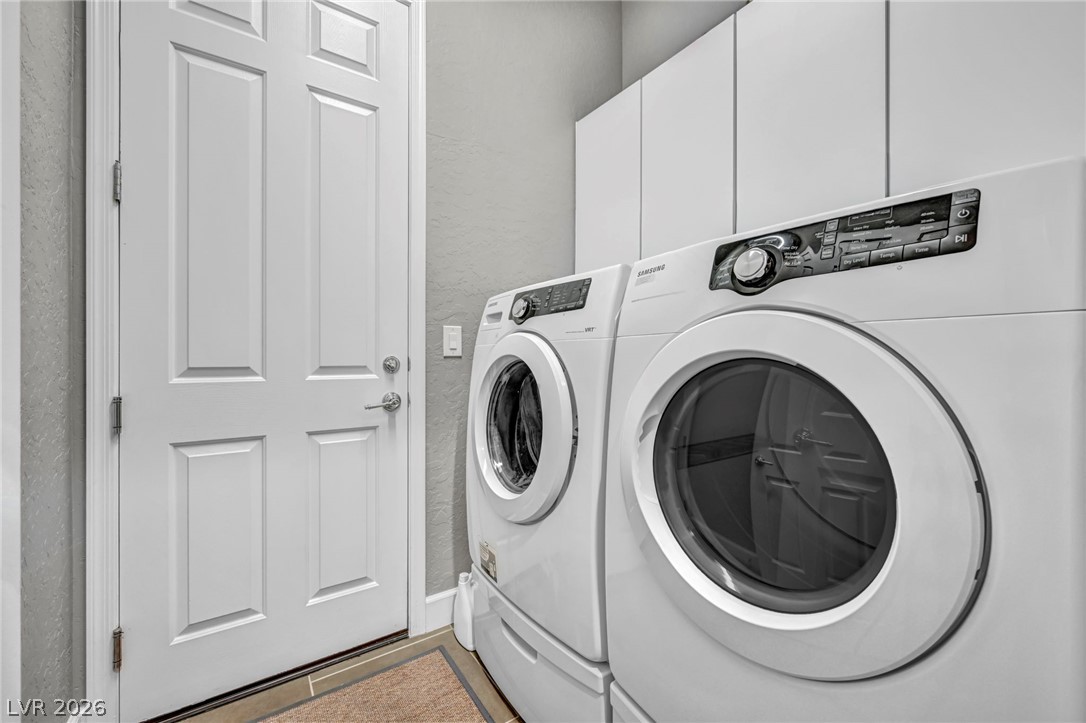
Ample built-in cabinetry provides storage in this functional laundry room.
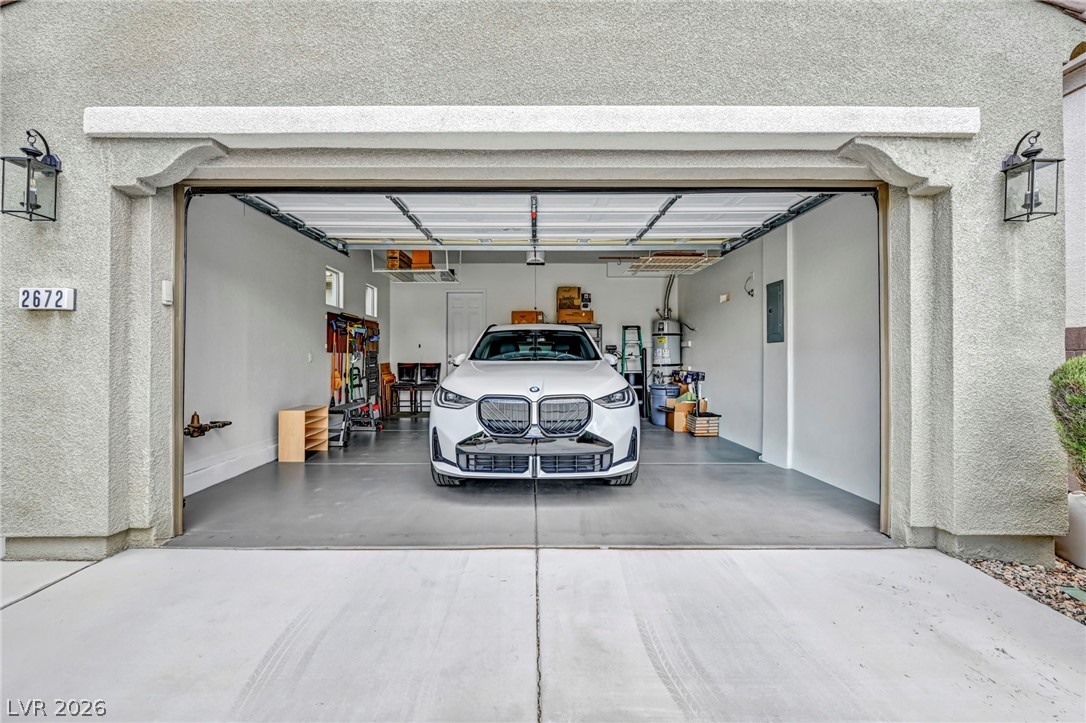
A spacious garage features durable concrete flooring and a clean stucco exterior.
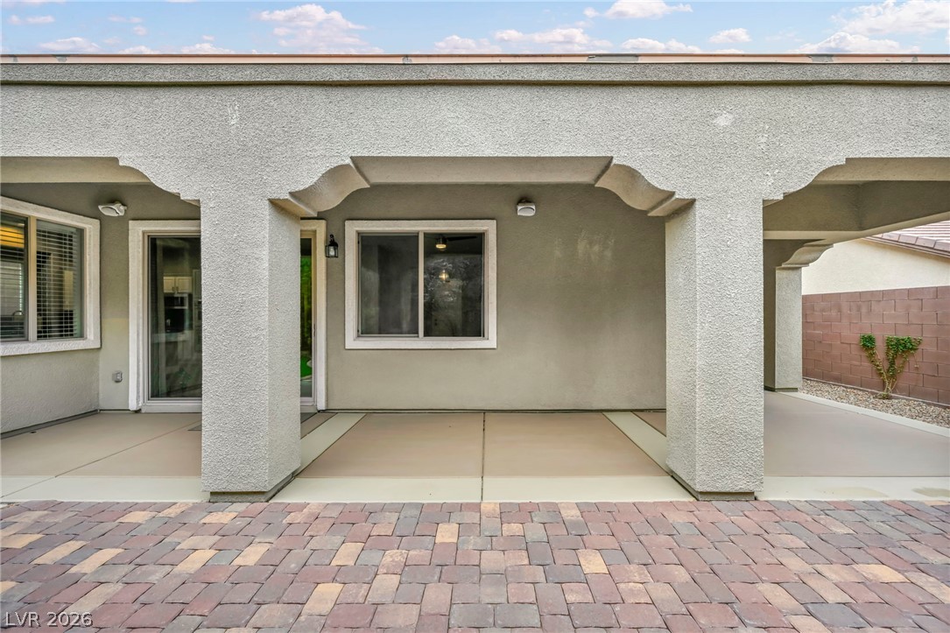
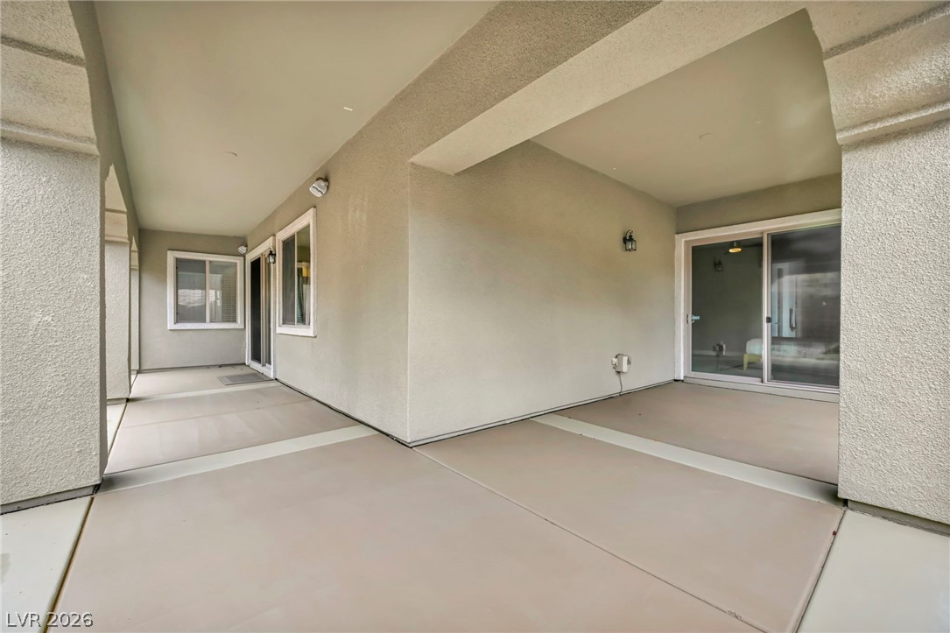
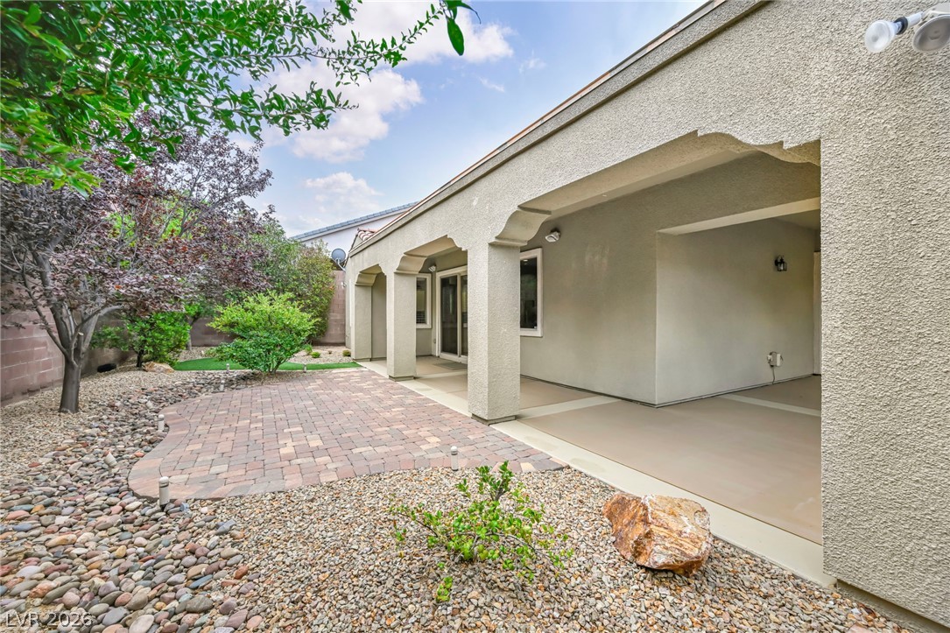
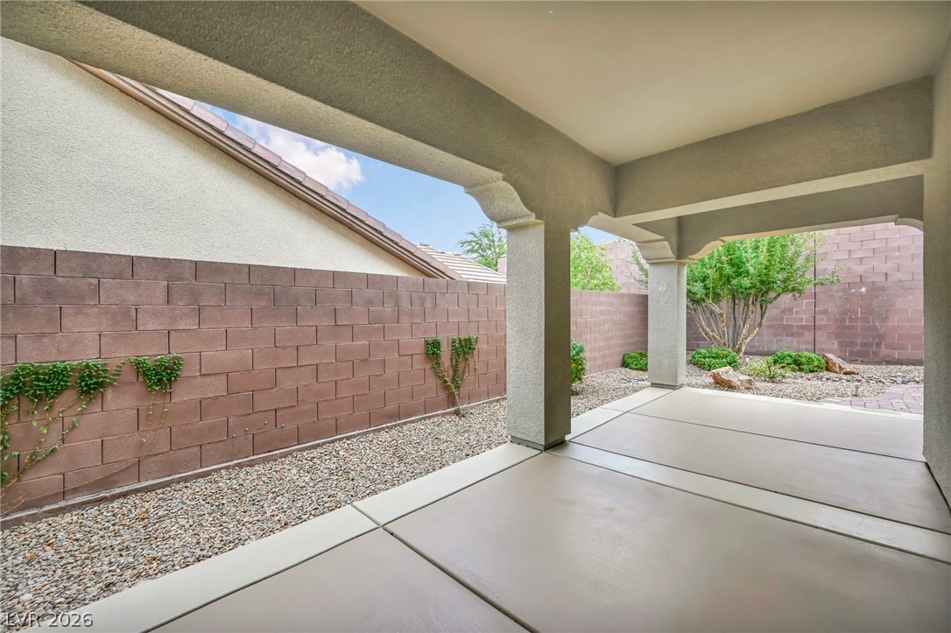
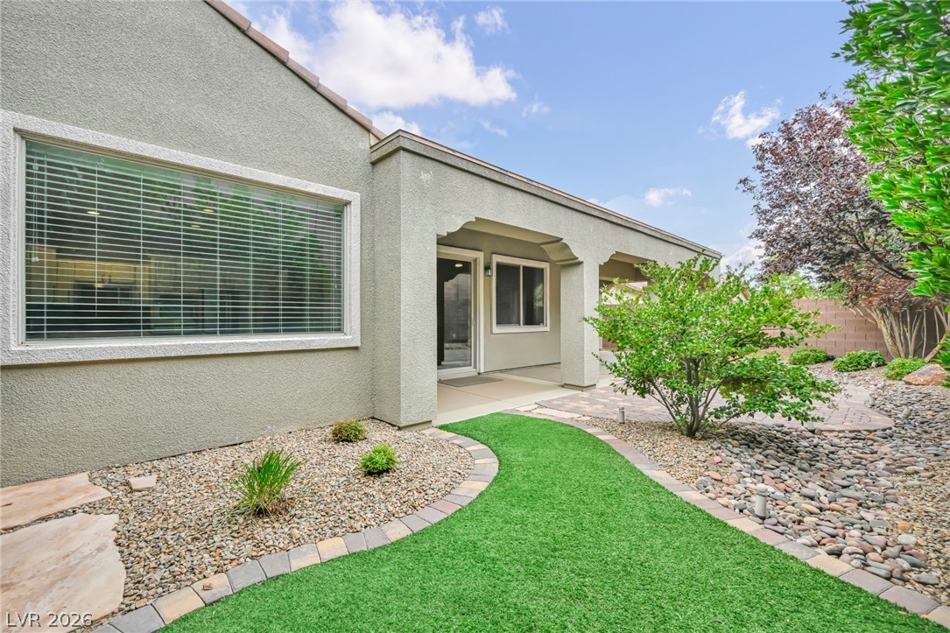
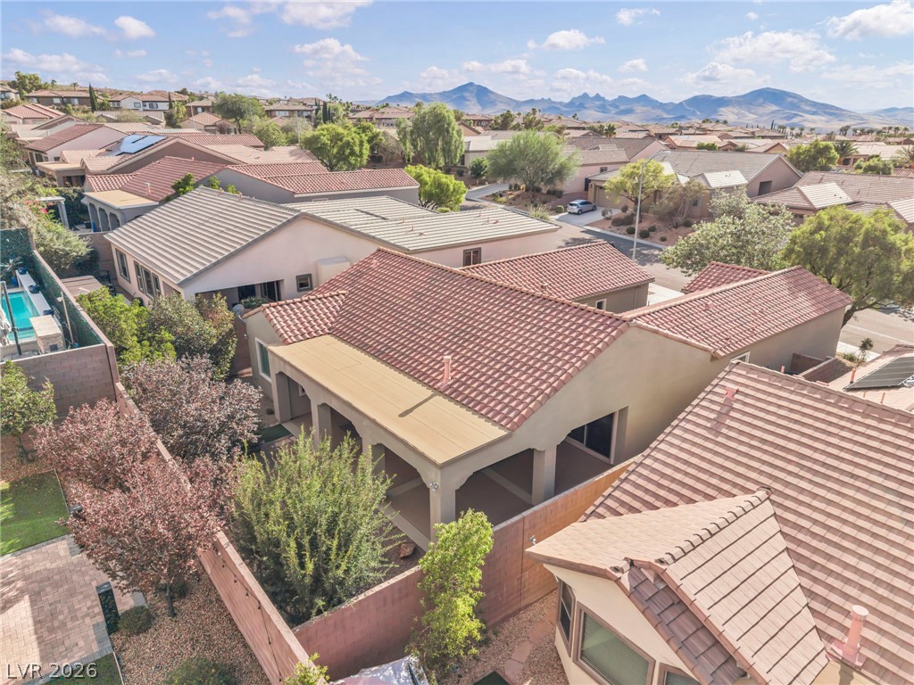
A spacious covered patio features detailed archways and sits adjacent to a paved brick terrace.
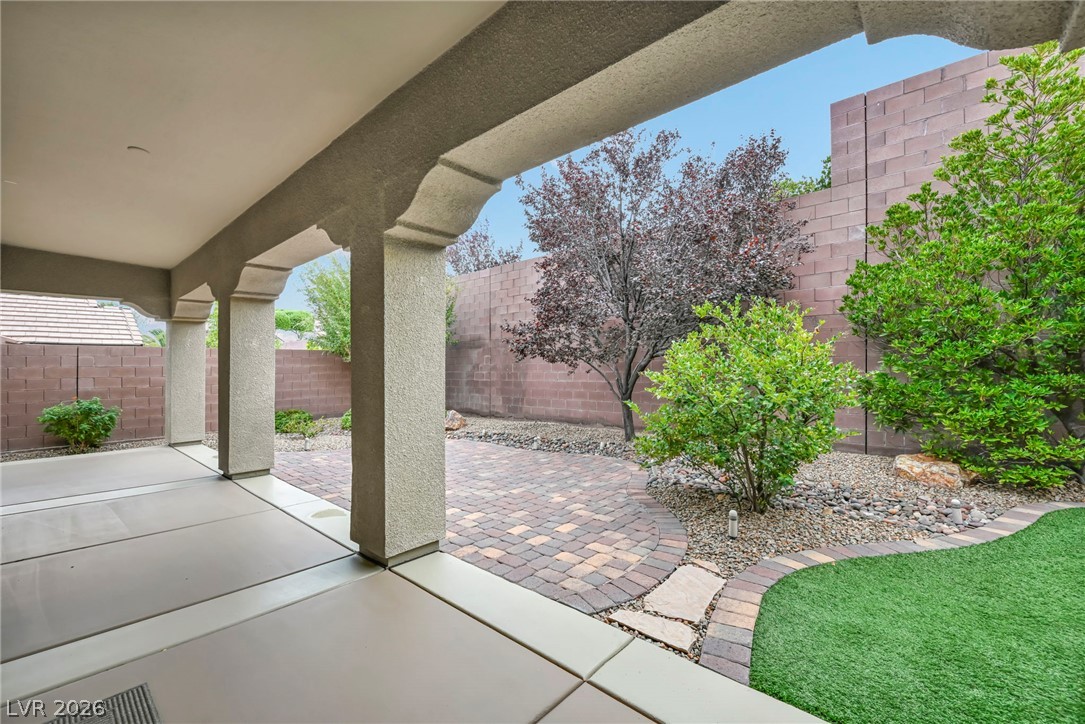
Lush landscaping and stone pavers create a private outdoor oasis perfect for relaxation.
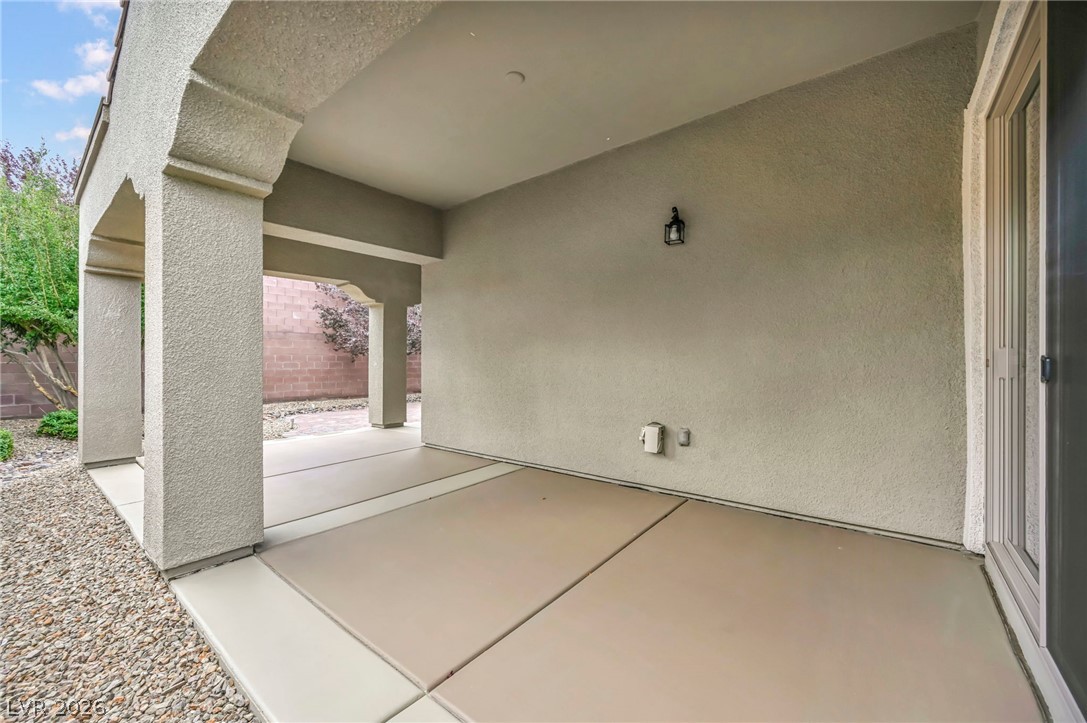
A spacious covered patio features smooth concrete flooring and stucco walls.
An inviting covered patio opens to a low-maintenance paved terrace and desert landscaping.
A covered concrete terrace opens directly onto a manicured backyard with brick paver accents.
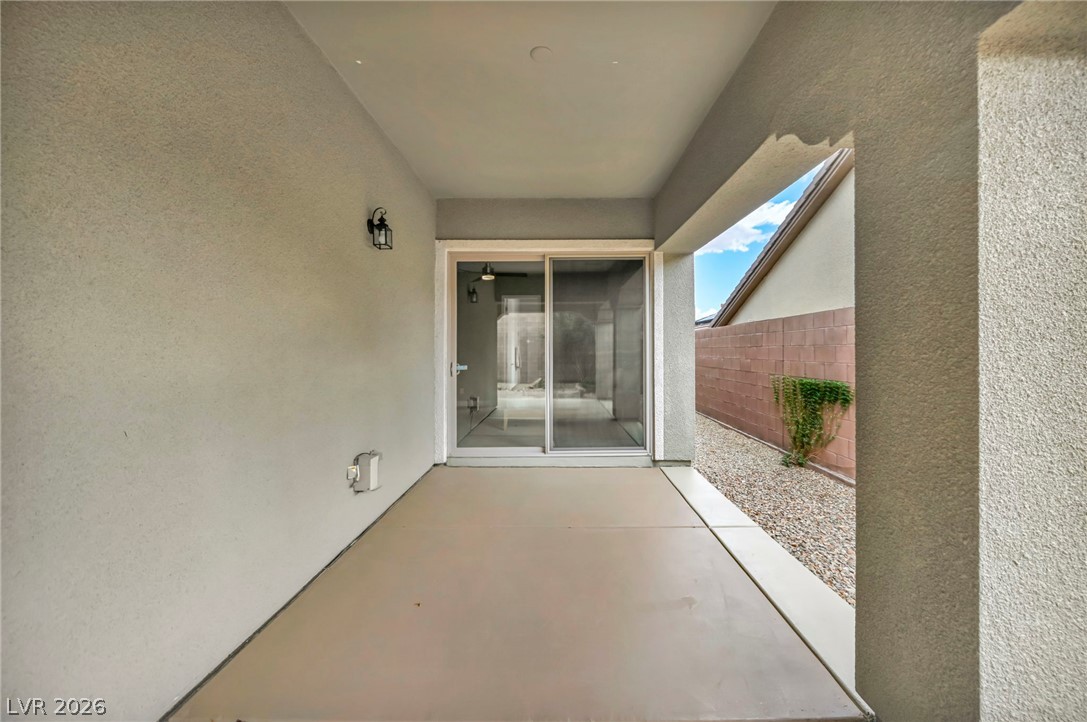
A covered concrete patio provides sheltered outdoor living space bordered by stucco architectural columns.
A covered concrete patio provides sheltered outdoor living space alongside a low-maintenance yard.
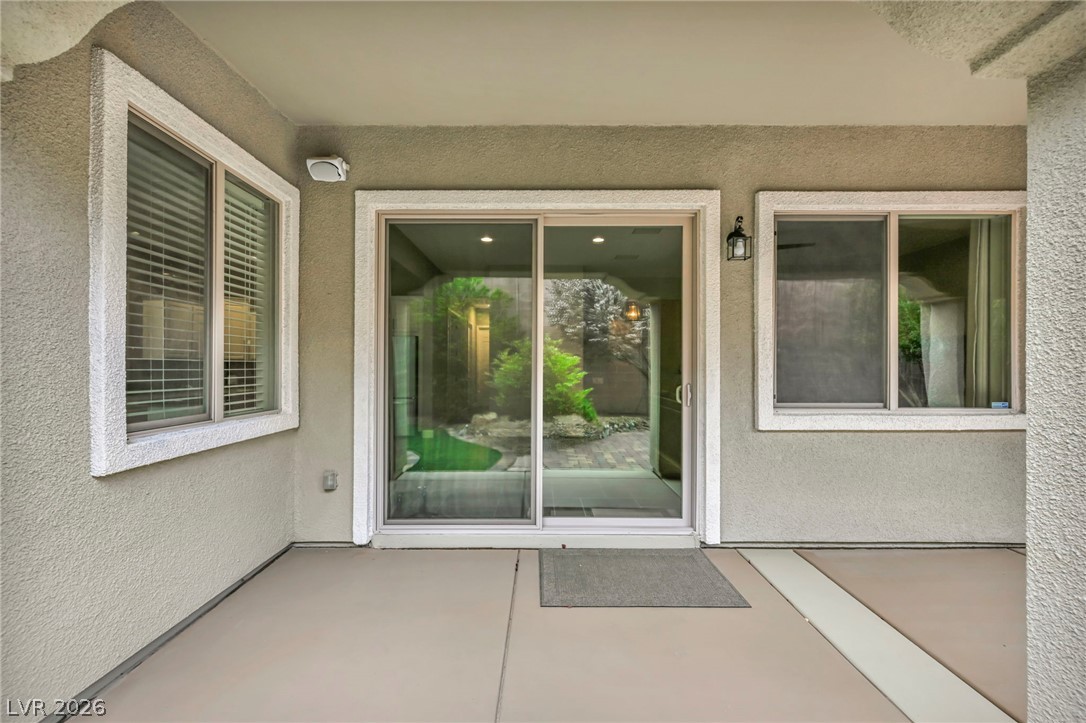
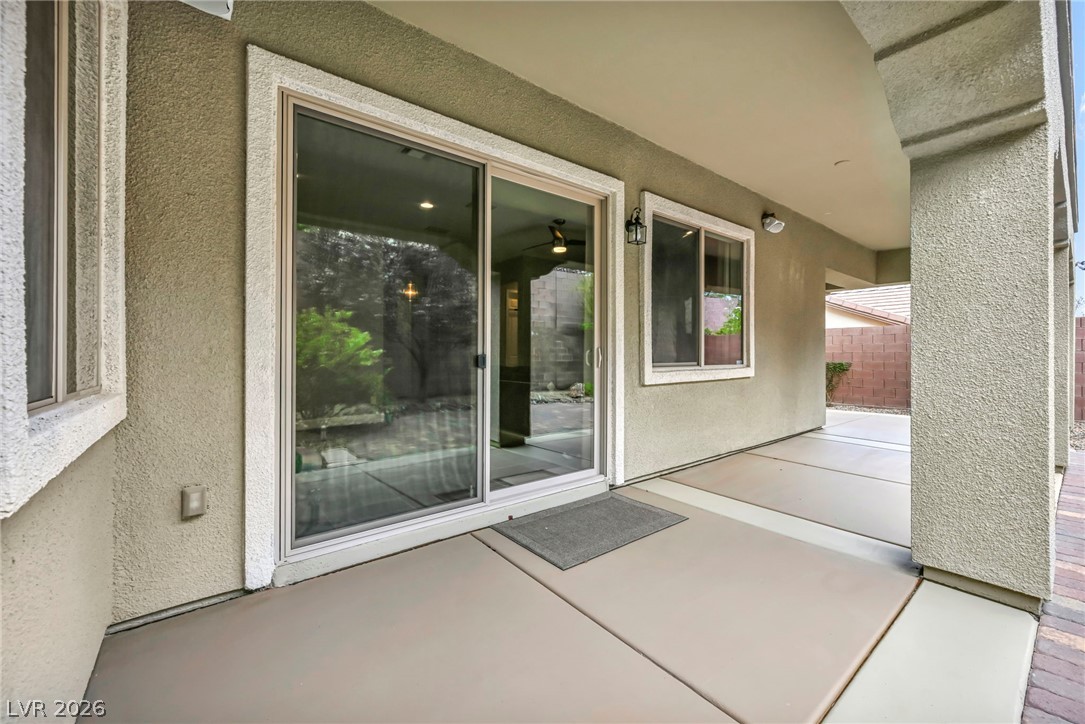
A covered concrete patio leads directly inside through wide glass sliding doors.
Shaded concrete patio features sliding glass doors and durable stucco exterior walls.
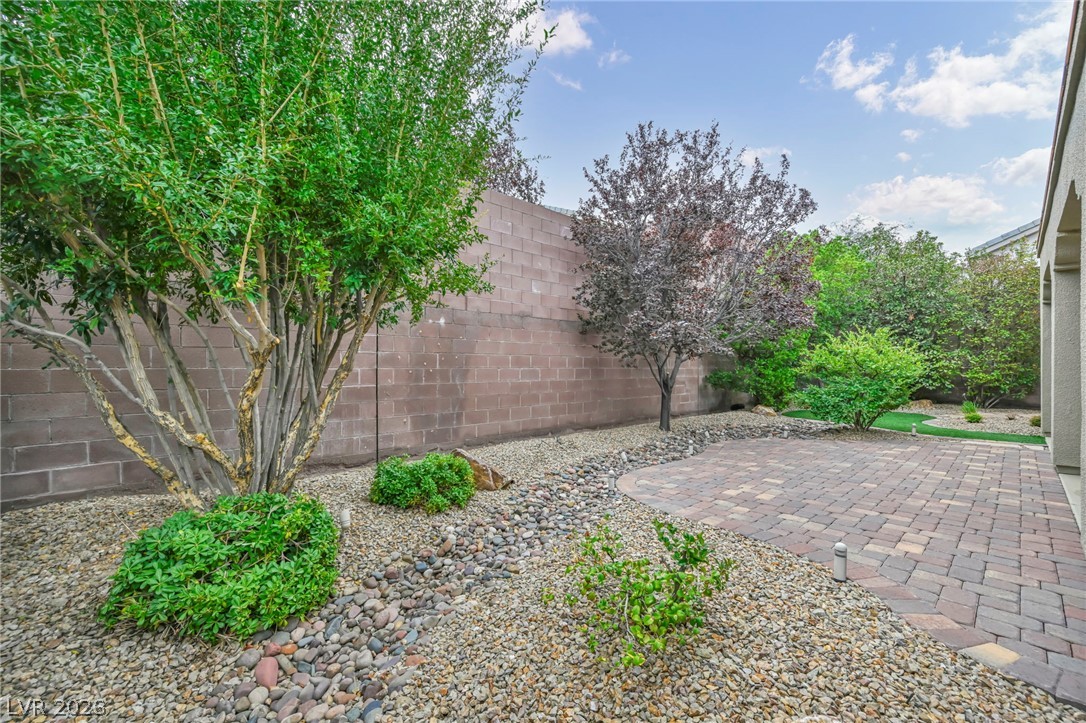
A covered concrete patio opens to a gravel side yard enclosed by block fencing.
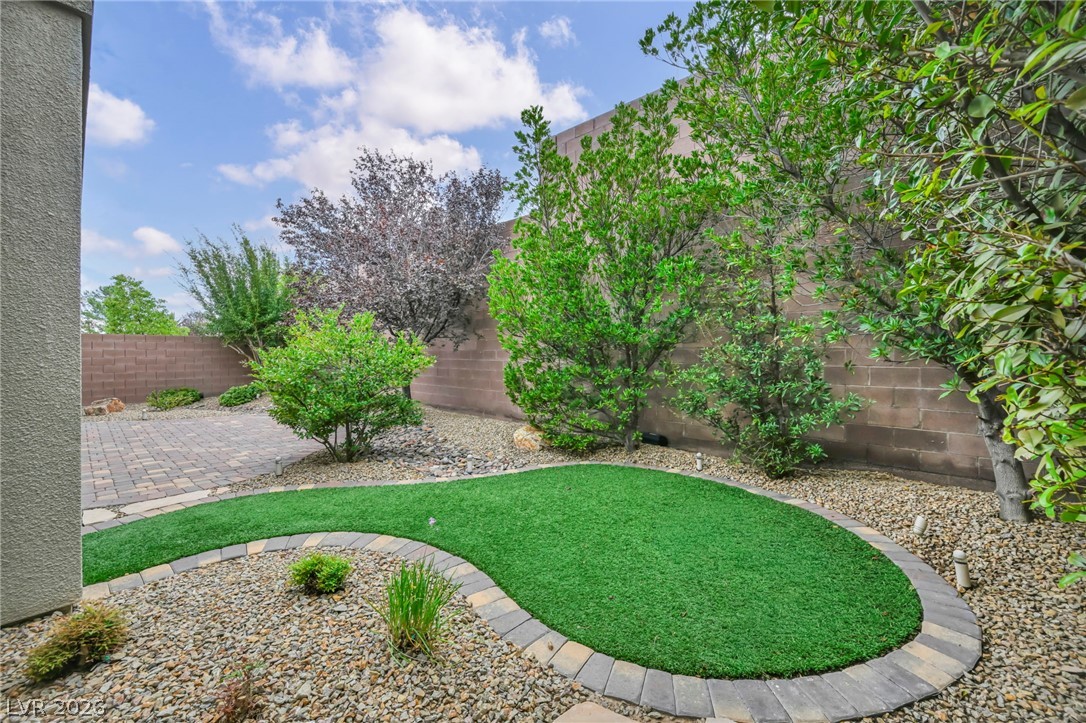
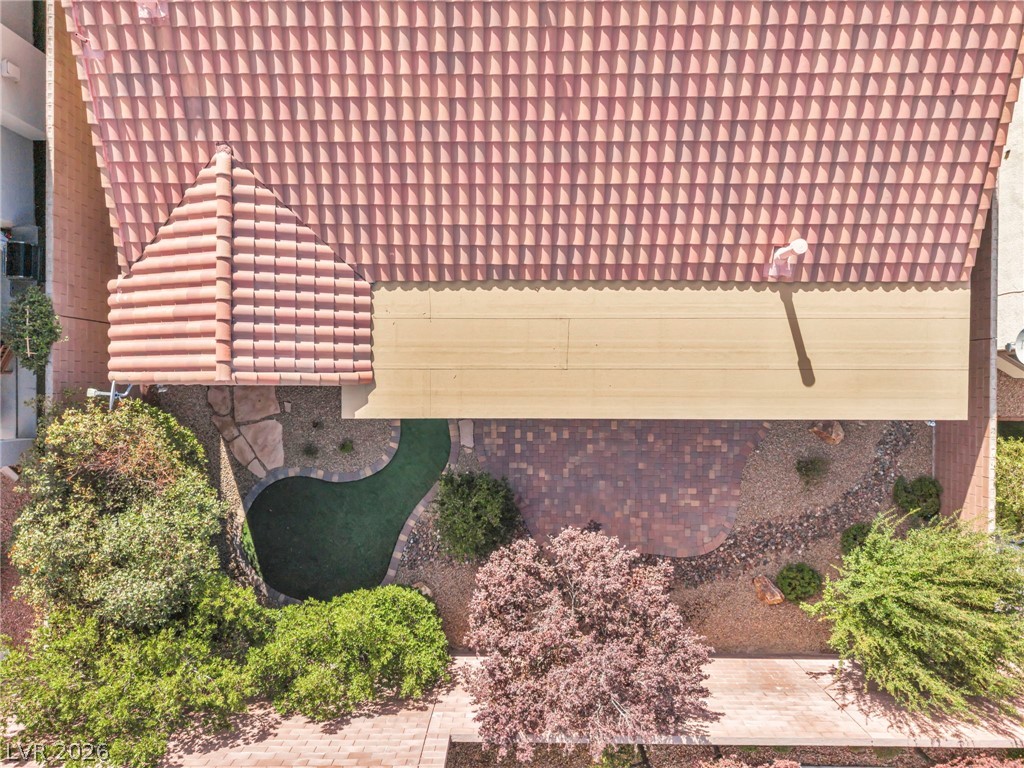
A curved lawn path winds through low-maintenance desert landscaping along the covered back patio.
Artfully arranged pavers and gravel path create a low-maintenance outdoor retreat.
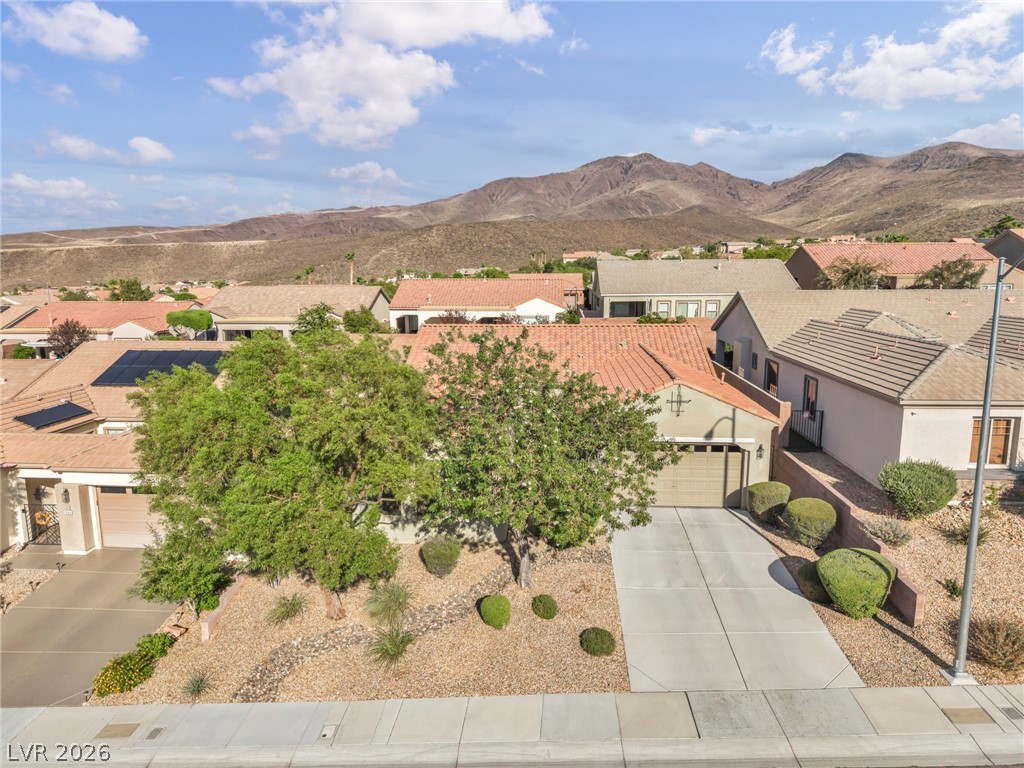
Dramatic mountain vistas rise behind this desert-landscaped residence featuring a tile roof and paved driveway.
Desert landscaping and a tile roof define this home set against scenic mountain backdrops.
Desert-inspired landscaping borders the paved driveway set against a backdrop of distant rolling mountains.
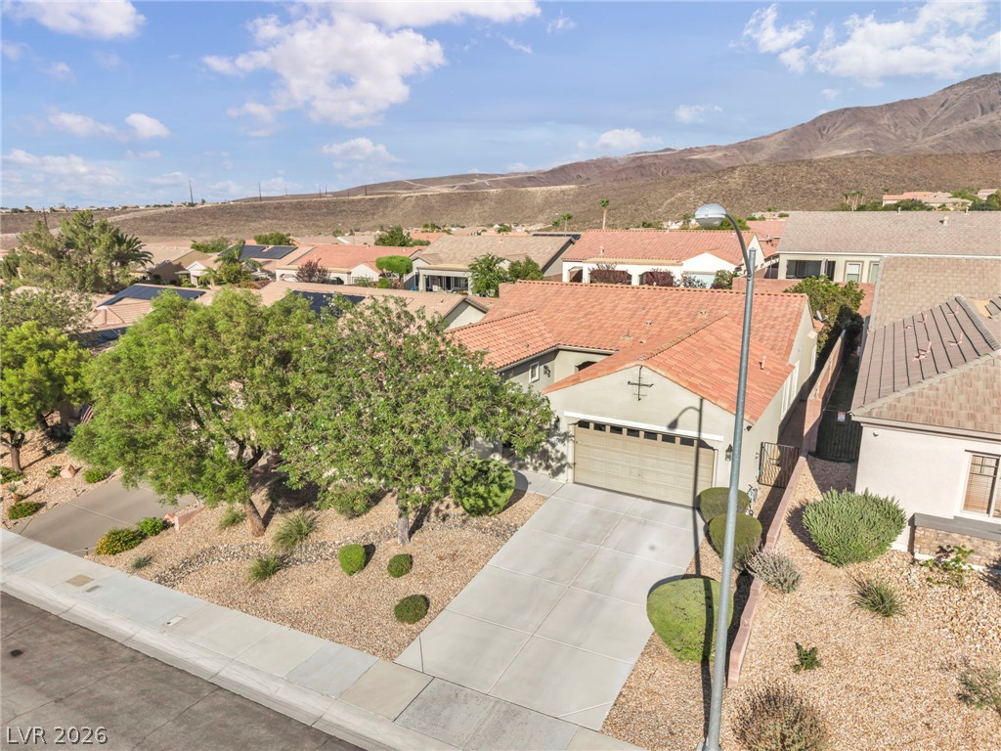
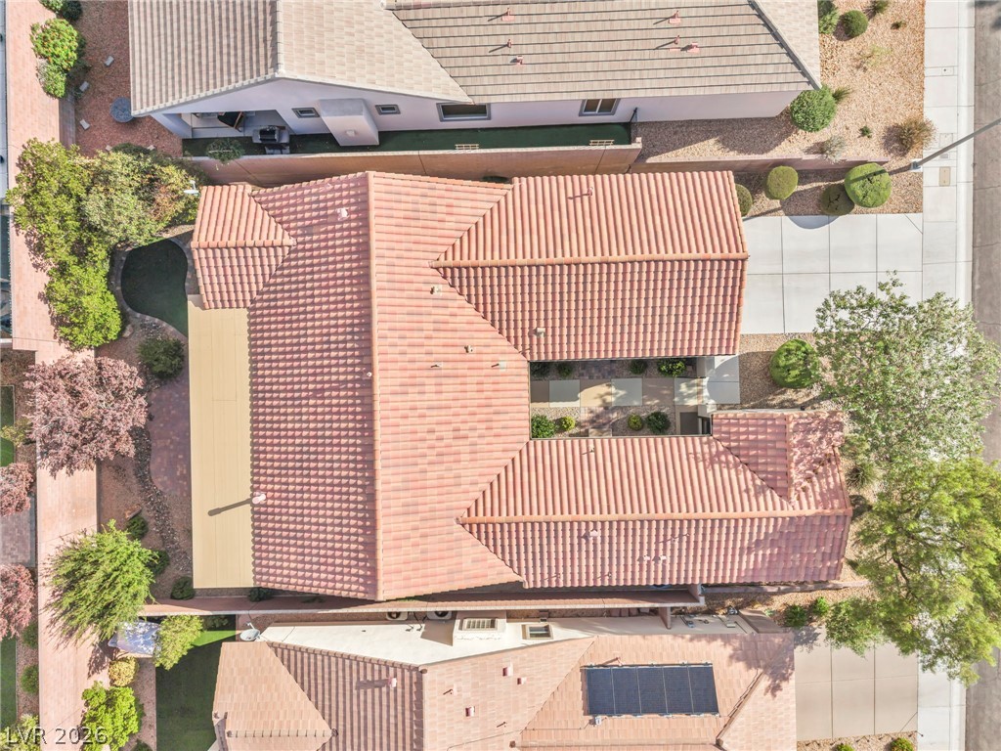
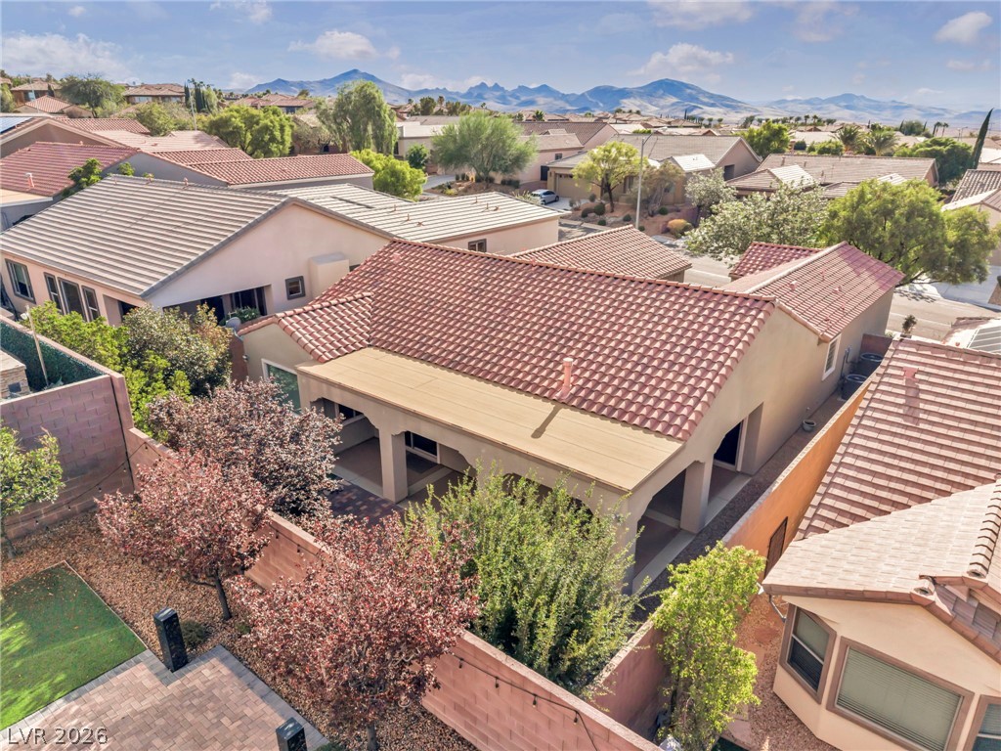
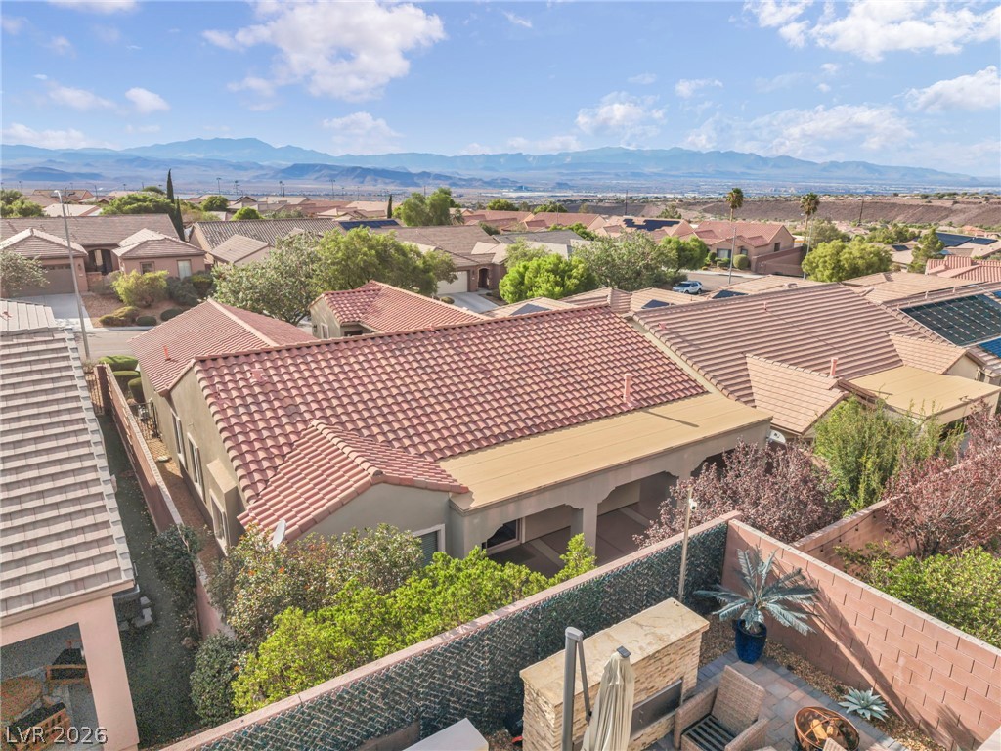
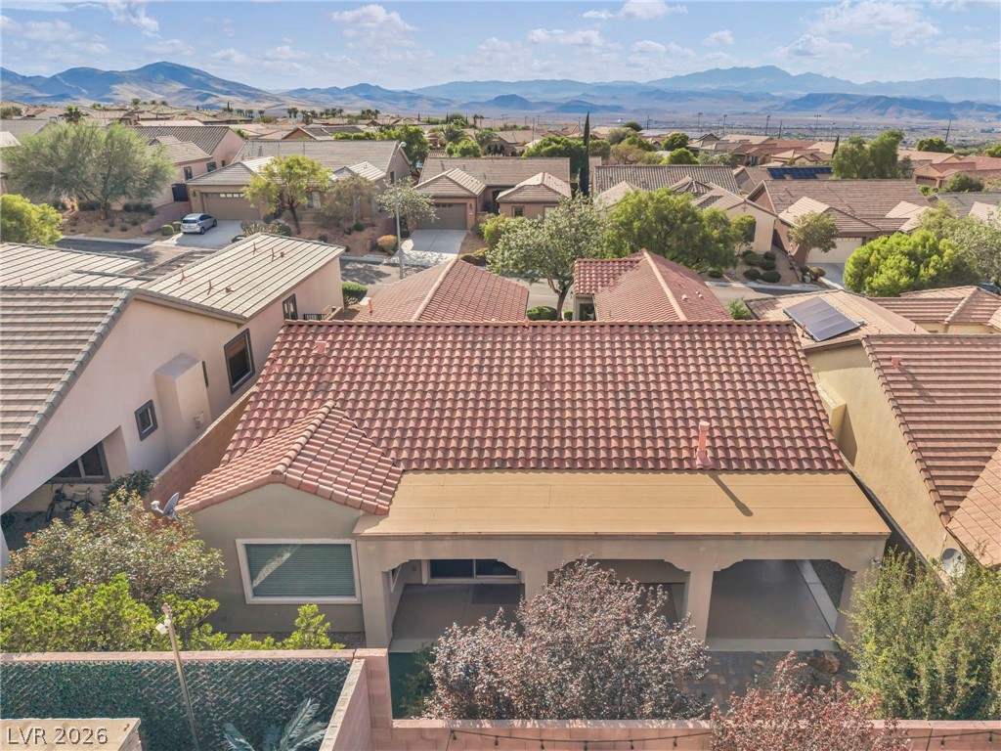
An aerial perspective captures the classic tile roof architecture and private central courtyard entry.
A terracotta tile roof tops this home nestled against a backdrop of distant desert mountains.
An aerial perspective showcases a tile roof alongside a paved patio and manicured putting green.
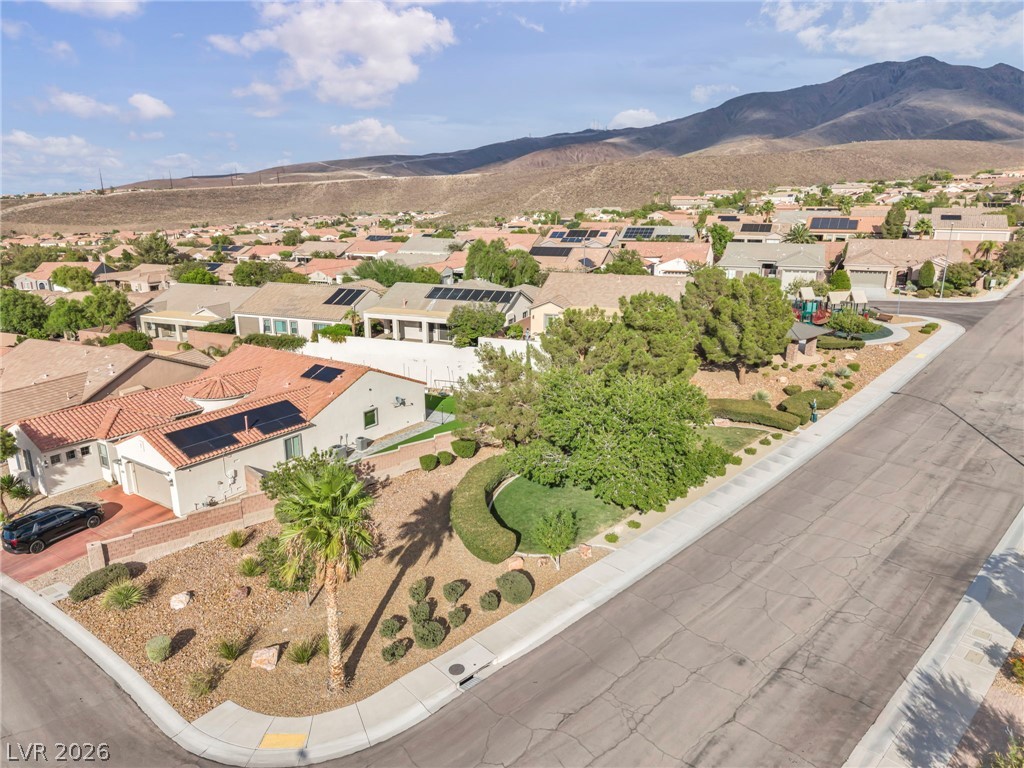
Distant mountains frame this neighborhood scene highlighting the classic tile rooflines.
Sweeping mountain and desert views frame this classic tile-roofed home nestled in a quiet neighborhood.
Vast mountain views frame the surrounding neighborhood under a blue sky.
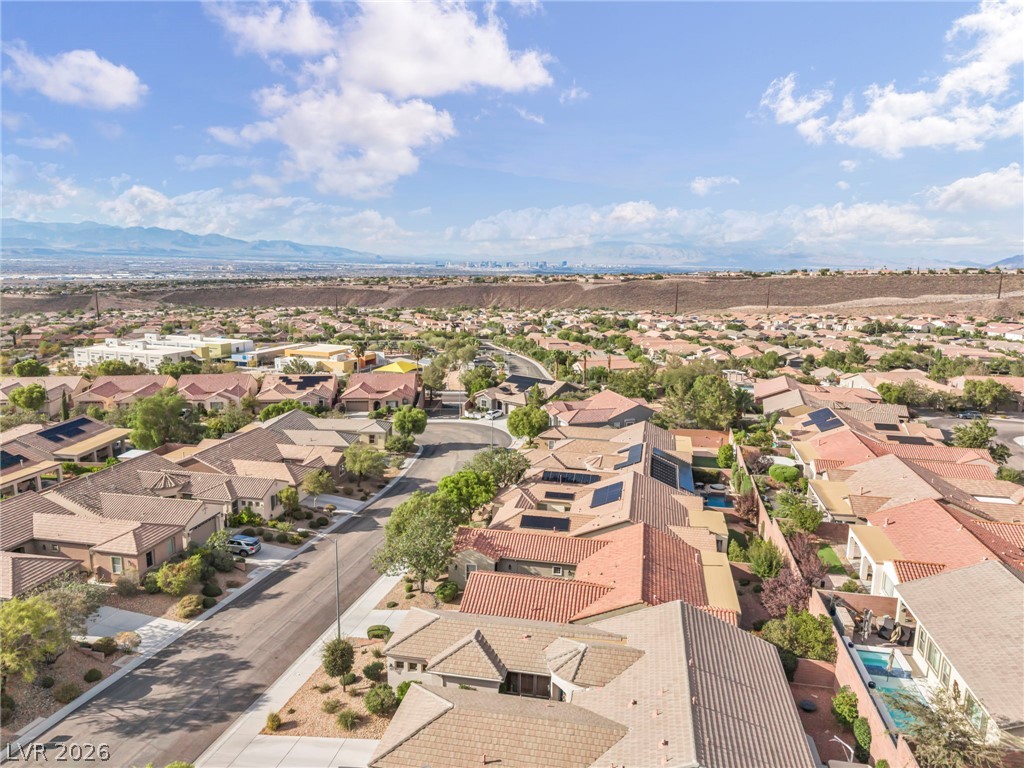
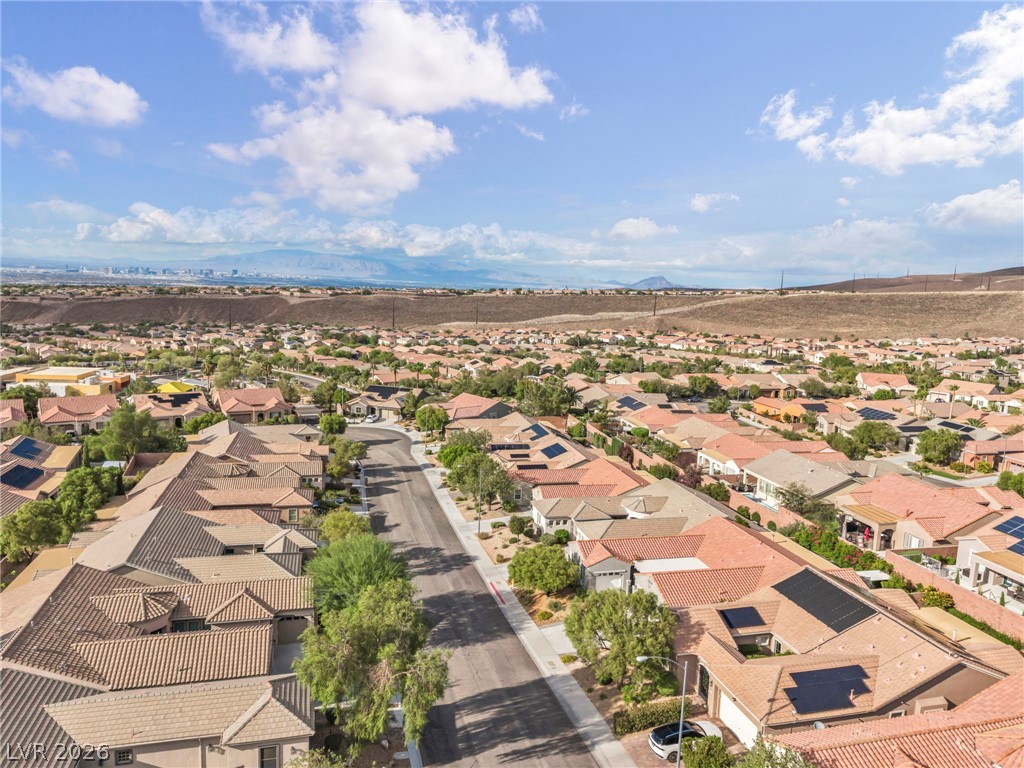
A elevated perspective captures the sprawling desert residential neighborhood under a bright blue sky.
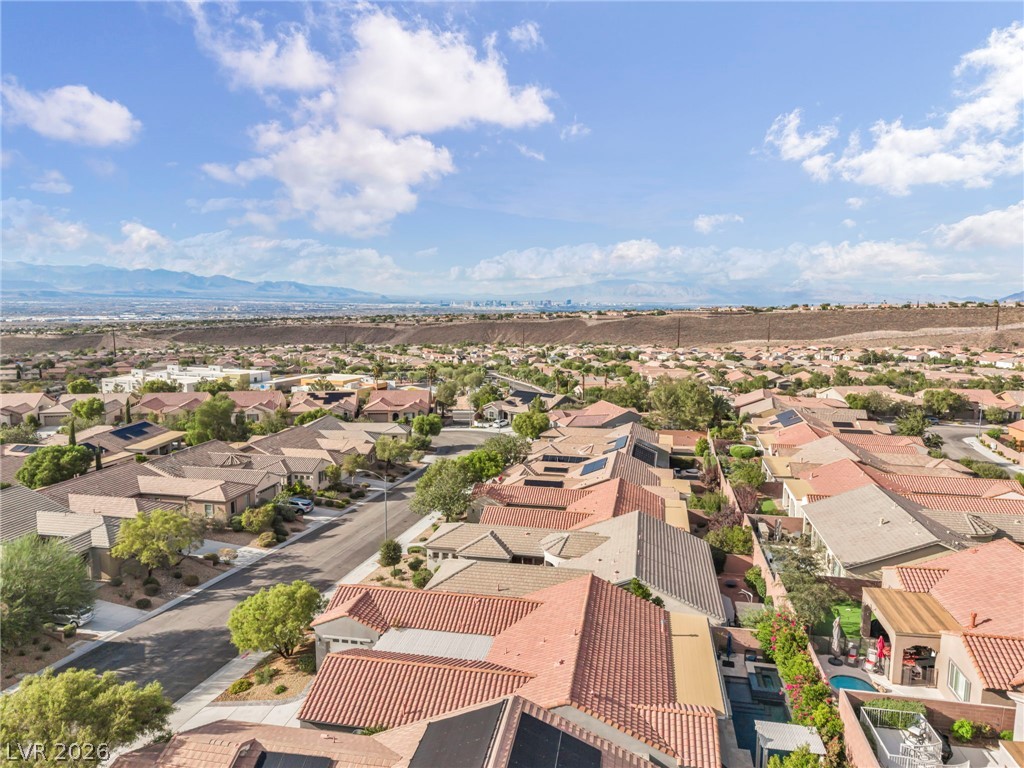
An aerial panorama reveals tile roofs nestled against a backdrop of mountains and distant city skylines.
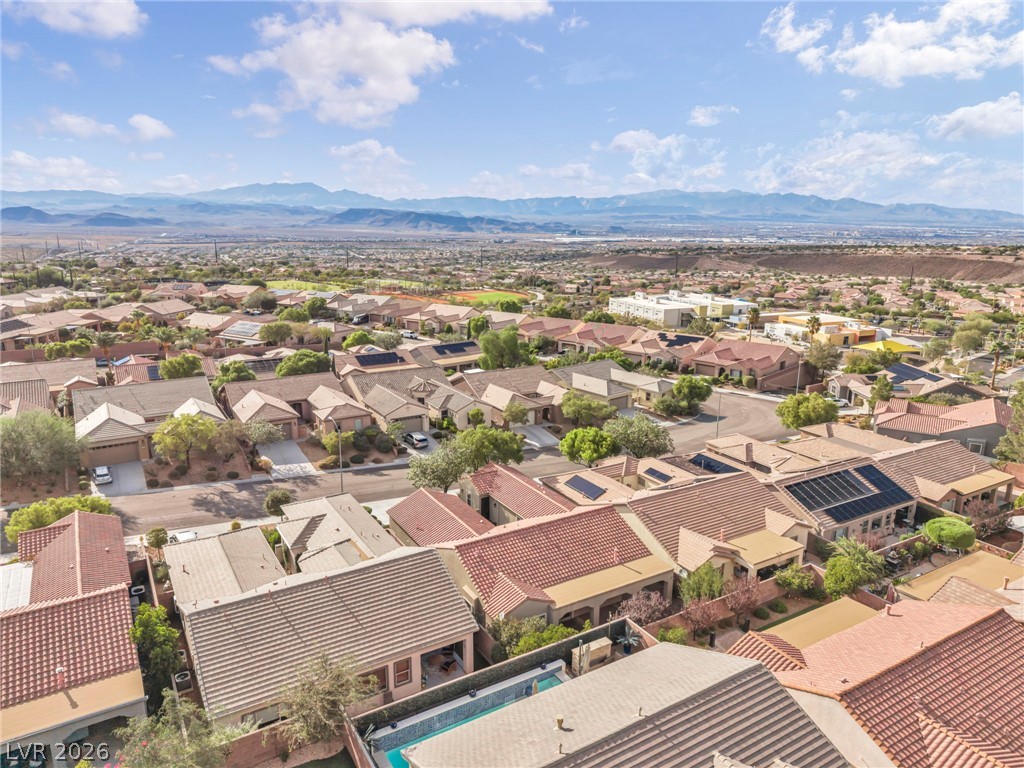
A quiet residential street winds through a neighborhood of tile-roofed homes under wide skies.
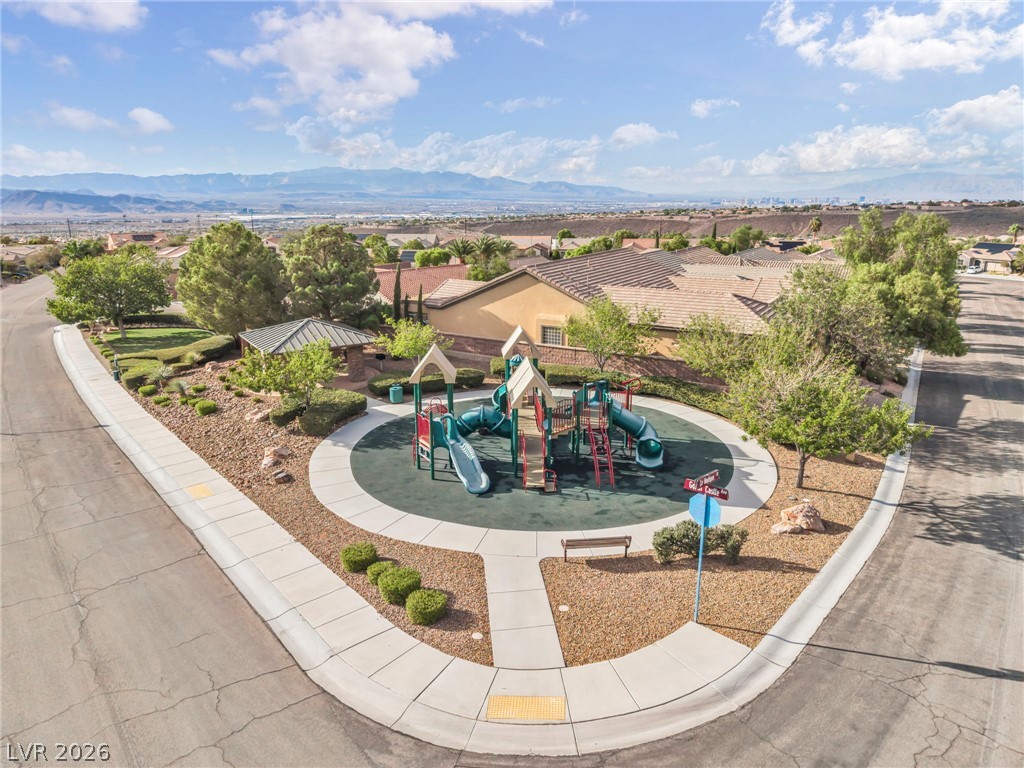
Scenic mountain vistas frame this neighborhood park featuring a central playground structure and manicured paths.
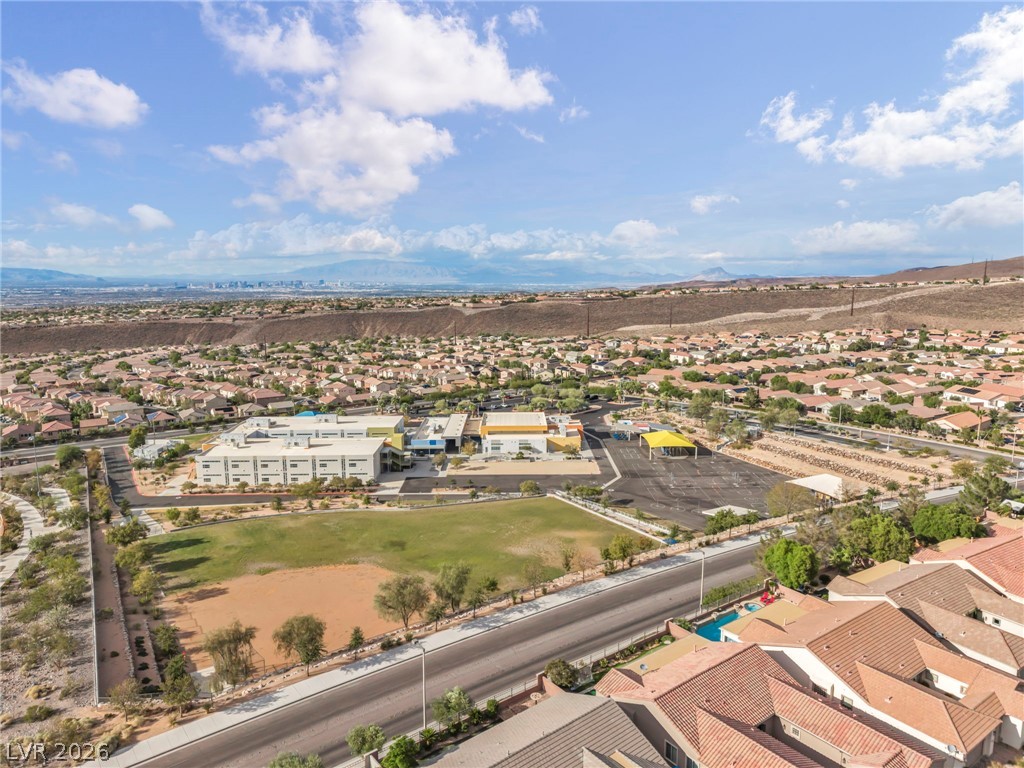
An aerial perspective captures a quiet neighborhood nestled against a scenic mountain???????????????????????????????? backdrop.
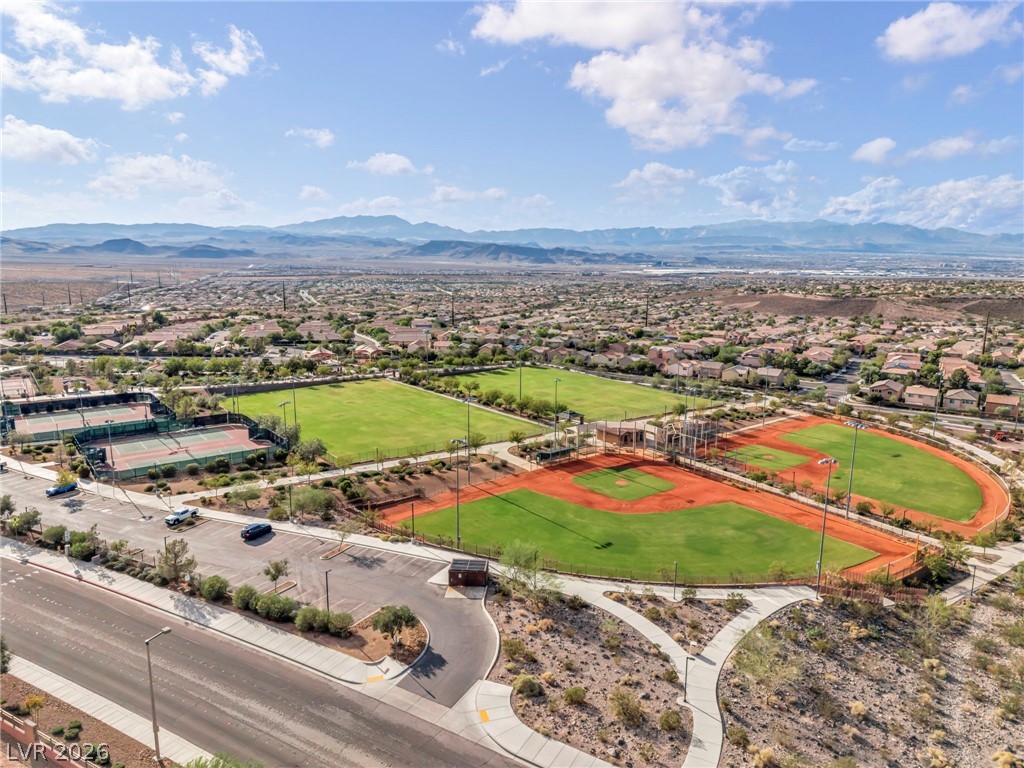
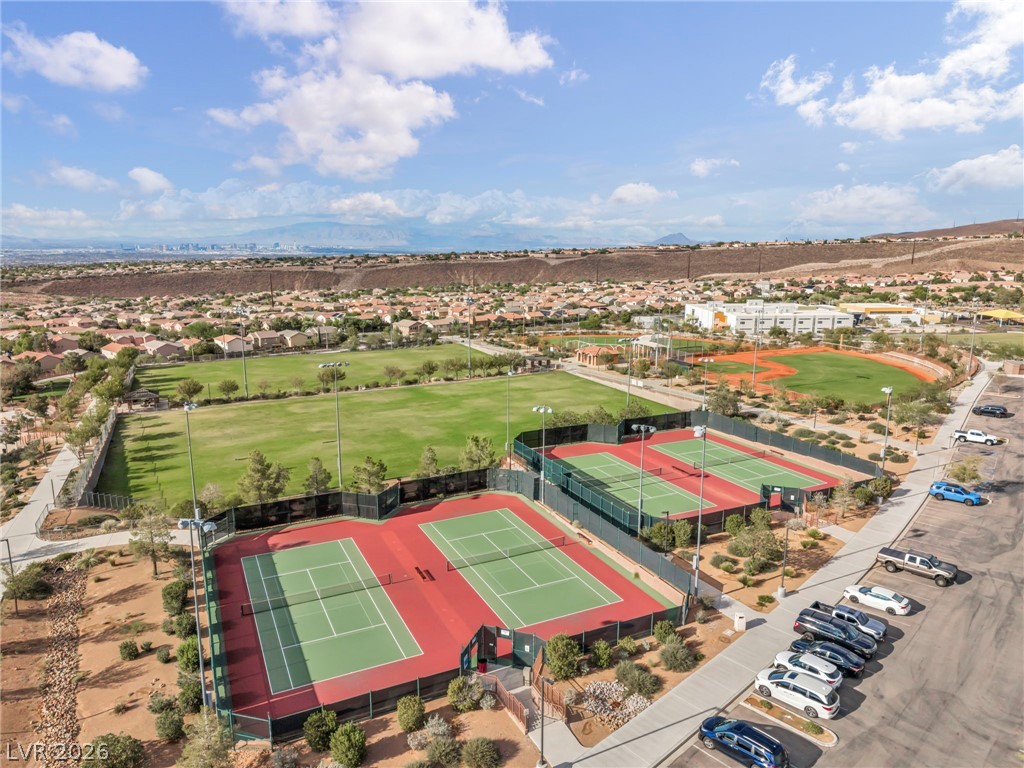
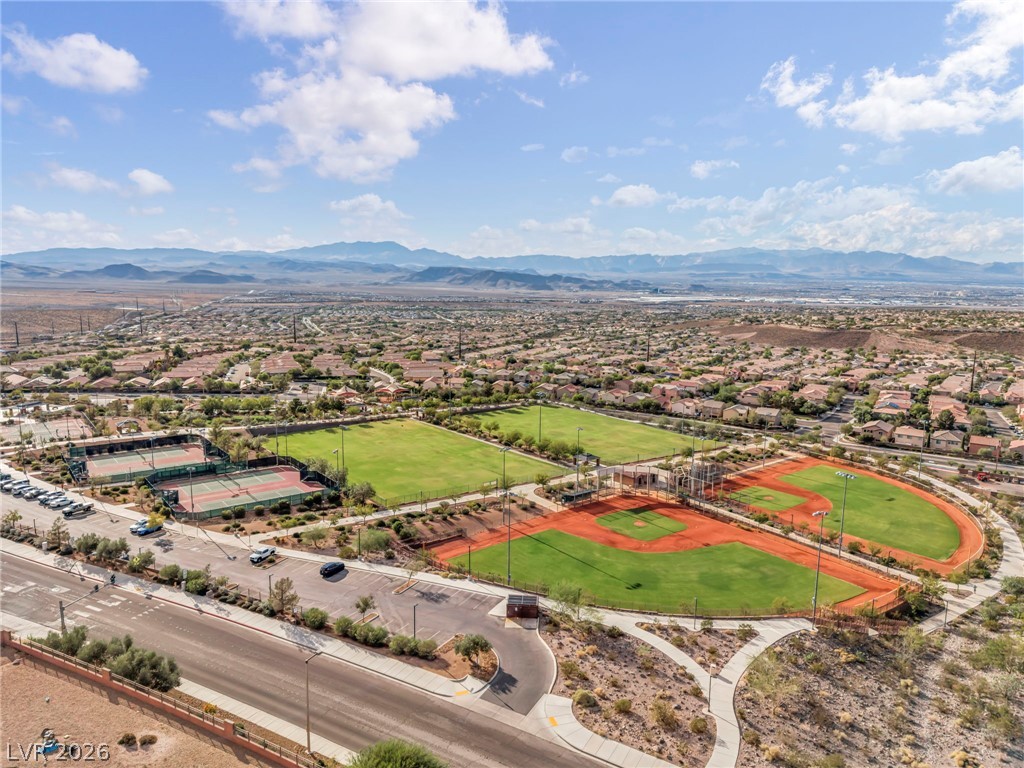
Distant mountains frame a vast community park featuring baseball fields and tennis courts.
An aerial perspective reveals extensive community recreation facilities set against a scenic mountain backdrop.
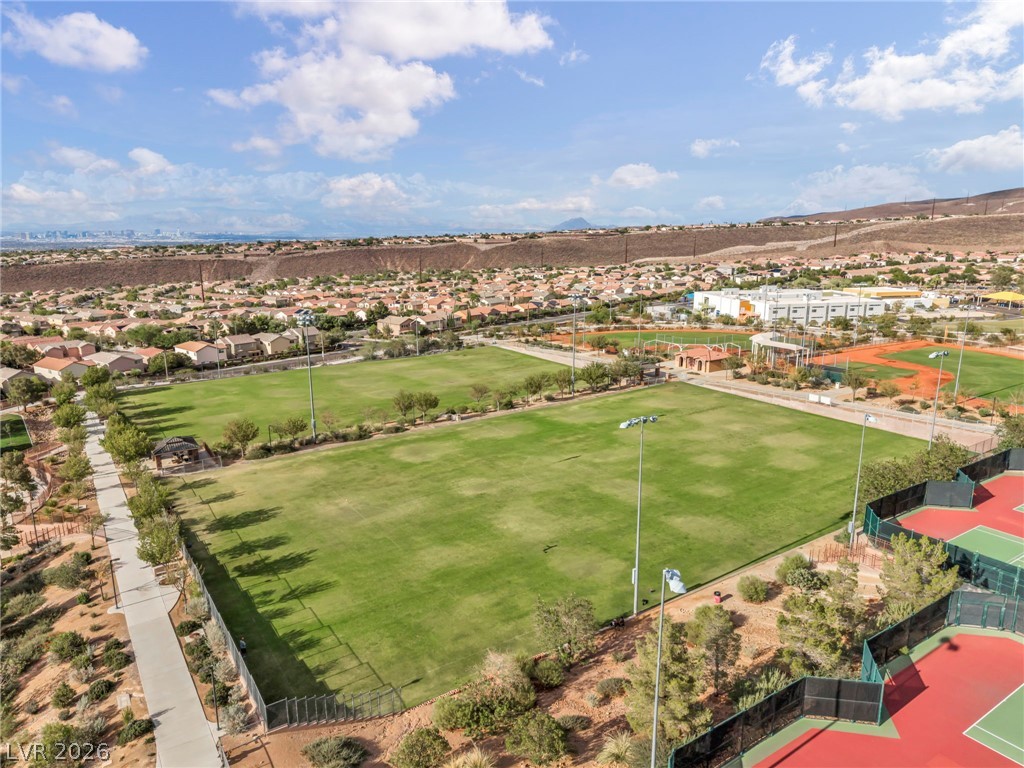
Lush sports fields and tennis courts sit nestled within a scenic desert community.
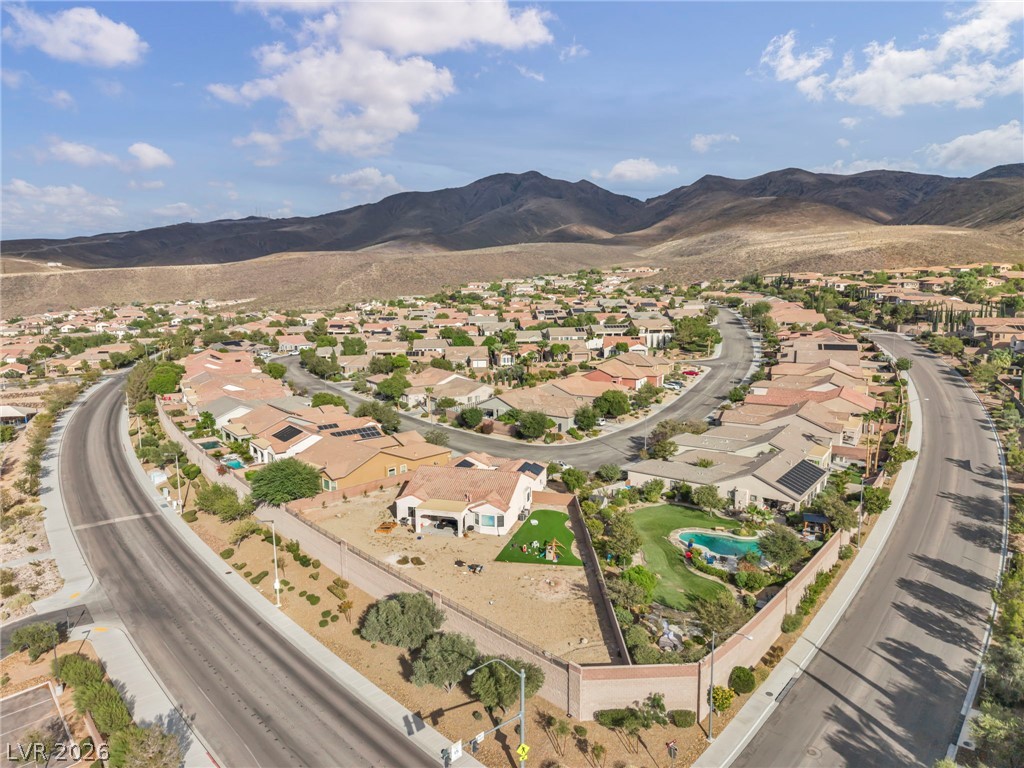
An aerial perspective showcases a peaceful neighborhood cradled by rolling desert mountain ridges.
A sweeping aerial view showcases neighborhood sports fields set against a mountain backdrop.
An aerial perspective showcases a suburban residential neighborhood nestled against scenic desert mountain vistas.
A terracotta tile roof tops this stucco home set against a mountain backdrop.
Decorative shutters and a tiled roof enhance the curb appeal of this stucco exterior.
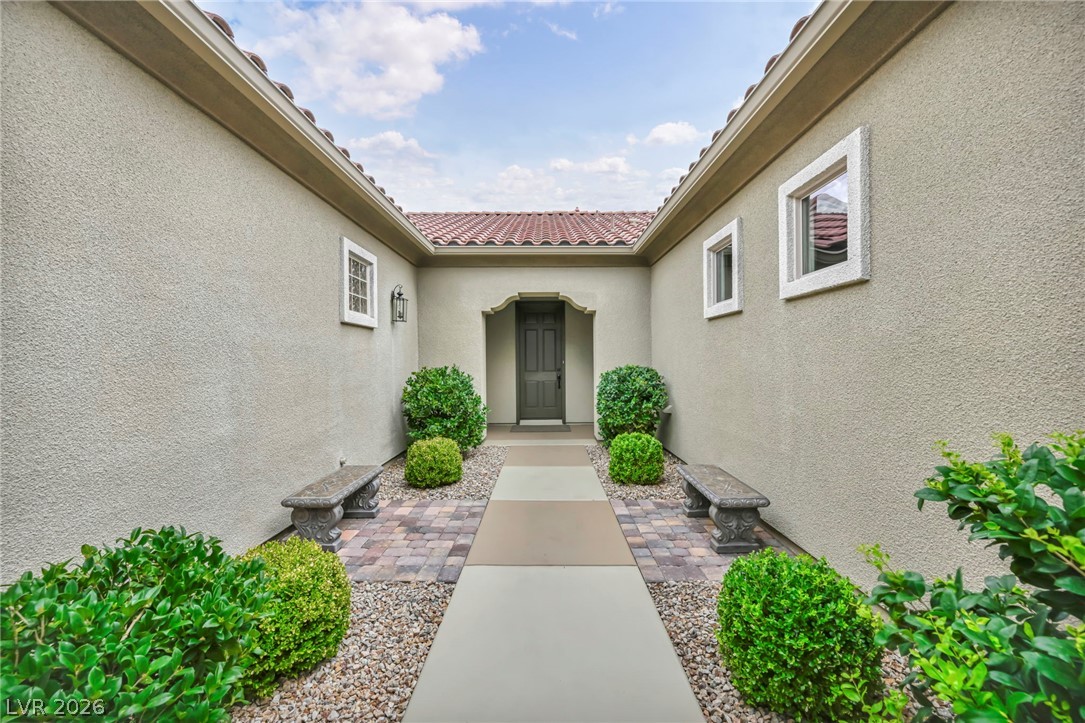
A paved path leads through a landscaped courtyard to the main entry door.
A gated entry path leads along textured stucco walls to a welcoming front door.
Mediterranean-style stucco exterior presents classic tile roofing alongside manicured low-maintenance desert landscaping.
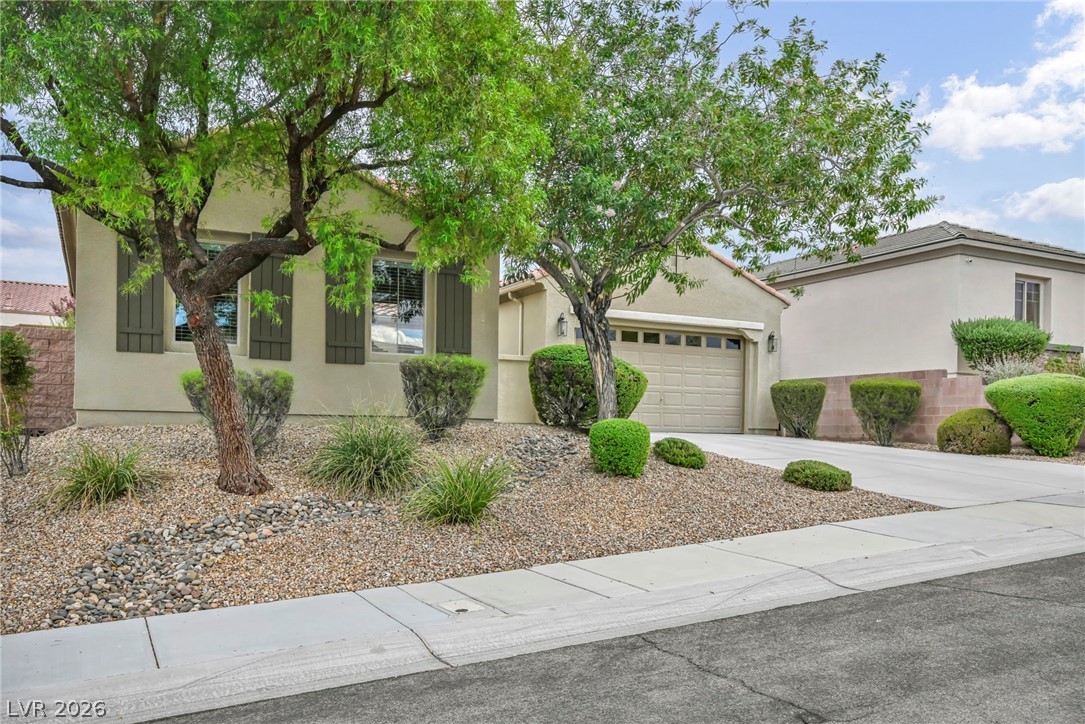
Lush trees frame a low-maintenance gravel yard and classic stucco exterior.
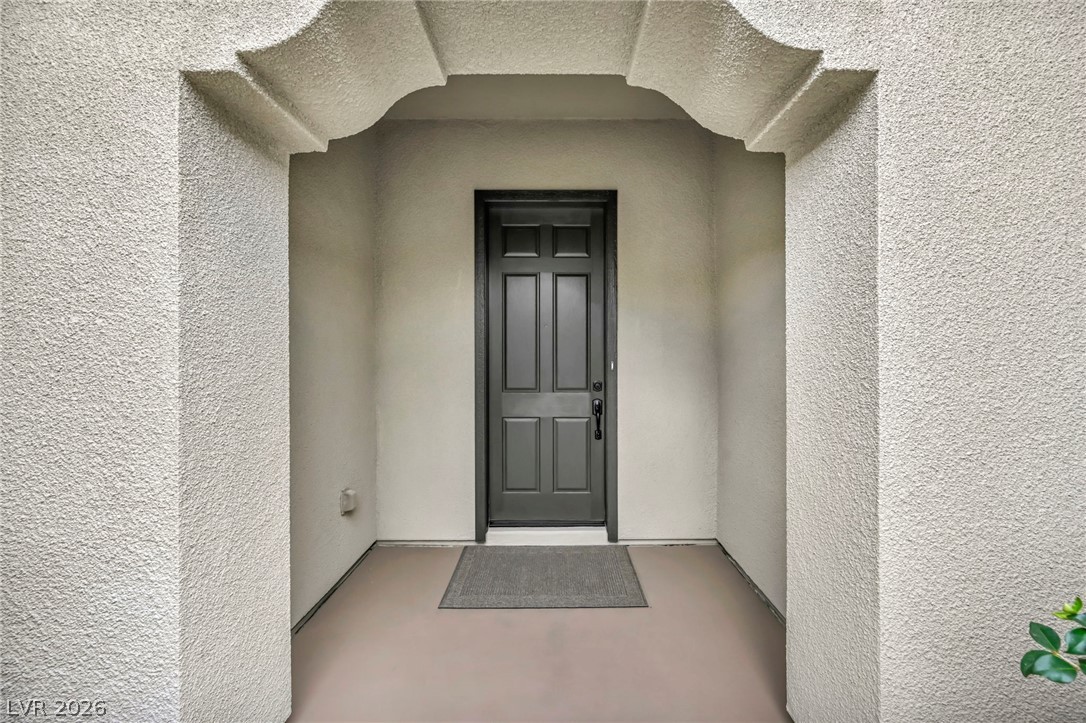
An arched stucco entryway welcomes guests to the front door of this modern home.
High ceilings and a corner fireplace anchor this inviting living space.
Polished granite countertops and a central island highlight this open-concept kitchen.
Tiled flooring flows through this airy, open-concept living area and adjacent kitchen space.
Granite counters and a central island ground this open kitchen with tile flooring.
Tiled floors and a corner fireplace anchor this comfortable living space.
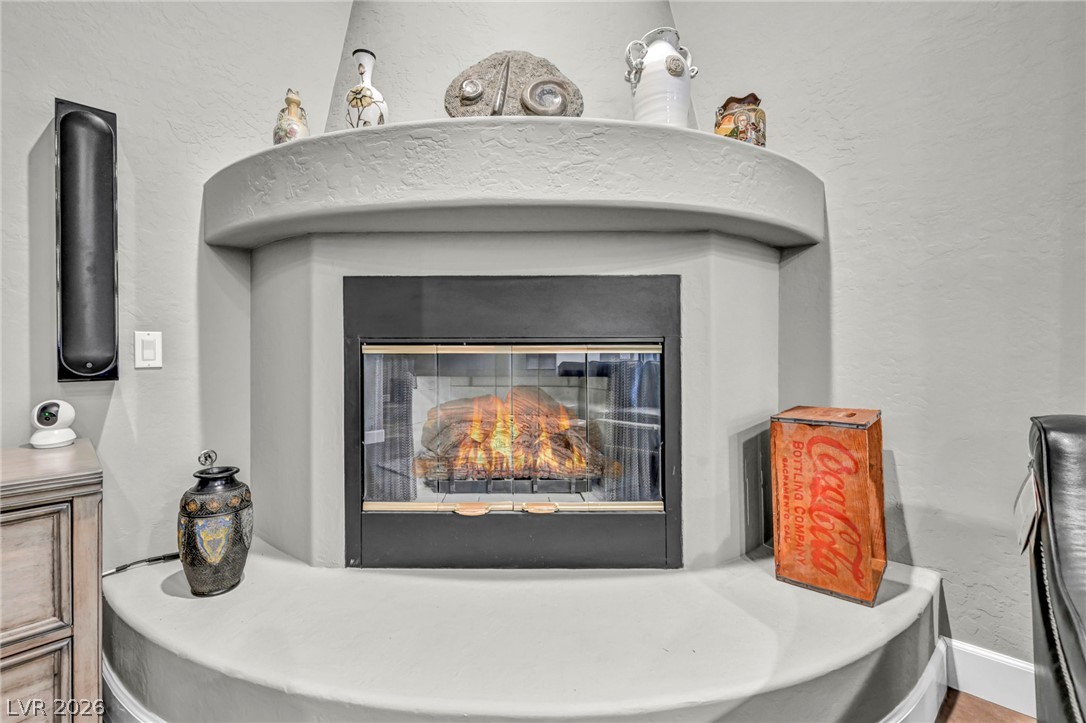
An elegant kiva-style fireplace commands attention with its smooth stucco finish and curved hearth.
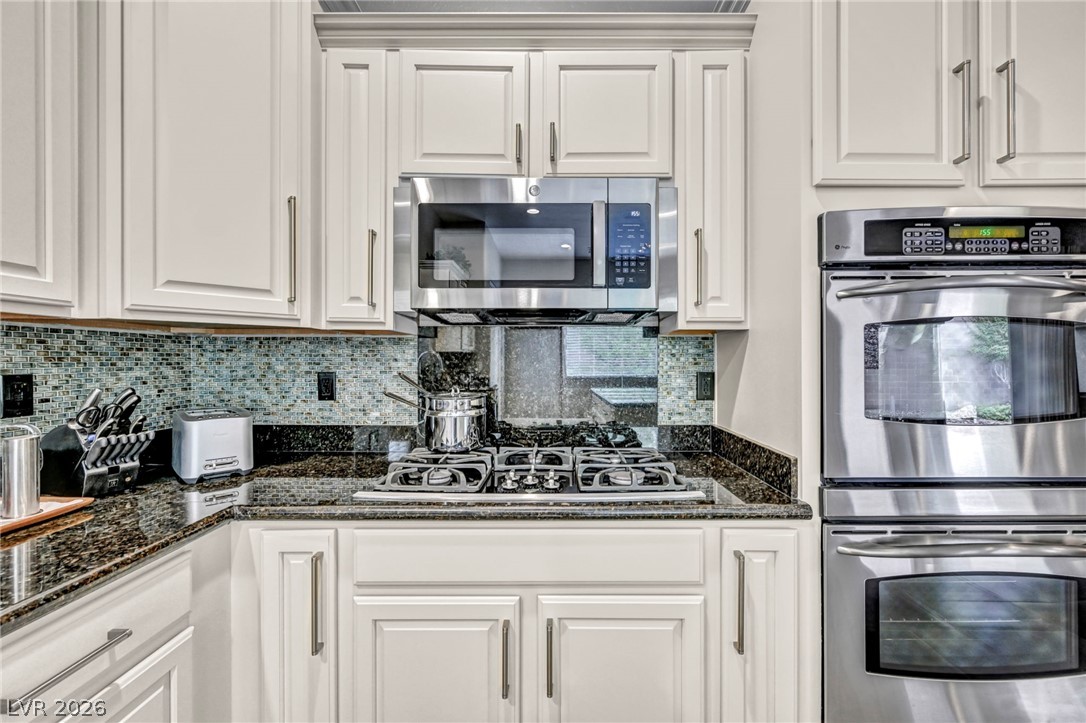
Gleaming stone countertops and classic cabinetry elevate this culinary workspace.
Tiled flooring pairs with tall windows in this well-proportioned dining space.

 In-Person: 10/17 10:00 AM - 4:00 PM