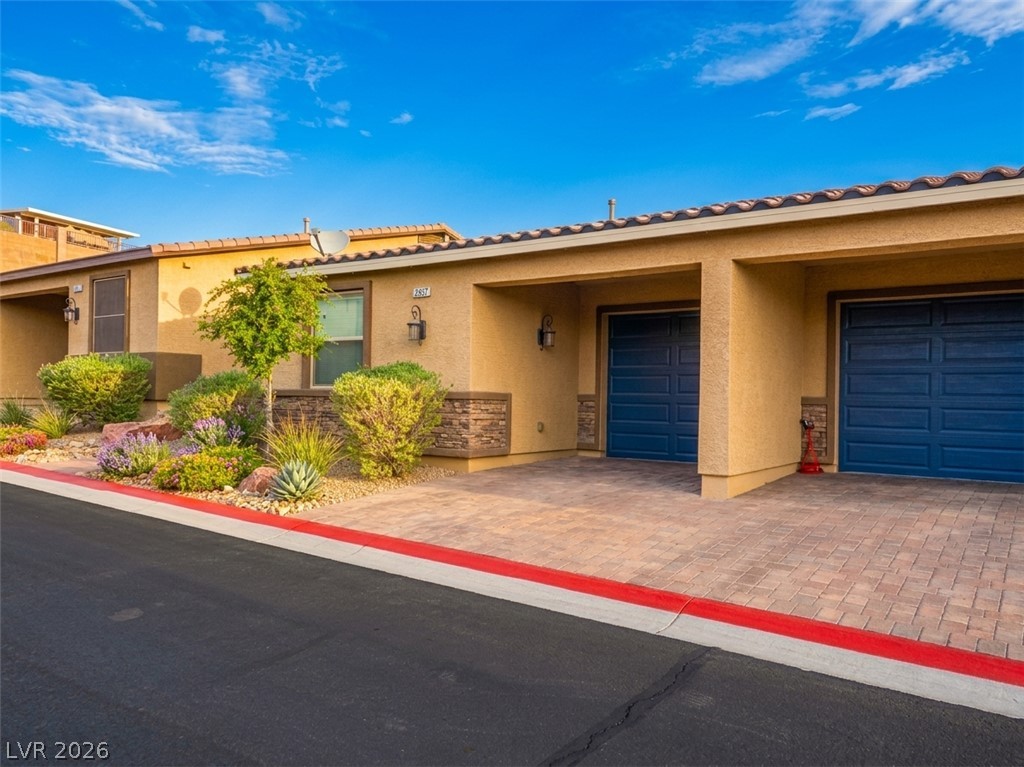
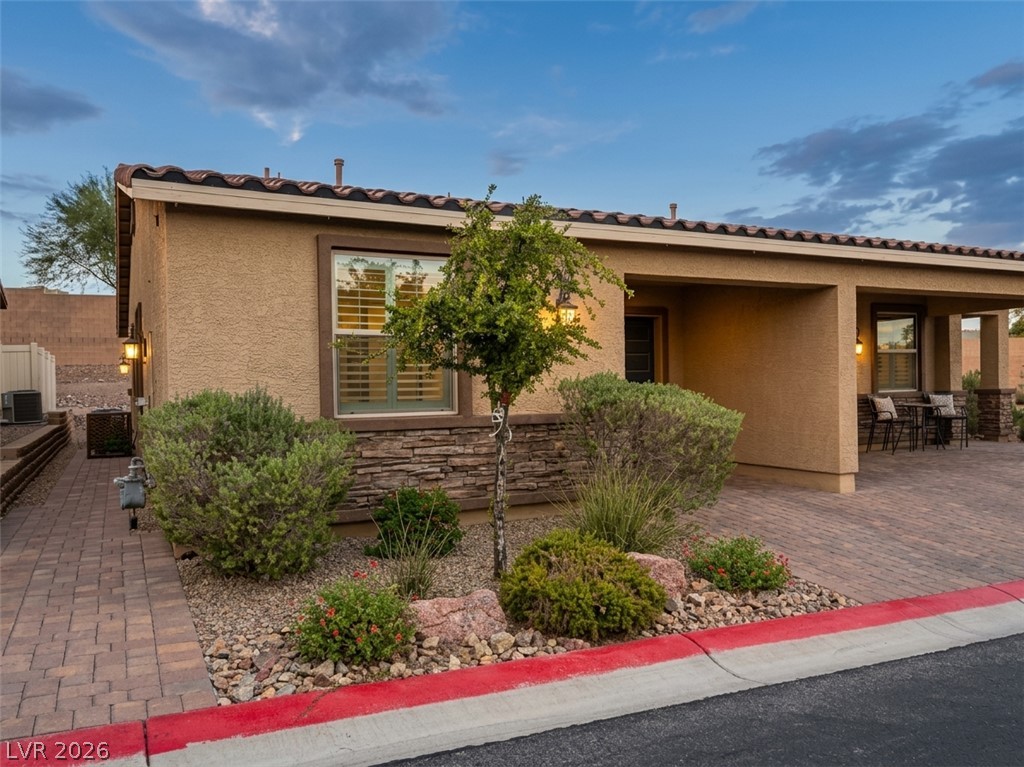
Desert landscaping and a paved driveway complement the stucco exterior and tiled roofline.
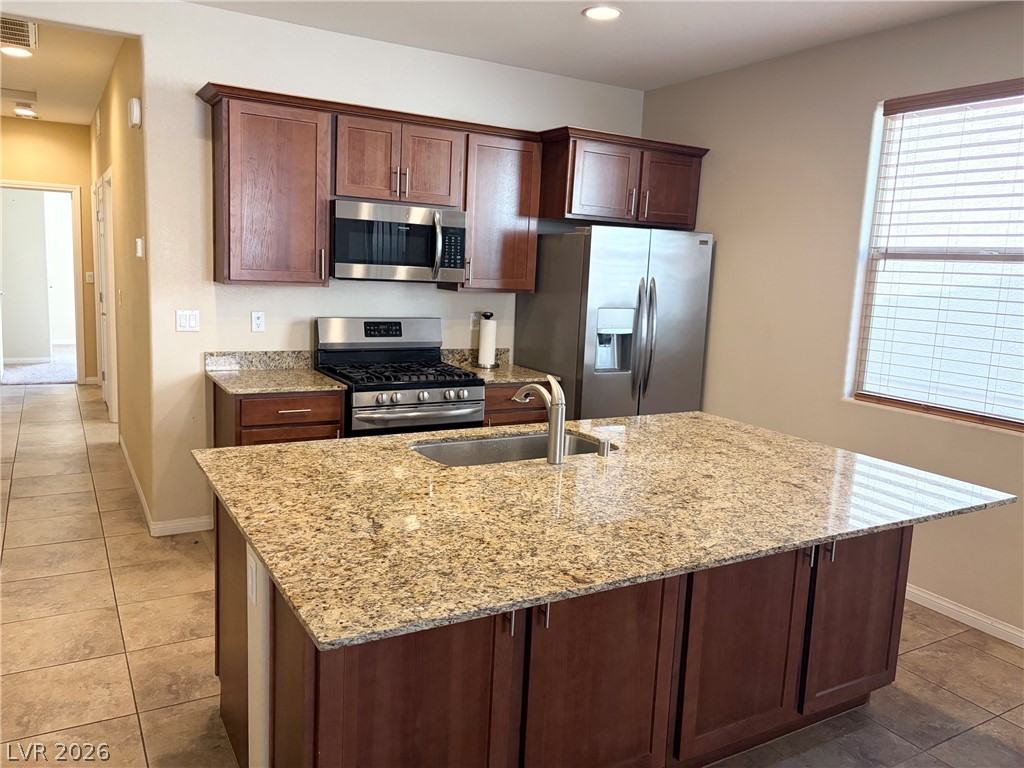
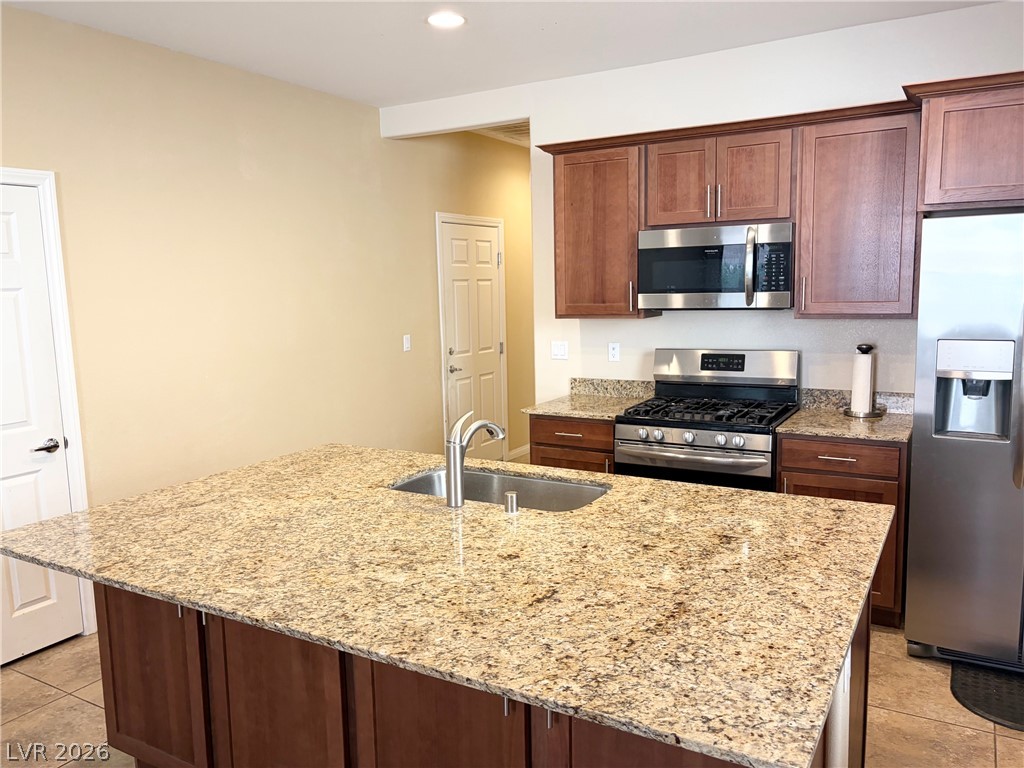
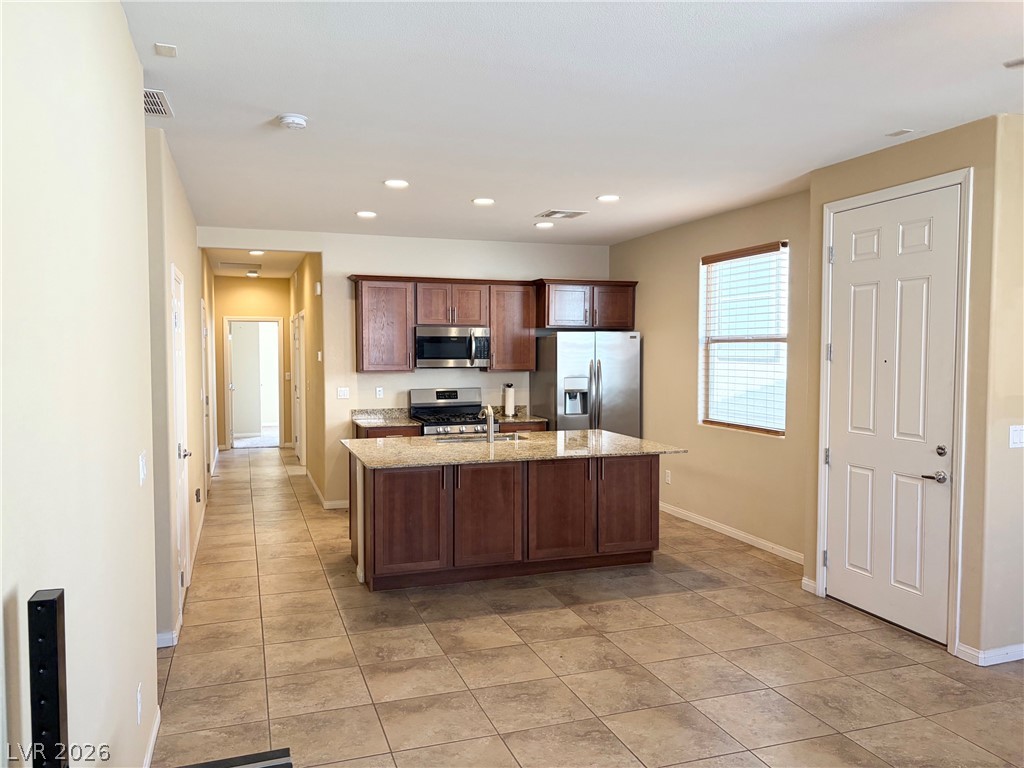
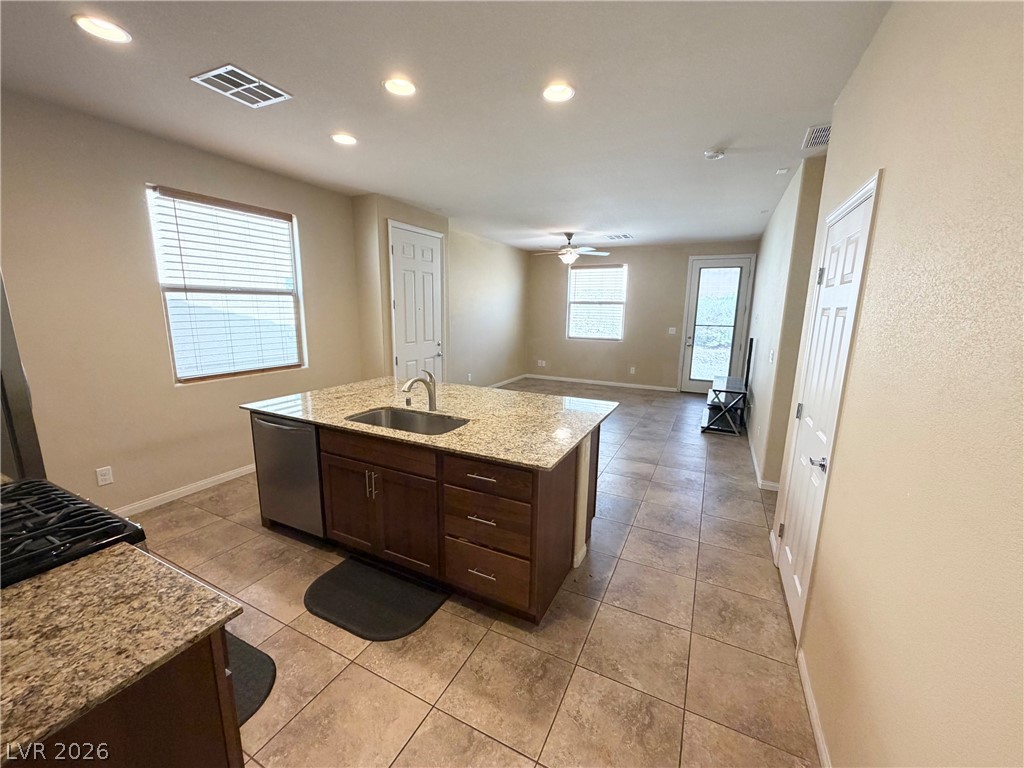
Rich wood cabinetry and expansive granite countertops define this functional kitchen space.
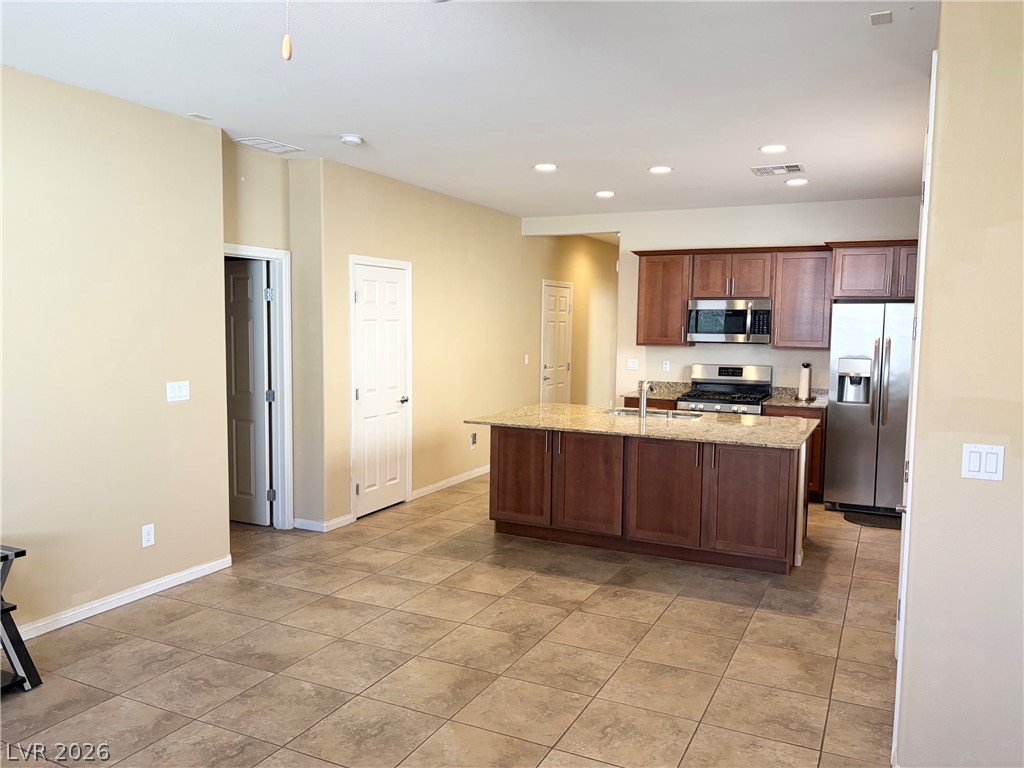
Rich wood cabinets and granite countertops highlight this kitchen complete with a center island.
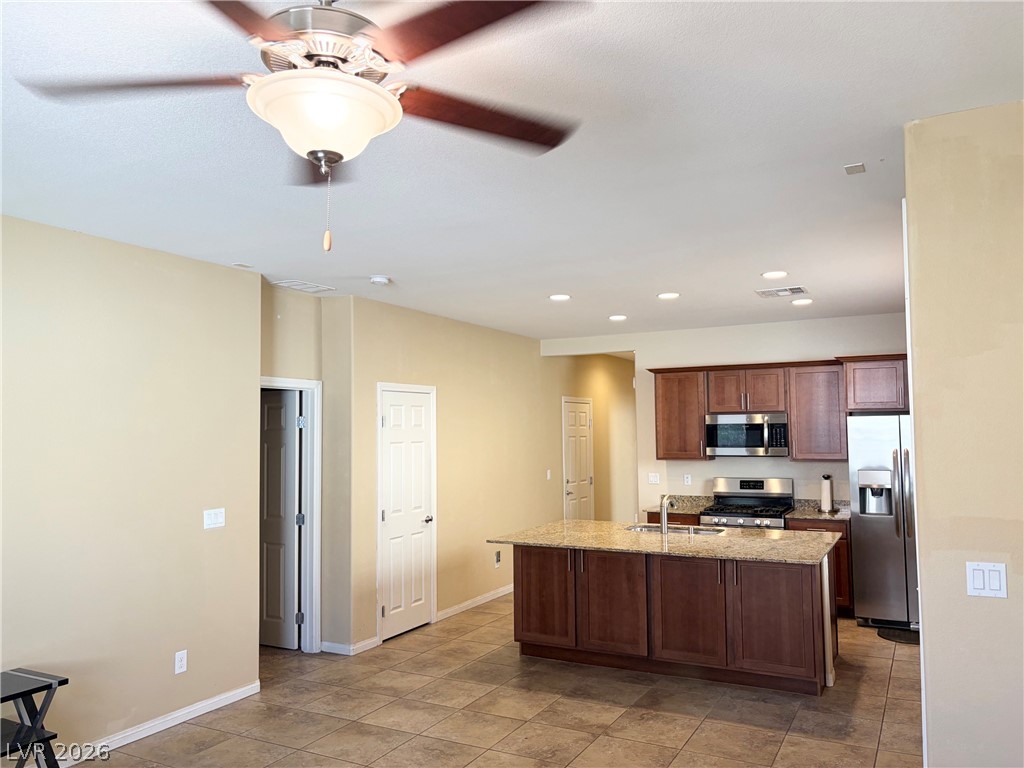
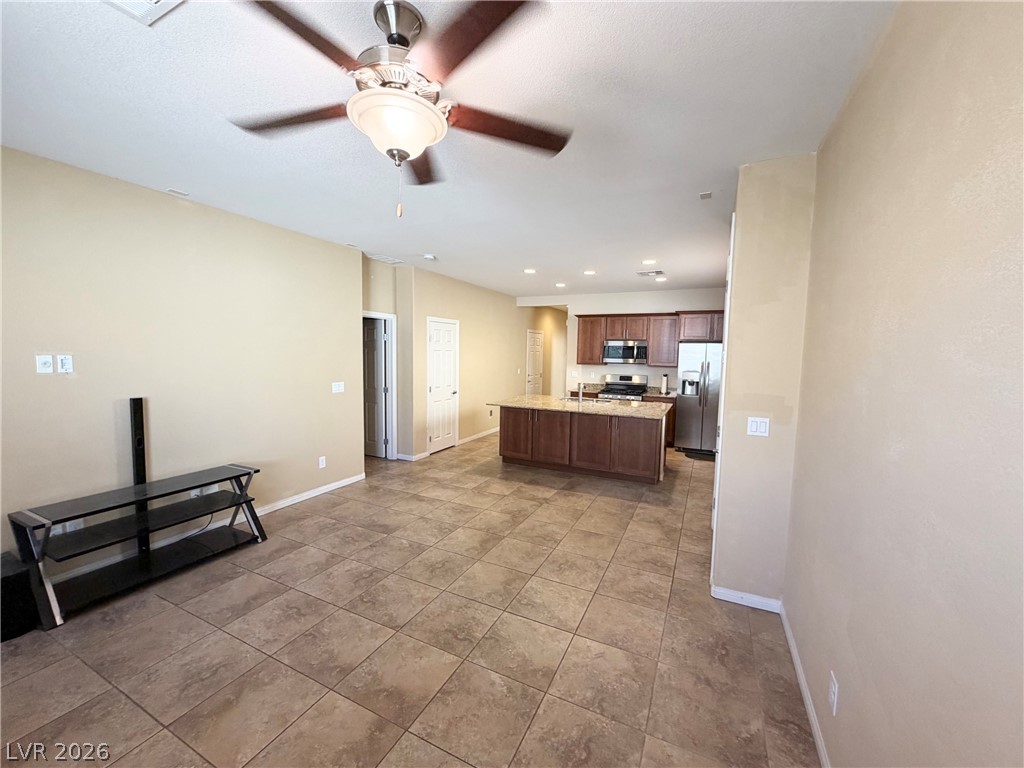
An open floor plan connects the tiled living space directly to the kitchen.
Tiled flooring and recessed lighting accent the functional design of this open kitchen.
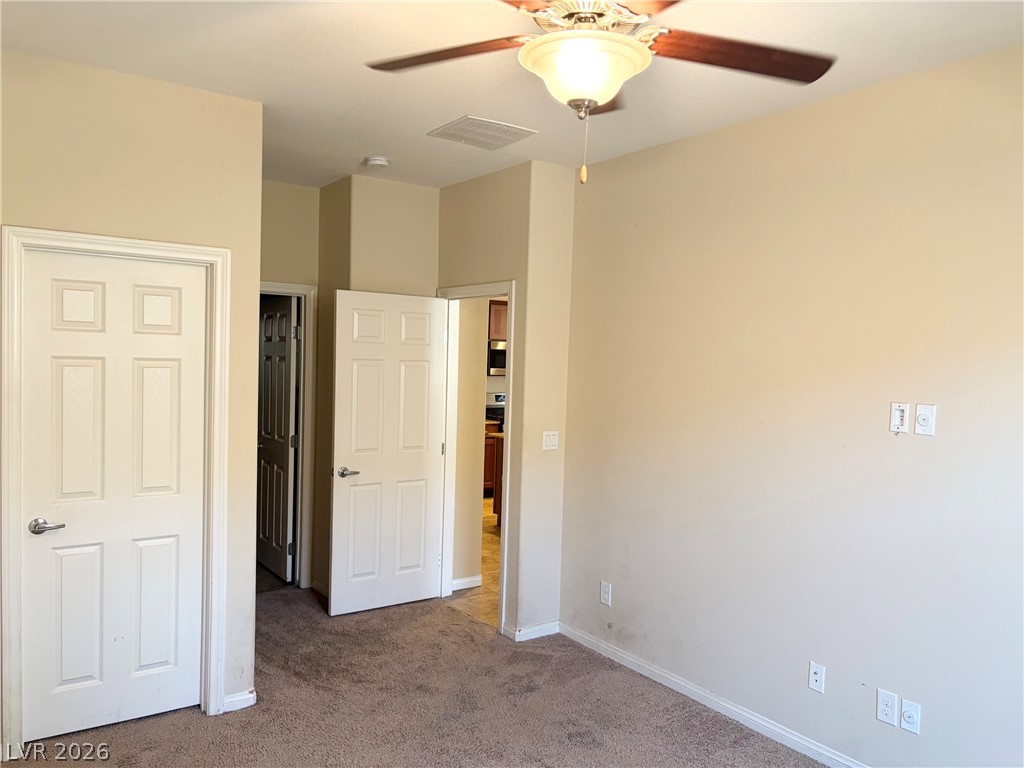
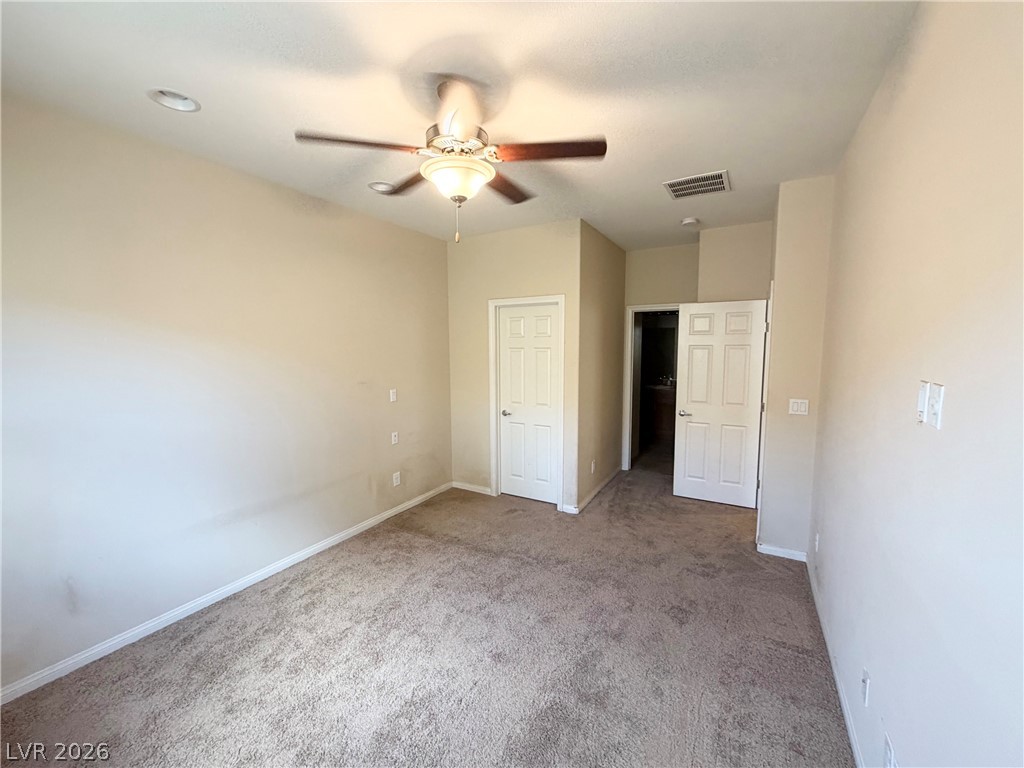
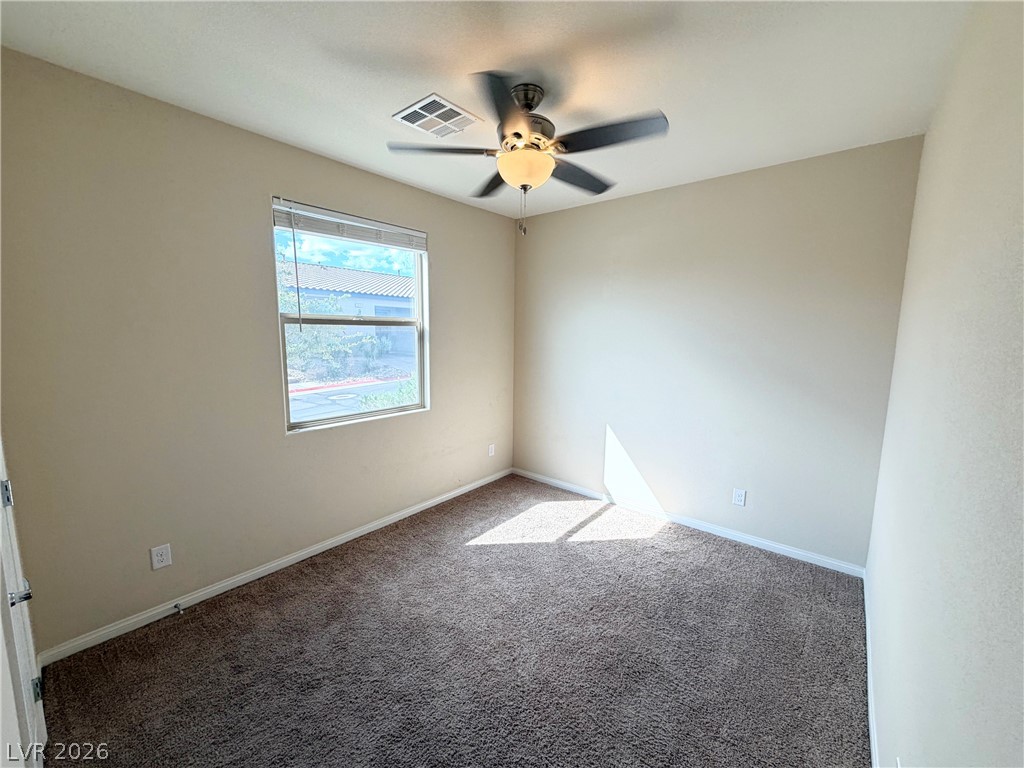
Soft carpeting pairs with neutral walls in this versatile living space.
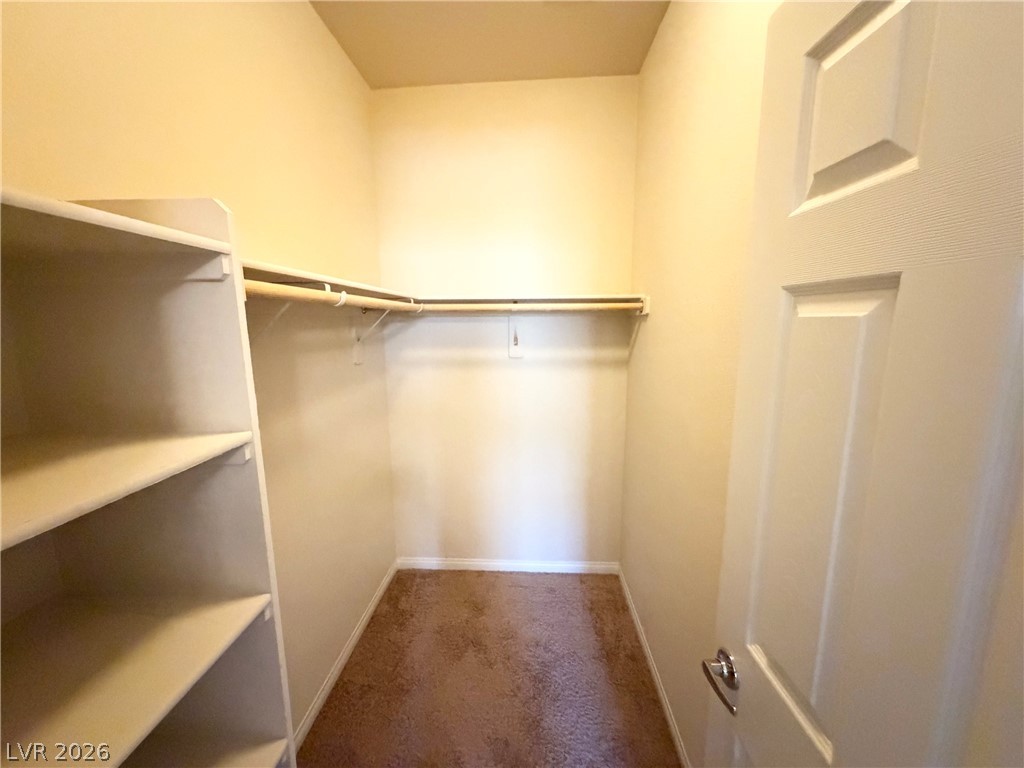
Ample storage options await in this walk-in closet equipped with built-in shelving.
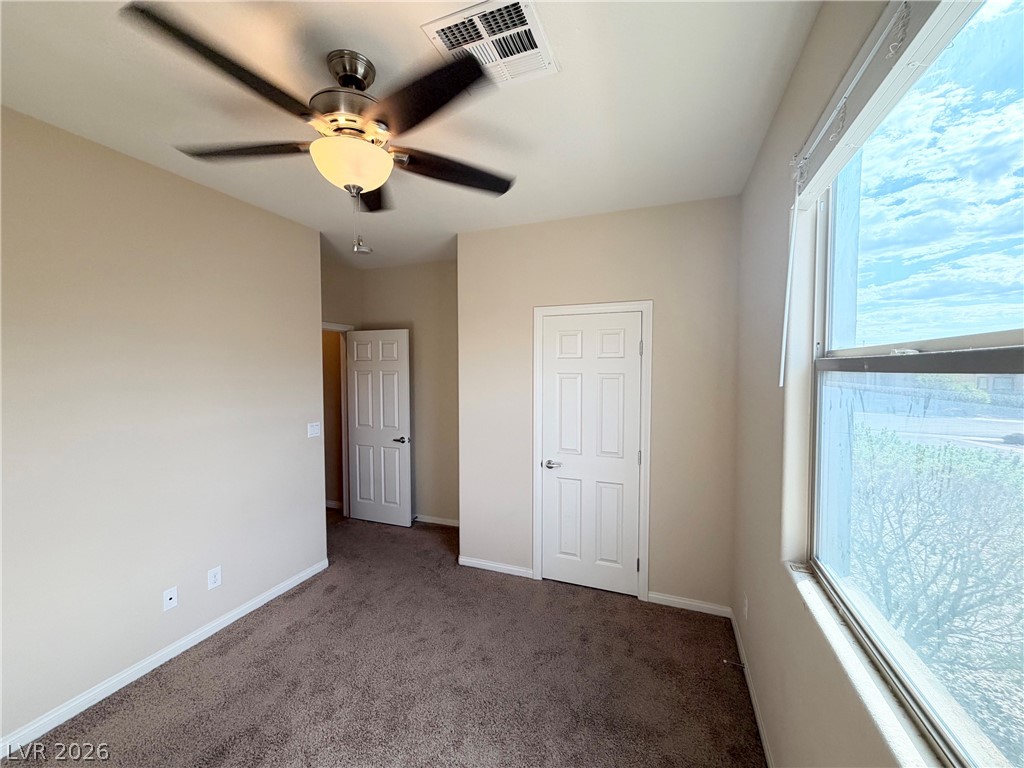
Carpeted floors and high ceilings define this versatile bedroom space.
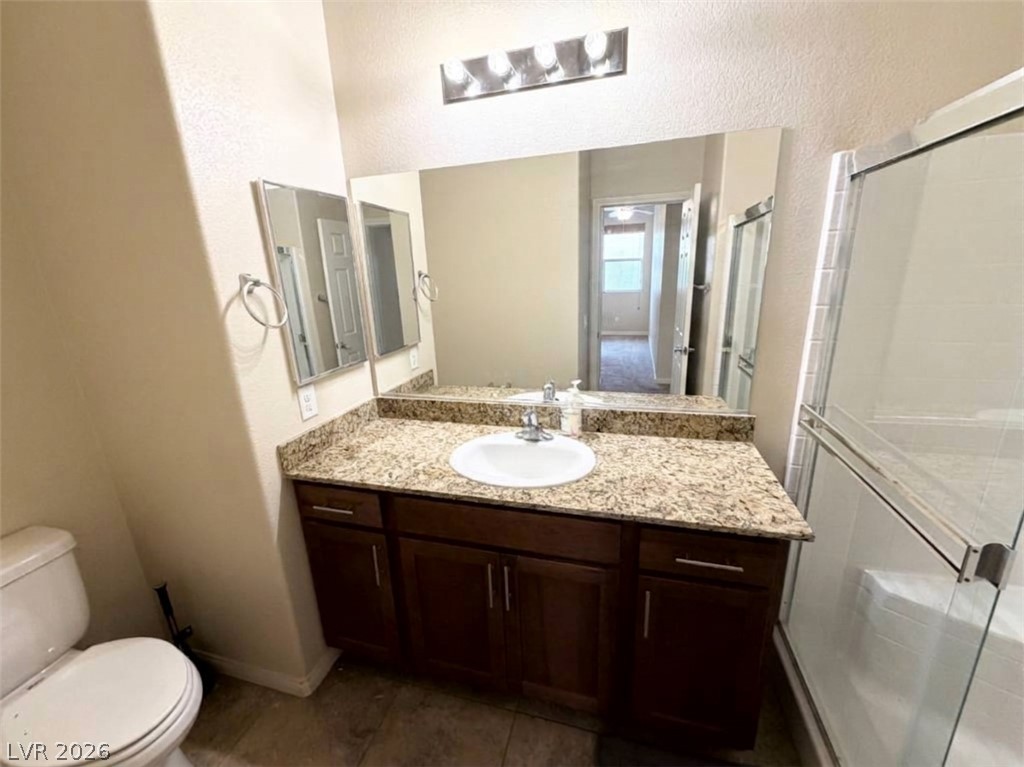
Rich wood cabinetry and polished granite counters anchor this functional bathroom layout.
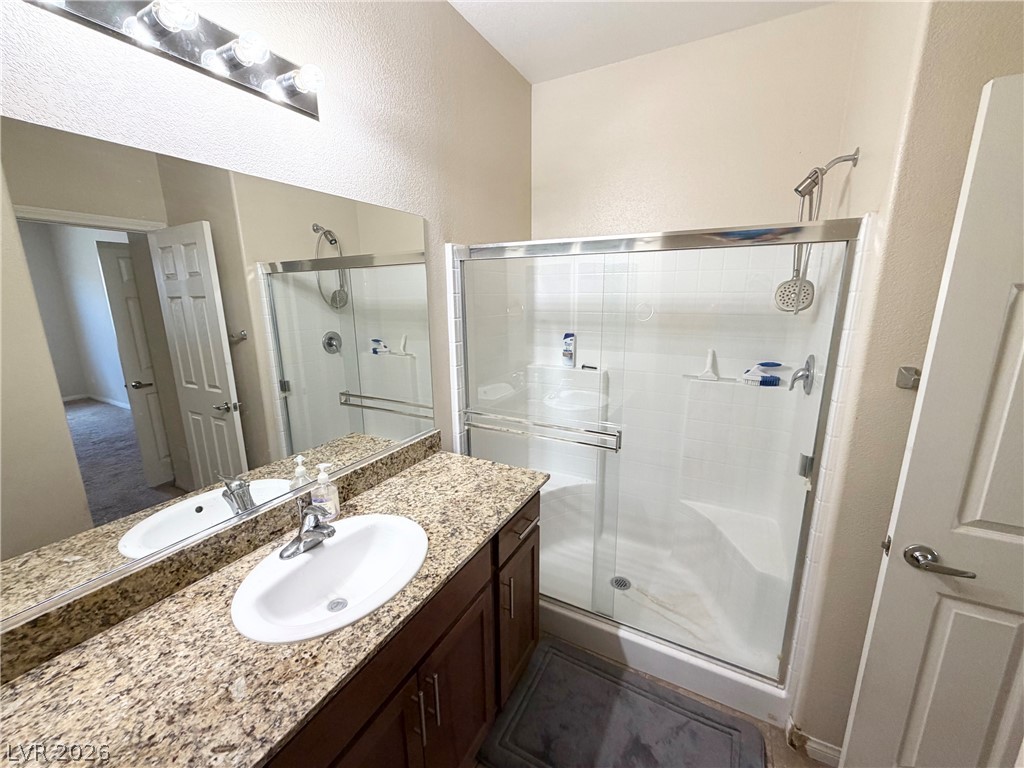
Polished granite countertops complement a spacious walk-in shower with sliding glass doors.
A spacious glass-enclosed shower stands alongside a vanity topped with polished stone counters.
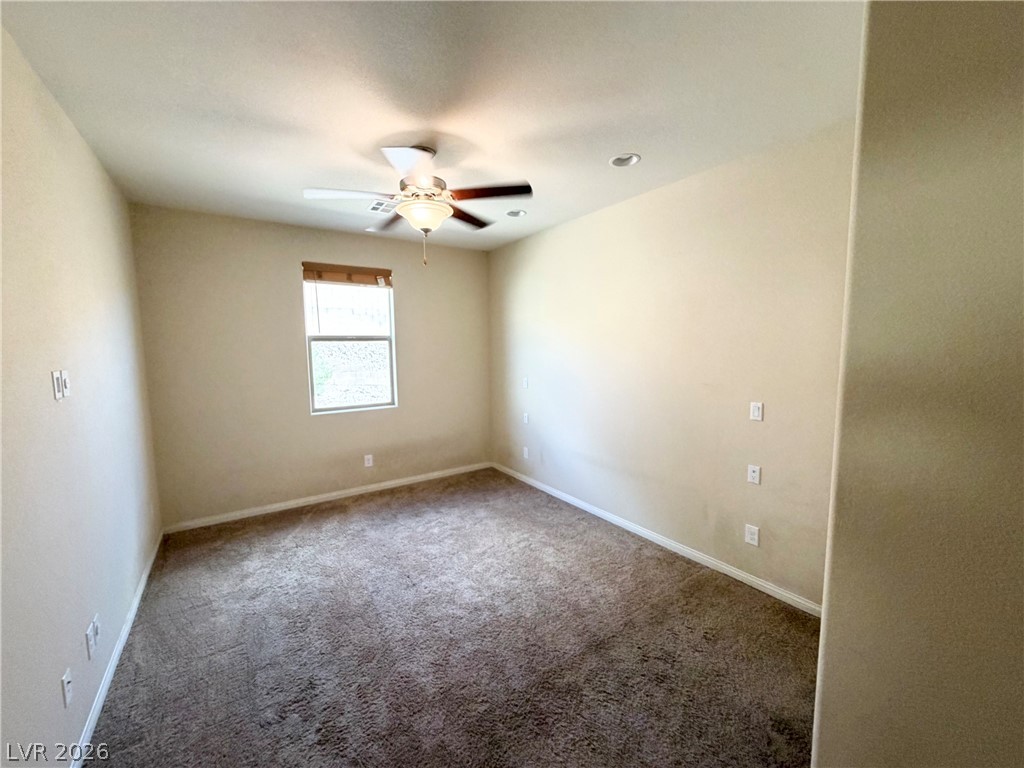
A window bathes this carpeted bedroom in soft natural light.
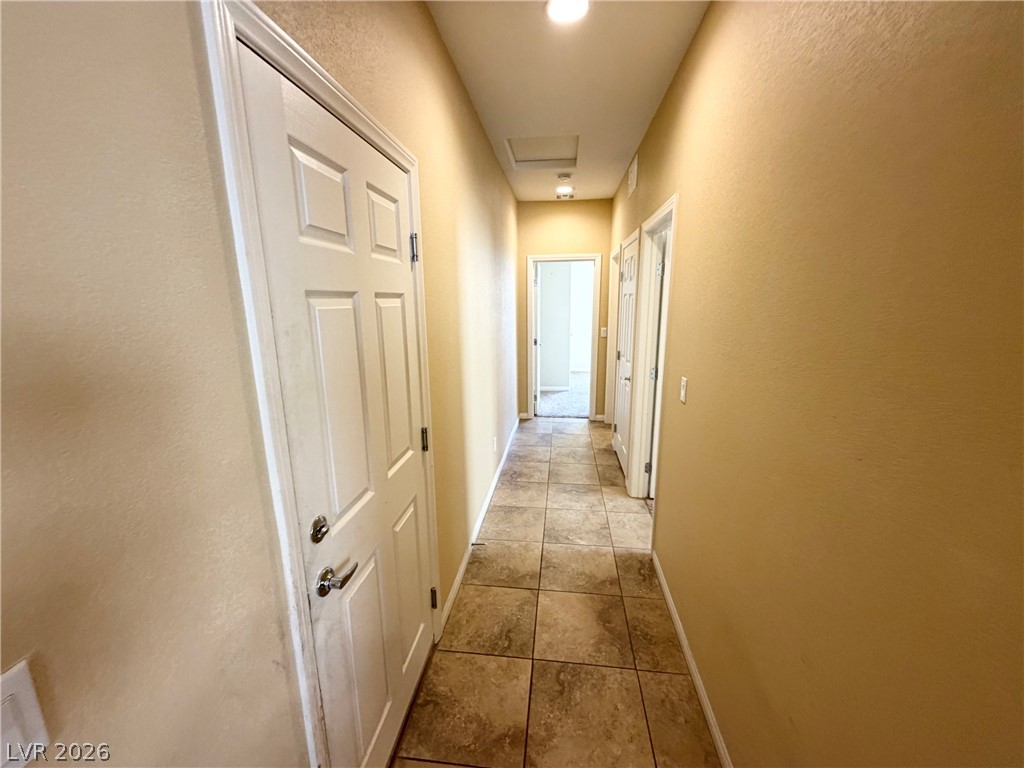
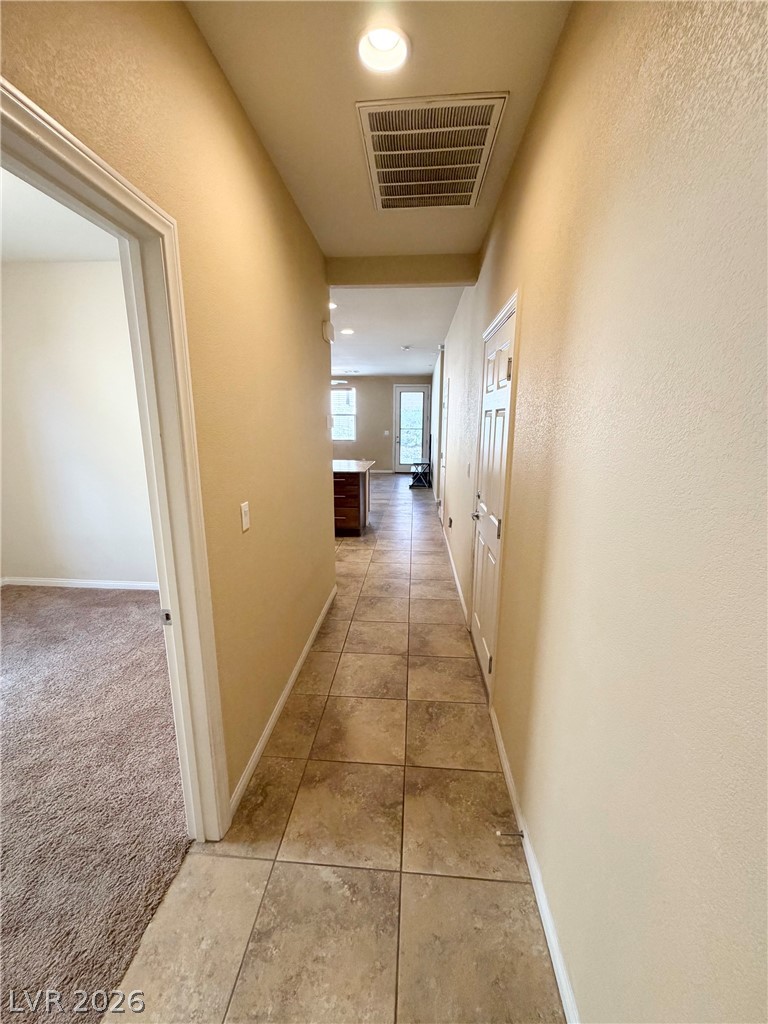
Tiled flooring runs the length of a long hallway under recessed lighting.
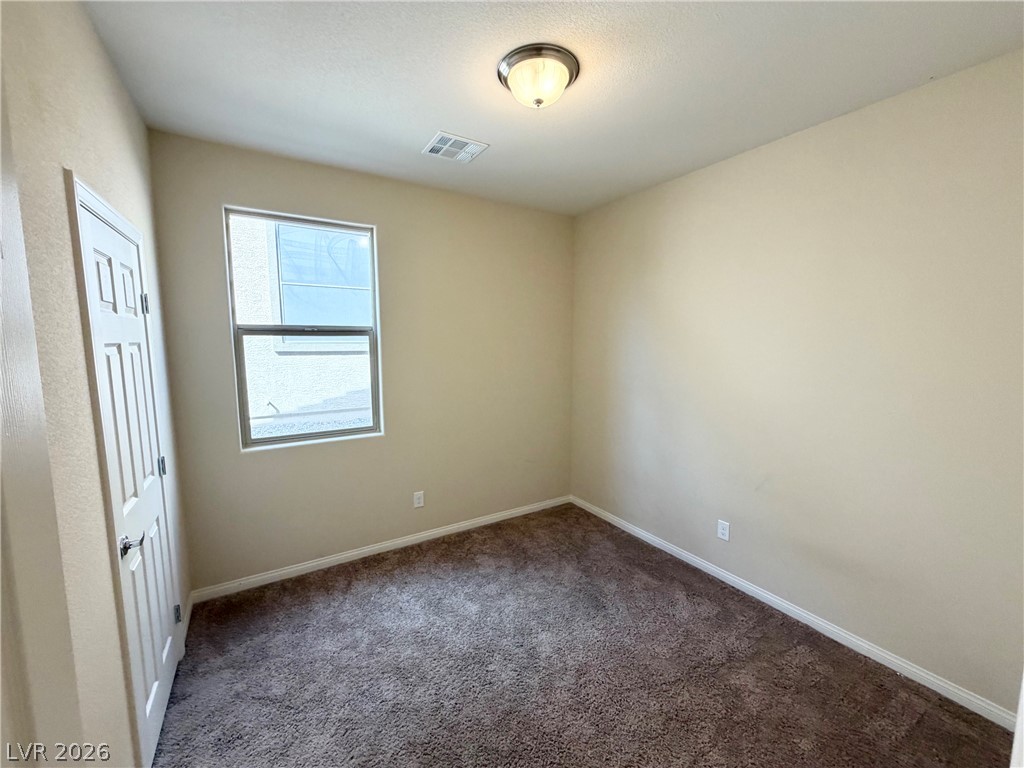
Plush carpeting anchors this versatile room boasting a large window and standard ceiling light.
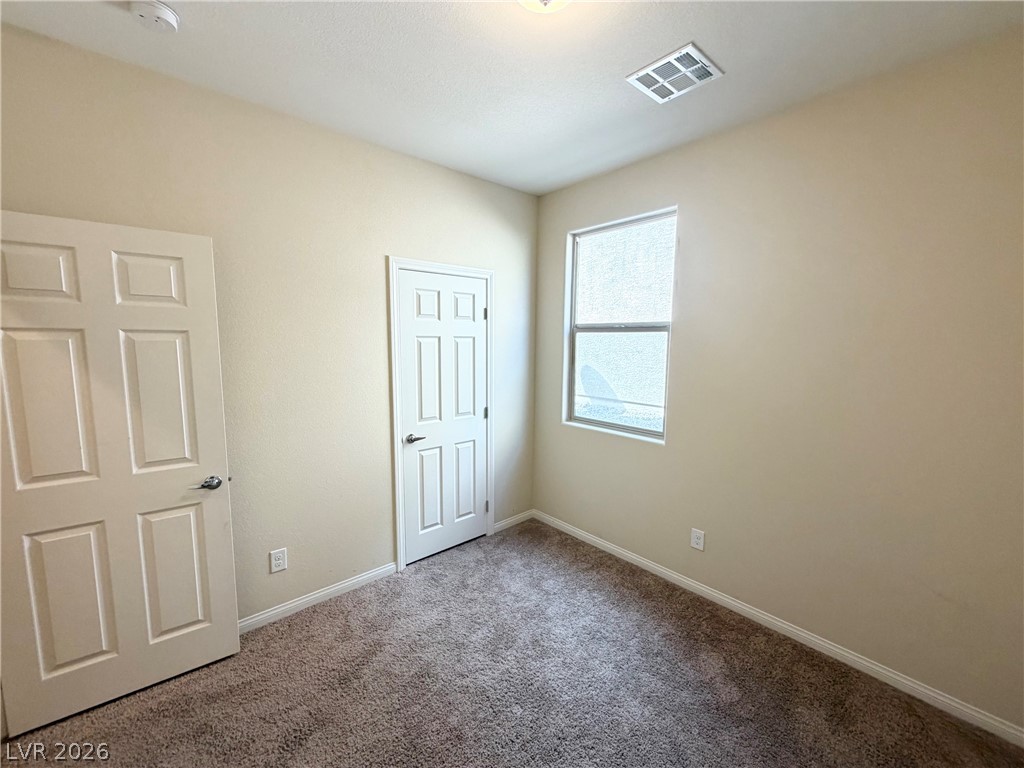
Plush carpeting and a classic single window define this versatile secondary bedroom space.
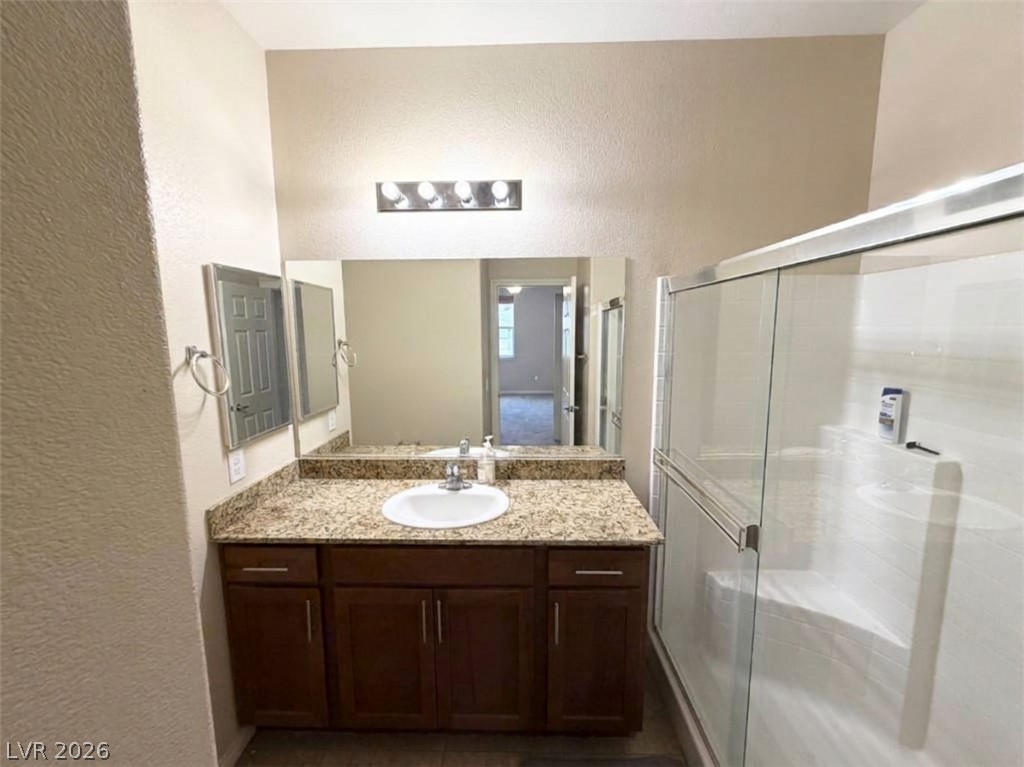
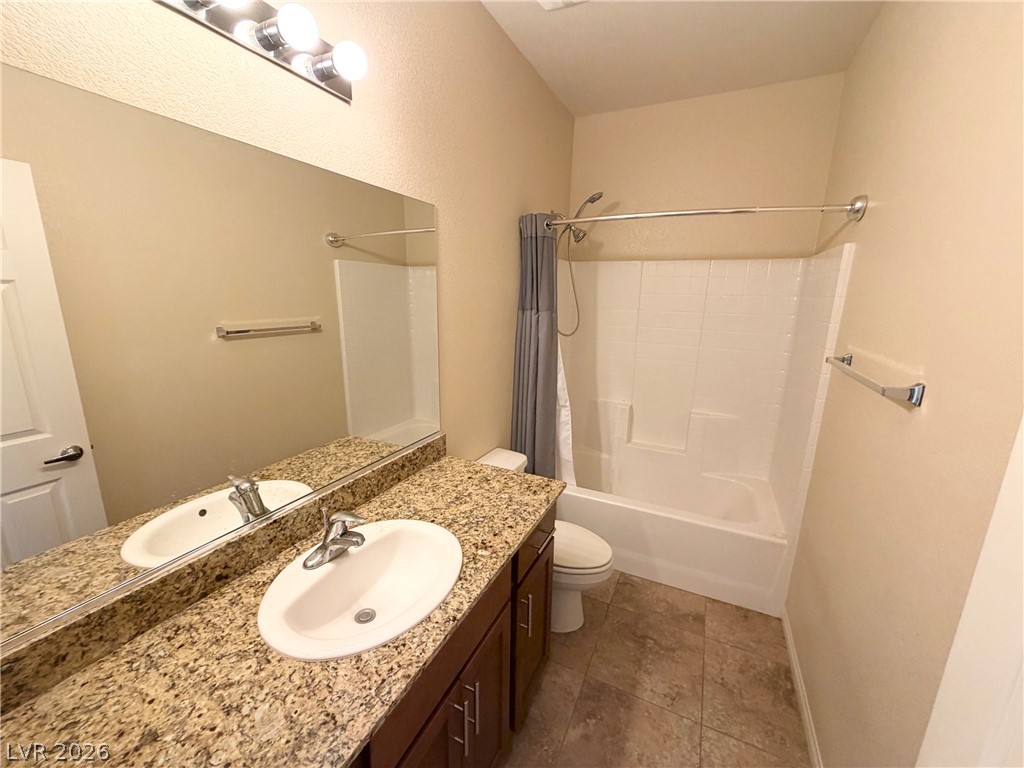
A spacious vanity with granite countertops anchors this classic bathroom layout.
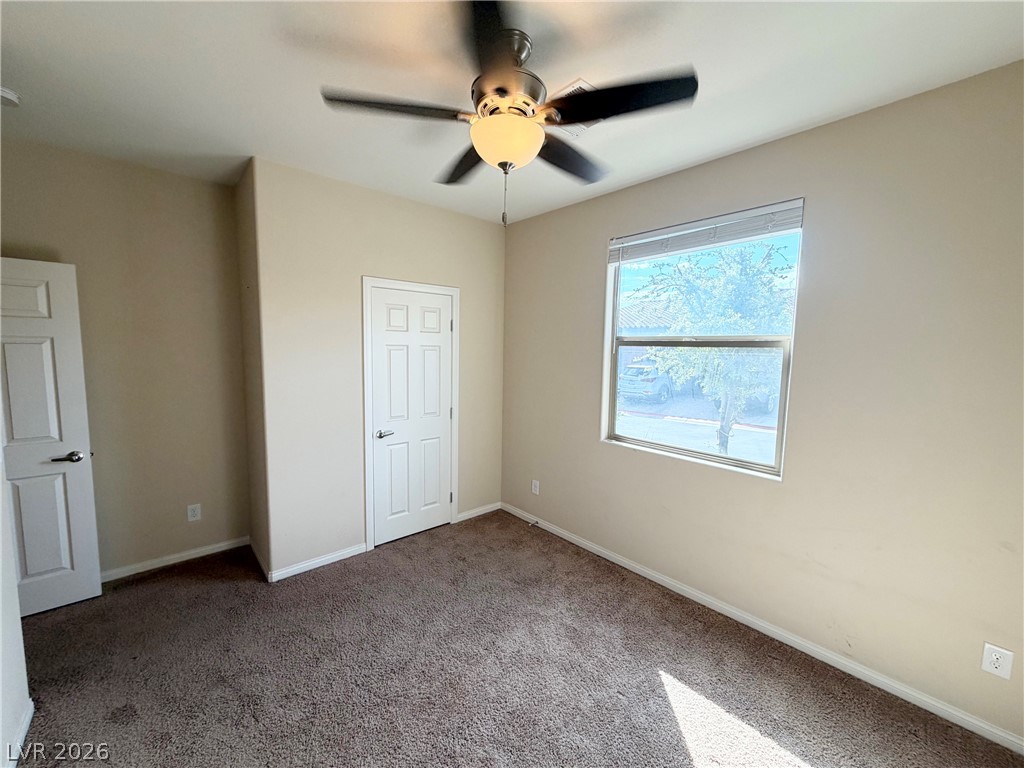
Plush carpeting and a wide window define this versatile secondary bedroom space.
A spacious bedroom offers neutral walls and a large window looking out onto the neighborhood.
Plush carpet flooring and a large window creating a comfortable bedroom retreat.
Tiled flooring extends down a long hallway connecting the main living spaces.
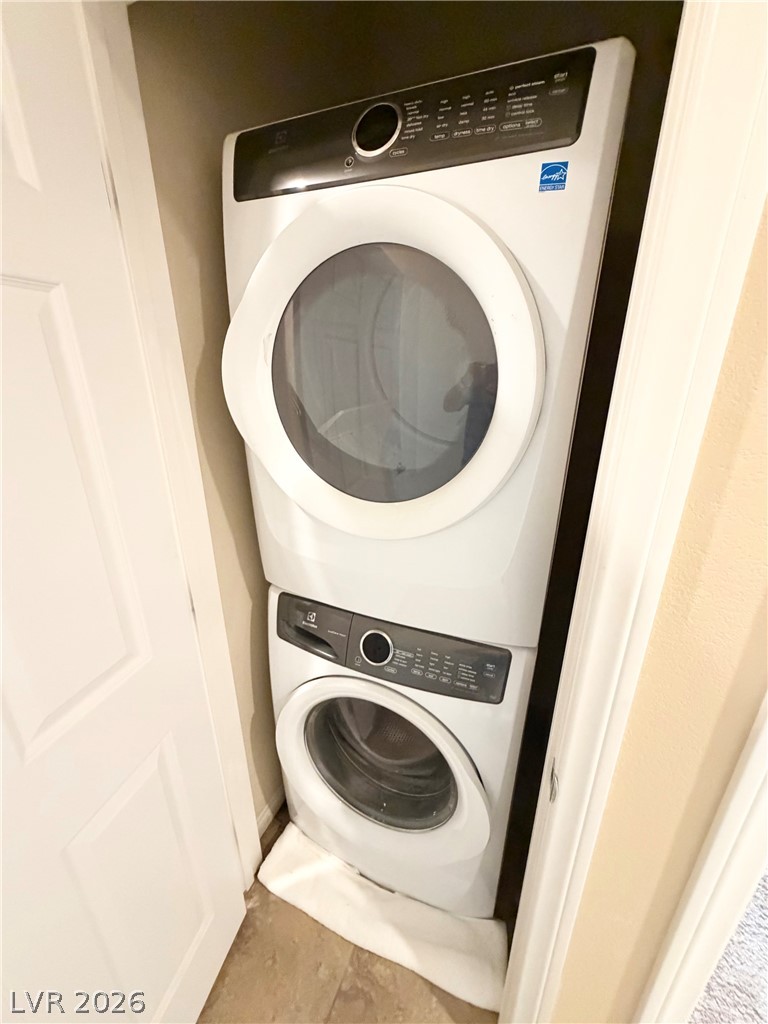
An integrated stacked laundry unit tucks neatly into a dedicated closet space.
Granite countertops and tile flooring enhance this open-concept culinary space.
An open floorplan design connects the spacious kitchen and tiled dining area.
An open floorplan seamlessly connects the tiled living space to the adjacent kitchen.
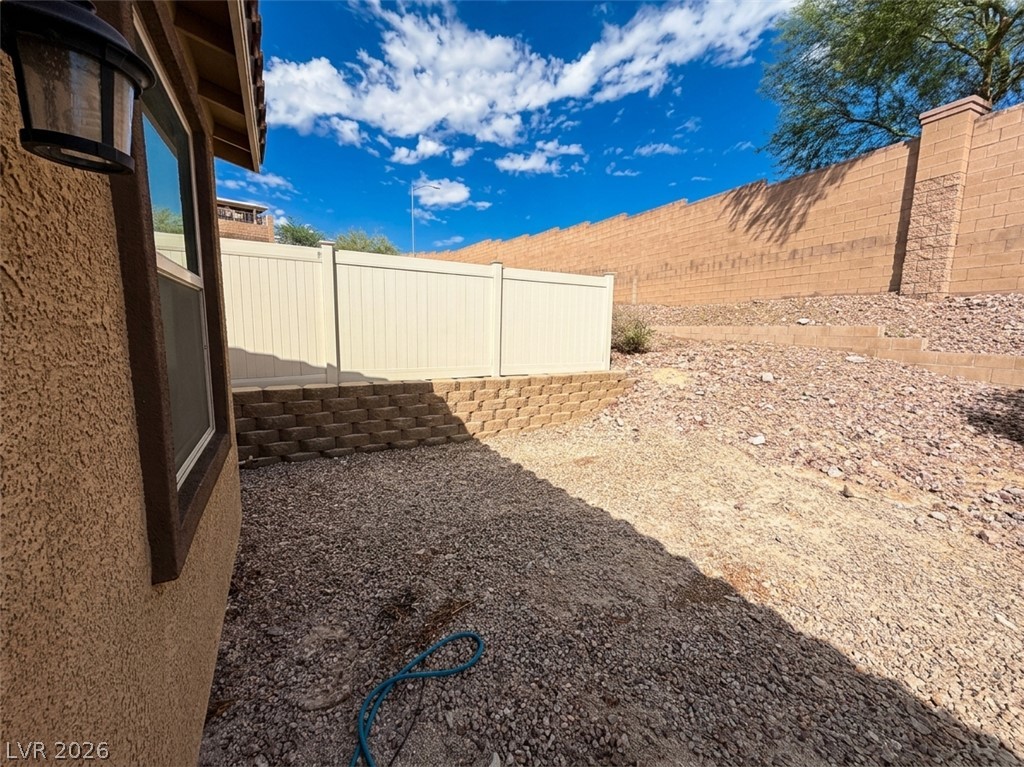
Stucco exterior and structured block retaining walls frame a low-maintenance gravel yard under sunny skies.
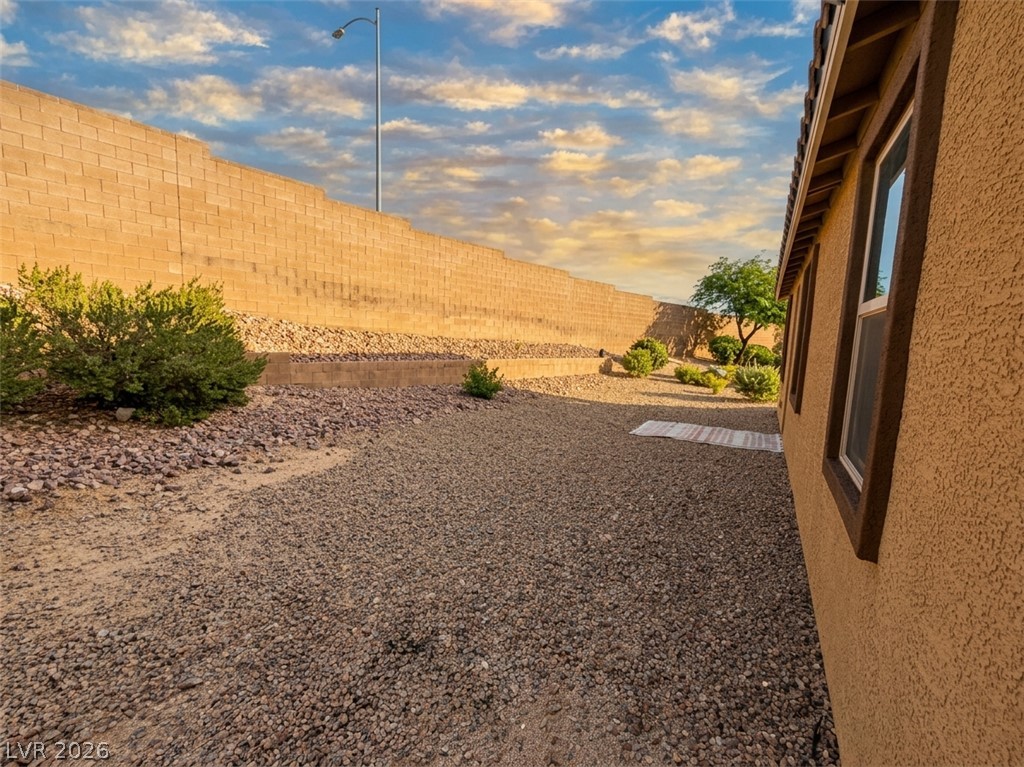
An expansive gravel yard features structured block retaining walls and low-maintenance desert plantings.
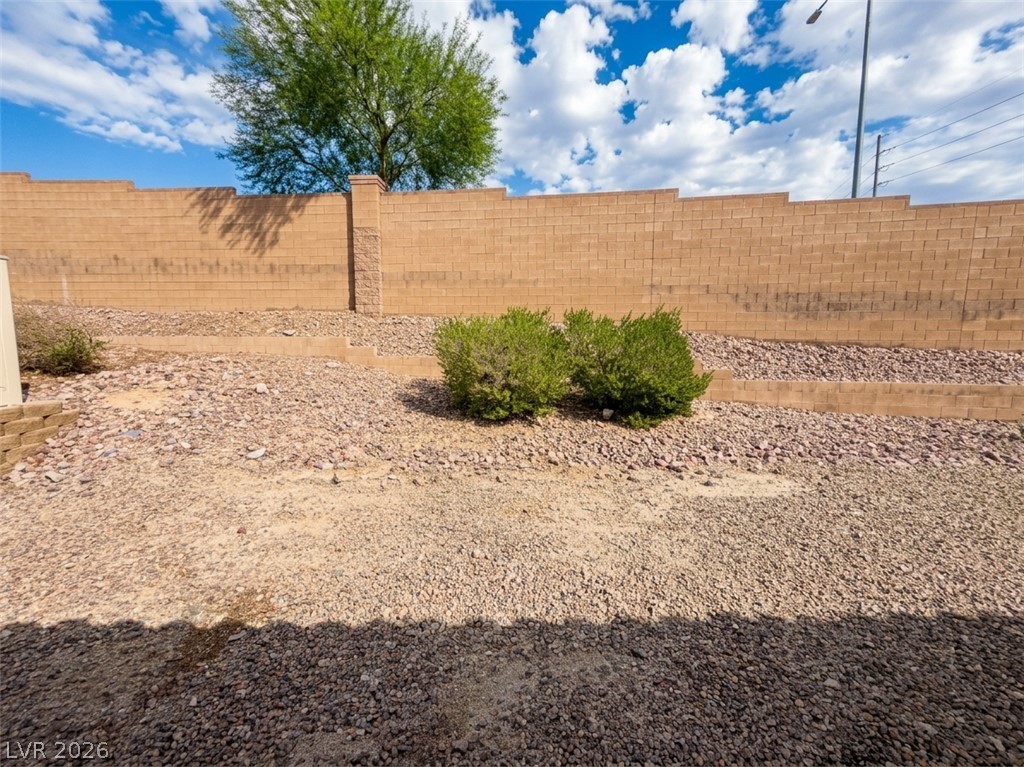
A high block wall provides exceptional privacy for this low-maintenance desert yard.
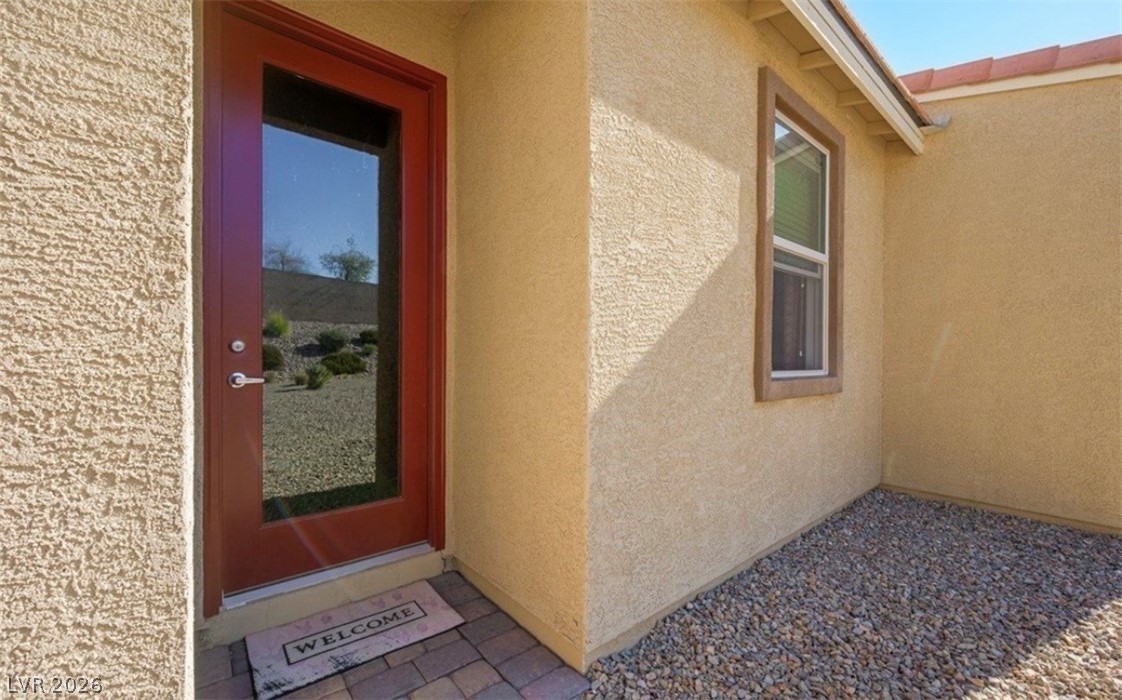
A glass-paneled front door sits recessed within textured stucco exterior walls.
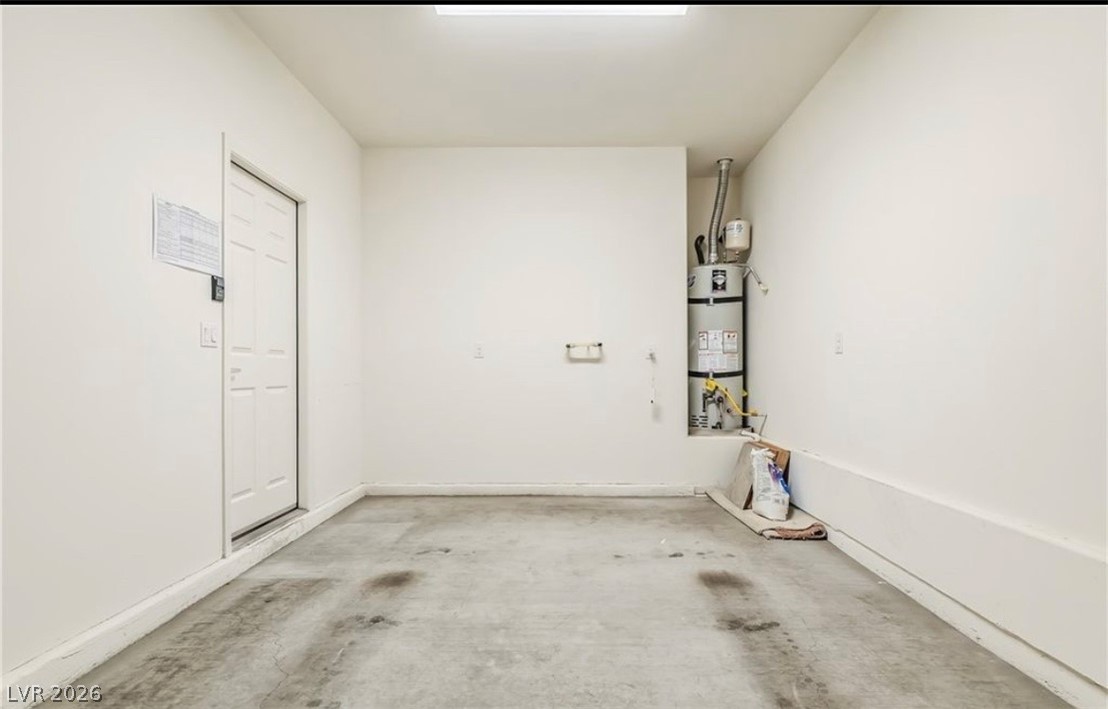
A spacious utility area features smooth concrete flooring and clean white walls.
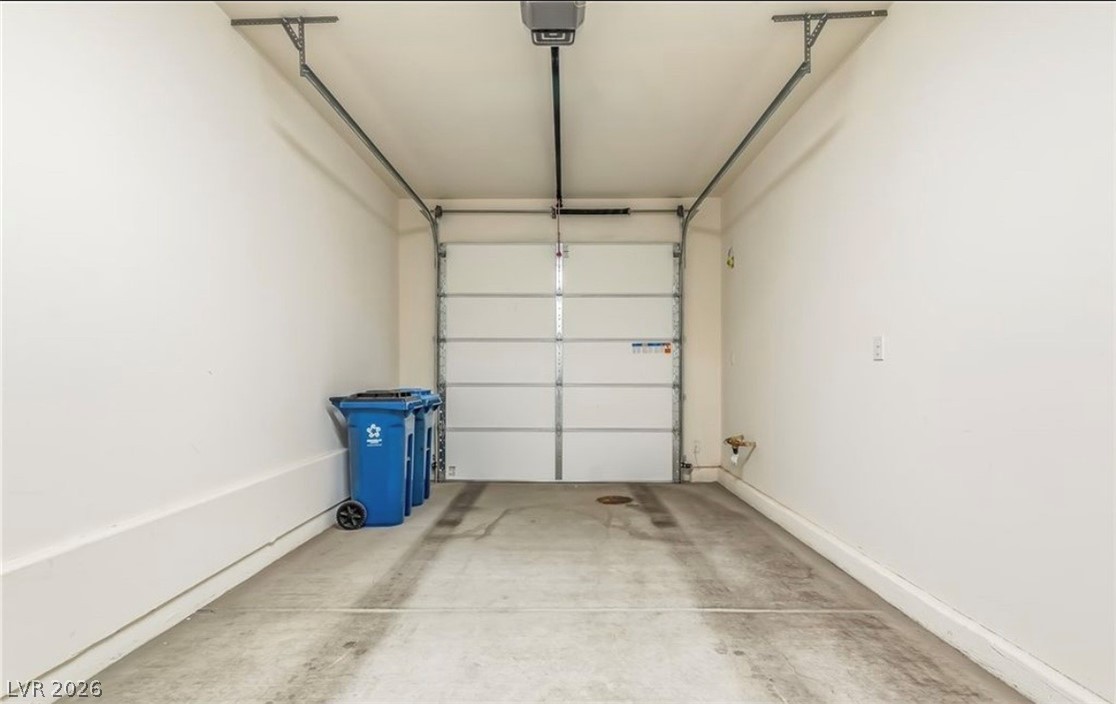
Smooth concrete flooring and tall white walls define this clean, functional garage space.
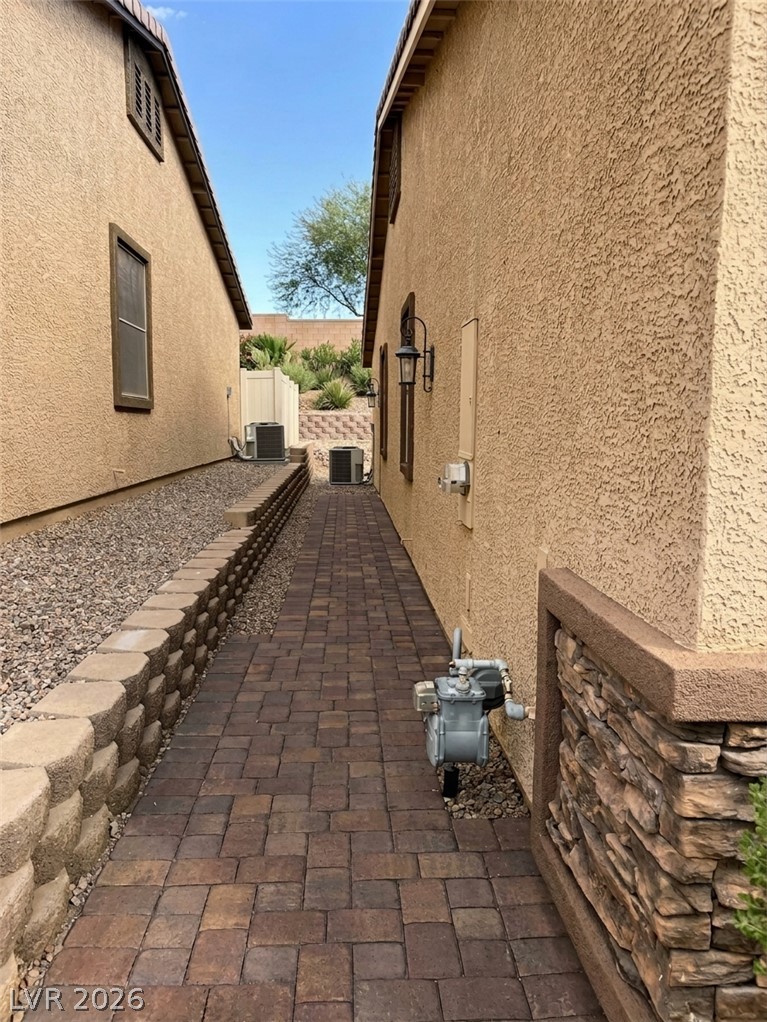
A beautifully paved walkway guides the way between the textured stucco home exteriors.
Desert landscaping and stone accents enhance the curb appeal of this classic single-story home.
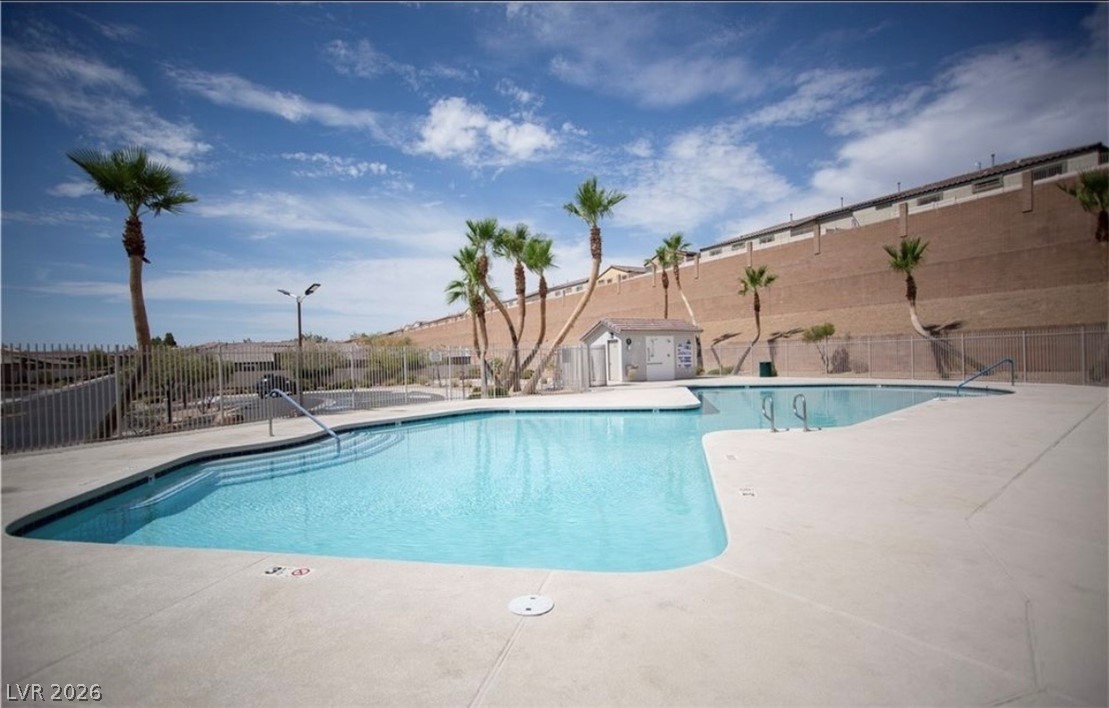
An inviting swimming pool area sits framed by concrete decking, palm trees, and secure perimeter fencing.
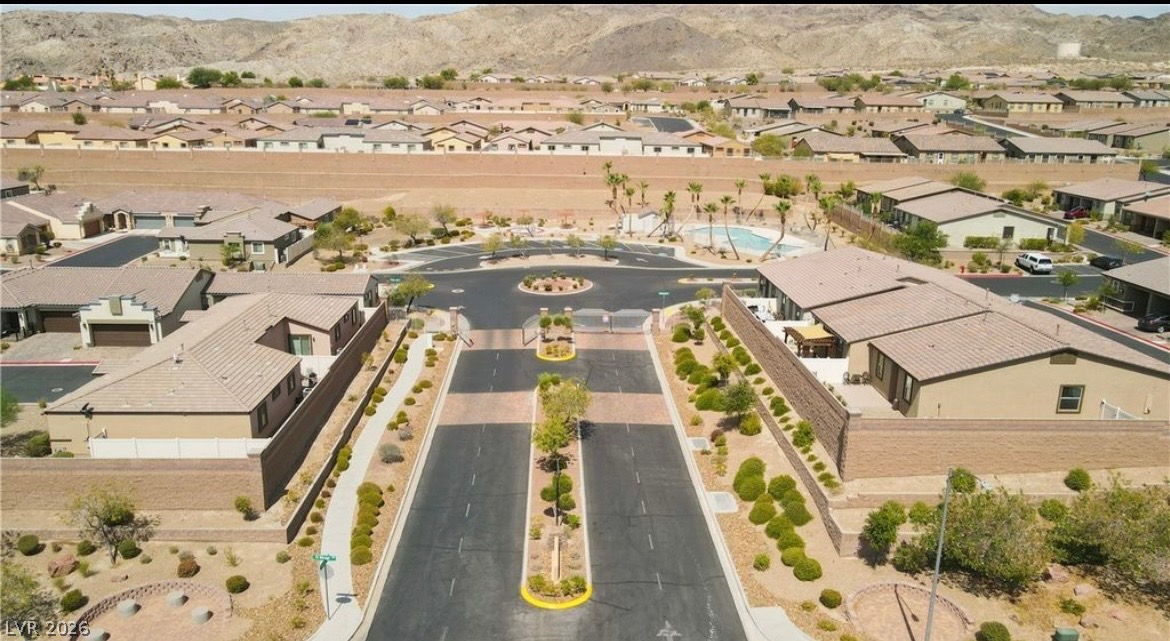
An aerial perspective showcases a gated neighborhood entry backed by majestic desert hills.
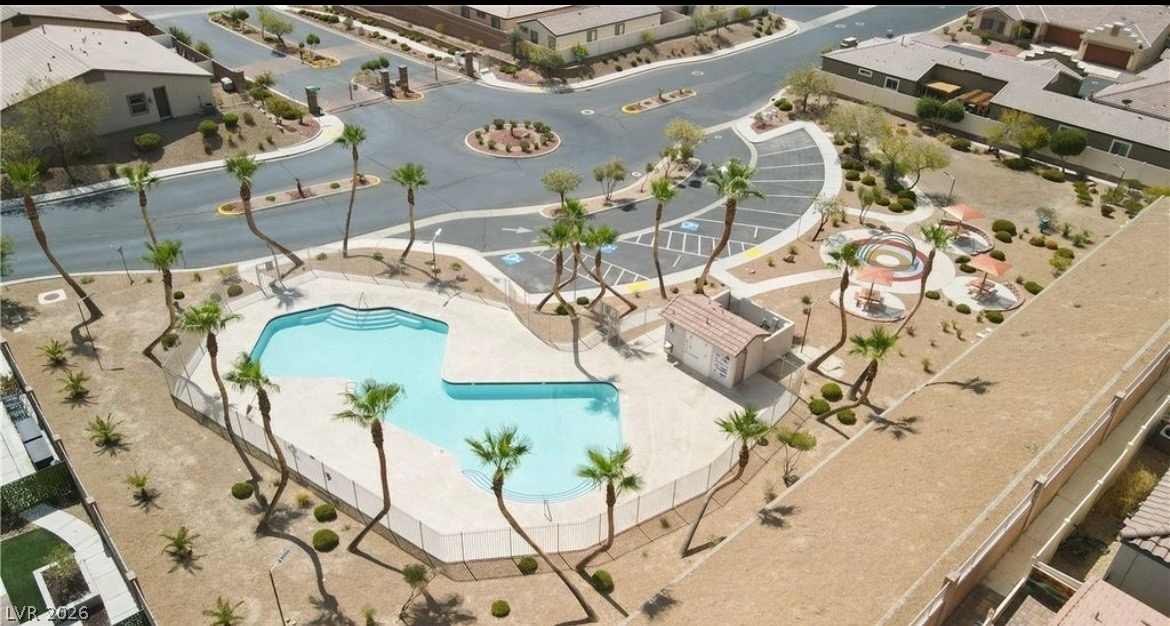
An inviting community swimming pool sparkles under the desert sun, surrounded by palm trees.
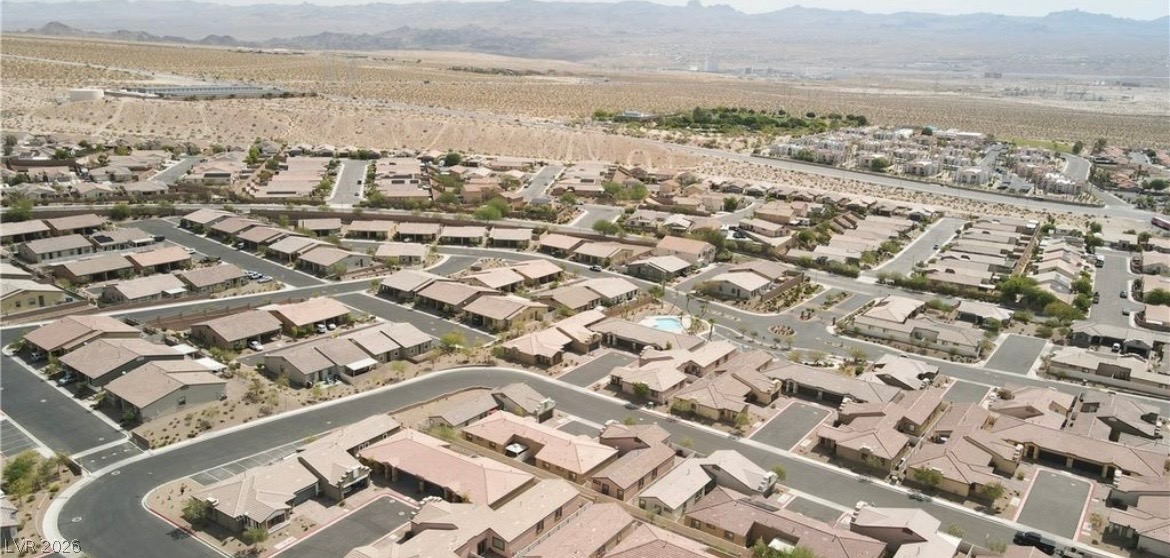
Panoramic mountain and desert views frame this established residential community.
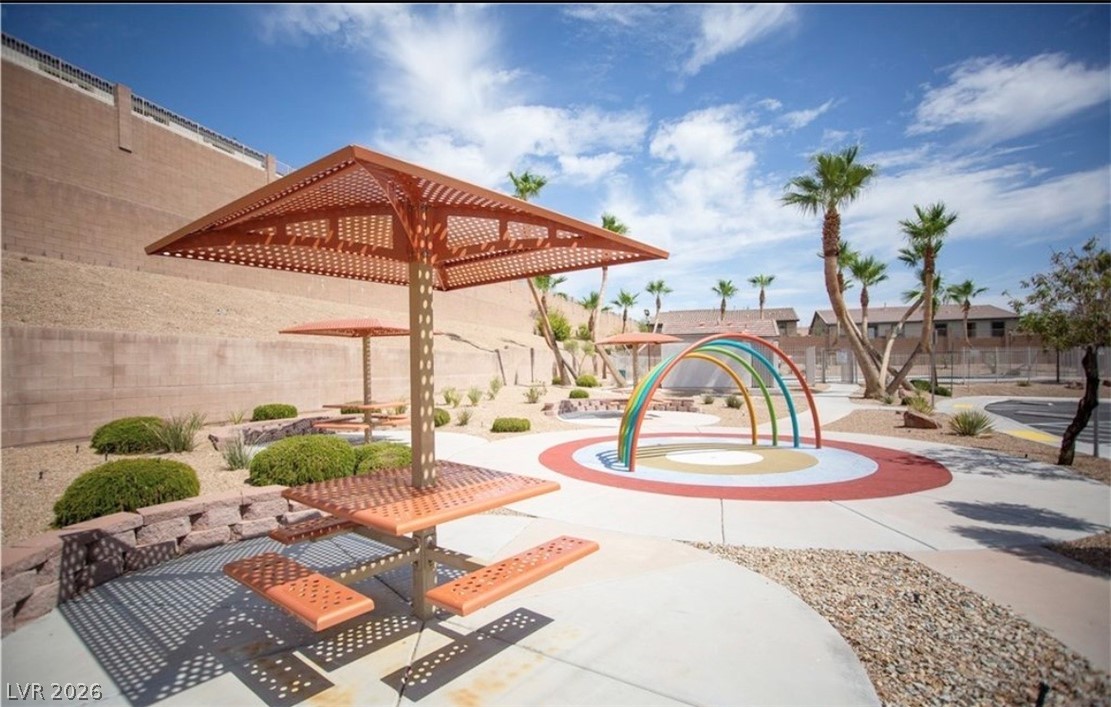
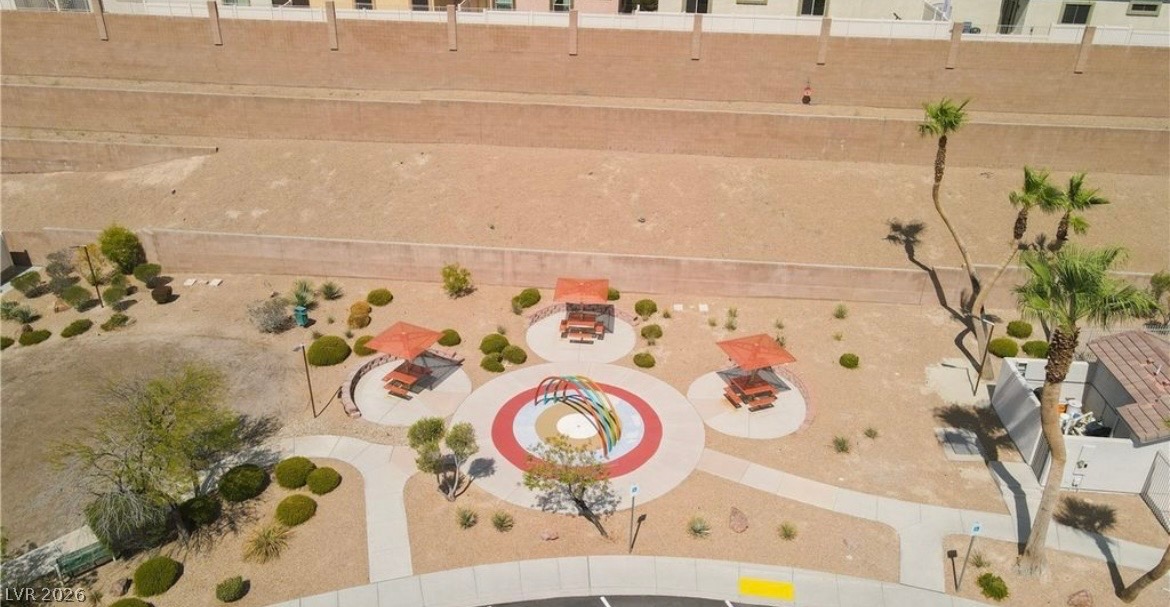
Shaded picnic tables sit adjacent to a colorful outdoor recreation area surrounded by palm trees.
A well-maintained community park features picnic areas, paved pathways, and a colorful play structure.