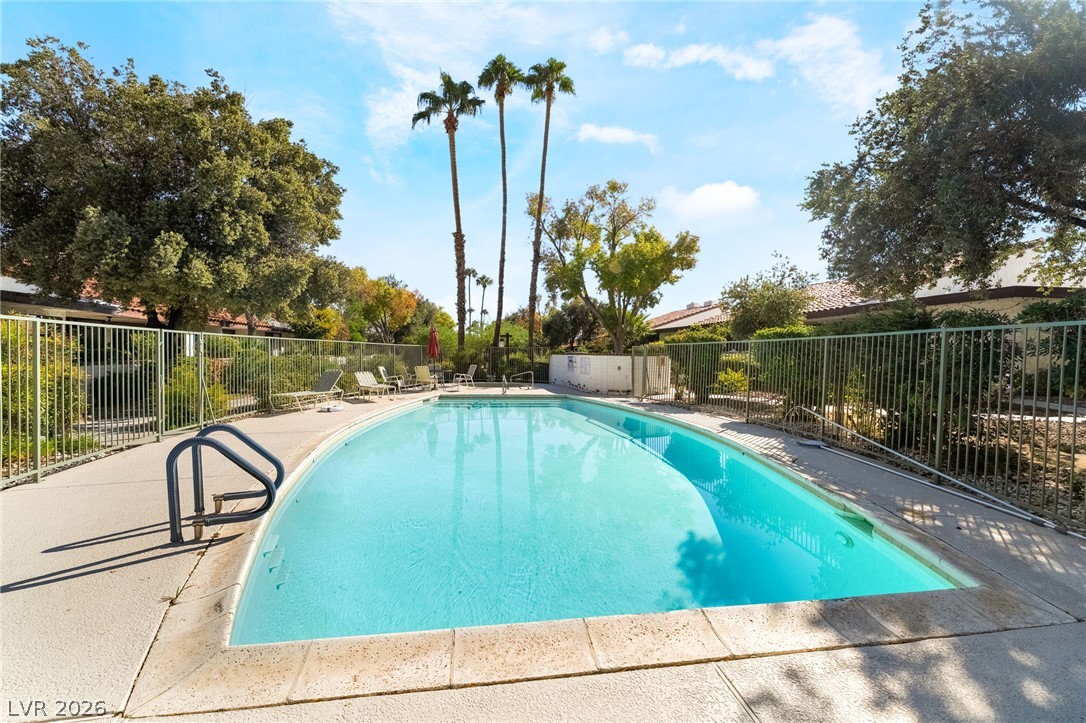
Mature trees and a secure metal fence border this pristine community swimming pool.
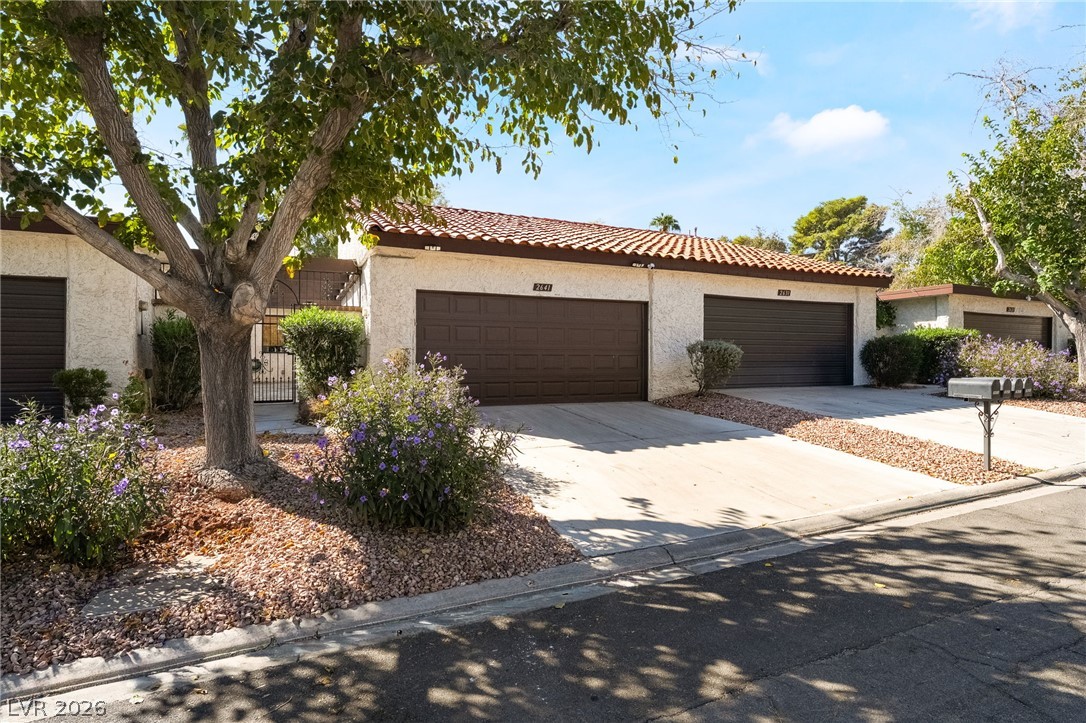
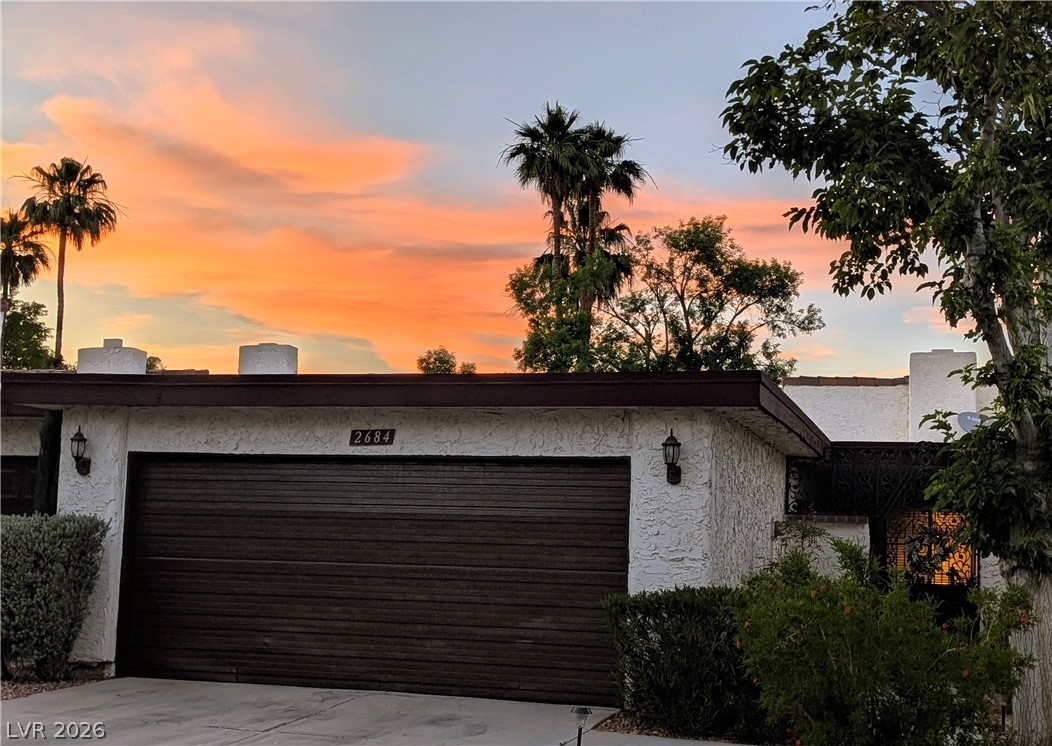
A classic tile roof and stucco exterior define this elegant townhouse structure with attached garaging.
Spanish tile roofing and textured stucco walls frame the attached garages along a concrete driveway.
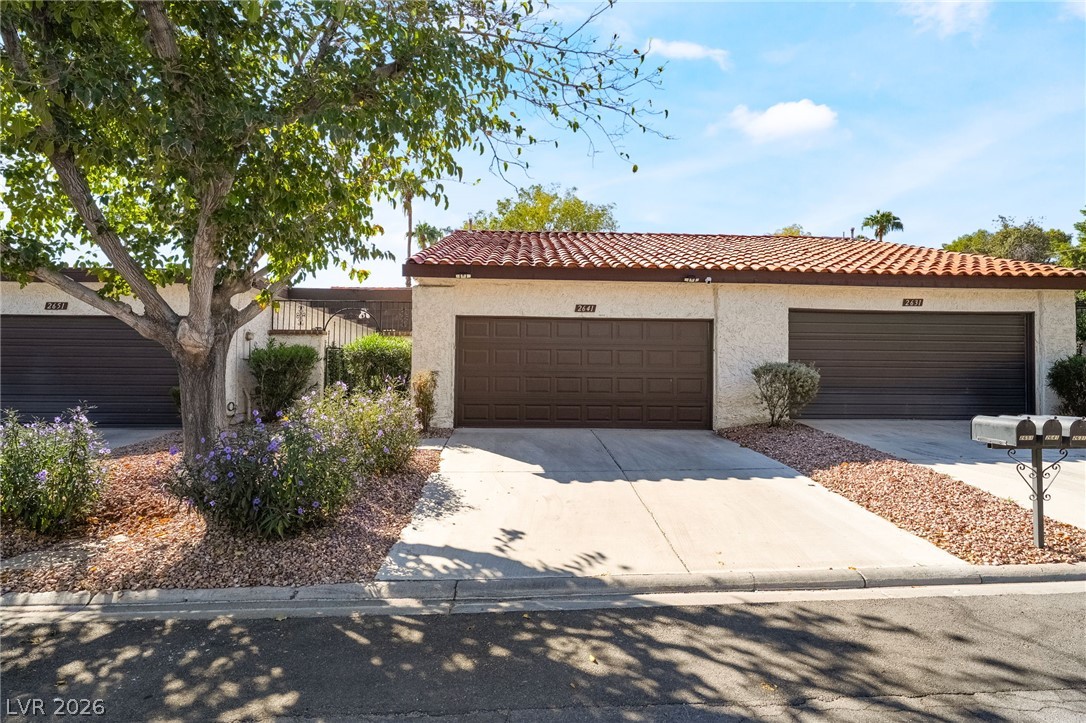
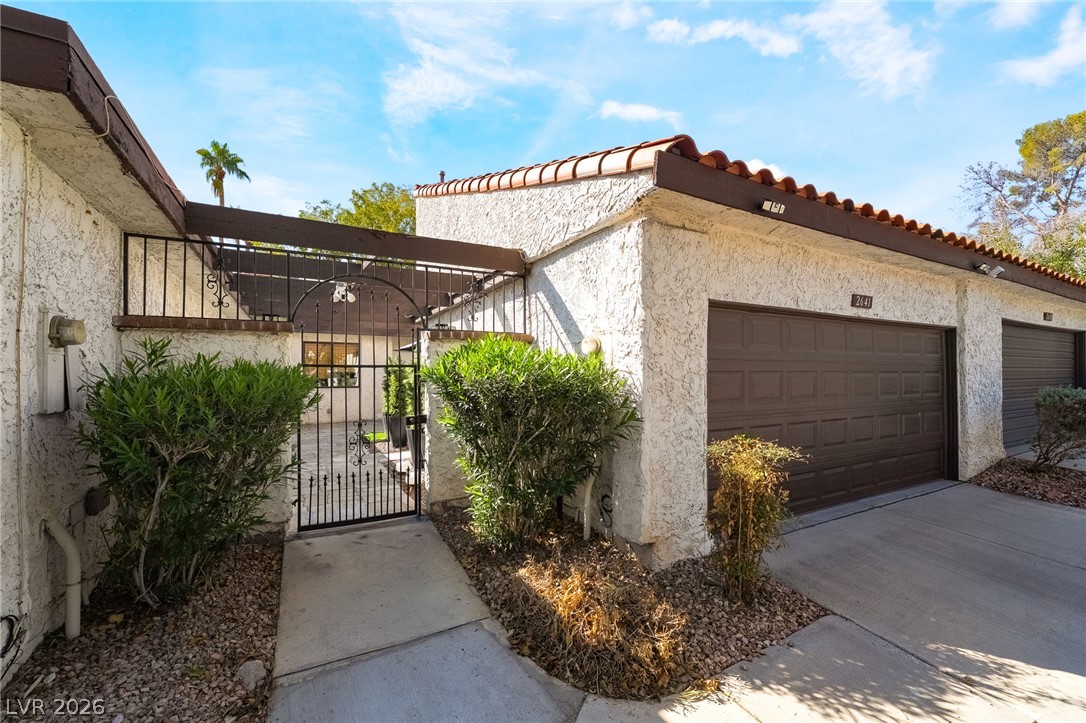
An Spanish tile roof and classic stucco exterior define this inviting low-maintenance townhome entrance.
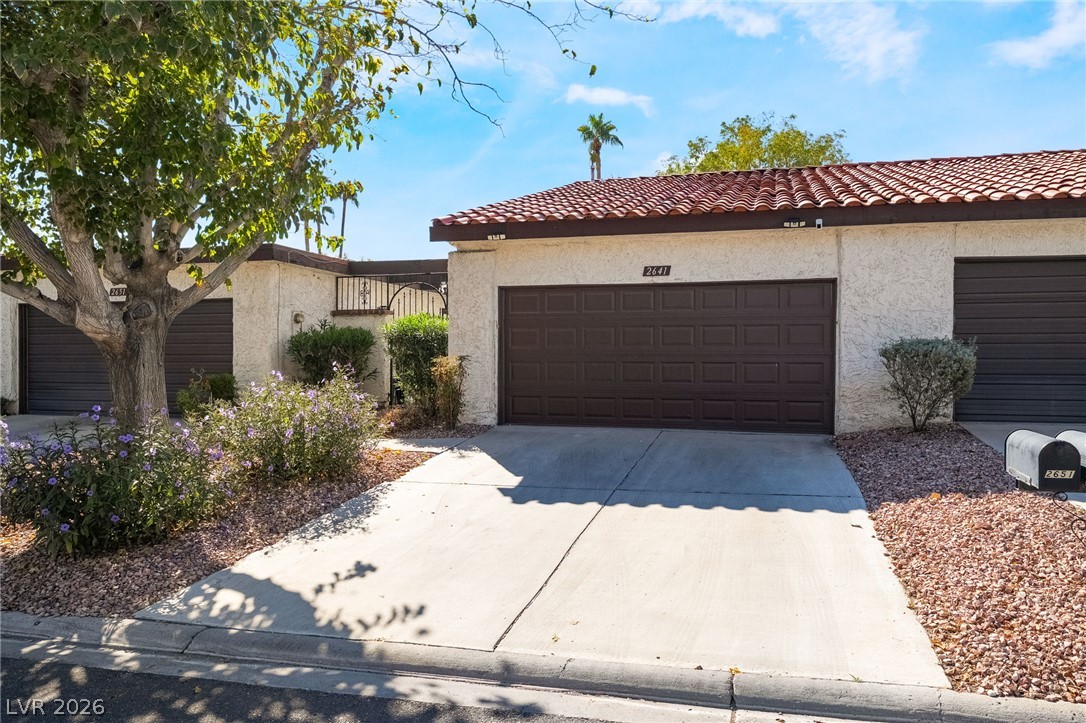
A gated entry path and a concrete driveway lead to the textured stucco exterior.
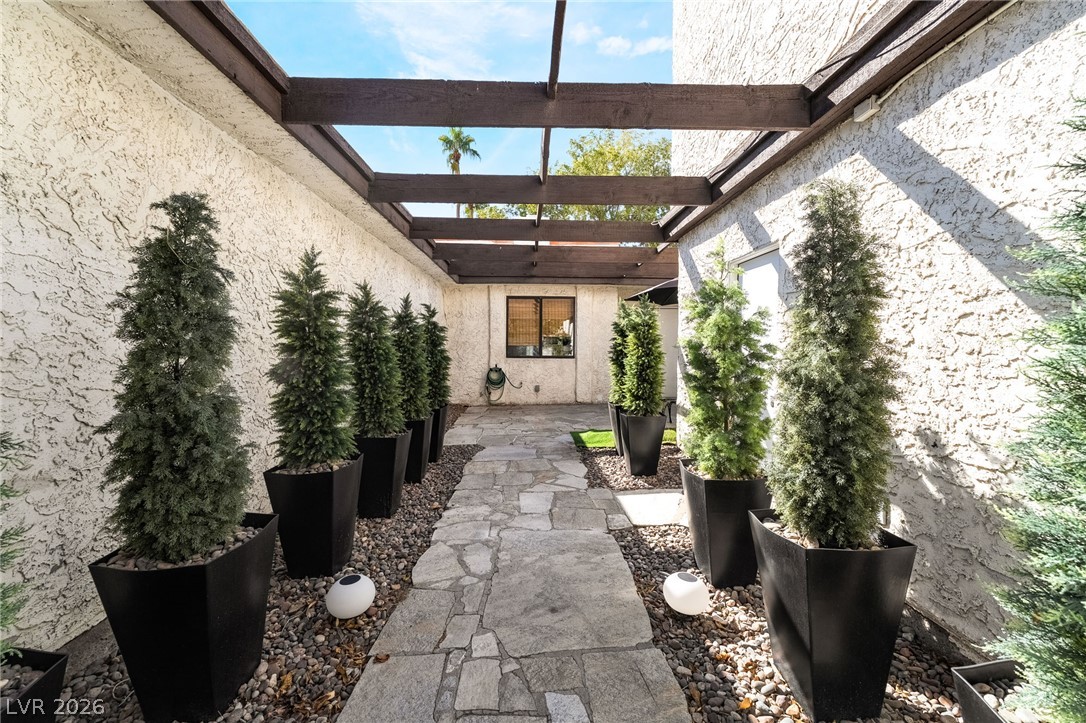
An inviting stone-paved walkway features overhead wood beams and rustic stucco walls.
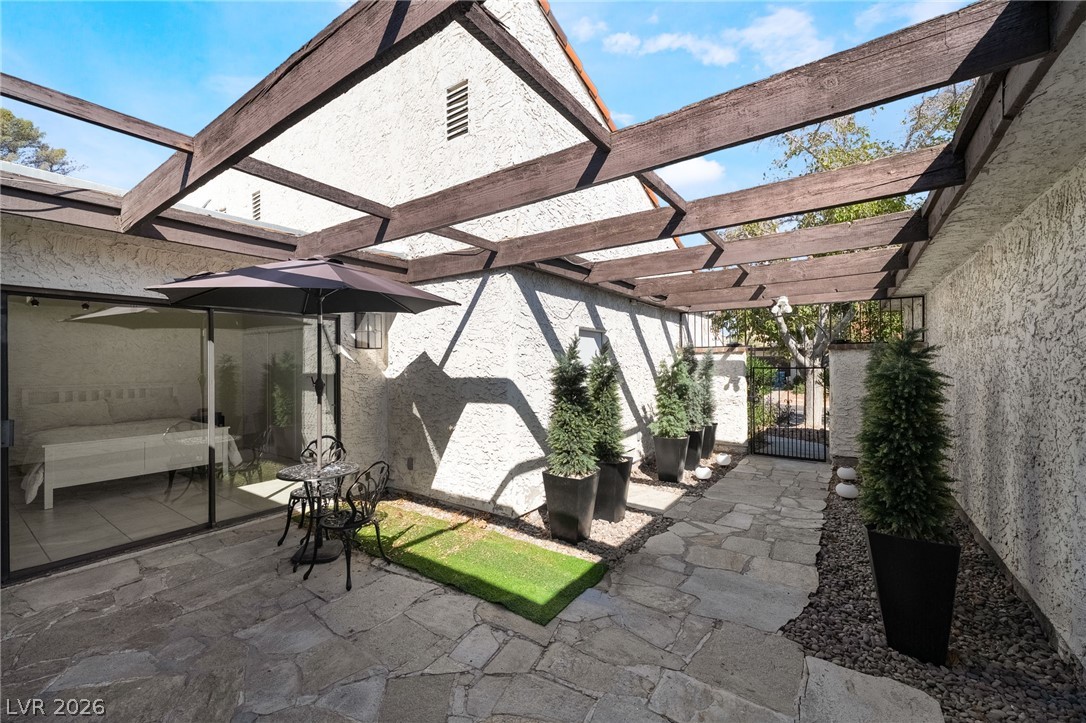
An inviting stone-paved courtyard is framed by a rustic overhead wooden pergola structure.
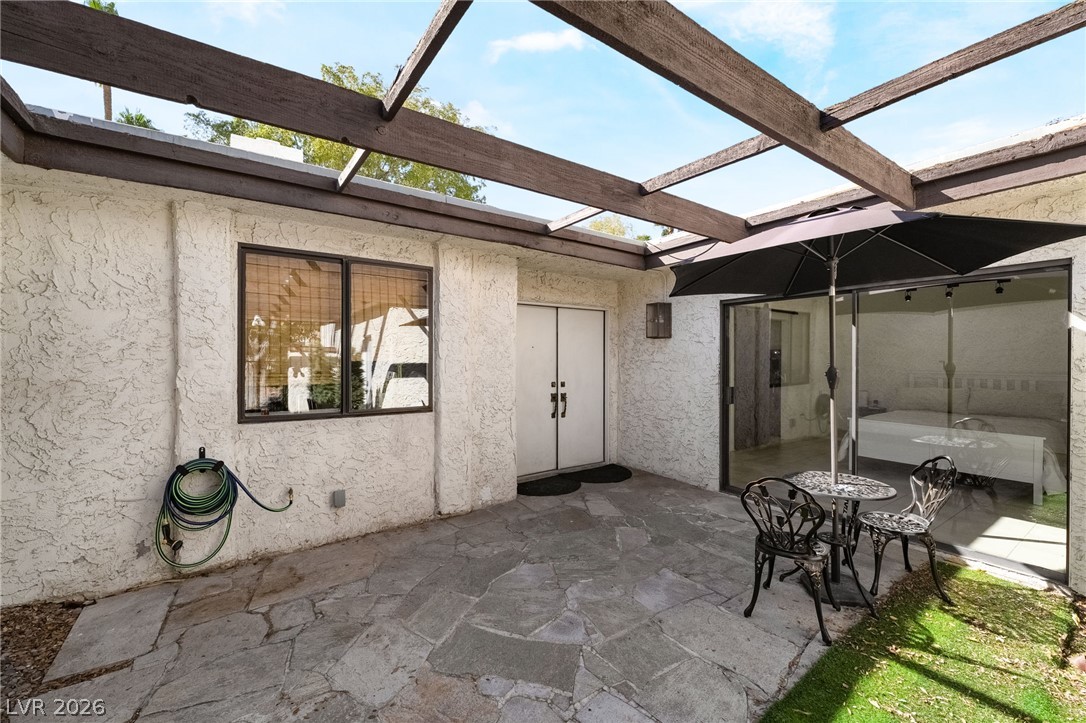
Exposed wooden beams crown a textured stone patio flanked by glass sliding doors.
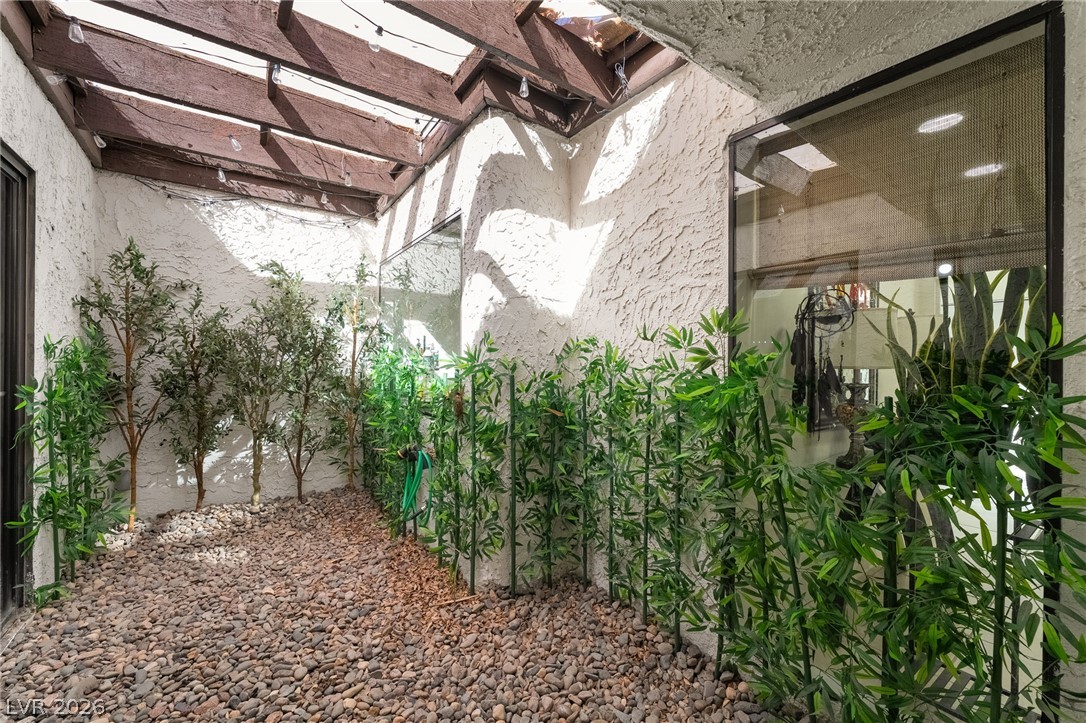
Stucco walls frame an open-air atrium featuring overhead beams and gravel flooring.
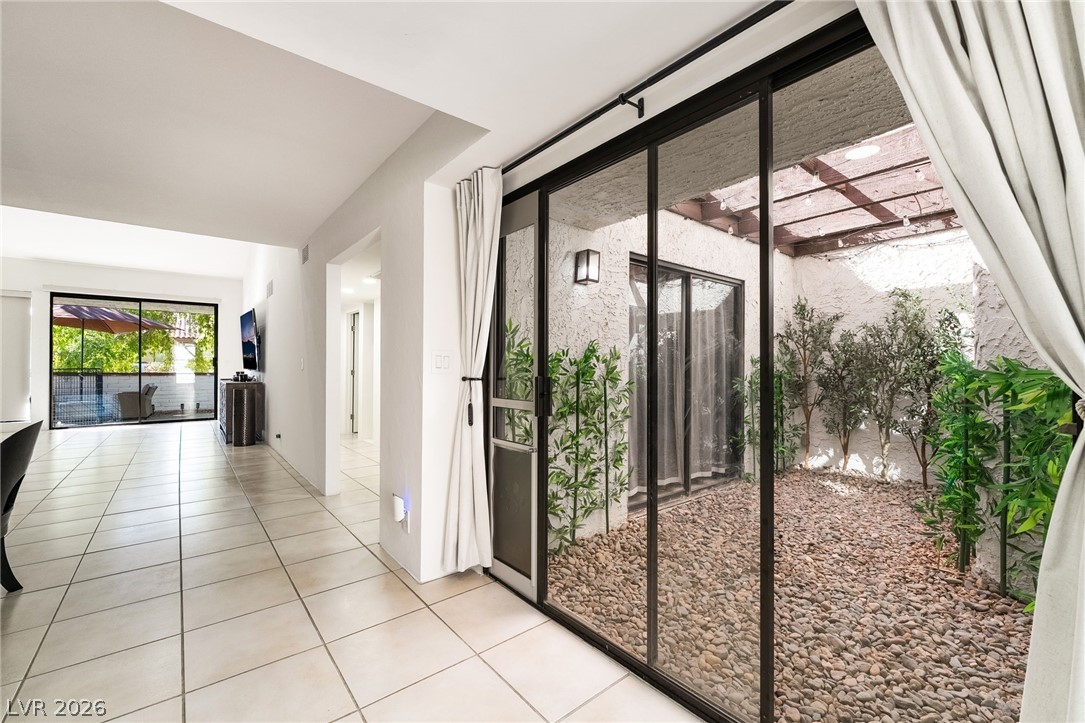
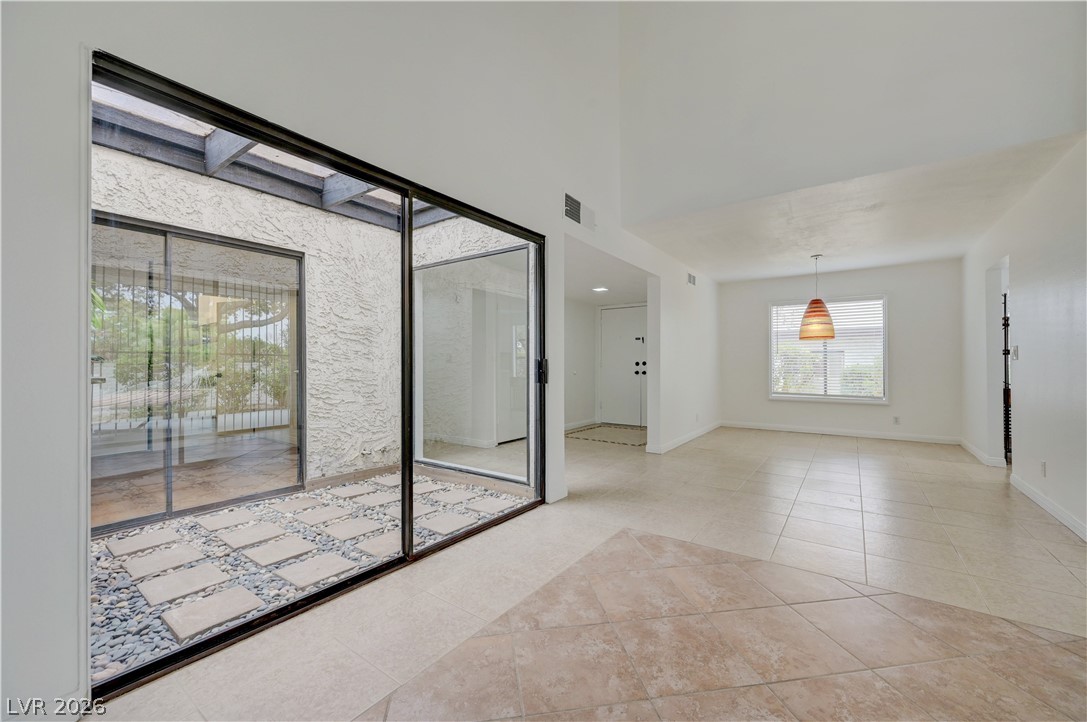
Gleaming tile floors lead past a private interior atrium through sliding glass doors.
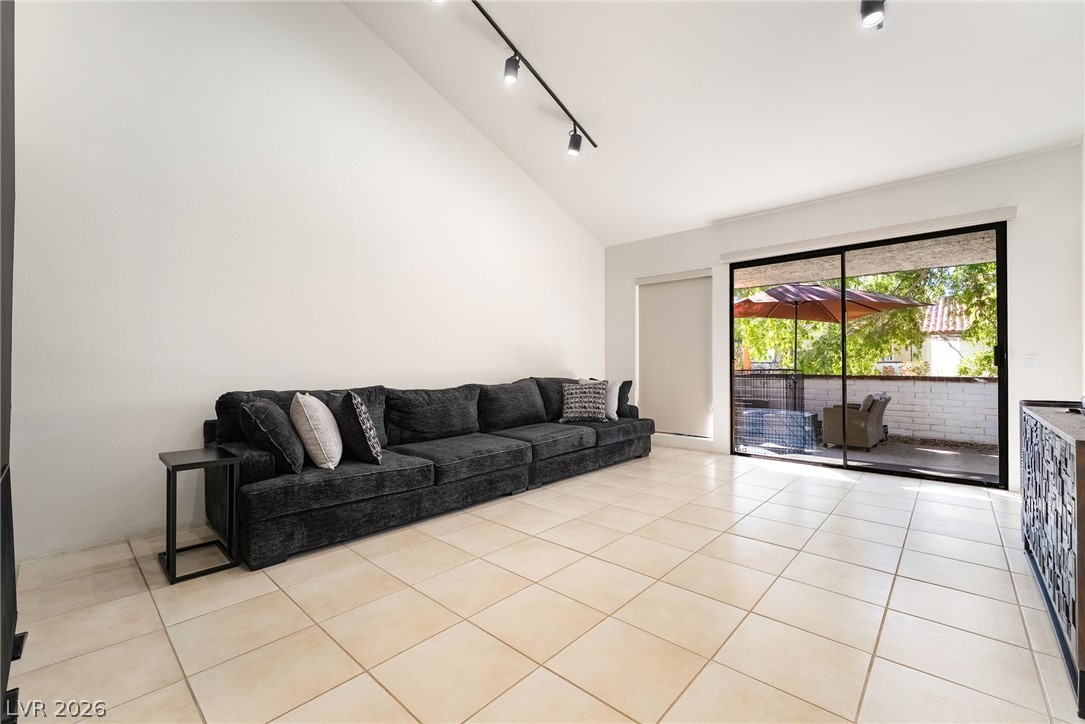
Vaulted ceilings and tile flooring enhance this airy living space opening to the patio.
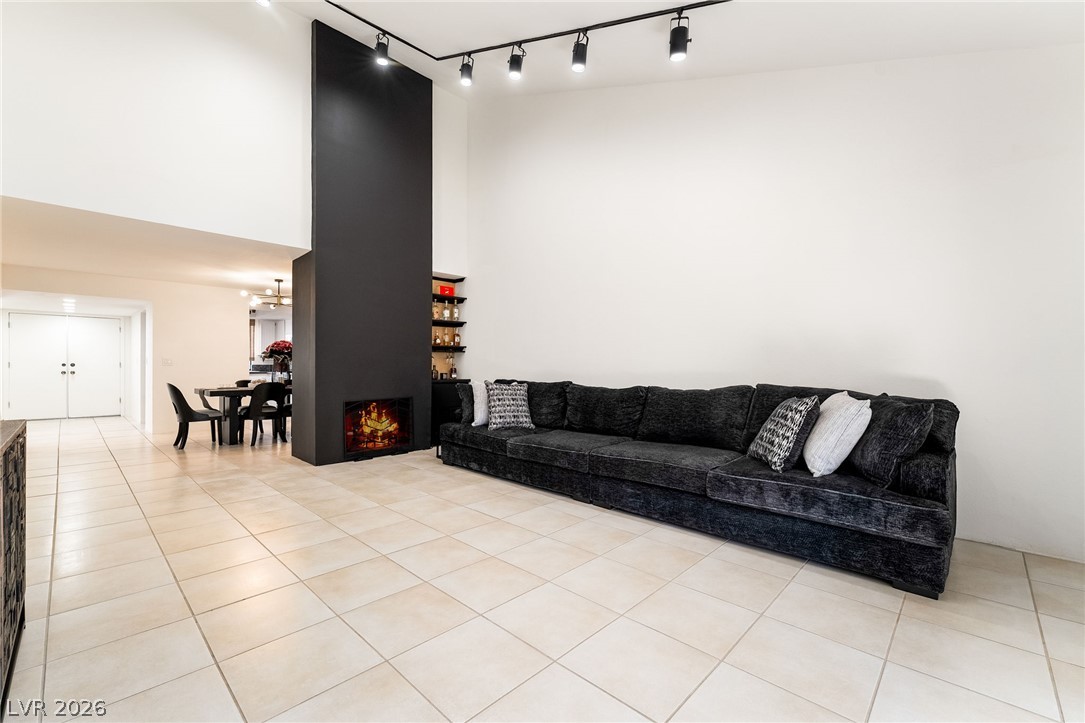
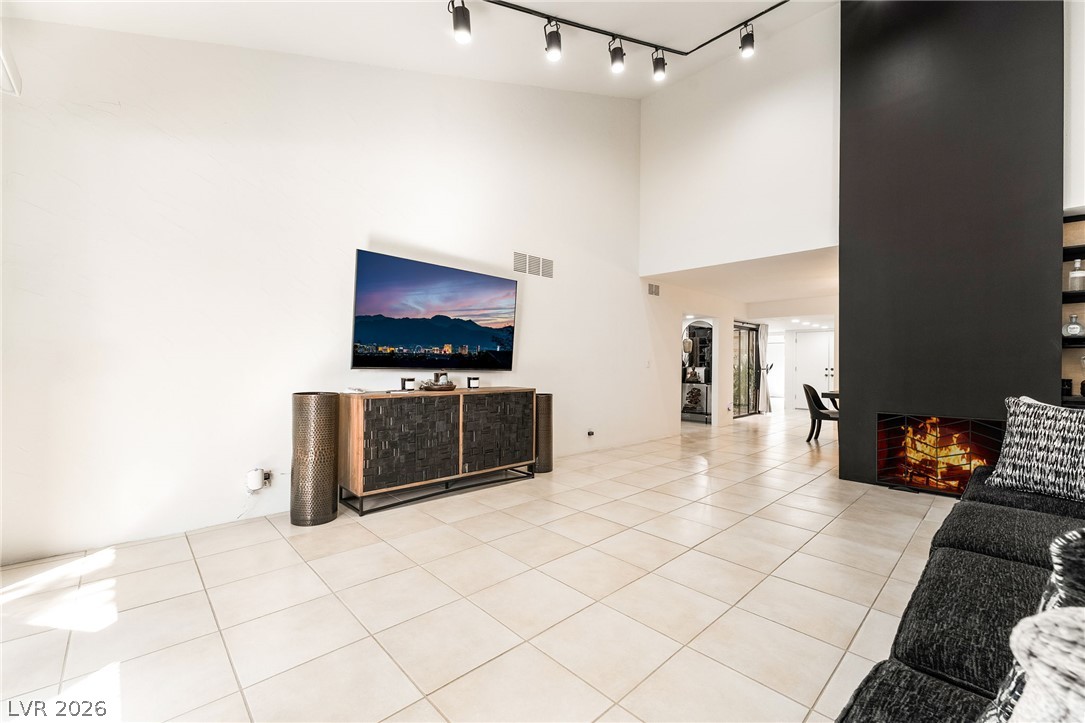
Soaring ceilings and a floor-to-ceiling fireplace anchor this tiled open-concept living space.
Soaring ceilings and a dramatic fireplace anchor this light-filled main living space.
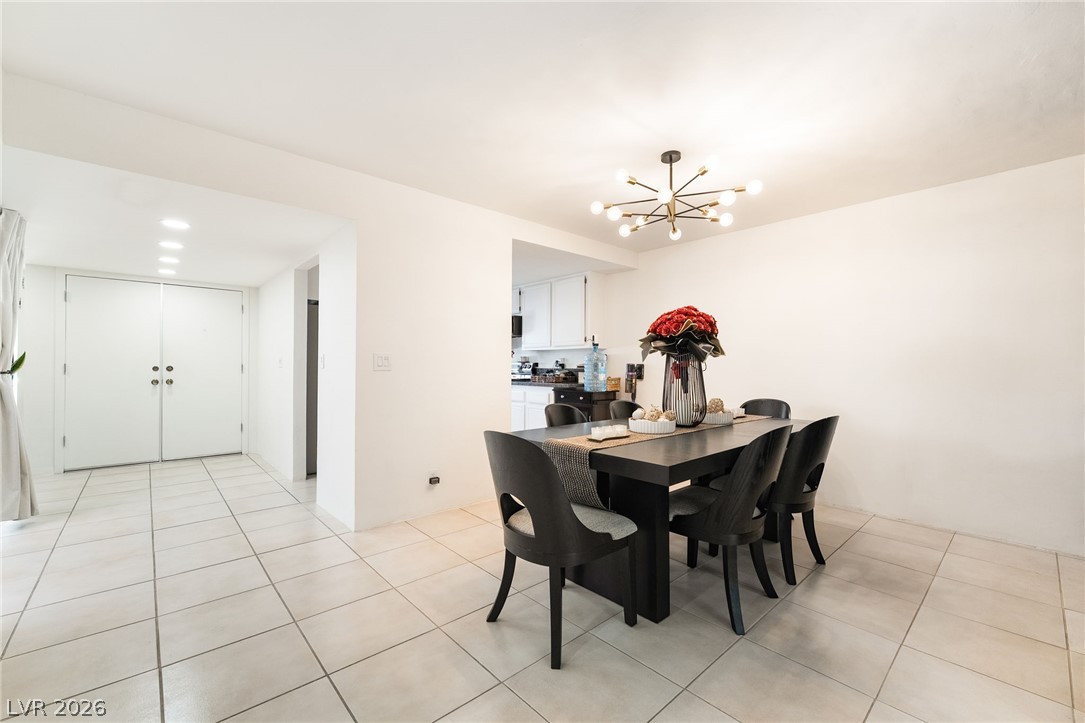
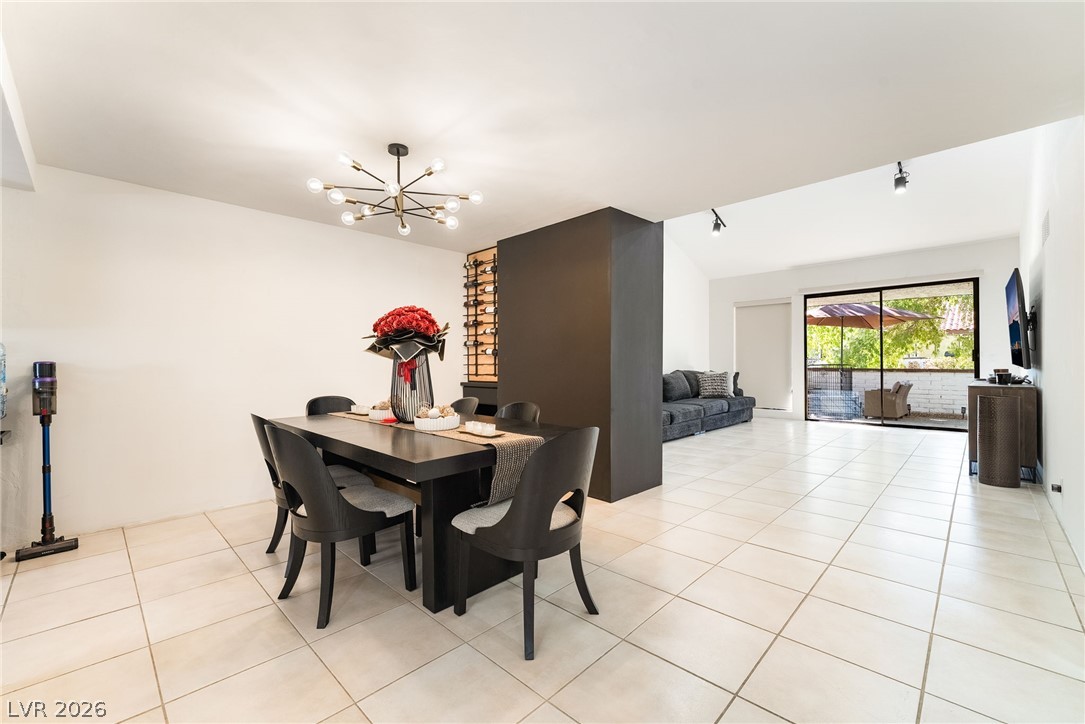
Tiled flooring and clean white walls anchor this airy dining space flowing into adjoining areas.
Tiled flooring flows through this open layout connecting the dining space and living area.
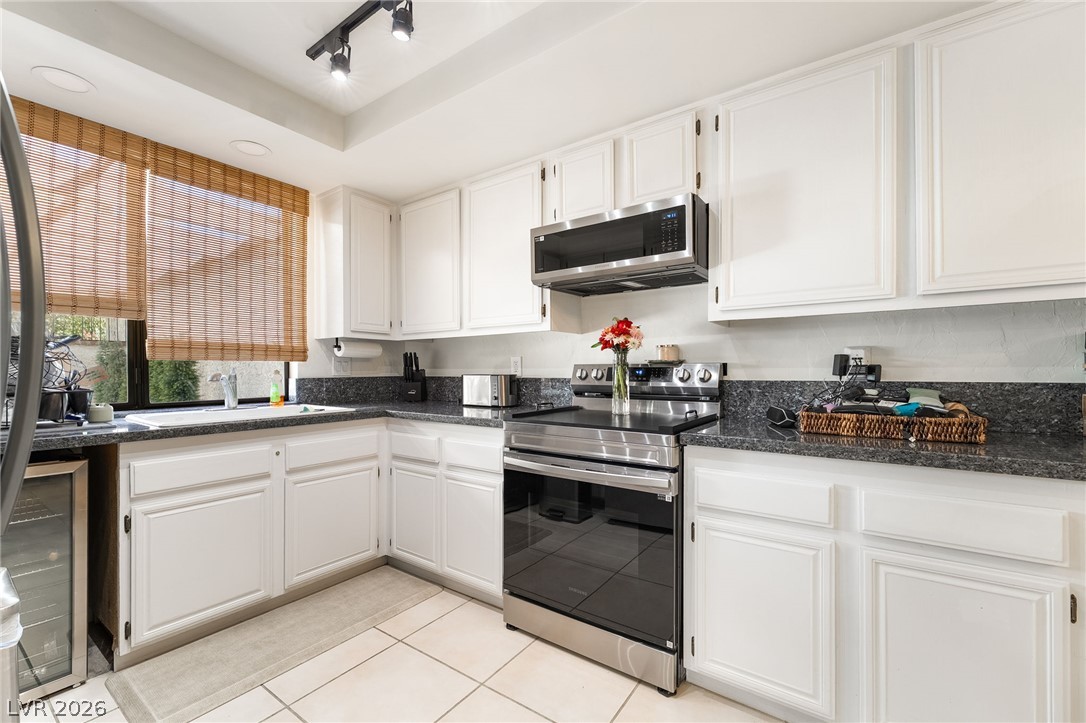
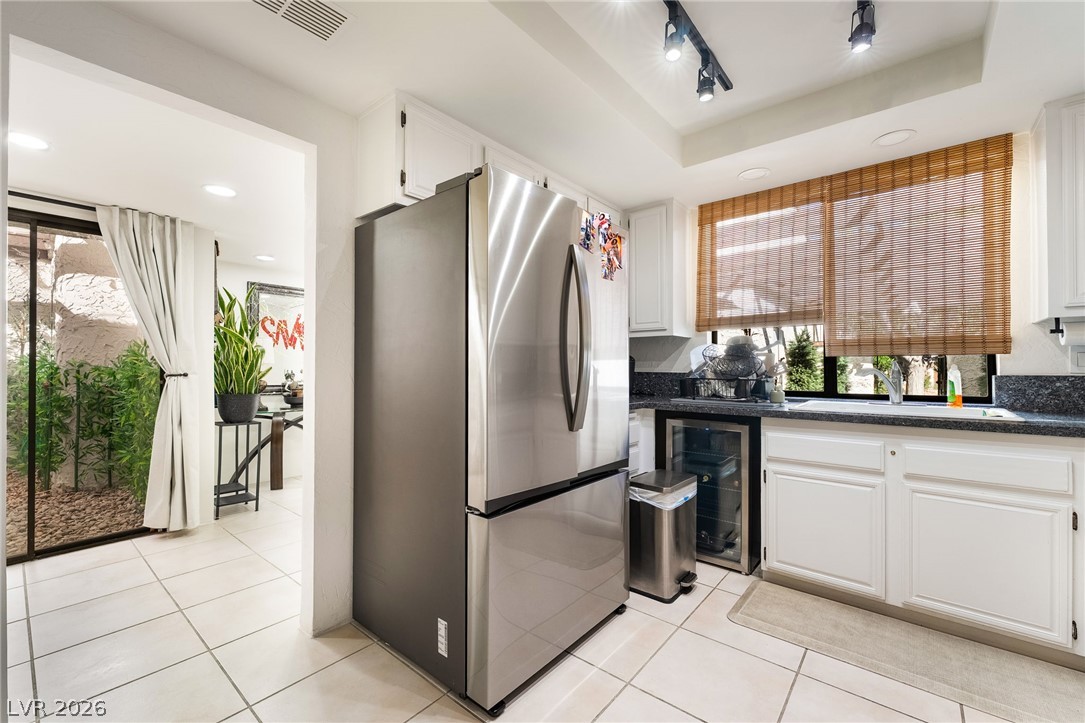
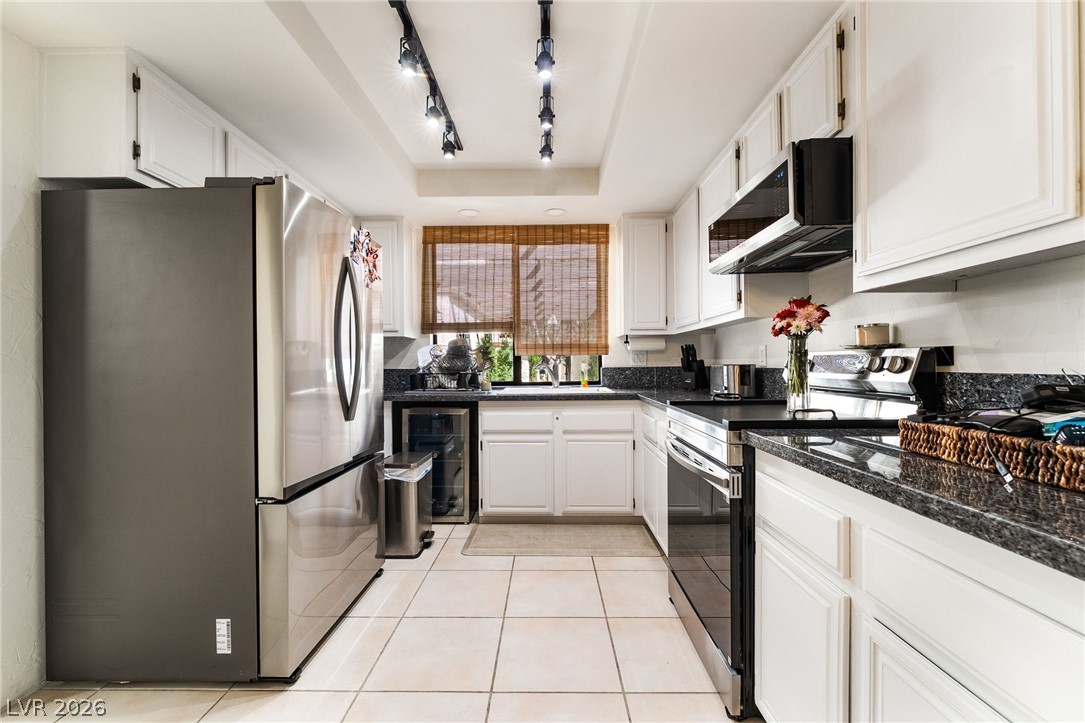
Ample cabinetry and stone countertops frame this well-appointed cooking space.
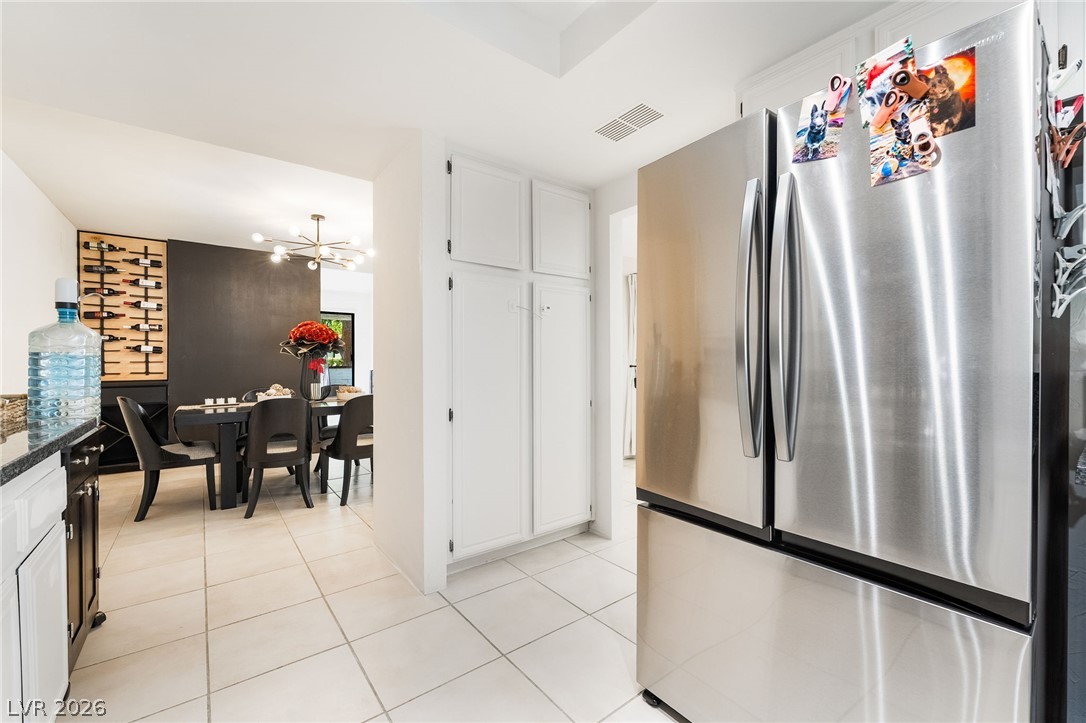
An open doorway connects the tiled kitchen to adjacent living spaces.
A spacious layout connects the kitchen and dining areas over neutral tile flooring.
Gleaming stone countertops and stainless steel appliances elevate this bright, functional kitchen space.
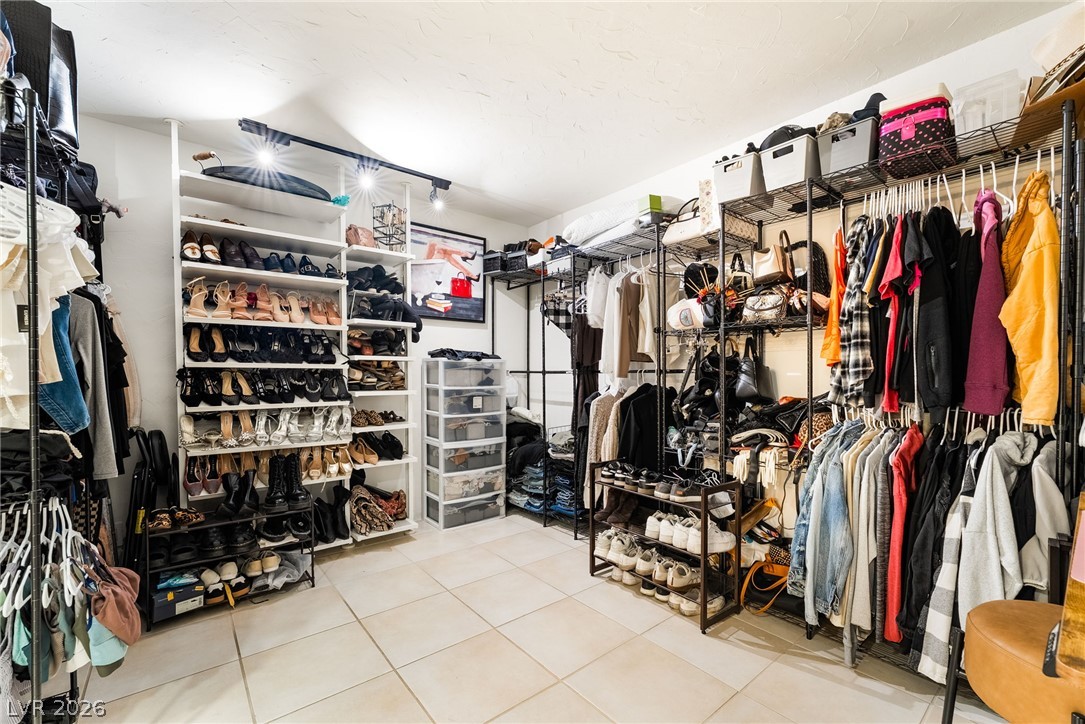
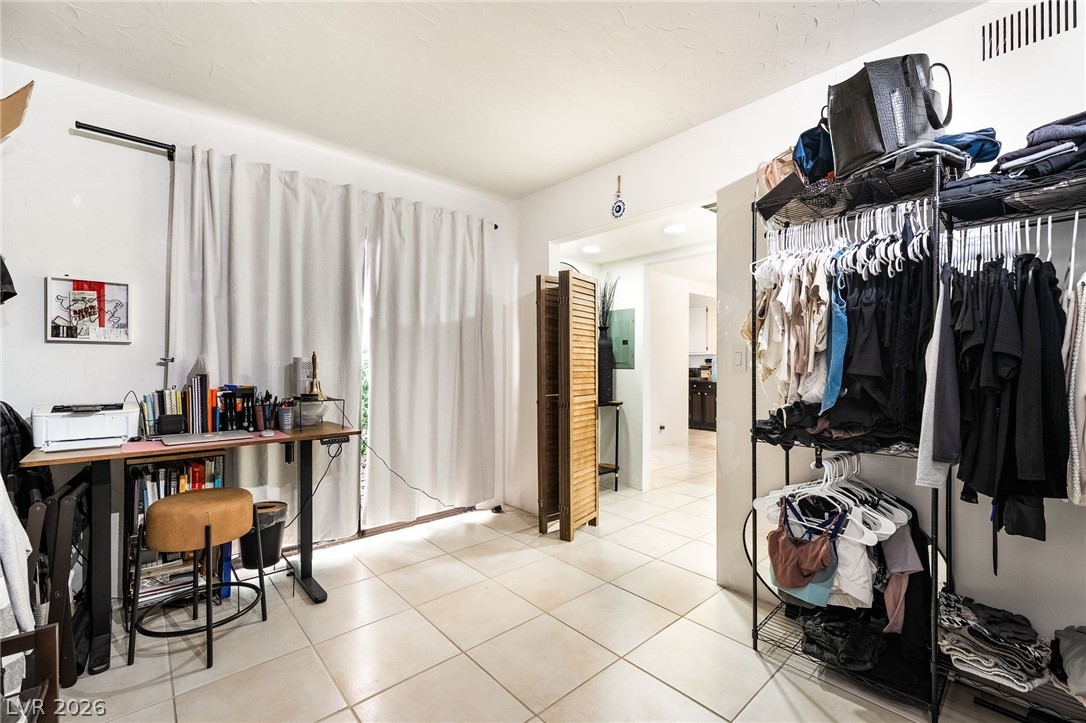
Ample tile flooring runs through this spacious walk-in closet featuring built-in storage racks.
Tiled flooring and large sliding doors define this versatile interior space.
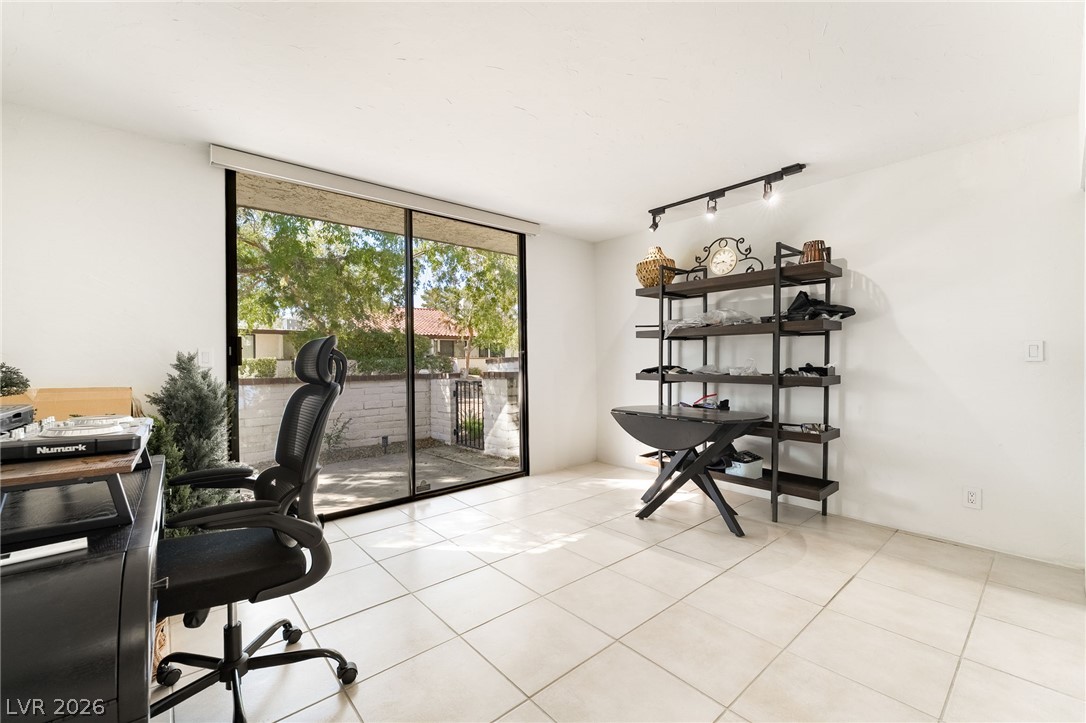
Sliding glass doors open directly to a private patio from this versatile tile-floored workspace.
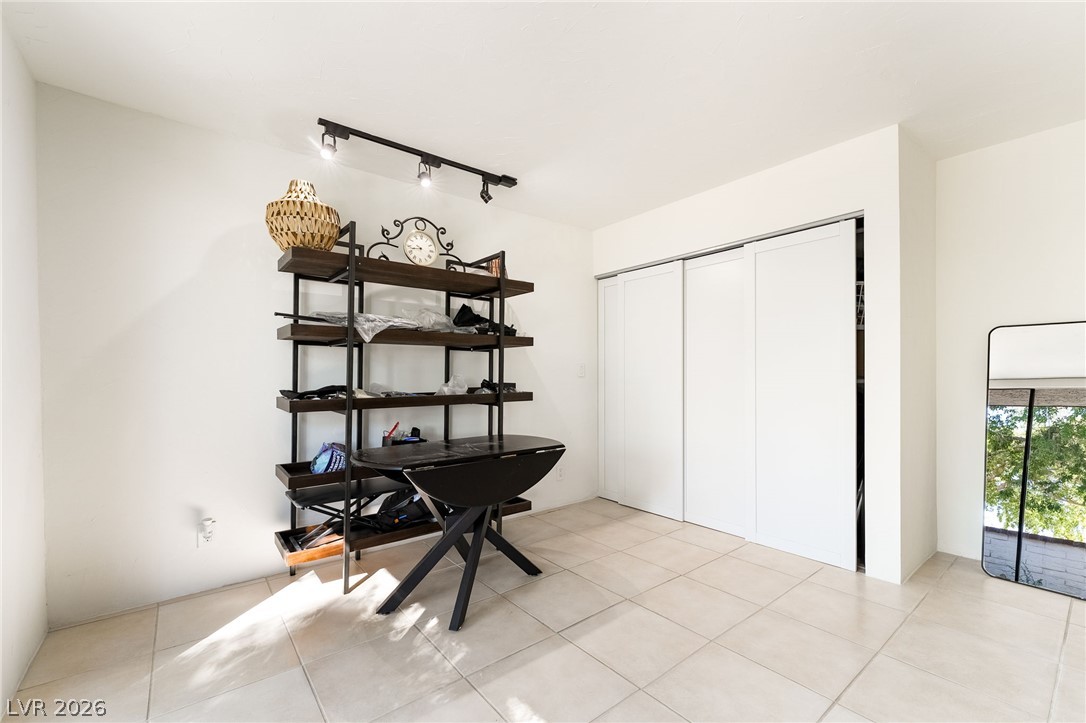
Durable tile flooring and a large sliding-door closet define this versatile indoor space.
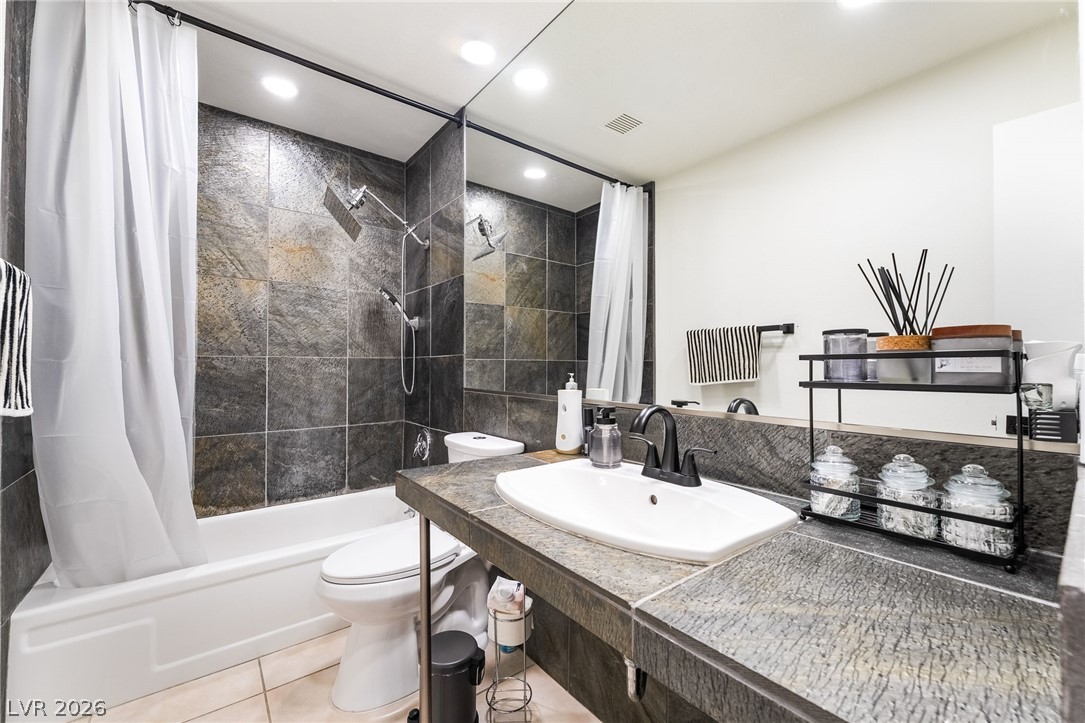
Rich stone tile highlights the shower and tub surround in this beautifully finished bathroom.
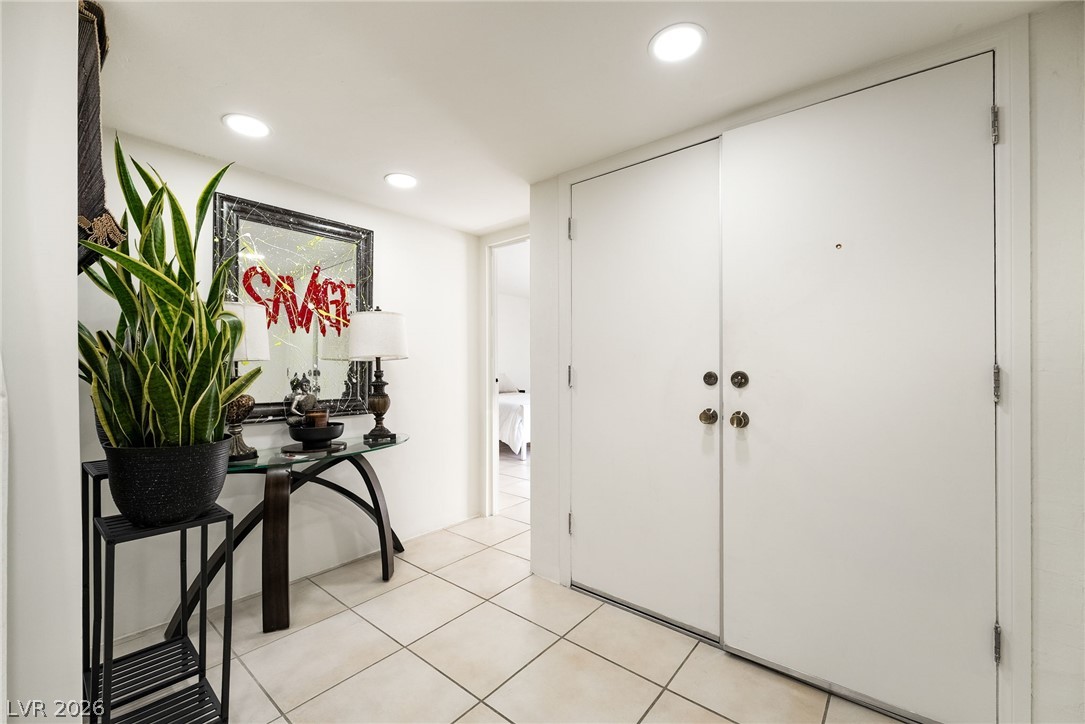
An inviting entrance foyer features durable tile flooring and bright recessed lighting.
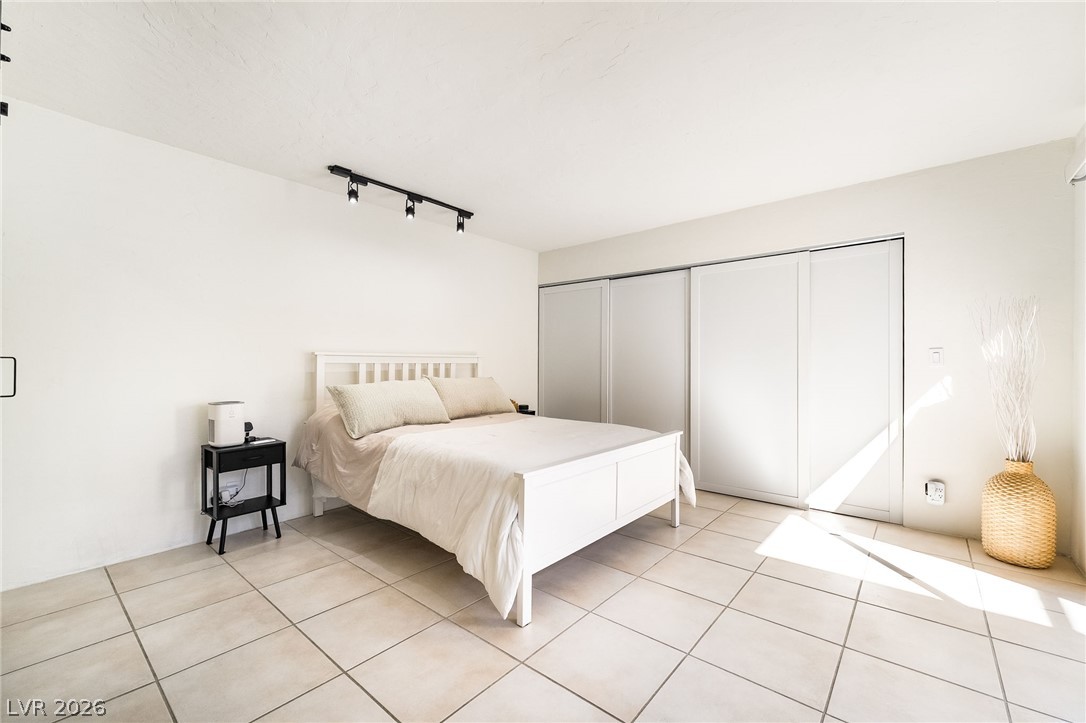
Tiled flooring and track lighting enhance this serene bedroom with sliding closet doors.
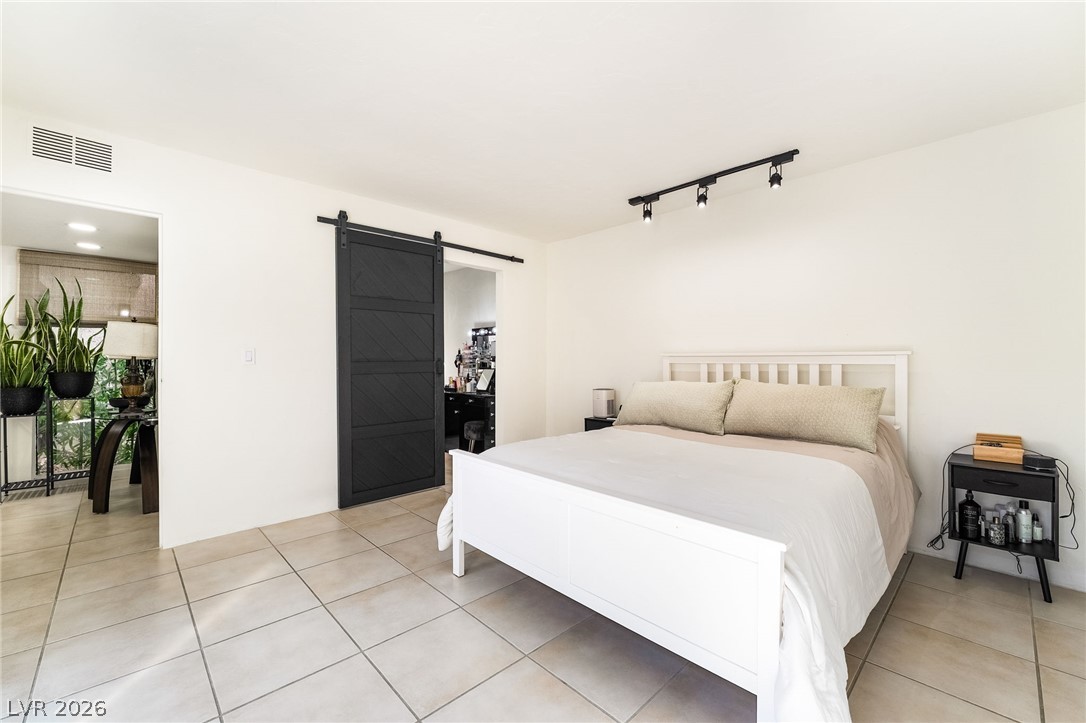
Tiled flooring and a sliding barn door elevate this modern bedroom design.
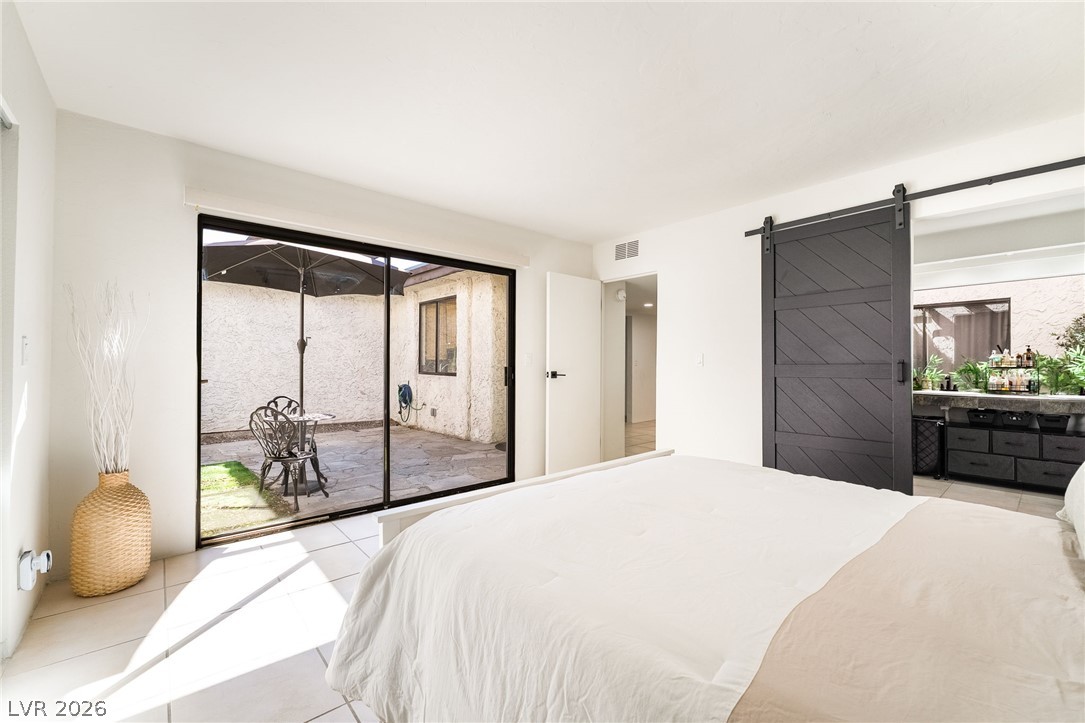
Sliding glass doors connect this airy bedroom directly to a private stone courtyard.
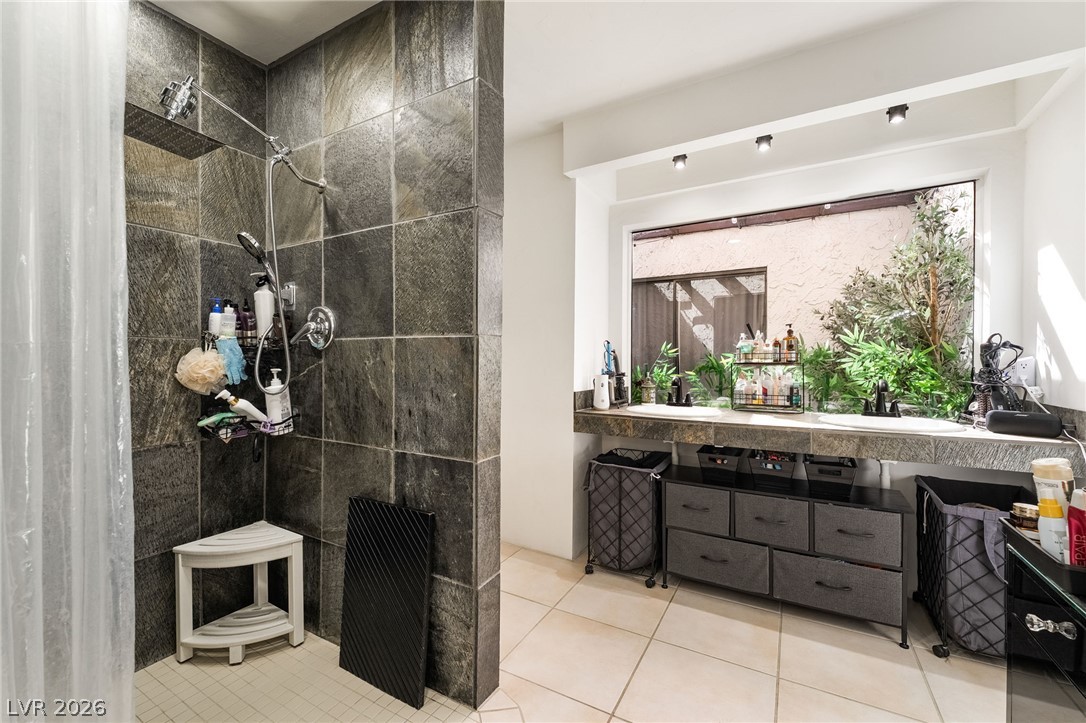
A spacious bathroom features tiled flooring and a tiled walk-in shower area.
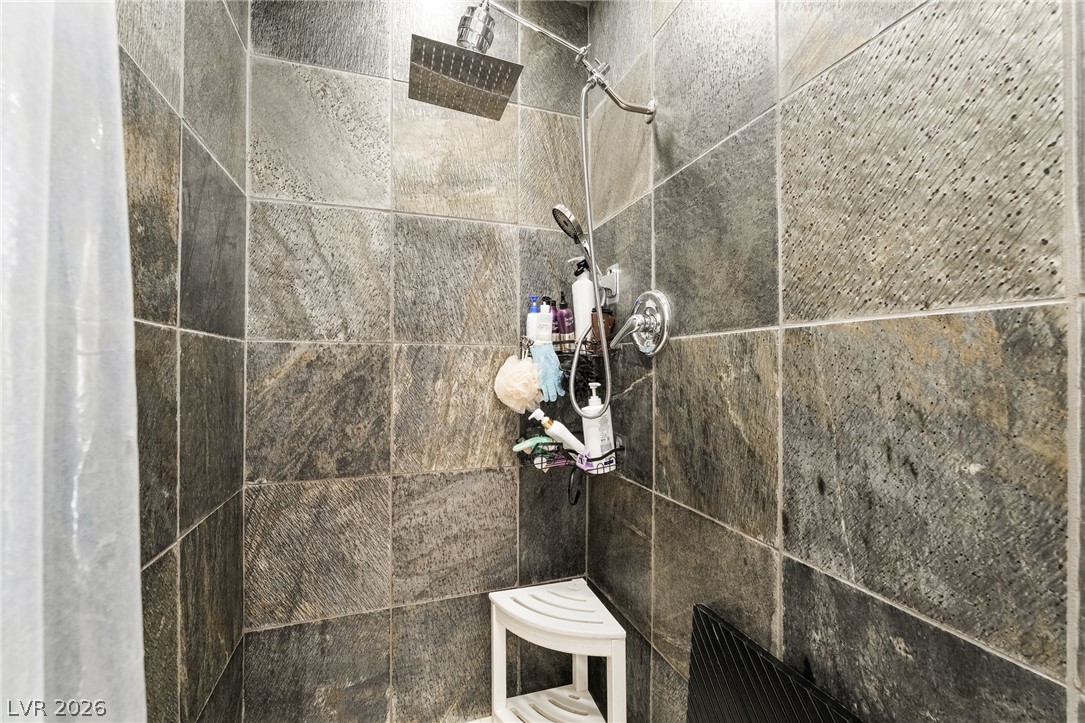
Richly textured stone tile lines this modern walk-in shower space.
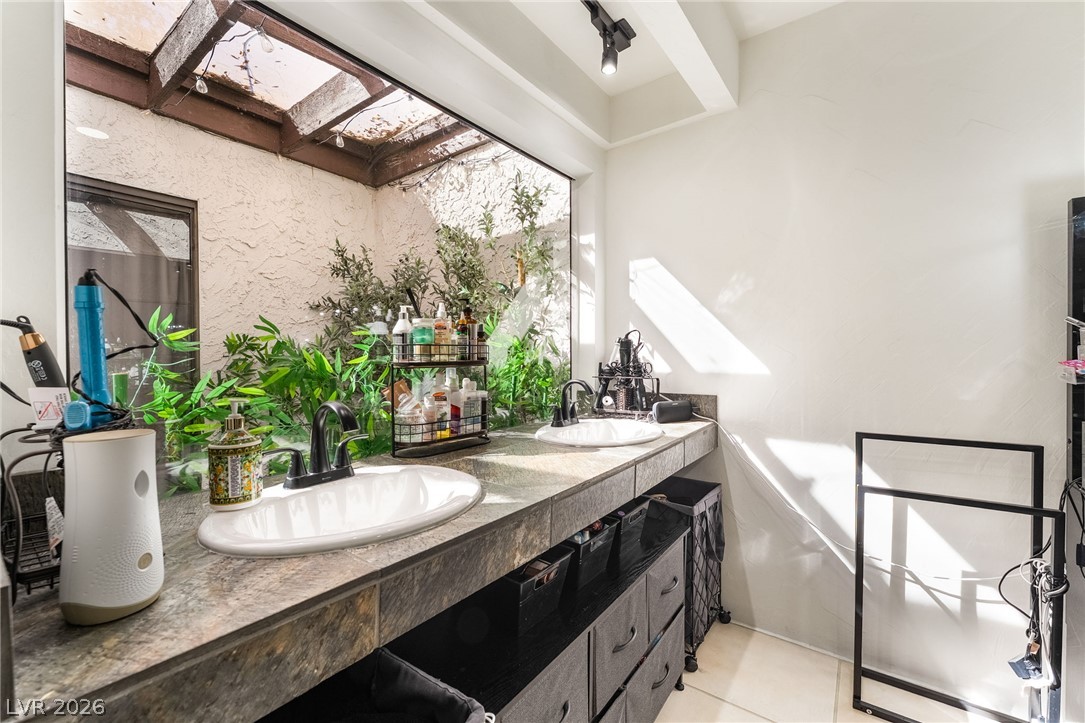
Natural light pours over a double vanity set against a unique garden atrium backdrop.
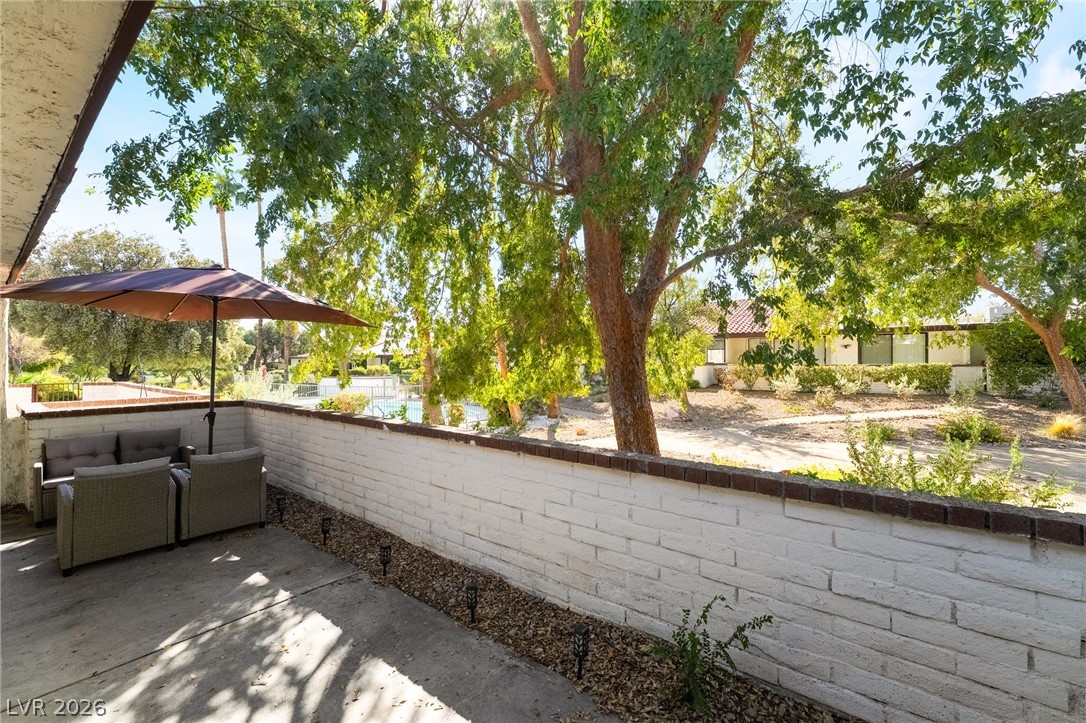
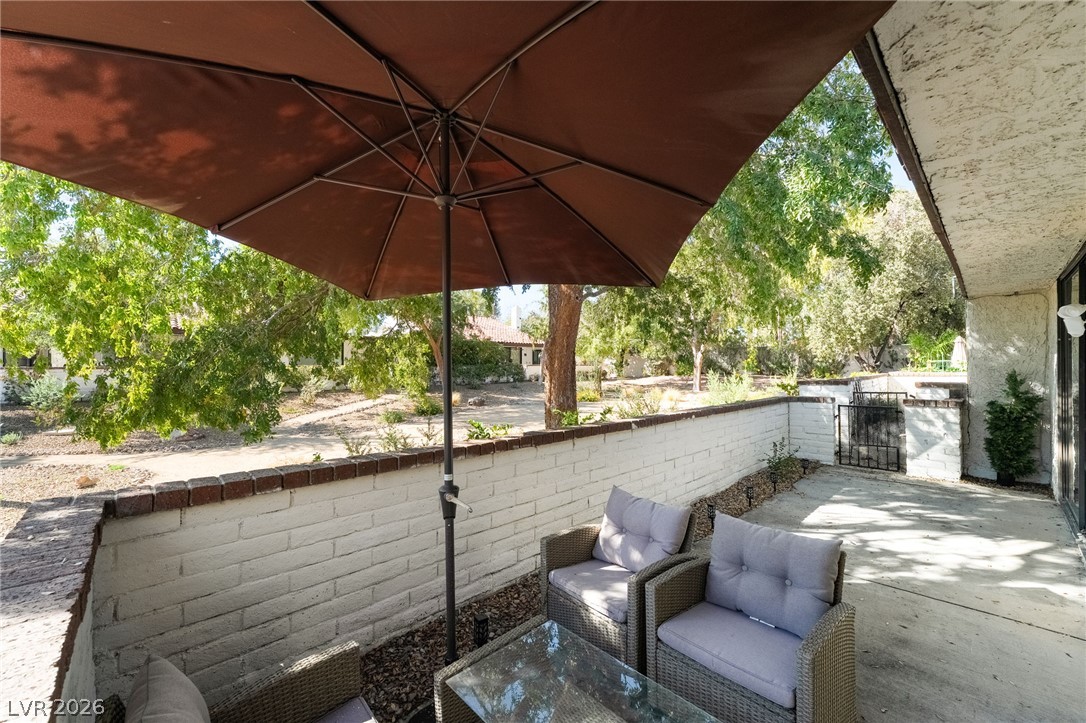
Mature trees shade a private outdoor terrace bordered by a classic low brick wall.
Mature trees frame the view from this private concrete patio enclosed by low brick walls.
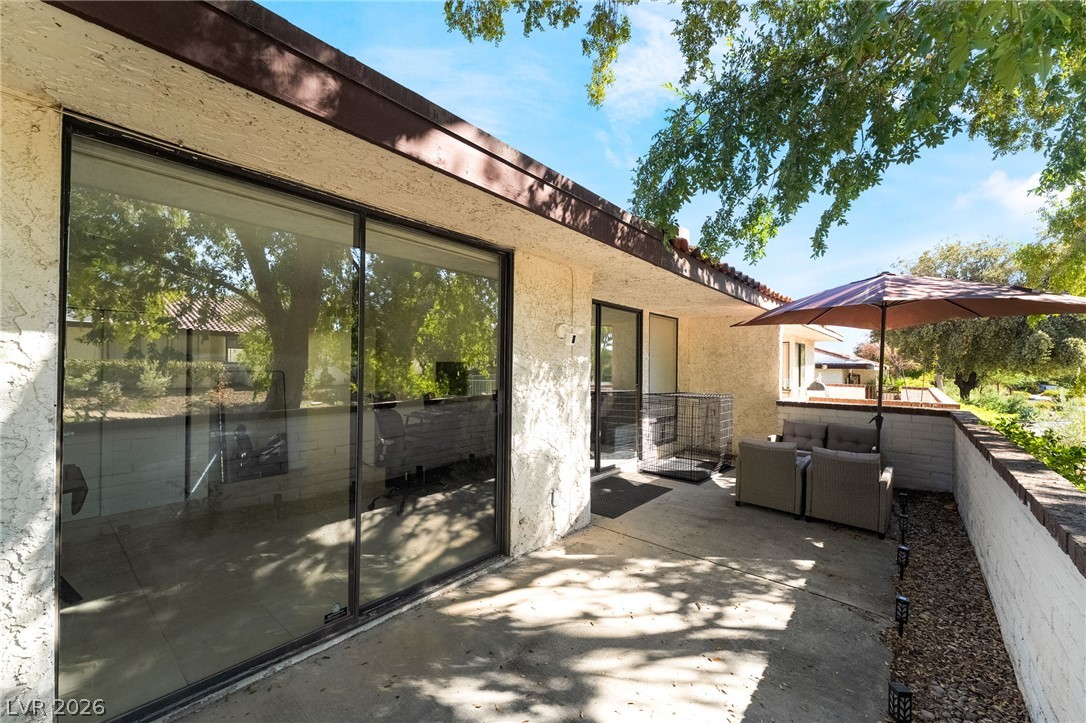
Sliding glass doors open onto a private concrete patio bordered by low stucco walls.
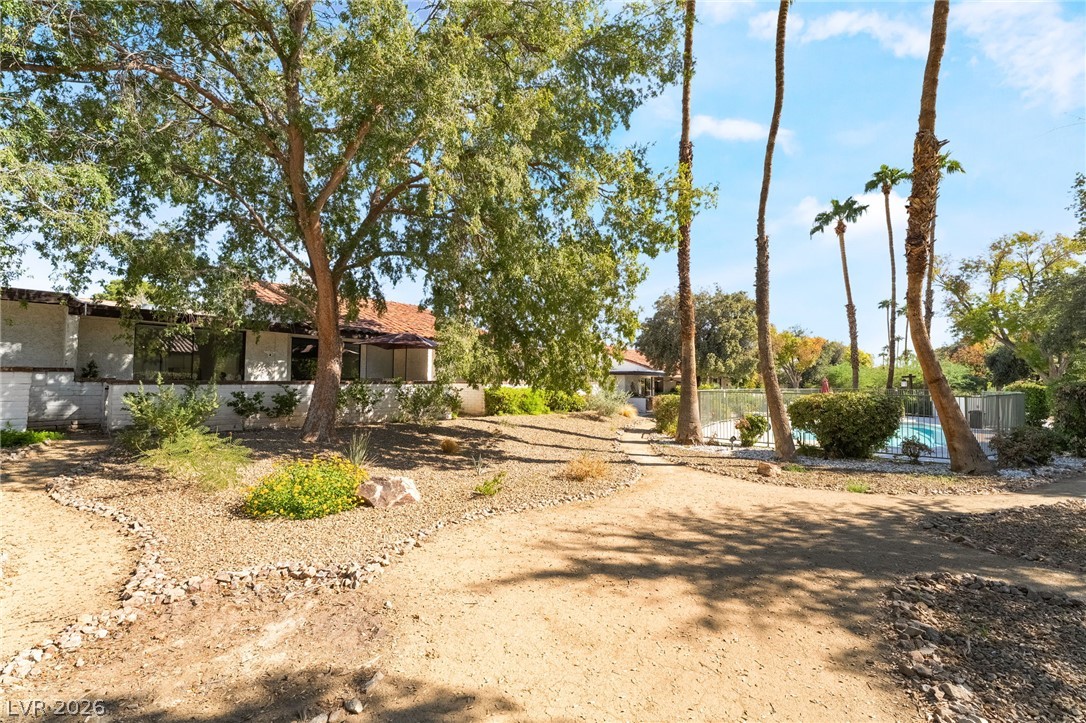
Mature trees shade a spacious path leading toward the community pool area.
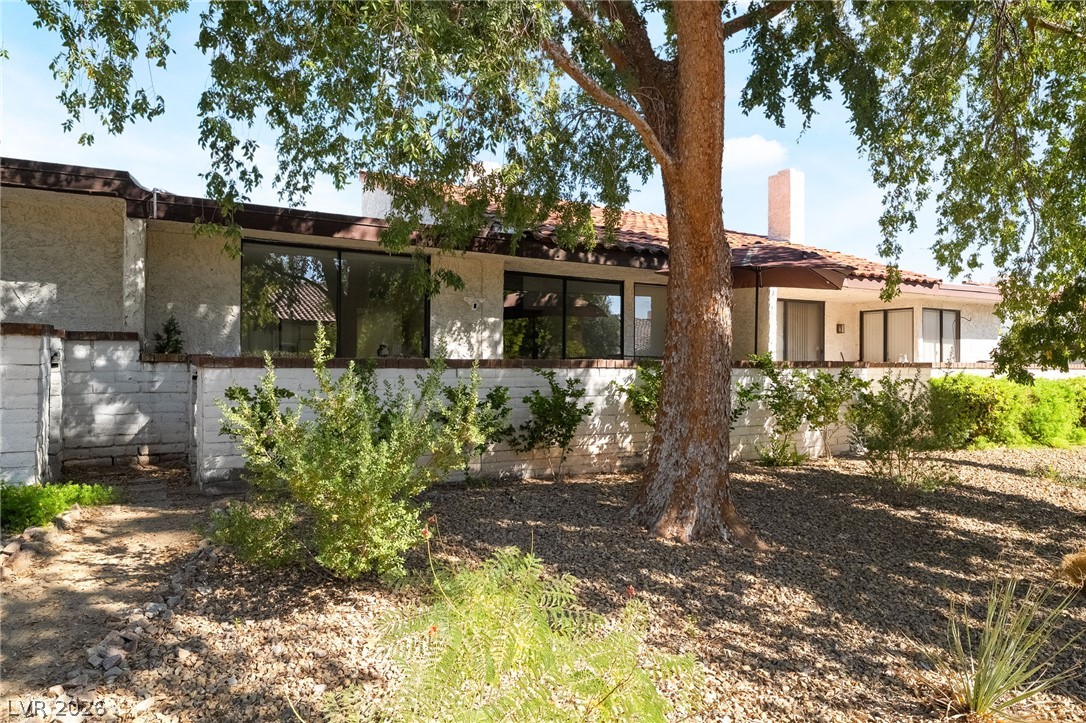
Mature shade trees frame the single-level exterior featuring classic tile roofing and private patios.
A secured outdoor sports court is enclosed by a tall chain link fence.
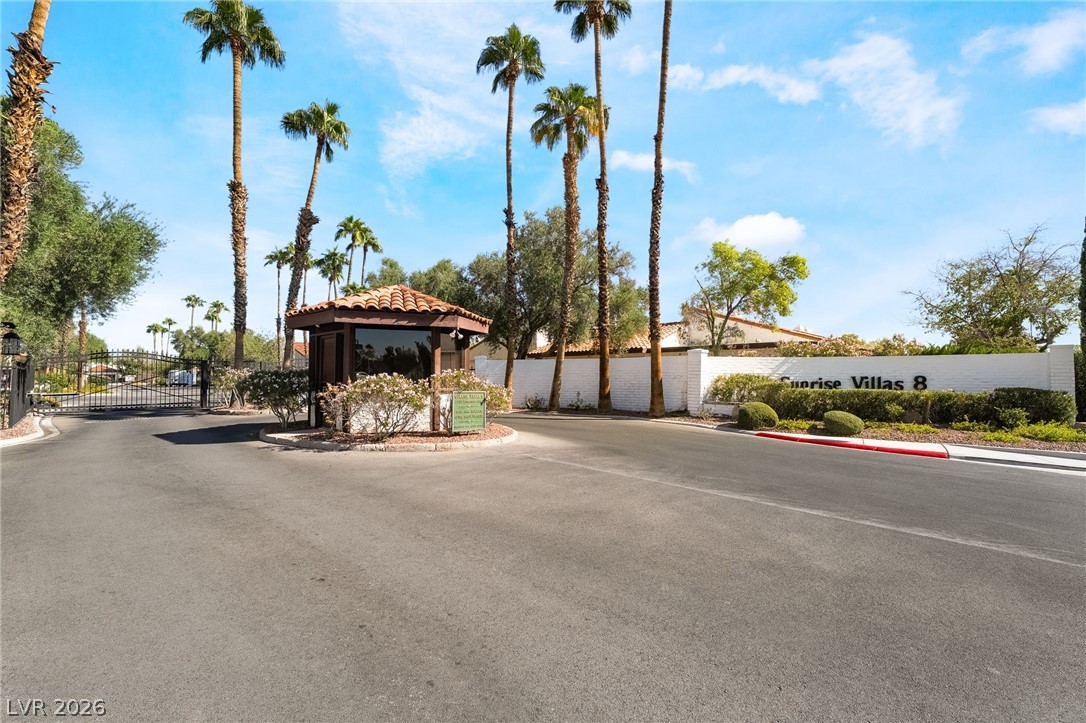
Towering palm trees flank the secure gated entry under a bright blue sky.

 Price Reduced Listing