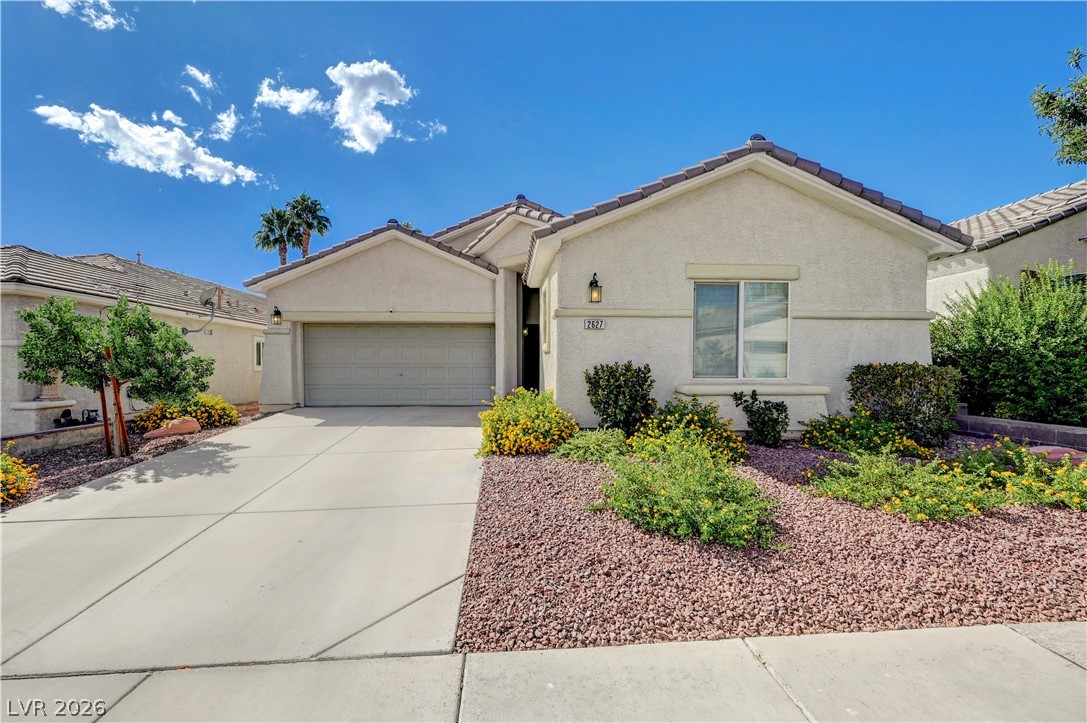
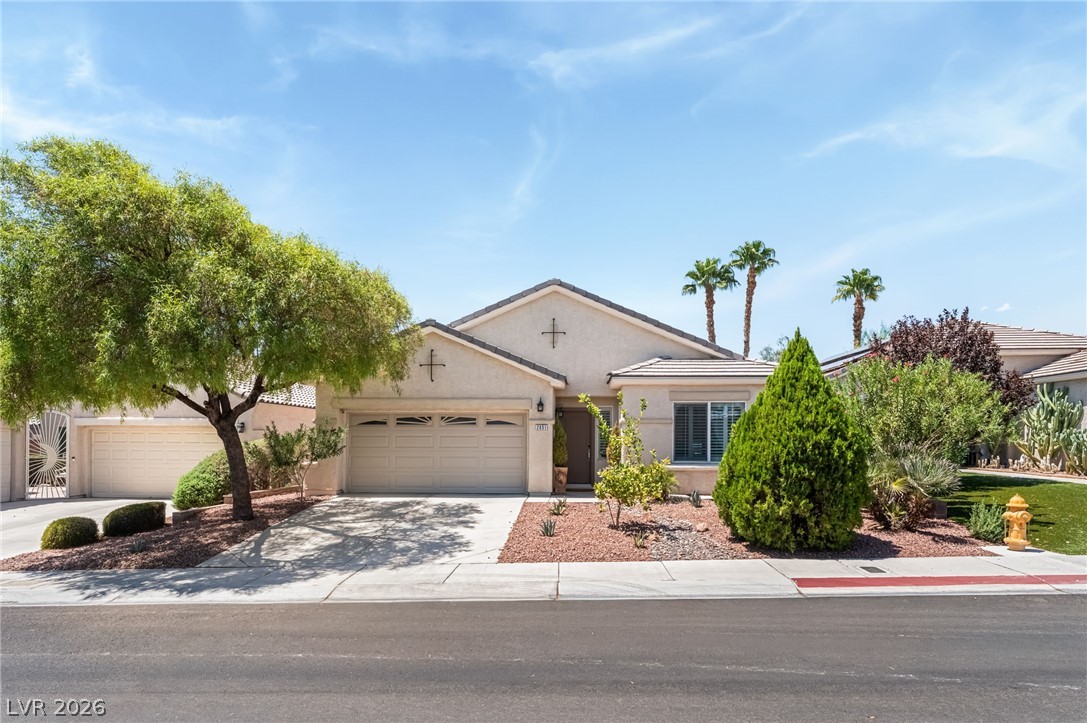
Manicured desert landscaping frames the concrete driveway and stucco exterior of this inviting home.
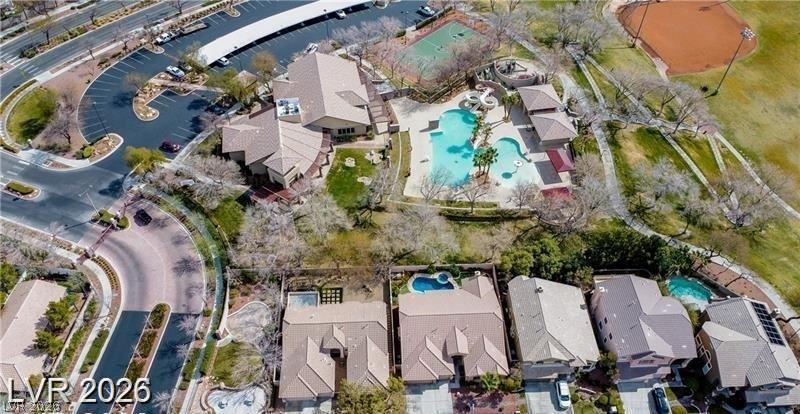
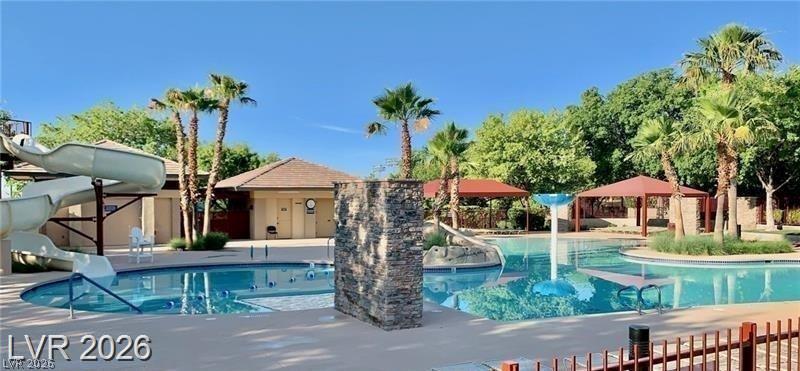
WILLOWS Connumity Center POOL community amenities and neighborhood parks.
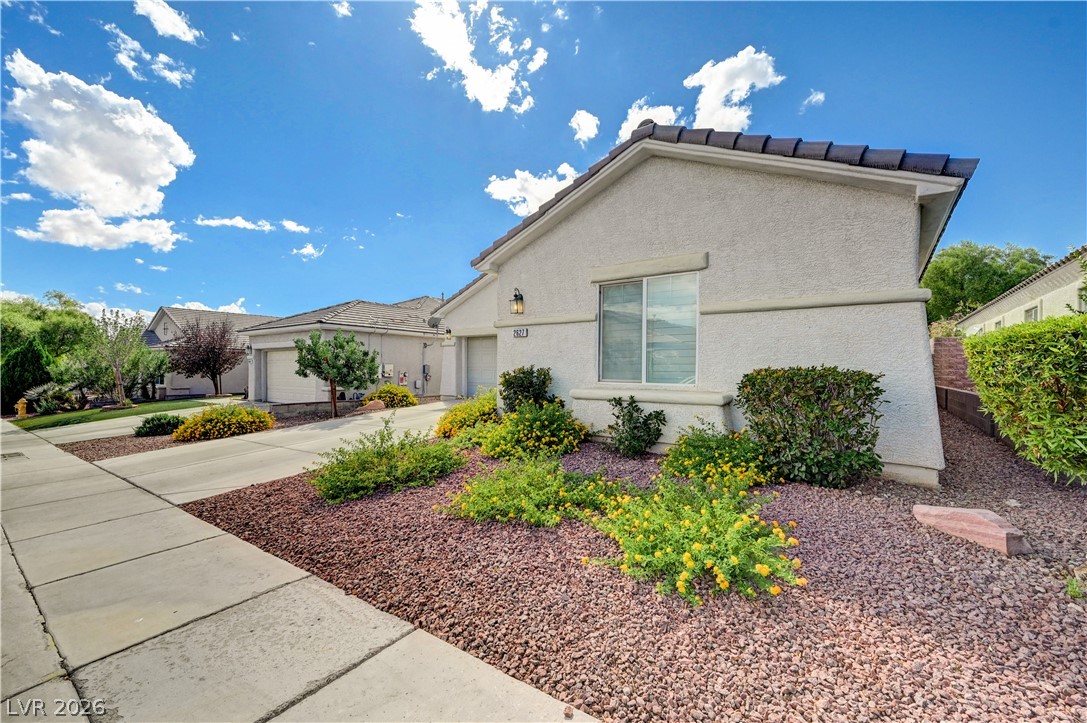
Manicured desert landscaping and paved sidewalks frame this classic stucco exterior under blue skies.
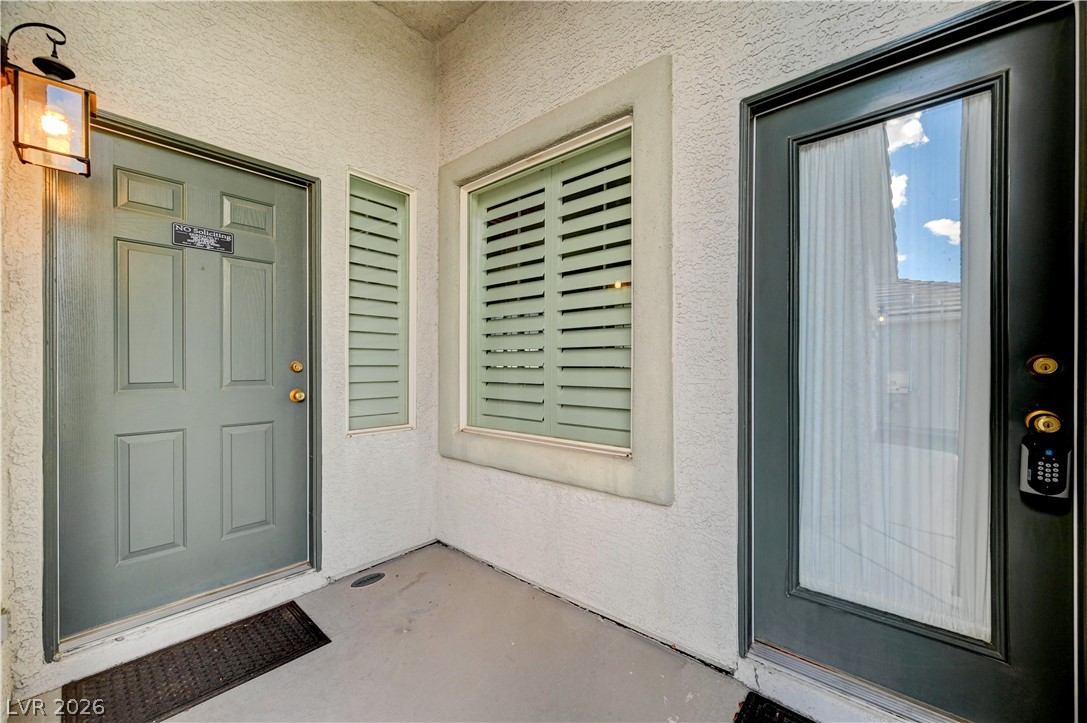
ONE Door is for CASITA. stucco walls and integrated exterior lighting.
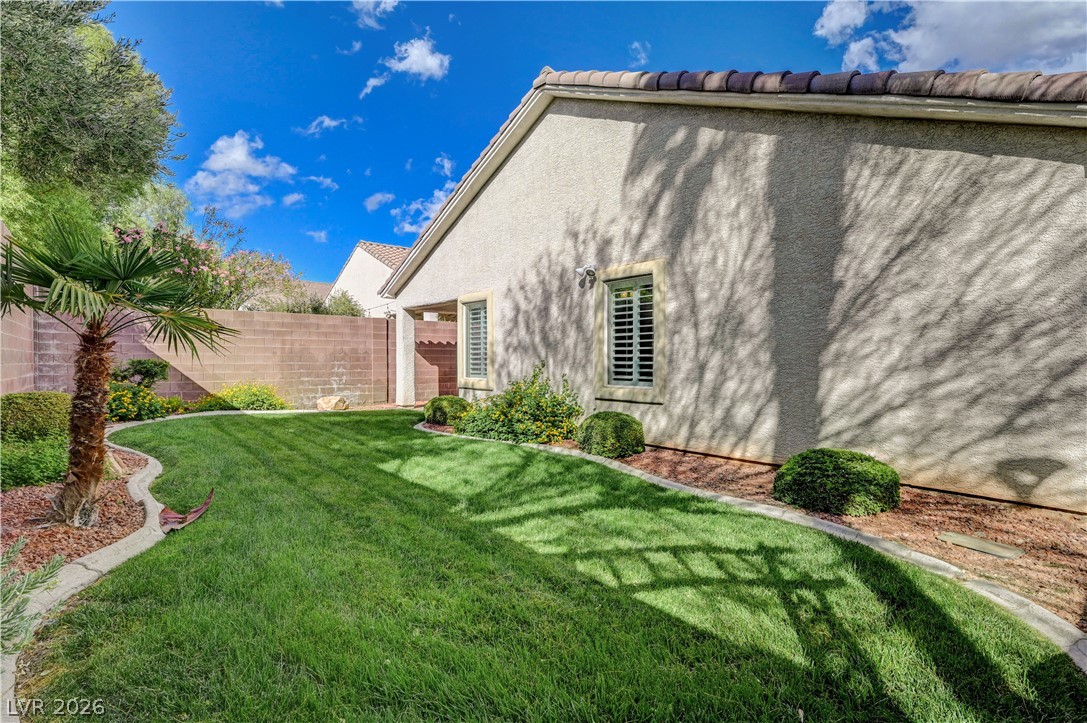
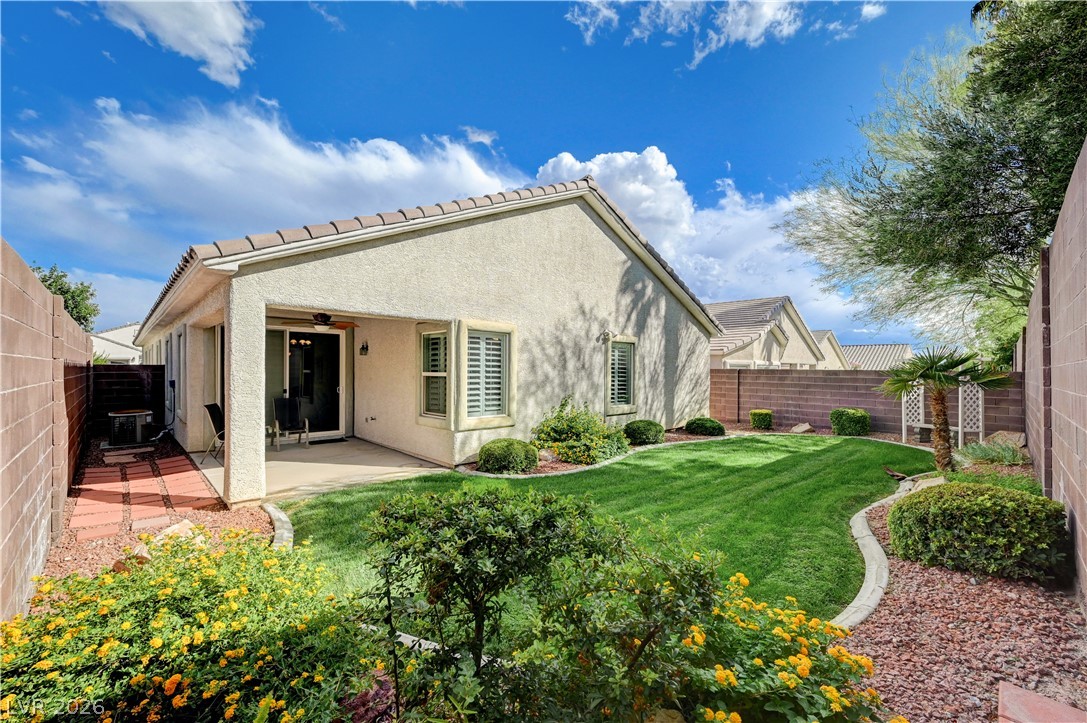
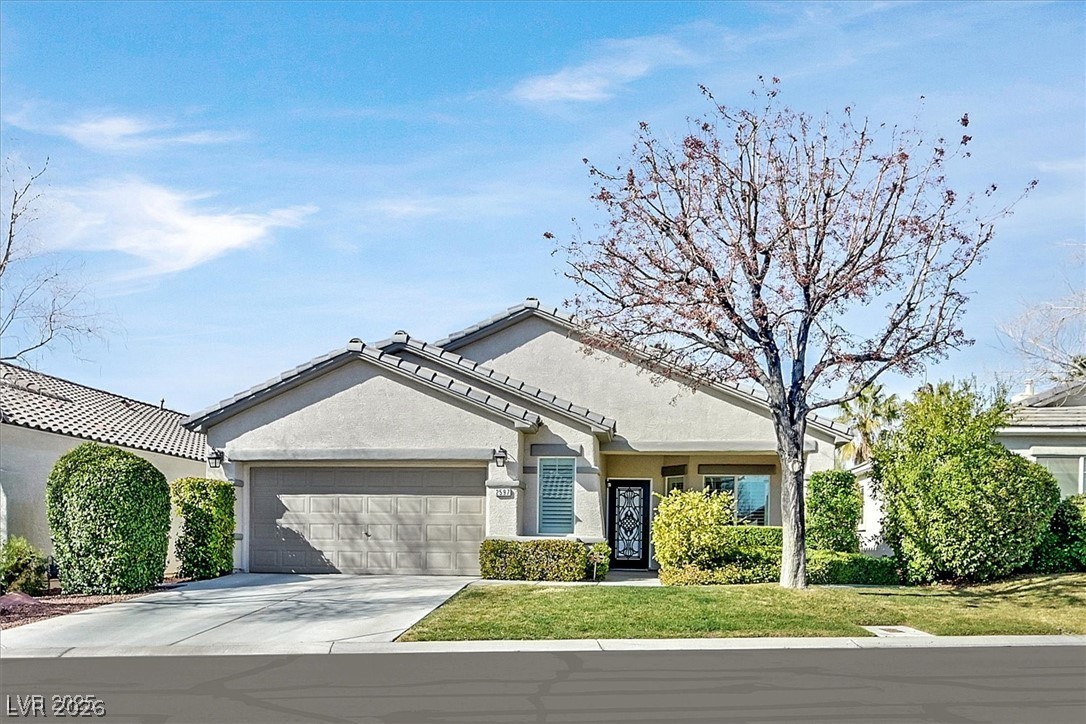
Manicured green lawns and stucco walls define this private yard under clear desert skies.
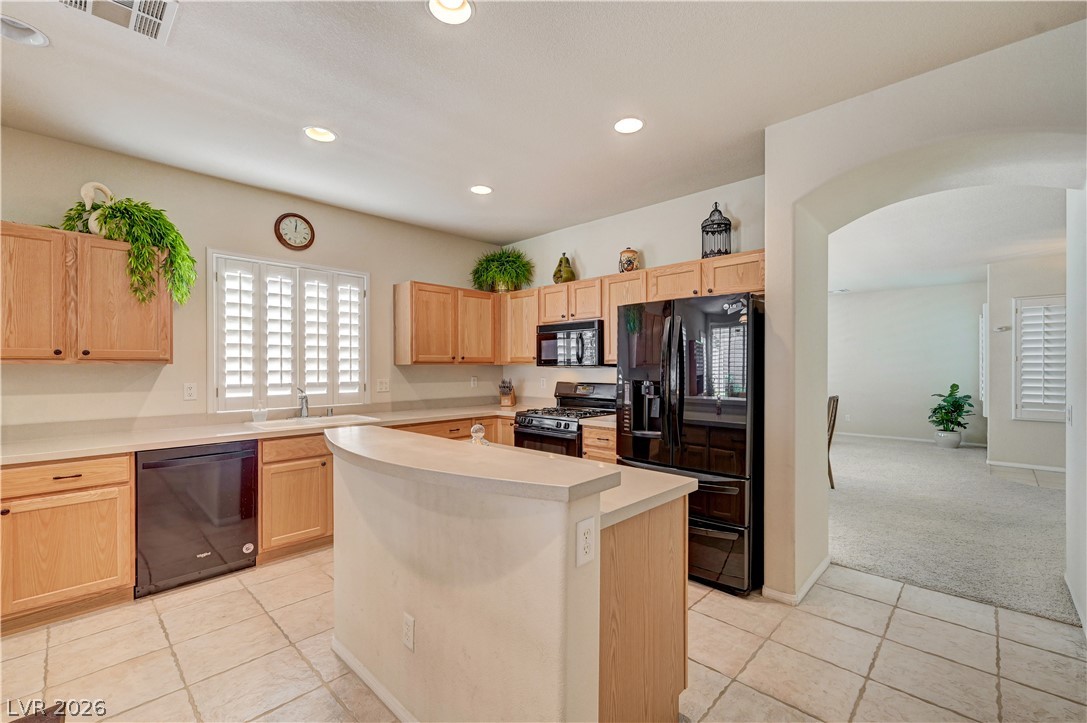
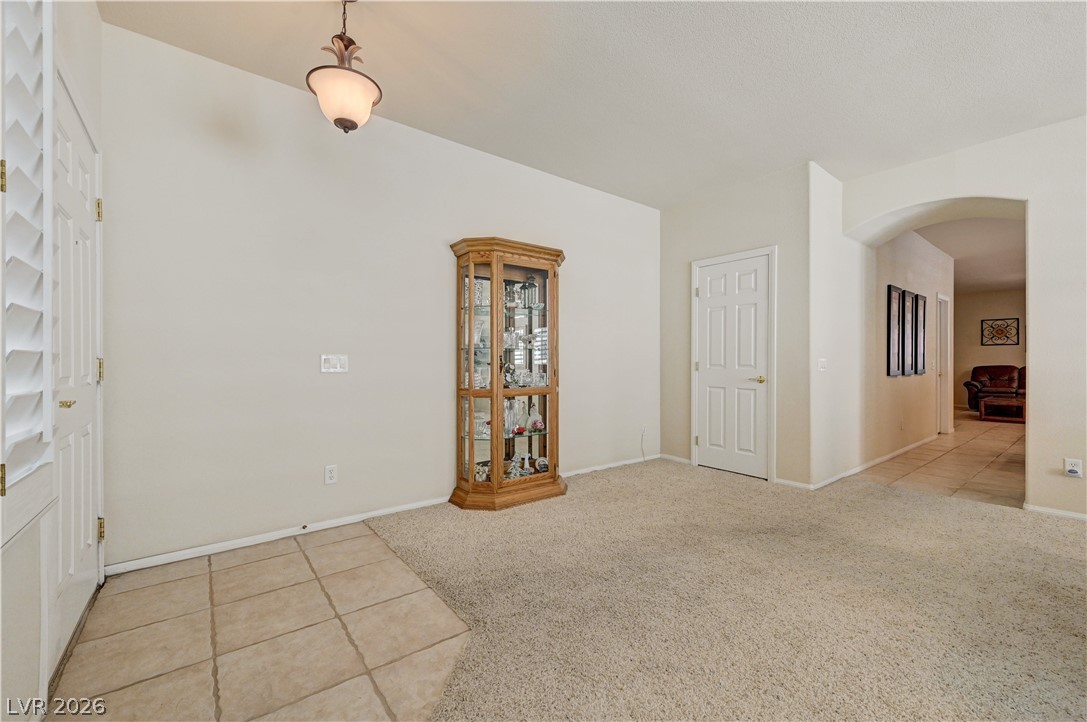
An arched doorway connects the tiled kitchen and carpeted living areas in this open layout.
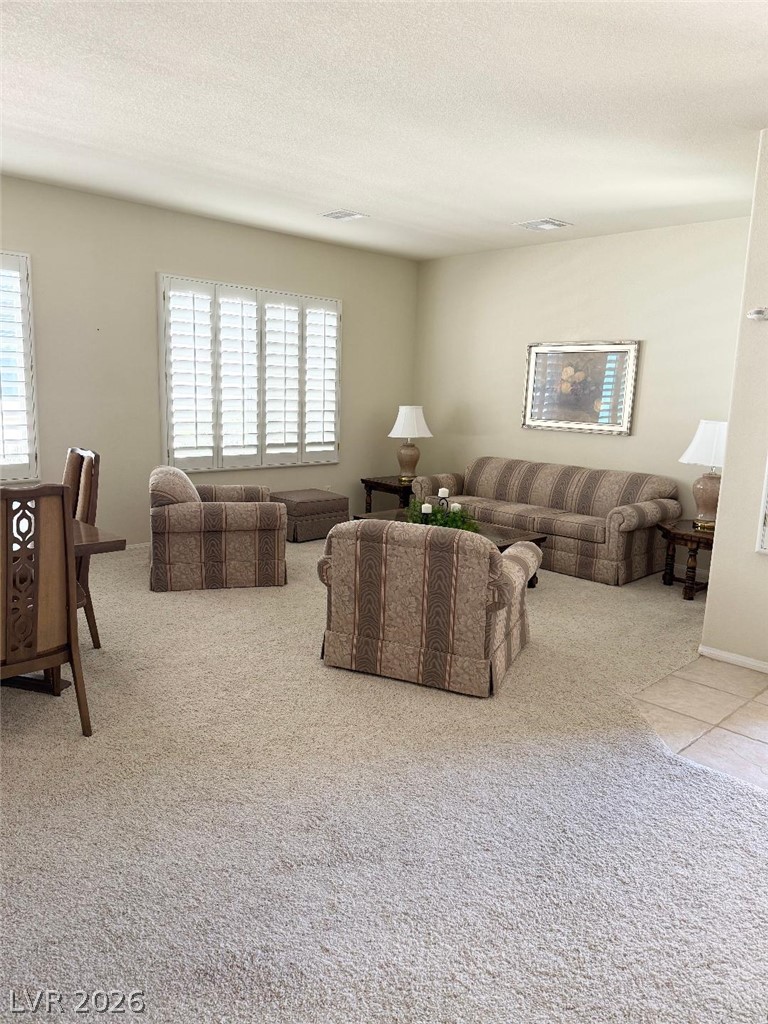
Generous windows with plantation shutters fill this carpeted living area with soft natural light.
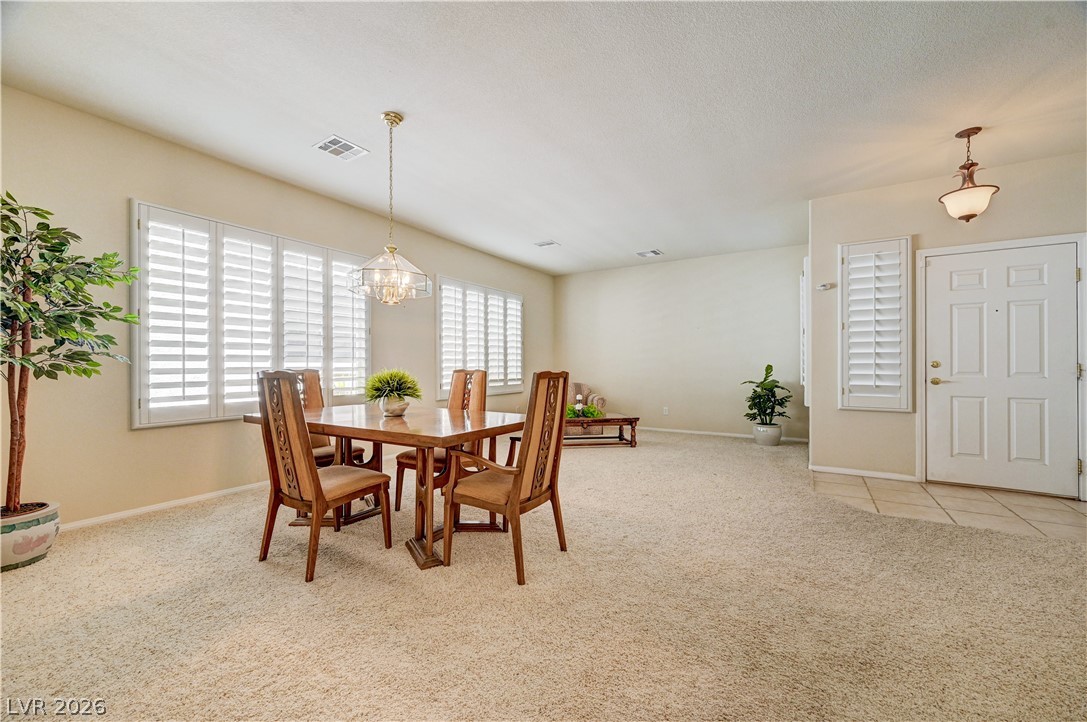
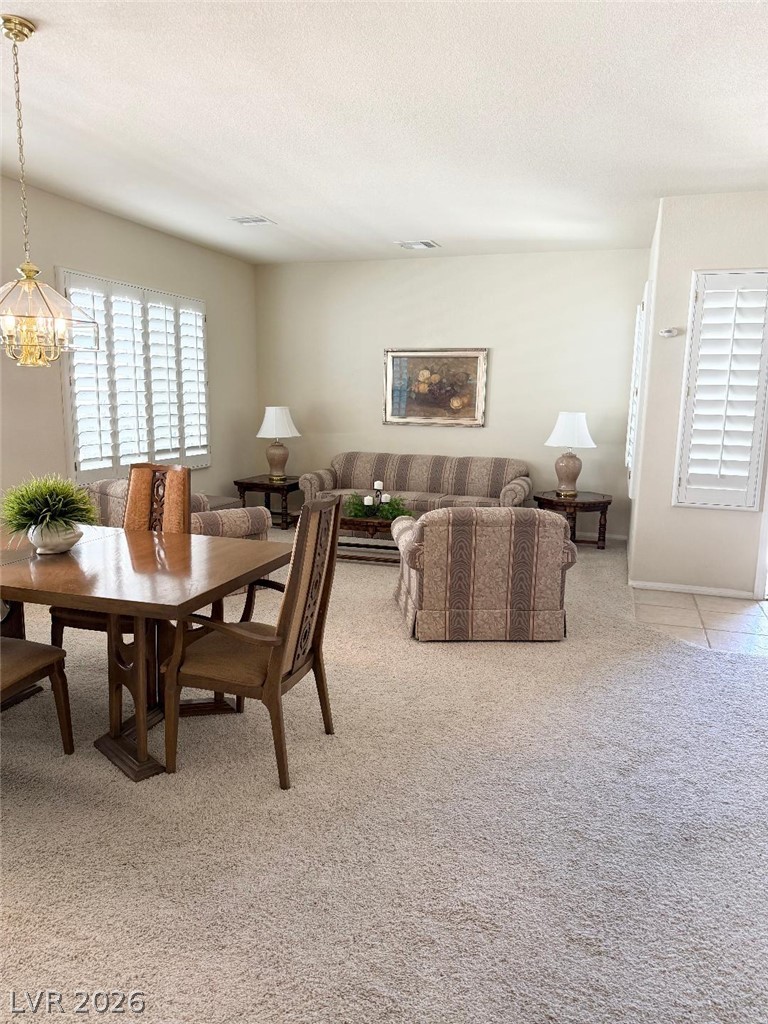
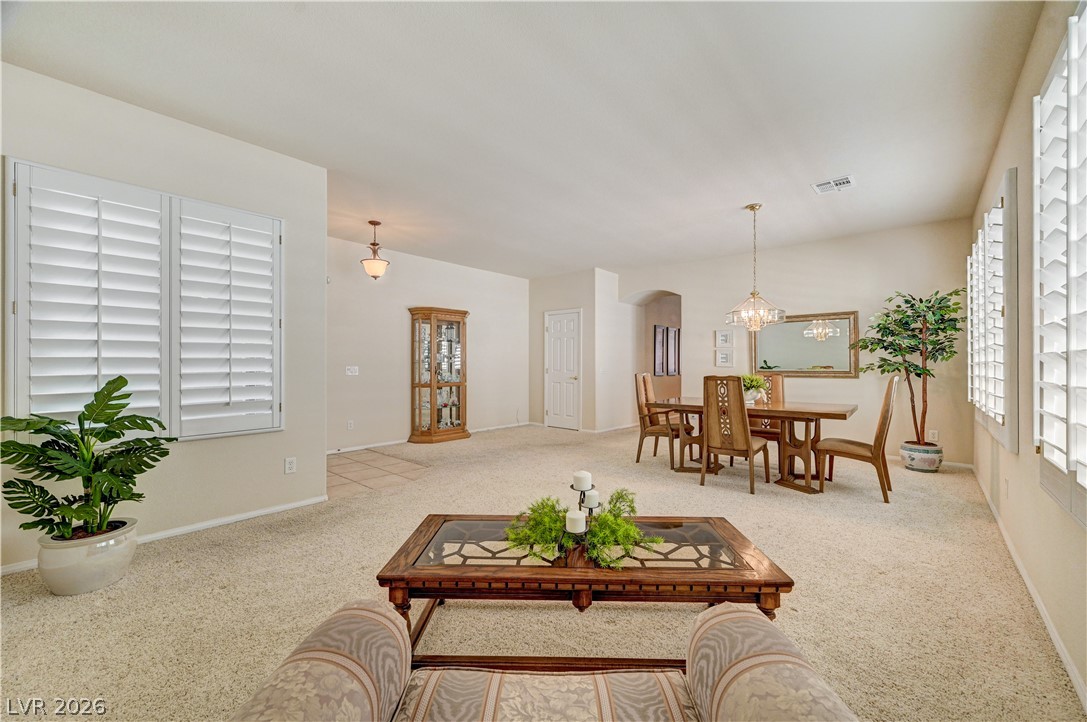
An open dining area flows seamlessly into the main living space over soft neutral carpeting.
An open living and dining area features neutral carpeting, plantation shutters, and tall ceilings.
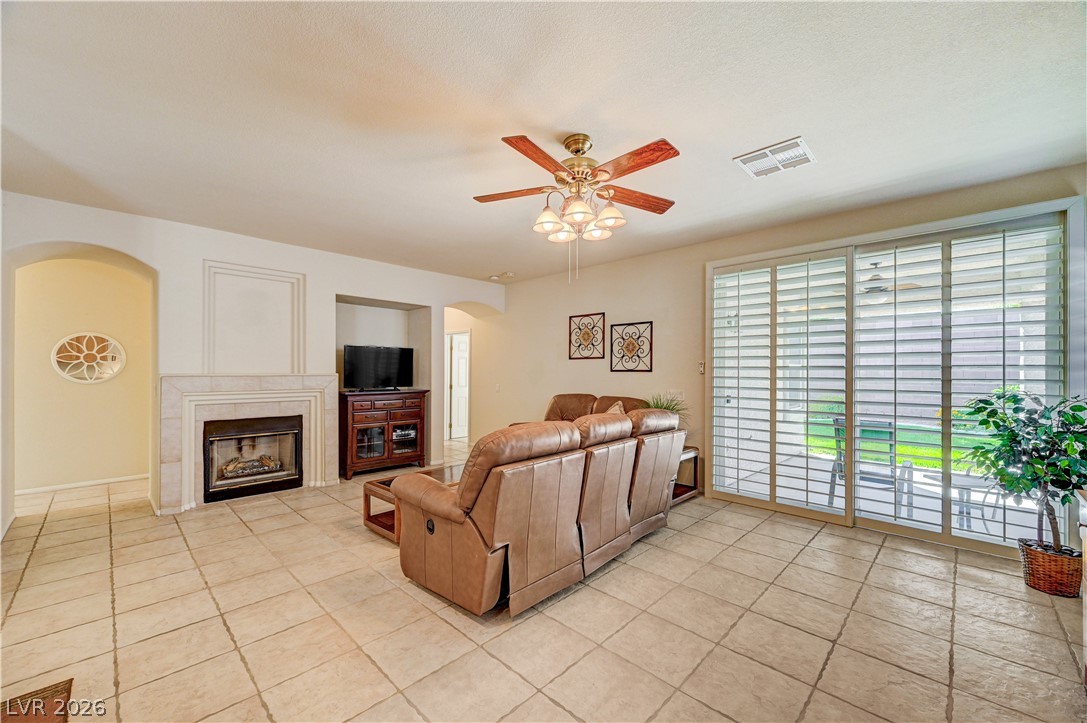
Tiled flooring and natural light from shuttered windows define this open-plan central living space.
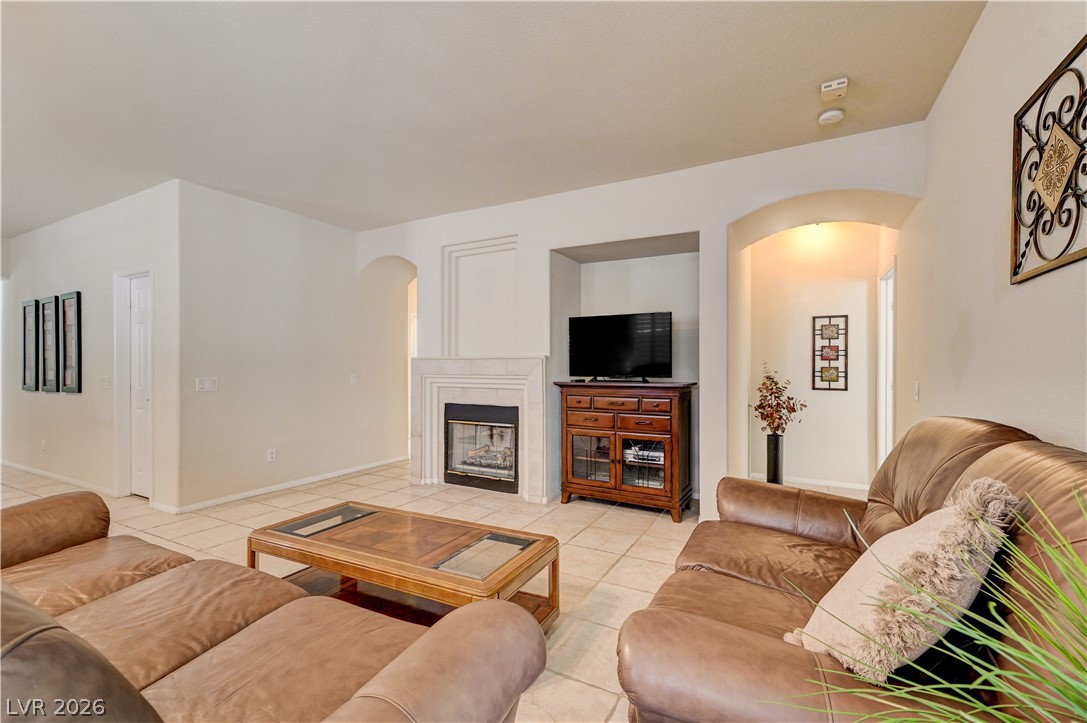
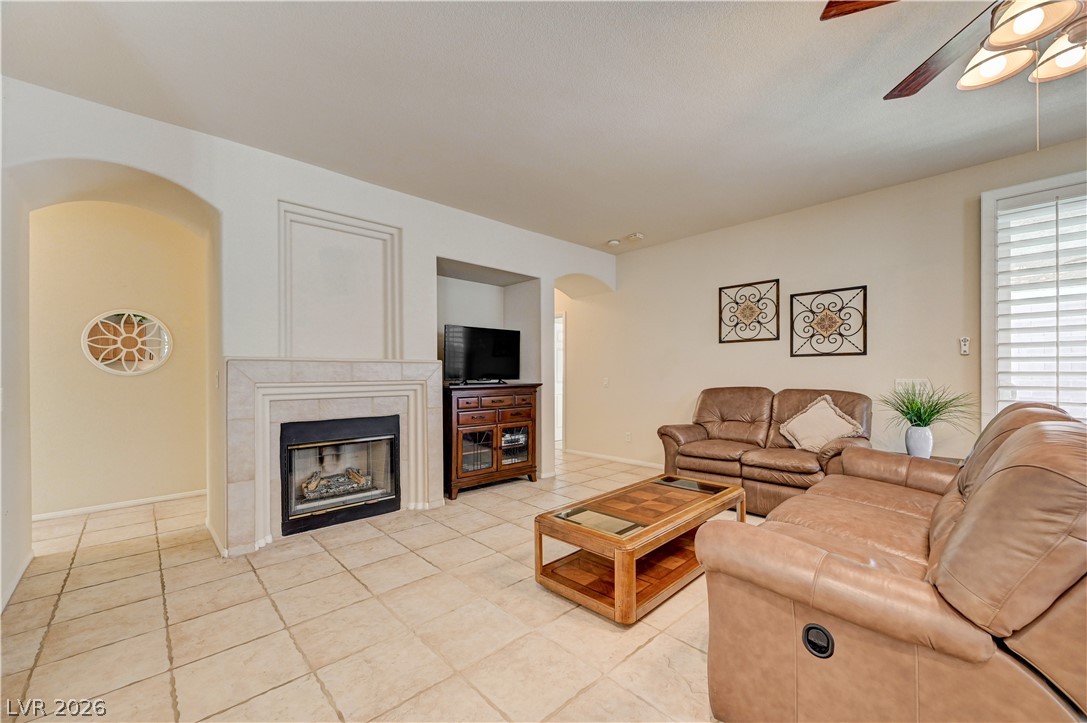
Tiled flooring and a classic fireplace anchor this comfortable, open-concept living area.
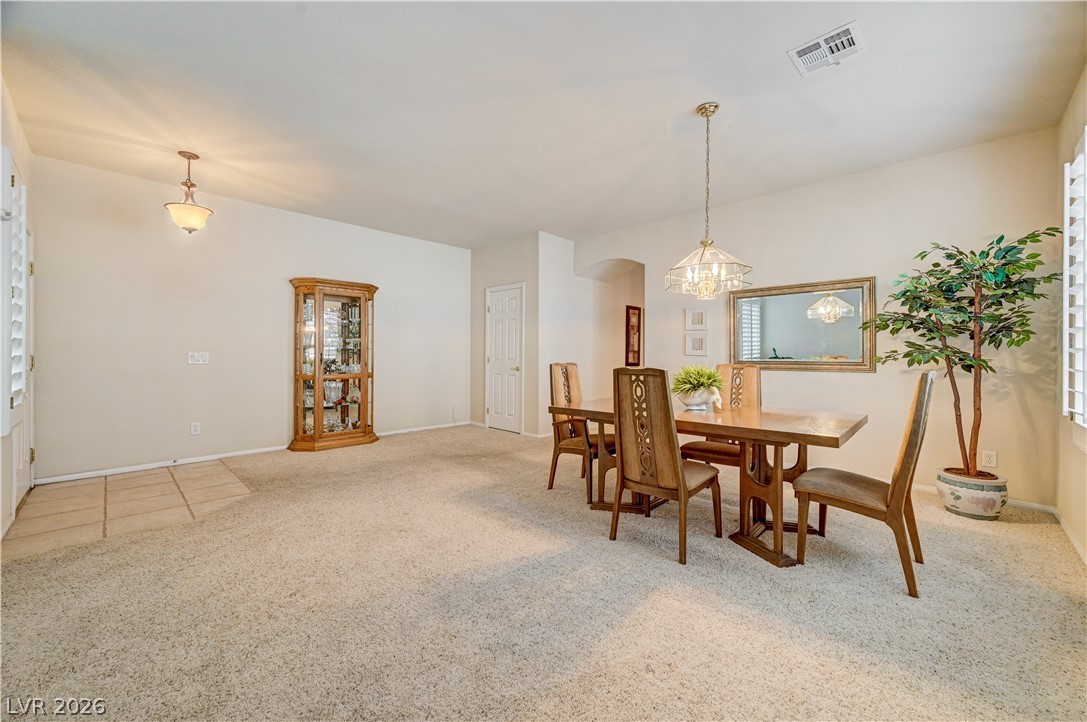
An open dining area showcases soft neutral carpeting alongside a tiled entry.
An open floor plan connects the living and dining areas under high ceilings.
Tiled entryway leads directly into a carpeted living space with arched transitions.
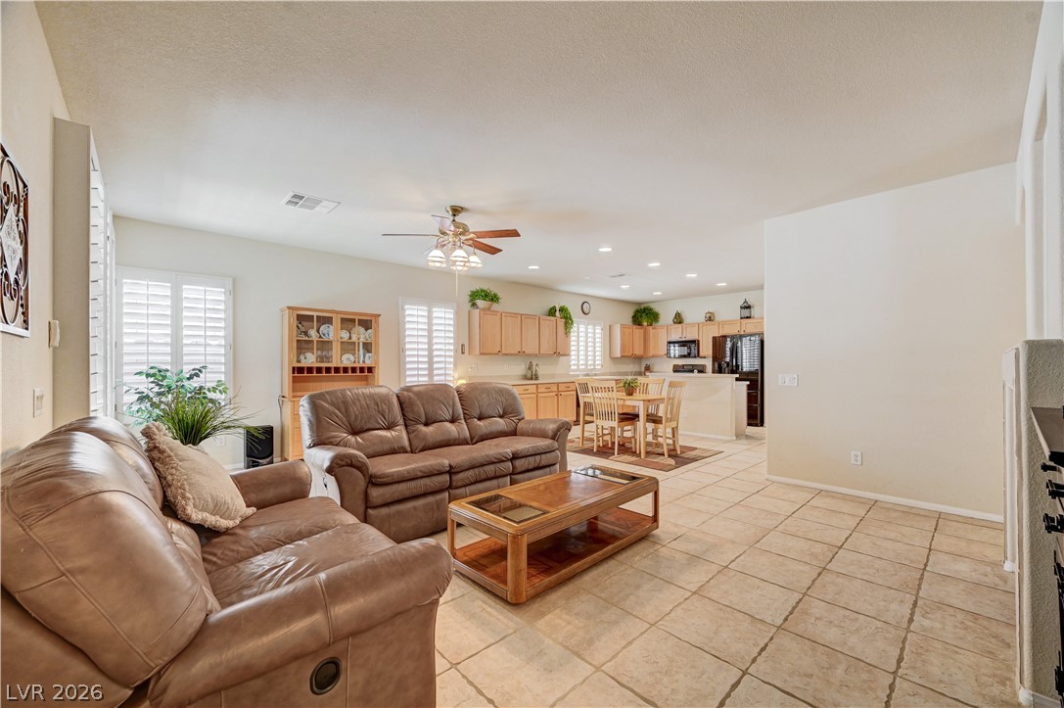
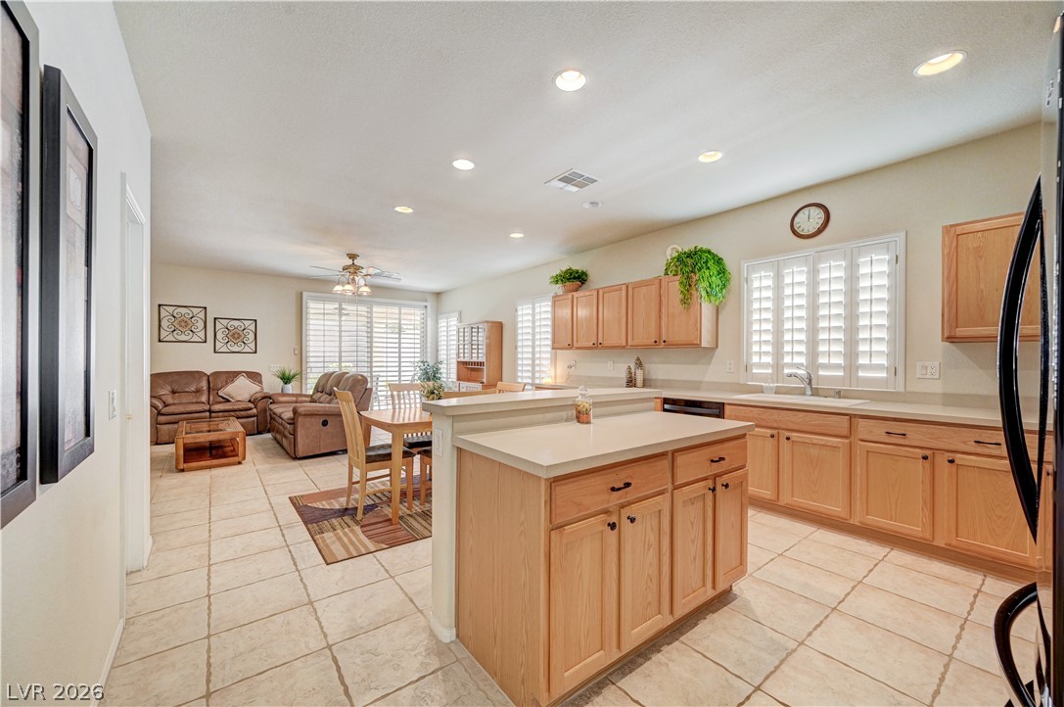
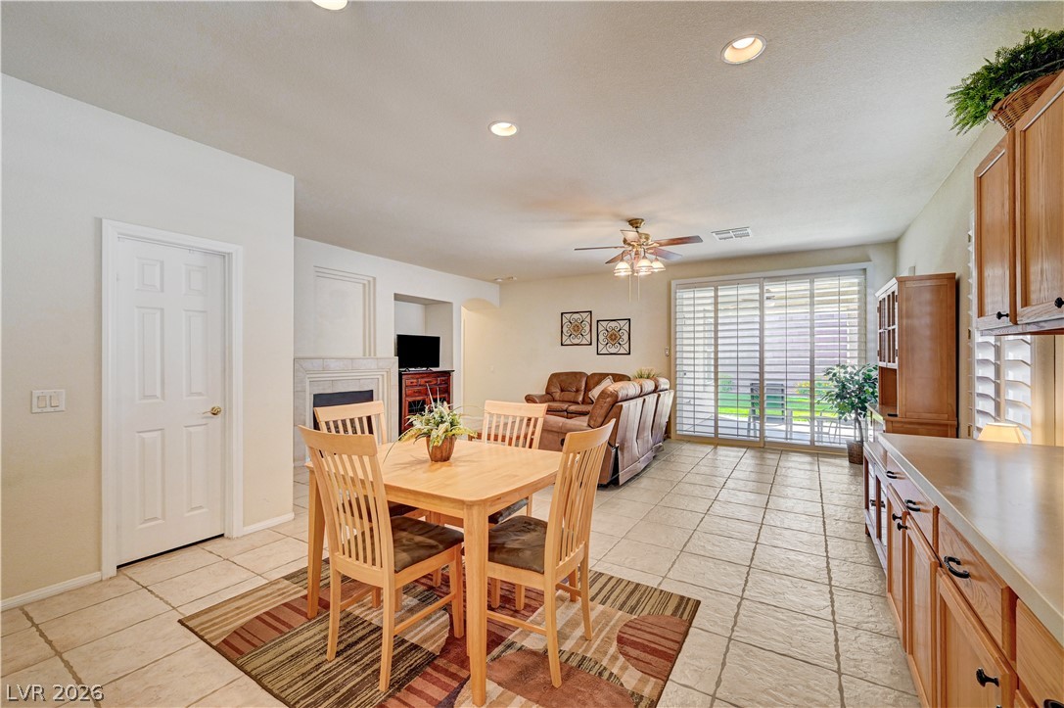
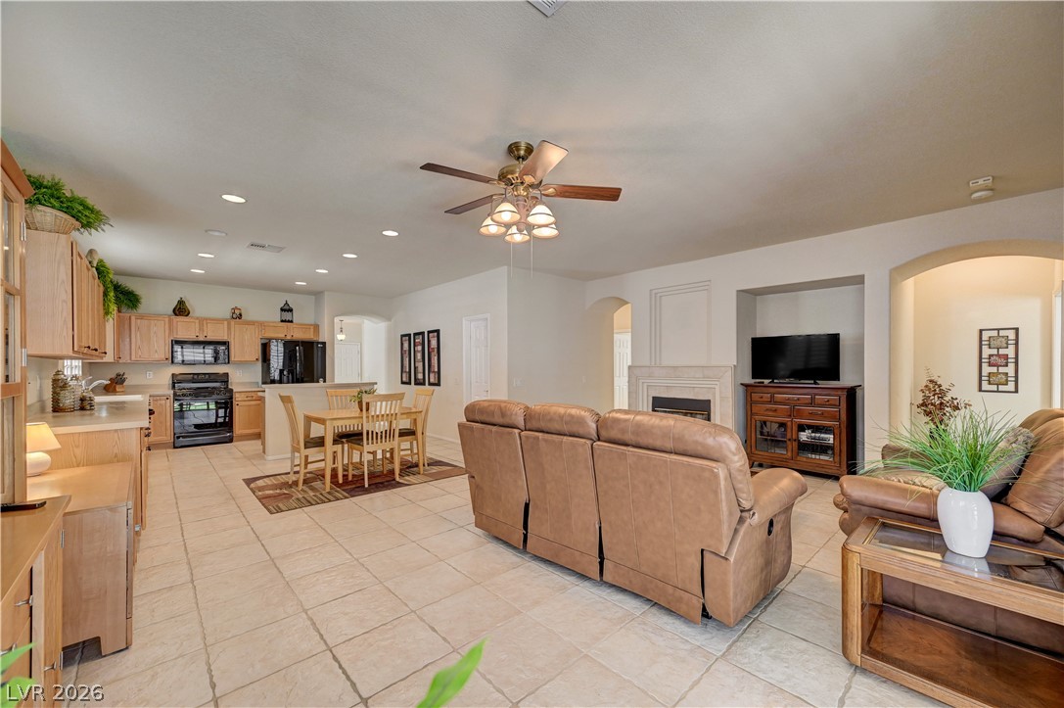
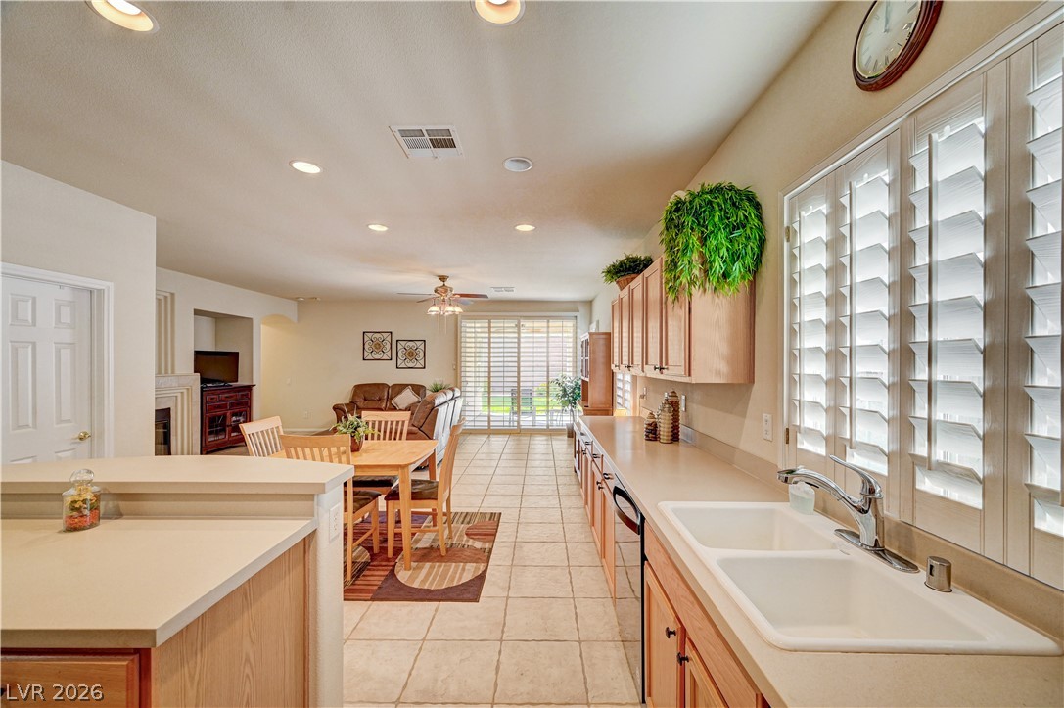
An open layout connects the kitchen, dining, and living spaces over continuous tile flooring.
An open floor plan seamlessly connects the kitchen cabinetry, dining area, and living space.
Tiled flooring and a classic fireplace anchor this inviting living space.
Tile flooring and a cozy fireplace define this comfortable living space with sliding glass doors.
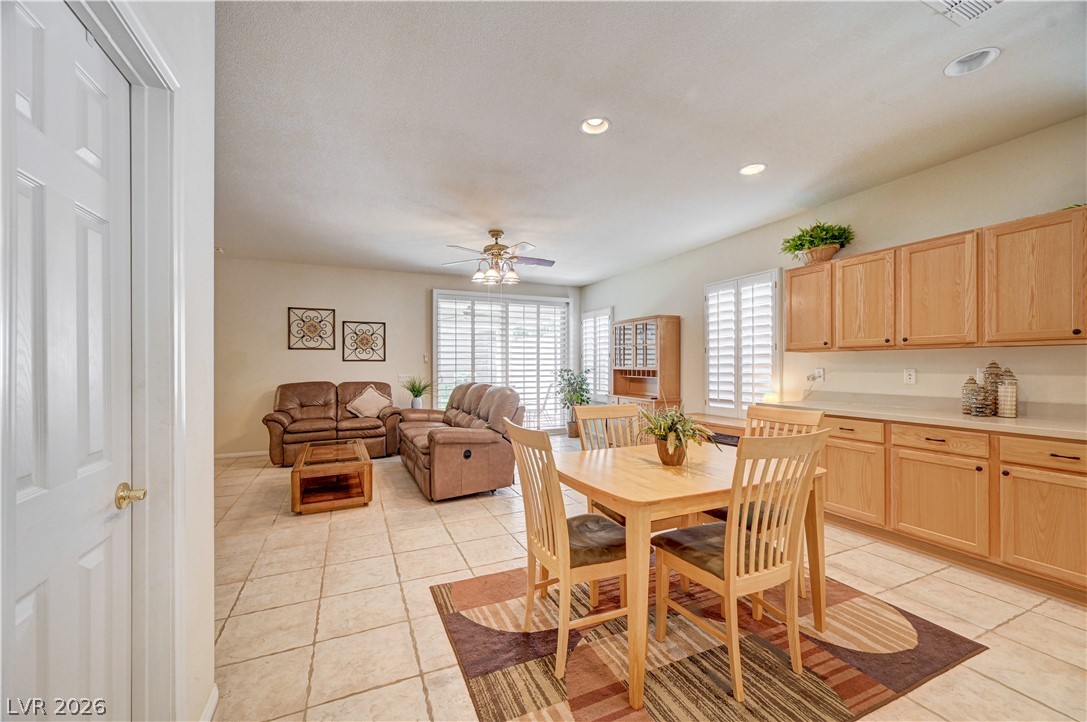
An open layout connects the dining and living spaces over continuous tile flooring.
A spacious open-plan layout connects the main living areas seamlessly over tiled flooring.
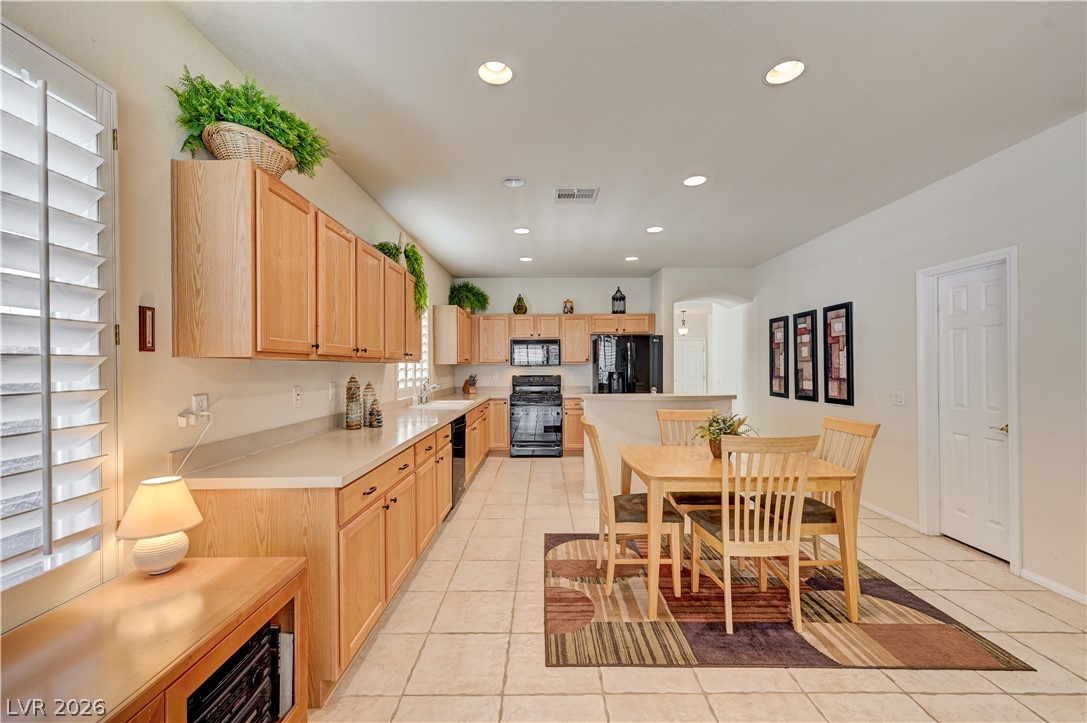
Ample wooden cabinetry and recessed lighting define this spacious eat-in kitchen layout.
Tile flooring and an open layout connect the kitchen to the dining and living areas.
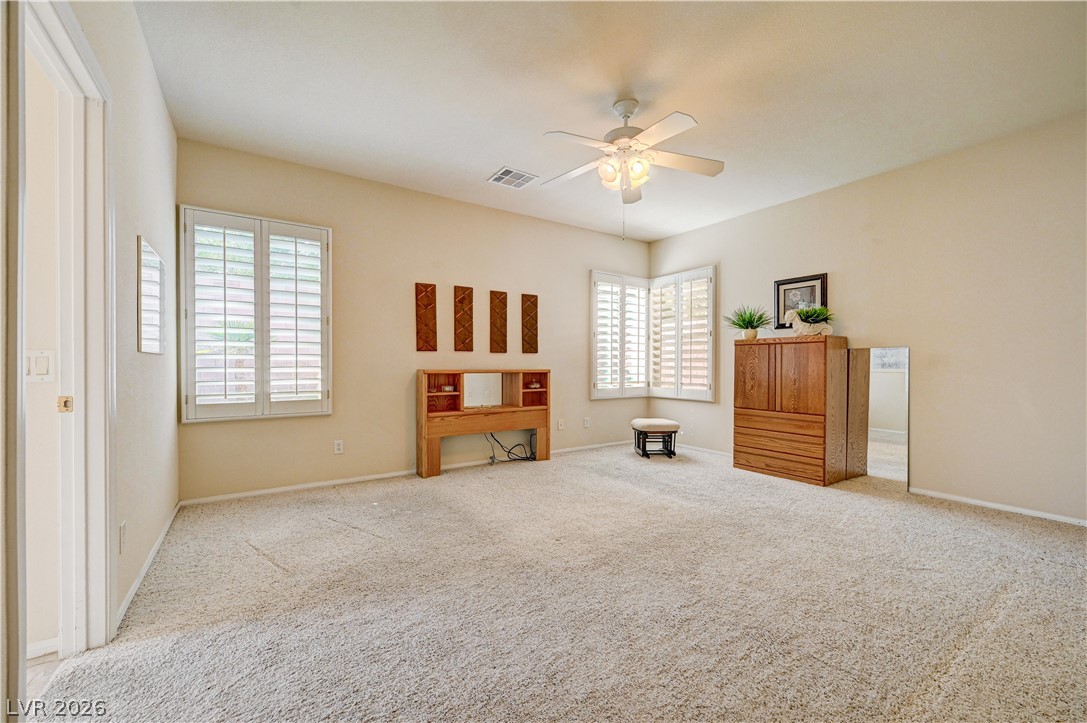
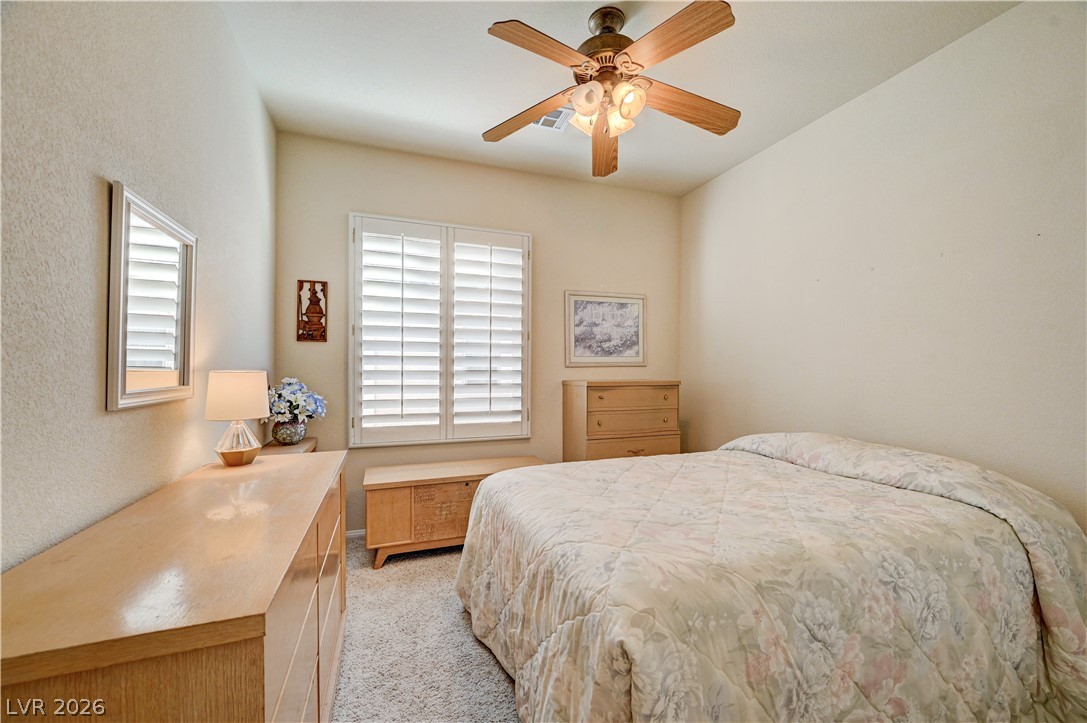
Plentiful natural light streams through plantation shutters onto comfortable wall-to-wall carpeting.
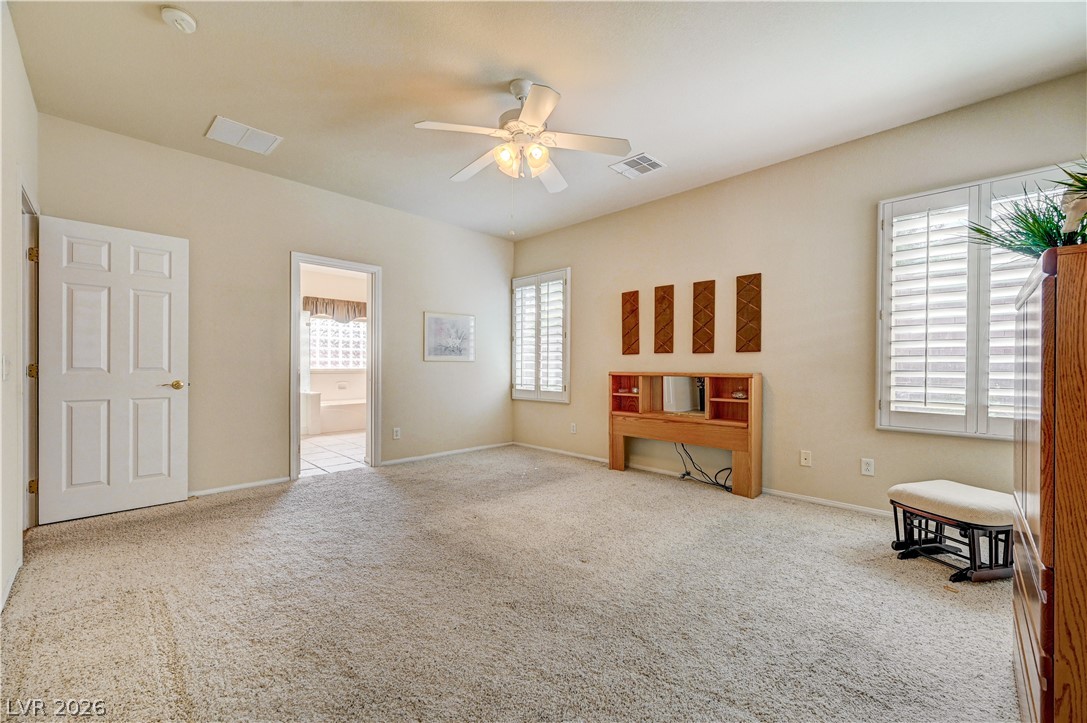
An open bedroom layout features soft wall-to-wall carpeting and classic plantation shutters.
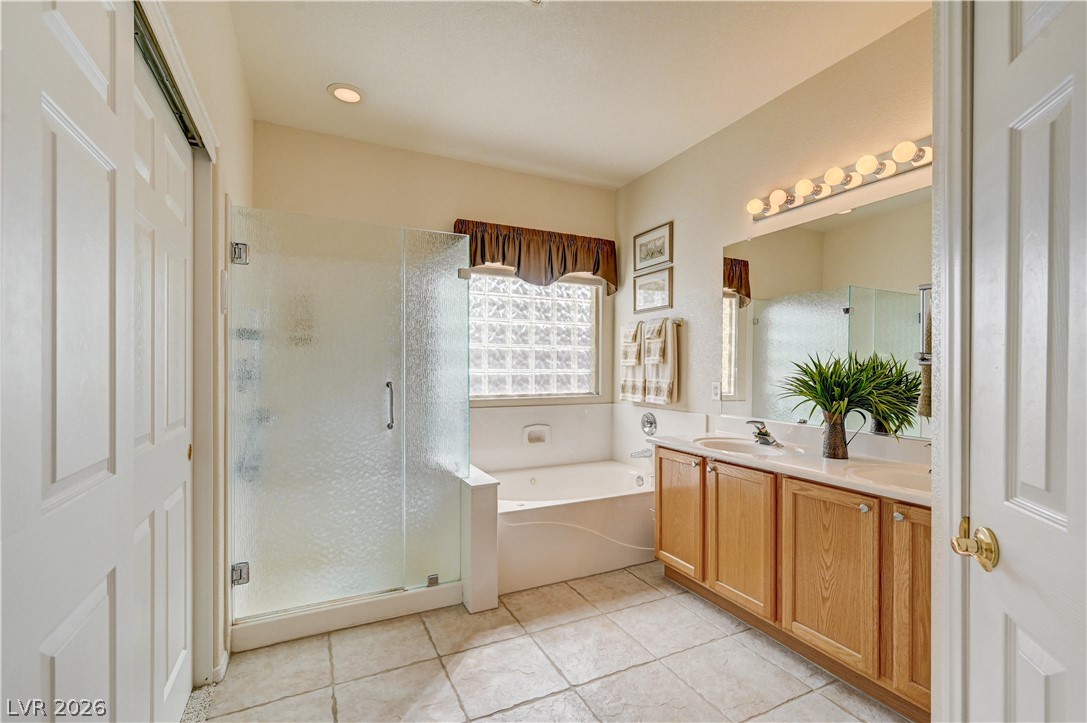
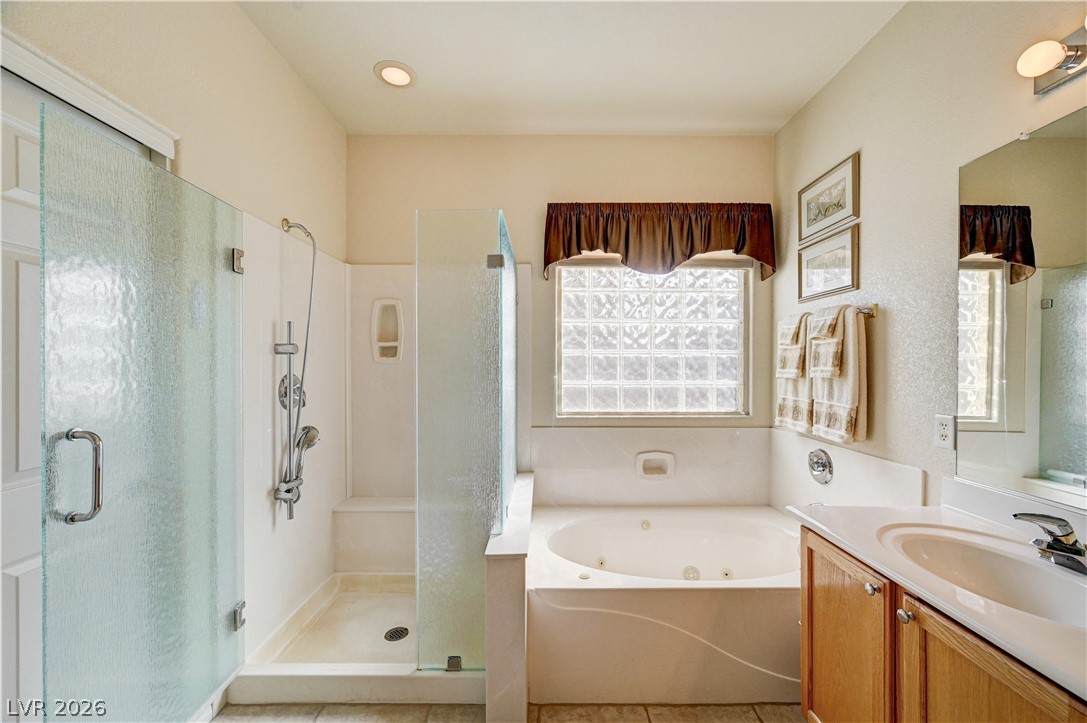
A spacious layout highlights the separate soaking tub and tile flooring in this primary bath.
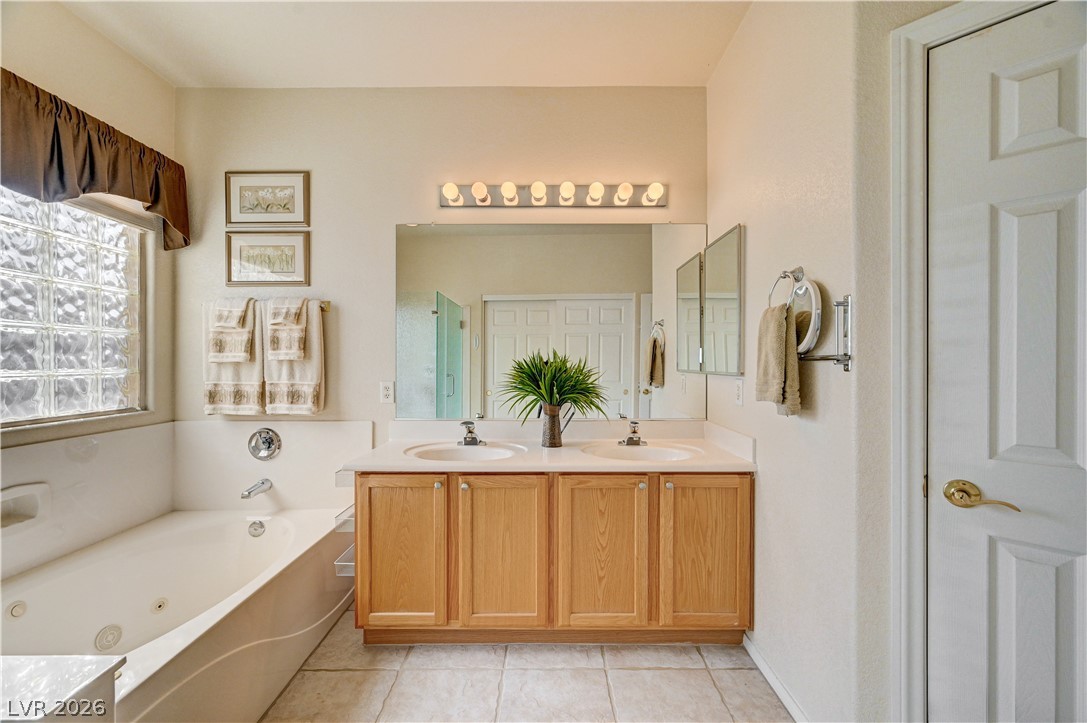
An inviting soaking tub pairs beautifully with a spacious double vanity and tiled flooring.
A spacious bathroom features a walk-in shower alongside a deep soaking tub.
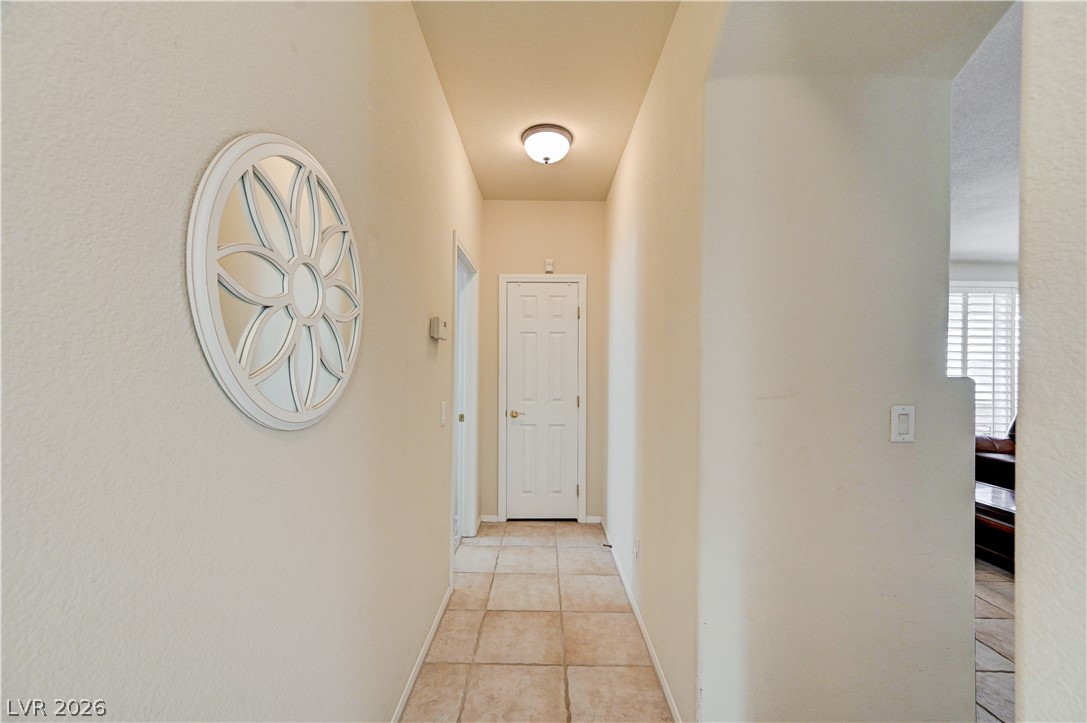
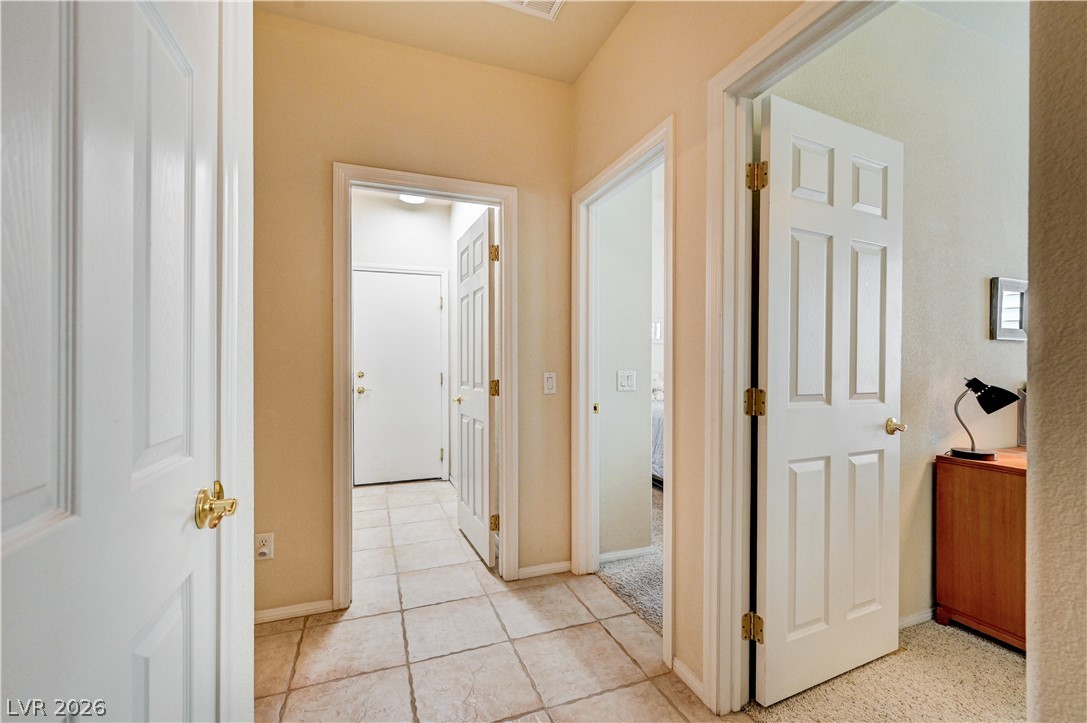
Smooth tiled flooring runs through this central corridor leading deeper into the home.
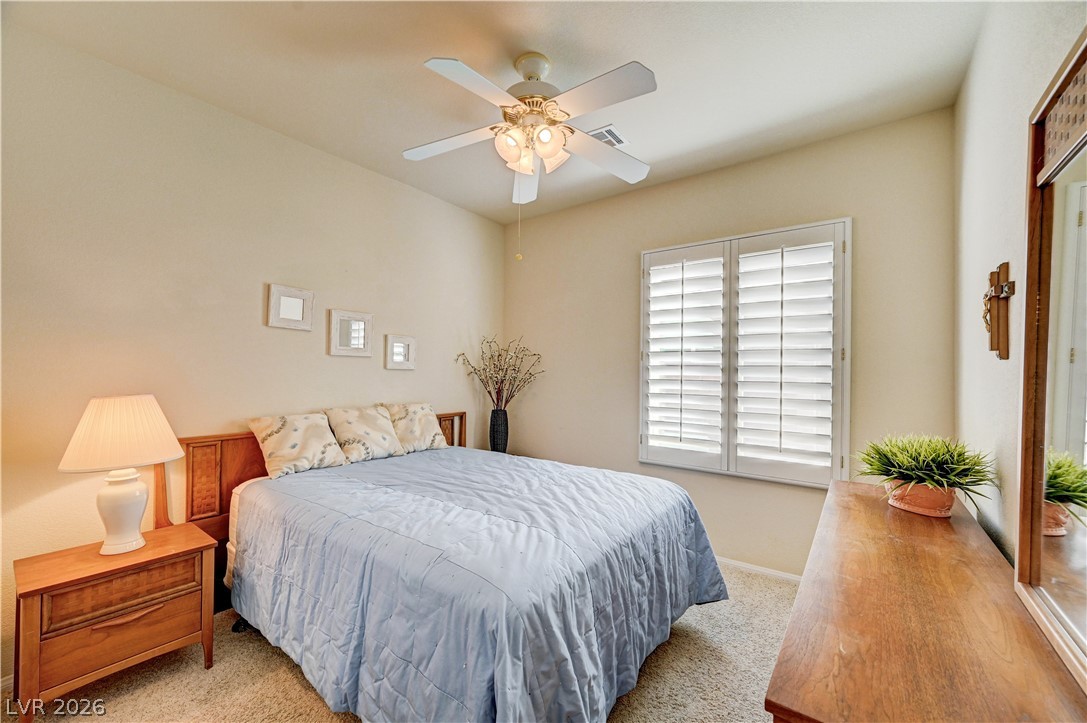
Soft carpeting pairs with structured plantation shutters in this welcoming bedroom retreat.
Classic tile flooring and raised panel doors define this functional central corridor.
Plush carpeting and plantation shutters create a cozy, inviting atmosphere in this bedroom.
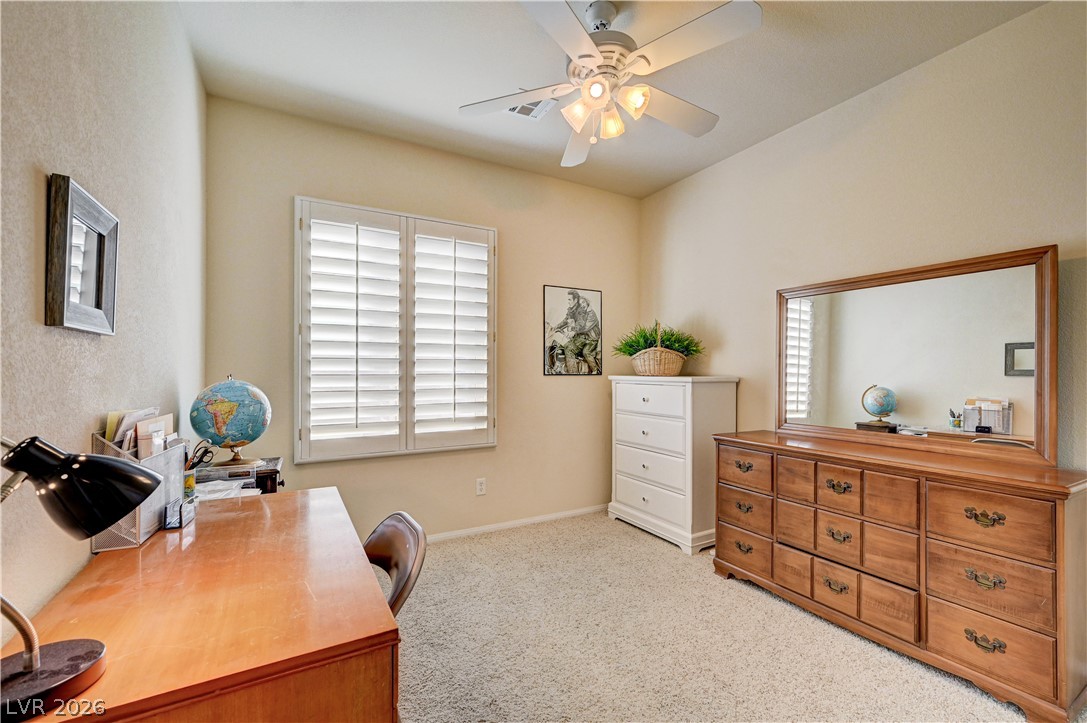
A spacious secondary bedroom features neutral carpeting and a large window with plantation shutters.
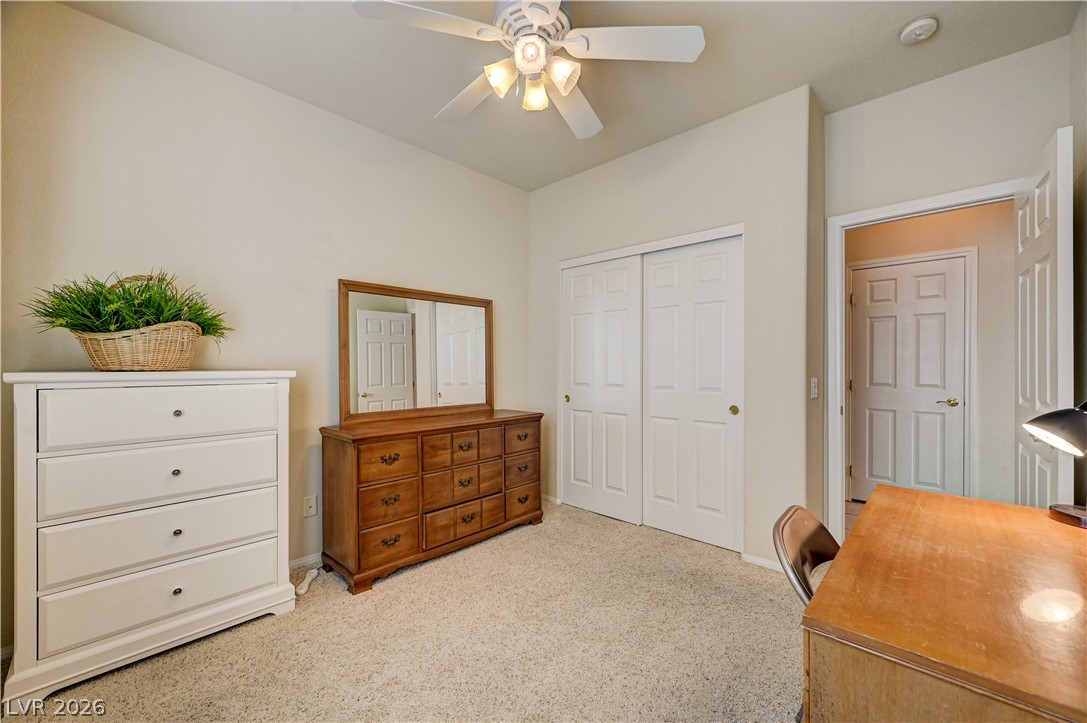
A spacious secondary bedroom features neutral wall tones and soft carpeting throughout.
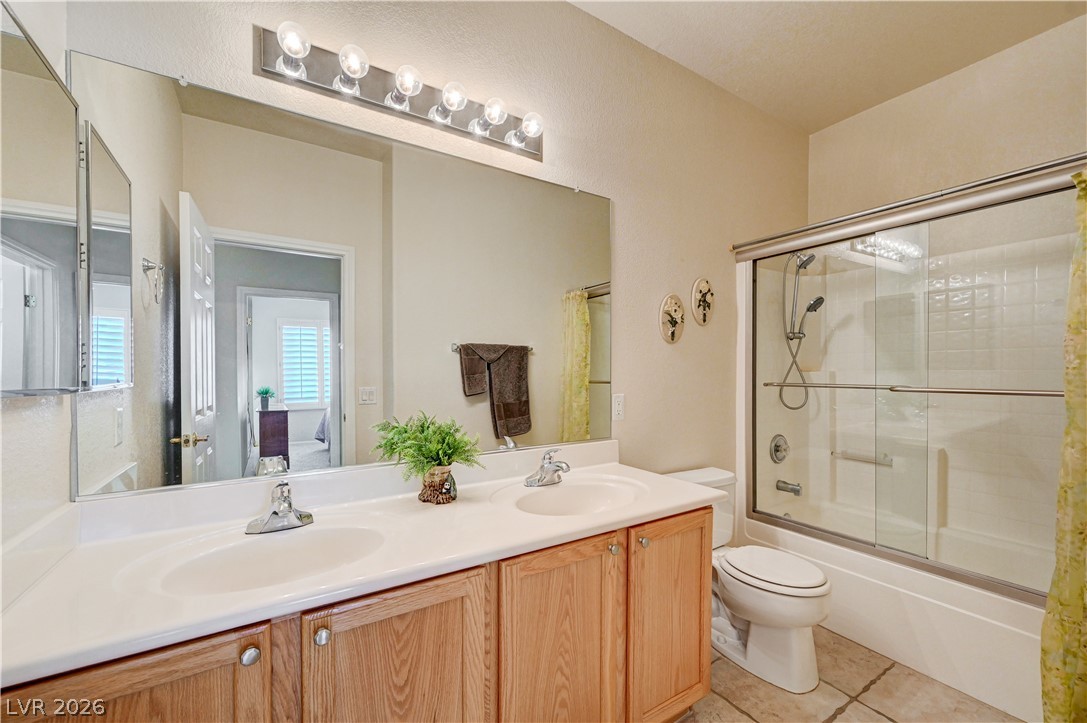
Double vanities and tile flooring elevate this well-appointed bathroom.
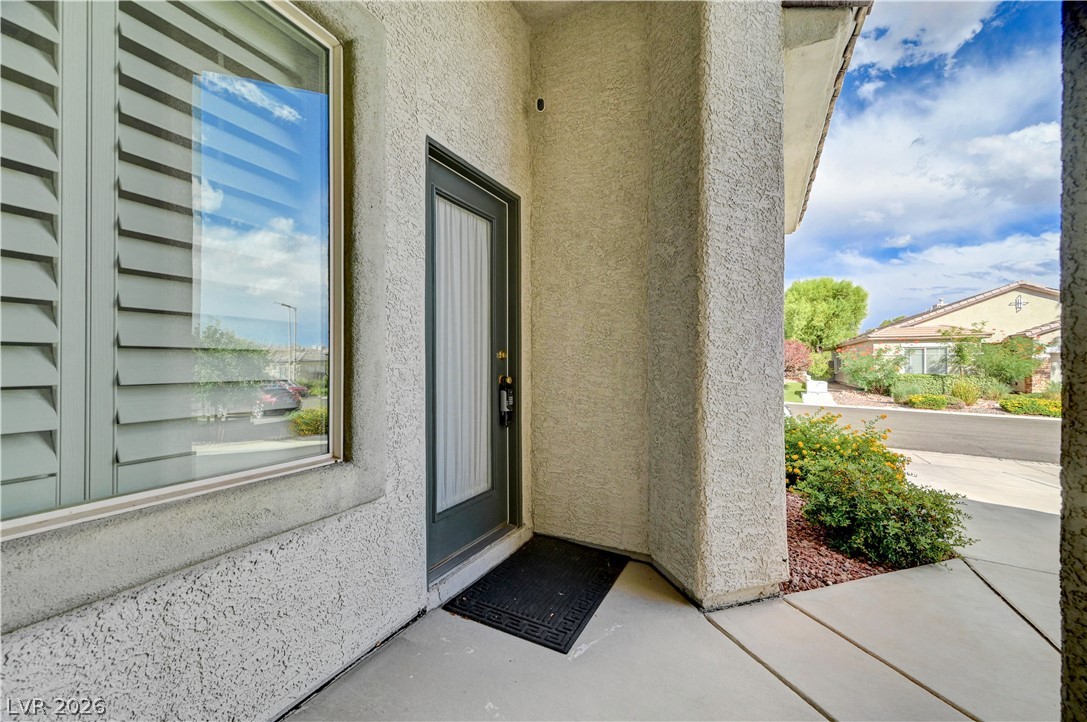
CASITA ENTRY glass-paneled door surrounded by classic stucco walls.
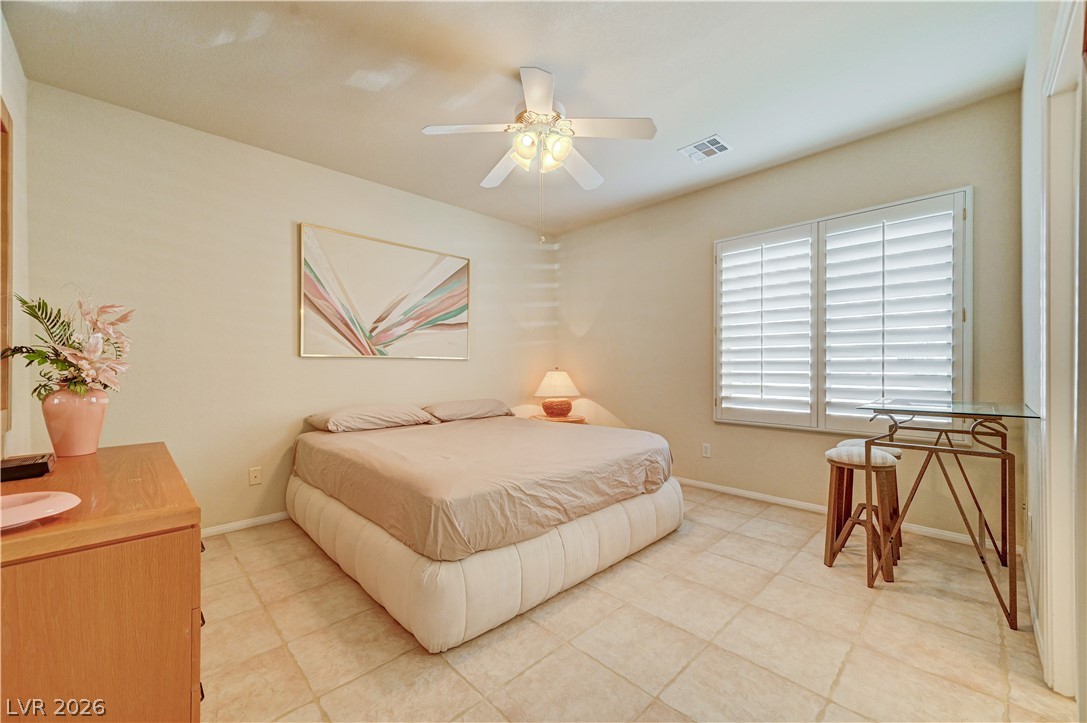
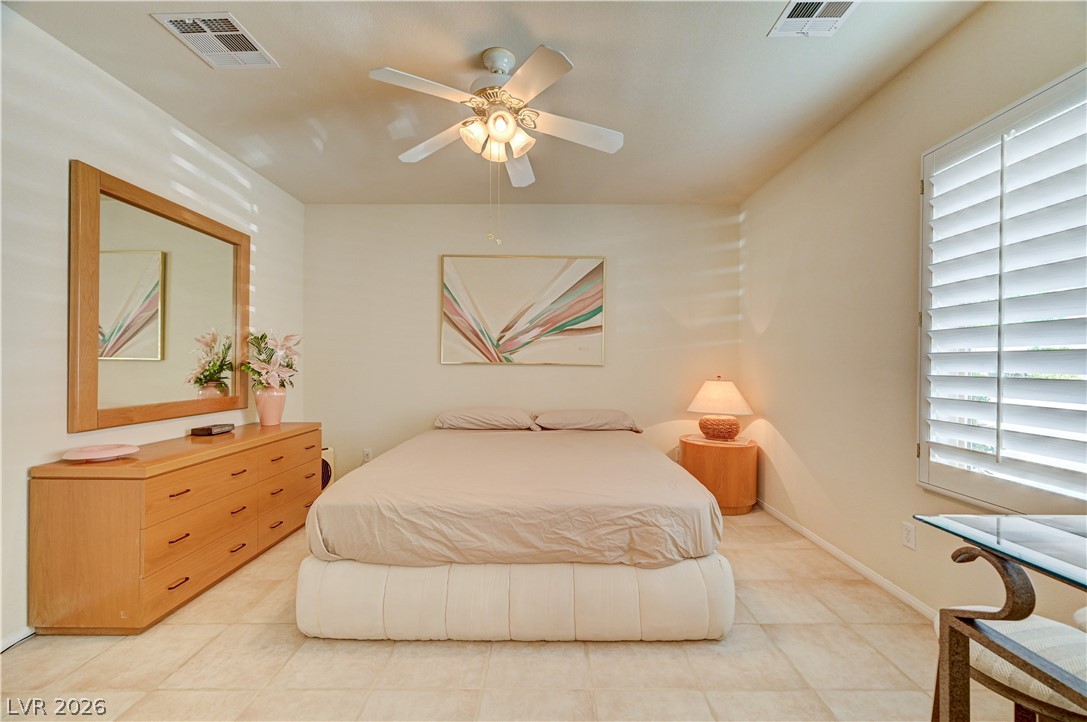
CASITA BEDROOM Tiled flooring and plantation shutters define this serene bedroom space.
CASITA Tiled flooring and large shuttered windows create a serene and airy bedroom retreat.
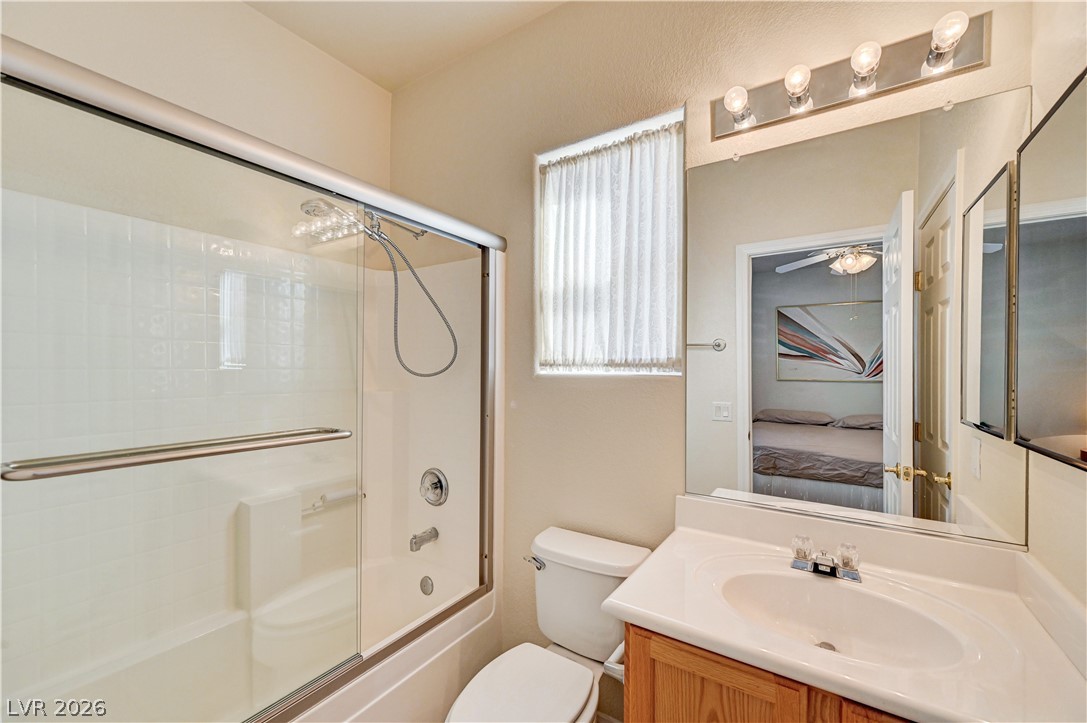
CASITABA BATHROOM classic vanity stands adjacent to a tub and shower combination enclosed by glass doors.
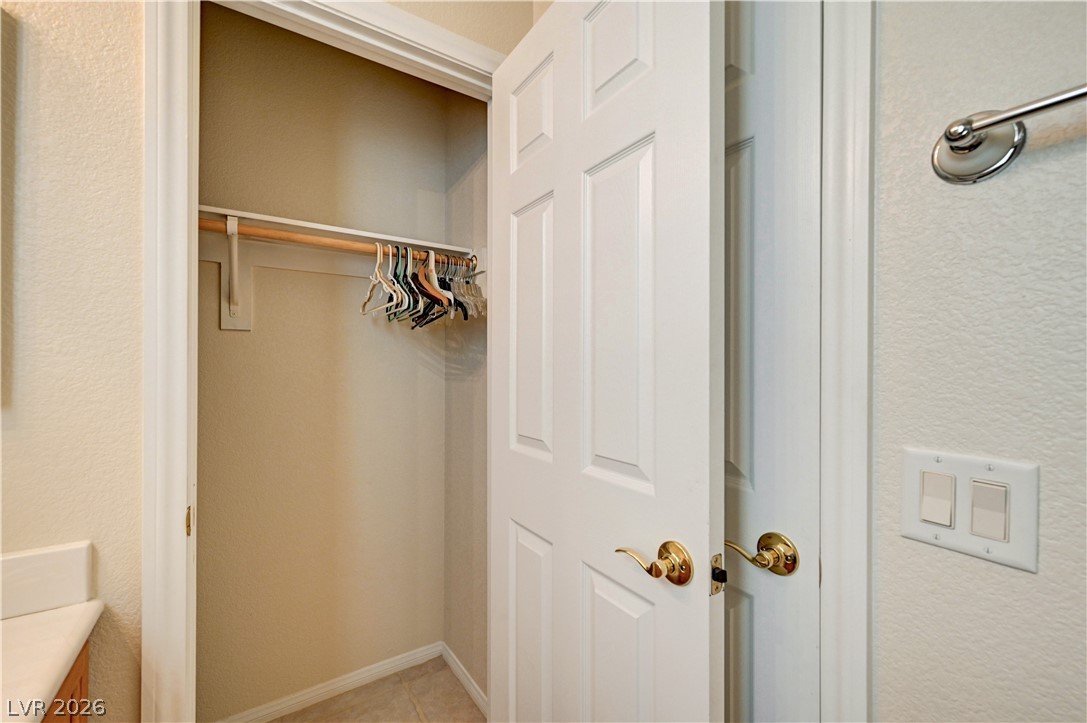
CASITA CLOSET storage off the bathroom vanity area.
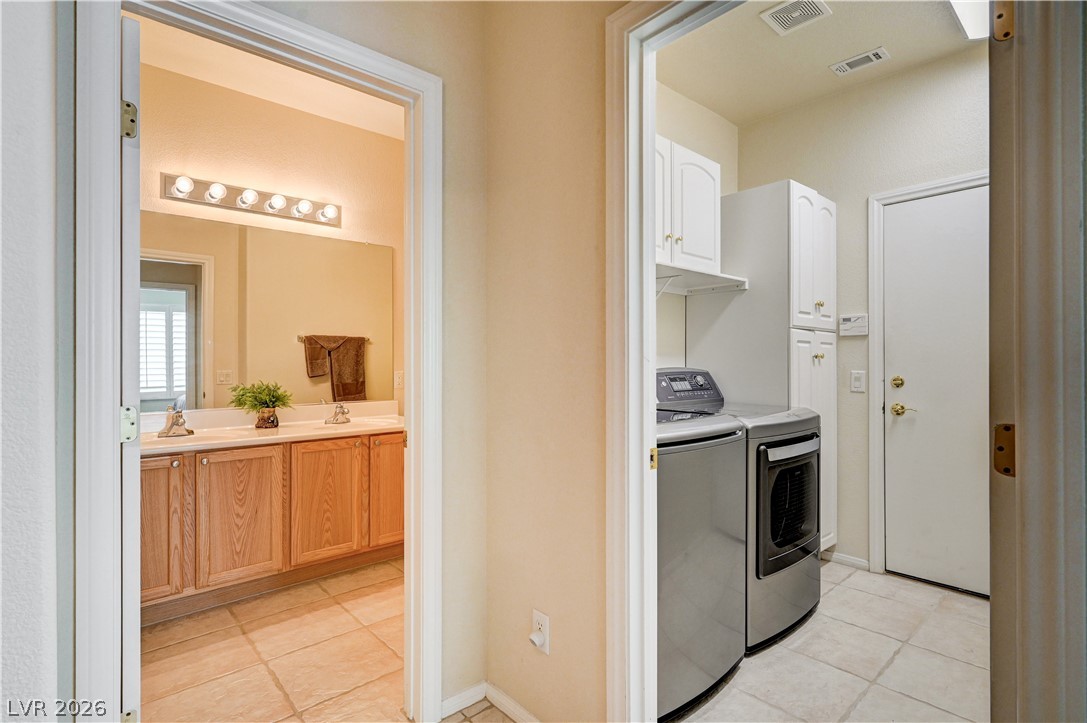
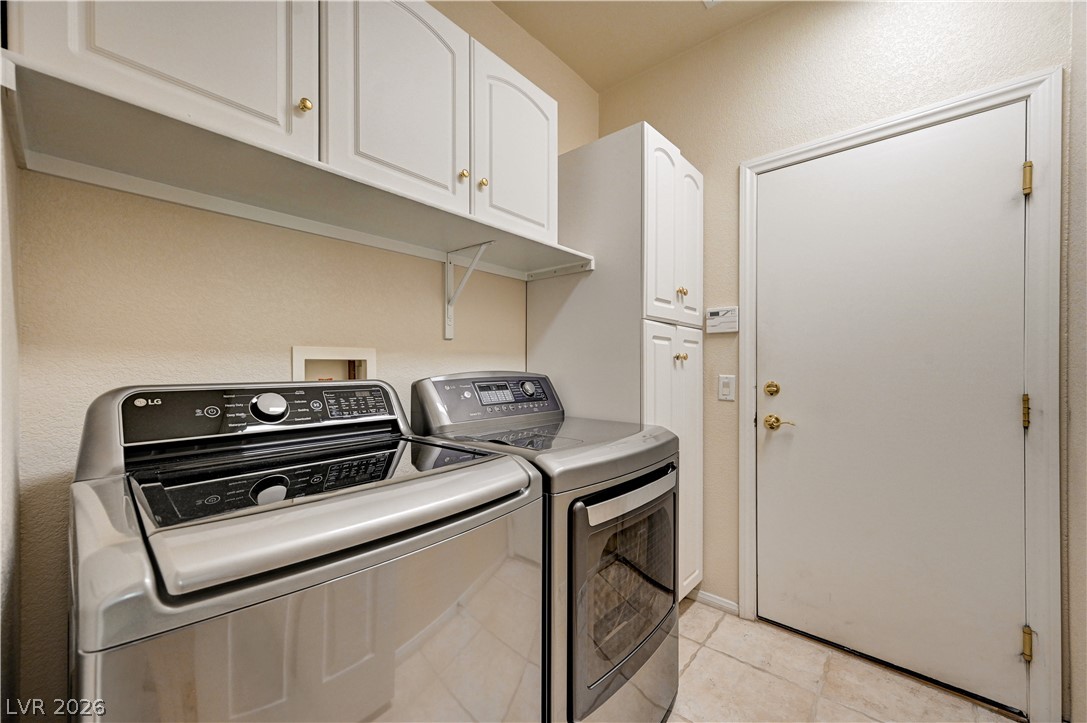
Tiled flooring connects a practical laundry room to an adjacent bathroom vanity area.
Ample built-in cabinetry and durable tile flooring define this highly functional utility space.
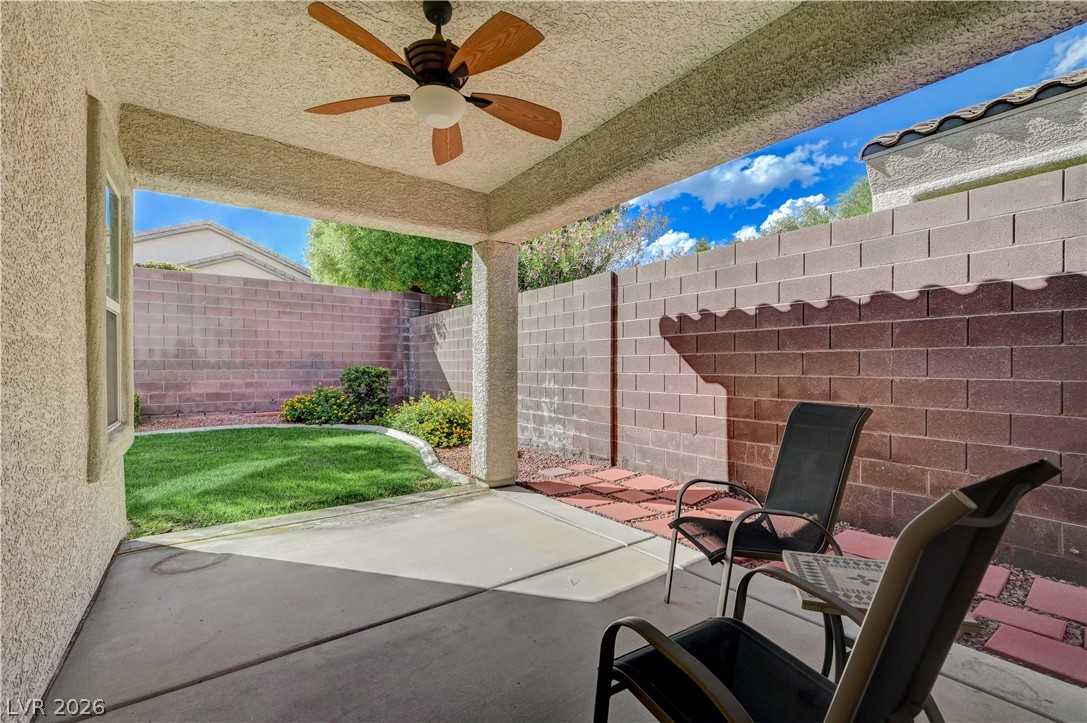
A sheltered concrete patio looks out onto a tidy, block-walled yard with green lawn.
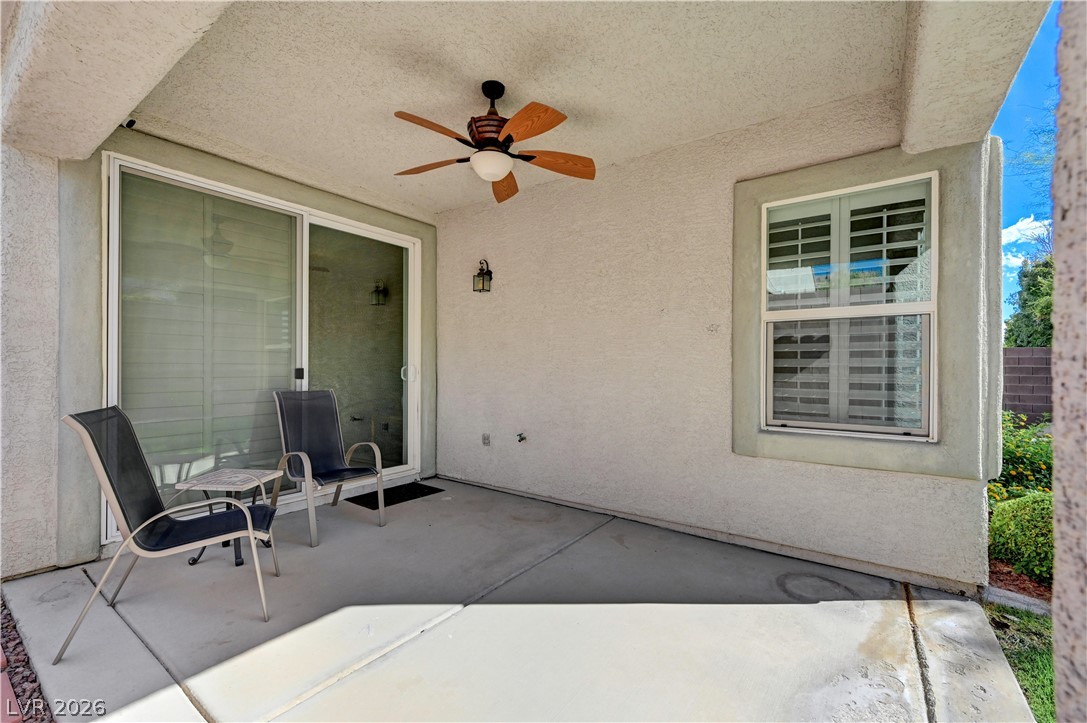
An inviting covered concrete patio provides sheltered outdoor living space bordered by stucco walls.
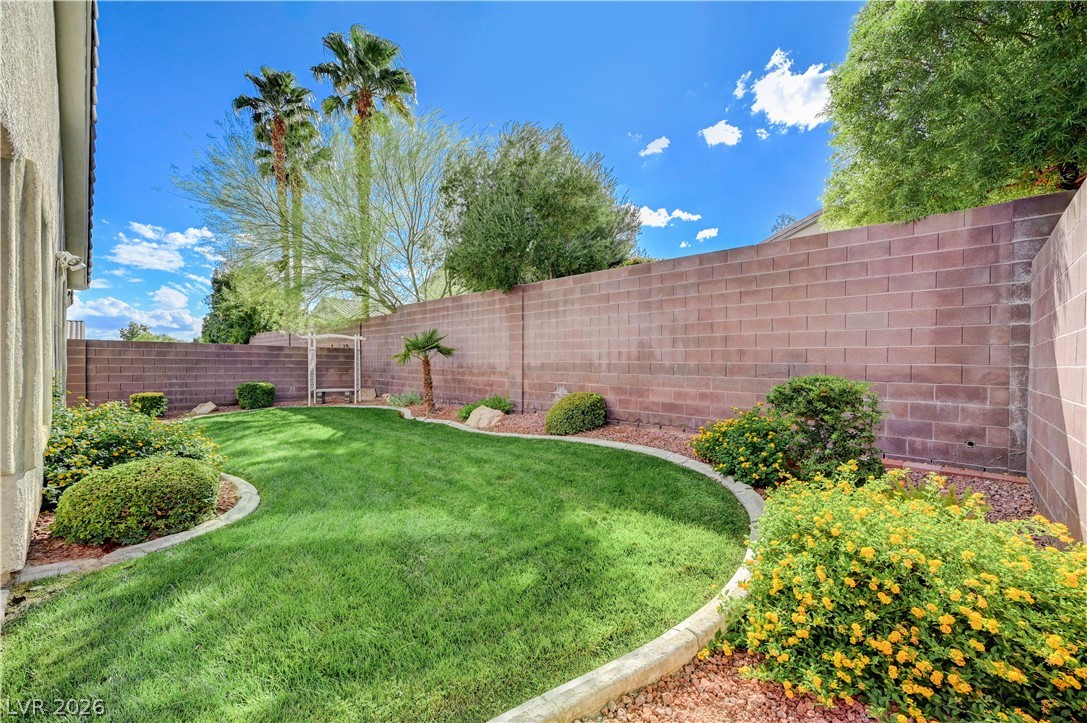
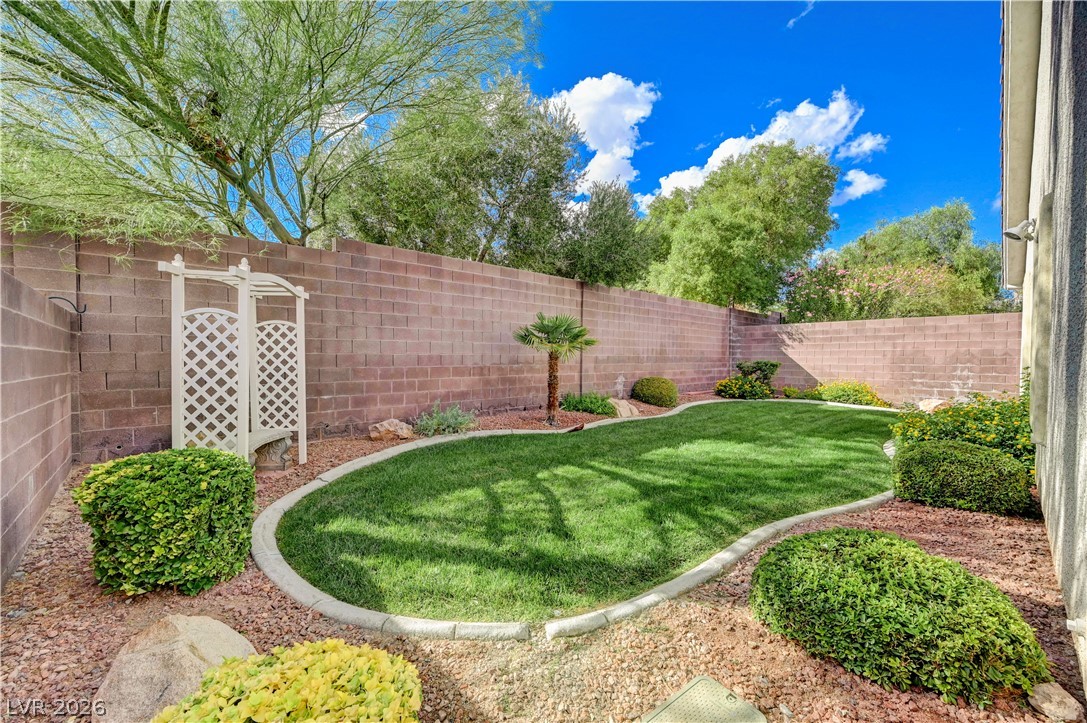
A curved green lawn is enclosed by high privacy block walls under blue skies.
"Pulte Builder" Energy Star home RADIANT Barrier Insulation!
Lush green sod and low-maintenance landscaping create a private backyard retreat under clear blue skies.
Manicured green lawn and mature plantings line this private, brick-walled backyard sanctuary.
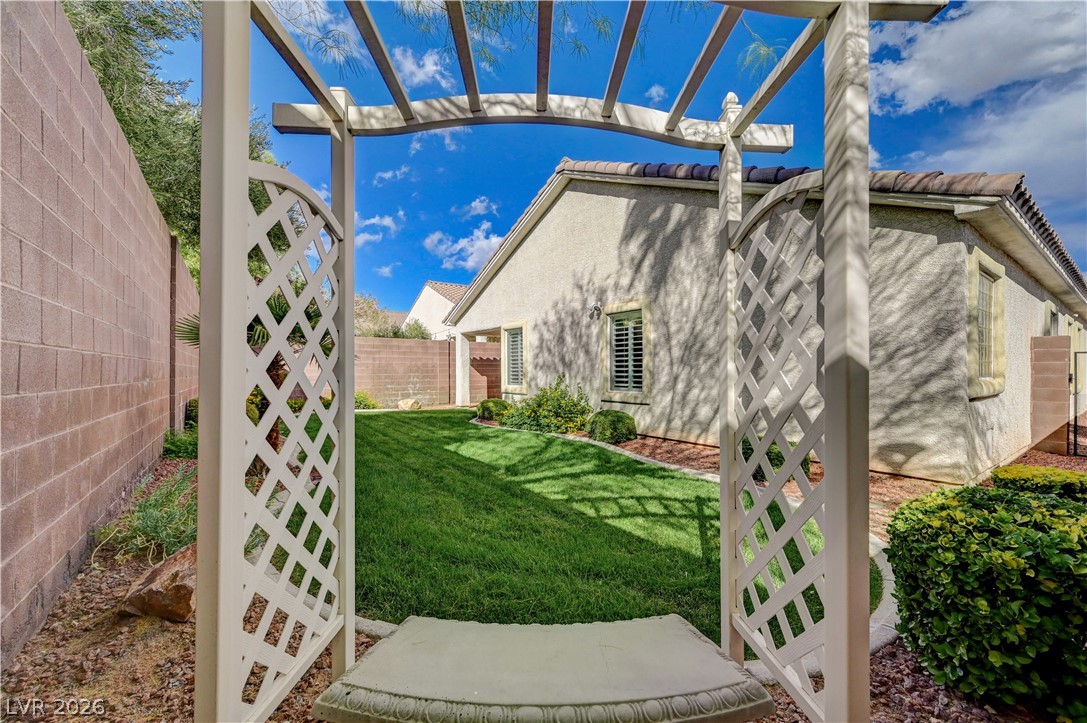
An elegant garden arbor frames the lush green lawn and stucco exterior of this home.
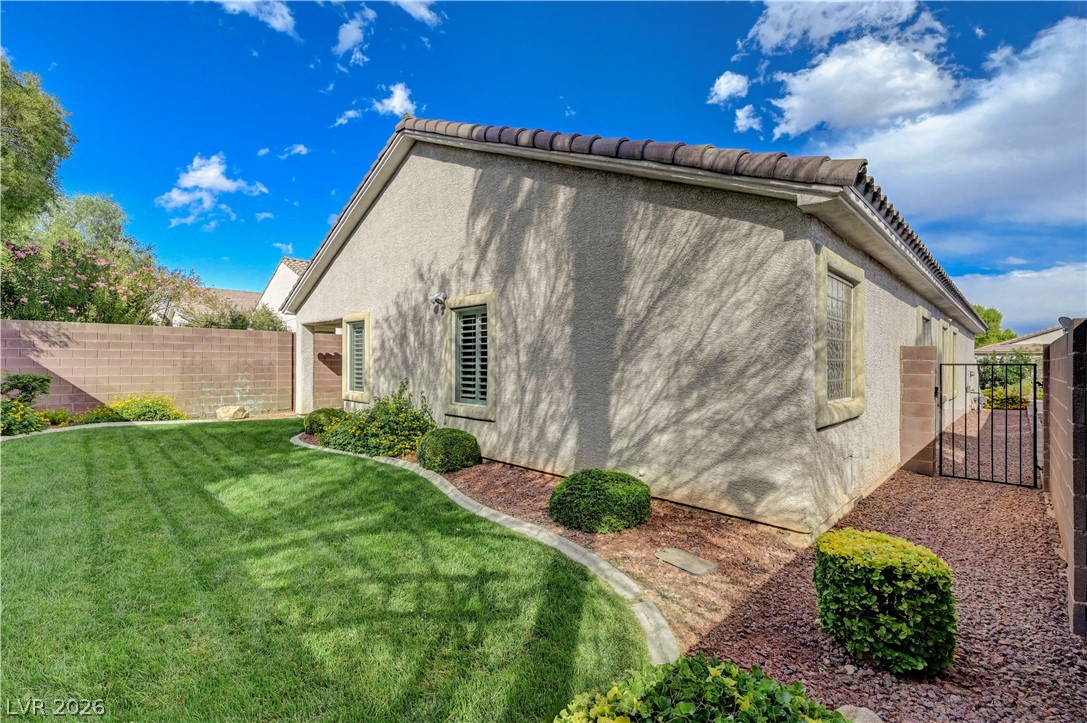
Manicured green lawn and gravel pathways border this stucco exterior under a tile roof.
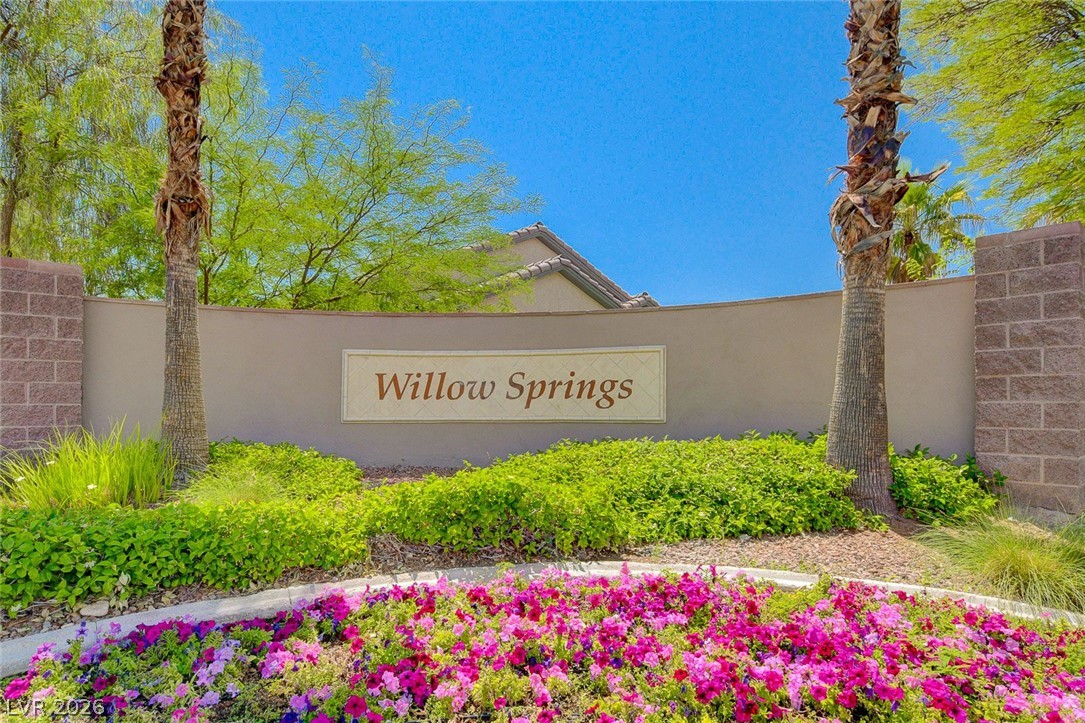
Lush landscaping and stone accents frame the welcoming entrance sign to this desirable community.
Willows Park community swimming pool area.
Dramatic canyon vistas and desert landscapes are located just moments from the property.
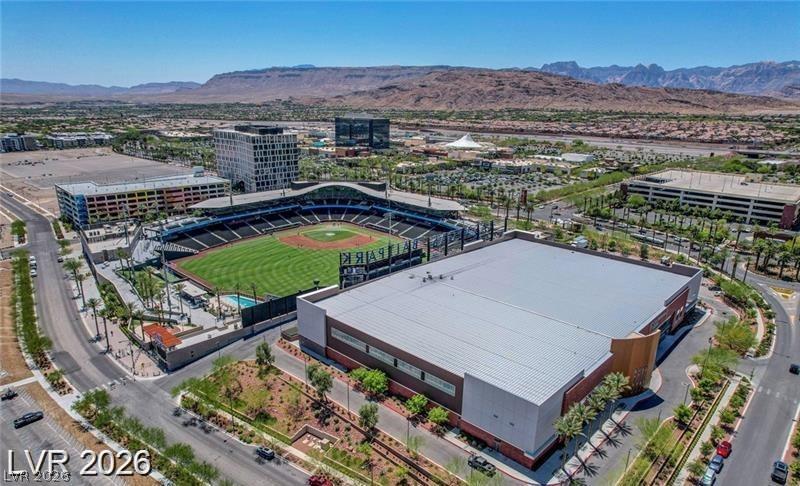
Downtown SUMMERLIN sports stadium, expansive valley, and rugged mountain ridges.
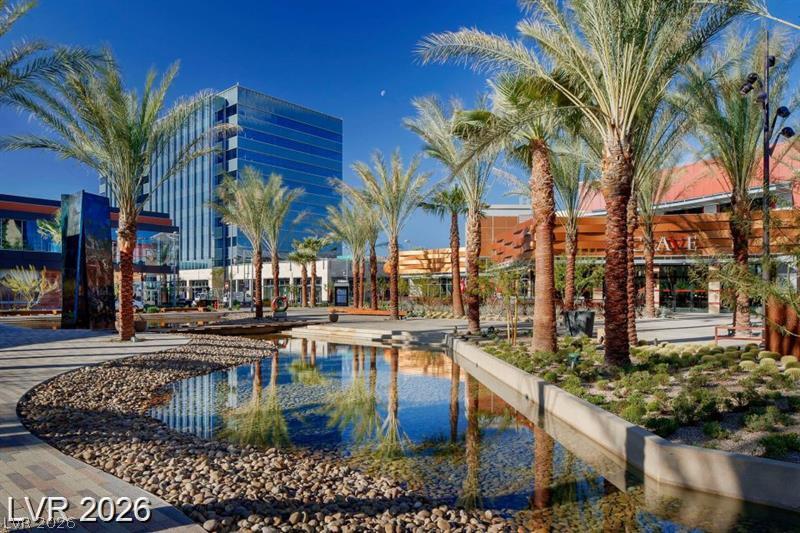
DOWNTOWN SUMMERLIN Lush palm trees and modern architectural lines frame a serene reflecting pool.
Towering palm trees frame the community entrance sign set against a rugged mountain backdrop.
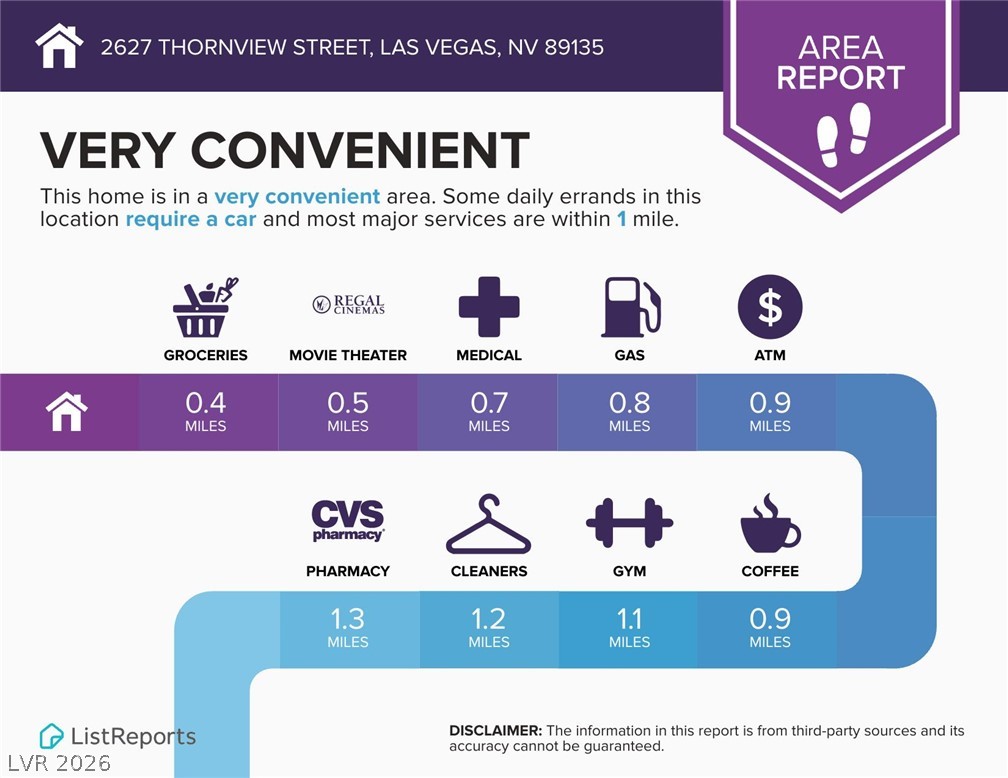
An informative area report details local convenience and nearby amenities.
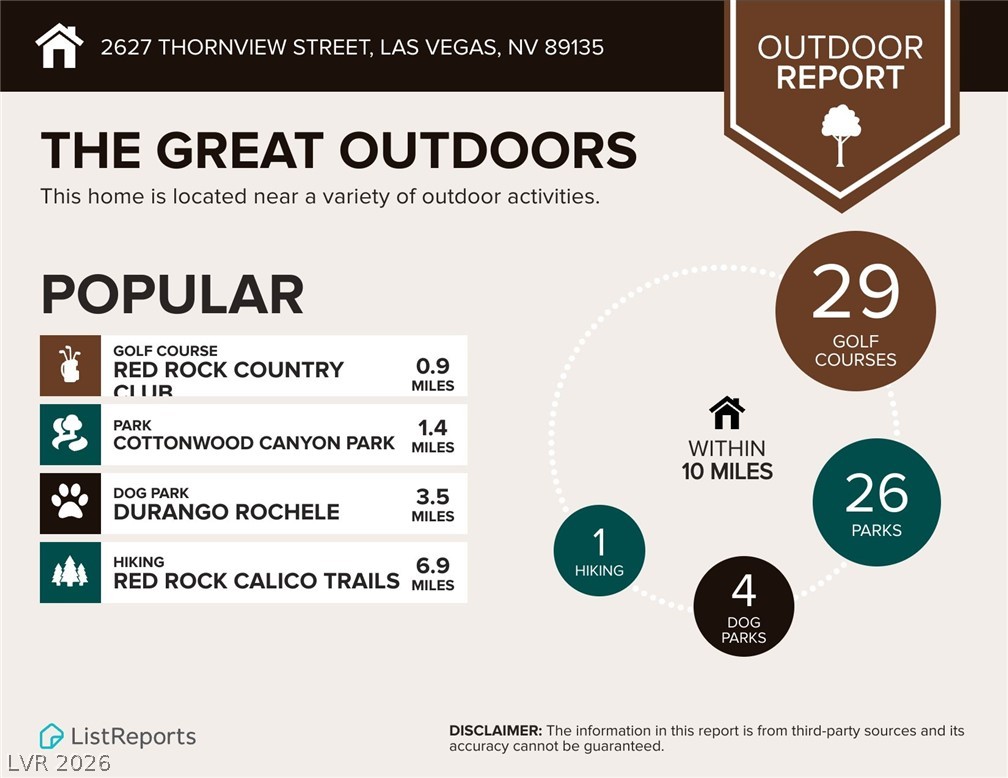
An informative infographic details nearby recreation spots including local parks, trails, and golf courses.
Area flyer highlights dining options nearby.

 In-Person: 11/06 12:00 PM - 4:00 PM