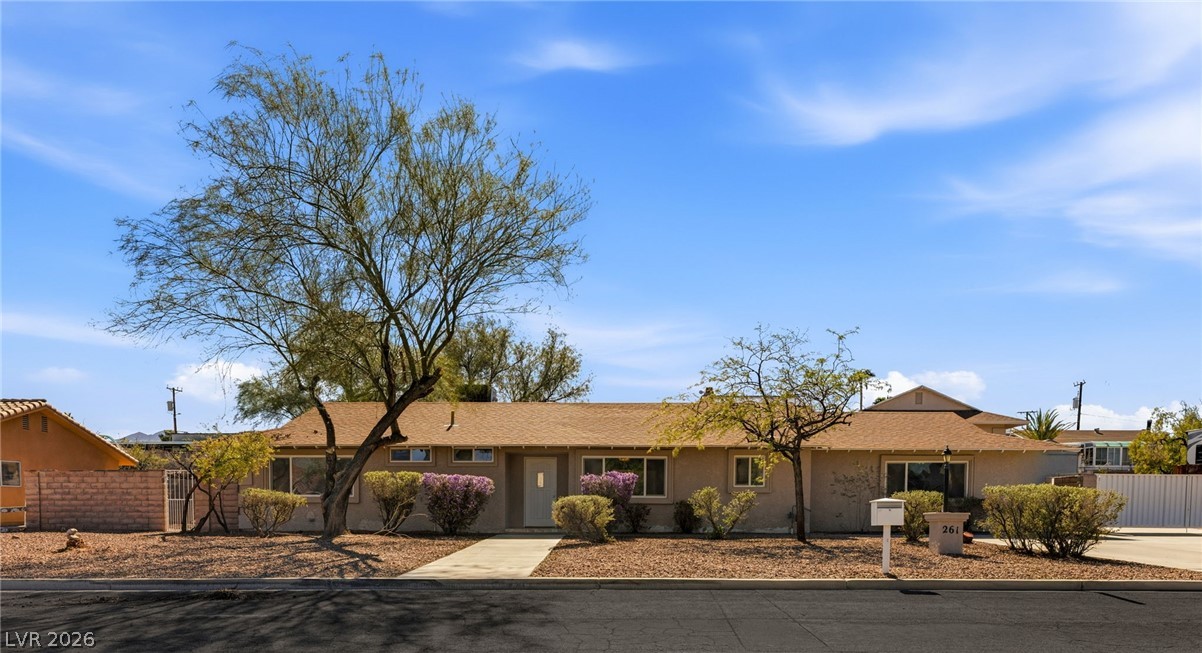
Midcentury ranch styling meets low-maintenance desert plantings along a paved walkway.
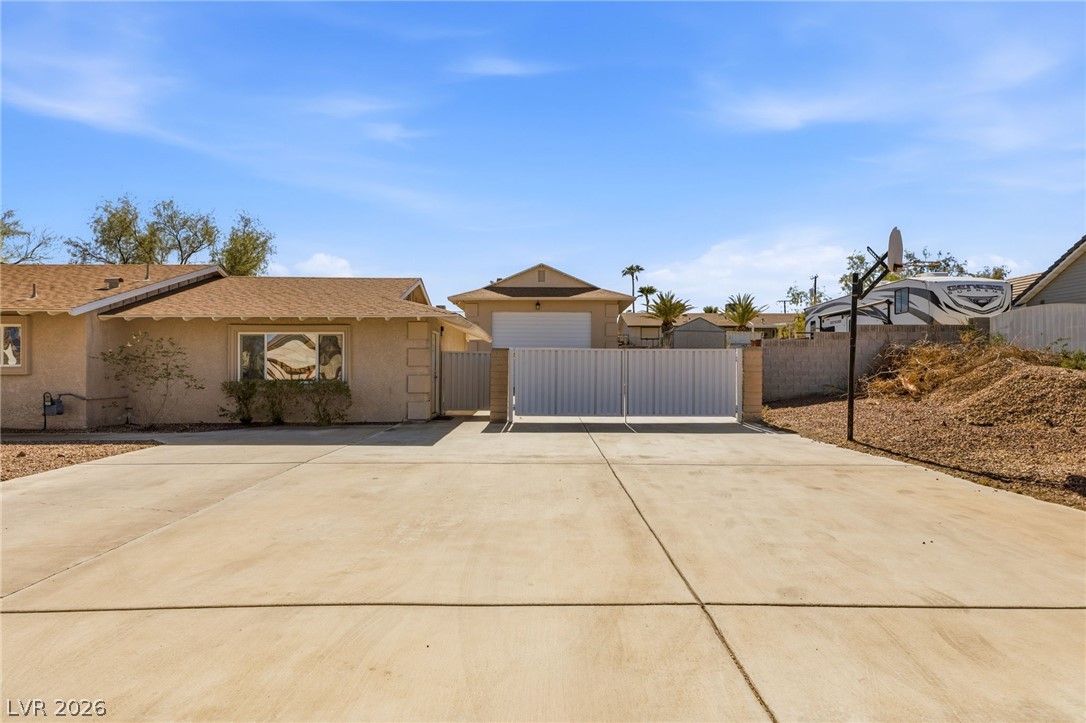
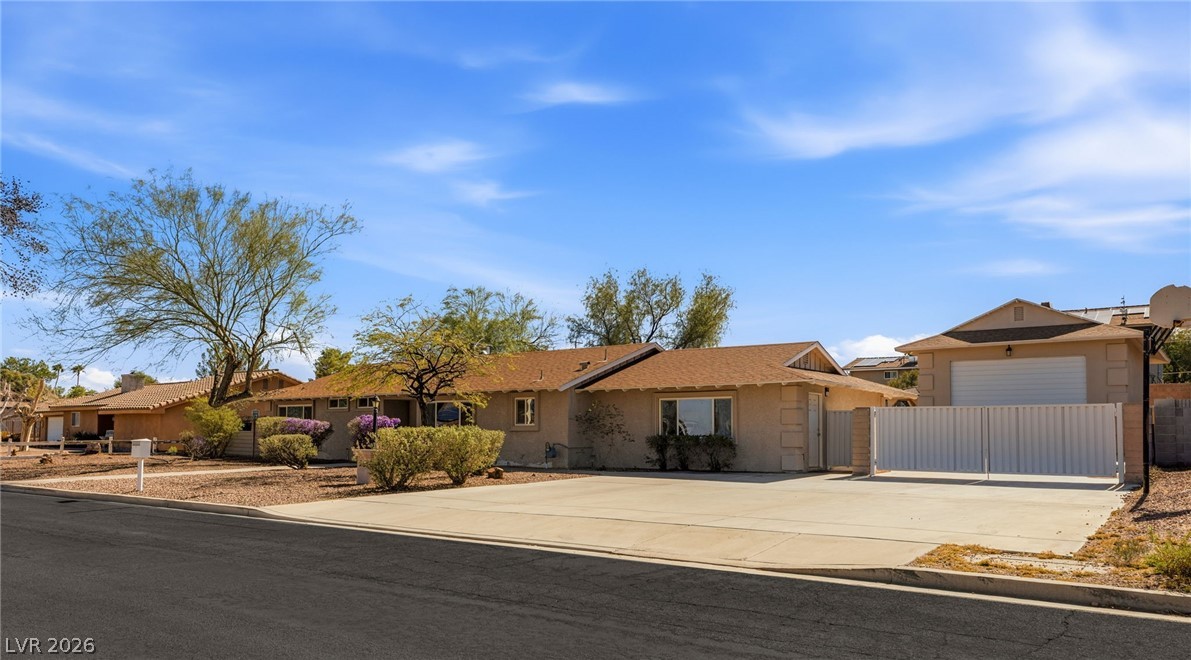
An expansive concrete driveway leads past the main home toward a secured gated storage area.
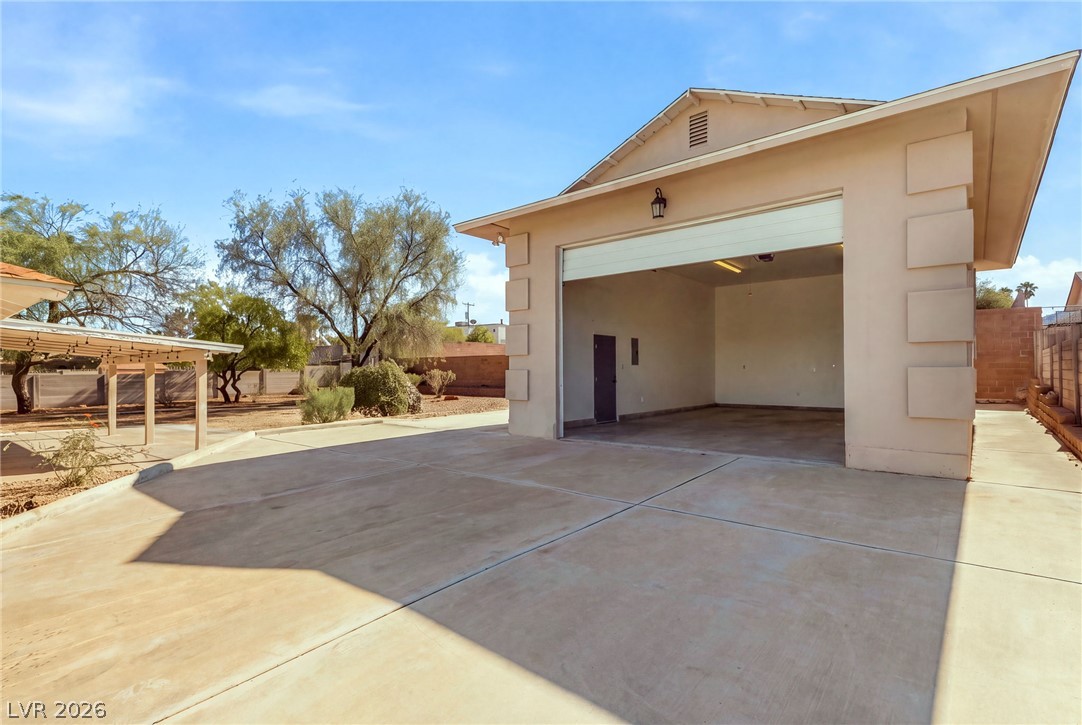
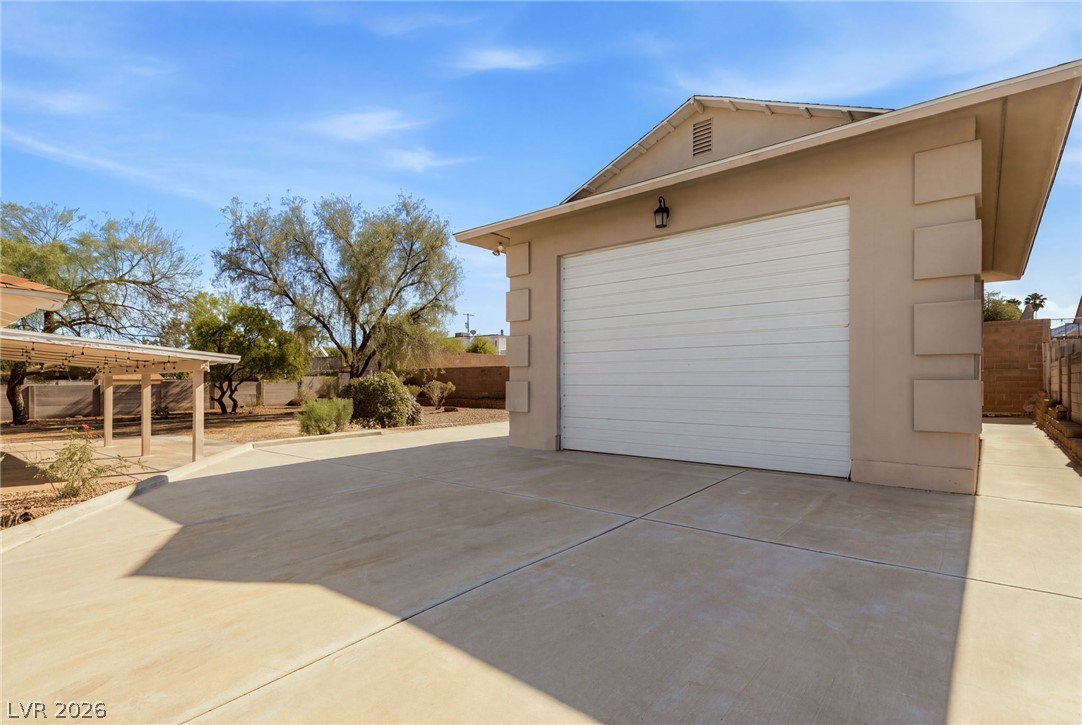
An expansive concrete driveway leads to a detached stucco garage with a high ceiling.
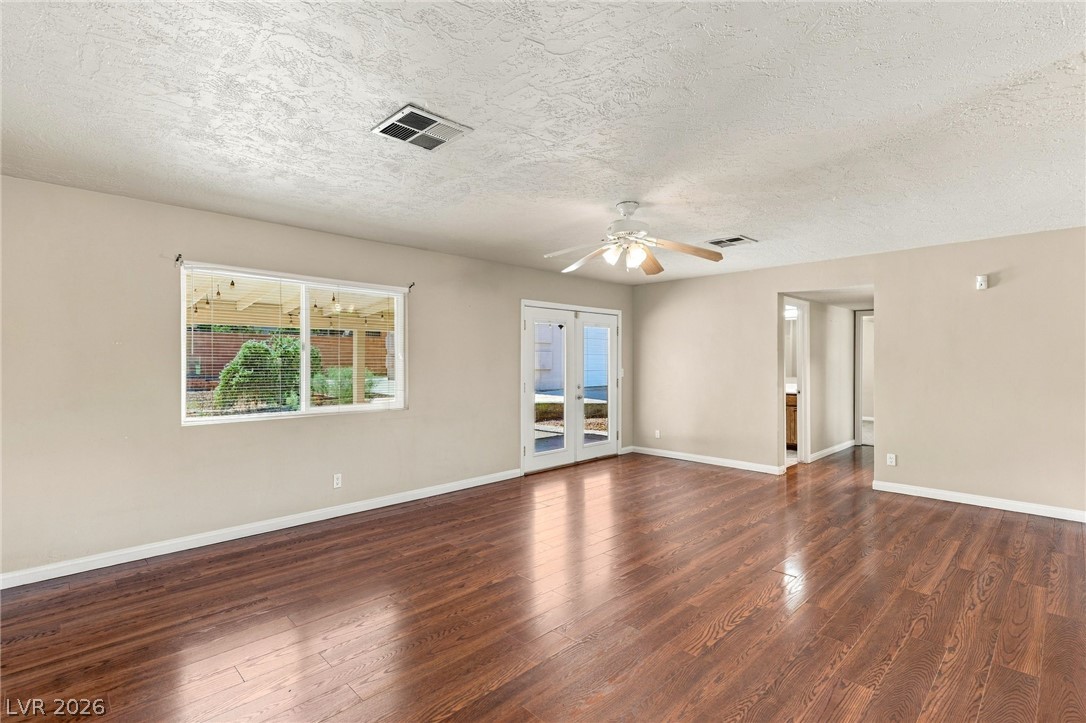
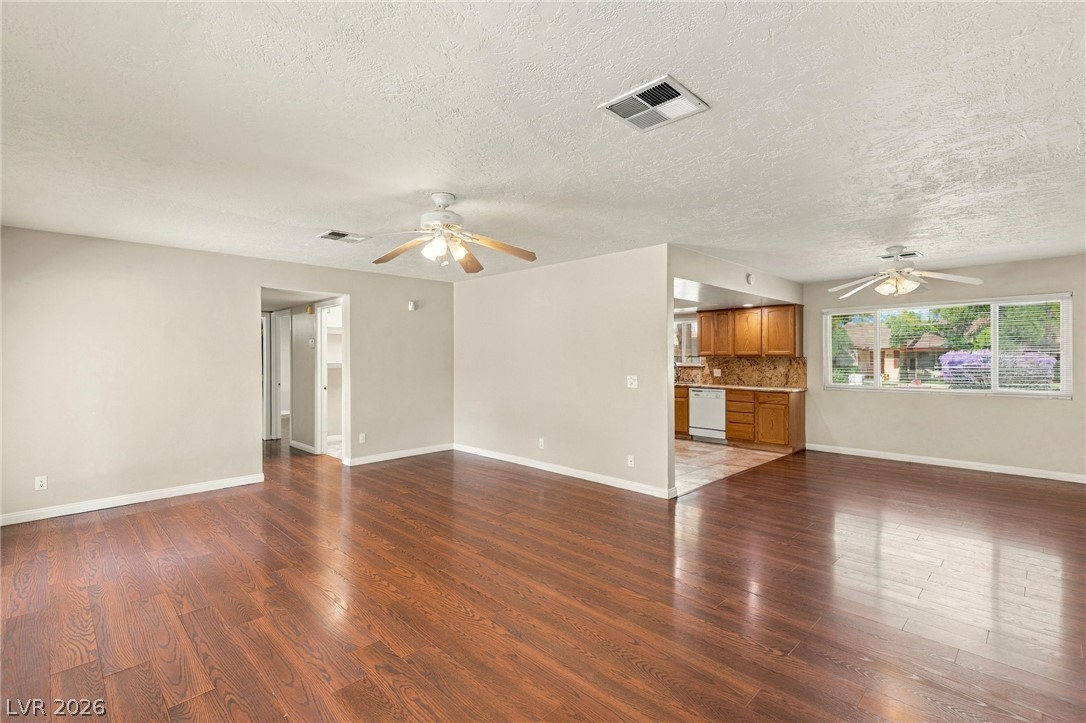
Warm wood flooring and natural light anchor this versatile living space.
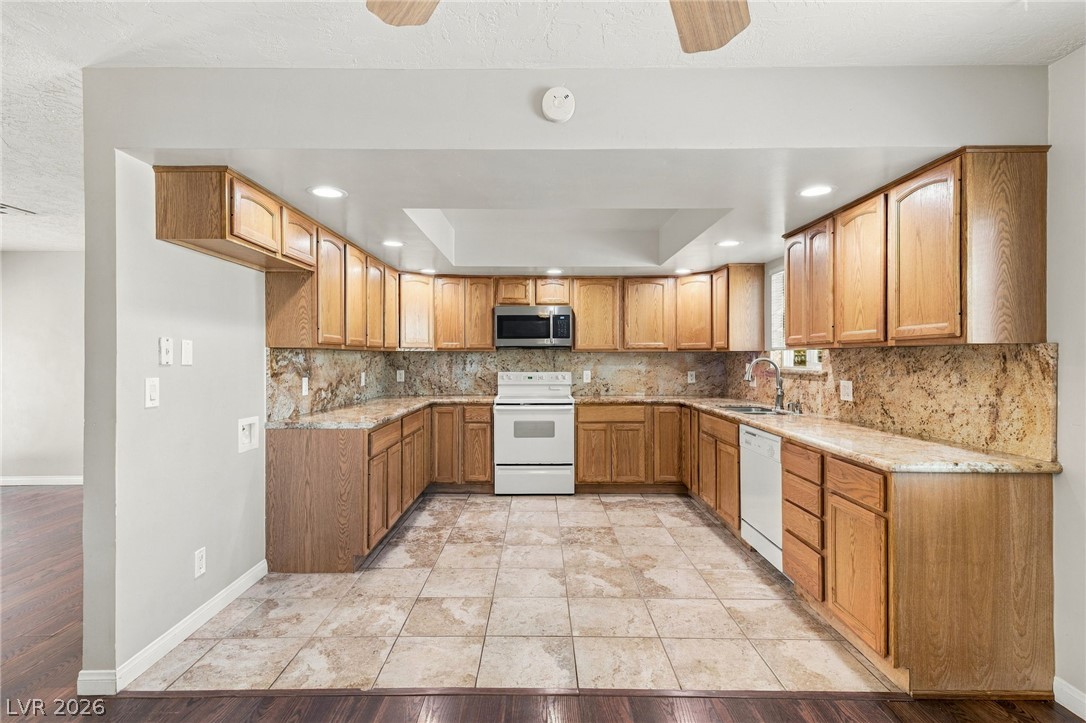
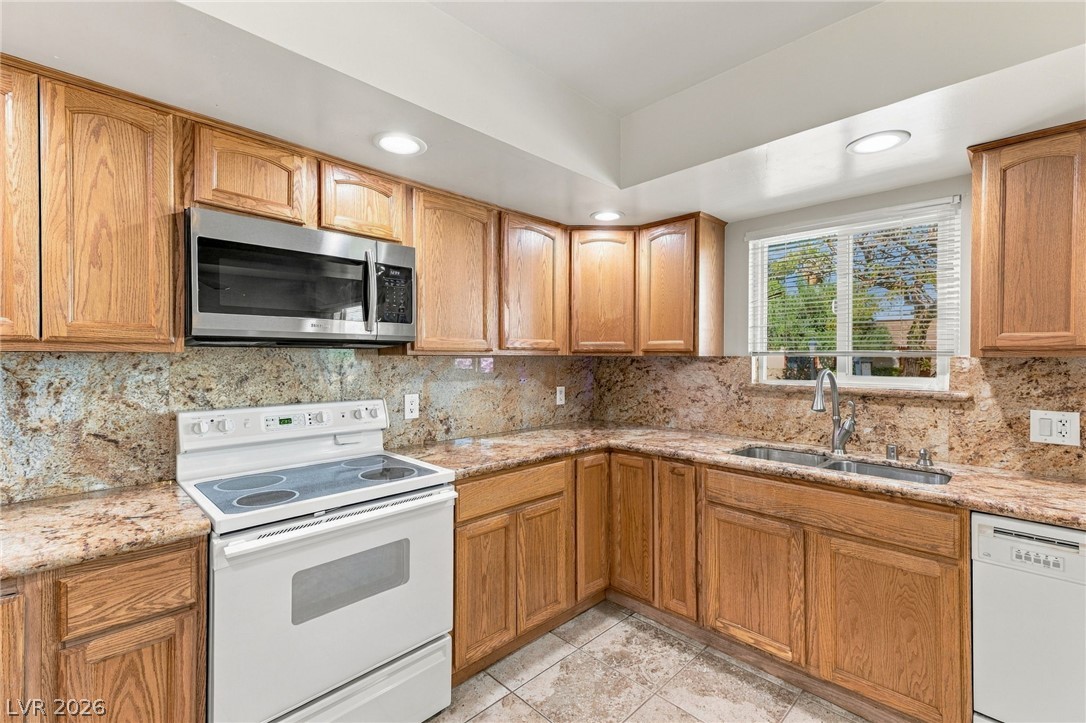
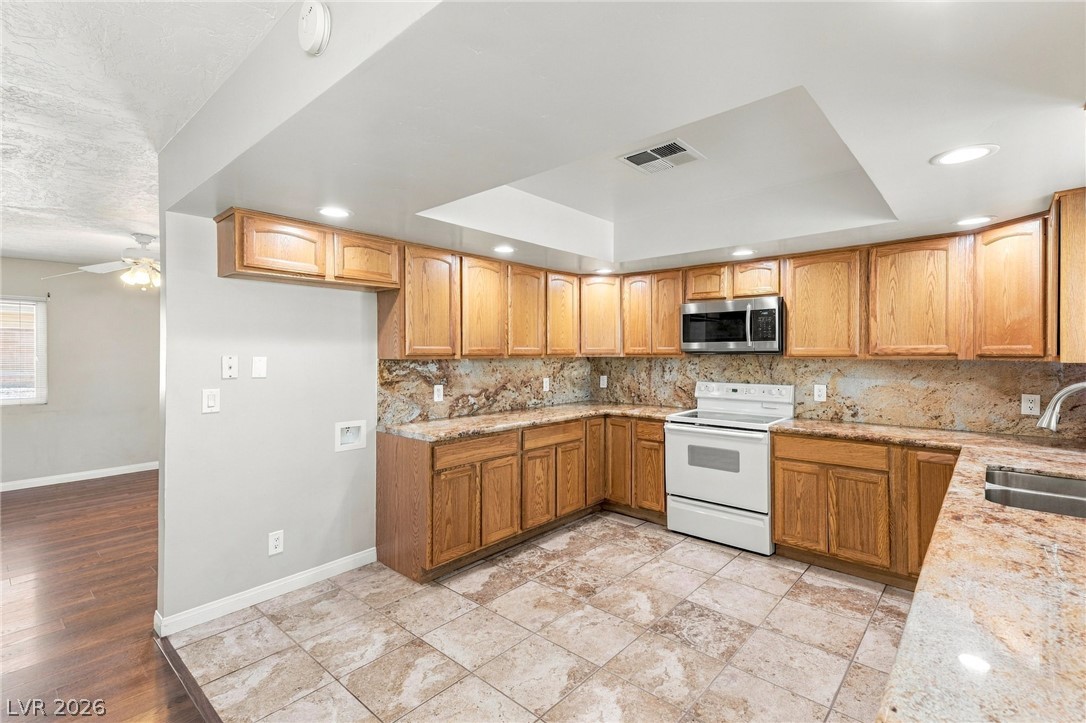
Ample wooden cabinetry and stone countertops accent this fully tiled culinary space.
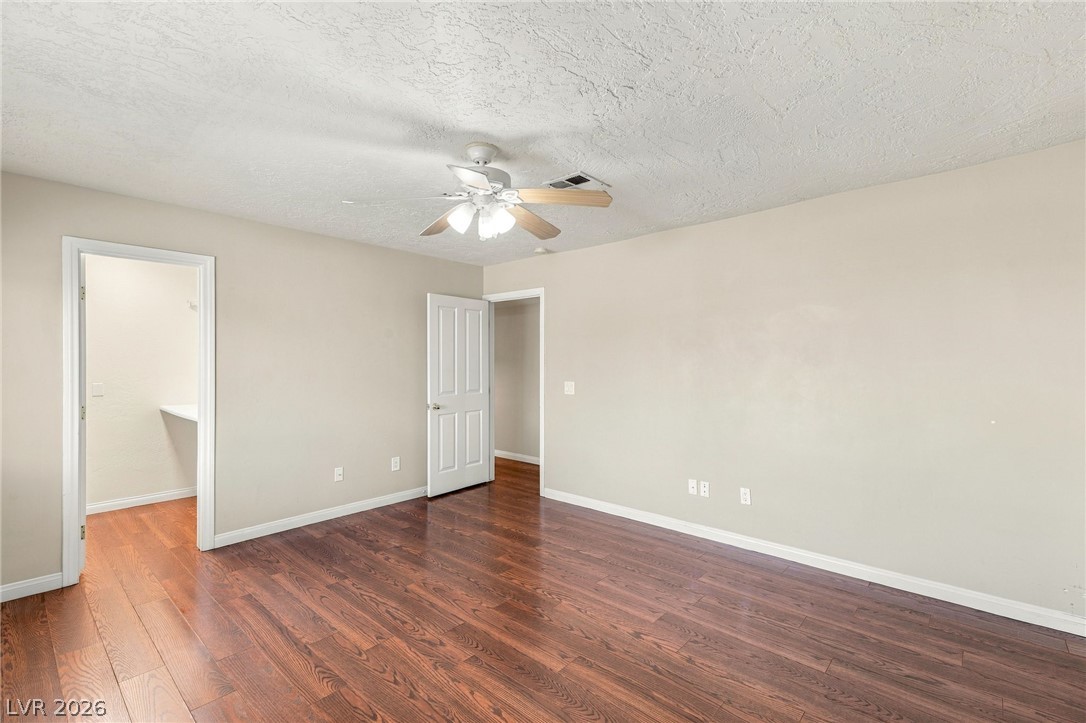
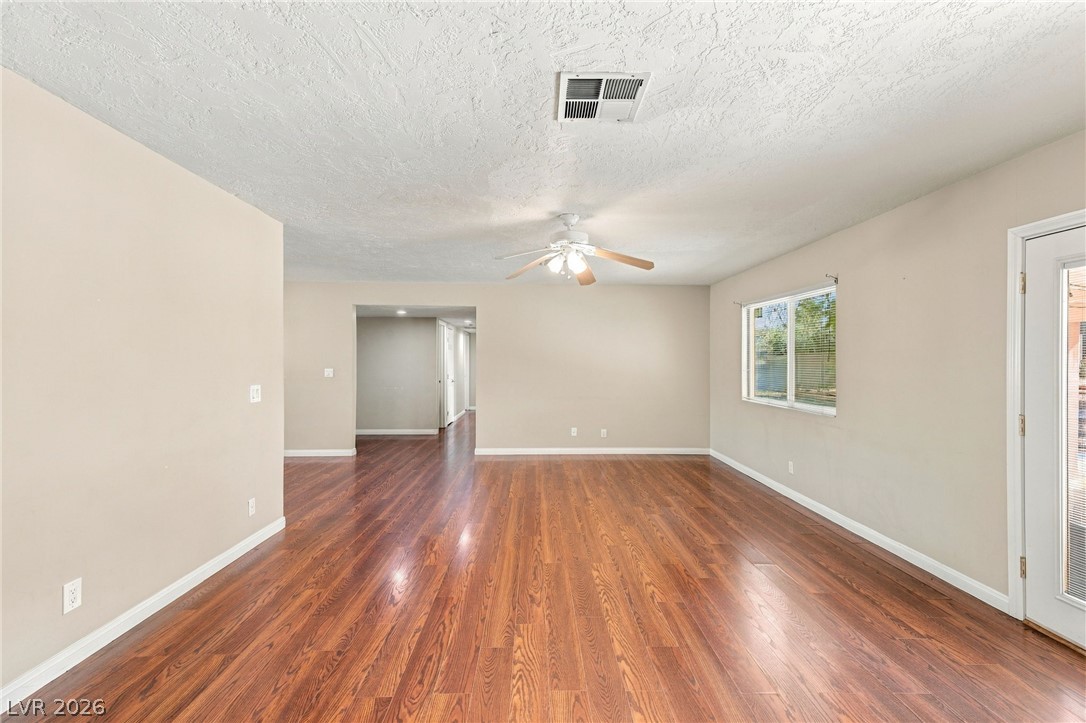
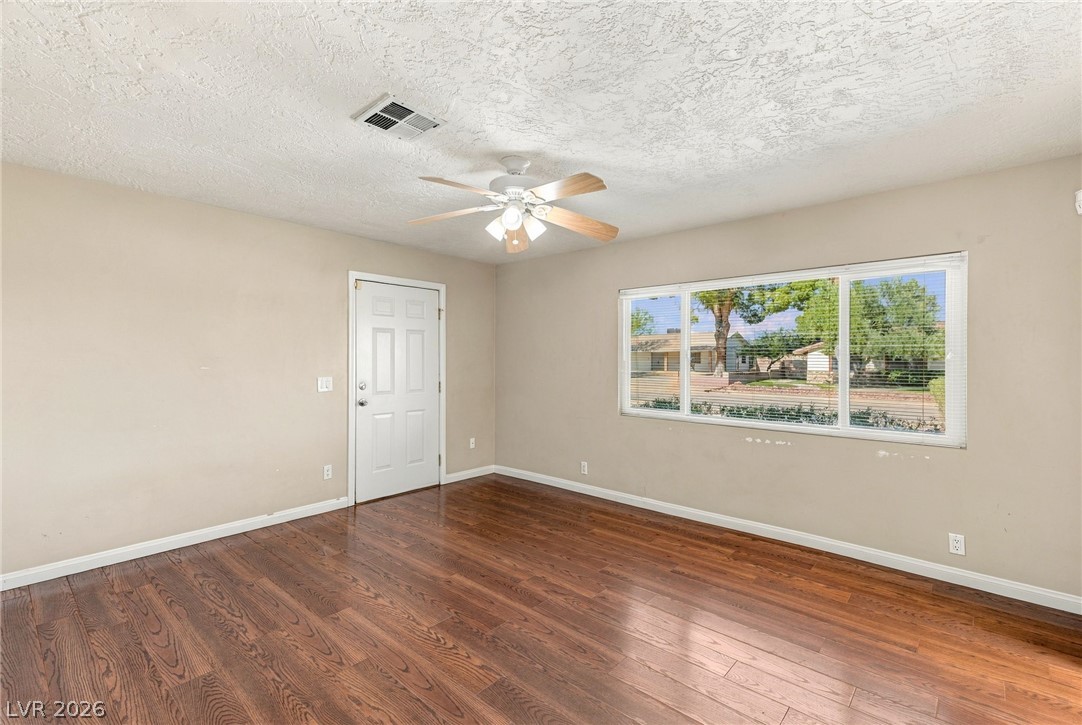
Warm wood flooring grounds this versatile space featuring clean trim and textured plaster ceilings.
An expansive concrete driveway leads to a single-story residence with a detached garage and gated fence.
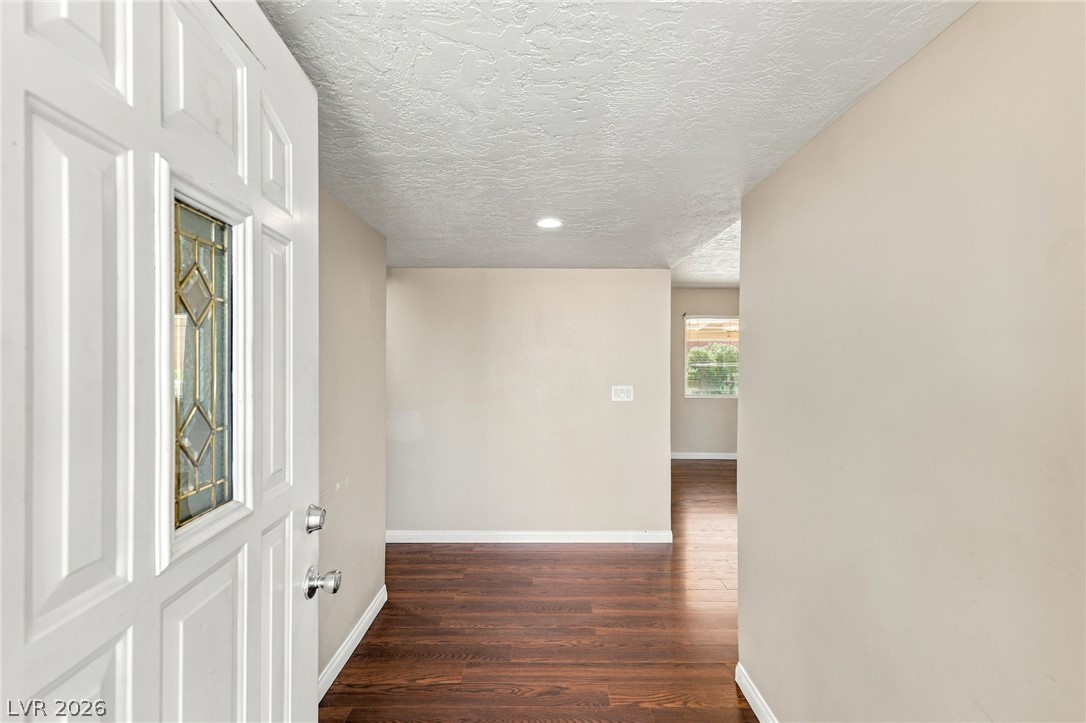
An inviting entrance foyer welcomes guests with rich wood flooring and neutral walls.
Laminate wood flooring sweeps through a versatile, open layout connecting the main living spaces.
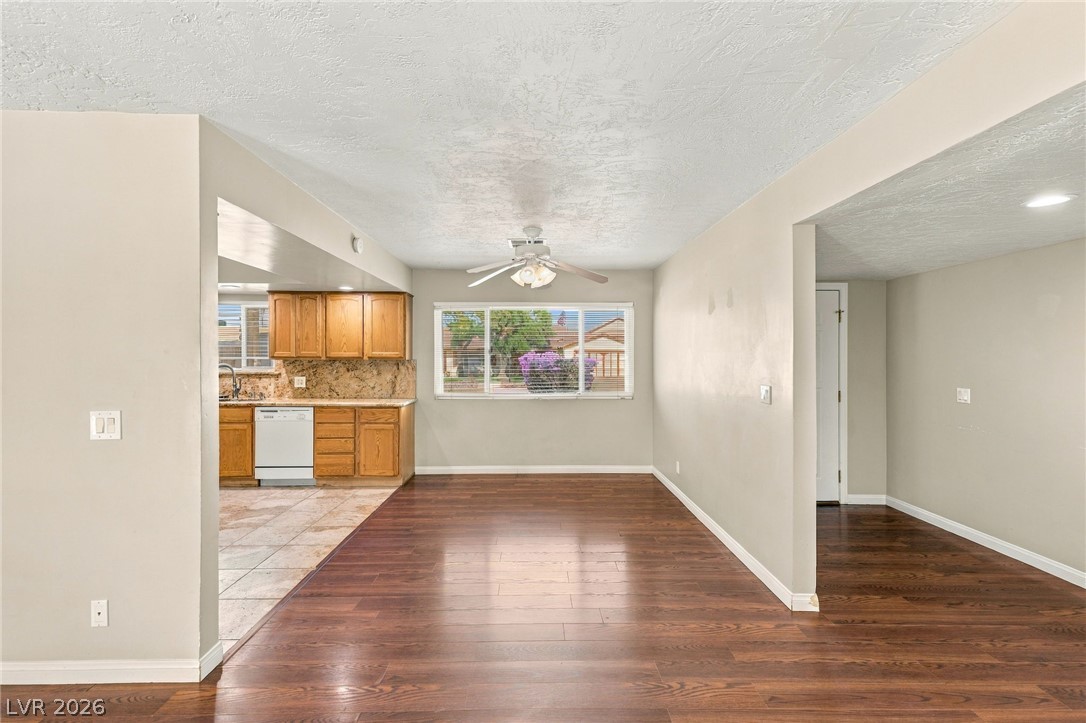
Rich wood-inspired flooring connects the dining space directly to an adjacent tiled kitchen.
Rich wood-patterned flooring spans this versatile open living space with neutral walls.
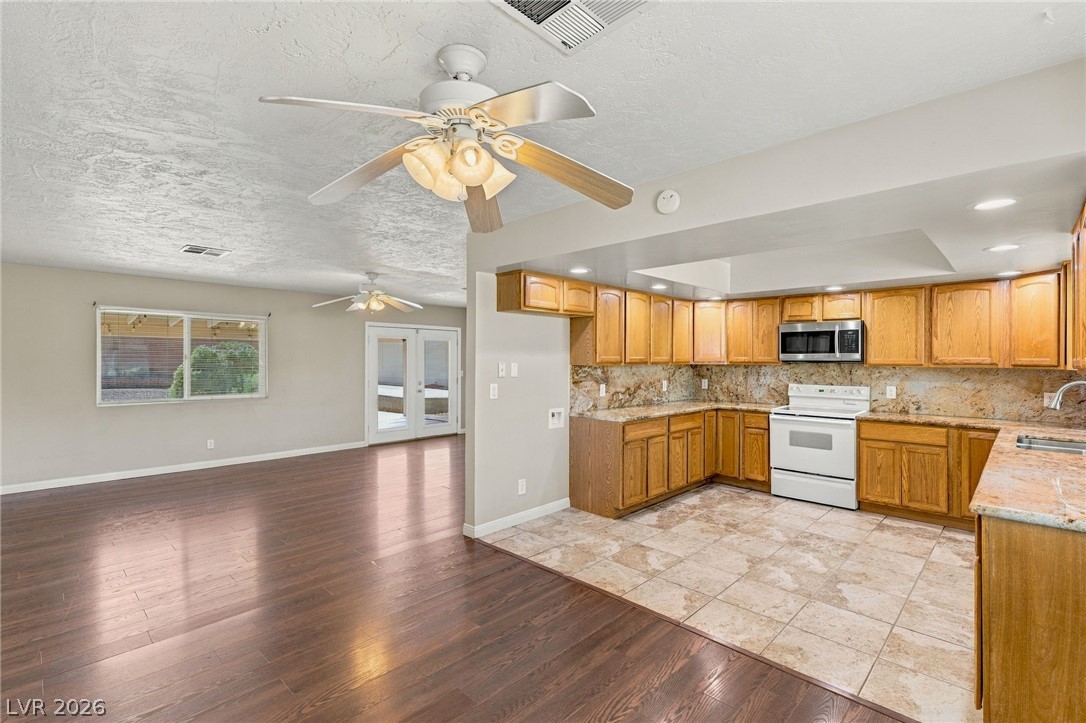
An open kitchen connects seamlessly with the adjoining living space featuring rich laminate flooring.
Oak cabinetry wraps this cooking space, complemented by stone countertops and recessed lighting.
Warm wood cabinetry pairs with stone countertops over tile flooring in this open kitchen layout.
Polished hardwood flooring and a wide window with neighborhood views define this welcoming living space.
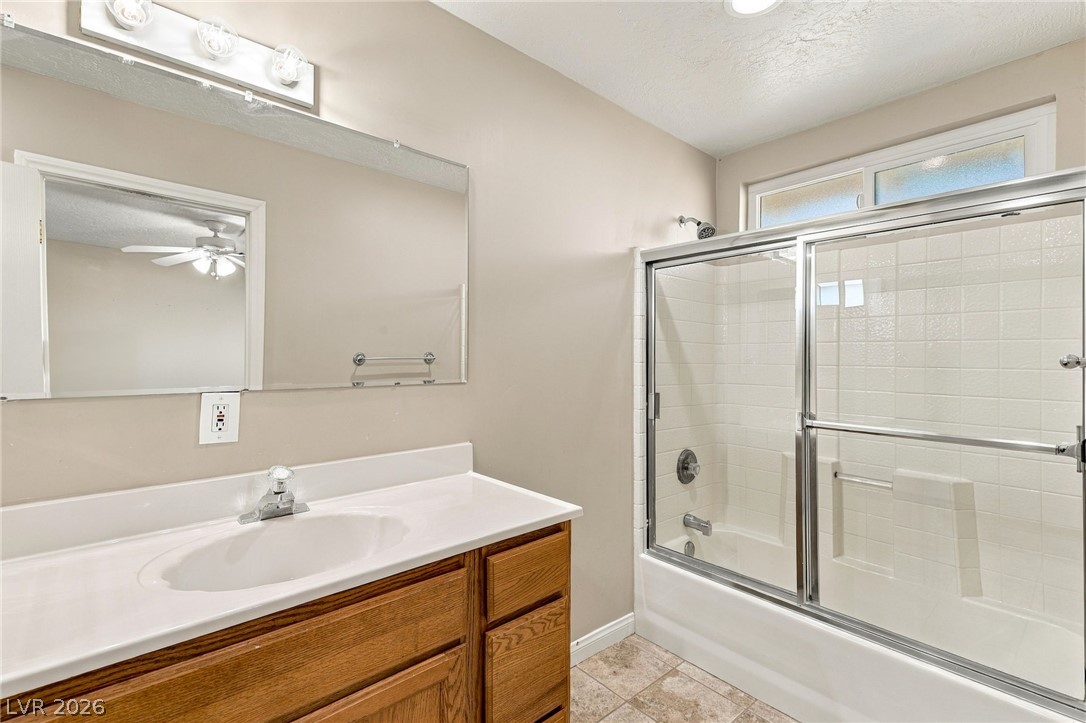
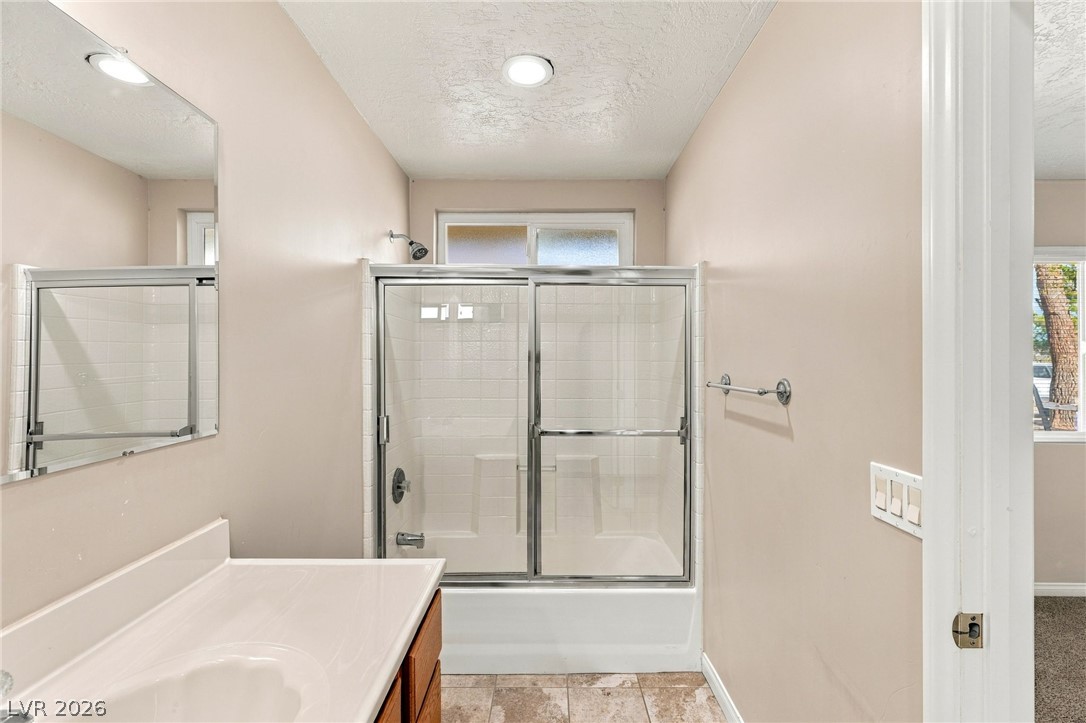
Functional layout features a classic oak vanity paired with a tiled tub and shower combination.
Functional layout highlights a tiled tub-and-shower combo next to a classic vanity setup.
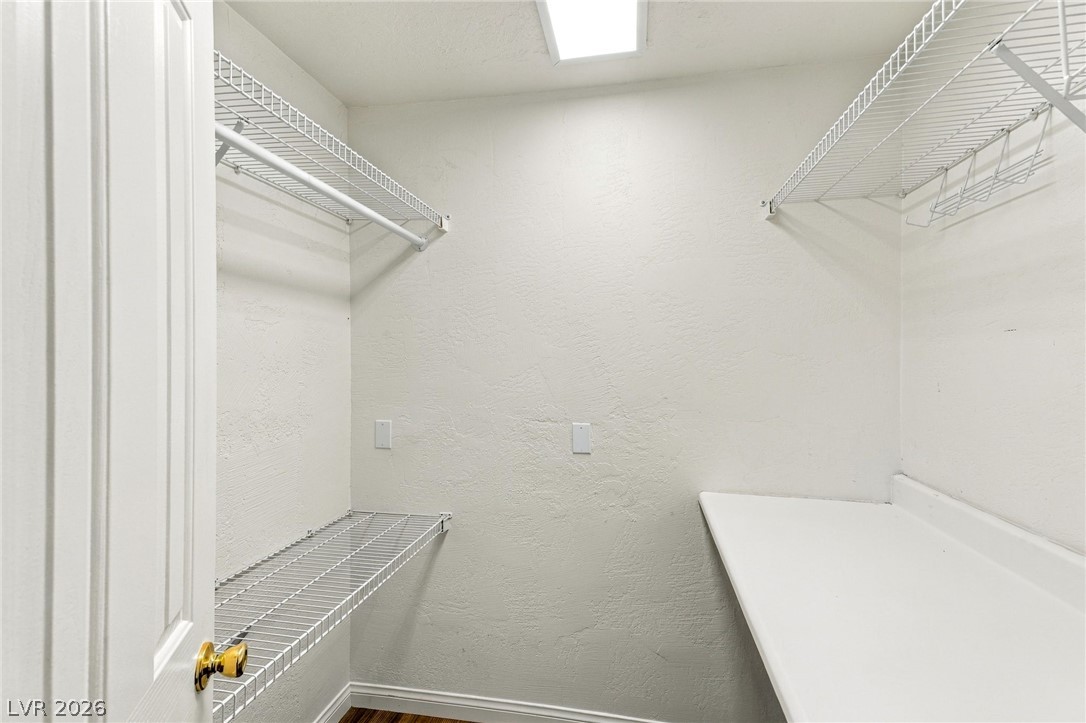
Ample built-in wire shelving and durable wood-look flooring maximize storage efficiency.
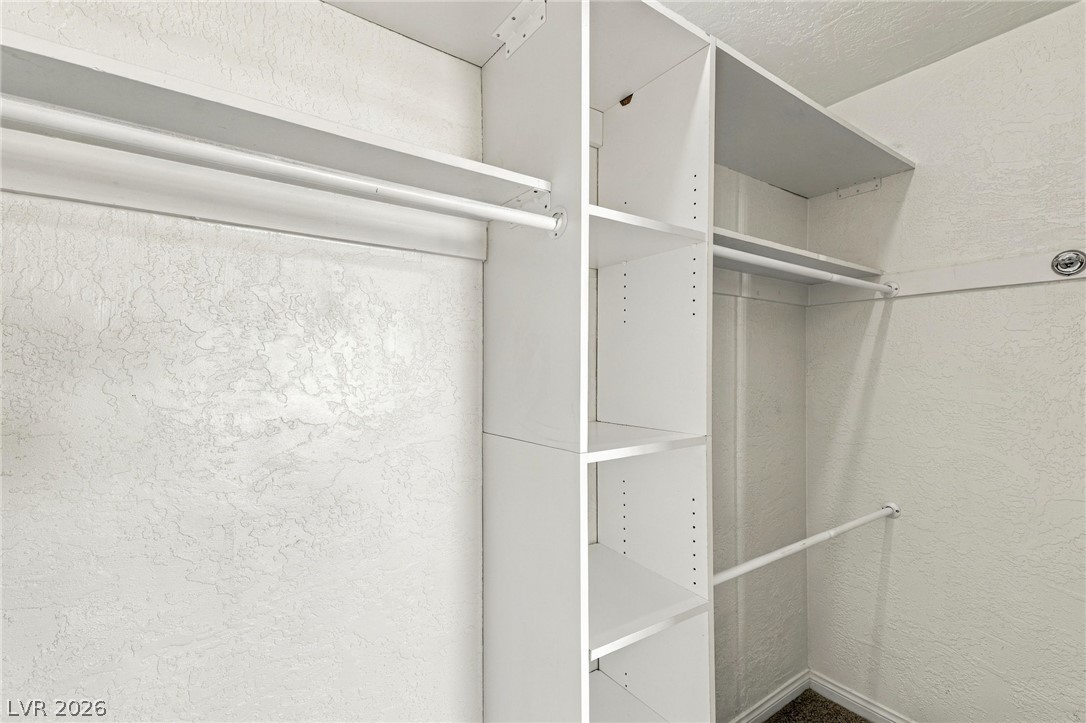
Custom built-in shelving maximizes storage potential in this well-designed walk-in closet.
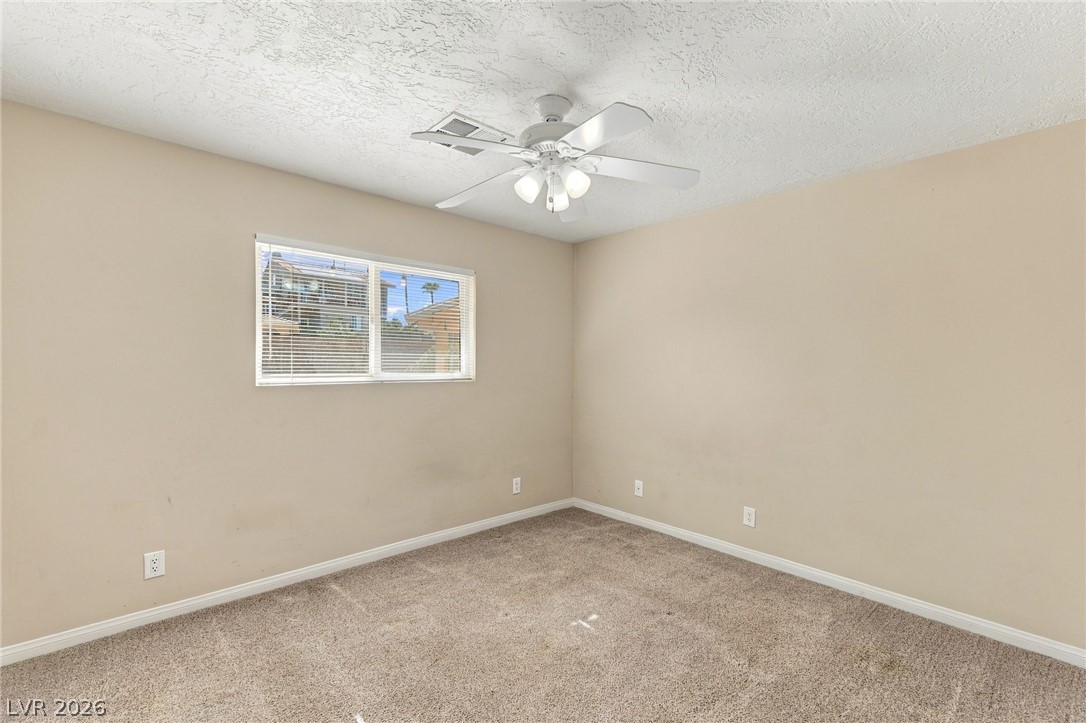
Plush carpeting and a wide window create a comfortable, welcoming bedroom retreat.
Neutral walls and soft carpeting create a cozy, welcoming atmosphere in this classic bedroom.
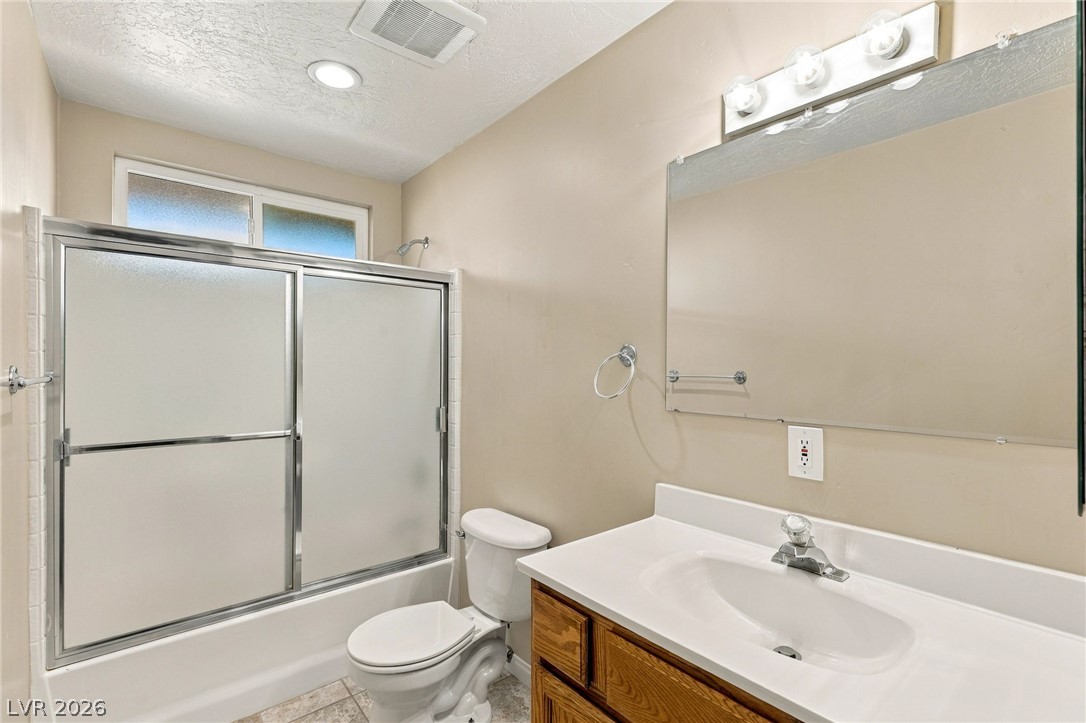
Functional layout features a combination tub and shower with sliding glass doors.
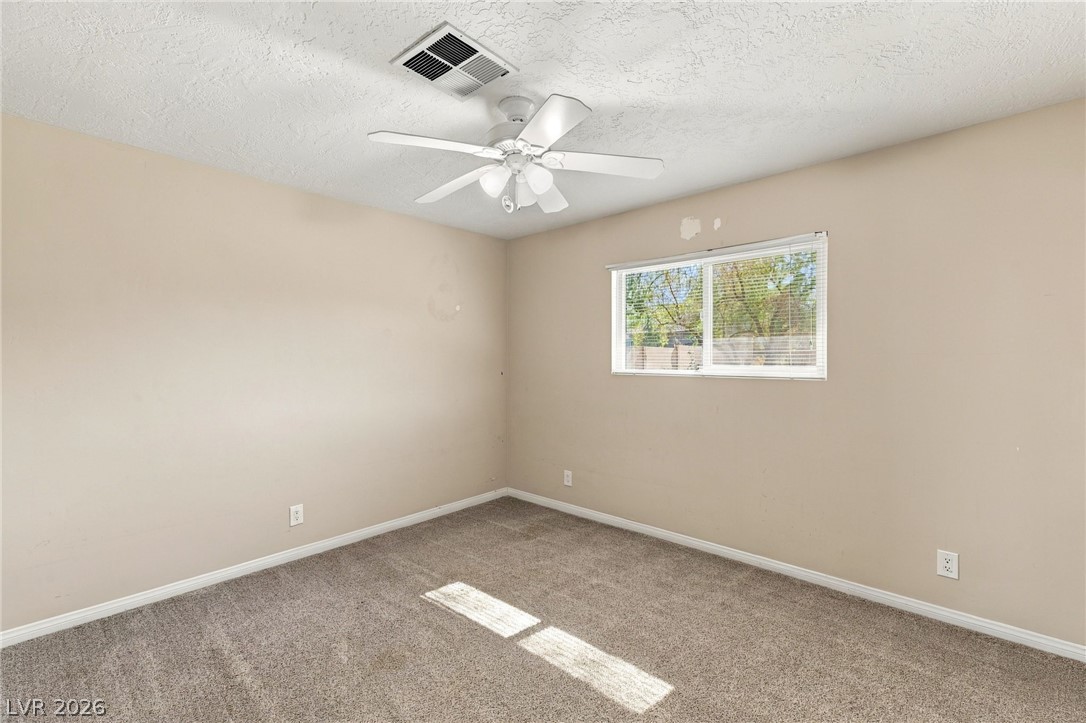
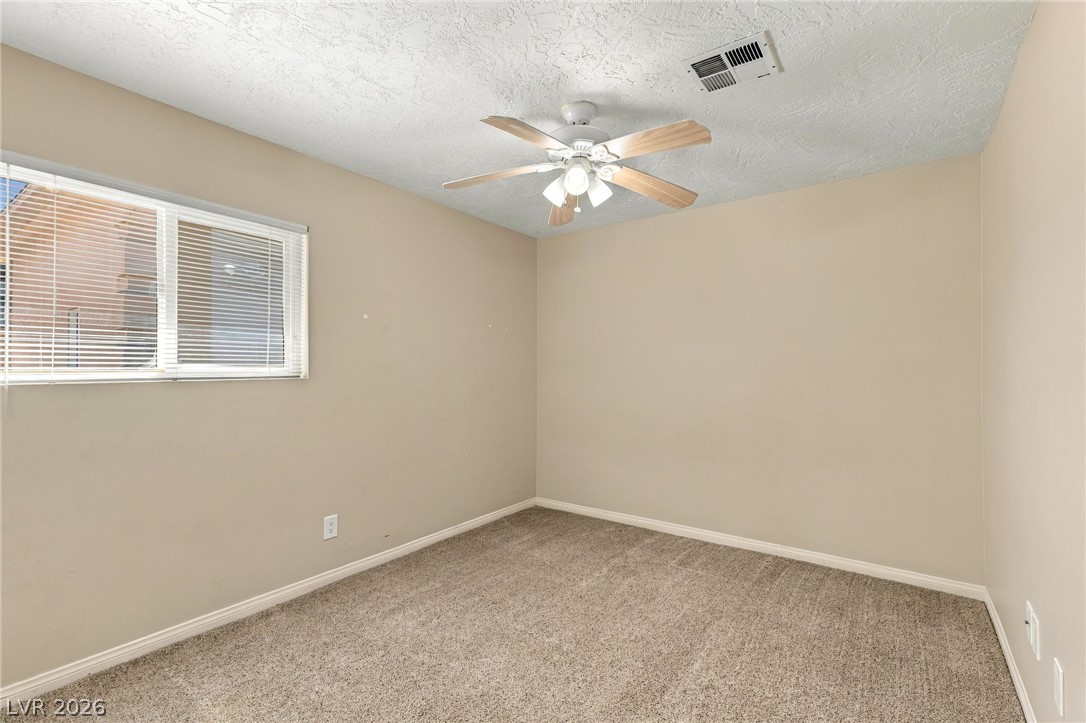
Plentiful natural light streams through the window of this carpeted room with textured ceilings.
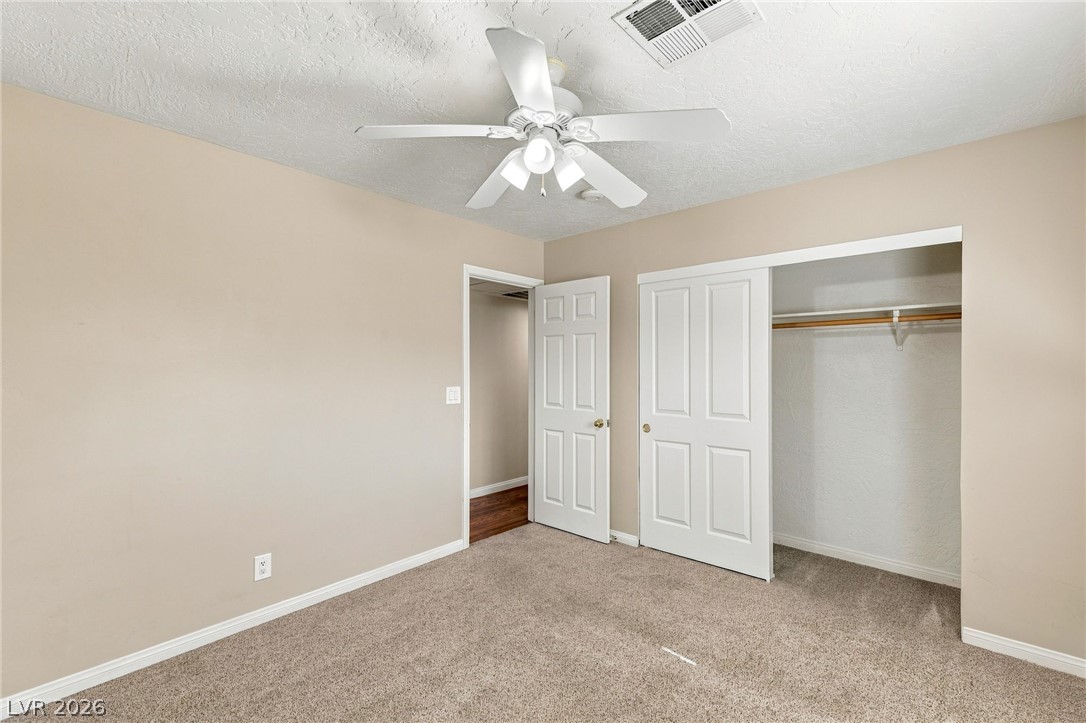
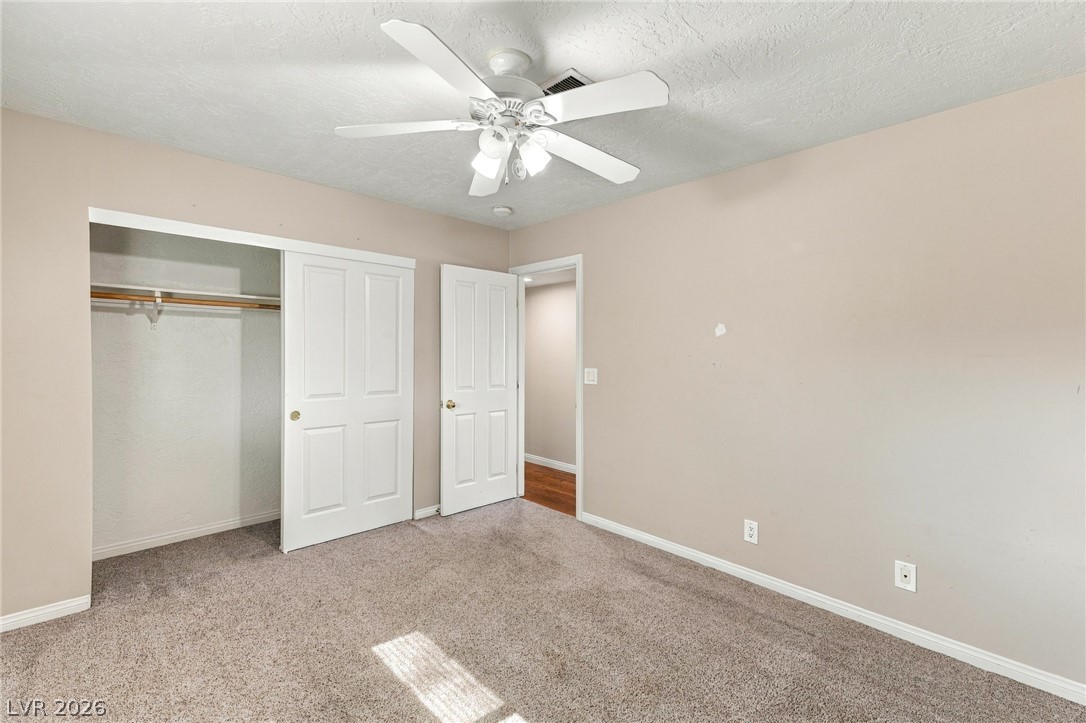
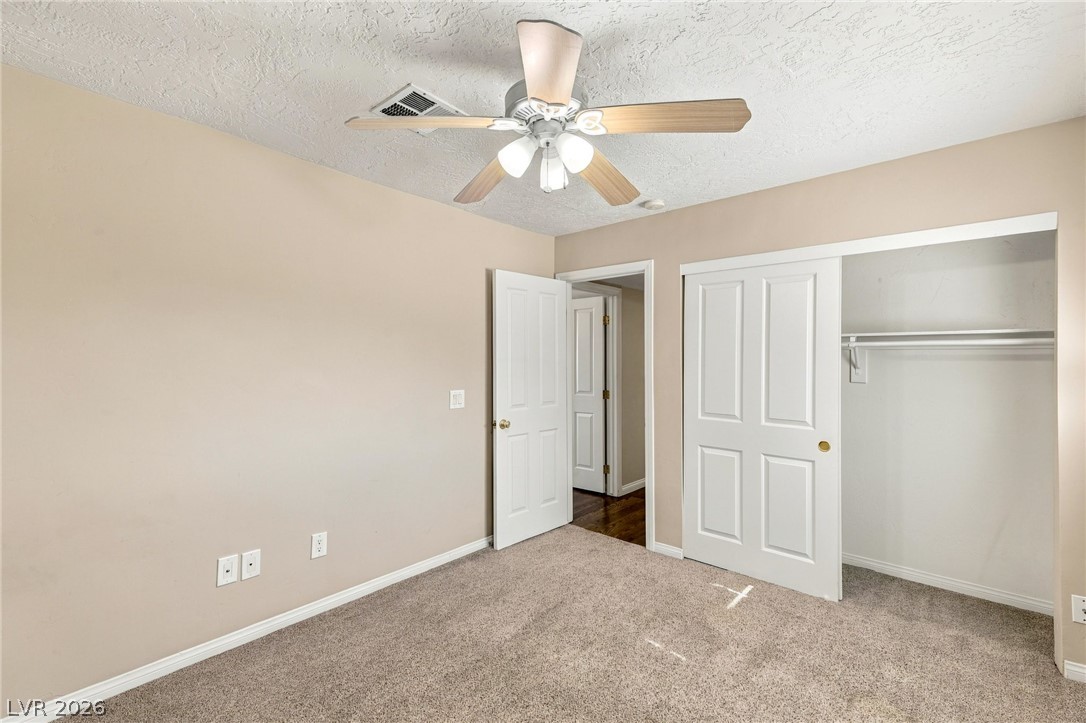
Soft carpeting underfoot defines this comfortable bedroom complete with built-in closet storage.
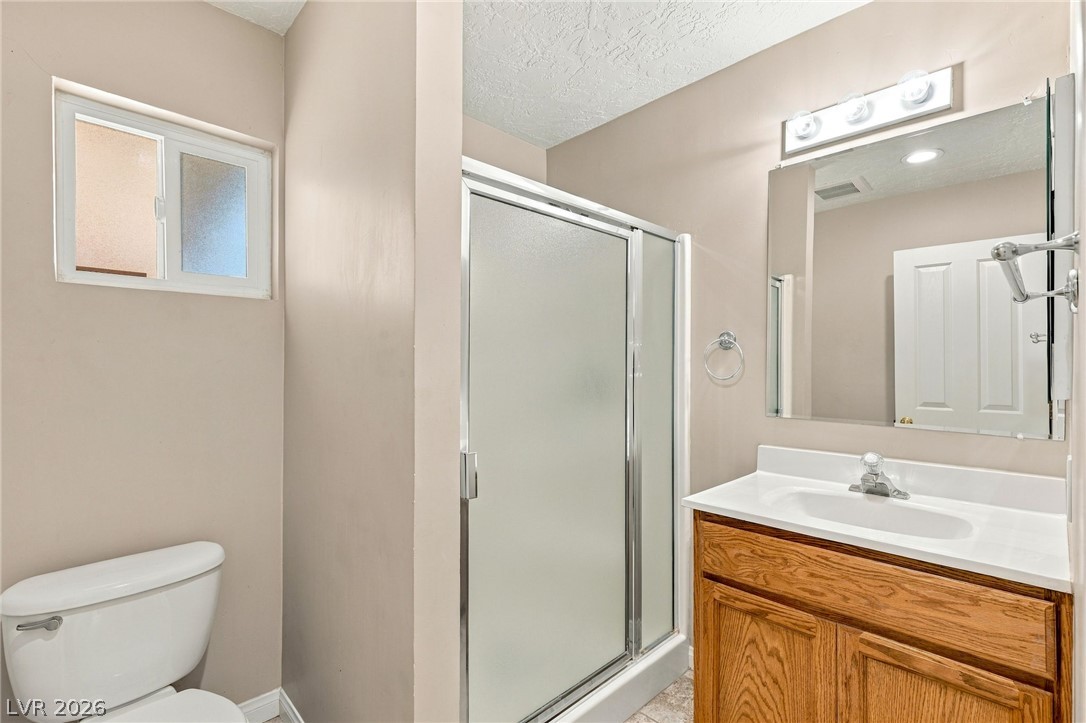
Functional layout features a walk-in shower with frosted glass door and a classic oak vanity.
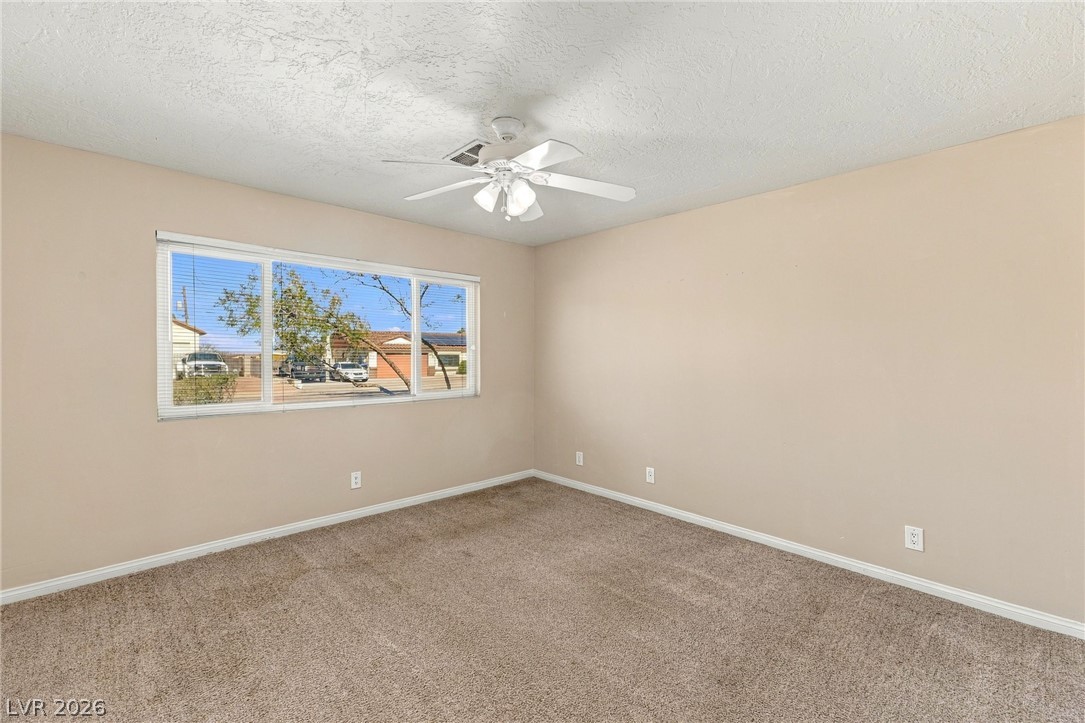
Plush carpeting and a wide window frame neighborhood views in this inviting bedroom.
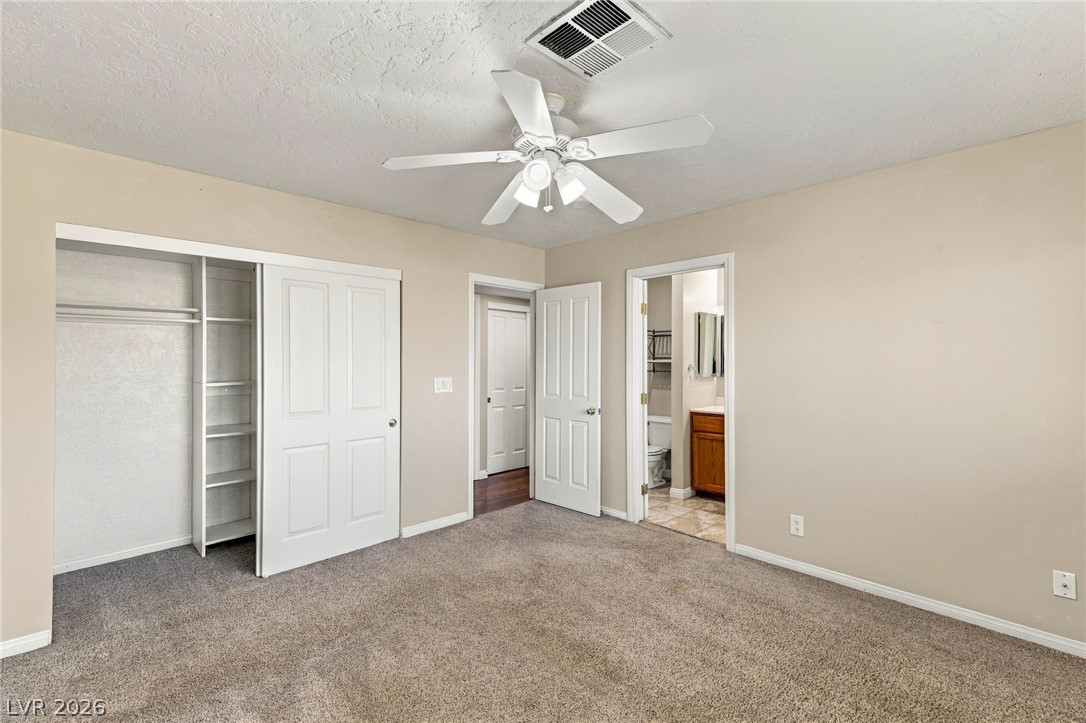
Plush carpeting anchors this bedroom with built-in closet shelving and an adjoining bath.
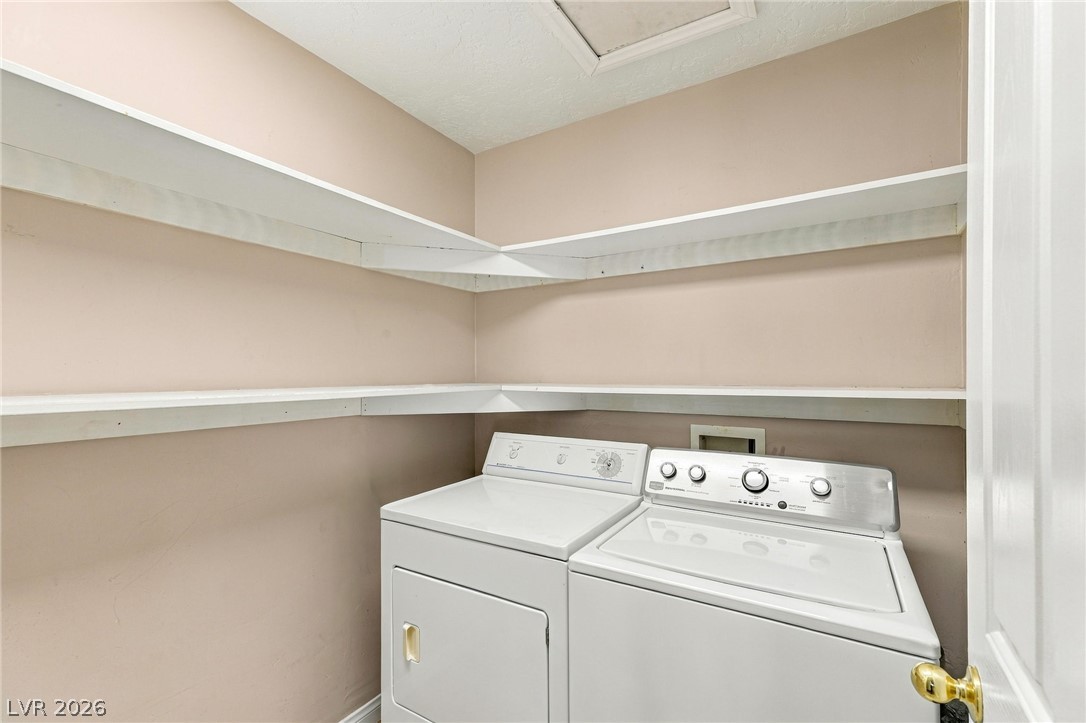
Functional utility space features wrap-around wooden shelving mounted above the laundry appliances.
An inviting bedroom features wall-to-wall carpeting and a wide window with integrated blinds.
Soft carpeting underfoot anchors this quiet space featuring integrated storage and classic paneled doors.
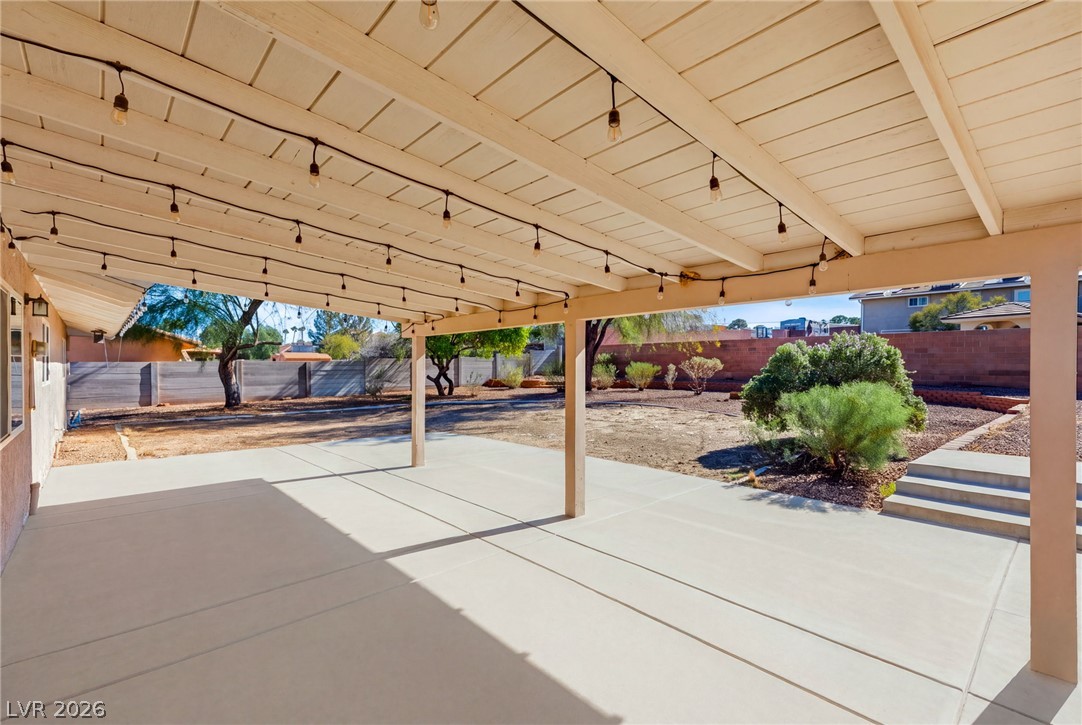
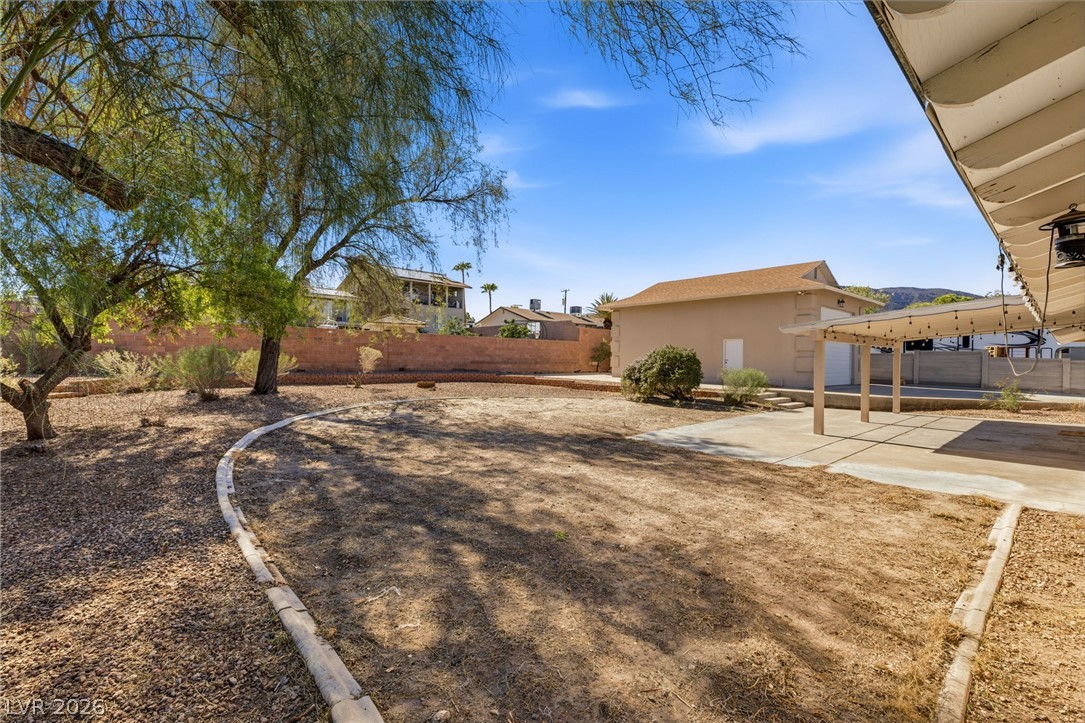
An expansive covered patio overlooks the spacious backyard with mature landscaping.
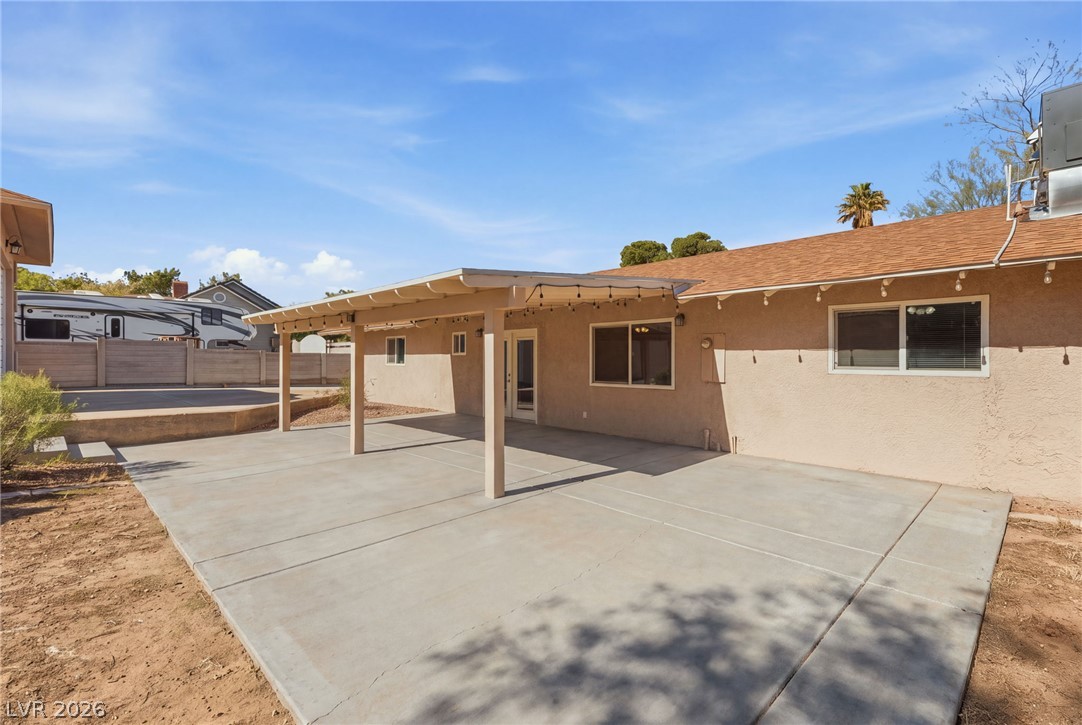
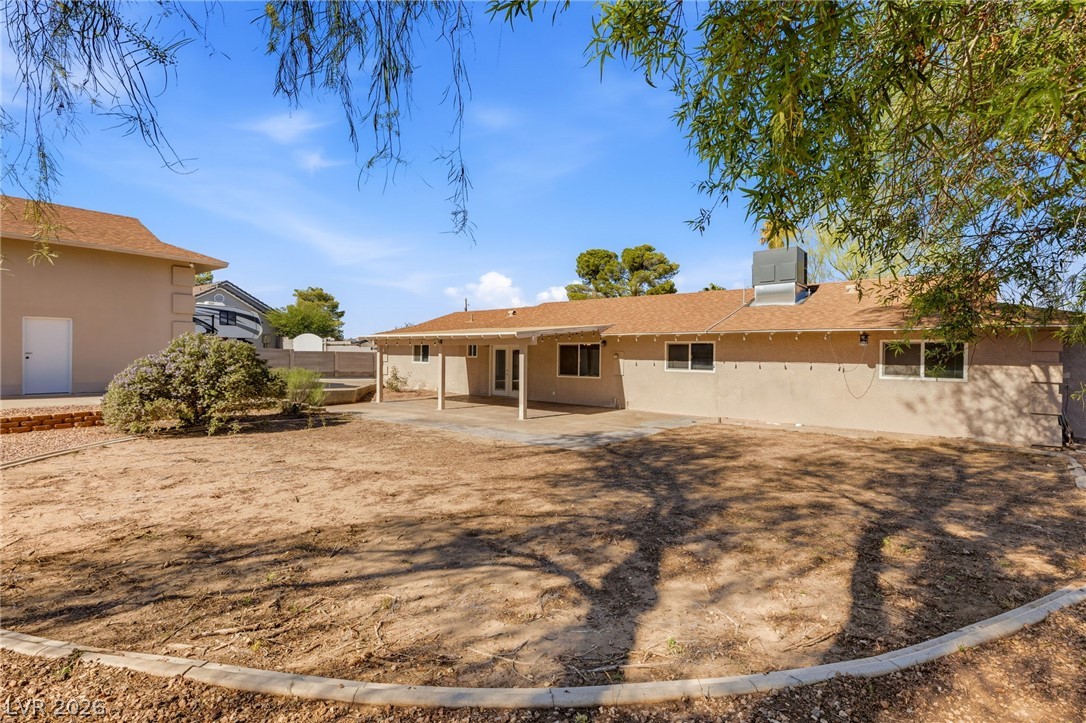
A sheltered concrete patio extends from the stucco exterior under a shingle roofline.
A spacious rear yard features a concrete patio sheltered by a wide overhead awning.
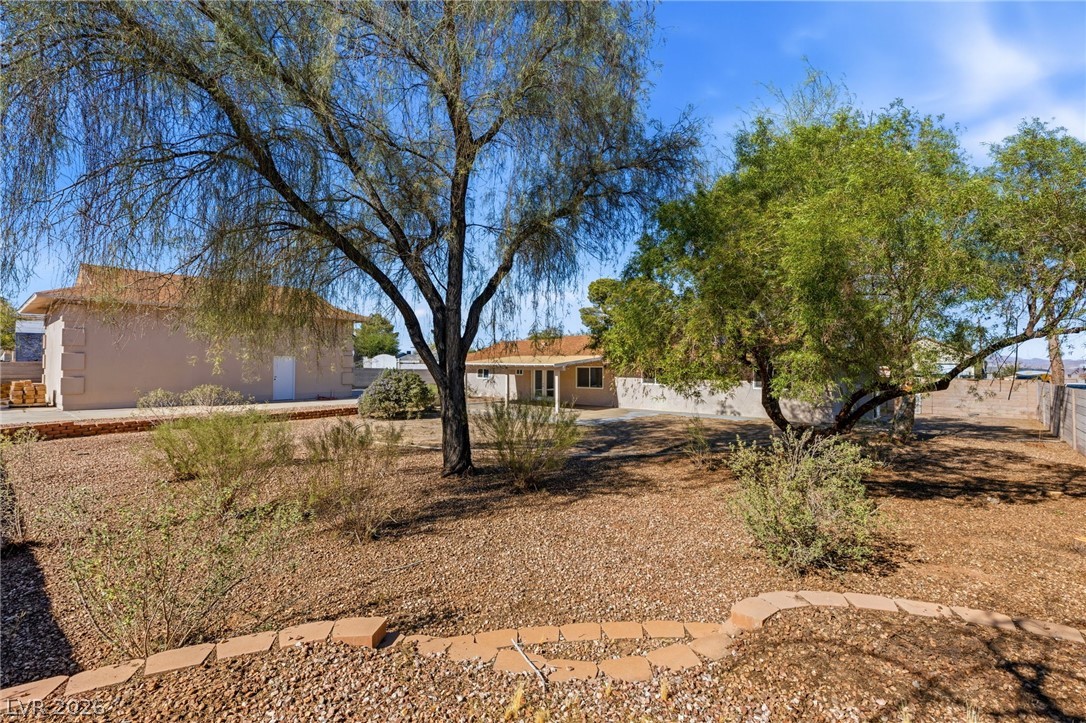
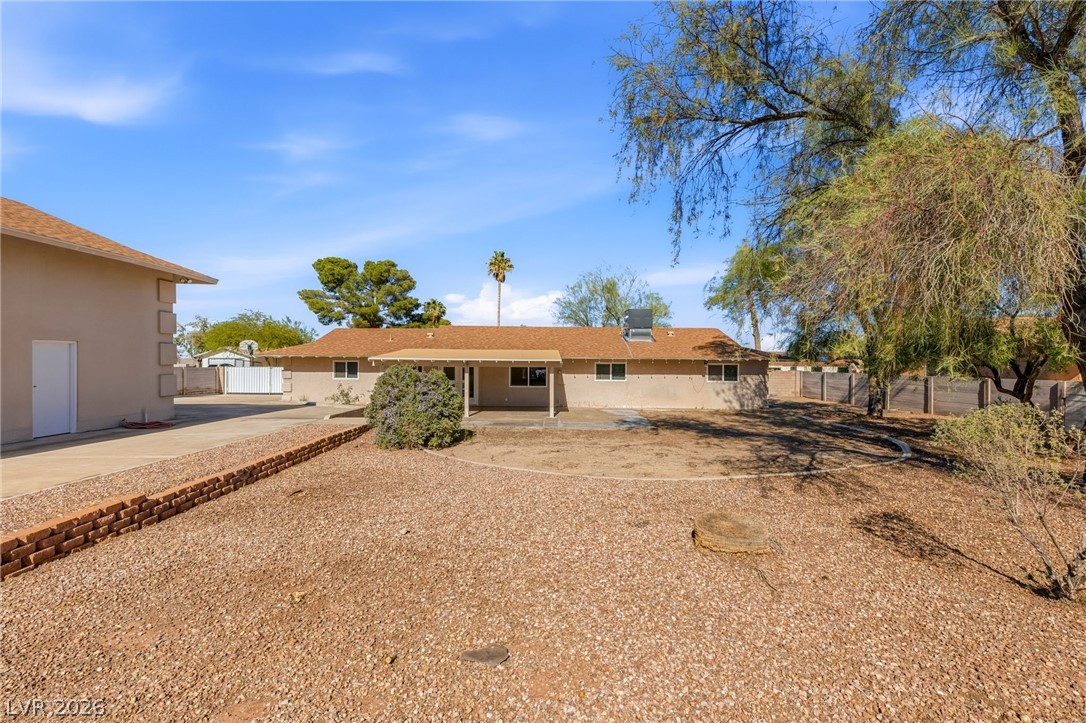
Mature trees shade a spacious back yard featuring a covered patio and concrete borders.
Mature trees shade a low-maintenance desert landscape with a spacious, detached outbuilding.
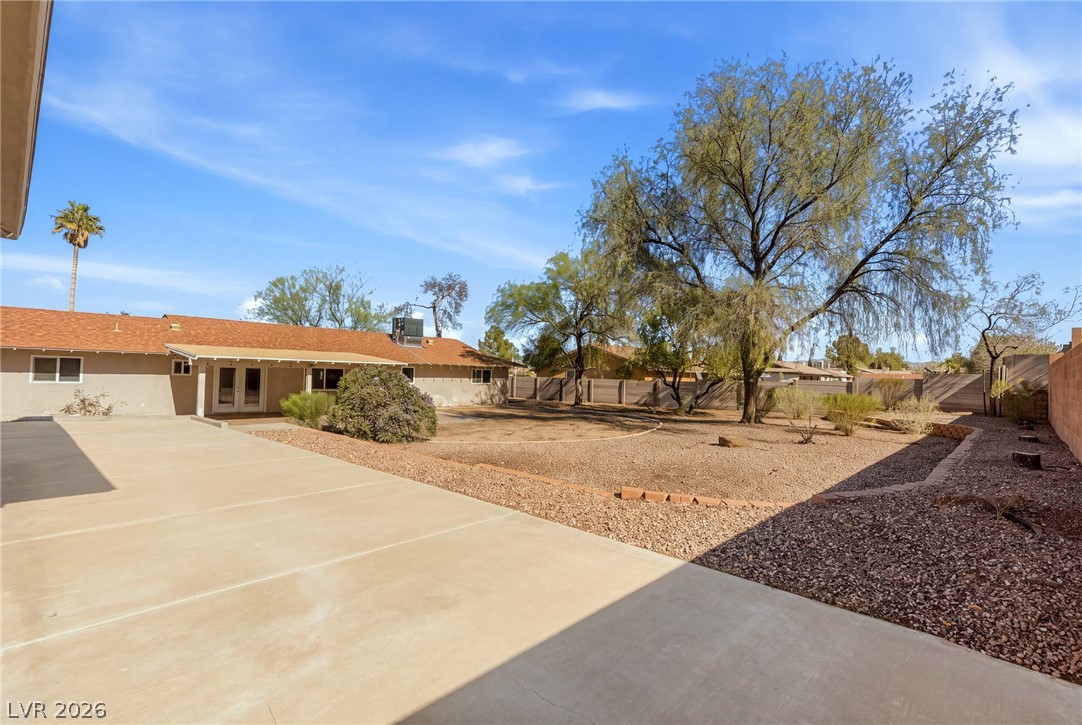
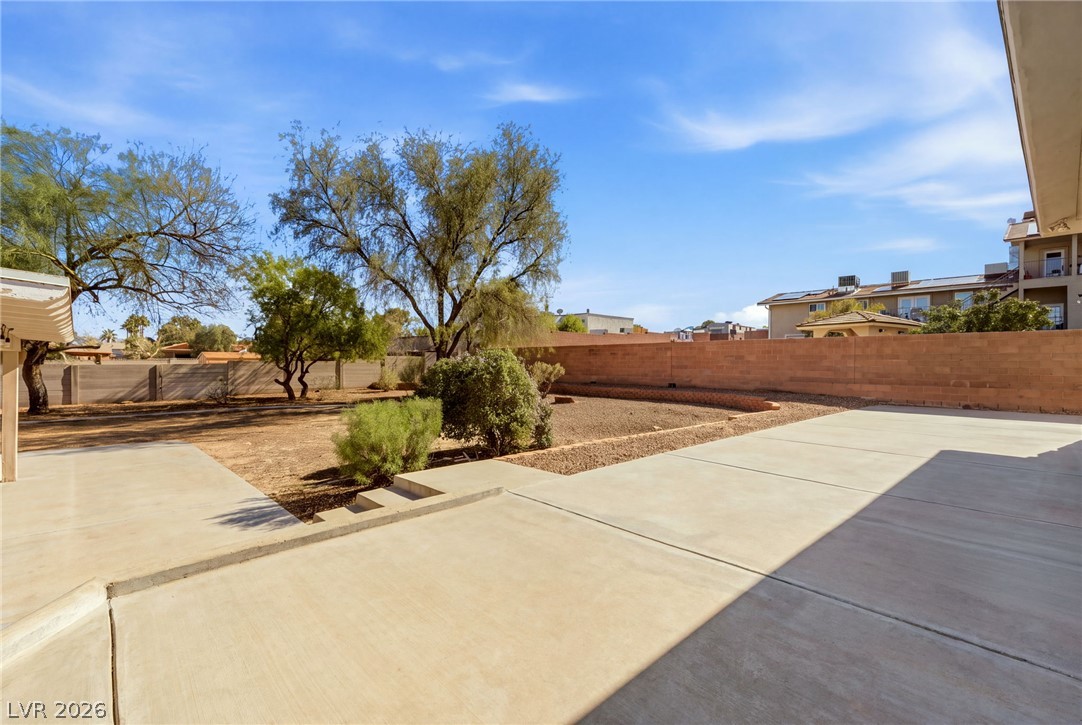
An expansive concrete patio overlooks a desert-landscaped backyard with mature trees and perimeter fencing.
An expansive concrete patio overlooks the private, wall-enclosed backyard under clear desert skies.
Spacious low-maintenance backyard features a covered patio and mature trees against a clear blue sky.
An expansive concrete driveway leads to a detached stucco garage under clear blue skies.
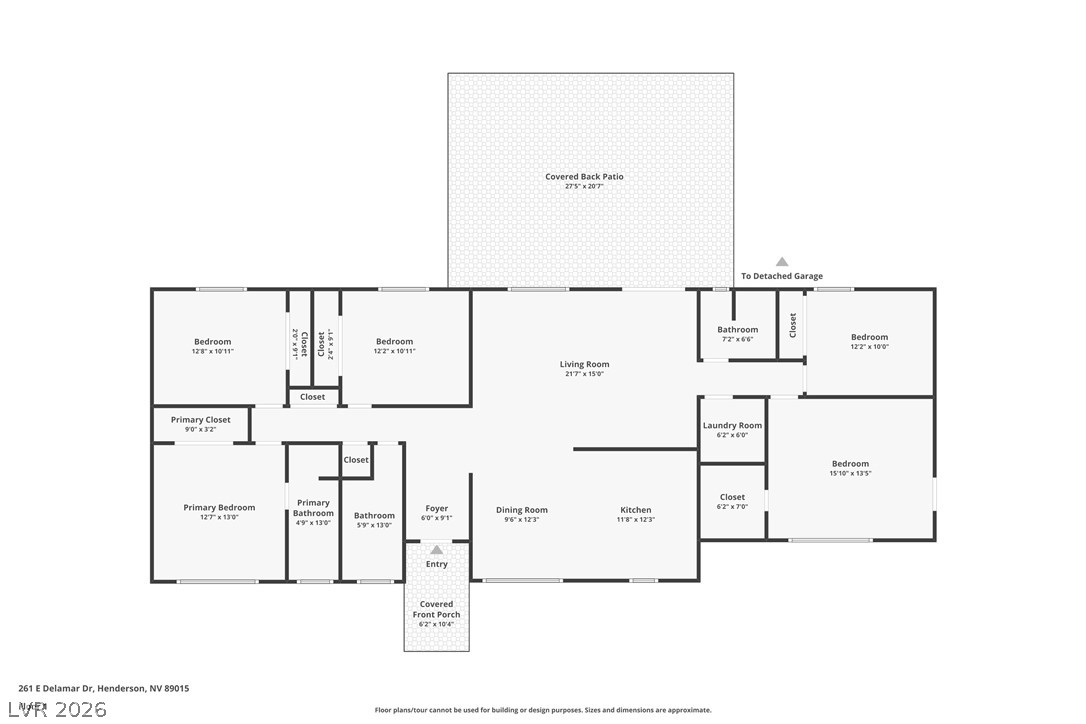
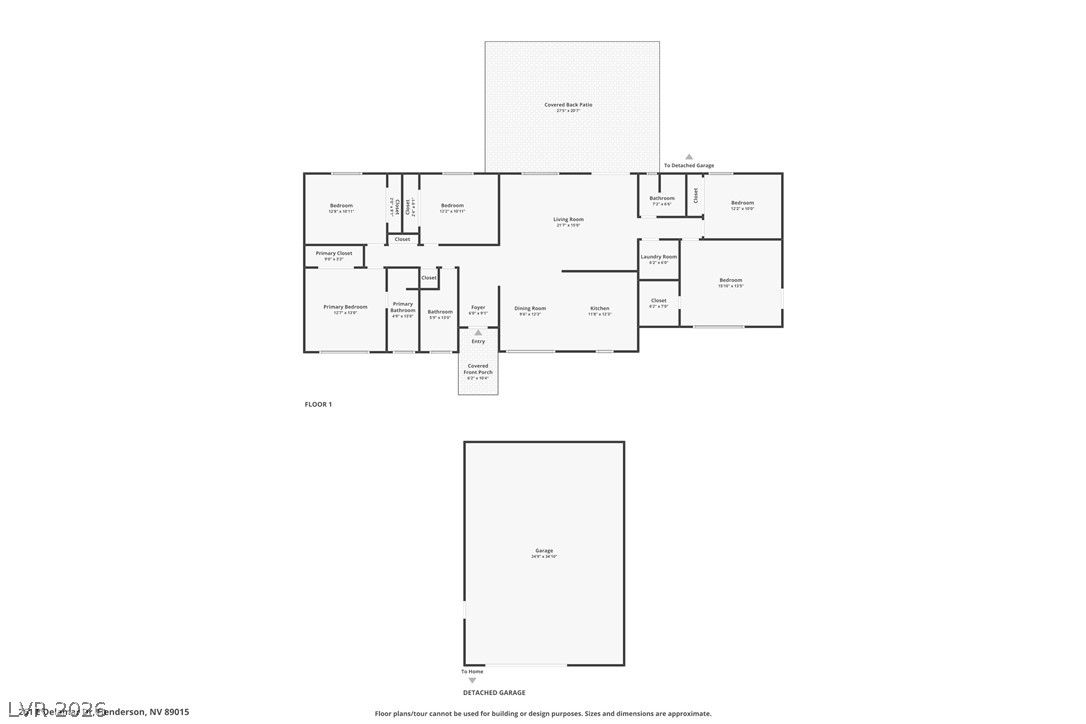
Clear and detailed layout of the main level floor plan.
An organized single-level layout details the flow of rooms and spatial relationships.
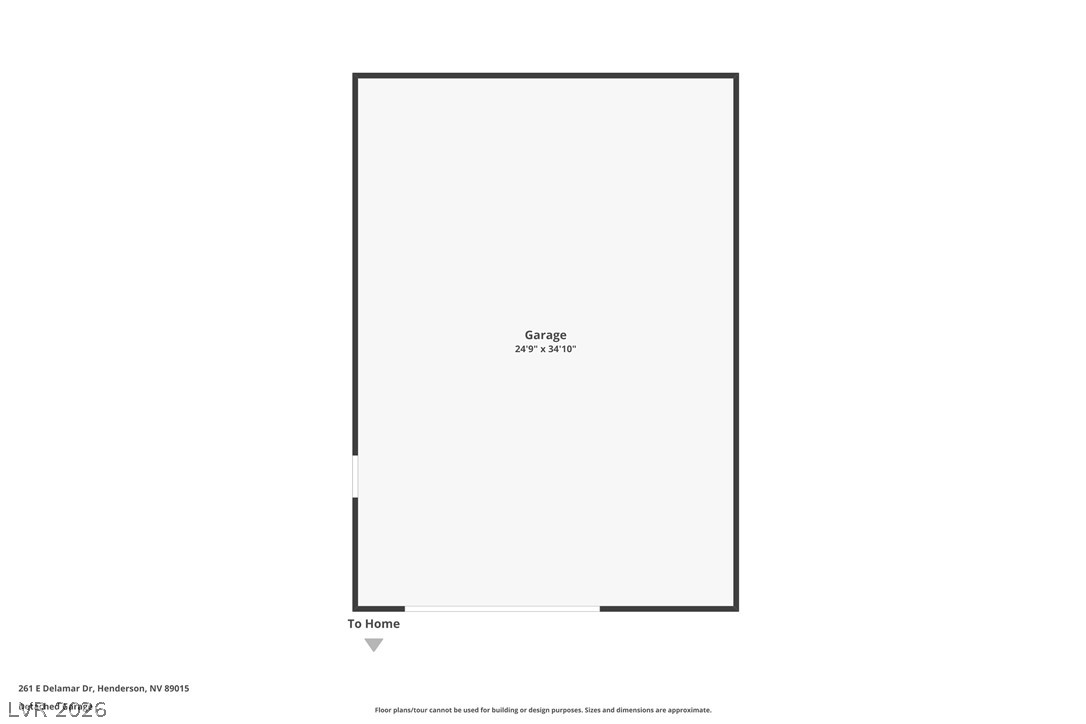
Detailed floor plan outline showcasing the spacious layout of the detached garage.