
$160,000 $959 est/mo Sourced by Back At You
2606 South Durango Drive 223,Las Vegas, NV 89117
Las Vegas, NV 89117
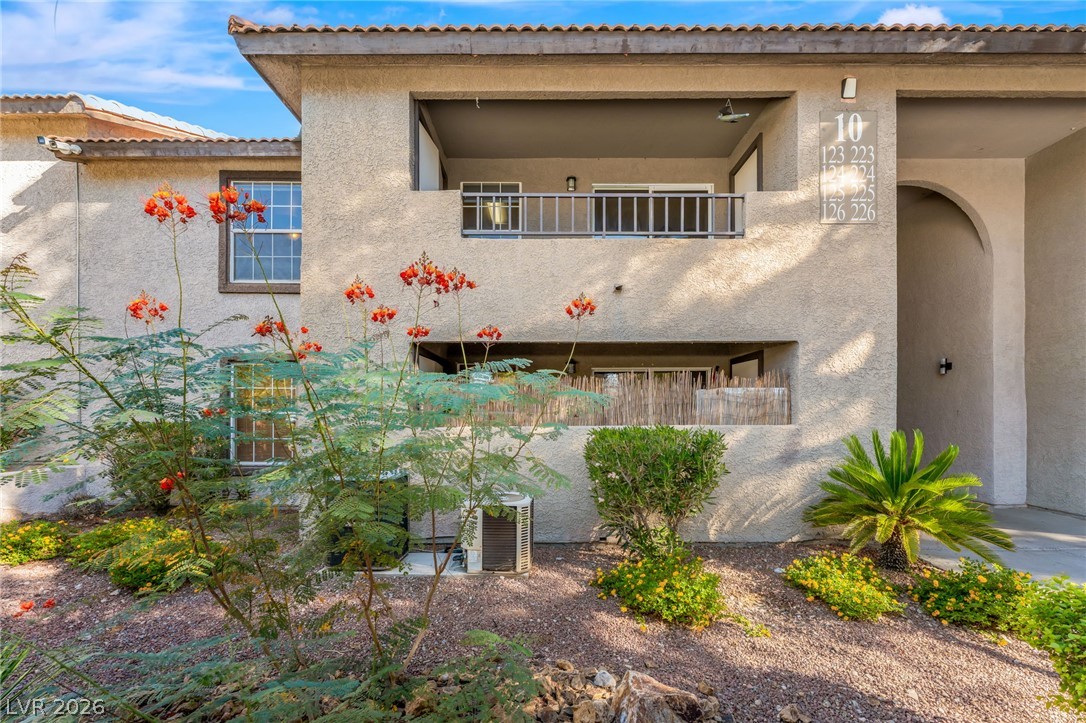
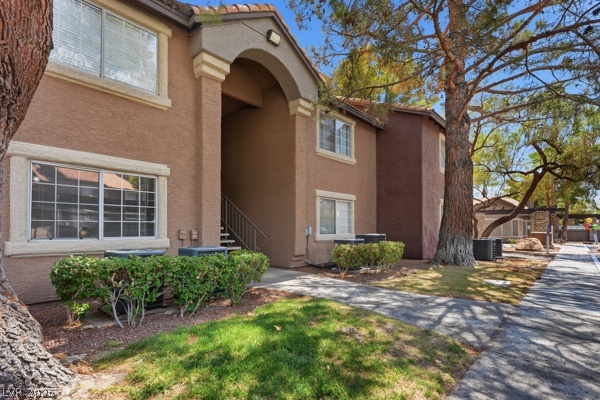
Stucco exteriors and Spanish tile roofs define this multi-level residential building.
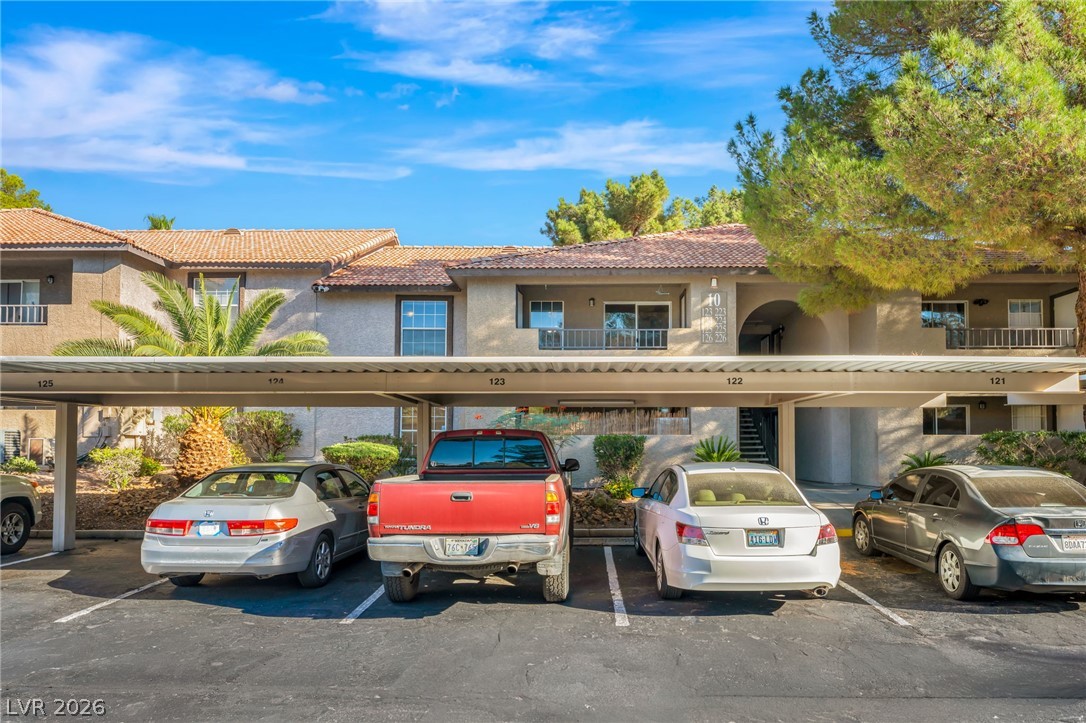
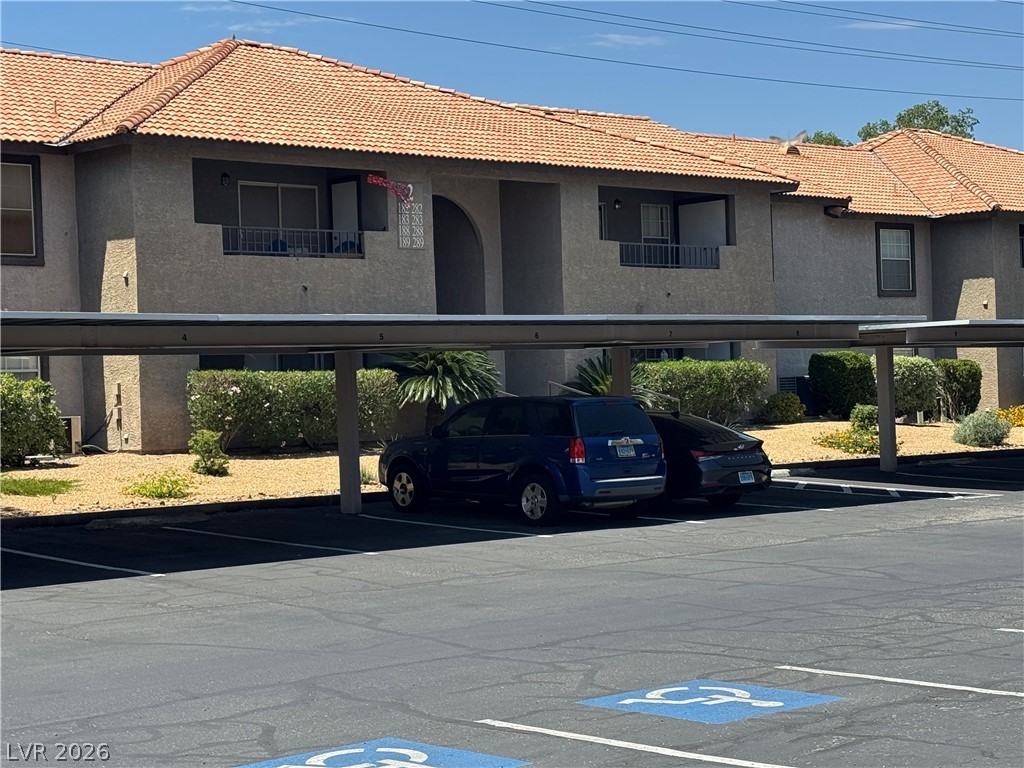
Covered parking bays align in front of the multi-level residential stucco building.
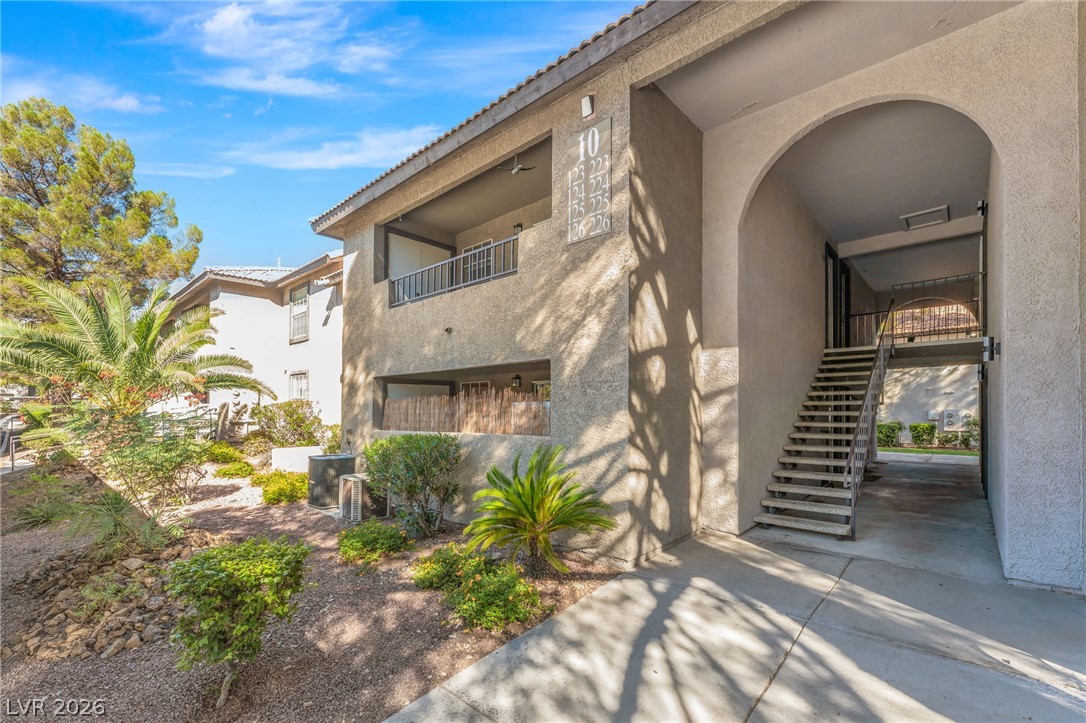
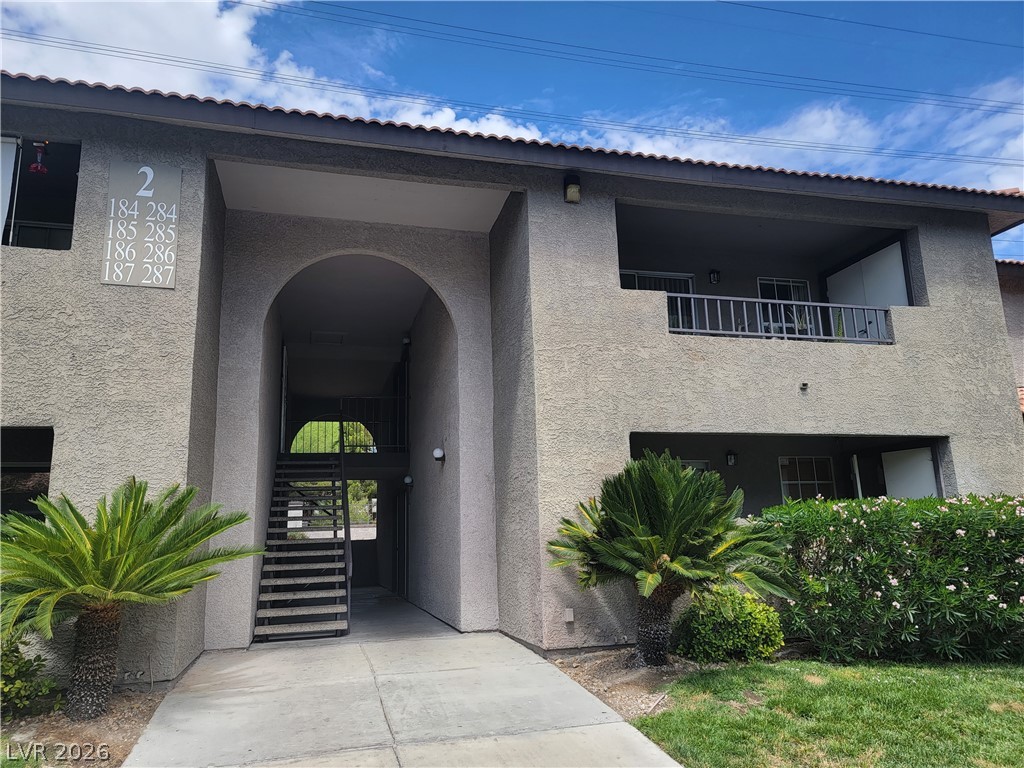
Stucco exteriors and arched entries define the architectural character of this multi-level residential building.
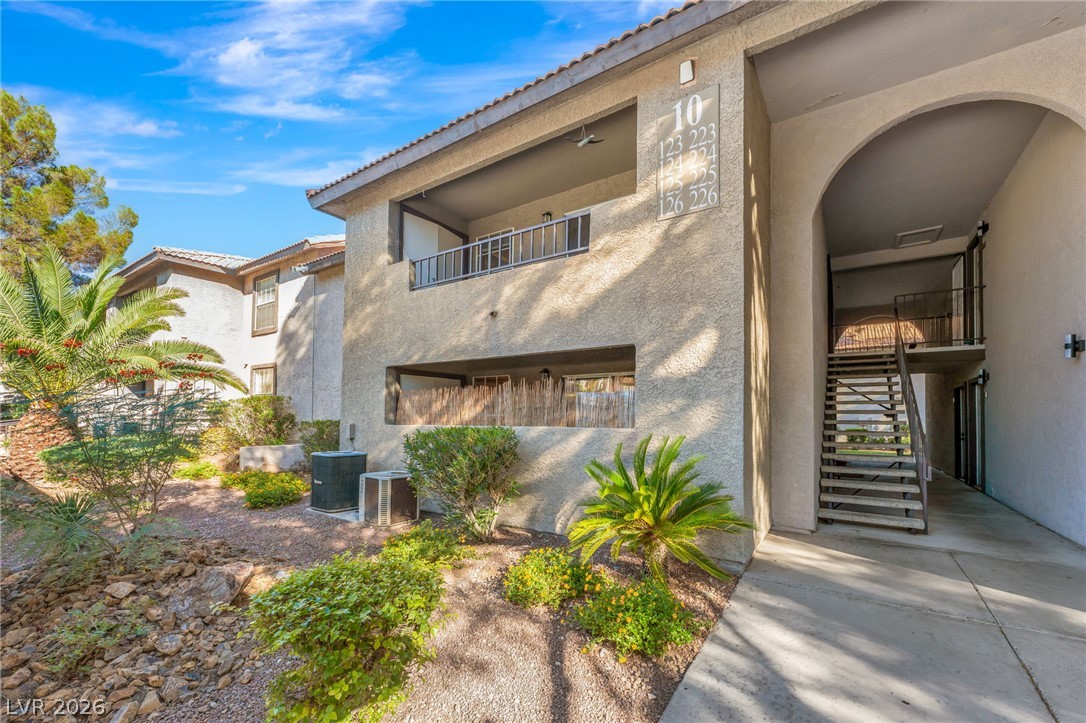
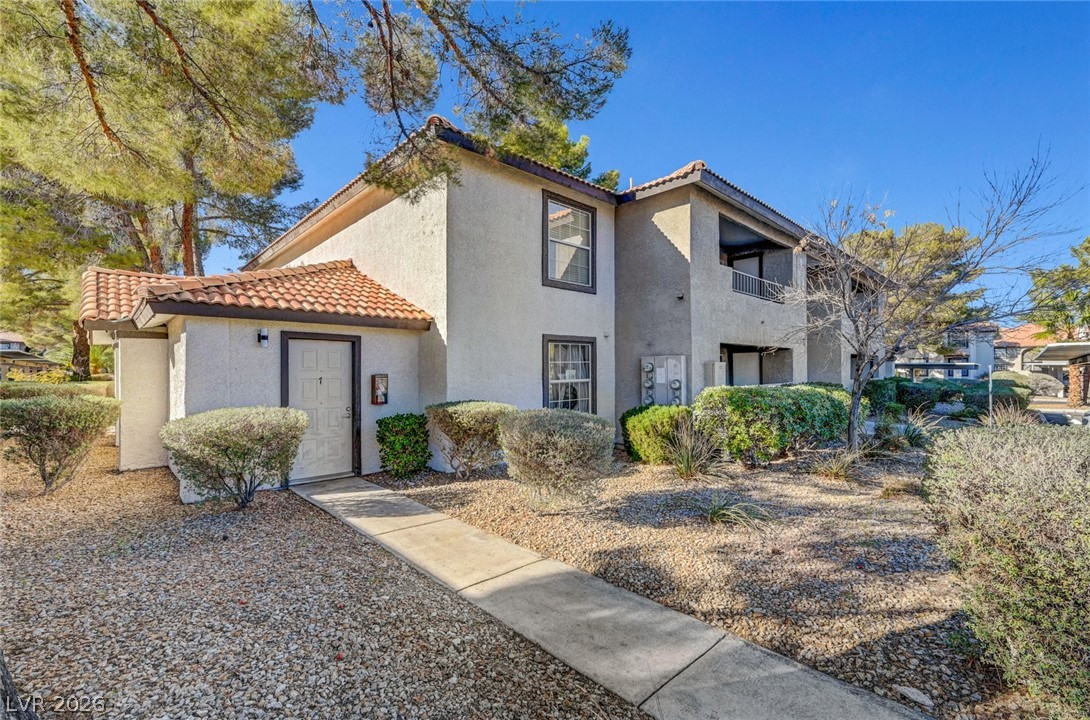
Spanish tile roofing and textured stucco walls define this multi-level residential exterior.
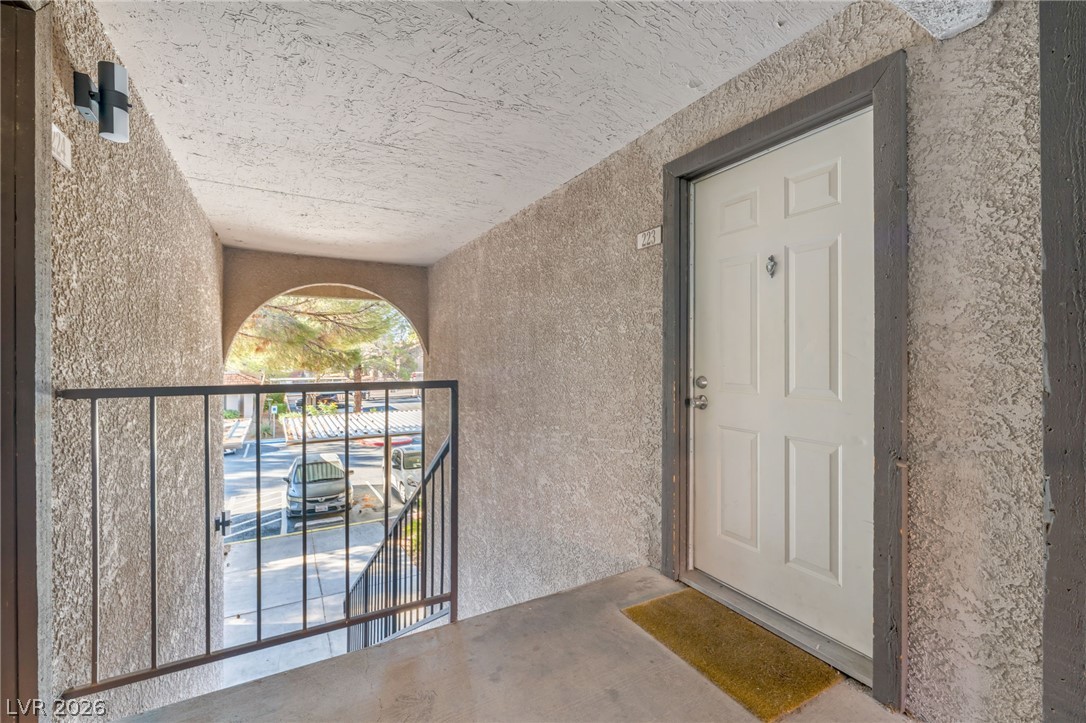
An arched opening frames tree-lined neighborhood views from this elevated entry landing.
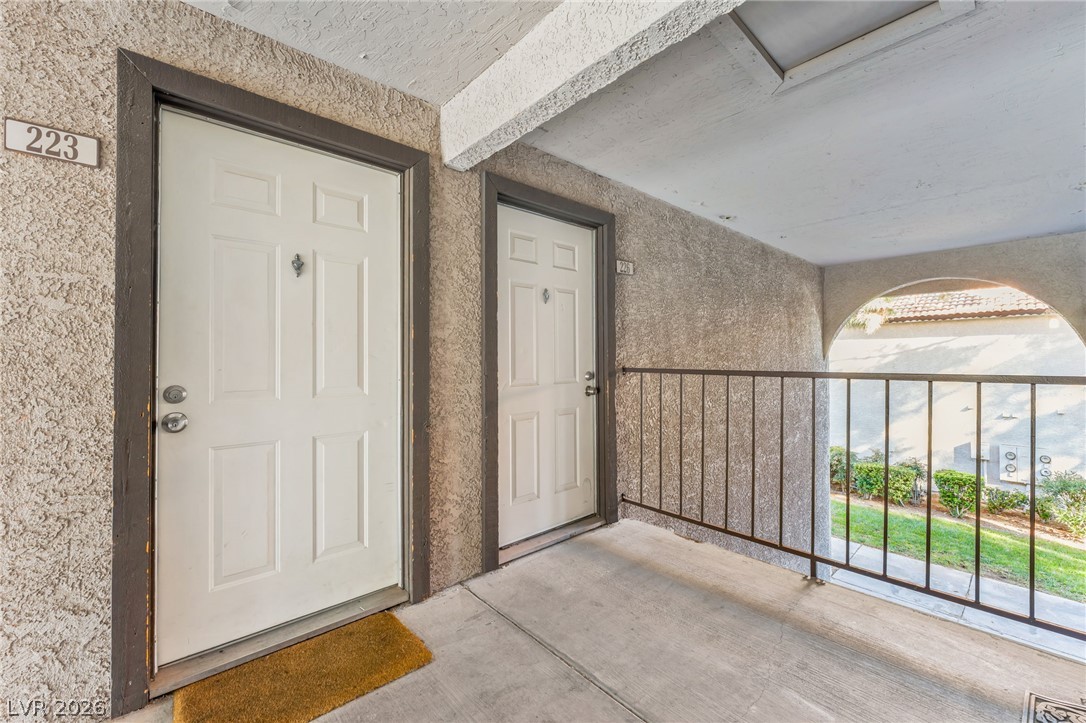
Stucco exterior walls and concrete flooring line this covered outdoor hallway leading to unit entries.
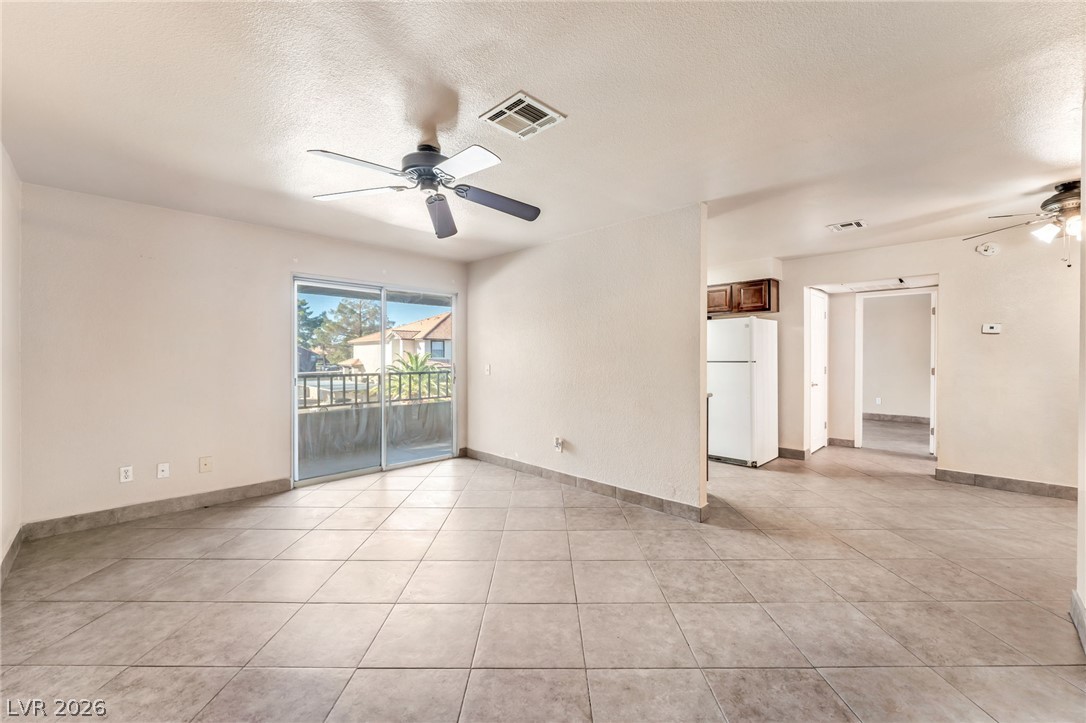
An open living layout showcases neutral tile flooring and sliding doors to the balcony.
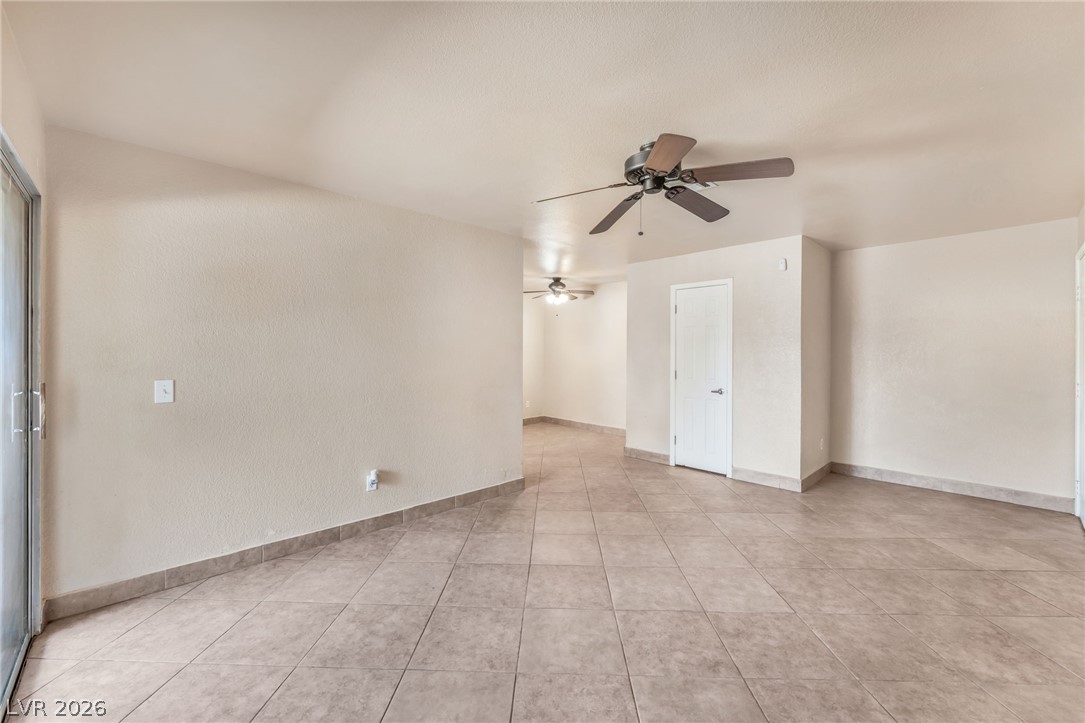
Durable tile flooring spans this versatile open space featuring sliding glass doors.
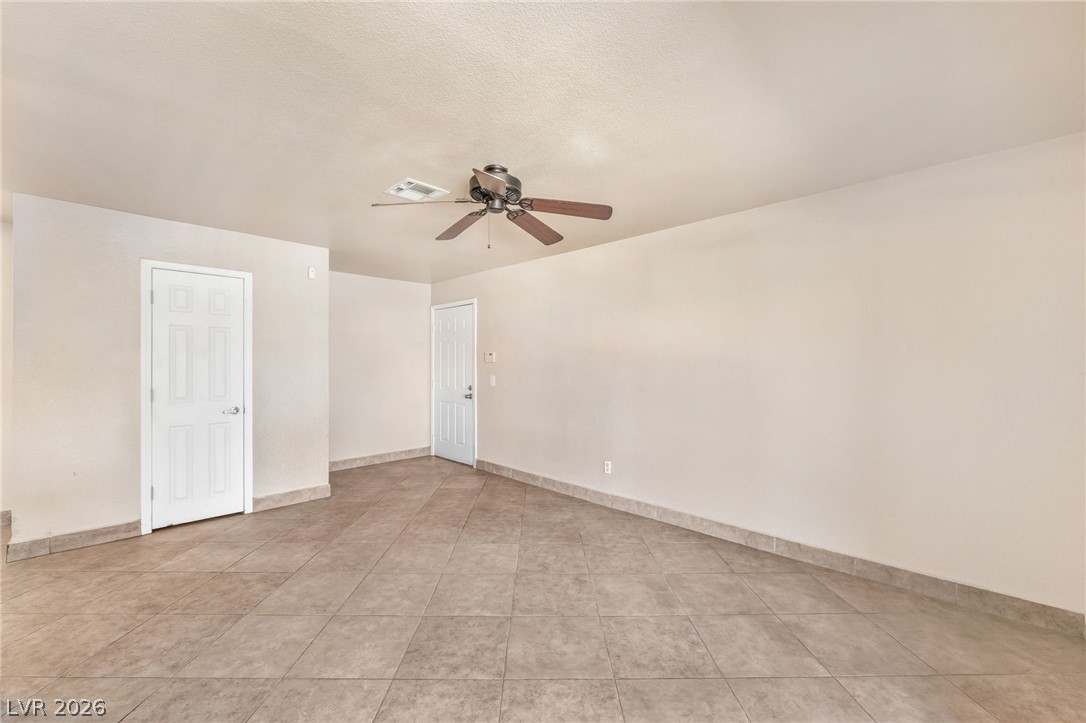
Smooth tile flooring sweeps across this versatile, open living area.
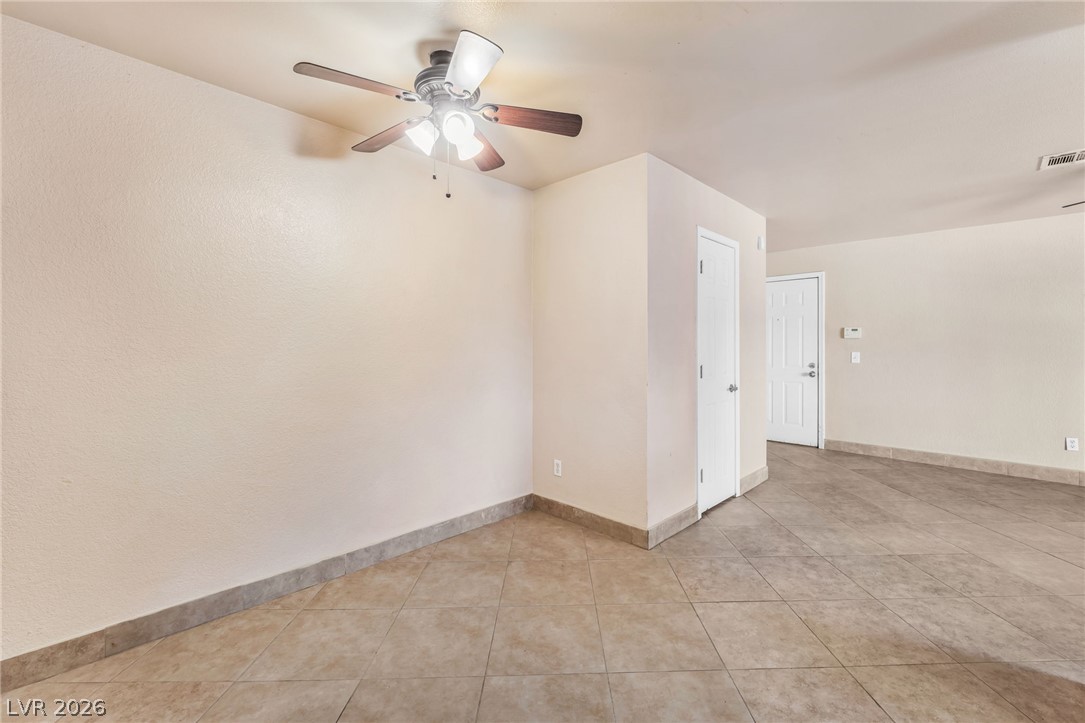
Durable tile flooring runs throughout this open interior space leading toward a hallway.
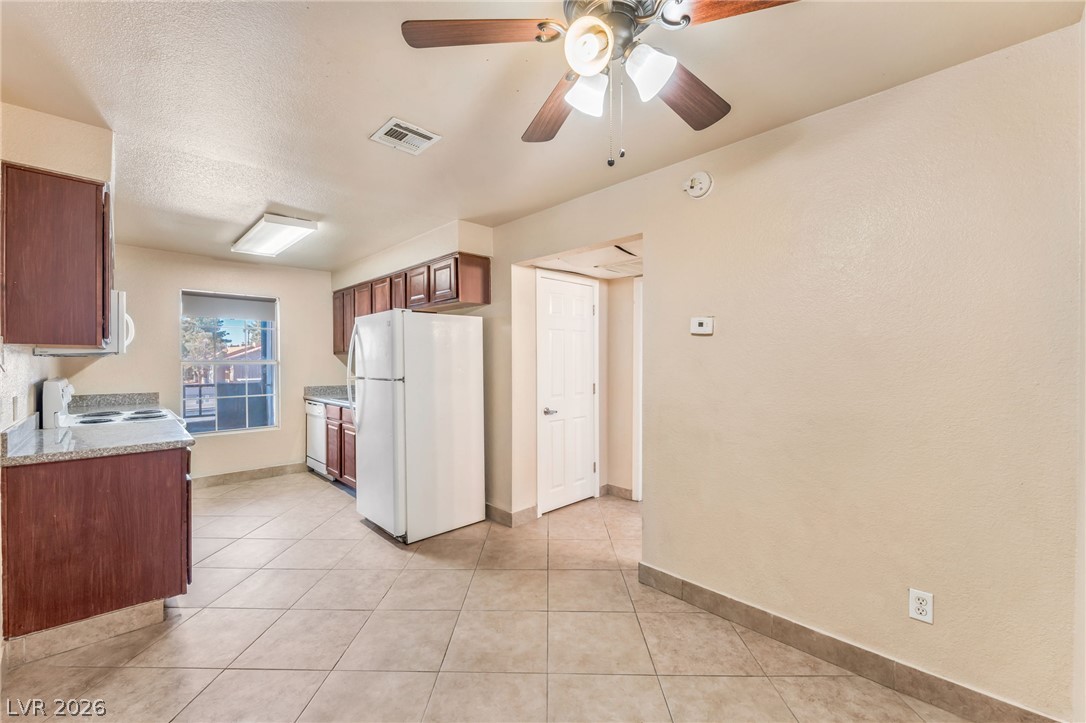
Tiled flooring and wood cabinetry define this functional, open kitchen layout.
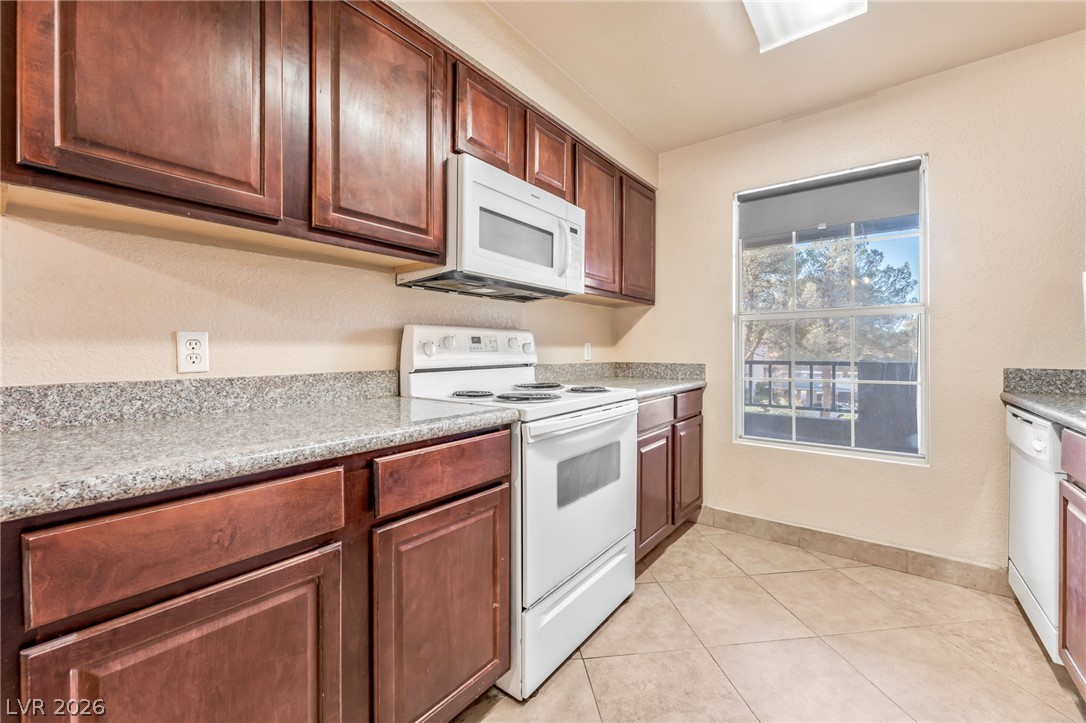
Rich wood cabinetry and speckled stone countertops frame this functional cooking space.
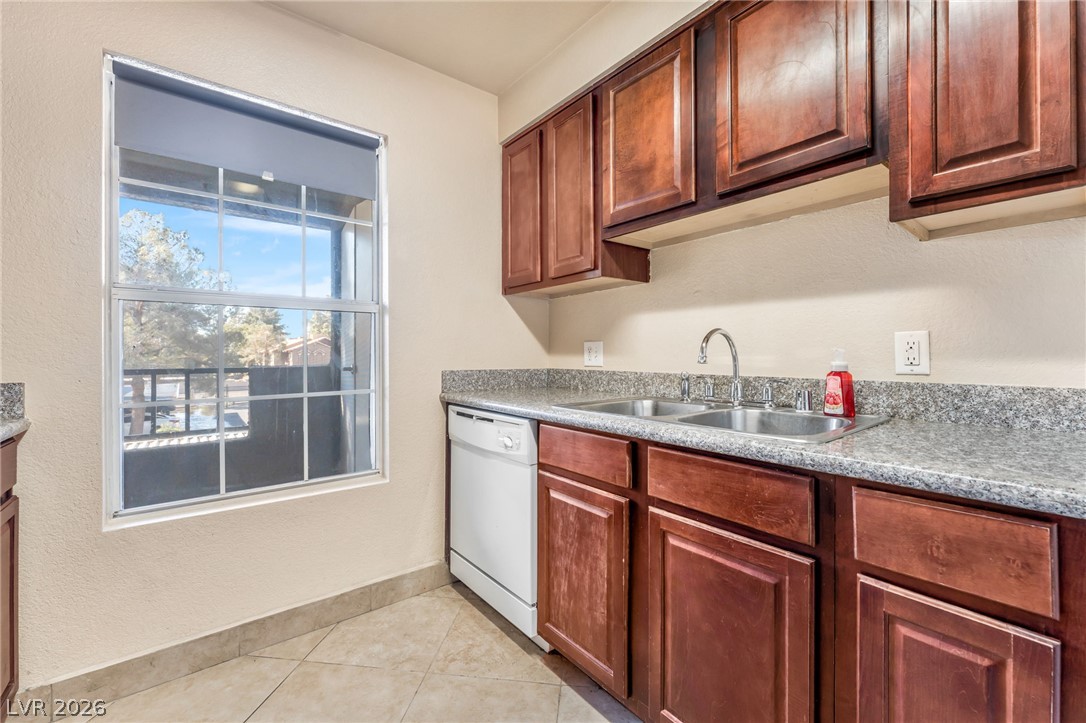
Rich wood cabinetry paired with granite-look countertops frames a bright window in this kitchen.
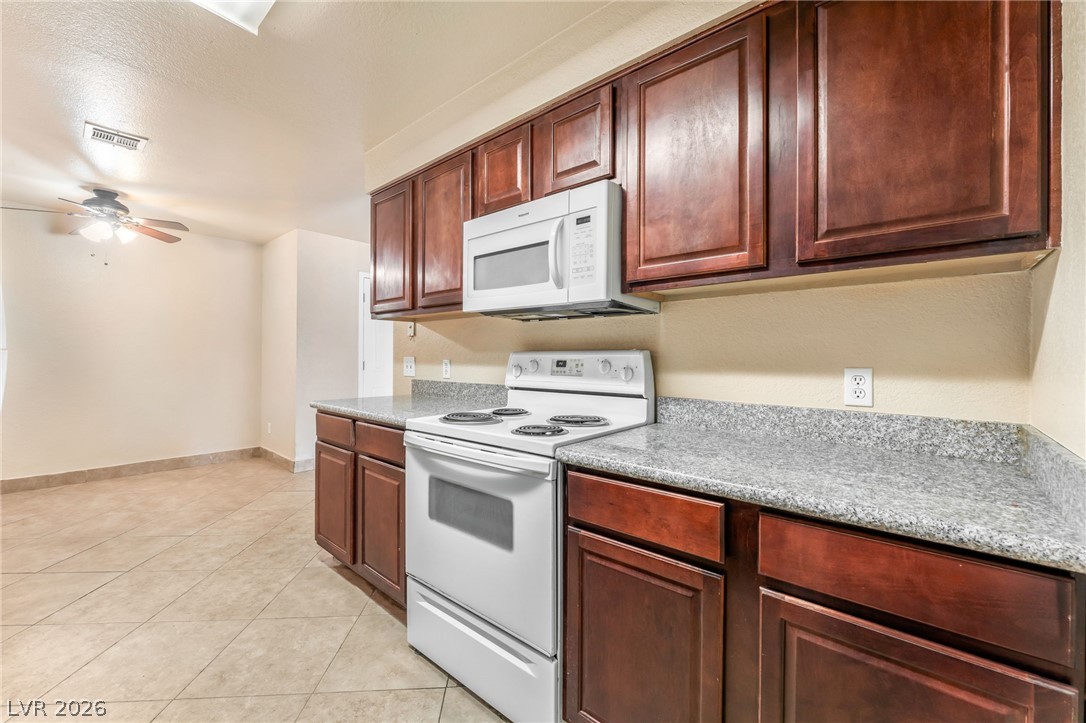
Rich wood cabinetry pairs with durable granite countertops in this functional workspace.
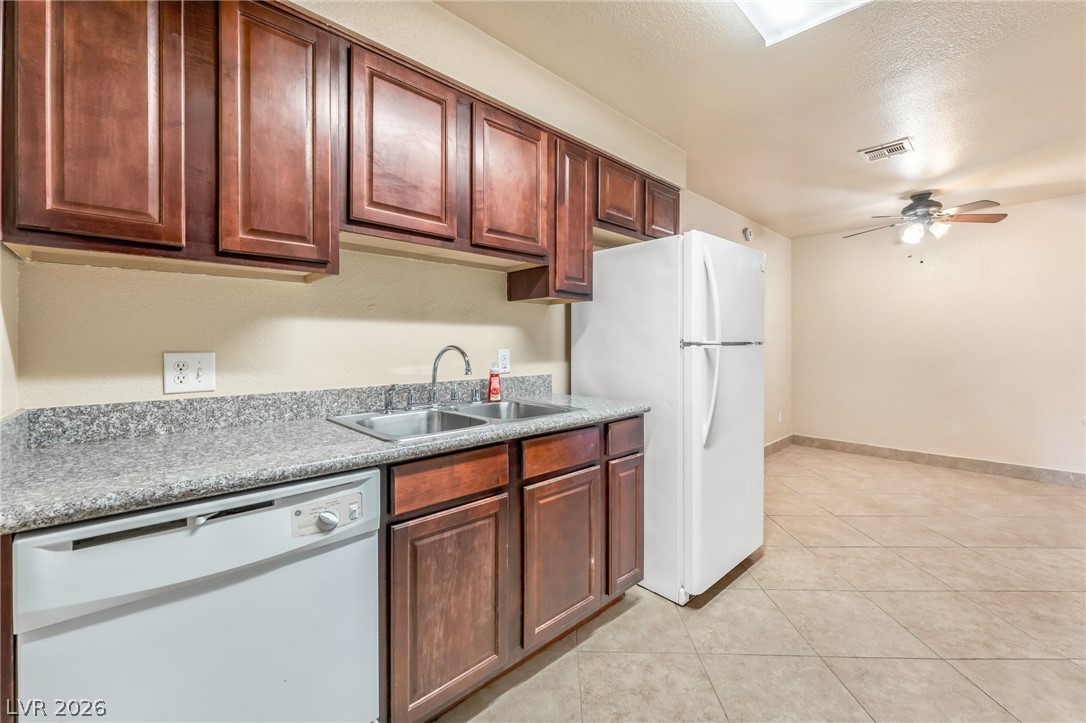
Rich wood cabinetry and speckled granite counters anchor this functional cooking space.
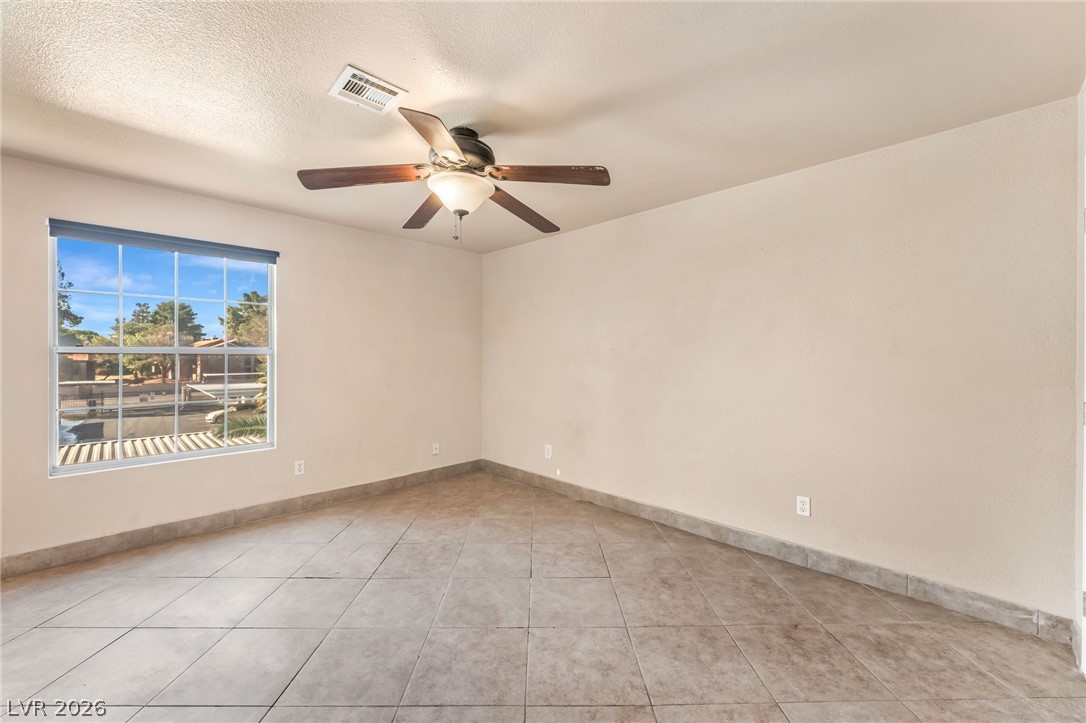
Tiled flooring and a large window create a serene atmosphere in this versatile space.
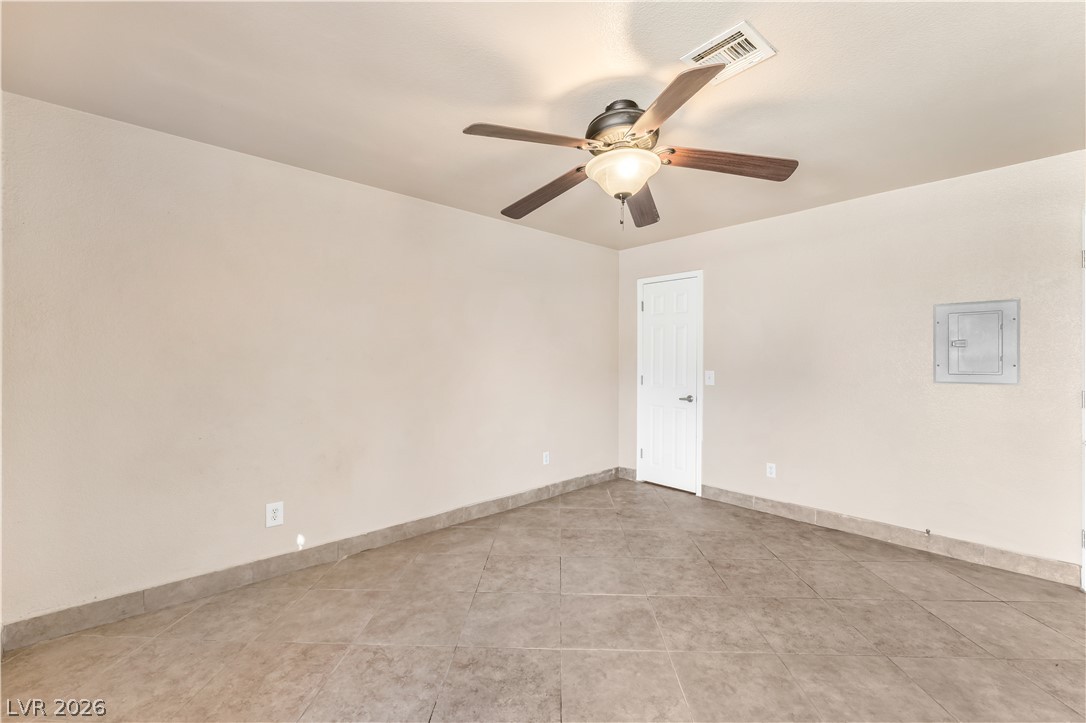
Durable tile flooring runs throughout this versatile space.
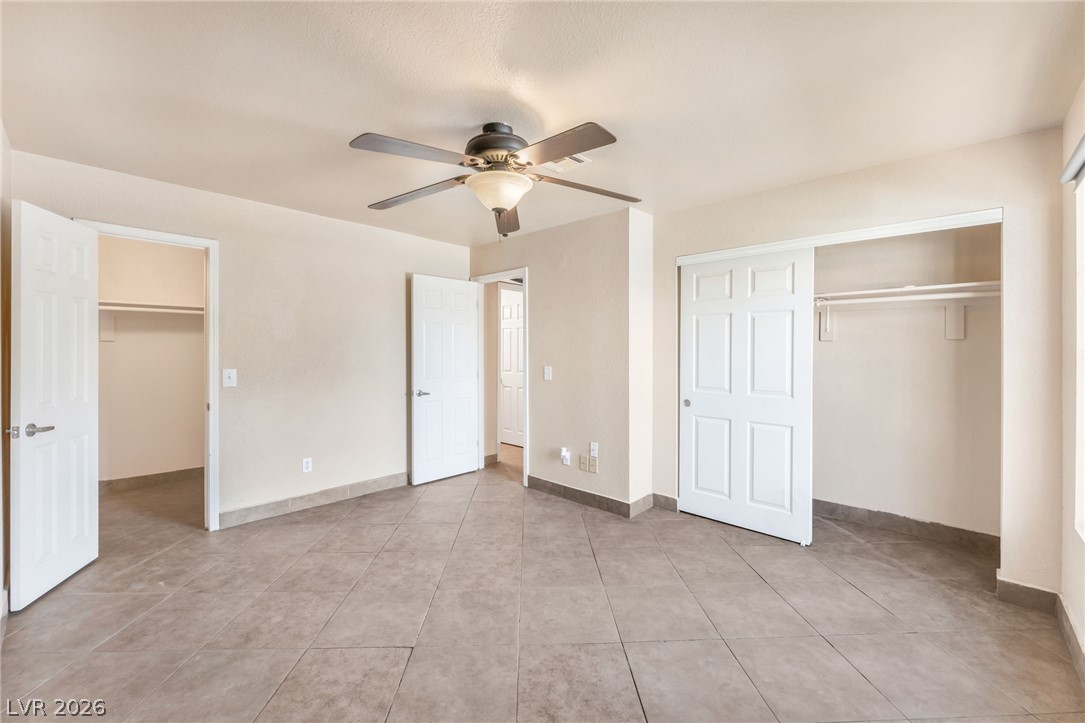
Tiled flooring and dual closets maximize functionality in this versatile bedroom space.
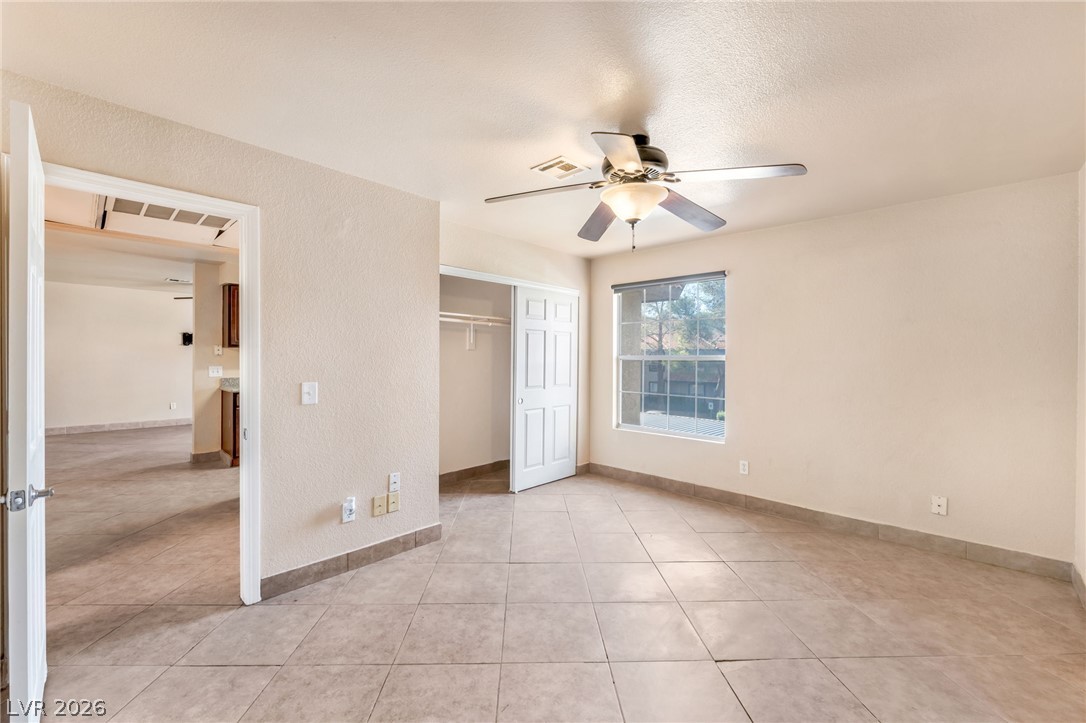
Durable tile flooring and a sliding closet door define this versatile bedroom space.
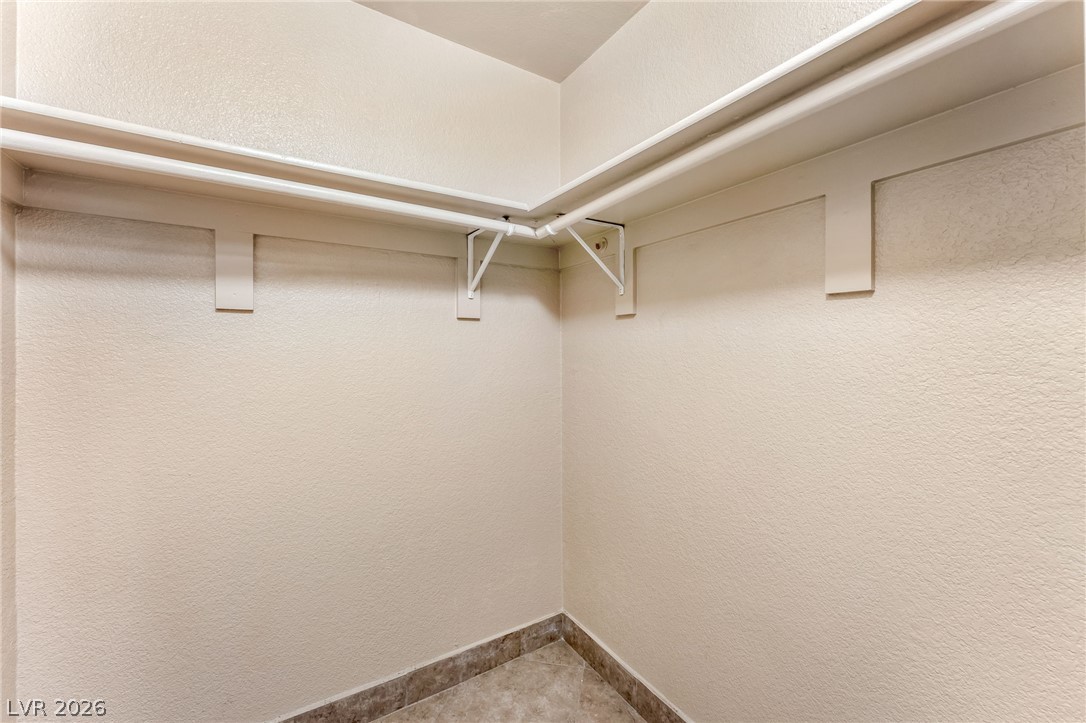
A spacious walk-in closet includes built-in shelving, hanging rods, and tile flooring.
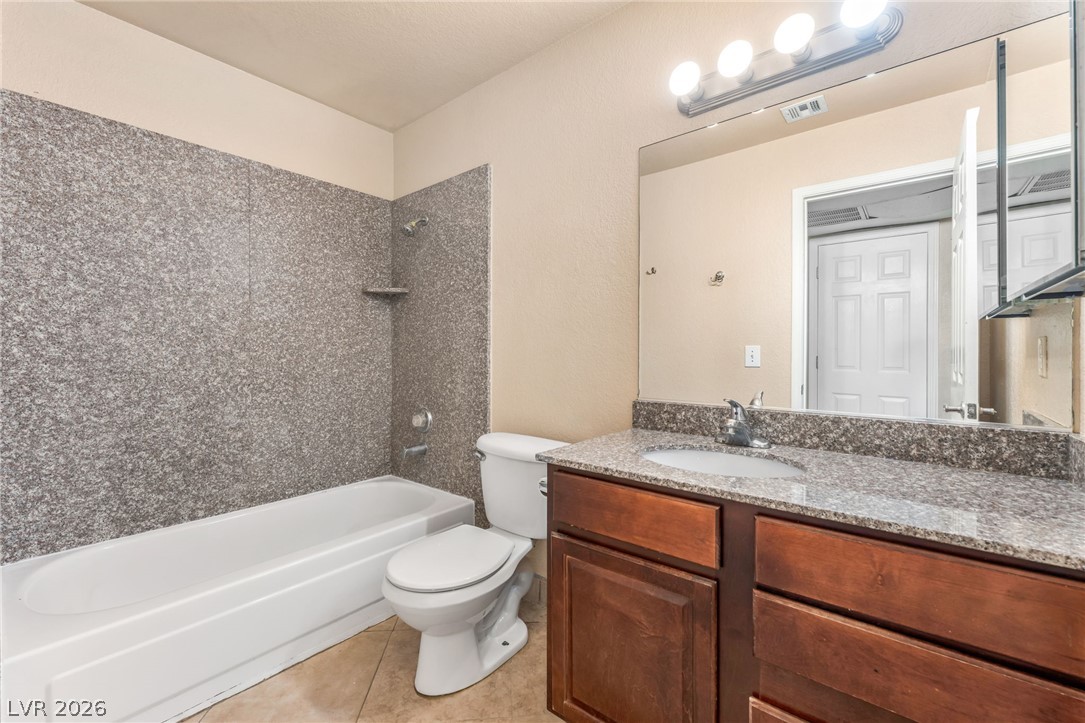
Rich wood cabinetry and speckled stone countertops bring warmth to this full bathroom design.
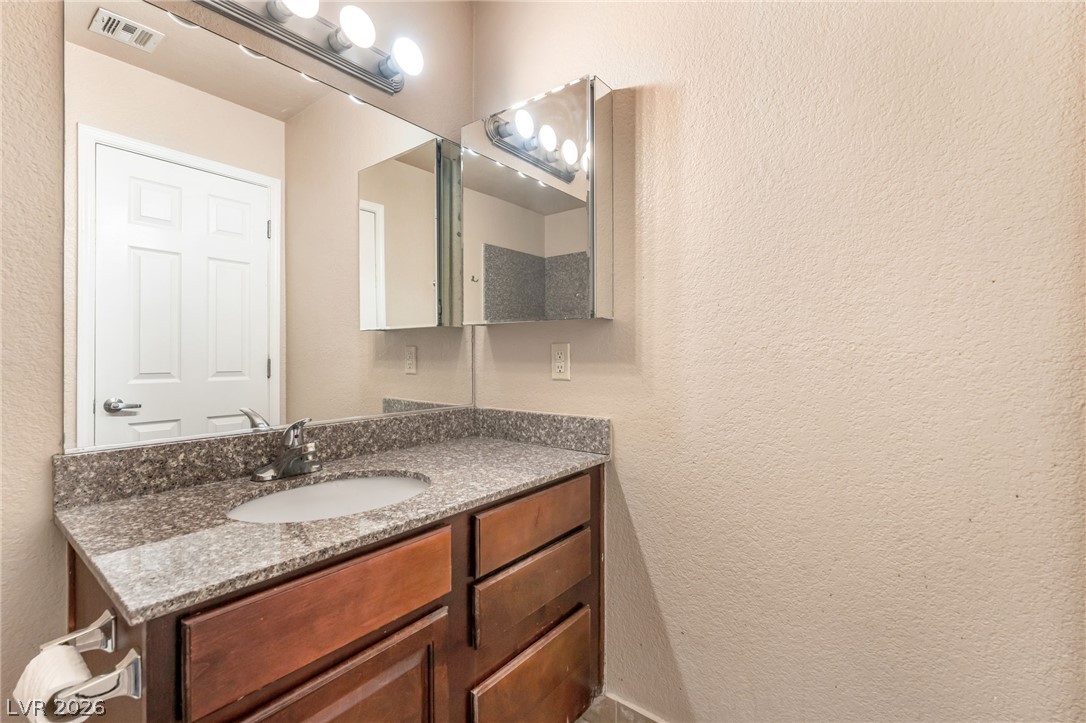
Granite counters and rich wood cabinetry anchor this bathroom vanity.
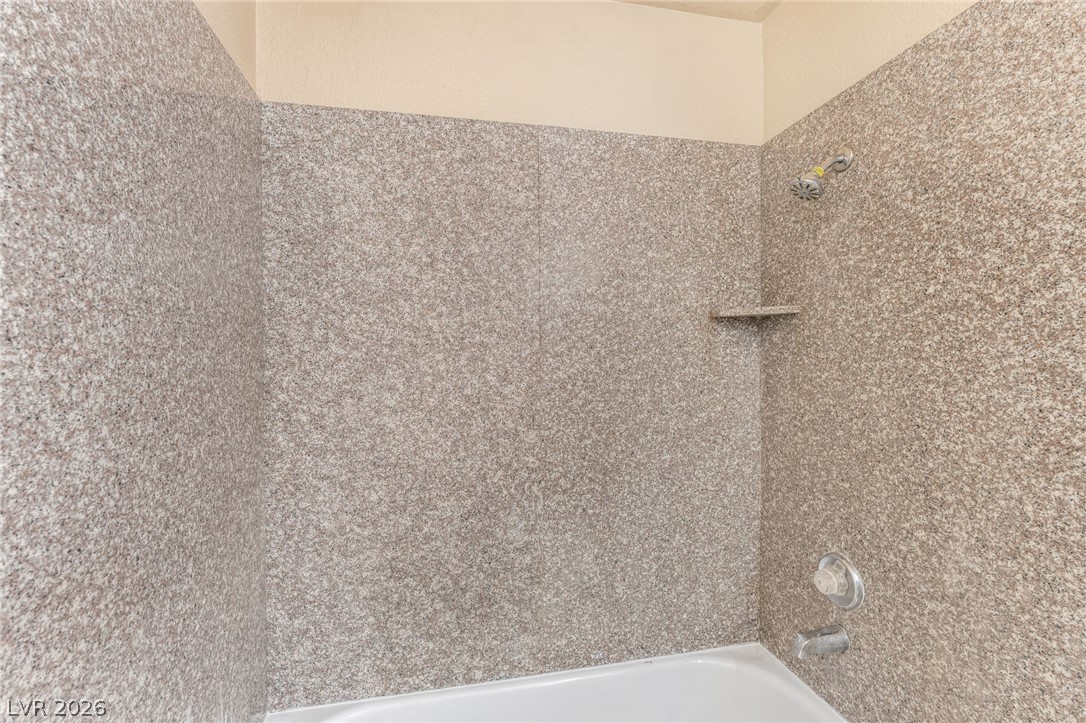
Textured surround panels line this functional shower and tub combination.
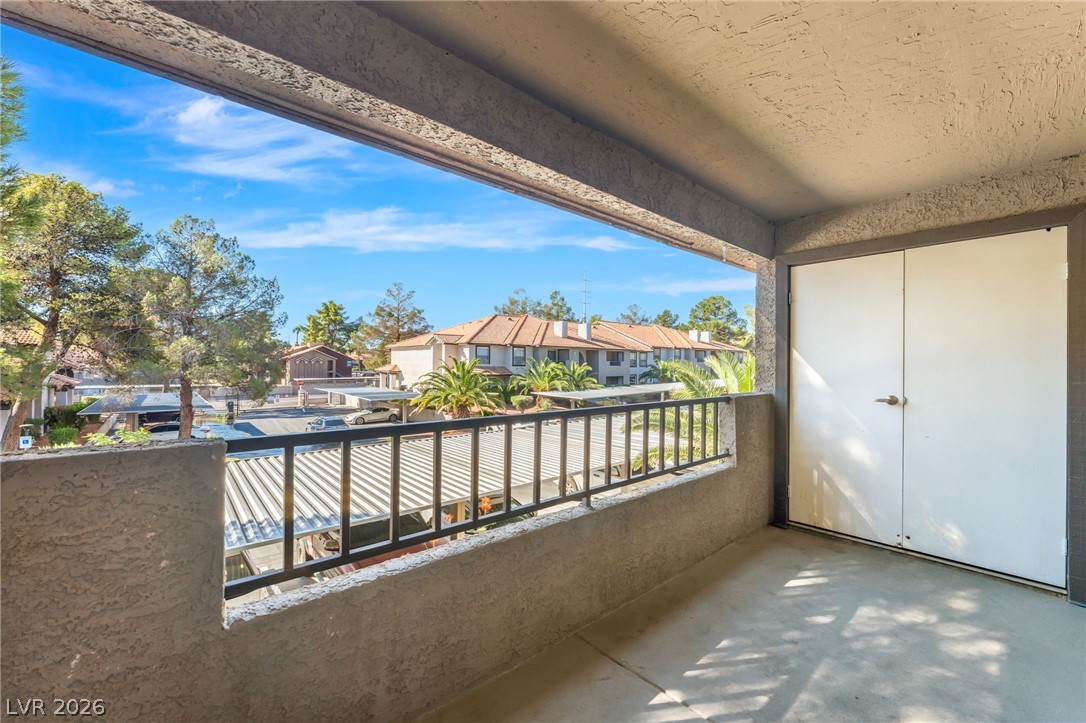
Shaded concrete balcony offers an elevated neighborhood outlook and integrated storage closet.
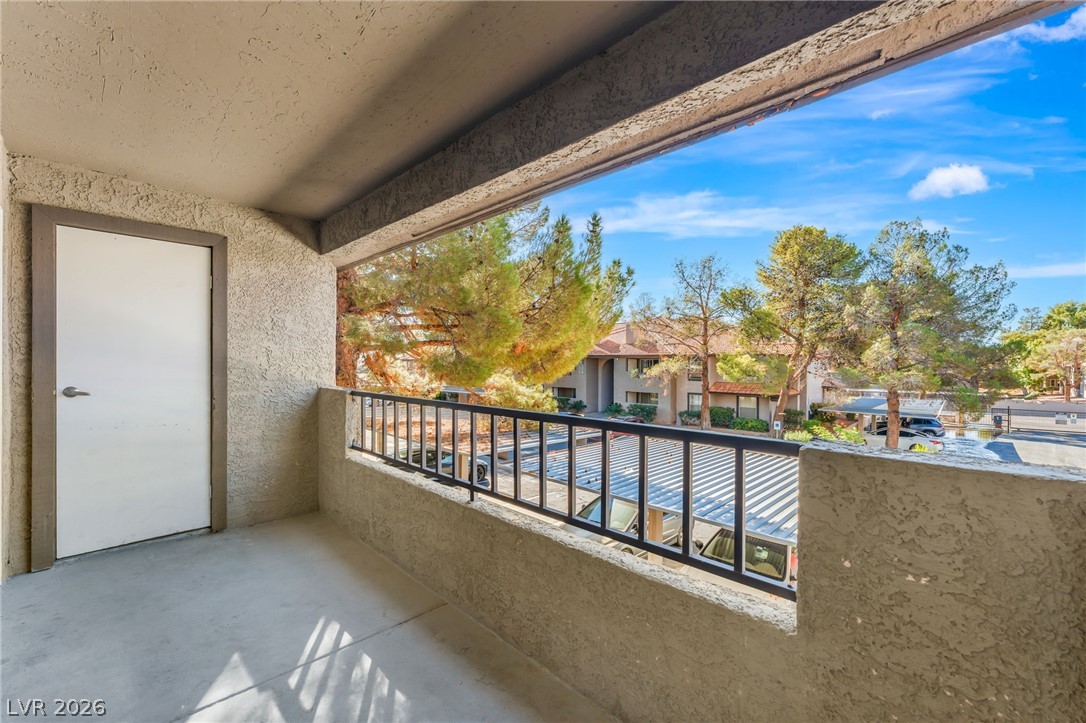
A private covered balcony features a solid concrete floor and views of mature trees.
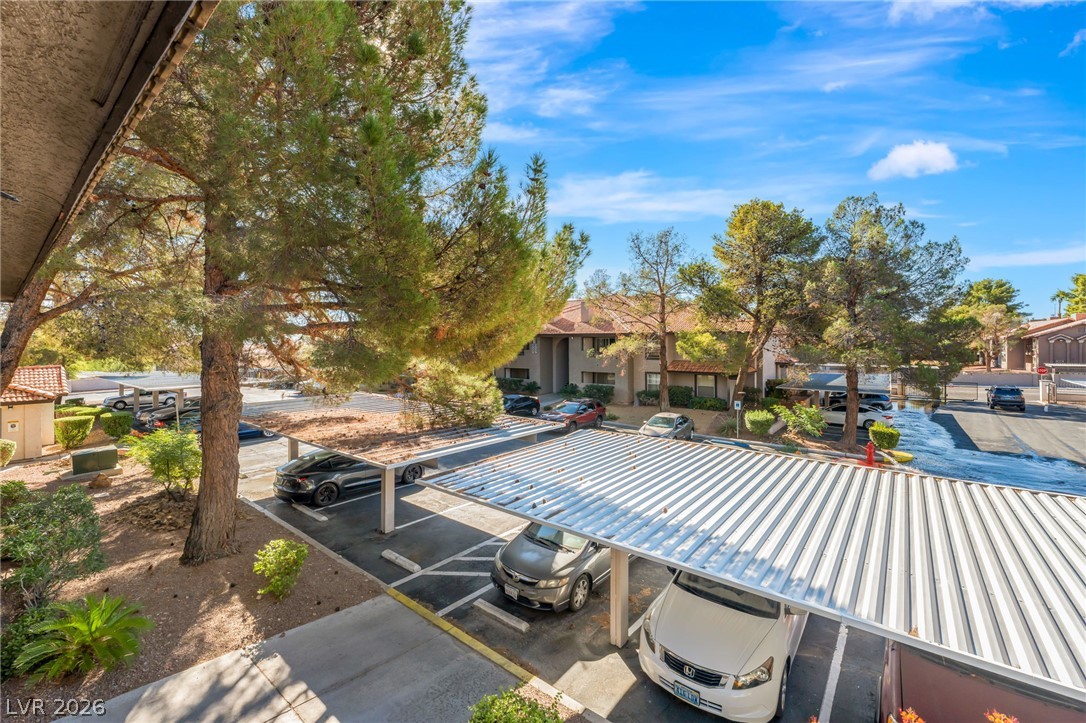
Mature trees shade the paved walkways and covered parking bays within this peaceful residential community.
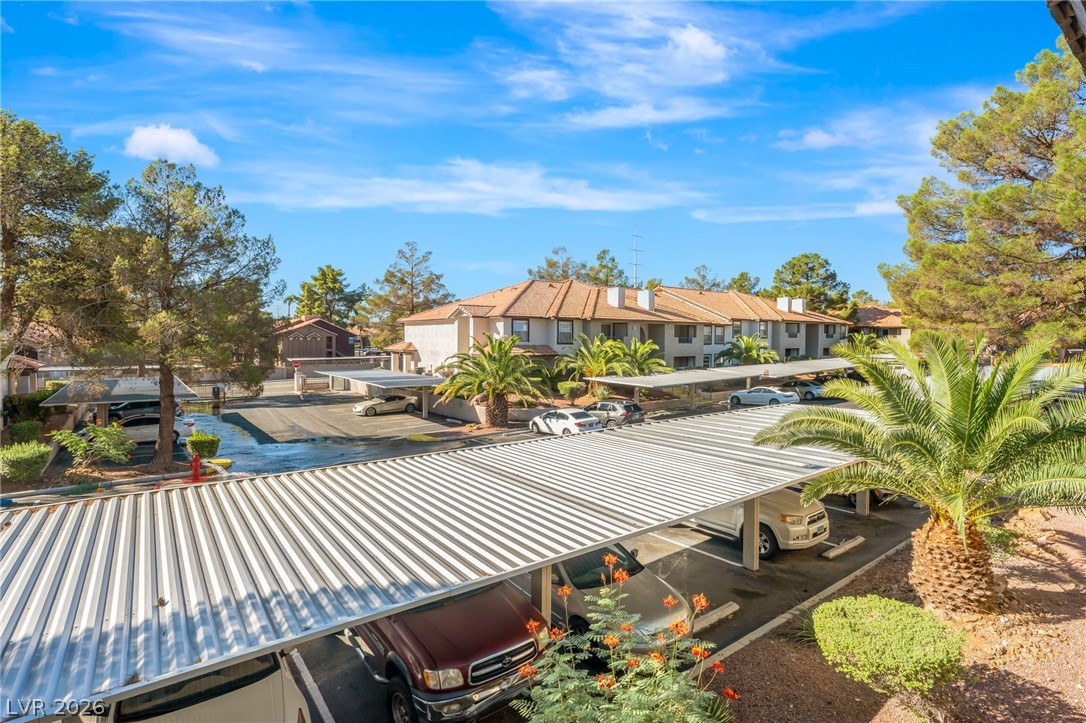
Mature palms and covered parking spaces define the grounds of this residential community.
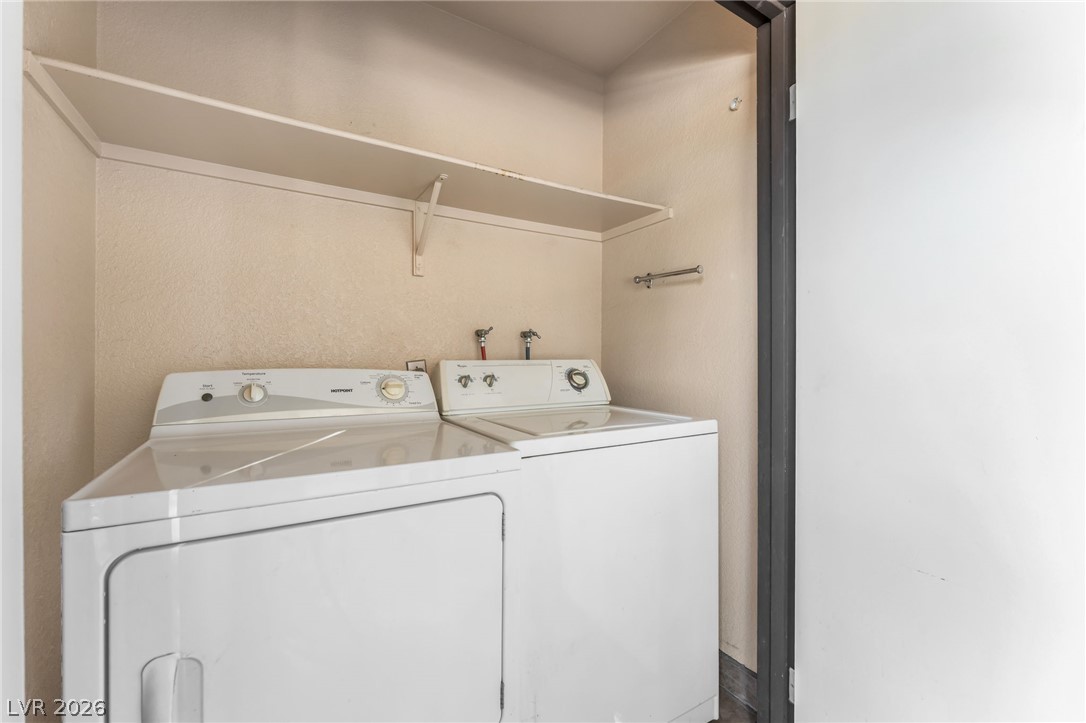
Functional laundry closet equipped with side-by-side appliances and a wide overhead storage shelf.
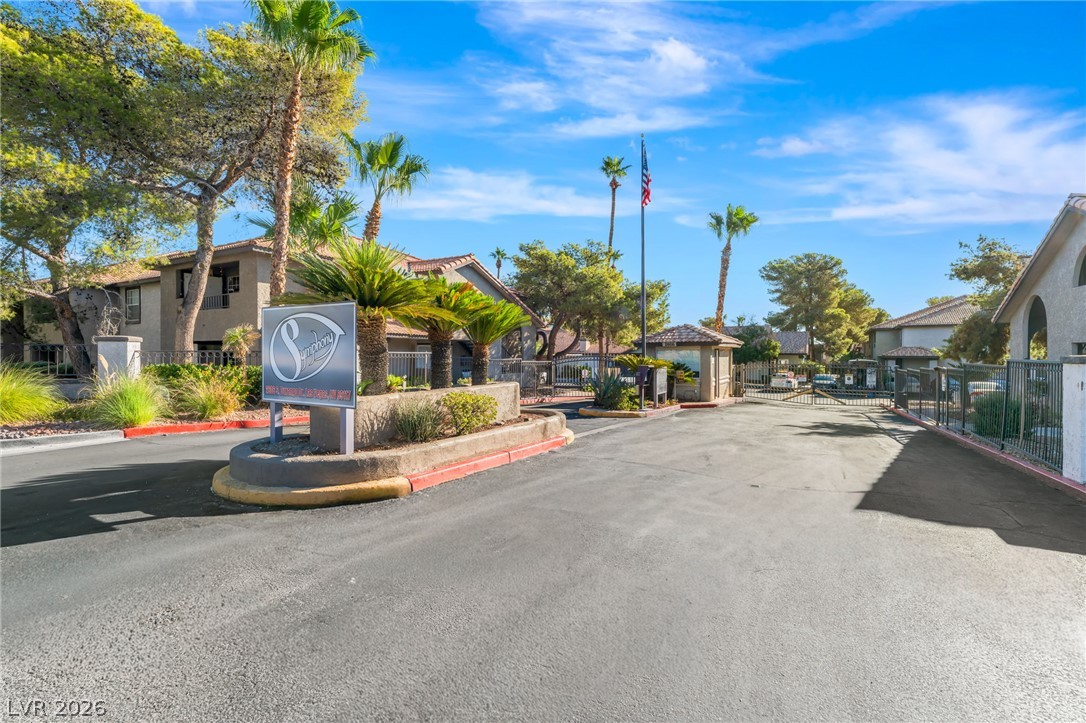
A gated entrance with manicured palm trees welcomes residents home under clear desert skies.
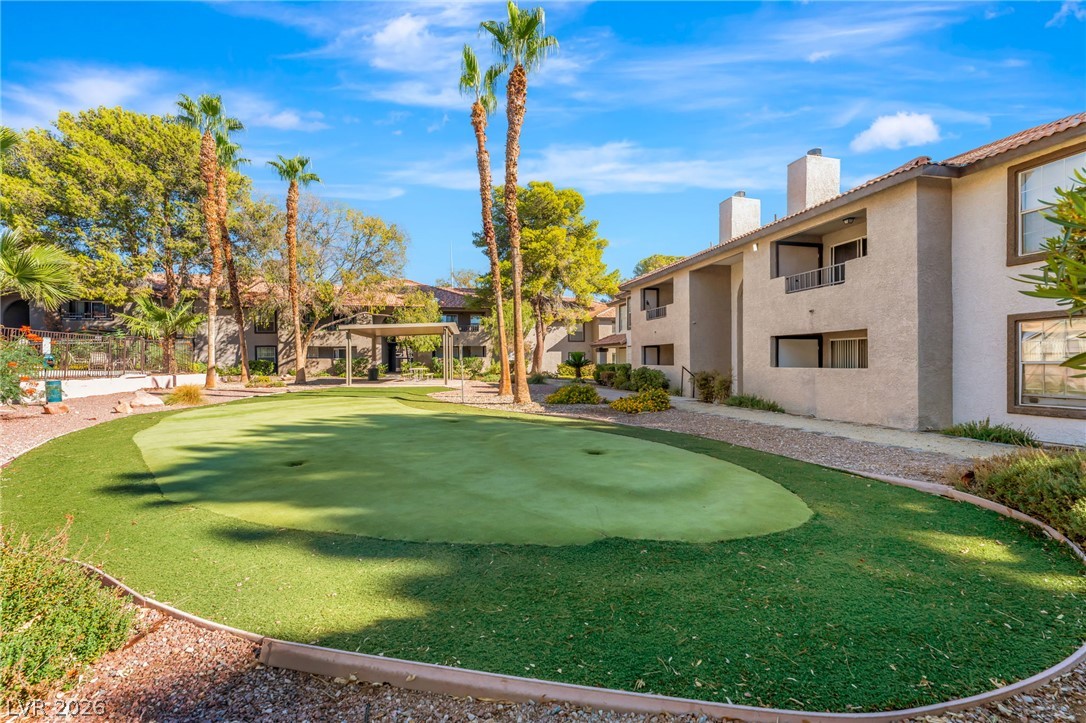
Manicured putting green highlights the landscaped common areas surrounding this multi-level residential community.
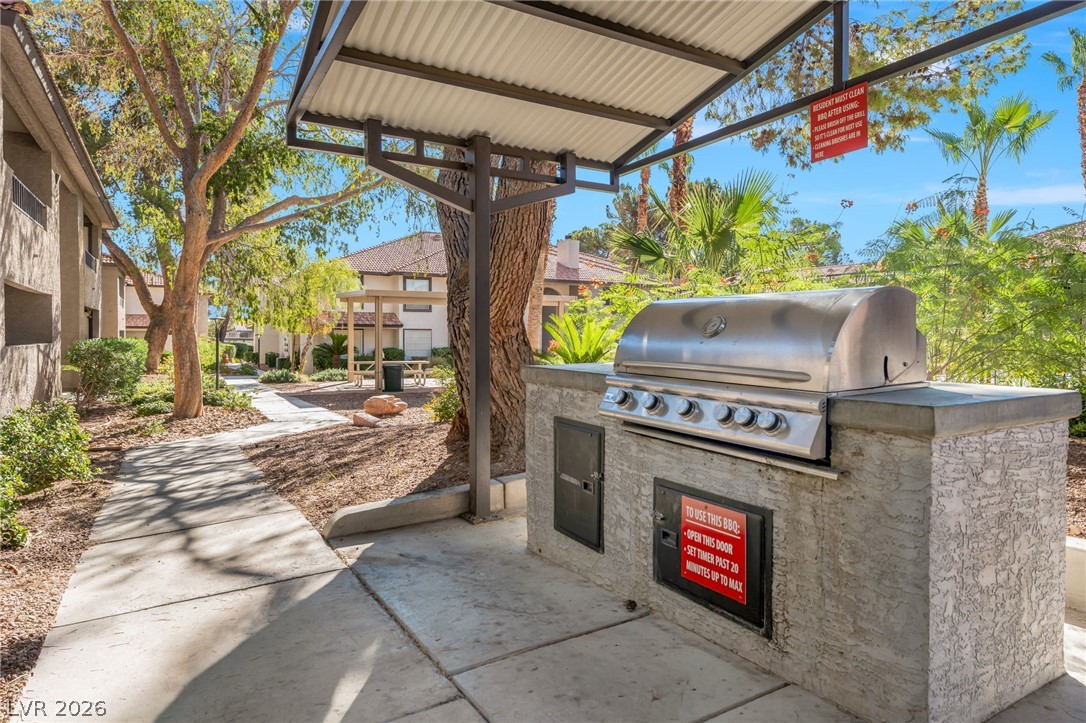
An outdoor grilling station sits sheltered beneath a metal pavilion alongside a concrete path.
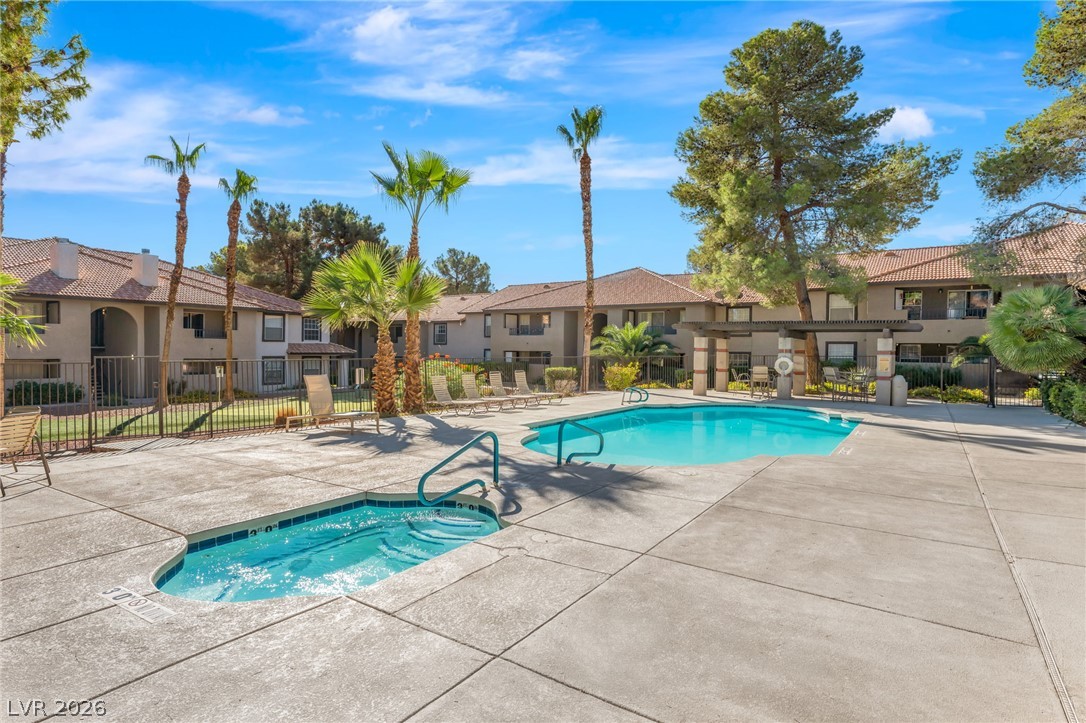
Mature palms and lush trees frame this sparkling community pool and spa area.
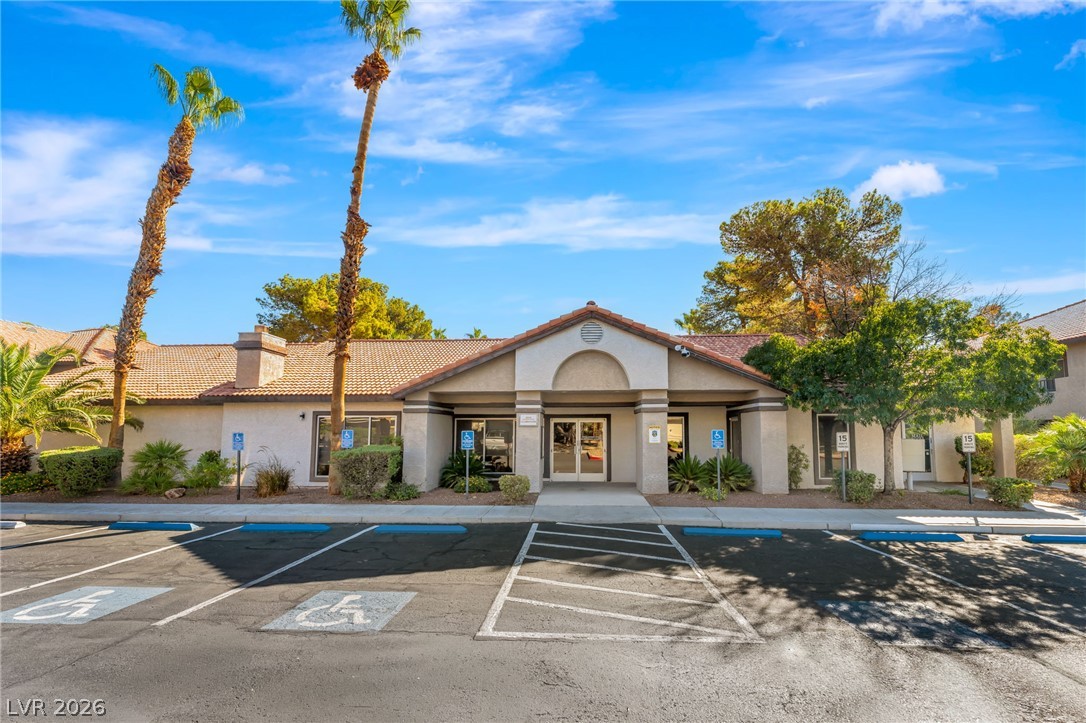
Palm trees frame the single-story stucco exterior featuring a tiled roof and dedicated parking.

Description
Welcome to this second floor condo in a gated community! This charming 1 bedroom, 1 bath residence offers a comfortable and low-maintenance lifestyle with a functional layout and plenty of natural light. Inside, ceramic tile floors grace the living space, kitchen, and bathroom. The living room features a ceiling fan for added comfort, while the private balcony provides the perfect spot to unwind and enjoy some fresh air. Ideally situated near The Lakes and just minutes from Downtown Summerlin, you'll have easy access to shopping, dining, entertainment, and everyday essentials.Don't miss your chance to make this property yours!
Details
| MLS # | 2827604 |
|---|---|
| Listing Type | For Sale |
| Style | Condominium |
| HOA Dues | $260 |
| Sub-Type | Resale |
| Status | Active |
| Year | 1989 |
| Days On Site | 14 |
| Listing Provided By | Keller Williams MarketPlace | Ruth C. Petrella |
Features
| Bed(s) | 1 |
|---|---|
| Bath(s) | 1 Total |
| SQ Feet | 720 |
| Car Port | Yes |
| Story(s) | 2 |
| Zoning | Multi-Family |
Interior
| Cooling | Central Air, Electric |
|---|---|
| Heating | Central, Gas |
| Heating Yes / No | Yes |
| Cooling Yes / No | Yes |
| Interior Features | Ceiling Fans |
| Furnished | Unfurnished |
| Appliances | Dryer, Electric Range, Disposal, Microwave, Refrigerator, Washer |
| Fireplaces Total | 0 |
| Fireplace Yes / No | No |
Exterior
| Exterior Features | Balcony |
|---|---|
| Roof | Tile |
| Lot Features | Desert Landscaping, Landscaped, Less Than Quarter Acre |
| Fencing | None |
Parking
| Parking Features | Assigned, Detached Carport, One Space, Guest |
|---|---|
| Garage Yes / No | No |
Utilities
| Utilities | Electricity Available |
|---|---|
| Electric | Photovoltaics None |
| Sewer | Public Sewer |
Taxes
| Tax Annual Amount | 628 |
|---|
Location
| Community Features | Pool |
|---|---|
| Senior Community Yes / No | No |
Area Information
| State | NV |
|---|---|
| County | Clark |
| City | Las Vegas |
| Zip Code | 89117 |
| Community Name | Whispering Lakes |
| School District | Spring Valley HS |
| Elementary School | Derfelt |
| High School | Spring Valley HS |
Request a showing
Request a showing
Contact
Learn More About This Property

| State | NV |
|---|---|
| County | Clark |
| City | Las Vegas |
| Zip Code | 89117 |
| Community Name | Whispering Lakes |
| School District | Spring Valley HS |
| Elementary School | Derfelt |
| High School | Spring Valley HS |
Nearby Listings (Within 1/10 mile)
Price: $120K - $200K
sqft: 540 - 900
Listing Updated: November 9, 2026 at 9:54:03 AM PST