
$179,000 $1,073 est/mo Sourced by Back At You
2606 South Durango Drive 179,Las Vegas, NV 89117
Las Vegas, NV 89117
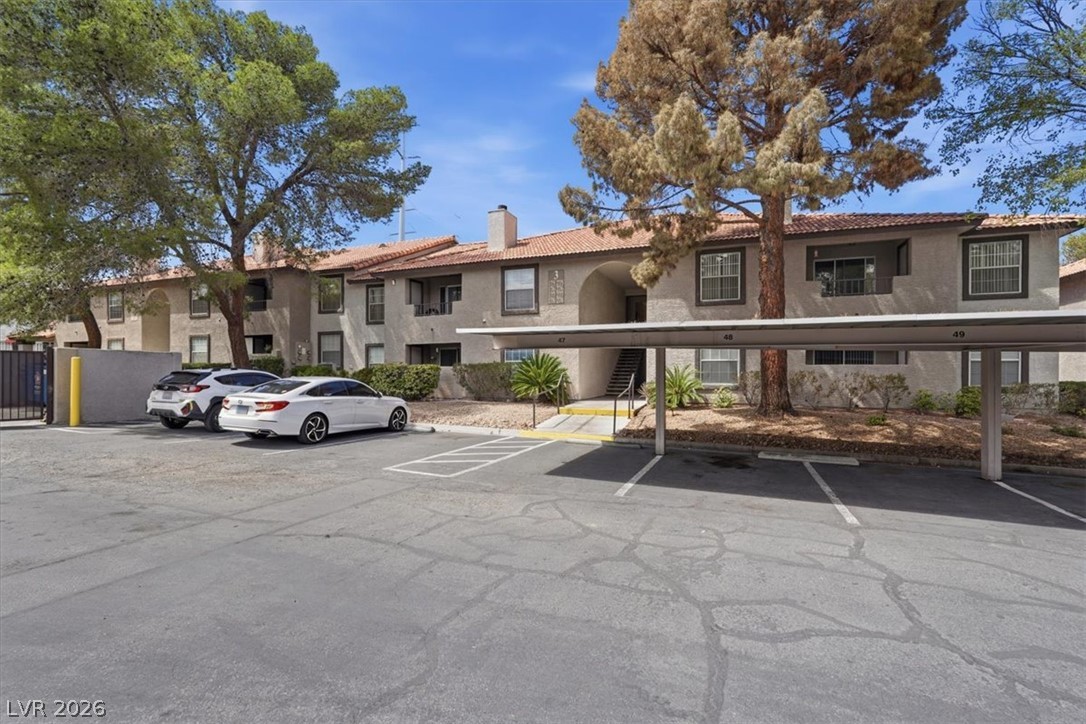
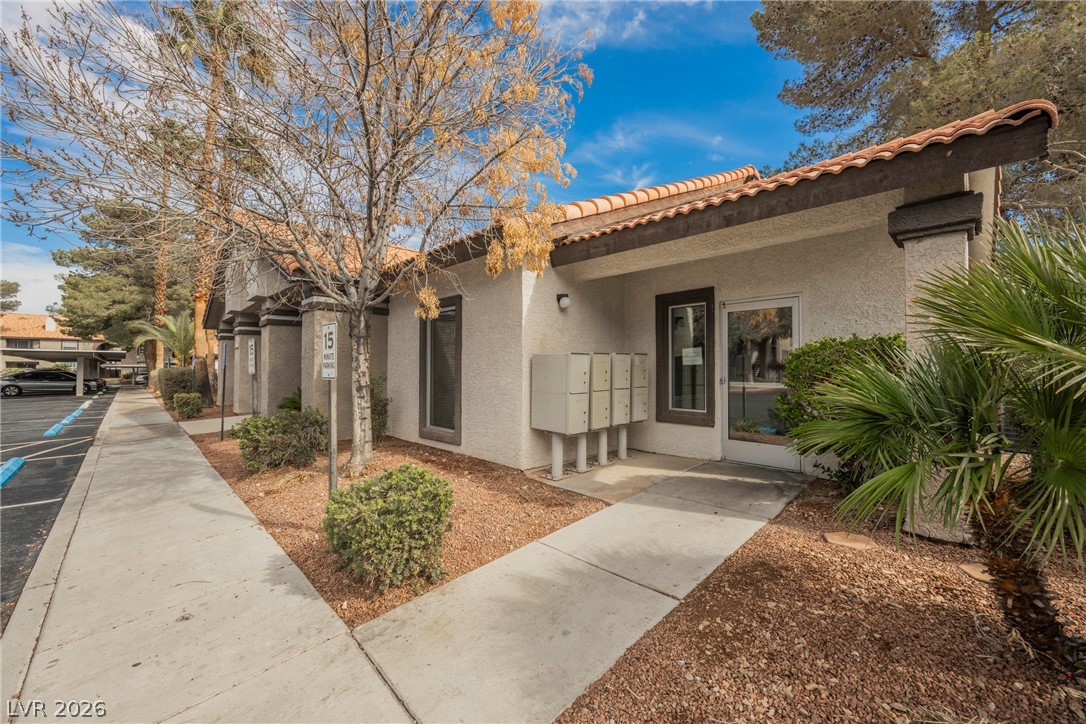
Mature trees frame the exterior of this multi-level residential complex featuring covered parking.
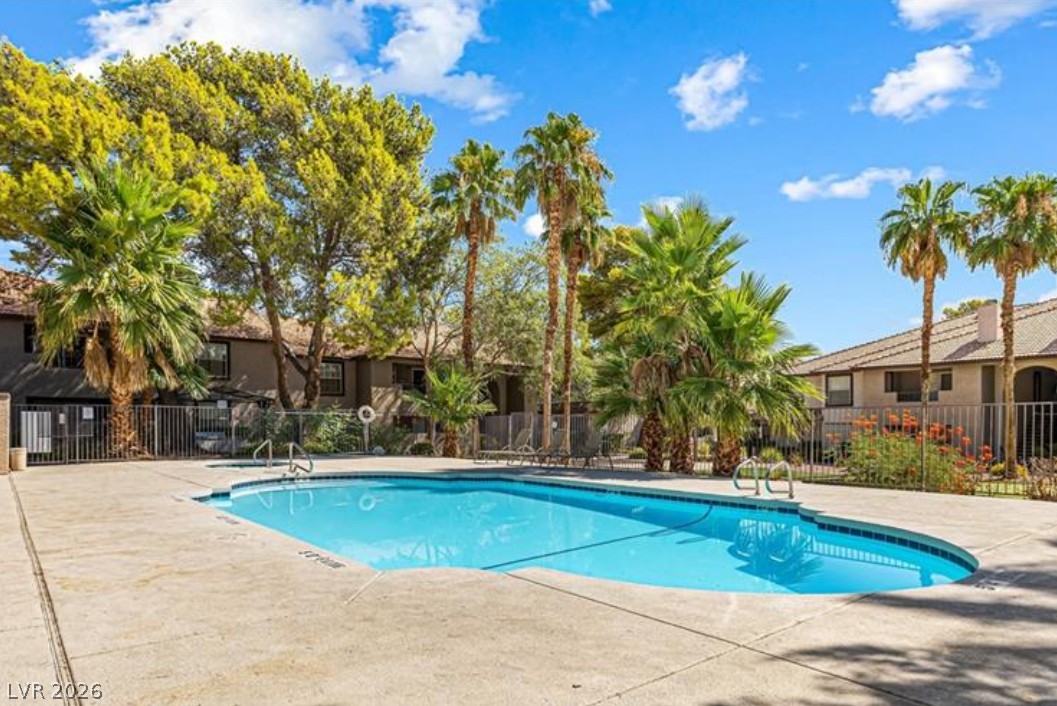
Mature palms and lush trees surround a shimmering swimming pool under clear blue skies.
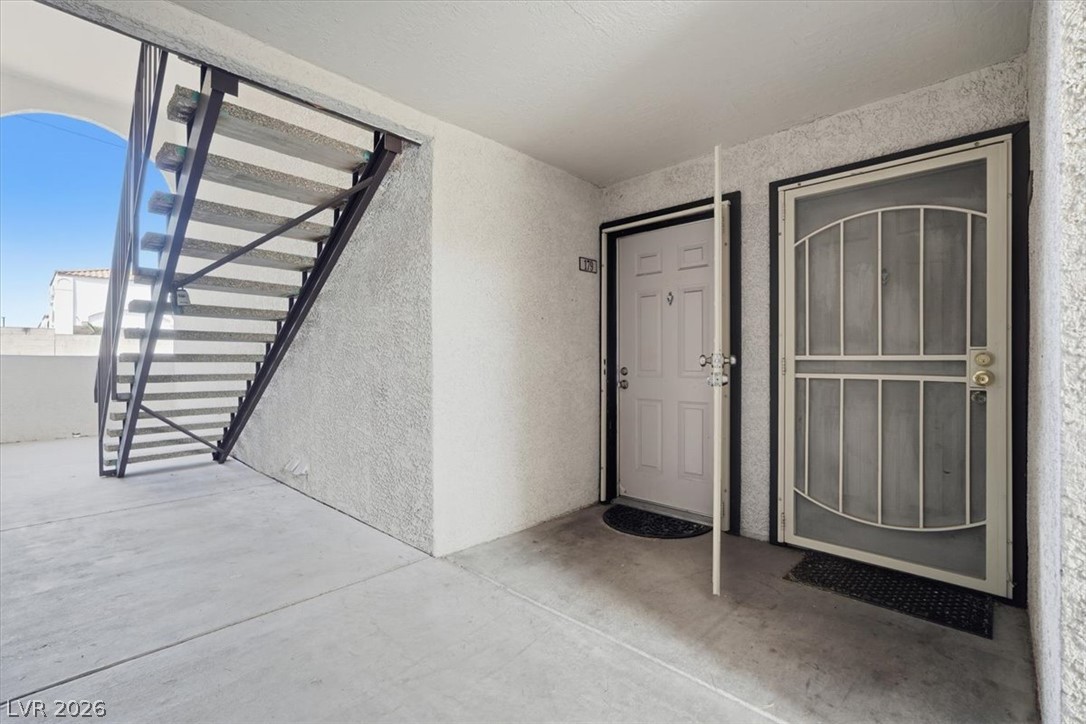
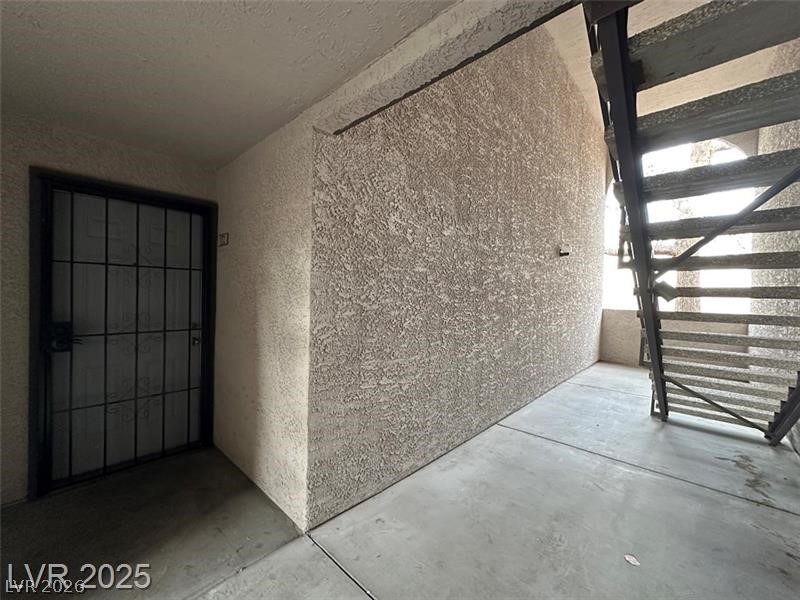
A sheltered entrance features durable concrete flooring alongside a structural exterior staircase.
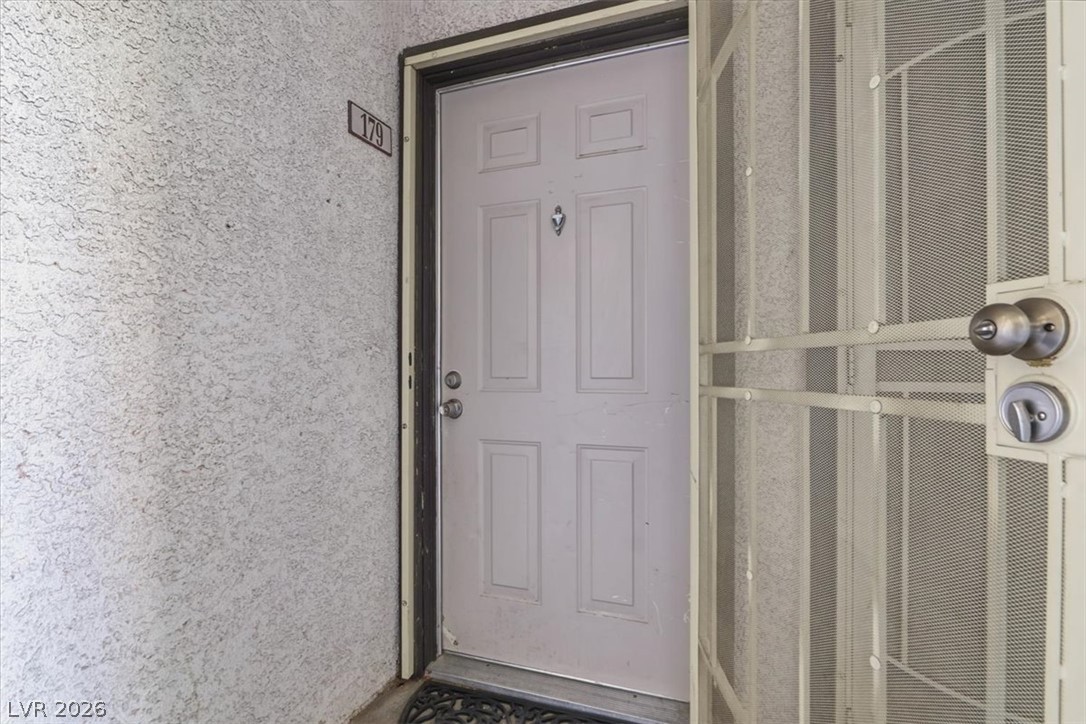
A private entrance features a textured stucco exterior and a classic paneled door.
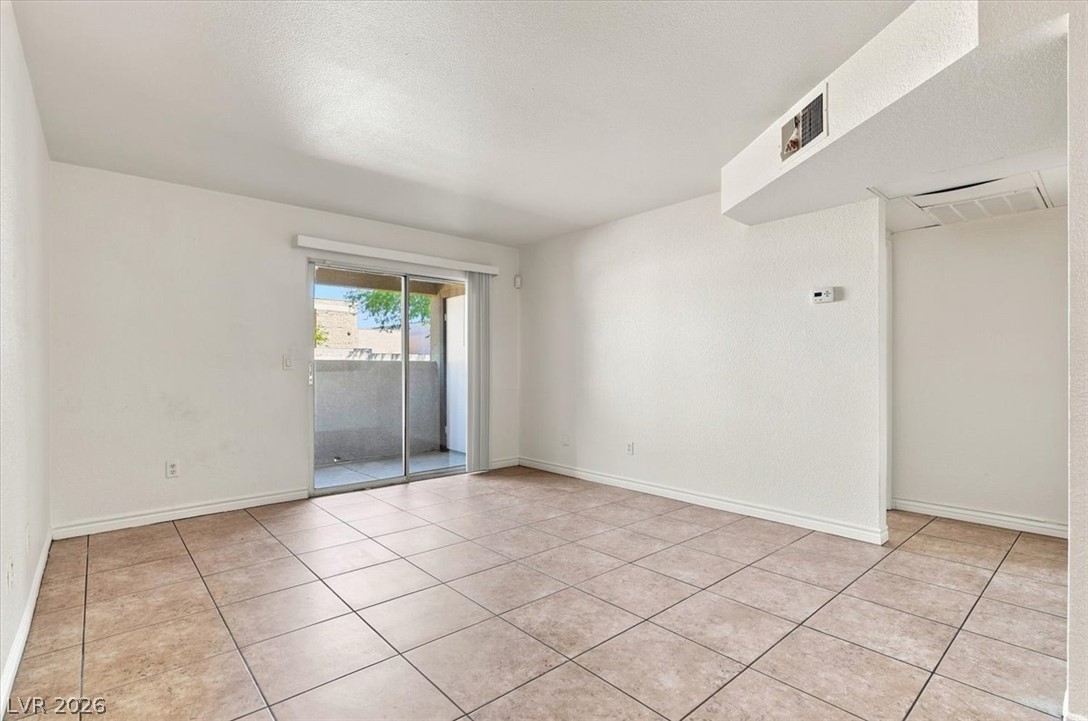
Sliding glass doors open directly to a covered patio.
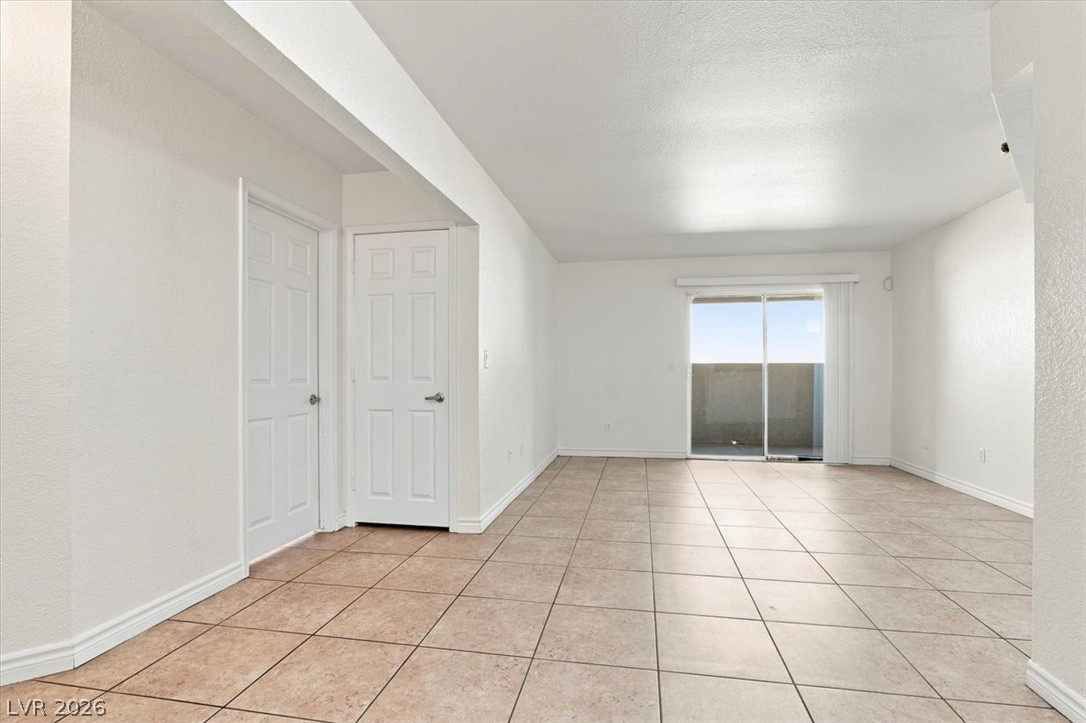
Clean tile flooring and a wide sliding glass door leading out to covered patio.
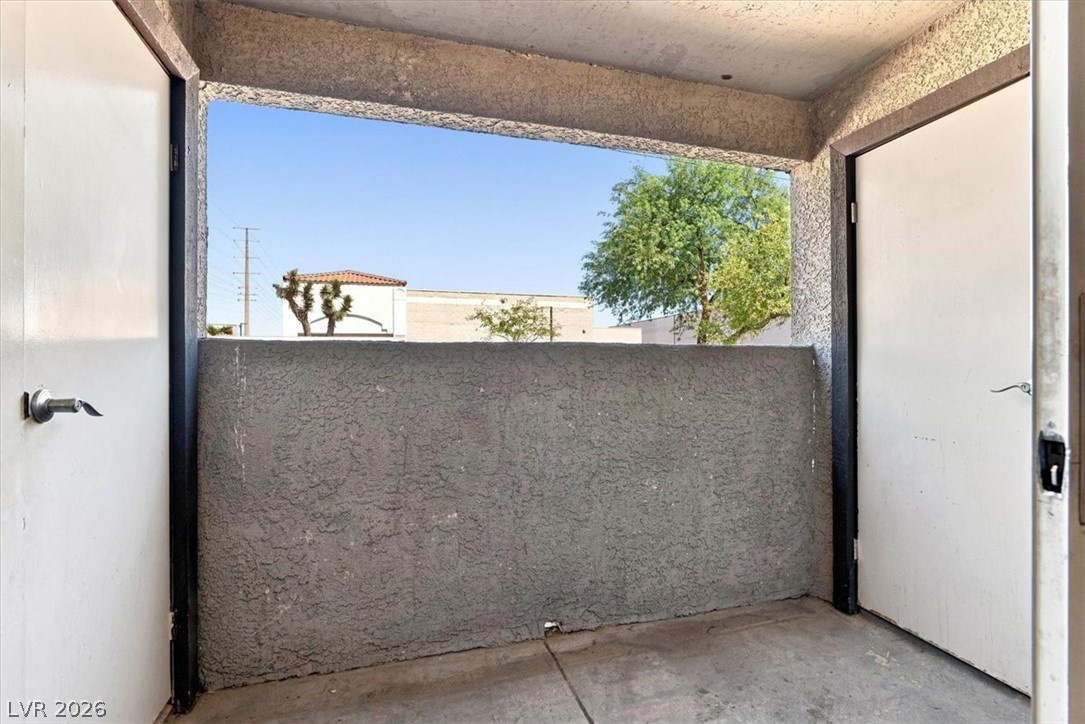
A private covered patio features durable concrete flooring and textured stucco walls.
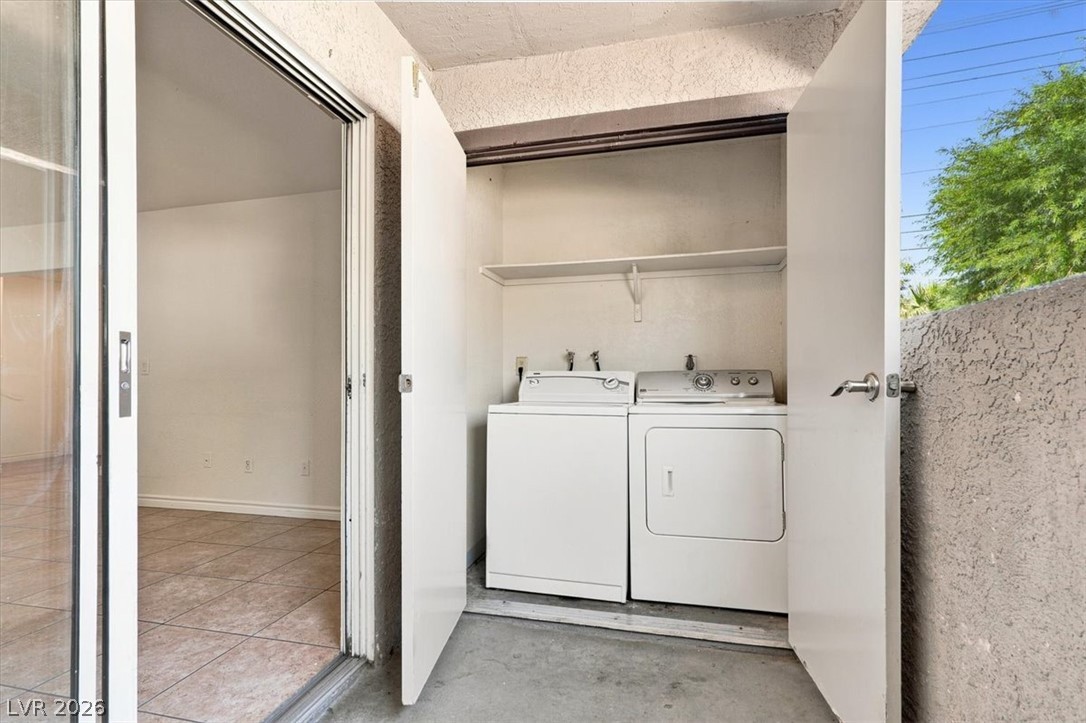
A dedicated outdoor laundry closet houses a washer and dryer at the patio.
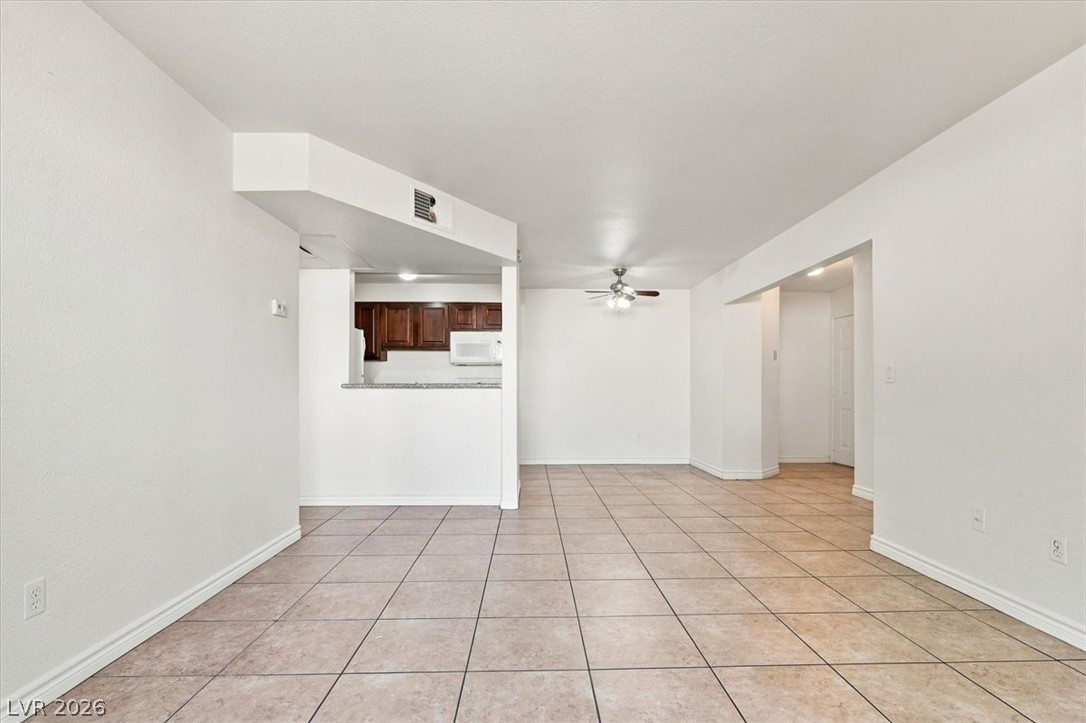
An open floor plan flows effortlessly from the tiled living space into the adjoining kitchen.
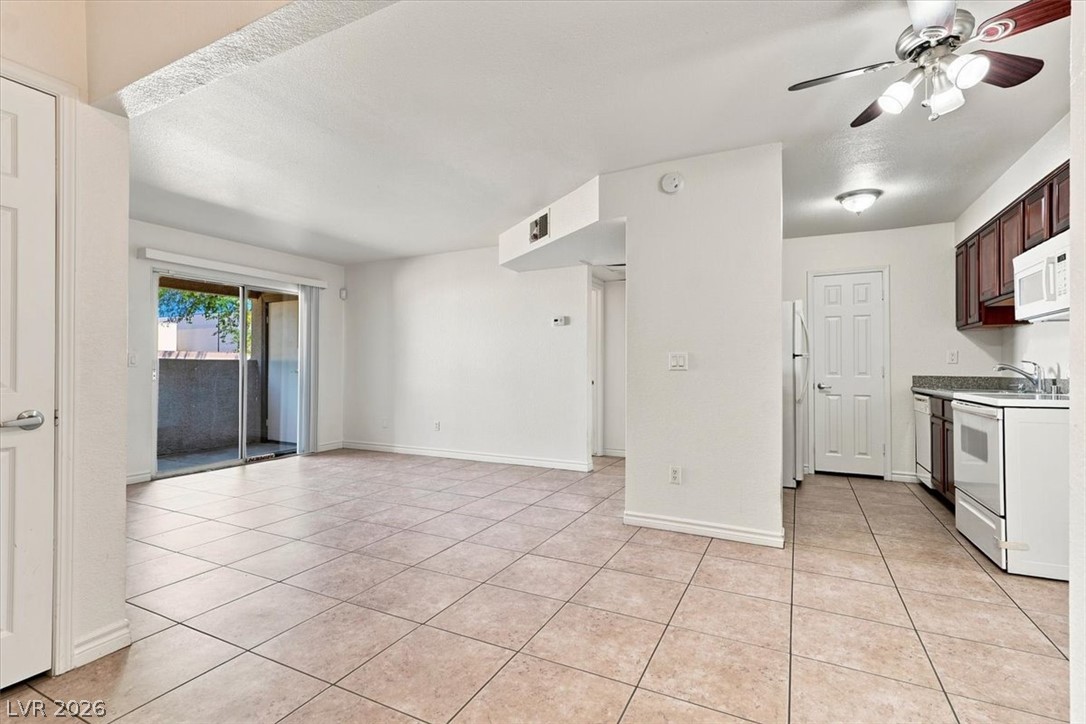
Tiled flooring flows through an open-concept living area directly connected to the kitchen.
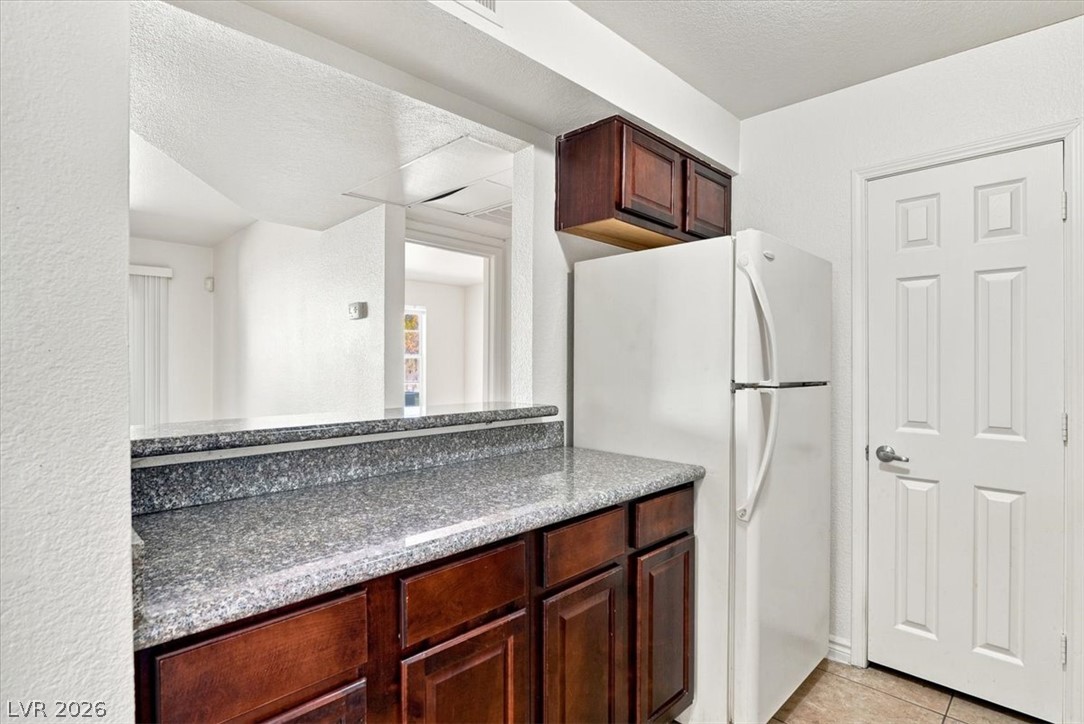
A breakfast bar with stone counters connects the kitchen to the main living area.
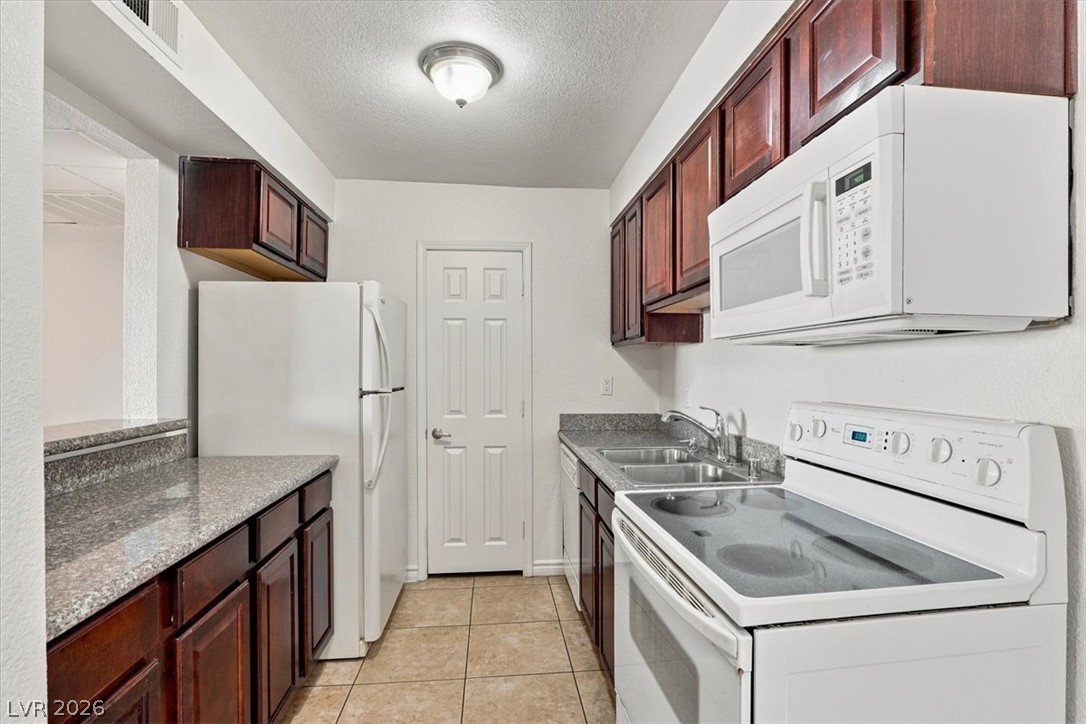
Rich wood cabinetry contrasts with stone countertops and tile flooring in this efficient kitchen layout.
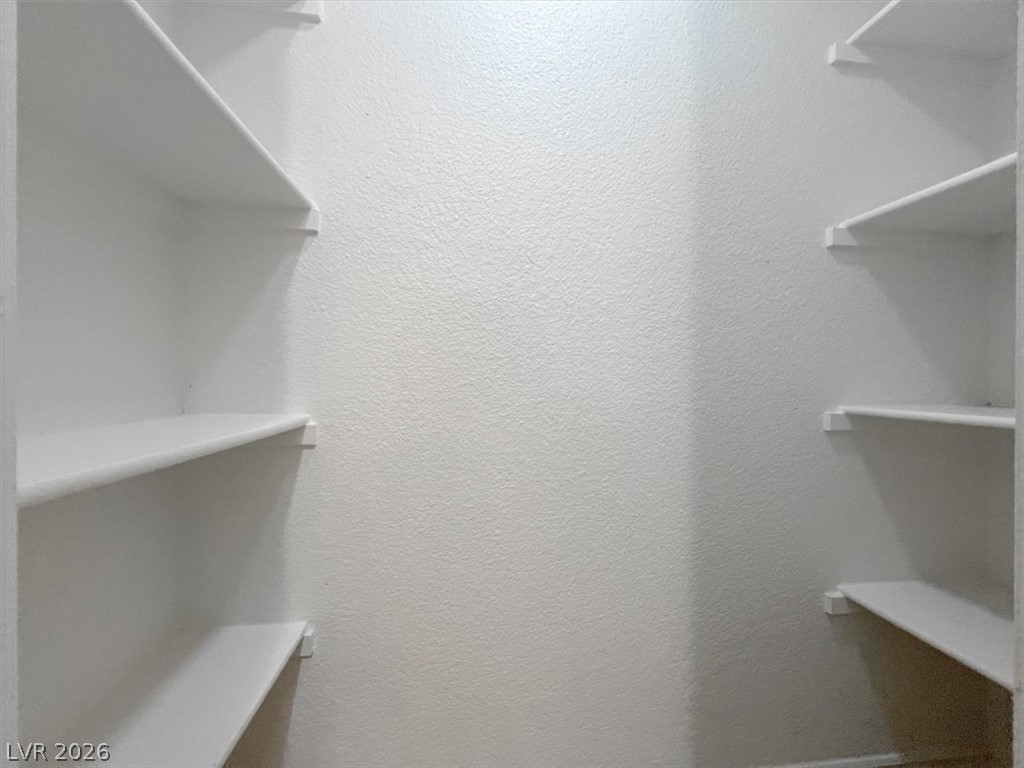
Ample built-in shelving provides abundant organization in this storage space.
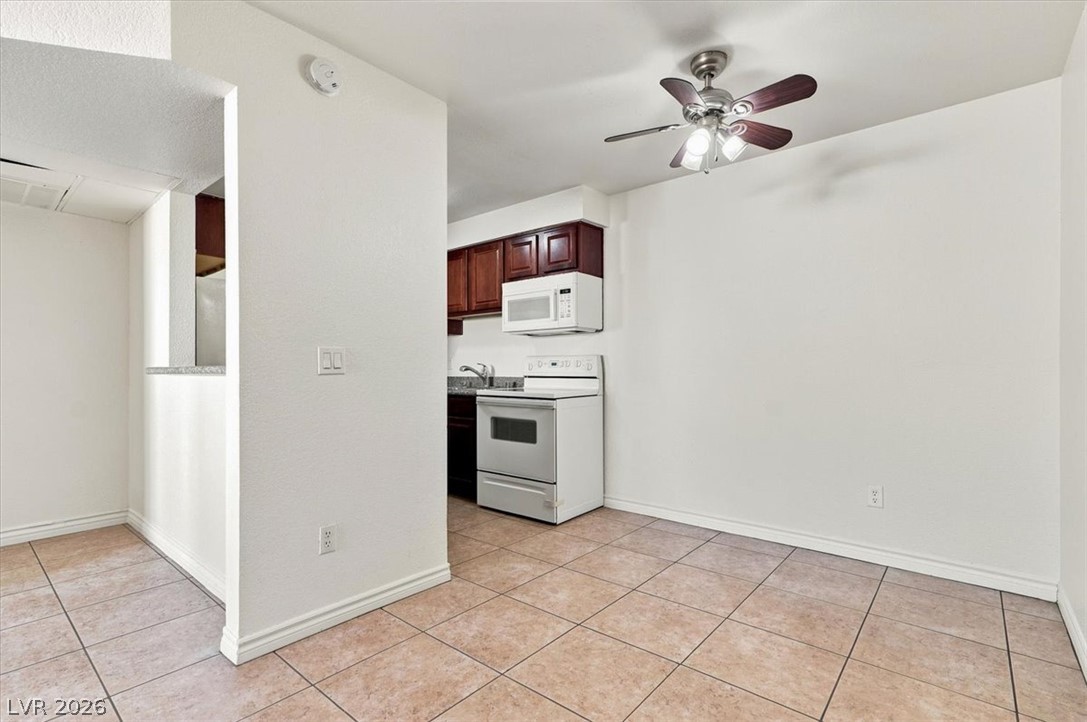
Durable tile flooring extends through this open casual dining space adjacent to the kitchen.
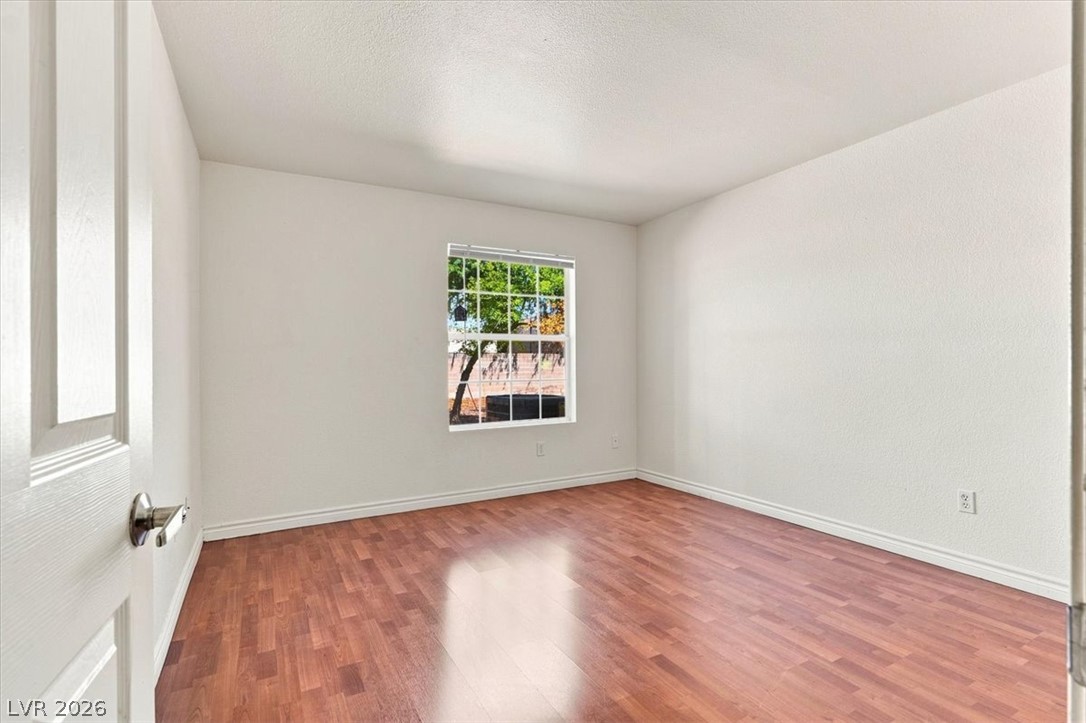
Rich wood-inspired flooring and crisp neutral walls define this versatile bedroom space.
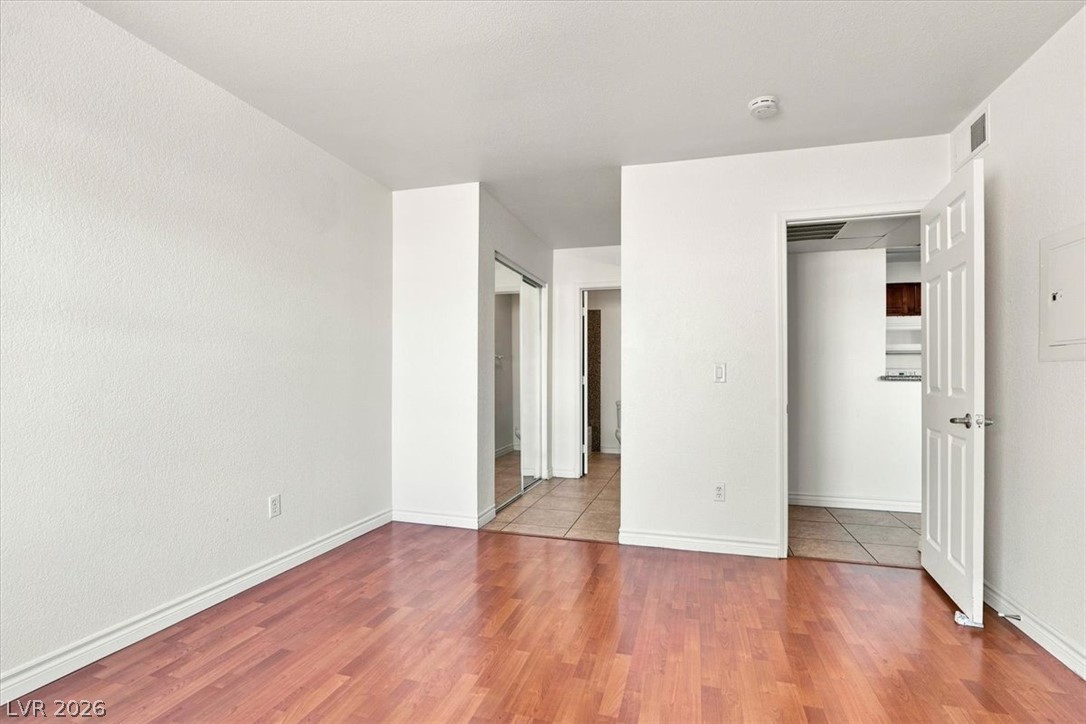
Warm wood flooring contrasts beautifully with crisp white walls and classic baseboard molding.
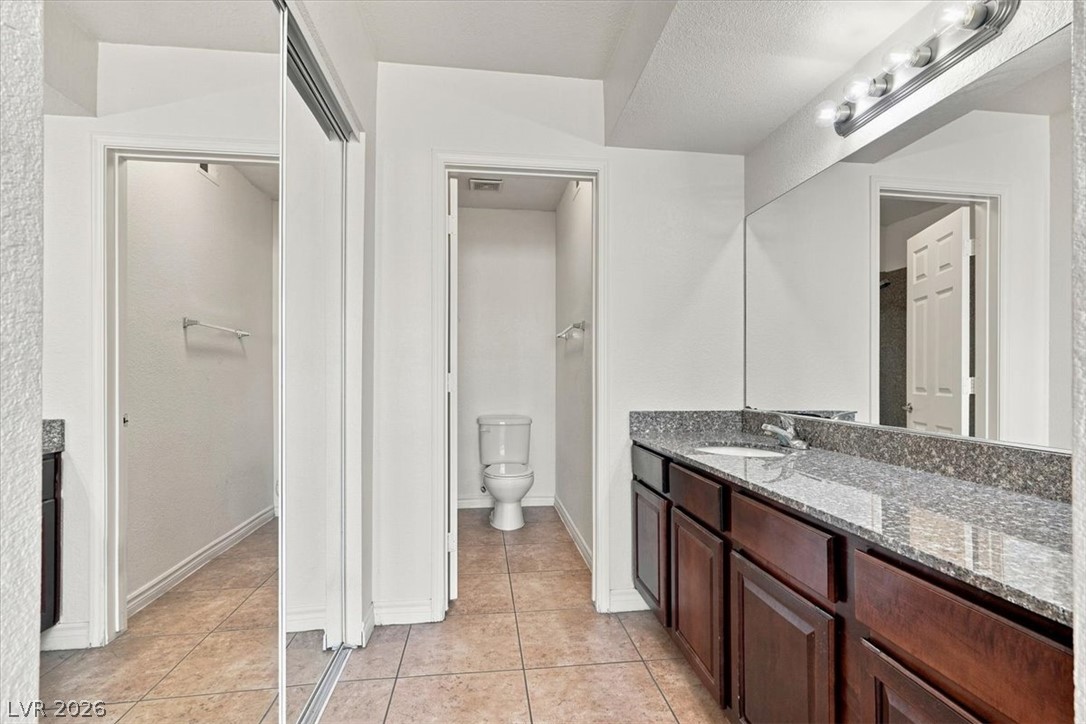
Polished granite counters and classic cabinetry highlight this well-appointed bathroom.
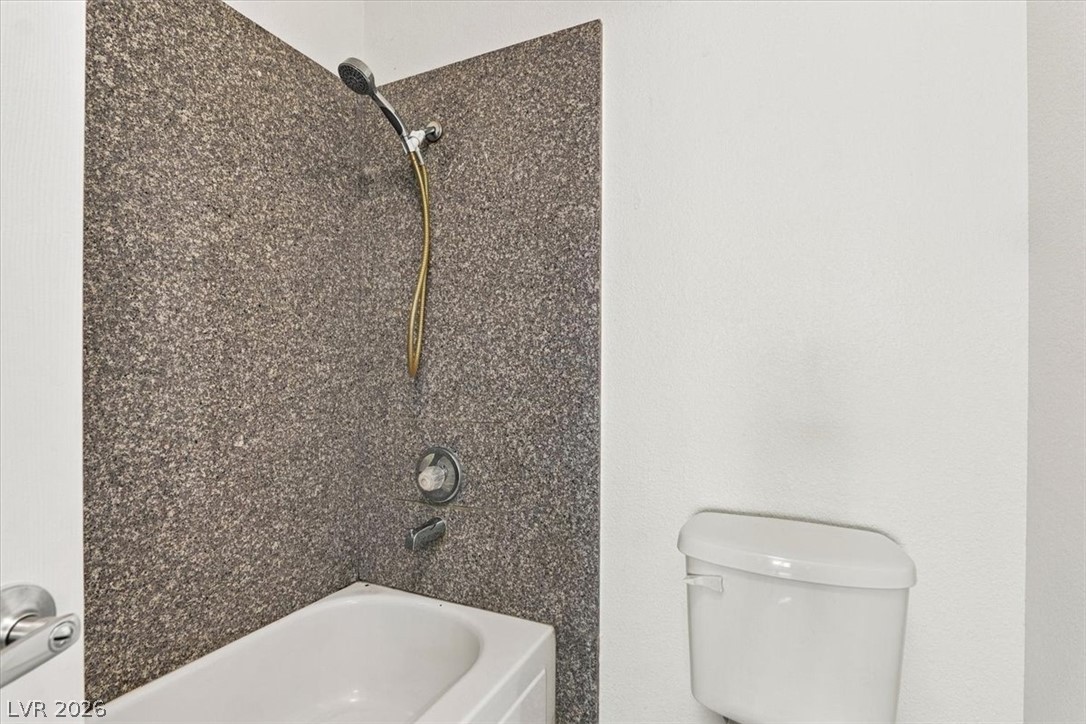
Textured stone surround panels protect the walls in this modern tub and shower setup.
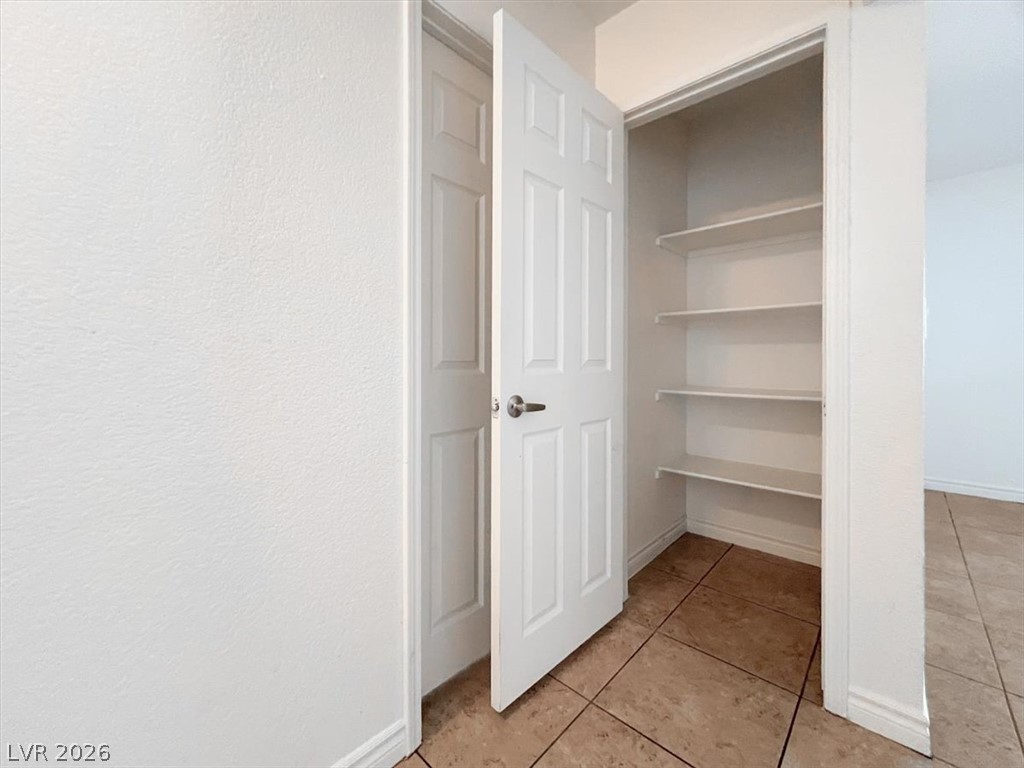
Functional shelving and neutral tile flooring maximize storage potential in this versatile closet space.
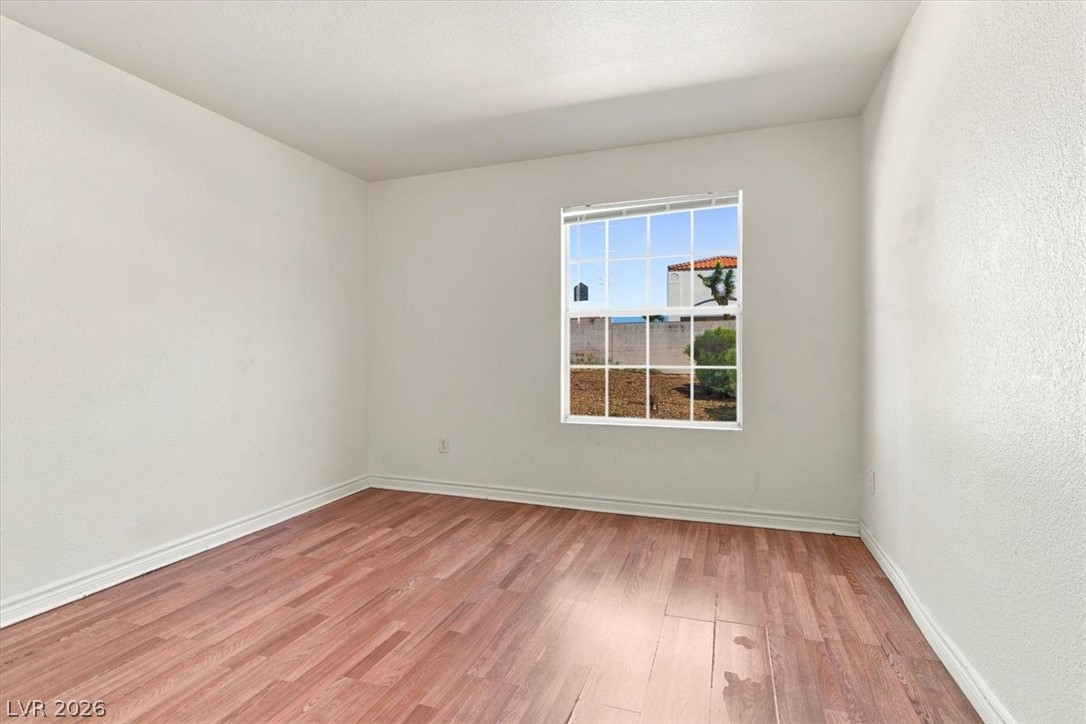
Gleaming wood floors anchor this versatile room illuminated by a large grid window.
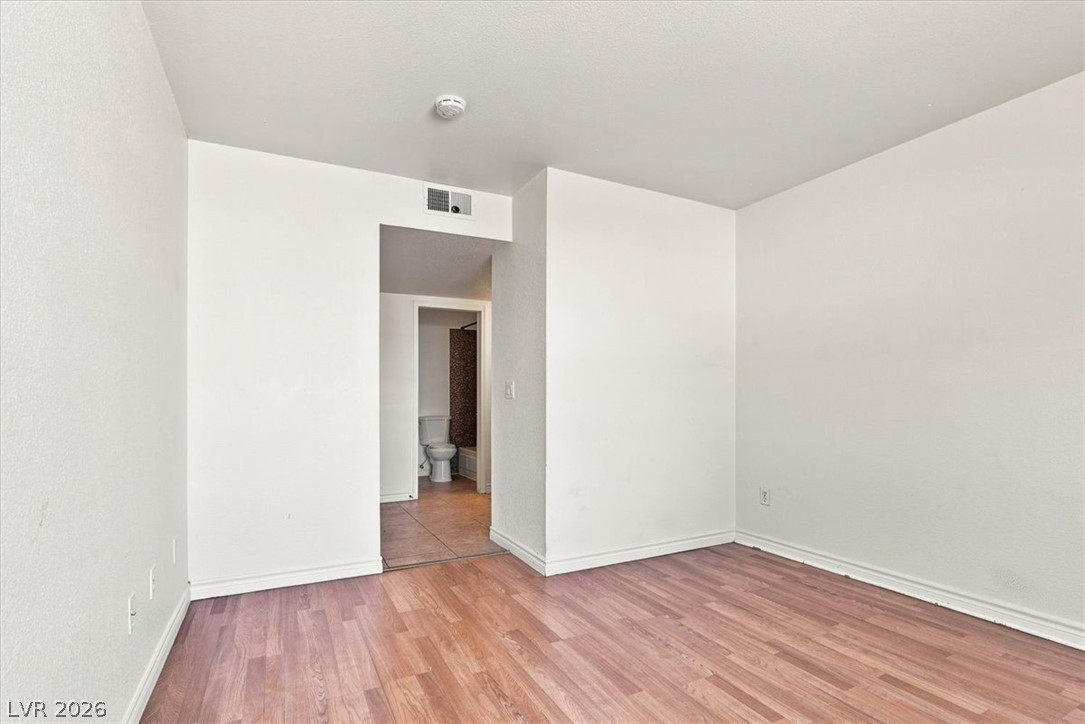
Gleaming wood-look floors pair with neutral walls leading to an adjacent bathroom.
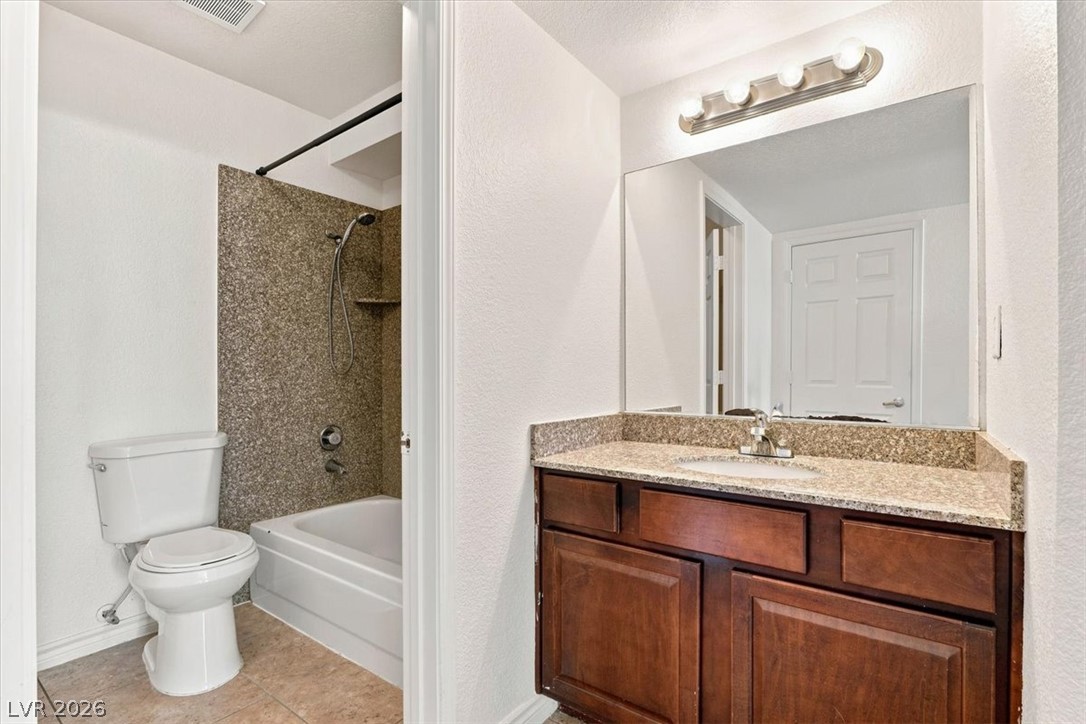
An inviting bathroom features a wooden vanity with stone counters adjacent to the tub shower.
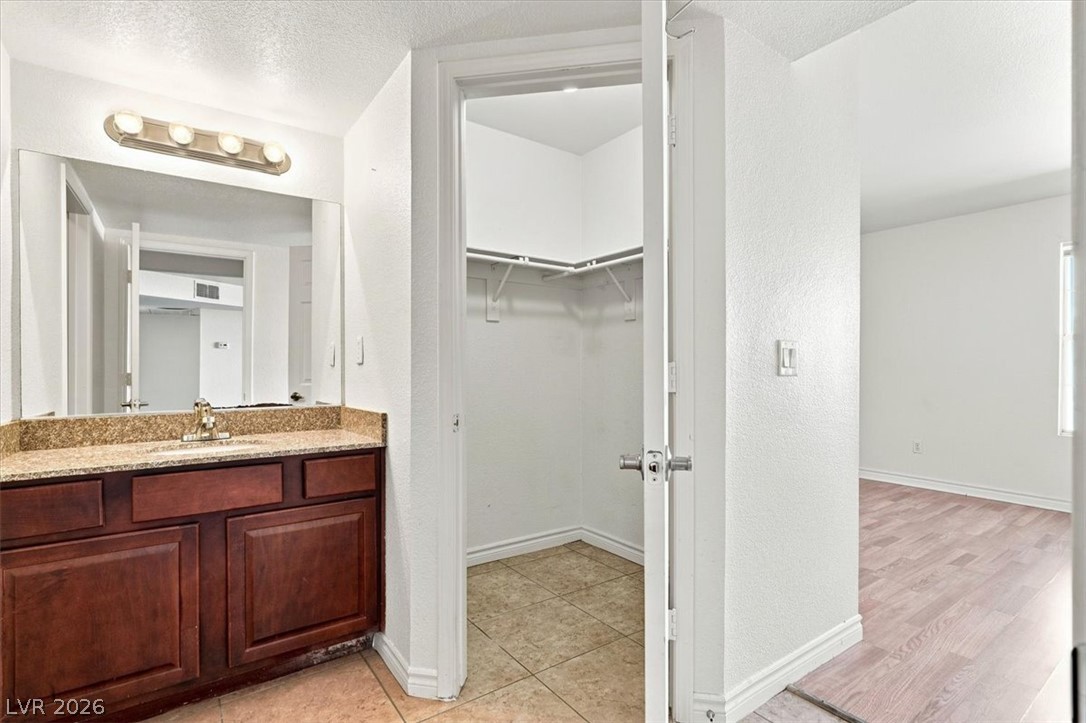
An adjacent walk-in closet stands ready beside a classic stone-topped vanity.
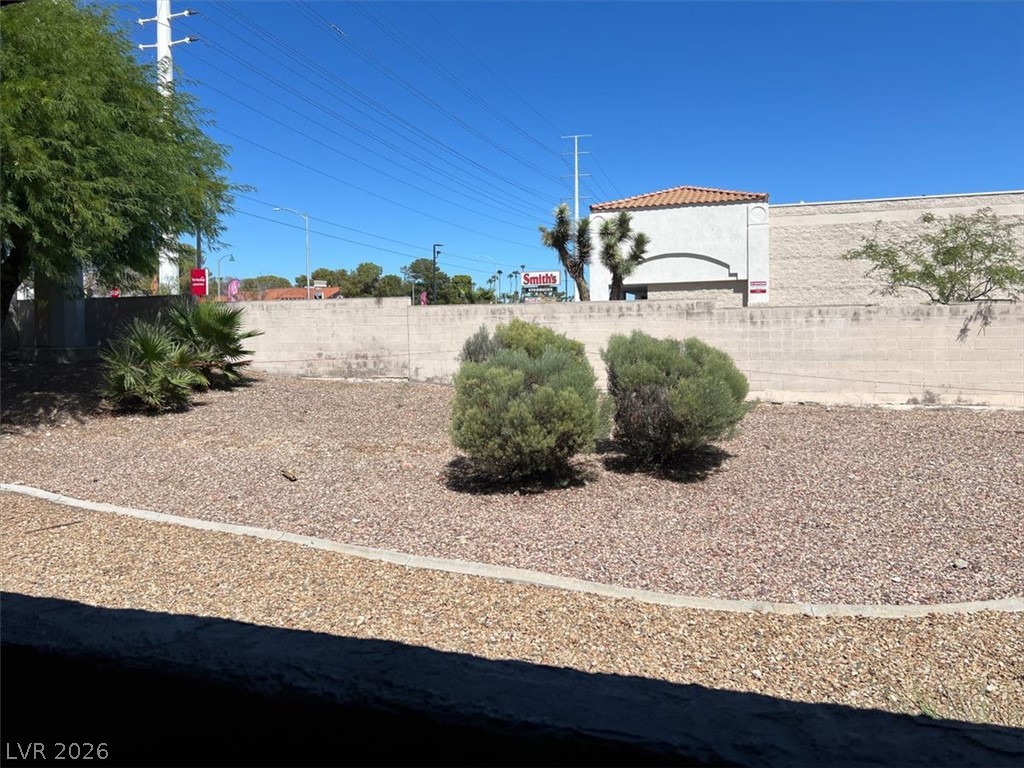
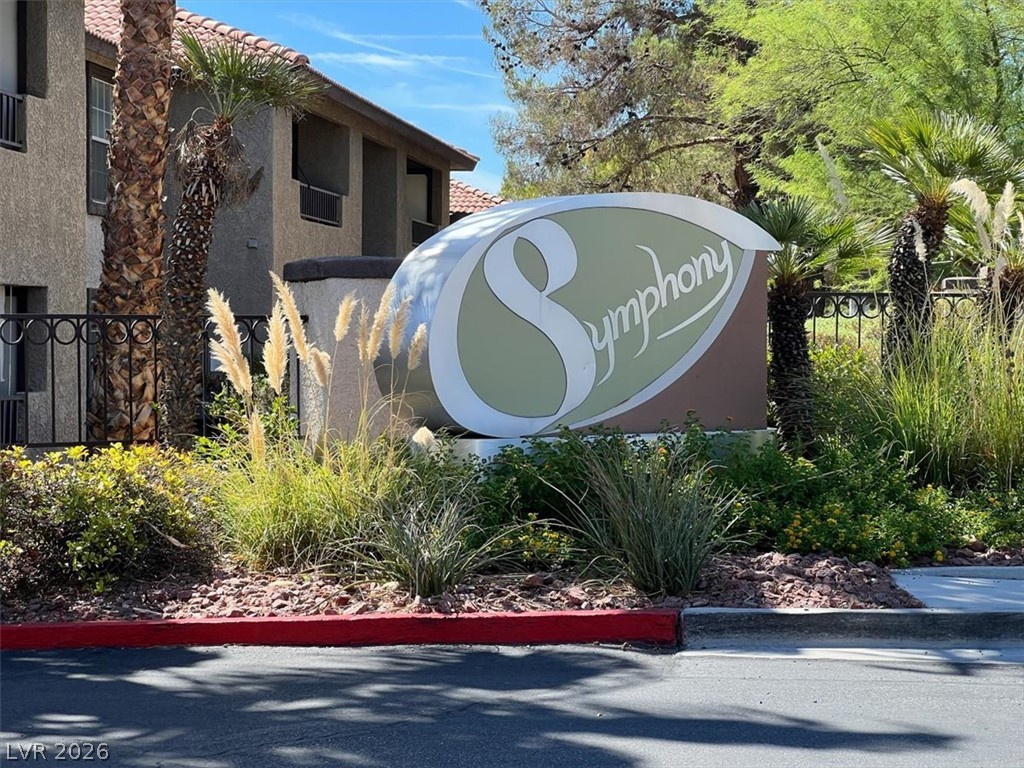
Lush landscaping frames the monument sign at the entrance to this residential community.
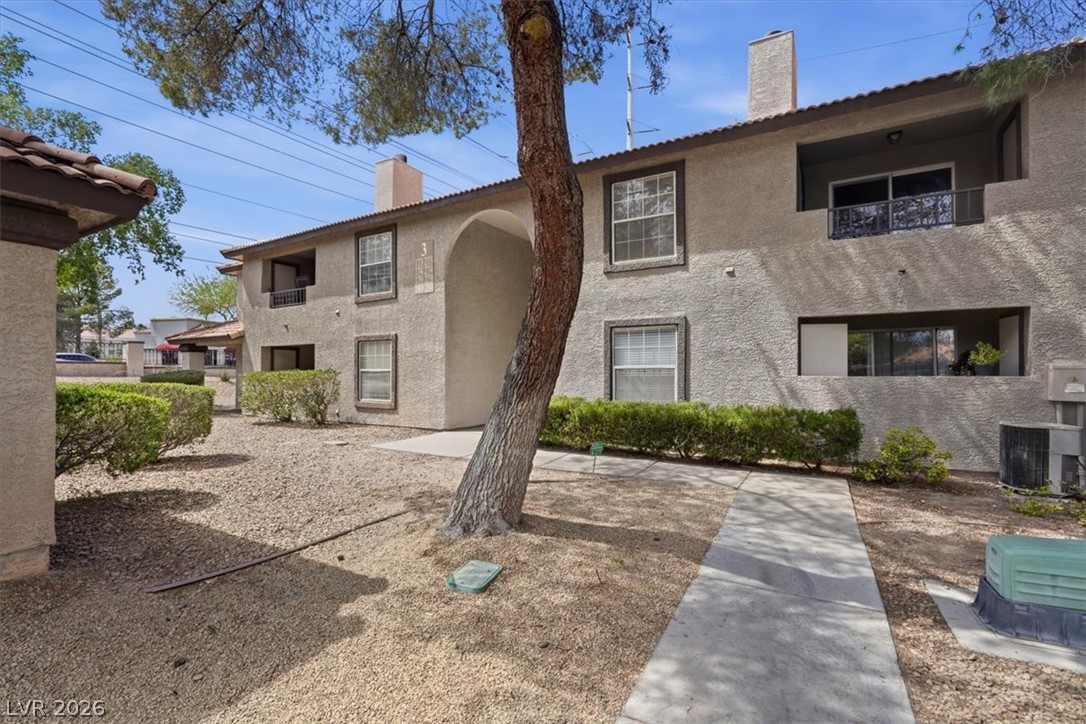
Stucco exteriors and tile roofs define the architecture of this multi-level residential building.
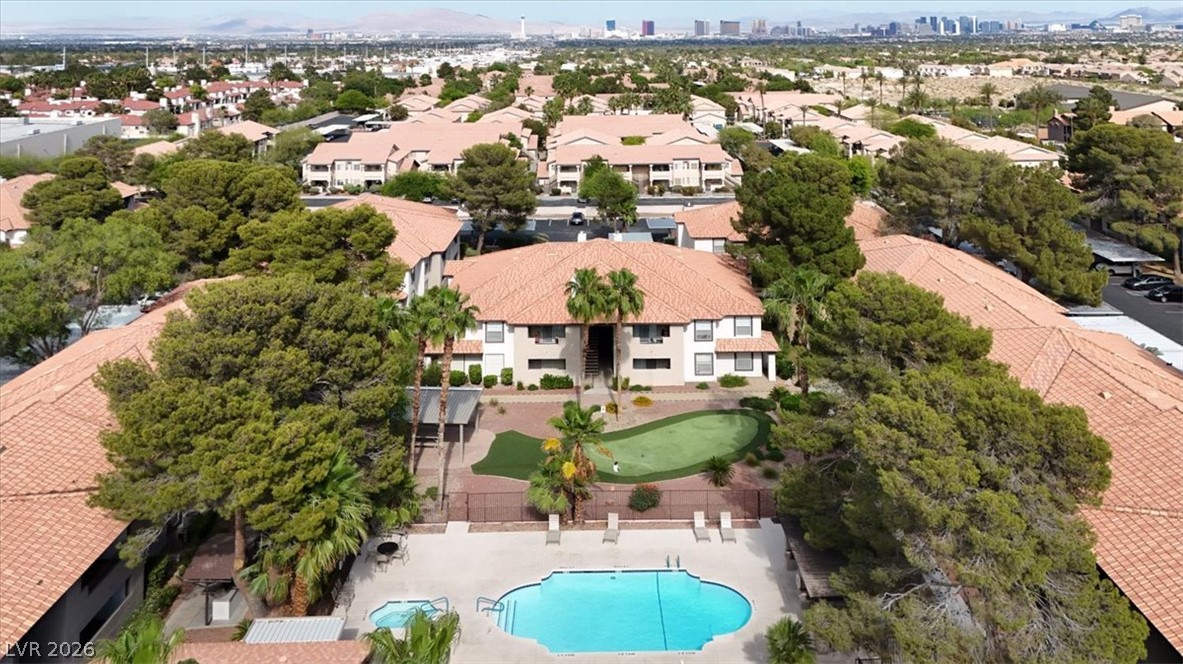
Lush landscaping surrounds the swimming pool and community amenities in this expansive neighborhood view.
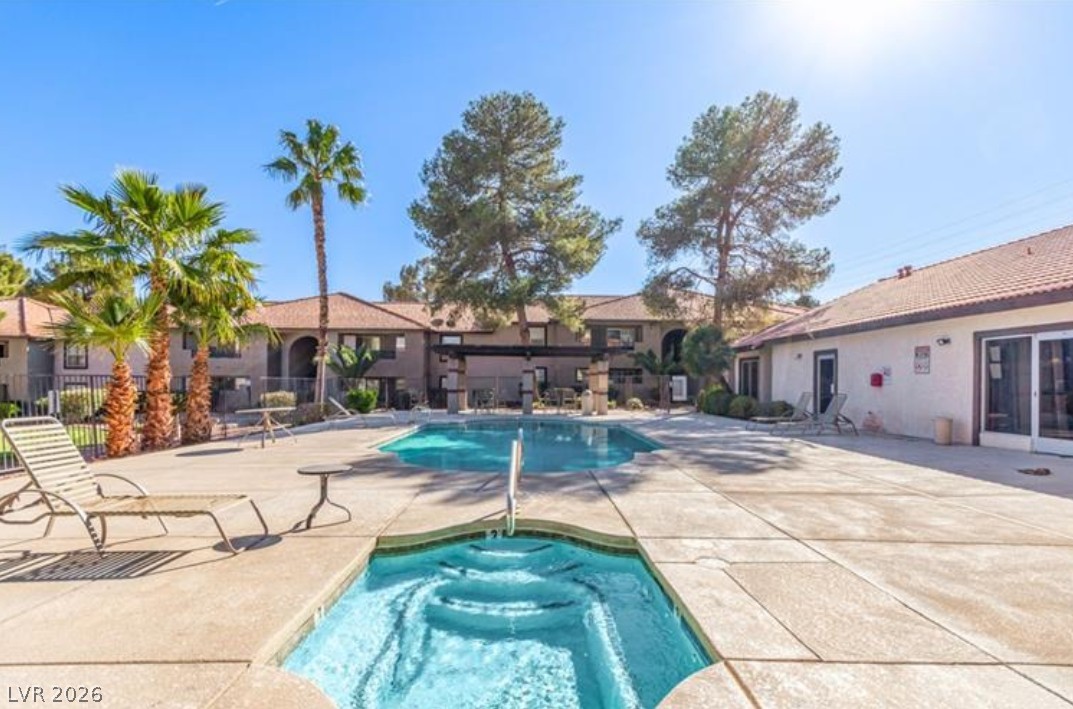
An inviting swimming pool and spa area is surrounded by expansive concrete decking under sunny skies.
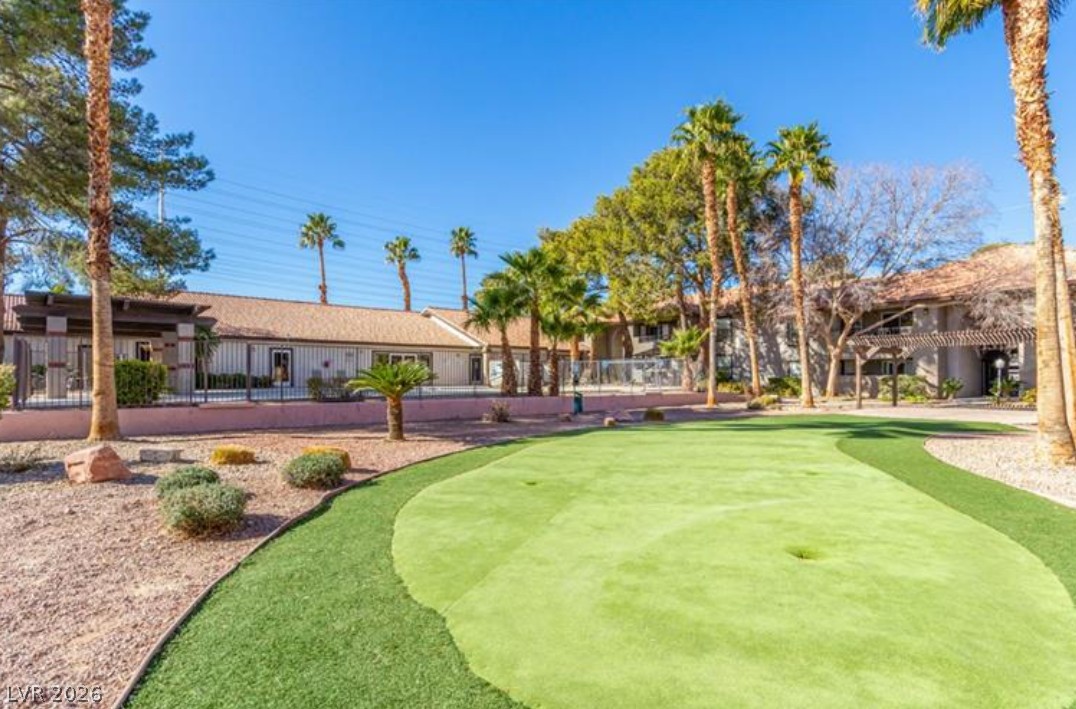
Lush manicured putting green frames the community grounds under clear blue desert skies.
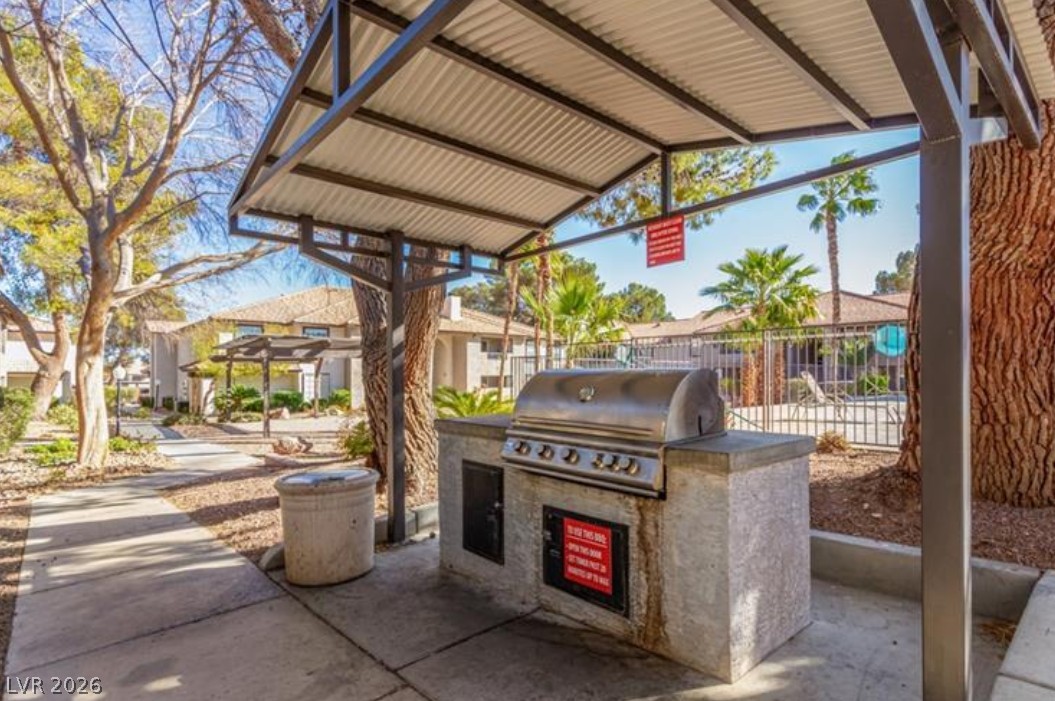
Sheltered outdoor grilling area features a stone-built station adjacent to the community pool.
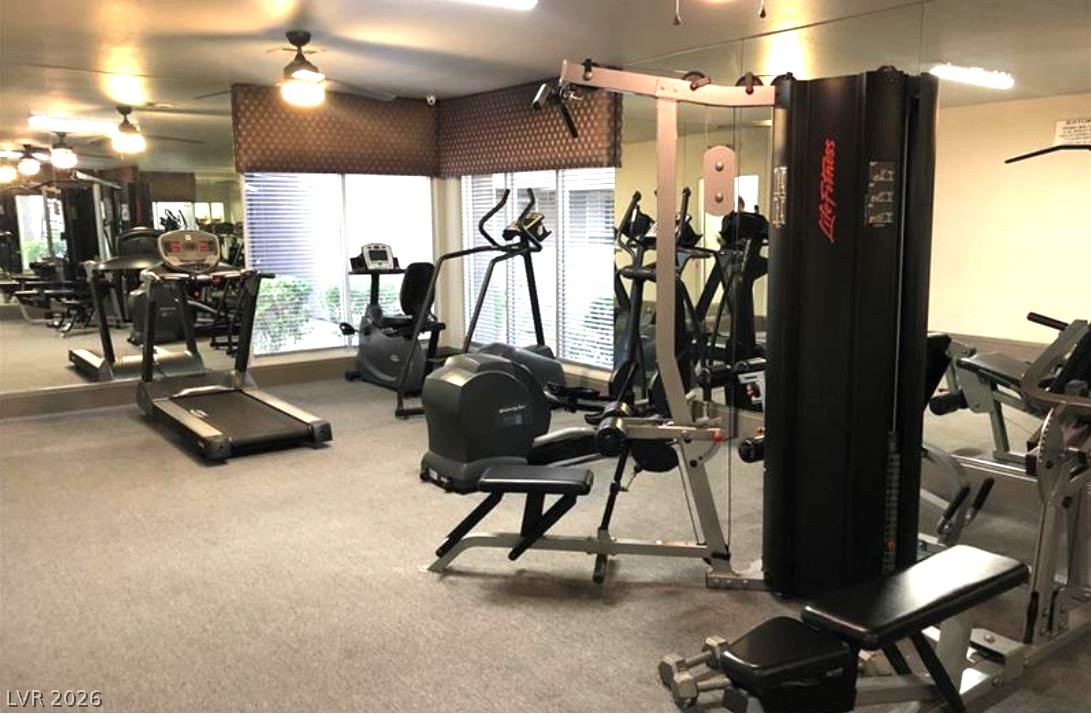
Mirrored walls and natural light from large windows enhance this dedicated exercise space.
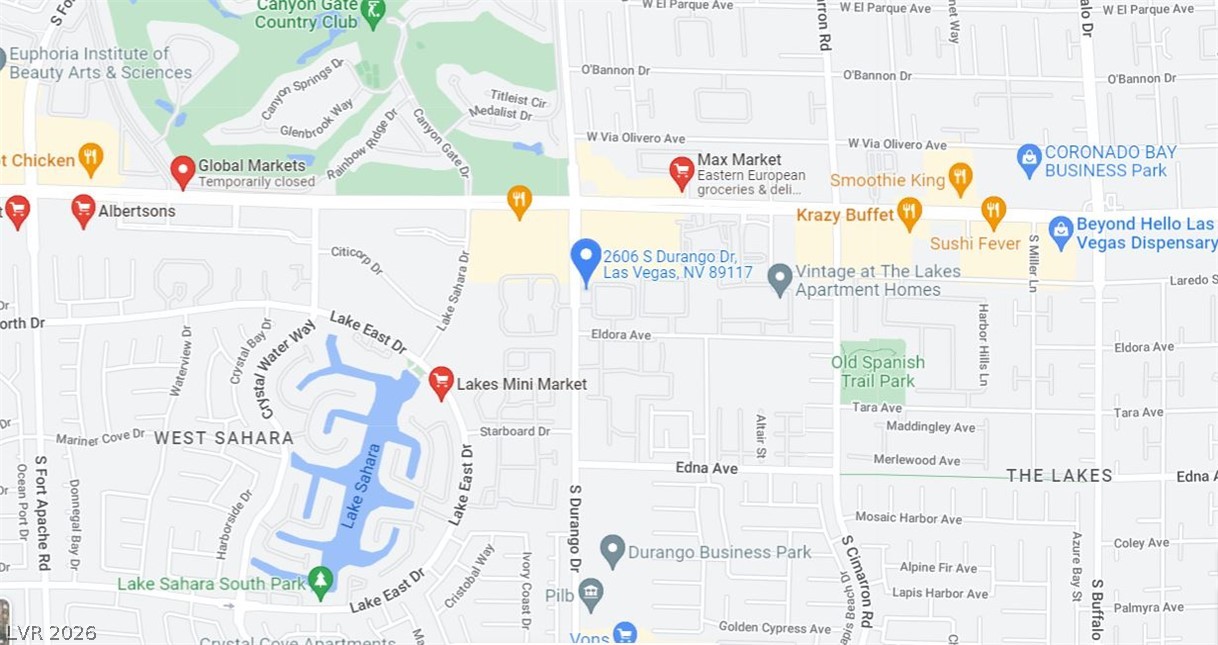
A detailed local area map highlights the property location near parks, shopping, and dining.

Description
Charming 2 bedroom condo on the 1st floor, located in a gated community featuring lush landscaping, a clubhouse, fitness center, BBQ area, and resort-style pool and spa. Bright and functional floor plan with a spacious living room with patio access. Both bedrooms include private bathrooms and are thoughtfully separated for added privacy. Conveniently located near Desert Breeze Park, The Lakes, shopping, dining, and freeway access. Perfect as a starter home or an opportunity for first-time buyers!
Details
| MLS # | 2817200 |
|---|---|
| Listing Type | For Sale |
| Style | Condominium |
| HOA Dues | $314 |
| Sub-Type | Resale |
| Status | Active |
| Year | 1989 |
| Days On Site | 54 |
| Listing Provided By | LIFE Realty District | Nancy Chen |
Features
| Bed(s) | 2 |
|---|---|
| Bath(s) | 2 Total |
| SQ Feet | 964 |
| Car Port | Yes |
| Story(s) | 2 |
| Zoning | Multi-Family |
Interior
| Cooling | Central Air, Electric |
|---|---|
| Heating | Central, Electric |
| Heating Yes / No | Yes |
| Cooling Yes / No | Yes |
| Interior Features | Bathroomon Main Level, Bedroom On Main Level, Primary Downstairs, Window Treatments |
| Window Features | Blinds |
| Furnished | Unfurnished |
| Appliances | Dryer, Electric Range, Disposal, Microwave, Refrigerator, Washer |
| Fireplaces Total | 0 |
| Fireplace Yes / No | No |
Exterior
| Exterior Features | Balcony |
|---|---|
| Roof | Tile |
| Security Features | Gated Community |
| Lot Features | Desert Landscaping, Landscaped, Less Than Quarter Acre |
| Fencing | None |
Parking
| Parking Features | Assigned, Covered, Detached Carport |
|---|---|
| Garage Yes / No | No |
Utilities
| Utilities | Underground Utilities |
|---|---|
| Electric | Photovoltaics None |
| Sewer | Public Sewer |
Taxes
| Tax Annual Amount | 826 |
|---|
Location
| Community Features | Pool |
|---|---|
| Senior Community Yes / No | No |
Area Information
| State | NV |
|---|---|
| County | Clark |
| City | Las Vegas |
| Zip Code | 89117 |
| Community Name | Whispering Lakes |
| School District | Spring Valley HS |
| Elementary School | Derfelt |
| High School | Spring Valley HS |
Request a showing
Request a showing
Contact
Learn More About This Property

| State | NV |
|---|---|
| County | Clark |
| City | Las Vegas |
| Zip Code | 89117 |
| Community Name | Whispering Lakes |
| School District | Spring Valley HS |
| Elementary School | Derfelt |
| High School | Spring Valley HS |
Nearby Listings (Within 1/10 mile)
Price: $134K - $223K
sqft: 723 - 1,000
Listing Updated: October 23, 2026 at 10:40:22 AM PDT