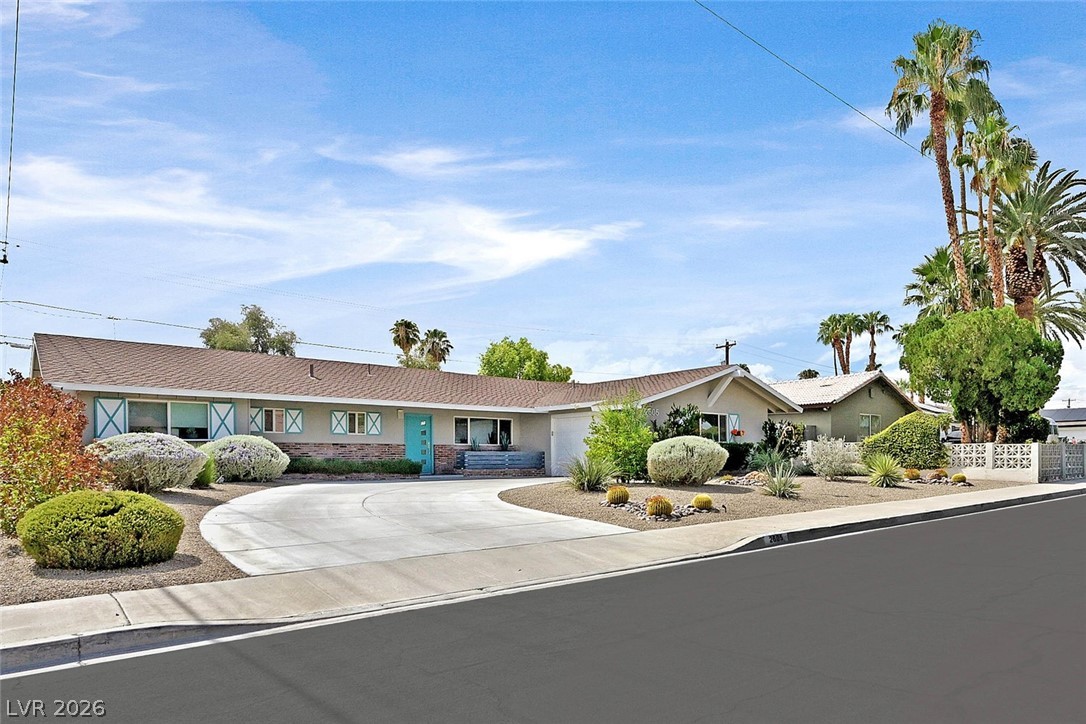
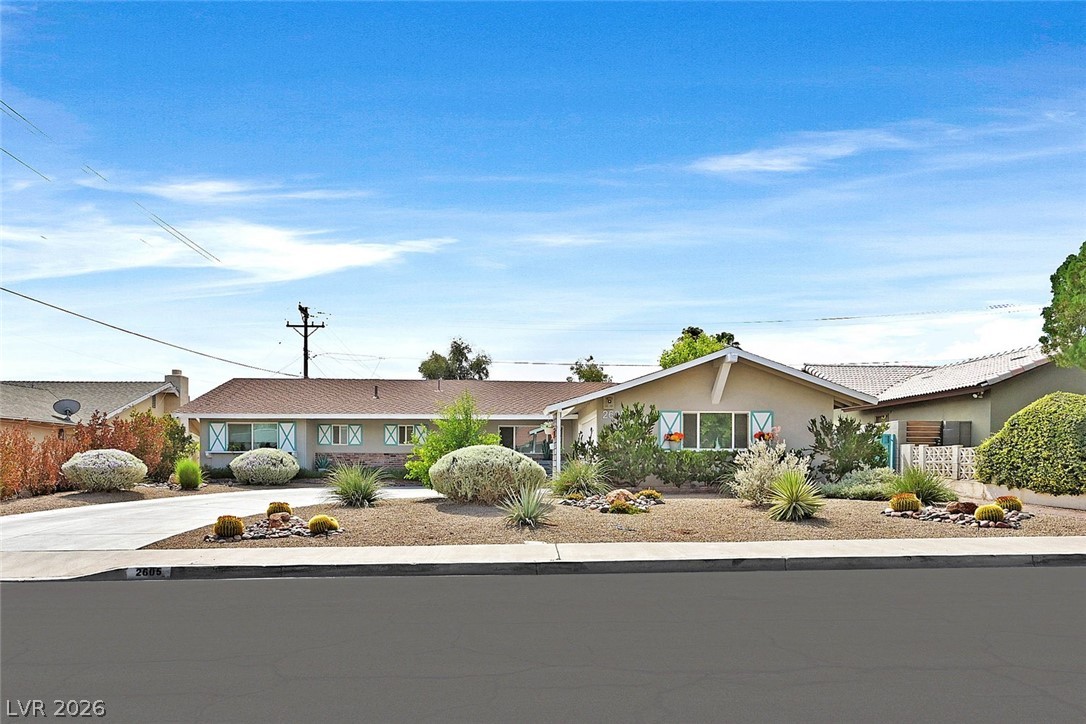
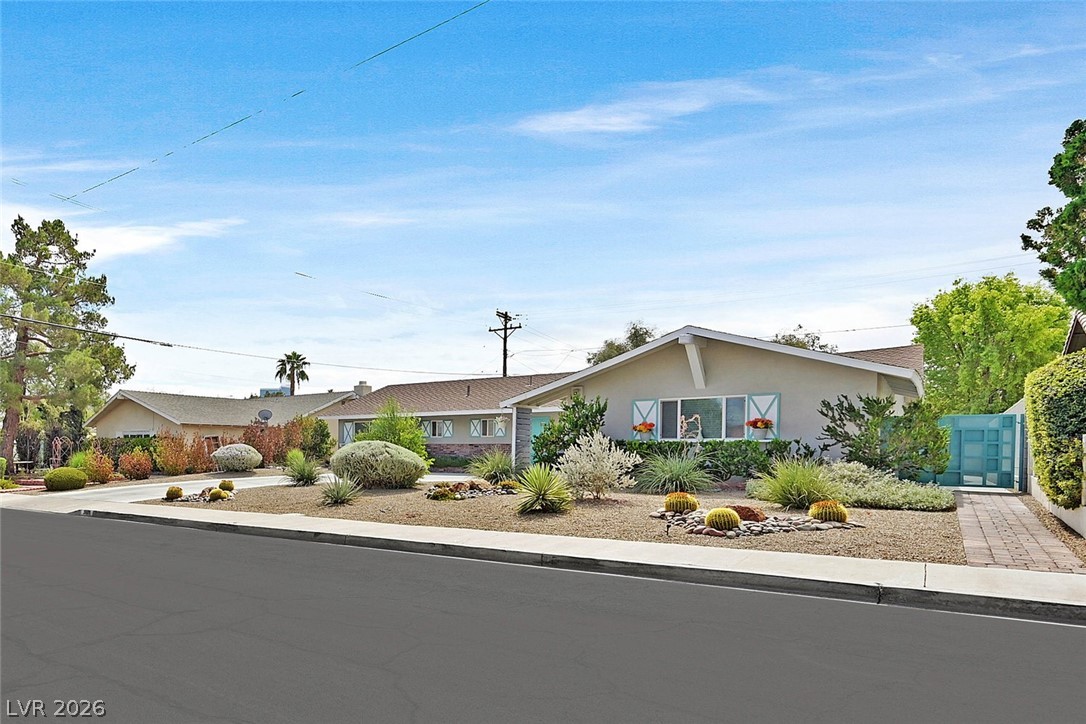
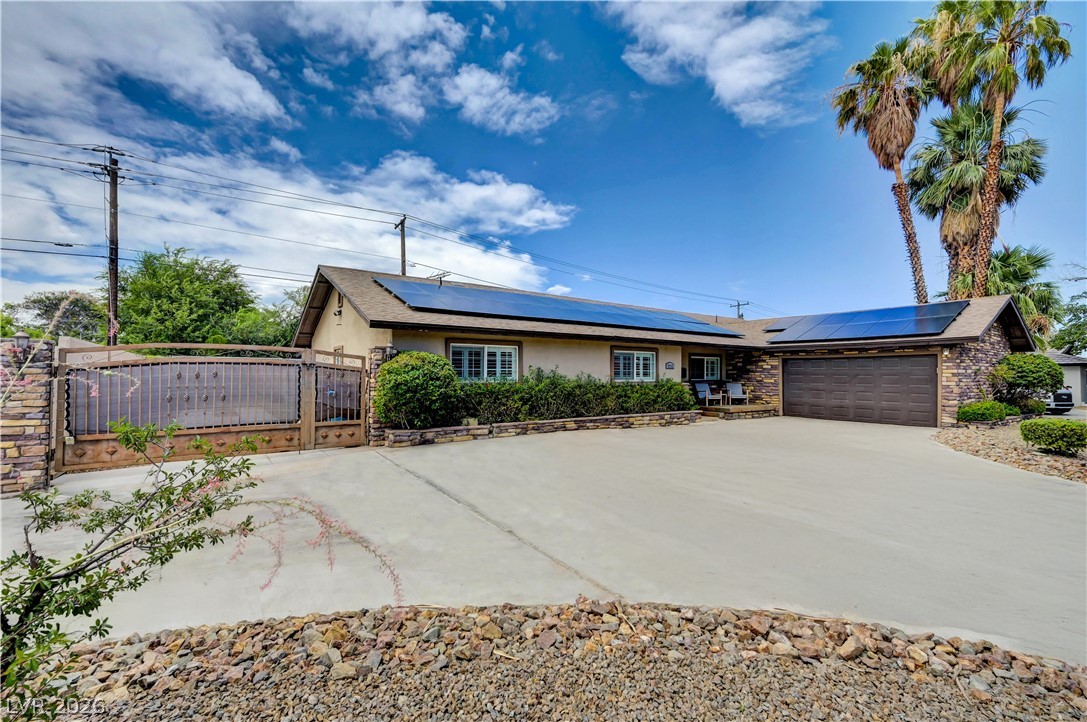
A curved concrete driveway leads to this classic midcentury ranch home with desert landscaping.
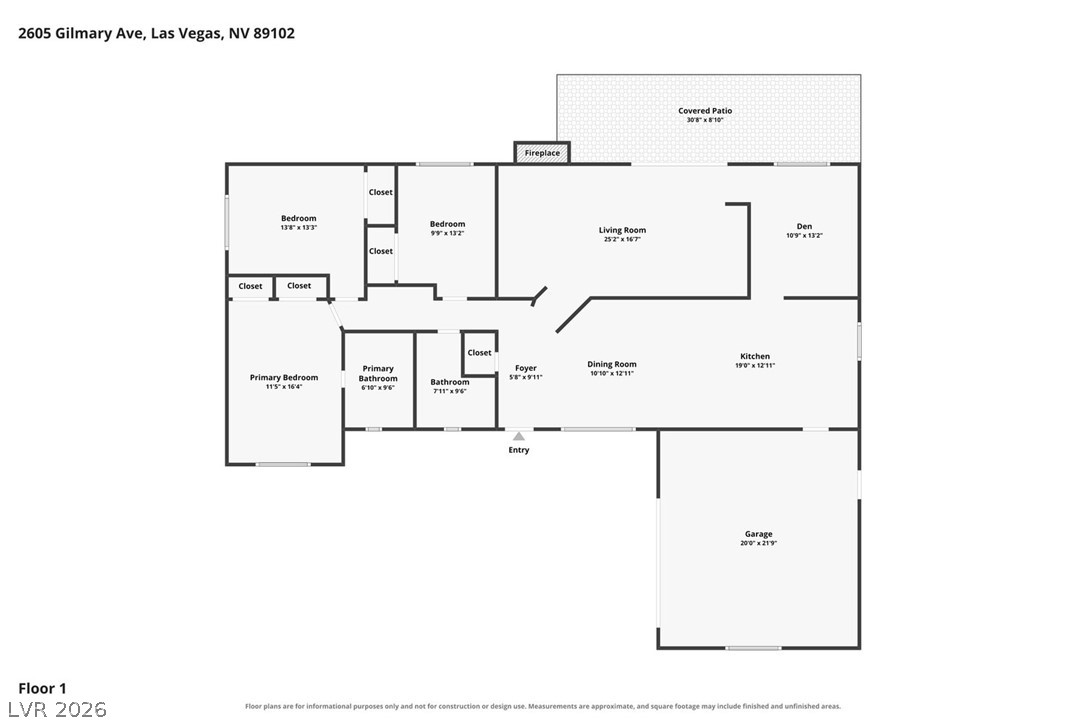
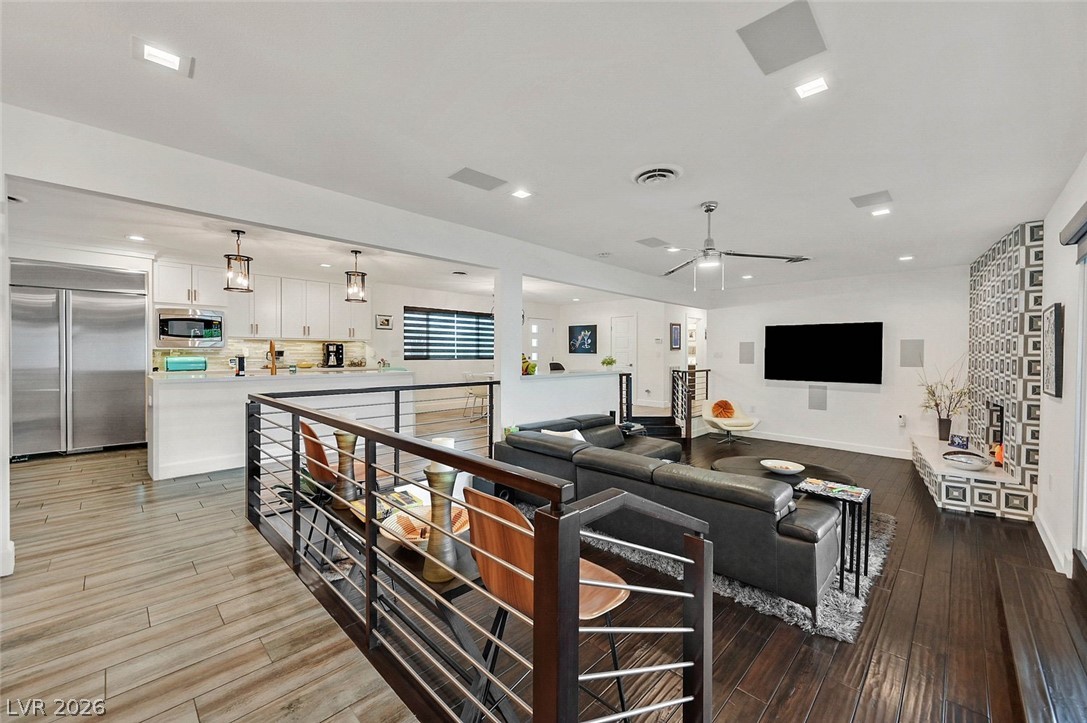
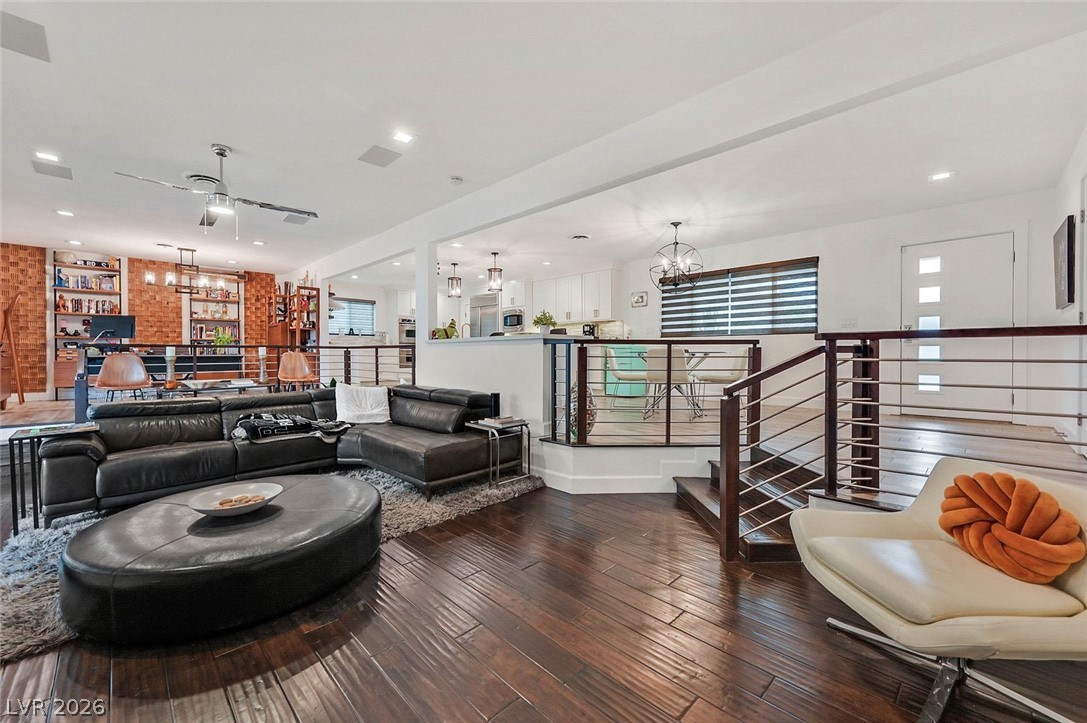
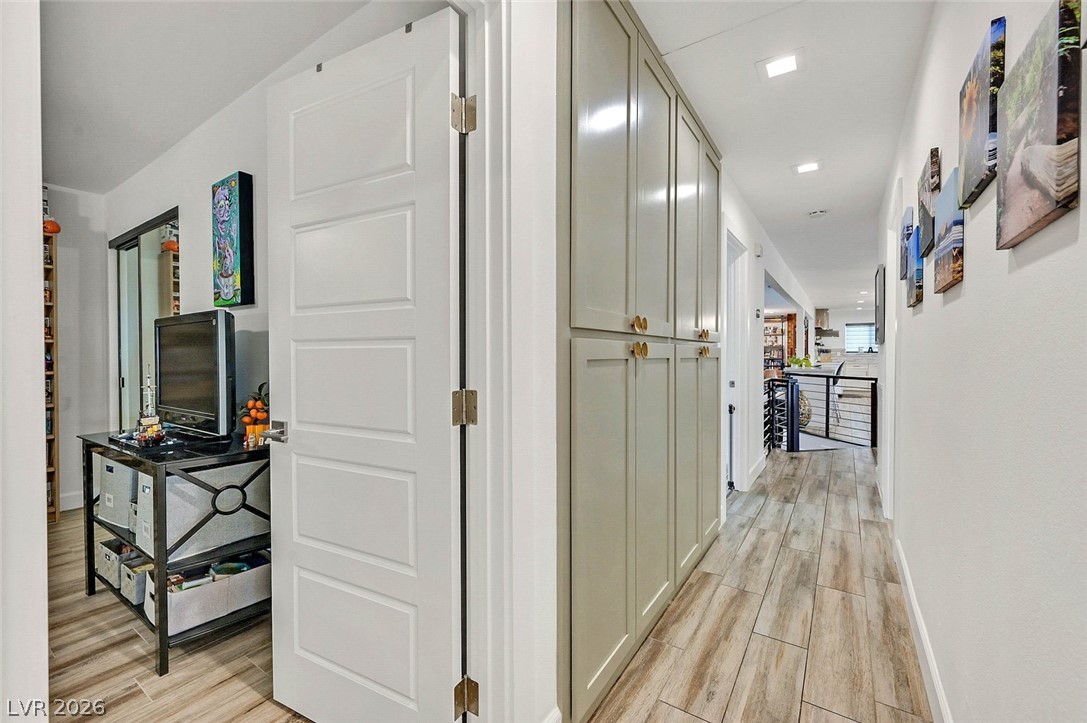
An intuitive layout guides movement through the thoughtfully arranged interior rooms.
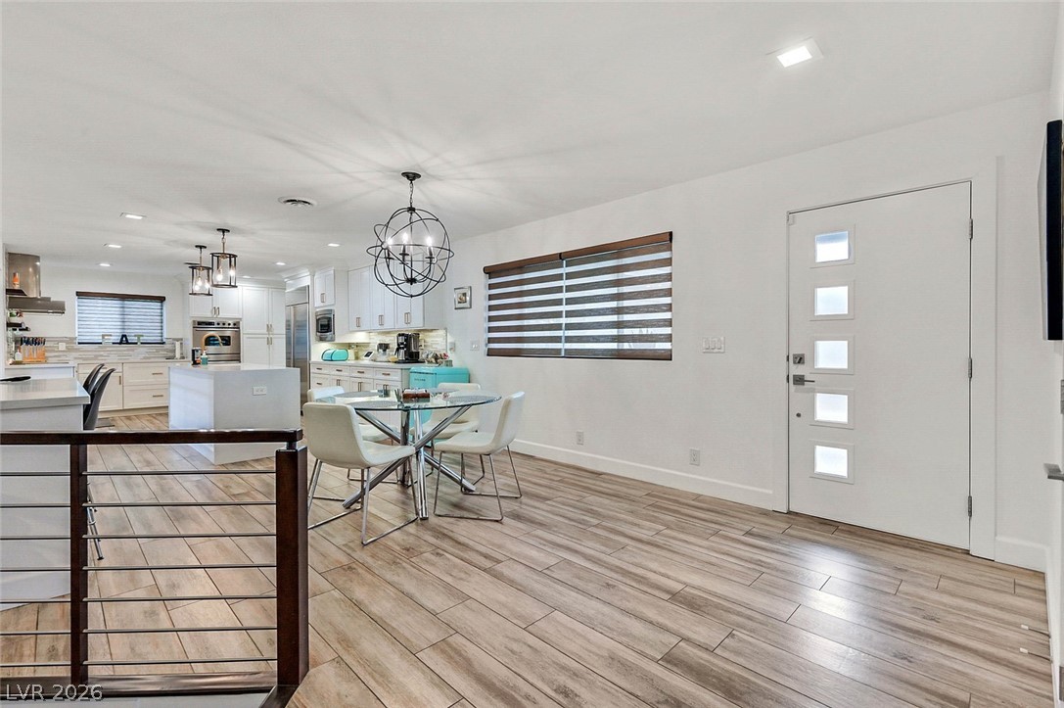
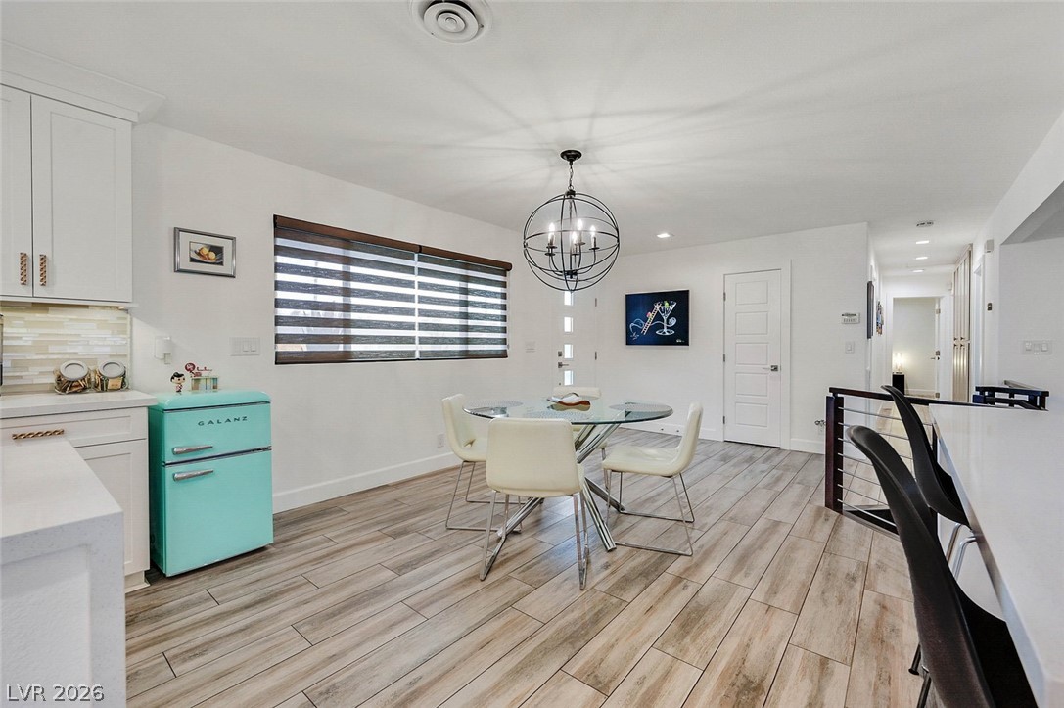
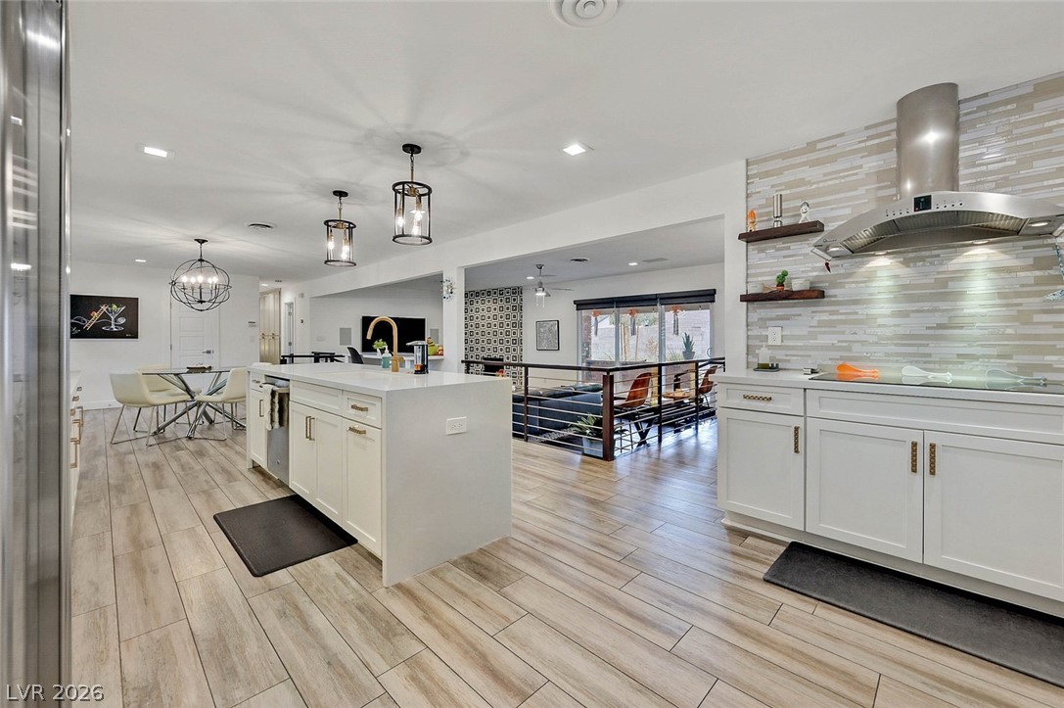
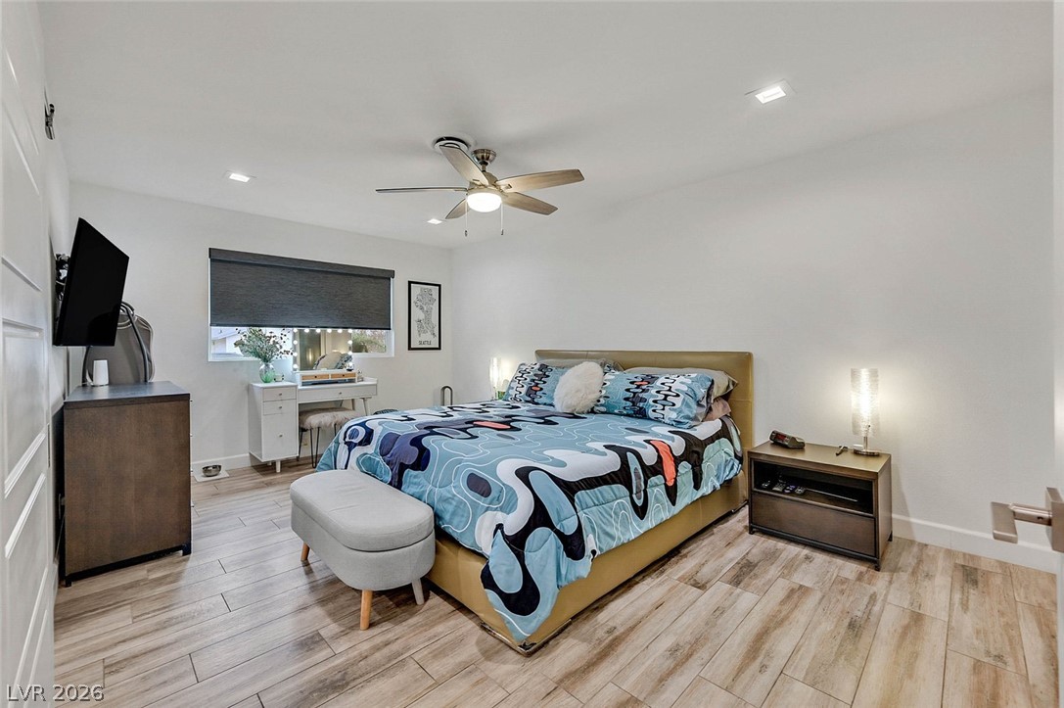
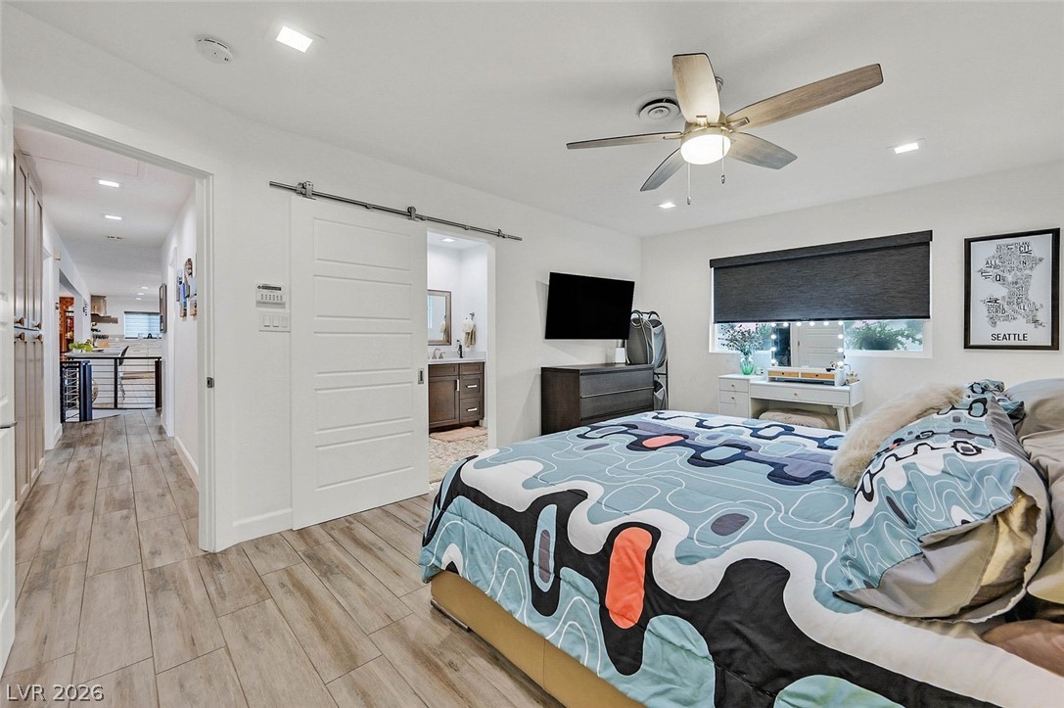
Clean lines and modern wood-look tile flooring define this bright, open interior layout.
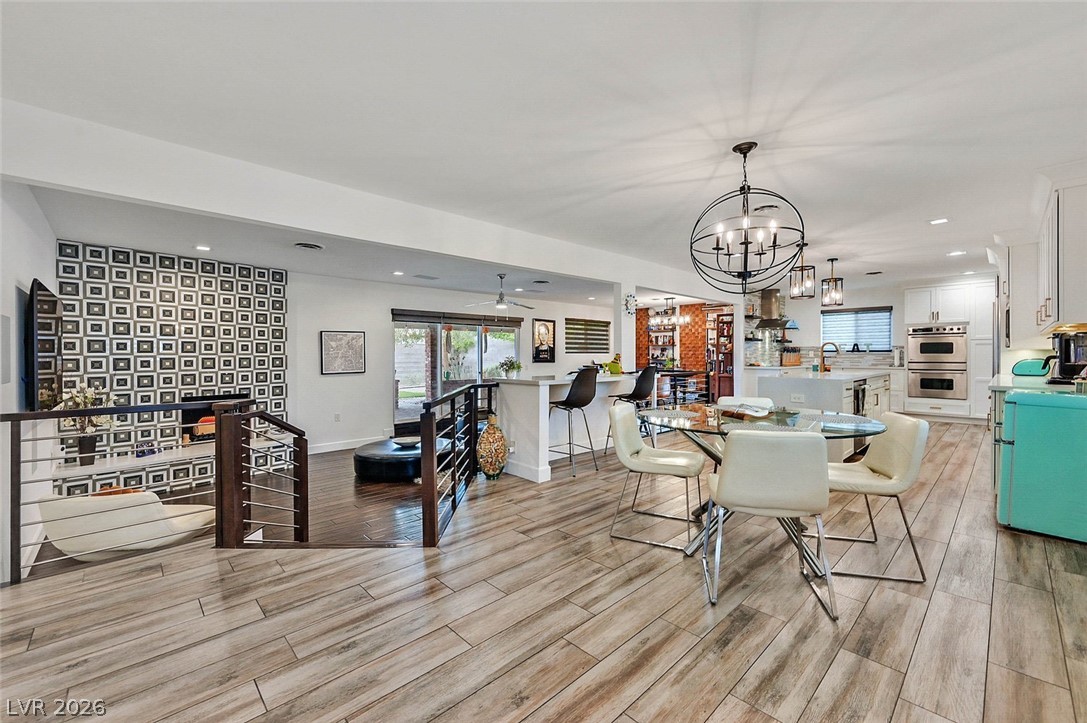
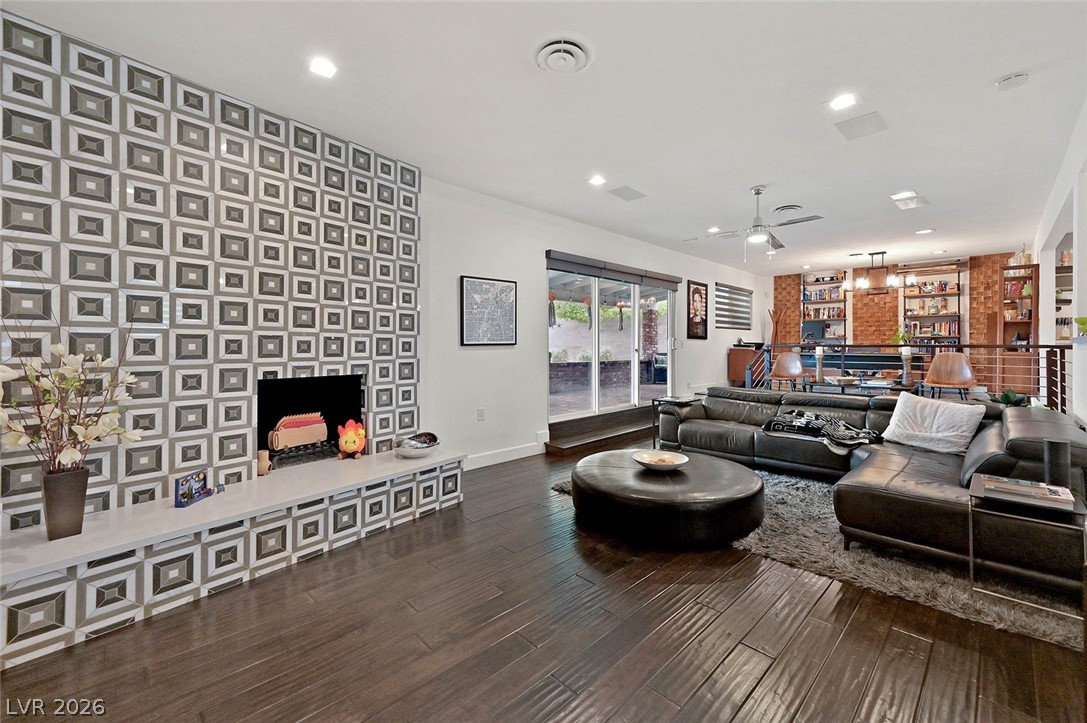
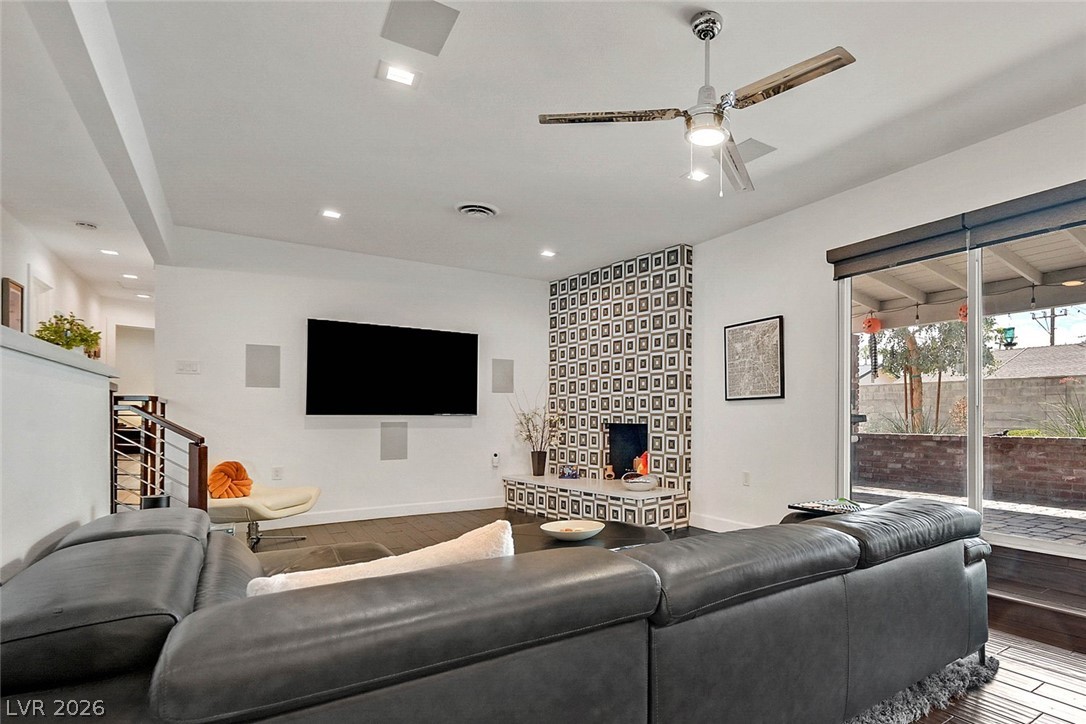
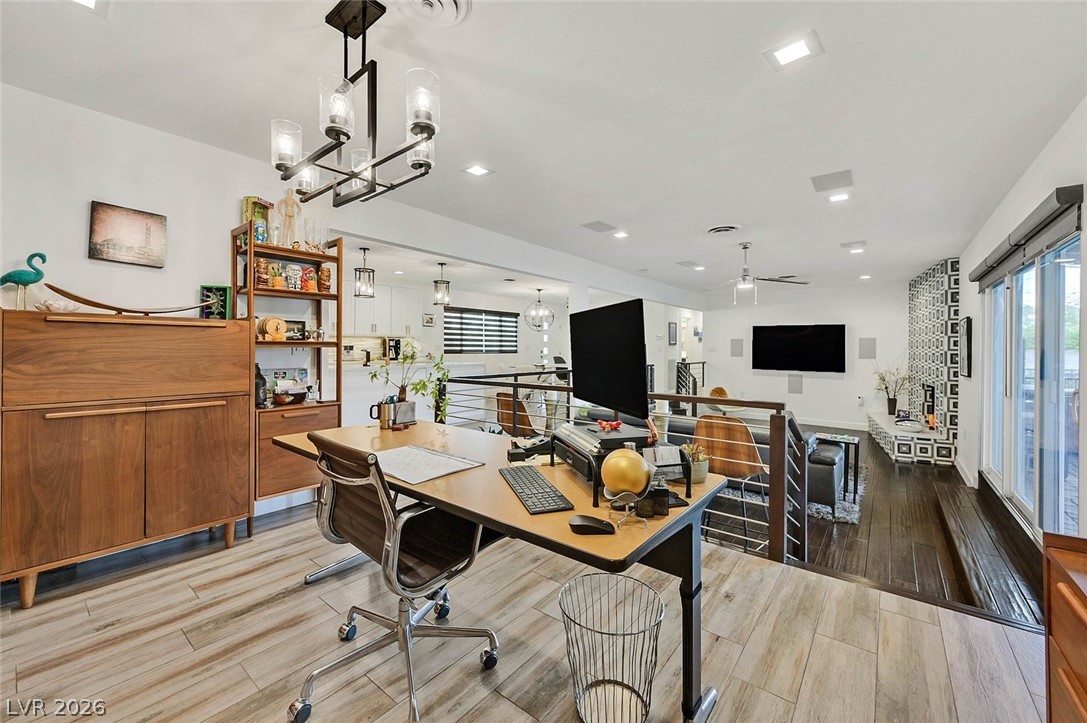
Rich hardwood floors anchor this open, multi-level living space featuring clean architectural lines.
Sliding glass doors open to the patio from this modern living space.
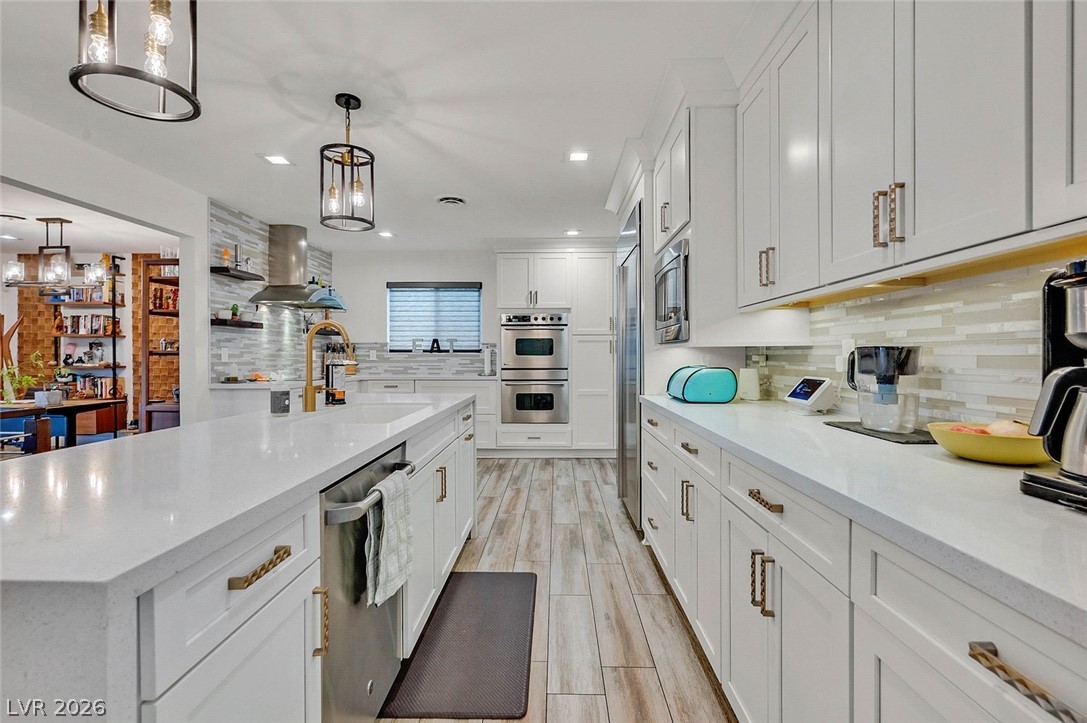
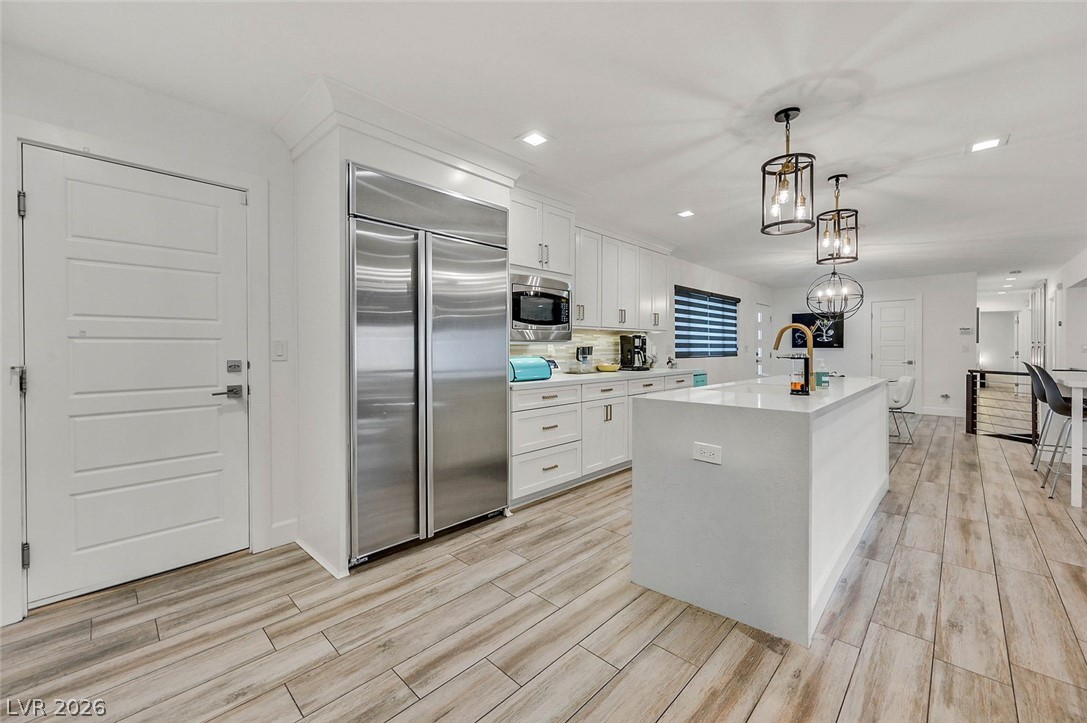
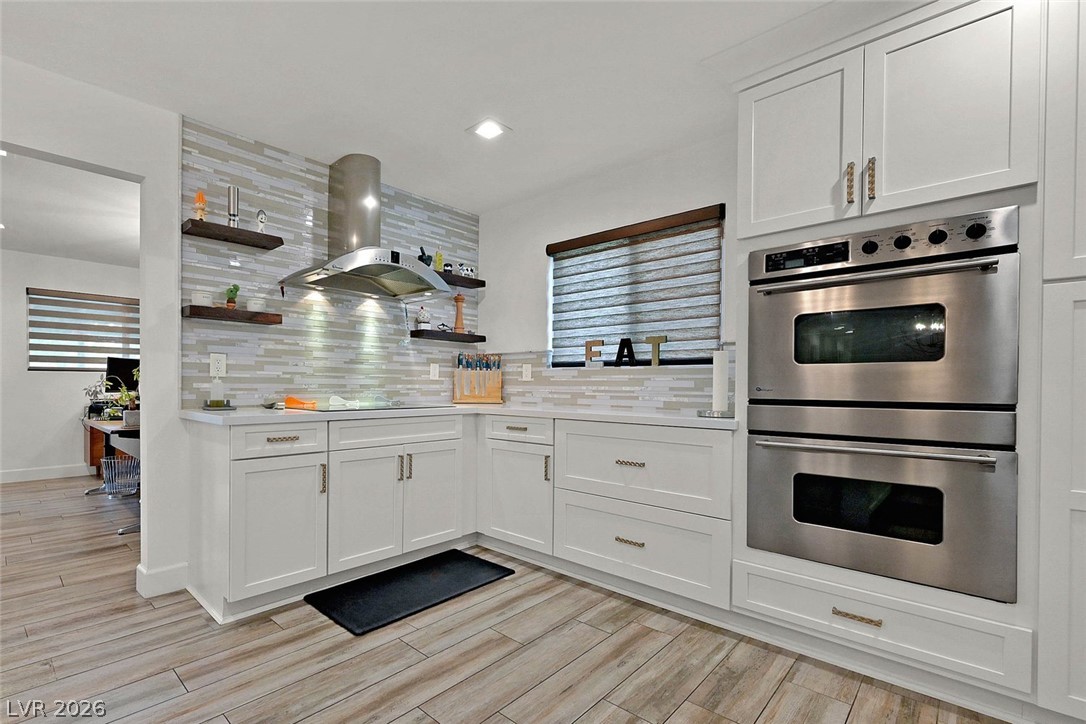
Crisp white cabinetry paired with sleek stone countertops defines this open culinary space.
Sleek stainless steel appliances integrate seamlessly with custom cabinetry and warm wood-look tile flooring.
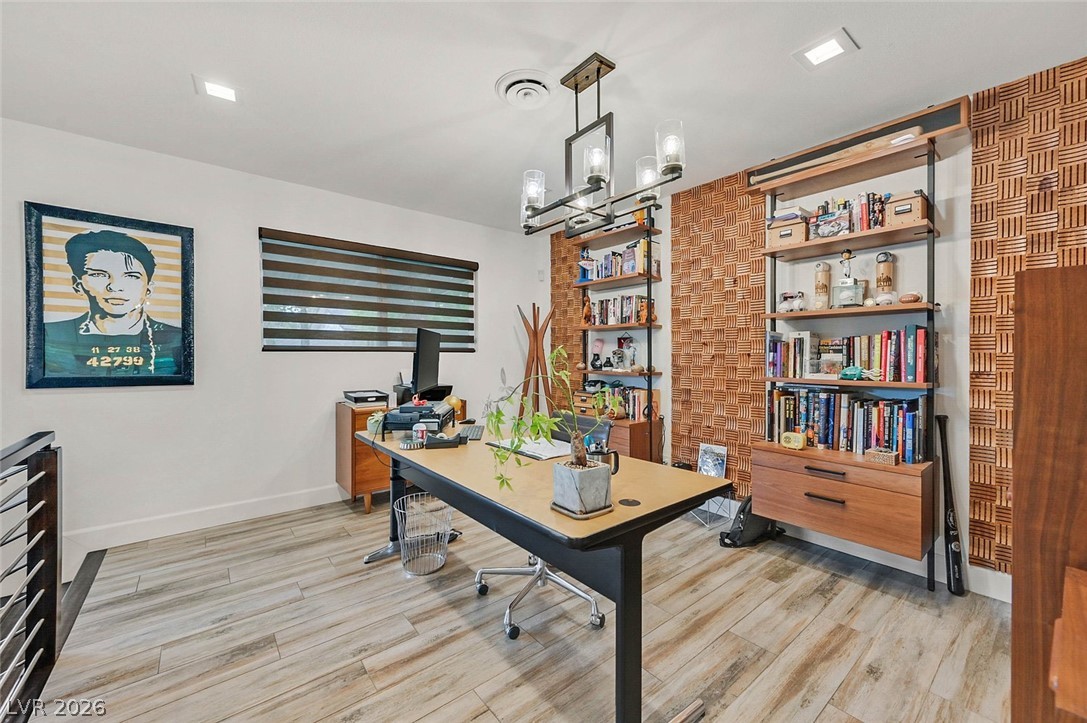
A dedicated home office or formal dining room highlights textured wall panels and resilient wood-look tile flooring.
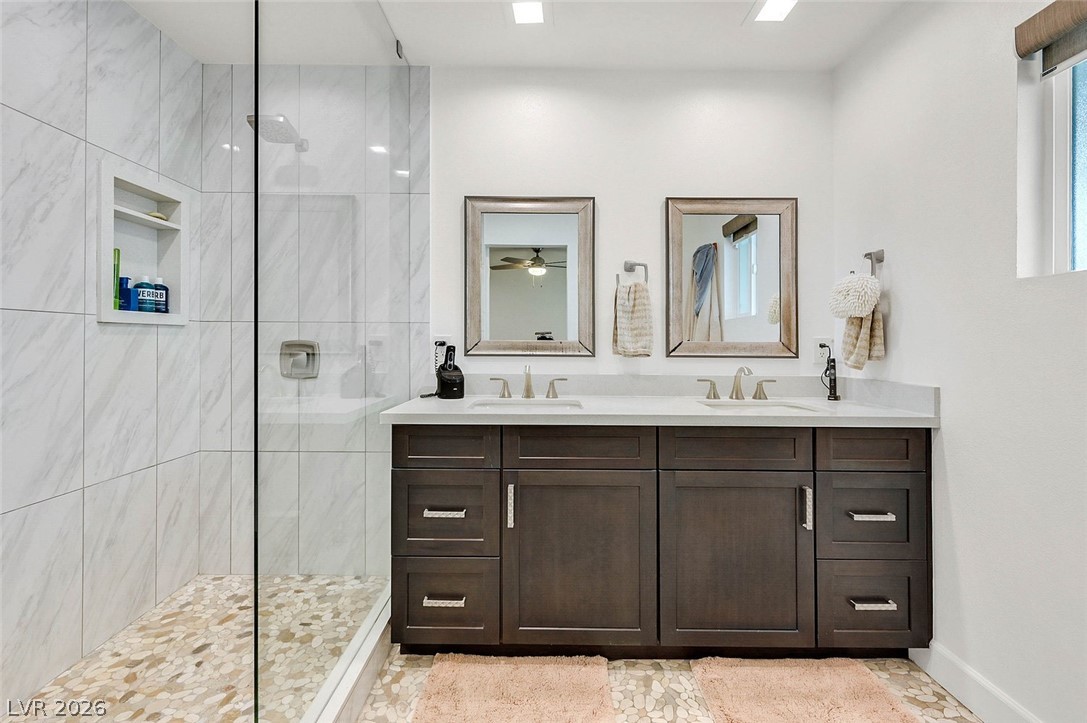
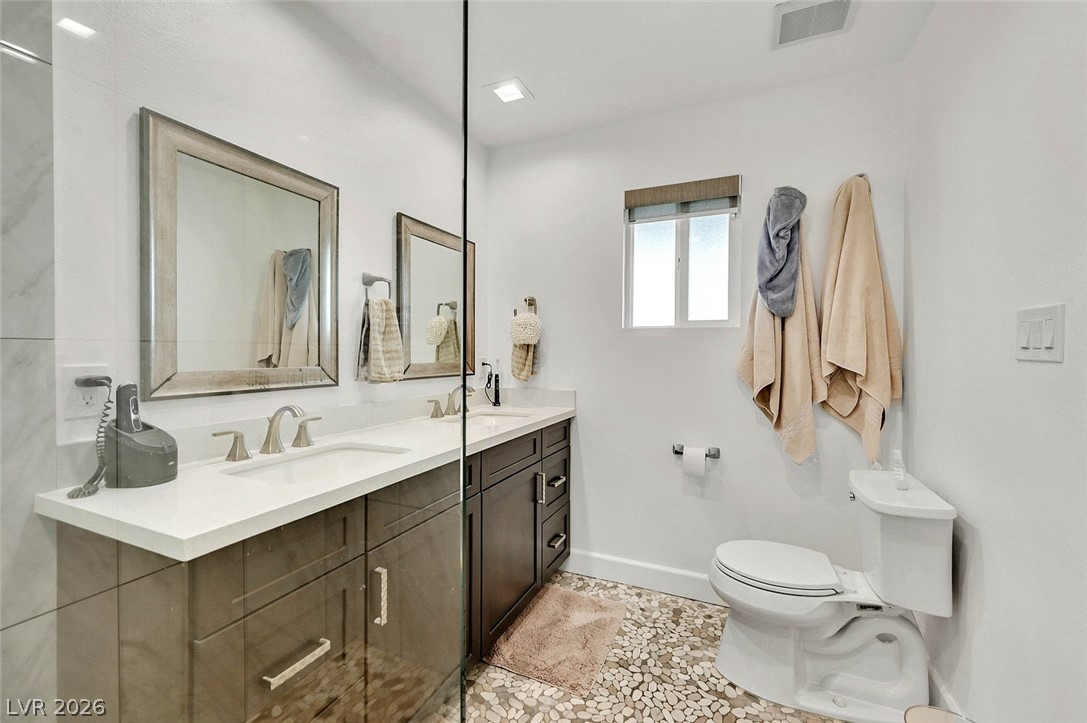
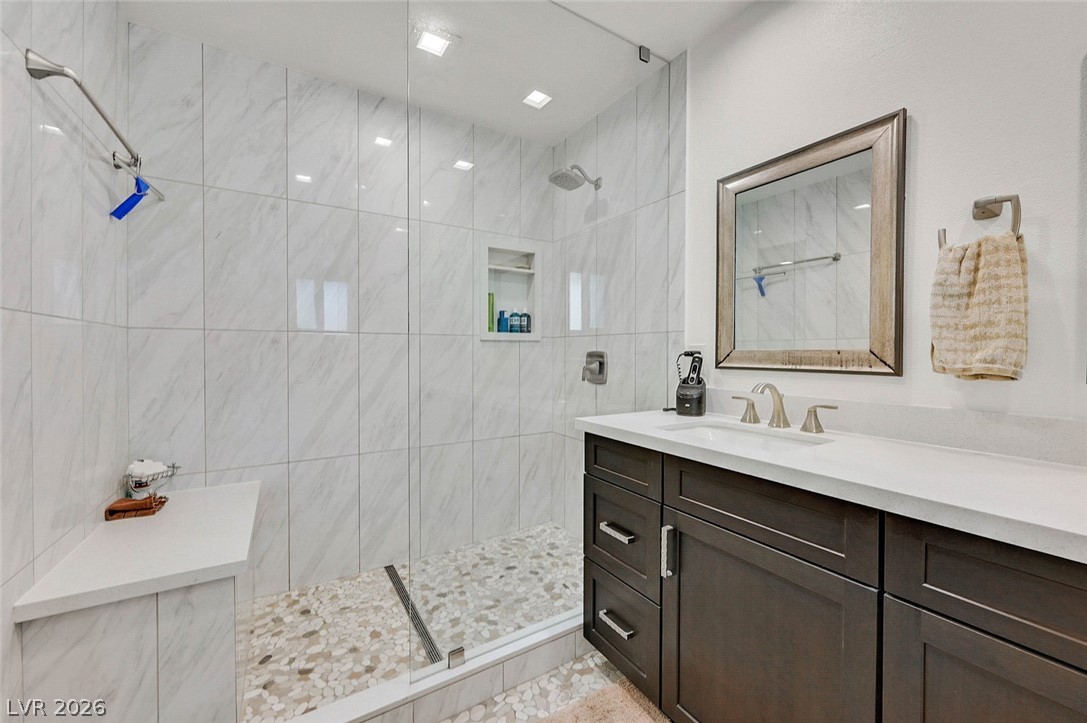
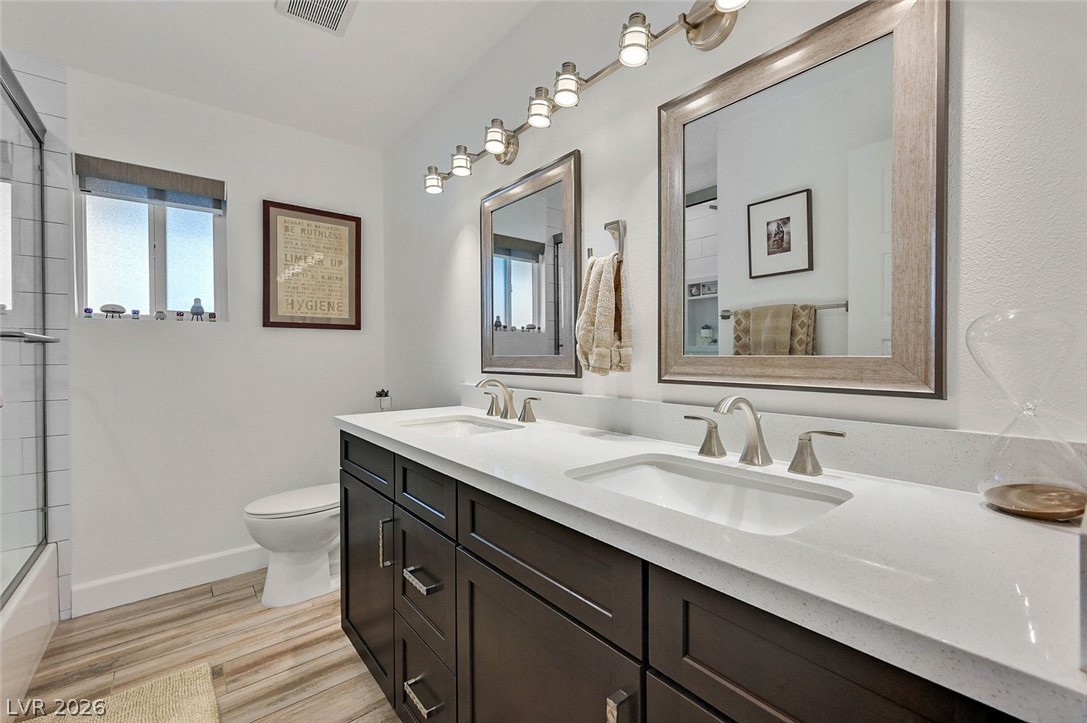
A contemporary double vanity pairs elegantly with a glass-enclosed walk-in shower.
A pebble-tile floor highlights this sleek bathroom complete with a modern double vanity.
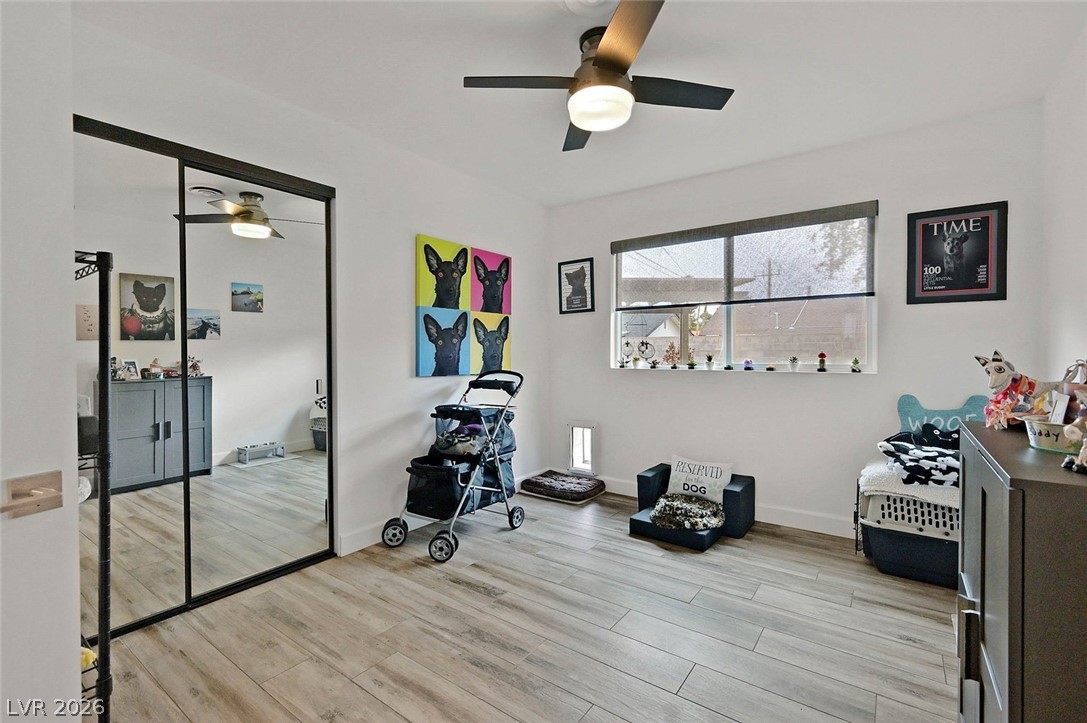
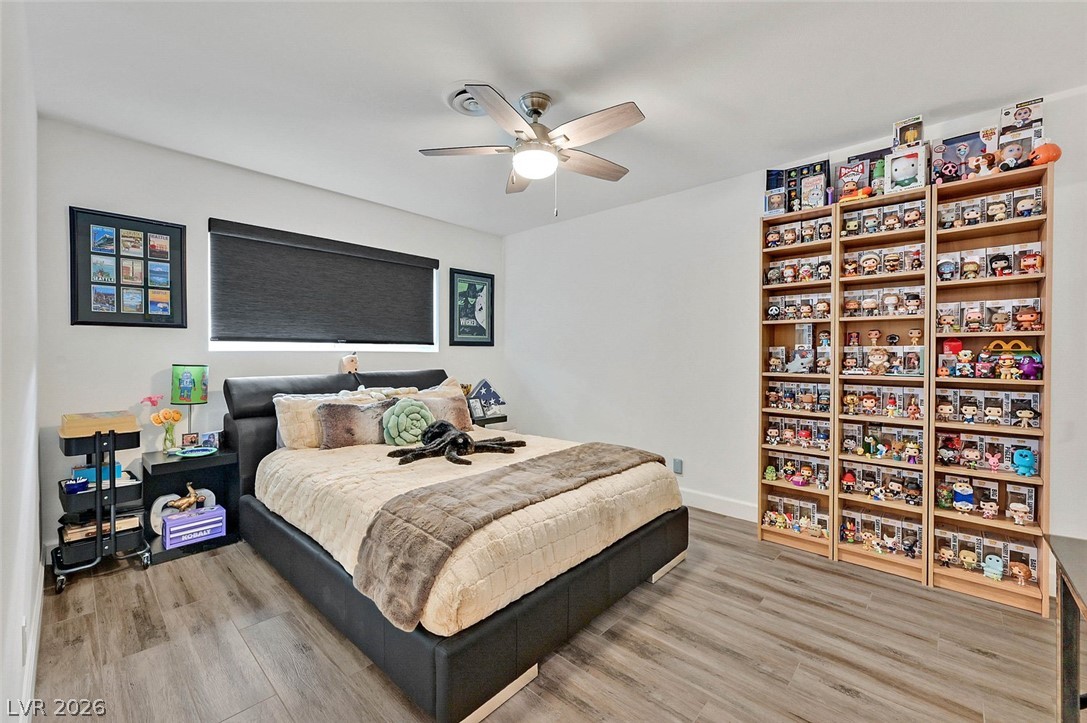
Mirrored sliding closet doors and wide-plank flooring maximize light inside this versatile secondary bedroom 2.
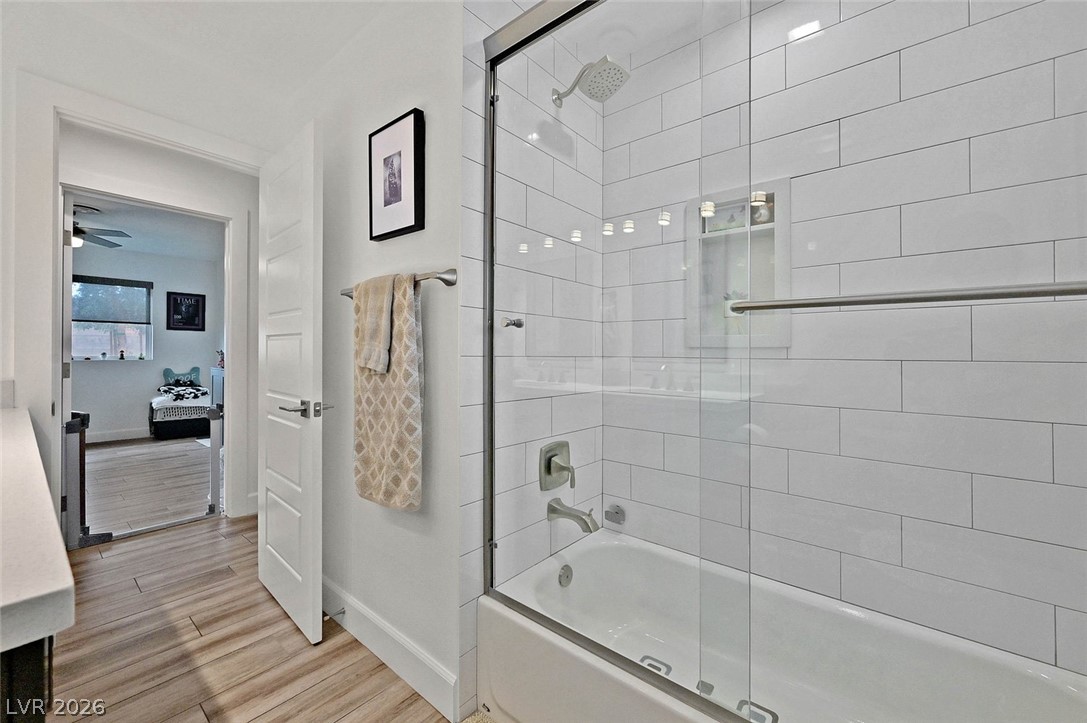
Crisp subway tile surrounds the built-in bathtub behind sliding glass doors. Hall Bathroom
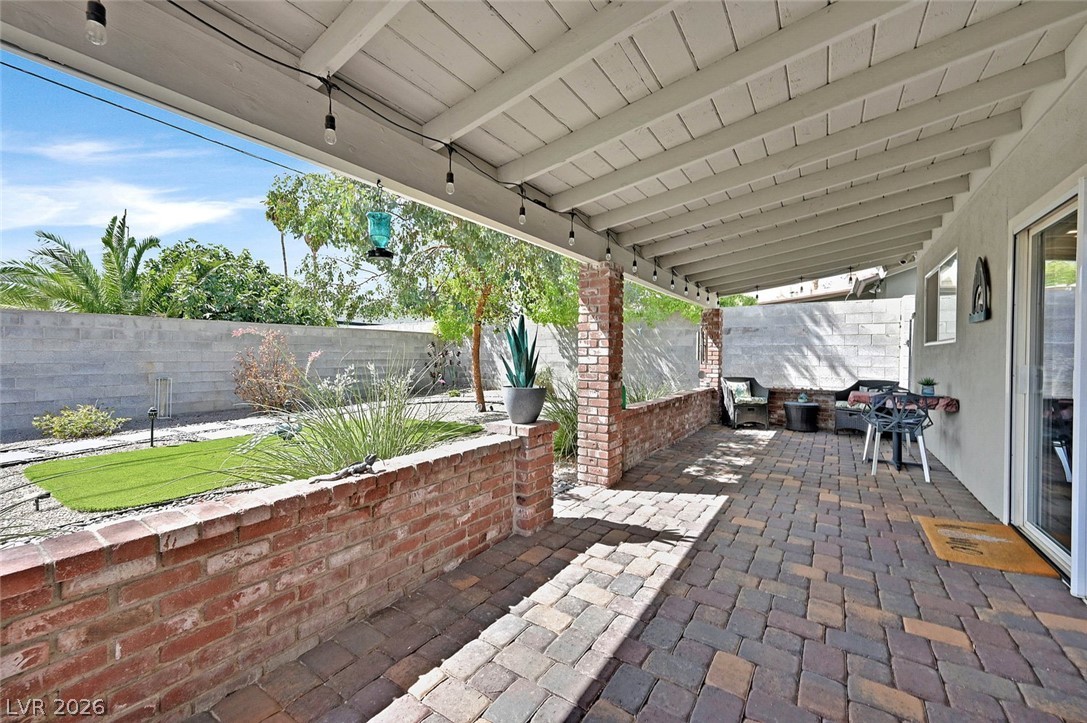
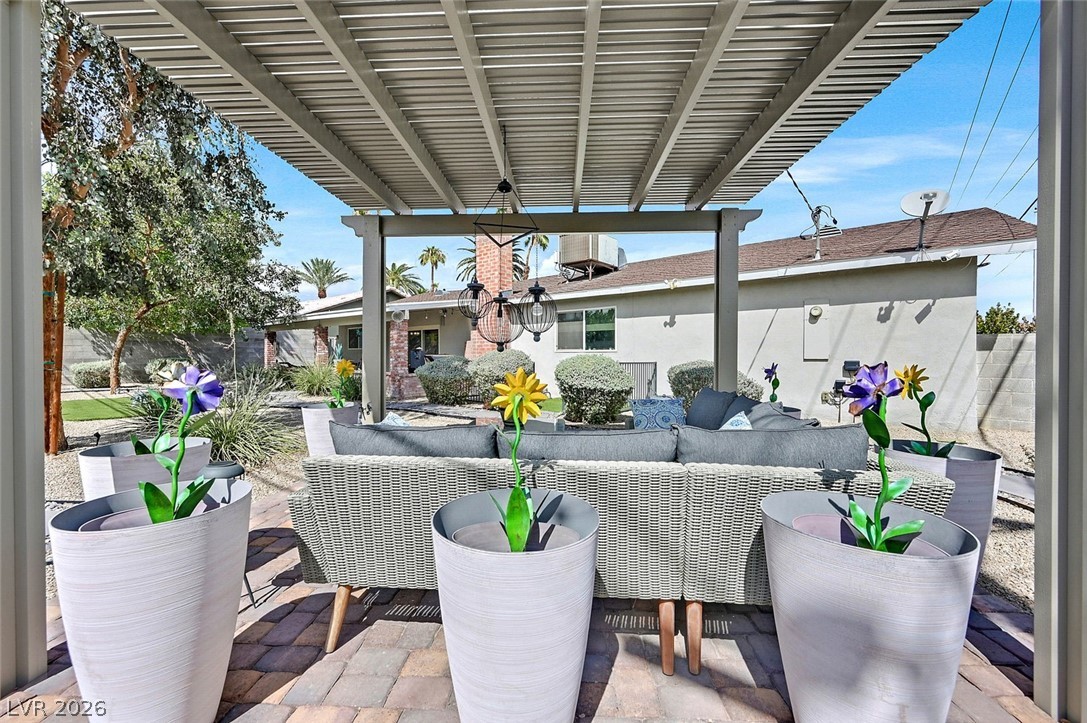
Brick pillars and warm pavers define this shaded outdoor living space overlooking the yard.
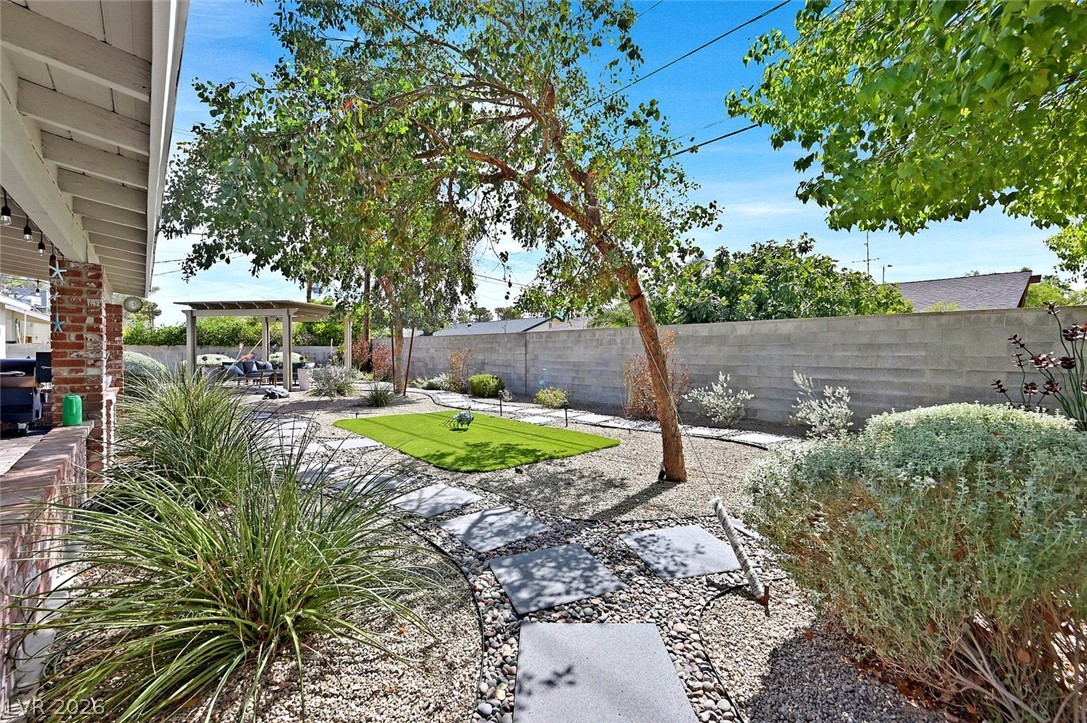
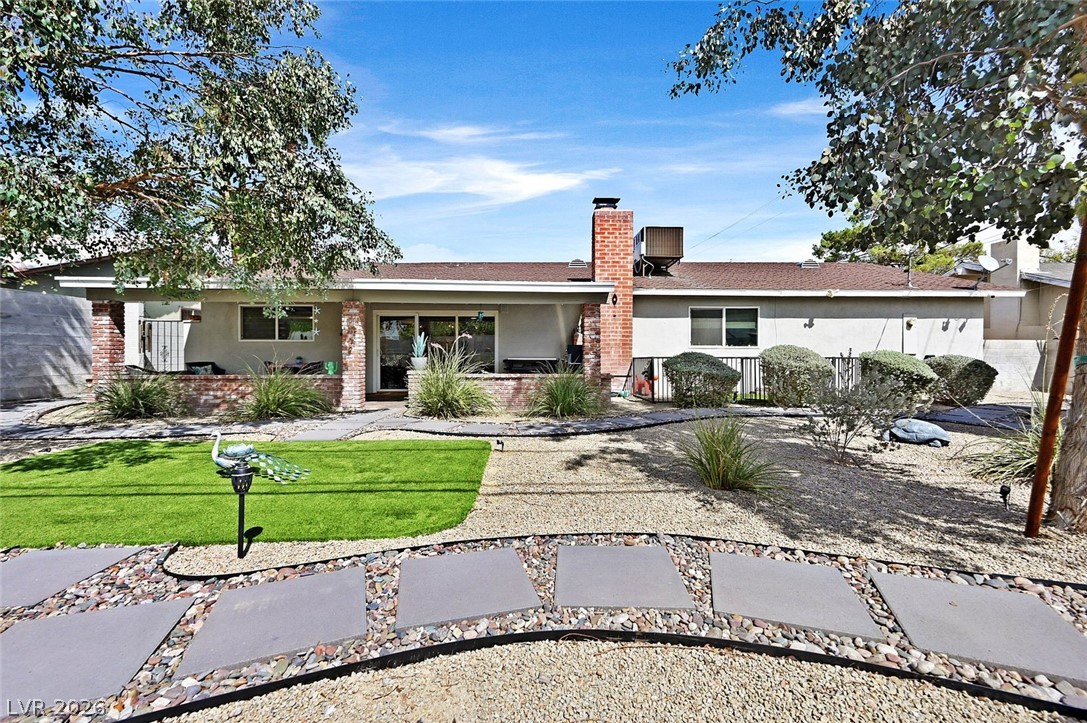
Artfully arranged stone pathways wind through a professionally landscaped backyard with drought-tolerant plantings.
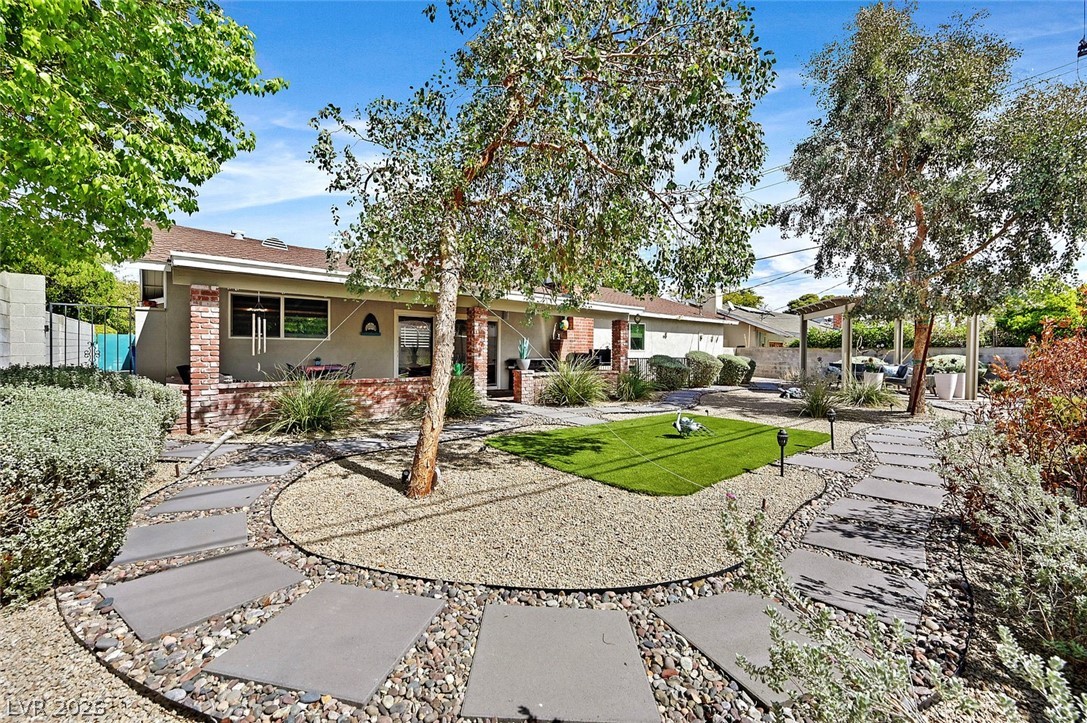
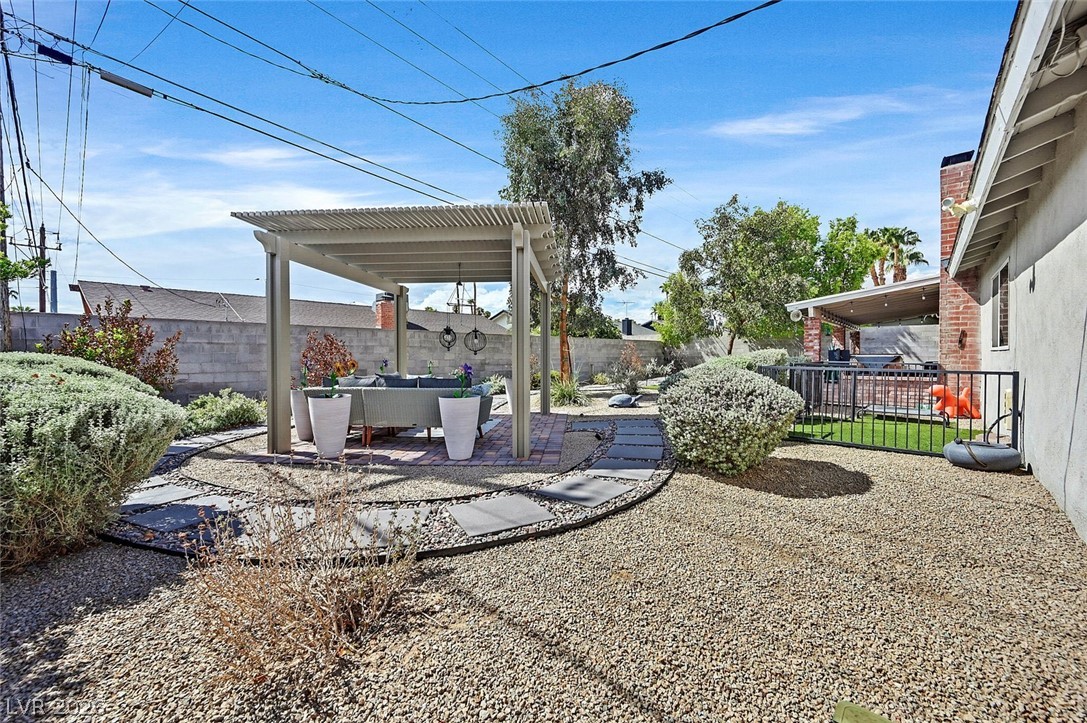
A curved stone pathway winds through a meticulously landscaped backyard featuring brick pillars and mature trees.
Stone pavers wind through desert landscaping toward a covered rear porch and brick chimney.
A spacious paved patio features a substantial overhead cover perfect for outdoor entertaining.
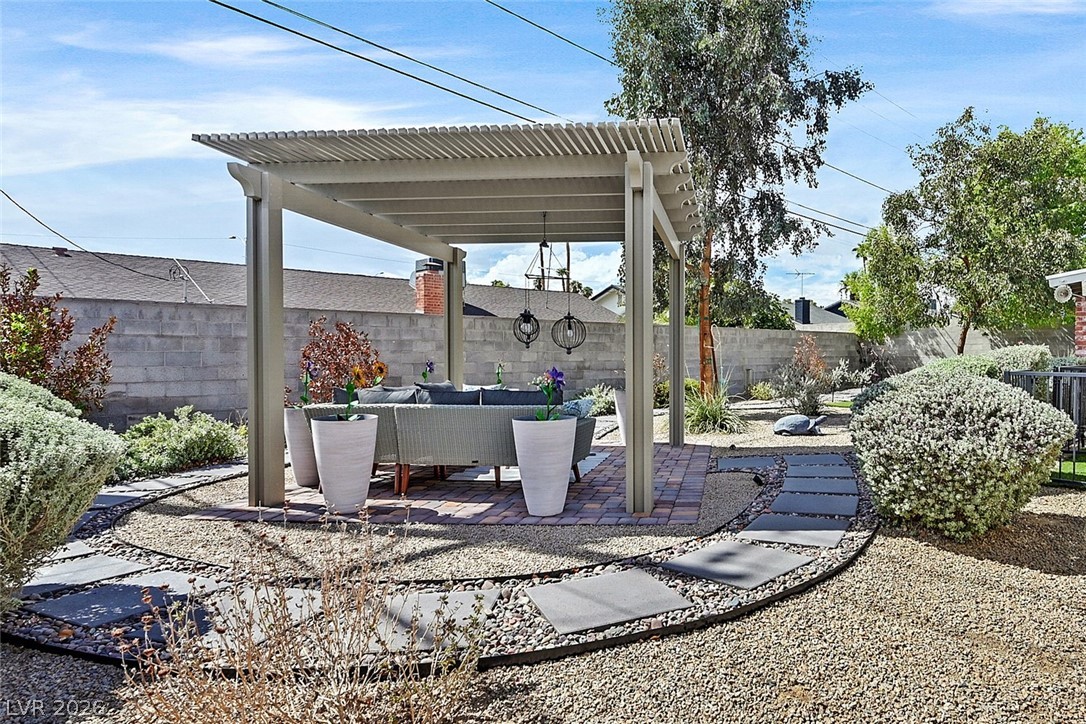
An inviting backyard setting features a structured pergola and curved stone pathway.
A structured pergola shades a paved seating area bordered by stepping stones.
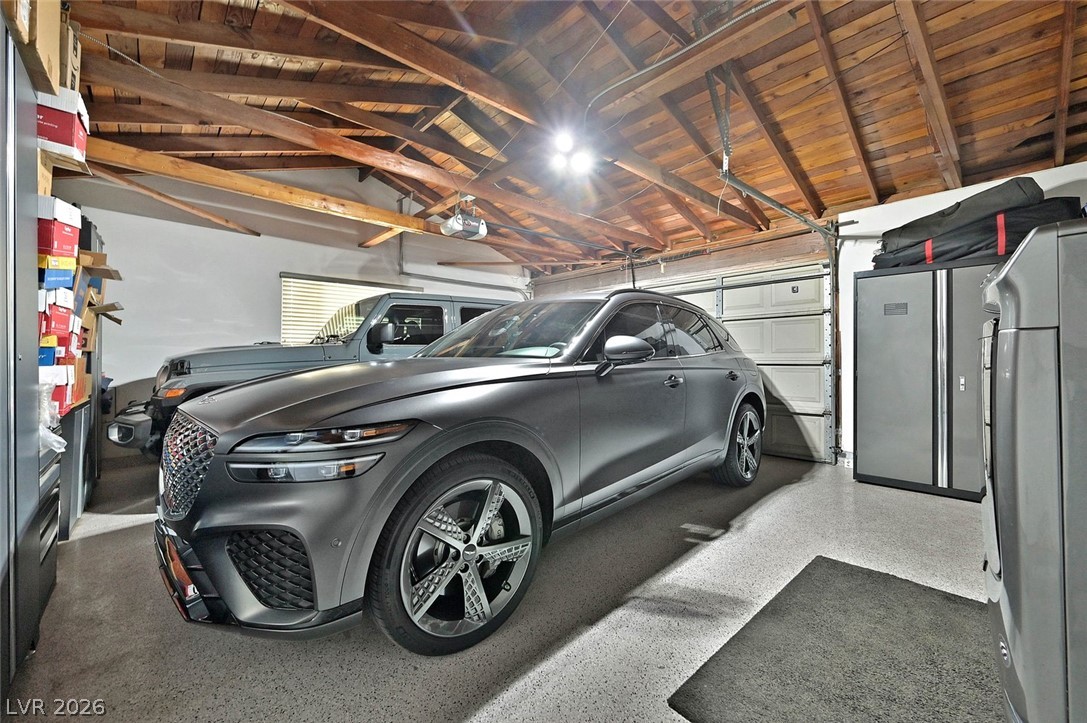
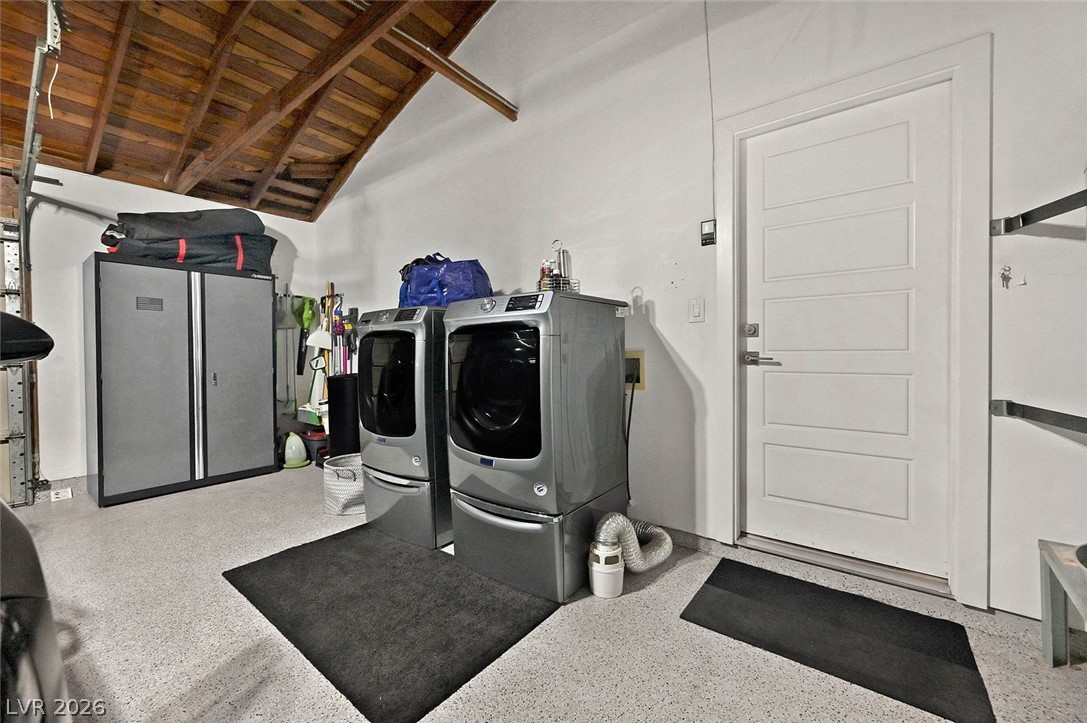
Exposed wood rafters and finished epoxy flooring define this functional garage space.
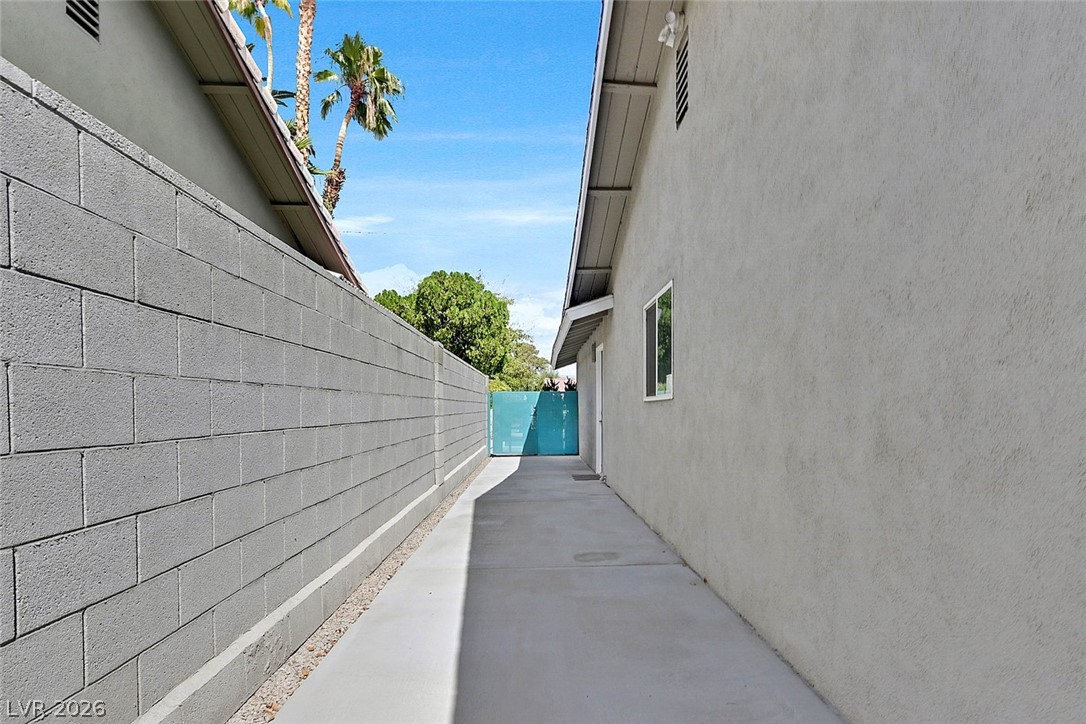
A clean concrete pathway runs alongside the home.