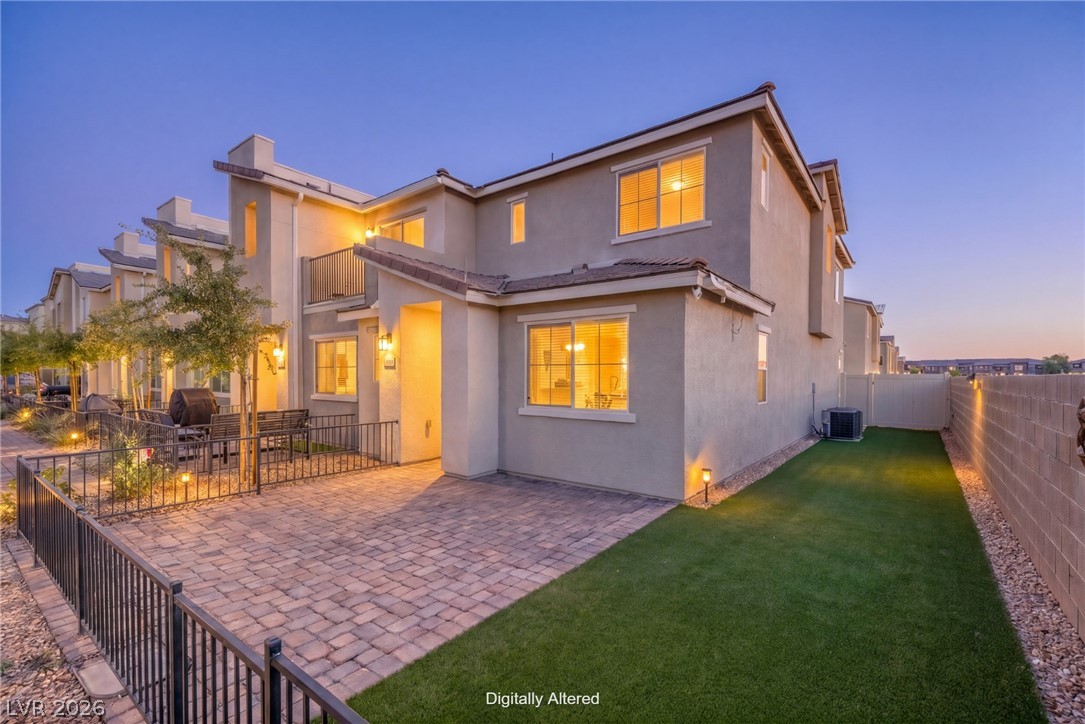
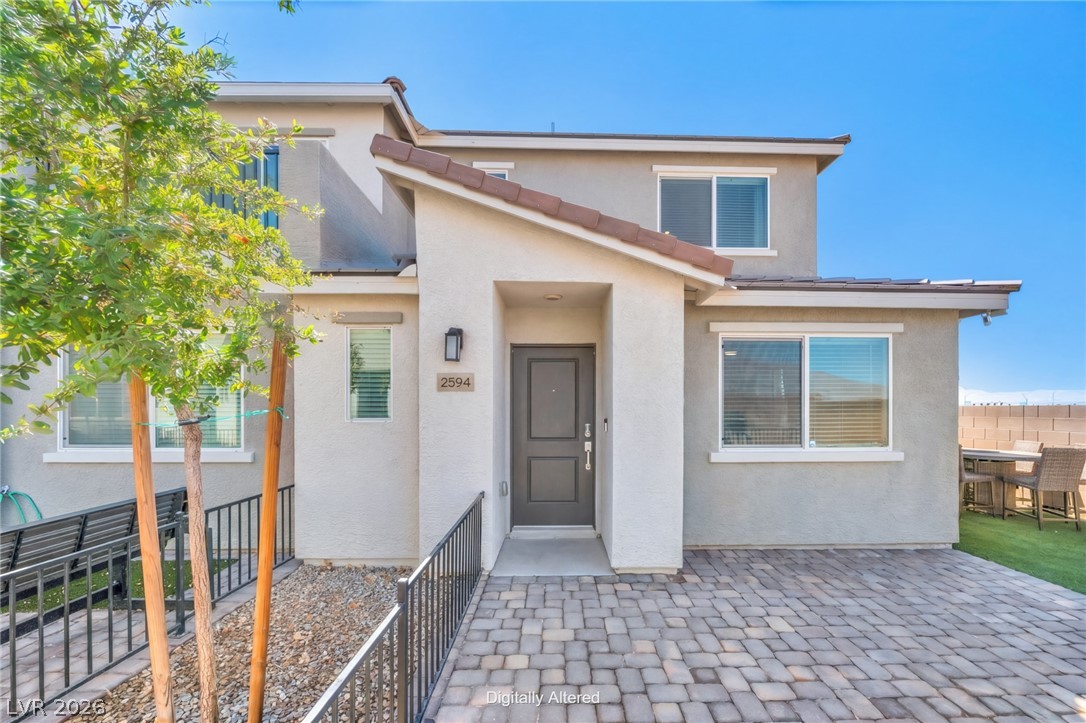
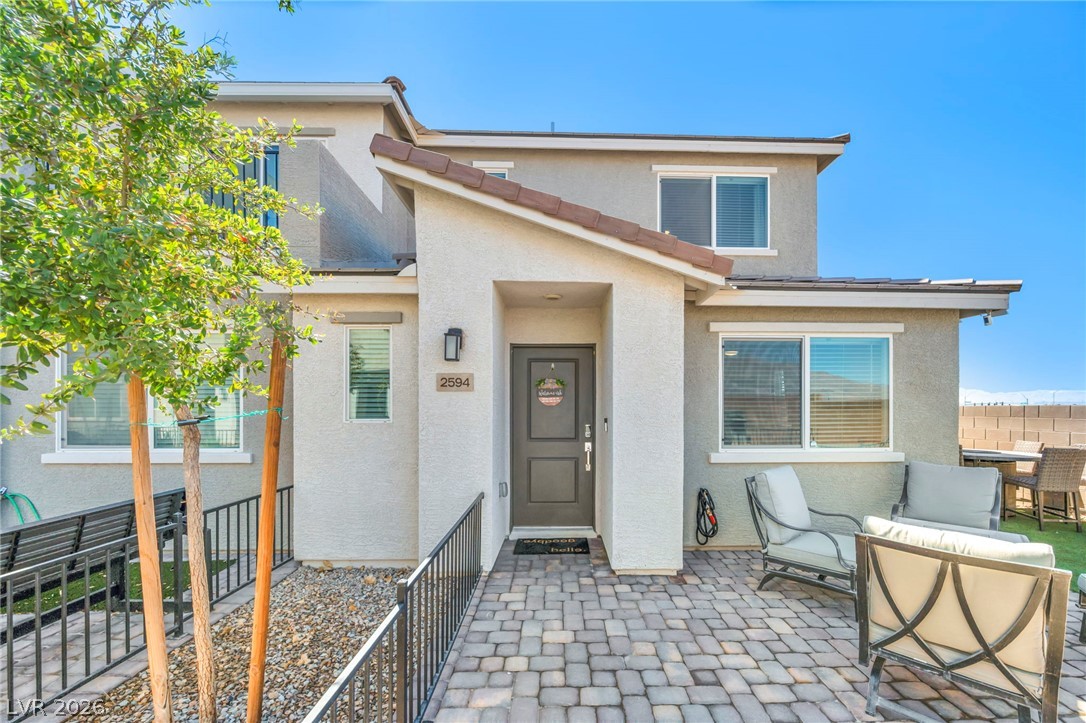
An inviting stone-paved patio and manicured lawn accent the exterior of this modern multi-level townhome residence.
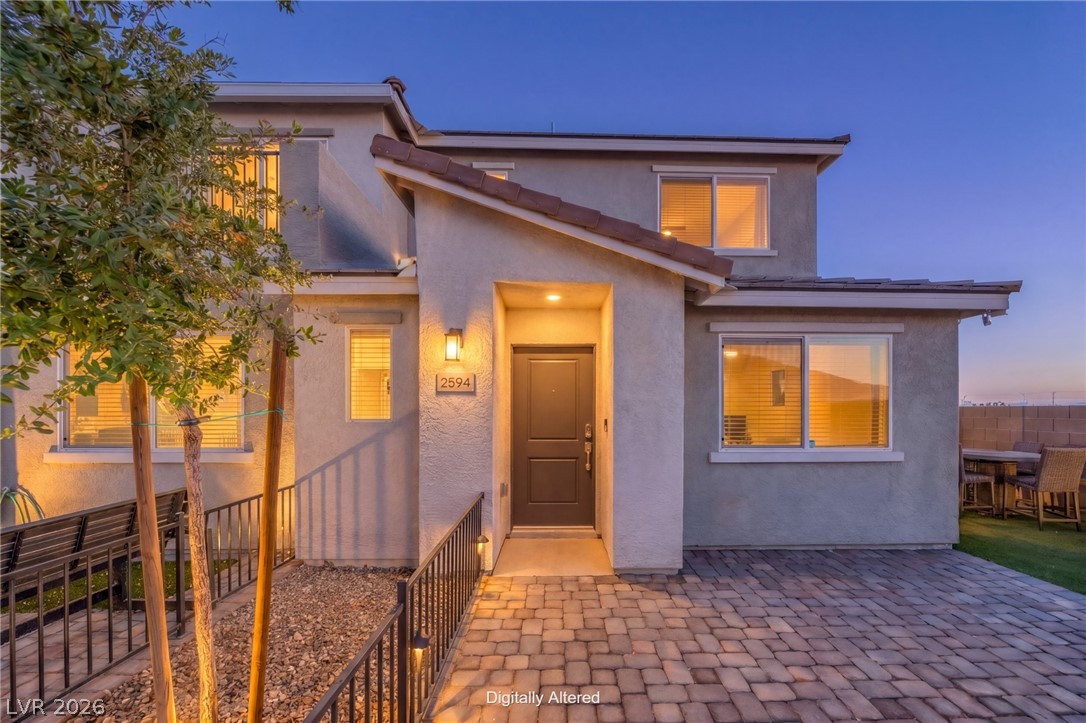
Welcoming paved entryway leads to the covered front entrance of this modern multi-level townhome residence.
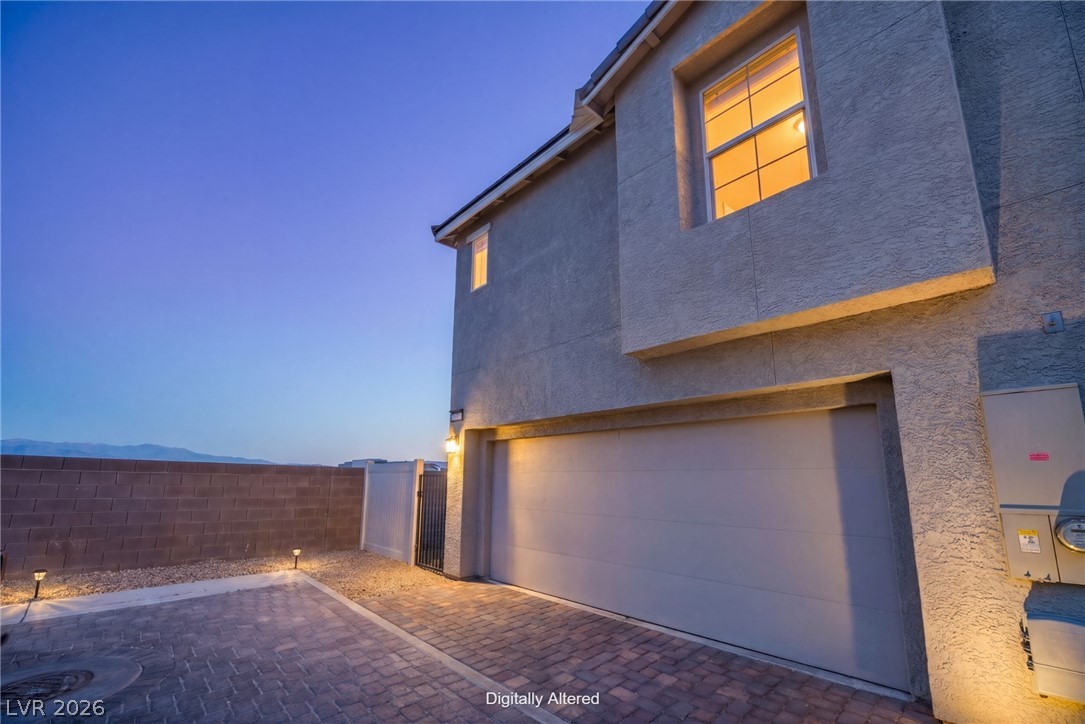
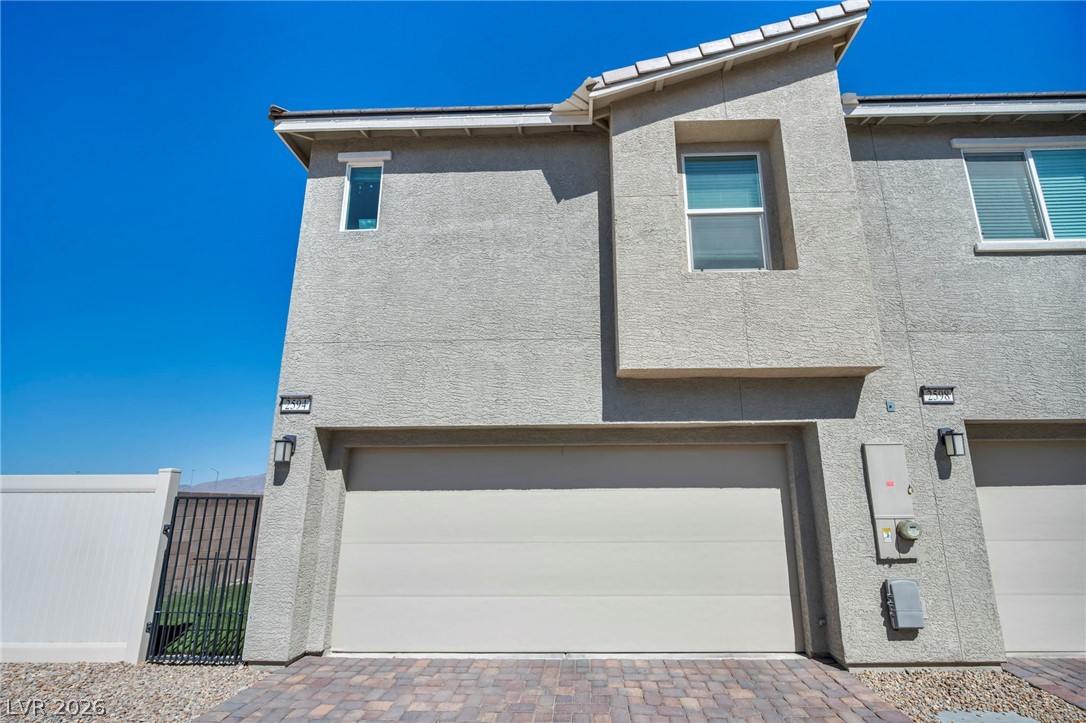
An attached two-car garage sits below glowing upper-level windows along a paved driveway.
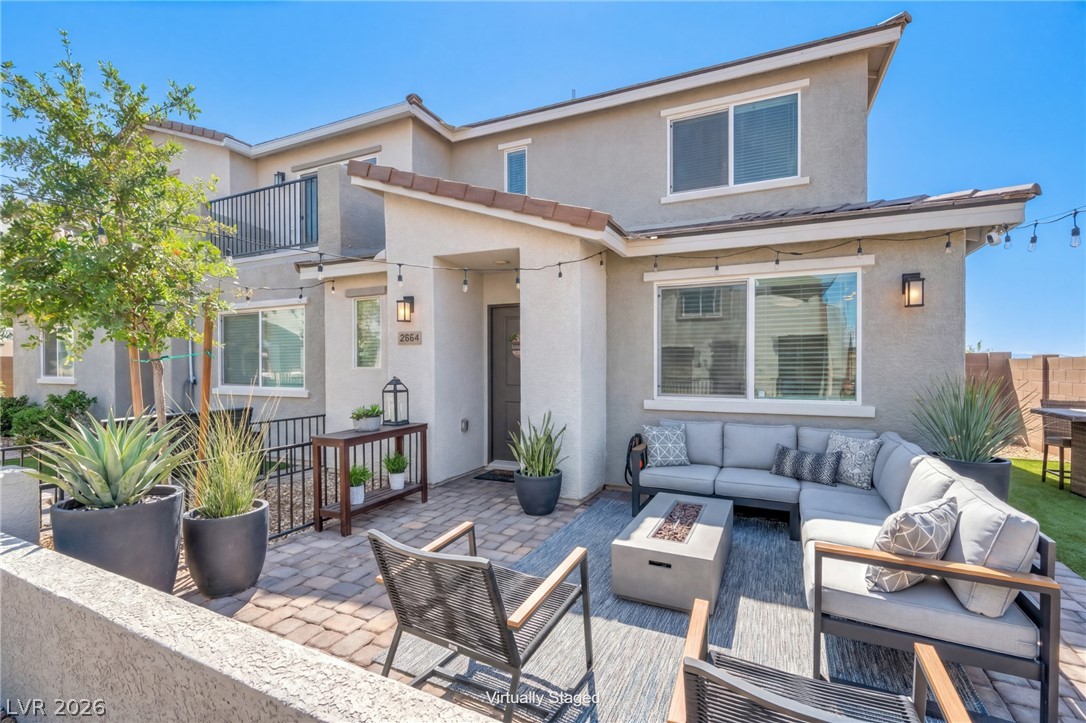
A private, paved courtyard creates a welcoming entrance and offers a peaceful outdoor retreat. Patio furnishings are virtually staged.
Virtually removed patio furnishings reveal an inviting entrance, with a paved walkway leading to the front door of this modern townhome.
A welcoming stone-paved entryway leads to the modern front door under a clear blue sky.
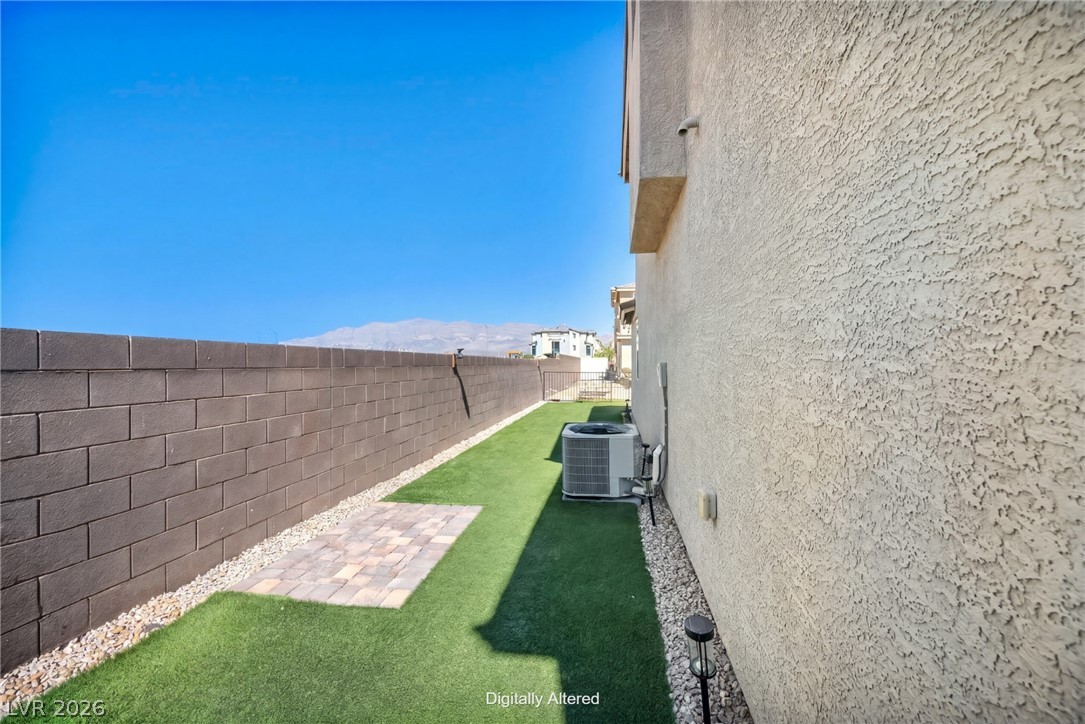
A long side yard offers low-maintenance landscaping featuring artificial turf alongside a stone privacy wall.
Modern stucco exterior features a spacious garage with a paver driveway under clear skies.
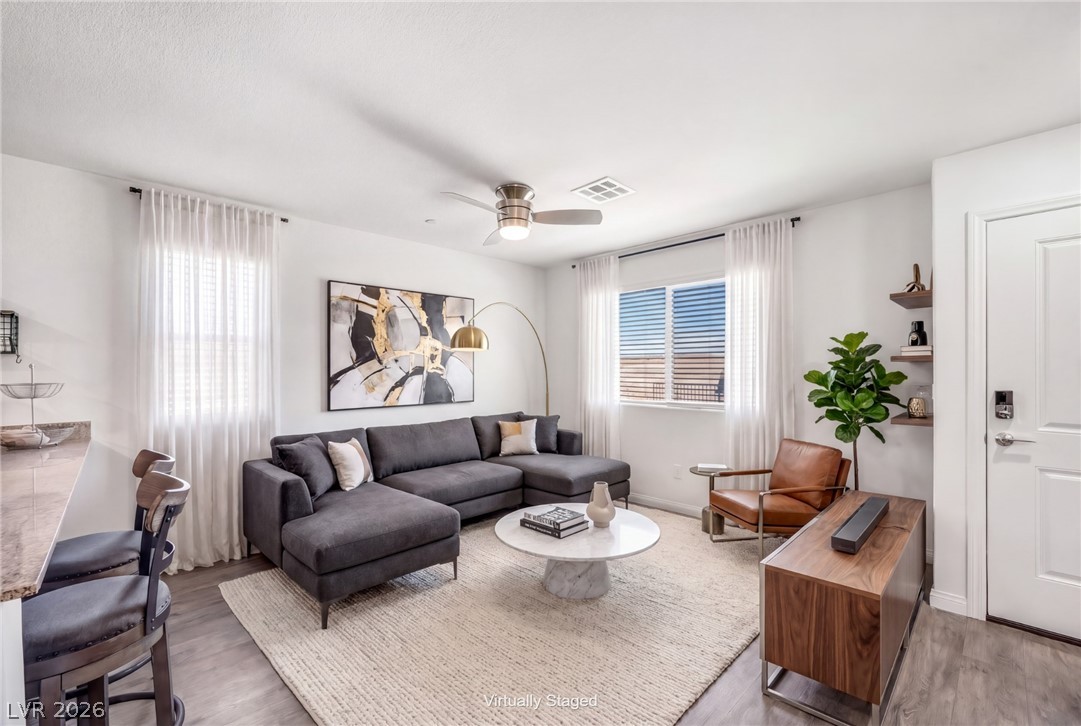
An inviting open-concept living space features clean architectural lines and upgraded modern flooring. Living room furnishings are virtually staged.
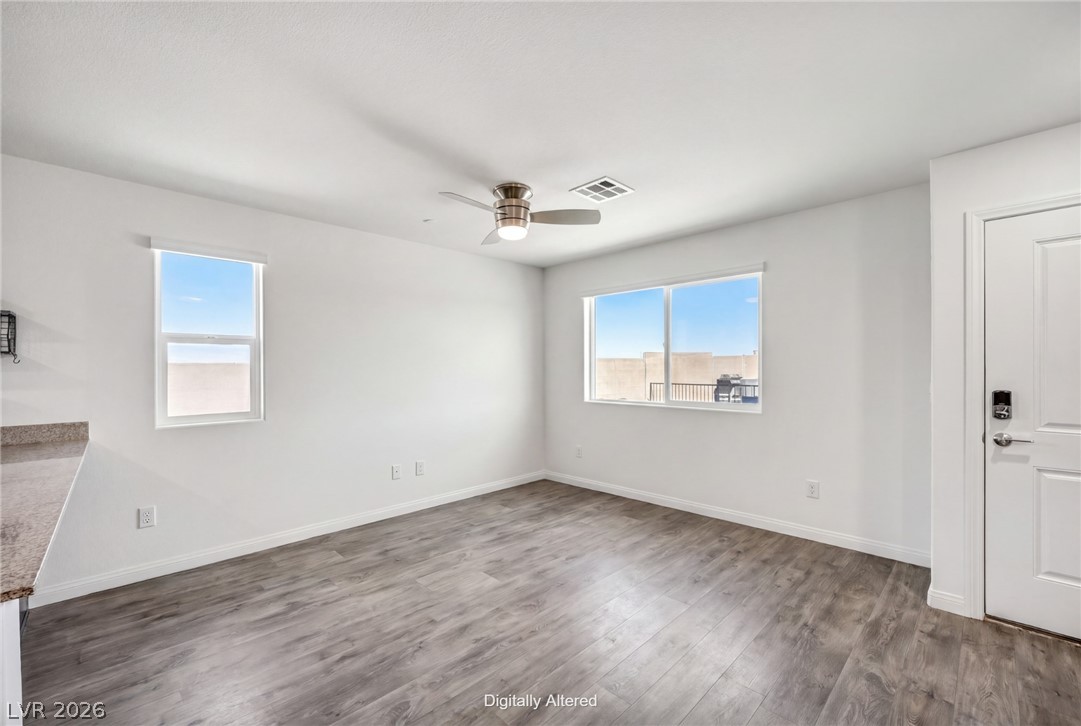
Original living room furnishings have been virtually removed, highlighting the spacious open-concept layout and versatile living area.
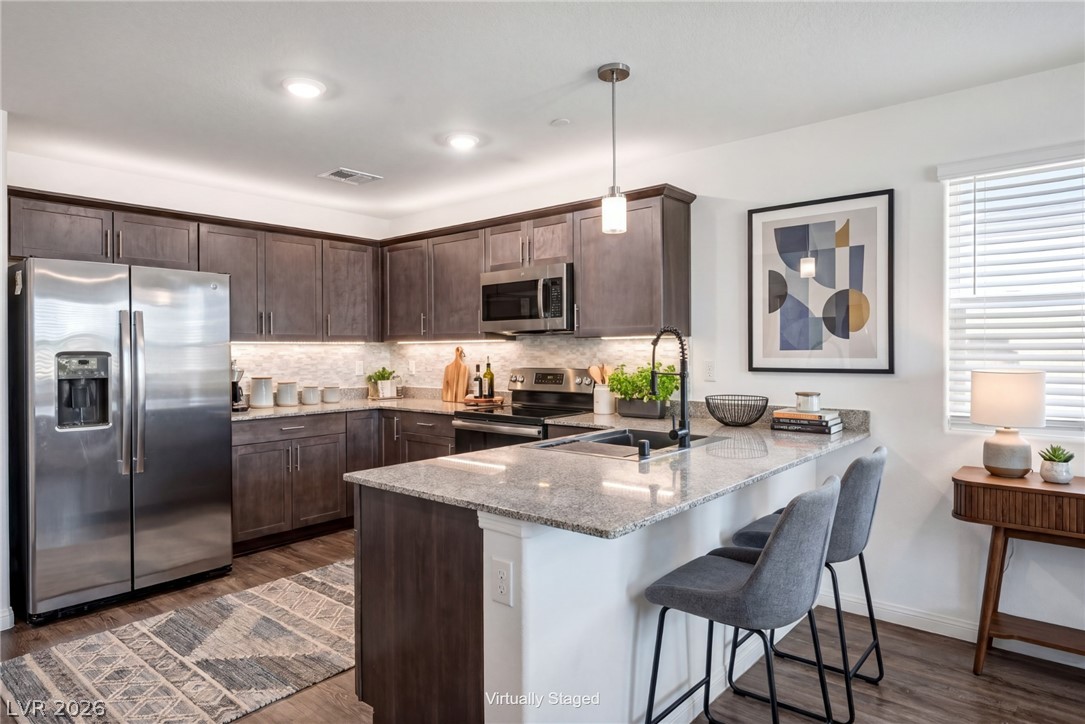
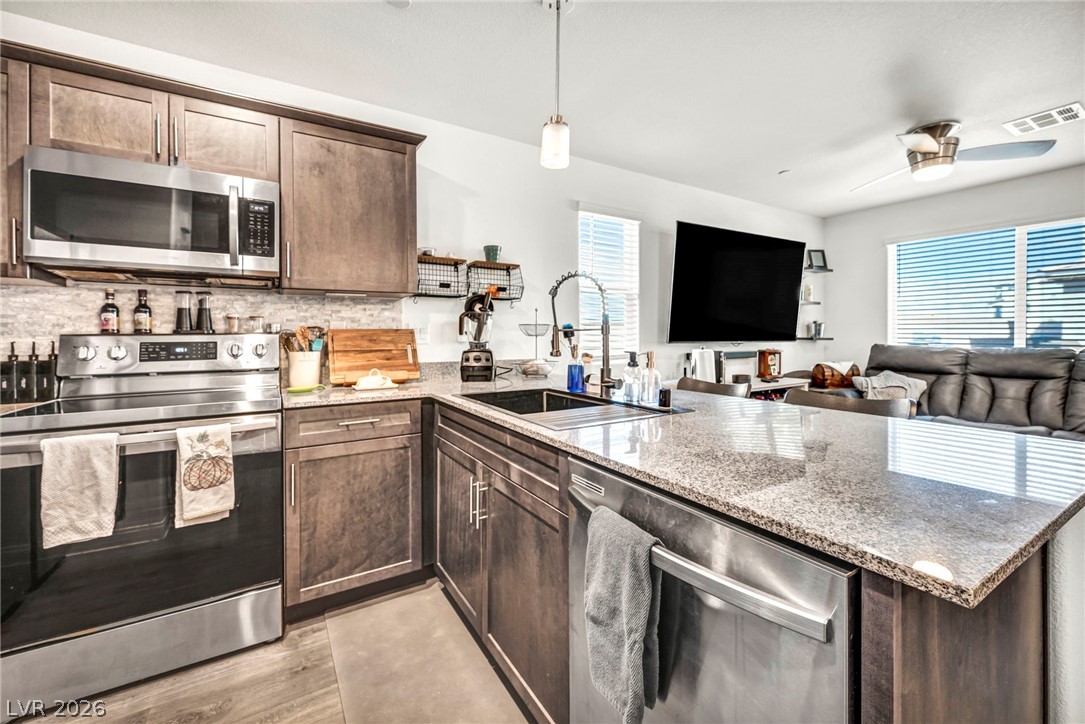
Rich wood cabinetry and sleek stone countertops define this modern, functional kitchen space. Virtually staged modern kitchen furnishing.
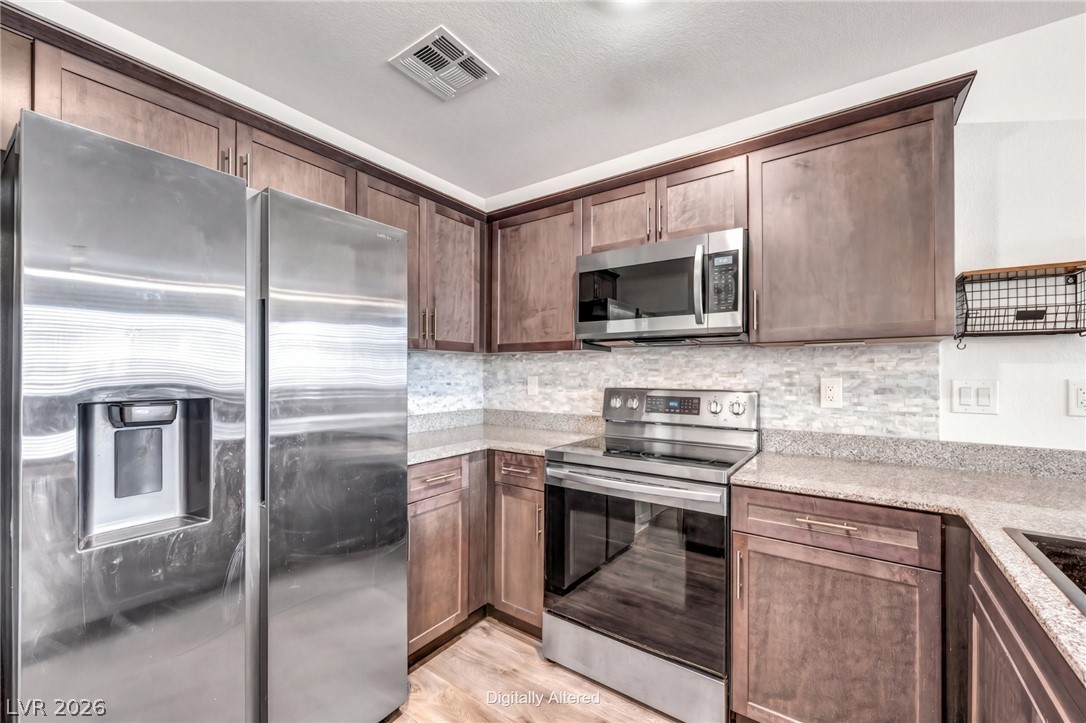
Rich wood cabinetry surrounds integrated stainless steel appliances and stone countertops.
Polished granite countertops and classic wood cabinetry enrich this modern culinary workspace.
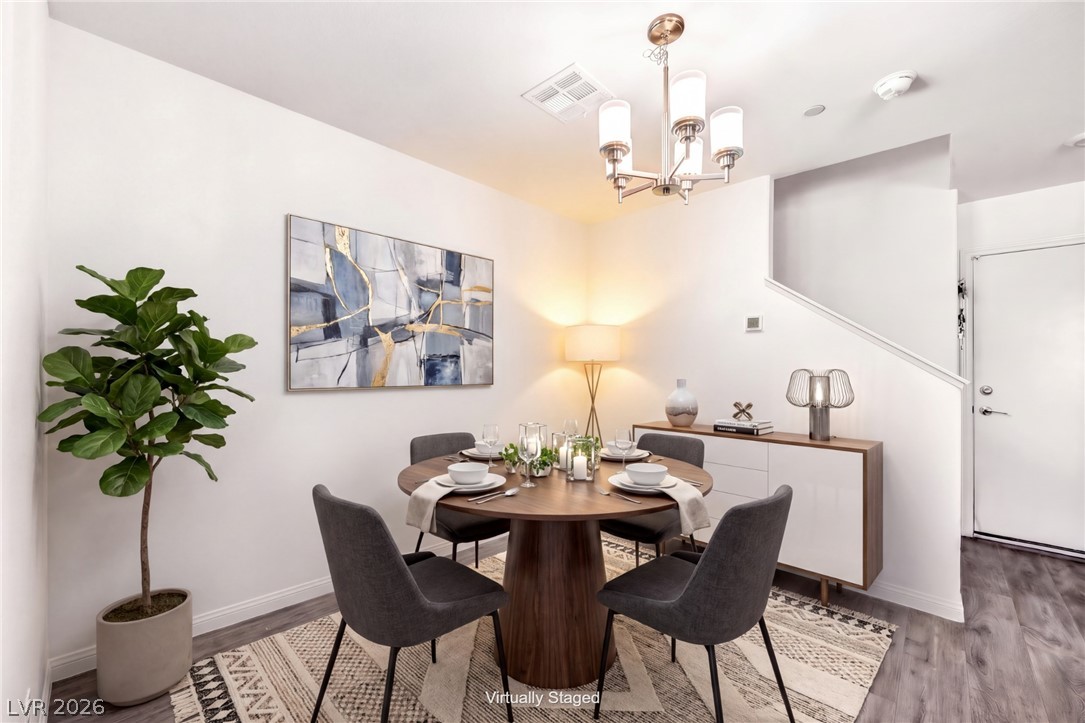
An inviting dining area features upgraded flooring and a modern open-concept design. Modern dining furnishing is virtually staged.
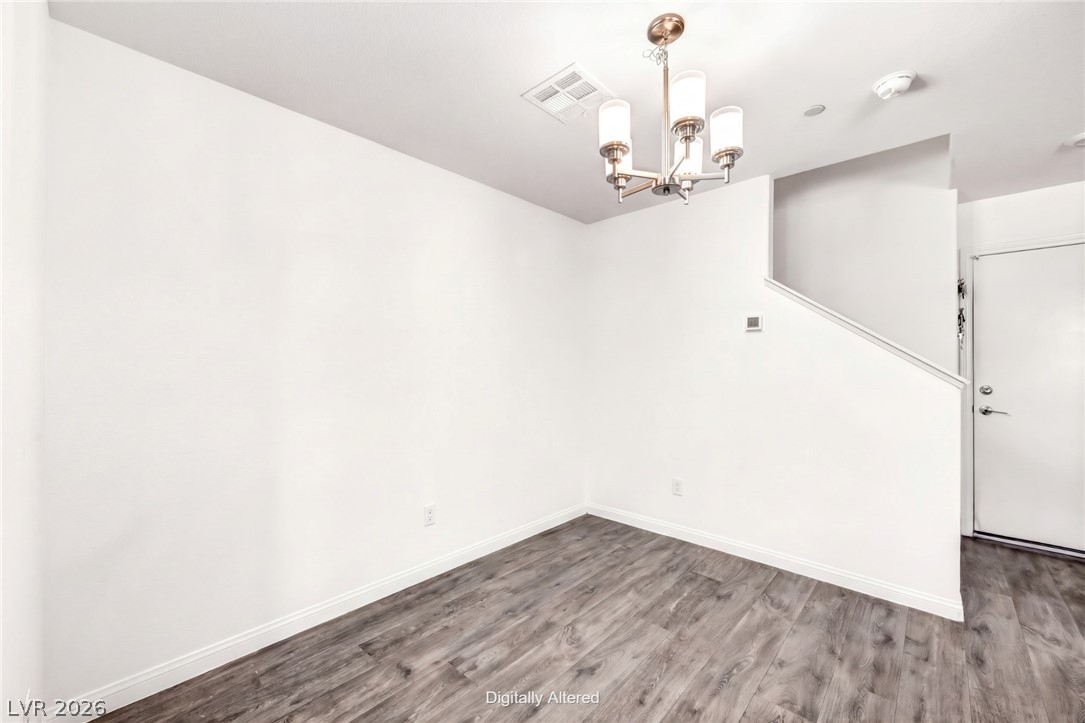
An inviting dining area features durable wood-look flooring and a classic light fixture. Original furnishings have been virtually removed to highlight the open-concept layout.
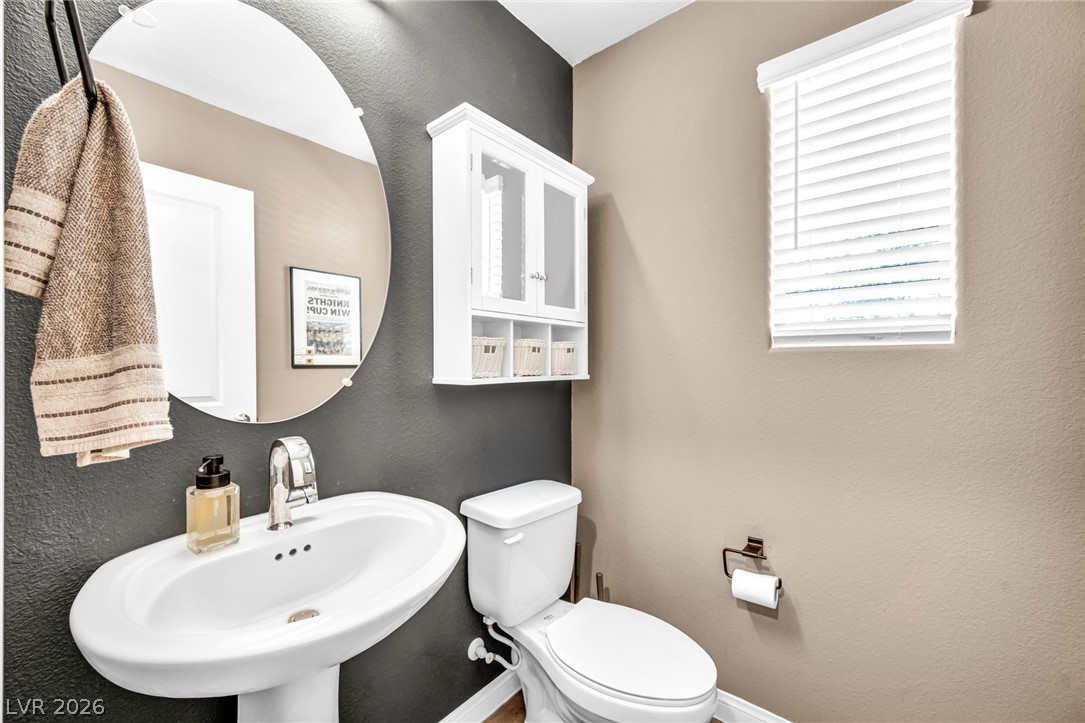
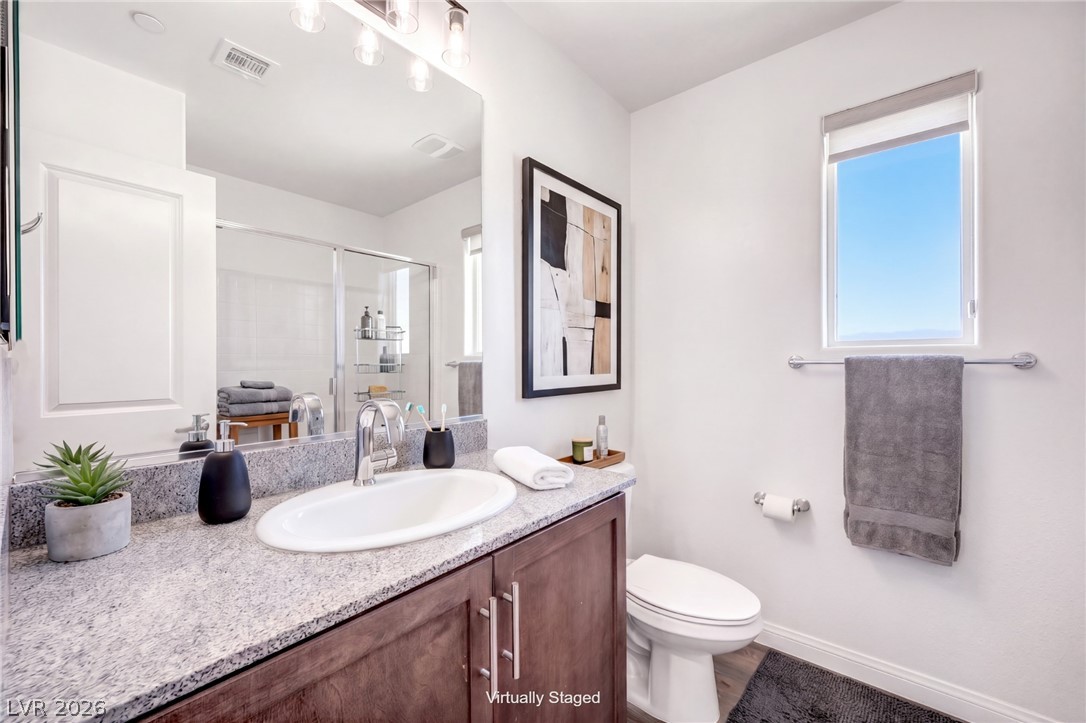
Clean lines and classic fixtures define this inviting first floor guest powder room.
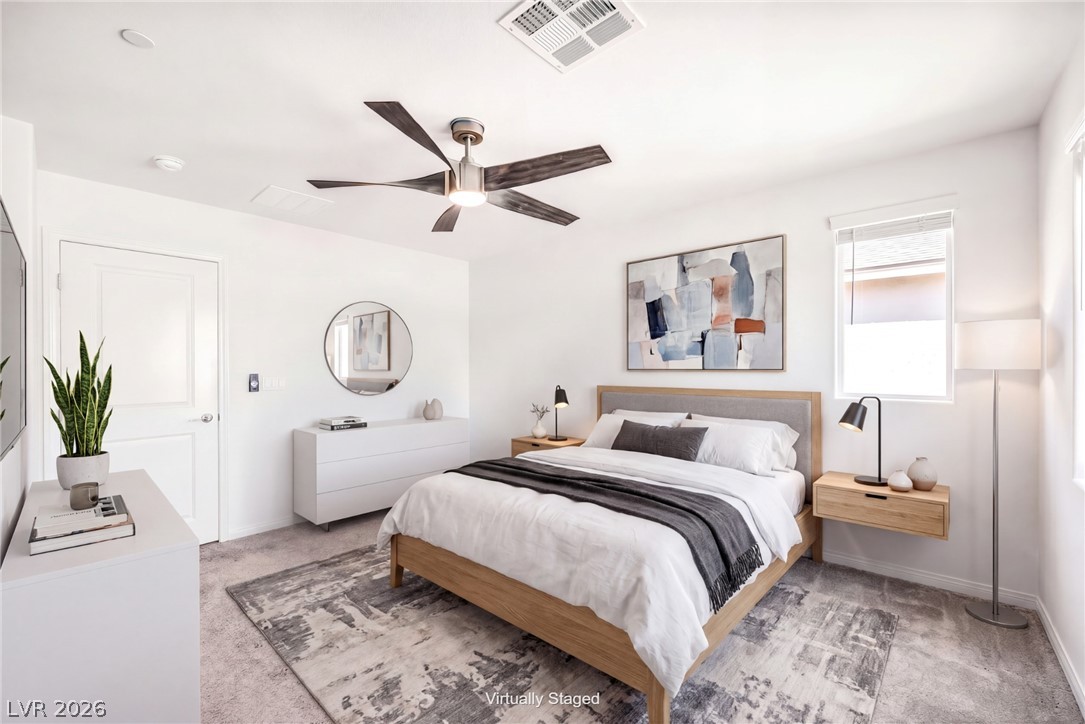
Soft plush carpeting paired with clean white walls defines this peaceful sleeping space. Modern design primary bedroom furnishings virtually staged.
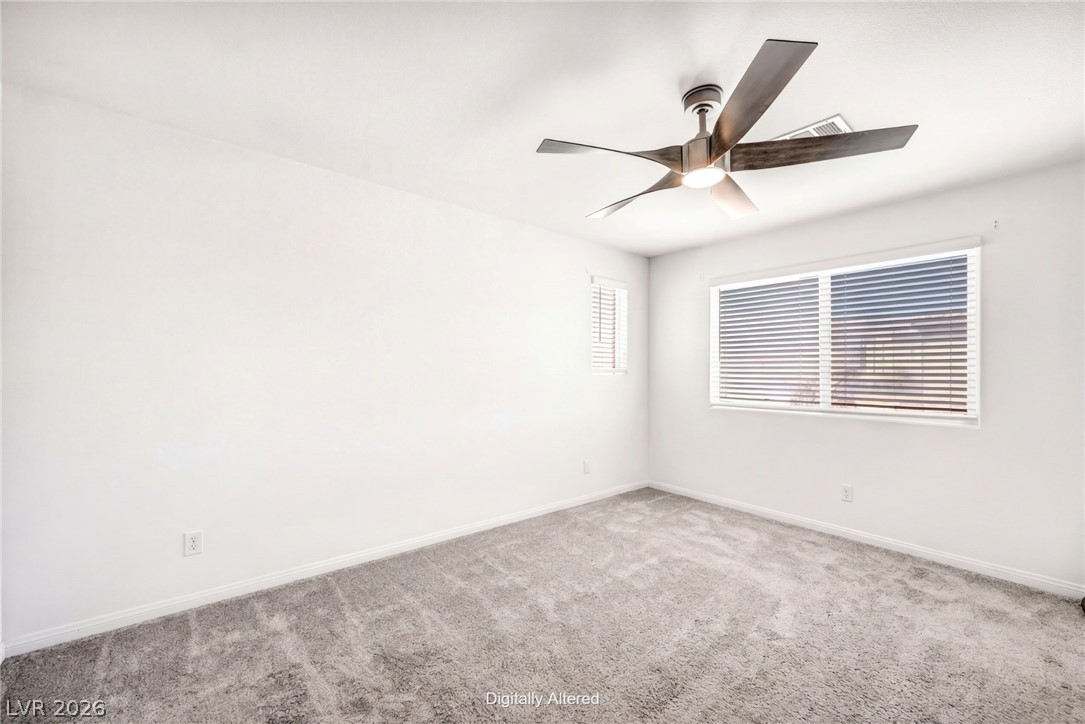
The original bedroom furnishings have been virtually removed, highlighting abundant natural light from dual windows and plush carpeting in this spacious primary bedroom.
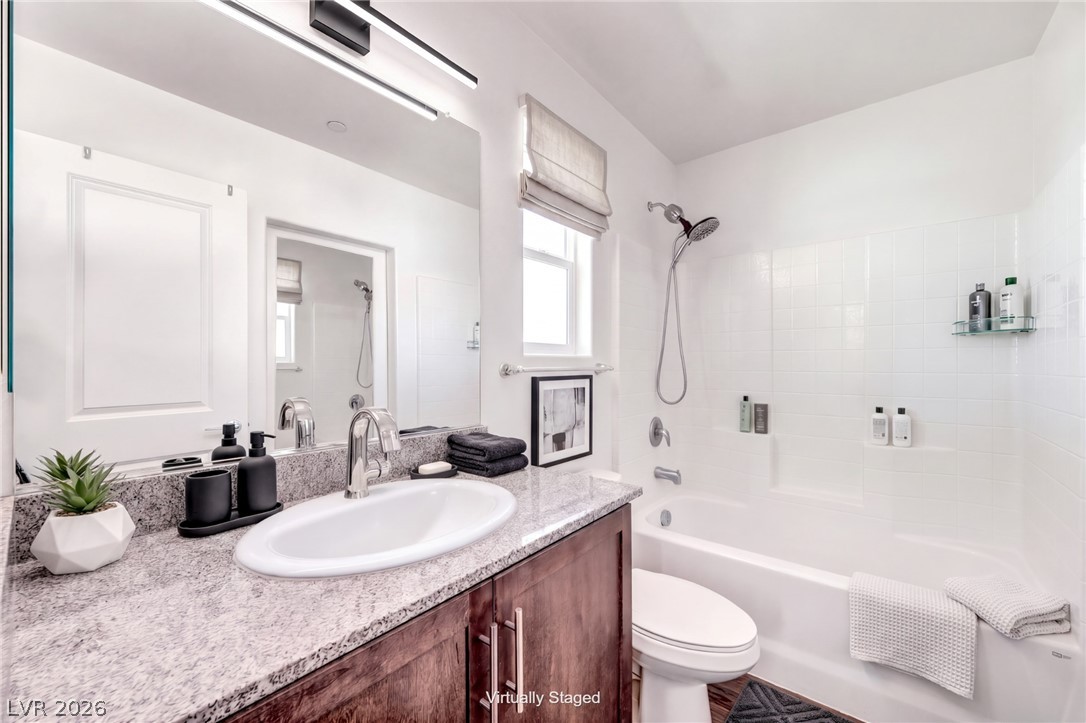
Polished stone countertops and clean tile finishes complement the bathroom’s streamlined, modern design. Primary bathroom furnishings are virtually staged.
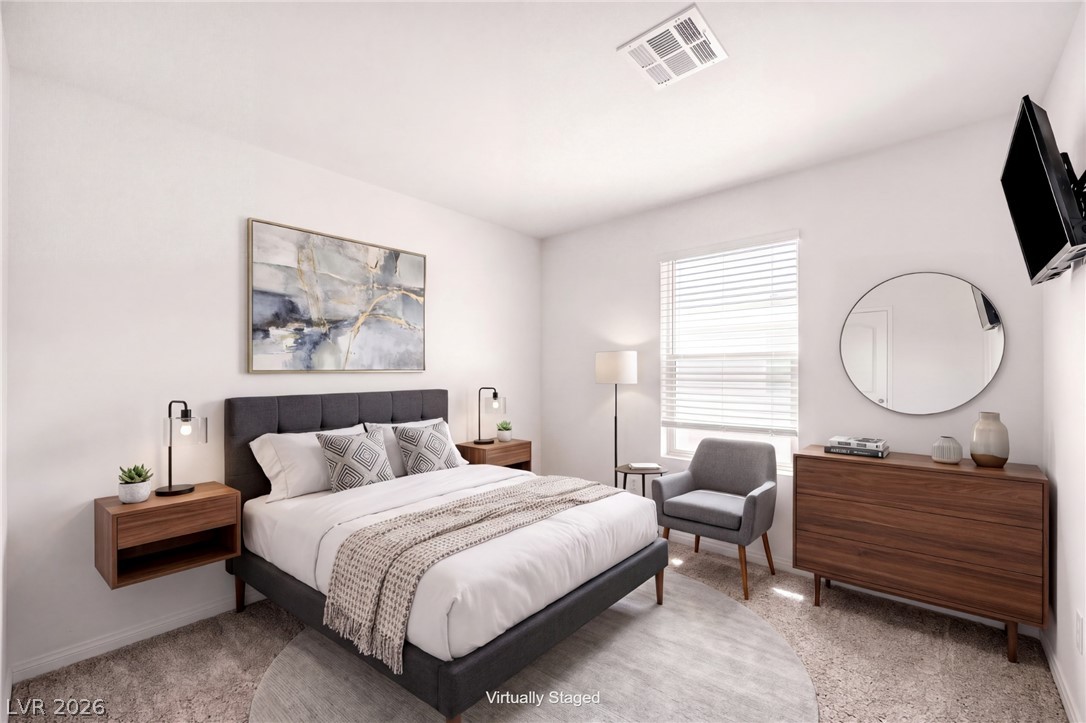
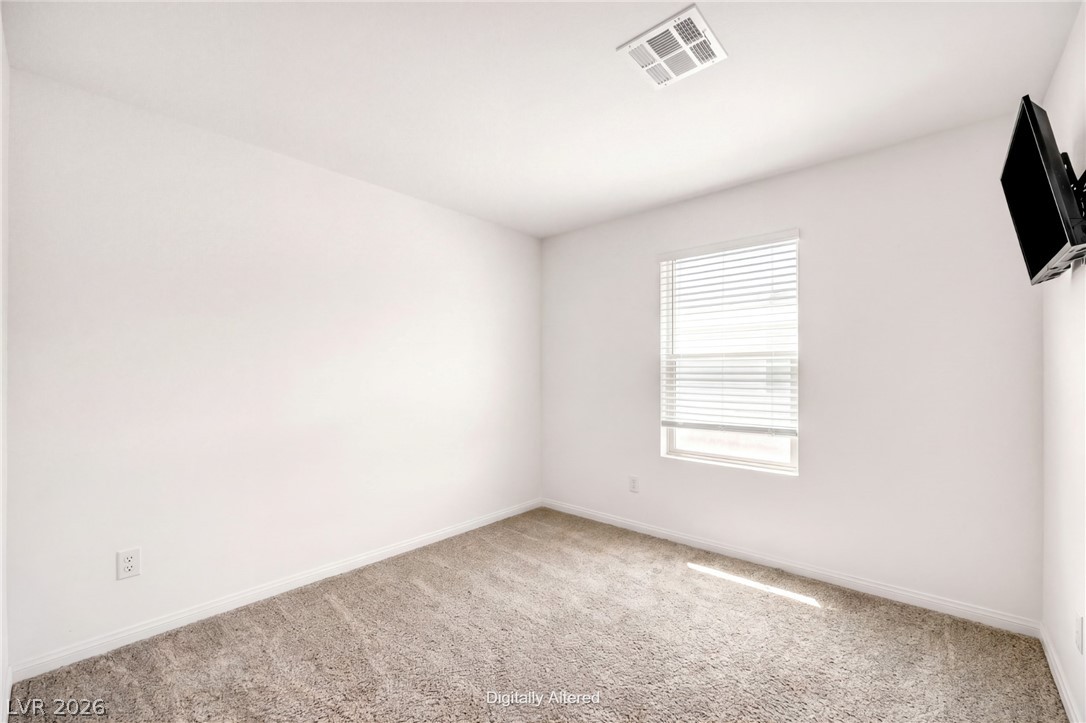
Natural light fills this bedroom through a large window, highlighting the plush carpeting. Modern bedroom furnishings are virtually staged.
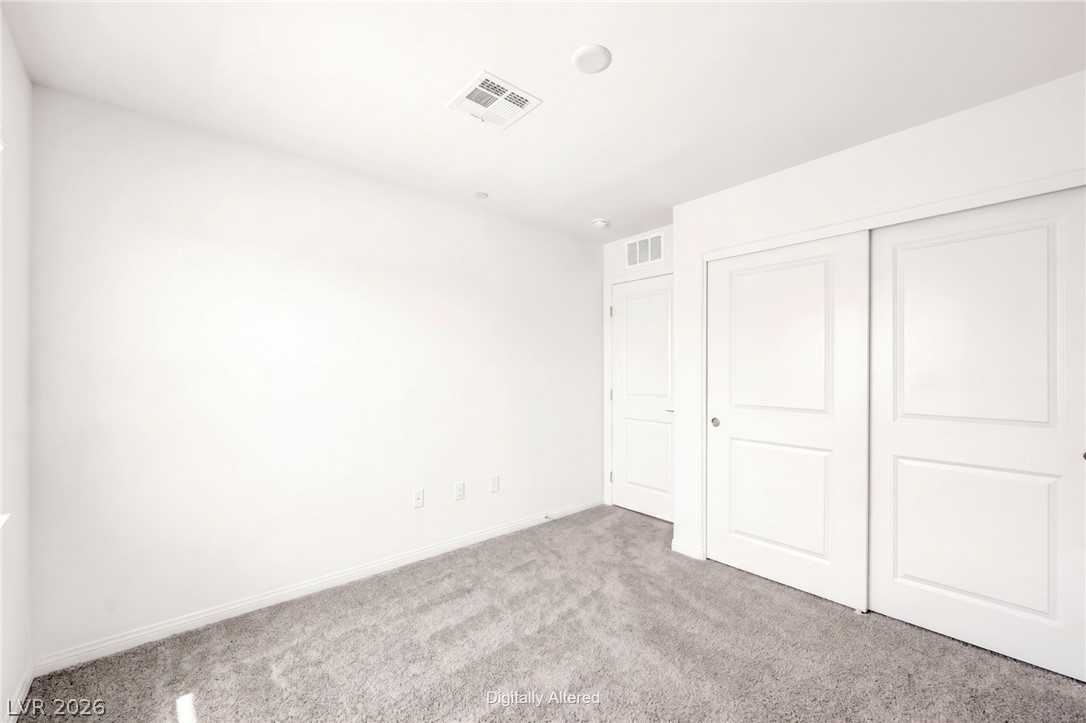
Plush carpeting adds warmth to this inviting bedroom, while abundant natural light brightens the space. Original furnishings have been virtually removed.
Fresh, clean walls and plush carpeting highlight this versatile bedroom. Original furnishings have been virtually removed.
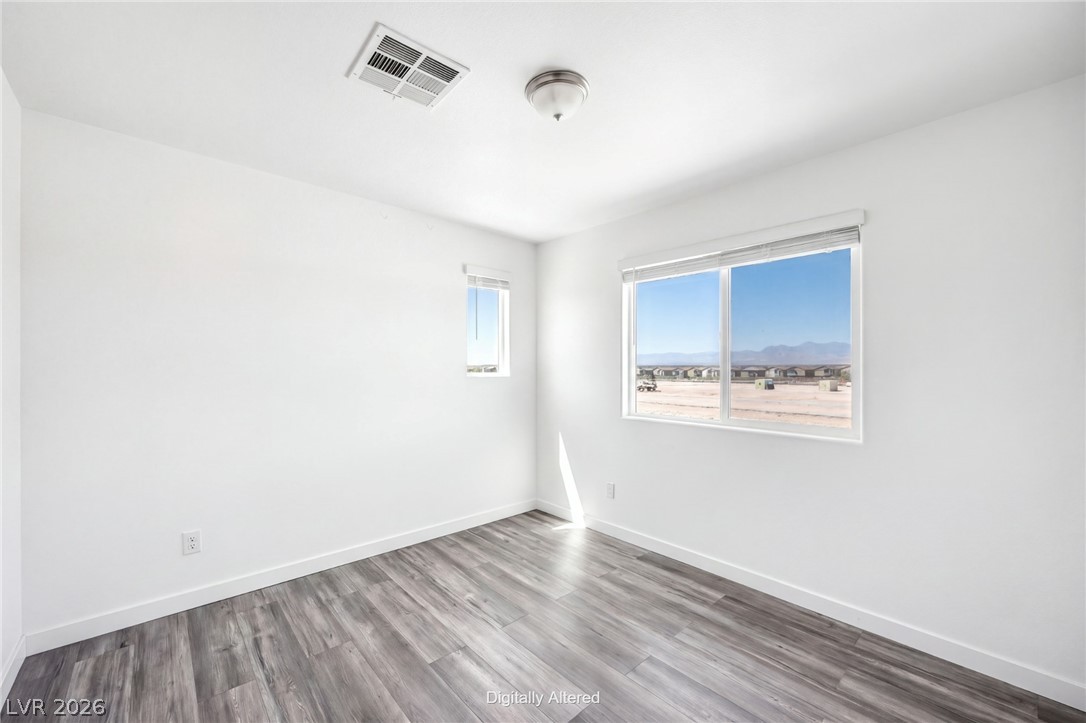
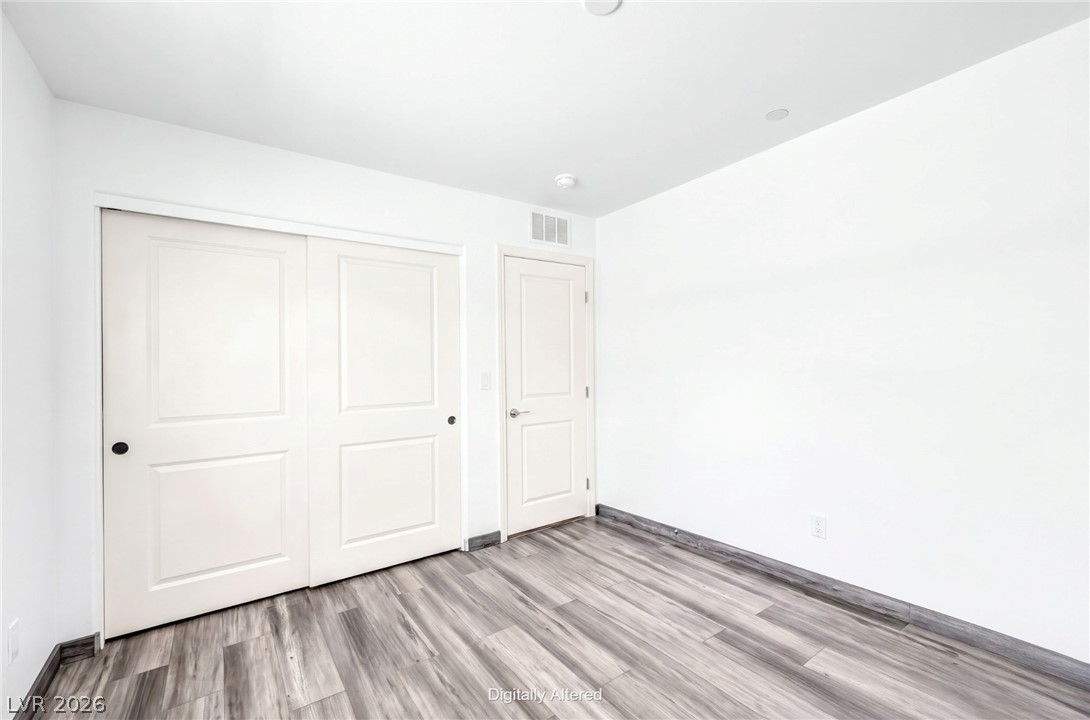
Clean lines and upgraded flooring highlight this versatile bedroom space. Original bedroom office furnishings have been virtually removed.
A minimalist design highlights this versatile room, featuring modern flooring and clean white walls. Original bedroom office furnishings have been virtually removed.
Polished granite counters and wood cabinetry elevate this modern second full bathroom design.
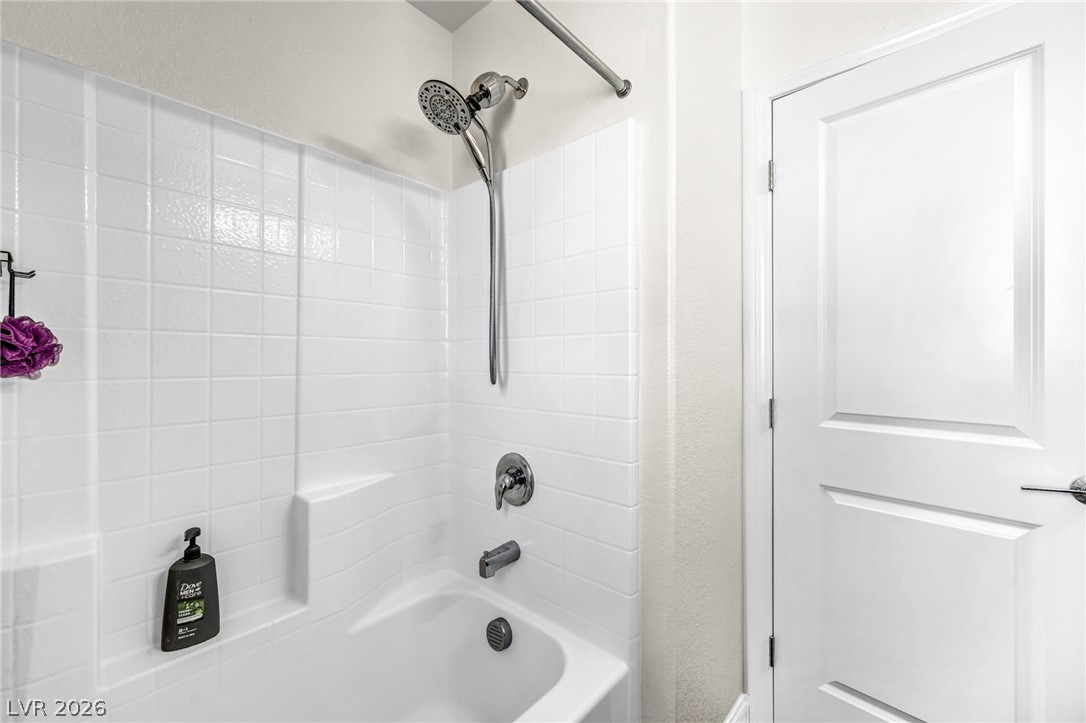
The second full bathroom features a functional tub-and-shower combination, complemented by a clean, modern design and thoughtfully finished details.
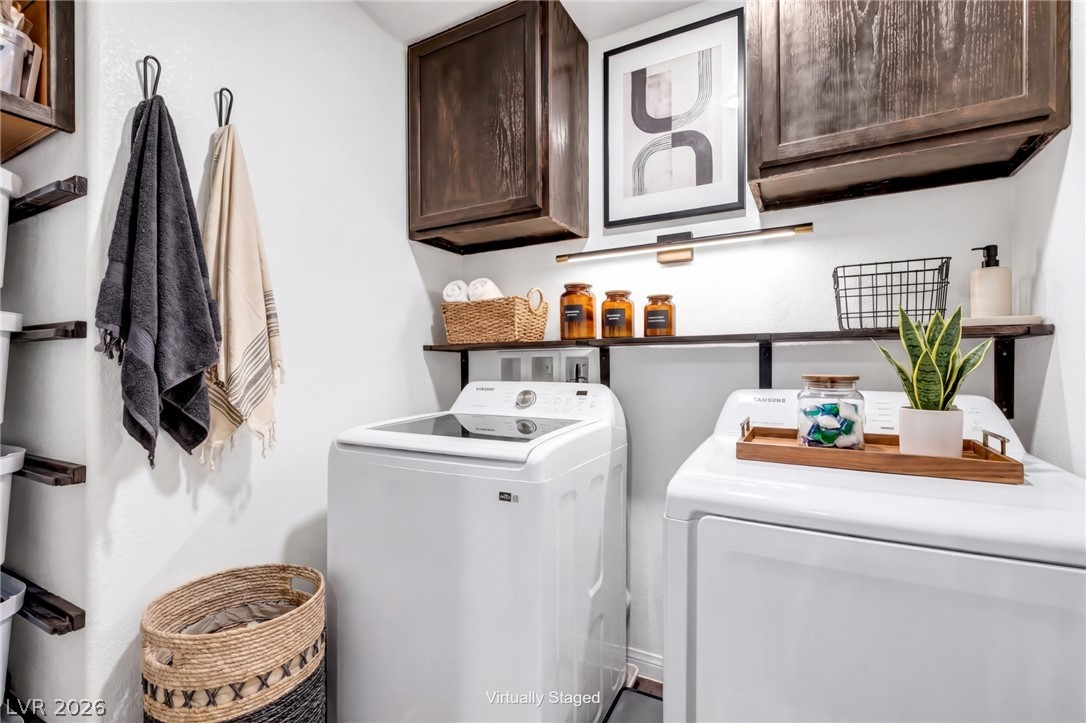
Custom cabinetry and built-in shelving provide ample storage and organization in this dedicated laundry room. Laundry room décor is virtually staged.
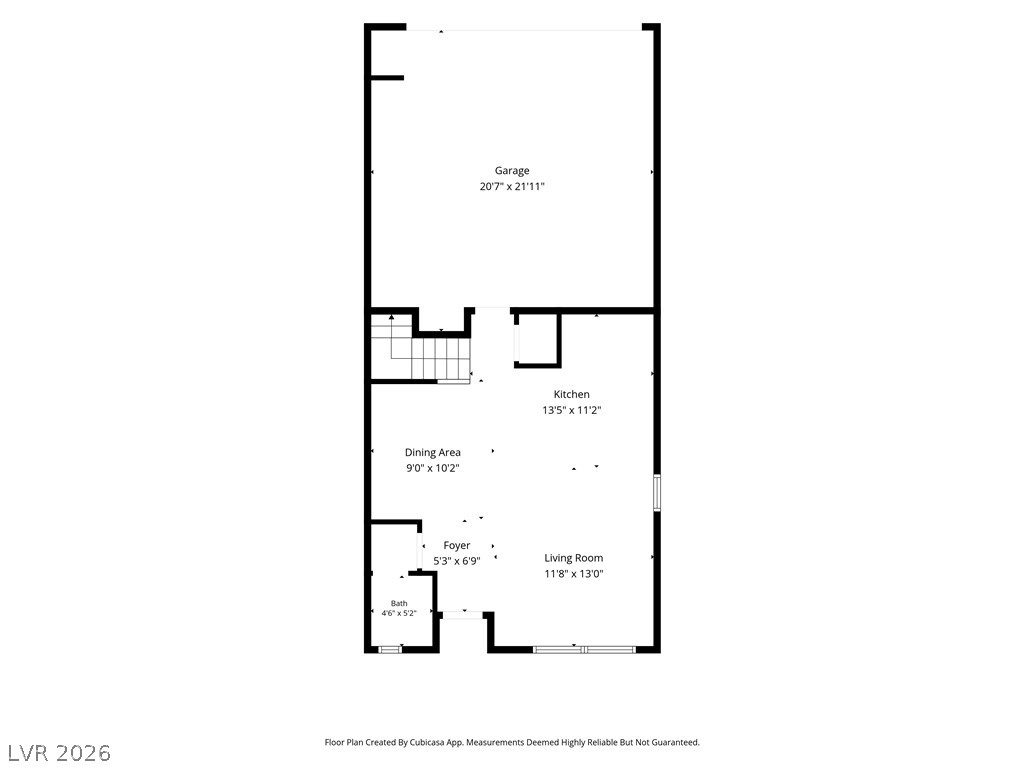
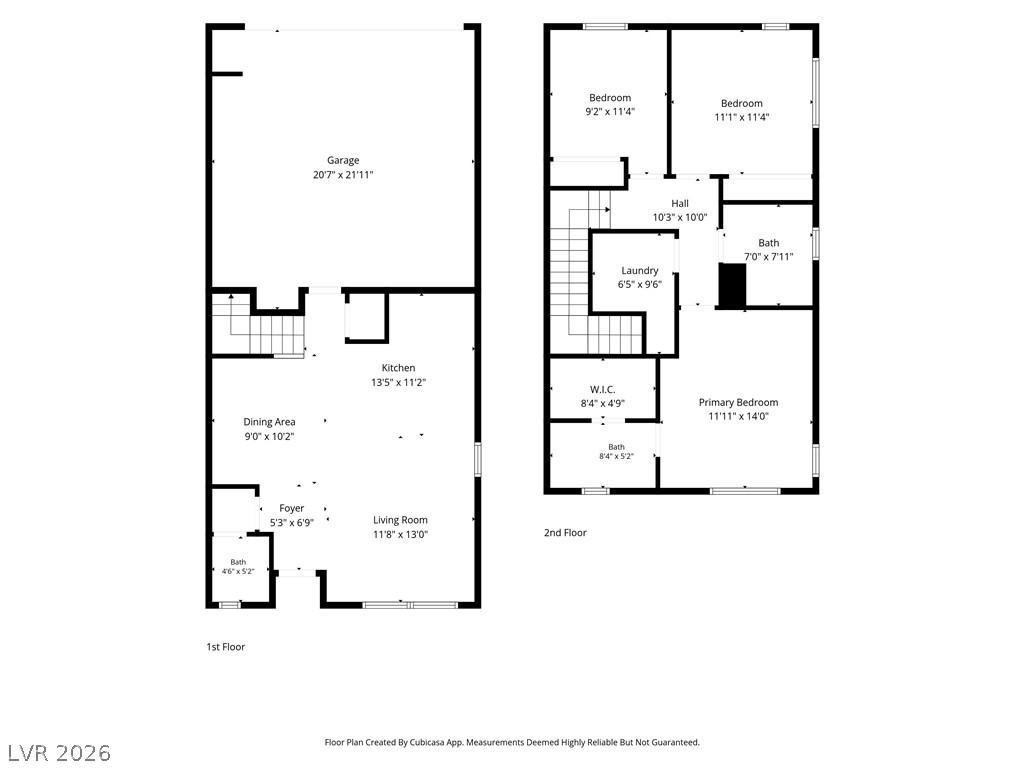
An organized floor plan showcases the functional flow and main level layout.
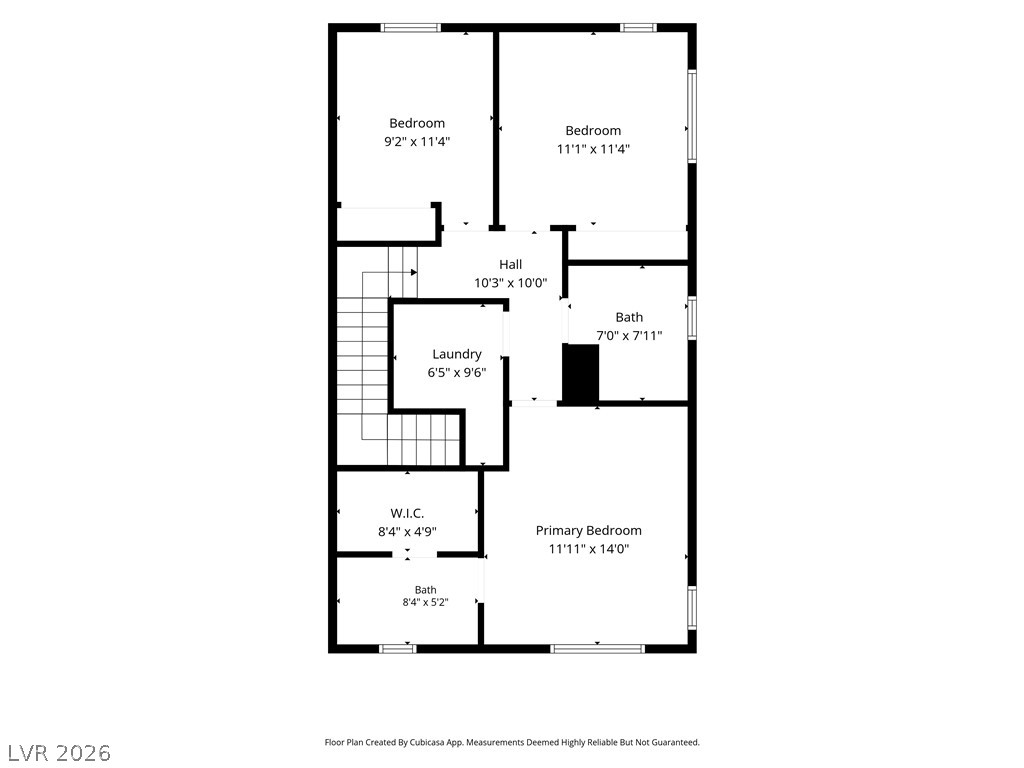
A detailed layout outlines the two-story flow of this modern residential space.
A detailed layout schematic displays the upper level configuration and bedroom dimensions.
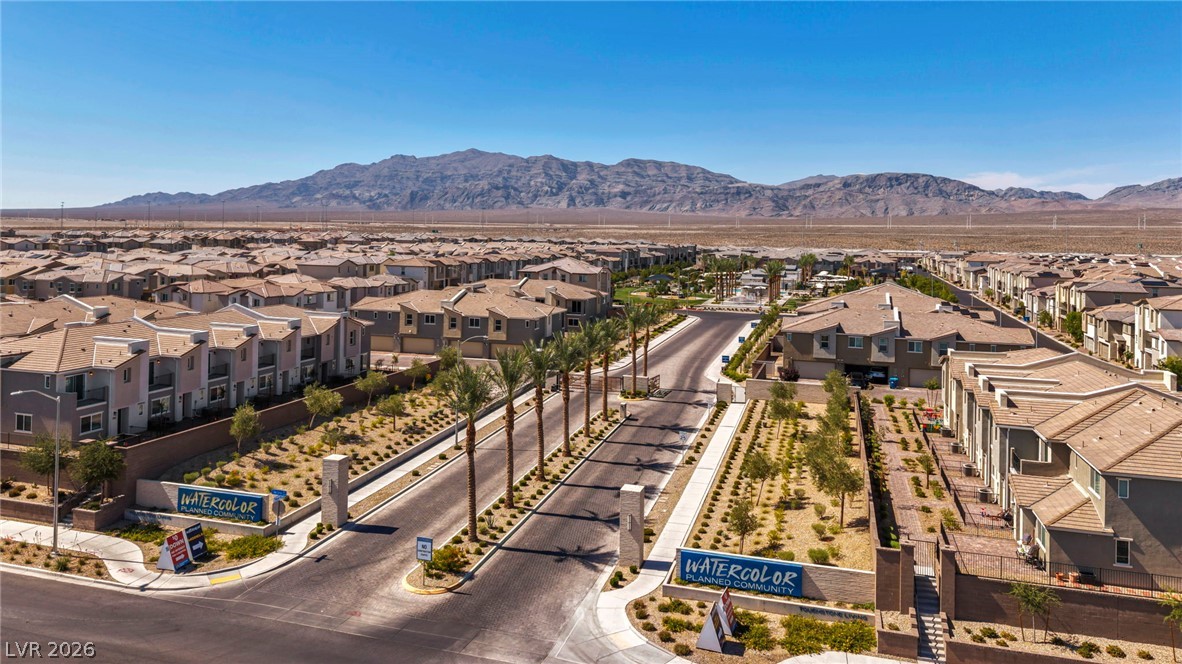
A gated entrance with palm trees frames mountain views beyond the residential neighborhood.
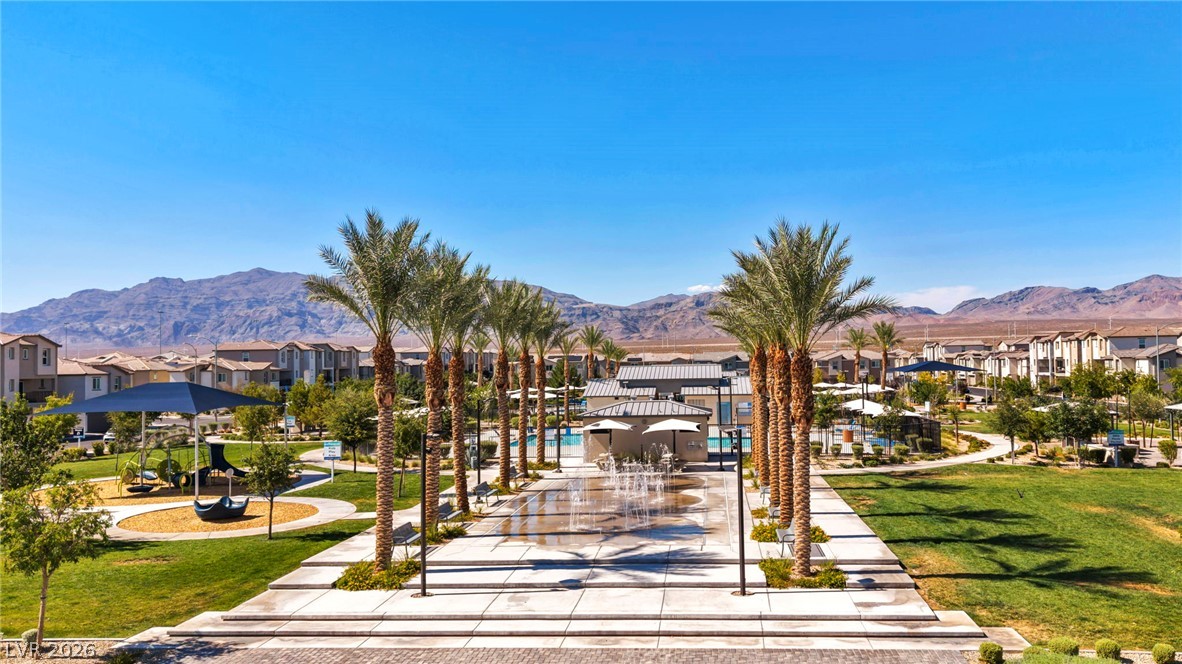
Palm trees frame a sprawling community park set against a mountain backdrop.
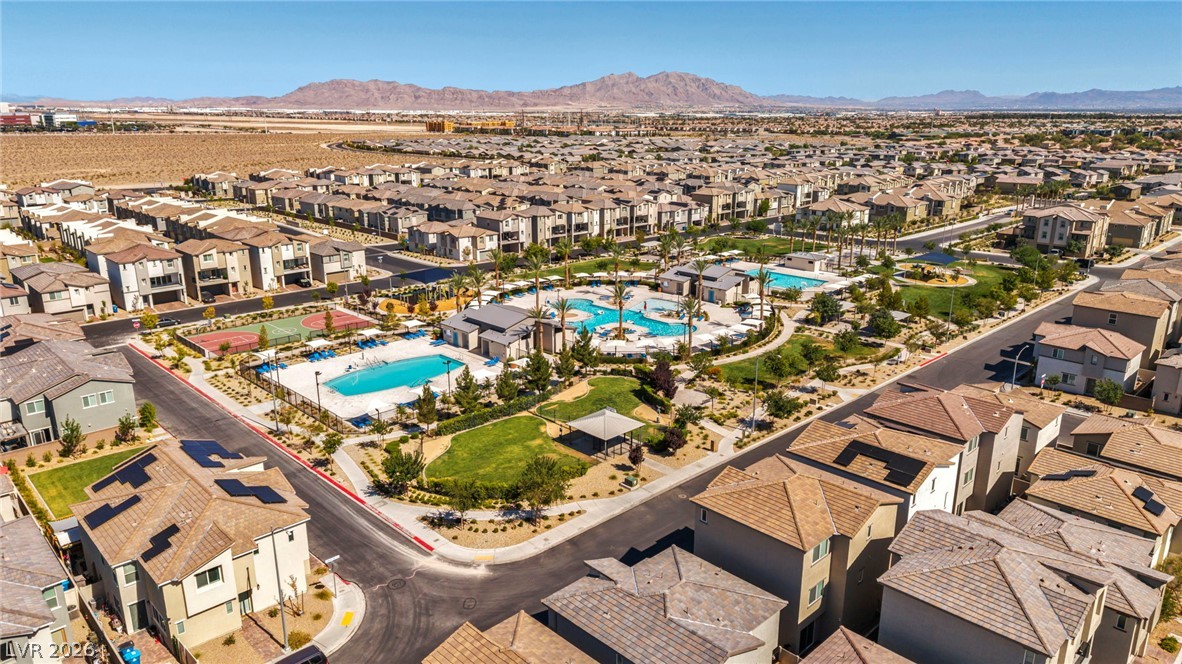
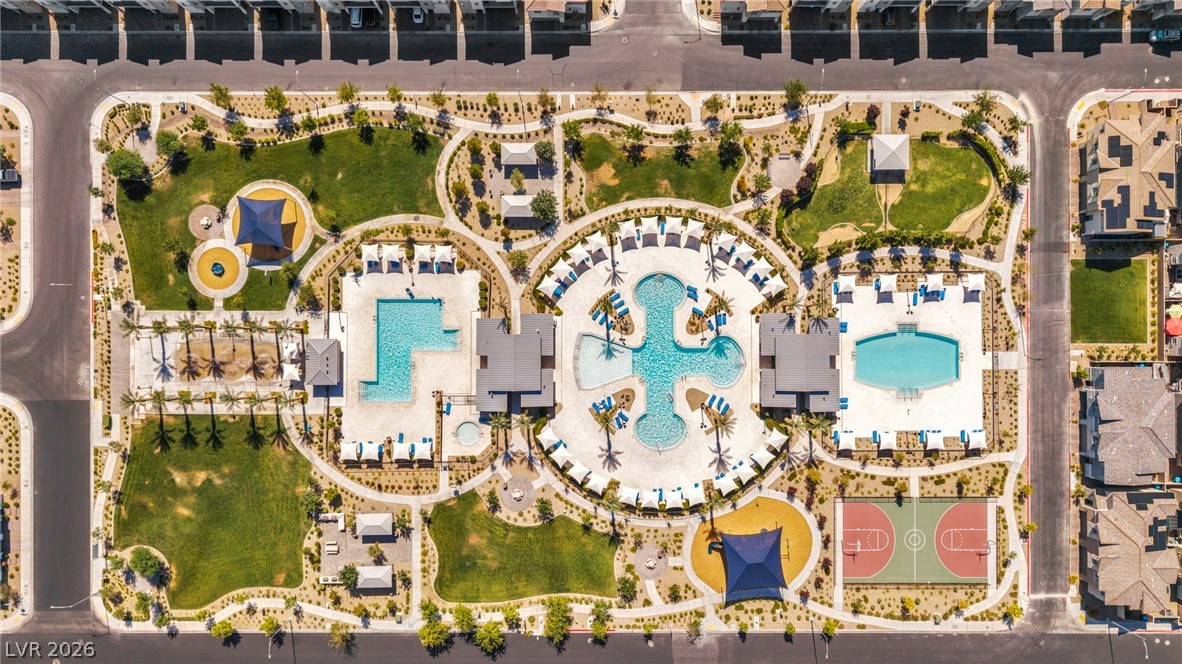
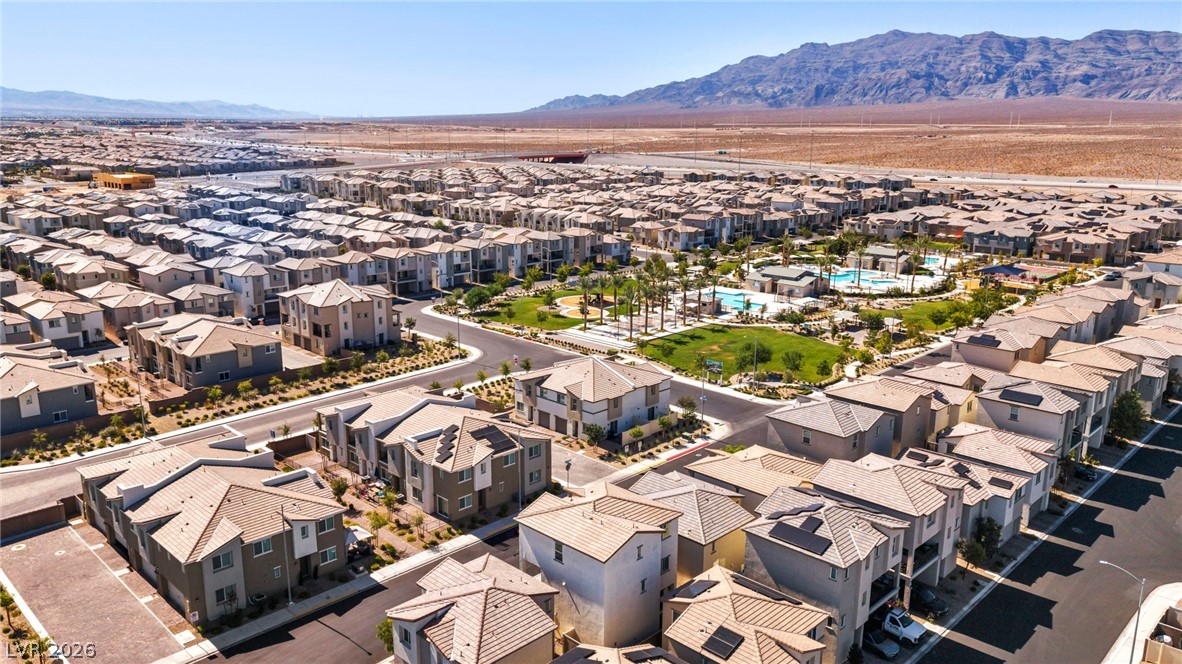
Distant mountains frame a sprawling community featuring multiple pools, a dog park, and manicured green spaces.
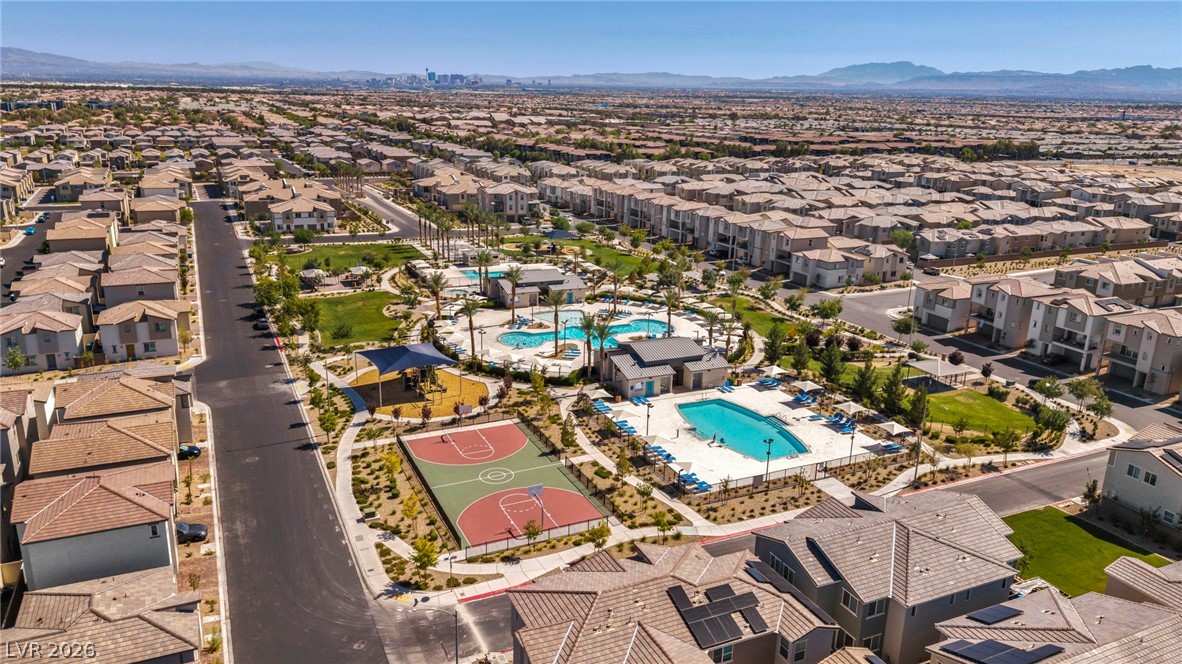
A vibrant neighborhood community center featuring multiple swimming pools and a full basketball court.
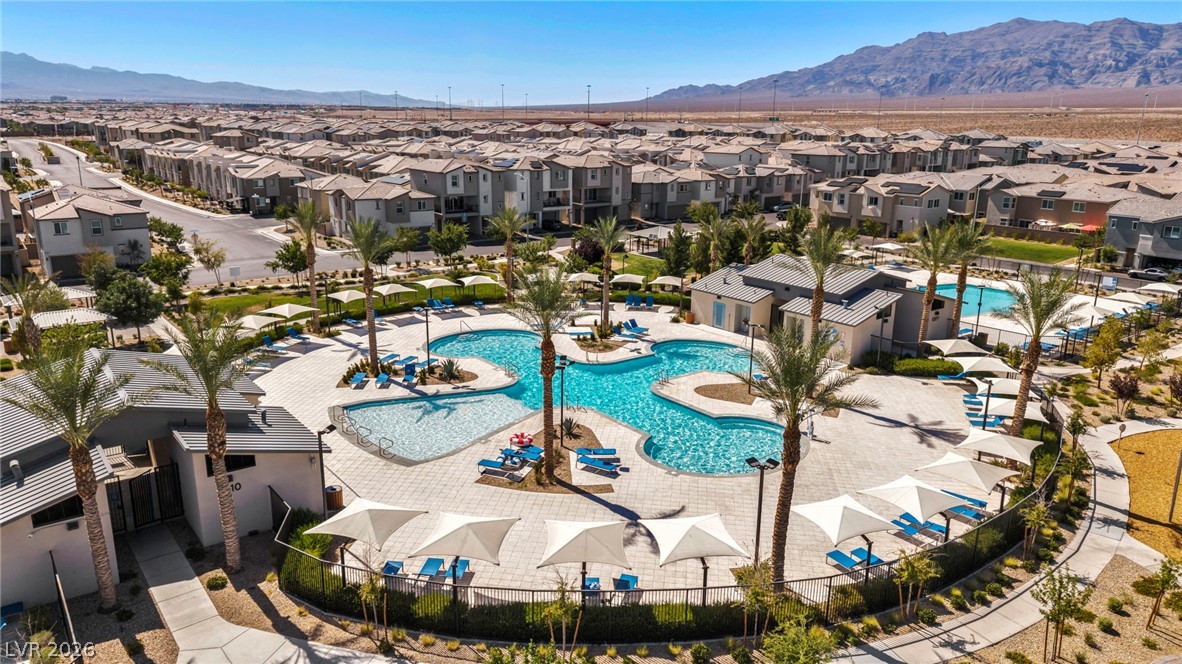
A sparkling community pool offers recreation against a majestic mountain backdrop.
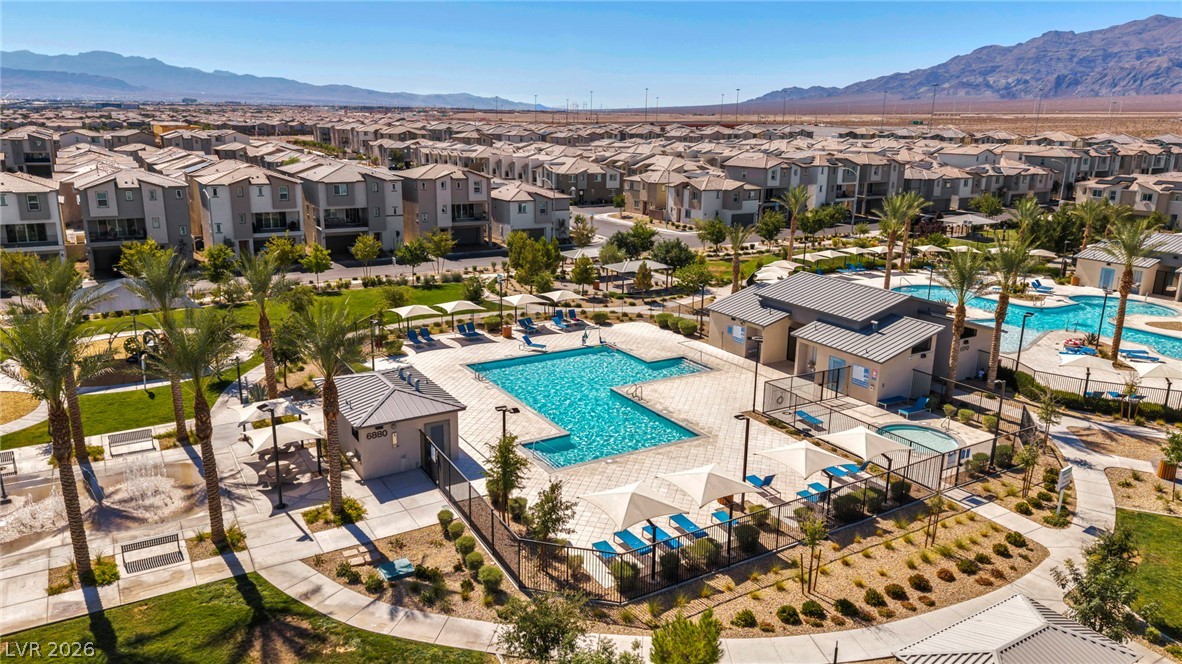
A community swimming pool rests before sweeping desert mountain vistas.
An aerial view showcases the extensive community recreation center with pools and courts.
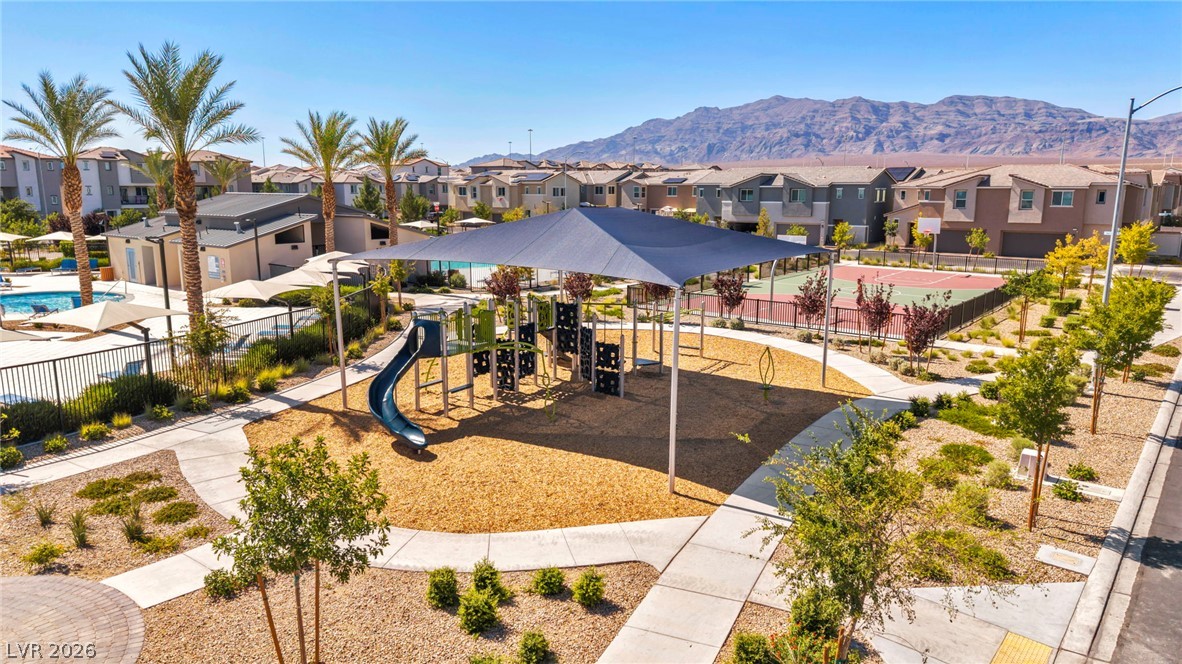
An inviting playground structure under a large shade sail rests within a landscaped community park.
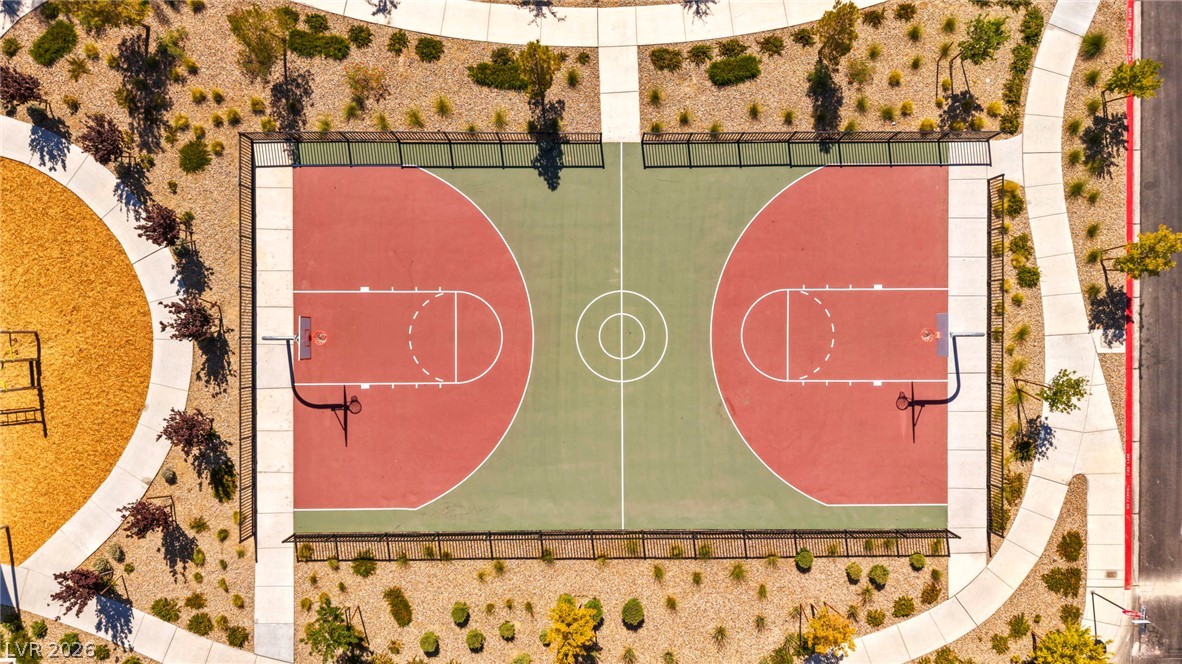
An aerial perspective showcases the pristine community basketball court flanked by concrete pathways.
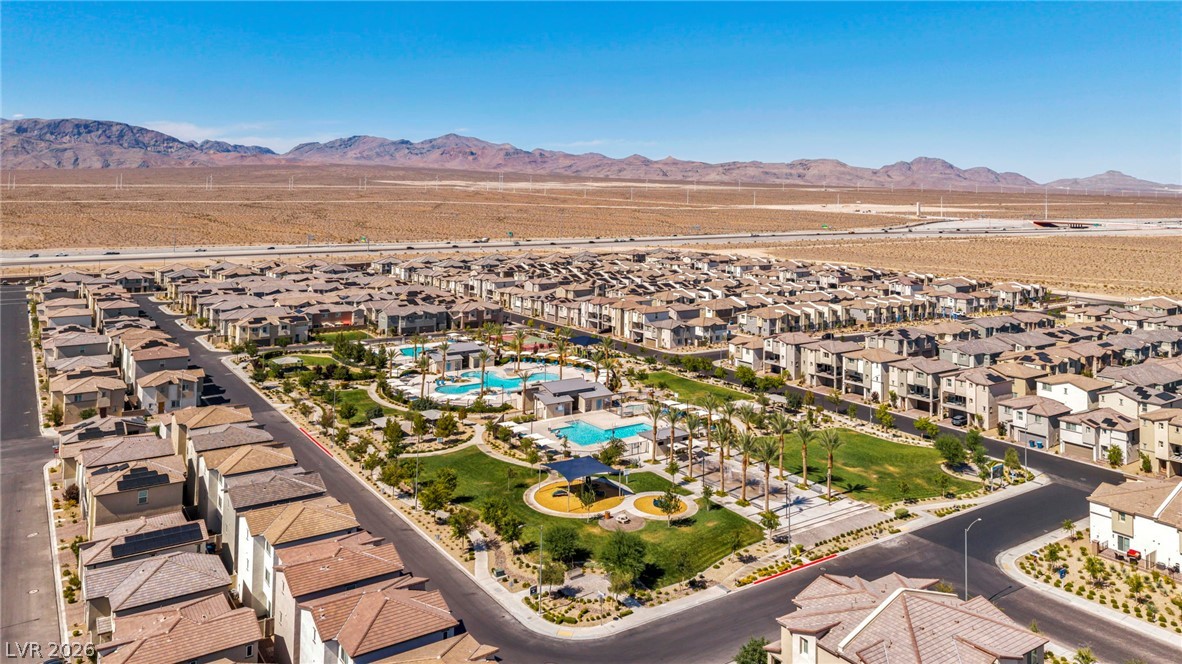
Expansive desert mountains frame this planned residential community centered around resort-style neighborhood amenities.
Sweeping mountain vistas frame this master-planned desert community featuring a central park and pool.
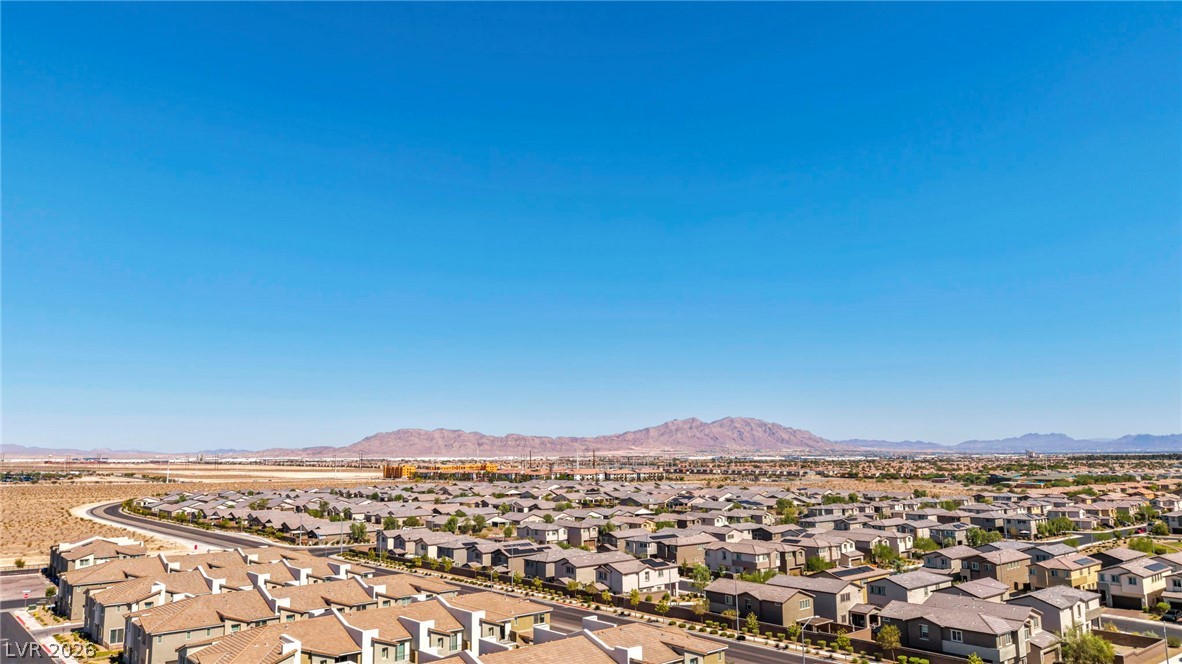
Panoramic neighborhood views stretch toward distant mountains under a clear blue sky.

 Price Reduced Listing