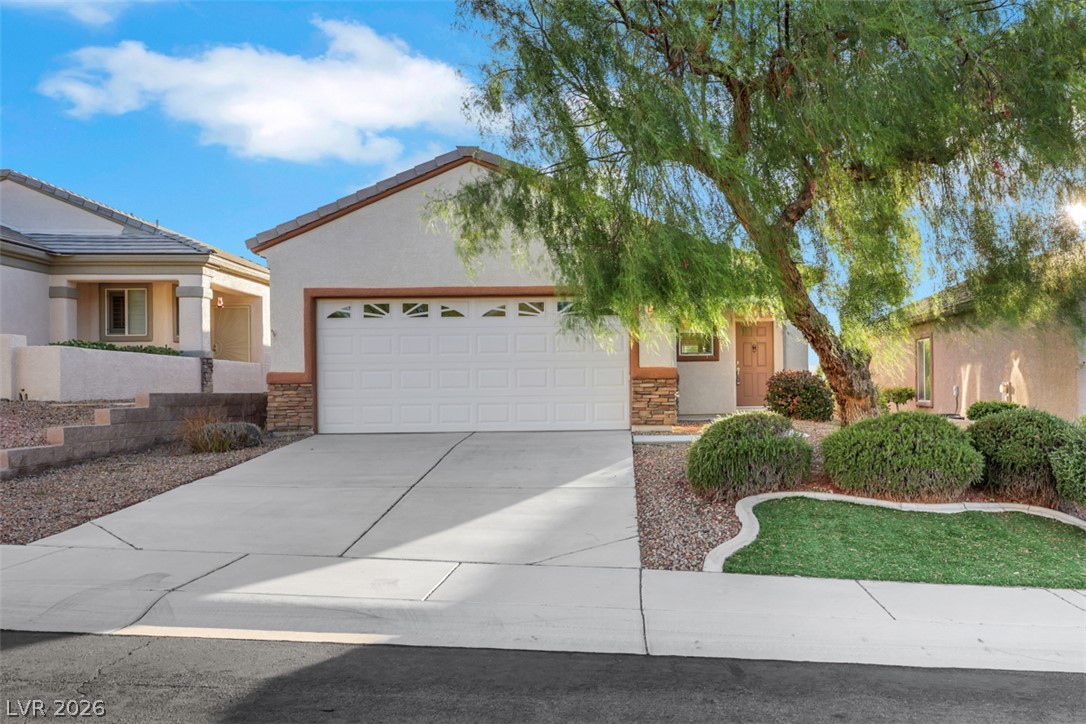
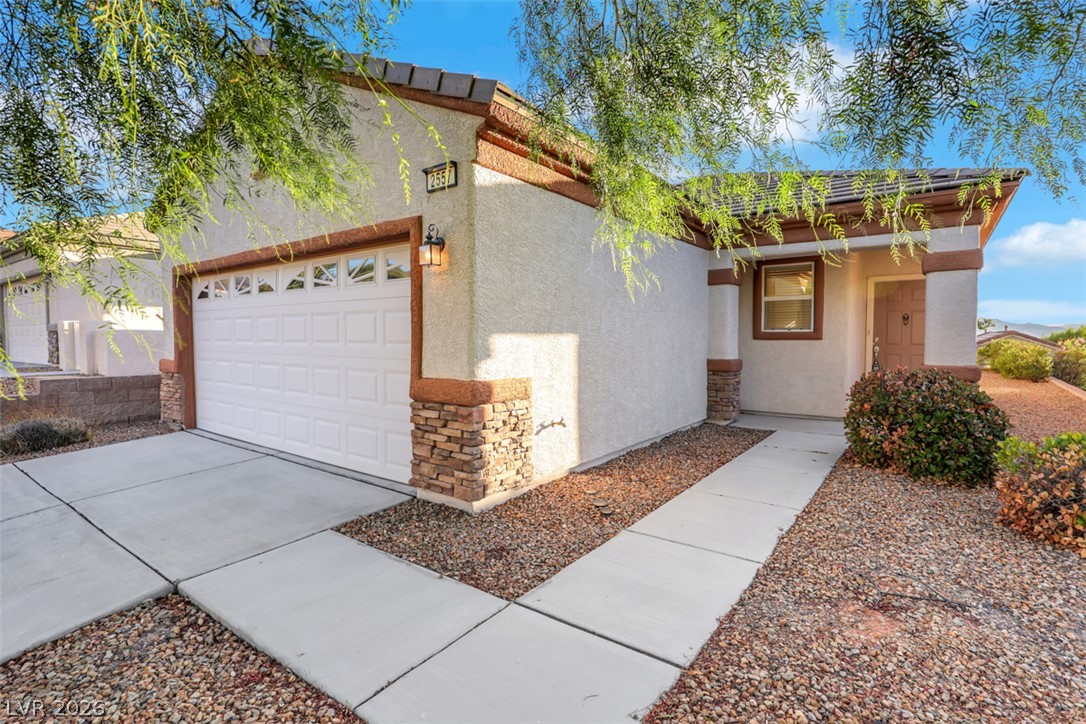
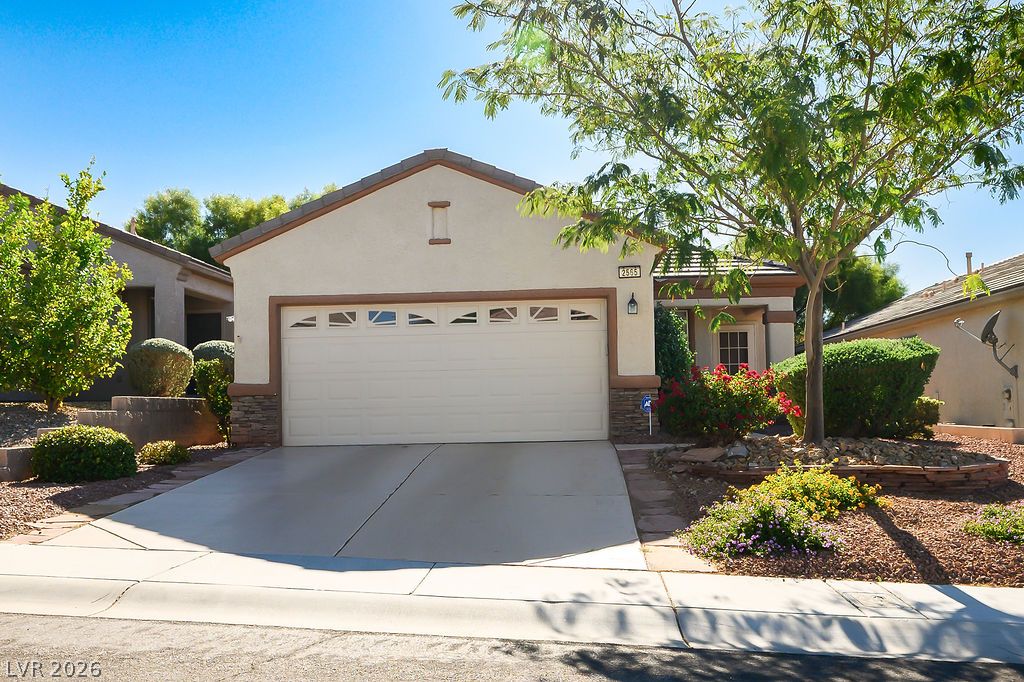
Manicured landscaping framing a classic stucco facade with stone accents and a concrete driveway.
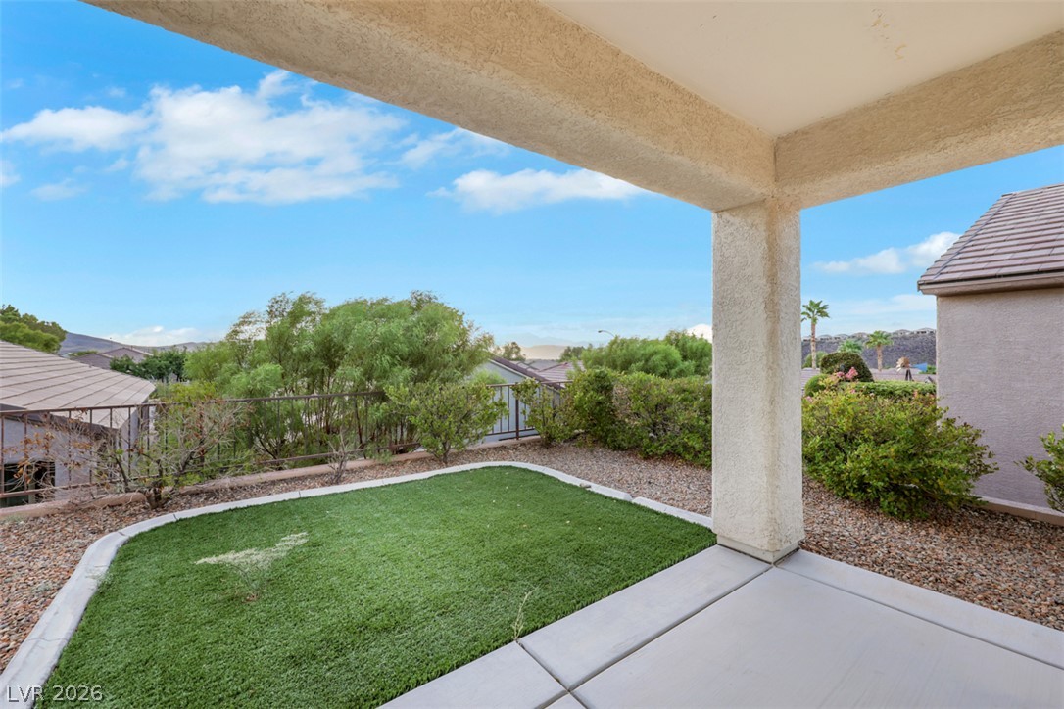
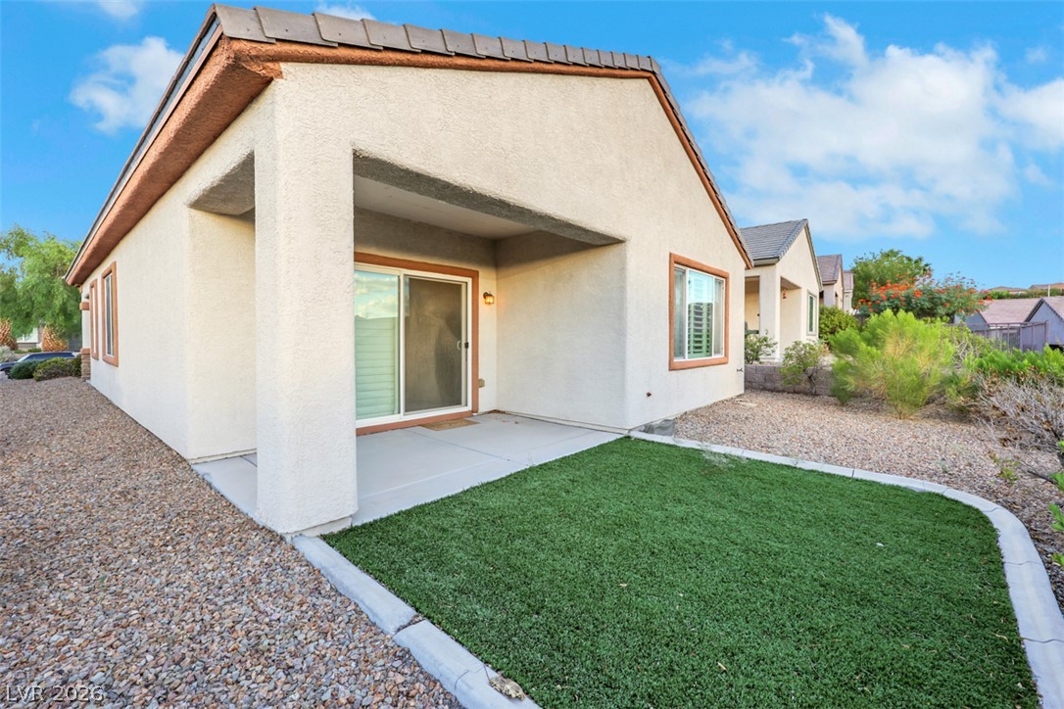
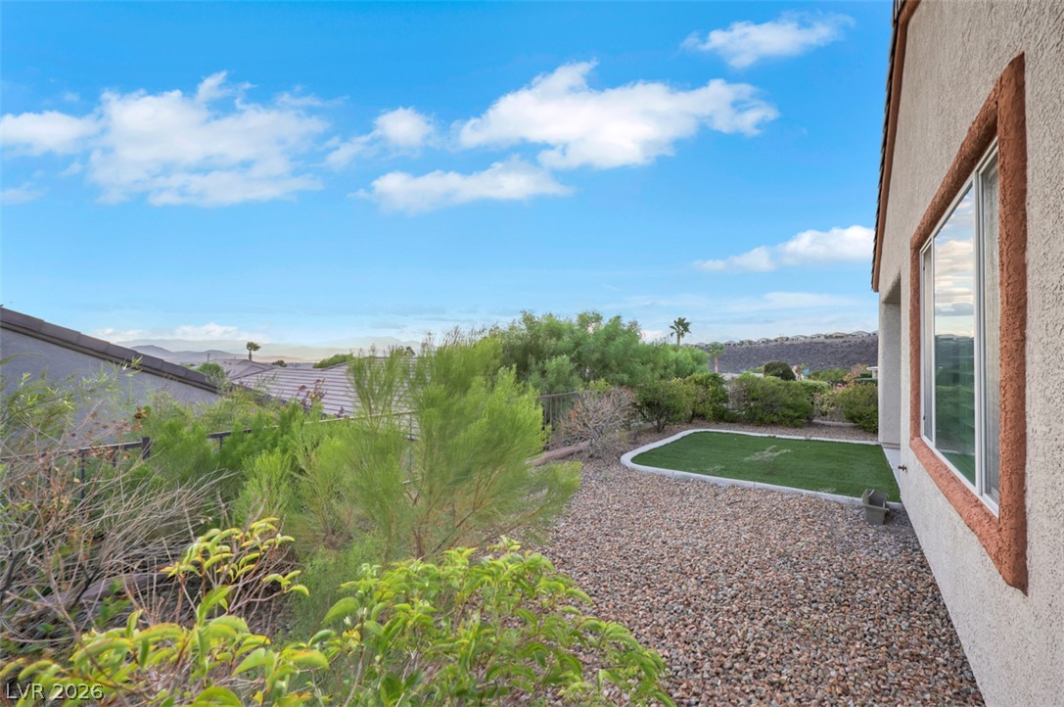
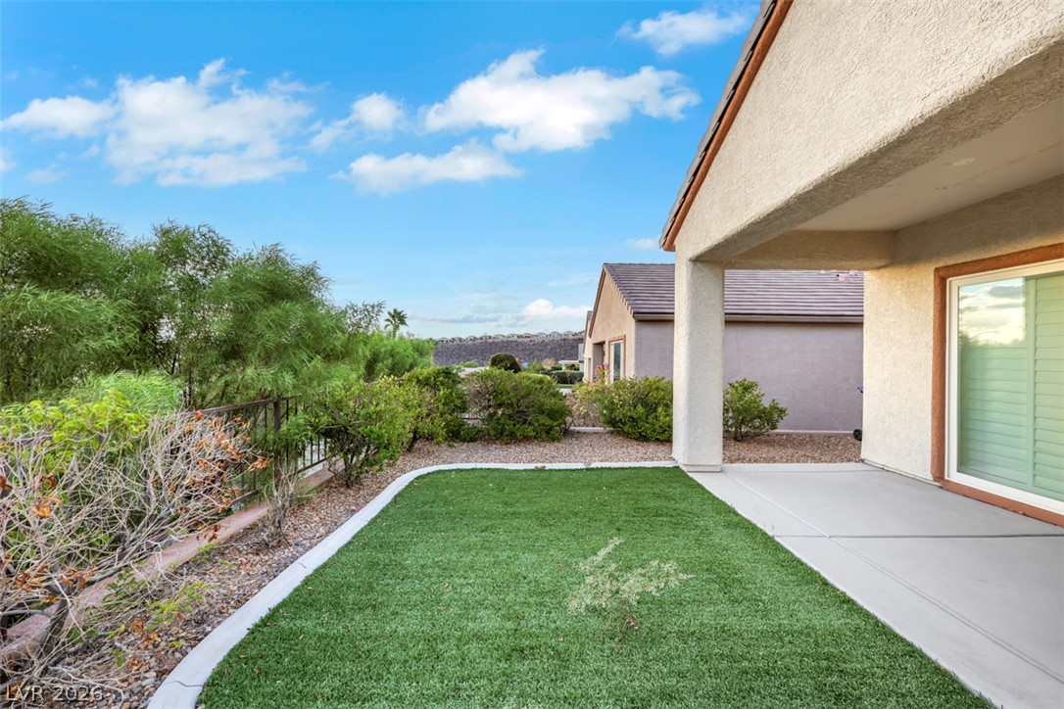
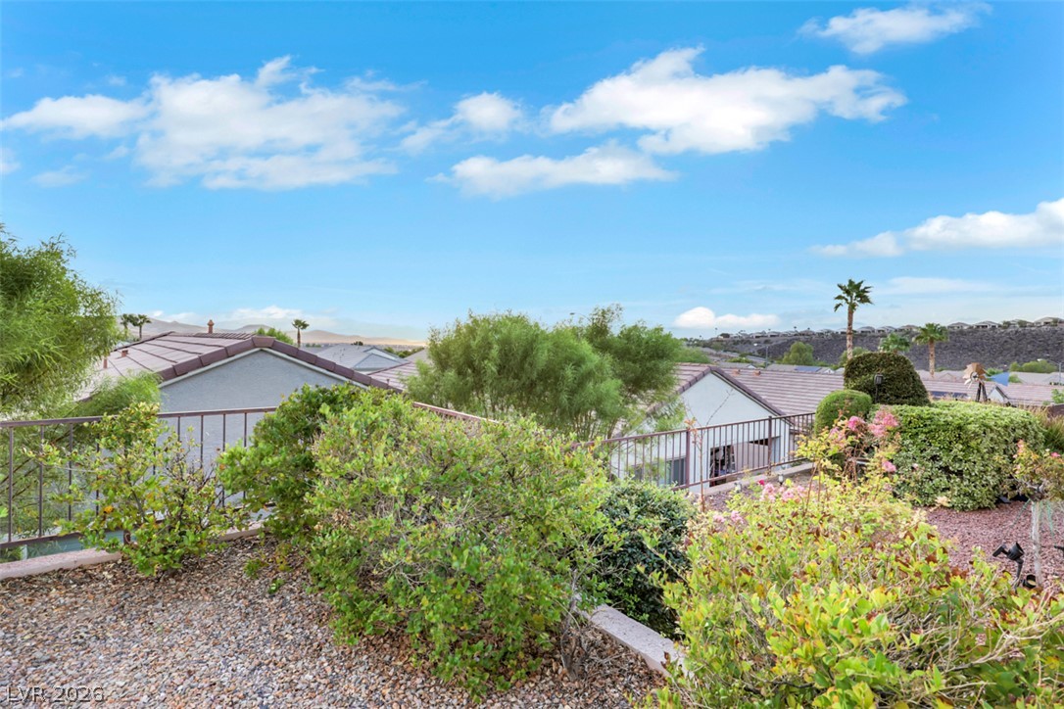
A sheltered concrete patio overlooks a low-maintenance yard bordered by mature green shrubbery.
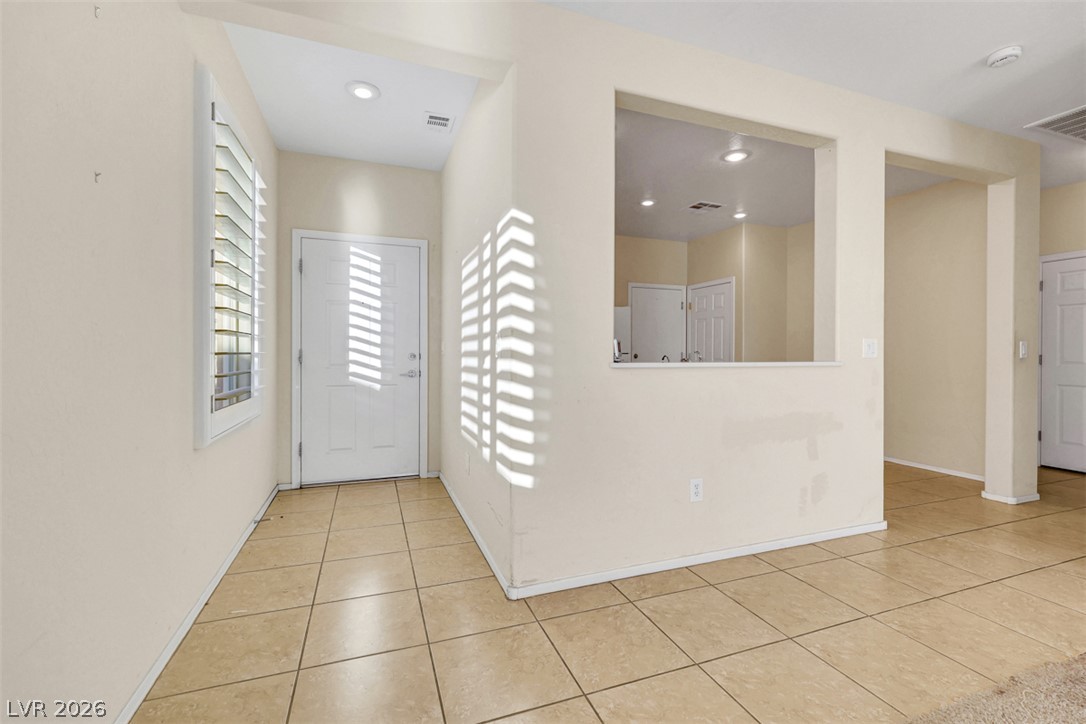
An inviting entryway leads into the main living spaces with durable tile flooring throughout.
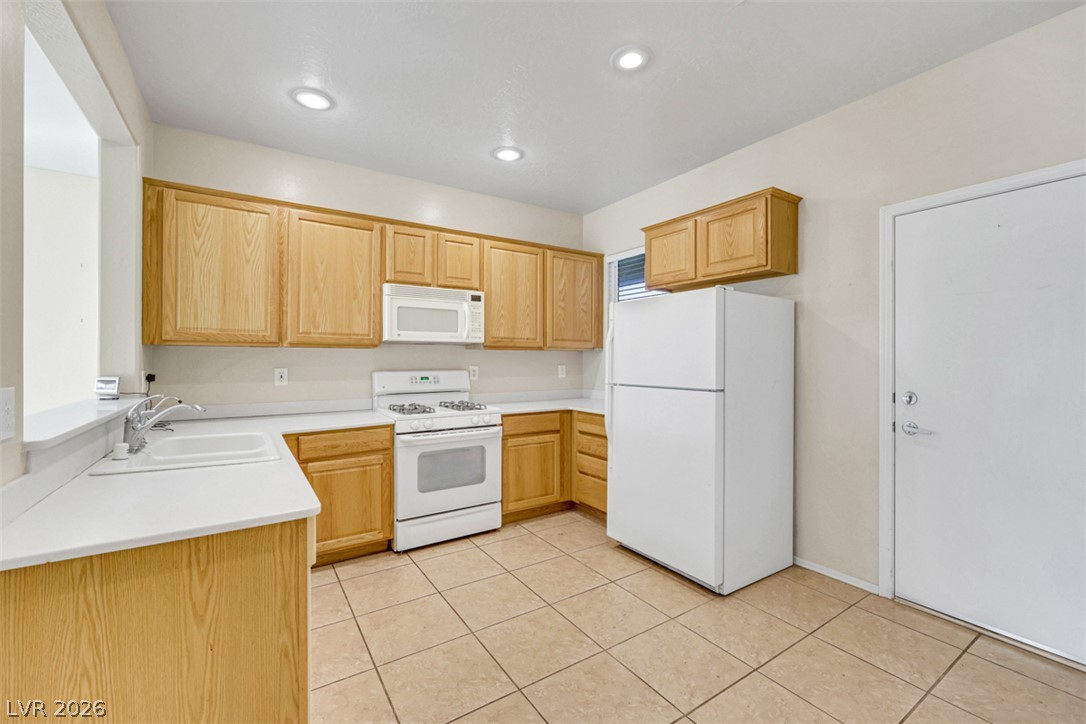
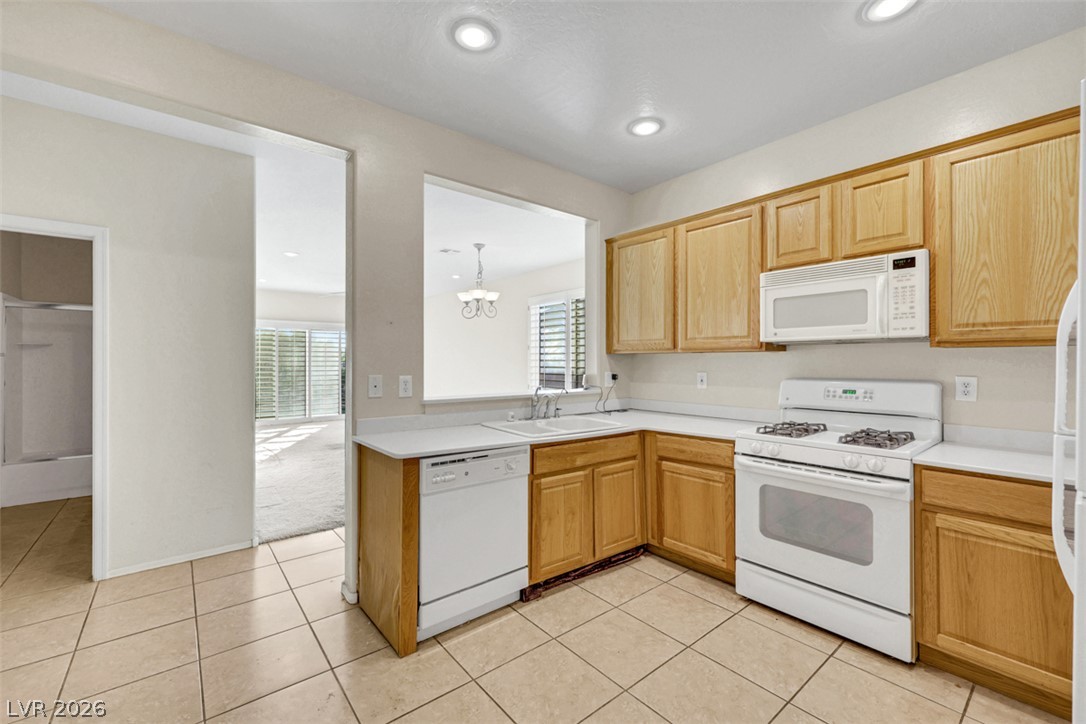
Tiled flooring and natural wood cabinetry define this functional kitchen space.
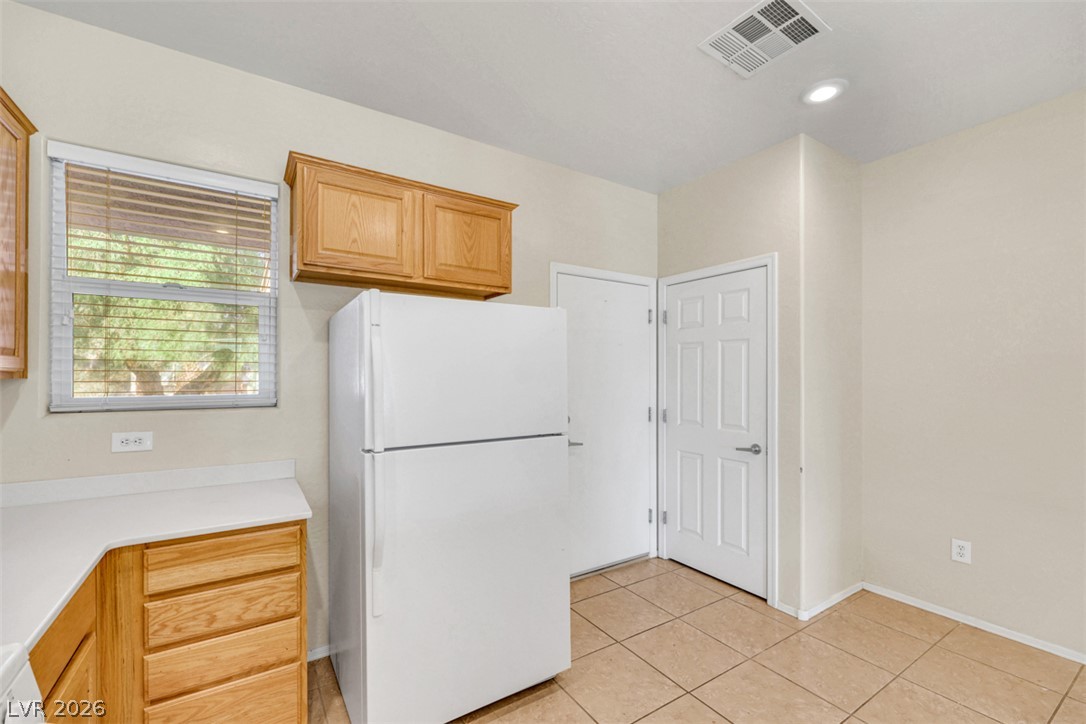
Tiled flooring runs throughout this functional workspace with classic wood cabinetry.
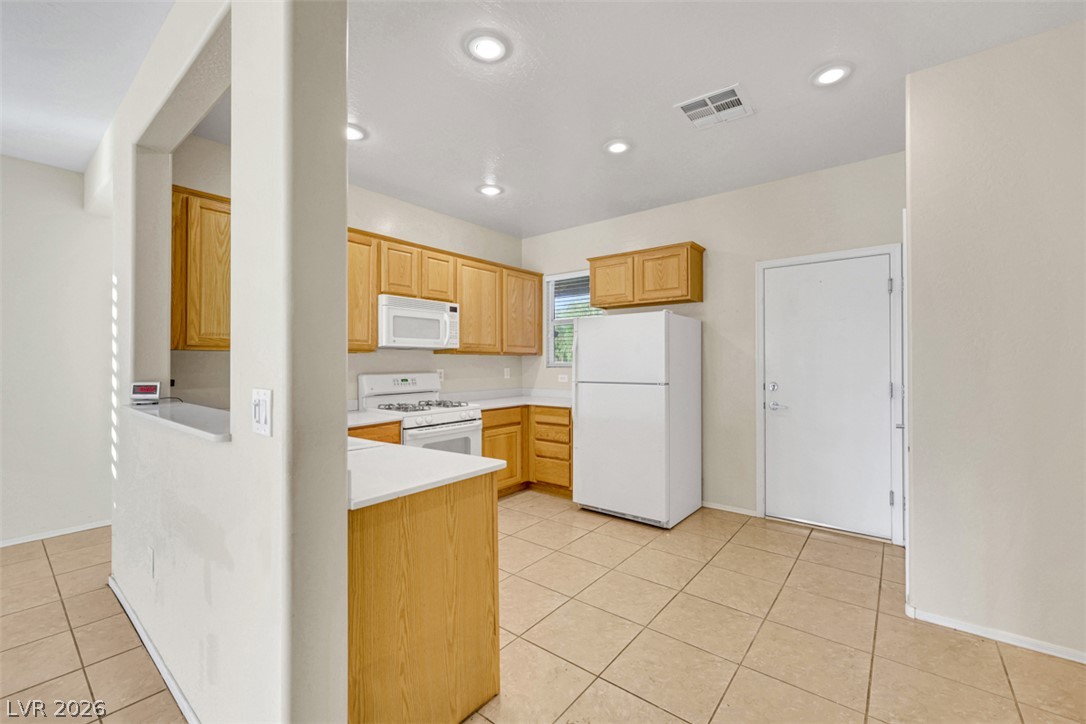
Tiled flooring and wood cabinetry define this functional kitchen space complete with recessed lighting.
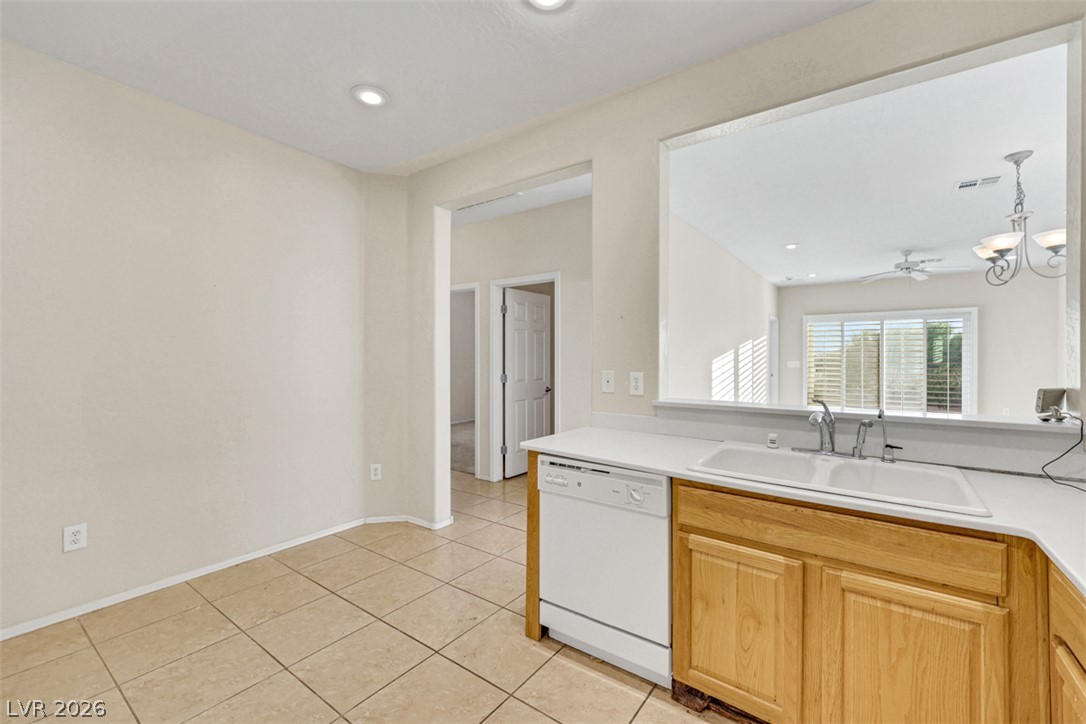
Tiled flooring runs throughout this cooking area equipped with natural wood cabinets.
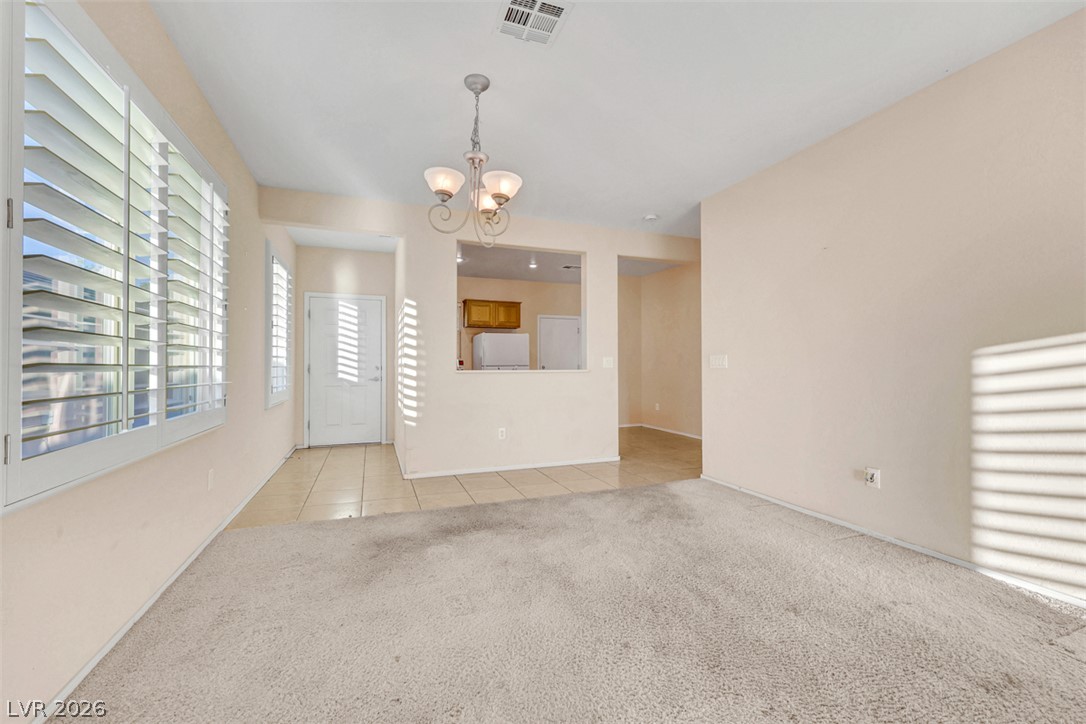
An open pass-through window connects the kitchen to the main living areas.
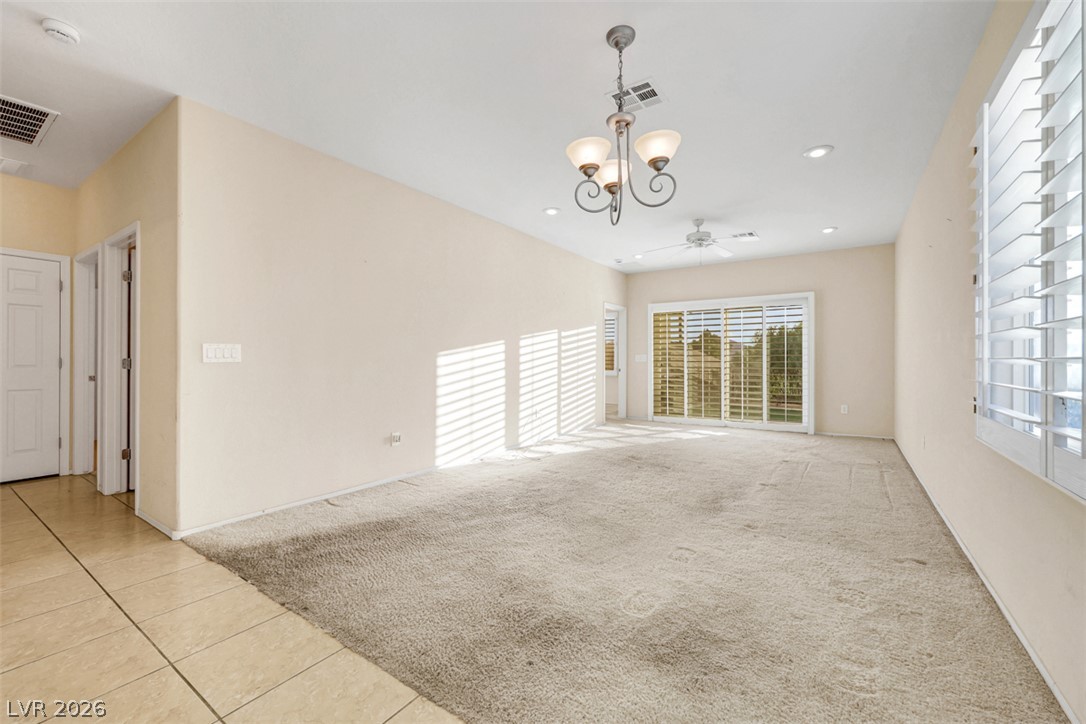
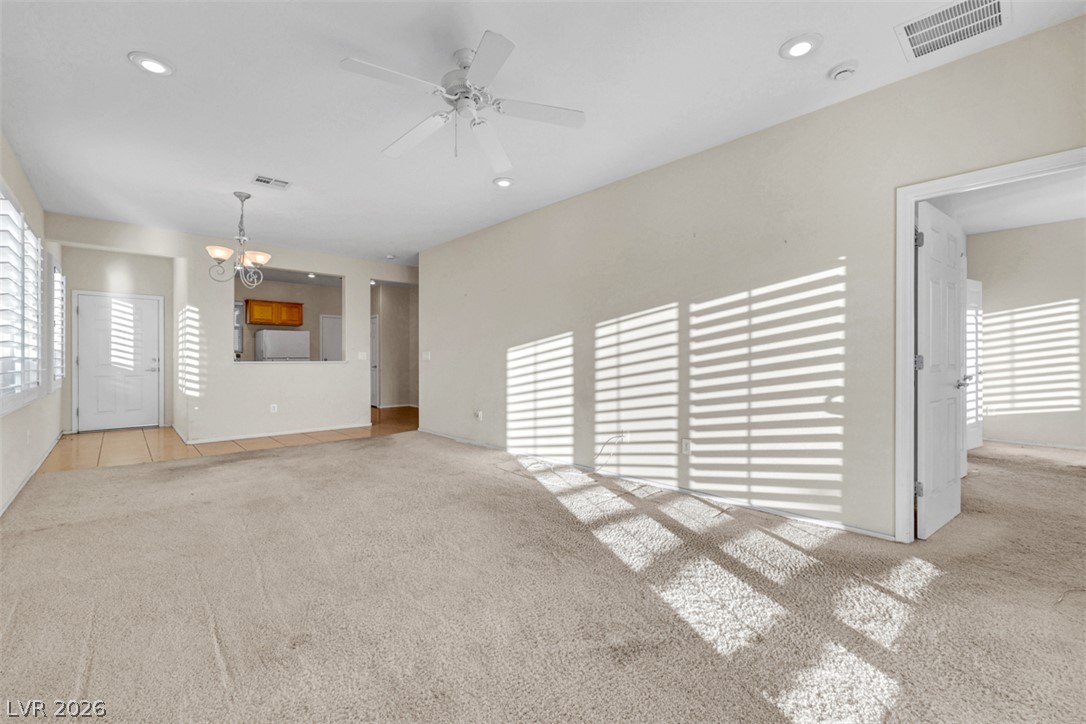
An open living space highlights tiled entryways, soft carpeting, and sliding doors with interior shutters.
Plentiful natural light streams across the carpeted floors and tiled entryway of this living space.
An open living space connects seamlessly to the dining area and kitchen beyond.
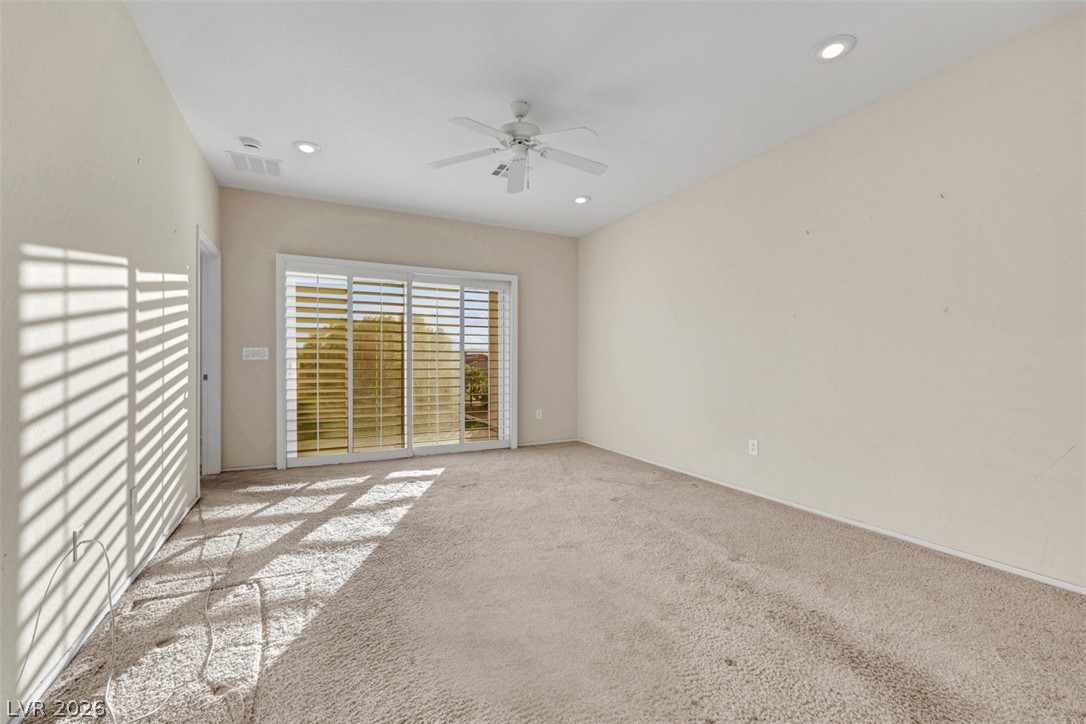
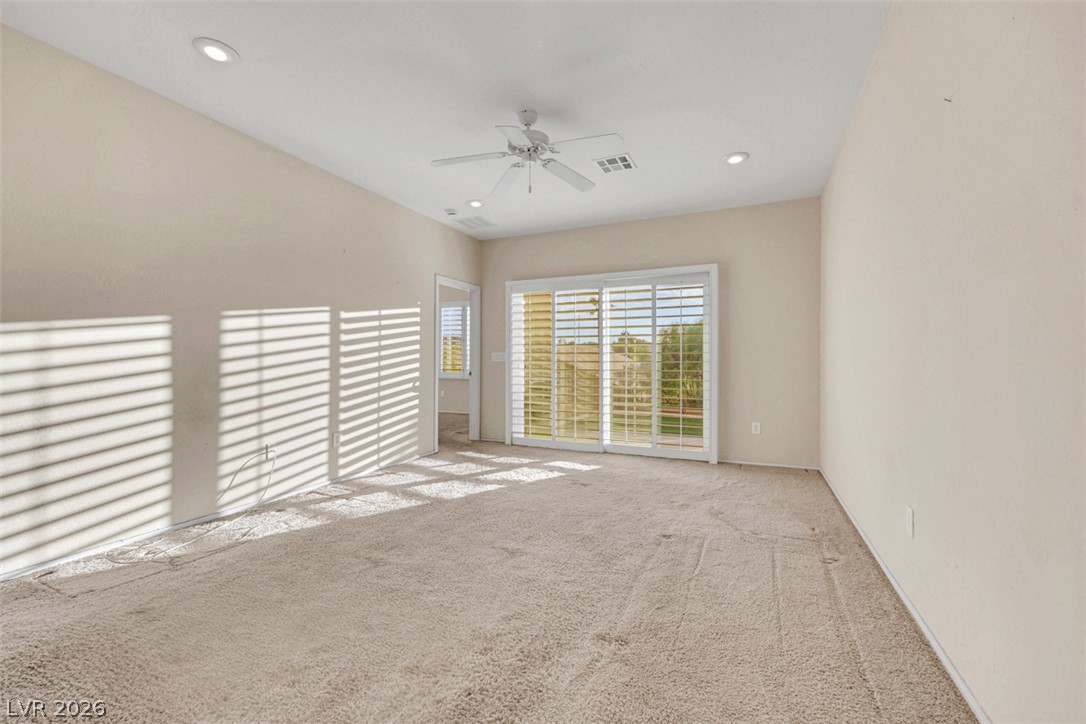
Sliding glass doors open to the outdoors from this carpeted room.
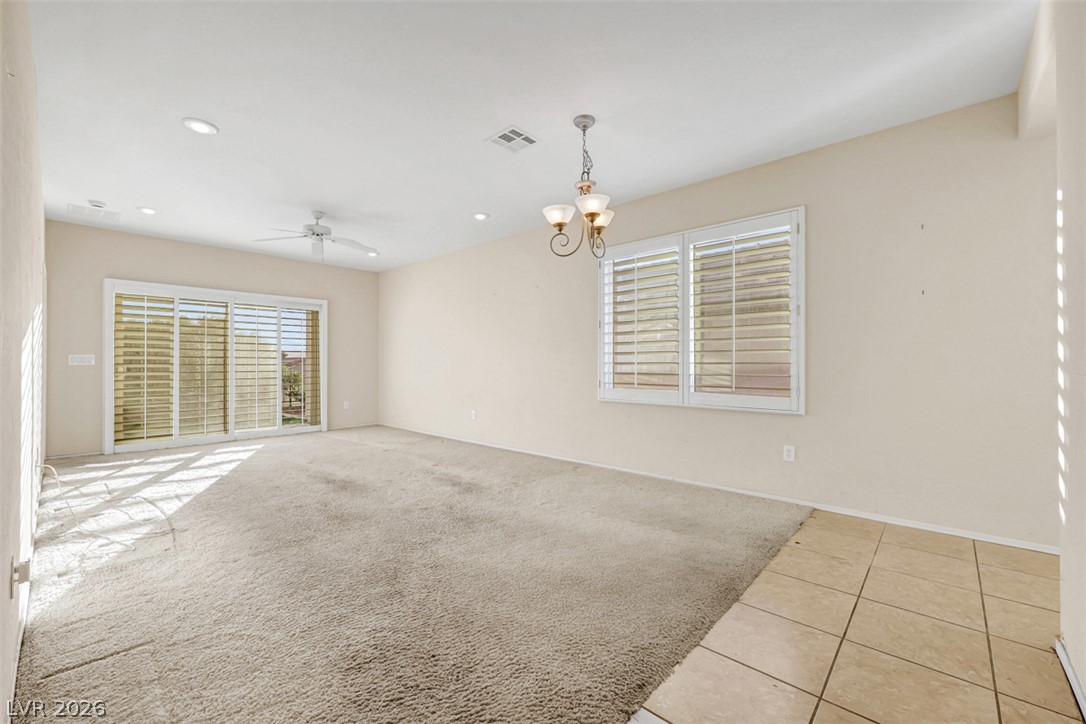
Sliding glass doors with shutters open to the outdoors in this carpeted space.
Plentiful natural light streams through shuttered windows into an airy, carpeted living area.
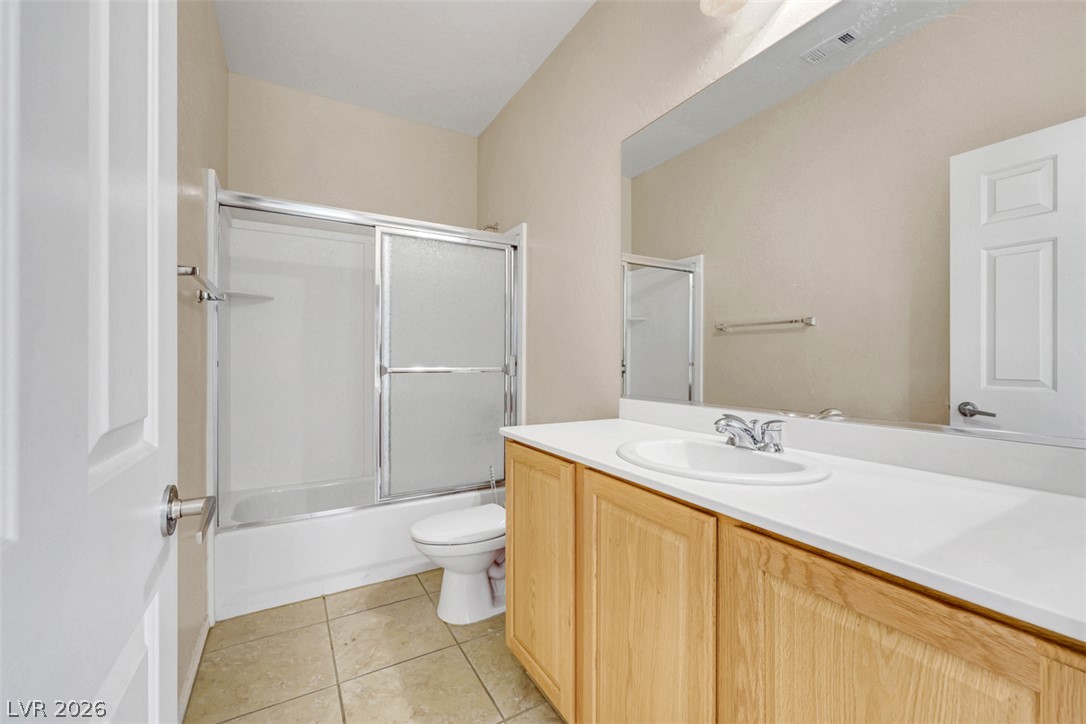
A spacious vanity and tile flooring define this functional bathroom space.
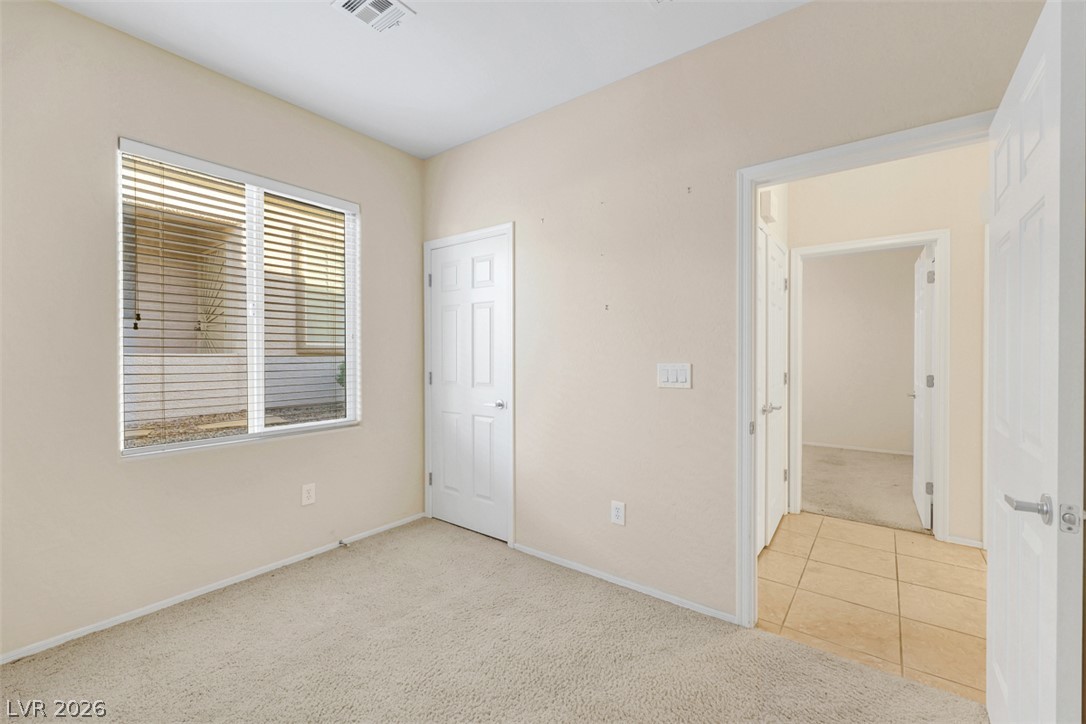
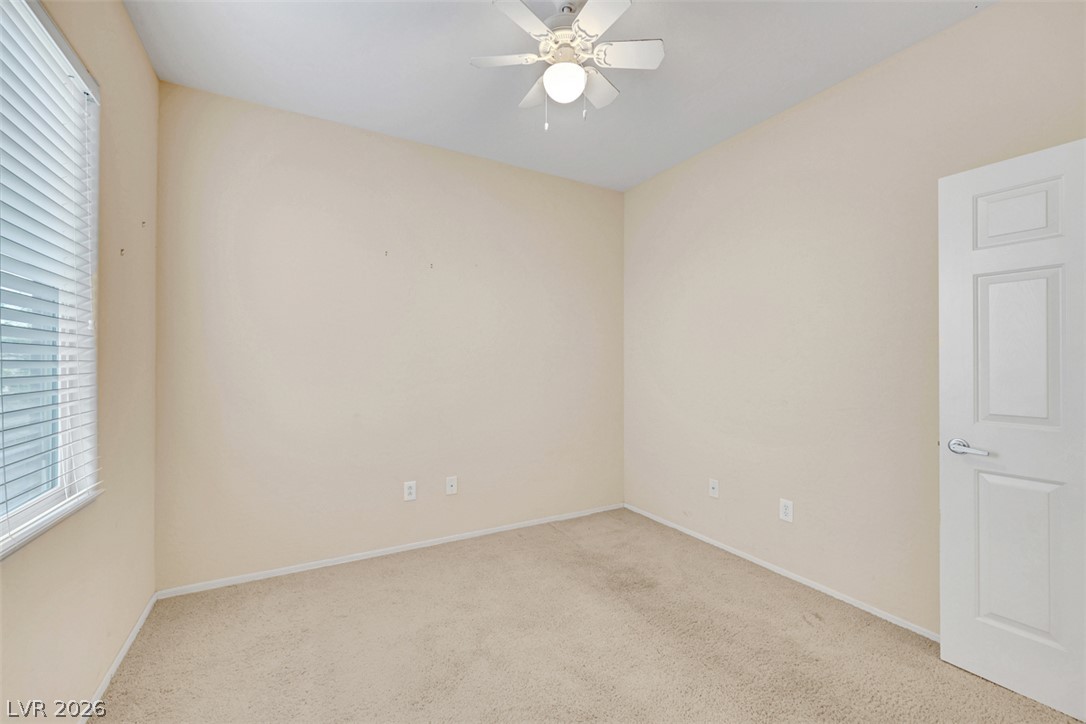
Soft carpet and a large window coordinate perfectly in this quiet secondary bedroom.
Neutral walls and plush carpeting create a versatile canvas in this comfortable bedroom space.
A well-proportioned secondary bedroom boasts wall-to-wall carpeting and a large window.
Plush carpeting underfoot and a large window define this comfortable, light-filled bedroom space.
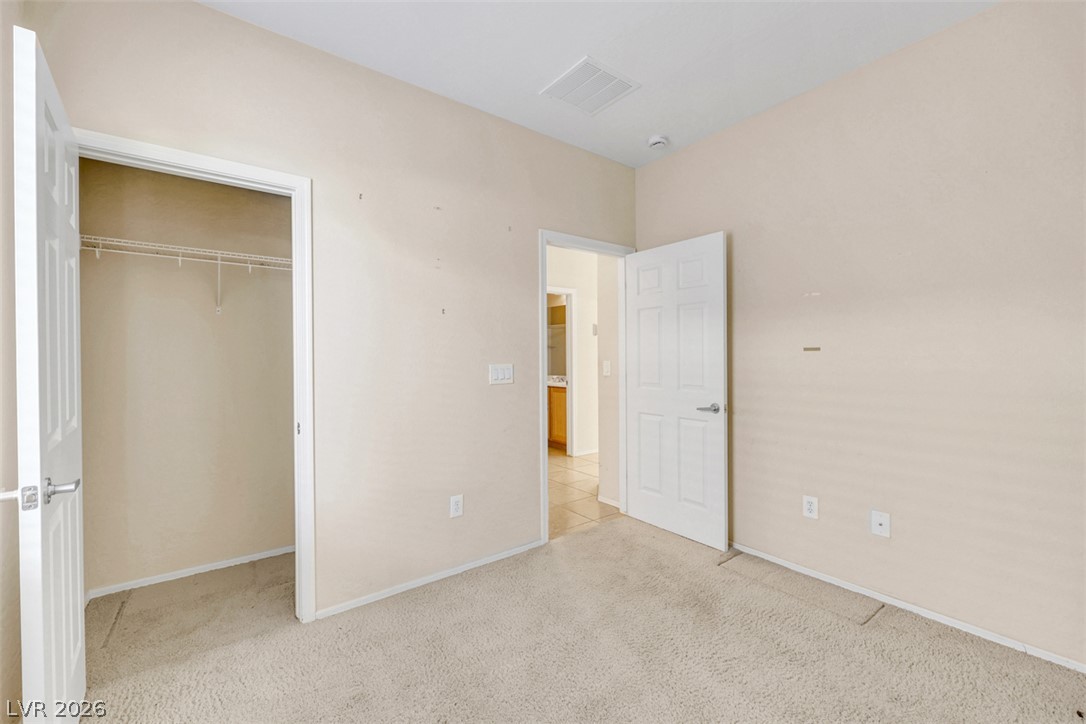
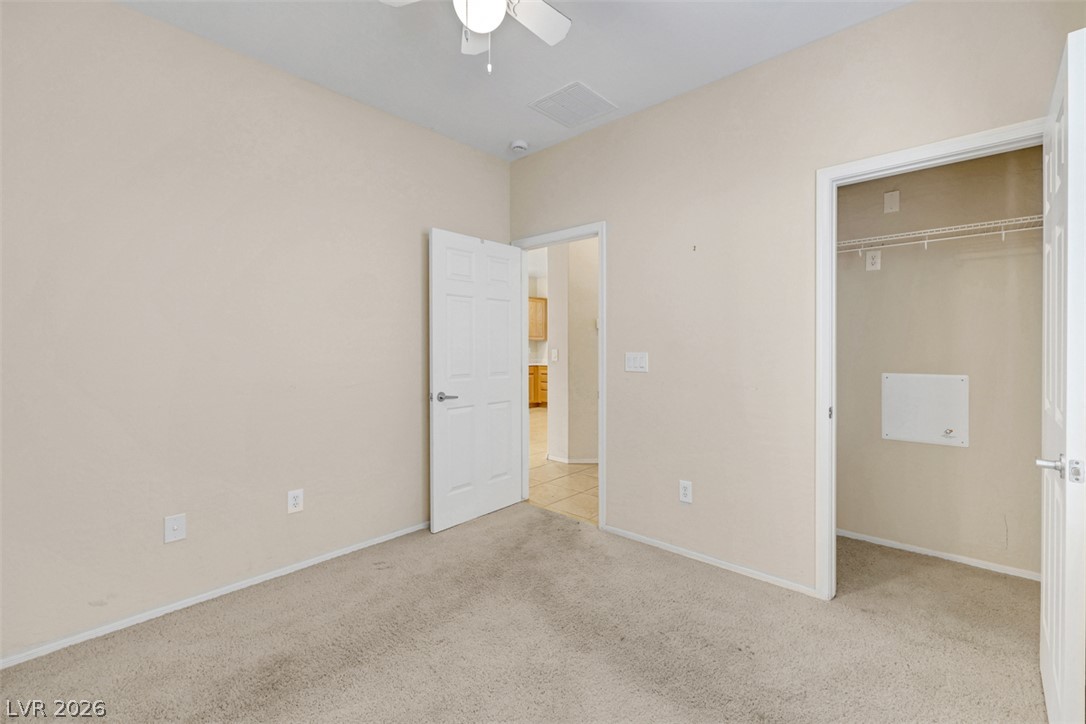
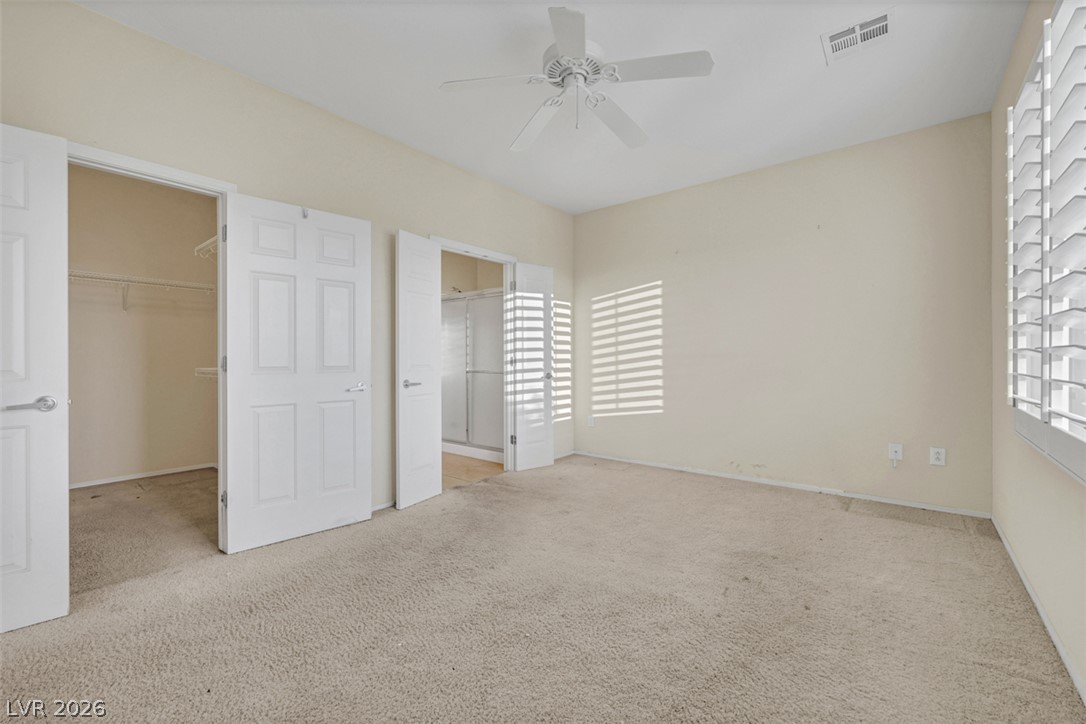
A spacious secondary bedroom features neutral carpeting and a convenient walk-in closet.
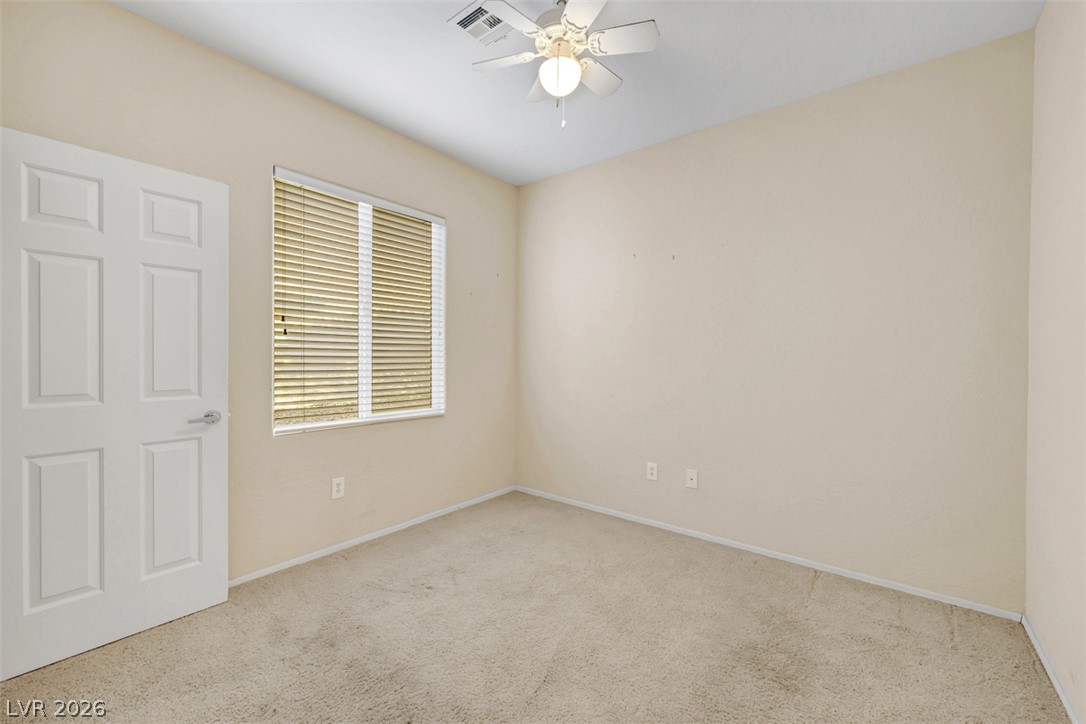
A windowed secondary bedroom features neutral walls and wall-to-wall carpeting.
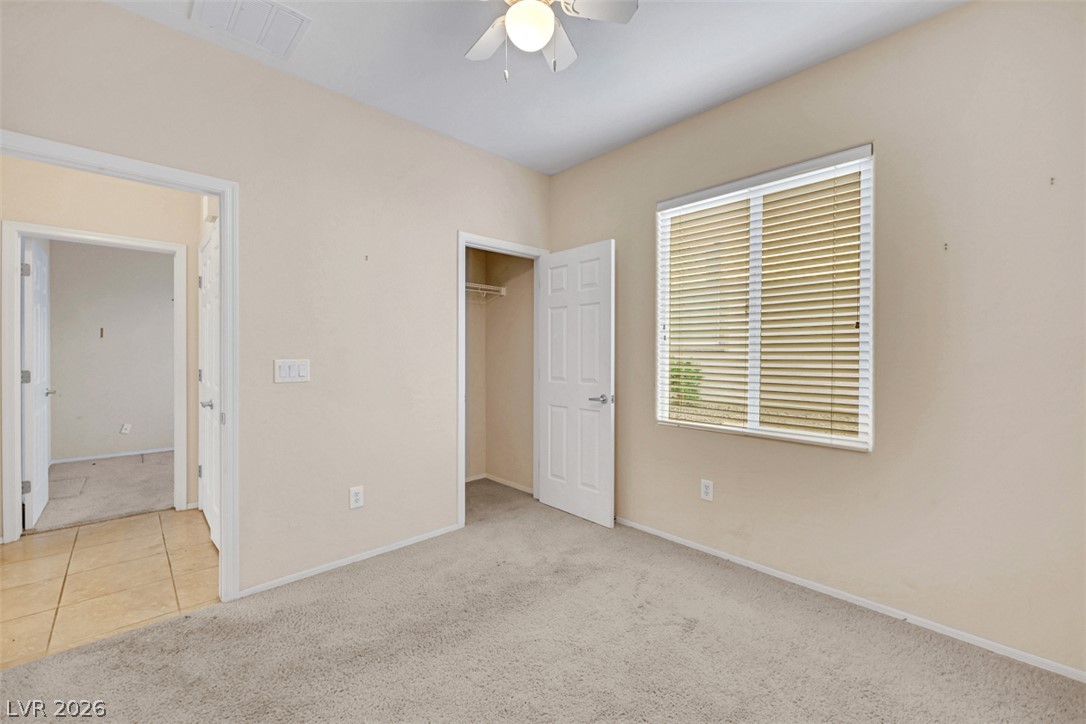
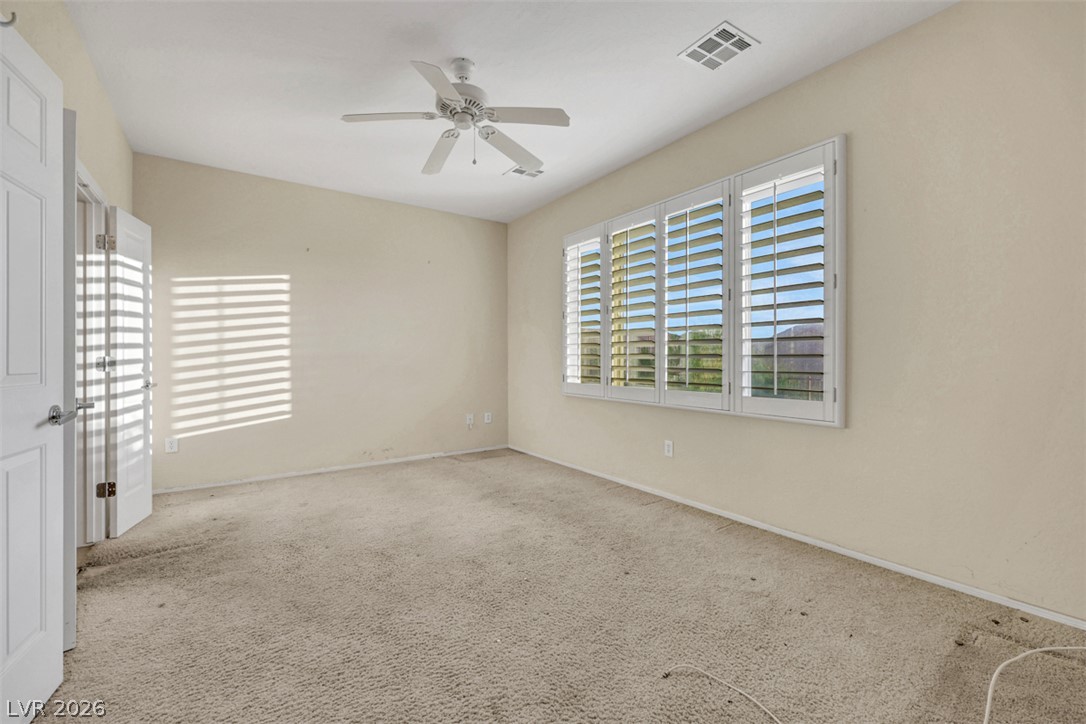
Plentiful natural light filters through plantation shutters into this carpeted bedroom space.
Plentiful natural light streams across this bedroom featuring neutral carpet and plantation shutters.
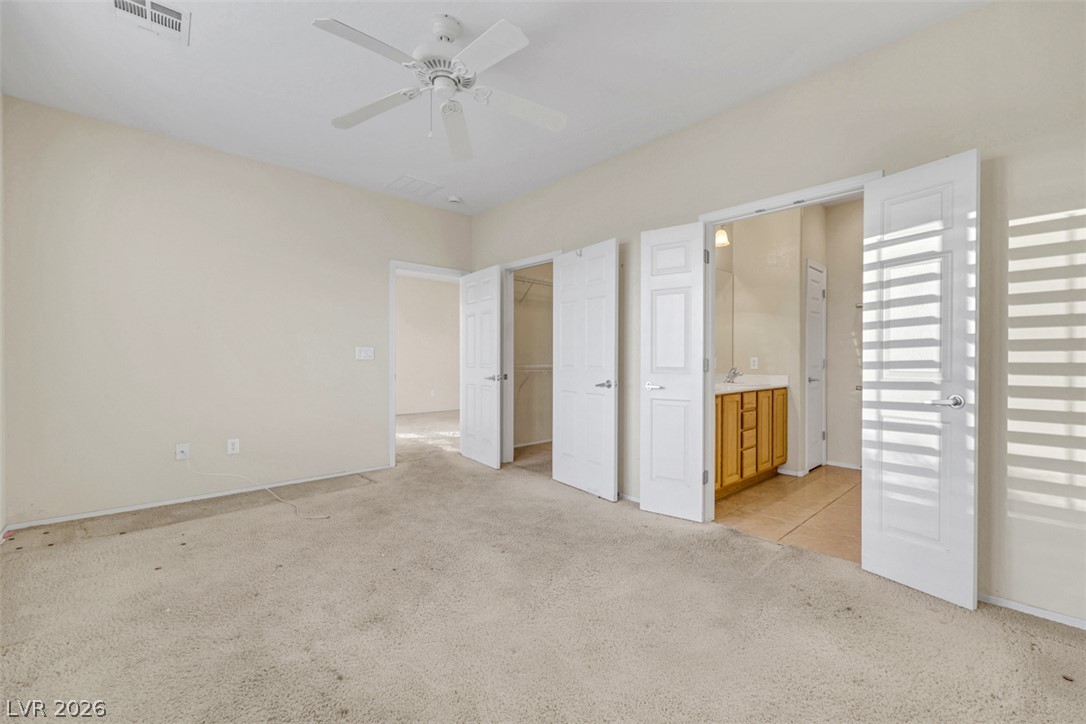
A spacious bedroom offers direct access to a private bathroom and closet space.
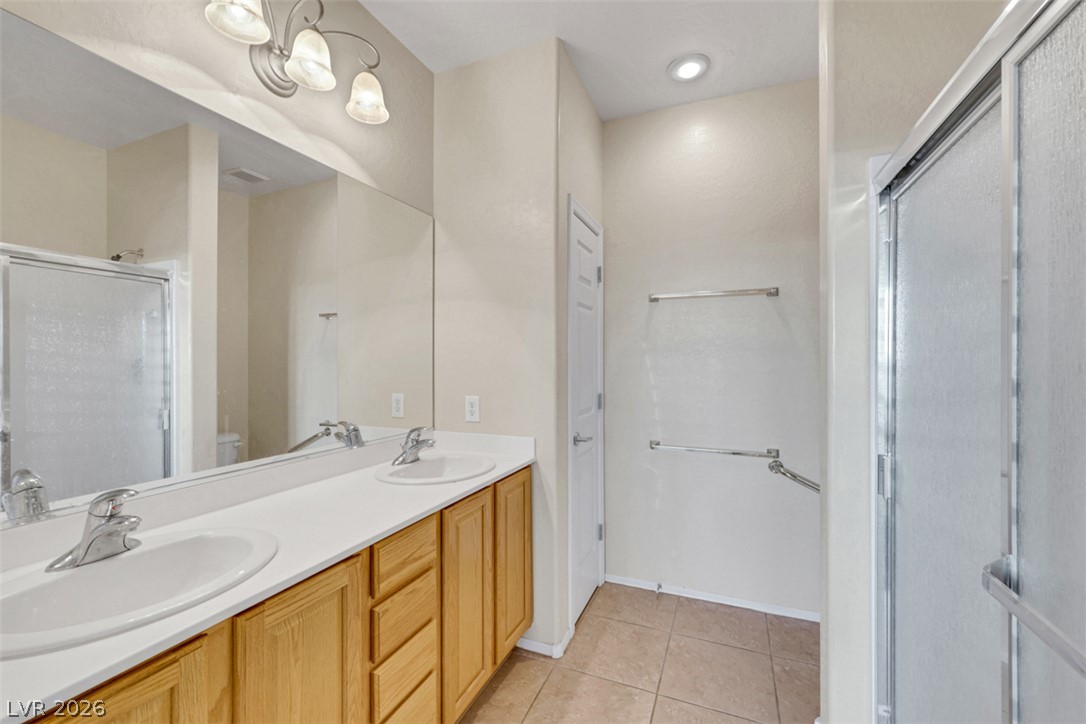
A spacious double vanity and tile flooring highlight this neutral bathroom design.
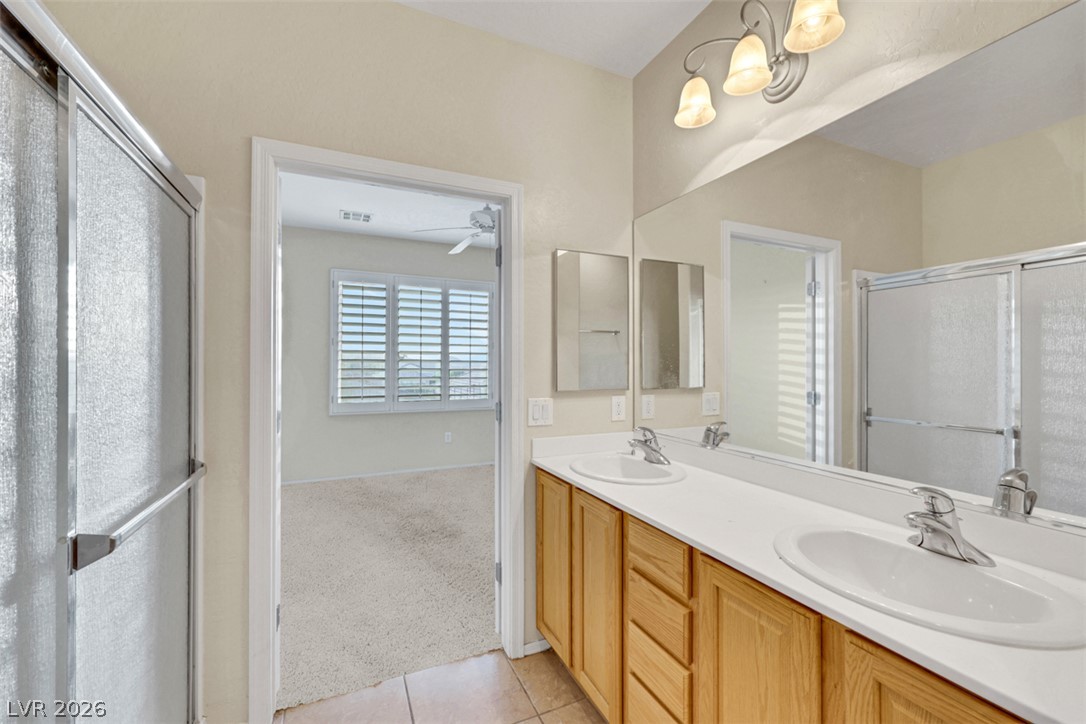
A spacious double vanity and a glass shower stall connect directly to the carpeted bedroom.
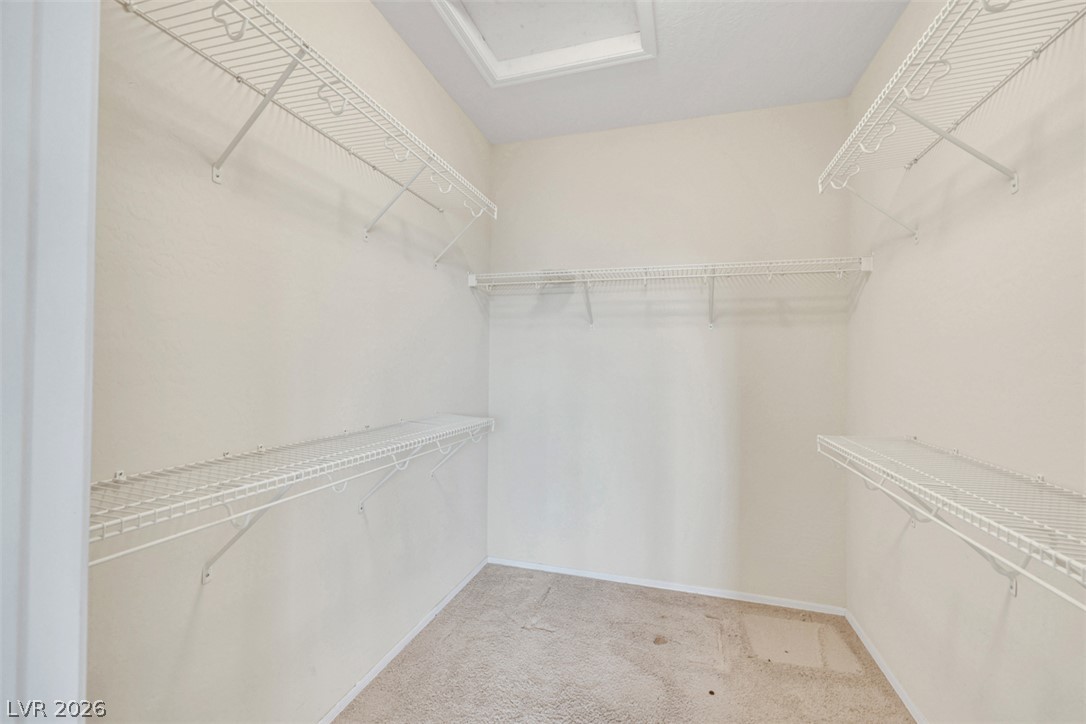
Ample wire shelving lines this functional walk-in closet featuring carpeted flooring.
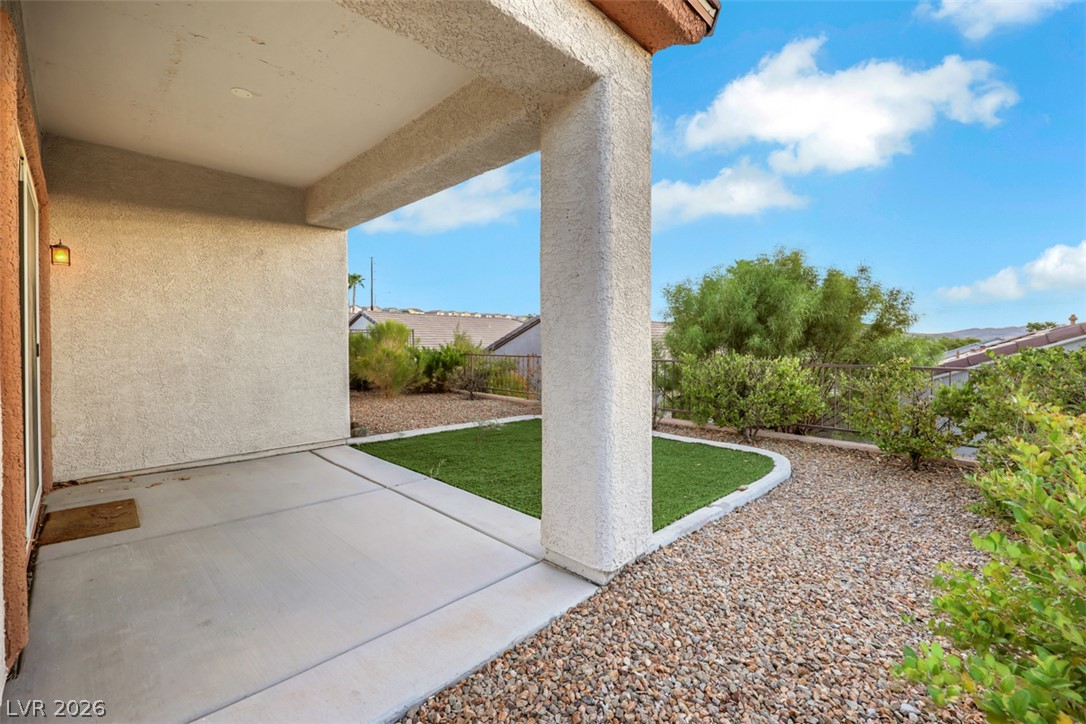
A covered concrete patio opens to a low-maintenance gravel yard with a patch of turf.
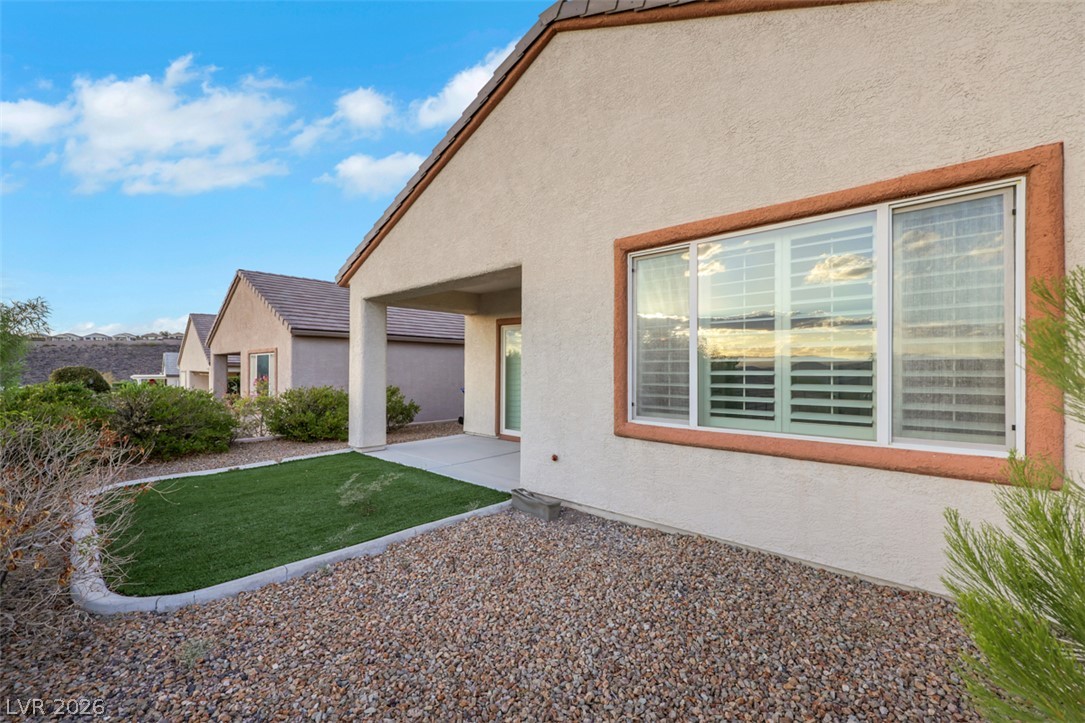
A covered back patio overlooks a low-maintenance yard space with synthetic turf.
Desert landscaping and a manicured putting green accent the exterior of this hillside home.
Stucco exterior finishes and tile roofing define this low-maintenance desert residence.
An inviting covered patio borders a manicured lawn area overlooking mature desert landscaping.
Lush desert plantings frame quiet neighborhood vistas beneath wide blue skies.
A classic stucco exterior features stone accents and a paved path leading to the entrance.