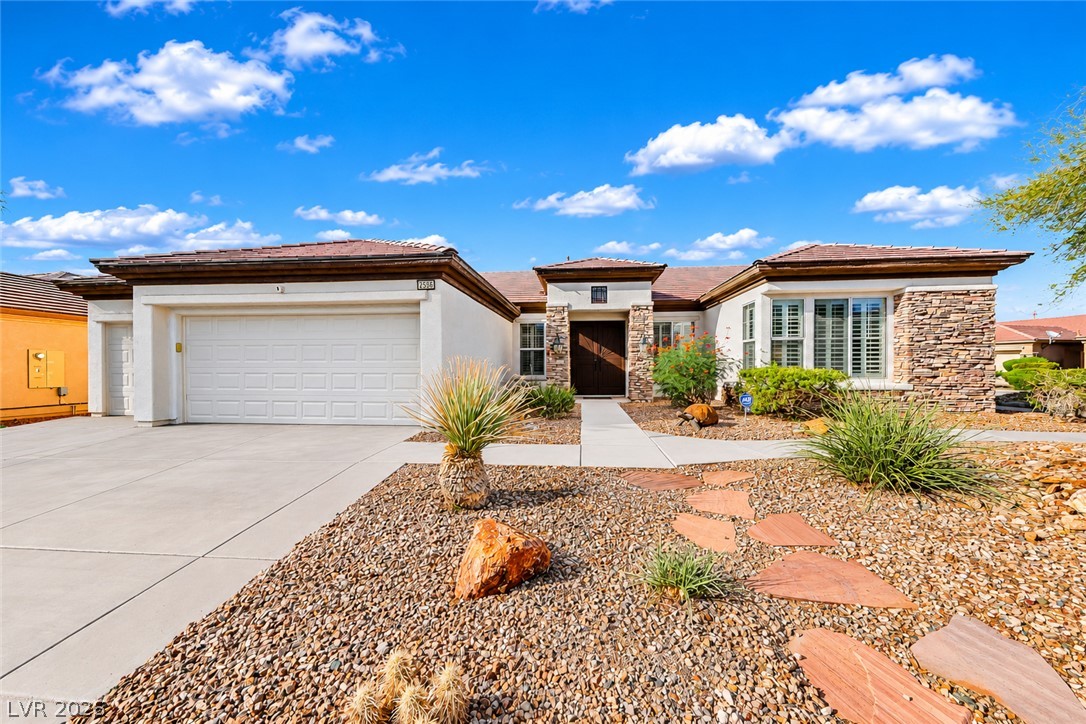
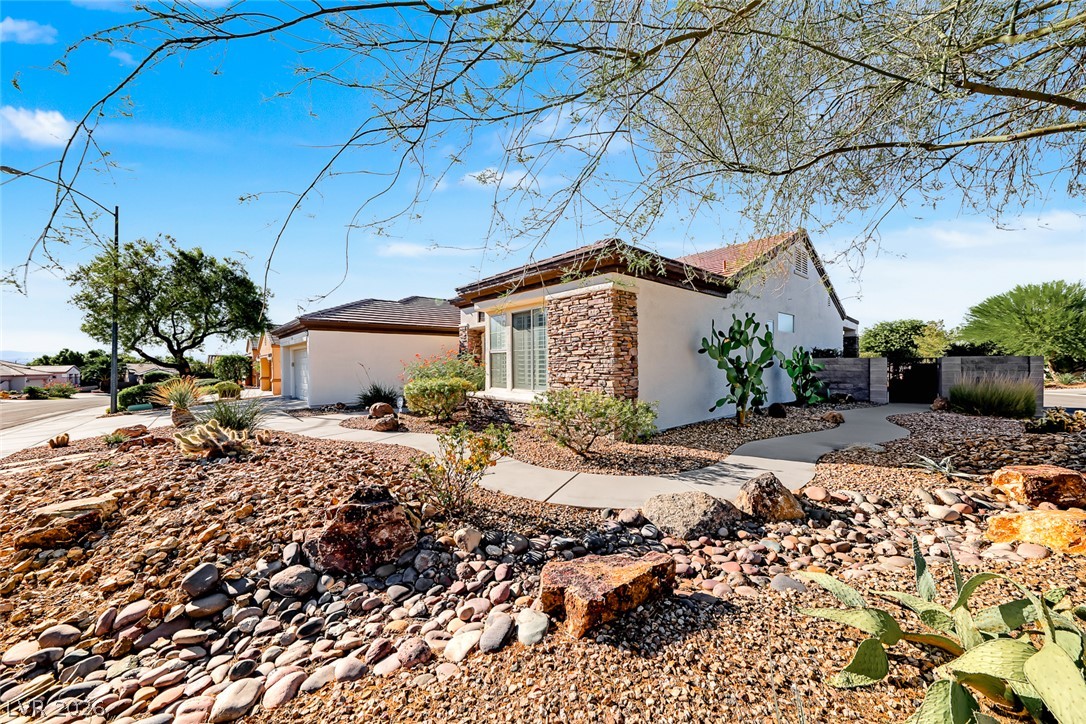
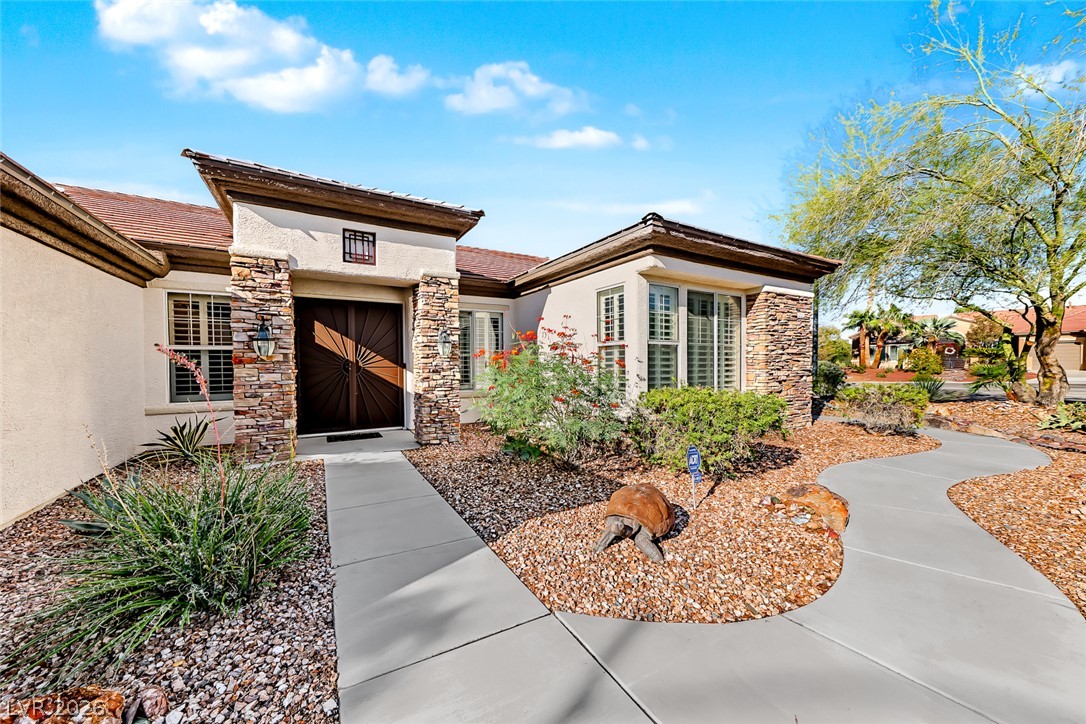
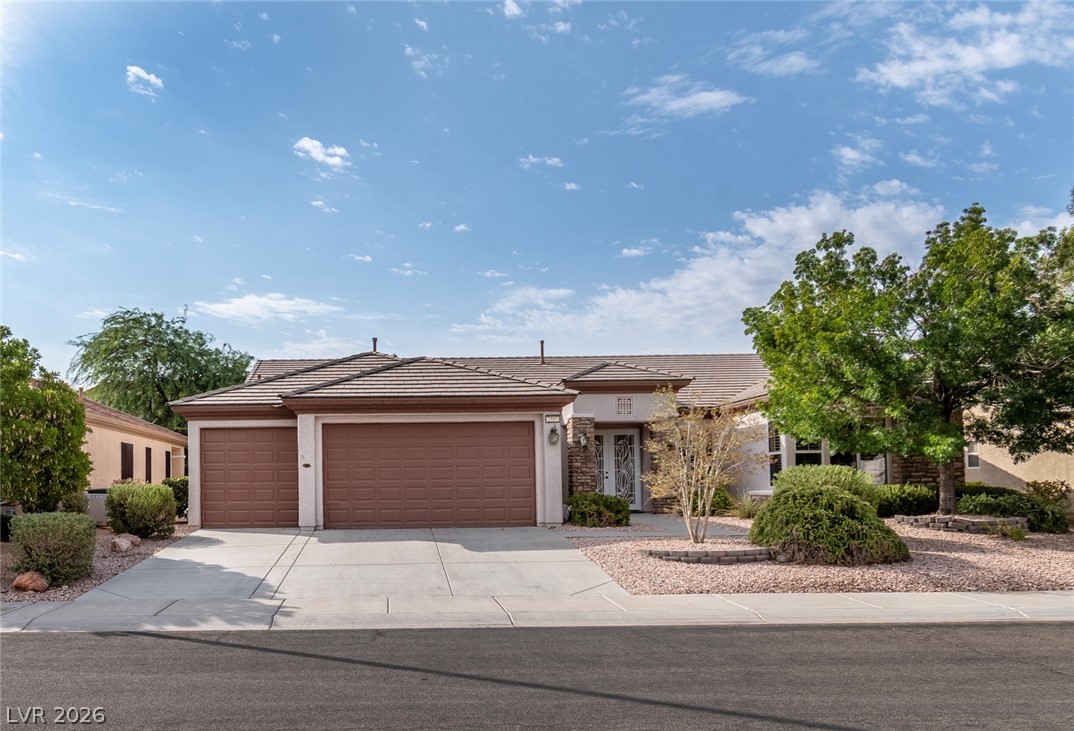
Stone accents and desert landscaping enhance the exterior of this single-level home.
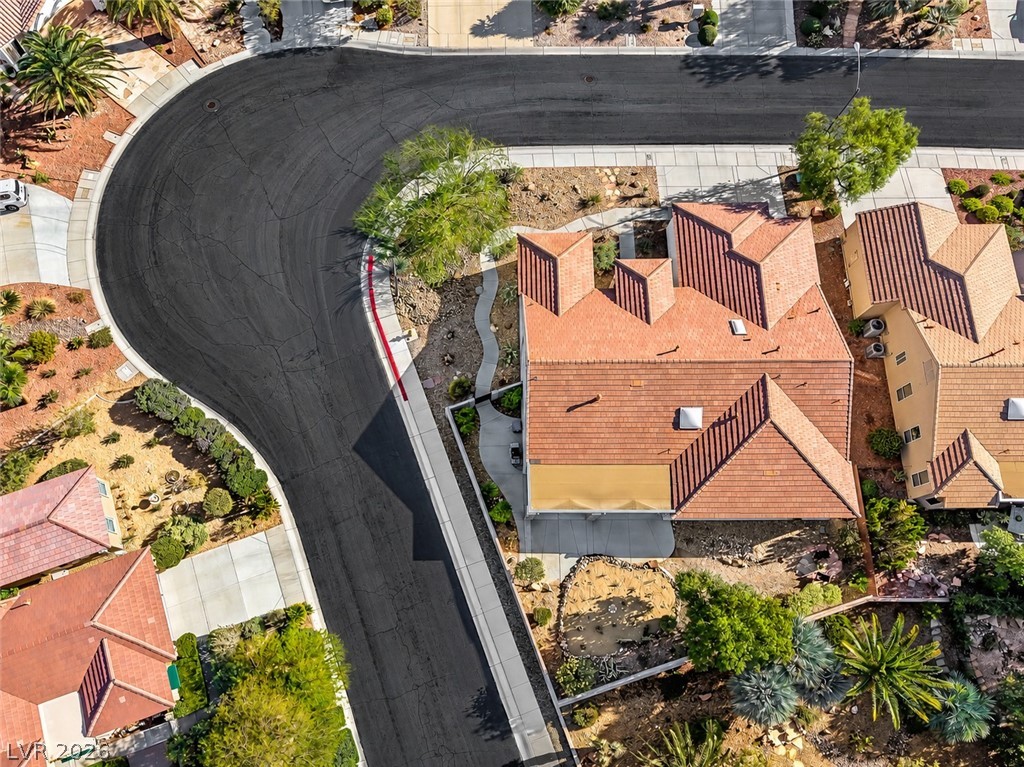
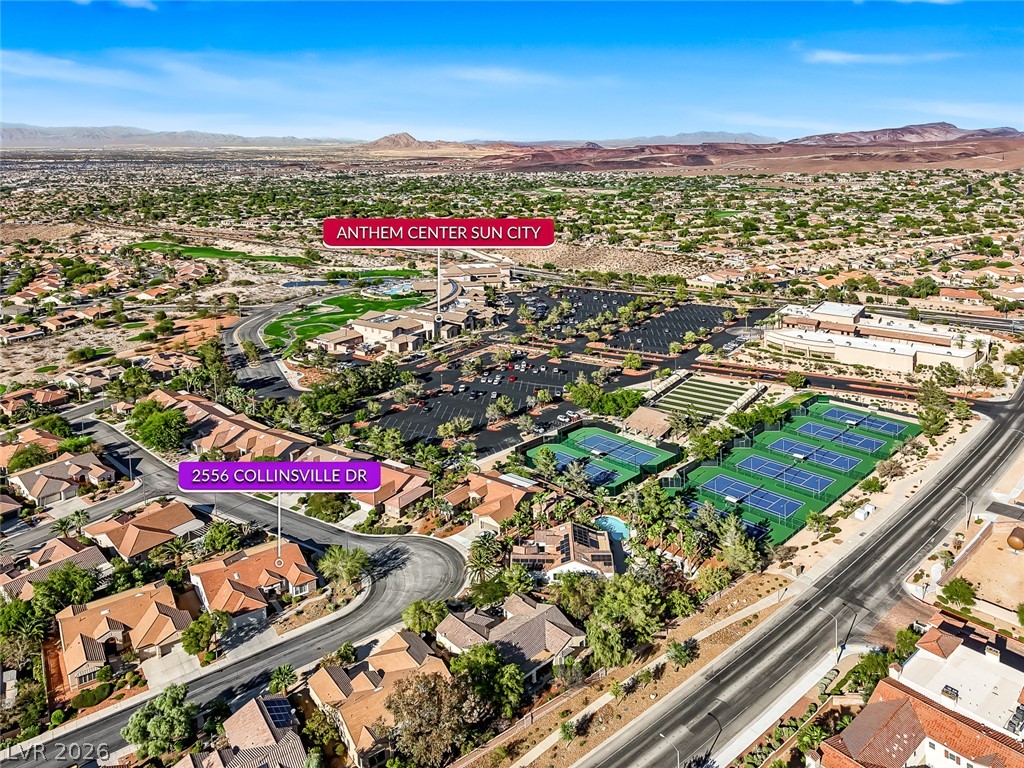
An aerial perspective showcases the tiled rooflines and desert landscaping of a suburban corner lot.
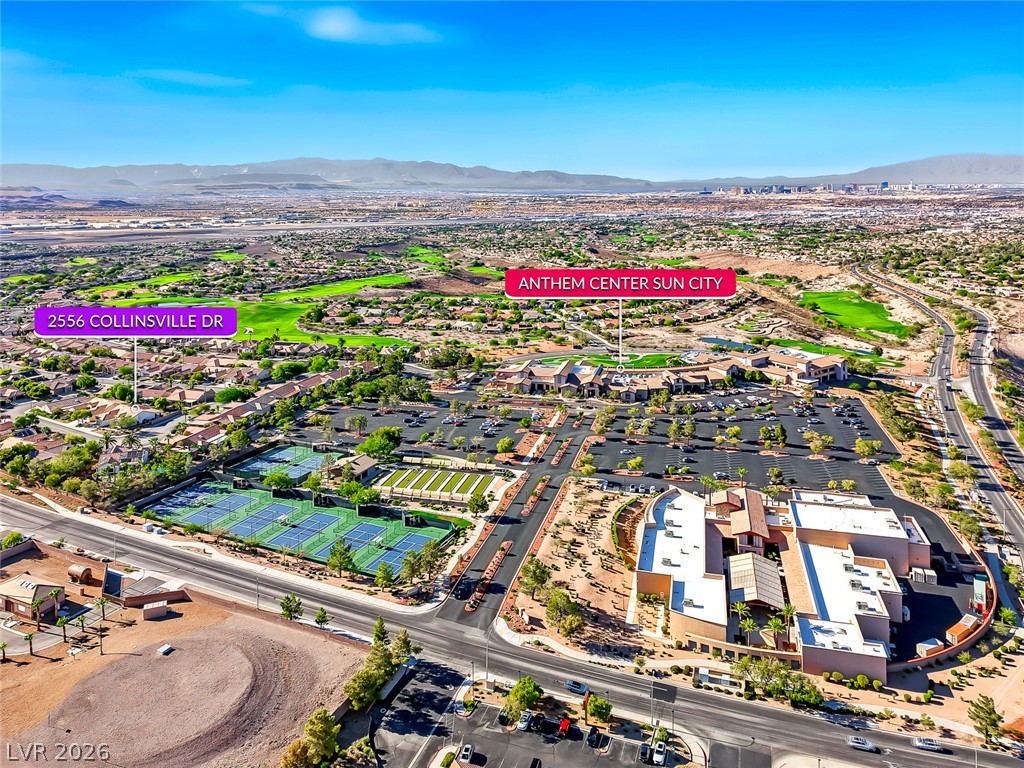
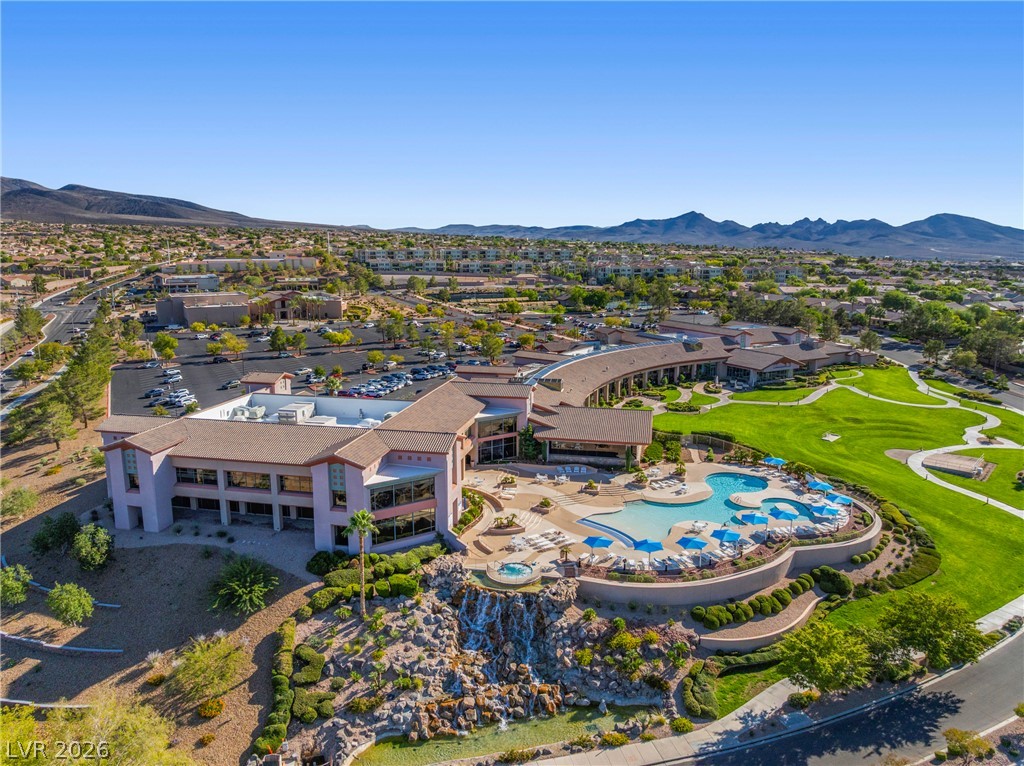
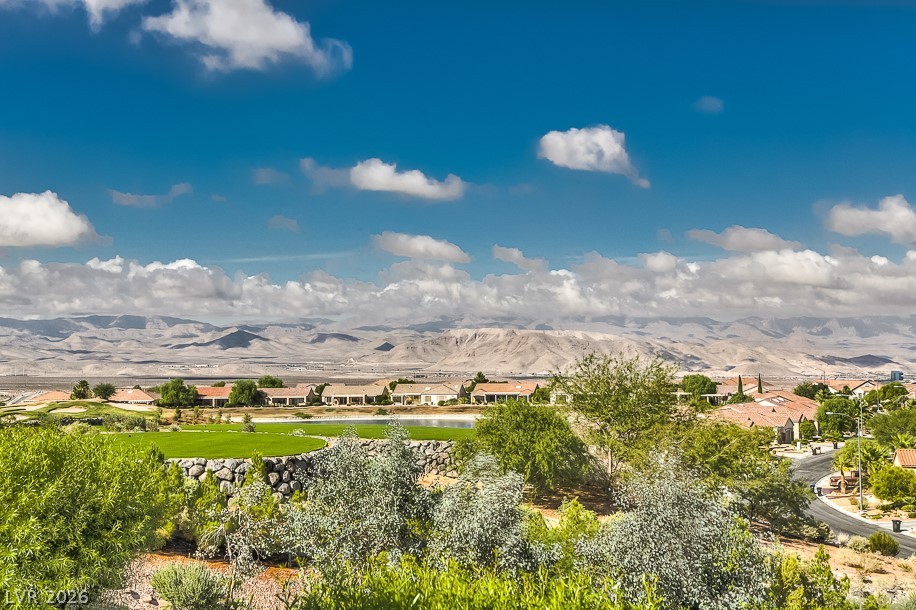
Panoramic mountain and valley views frame this dynamic neighborhood centered around resort-style community amenities.
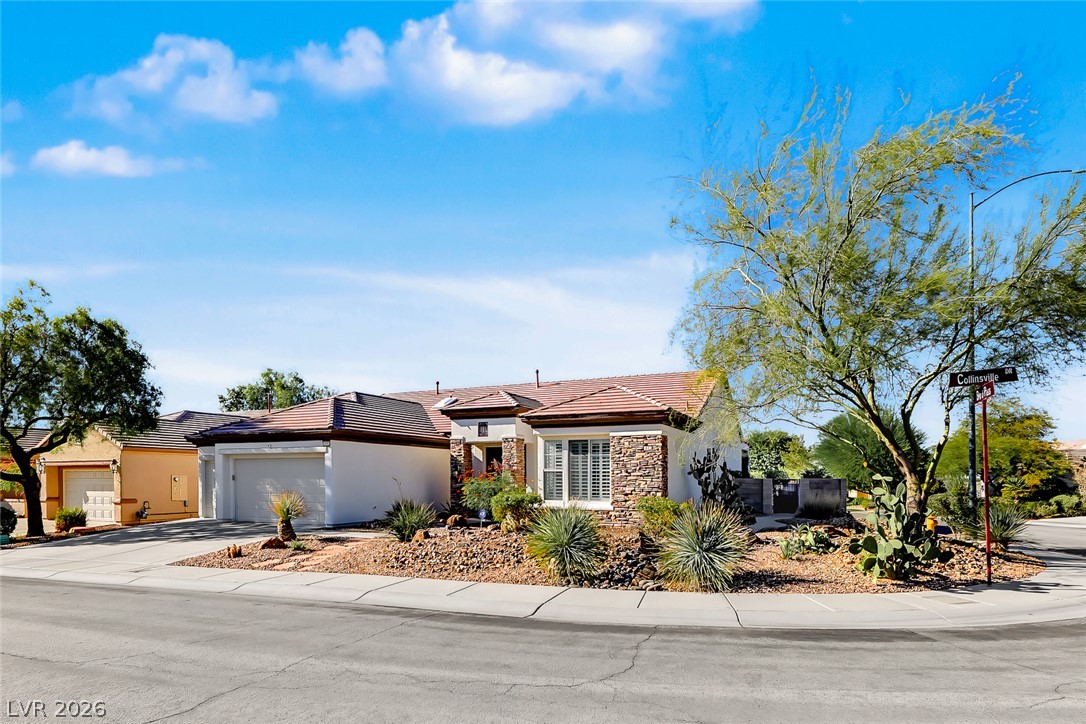
Desert landscaping and stone accents frame this single-story home situated on a prominent corner lot.
Desert landscaping and stone accents frame this single-story home with a curved concrete walkway.
A curved concrete walkway guides guests toward the double-door entry of this stone-accented exterior.
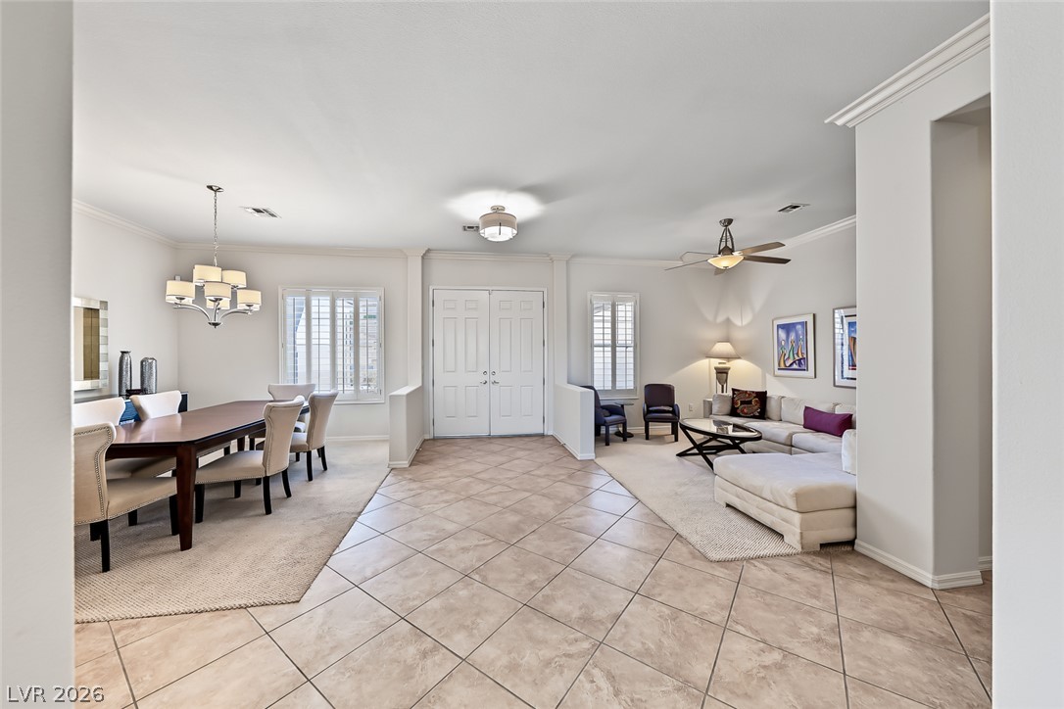
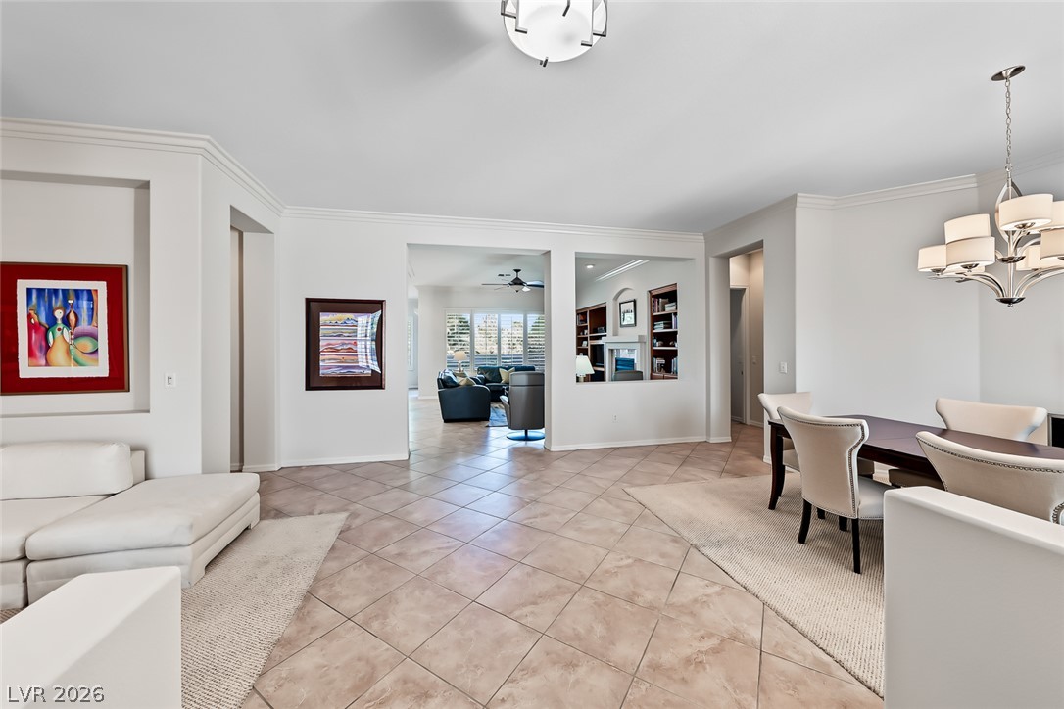
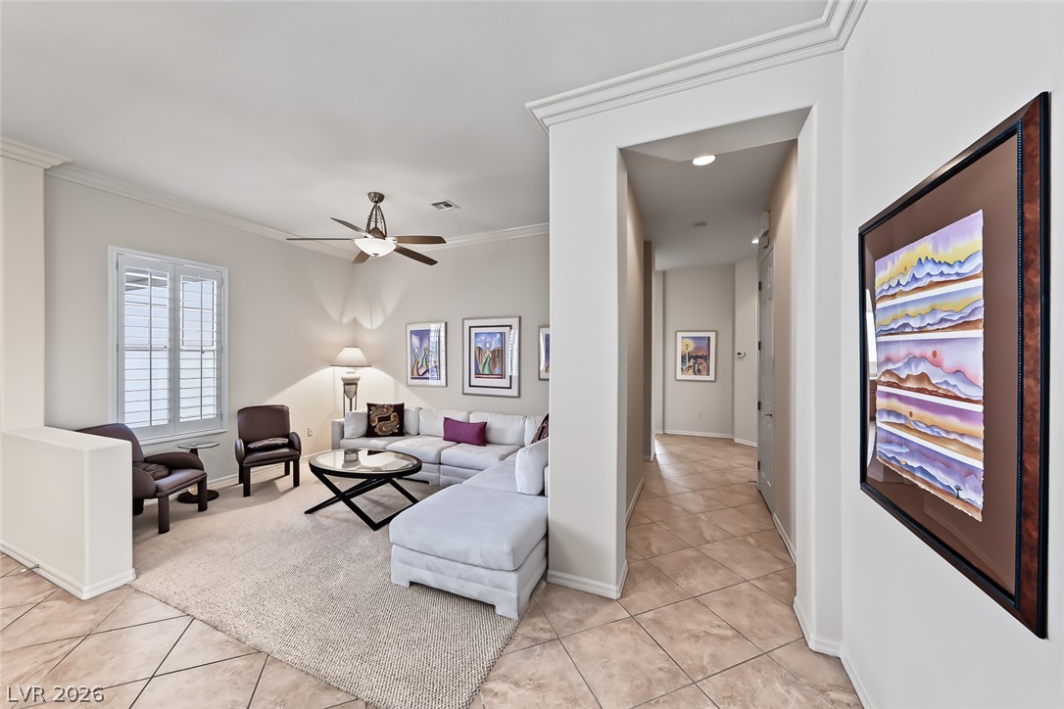
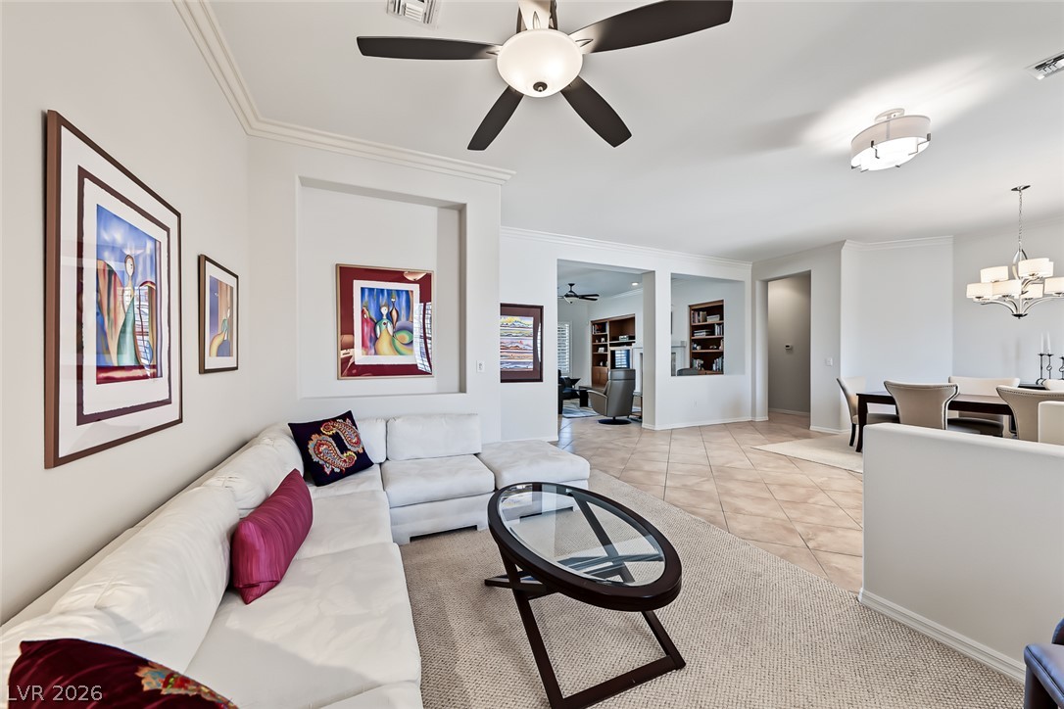
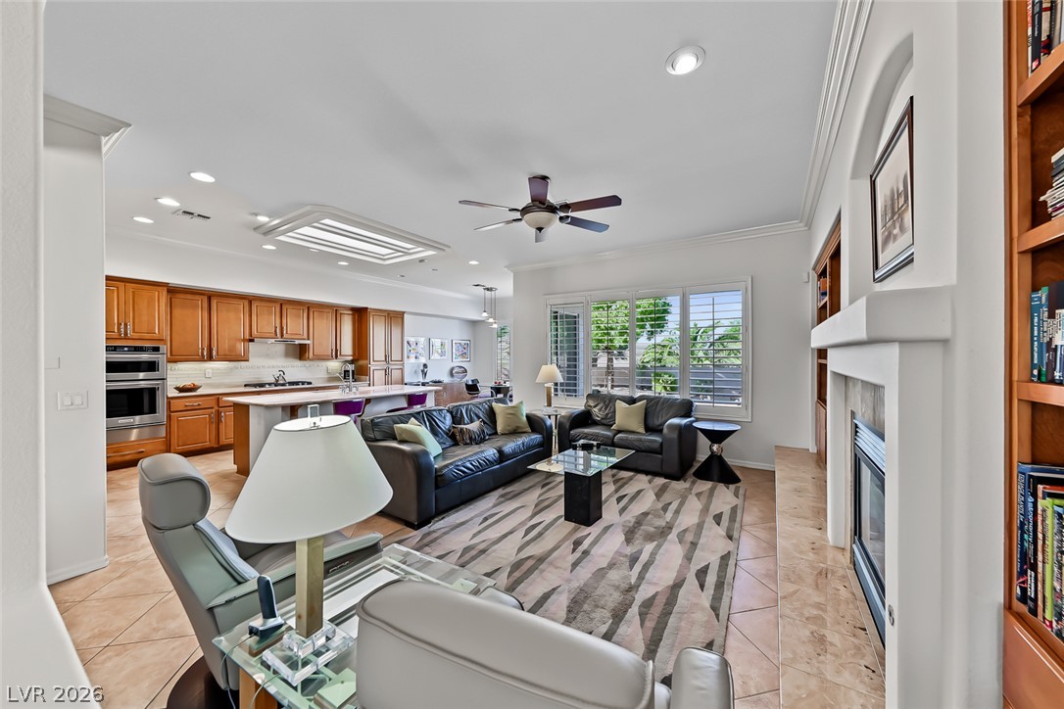
Gleaming tile floors sweep through this expansive, open floorplan connecting the living and dining spaces.
Crown molding and diagonal tile flooring frame this open-concept layout.
Elegant crown molding and classic tile floors define this inviting main living area.
Clean tile flooring and classic crown molding define this open and inviting living space.
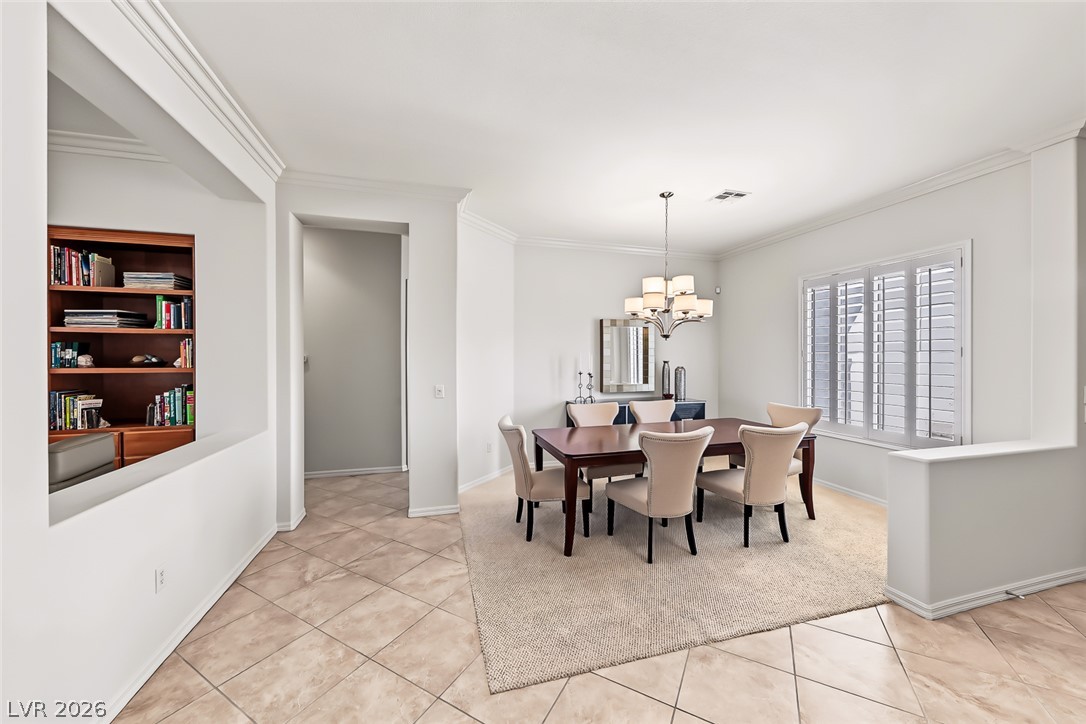
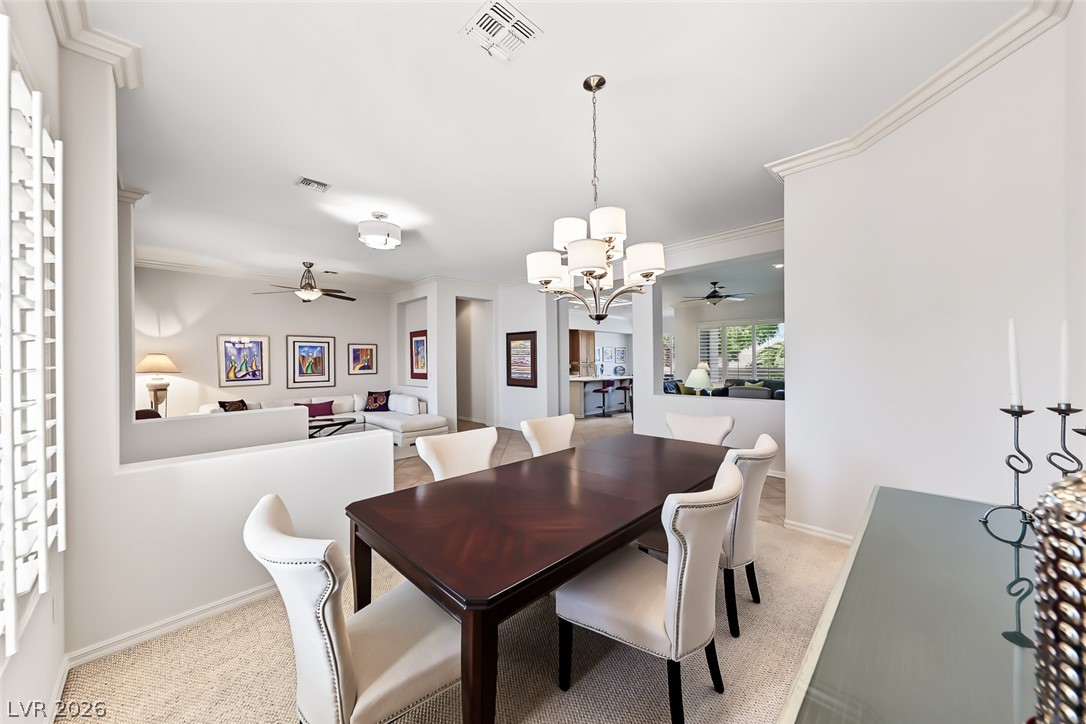
Elegant crown molding and classic plantation shutters highlight this formal dining space with tile flooring.
Crown molding and textured flooring frame an open dining area perfect for hosting guests.
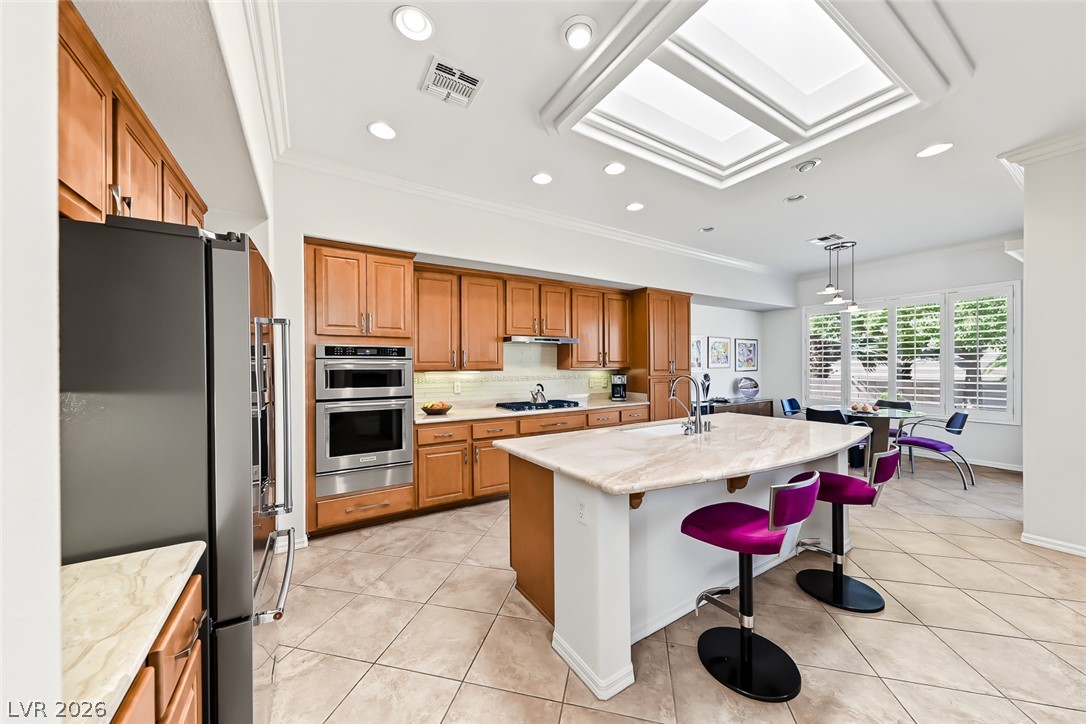
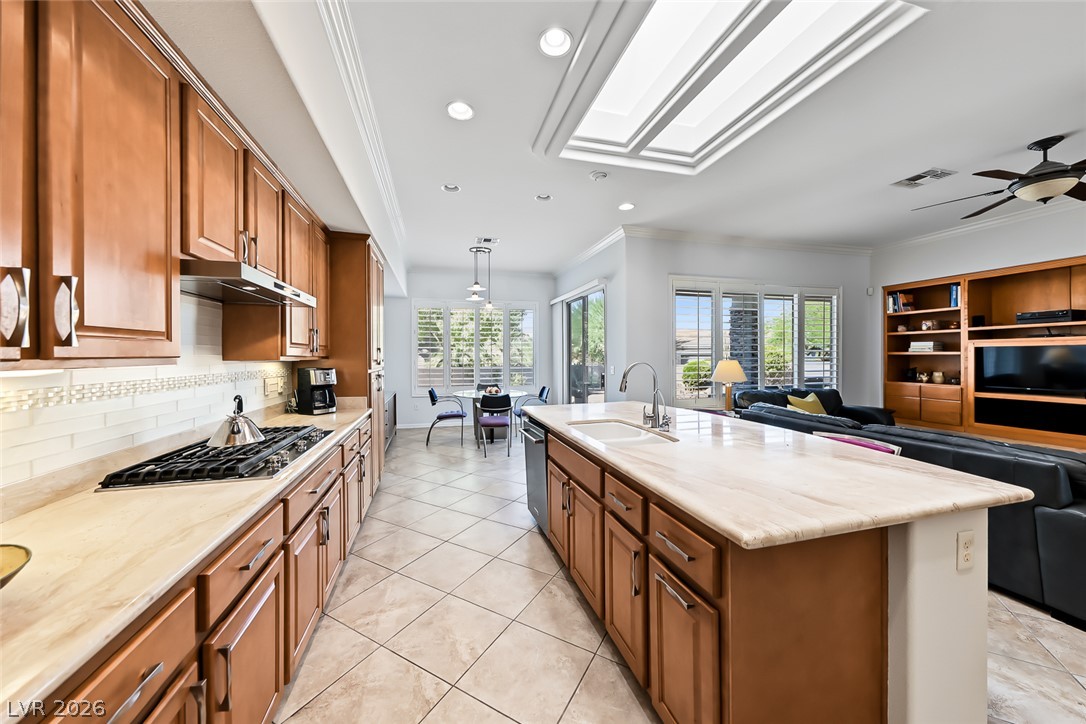
Stone counters, a central island, and overhead skylights elevate this spacious kitchen design.
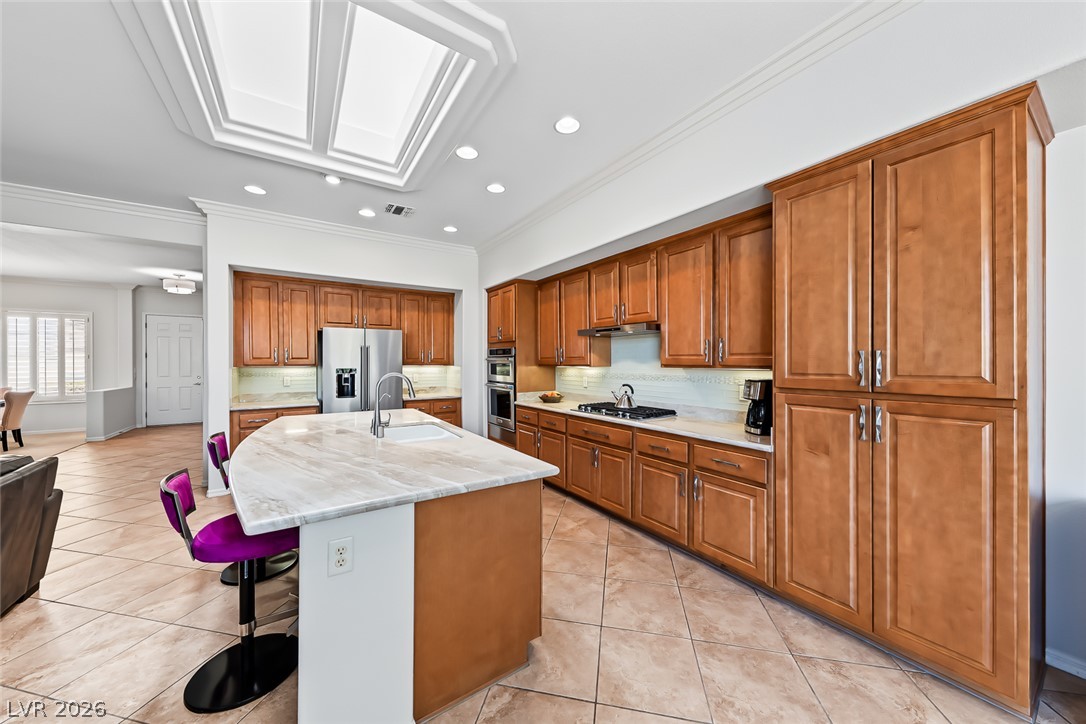
Warm wood cabinetry pairs with durable tile flooring and a central island workspace.
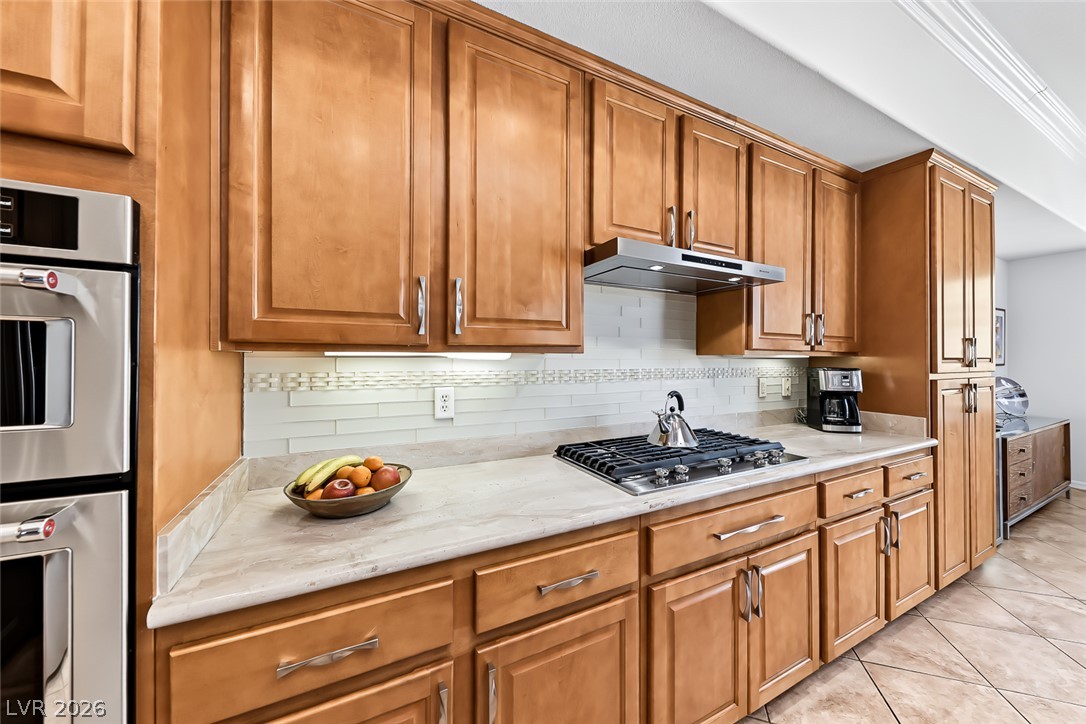
Gleaming stone countertops and classic wood cabinetry define this beautifully appointed kitchen workspace.
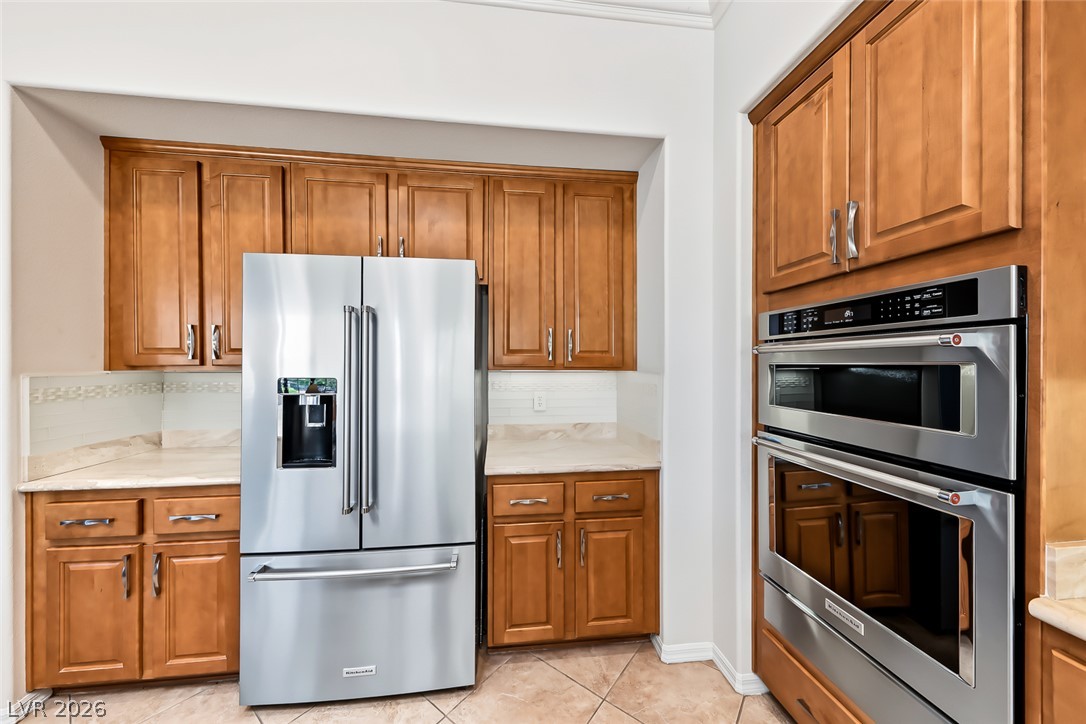
Warm wood cabinetry pairs with integrated stainless steel appliances and classic tile flooring.
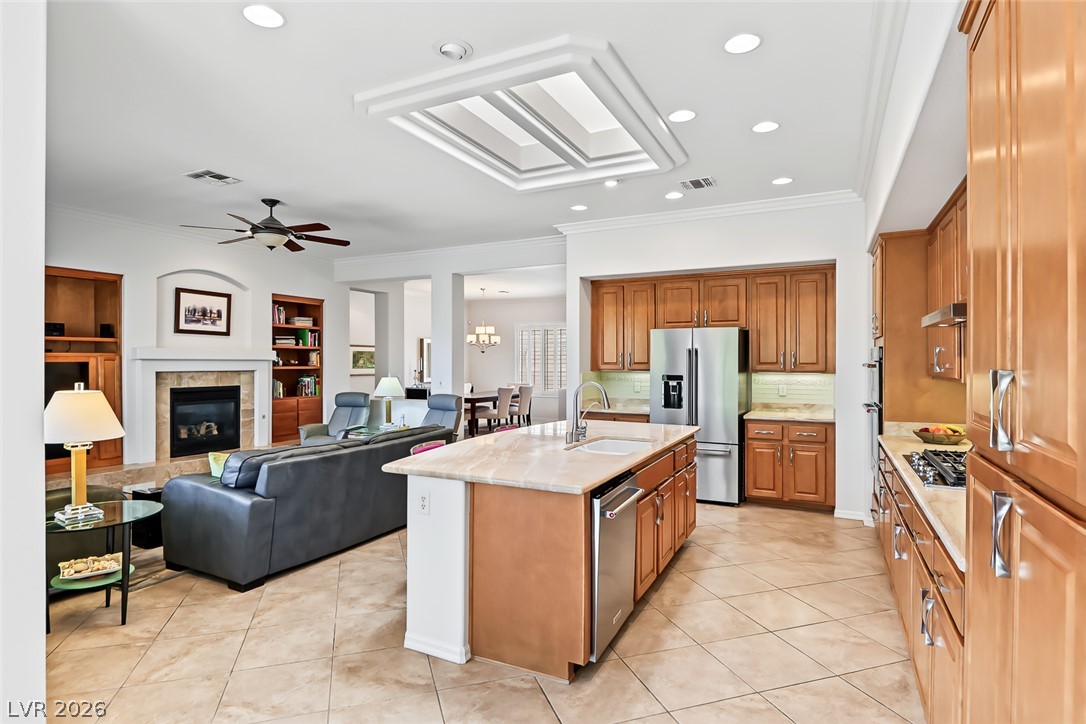
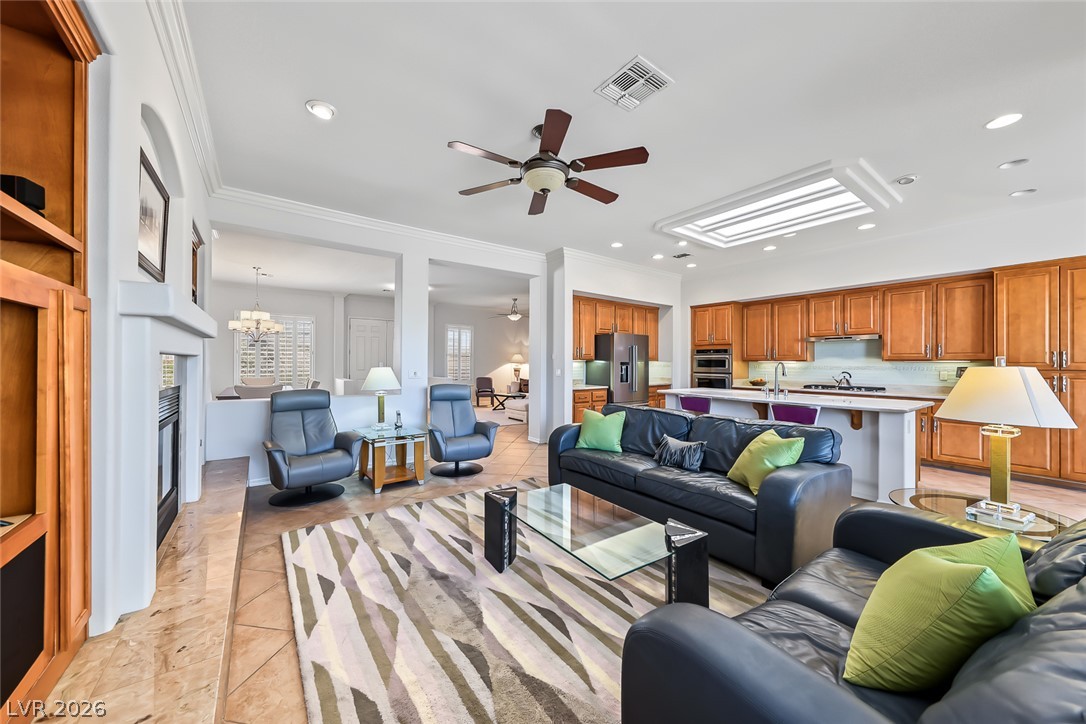
An open floor plan seamlessly connects the kitchen to the bright living areas.
An open floor plan seamlessly connects a spacious kitchen to a comfortable living area.
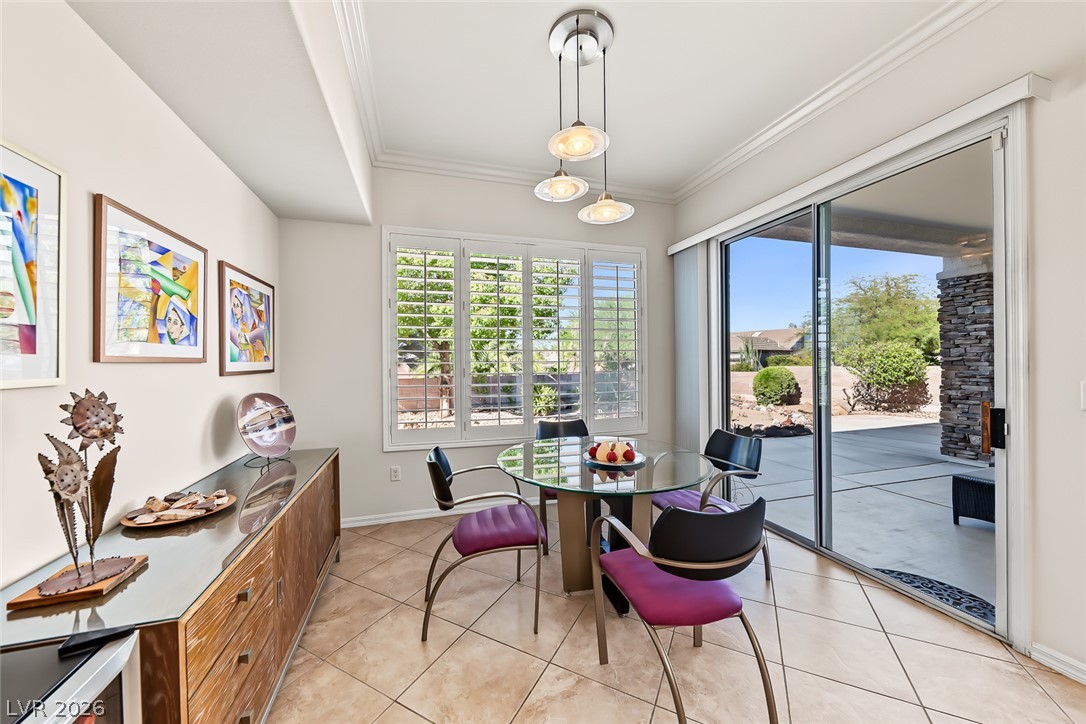
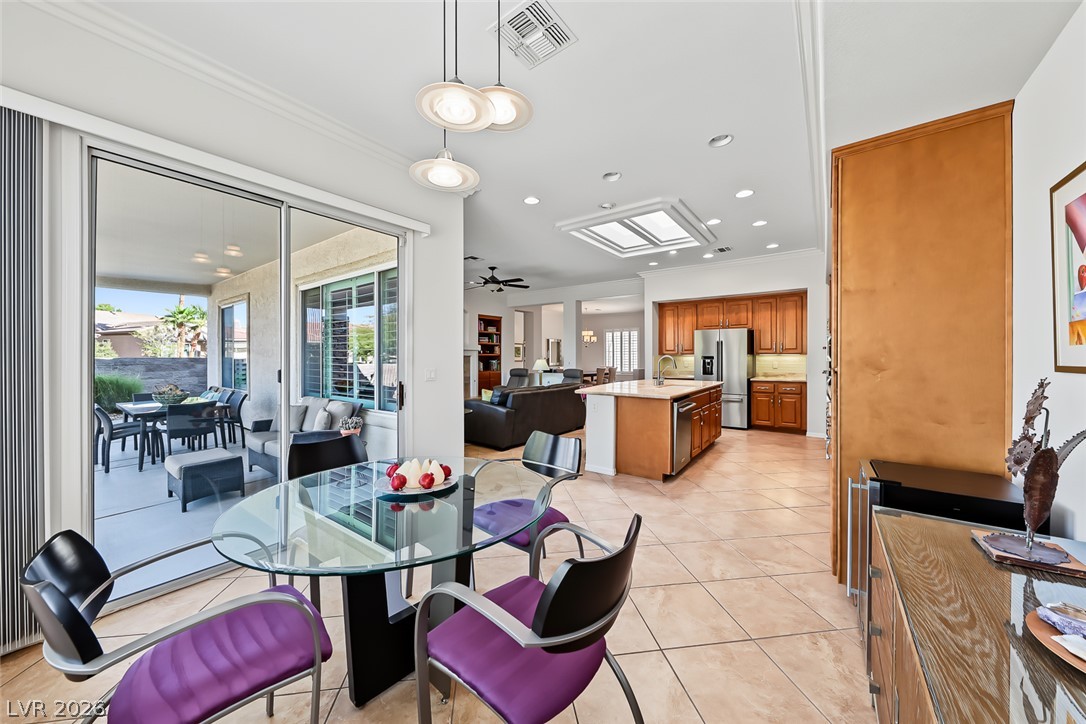
Crown molding and diagonal tile floors frame a bright breakfast area opening to the patio.
Sliding glass doors connect the tiled dining space directly to an inviting outdoor patio.
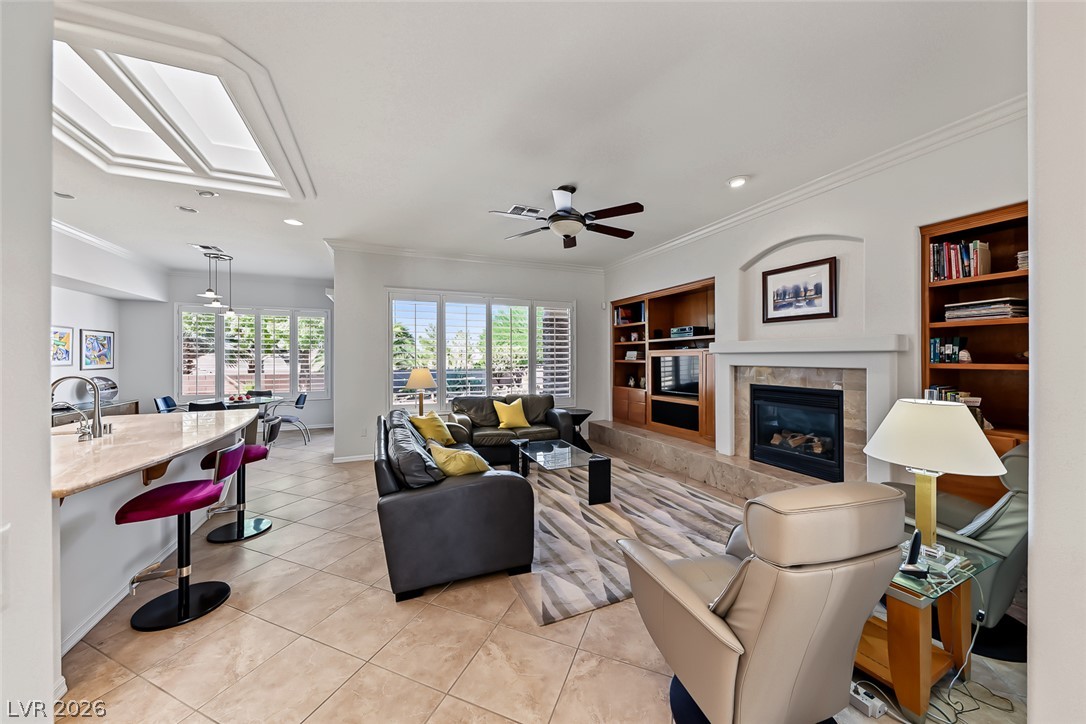
Crown molding and a tiled fireplace define the transition from living area to kitchen.
An open floor plan seamlessly connects the tiled living room to the adjacent kitchen.
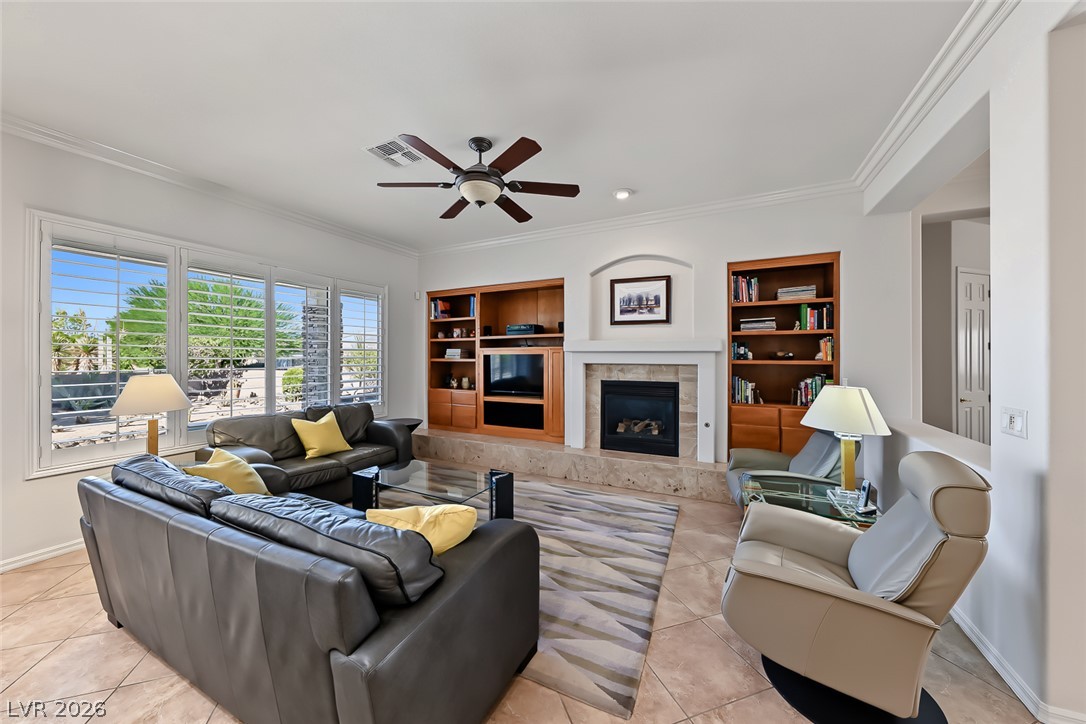
A spacious tiled living room features a fireplace with built-in cabinetry and large windows.
Crown molding and tile flooring frame a cozy fireplace flanked by built-in bookshelves.
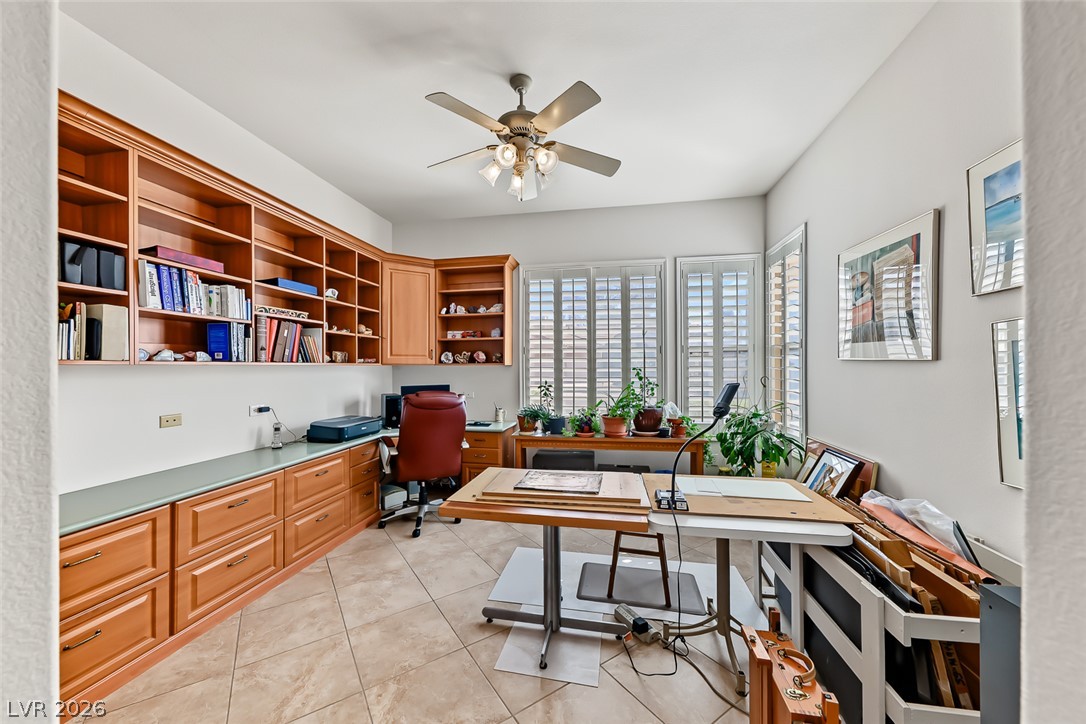
Incorporate your professional endeavors within a spacious home office featuring custom built-ins and tile flooring.
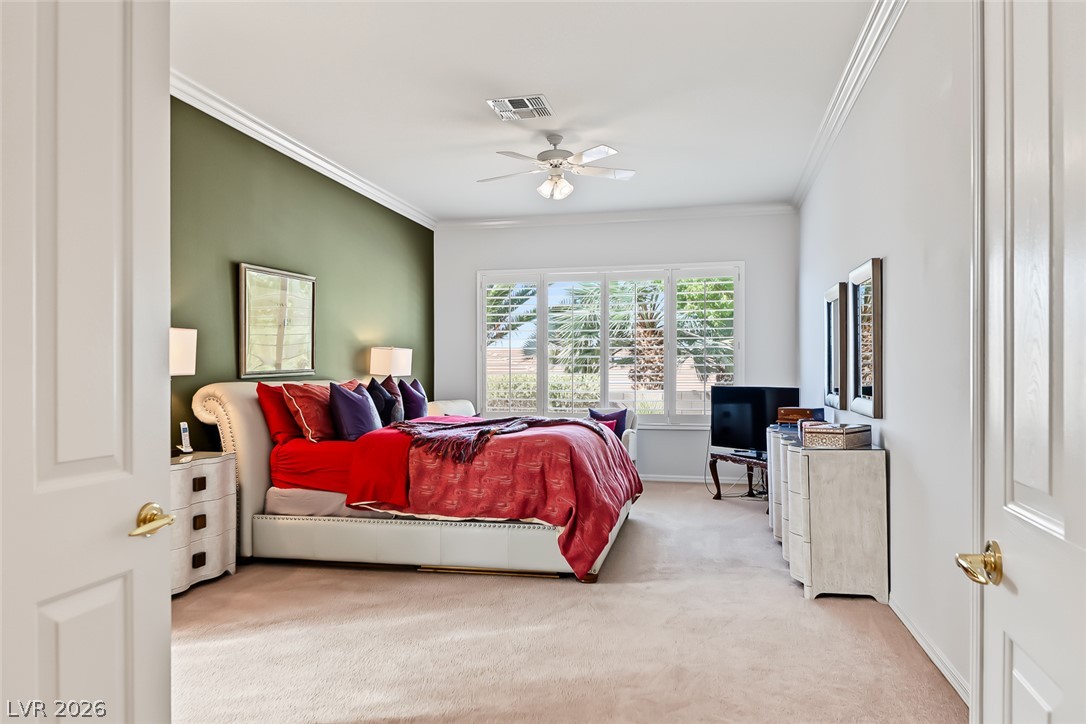
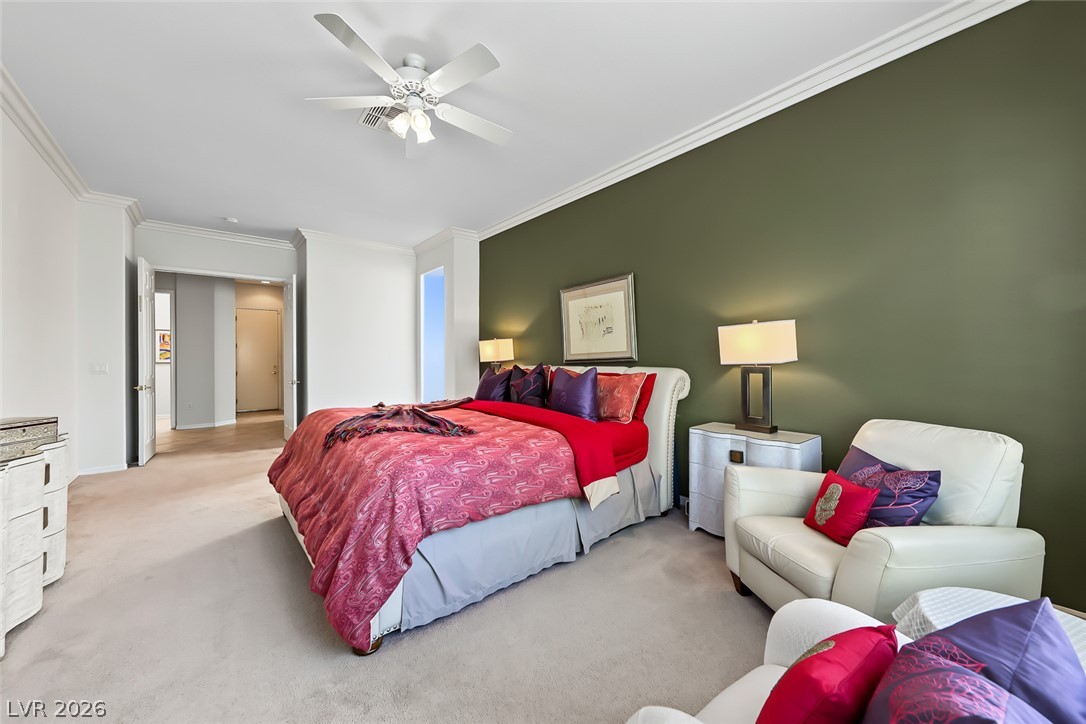
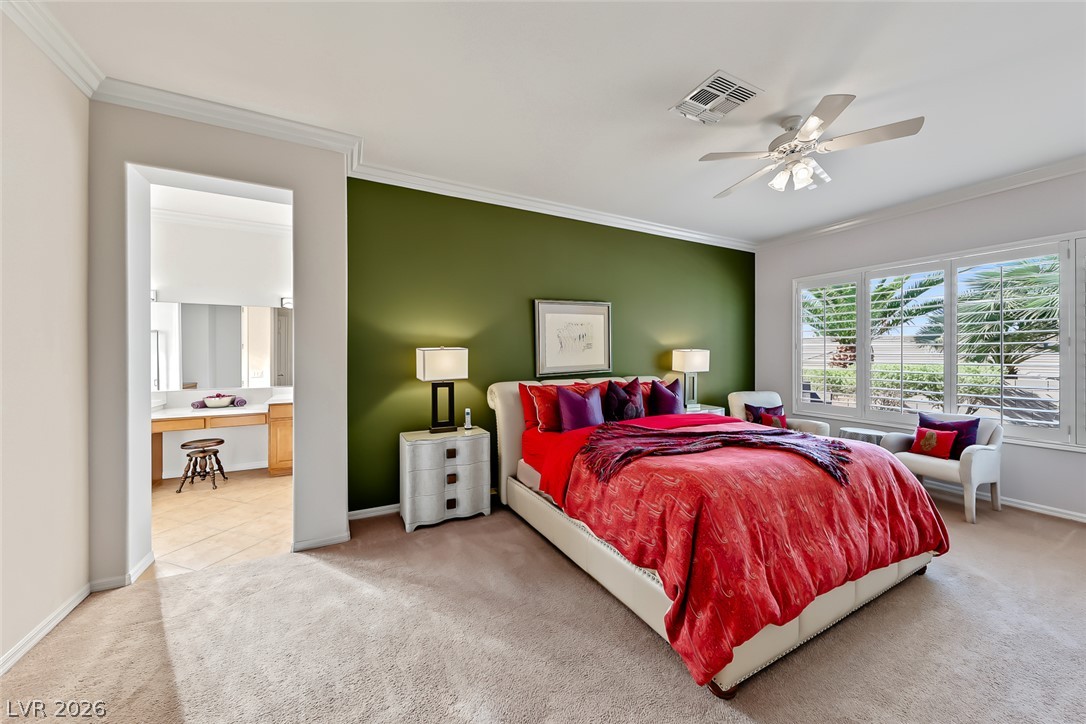
Elegant crown molding and plush carpeting define this spacious main bedroom suite.
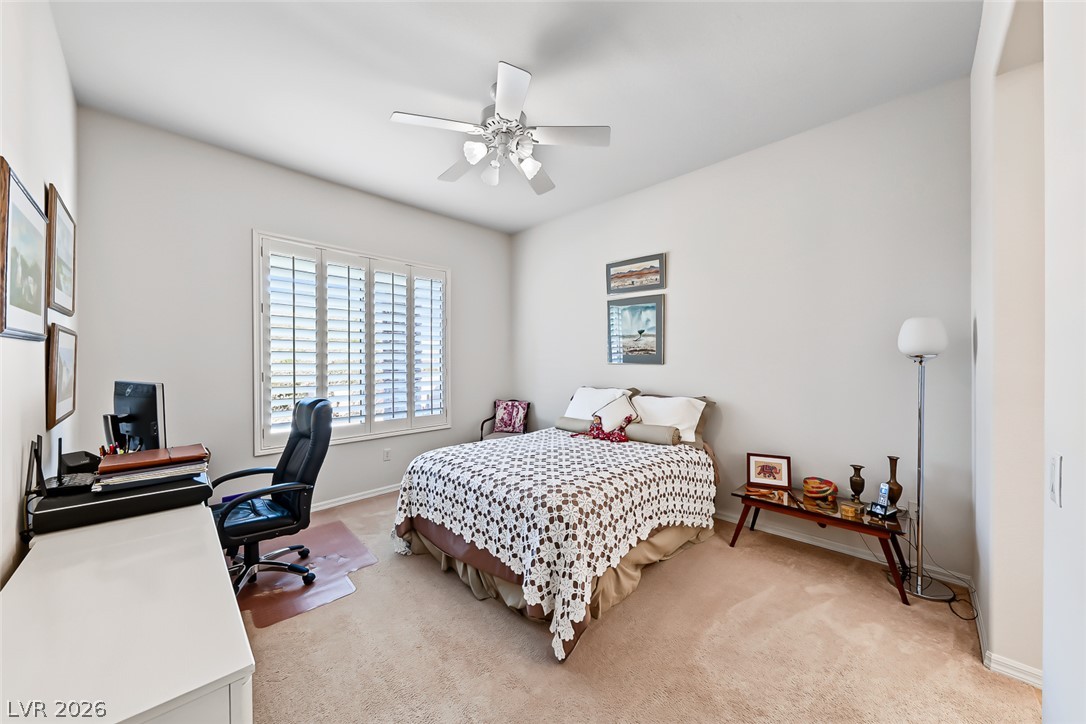
Crisp crown molding highlights the spacious bedroom layout with soft neutral carpeting throughout.
Crown molding and plantation shutters enhance this spacious bedroom complete with an attached bath.
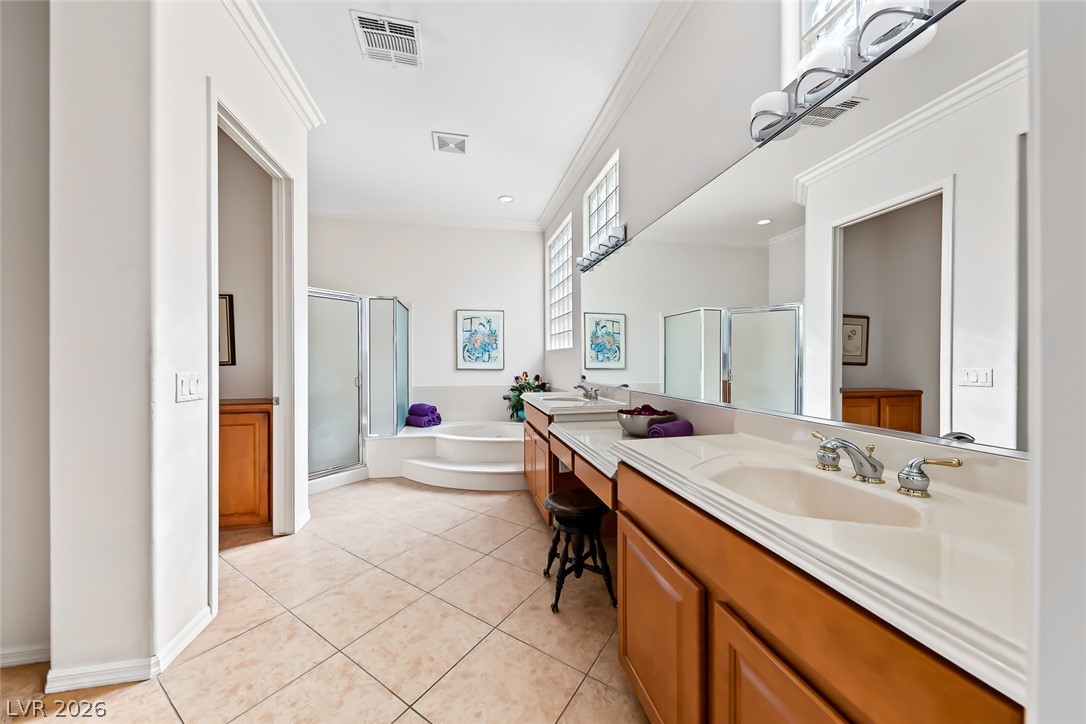
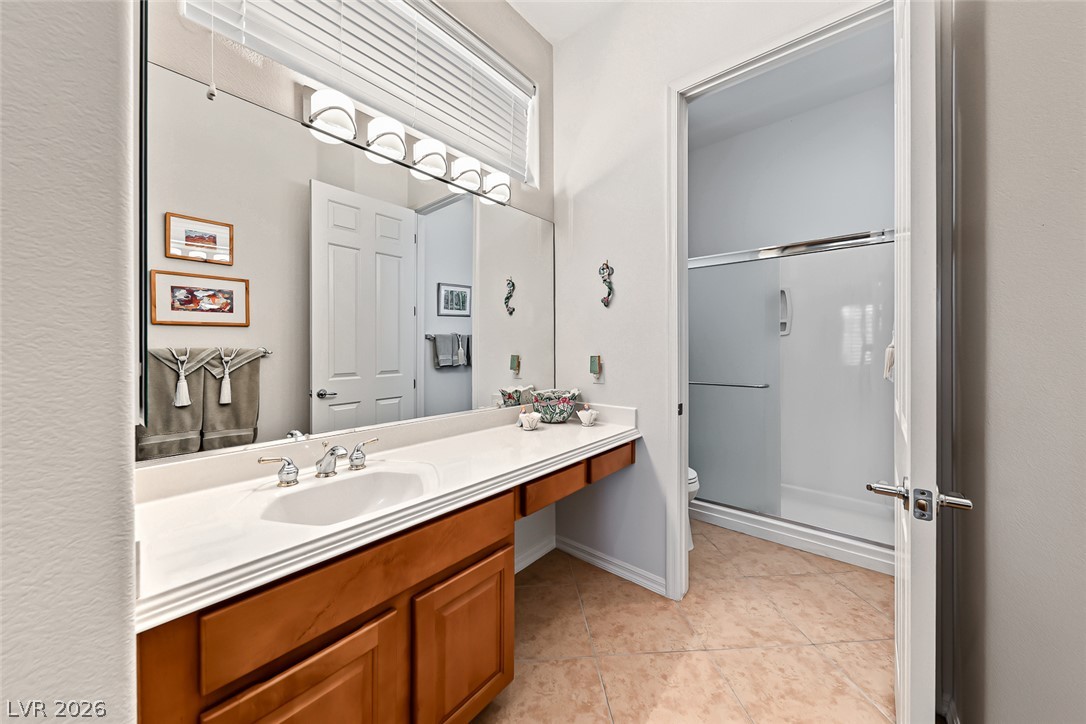
Tile flooring and a long vanity with dual sinks anchor this well-appointed space.
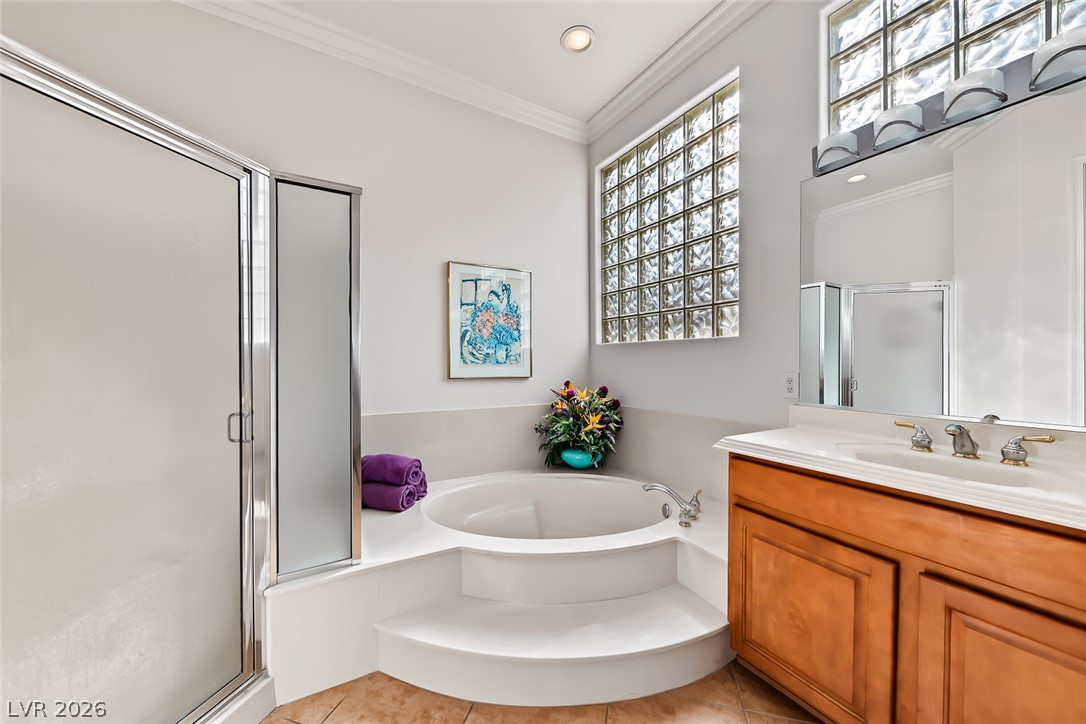
A deep soaking tub sits beneath glass block windows in this well-appointed bathroom.
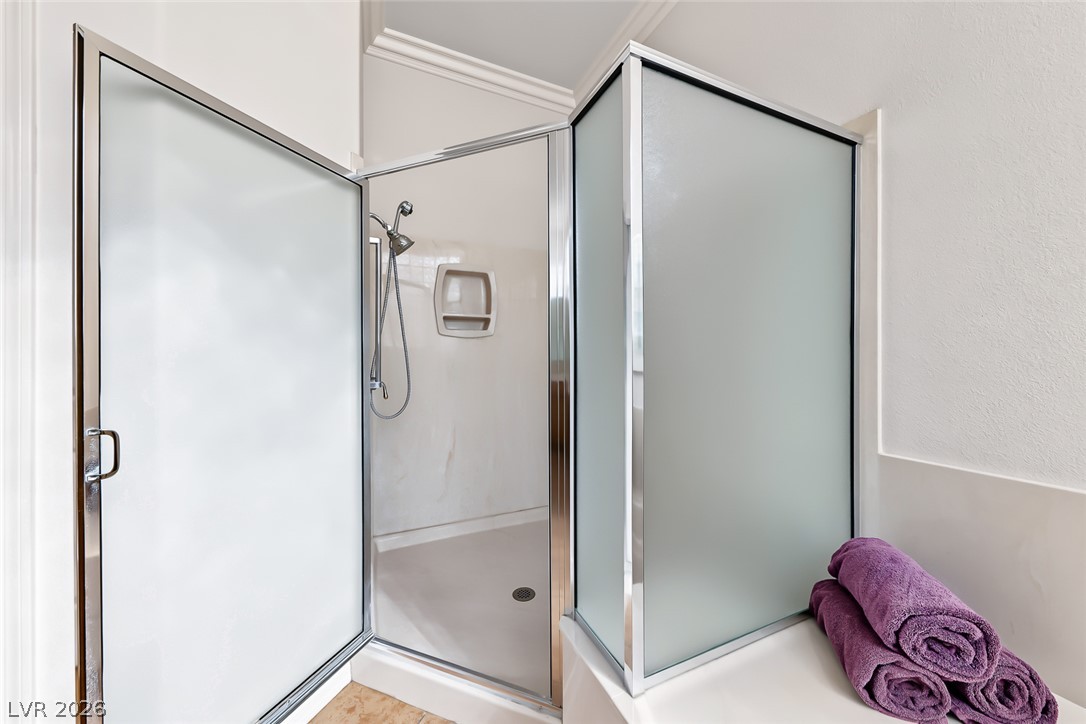
High ceilings and clean lines define this modern walk-in shower enclosure.
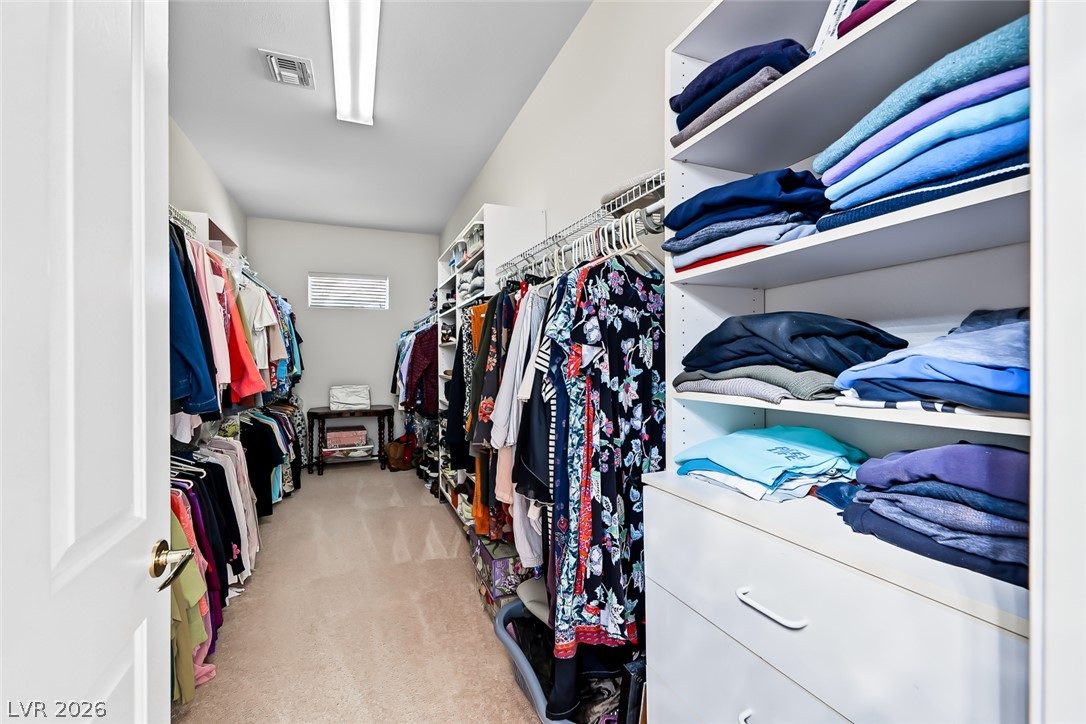
A spacious walk-in closet includes ample shelving and carpeted flooring.
Plentiful natural light fills a versatile bedroom space featuring soft carpeting and plantation shutters.
High ceilings and neutral tile flooring define this bright, functional bathroom layout.
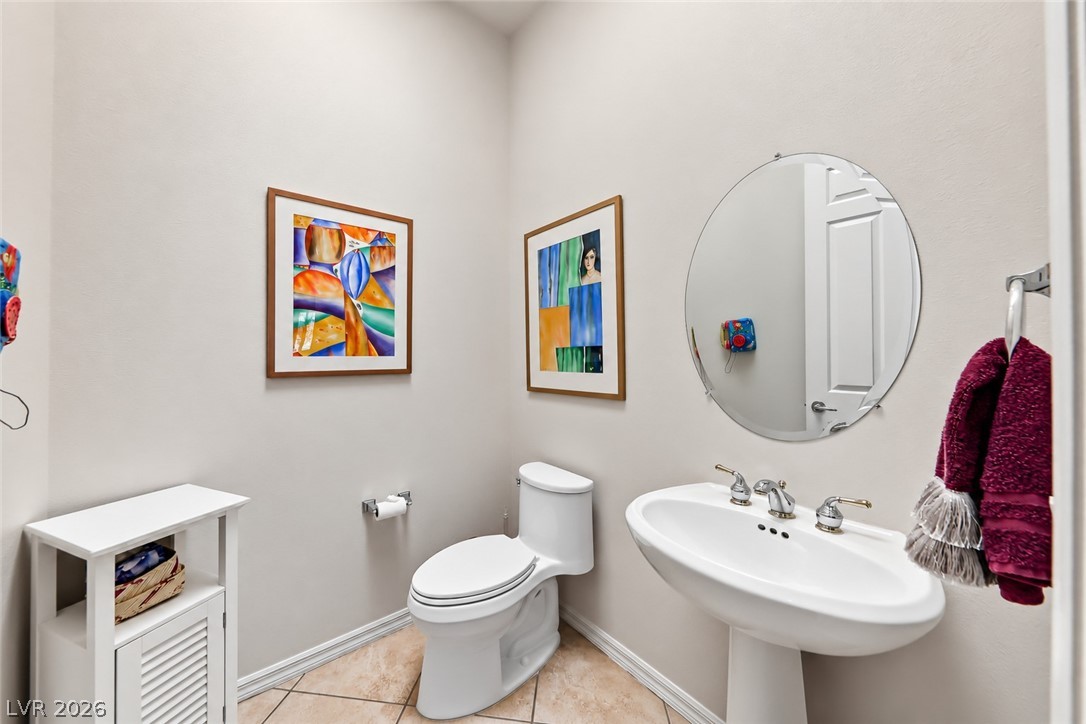
High ceilings and neutral tile flooring create a spacious feel in this powder room.
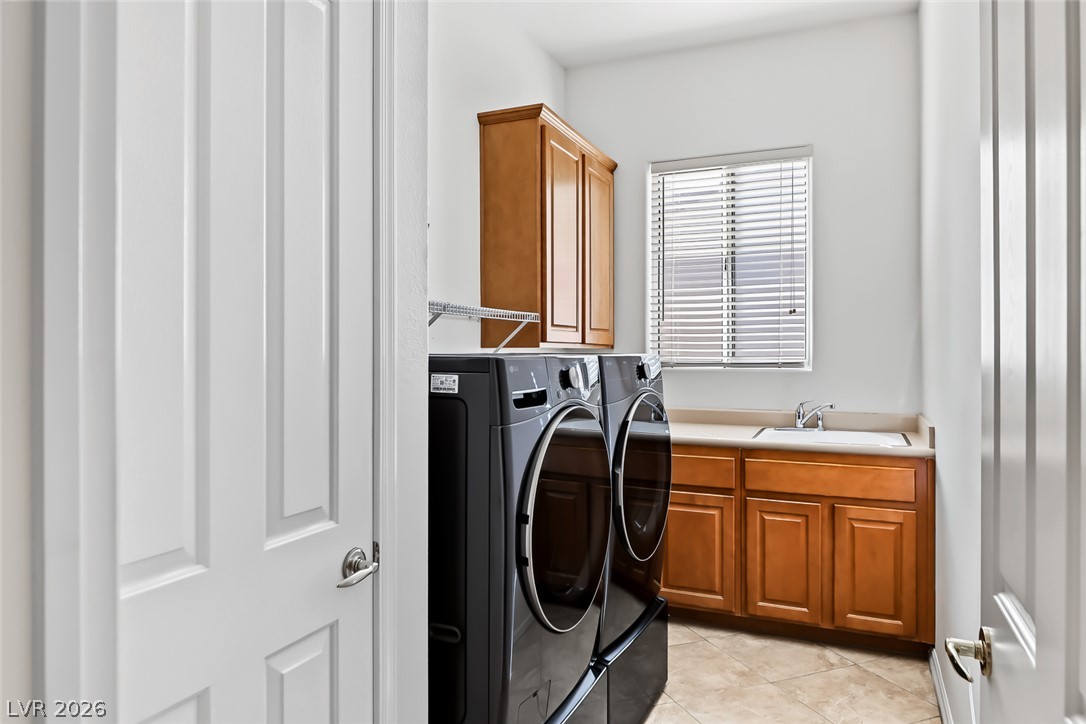
An organized workspace features built-in cabinetry, tile flooring, and a useful utility sink.
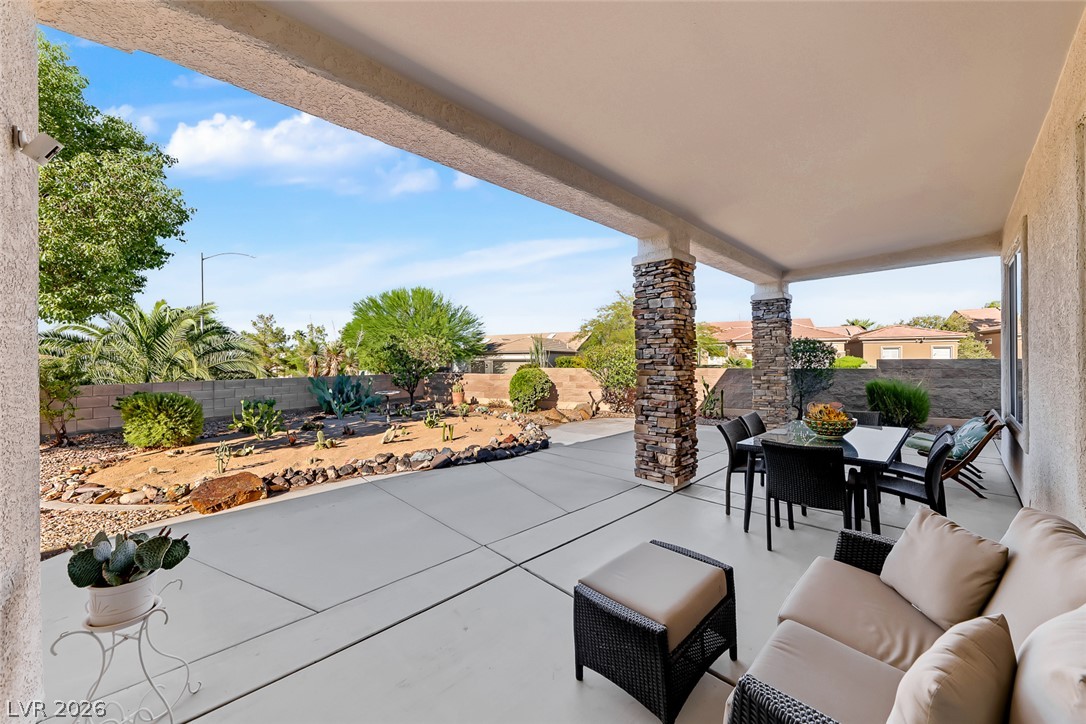
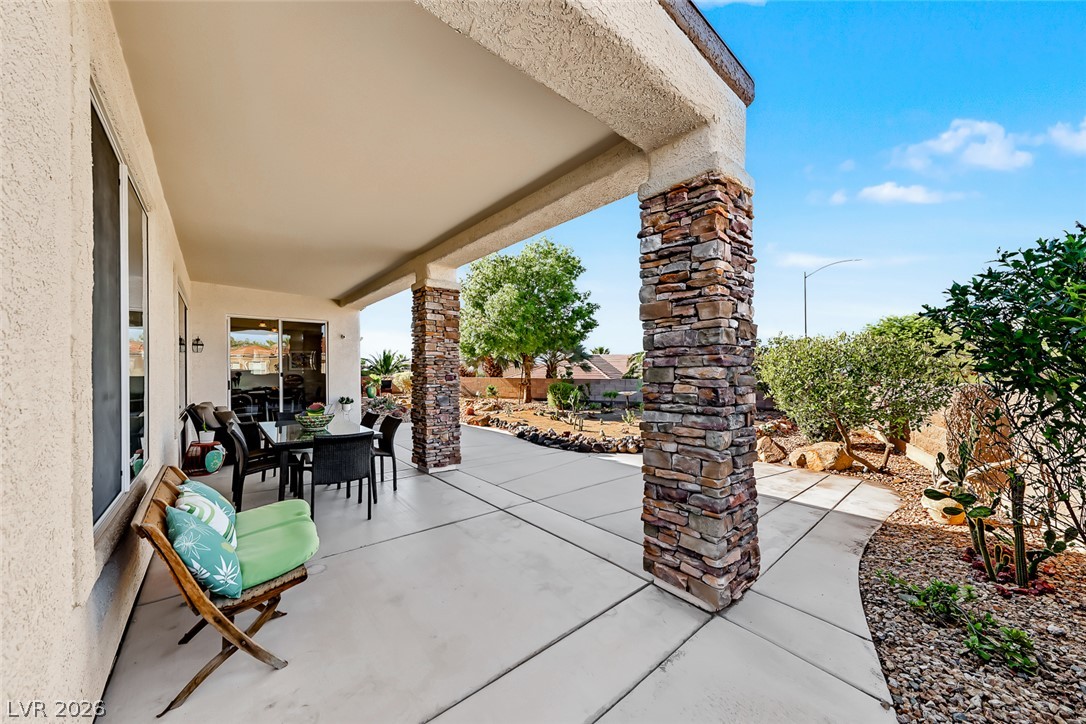
An expansive covered patio features clean concrete flooring and rustic stone-wrapped support pillars.
A spacious covered concrete patio stands supported by robust stone pillars under a clear sky.
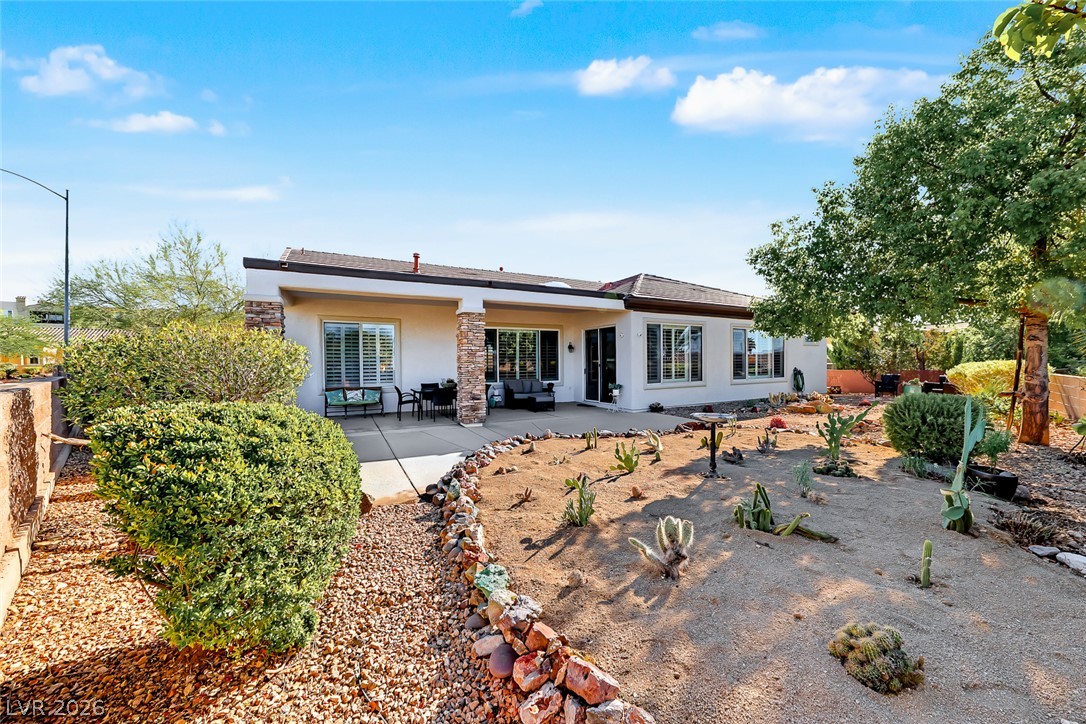
Desert landscaping and a covered patio define the rear exterior of this single-story home.
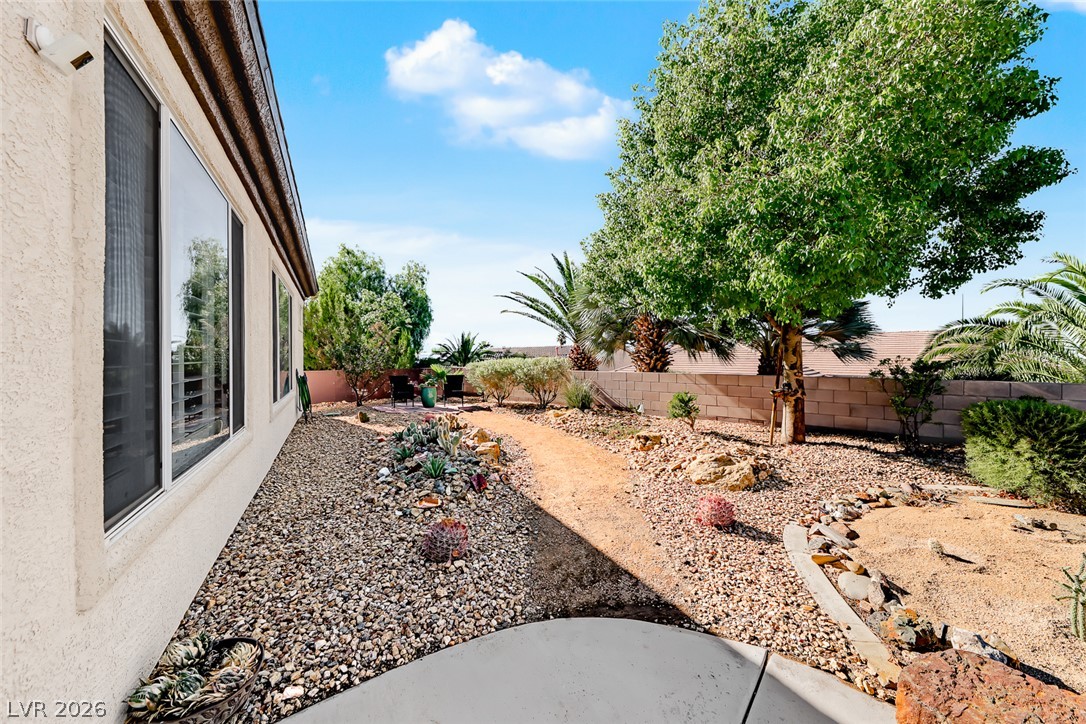
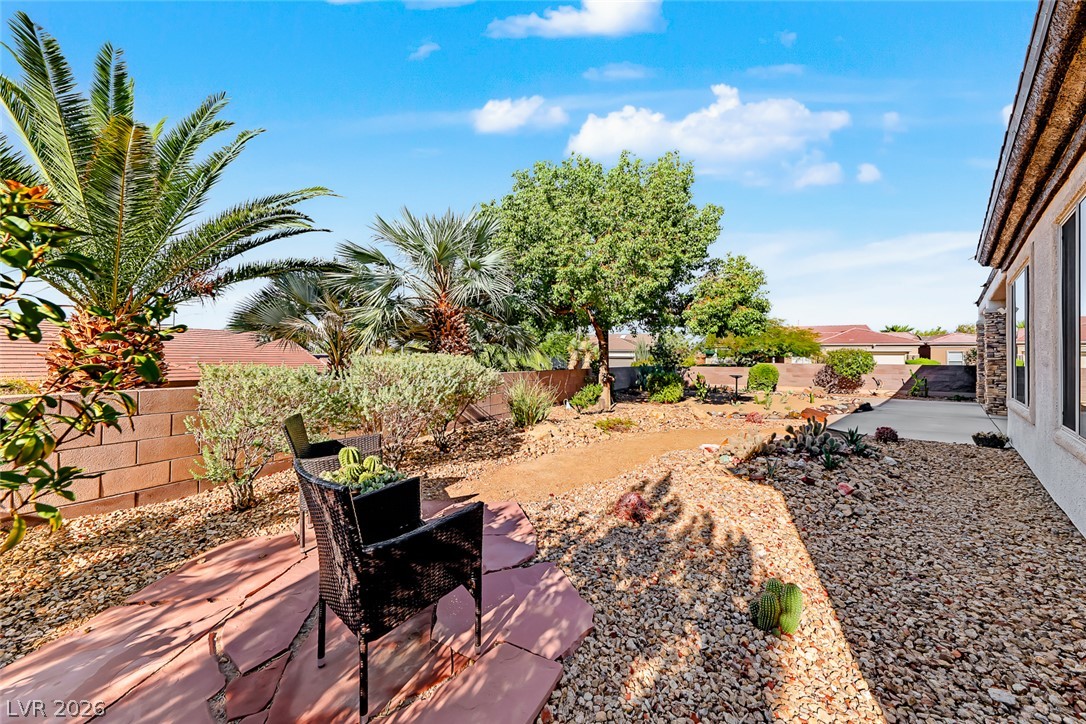
Lush trees and desert landscaping create a serene outdoor escape alongside the residence.
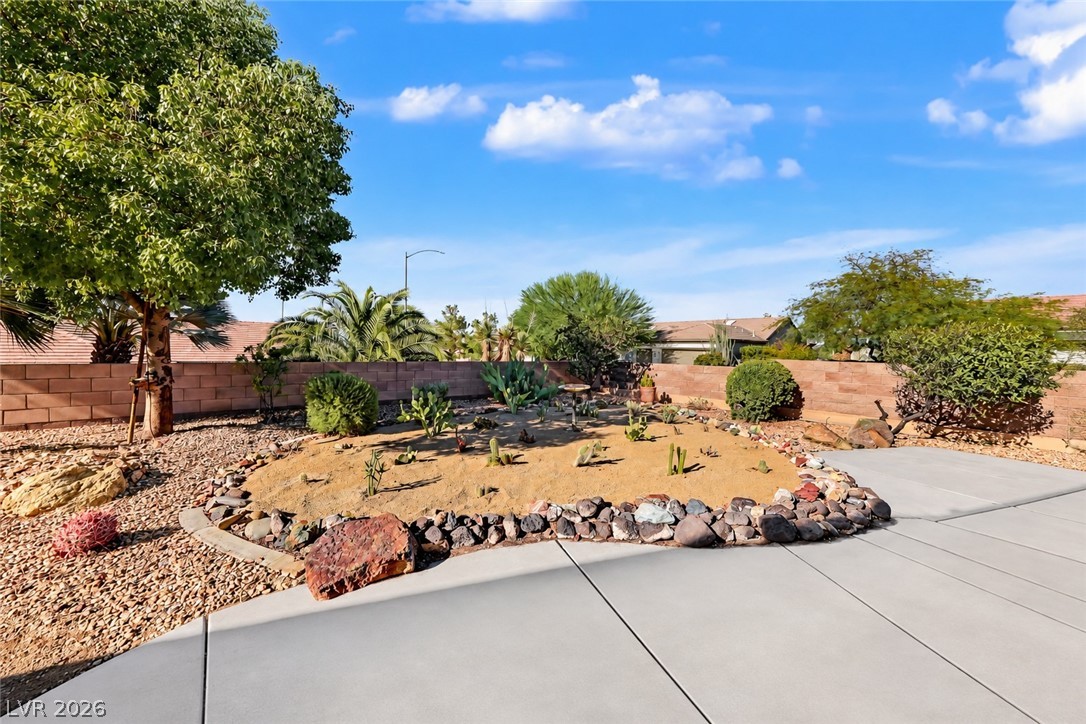
A low-maintenance desert landscape features a rock-bordered garden bed under open blue skies.
Mature palms and desert landscaping frame the private outdoor space beside a stone-accented exterior.
Sweeping desert mountain horizons frame this quiet neighborhood setting with recreational amenities nearby.
Located within the Sought after Foothill Village just minutes from the main Anthem club center & Performing Arts studio.
A resort-style swimming pool and sprawling grounds sit beneath a backdrop of stunning city views and mountain ridges.
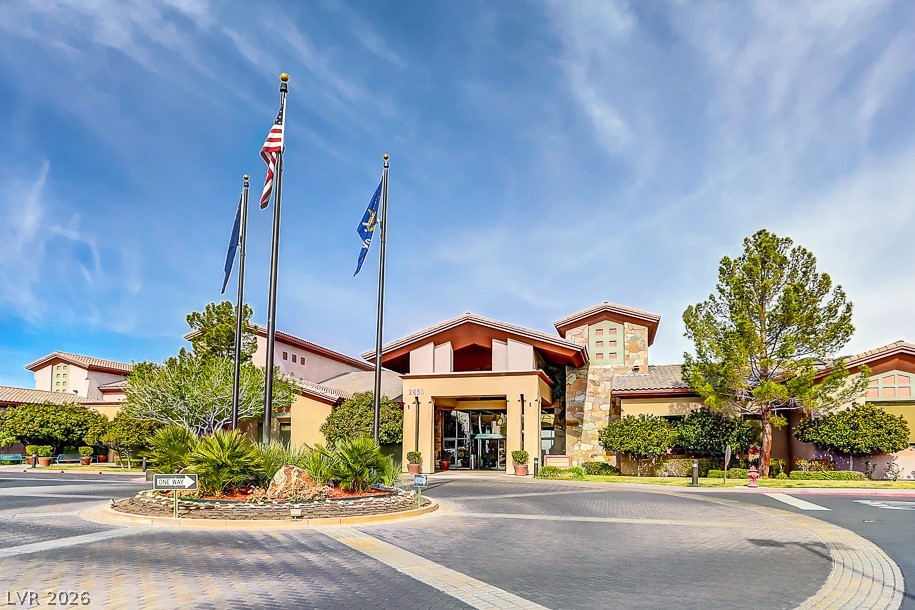
An inviting grand entrance greets visitors under a beautiful, clear blue sky.
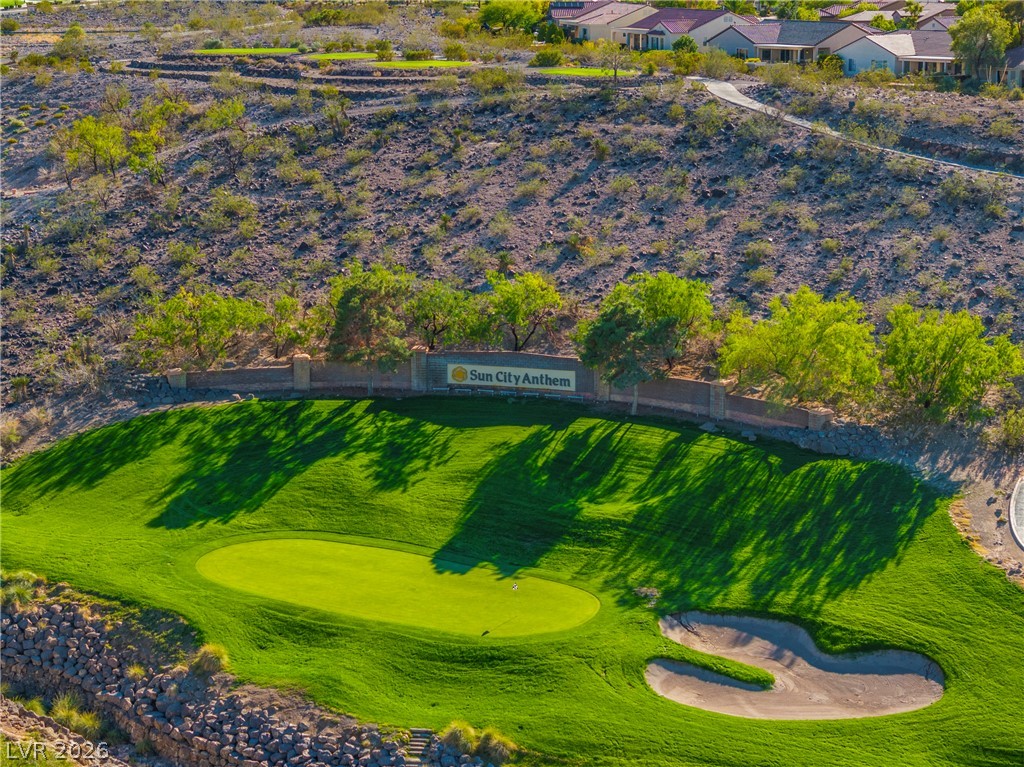
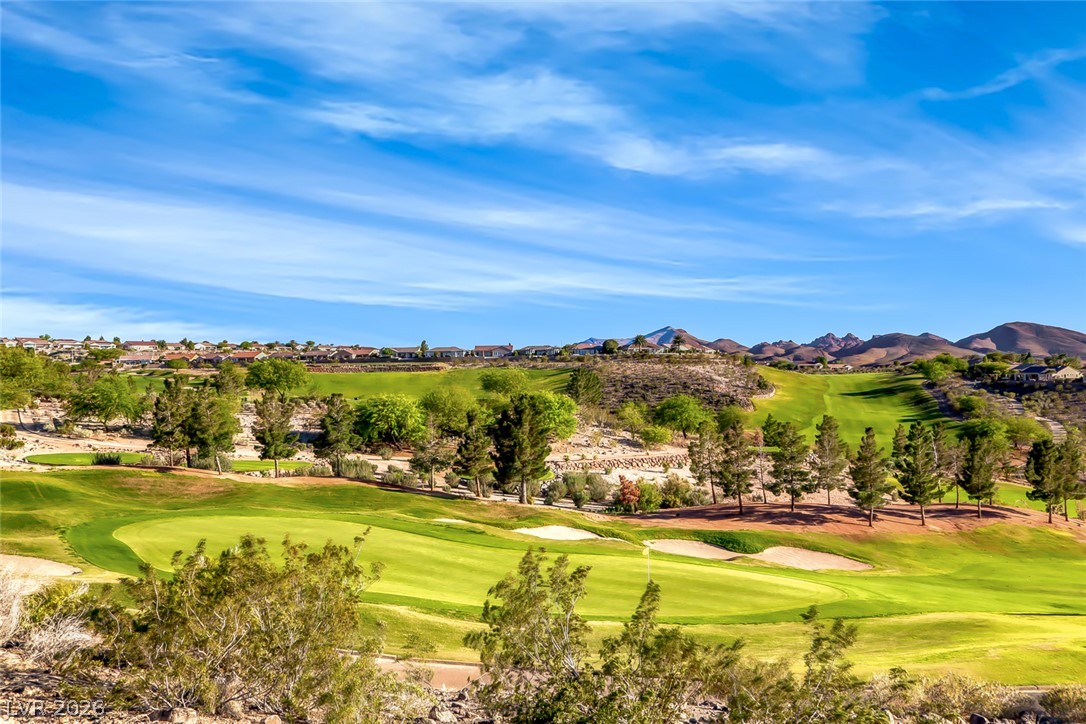
Lush fairways and manicured greens blend seamlessly into the rugged desert hillside terrain.
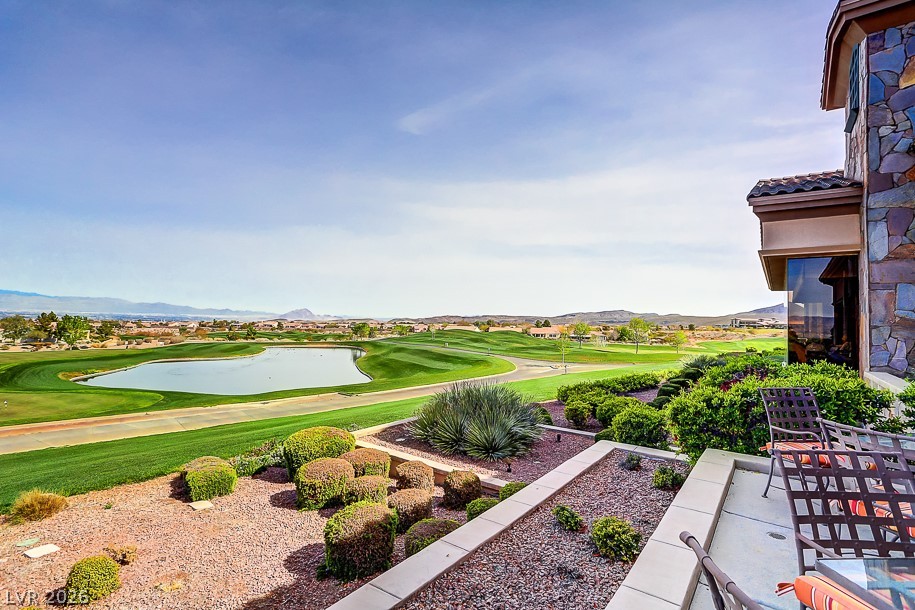
Lush fairways and a serene water hazard frame the expansive mountain vistas from the patio.
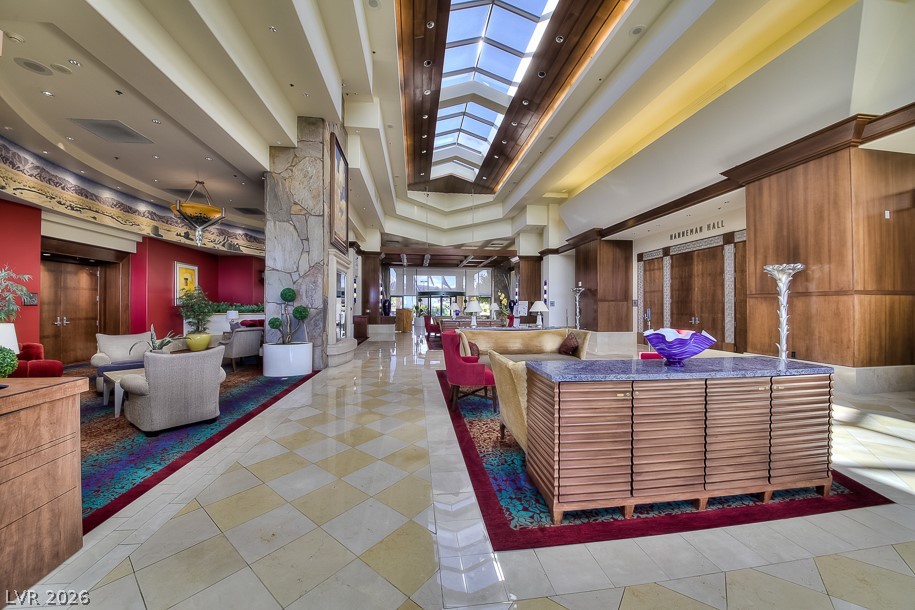
Soaring ceilings highlighted by a central skylight illuminate this grand entry with stone accents.
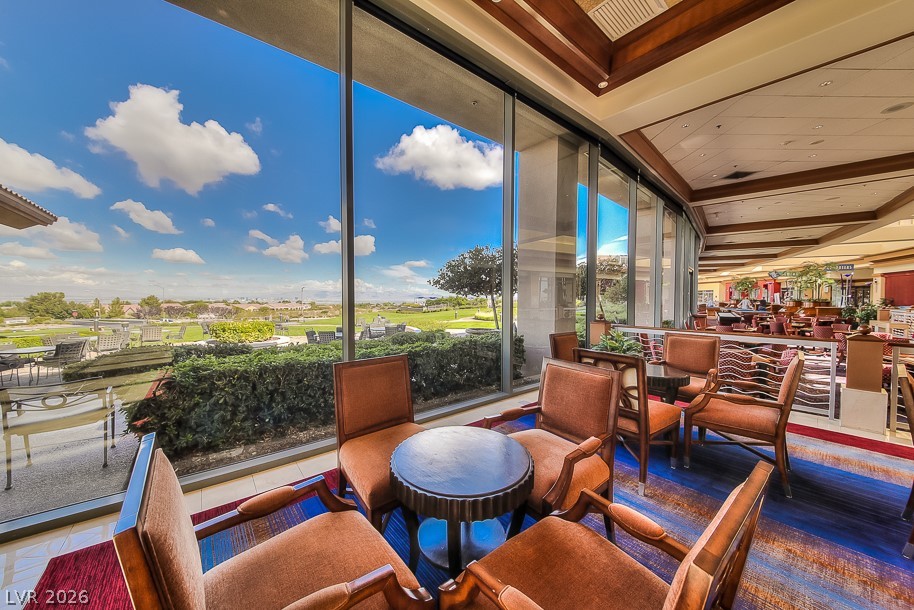
Towering floor-to-ceiling windows frame expansive views of the manicured outdoor landscapes.
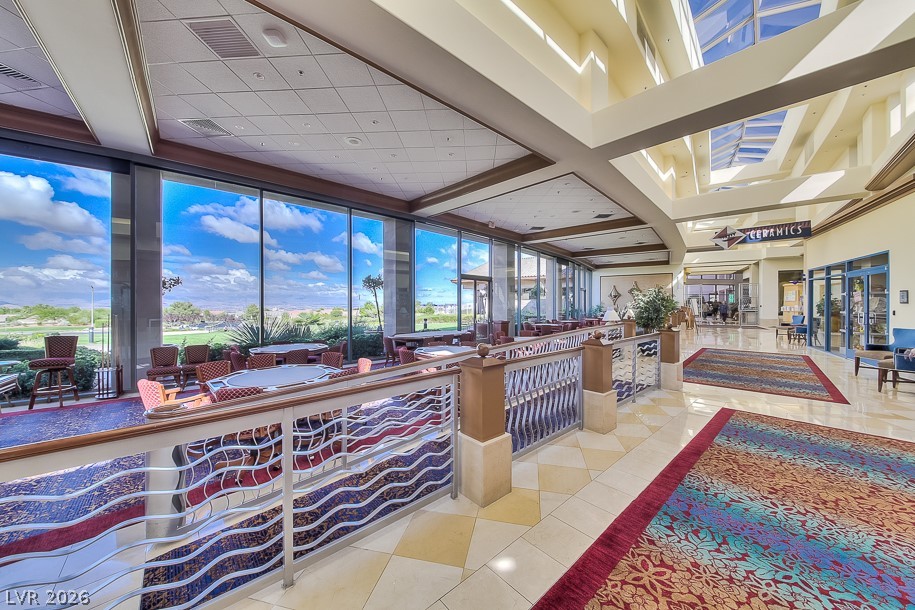
Towering floor-to-ceiling windows look out over sweeping landscapes in this bright, open community space.
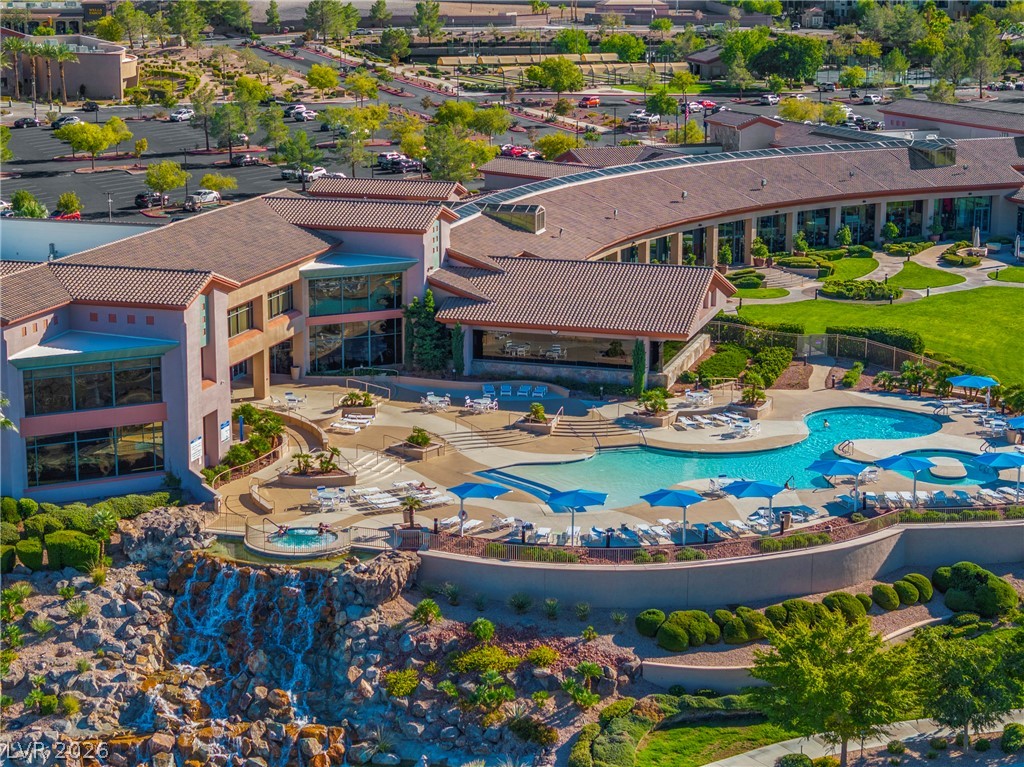
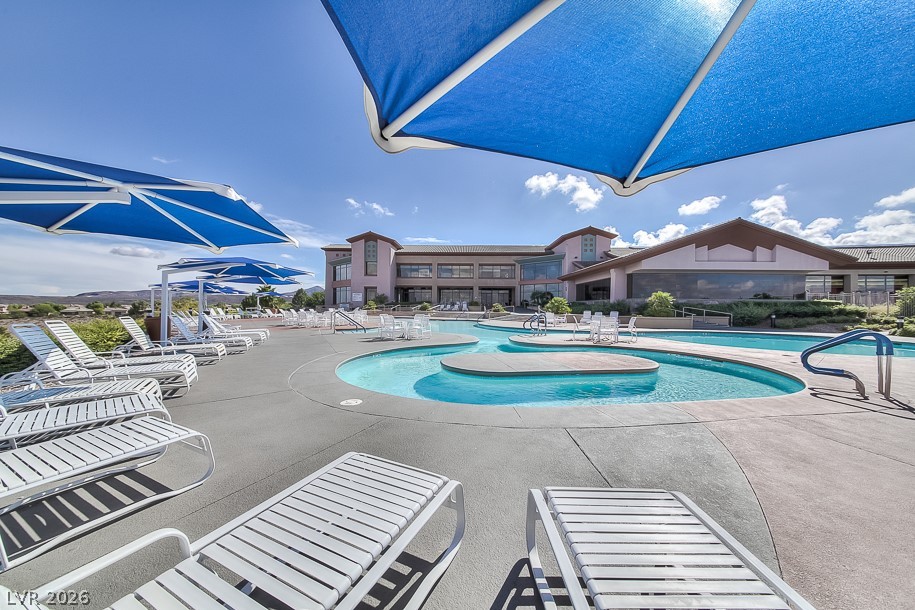
Sweeping resort-style grounds feature a sparkling pool complex framed by beautiful architectural design.
A spacious concrete deck surrounds the sparkling community pool under clear desert skies.
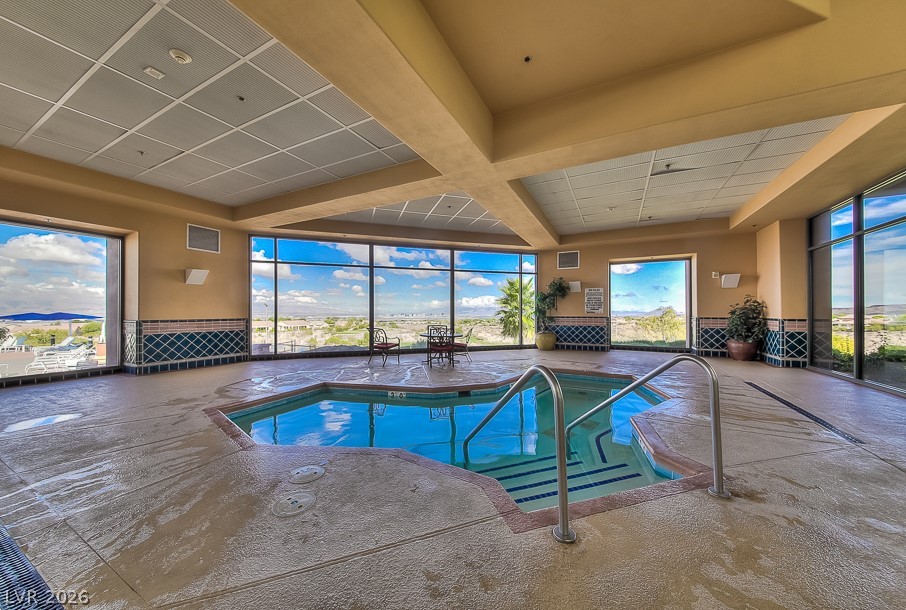
Massive windows frame expansive desert horizons from this indoor pool facility with high-coffered ceilings.
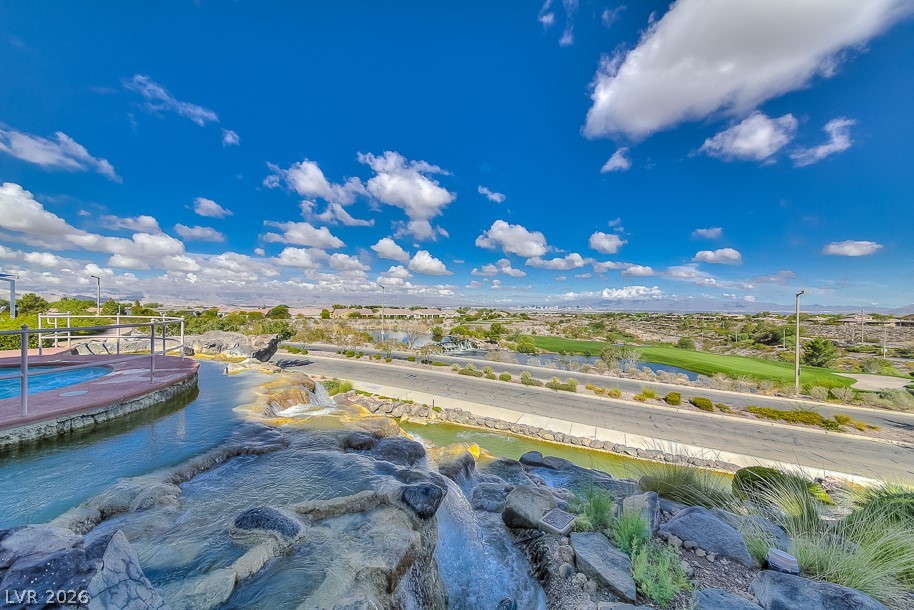
A cascading stone water feature frames panoramic views of the golf course and distant mountains.
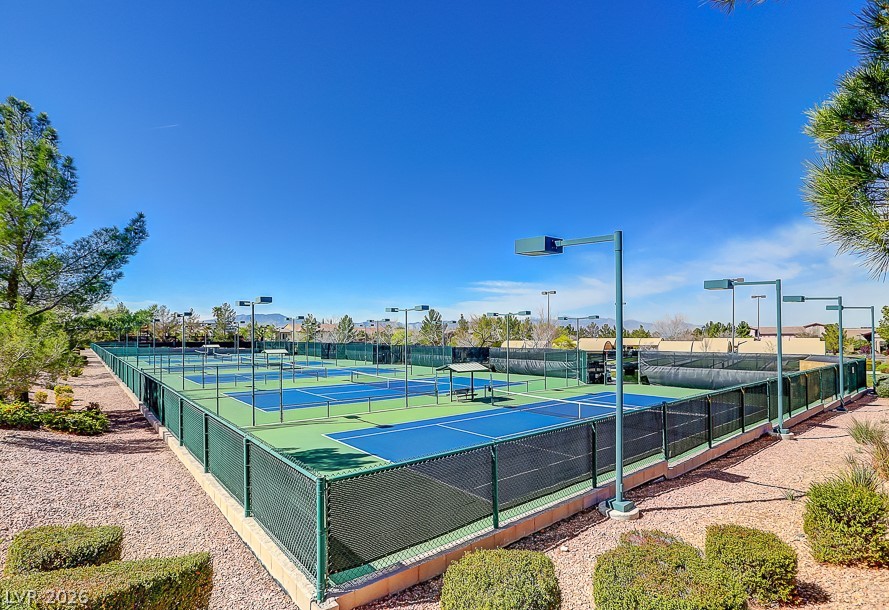
Professional-grade outdoor tennis courts feature specialized lighting under clear desert skies.
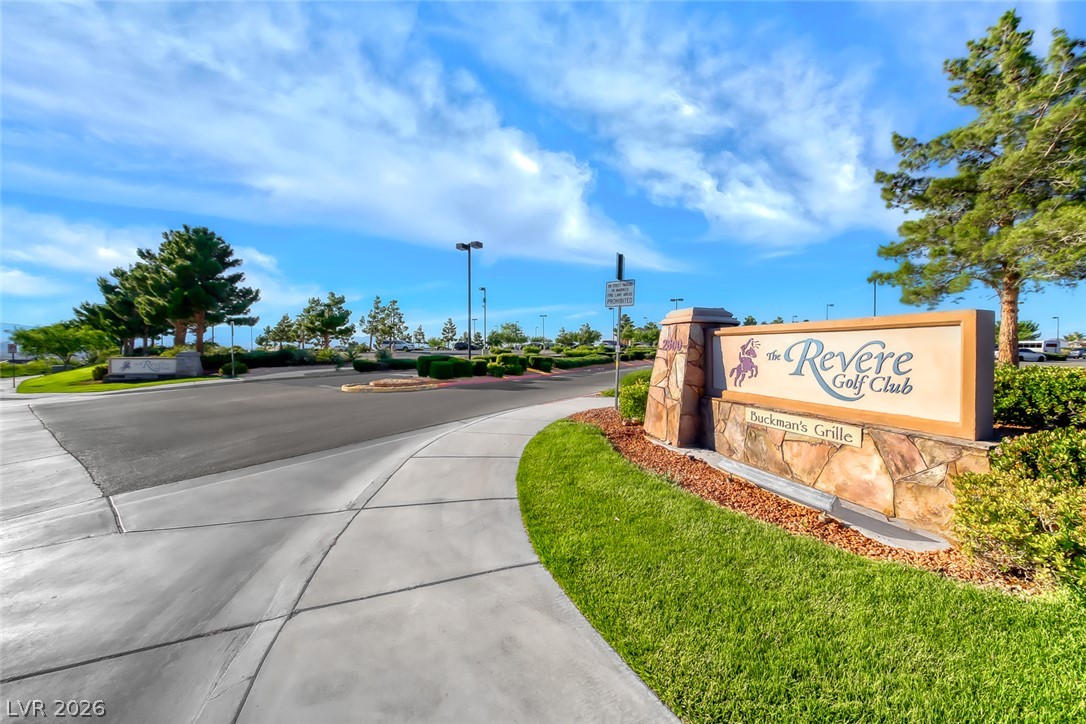
Manicured lawns and stone signage welcome visitors under a expansive desert sky.
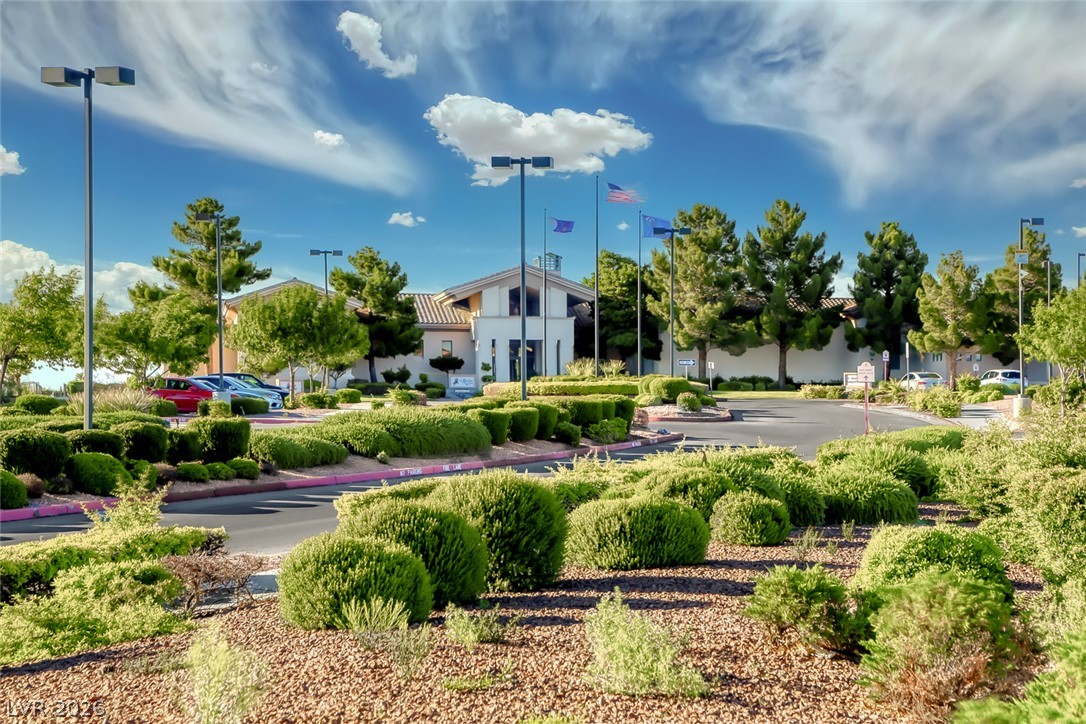
Mature green landscaping and paved pathways frame the clubhouse entrance under a bright sky.
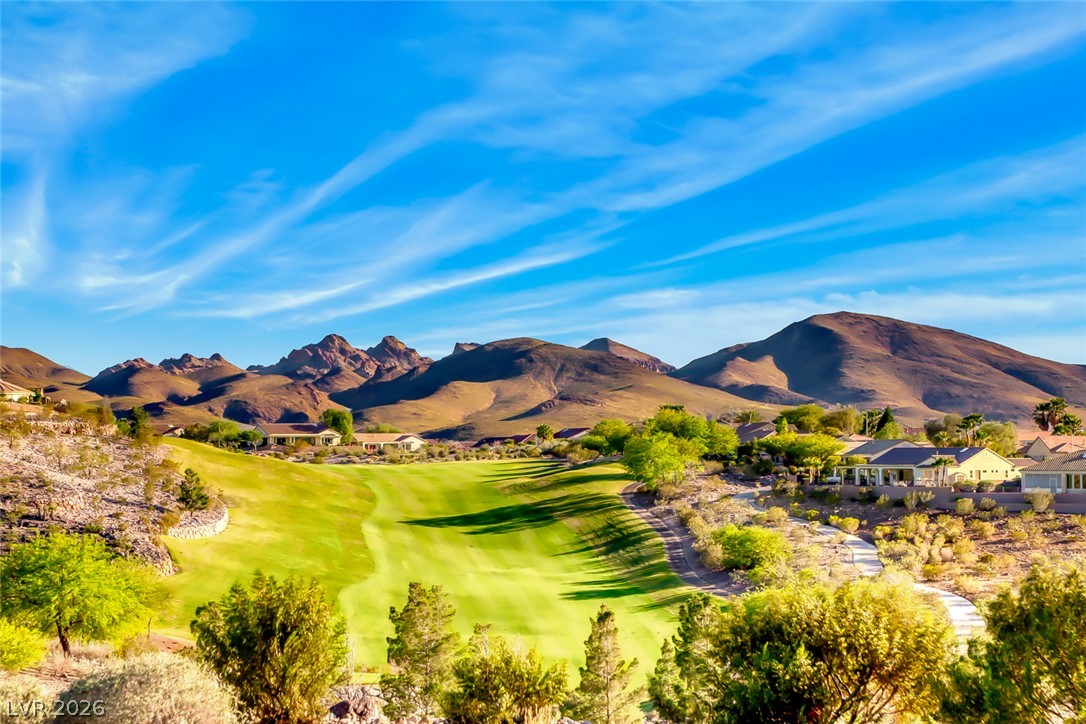
Lush rolling fairways stretch toward the distant desert mountains under a clear blue sky.
Dramatic desert mountains frame the lush fairways of the adjacent golf course.
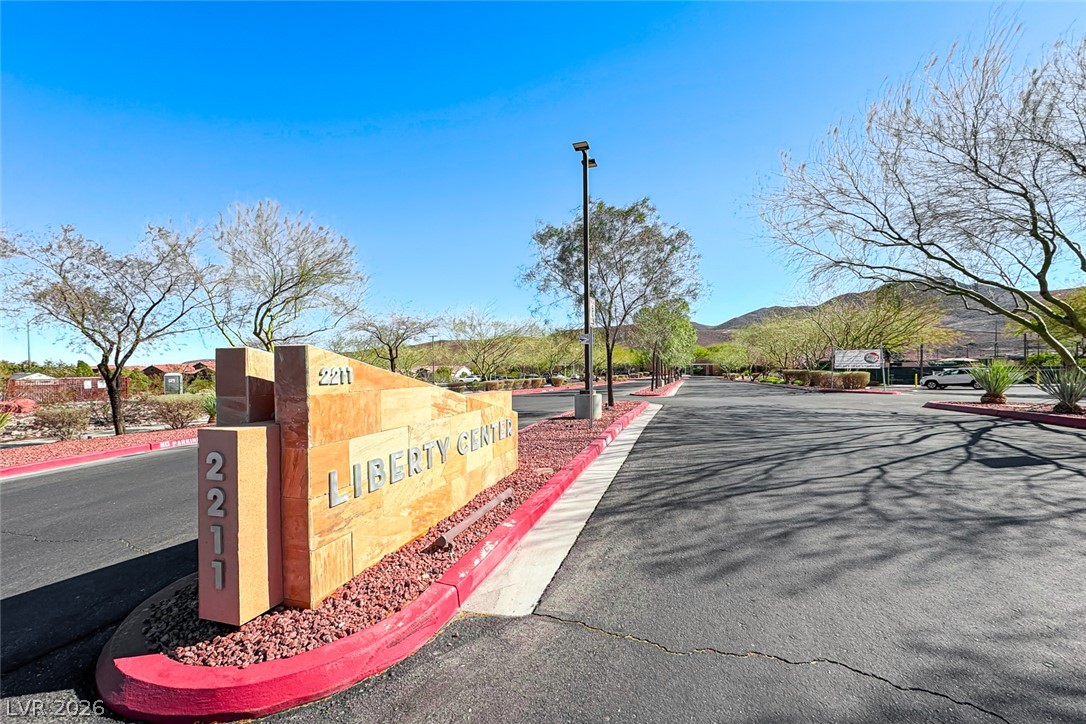
A stone monument sign marks the entry driveway of this community under clear blue skies.
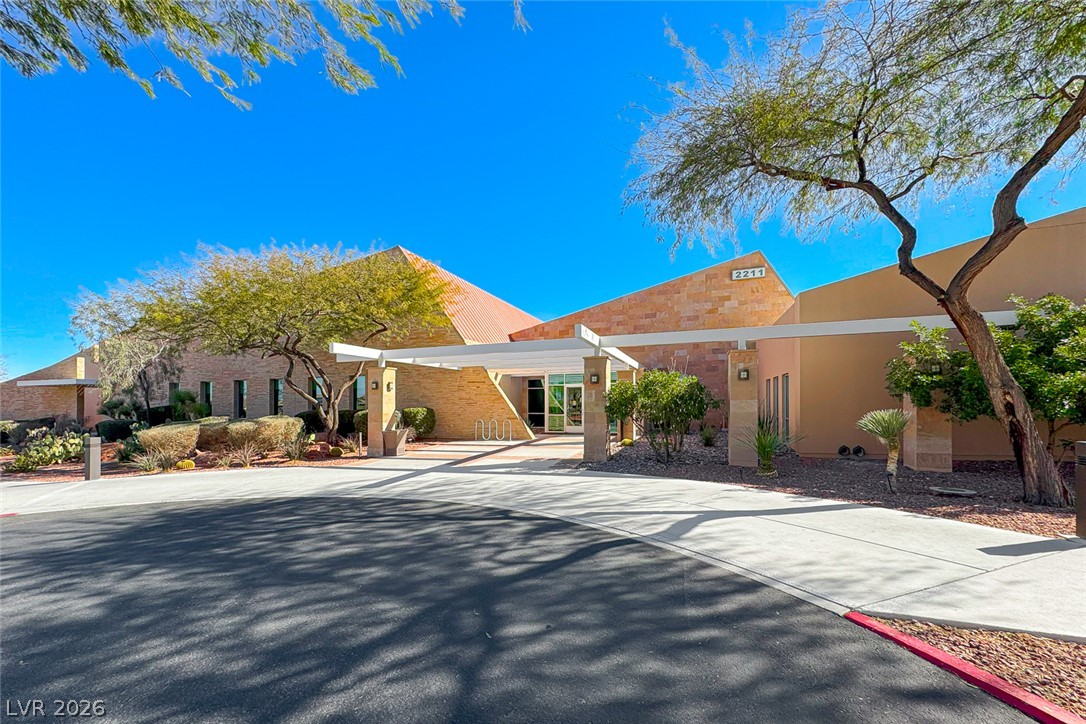
Bold desert architecture defines this striking building featuring clean geometric rooflines and natural stone finishes.
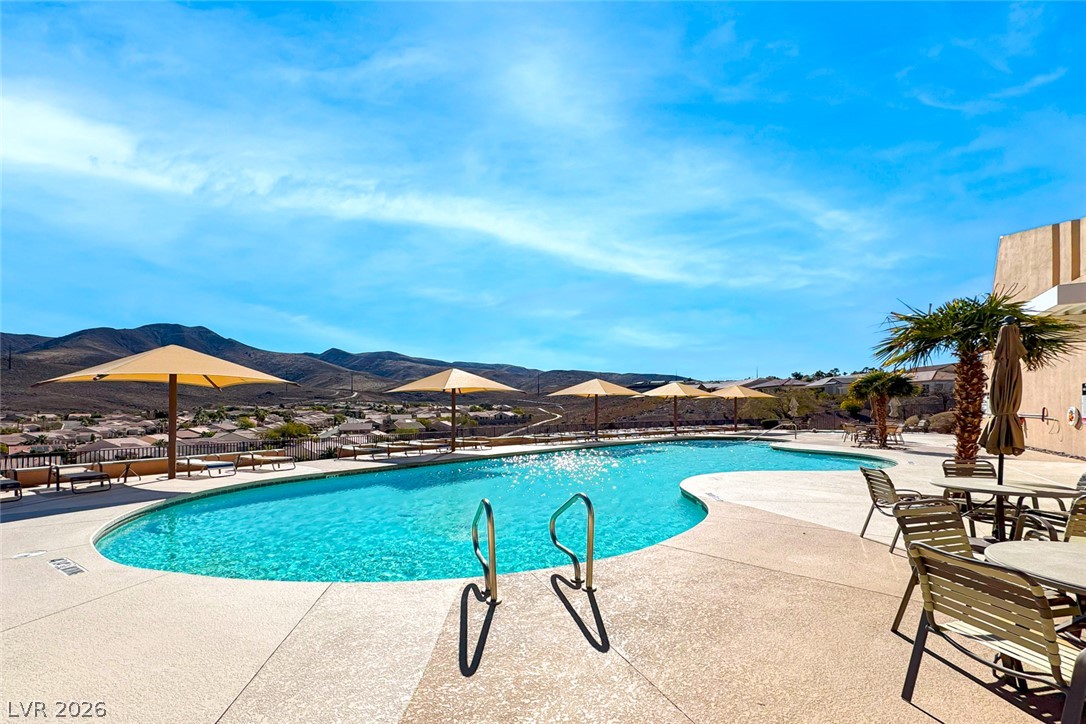
An inviting swimming pool overlooks sweeping mountain and valley views.
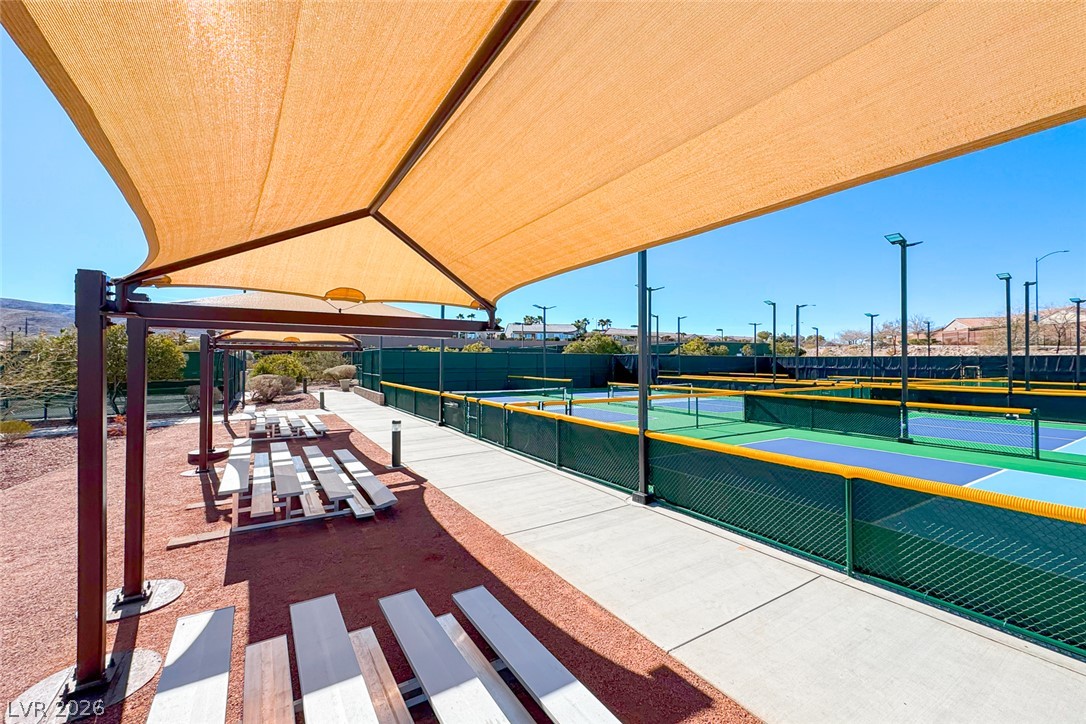
Shaded spectator seating overlooks well-maintained community pickleball courts under clear blue skies.
Dramatic mountain peaks frame this elevated neighborhood view showcasing vibrant greenery under blue skies.

 Price Reduced Listing