
$459,990 $2,758 est/mo Sourced by Back At You
2495 Adige Place,Henderson, NV 89044
Henderson, NV 89044
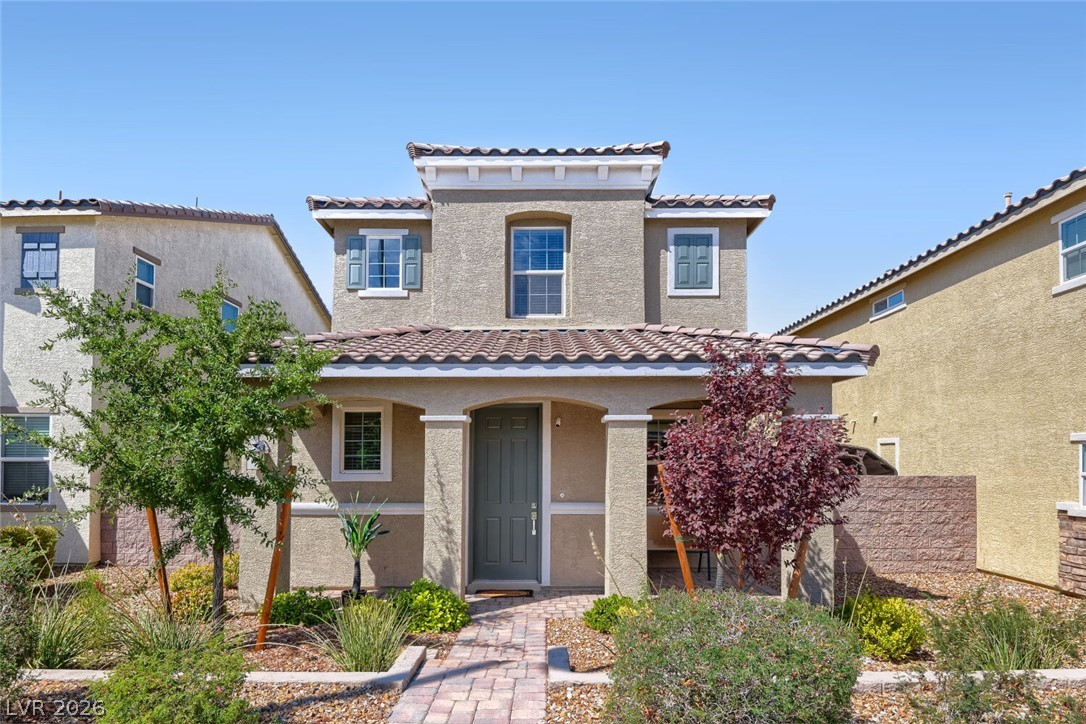
Symmetrical architectural details define this modern stucco exterior featuring a covered front entry.
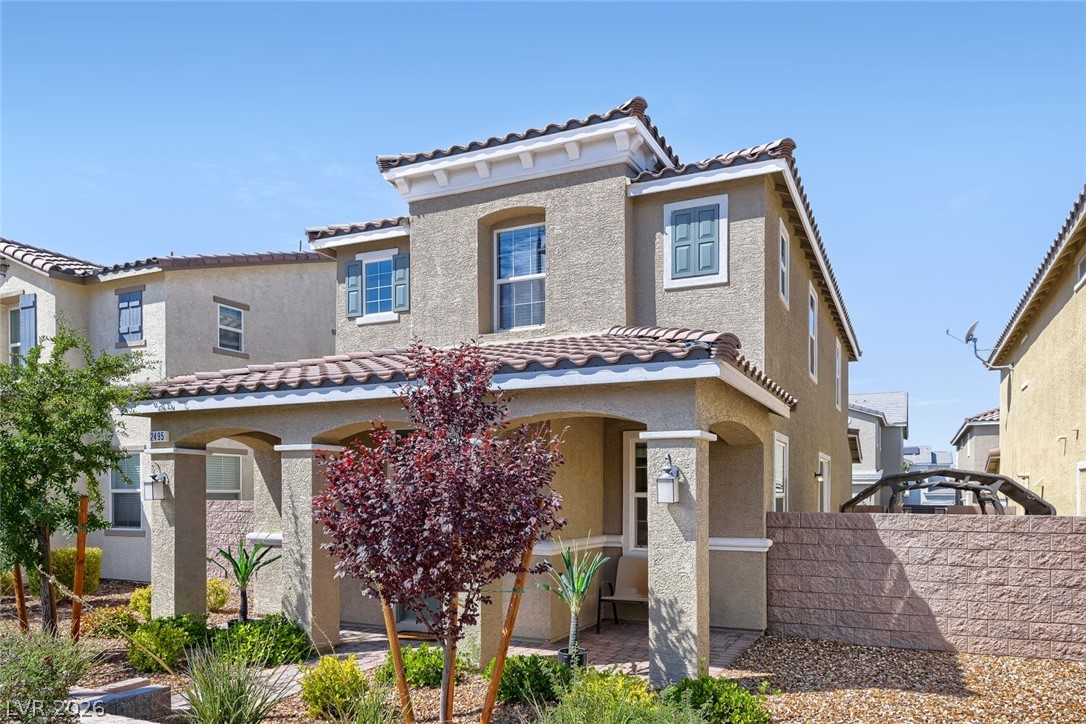
Spanish tile roofing accents a textured stucco exterior featuring an arched front porch entry.
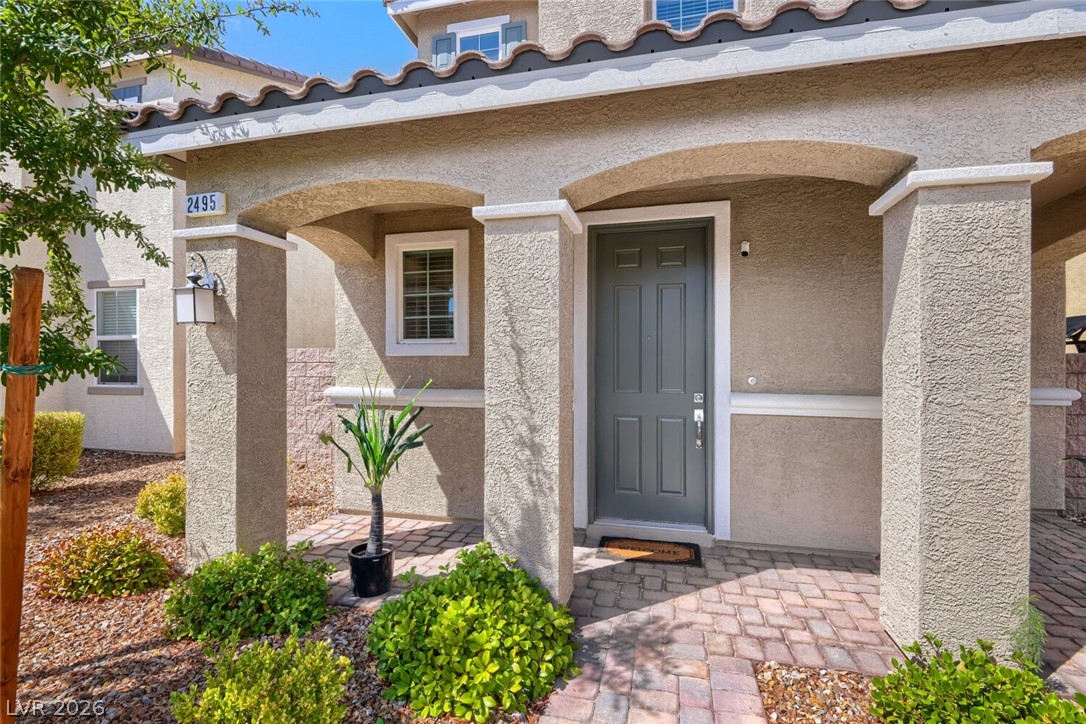
An inviting covered entryway welcomes visitors with arched detailing and a classic tiled roof.
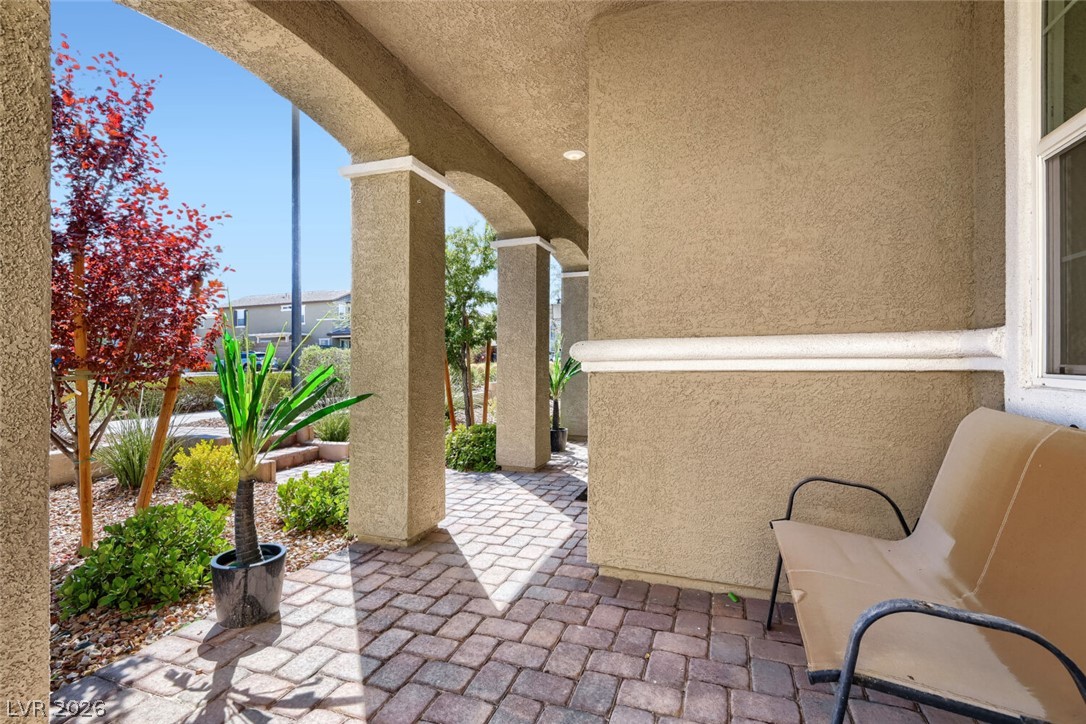
Stately stucco arches frame the entry patio laid with classic paver stones.
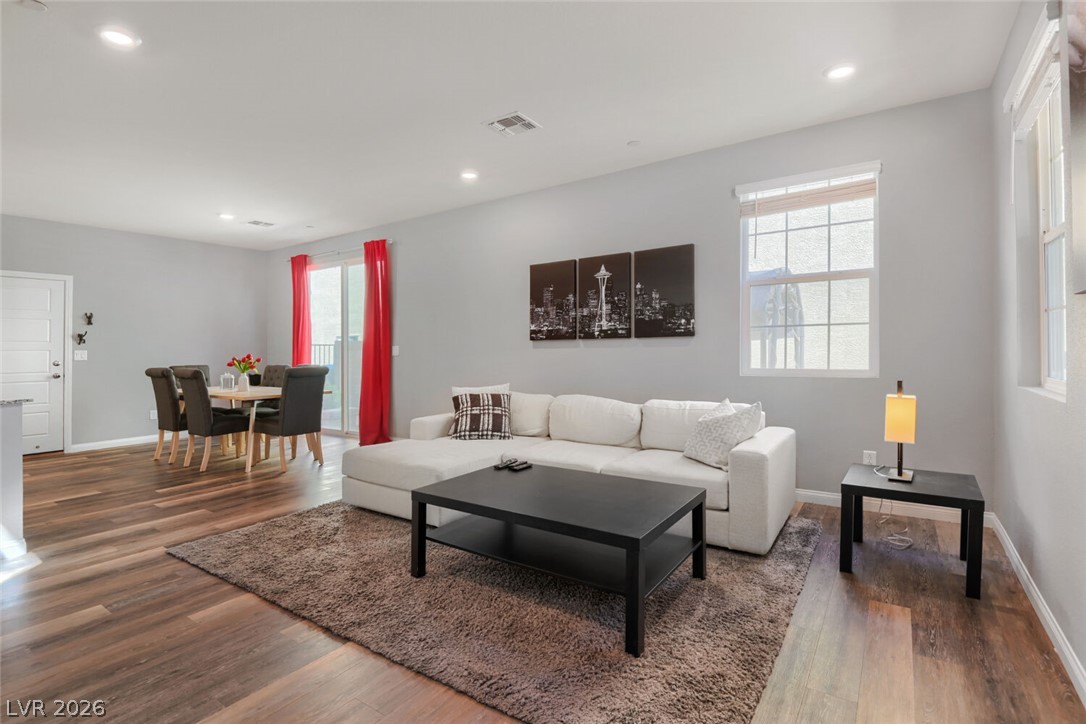
Rich wood-look flooring and clean recessed lighting define this inviting open concept living area.
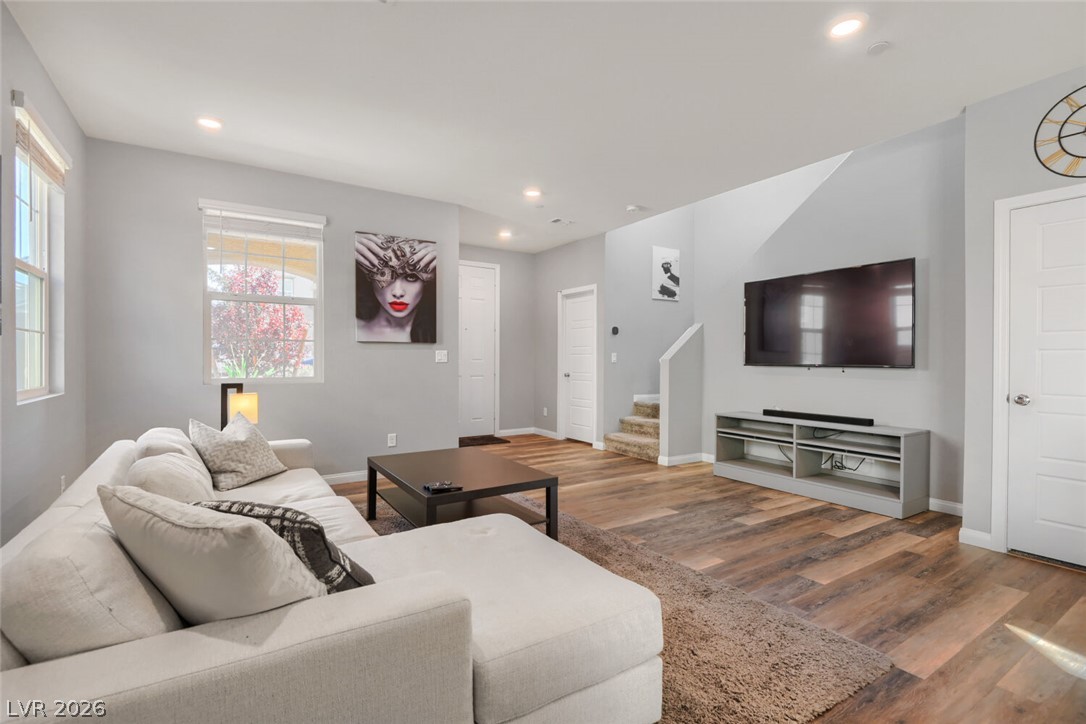
Warm wood-look flooring and clean recessed lighting define this inviting open living room space.
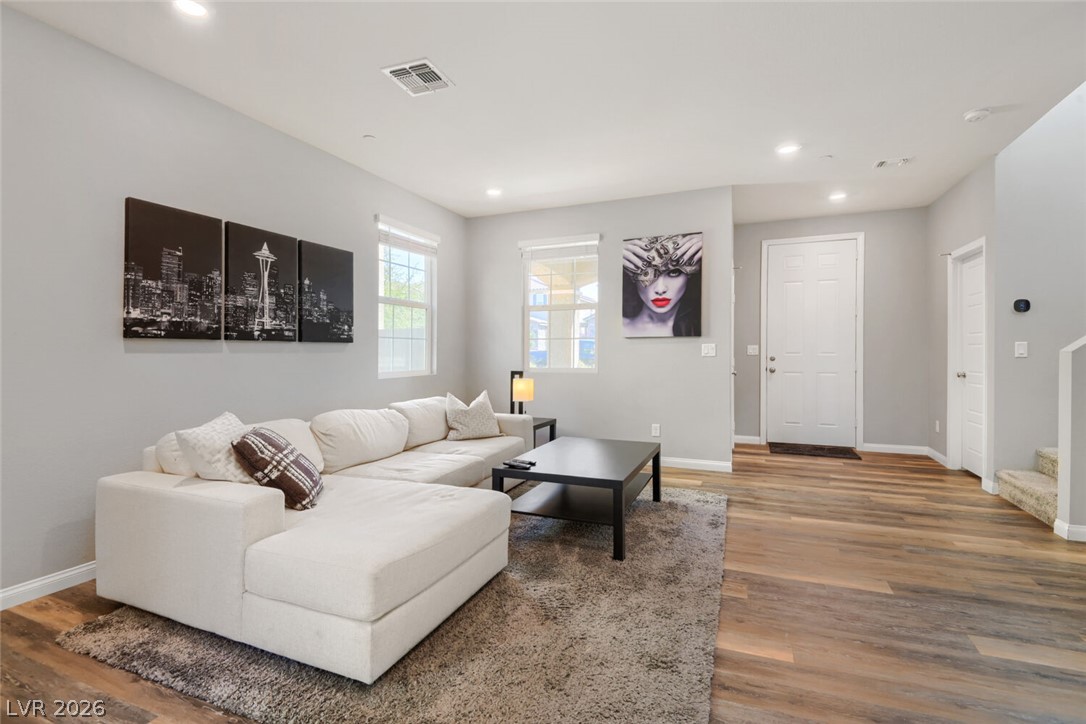
Rich wood floors and recessed lighting anchor this inviting entryway and main living area.
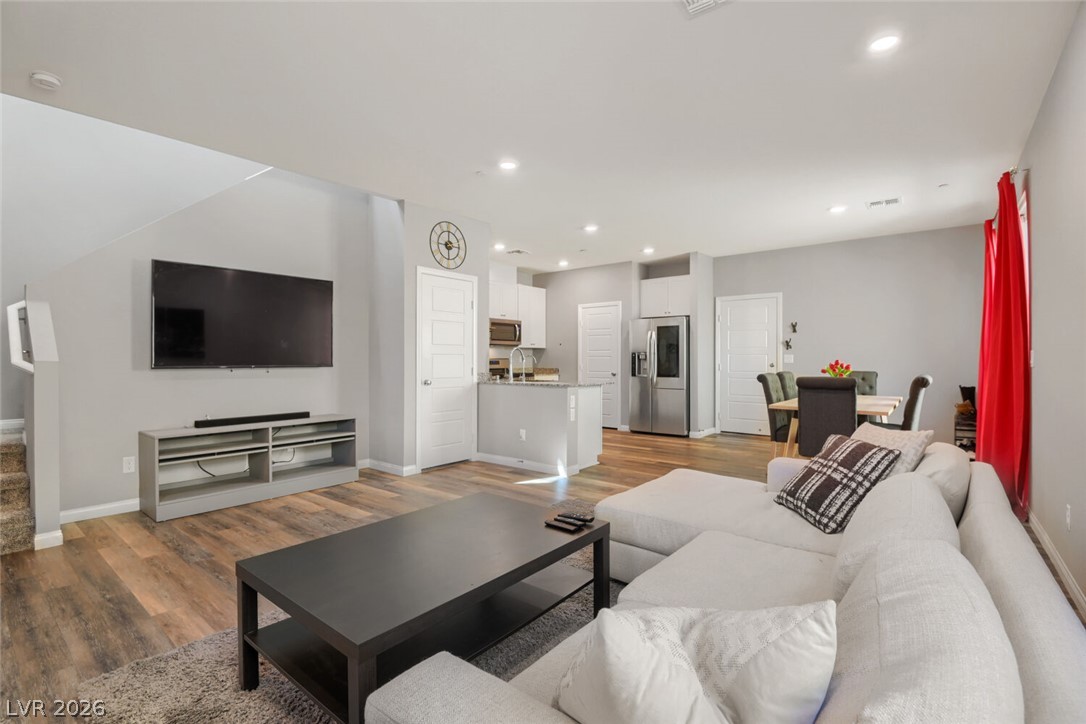
An open floor plan connects the living area with the kitchen over wood-patterned flooring.
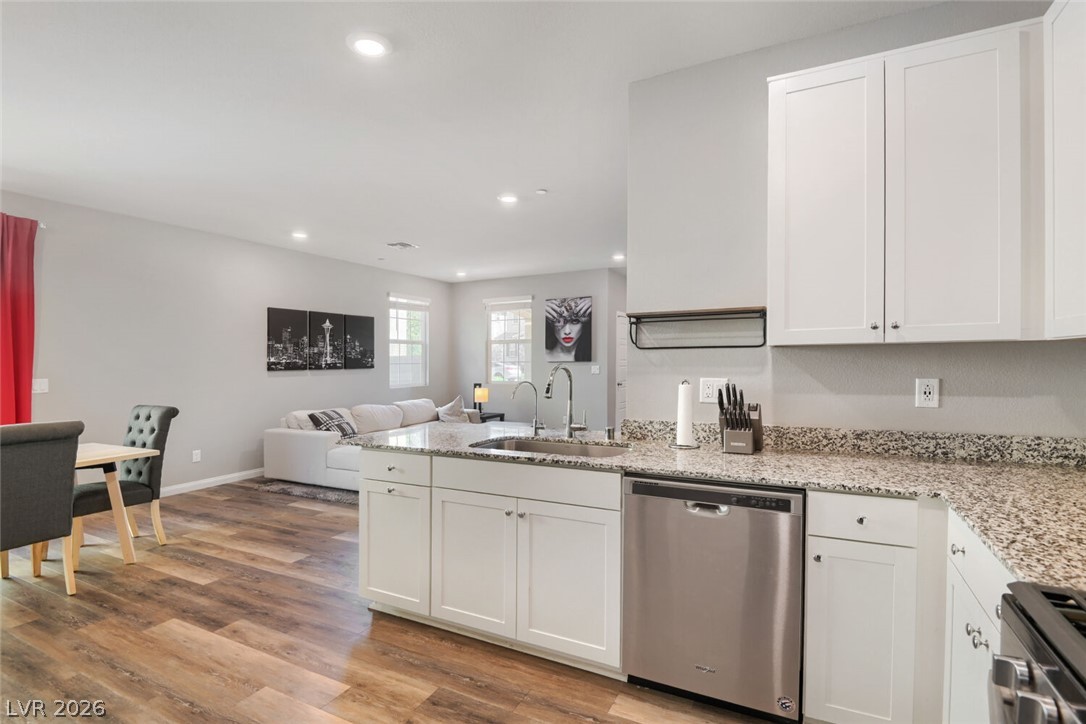
Polished granite countertops and seamless wood flooring anchor this modern open-concept main level.
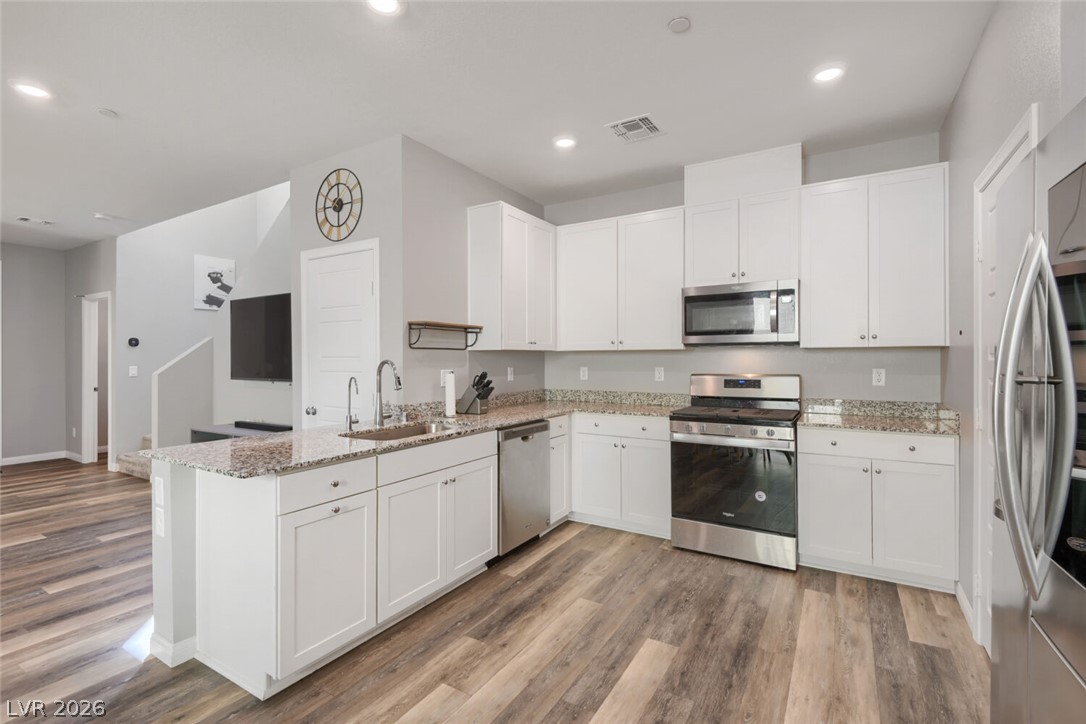
Polished stone countertops pair with white cabinetry and modern flooring in this open culinary space.
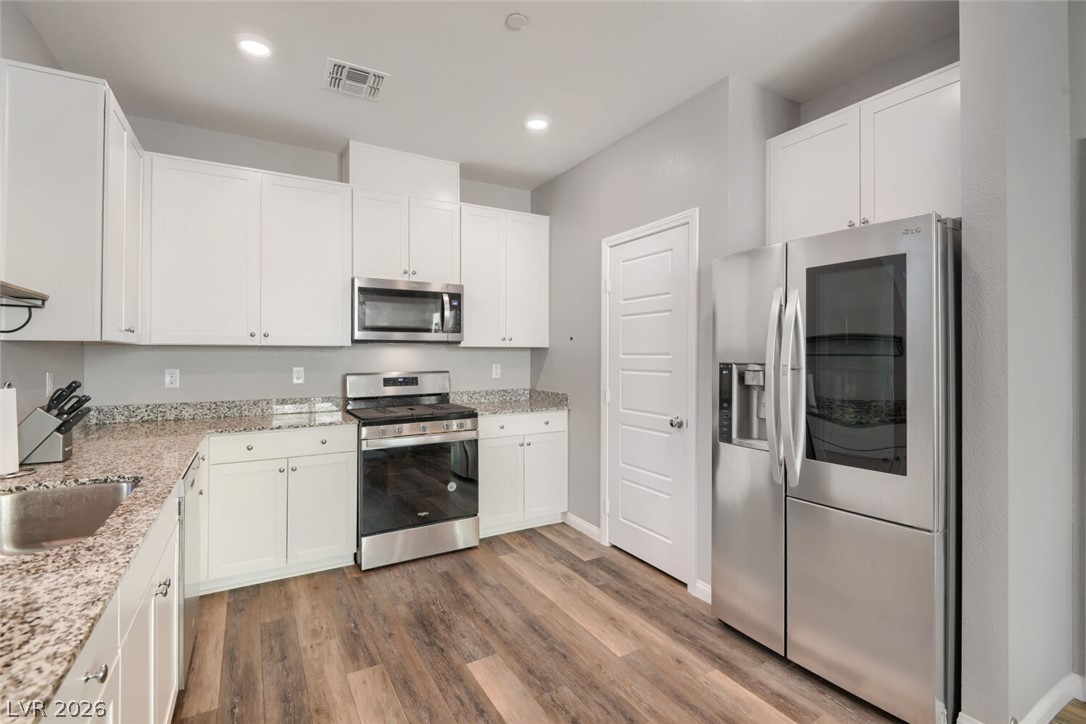
Crisp white cabinetry and premium stone countertops define this modern kitchen design.
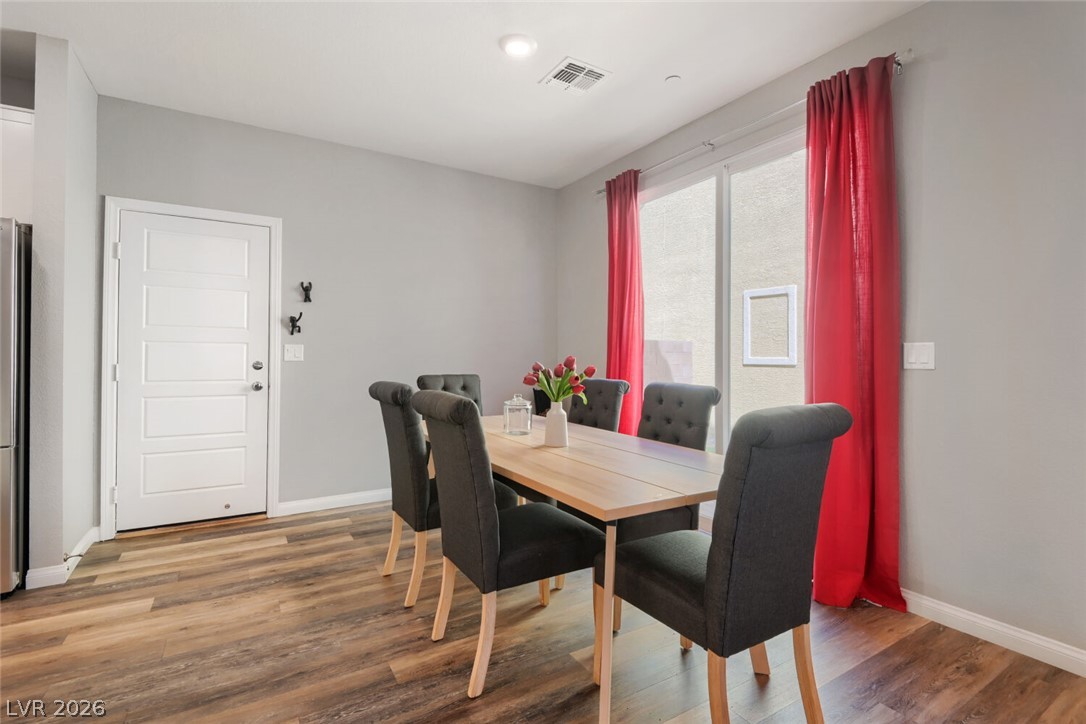
Rich wood plank flooring and large windows bring warmth to this inviting dining space.
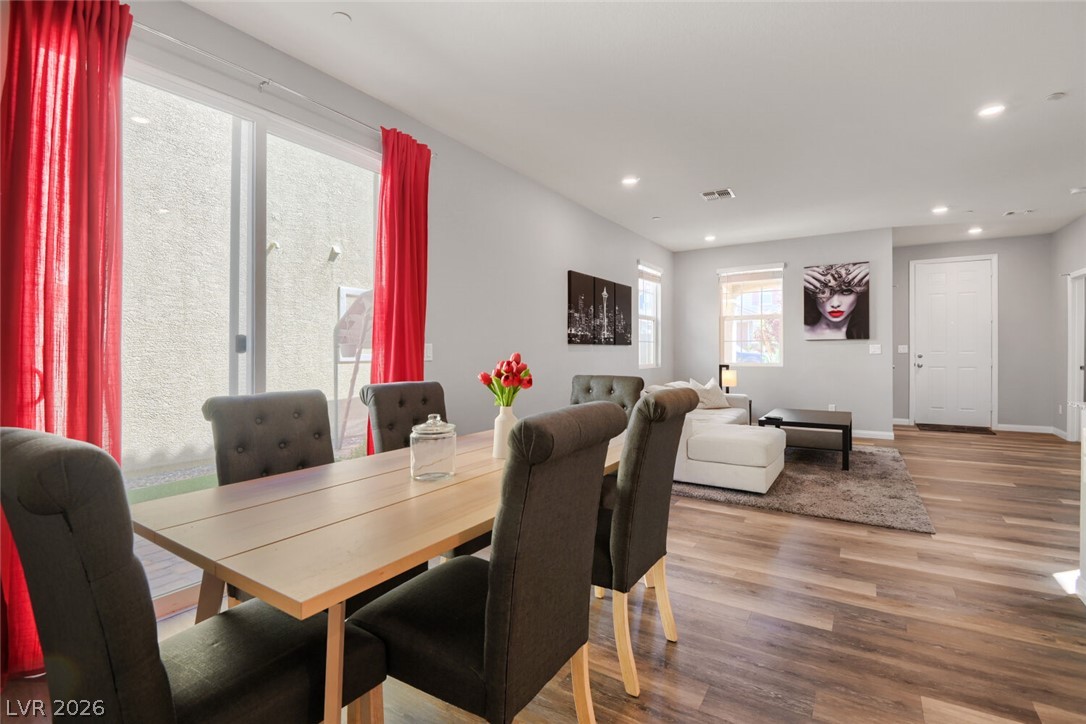
Smooth wood floors flow seamlessly through this open floorplan dining and living space.
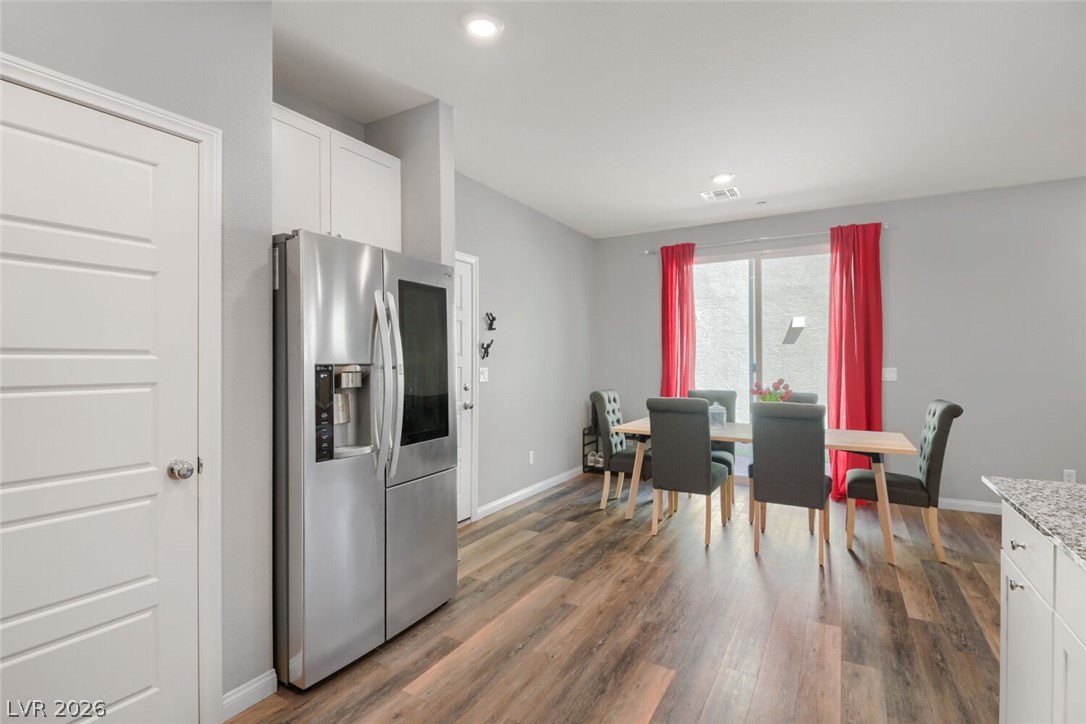
Granite counters and rich wood-style flooring anchor this open dining space with sliding glass doors.
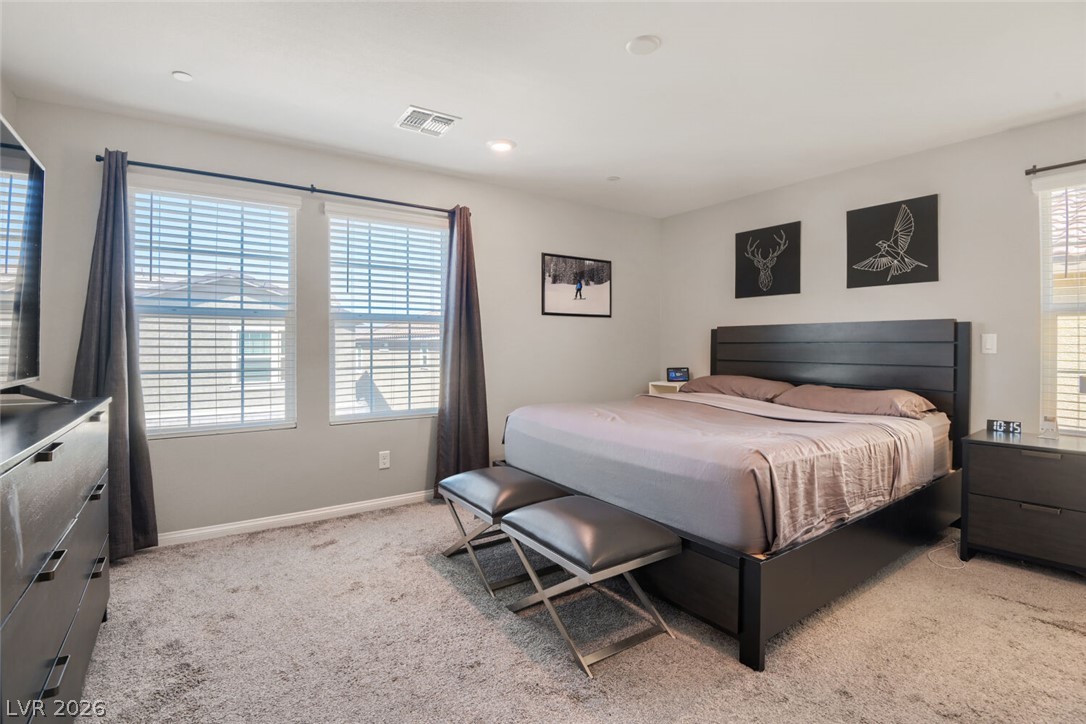
Generous windows fill this comfortable sleeping space with abundant natural light over plush carpeting.
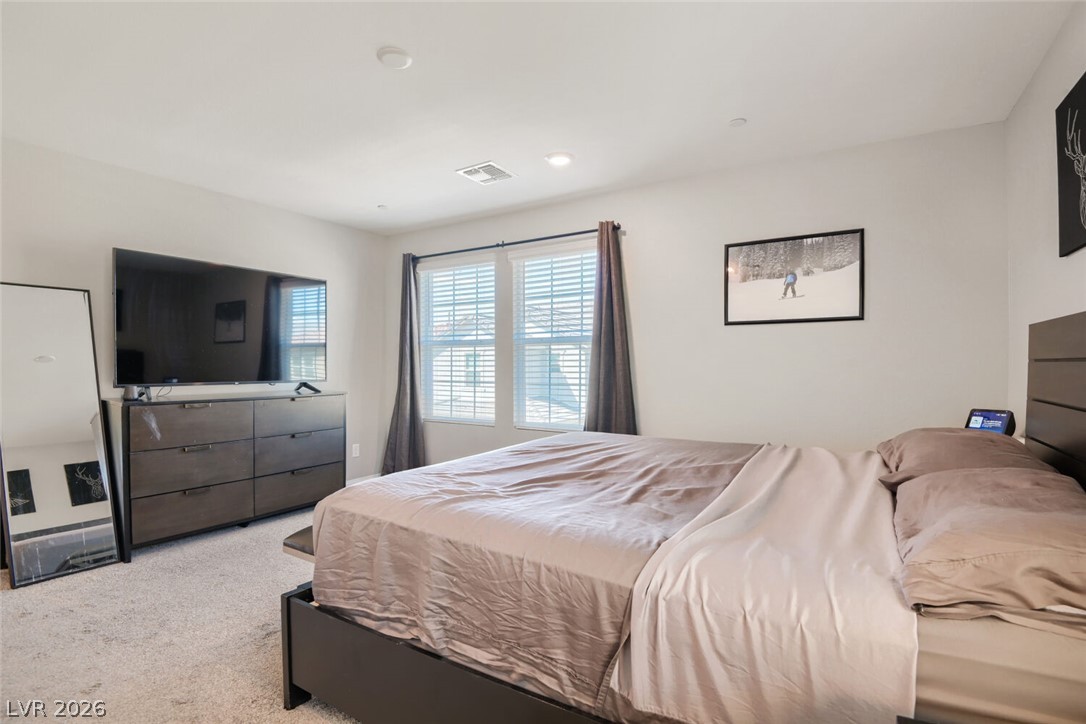
Recessed lighting and soft carpeting create a serene and inviting private retreat.
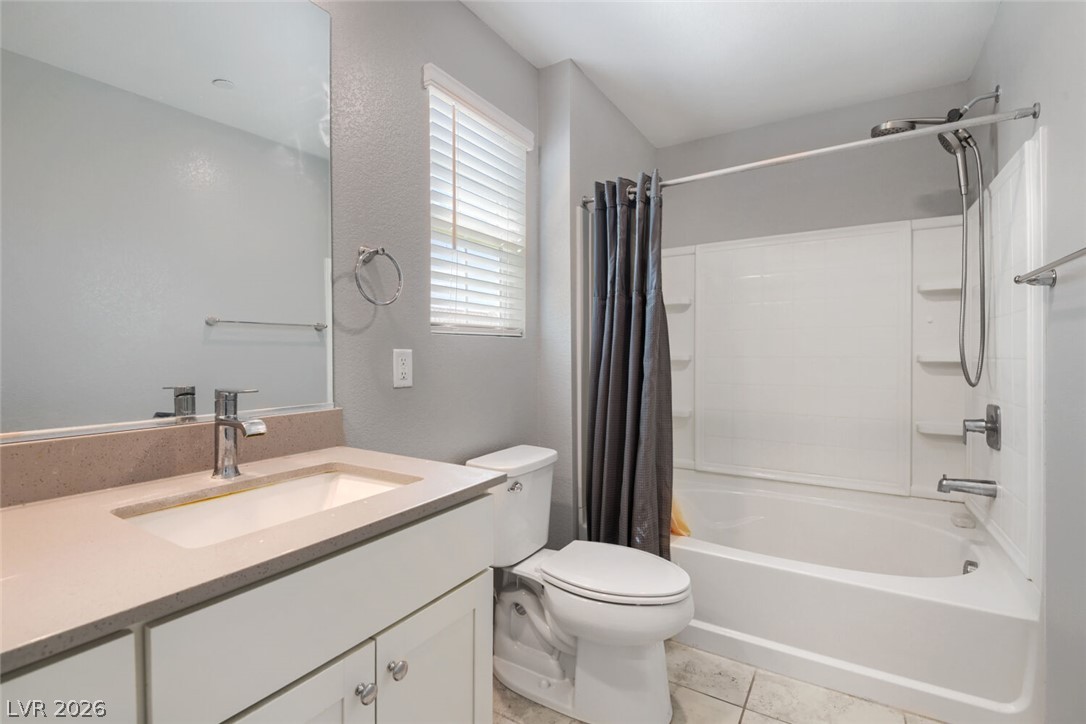
Smooth stone countertops and a classic tiled floor accent this functional secondary bath.
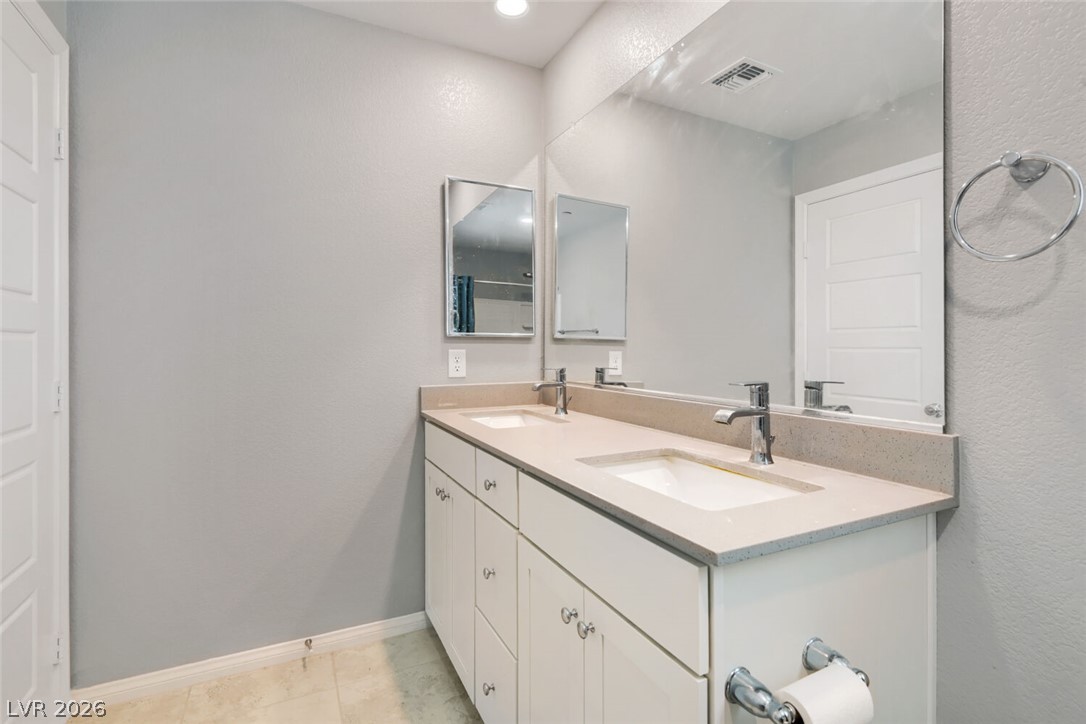
Smooth stone countertops and a double vanity define this sleek, modern bathroom space.
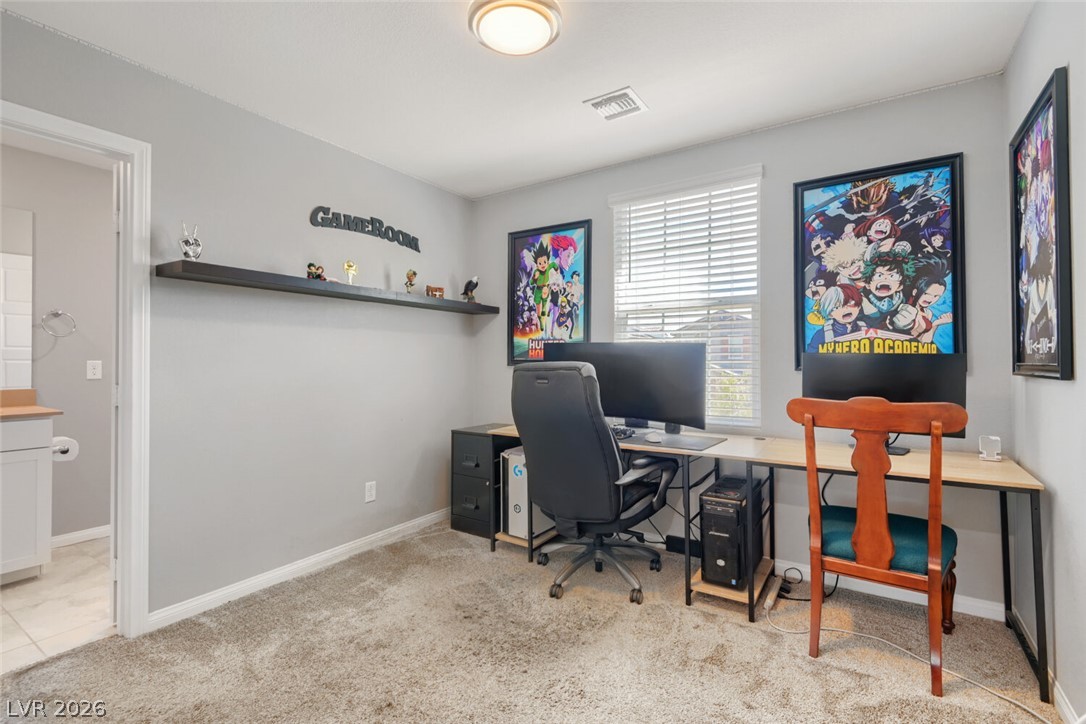
Plush carpeting and neutral-toned walls define this versatile study or bedroom space.
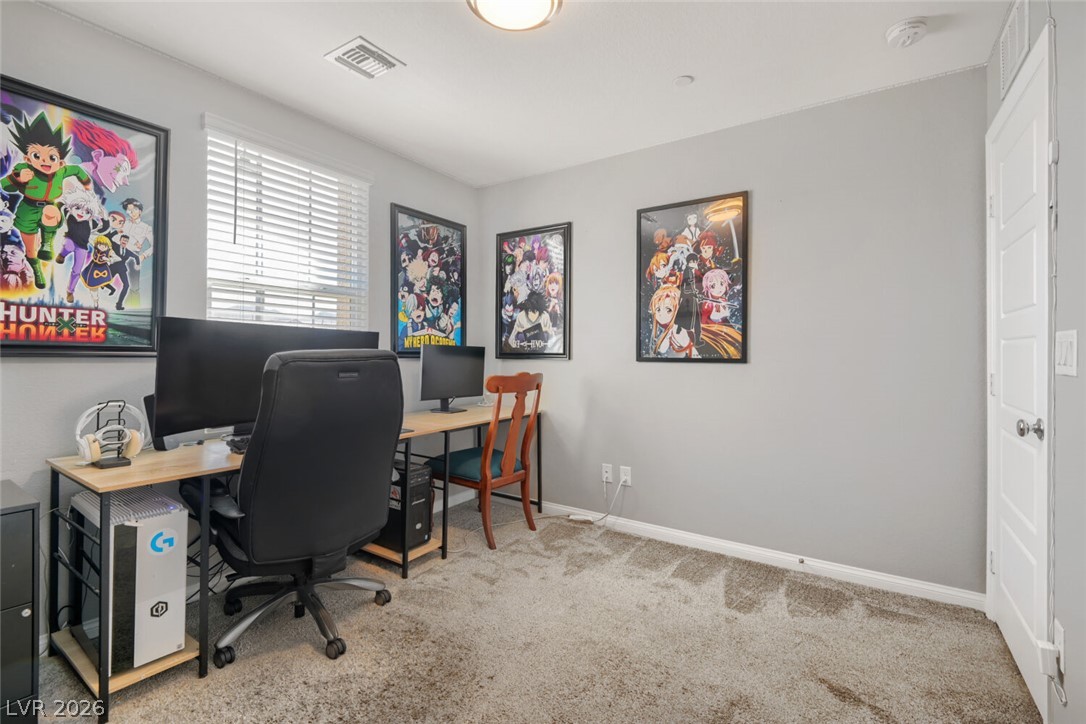
Plush carpeting and modern wall finishes define this versatile secondary bedroom space.
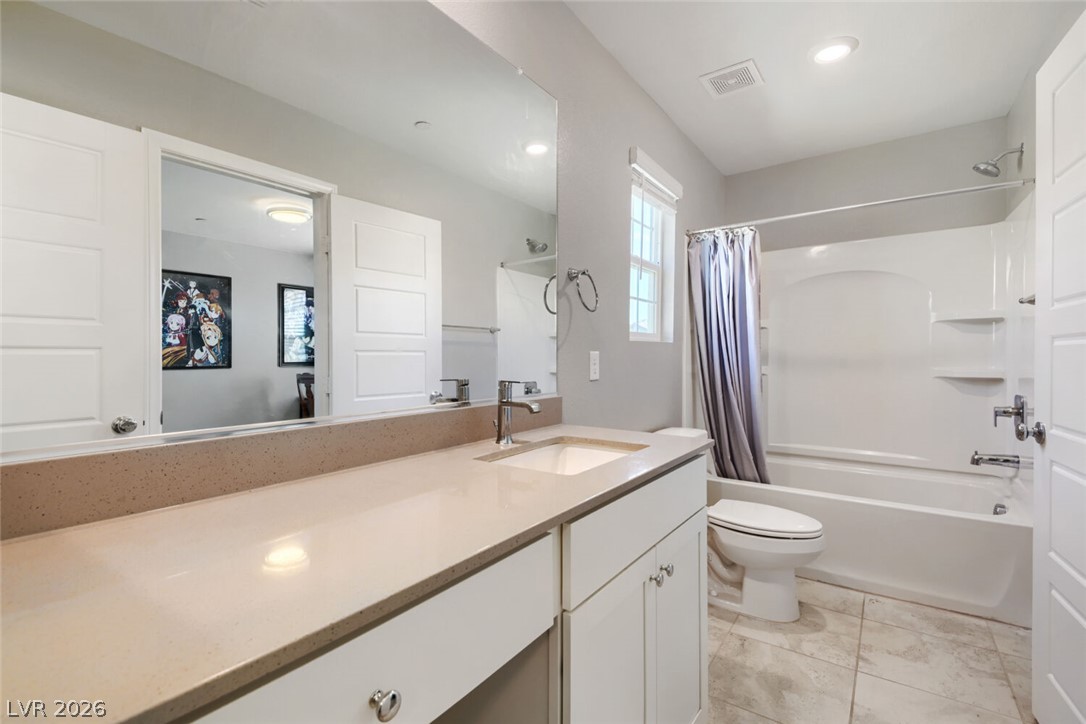
Smooth stone countertops and crisp tile flooring define this clean, modern washroom design.
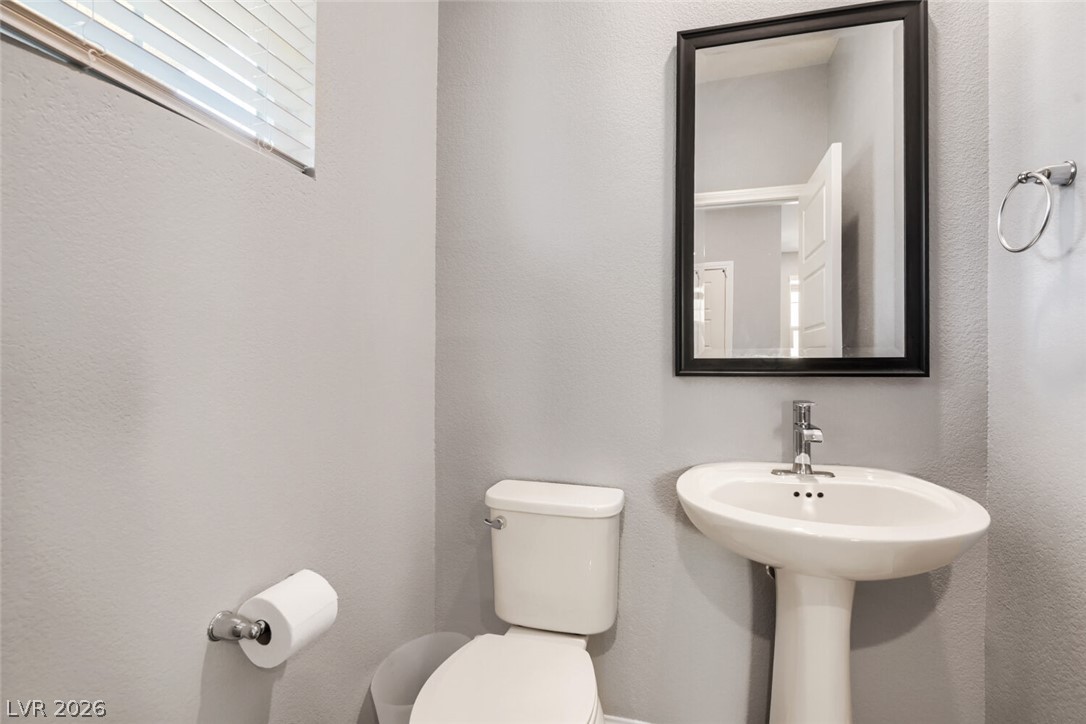
Smooth walls and a classic pedestal sink define this clean, minimalist powder room.
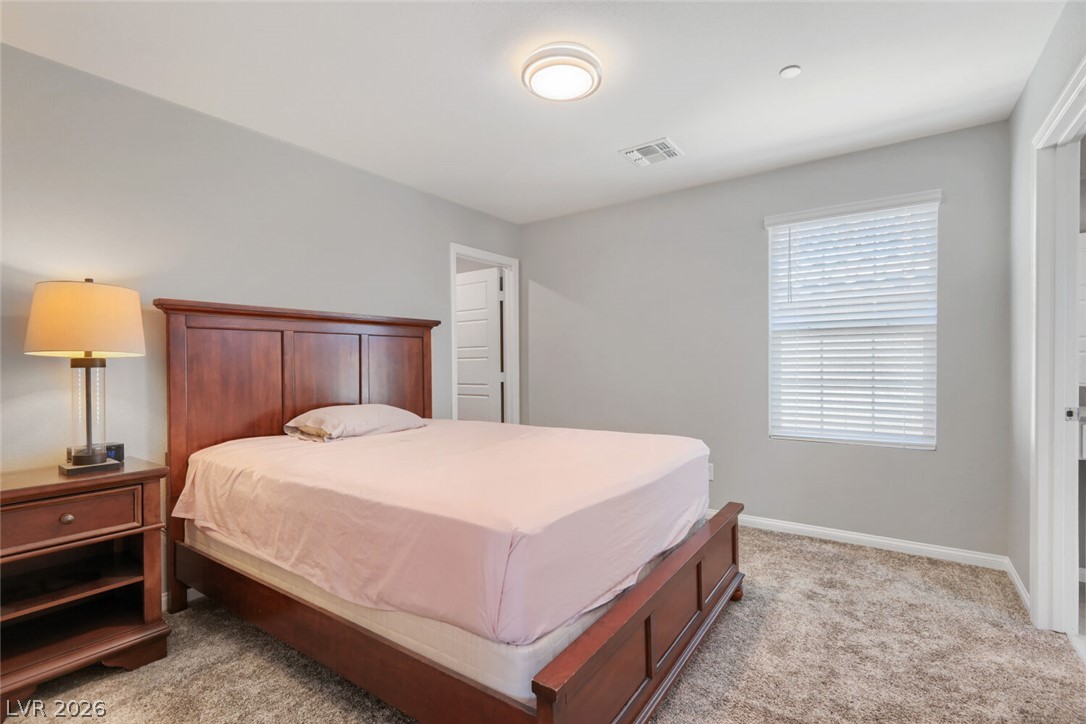
Soft carpeting pairs with smooth neutral walls and a window in this quiet bedroom.
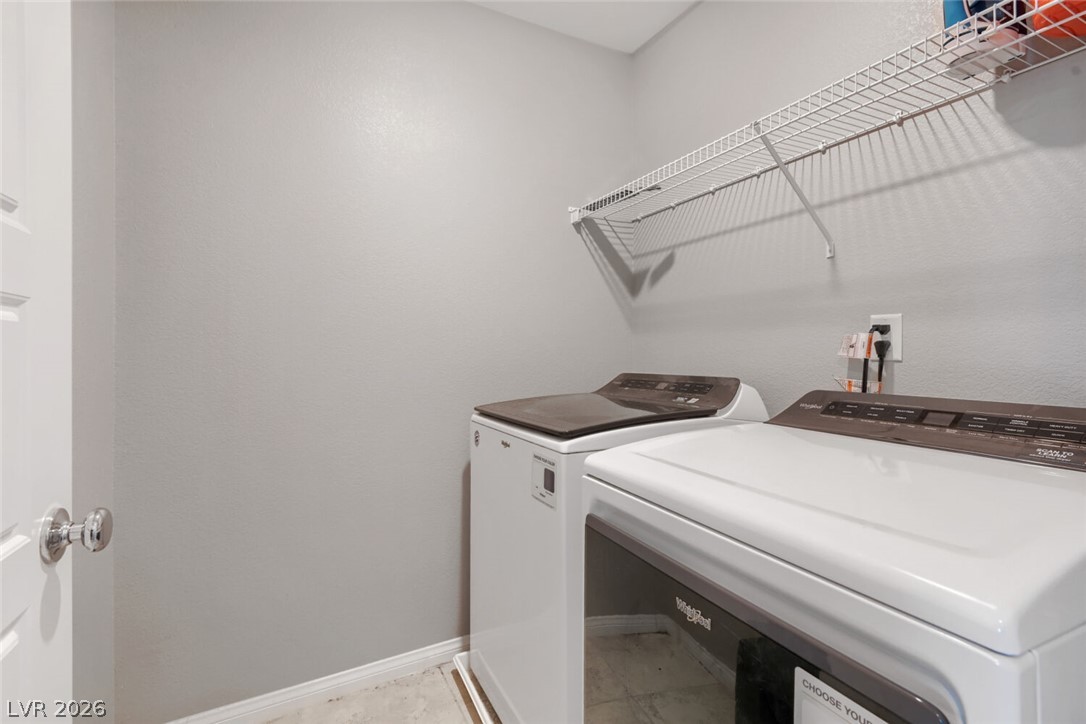
A dedicated laundry space features vinyl flooring and practical wall-mounted wire shelving.
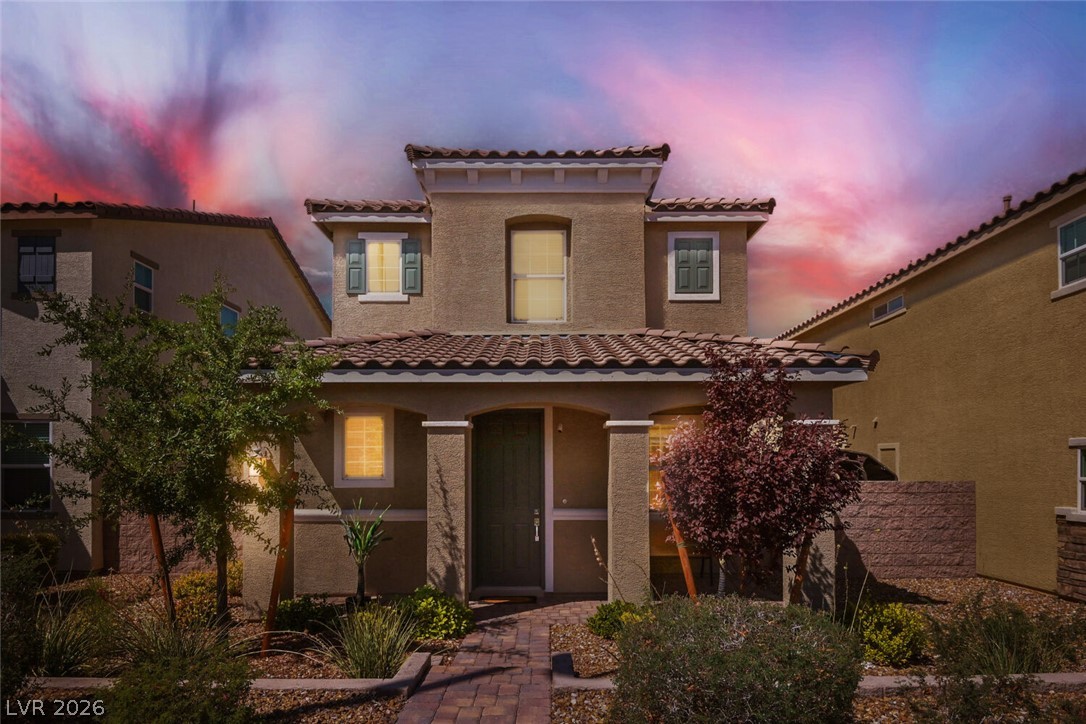
Elegant Mediterranean-inspired architecture featuring a classic tile roof and structured entryway columns.
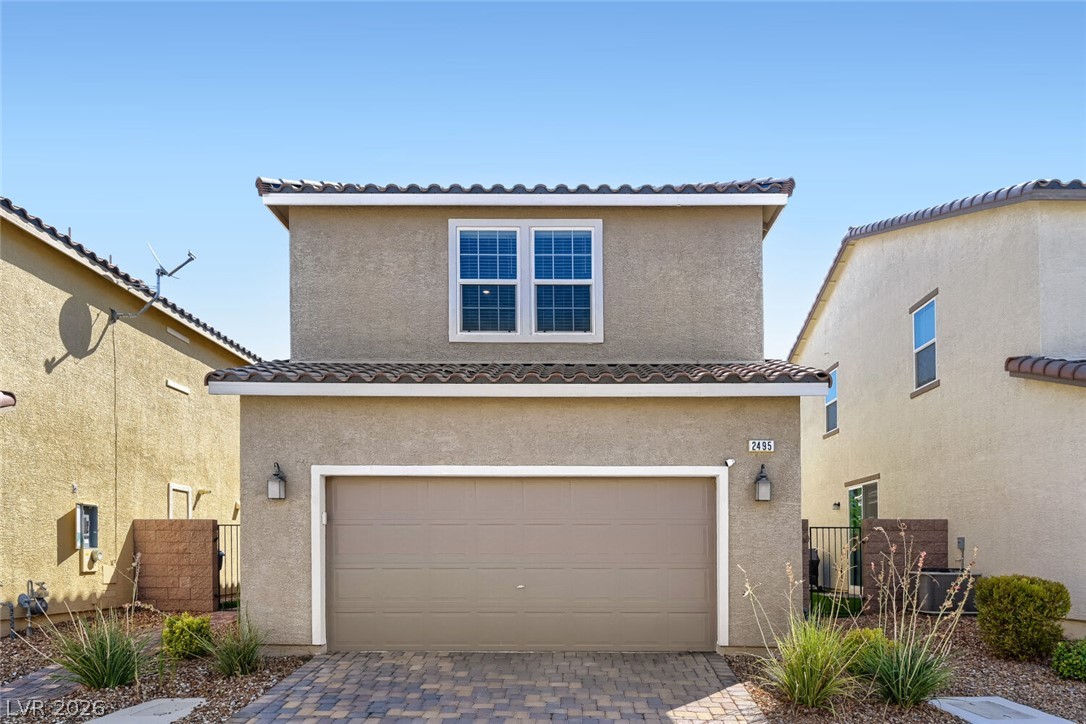
Symmetrical two-story stucco exterior showcases a tile roof and integrated garage with paver driveway.
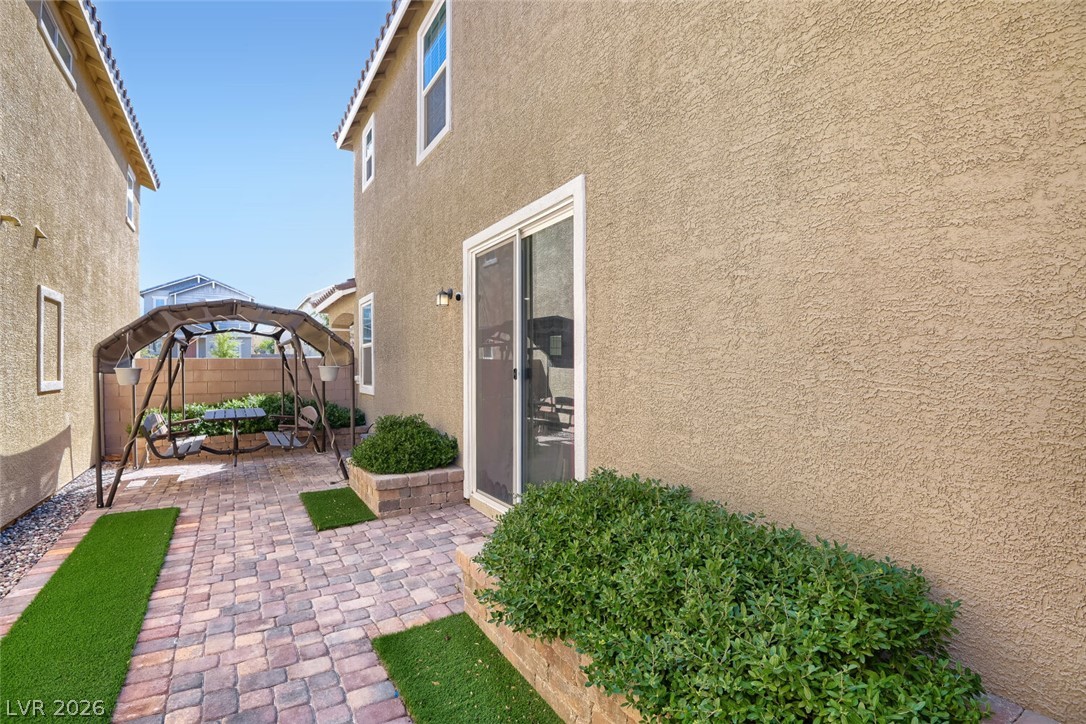
Textured stucco exterior walls frame a private paver walkway and patio area.
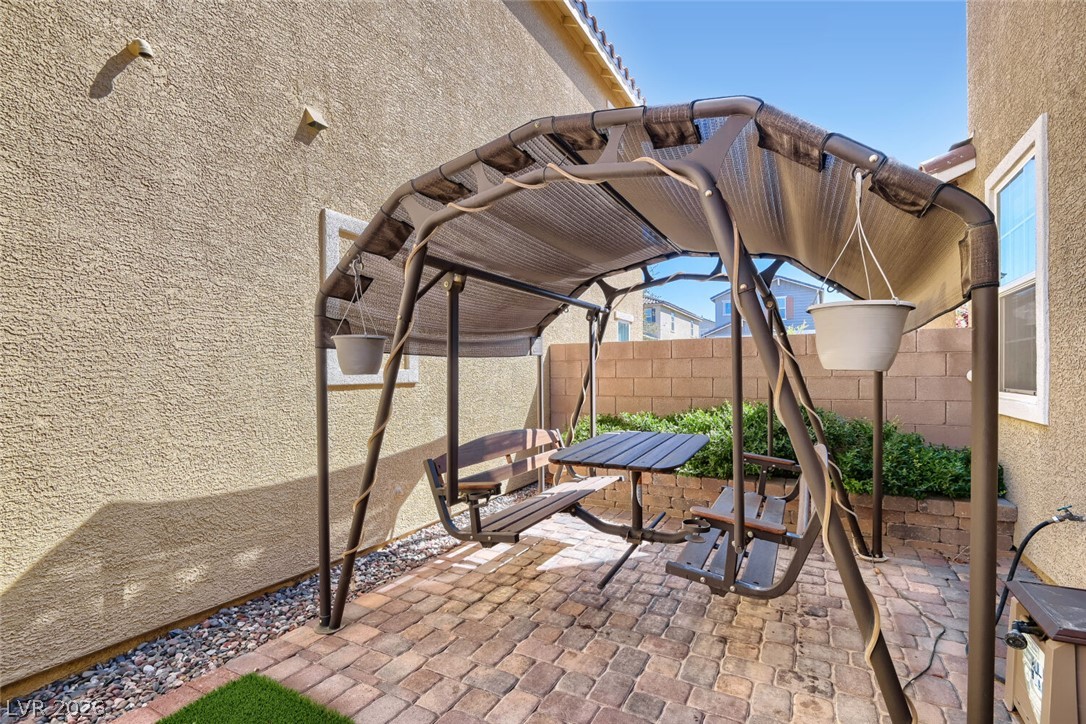
Brick paver patio offers an intimate outdoor setting framed by stucco exterior walls.
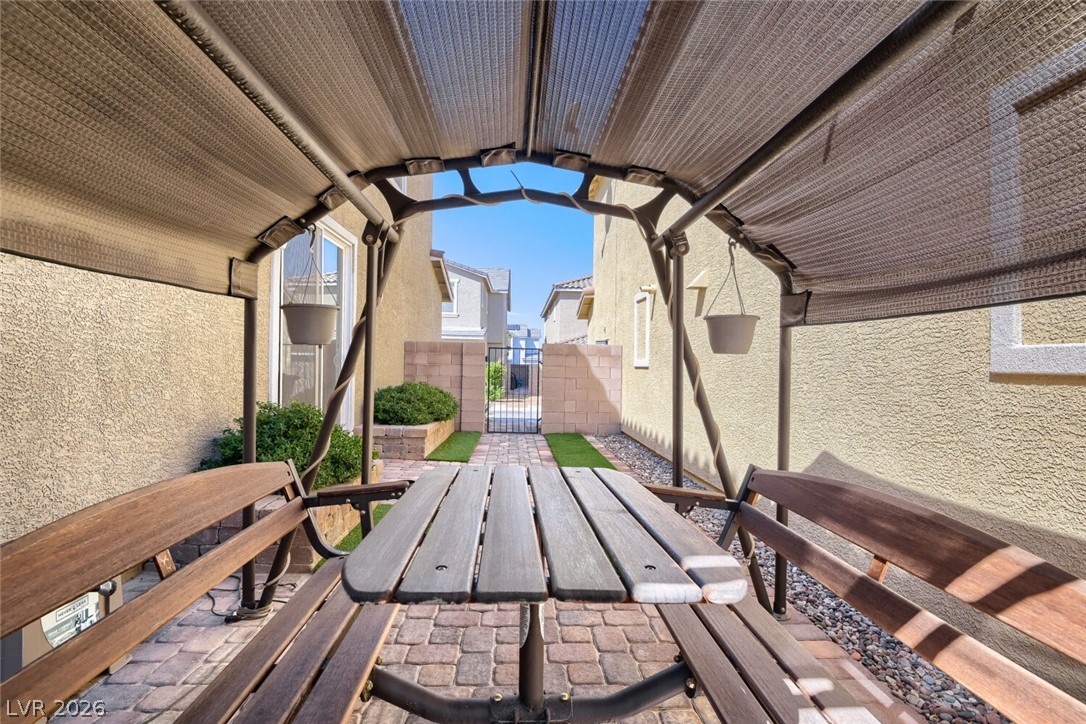
Shaded outdoor seating sits on a neat paver patio between stucco exteriors.
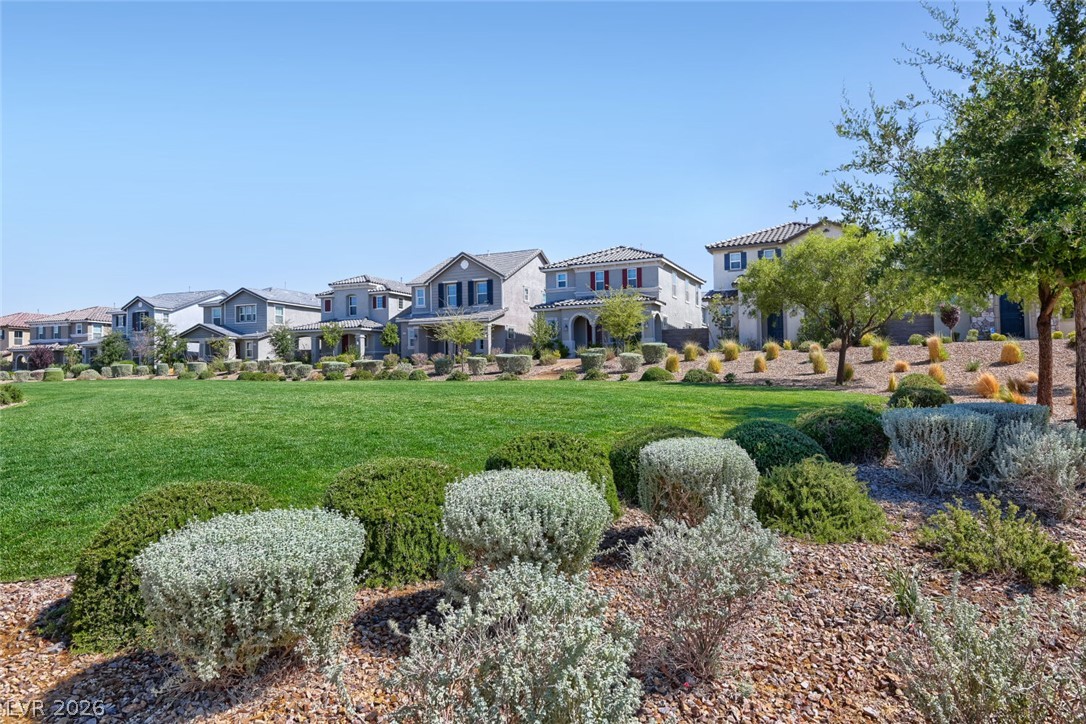
Manicured green space and desert plantings front a row of multi-story suburban homes.
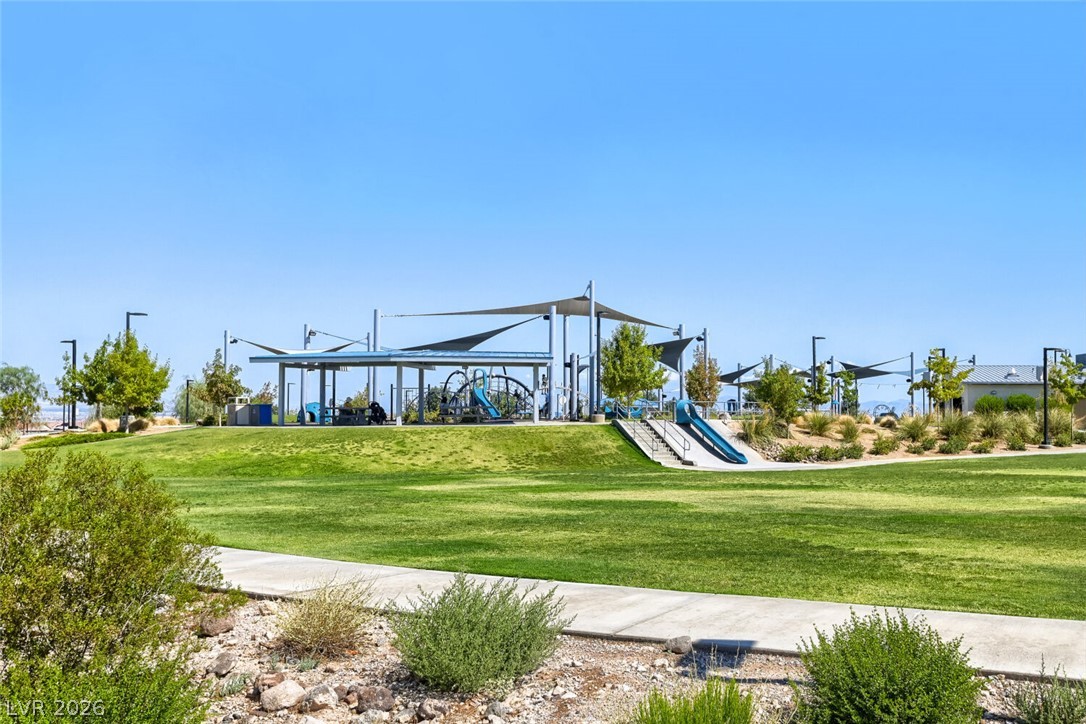
A spacious community park features a modern playground alongside concrete walking paths and manicured lawns.

Description
Situated in a vibrant area known for community walking trails and events, this home offers a modern, low-maintenance lifestyle in the master-planned community of Inspirada in Henderson. This home features a 3 bedroom 2.5 baths and an attached 2 car garage. Large primary suite with private bath, plus secondary bedrooms sharing an en suite. Upgrades include 9-foot ceilings , luxury vinyl plank flooring, stainless steel appliances, a fully painted garage and professional side-yard landscaping. Located steps away from neighborhood parks, sparkling community pools, and open sports fields.
Details
| MLS # | 2811141 |
|---|---|
| Listing Type | For Sale |
| Style | House |
| HOA Dues | $285 |
| Sub-Type | Resale |
| Status | Active |
| Year | 2020 |
| Days On Site | 69 |
| Listing Provided By | BHHS Nevada Properties | Mary Reeve |
Features
| Bed(s) | 3 |
|---|---|
| Bath(s) | 3 Total |
| SQ Feet | 1,547 |
| Garage | 2 |
| Story(s) | 2 |
| Zoning | Single Family |
| Acreage | 0.06 |
Interior
| Cooling | Central Air, Electric, Energy Star Qualified Equipment, High Efficiency |
|---|---|
| Heating | Central, Gas, Zoned |
| Heating Yes / No | Yes |
| Cooling Yes / No | Yes |
| Interior Features | Bathroomon Main Level, Half Bathon Main Level, Window Treatments, Programmable Thermostat |
| Window Features | Blinds, Low Emissivity Windows, Window Treatments |
| Furnished | Furnished Or Unfurnished |
| Appliances | Dryer, Dishwasher, Disposal, Gas Range, Gas Water Heater, Microwave, Refrigerator, Water Softener Owned, Tankless Water Heater, Washer |
| Fireplaces Total | 0 |
| Fireplace Yes / No | No |
Exterior
| Exterior Features | Porch, Patio, Private Yard, Sprinkler Irrigation |
|---|---|
| Roof | Tile |
| Construction Materials | Drywall |
| Lot Features | Drip Irrigation Bubblers, Synthetic Grass, Less Than Quarter Acre |
| Fencing | Block, Back Yard |
Parking
| Attached Garage Yes / No | Yes |
|---|---|
| Parking Features | Attached, Garage, Private |
| Garage Yes / No | Yes |
Utilities
| Utilities | High Speed Internet Available, Underground Utilities |
|---|---|
| Electric | Photovoltaics None |
| Sewer | Public Sewer |
Location
| Community Features | Pool |
|---|---|
| Senior Community Yes / No | No |
Other
| List Aor | Greater Las Vegas Association Of Realtors Inc |
|---|
Taxes
| Property | 3350 |
|---|
Area Information
| State | NV |
|---|---|
| County | Clark |
| City | Henderson |
| Zip Code | 89044 |
| Community Name | Inspirada Pod 7 2 |
Request a showing
Request a showing
Contact
Learn More About This Property

| State | NV |
|---|---|
| County | Clark |
| City | Henderson |
| Zip Code | 89044 |
| Community Name | Inspirada Pod 7 2 |
Listing Updated: October 5, 2026 at 2:44:20 PM PDT