
$450,000 $2,698 est/mo Sourced by Back At You
2467 Vegas Vic Street,Henderson, NV 89002
Henderson, NV 89002

Tiled floors and a cozy fireplace anchor this open and inviting living space.
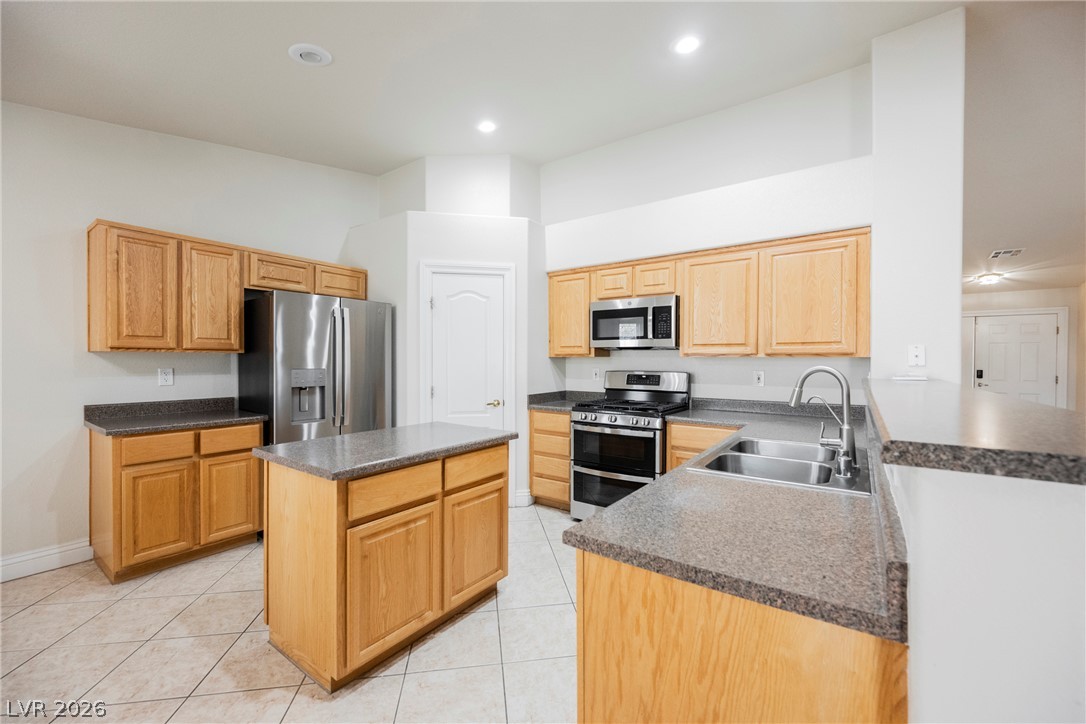
Ample wooden cabinetry and recessed lighting define this functional layout.
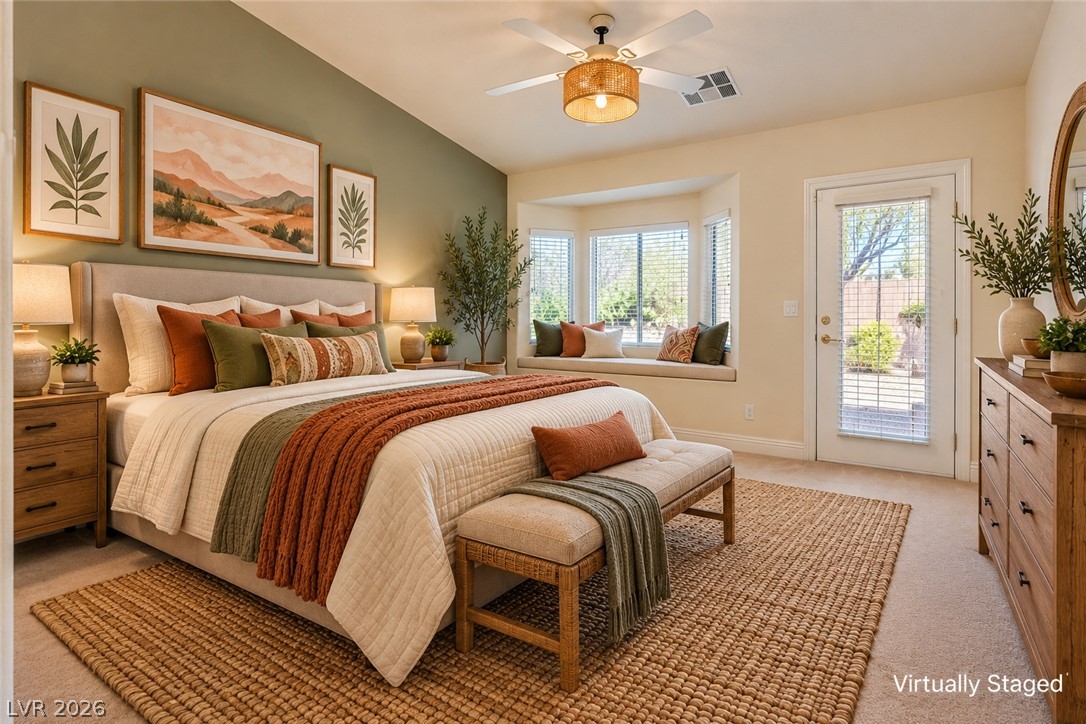
A spacious bedroom features neutral carpeting, built-in window seating, and backyard access.
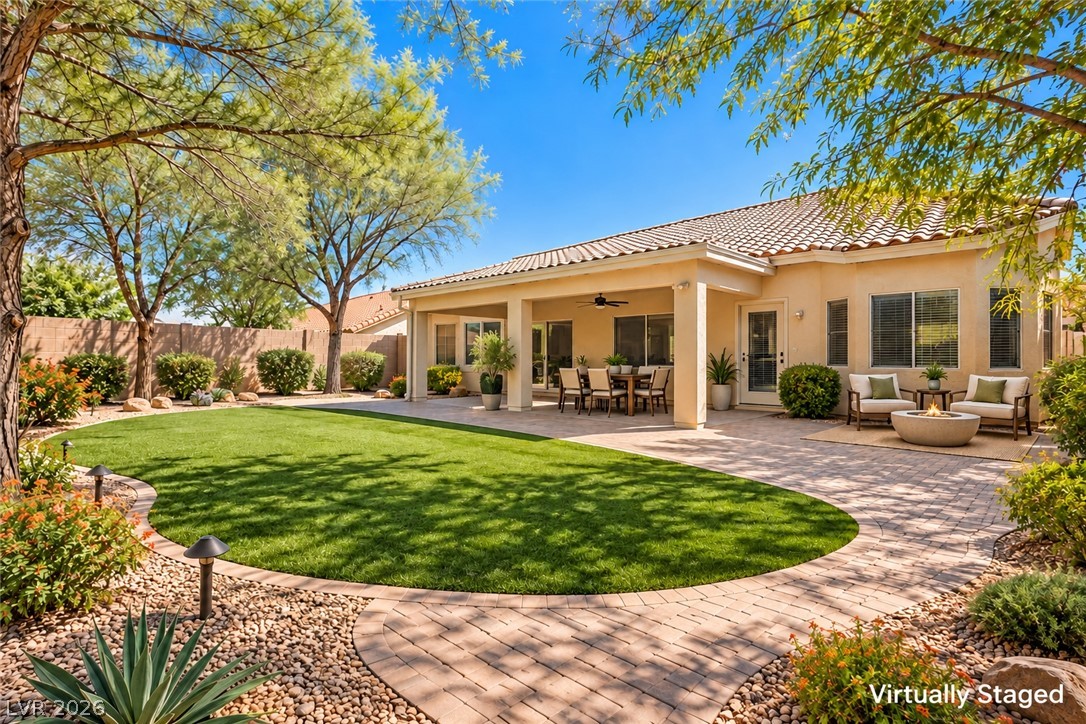
Mature trees shade a manicured lawn and expansive paver patio behind the stucco home.
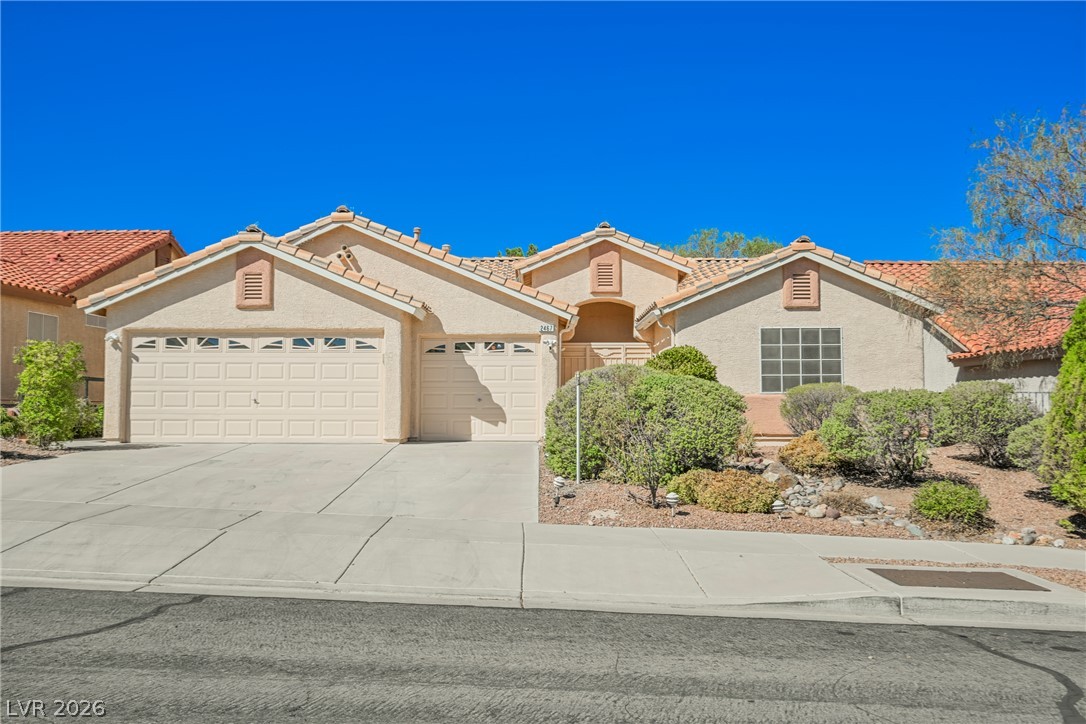
An inviting stucco facade with a classic tile roof and low-maintenance desert landscaping.
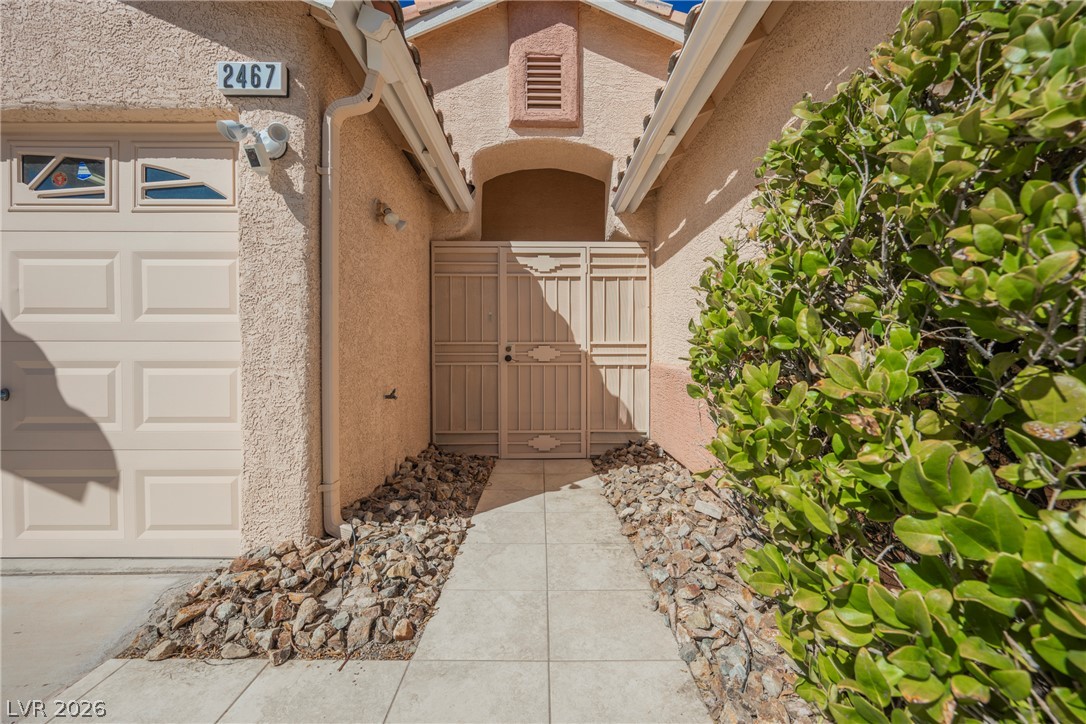
Tiled path leads through a gated courtyard entry next to the garage.
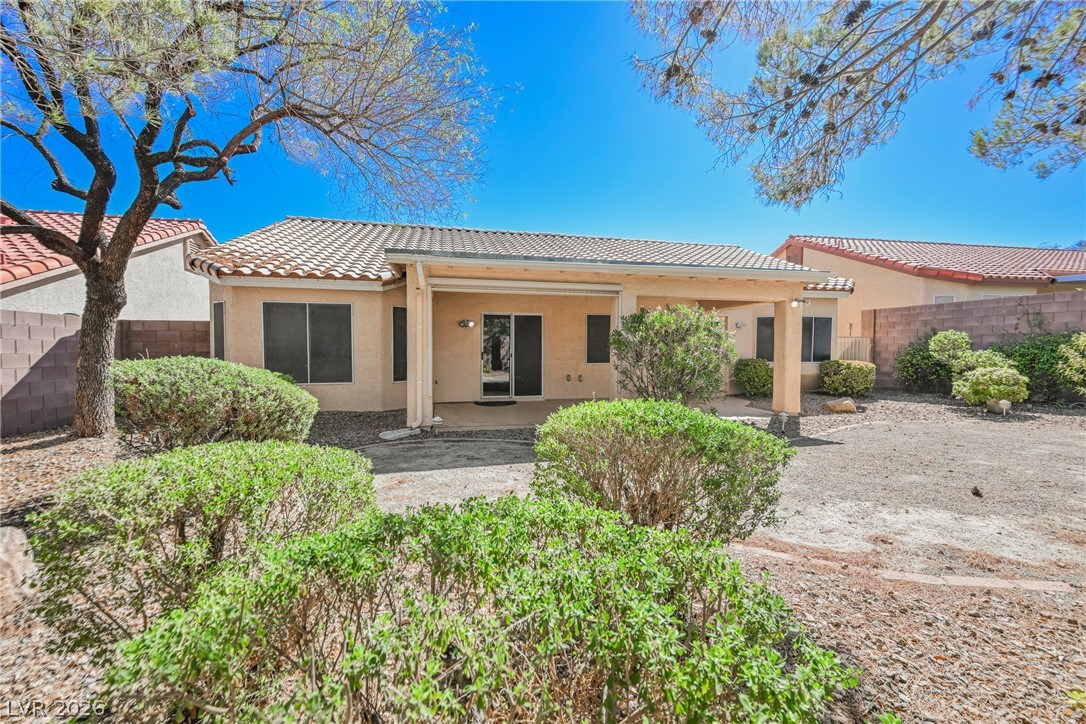
A tiled roof and stucco exterior define this classic desert backyard landscape.
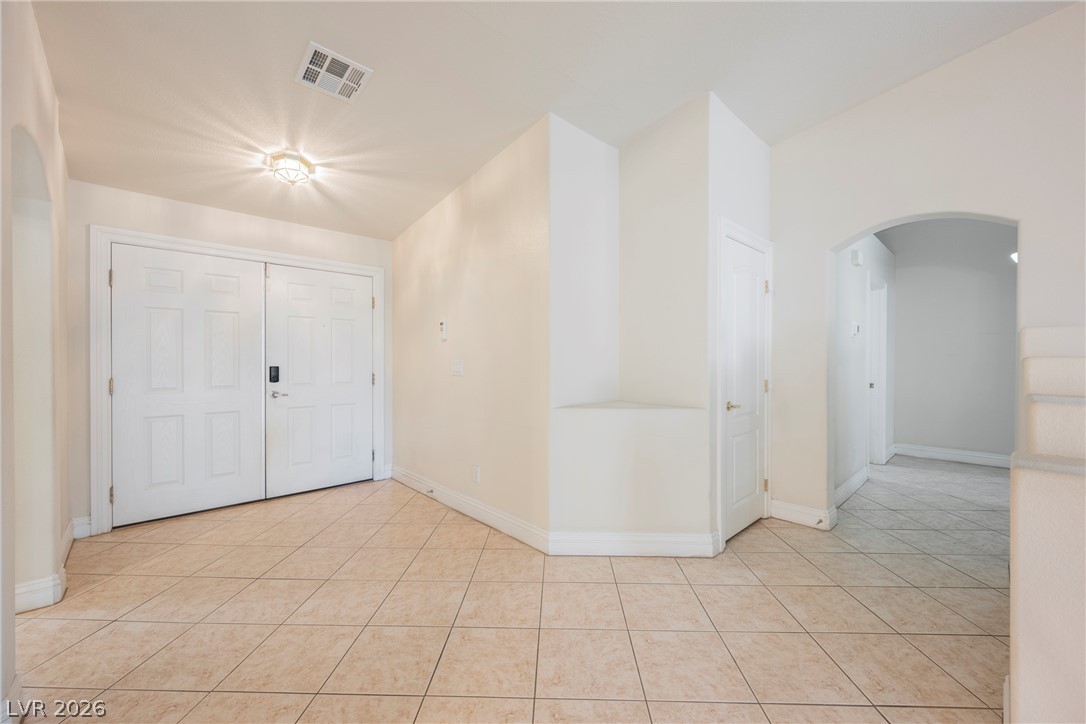
An inviting entryway presents durable tile flooring beneath an arched doorway and a neutral color palette.
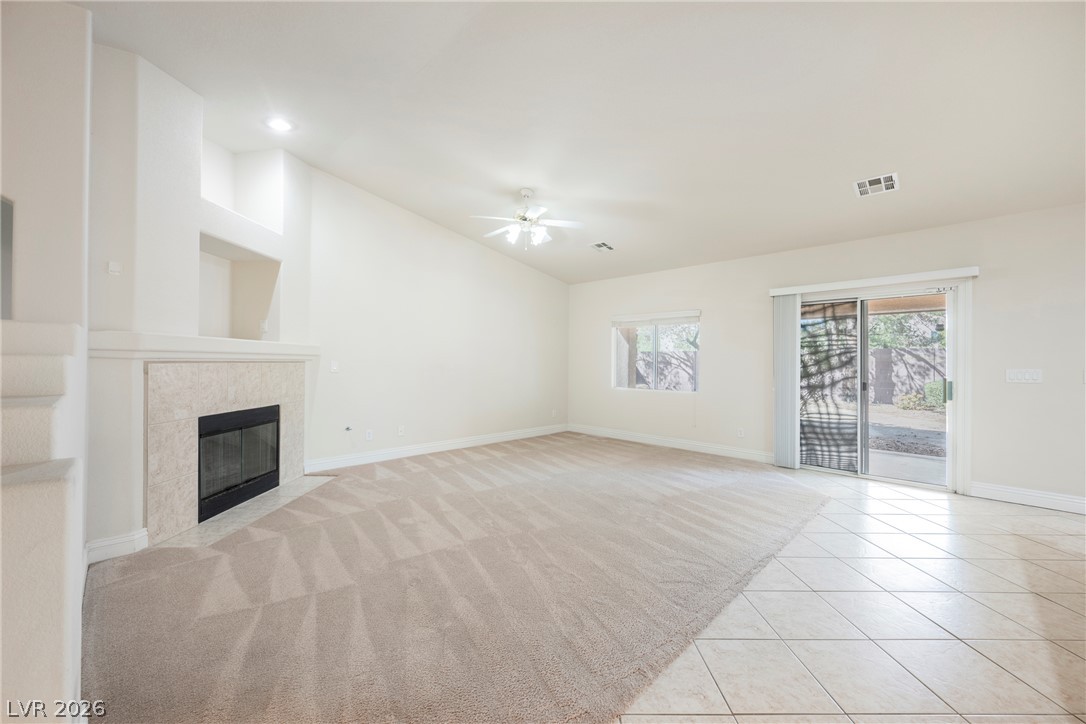
An inviting fireplace and sliding glass doors highlight this versatile living area.
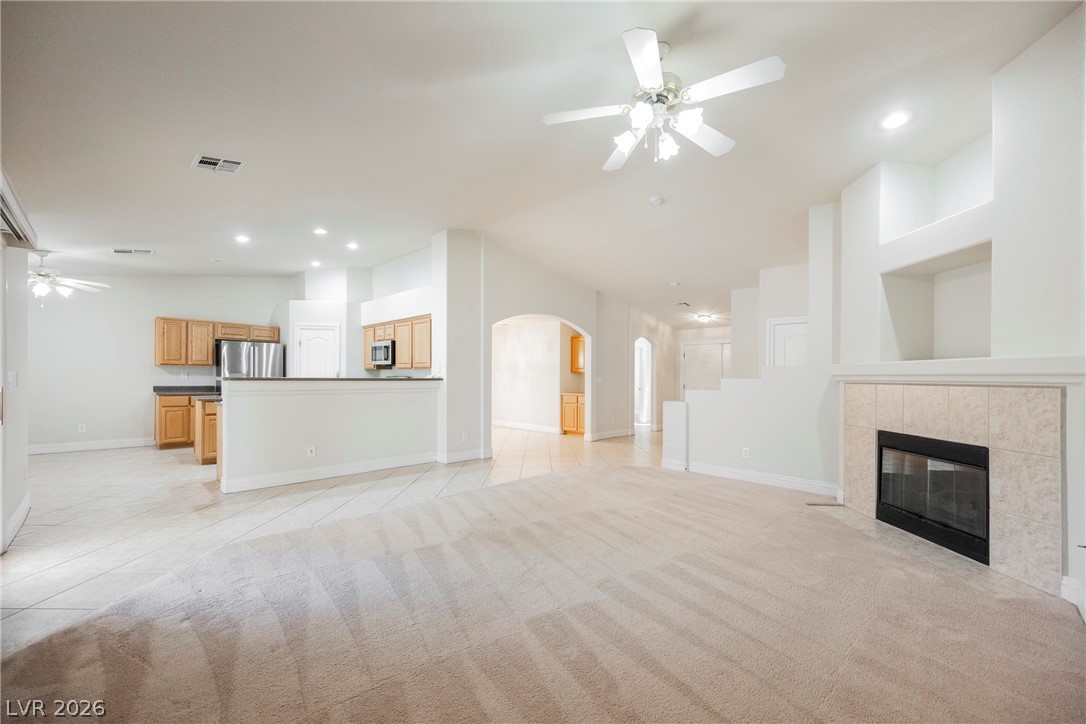
An open layout connects the tile-faced fireplace hearth directly to the neighboring kitchen.
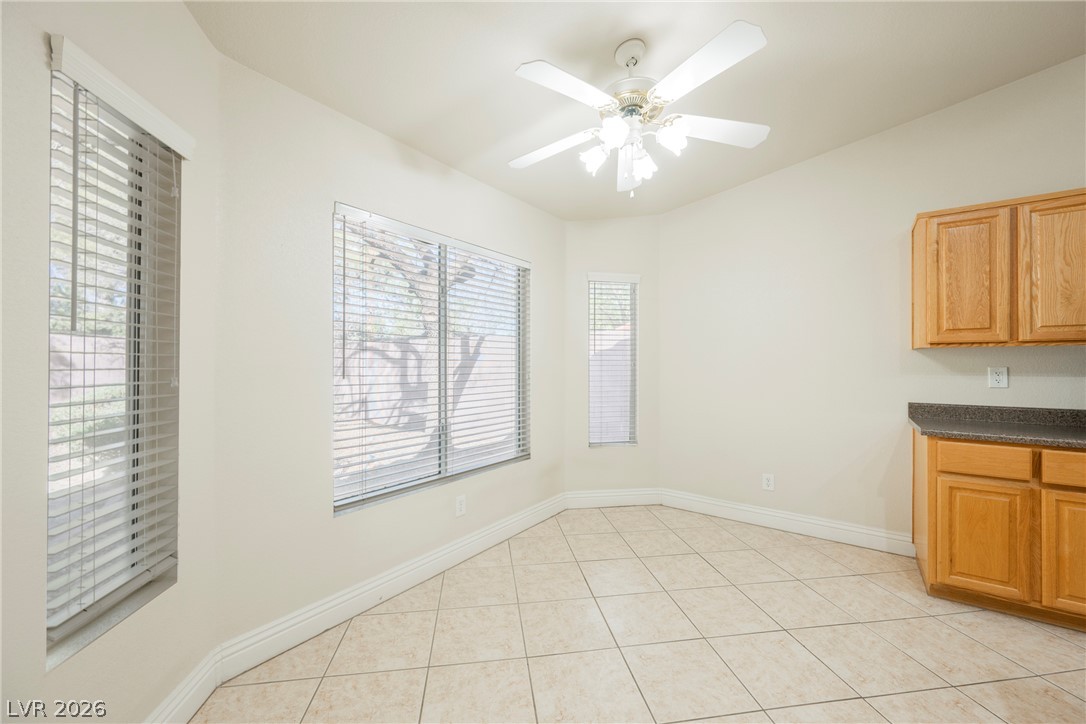
Tiled flooring and natural light through large windows define this versatile breakfast area.
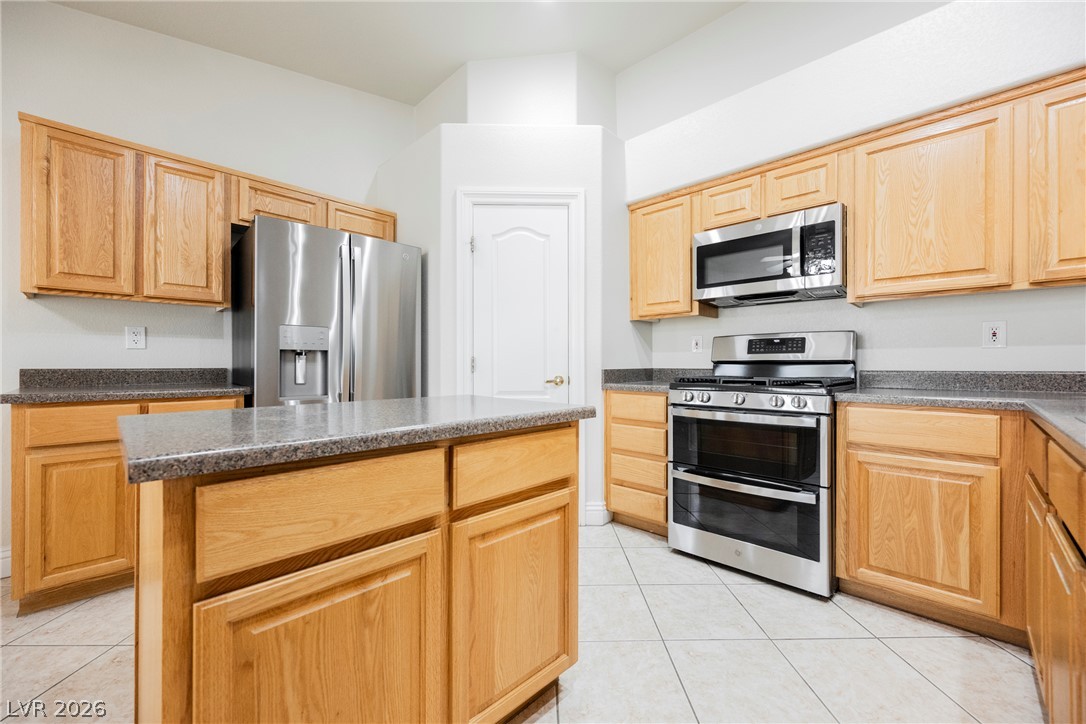
Oak cabinetry and granite countertops frame a functional layout centered around a versatile island.
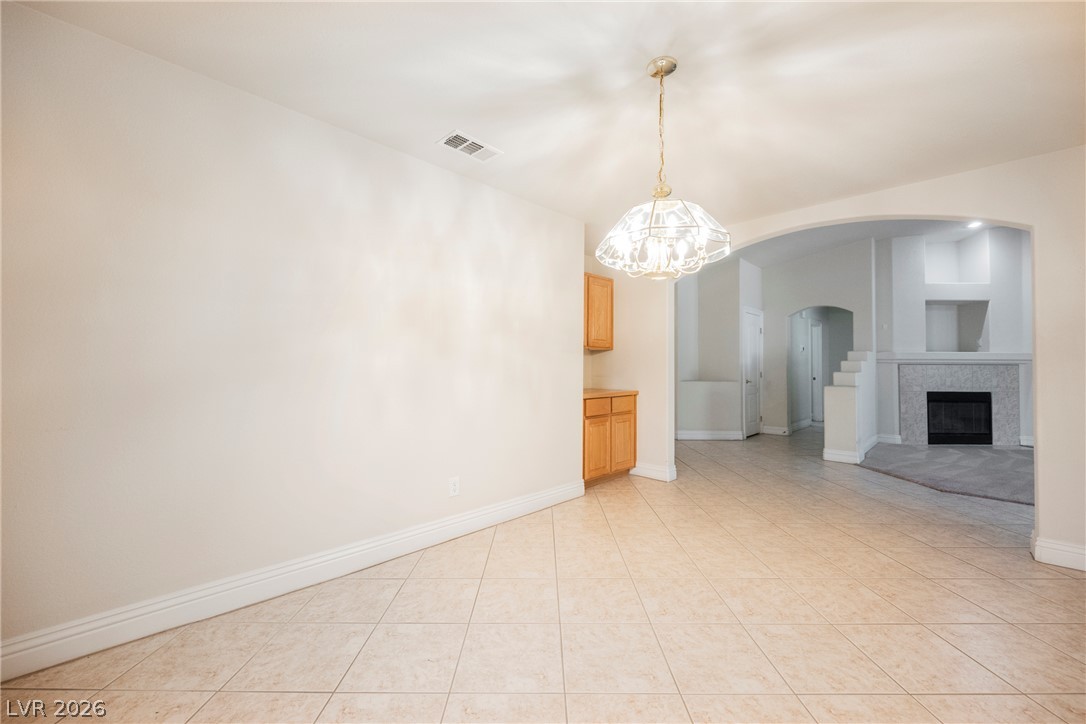
An arched doorway connects the tile-floored dining area to an adjacent living space.
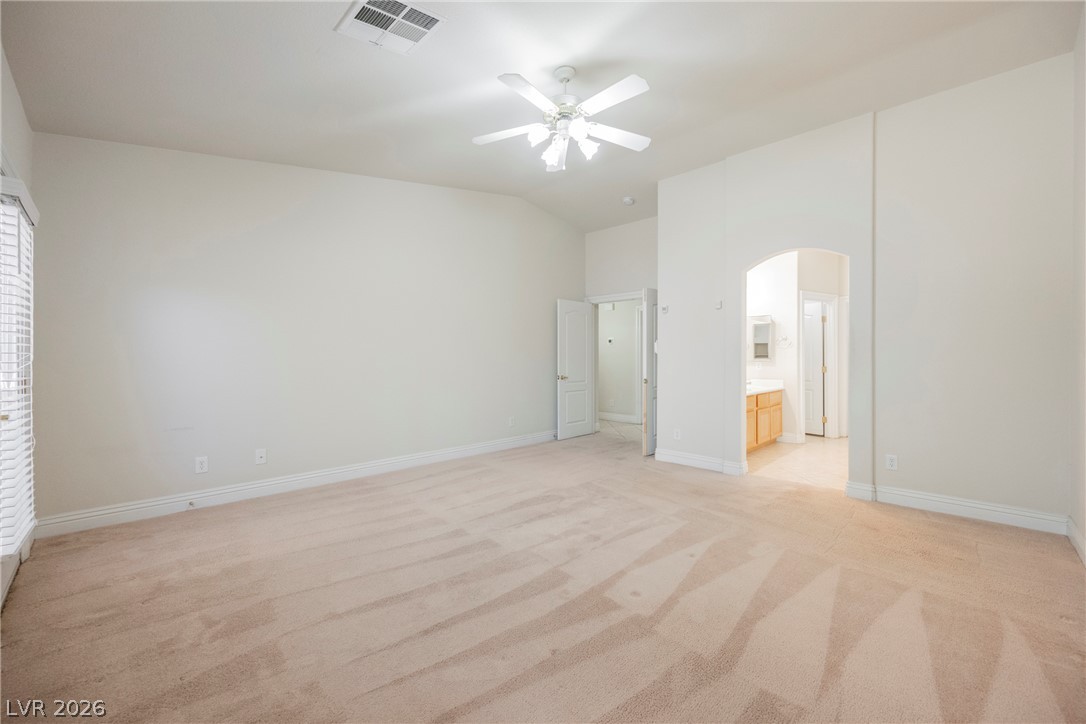
High ceilings and arched doorways define this serene, carpeted bedroom suite.
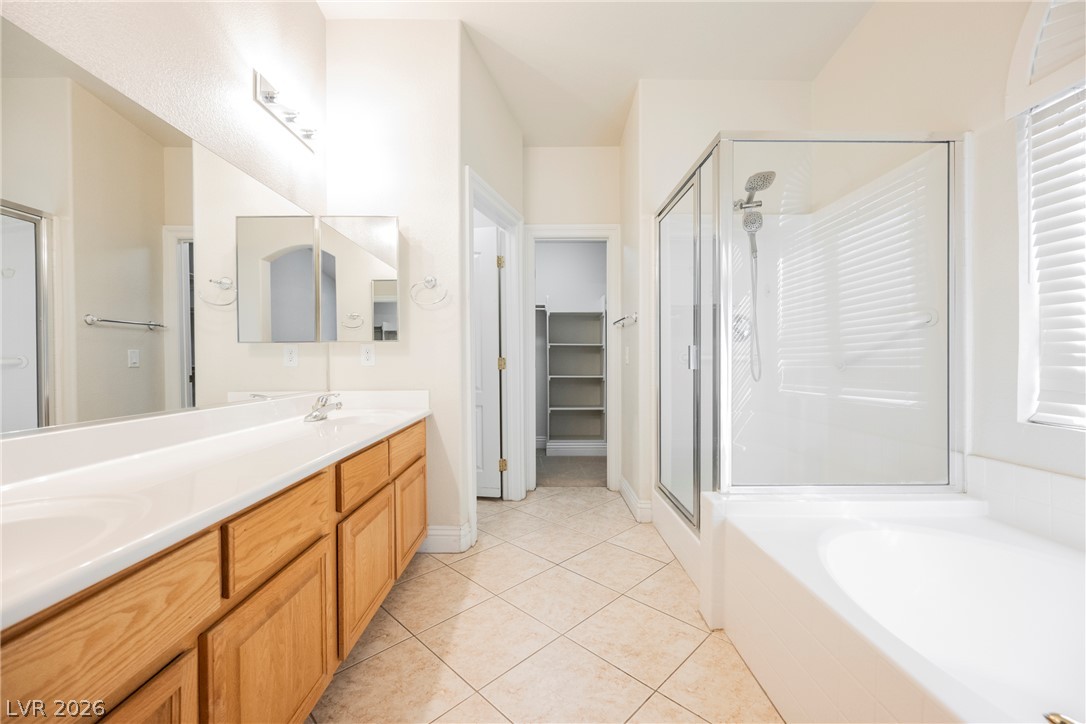
Tiled flooring and a double vanity define this spacious bathroom equipped with a separate tub.
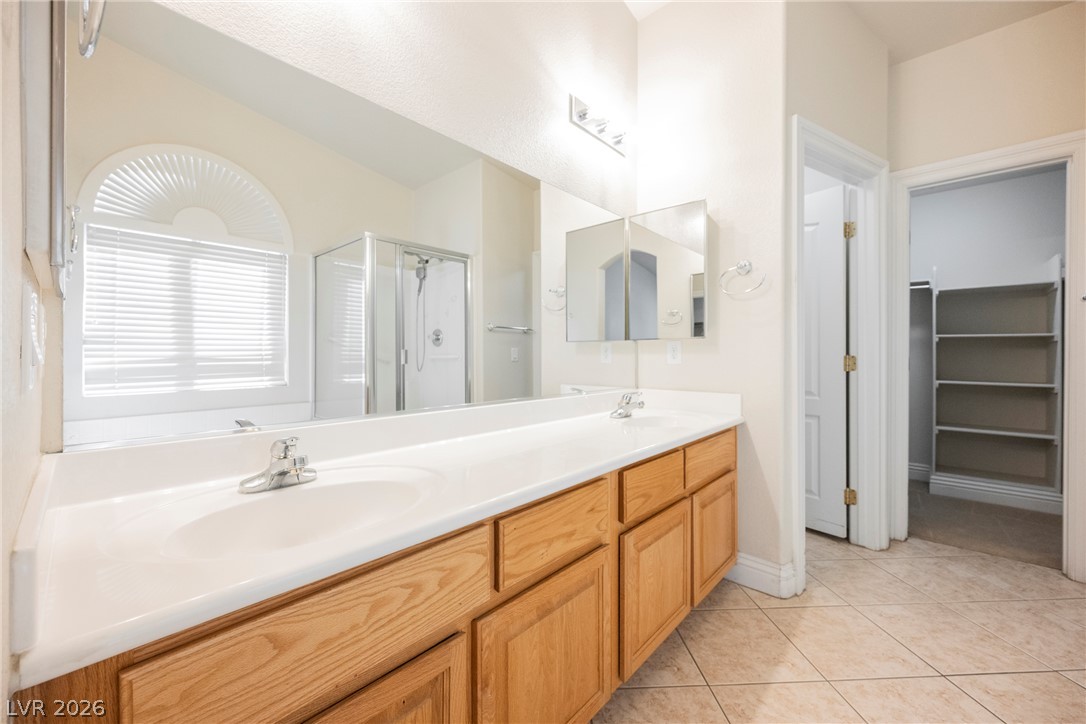
An expansive vanity, tiled floors, and a walk-in closet highlight this primary bath.
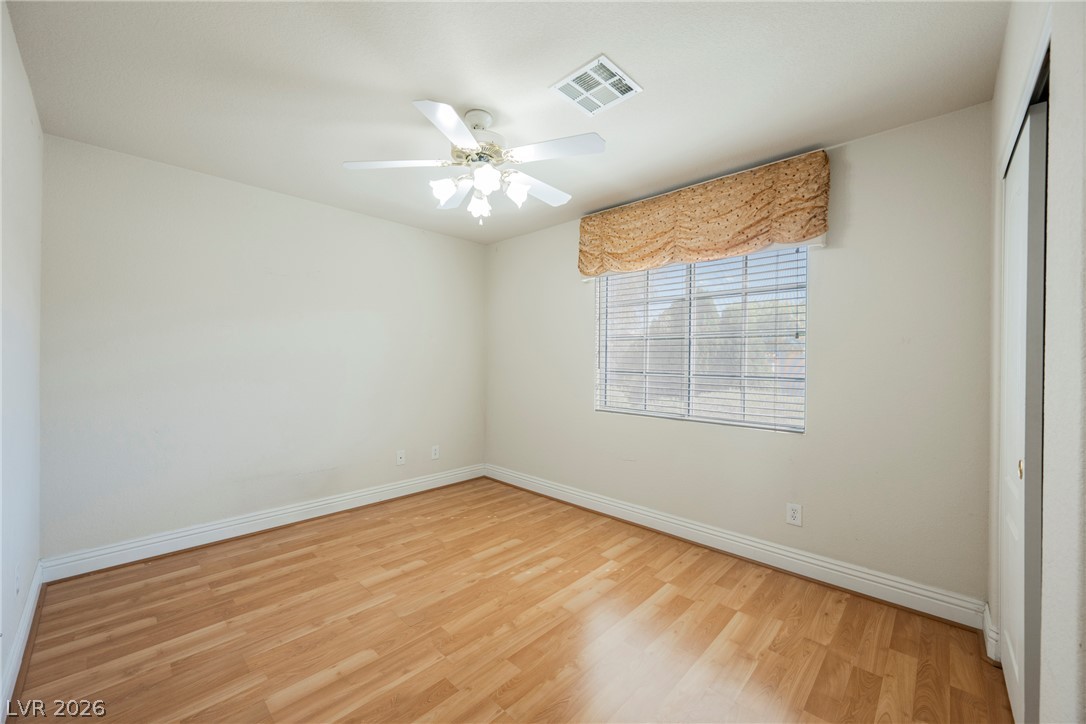
Warm wood flooring and classic baseboards anchor this versatile bedroom space.
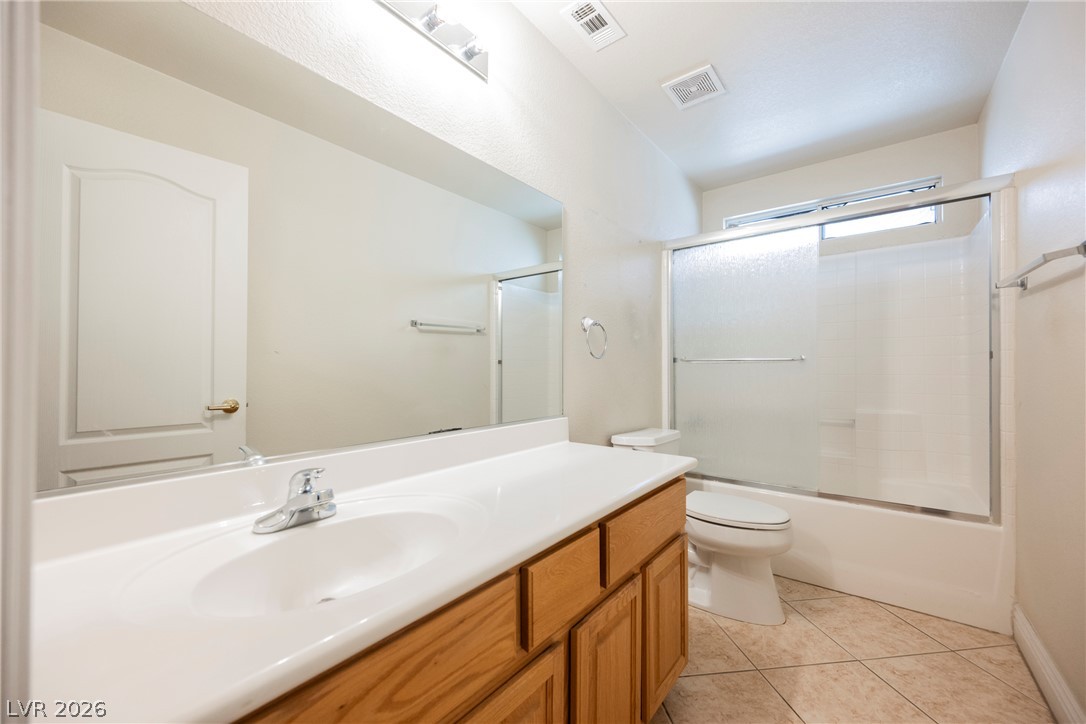
A spacious vanity and clean tiled flooring define this classic secondary bathroom.
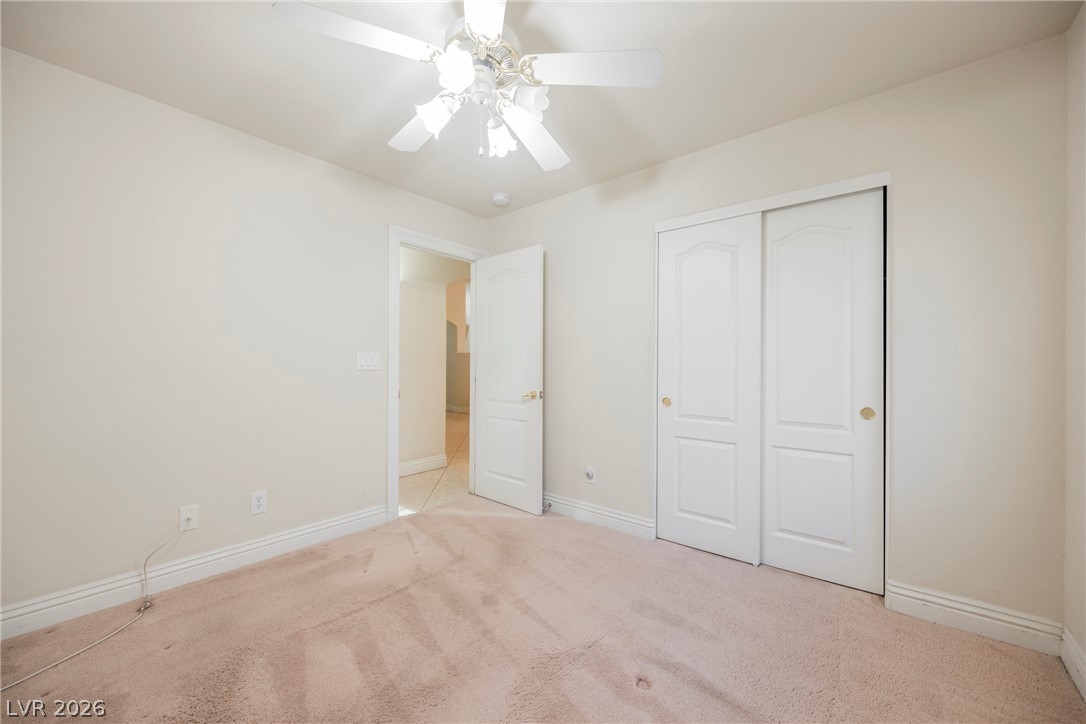
Soft carpeting pairs with neutral walls in this comfortable secondary bedroom.
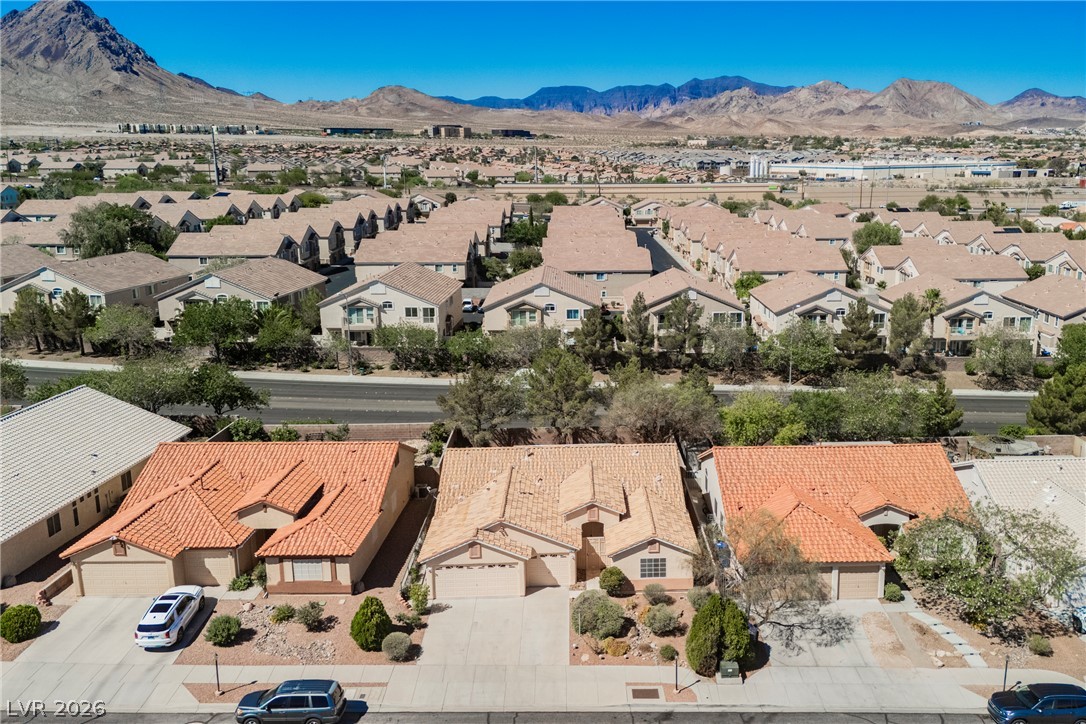
Dramatic mountain vistas rise behind a quiet neighborhood of tile-roof homes.
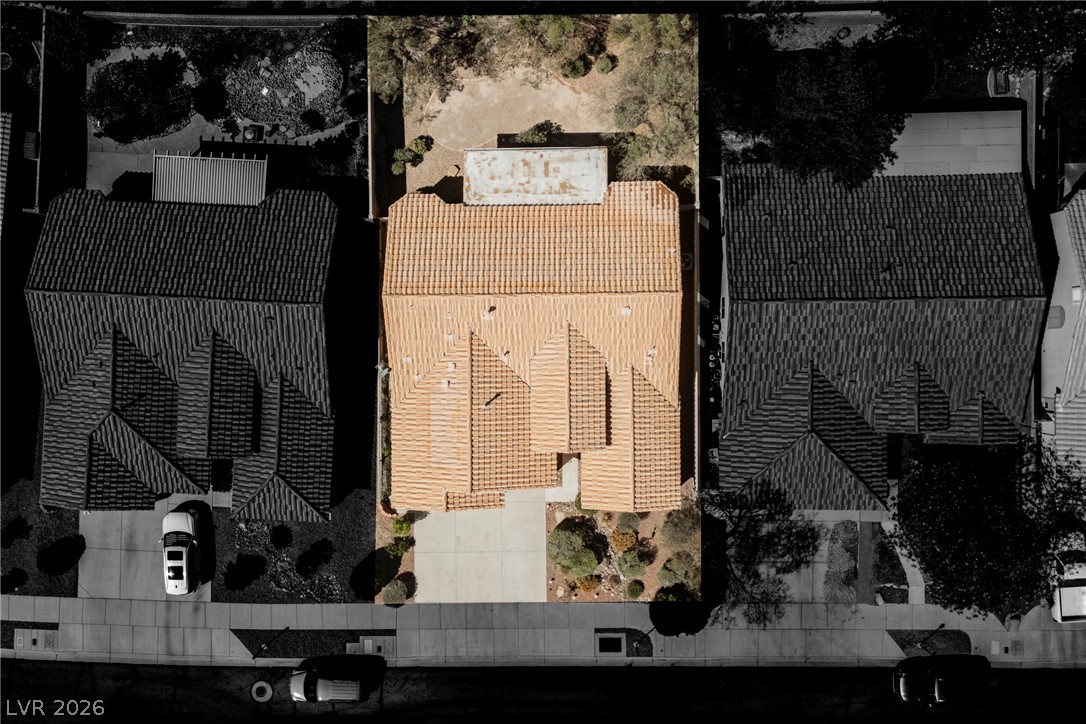
An overhead perspective reveals the concrete driveway and tile roof of this suburban property.

Description
Charming single-story home in Henderson! This move-in-ready residence features vaulted ceilings, a cozy fireplace, and an open-concept living space with tile & carpet flooring. Updated kitchen boasts oak cabinetry, new stainless steel appliances & center island. Spacious primary suite offers a spa-like ensuite with dual vanities, soaking tub, walk-in shower & large closet. Enjoy Nevada sunshine on the covered patio surrounded by mature shade trees & low-maintenance desert landscaping. 3-car garage. Conveniently located near freeway access, parks, and just a short drive to the vibrant shops, dining & entertainment of the Water Street District. Don't miss this one - schedule your showing today!
Details
| MLS # | 2816302 |
|---|---|
| Listing Type | For Sale |
| Style | House |
| HOA Dues | $30 |
| Sub-Type | Resale |
| Status | Active |
| Year | 2003 |
| Days On Site | 58 |
| Listing Provided By | ERA Brokers Consolidated | JoAnn Binette |
Features
| Bed(s) | 3 |
|---|---|
| Bath(s) | 2 Total |
| SQ Feet | 1,950 |
| Garage | 3 |
| Story(s) | 1 |
| Zoning | Single Family |
| Acreage | 0.15 |
| Property View | None |
Interior
| Cooling | Central Air, Electric |
|---|---|
| Heating | Central, Gas |
| Heating Yes / No | Yes |
| Cooling Yes / No | Yes |
| Interior Features | Bathroomon Main Level, Bedroom On Main Level, Ceiling Fans, Primary Downstairs, Window Treatments |
| Window Features | Blinds |
| Furnished | Unfurnished |
| Appliances | Dishwasher, Disposal, Gas Range, Microwave, Refrigerator |
| Fireplaces Total | 1 |
| Fireplace Yes / No | Yes |
Exterior
| Exterior Features | Patio, Private Yard, Irrigation Sprinklers |
|---|---|
| Roof | Tile |
| Construction Materials | Drywall |
| Lot Features | Drip Irrigation Bubblers, Desert Landscaping, Landscaped, Rocks, Trees, Less Than Quarter Acre |
| Fencing | Block, Back Yard |
Parking
| Attached Garage Yes / No | Yes |
|---|---|
| Parking Features | Attached, Garage, Garage Door Opener, Inside Entrance, Private, Storage |
| Garage Yes / No | Yes |
Utilities
| Utilities | Underground Utilities |
|---|---|
| Electric | Photovoltaics None |
| Sewer | Public Sewer |
Location
| Senior Community Yes / No | No |
|---|
Other
| List Aor | Greater Las Vegas Association Of Realtors Inc |
|---|
Taxes
| Property | 2956 |
|---|
Area Information
| State | NV |
|---|---|
| County | Clark |
| City | Henderson |
| Zip Code | 89002 |
| Community Name | Old Vegas Manor |
| School District | Basic Academy |
| Elementary School | Walker |
| High School | Basic Academy |
Request a showing
Request a showing
Contact
Learn More About This Property

| State | NV |
|---|---|
| County | Clark |
| City | Henderson |
| Zip Code | 89002 |
| Community Name | Old Vegas Manor |
| School District | Basic Academy |
| Elementary School | Walker |
| High School | Basic Academy |
Nearby Listings (Within 1/4 mile)
Price: $337K - $562K
sqft: 1,000 - 2,000
Listing Updated: October 13, 2026 at 2:57:19 PM PDT