
$235,000 $1,409 est/mo Sourced by Back At You
2456 Paradise Village Way,Las Vegas, NV 89120
Las Vegas, NV 89120
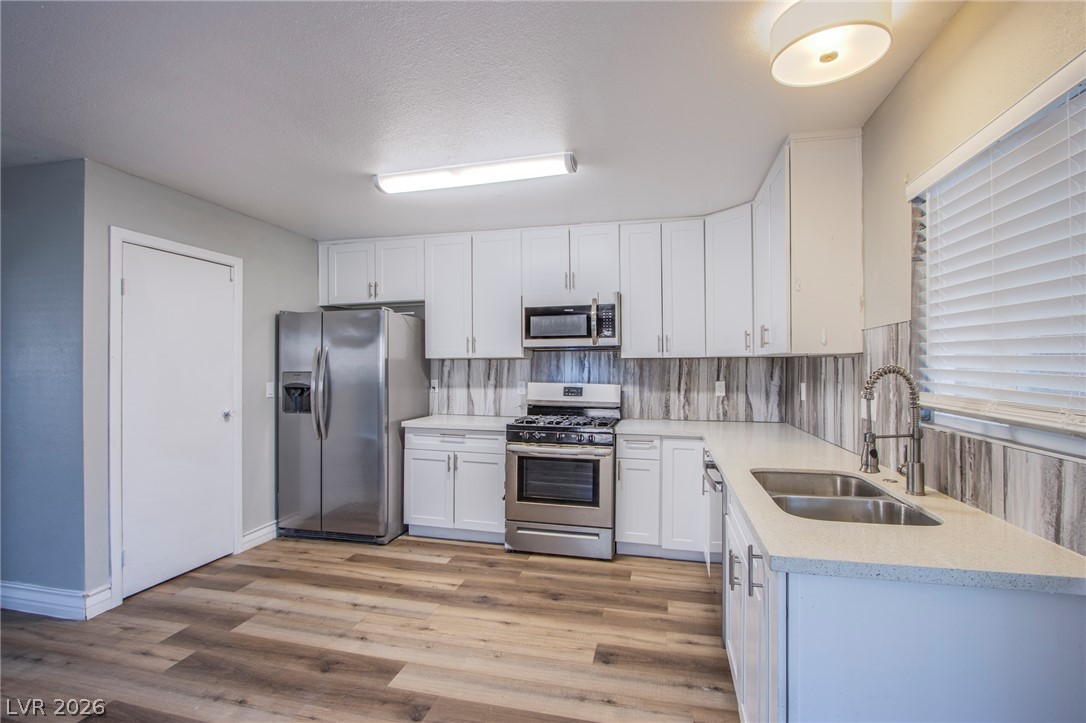
Crisp white cabinetry and modern countertops anchor this efficiently designed culinary space.
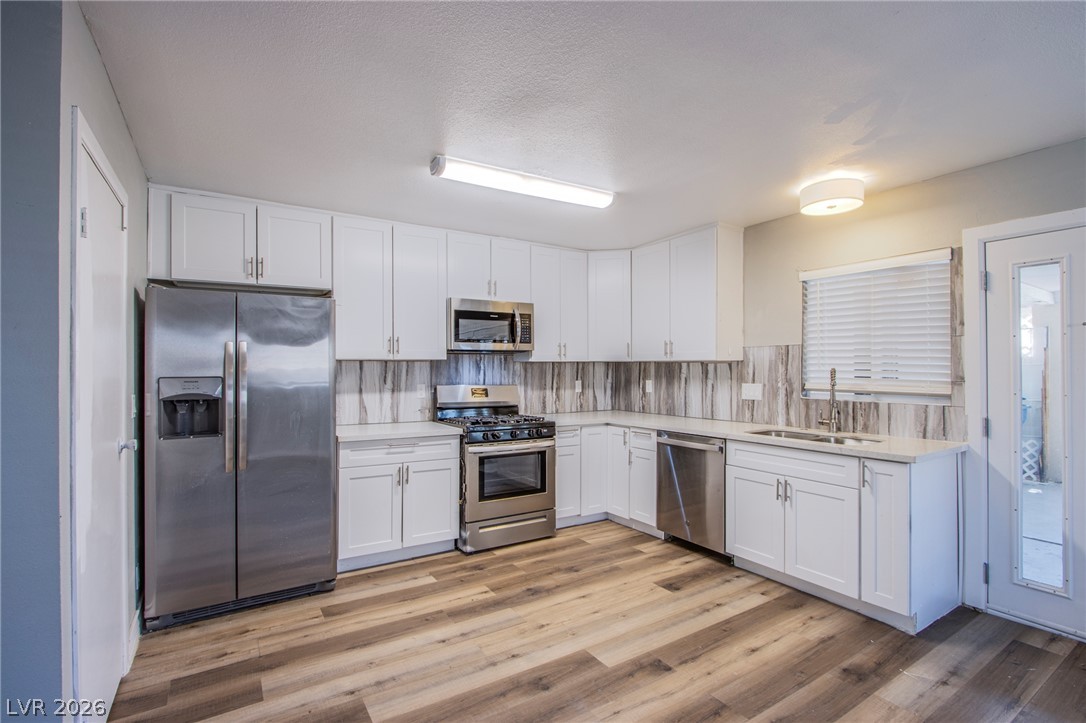
Gleaming stainless steel appliances complement the bright white cabinetry and handsome wood-patterned flooring.
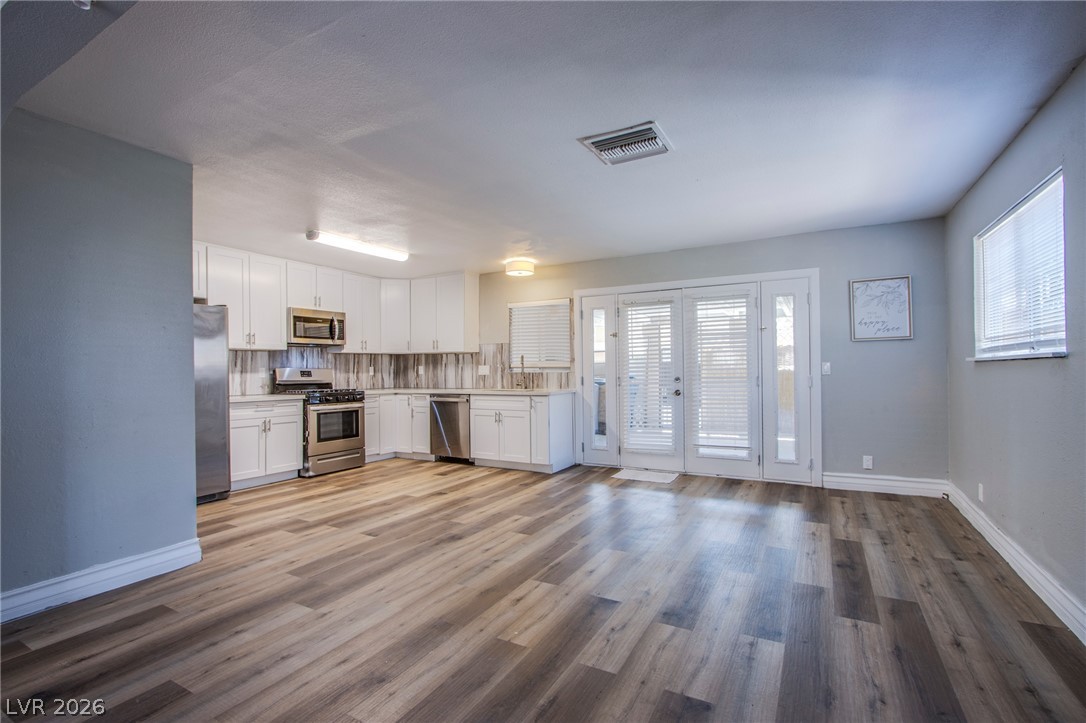
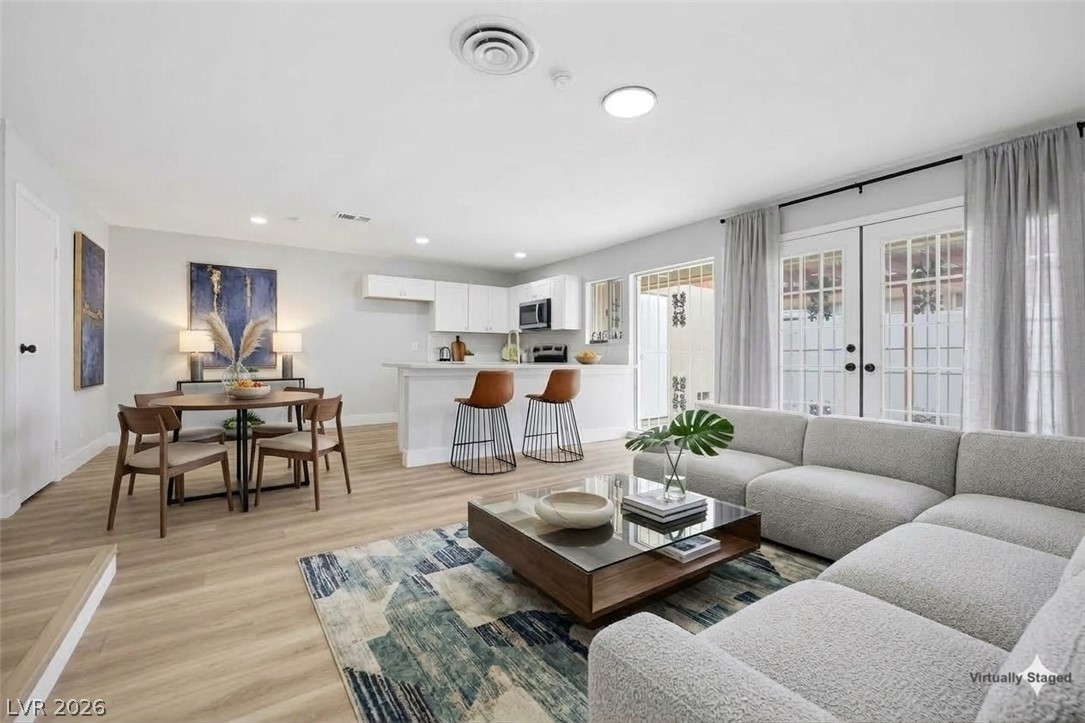
Rich wood-look flooring connects this spacious, open living area to the streamlined kitchen design.
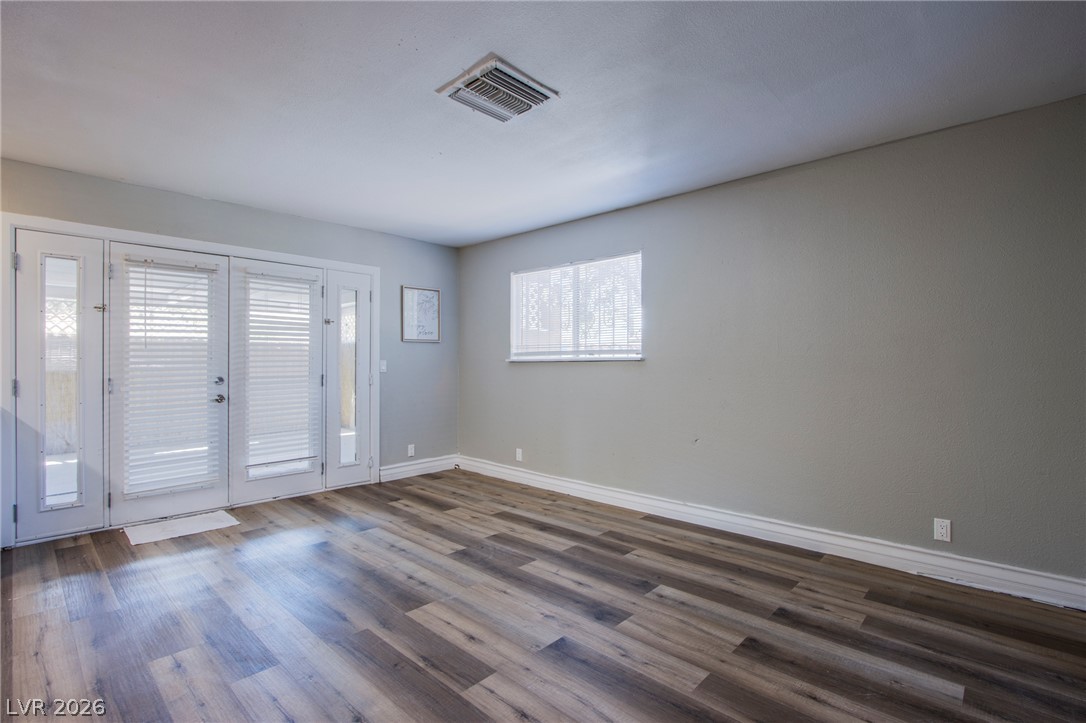
Smooth wood-look flooring and glass-paneled patio doors create an inviting interior atmosphere.
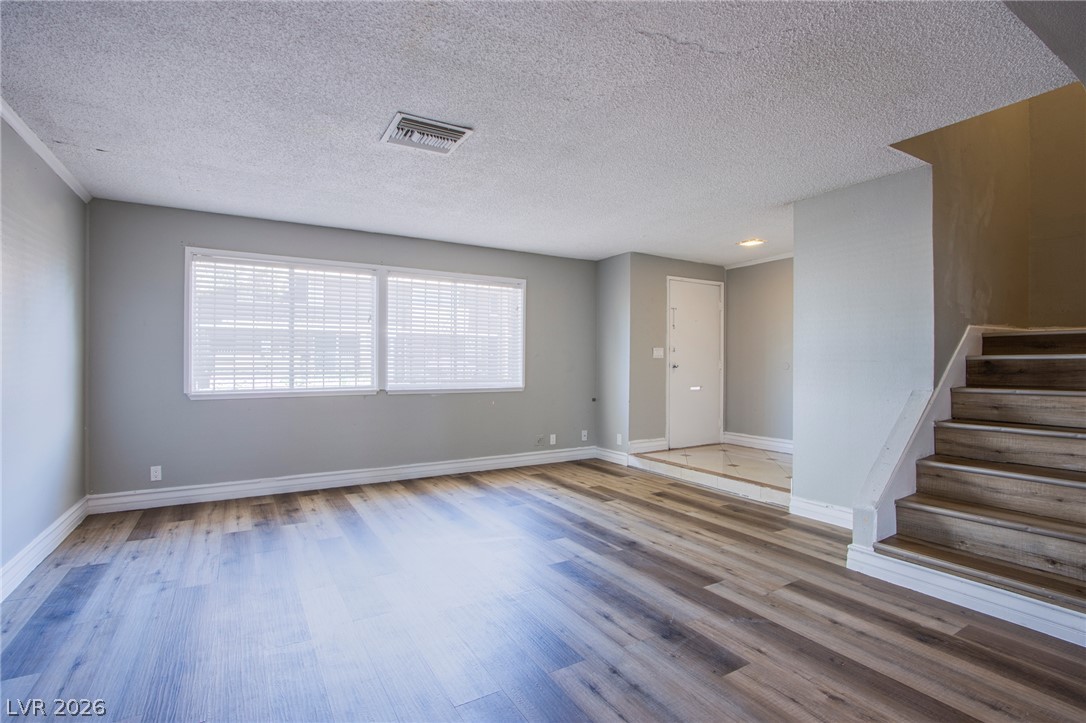
Warm wood flooring and abundant natural light define this welcoming entry level space.
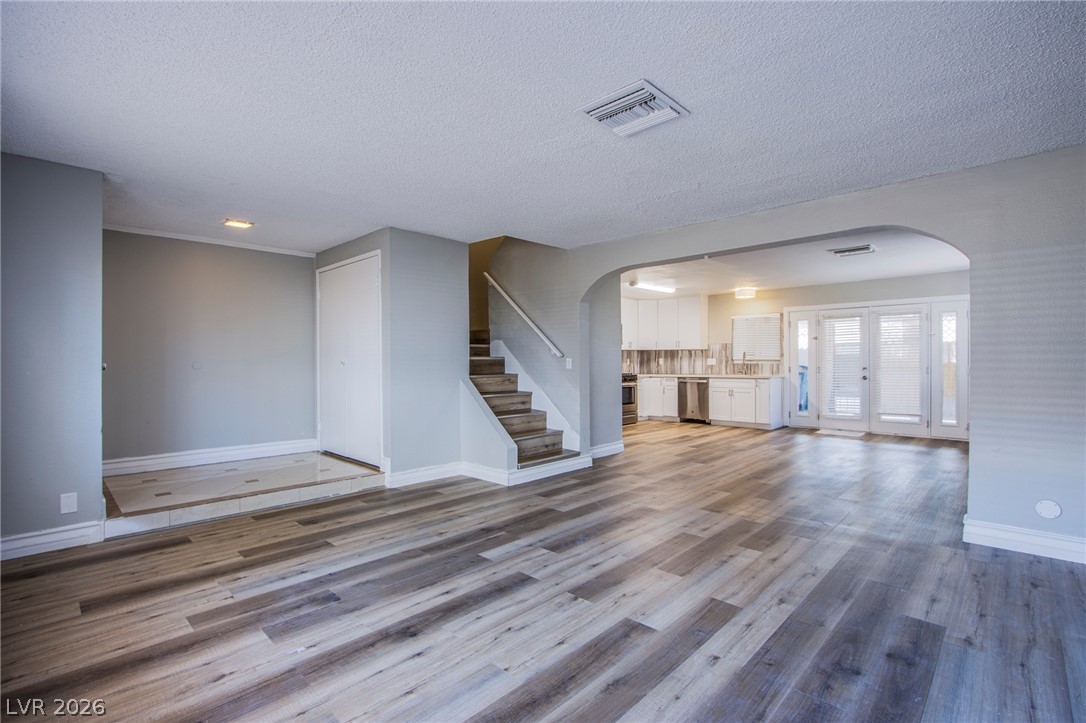
A spacious layout connects the main living areas across seamless wood-style flooring.
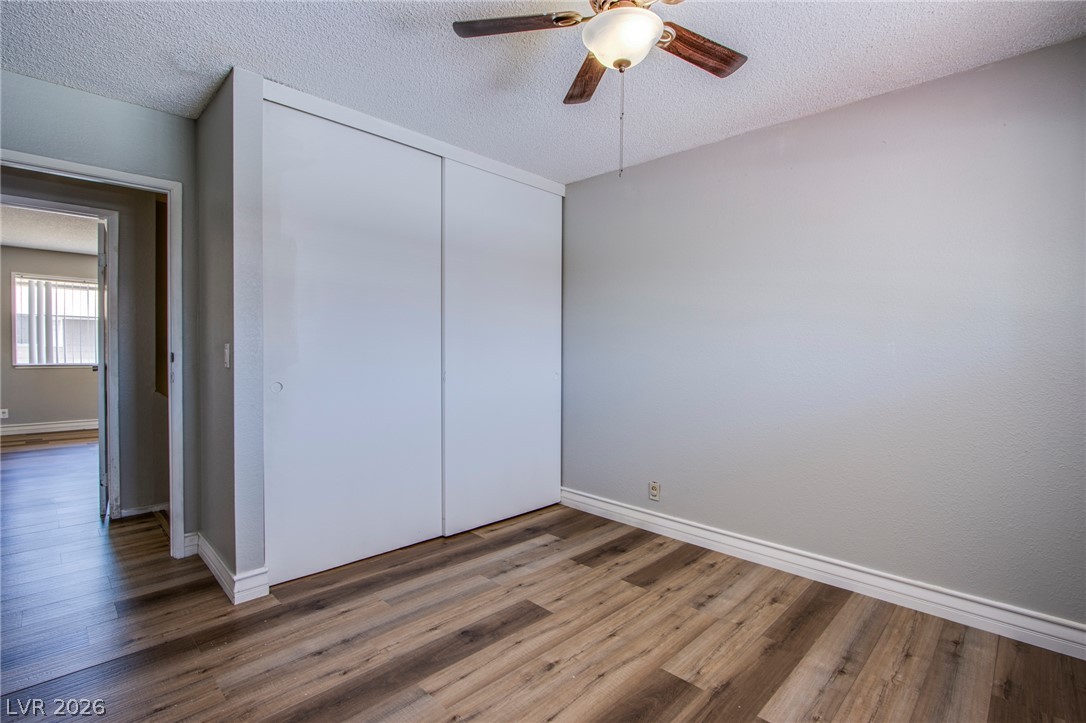
Gleaming wood-look floors complement the clean lines of this comfortable bedroom space.
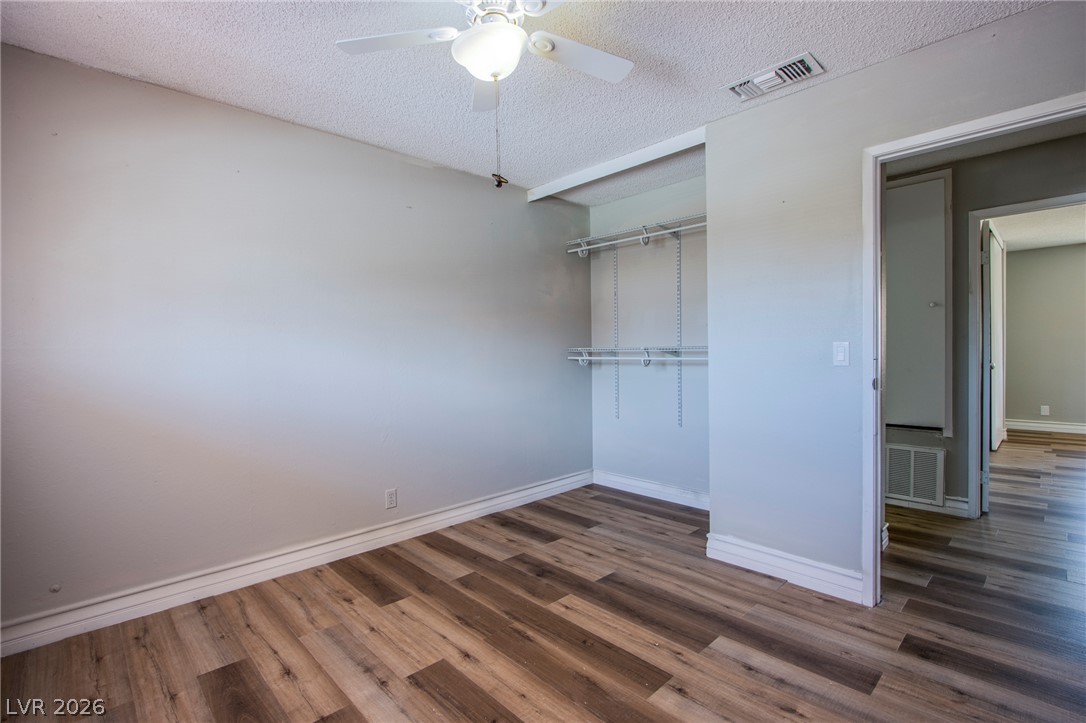
Gleaming wood-look flooring and crisp baseboards elevate this versatile secondary bedroom space.
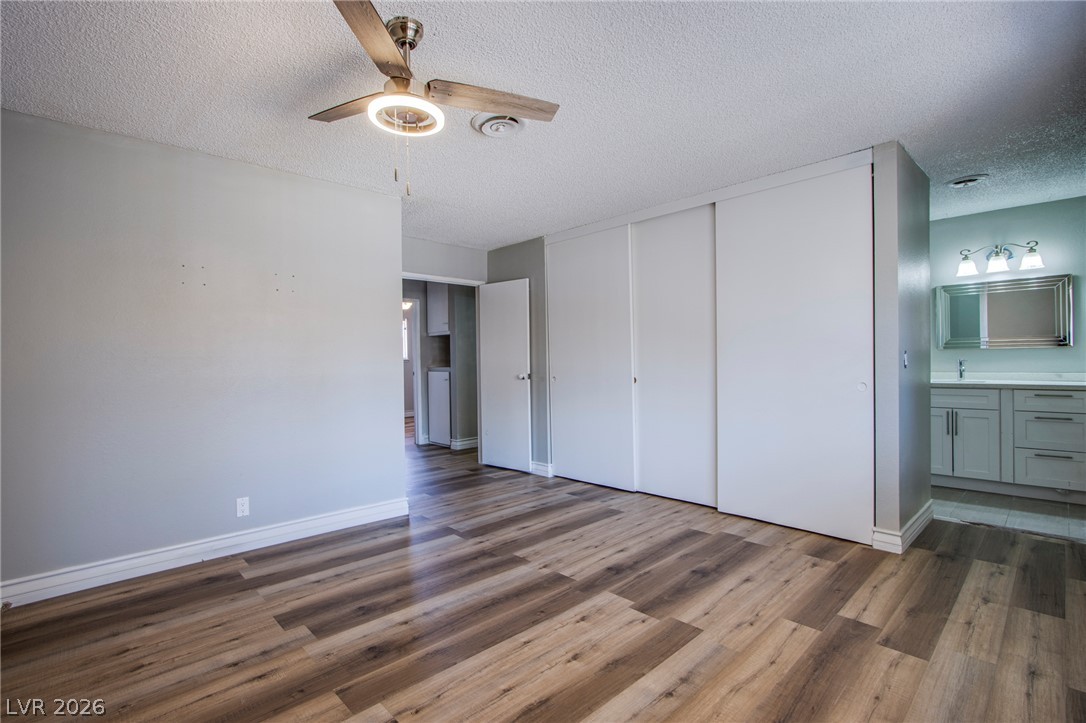
Gleaming wood-look floors anchor this airy bedroom space with an attached bathroom vanity area.
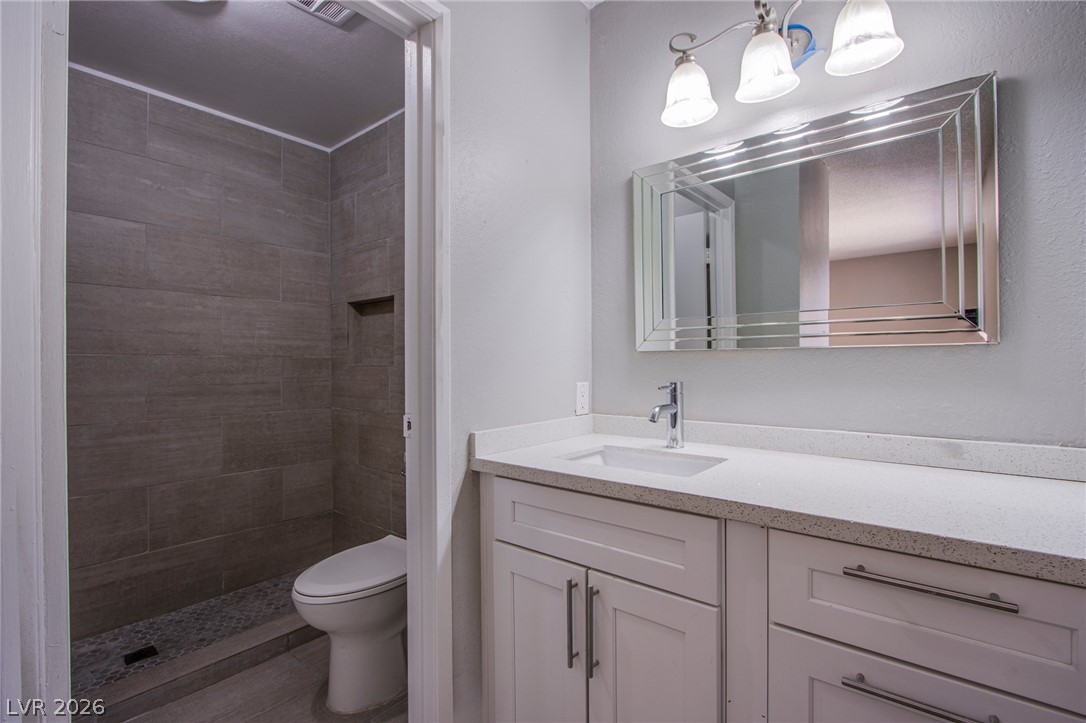
Modern stone counters and custom tile work elevate this updated bathroom space.
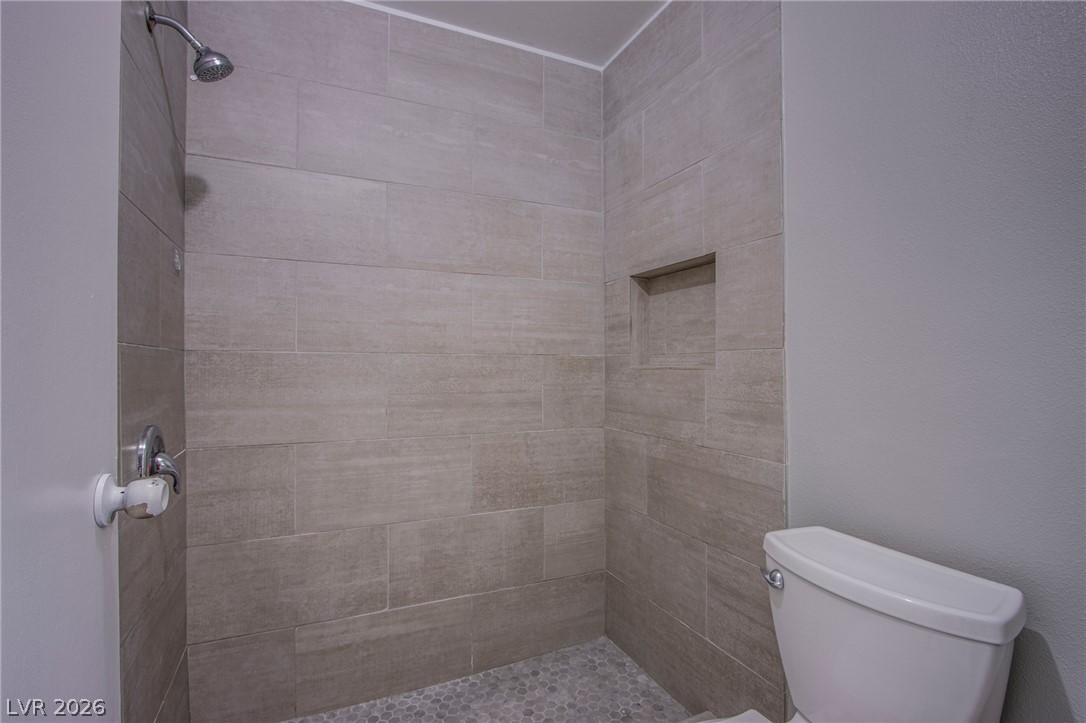
A walk-in shower features large wall tiles and a built-in storage???????????????????????????????? niche.
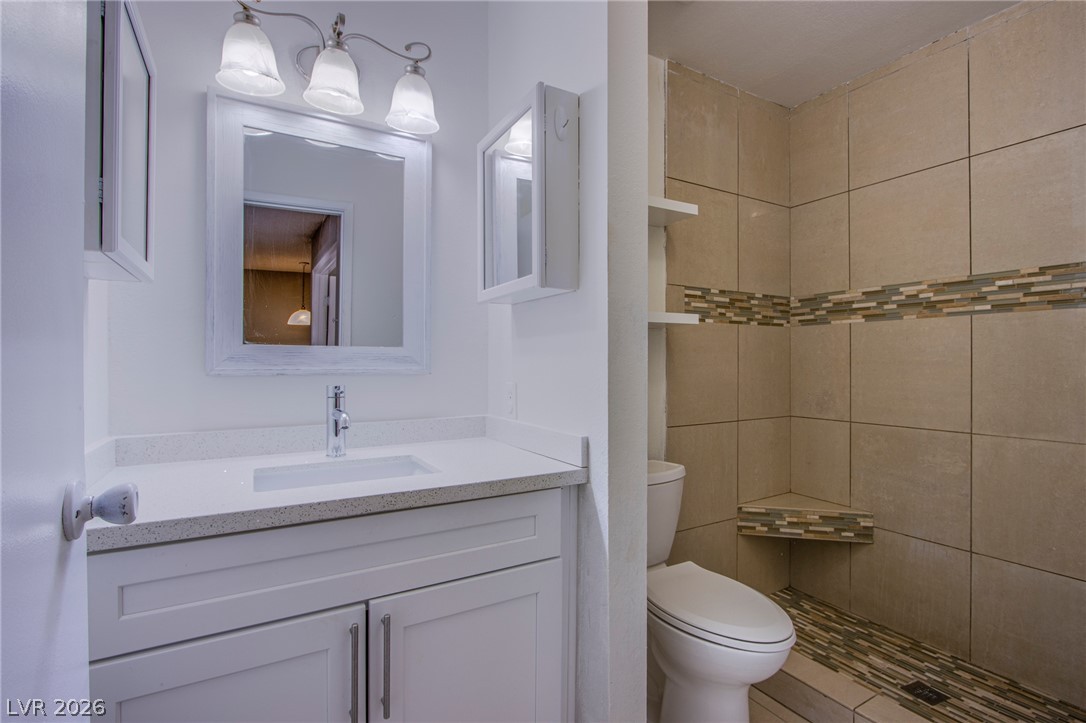
Tiled walk-in shower features integrated bench seating adjacent to a modern single-sink vanity.
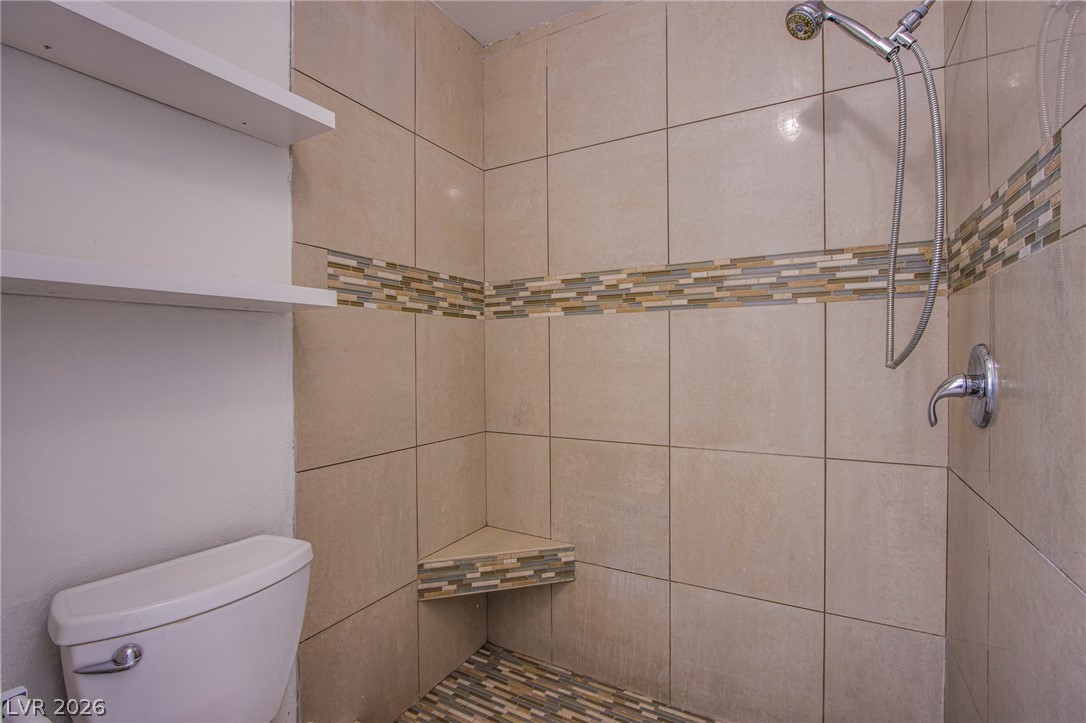
A walk-in shower features large-format wall tiles accented by decorative mosaic borders.
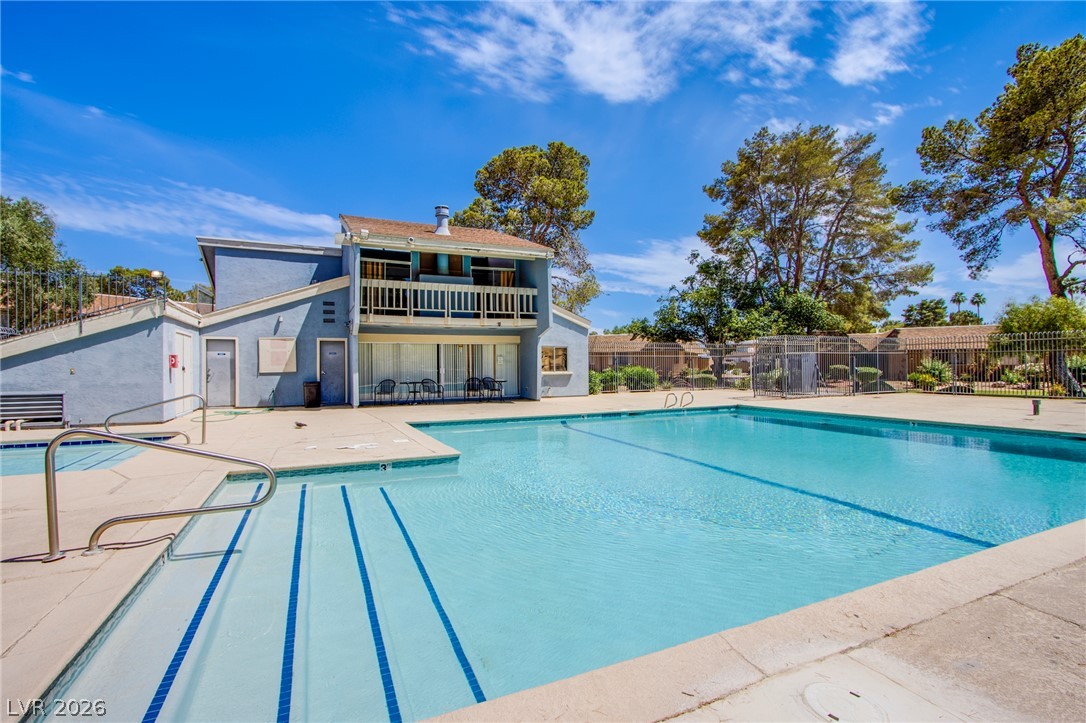
A sparkling community swimming pool sits adjacent to a multi-level clubhouse under blue skies.
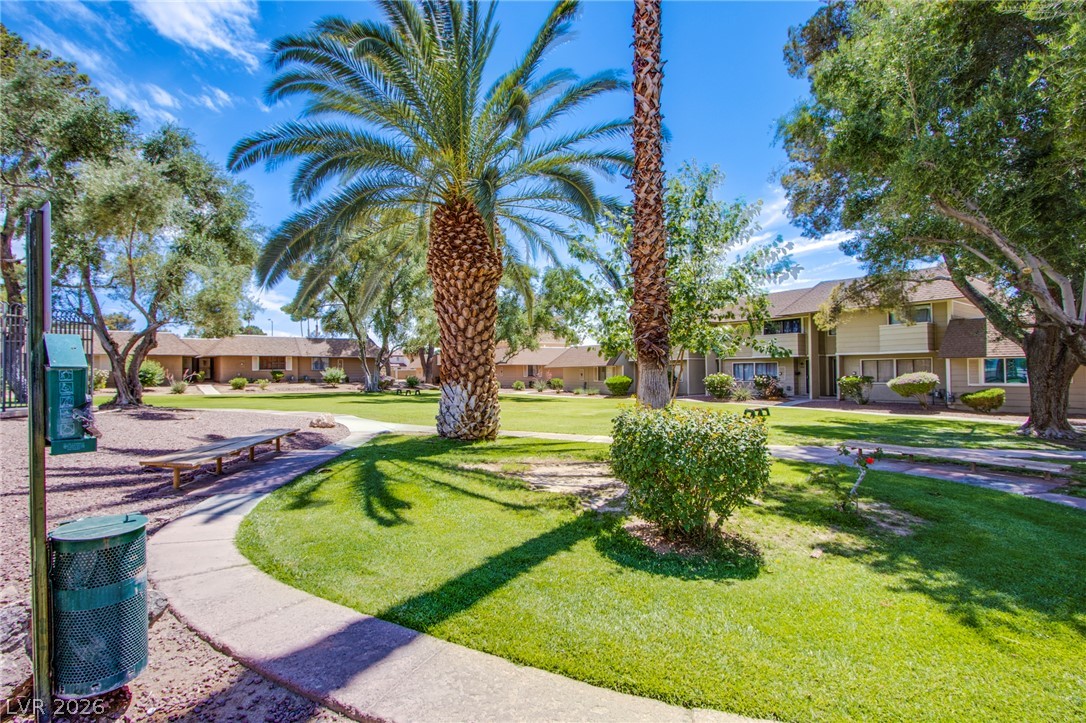
Mature palm trees and winding concrete pathways frame the lushly landscaped common grounds.
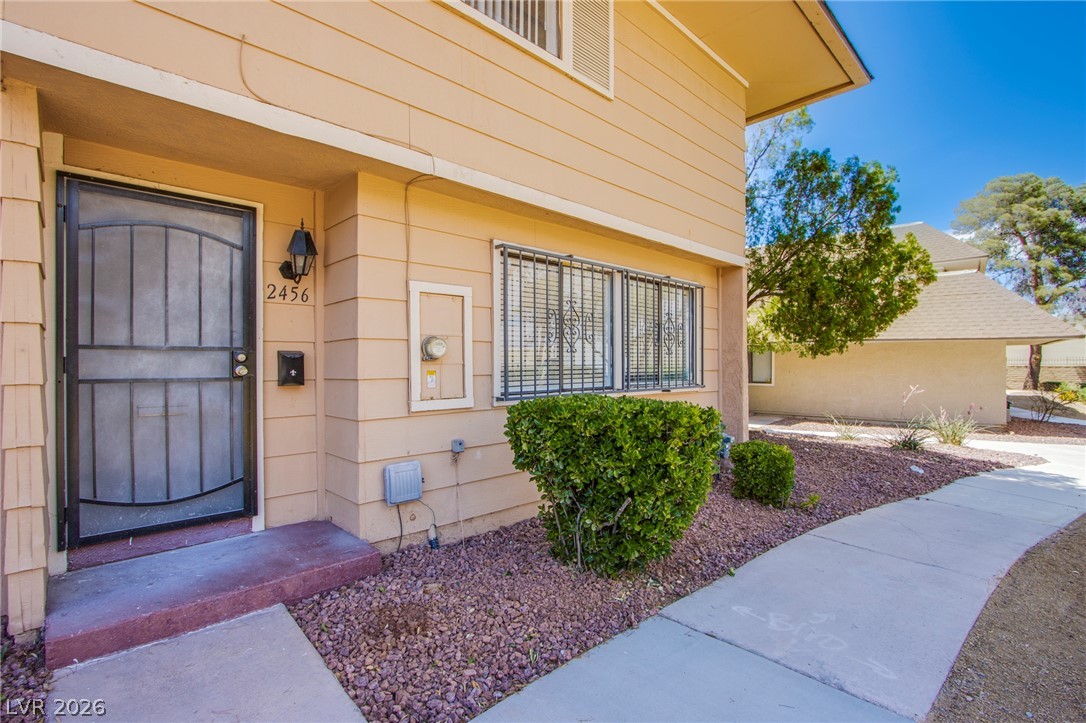
A concrete walkway leads directly to the covered entry of this classic multi-level residence.
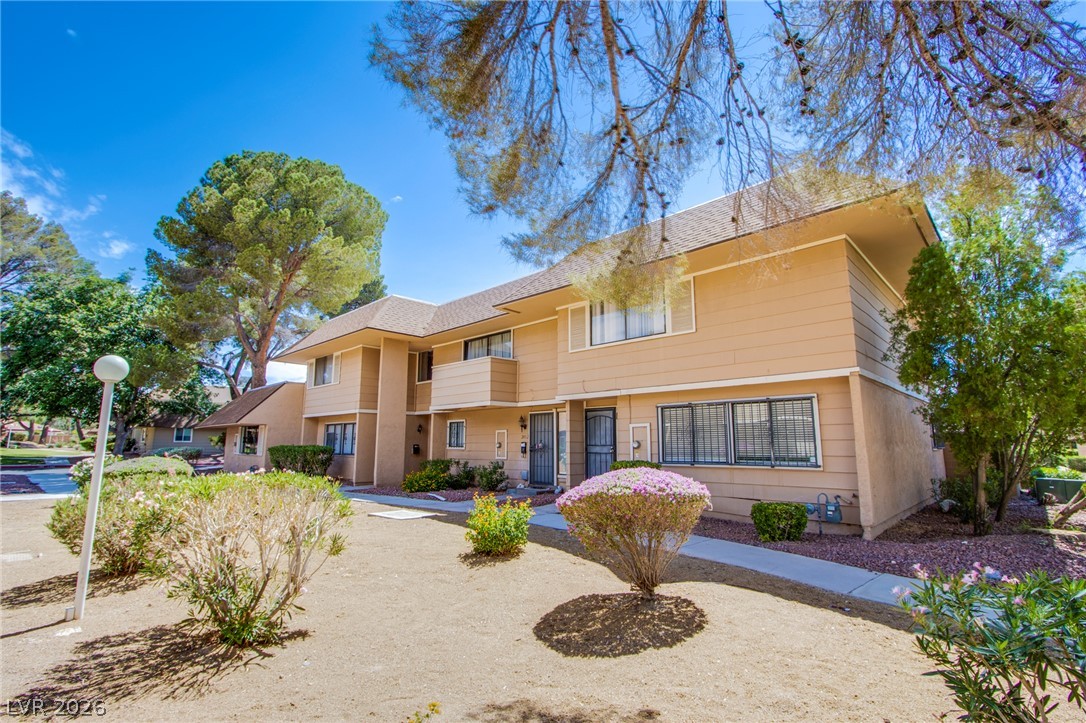
Mature trees frame the multi-level exterior of this residential building with manicured desert landscaping.
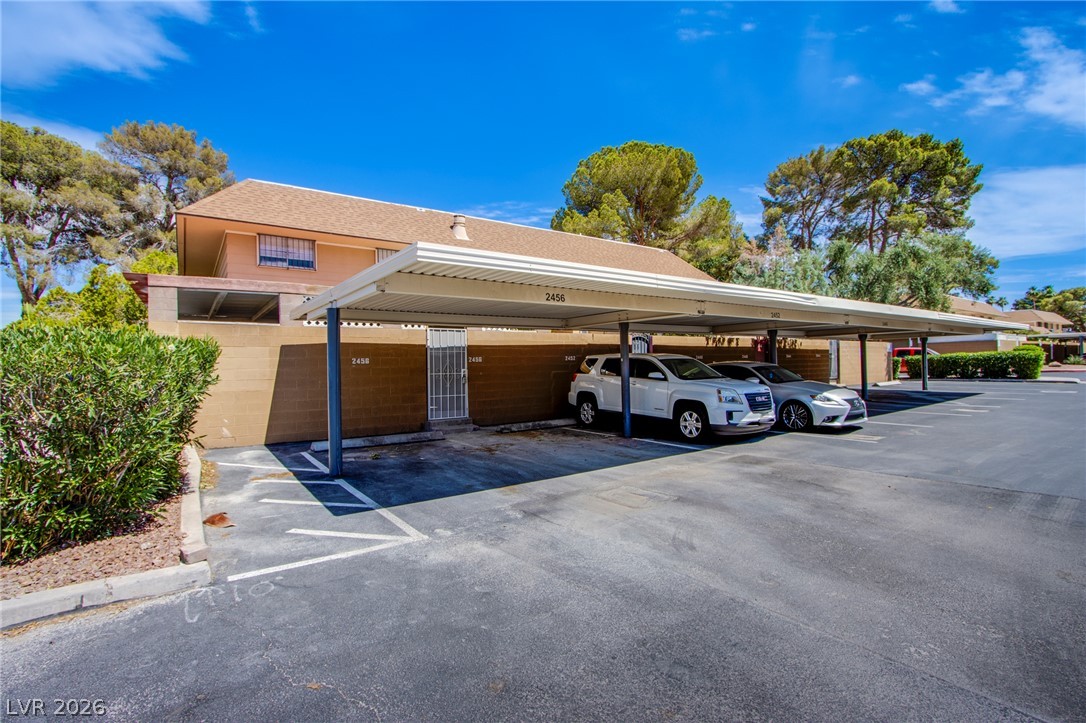
Covered parking bays offer protection from the elements under a clear blue sky.
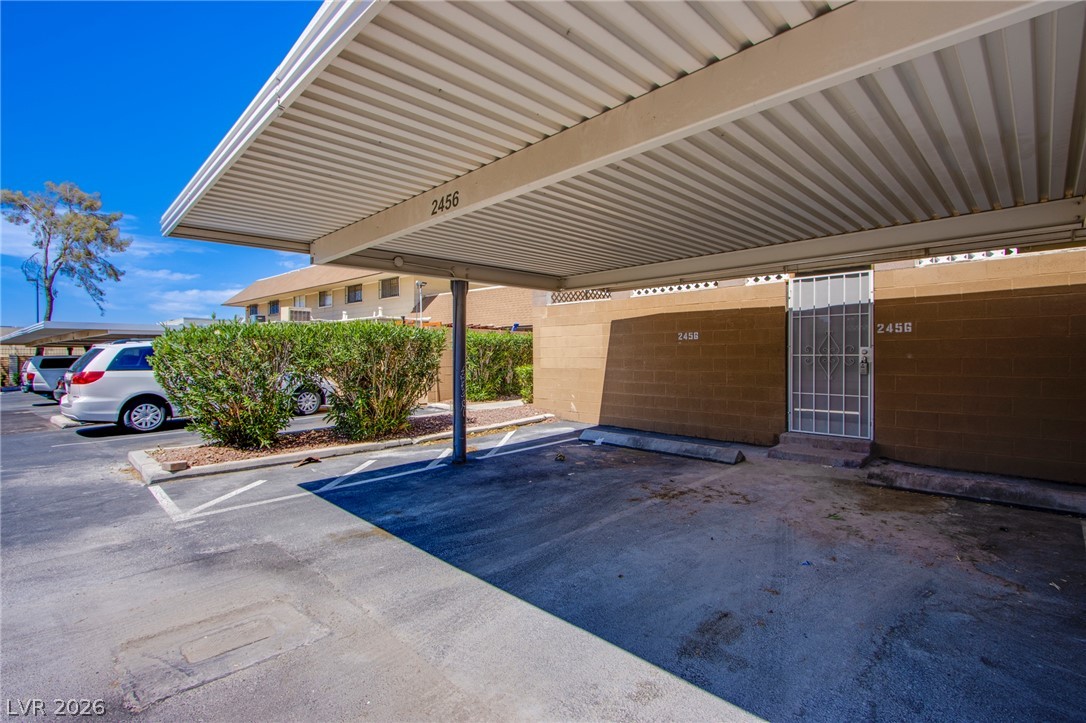
A covered carport provides sheltered parking next to the private gated entry.
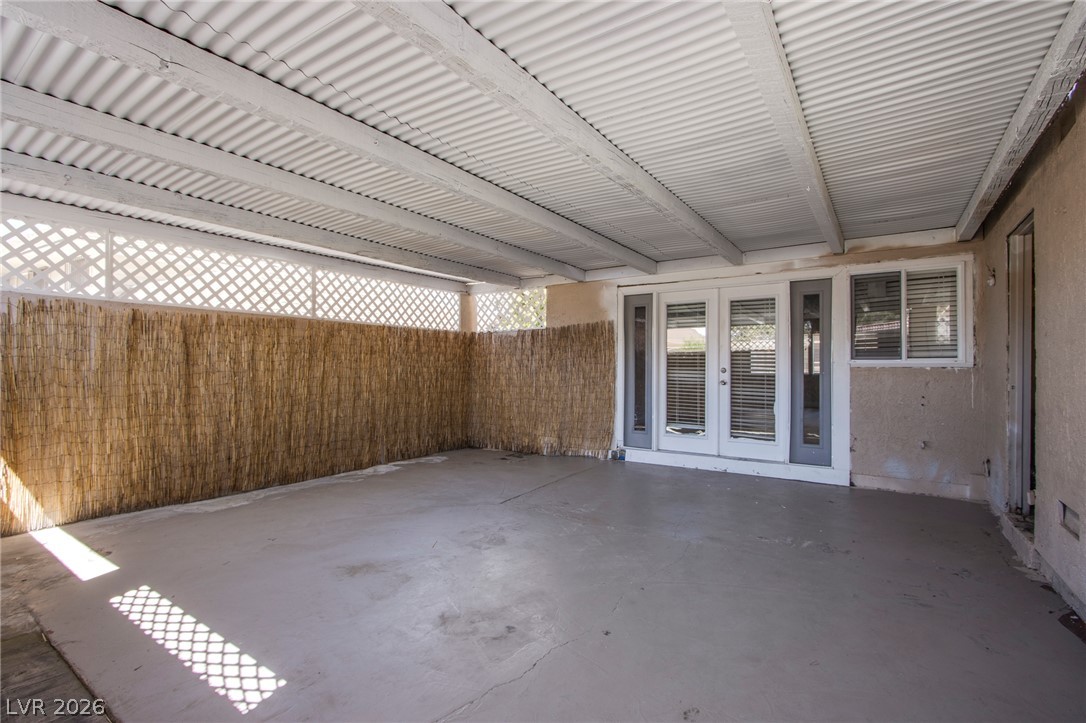
An expansive covered patio features concrete flooring and privacy fencing under a structured roof.
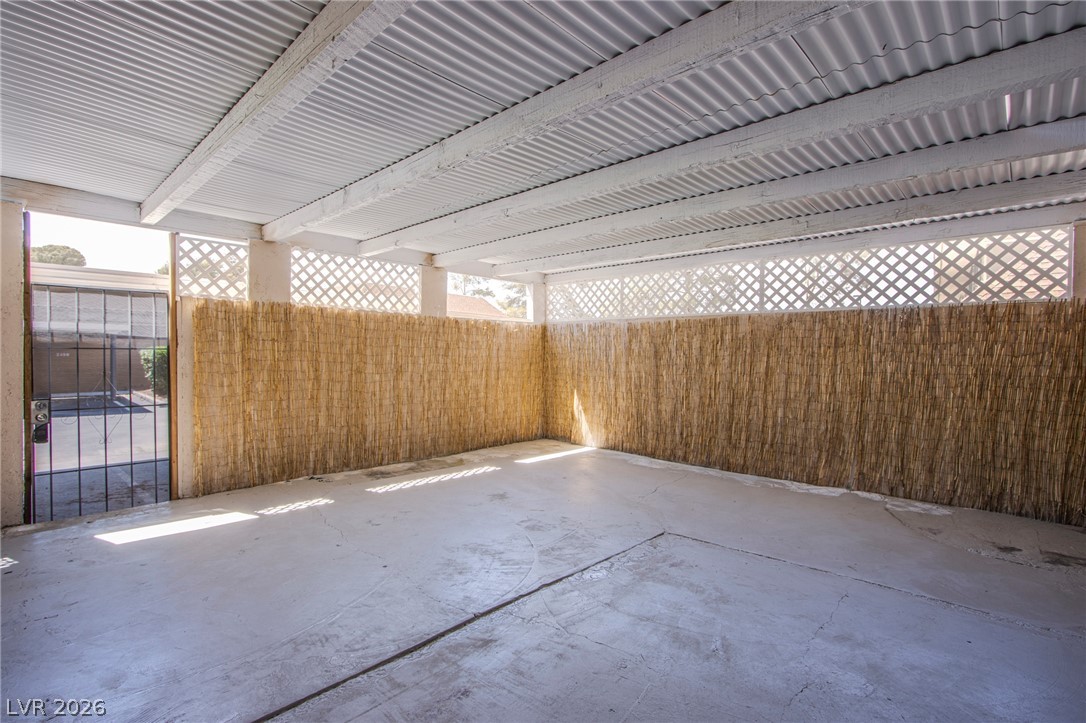
An enclosed carport features concrete flooring, a covered ceiling with painted beams, and lattice panels.

Description
A two-story townhouse design defines this home, presenting a serene living experience in Las Vegas. Spanning 1430 square feet, the residence offers a balanced environment with three bedrooms and two bathrooms.This address connects residents to the surrounding Las Vegas area while maintaining a peaceful atmosphere at home.Schedule a viewing today to experience the layout and features of this townhouse firsthand.
Details
| MLS # | 2819900 |
|---|---|
| Listing Type | For Sale |
| Style | Town House |
| HOA Dues | $295 |
| Sub-Type | Resale |
| Status | Active |
| Year | 1973 |
| Days On Site | 49 |
| Listing Provided By | Compass Realty & Management | Adriana Pascoe |
Features
| Bed(s) | 3 |
|---|---|
| Bath(s) | 2 Total |
| SQ Feet | 1,430 |
| Story(s) | 2 |
| Zoning | Multi-Family,Single Family |
| Acreage | 0.04 |
Interior
| Cooling | Central Air, Electric |
|---|---|
| Heating | Central, Gas |
| Heating Yes / No | Yes |
| Cooling Yes / No | Yes |
| Interior Features | Window Treatments |
| Window Features | Blinds |
| Furnished | Unfurnished |
| Appliances | Dryer, Dishwasher, Gas Cooktop, Refrigerator, Washer |
| Fireplaces Total | 0 |
| Fireplace Yes / No | No |
Exterior
| Exterior Features | None |
|---|---|
| Roof | Flat |
| Lot Features | Desert Landscaping, Landscaped, Less Than Quarter Acre |
| Fencing | Block, Back Yard |
Parking
| Parking Features | Assigned, Covered, Guest |
|---|---|
| Garage Yes / No | No |
Utilities
| Utilities | Above Ground Utilities |
|---|---|
| Electric | Photovoltaics None |
| Sewer | Public Sewer |
Location
| Senior Community Yes / No | No |
|---|
Other
| List Aor | Greater Las Vegas Association Of Realtors Inc |
|---|
Taxes
| Property | 680 |
|---|
Area Information
| State | NV |
|---|---|
| County | Clark |
| City | Las Vegas |
| Zip Code | 89120 |
| Community Name | Paradise Valley Twnhs |
Request a showing
Request a showing
Contact
Learn More About This Property

| State | NV |
|---|---|
| County | Clark |
| City | Las Vegas |
| Zip Code | 89120 |
| Community Name | Paradise Valley Twnhs |
Nearby Listings (Within 1/4 mile)
Price: $176K - $293K
sqft: 1,000 - 1,500
Listing Updated: September 29, 2026 at 6:31:27 PM PDT