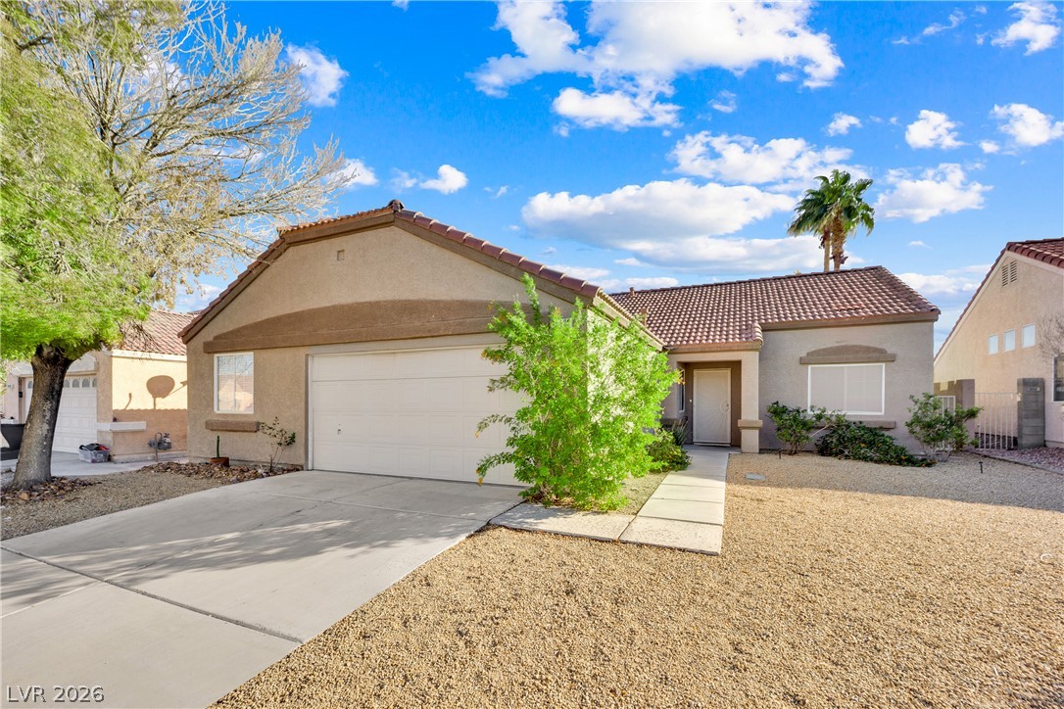
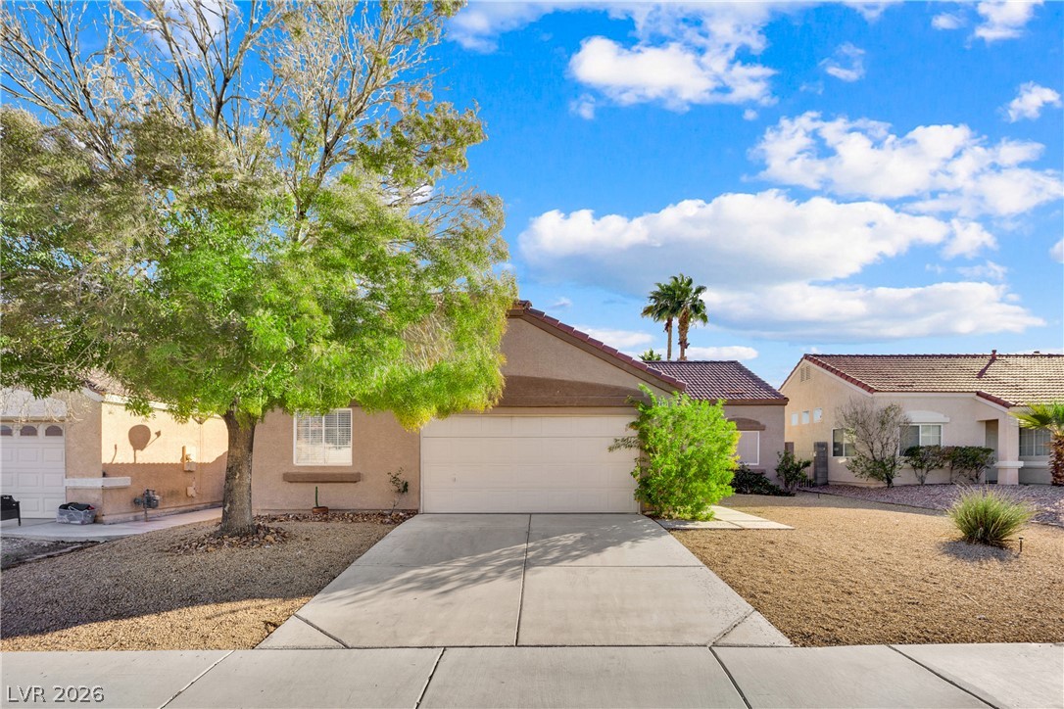
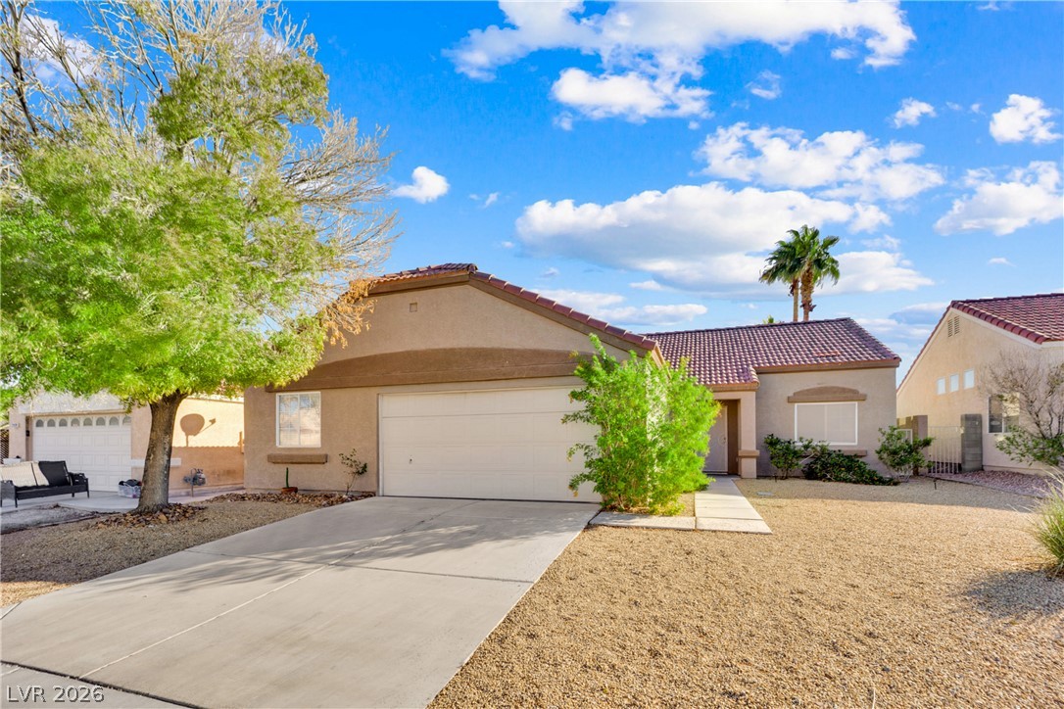
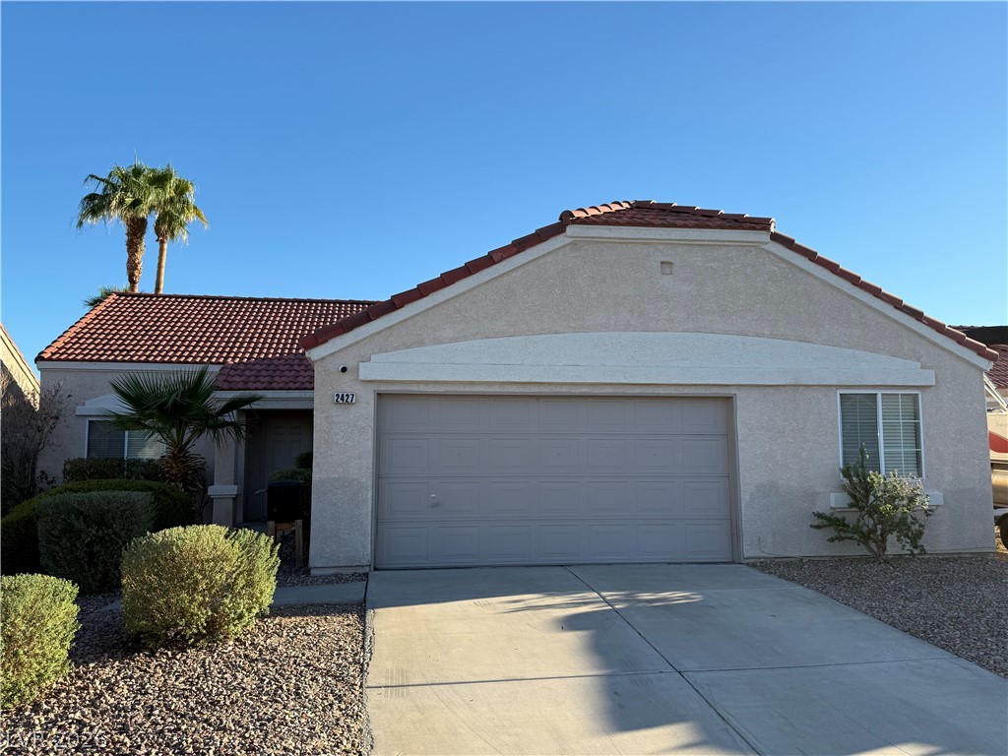
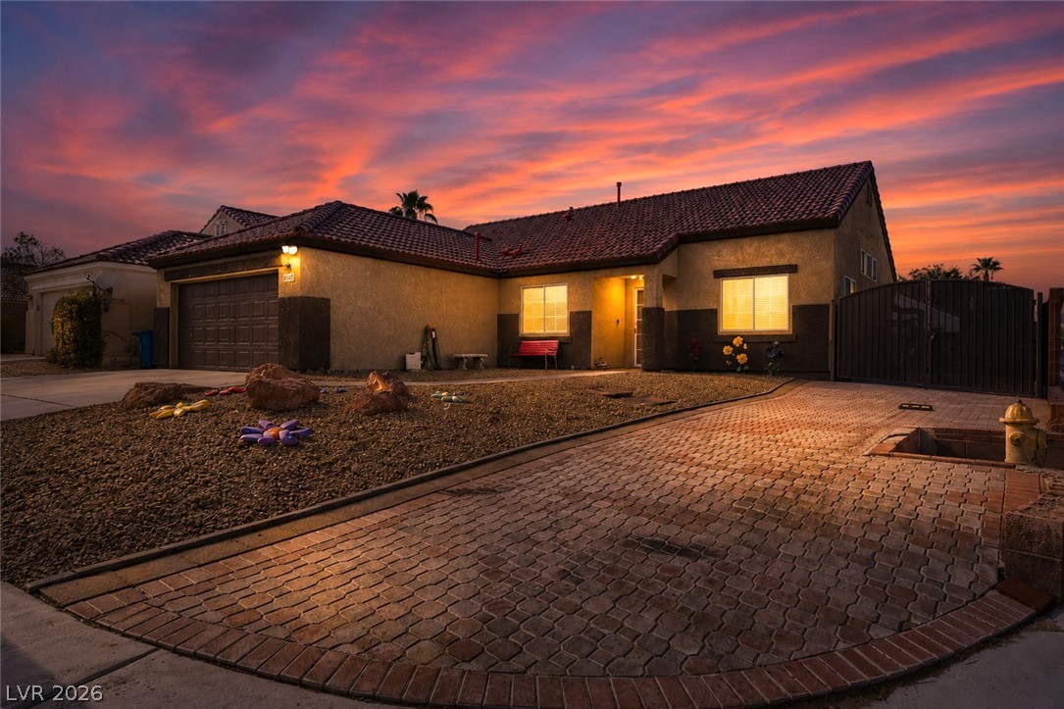
An inviting stucco exterior features a tile roof and low-maintenance desert landscaping.
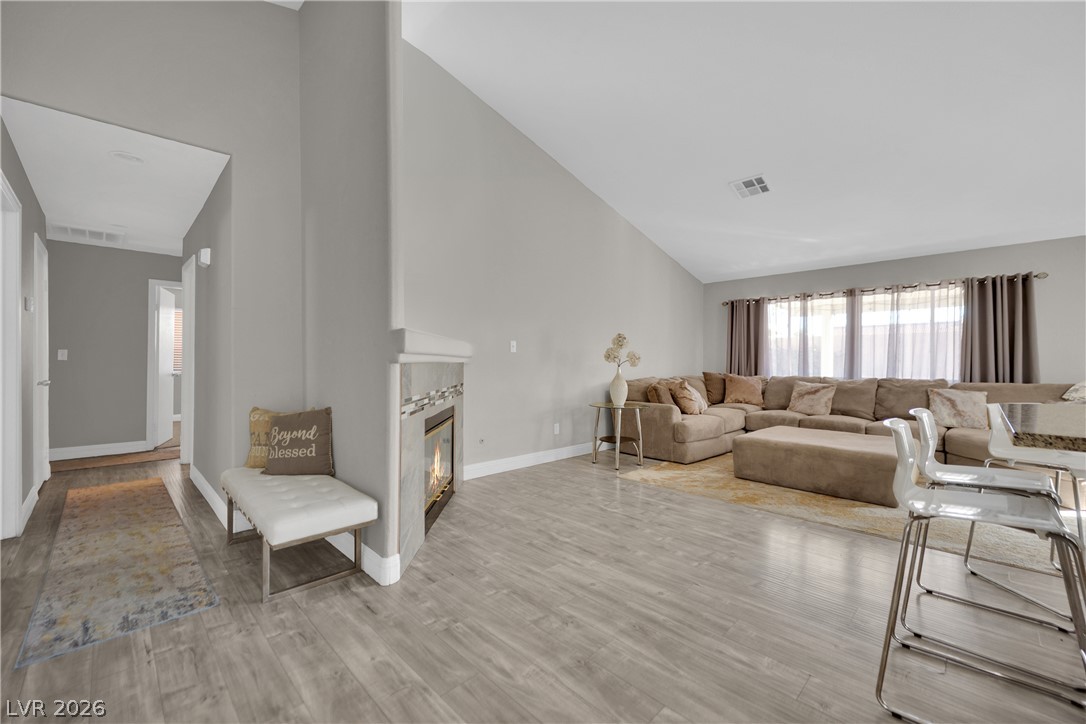
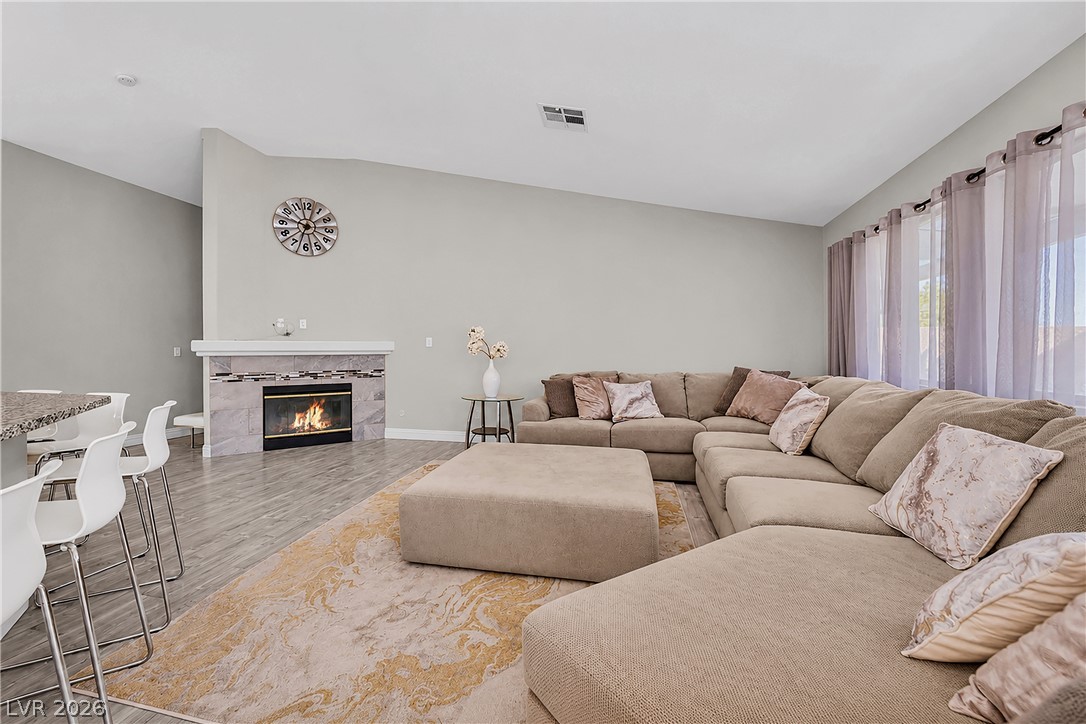
High vaulted ceilings and a modern corner fireplace anchors this expansive, open-concept living space.
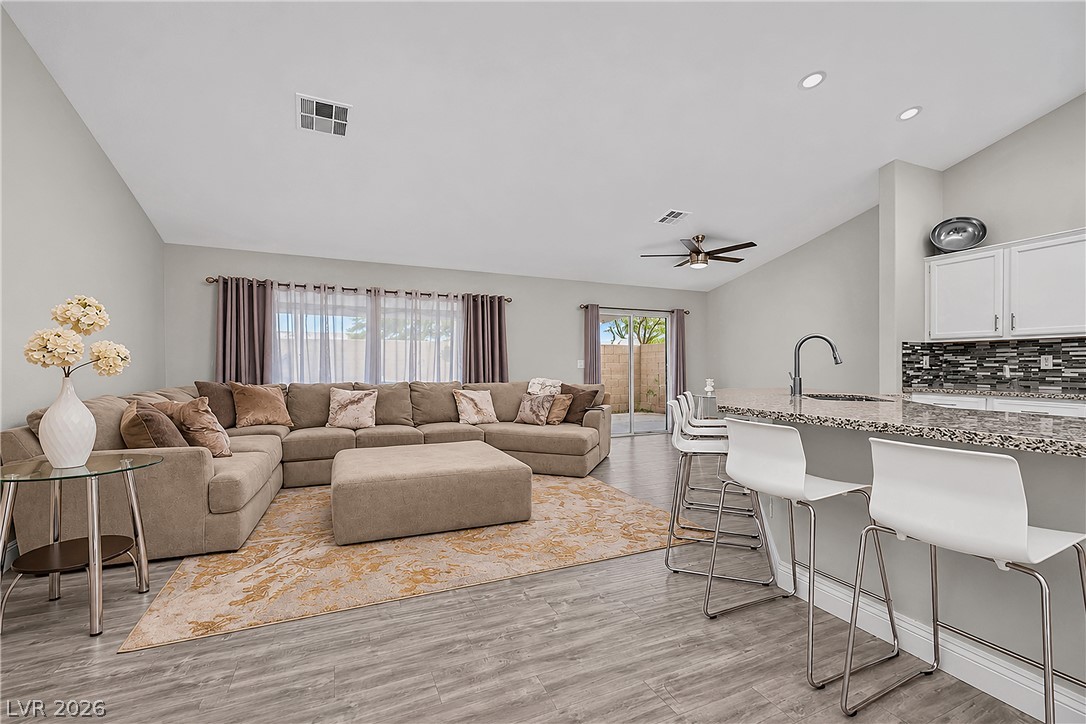
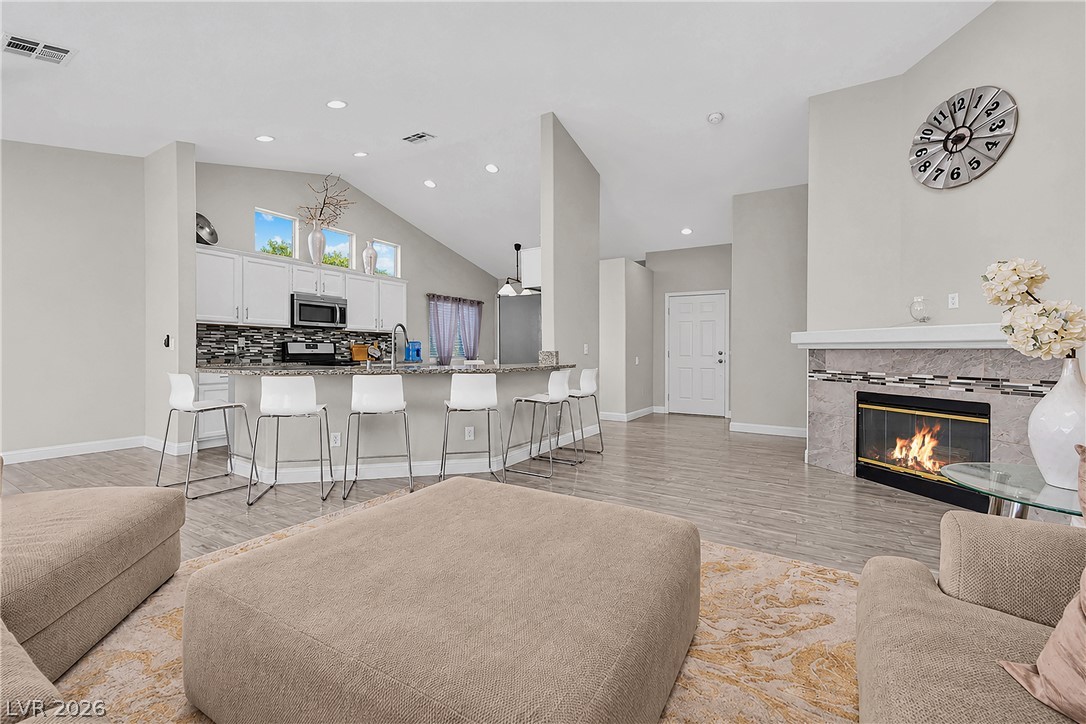
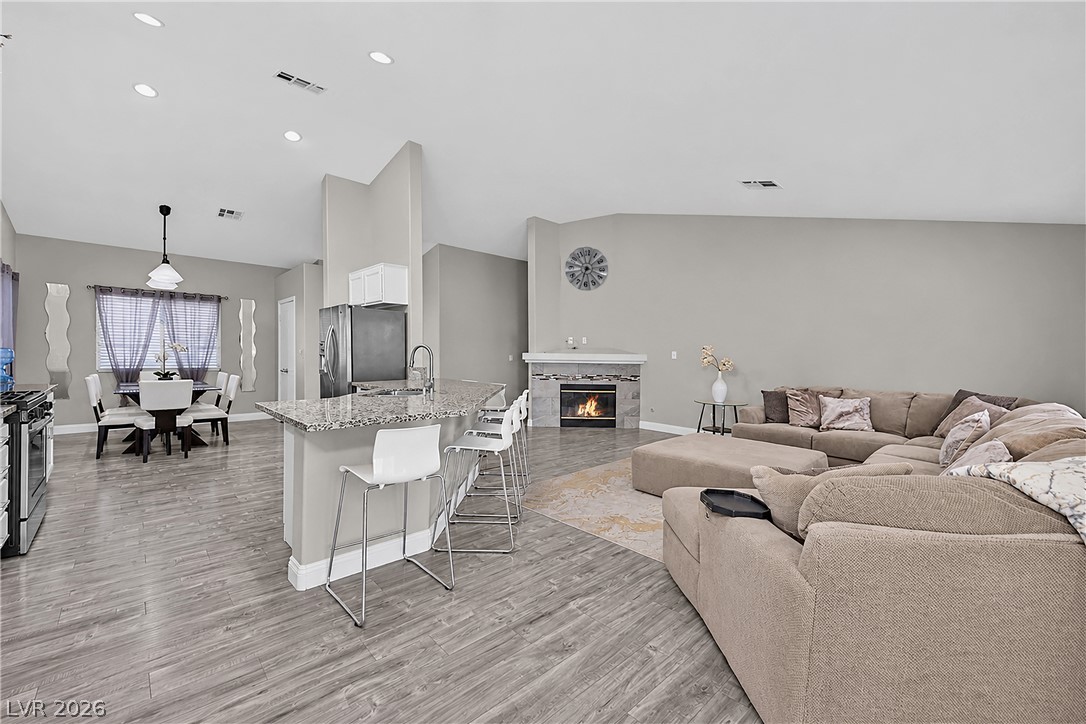
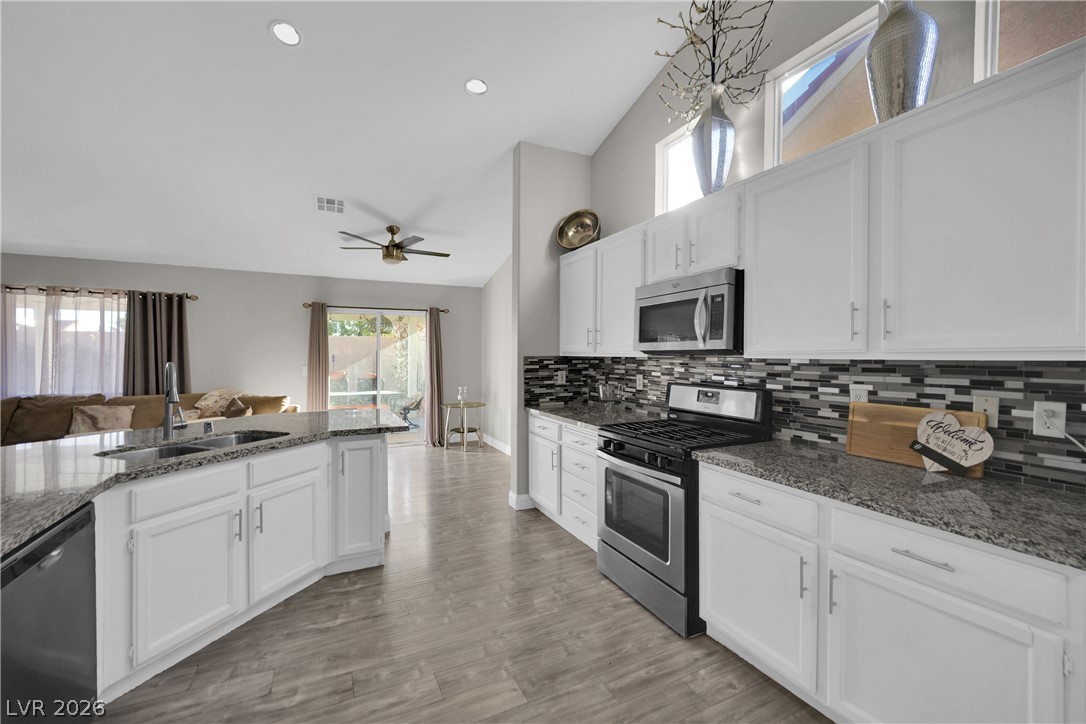
An open layout connects the kitchen island to the main living area with wood-look flooring.
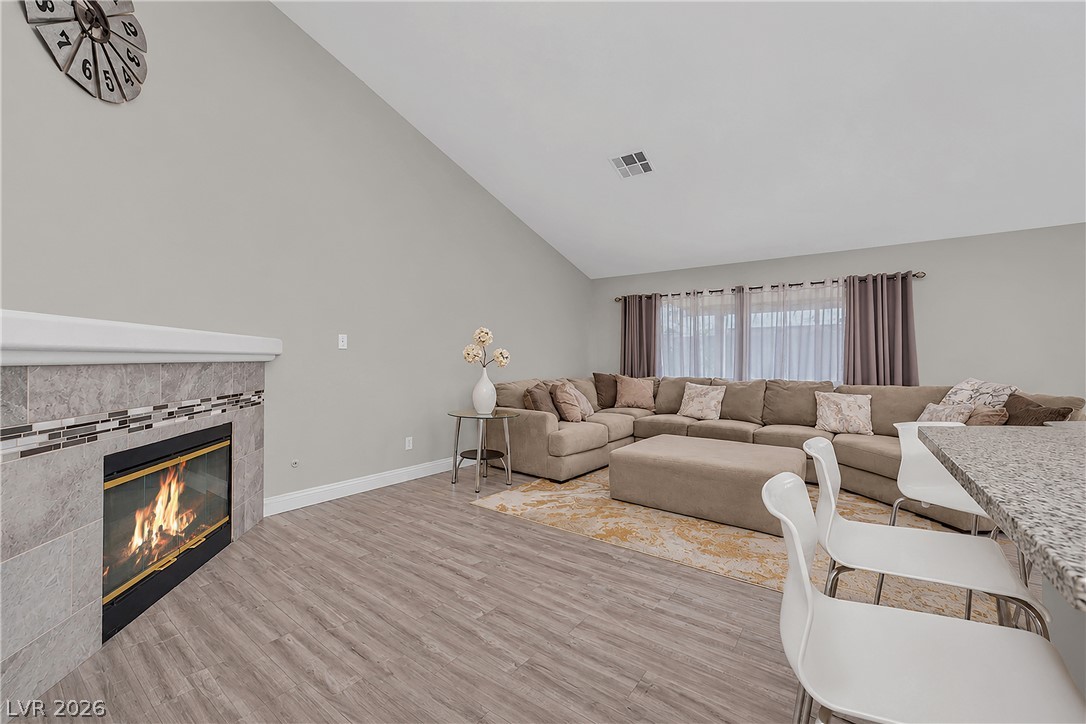
Vaulted ceilings soar over a warm fireplace and seamless wood-inspired flooring in this open living space.
A classic fireplace accentuates this welcoming living area complete with durable wood-look flooring.
Soaring vaulted ceilings and a cozy fireplace anchor this inviting open-concept living space.
An open living space features durable wood-look flooring, recessed lighting, and a cozy corner fireplace.
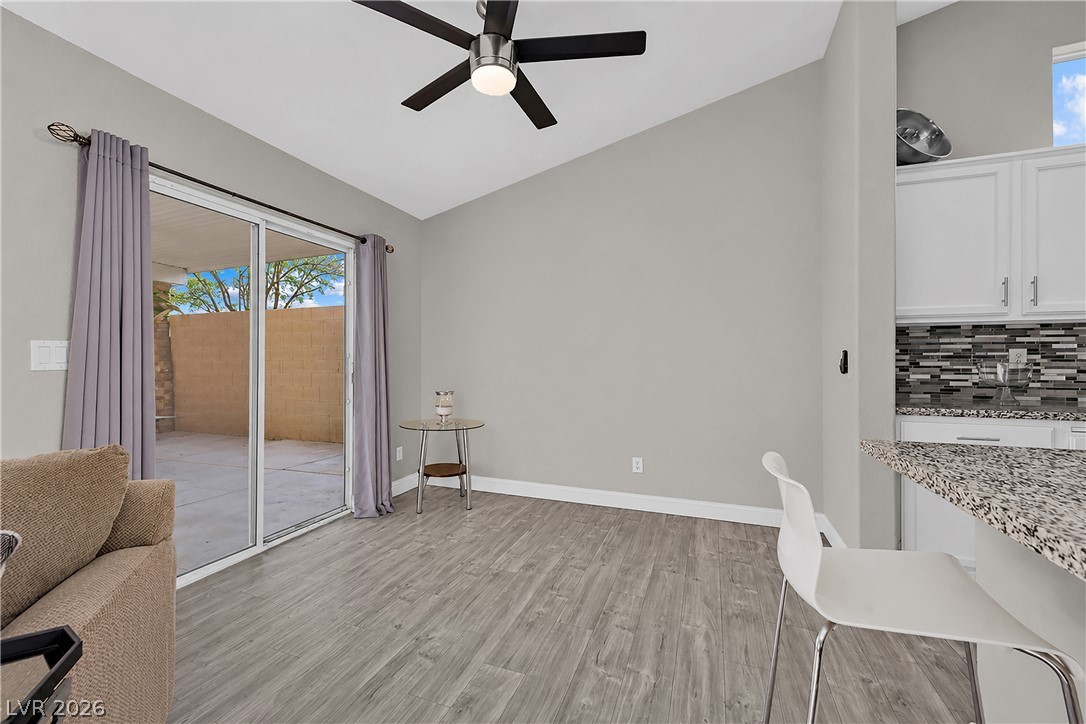
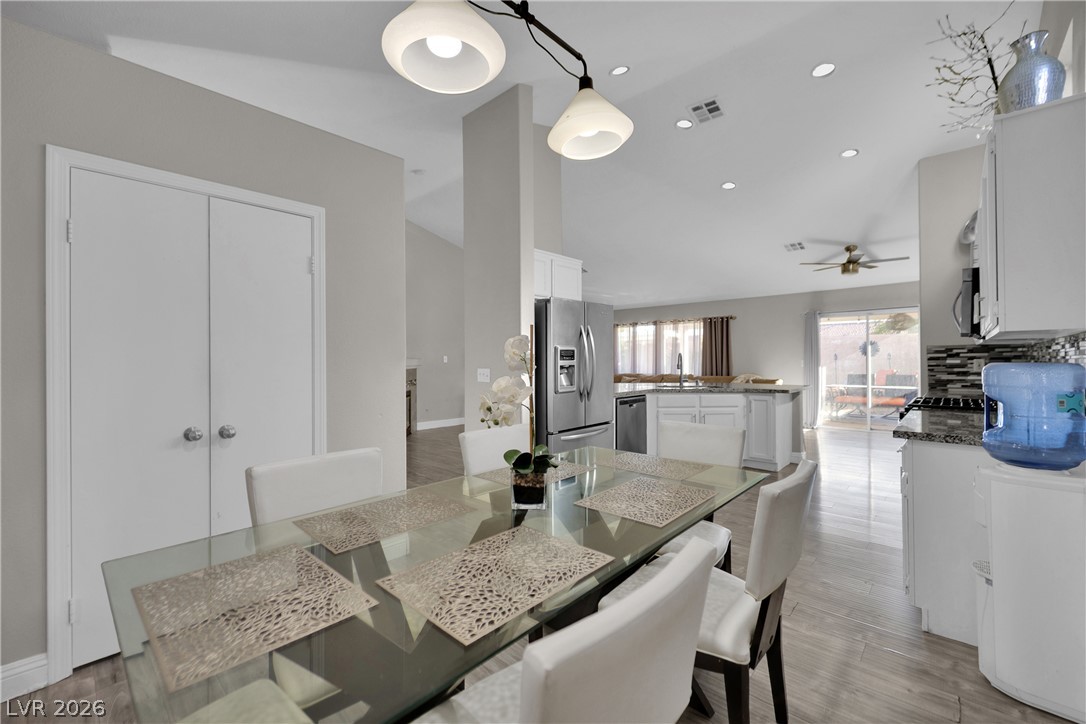
Sliding glass doors open to the patio from this vaulted-ceiling dining area.
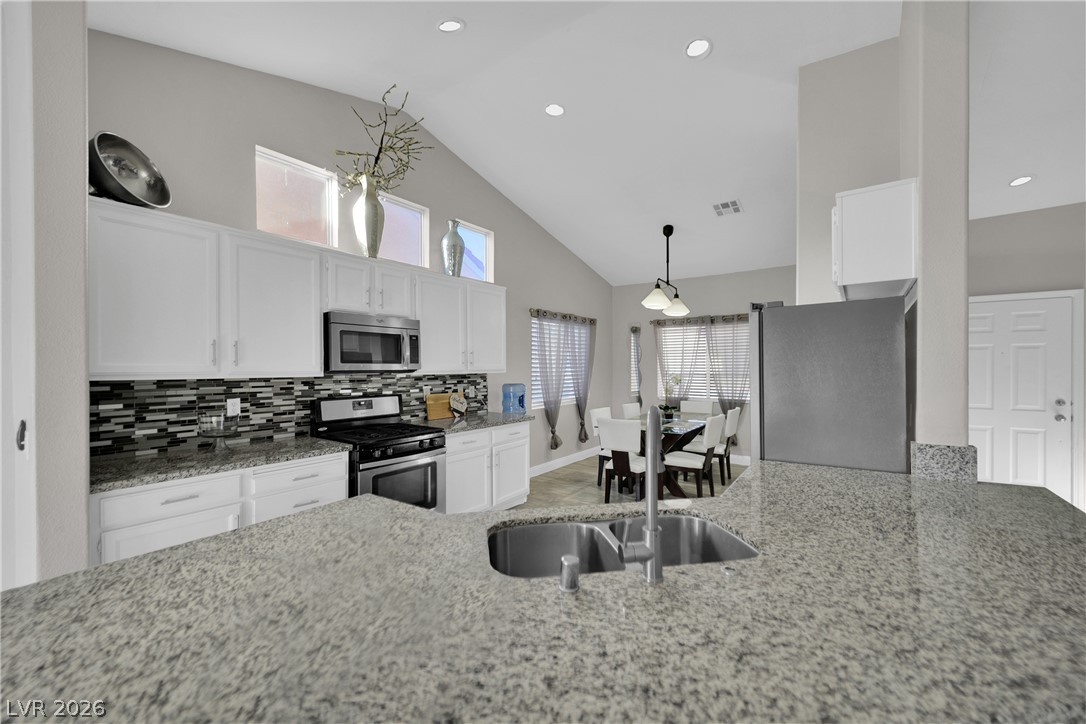
Vaulted ceilings soar over granite countertops in this modern, light-filled culinary space.
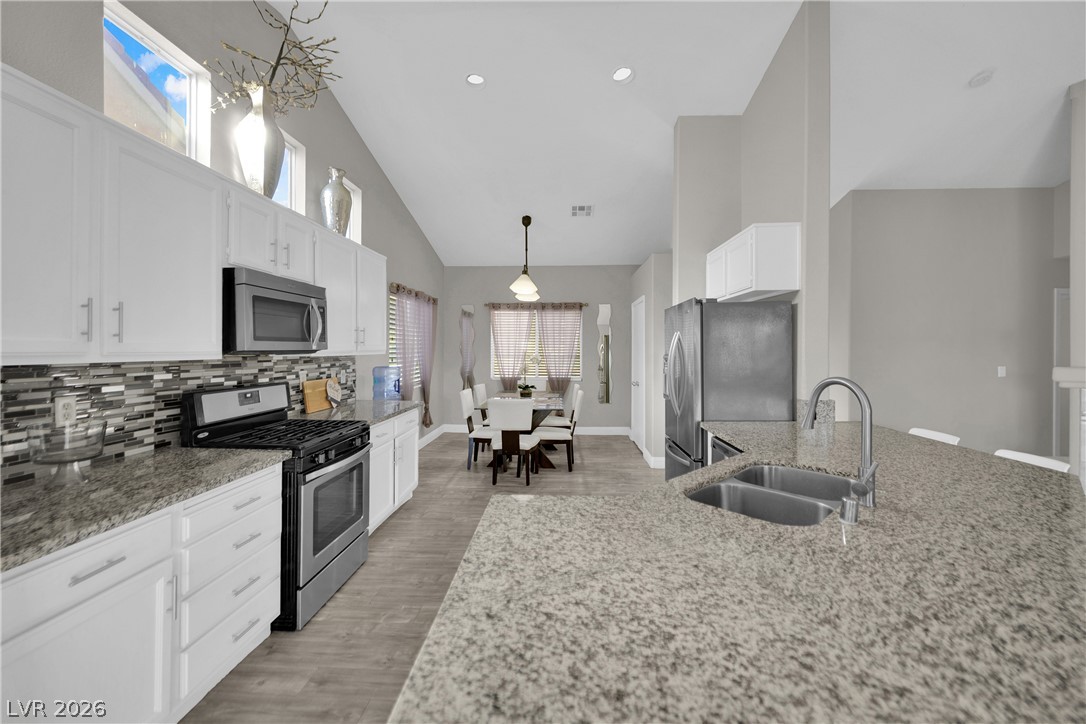
High vaulted ceilings and stone countertops define this airy kitchen and dining area.
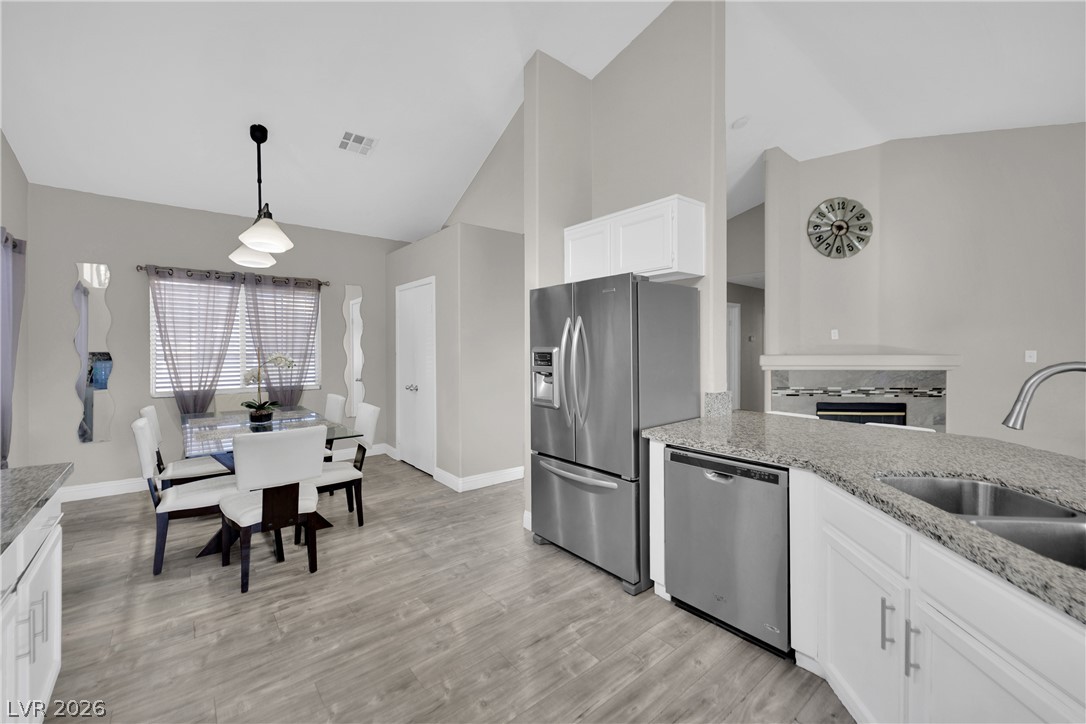
An open kitchen layout flows seamlessly into a dining area beneath vaulted ceilings.
Gleaming stone countertops and modern cabinetry highlight this open-concept culinary space.
An open-concept layout connects the light-filled dining space seamlessly to the kitchen and living areas.
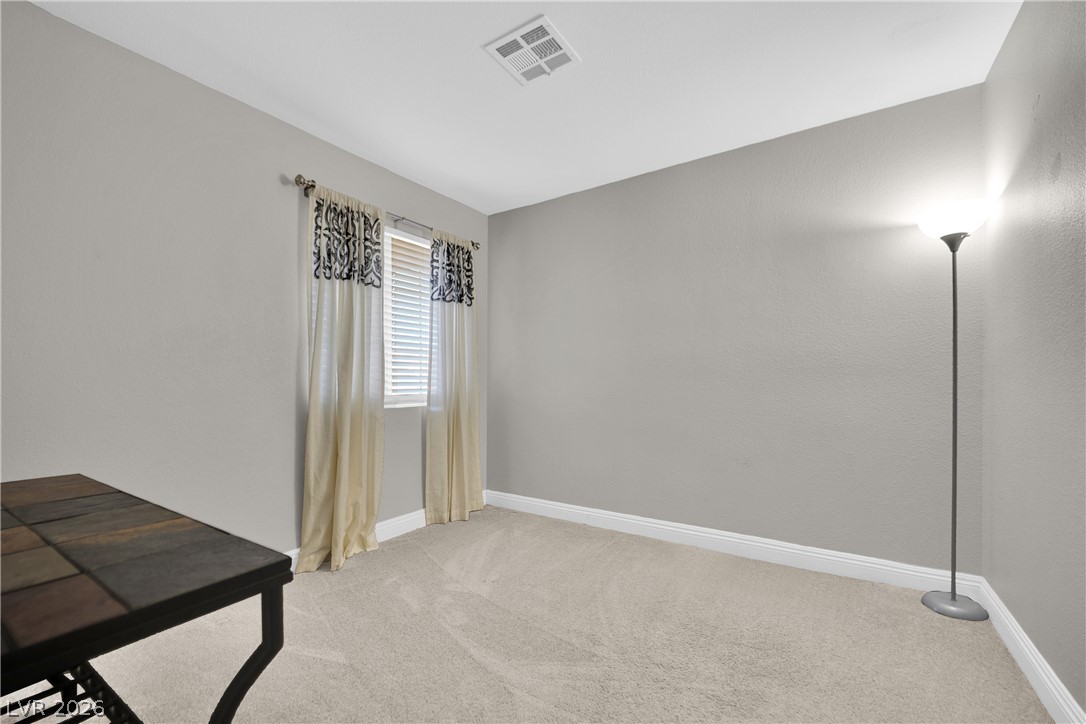
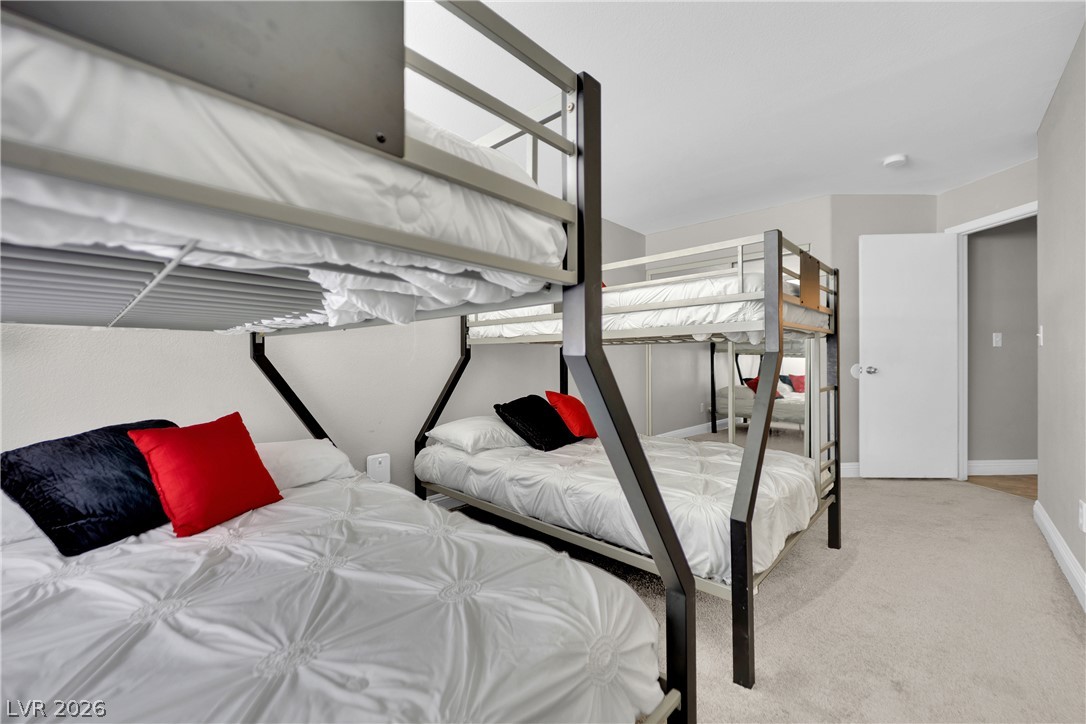
Soft carpet and clean walls define this versatile, window-lit room.
A minimalist room highlights clean trim and soft carpeting.
Soft plush carpeting anchors this quiet bedroom lined with clean modern baseboards.
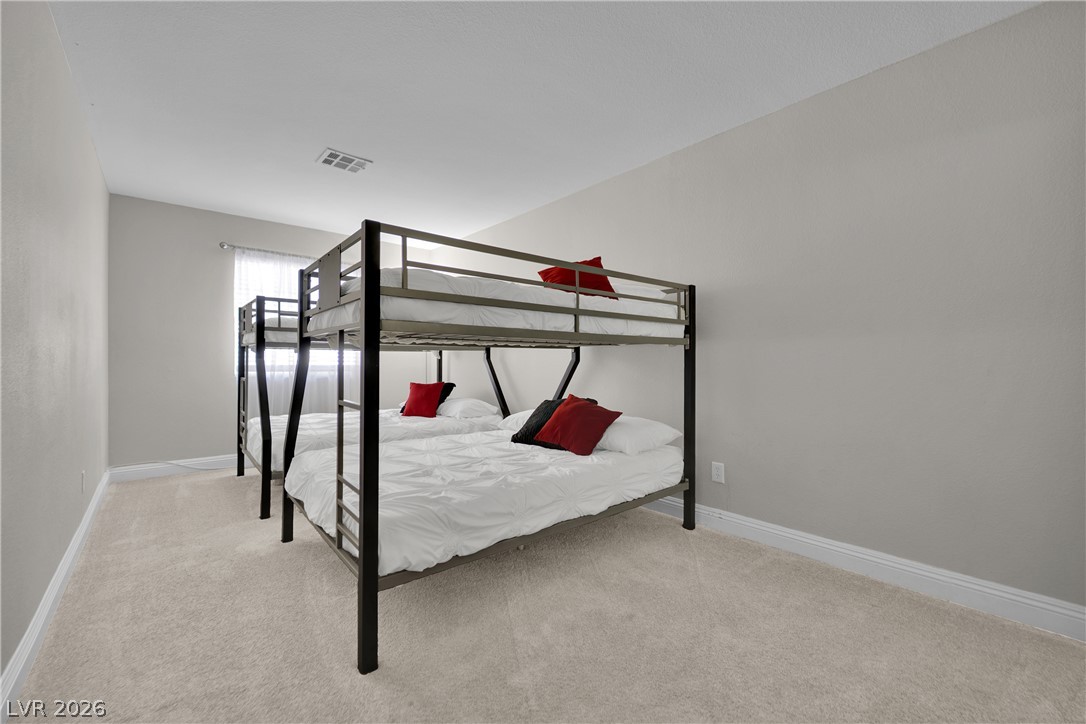
Plush wall-to-wall carpeting and clean neutral walls anchor this versatile guest bedroom.
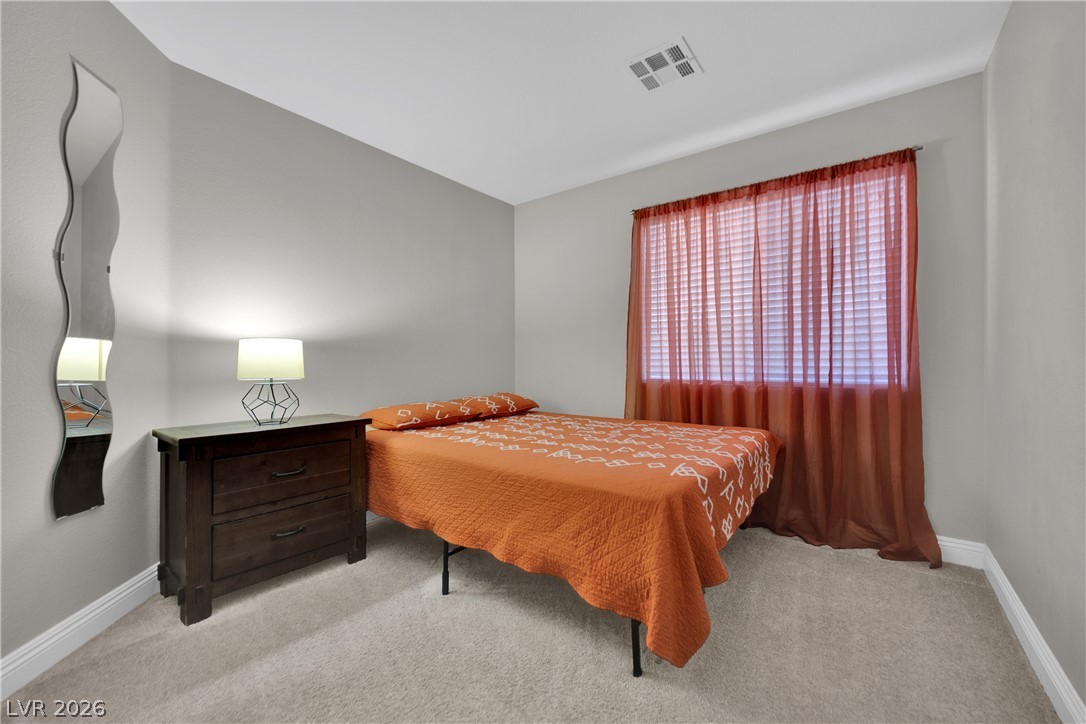
A quiet retreat with wall-to-wall carpeting and a wide window filtering in natural light.
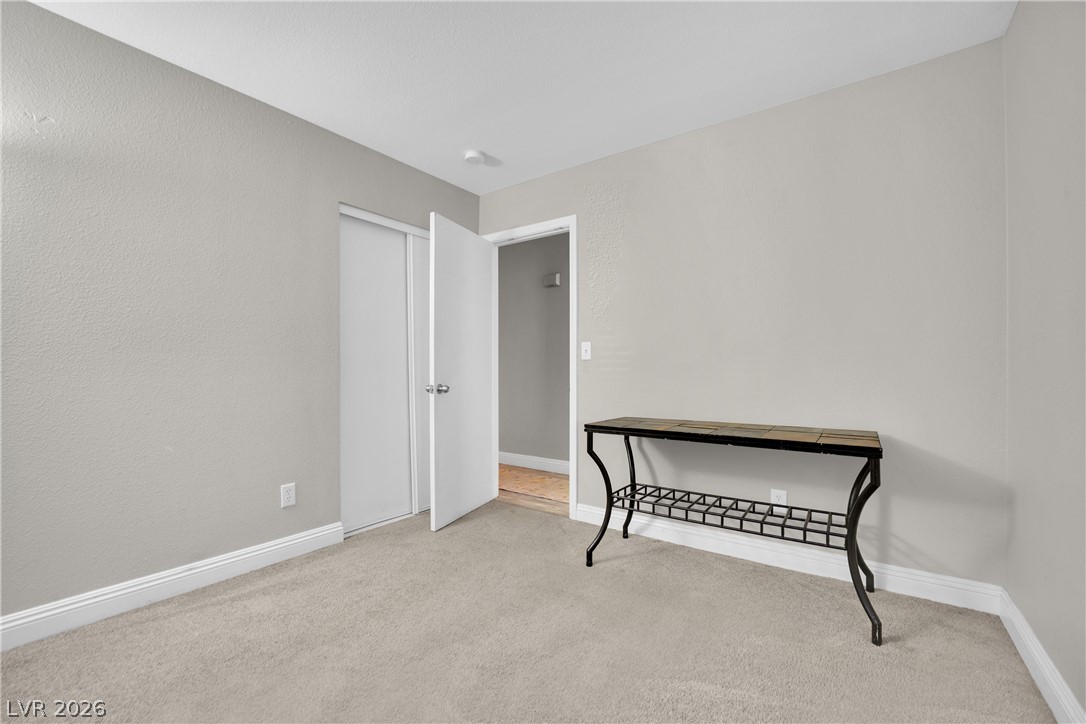
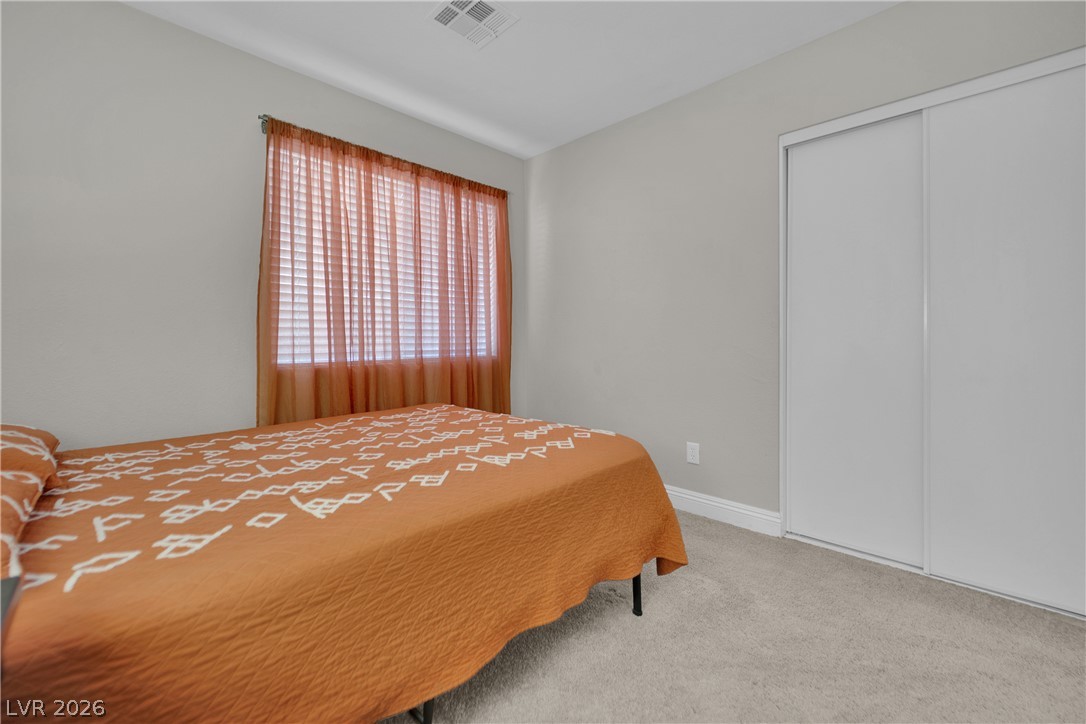
A spacious bedroom featuring comfortable carpeting and a large sliding door closet.
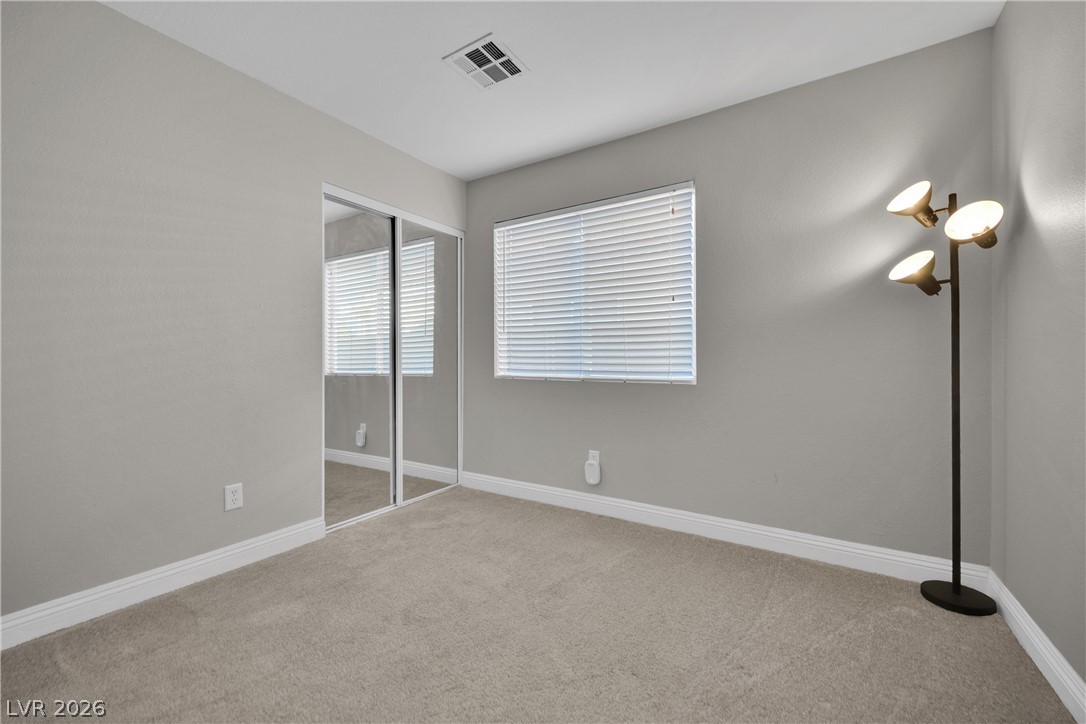
Plush carpeting and mirrored sliding doors define this versatile bedroom.
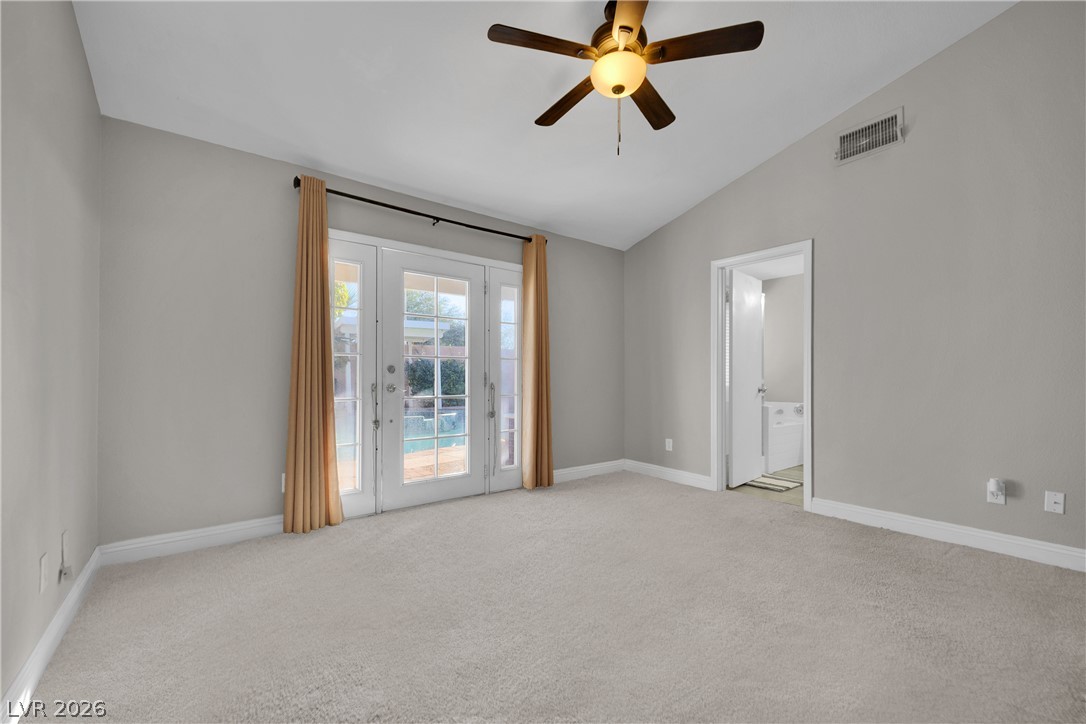
Vaulted ceilings and plush carpeting define this inviting space with french doors leading outside.
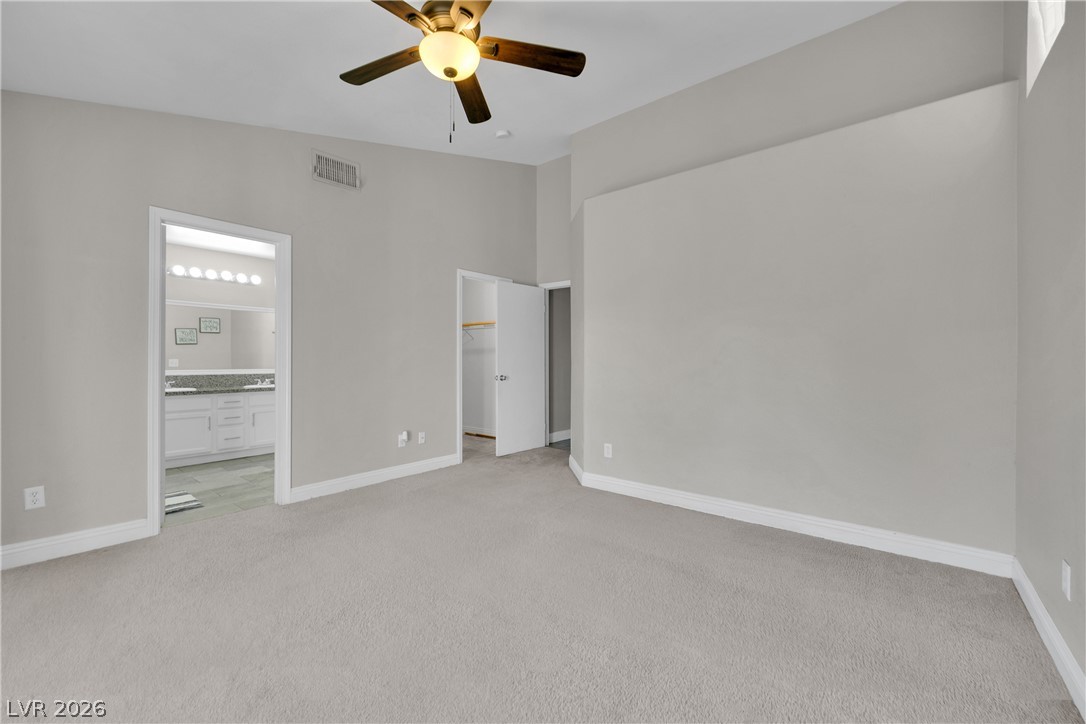
High vaulted ceilings and plush carpeting define this spacious primary bedroom retreat.
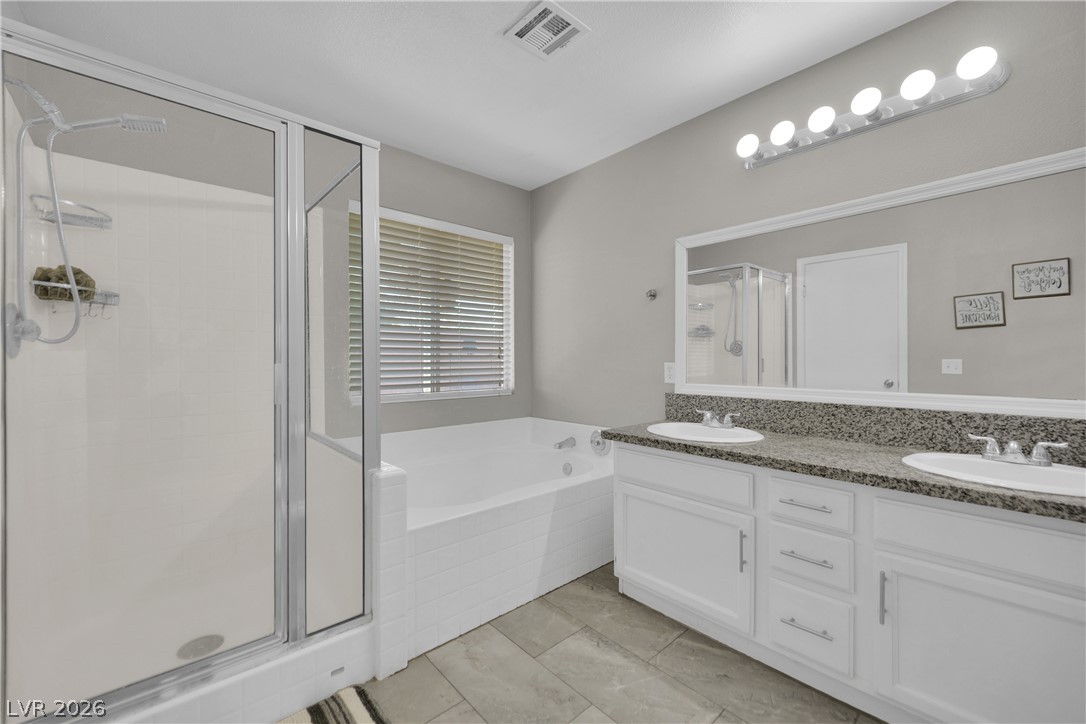
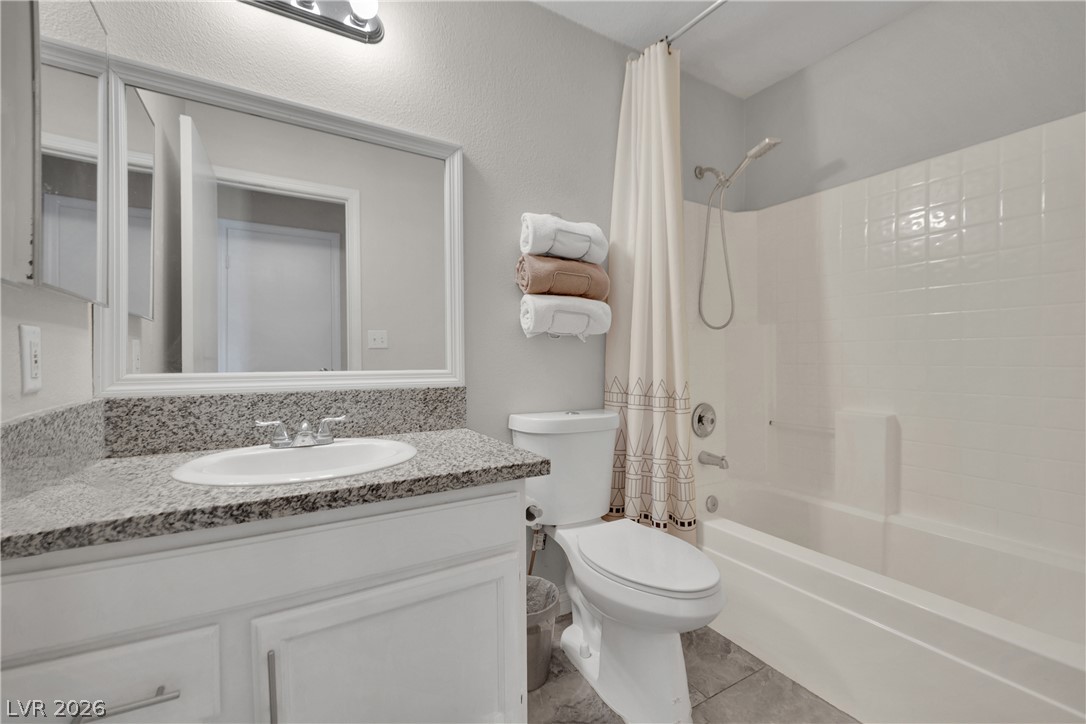
A deep soaking tub and a glass-enclosed shower complement the stone-topped double vanity.
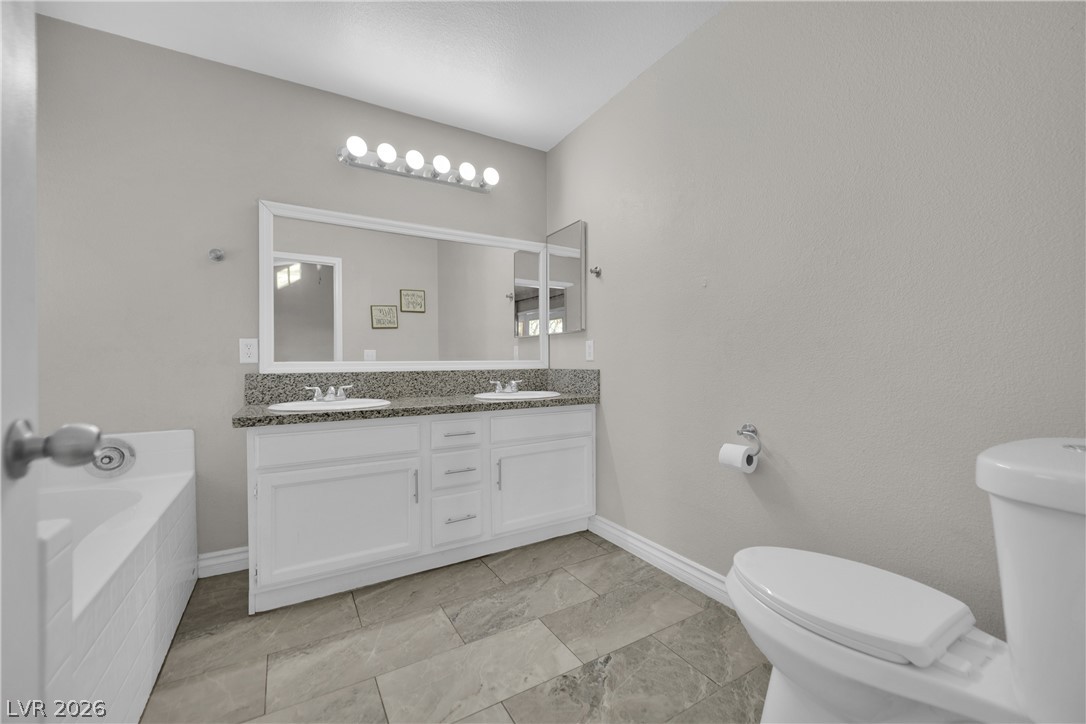
An integrated vanity with stone countertops highlights this functional bathroom space.
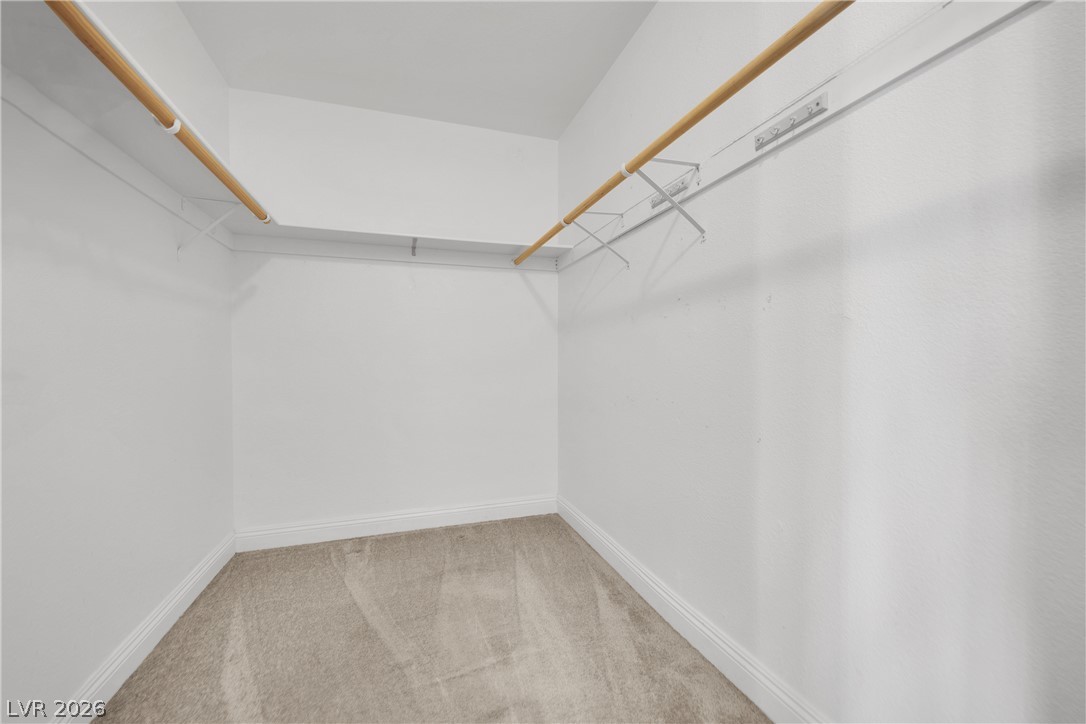
An accommodating walk-in closet boasts soft neutral carpeting and extensive hanging rod storage.
Polished stone counters elevate this inviting bathroom space.
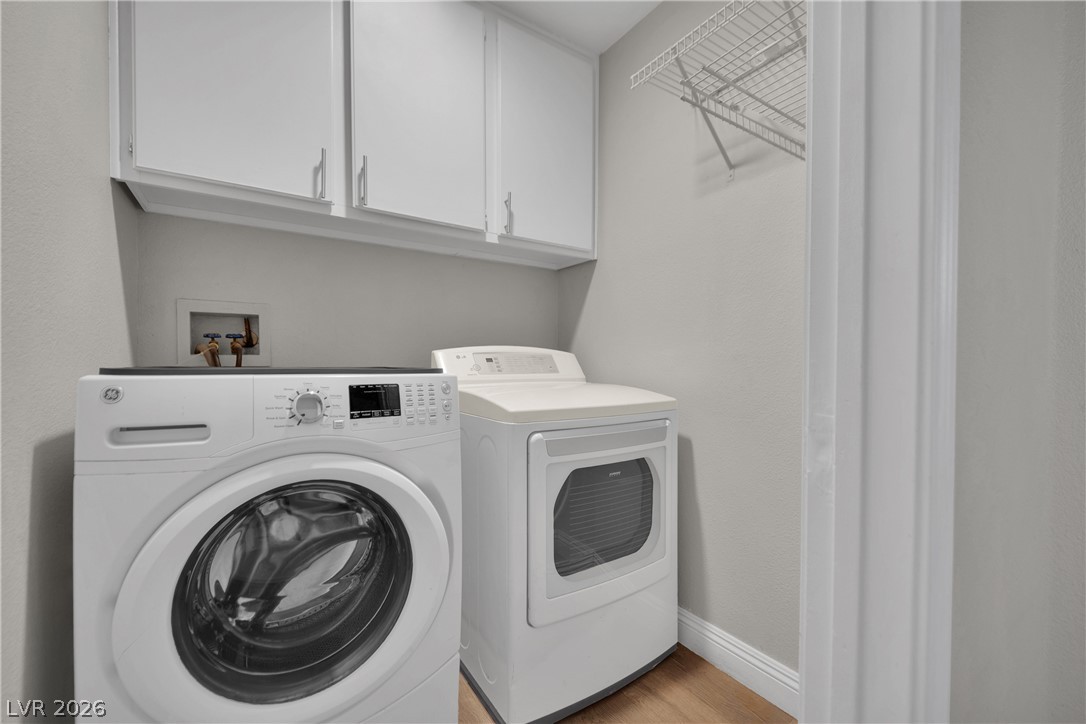
A functional utility space contains overhead cabinetry and built-in wire shelving above laundry hookups.
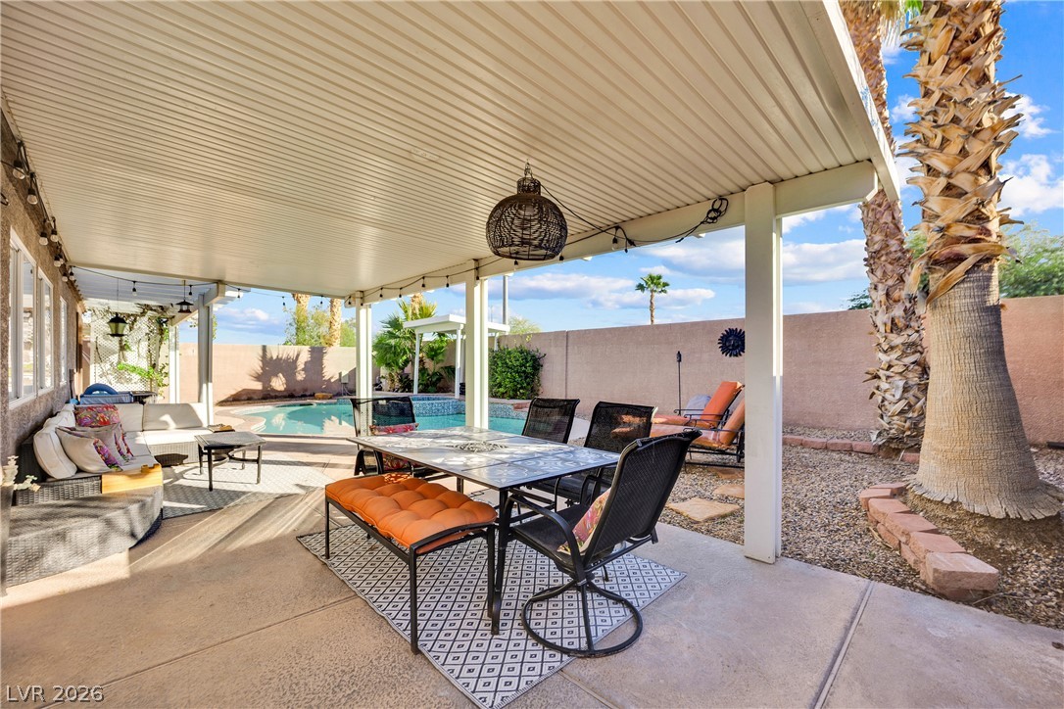
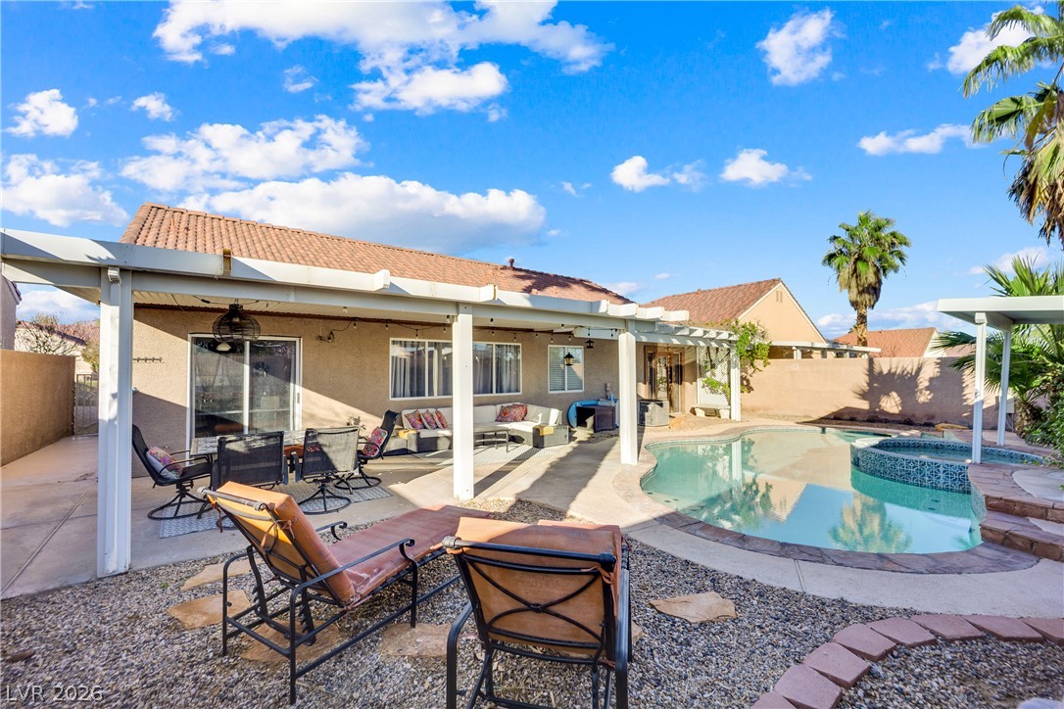
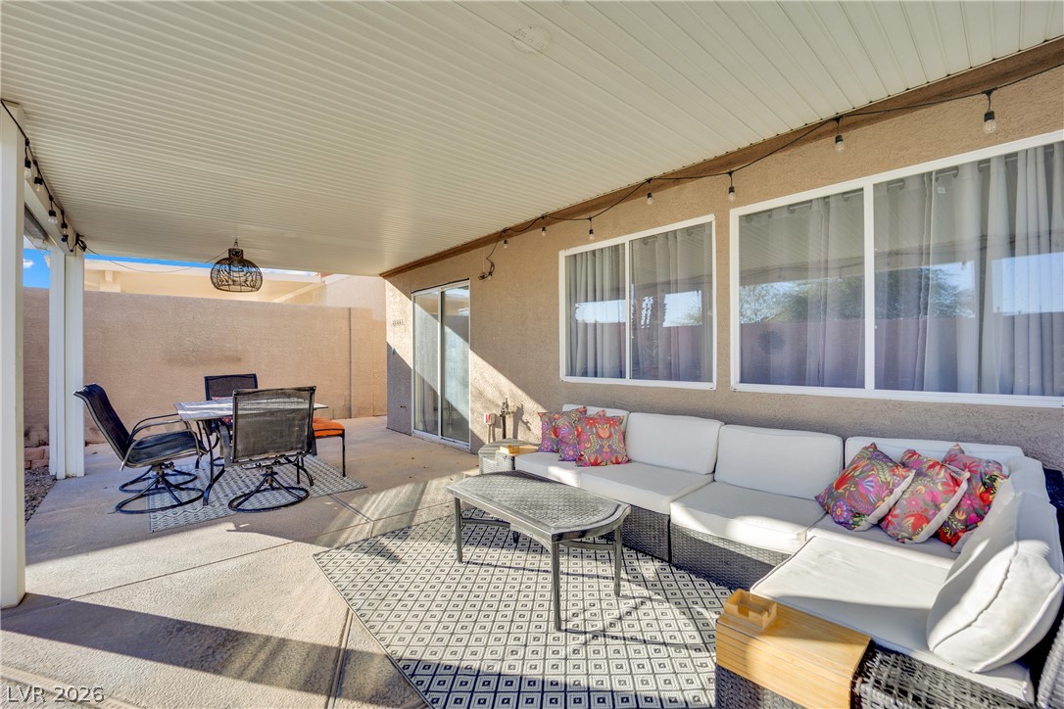
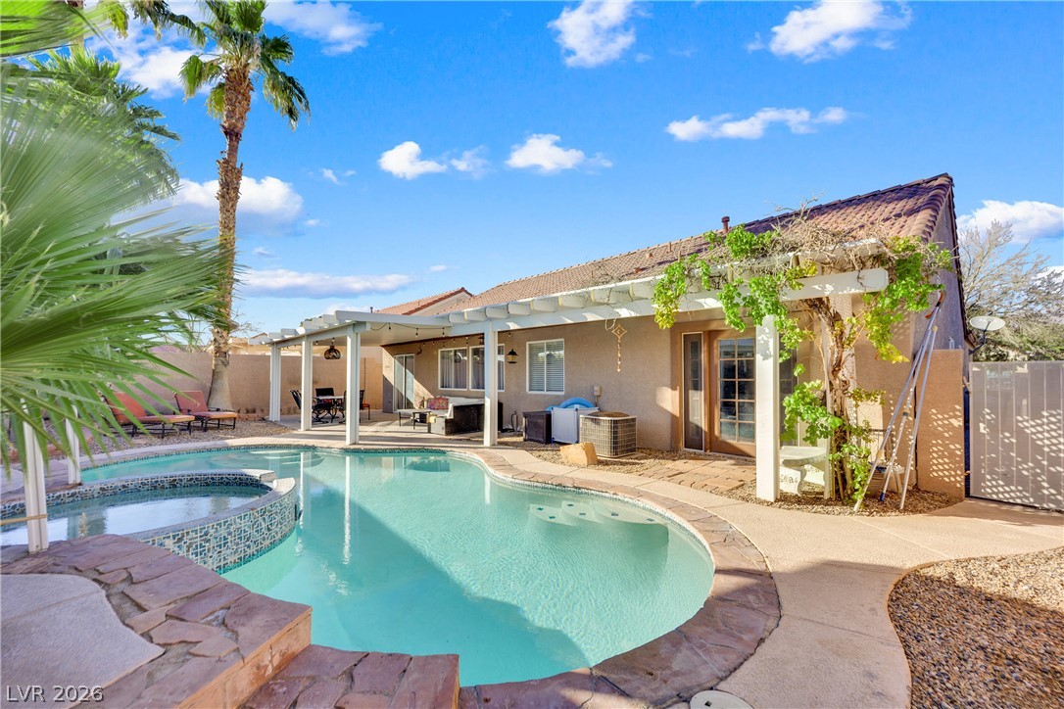
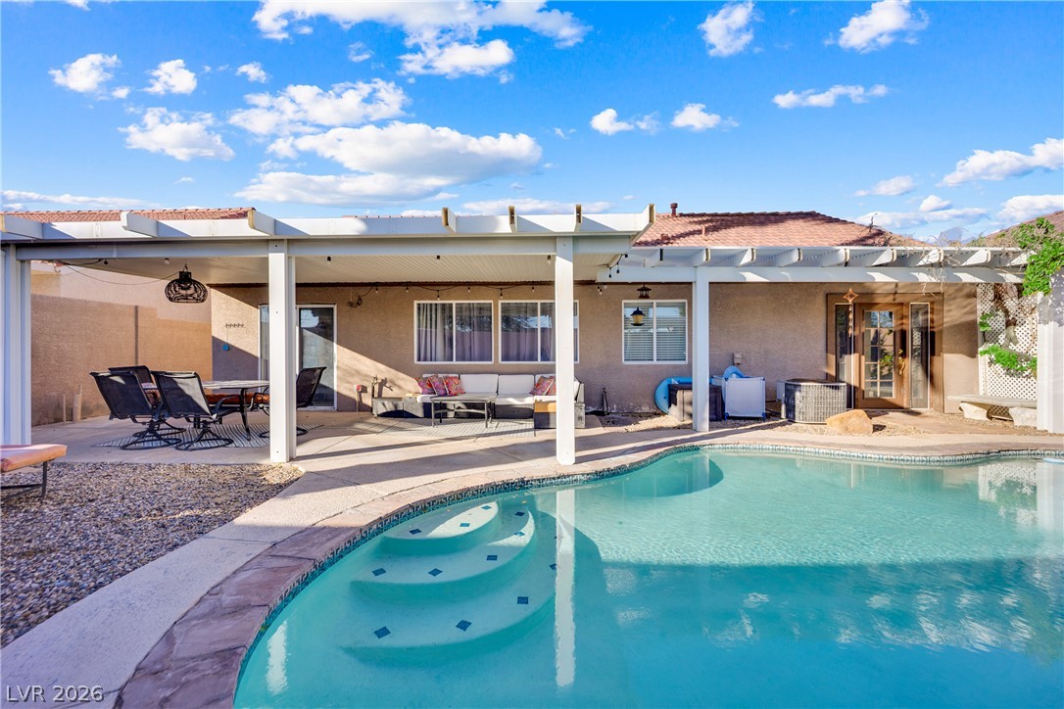
A spacious covered patio overlooks a private swimming pool framed by mature palm trees.
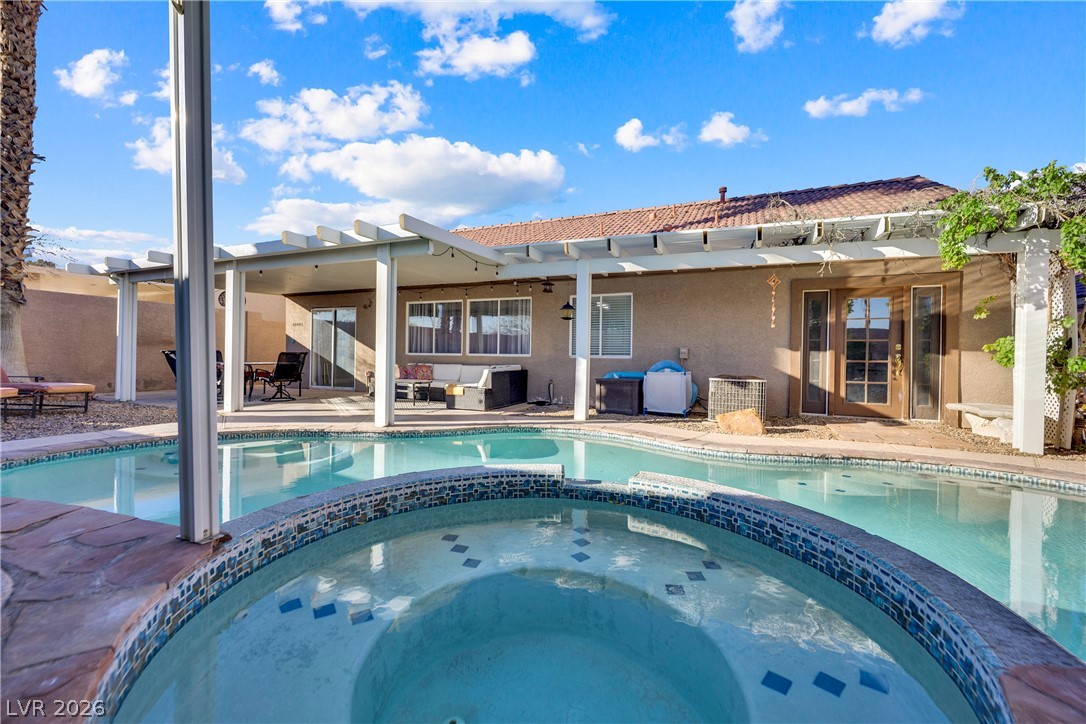
A covered patio overlooks a private pool and spa in the fenced backyard.
An inviting backyard oasis features a shimmering pool, integrated spa, and spacious covered patio.
A sheltered outdoor living space connects seamlessly to the interior through large glass doors.
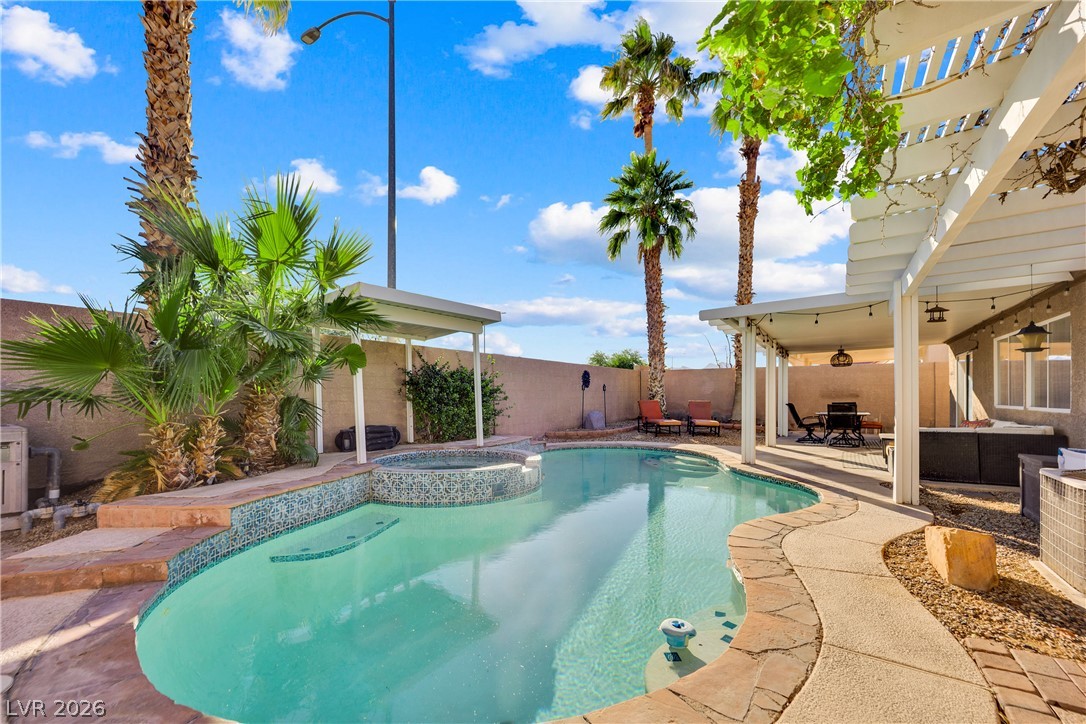
An inviting backyard oasis centers around a freeform pool flanked by a covered patio structure.
A classic tile roof residence showcases a tranquil pool alongside a shaded patio.
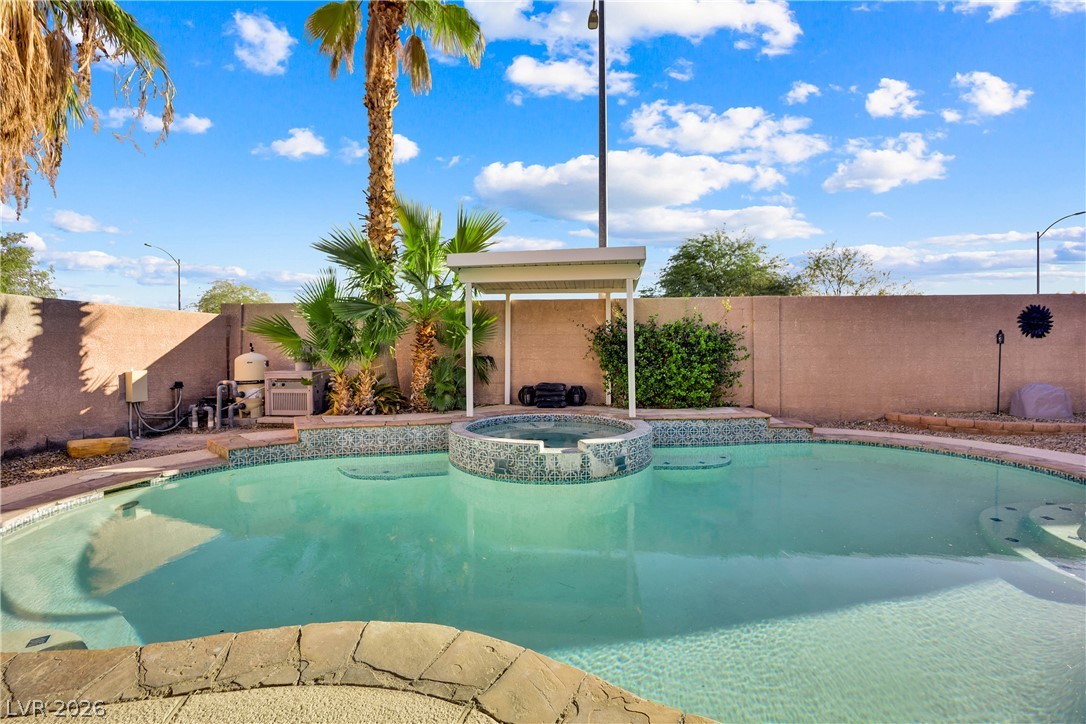
An inviting backyard oasis features a sparkling swimming pool paired with a custom elevated spa.
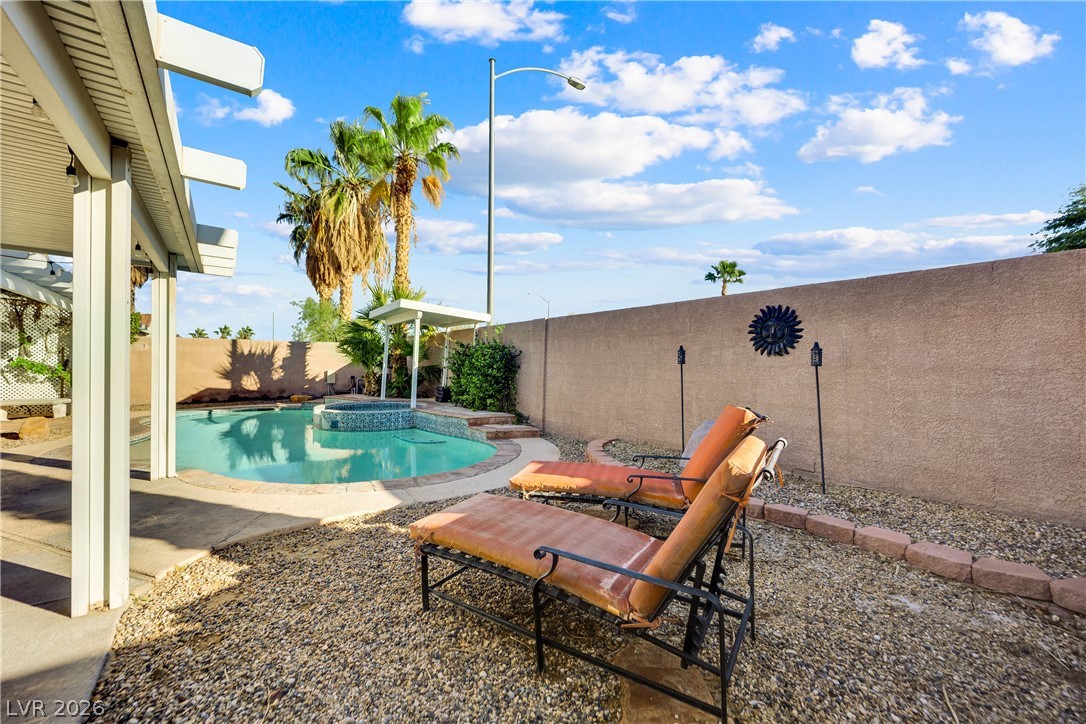
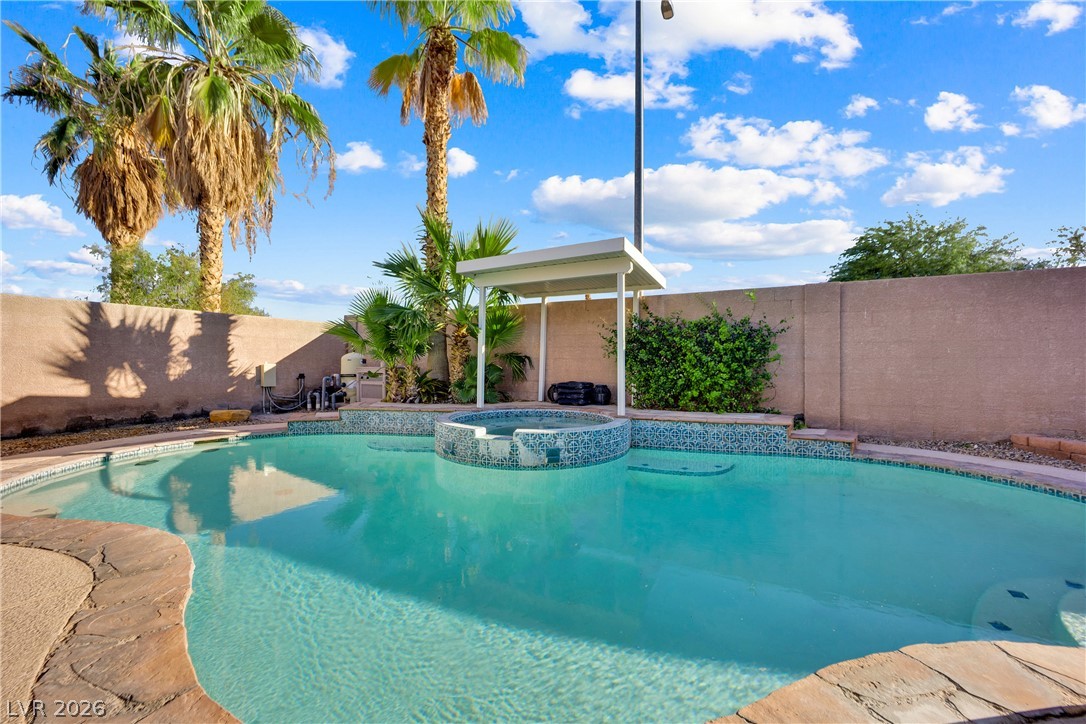
A sparkling swimming pool and integrated spa sit framed by towering palms and privacy fencing.
An inviting backyard pool oasis features a raised spa under a protective canopy structure.
An inviting backyard oasis features a sparkling swimming pool shaded by a spacious pergola structure.
A classic stucco exterior features a concrete driveway and low-maintenance desert landscaping.
Desert landscaping and a tiled roof enhance the curb appeal of this classic stucco home.

 New Listing