
$360,000 $2,158 est/mo Sourced by Back At You
2420 Salt Lake Street,North Las Vegas, NV 89030
North Las Vegas, NV 89030
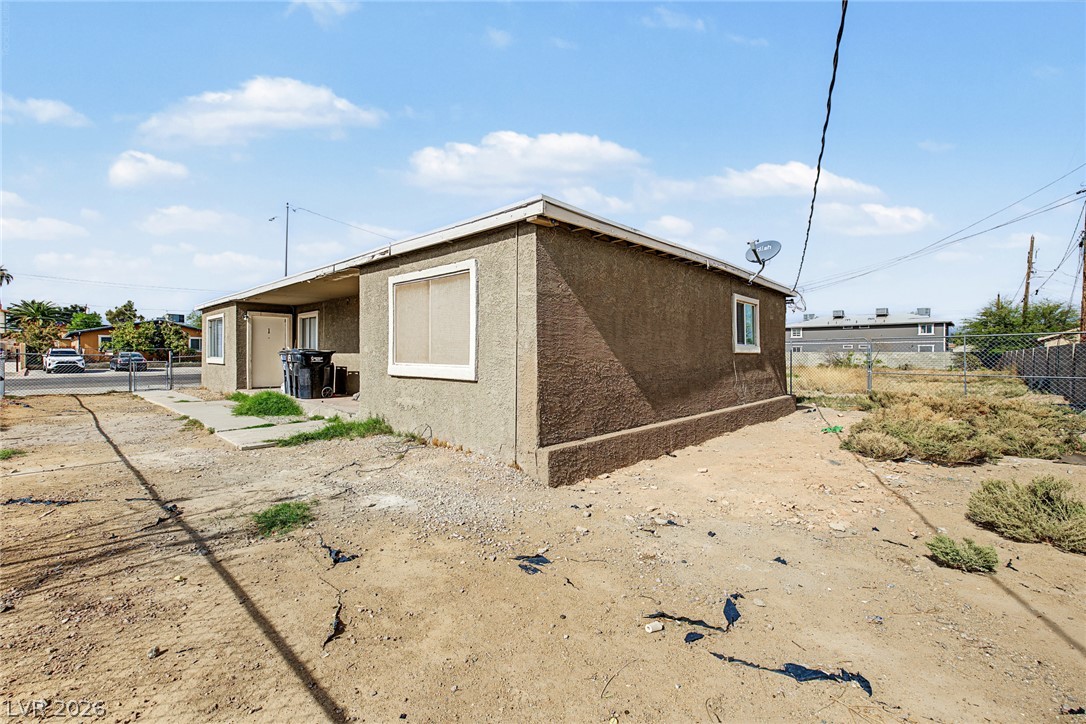
A classic stucco exterior sits under clear blue skies with potential for future landscaping.
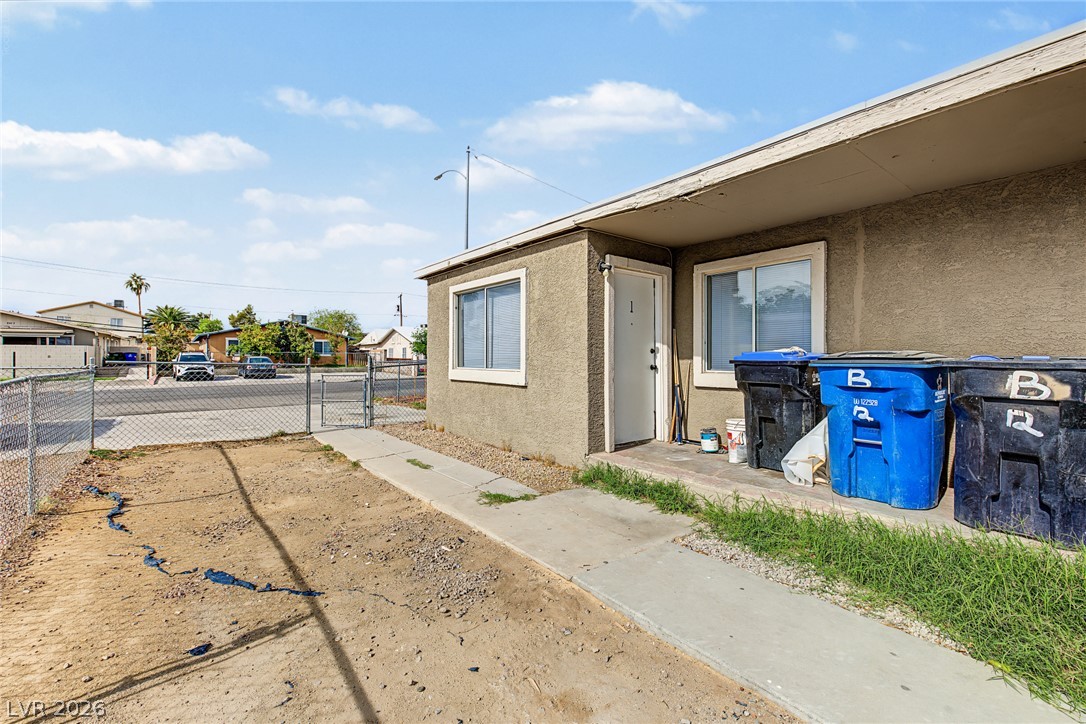
A concrete walkway leads to the private entry of this stucco exterior residence.
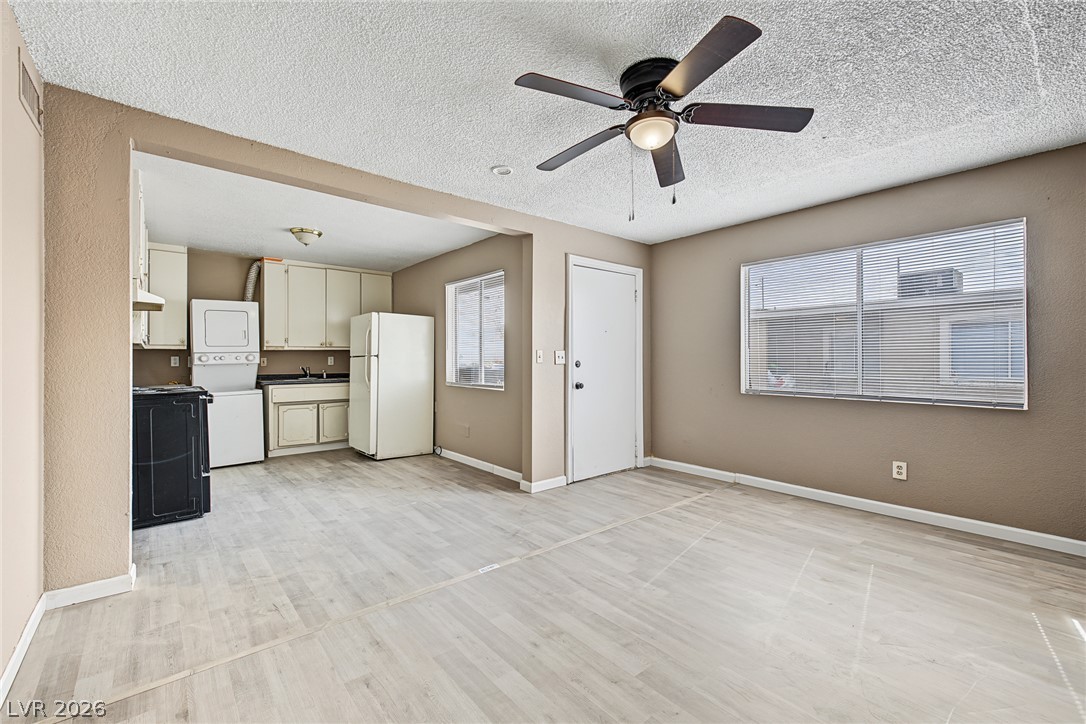
An open-concept living area with smooth vinyl plank flooring flows into the adjoining kitchen space.
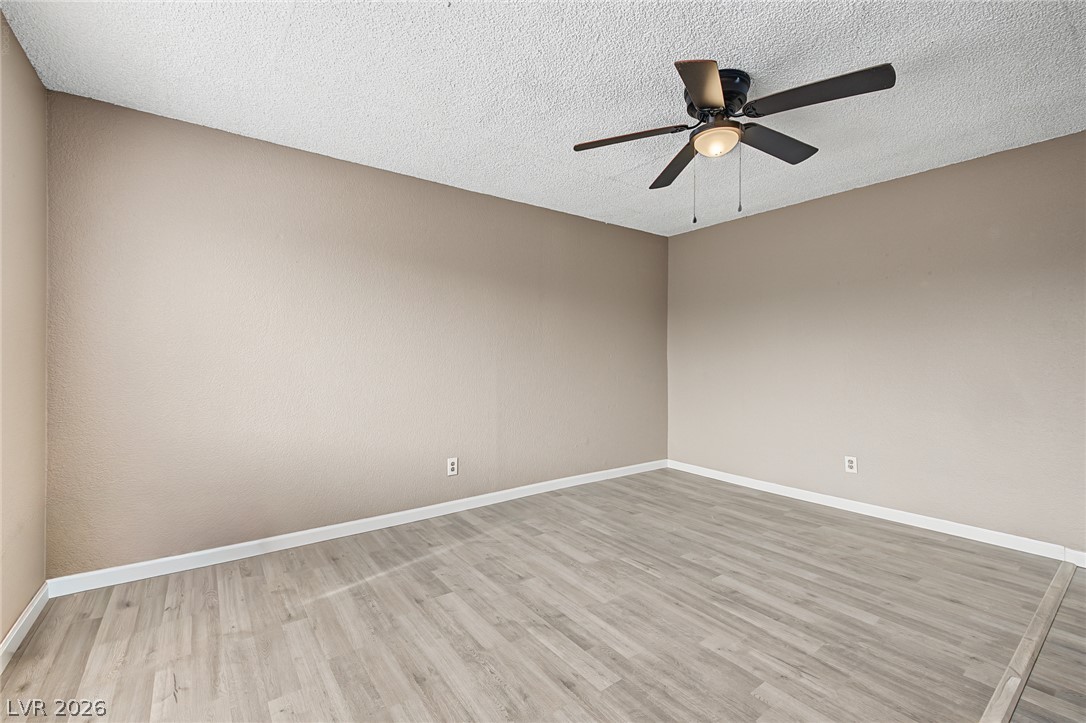
Smooth wood-look flooring and textured walls define this versatile interior space.
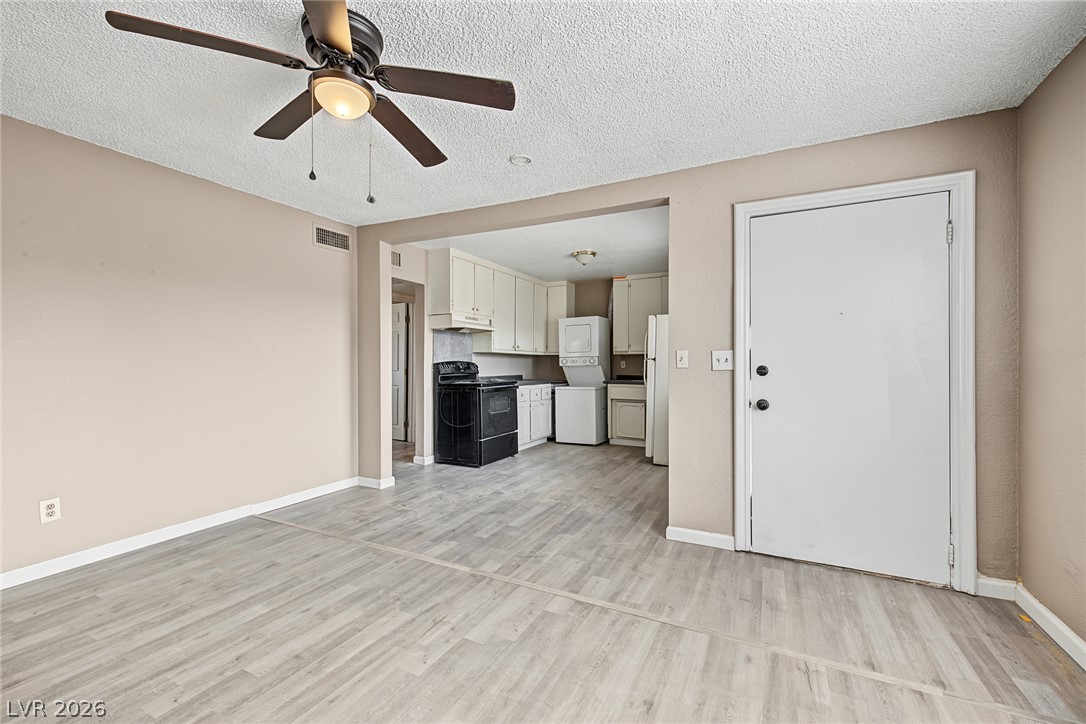
An open floor plan connects the living area to the kitchen featuring wood-look flooring.
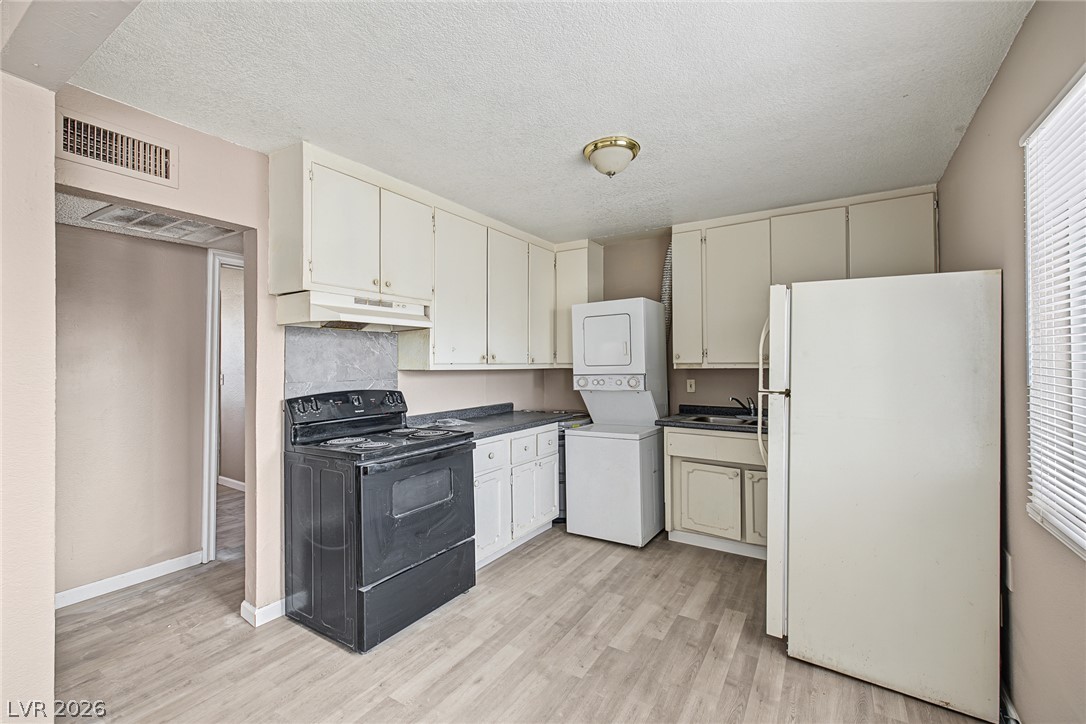
Functional layout maximizes the utility of this kitchen space with wood-look flooring.
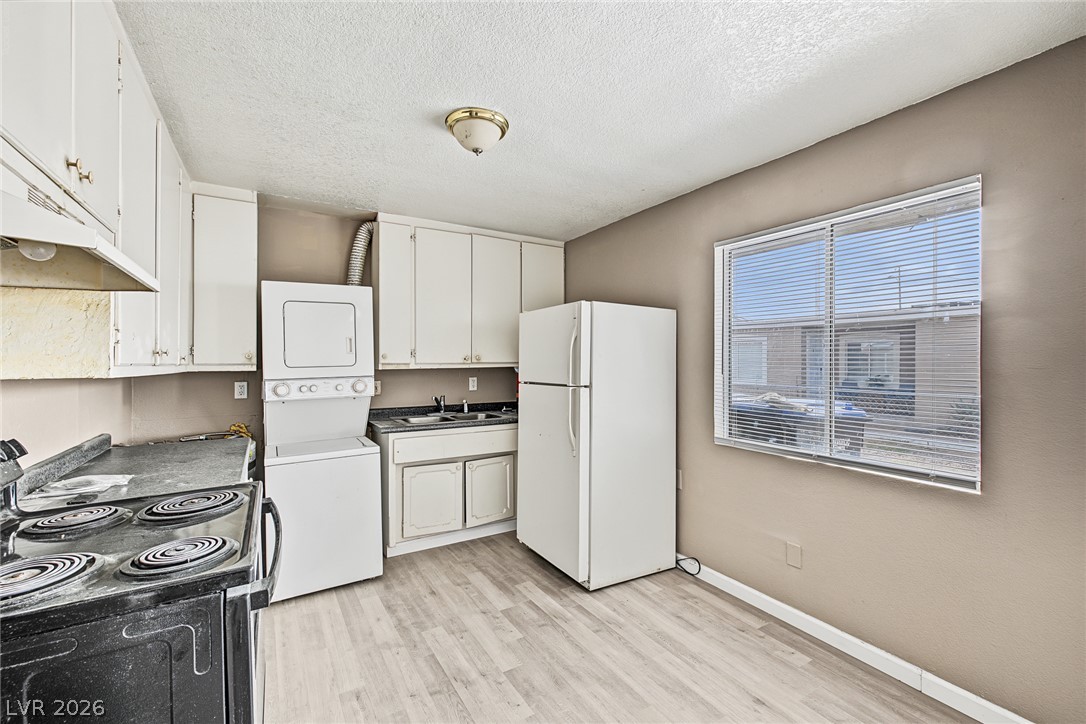
A functional kitchen features wood-look flooring and ample cabinet space alongside a bright window.
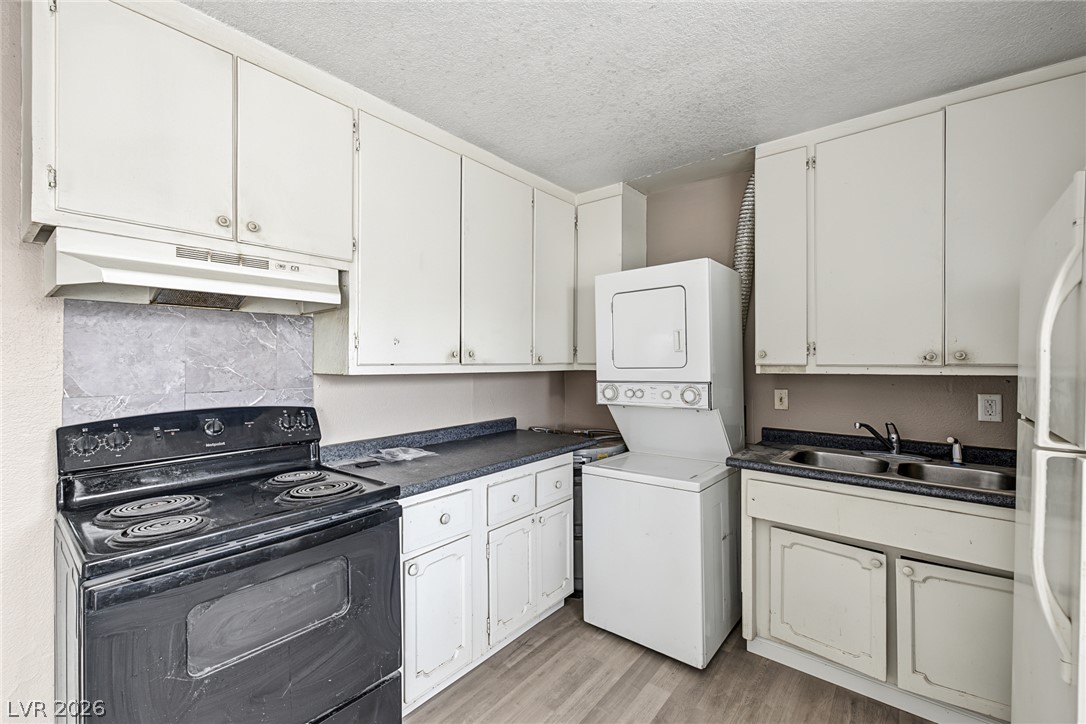
White cabinetry and durable flooring maximize utility in this functional kitchen layout.
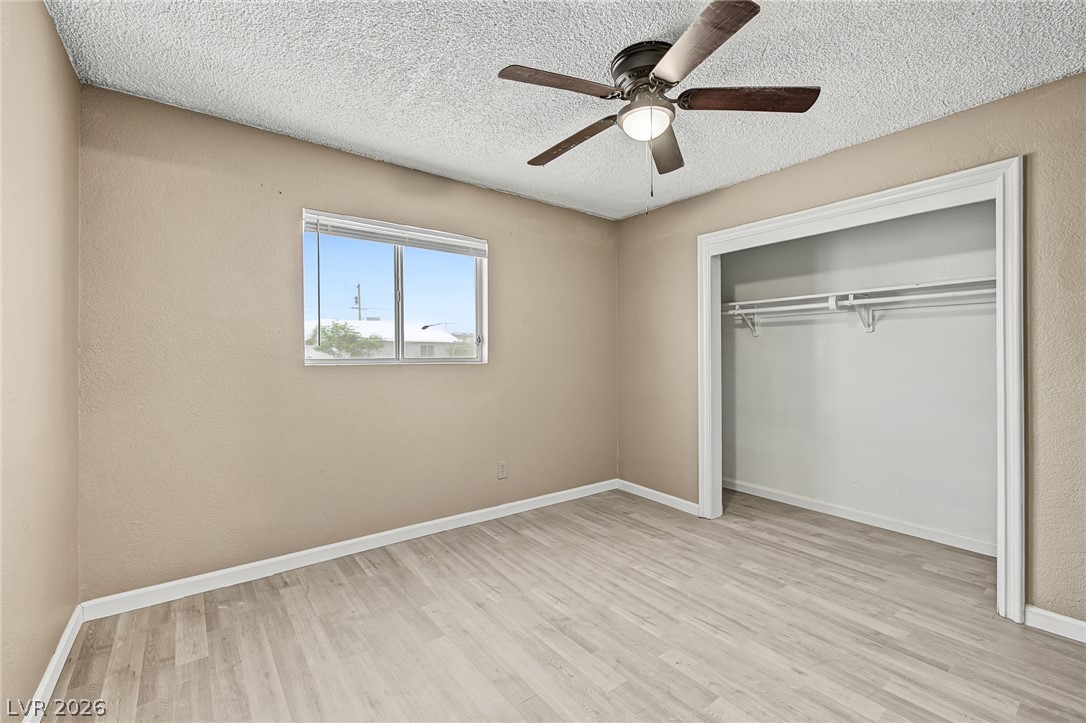
Hardwood floors and a closet with shelving define this comfortable bedroom.
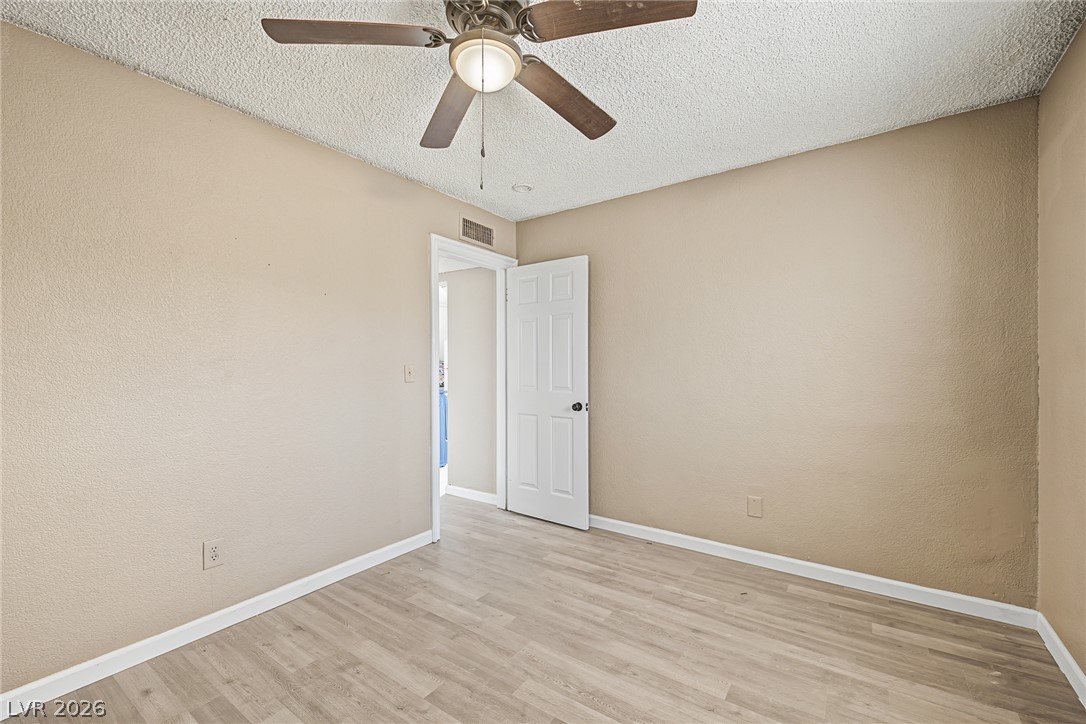
Smooth plaster walls and light laminate floors anchor this versatile secondary space.
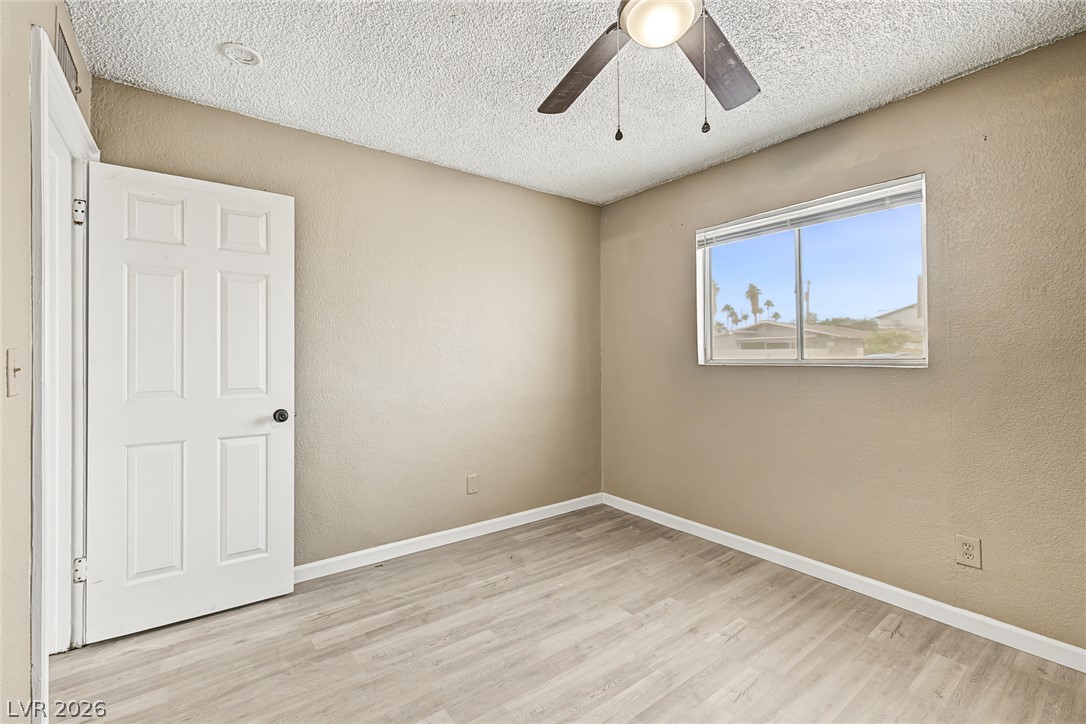
Wood-look flooring and textured plaster walls define this simple, sunlit bedroom space.
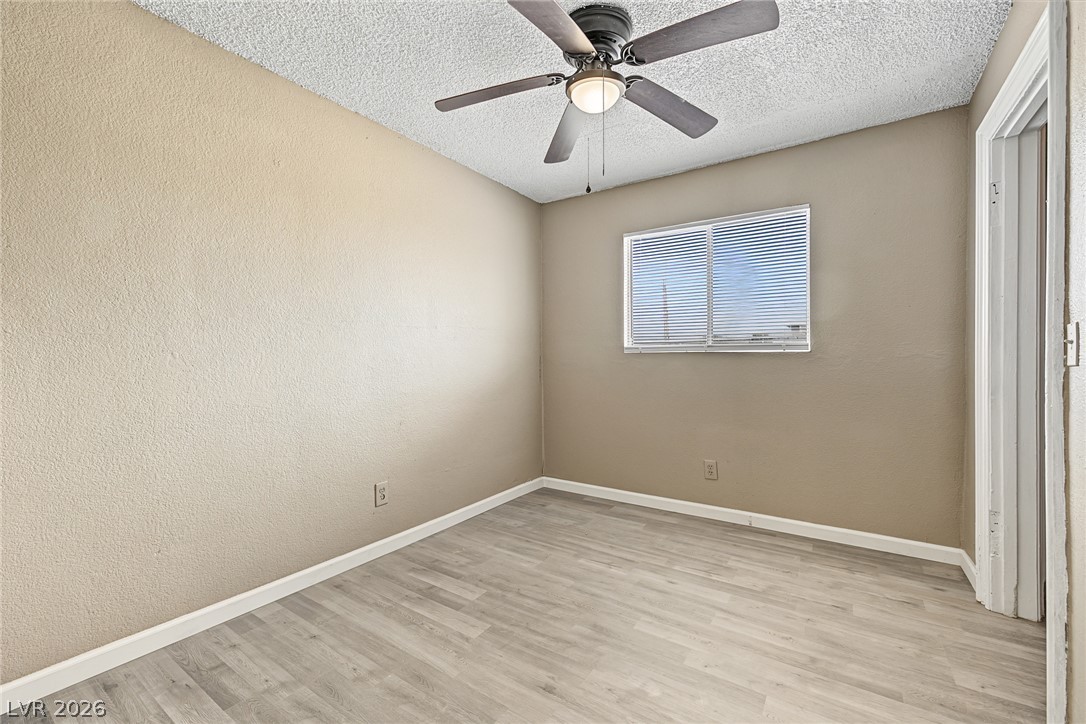
Smooth wood-look flooring and textured walls define this versatile secondary bedroom space.
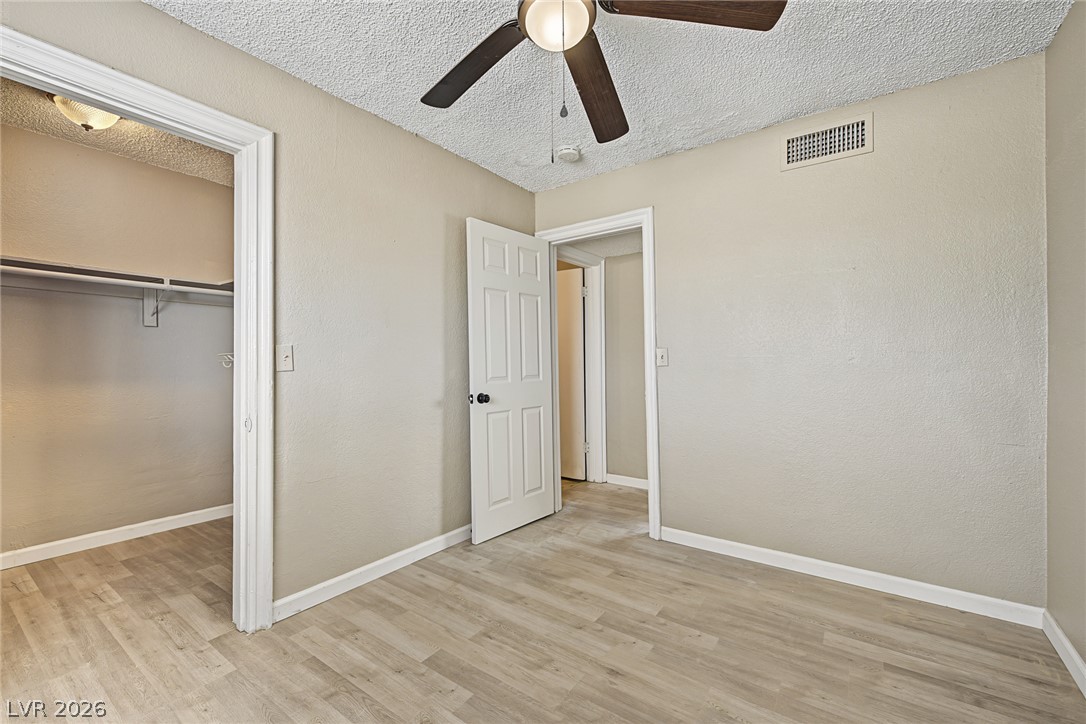
A spacious layout showcases fresh flooring and generous closet space in this comfortable bedroom.
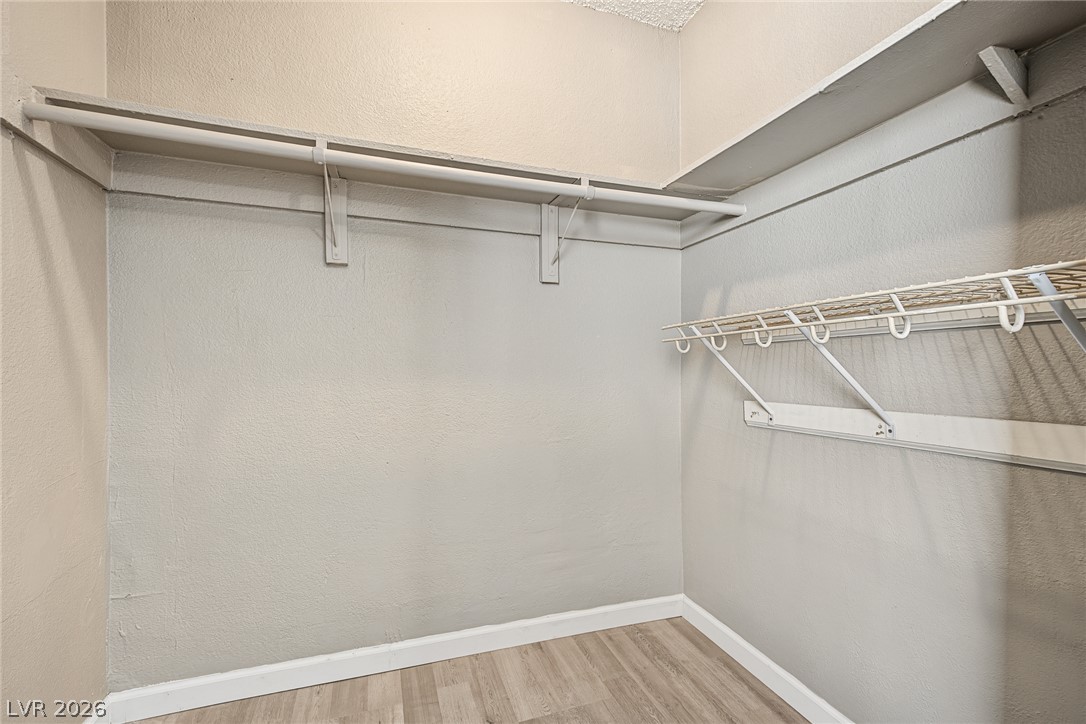
Functional storage space incorporates built-in shelving, hanging rods, and resilient plank flooring.
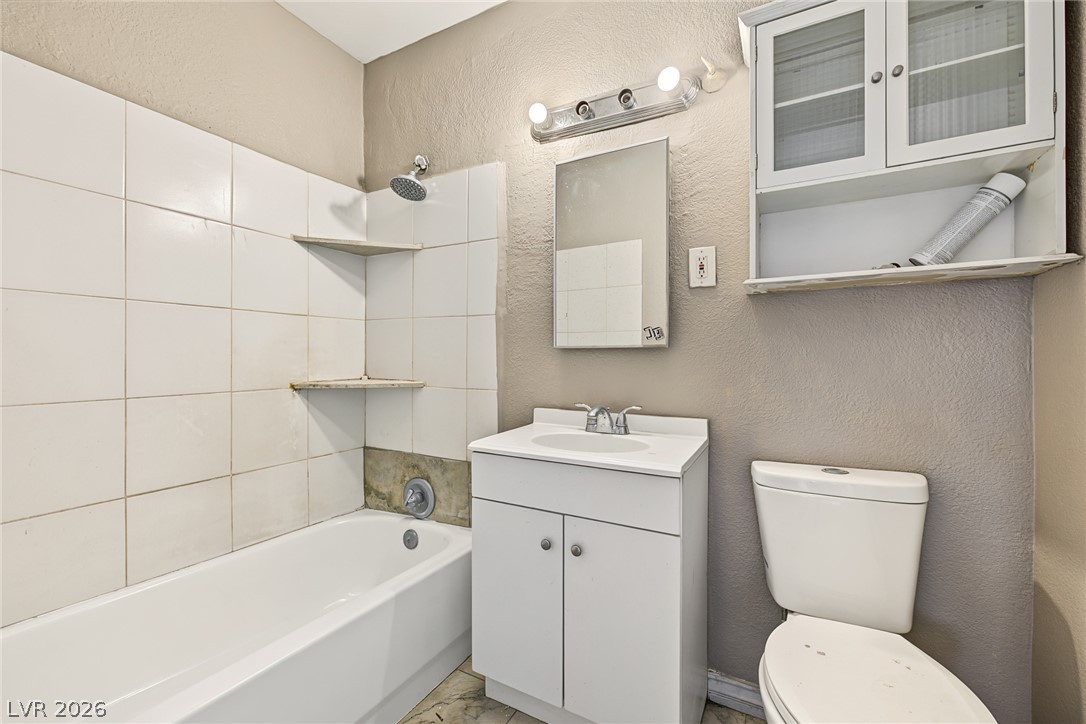
A functional bathroom features tiled wall accents surrounding the bathtub and a simple white vanity.
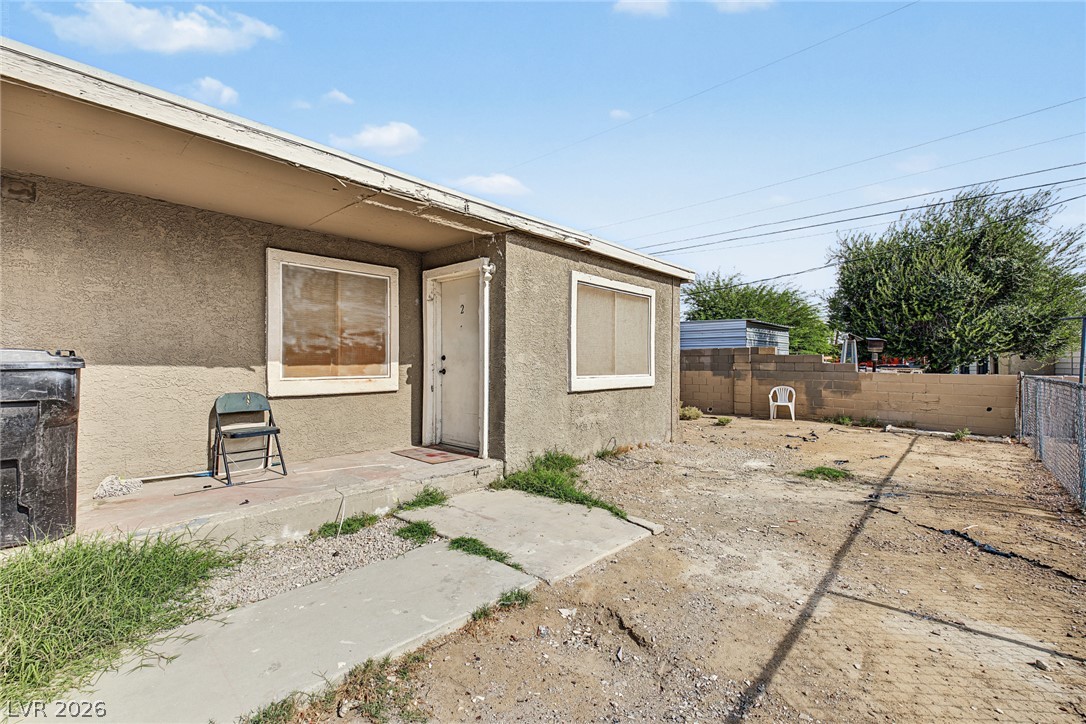
A single-story stucco exterior displays a private entry and a concrete walkway under clear skies.
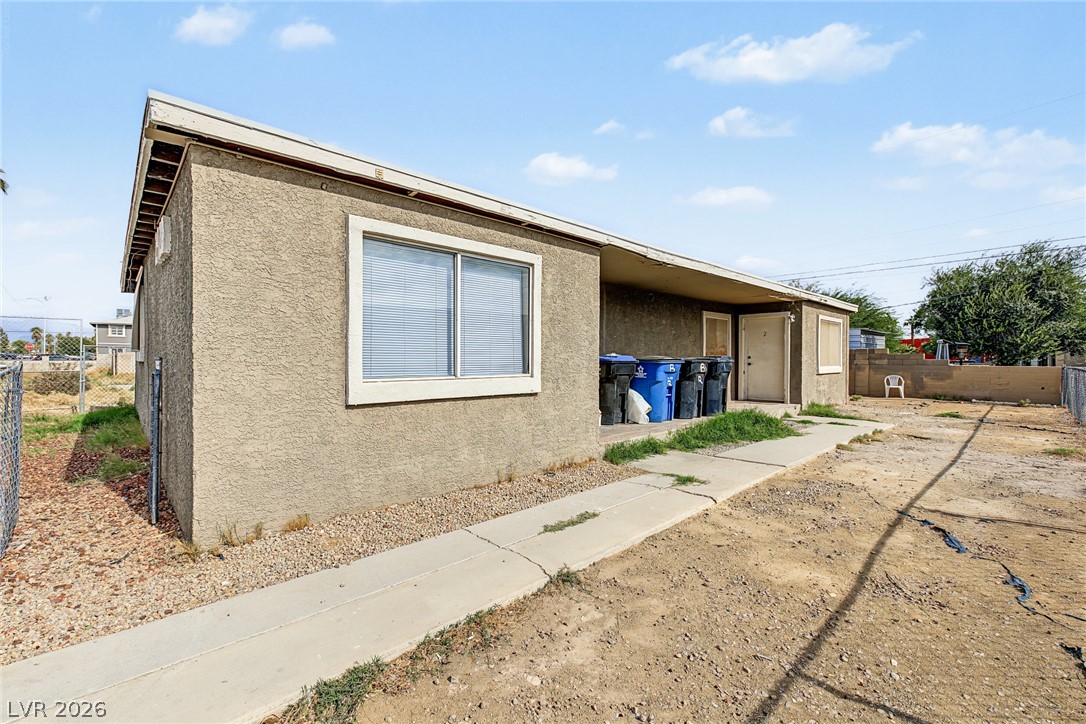
Stucco exterior siding and a concrete walkway define the front entrance of this residence.
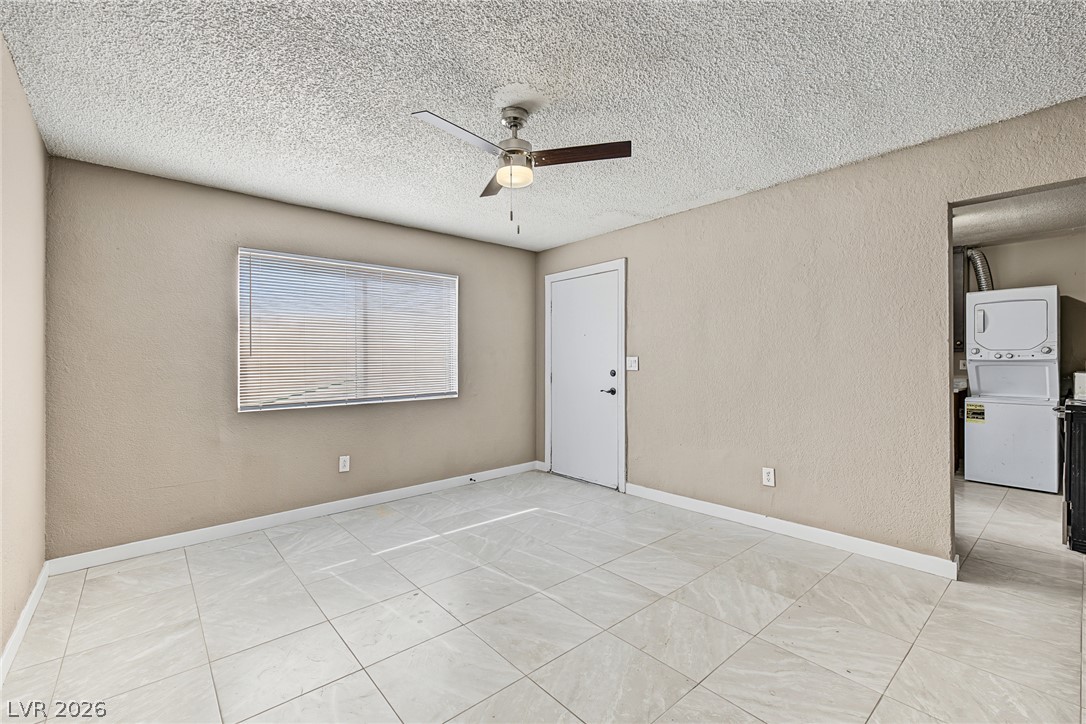
Tiled flooring and simple neutral walls define this versatile interior space.
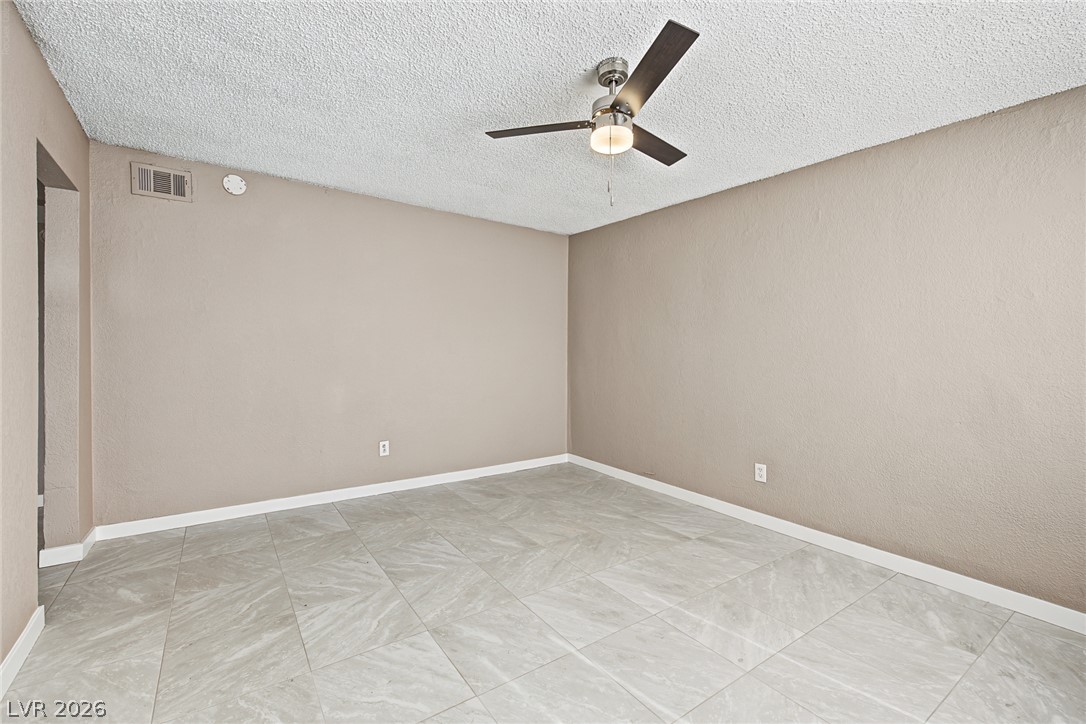
Tiled floors and neutral walls define this versatile interior space.
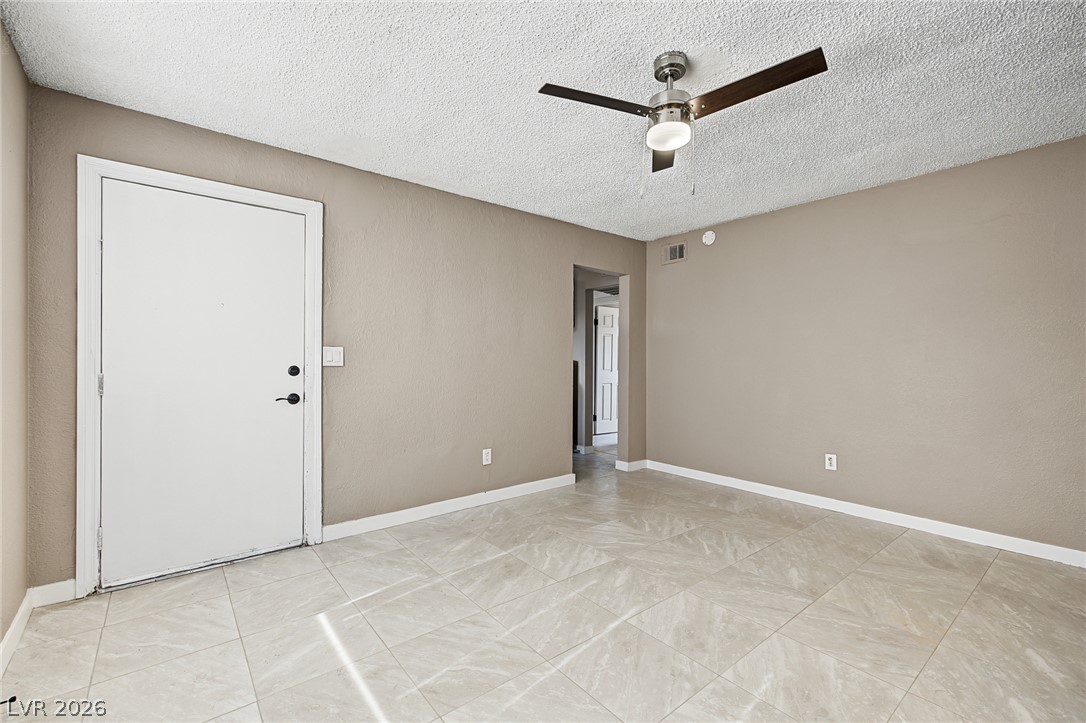
Gleaming tile flooring and clean lines define this versatile living space.
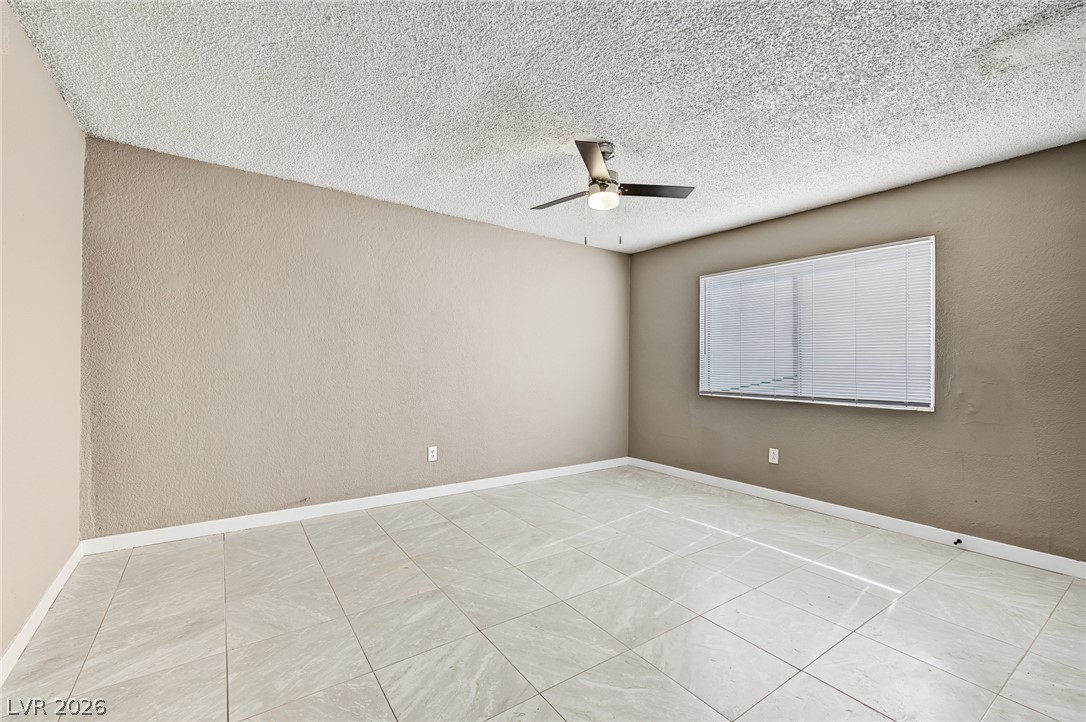
Tiled flooring and a wide window with integrated blinds complete this versatile room.
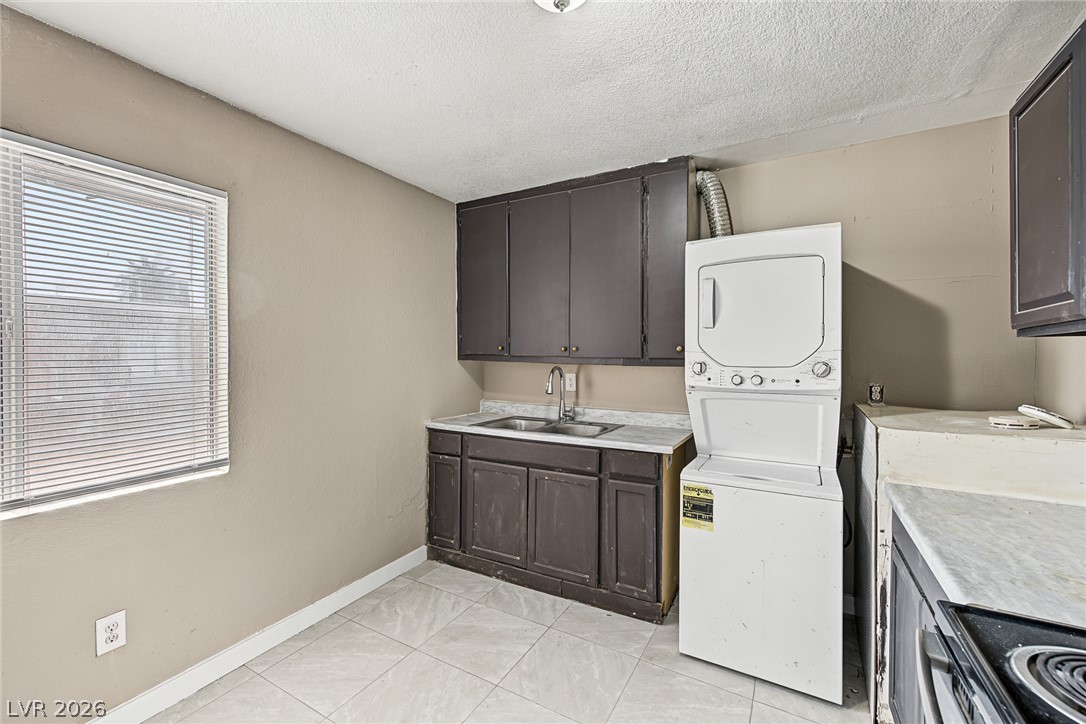
A practical utility workspace features matching cabinetry, tile flooring, and integrated laundry appliances.
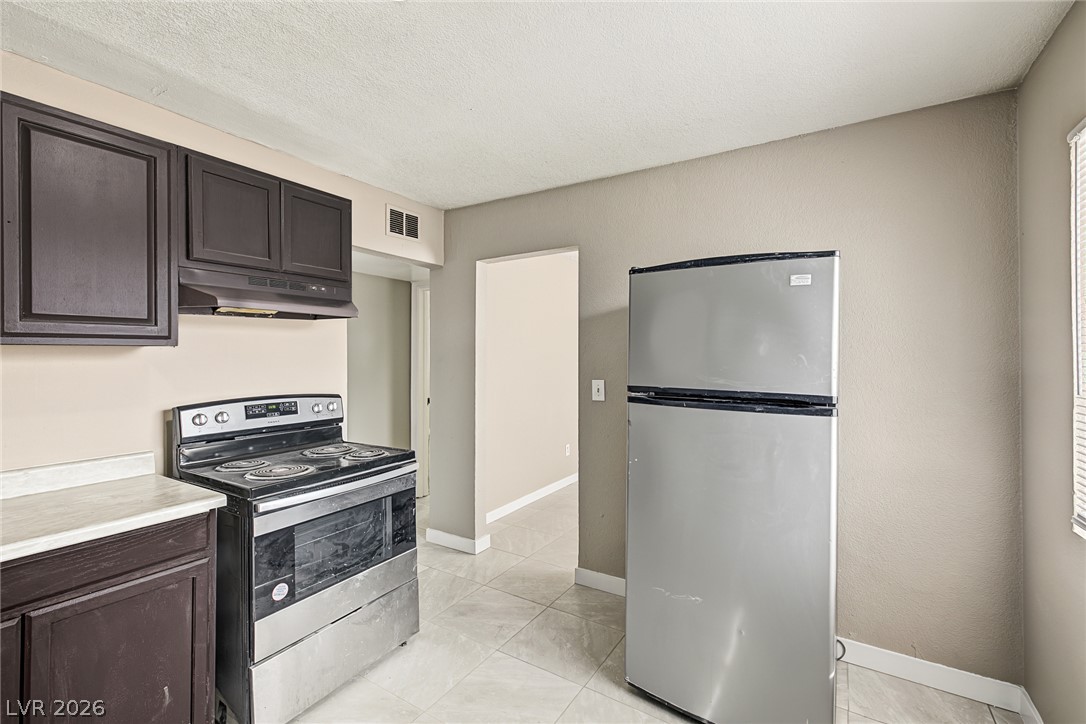
Dark wood cabinetry and stainless steel appliances complete this functional, tile-floored kitchen space.
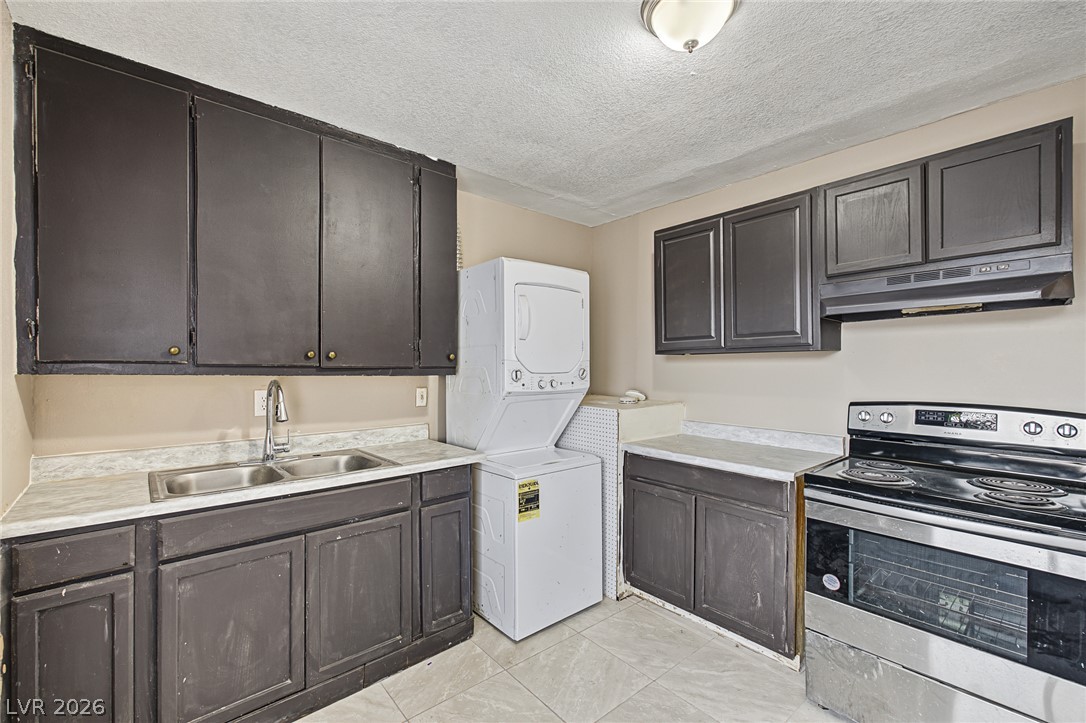
Functional workspace features solid cabinetry and practical tiled floors.
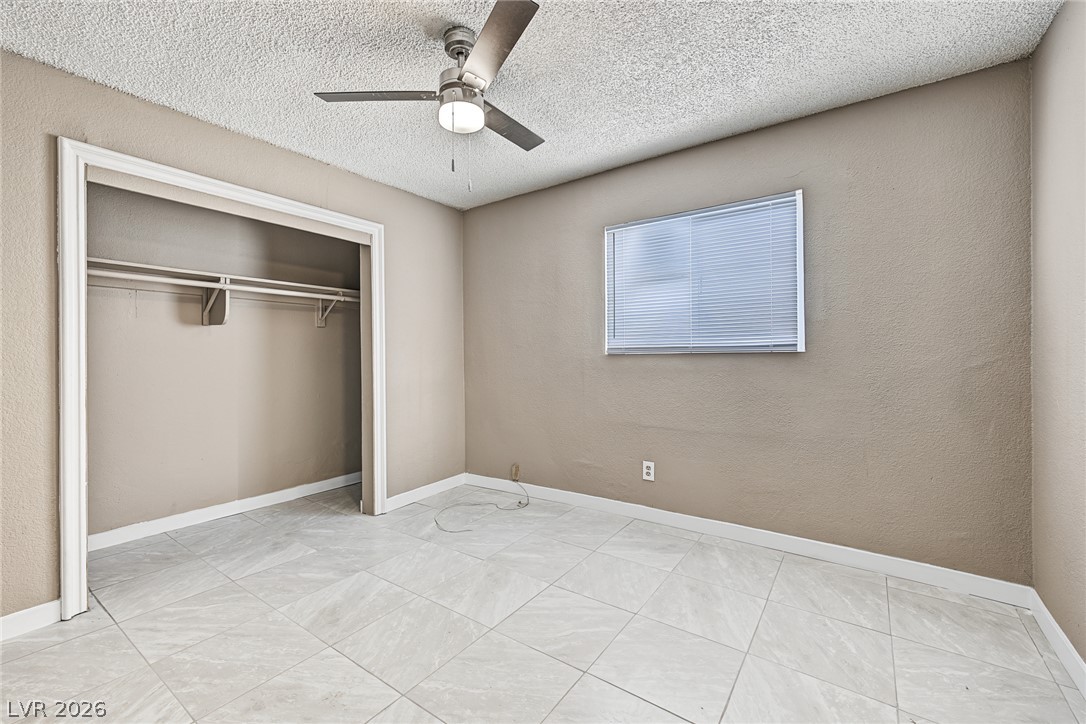
Tiled flooring and a built-in closet define this versatile room.
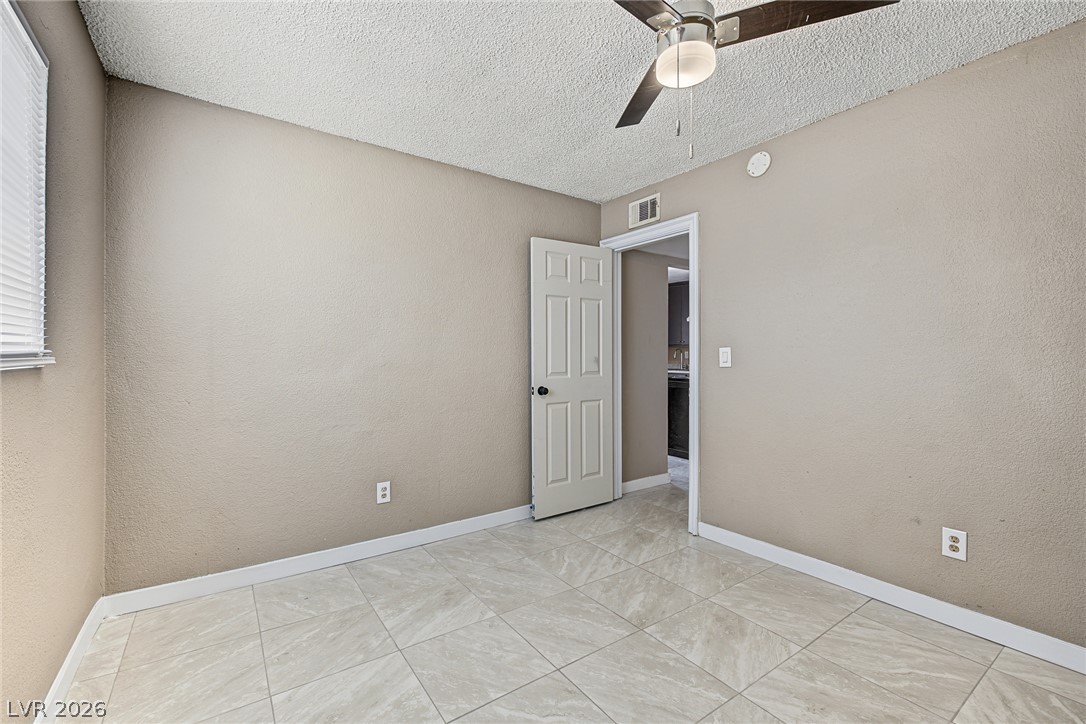
Tiled floors and a neutral palette create a clean canvas in this versatile room.
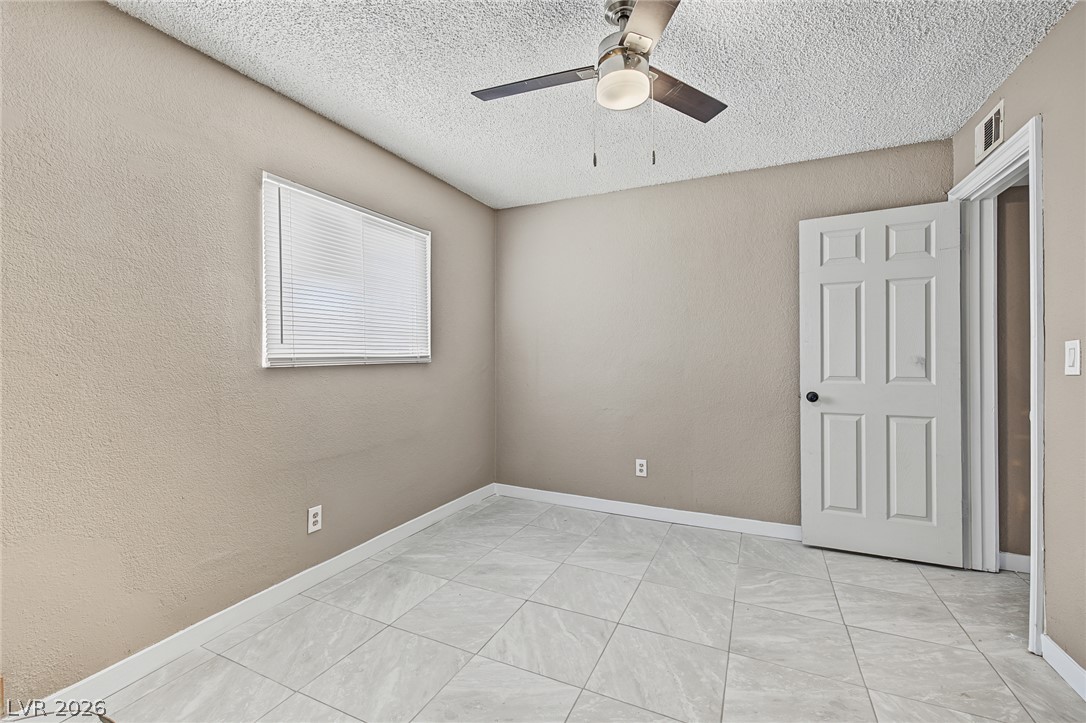
Tiled flooring and simple wall surfaces define this versatile secondary room.
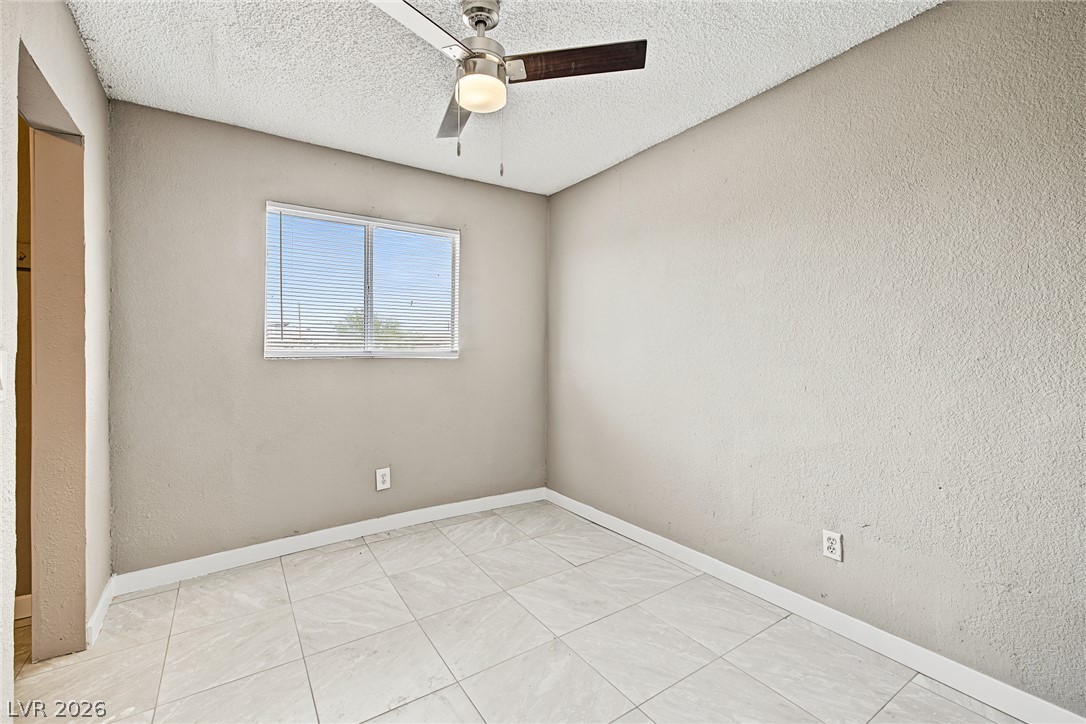
Tiled flooring and a single window define this versatile space.
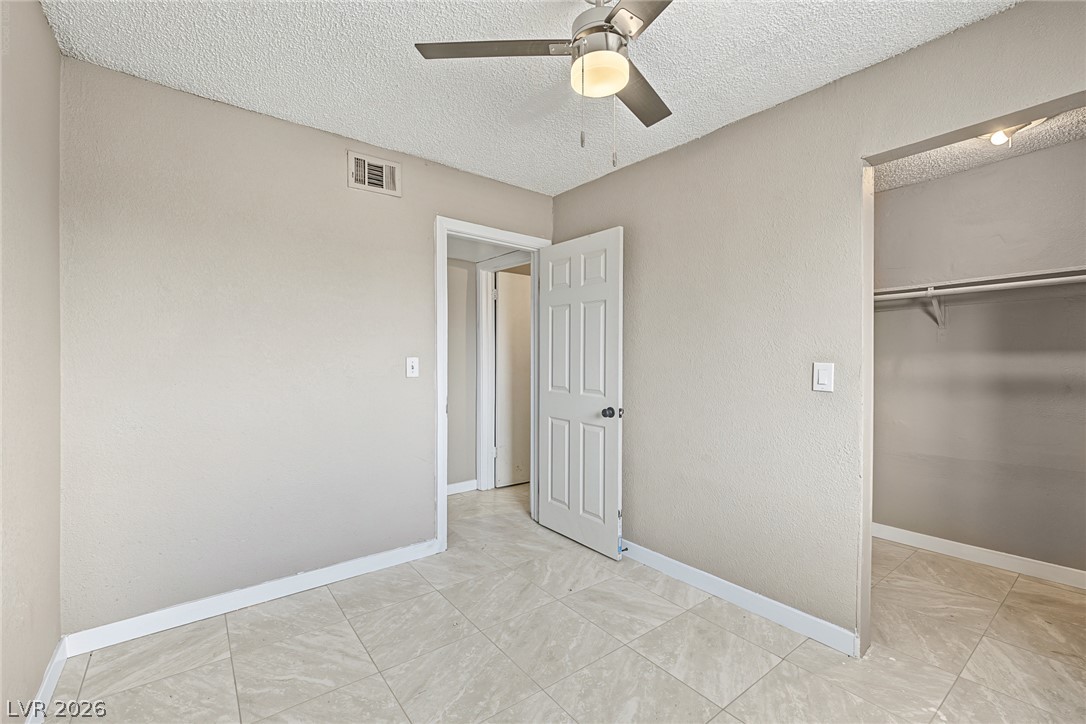
Tiled flooring runs throughout this bedroom featuring an adjoining walk-in closet space.
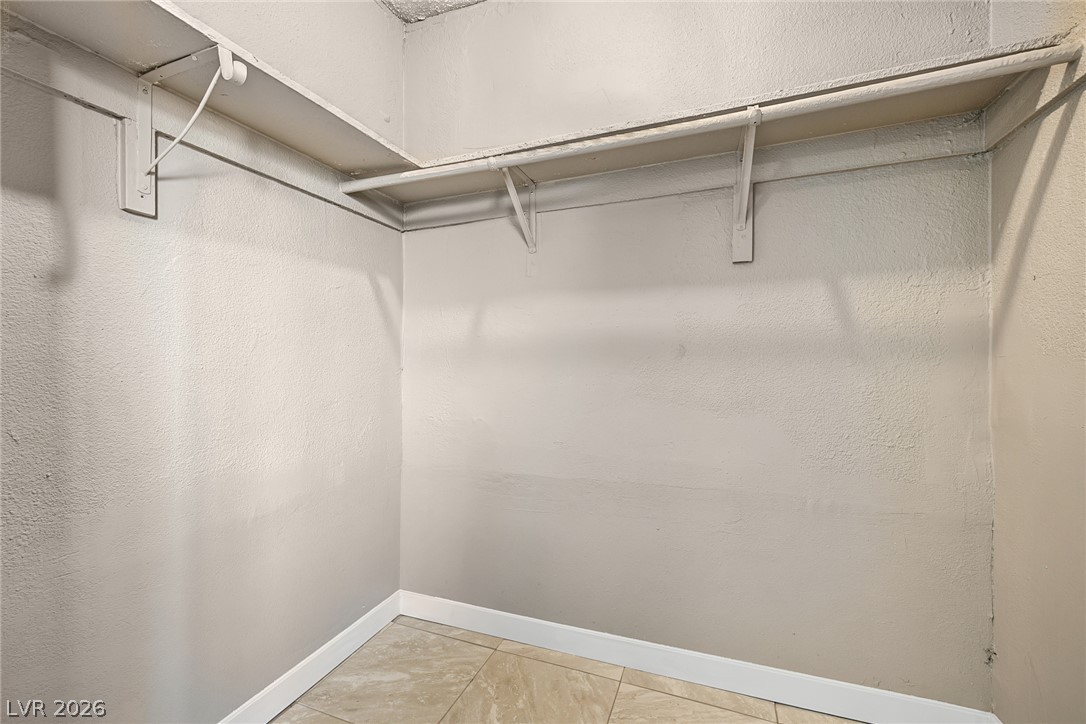
Tiled flooring and wrap-around storage shelving define this practical walk-in closet space.
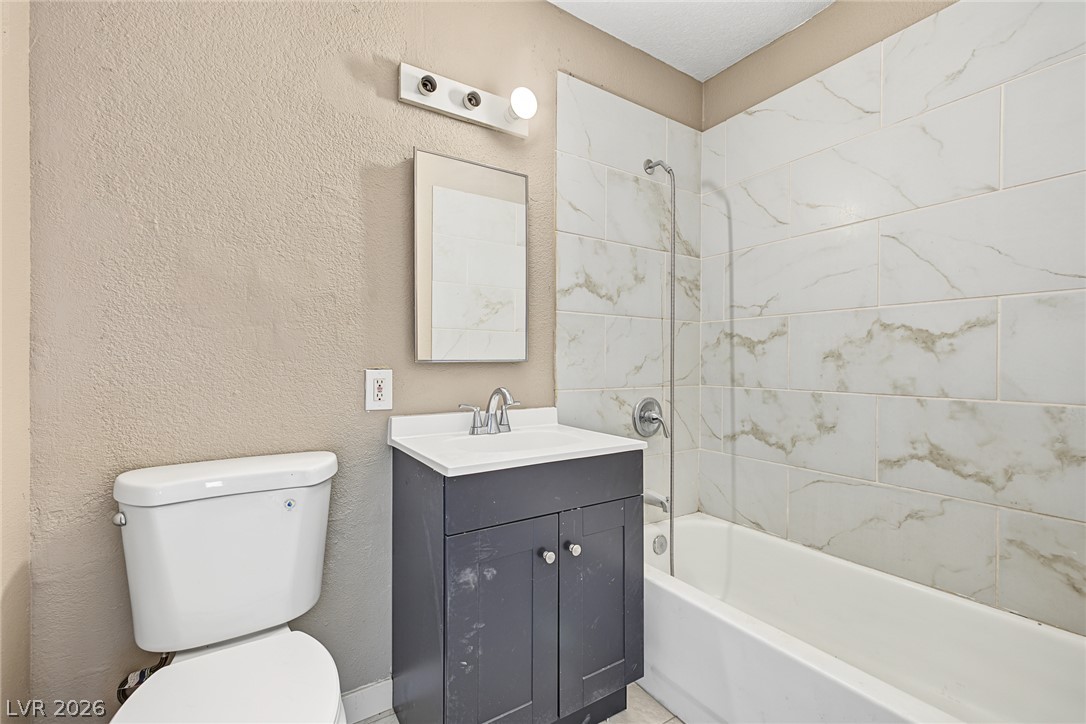
Marble-patterned wall tile frames the bath in this updated vanity space.
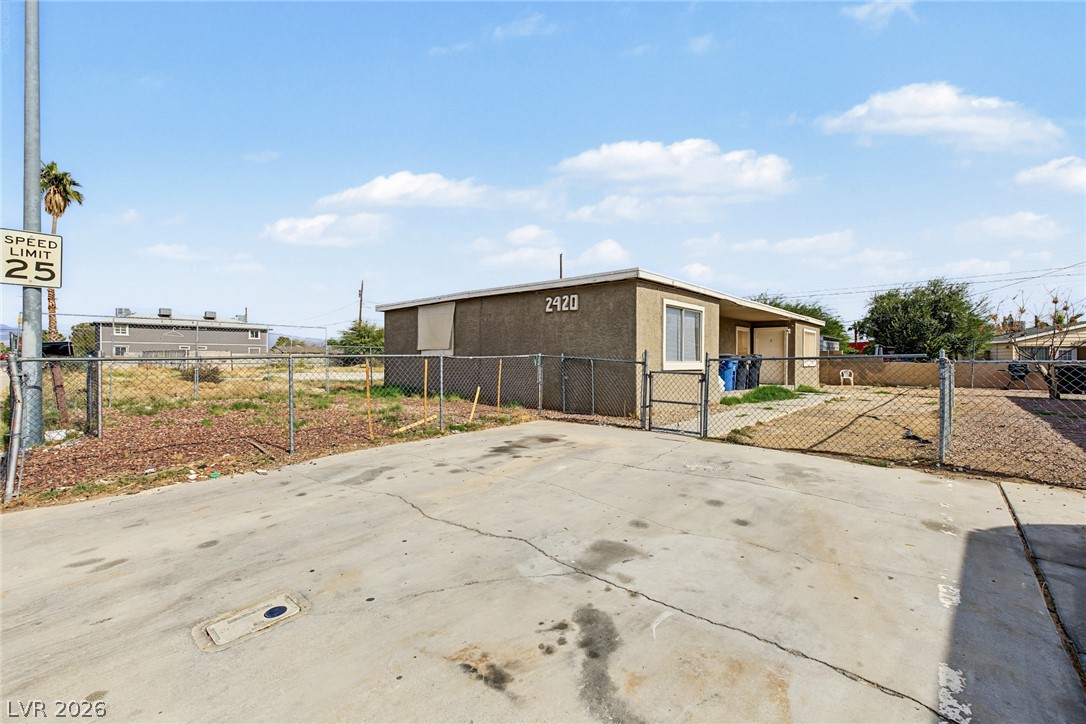
Concrete driveway leads toward a secure yard with gated chain link fencing.
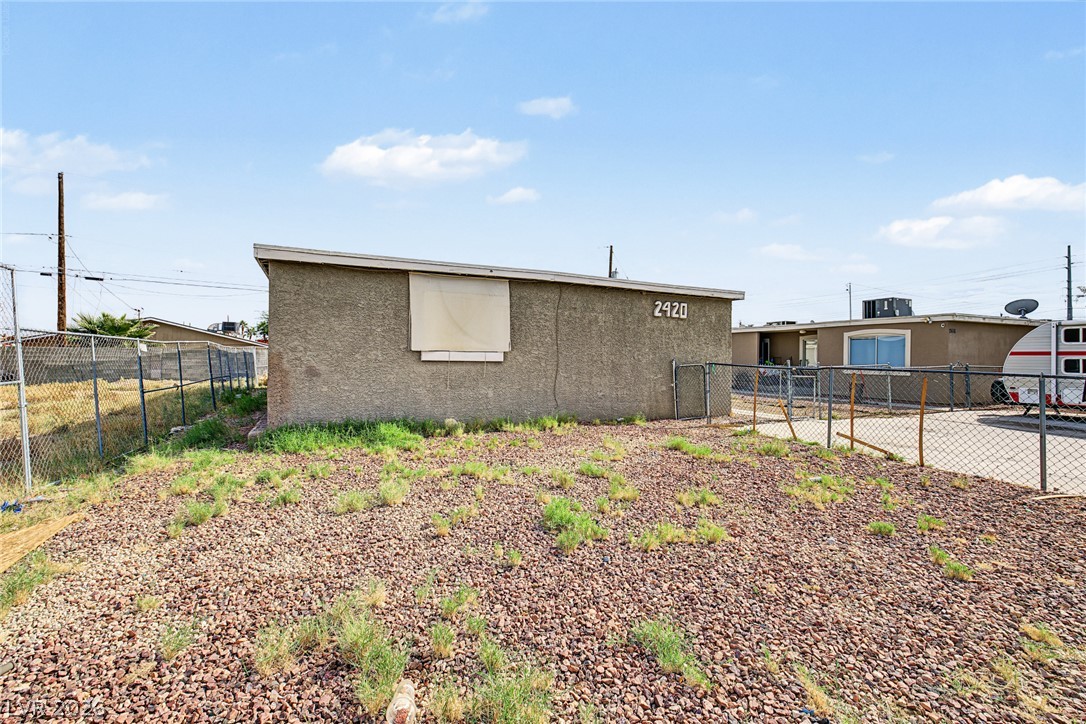
Fenced yard area features desert landscaping bordering the simple stucco exterior.

Description
Great opportunity! Come and explore this charming duplex, featuring two inviting living spaces! Each unit offers a welcoming living room, an eat-in kitchen with built-in appliances, 2 sizable bedrooms, and a bathroom with a shower & tub combination. Highlights include neutral palette, abundant natural light, ceiling fans, and window blinds, creating a warm and comfortable atmosphere throughout. Enjoy the convenience of a fantastic location just minutes from restaurants, shopping centers, parks, and more. Whether you're looking to expand your investment portfolio or take advantage of the possibilities this property offers, this gem is worth the wait. Hurry! Don't let this amazing deal slip by!
Details
| MLS # | 2830790 |
|---|---|
| Listing Type | For Sale |
| Style | Duplex |
| Sub-Type | Resale |
| Status | Active |
| Year | 1958 |
| Days On Site | 12 |
| Listing Provided By | Evolve Realty | Oliver Tolentino |
Features
| SQ Feet | 1,380 |
|---|---|
| Story(s) | 1 |
| Units | 1 |
| Building(s) | 1 |
| Acreage | 0.11 |
Interior
| Cooling | Central Air |
|---|---|
| Heating | Central, Electric |
| Heating Yes / No | Yes |
| Cooling Yes / No | Yes |
| Interior Features | Ceiling Fans, Window Treatments |
| Window Features | Blinds |
| Furnished | Unfurnished |
| Appliances | Dryer, Disposal, Refrigerator, Washer |
Exterior
| Roof | Composition, Shingle |
|---|---|
| Construction Materials | Stucco |
Utilities
| Sewer | Public Sewer |
|---|
Taxes
| Tax Annual Amount | 700 |
|---|
Area Information
| State | NV |
|---|---|
| County | Clark |
| City | North Las Vegas |
| Zip Code | 89030 |
| Community Name | North Main Add |
Request a showing
Request a showing
Contact
Learn More About This Property

| State | NV |
|---|---|
| County | Clark |
| City | North Las Vegas |
| Zip Code | 89030 |
| Community Name | North Main Add |
Nearby Listings (Within 1/4 mile)
Price: $270K - $450K
sqft: 1,000 - 1,500

Listing Updated: October 30, 2026 at 5:10:06 PM PDT