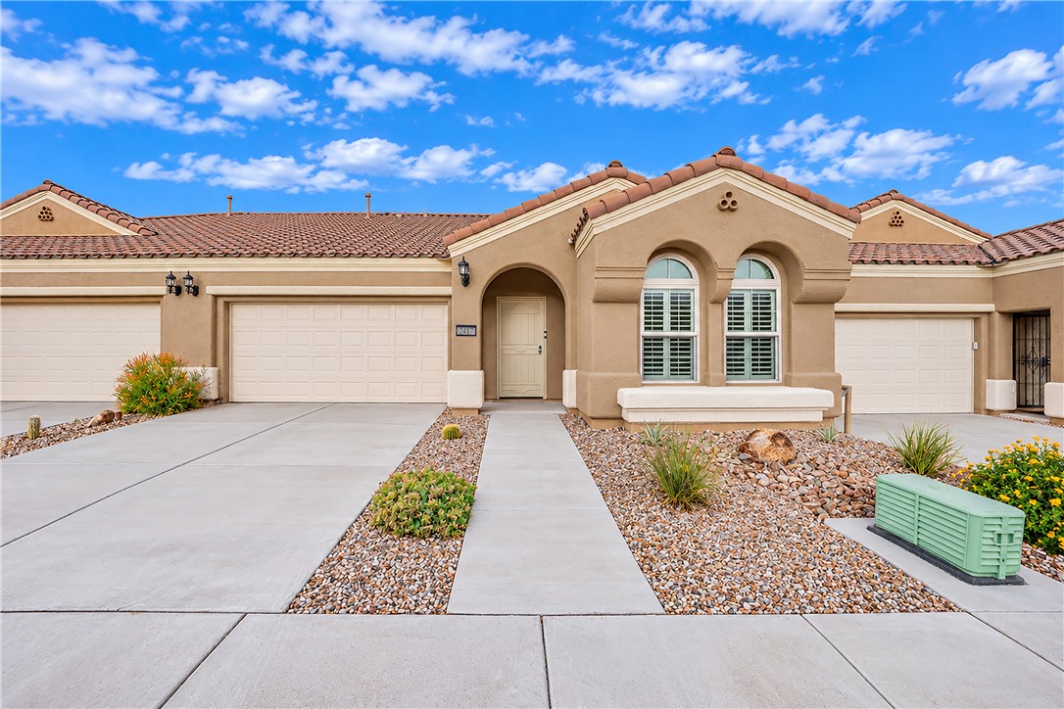
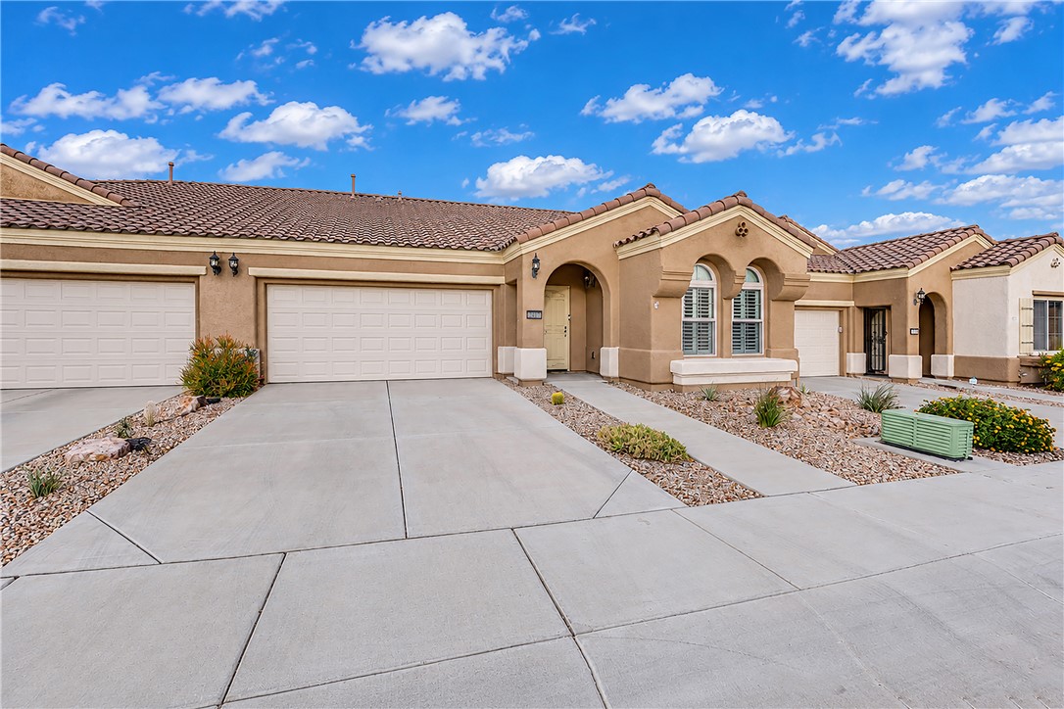
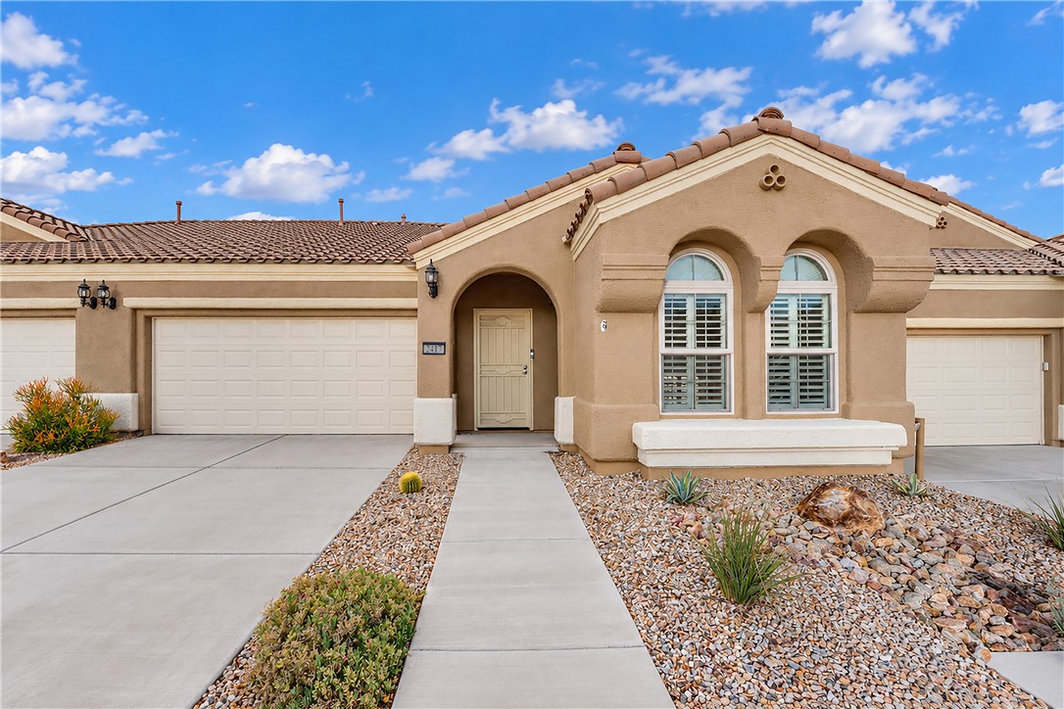
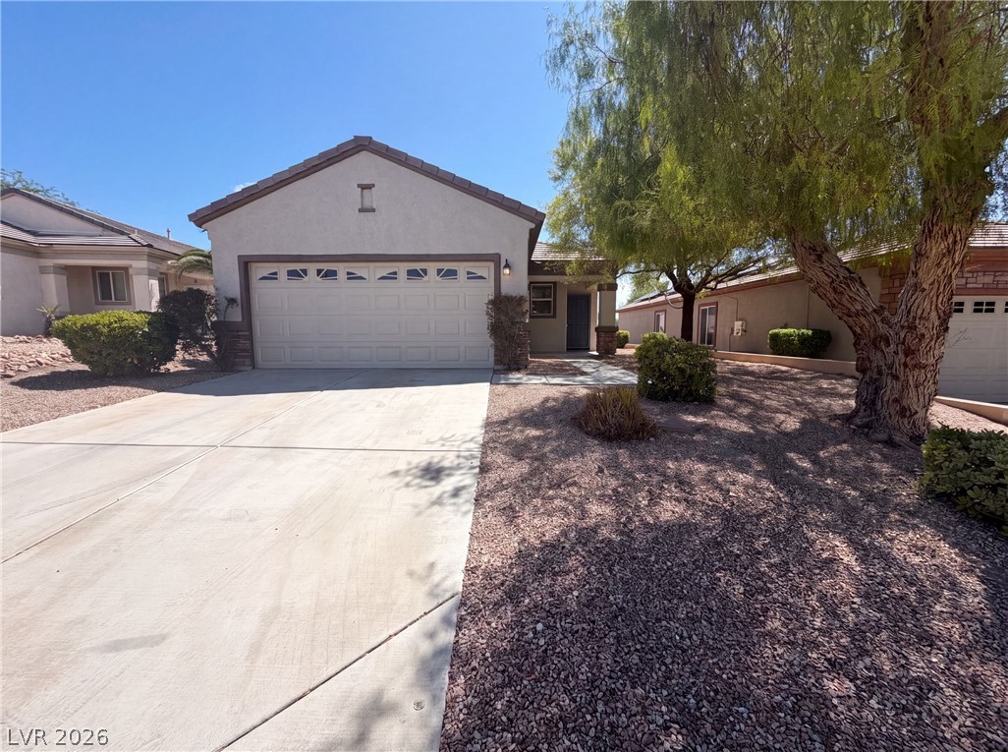
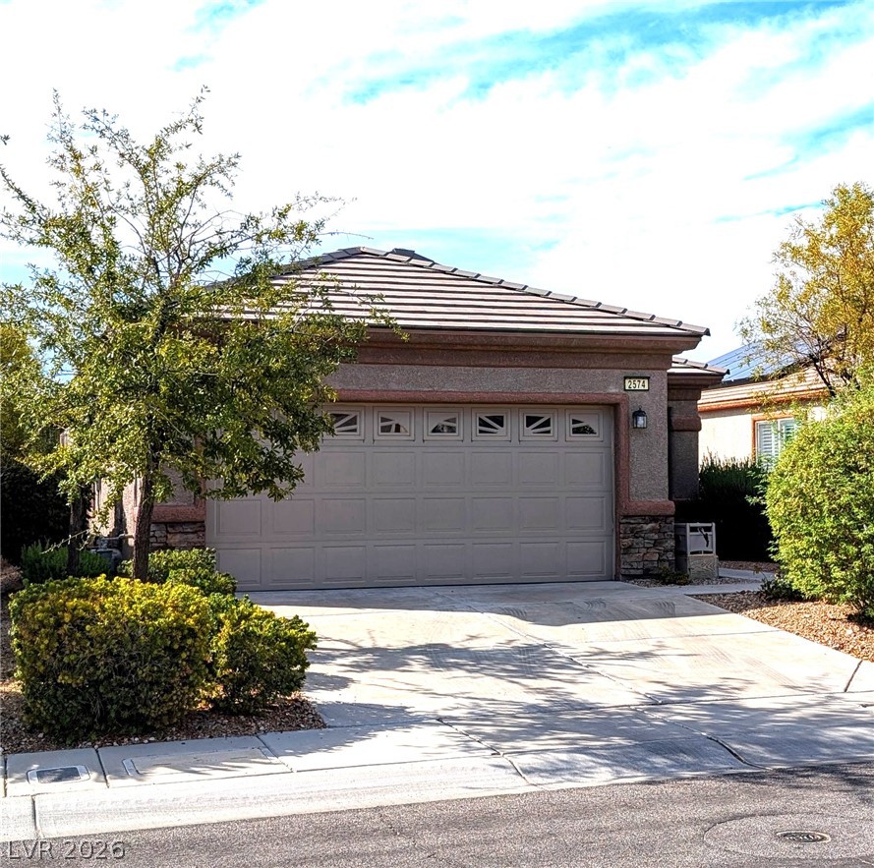
Spanish tile roofing and arched details frame the entryway of this modern desert home.
Tuscan-style exterior featuring a tile roof, stucco finish, and an arched entryway.
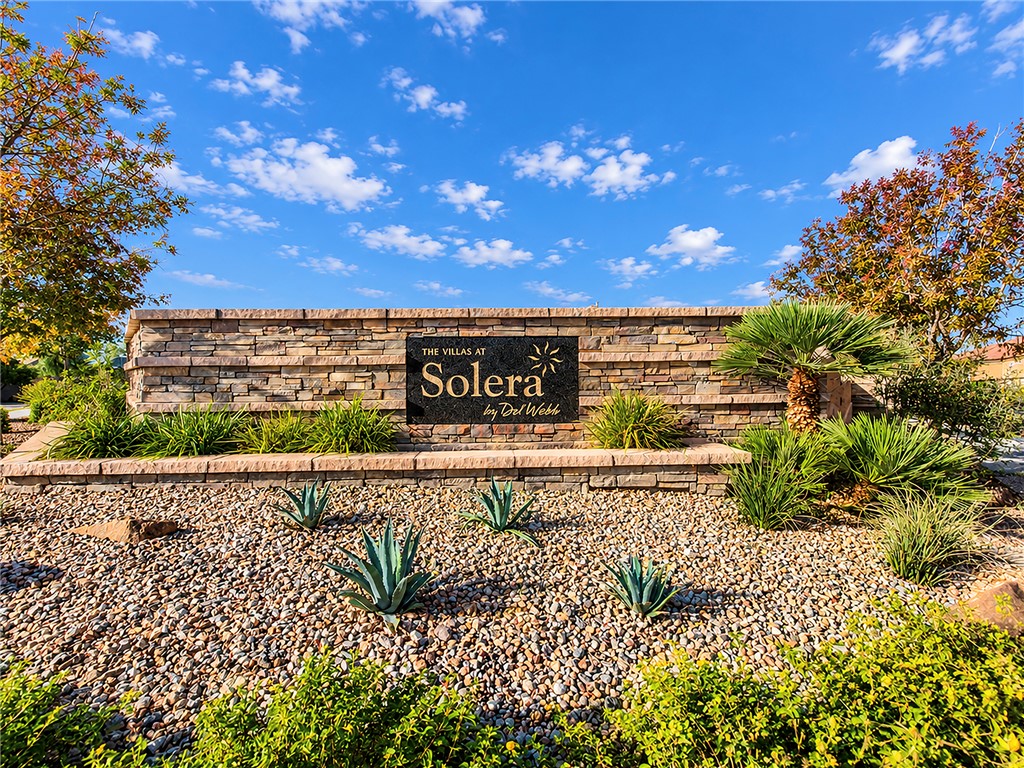
Welcoming stone monument signage sits nestled within beautifully manicured desert landscaping under a blue sky.
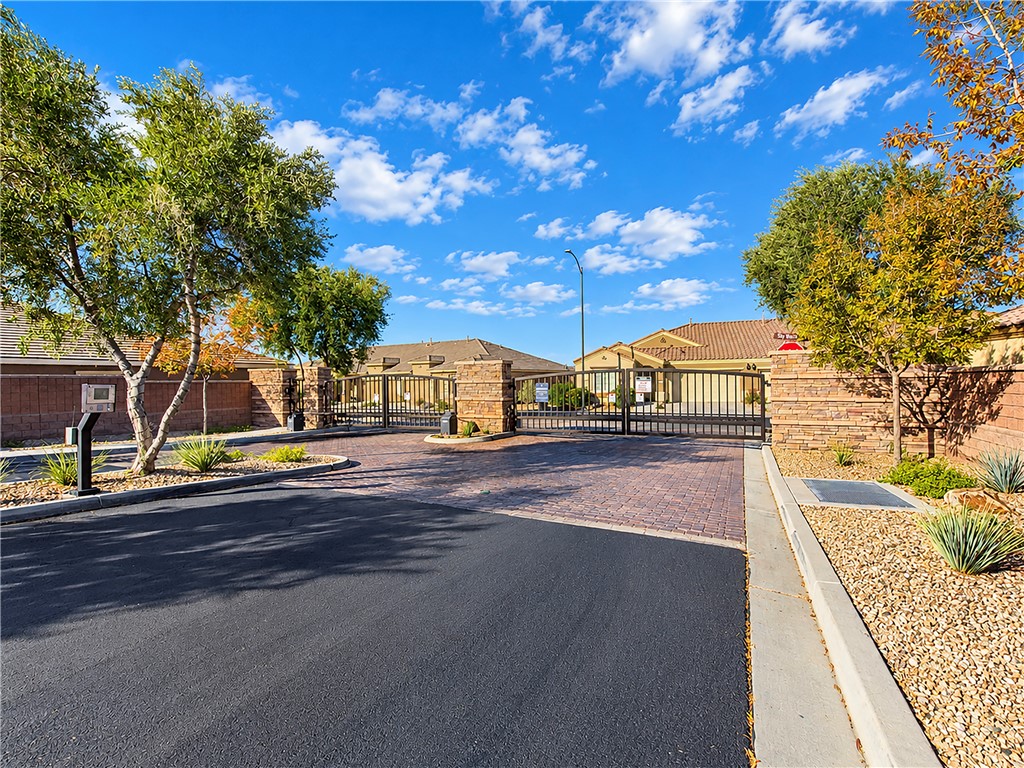
A secure gated entrance features stone pillars and a paved driveway under clear desert skies.
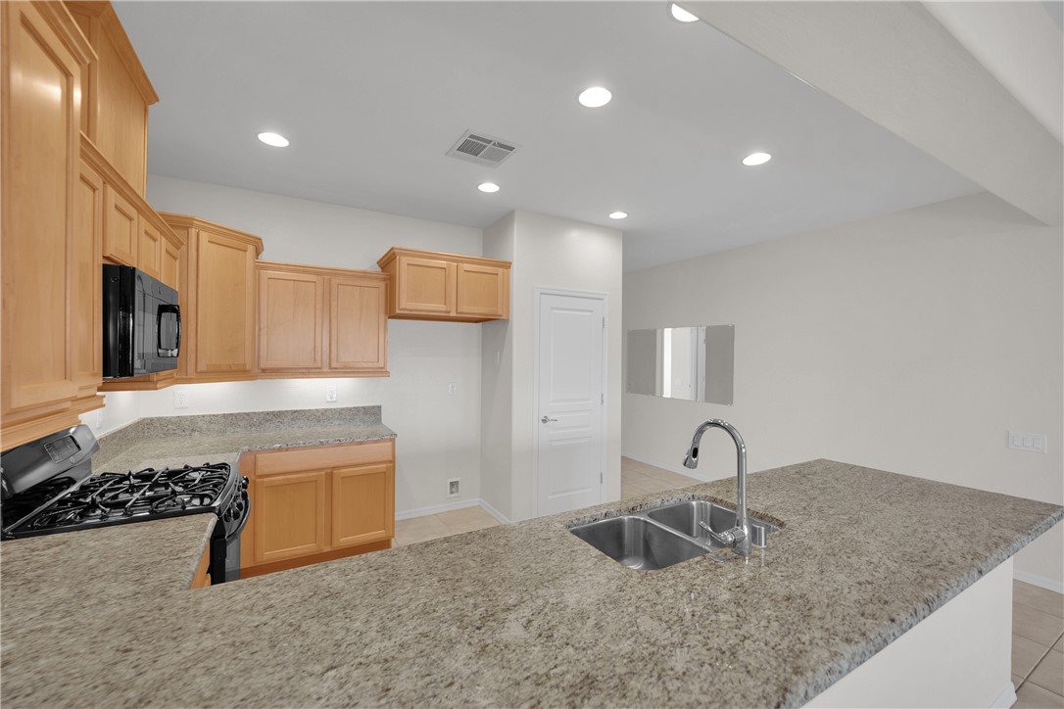
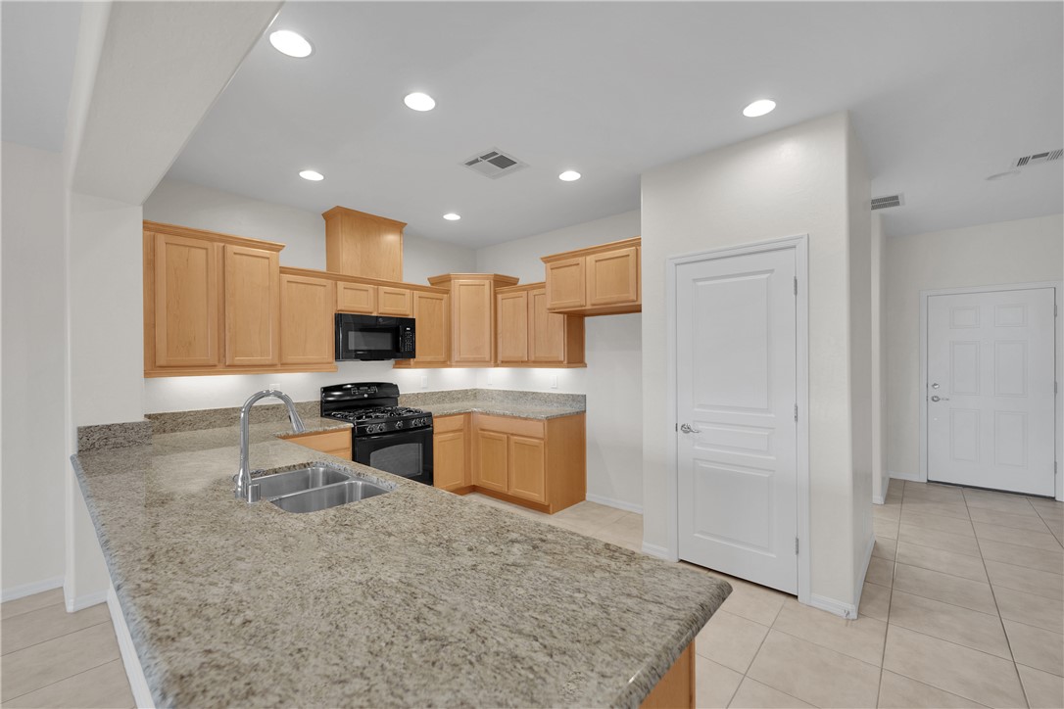
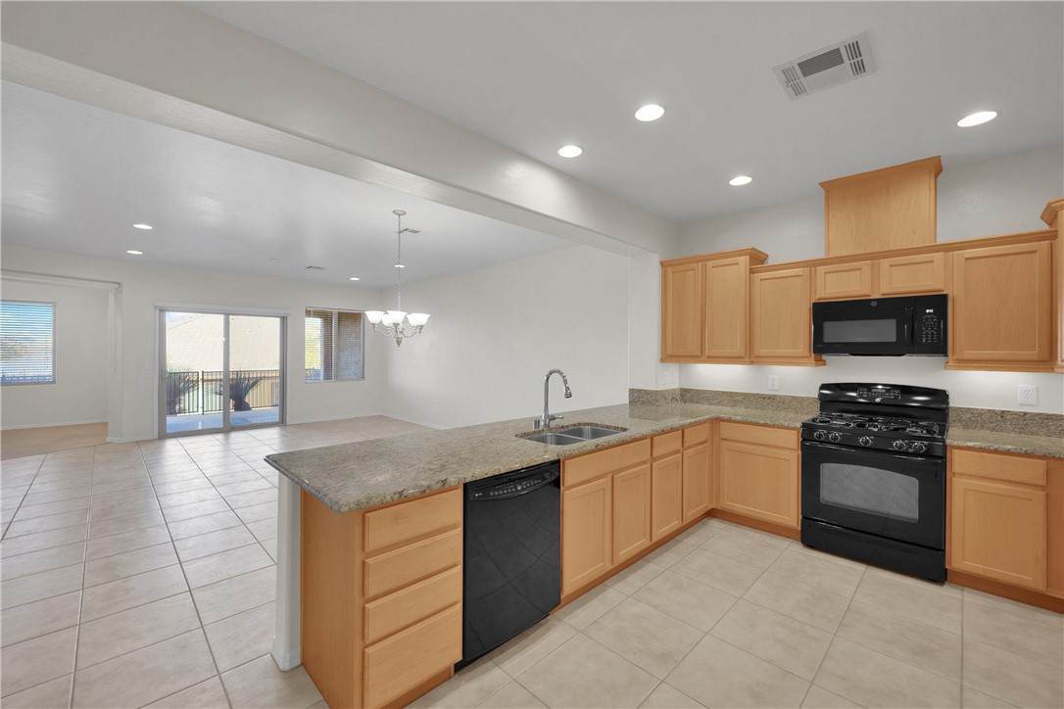
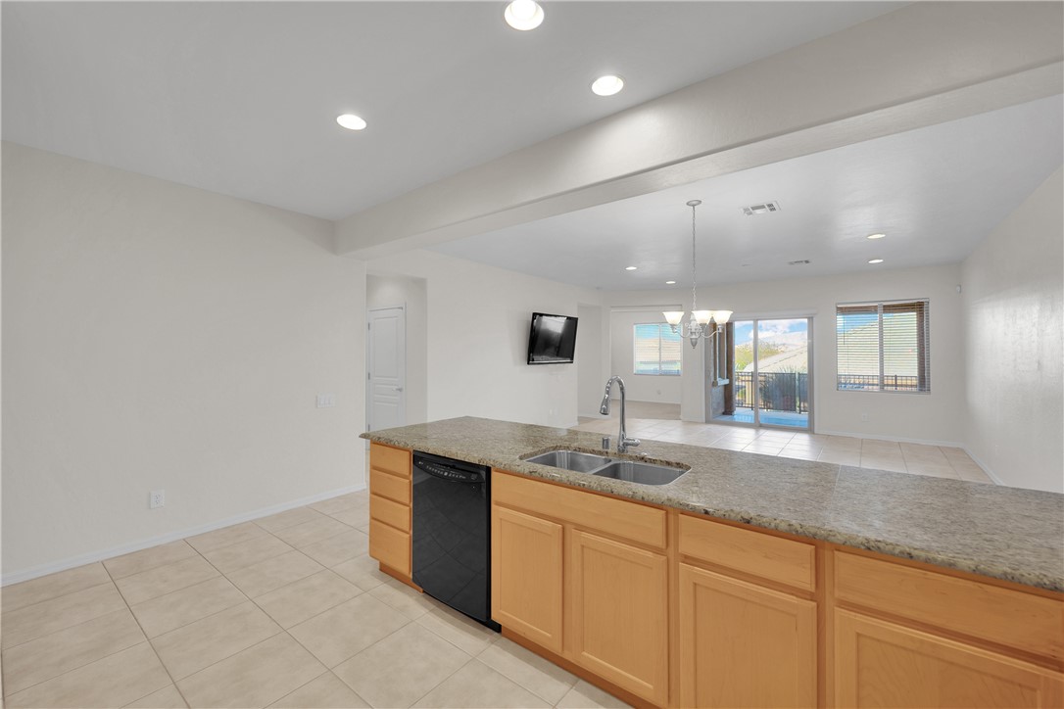
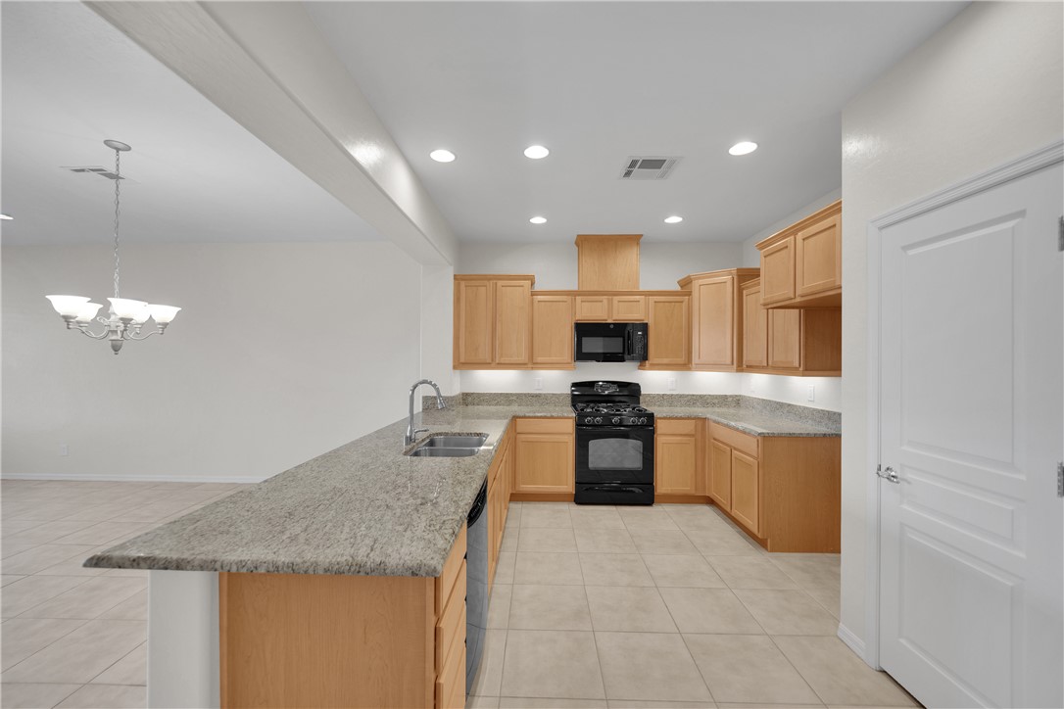
Ample counter space and classic cabinetry define this functional, open-concept kitchen.
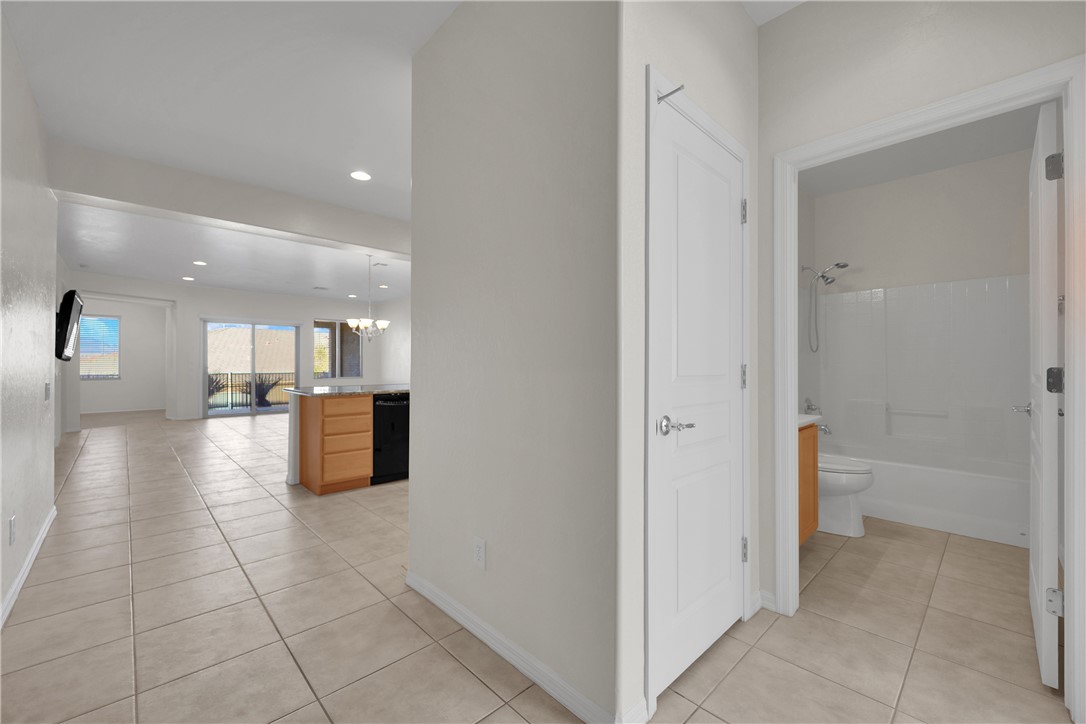
Continuous tile flooring connects this modern entryway to the adjoining living spaces.
Polished stone countertops pair beautifully with warm wood cabinetry in this cooking space.
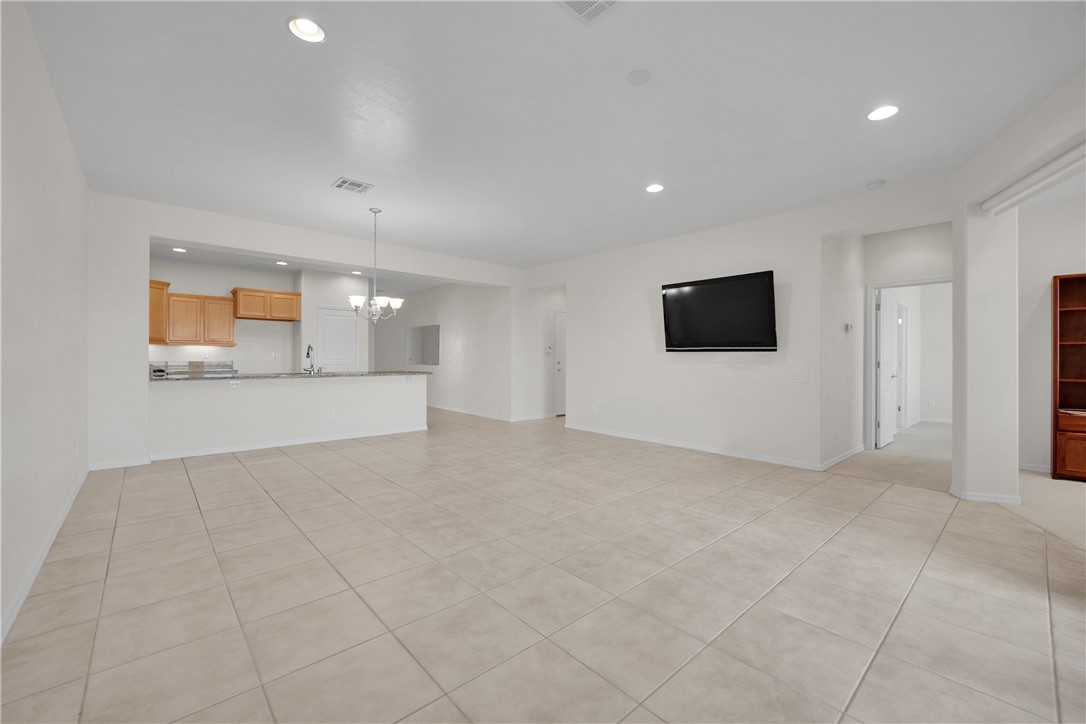
An open layout connects the tile-floored kitchen and adjacent living areas through seamless transitions.
An open kitchen looks out over tiled floors toward sliding doors leading outside.
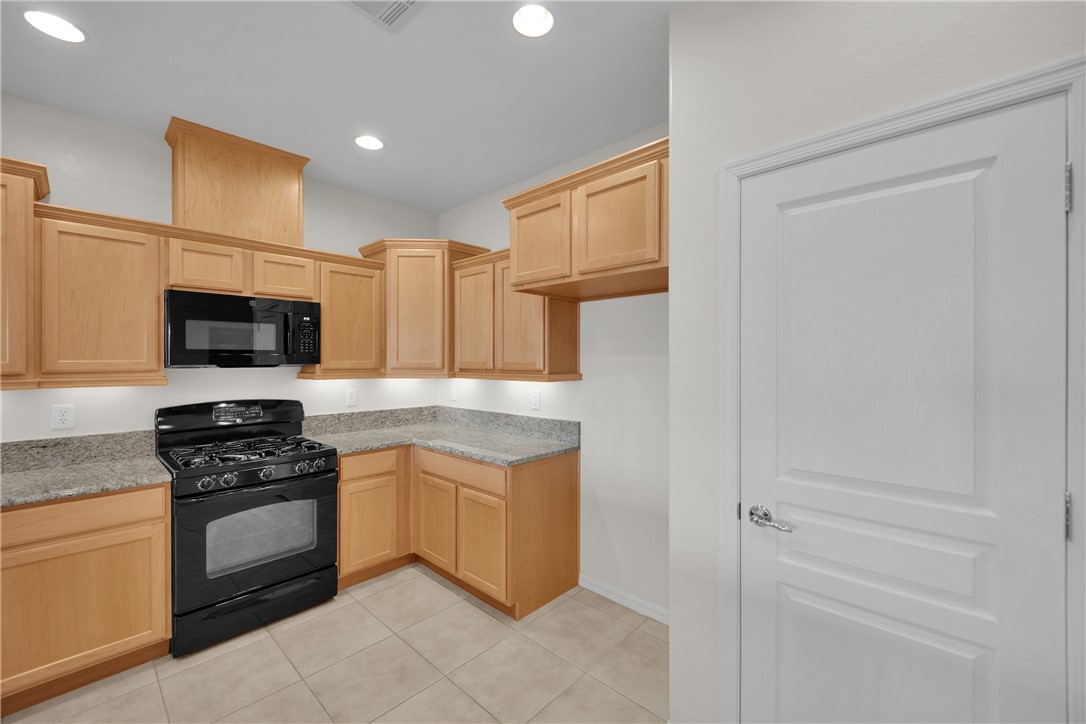
Natural wood cabinetry and granite countertops frame this highly functional kitchen space.
Ample wooden cabinetry and durable stone countertops highlight this functional cooking space.
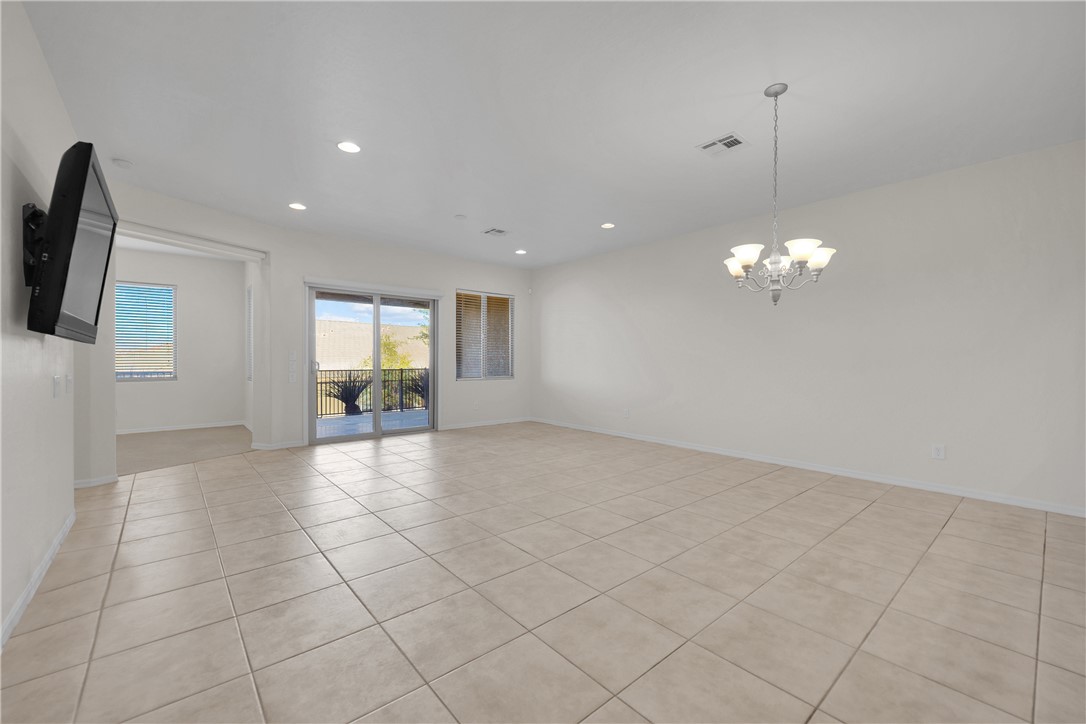
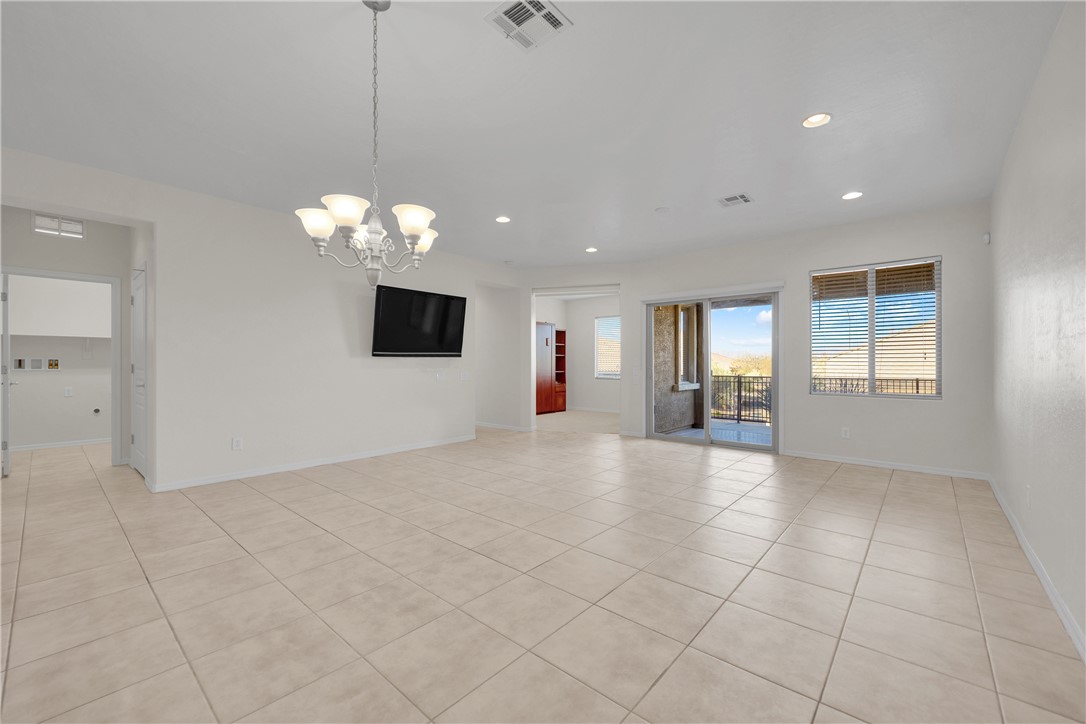
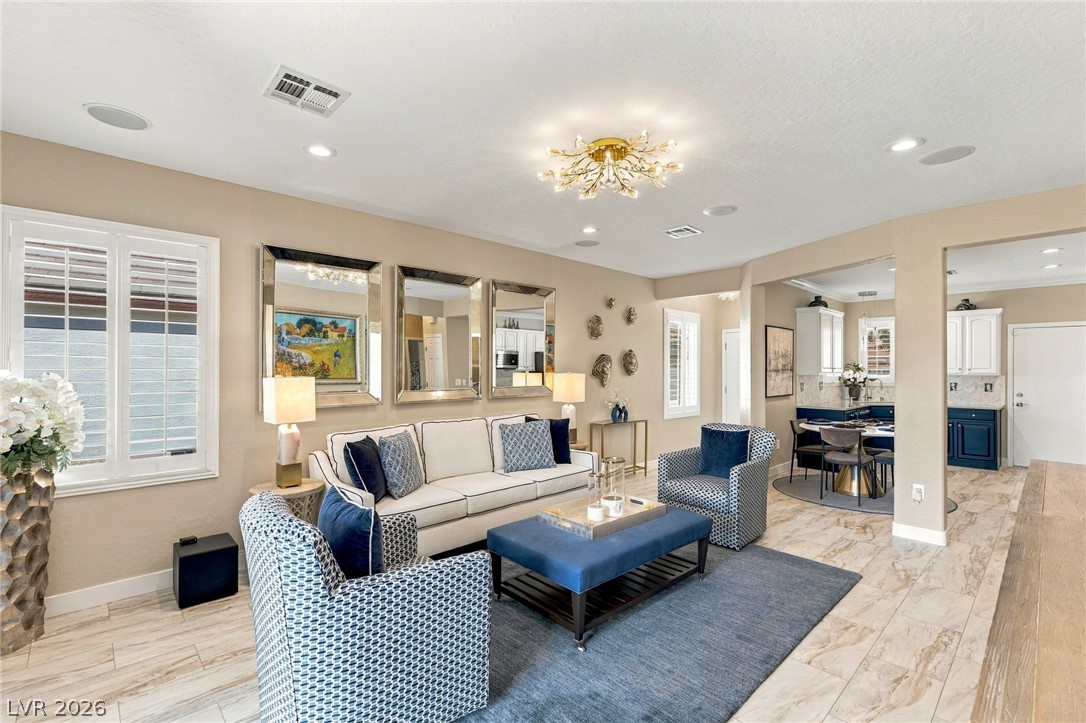
Gleaming tile floors and sliding glass doors define this versatile, open living area.
Tiled floors and neutral walls complement the versatile layout, illuminated by recessed lighting and natural light.
Tiled flooring and neutral walls define this airy, open-concept main living space.
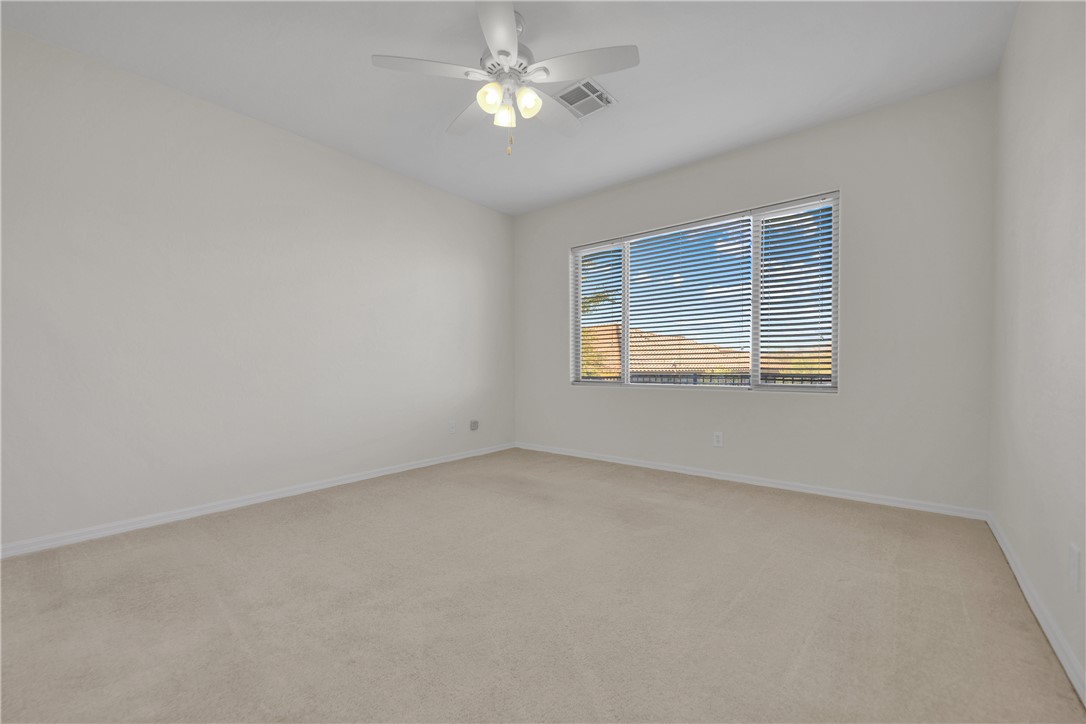
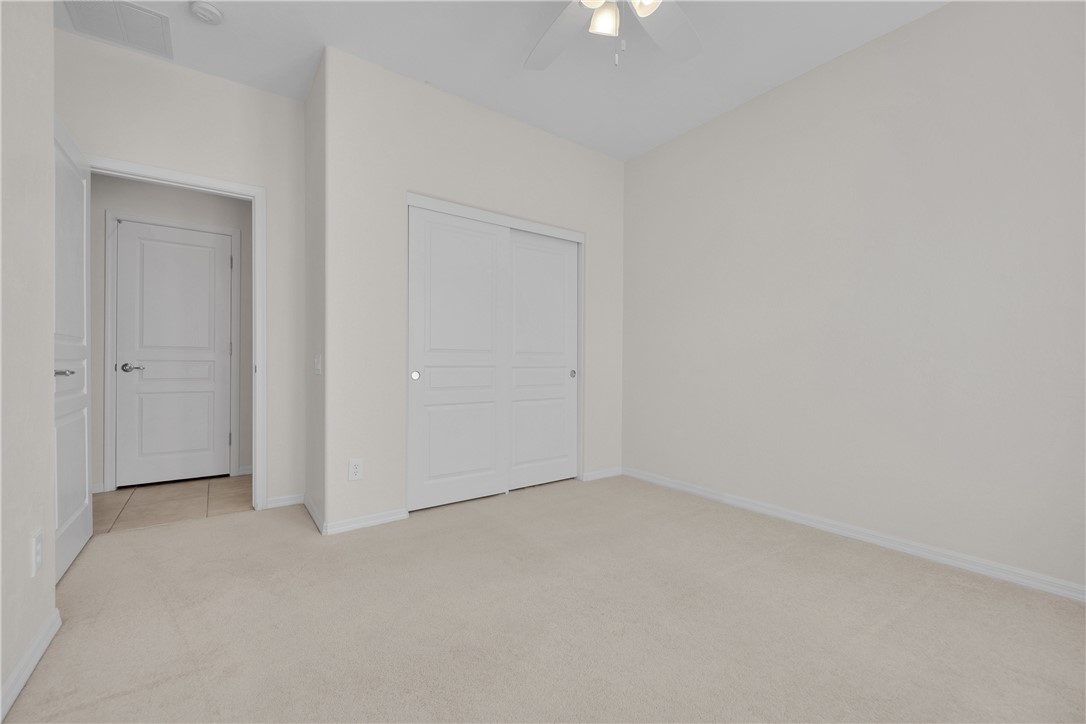
Sunlight streams through a large window overlooking the neighborhood in this carpeted bedroom.
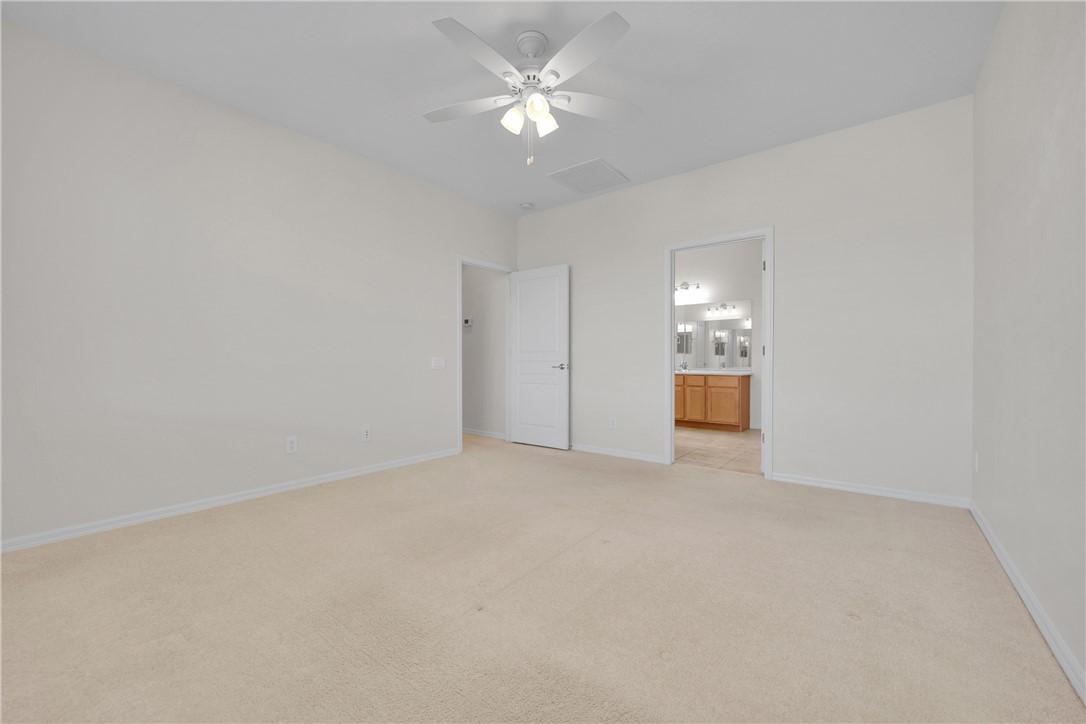
Plush carpeting and an attached bathroom define this neutral suite.
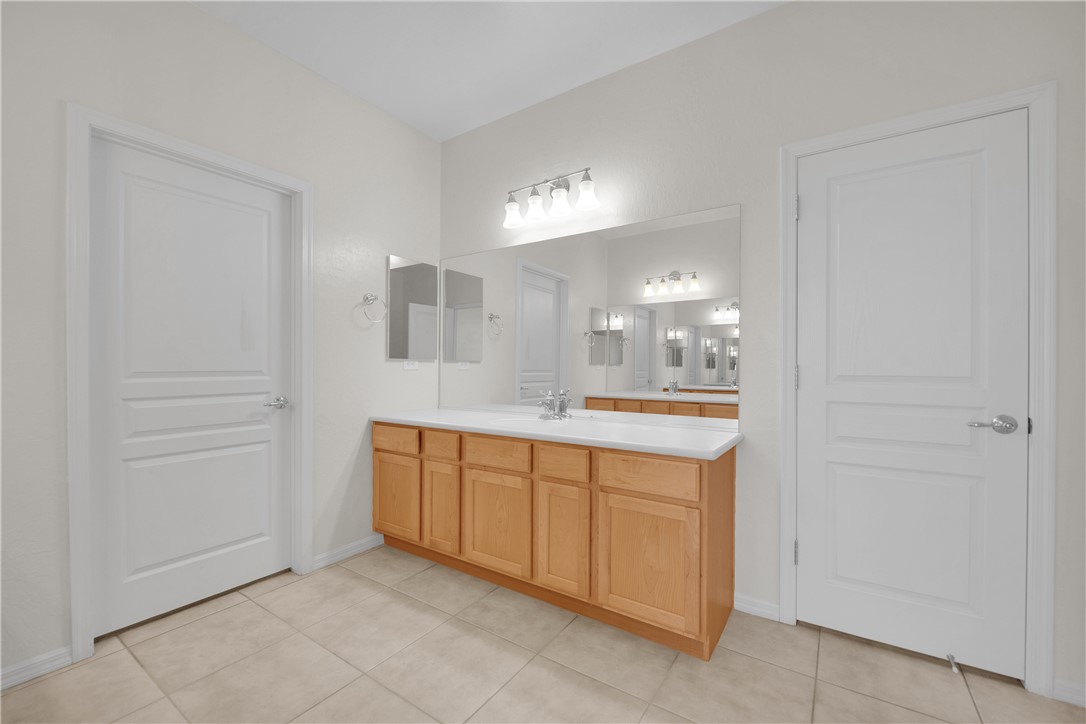
A spacious vanity with natural wood cabinetry and neutral tile flooring defines this bathroom.
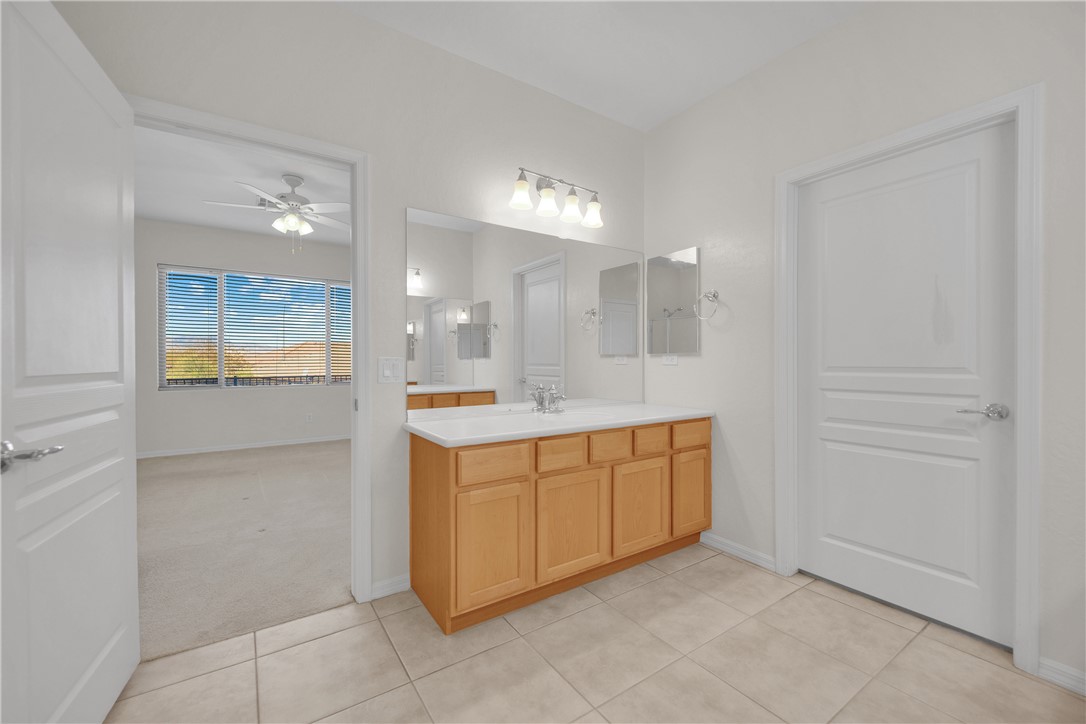
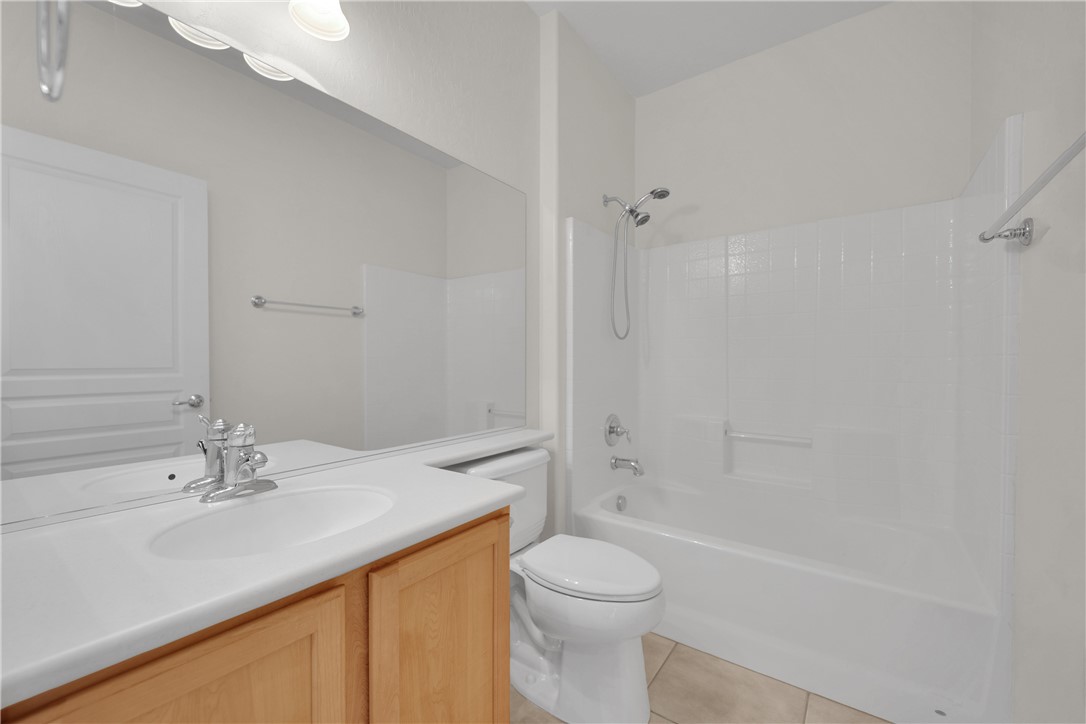
Tiled flooring and a wooden vanity define this functional bathroom layout adjacent to the bedroom.
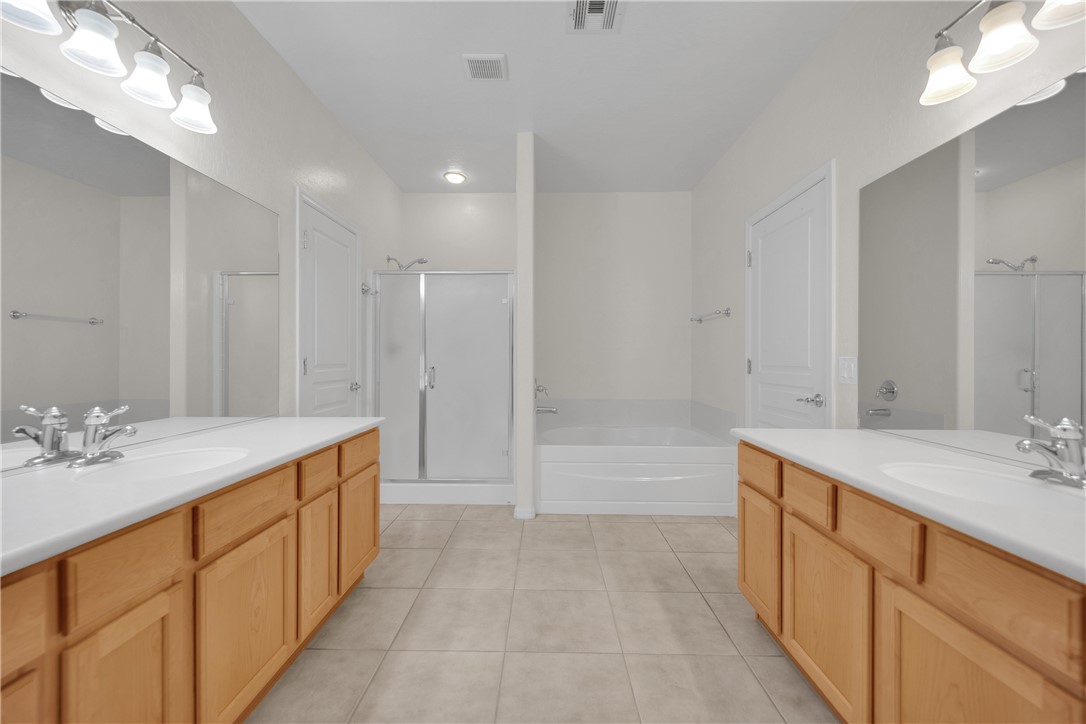
A spacious layout highlights dual vanities, tile flooring, and a separate tub and shower.
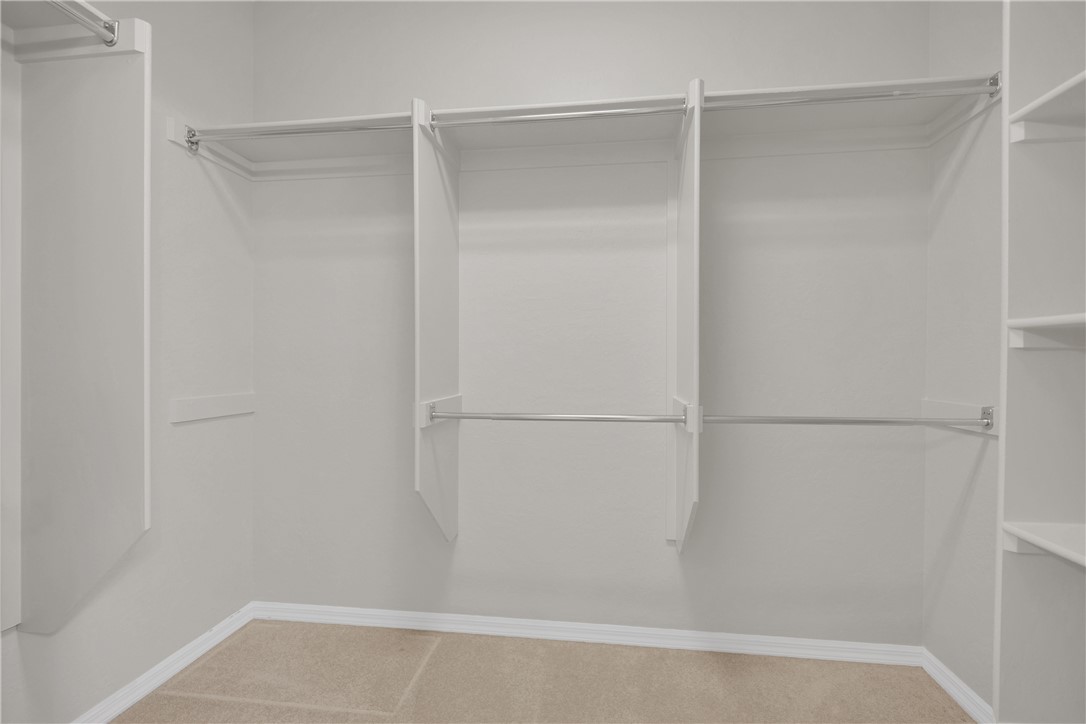
A spacious walk-in closet includes built-in shelving, hanging rods, and soft carpeting.
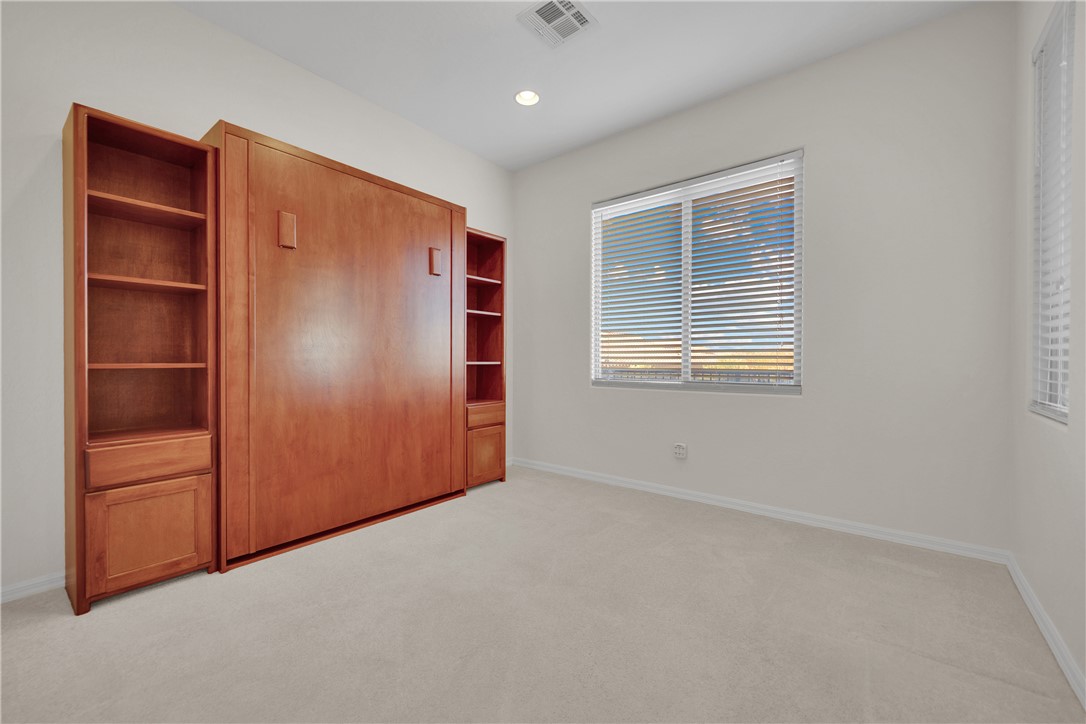
A versatile bedroom features carpeted flooring and custom built-in wooden shelving flanking a Murphy bed.
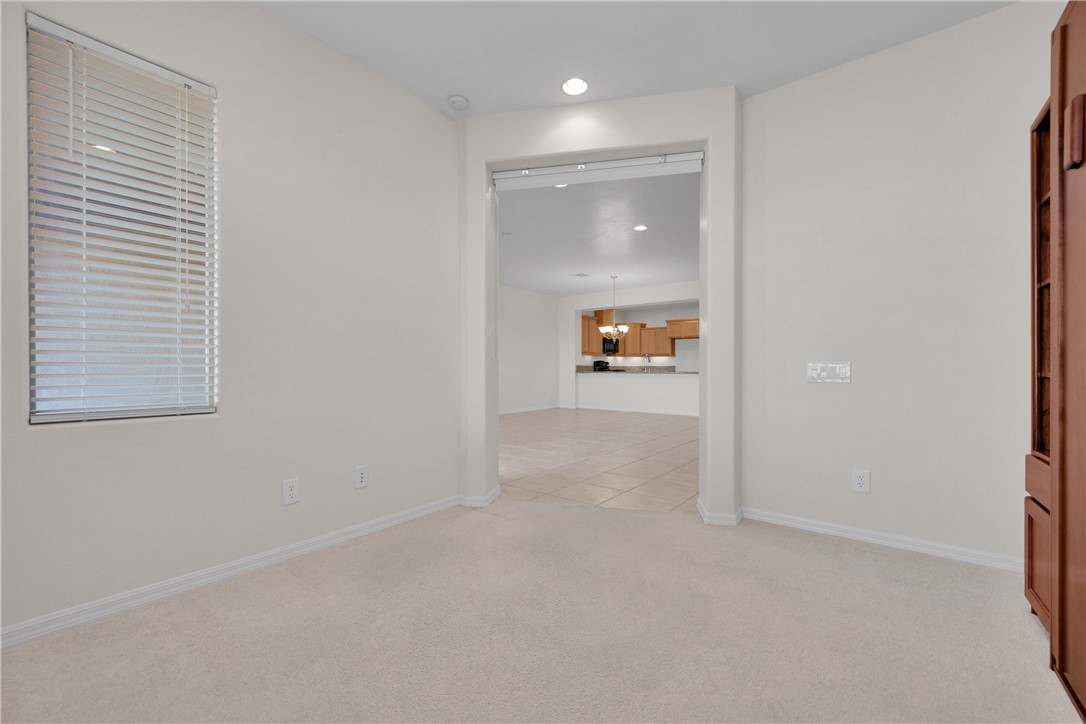
An open doorway links the plush carpeted room to the tiled living and dining areas beyond.
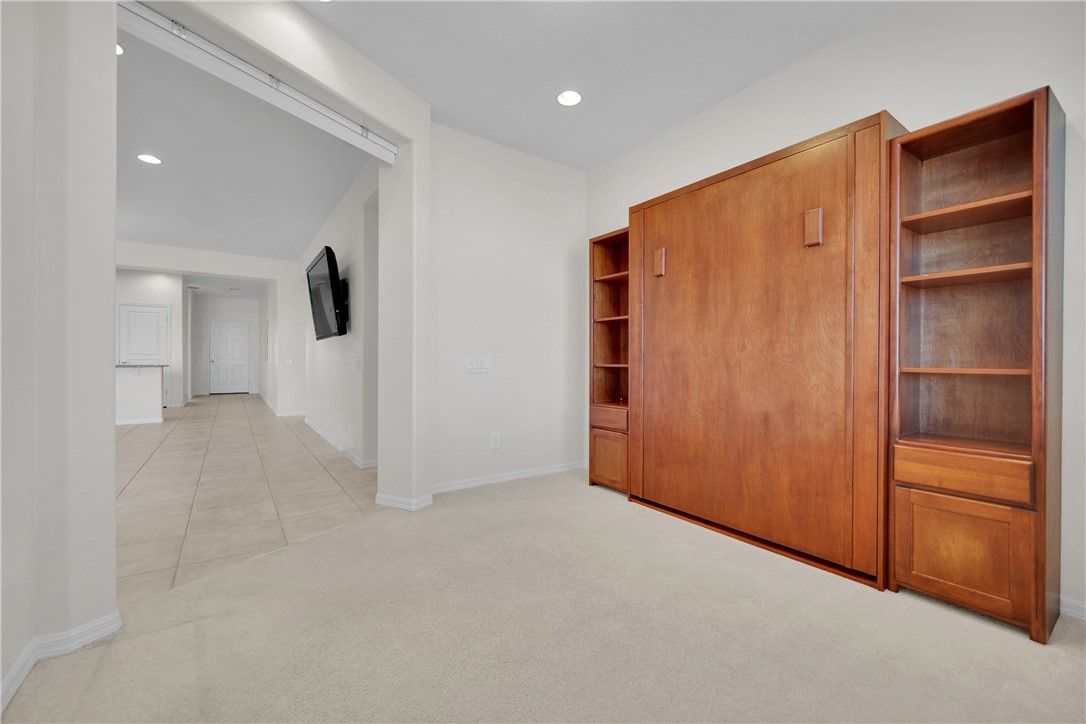
An open doorway links this flexible bonus room to the tiled main hallway.
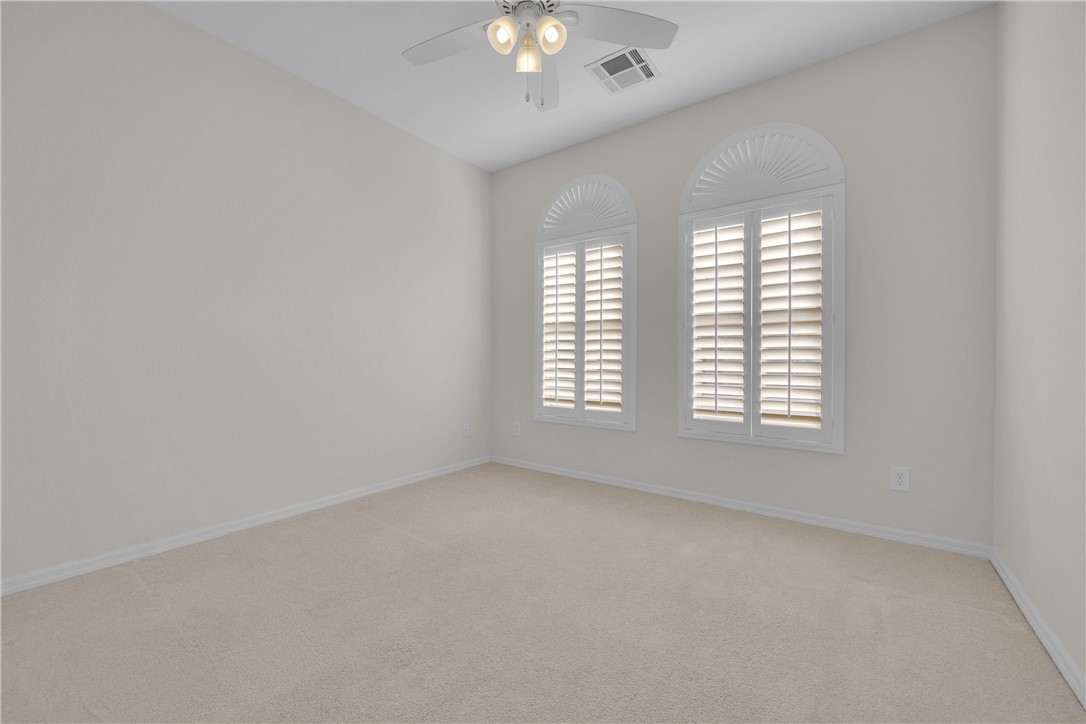
Elegant arched windows accented by classic plantation shutters anchor this comfortable carpeted room.
Soft carpet and clean architectural lines define this peaceful bedroom retreat.
Clean architectural lines define this functional guest bathroom featuring warm wood cabinetry and neutral tile flooring.
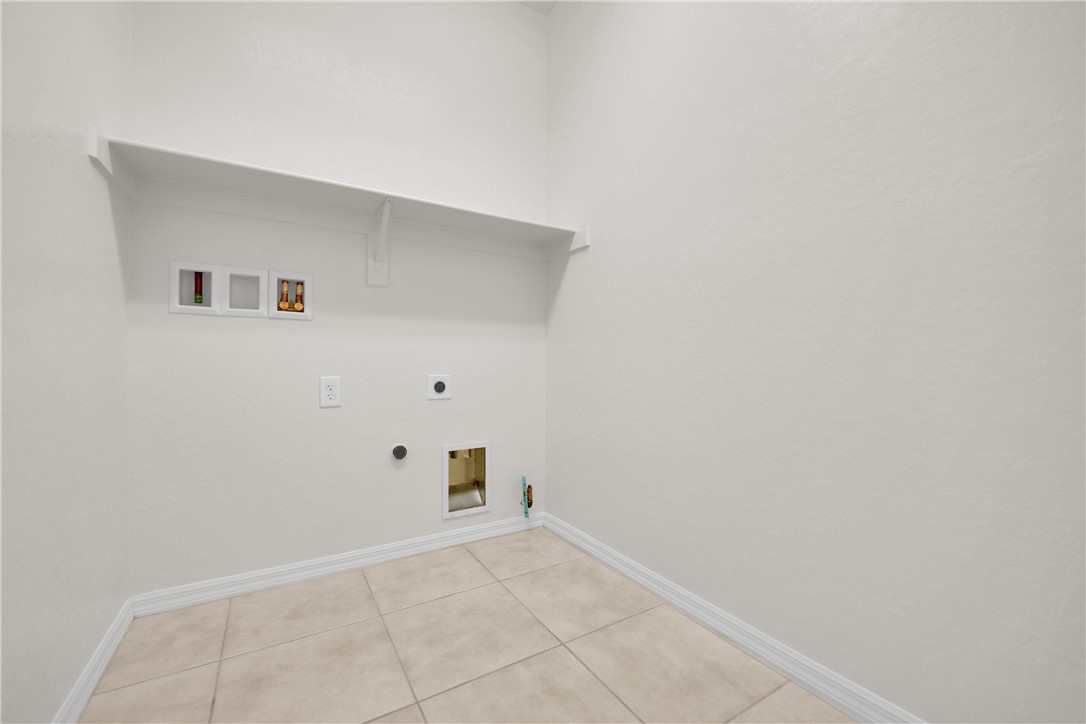
Tiled flooring and built-in shelving define this functional laundry space with utility hookups.
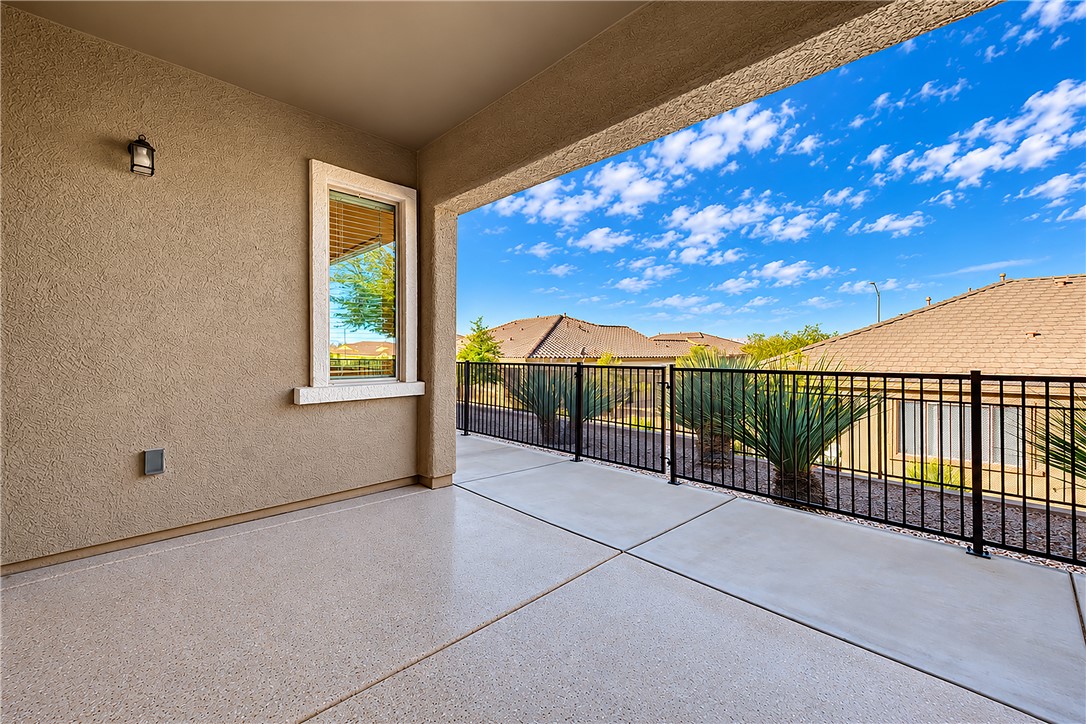
A spacious covered balcony provides sweeping neighborhood views alongside durable concrete flooring.
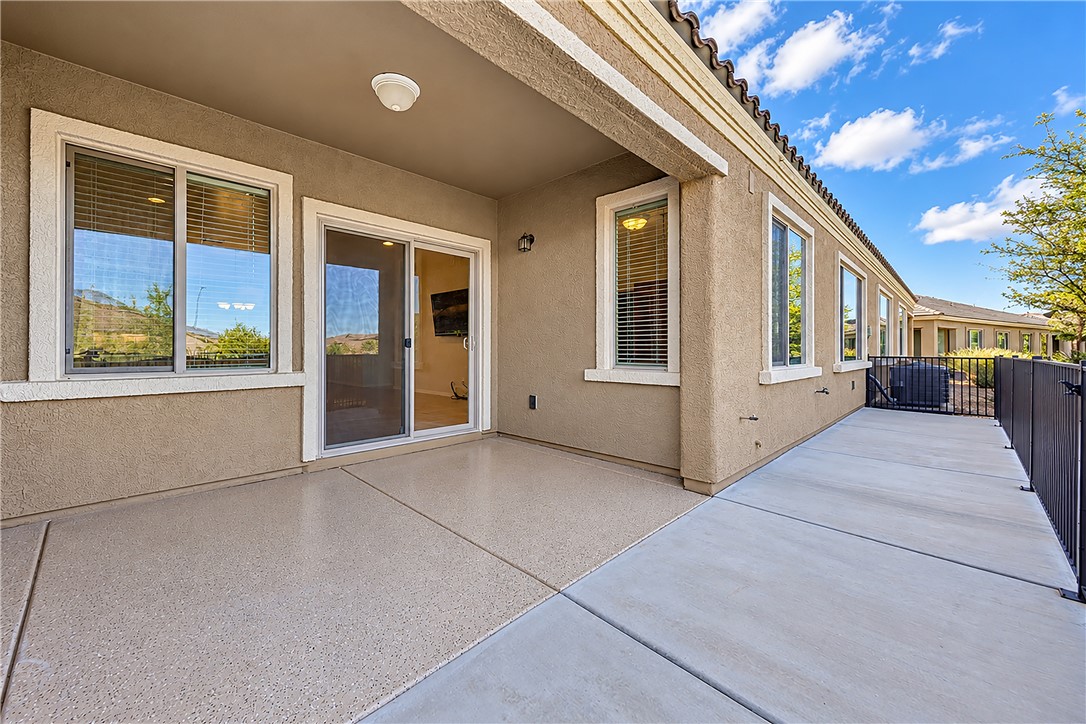
A spacious covered patio leads out to a wide concrete walkway lined with metal fencing.
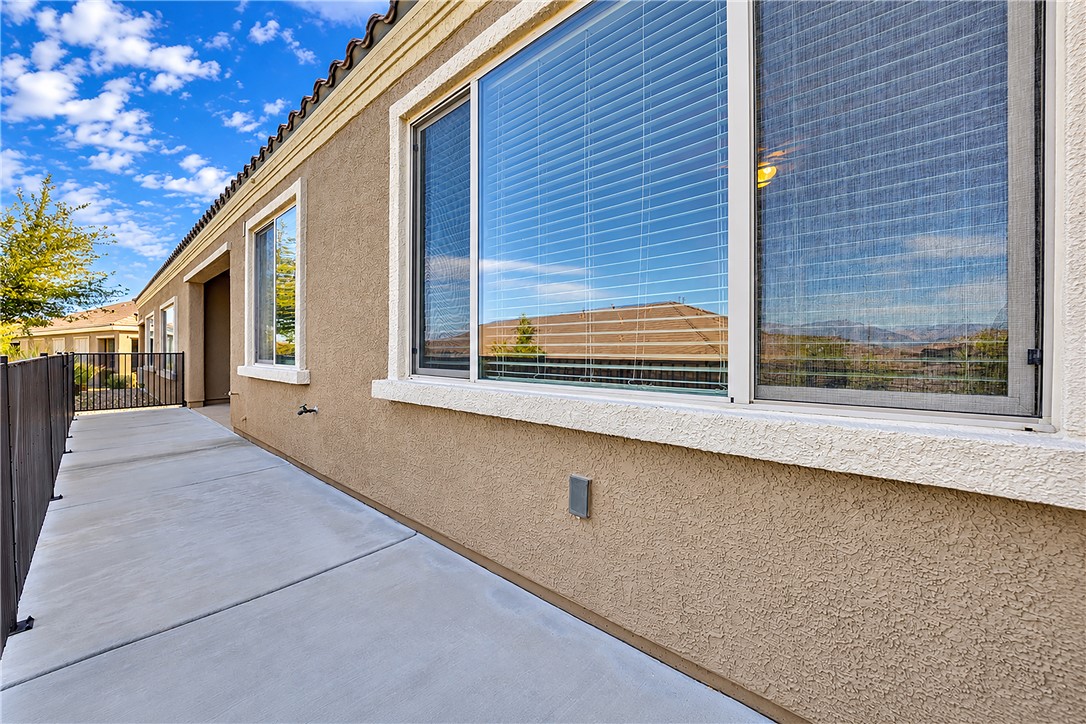
A spacious concrete walkway lines the textured stucco exterior under clear blue skies.
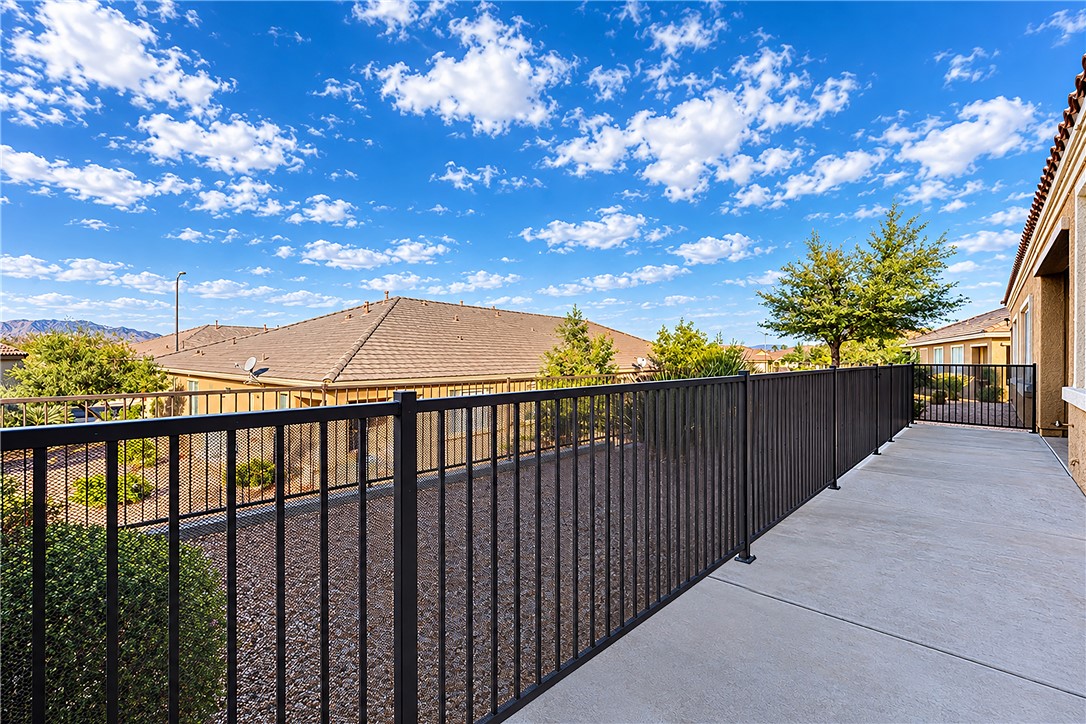
An elevated concrete patio features protective metal railing overlooking the neighborhood below.
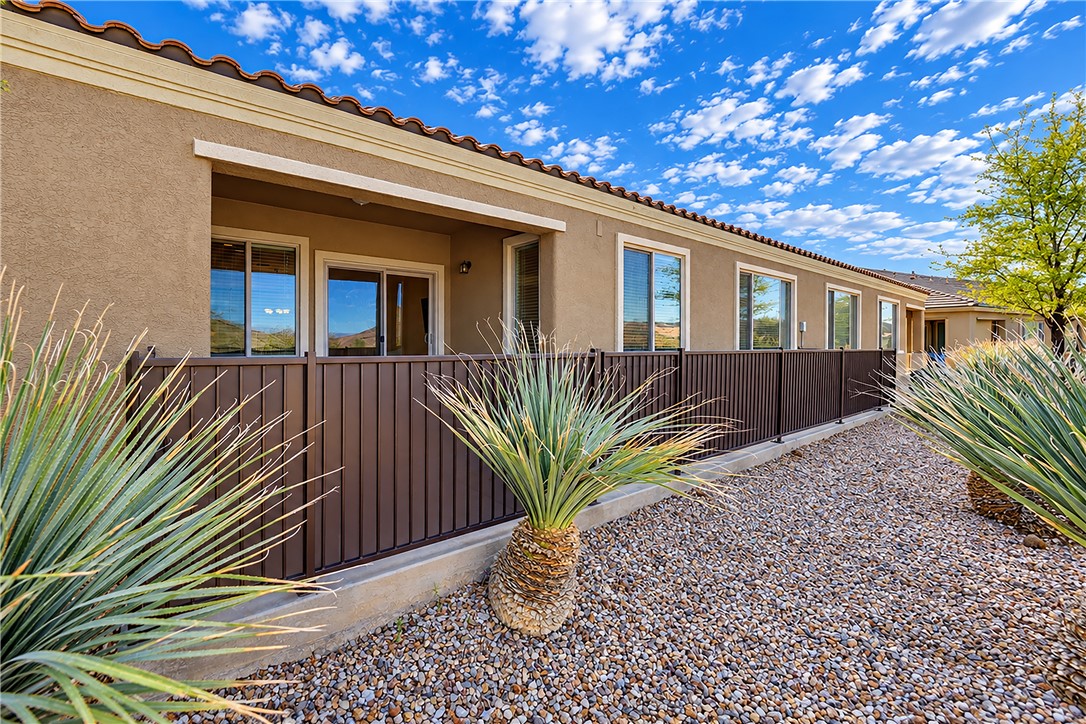
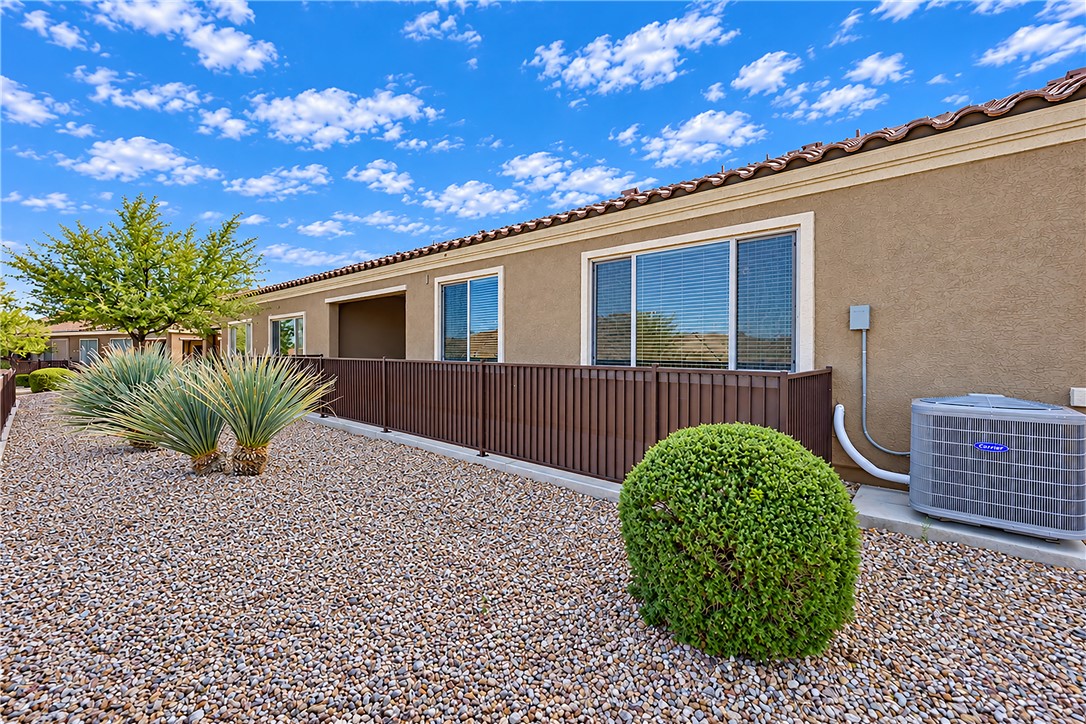
A stucco exterior and tiled roofline frame the private gravel-covered yard and patio area.
Low-maintenance desert landscaping surrounds a stucco exterior under a tile roof.
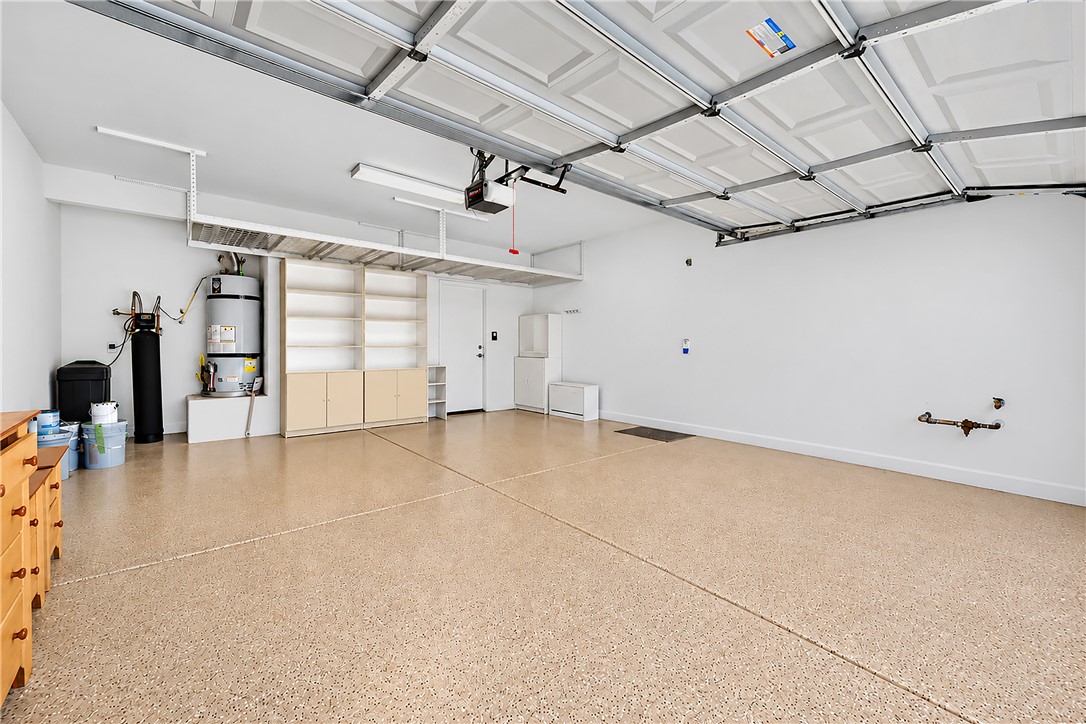
Finished walls and coated flooring elevate this functional multi-car storage space.
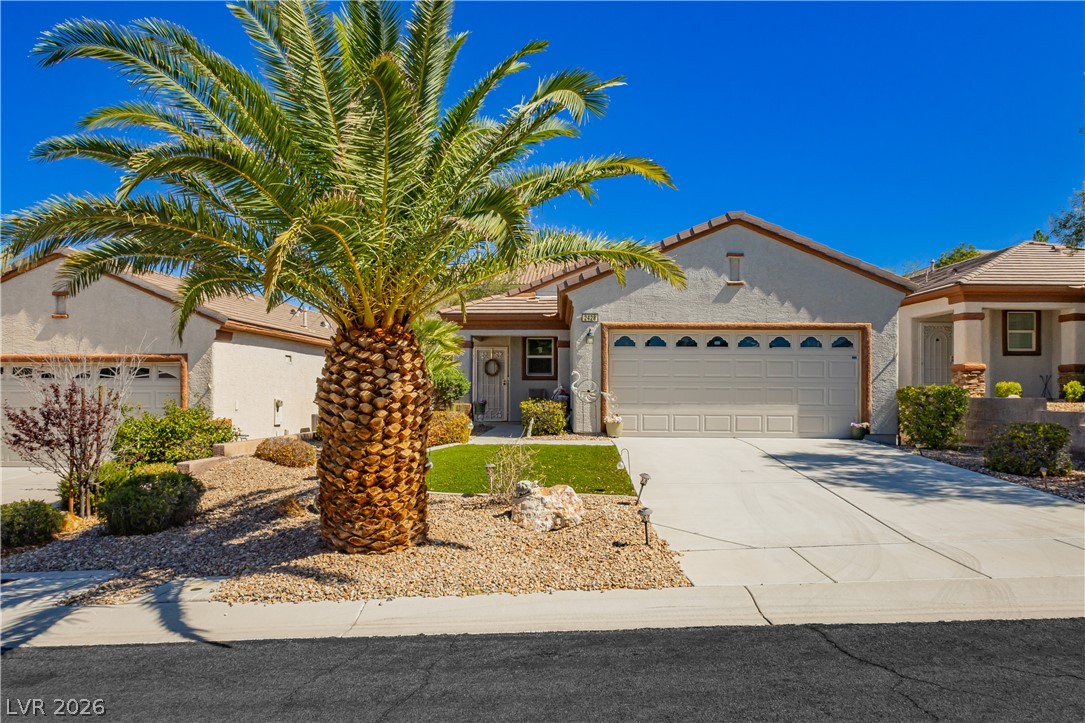
Spanish tile roofing and stucco exterior walls highlight this welcoming single-level entryway.