2411 Brunswick Bay Street,Las Vegas, NV 89135
Las Vegas, NV 89135

Description
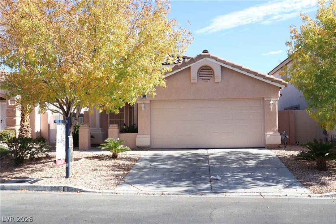
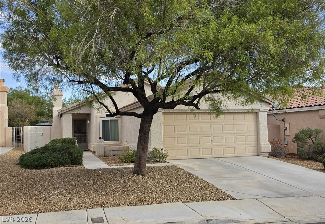
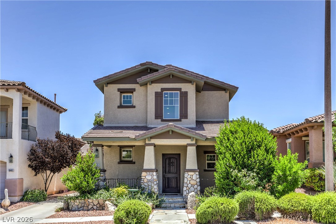
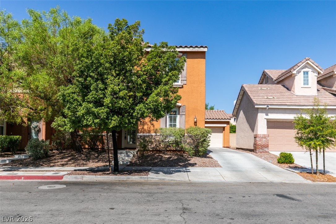
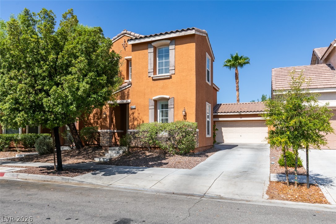
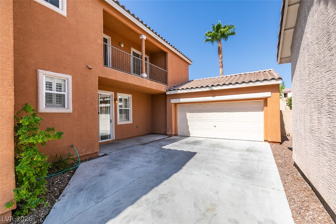
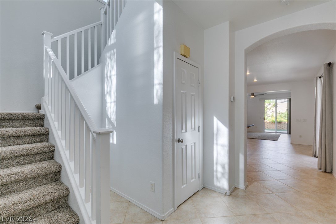
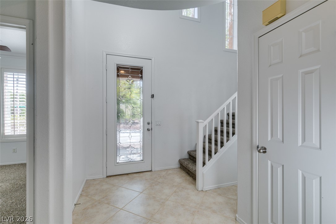
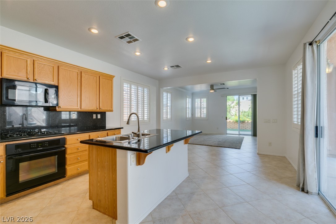
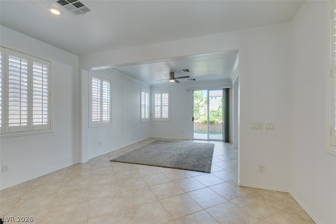
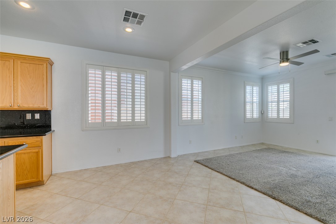
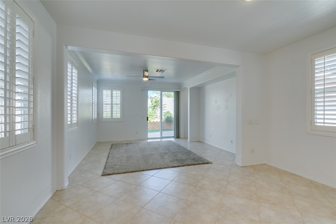
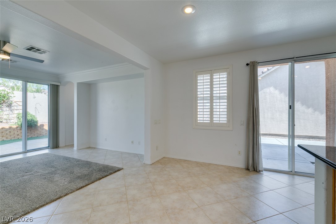
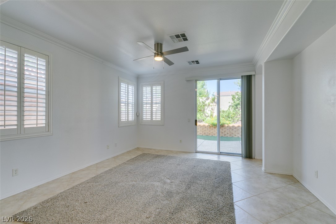
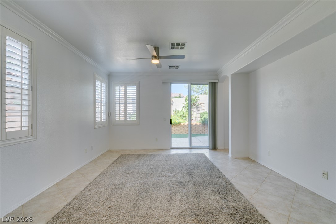
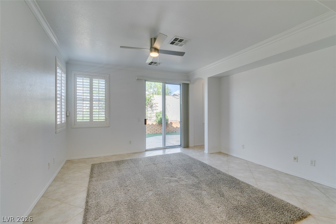
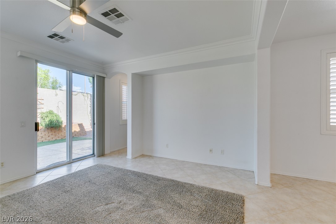
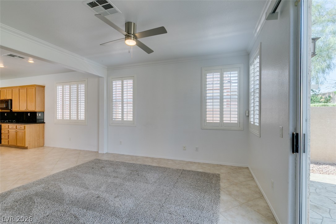
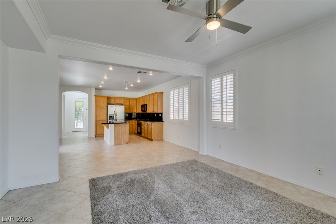
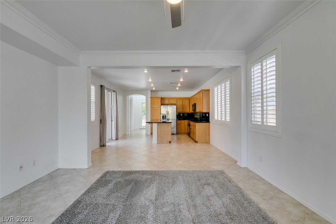
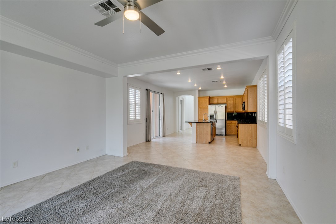
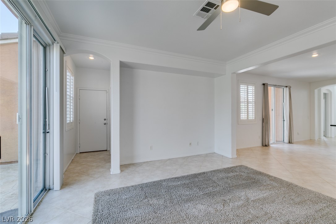
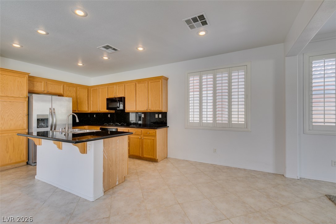
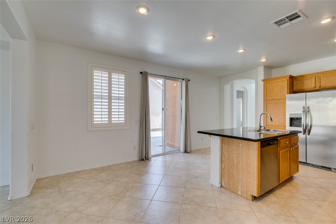
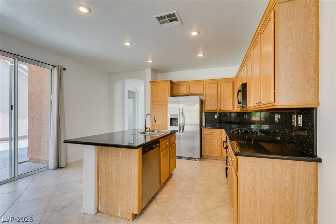
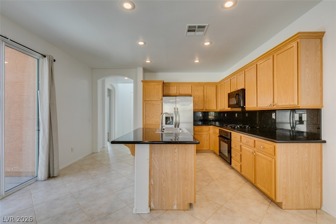
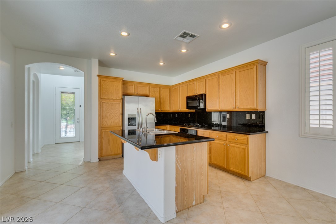
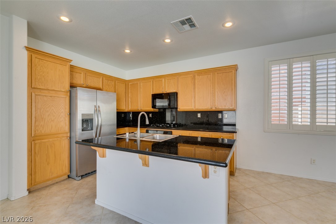
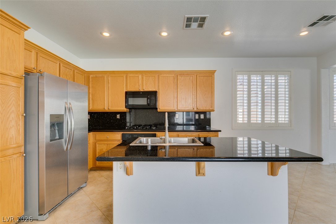
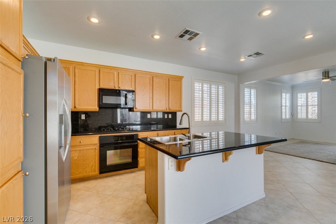
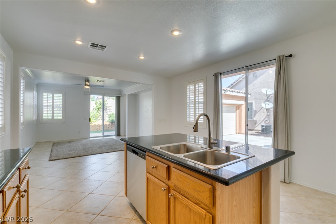
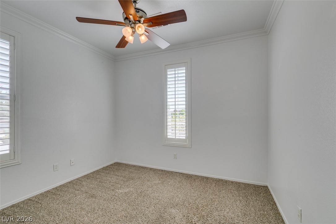
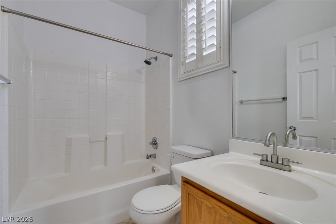
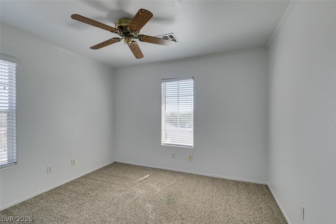
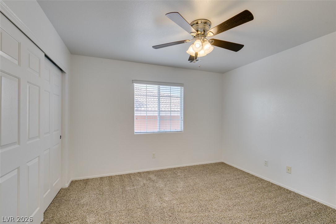
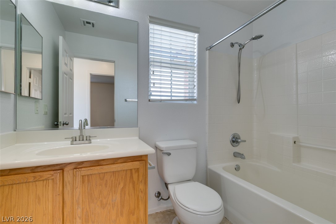
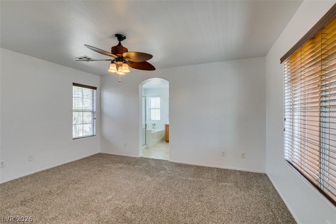
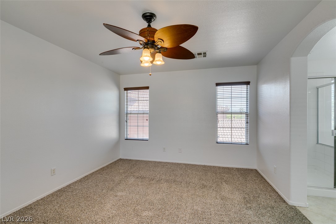
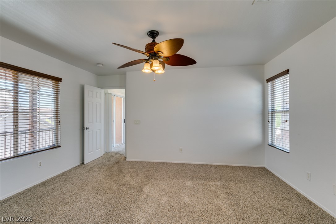
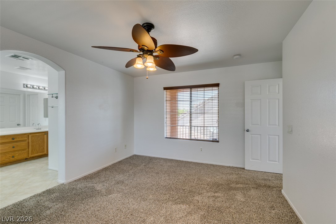
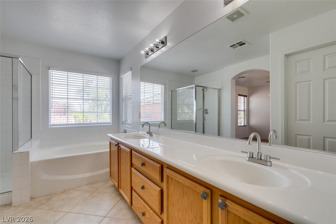
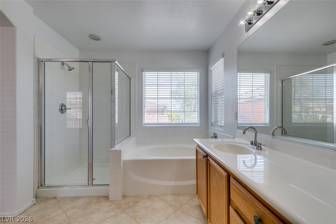
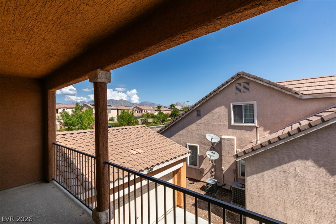
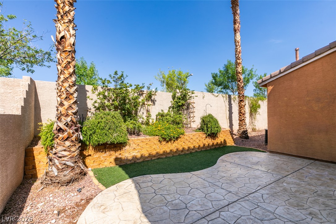
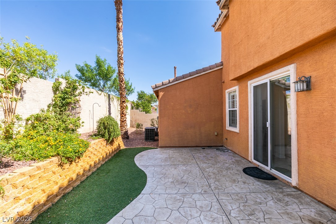
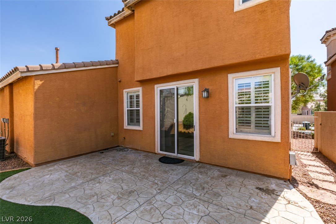
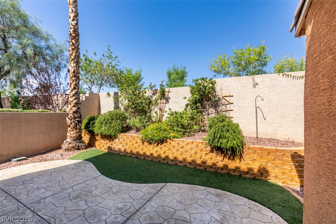
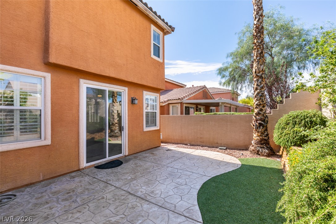
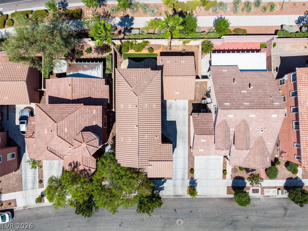
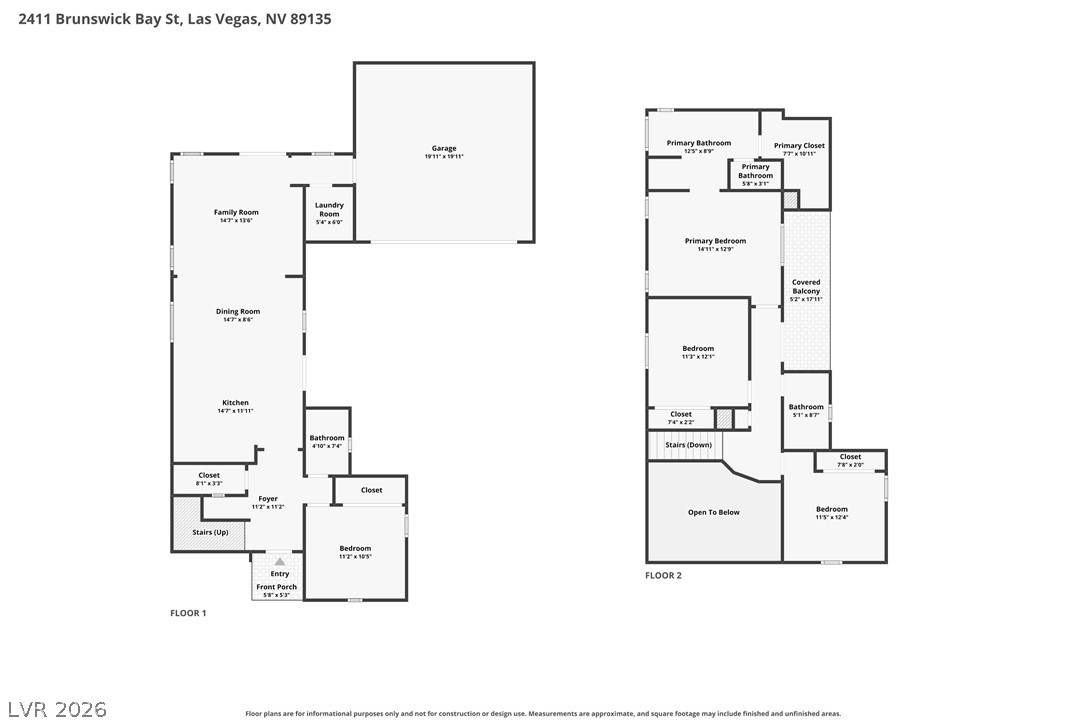
Set in the award-winning master-planned community of Summerlin, 2411 Brunswick Bay Street offers four bedrooms and three full baths across a thoughtfully designed two-story layout. A main-level bedroom and full bath provide a ready-made space for guests, a dedicated office, or extended family, while the attached two-car garage is paired with an exceptionally deep driveway that can accommodate several additional vehicles. Step inside to vaulted ceilings and sun-filled rooms that set a welcoming tone from the entry forward. Tile floors, recessed lighting, and plantation shutters run throughout the open main living space, and a series of sliding glass doors blur the line between indoors and out. The kitchen is built for both cooking and gathering, with granite counters, a center island with breakfast-bar seating, generous cabinet storage, a walk-in pantry, and a complete appliance package. A dining area and adaptable family room flow seamlessly from the kitchen, giving you room for quiet evenings and lively get-togethers alike. The second floor is anchored by a spacious primary suite with a walk-in closet and a private bath featuring dual vanities, a soaking tub, and a separate glass-enclosed shower. Two more bedrooms, a full hall bath, and a covered balcony round out the upper level. Out back, a stamped-concrete patio, artificial turf, established palms, and raised garden beds create an easy-care retreat for lounging or entertaining. Minutes from Summerlin's parks, trails, shopping, dining, and major commuter routes, this home pairs a smart, flexible floor plan with one of the Las Vegas Valley's most desirable addresses.
Details
| MLS # | 2829233 |
|---|---|
| Listing Type | For Sale |
| Style | House |
| HOA Dues | $76 |
| Sub-Type | Resale |
| Status | Active Under Contract |
| Year | 2003 |
| Days On Site | 18 |
| Listing Provided By | THE Brokerage A RE Firm | Geoffrey W. Lavell |
Features
| Bed(s) | 4 |
|---|---|
| Bath(s) | 3 Total |
| SQ Feet | 1,779 |
| Garage | 2 |
| Story(s) | 2 |
| Zoning | Single Family |
| Acreage | 0.09 |
| Property View | None |
Interior
| Cooling | Central Air, Electric |
|---|---|
| Heating | Central, Gas |
| Heating Yes / No | Yes |
| Cooling Yes / No | Yes |
| Interior Features | Bathroomon Main Level, Bedroom On Main Level, Ceiling Fans, Full Bath On Main Level, Window Treatments |
| Window Features | Blinds, Plantation Shutters |
| Furnished | Unfurnished |
| Appliances | Dishwasher, Disposal, Gas Range, Microwave |
| Fireplaces Total | 1 |
| Fireplace Yes / No | Yes |
Exterior
| Exterior Features | Patio, Irrigation Sprinklers |
|---|---|
| Roof | Tile |
| Lot Features | Drip Irrigation Bubblers, Desert Landscaping, Landscaped, Rocks, Sprinklers Timer, Less Than Quarter Acre |
| Fencing | Block, Back Yard |
Parking
| Attached Garage Yes / No | Yes |
|---|---|
| Parking Features | Attached, Garage, Open, Private |
| Garage Yes / No | Yes |
Utilities
| Utilities | Underground Utilities |
|---|---|
| Electric | Photovoltaics None |
| Sewer | Public Sewer |
Taxes
| Tax Annual Amount | 3122 |
|---|
Location
| Senior Community Yes / No | No |
|---|
Area Information
| State | NV |
|---|---|
| County | Clark |
| City | Las Vegas |
| Zip Code | 89135 |
| Community Name | Asbury Park In Summerlin |
| School District | Palo Verde |
| Elementary School | Ober |
| High School | Palo Verde |
Request a showing
Request a showing
Contact
Learn More About This Property

| State | NV |
|---|---|
| County | Clark |
| City | Las Vegas |
| Zip Code | 89135 |
| Community Name | Asbury Park In Summerlin |
| School District | Palo Verde |
| Elementary School | Ober |
| High School | Palo Verde |